The Todd
Where does a growing family actually need the room?
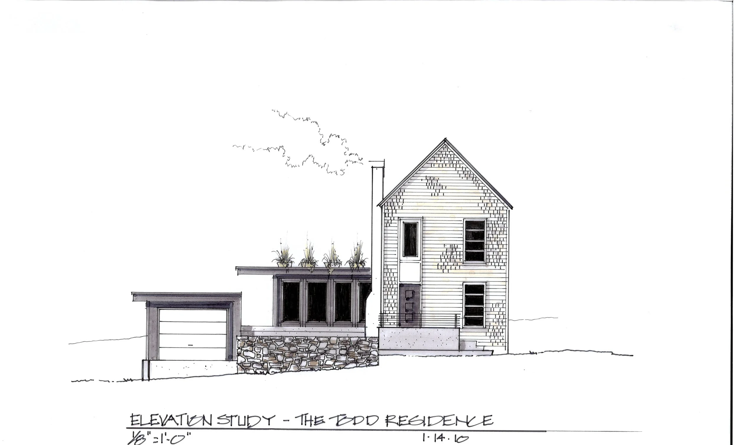
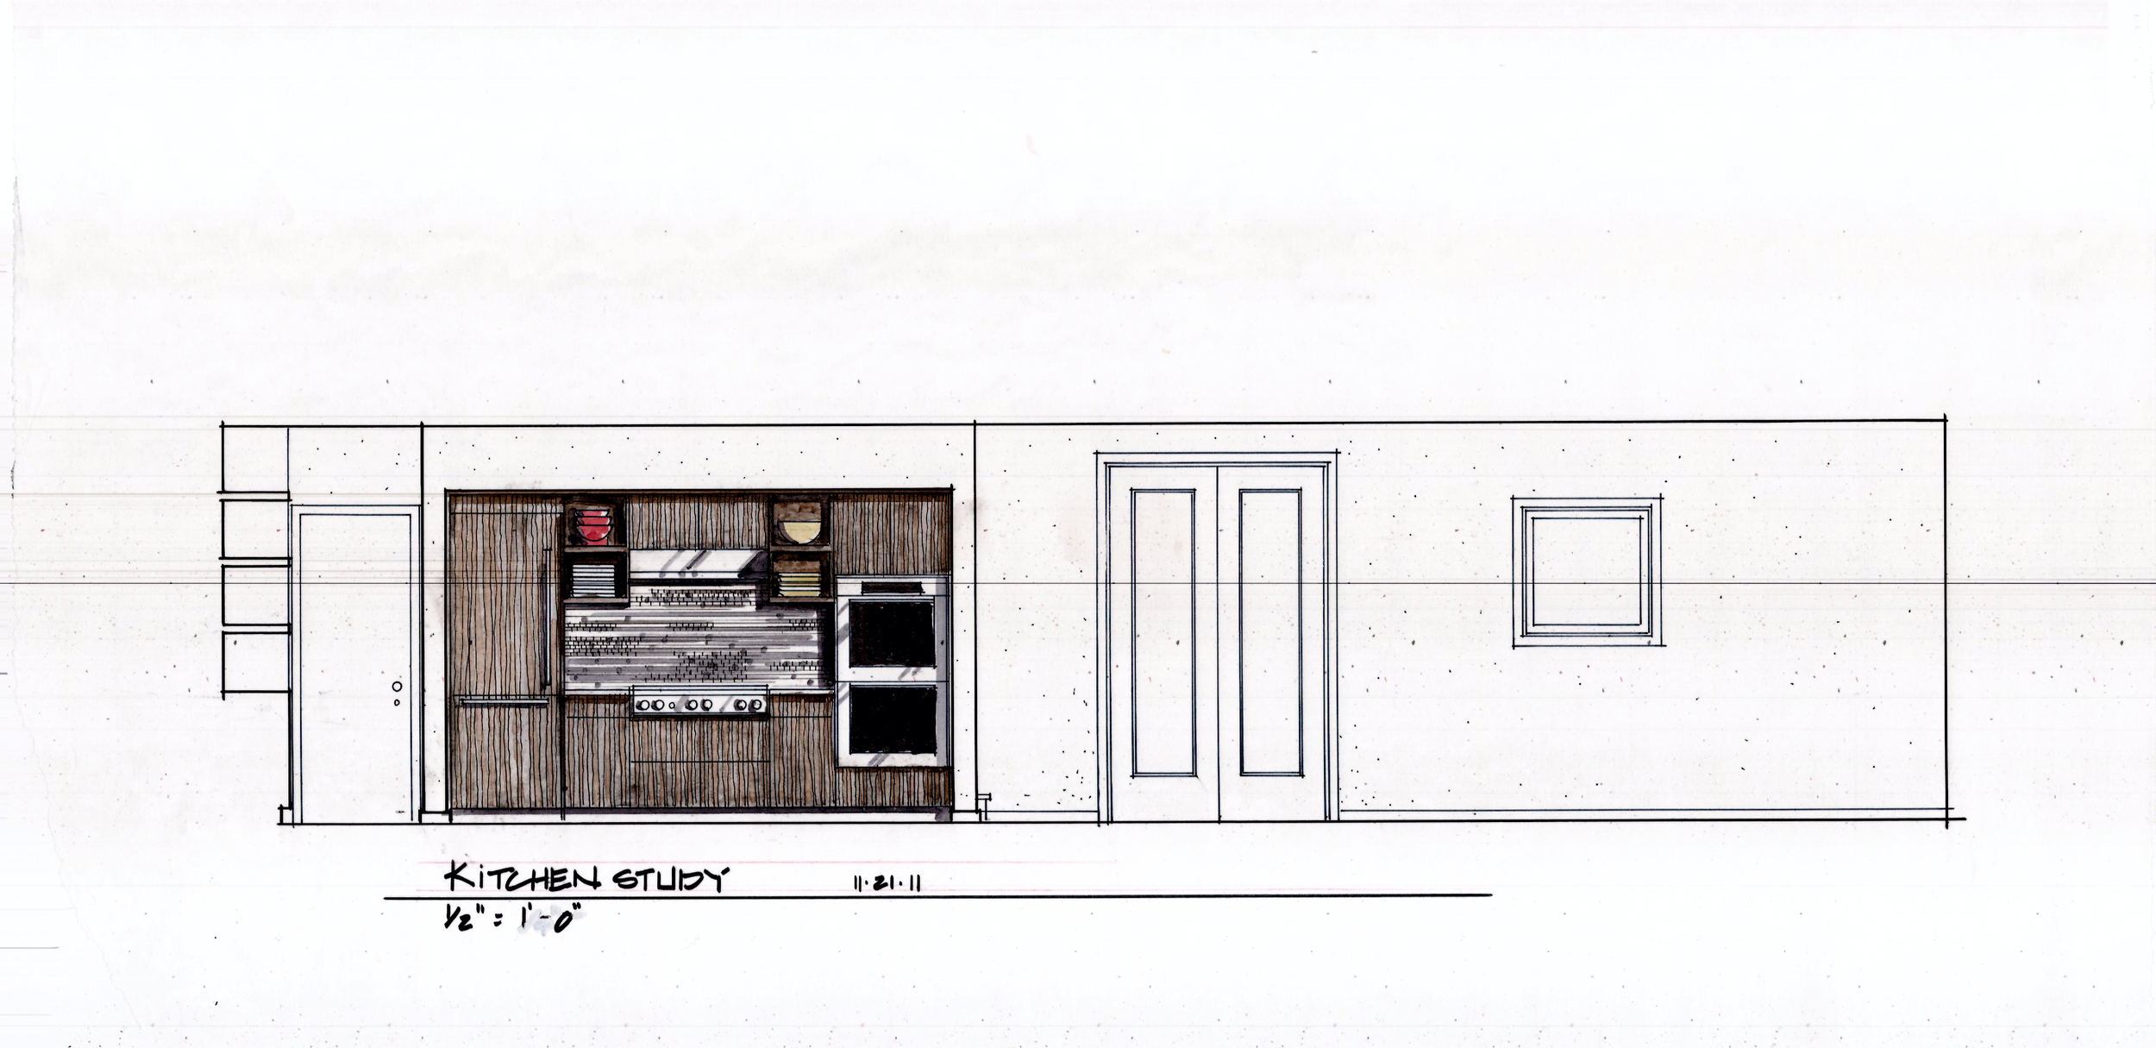
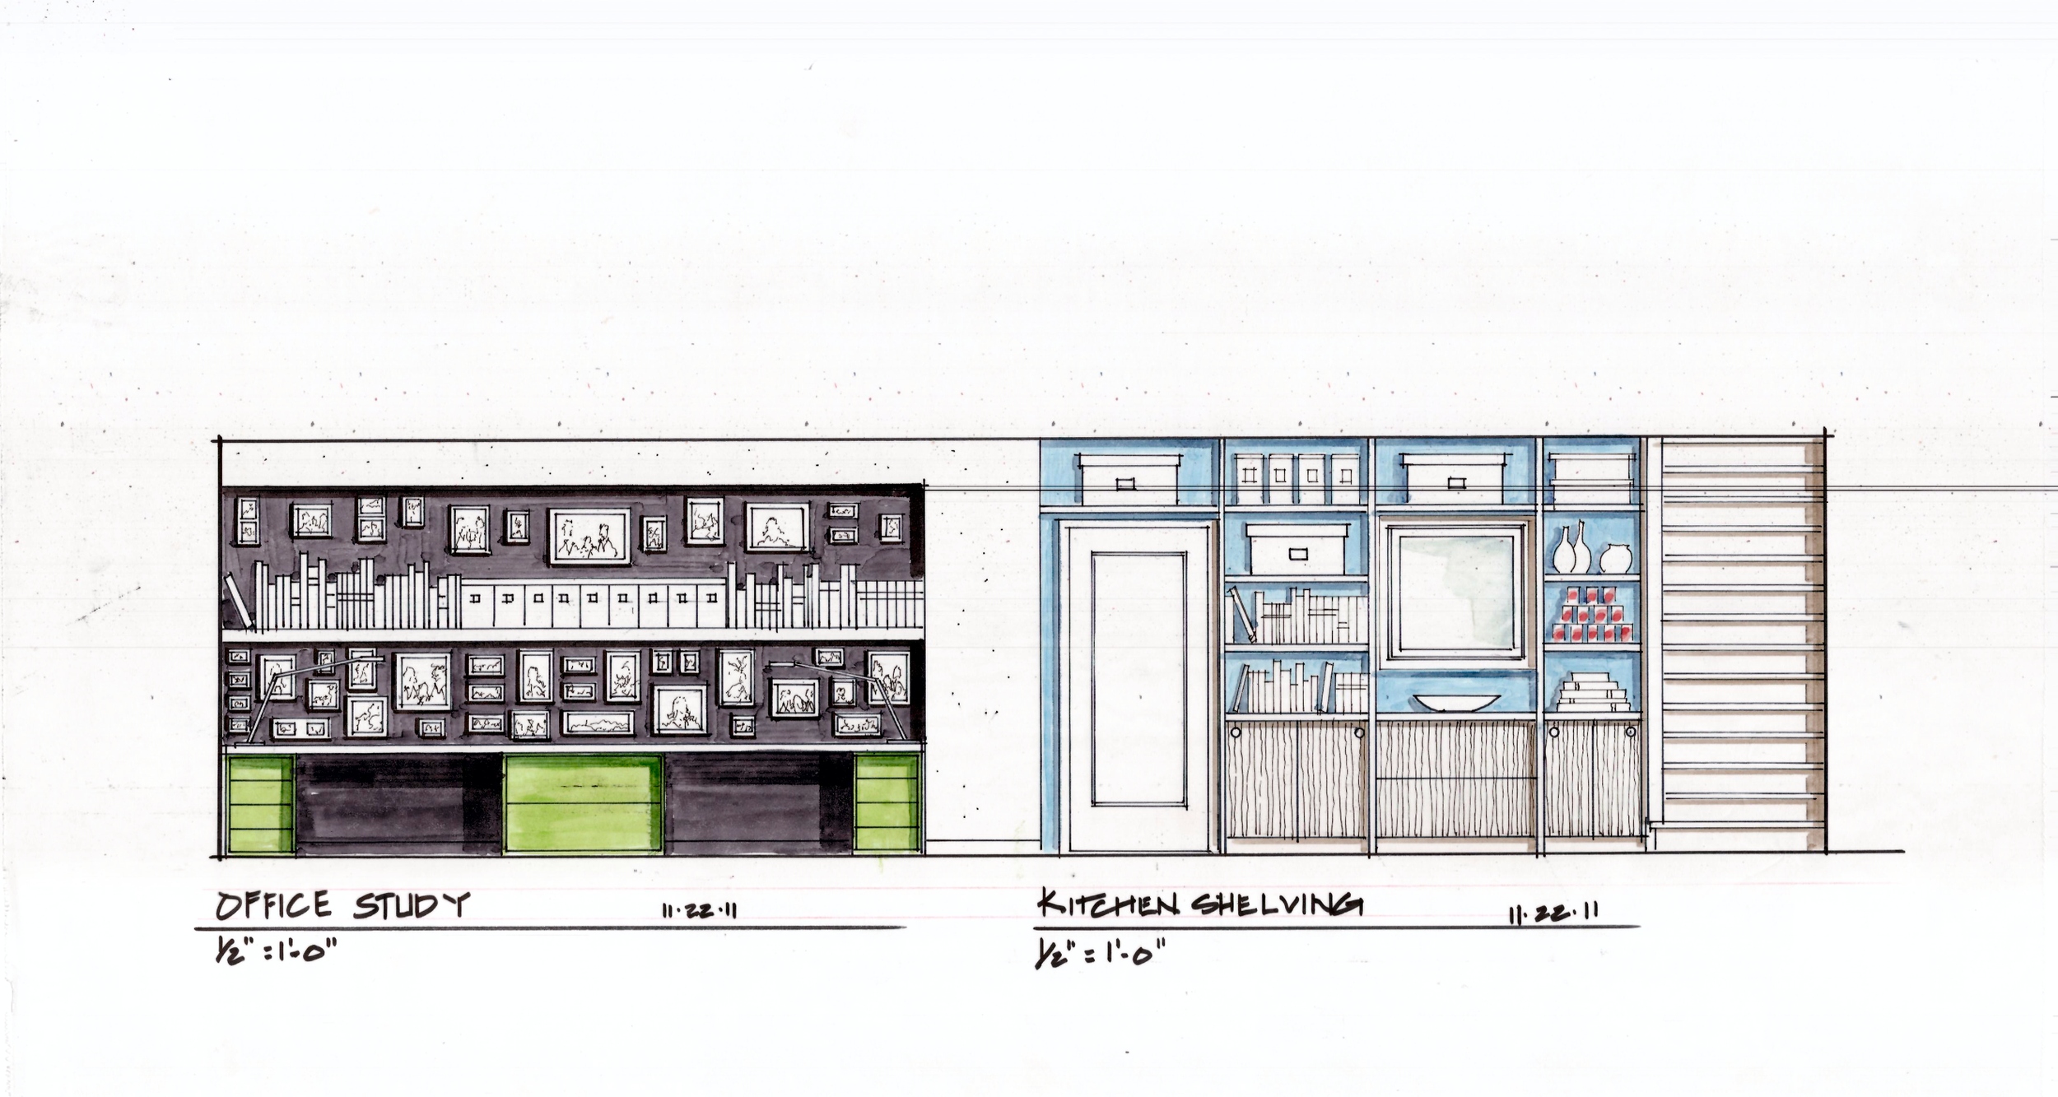

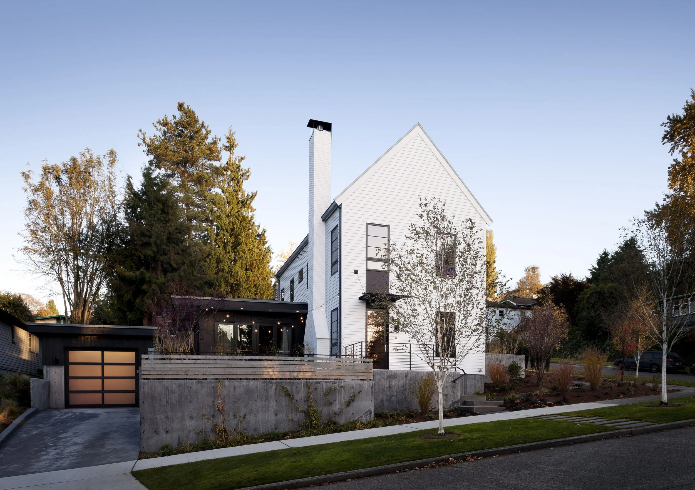
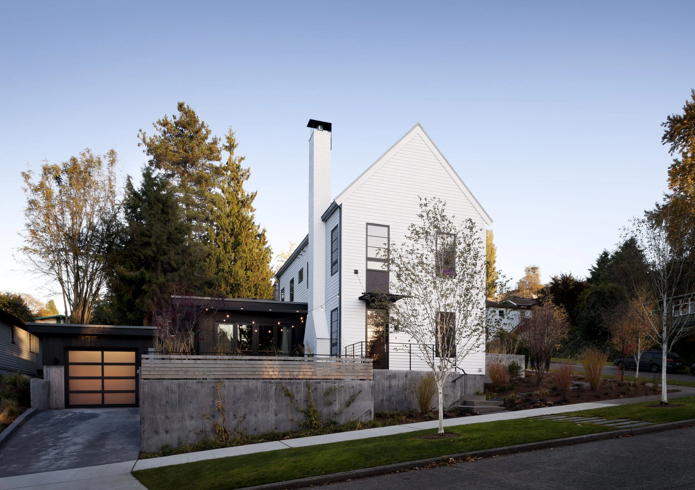
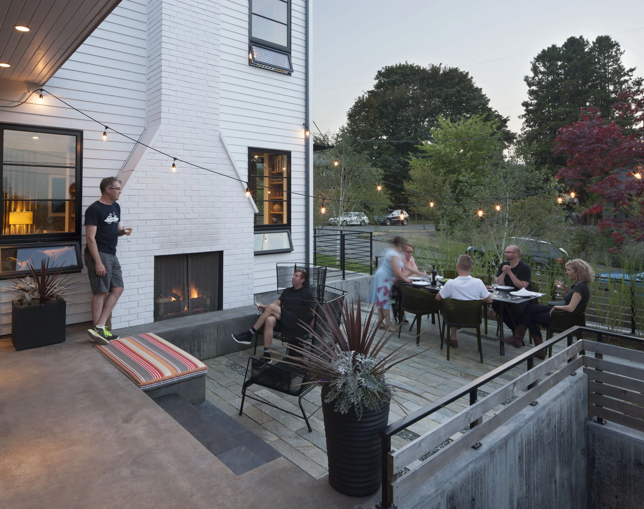
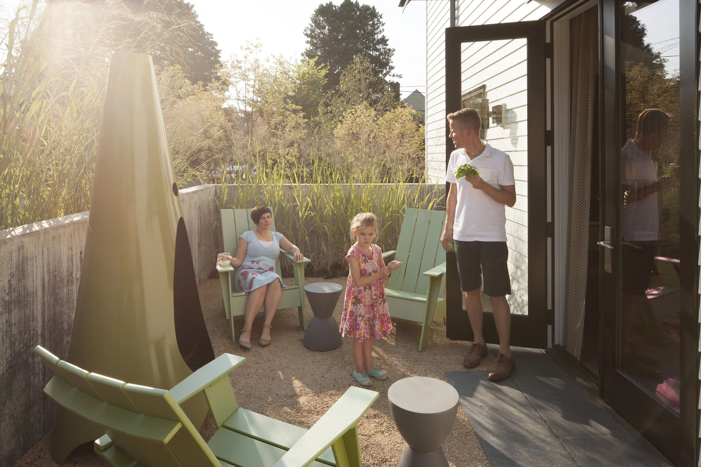
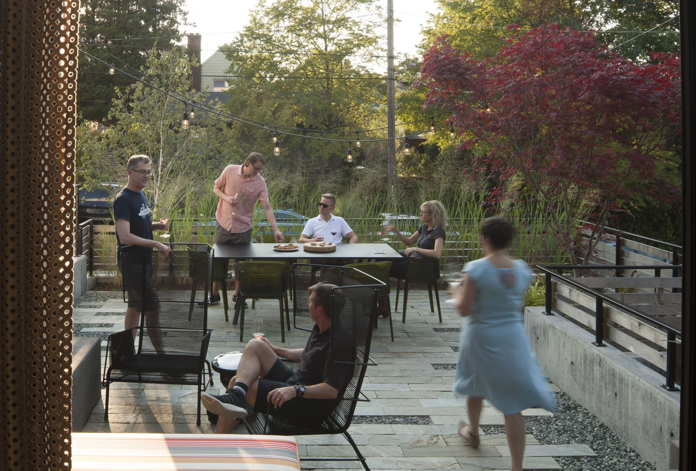
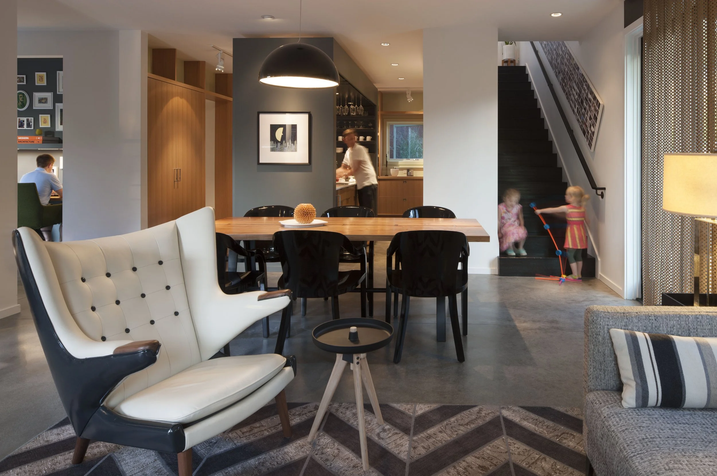
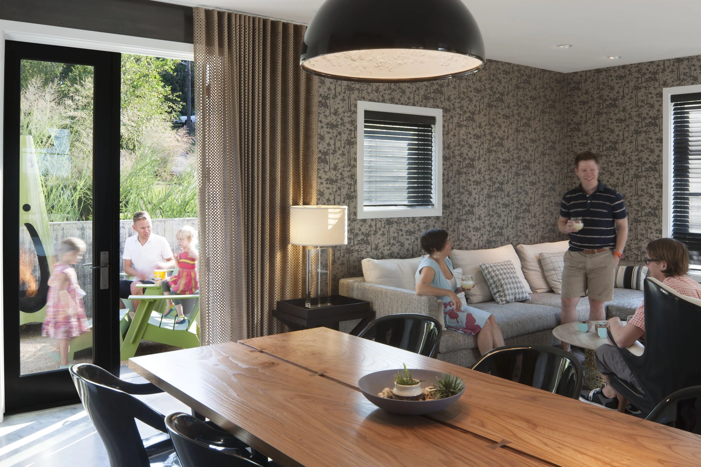
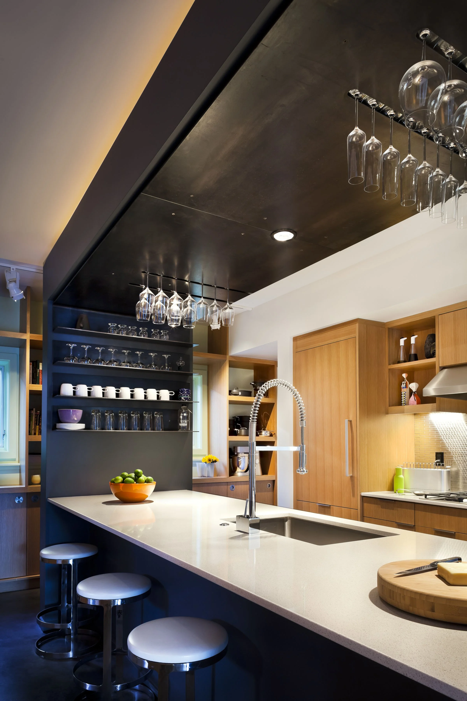
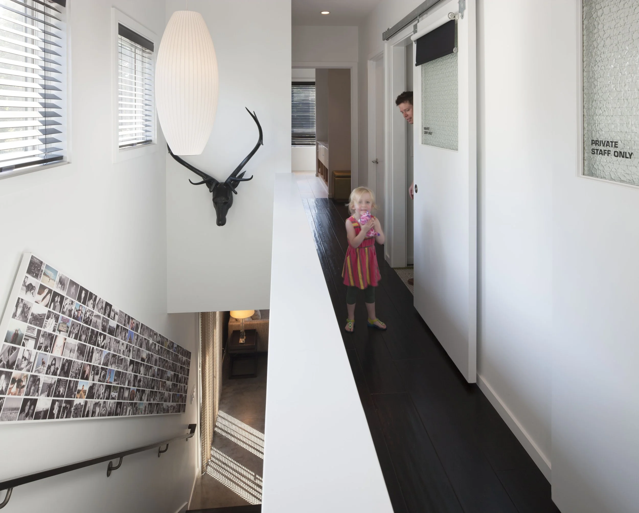
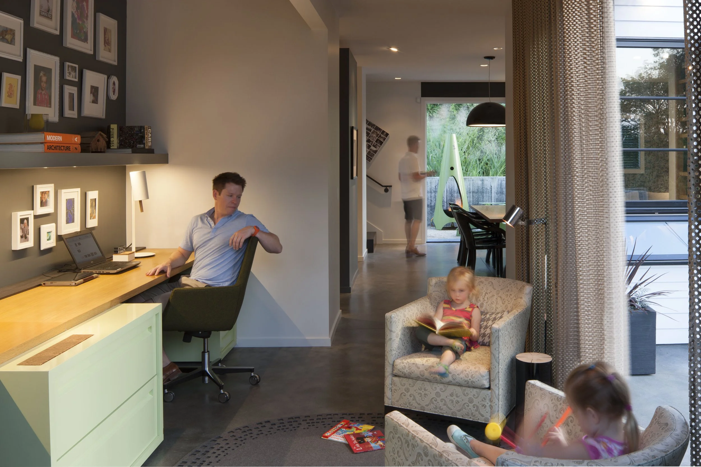
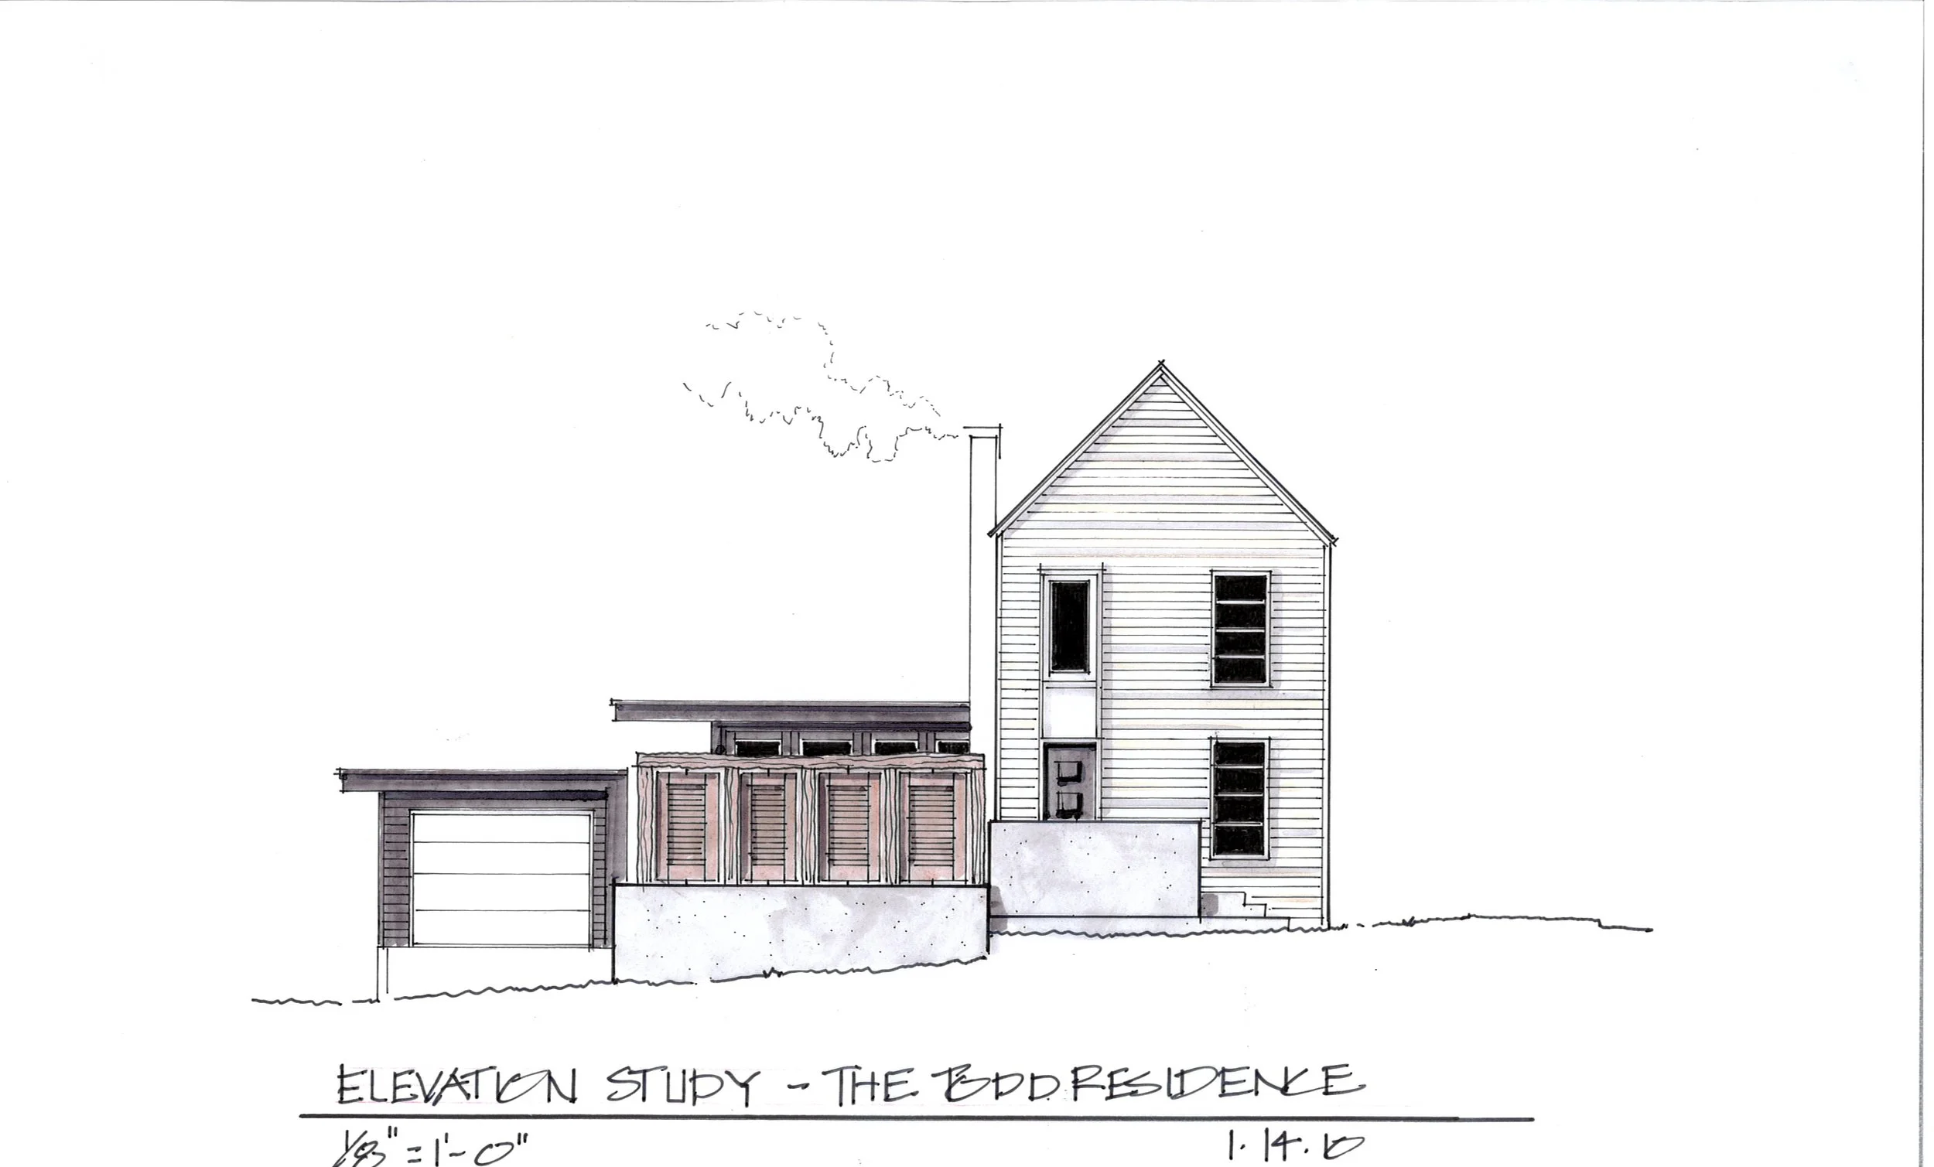
At The ToDD, the answer shaped a 1,970 square foot house on a constrained Seattle corner lot and a tight budget. Living, dining, cooking, and working come together on the ground floor, where two elevated terraces open up daily life to the outdoors while creating privacy from the street. Upstairs, bedrooms are no larger than they need to be, keeping more of the house available to the places where the family spends its time together. A pitched two story volume and lower flat roofed wing draw from the familiar urban farmhouse, but the architecture is calibrated to this particular family, site, and way of living.
Seattle, WA
Single Family Residential
2,000 SF
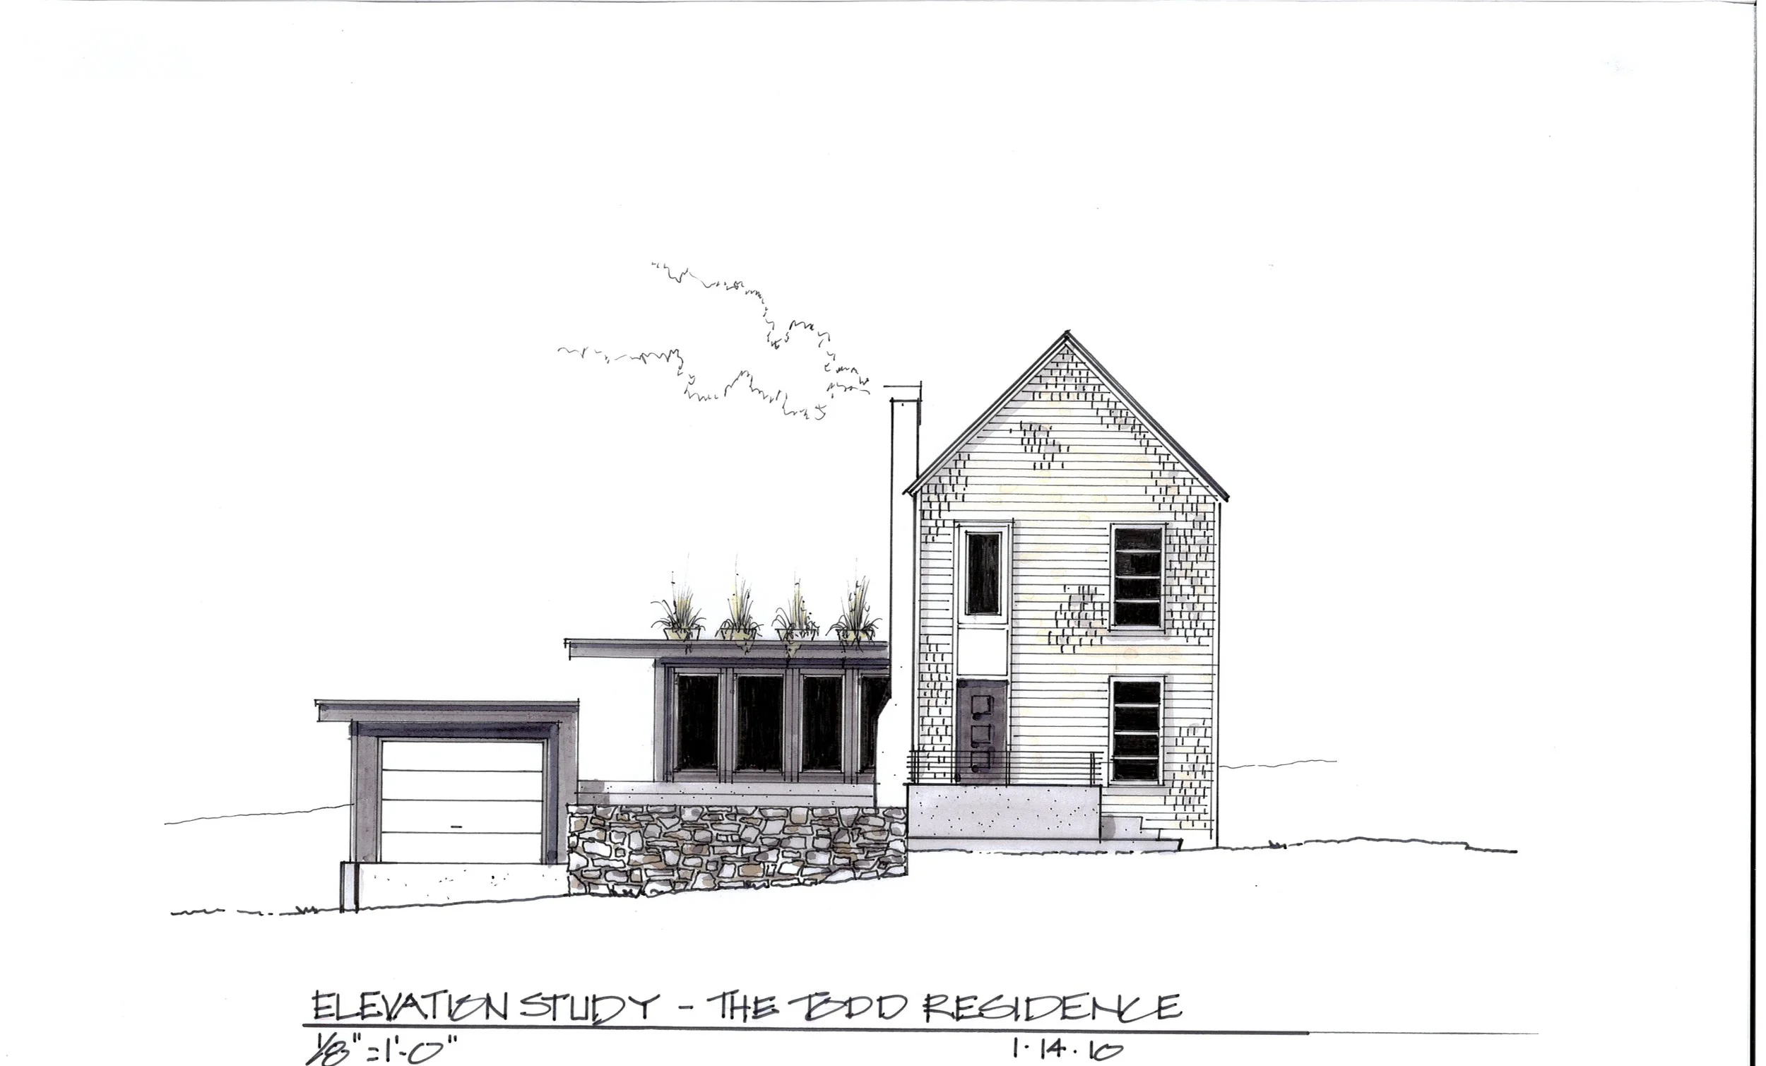
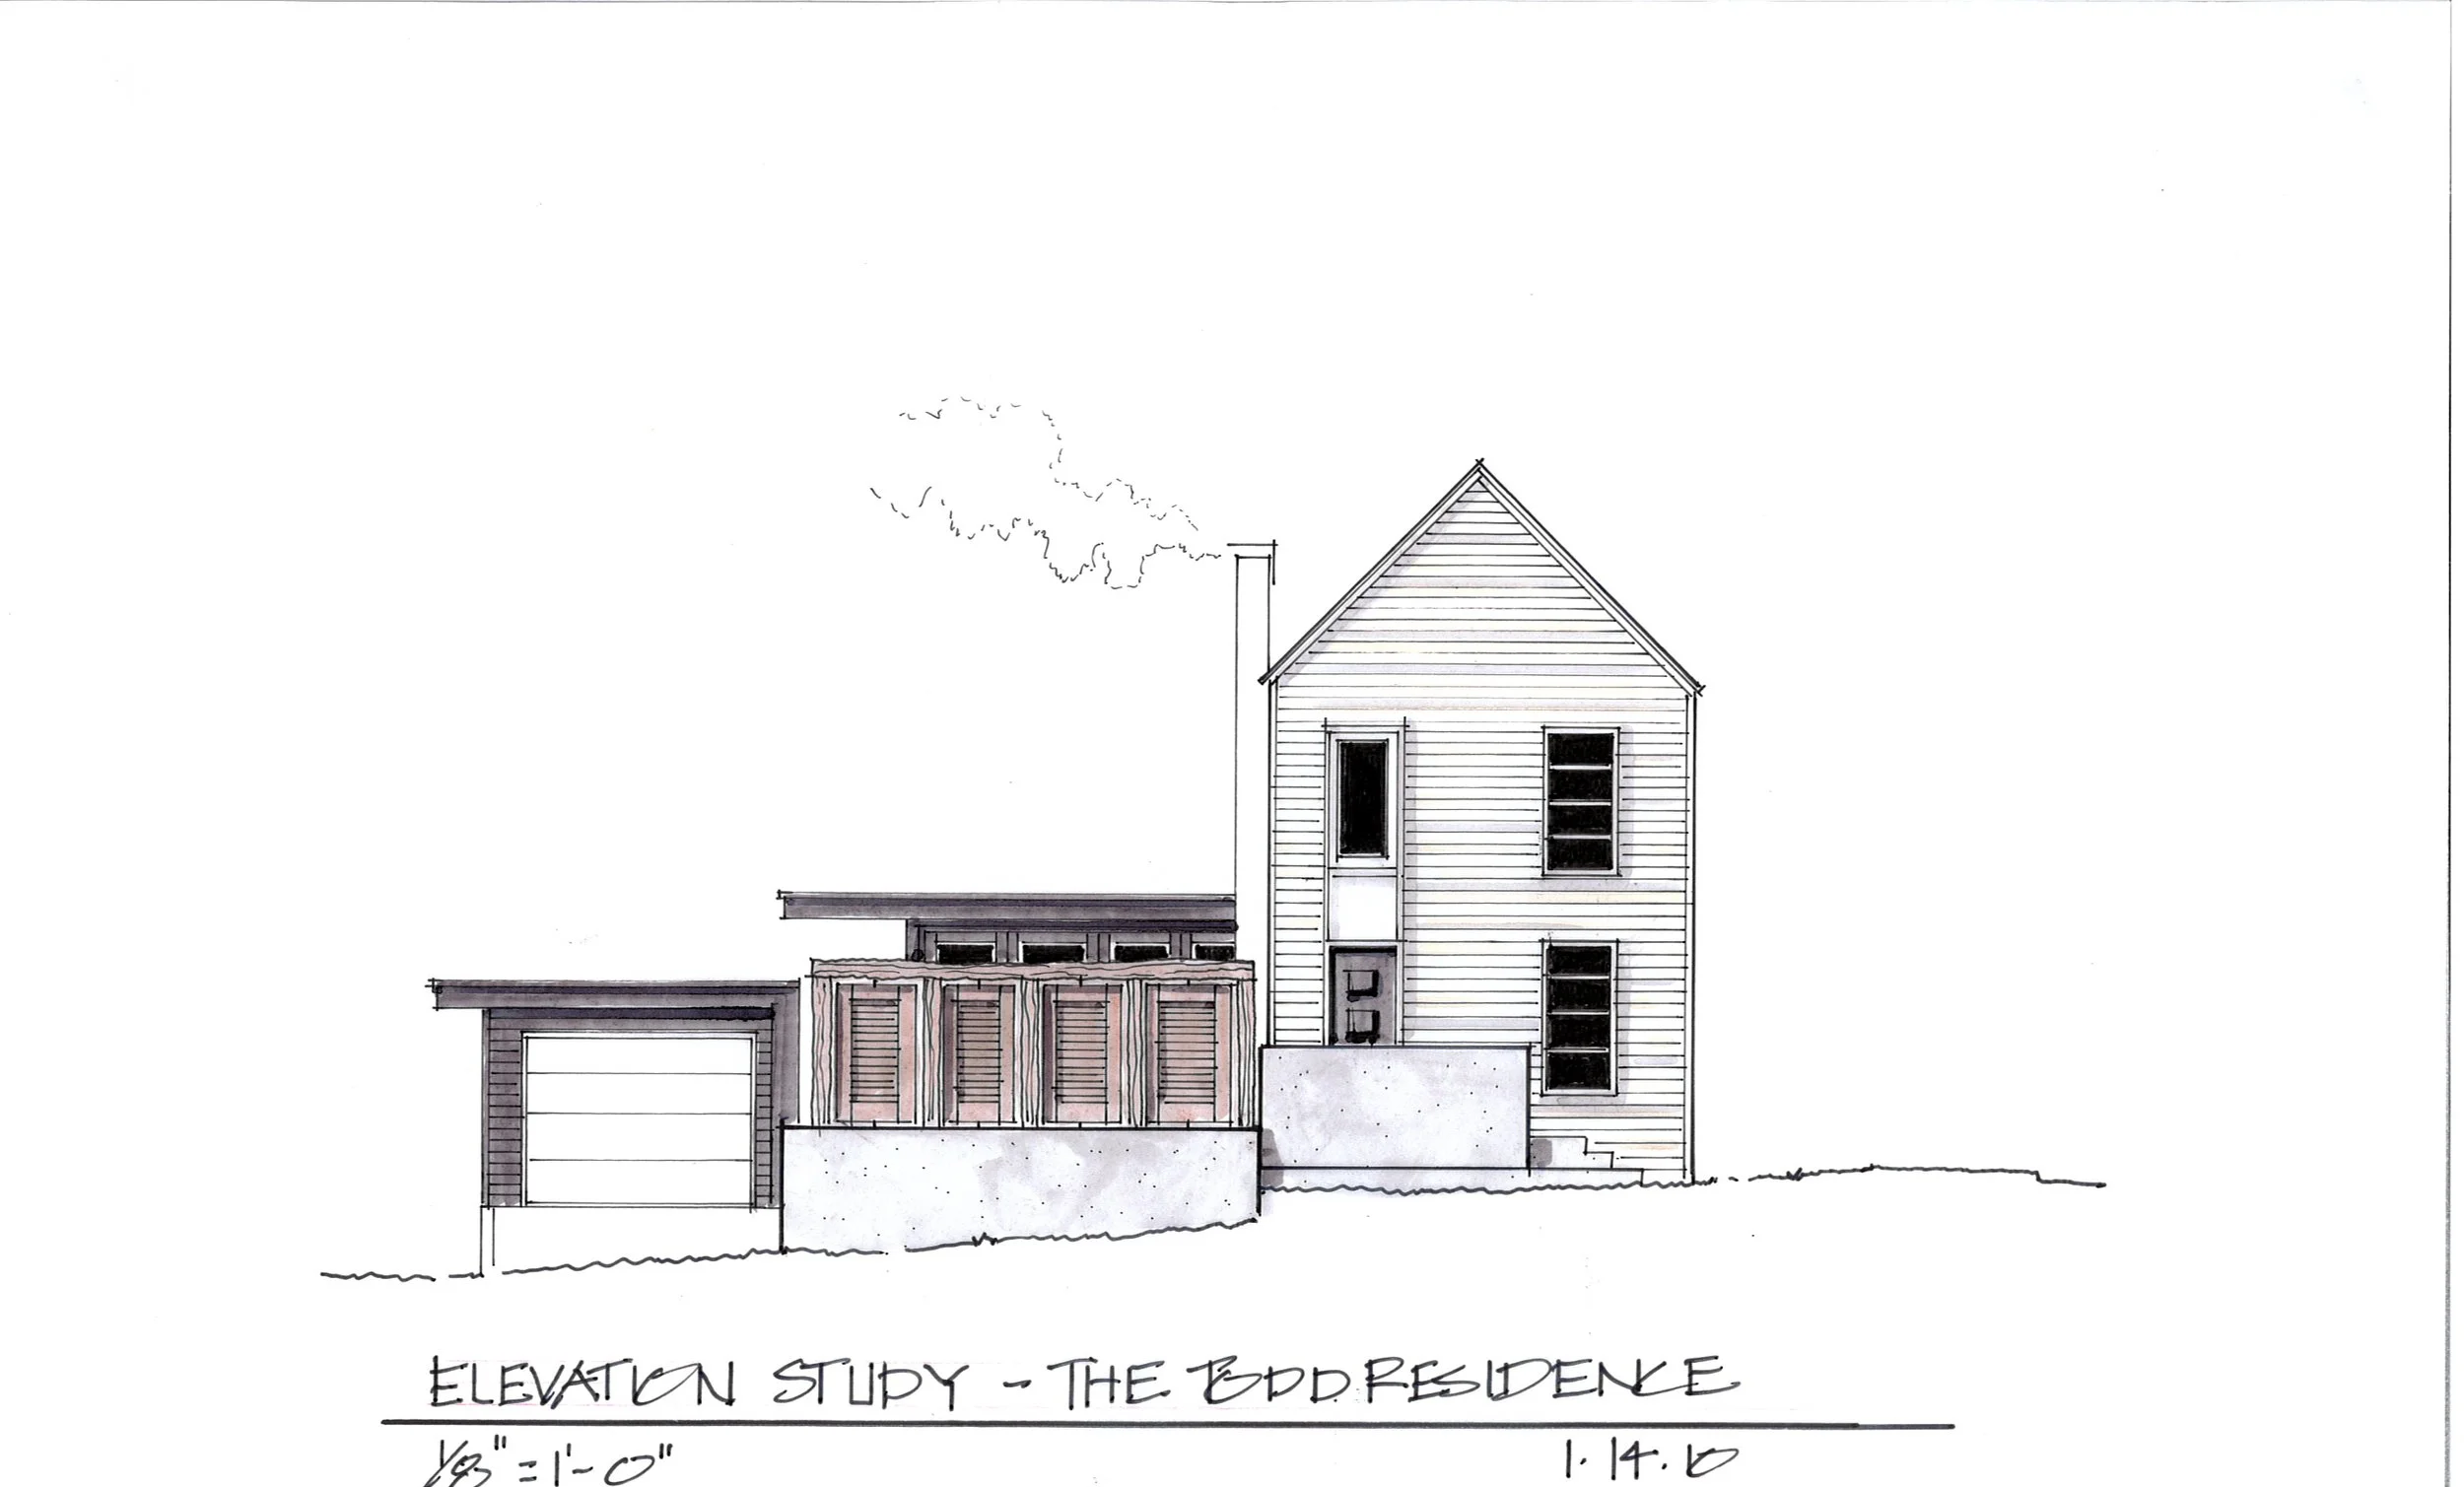
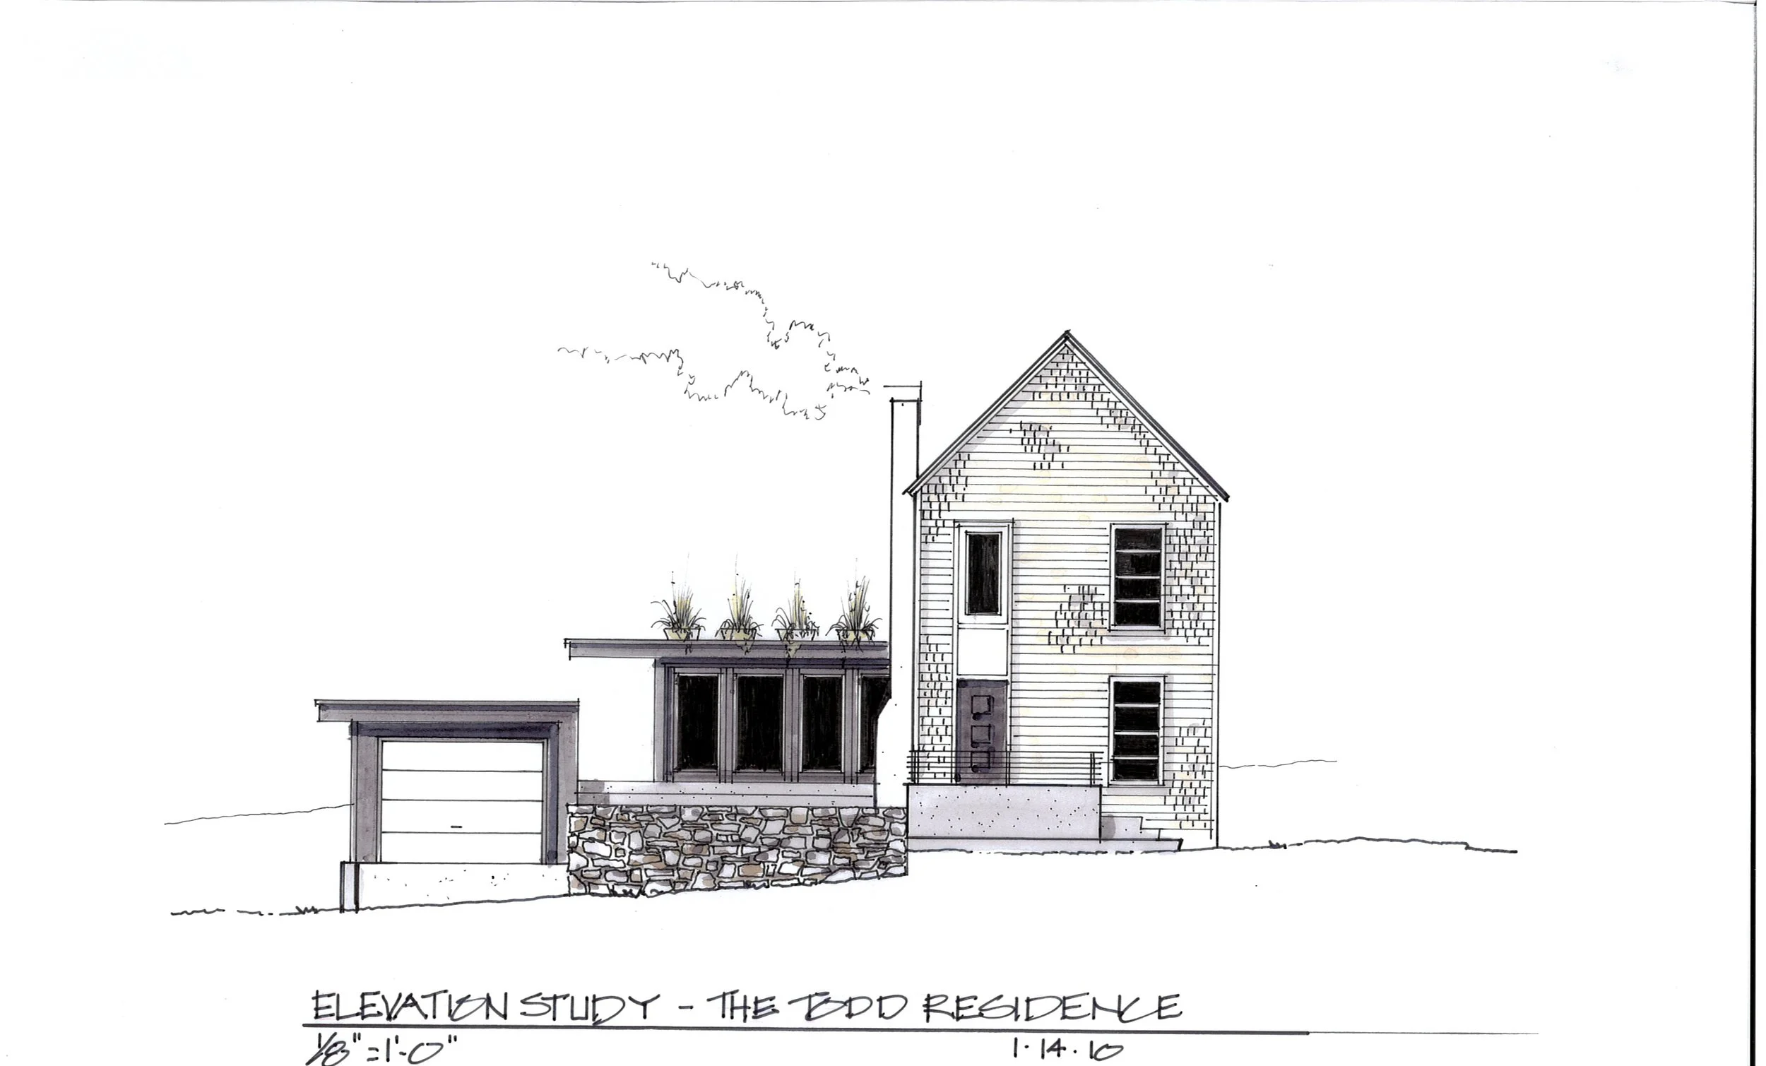
Early elevation study for The ToDD Residence establishes the relationship between the tall gabled house, lower living volume, garage, and stepped site.
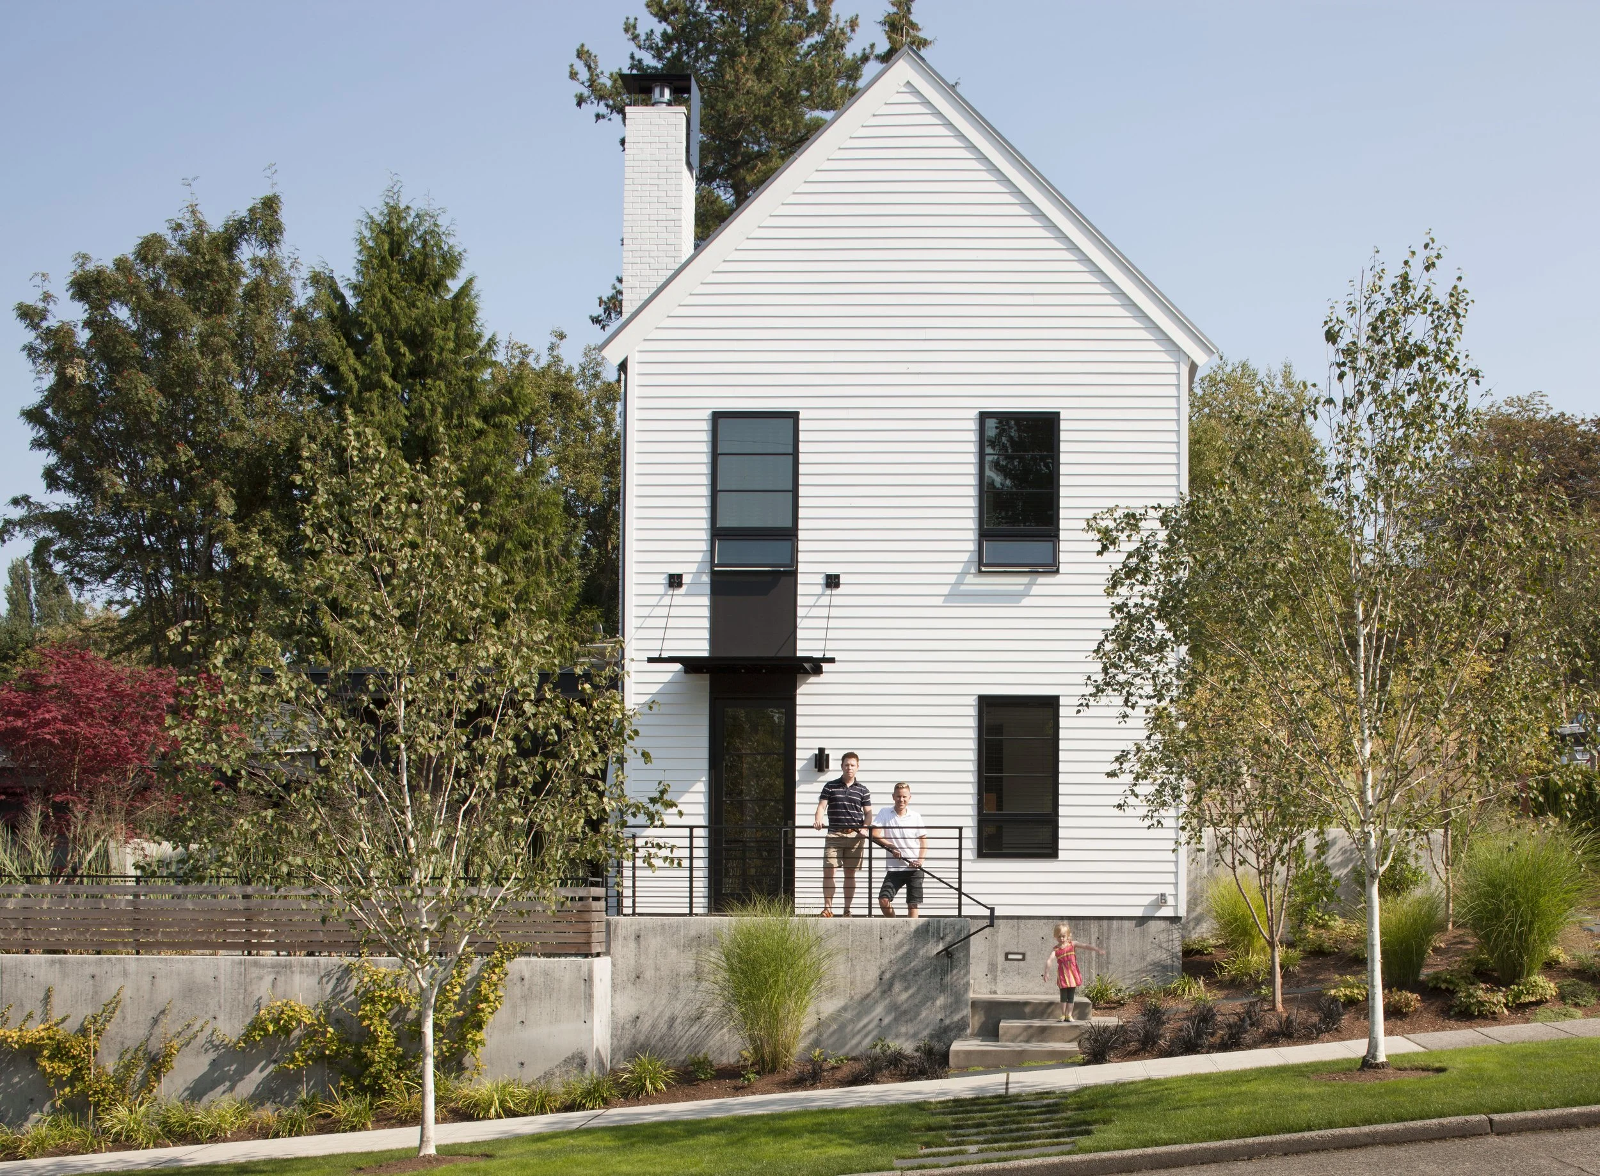
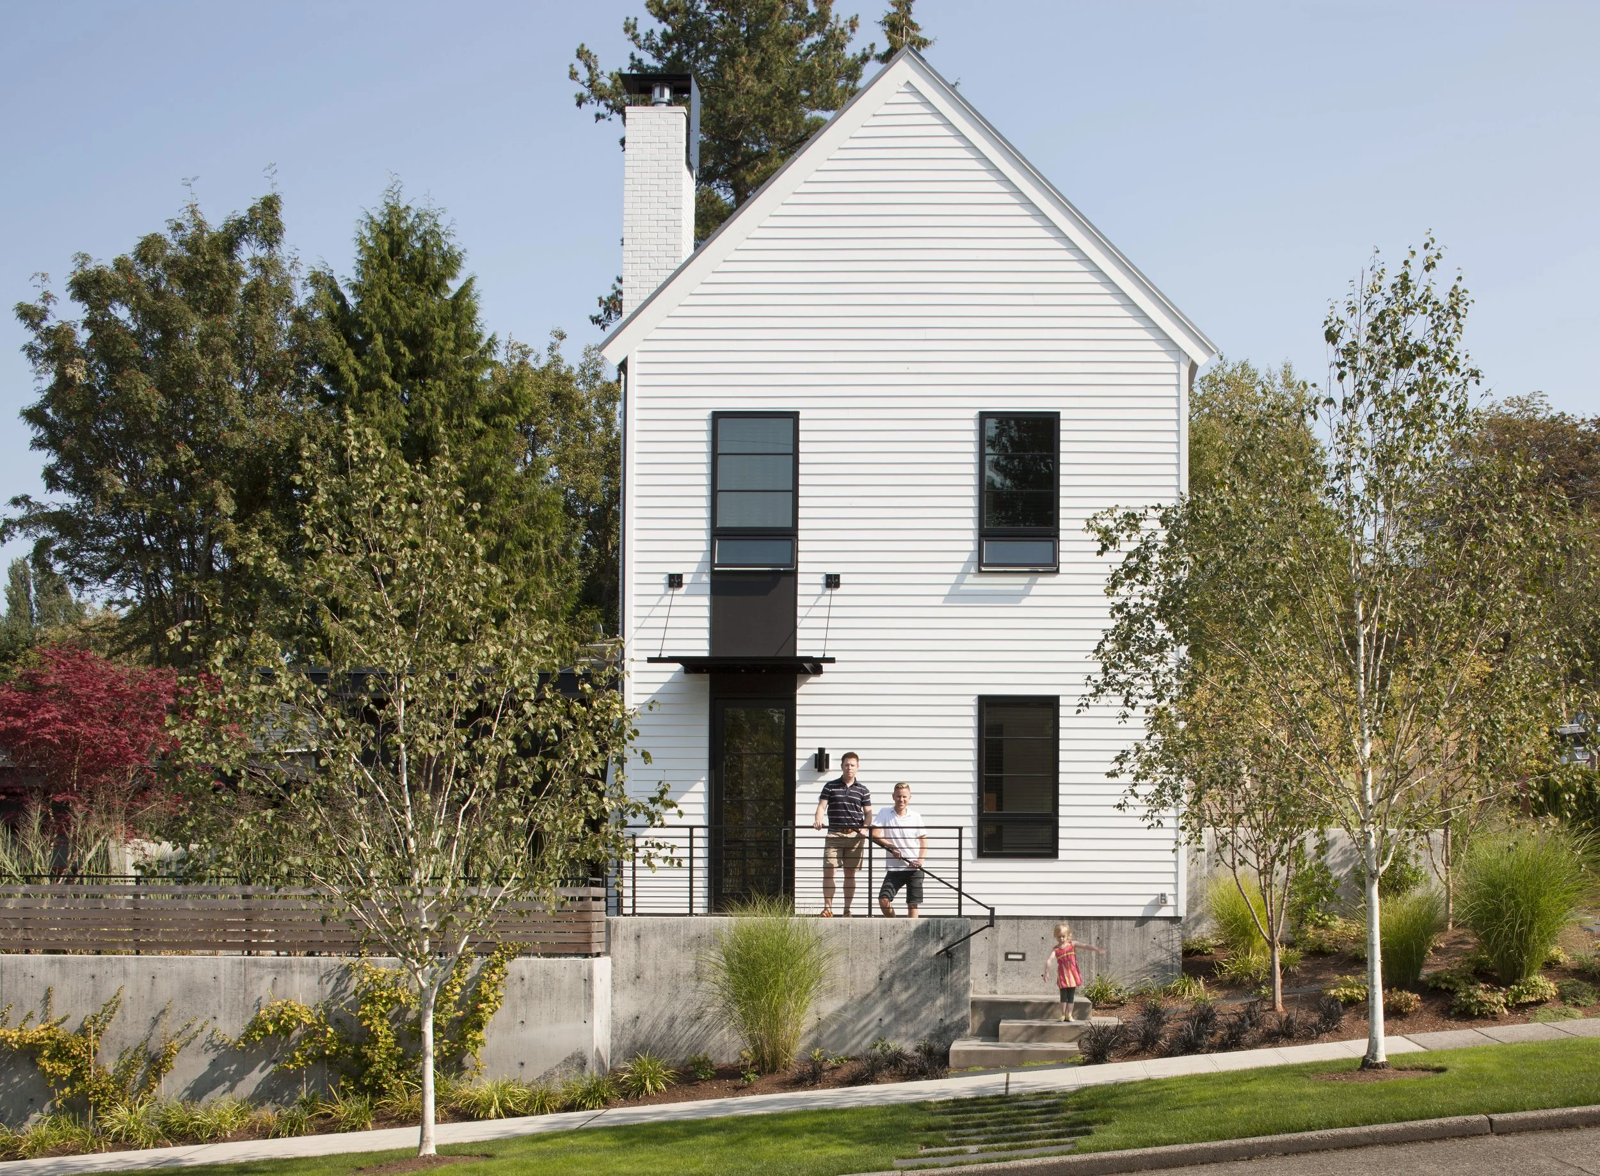
The ToDD Residence reinterprets the familiar Seattle gabled house through simplified white siding, black-framed openings, exposed concrete, and a deliberately restrained material palette.


A sunken outdoor terrace extends the living spaces outside.