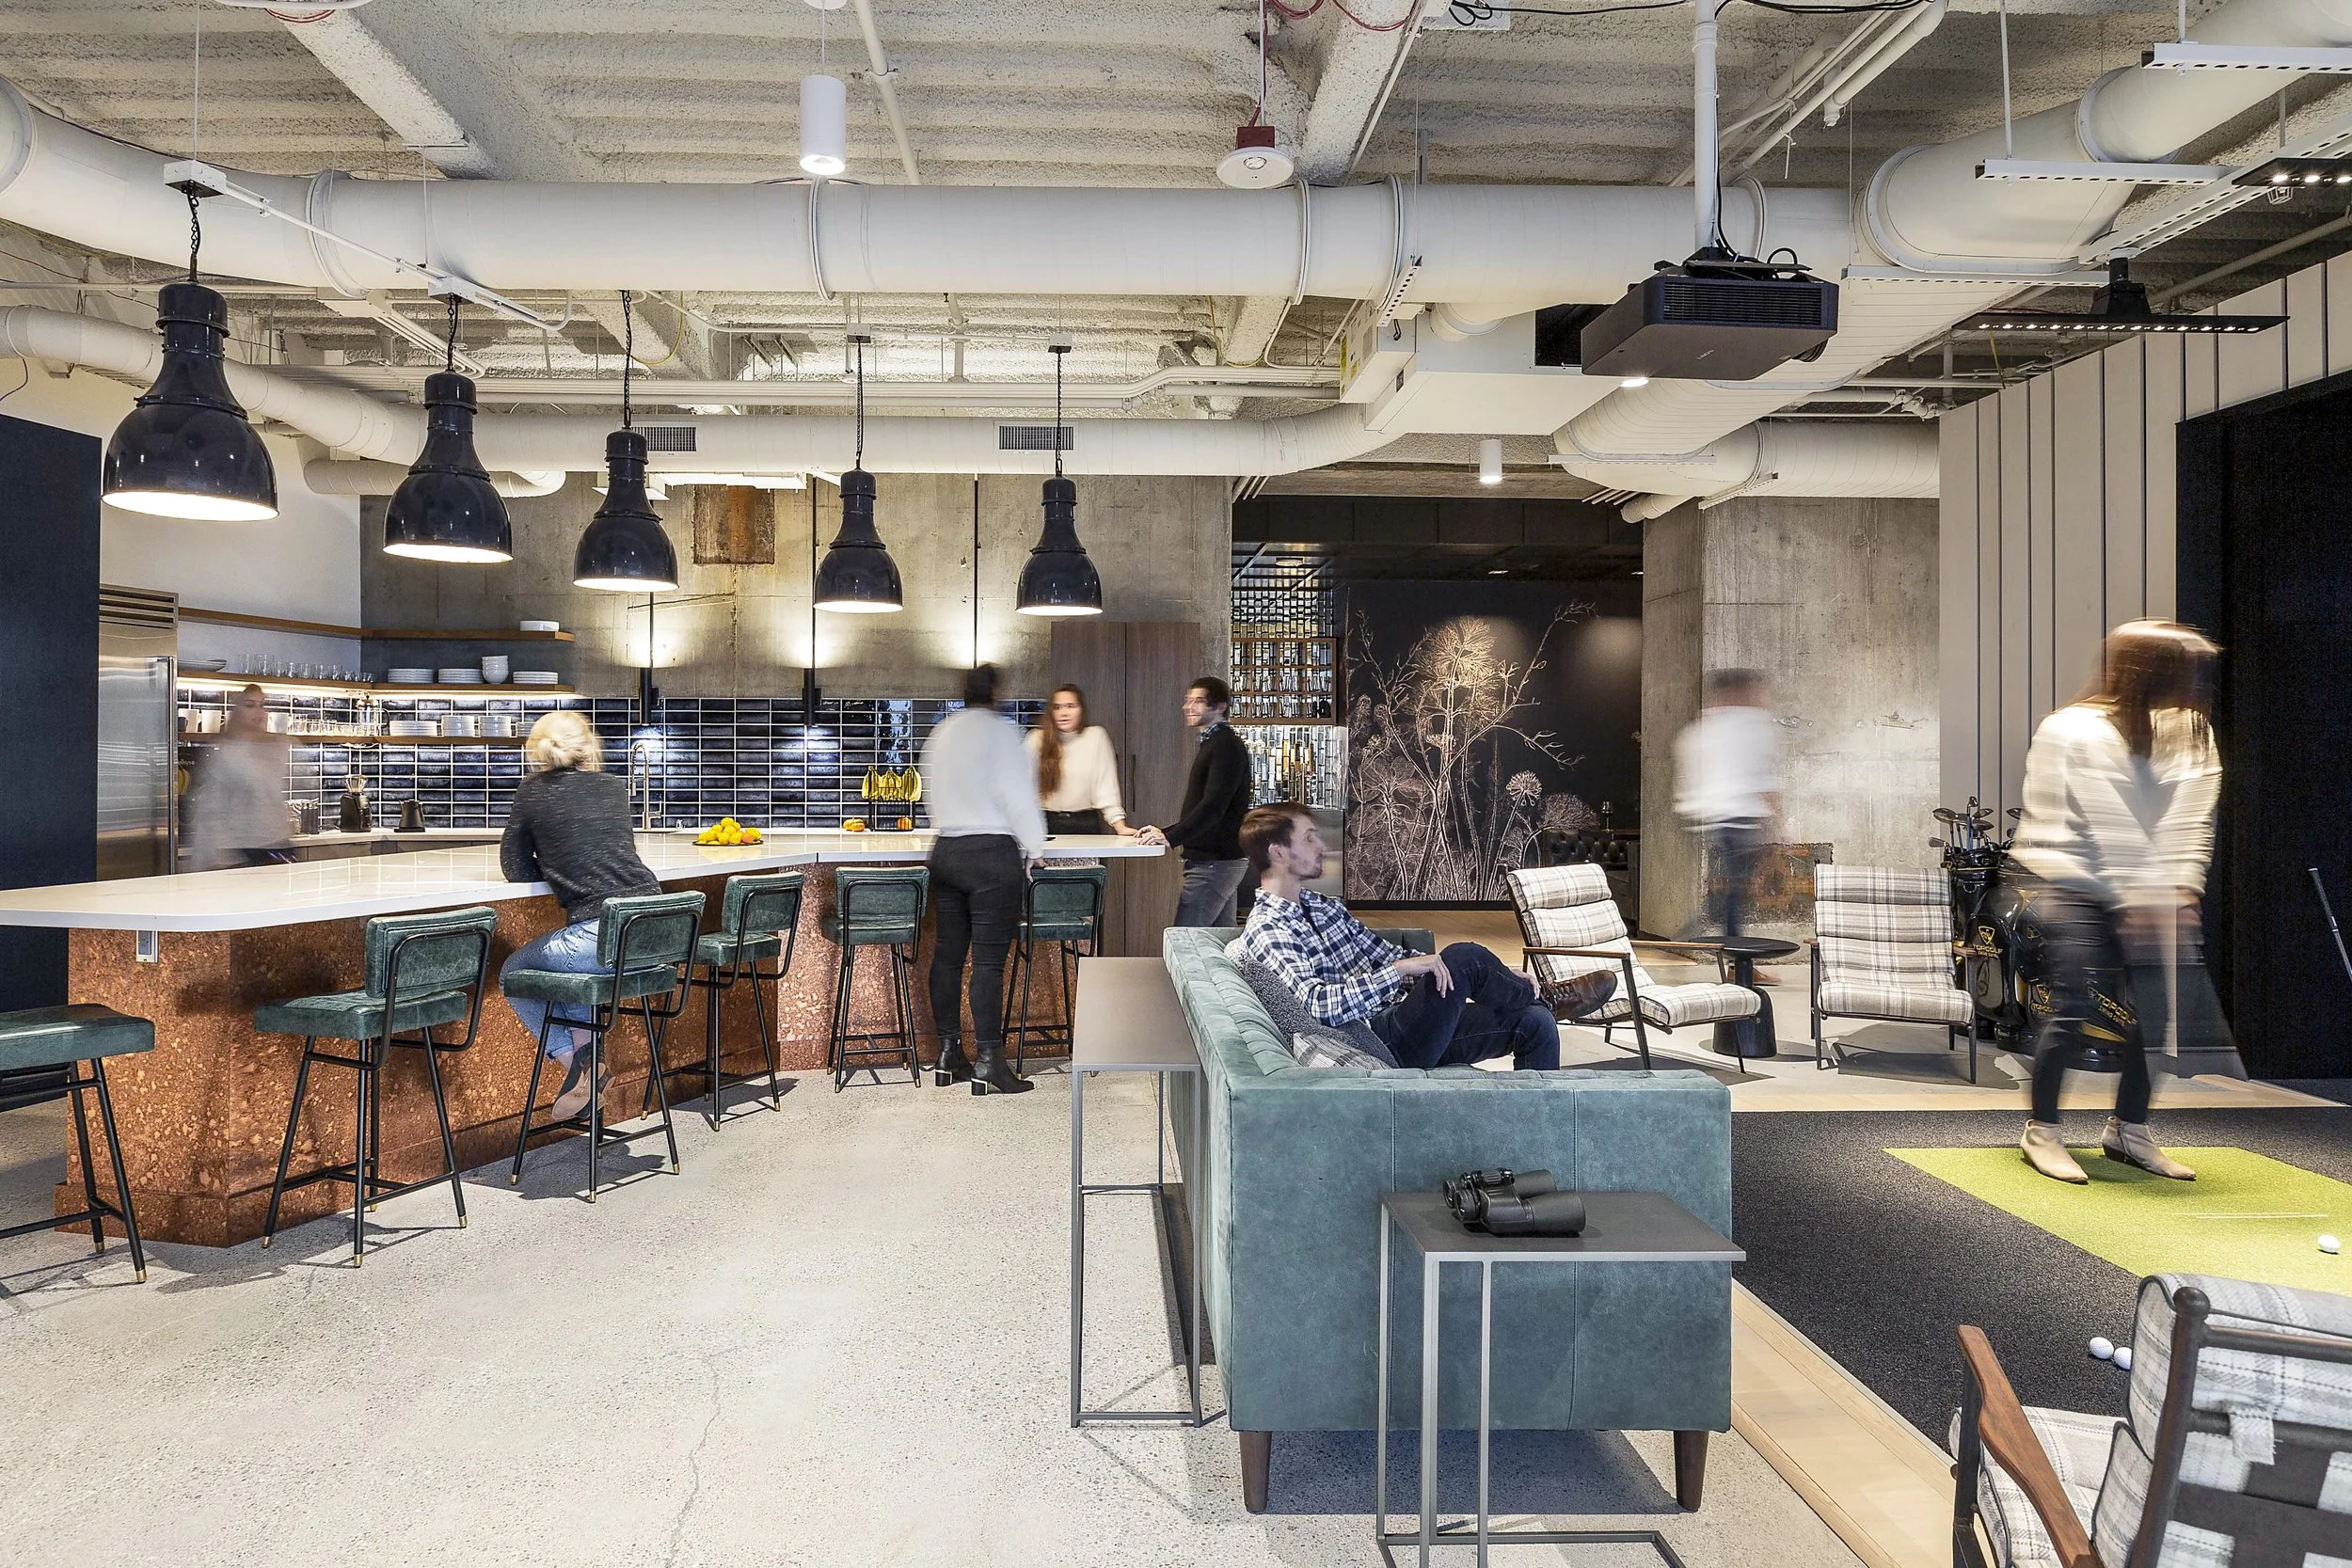
WestRiver Group Office
WestRiver Group’s headquarters was designed around the way the investment firm actually does business: entrepreneurial, highly social and frequently bringing people together. SkB Architects developed a workplace that shifts easily between focused work, meetings, informal gatherings and large-scale events, with hospitality and entertainment embedded into the program. Raw architectural elements are balanced by custom woodwork, dark bronze detailing and vintage lighting, while integrated Topgolf technology connects the workplace directly to the company’s investment portfolio. Every element is specific to WestRiver, its culture, its interests and the way it engages clients, partners and employees.
Seattle, WA
Workplace
Office Headquarters
6,000 SF
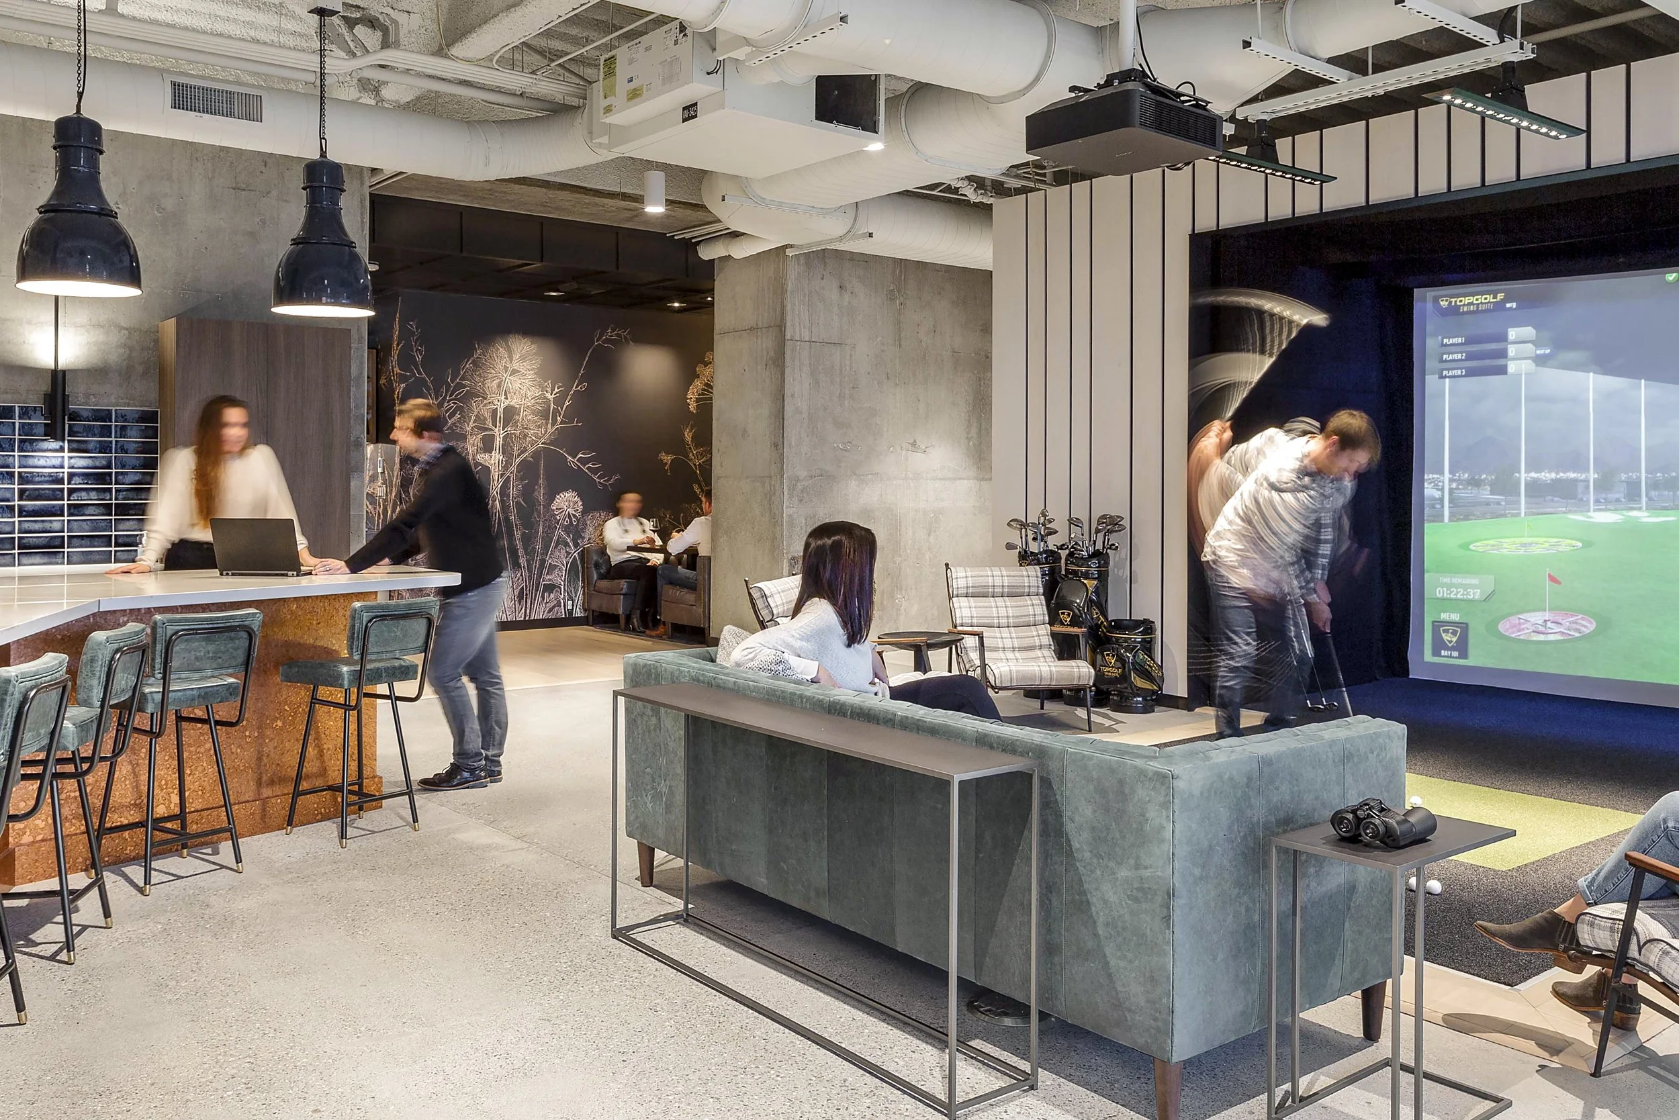
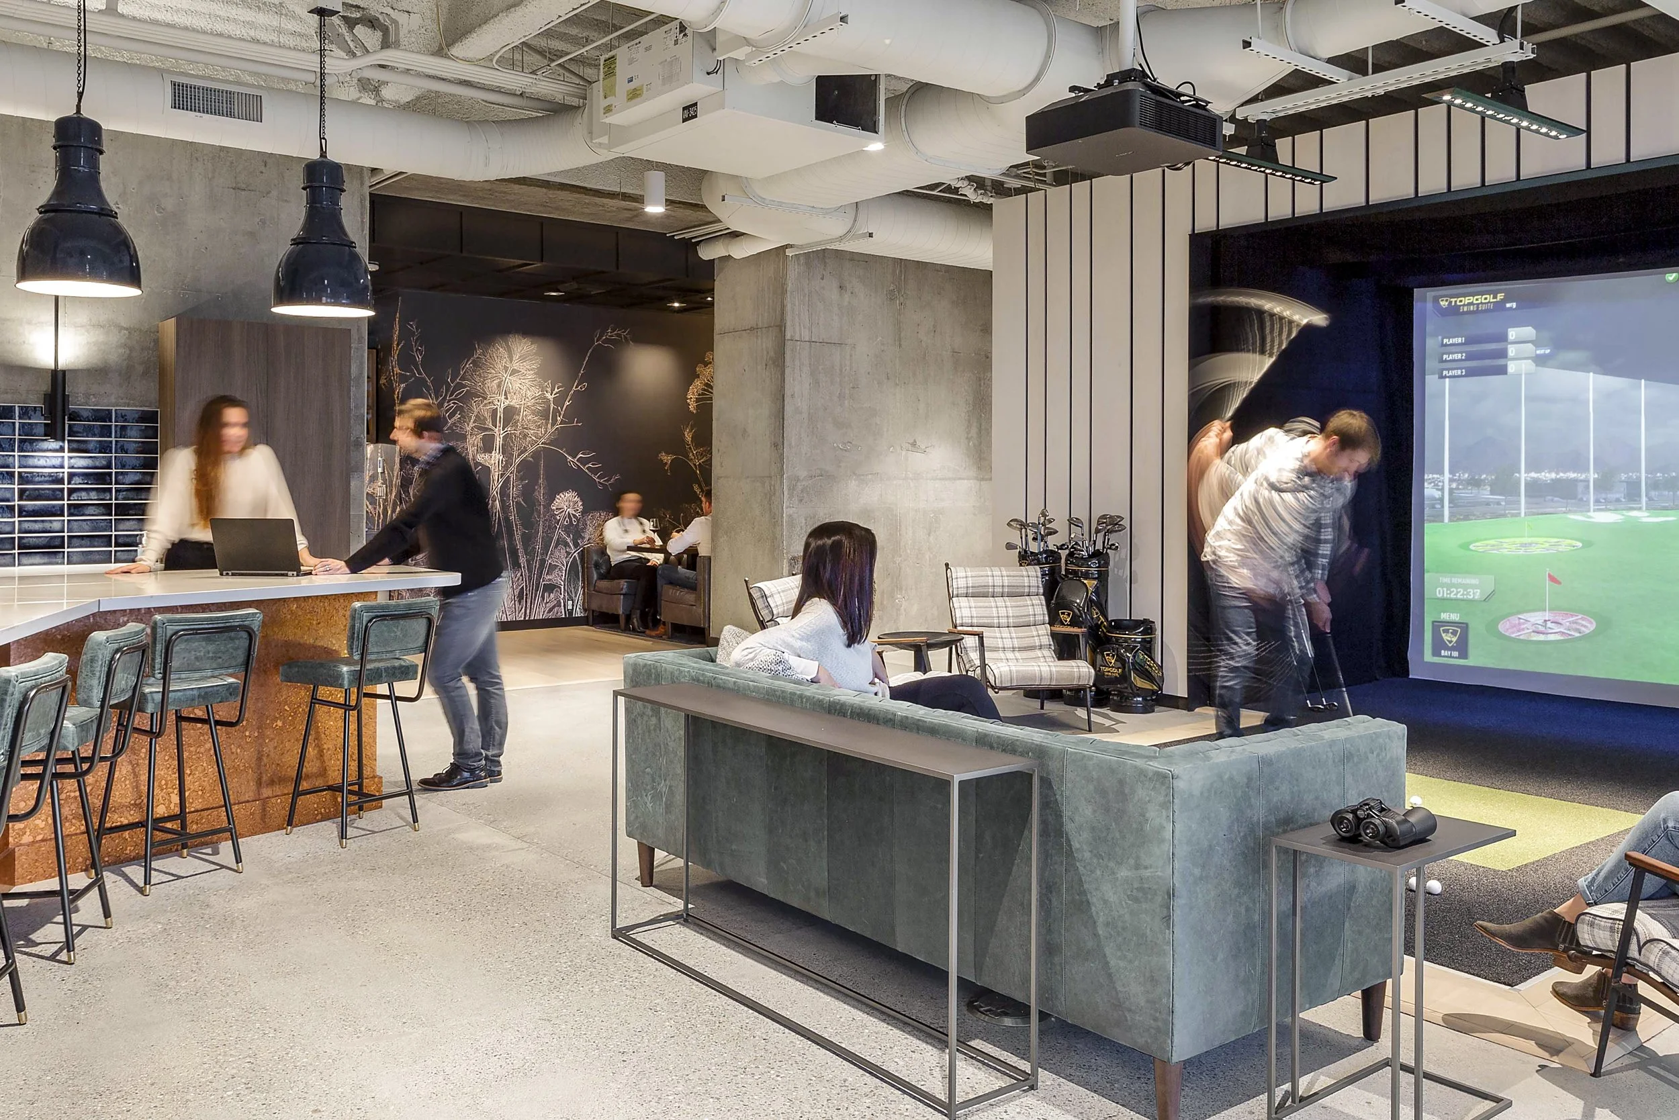
A Topgolf simulator sits directly alongside the social hub, turning an investment in the company’s portfolio into part of the workplace itself. Bar seating, lounge furniture and recreation share one open setting, giving WestRiver a place where work, client hosting and team culture can overlap naturally.
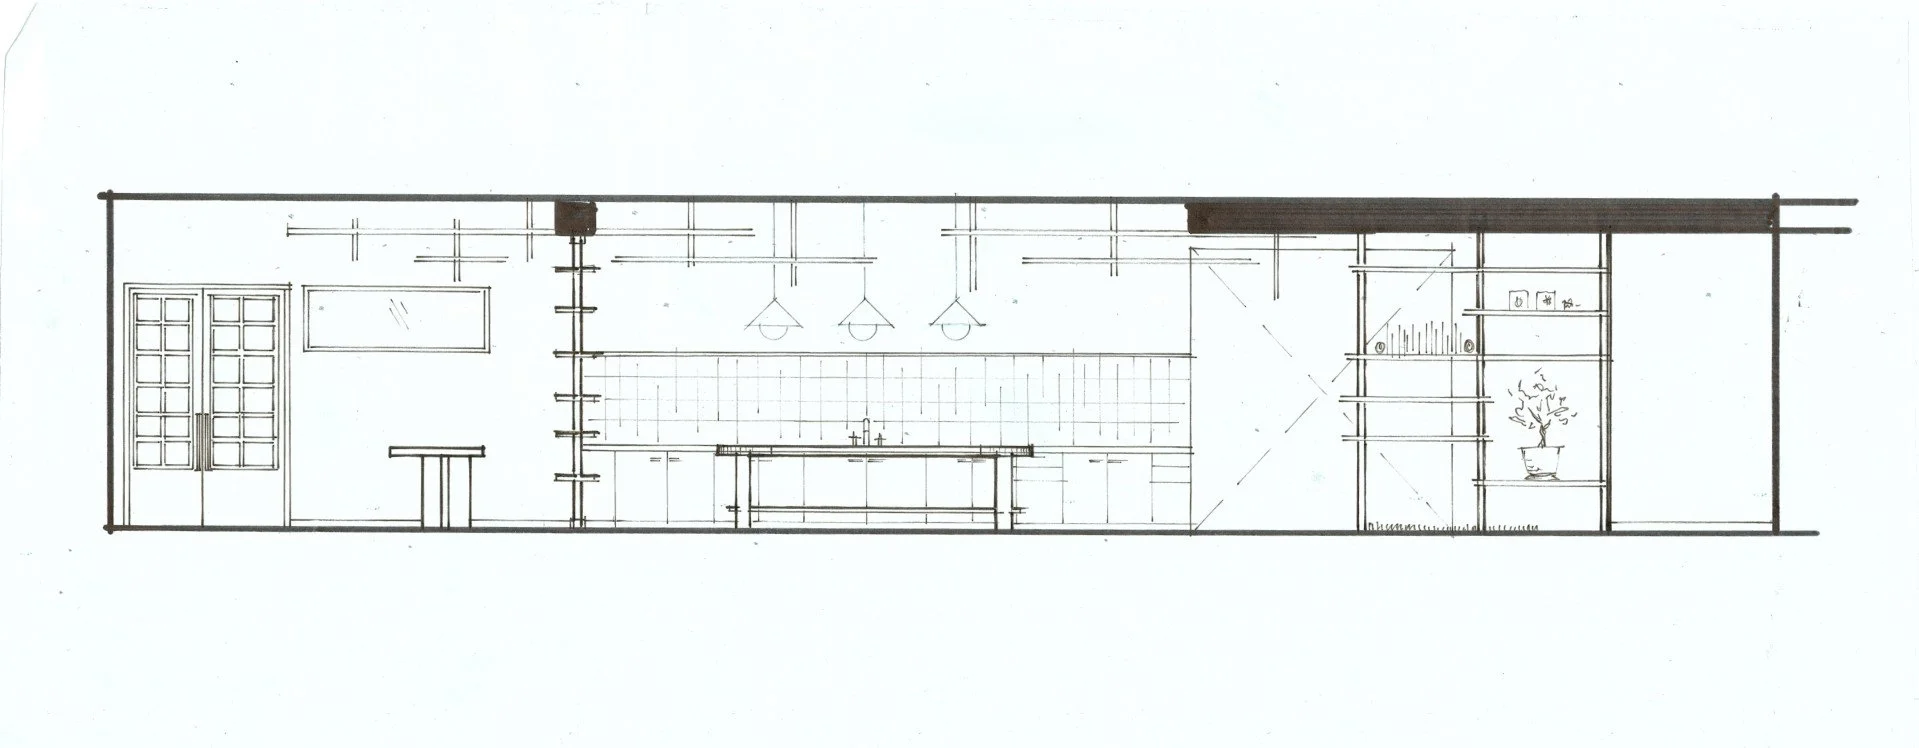
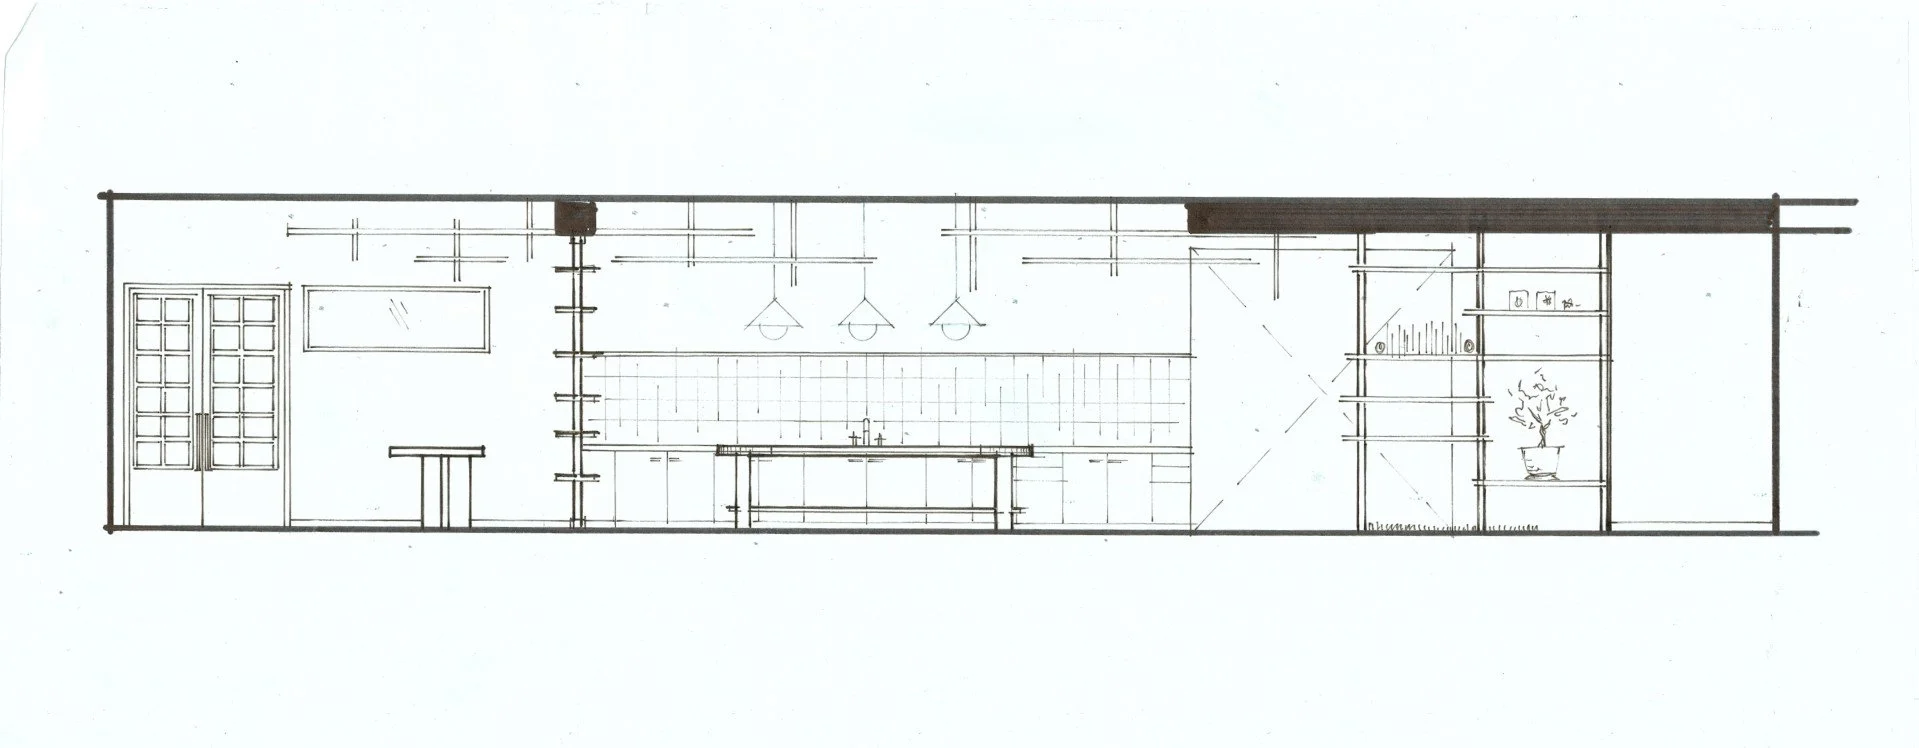
Hand-drawn interior elevations study the social heart of the office as a complete composition—kitchen, bar, storage, lighting and thresholds considered together rather than as isolated elements.

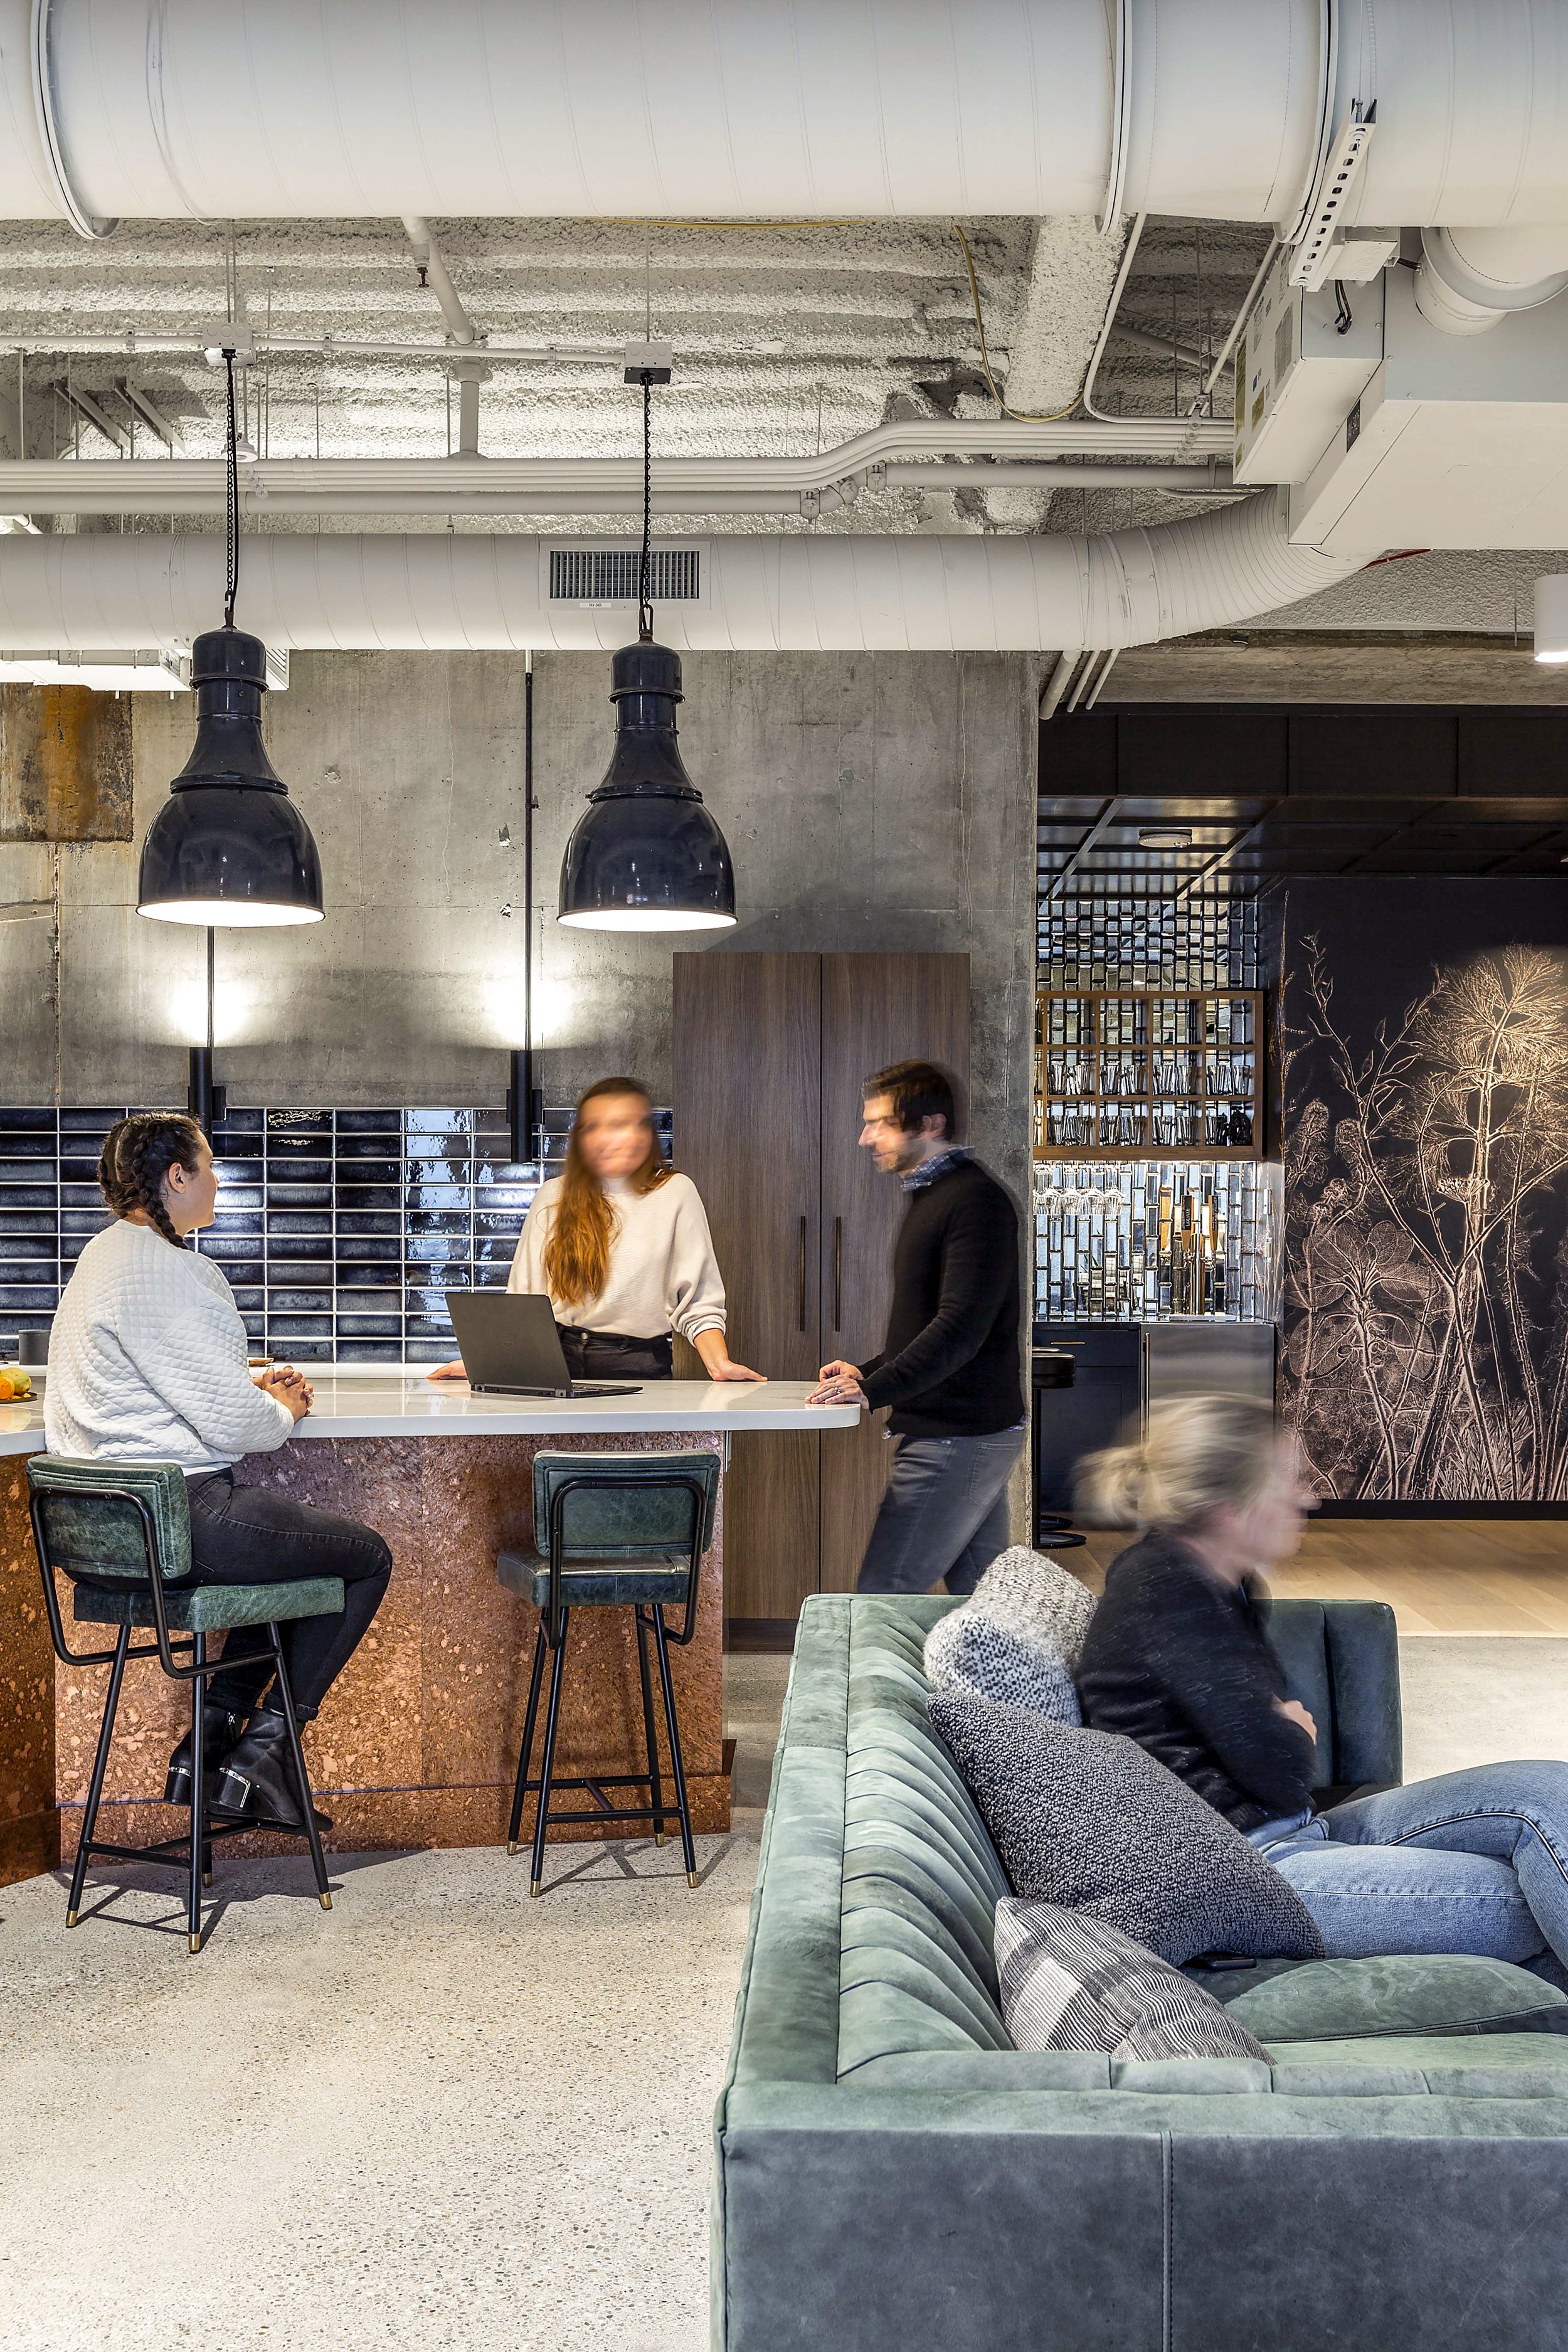
Rather than relegating the kitchen to a back room, SkB Architects placed it at the center of daily office life. A substantial island, residential-scale cabinetry and adjacent lounge seating give employees and guests an intuitive place to meet, eat, work and continue conversations outside formal meeting rooms.

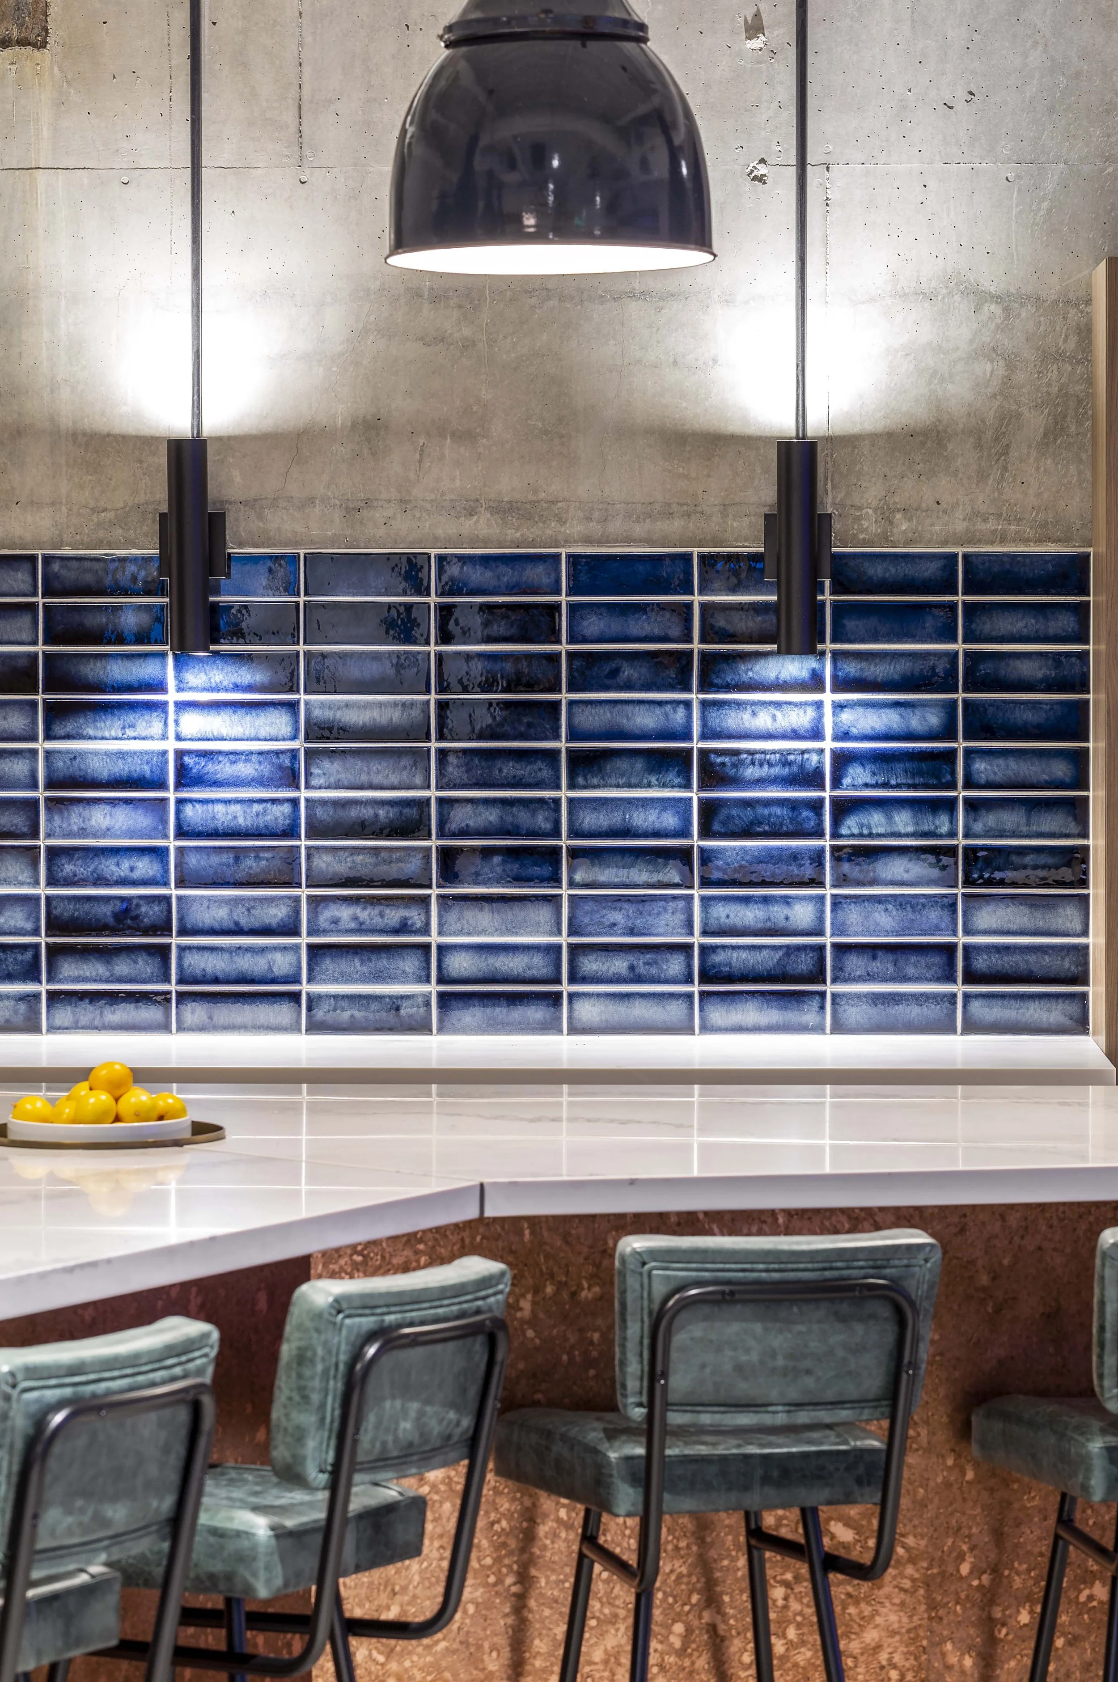
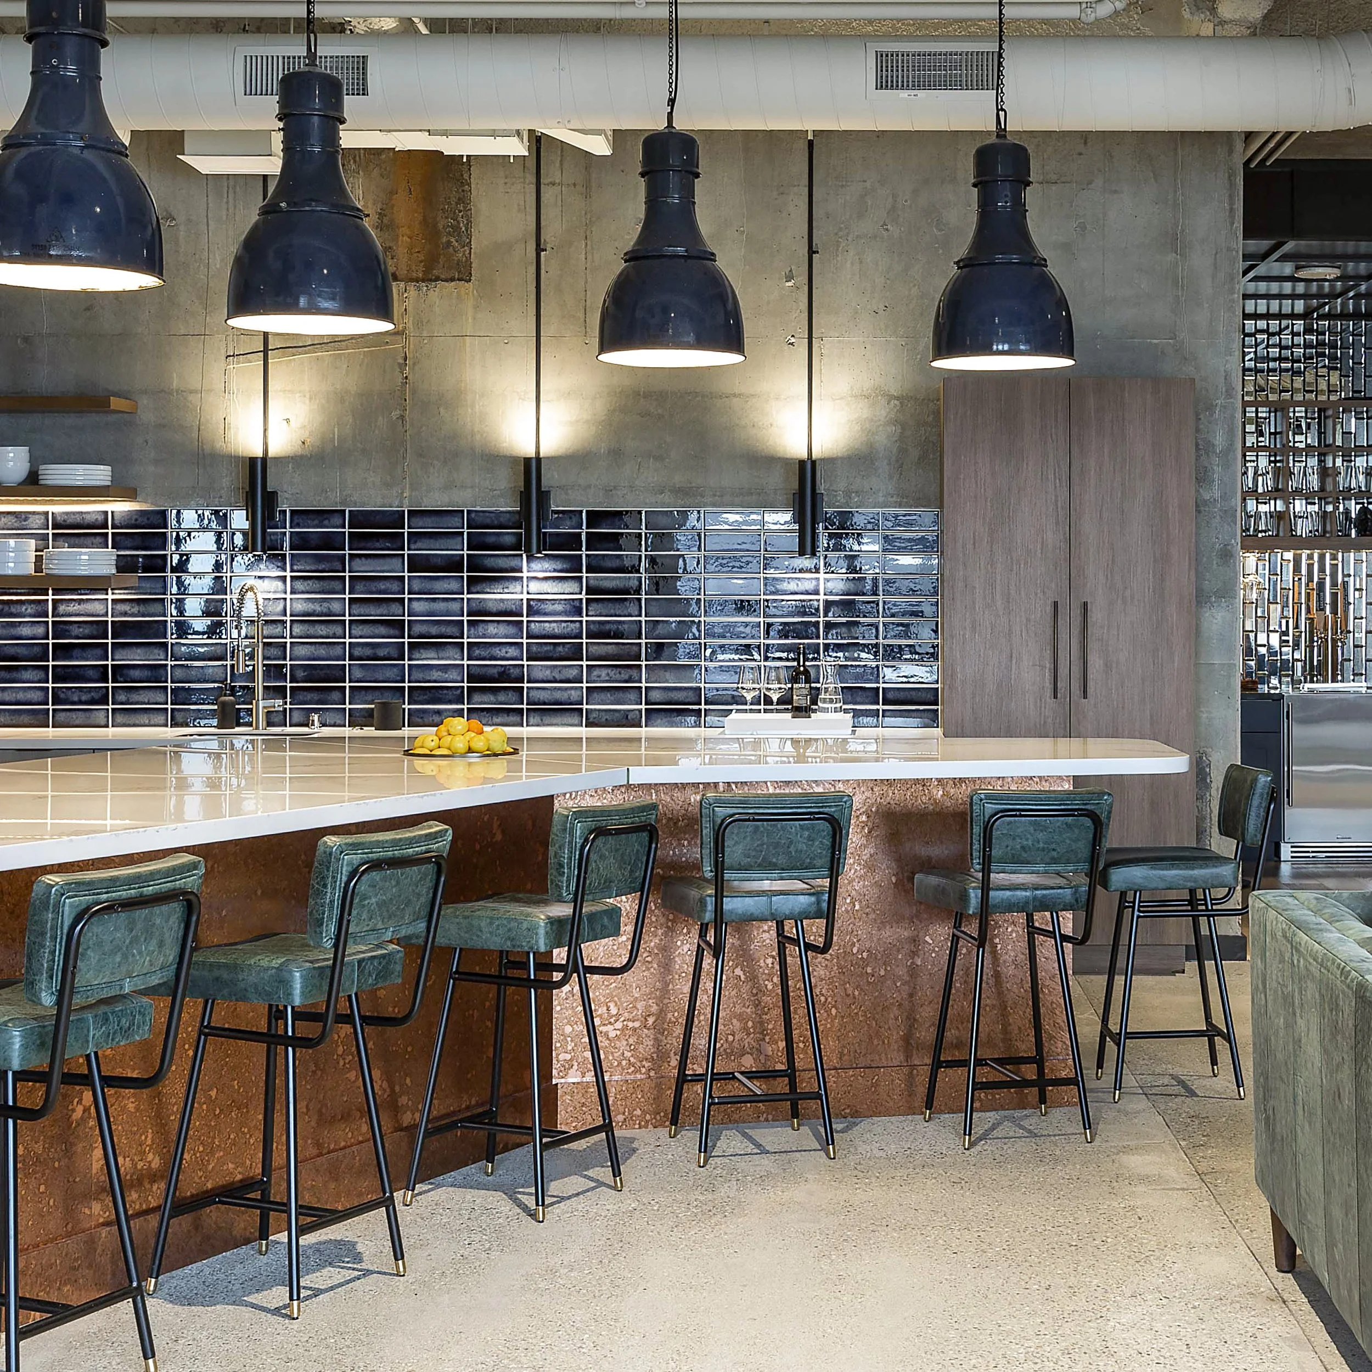
Walnut cabinetry, deep blue glazed tile, aged metal and green leather bring depth and tactility to the workplace. The palette deliberately moves away from conventional corporate finishes, giving WestRiver’s Seattle office the character and permanence of a well-used hospitality space.

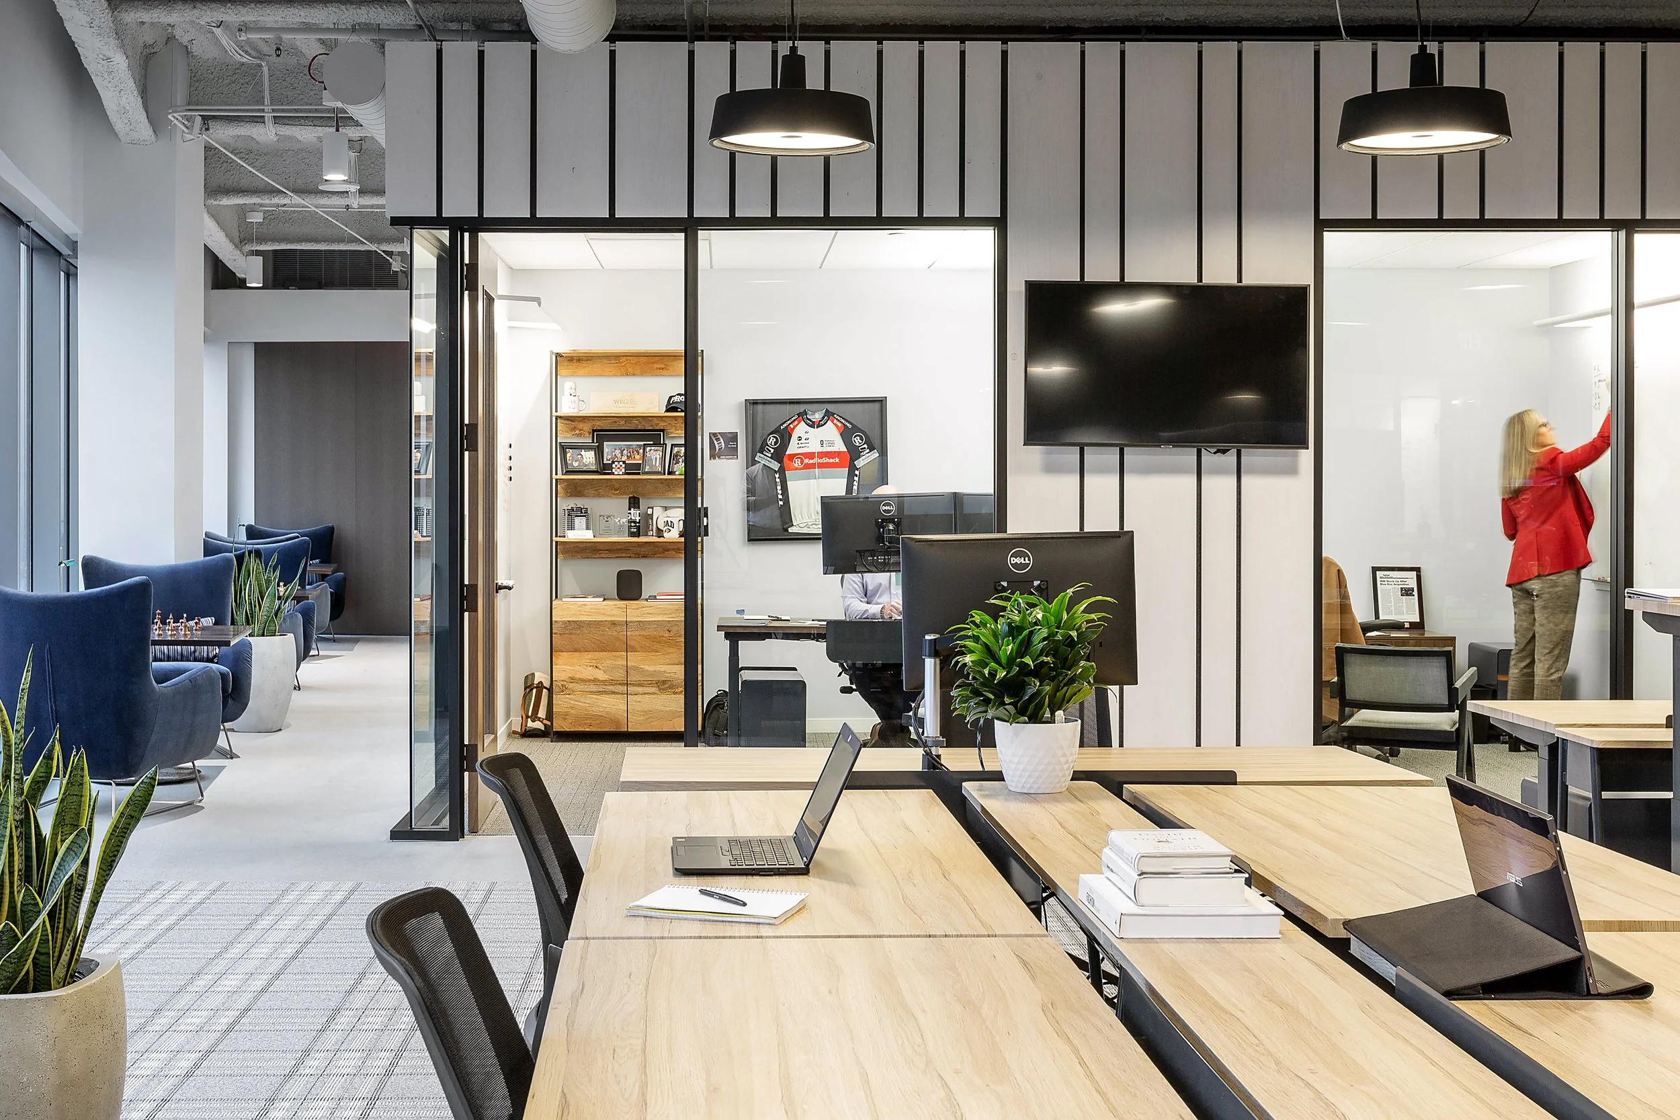
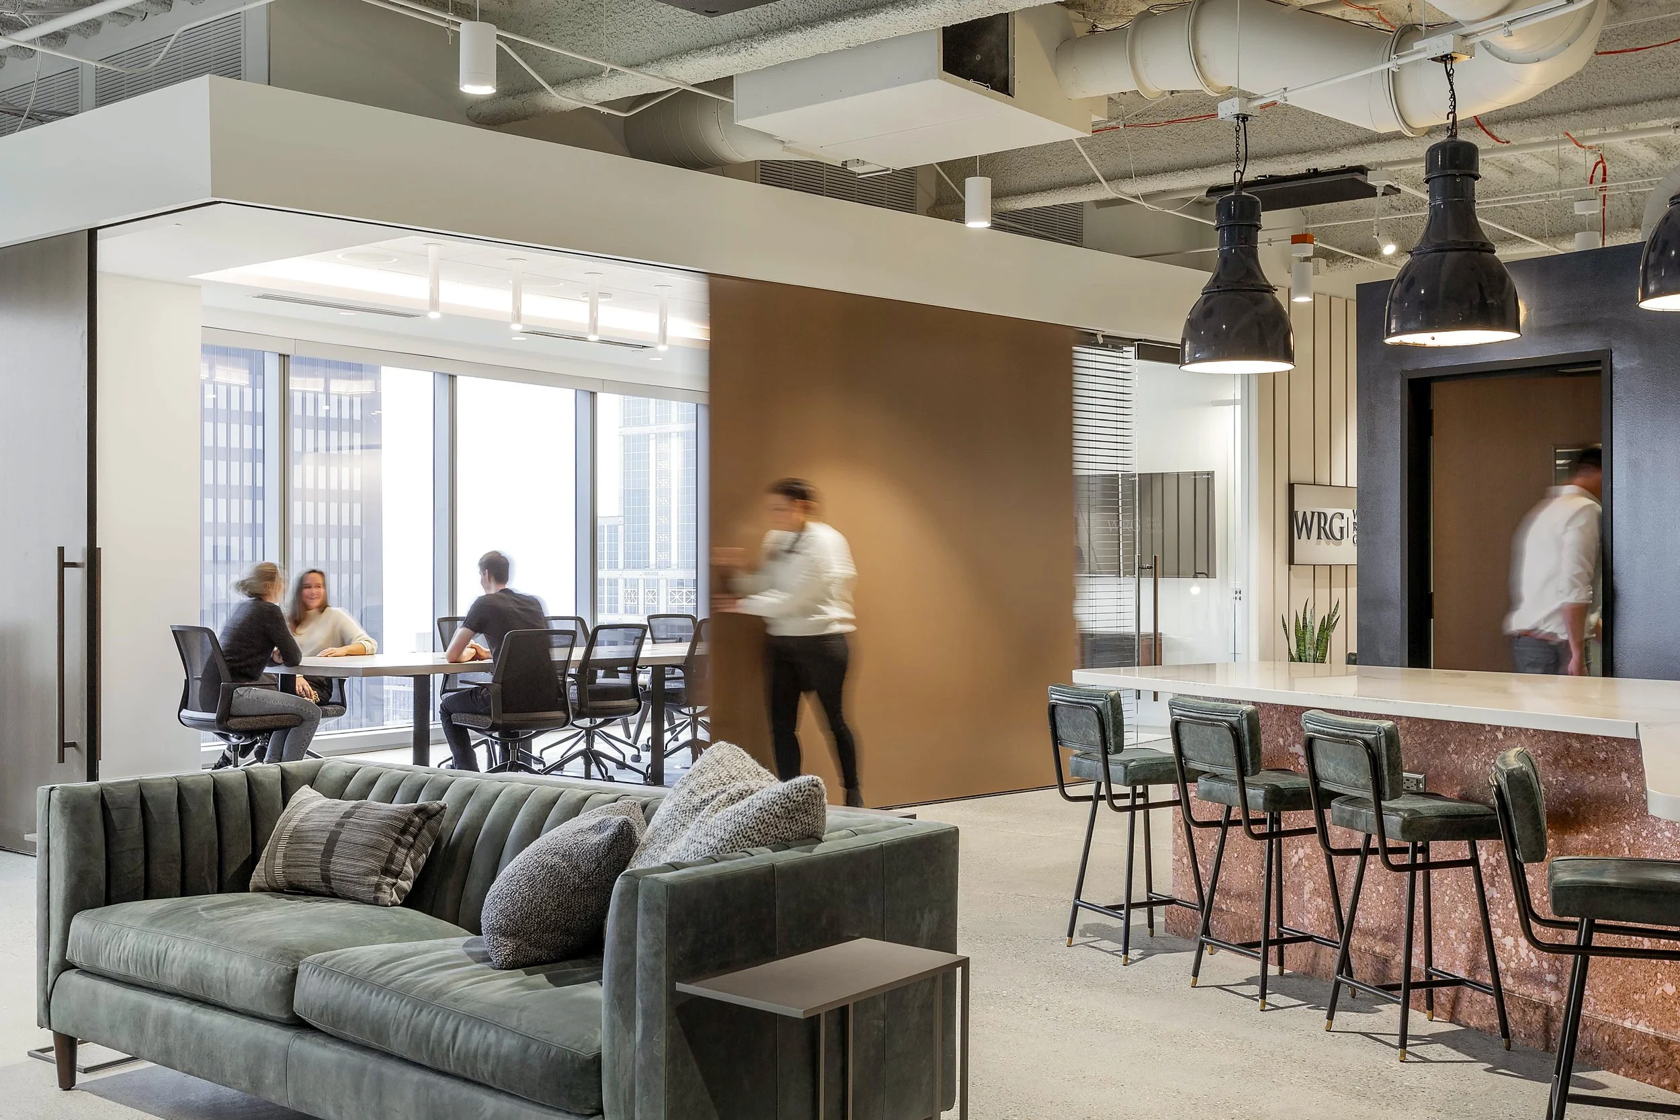
A lounge, communal bar and glass-enclosed meeting room sit within immediate reach of one another, allowing people to shift between individual work, informal conversation and scheduled meetings without crossing the office. The planning supports different modes of work while keeping activity visible and connected.
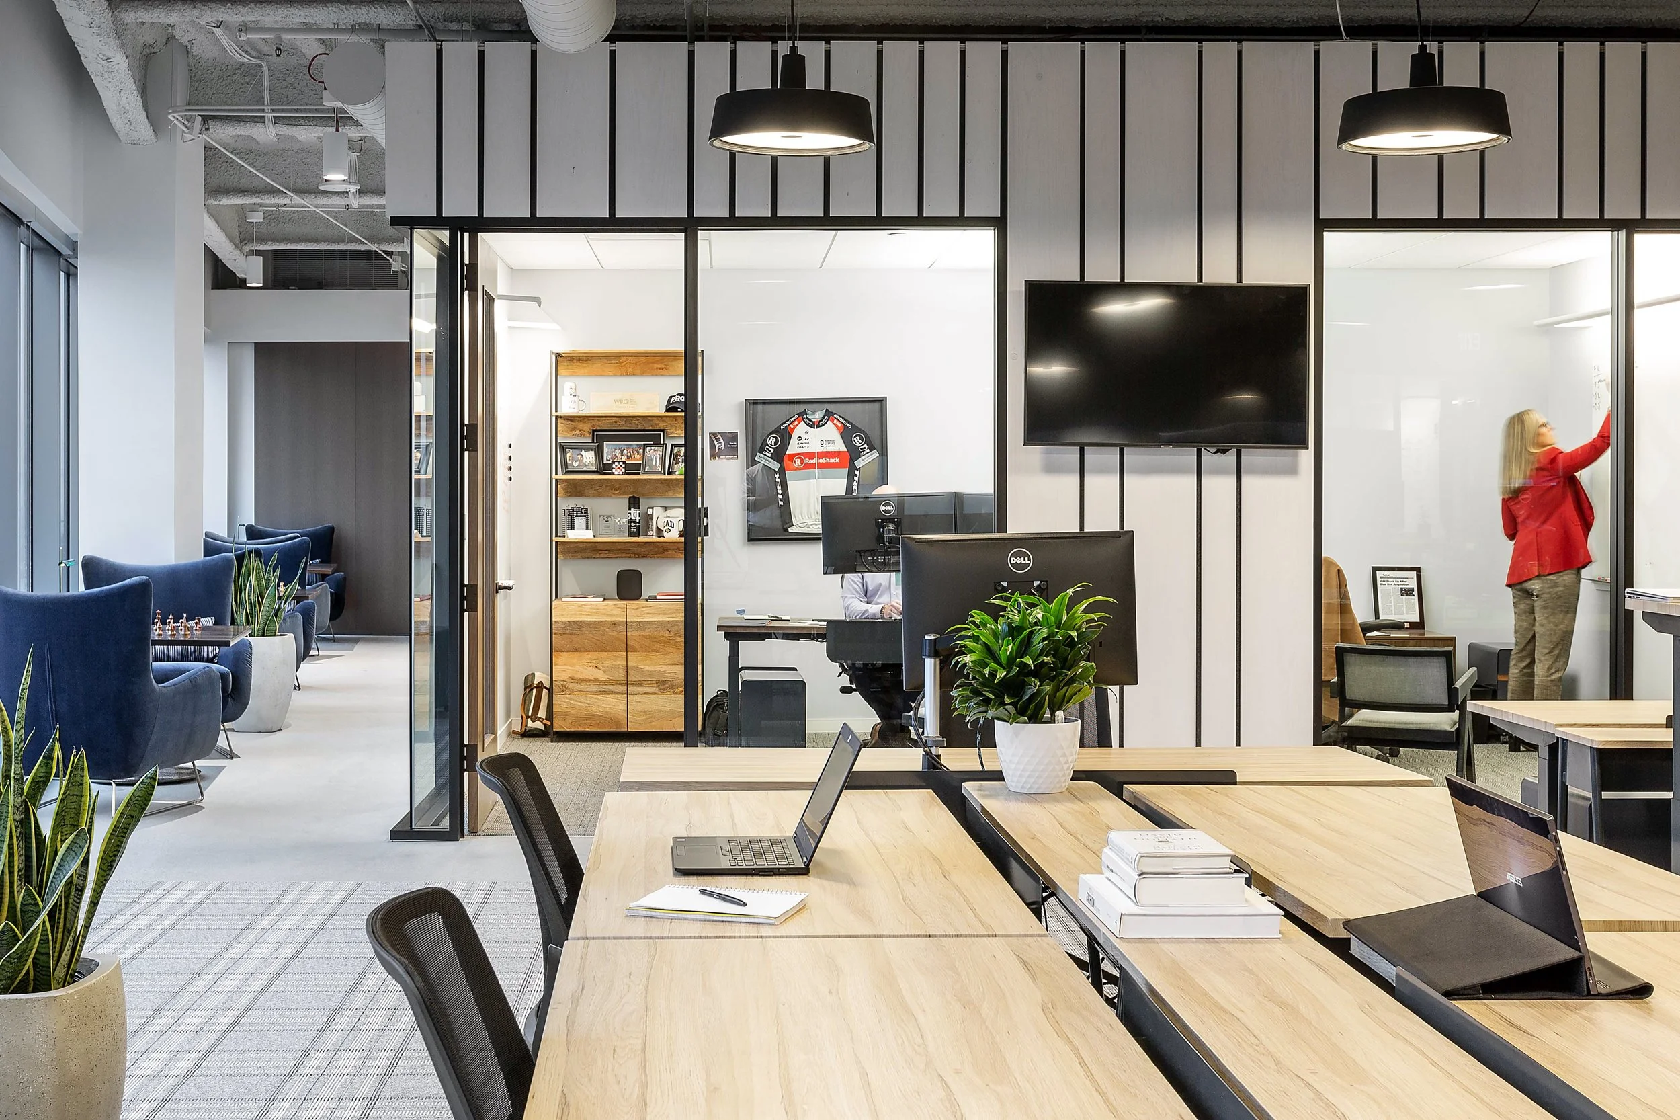
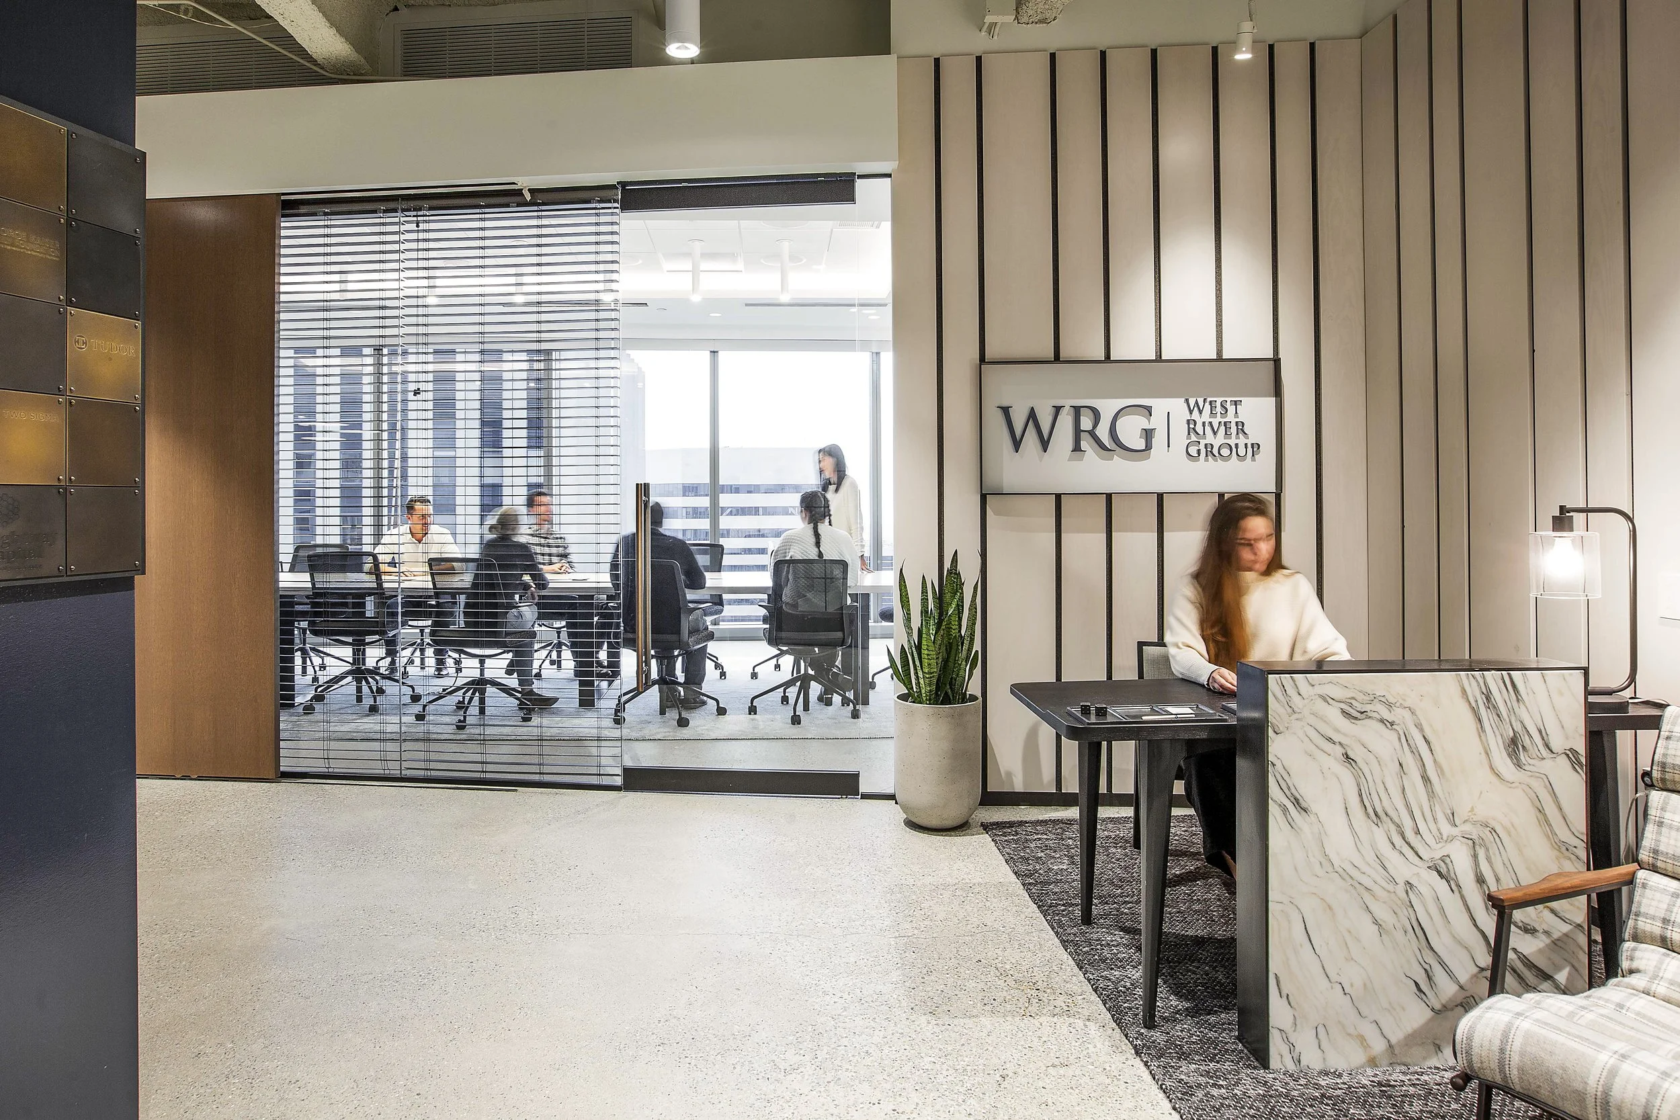
The open office is structured by a series of enclosed rooms and architectural thresholds rather than rows of workstations alone. Glass fronts maintain daylight and visual connection, while contrasting materials give meeting rooms, private offices and shared spaces their own identity.
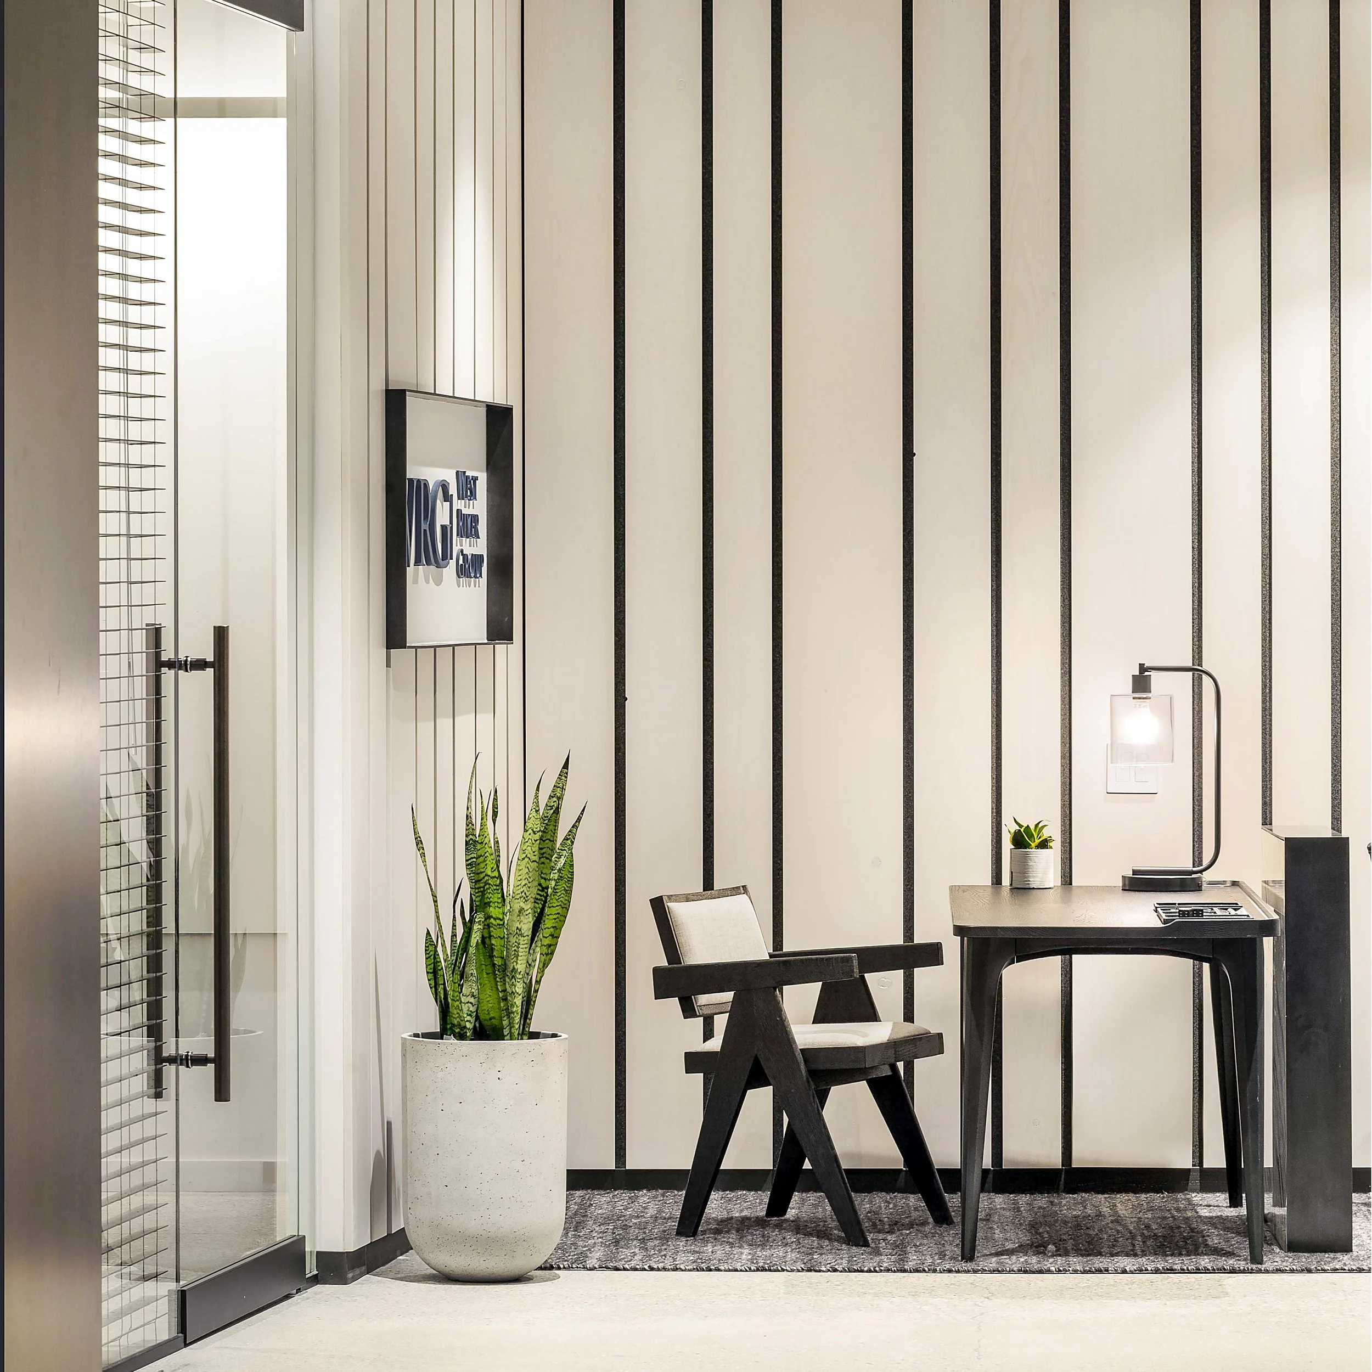
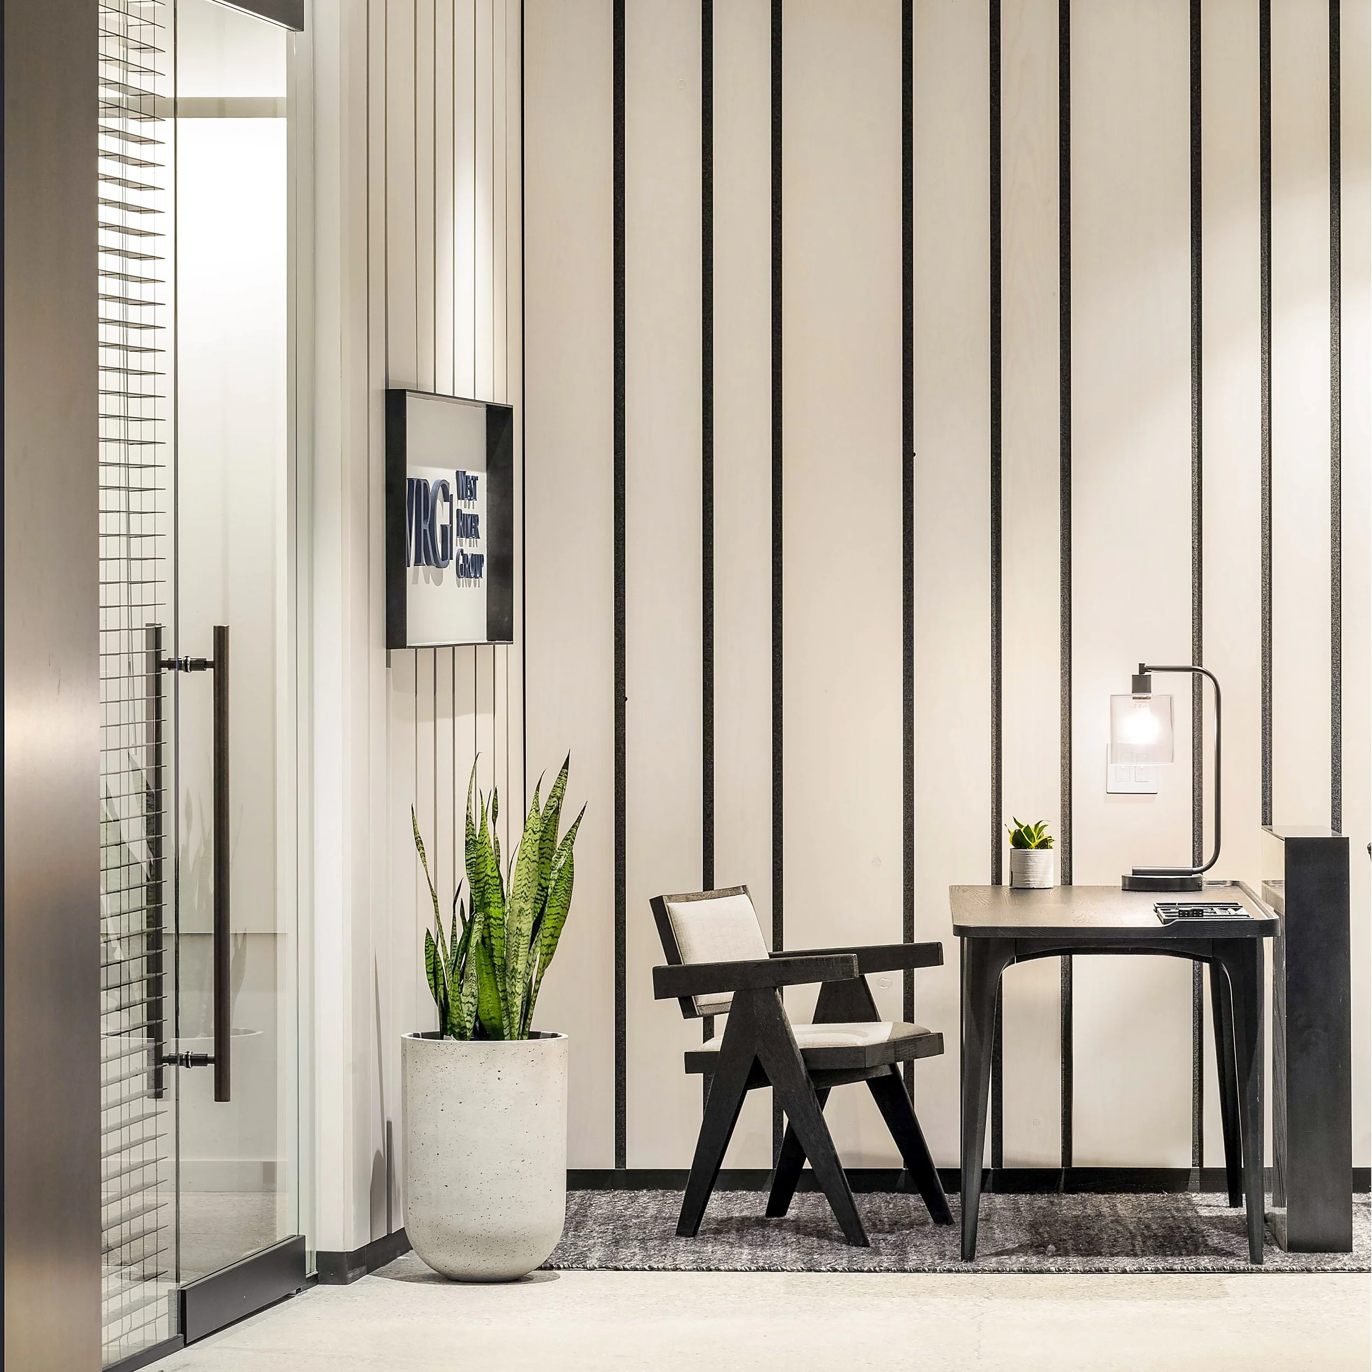
Smaller work settings are deliberately quieter and more contained. A compact desk, strong vertical detailing and a restrained material palette create a focused counterpoint to the office’s larger social spaces.
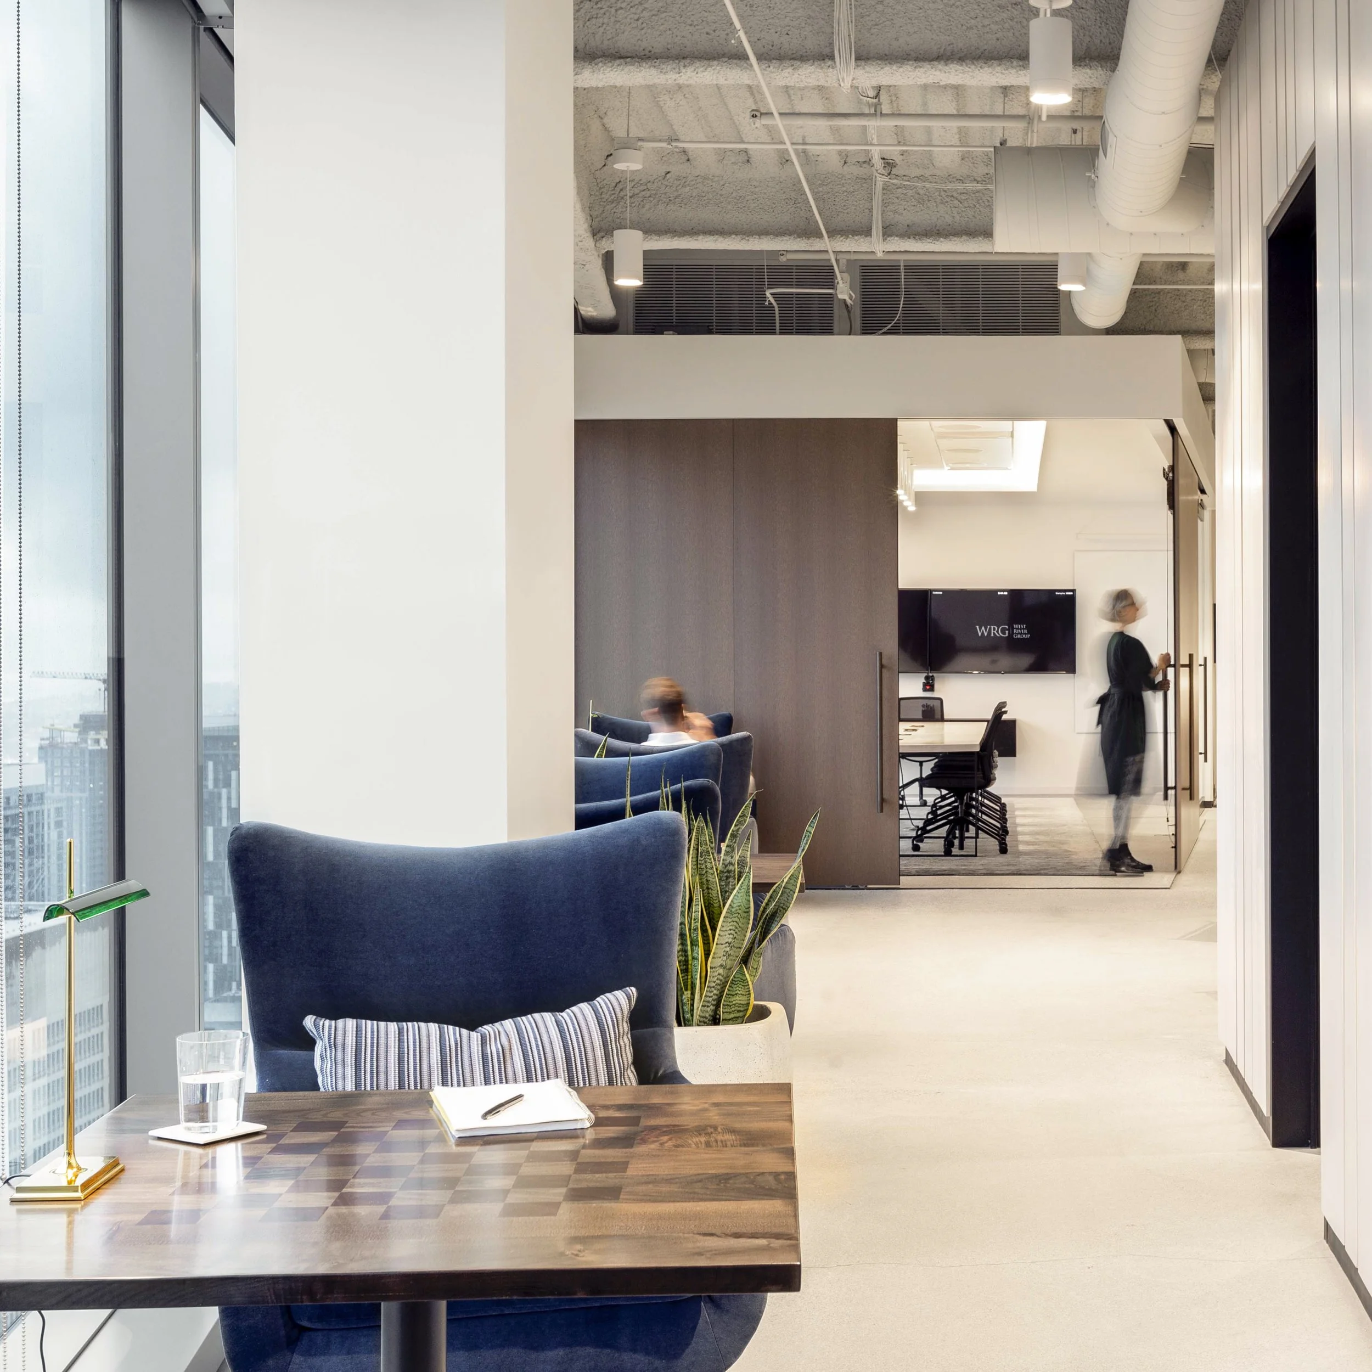
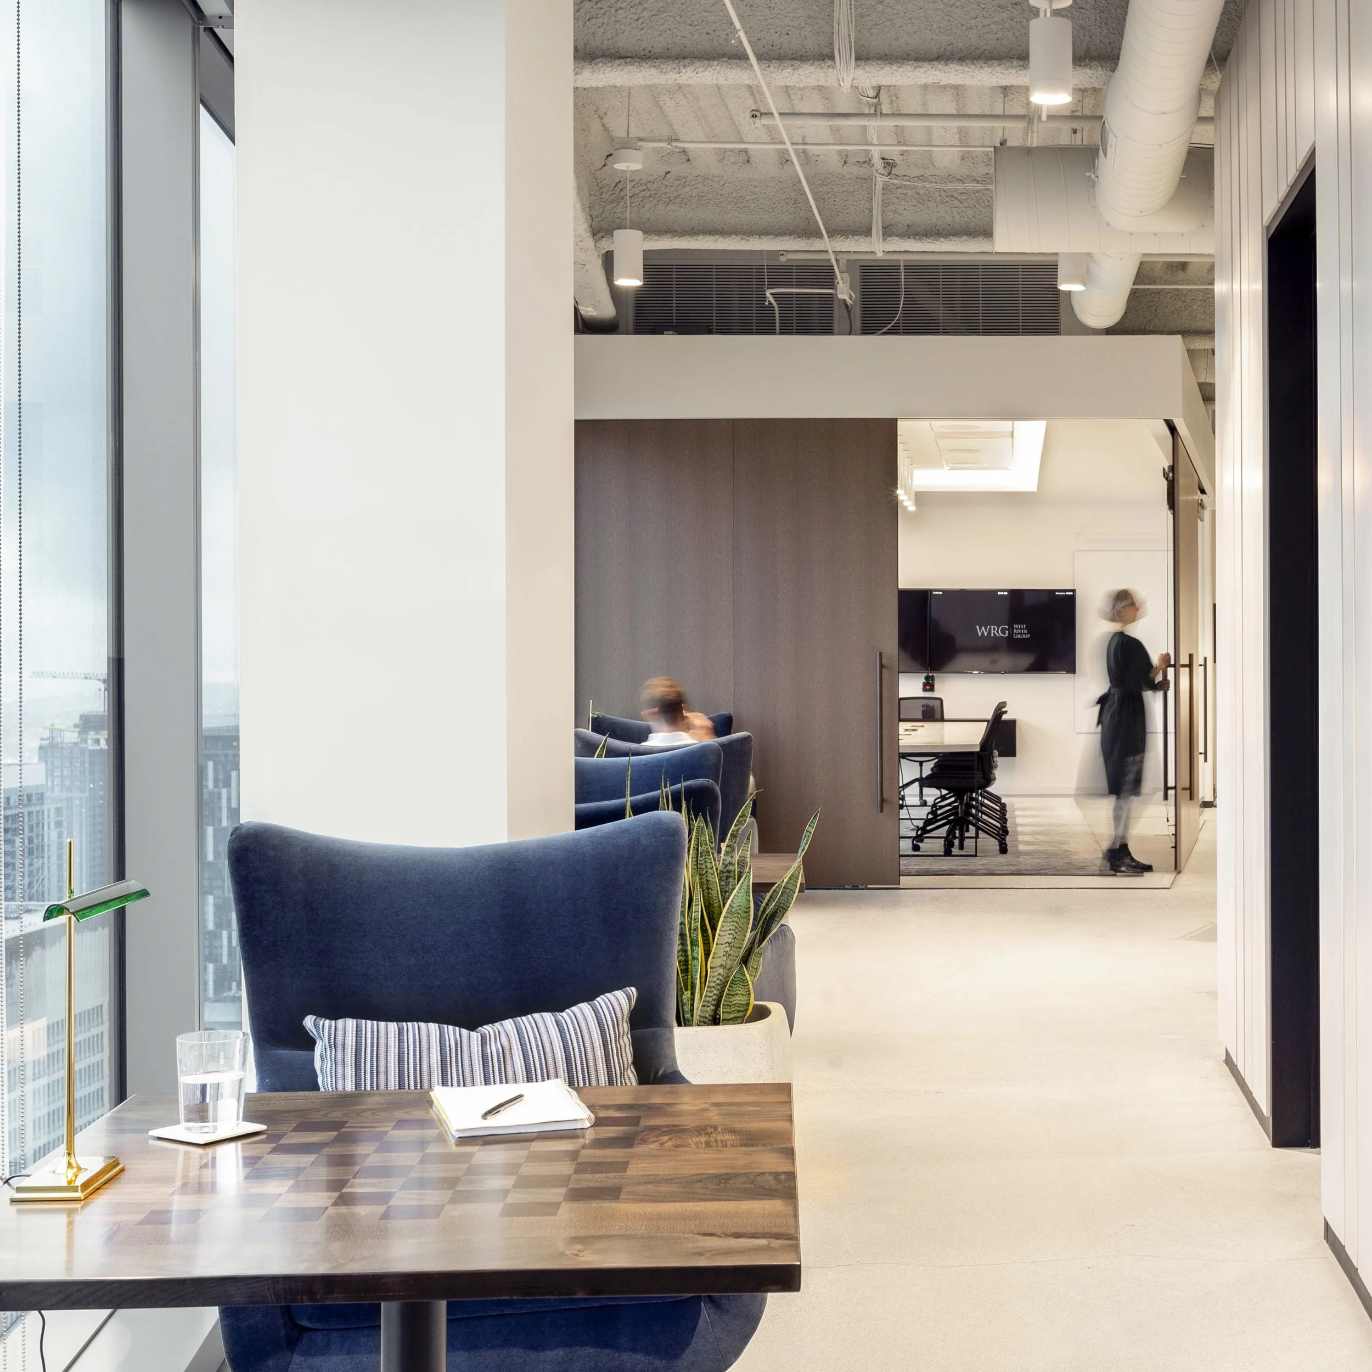
High-backed lounge seating along the perimeter creates useful places for a quick conversation, concentrated work or a change of setting between meetings. These smaller destinations extend the usable workplace beyond desks and conference rooms while taking advantage of Seattle views and natural light.
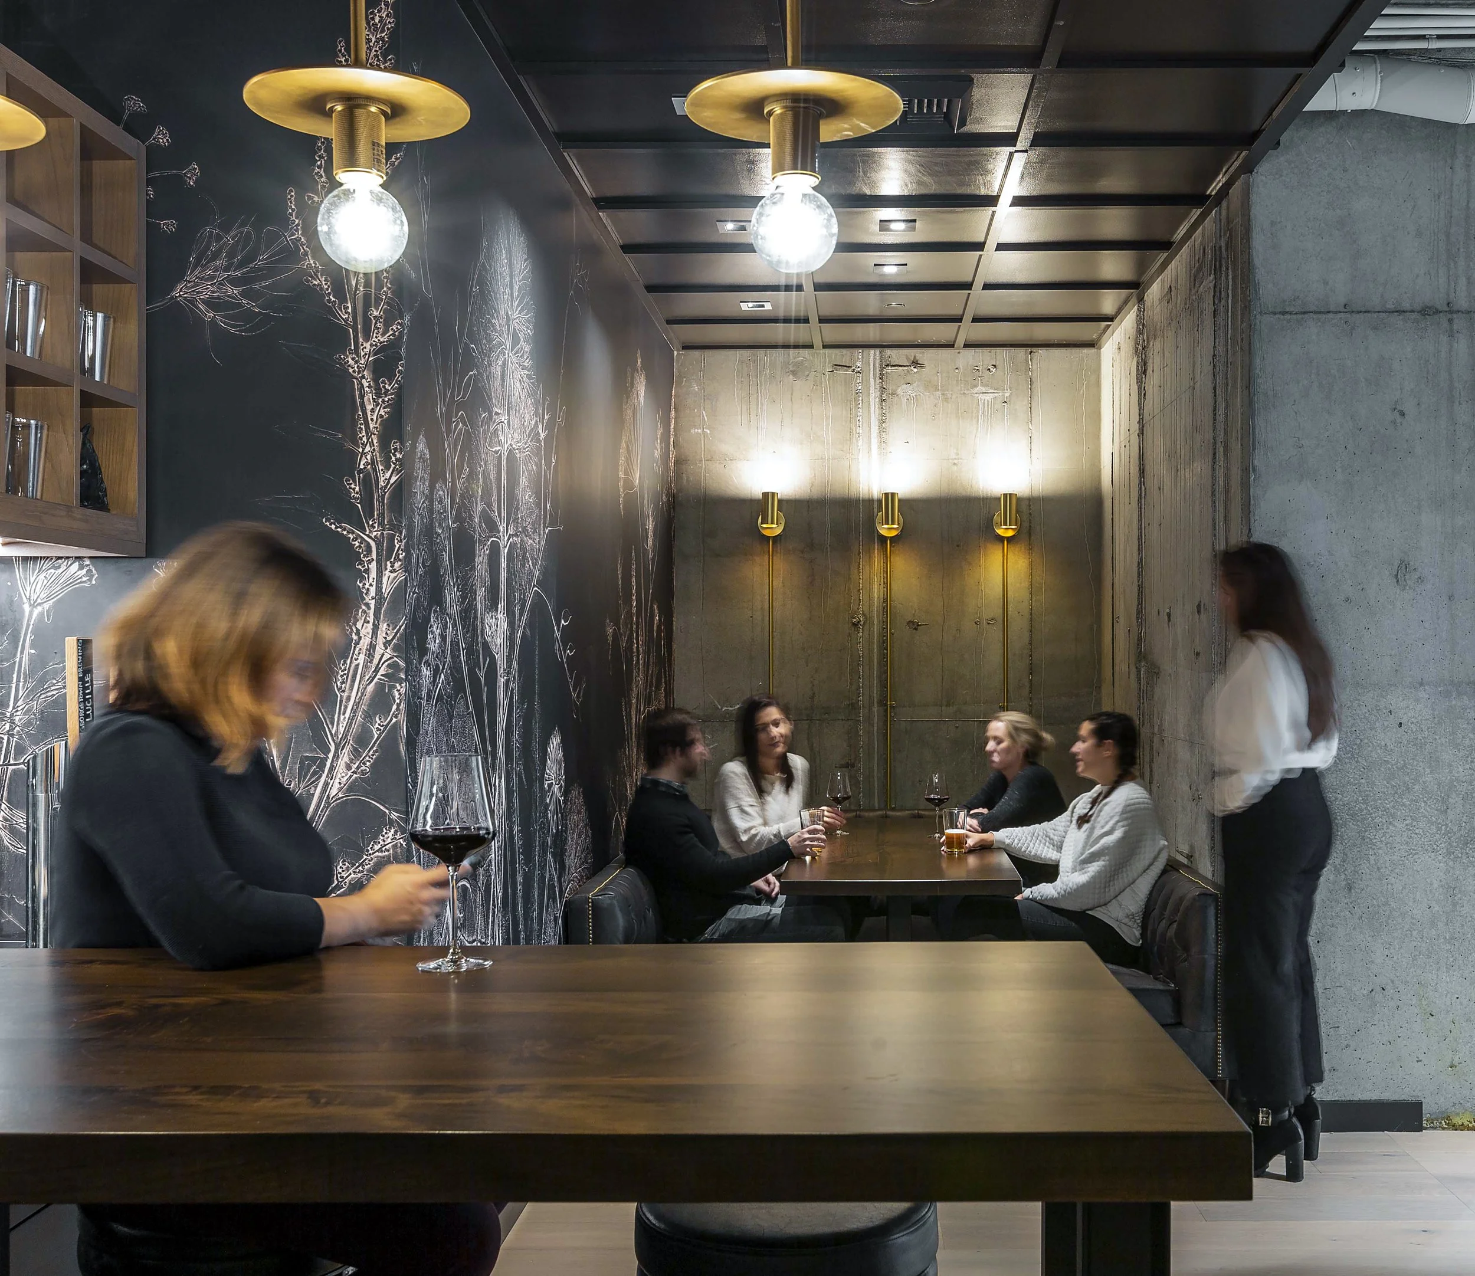
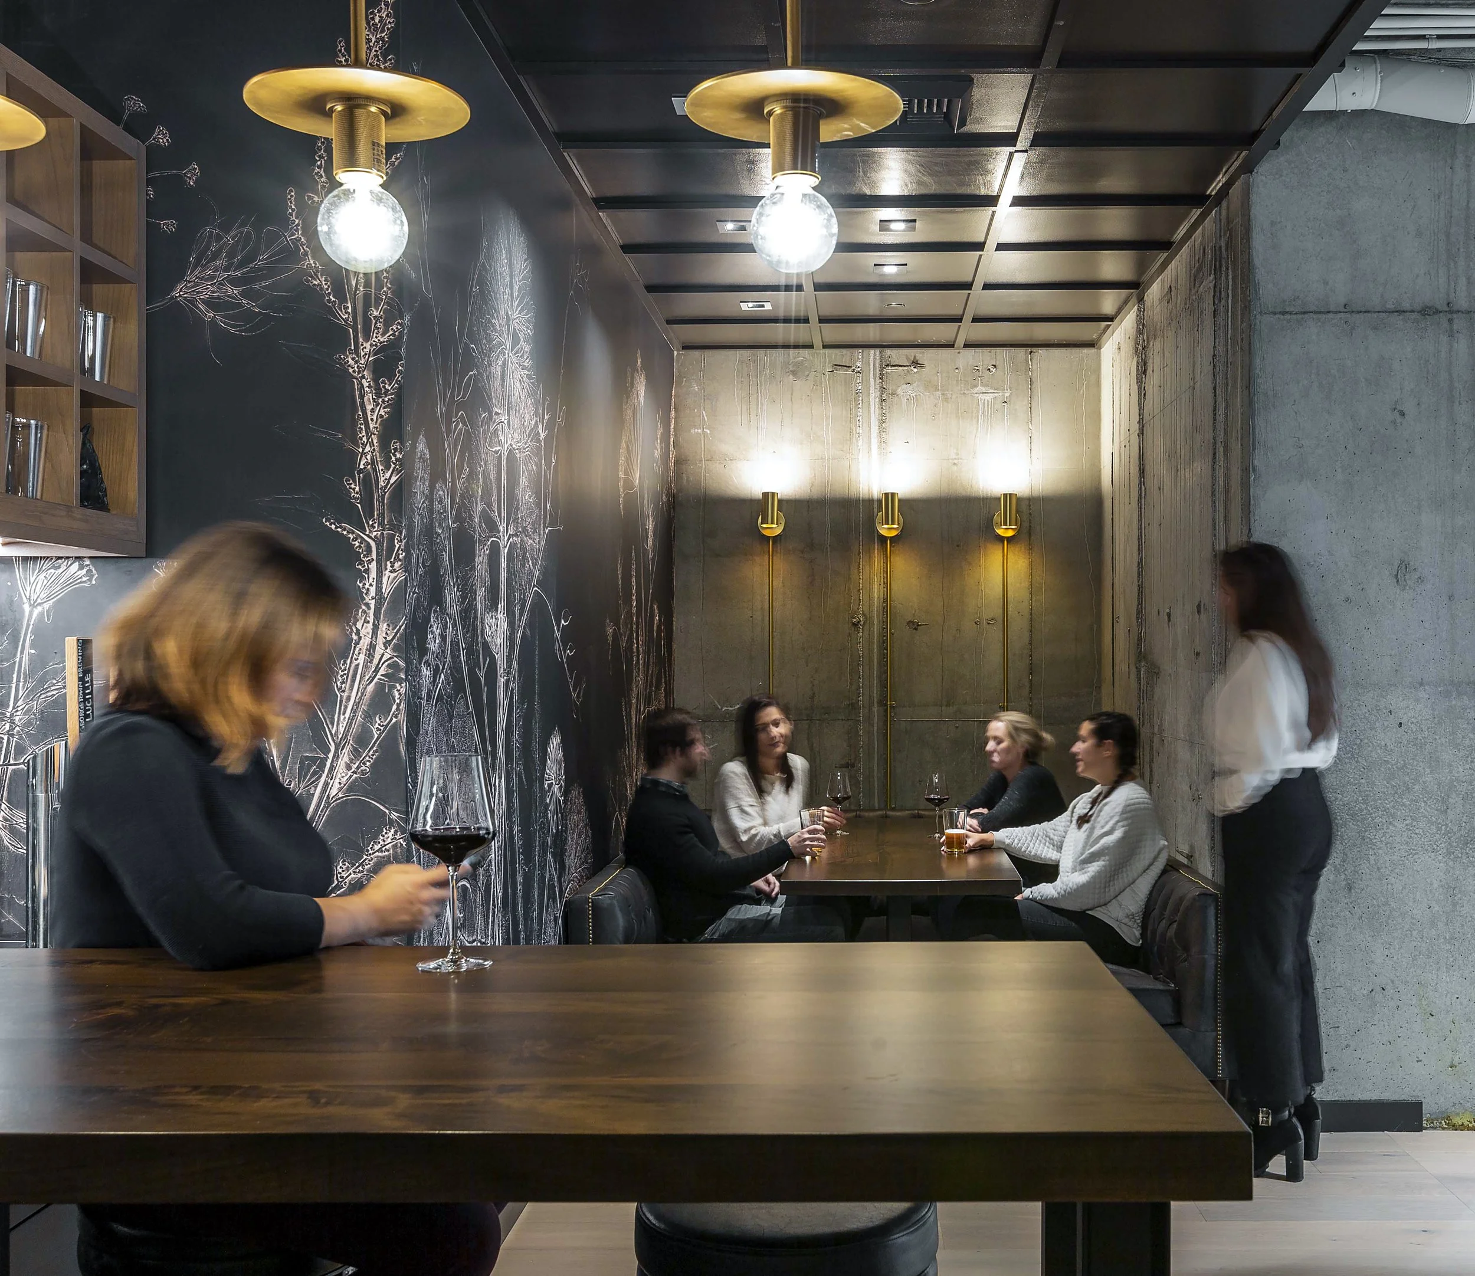
The intimate bar and booth area gives WestRiver a setting for conversations that benefit from a different atmosphere than a conference room. Exposed concrete, custom millwork, botanical artwork and warm lighting shift the tone toward hospitality—supporting relationship-building as part of the workplace program.
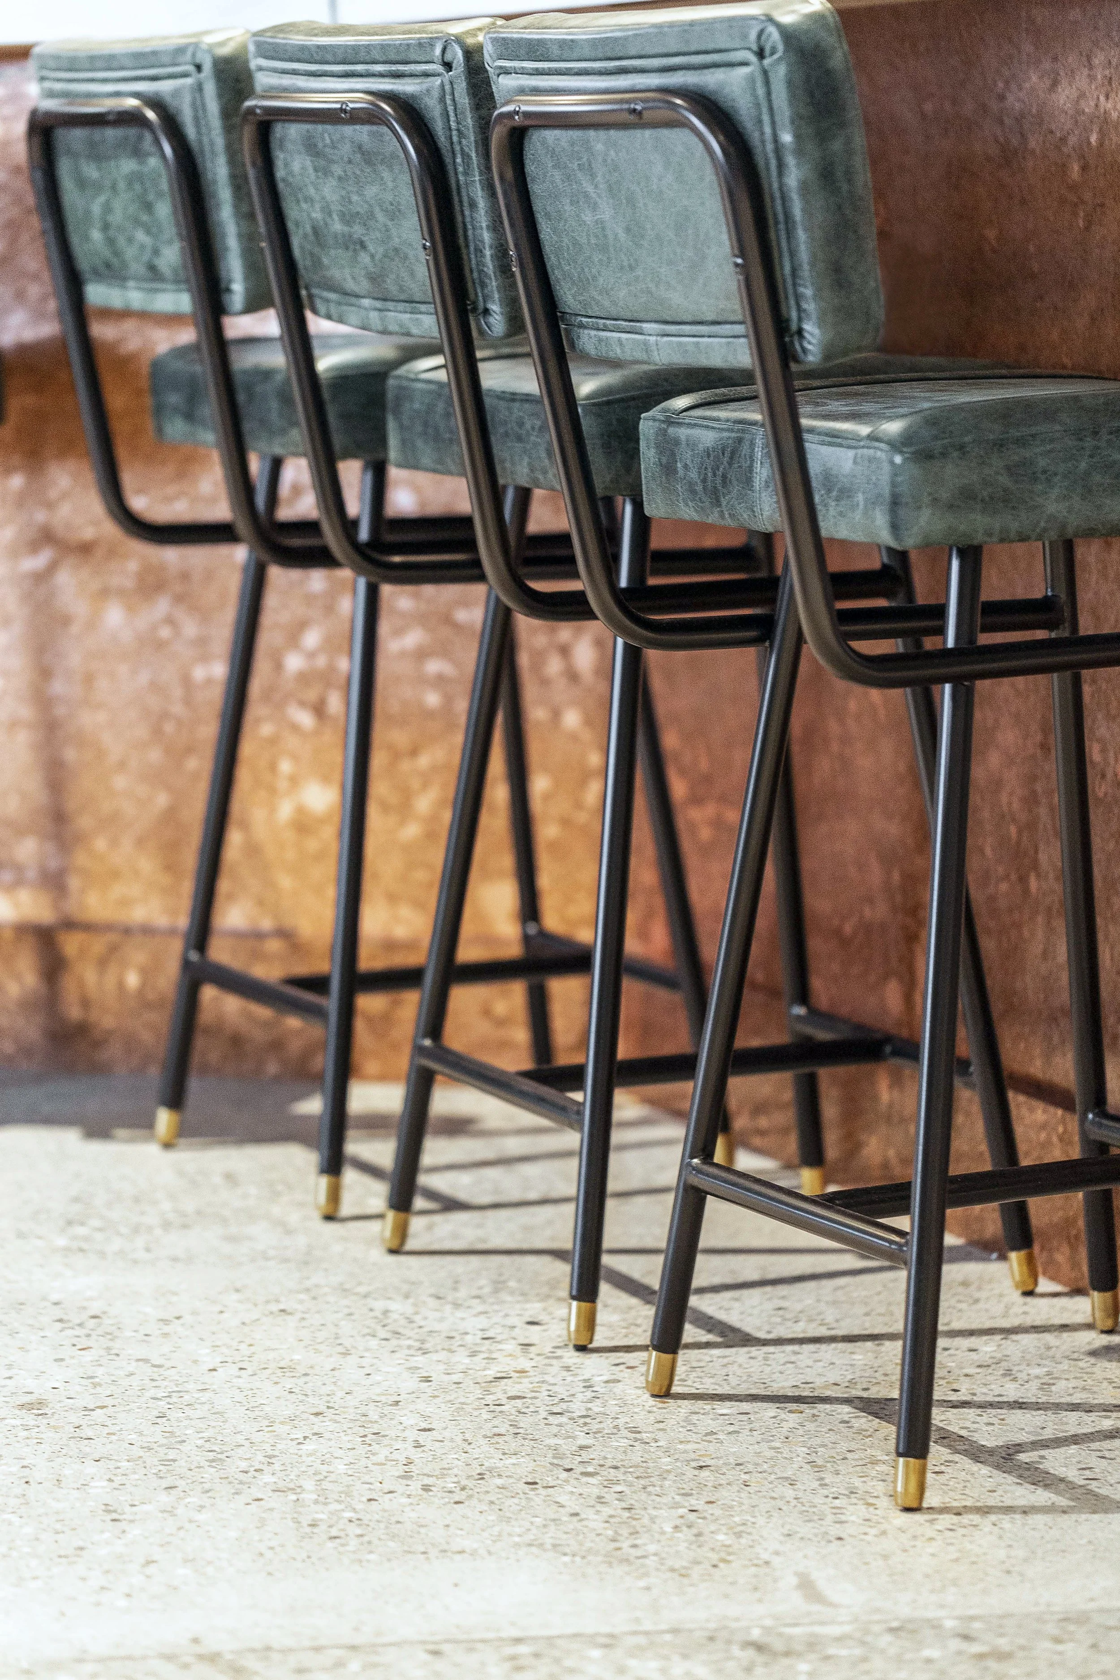
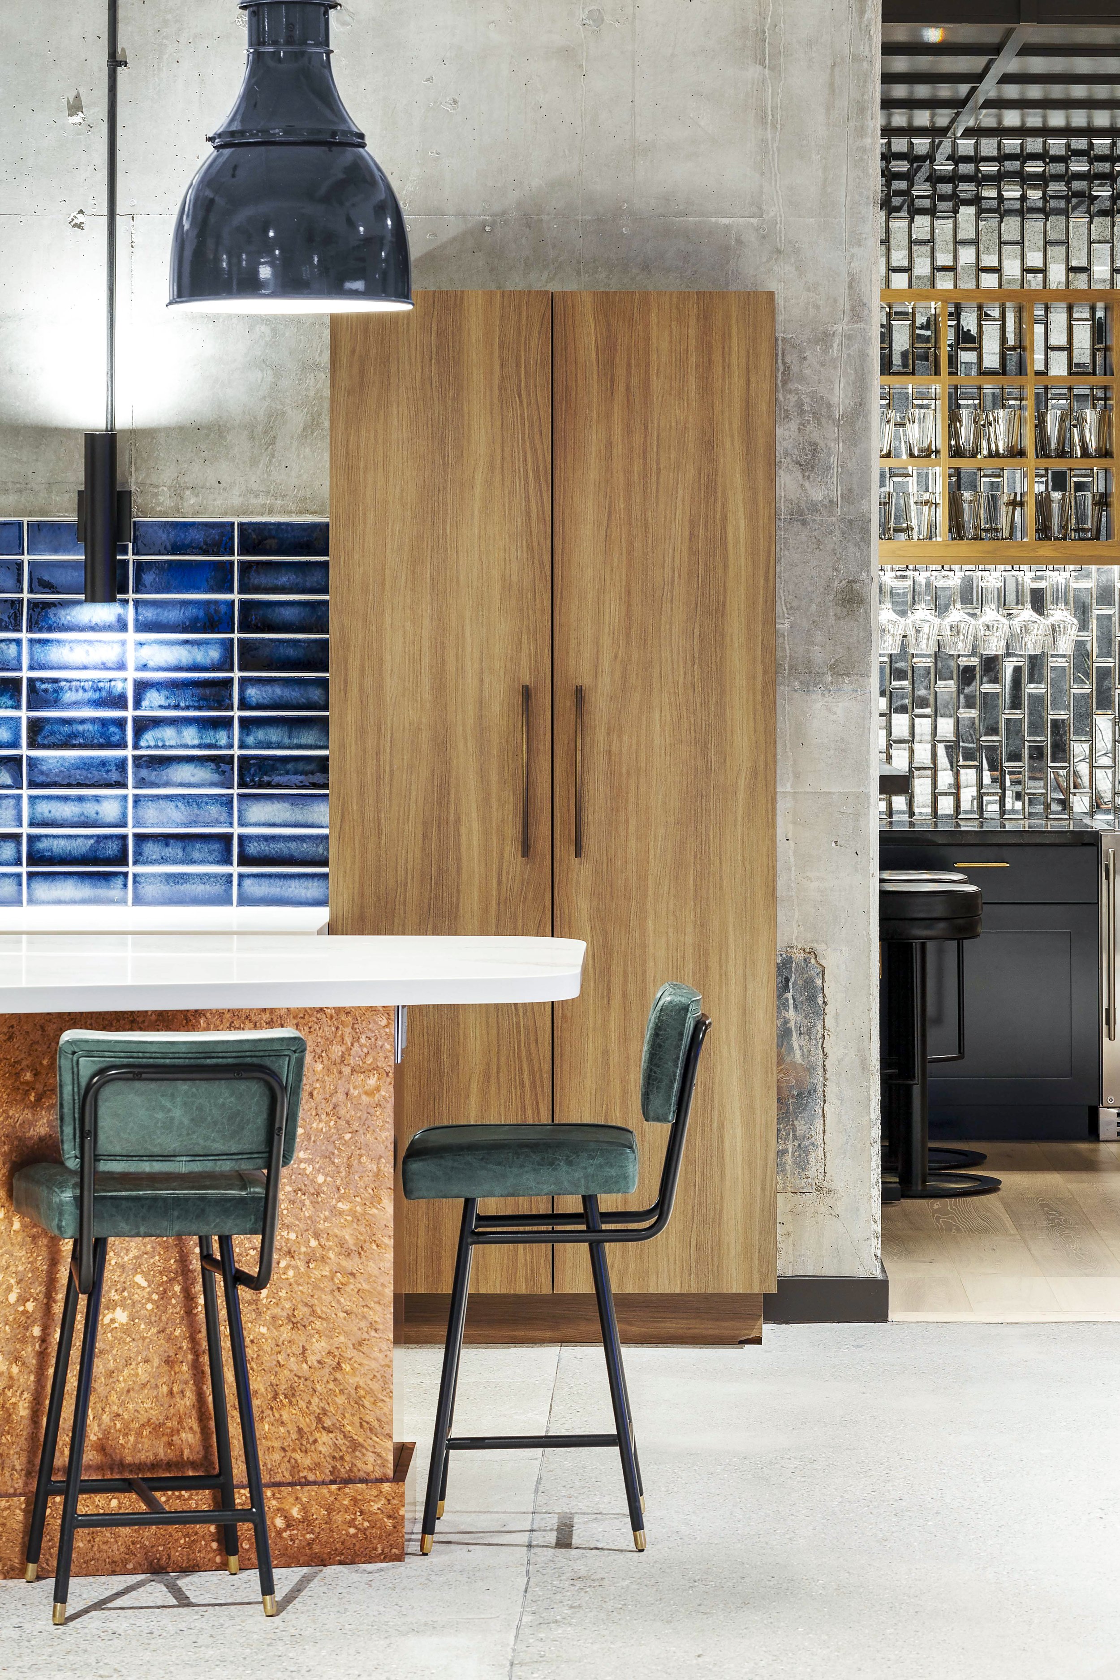
Custom bar stools pair aged green leather with slender blackened-metal frames and brass feet. The detailing is intentionally precise: materials used elsewhere in the workplace are distilled into a single piece of furniture, reinforcing a coherent interior identity down to the smallest scale.
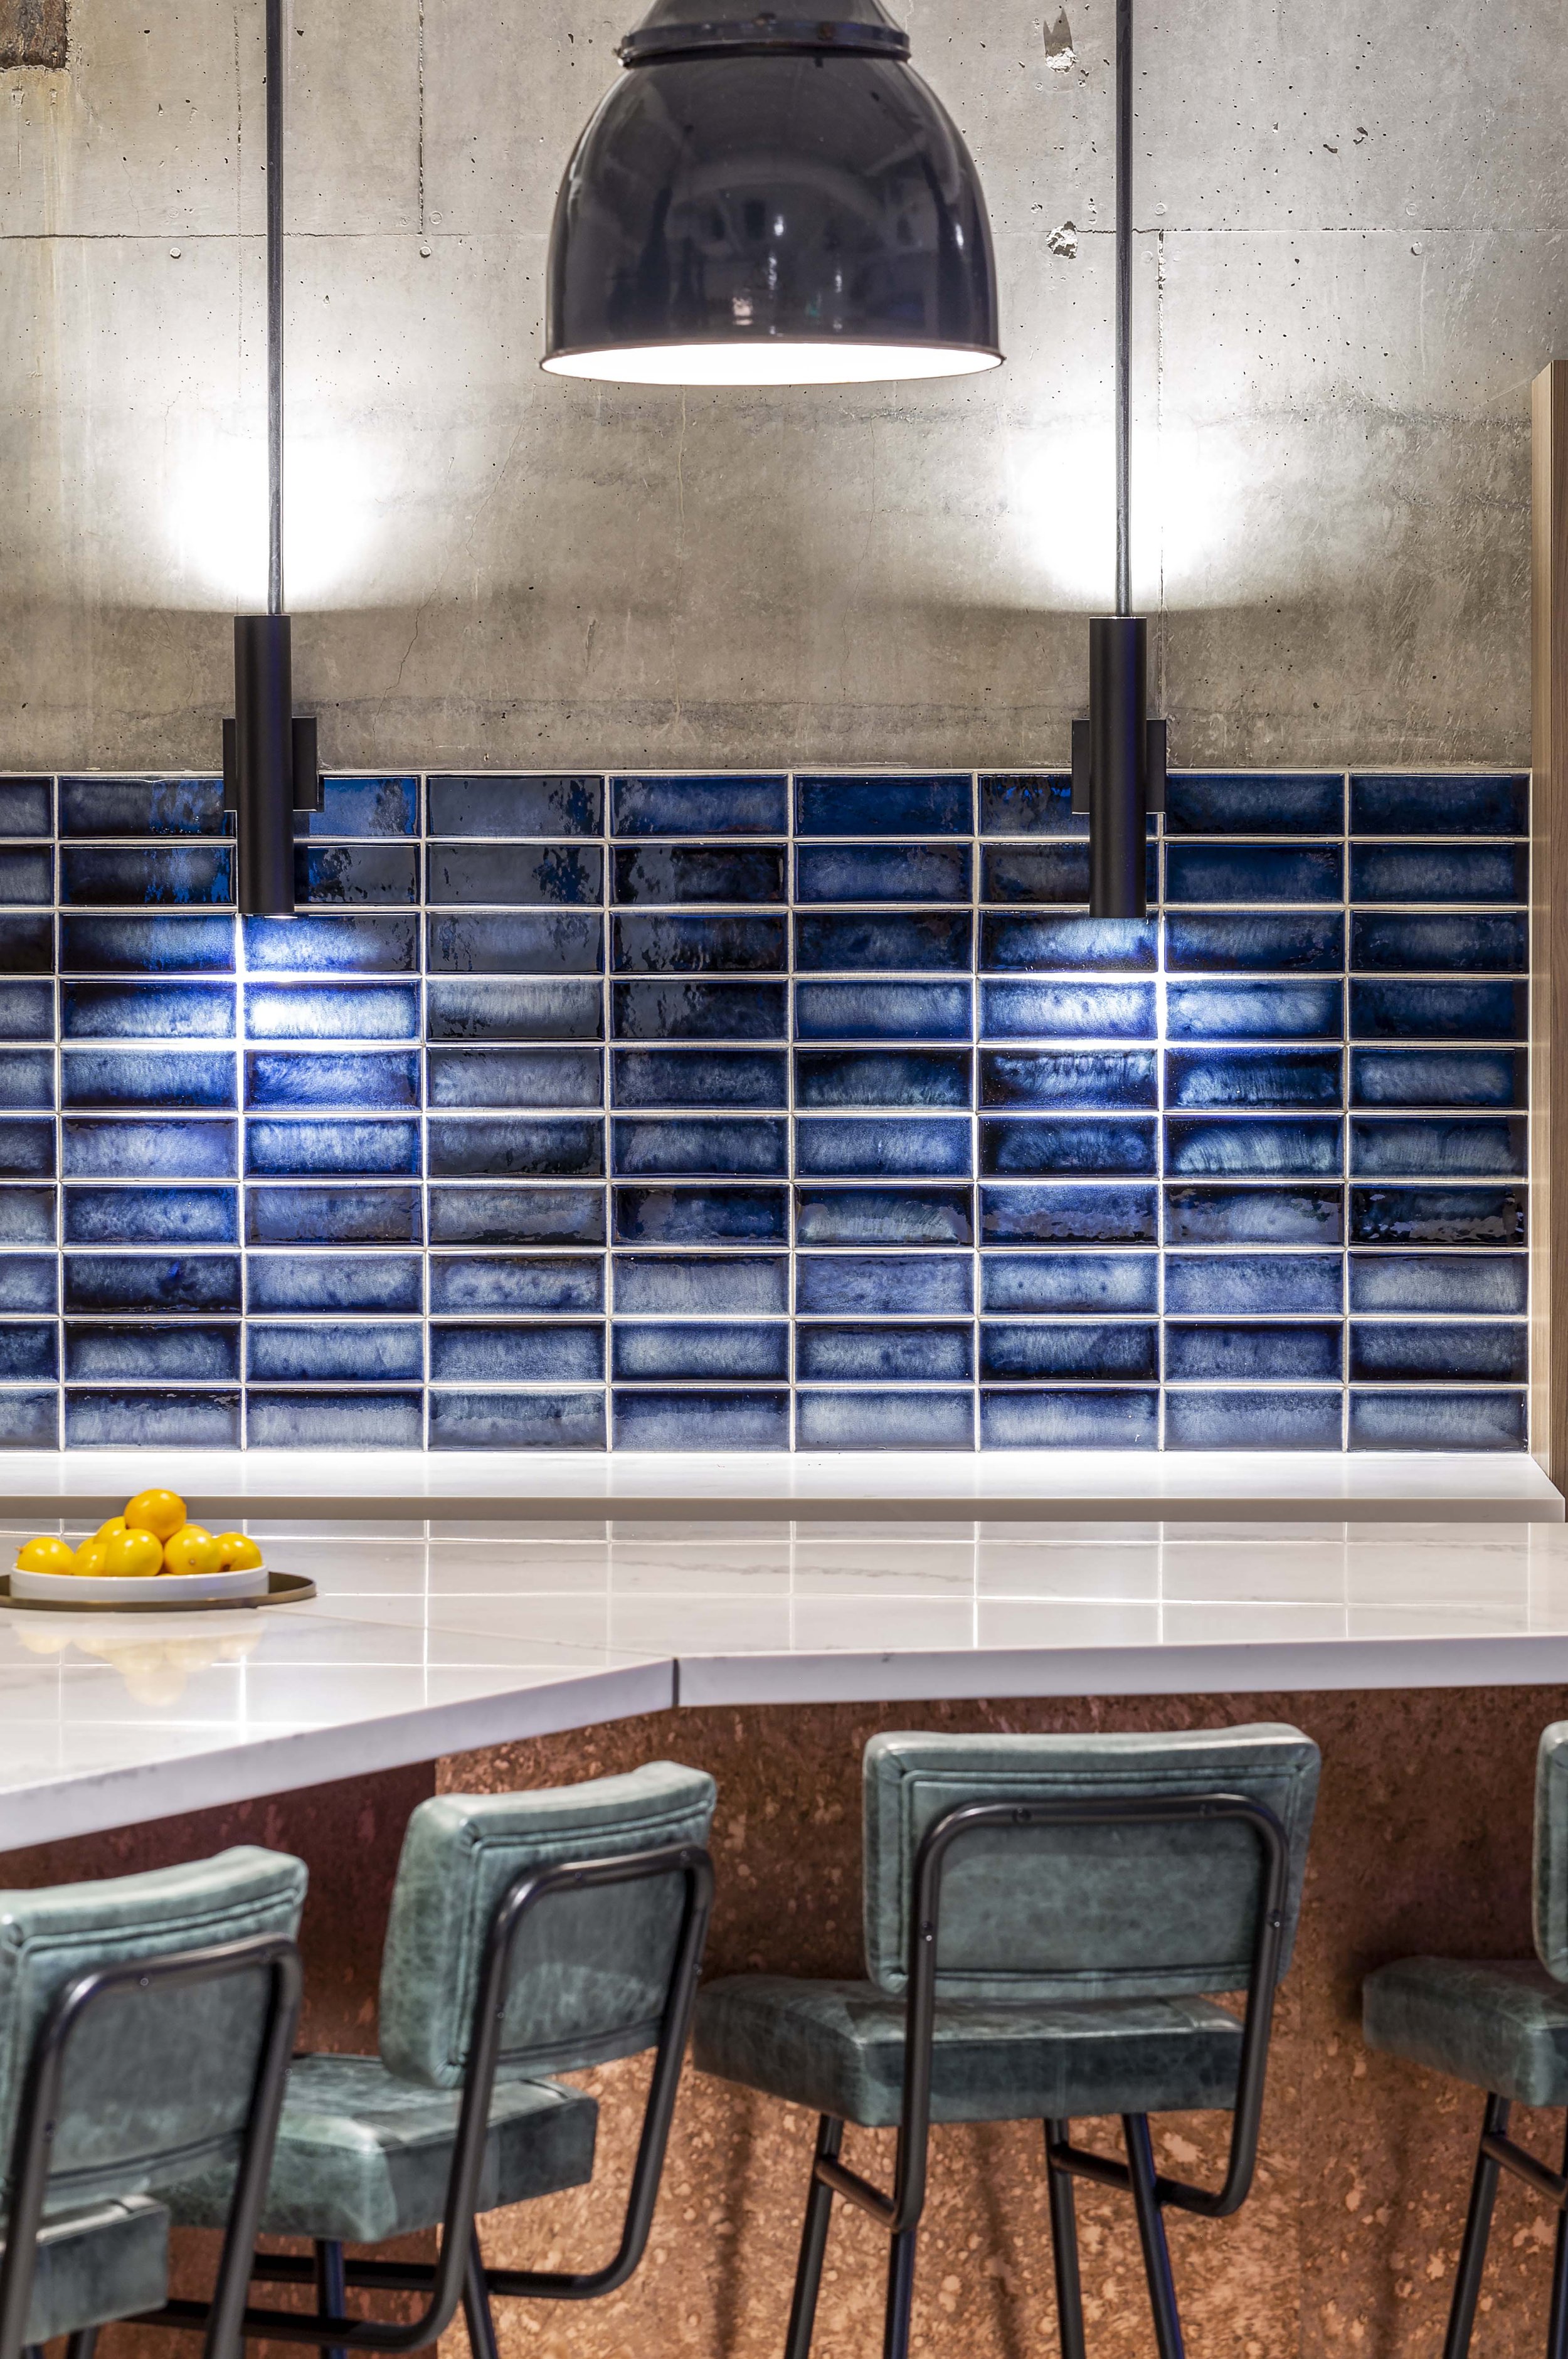
Deep blue glazed tile, exposed concrete, dark metal lighting and the warm, mottled bar front meet in a deliberately layered composition. The contrast between polished and raw surfaces gives the social hub its character and demonstrates how material selection can distinguish a workplace without relying on overt branding.