Amazon Workplace
A former two story department store gave Amazon plenty of room to grow, but much of that room was a long way from a window.
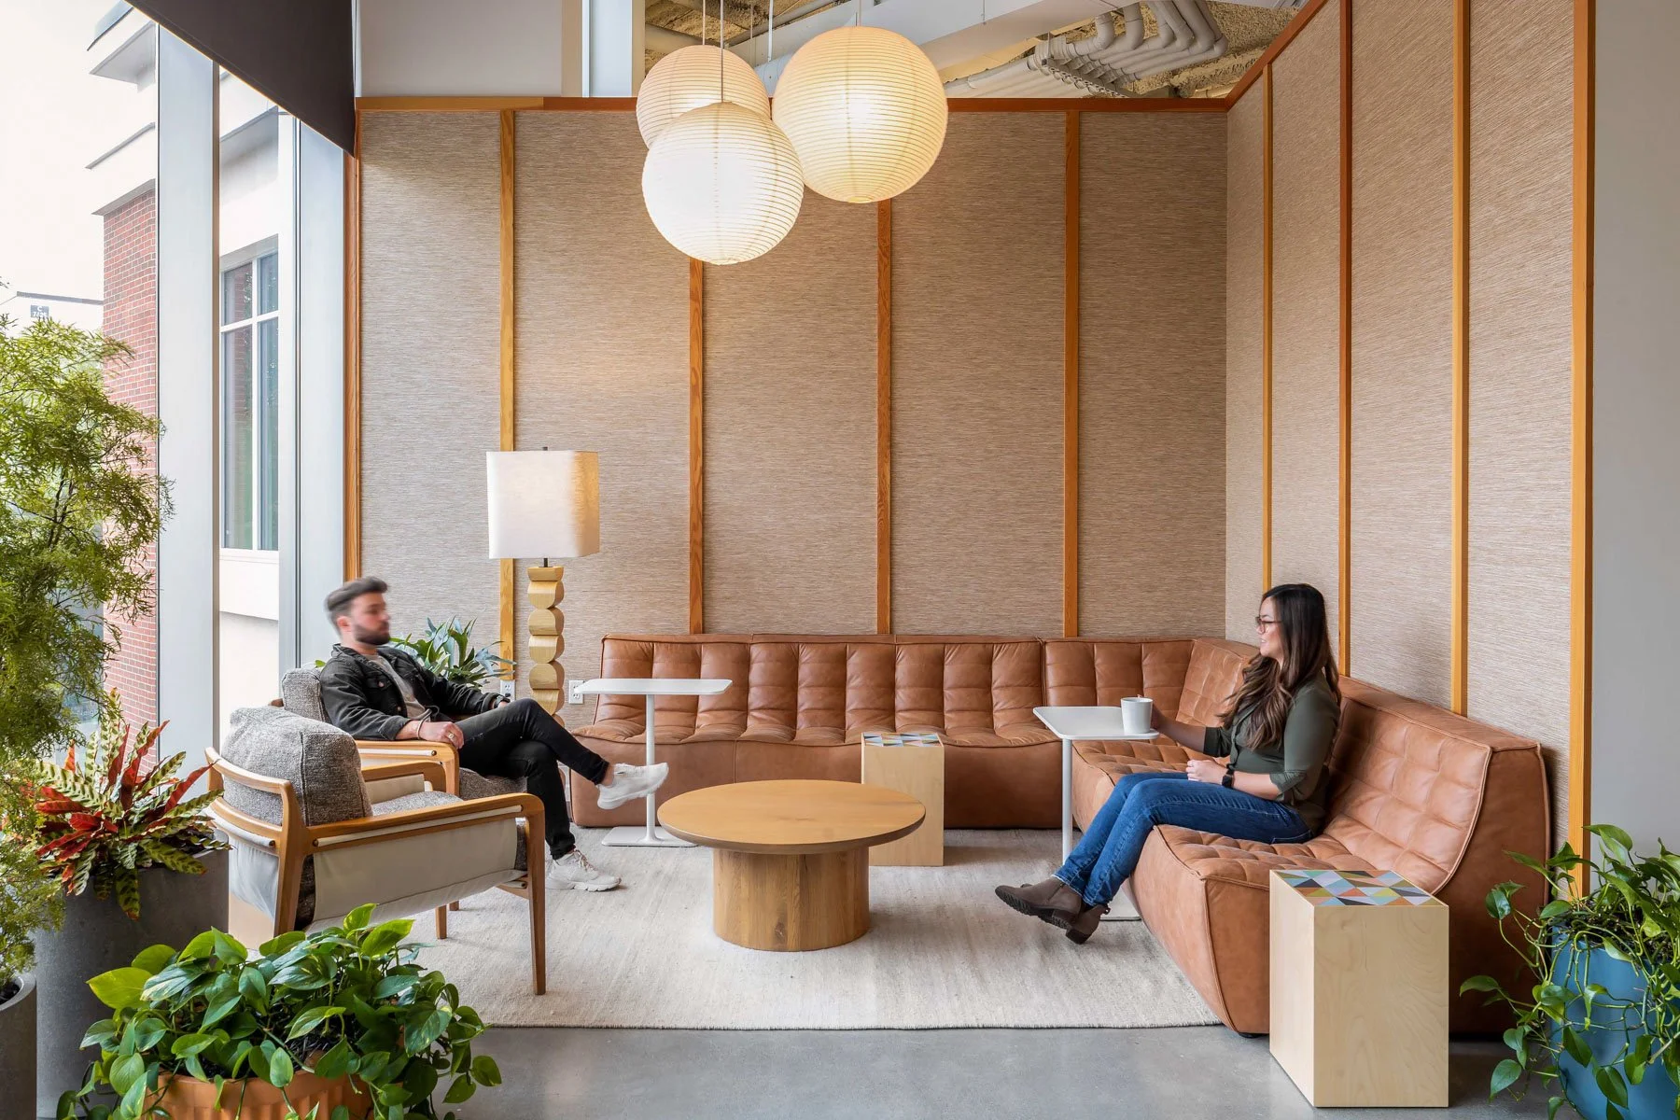
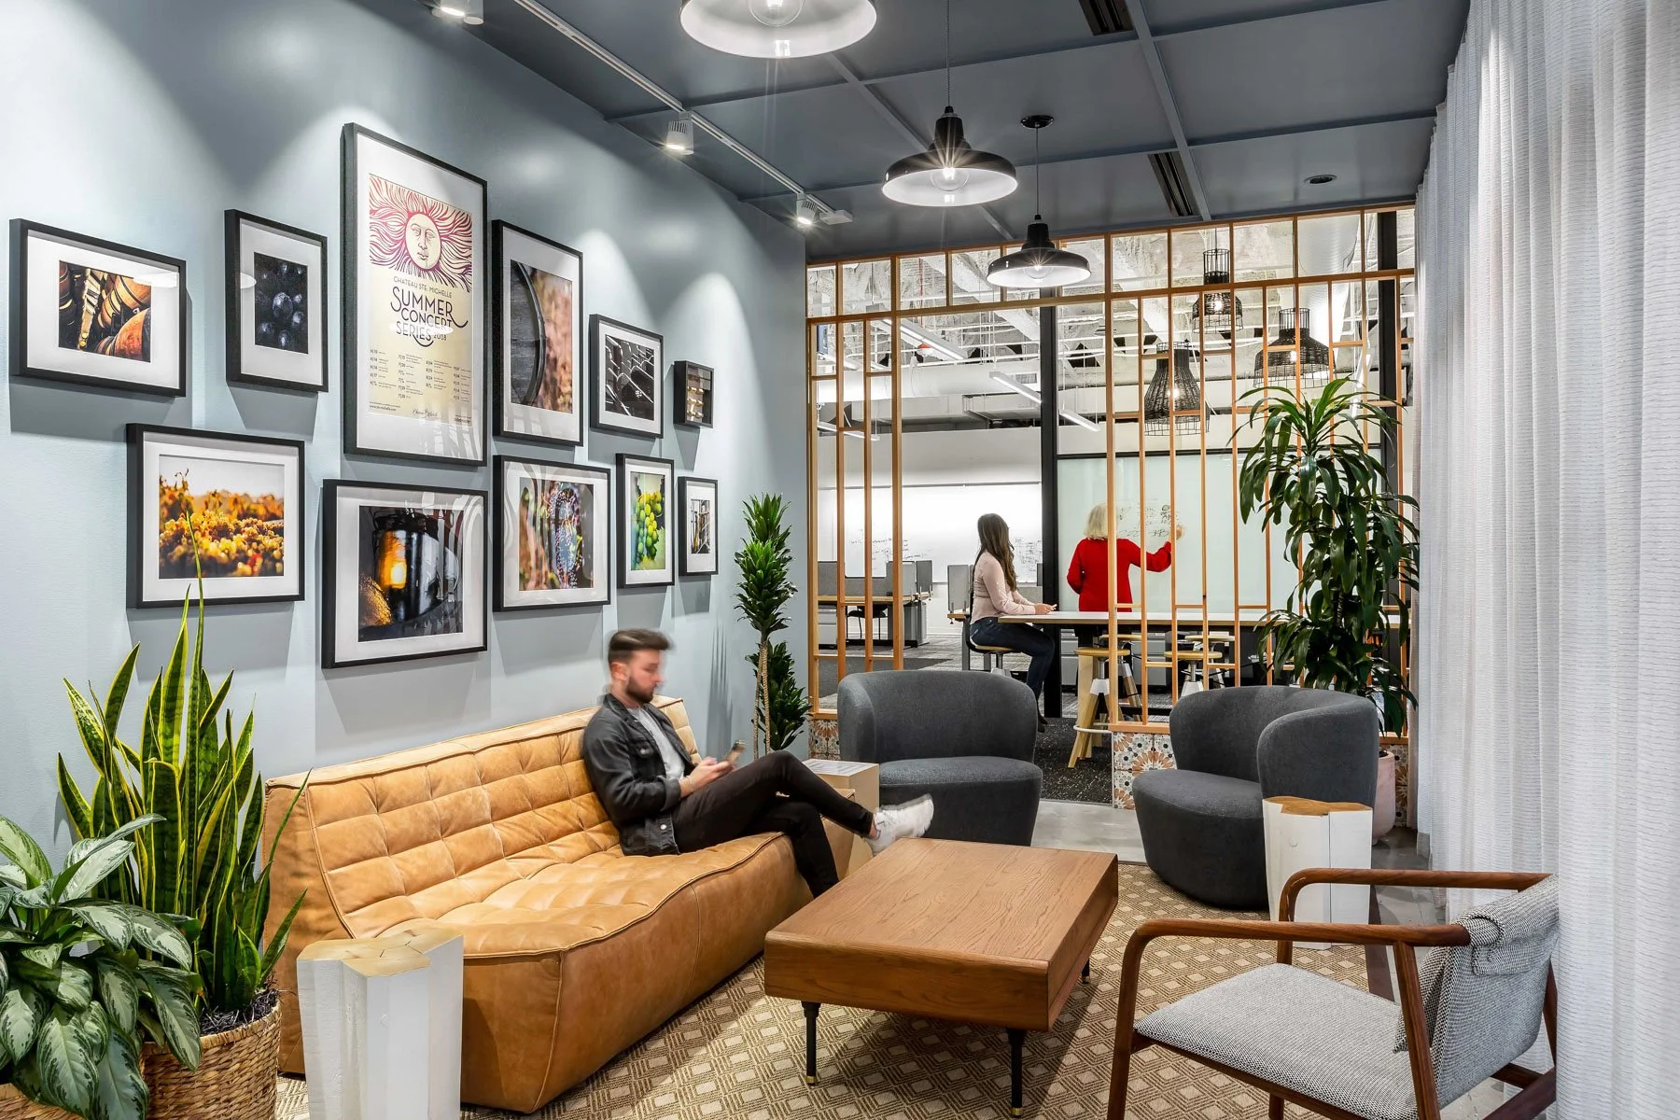
SkB Architects broke the deep floor plate into smaller workplace neighborhoods, using recognizable paths, gathering places, planted areas, enclosed rooms, and quieter nooks to give people a sense of where they are and where they want to be. Changes in scale help distinguish one part of the building from another, while taller spaces open up the interior and help daylight reach farther into the plan. The building can accommodate a large Amazon workforce without asking people to experience it at the scale of a department store.
Redmond, WA
110,000 SF
Commercial Office
Workplace
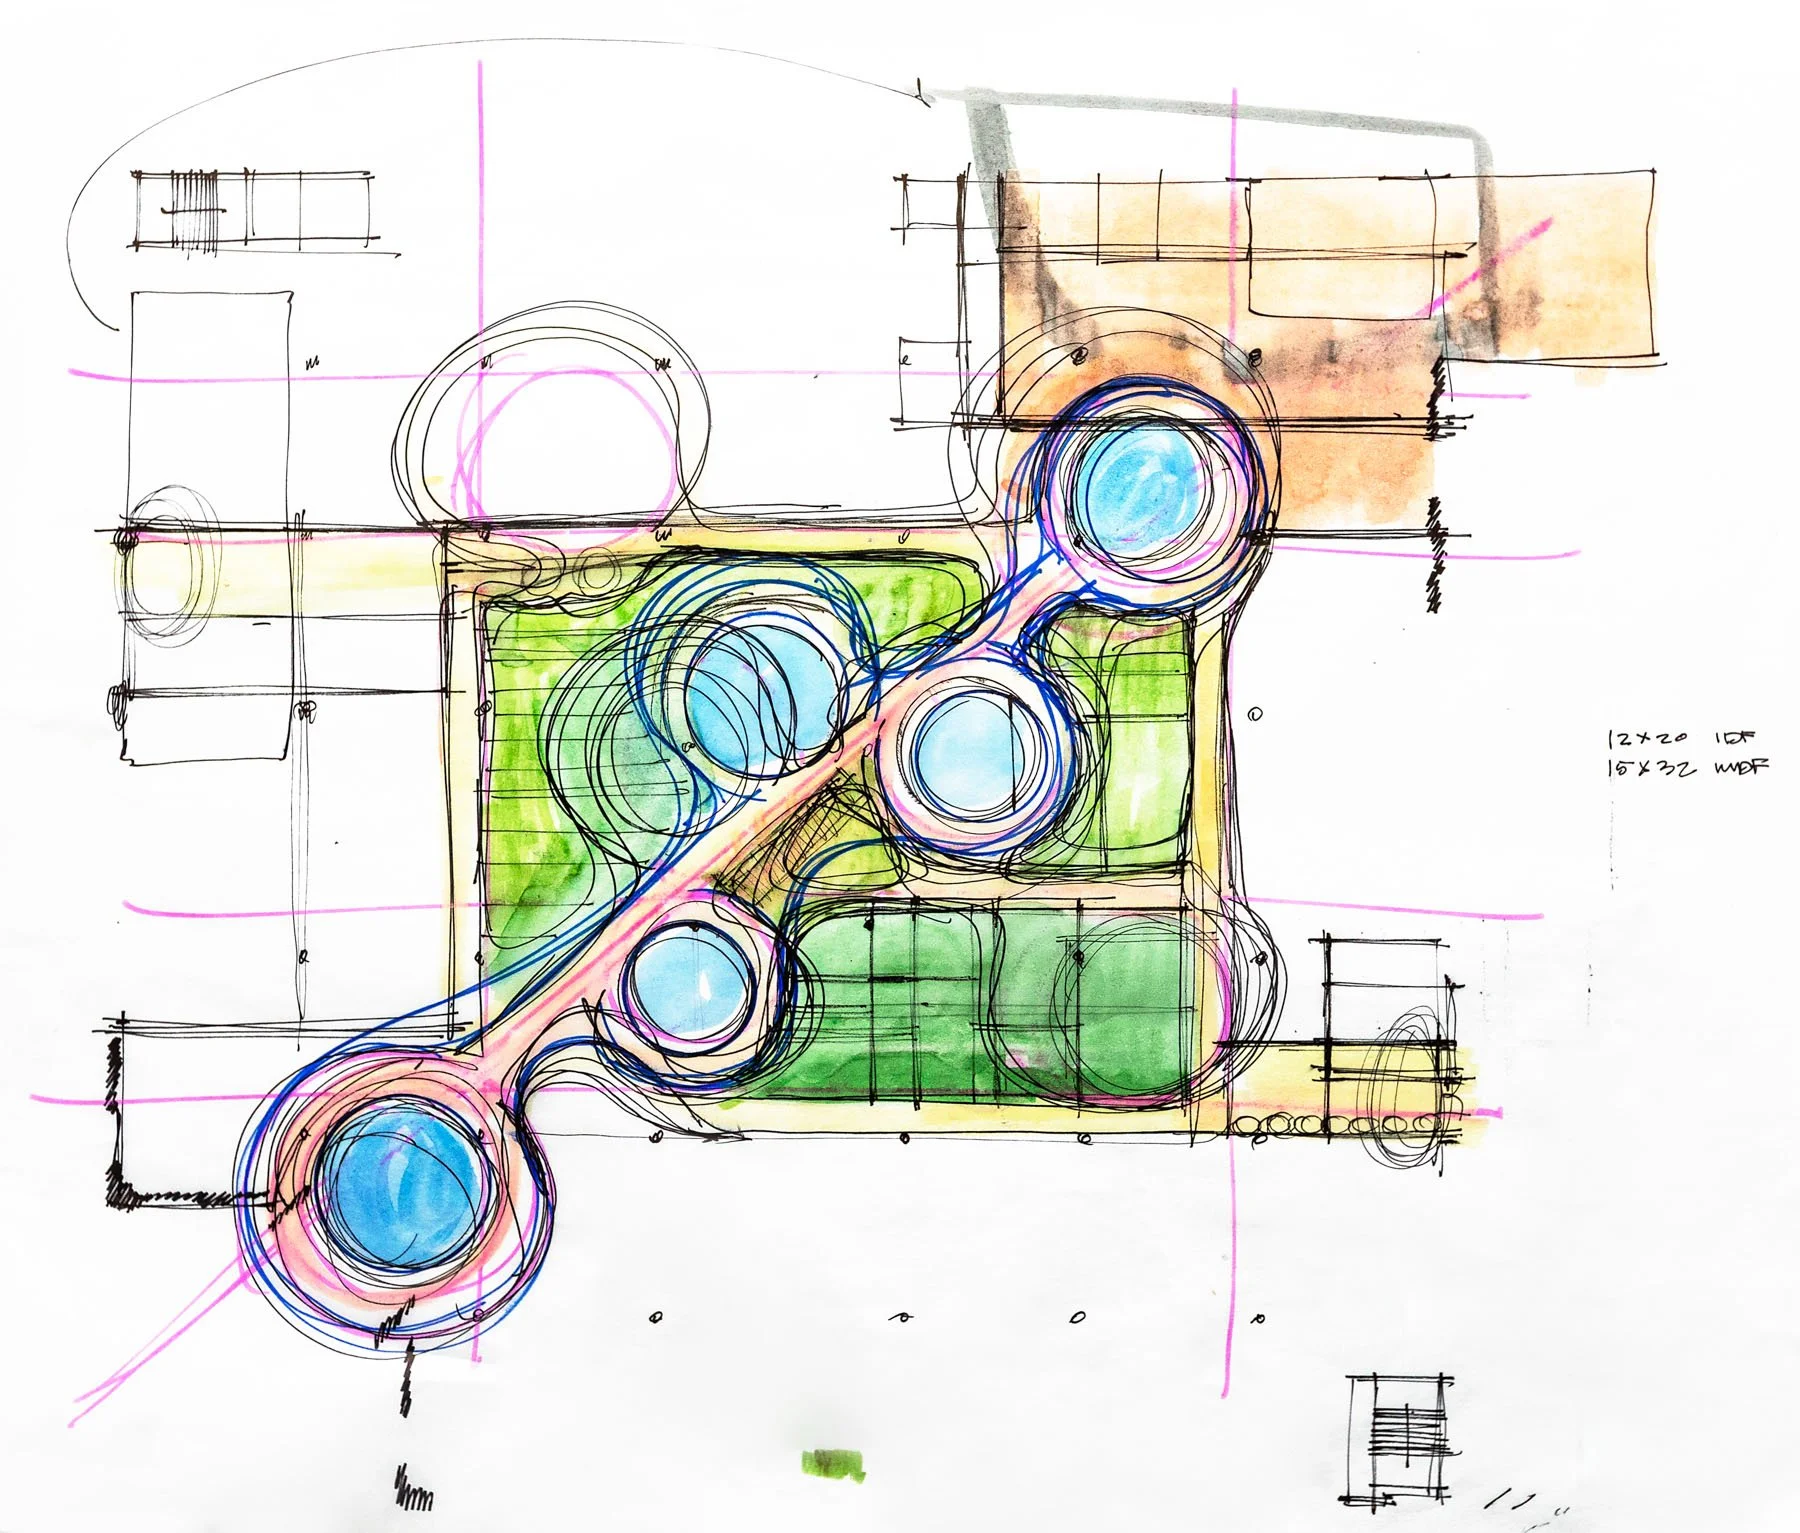
Concept sketch identifying nodes for gathering or a change of work environment amongst a large office floor plate
Concept
The size of the former department store made orientation an early concern. SkB Architects studied several ways of breaking down the floor plate, including radial villages, town squares, and central avenues.
The studies tested where people would gather, how they would move between teams, and where a change in scale could make the interior easier to understand. The resulting plan is organized as a series of neighborhoods, with larger shared spaces and recognizable landmarks helping people find their way through the building.
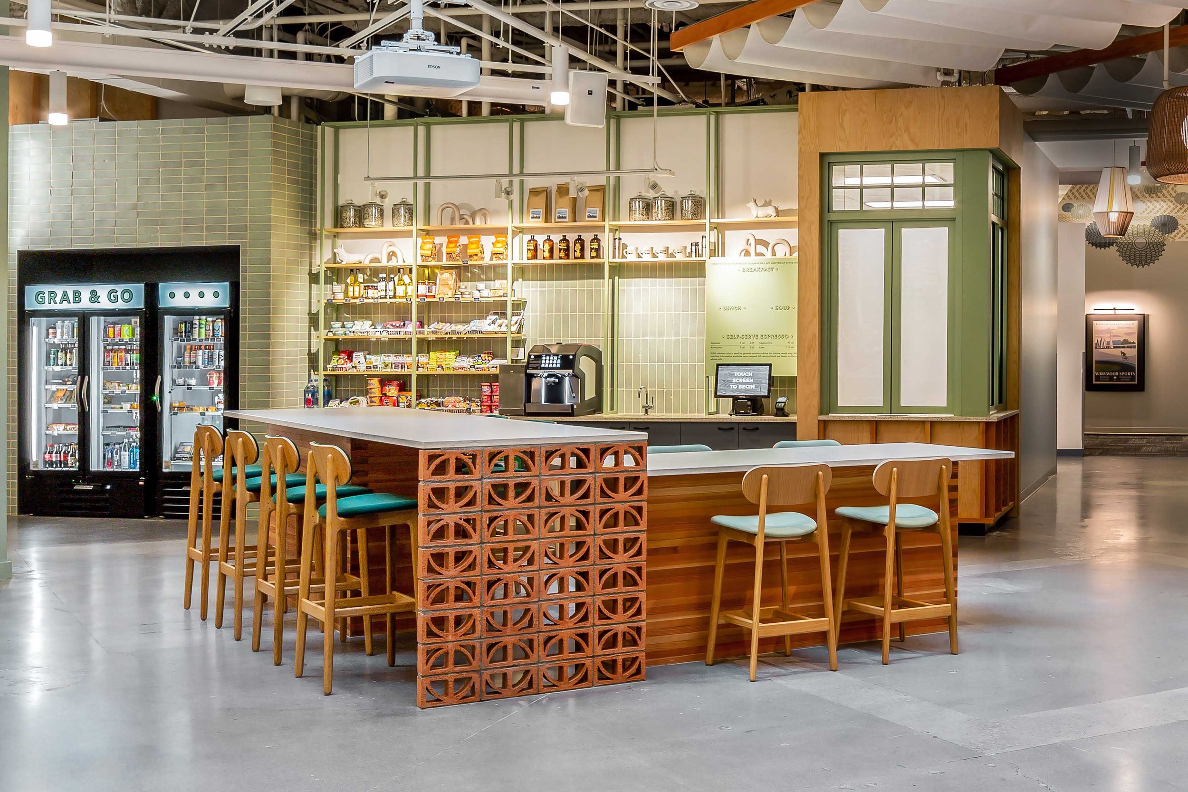
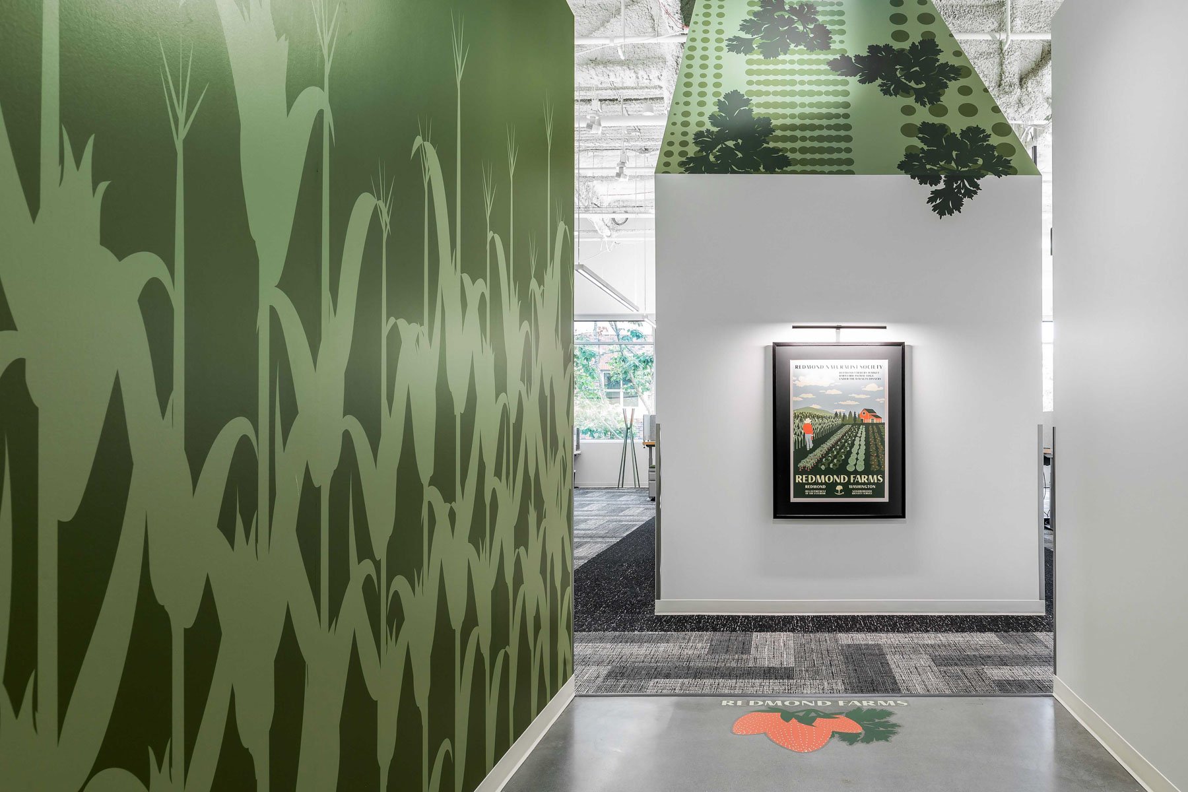
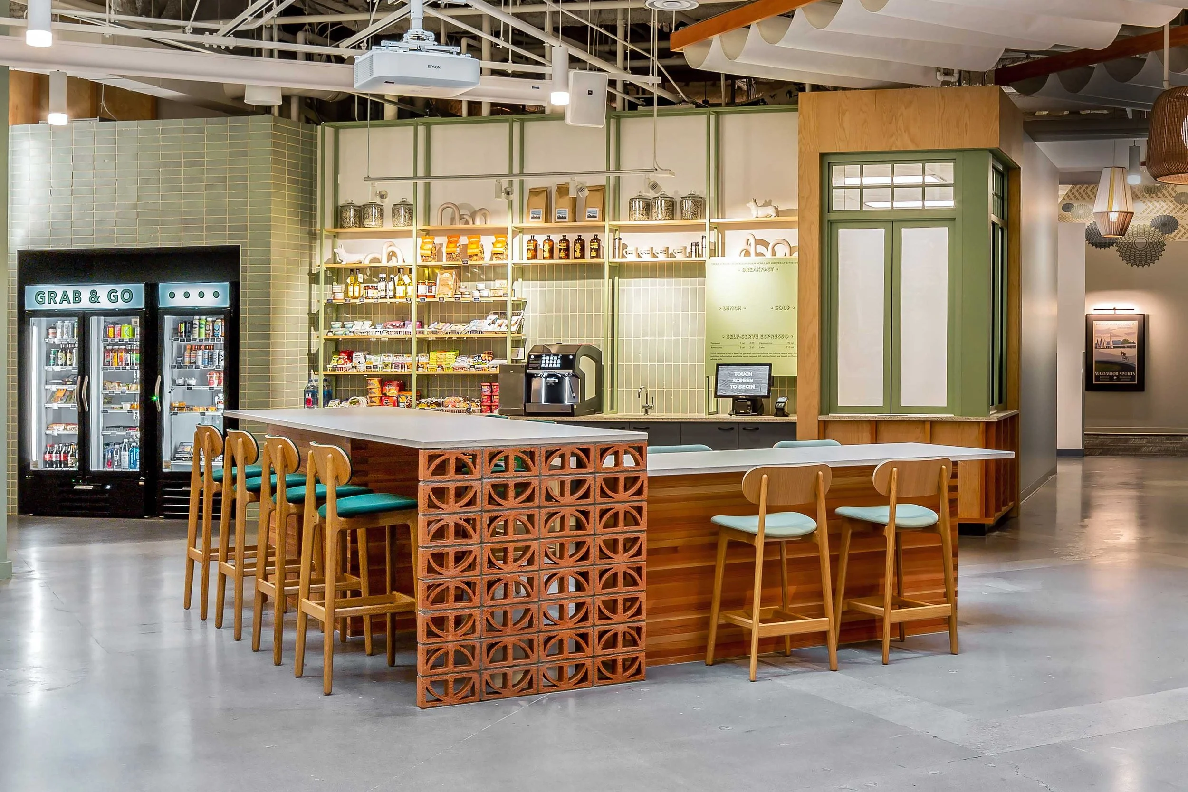
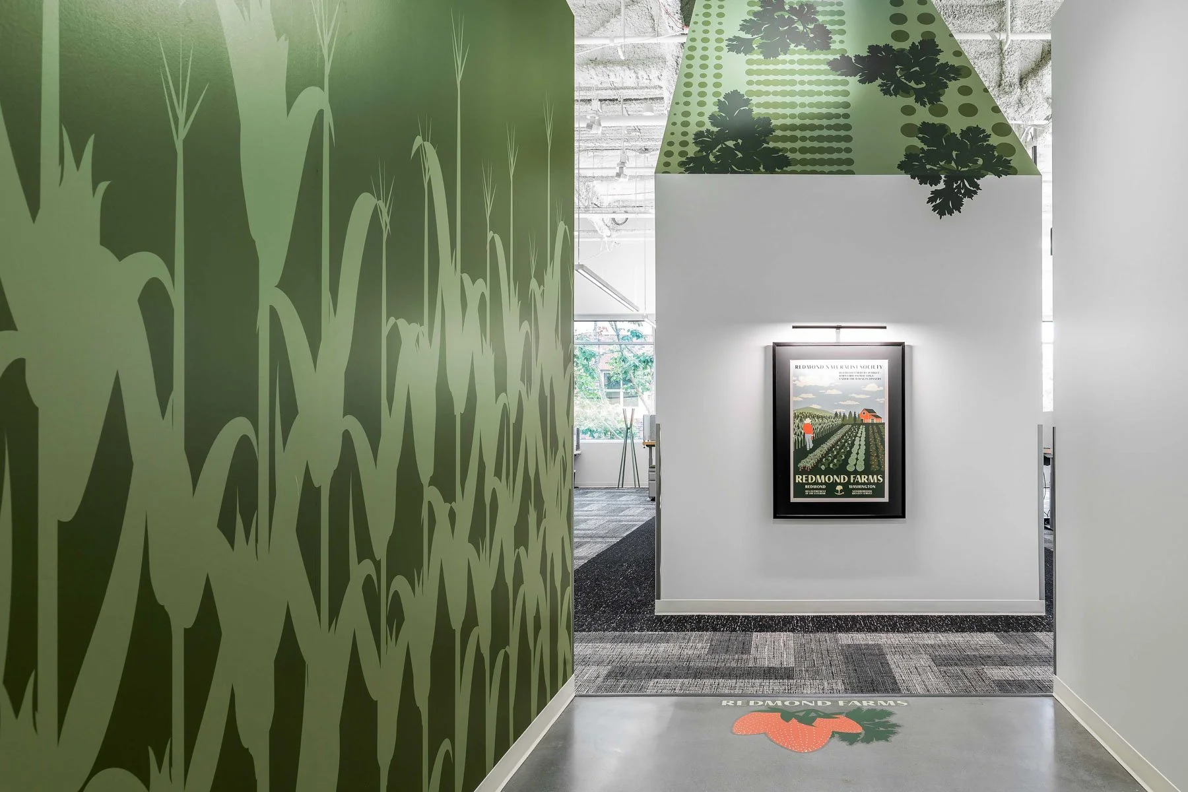
A carefully curated color palette inspired by the Pacific Northwest, informal regional materials, and an intentional mix of patterns infuses the workspace with vibrancy, density, and delight.
Bringing the outisde in
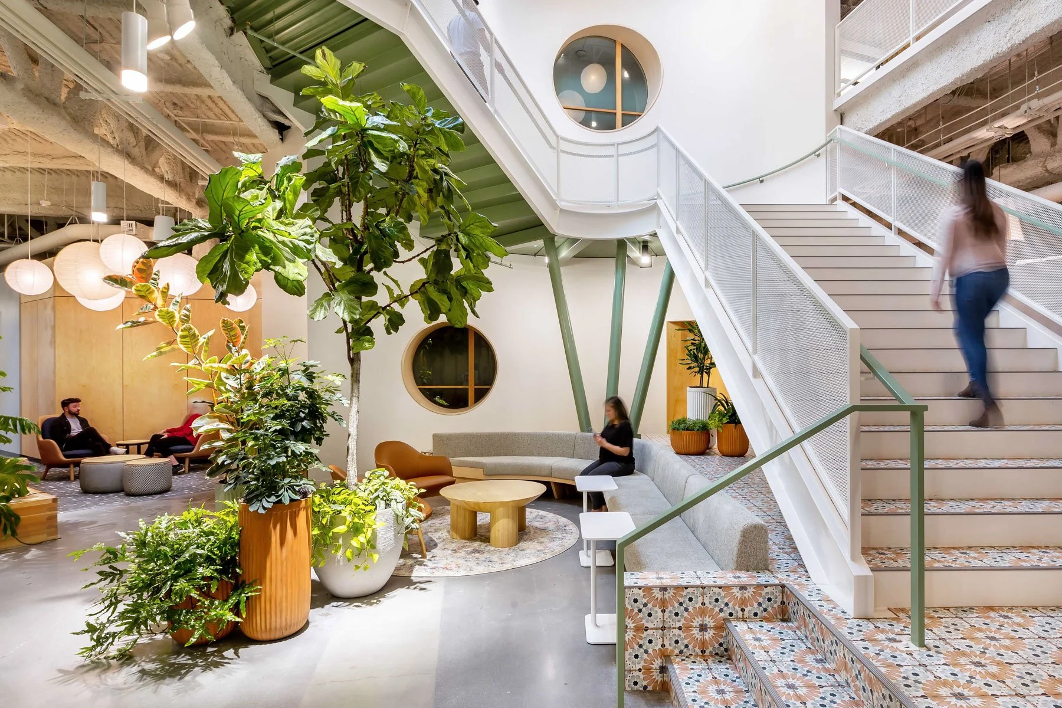
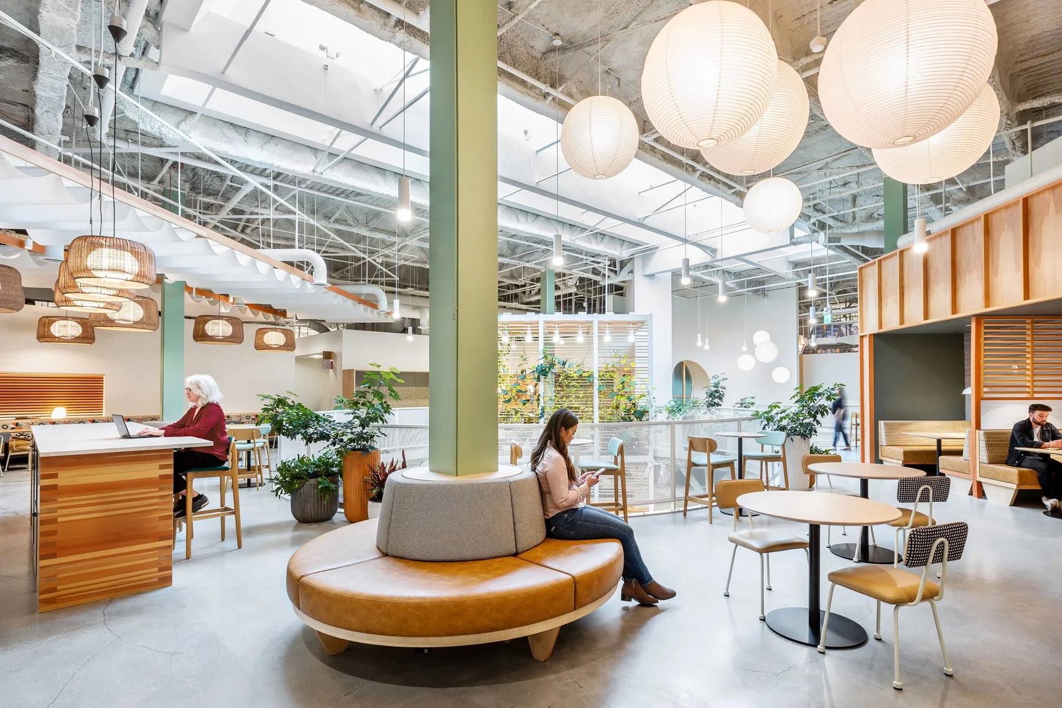
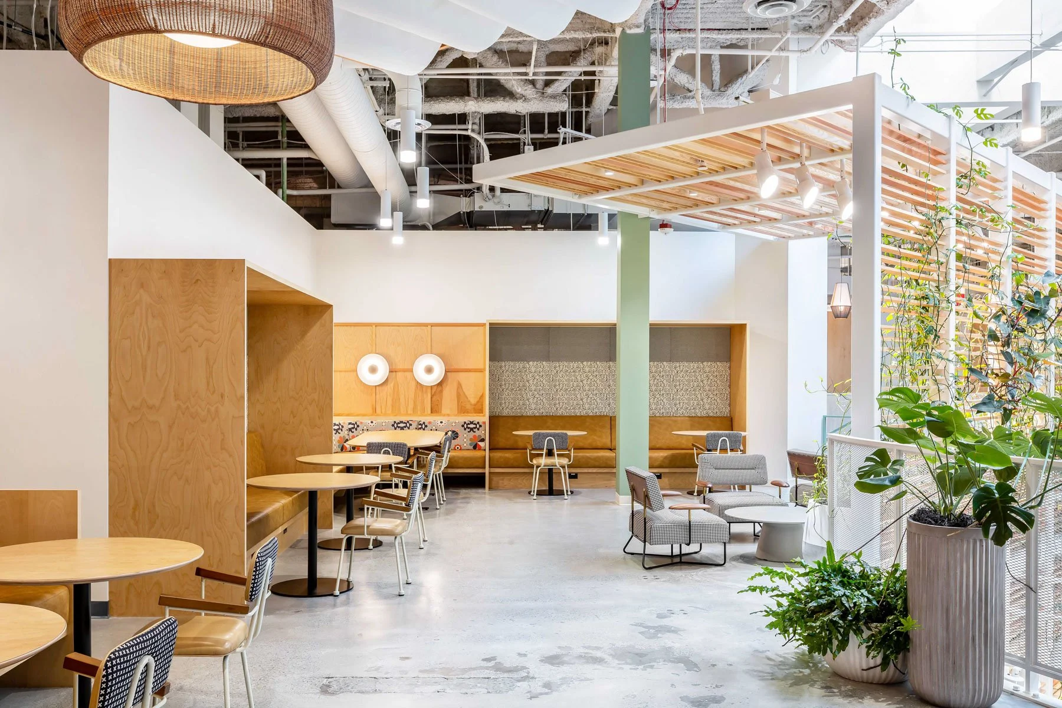
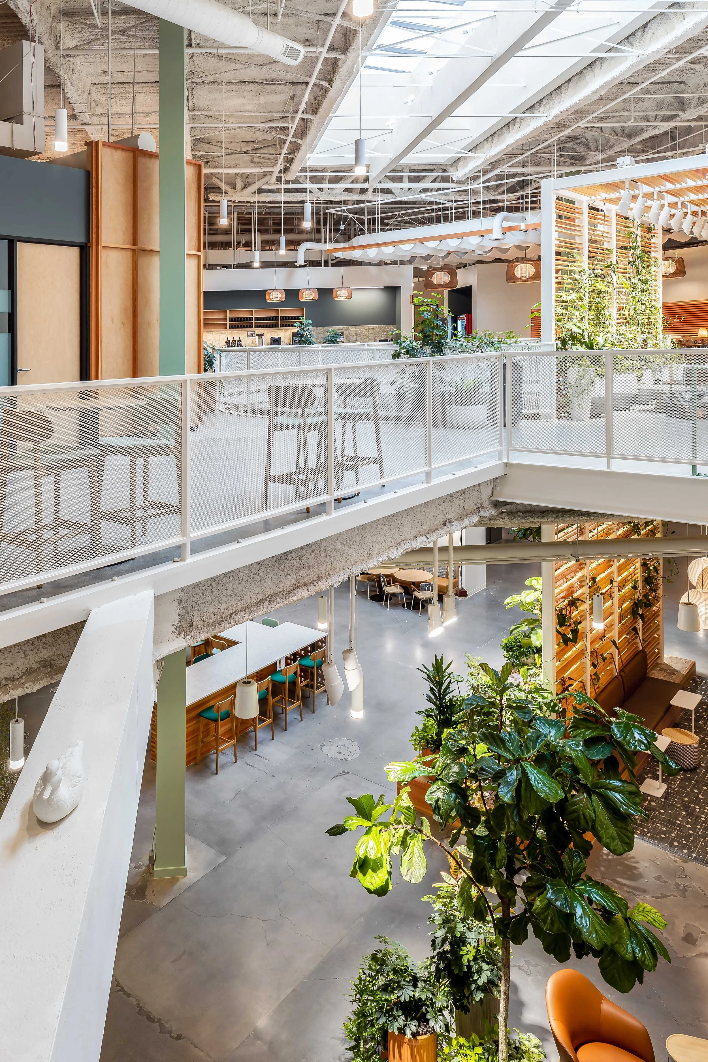
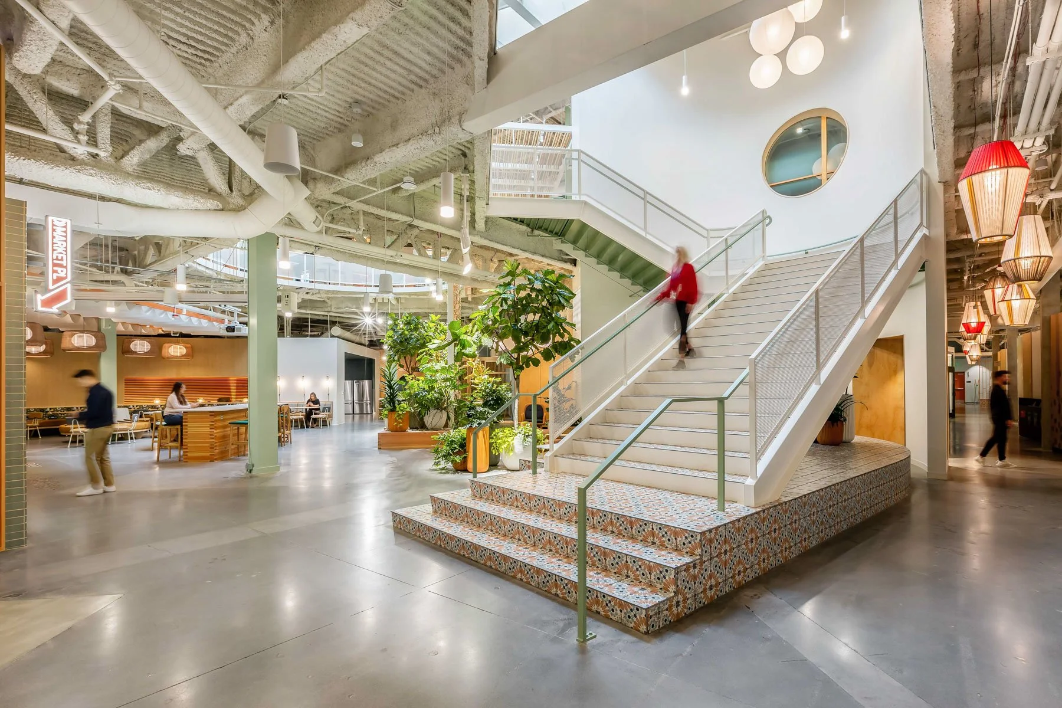
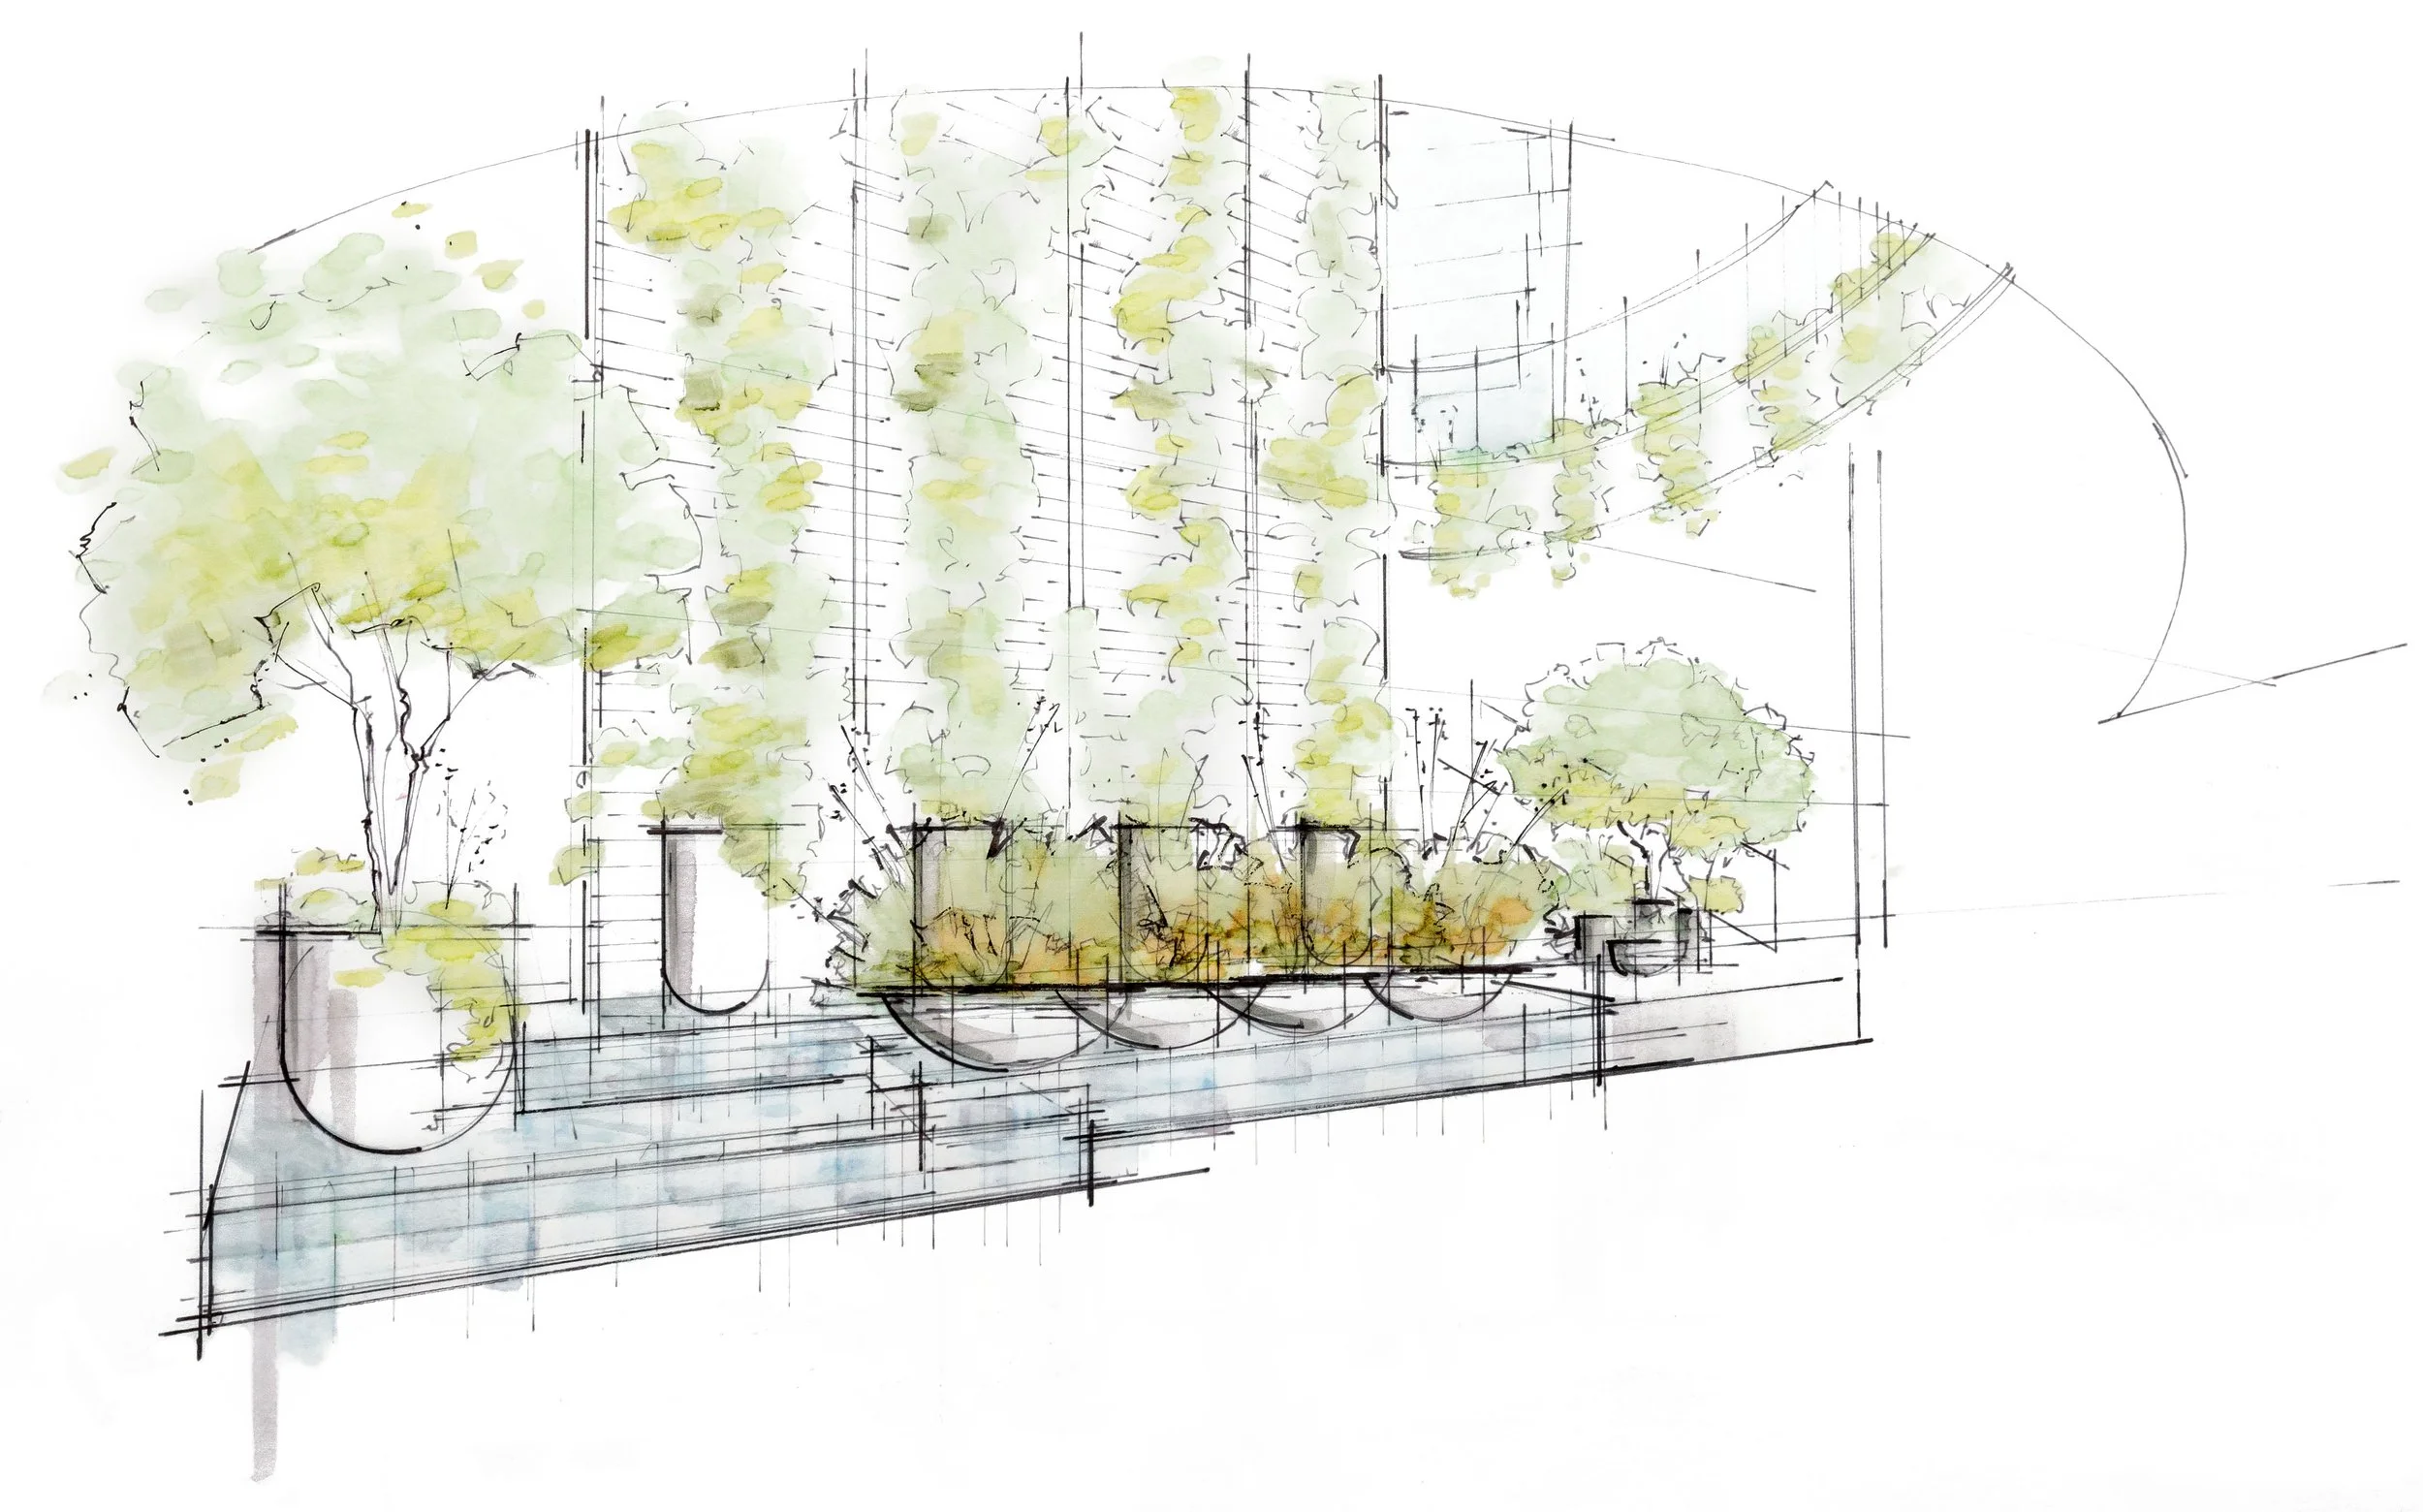
A two story trellis frames the atrium, with dense planting, stone, lantern light, and places to sit tucked into the larger volume. These elements bring some of the scale and character of an outdoor garden into a part of the building that sits well away from its perimeter.
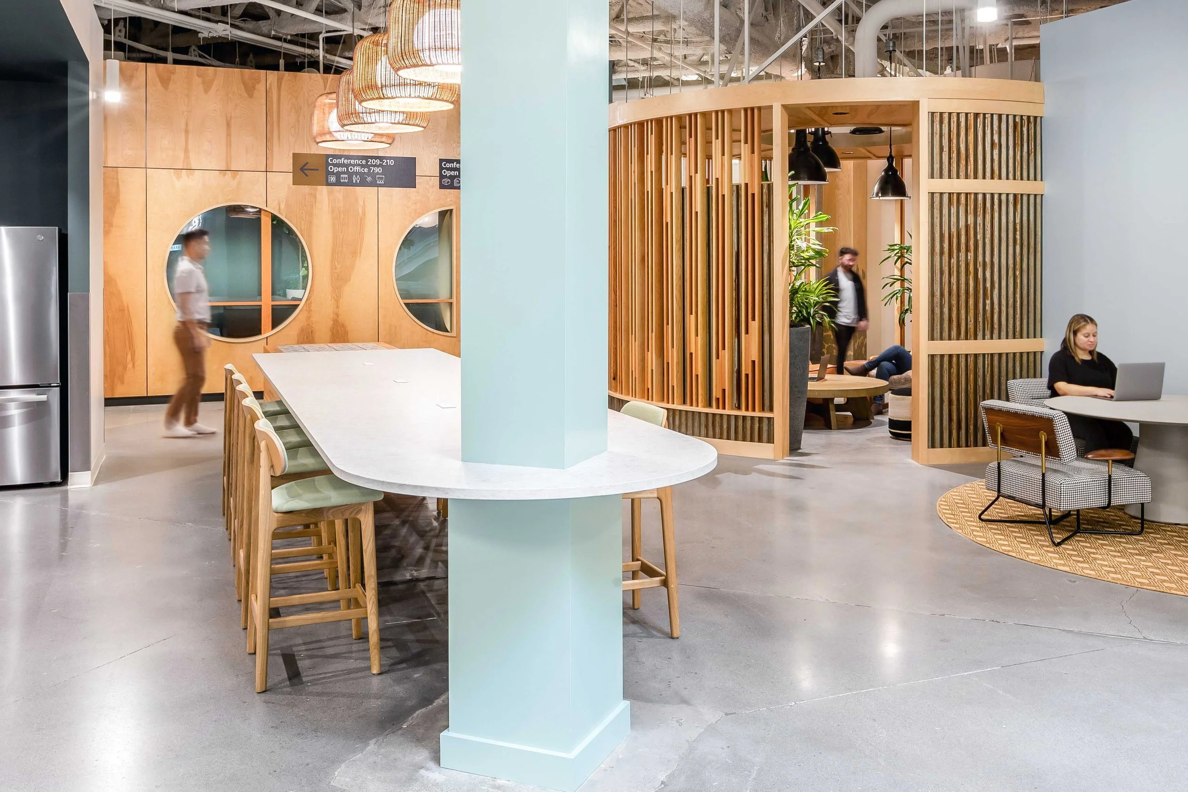
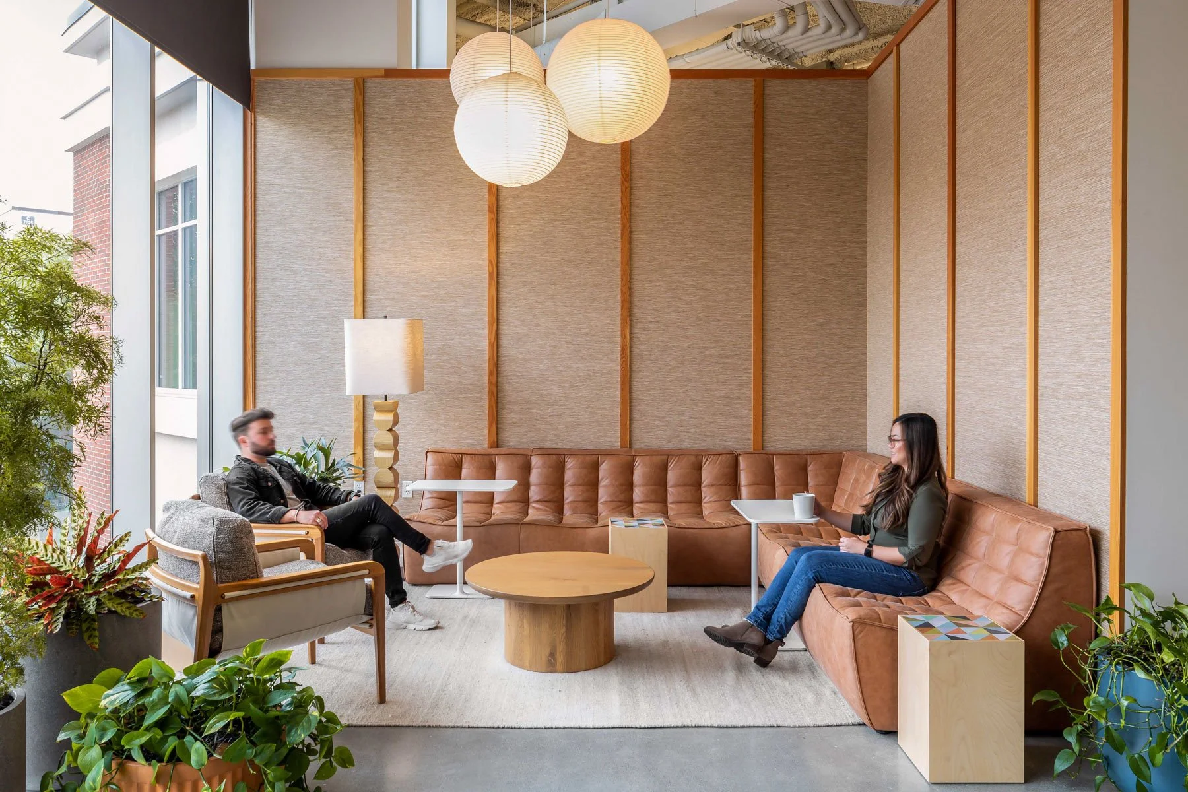
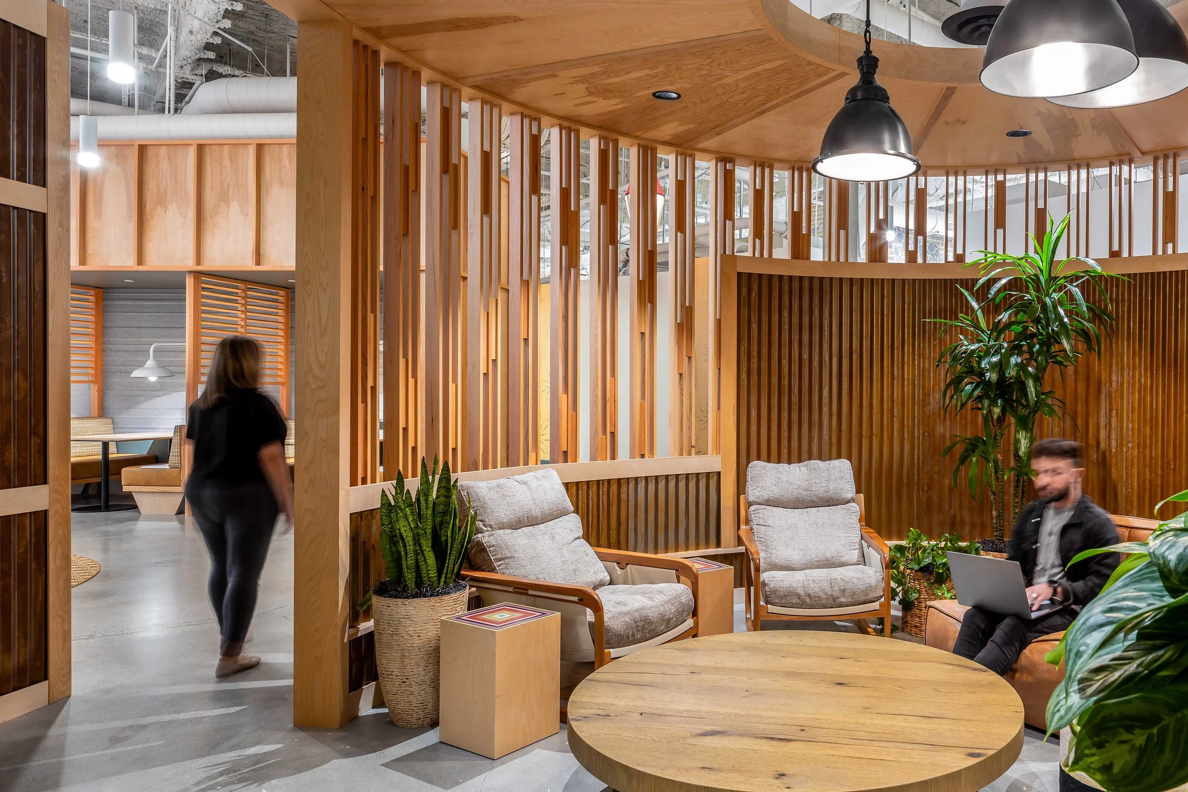
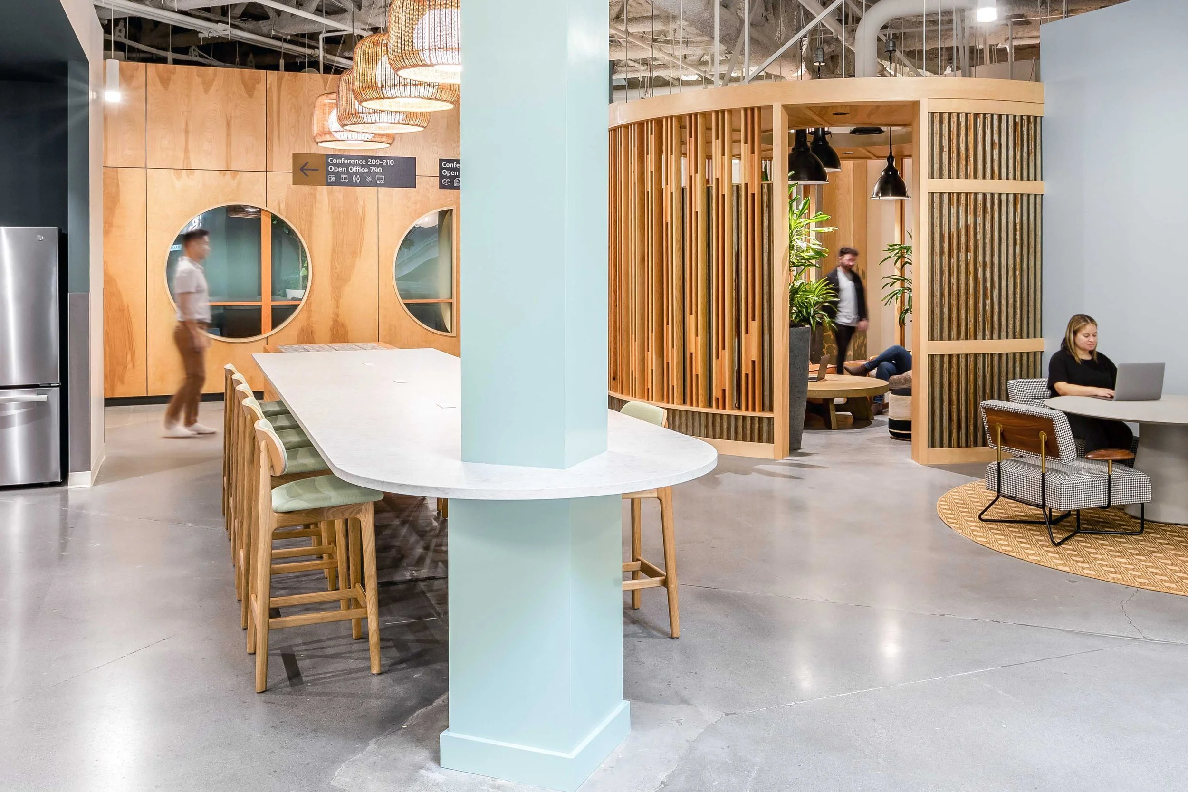
Rounded rooms and smaller places to sit appear within the larger floor plate, giving people somewhere to step out of the open workplace without necessarily moving into a conventional enclosed room. Their forms also act as landmarks, helping distinguish one part of the building from another.
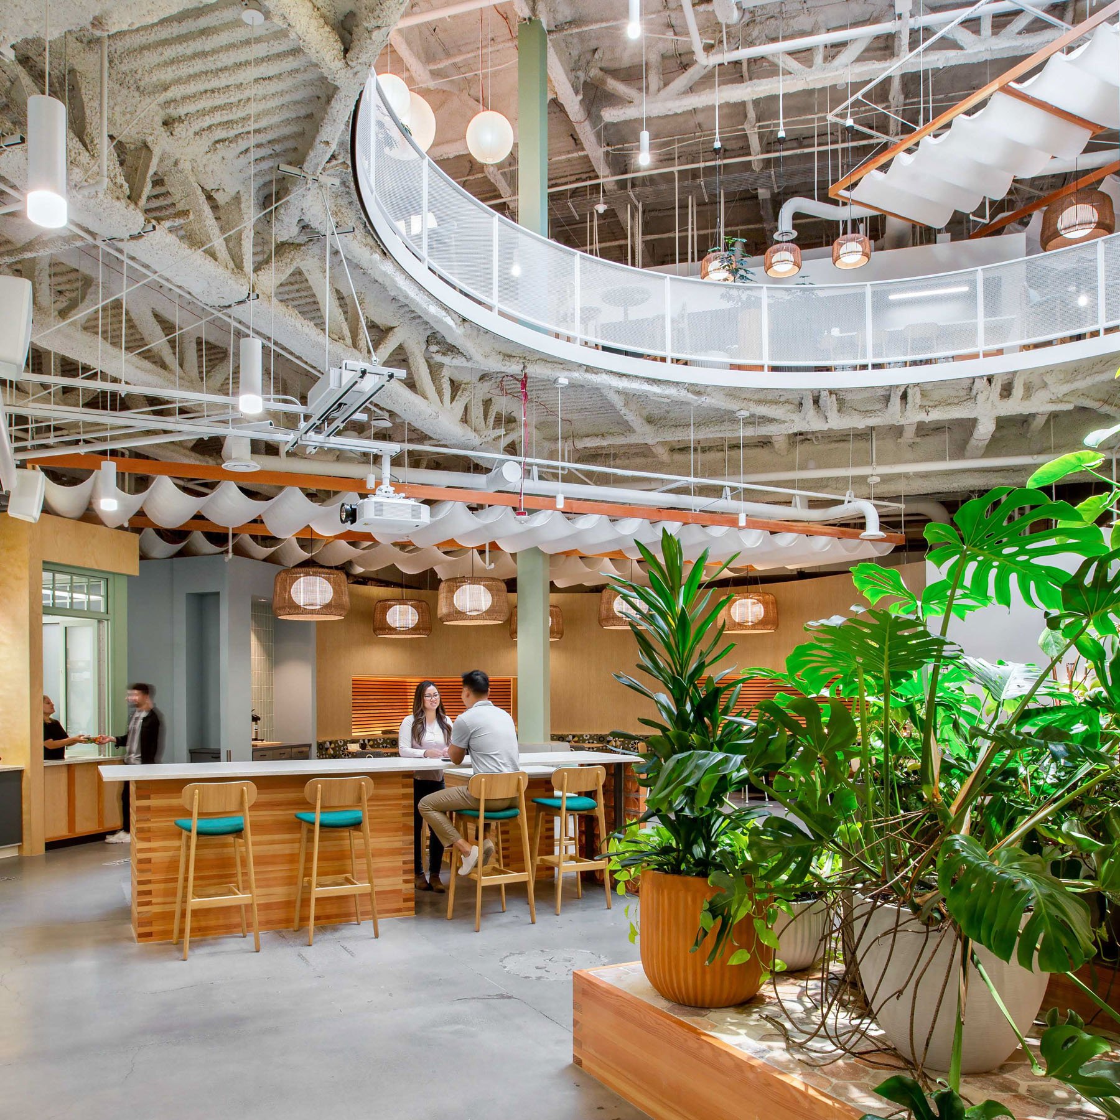
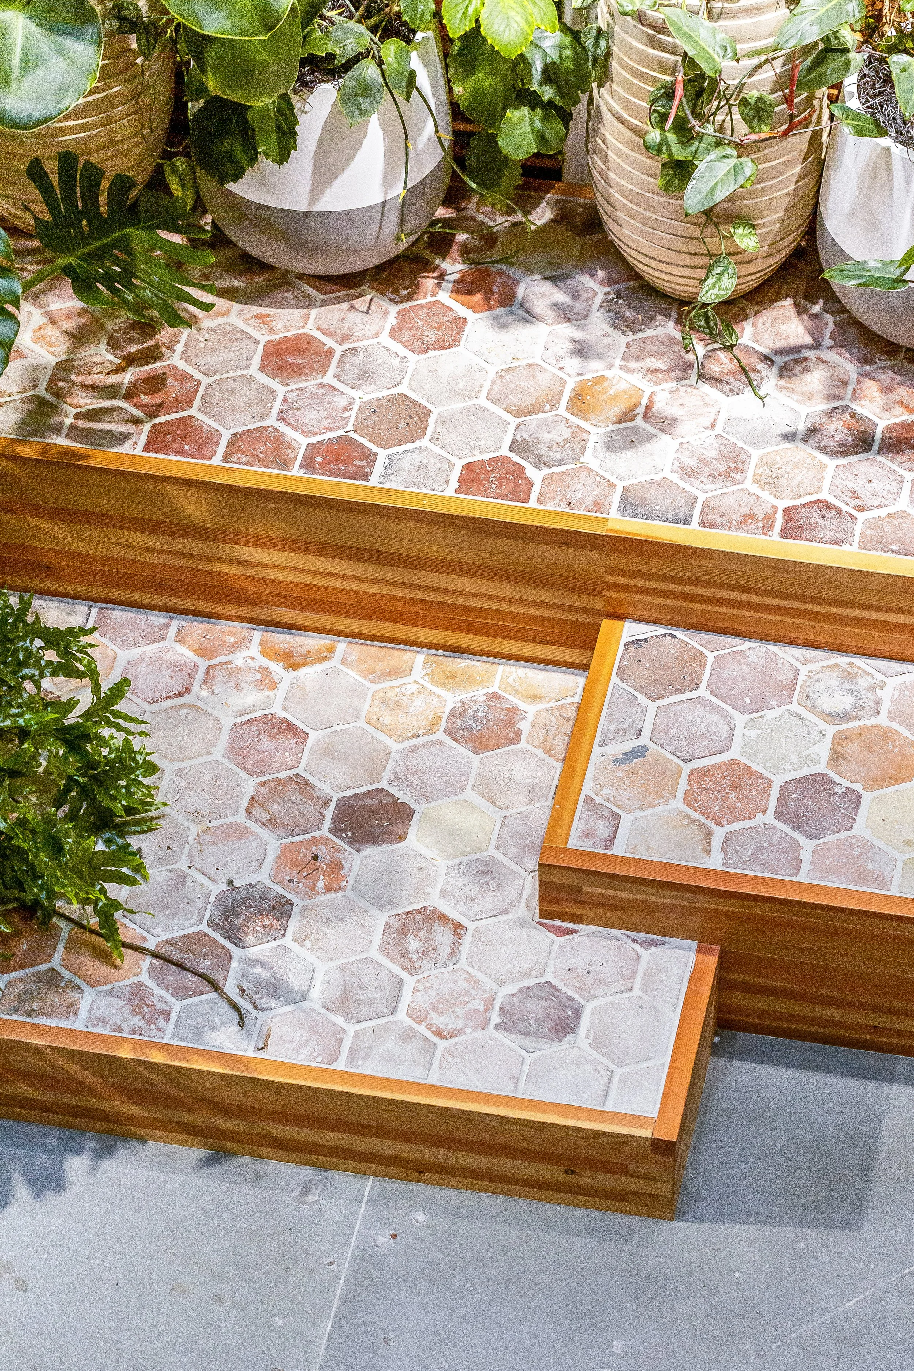
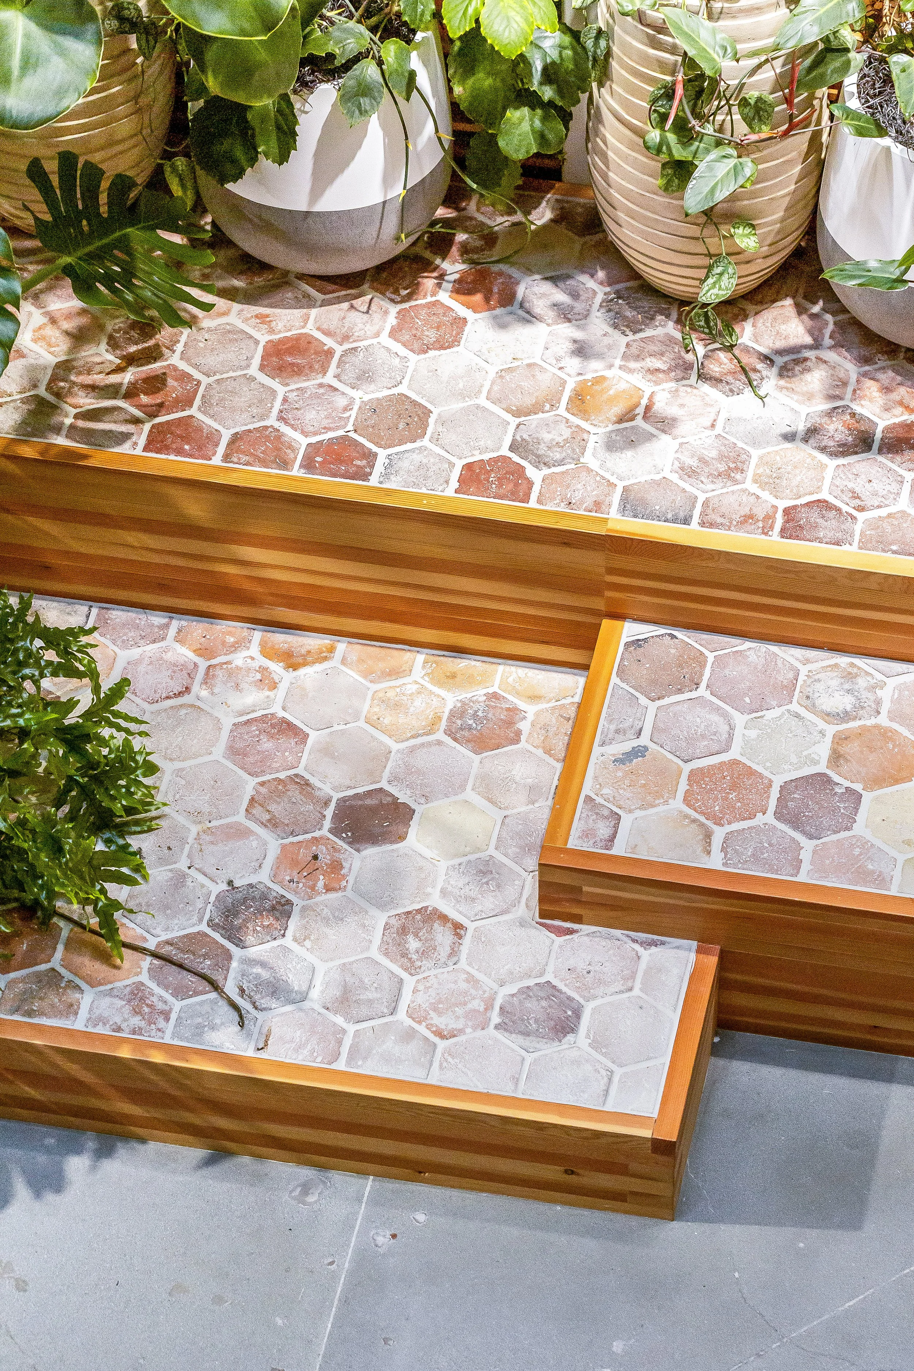
Dense greenery, canopy shades, lantern lights, river rock niches, and recycled pavers all evoke the outdoors.
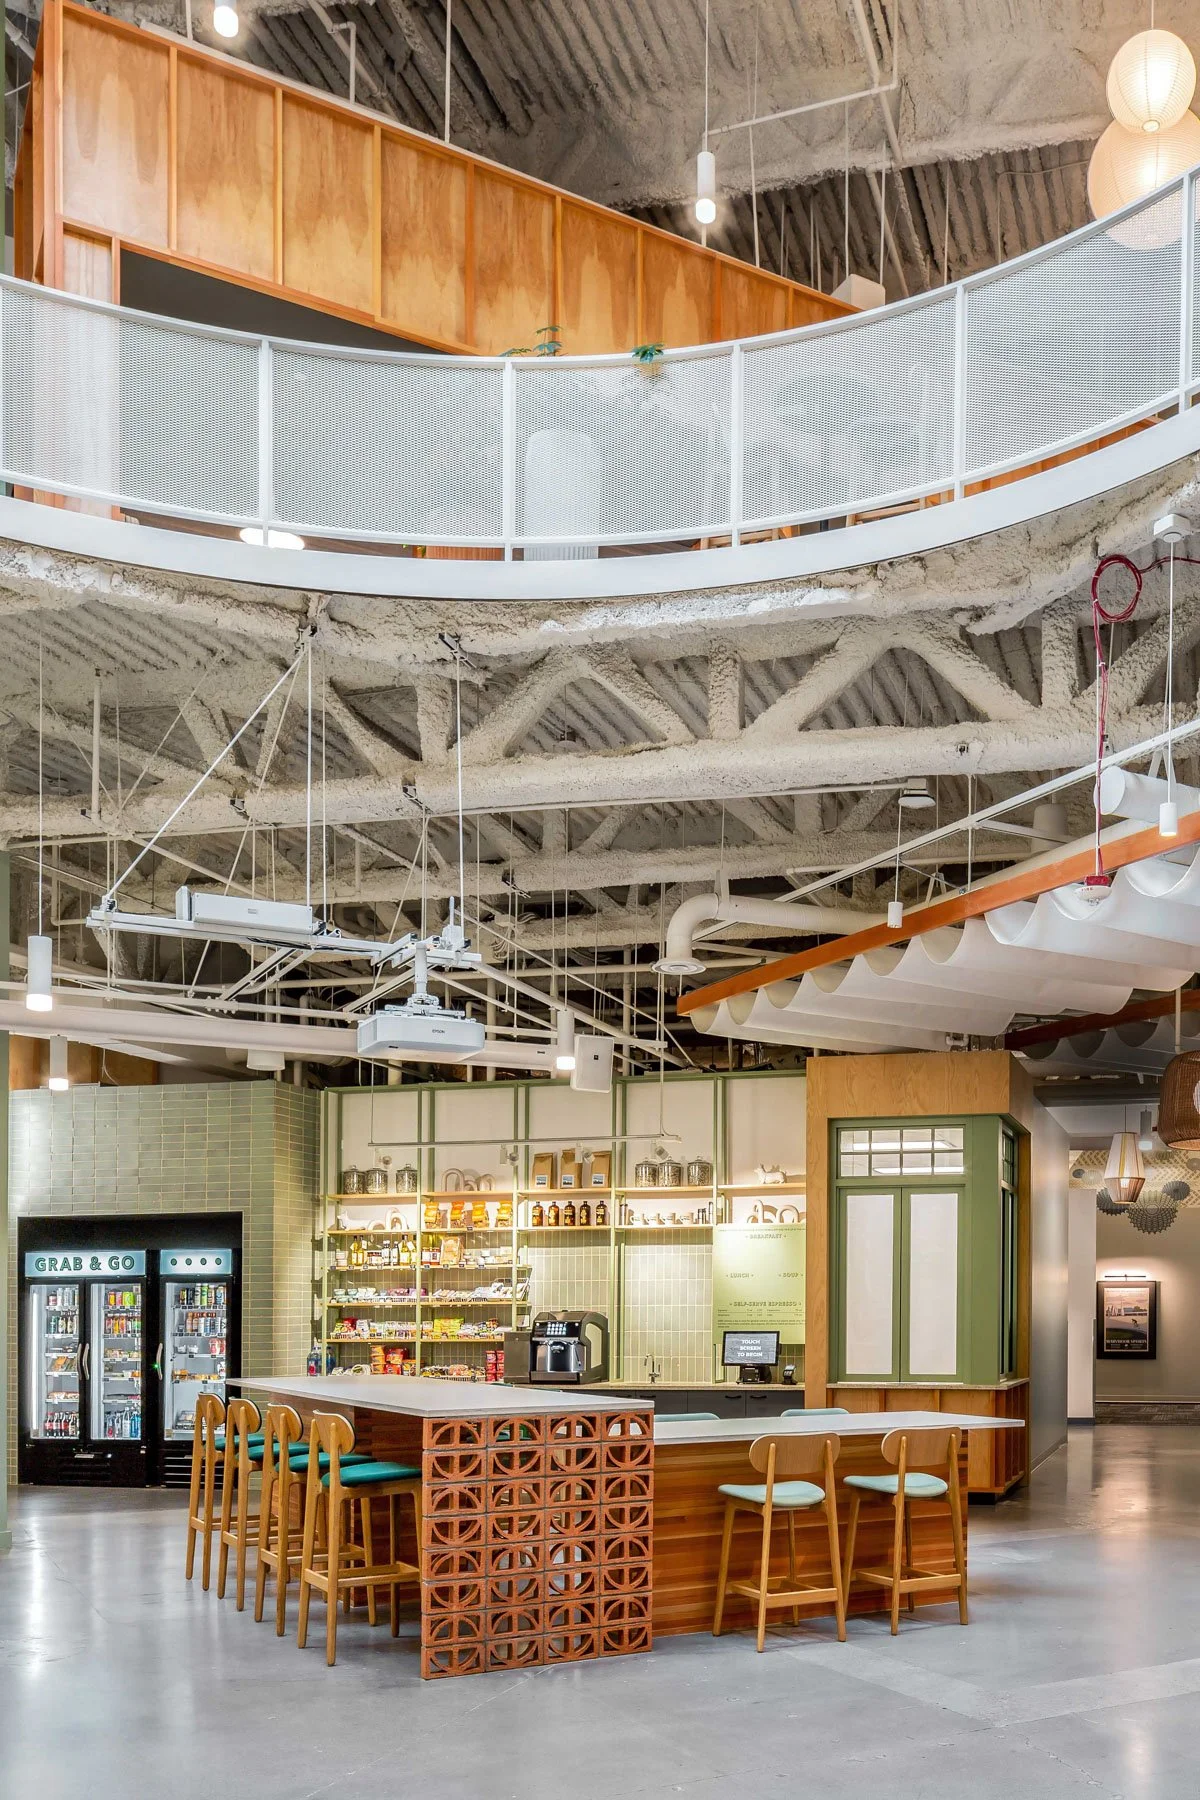
Once the location of the store’s escalator, the atrium now basks in natural light from the new 50-foot-long skylight integrated into the existing steel structure.
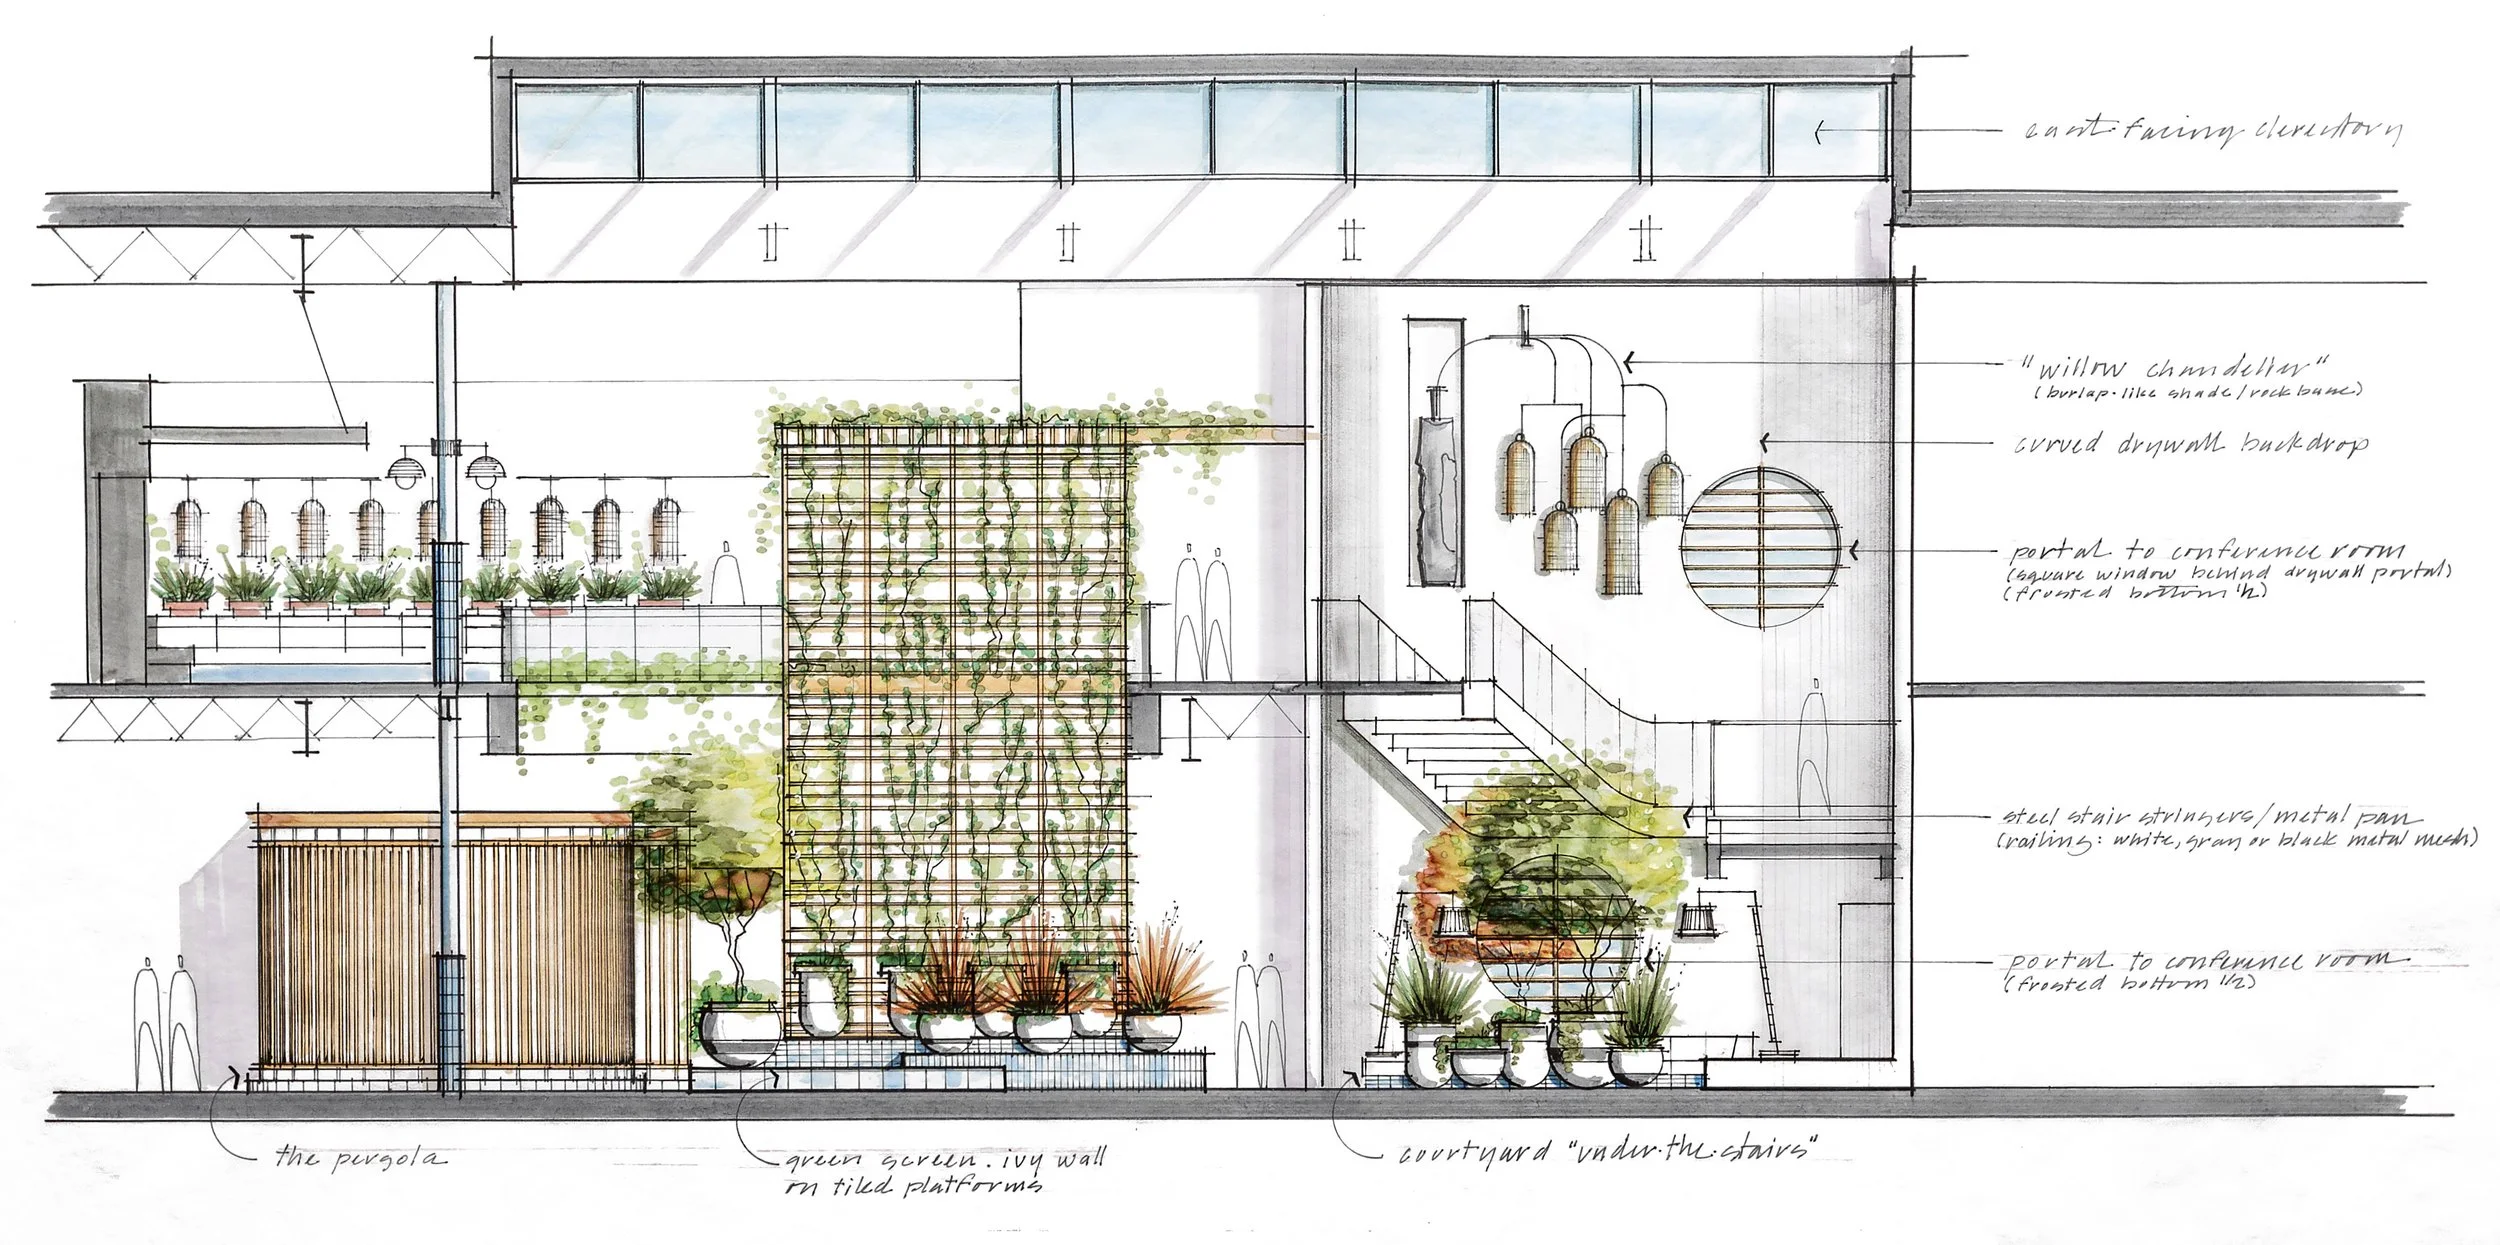
Early concept sketch of the connecting trellis between floors, coupled by break out meeting spaces and porosity between floors
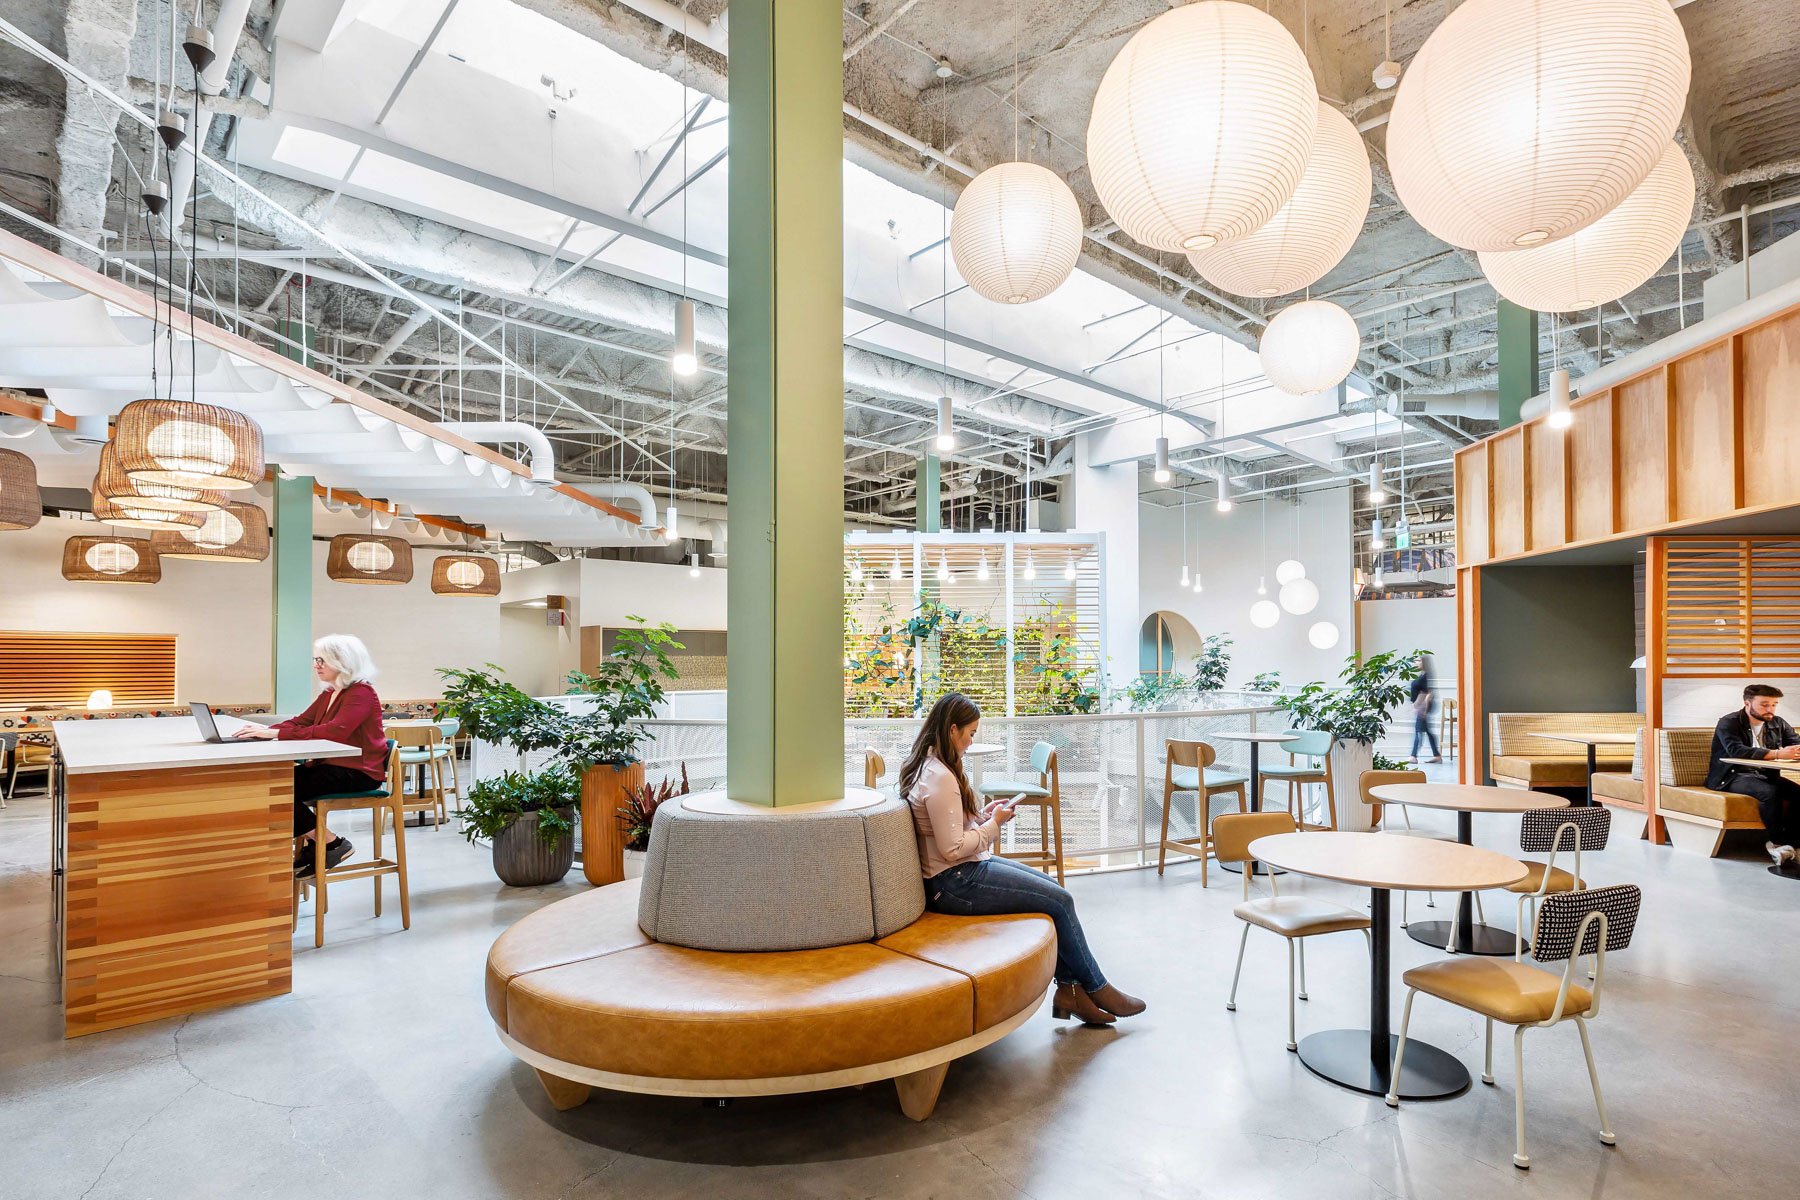
The skylight is a visual icon within the office landscape, seen from near and far, and provides a moment of unexpected delight.
Layers of scale
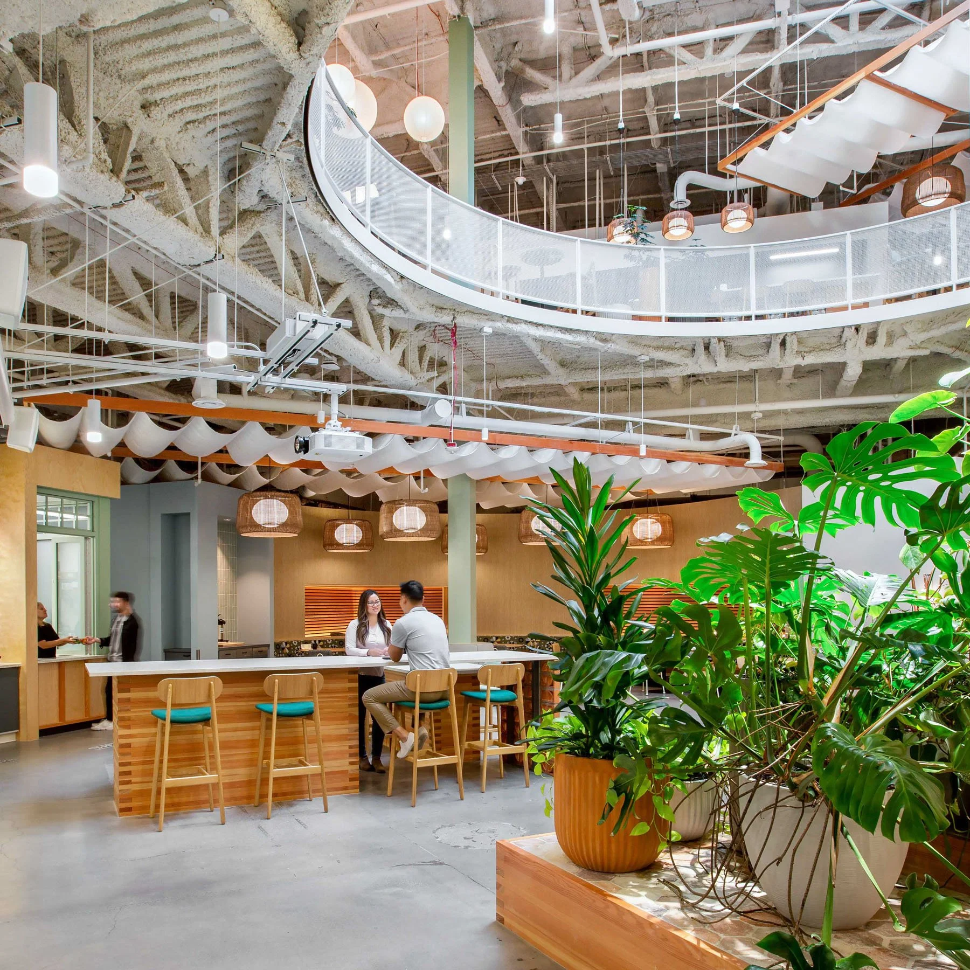
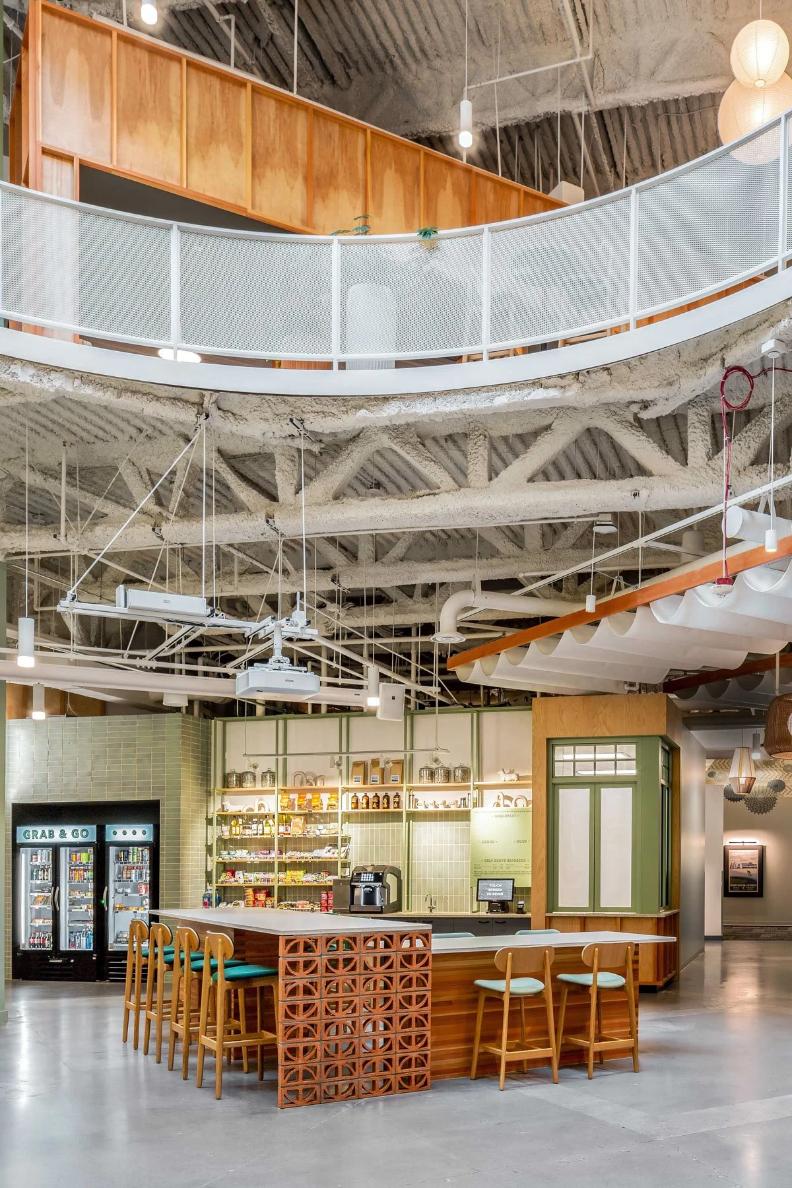
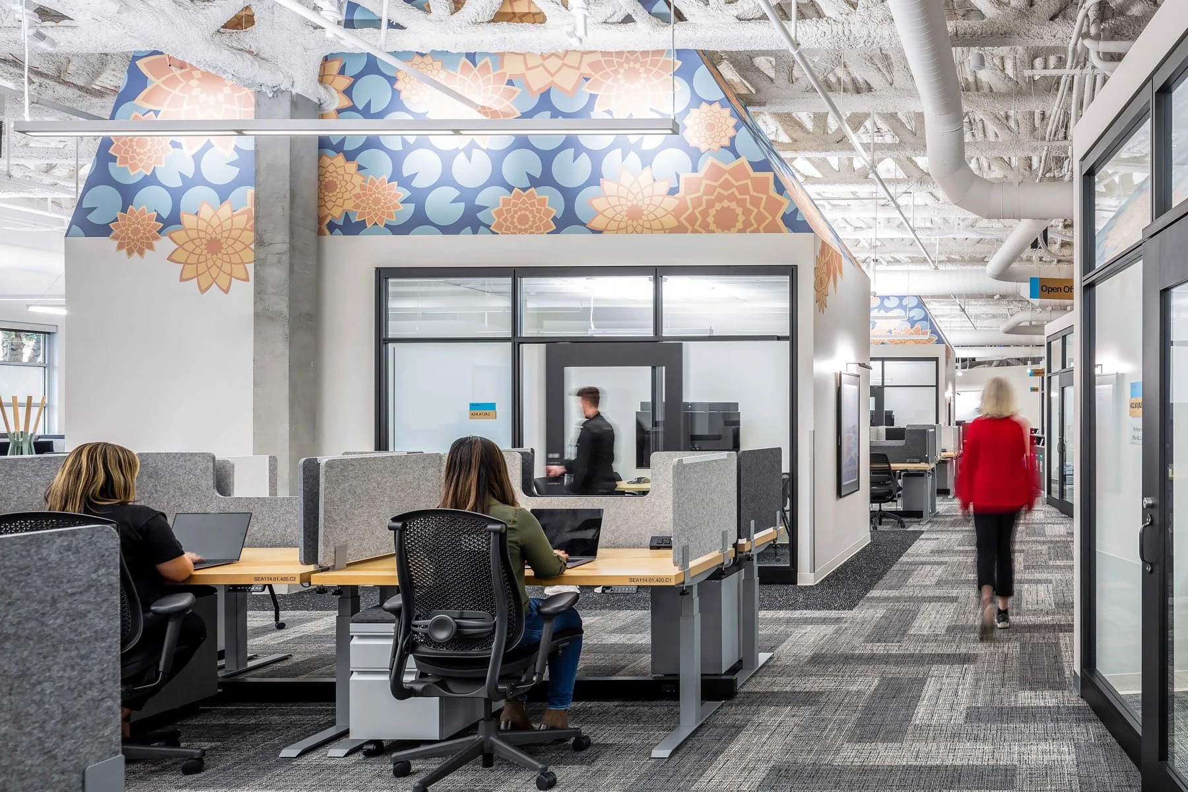
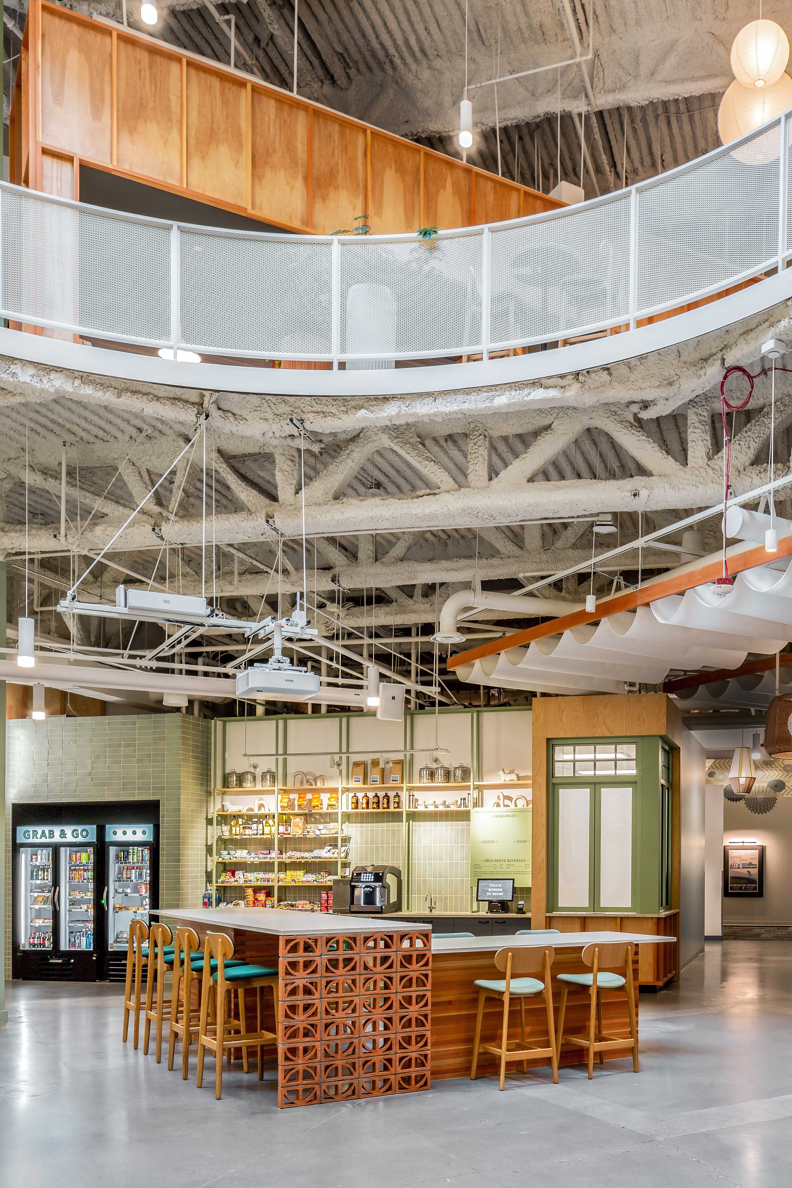
The height of the former department store allowed enclosed rooms to become objects within the larger space. Meeting rooms and offices rise above the surrounding work areas, with distinctive roof forms that make them visible from a distance.
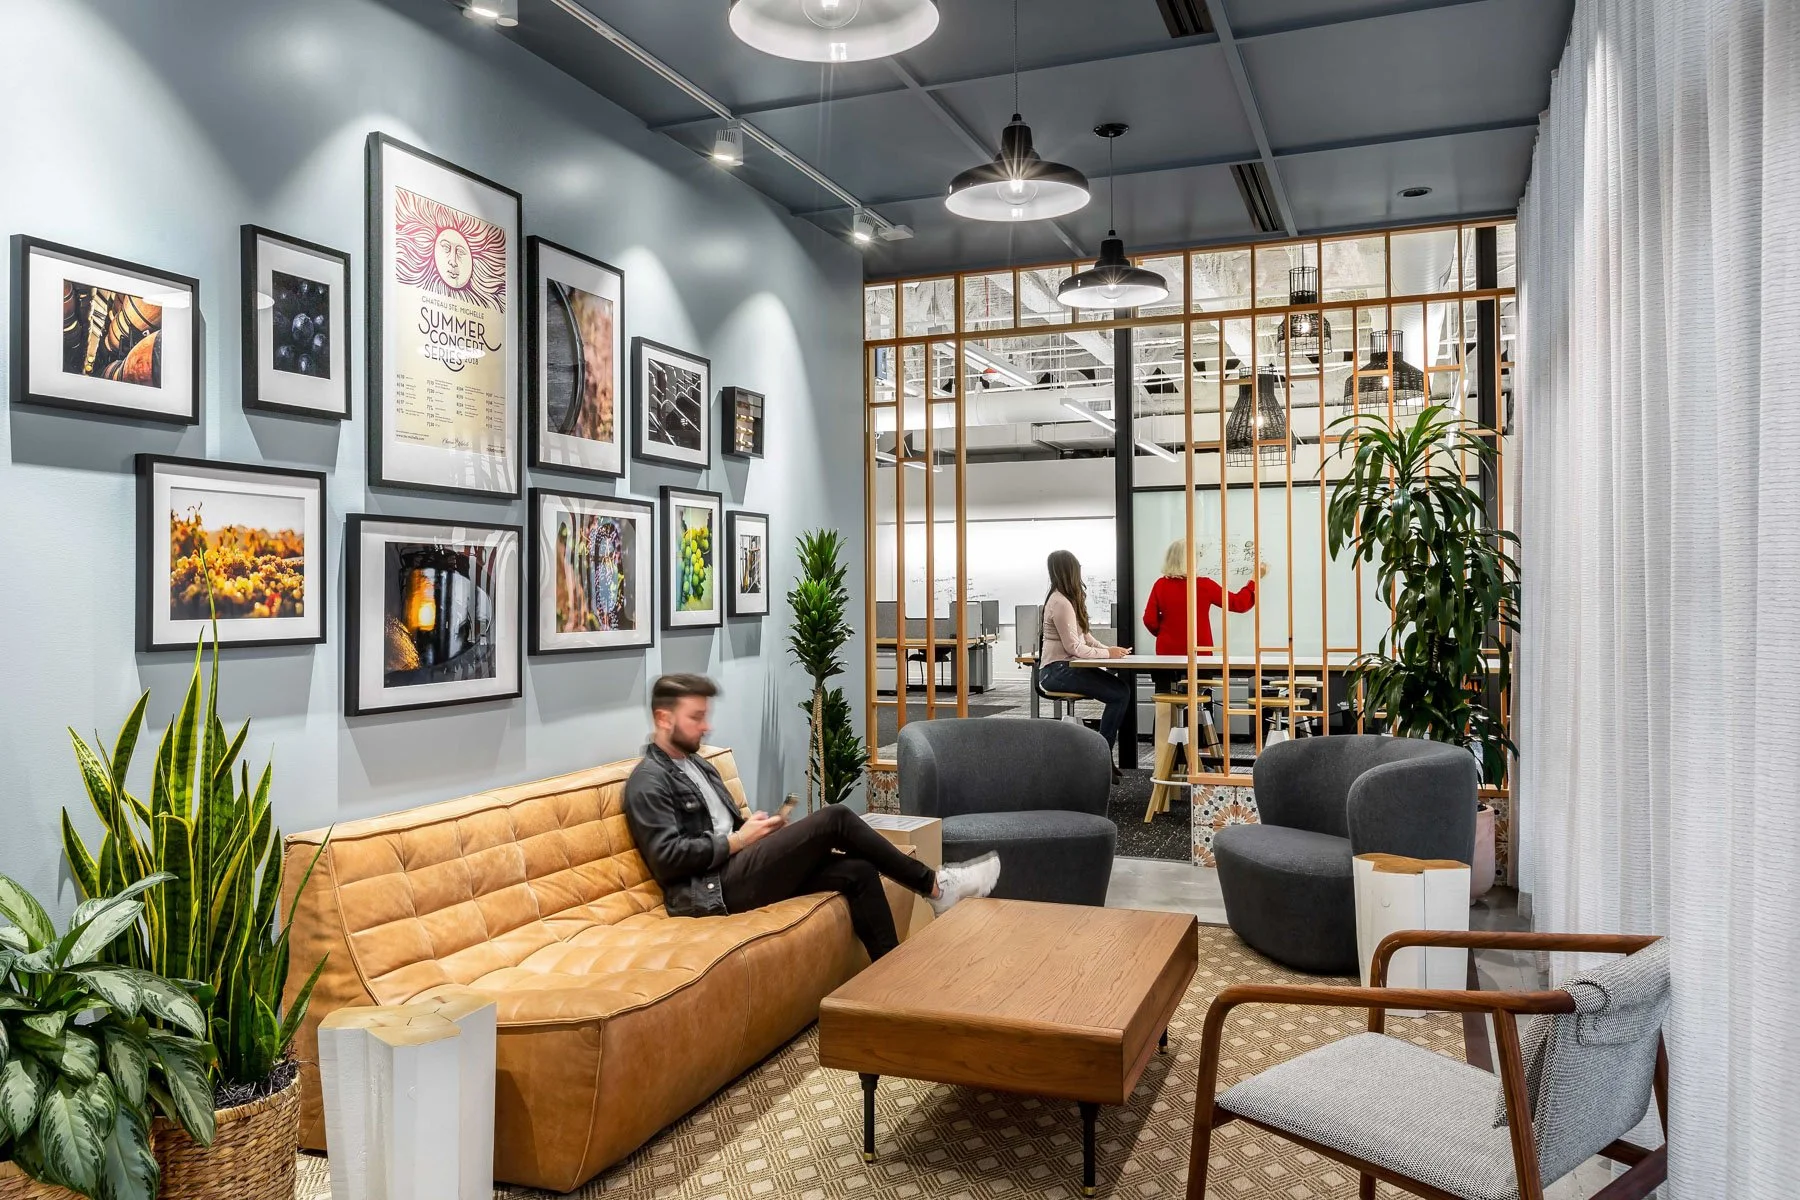
Closer in, alleys, nooks, planting, and lower ceilings create smaller settings alongside team workspaces. Moving through the office brings repeated changes in height, enclosure, light, and material, breaking the enormous original volume into places with their own character.
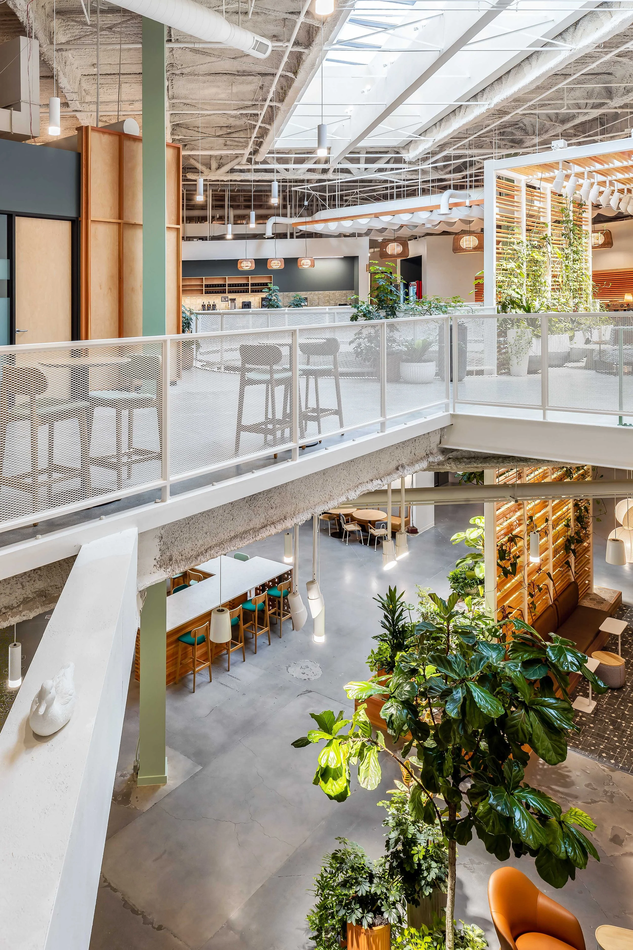
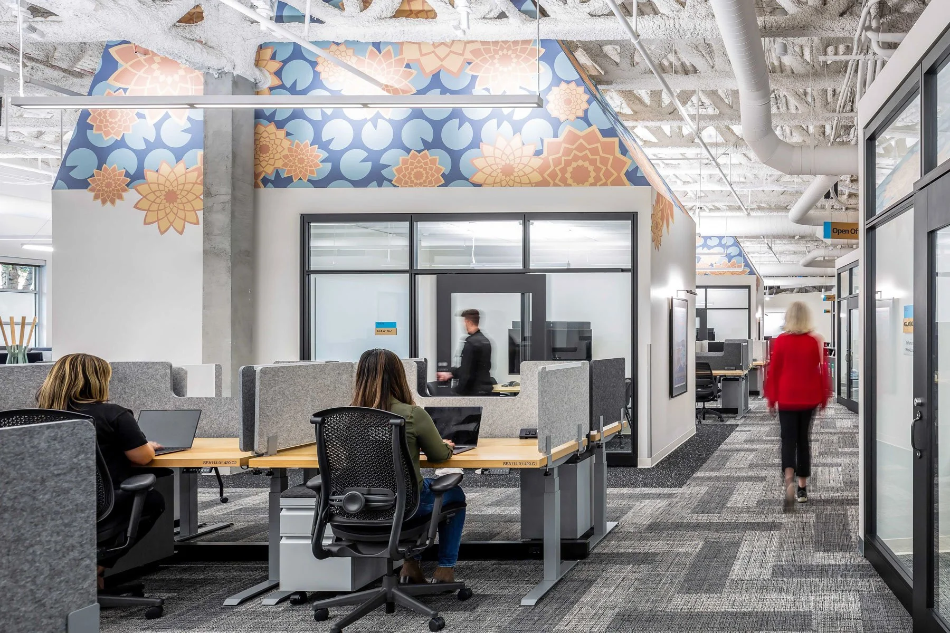
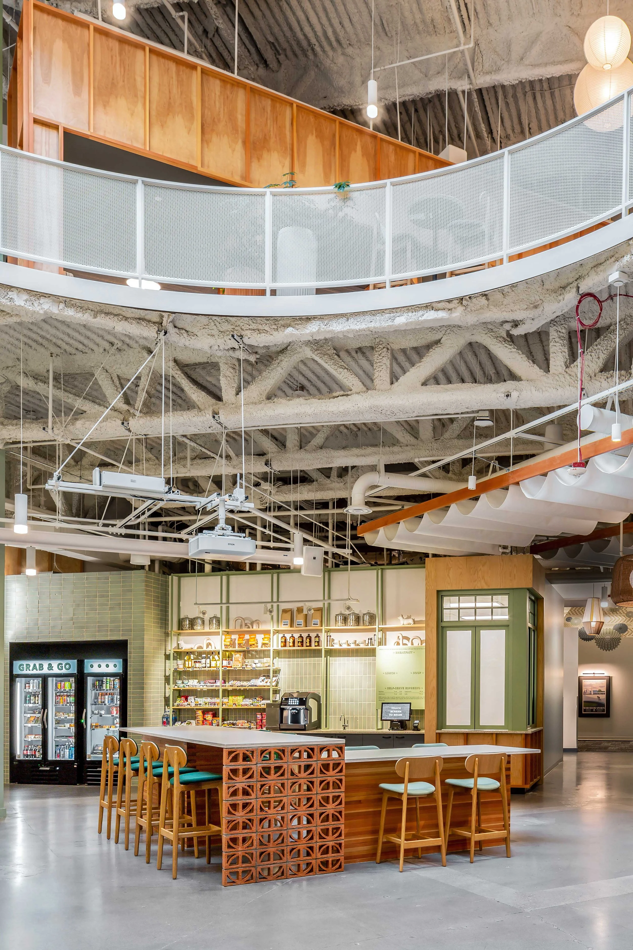
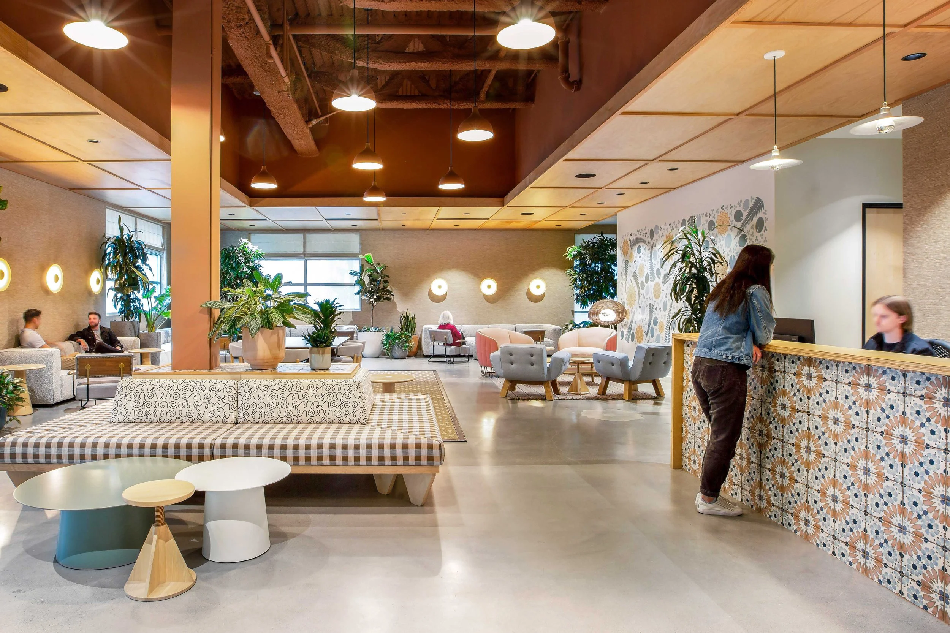
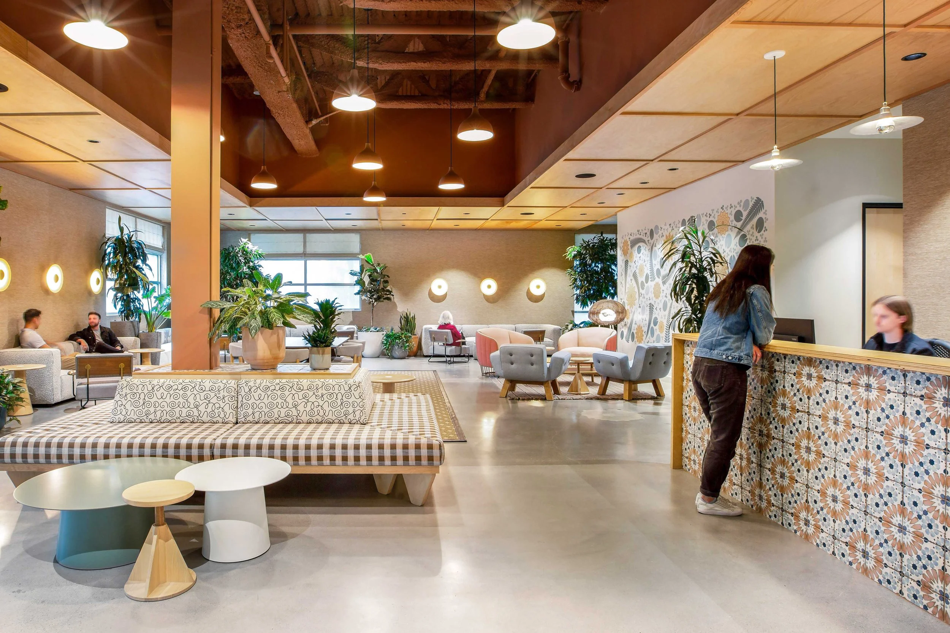
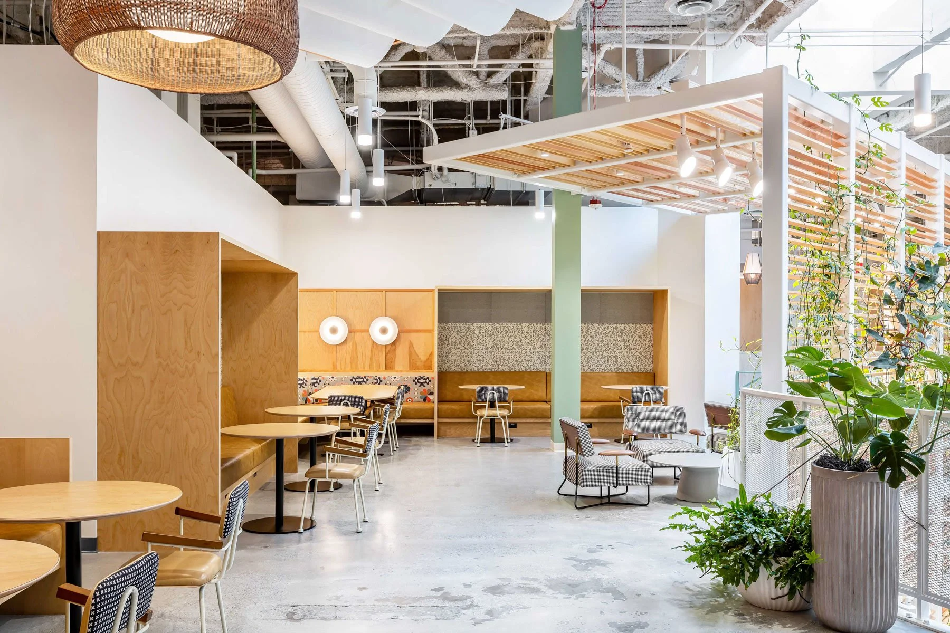
The main reception space provides a variety of work spaces, rich in textures and scales
Working neighborhoods
The neighborhoods give teams a recognizable part of the building while keeping them connected to shared paths and gathering places. Open work areas sit alongside enclosed rooms, smaller meeting settings, and places where people can leave their desks for part of the day.
Color, graphics, planting, and distinctive room forms help people recognize where they are within the larger floor plate. These differences are practical as much as visual. In a workplace of this size, knowing where you are and what kinds of spaces are nearby becomes part of making the building comfortable to use.