Amazon Workplace Mabel
Five floors is enough space for a workplace to start feeling like separate offices stacked on top of one another. At Mabel, SkB Architects transformed an existing building for Amazon into one connected workplace, creating continuity across floors while giving individual teams and settings their own identity. Shared spaces encourage people to move through the building, gather, and work beyond the boundaries of their immediate team.
Amazon’s ambition for a “better than home” workplace pushed the project beyond accommodating different work styles toward creating a place people would choose to spend their day. Across five floors, variety gives people choice while a clear architectural language makes the workplace feel like one place.
Redmond, WA
Workplace
134,000 SF
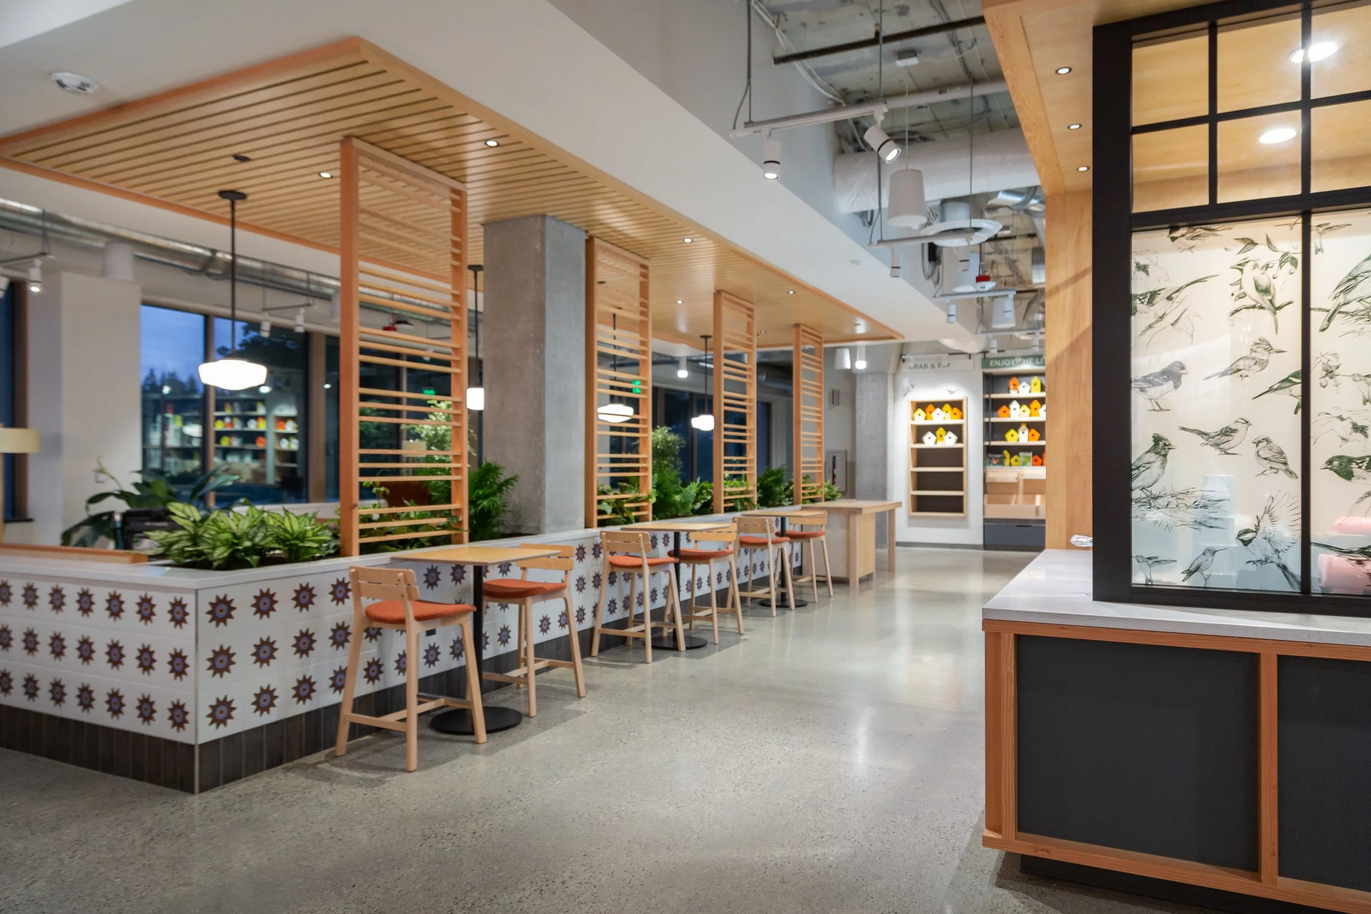
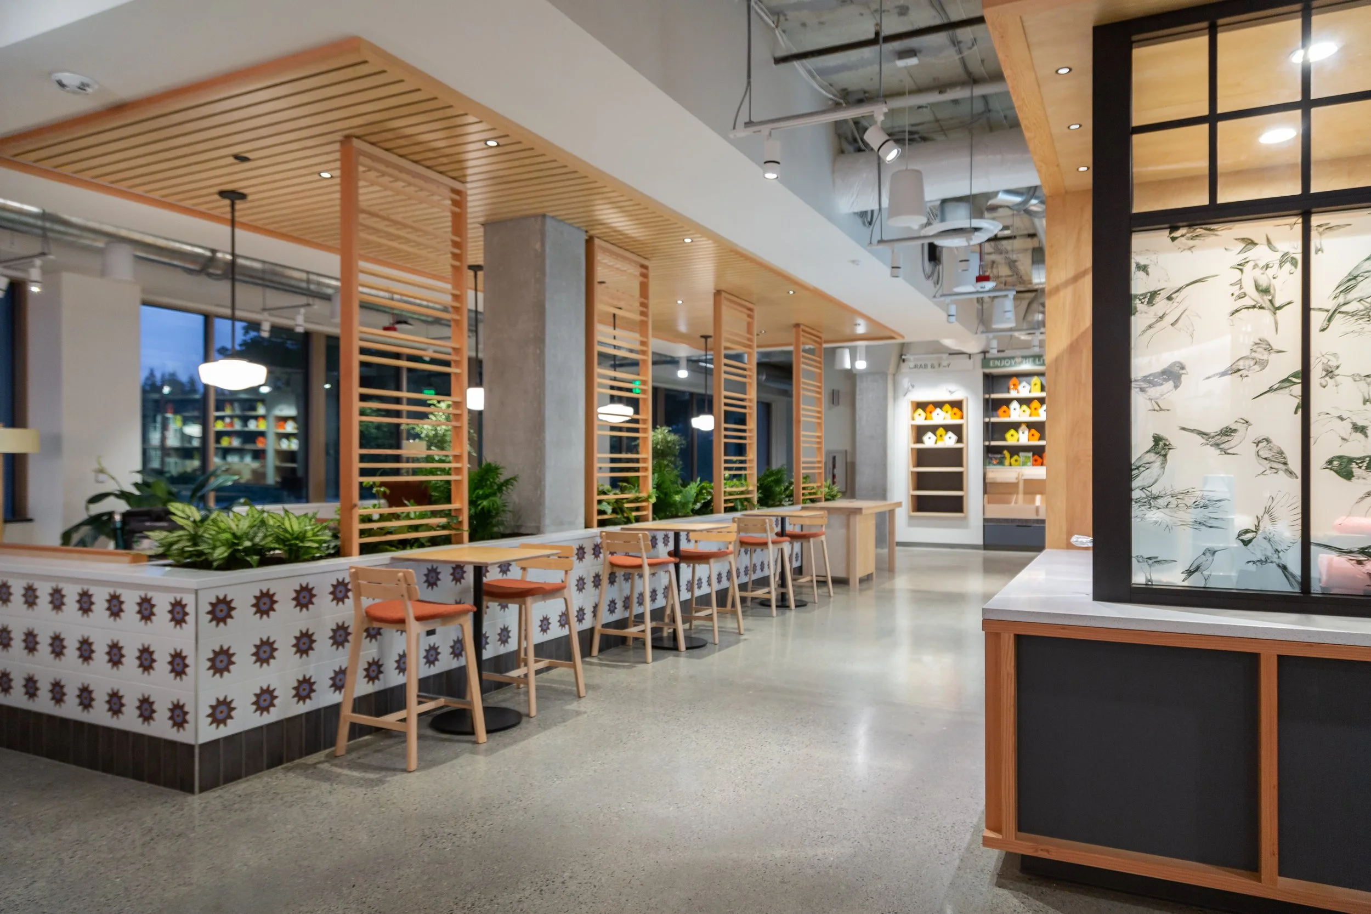
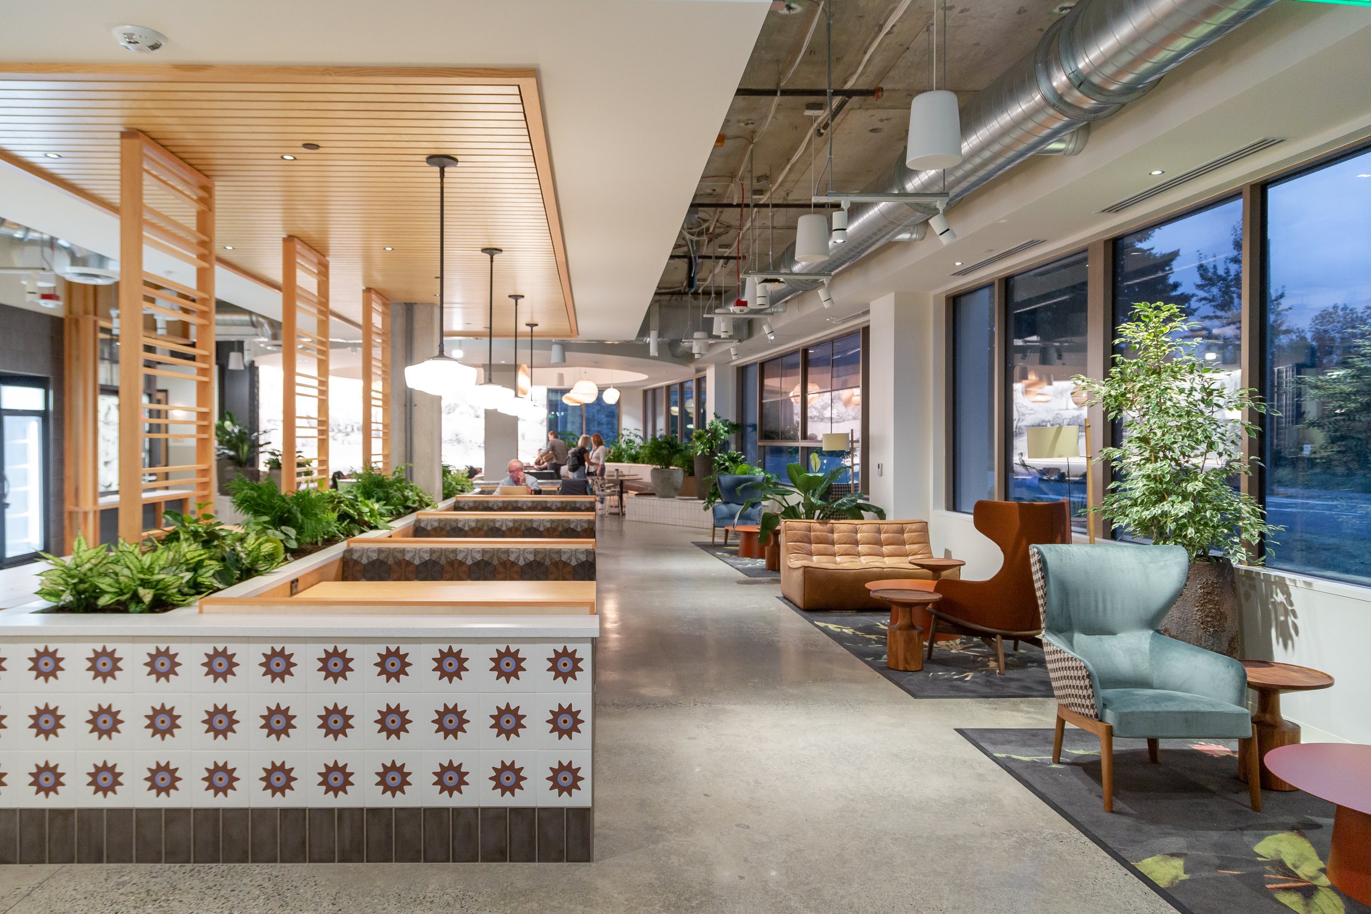
A richly layered work café anchors Mabel’s Redmond workplace, combining communal seating, integrated planting, custom tile, and open ceilings to create an active destination for gathering and collaboration.
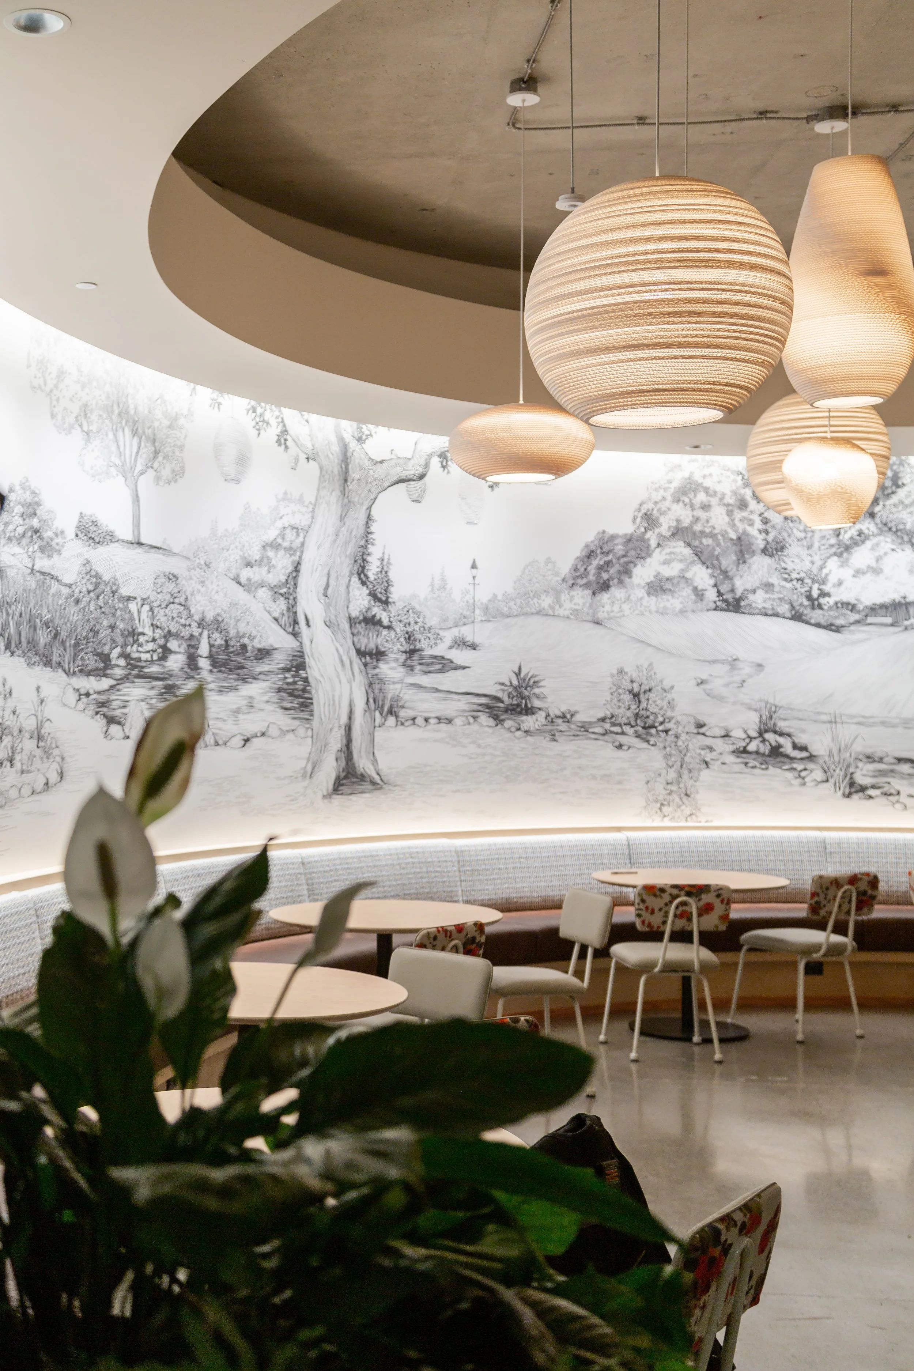
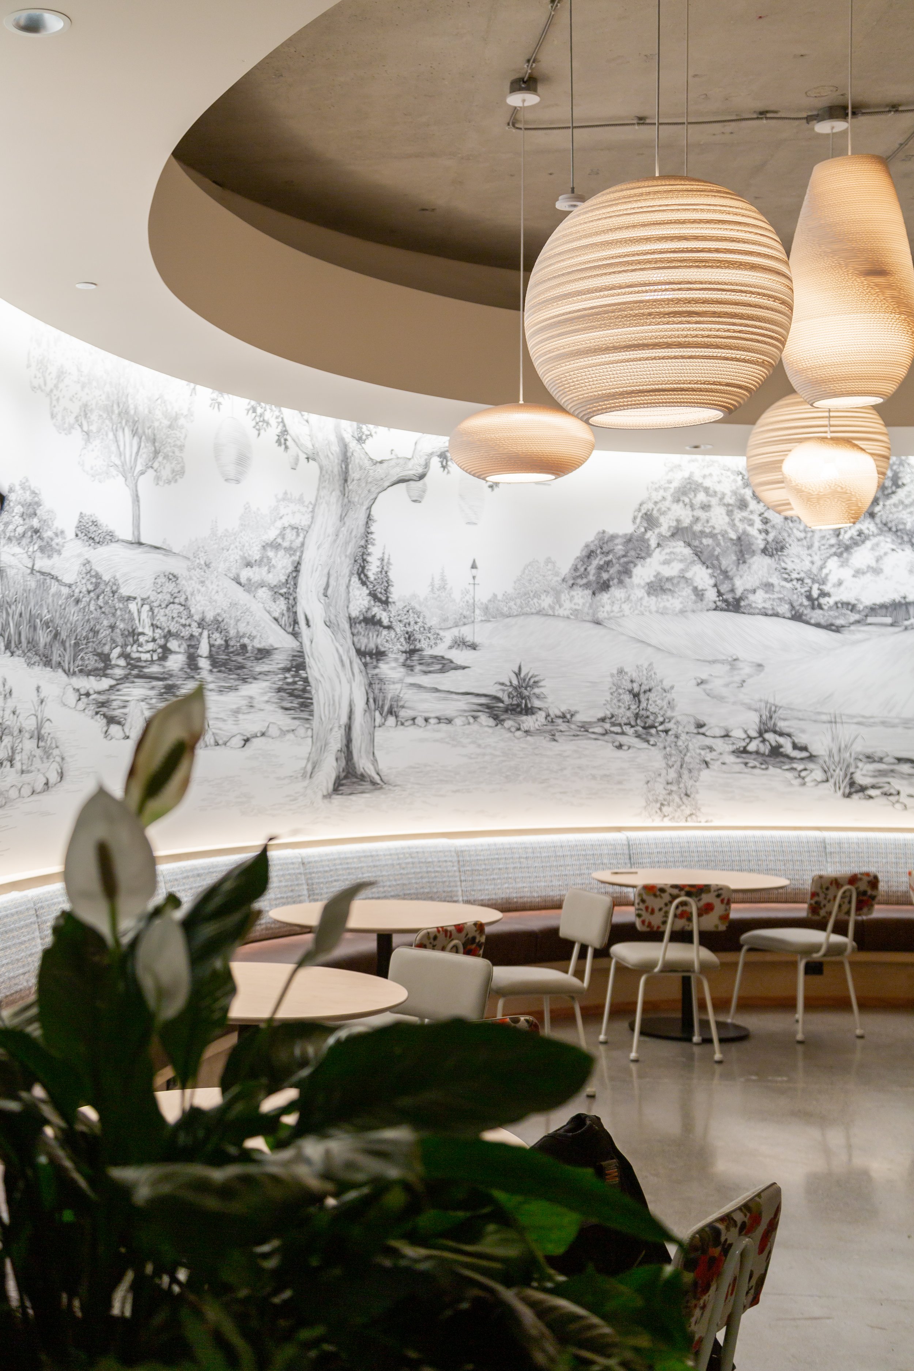
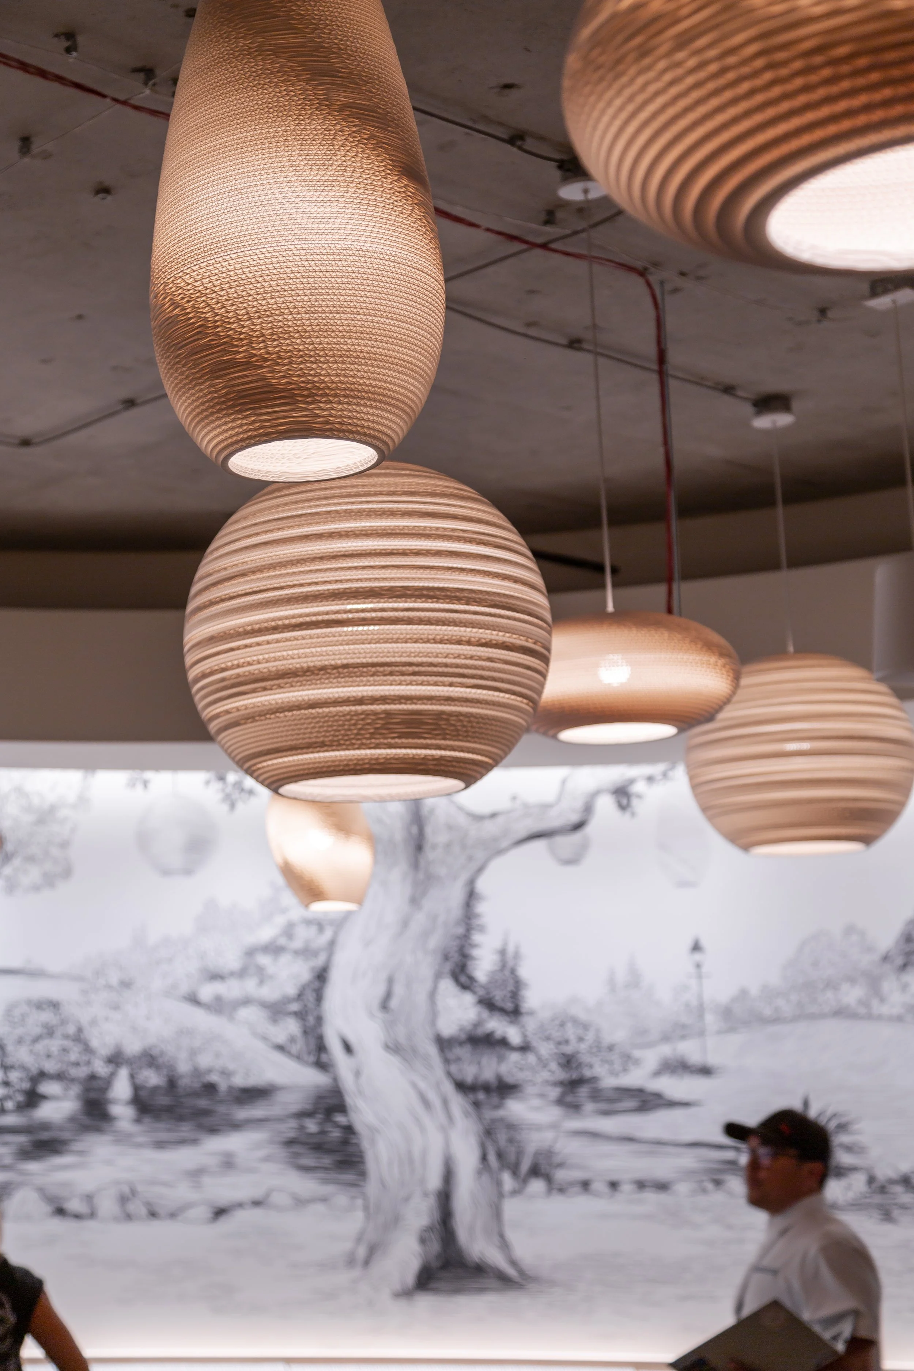
An immersive illustrated landscape wraps a curved café lounge, transforming an everyday workplace amenity into a memorable setting for informal meetings, dining, and connection.
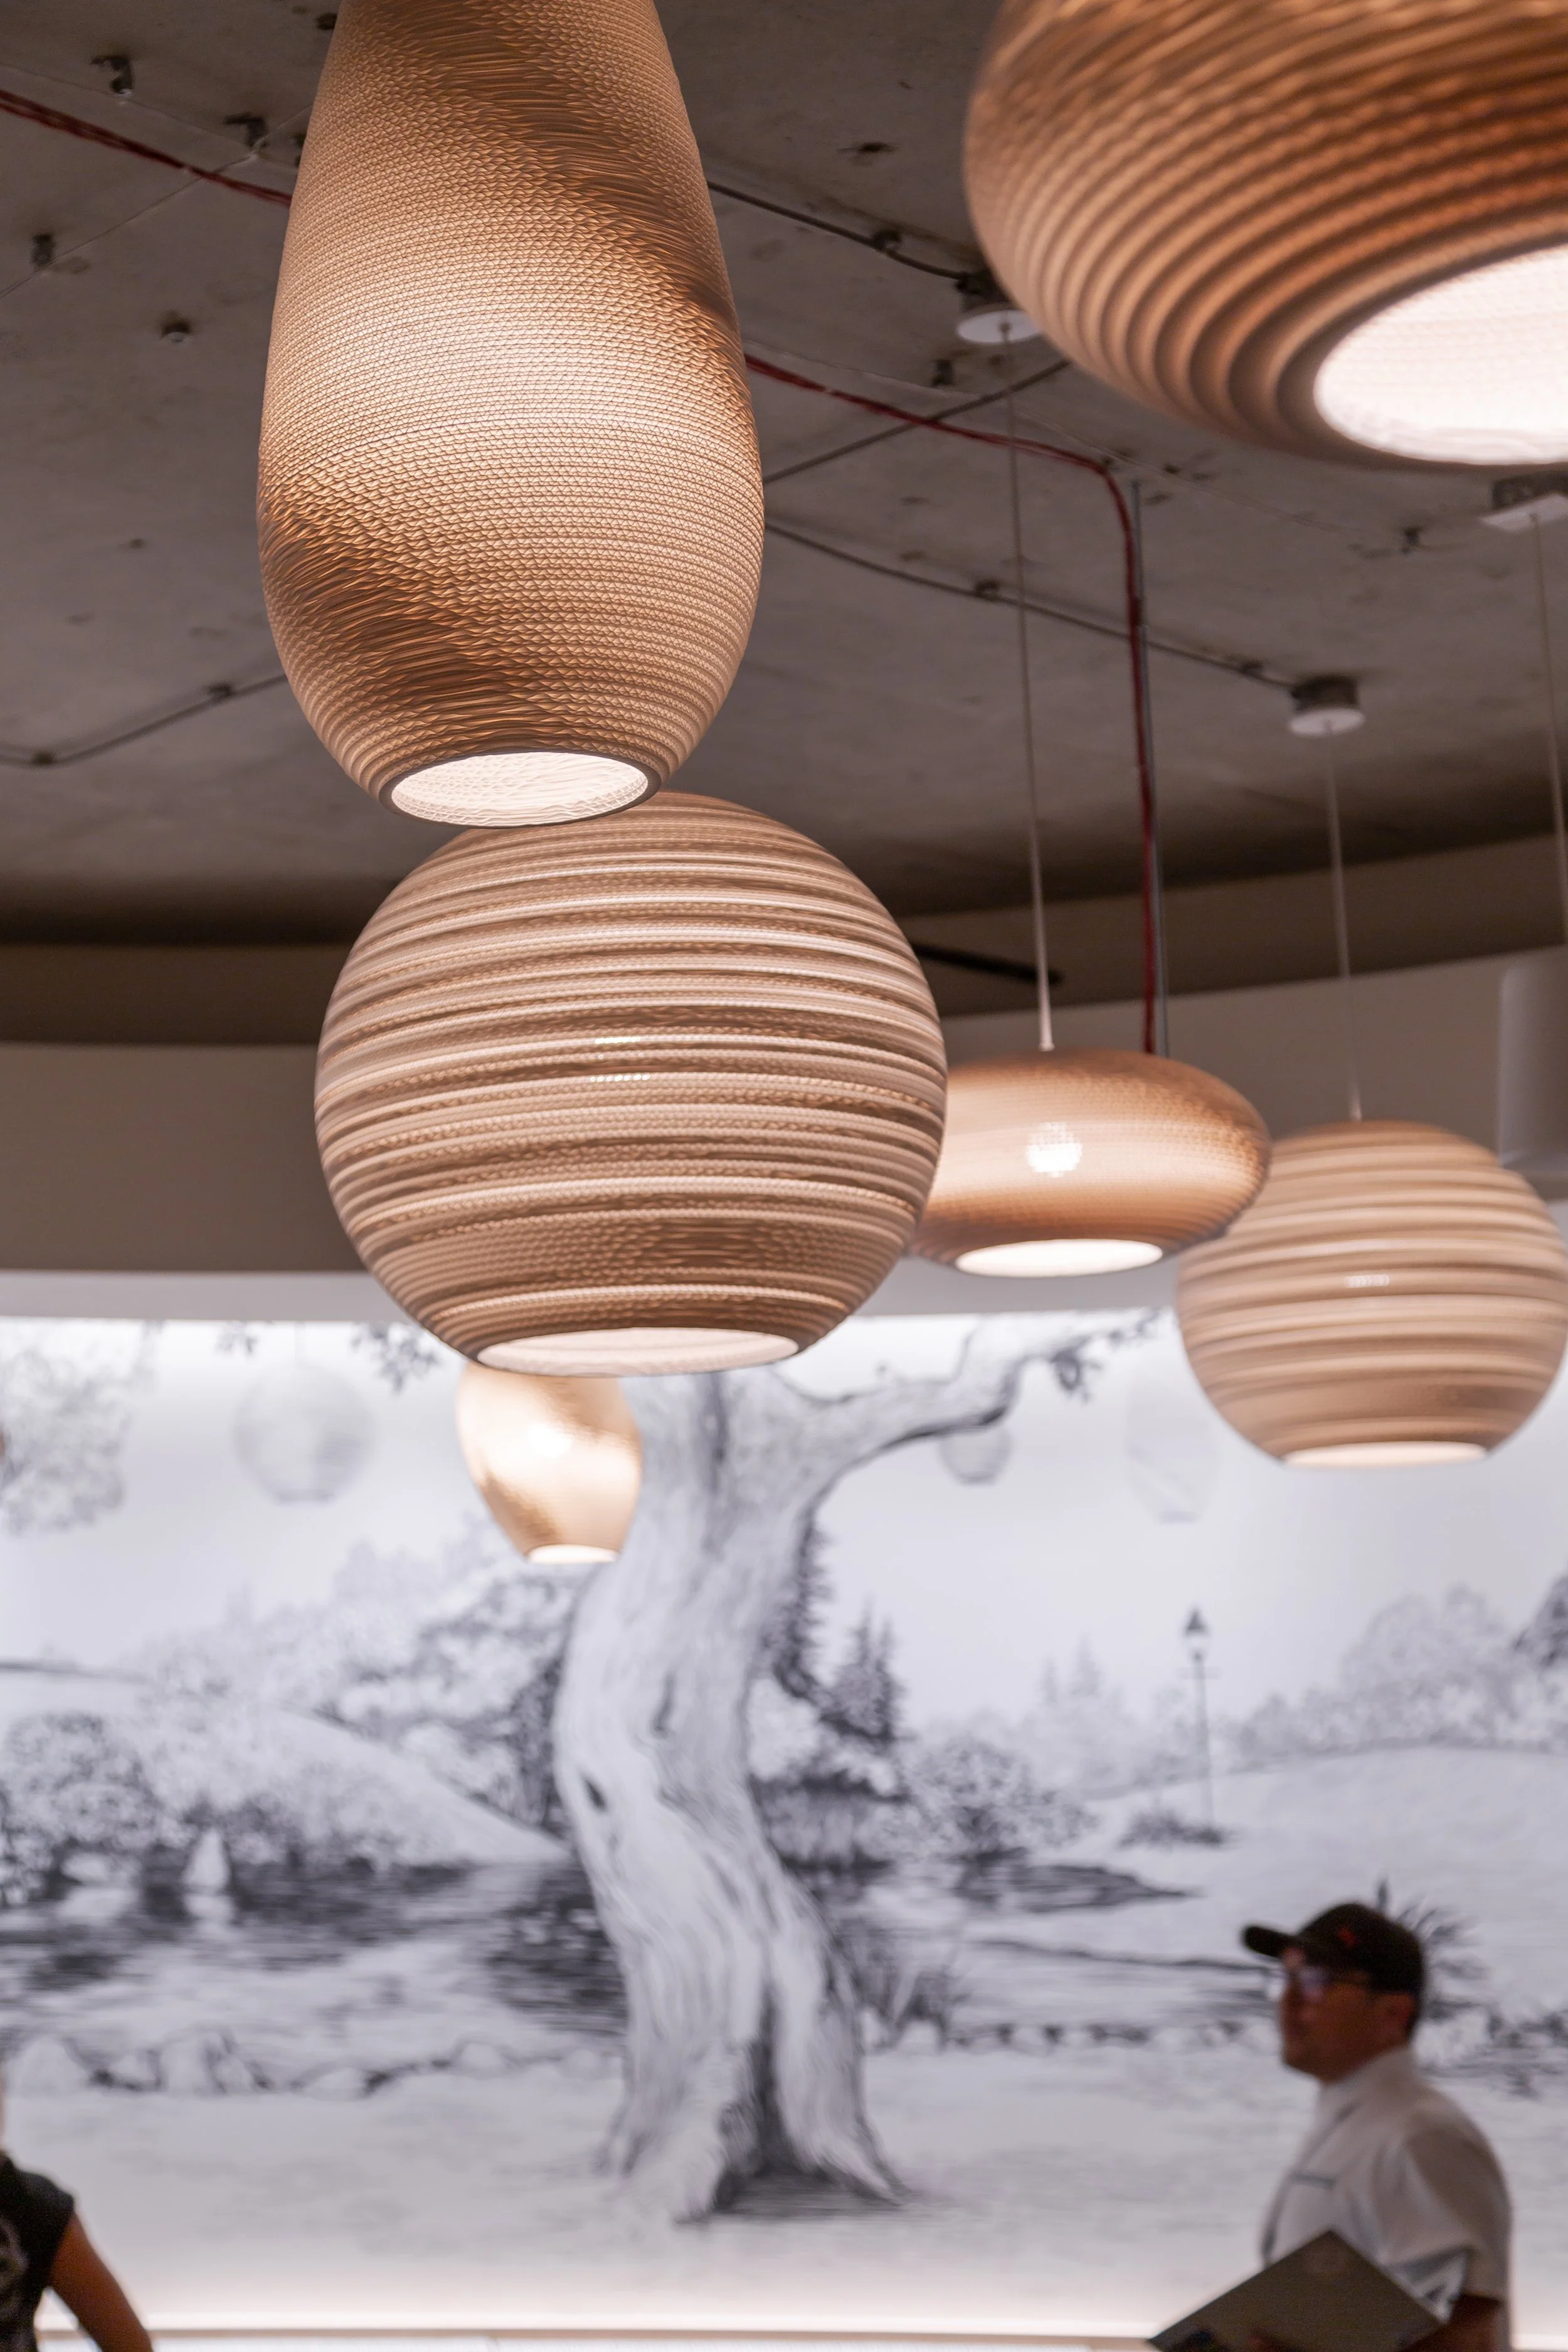
Sculptural pendant lighting creates a distinctive focal point within the work café, pairing crafted texture with an illustrated landscape to give this global workplace a memorable identity.
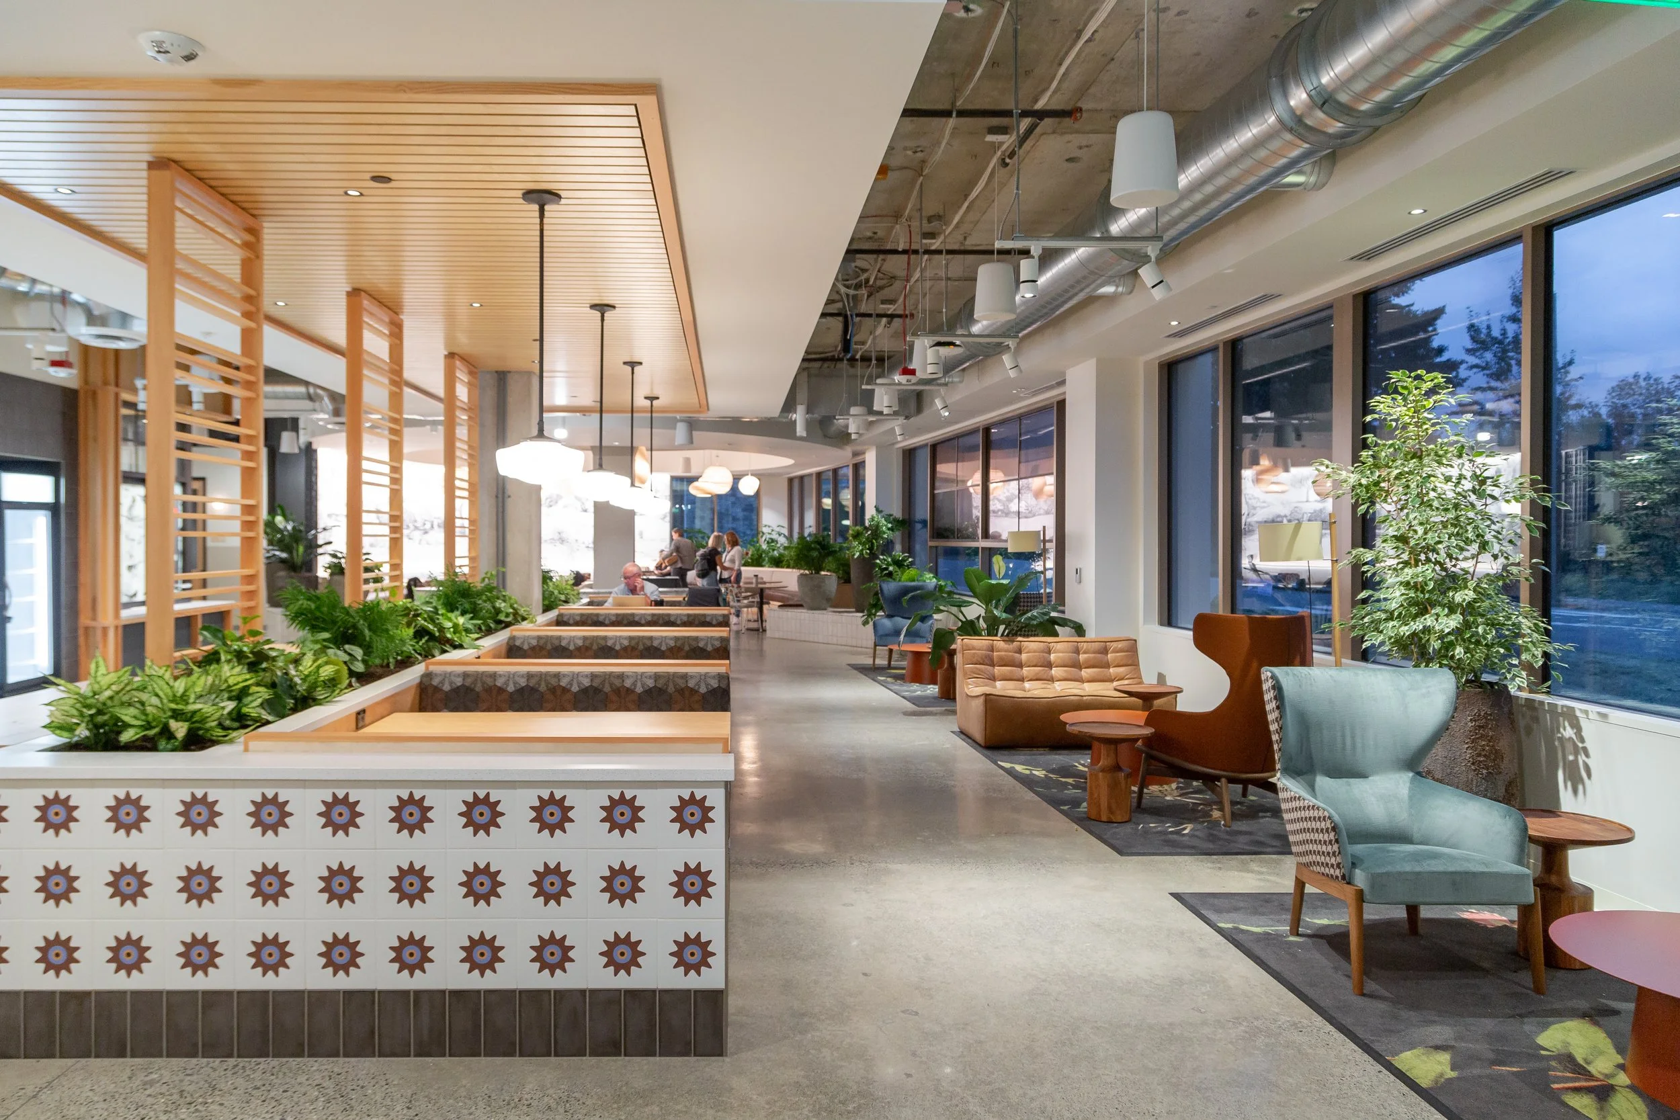
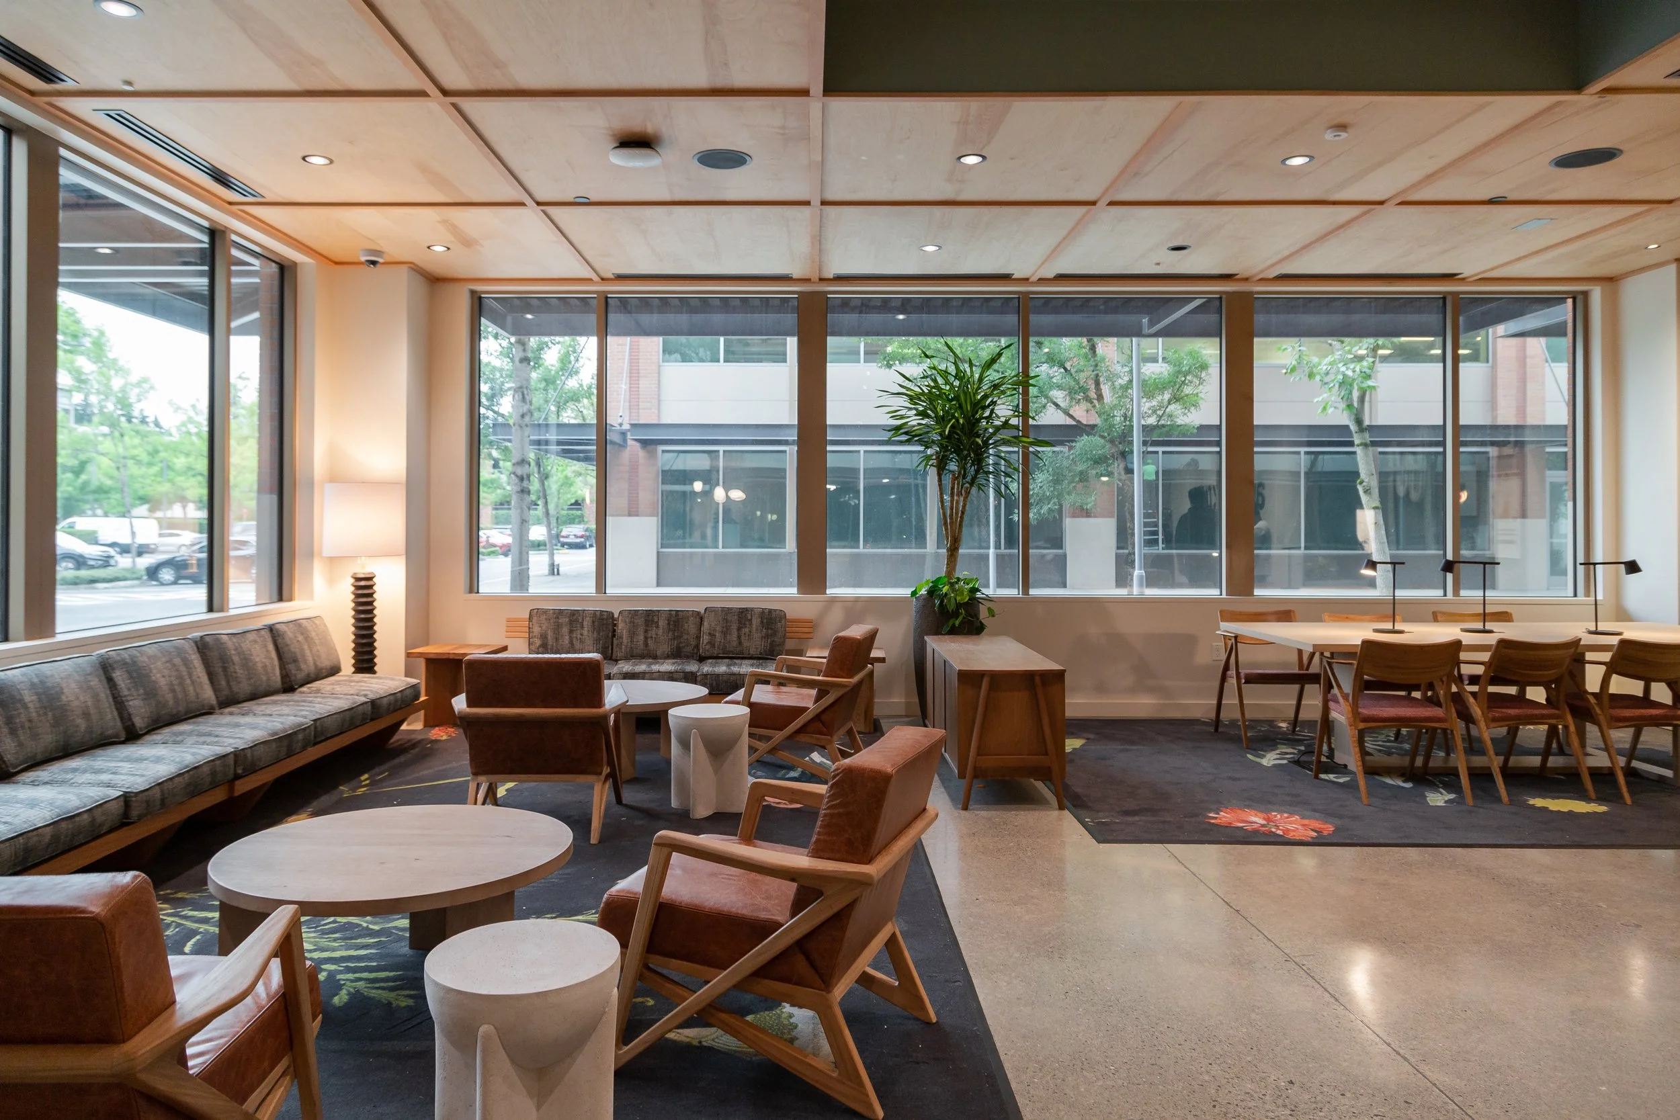
Biophilic design, varied seating, and a strong architectural rhythm organize this flexible workplace hub, giving employees a choice of settings for individual work, conversation, and team collaboration.
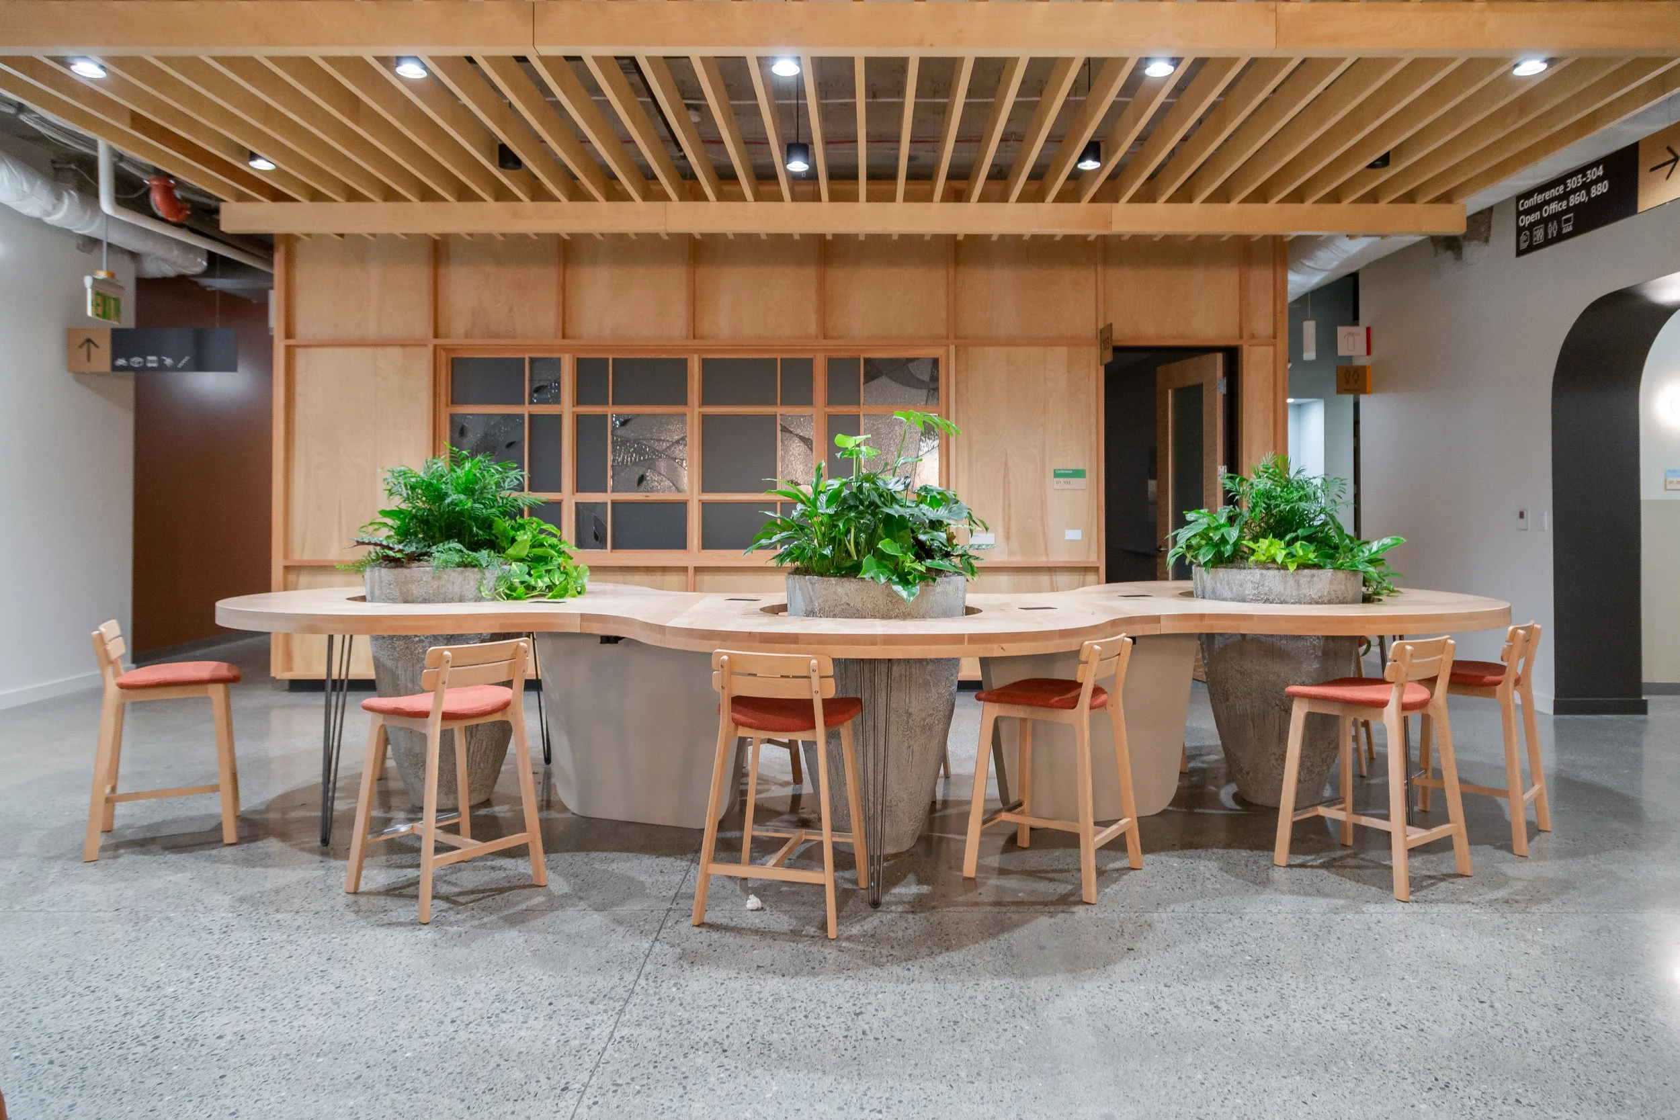
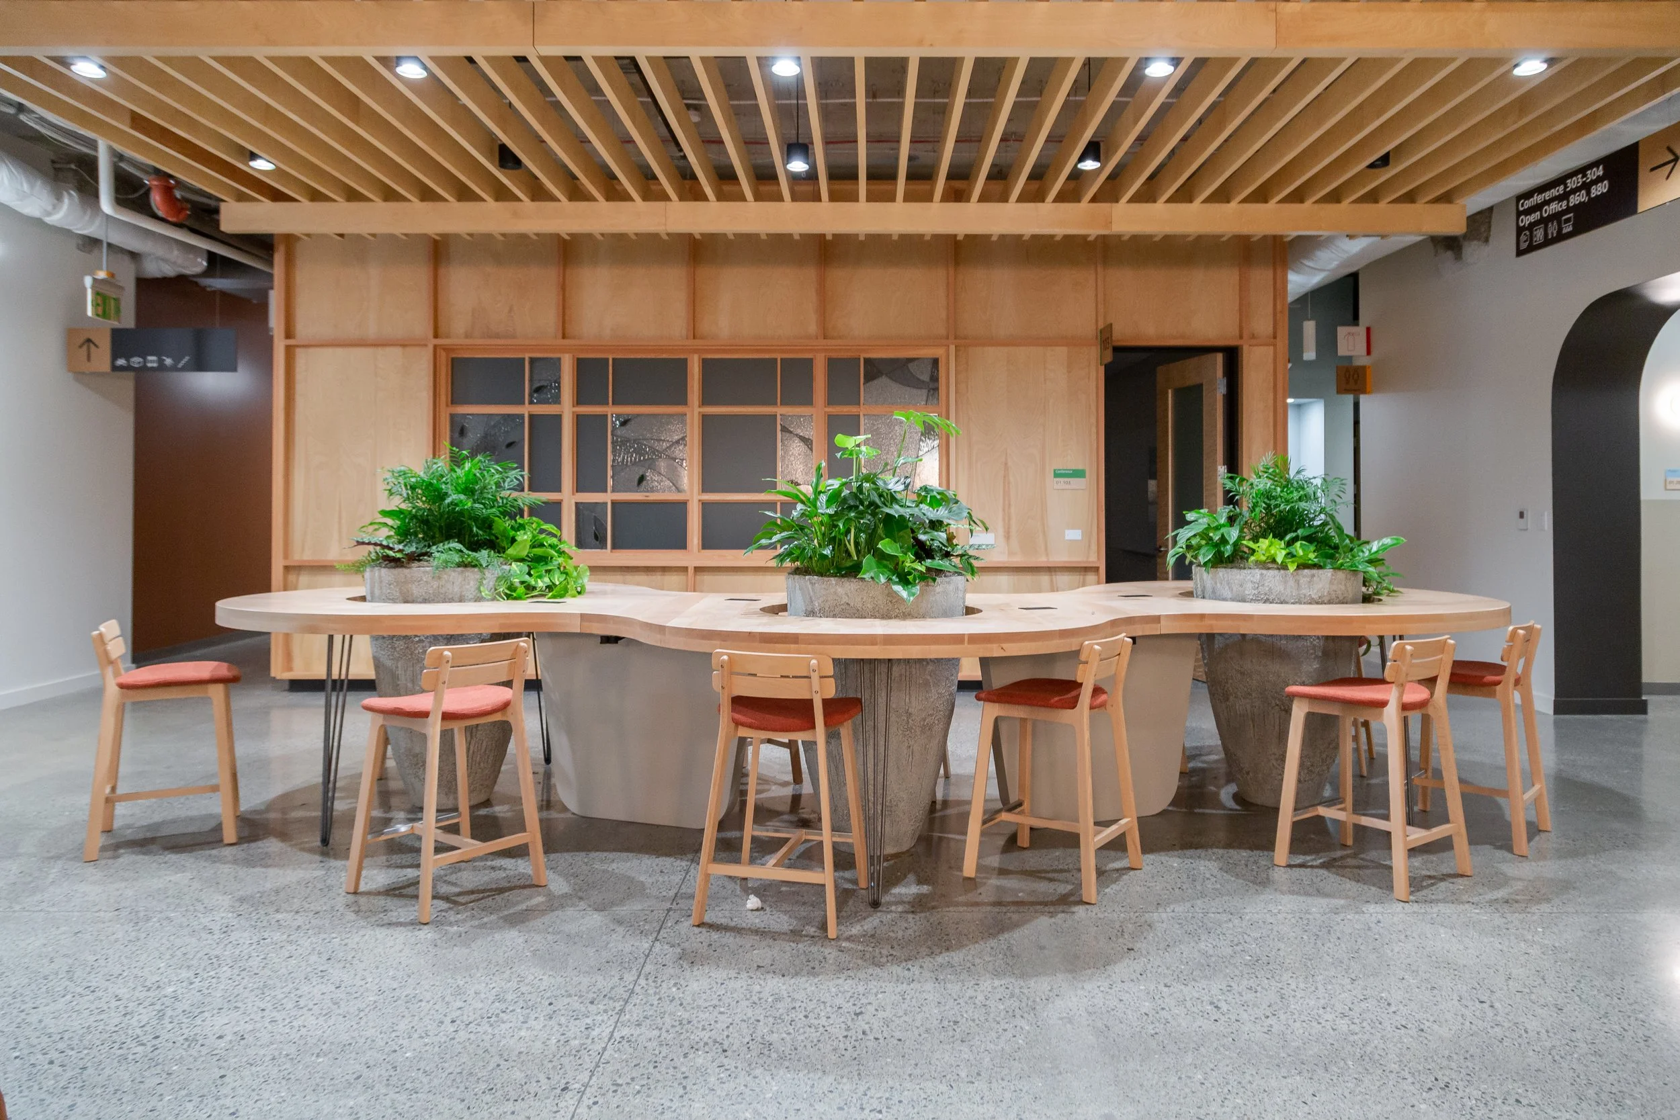
A custom communal table integrates generous planting with shared work surfaces, creating a flexible collaboration space that places nature at the center of the employee experience.
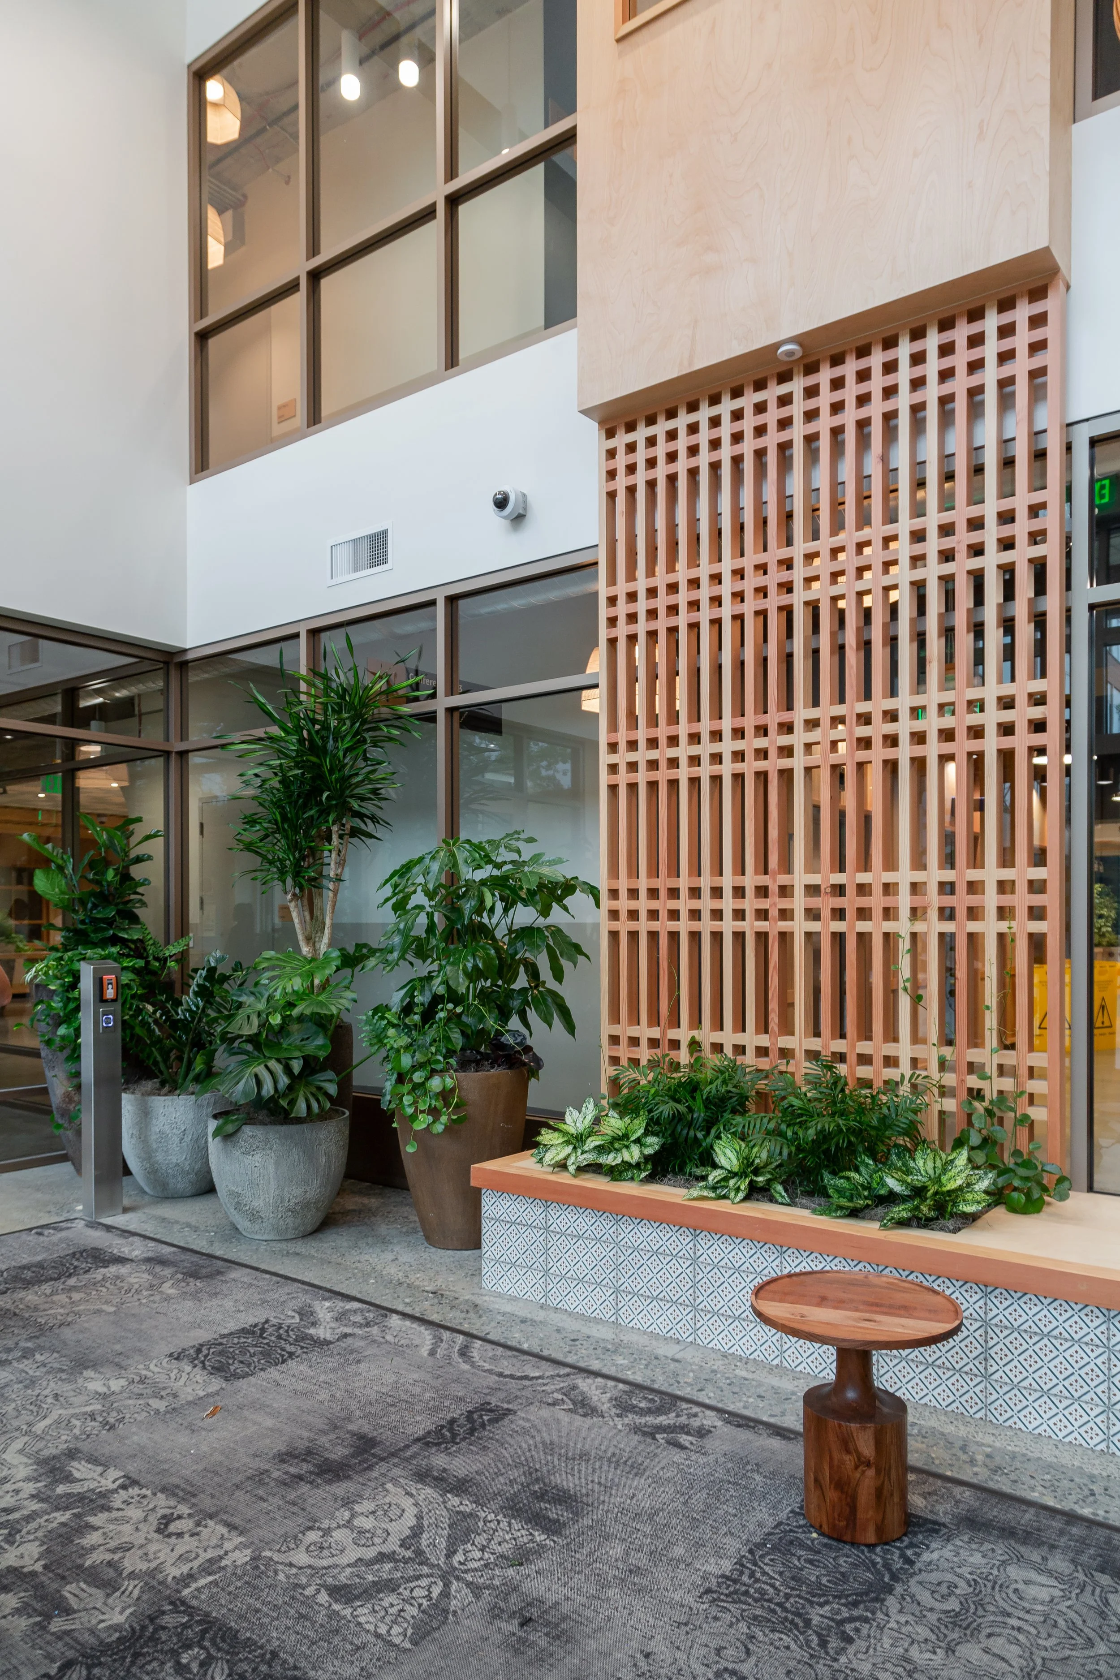
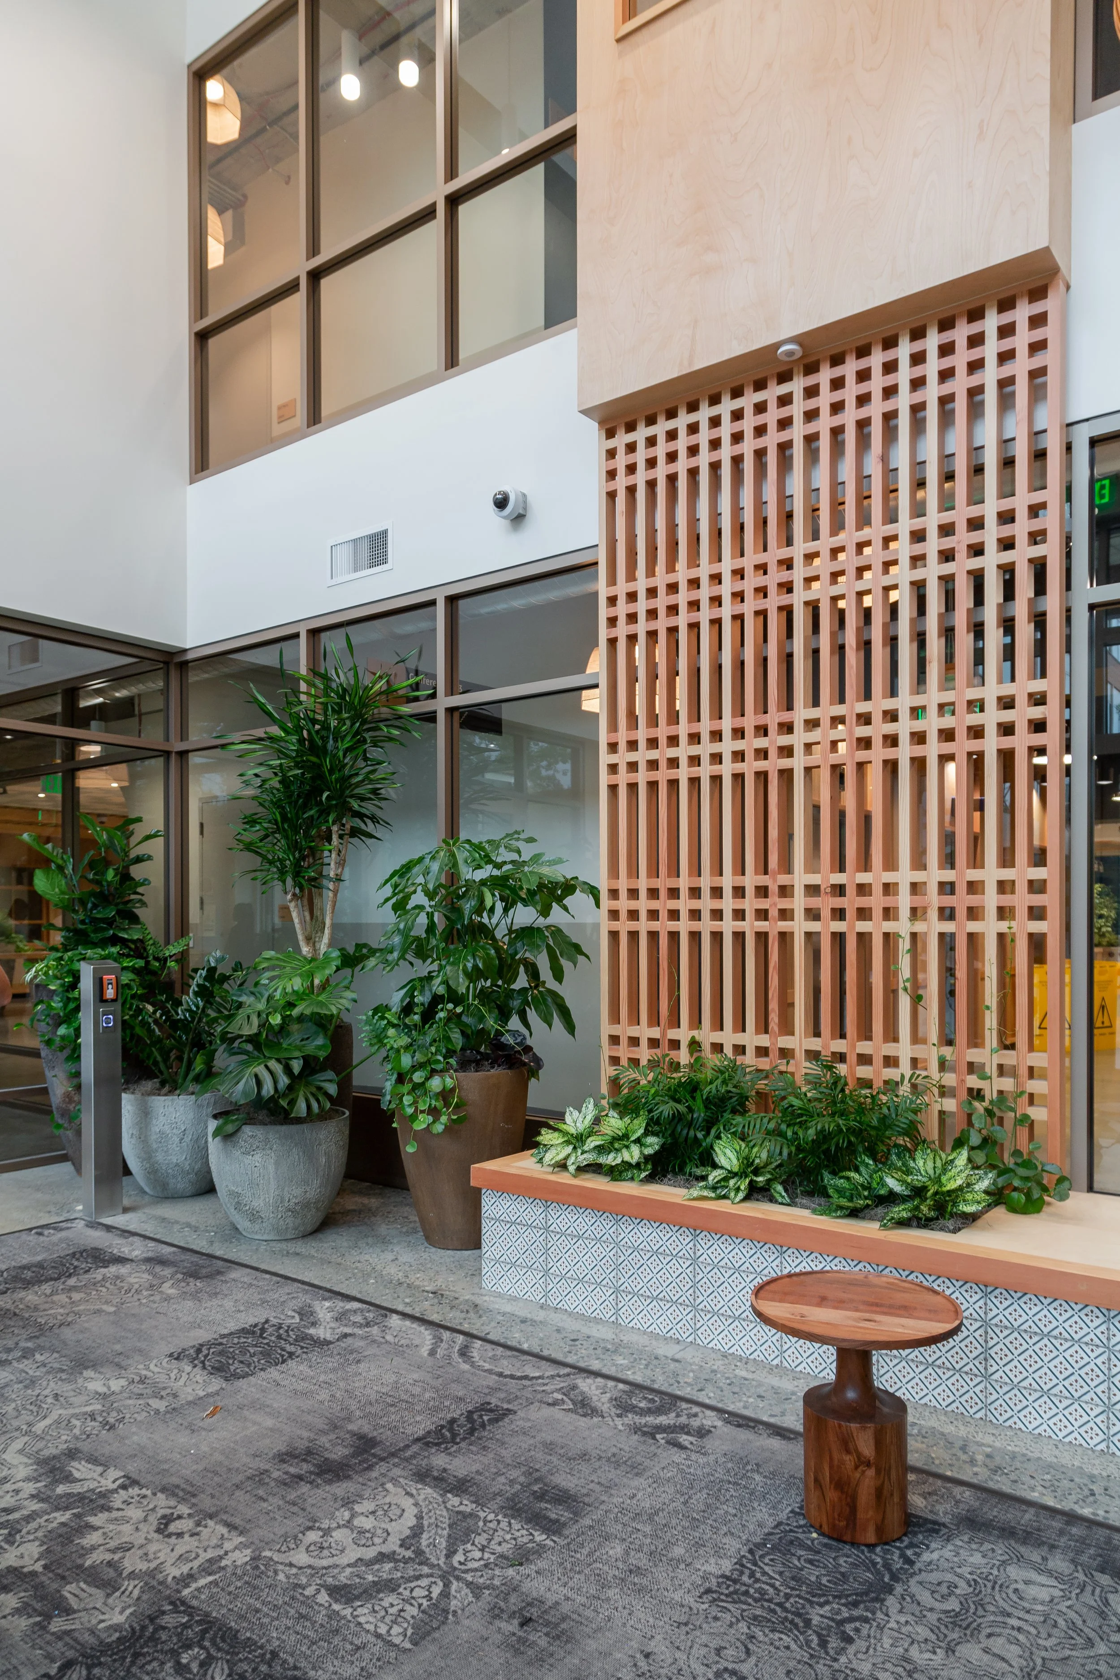
Integrated planting, patterned tile, and finely detailed wood screens turn workplace circulation into usable social space while connecting Mabel’s architecture to its broader biophilic design strategy.
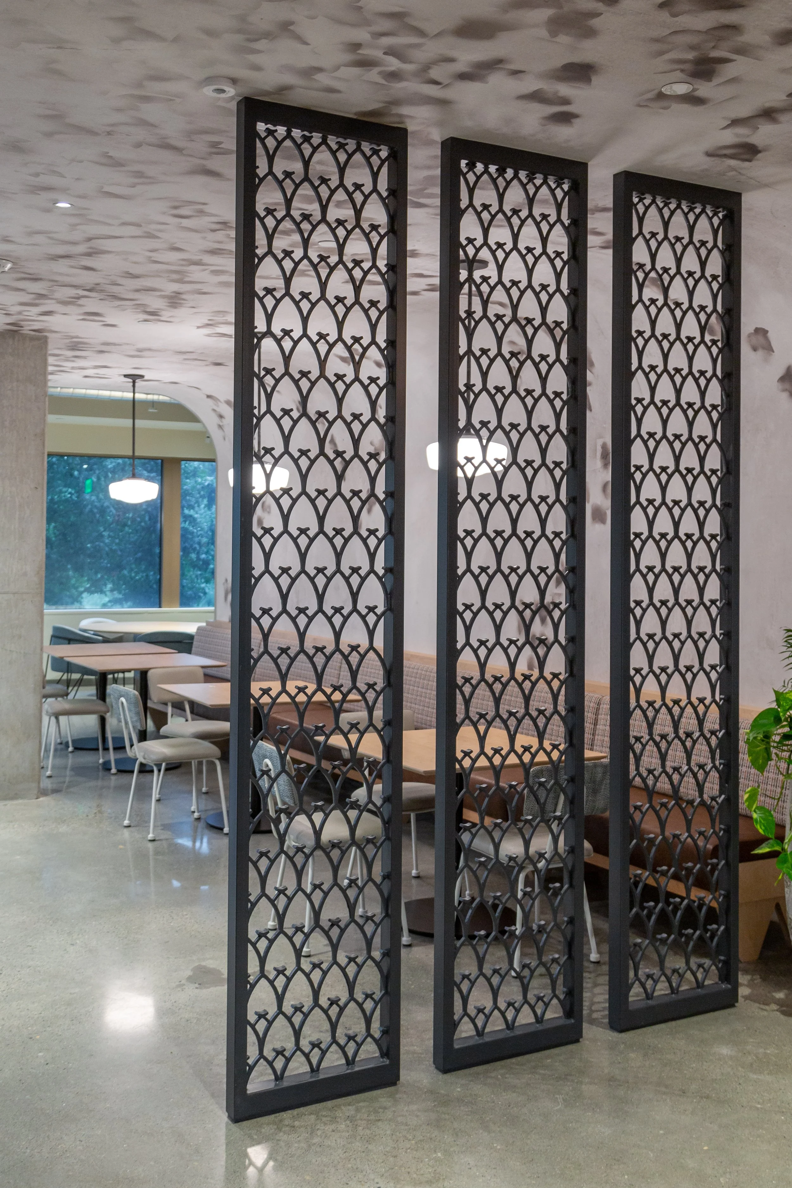
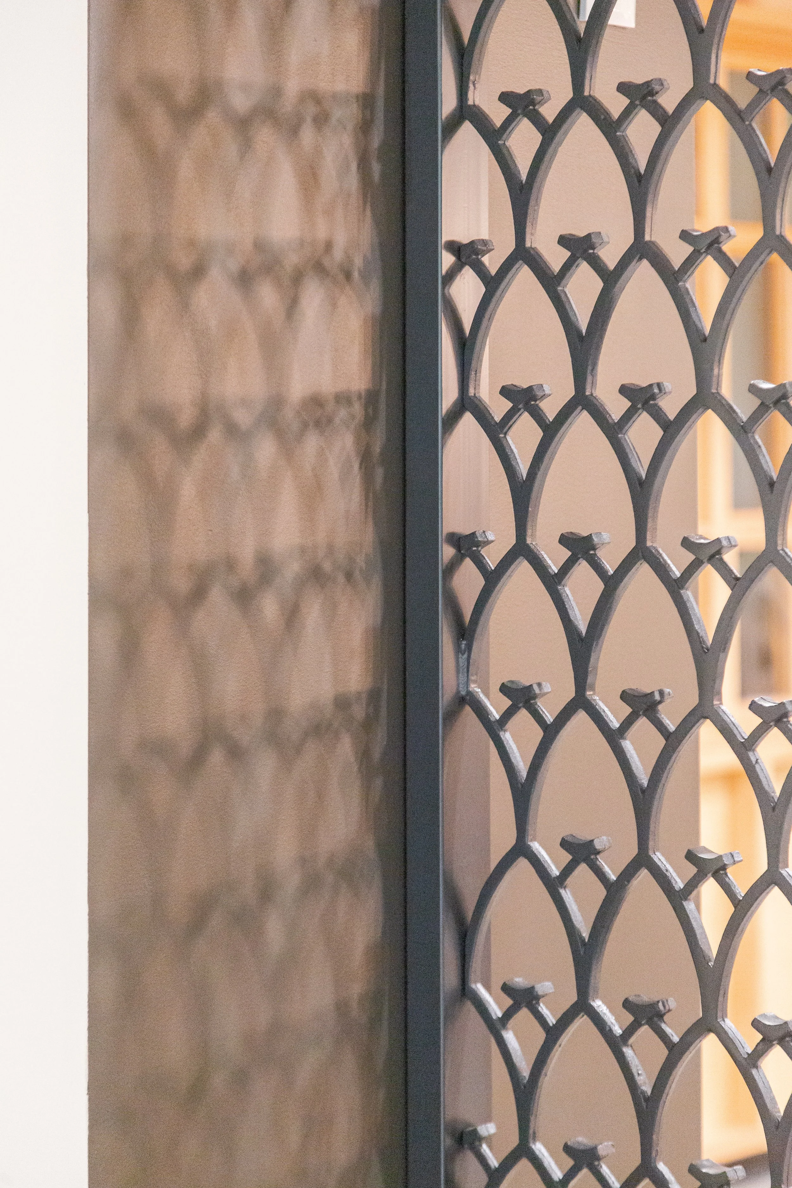
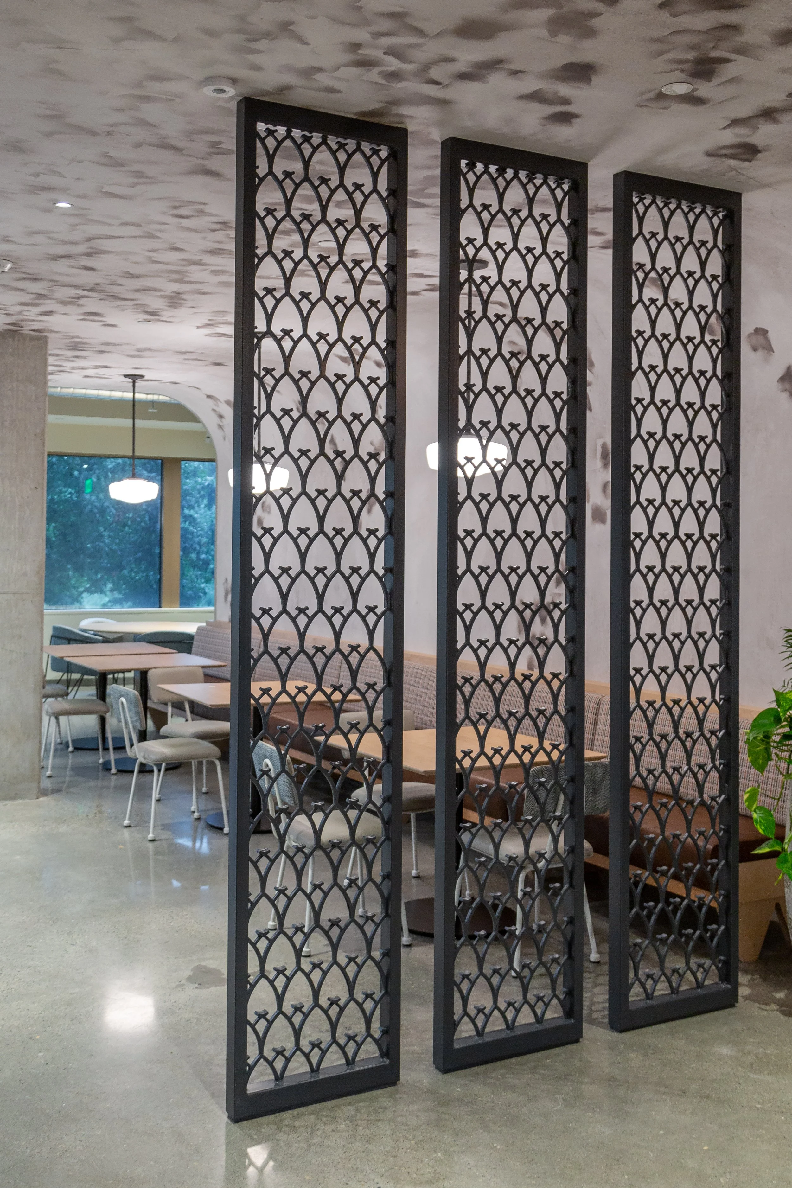
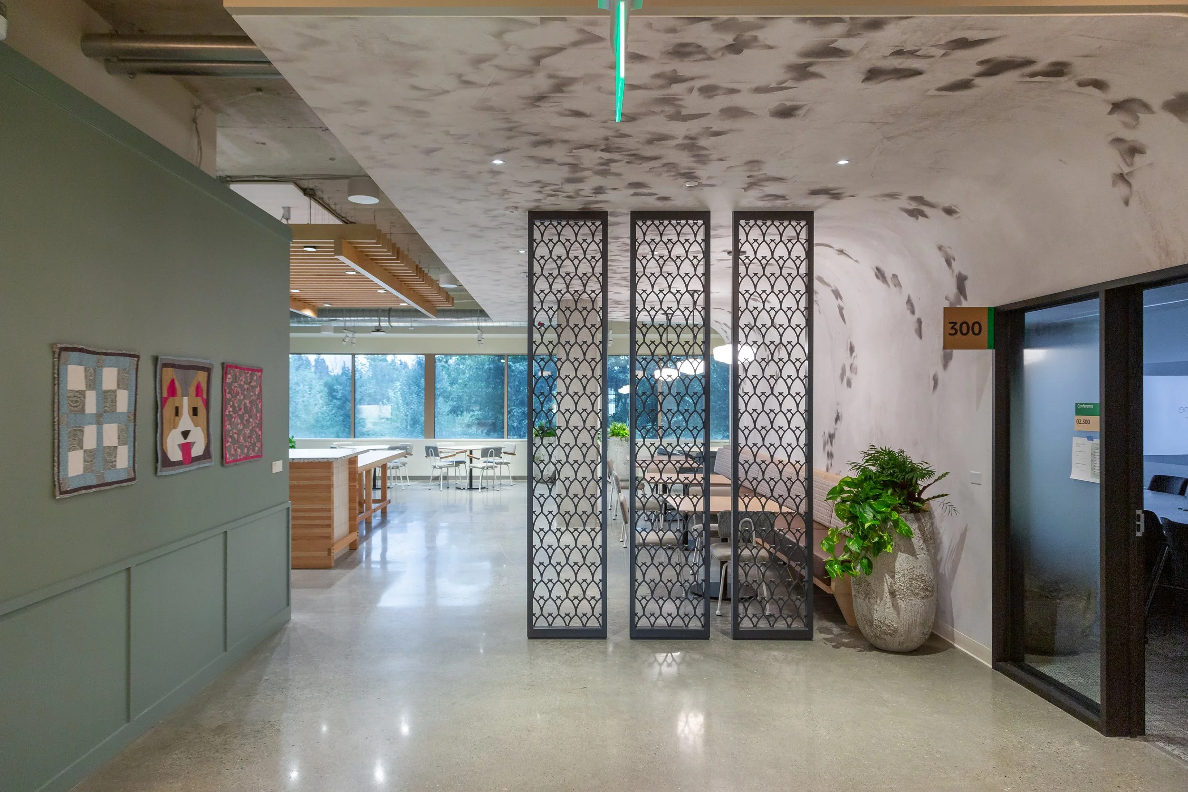
Custom metal screens provide subtle separation within an open café environment, defining zones without sacrificing daylight, visibility, or connection across the workplace.
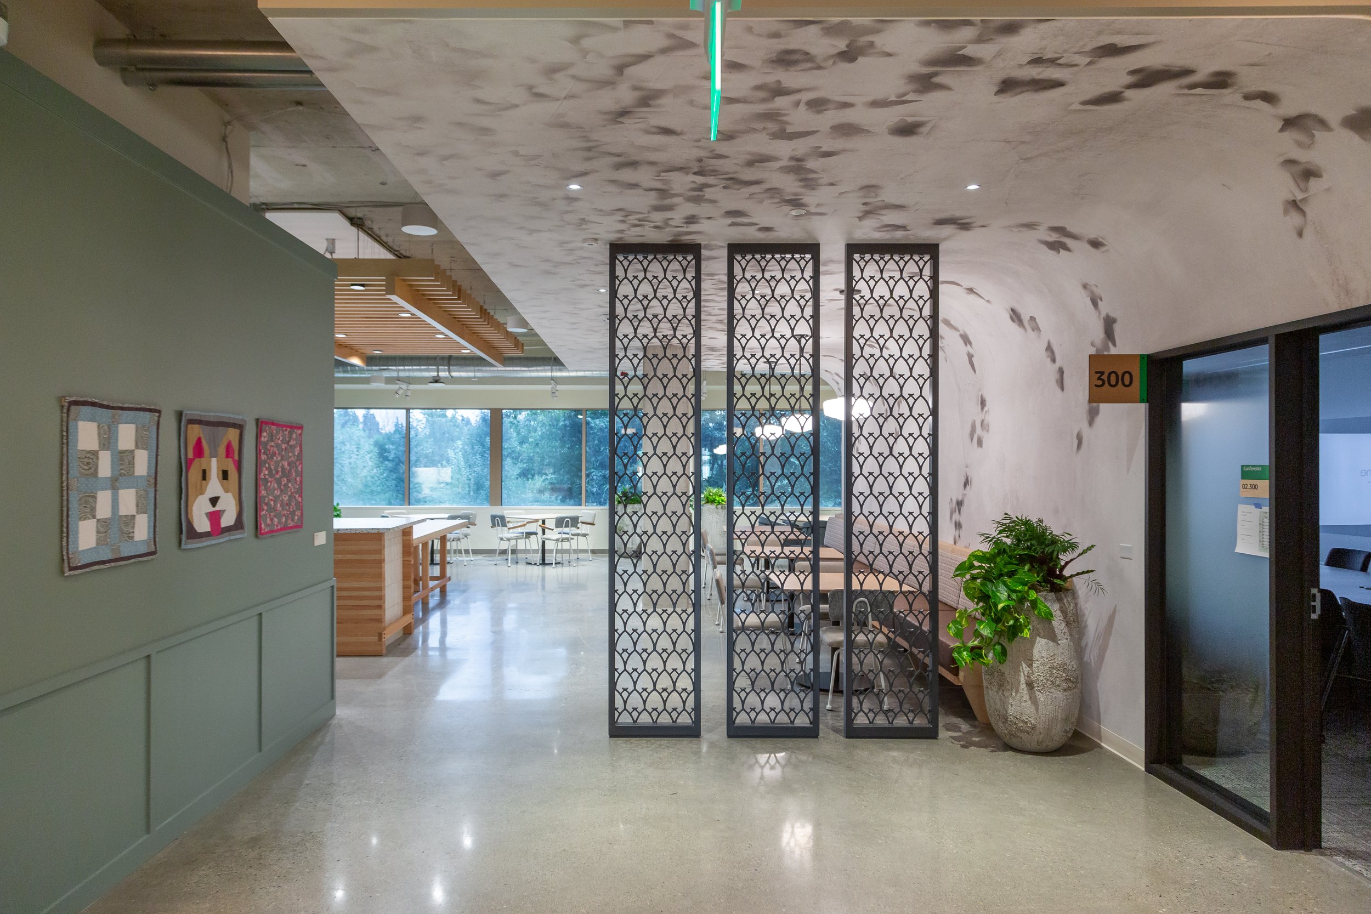
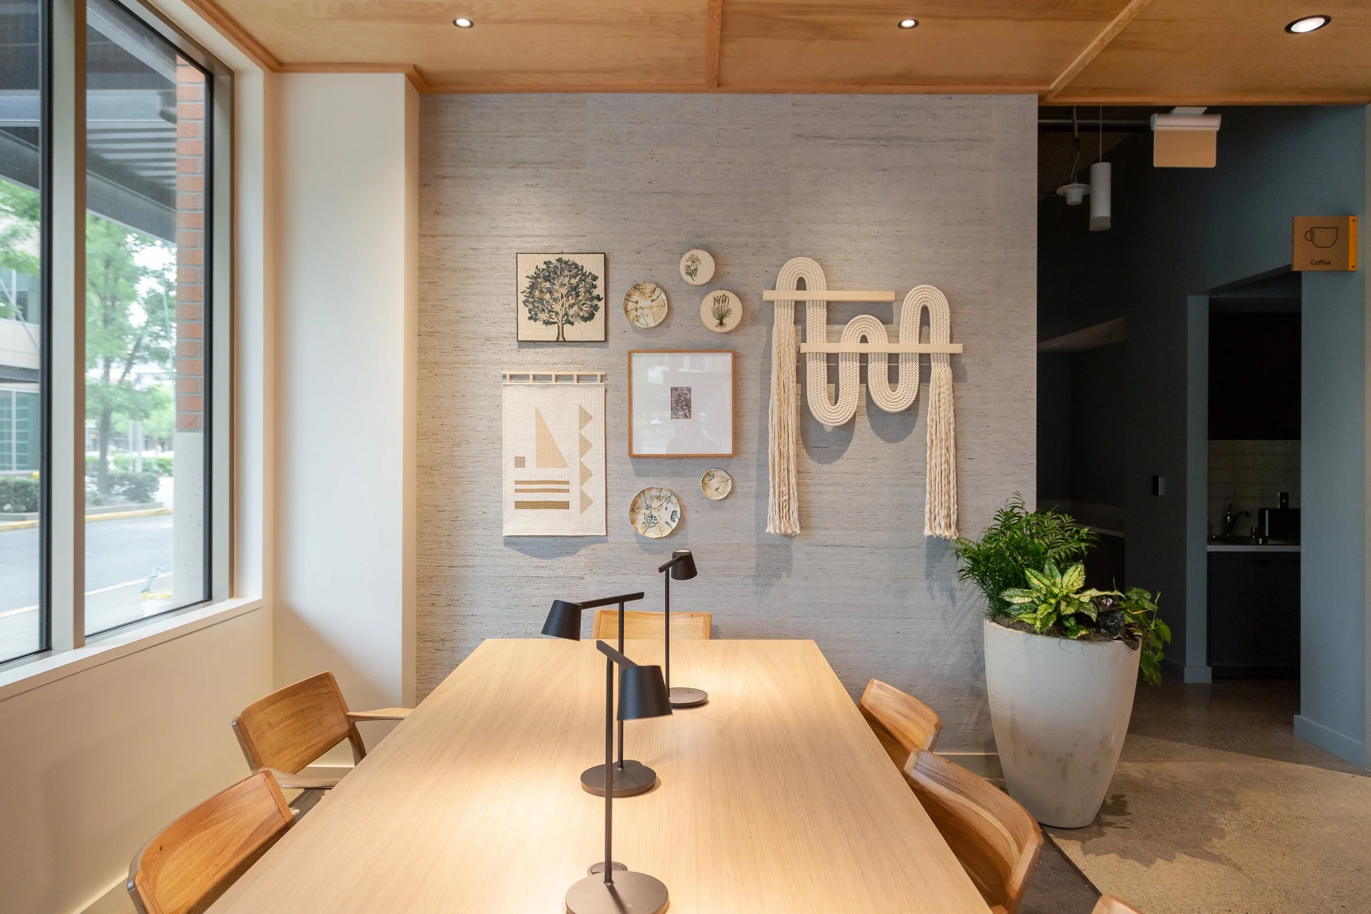
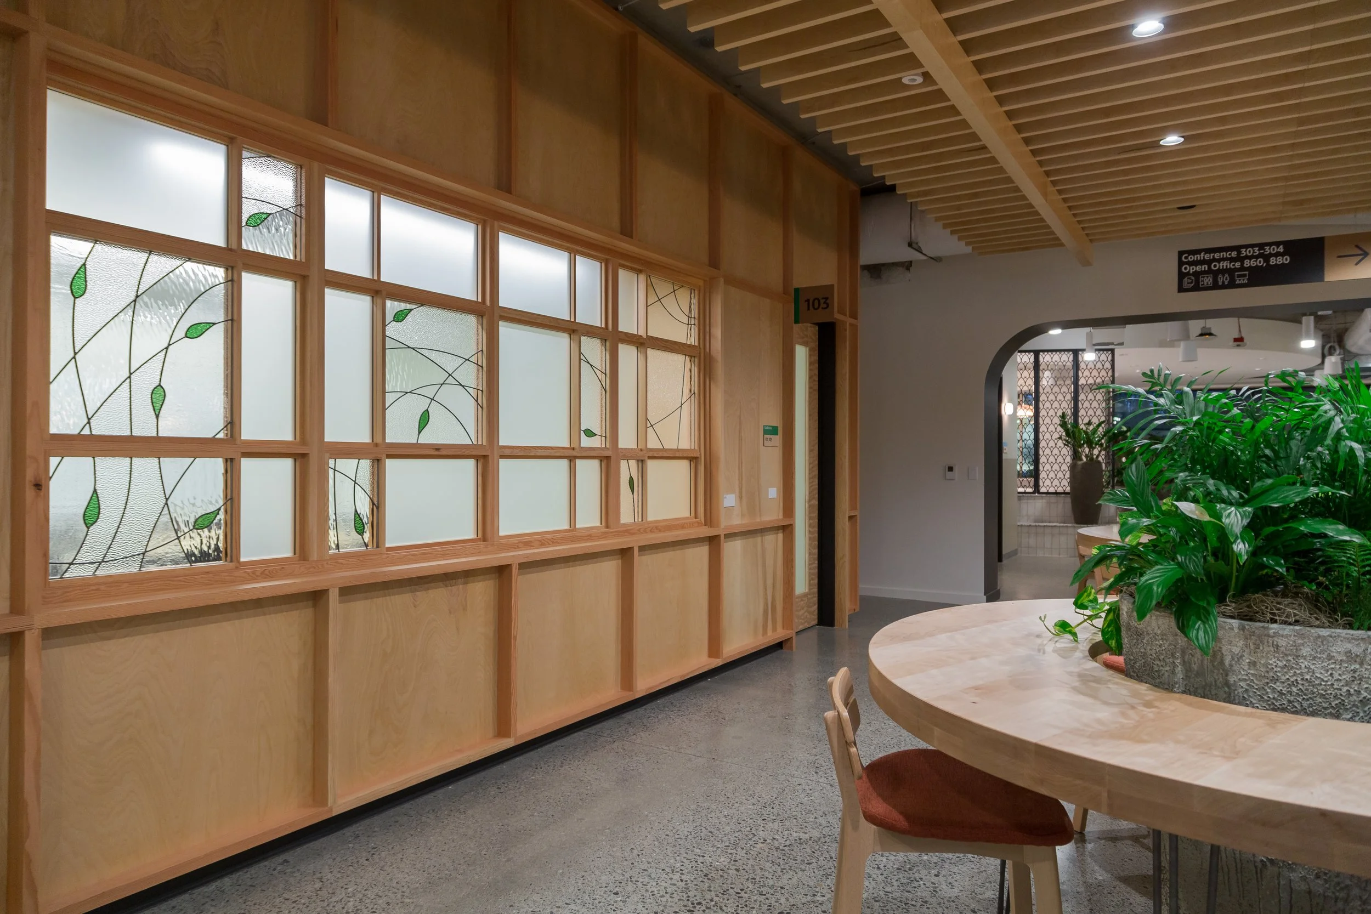
Art, planting, custom screens, and a sculptural ceiling treatment give each neighborhood a distinct identity within Mabel’s five-floor workplace, creating moments of discovery throughout the employee experience.