Creating a communal destination out of a workplace, warehouse, and showroom for both employees and clients was the guiding principle in shaping Richlite’s new head quarters. SkB architects showcased Richlite’s identity through a variety of sharing and meeting spaces, thoughtful environmental choices, and inventive use of Richlite’s materials.
While the primary use of the ground-up building is for product storage, the public entrance invites guests to share in Richlite’s story and experience the product real time.
Tacoma, WA
Workplace, Warehouse & Showroom
6,000 SF
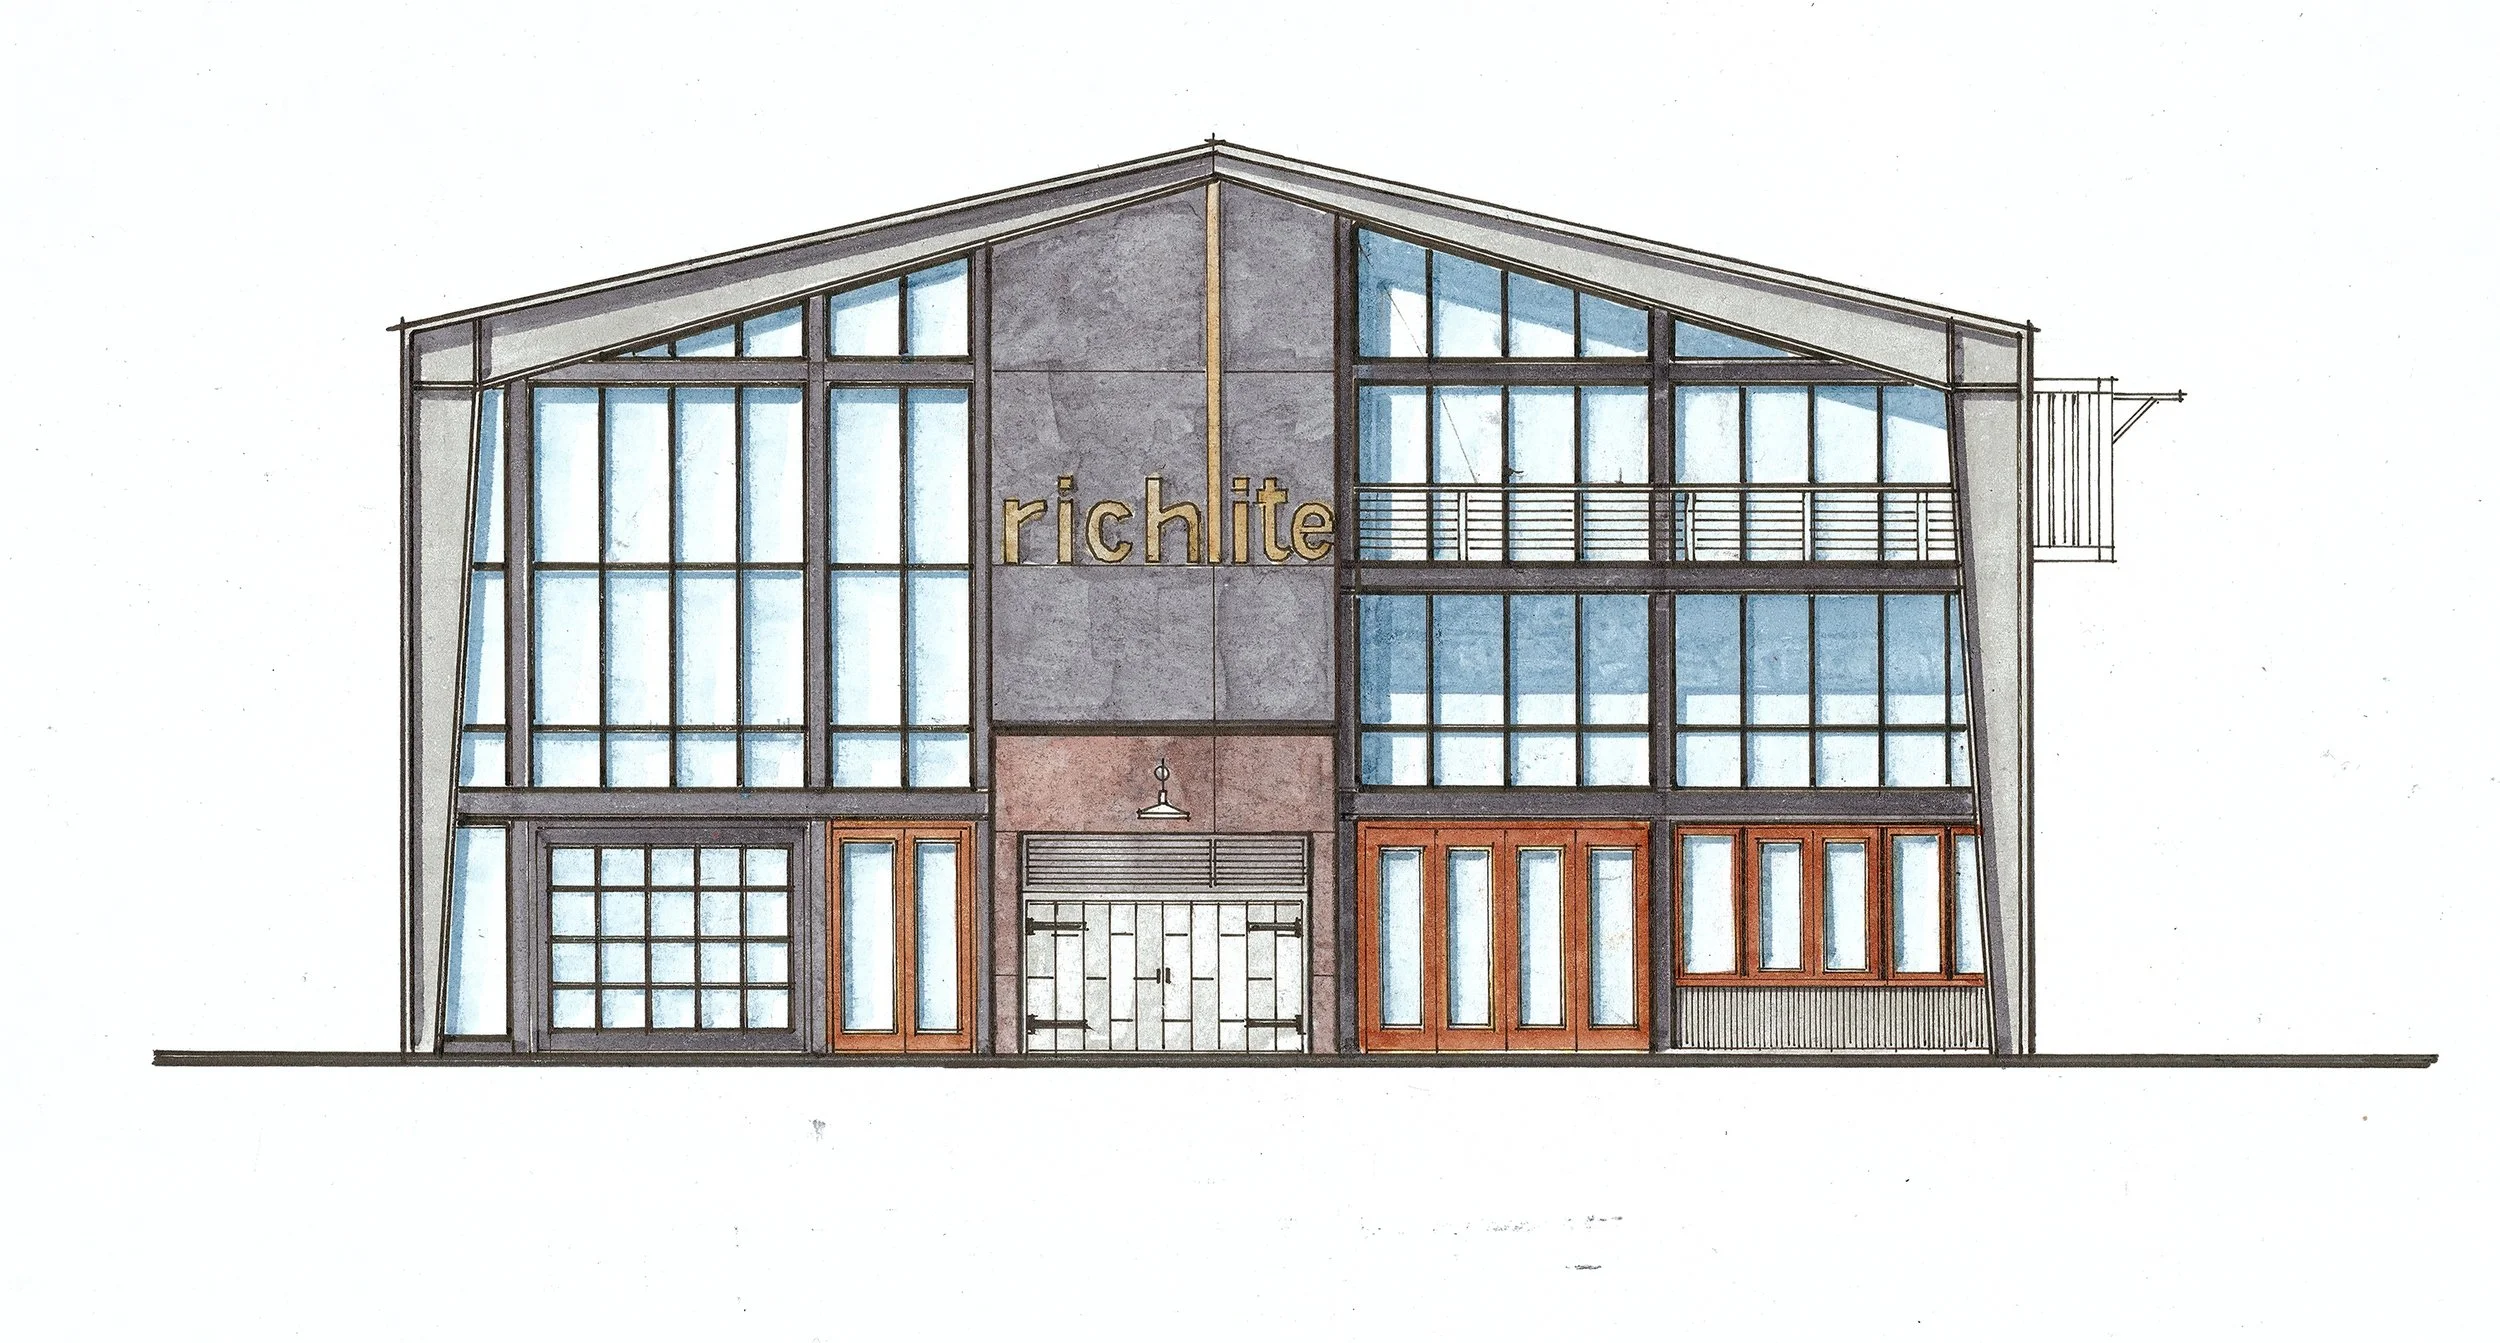
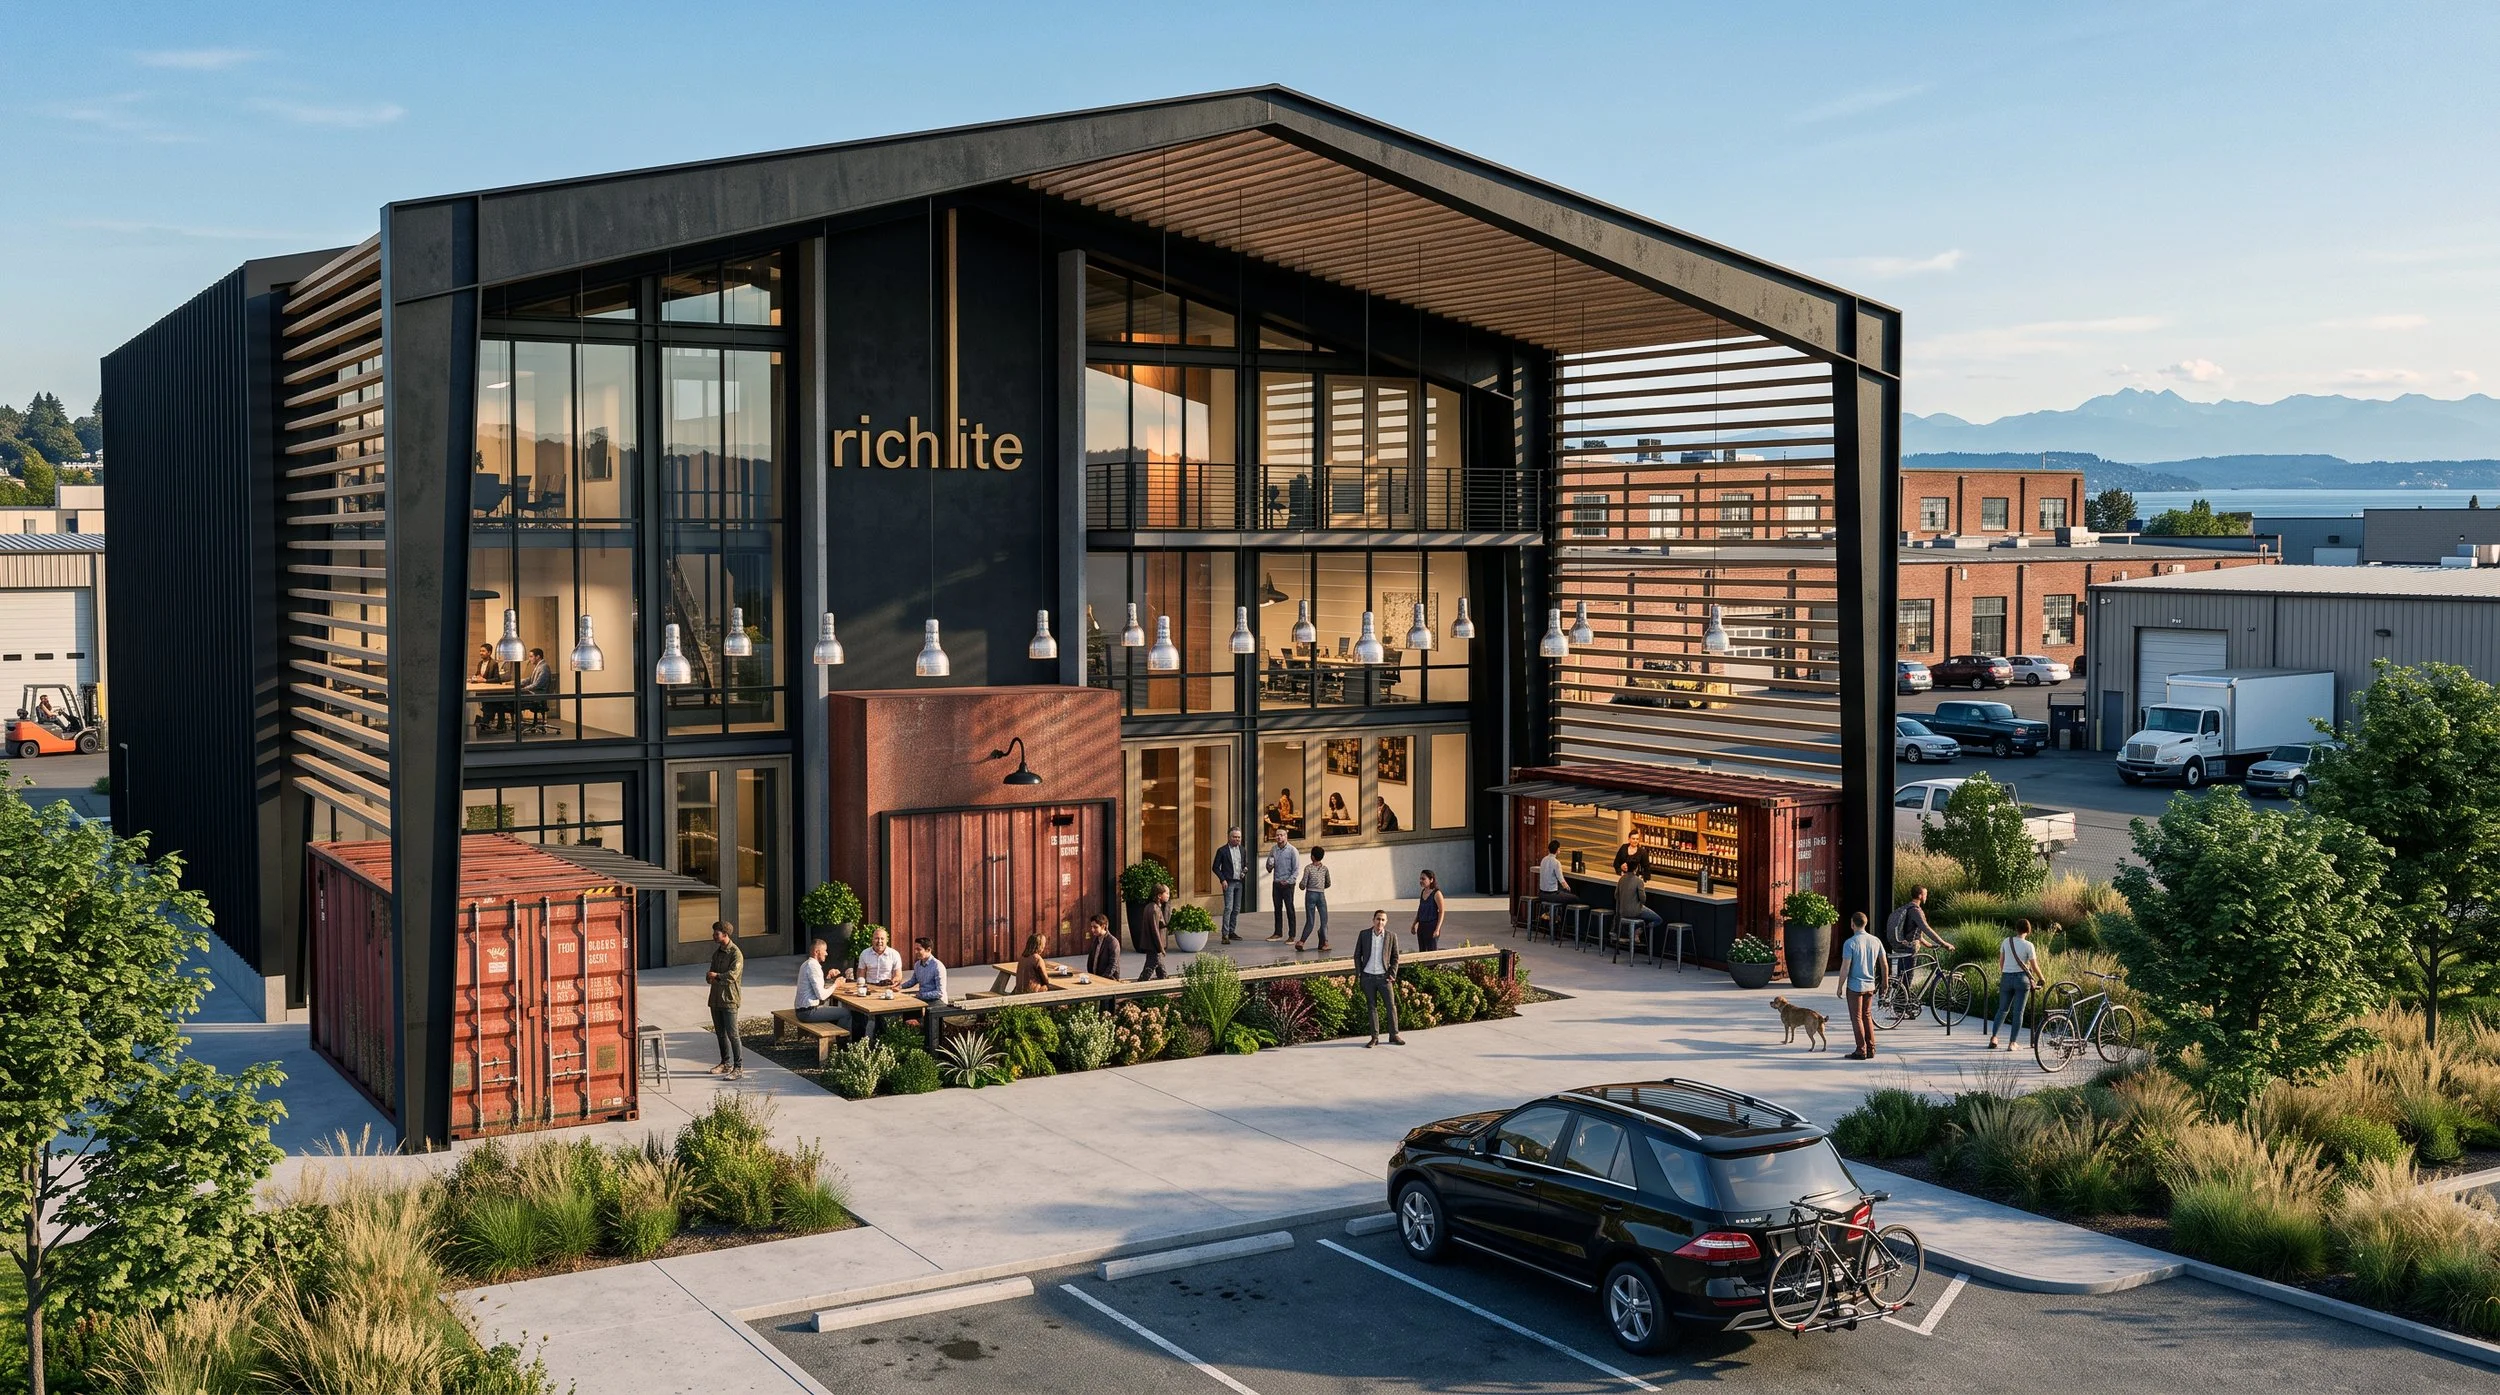
An early SkB Architects façade study for Richlite Headquarters explores a more restrained industrial expression, with a pitched roof, large glazed elevations and a central entrance. The study considers how the warehouse and workplace functions could share a recognizable architectural identity while giving the building a more welcoming public face.
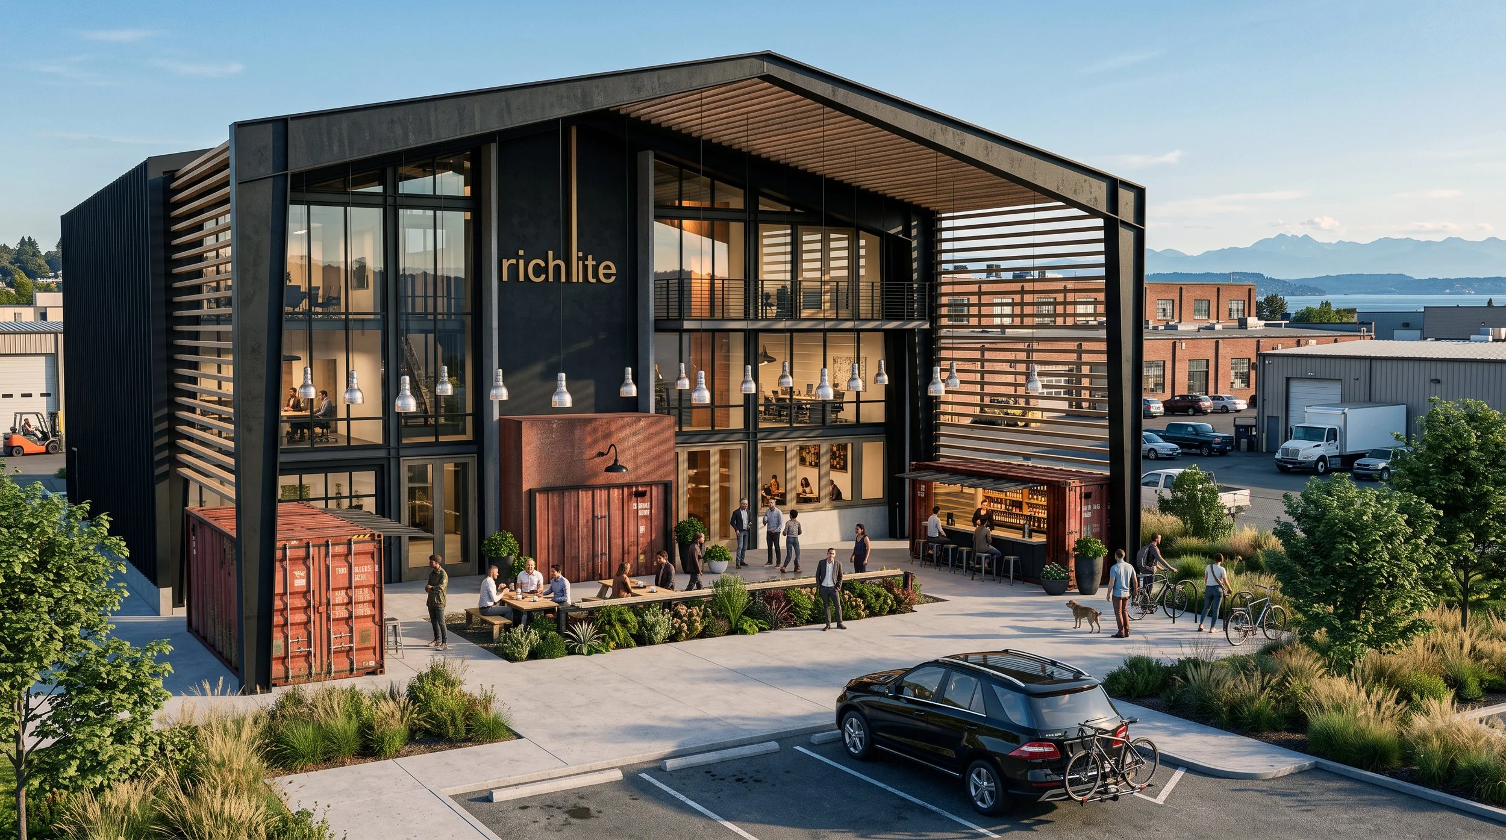
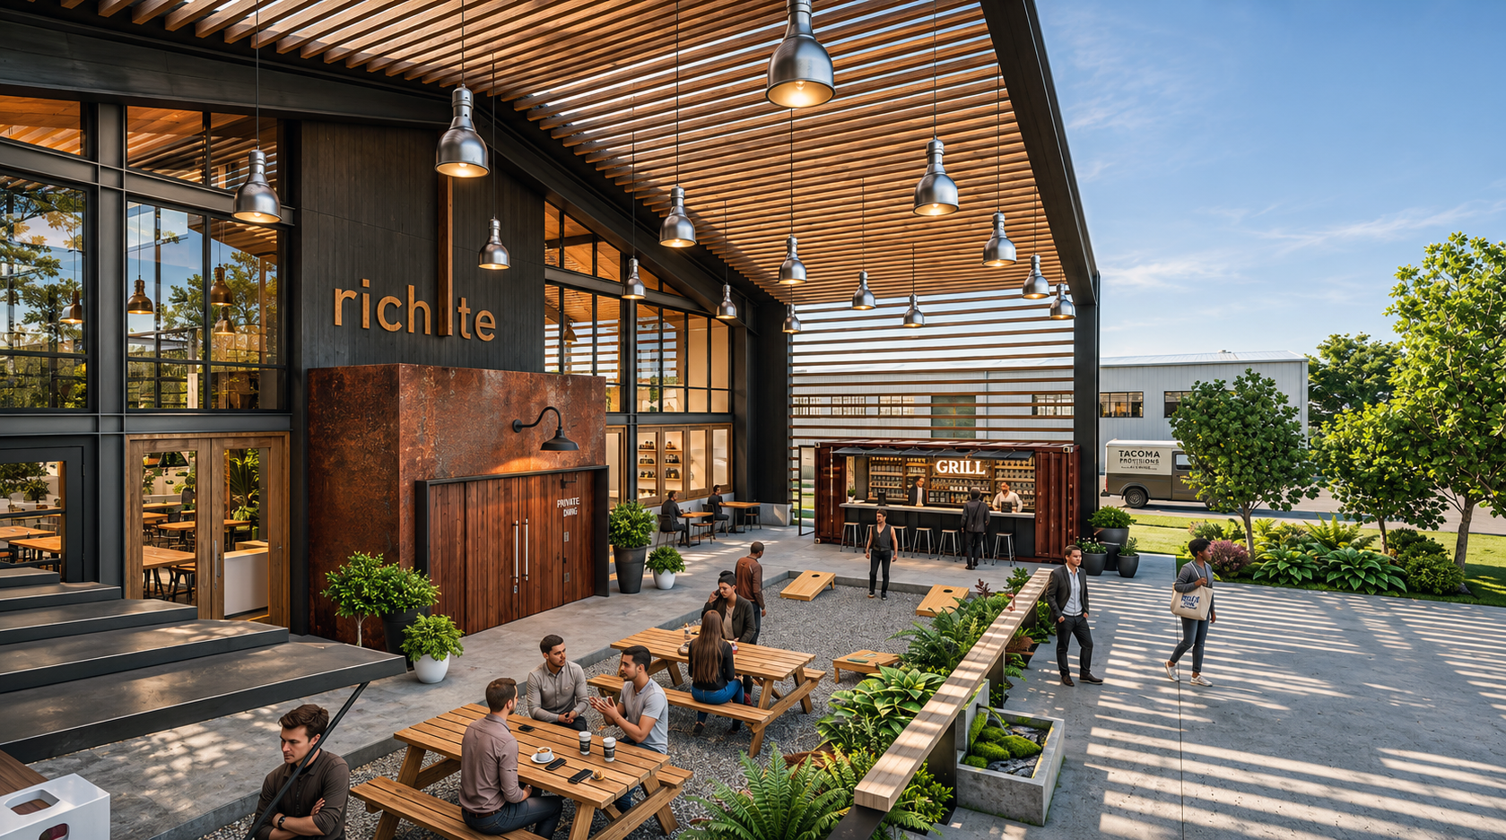
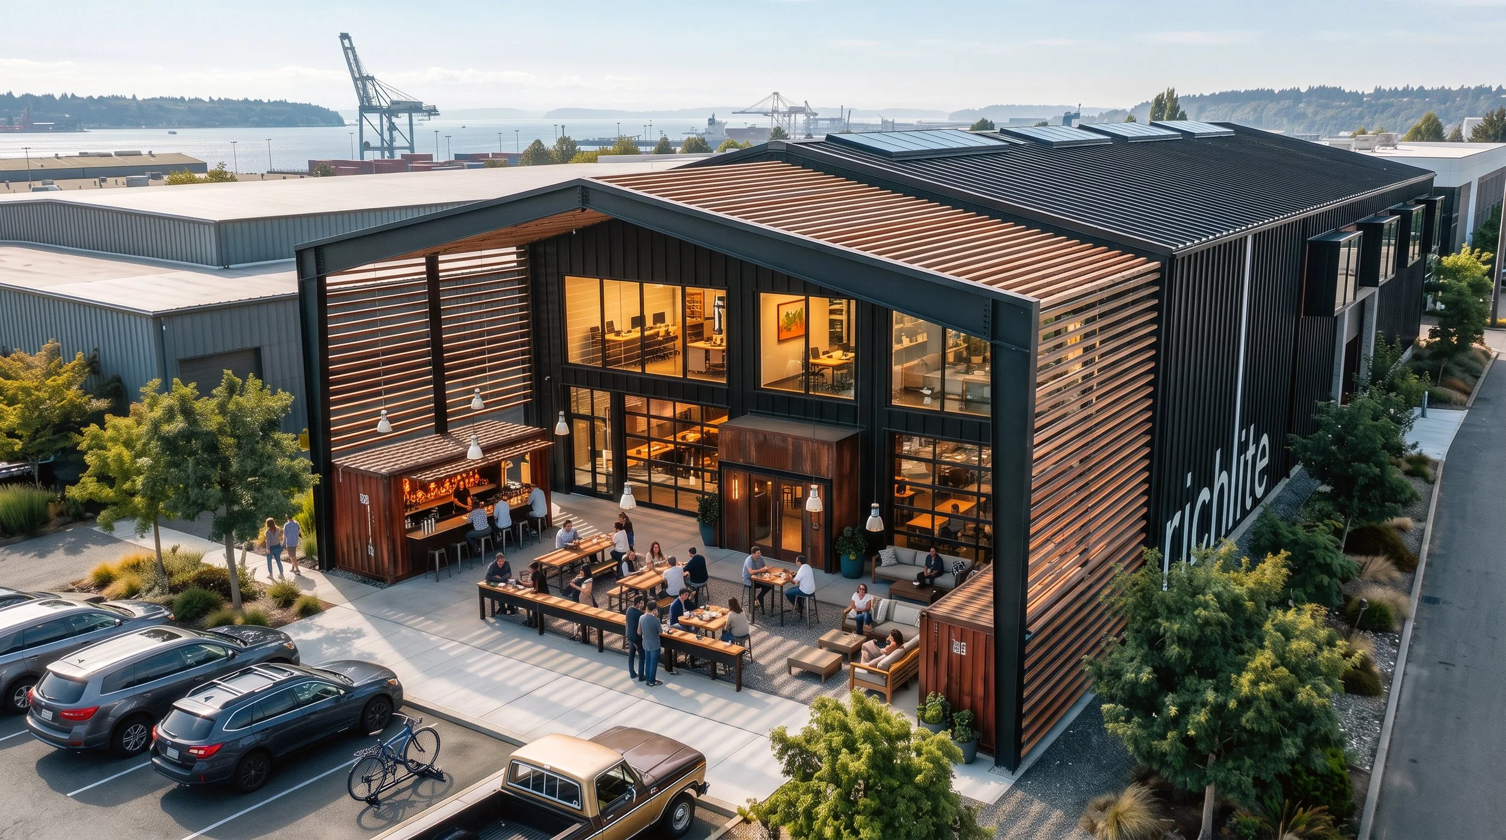
The proposed Richlite Headquarters brings warehouse operations, offices and client spaces together within a single industrial building. A deep canopy shelters outdoor seating and places to gather, while glazing opens the workplace towards arriving visitors. SkB Architects studied how the headquarters could become a destination for A&D clients, where conversations about materials could happen over a drink or around a table, with the working warehouse still central to the building's purpose.
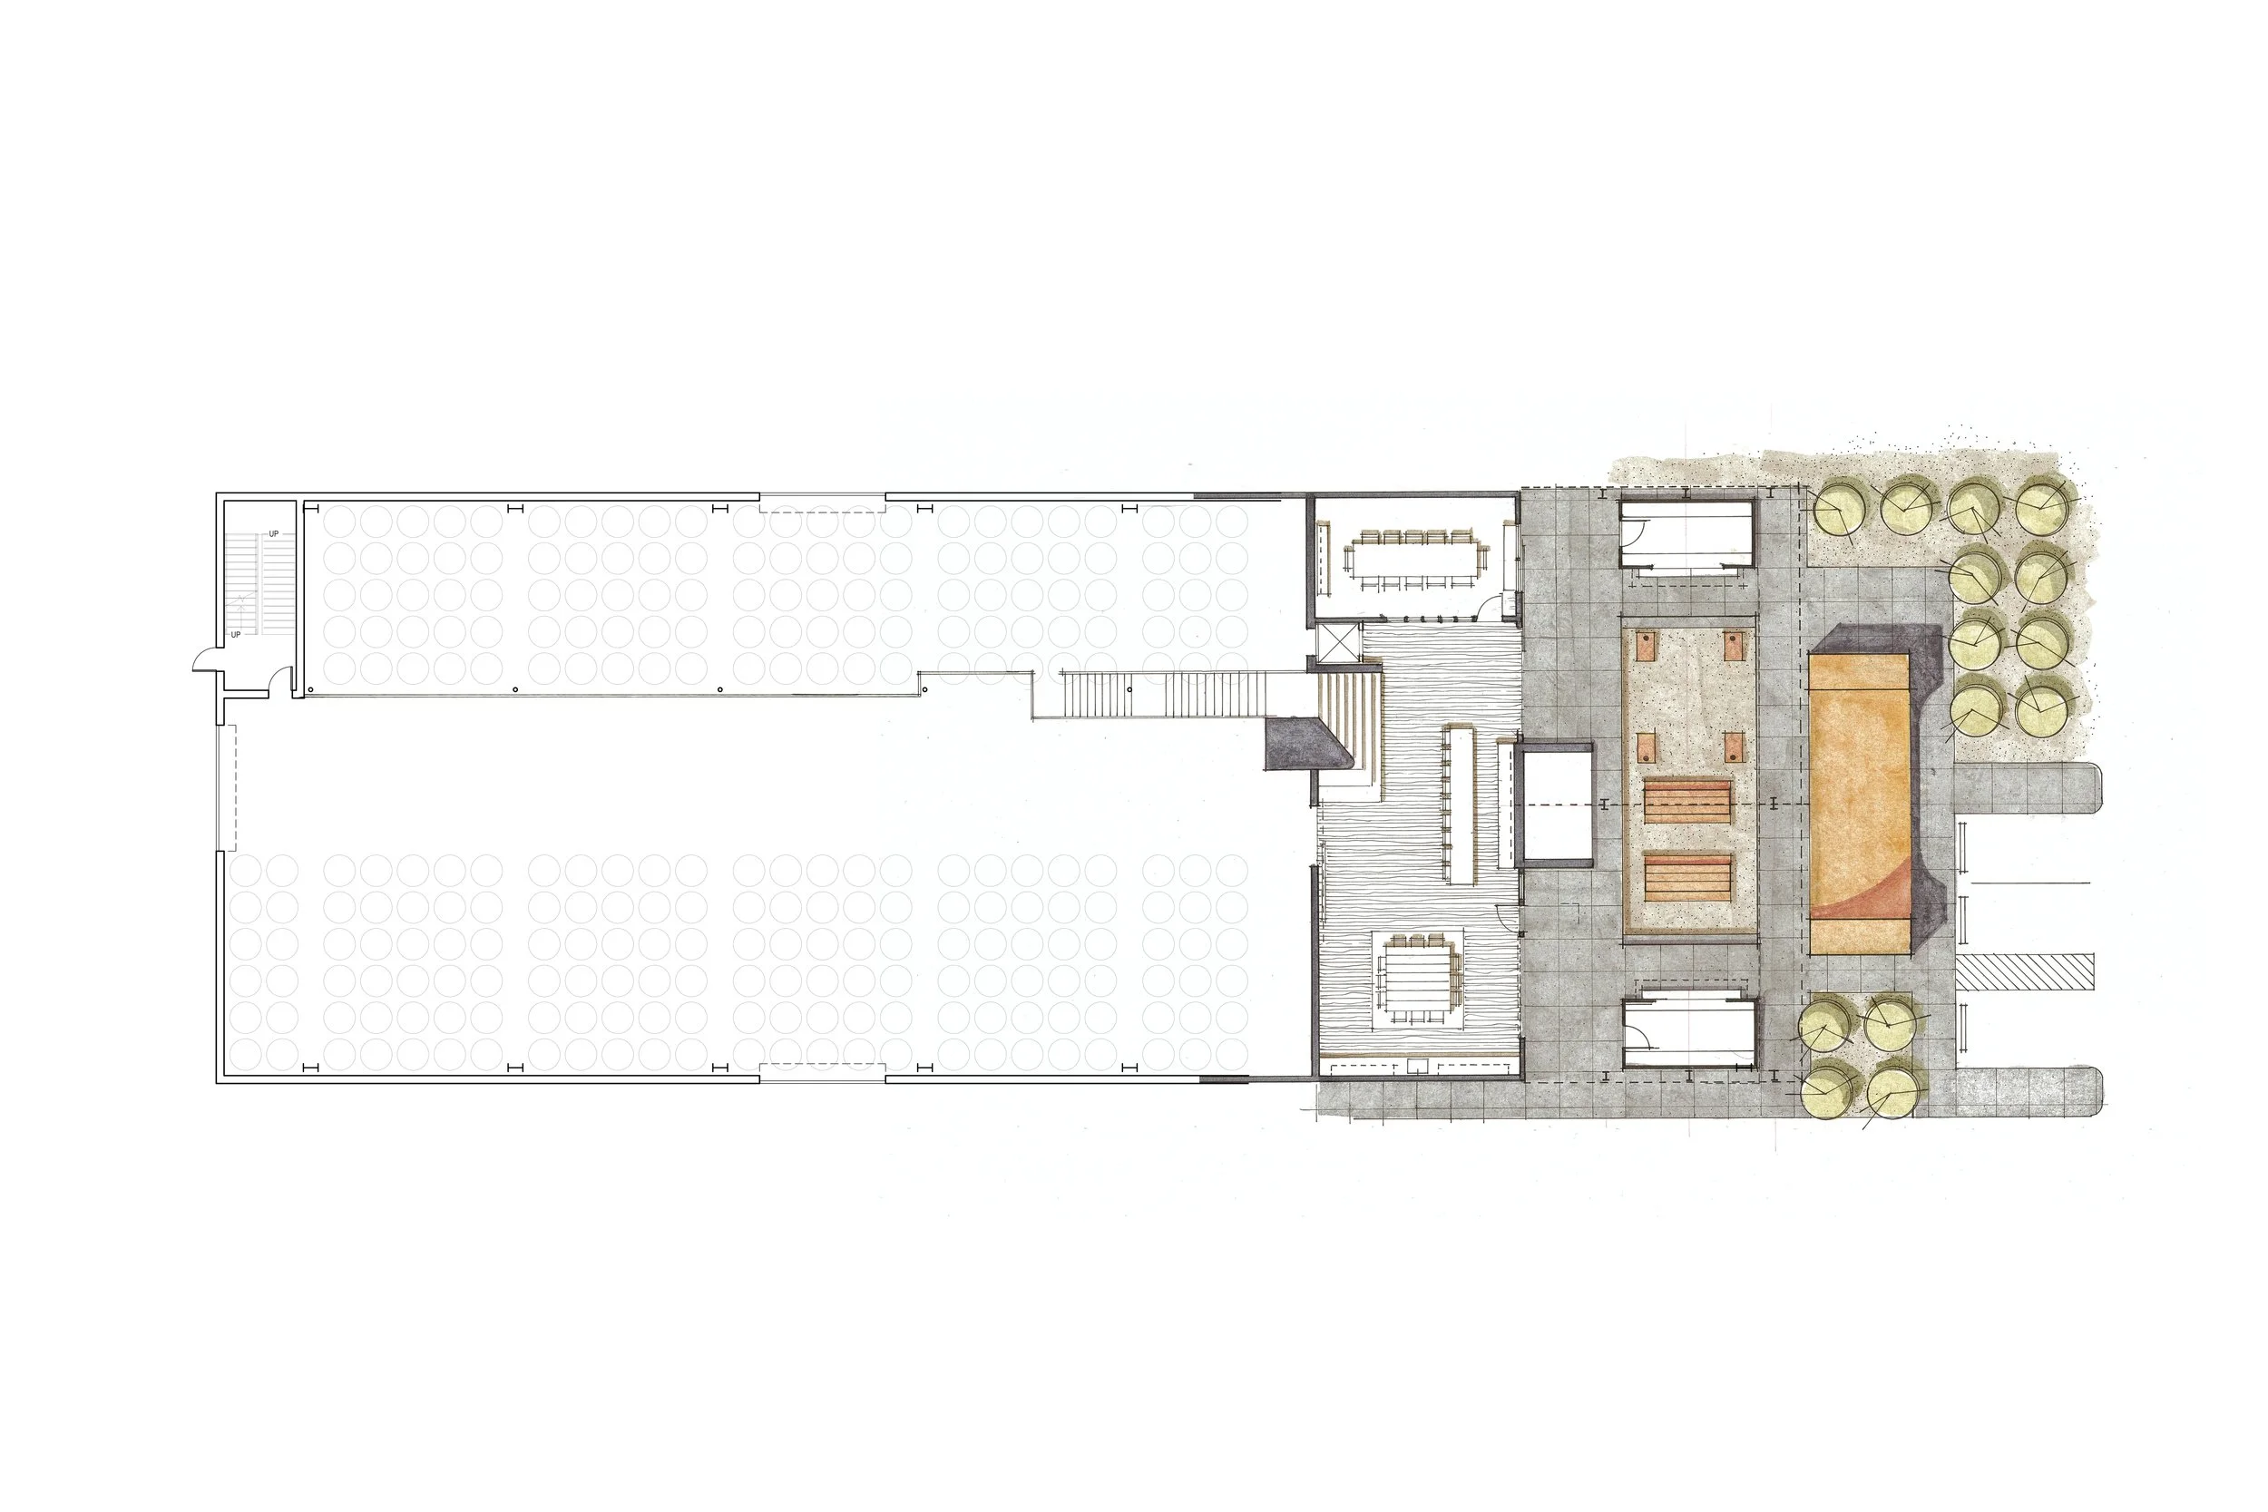
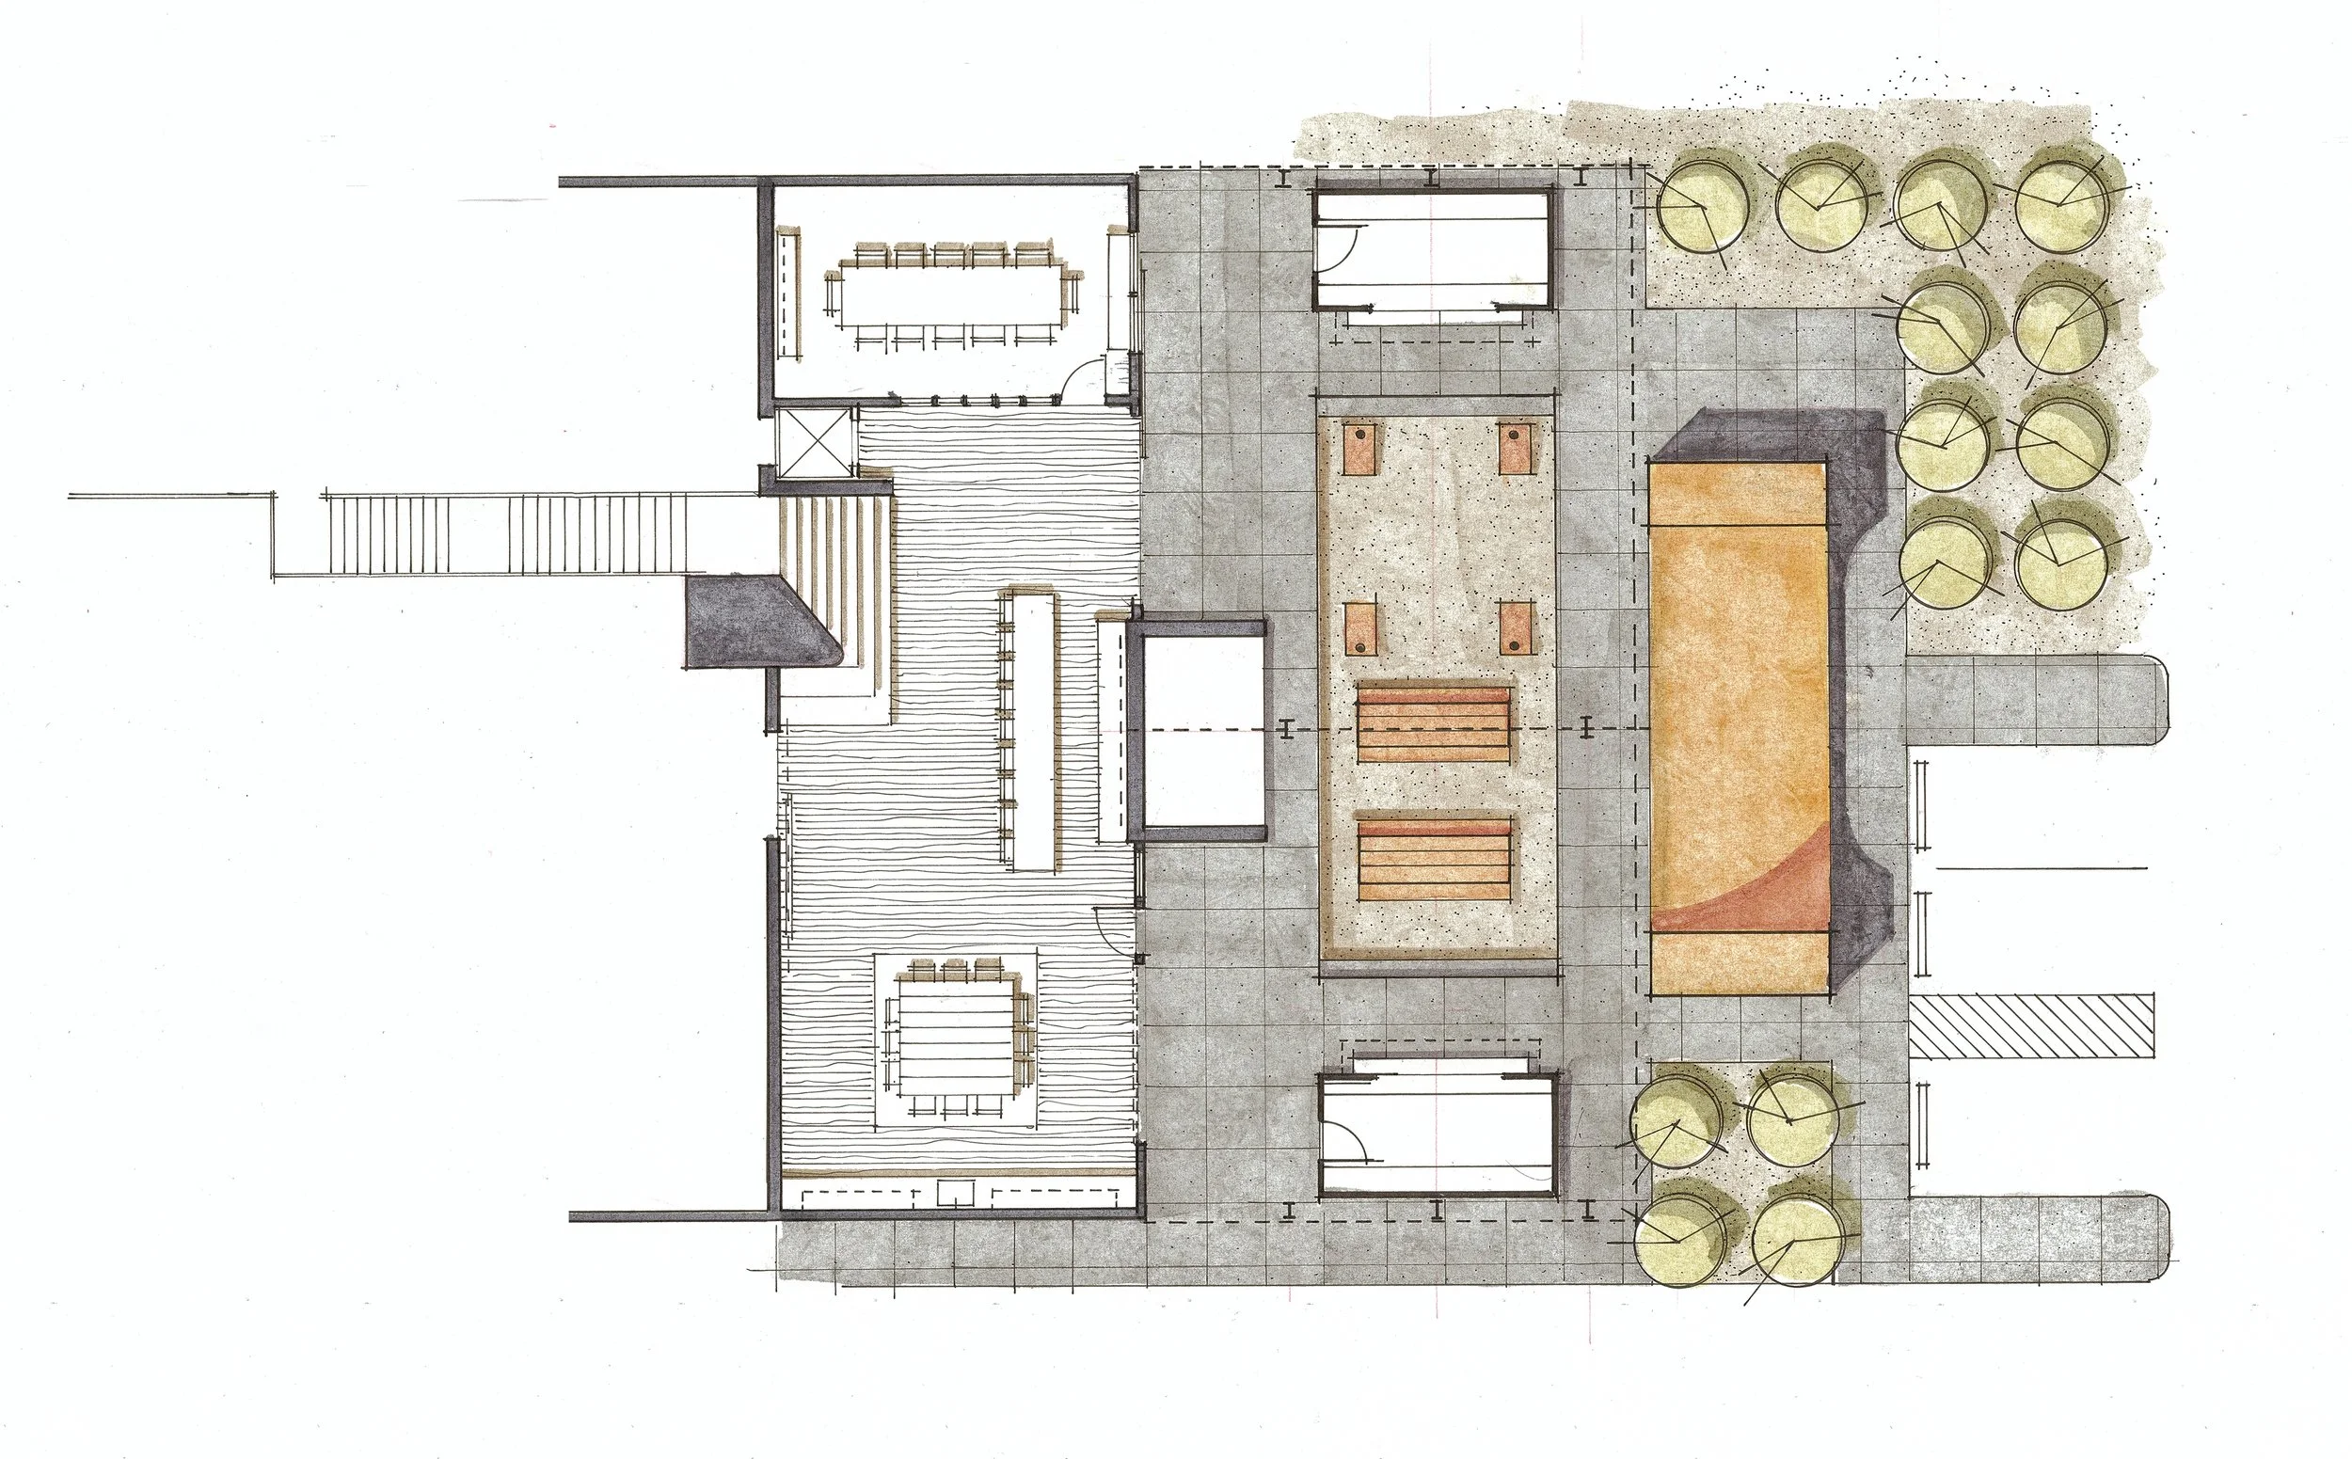
SkB Architects' planning study for Richlite Headquarters examines how product storage and warehouse operations could coexist with a more public, hospitality informed environment. The plan concentrates meeting spaces and outdoor amenities near the entrance, allowing architects, interior designers and other visitors to encounter Richlite's products in a setting designed for conversation and exchange. This relationship between industrial function and client experience informed the different architectural concepts explored for the building.
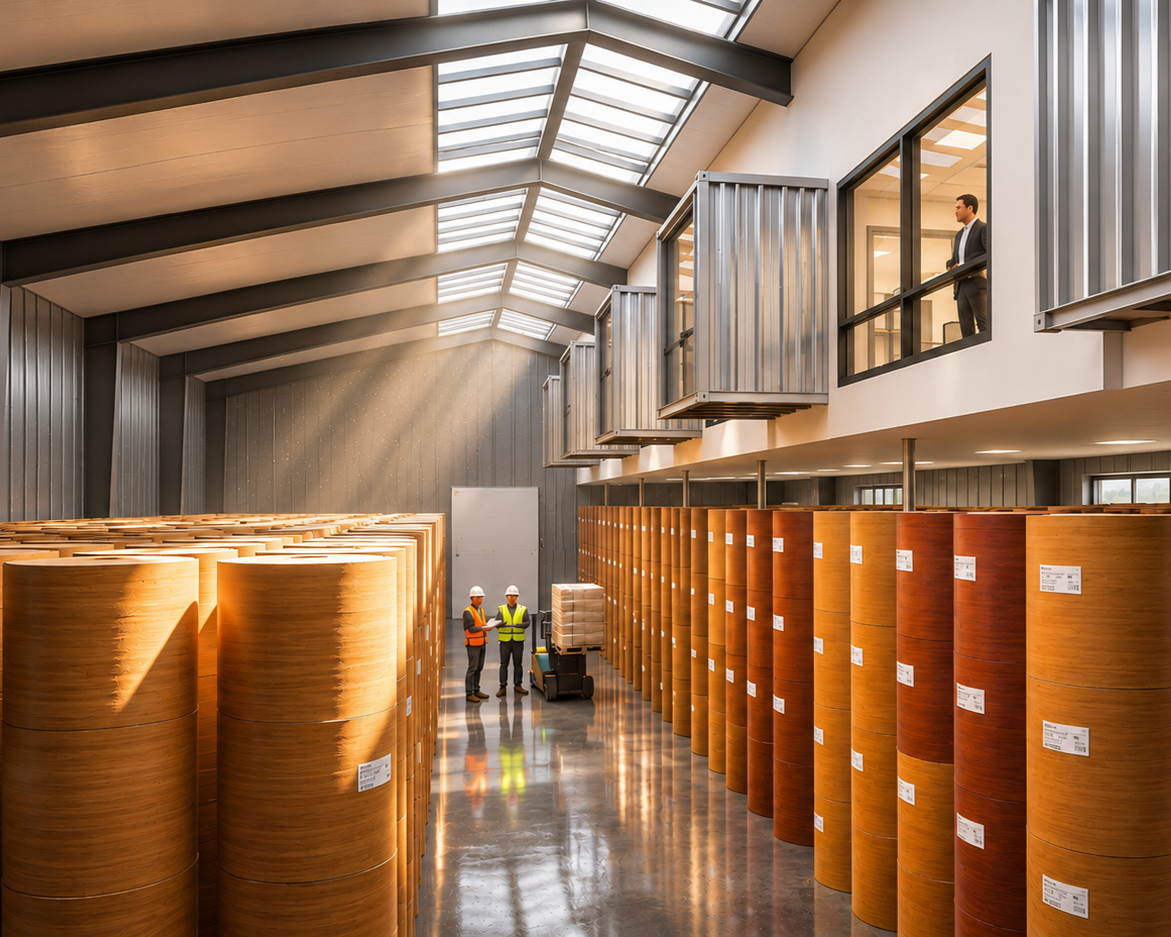
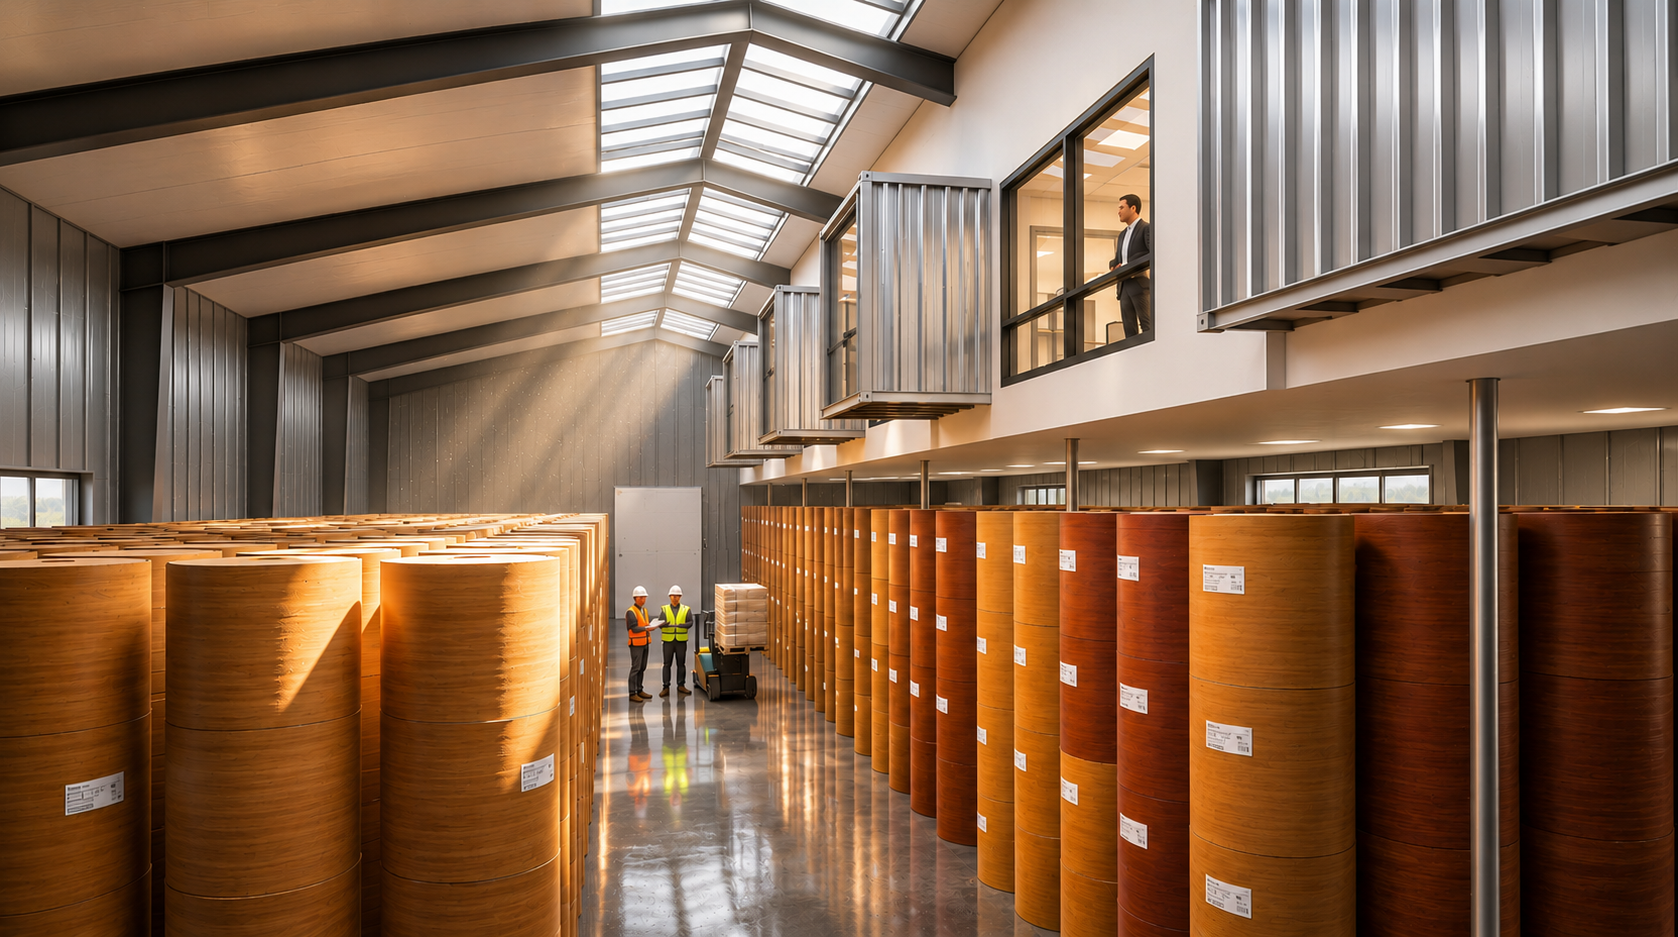
Inside Richlite's proposed manufacturing and storage facility, a long skylight follows the pitched roof, bringing daylight into the depth of the warehouse. The industrial architecture retains the clear floor area needed for material storage and movement, while placing enclosed workspaces along the perimeter.
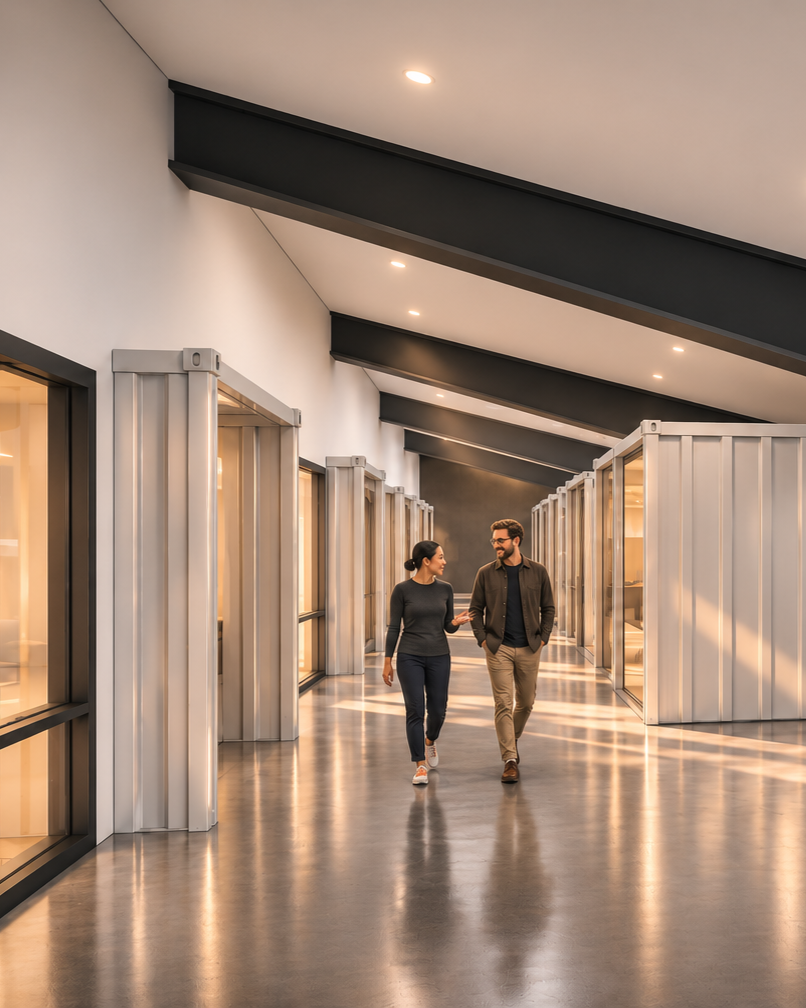
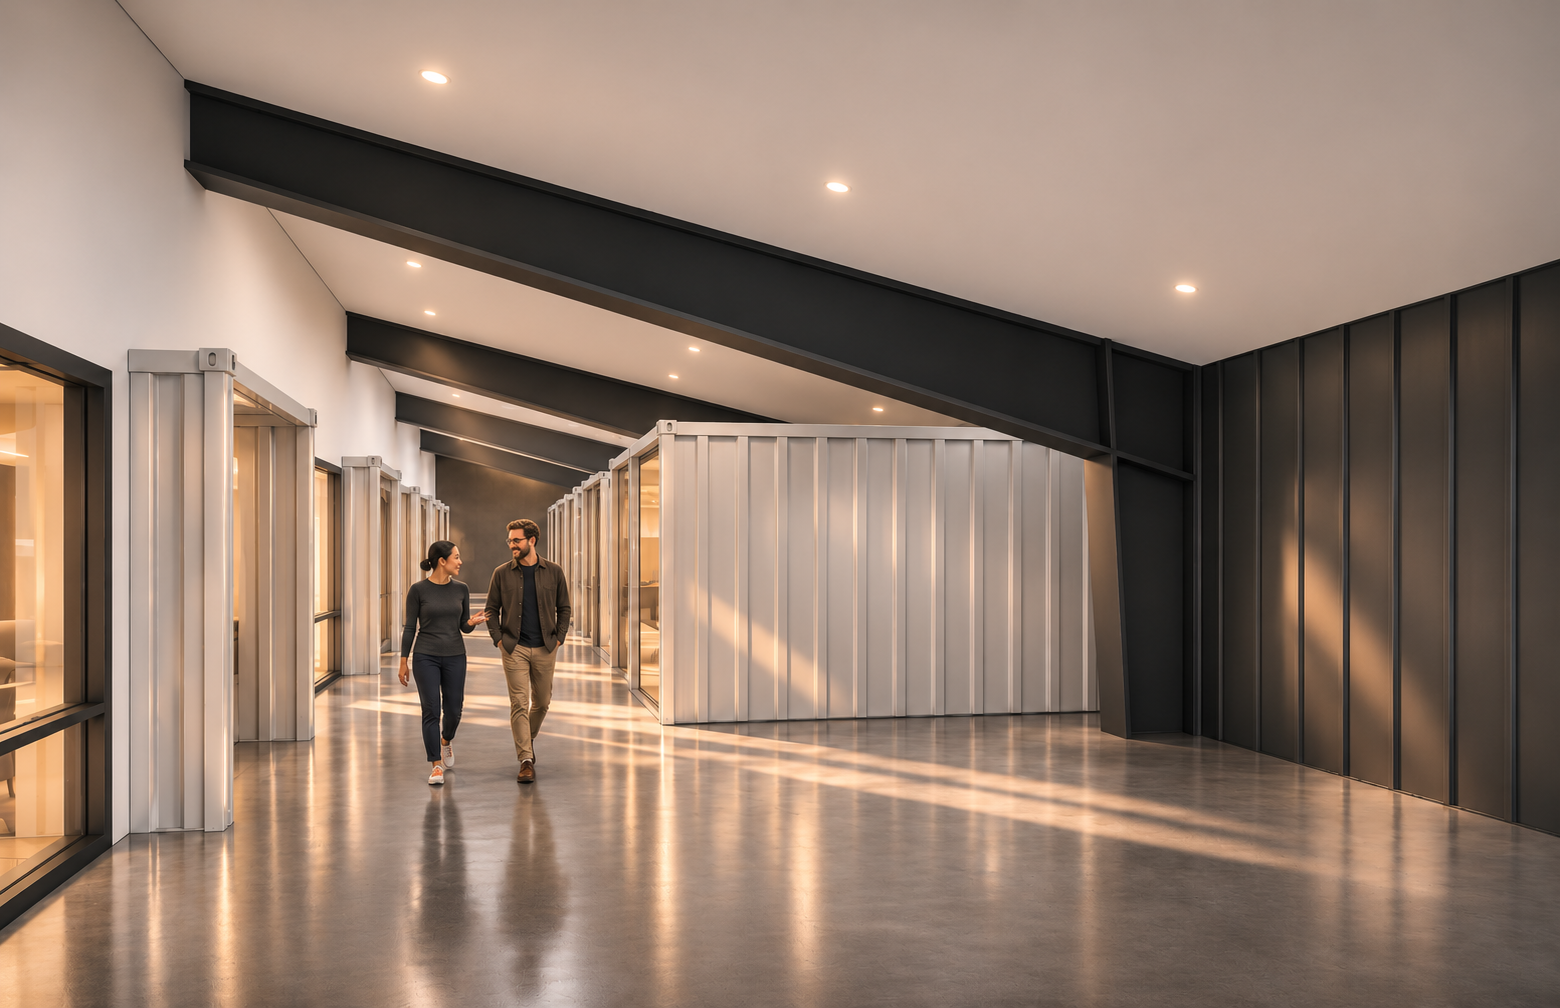
The arrangement of enclosed offices and meeting spaces towards the perimeter within areas of lower ceiling heights, brings a more personal scale to the warehouse environment suitable for meetings and focused work.
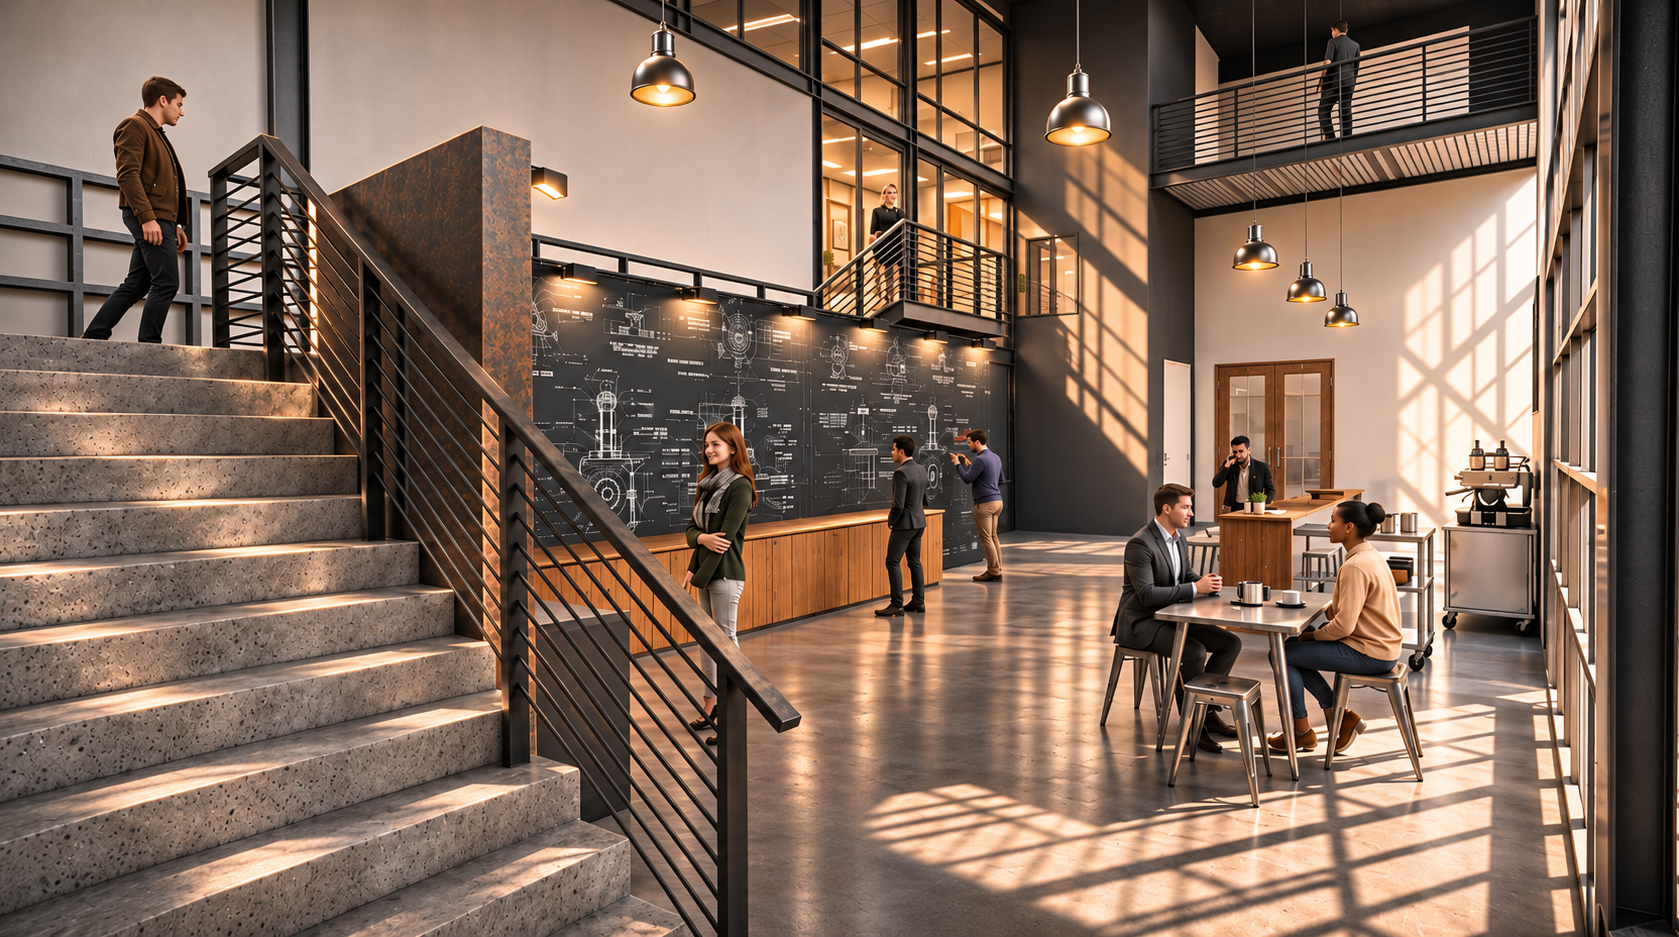
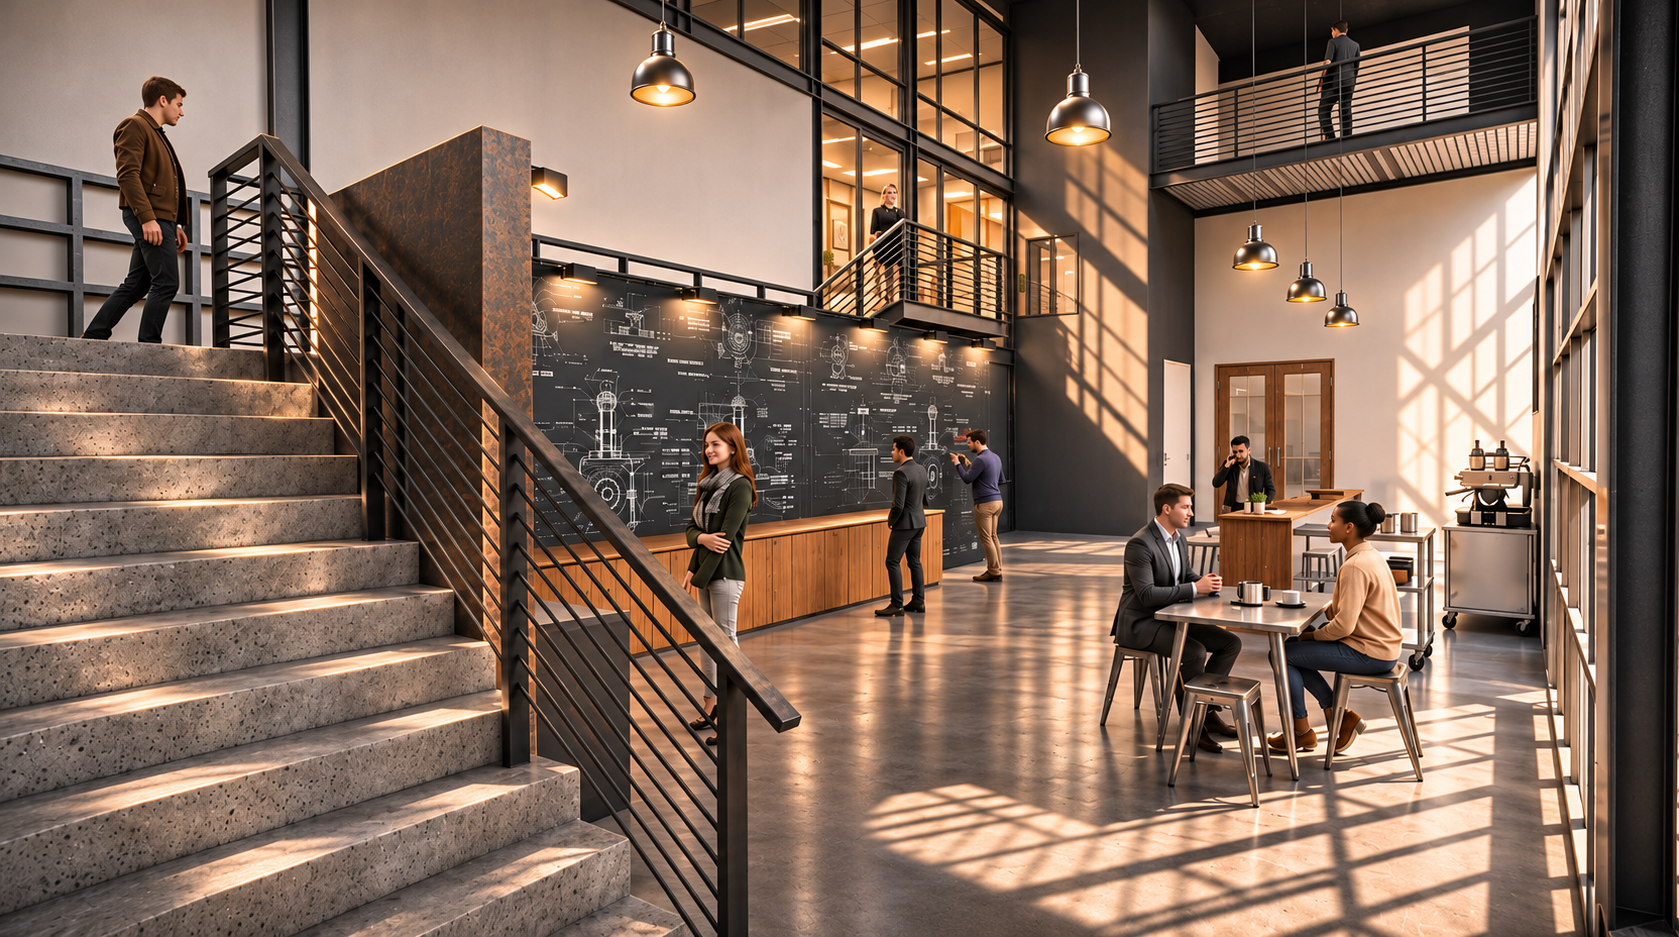
A generous internal gathering area connects meeting rooms across two levels. SkB Architects used the height of the building to make room for informal conversations and shared work, giving employees and visiting clients places to meet within the larger industrial headquarters.
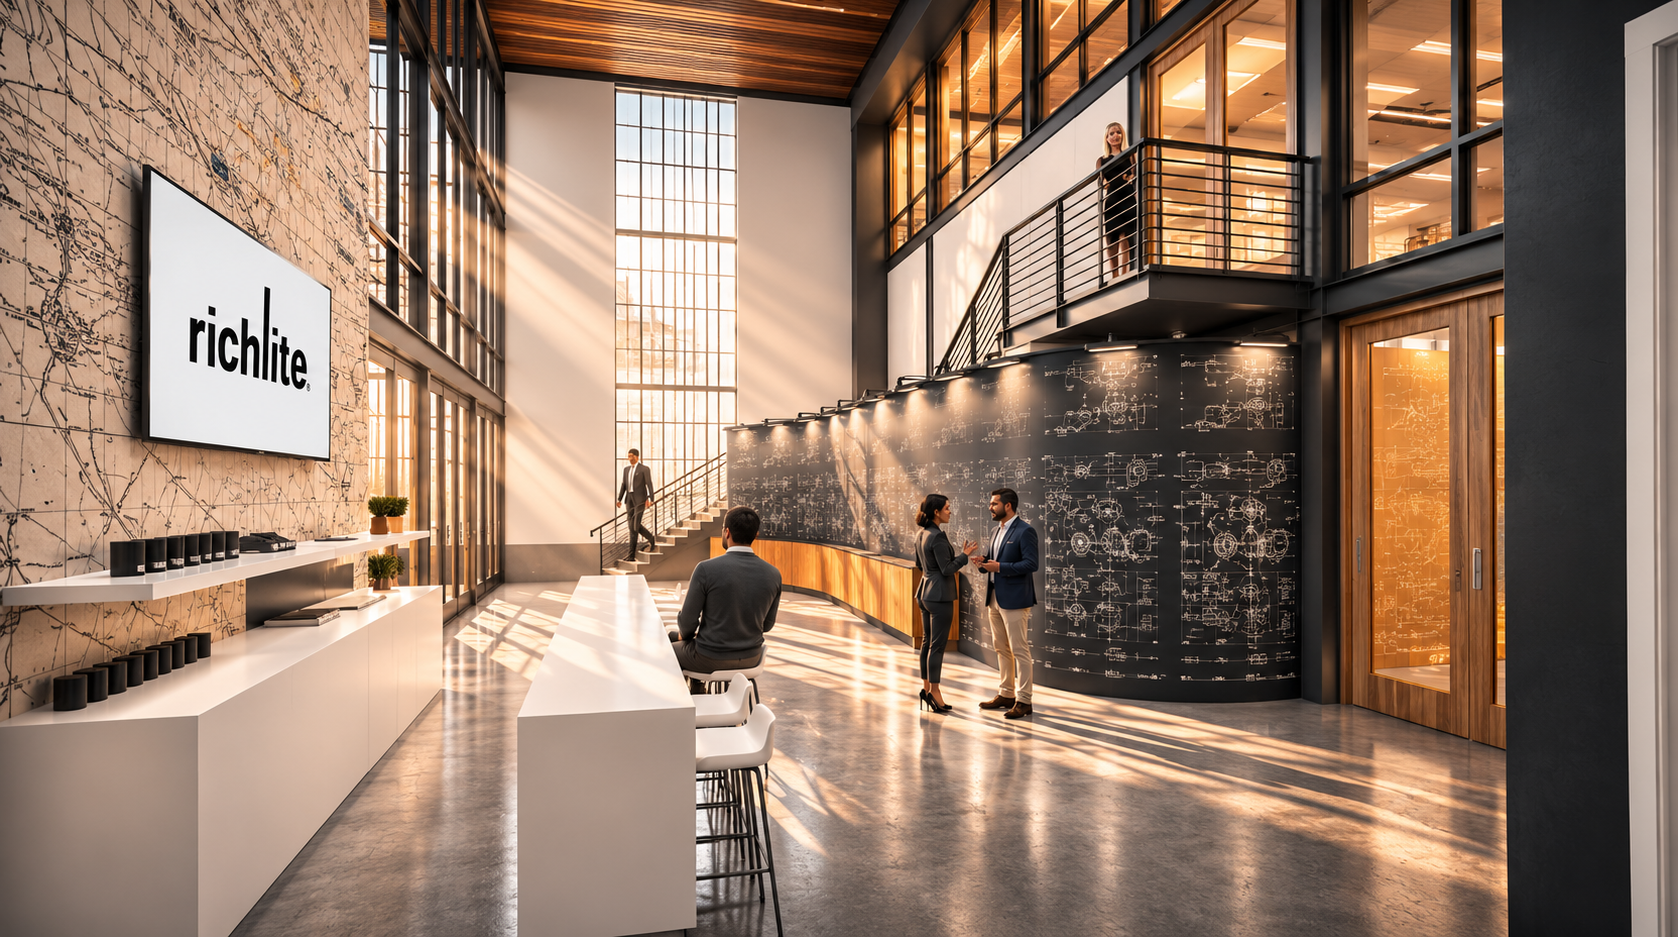
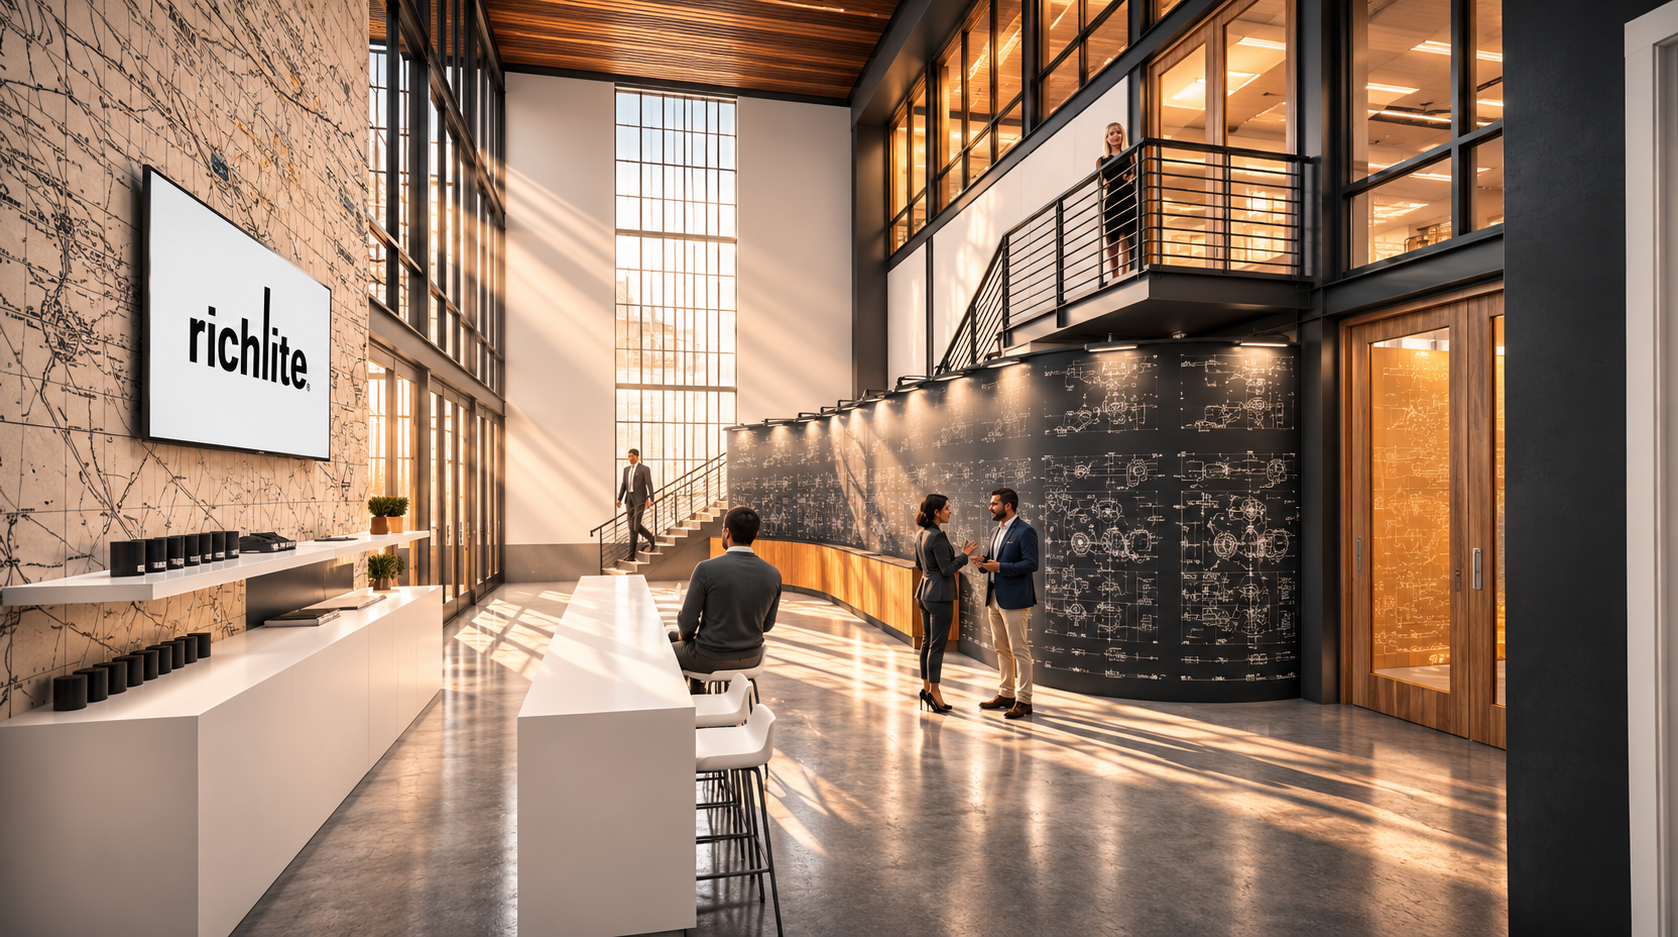
The Richlite showroom brings the company's identity into the everyday experience of its headquarters. Product displays and technical drawings occupy the tall interior lobby space, allowing visitors to encounter the material and its applications while moving between meeting areas and the wider workplace.
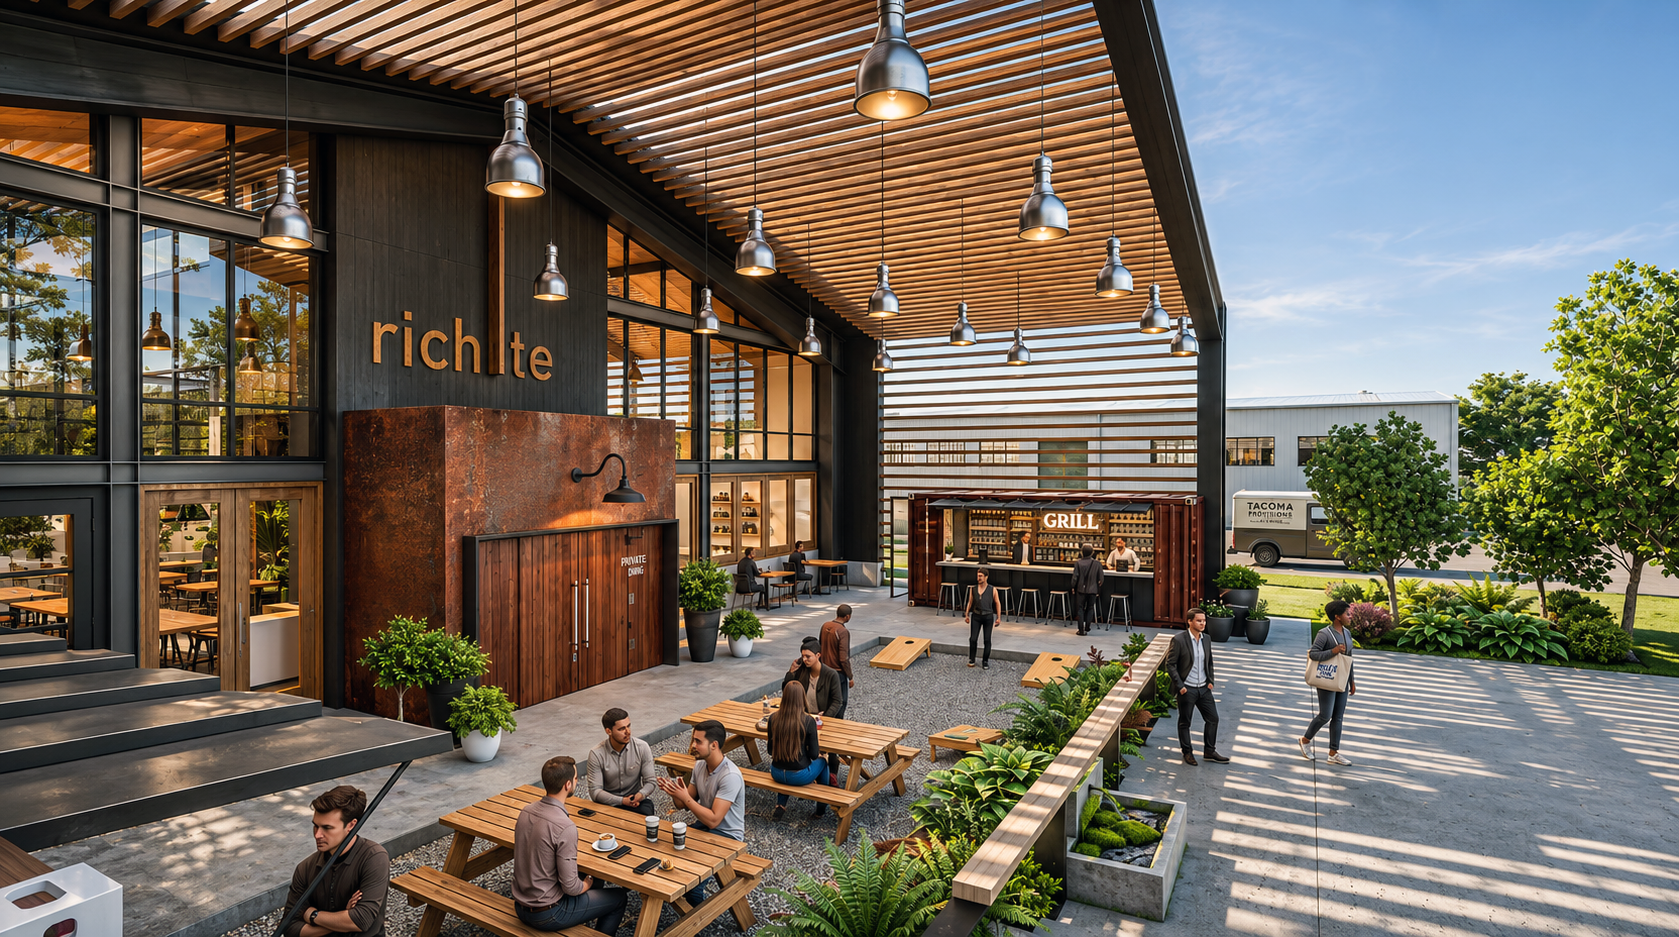
Different facade iterations were explored at the entrance, while the deep shelter acts as an extension of the showroom, with outdoor seating and a bar creating a more informal setting for visiting A&D clients and employees. SkB Architects explored how hospitality could become part of the experience of a manufacturing headquarters, making room for relationships with the design community to develop beyond a conventional product presentation.