Baird Wealth Management
Baird’s Seattle office does not look like its offices elsewhere, and that is deliberate. The 20,000 square foot workplace takes the wealth management firm’s national model and makes it particular to Seattle, drawing from the region’s light, landscape, waterfront, and tradition of making without turning them into decoration.
Framed views, layered materials, intimate workplace neighborhoods, and flexible gathering spaces give employees different ways to work while creating a warmer setting for clients to arrive and stay. Privacy remains fundamental to the business, but it is carefully calibrated with openness and hospitality so conversations can happen at the right level of discretion.
Seattle, WA
Workplace
20,000 SF
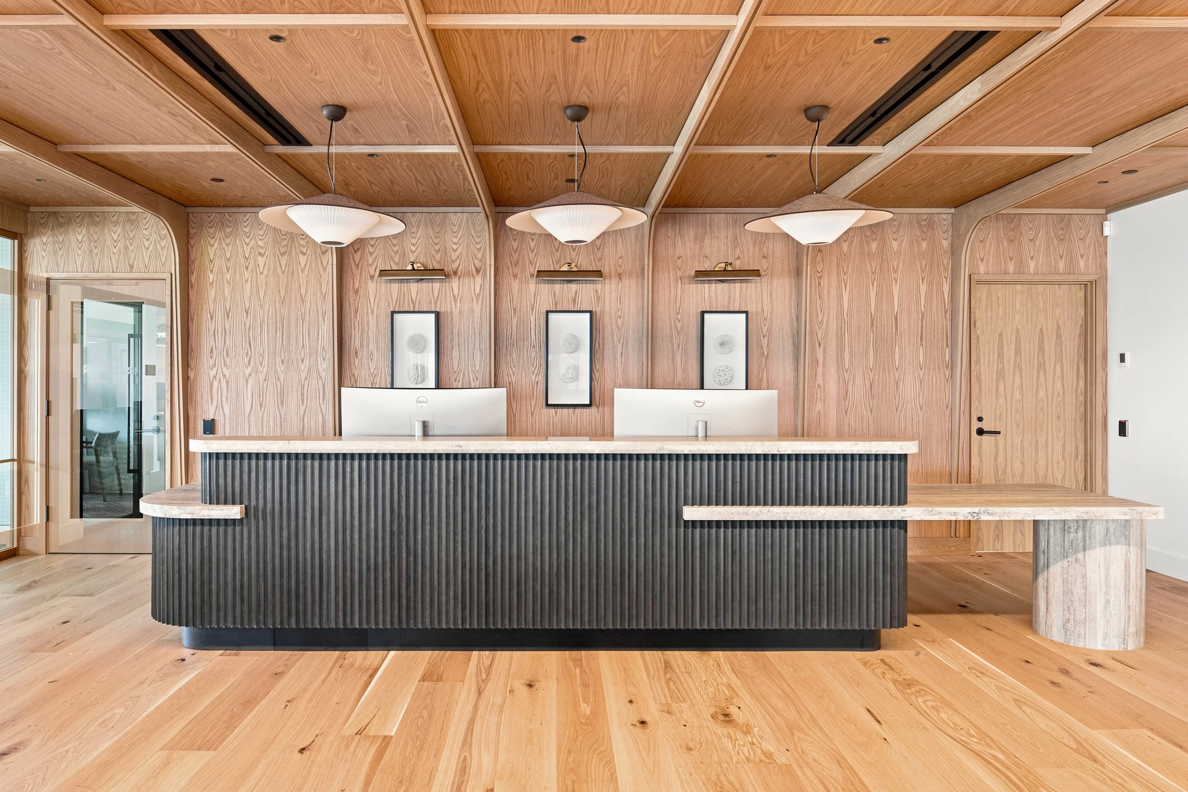
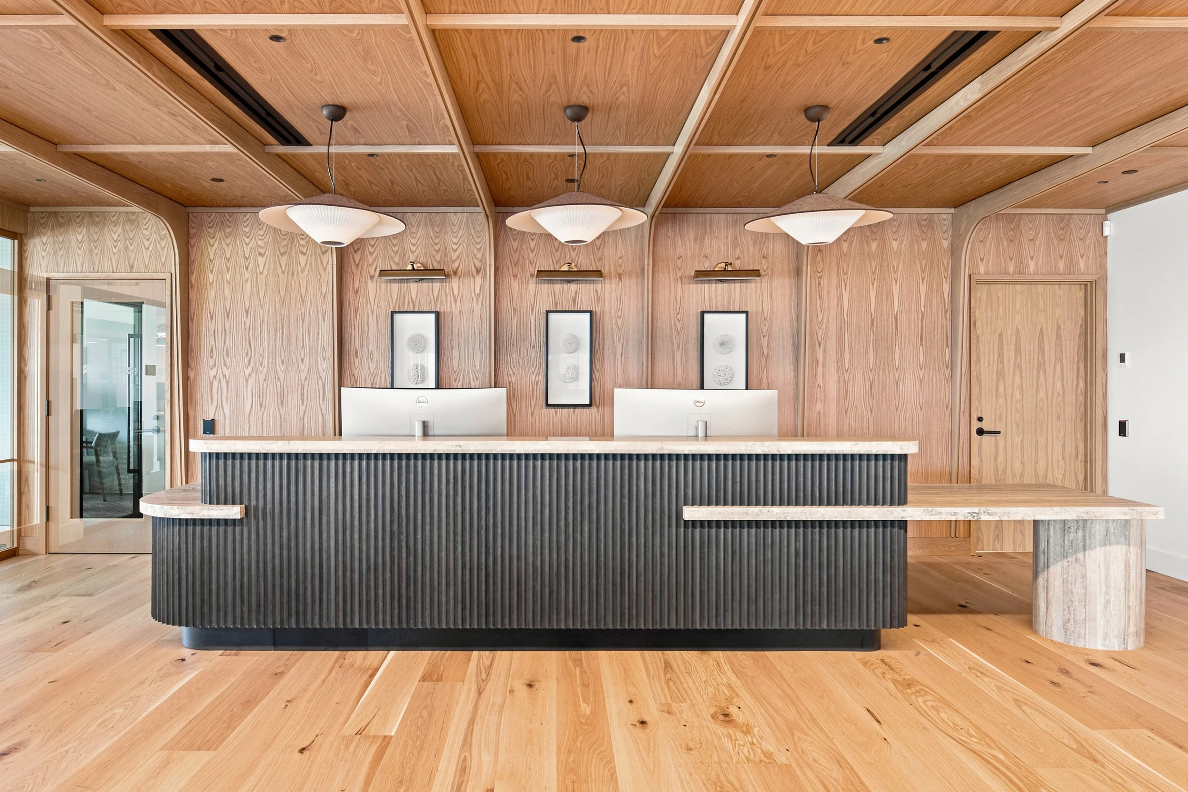
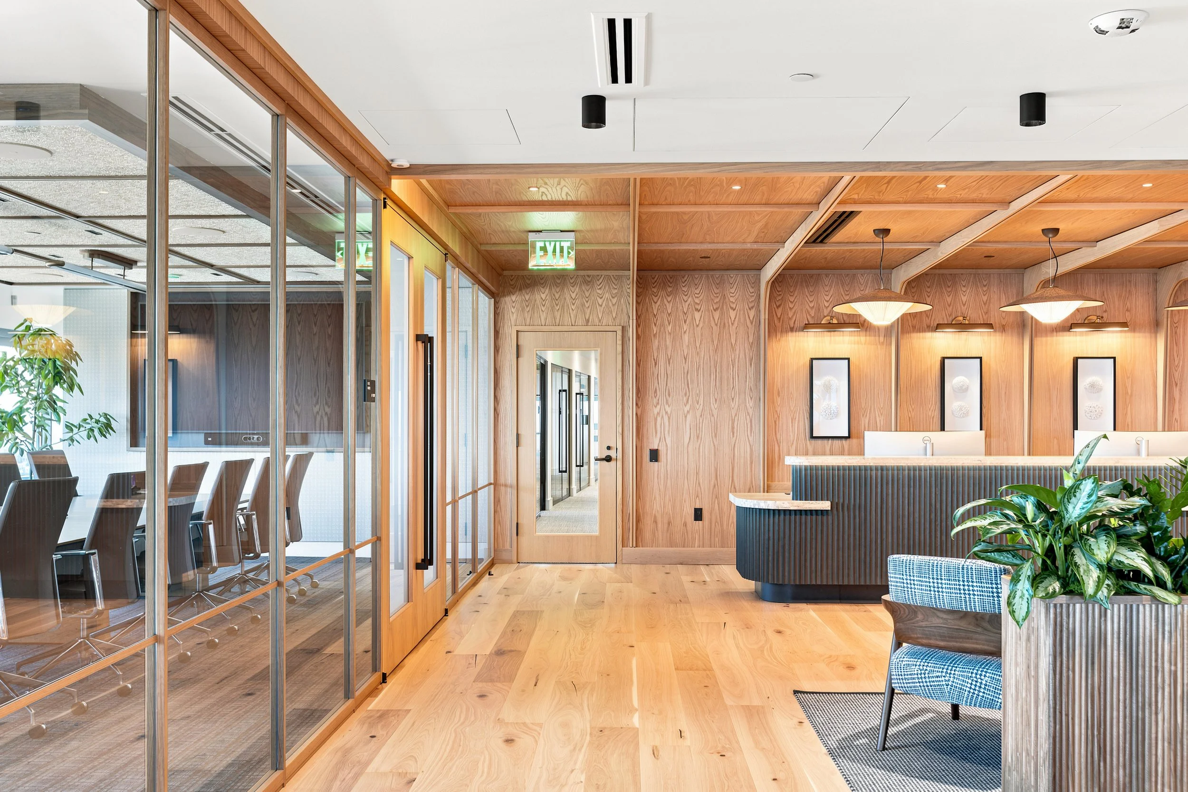
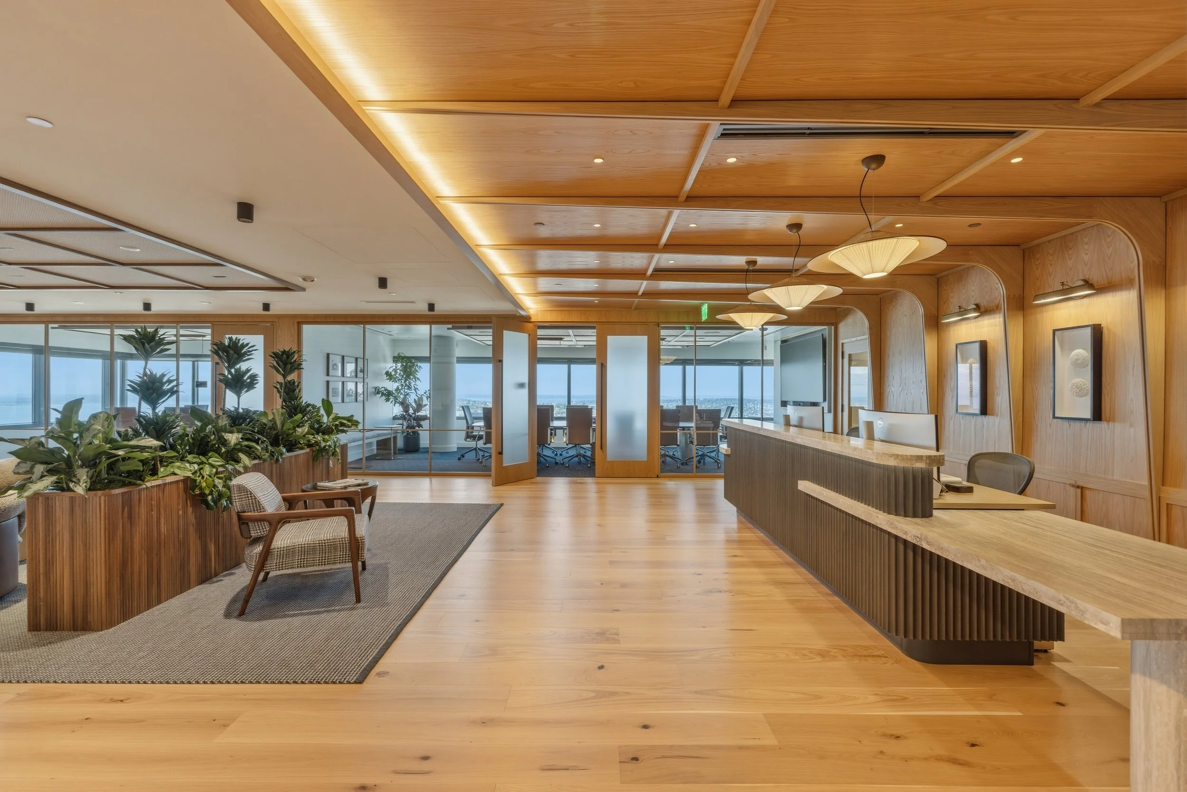
A hospitality-inspired reception sets the tone for Baird Wealth Management’s Seattle office, pairing warm Pacific Northwest wood with custom metalwork and stone to create a refined, welcoming client experience.
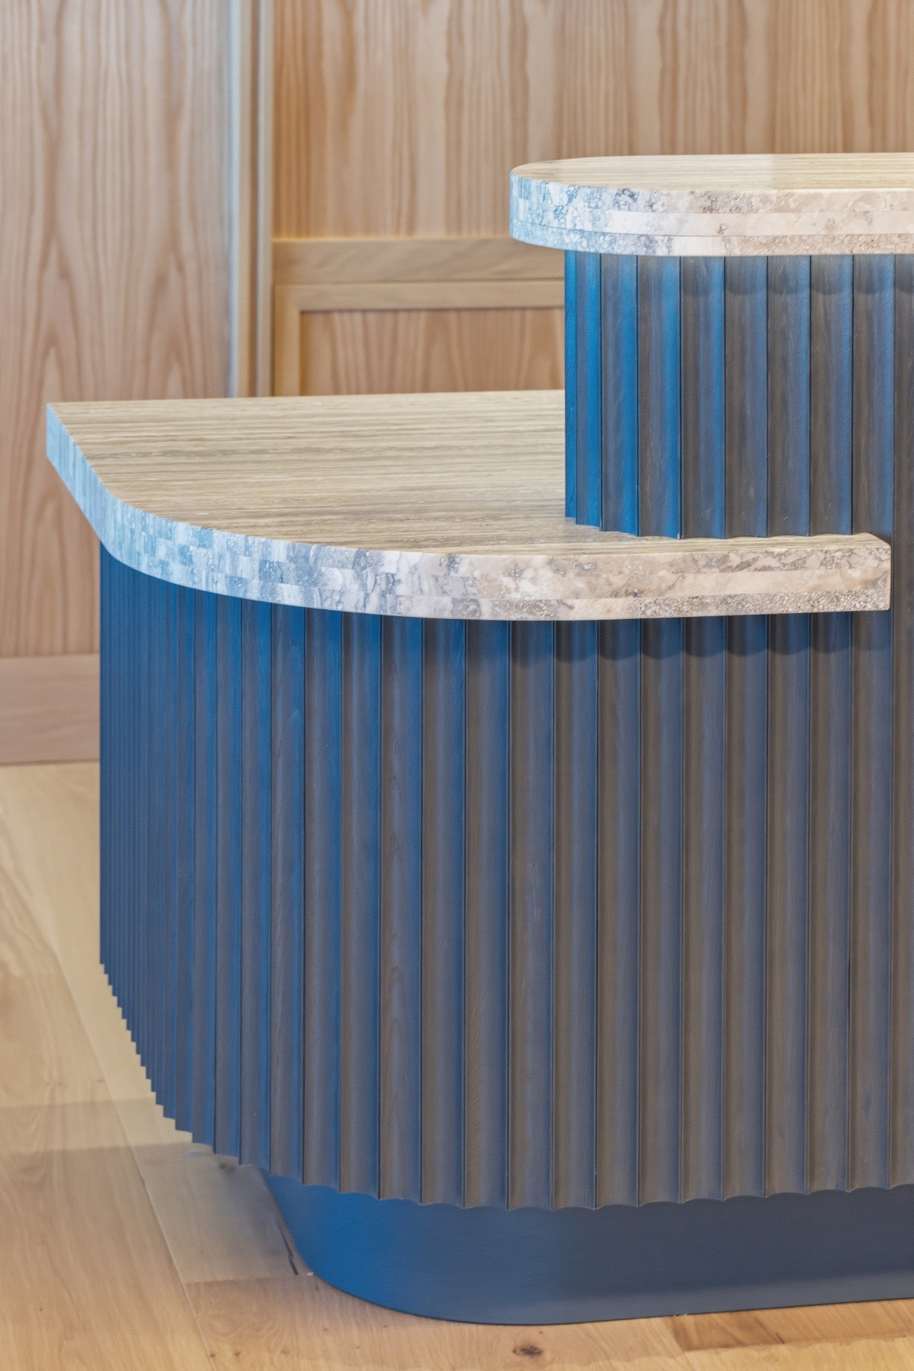
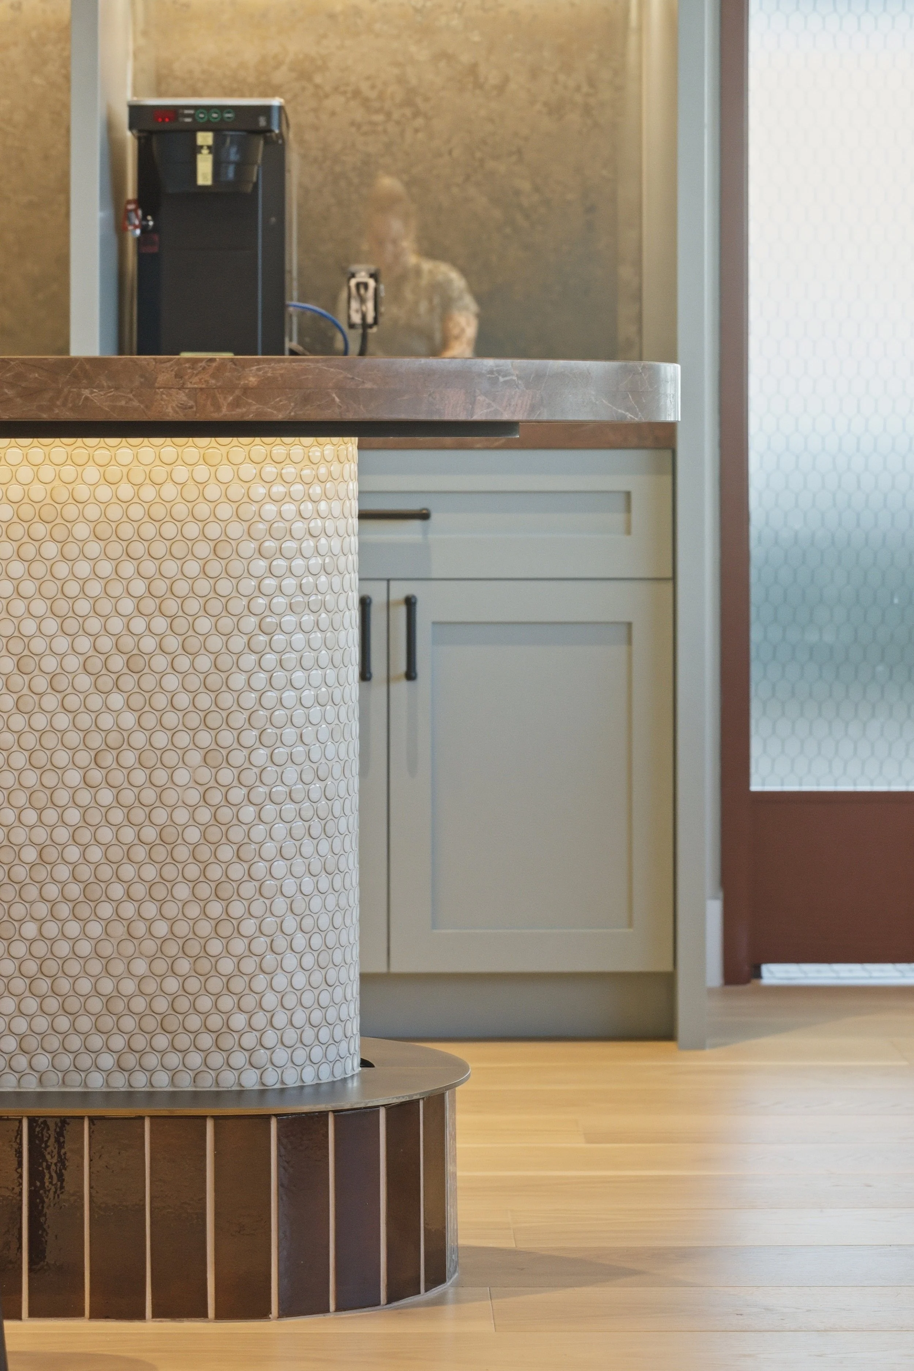
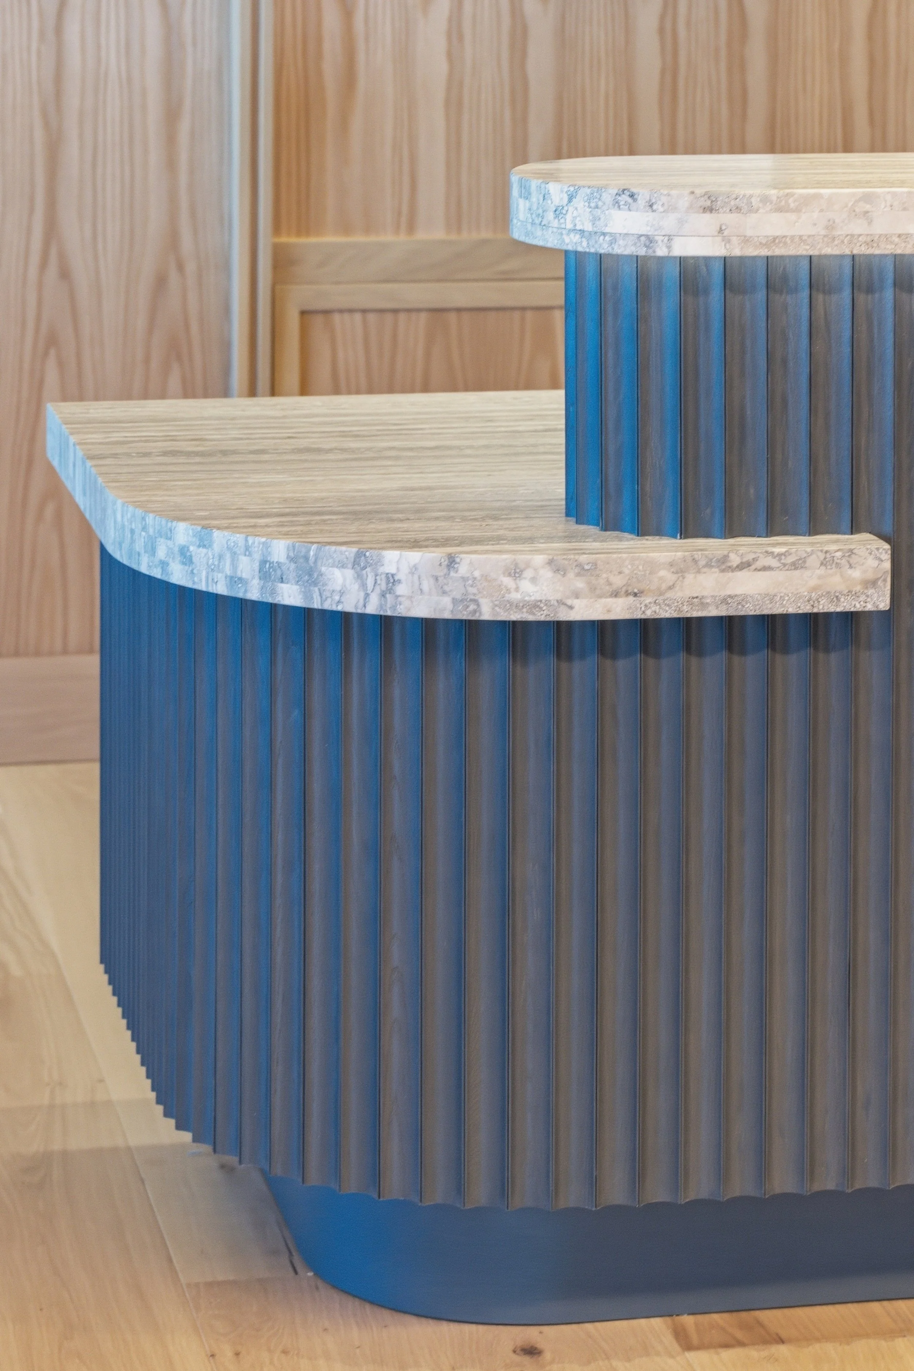
Custom stone and fluted metal detailing at Baird’s reception desk brings craftsmanship and material richness to this contemporary financial services workplace.
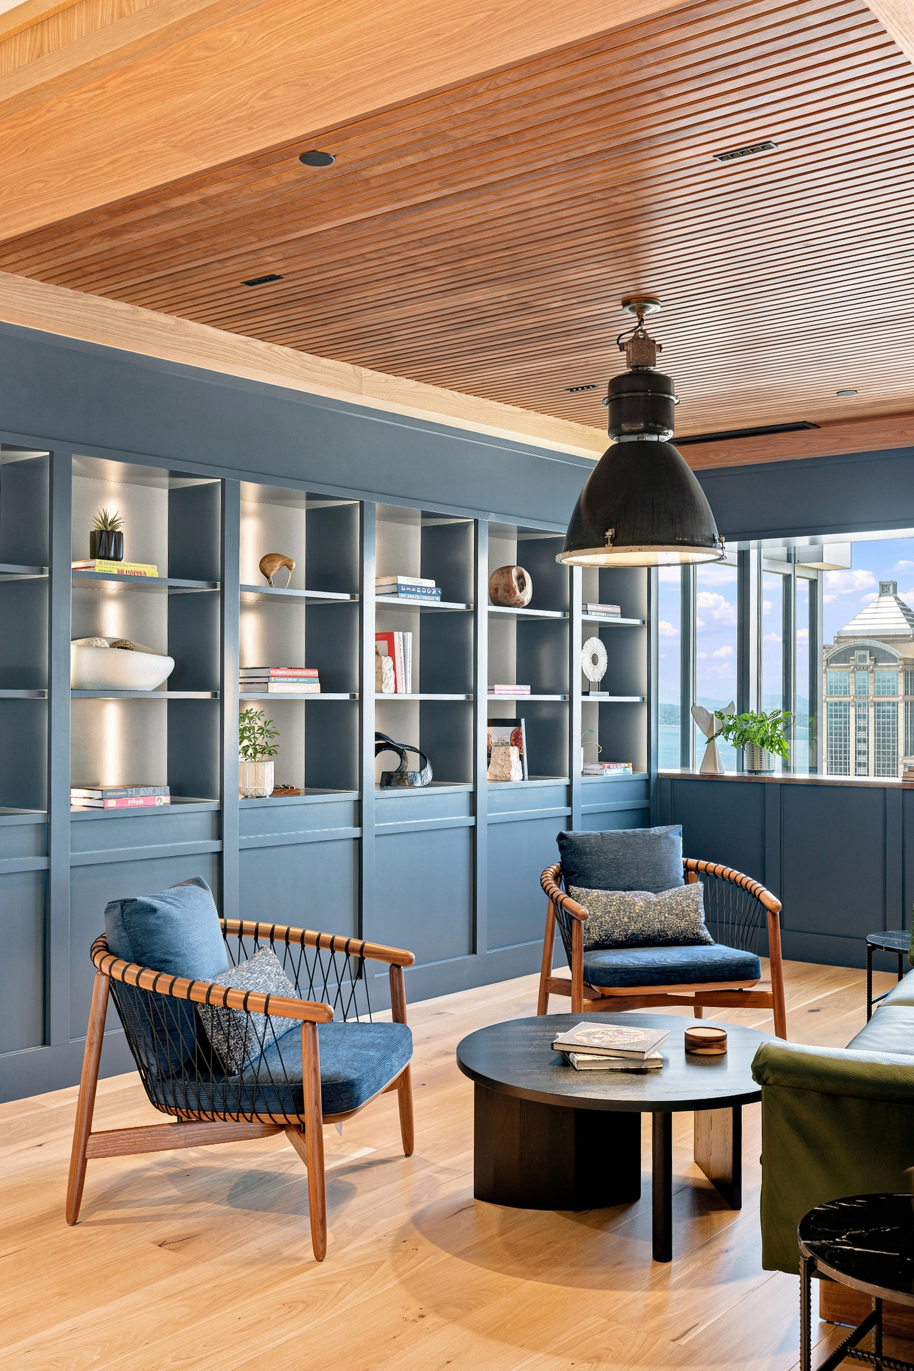
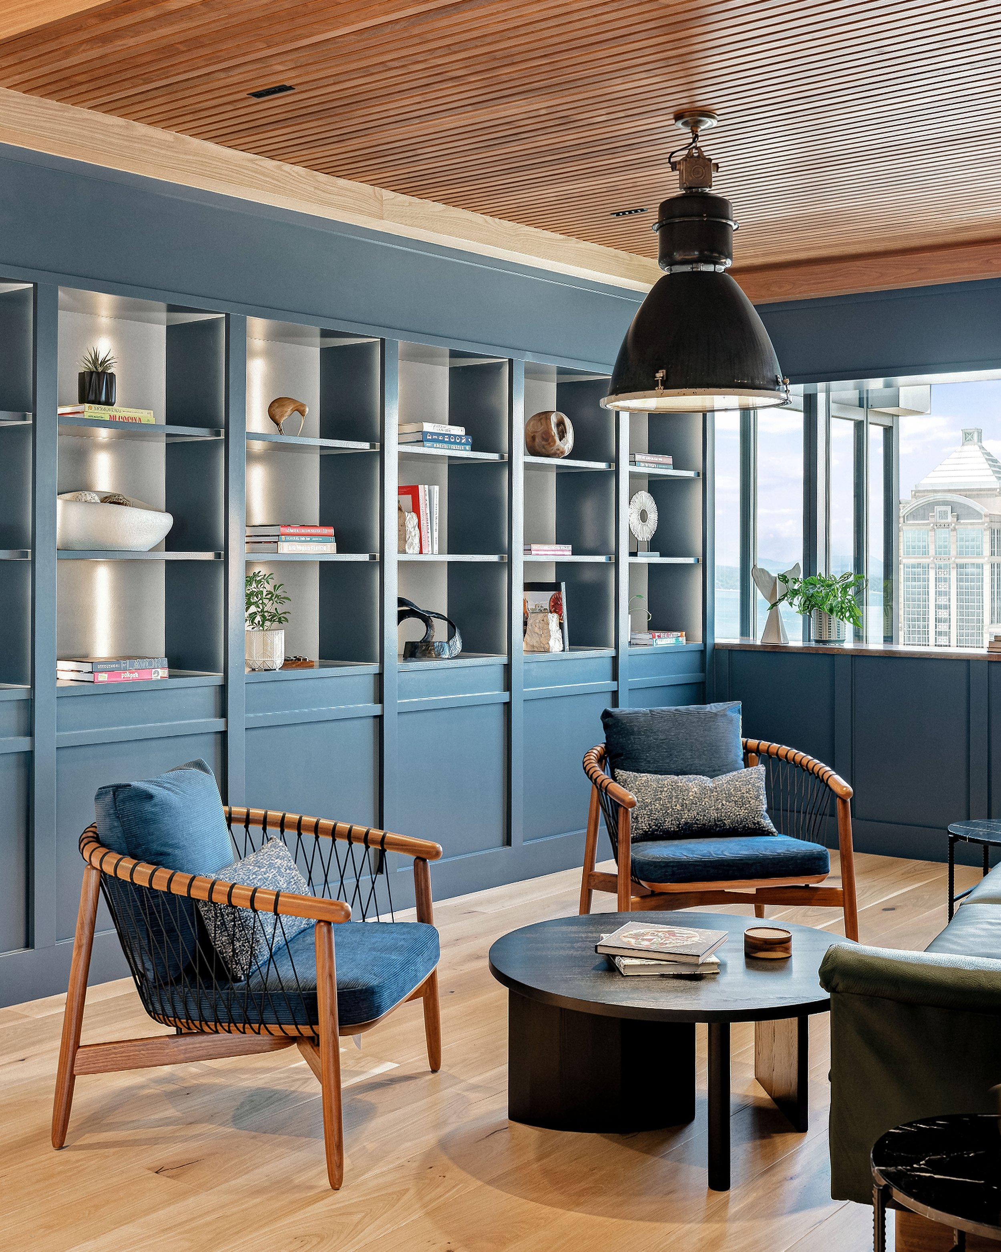
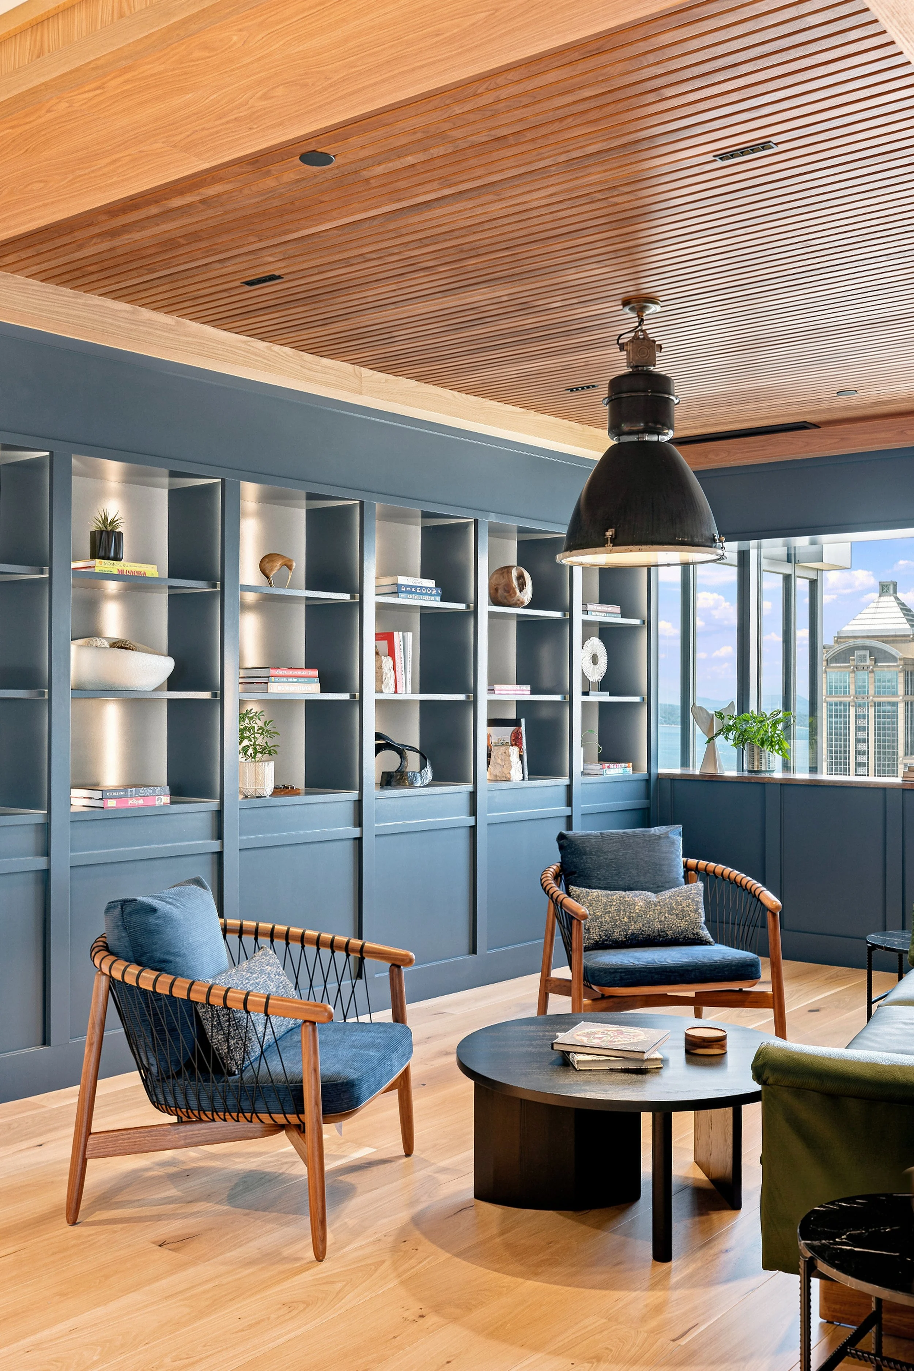
A residentially scaled library lounge offers Baird clients and employees an intimate place to meet, work, or pause, bringing the comfort of hospitality design into the modern workplace.
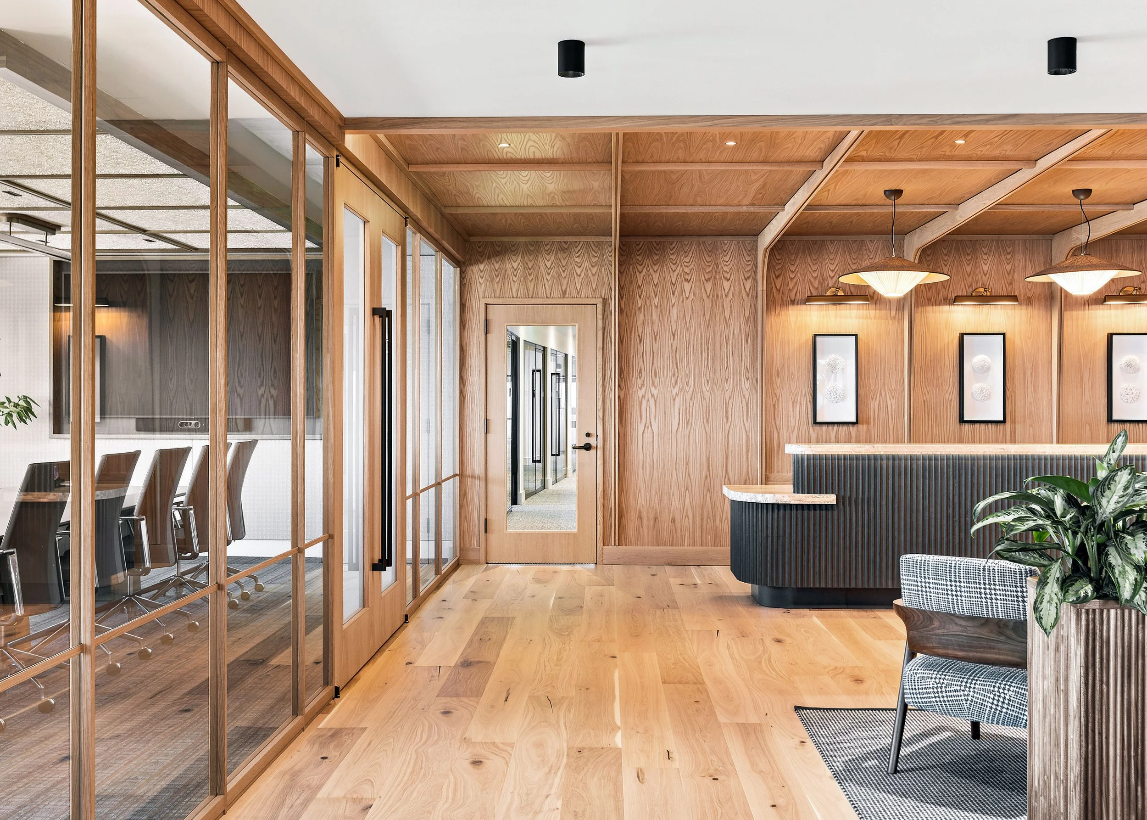
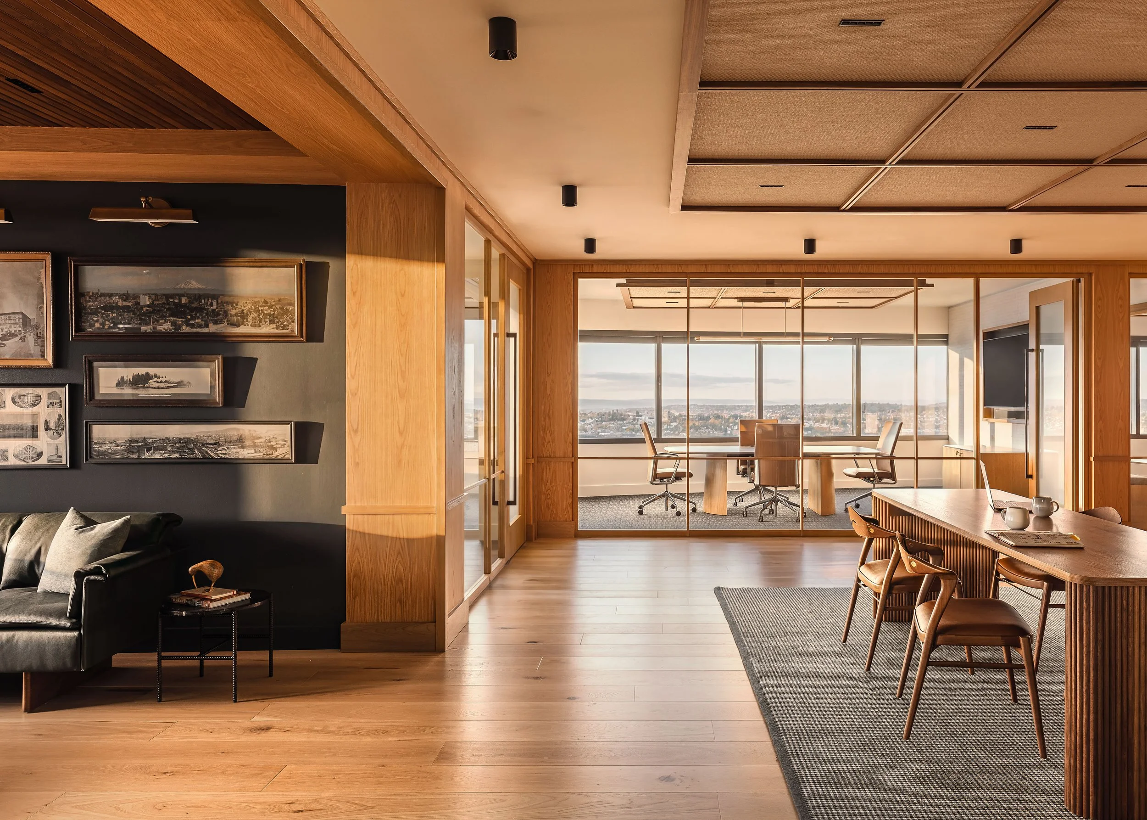
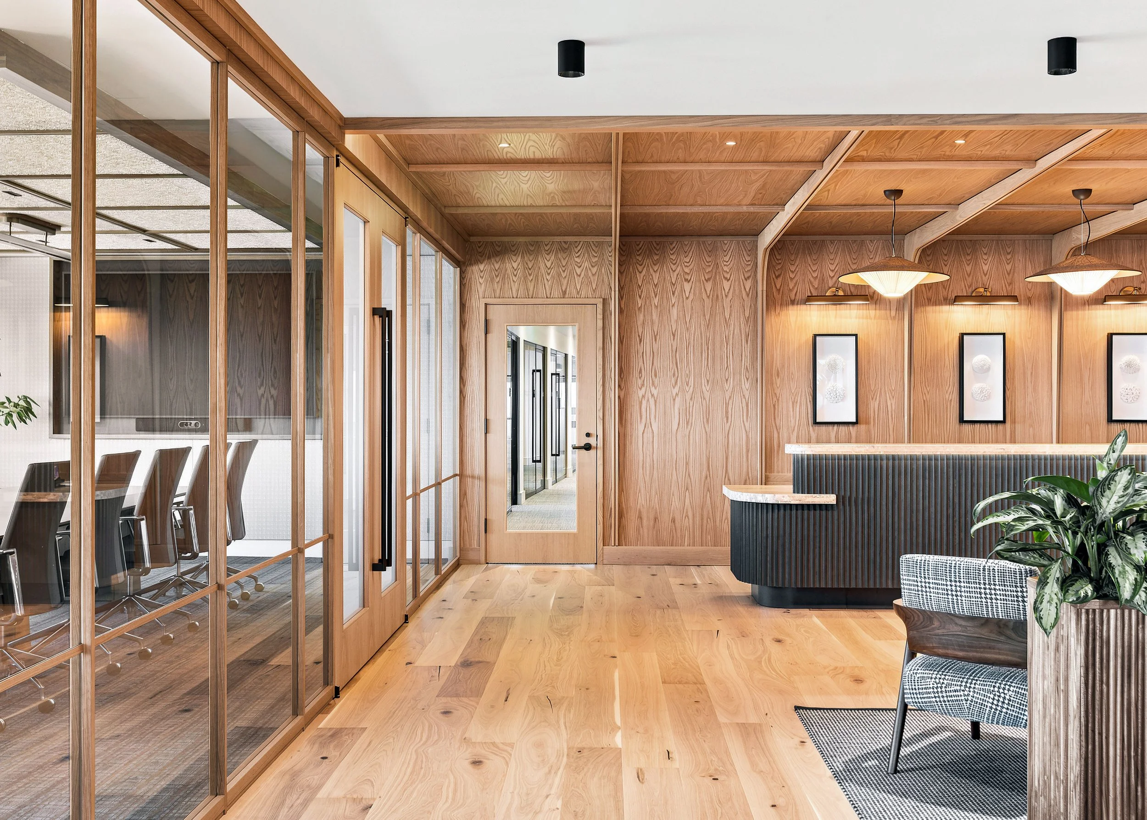
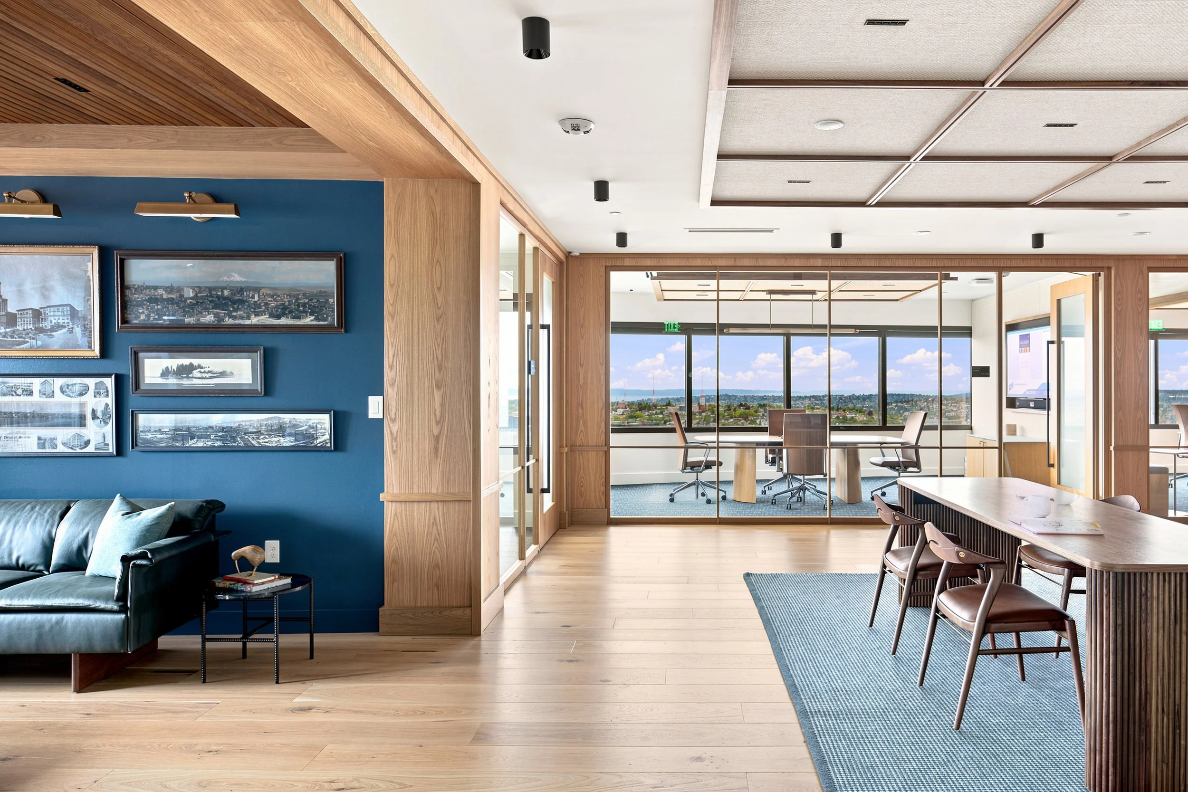
Warm wood, tailored detailing, and transparent conference rooms balance hospitality with privacy in Baird’s Seattle wealth management office, creating an approachable alternative to the traditional corporate workplace.
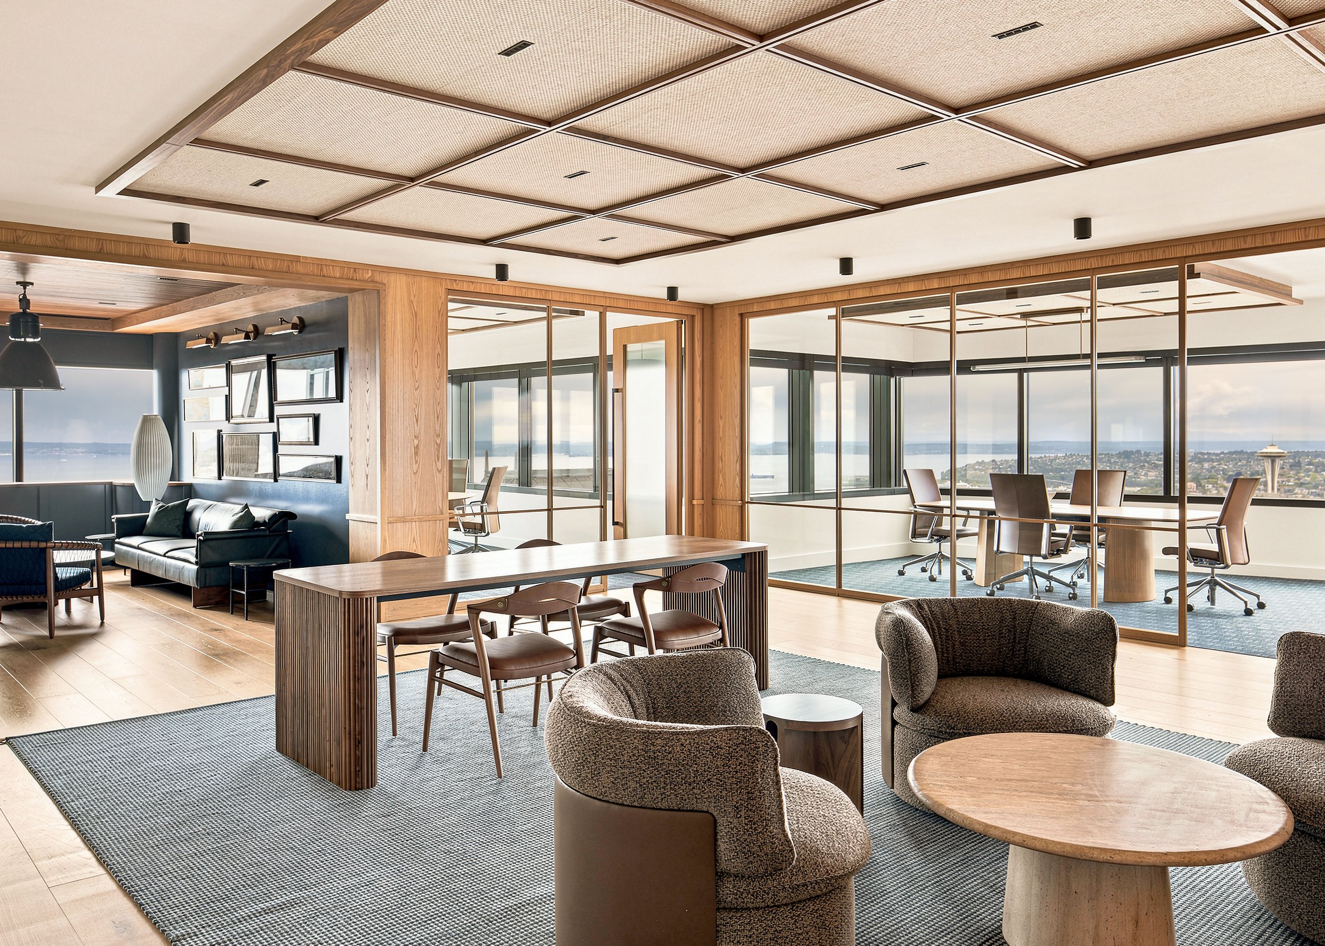
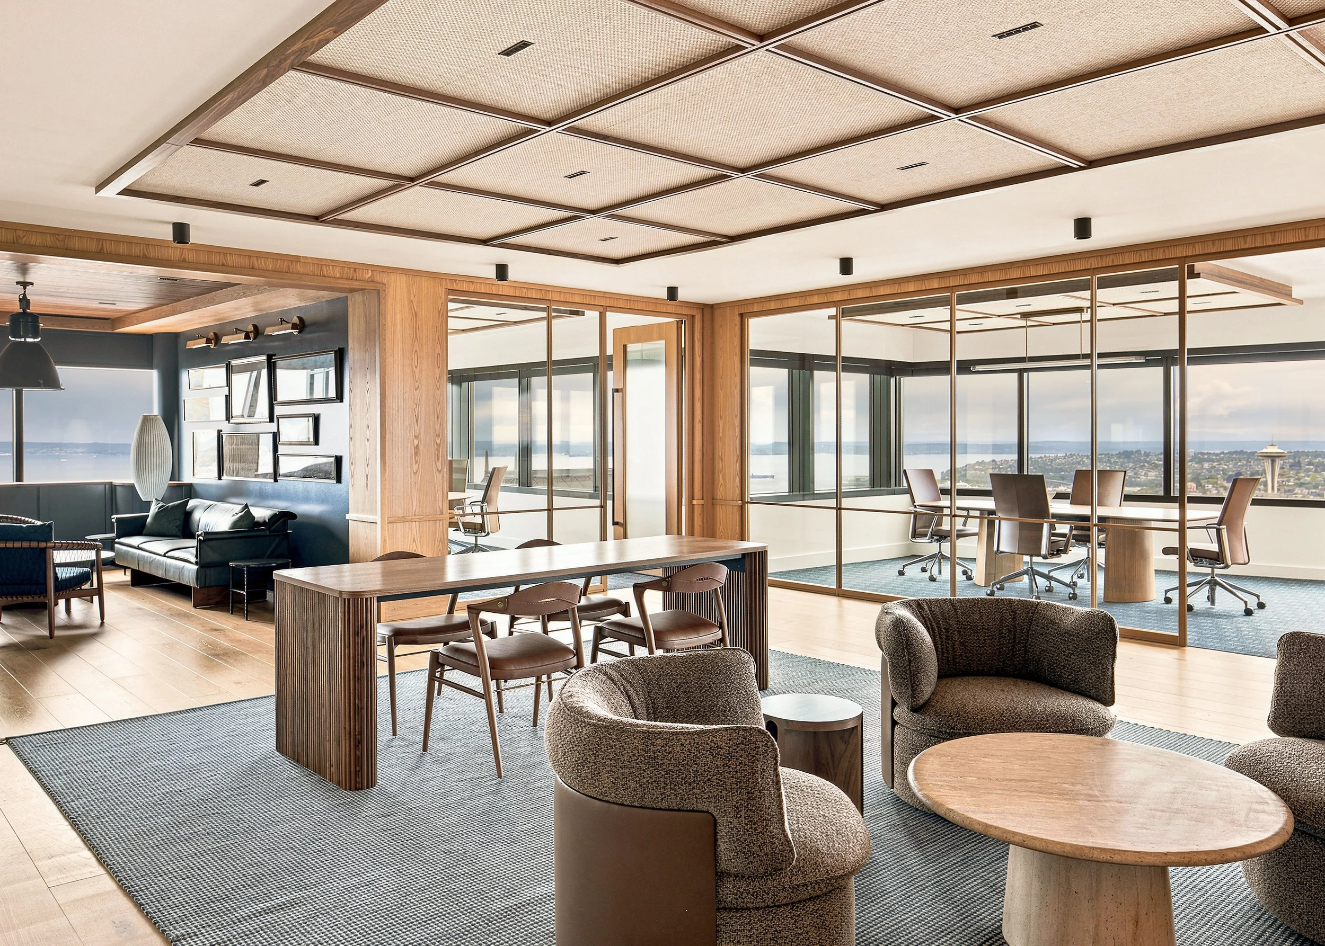
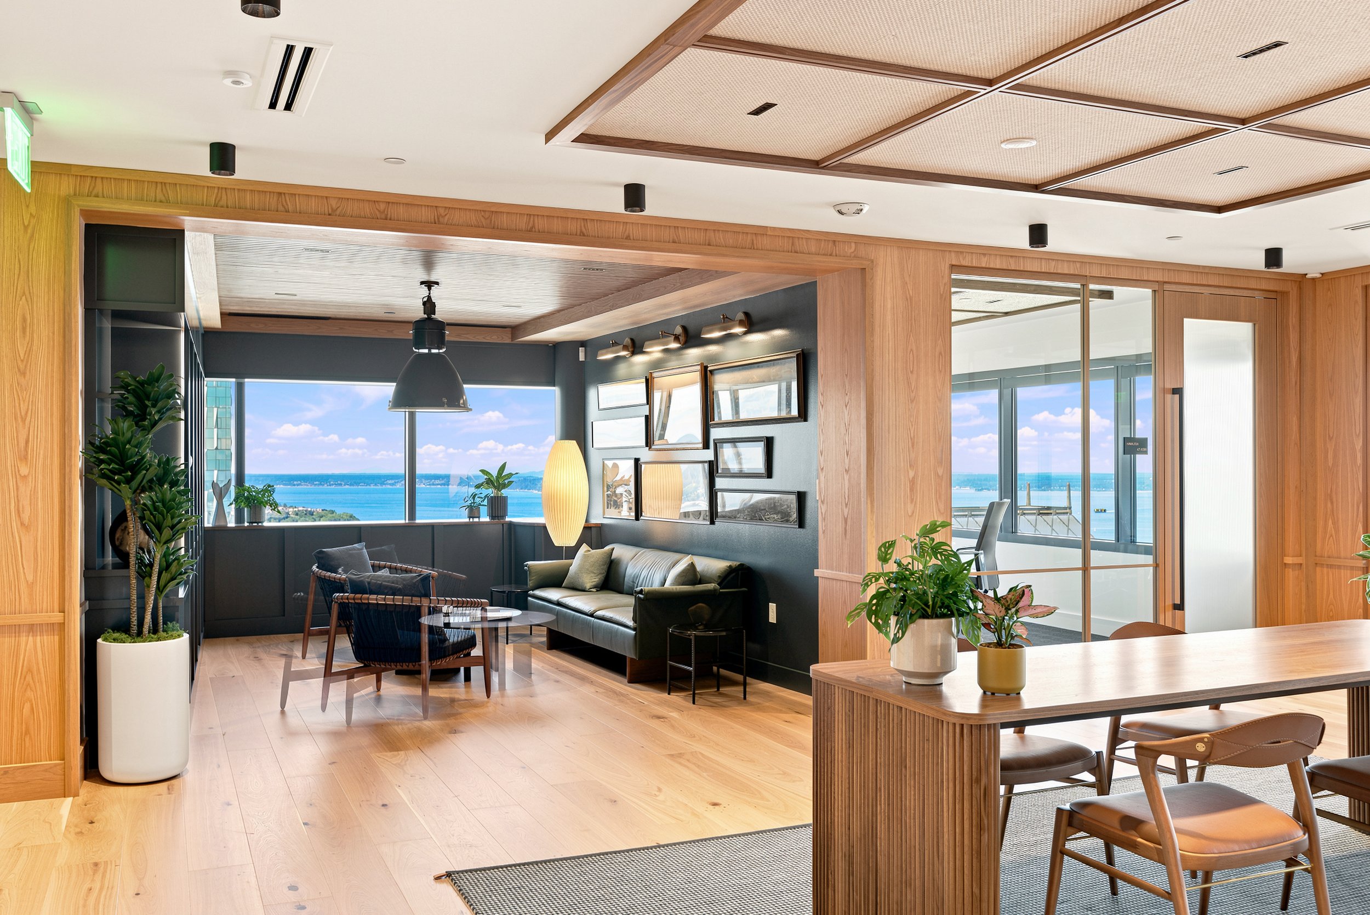
Flexible client lounges and glass-enclosed meeting rooms frame panoramic Seattle and Puget Sound views while supporting everything from informal conversations to confidential financial meetings.
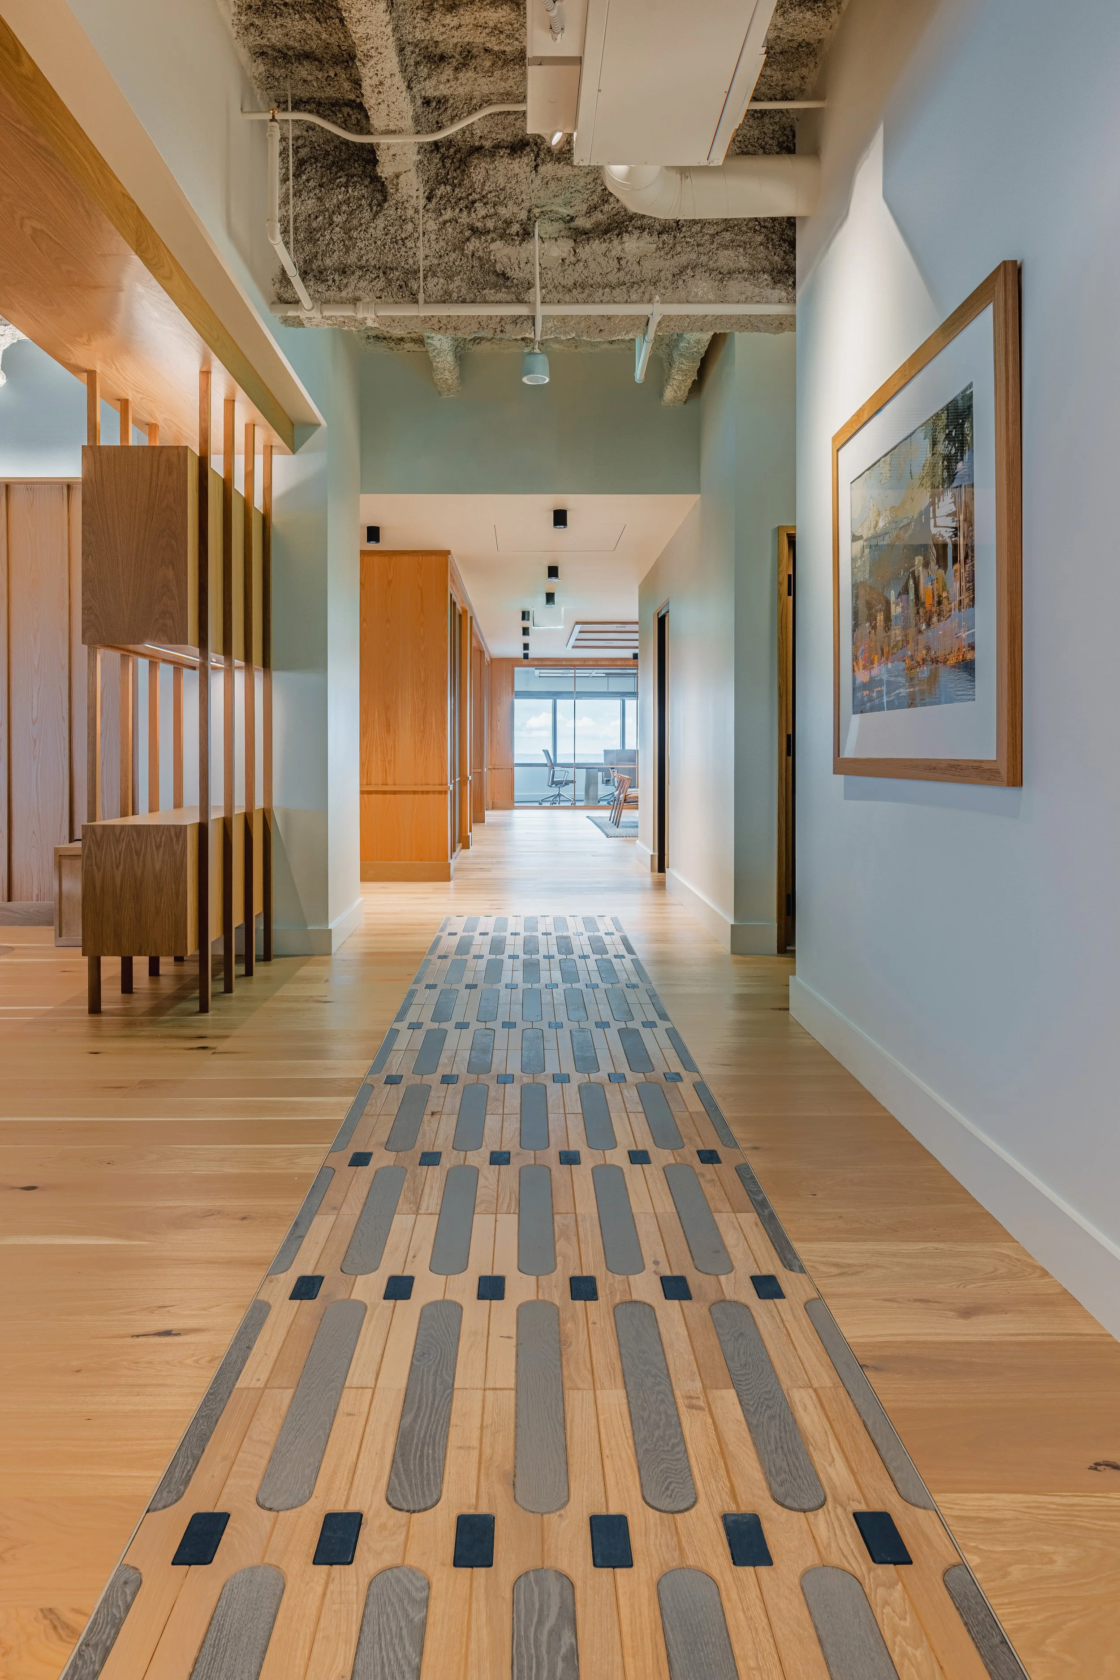
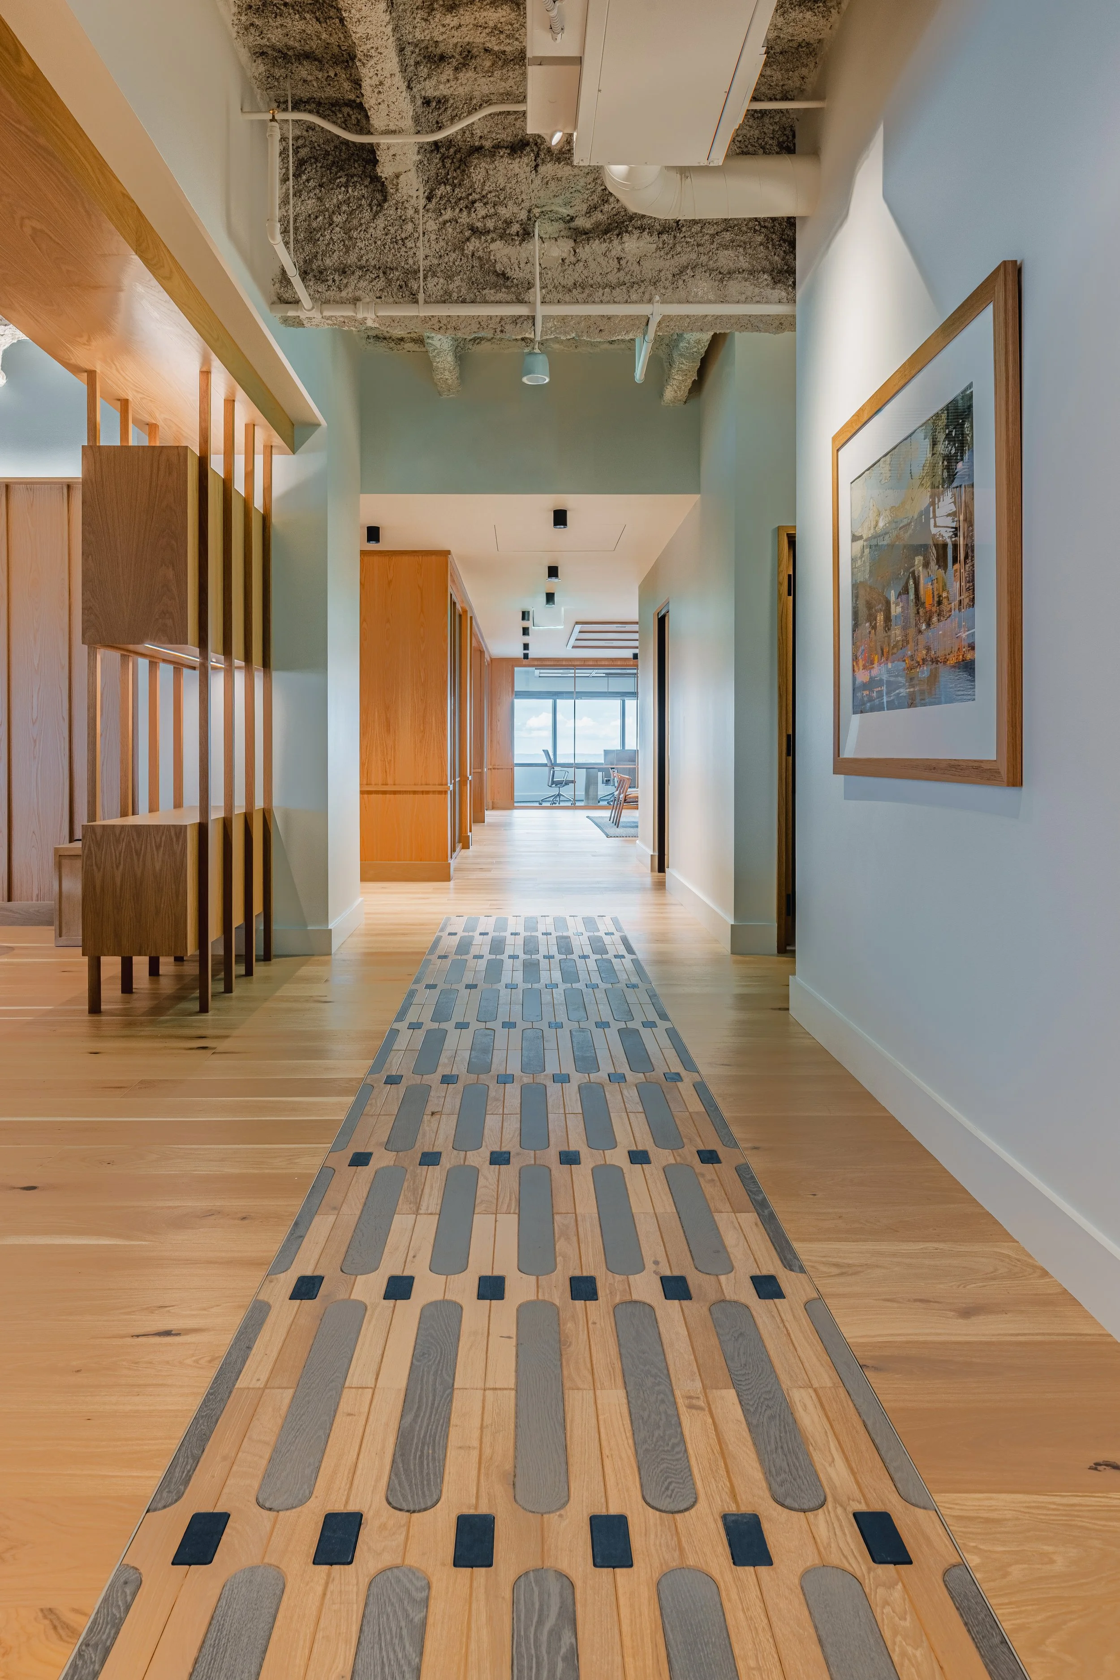
Custom flooring, millwork, and carefully framed sightlines turn circulation into part of the experience, reinforcing the craft and regional character of Baird’s Pacific Northwest workplace.
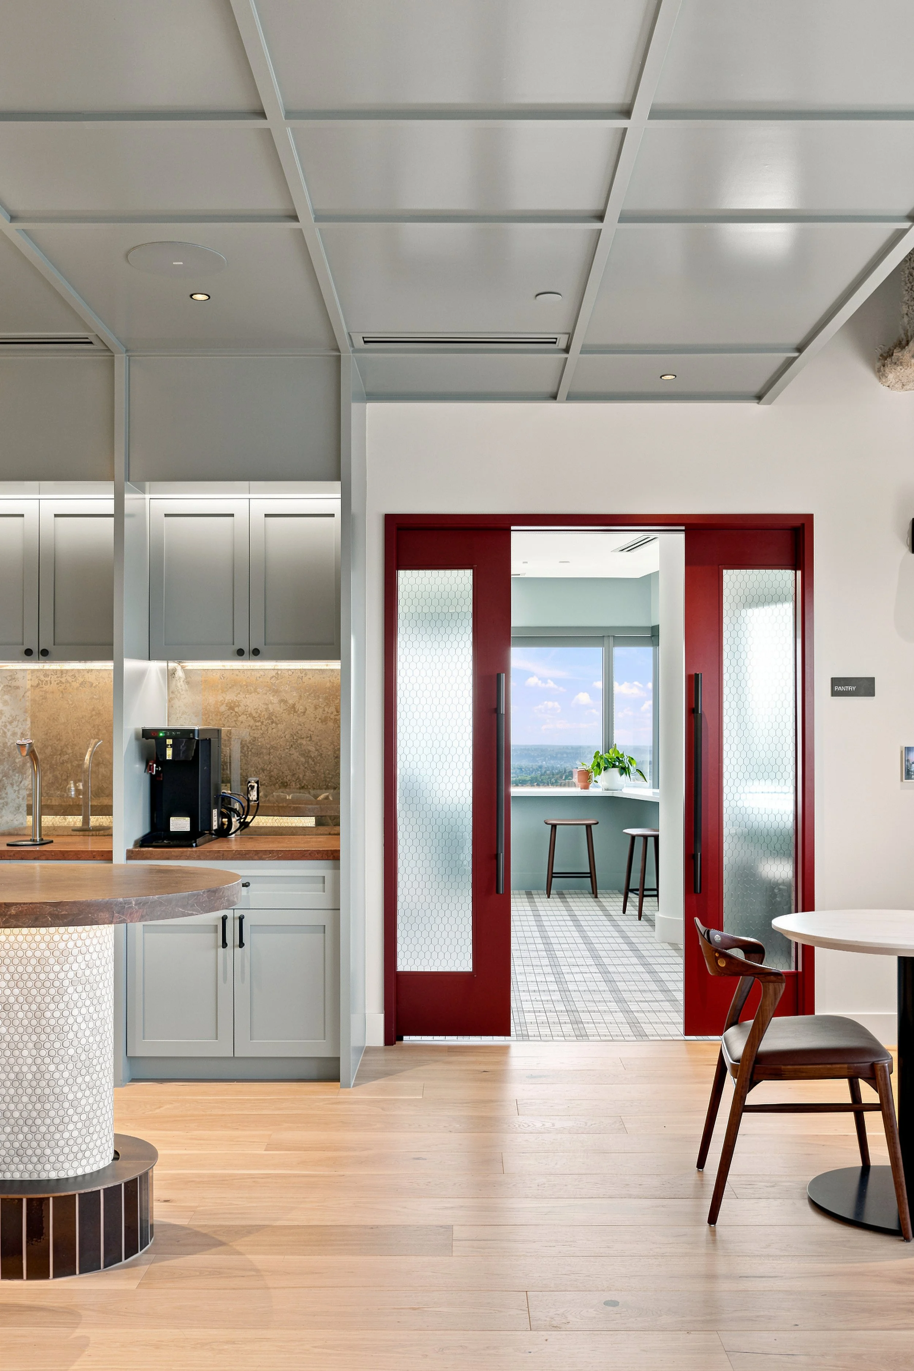
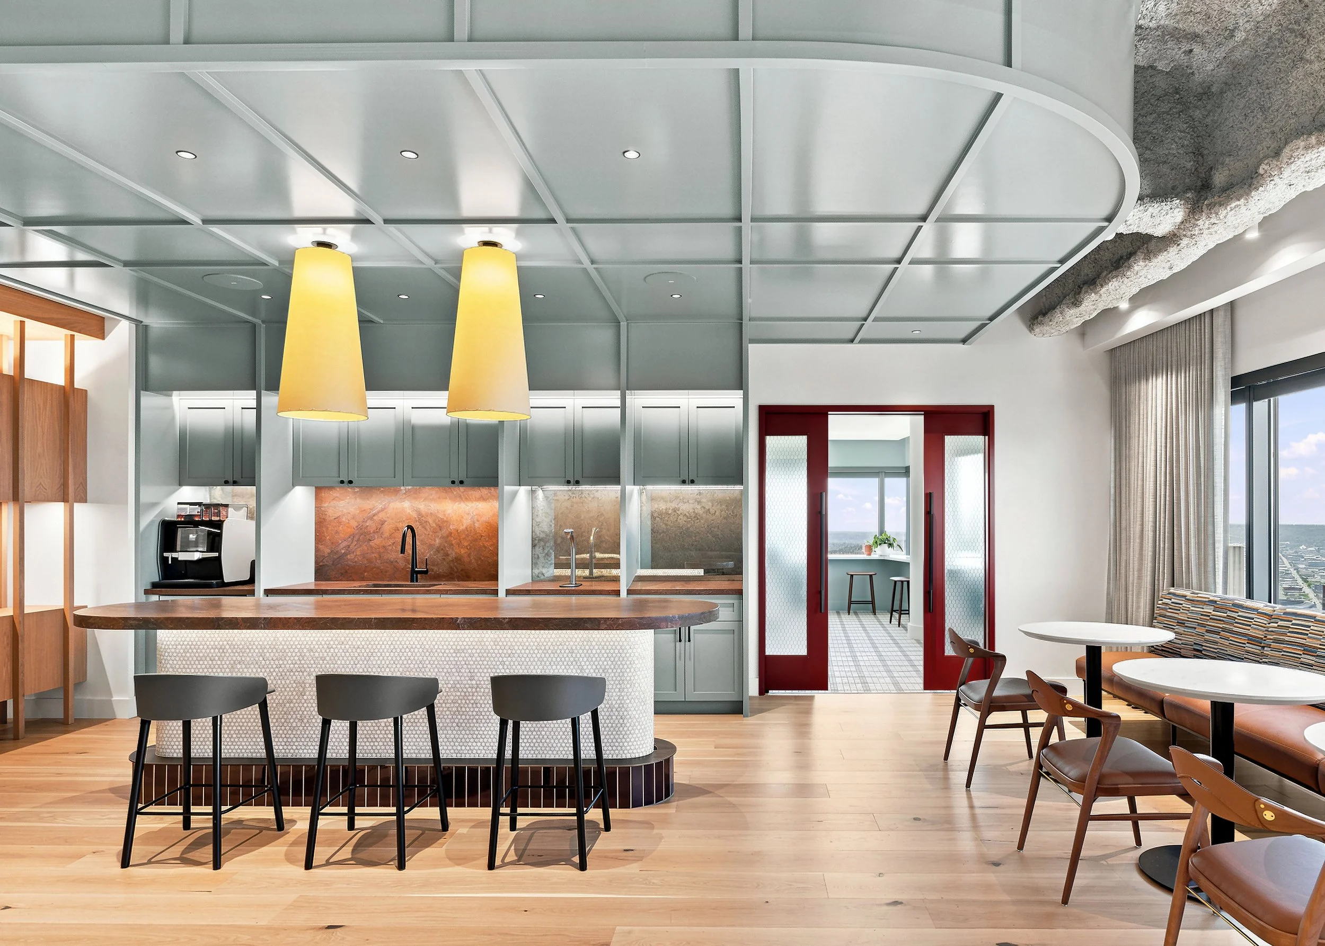
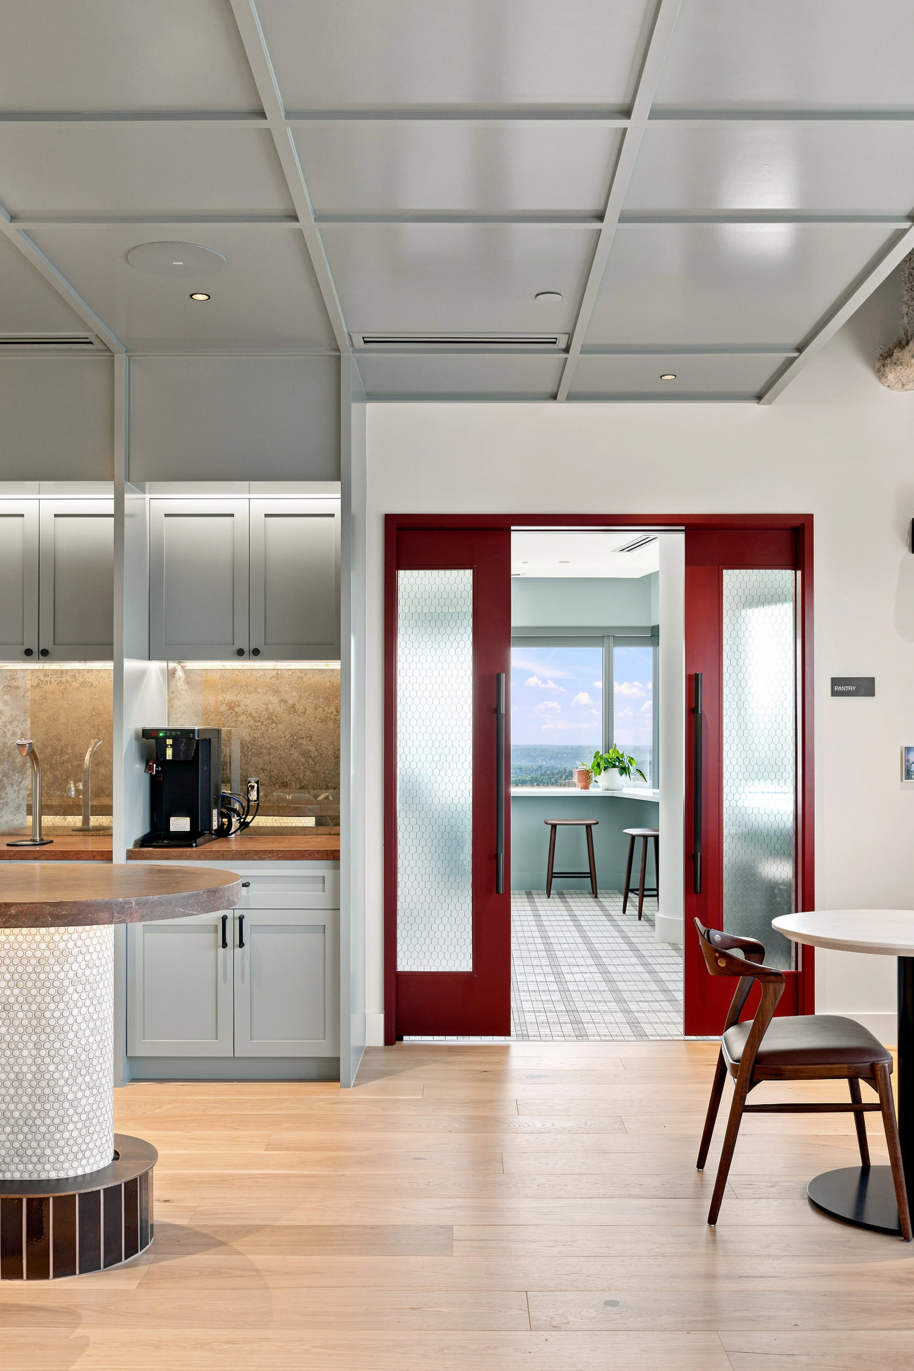
A bold red portal connects Baird’s workplace café and social spaces, adding moments of color and discovery within the warm, residentially influenced office interior.
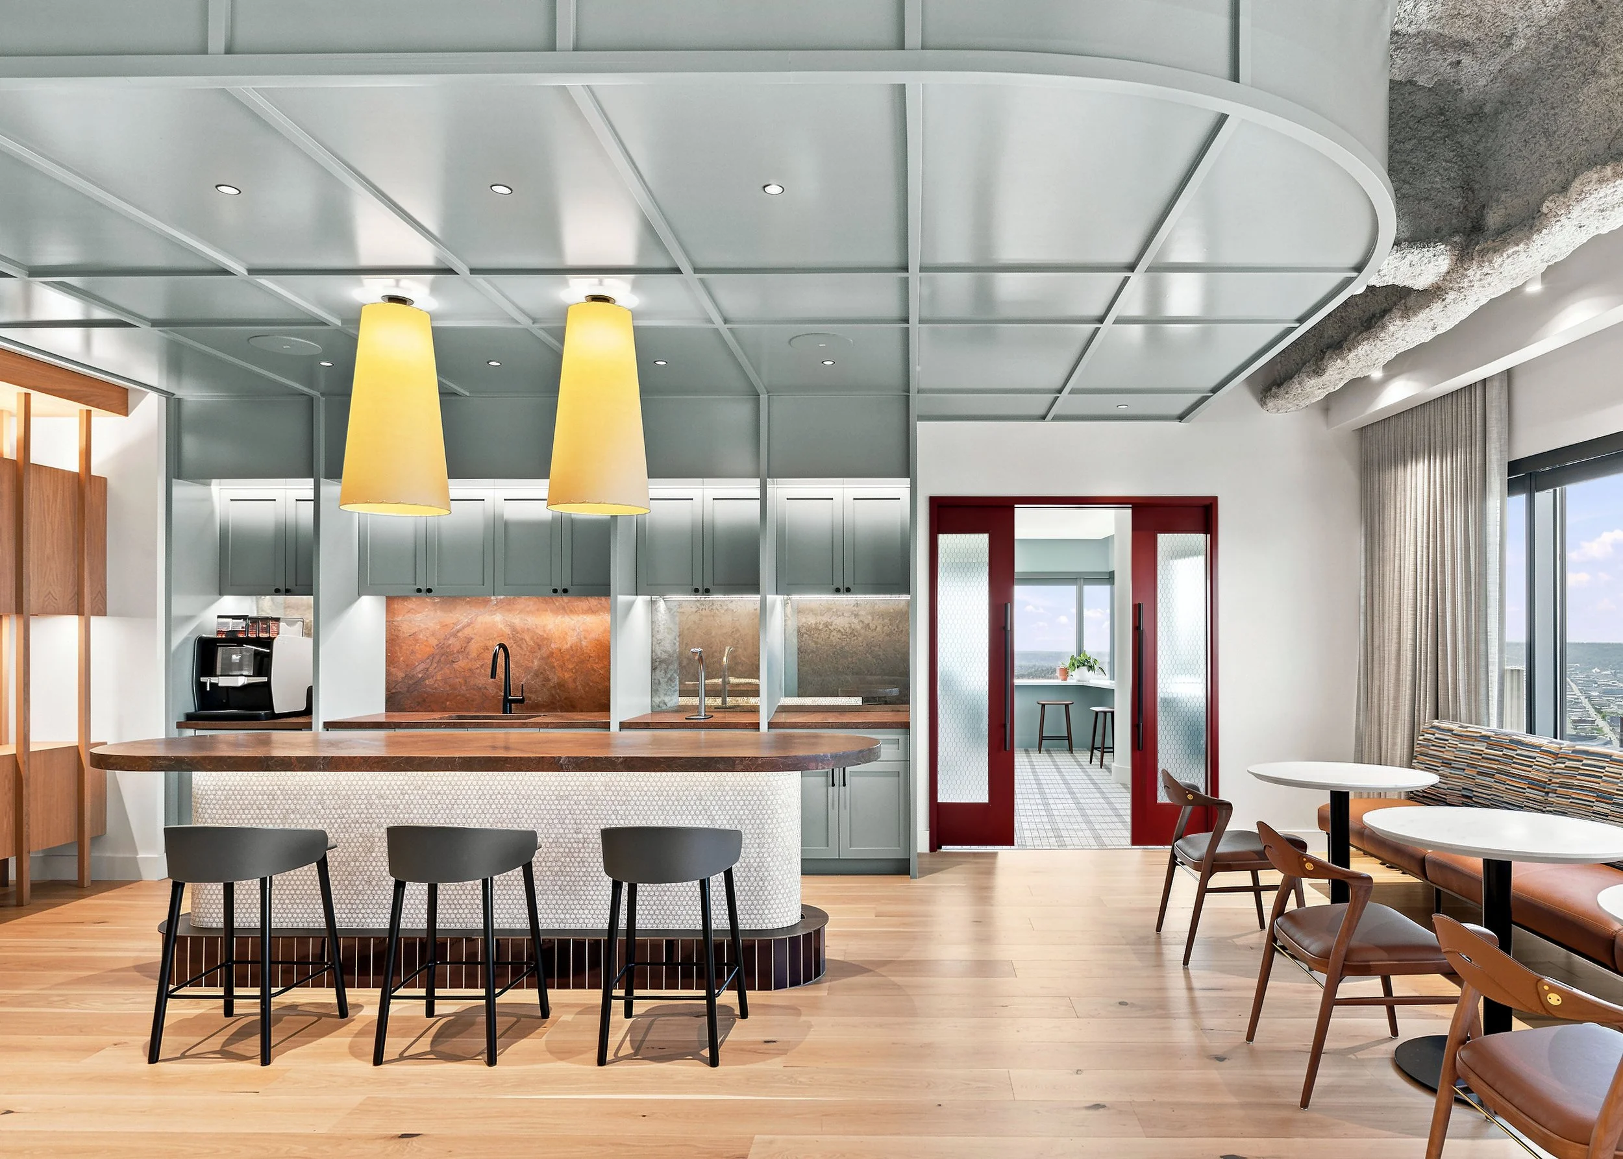
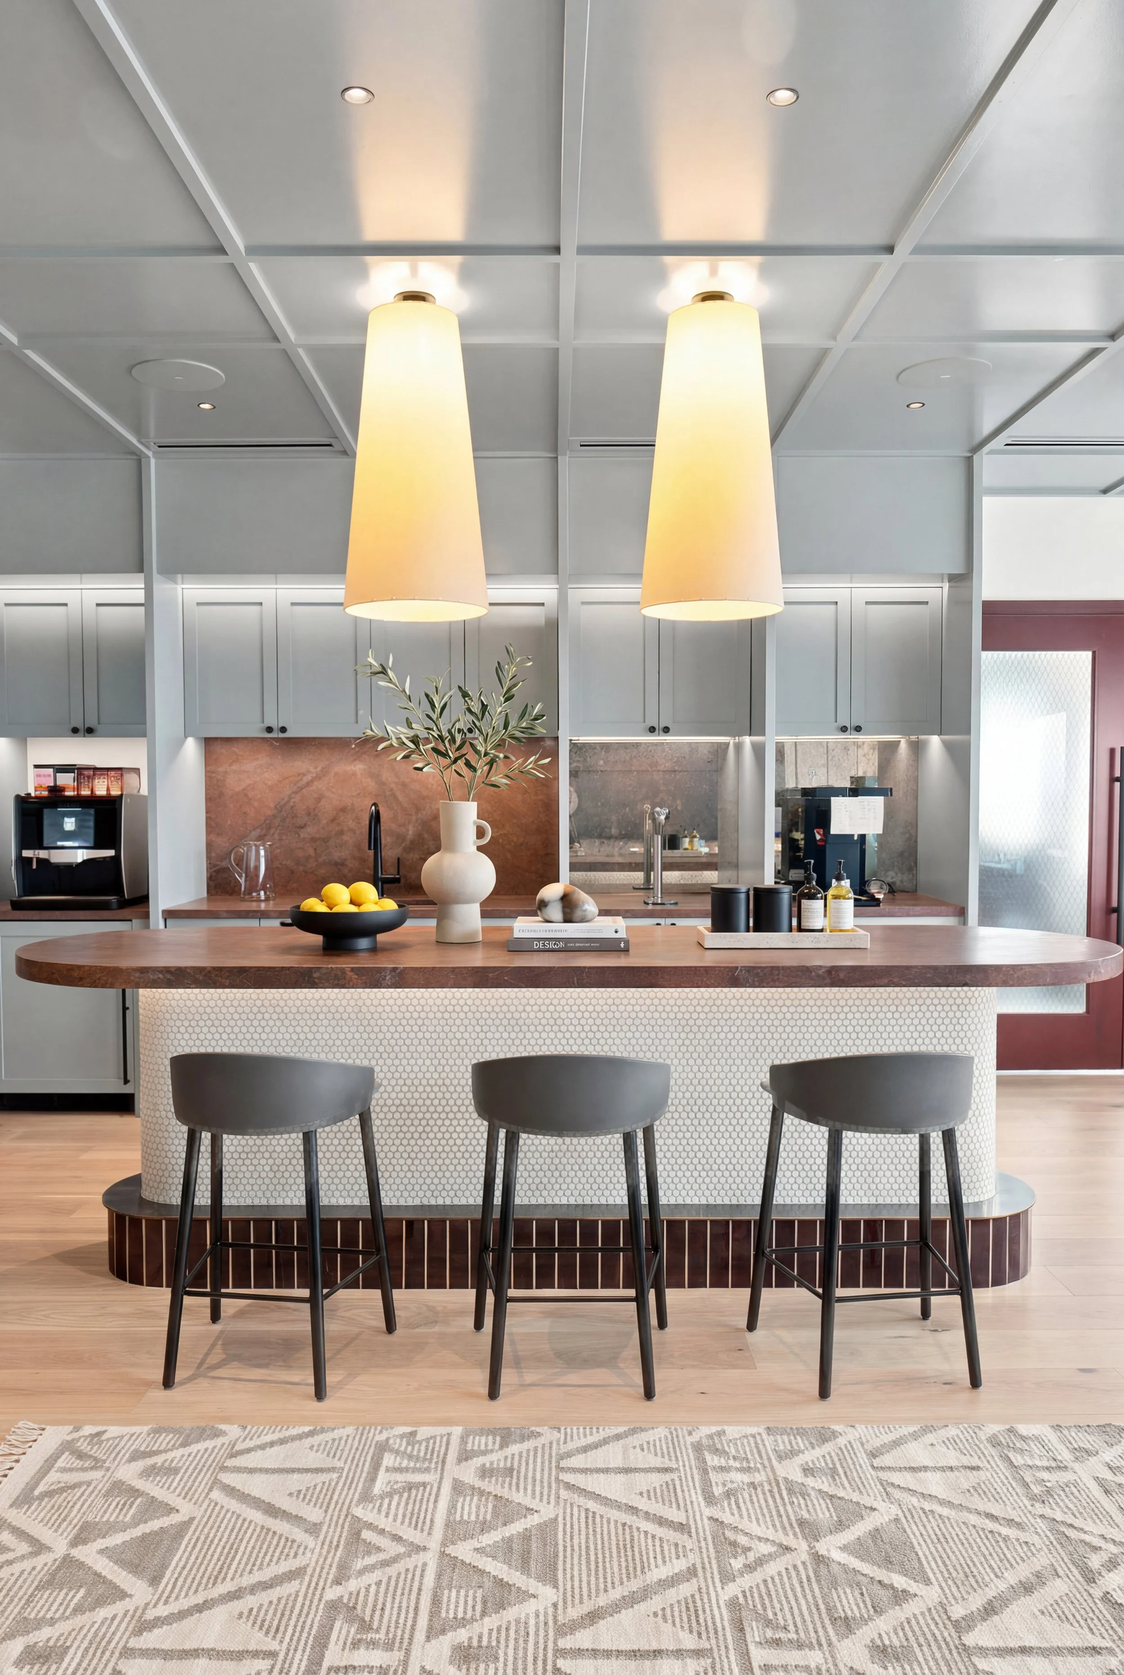
Designed as a social hub rather than a back-of-house amenity, Baird’s workplace café supports informal meetings, employee connection, and larger gatherings within the Seattle office.
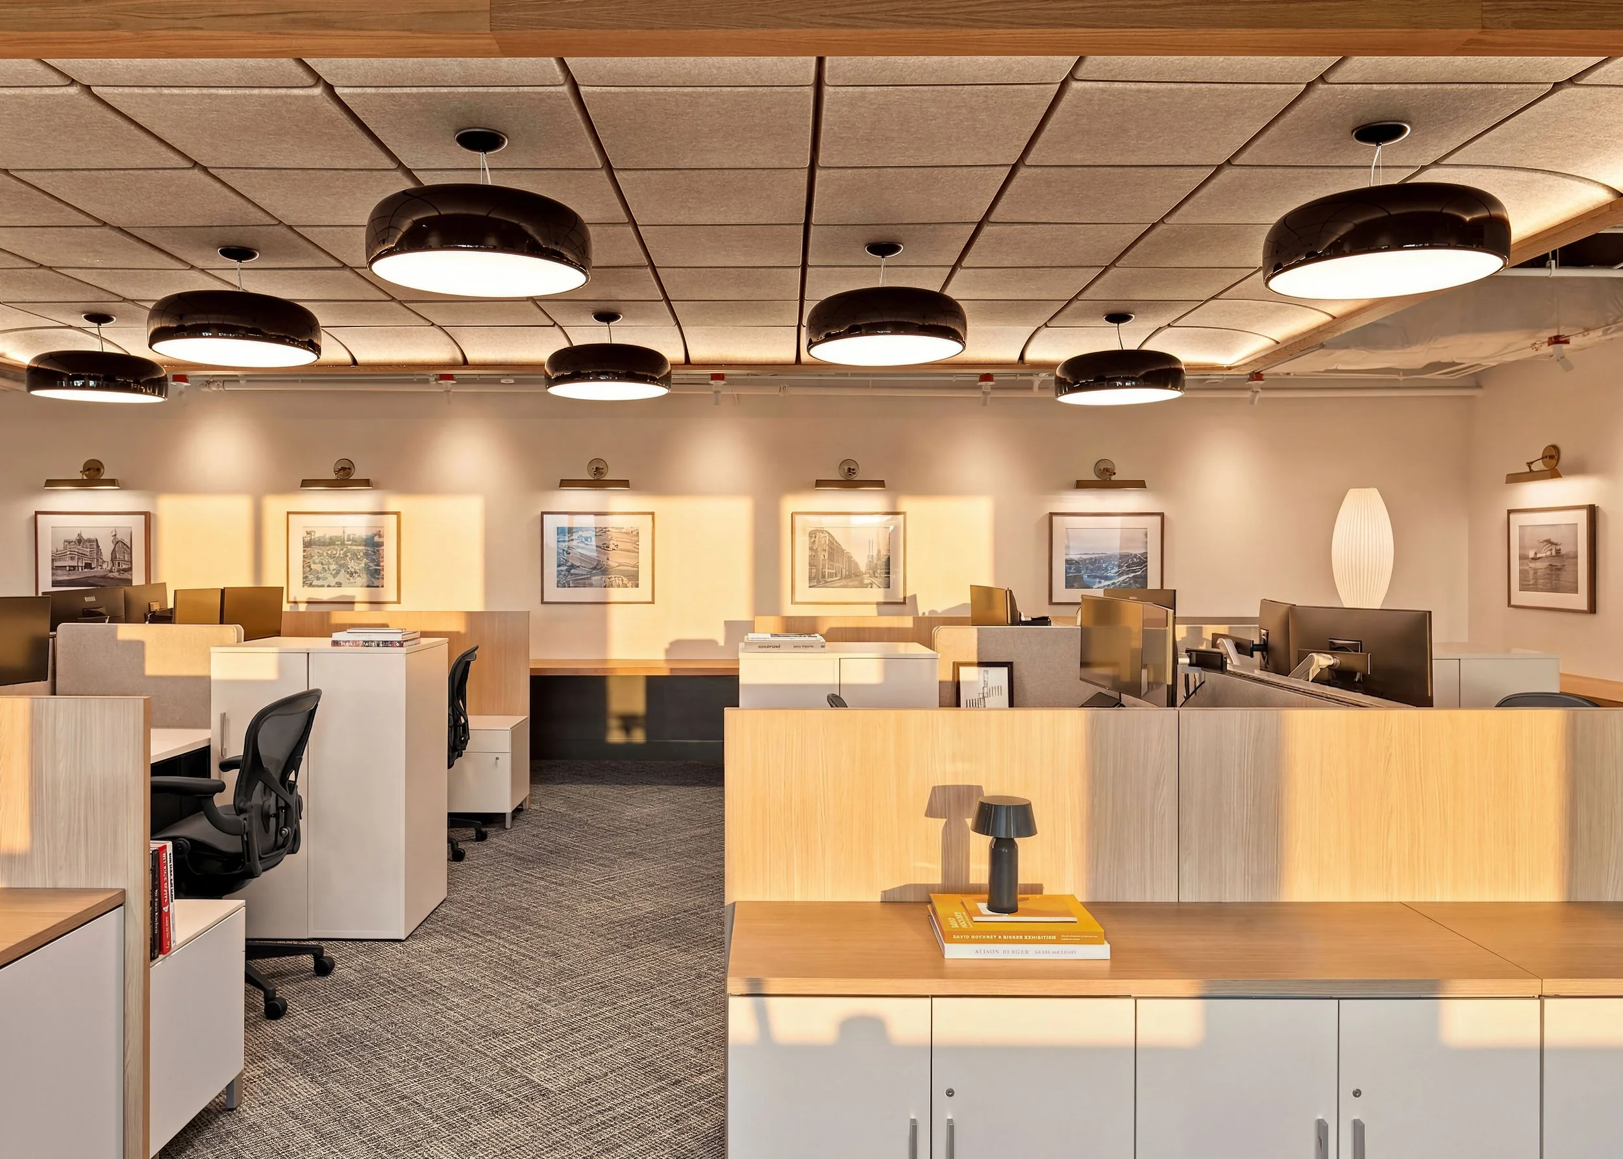
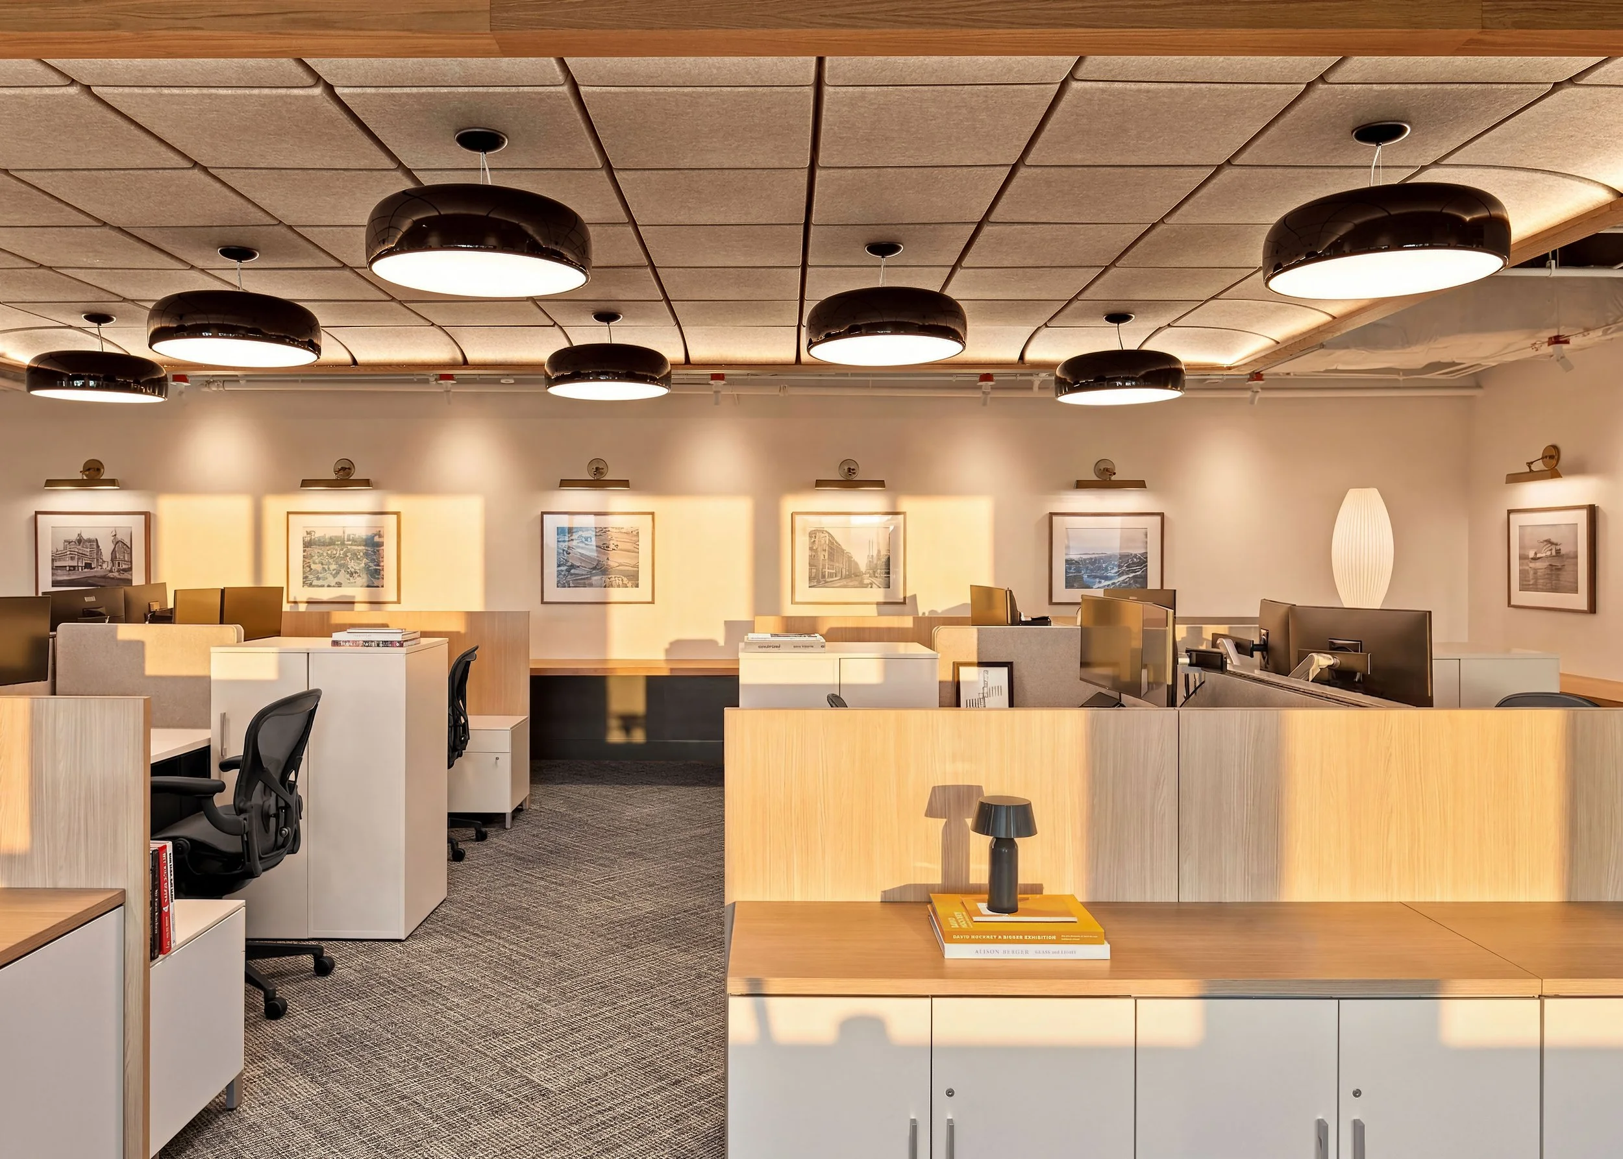
Baird’s open workplace pairs acoustic ceiling treatments, warm natural materials, integrated lighting, and smaller work neighborhoods to create a comfortable, focused environment for its Seattle wealth management team.
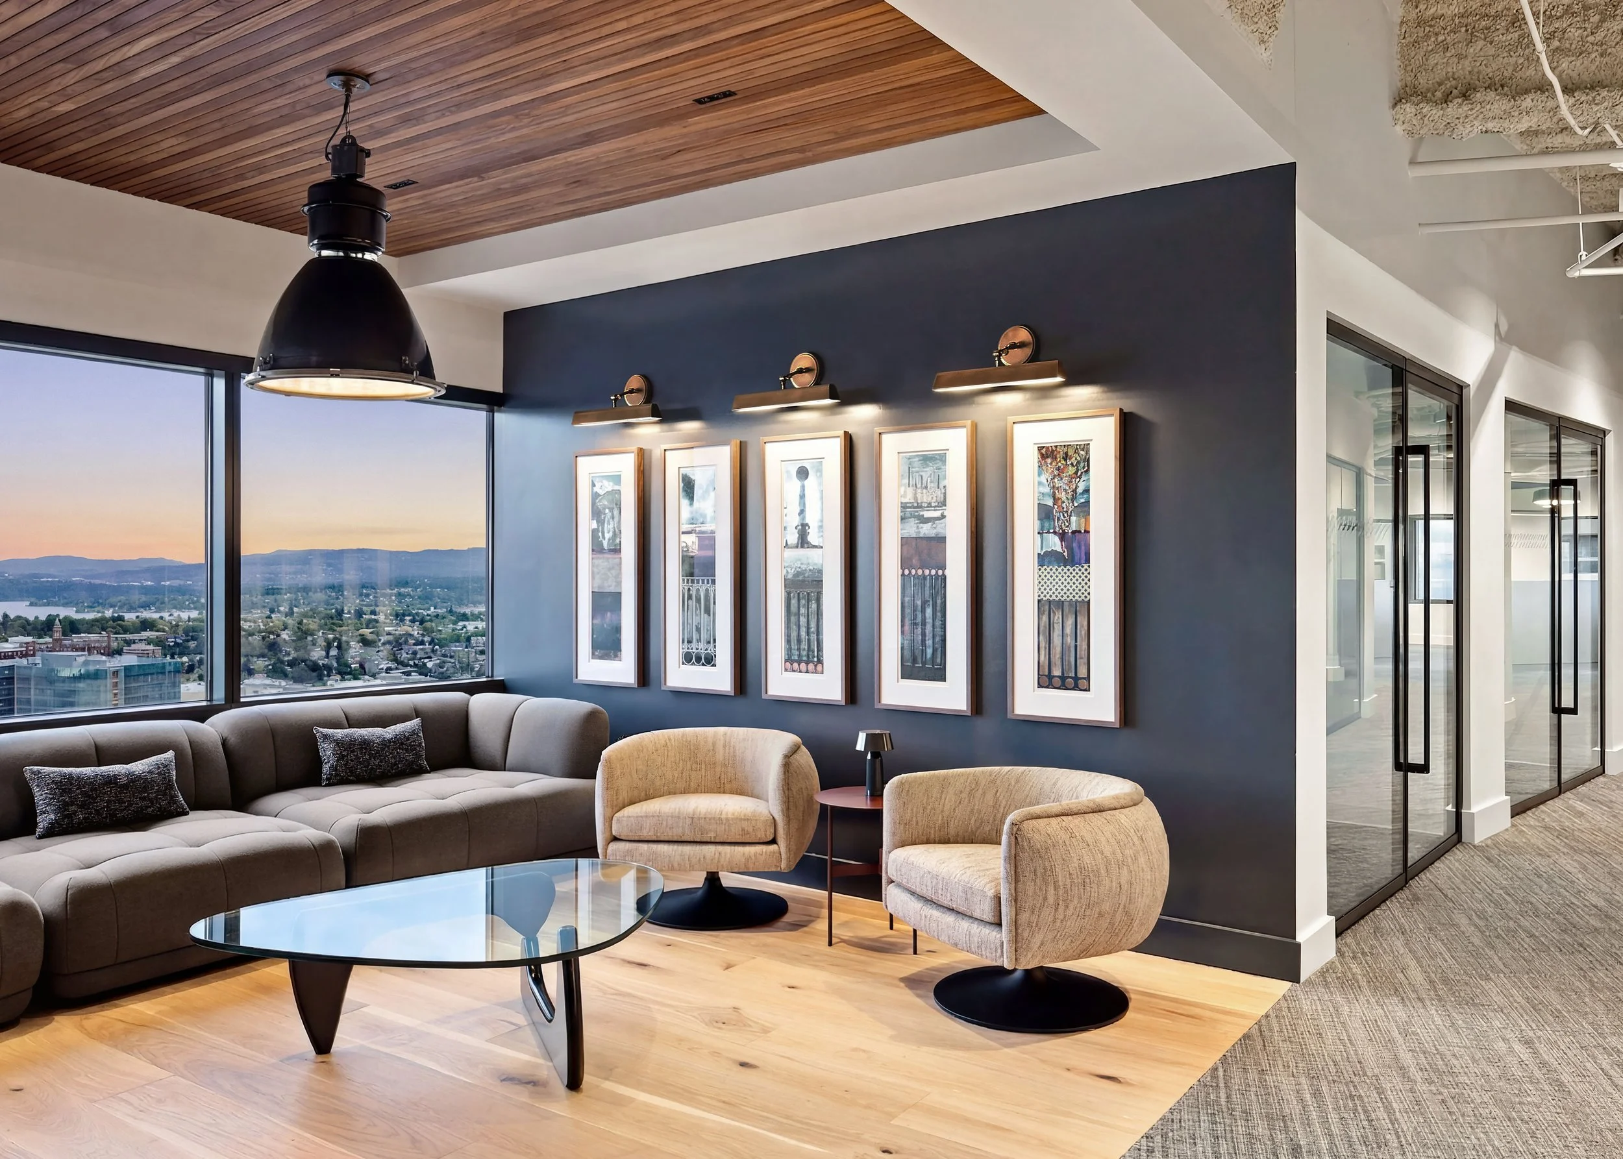
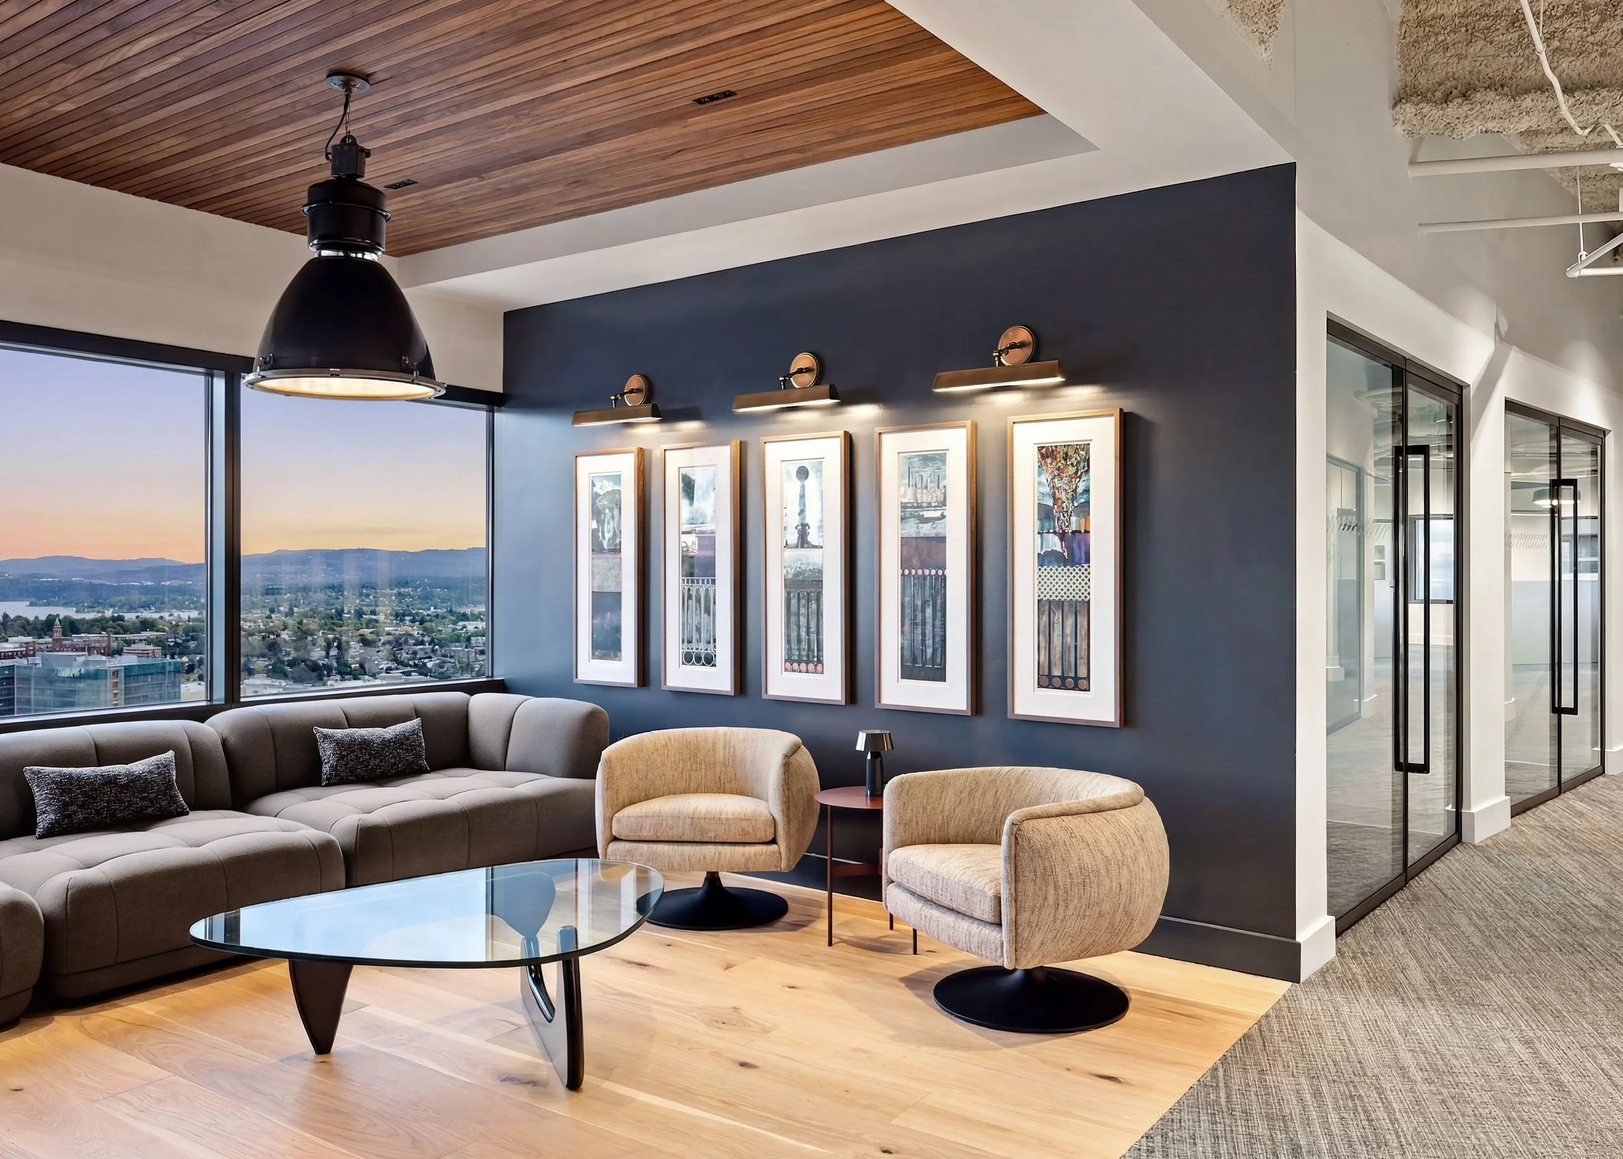
A hospitality-inspired workplace lounge combines residential furniture, curated art, warm wood, and expansive Seattle views to give employees and clients more choice in how and where they connect.
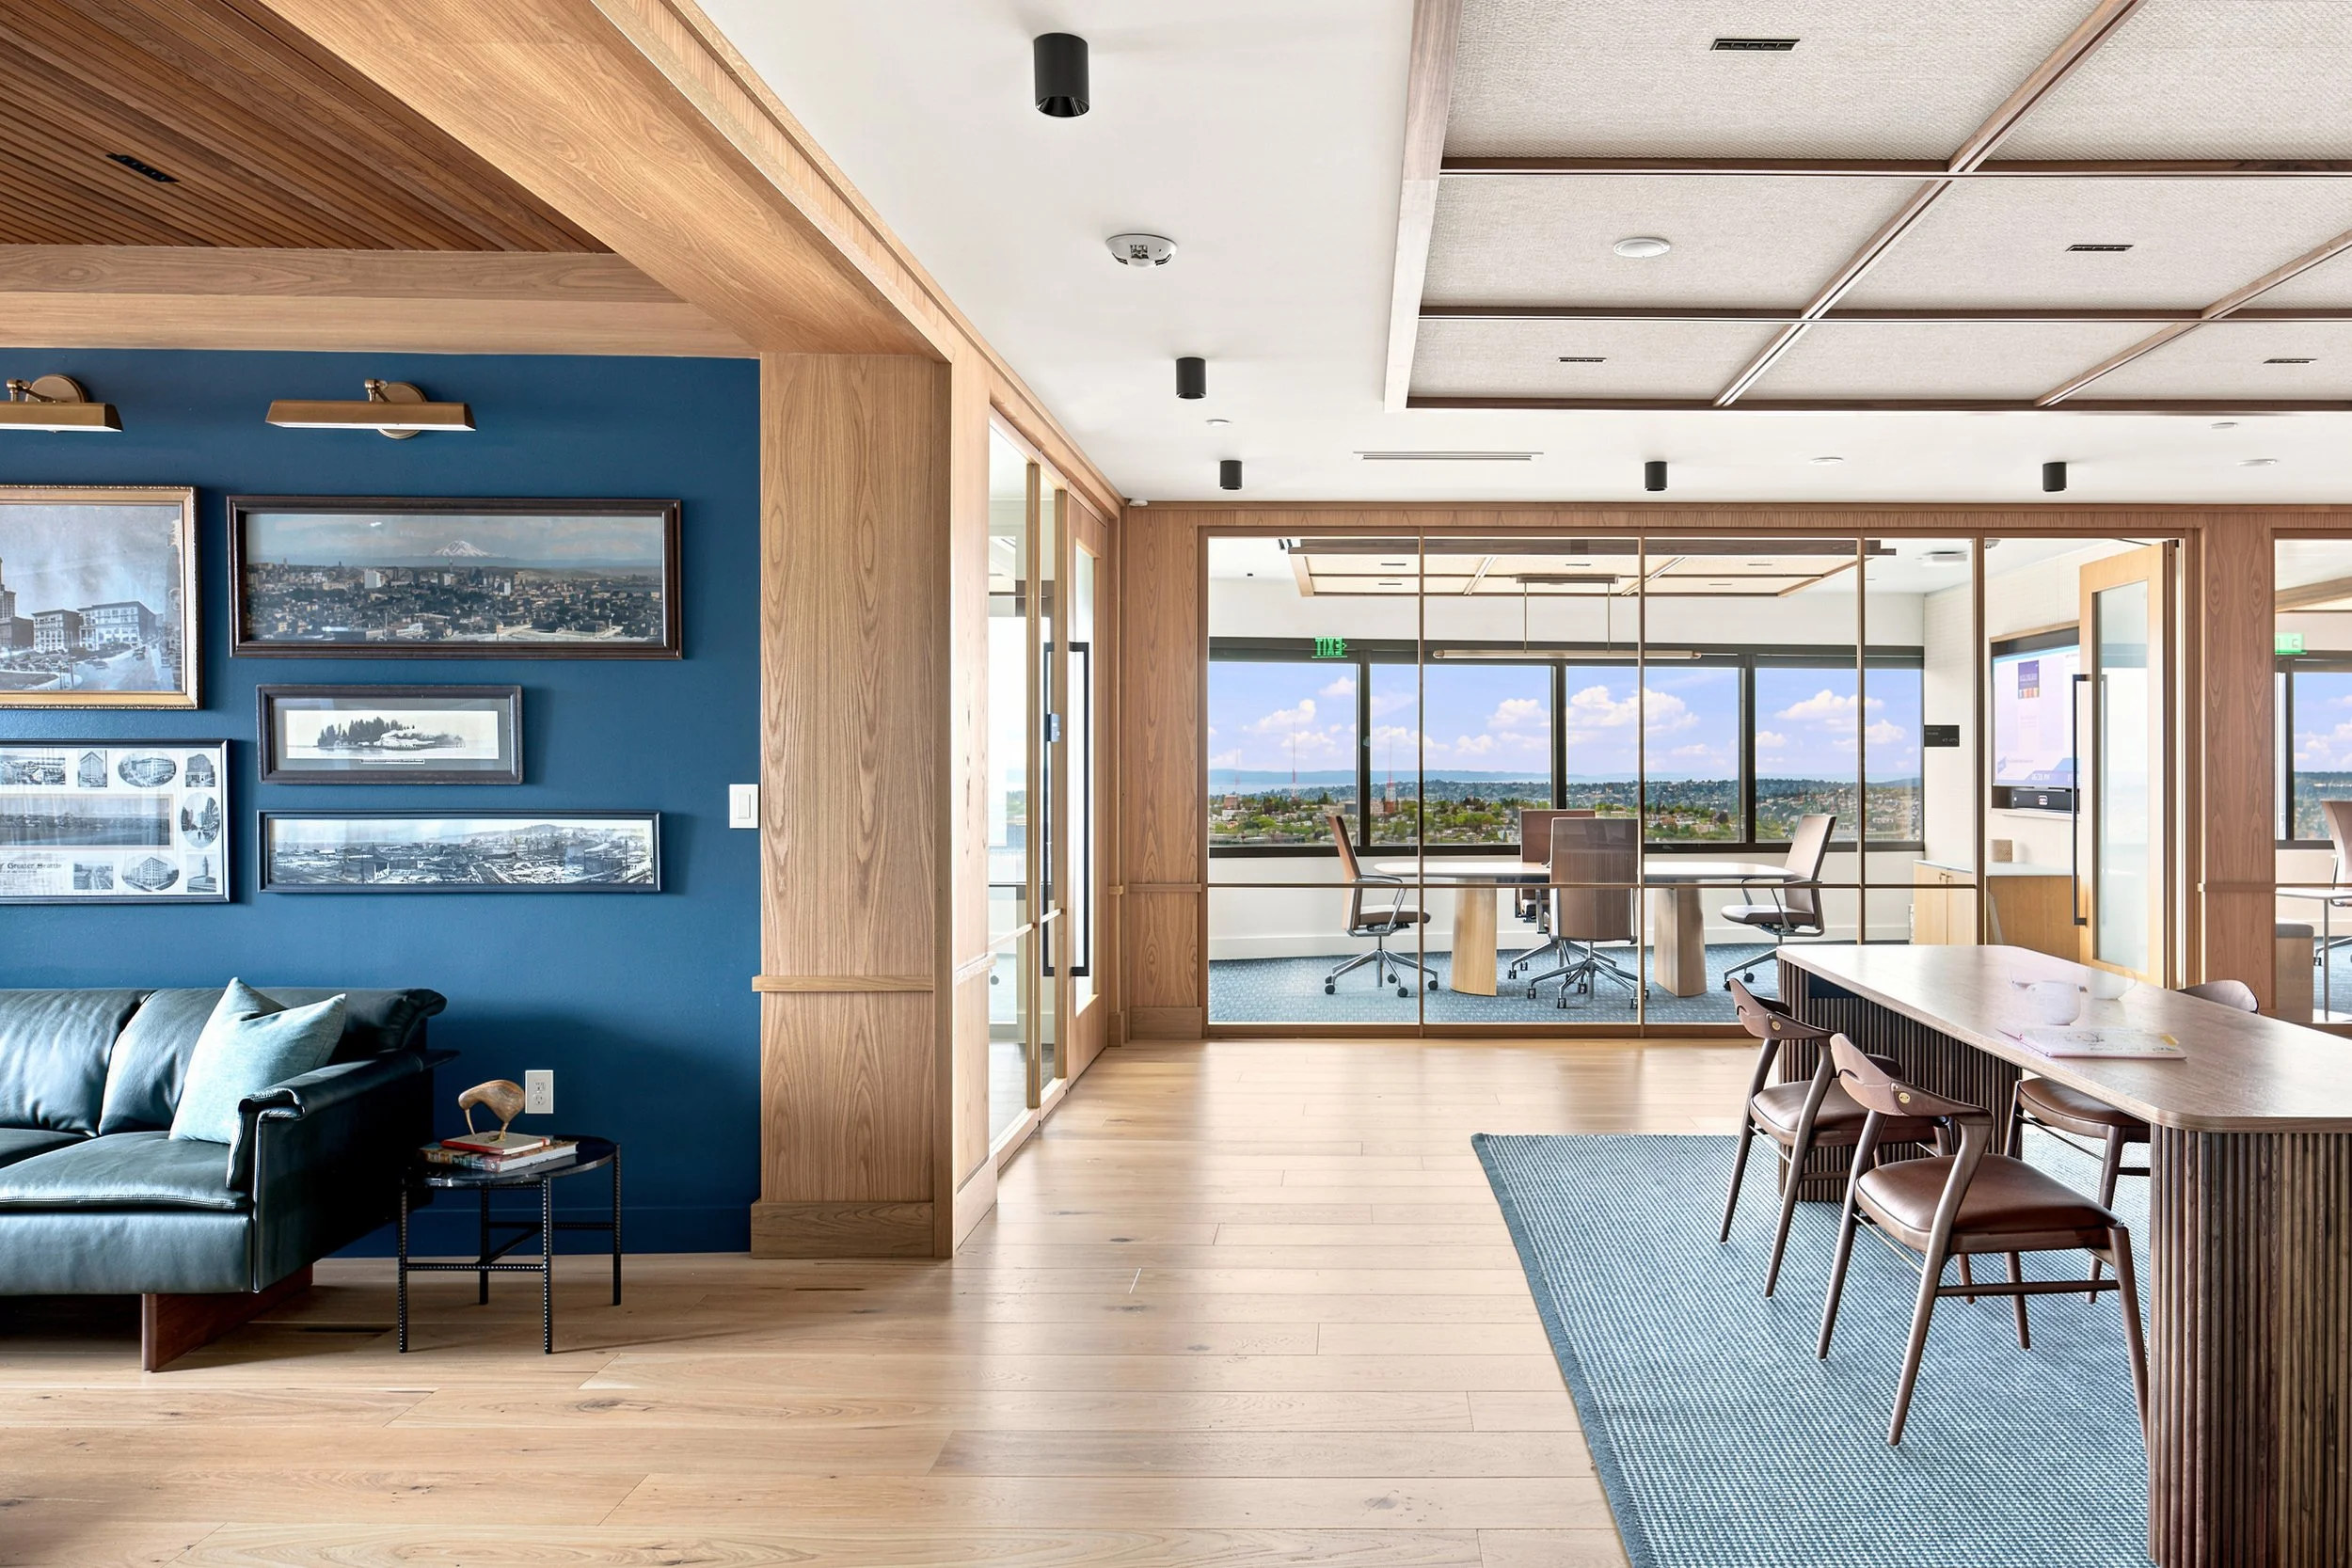
Lounge seating, collaborative tables, and adjacent conference rooms create a layered client experience that moves beyond the conventional reception-and-boardroom model of financial services office design.
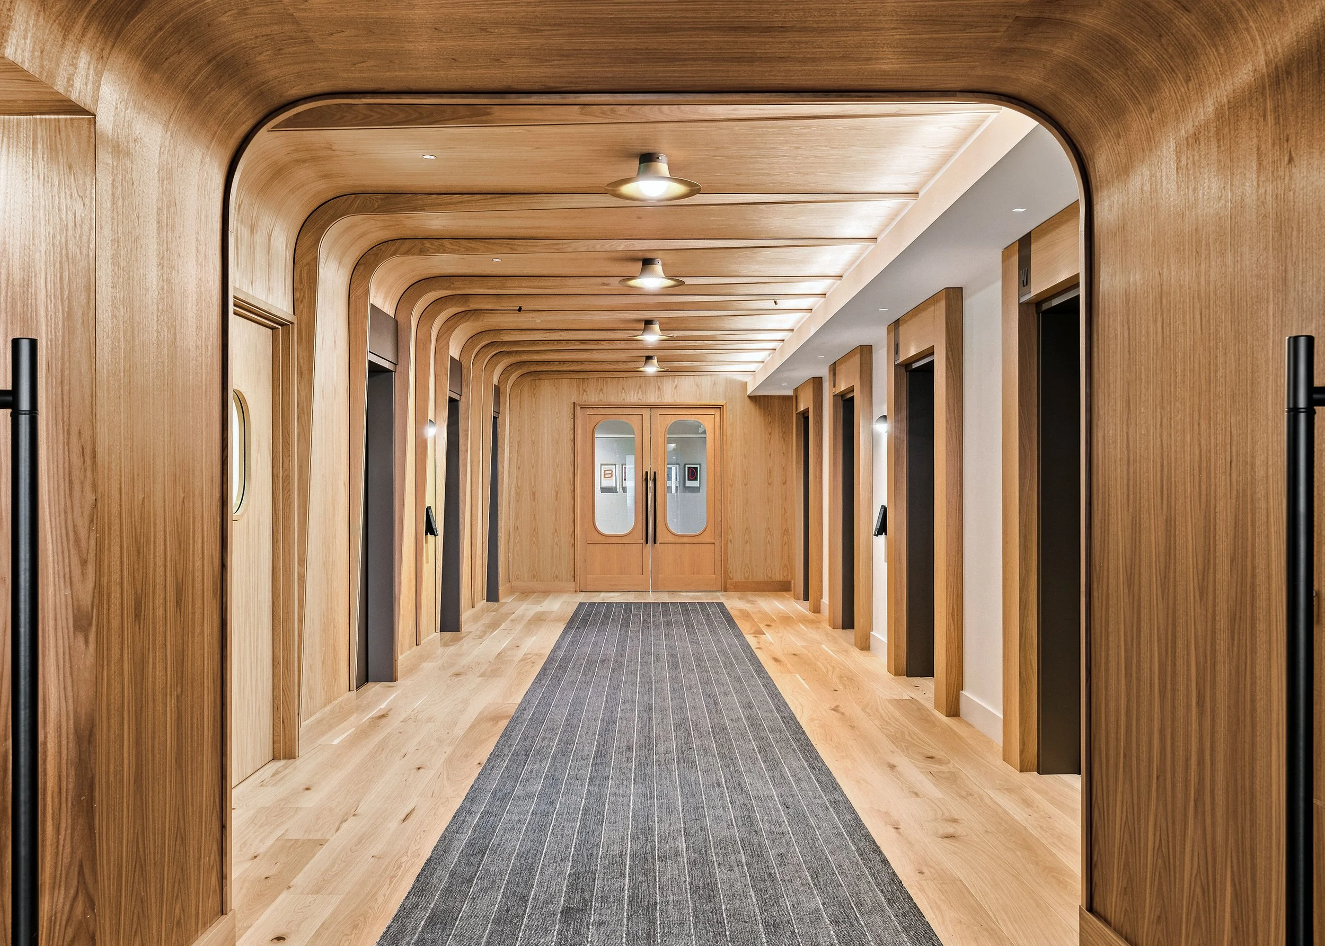
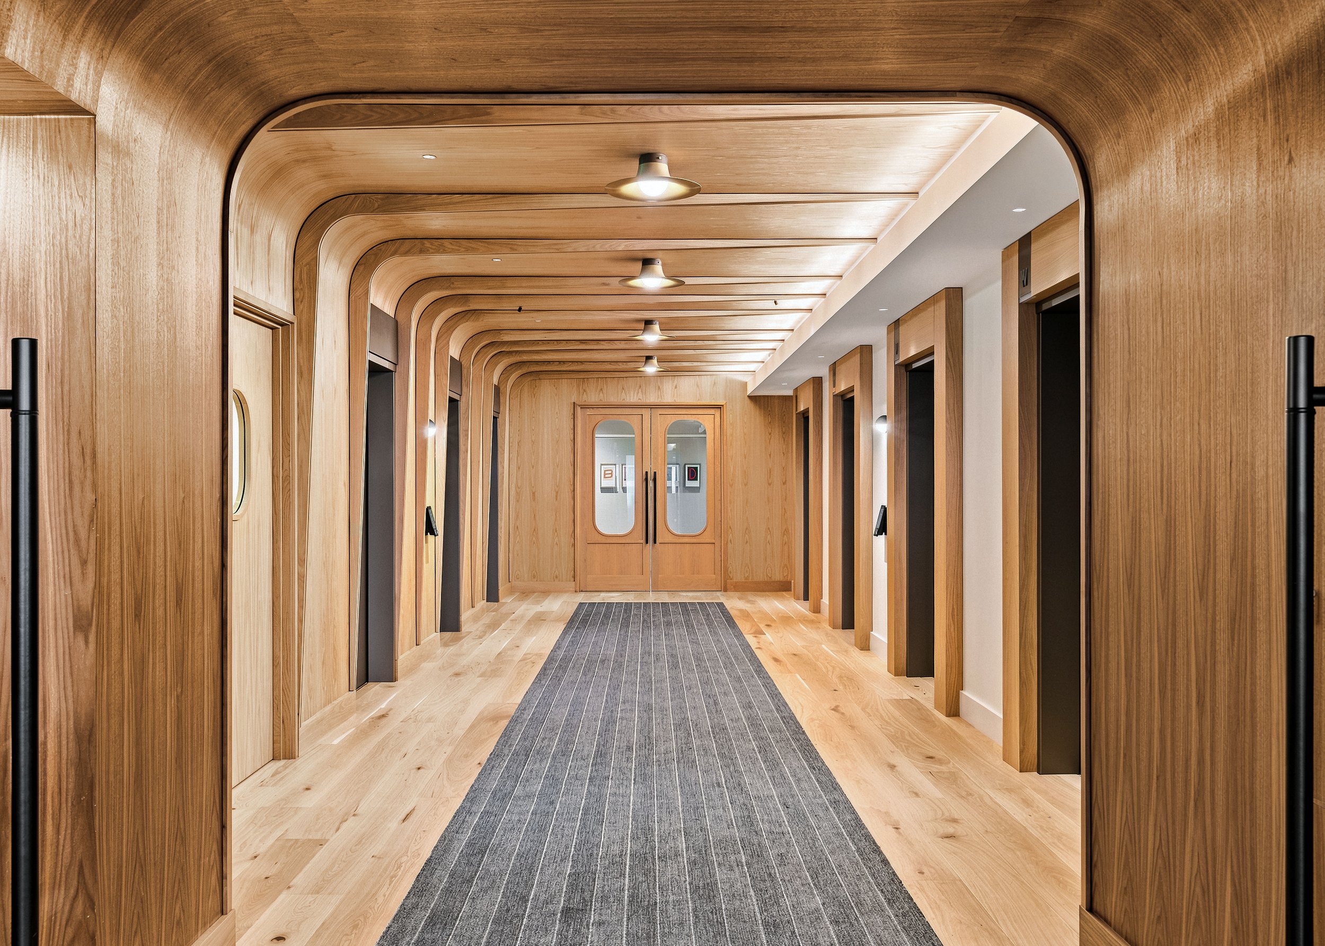
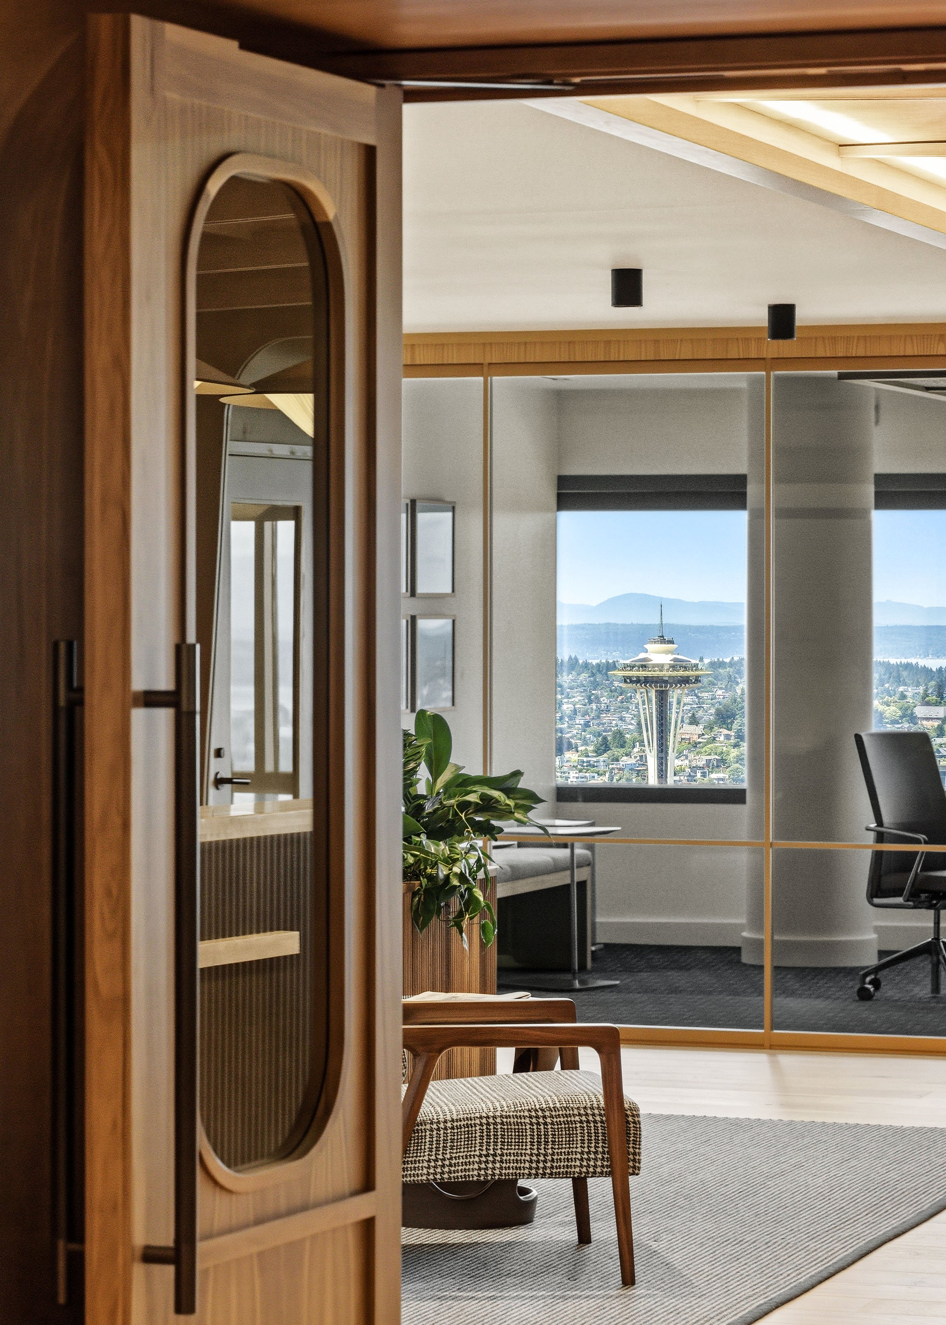
Sculpted wood portals transform the elevator lobby into a memorable arrival sequence, introducing the craftsmanship, warmth, and attention to detail that define Baird’s Seattle workplace.