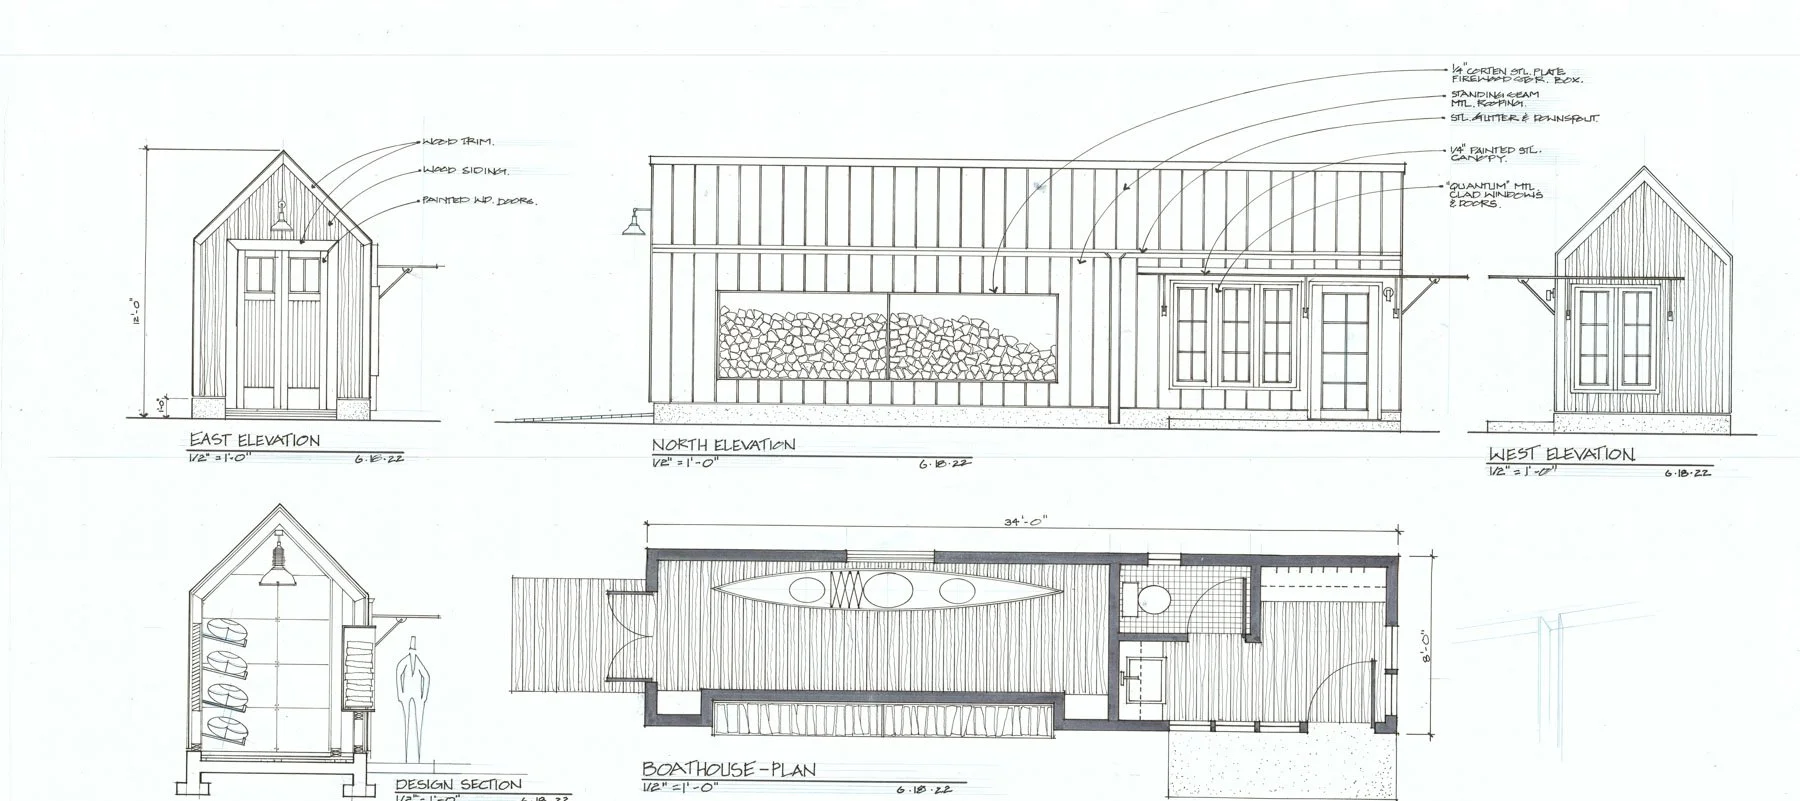
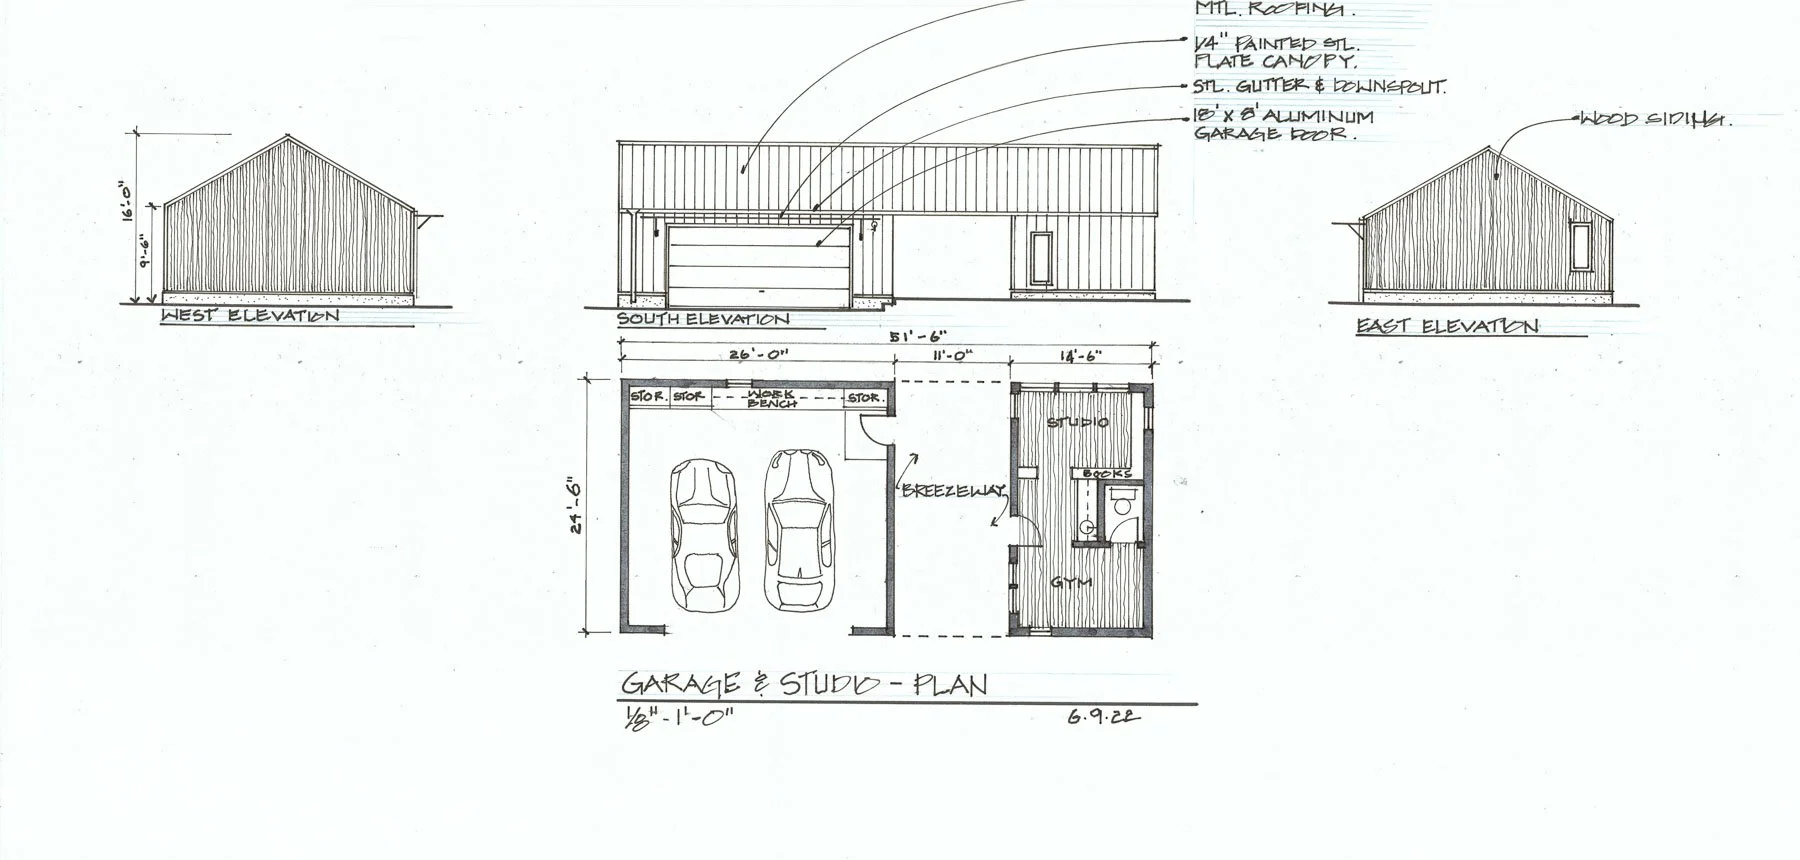
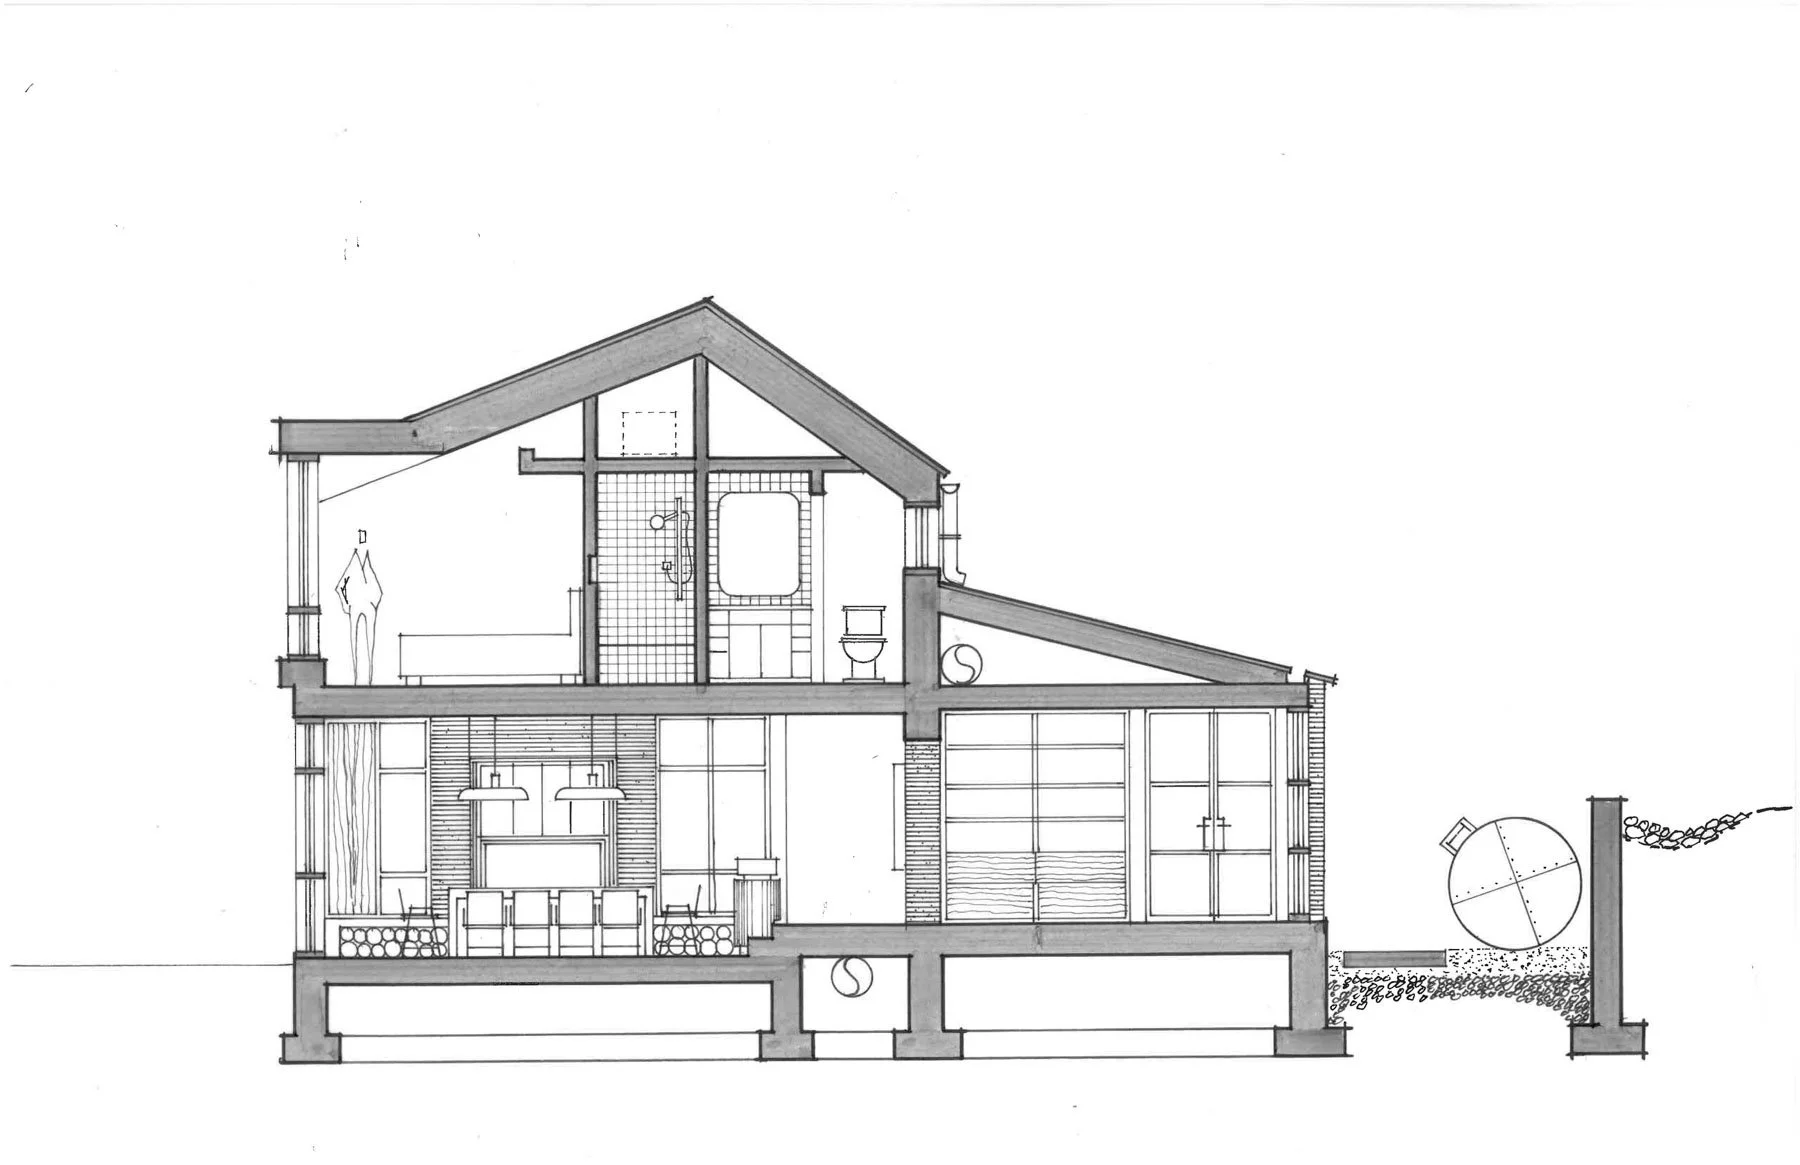
Steel Float
The clients, both architects, came to Steel Float knowing that designing the house was only part of the challenge. Its wooded waterfront site in Gig Harbor required ecology, archaeological and shoreline review, tribal consultation, and coordination with the U.S. Army Corps of Engineers before a residence could take root there.
SkB Architects stayed with those overlapping requirements while developing the architecture in parallel, allowing regulatory rigor and attention to the landscape to inform the same process. The house emerges from that work as a particular response to a site where what can be built is inseparable from understanding what is already there.
Gig Harbor, WA
Single Family Residential
2,700 SF
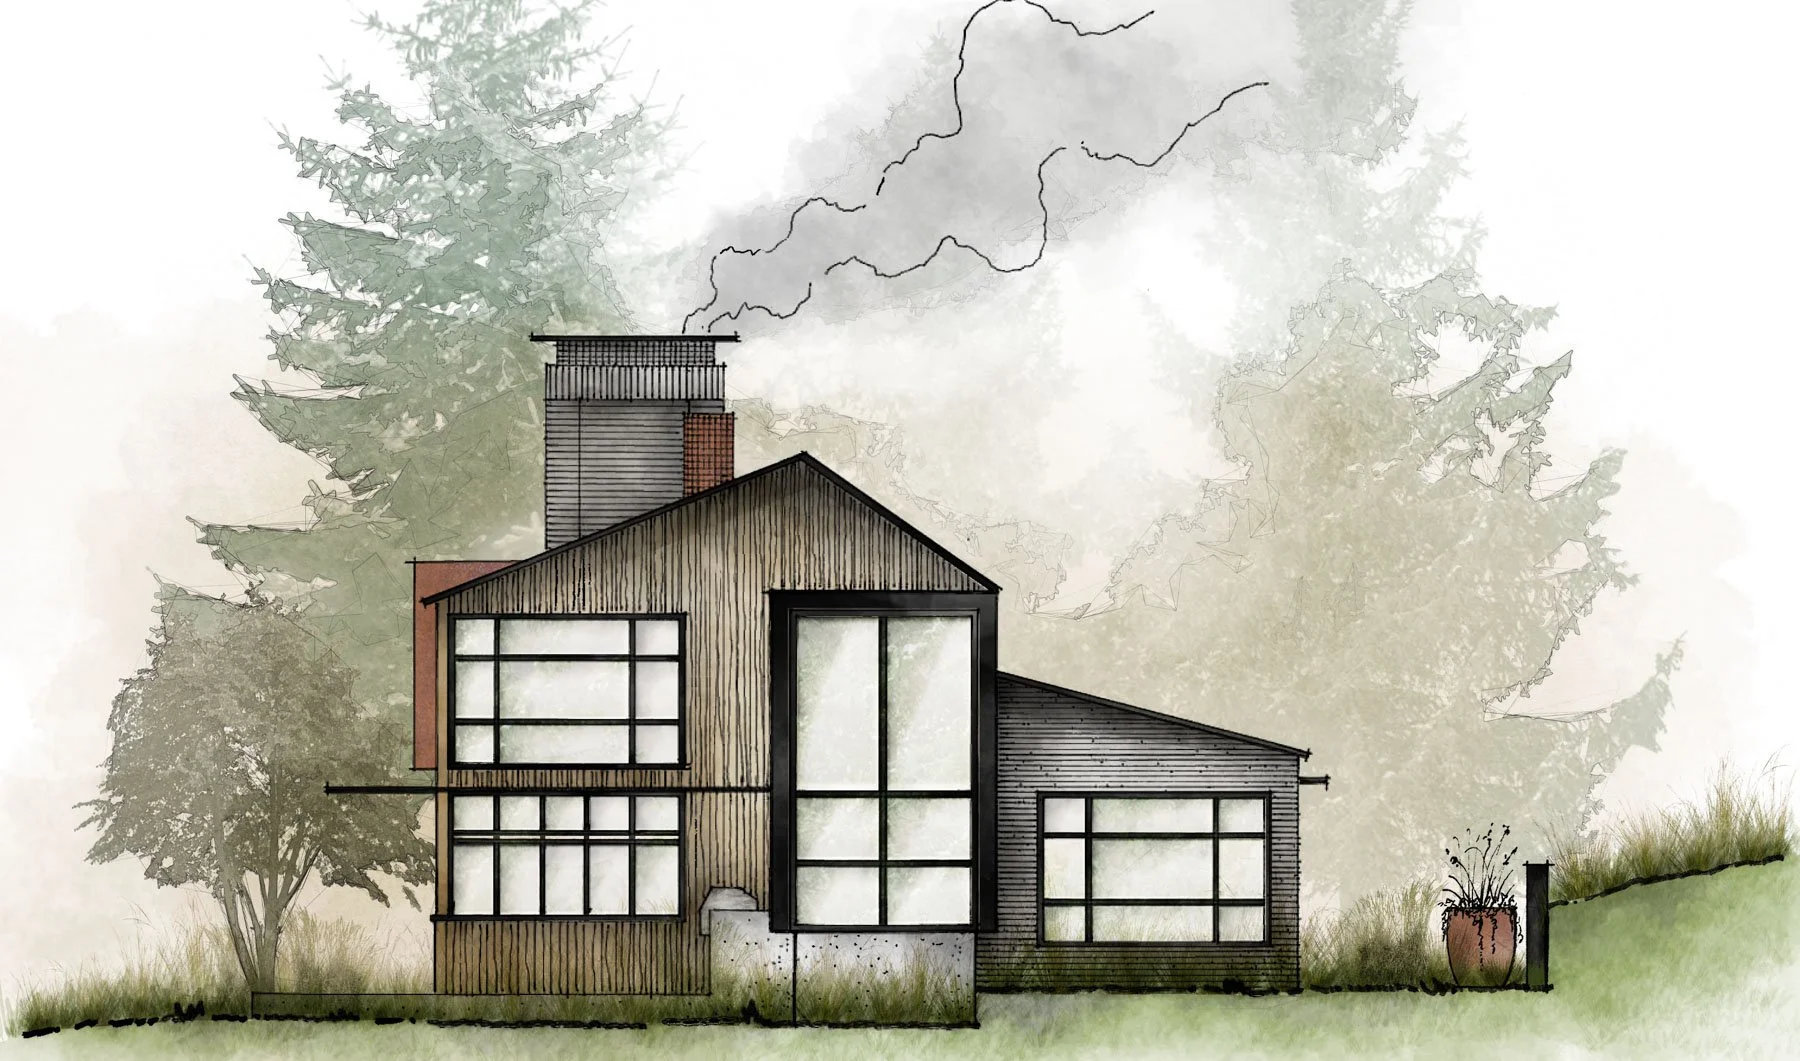
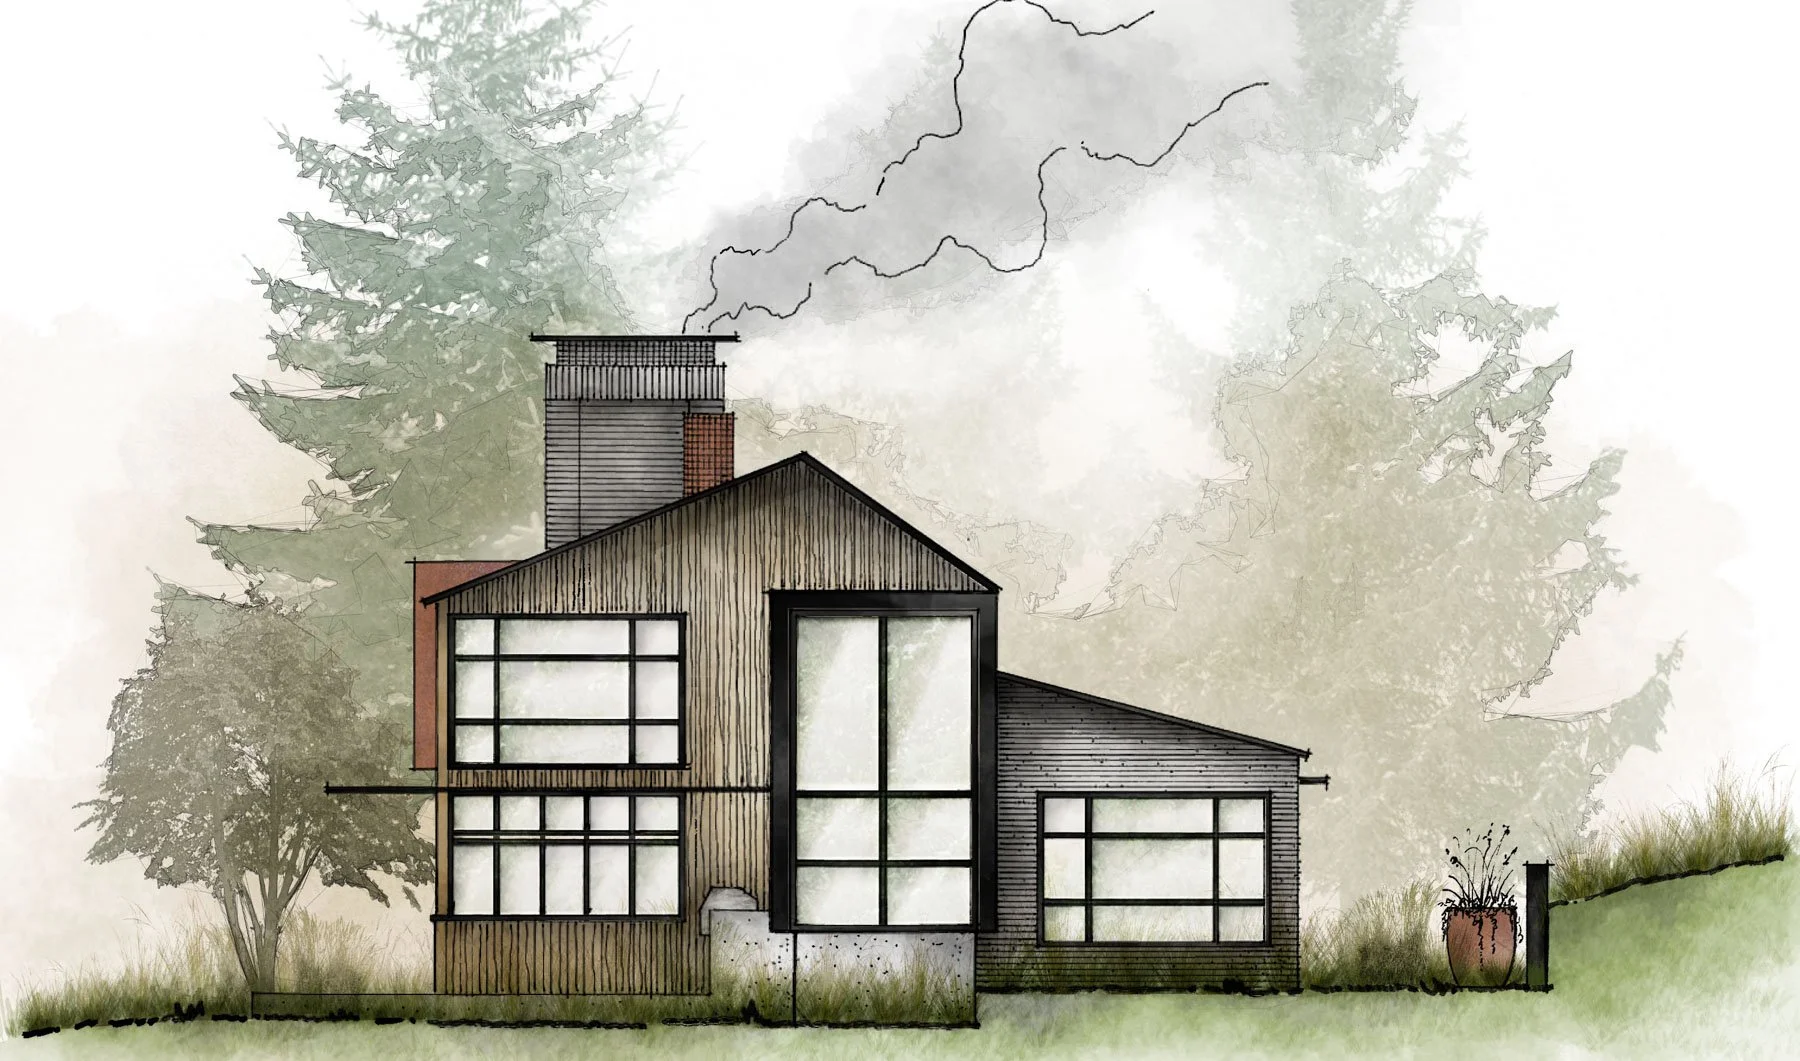
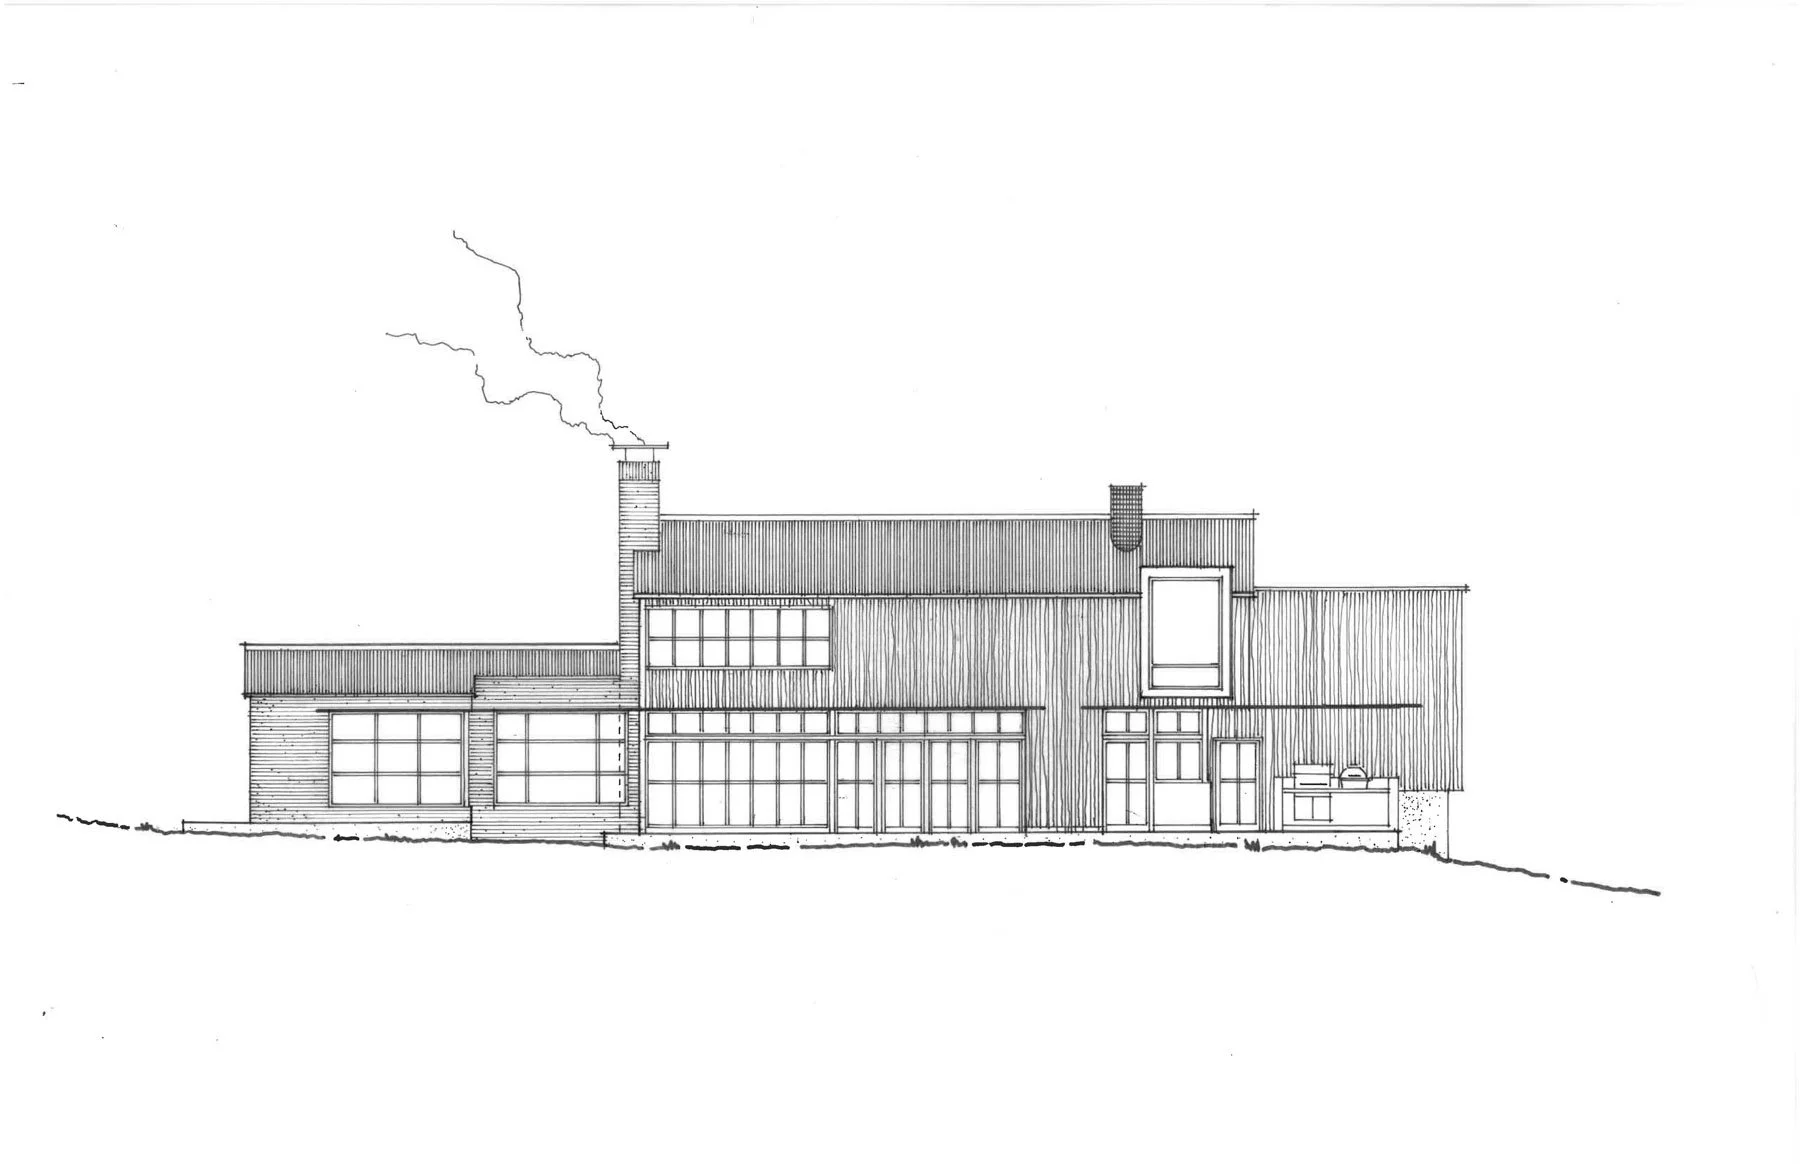
Concept sketch of lake-facing elevation.
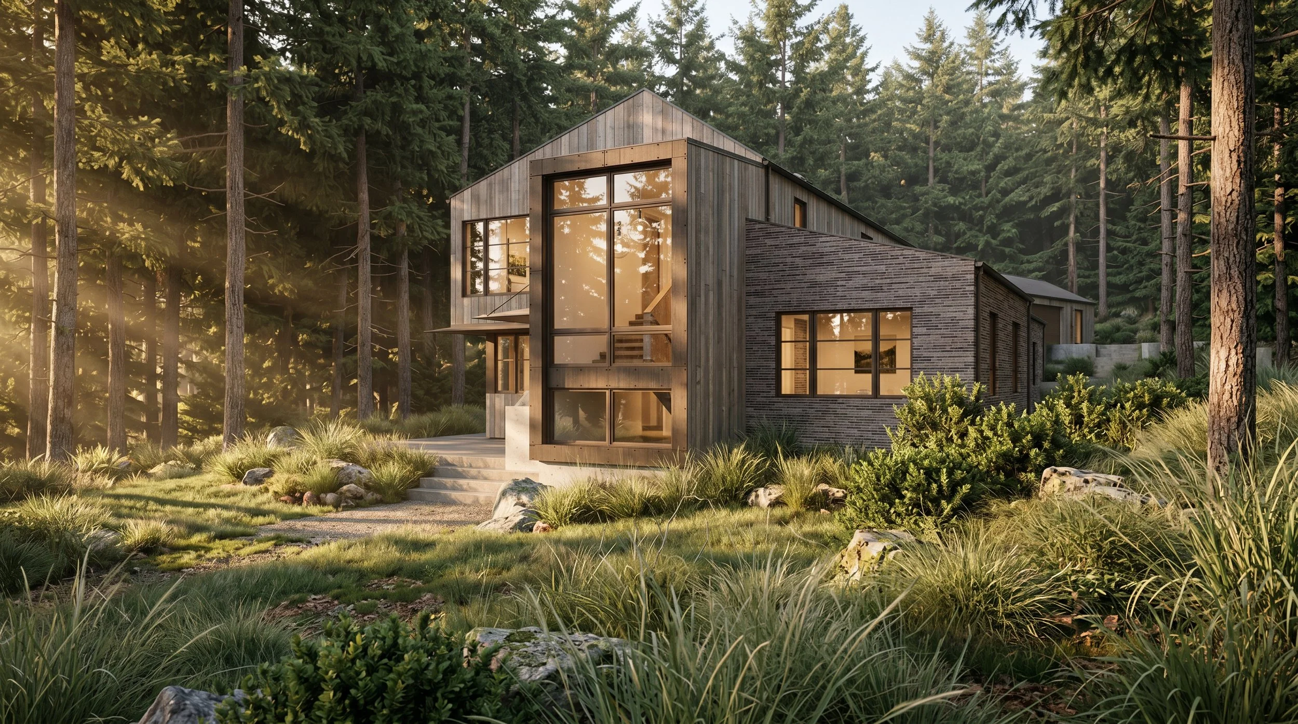
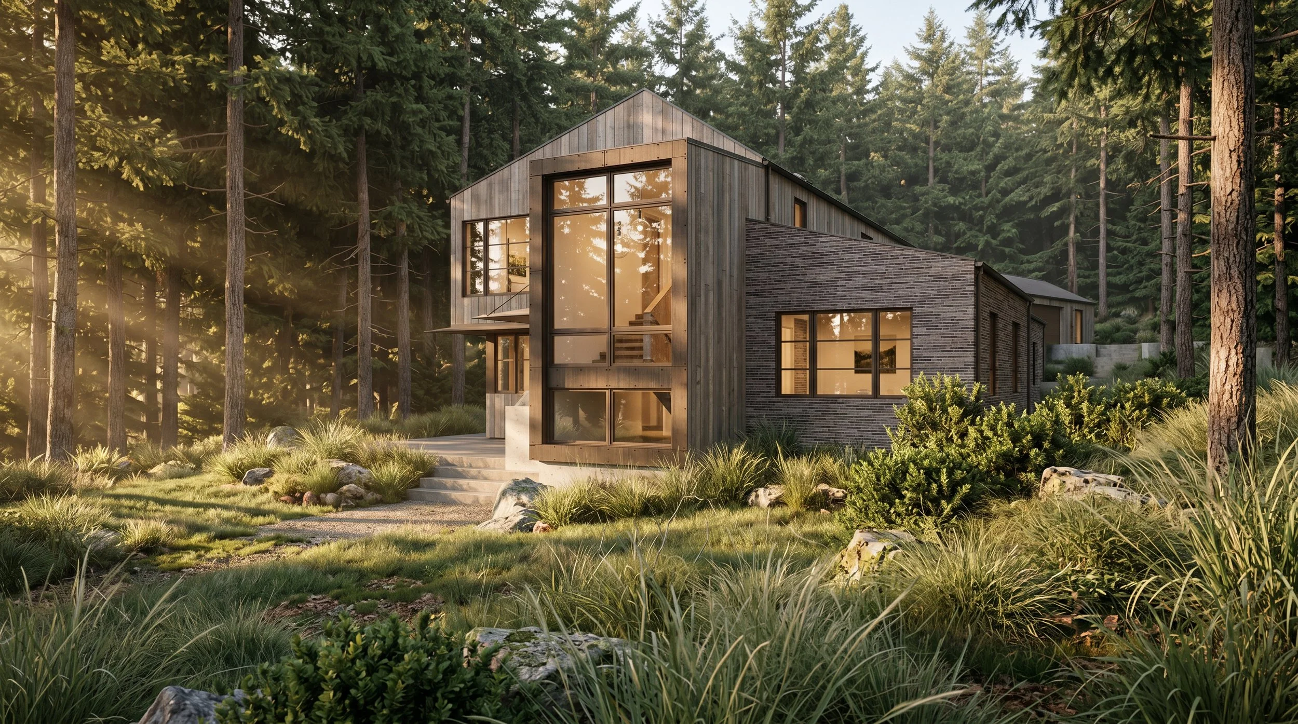
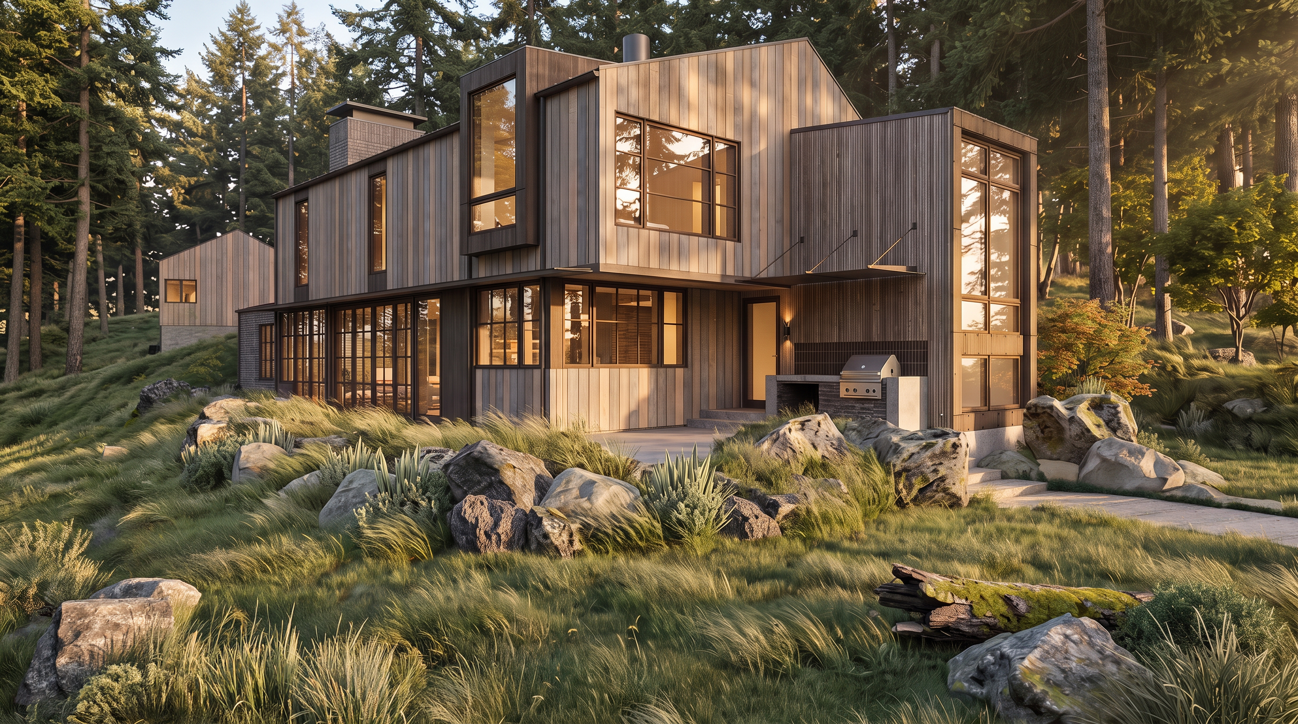
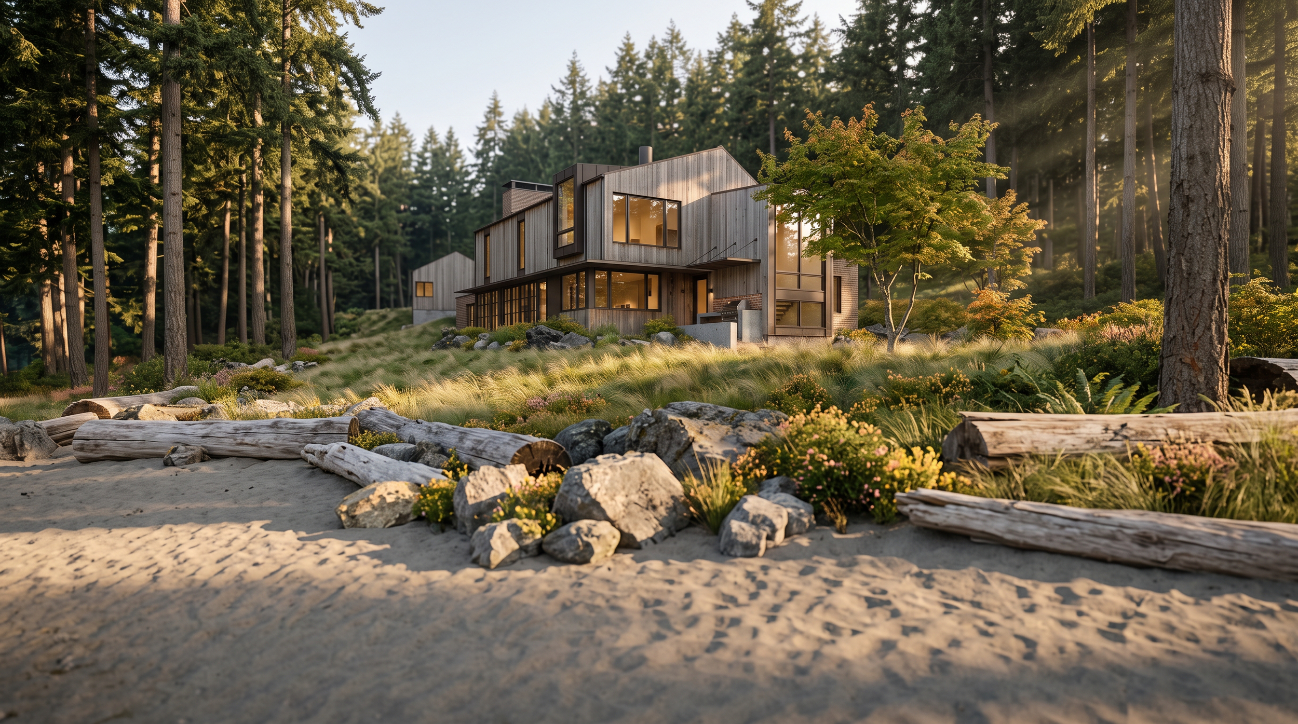
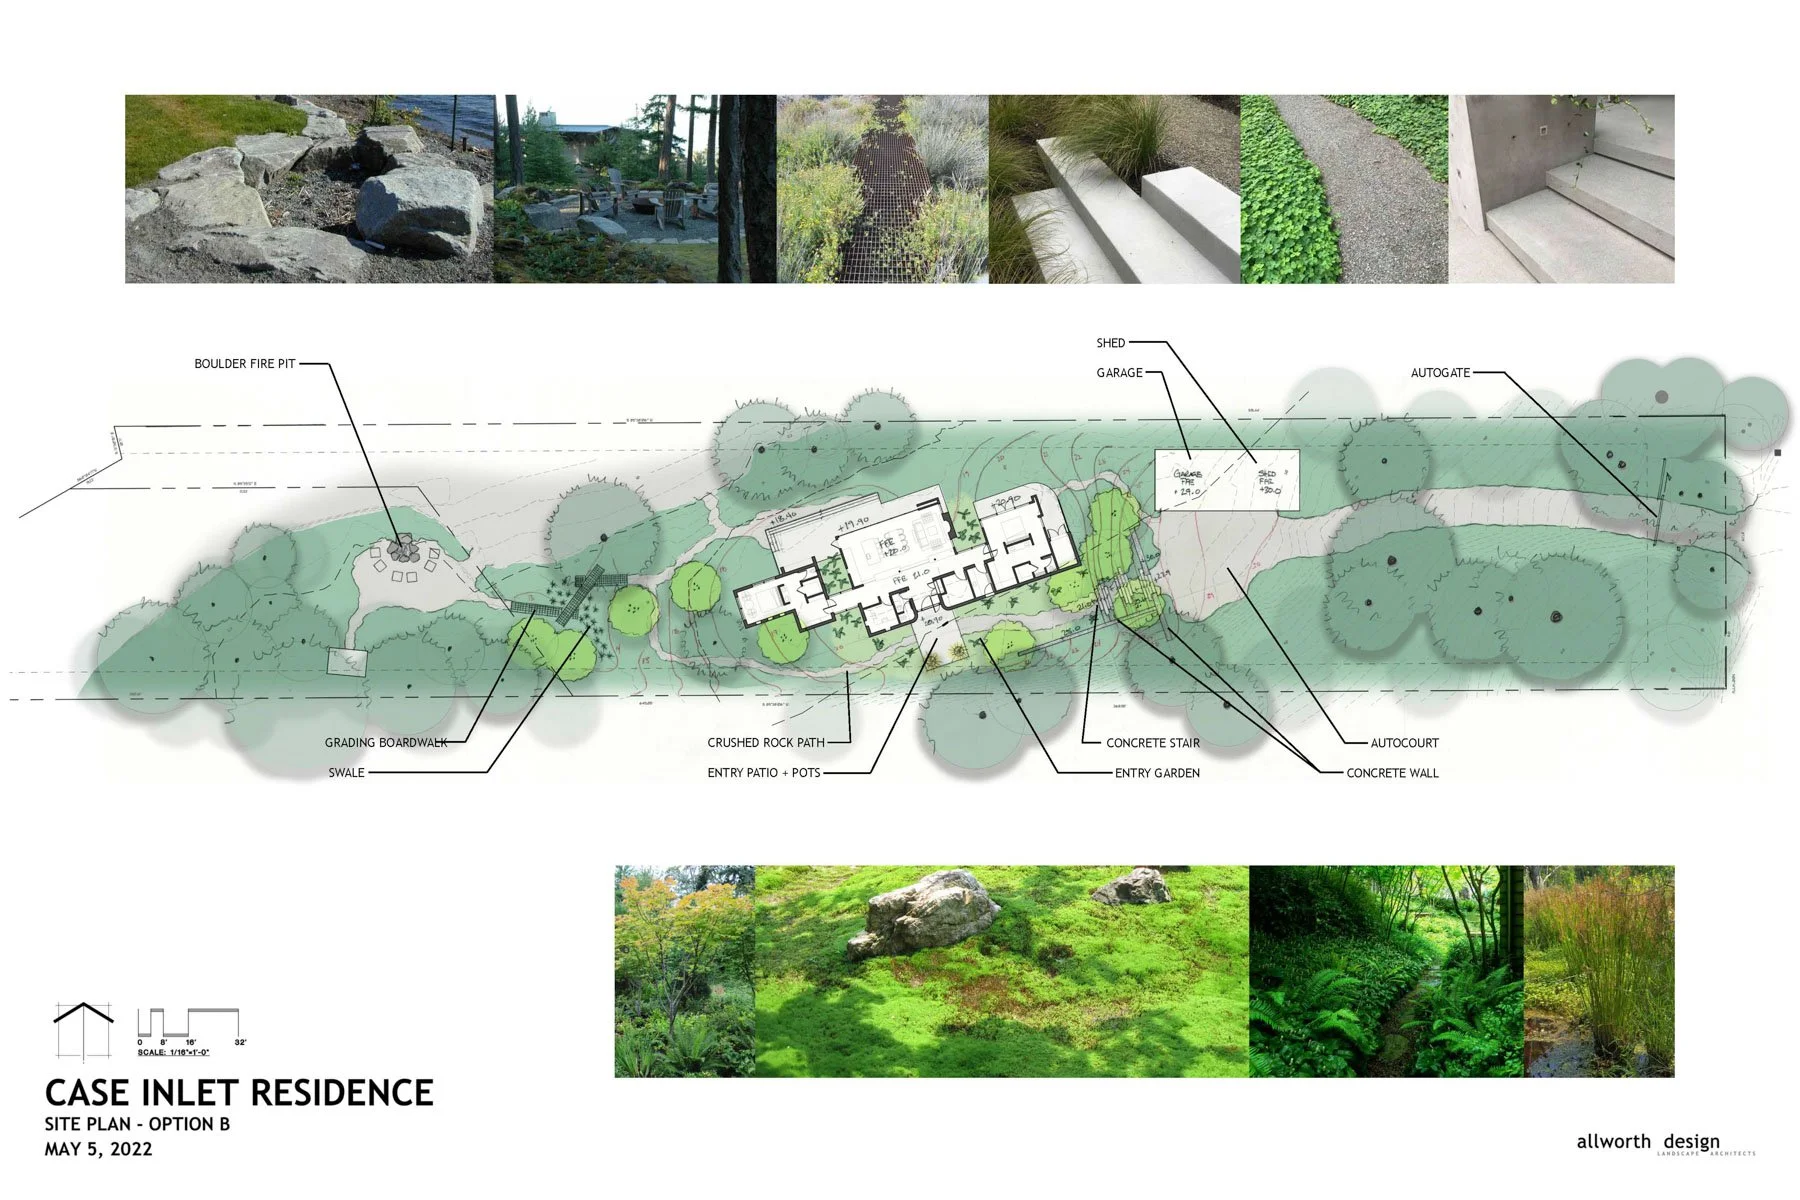
Steel Float is set within a wooded Gig Harbor shoreline site, where the residence is carefully positioned in relation to existing topography, mature trees and sensitive coastal habitat.
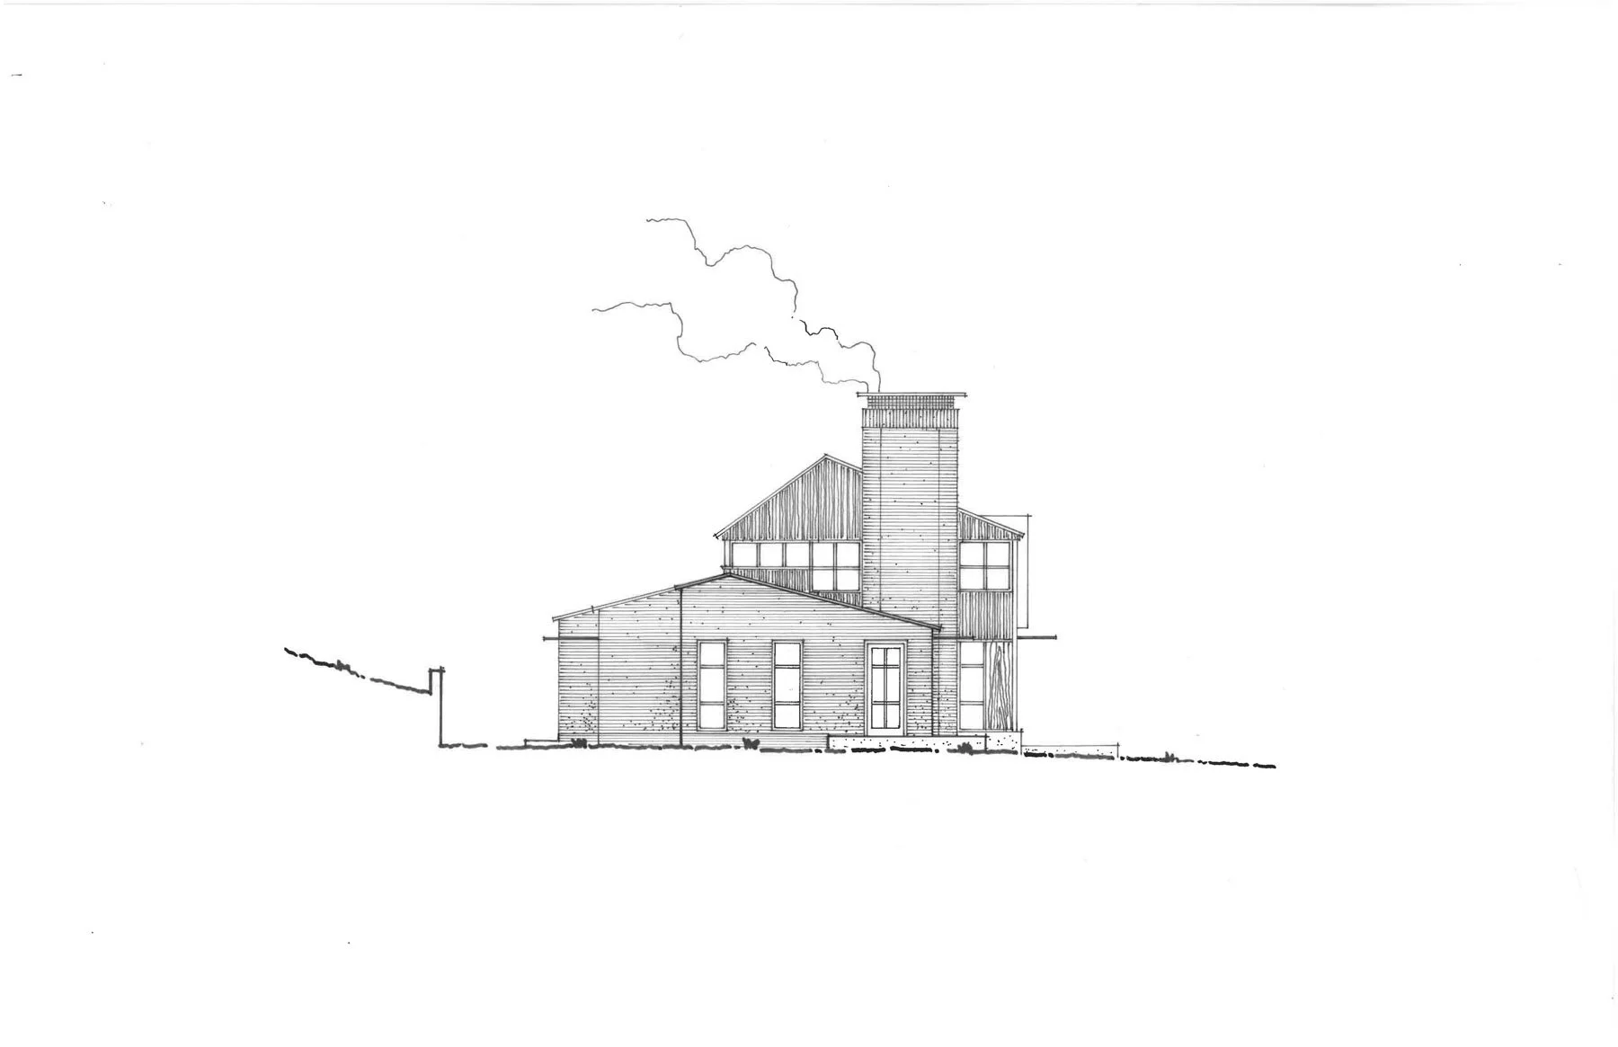
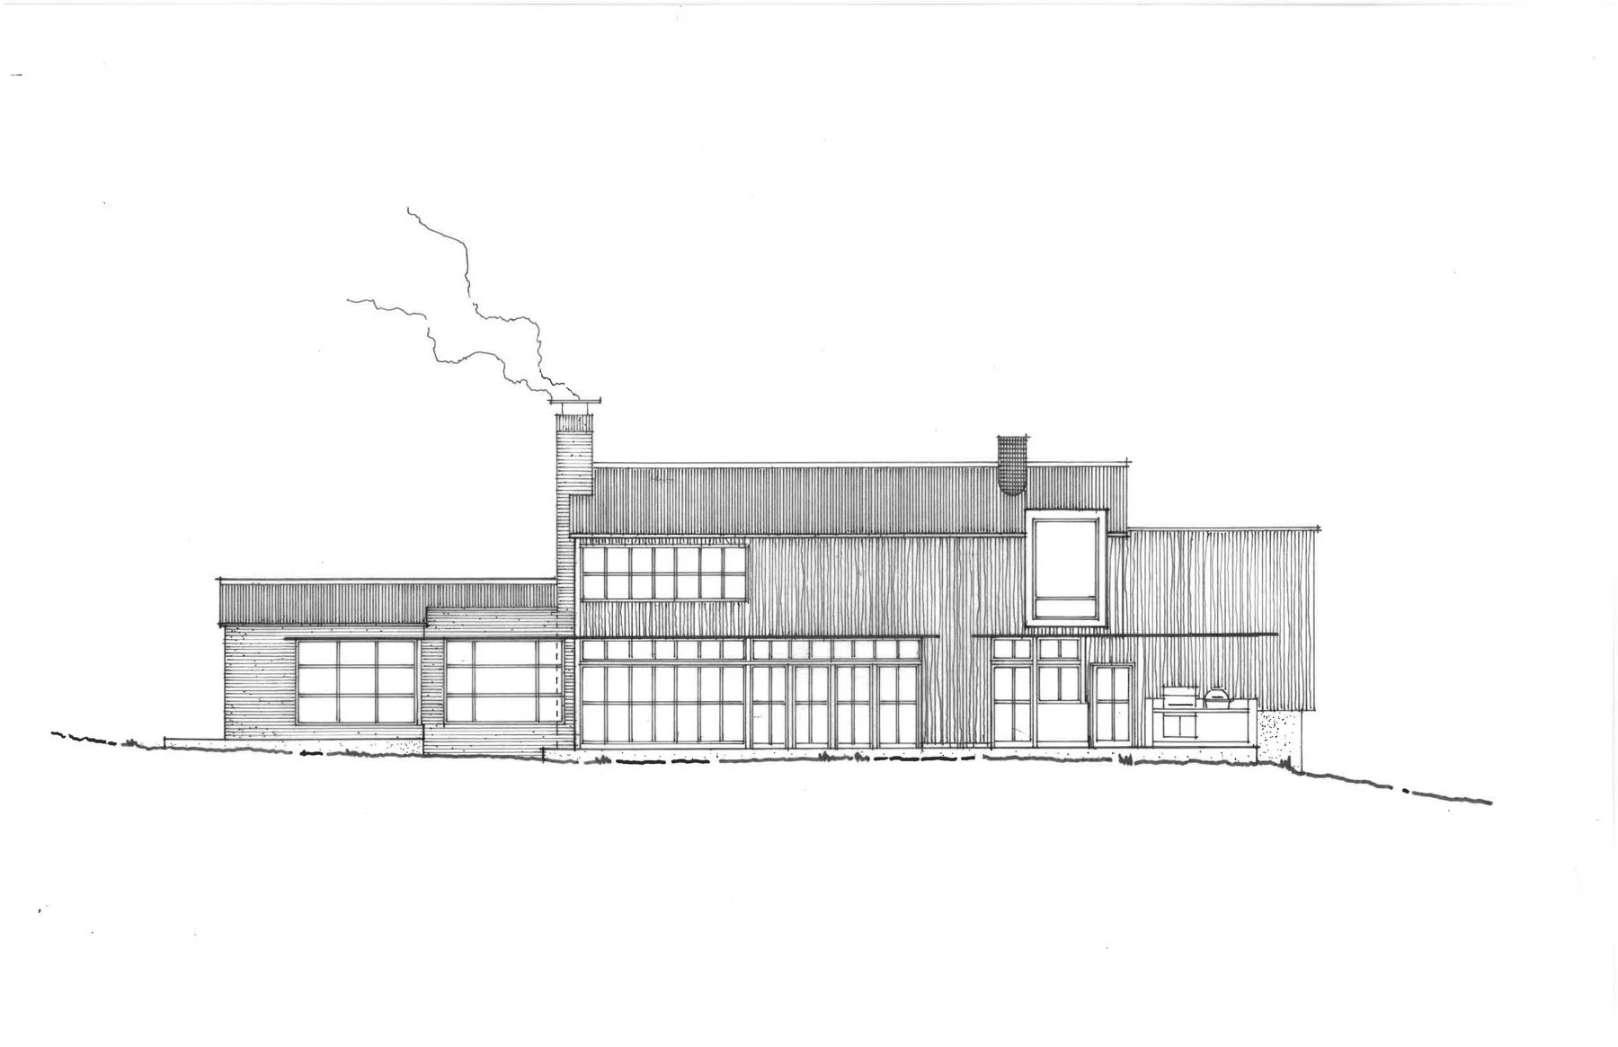
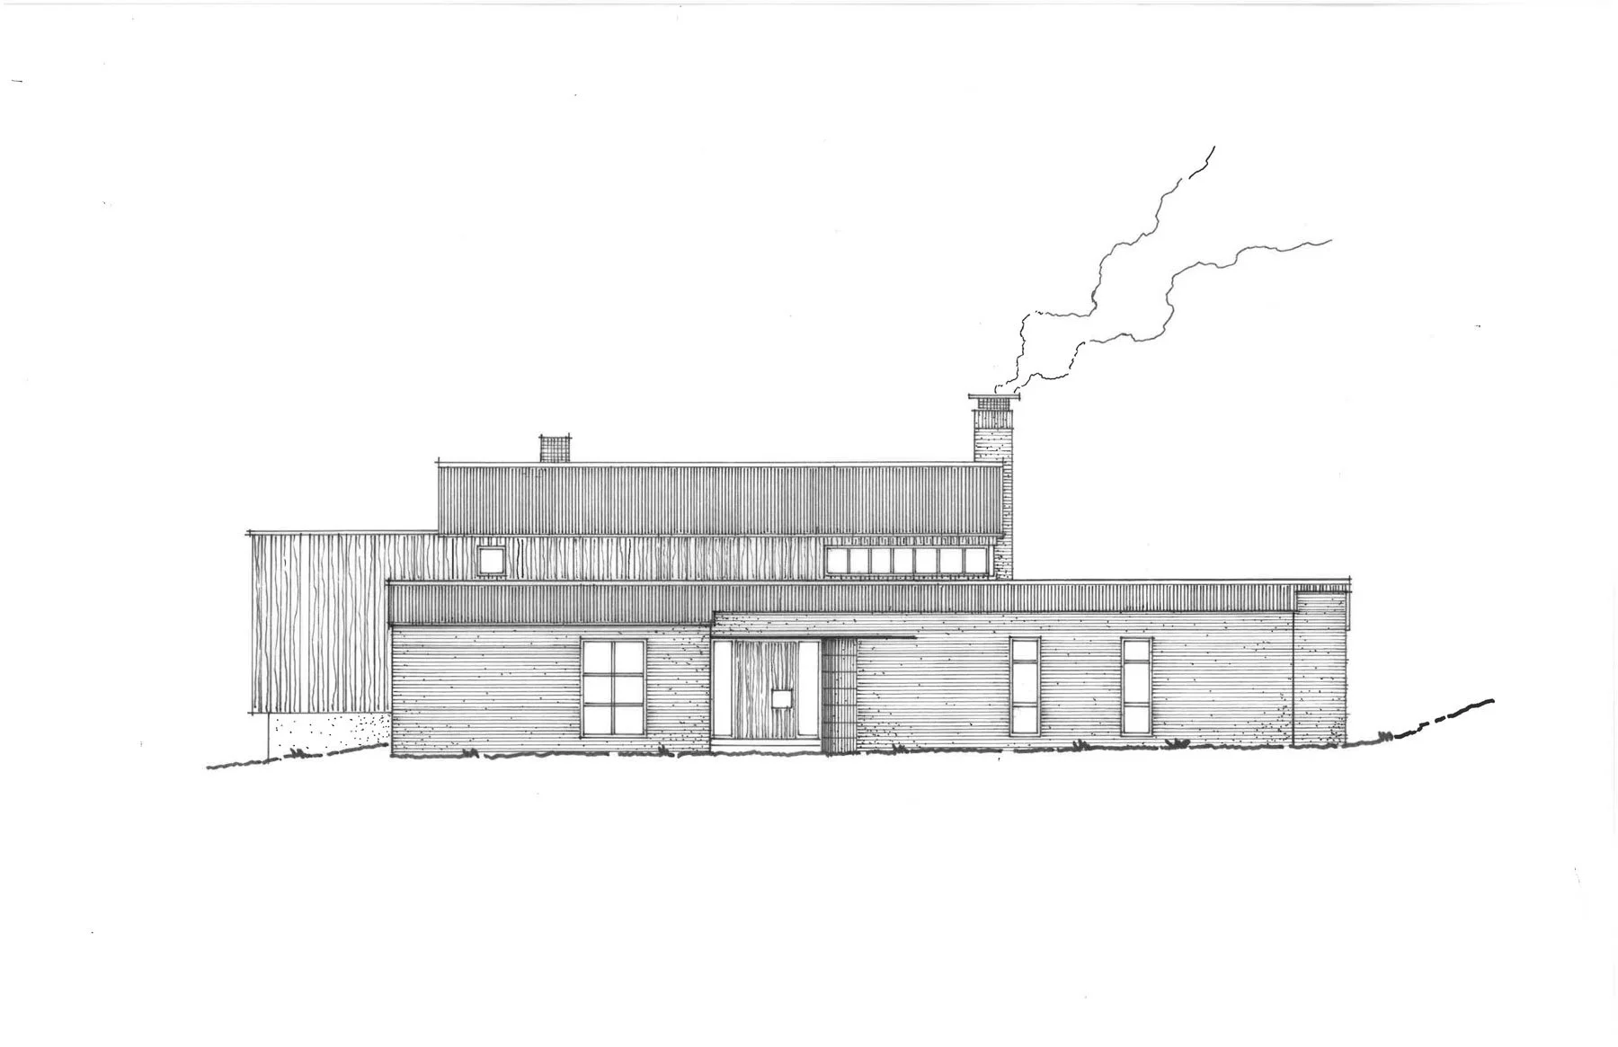
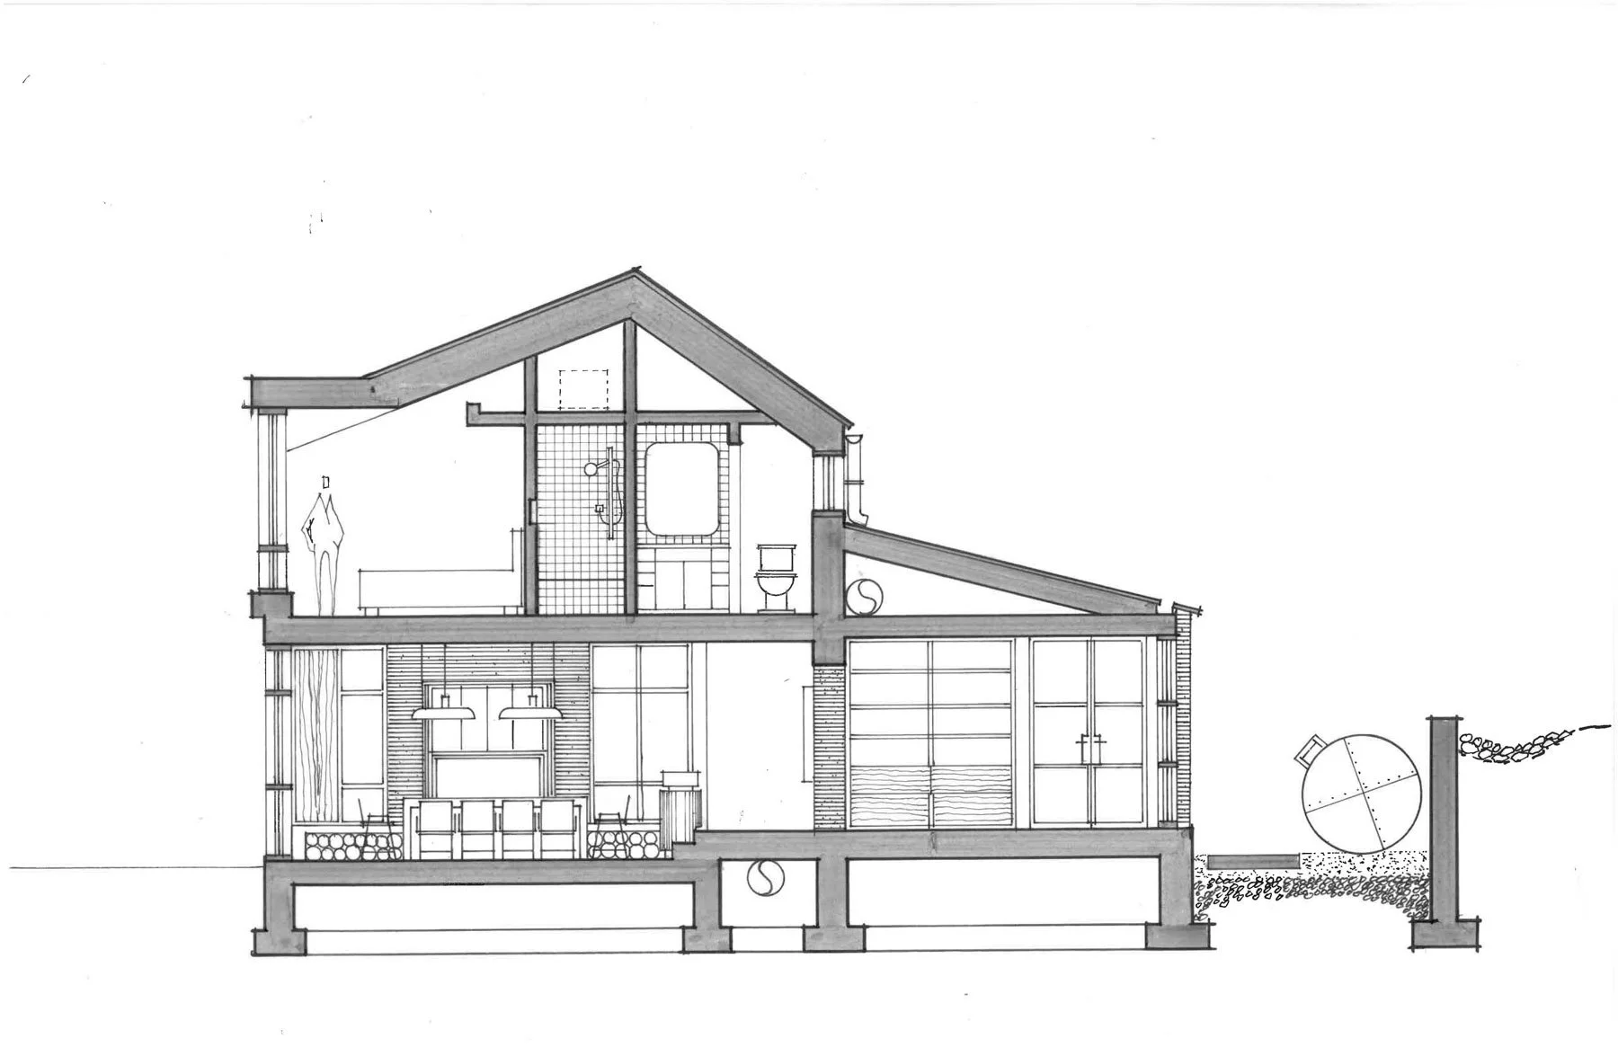
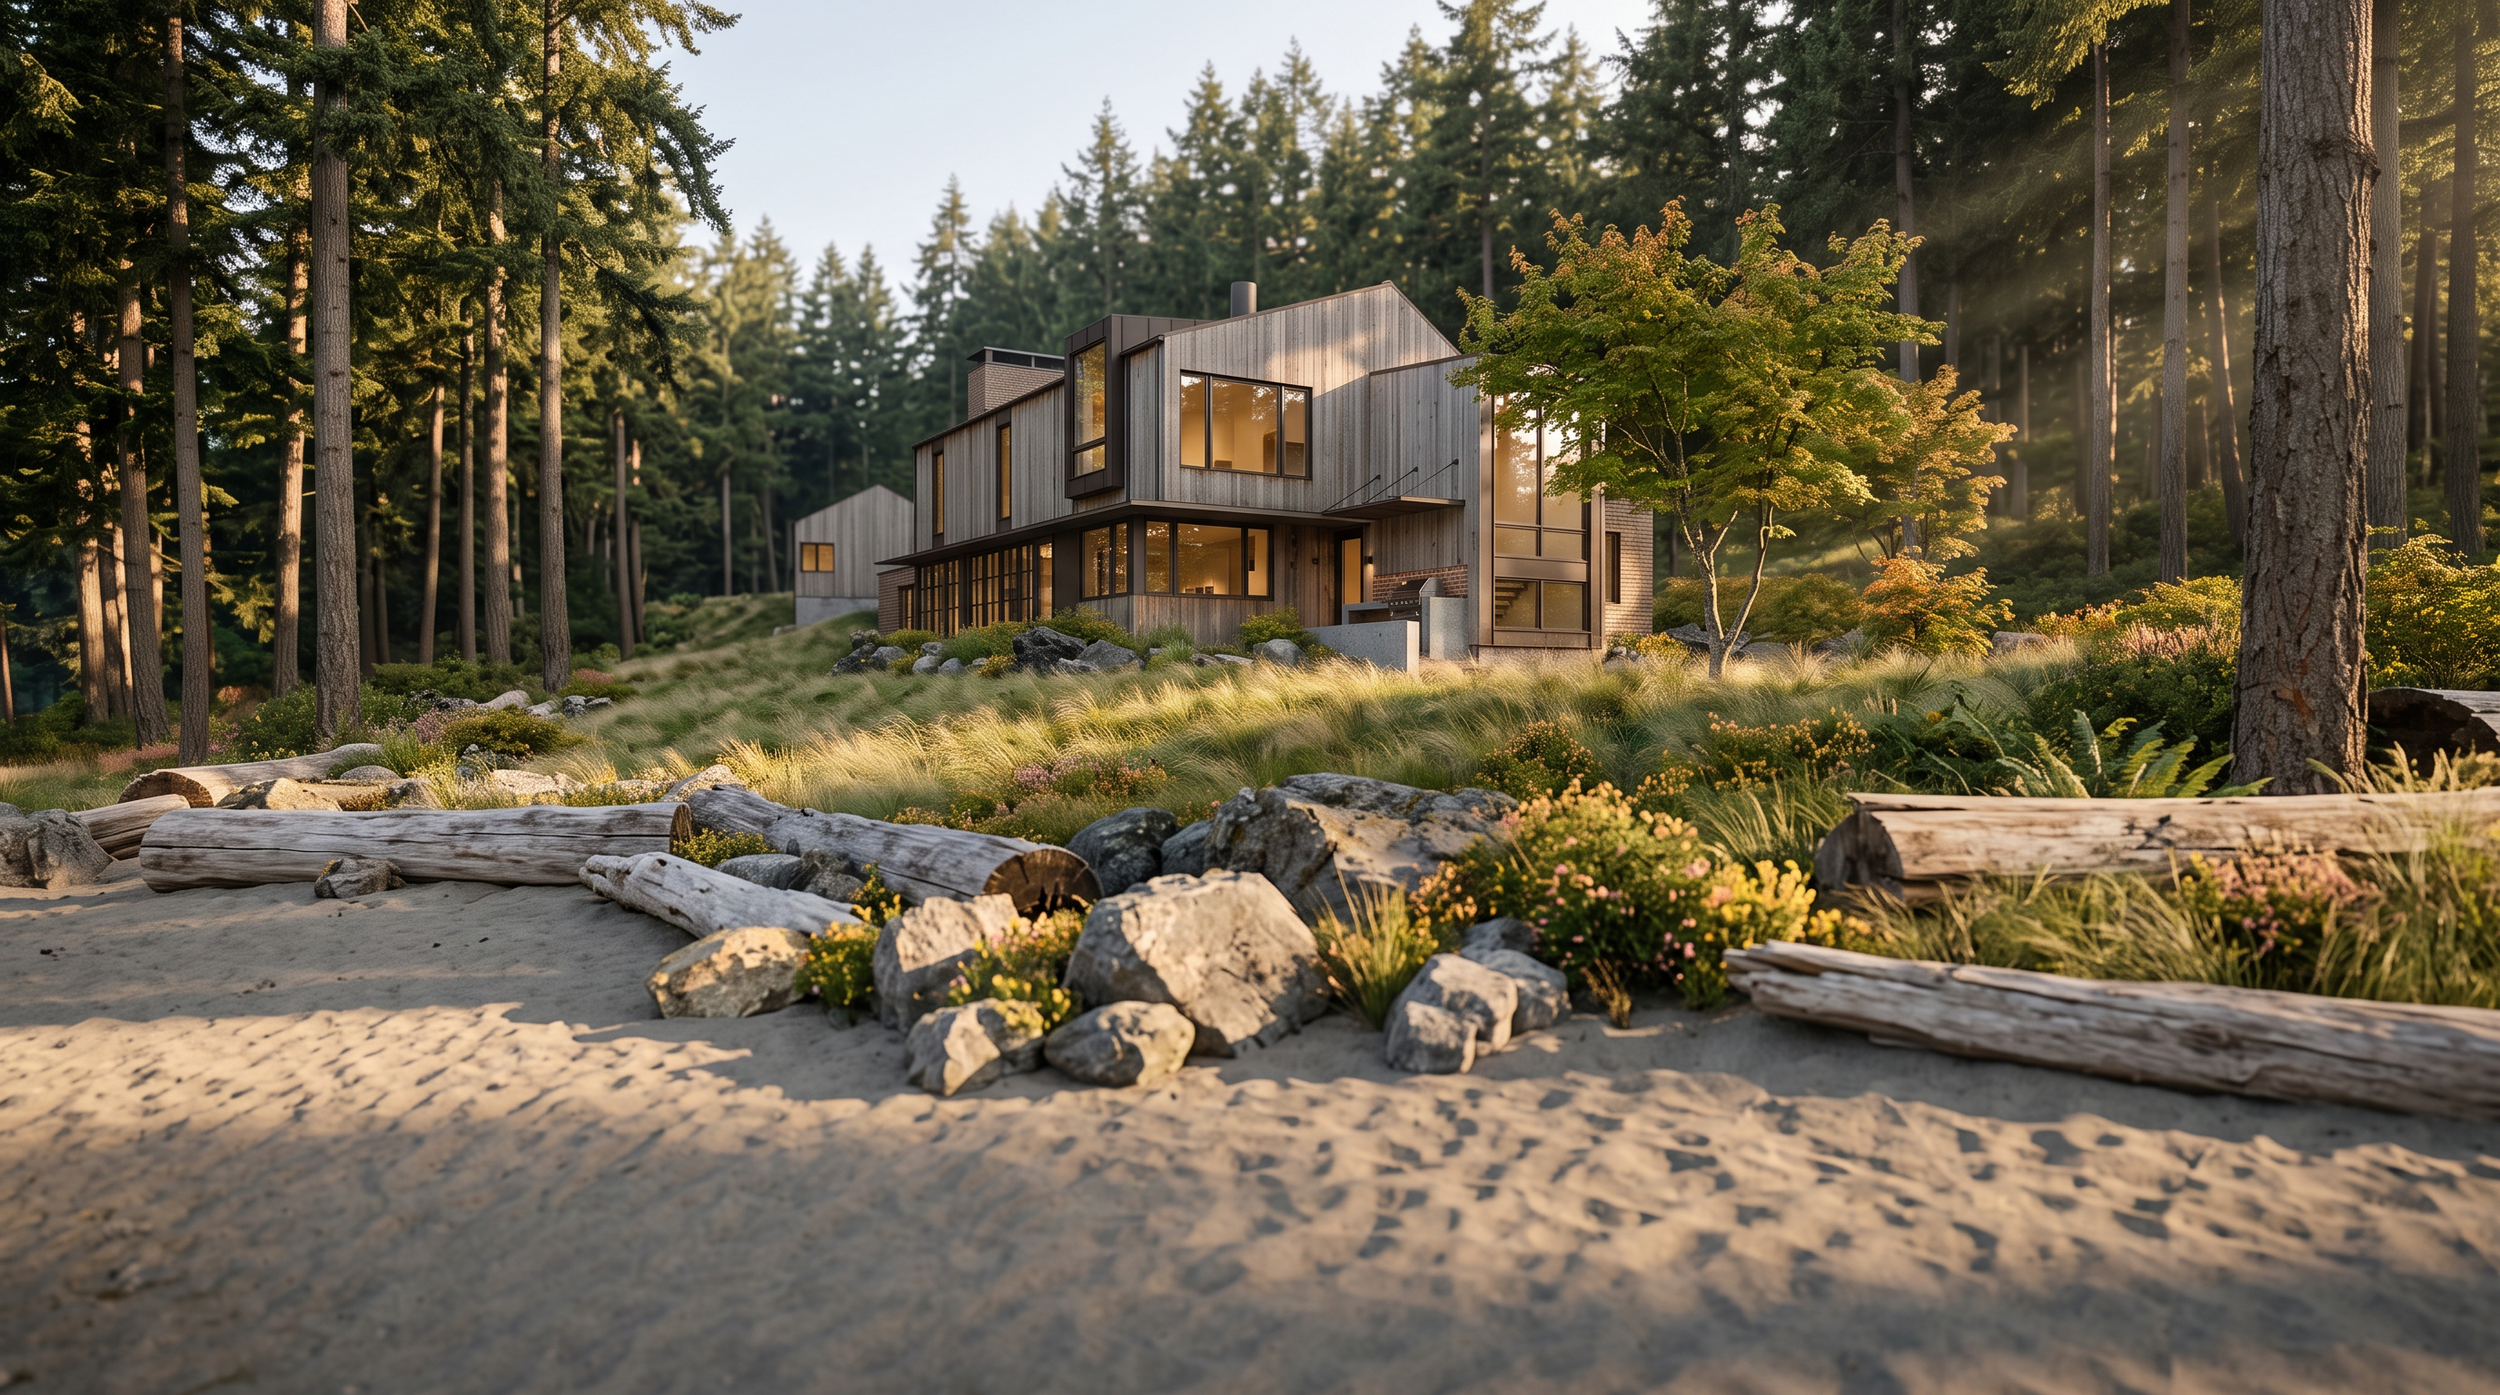
The building sits within a landscape subject to ecological, archaeological and shoreline constraints. Its siting reflects the extensive review and consultation required to build responsibly on a historically sensitive waterfront property.
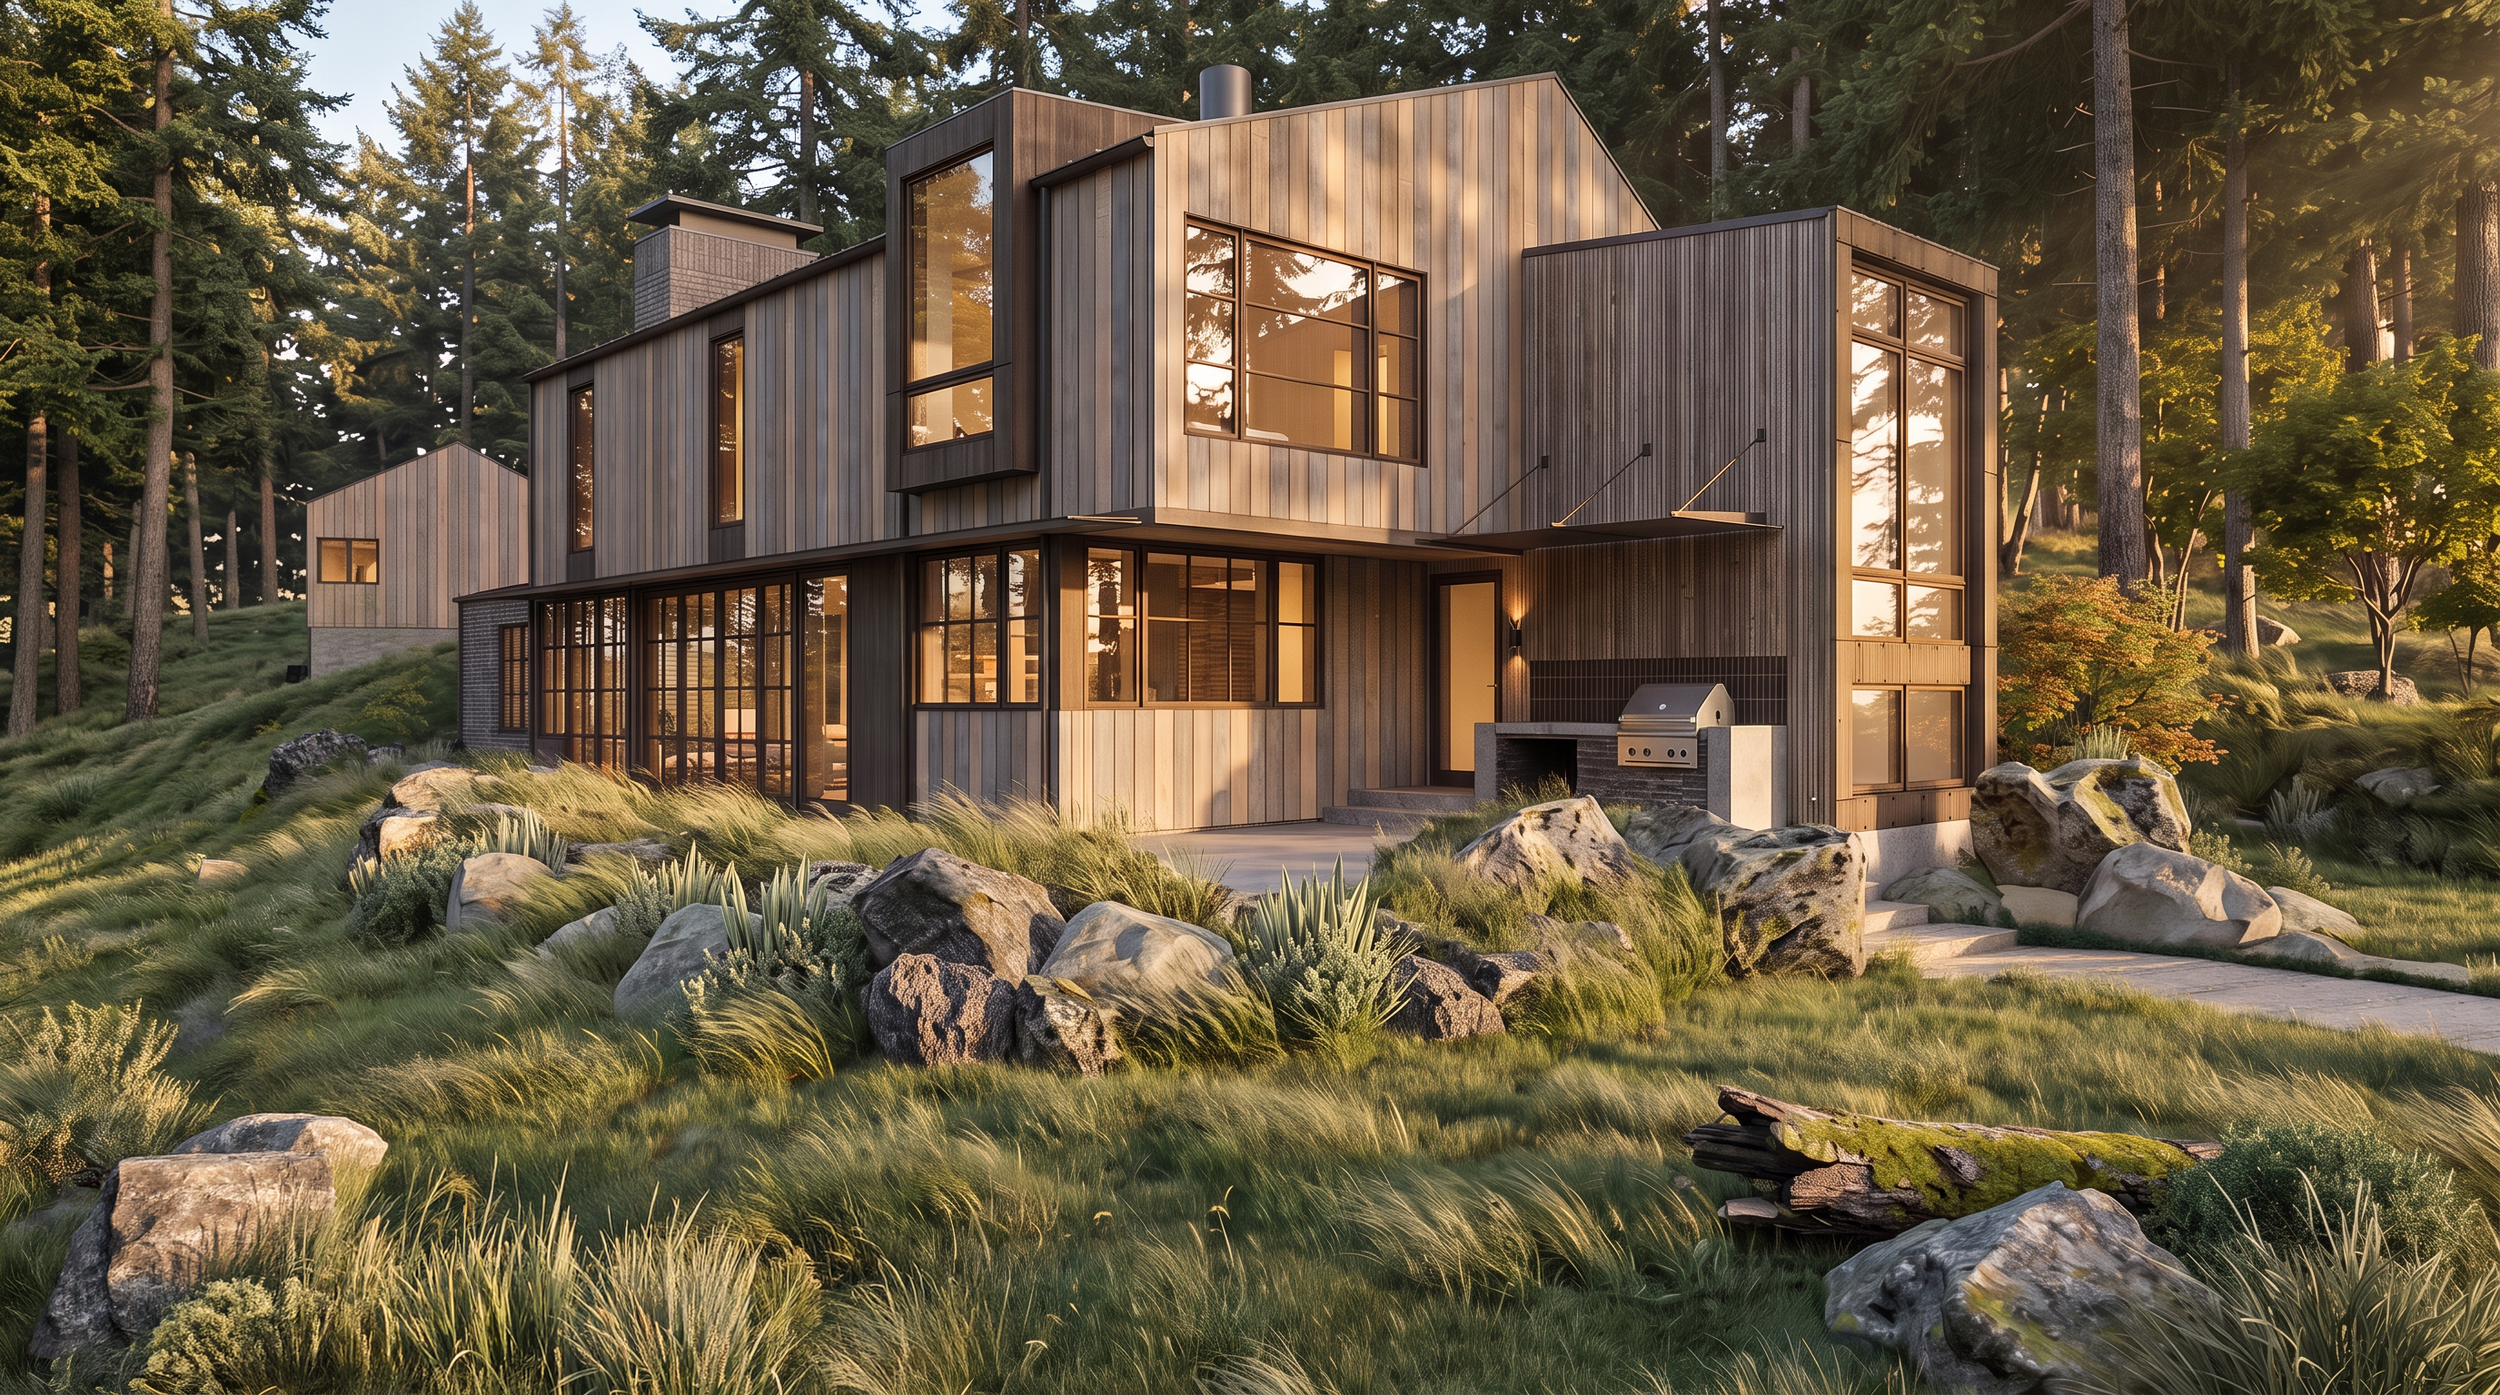
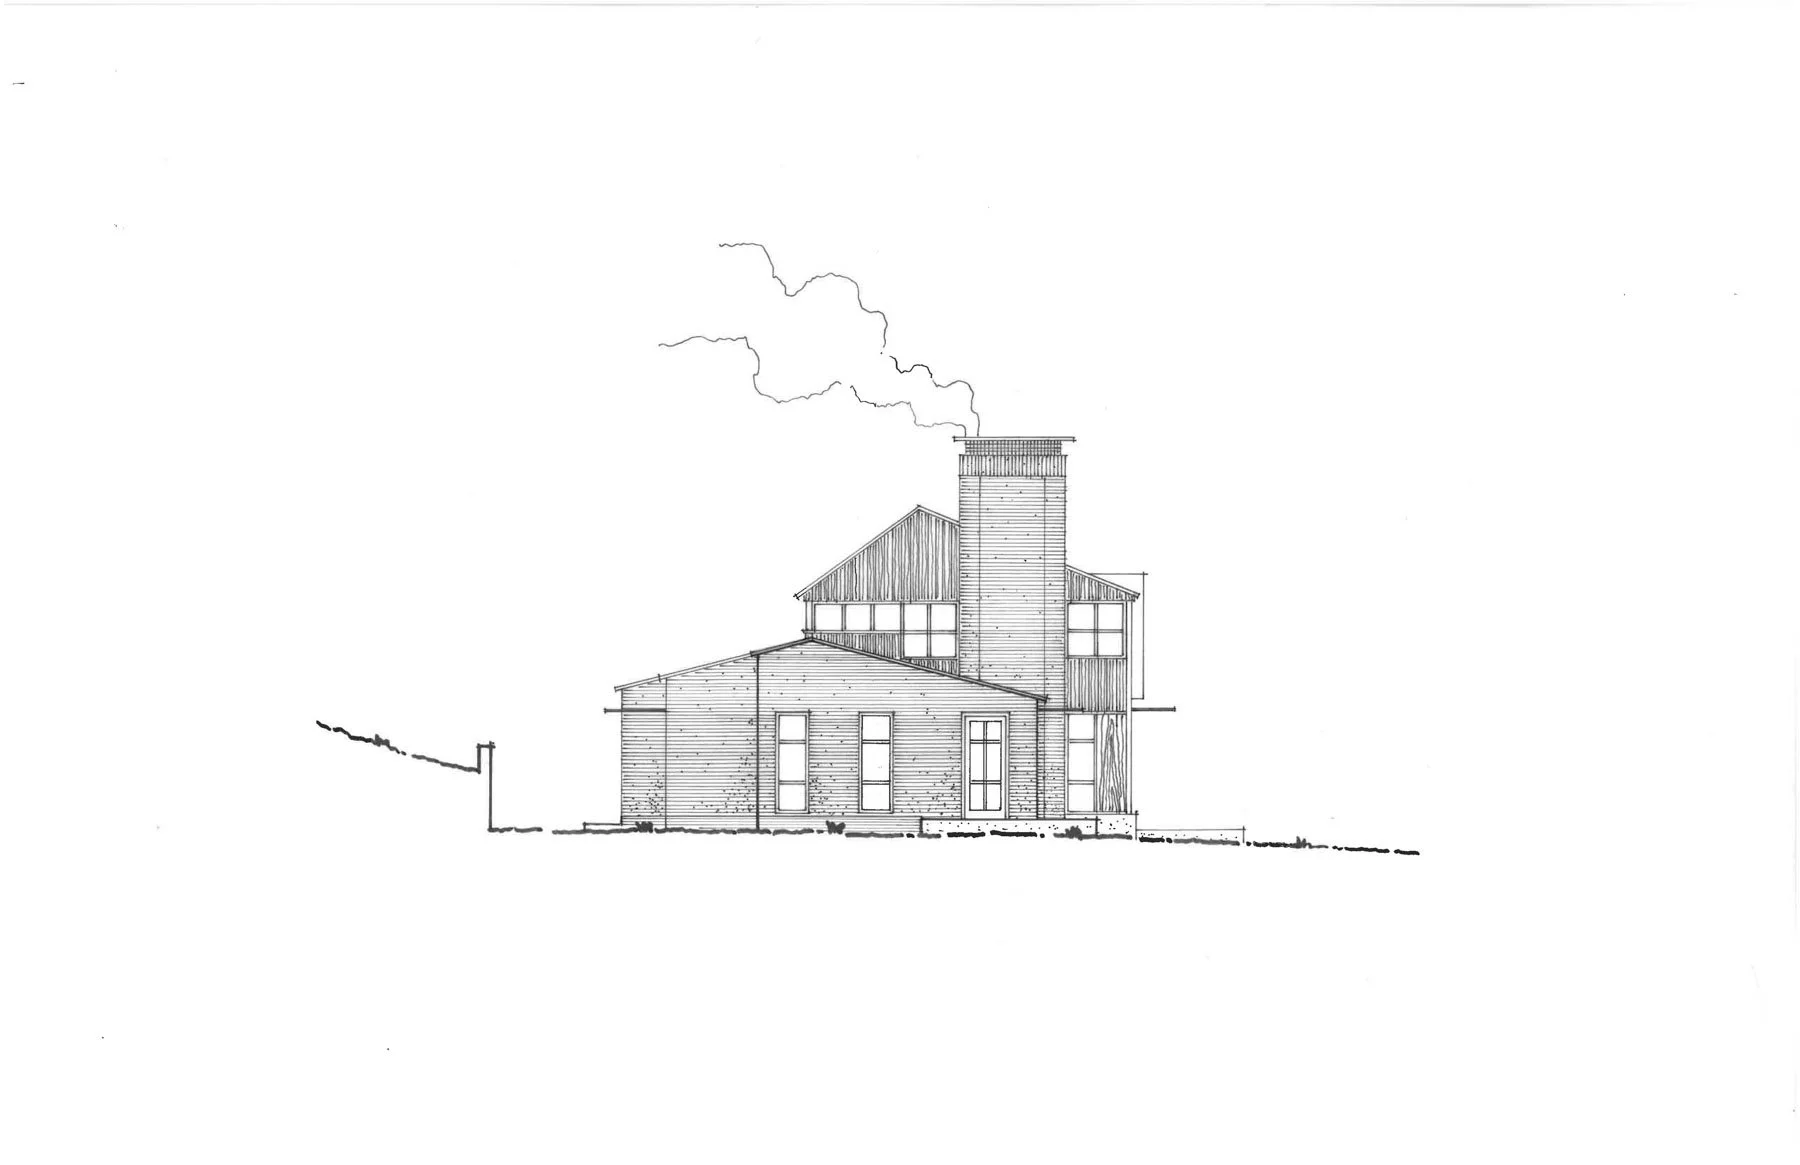
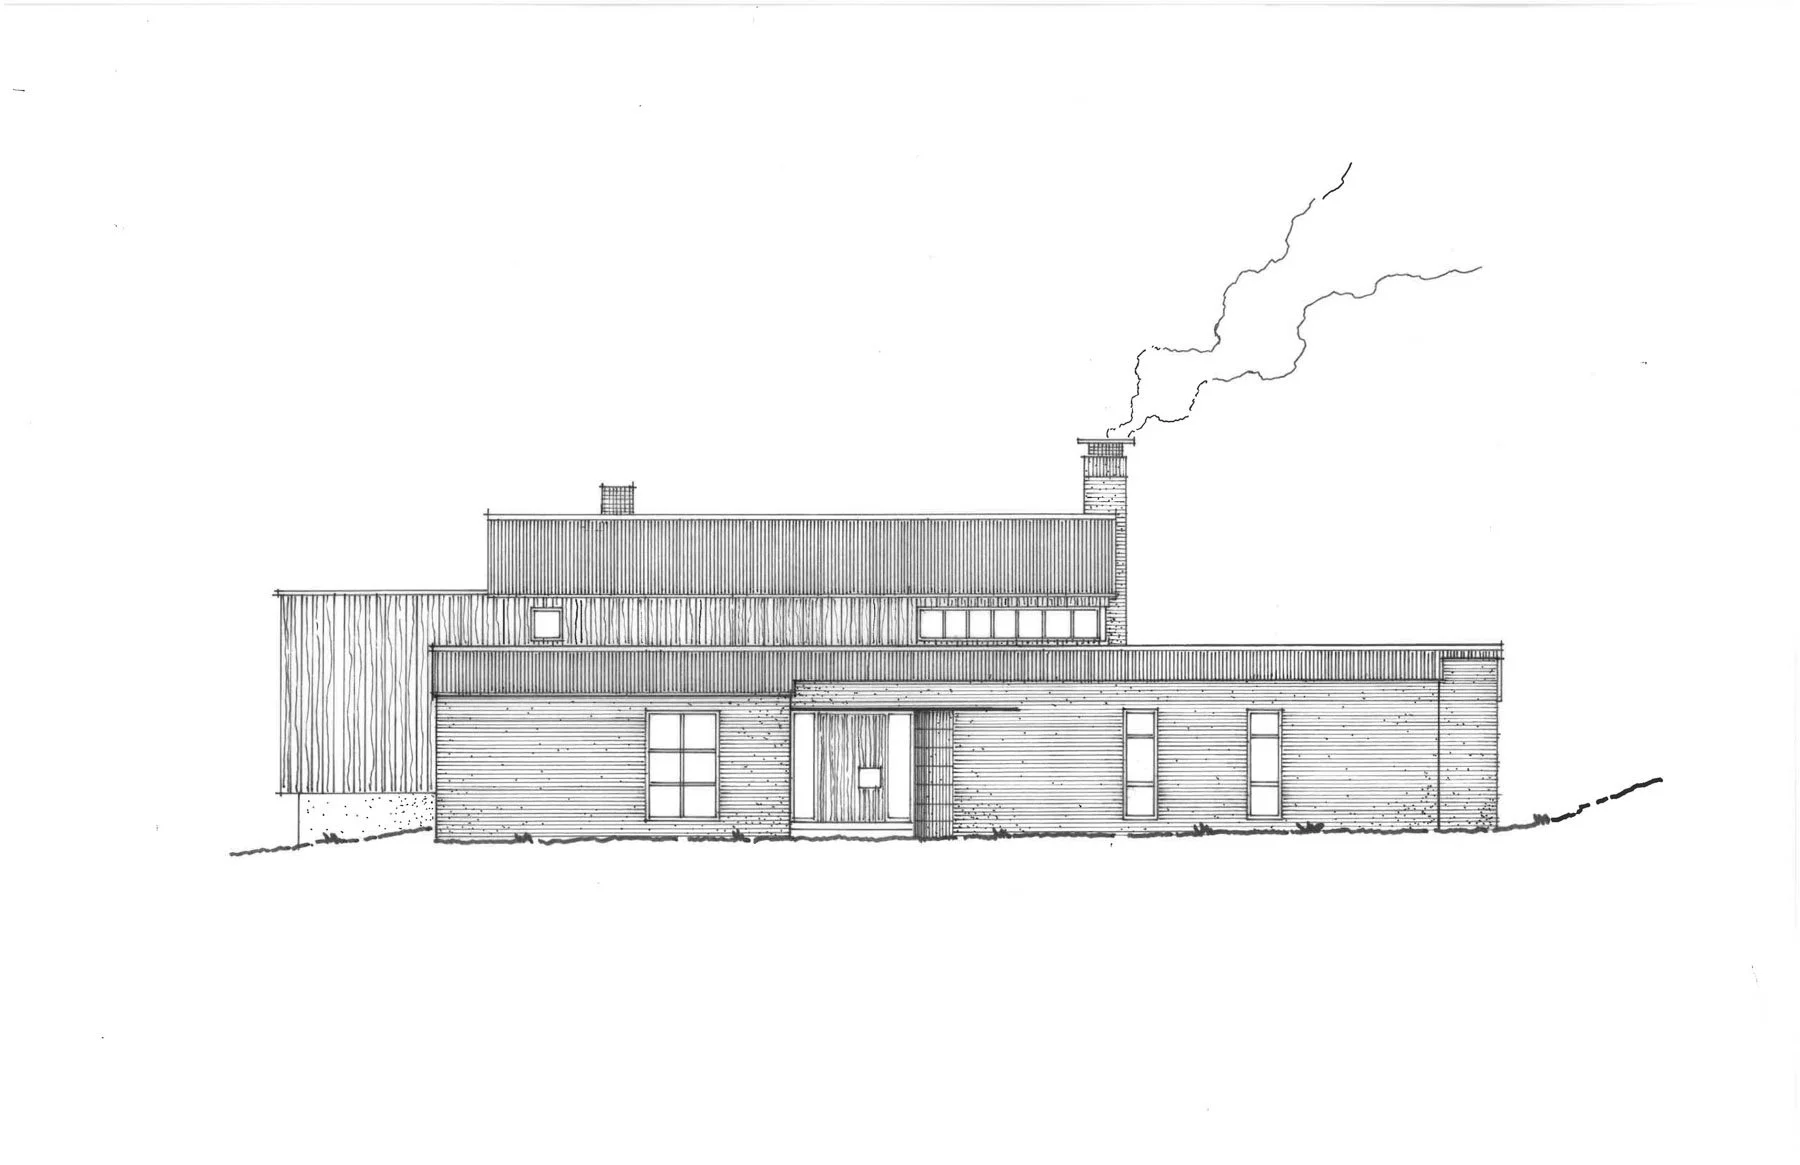
The residence steps with the site toward the shoreline. Wood cladding, large areas of glazing and restrained exterior materials establish a direct relationship between the house and its forested coastal setting.