
Bayernmoor Cellars
Bayernmoor Cellars wanted its Woodinville tasting room to give guests more than one way to spend time there. SkB Architects organized the 1,670 square foot space around a central tasting bar, with seating for smaller groups, spaces for private gatherings, and patios that extend the experience outdoors.
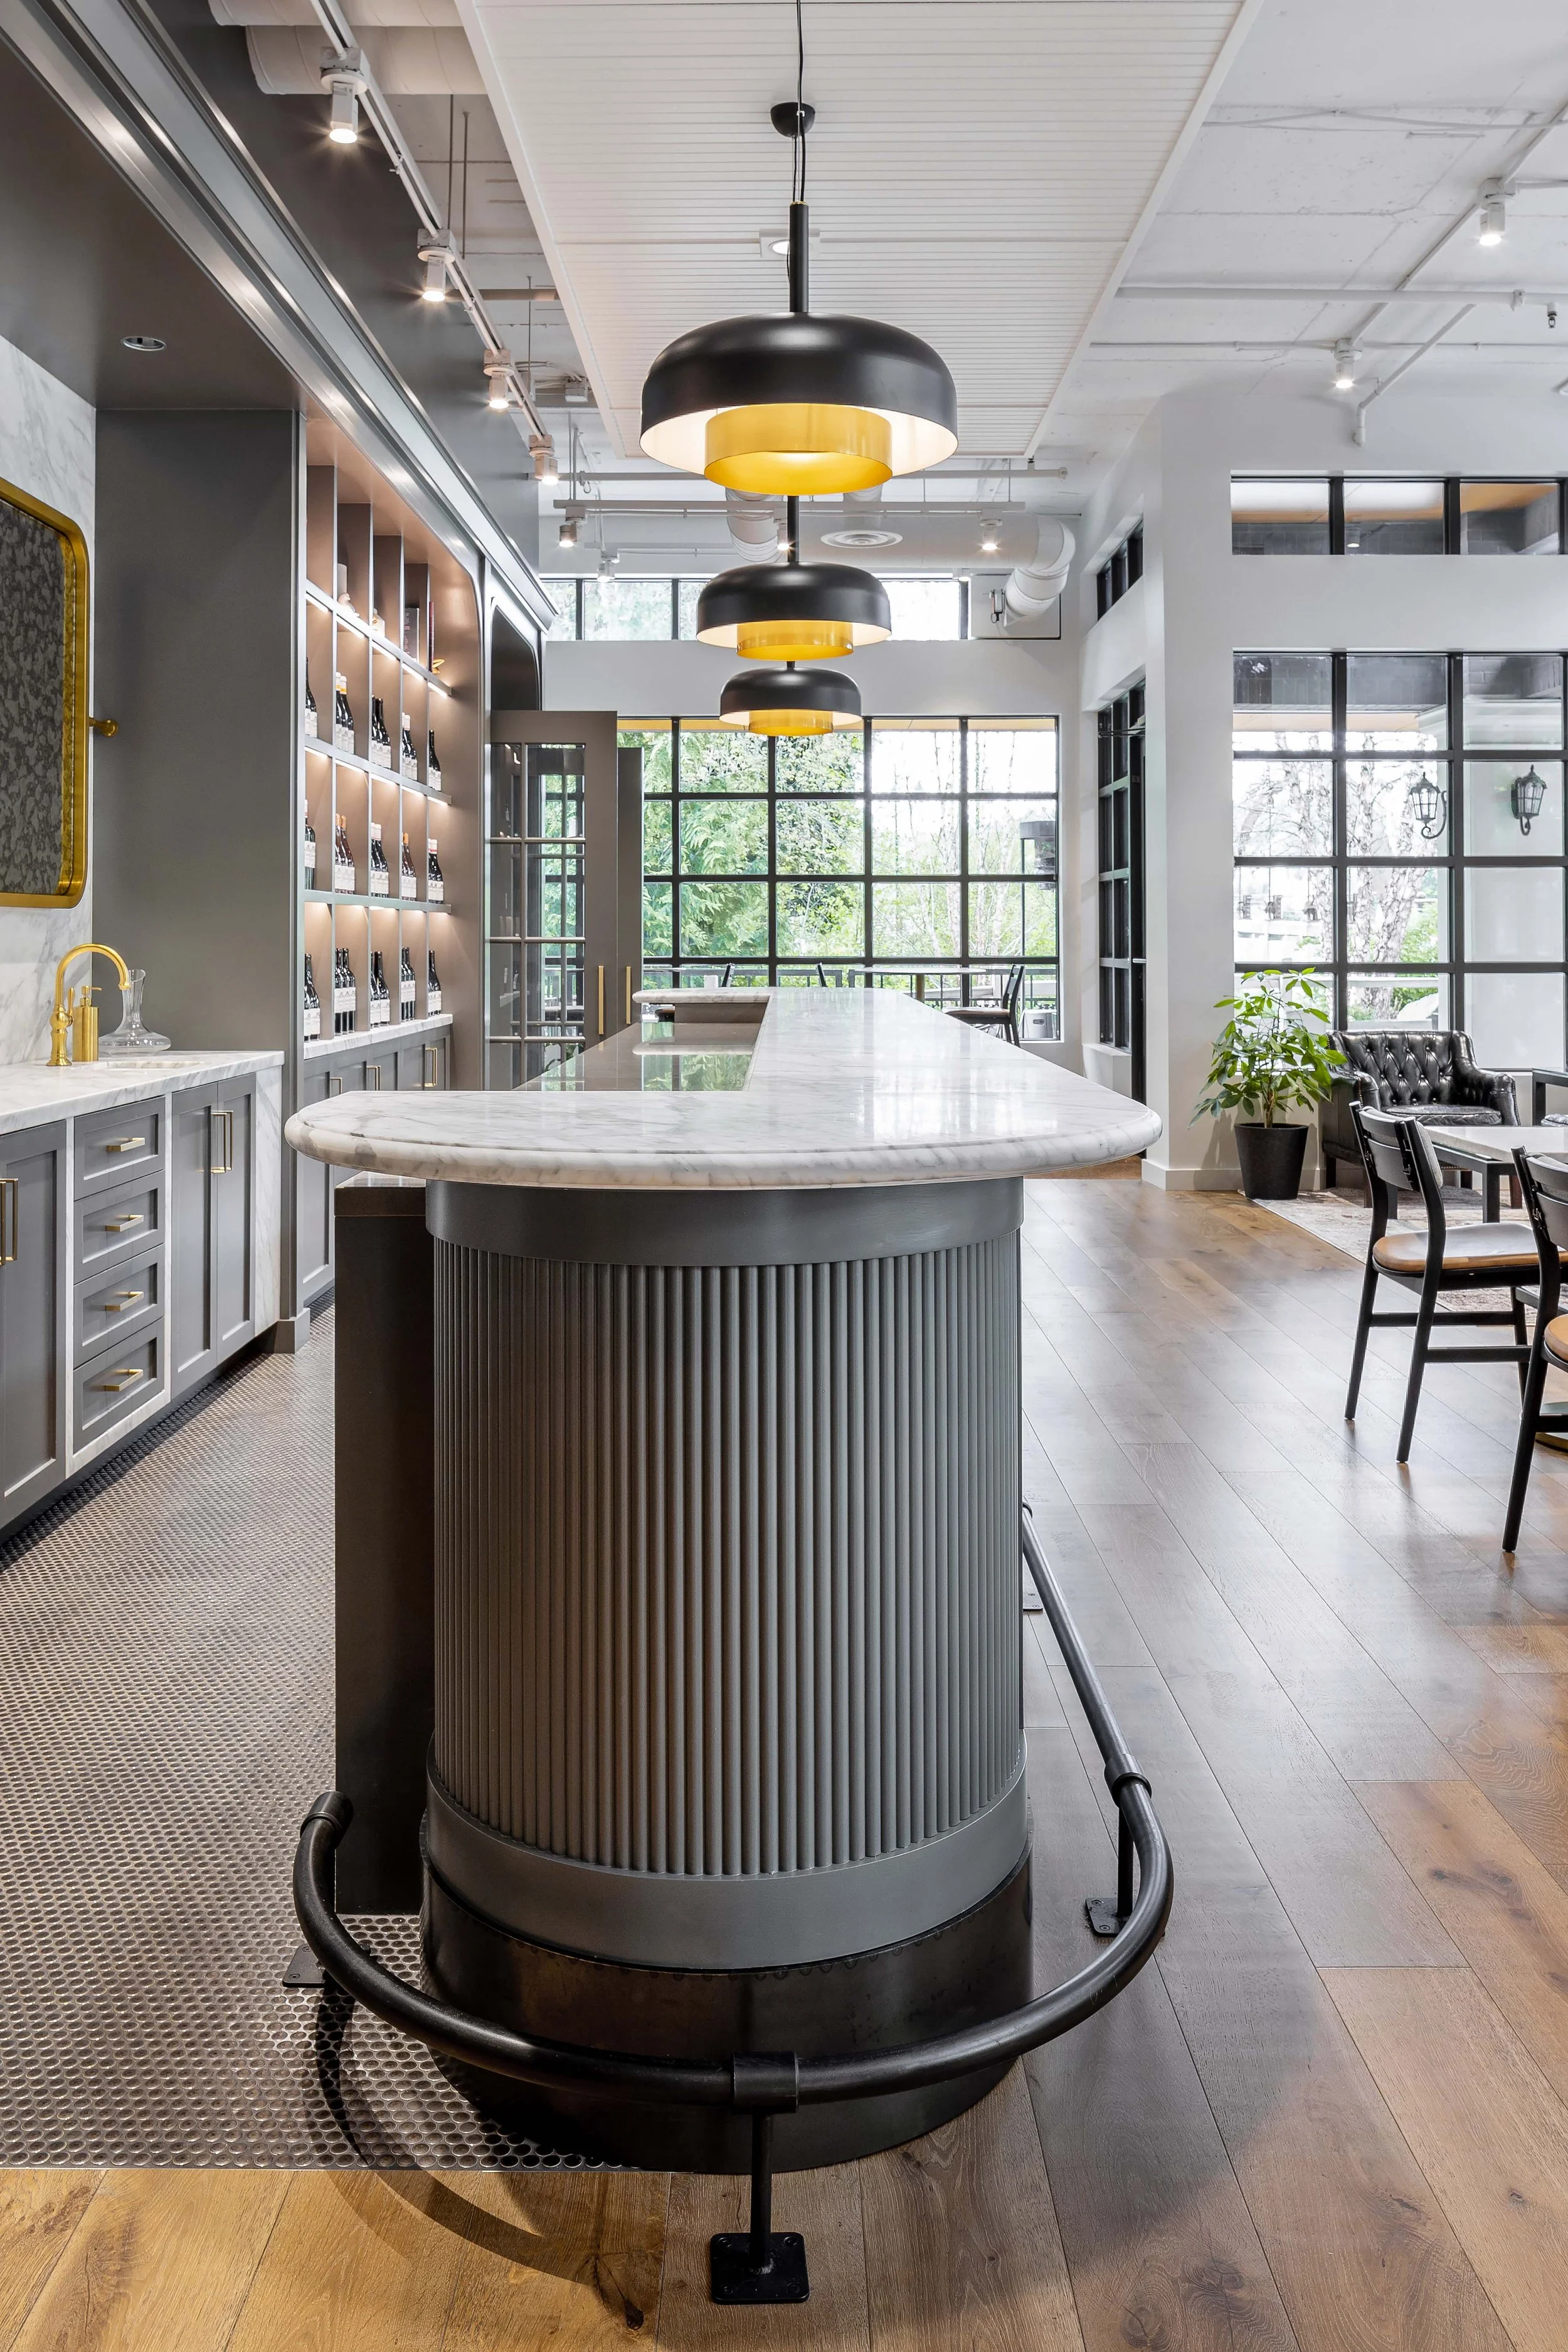
The bar keeps the wine at the center of the room. A quiet backdrop, mirrored surfaces, warm lighting and carefully detailed finishes support the tasting experience without competing with it. The result gives guests room to settle in, taste at their own pace, and gather in groups of different sizes.
Woodinville, WA
1,670 SF
Hospitality
Wine Tasting Room
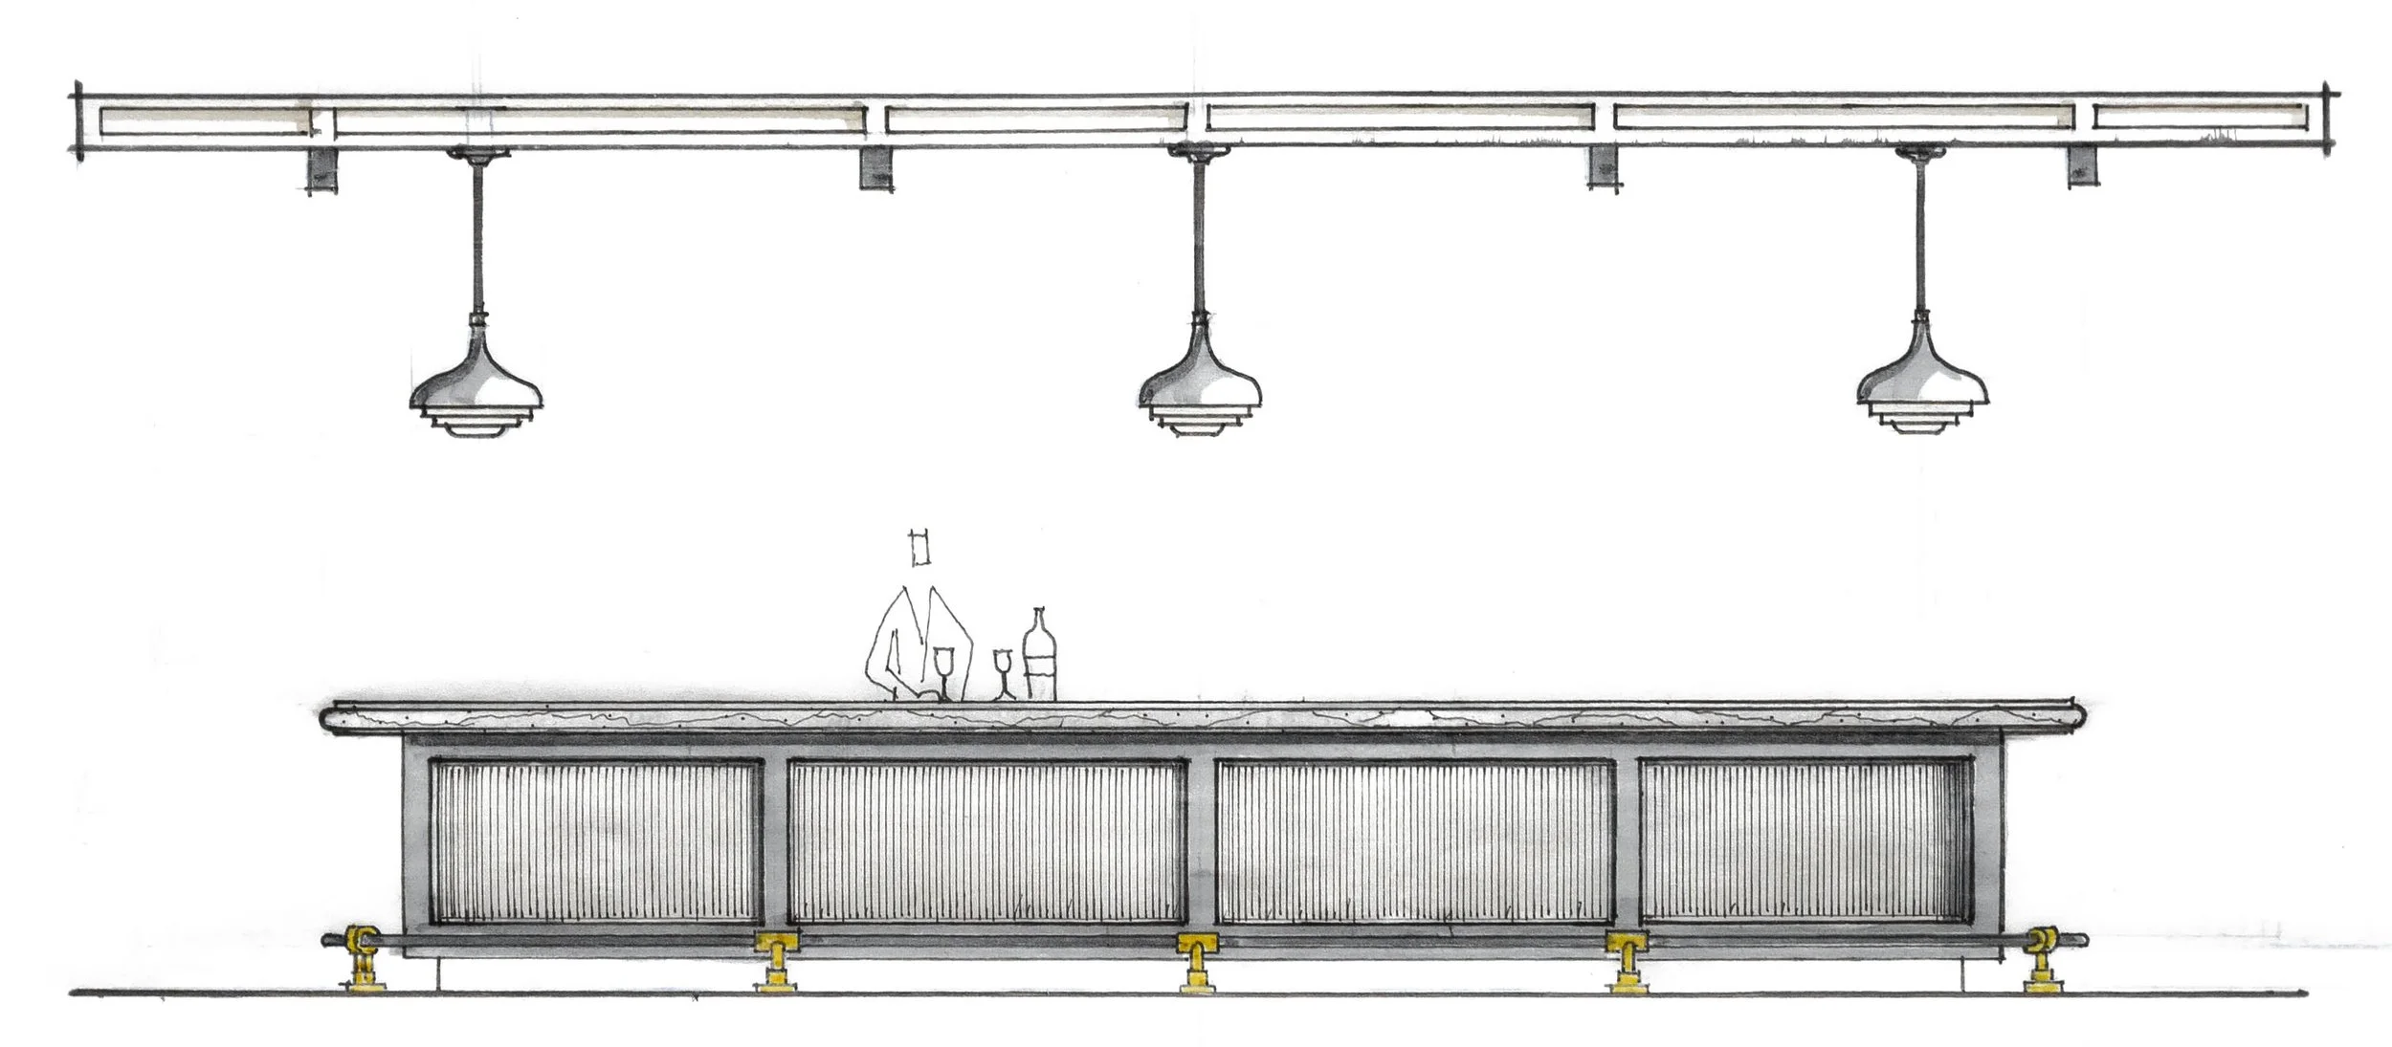
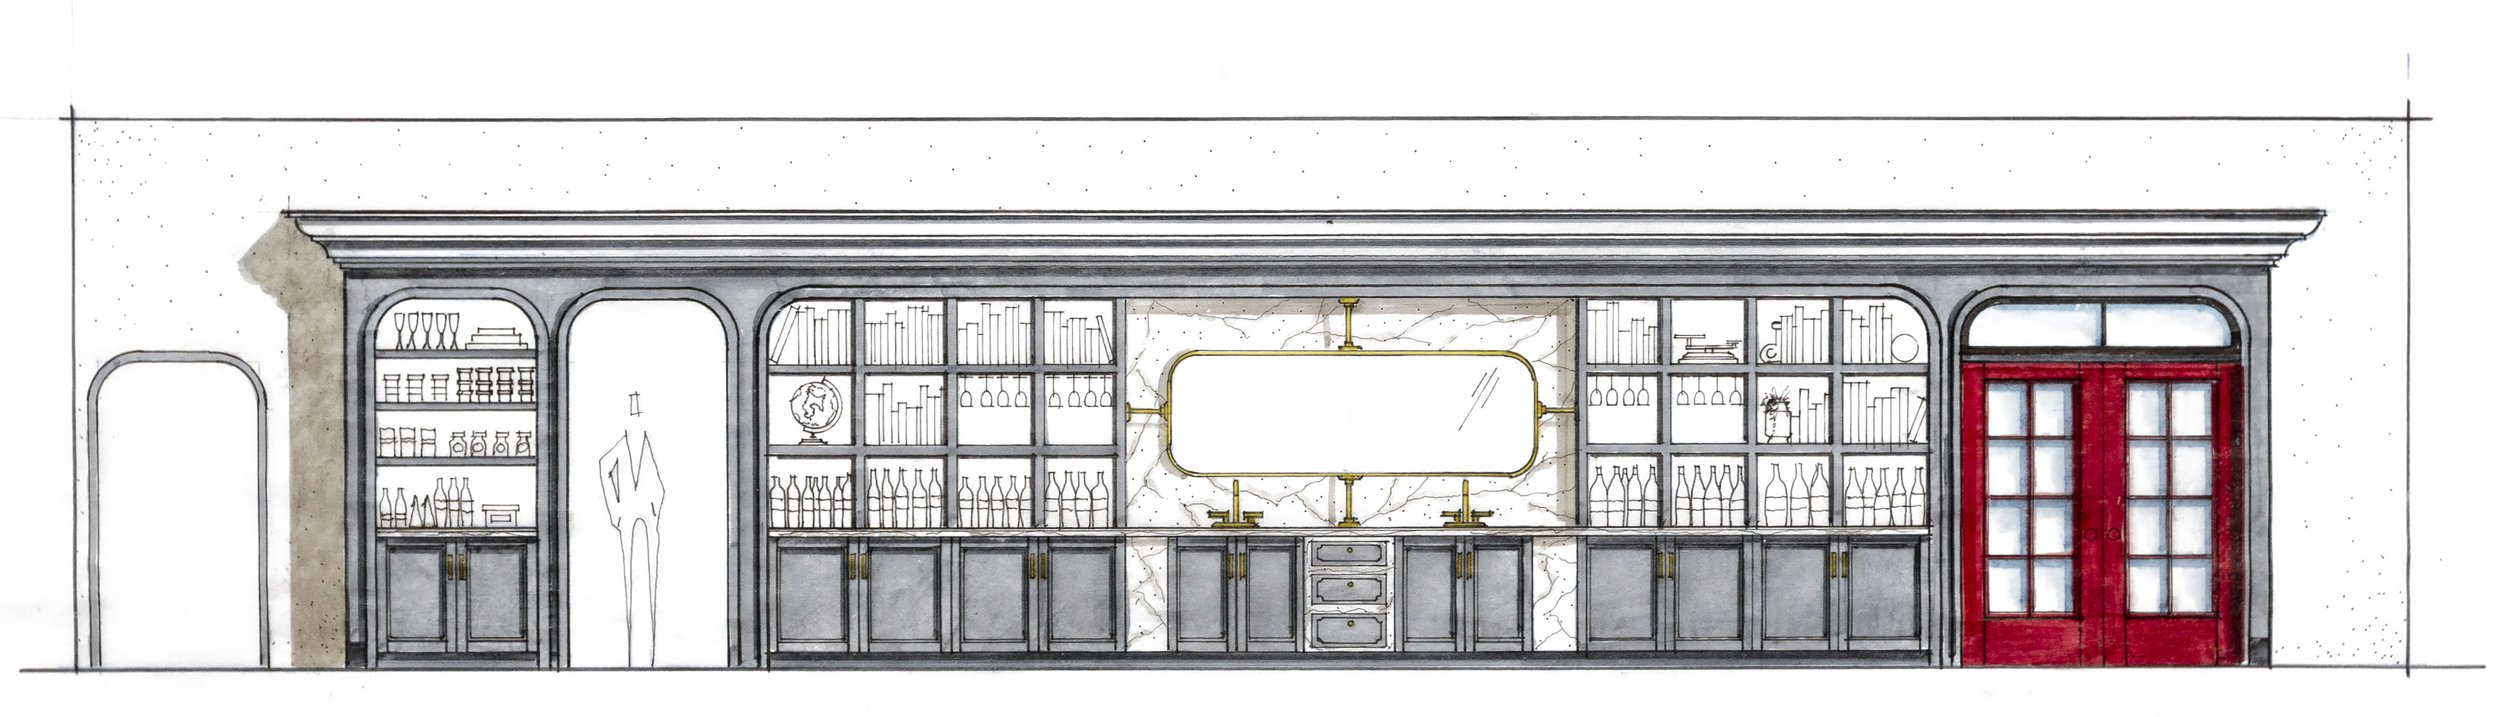
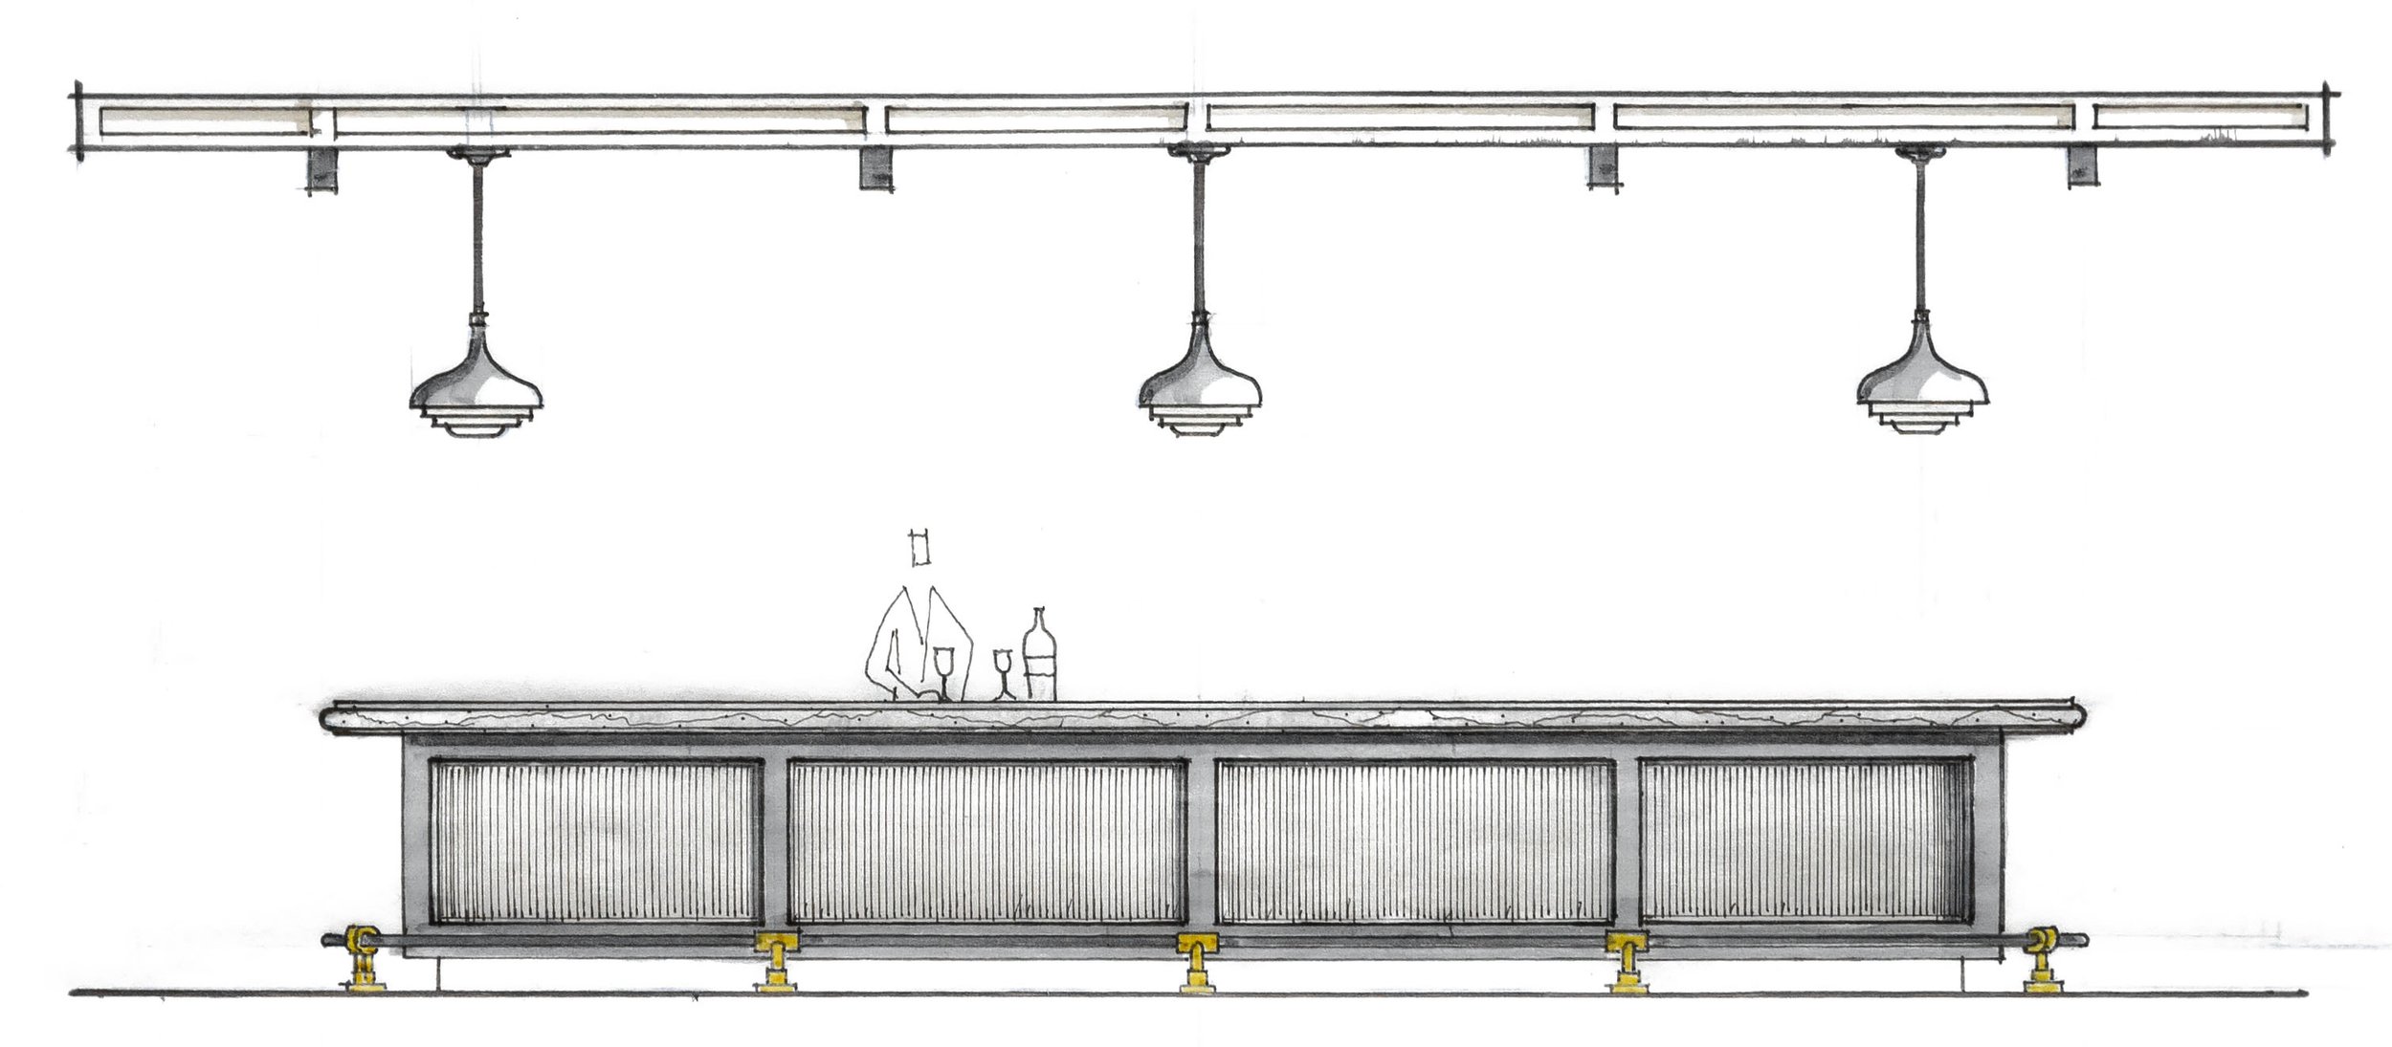
Early concept sketch of the bar as centerpiece to the space.
Concept
The tasting bar was one of the first moves SkB Architects explored. It became the center of the plan, with different places to sit and gather arranged around it.
Guests can taste at the bar, settle into a smaller seating area, move outside to the patios, or use separate spaces for a group gathering or party. That range allows the tasting room to accommodate a quick visit as readily as an afternoon spent over several wines.
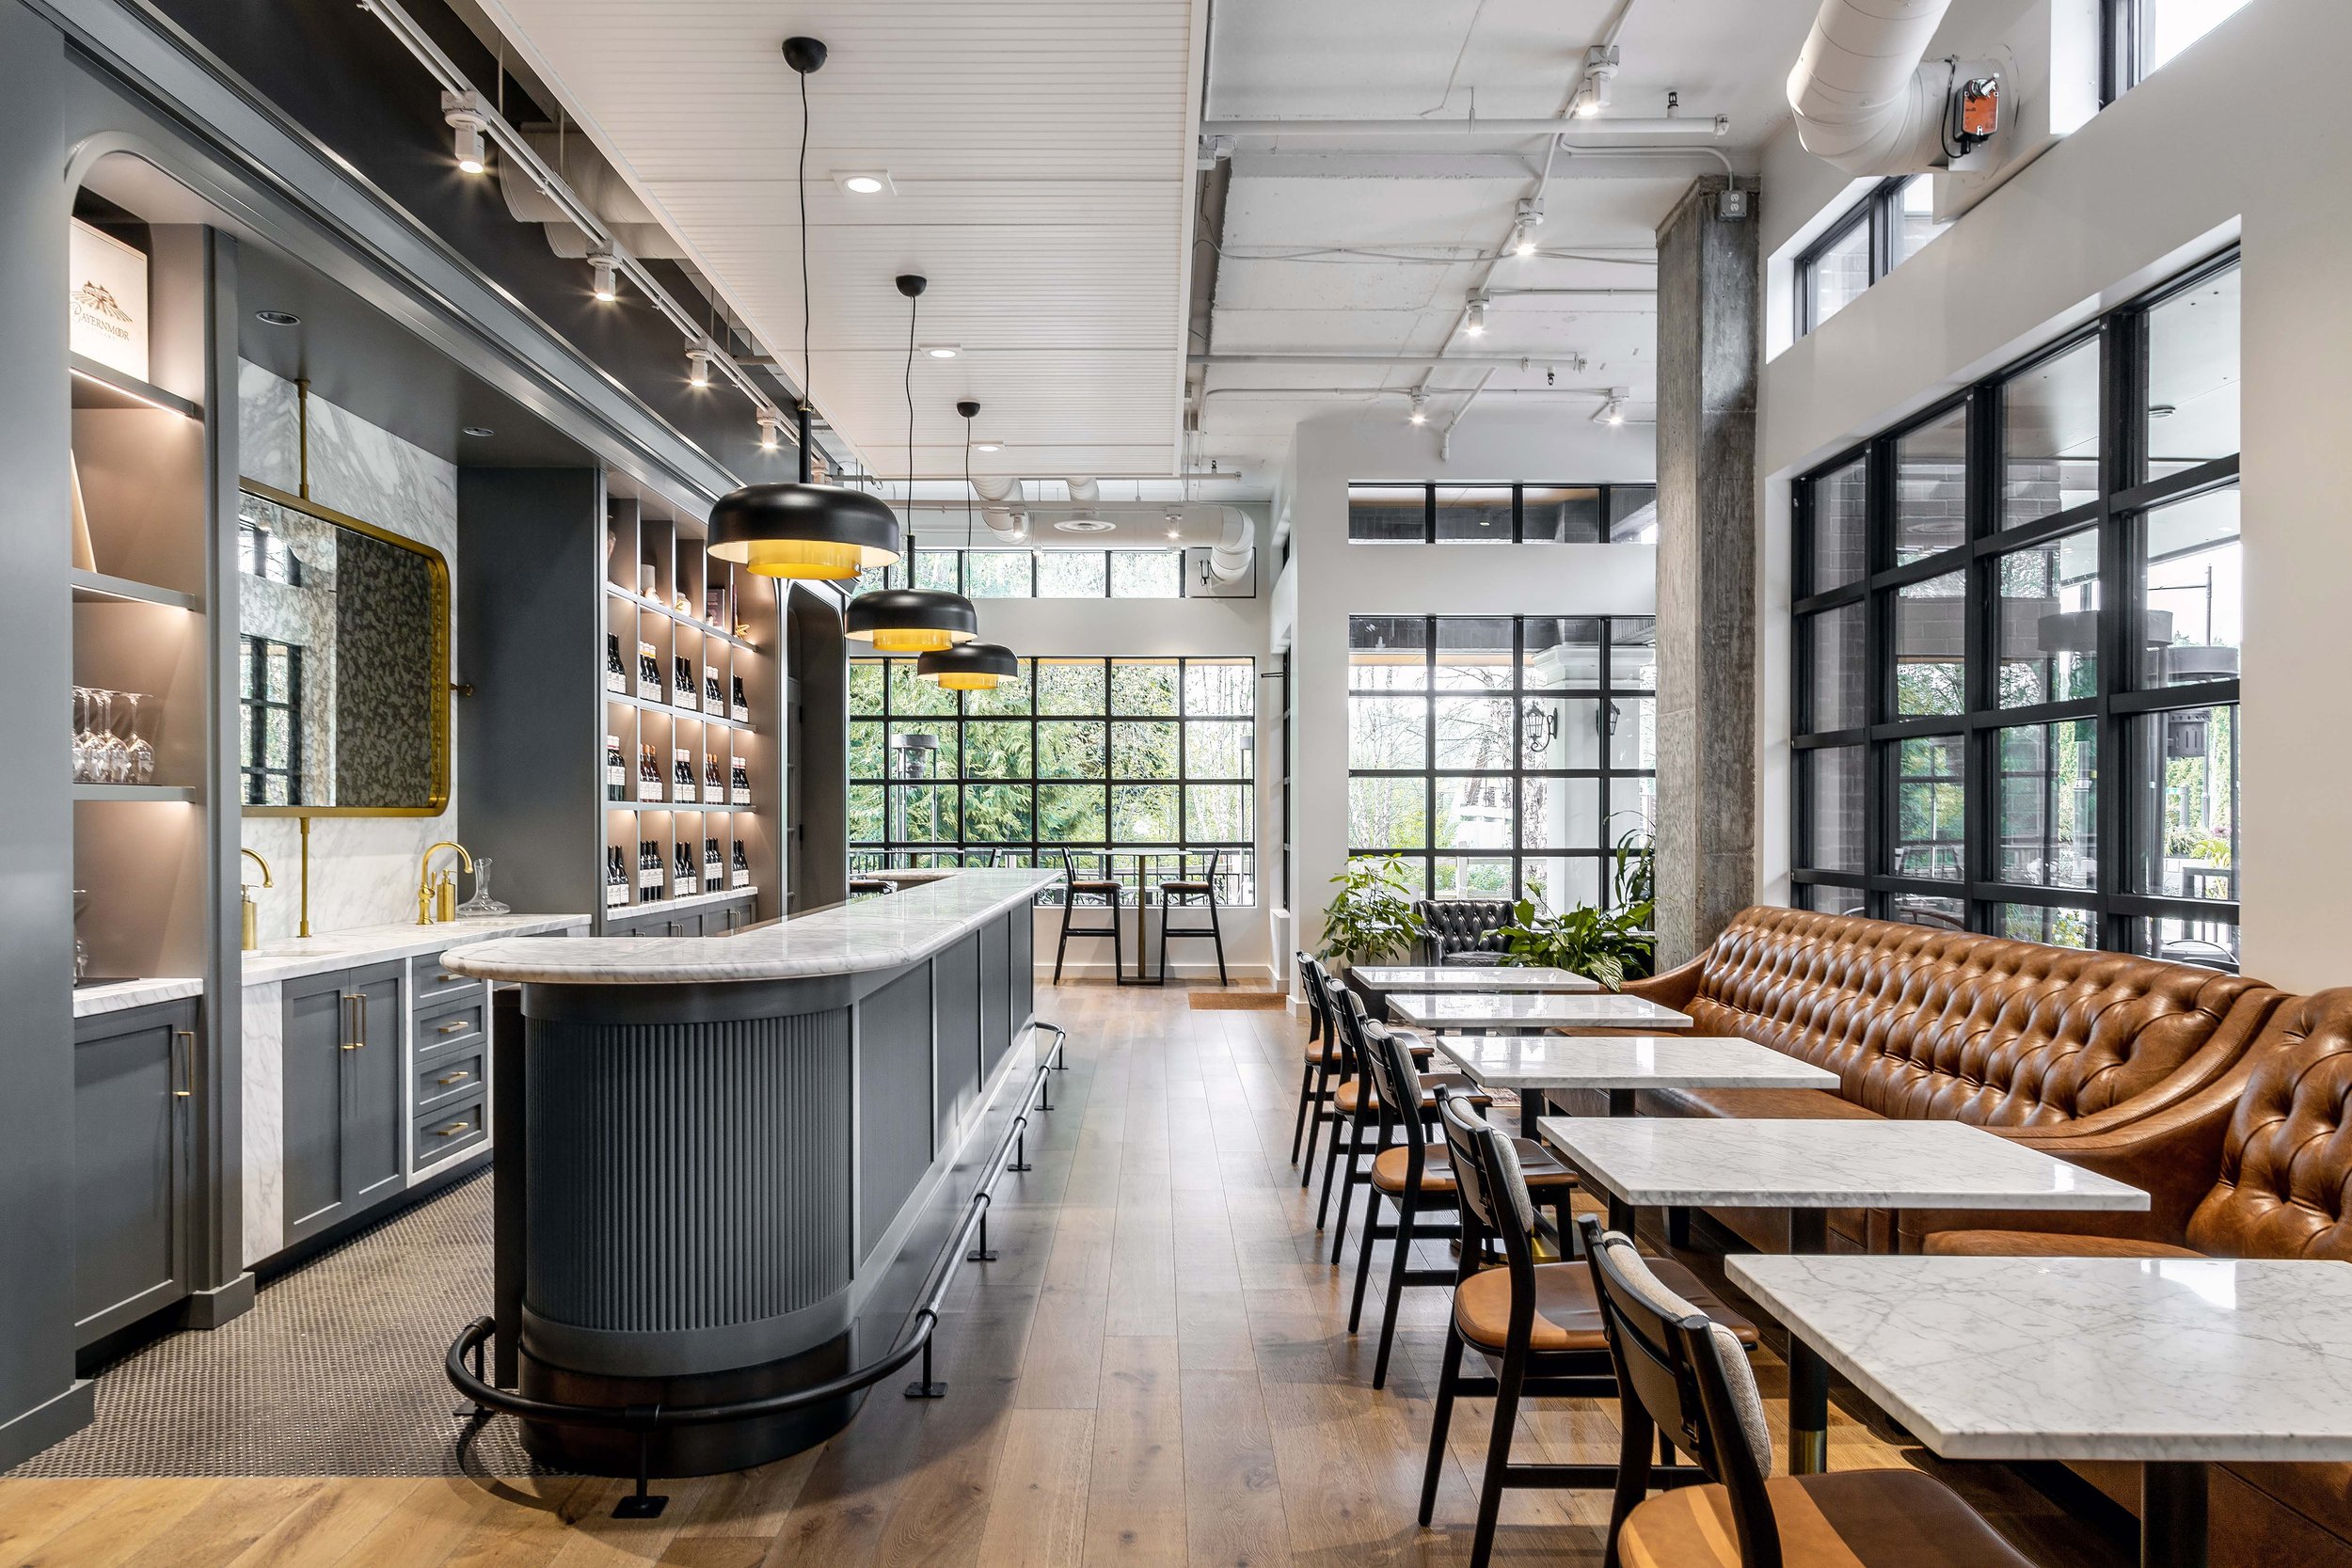
Whether a group of people want a long afternoon at the tasting room, or a few eager to learn more at the bar edge, the space thrives on the variety of seat settings.
THE TASTING BAR
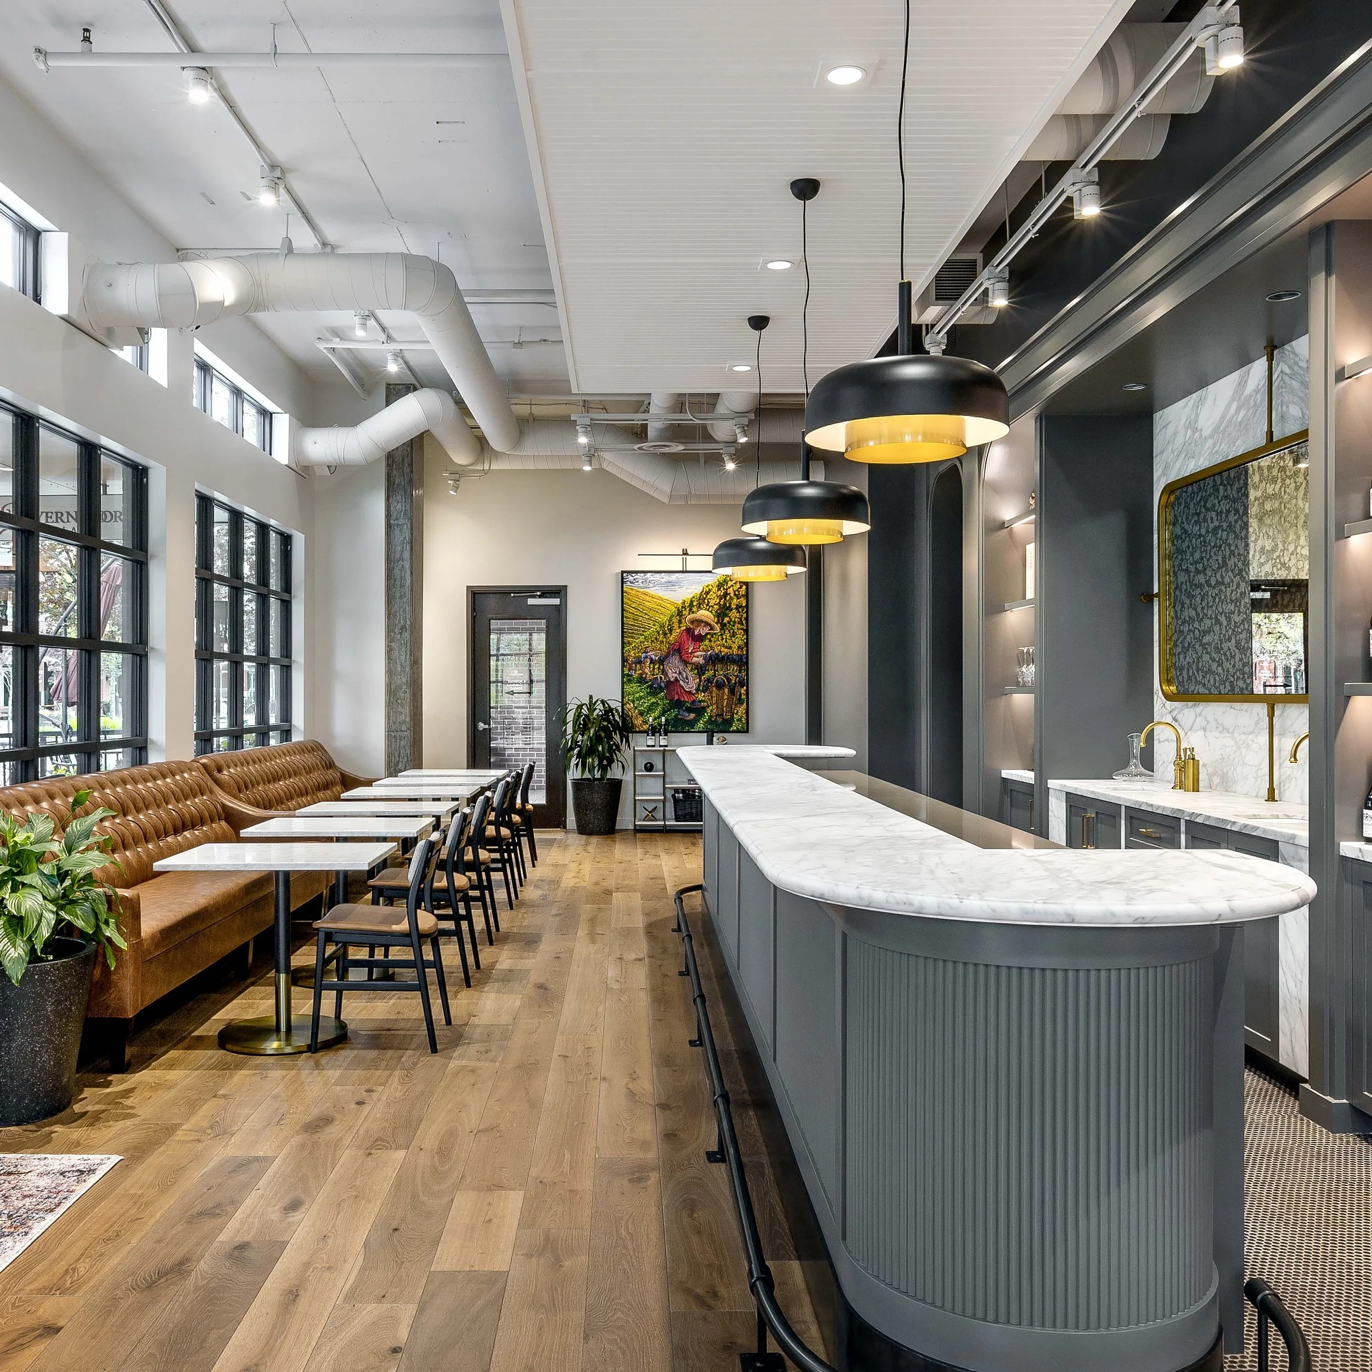
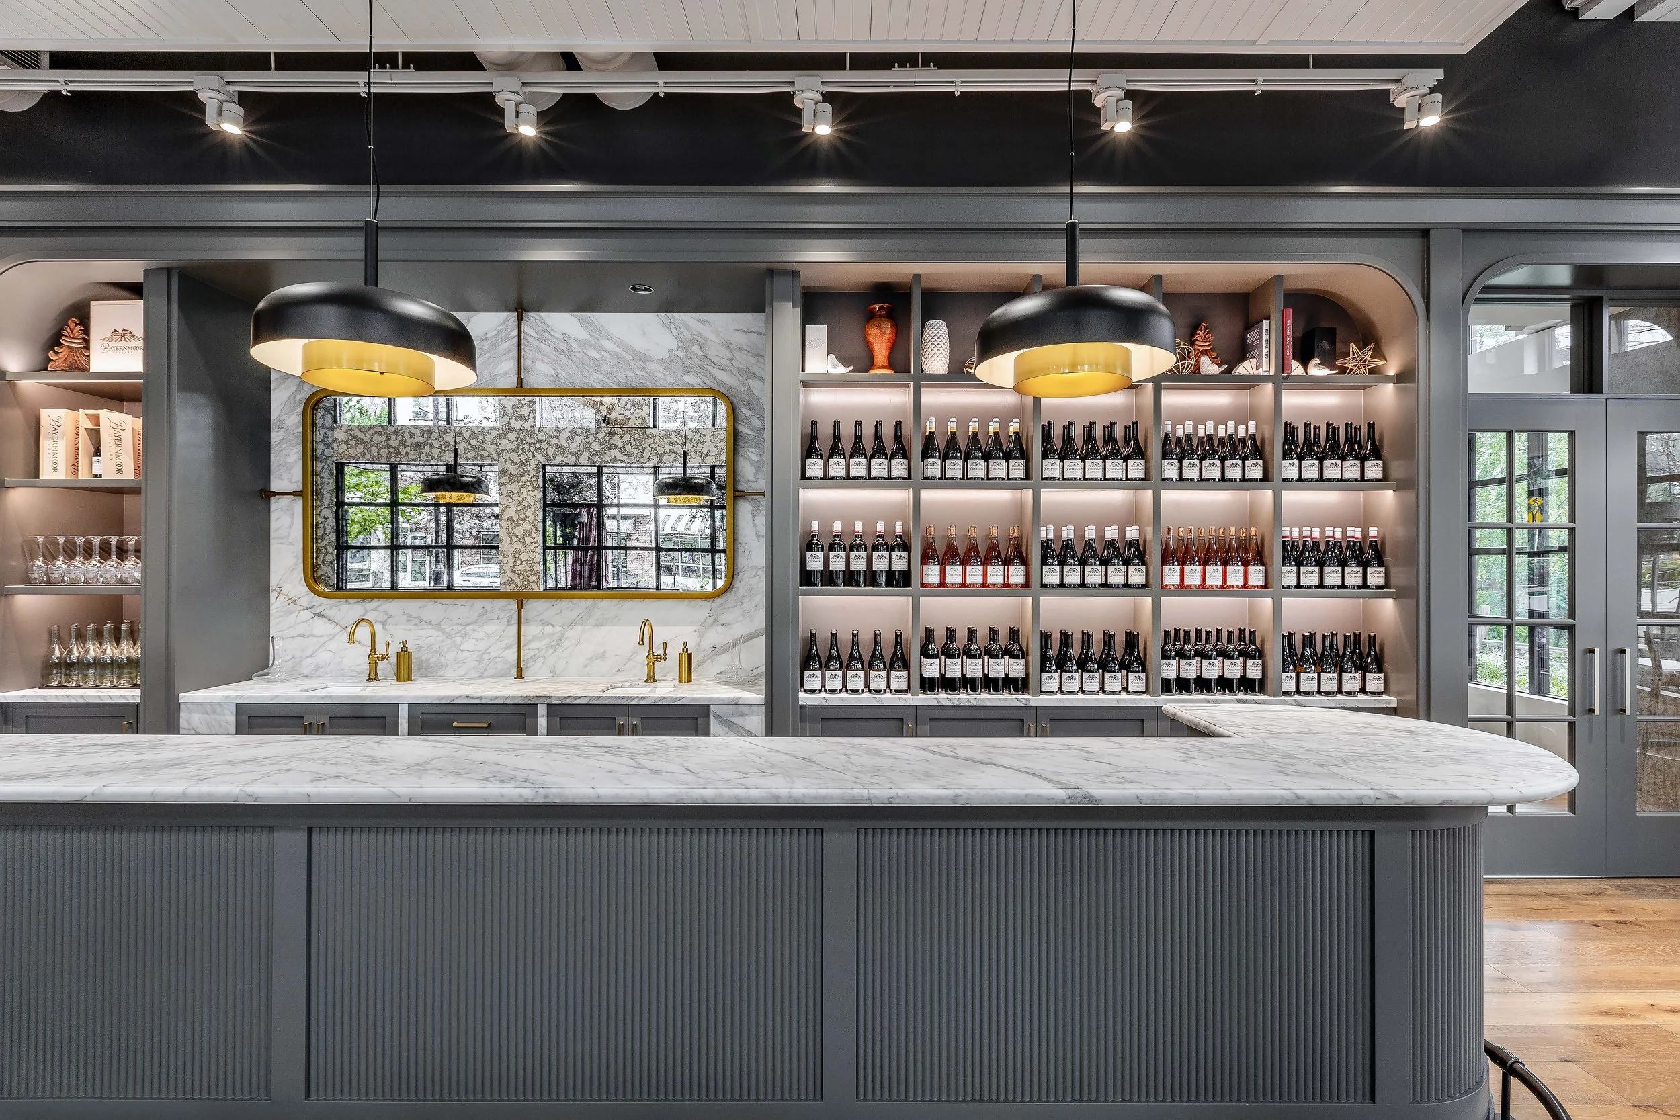
The bar sits at the center of the tasting room and gives guests an immediate place to orient themselves. Behind it, the composition is deliberately quiet, keeping the bottles and the act of tasting in view.
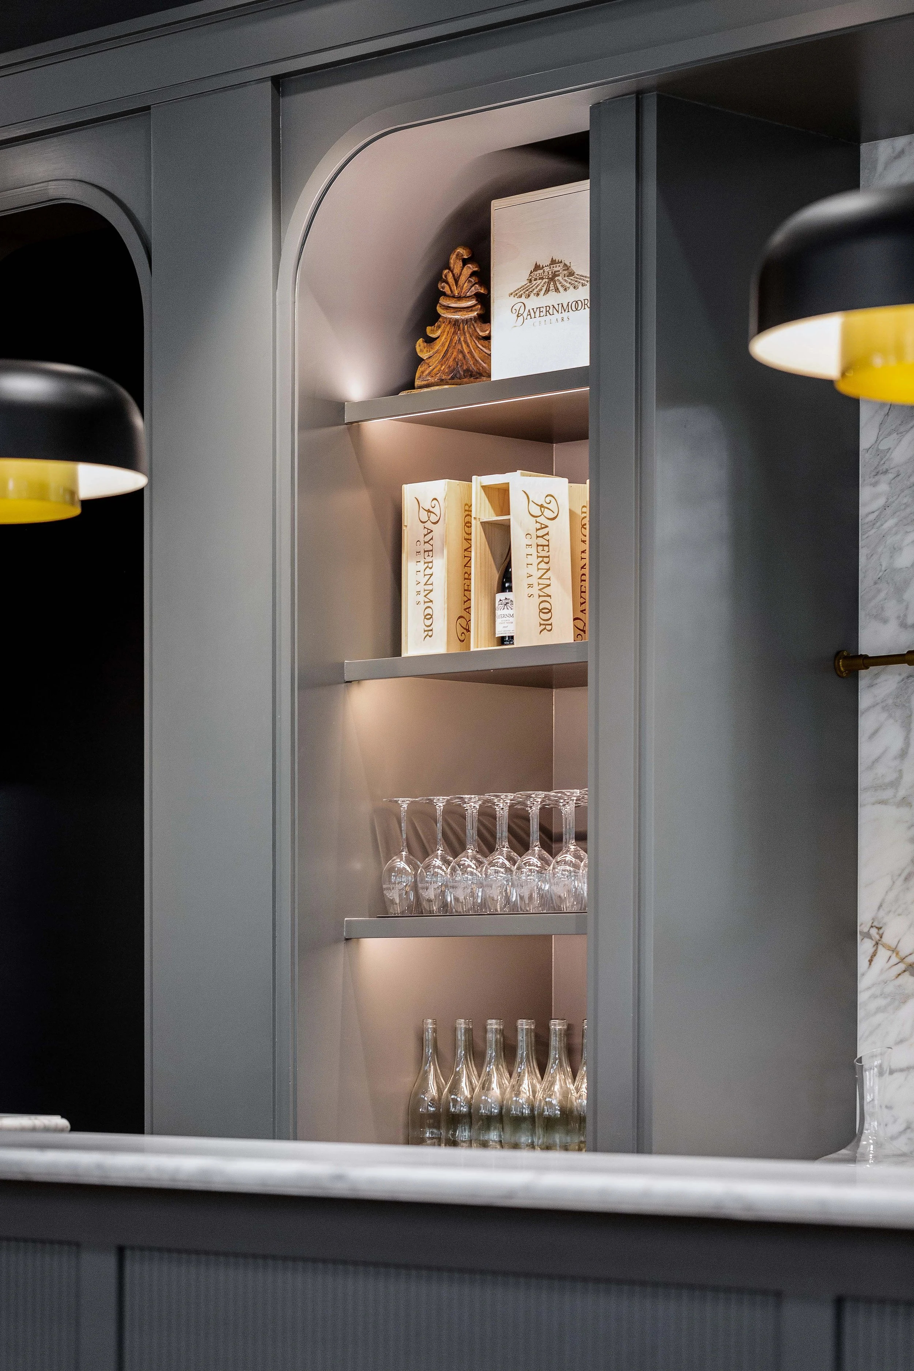
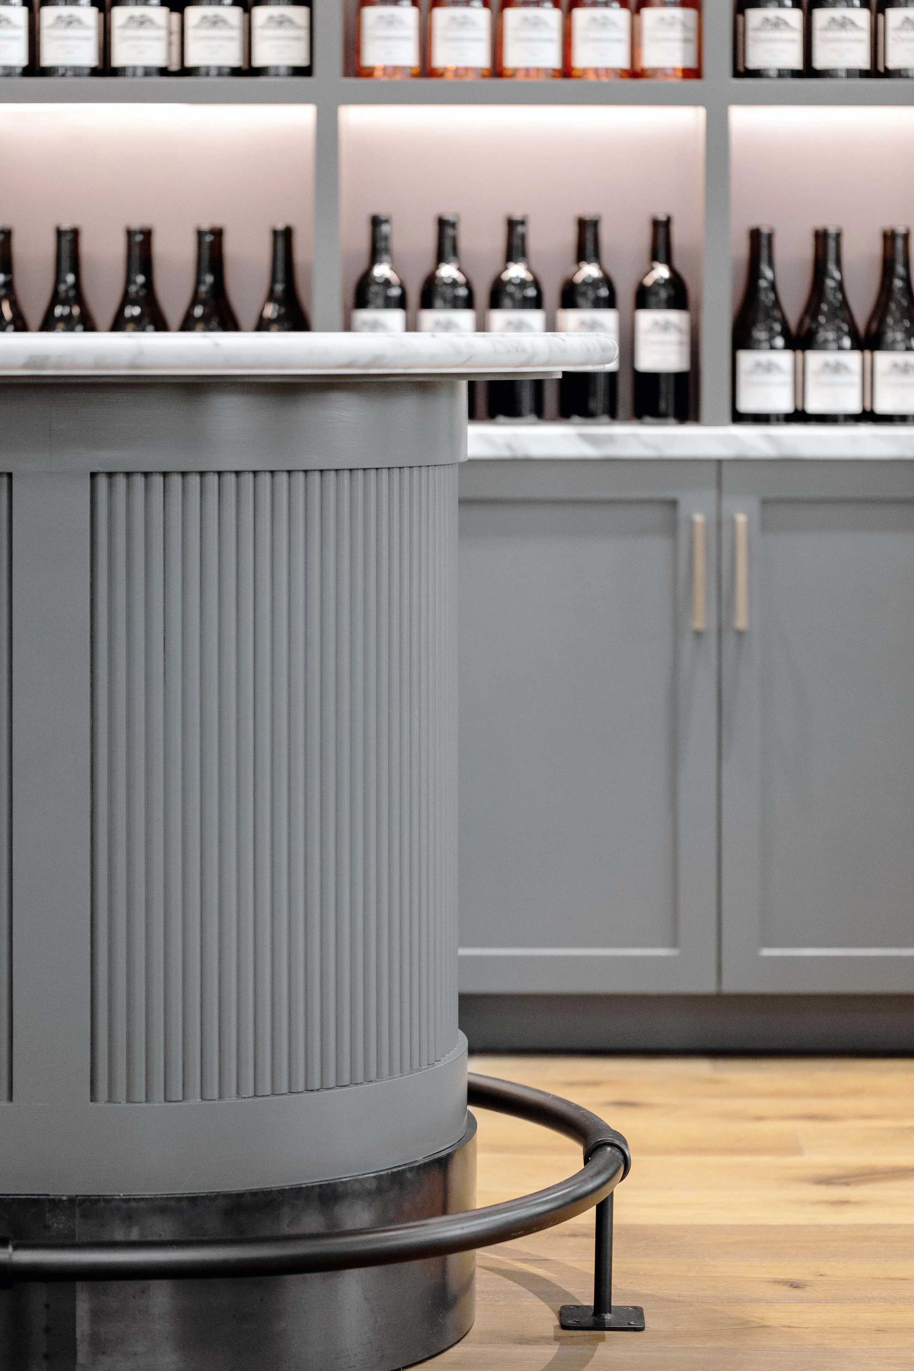
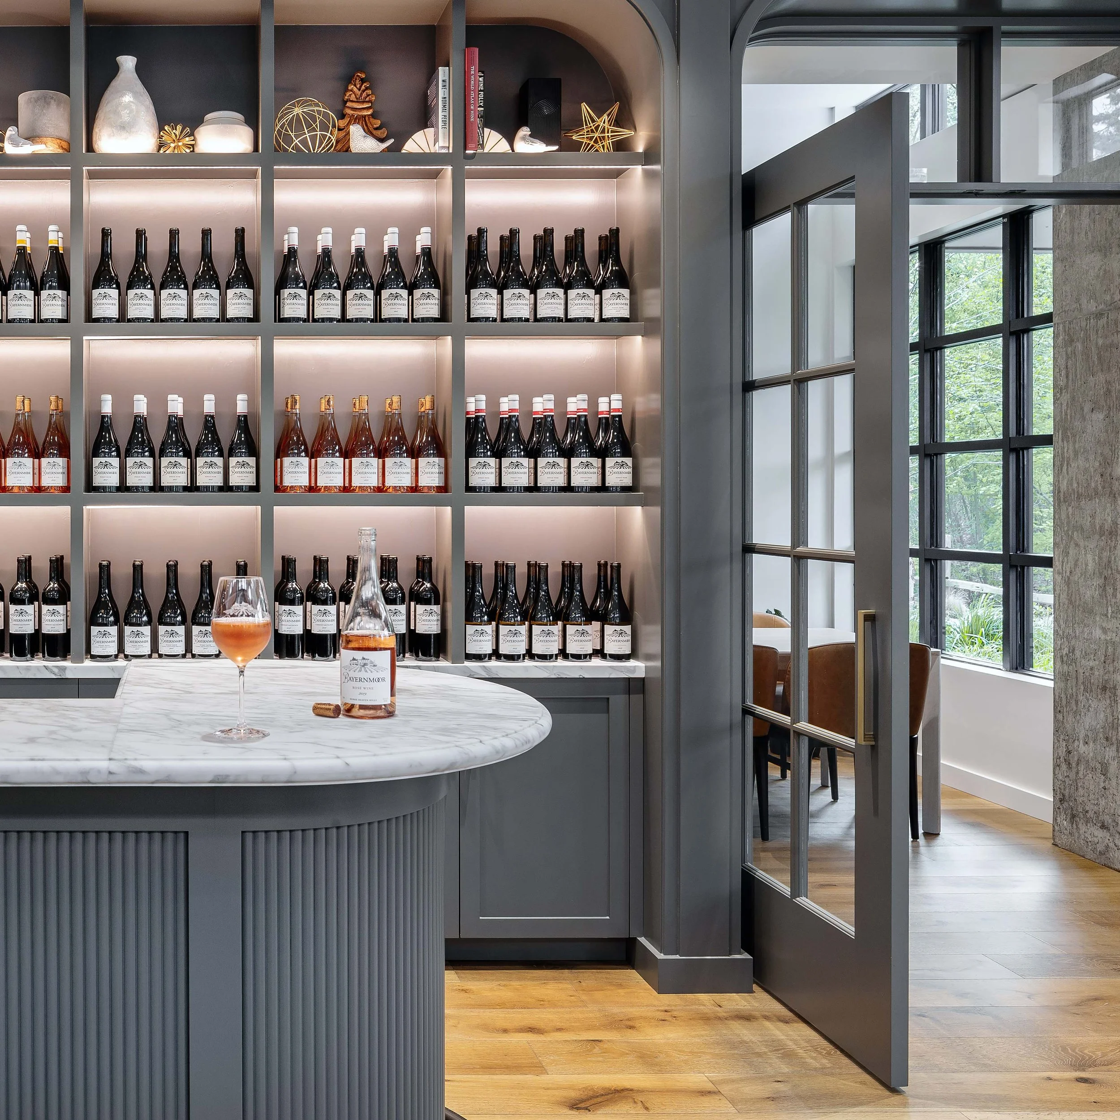
Mirrored surfaces extend the depth of the back bar, while warm lighting and fine detailing bring attention to the wine without overwhelming it. The bar works as both the room’s focal point and the place where much of the guest experience begins.
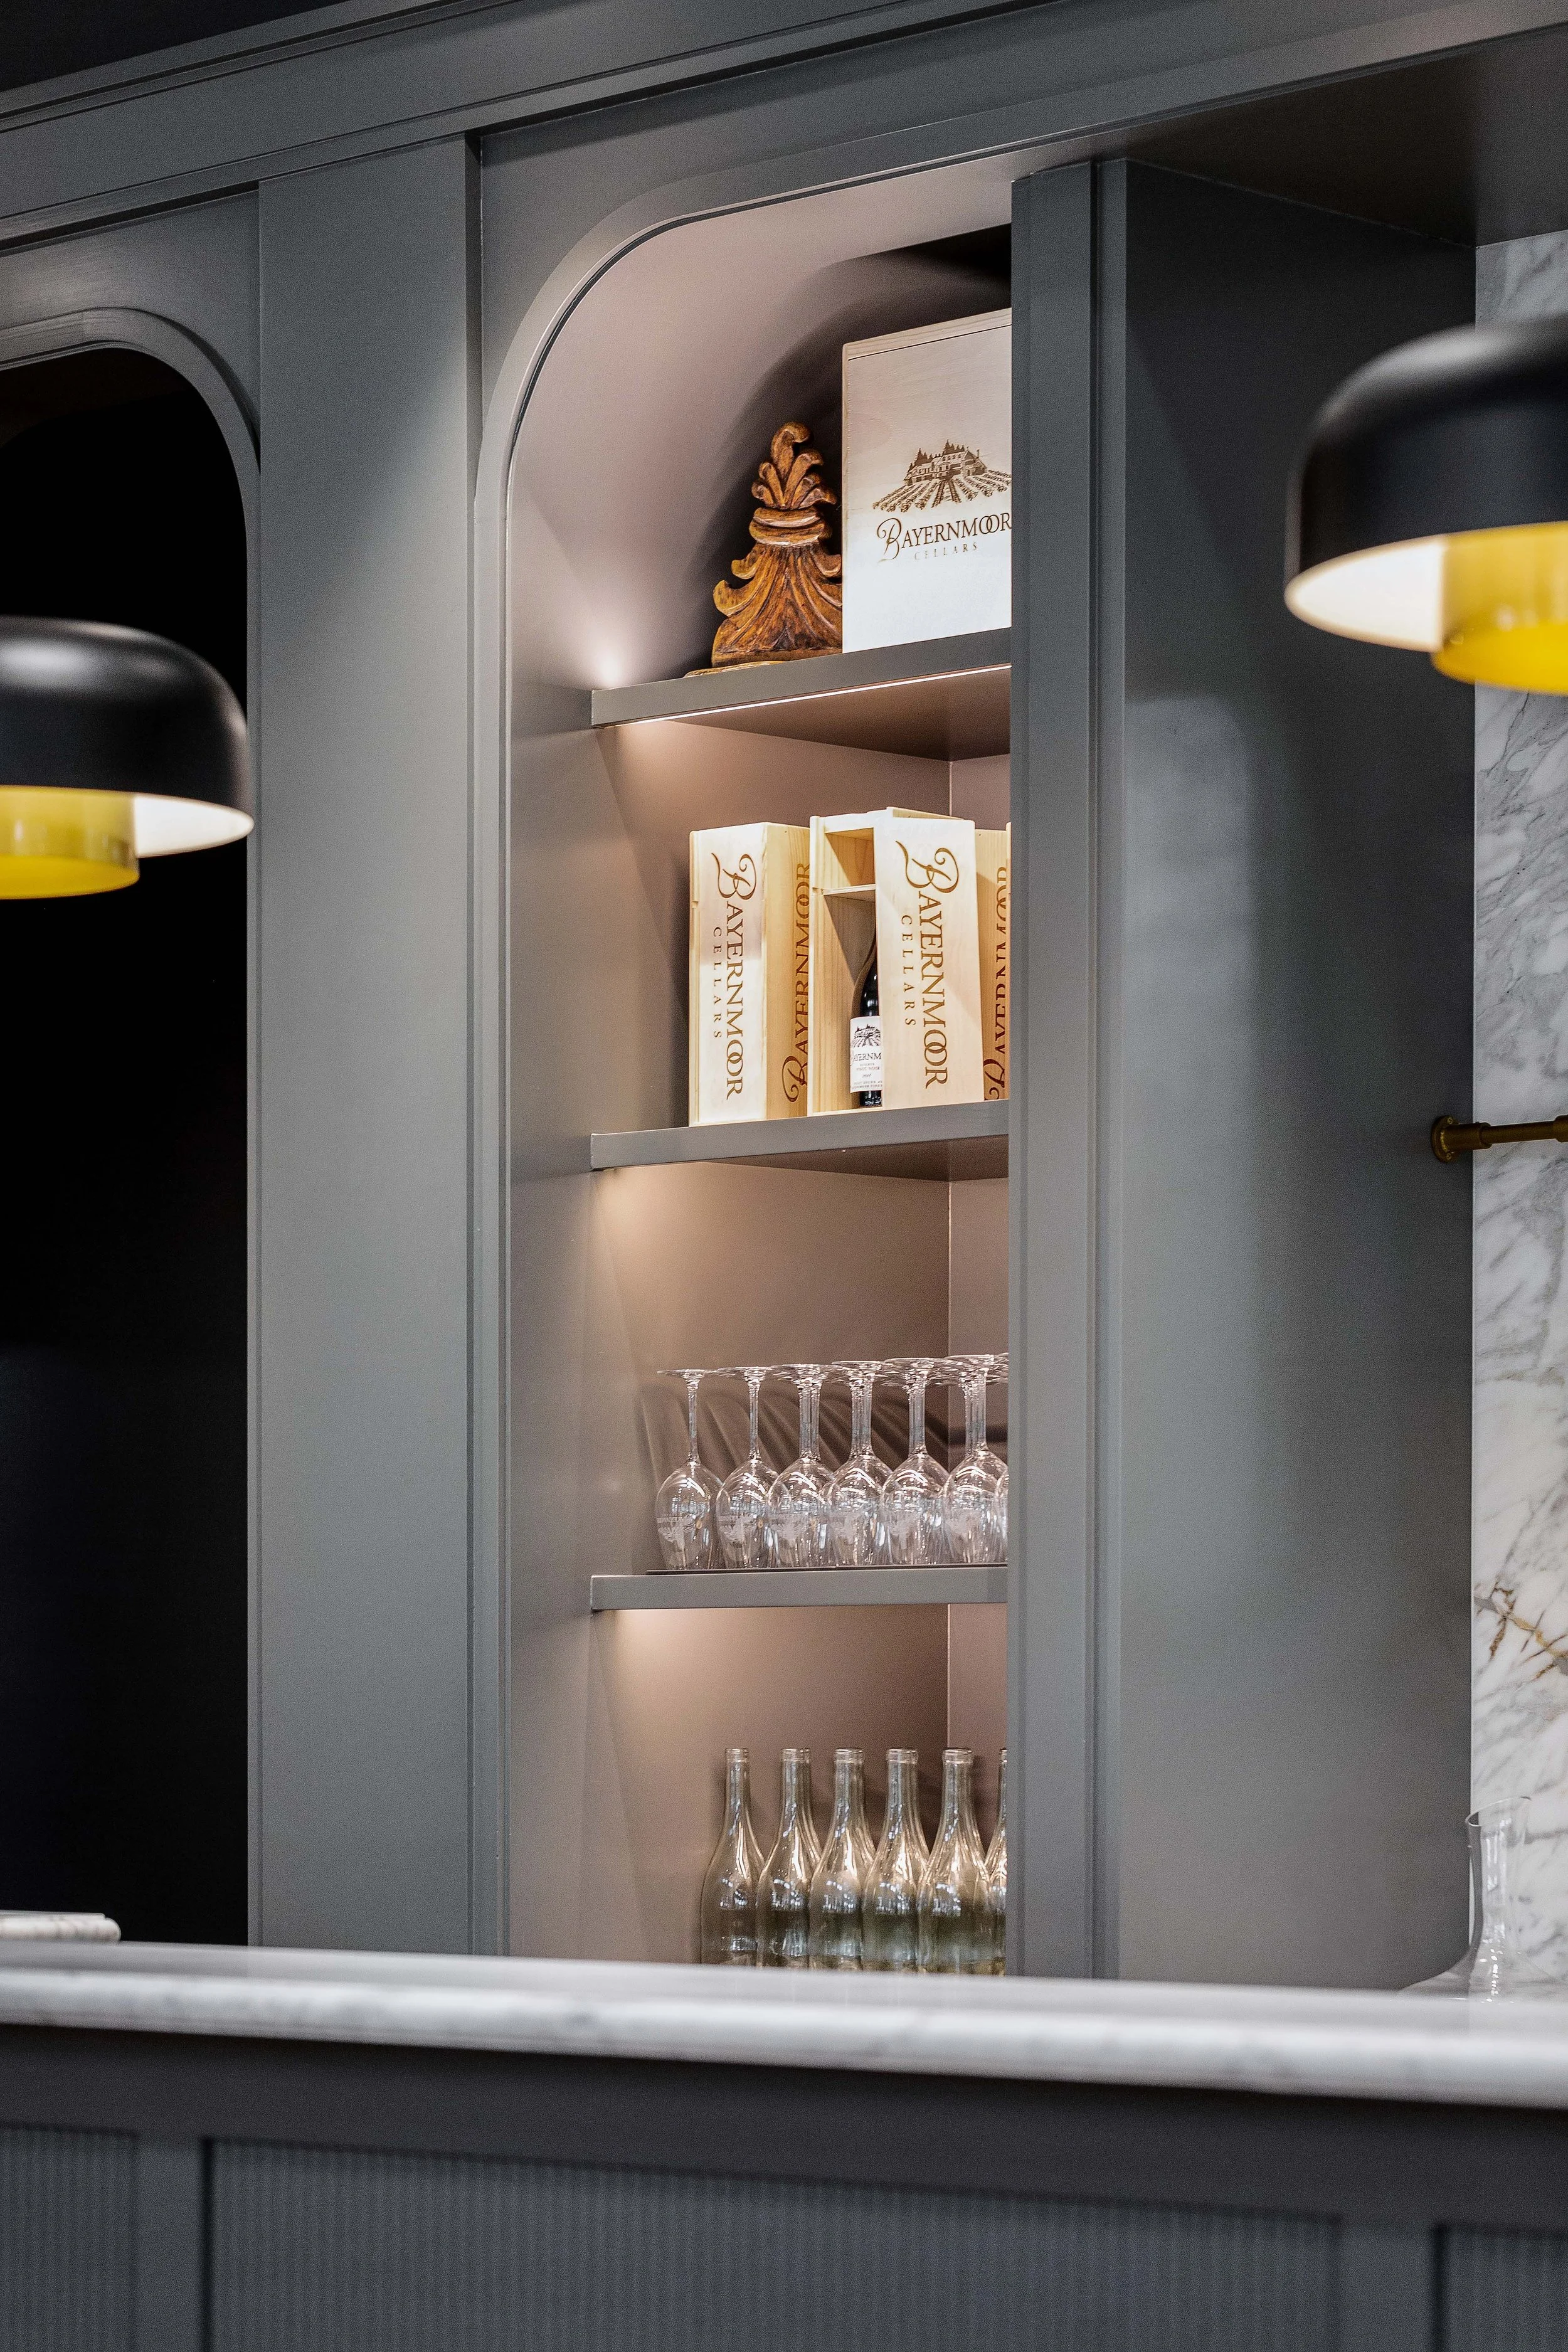
Integrated lighting highlighting the rotating display at the back bar
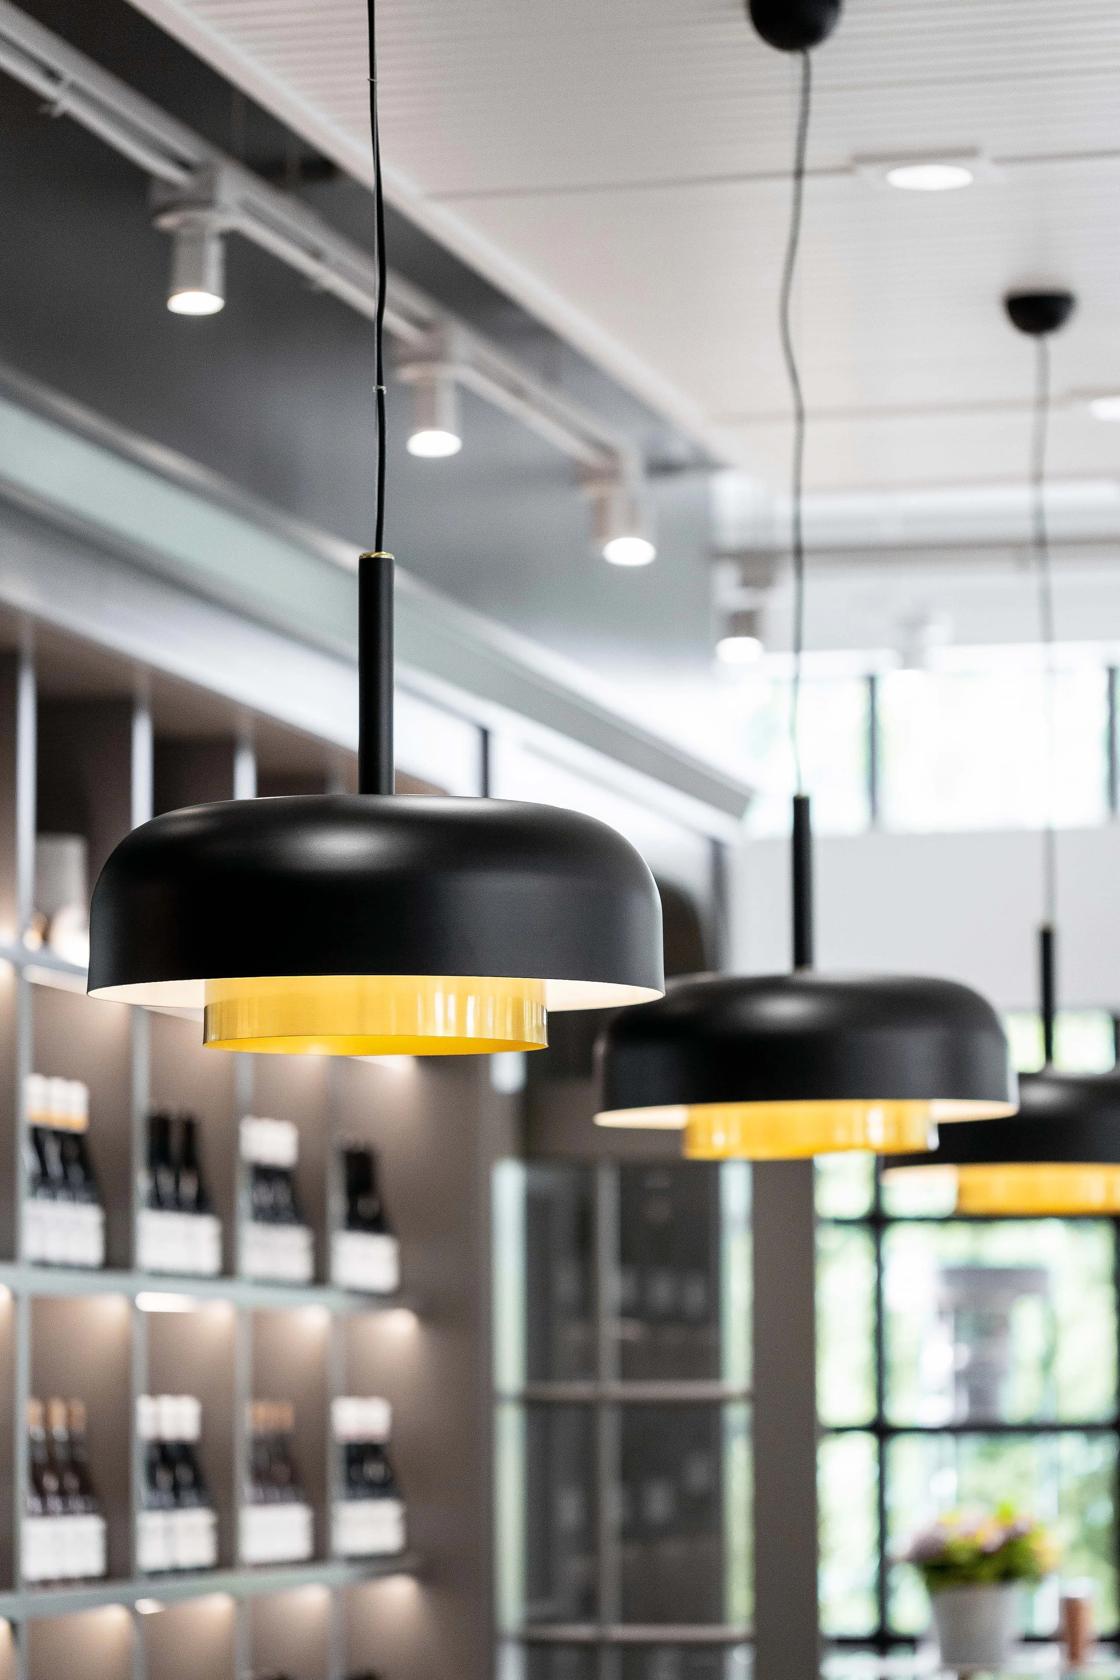
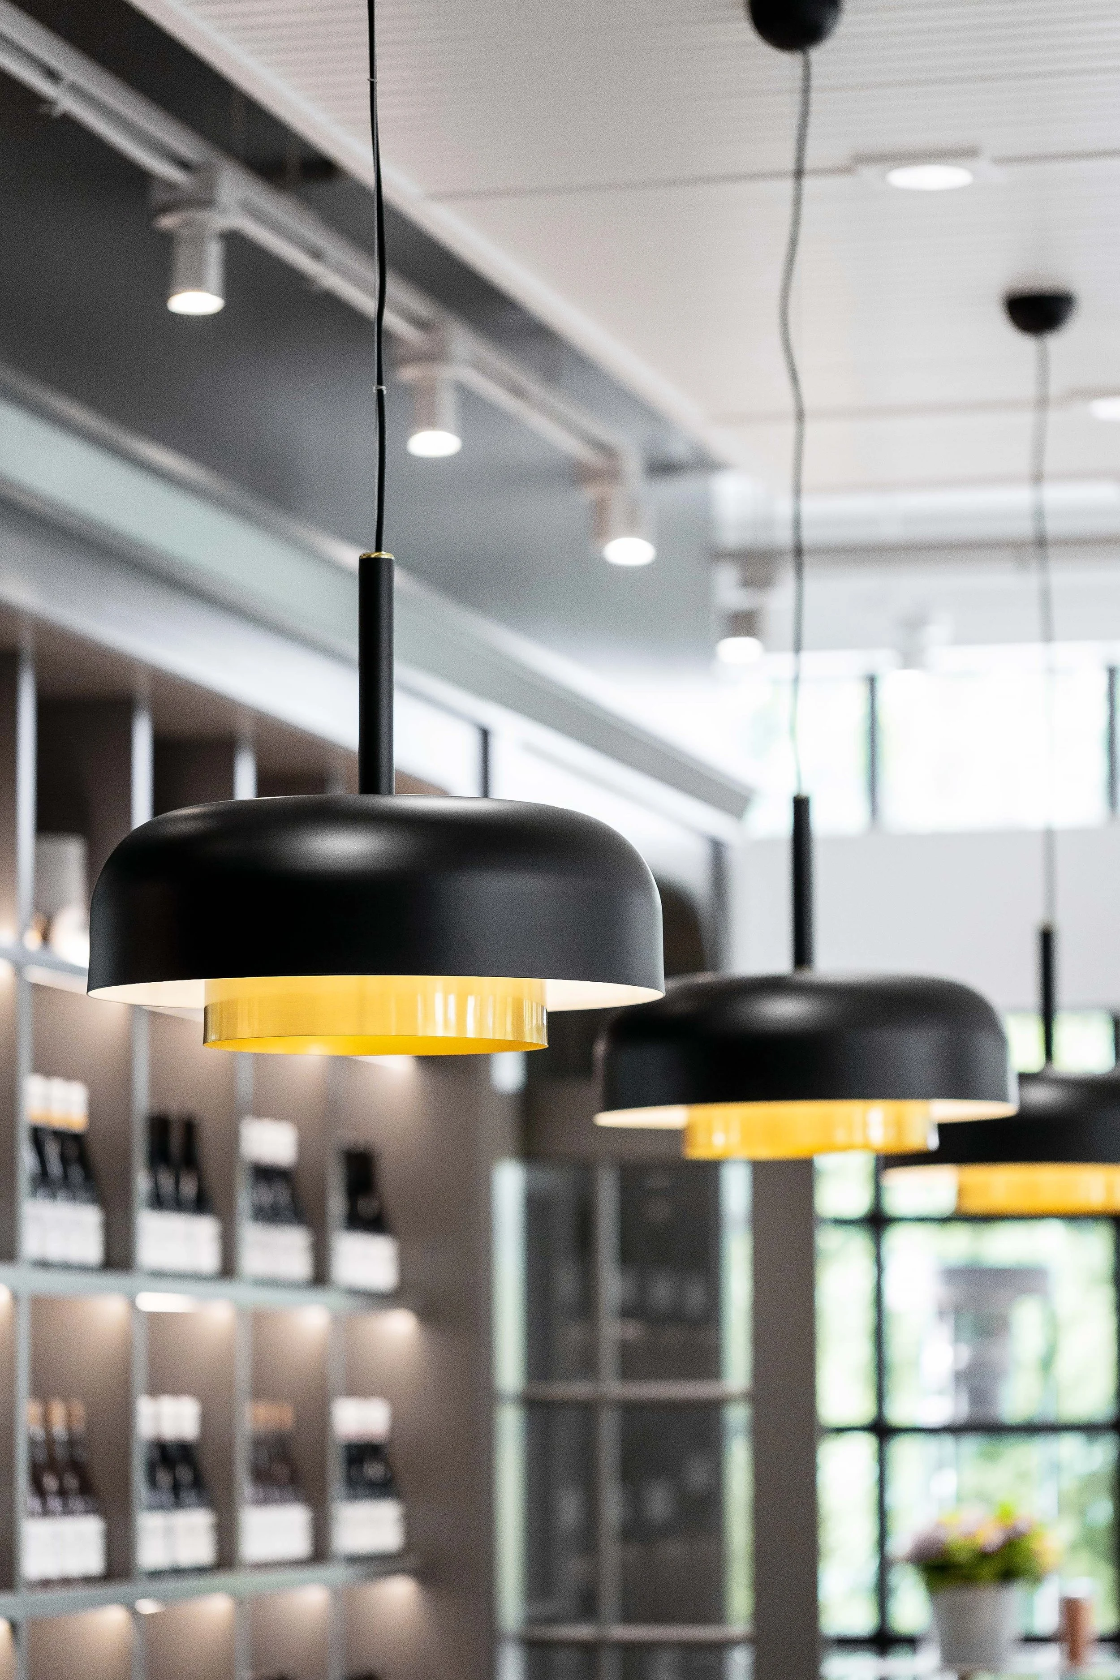
Double layered warm lighting fixtures bring down the scale at the bar edge
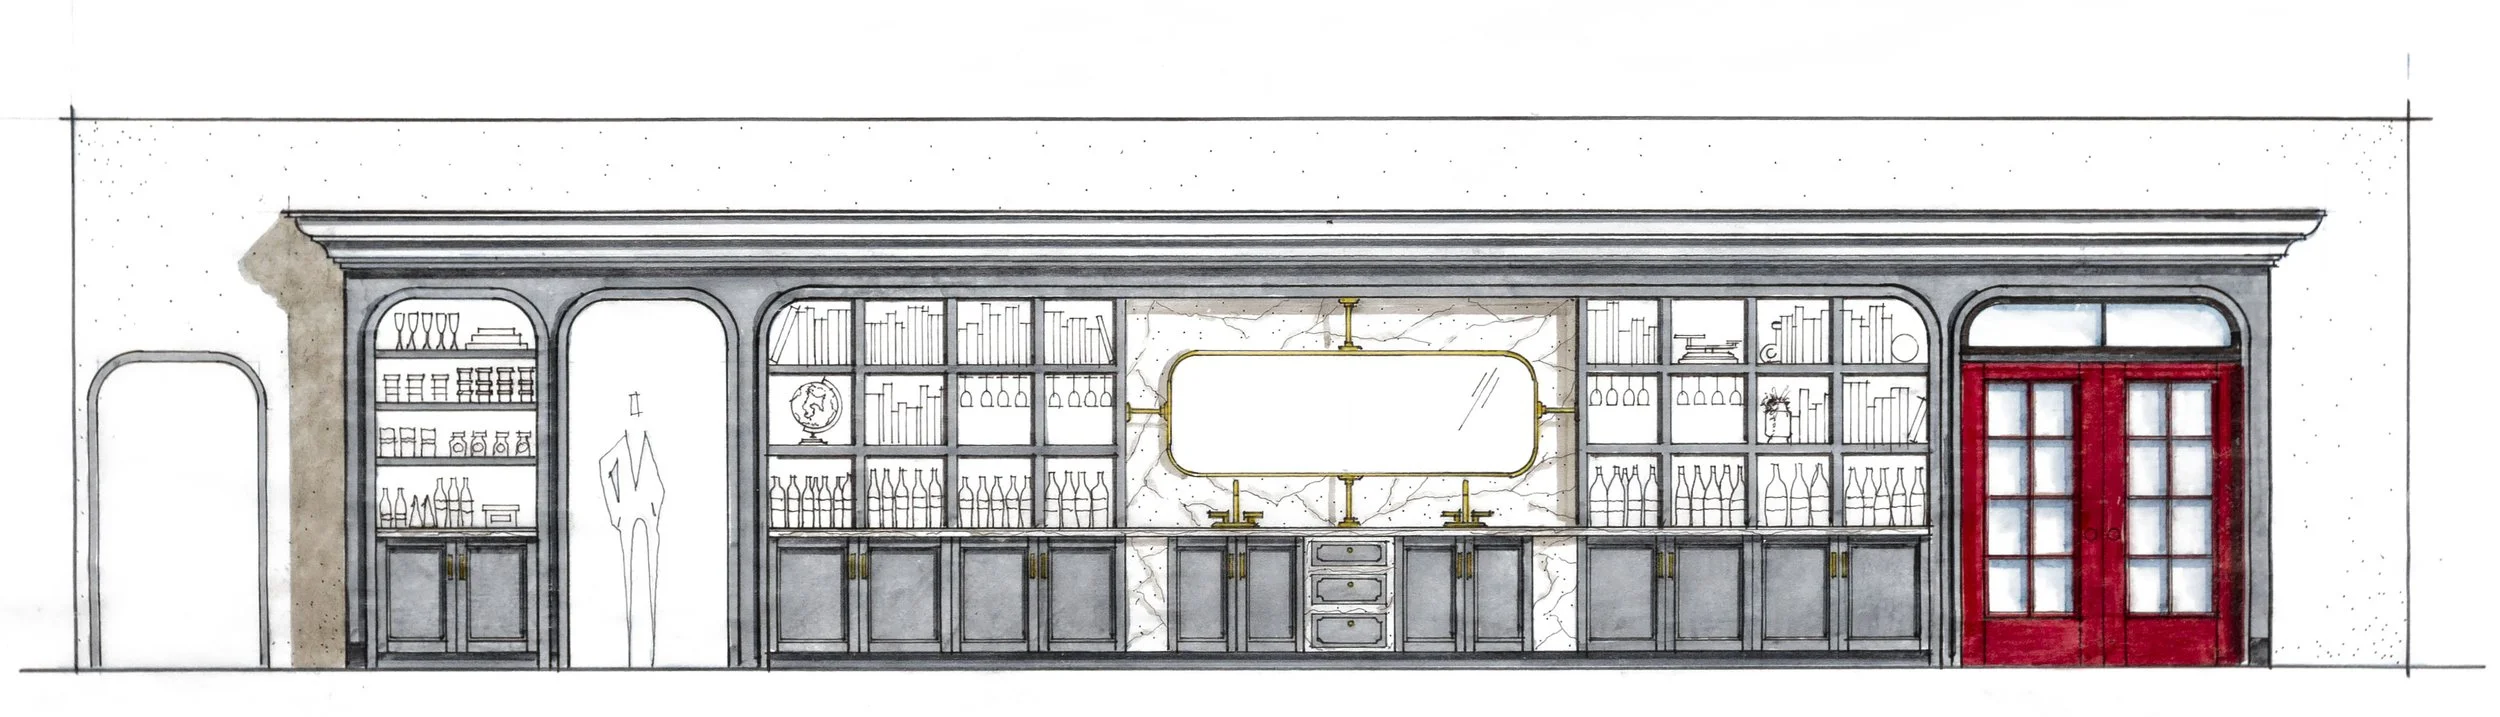
Early concept sketch of how to program the back bar wall
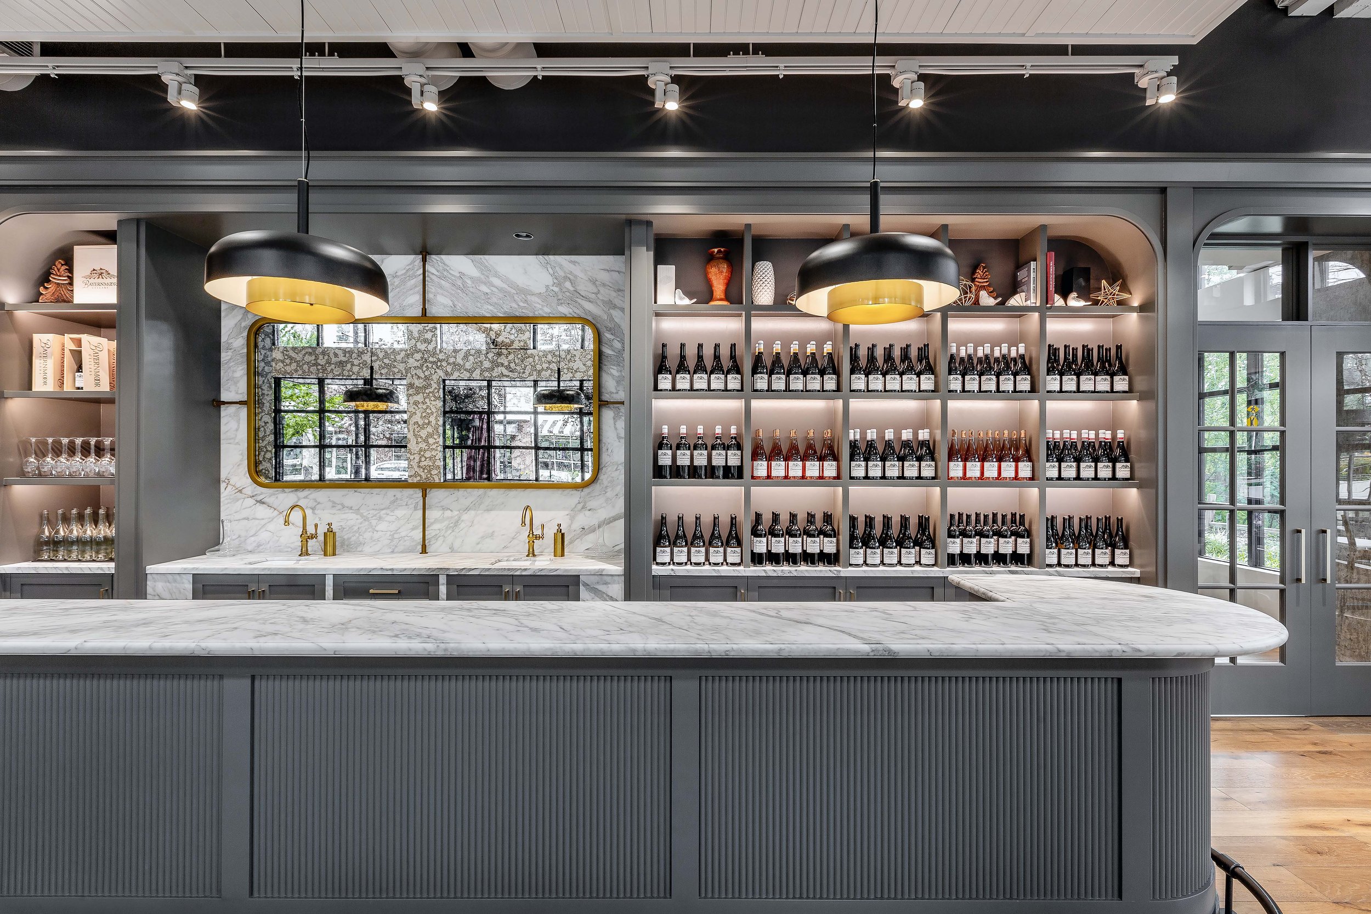
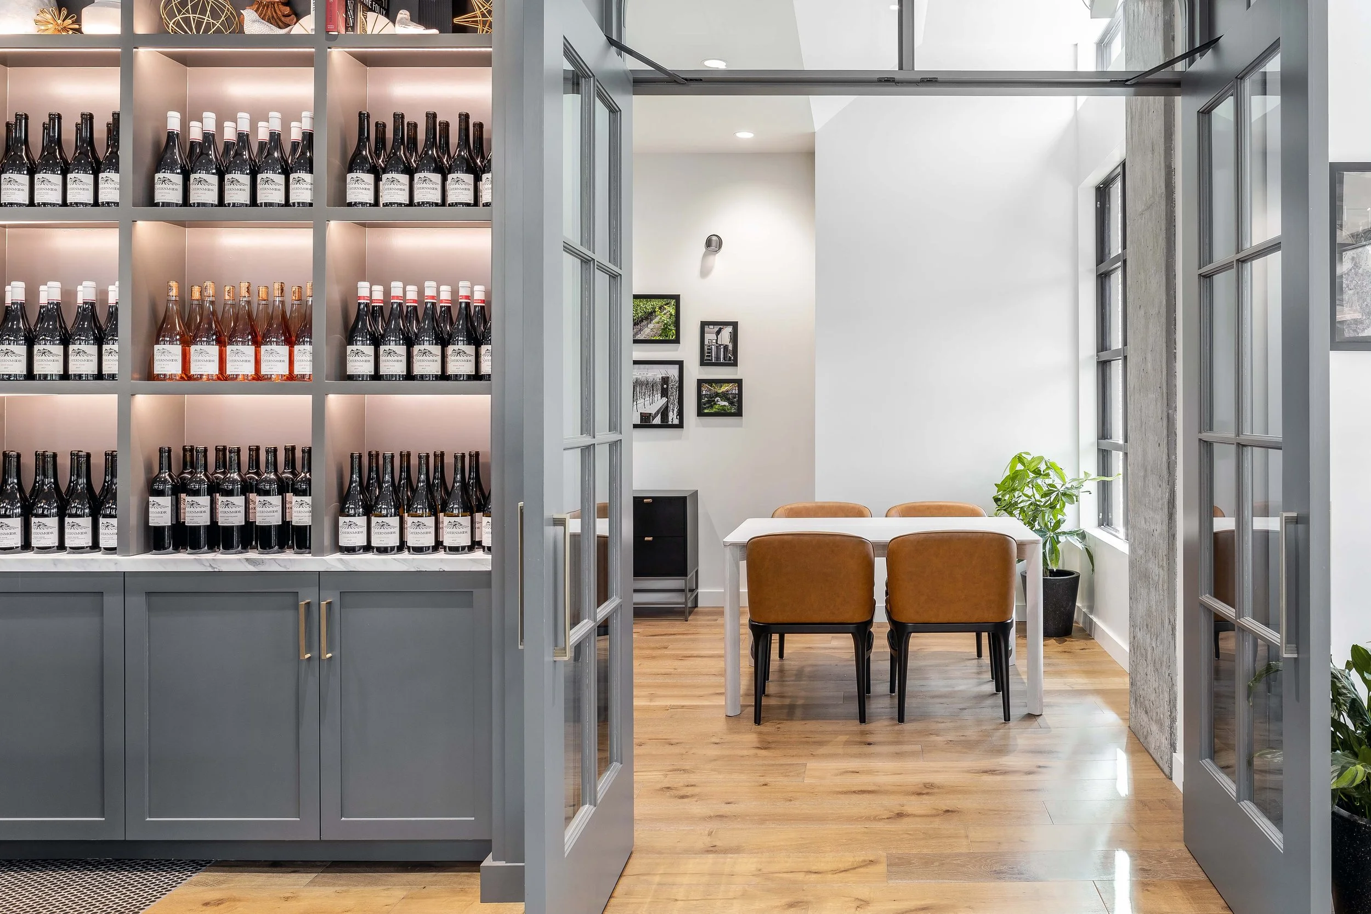
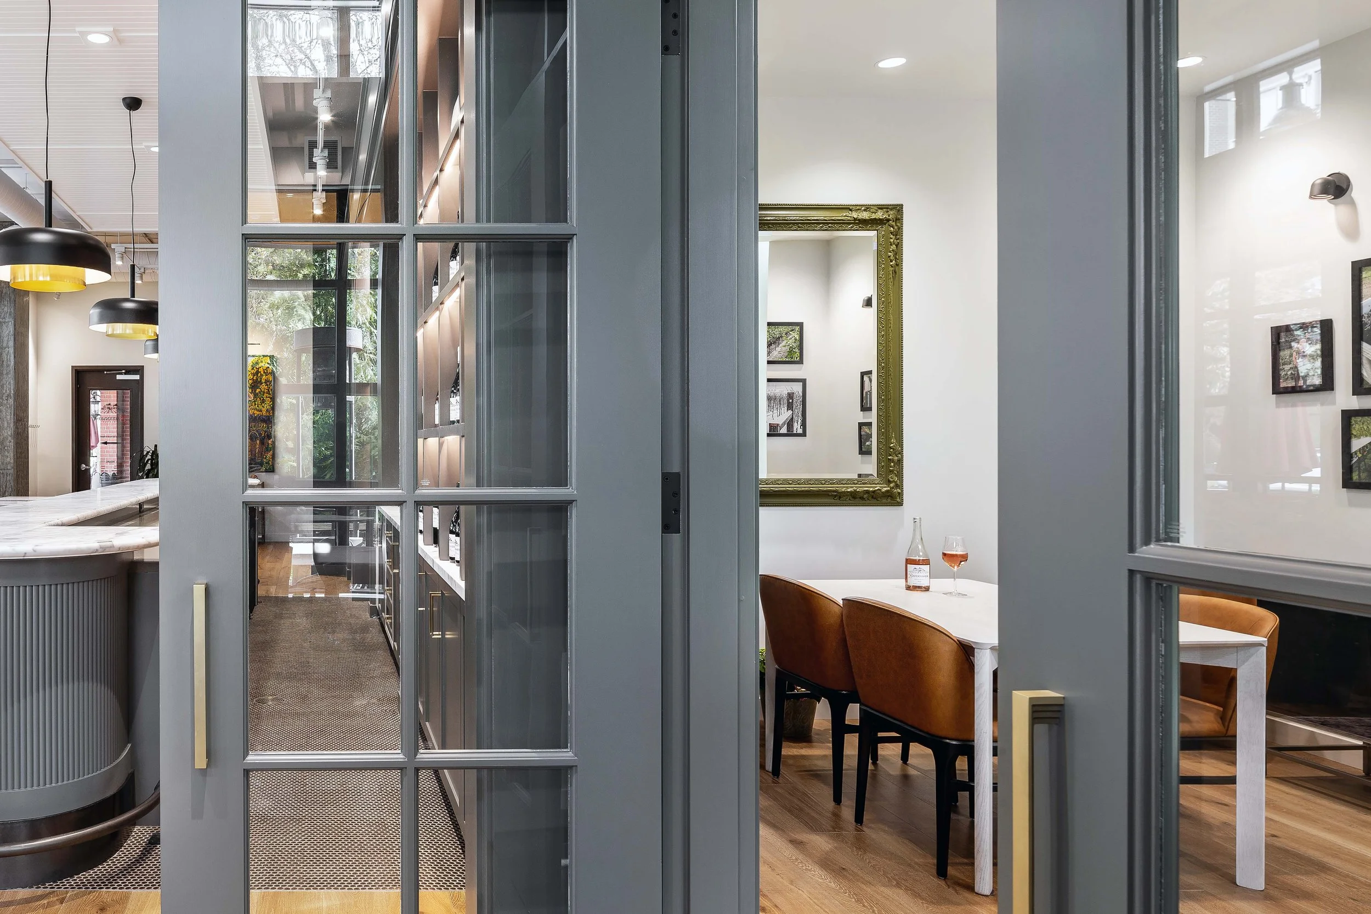
The tasting room is organized around a front service bar, illuminated display behind, and private dining room beyond
gallery
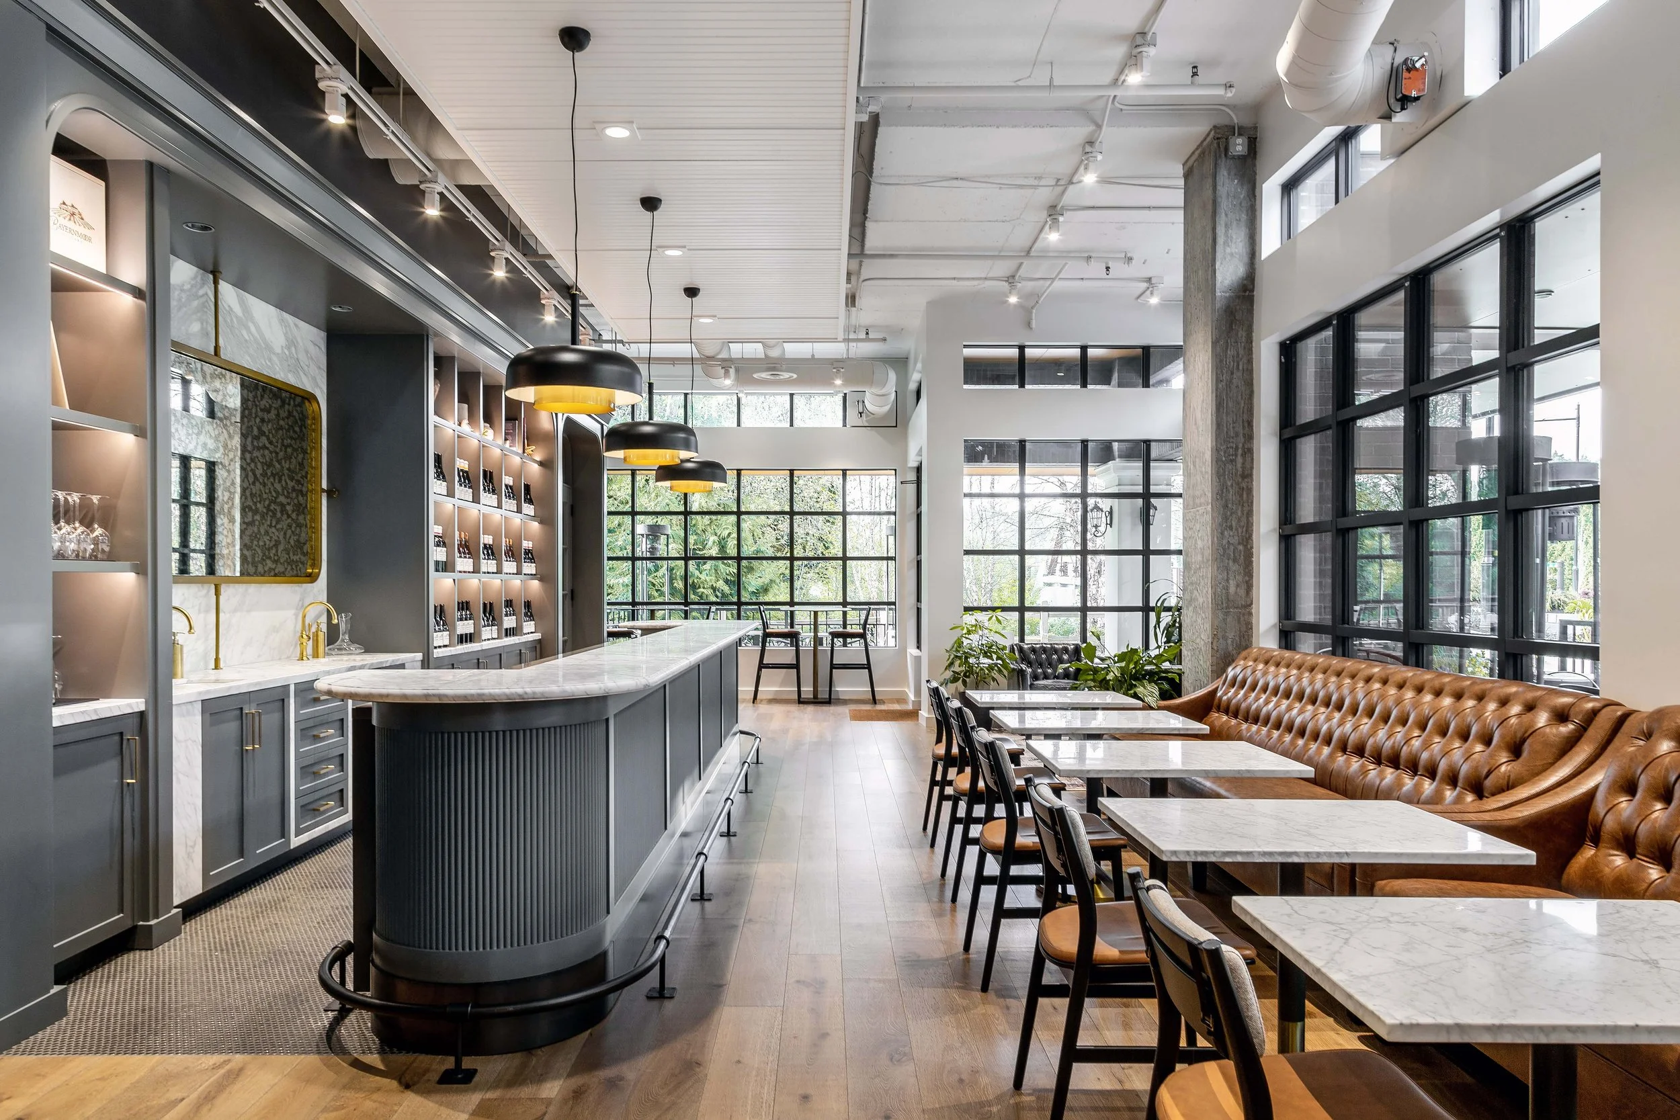
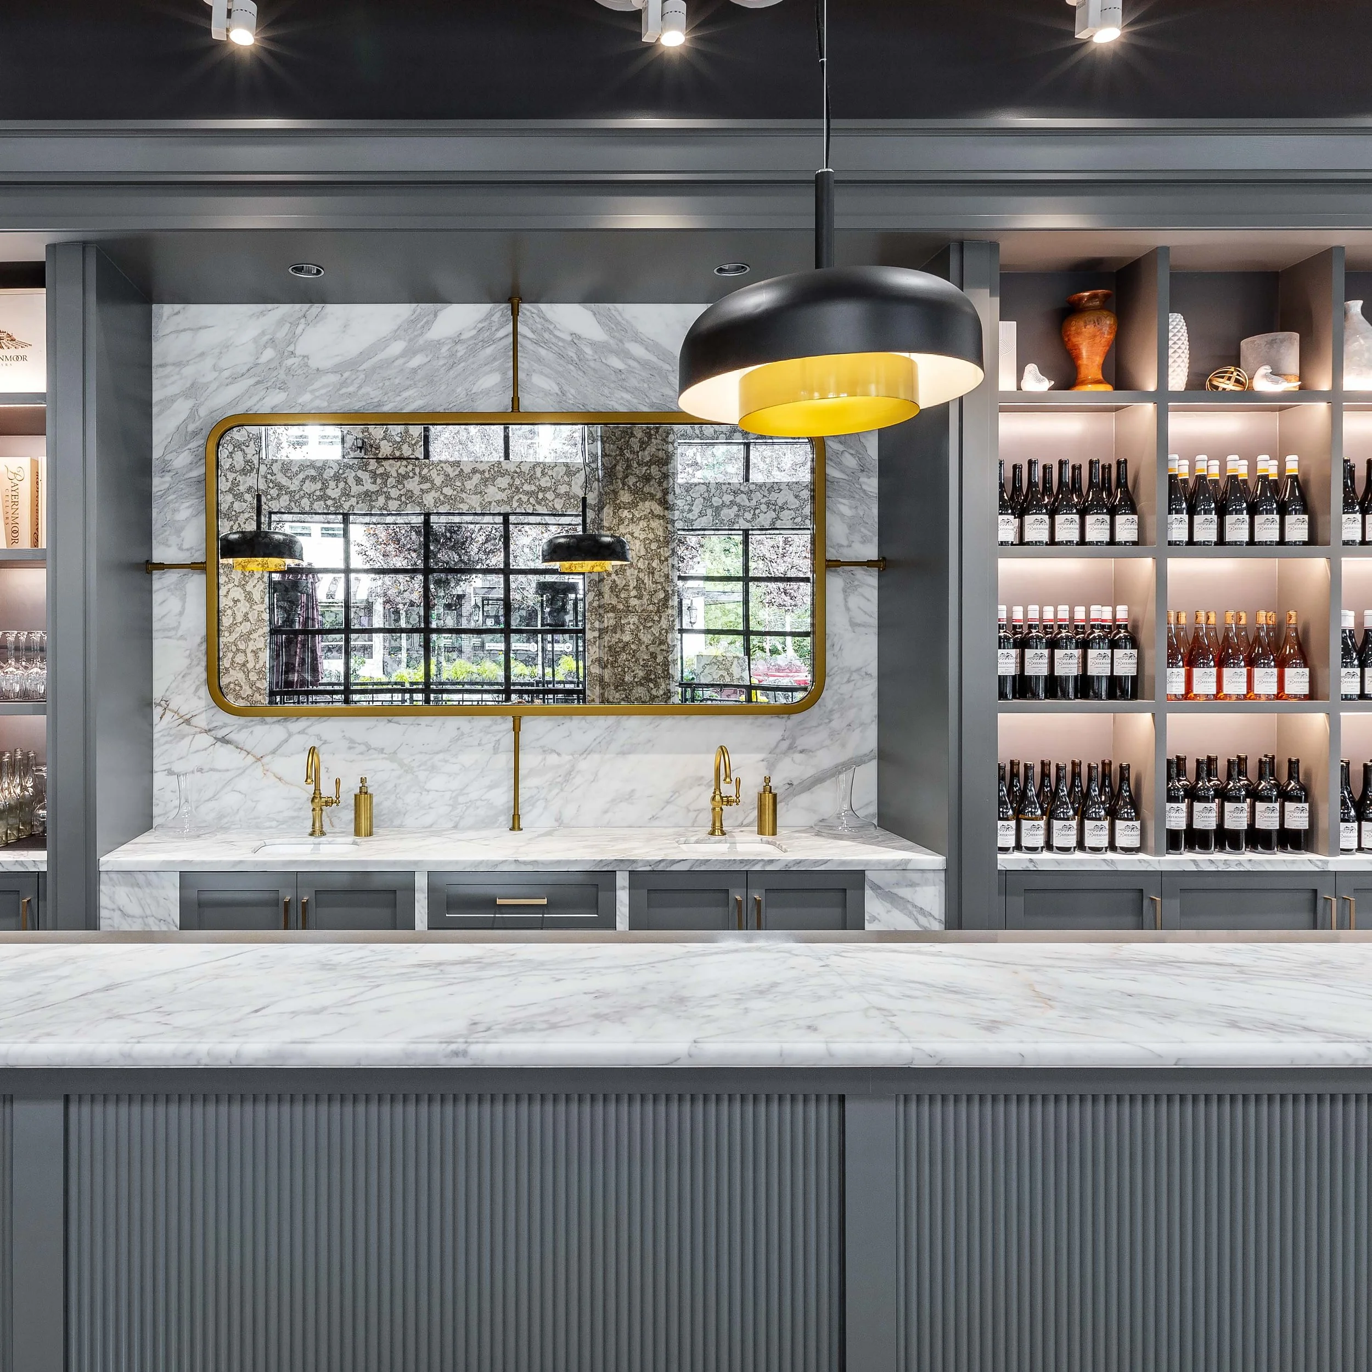
Bayernmoor Cellars is one of many tasting rooms in woodinville SkB Architects has designed, with each space unique to the individual winery identity and story.
