Manson Barn
The clients arrived with sketches for a red orchard barn. As the project developed, the building grew to include working agriculture, guest accommodations, entertaining, a commercial kitchen, wine cellar, and space for the owners’ classic cars.
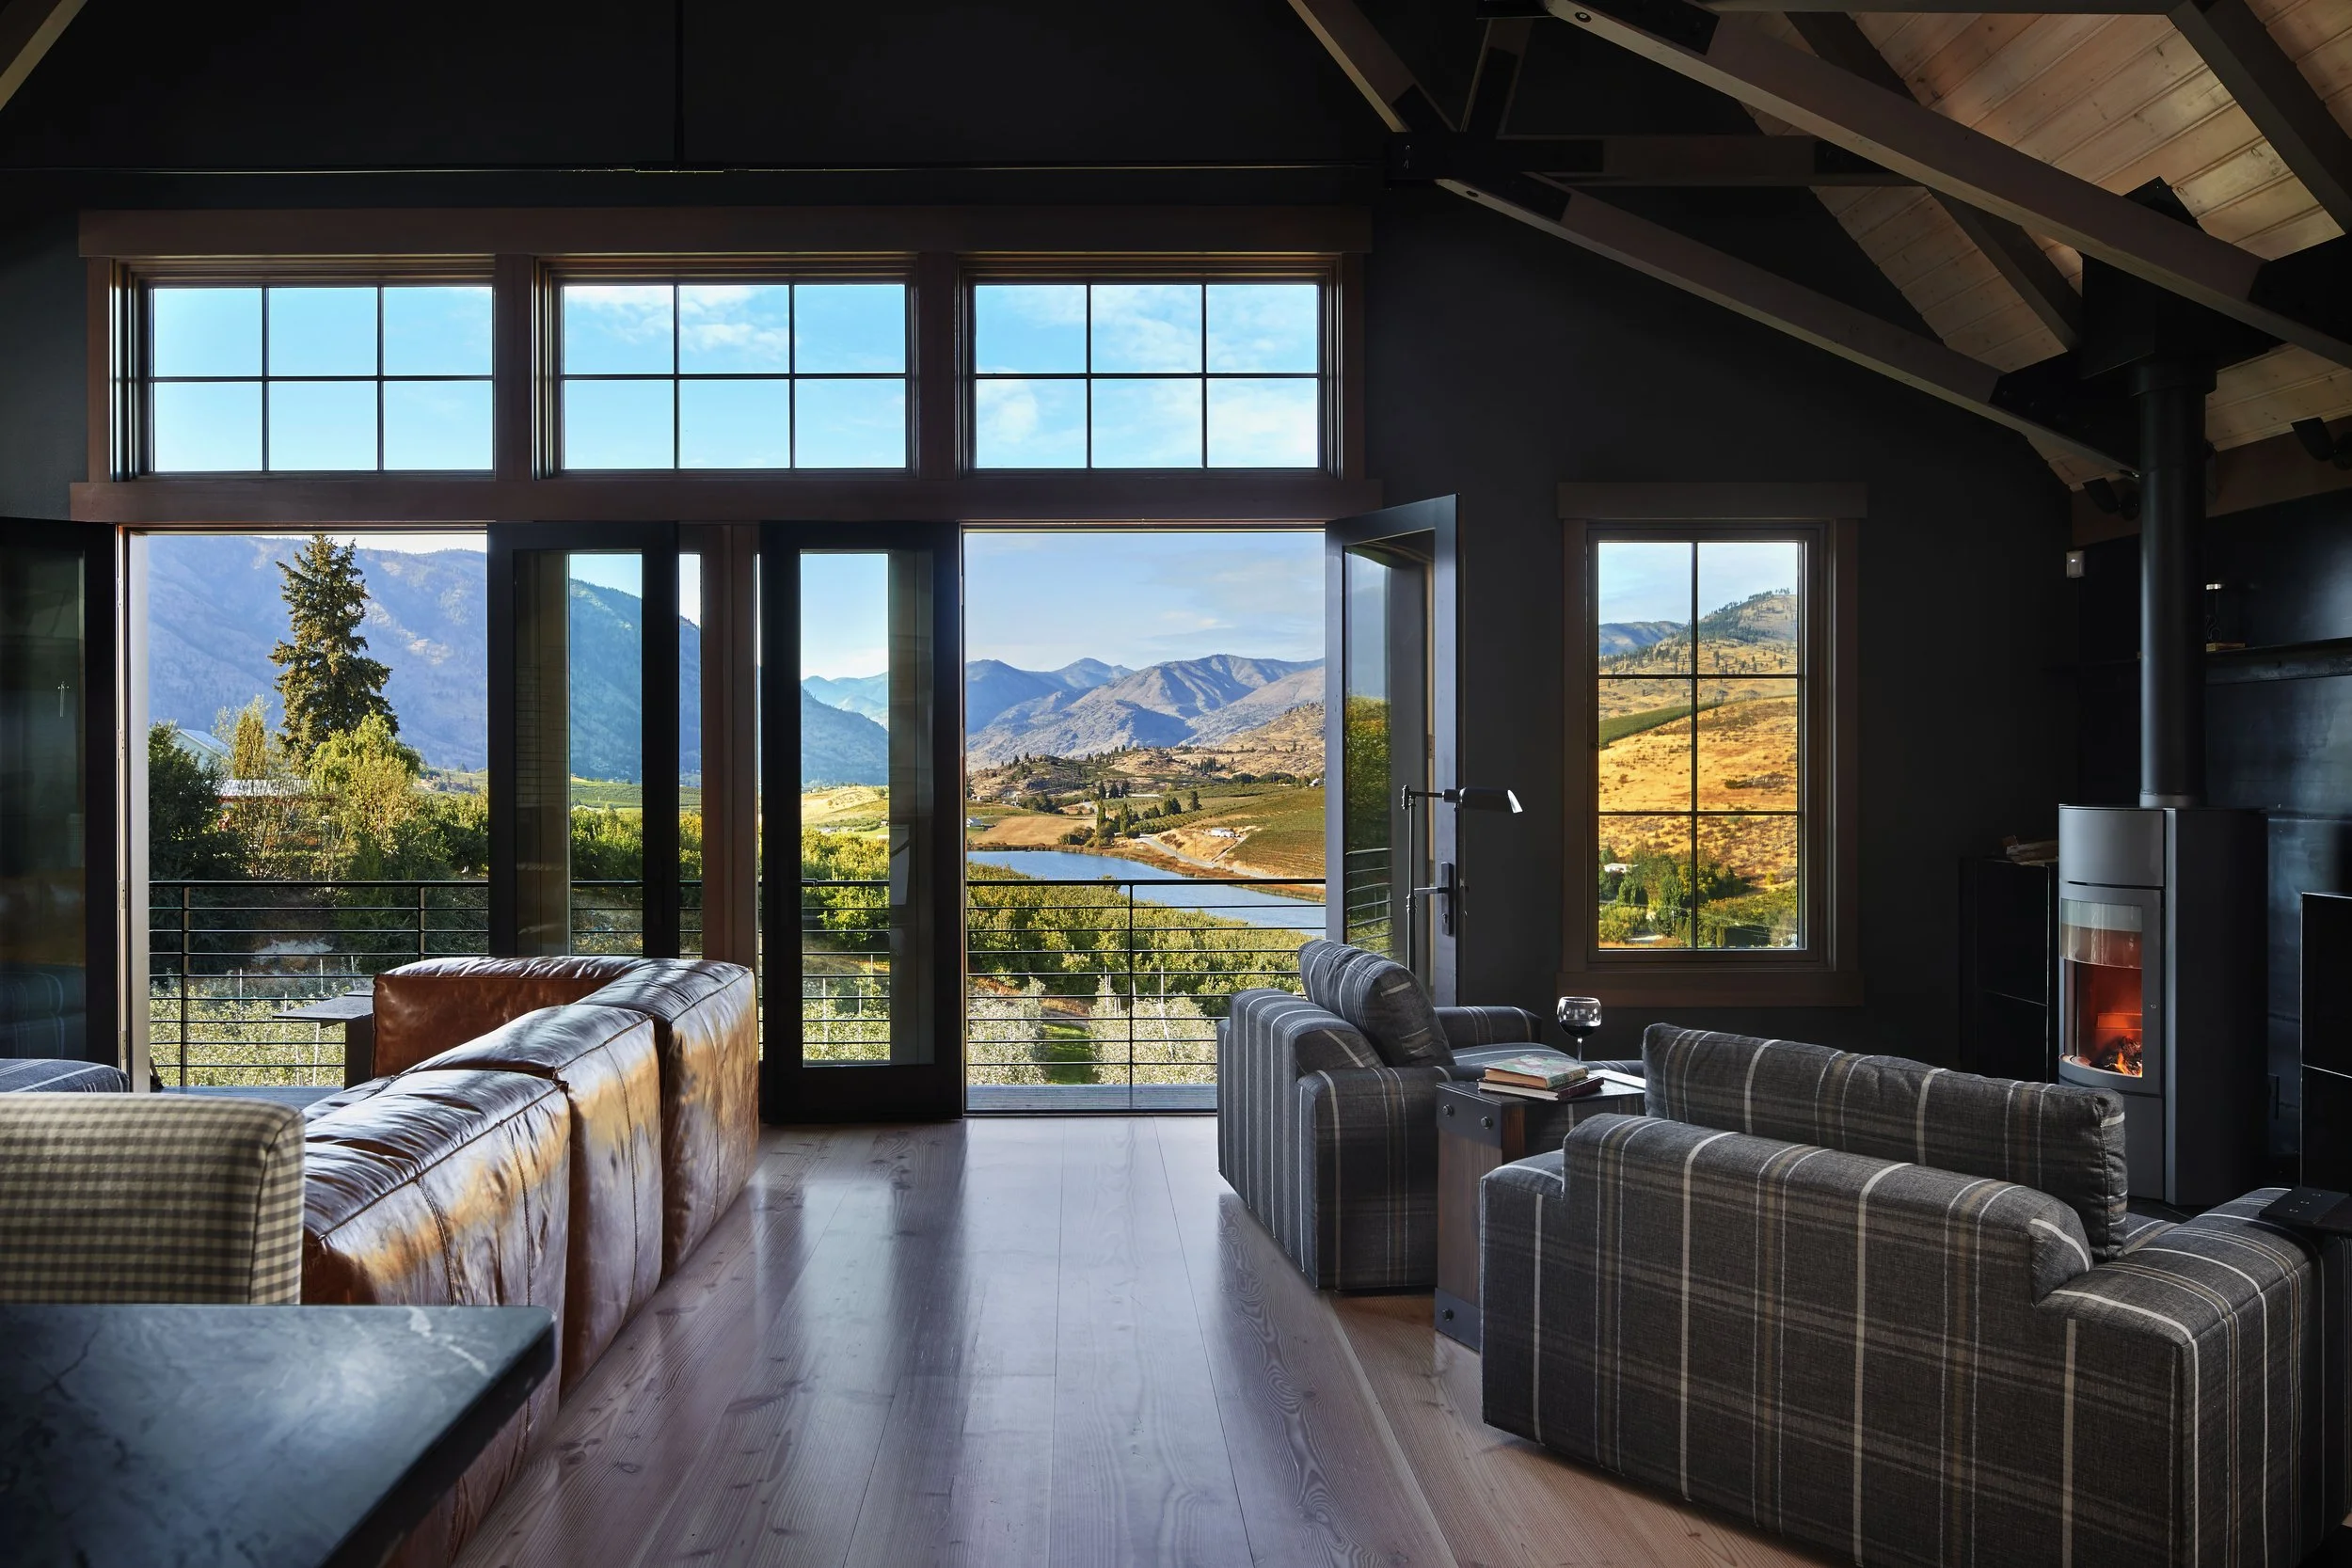
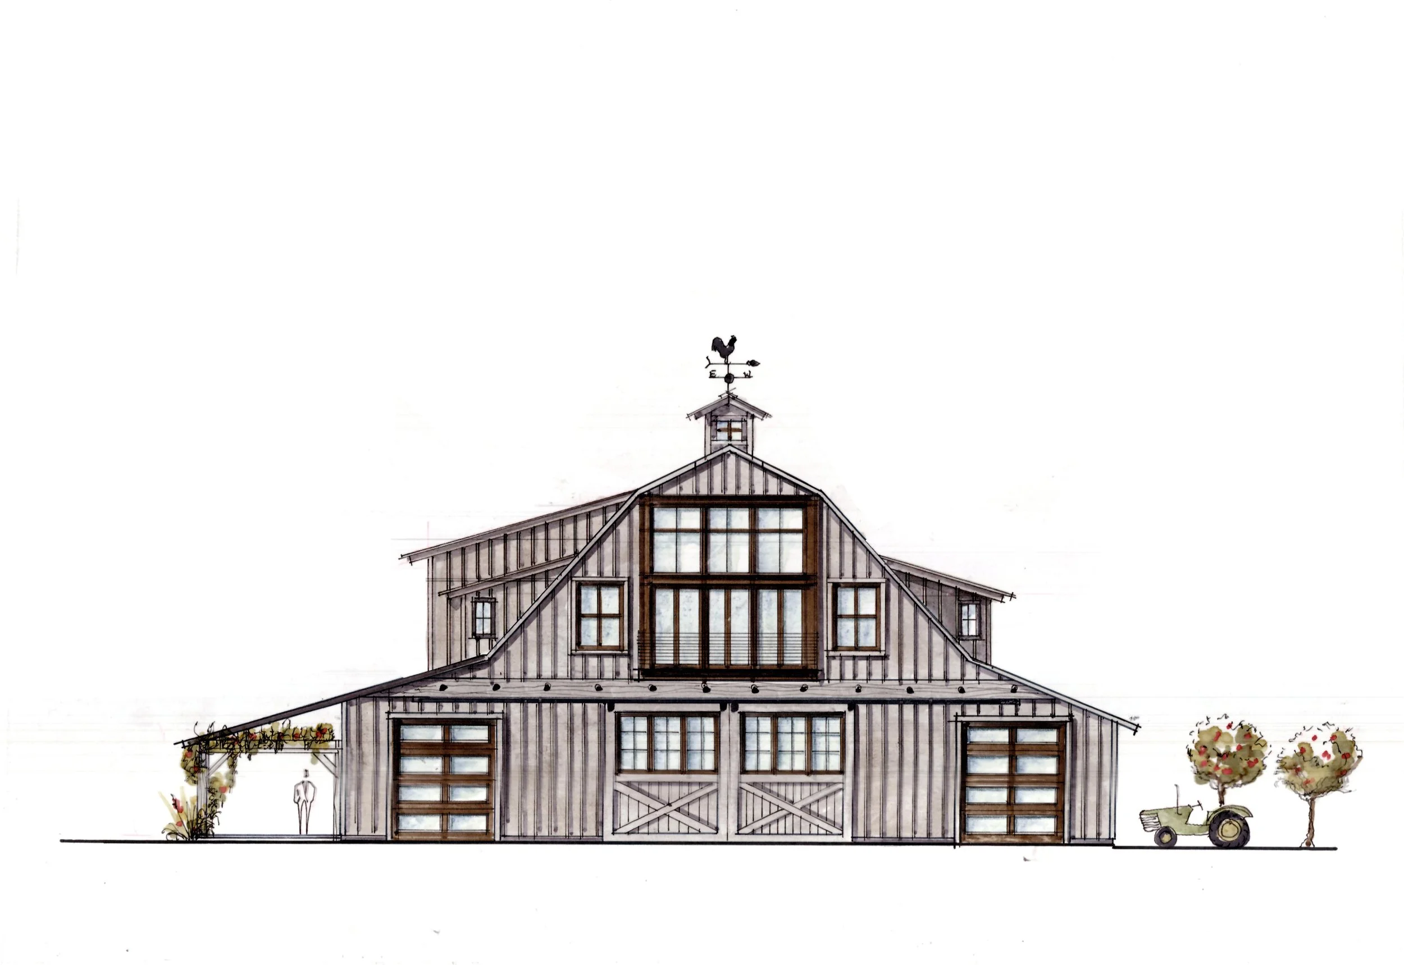
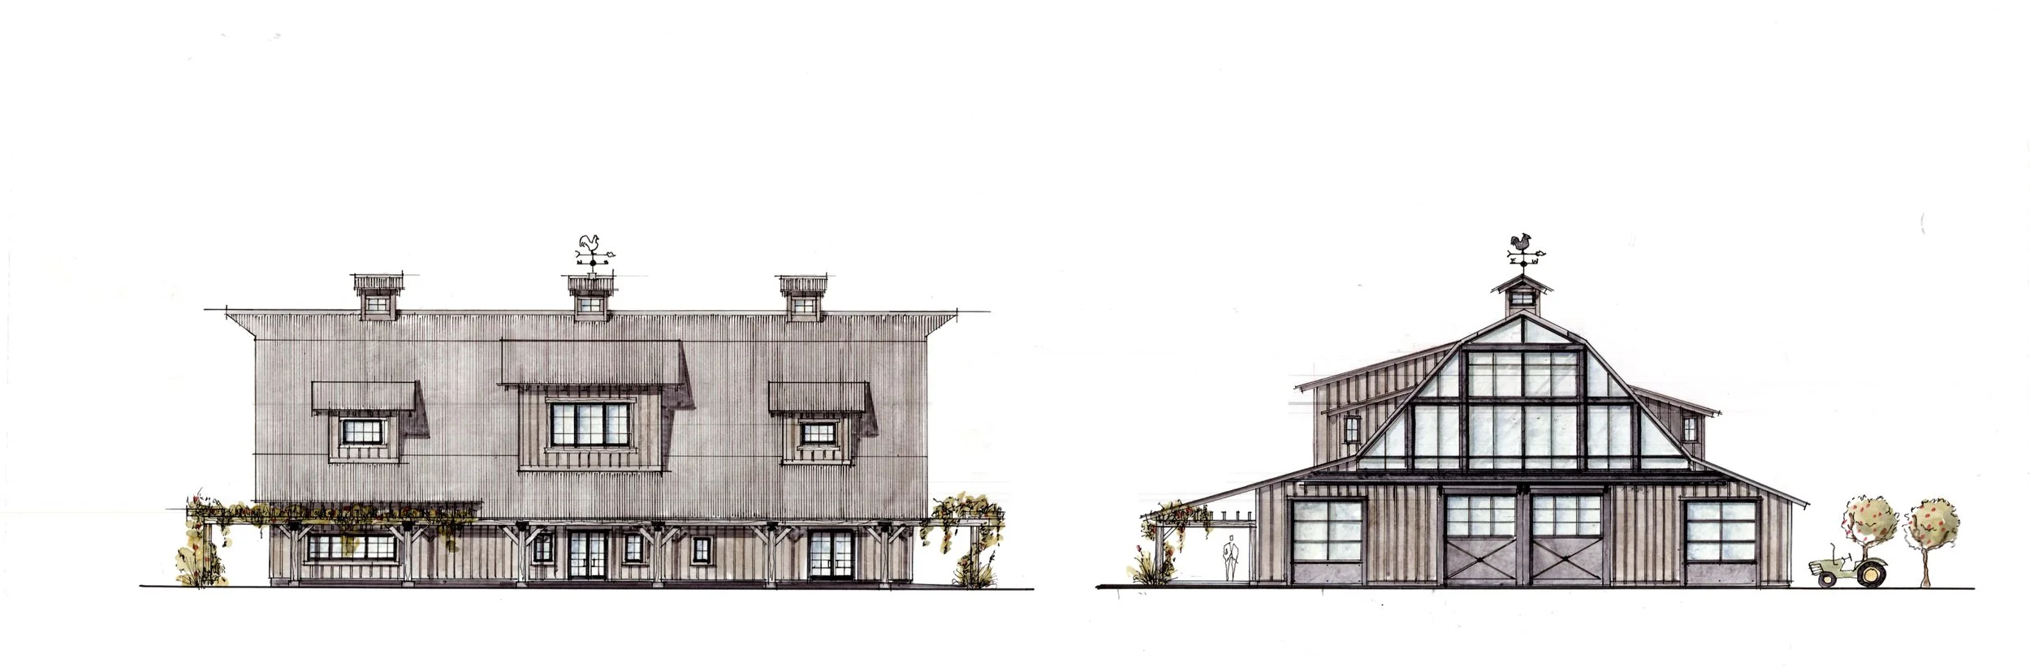
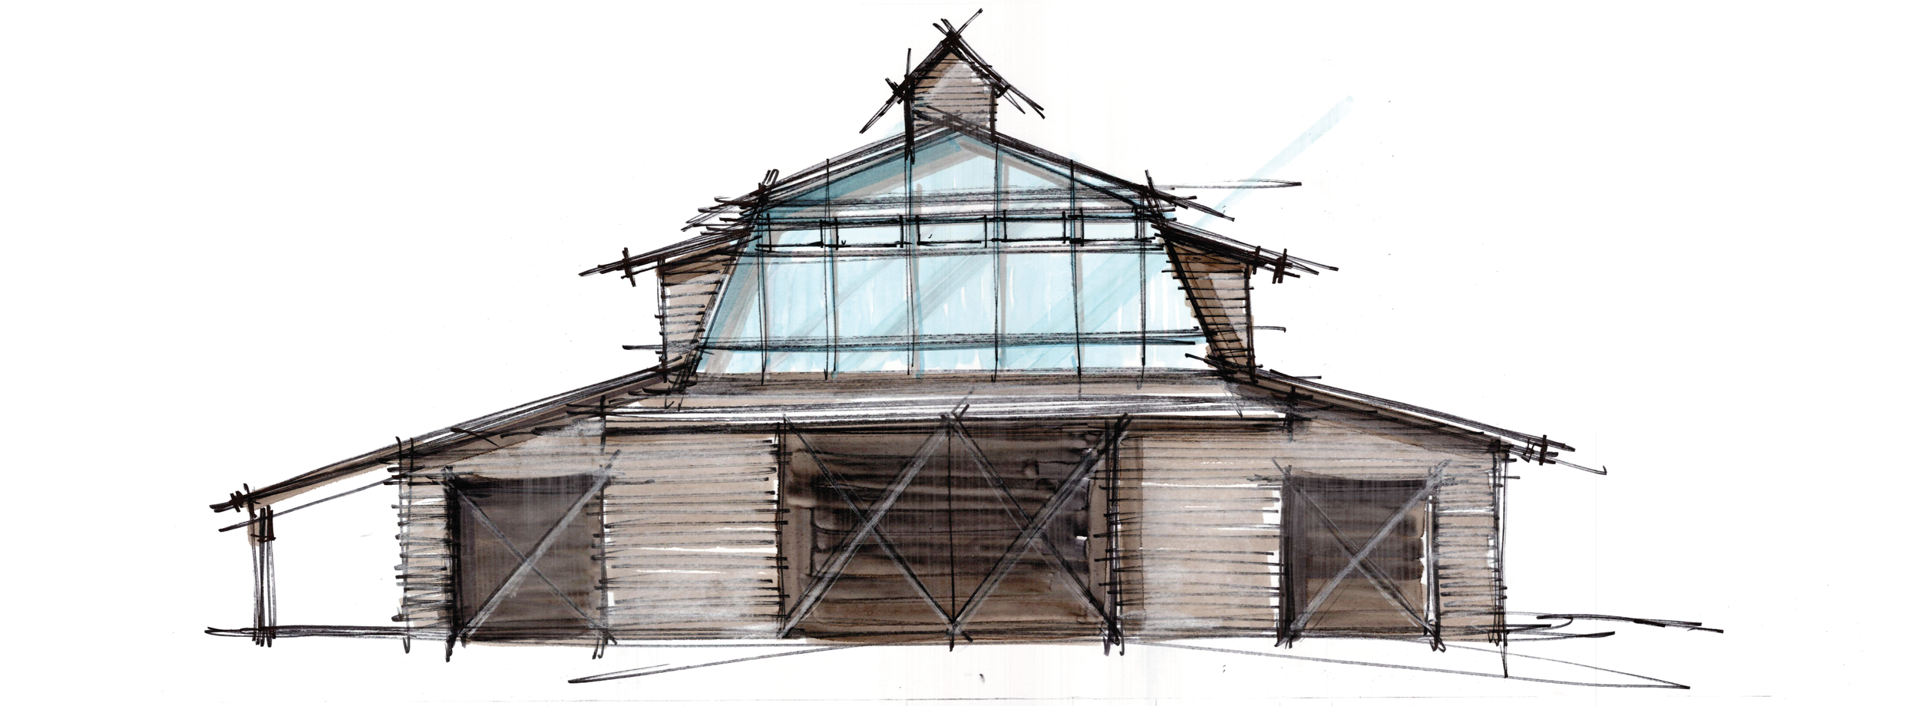
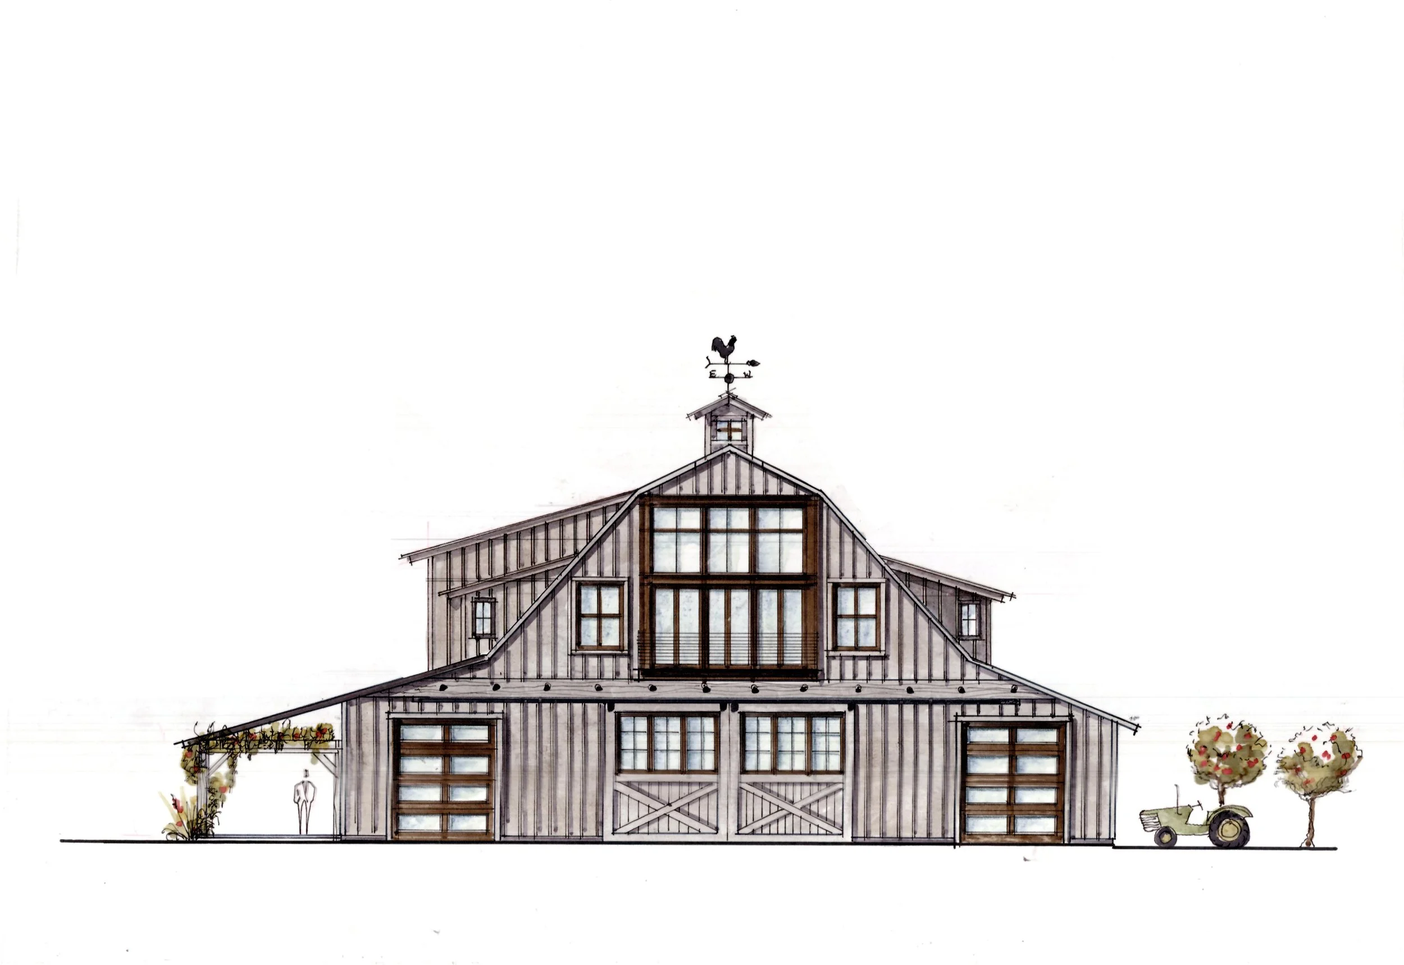
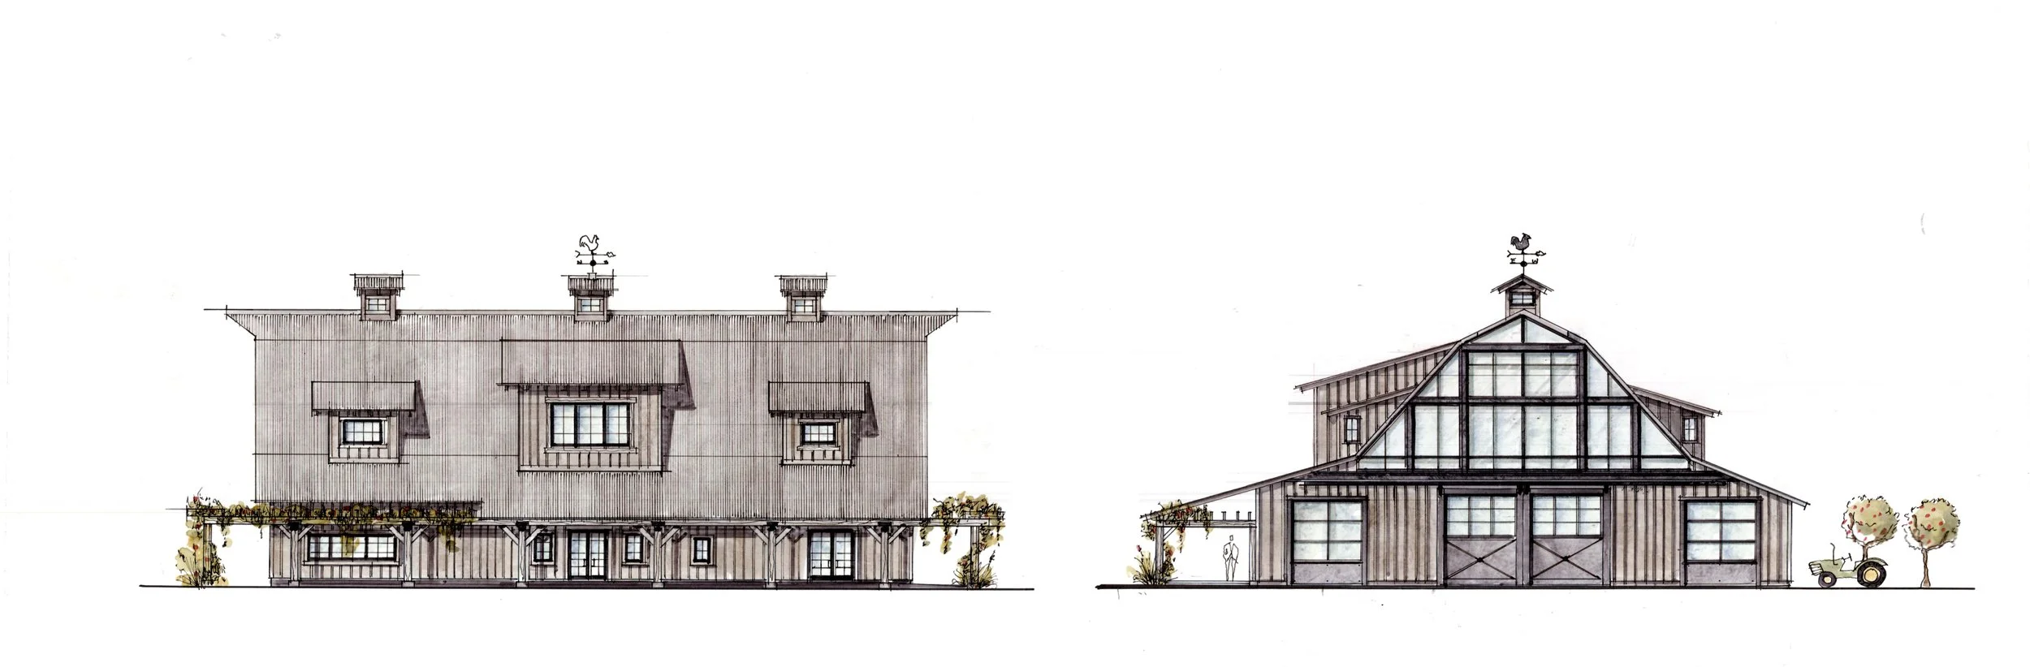
SkB Architects stayed with the familiar gambrel form, shifting its scale and proportions to fit the twelve acre orchard overlooking Lake Chelan and the Cascade Mountains. Oversized dormers bring light to guest rooms, low gull wing extensions reach toward the orchard, and large carriage doors open both ends of the central hall to the landscape. Black stained wood siding is designed to weather toward silvery gray, allowing the 10,740 square foot building to take root among the trees as it ages.
Chelan, WA
Single Family Residential
Agricultural
10,740 SF
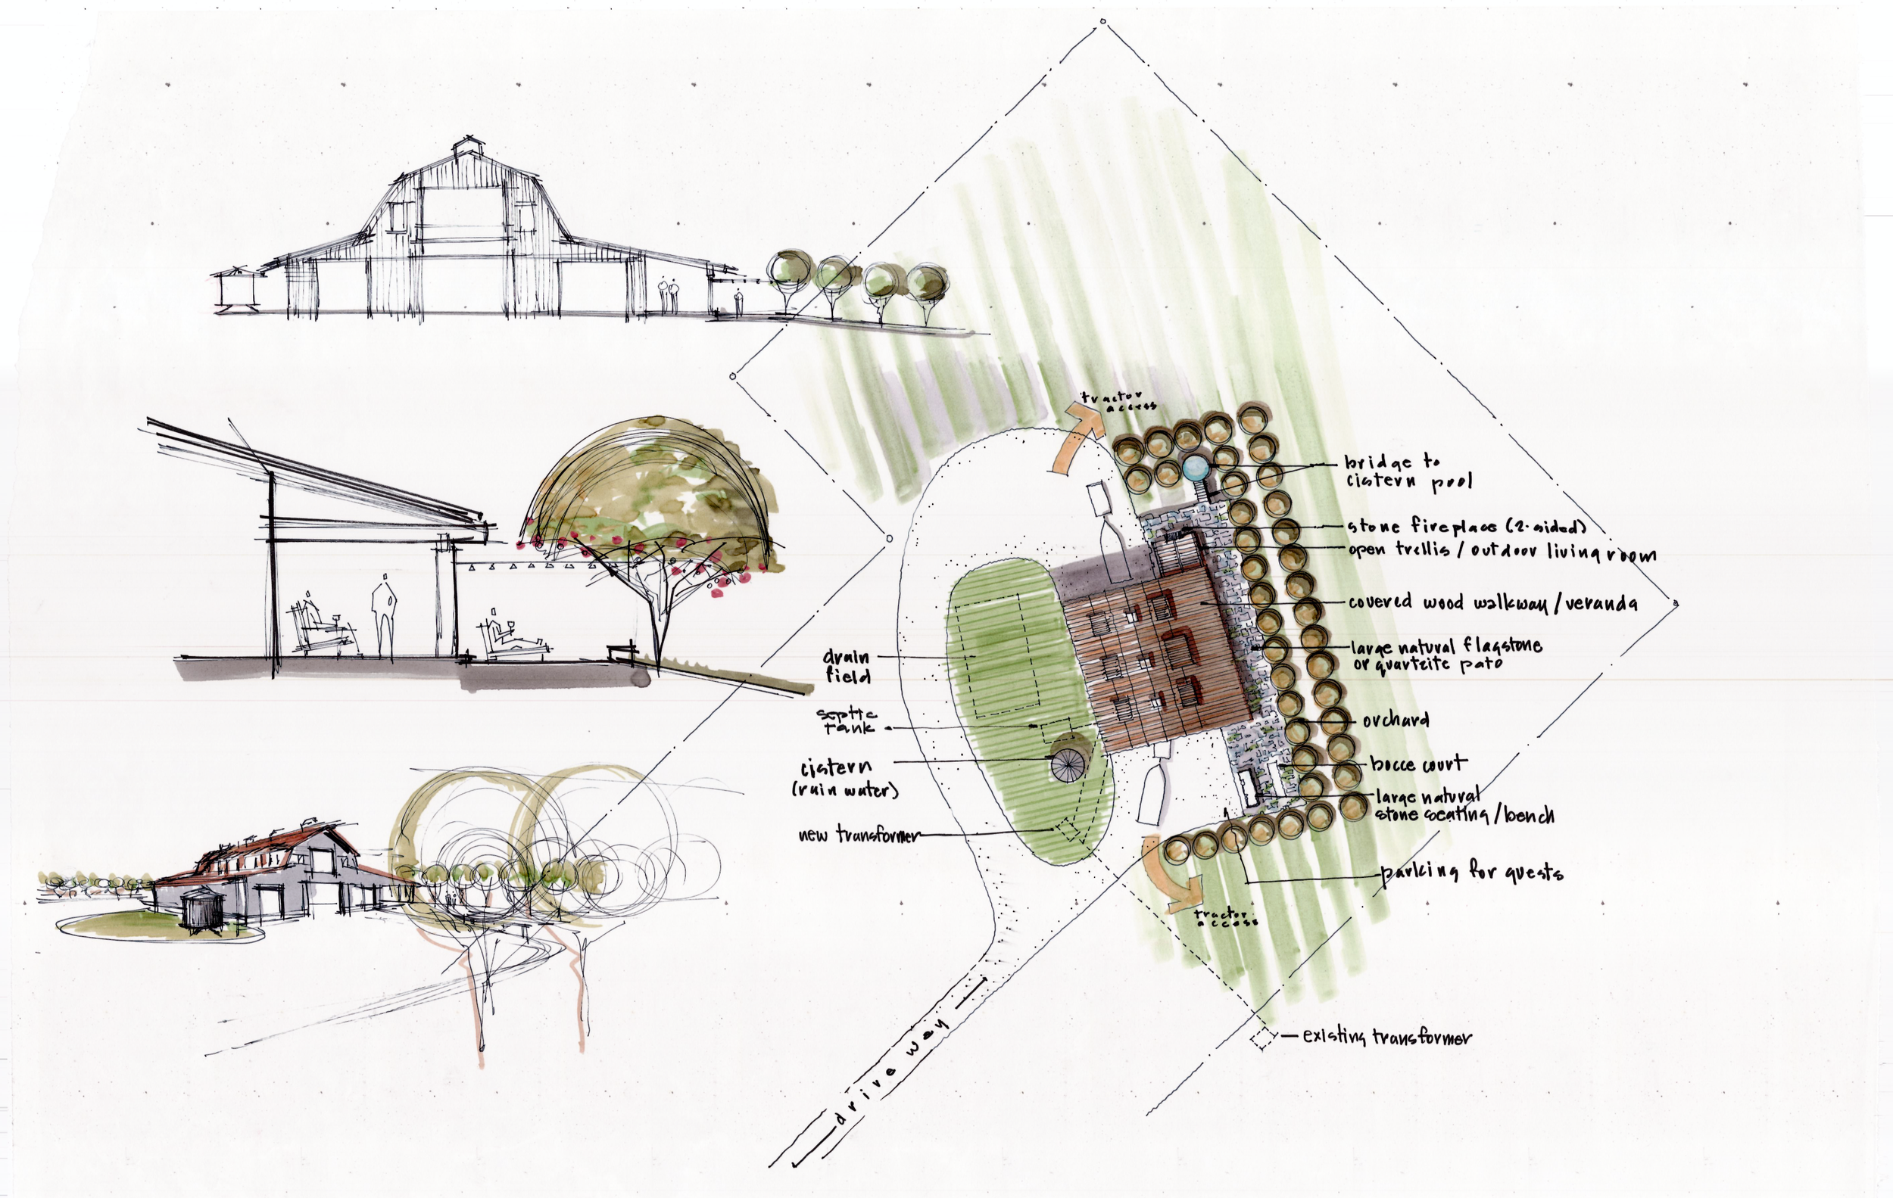
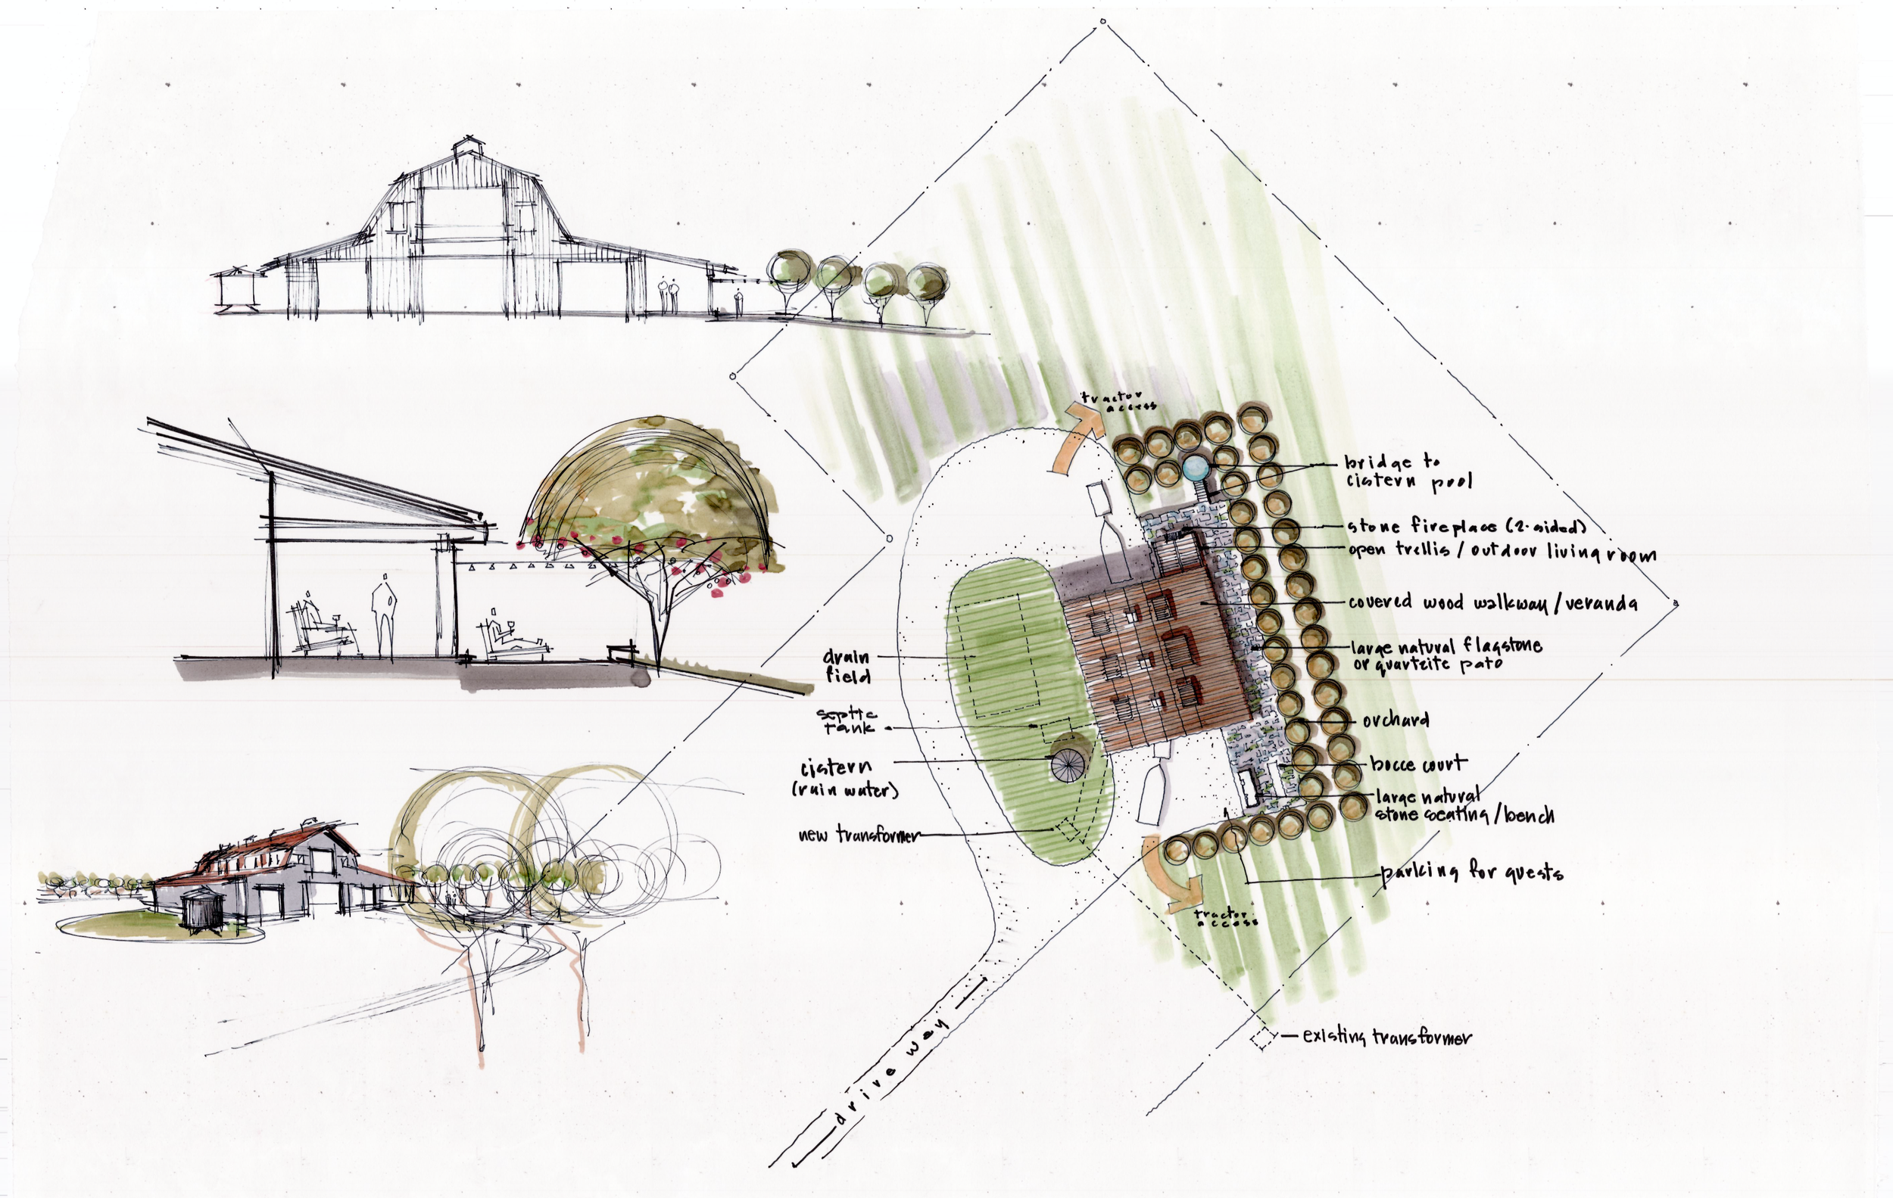
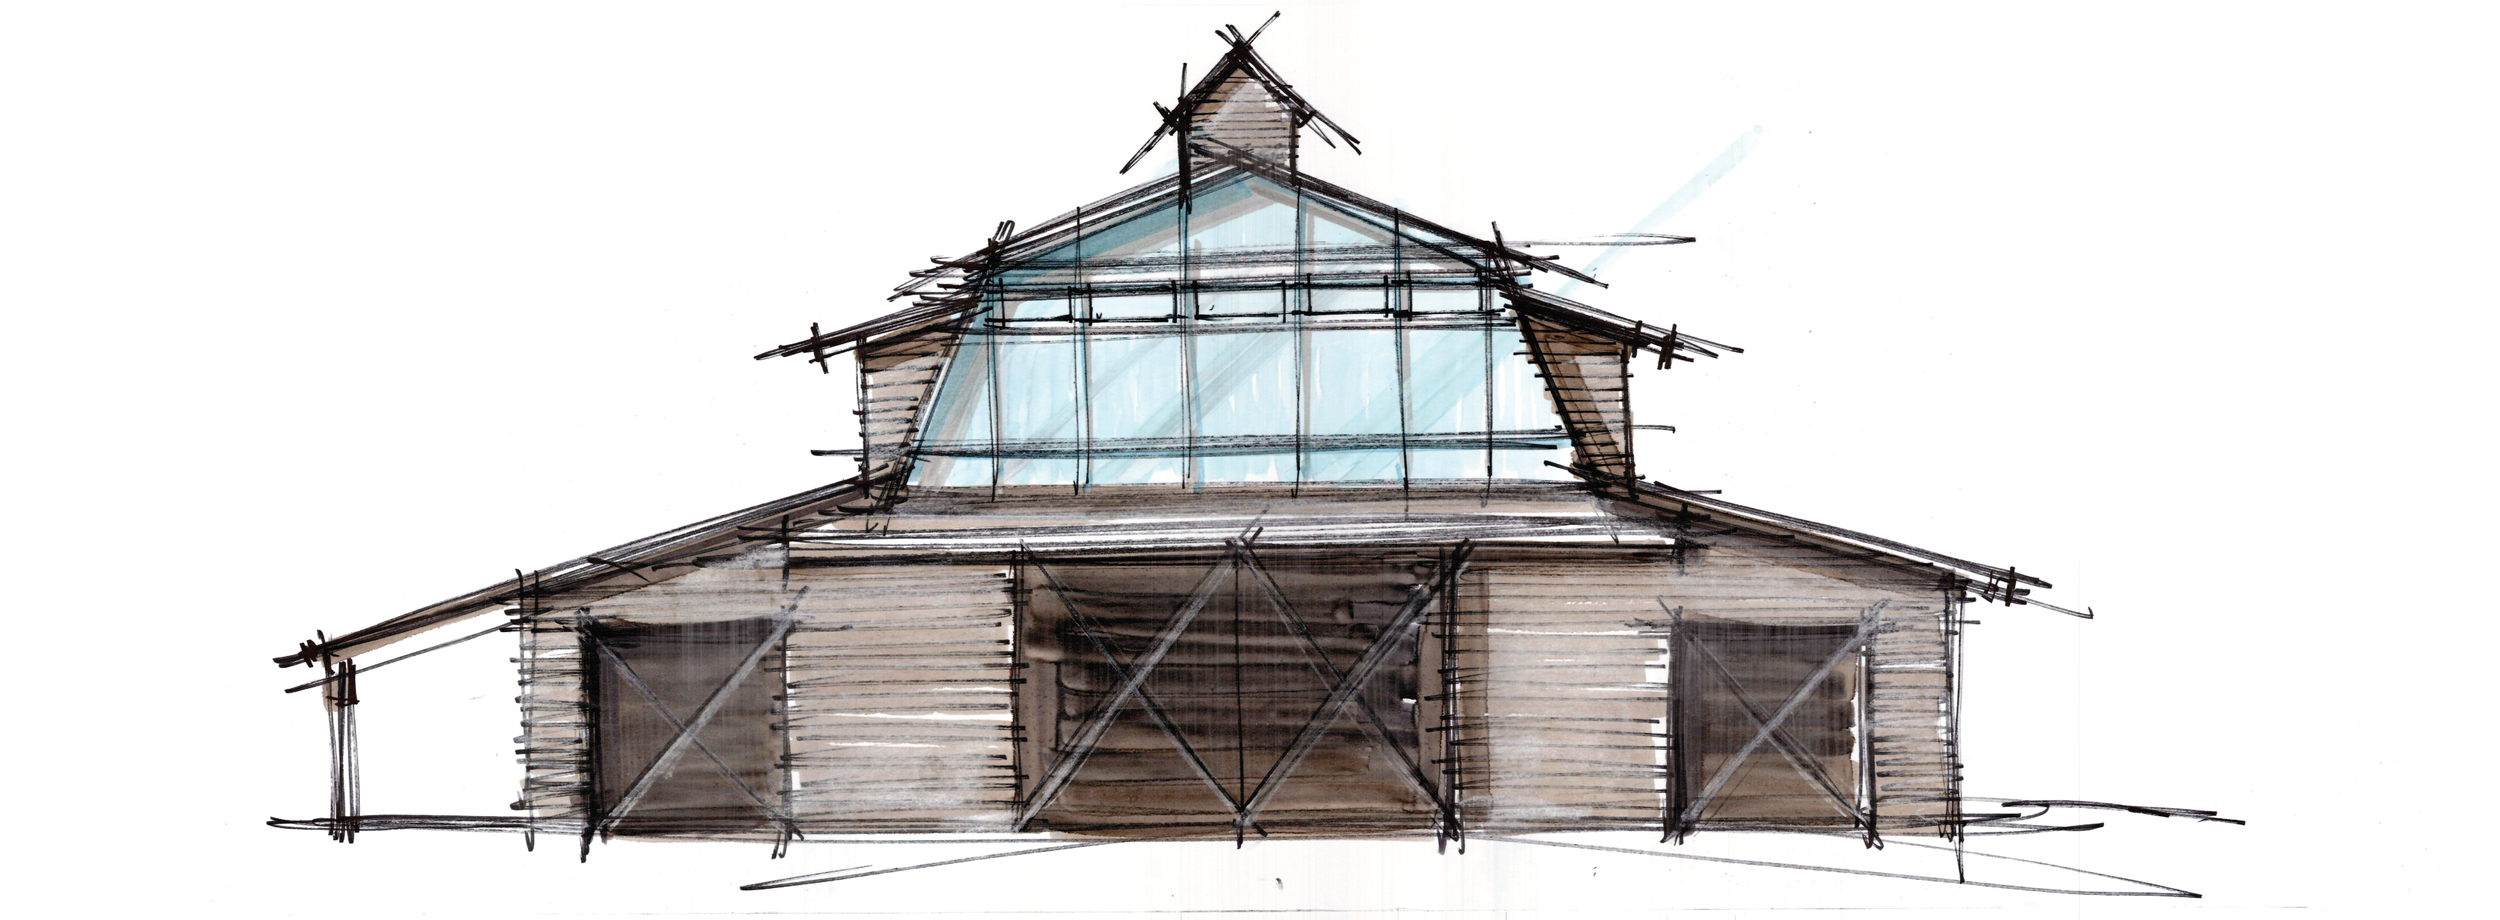
Early concept studies for Manson Barn by explore the relationship between the gambrel roof, orchard rows, outdoor gathering spaces and the agricultural landscape of Manson, Washington.

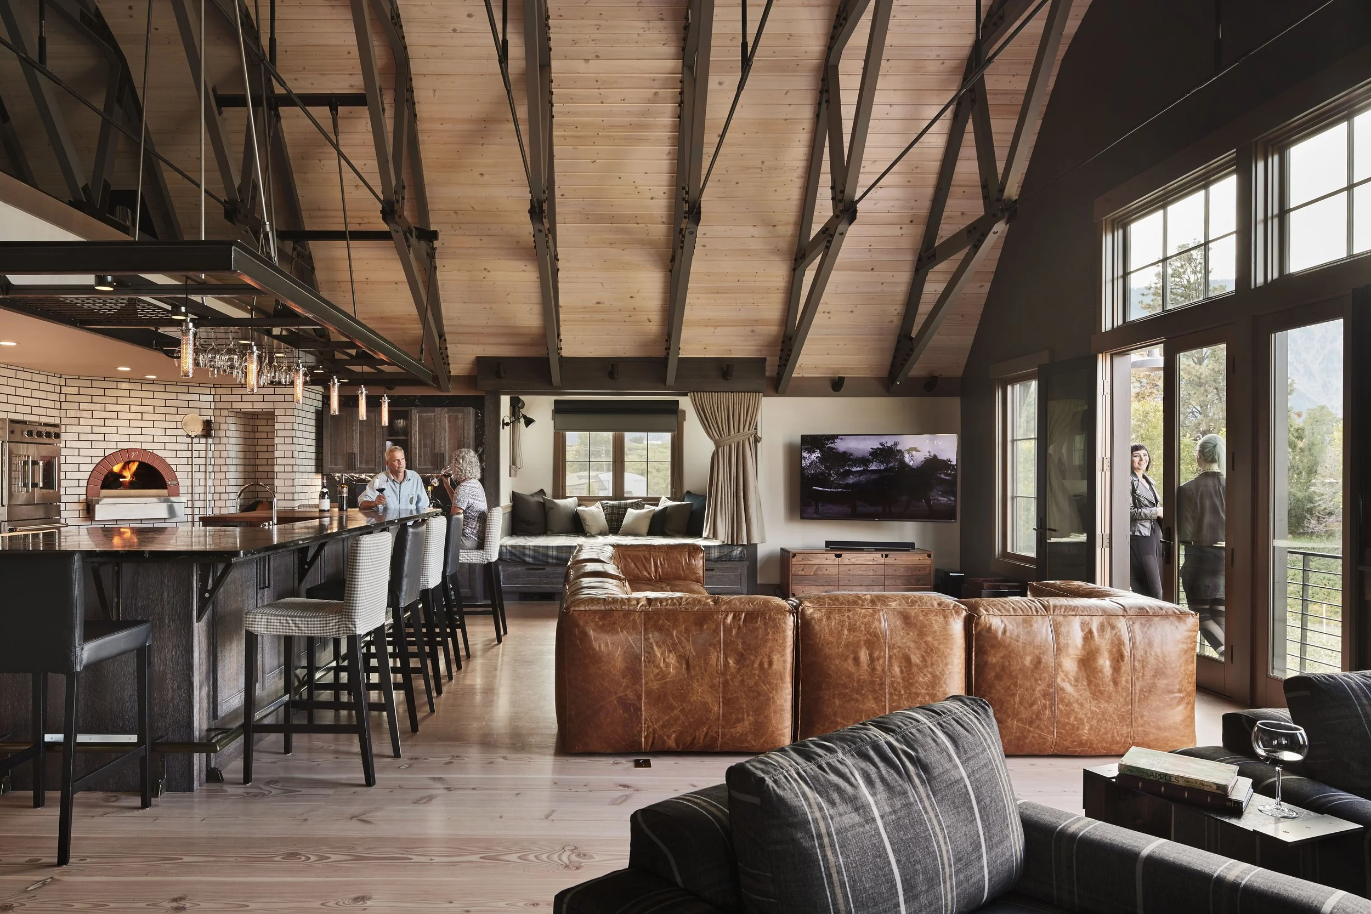
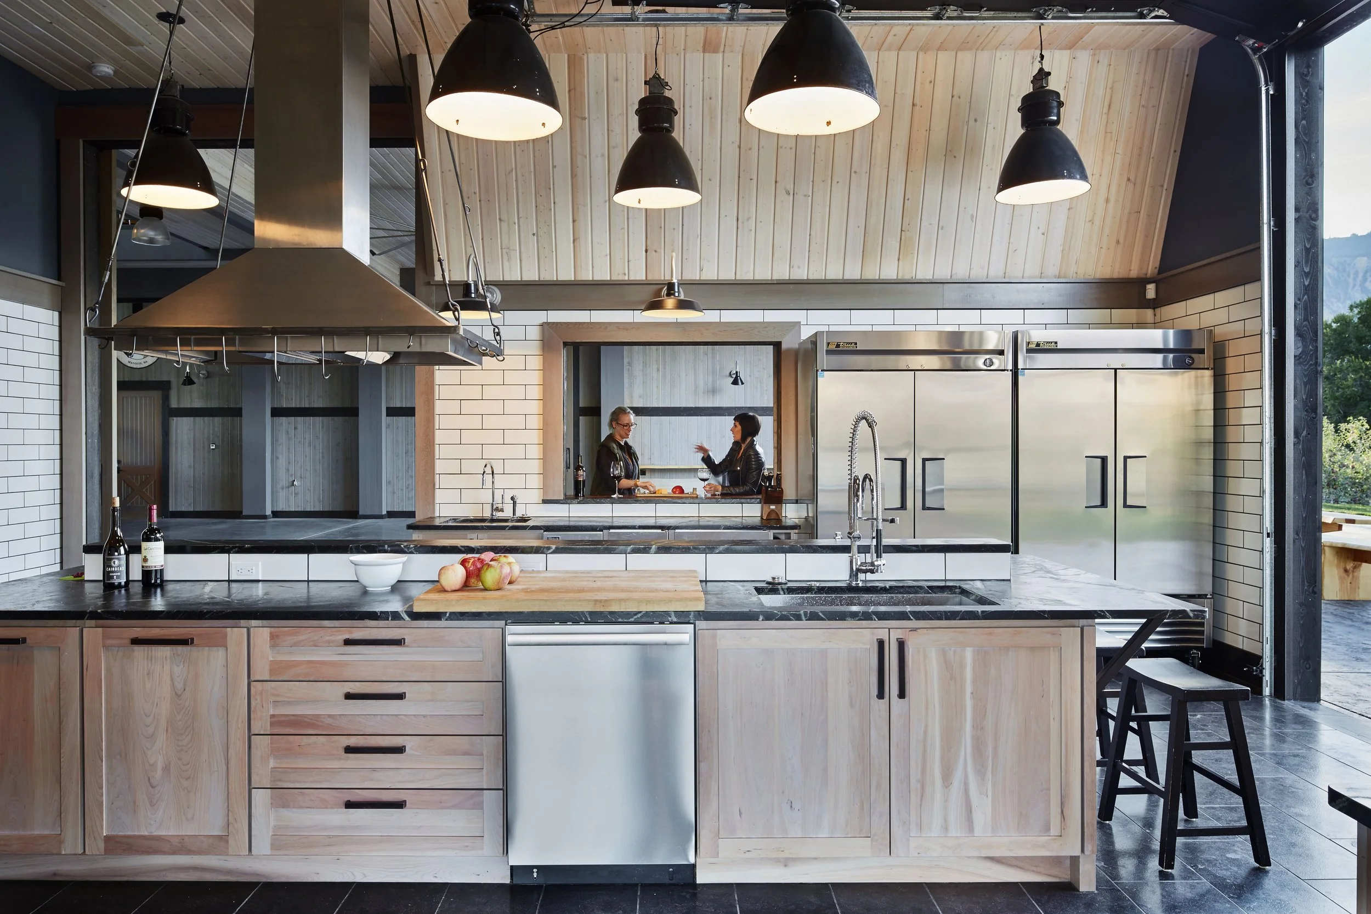
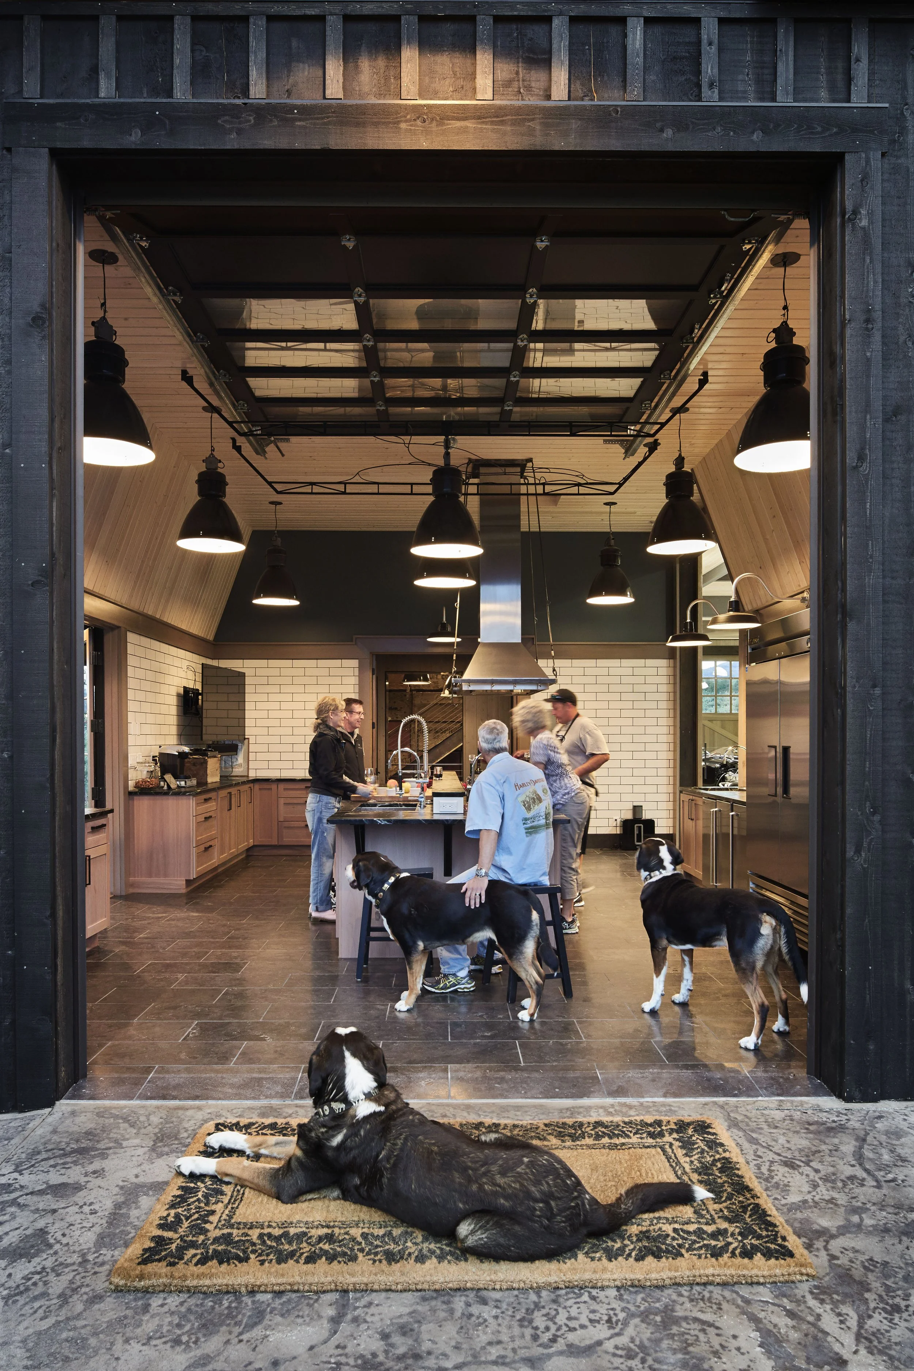
The commercial scale kitchen at Manson Barn opens directly to the landscape through an oversized carriage door, allowing the working barn to transition easily between everyday use and large gatherings.

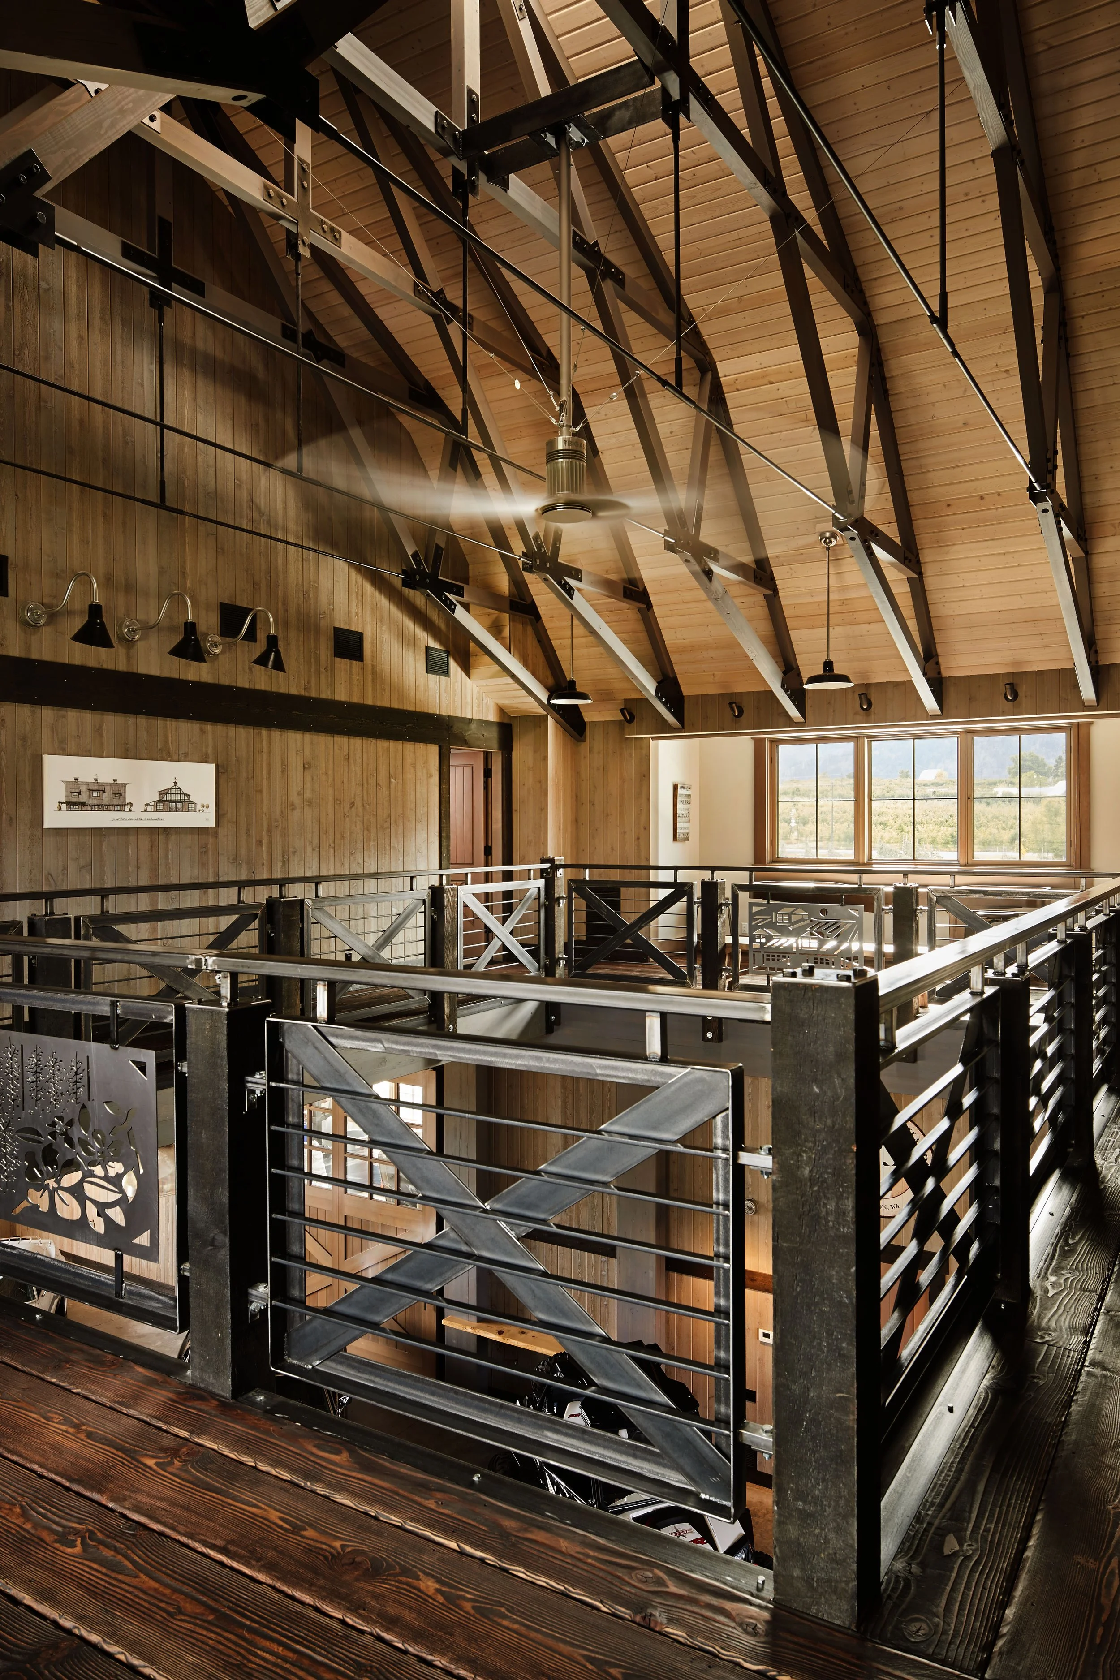
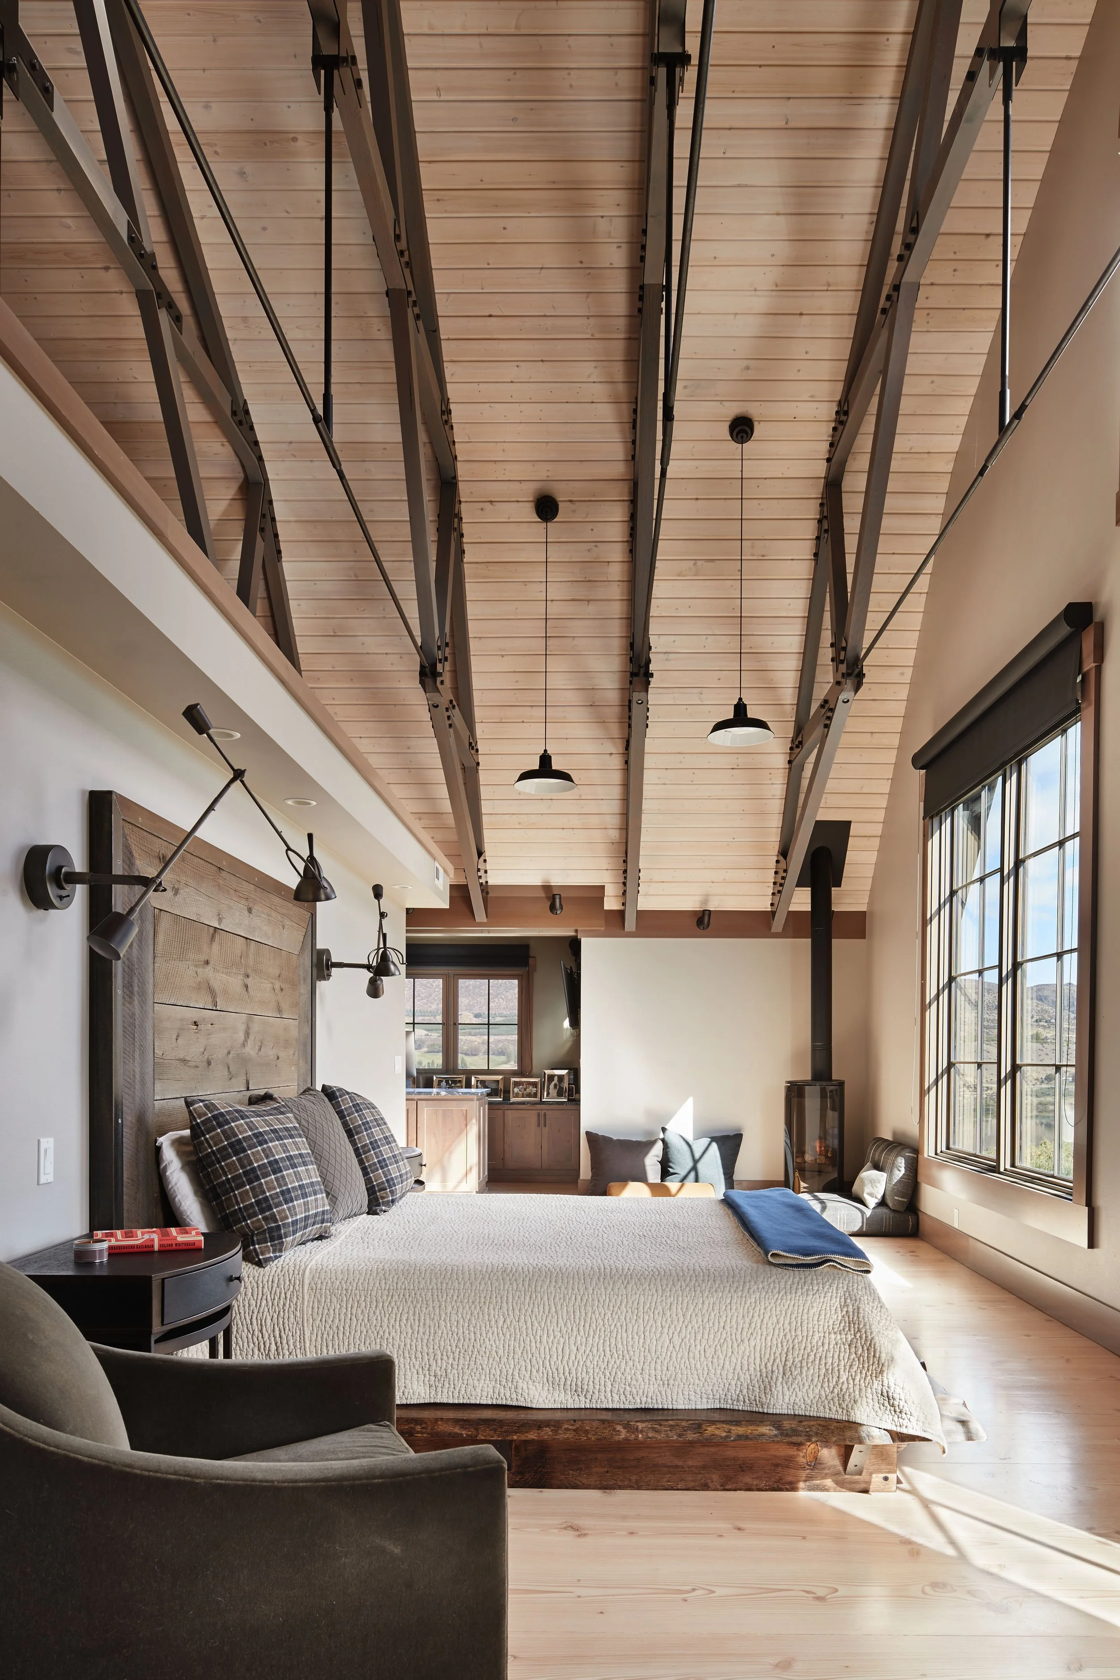
A perimeter loft sits beneath the exposed timber structure of Manson Barn, where wood trusses and powder coated steel connections give the interior its distinctly agricultural character.
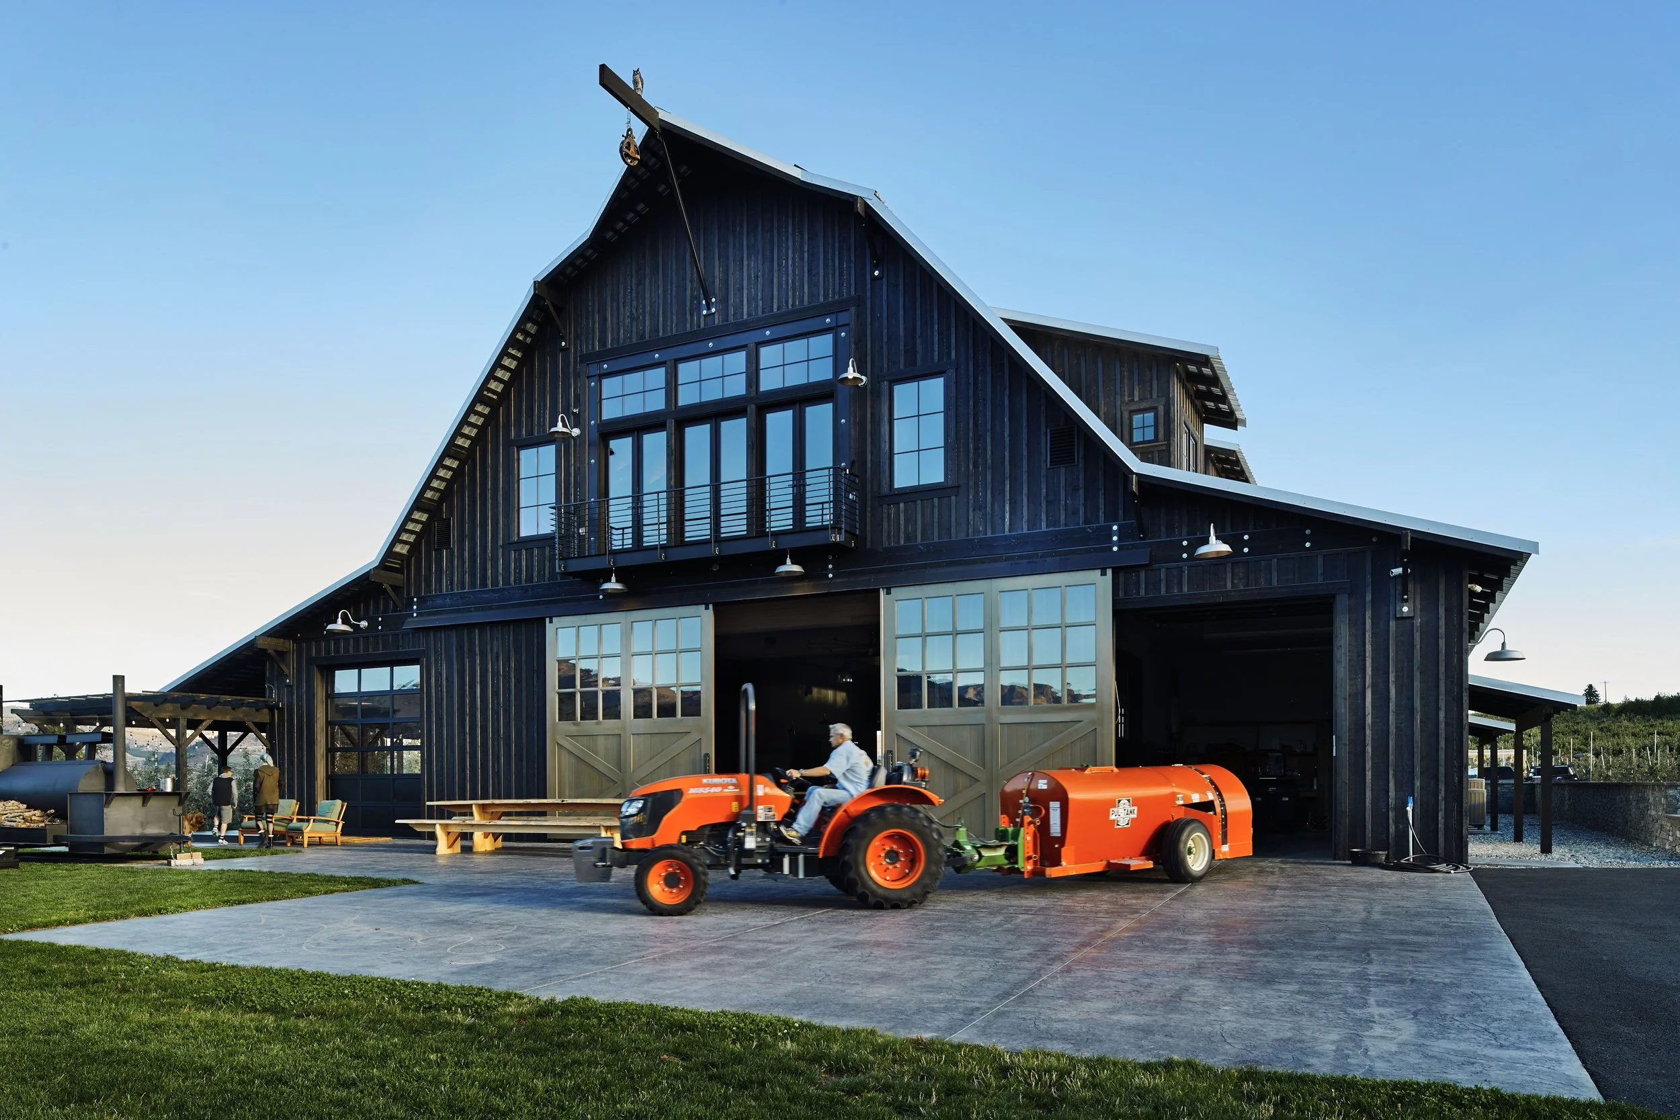
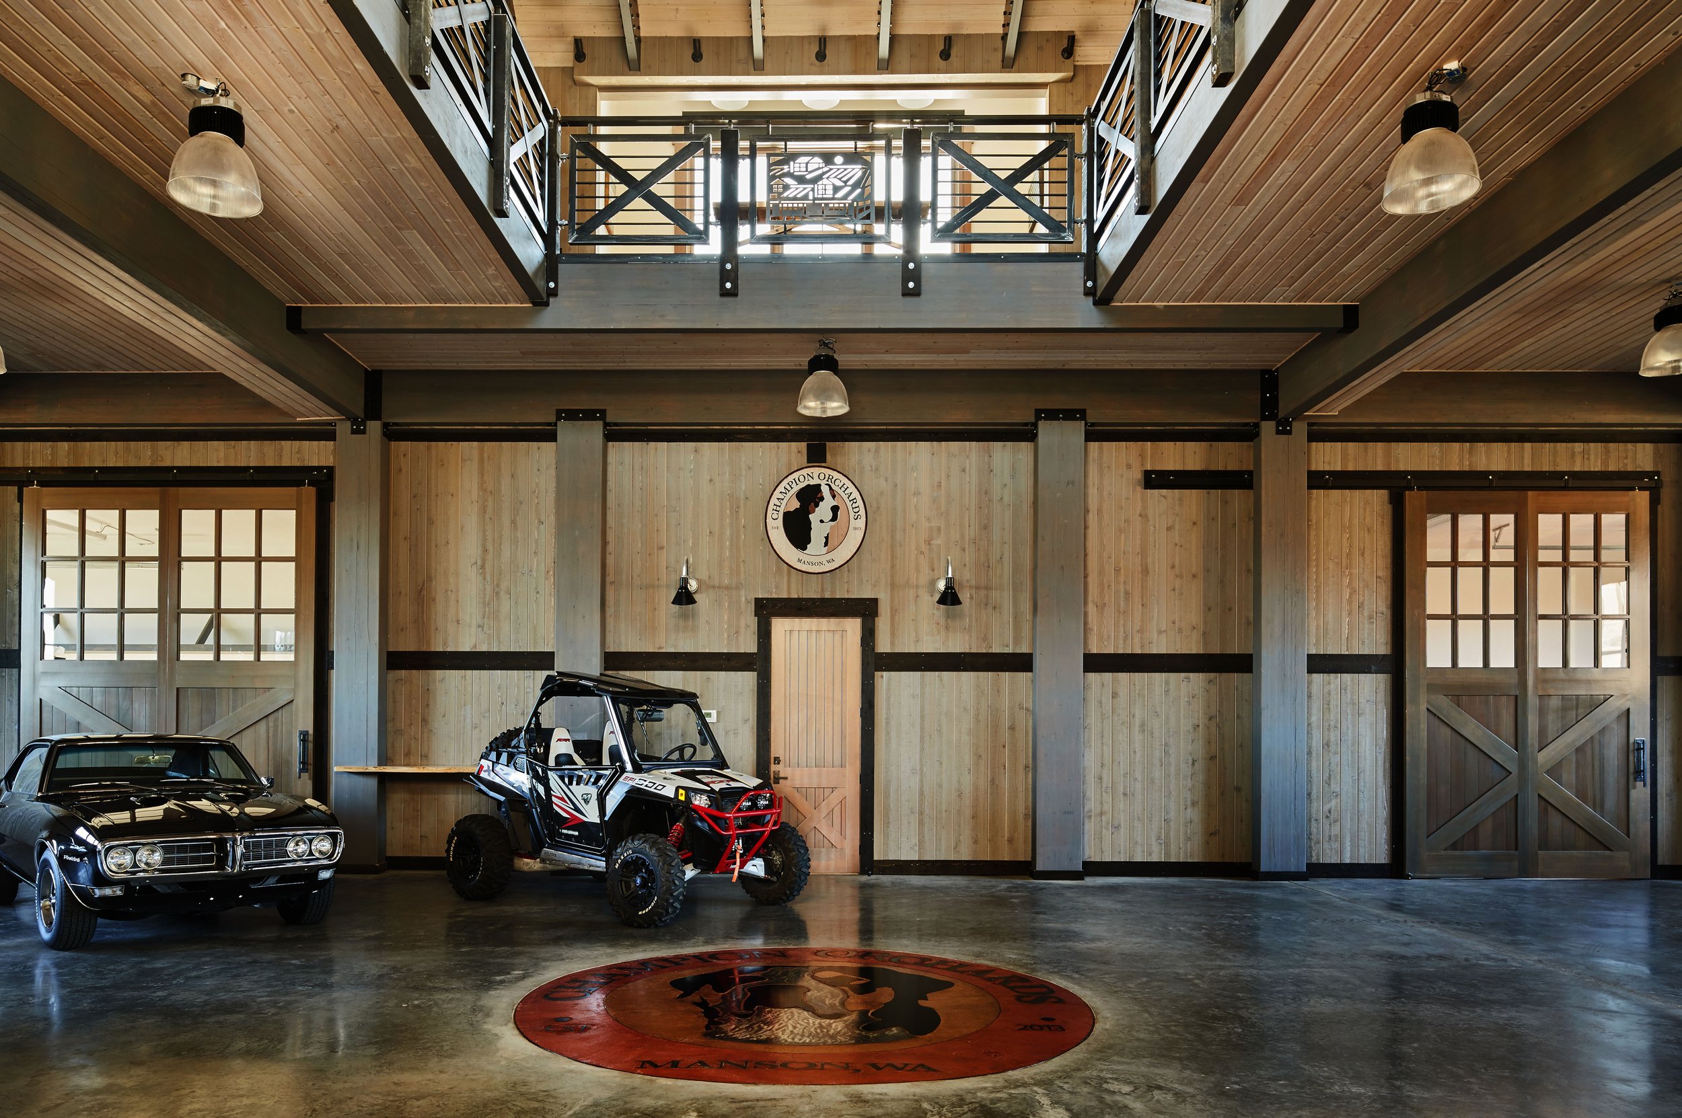
Manson Barn remains a functioning agricultural building, with large carriage and garage doors accommodating orchard equipment while opening the interior to the surrounding landscape.

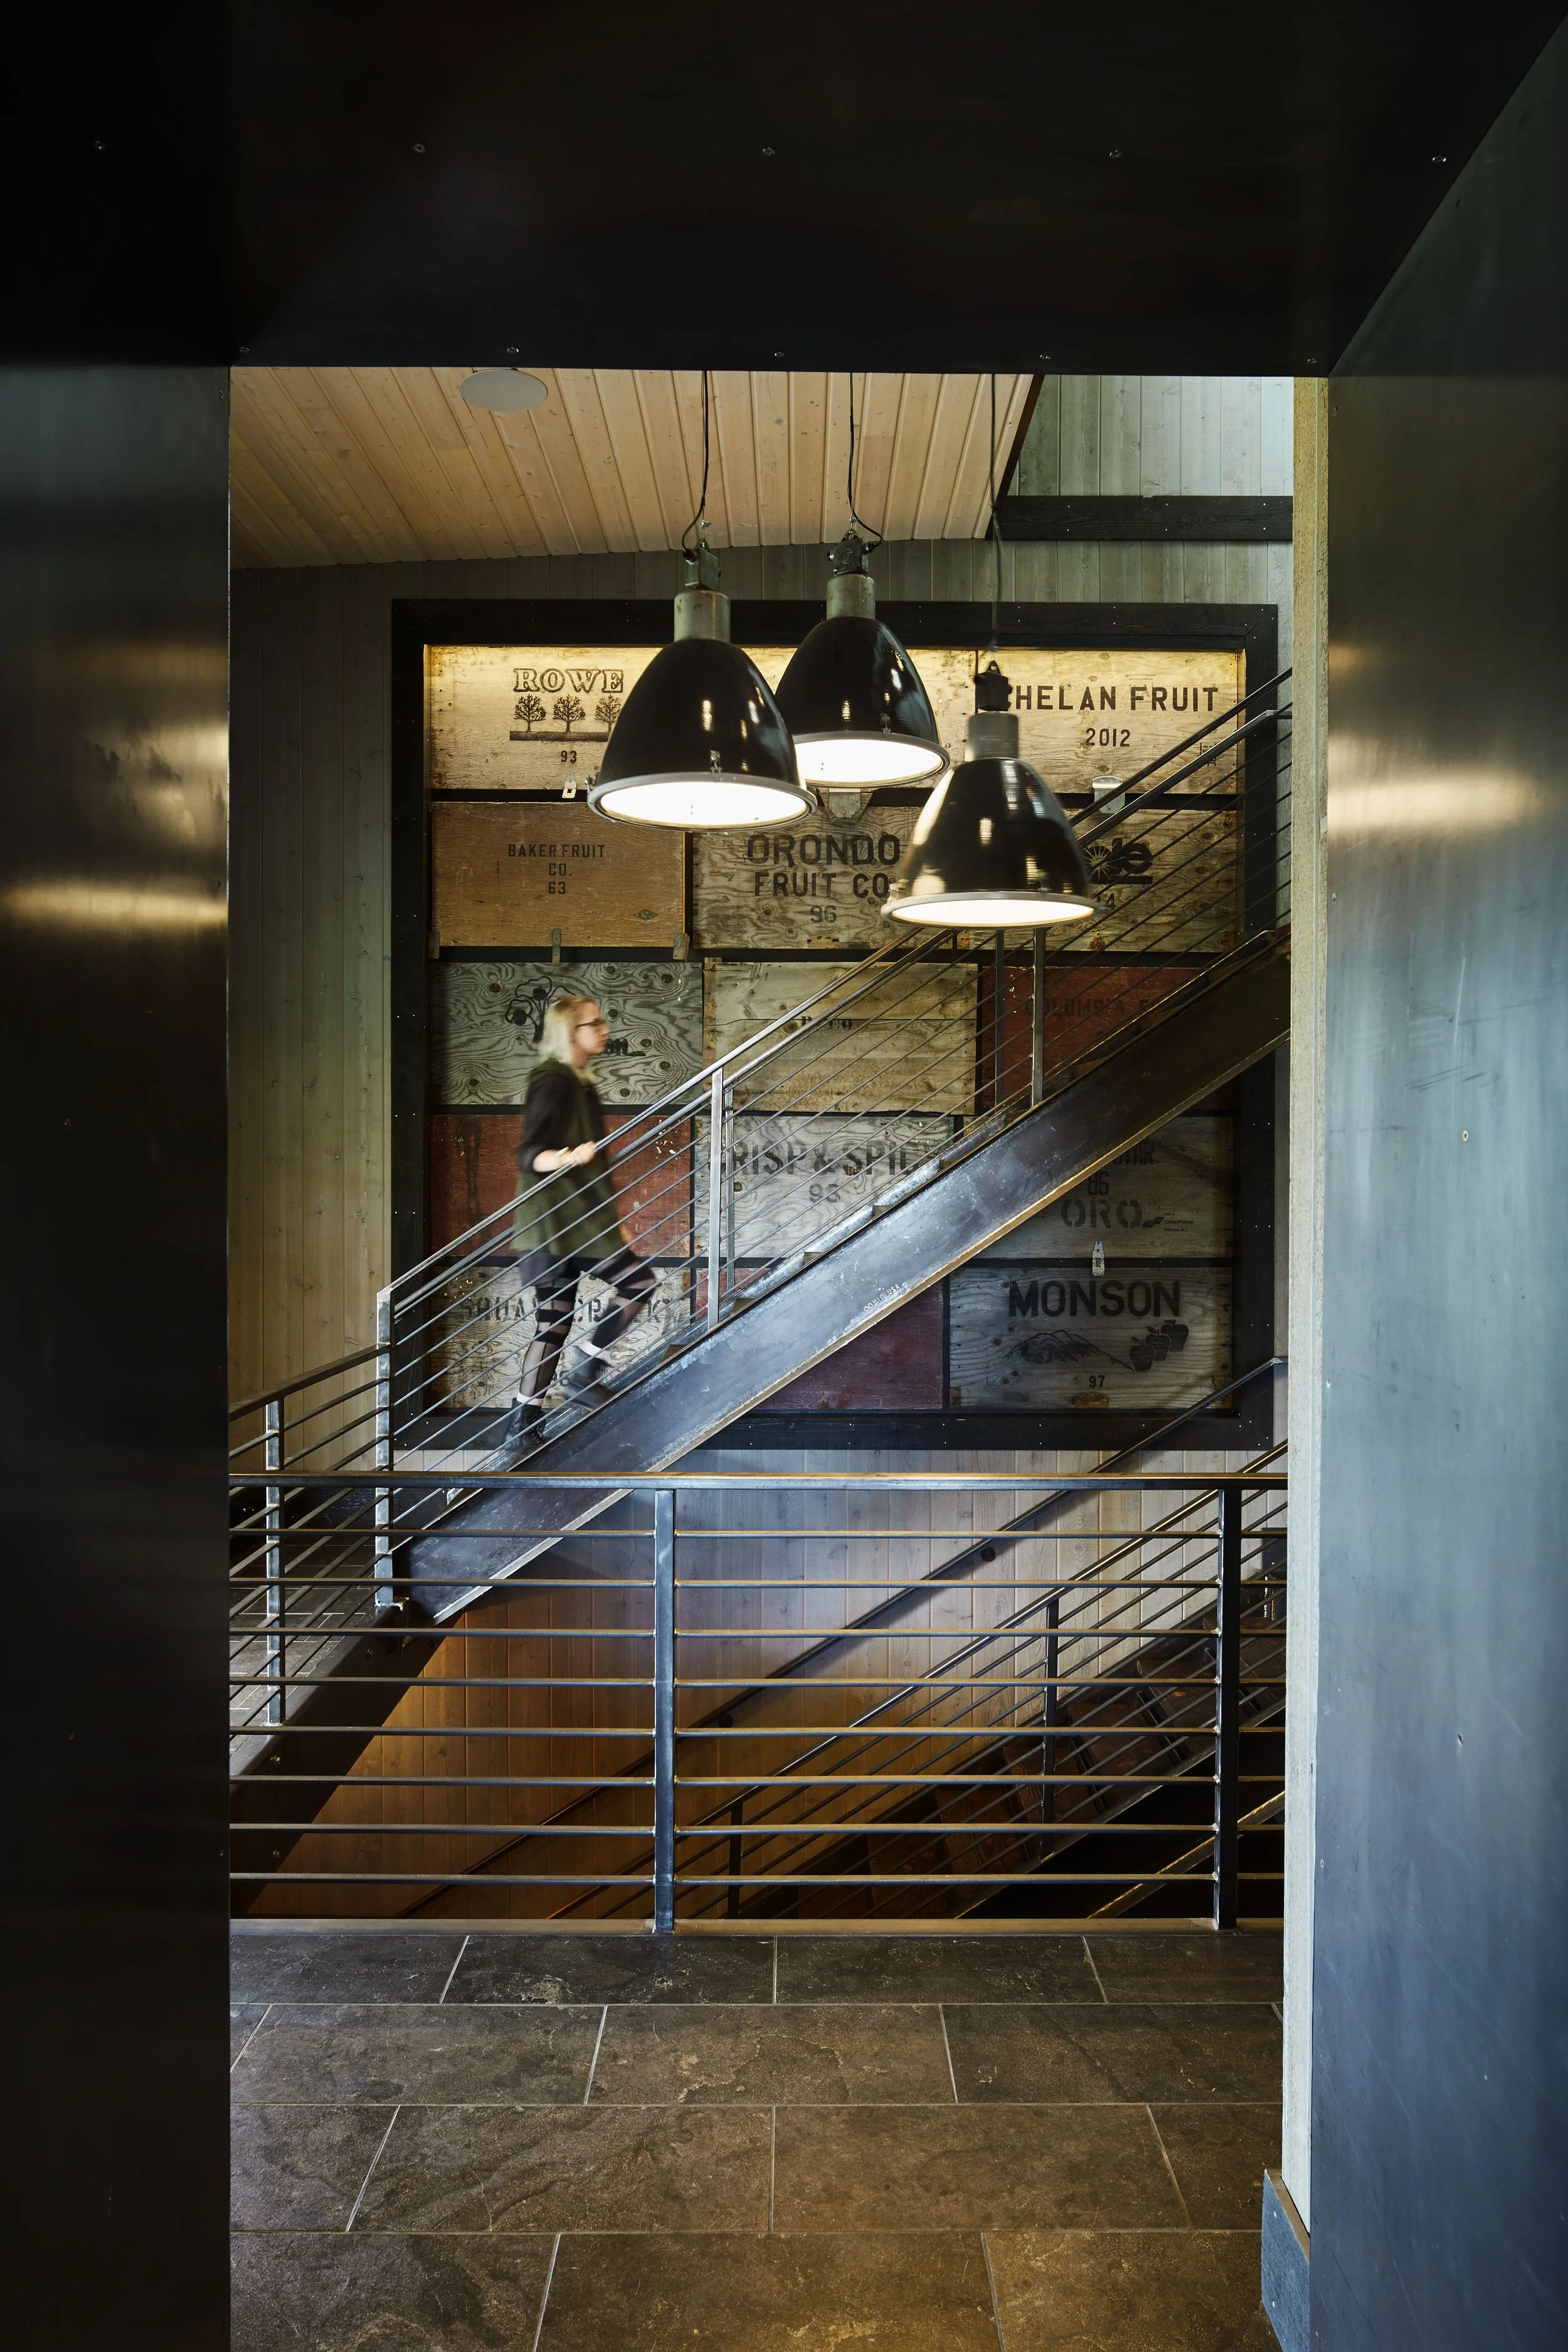
Vintage apple crates line the three story steel stair at Manson Barn, translating the history of the surrounding Washington orchard into an architectural interior surface.
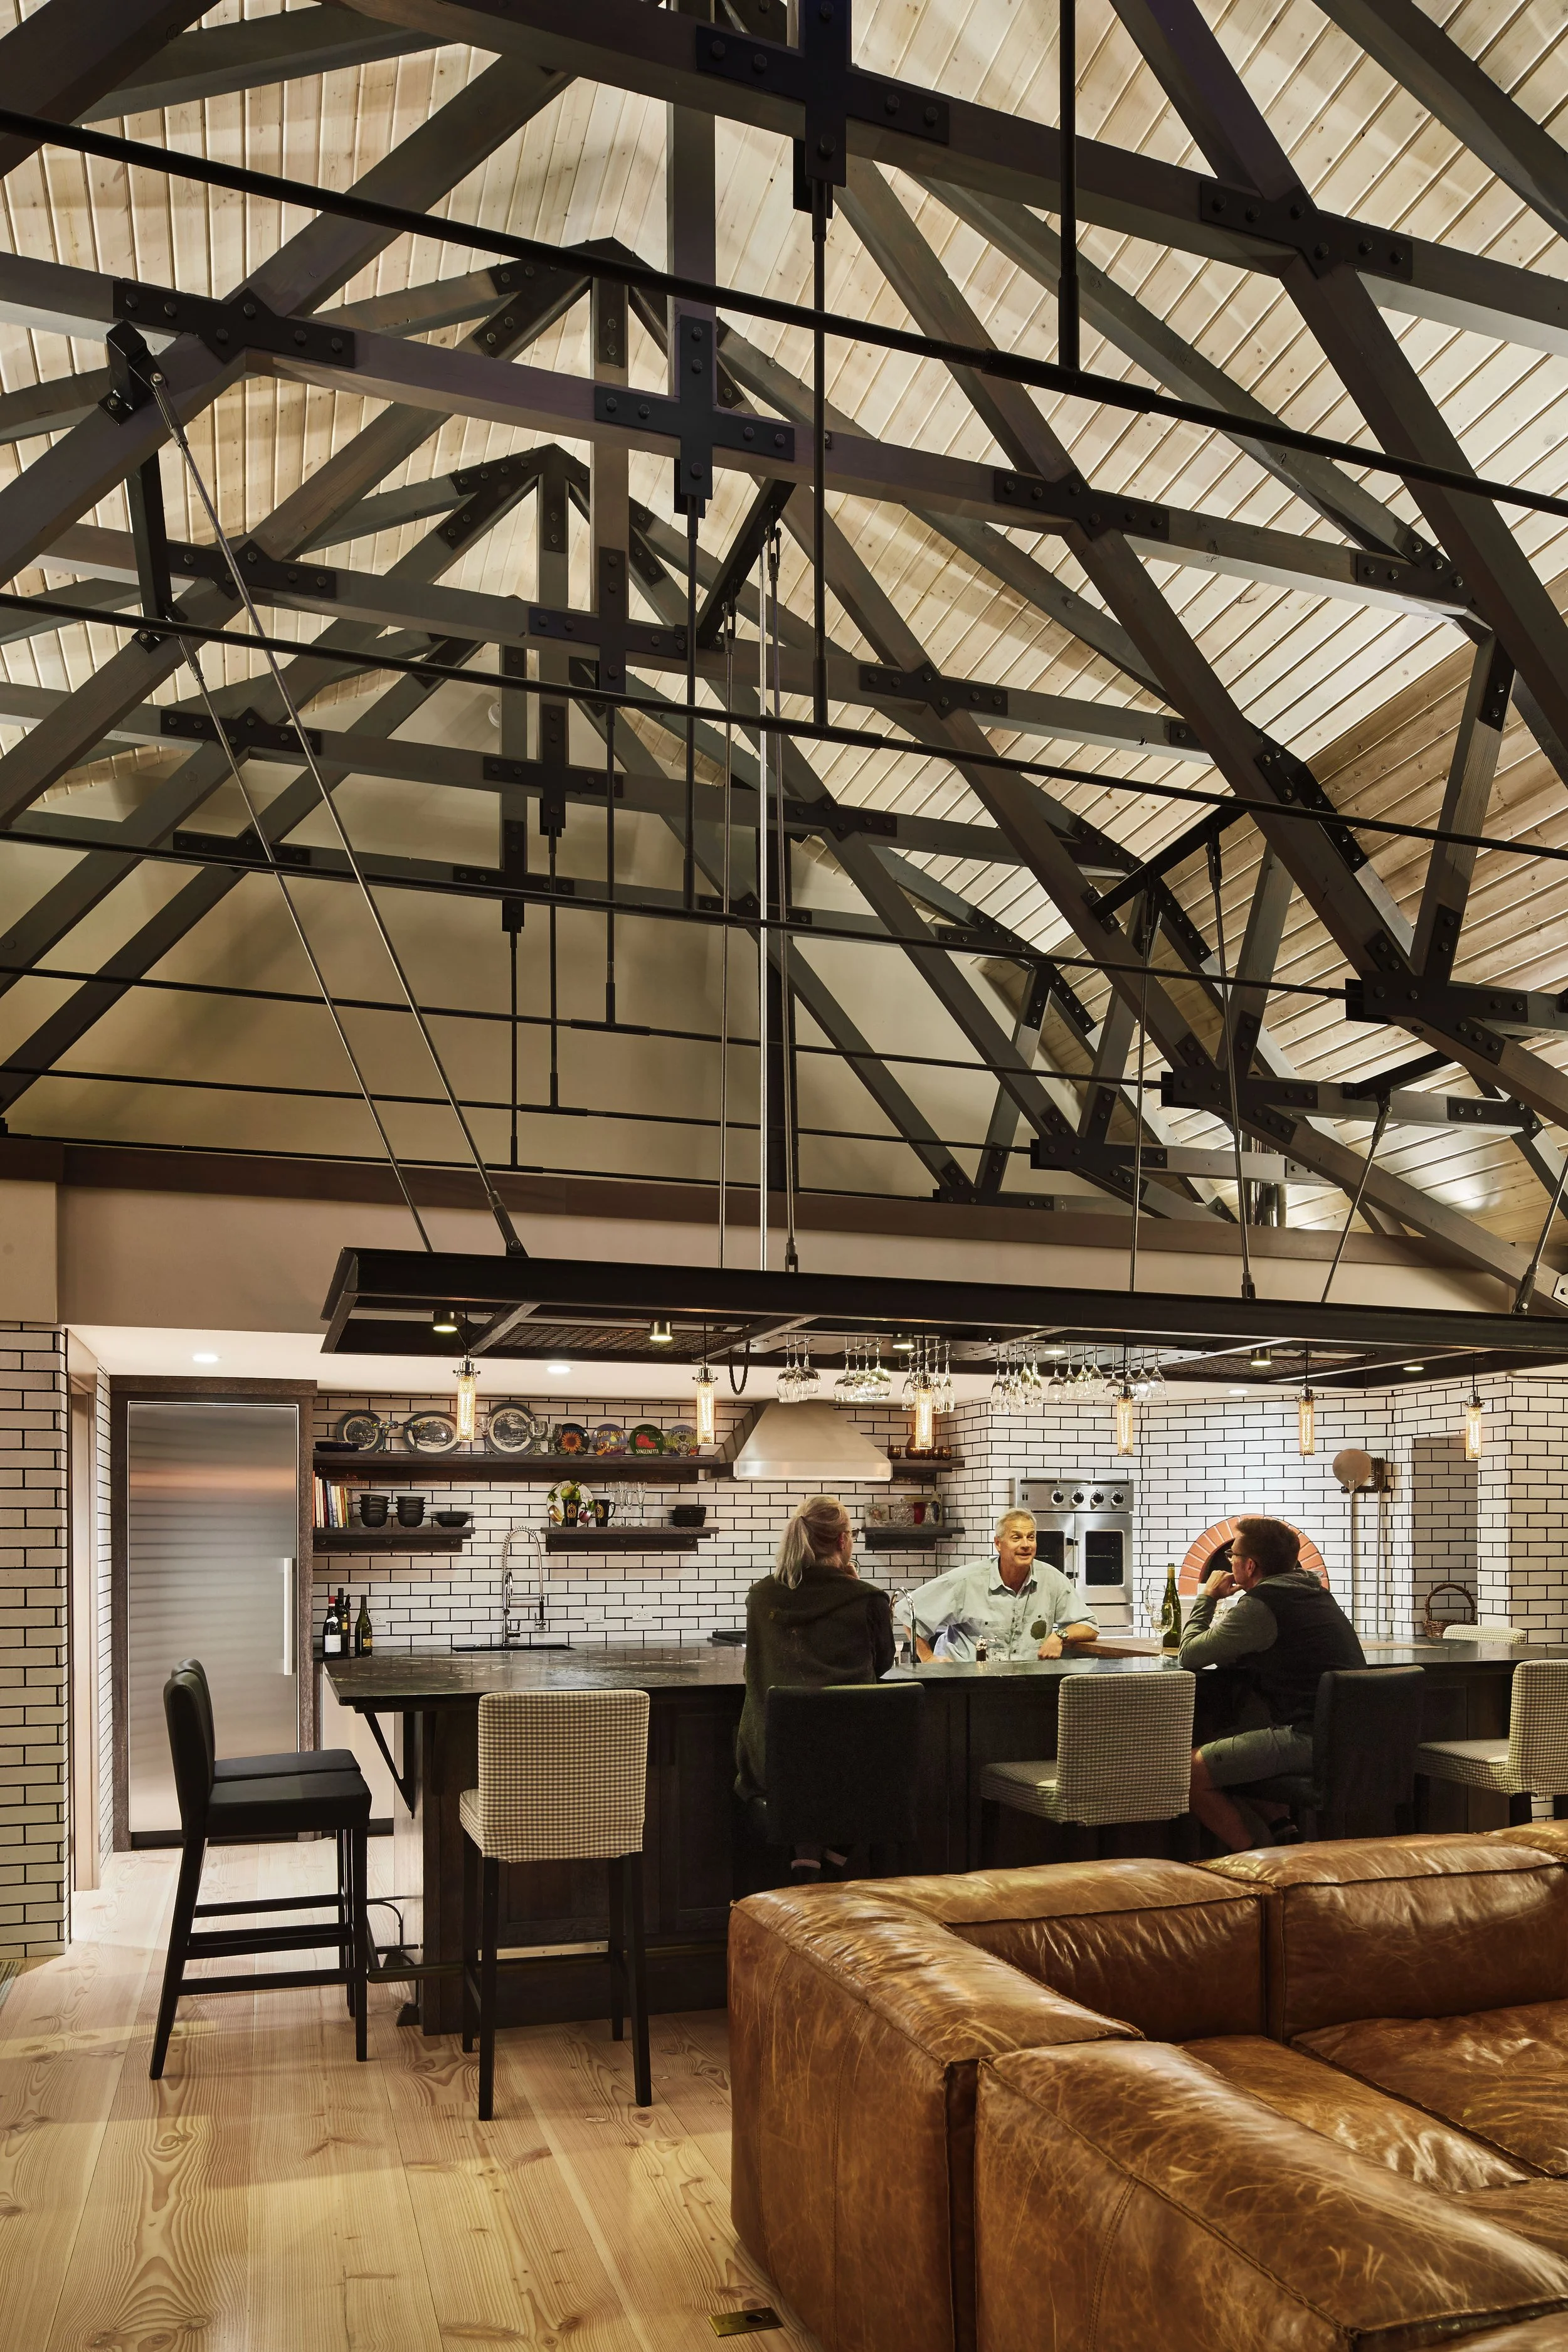

Twenty four exposed wood trusses span the open great room and kitchen, combining the scale and structure of a working barn with the comfort of a contemporary retreat.

Residential cabinetry, commercial appliances and a custom pizza oven meet beneath the exposed roof structure, reflecting Manson Barn’s hybrid role as home, entertainment space and working agricultural building.

The open ground floor is designed to shift between entertaining and vehicle storage, preserving the spatial flexibility and utility fundamental to traditional barn architecture.
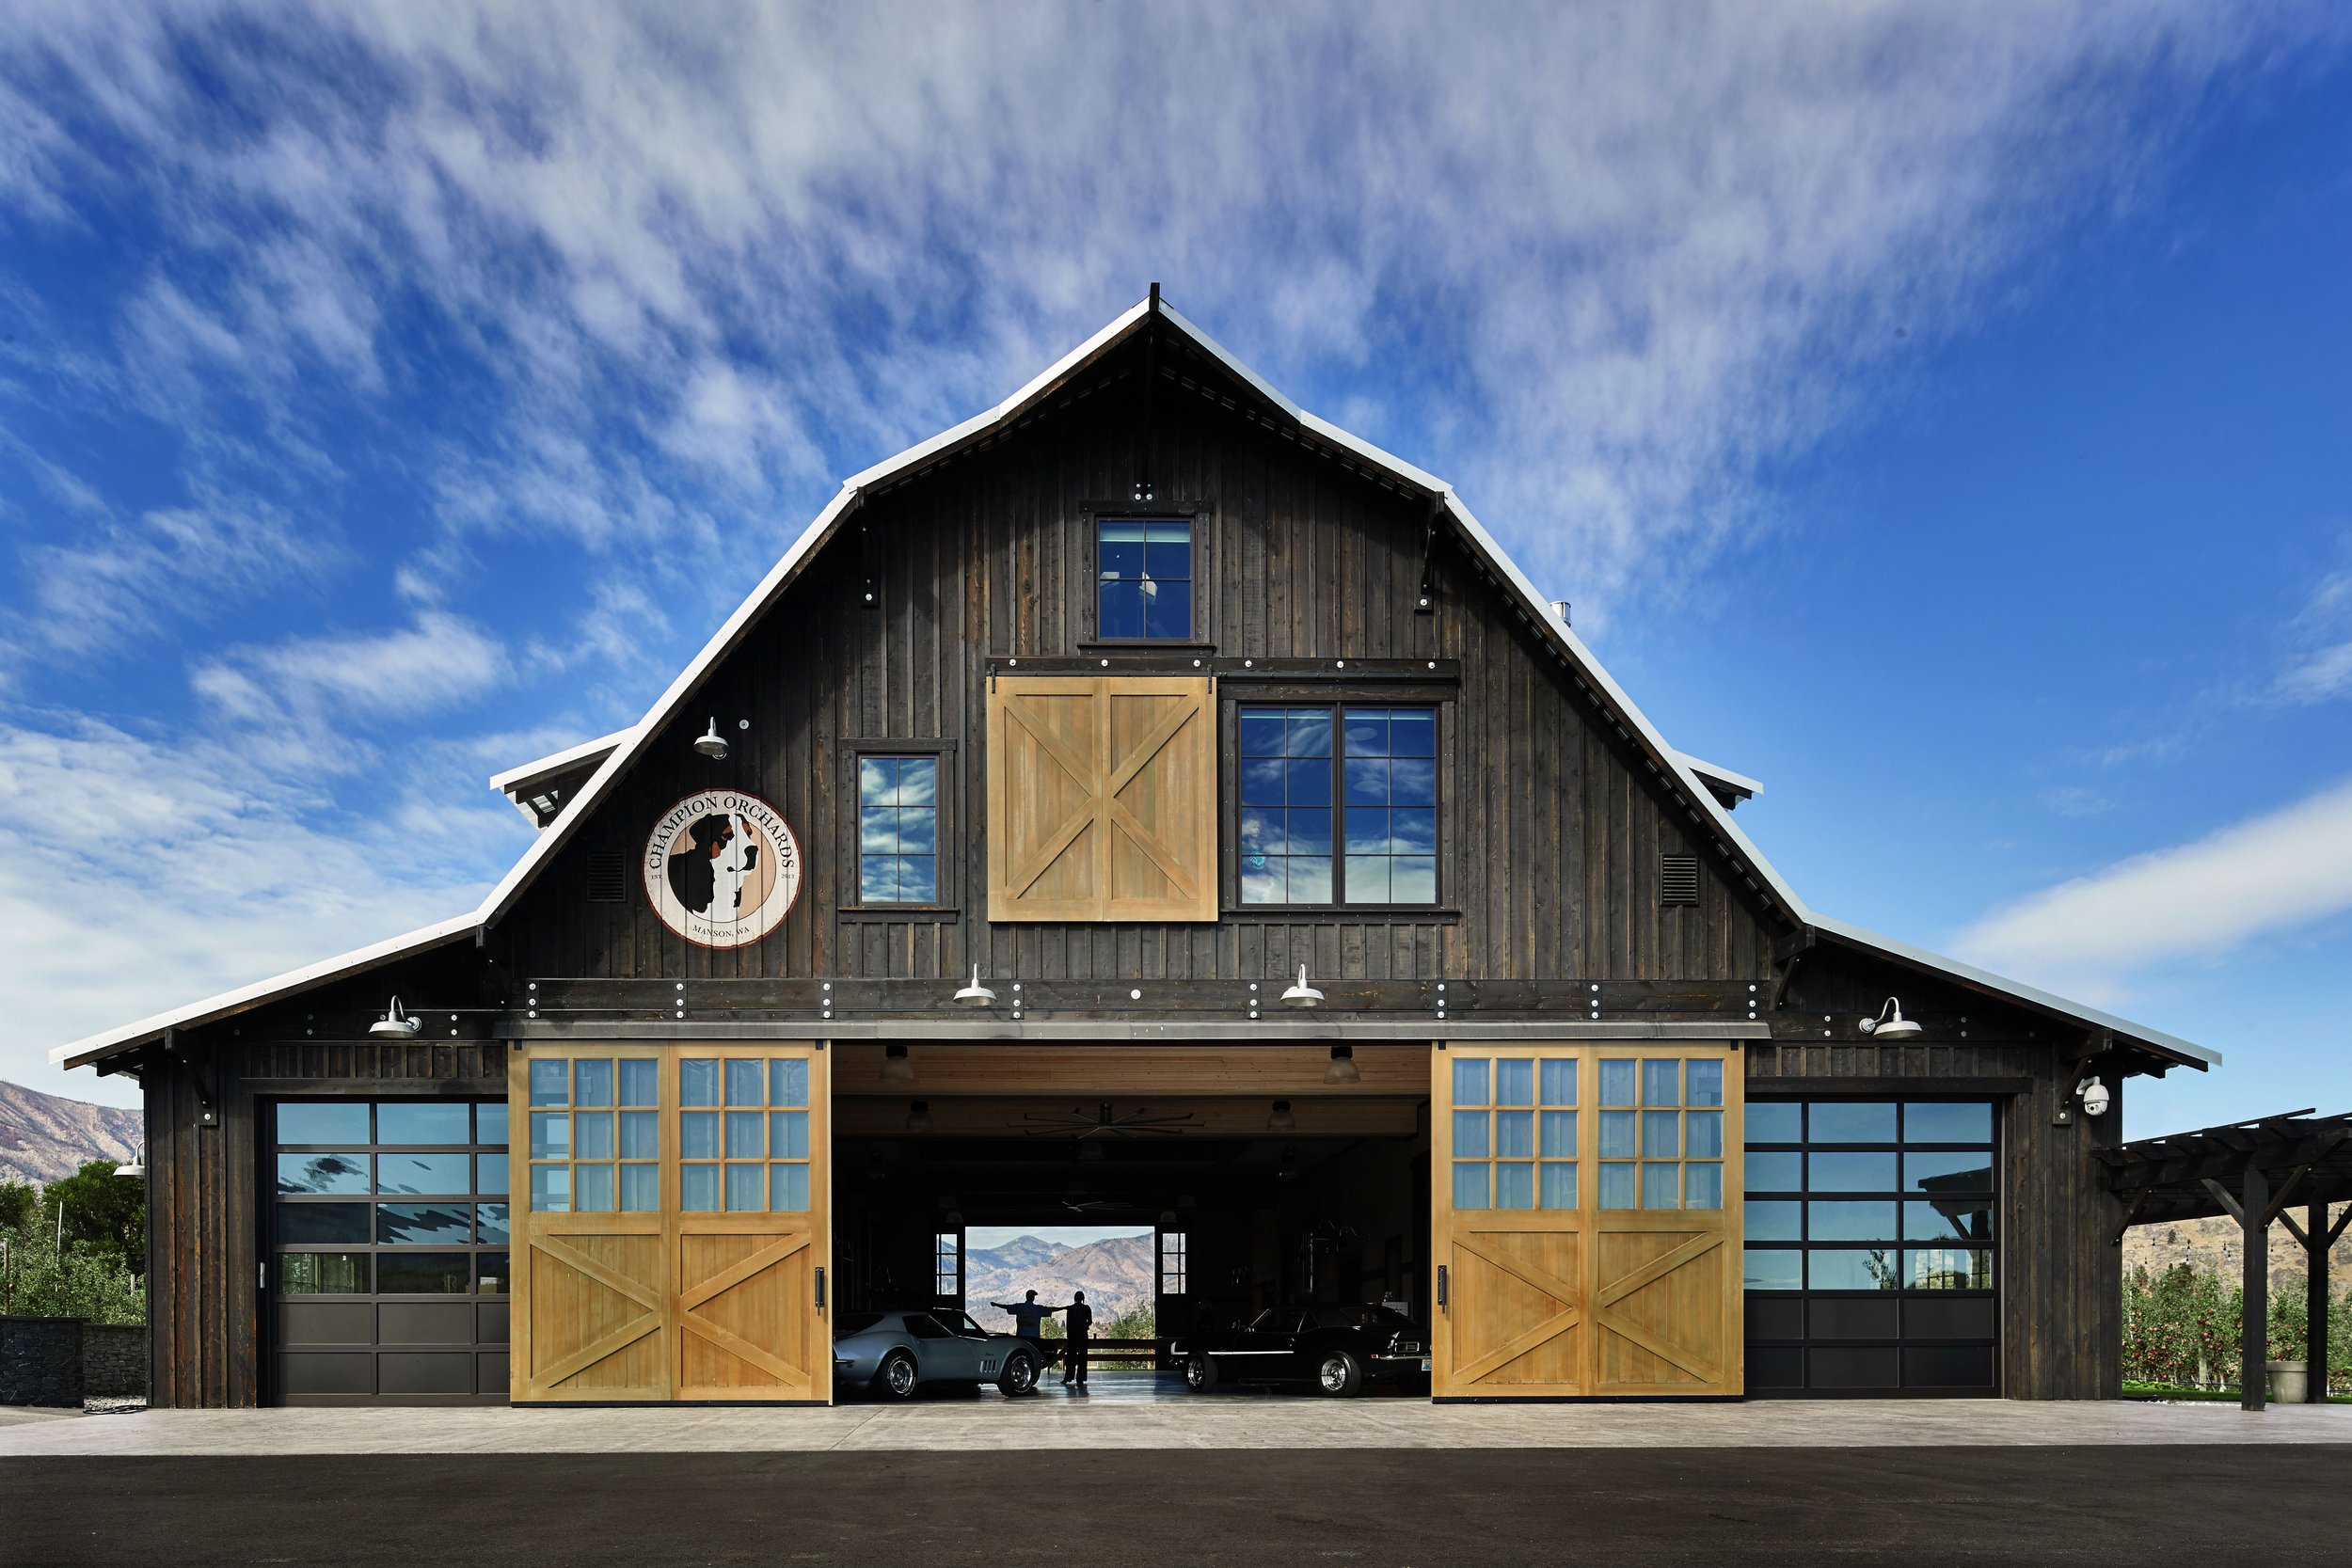
Reinterpreting the traditional gambrel barn with large dormers, low gull wing extensions and black stained wood siding designed to weather naturally into the orchard landscape.