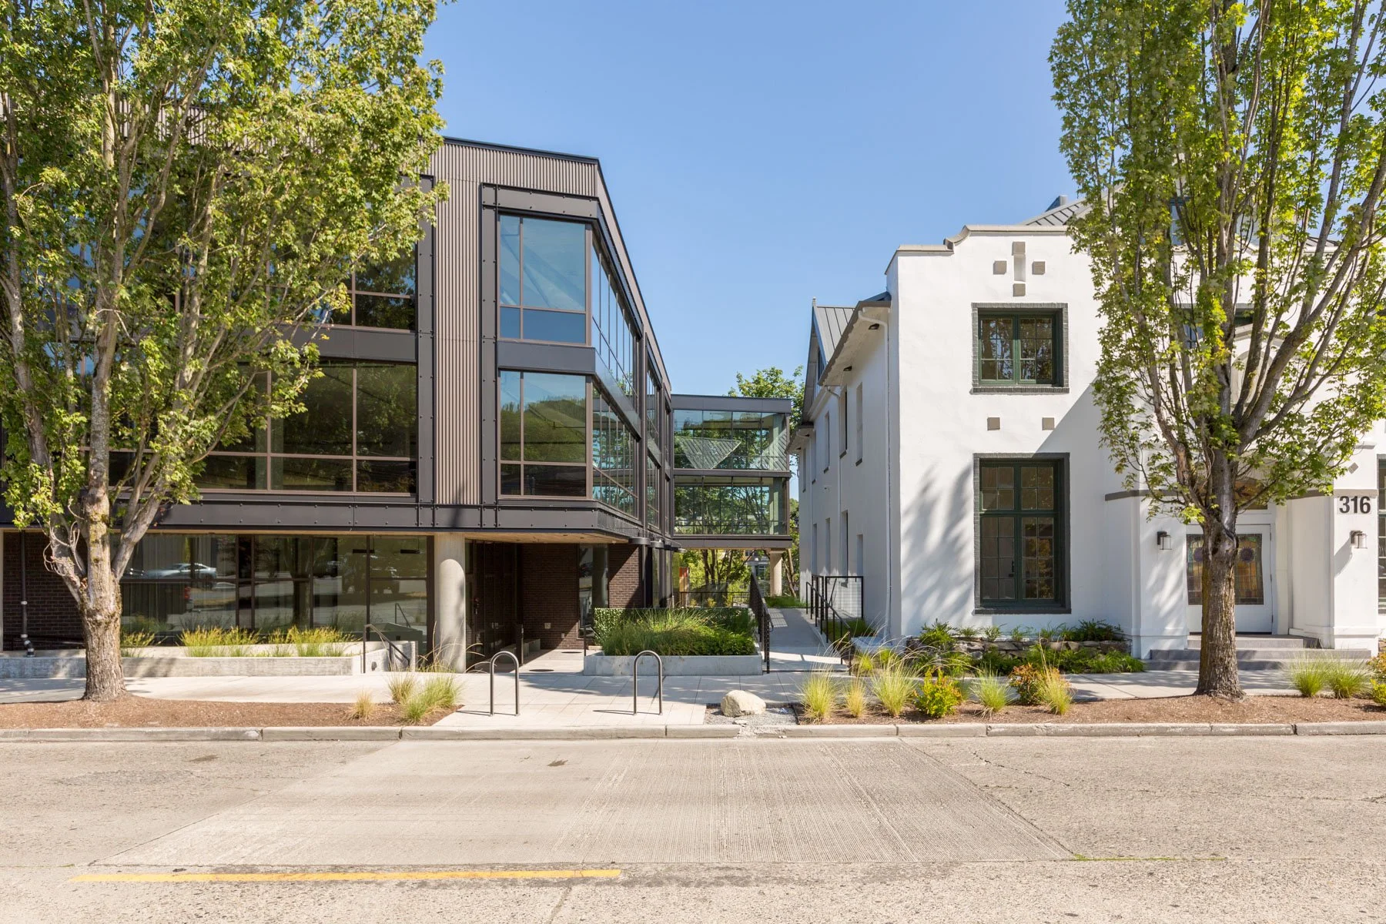
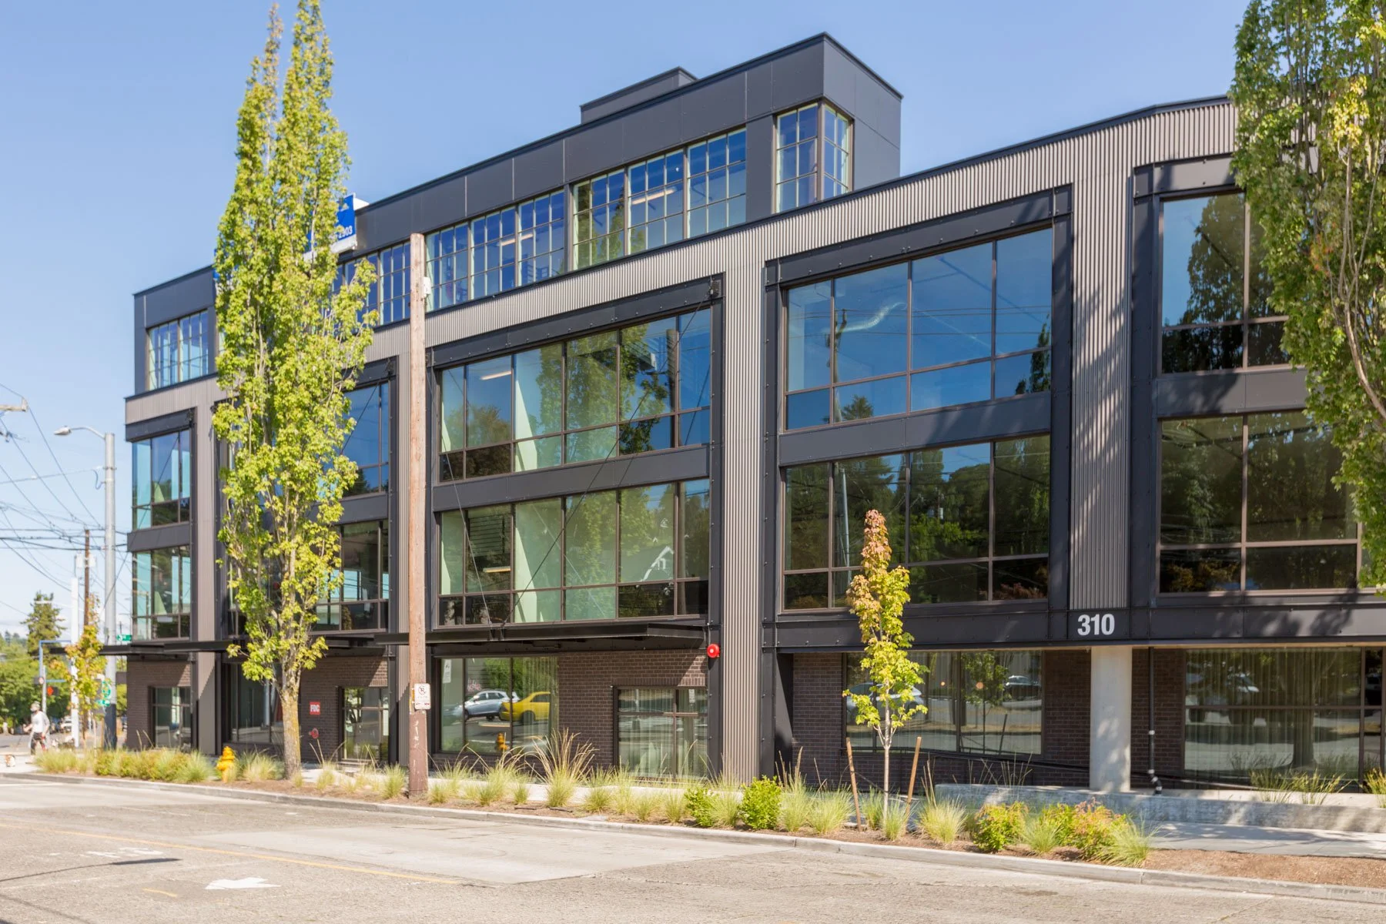
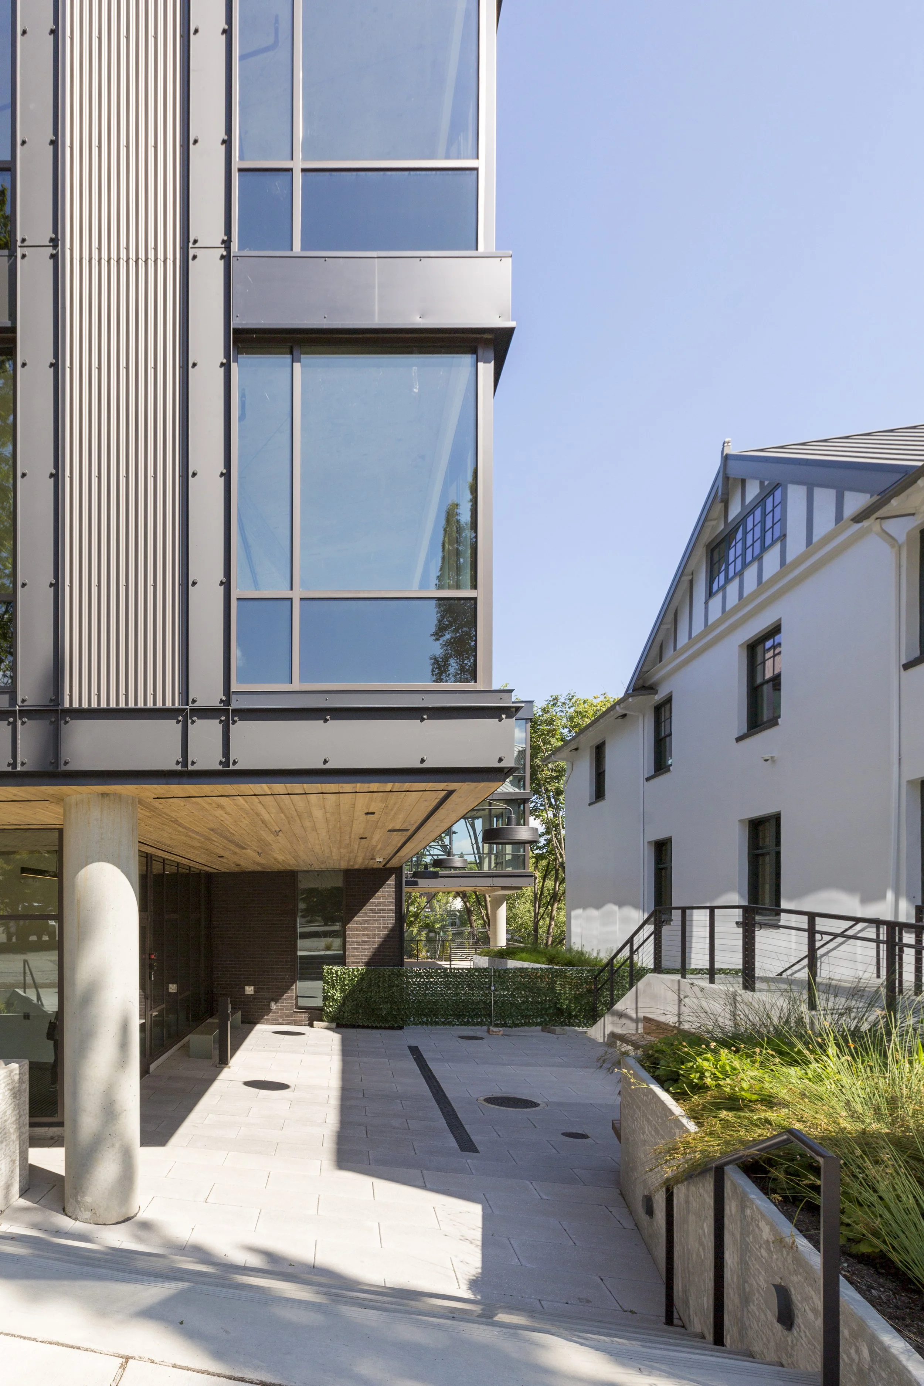
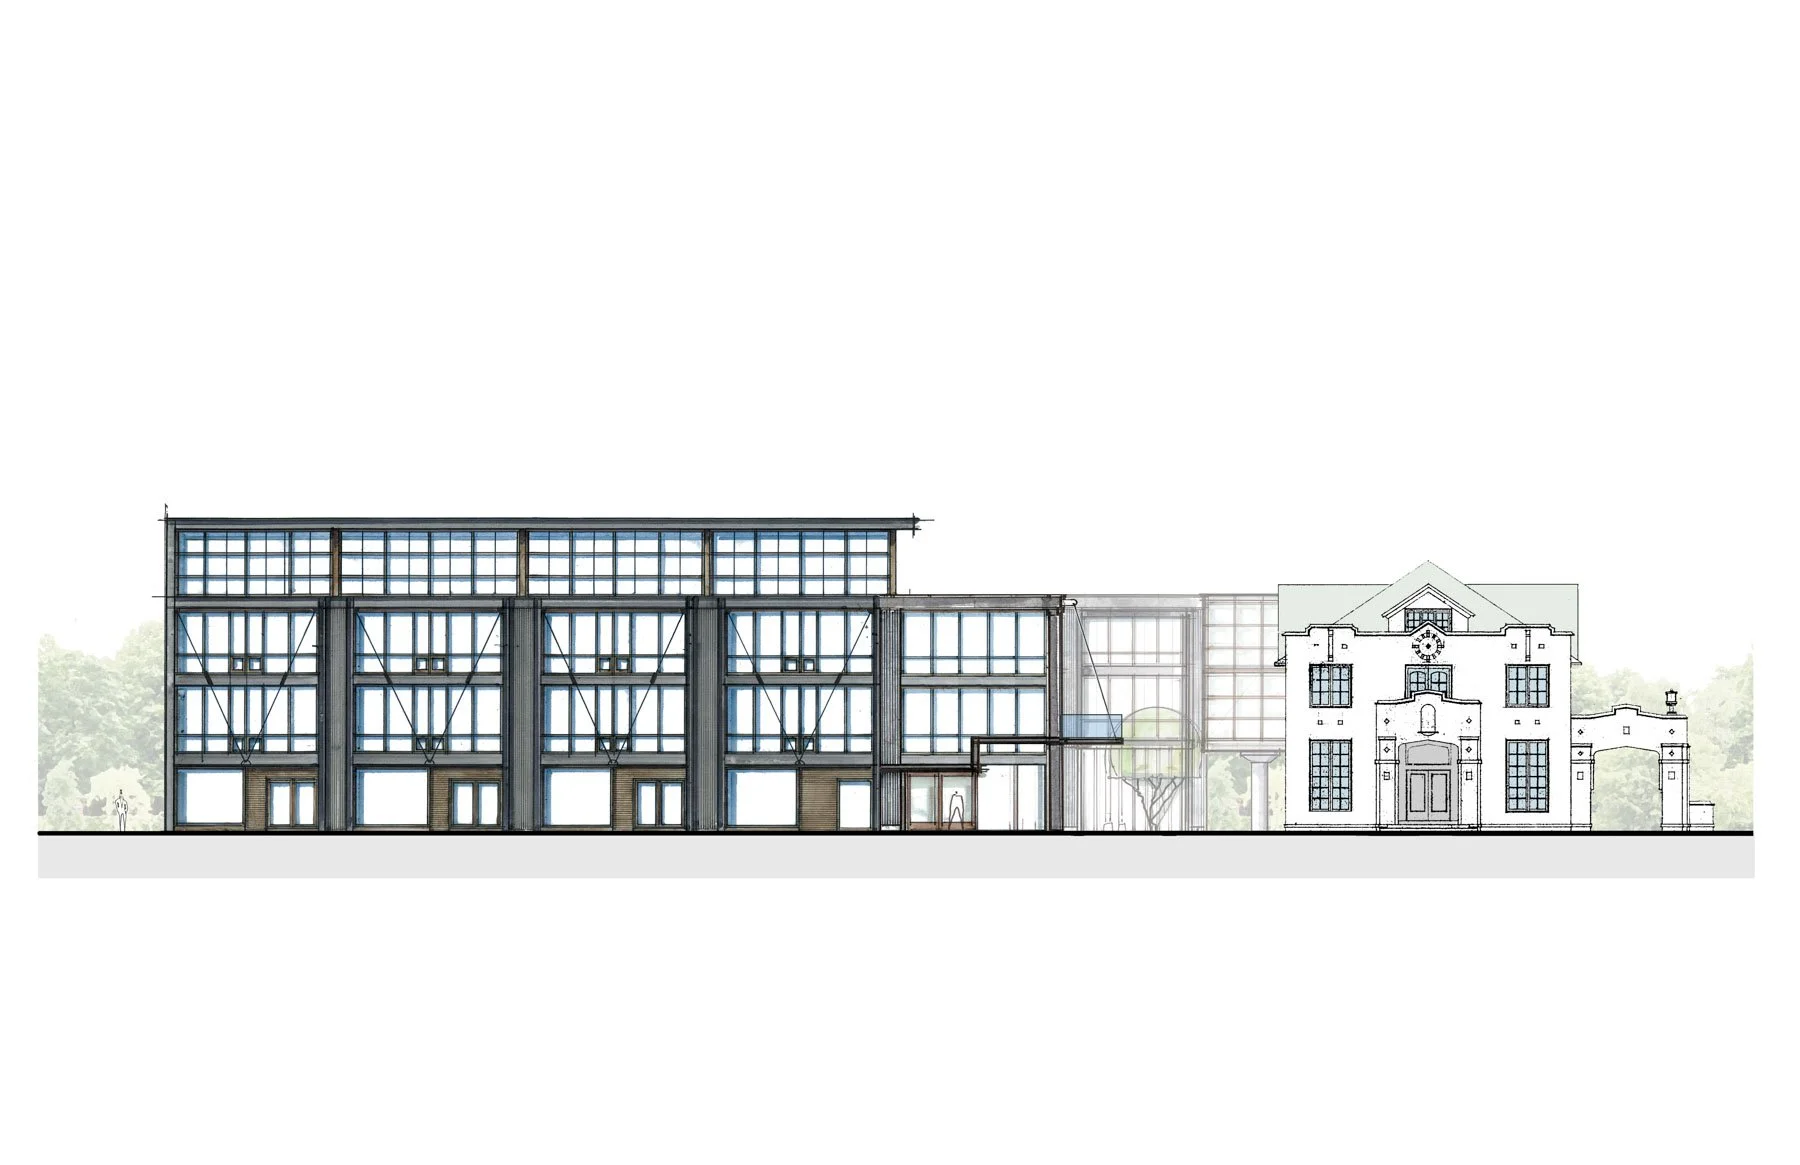
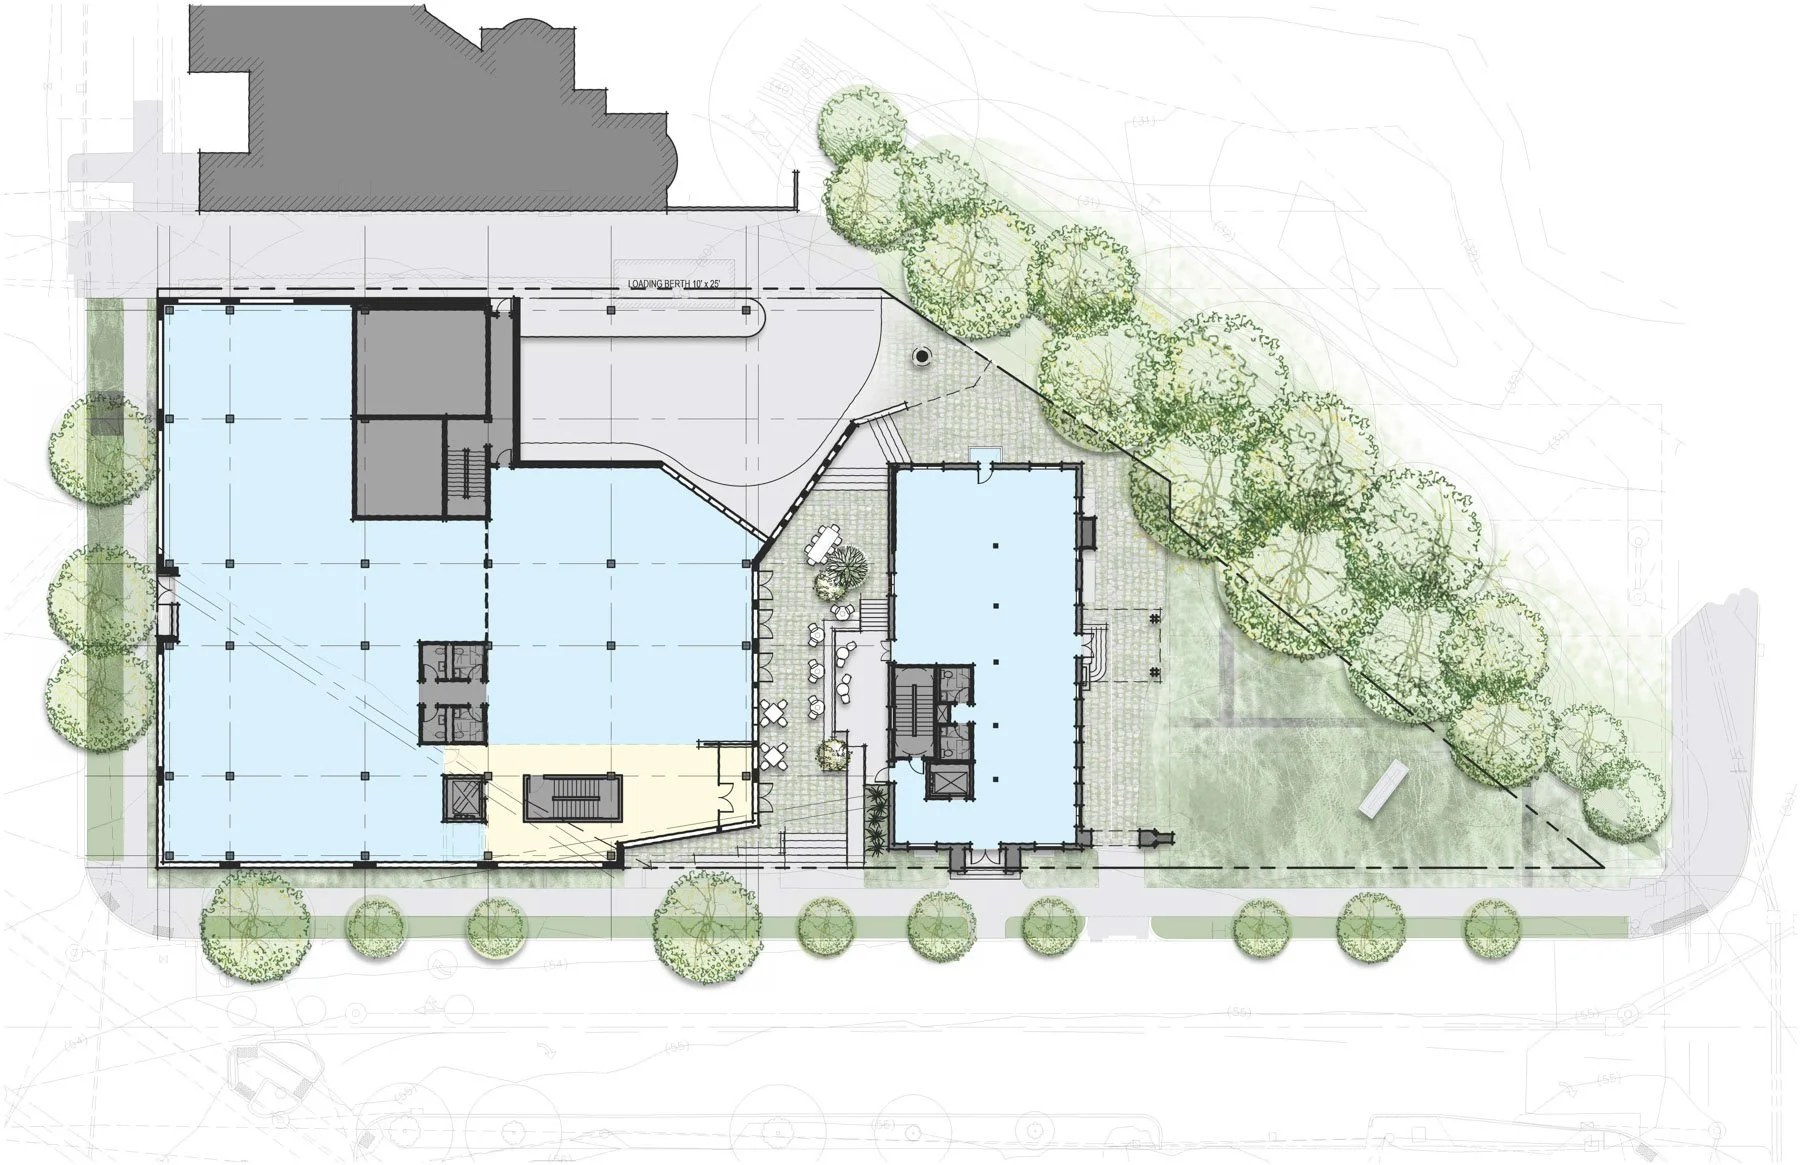
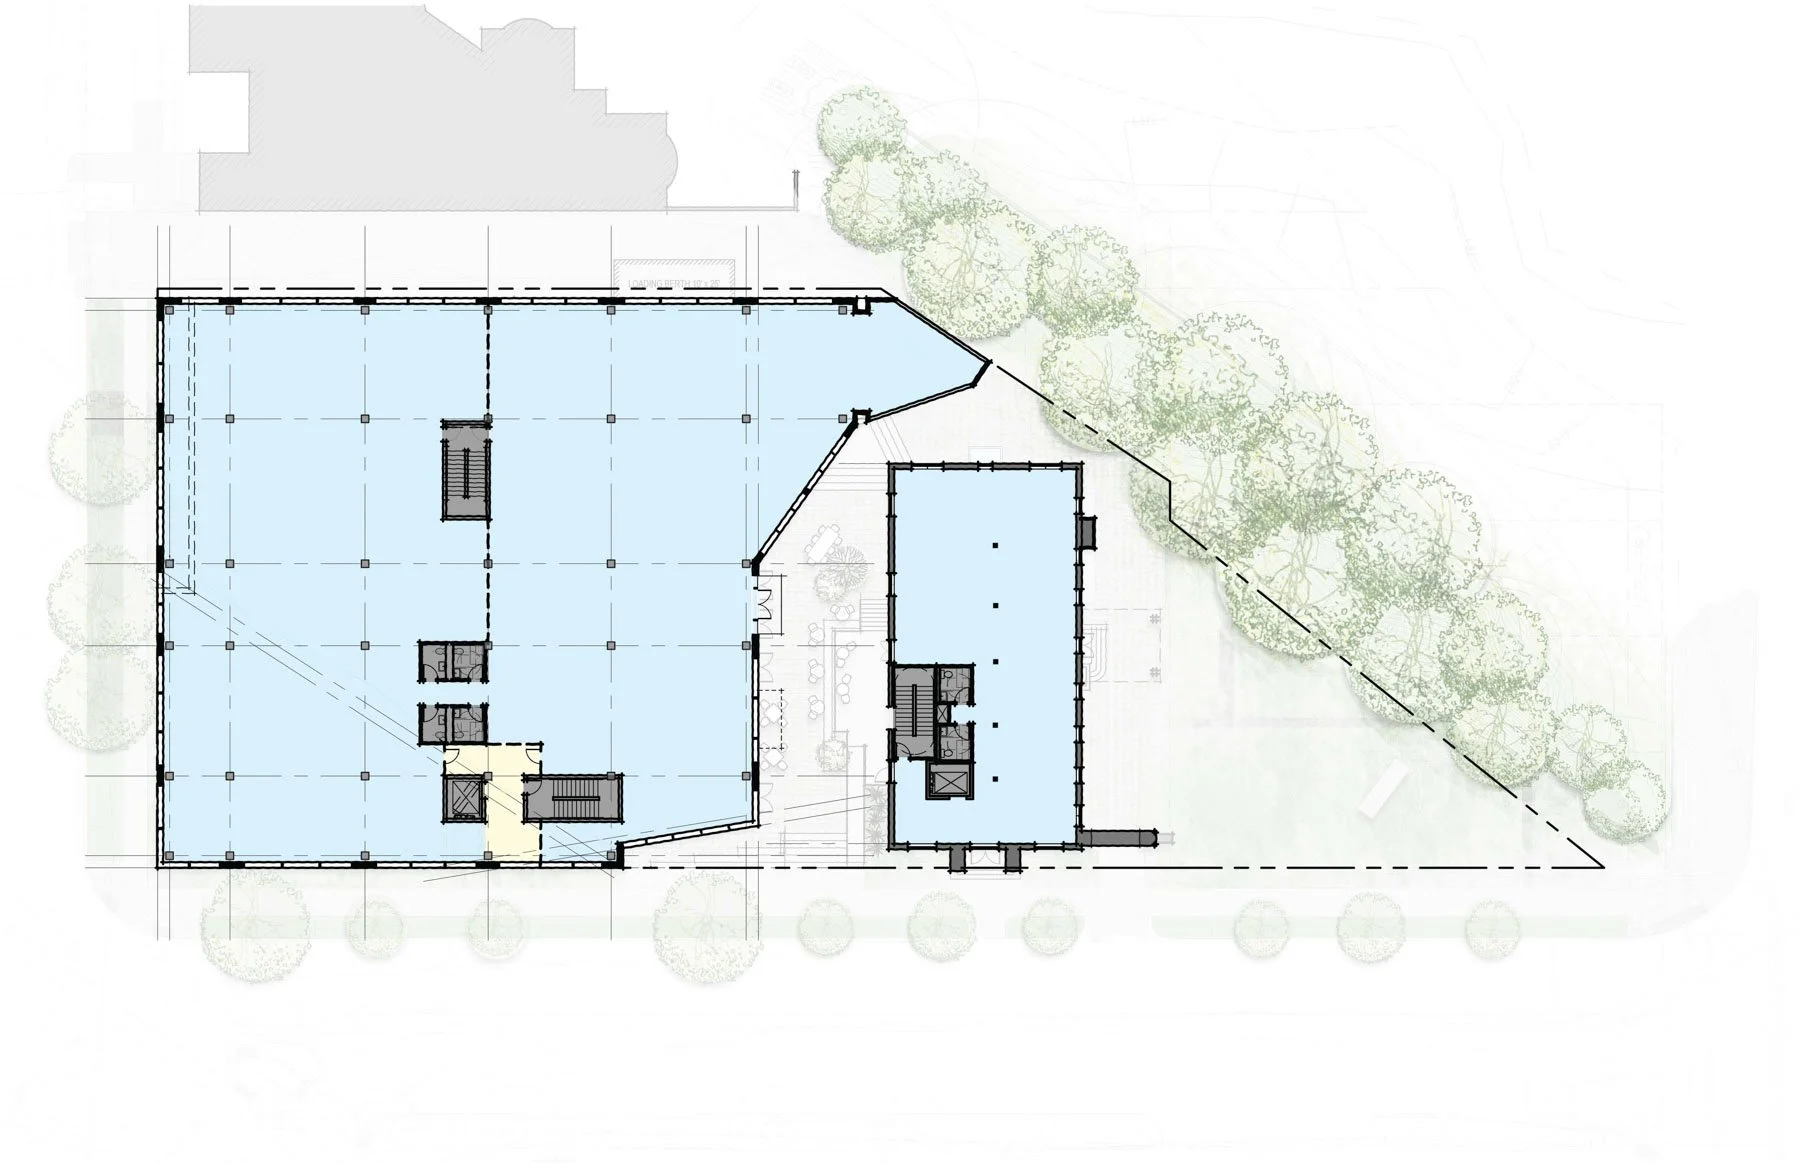
Fremont Crossing brings Seattle’s 1921 Bleitz Building together with a new four story office building at the south end of the Fremont Bridge. The new structure wraps around the historic building to create a landscaped courtyard, while the Bleitz Building remains the project’s primary presence on the street.
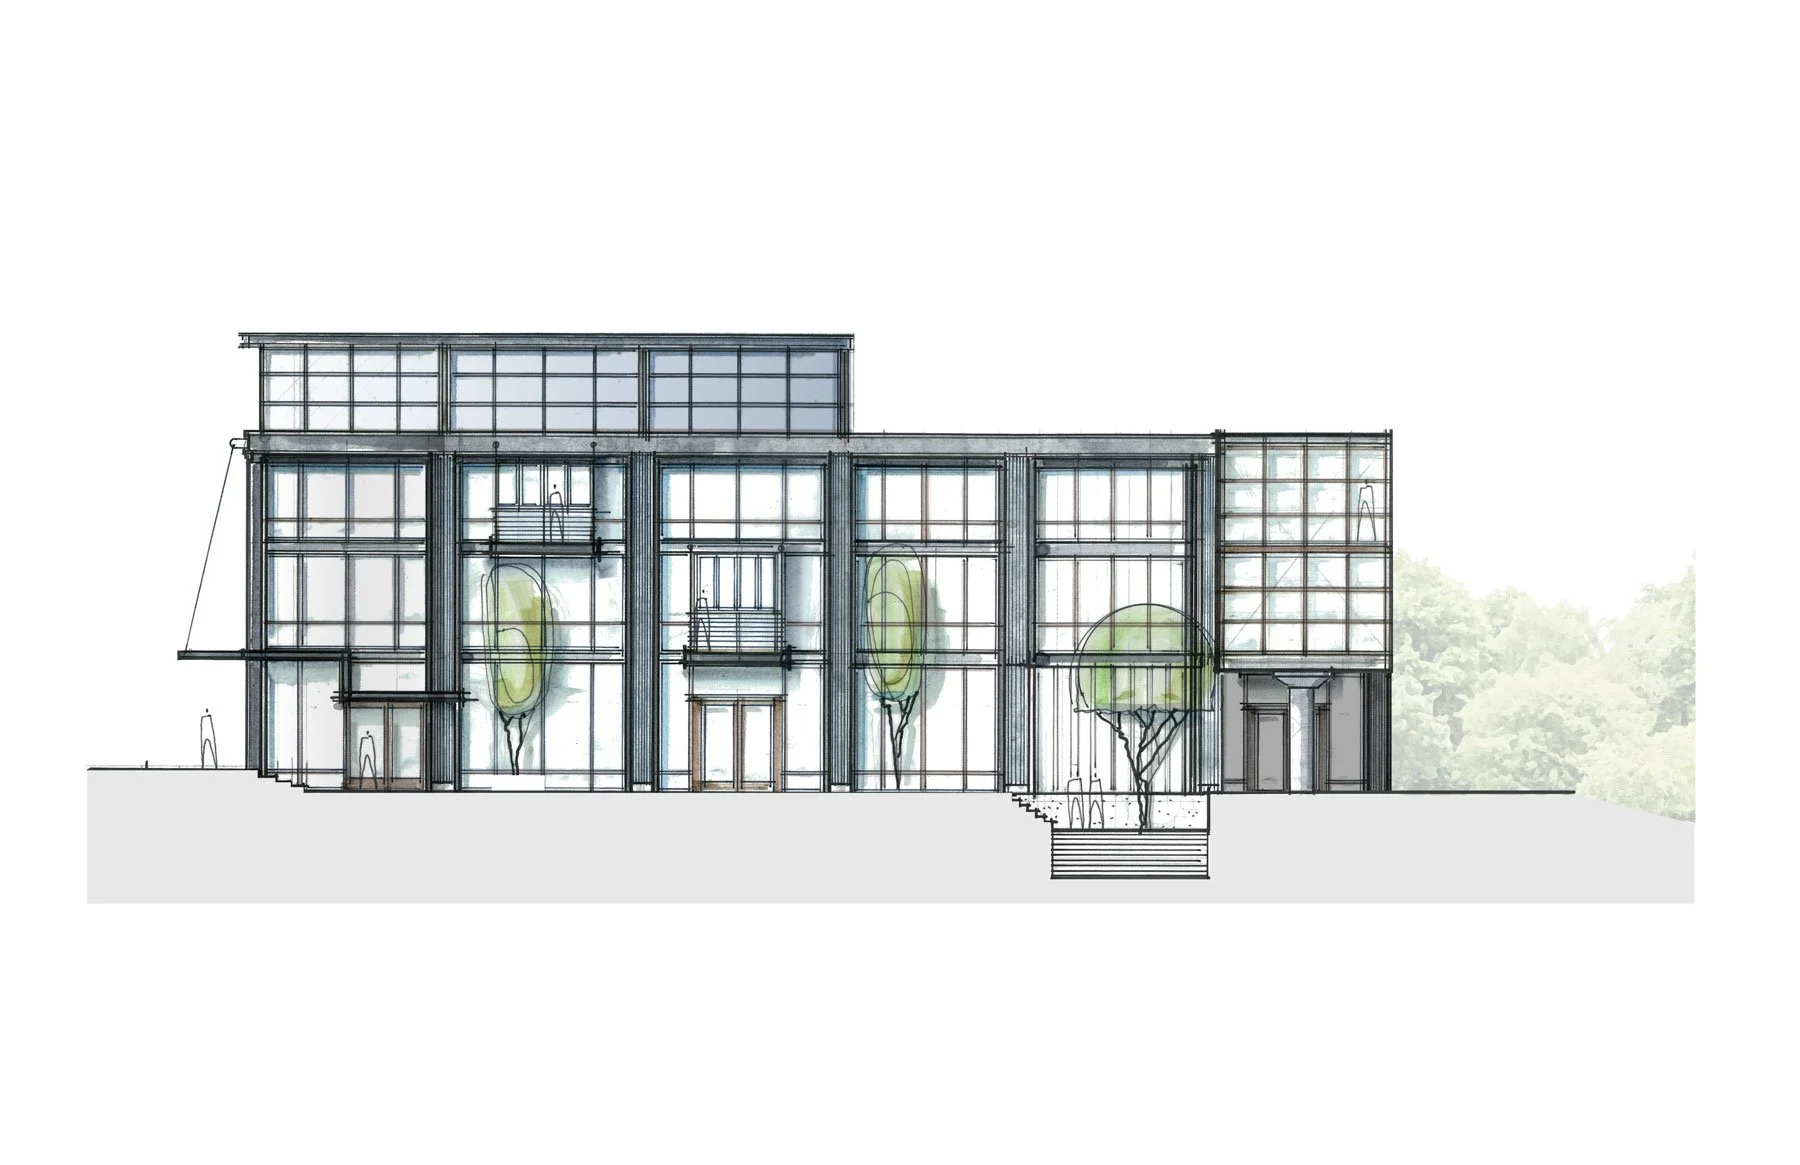
SkB Architects looked to the industrial buildings and maritime infrastructure of the Lake Washington Ship Canal for cues. A clear structural grid, large areas of glazing, and durable materials give the new workplace its own character while keeping the older building legible within the larger development.
Seattle, WA
Workplace
41,000 SF Mixed Use Office Building
8,000 SF Adaptive Reuse
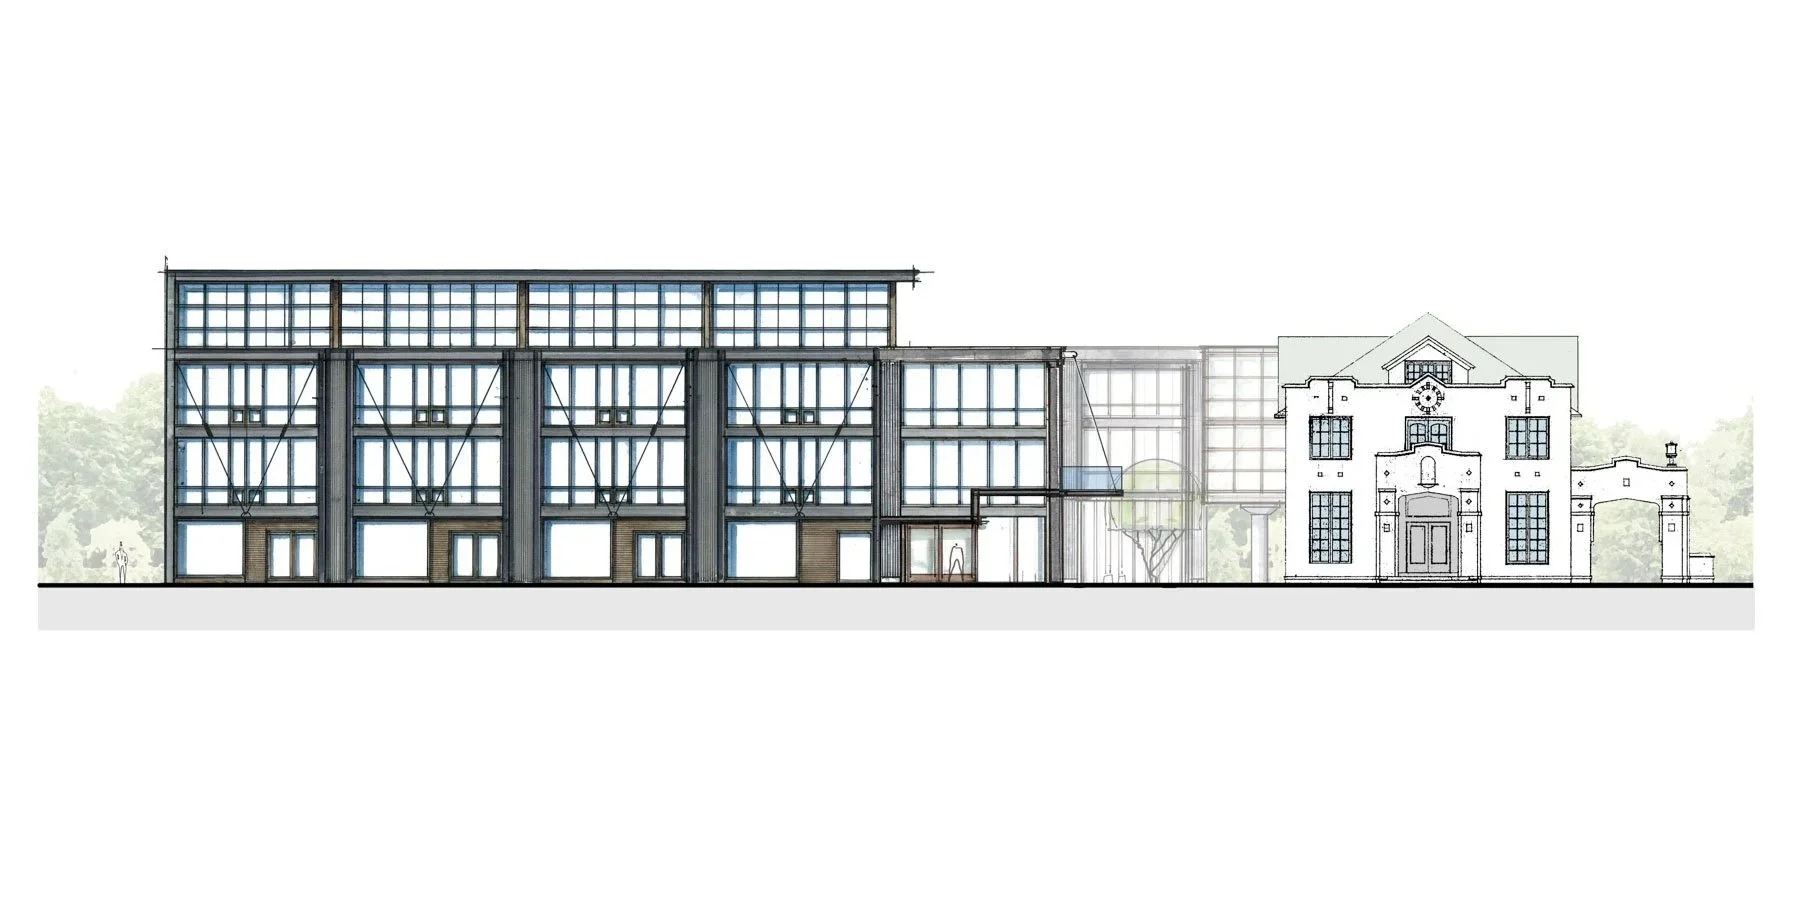
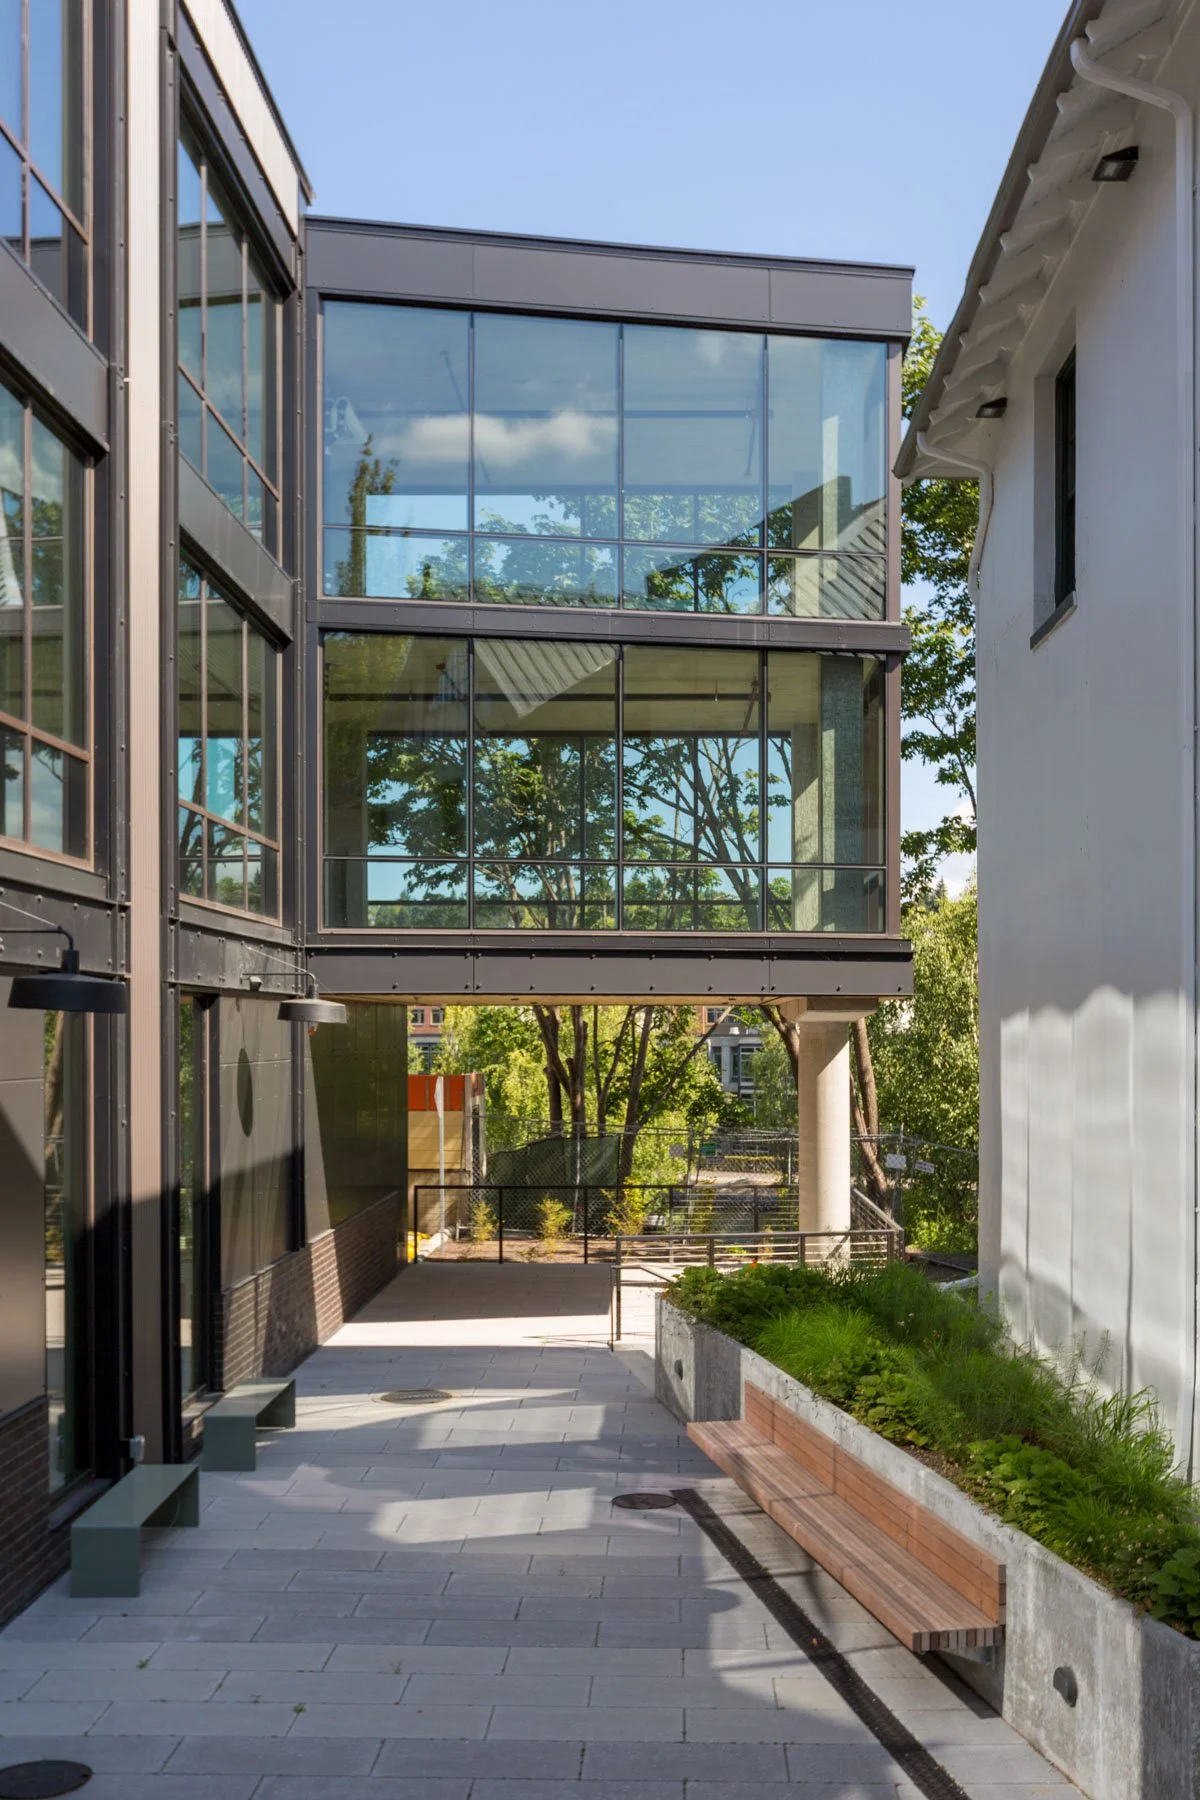
The new office building is set behind the restored Bleitz Building, preserving the historic street frontage while completing the site with contemporary infill. A glazed connection separates old and new construction, allowing each to remain legible.

The space between the two buildings becomes a landscaped courtyard, transforming what could have been a service corridor into the project's primary pedestrian sequence.
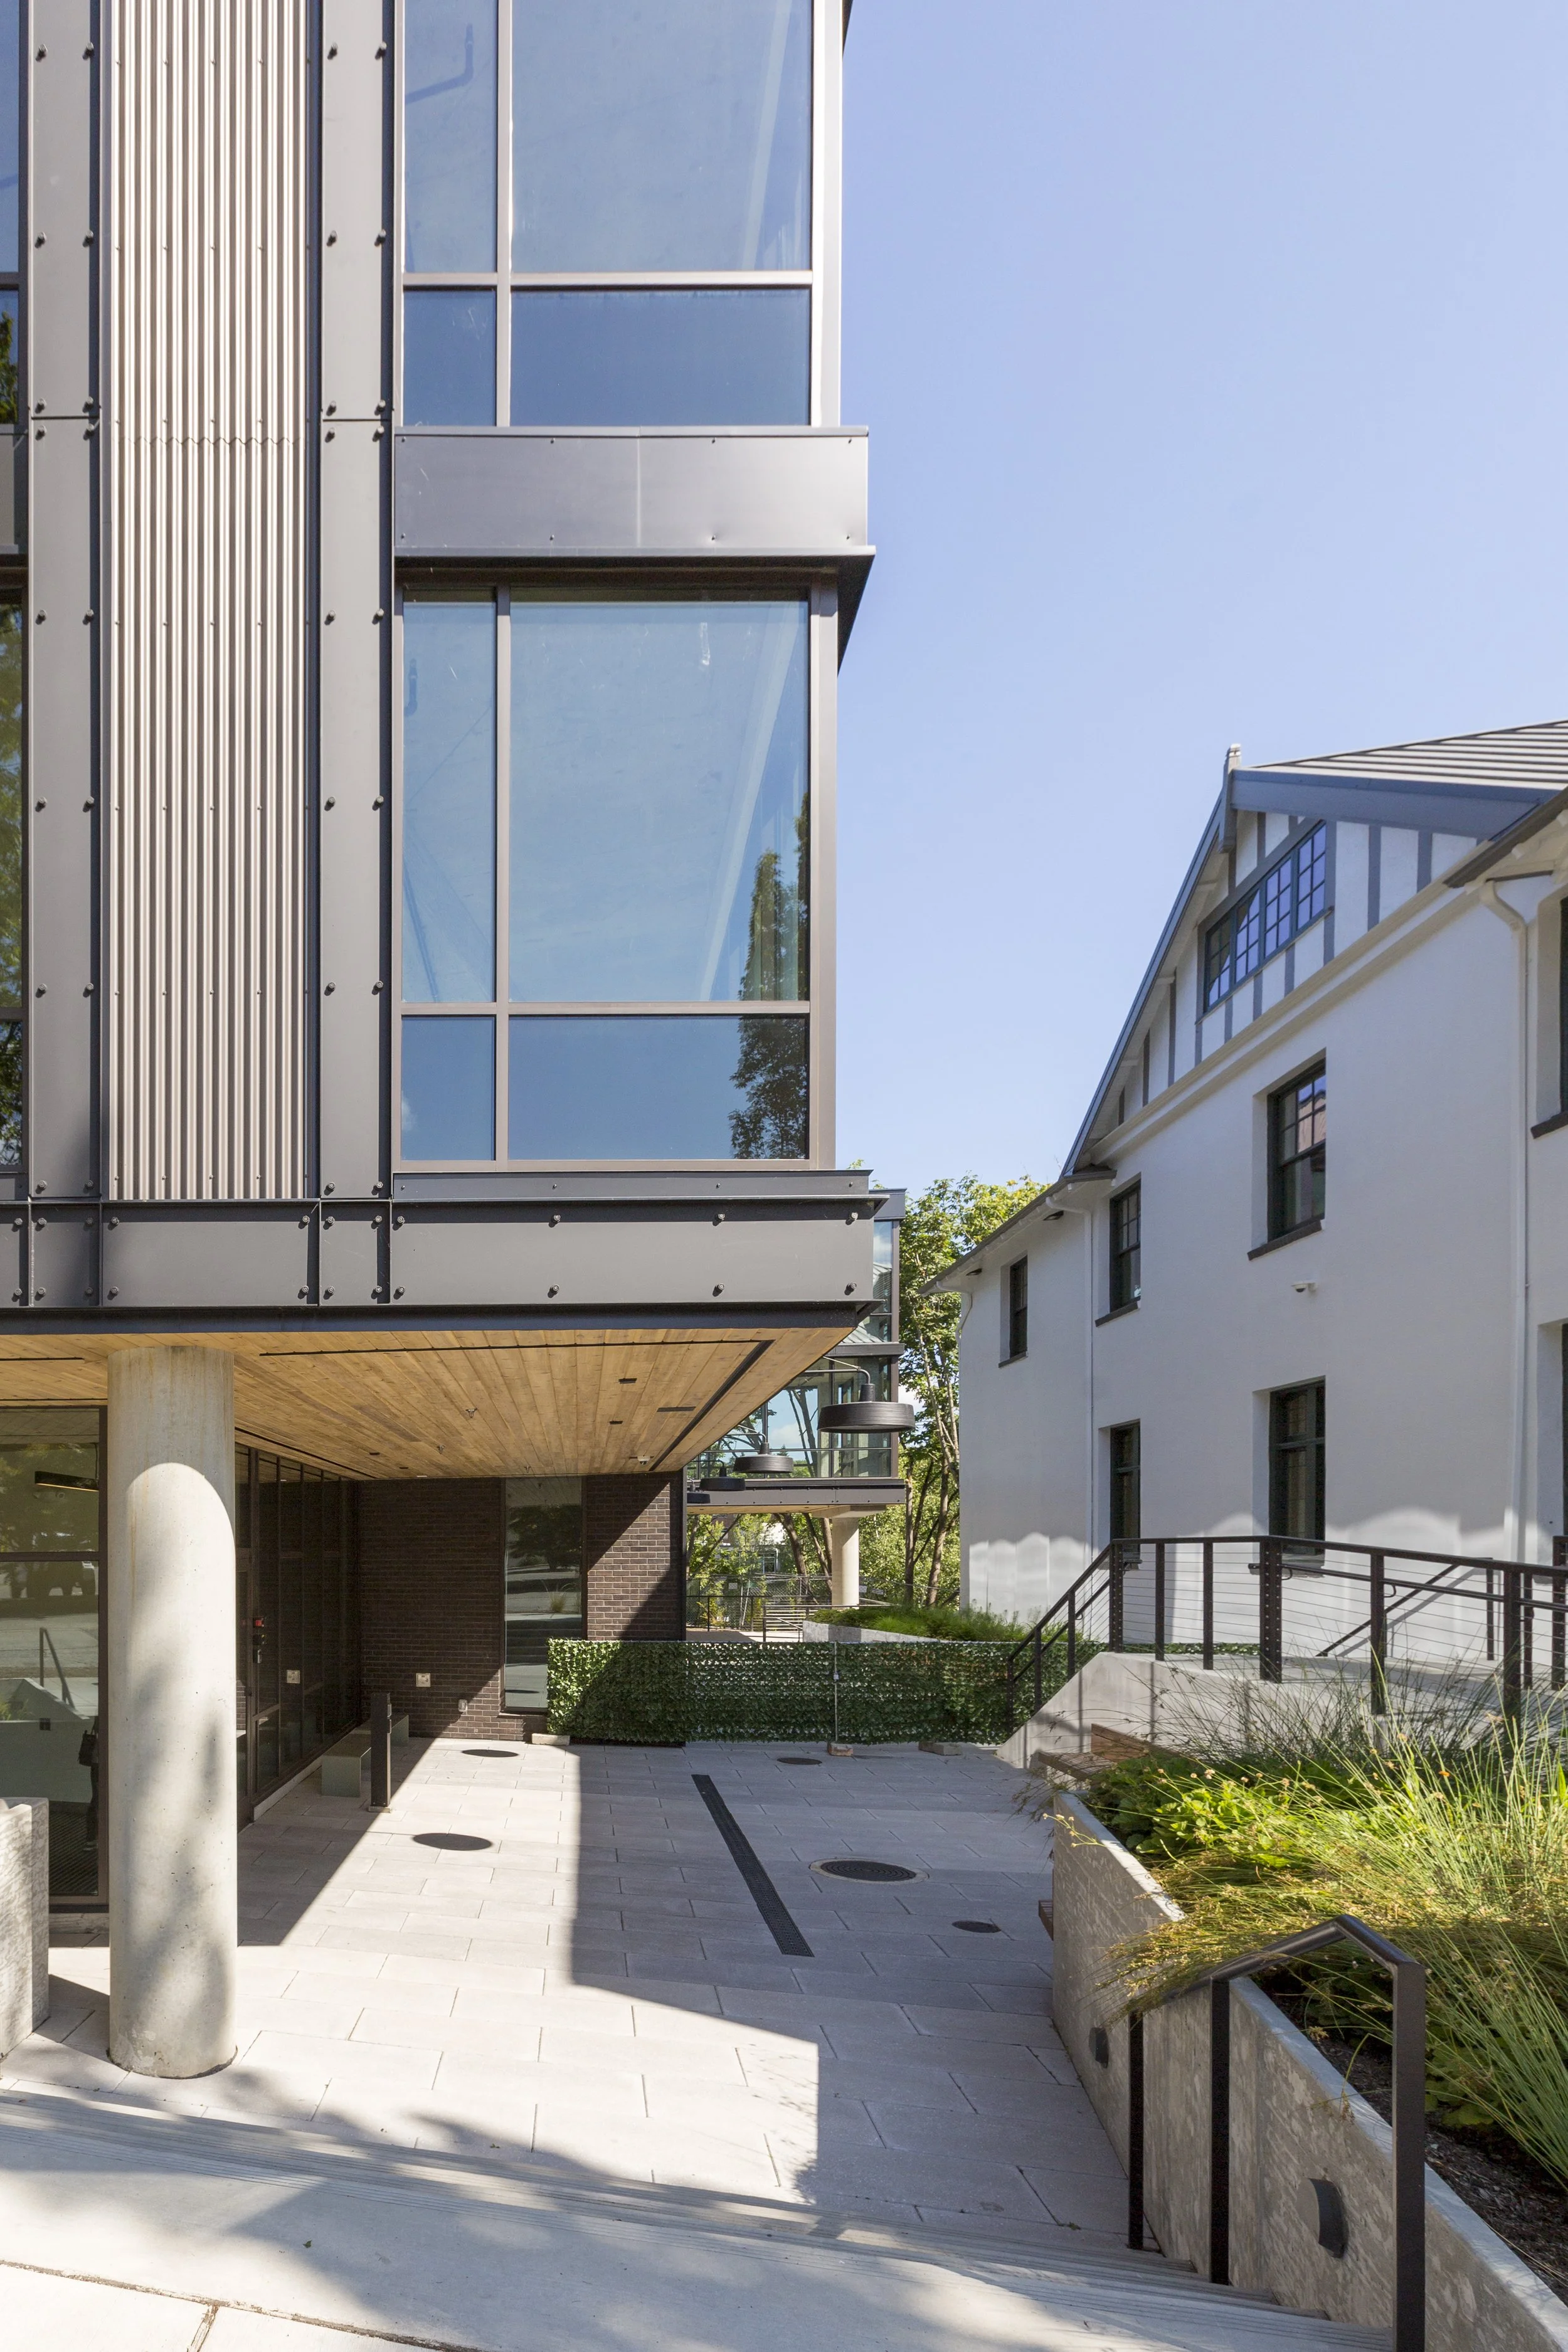
The new building is lifted at key locations to extend views, daylight and circulation through the site while maintaining visual separation from the historic structure.

A regular structural grid, expressed steel framing and large expanses of glazing reference the industrial buildings of Seattle's Ship Canal while providing flexible office floor plates.
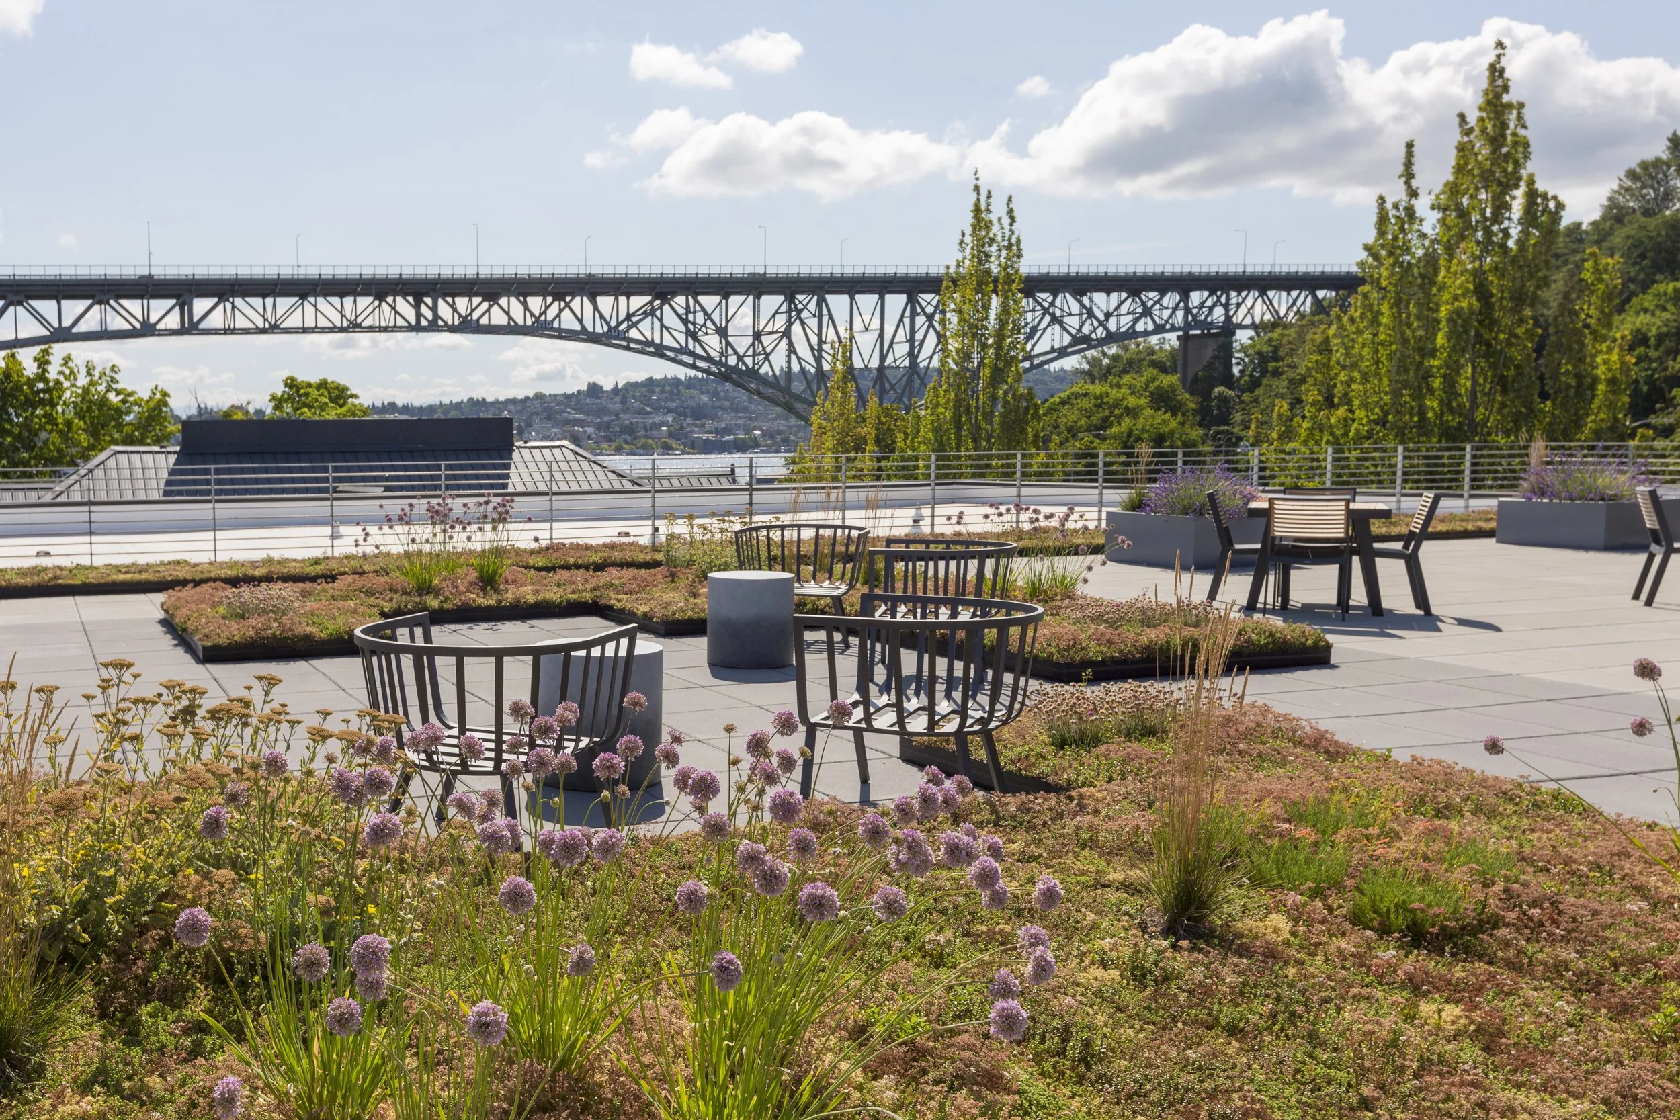
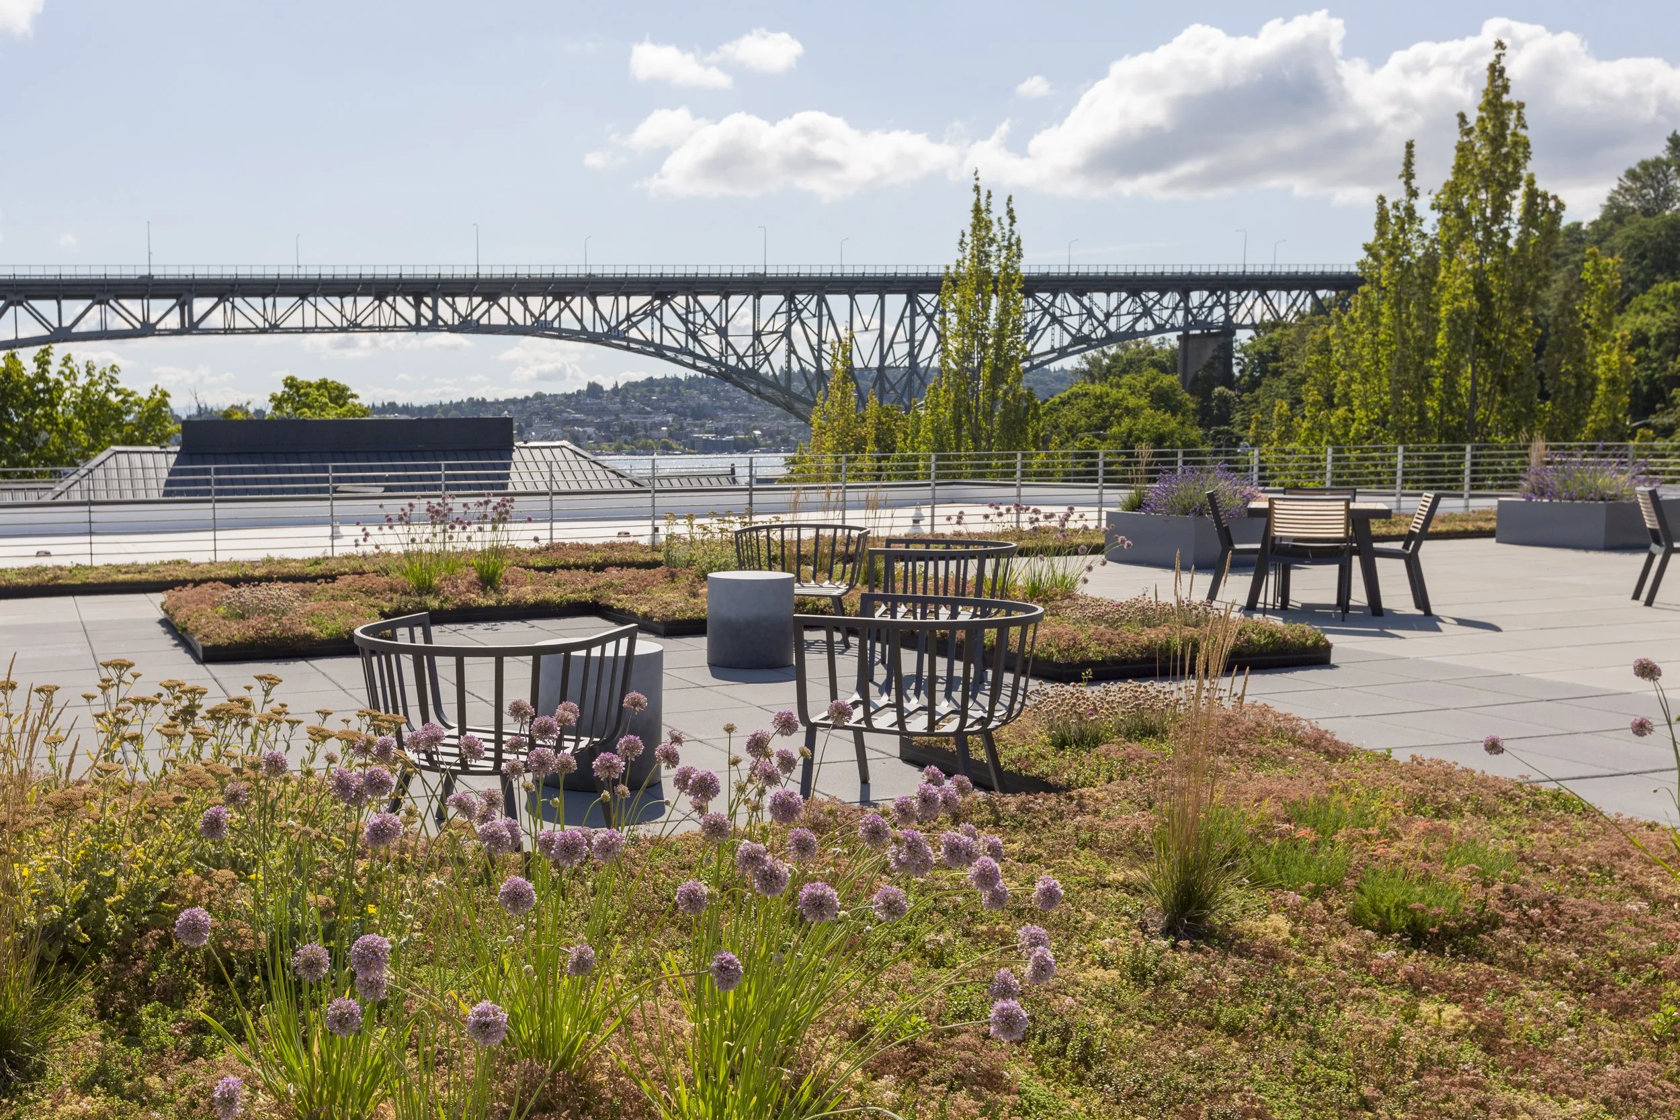
The rooftop terrace extends the workplace into the landscape, framing views of the Fremont Bridge and Lake Washington Ship Canal while reducing stormwater runoff through extensive planting.
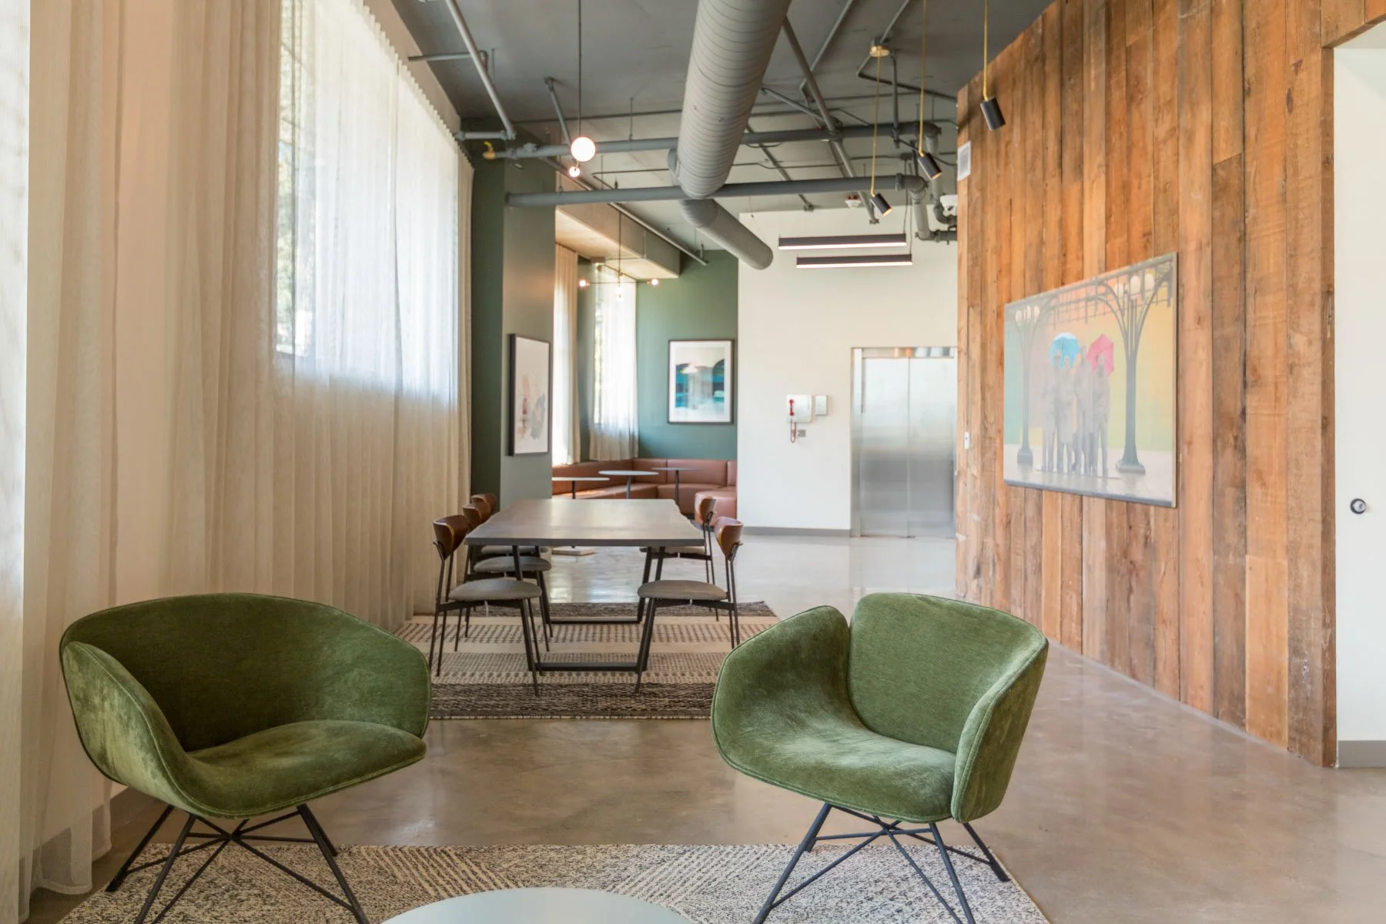
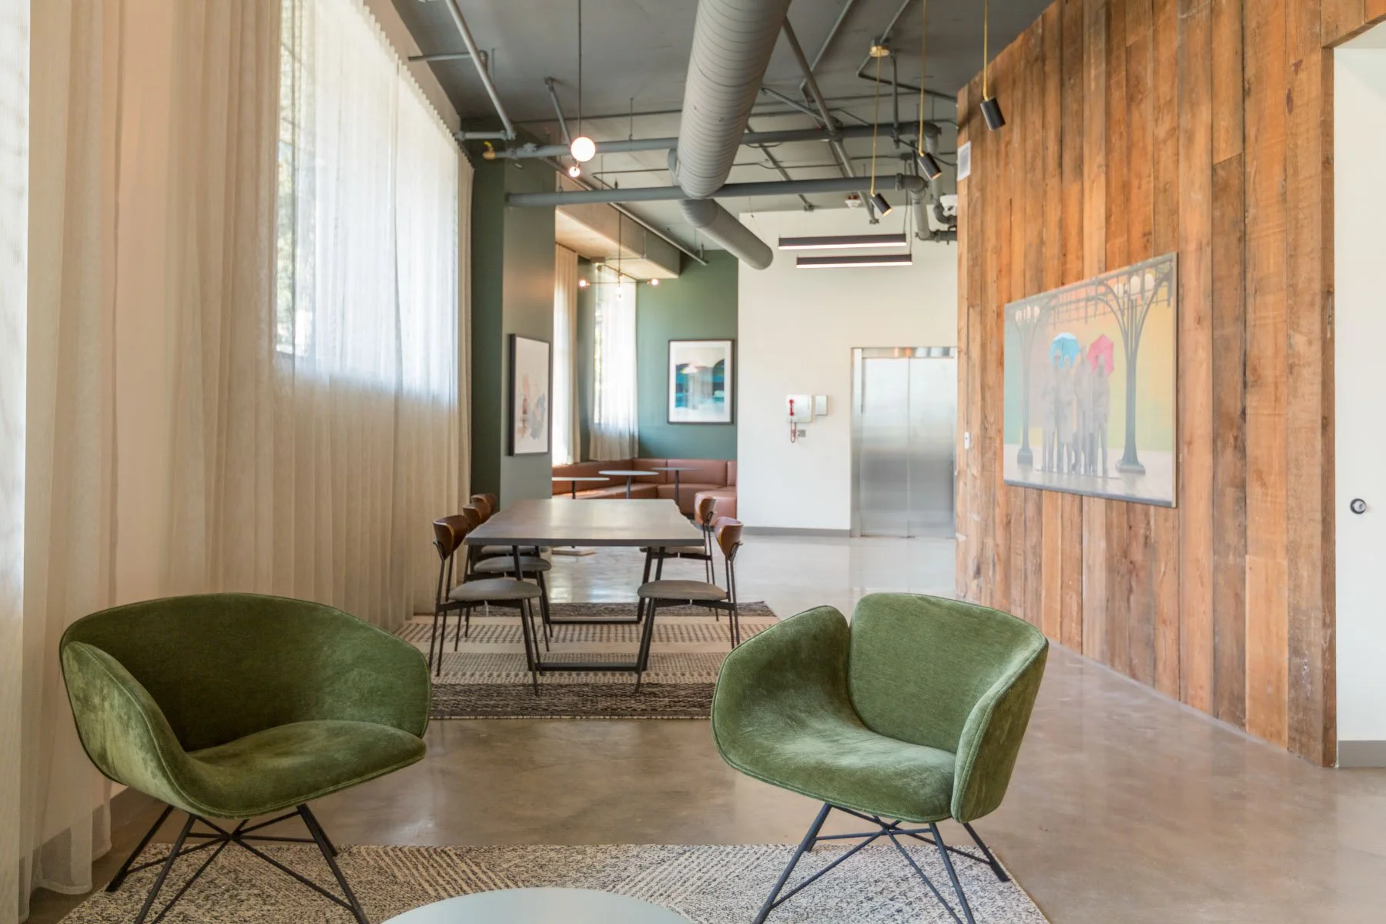
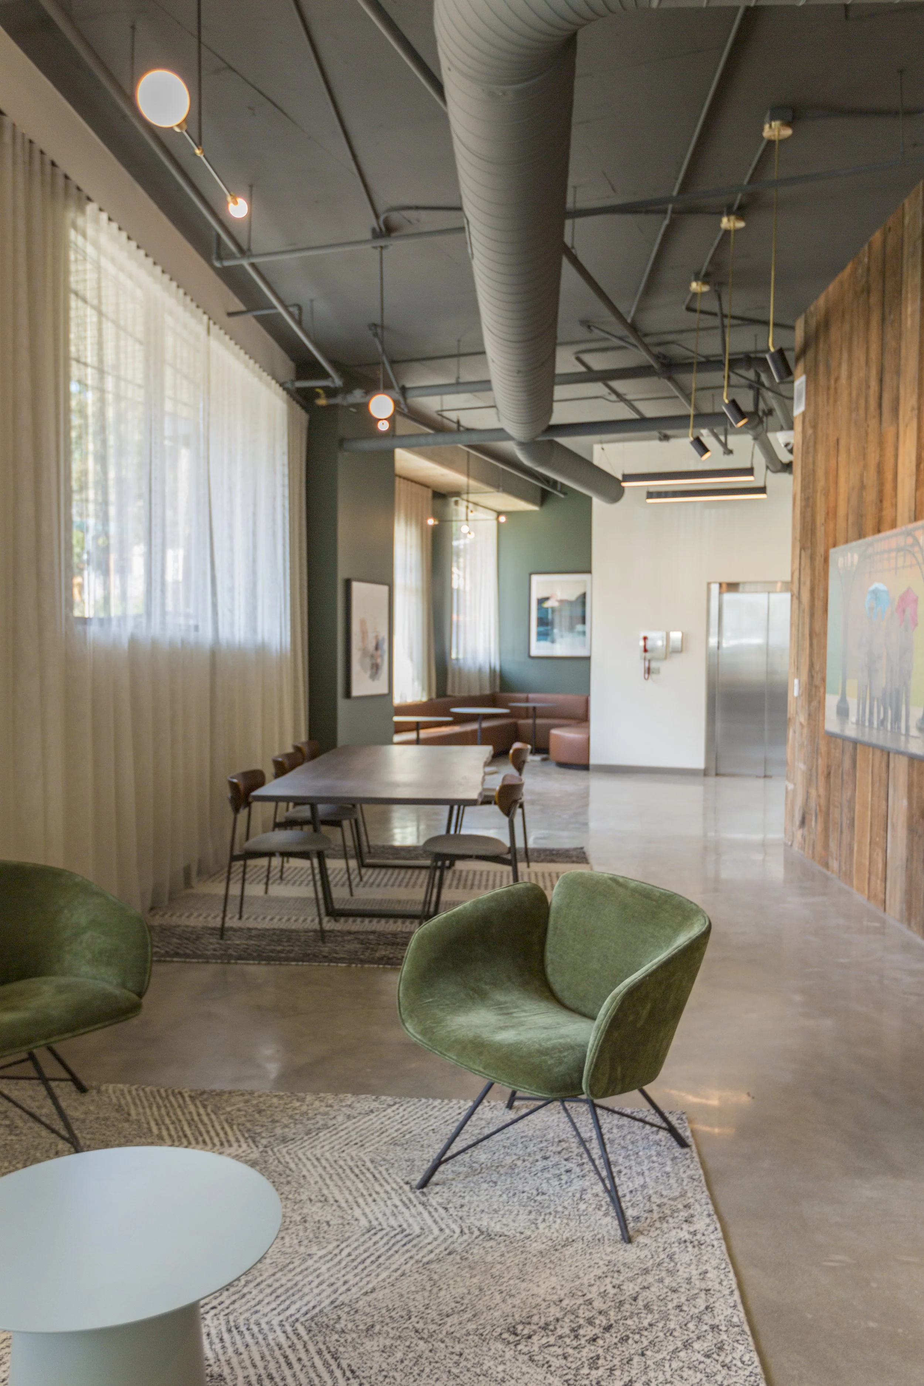
Reclaimed wood, exposed concrete and restrained detailing draw from the neighborhood's industrial character while creating a durable material palette for shared interior spaces.