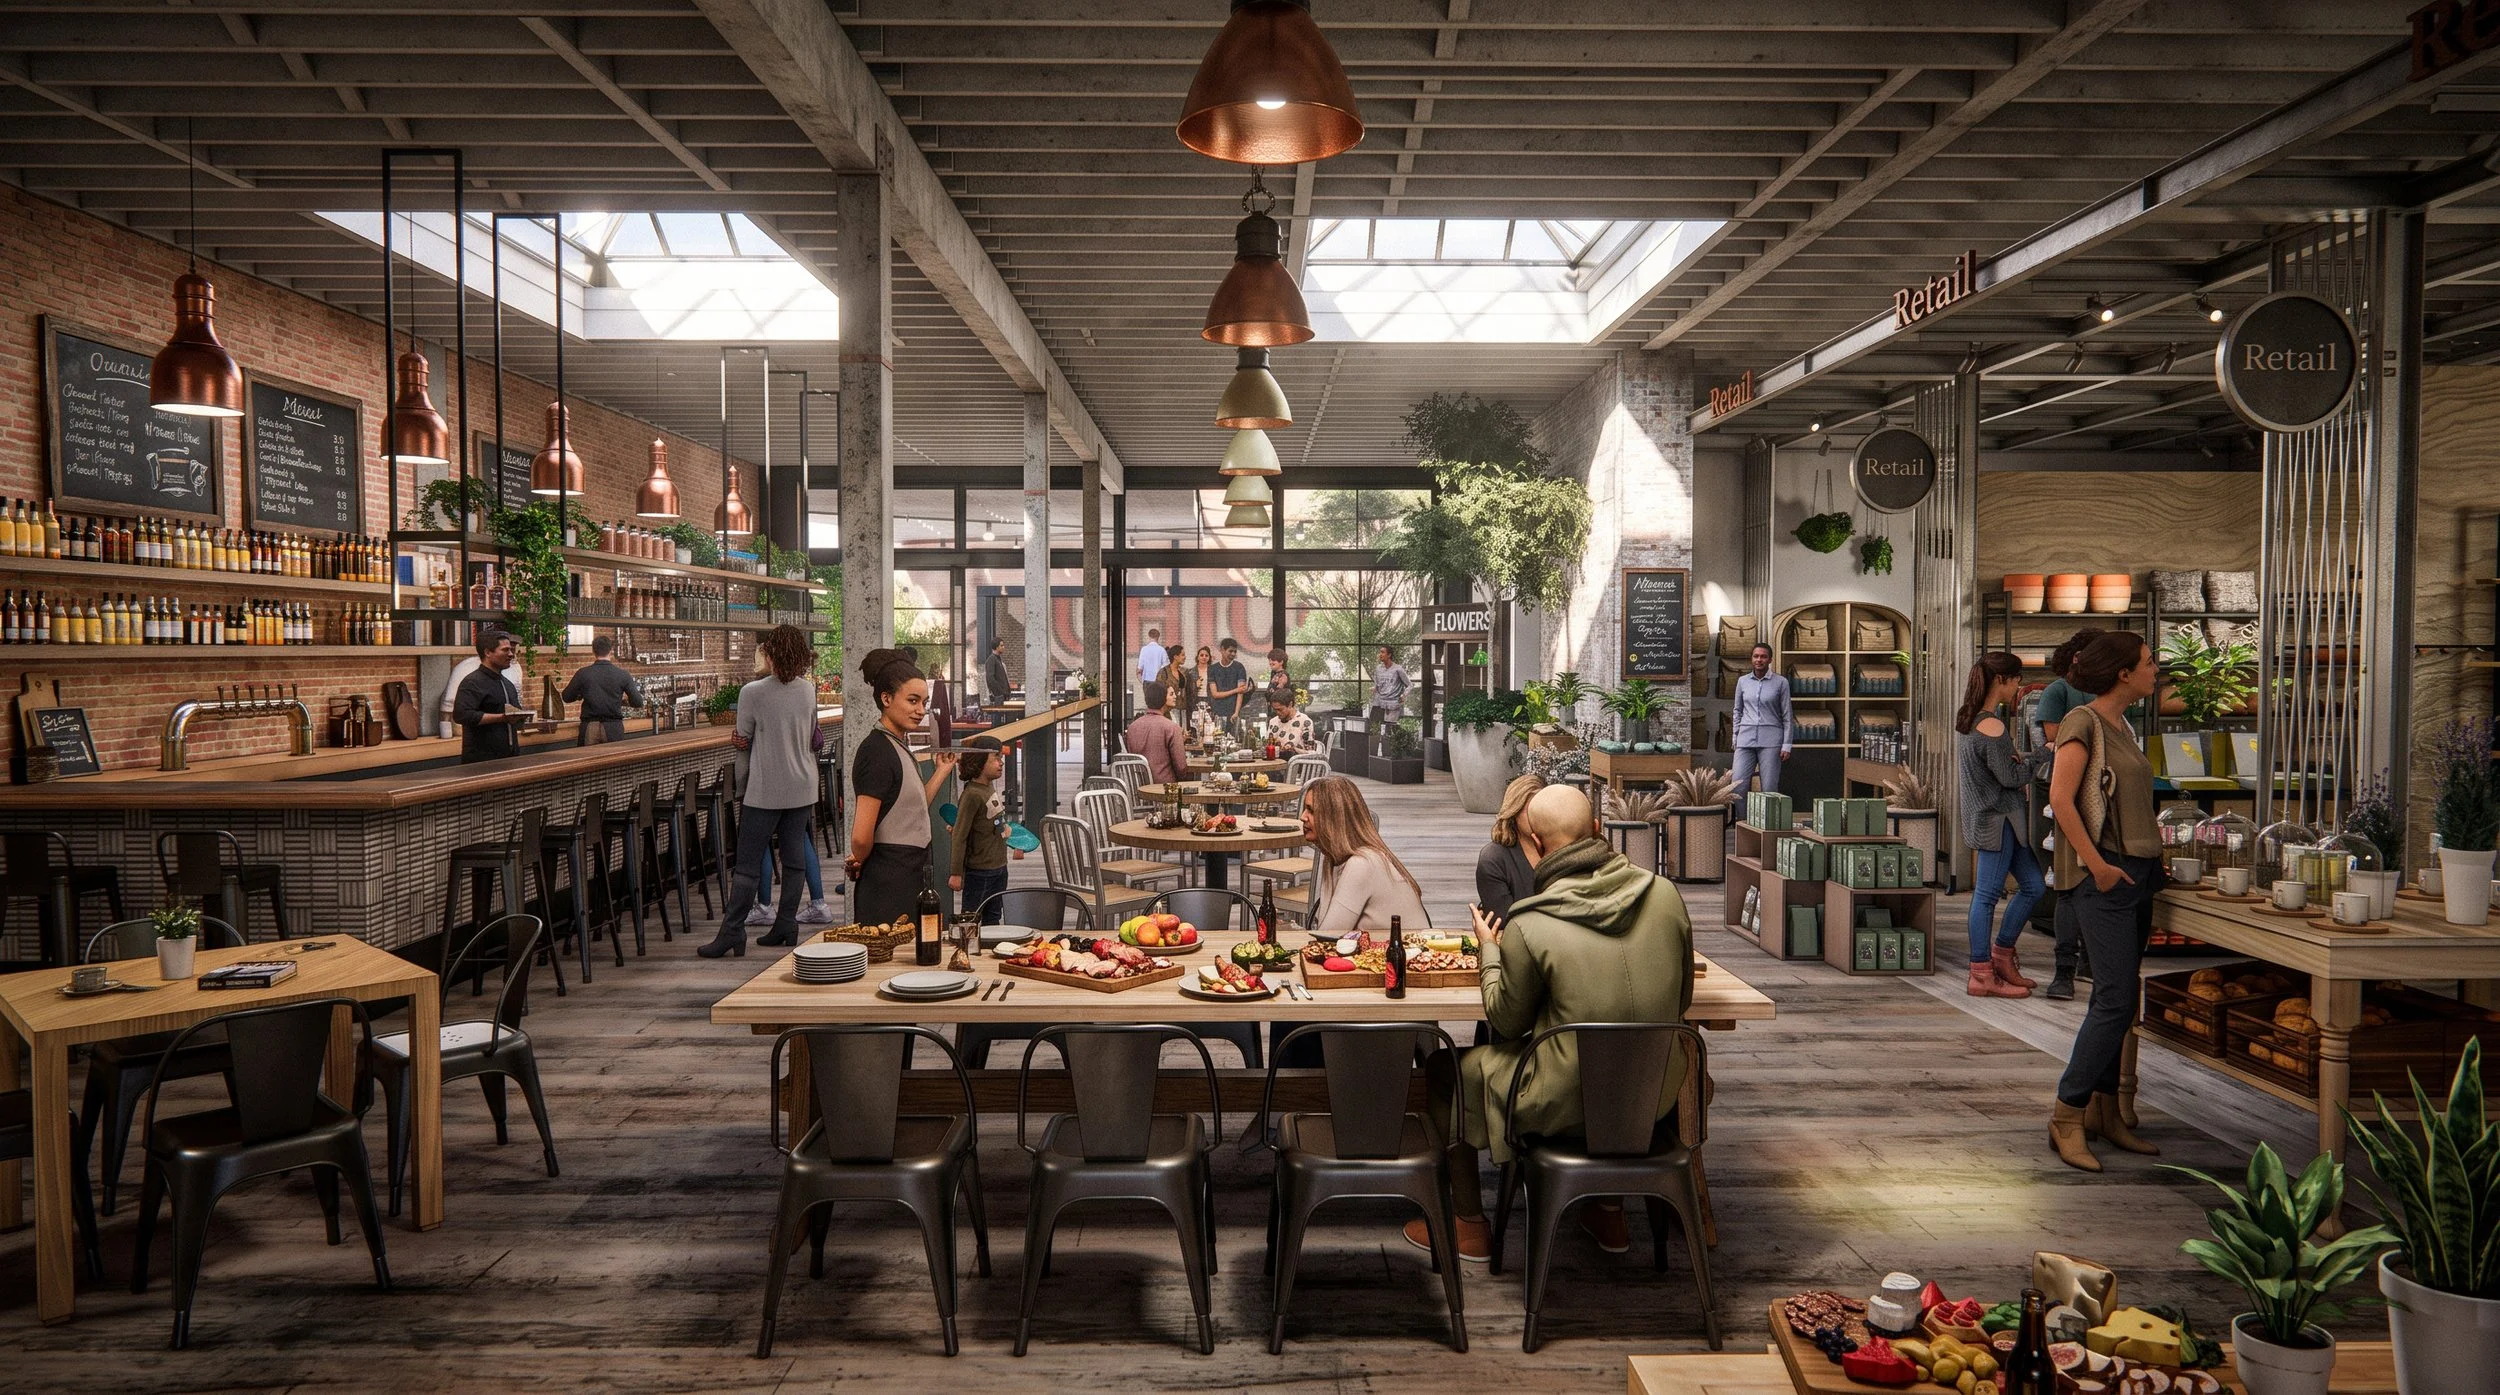
Independent restaurants each bring their own point of view. Chico Food Hall gives them a place to have one together. The adaptive reuse brings multiple food and beverage operators around shared dining and flexible public space, allowing each tenant to remain distinct while making the experience of being there larger than any one restaurant. People can come for a particular meal, meet someone, move between offerings, or simply settle in and stay. What ties it together is the life that happens between them.
Chico, CA
Adaptive Reuse
Restaurant / Retail
Hospitality
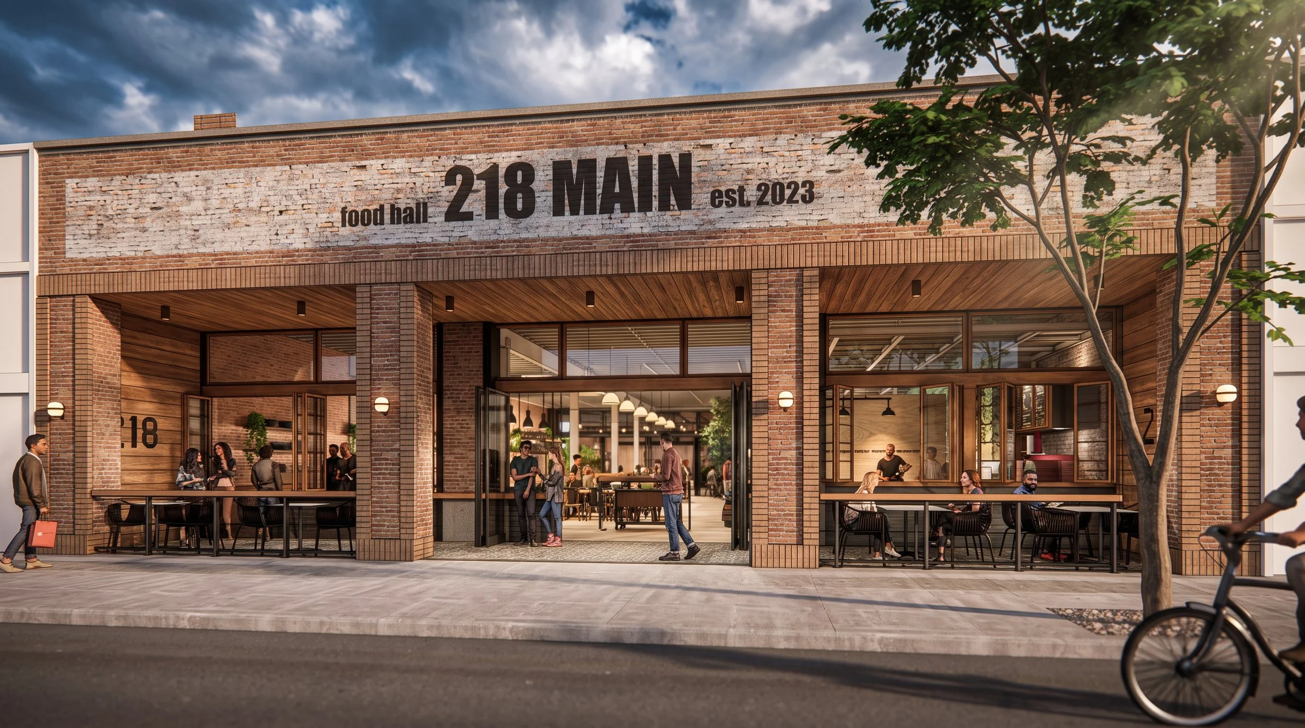
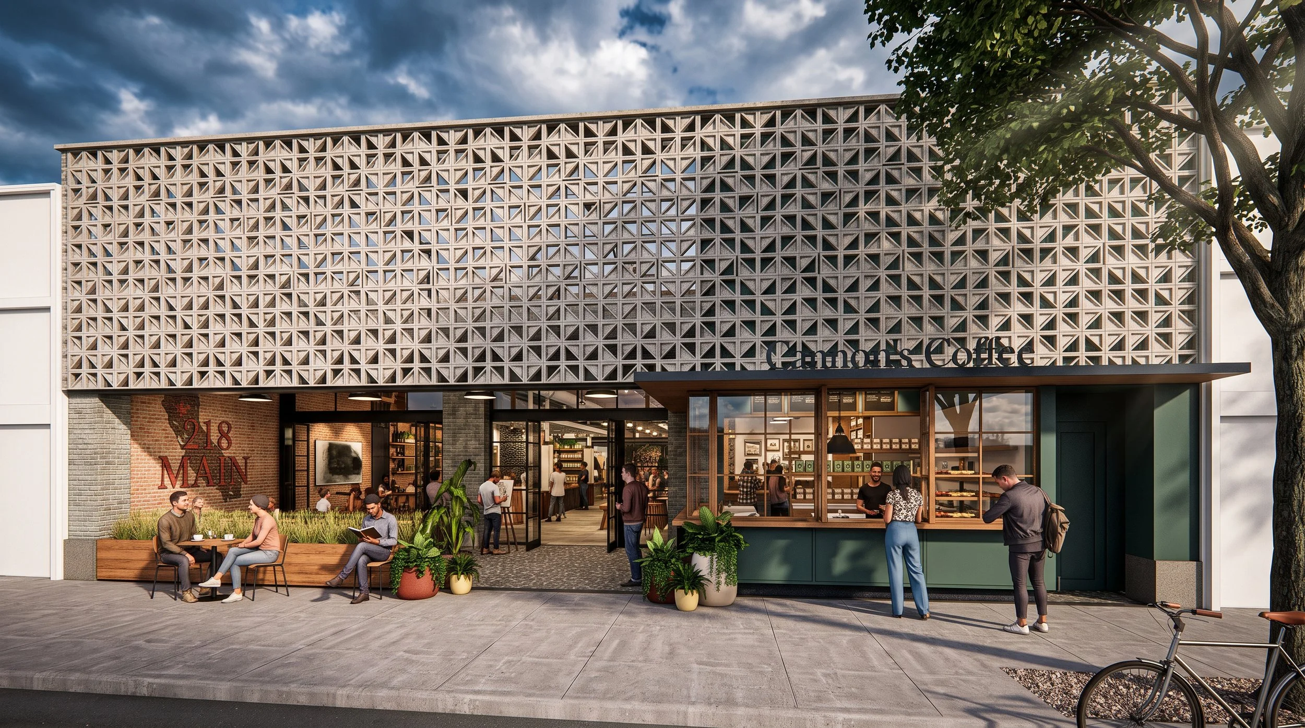
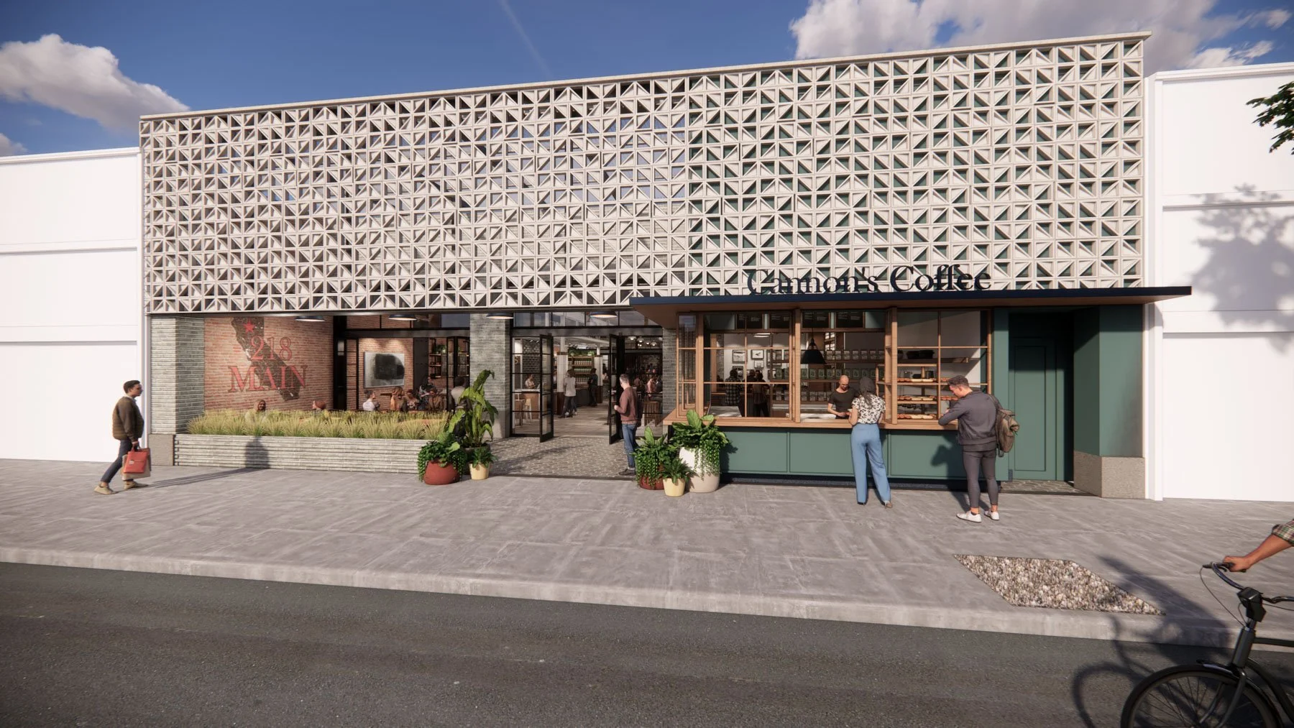
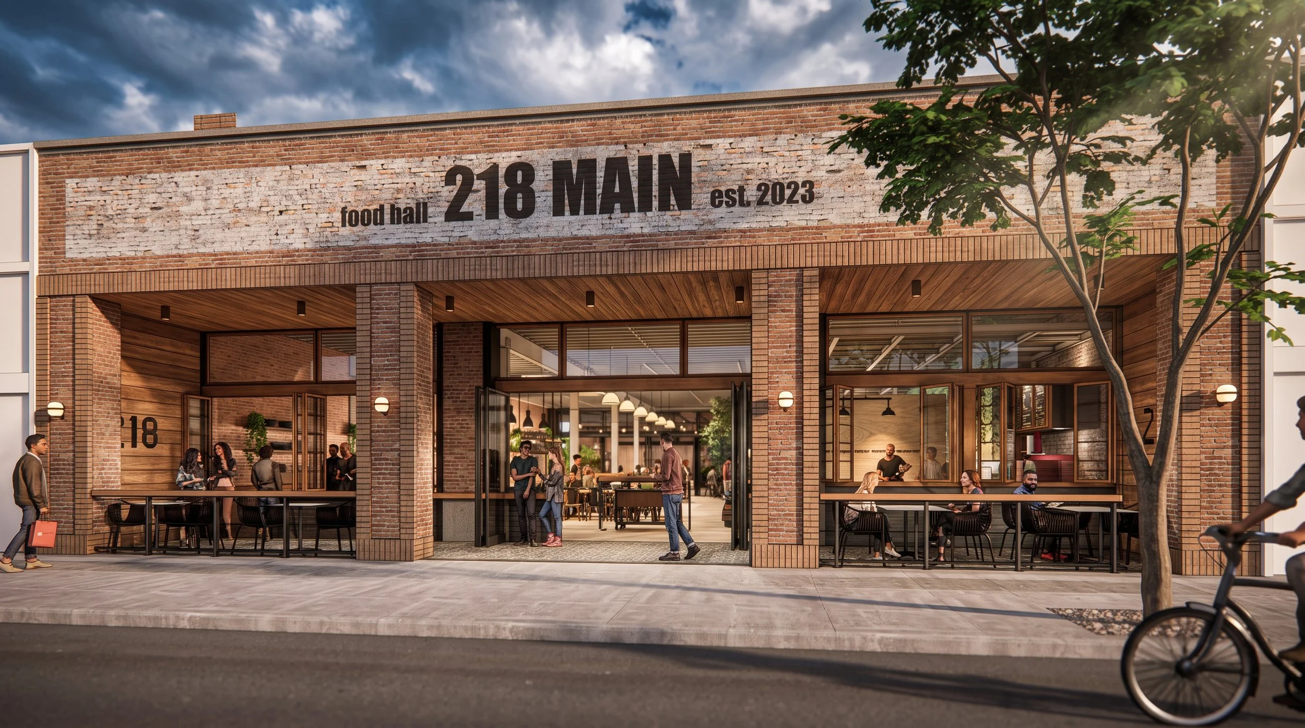
The restored brick façade reinforces the building's historic character while generous glazing and open frontages establish an active relationship between the food hall and the public realm.
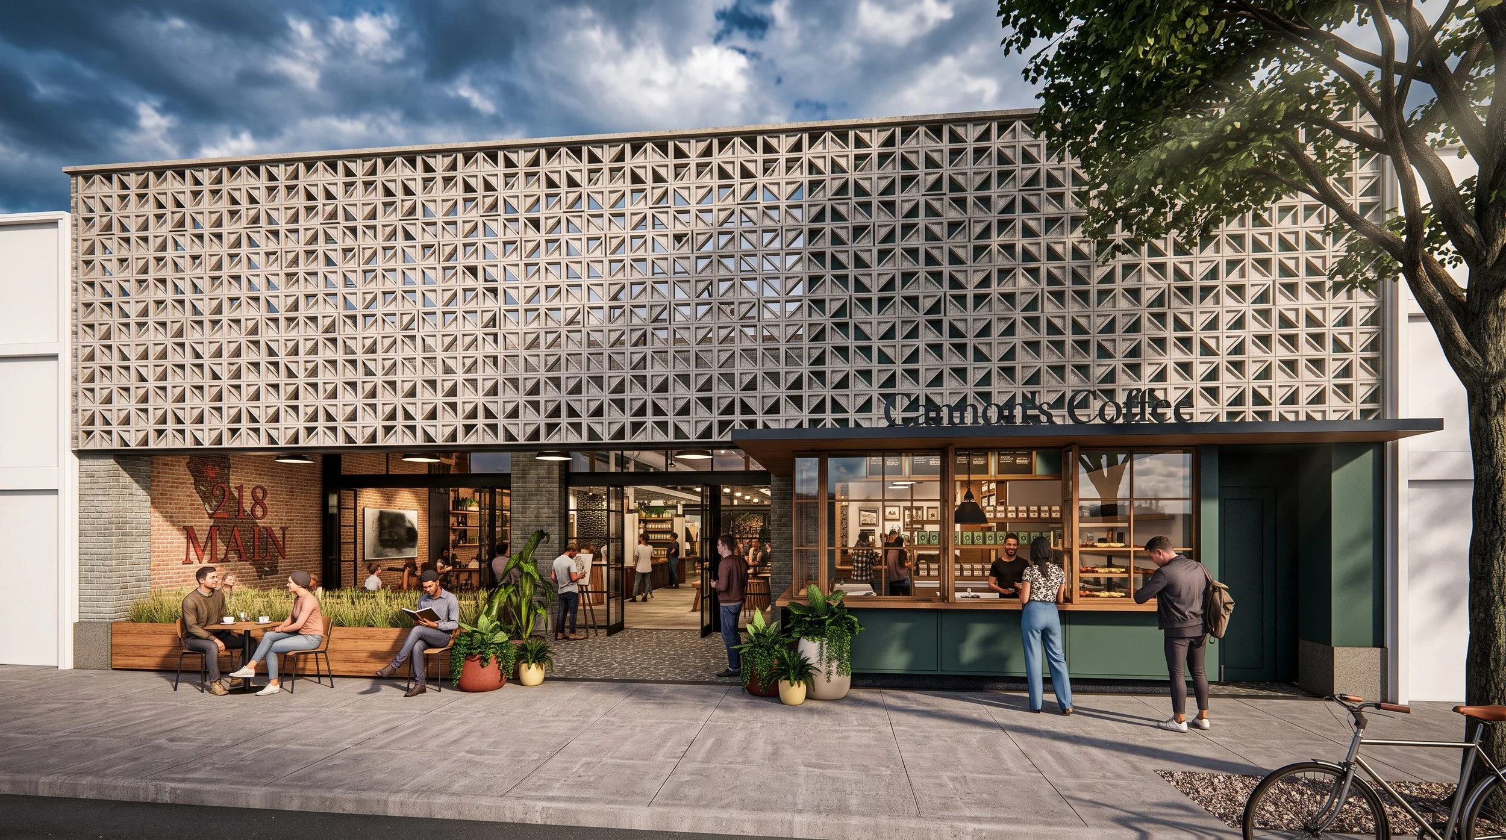
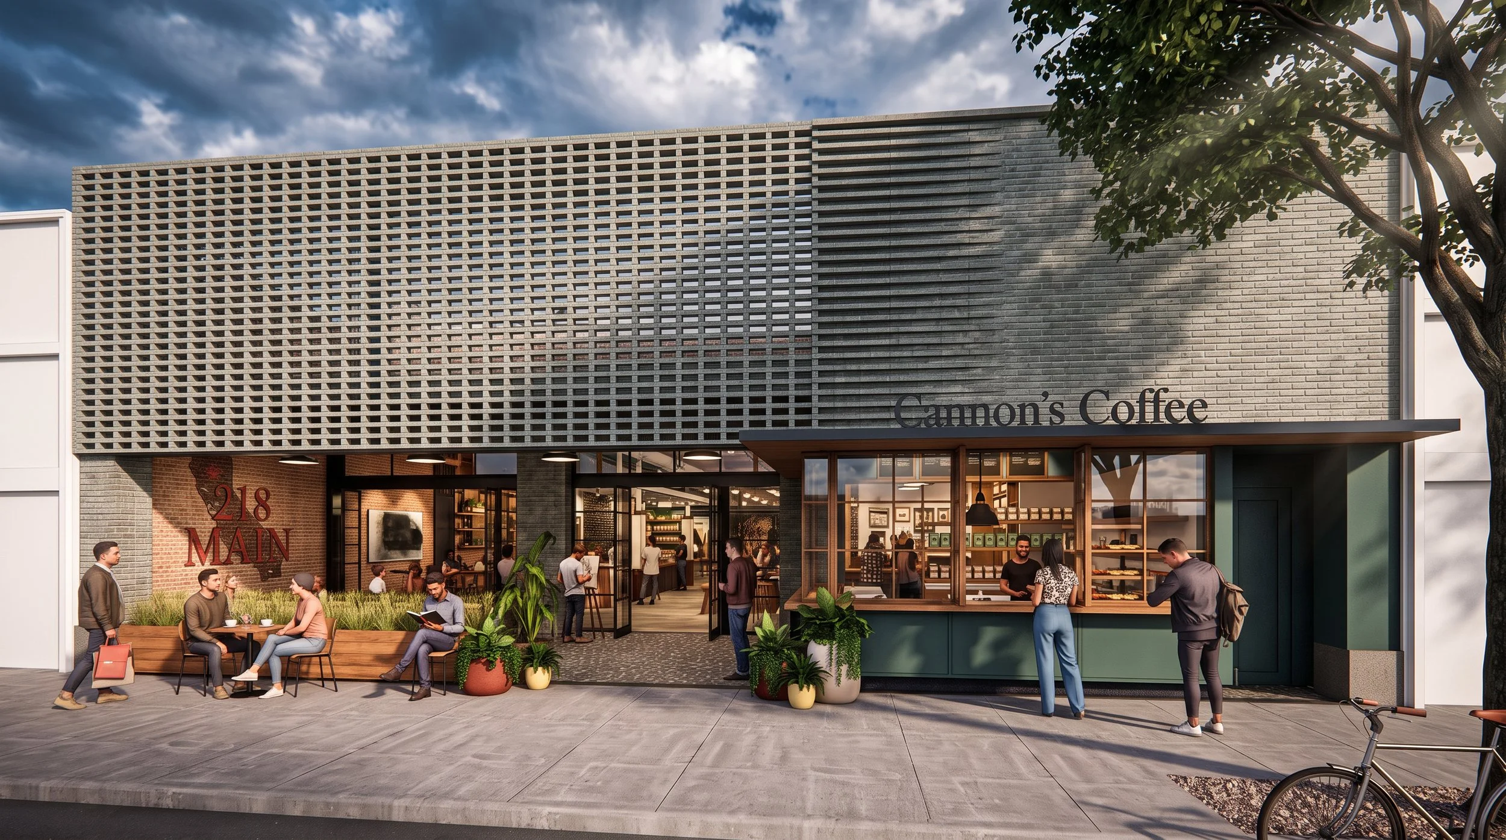
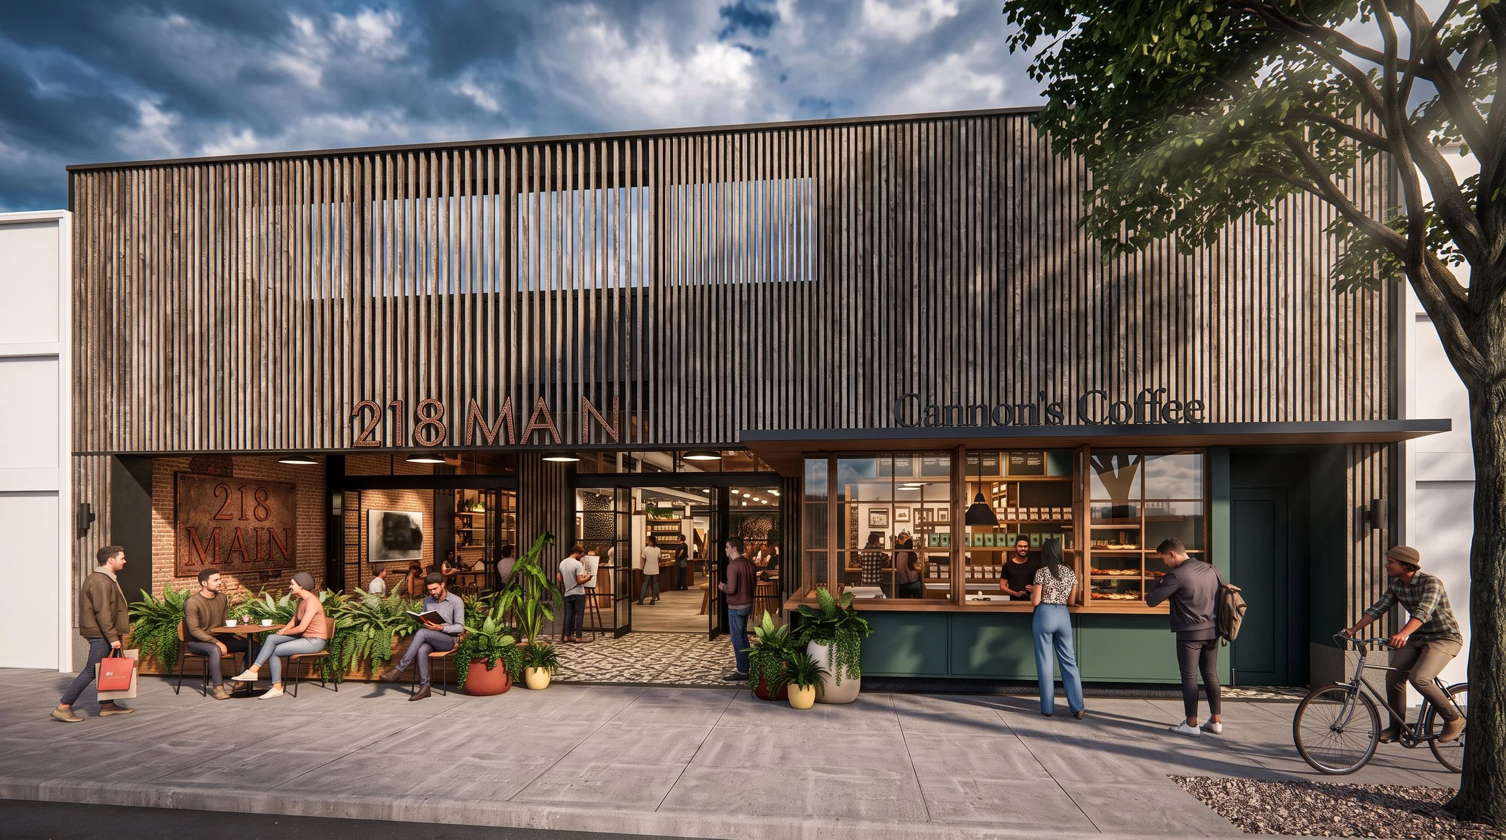
Alternative façade studies investigate materiality, screening, and architectural identity, balancing adaptive reuse with a contemporary expression for a new food and beverage destination.
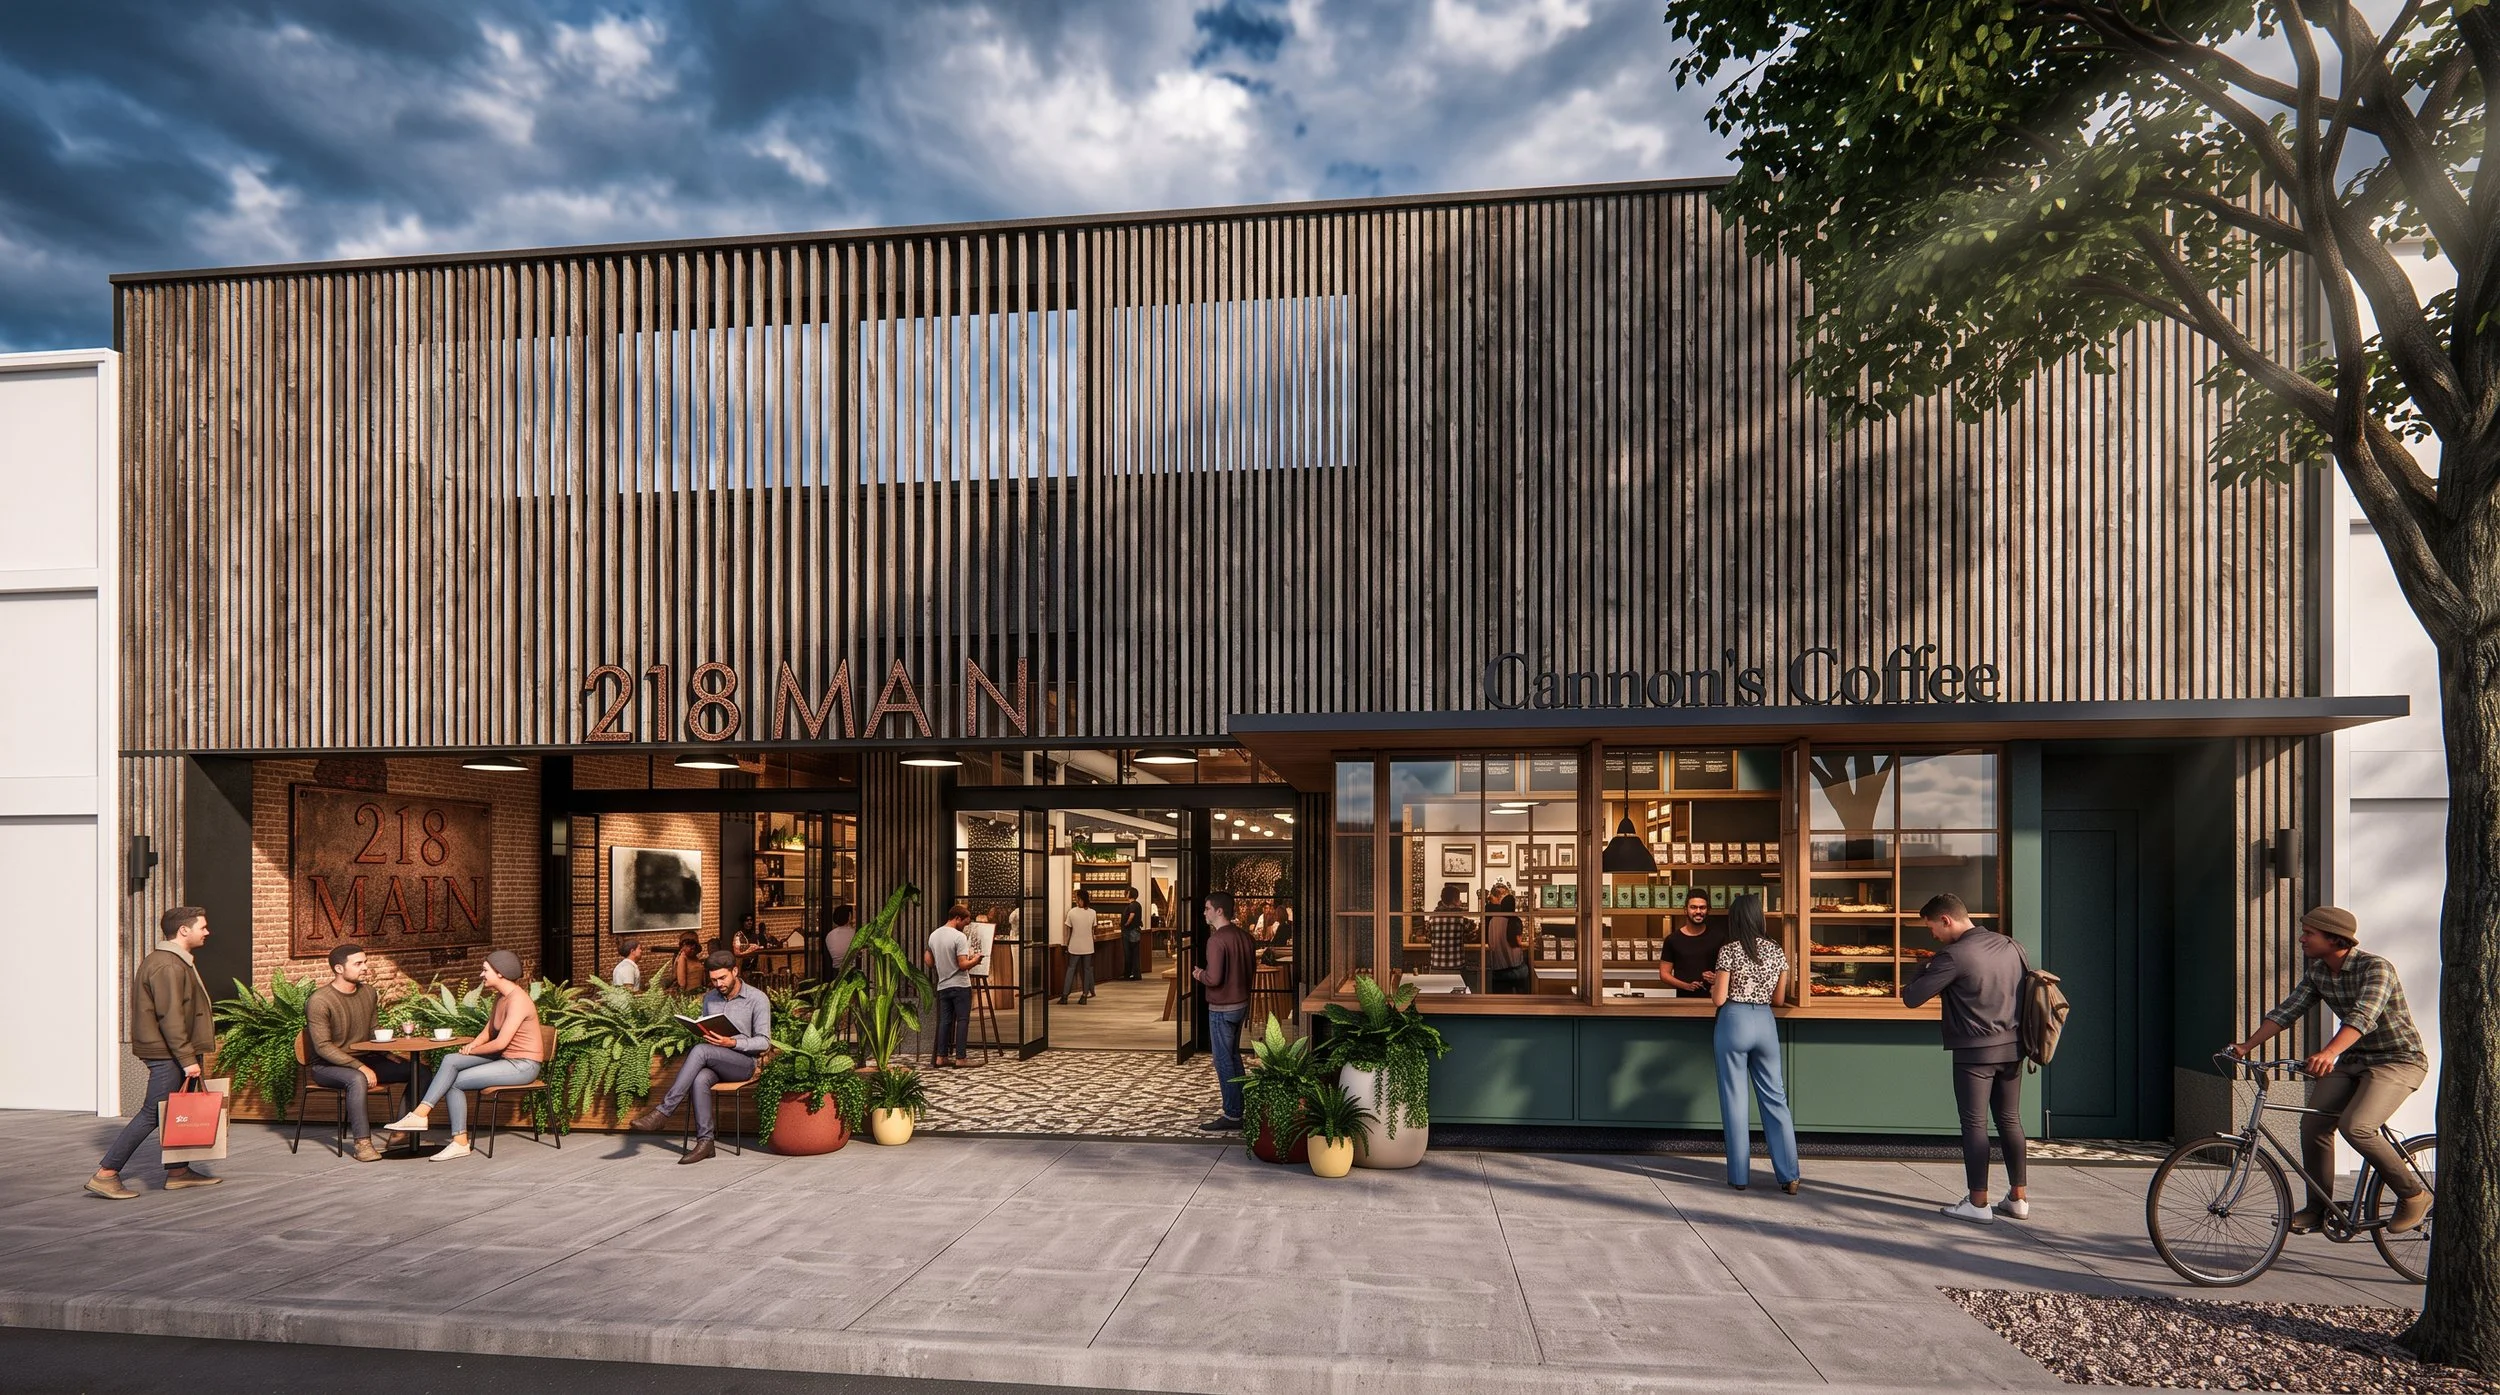
Vertical timber screening introduces warmth, texture, and environmental control while creating a distinctive architectural identity that enhances the pedestrian experience.
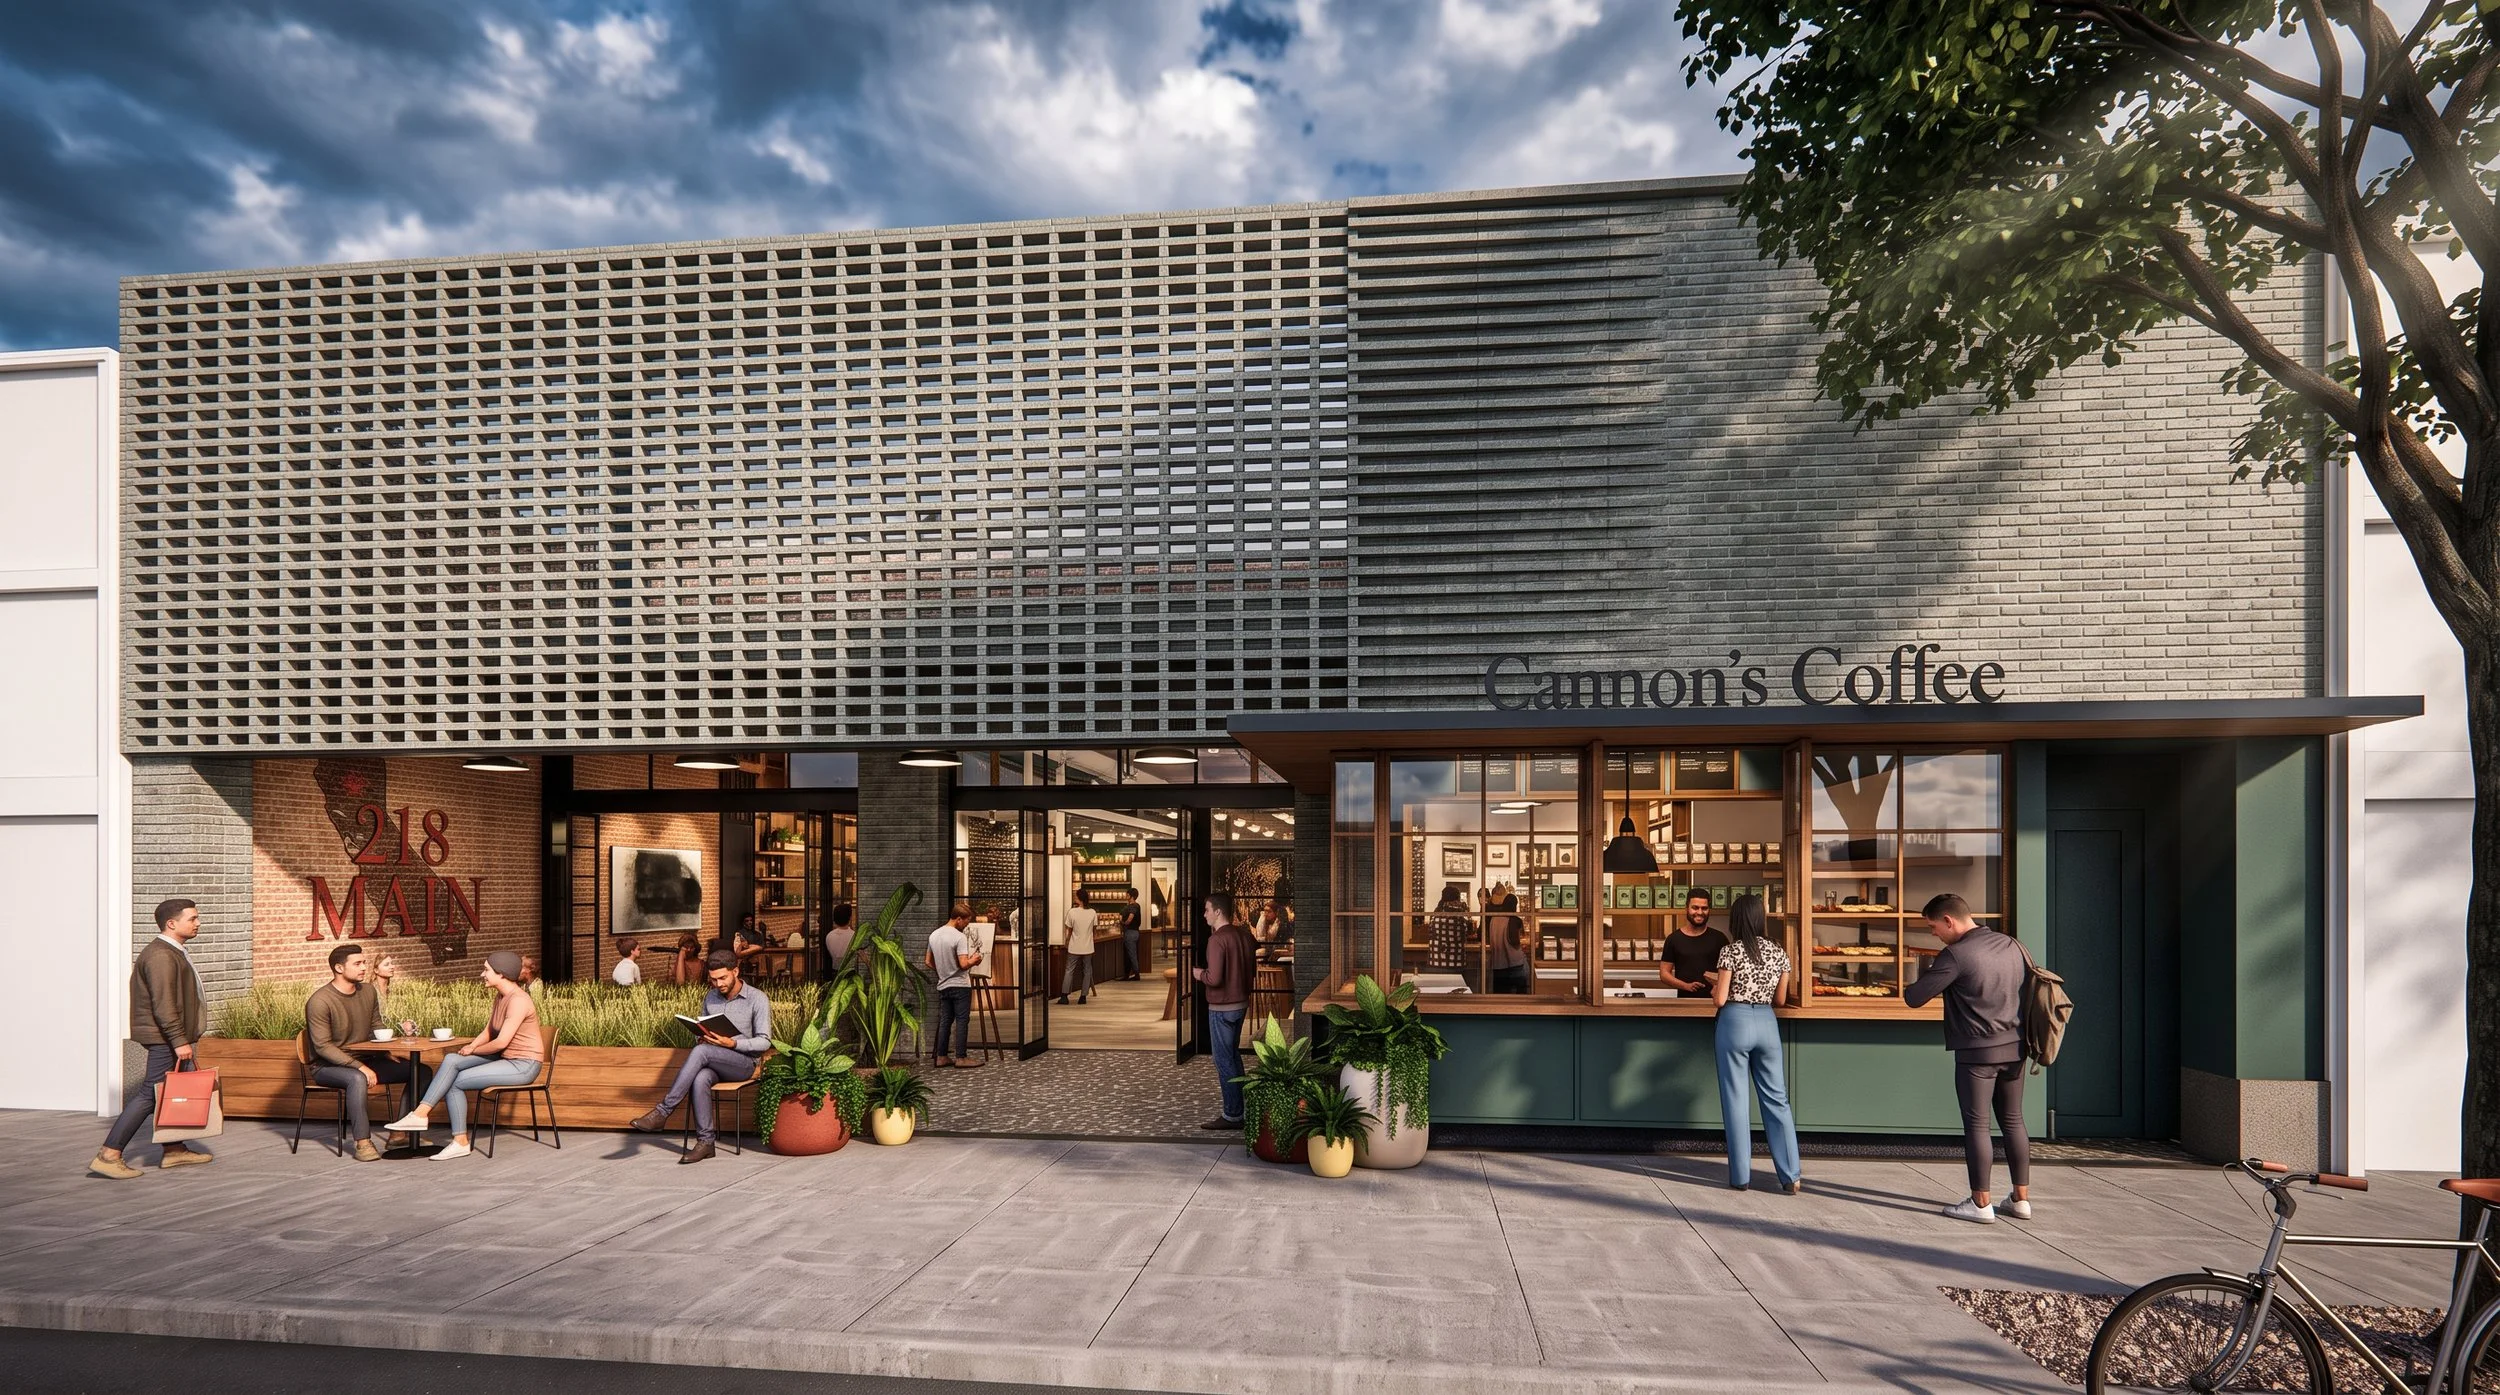
A layered masonry screen reinterprets traditional construction techniques, providing depth, filtered daylight, and a contemporary façade that responds to the historic urban context.
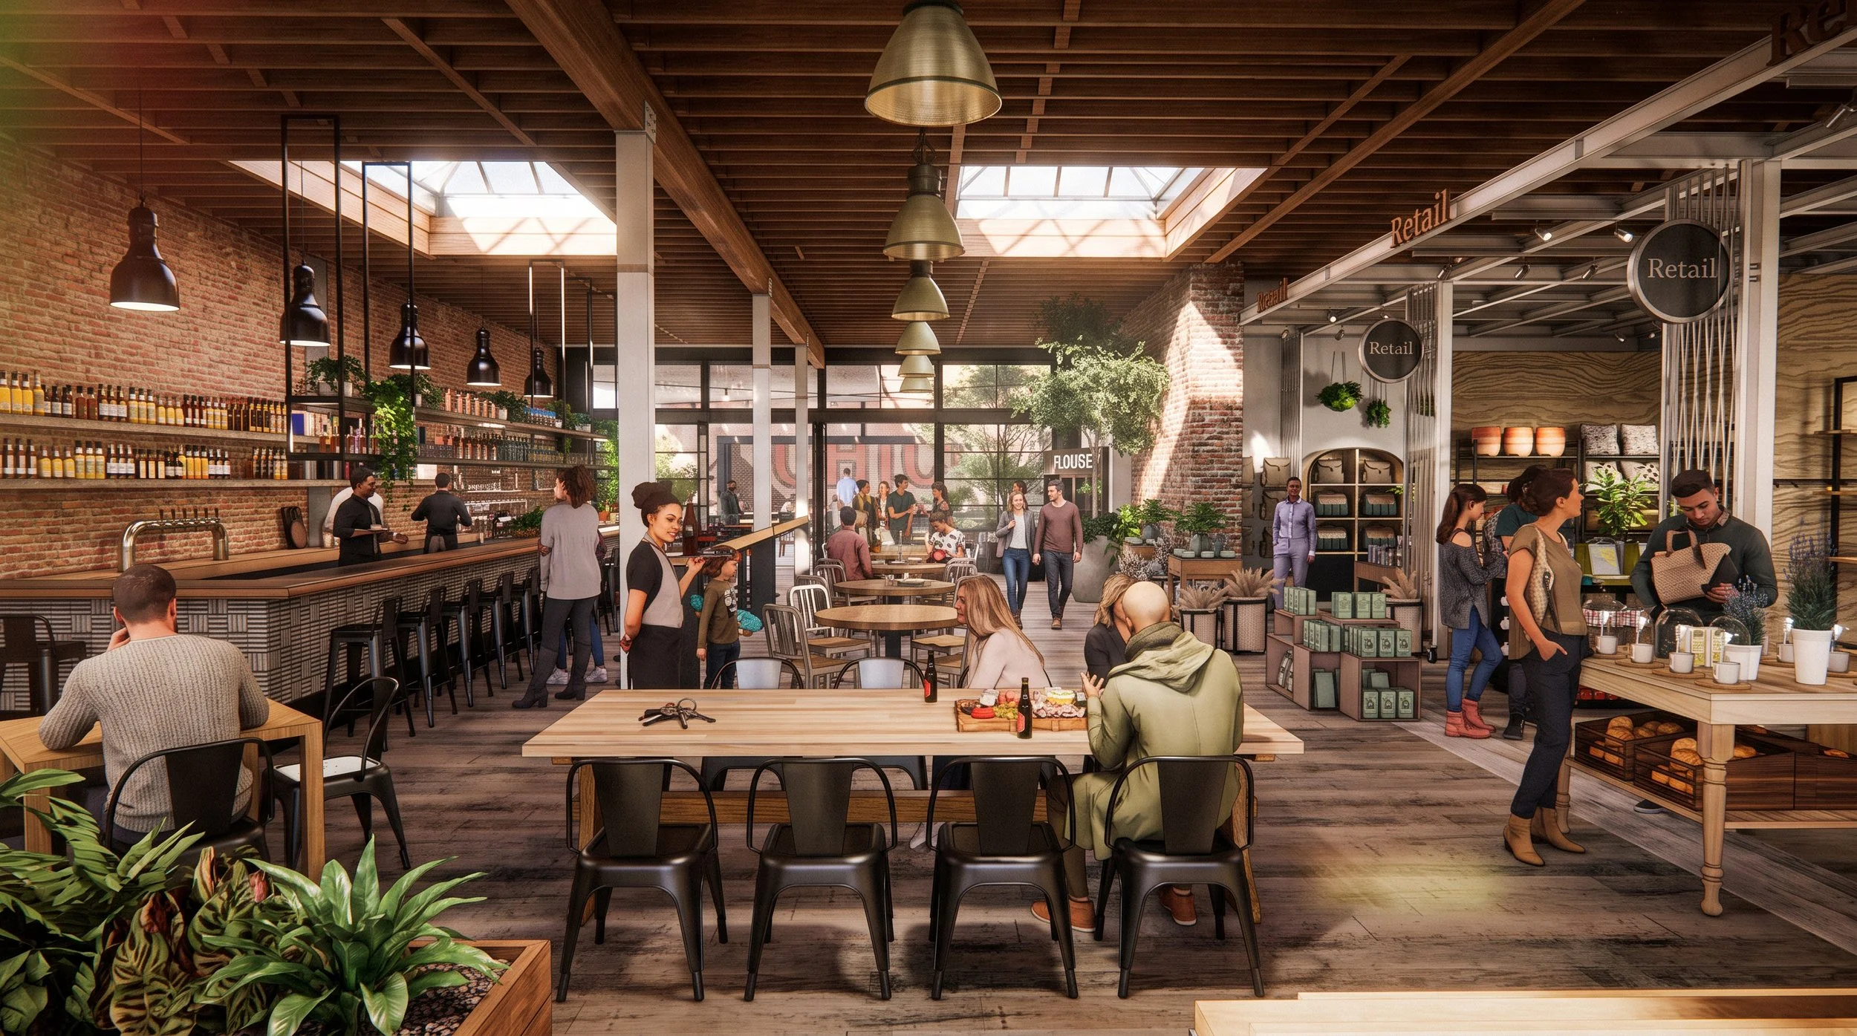
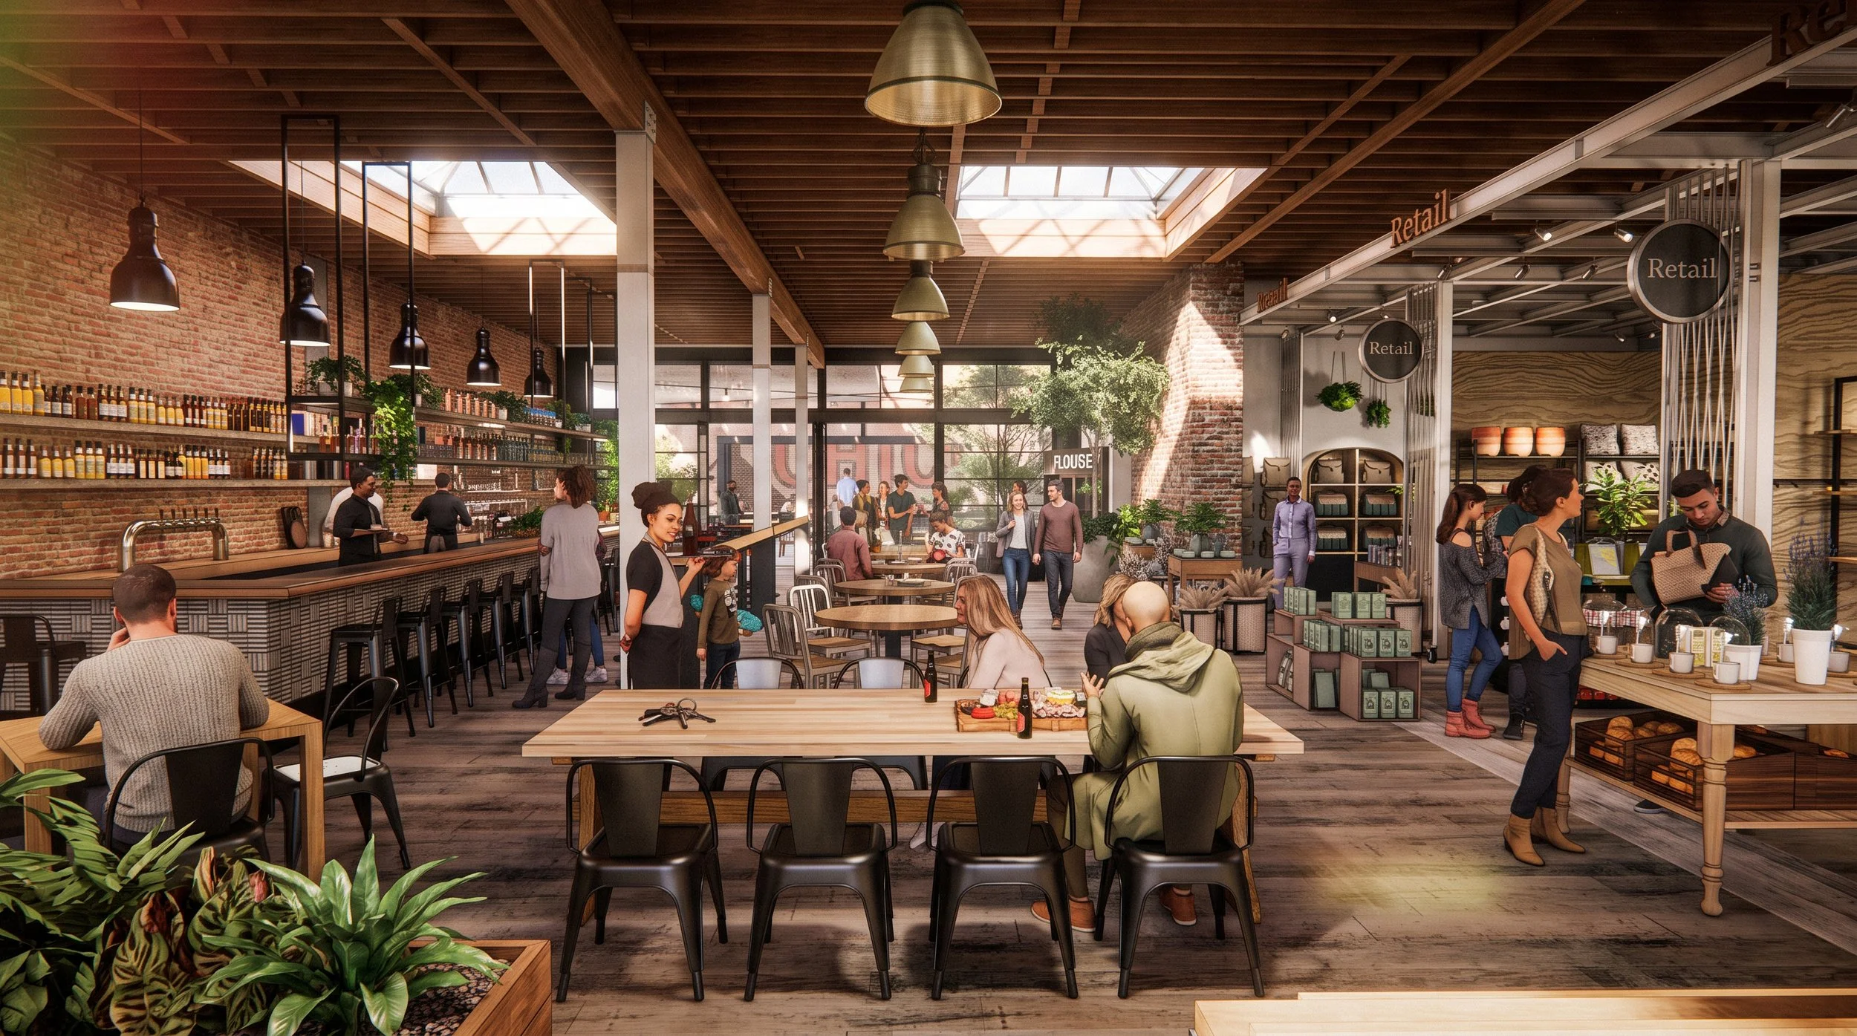
Shared dining, local retail, and food and beverage vendors are organized around a flexible communal hall, encouraging interaction, community, and year-round activation.
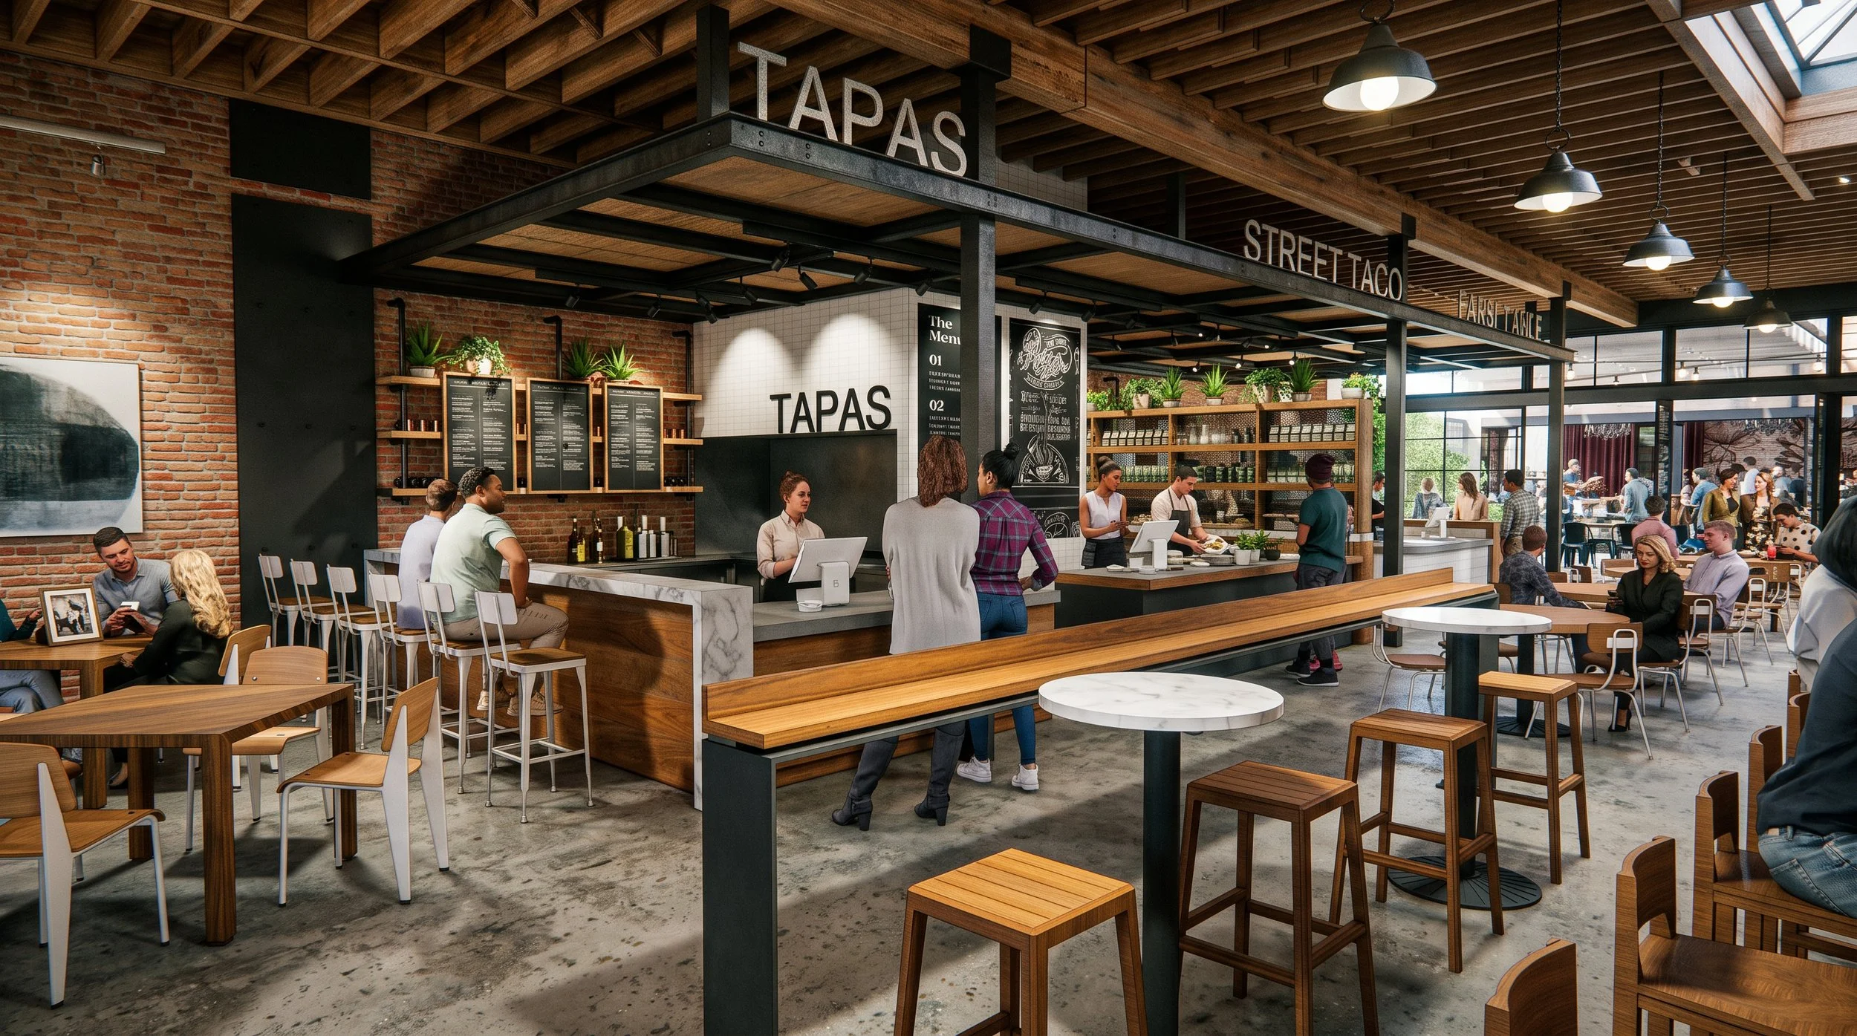
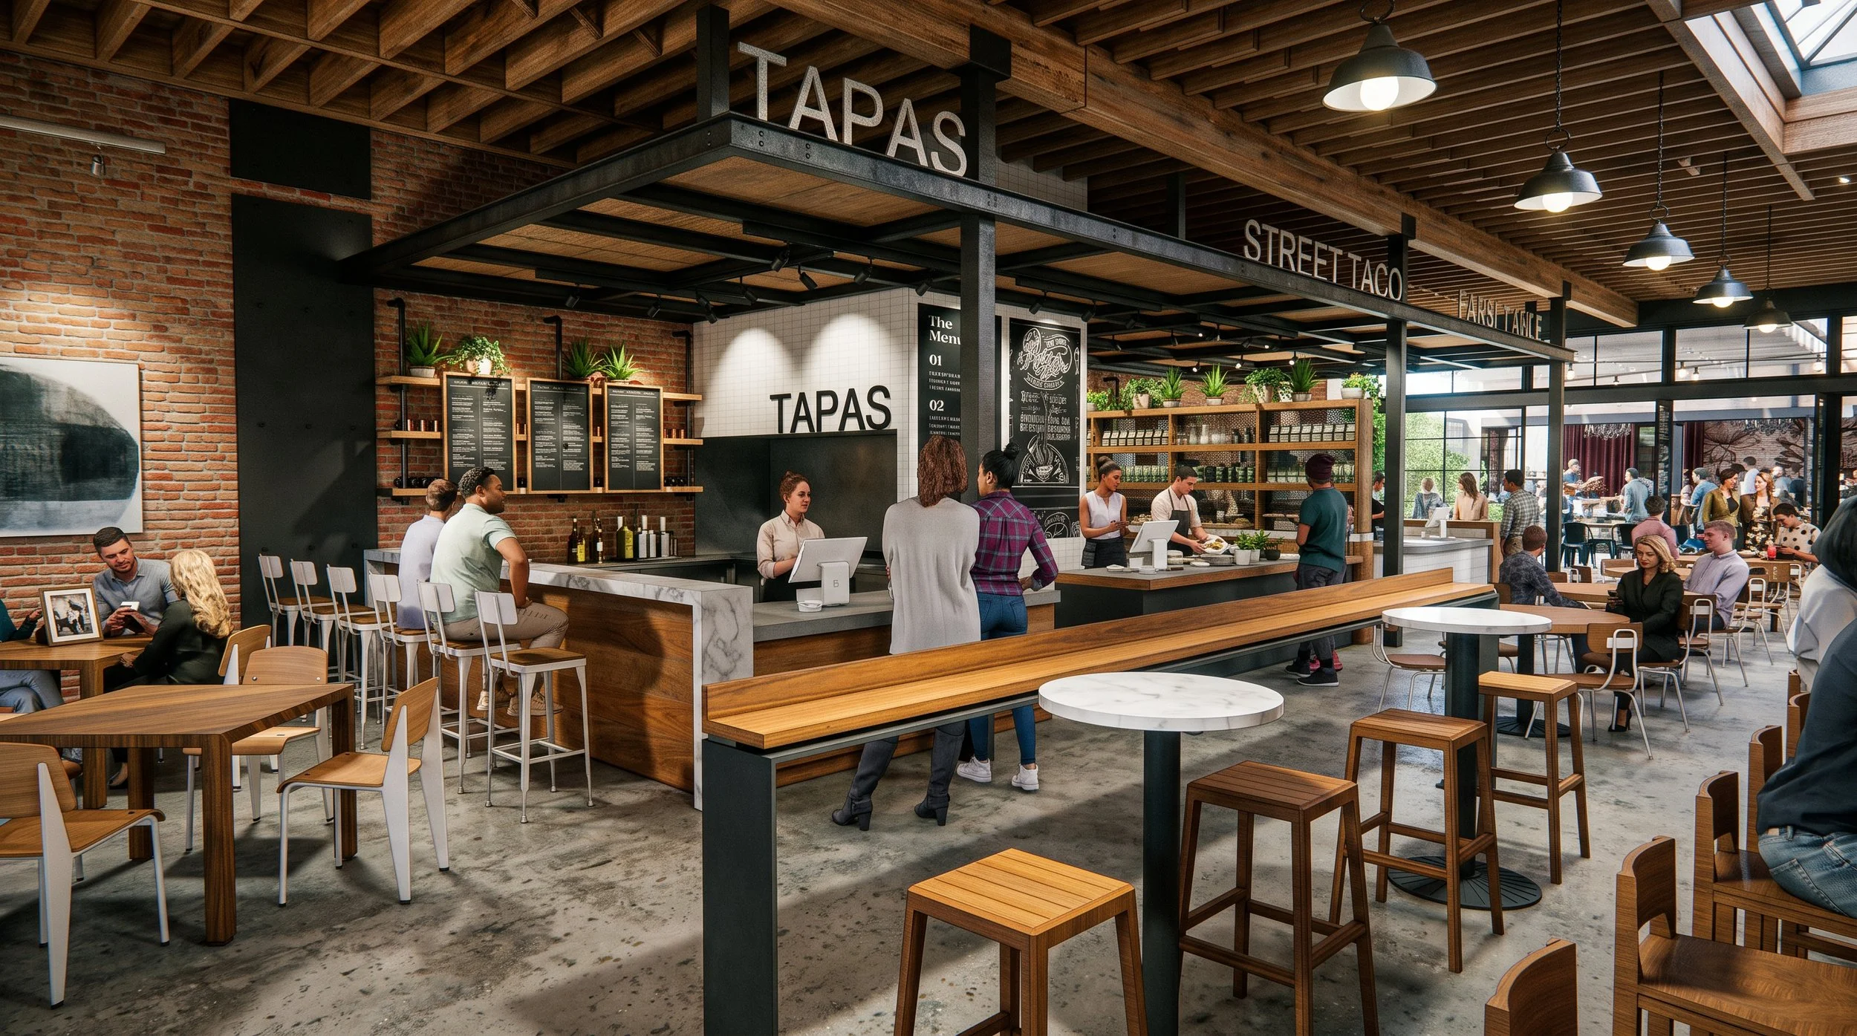
Modular restaurant kiosks create a flexible hospitality environment that supports independent operators while promoting visibility, circulation, and a dynamic culinary experience.
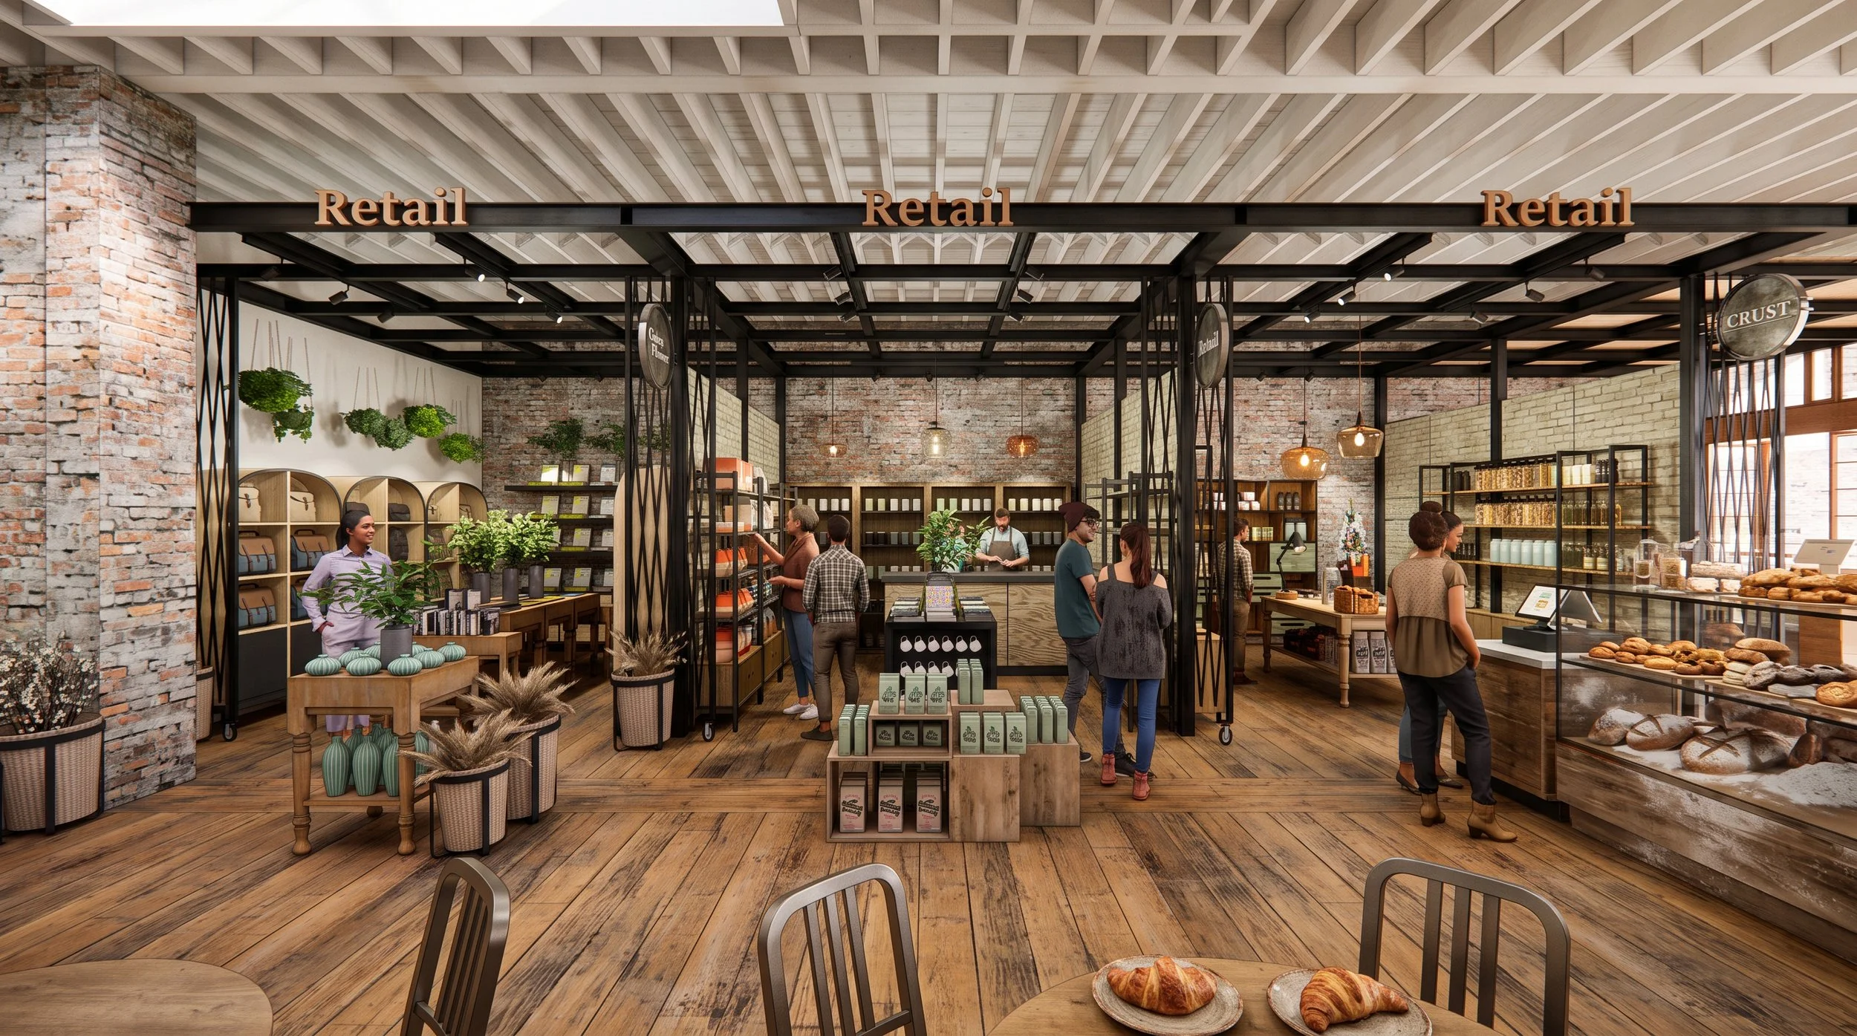
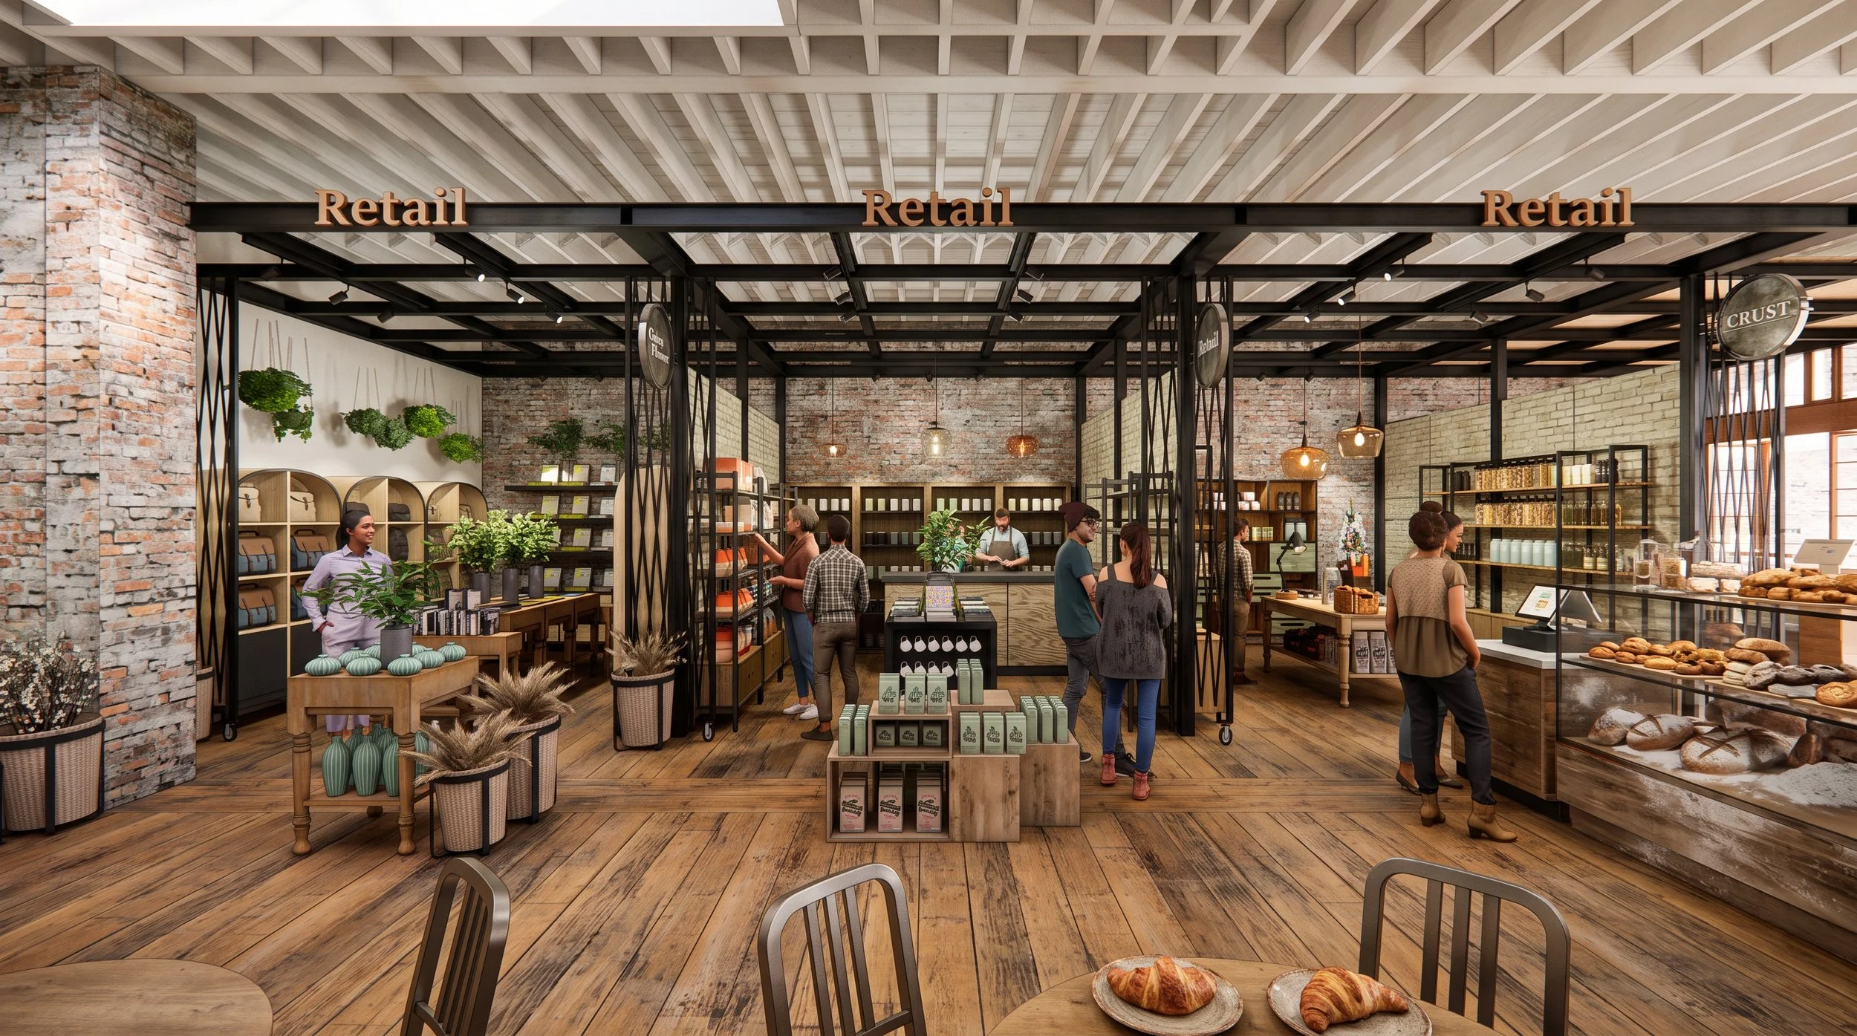
Integrated retail complements the restaurant program, expanding the destination beyond dining to create an active mixed-use marketplace that supports local businesses and community engagement.