
Jardine
Home does not stop at the apartment door.
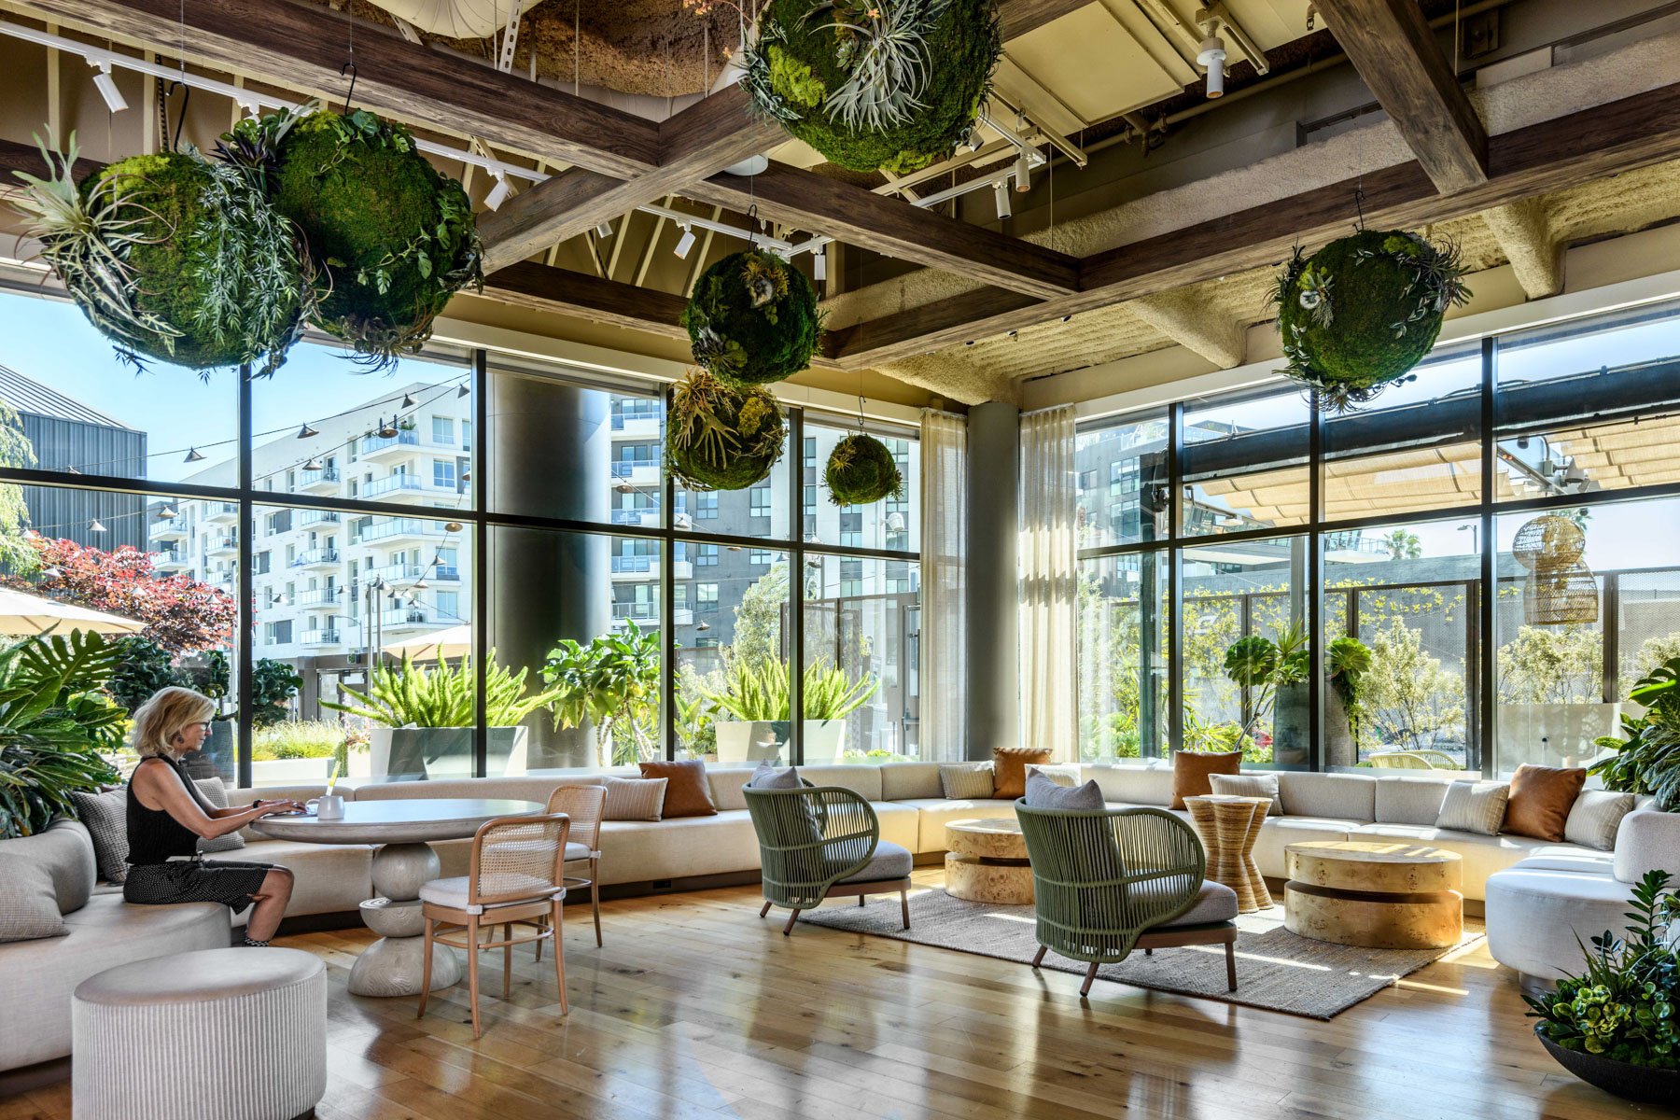
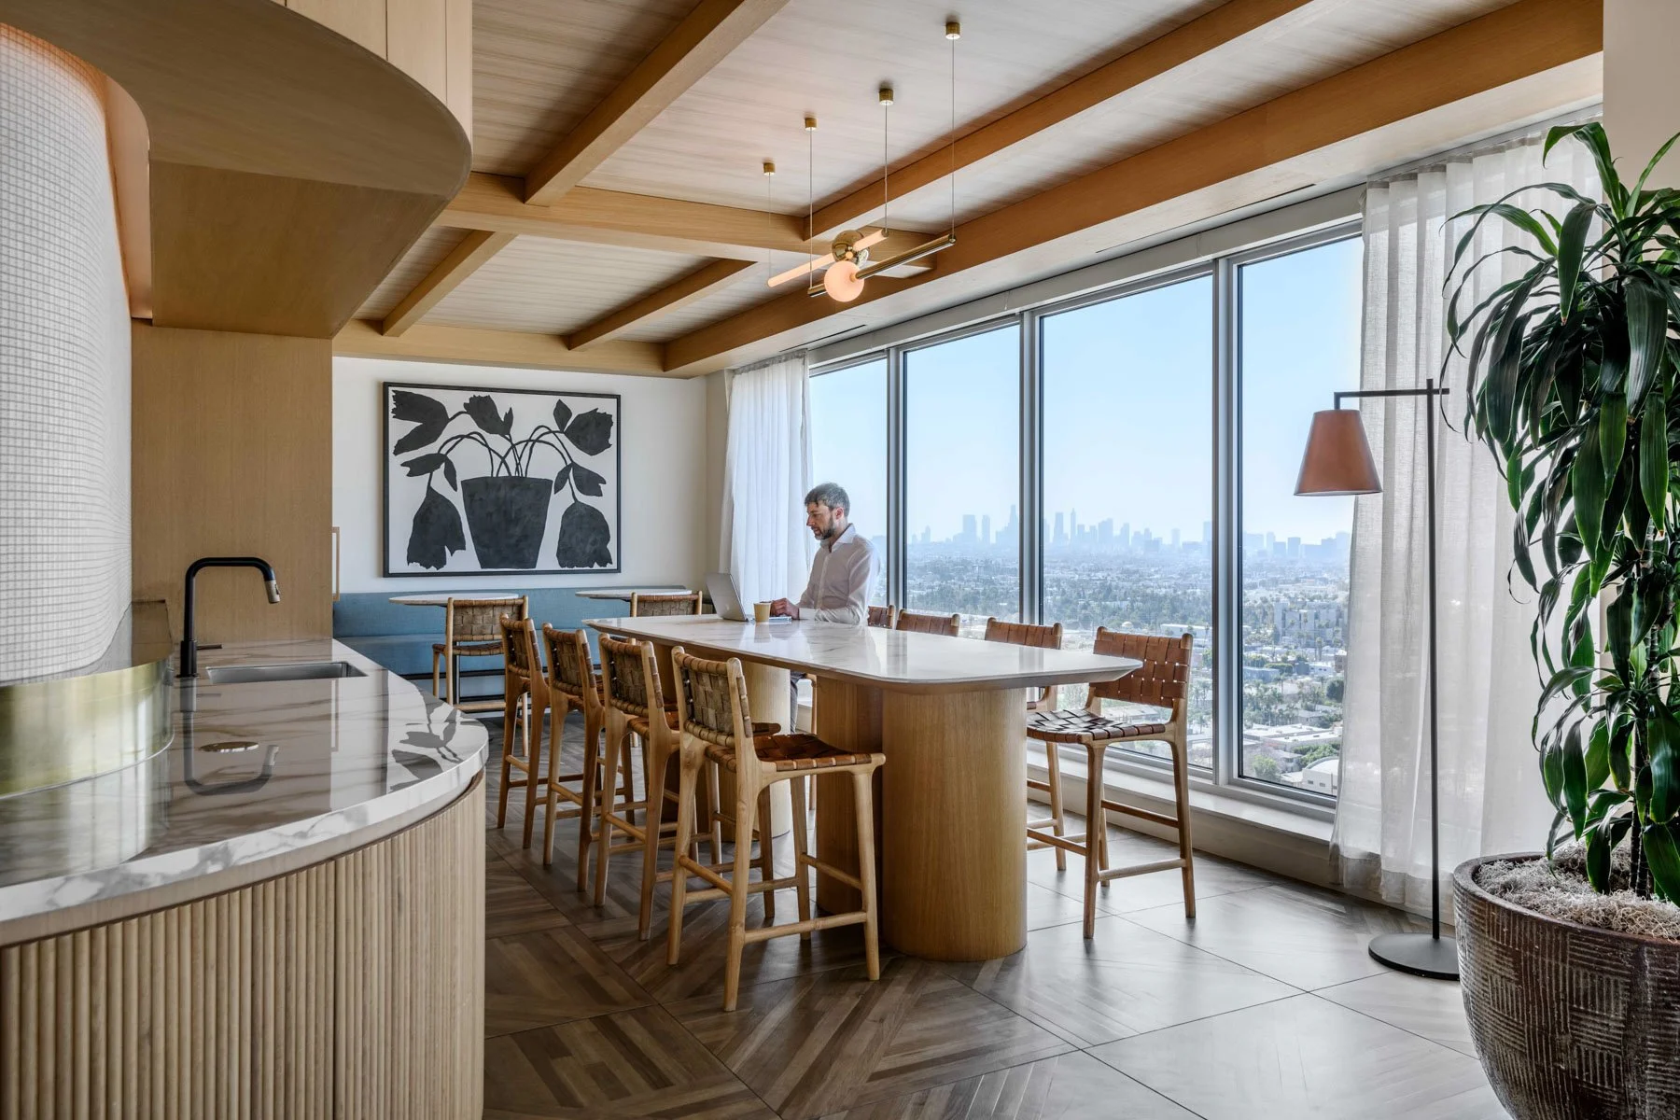
At Jardine, we looked at the rest of residential life too. Where you have coffee before heading out. Where you work for an hour without sitting at the kitchen table. Where friends meet before going upstairs. Where you swim, eat outside, or find a quiet place without leaving the building.
Across the residences, shared interiors, and rooftop pool, those everyday choices give a 20 story building a more intimate scale.
Developed with Kilroy Realty, SkB Architects’ work included residential layouts and finishes, shared interiors, lighting, planning, art, signage, wayfinding, and the rooftop pool environment.
Los Angeles, CA
150,000 SF
Multi-Family Residential
Concept
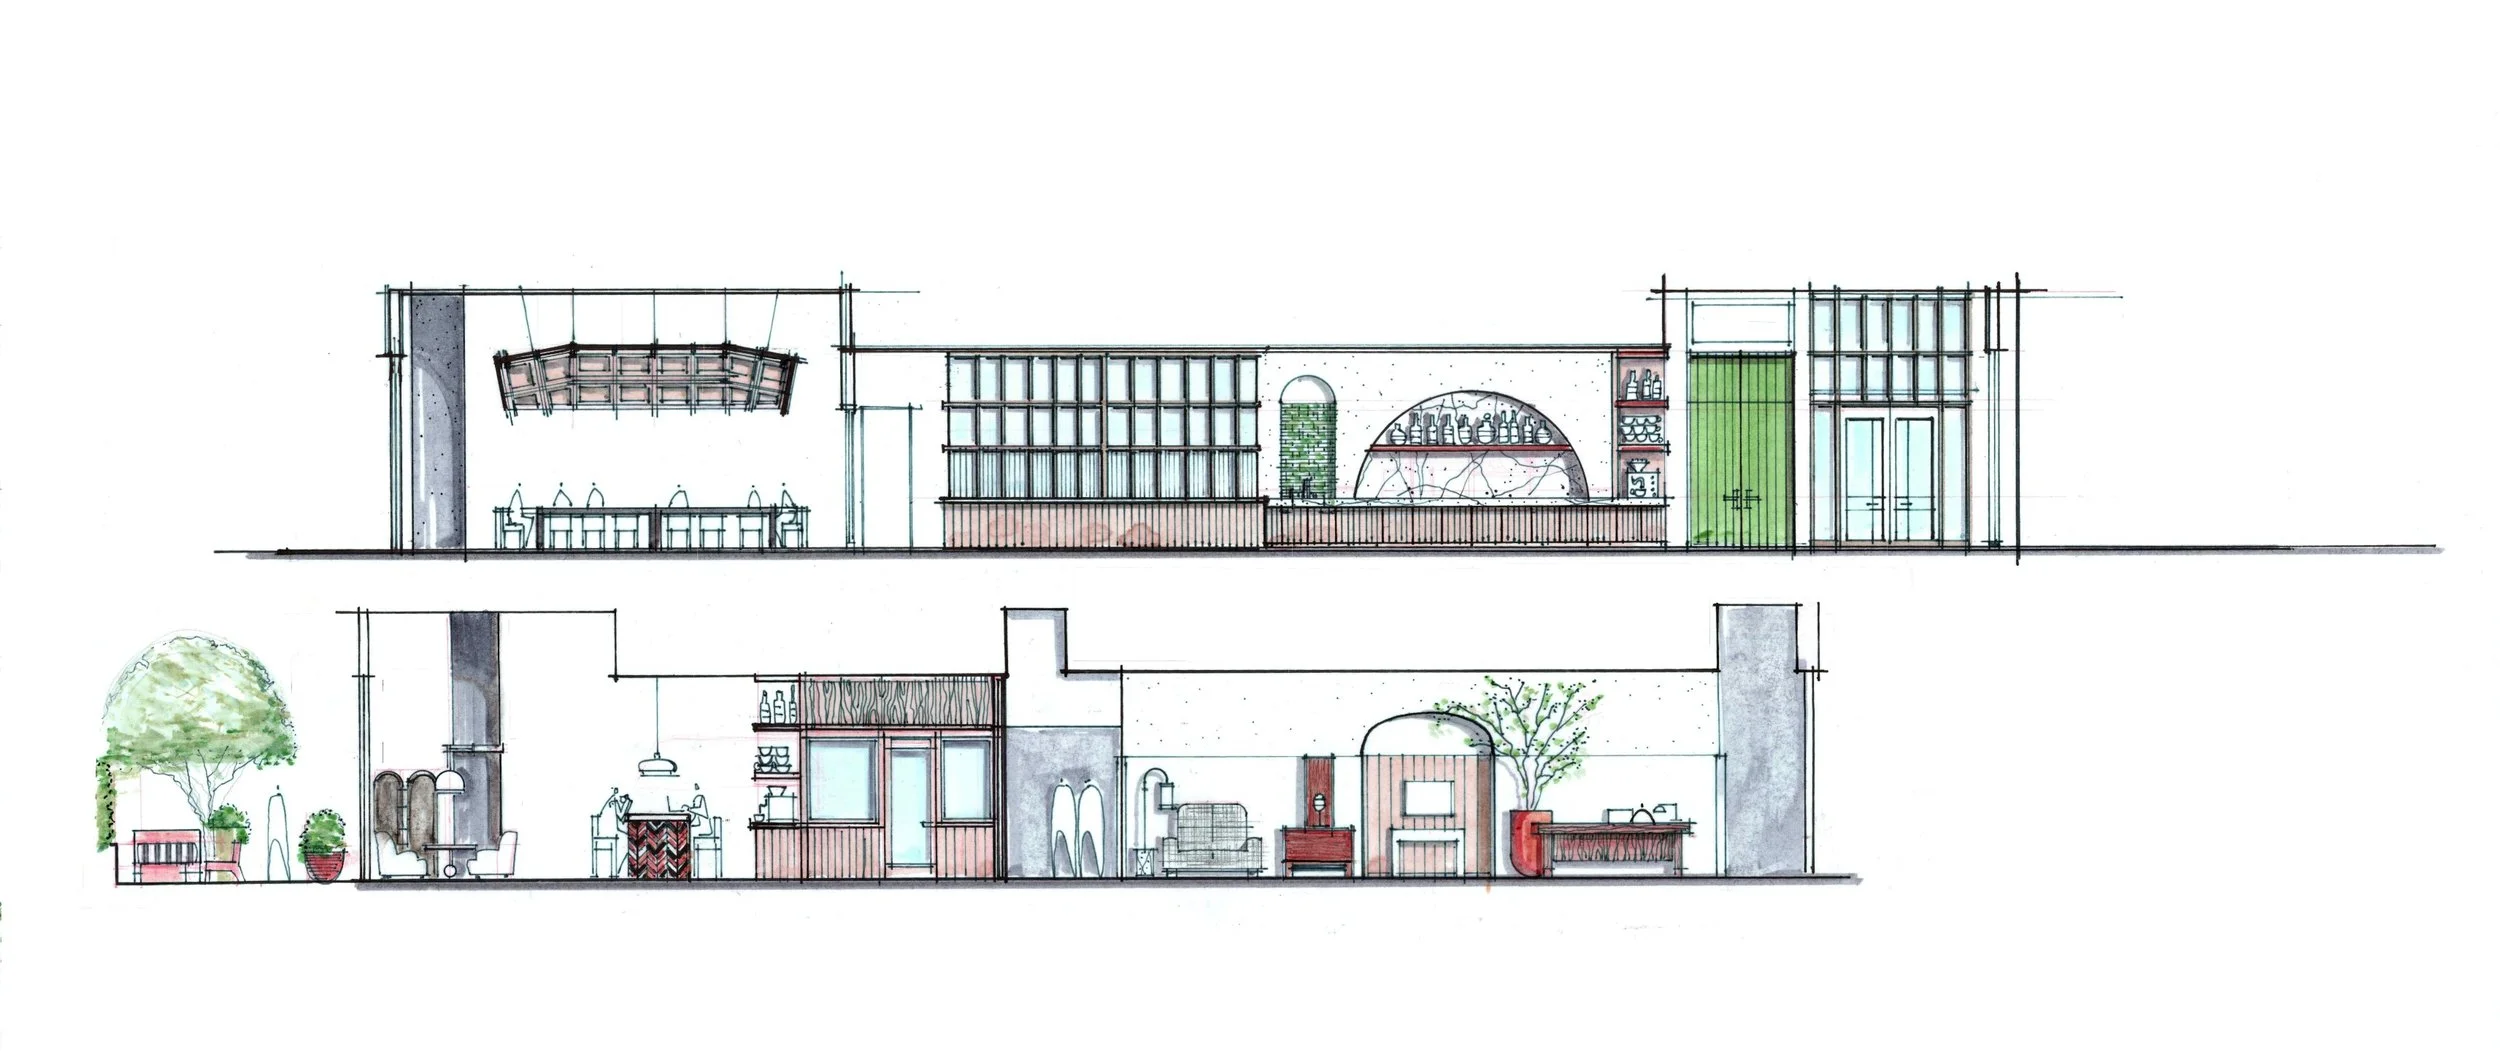
A building with nearly two hundred homes needs shared spaces. The more interesting question was what kind.
Rather than treating each one as a separate amenity, we thought about the building as a sequence of places residents could make part of their day.
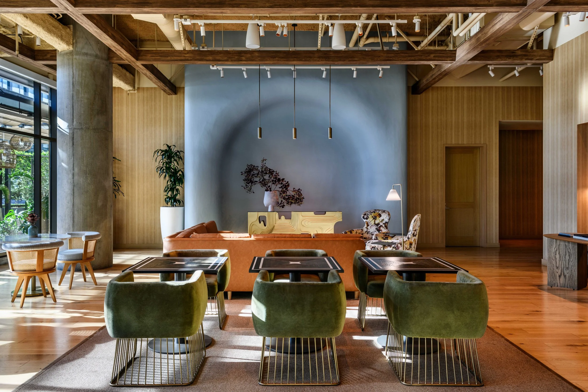
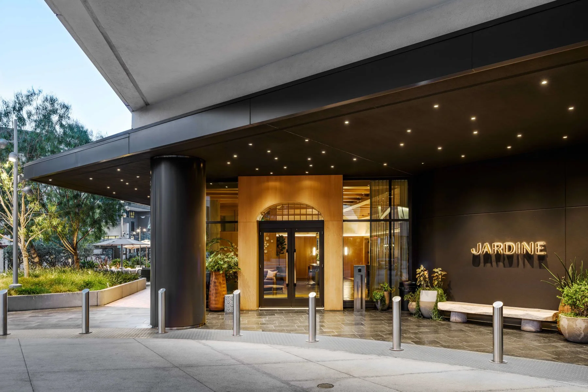
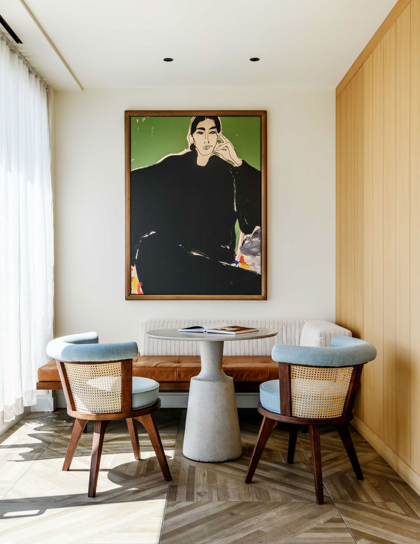
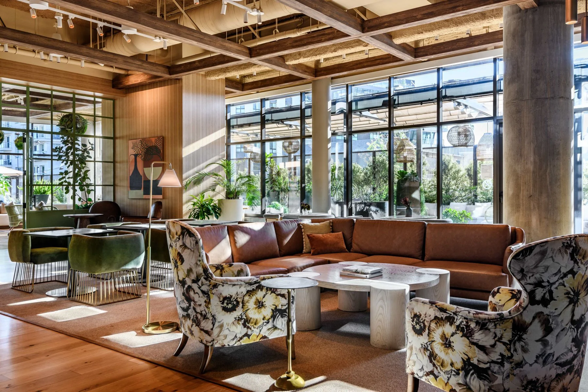
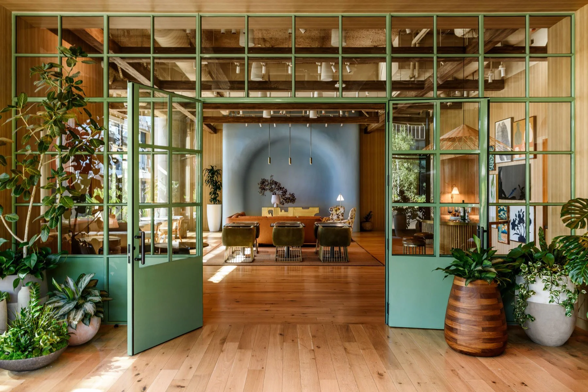
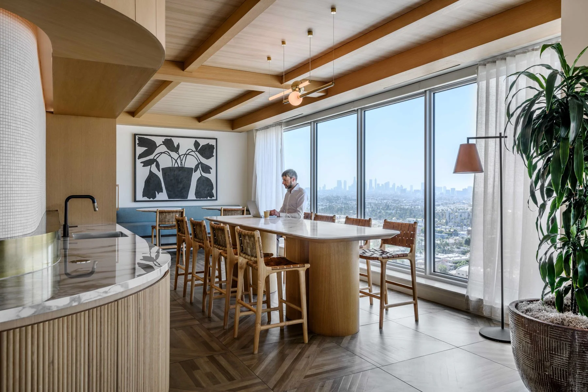
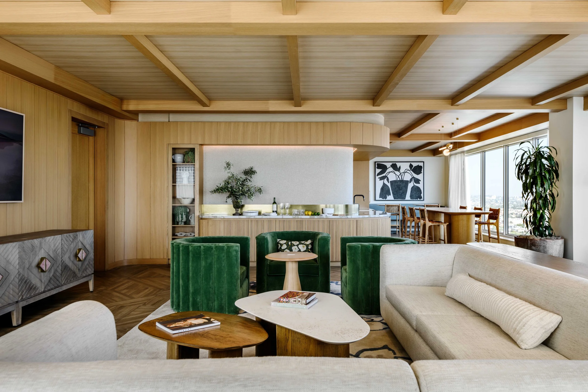
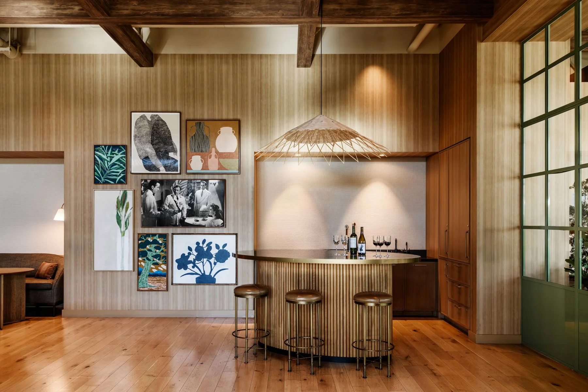
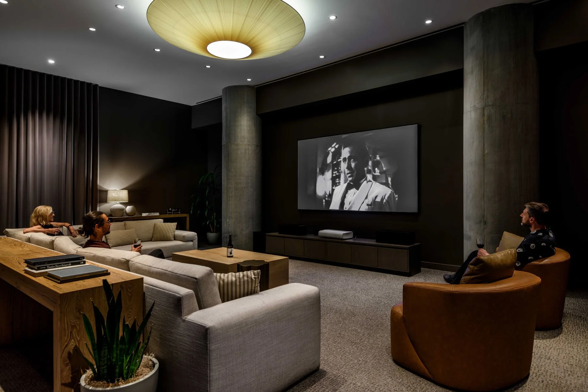
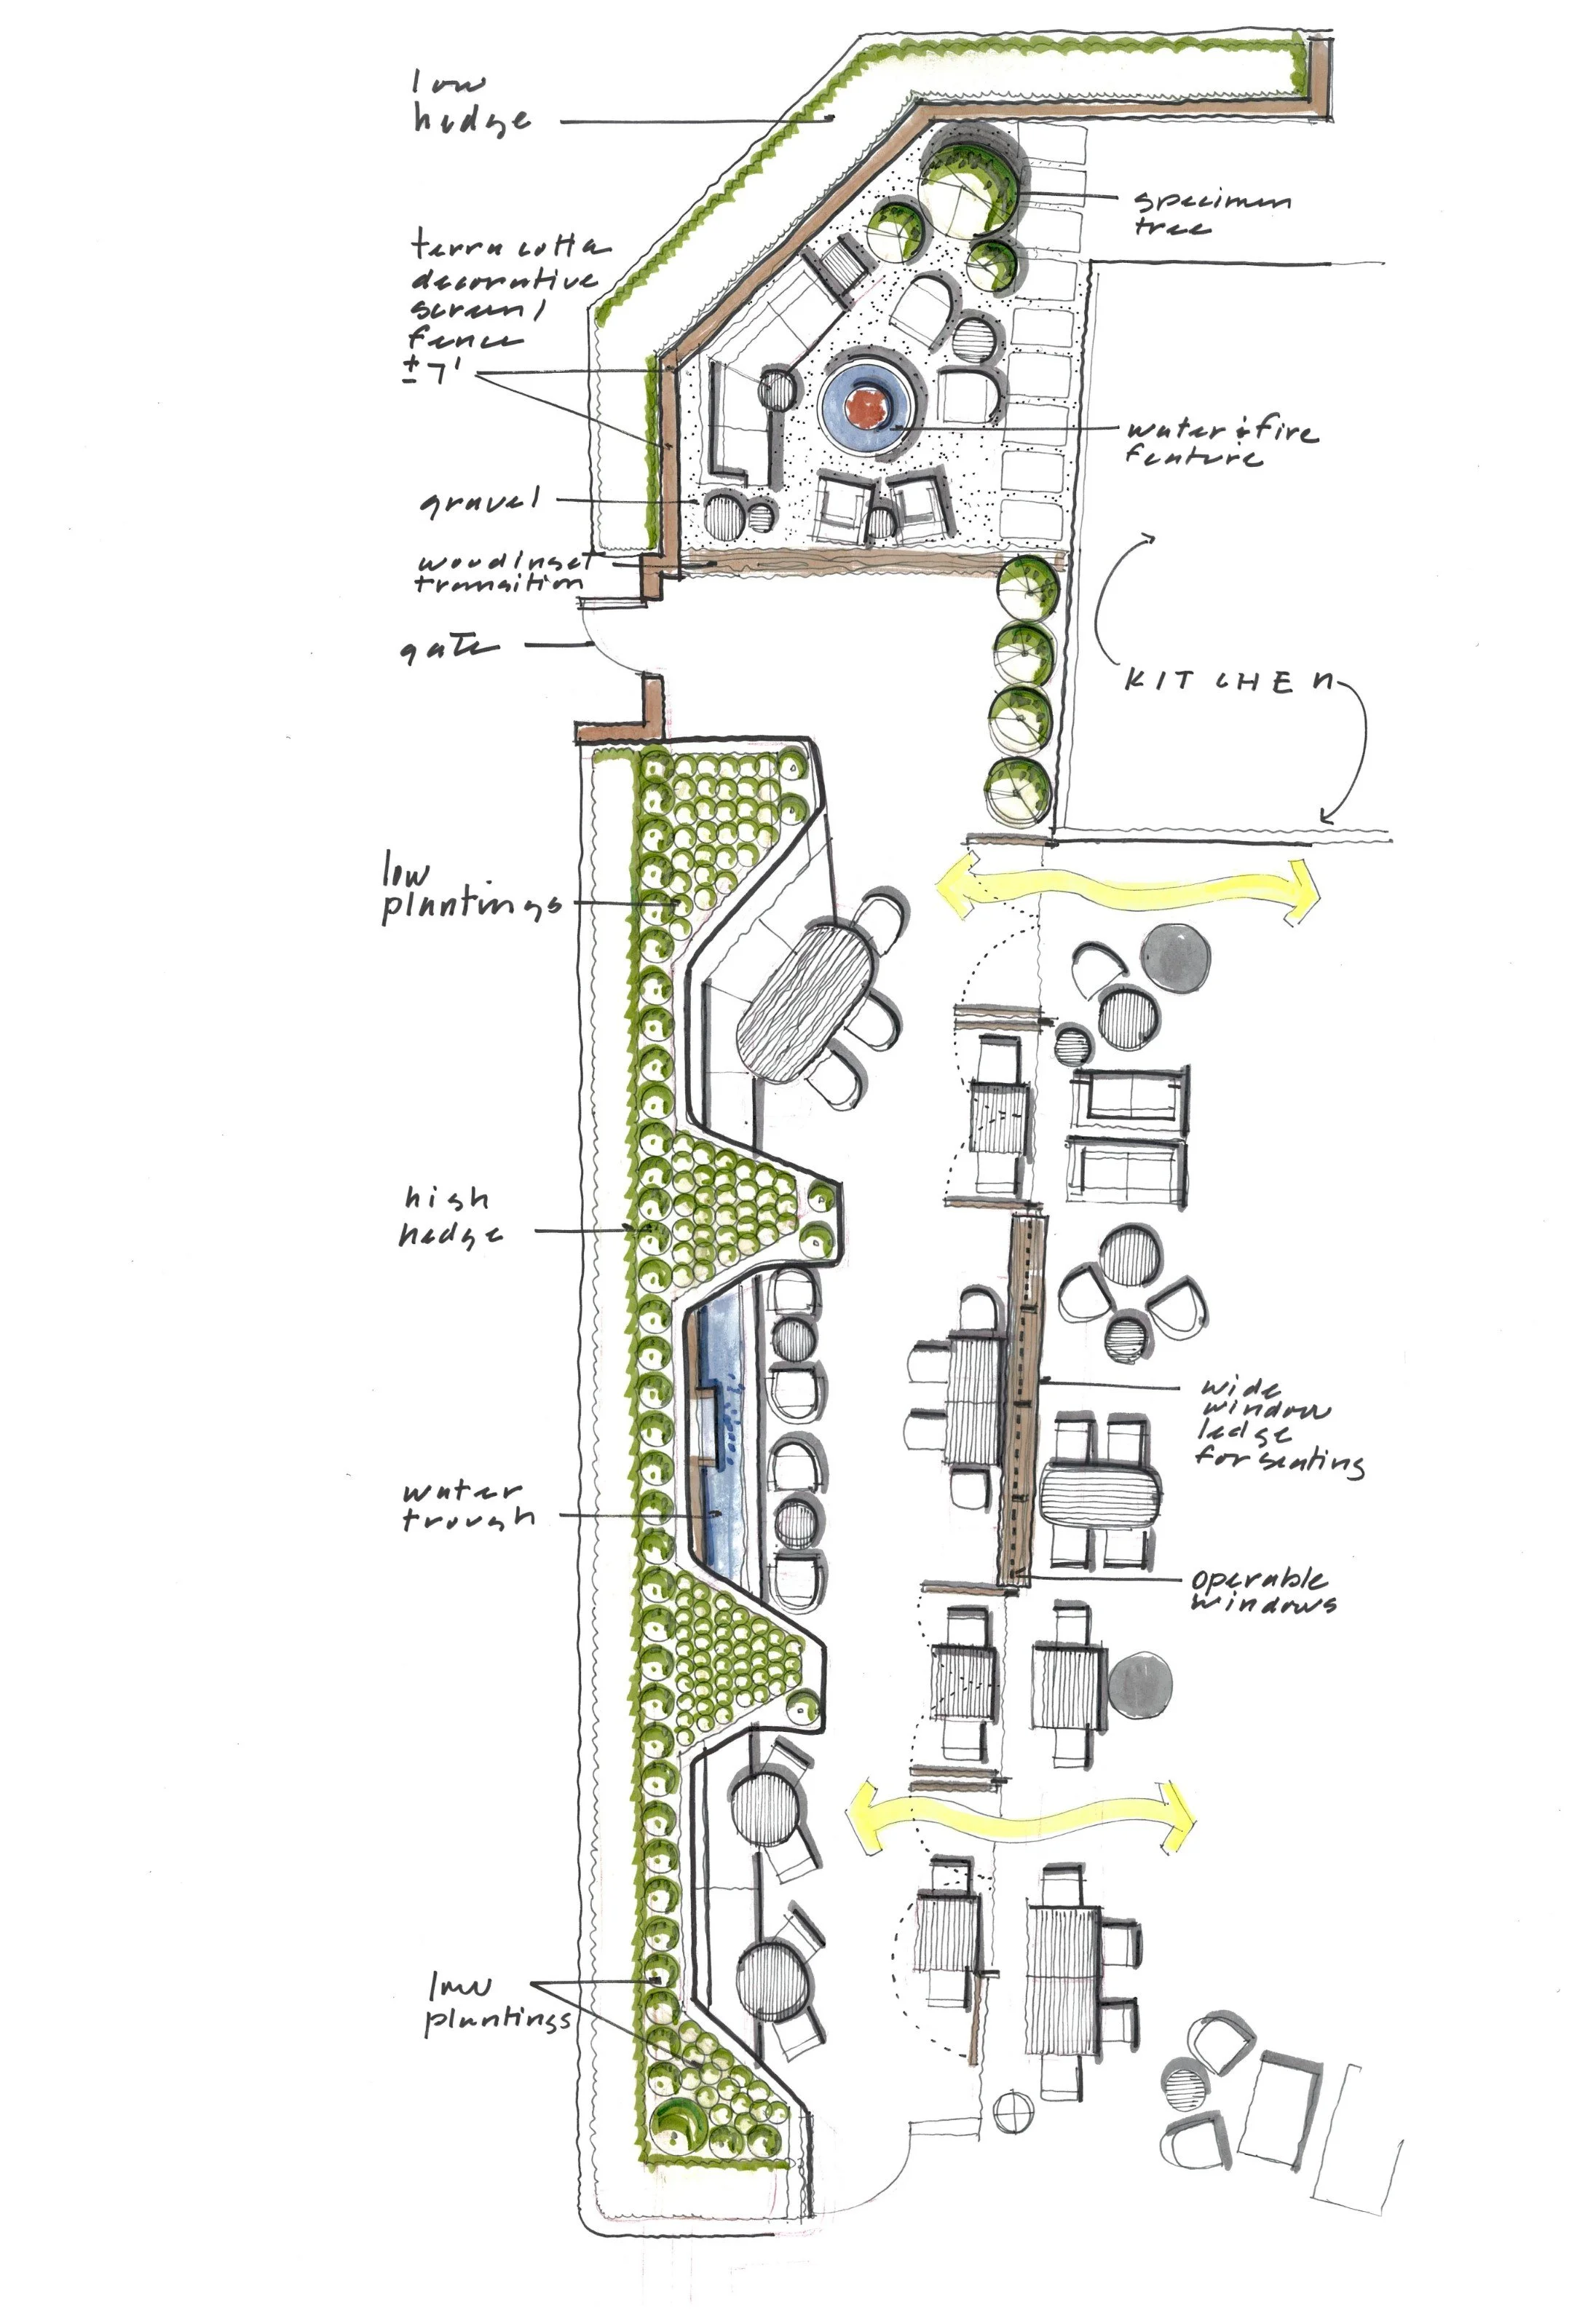
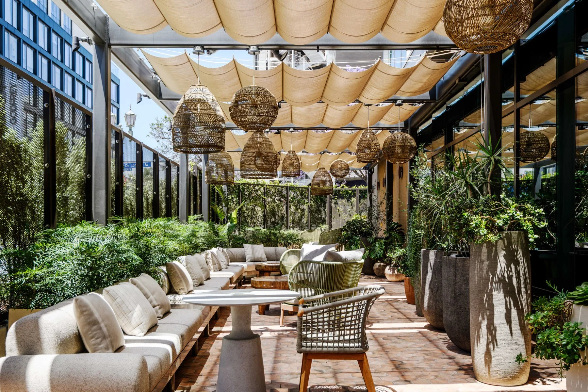
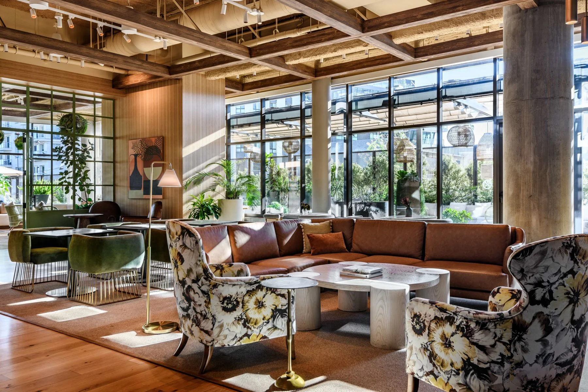
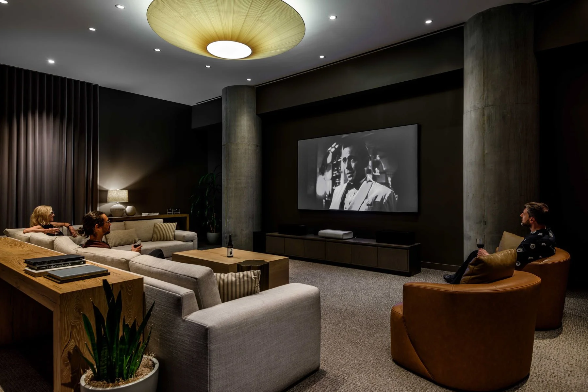
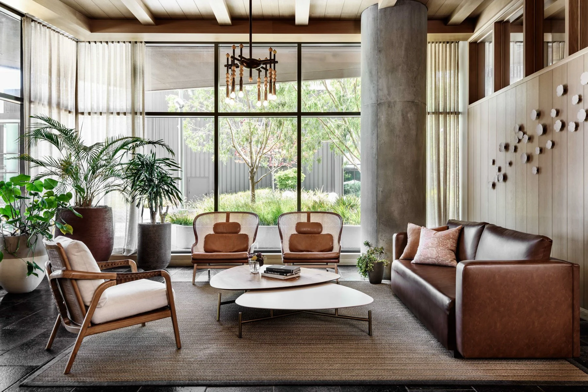
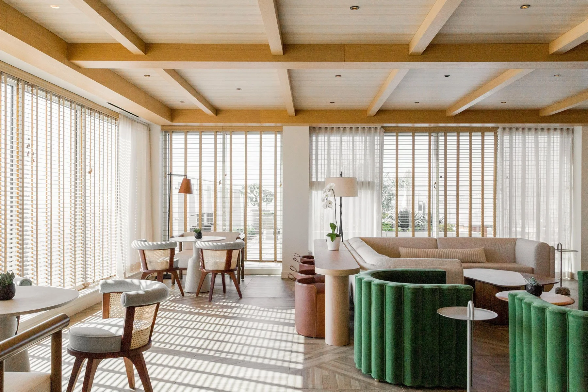
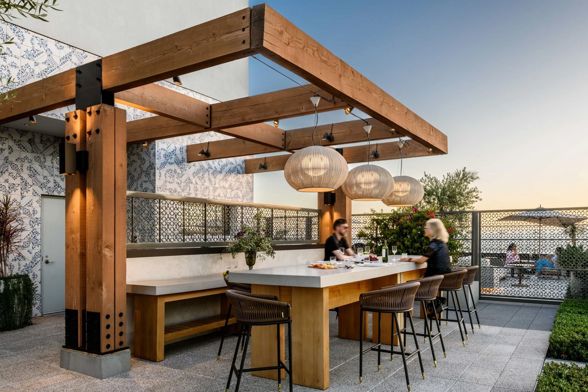
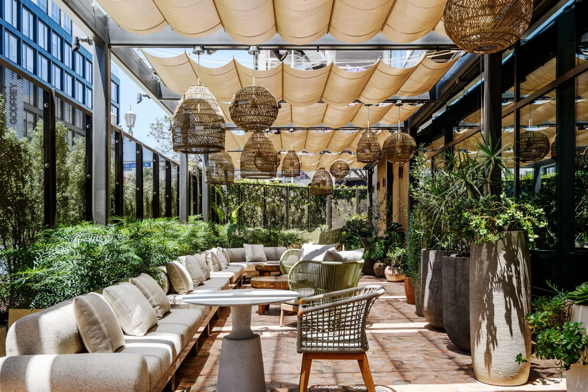
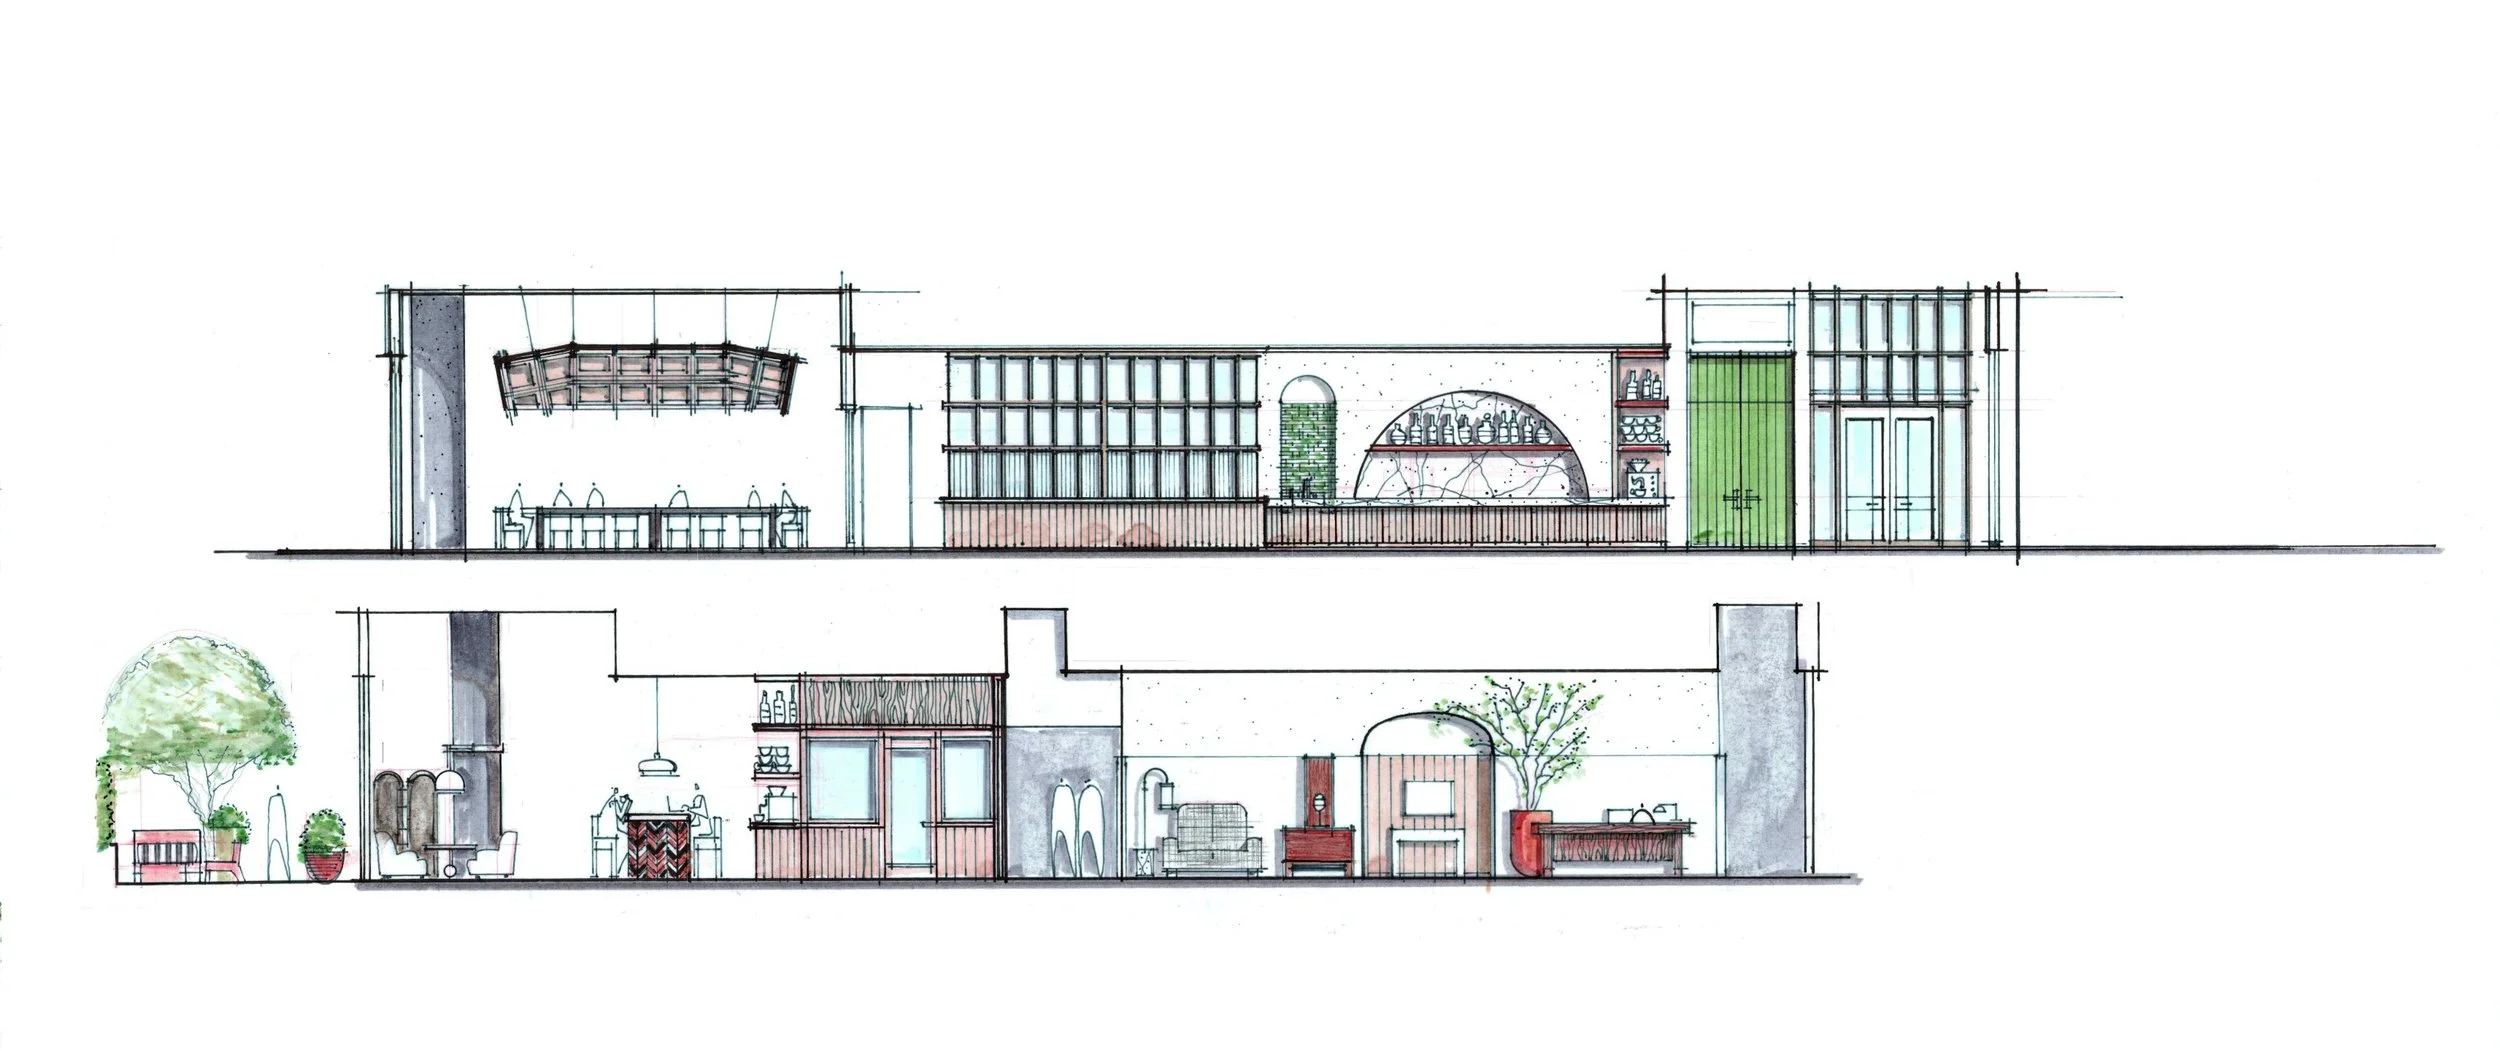
The ground floor is social and connected to arrival, with a café, garden room, drawing room, patios, and places to meet or linger. Other levels make room for work, exercise, events, and time with friends. At the roof, the experience opens to the sky, with the pool, shaded places to sit, outdoor dining, and rooms that can accommodate both a quiet afternoon and a larger gathering.
Each place has its own reason to exist. Together, they make the building feel less like a collection of units and more like somewhere to live.
More than a way through
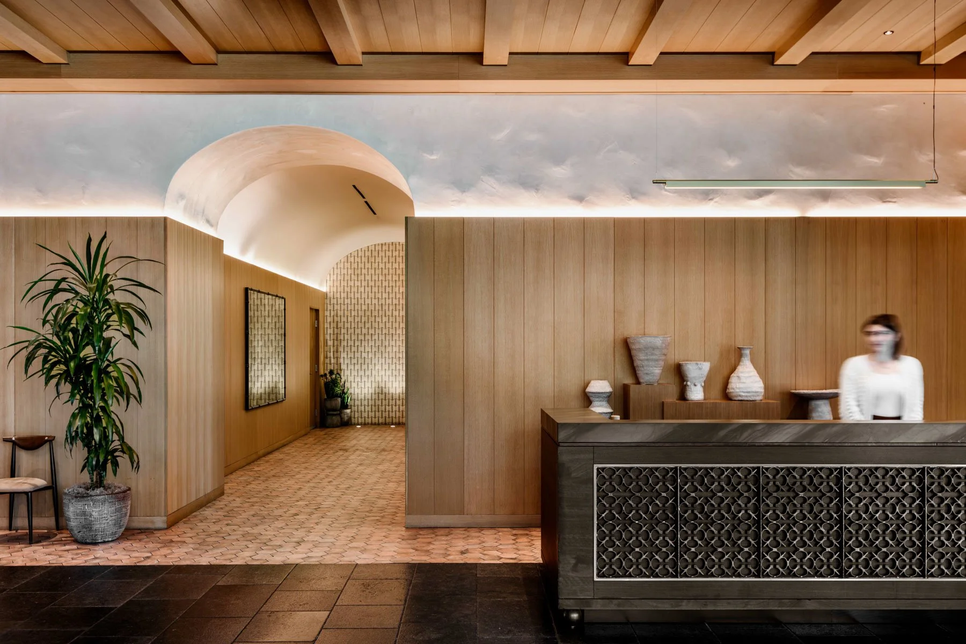
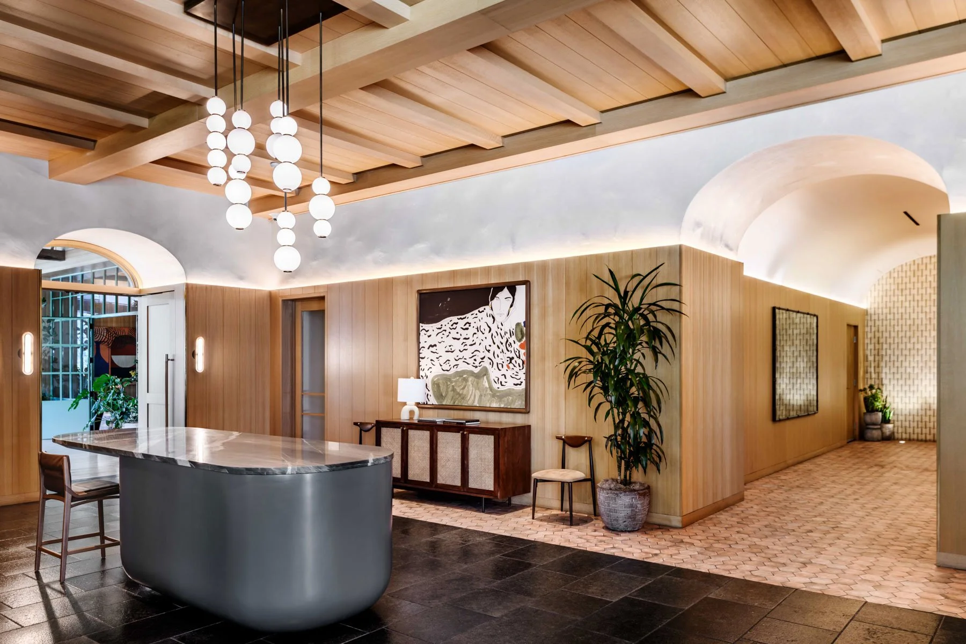
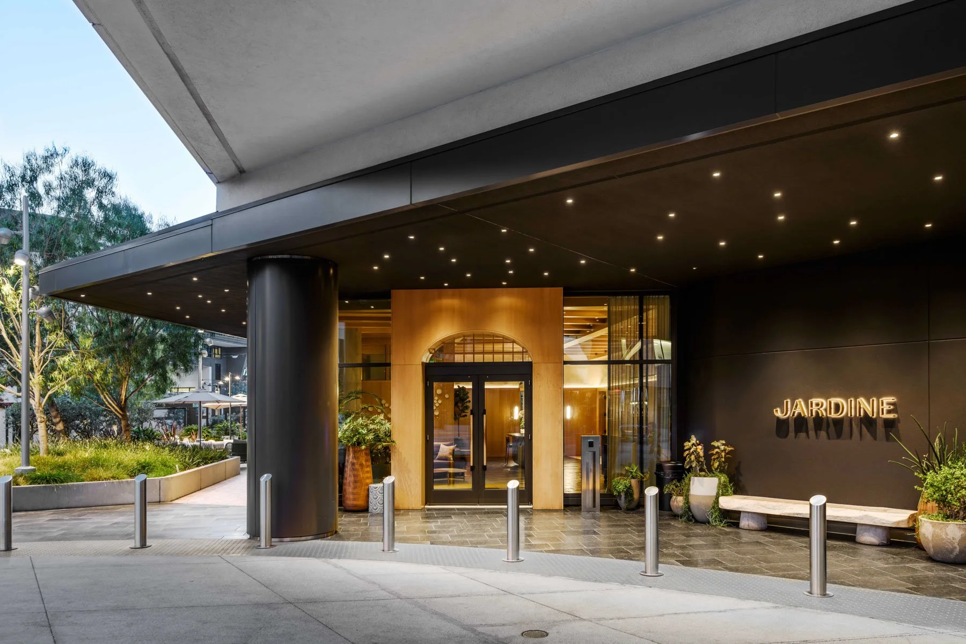
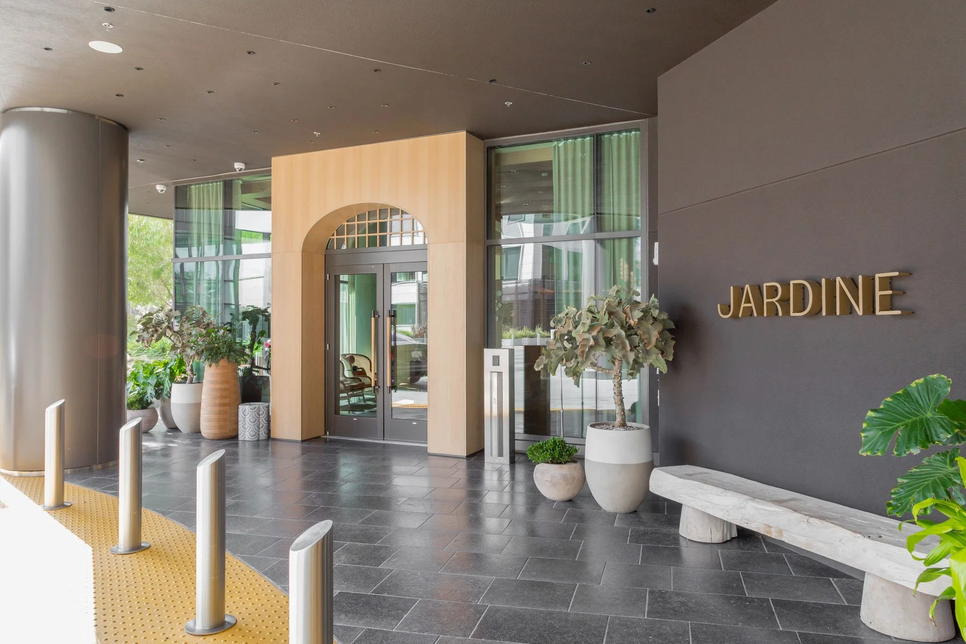
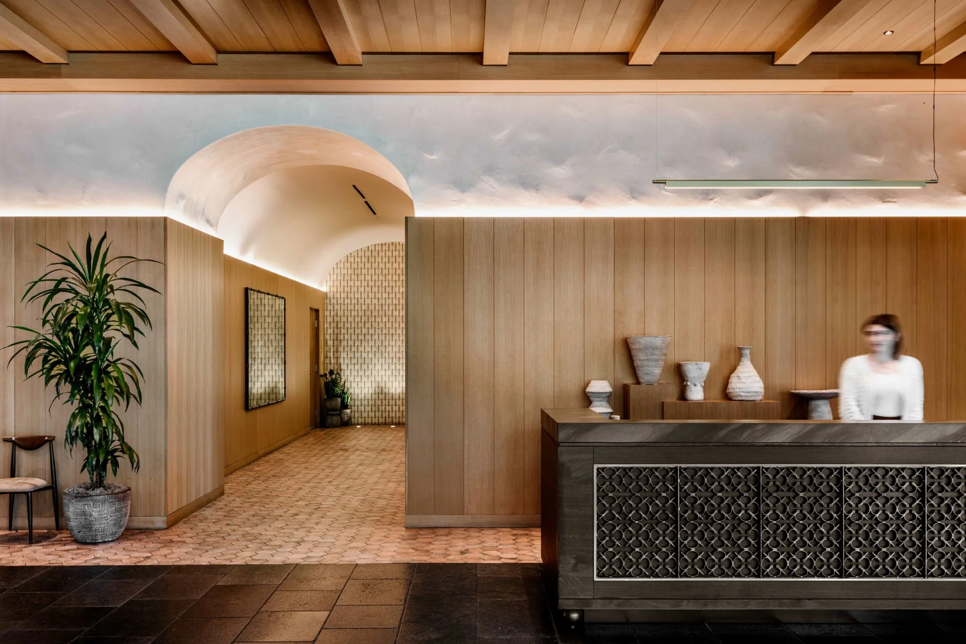
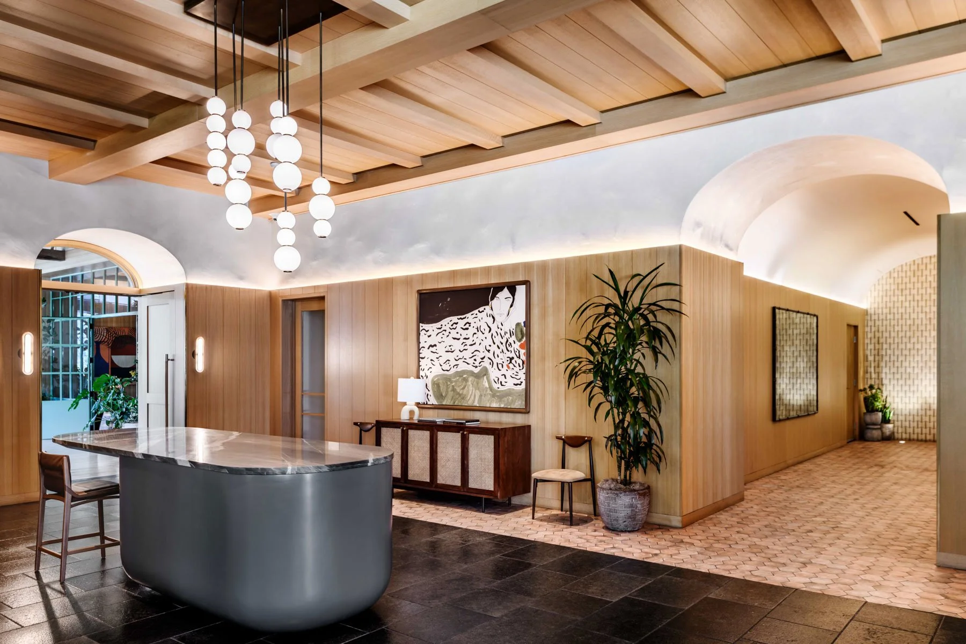
The lobby has practical work to do, but arrival is only the beginning.
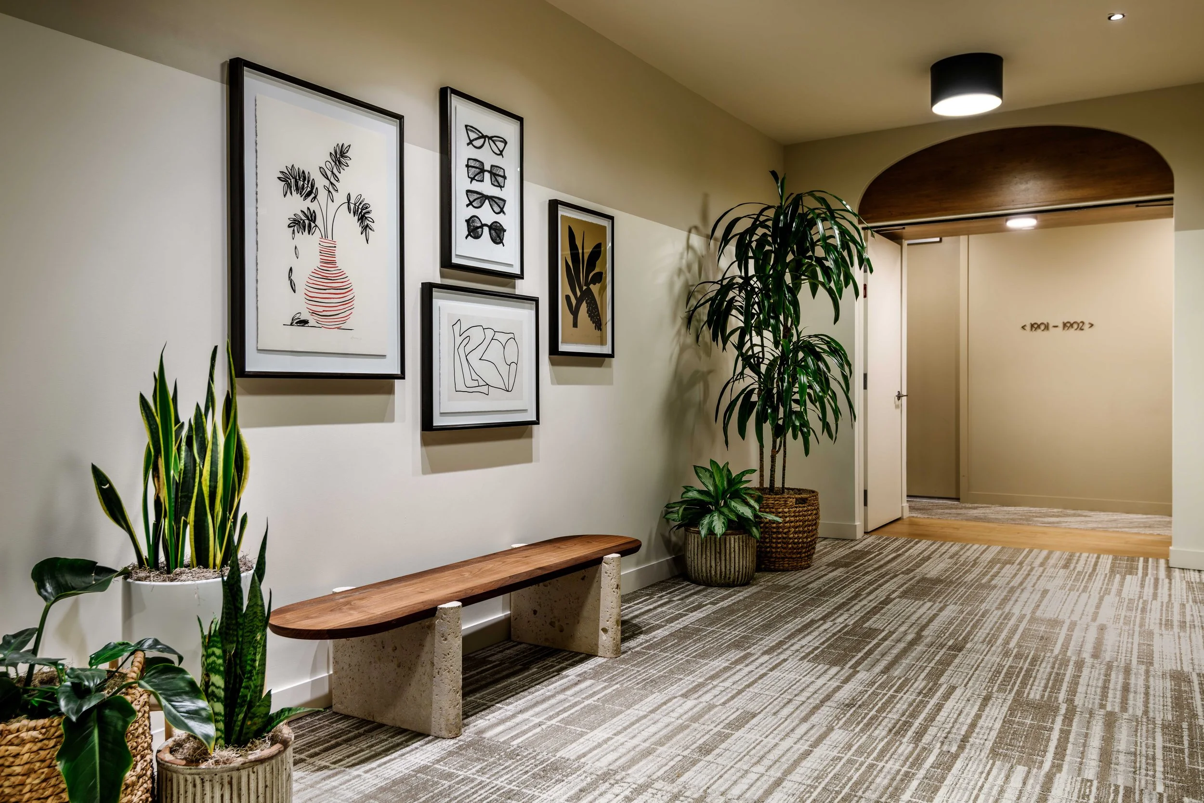
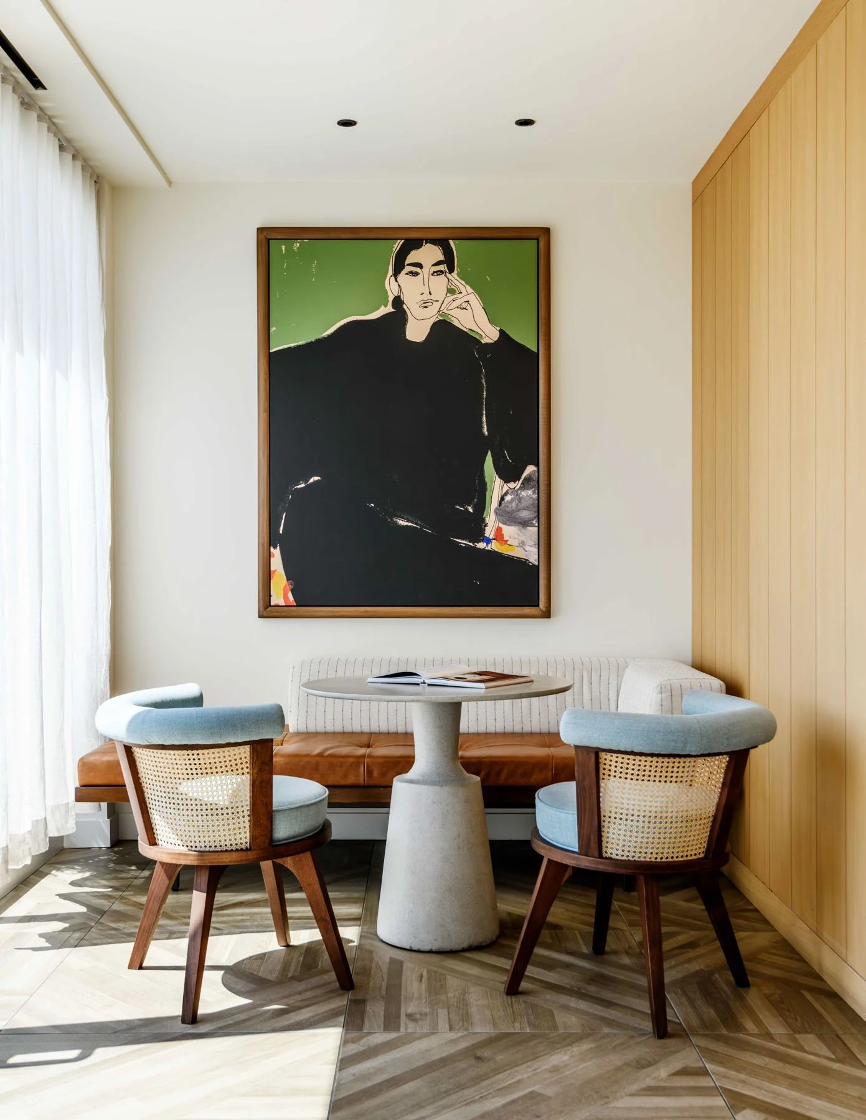
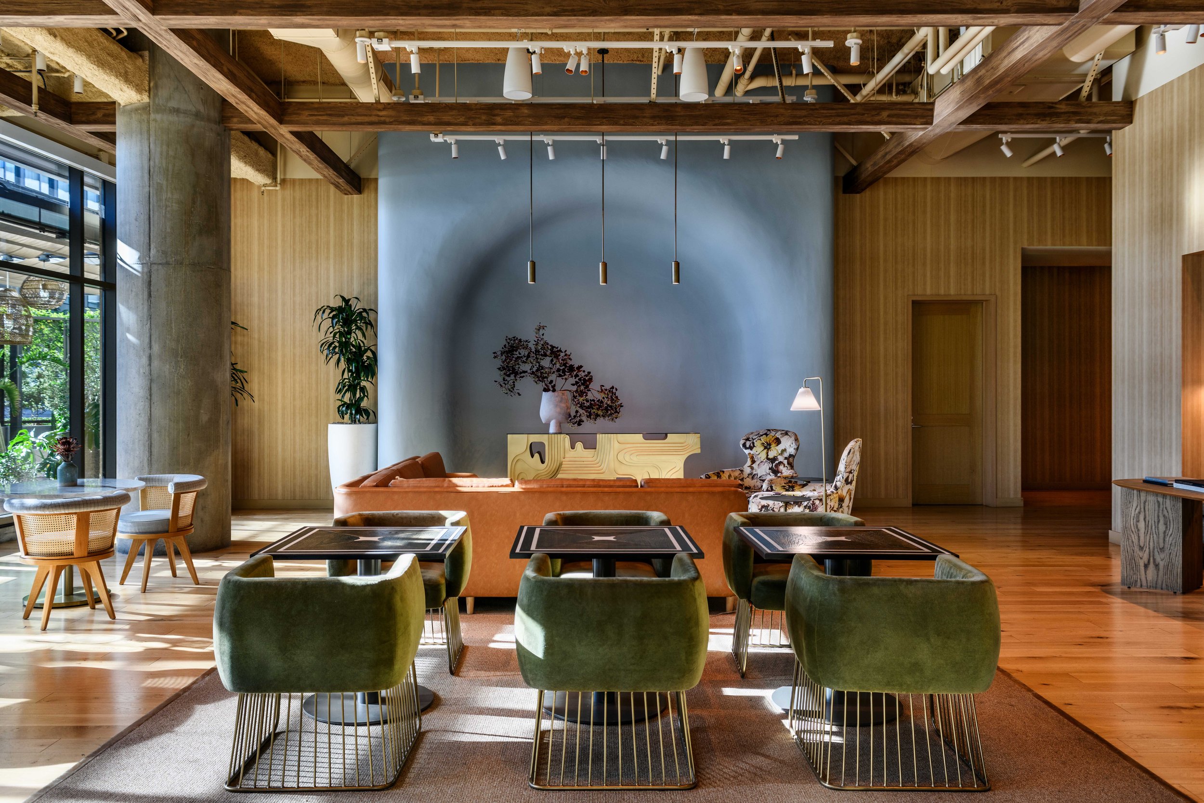
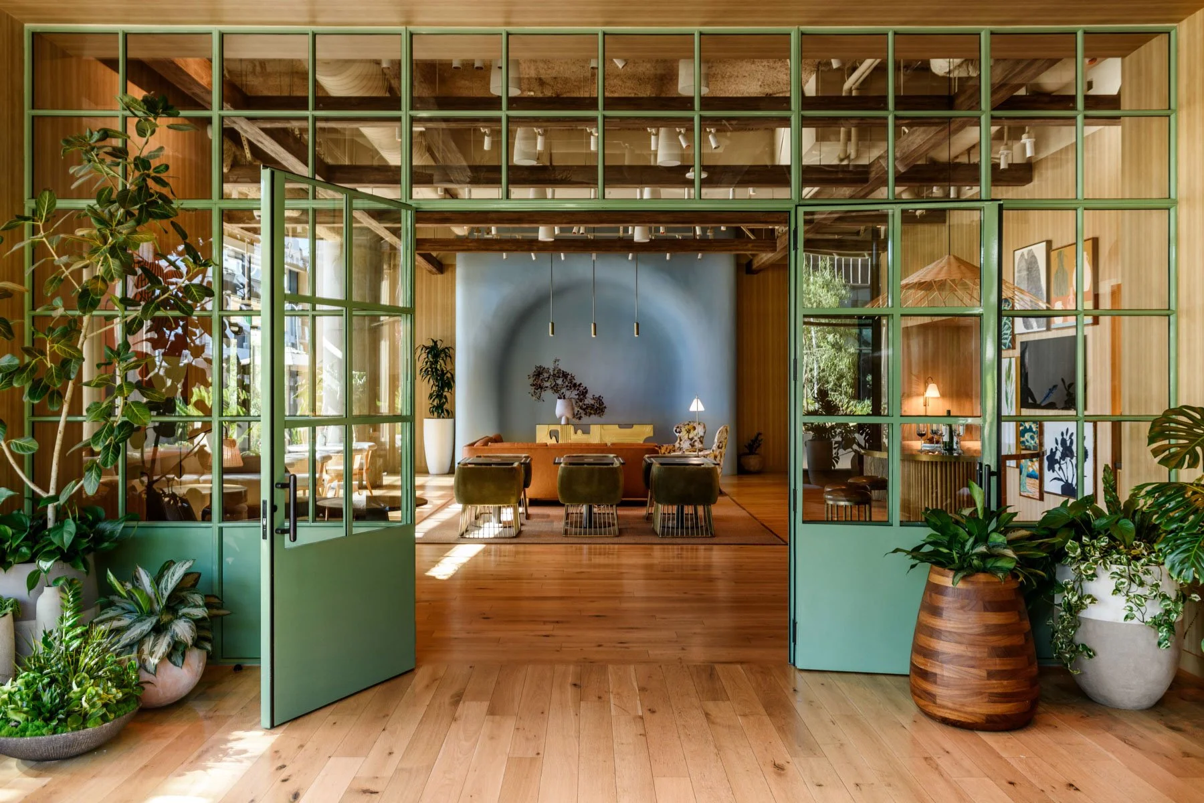
Wood ceilings, planting, soft plaster forms, art, and places to sit bring the scale down from tower to room. Some spaces are open and social. Others offer a little distance. Views pull toward adjoining rooms and outside, making it possible to understand that there is more to the building without seeing everything at once.
The goal was not to make the lobby impressive enough to pass through.
It was to make parts of it worth staying in.
Different rooms for different days
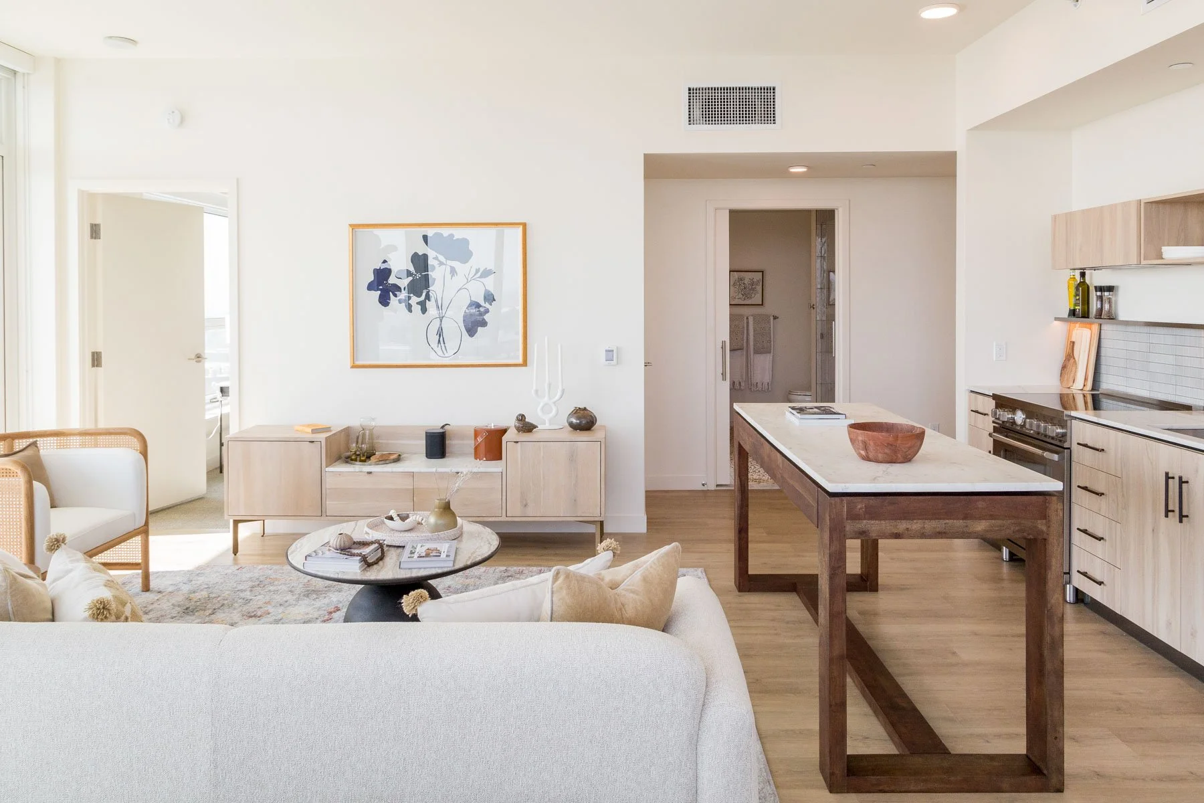
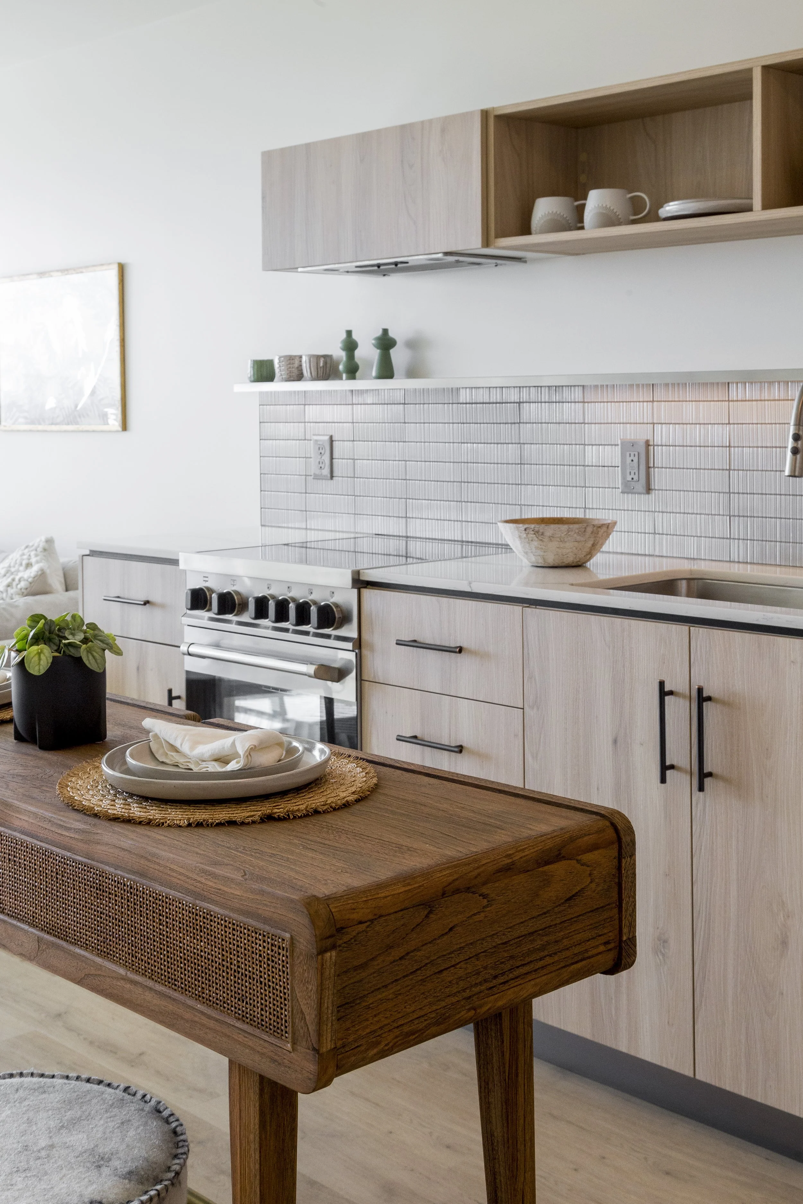
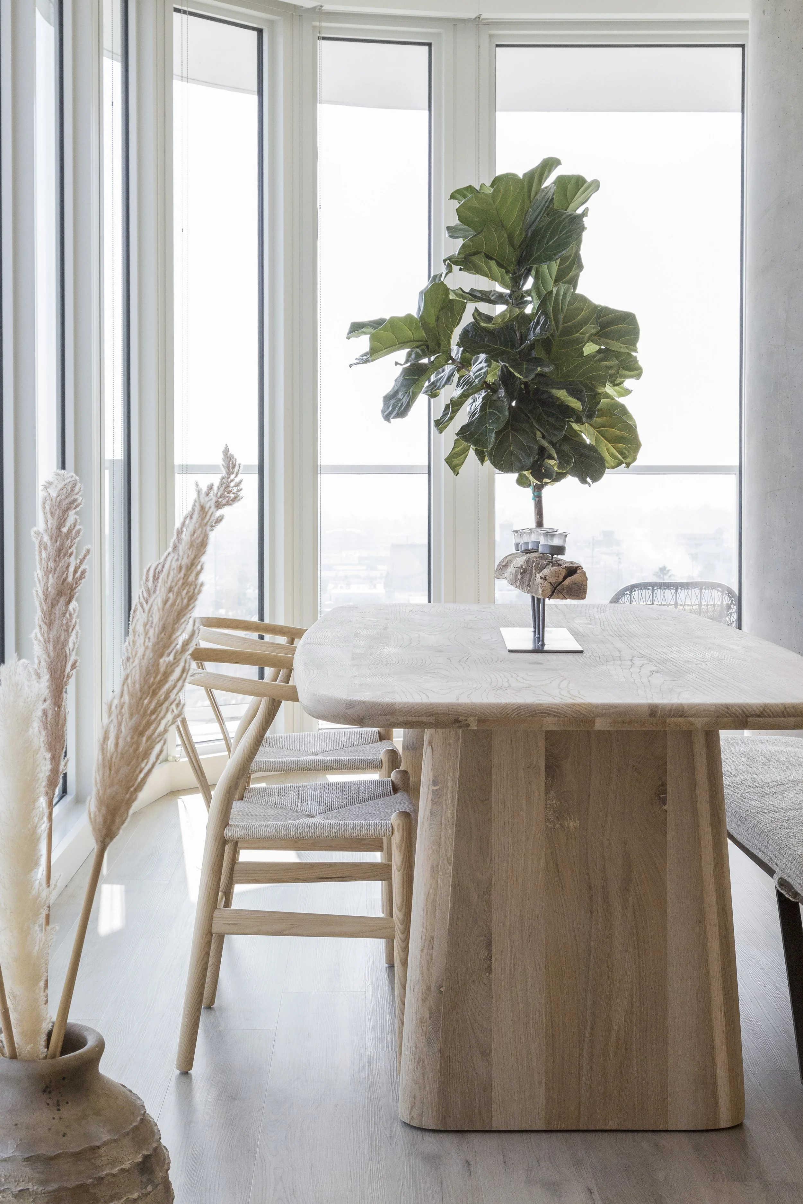
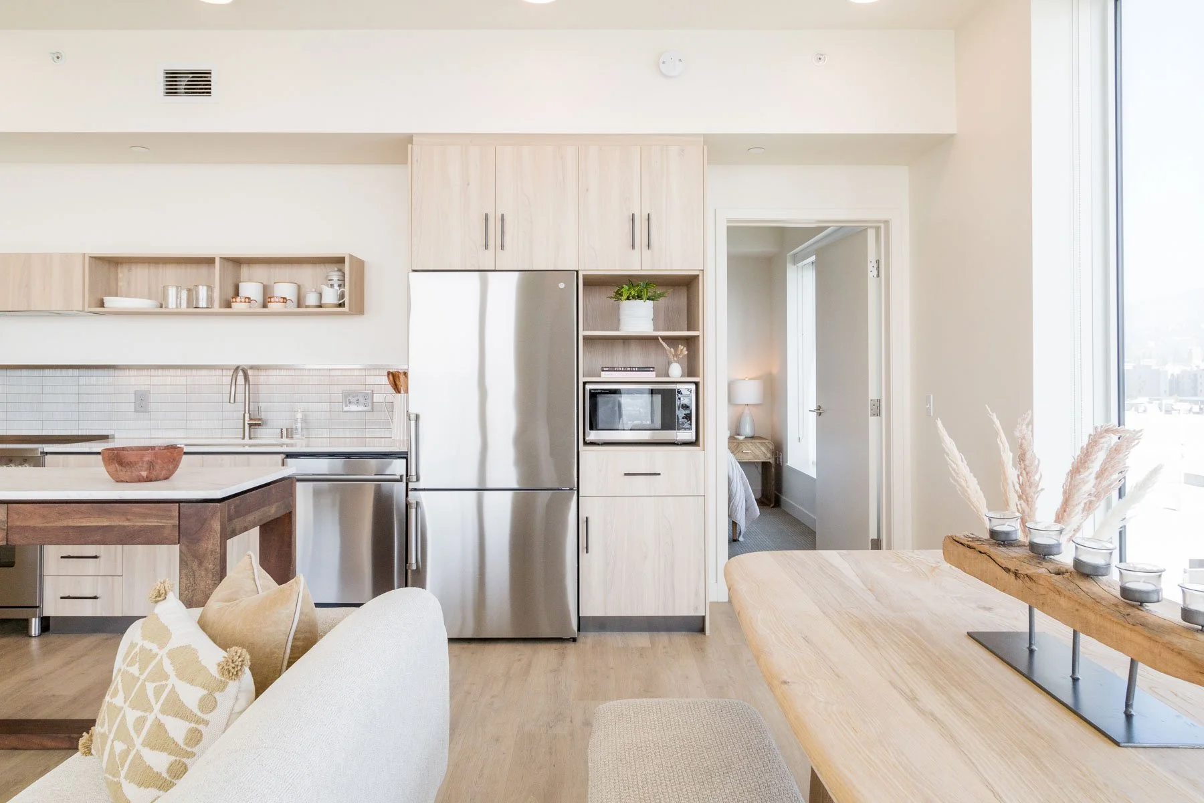
The apartments are deliberately quieter.
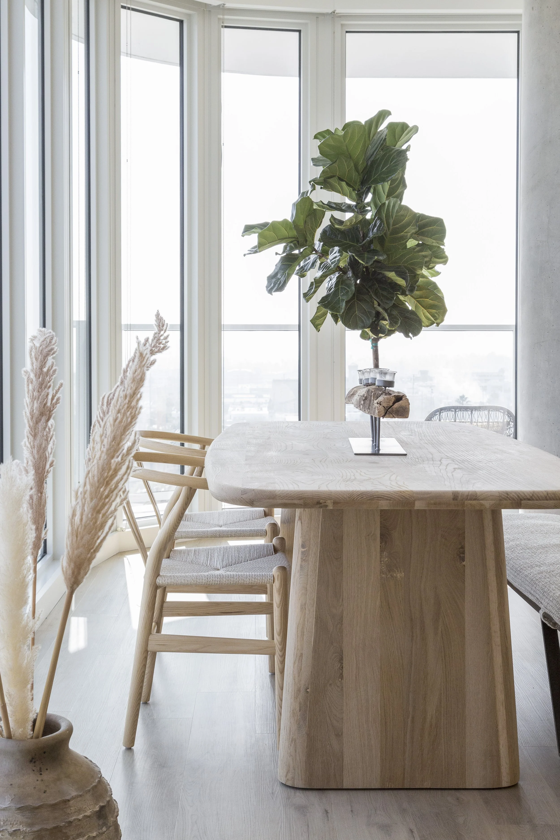
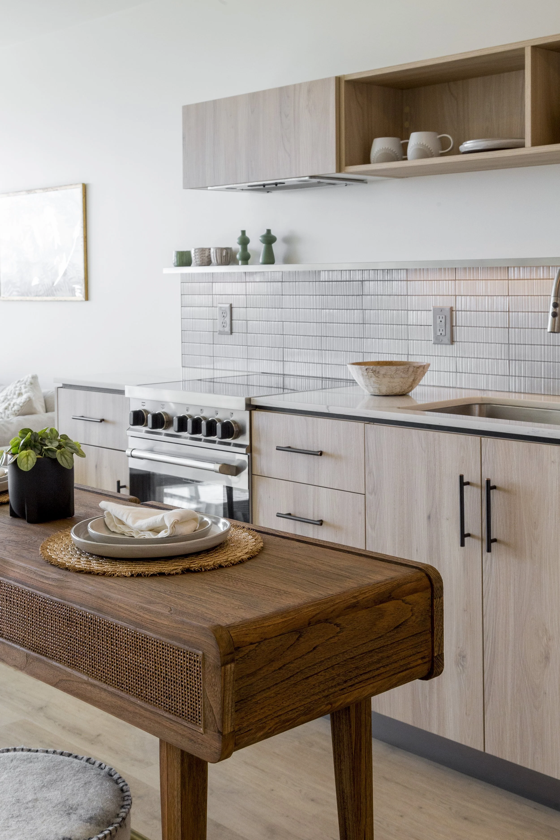
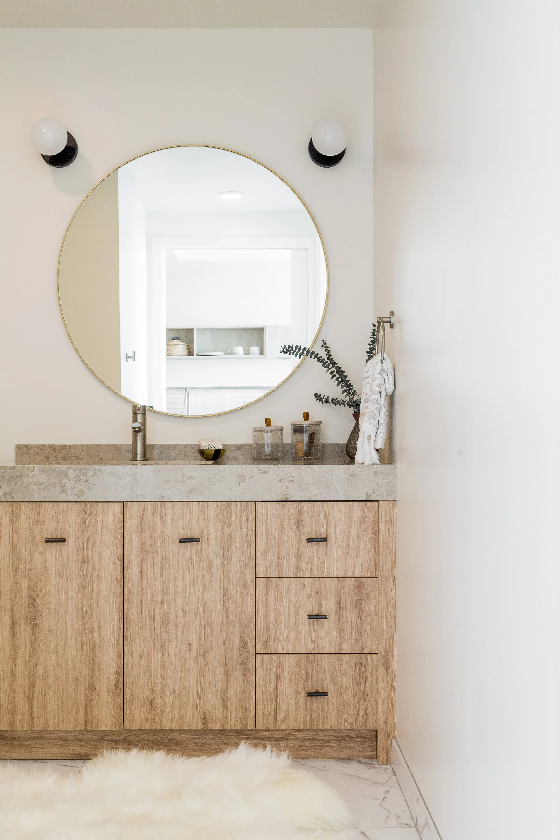
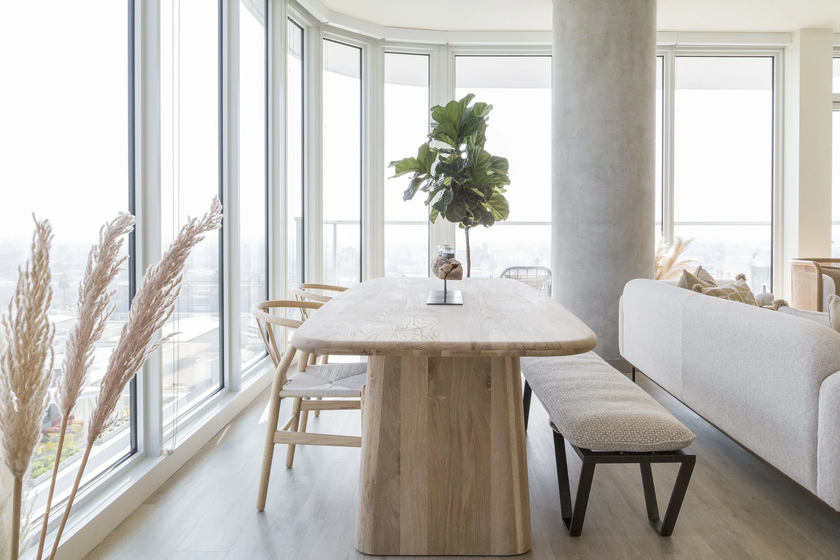
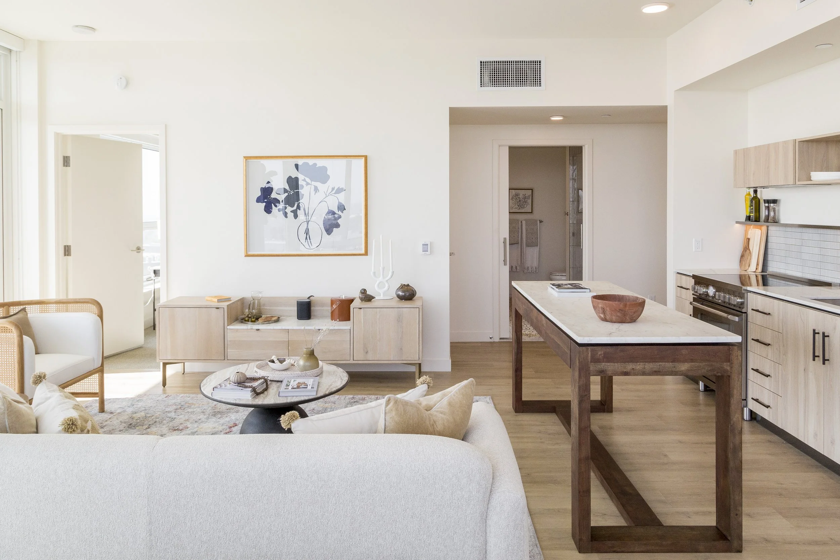
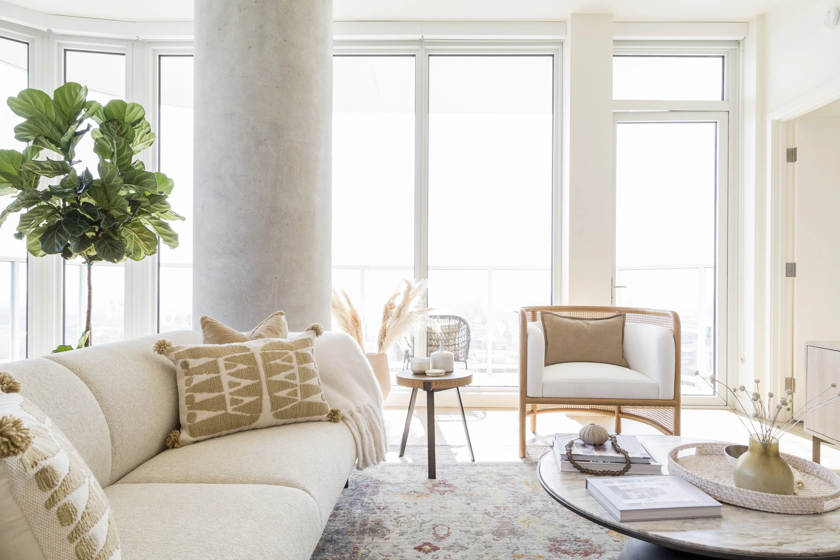
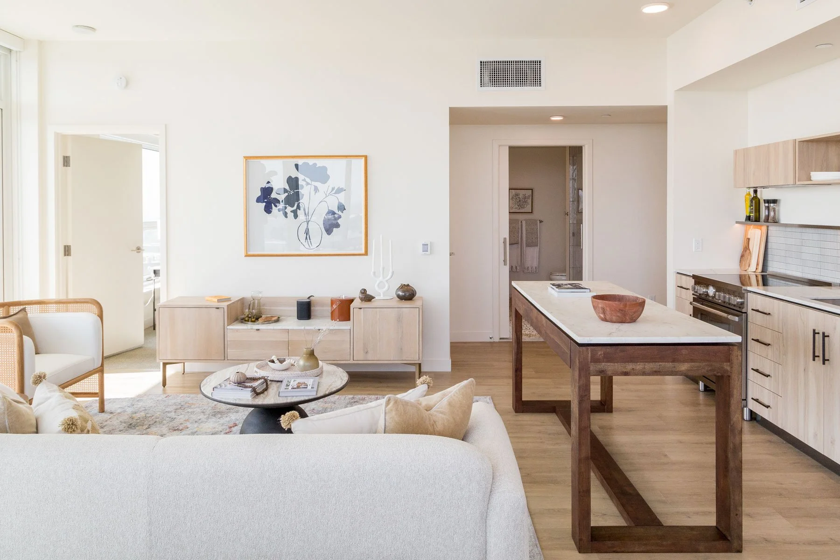
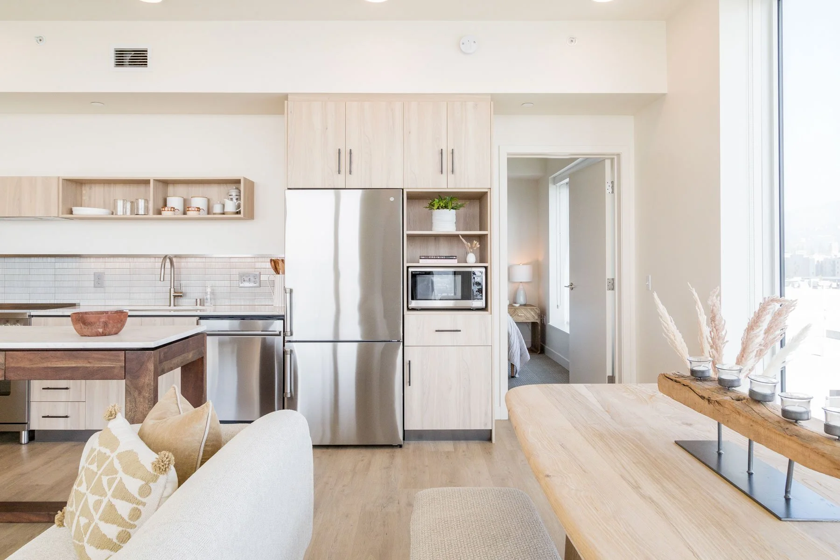
Light wood, simple cabinetry, warm floors, and restrained finishes give residents room to bring their own lives into them. Plans vary across one, two, and three bedroom homes, along with penthouses and den configurations.
That restraint also creates a useful contrast with the shared spaces. Downstairs and upstairs, the building can be more social, textured, and expressive. Inside the apartment, it recedes.
Living here does not ask every part of the day to feel the same.
A place for the
rest of the day
At the roof, the building changes again.
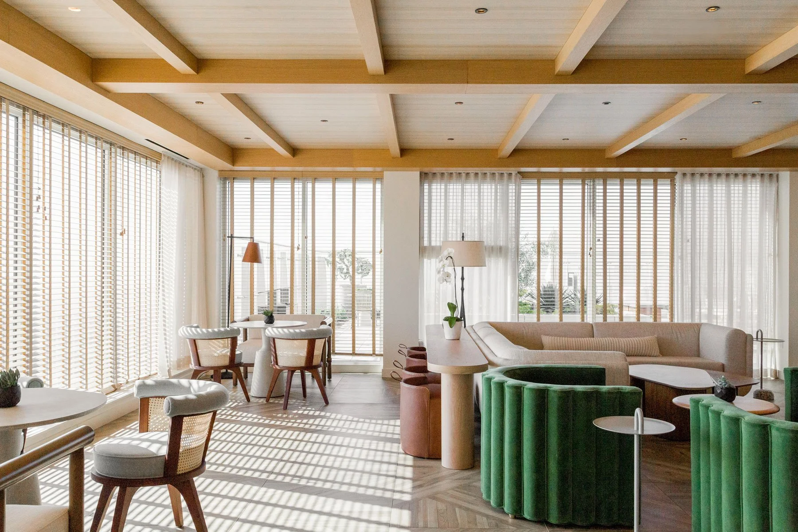
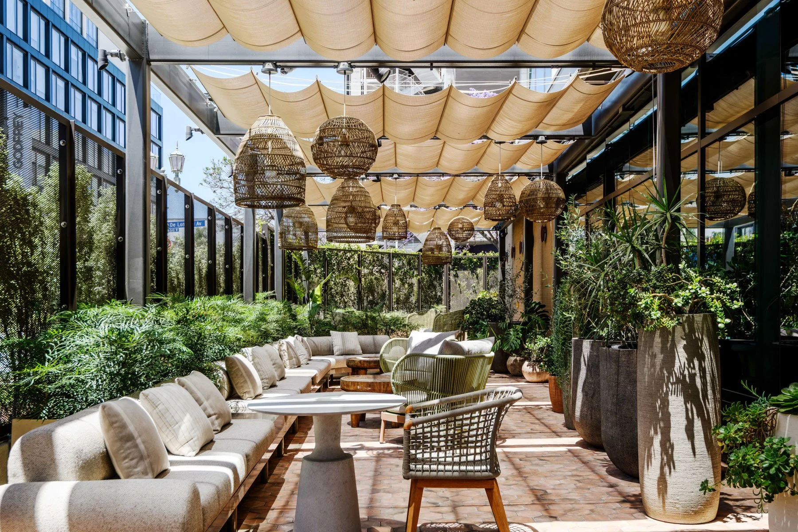
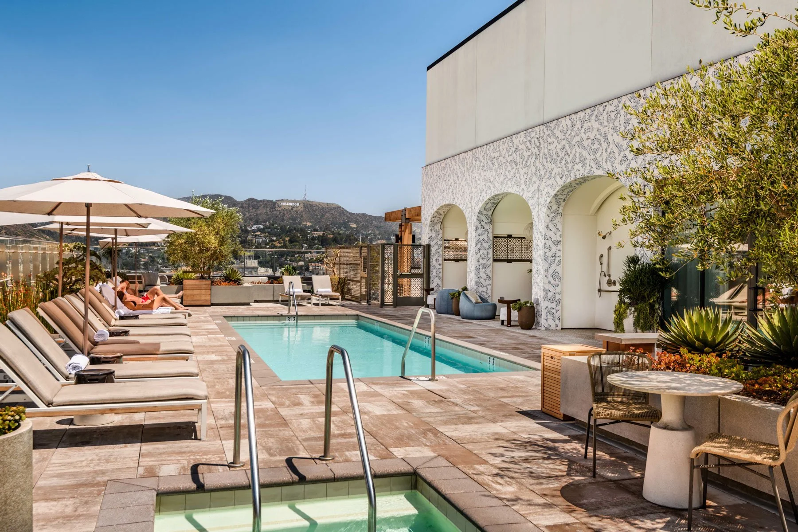
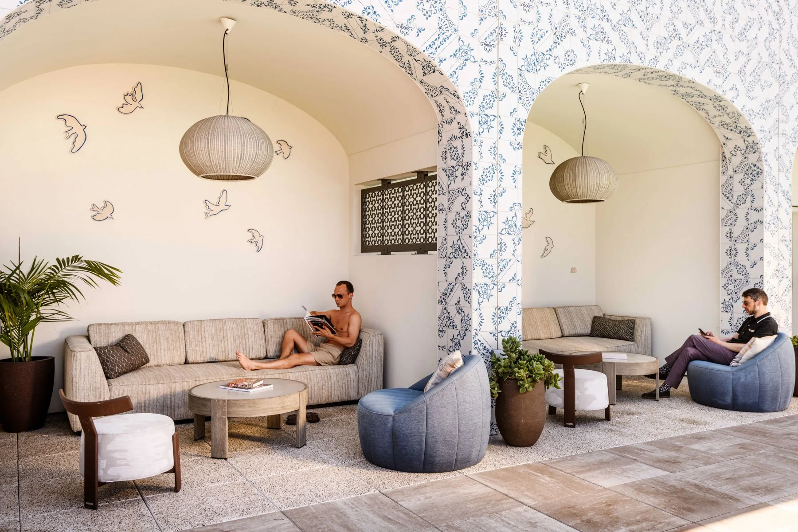
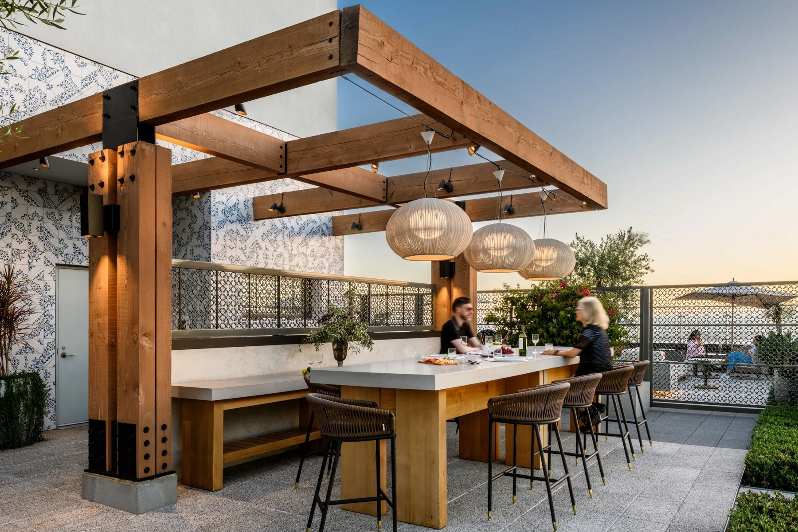
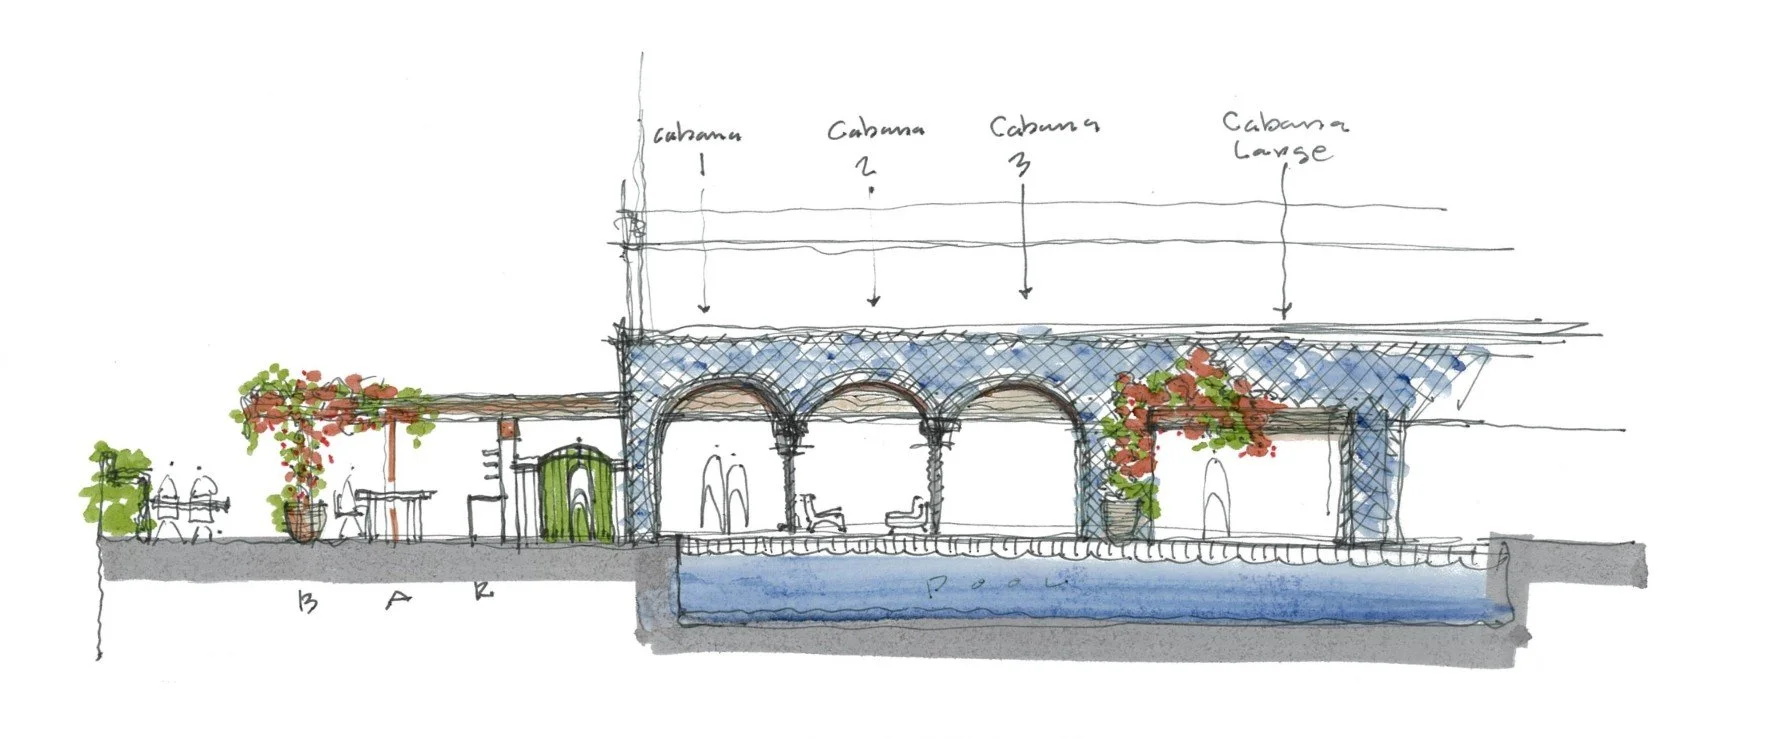
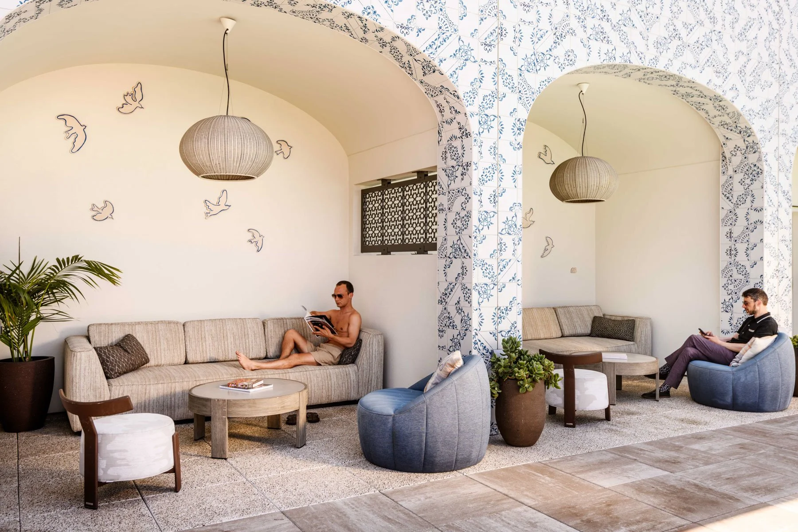
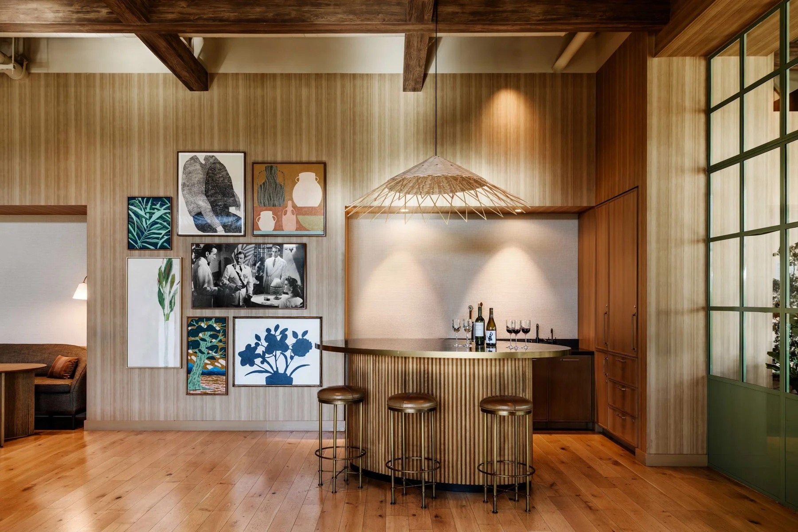
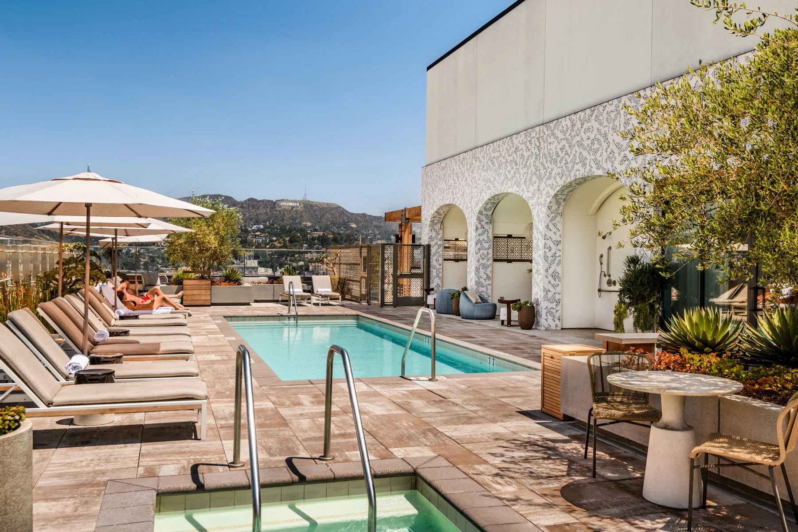
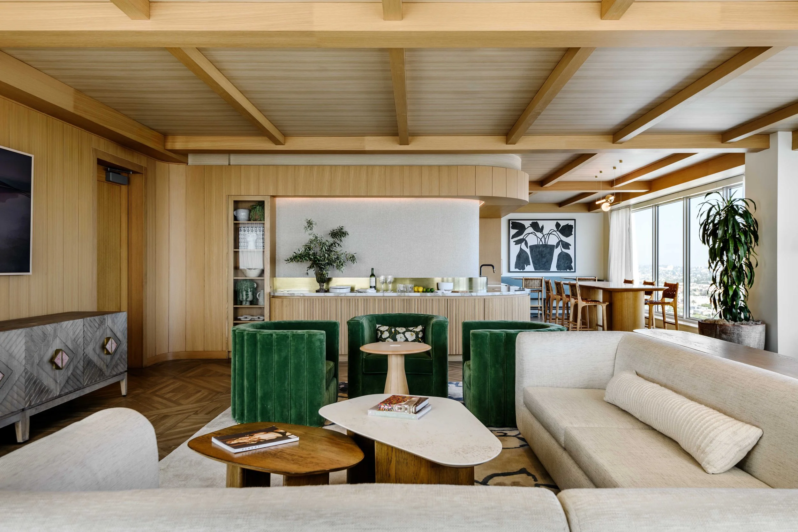
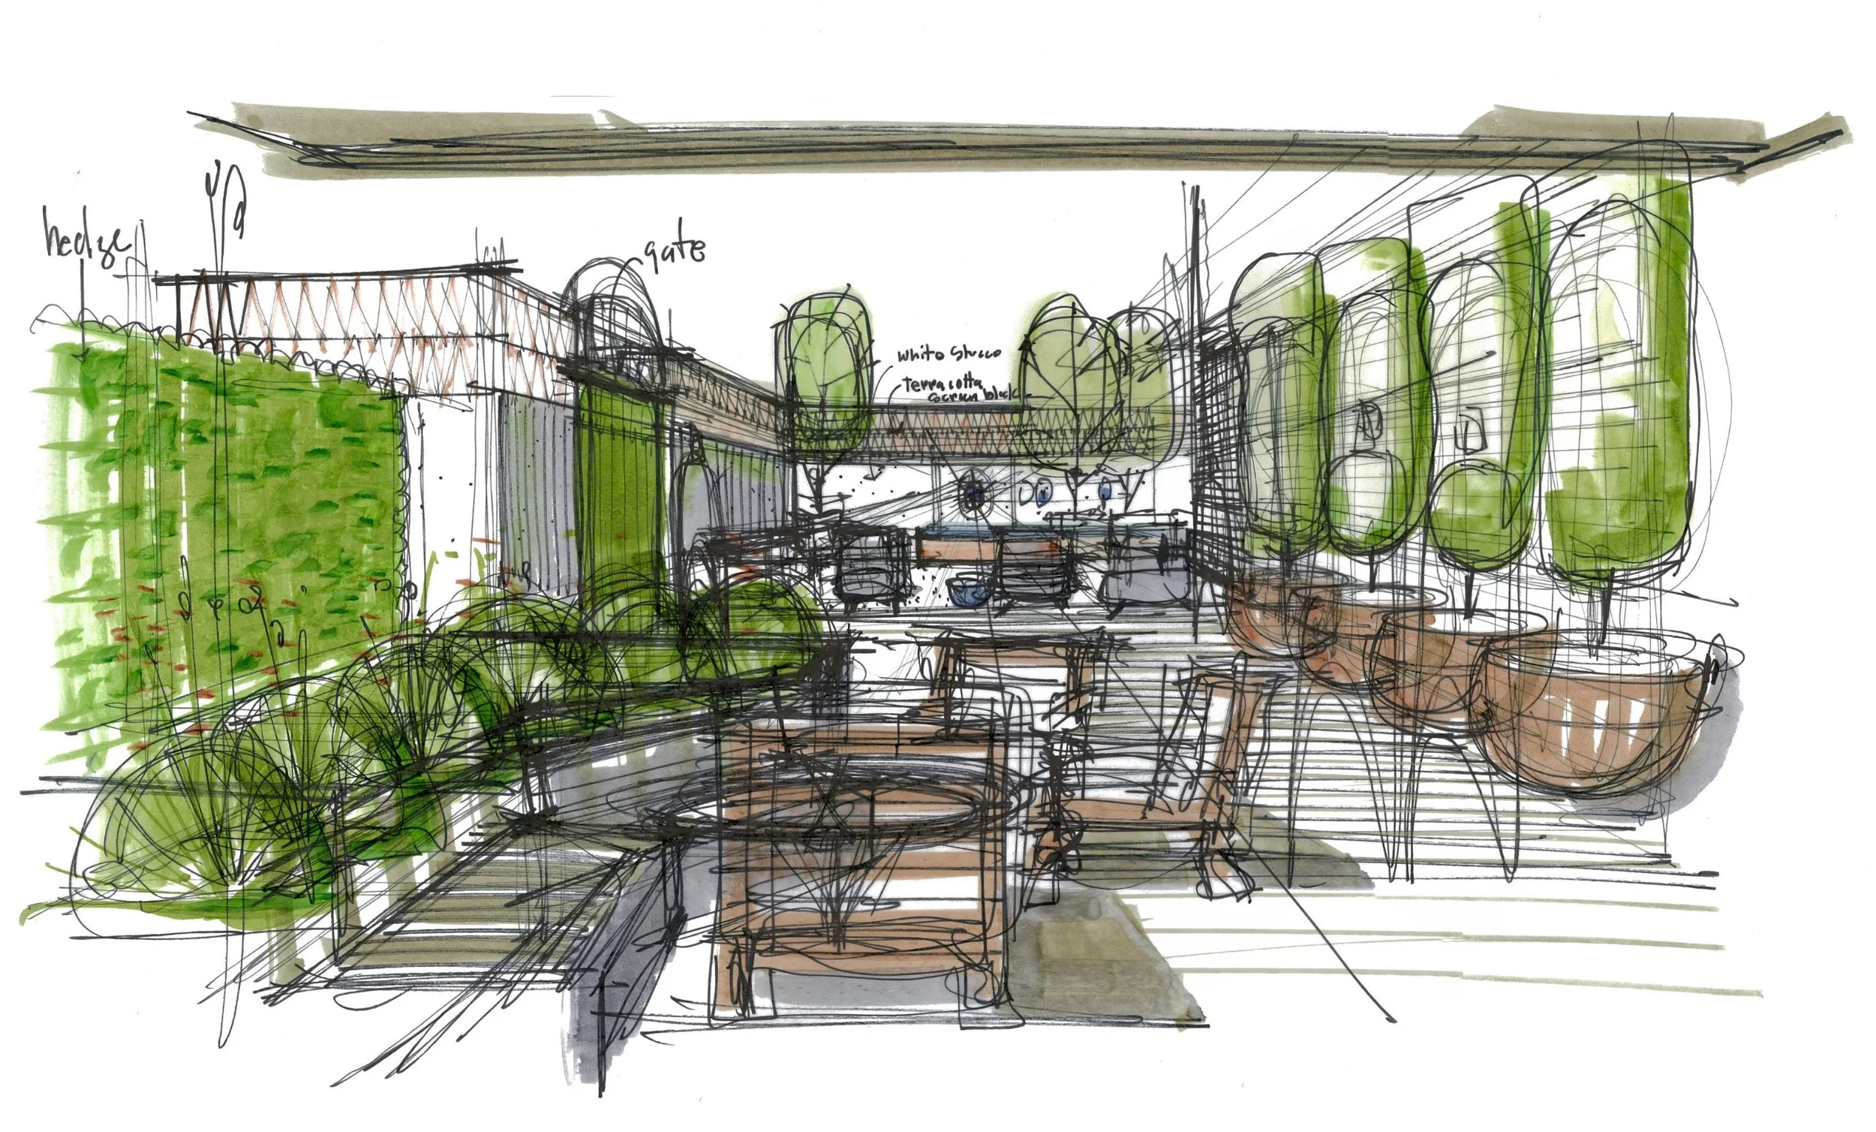
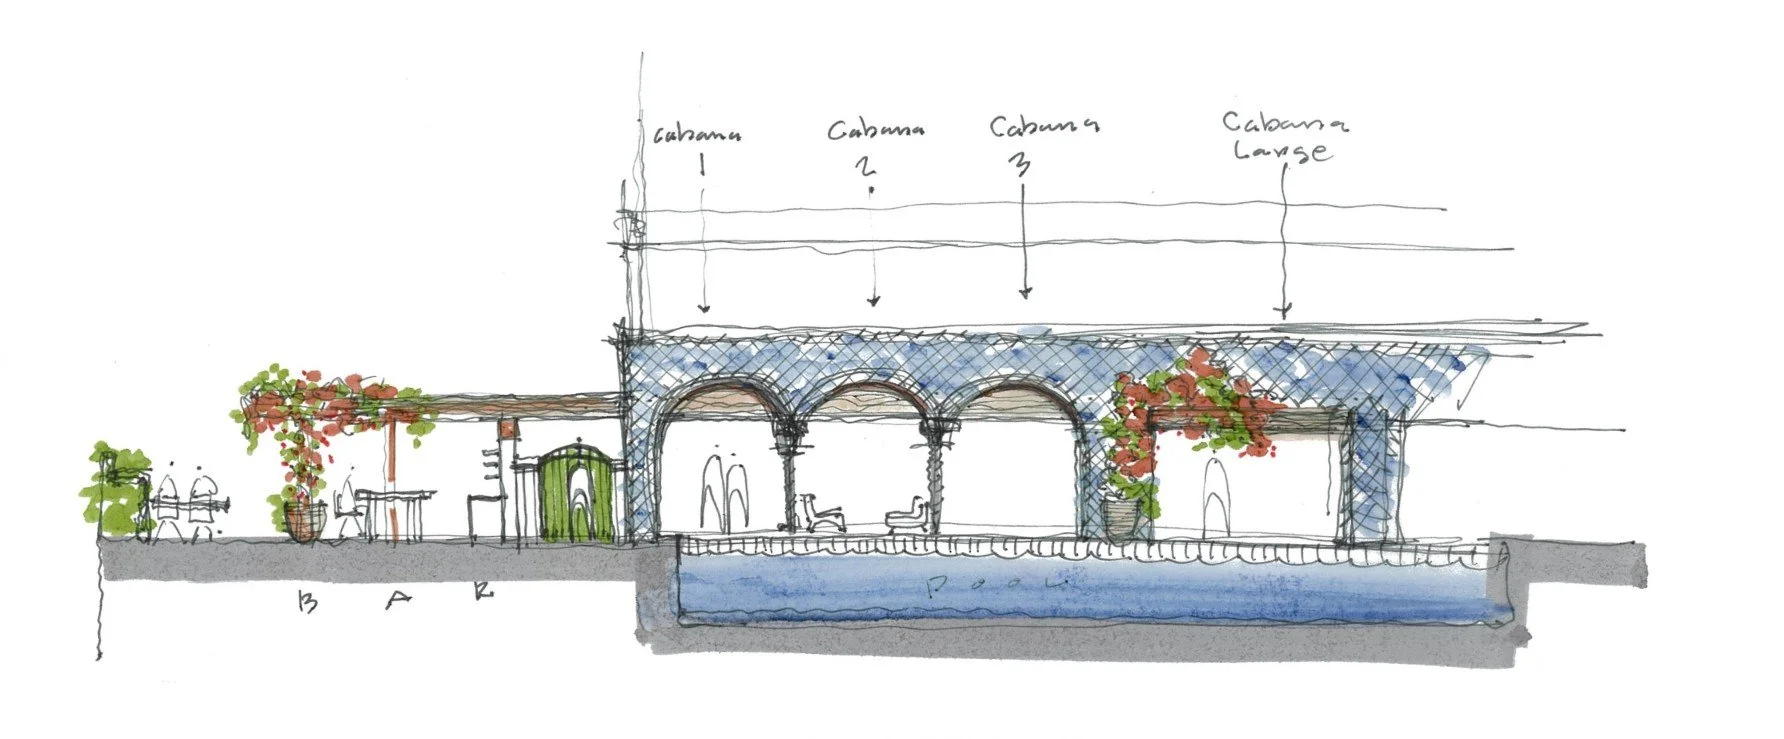
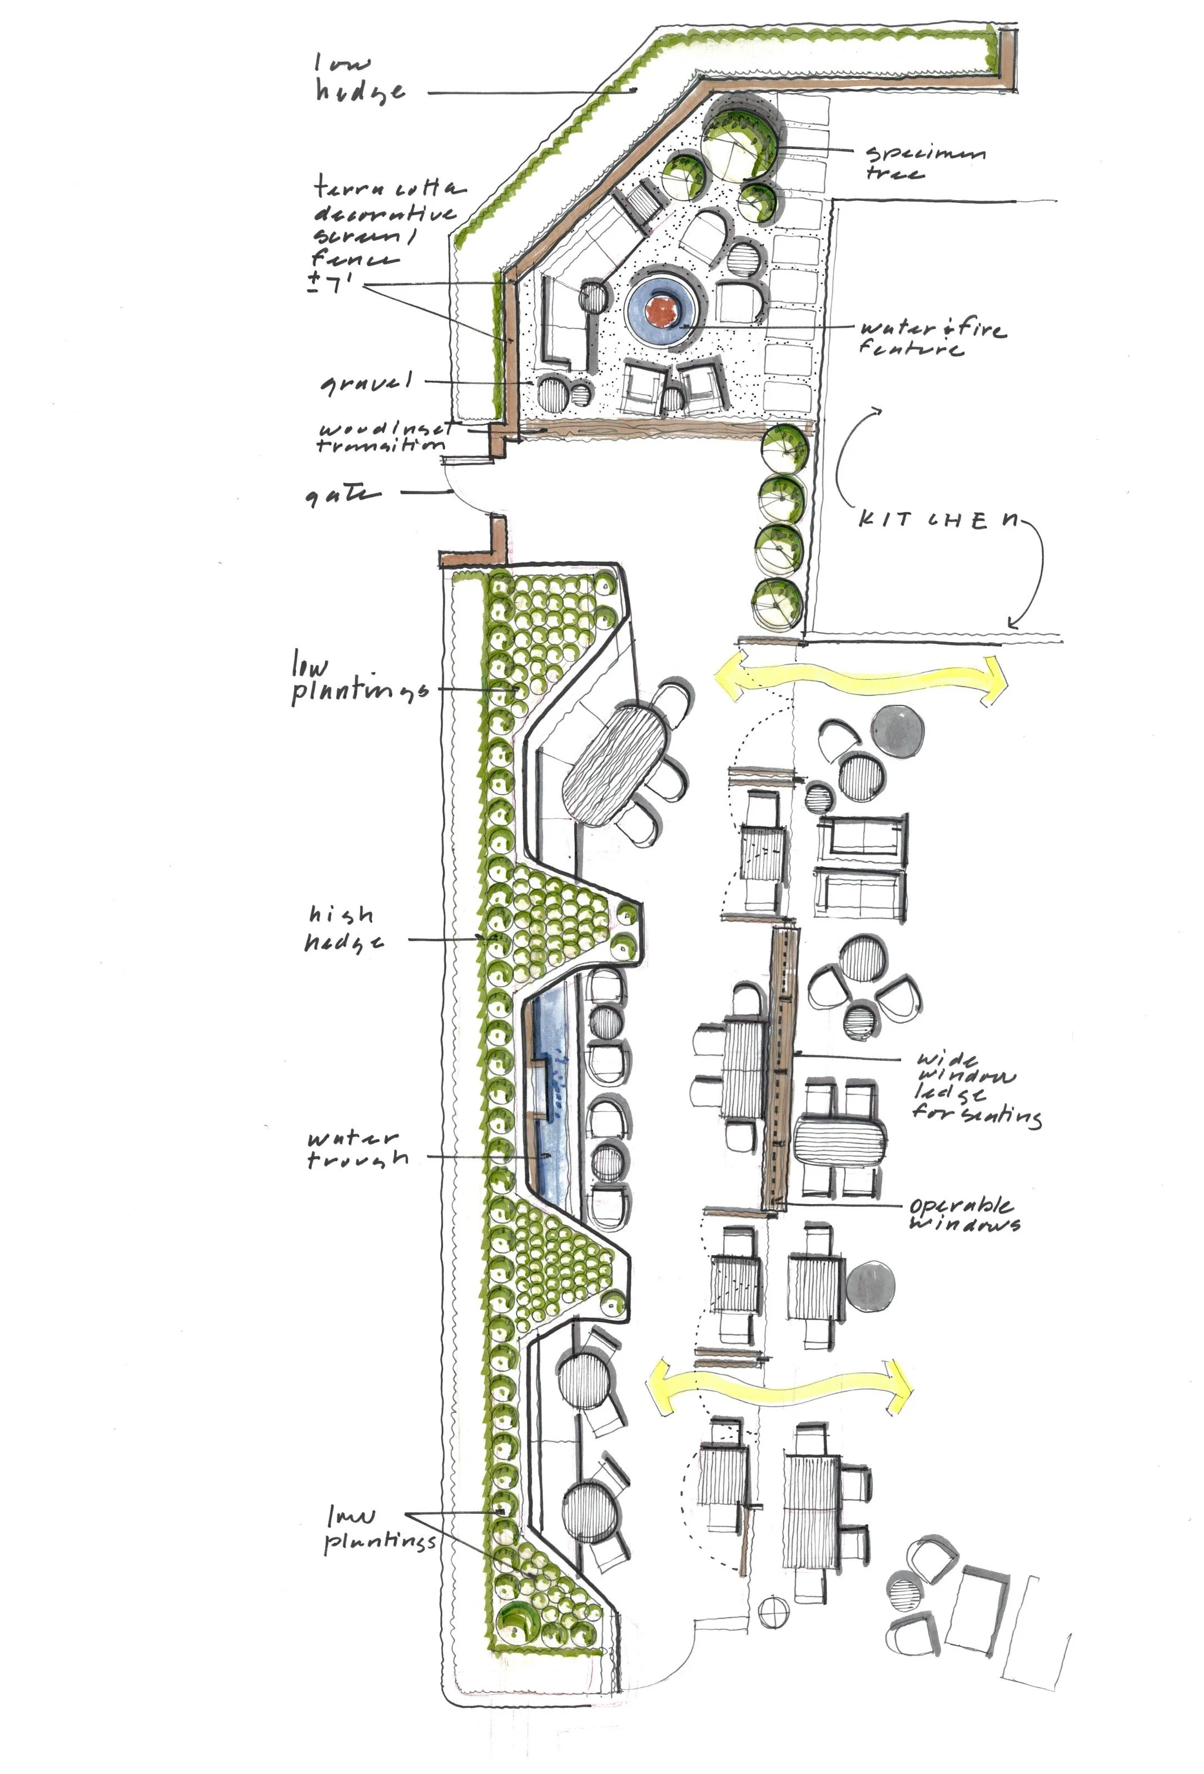
The pool sits among planting, shaded cabanas, dining areas, and places to stretch out toward the view. Fabric canopies temper the Southern California sun. The Pool House Gallery gives residents an interior counterpart nearby, so the roof can move between swimming, reading, eating, watching a game, or having people over.
These are amenities on a leasing plan. In use, they become something more ordinary and more valuable.
They are places to spend the rest of the day.
Gallery
At Jardine, we looked at everything that happens between the apartment and the city.
