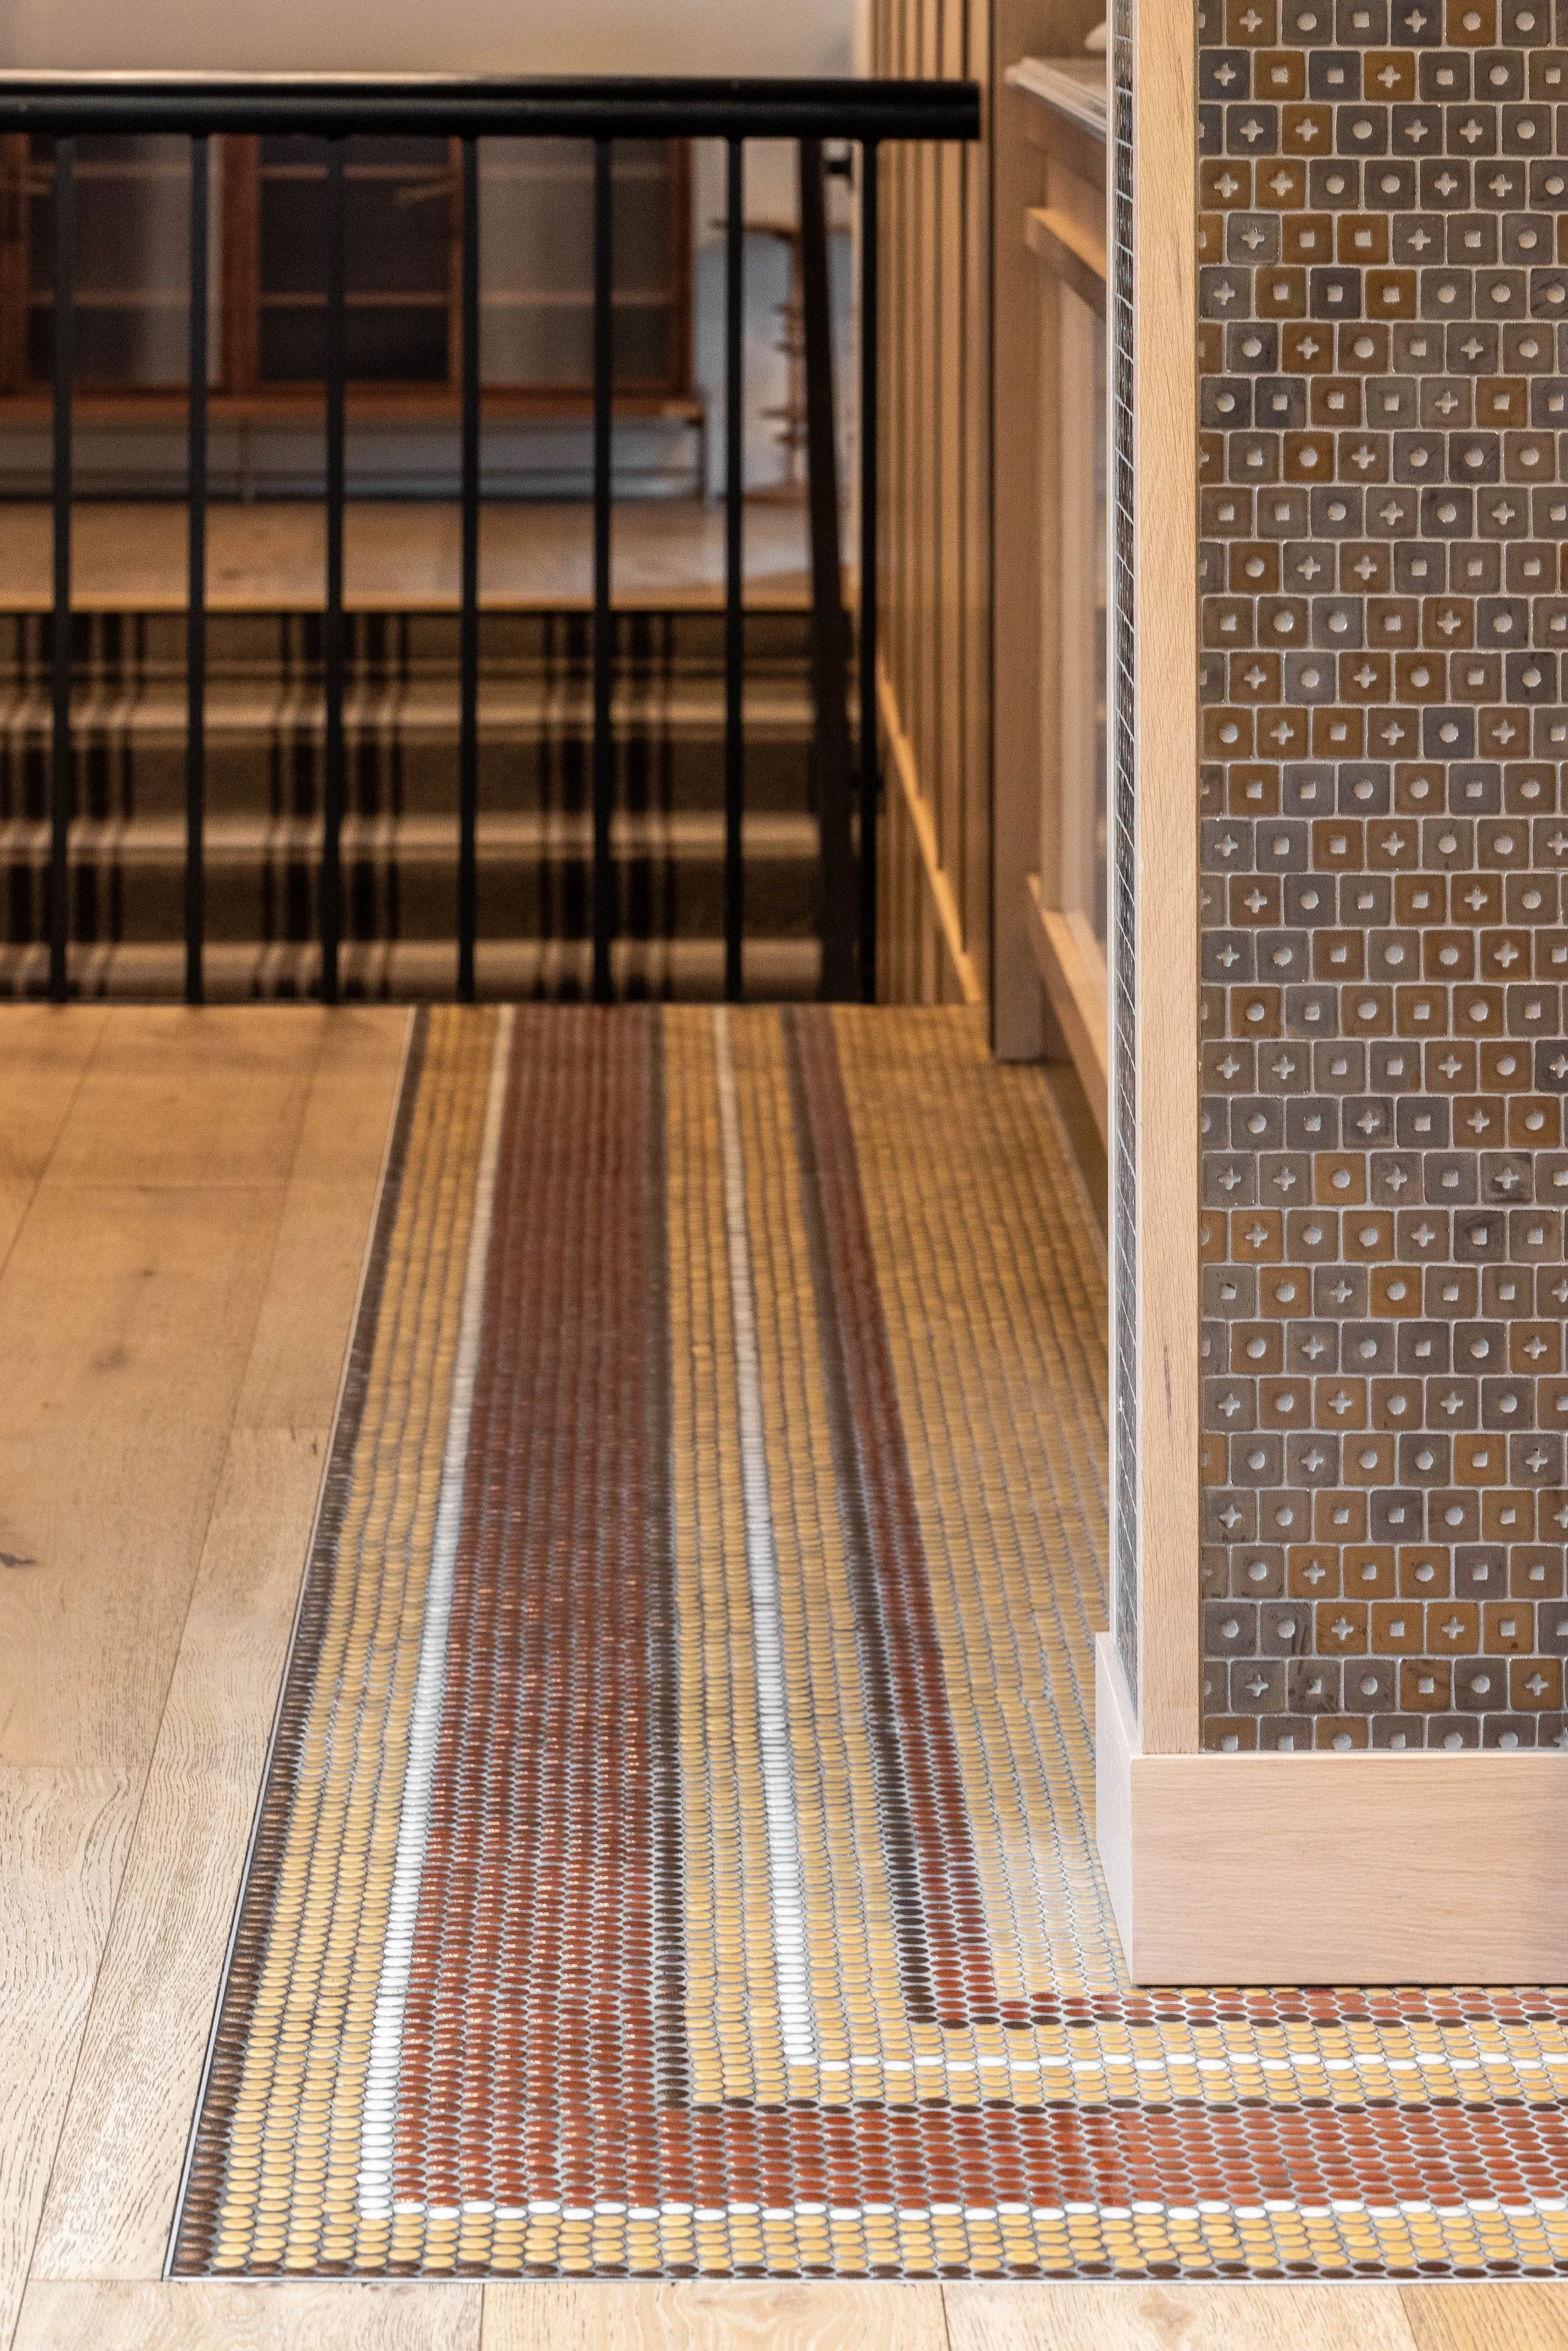
Canterwood
Canterwood Golf & Country Club is a place members return to for more than a round of golf. SkB Architects renovated the clubhouse restaurant, bar, and private dining spaces around the different ways members use it, from a casual meal to a larger gathering.
The new plan makes it easier for those activities to happen alongside one another, with places to sit, eat, meet, and stay throughout the day. The renovation gives the existing clubhouse greater flexibility while keeping it at the center of daily life at Canterwood.
Gig Harbor, WA
Golf & Country Clubhouse
Interior Renovation
Restaurant & Bar
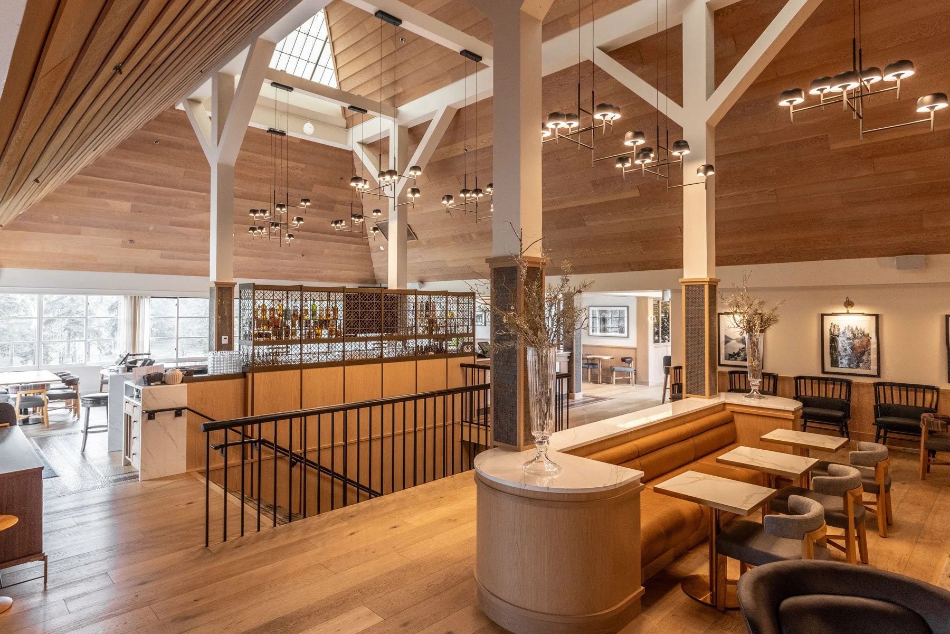
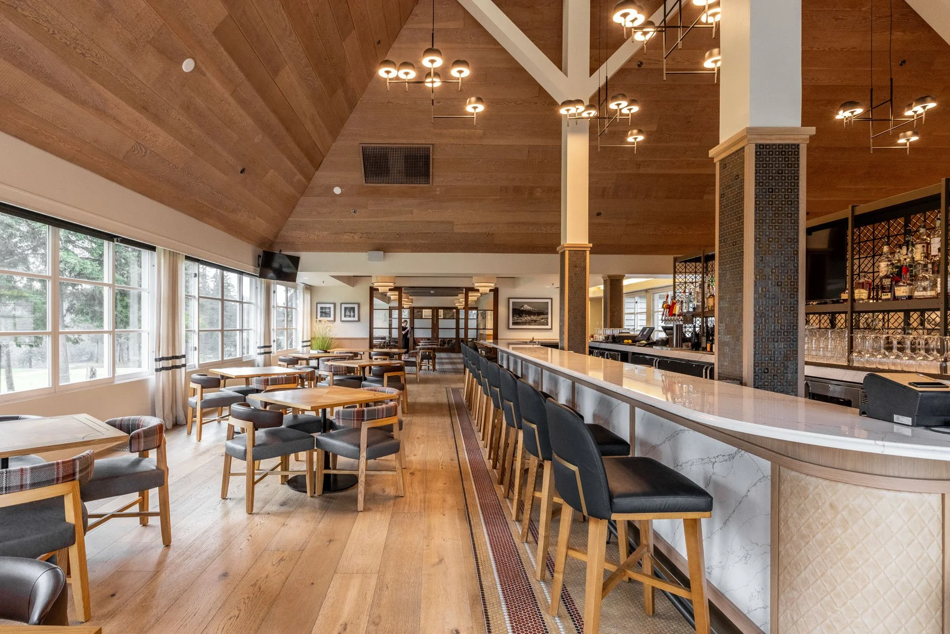
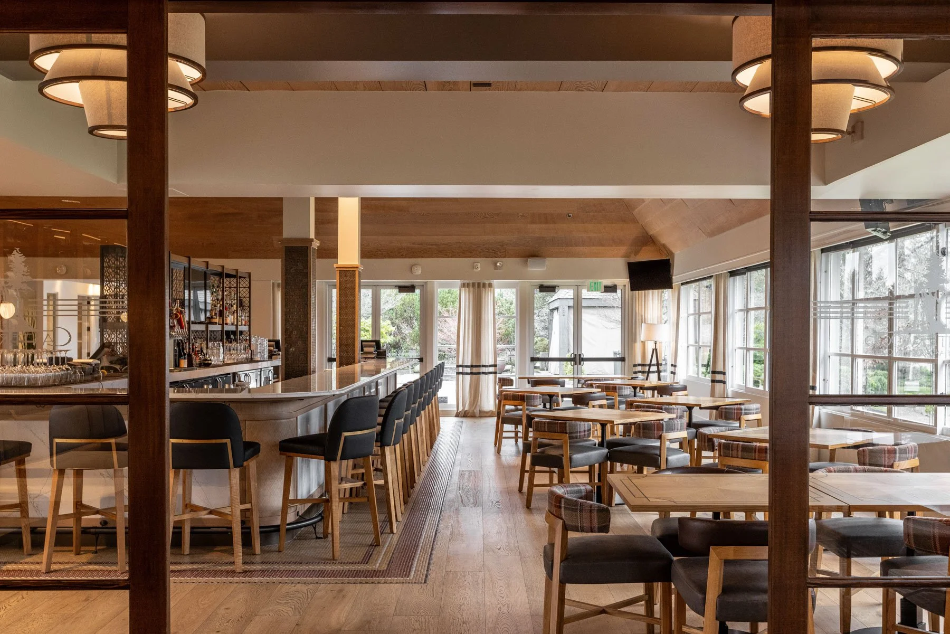
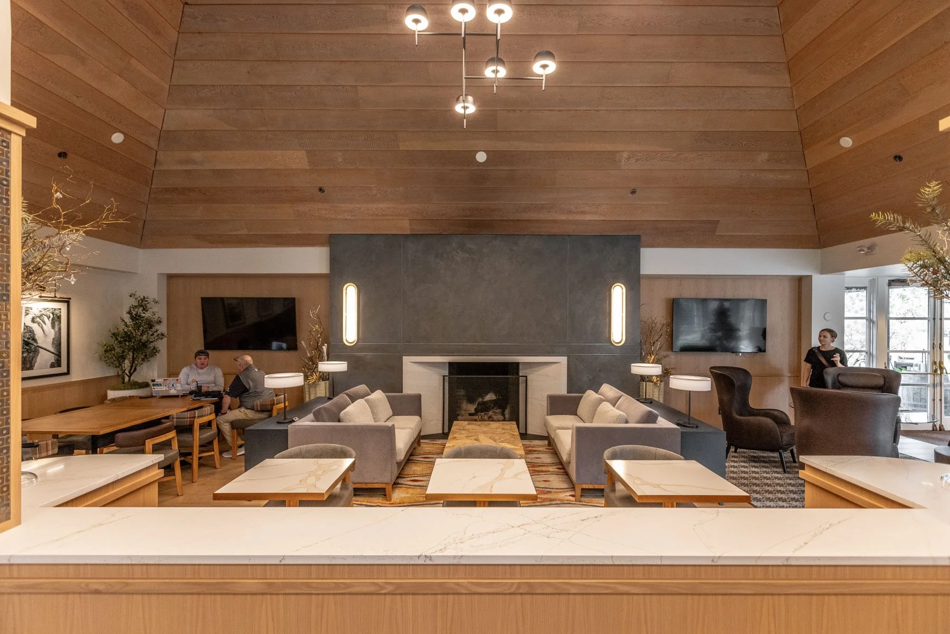
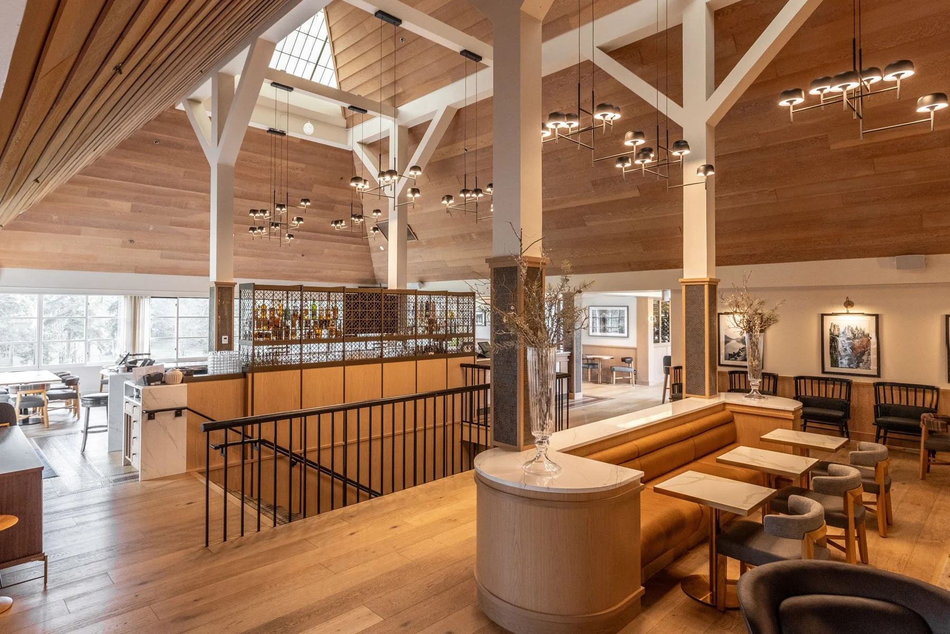
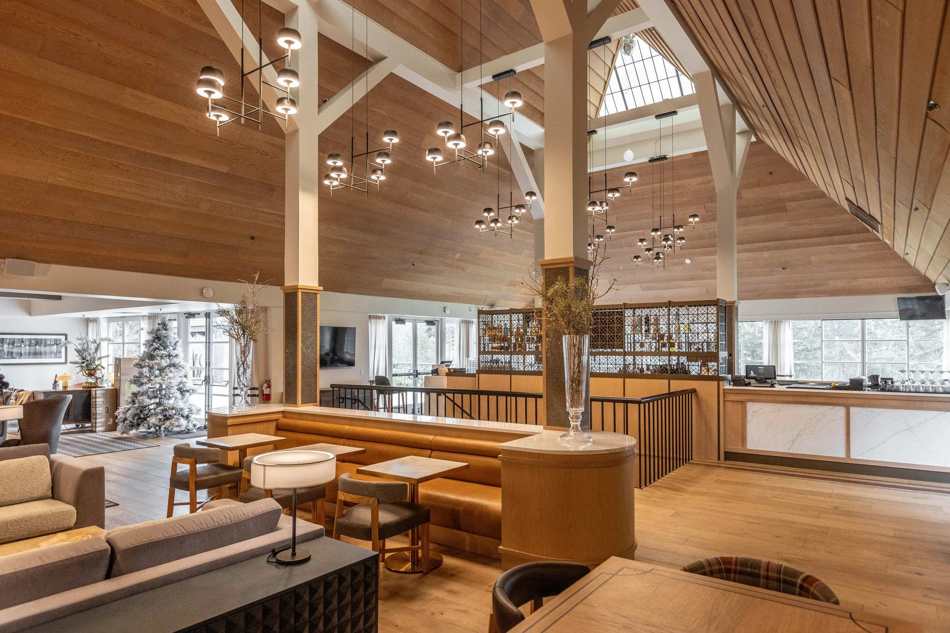
The renovated clubhouse brings together dining, bar and lounge spaces within an open plan, creating a flexible hospitality environment that supports everyday member use, private events and social gatherings.
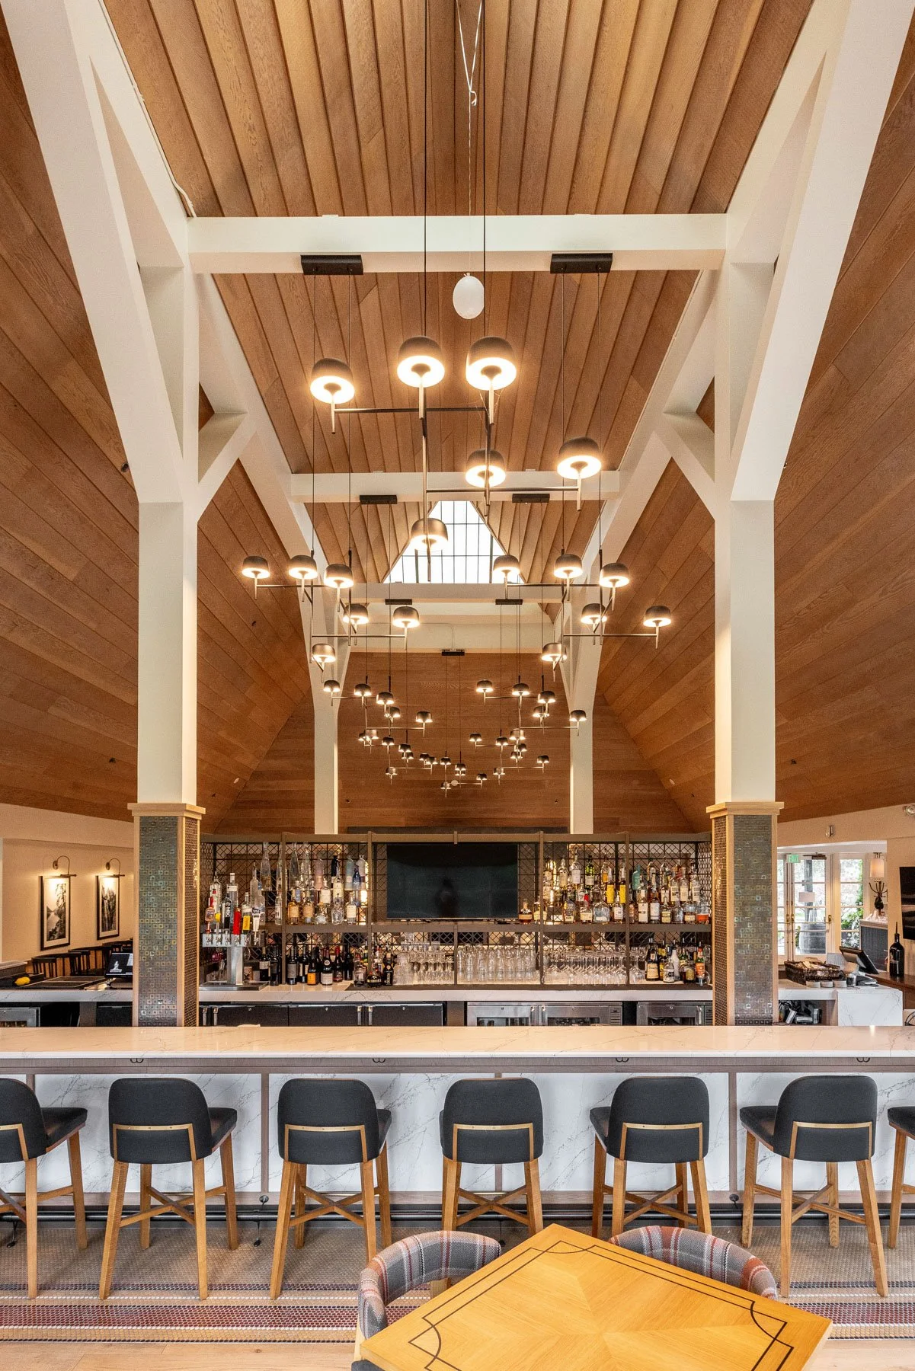
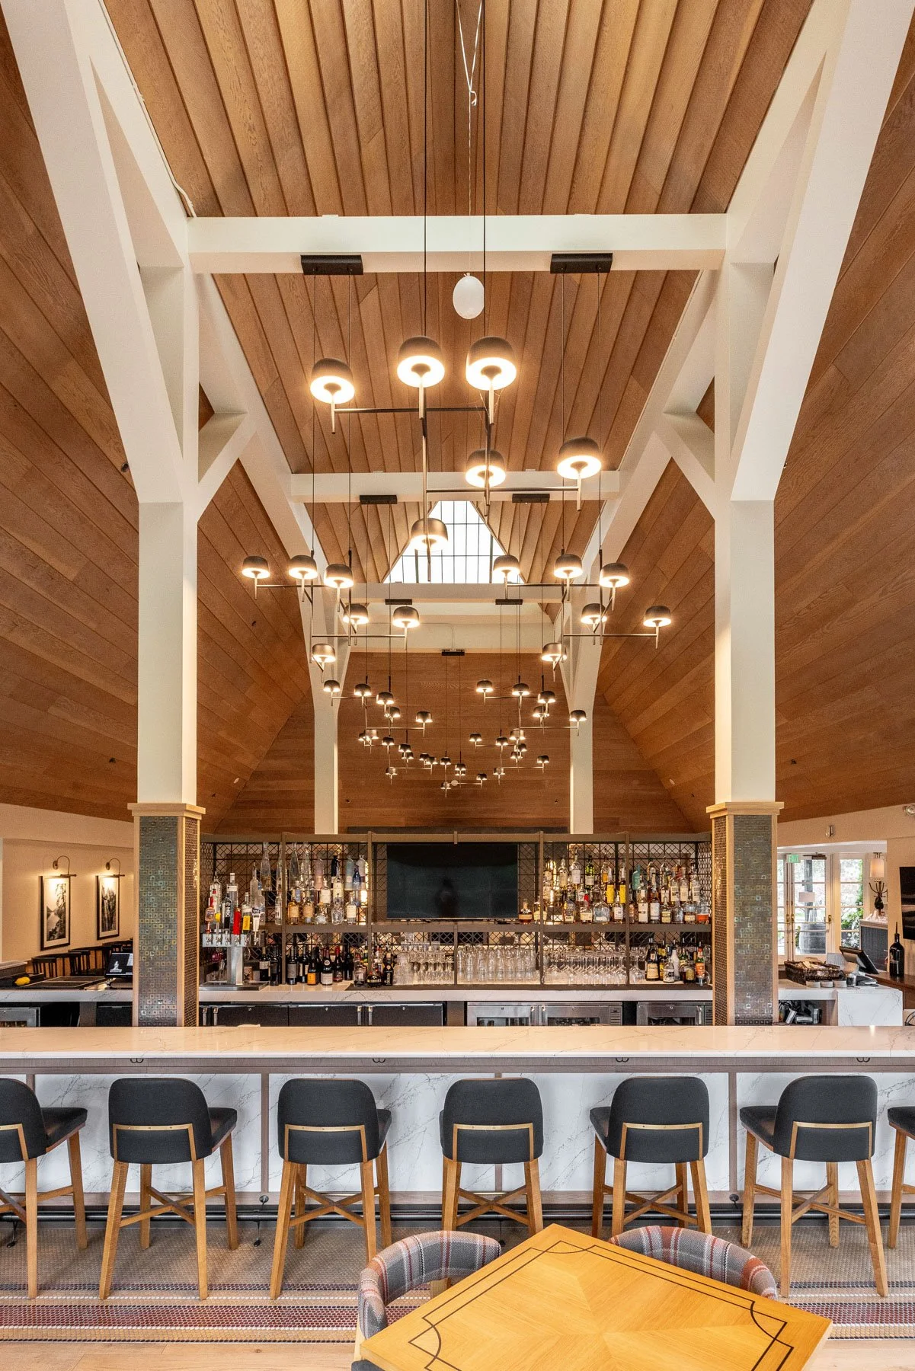
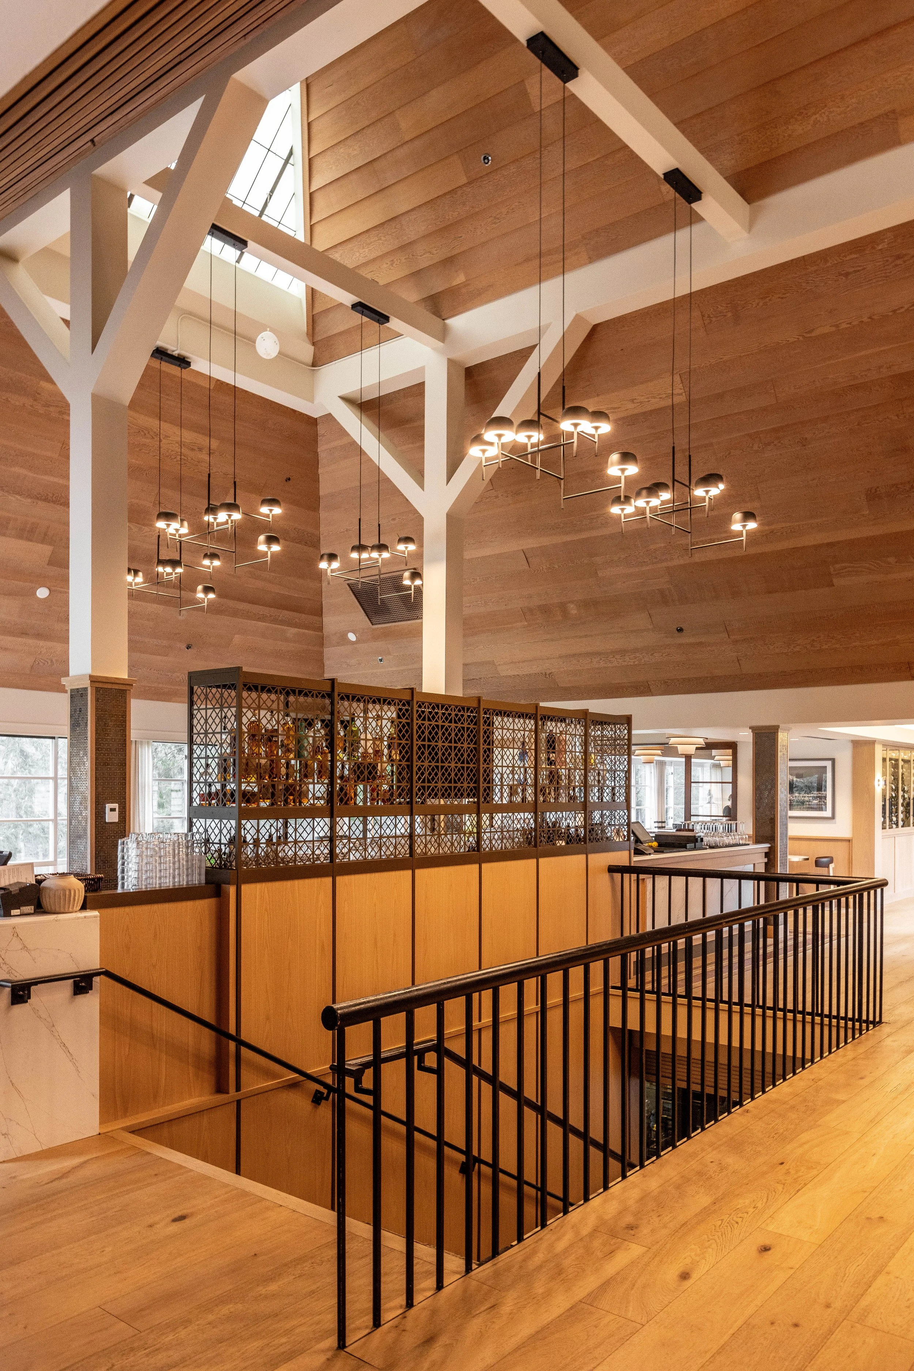
A centrally positioned bar anchors the clubhouse, strengthening visual connections across the restaurant, lounge and adjacent seating areas while improving the flow of the renovated interior.
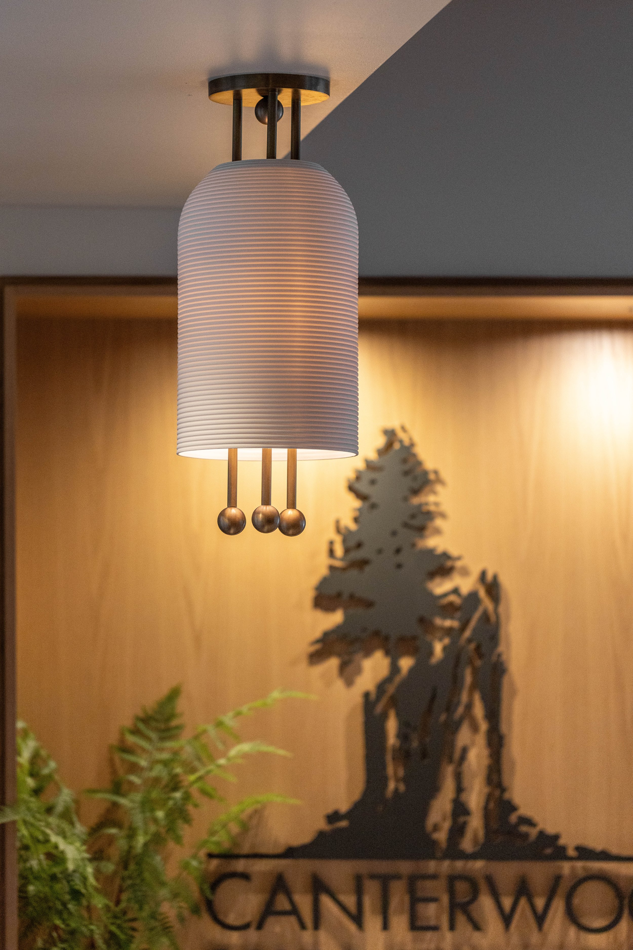
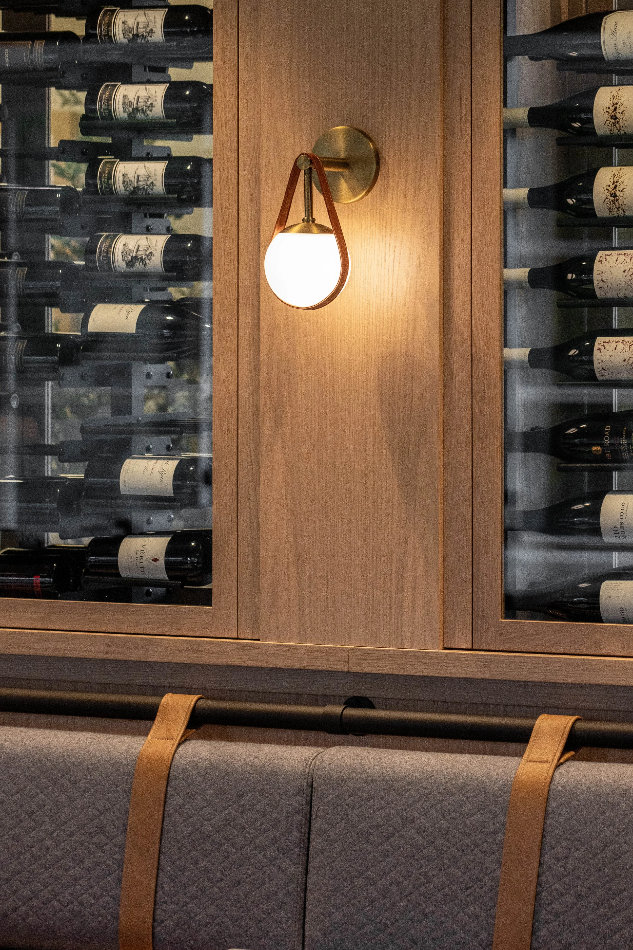
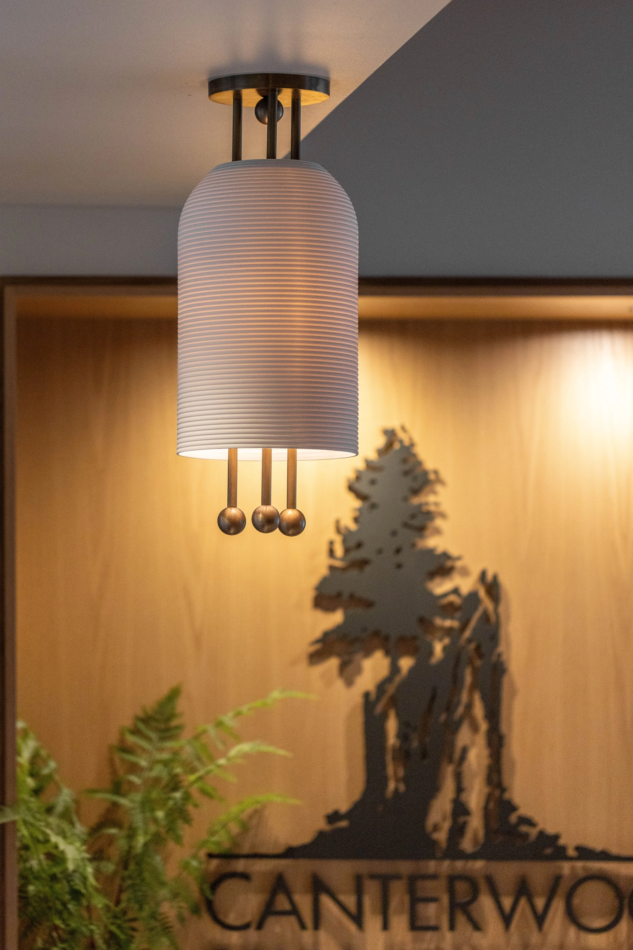
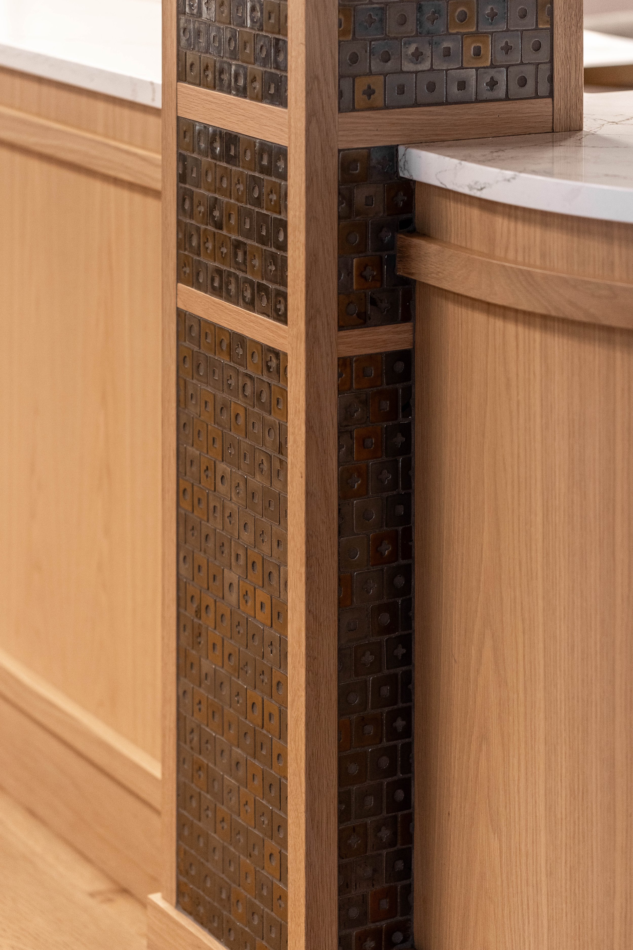
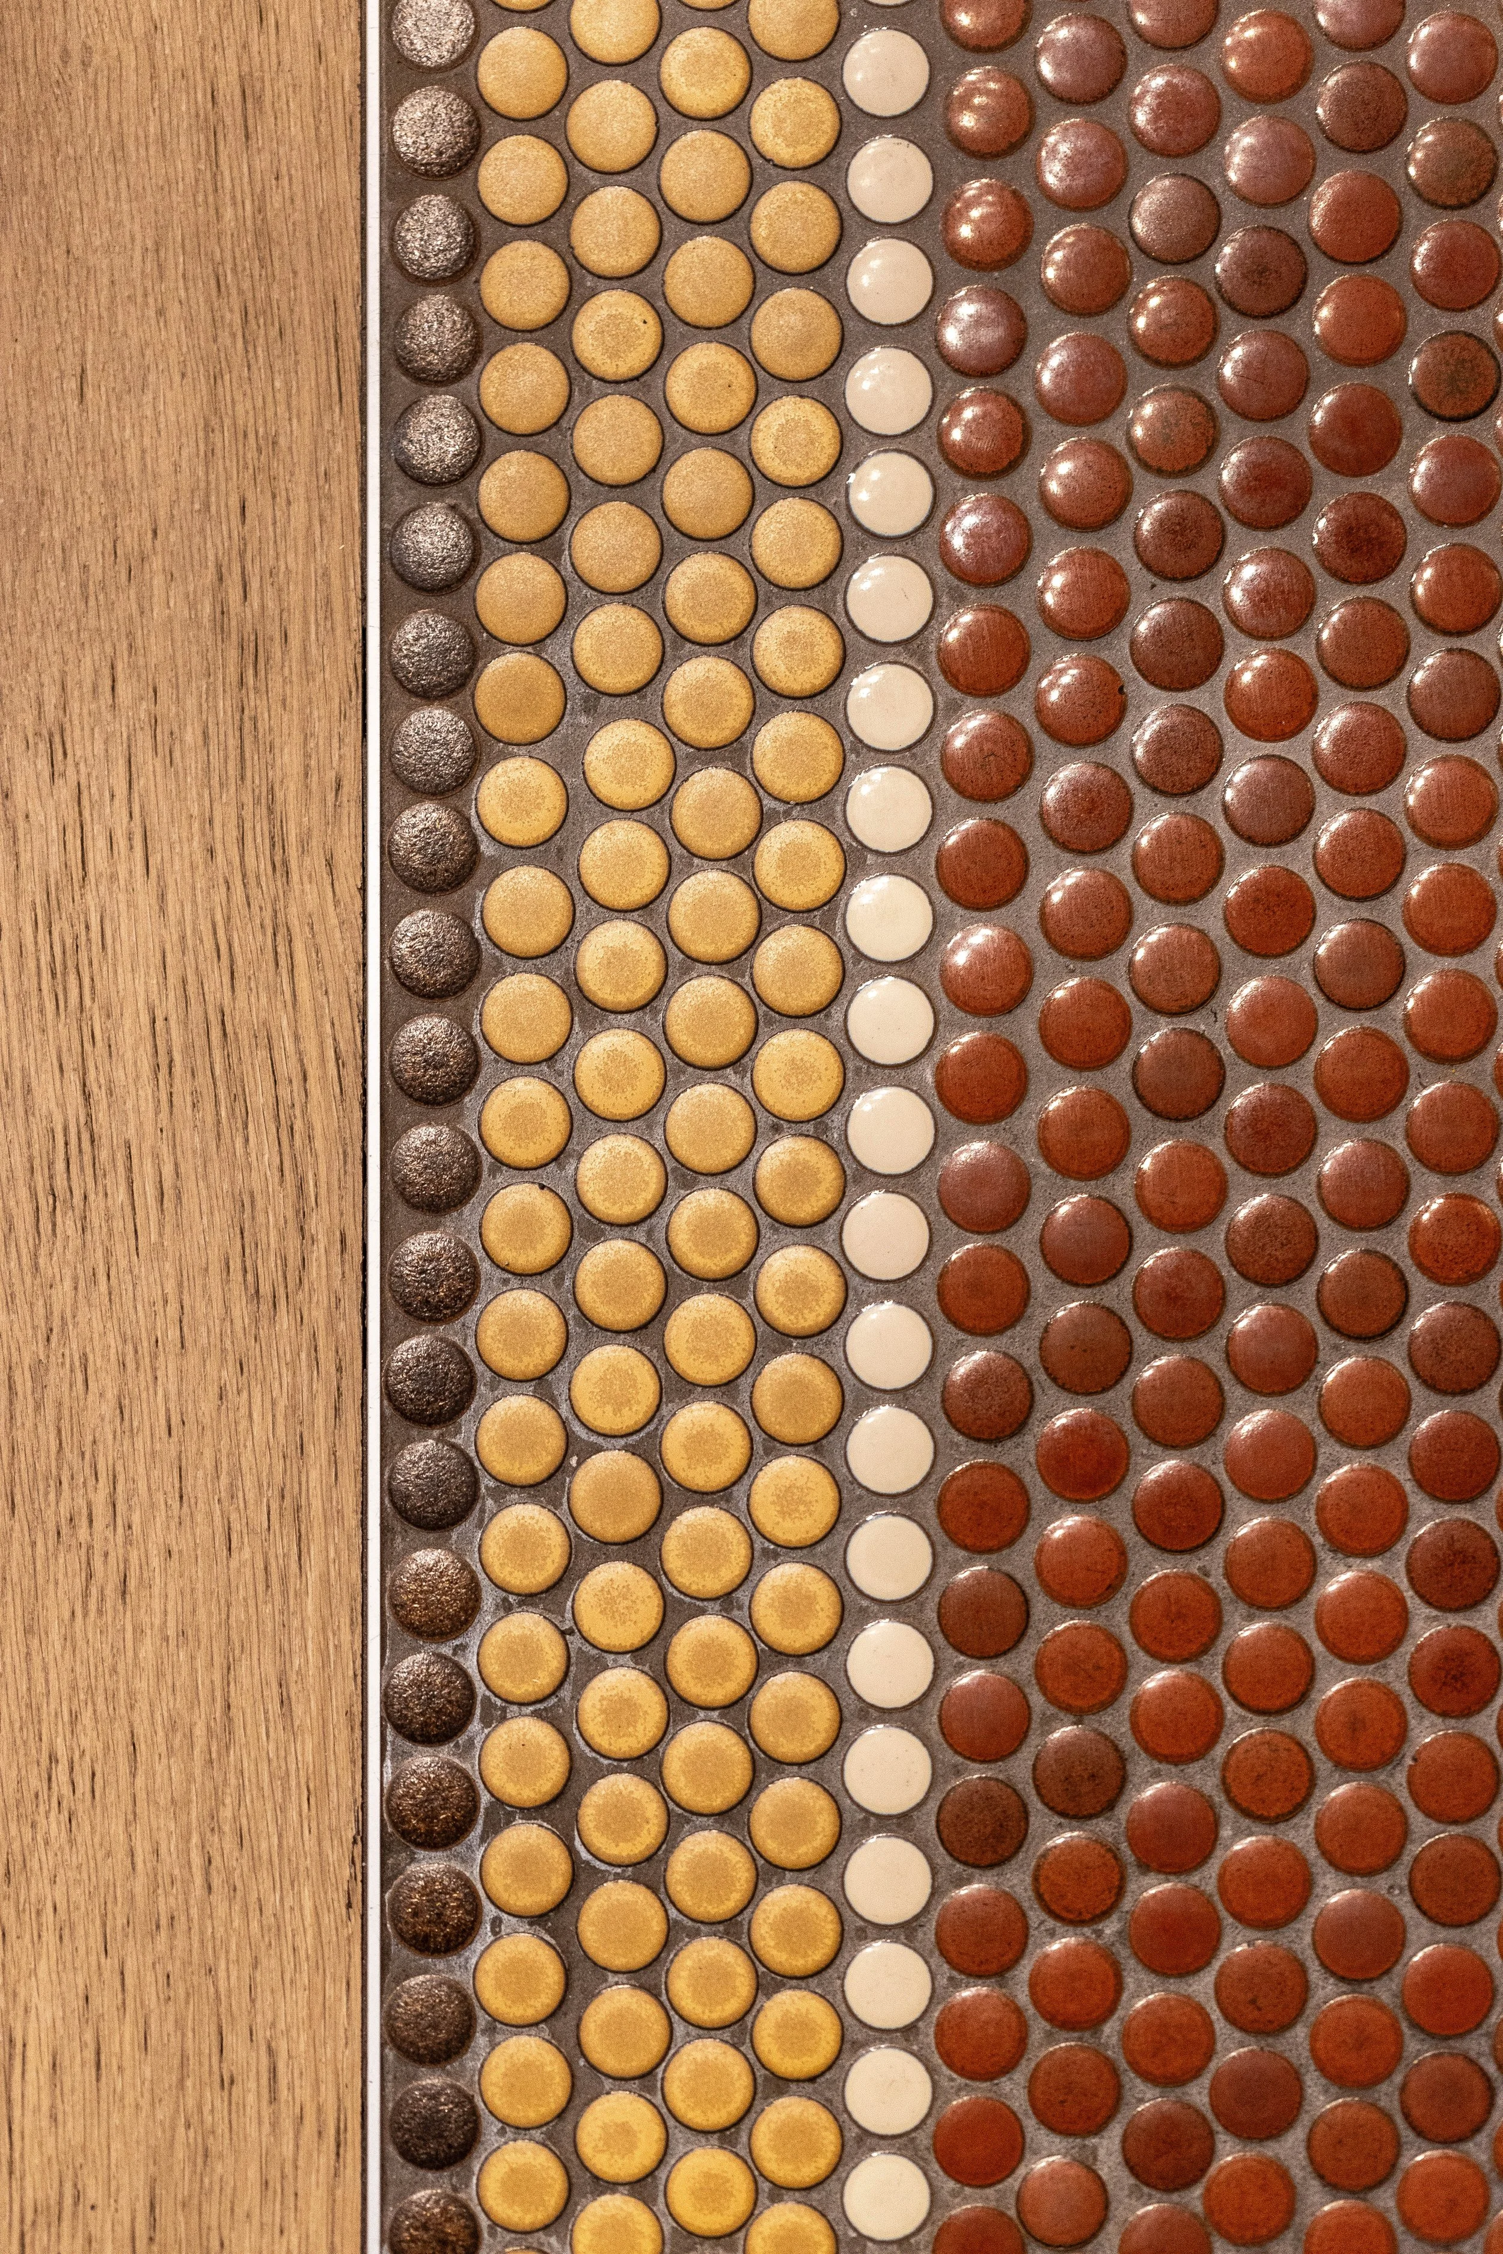
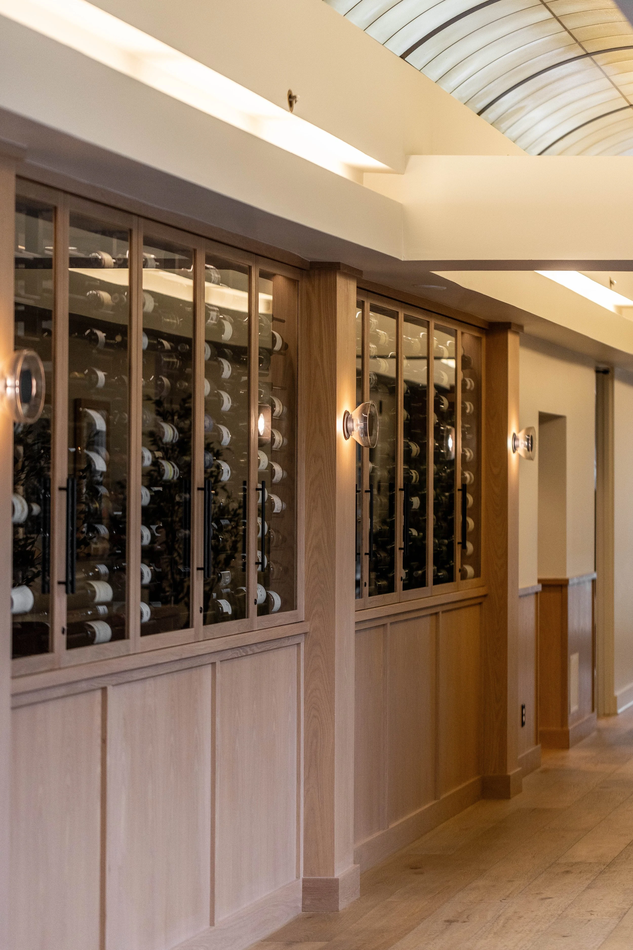
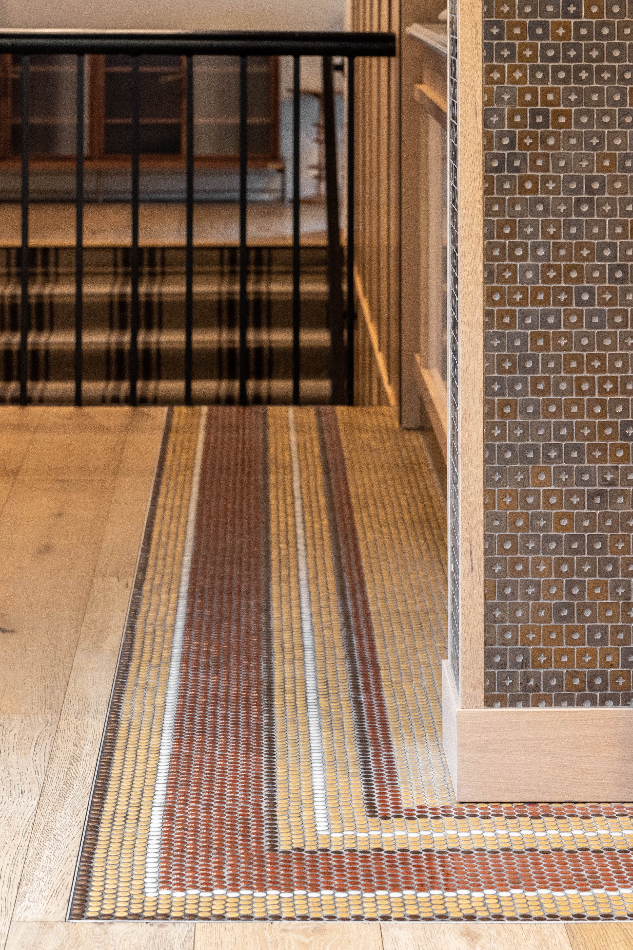
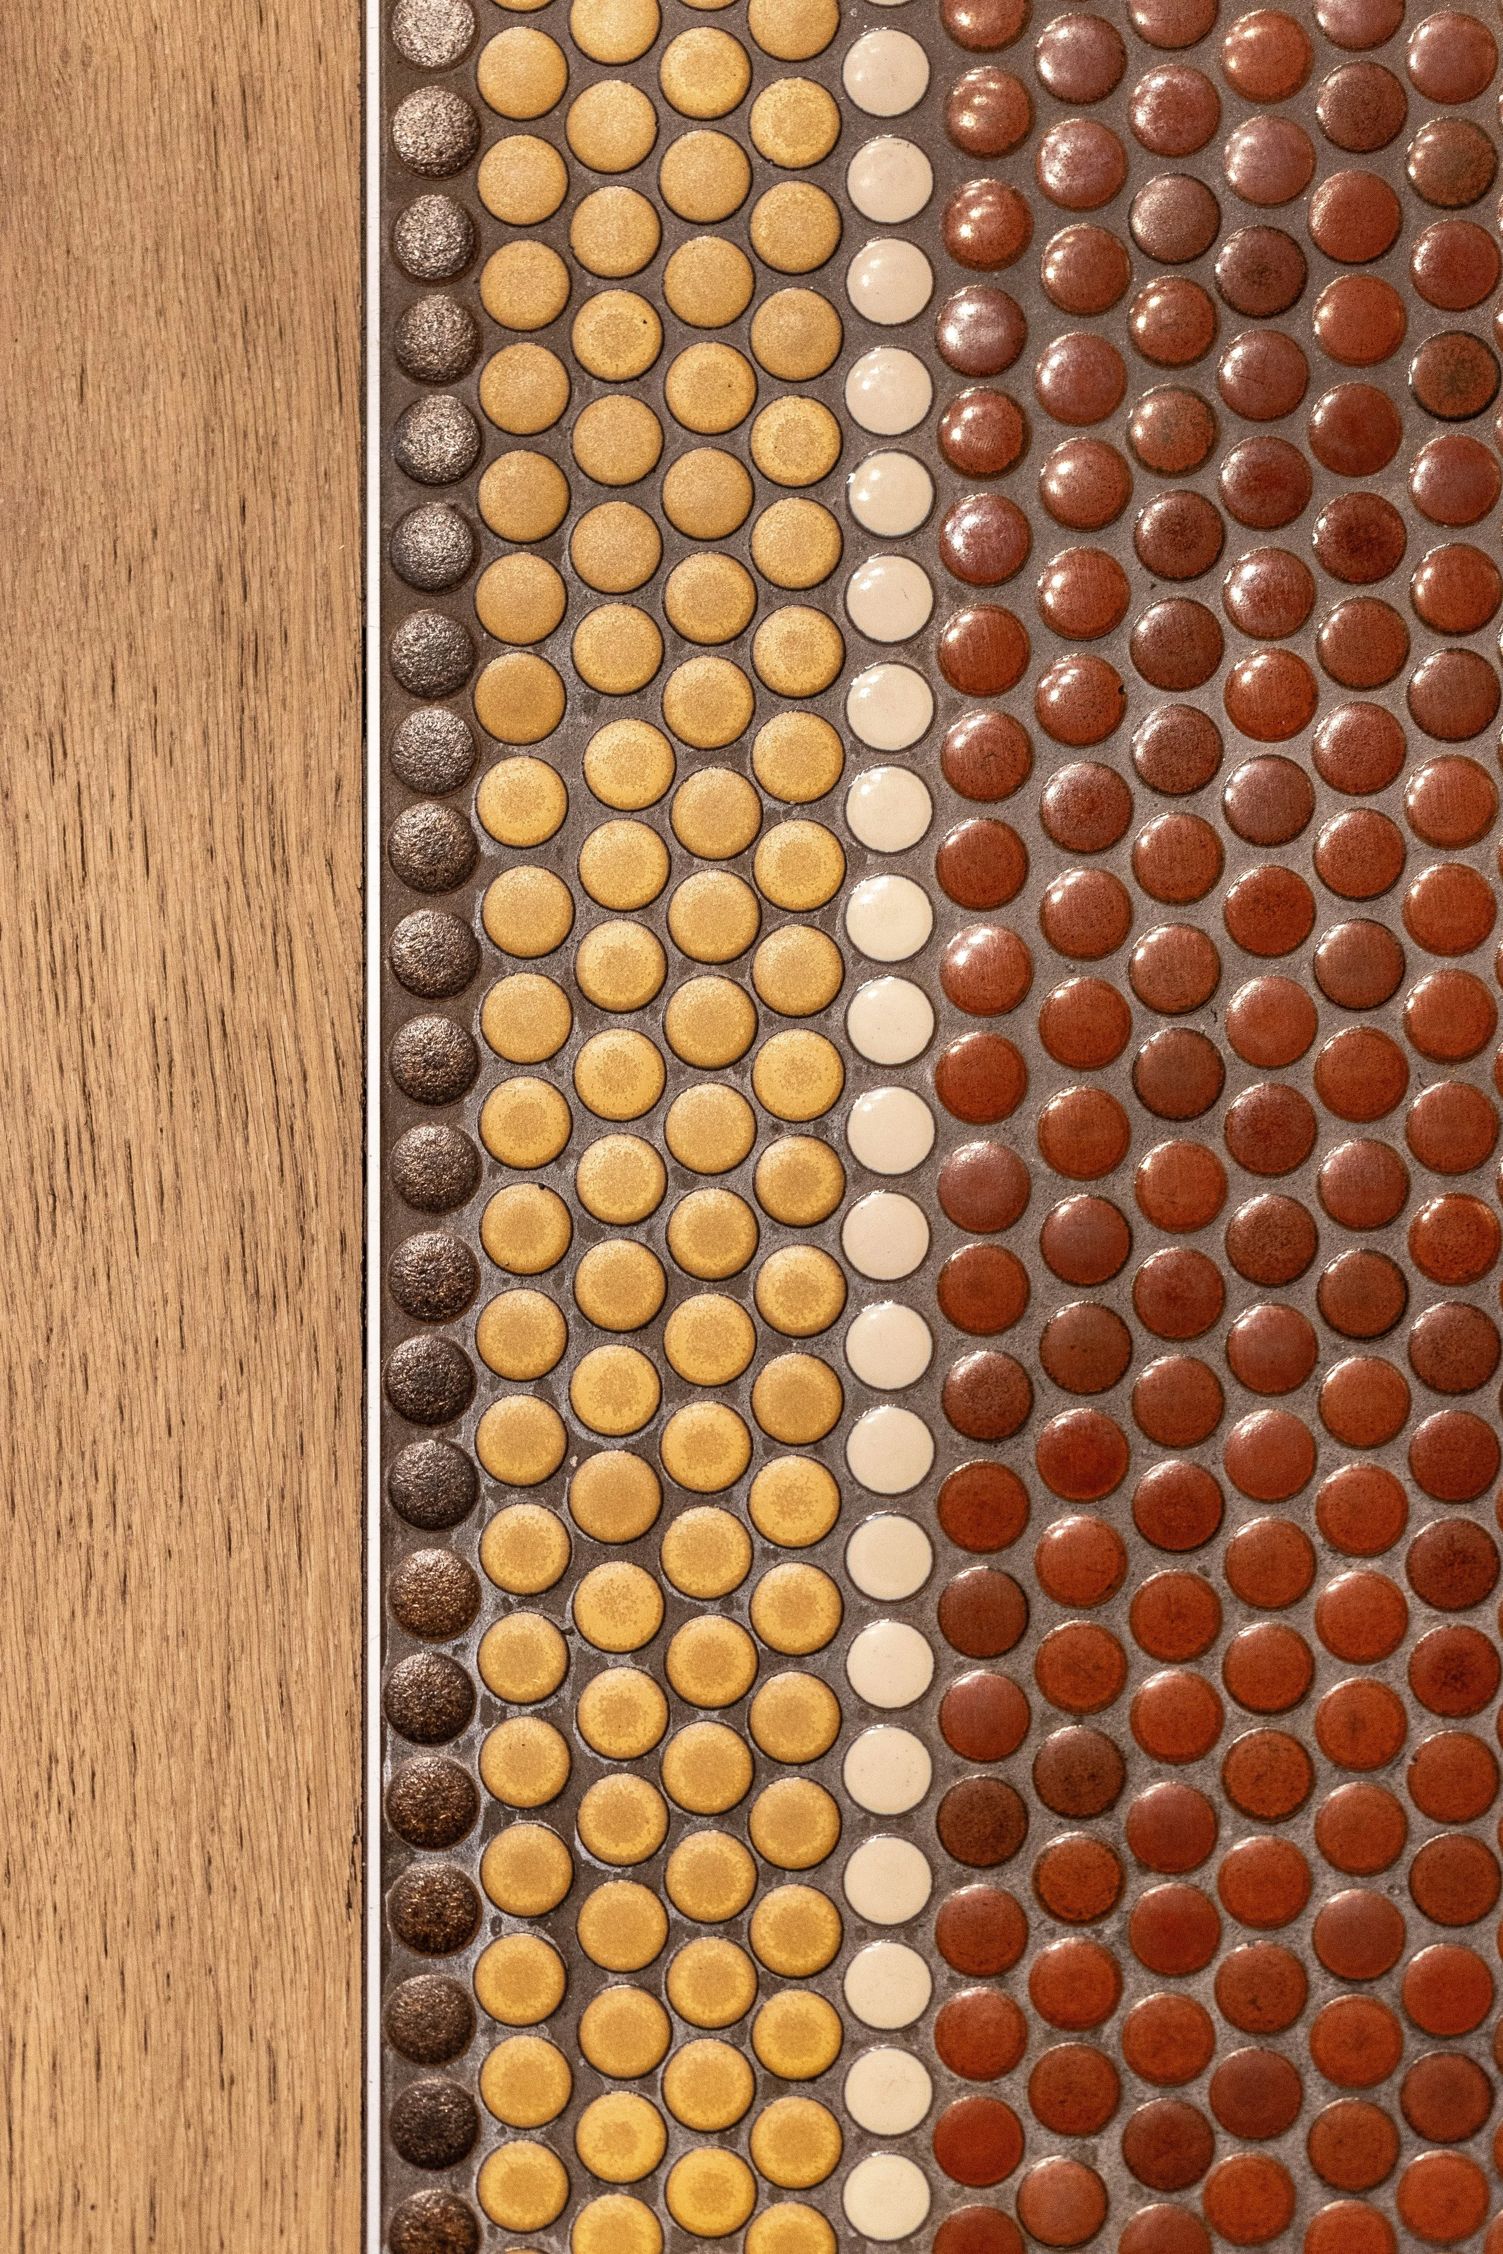
Careful lighting and a restrained palette of wood, stone and metal establish a cohesive material language throughout the renovated clubhouse interior.
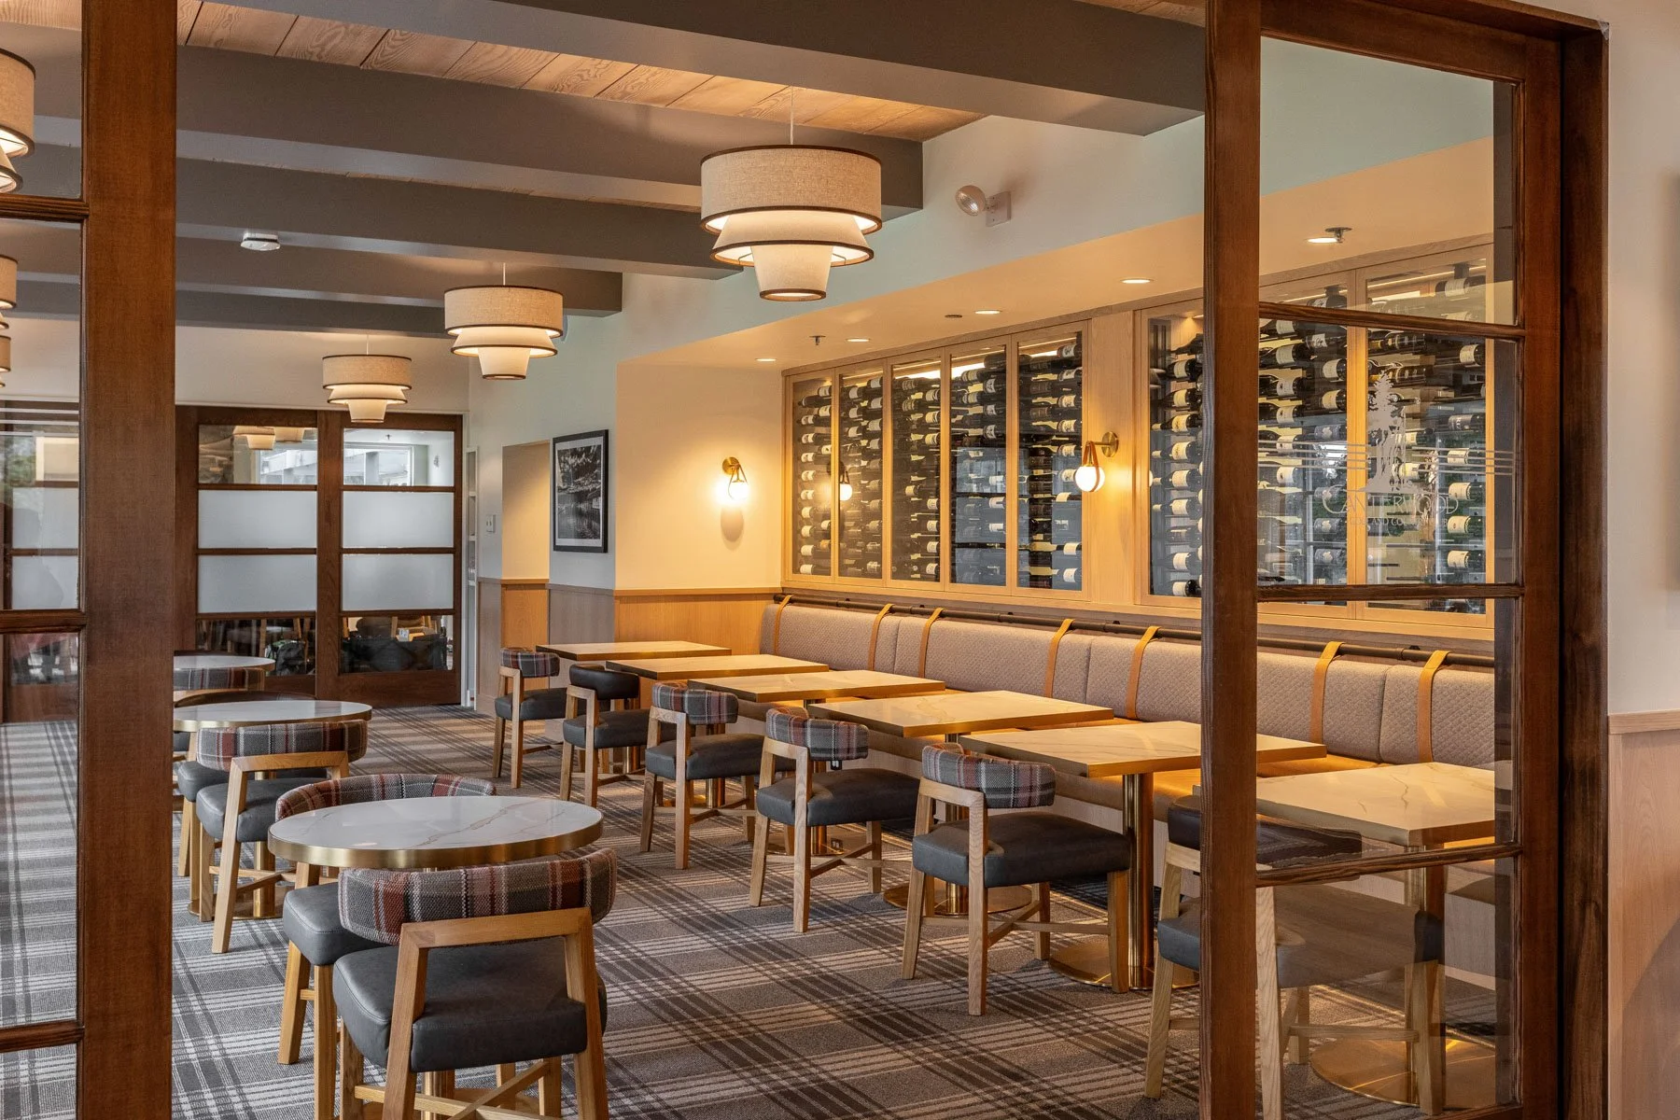
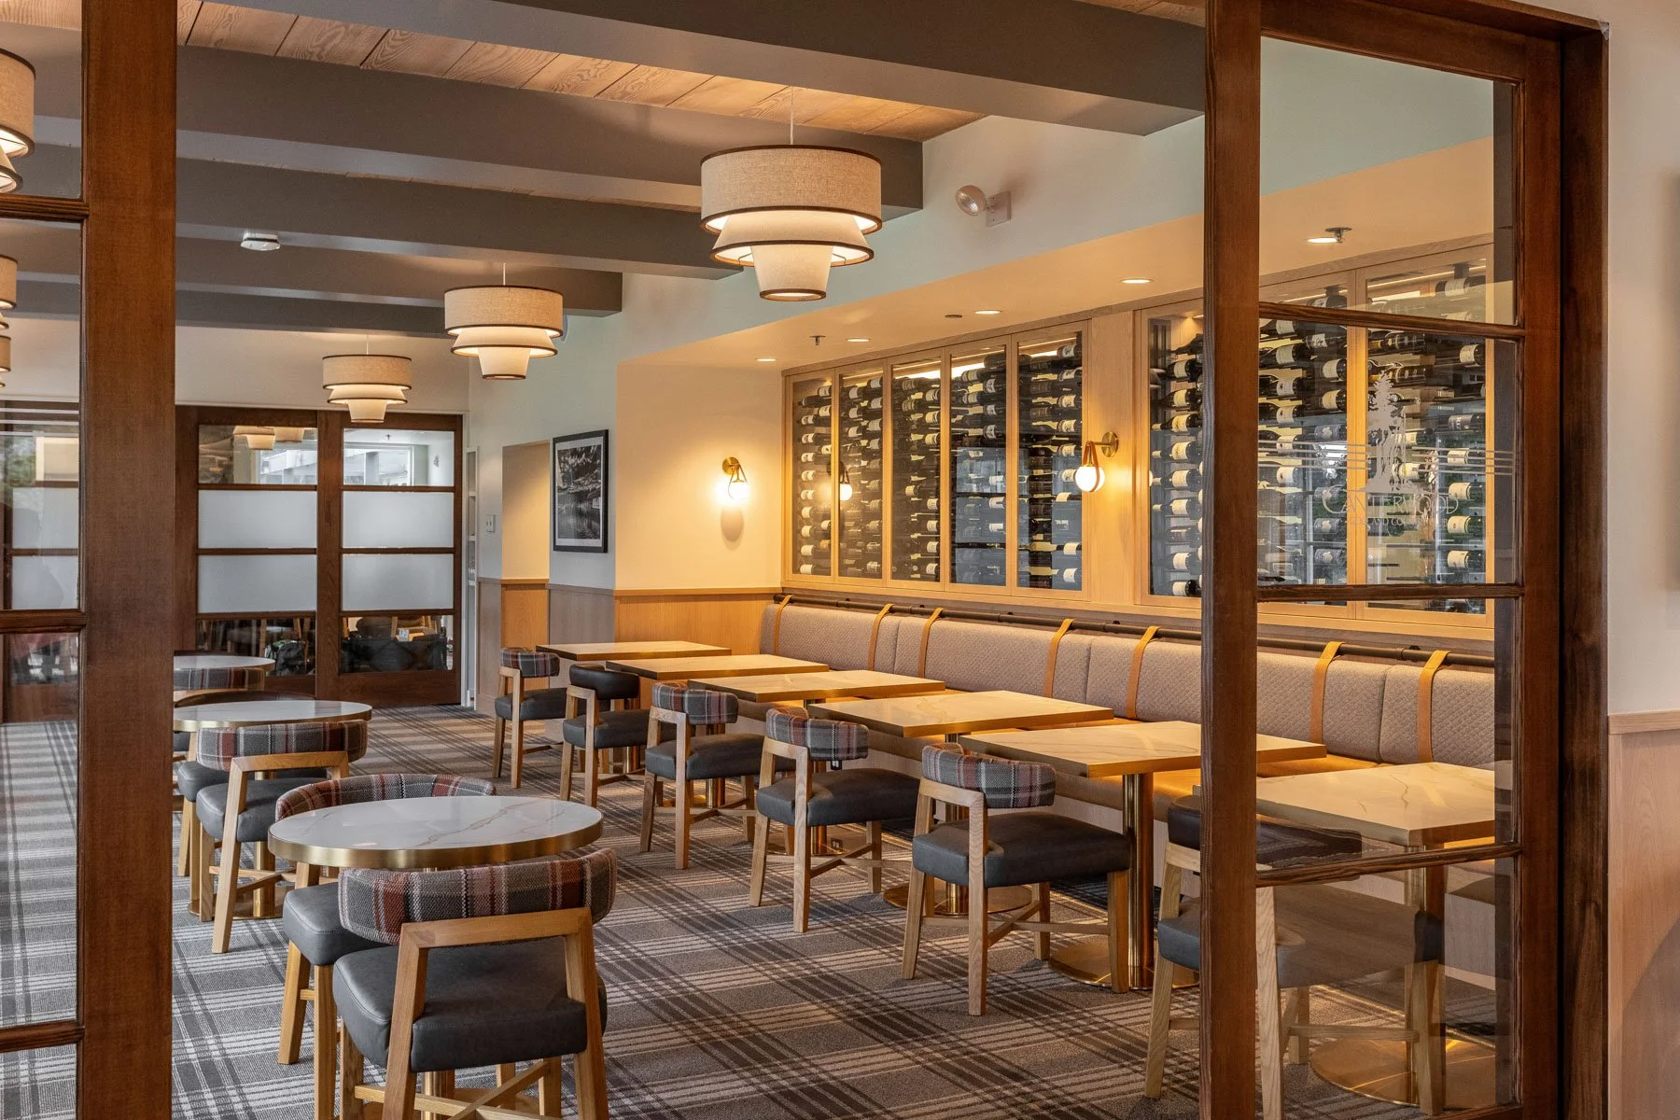
The private dining room extends the clubhouse program with flexible spaces for member meetings, group dining and special events, connected to the main restaurant through a consistent architectural palette.
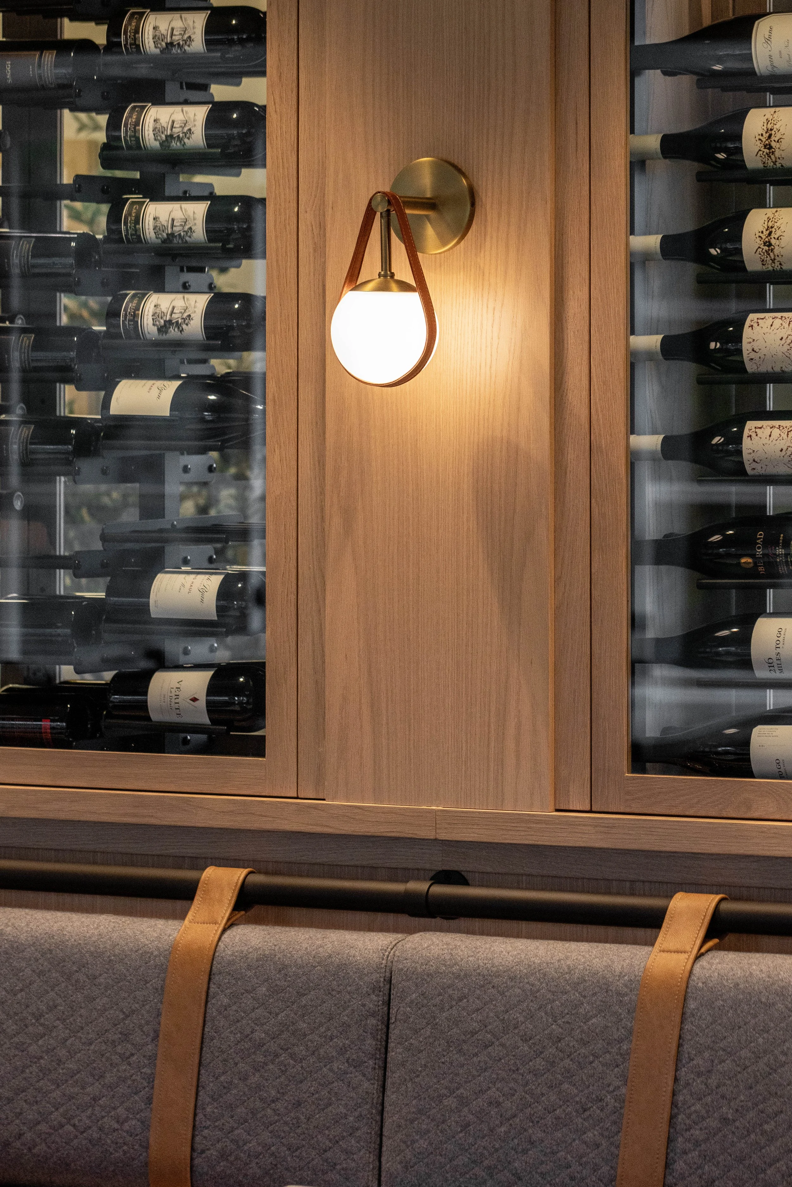
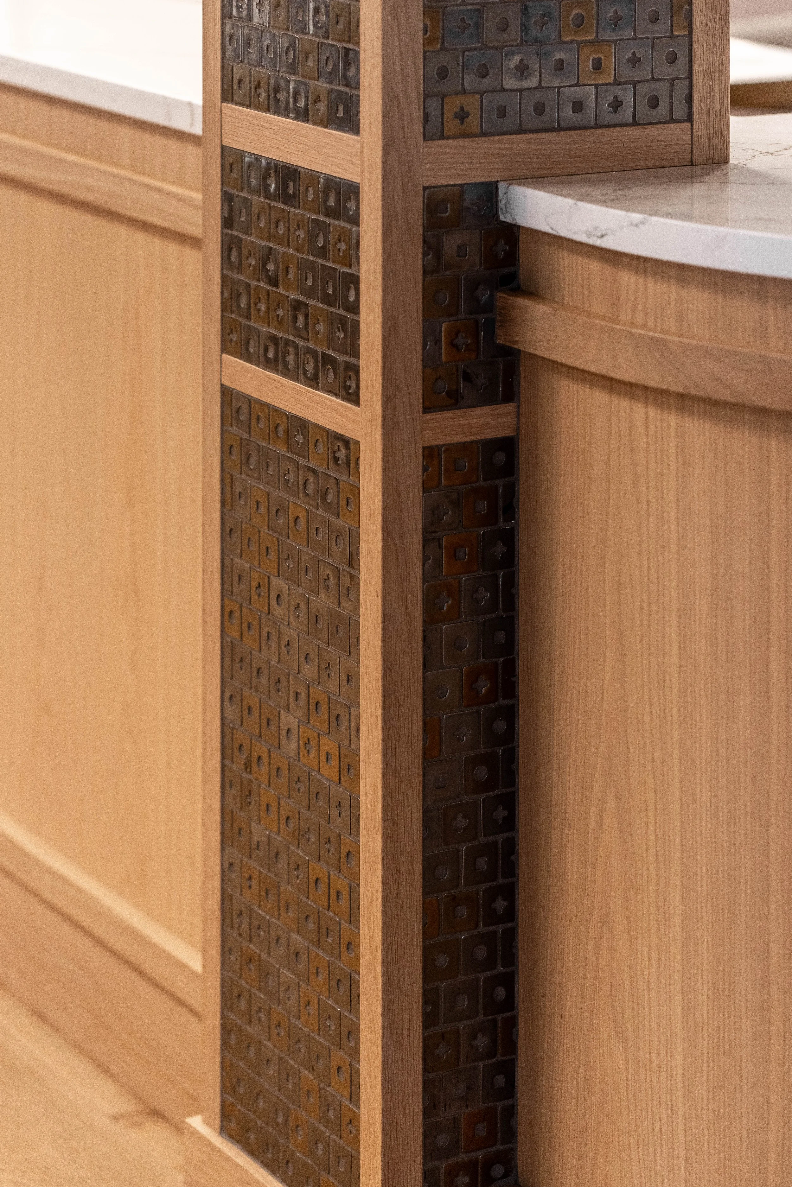
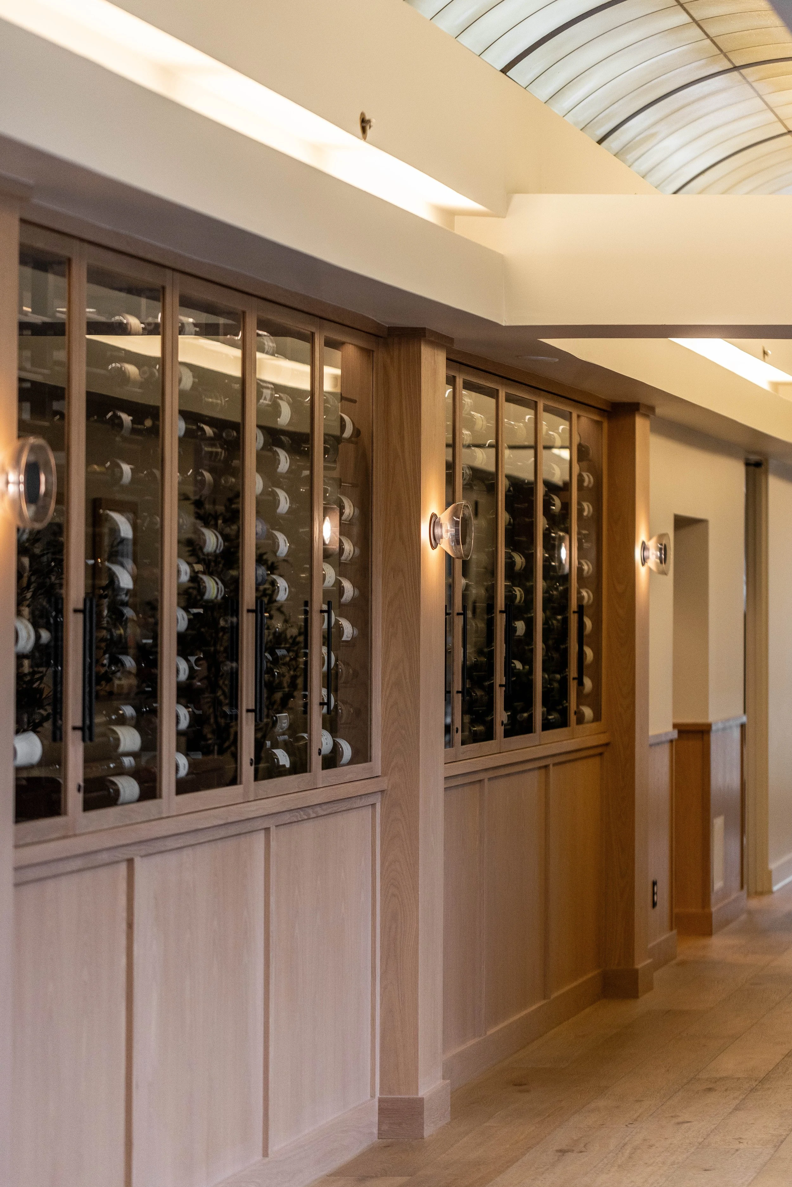
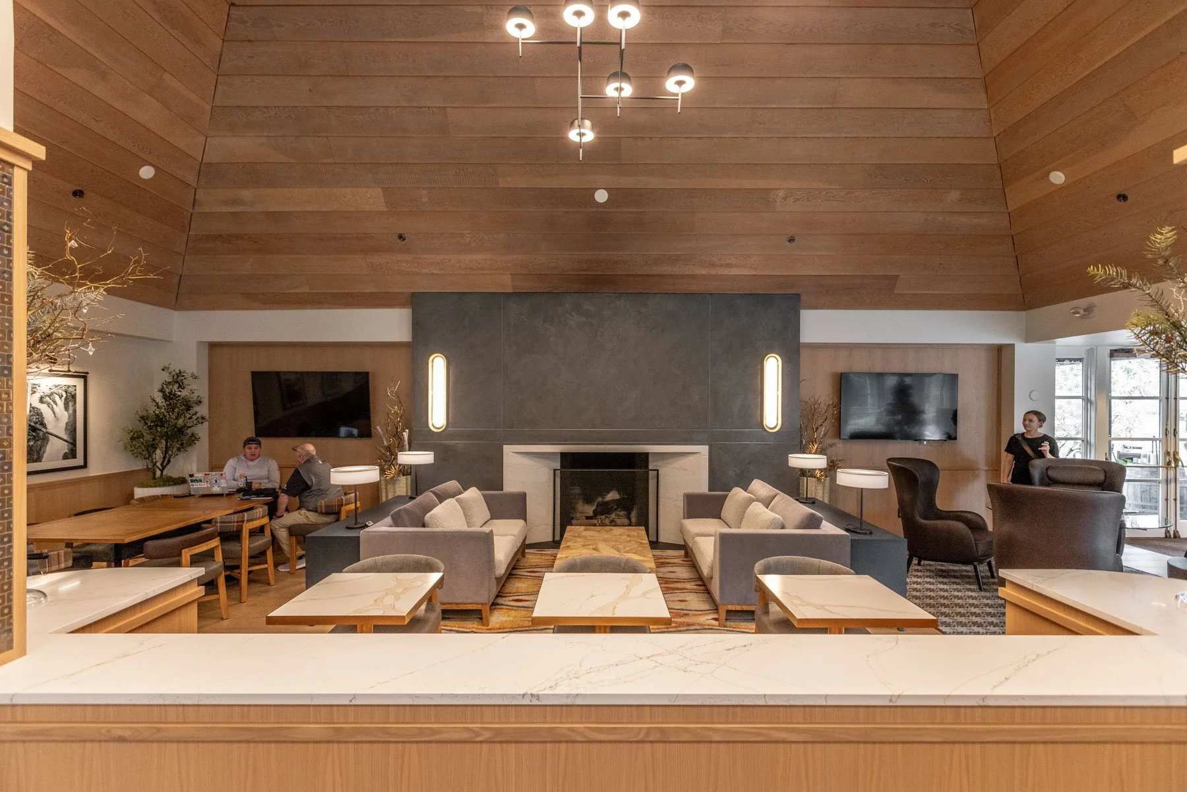
New lounge seating introduces a variety of gathering spaces within the clubhouse, complementing the restaurant and bar while accommodating both informal and larger member gatherings.
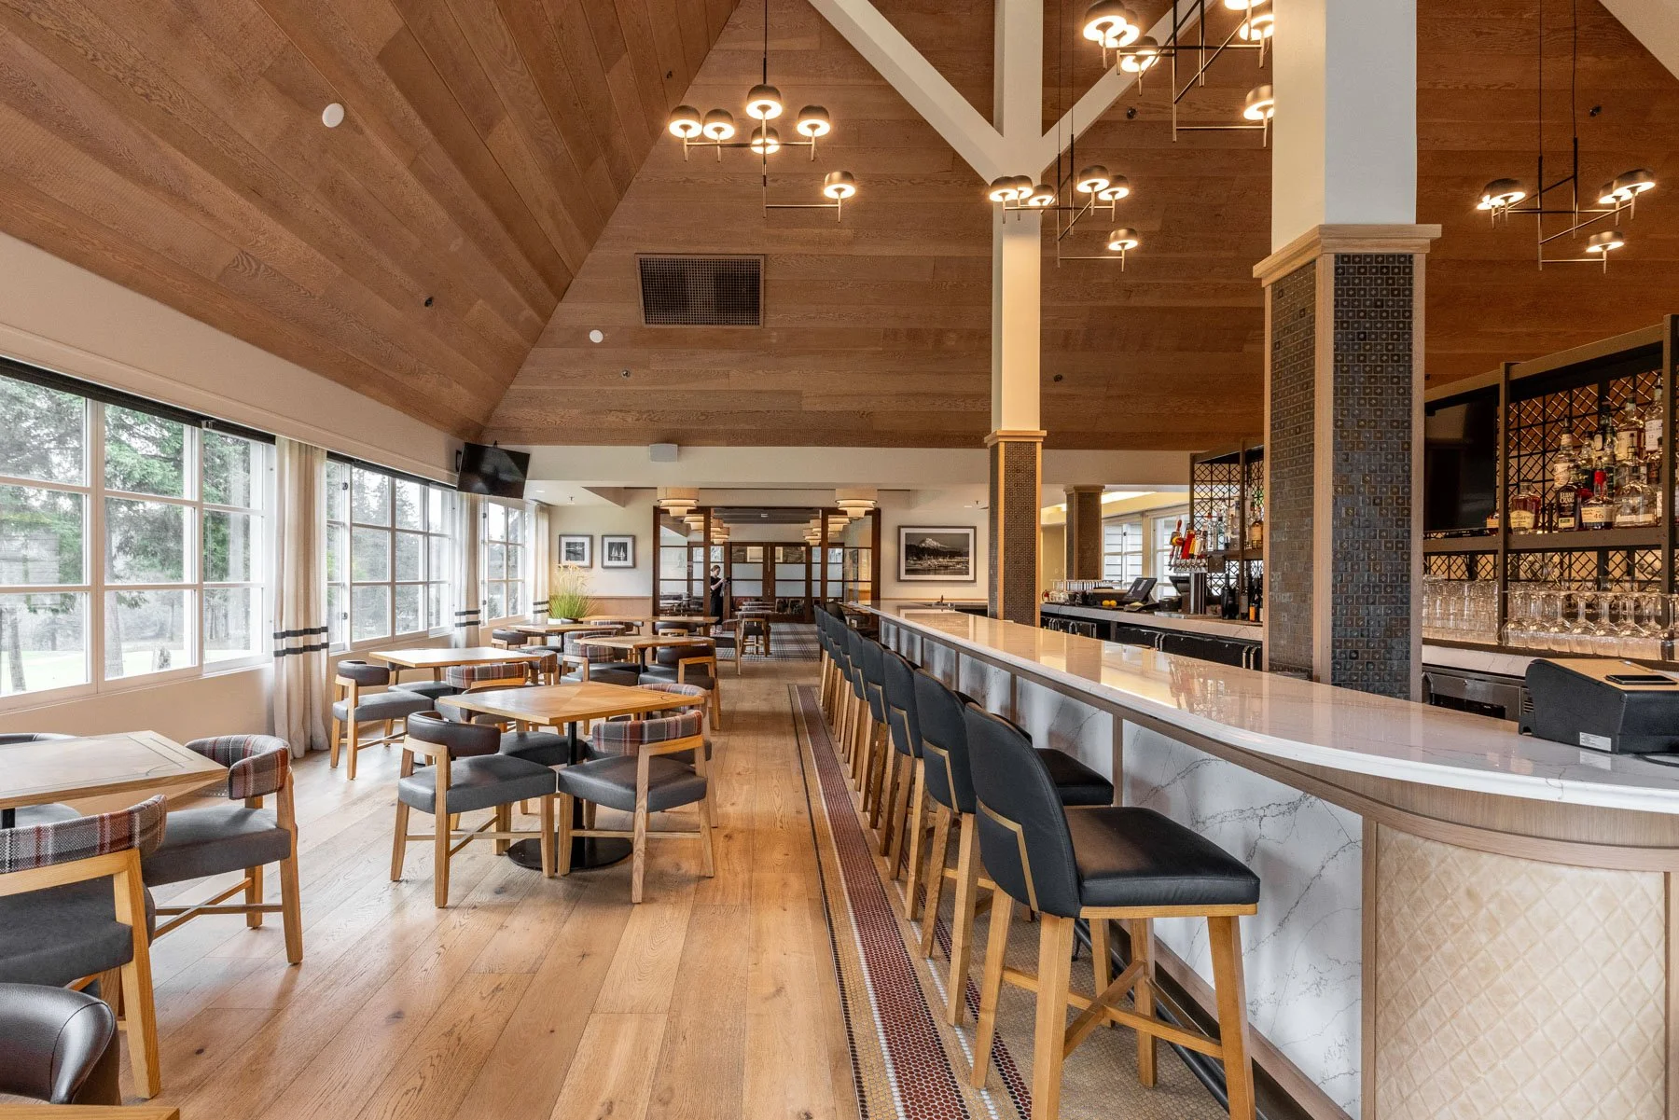
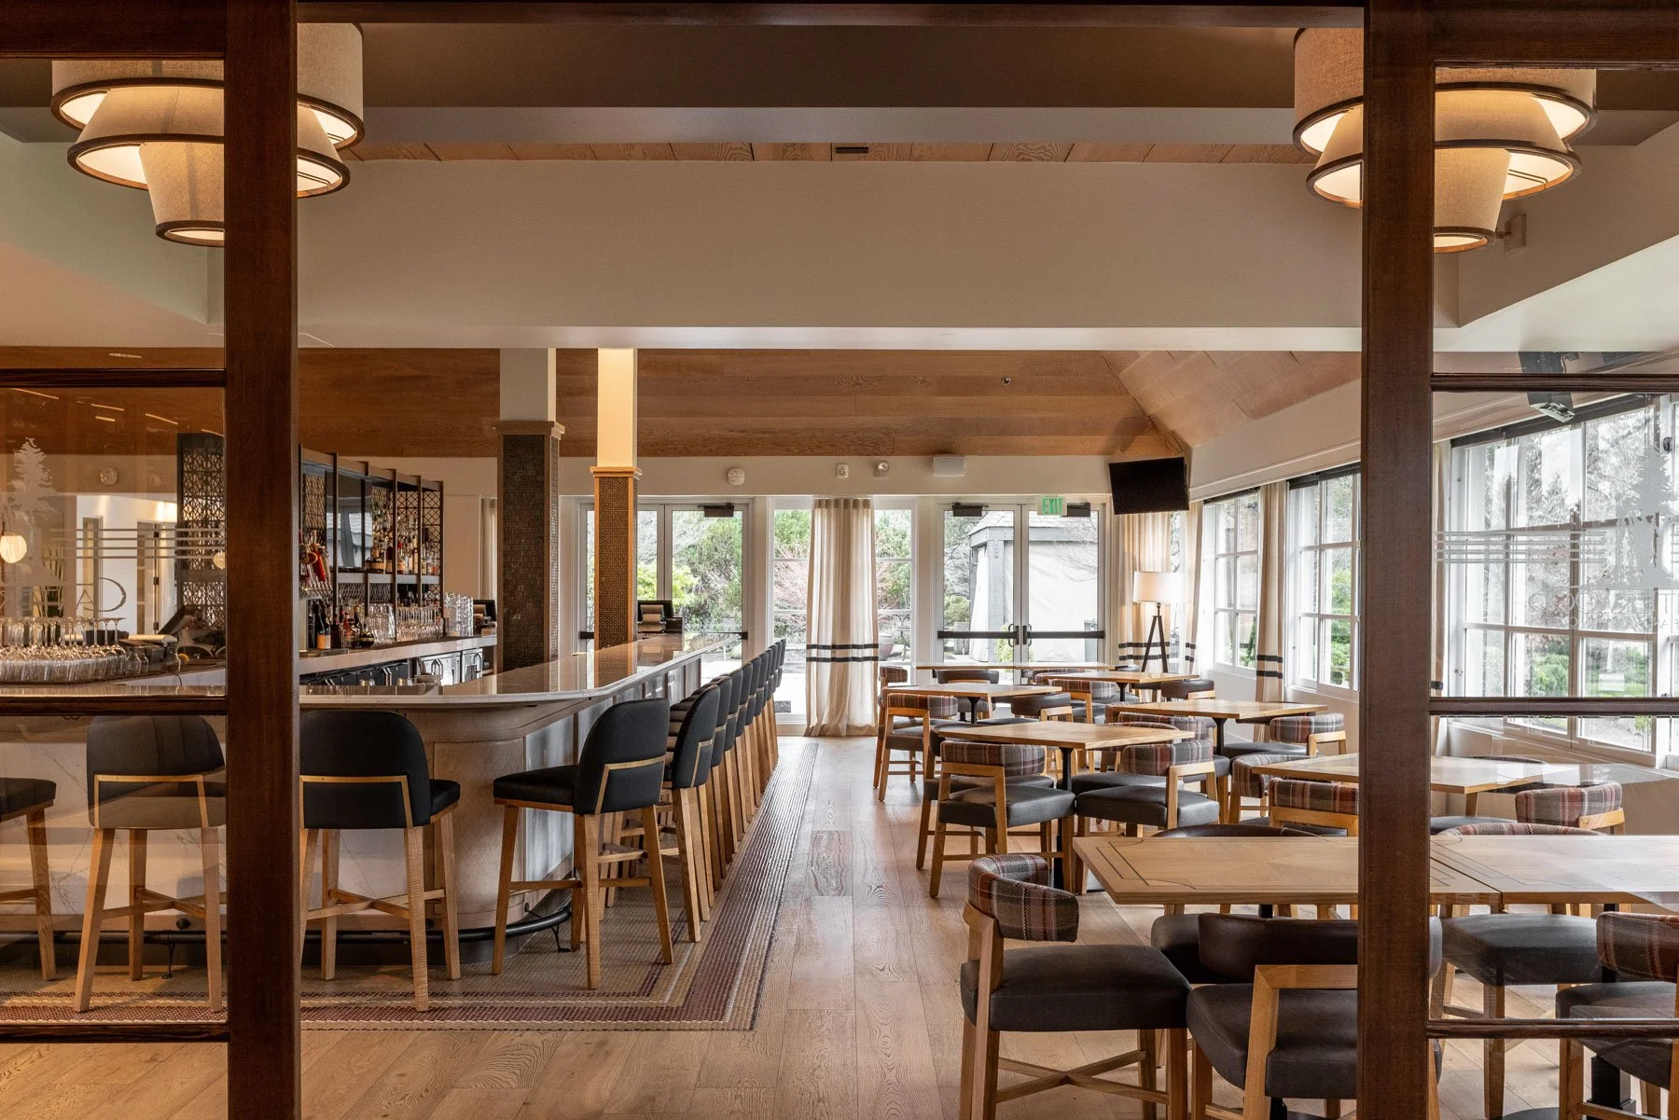
The renovated restaurant improves connections between indoor dining and adjacent outdoor spaces, creating a flexible setting for daily dining service and member events.