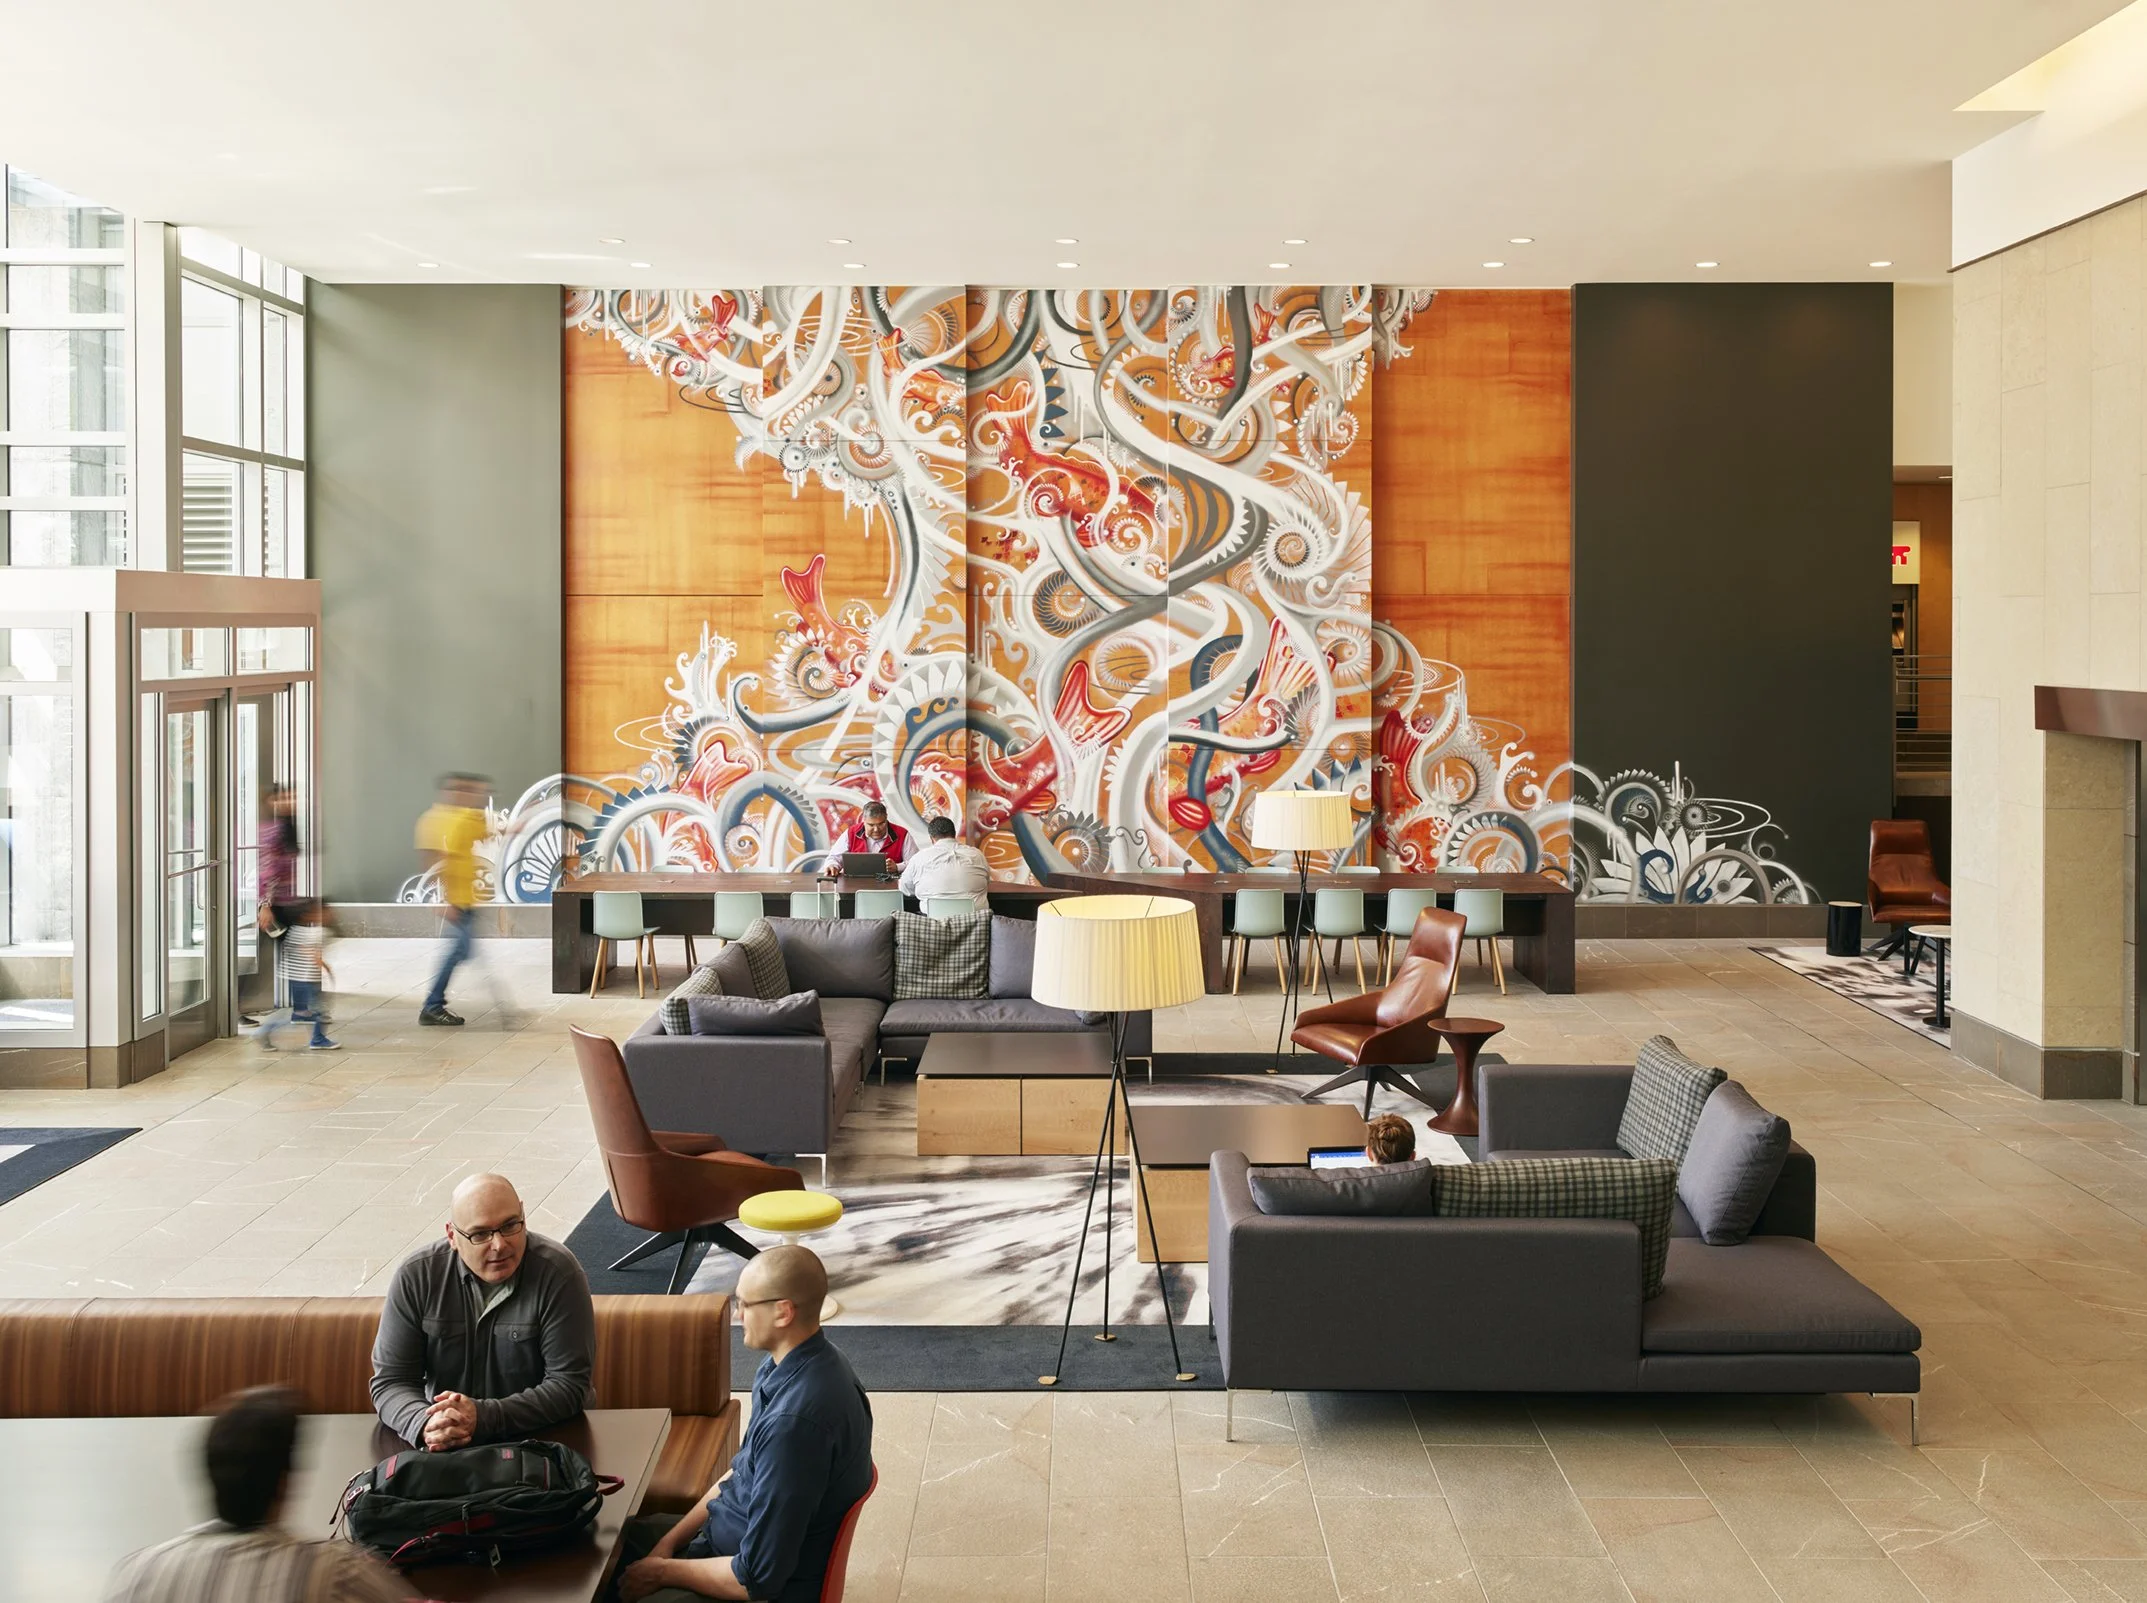
The Key Center Lobby renovation gives an underused entry to a 23 story Class A office tower in Bellevue a larger role in the workday. SkB Architects turned the 8,100 square foot lobby into a place where tenants can meet, work informally, or spend time outside their individual office suites.
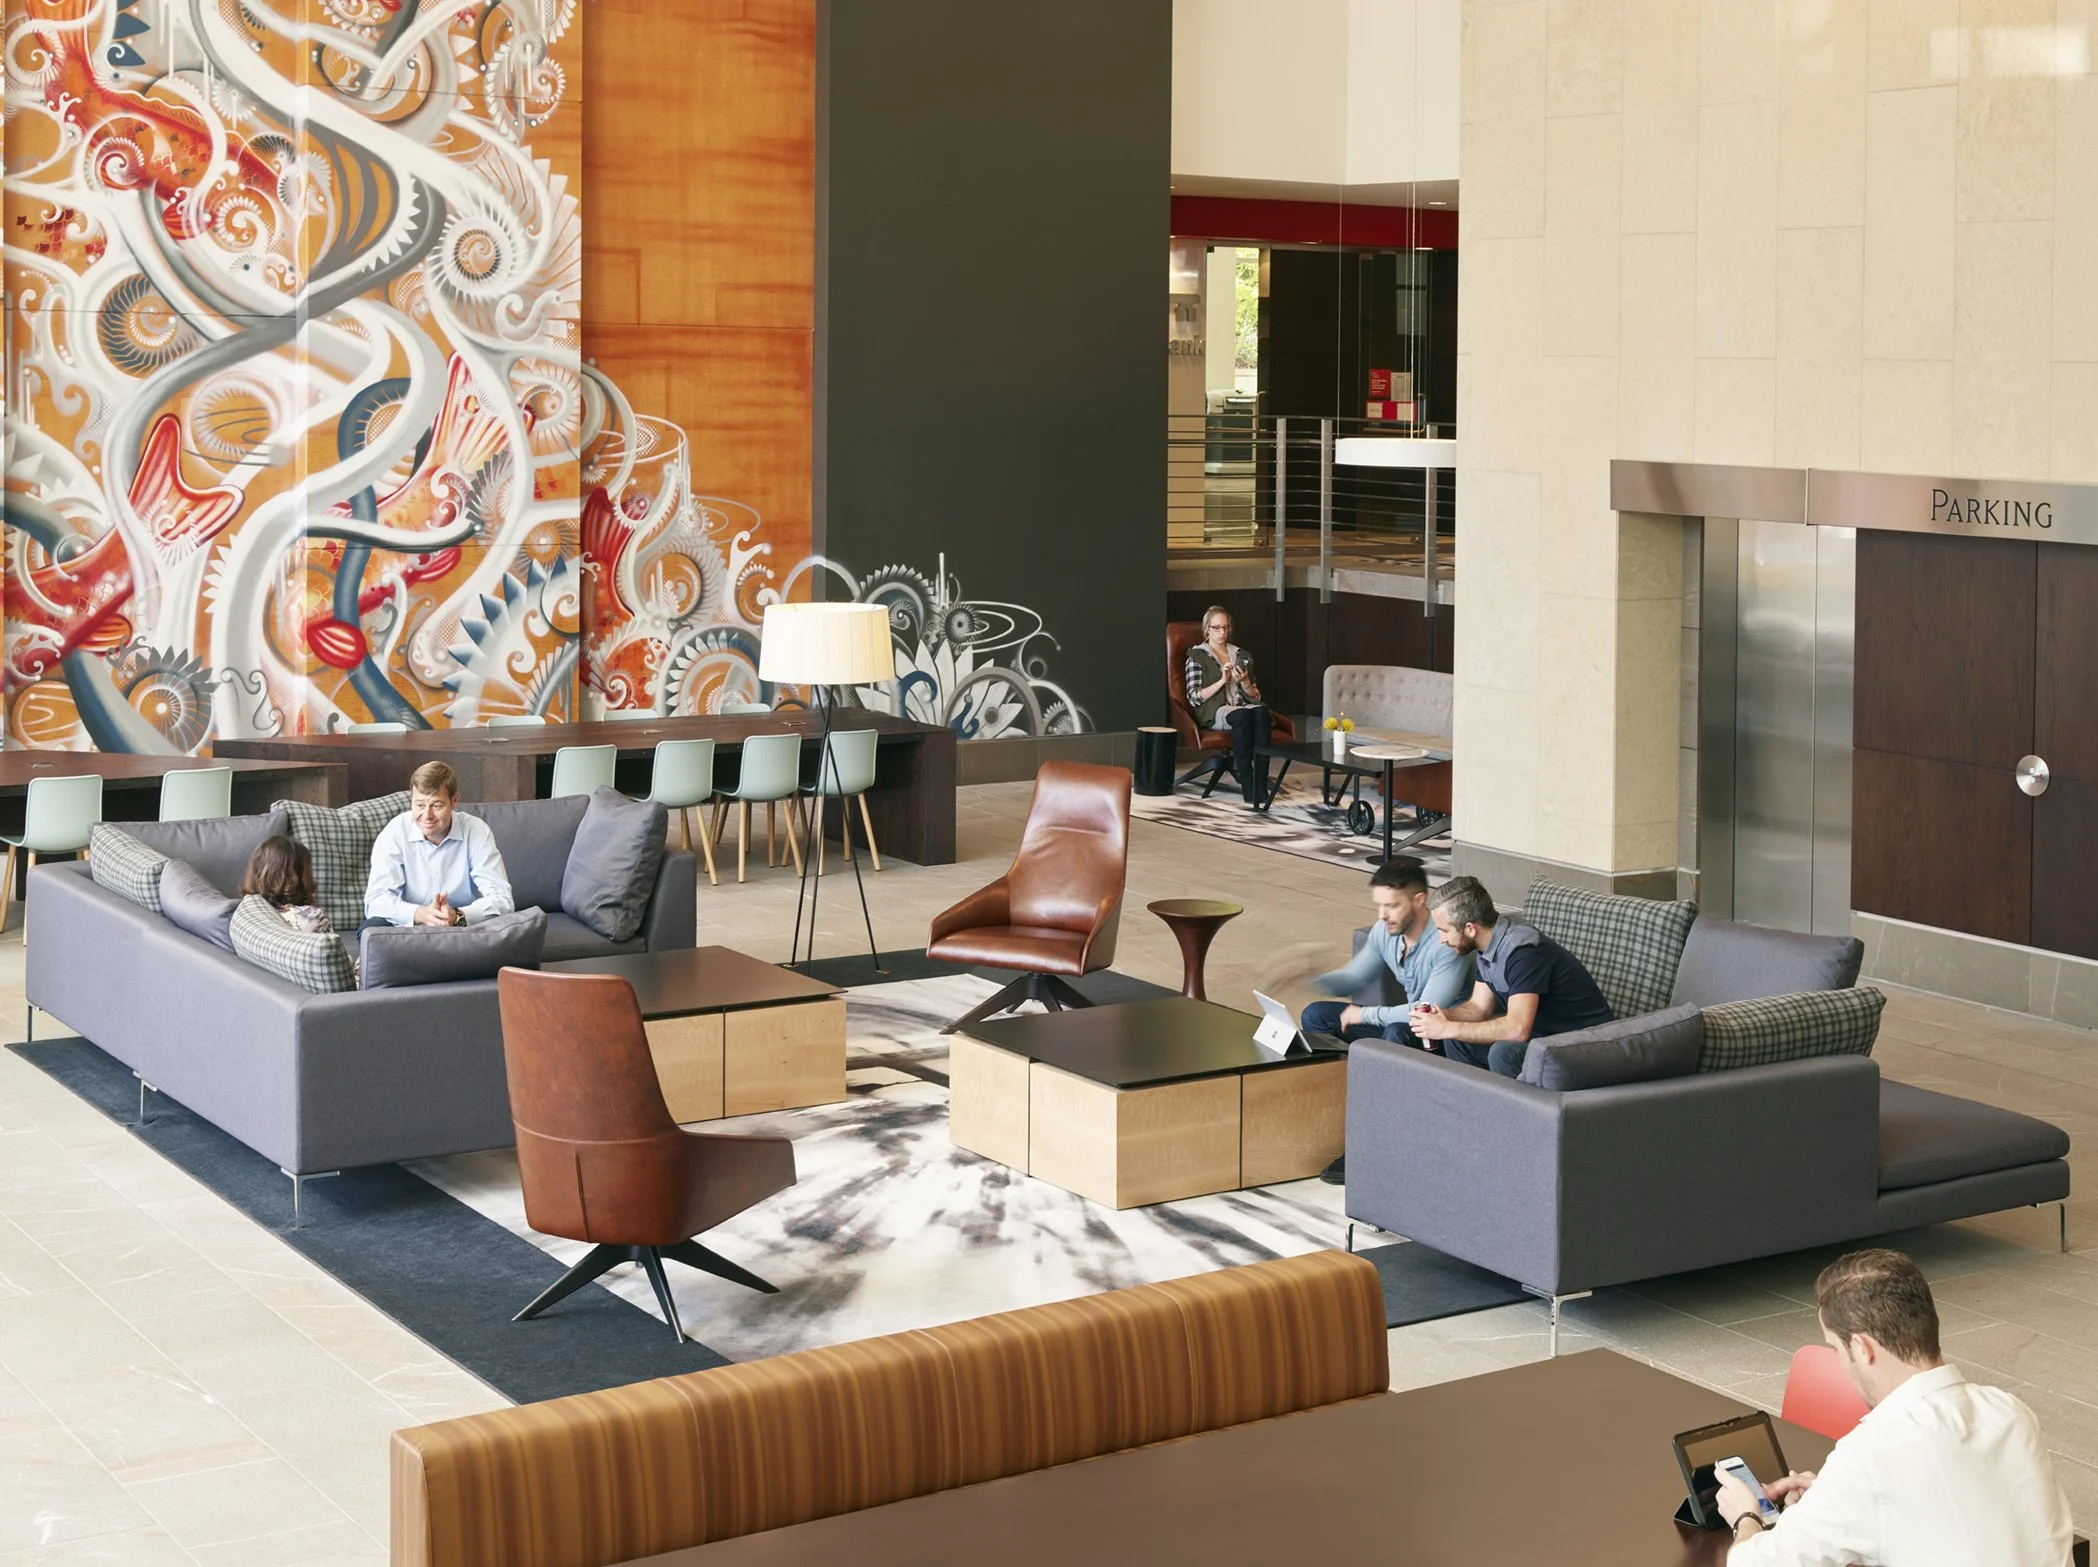
Flexible seating and shared gathering areas support different uses throughout the day, while a large scale graphic mural and lighting give the lobby a recognizable presence within the building. The renovation adds useful shared space at the point where tenants and visitors arrive.
Bellevue, WA
Class “A” Office
Commercial Lobby Reposition
Tenant Amenity
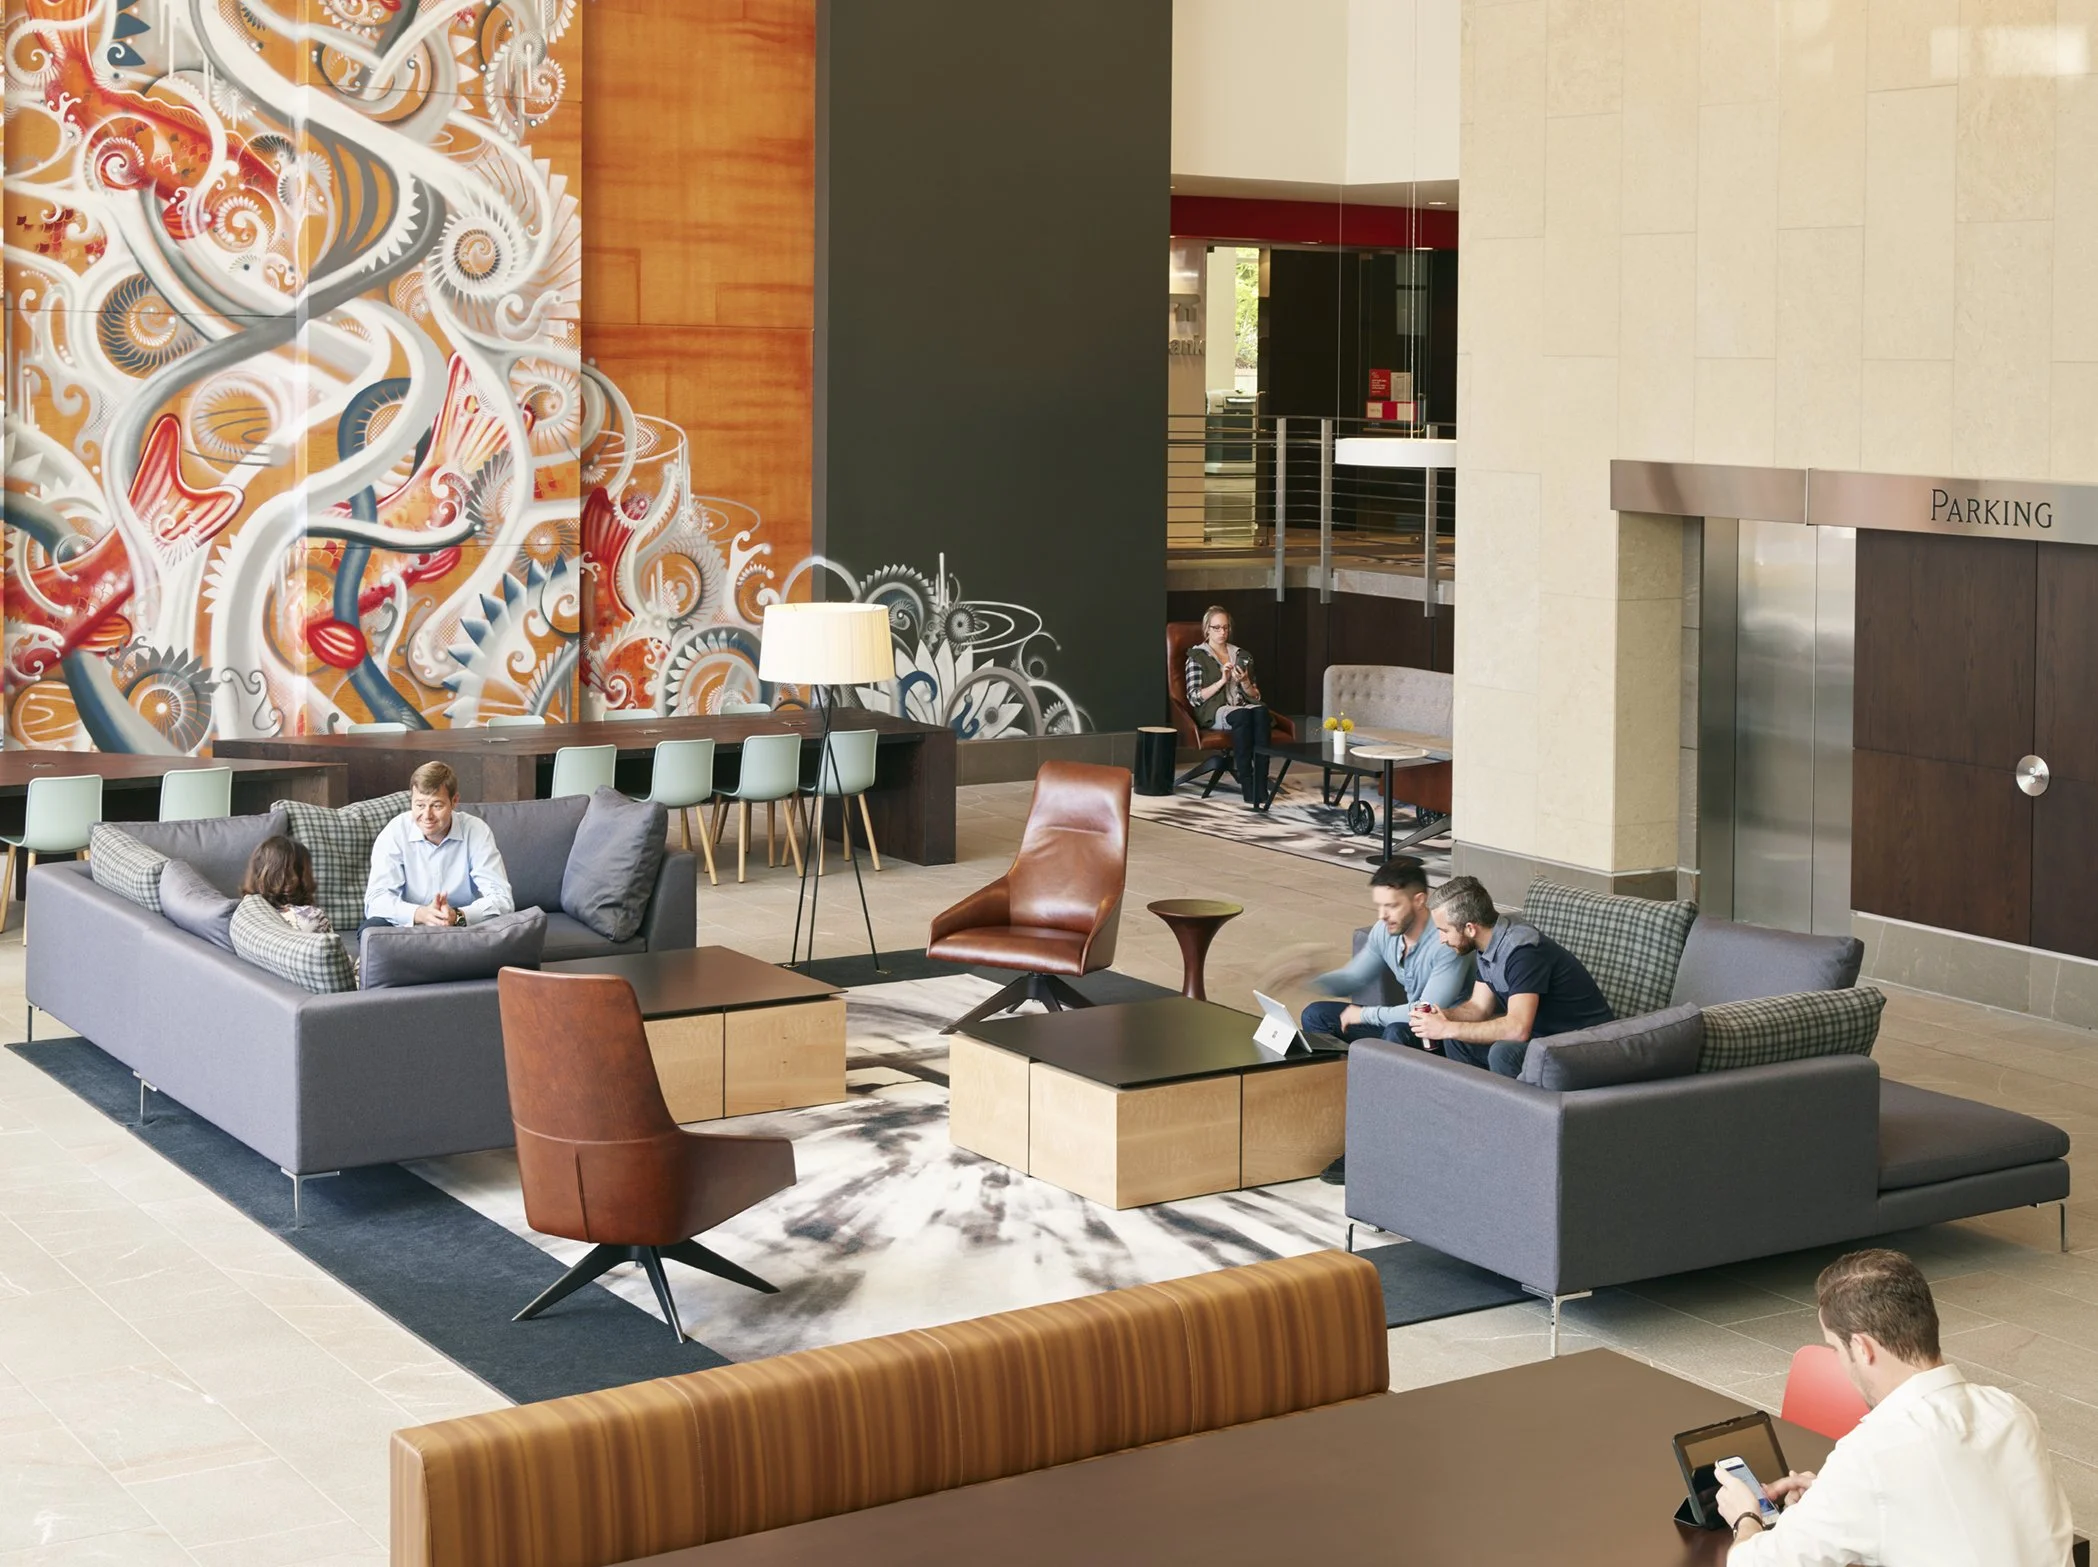
A hospitality-inspired lobby repositions the workplace tower as a social and collaborative destination, anchored by a large-scale graphic mural that establishes identity and transforms the arrival experience.

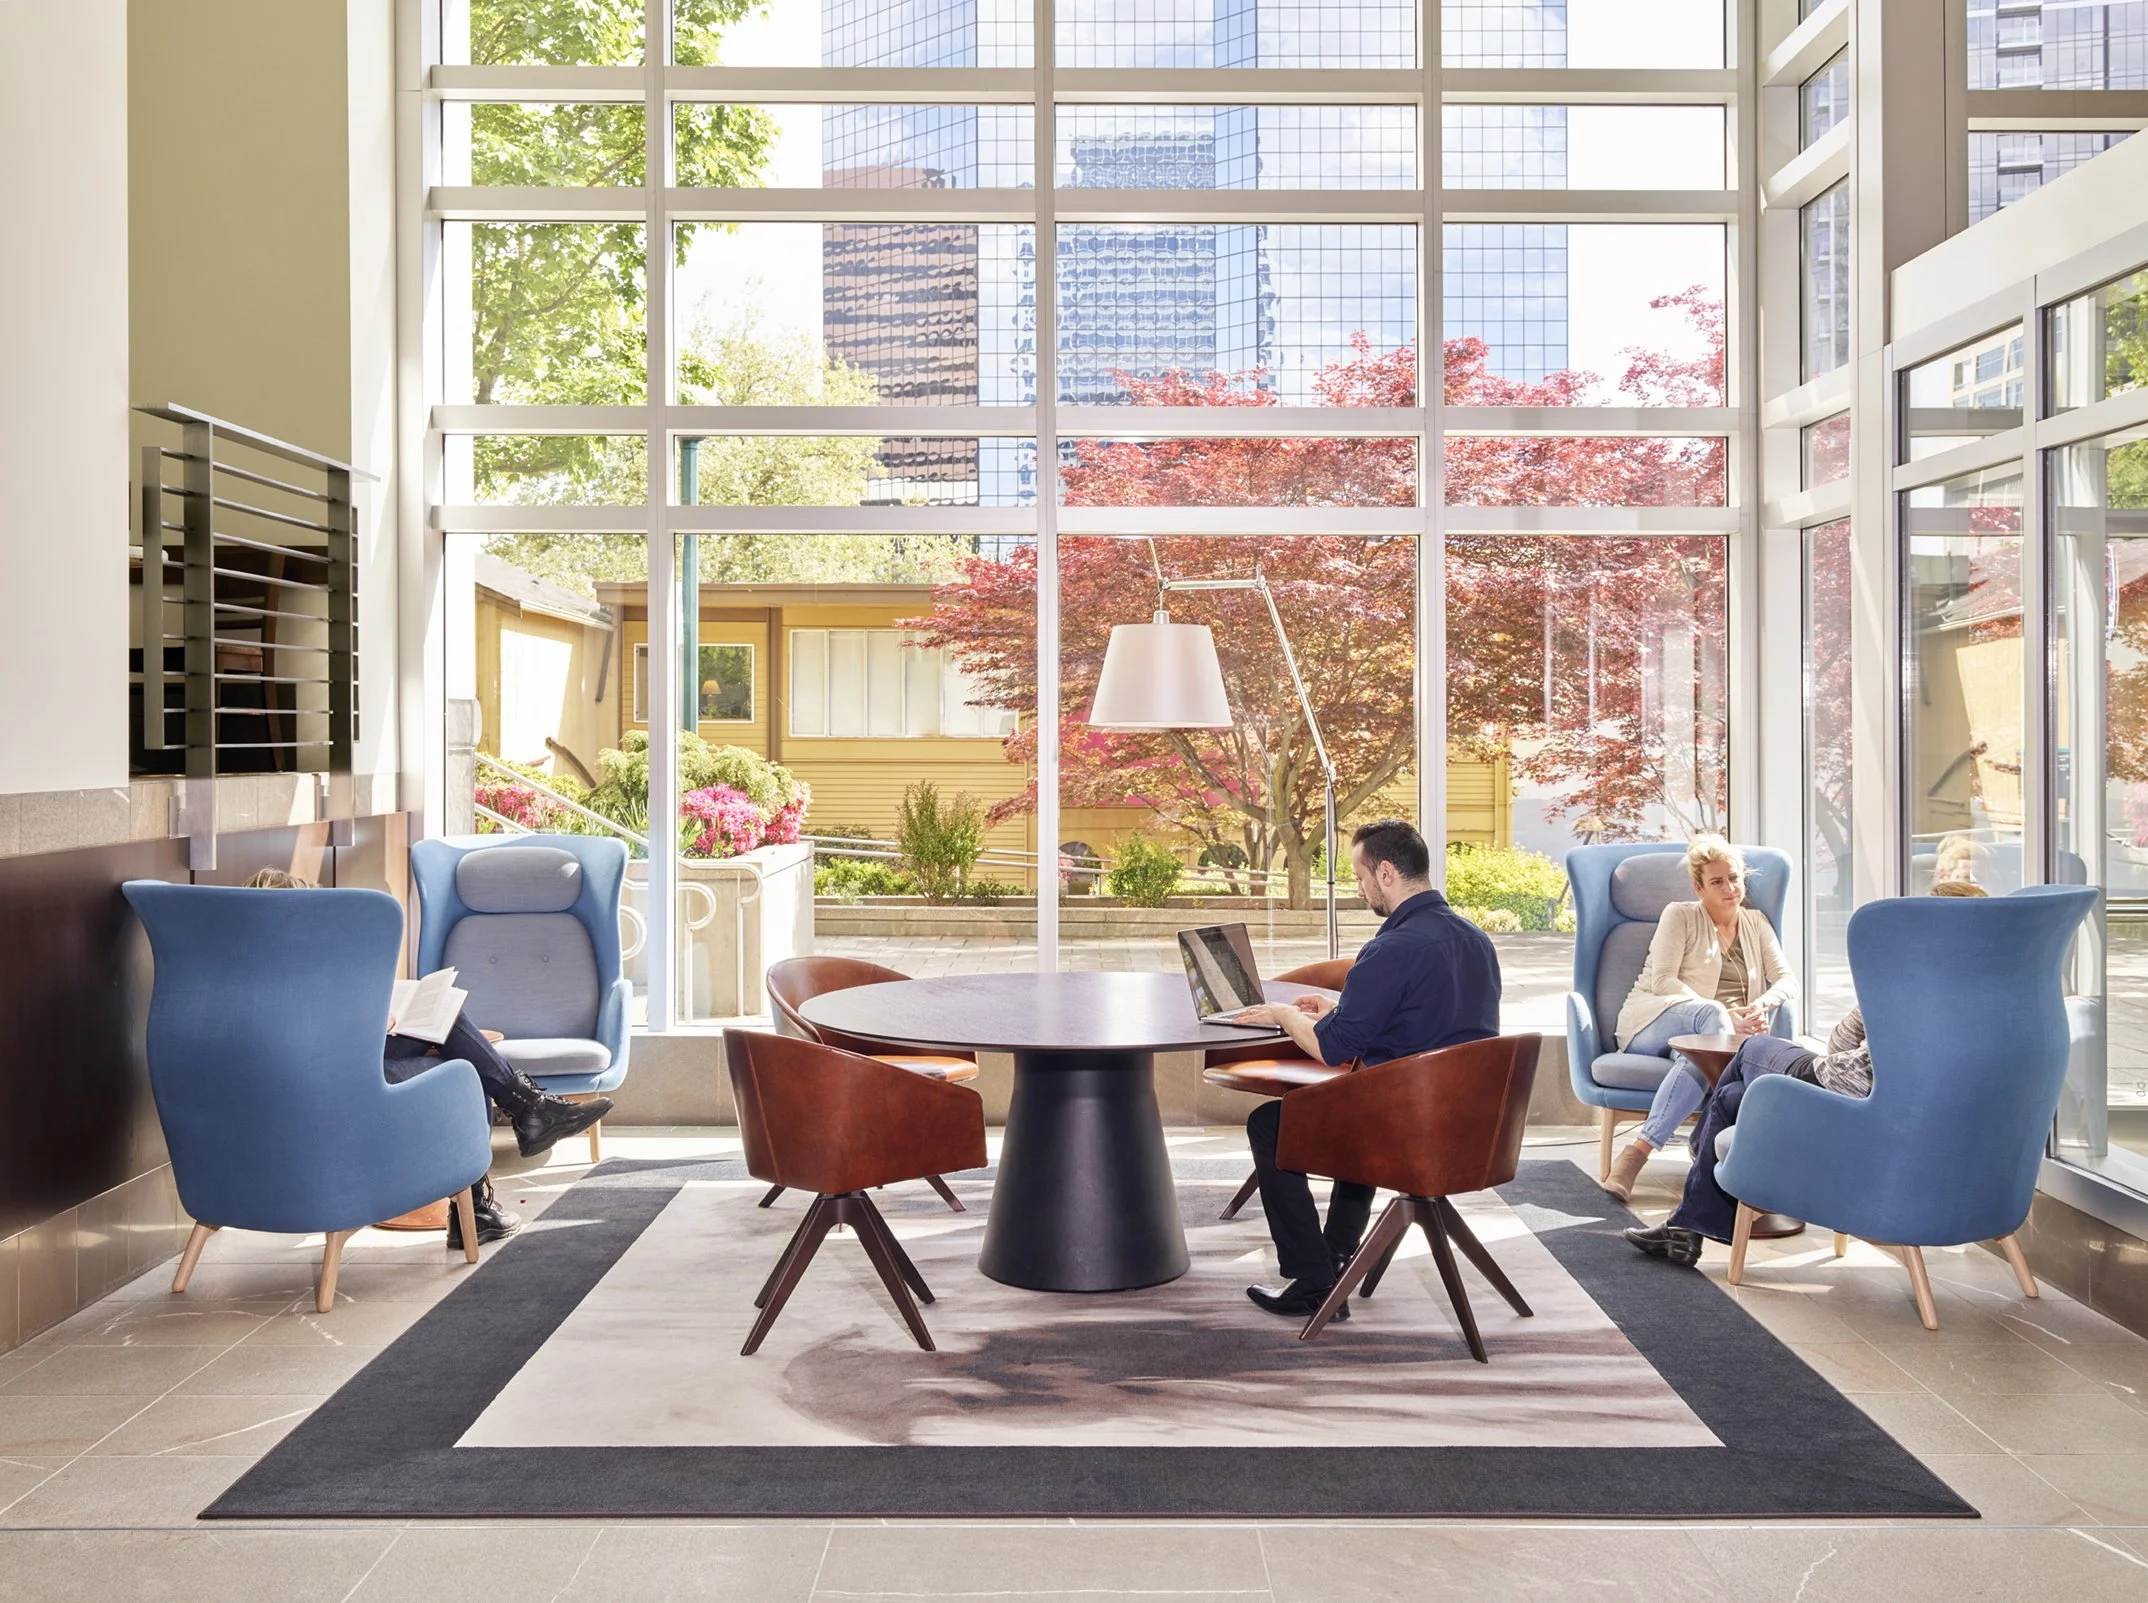
Flexible lounge seating, integrated work tables, and curated furnishings create a contemporary tenant amenity that supports collaboration, informal work, and workplace wellness.

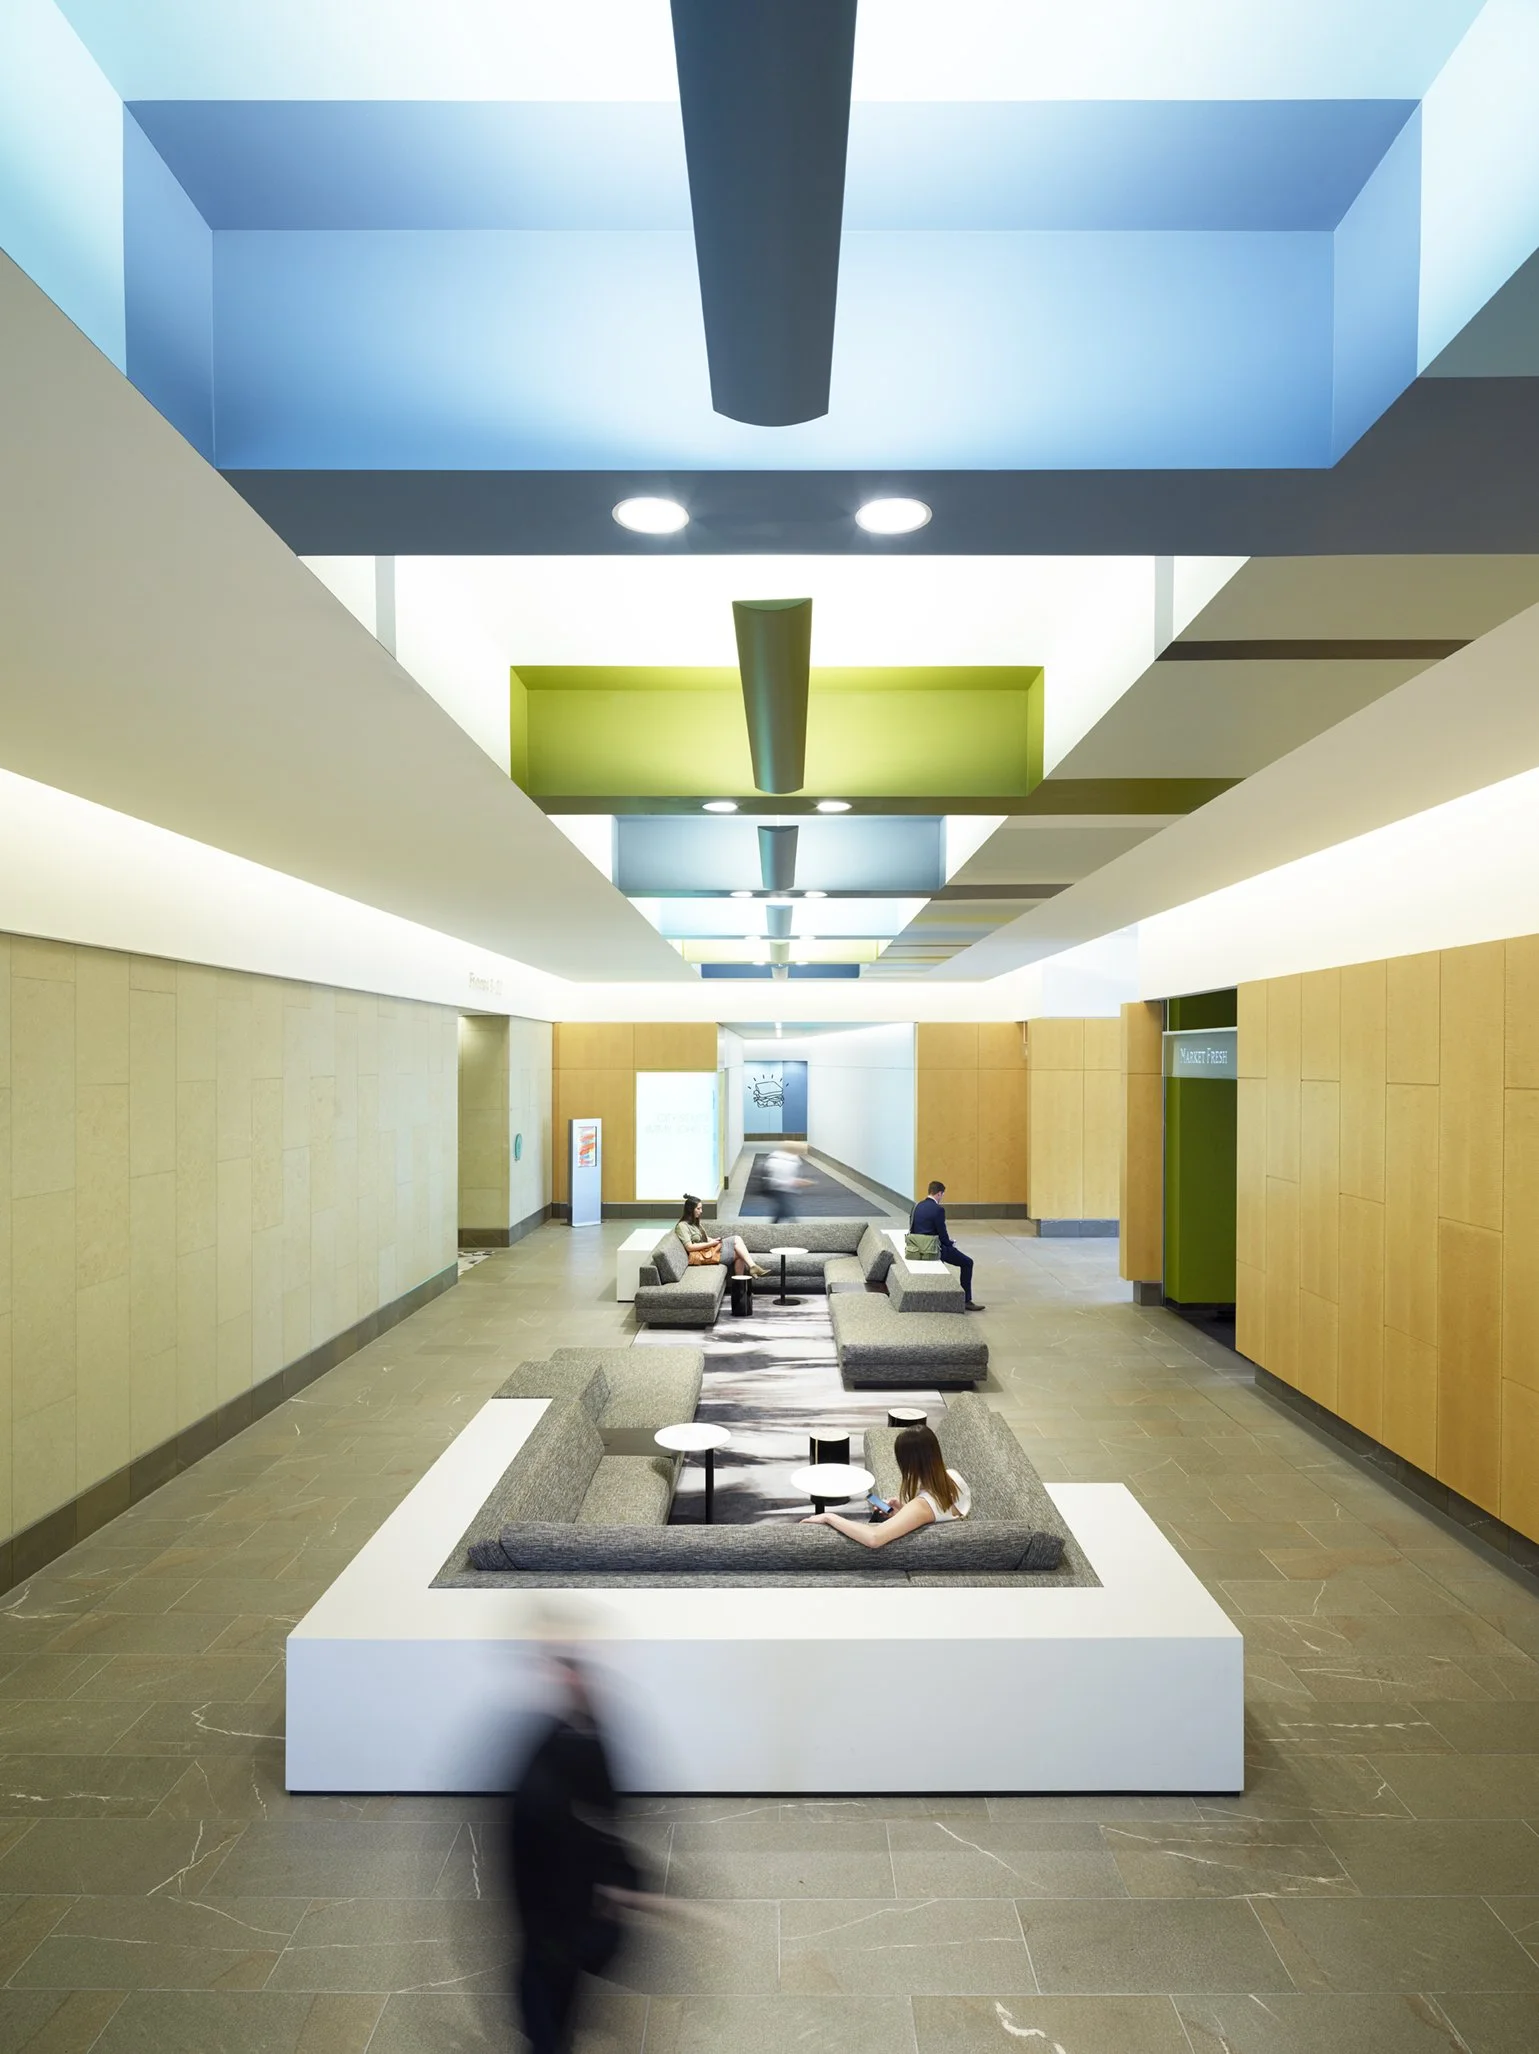
Custom seating and bold ceiling interventions redefine circulation spaces, improving wayfinding while creating a memorable interior space. Paint becomes an important part of the project.

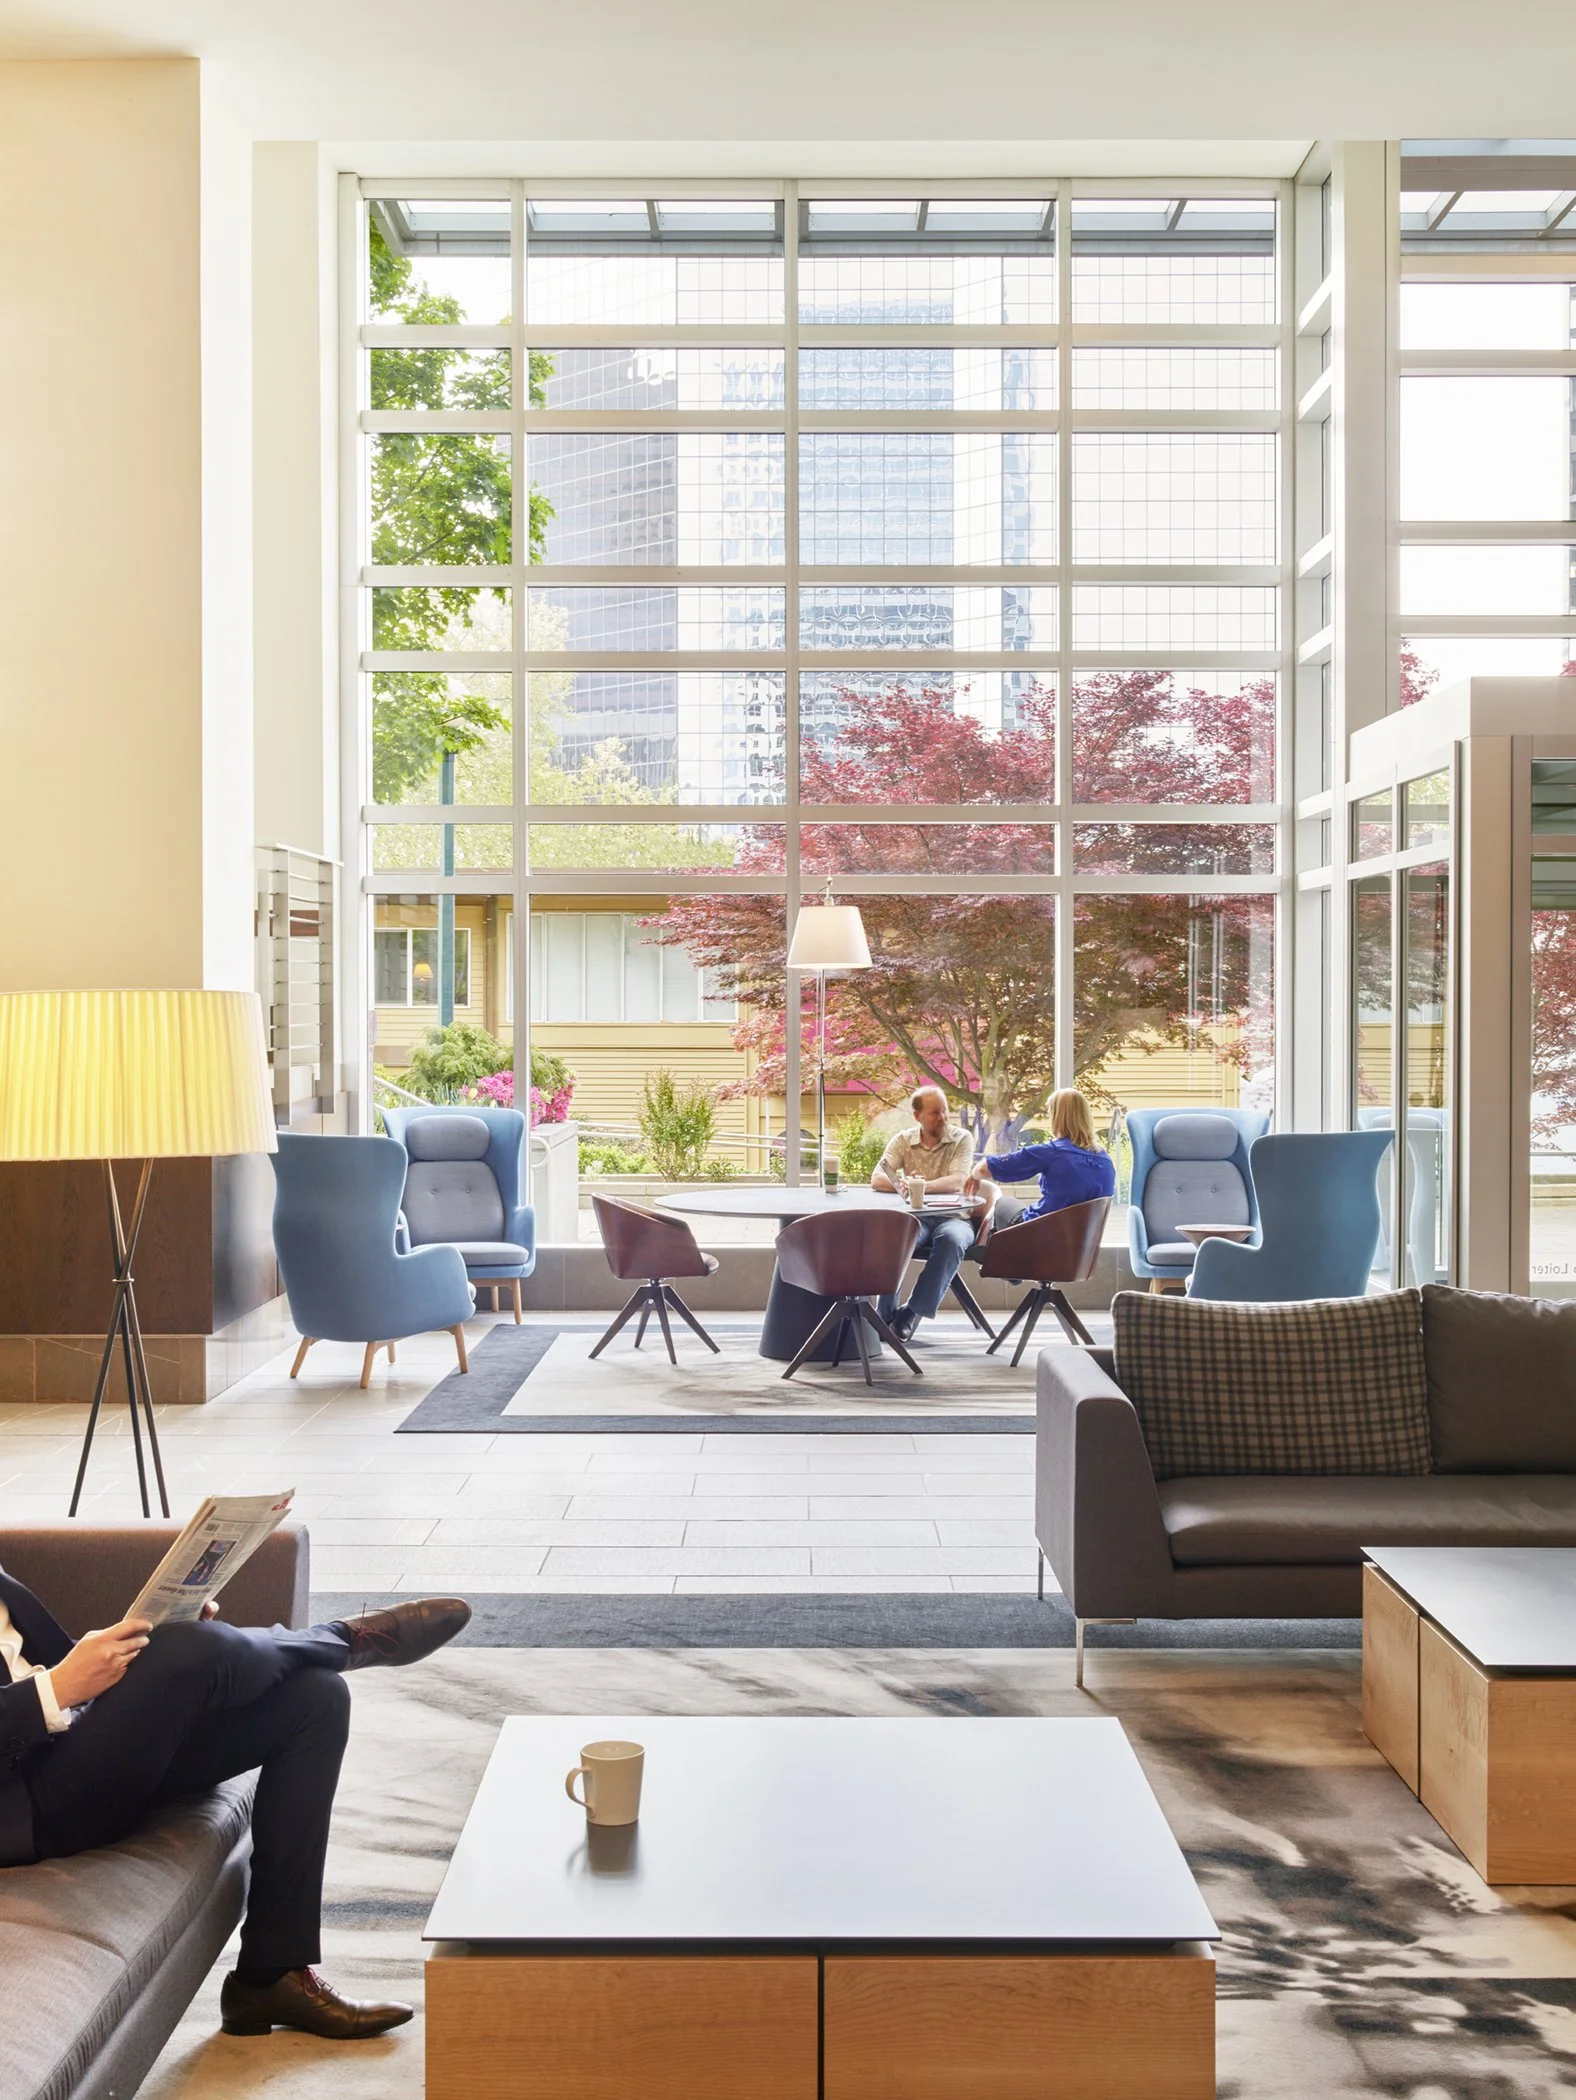
Floor-to-ceiling glazing brings natural light deep into the lobby, creating an open, welcoming environment that strengthens visual connections between the building and the public realm.

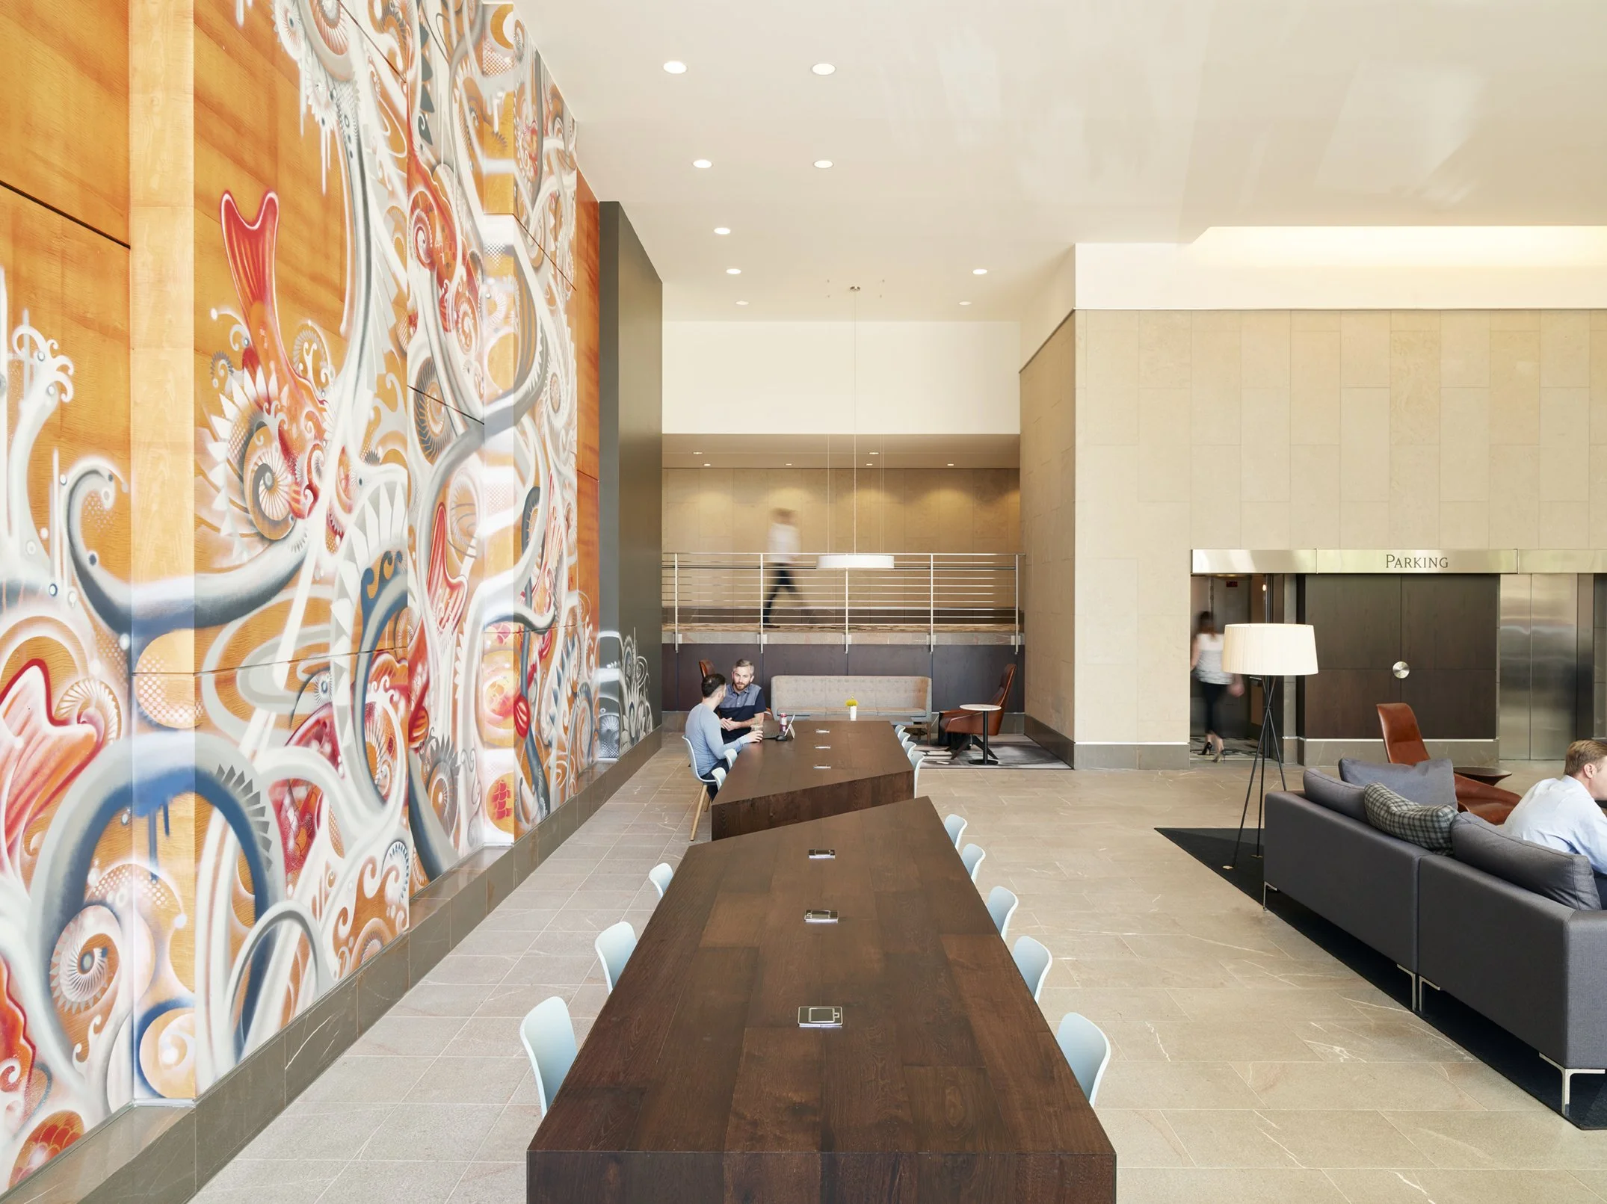
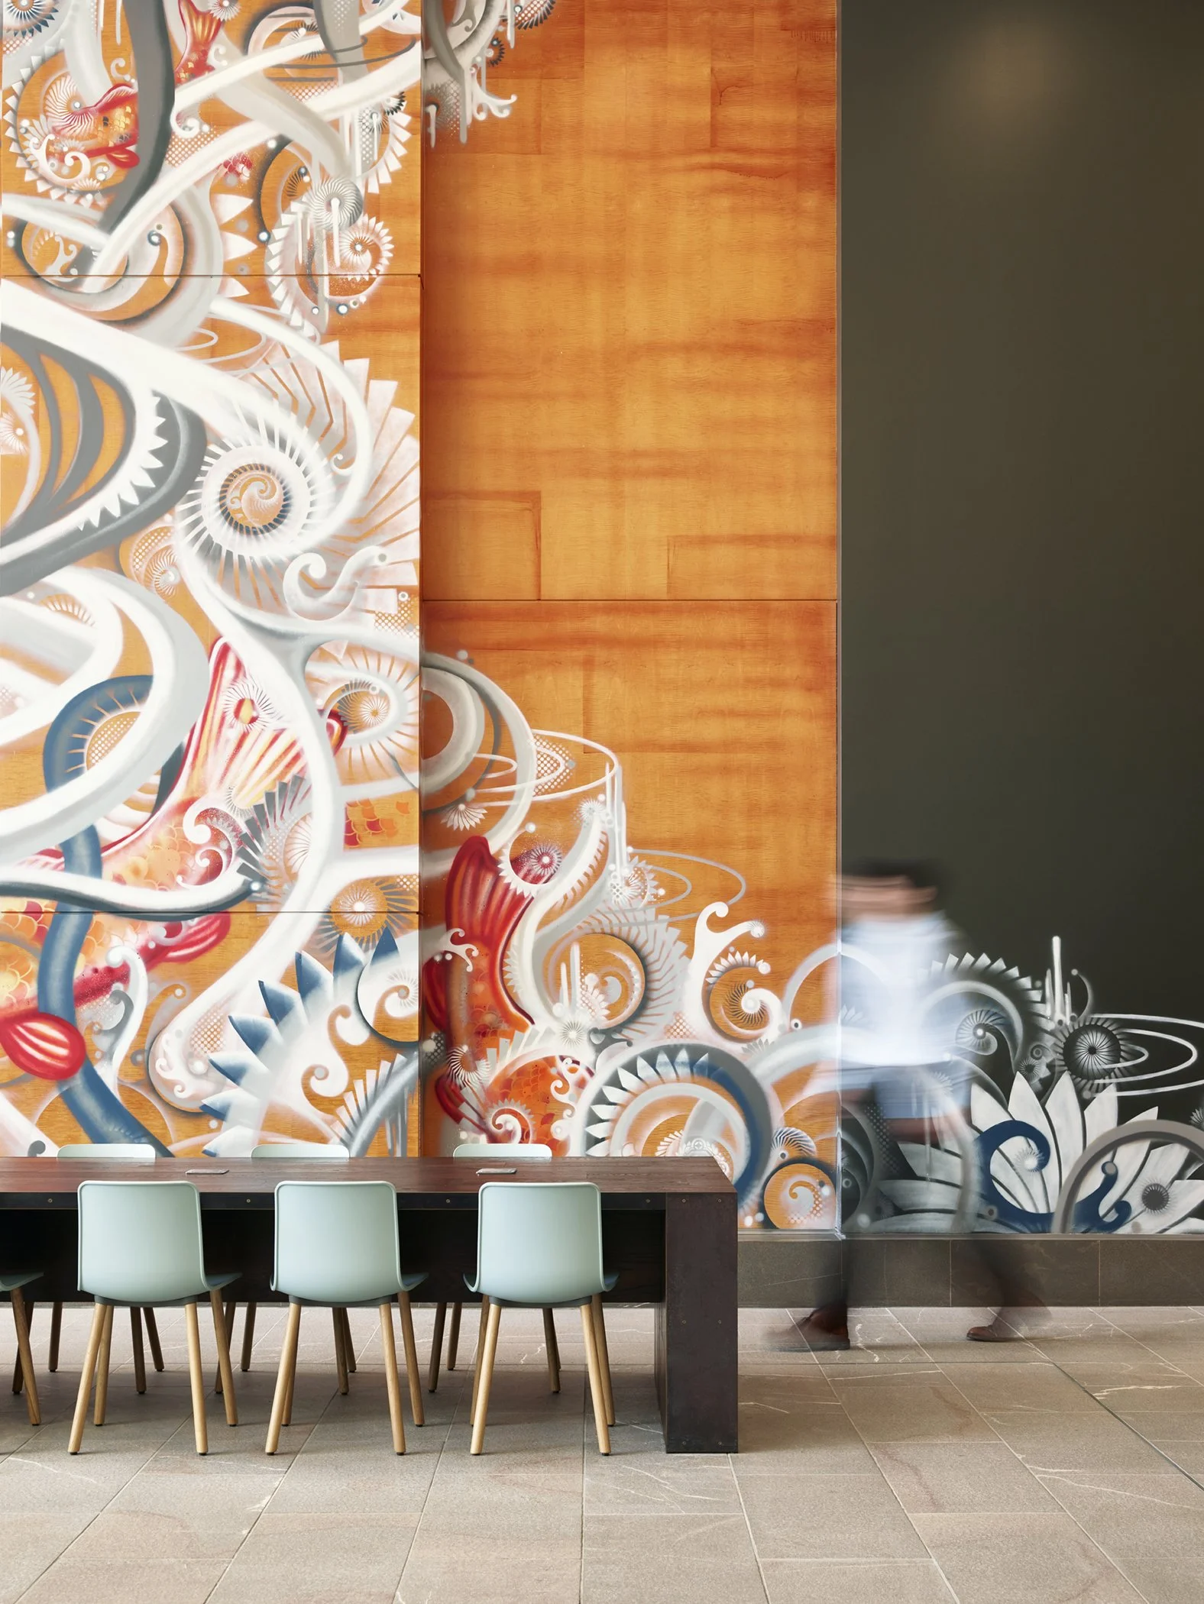
Long communal worktables activate the lobby throughout the day, supporting flexible work, informal meetings, and a hospitality-driven tenant experience.
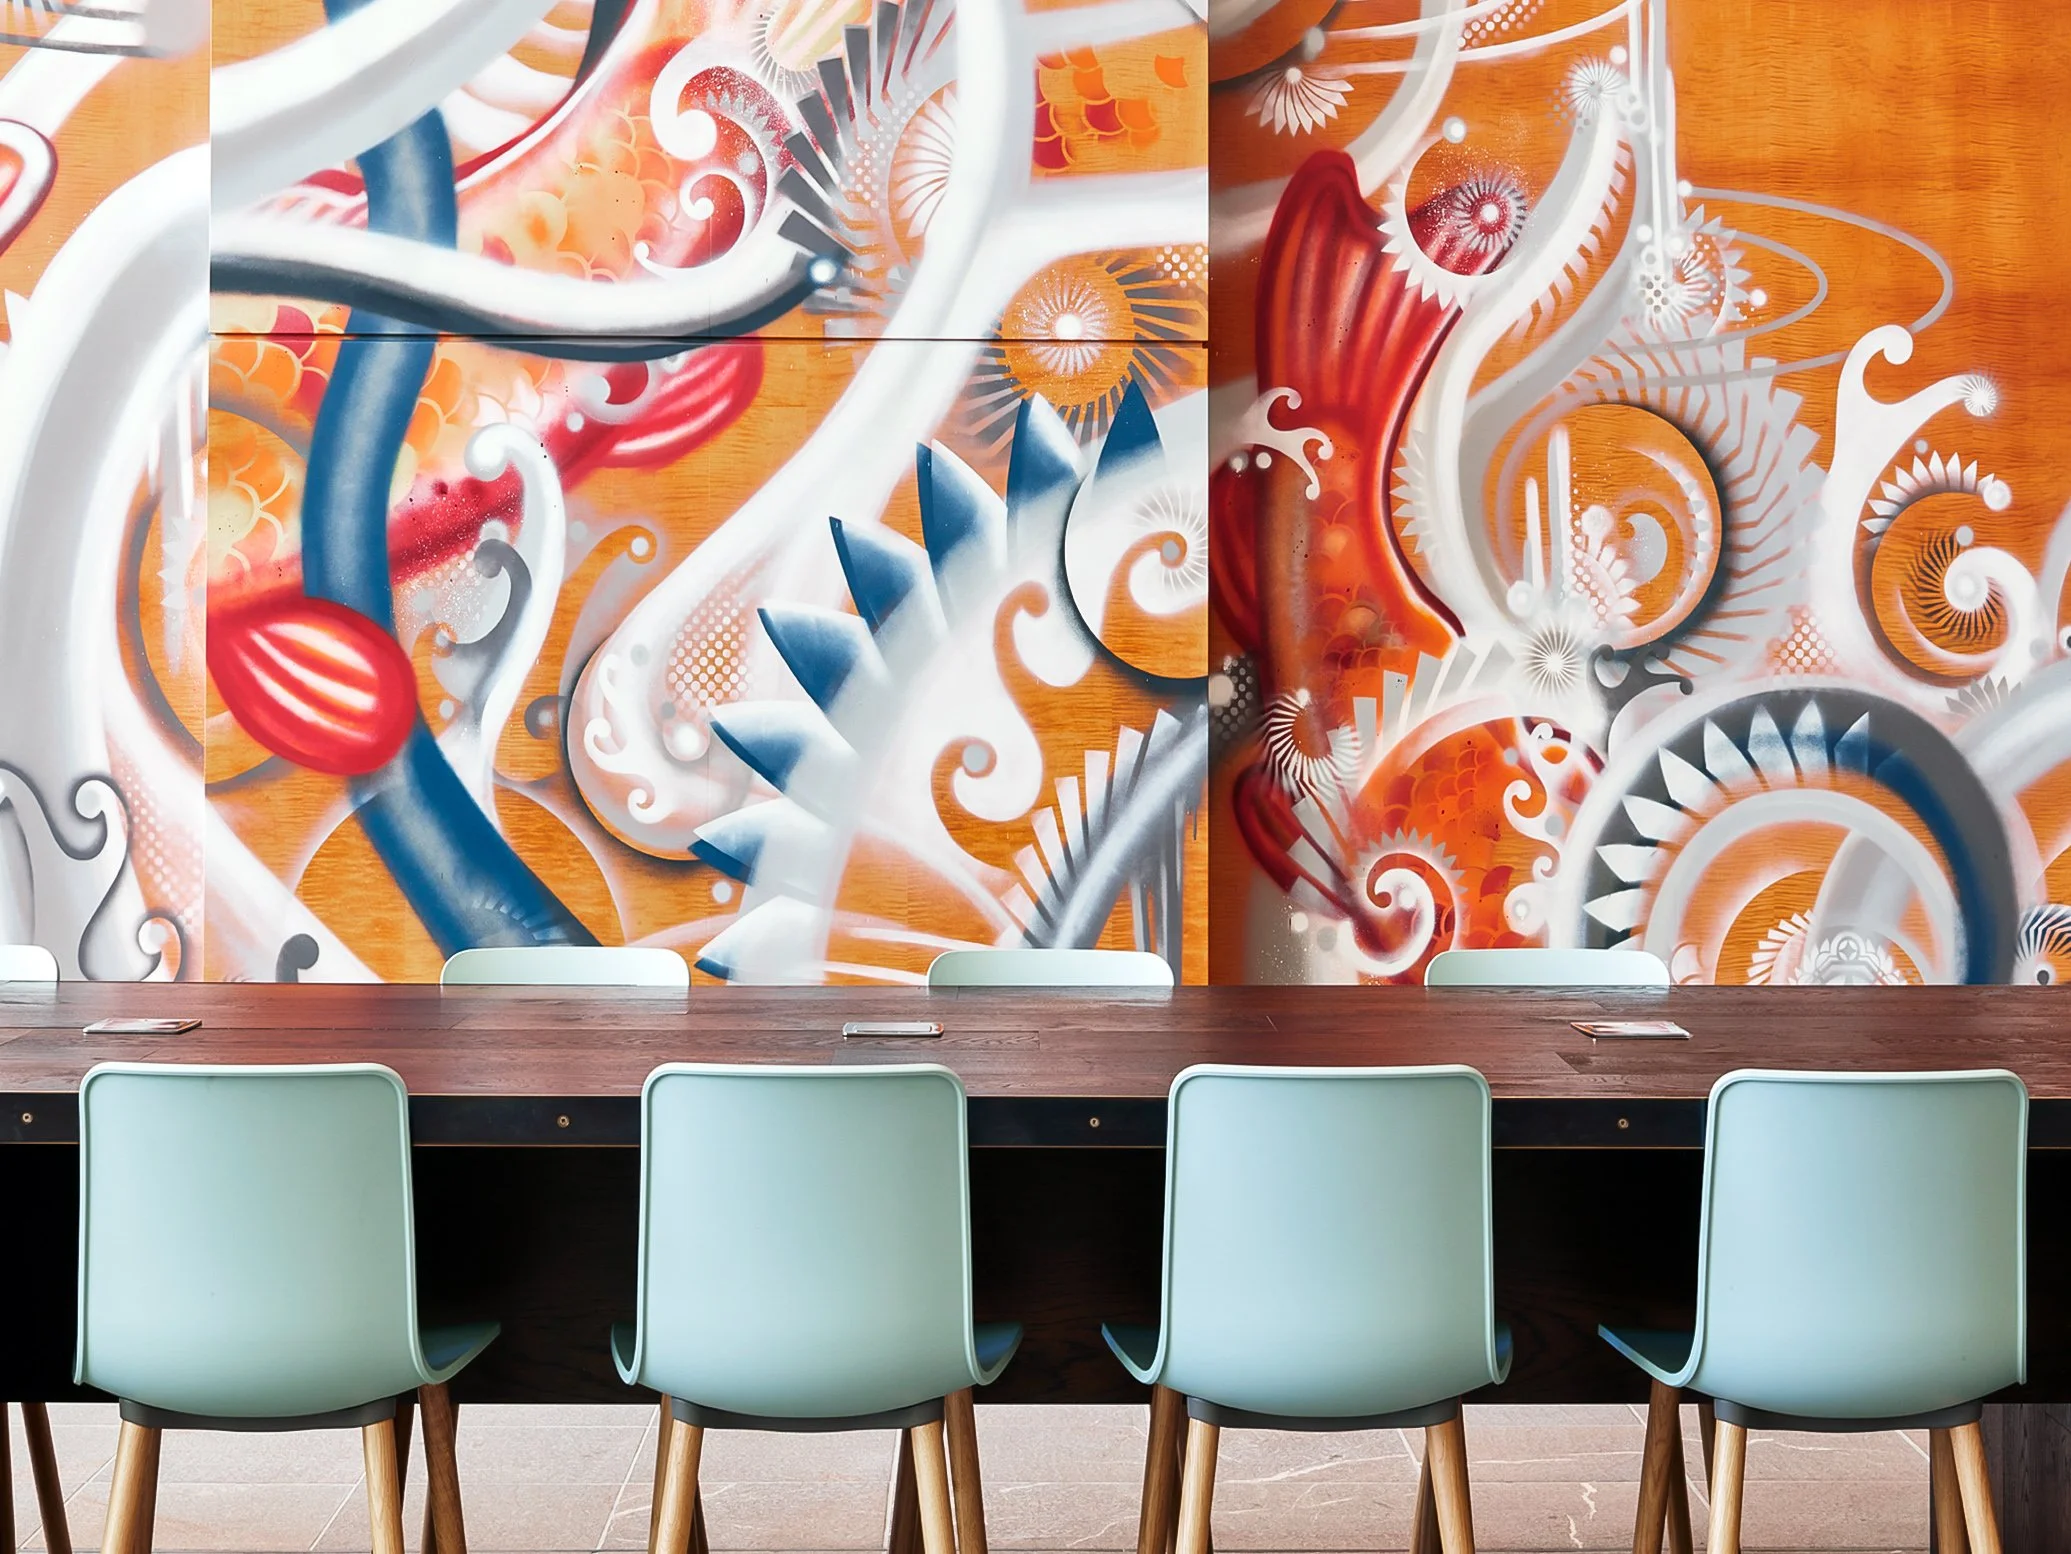
A commissioned graphic mural introduces color and emphasizes scale, reinforcing placemaking while giving the building a distinctive architectural identity.