Holland America Group HQ
Bringing three cruise brands and 950 employees into one building raised a question beyond where everyone would sit: what should they now share? Holland America Group’s teams had been dispersed across Seattle, each with established ways of working and distinct identities.
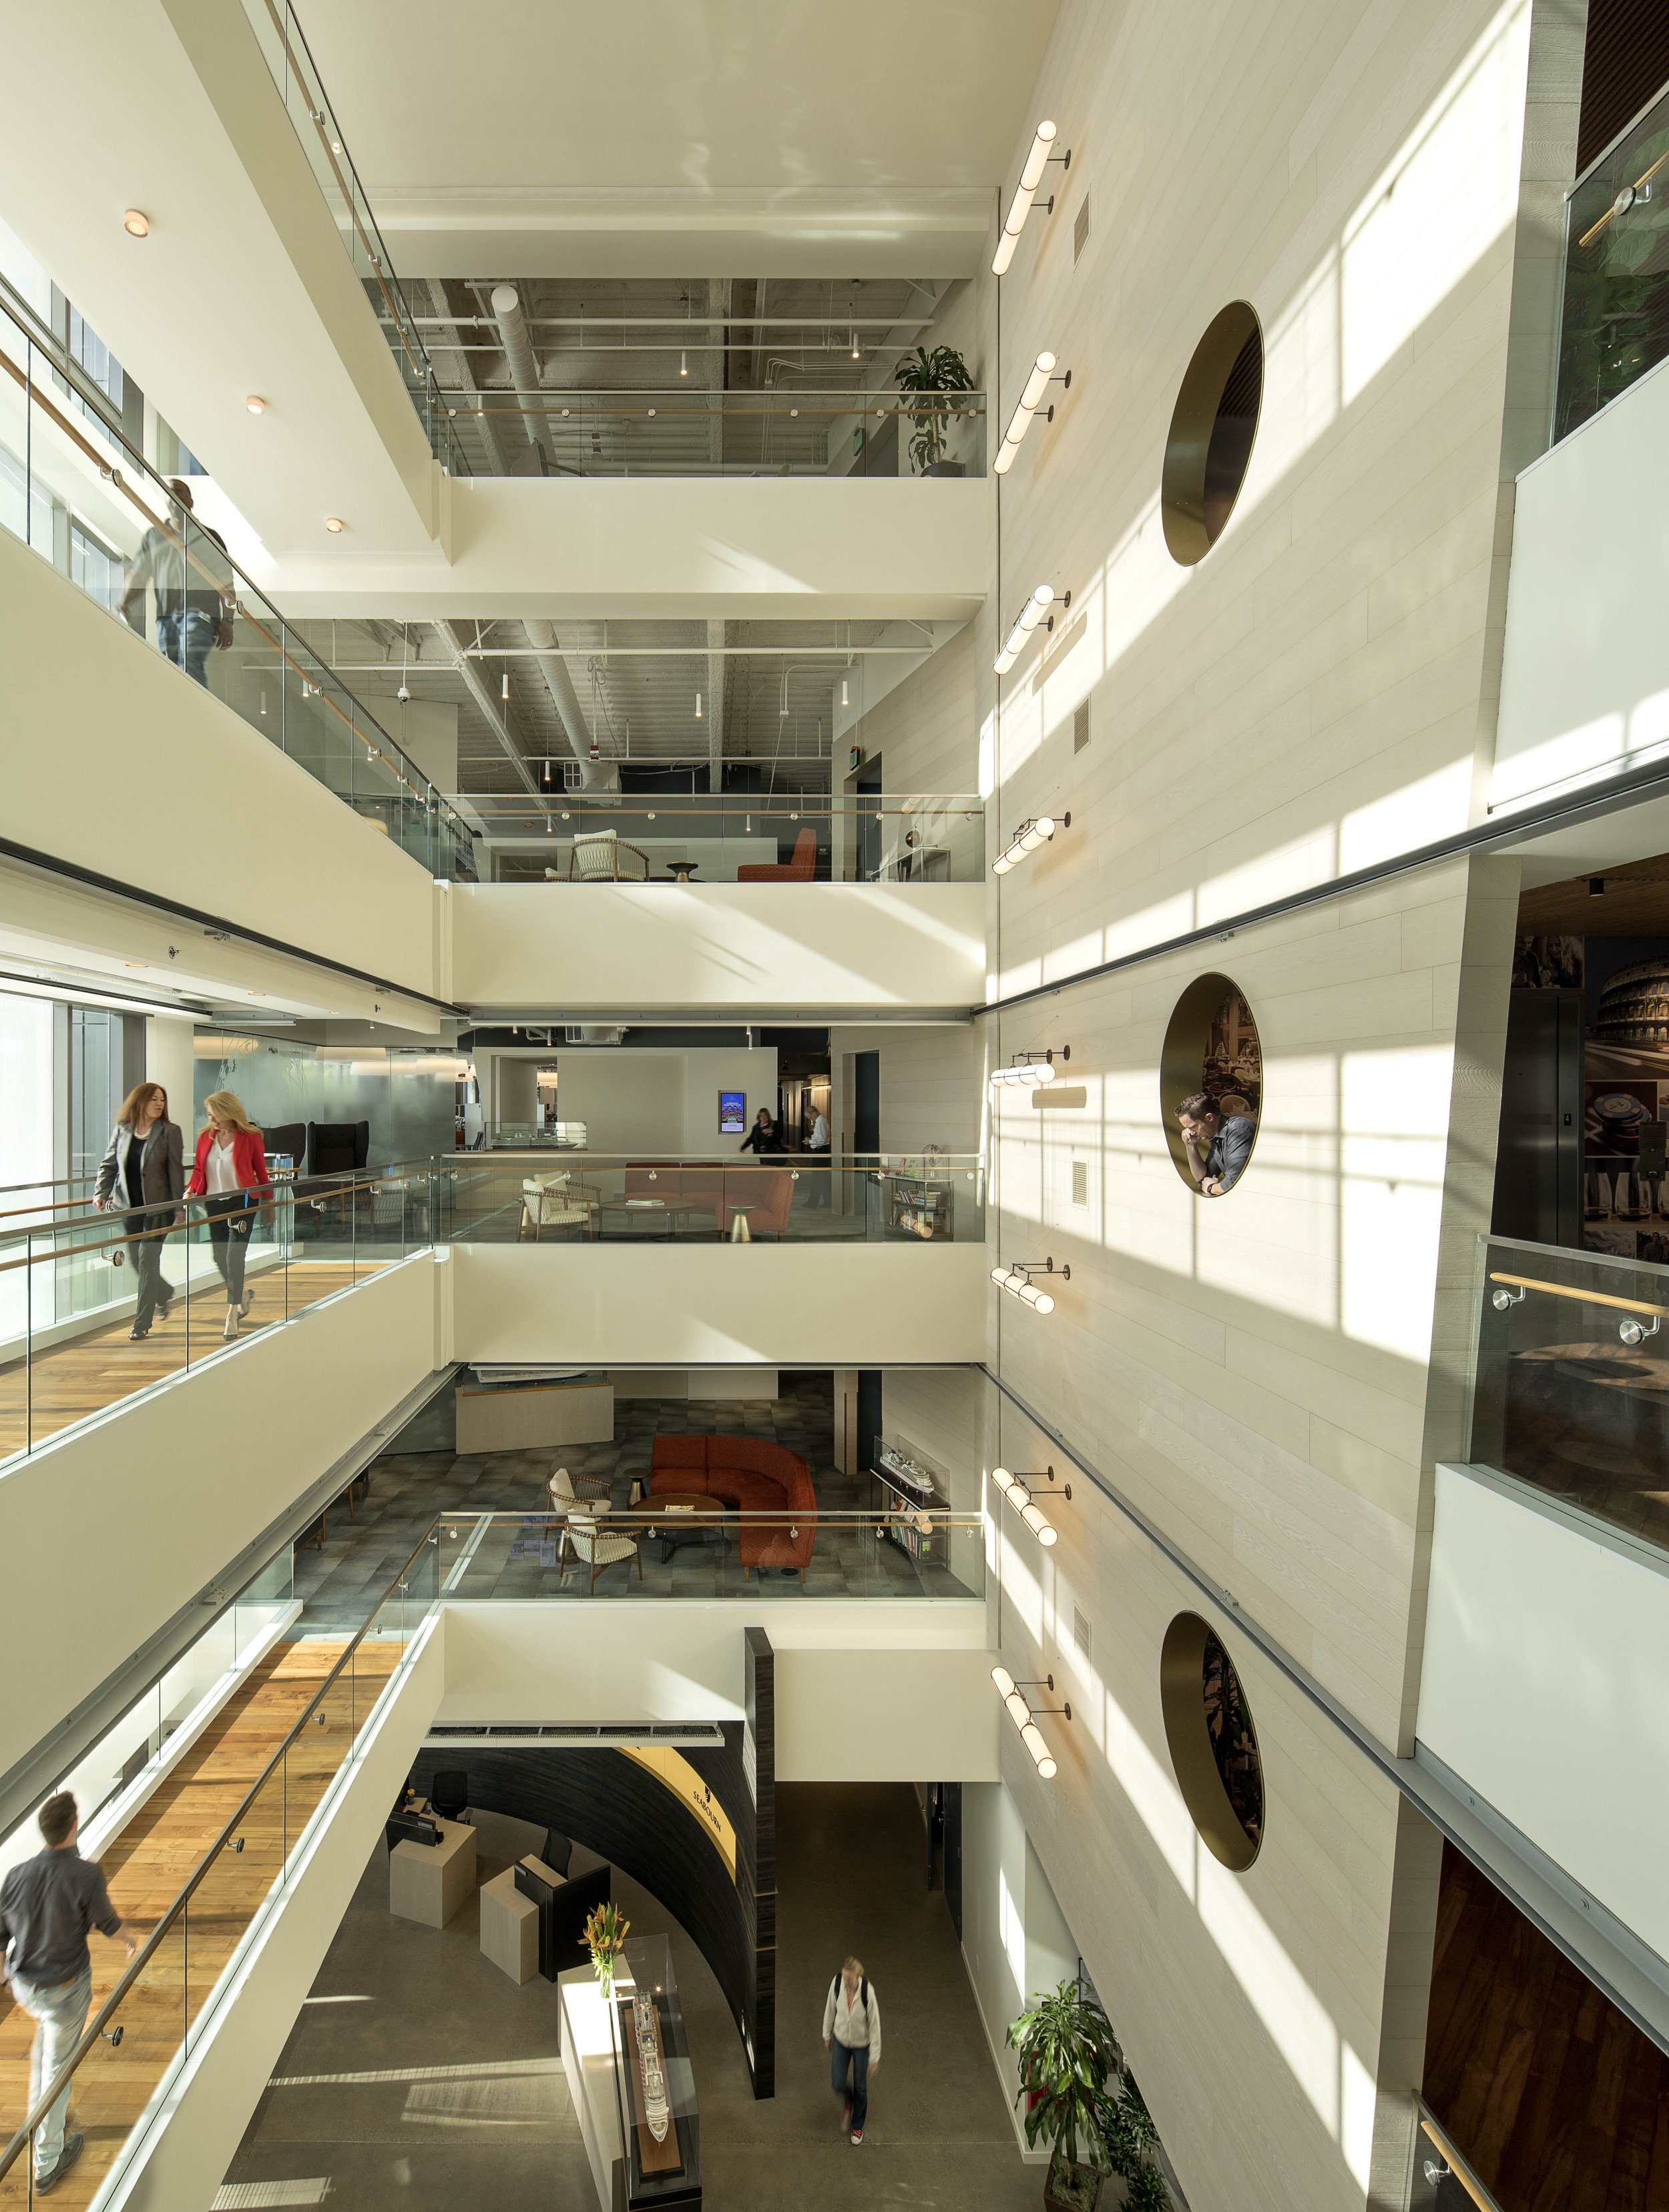
SkB Architects used the five story headquarters to make room for both independence and belonging. An open atrium, interconnecting stair, and catwalk bring daylight into the deep floorplate while giving people reasons to see and move between teams. The workplace principle of “alone together” carries that thinking to the individual scale, shifting between open work areas, hubs, touchdown spaces, and quieter places for concentration. The company’s relationship with the working waterfront stays present throughout. Porthole inspired openings frame Elliott Bay, lights are spaced at one fathom intervals, and the top floor café looks toward the water where Holland America ships regularly arrive in port.
Seattle, WA
Workplace
950 Employees
150,000 SF
5 Floors

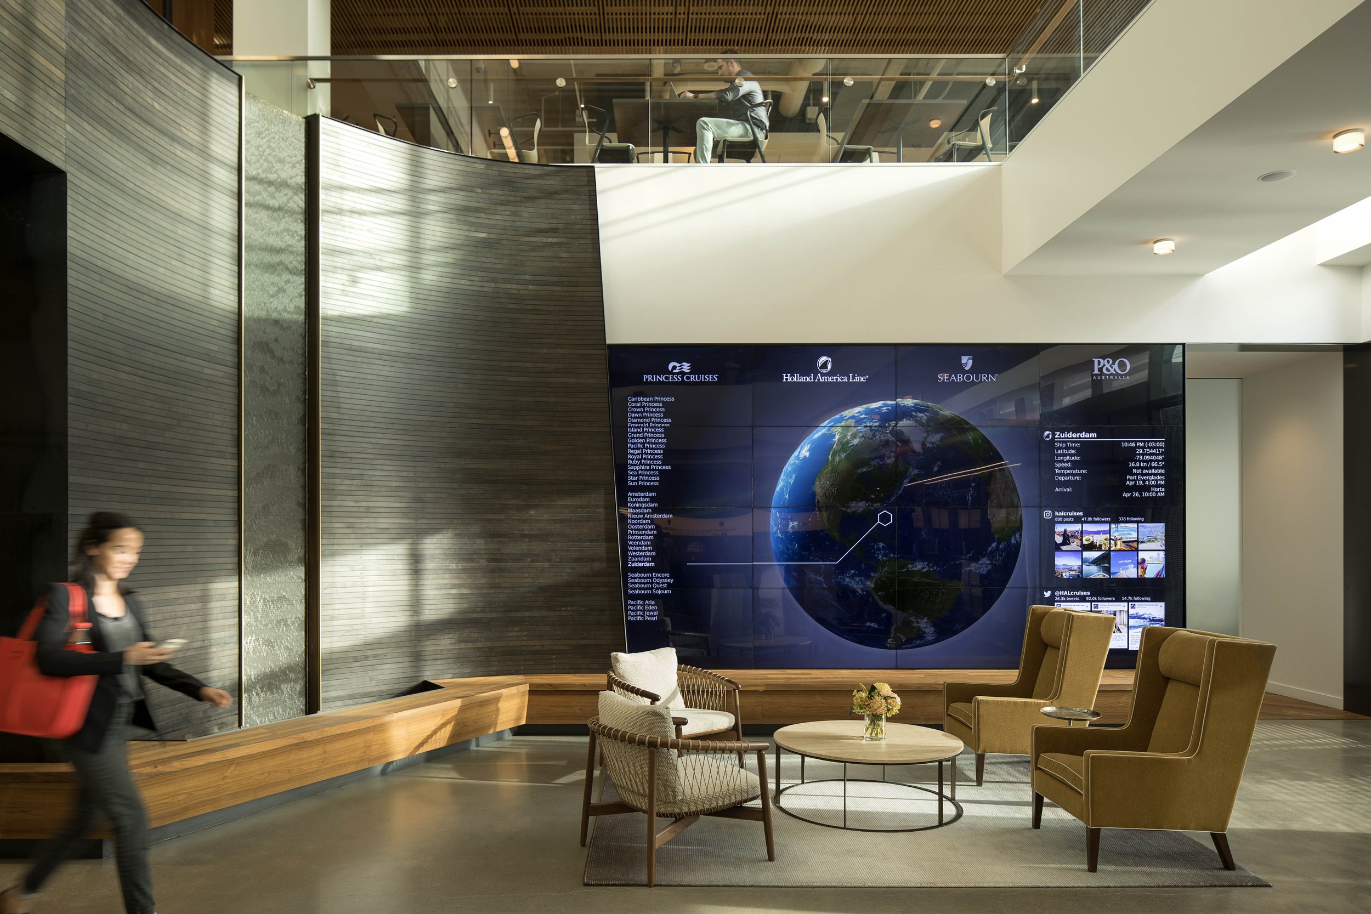
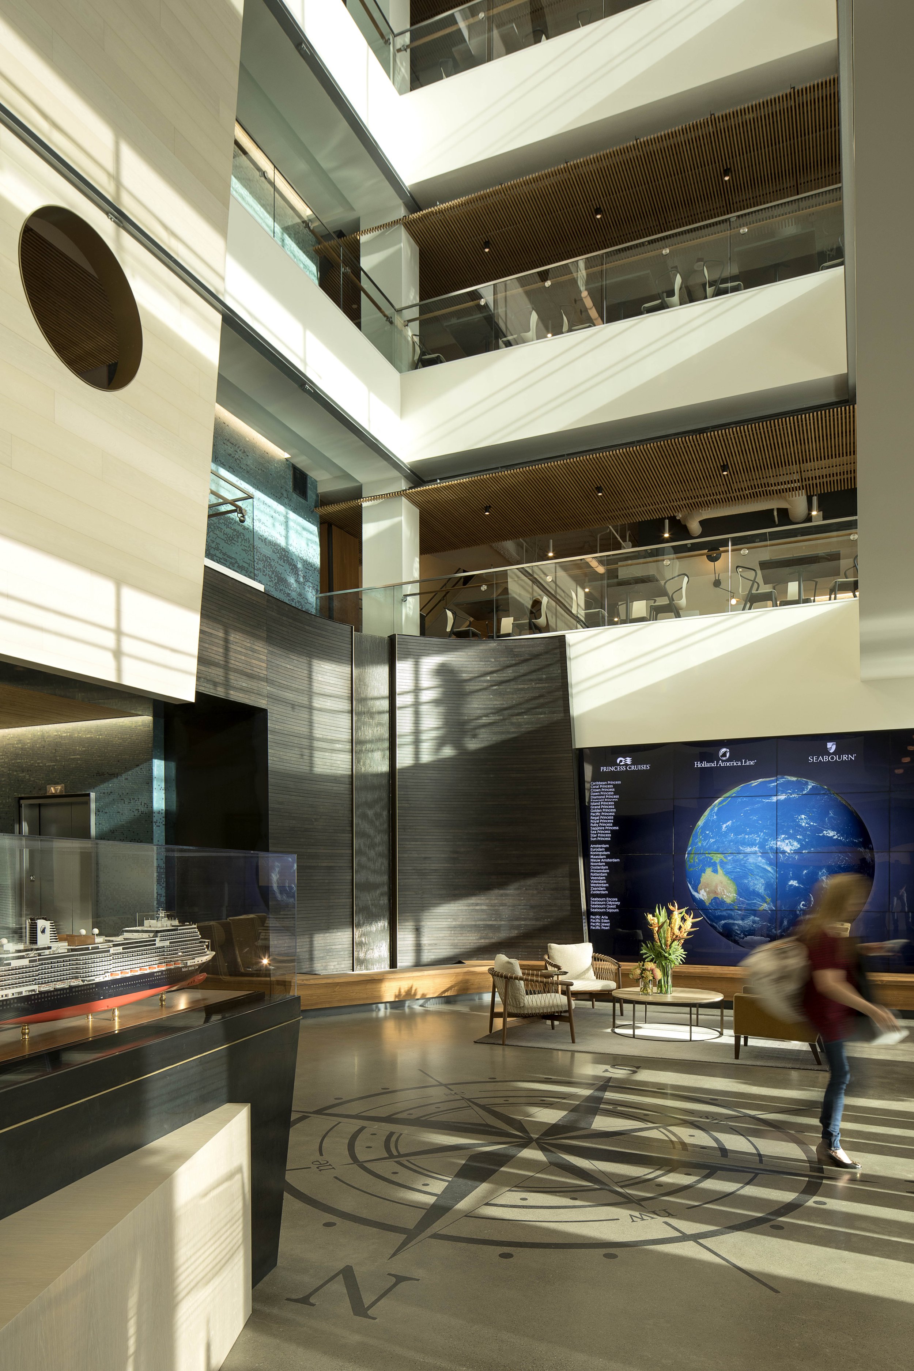
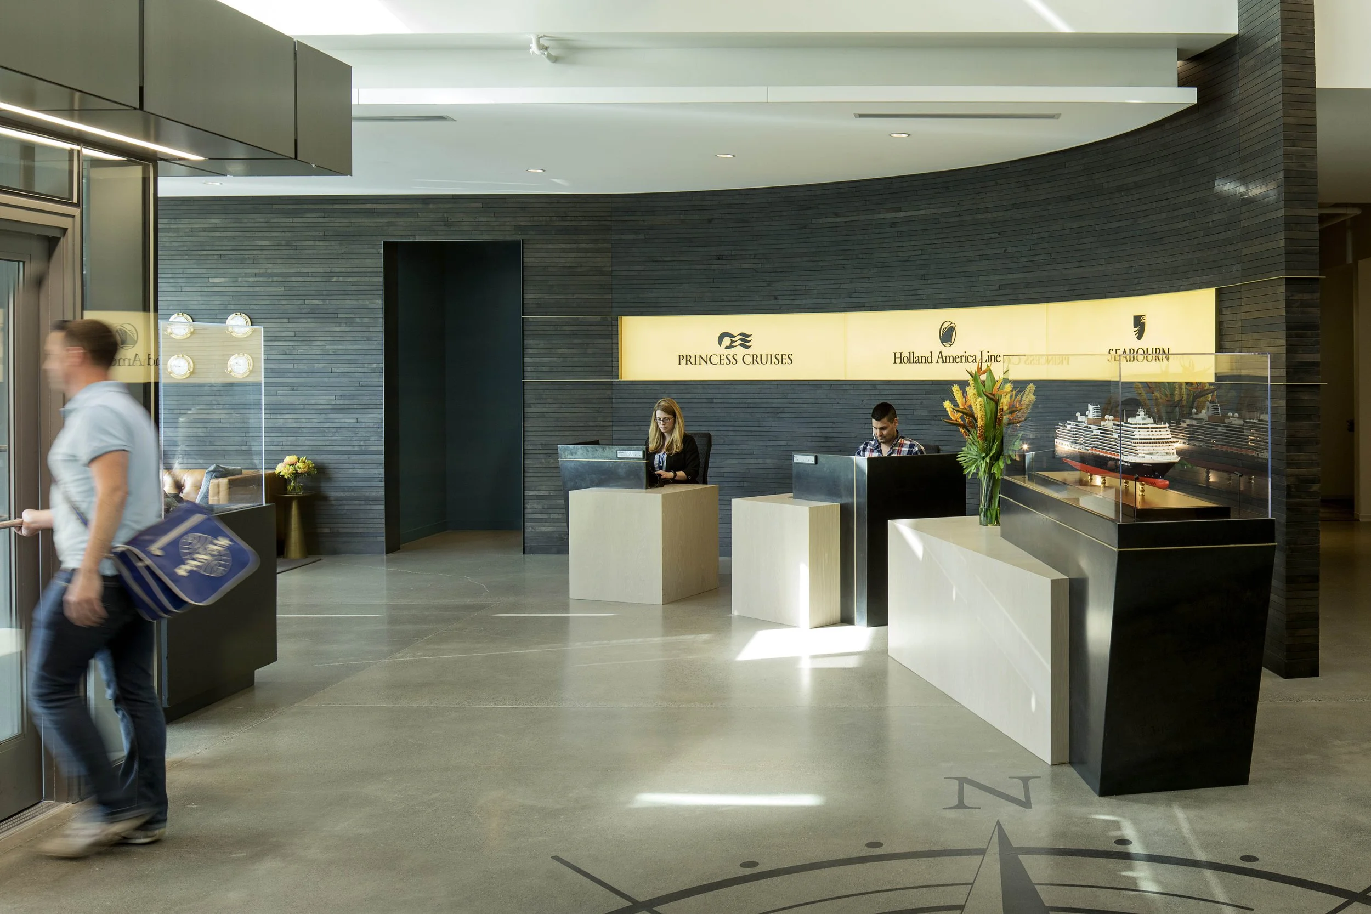
A digital fleet wall turns the headquarters lobby into a live connection to Holland America Group’s global cruise operations, while layered materials and integrated seating establish the atrium as an active workplace destination.
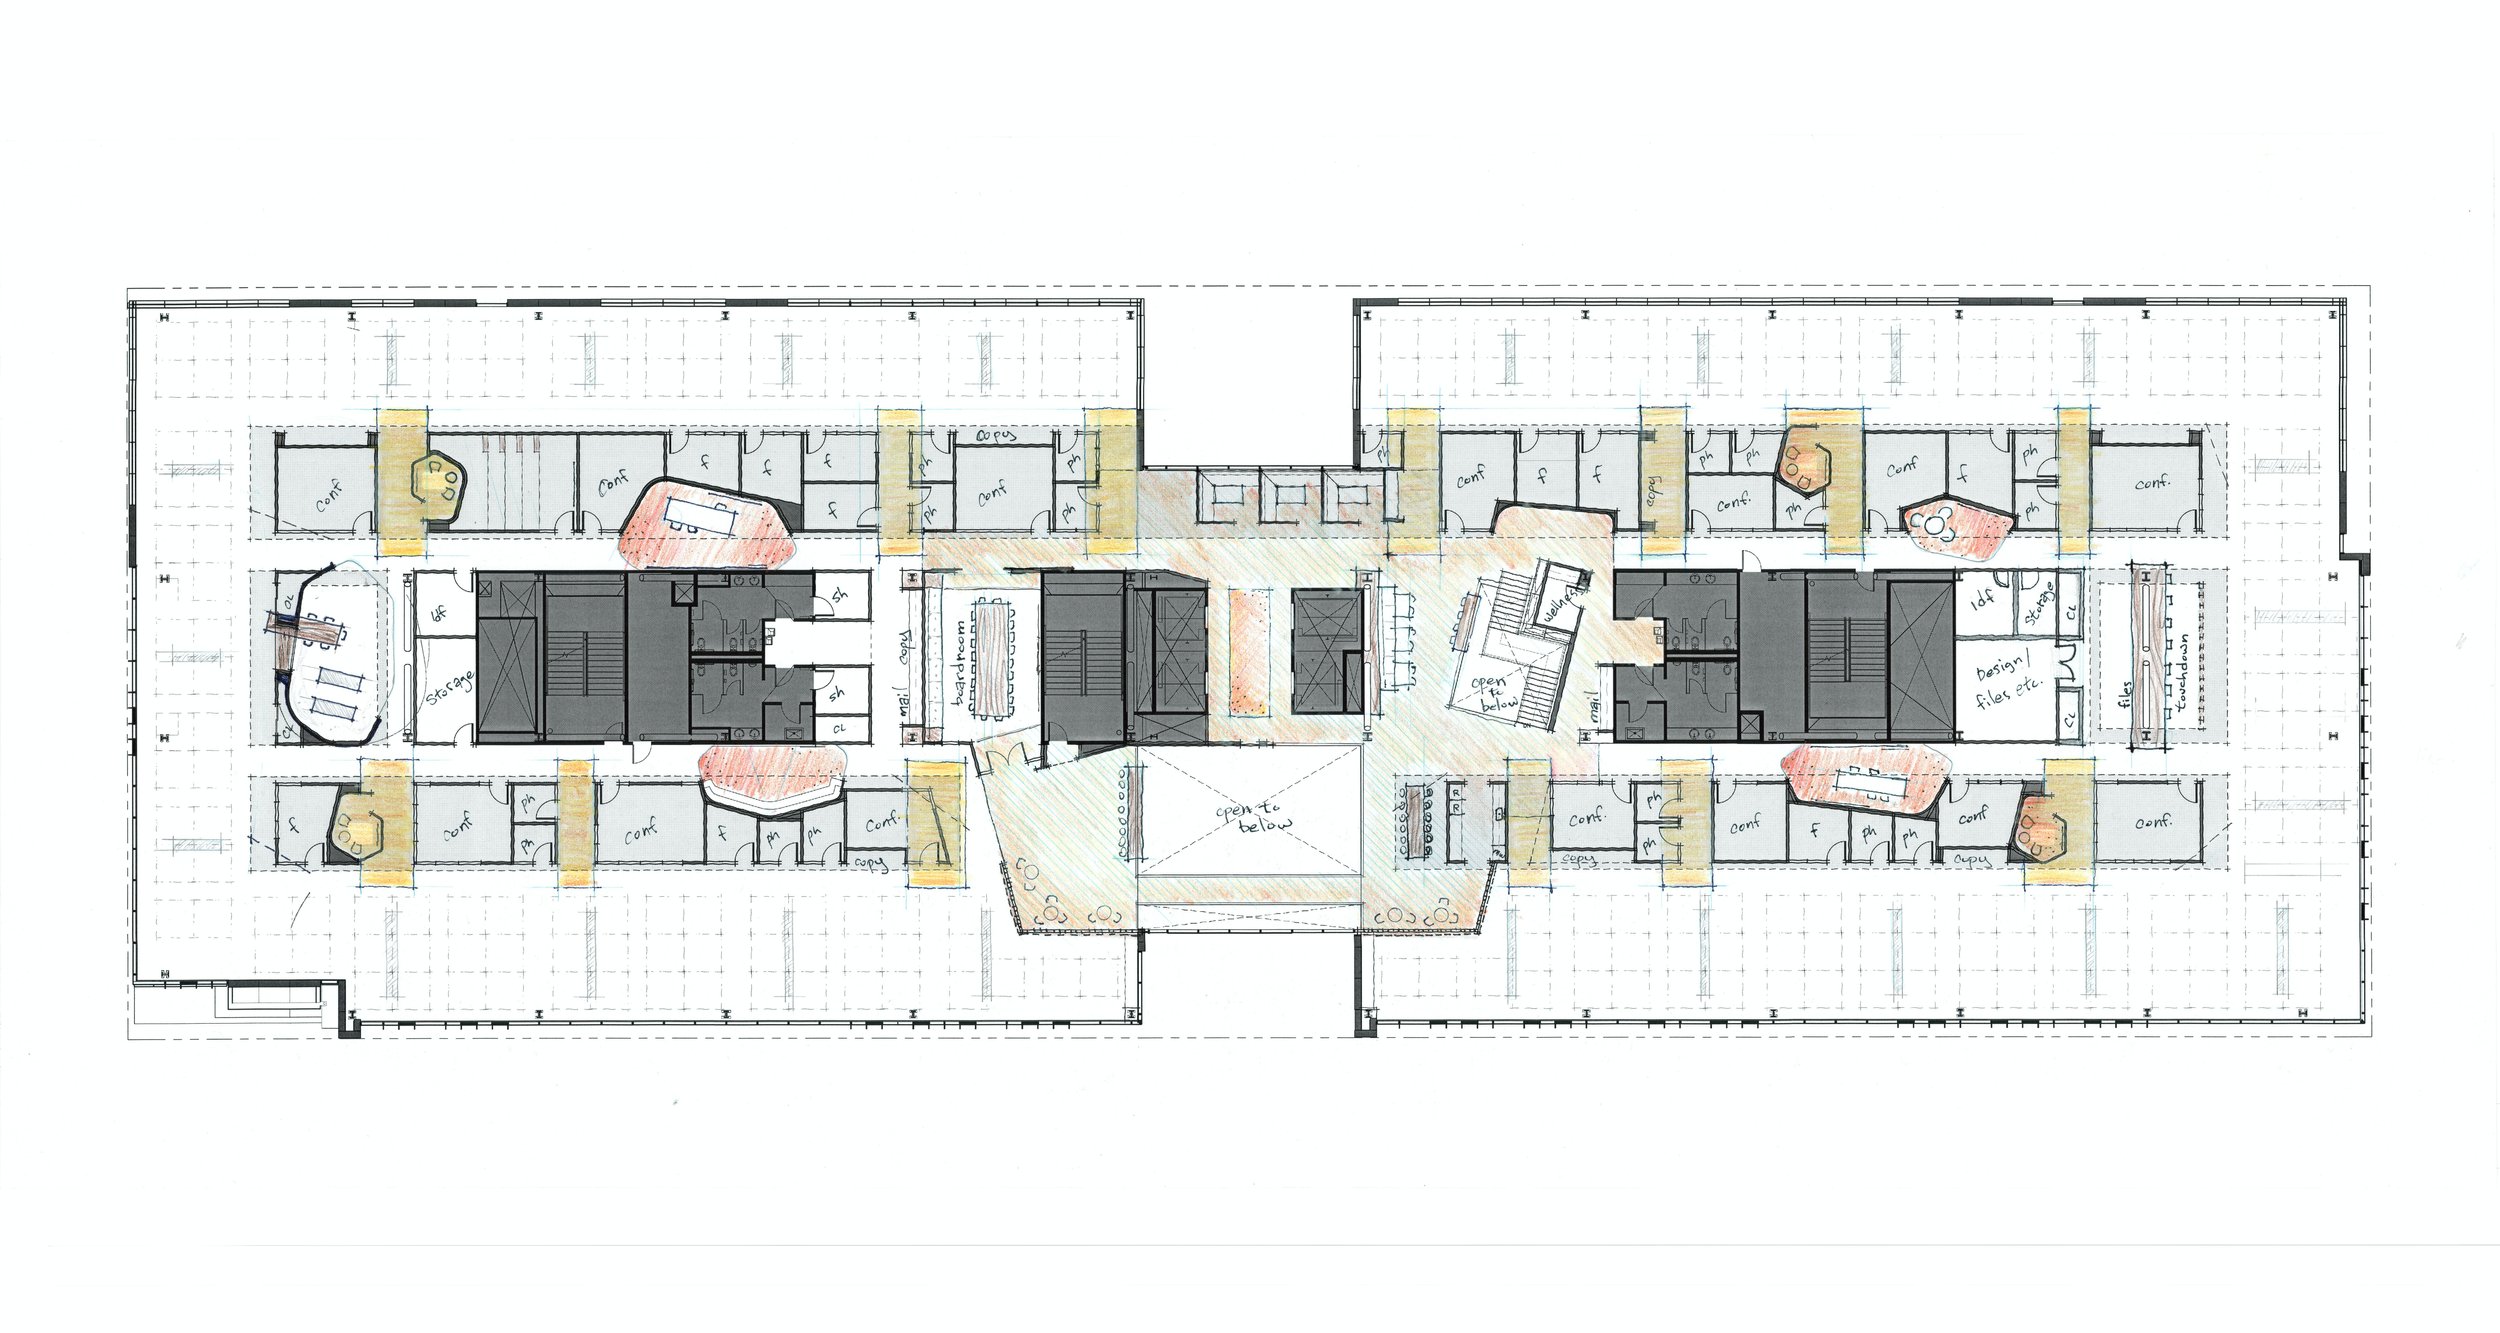
SkB Architects’ concept workplace planning organizes conference rooms, focus spaces and shared amenities around a central circulation spine, balancing individual work with frequent opportunities for collaboration.

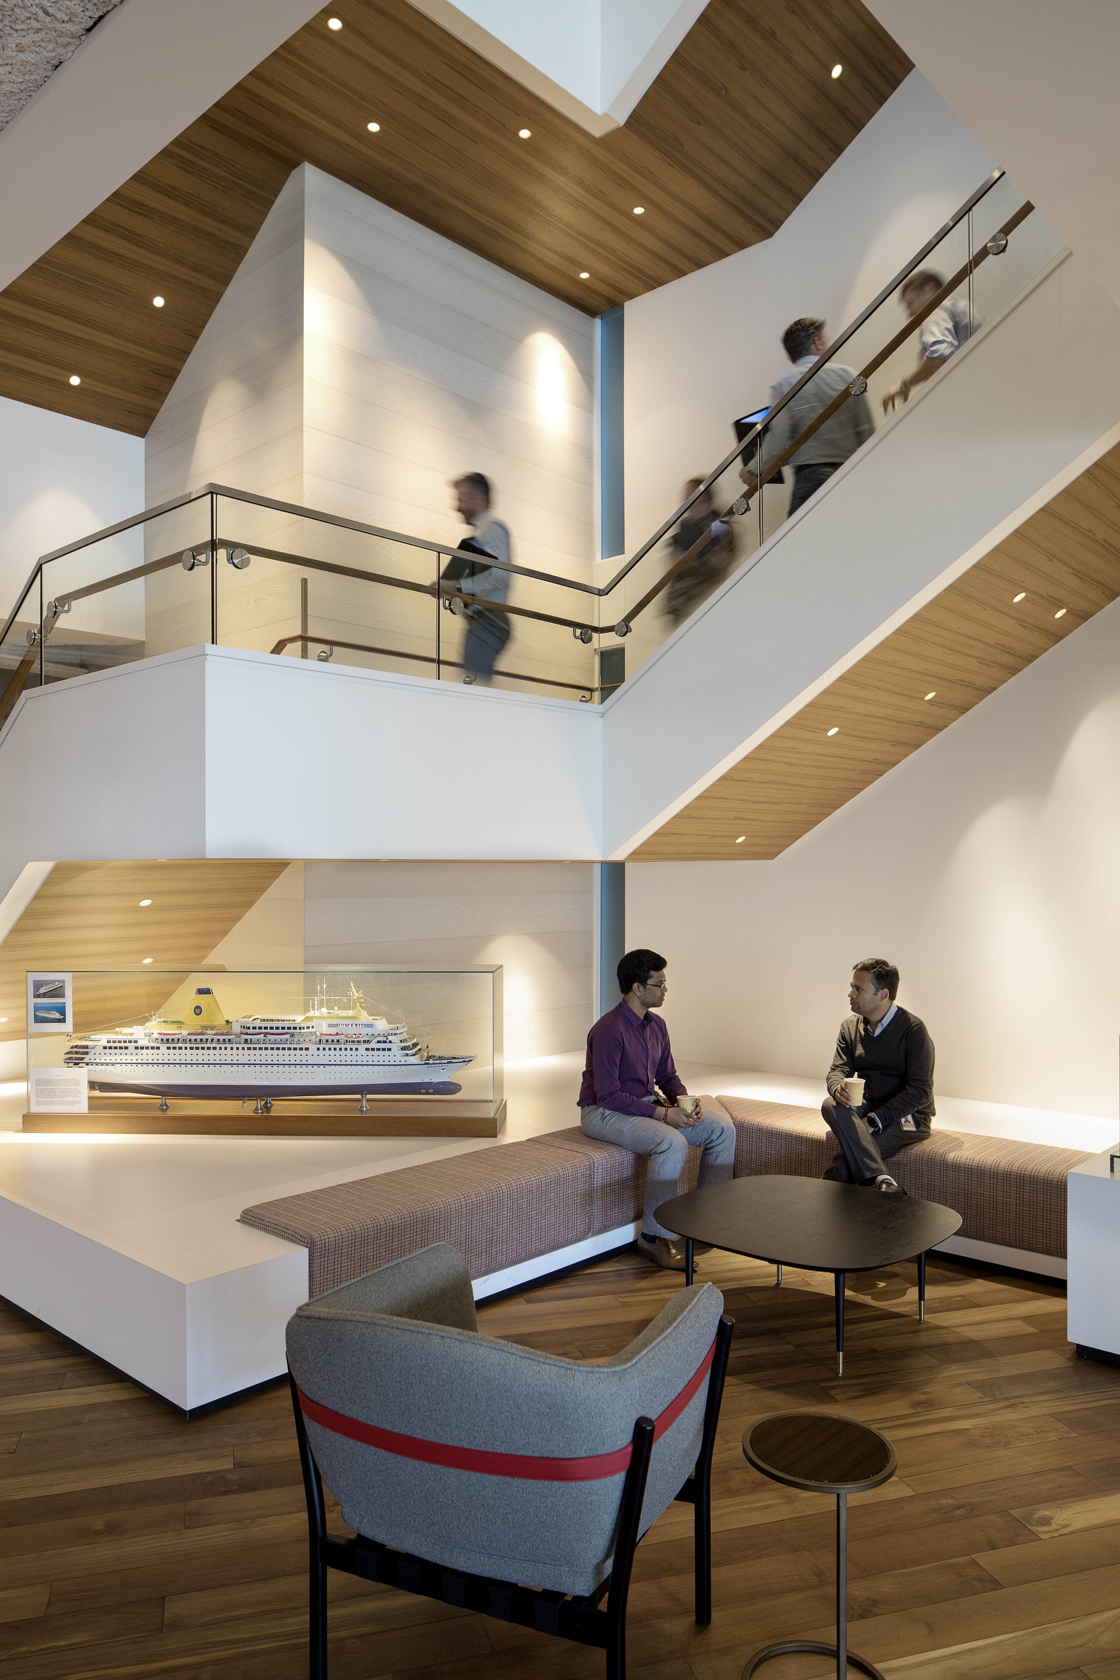
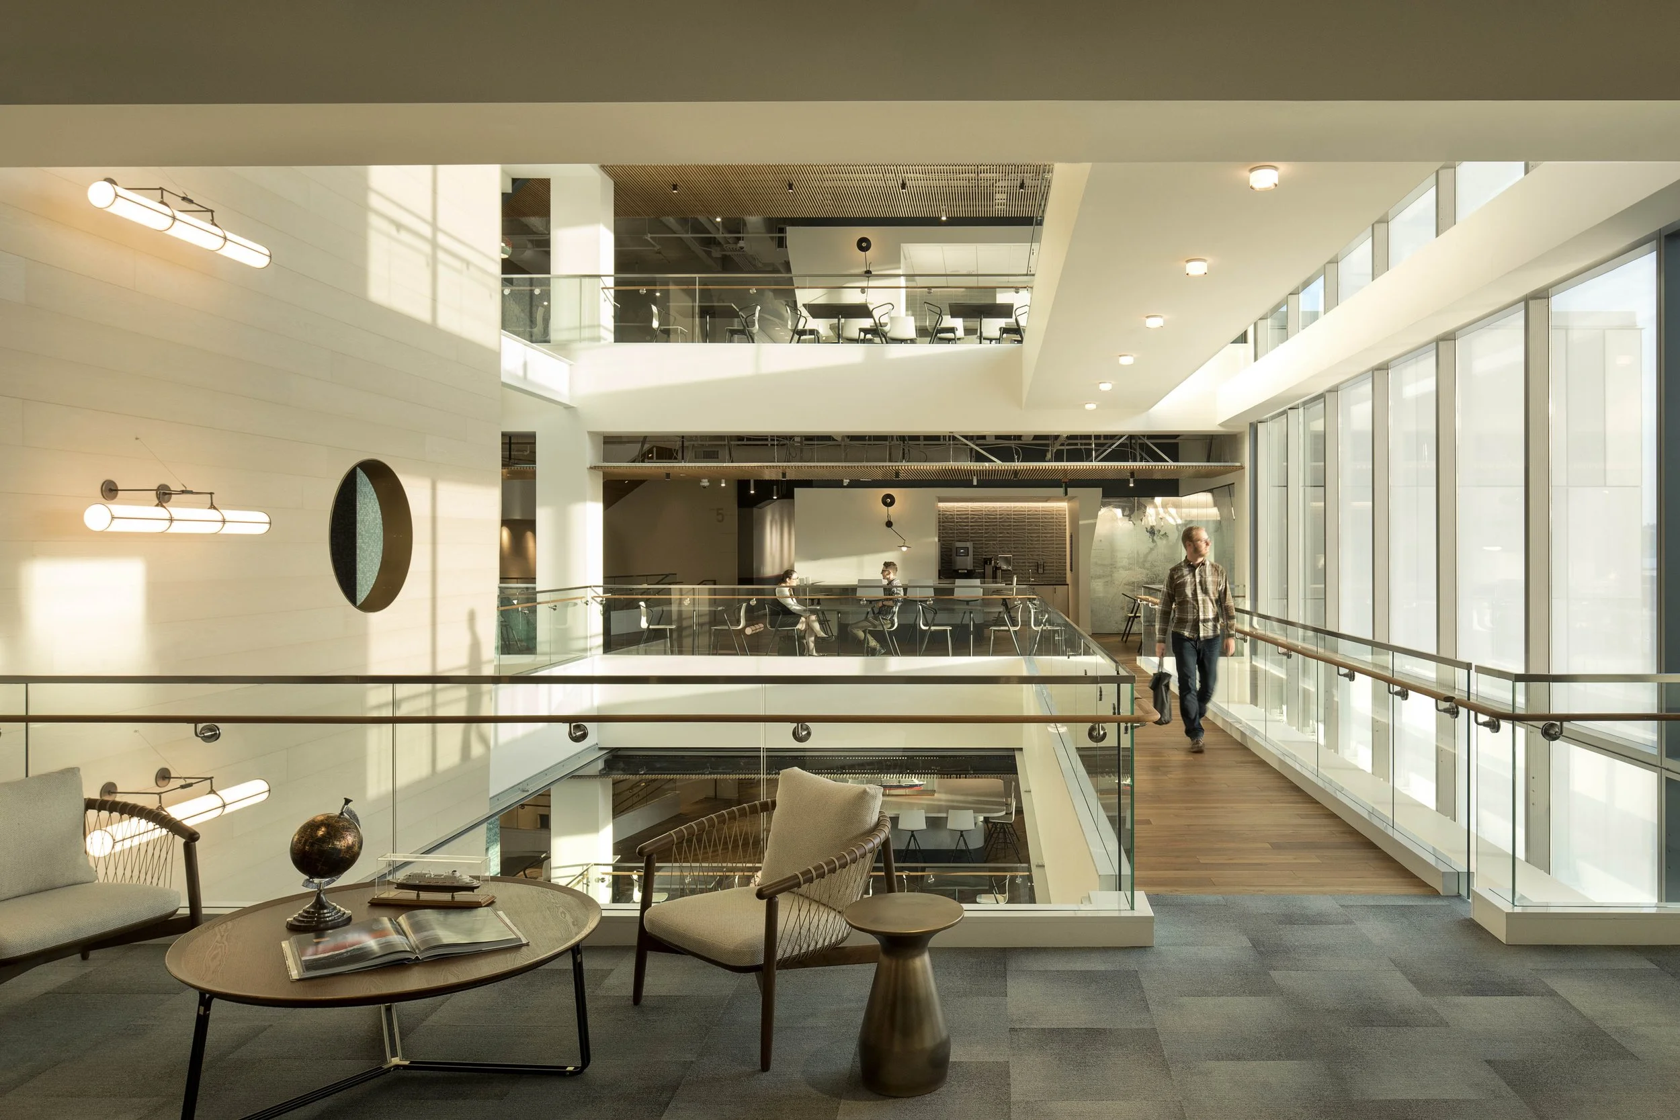
A multi story atrium connects teams vertically through open stairs, bridges and visual connections, bringing daylight deep into the Holland America Group headquarters.

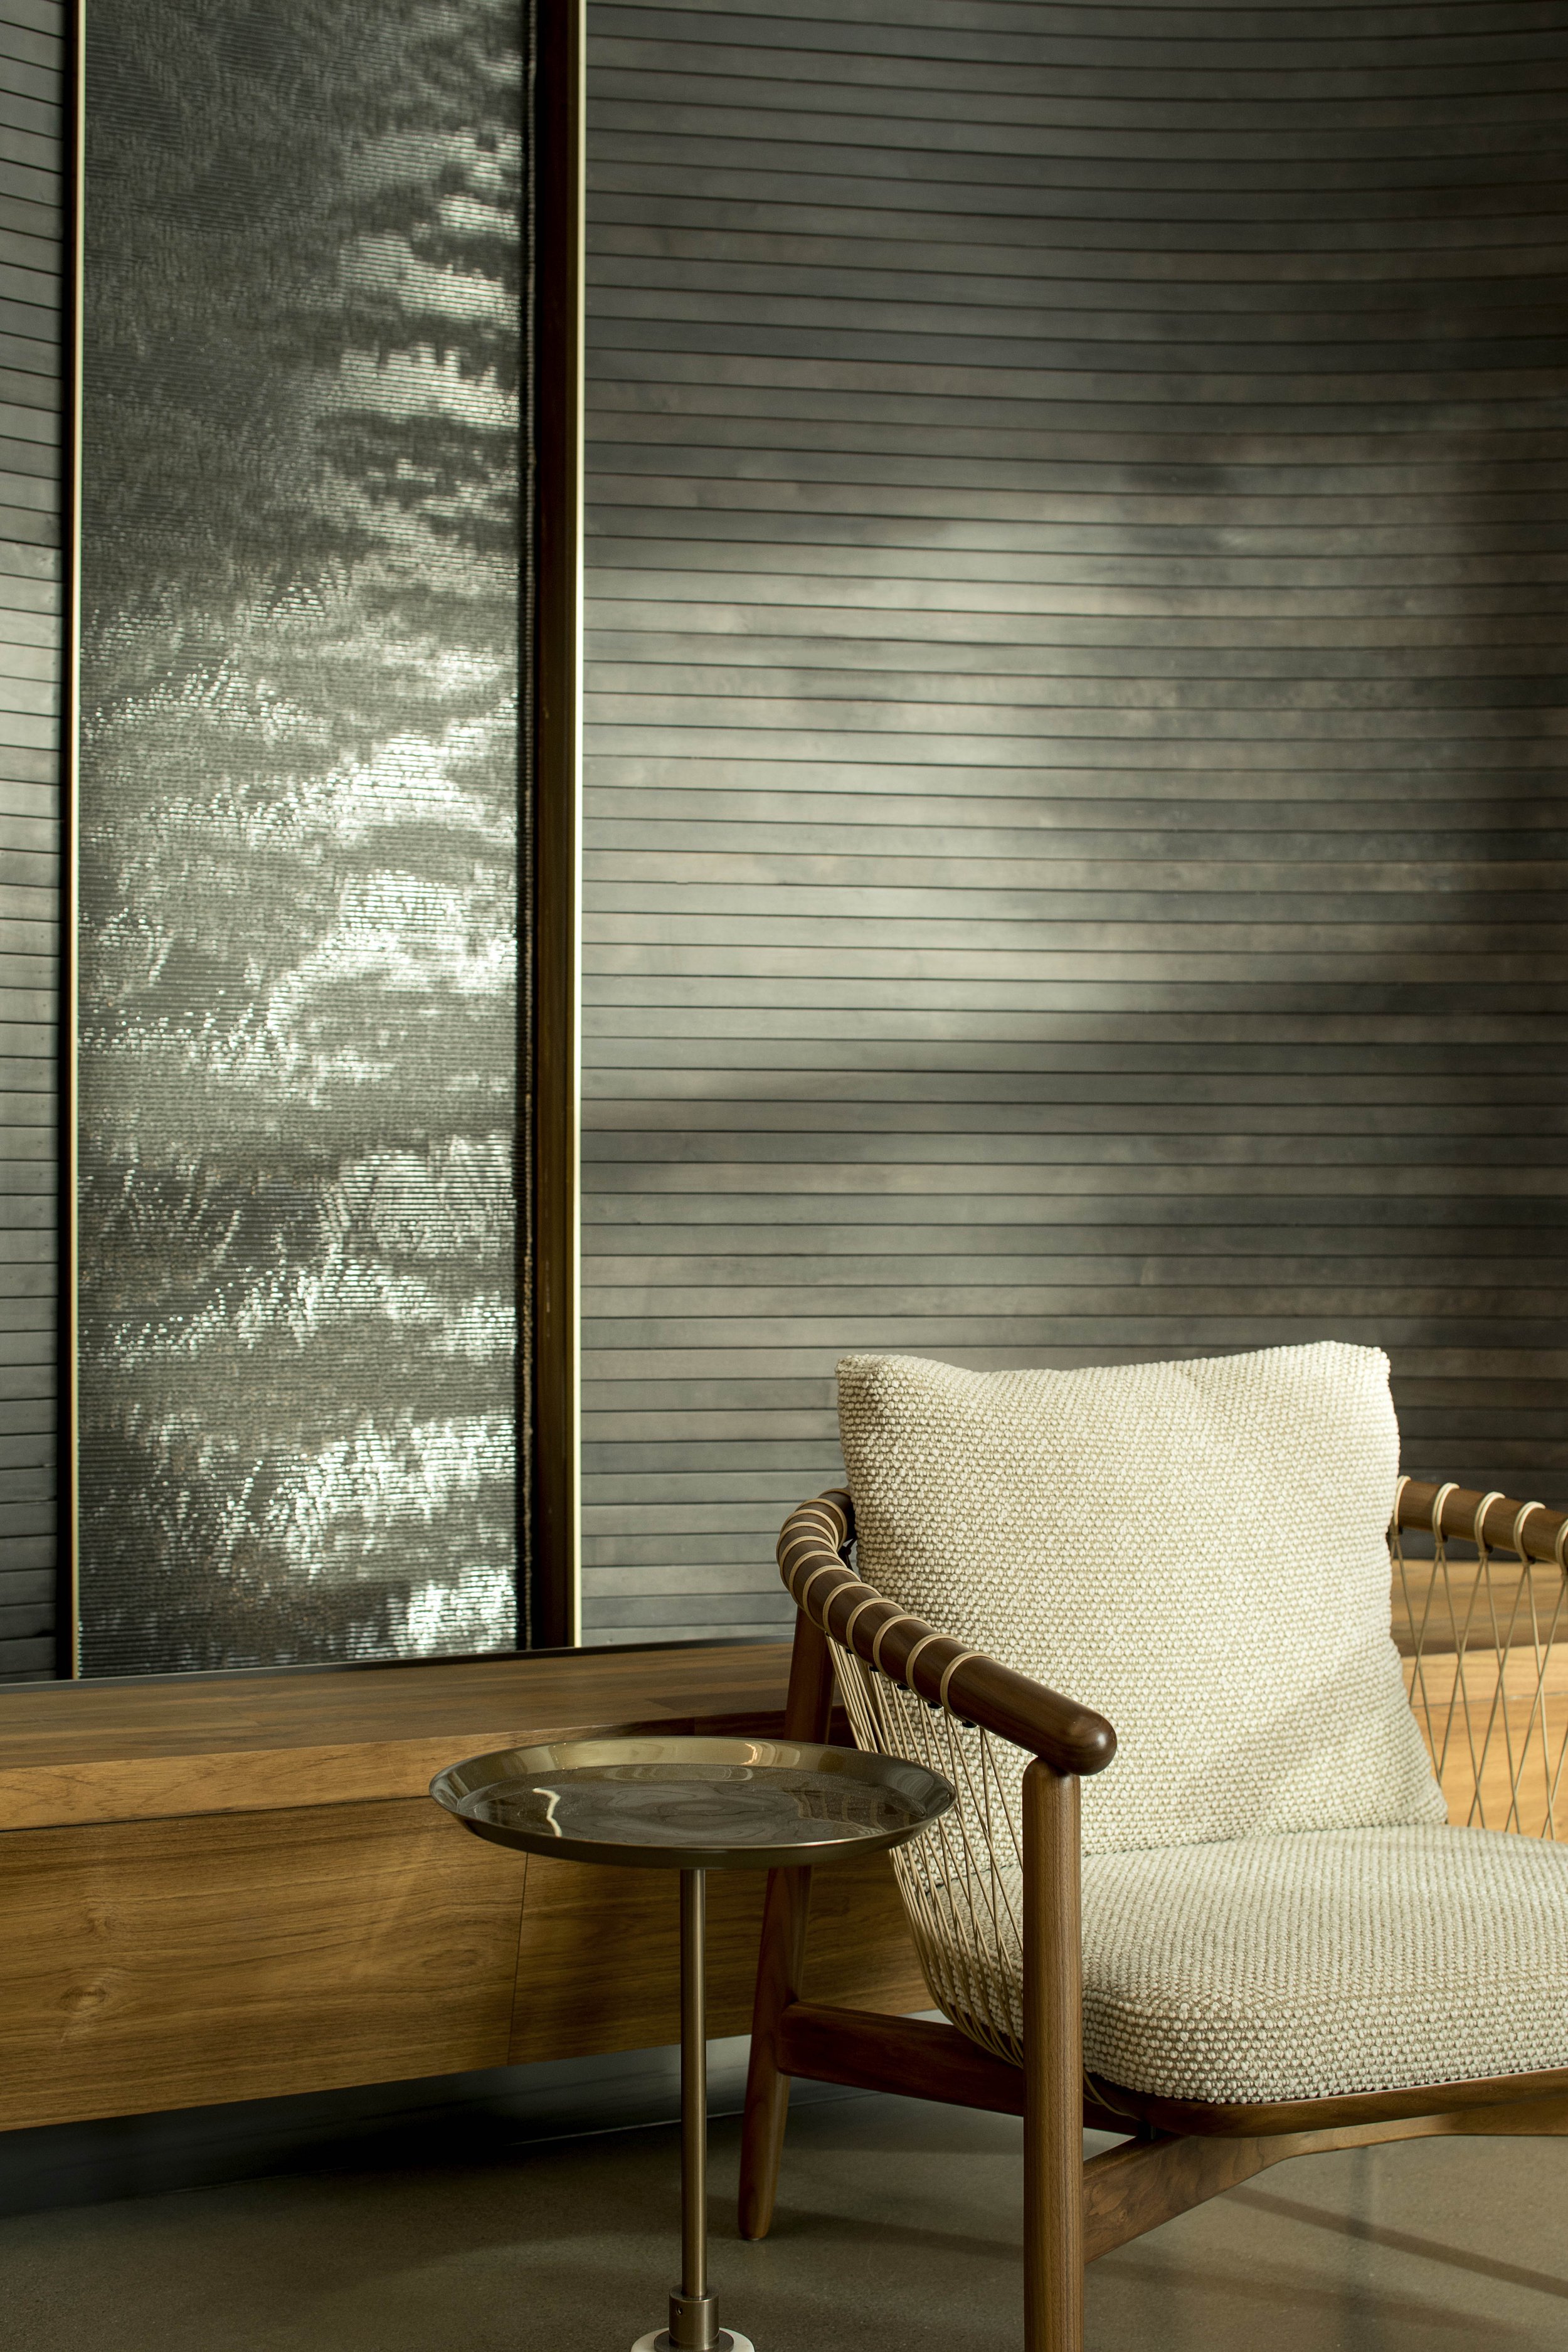
Textured metal, warm wood and finely detailed brass accents give the central gathering space a material language informed by the craft and character of maritime travel.

Waterfront views become part of the workplace experience, with informal seating positioned along the atrium edge to support conversation, focused work and connection across floors.

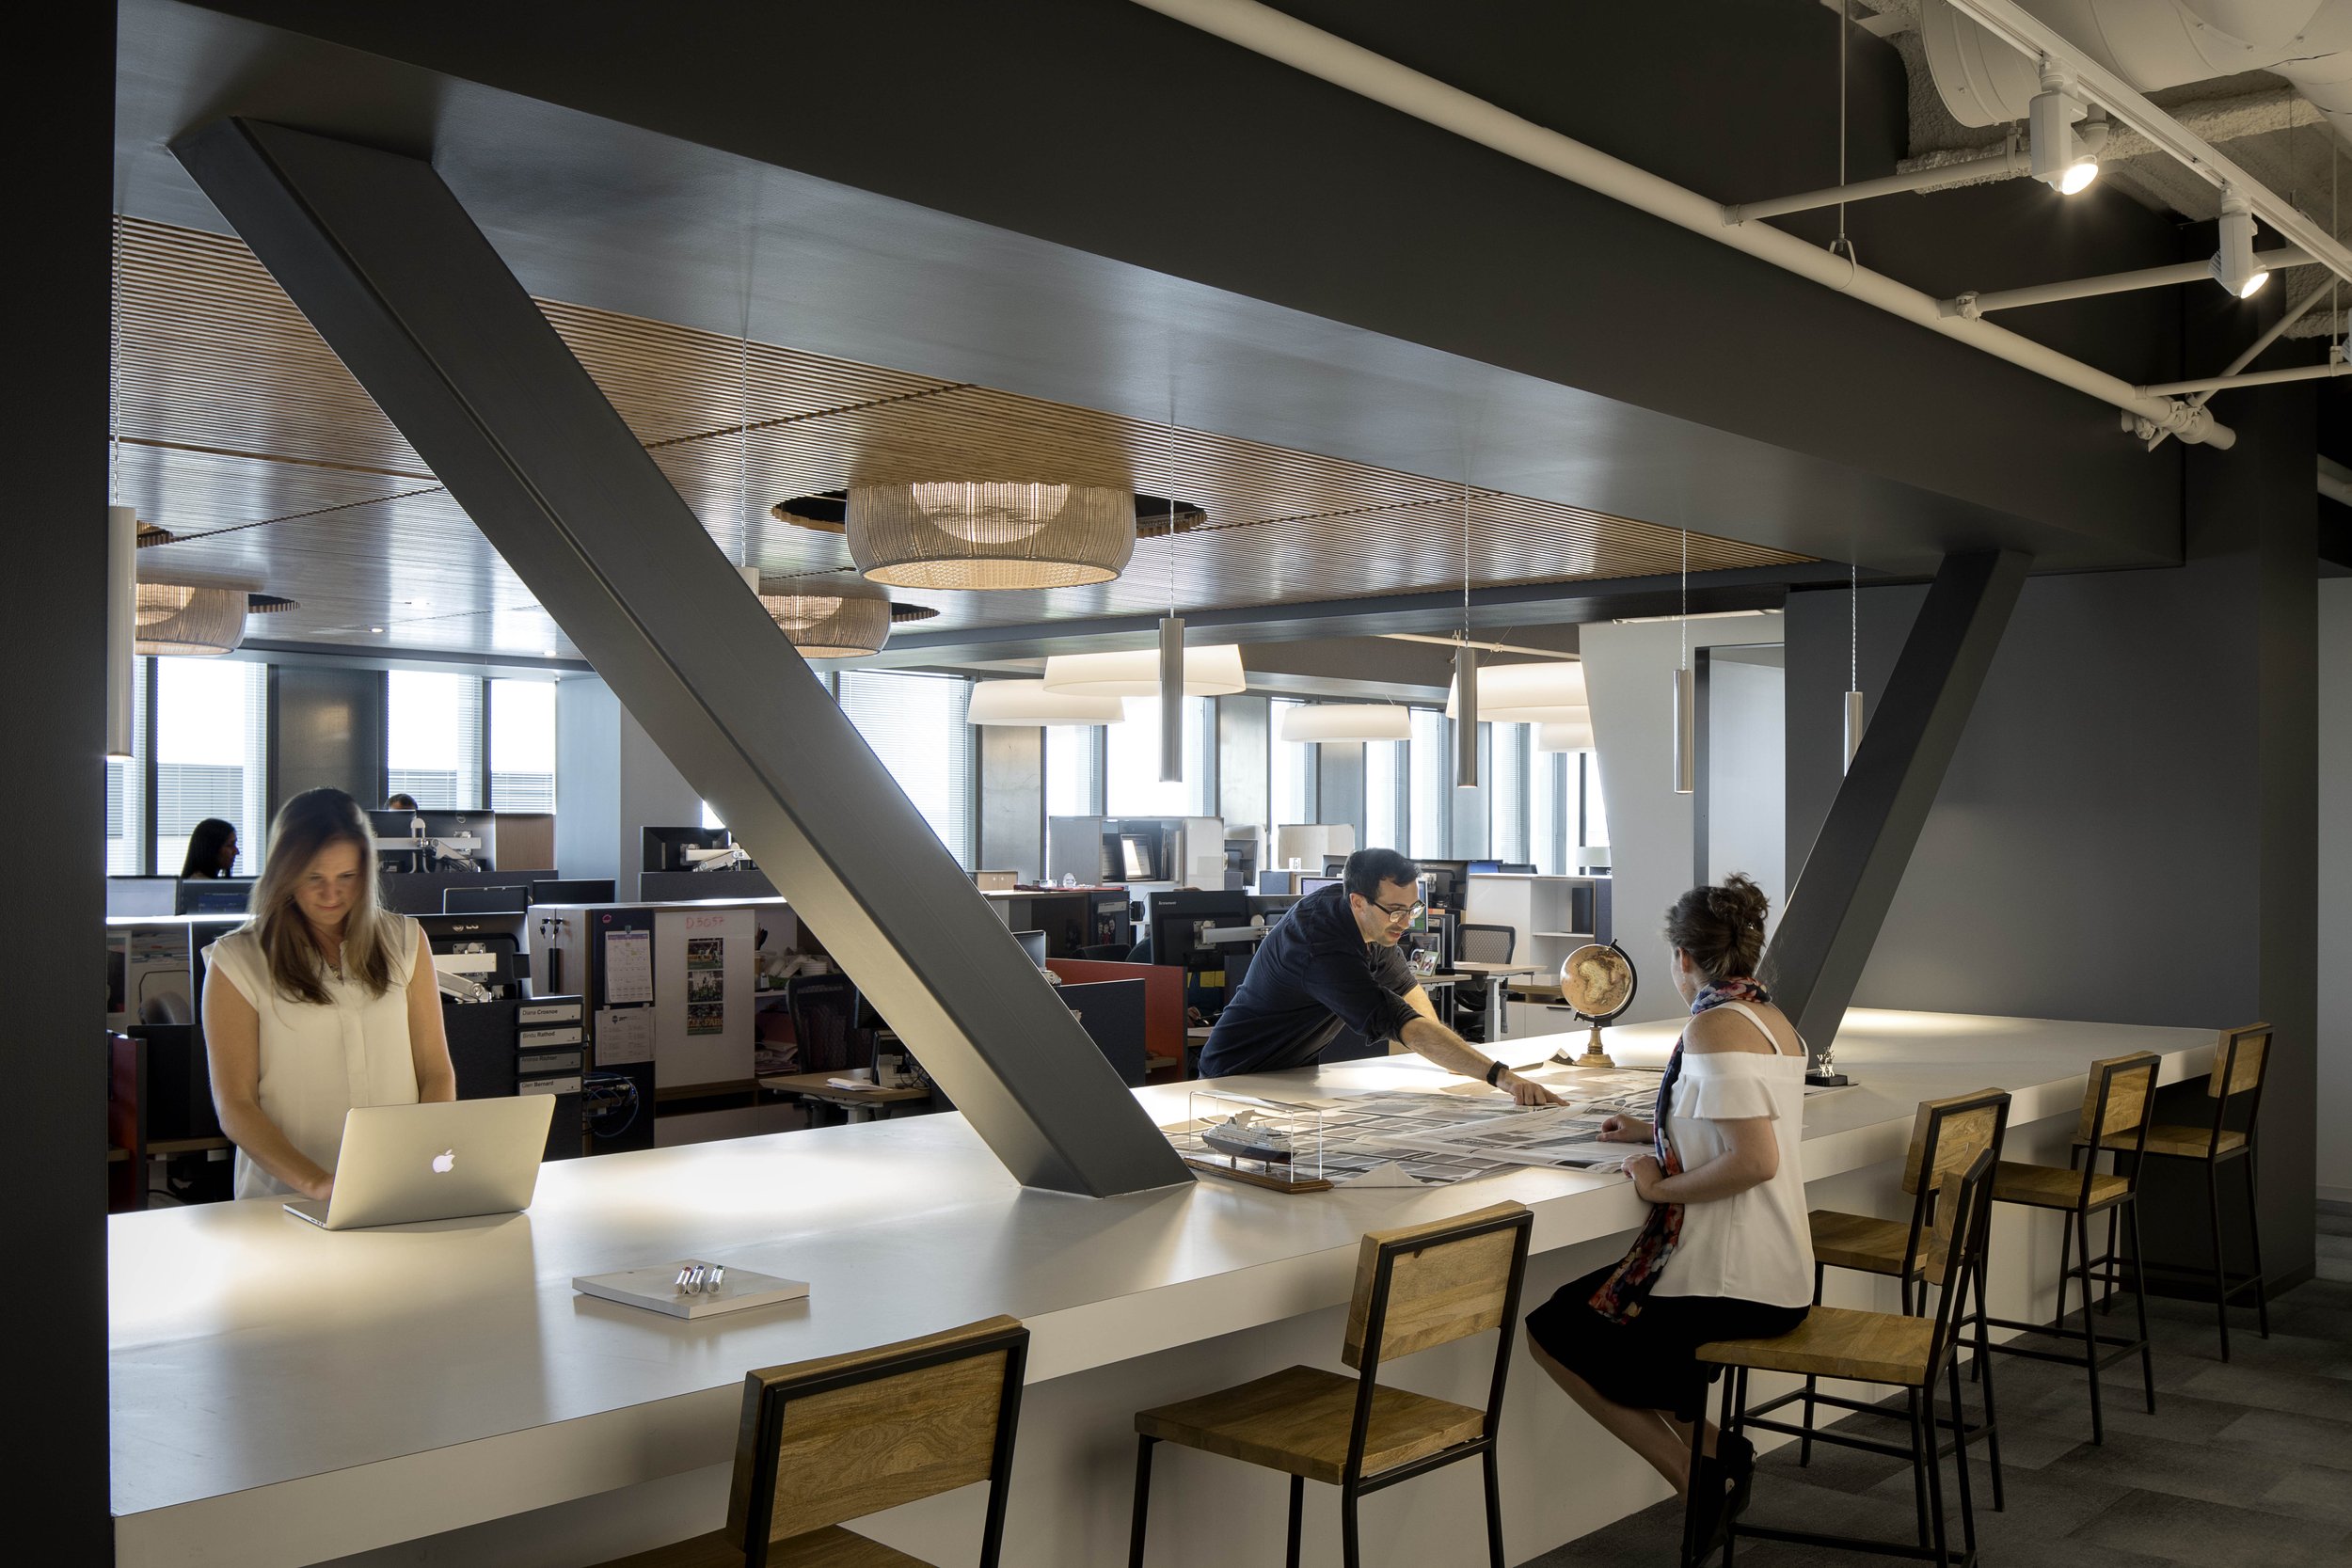
A shared worktable is integrated directly into the open office, creating an accessible project space for teams to spread out, review work and collaborate without leaving the studio floor.
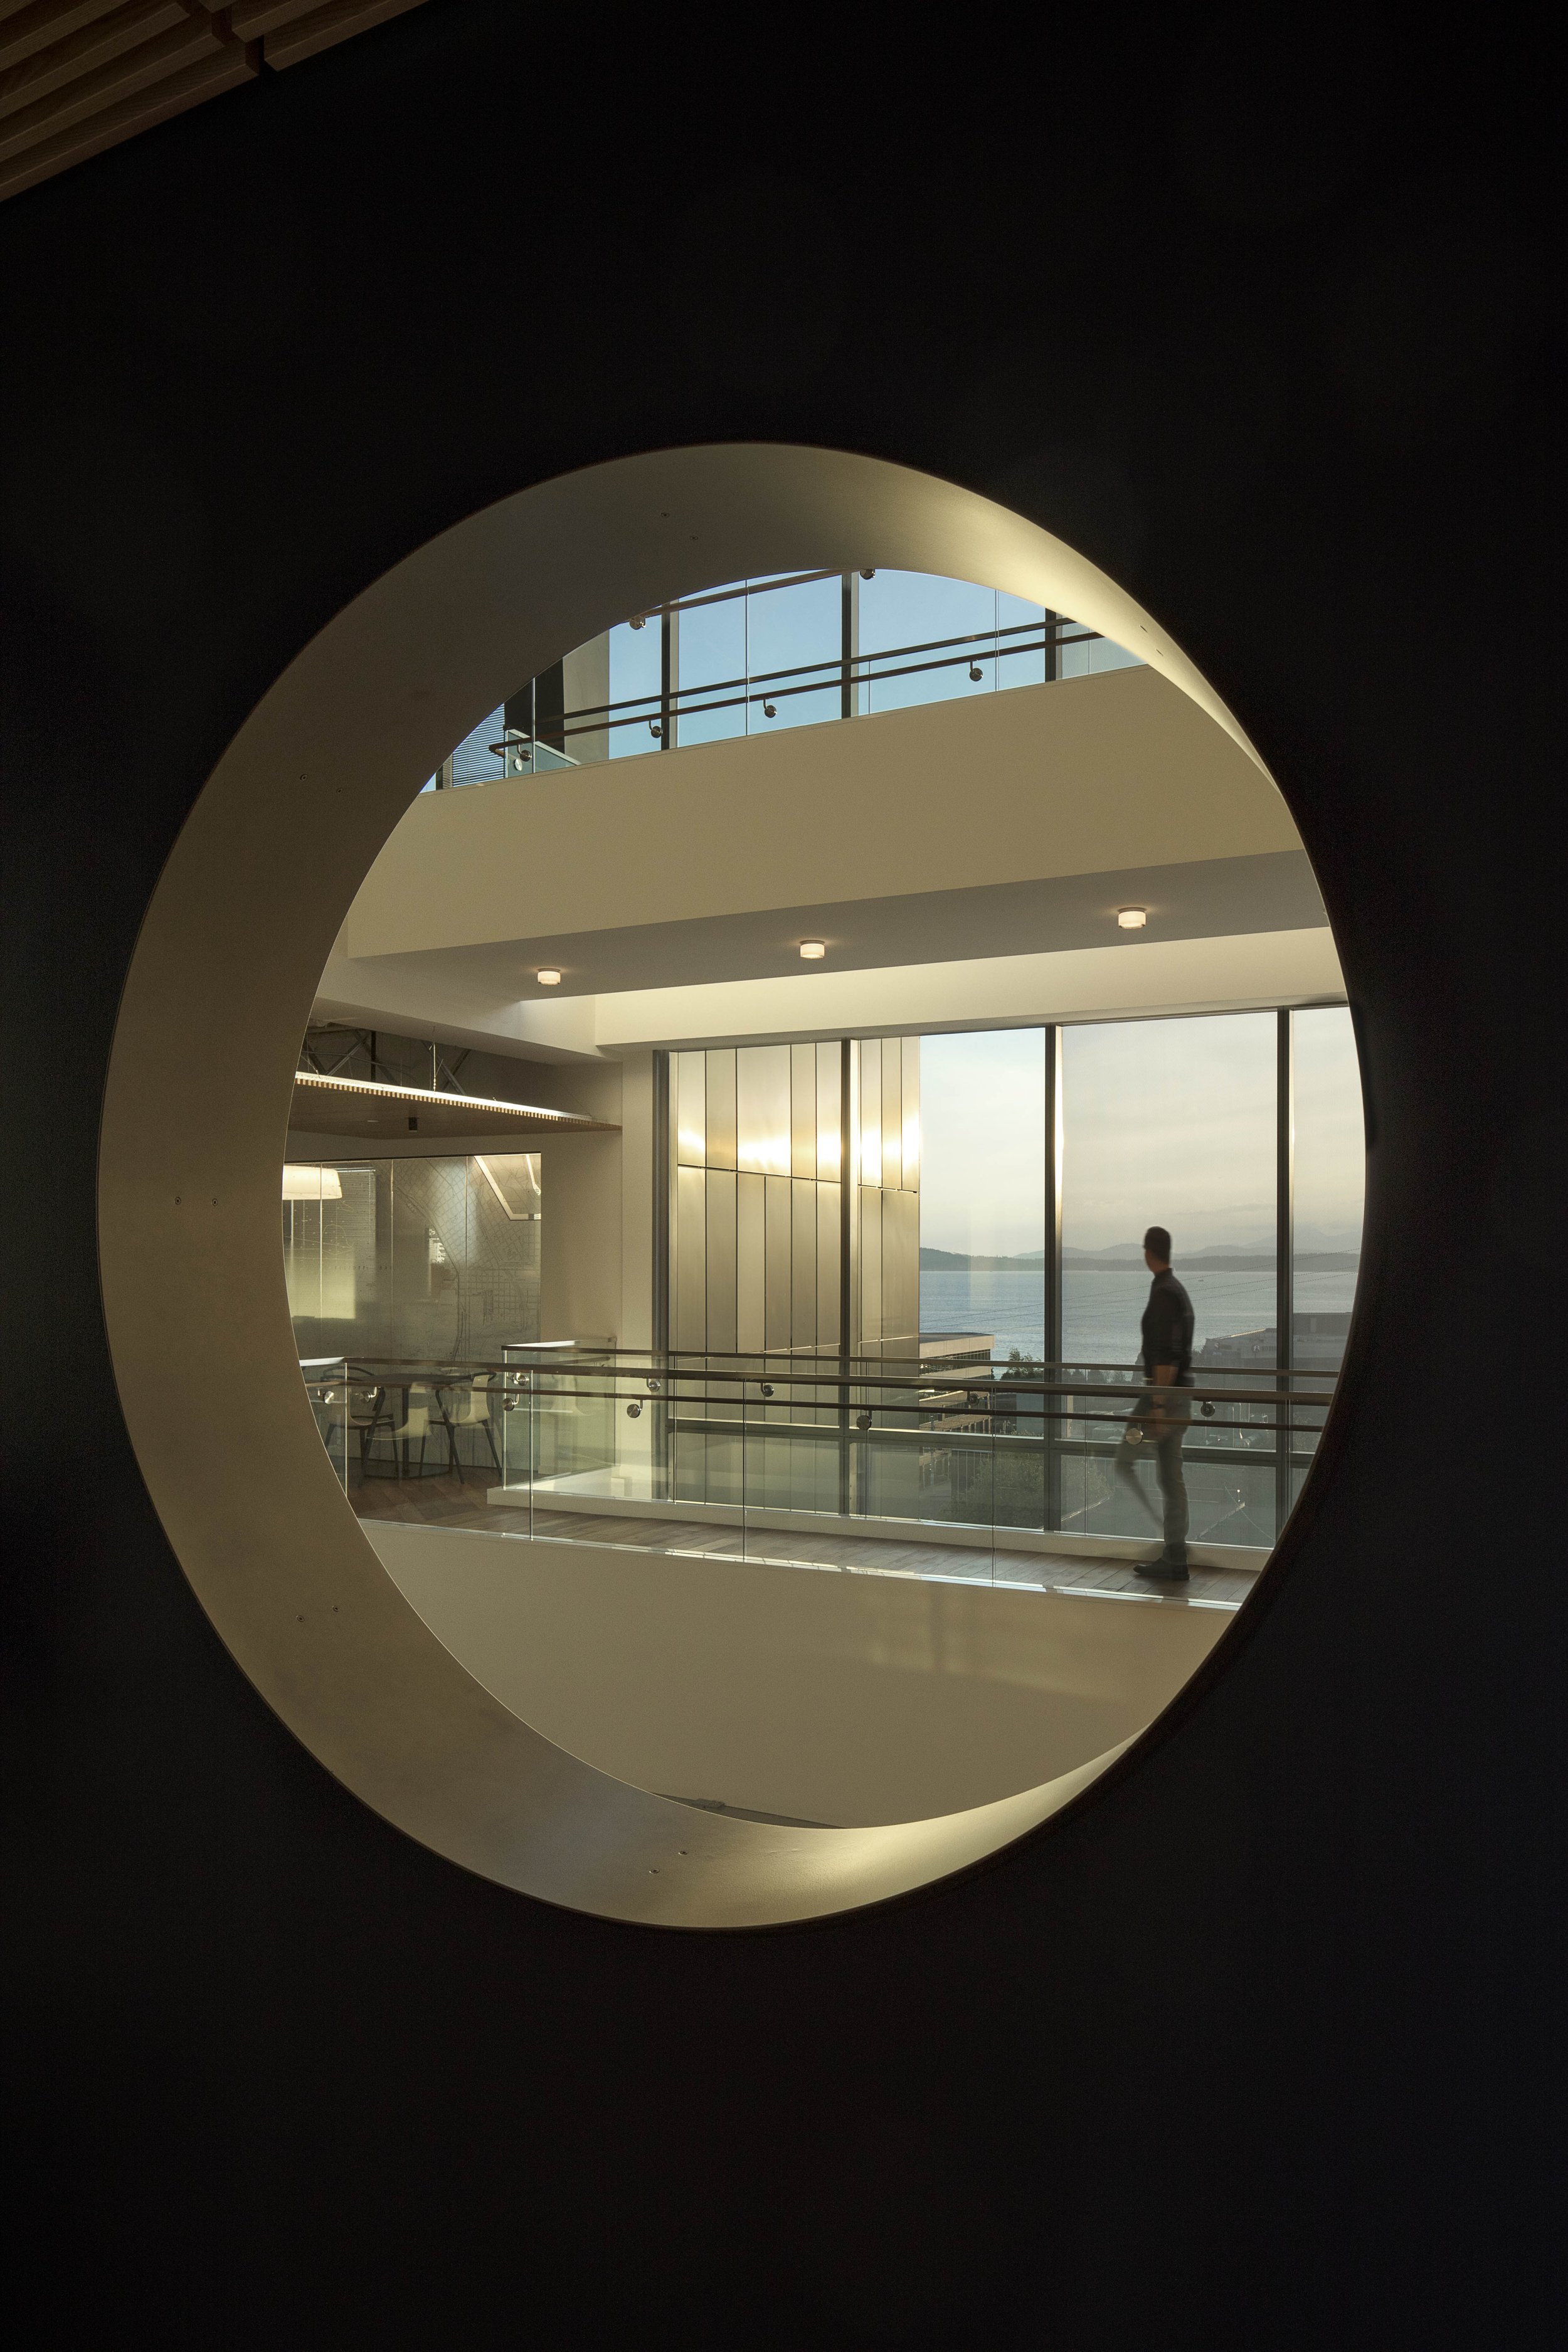
Oversized porthole openings frame views across the atrium and toward Elliott Bay, translating a familiar maritime element into the architecture rather than relying on applied nautical graphics.

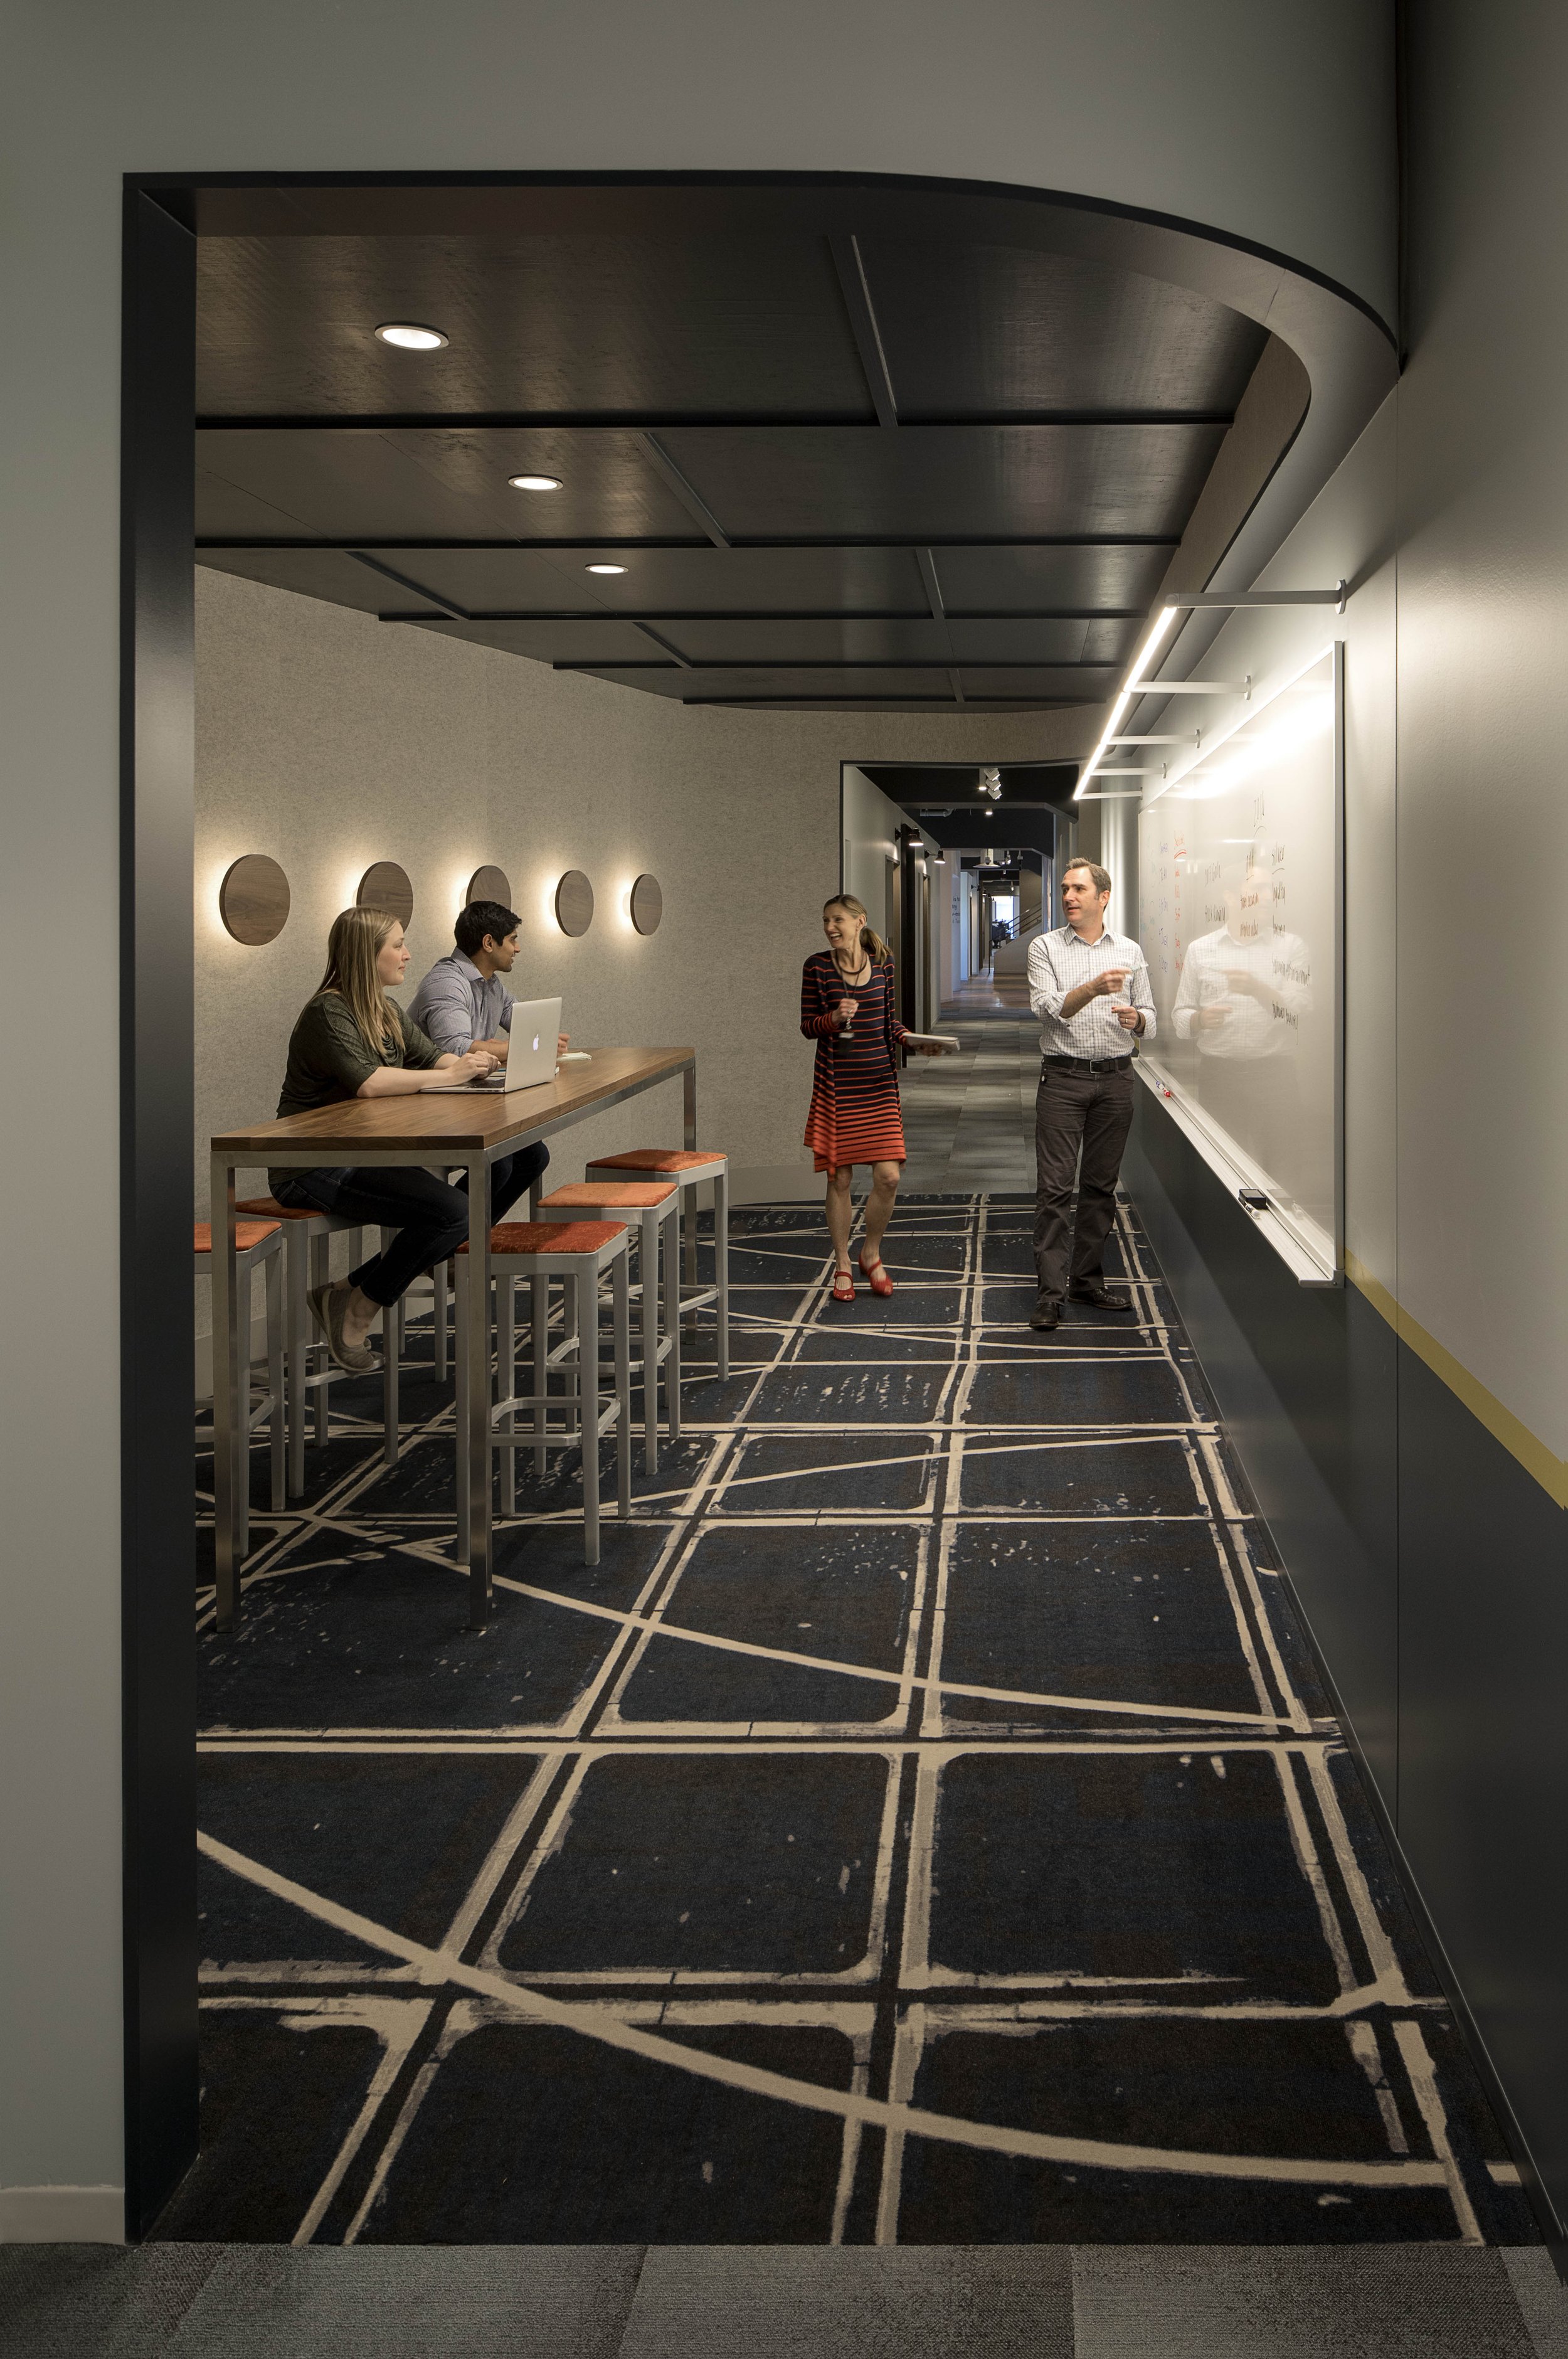
Collaboration space is built into circulation, pairing writable walls and standing height tables with the main workplace path so quick working sessions can happen outside enclosed meeting rooms.

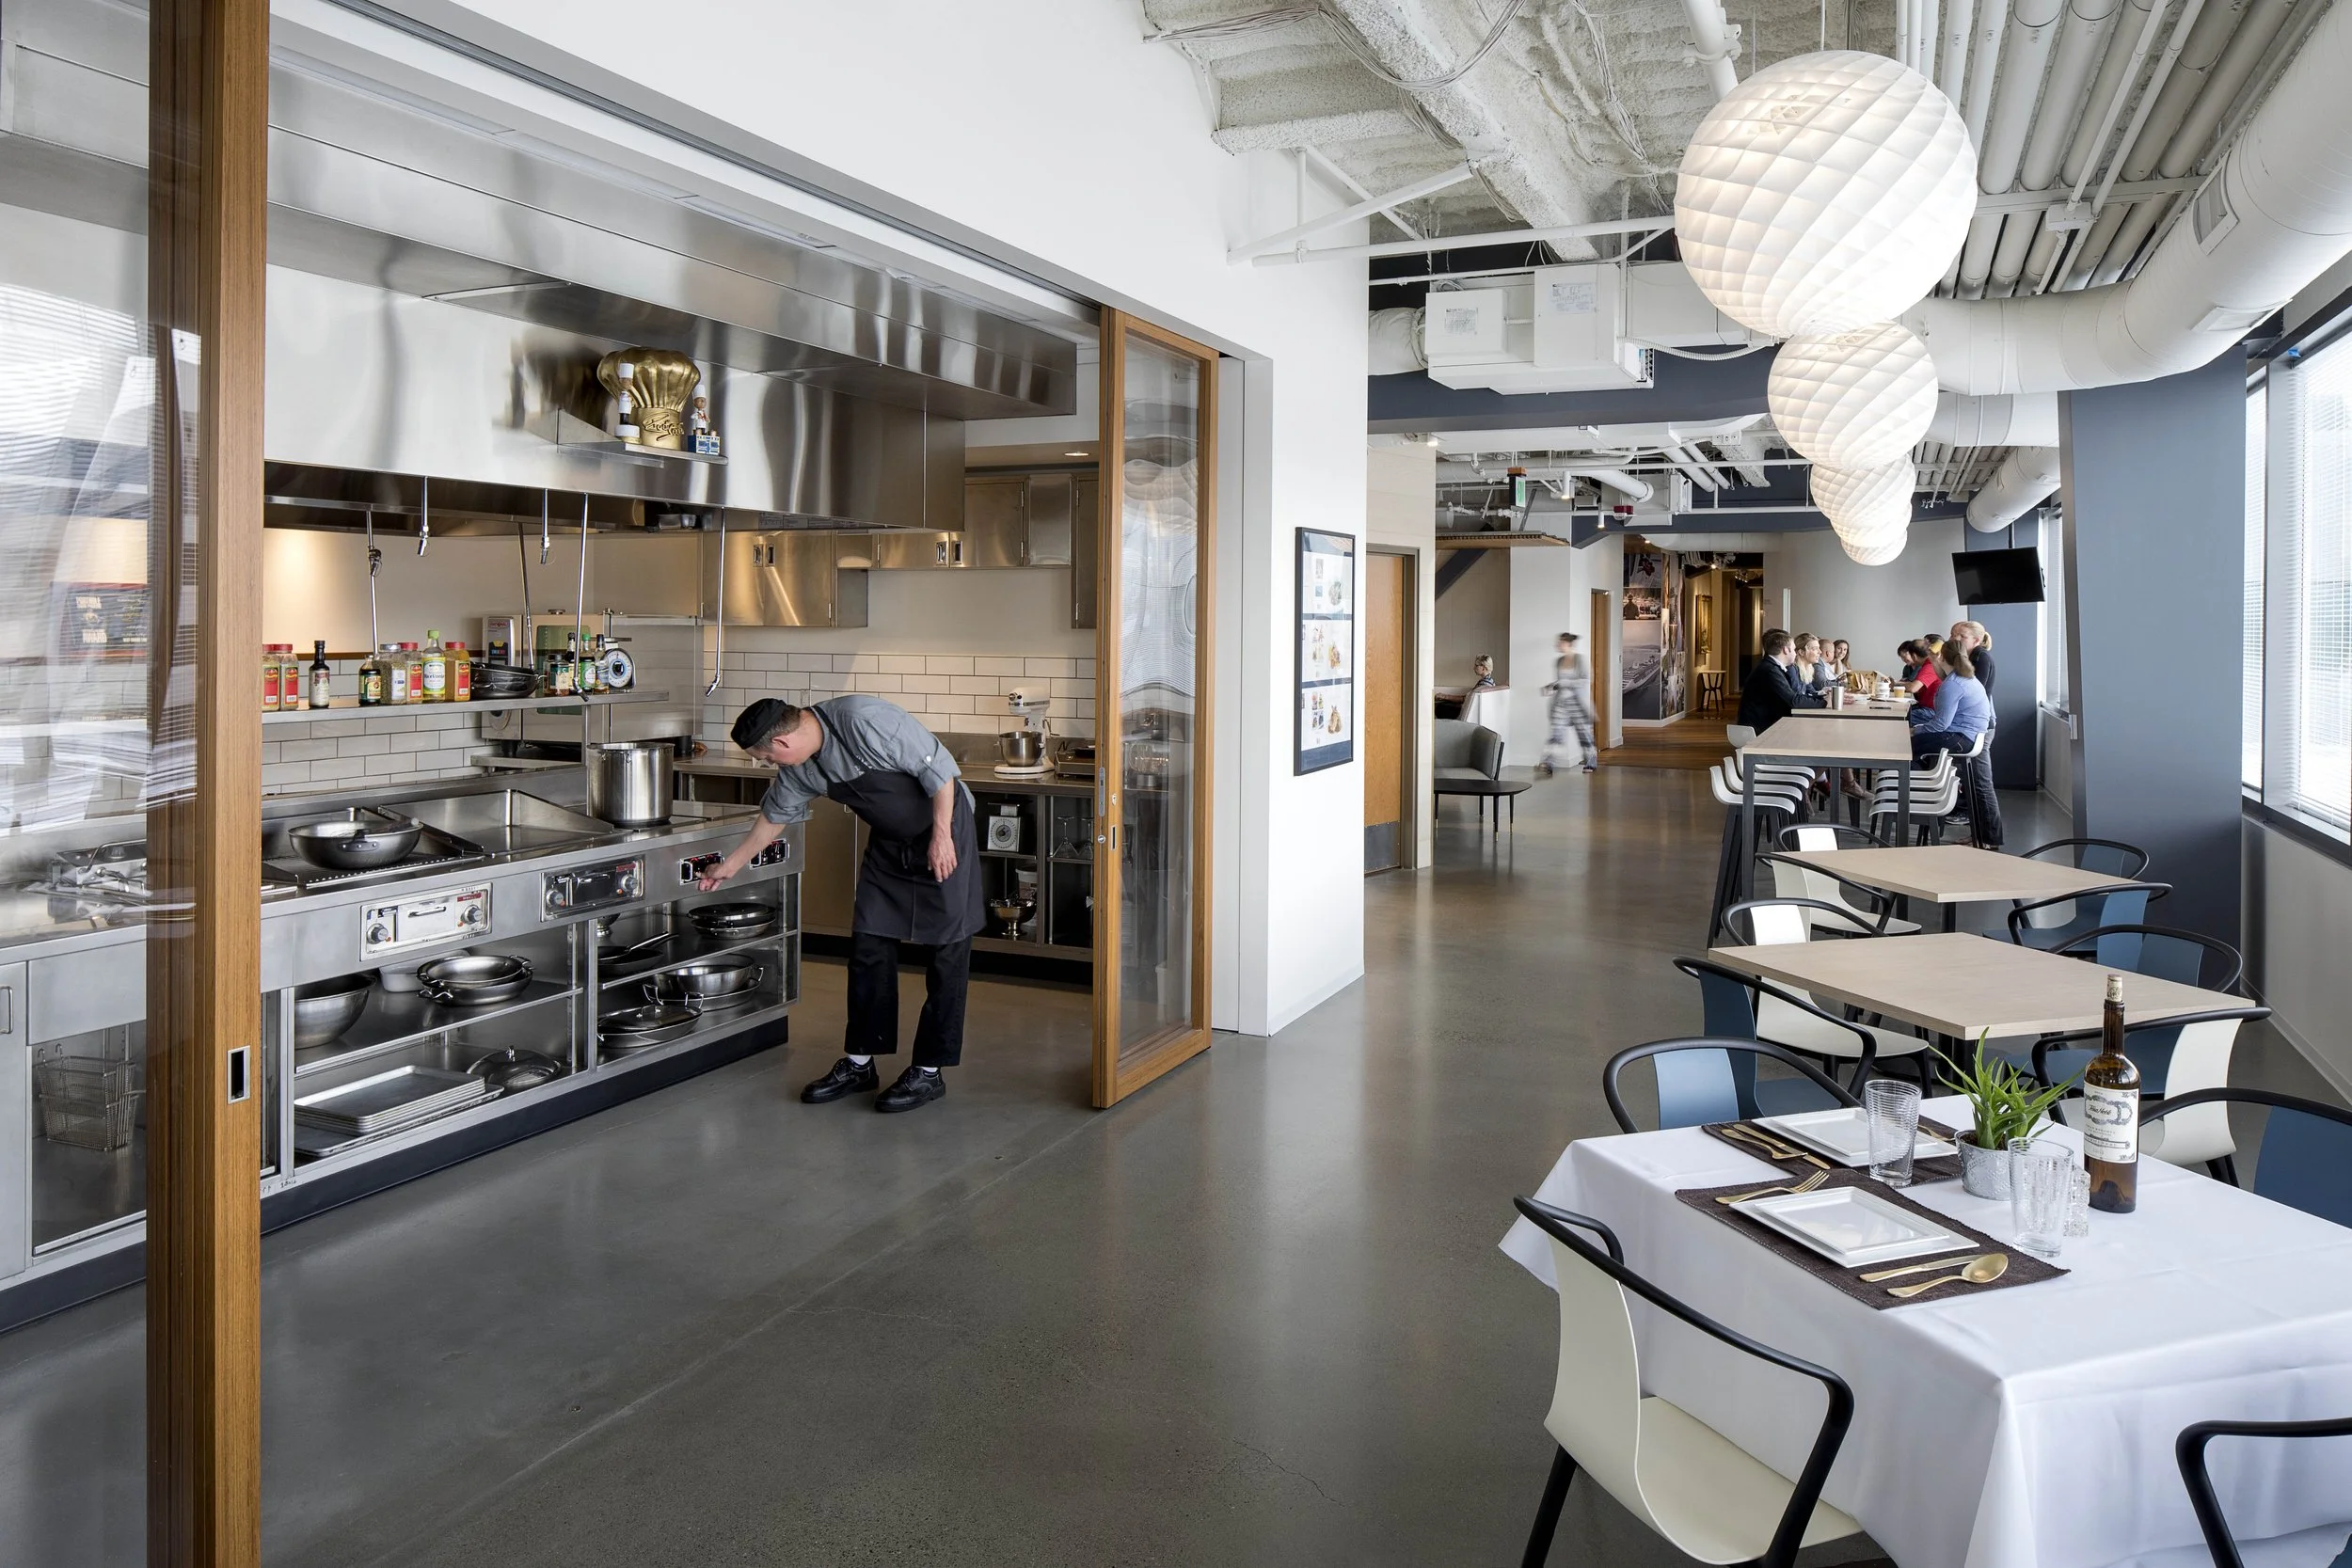
A demonstration kitchen and dining space supports hospitality, culinary testing and team gatherings while giving employees direct access to the company’s waterfront setting.

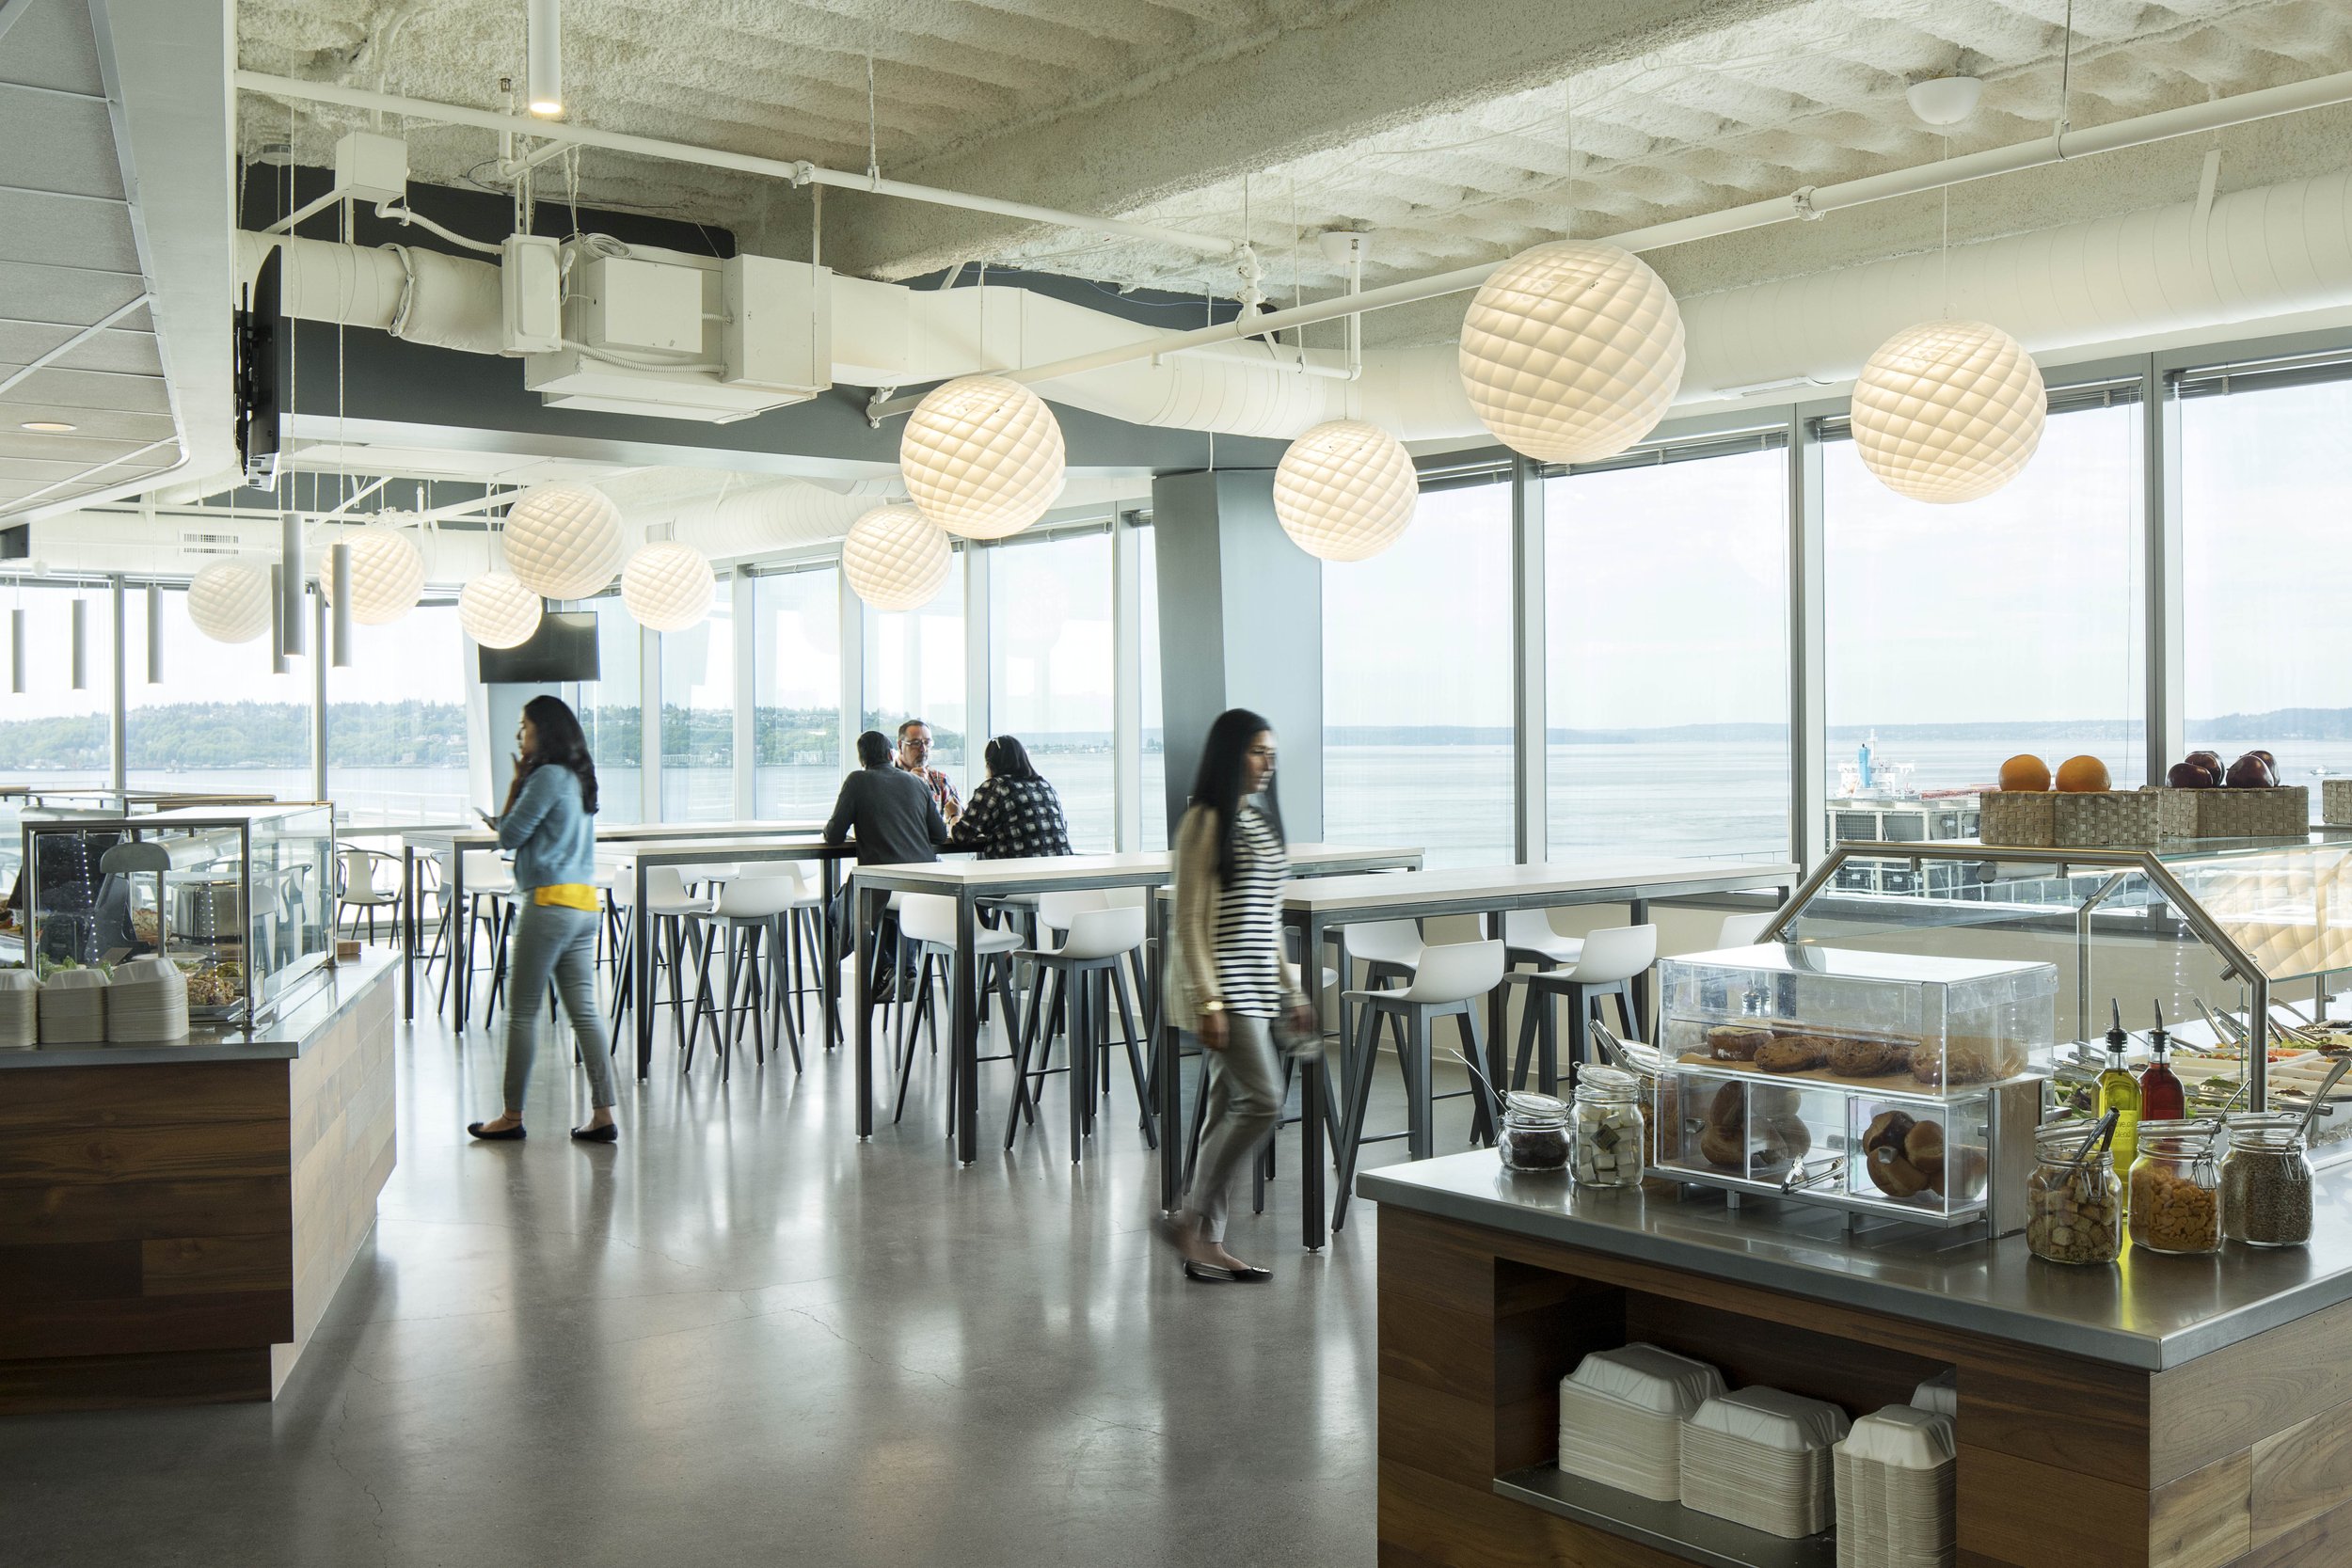
The employee café places communal dining along expansive Elliott Bay views, making one of the headquarters’ strongest site assets available as a shared amenity.
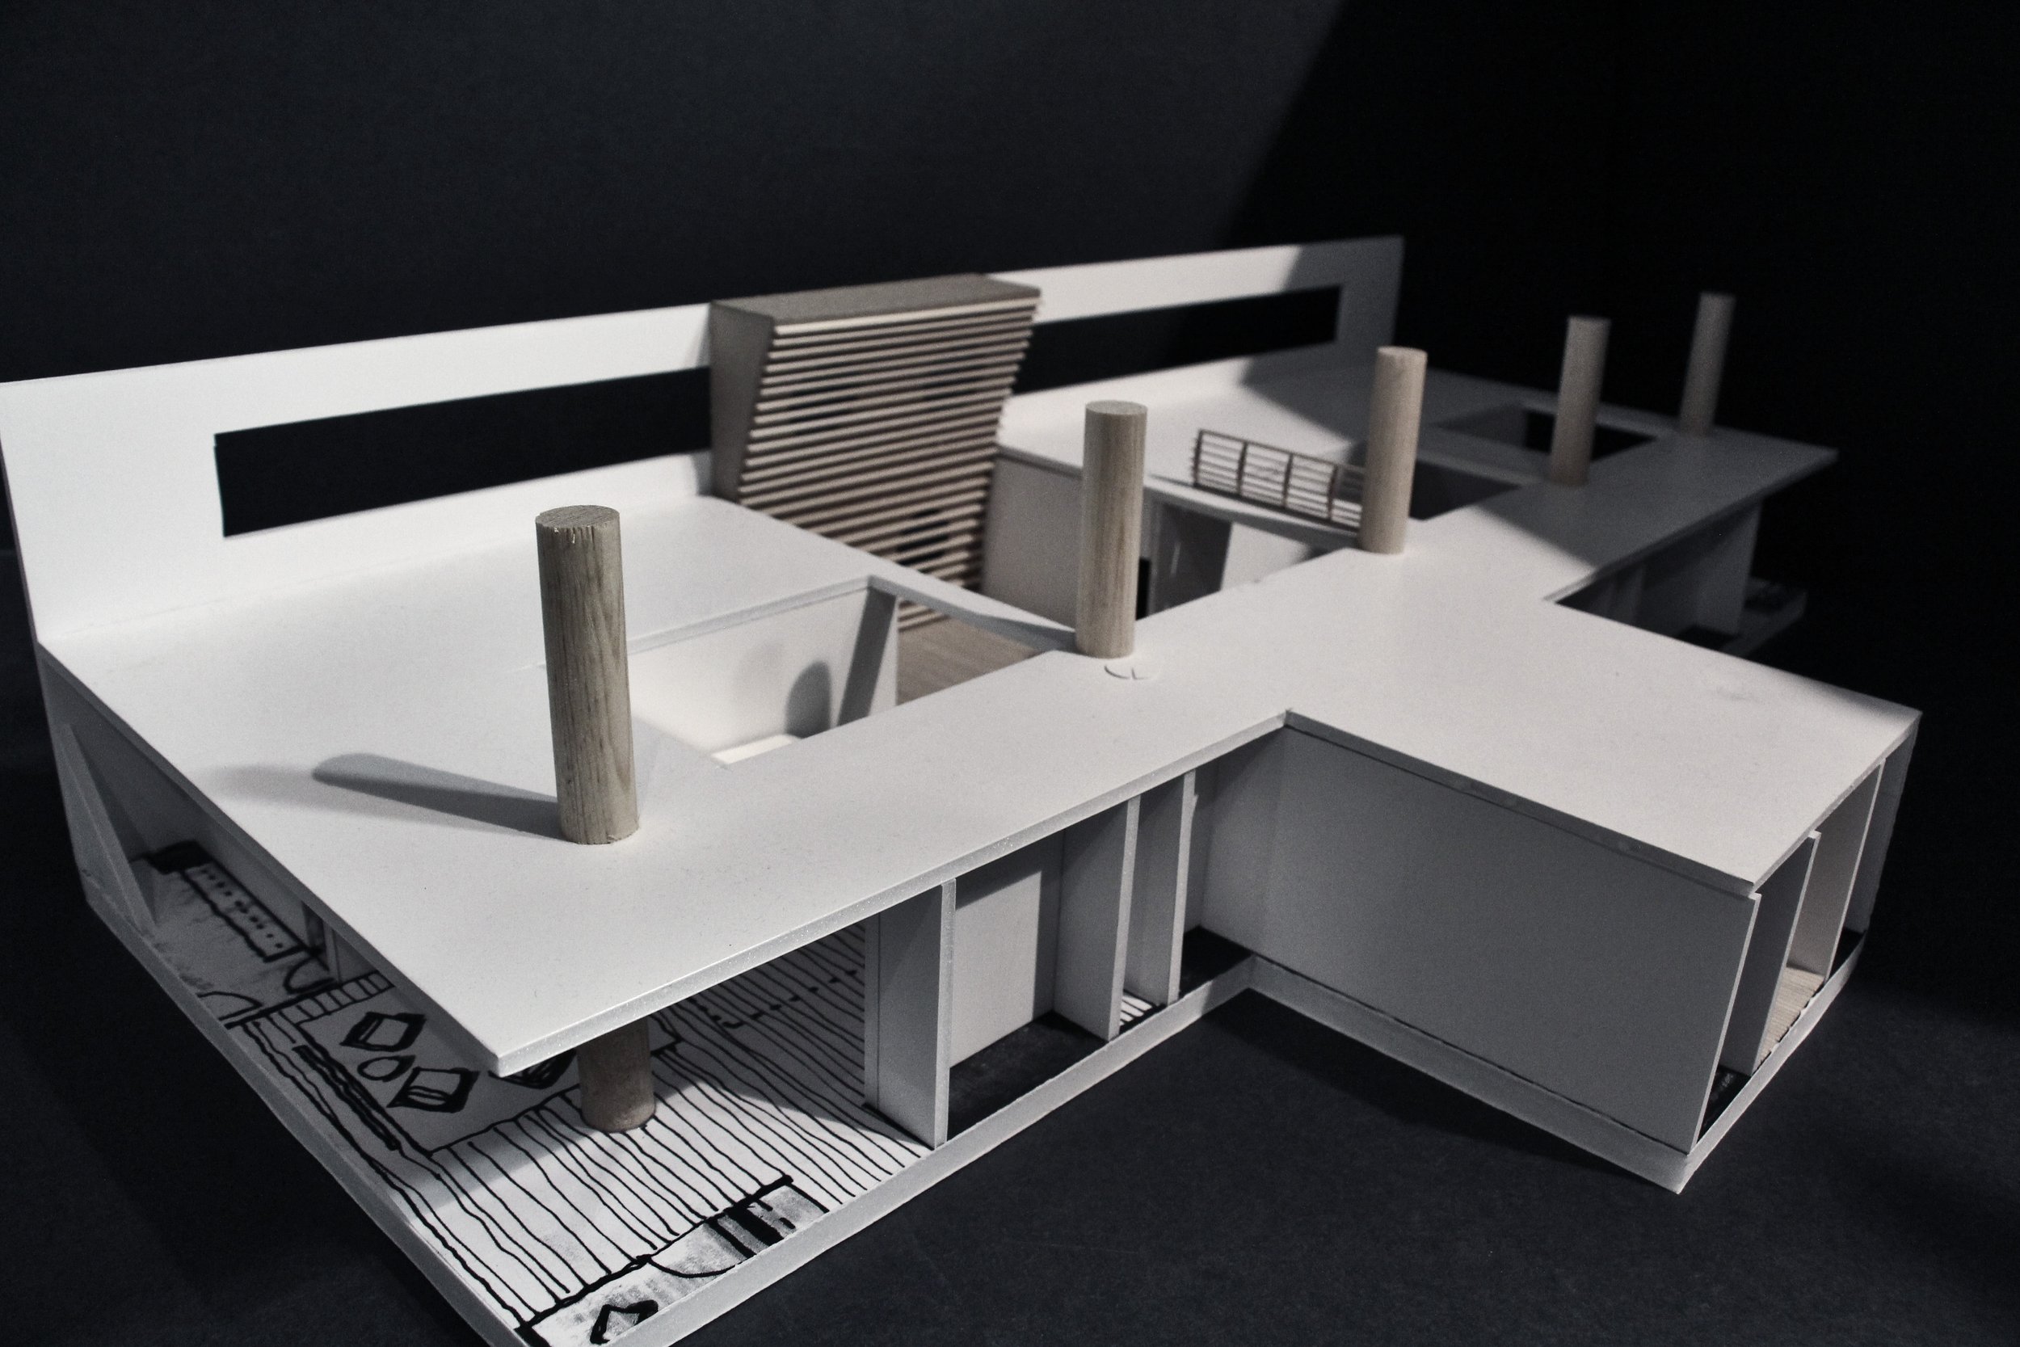
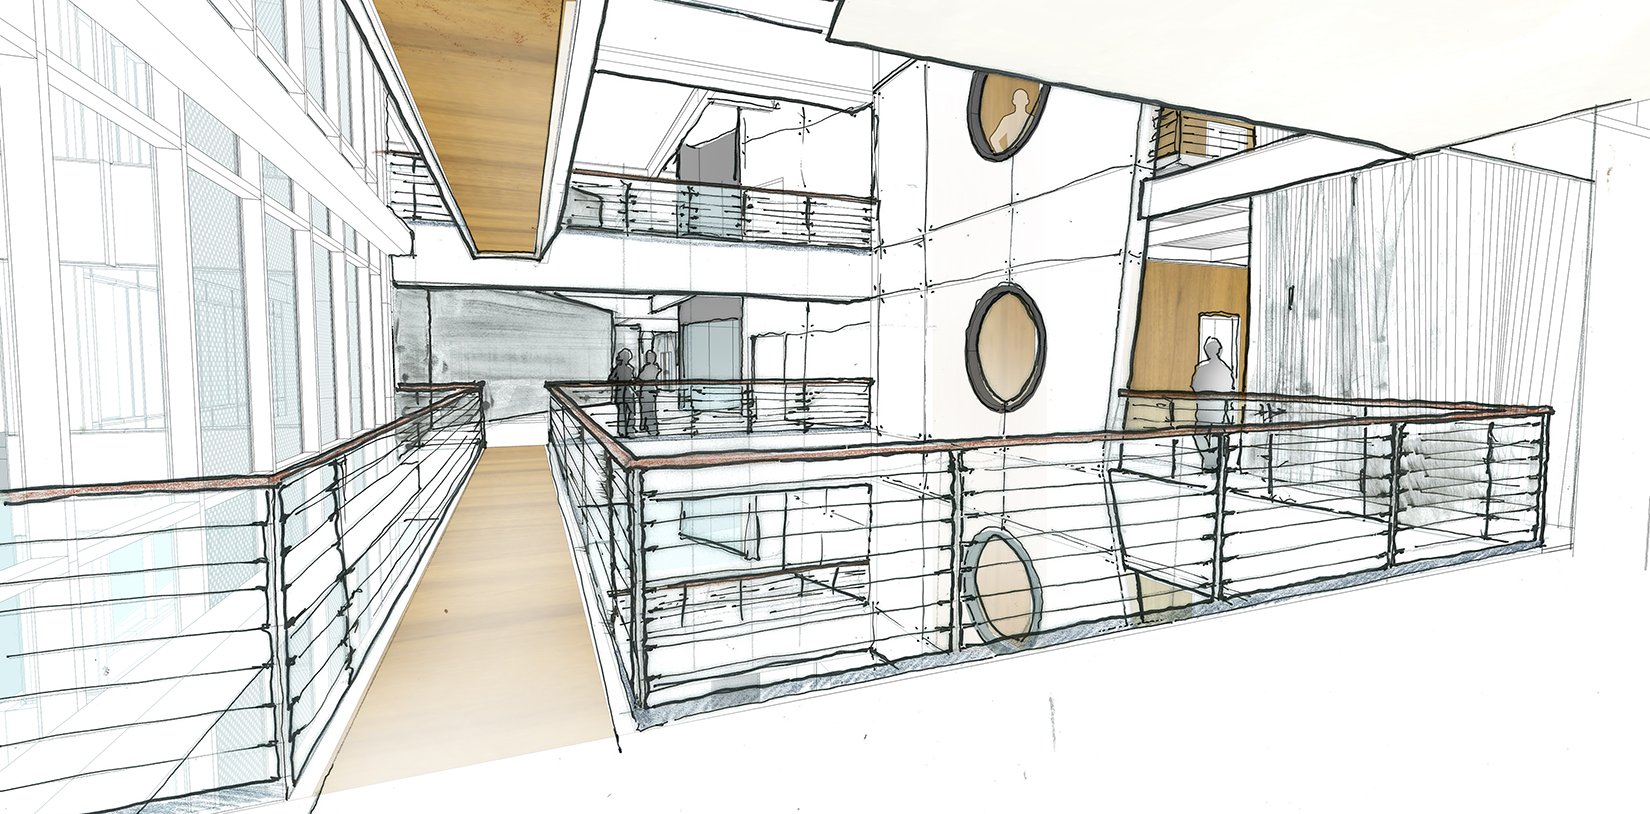
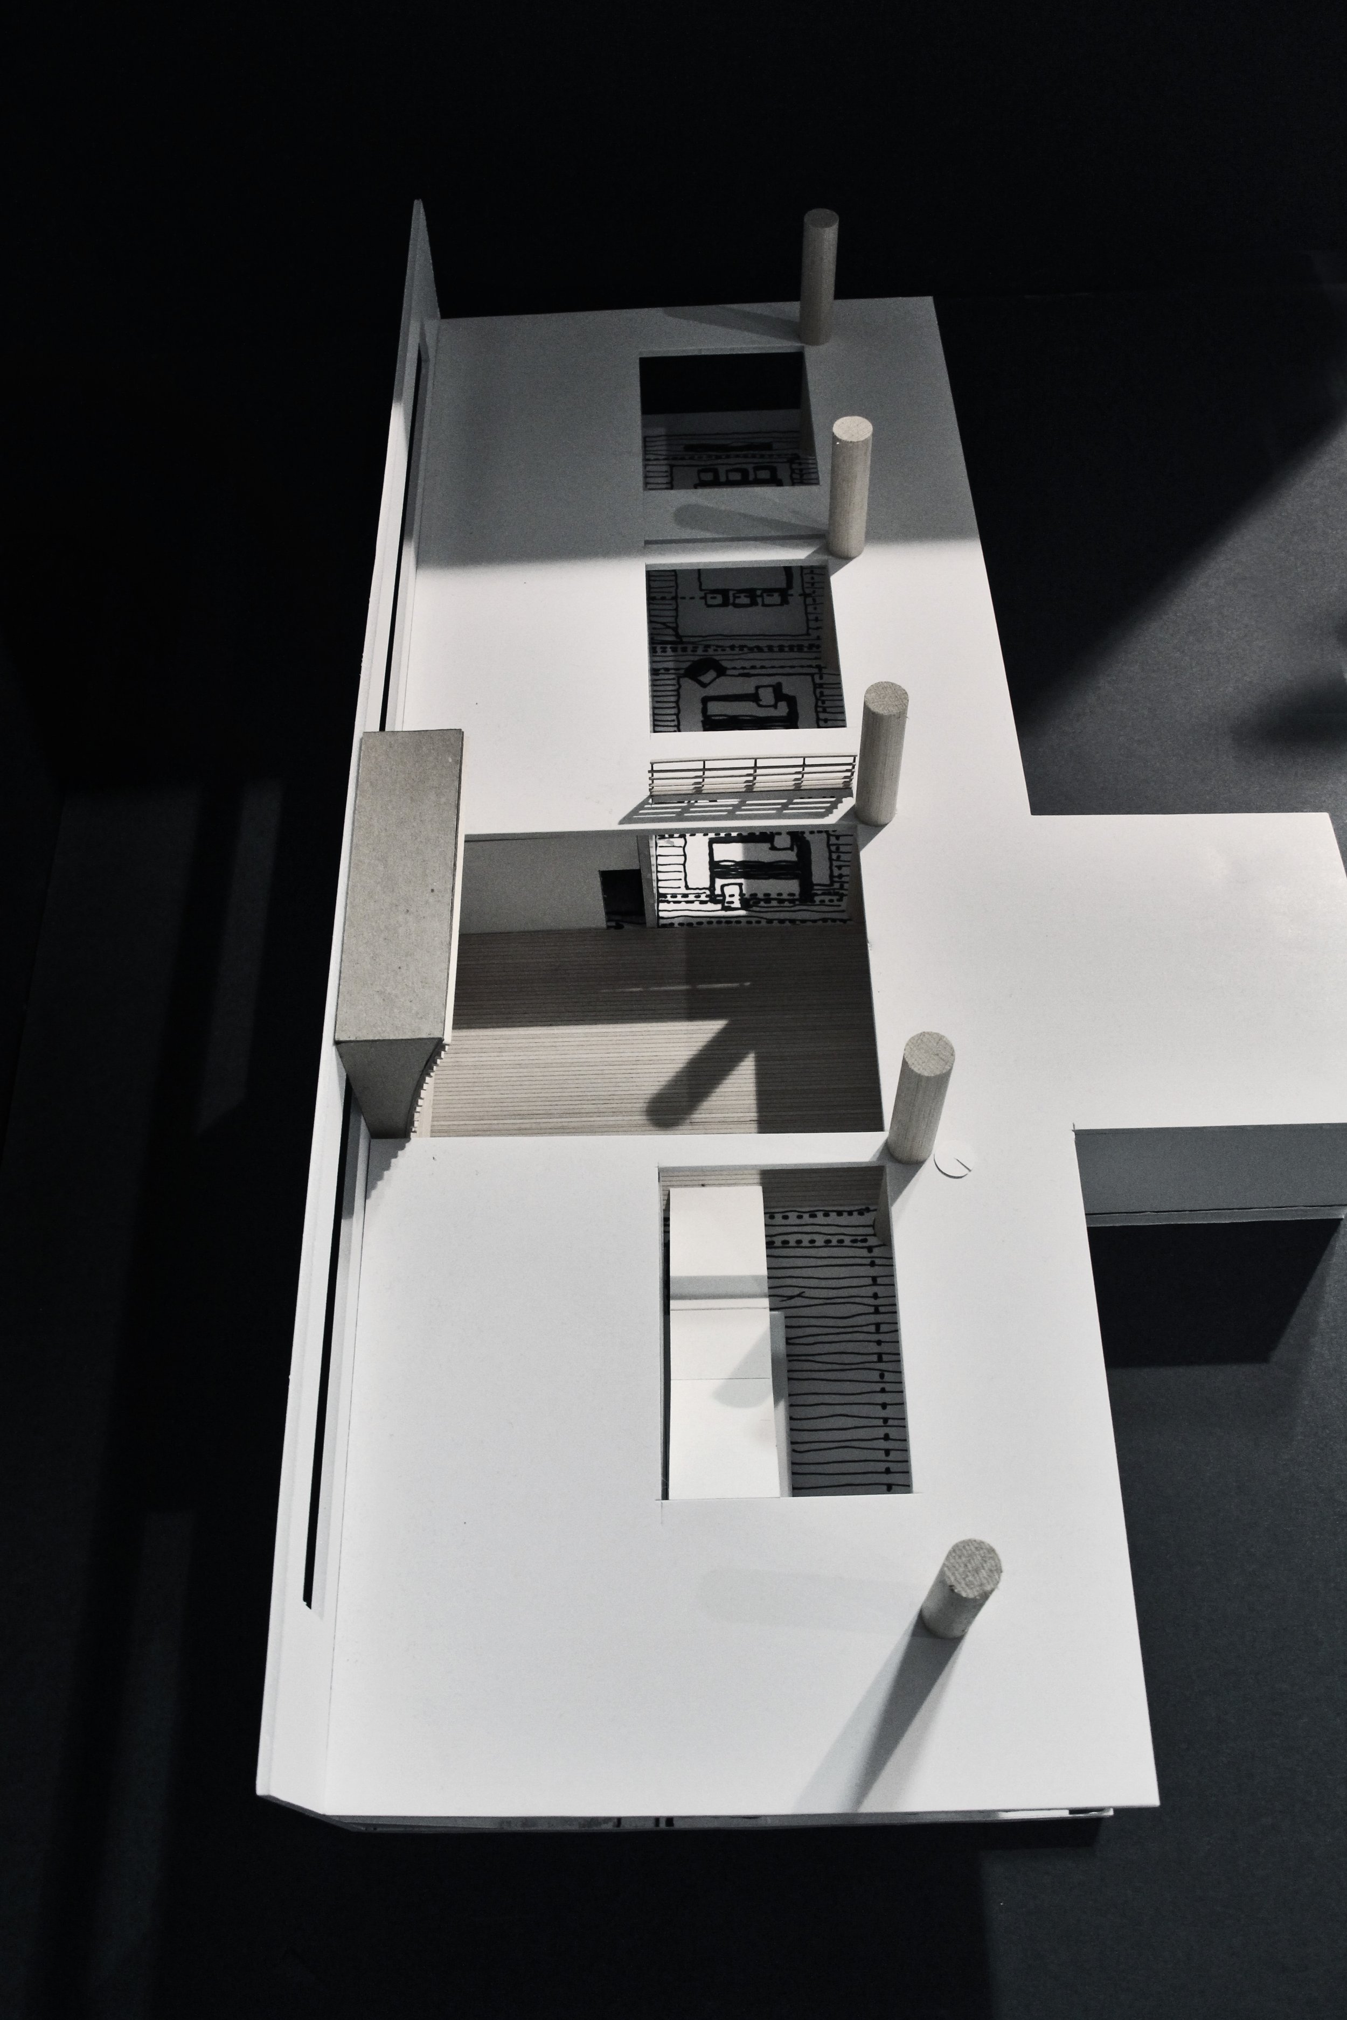

The five story atrium replaces separation between floors with daylight, open sightlines and visible circulation, creating a shared spatial center for multiple cruise brands and teams.

An interconnecting stair is paired with informal seating and maritime artifacts, turning vertical circulation into a place for spontaneous conversation and reinforcing the company’s connection to life at sea.
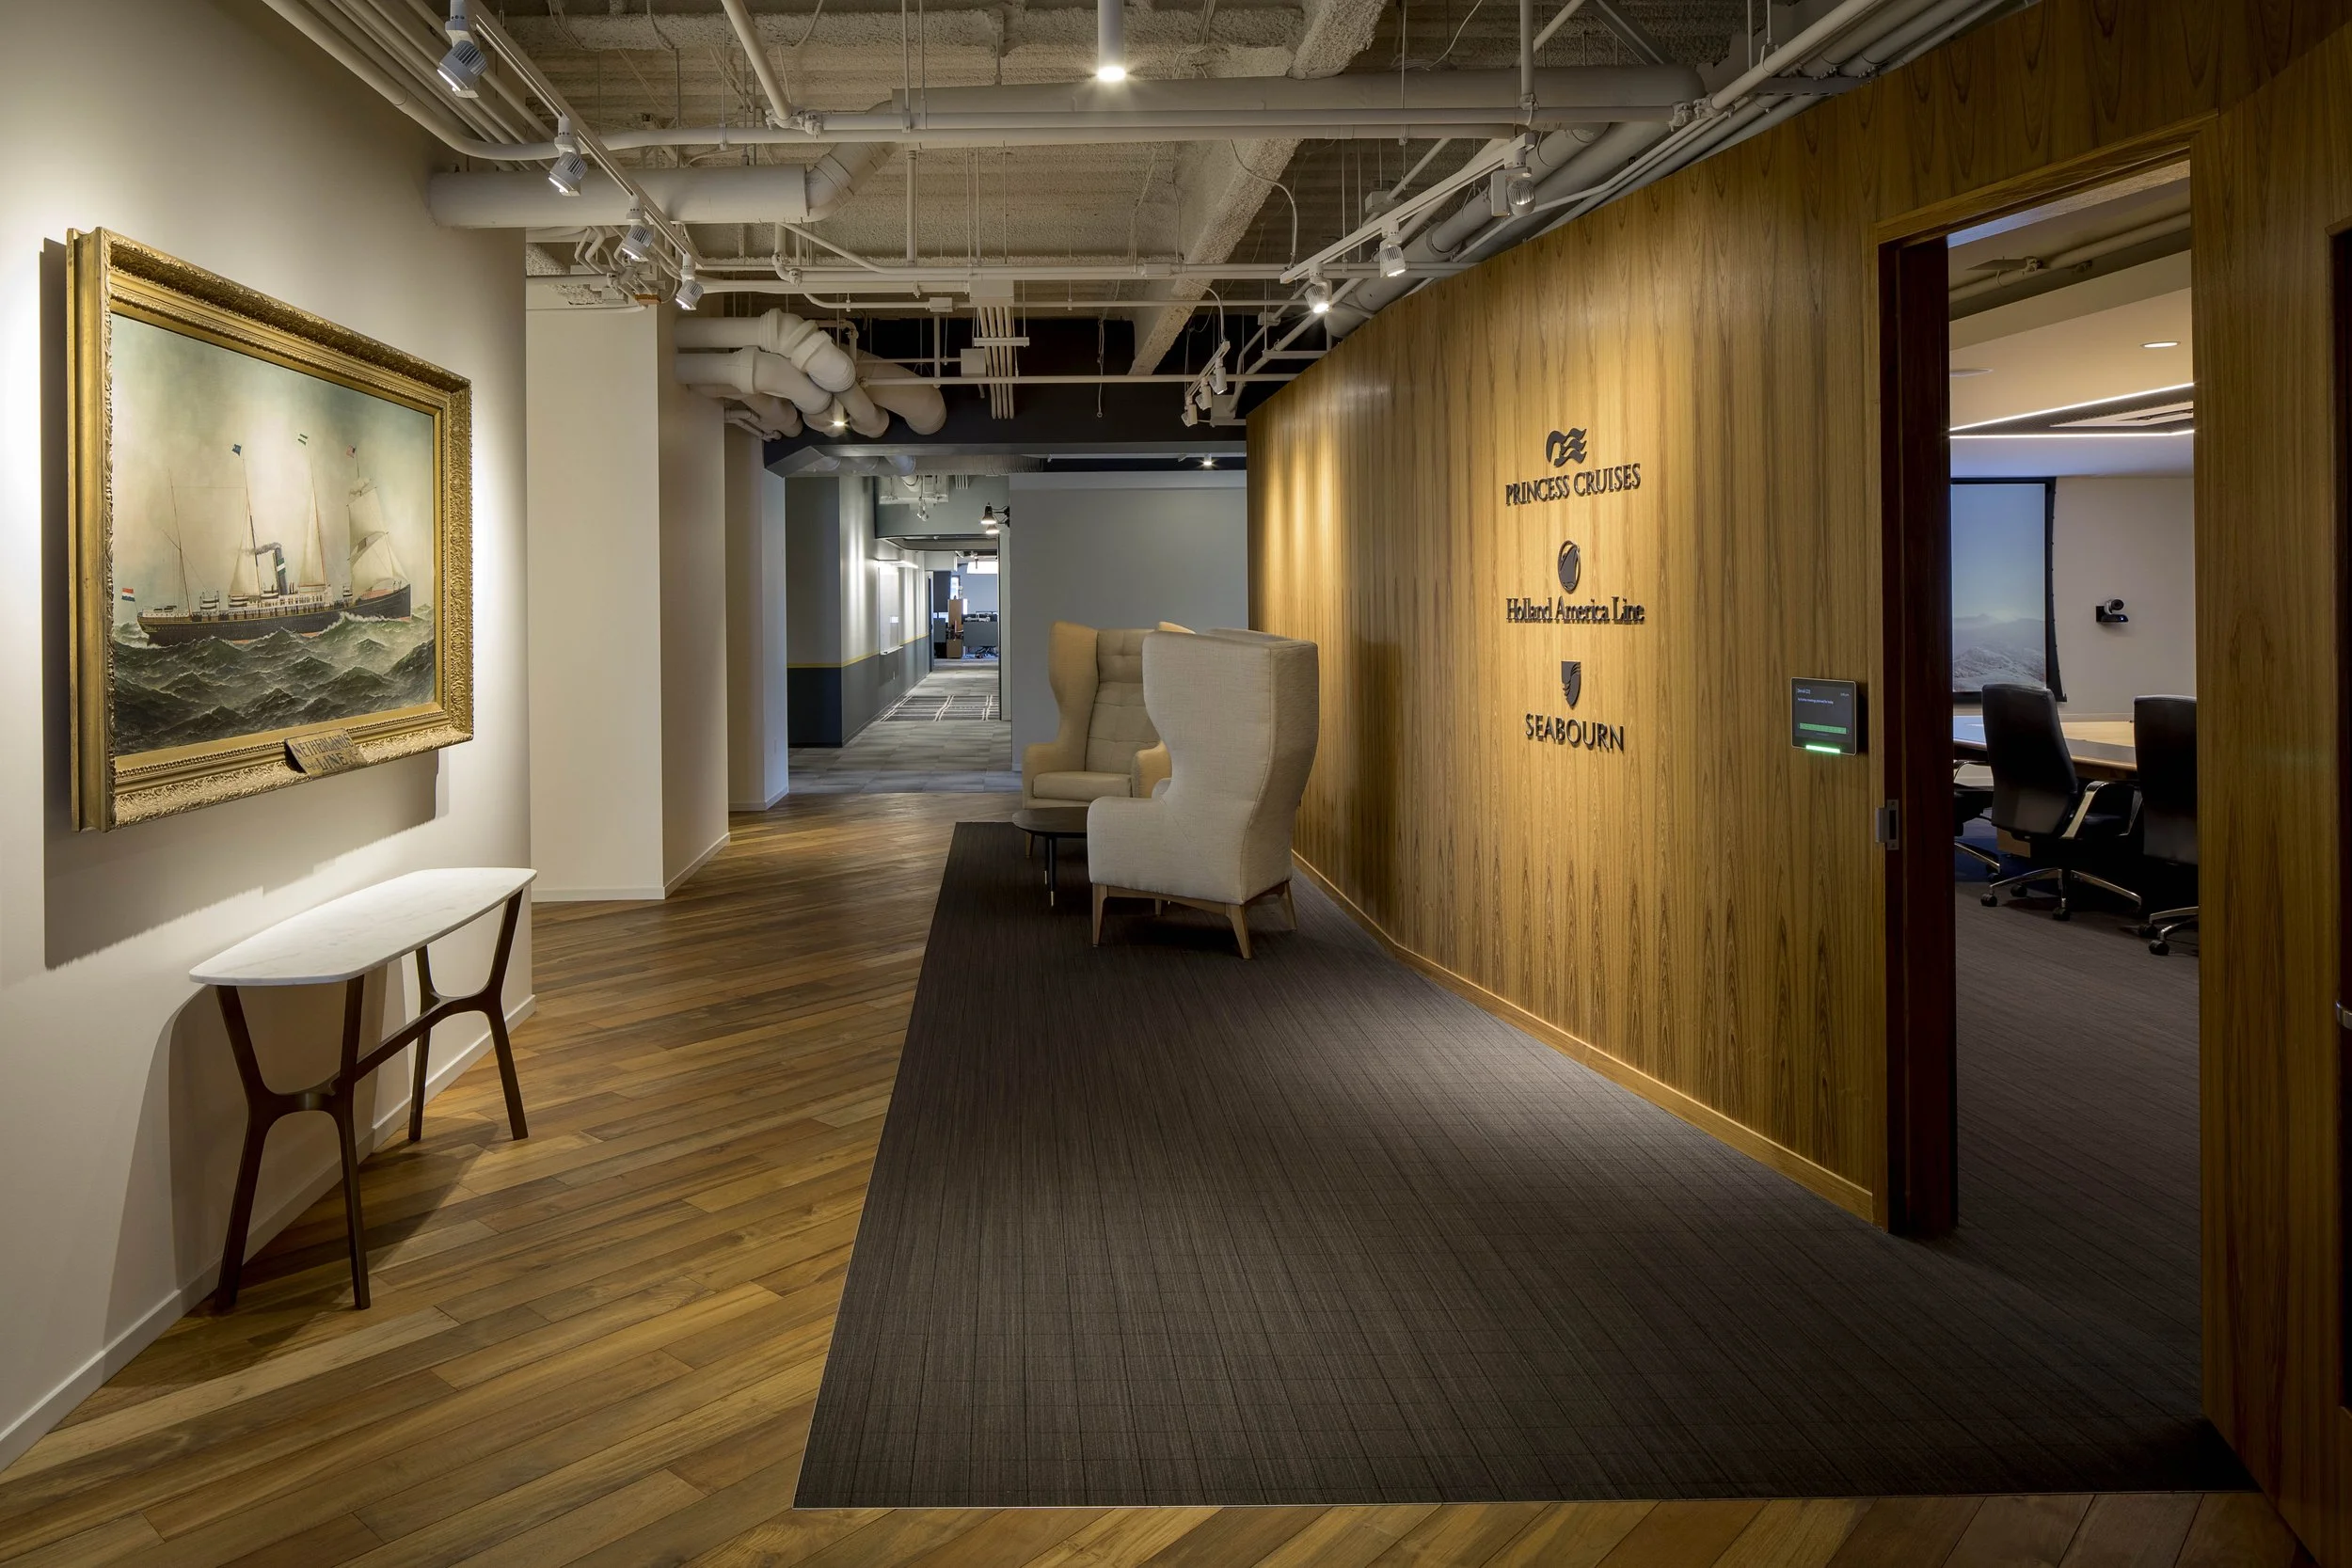
Brand identity is integrated into the workplace through material, artwork and architecture, giving Princess Cruises, Holland America Line and Seabourn a shared headquarters without erasing their individual histories.