Lowlander Brewing
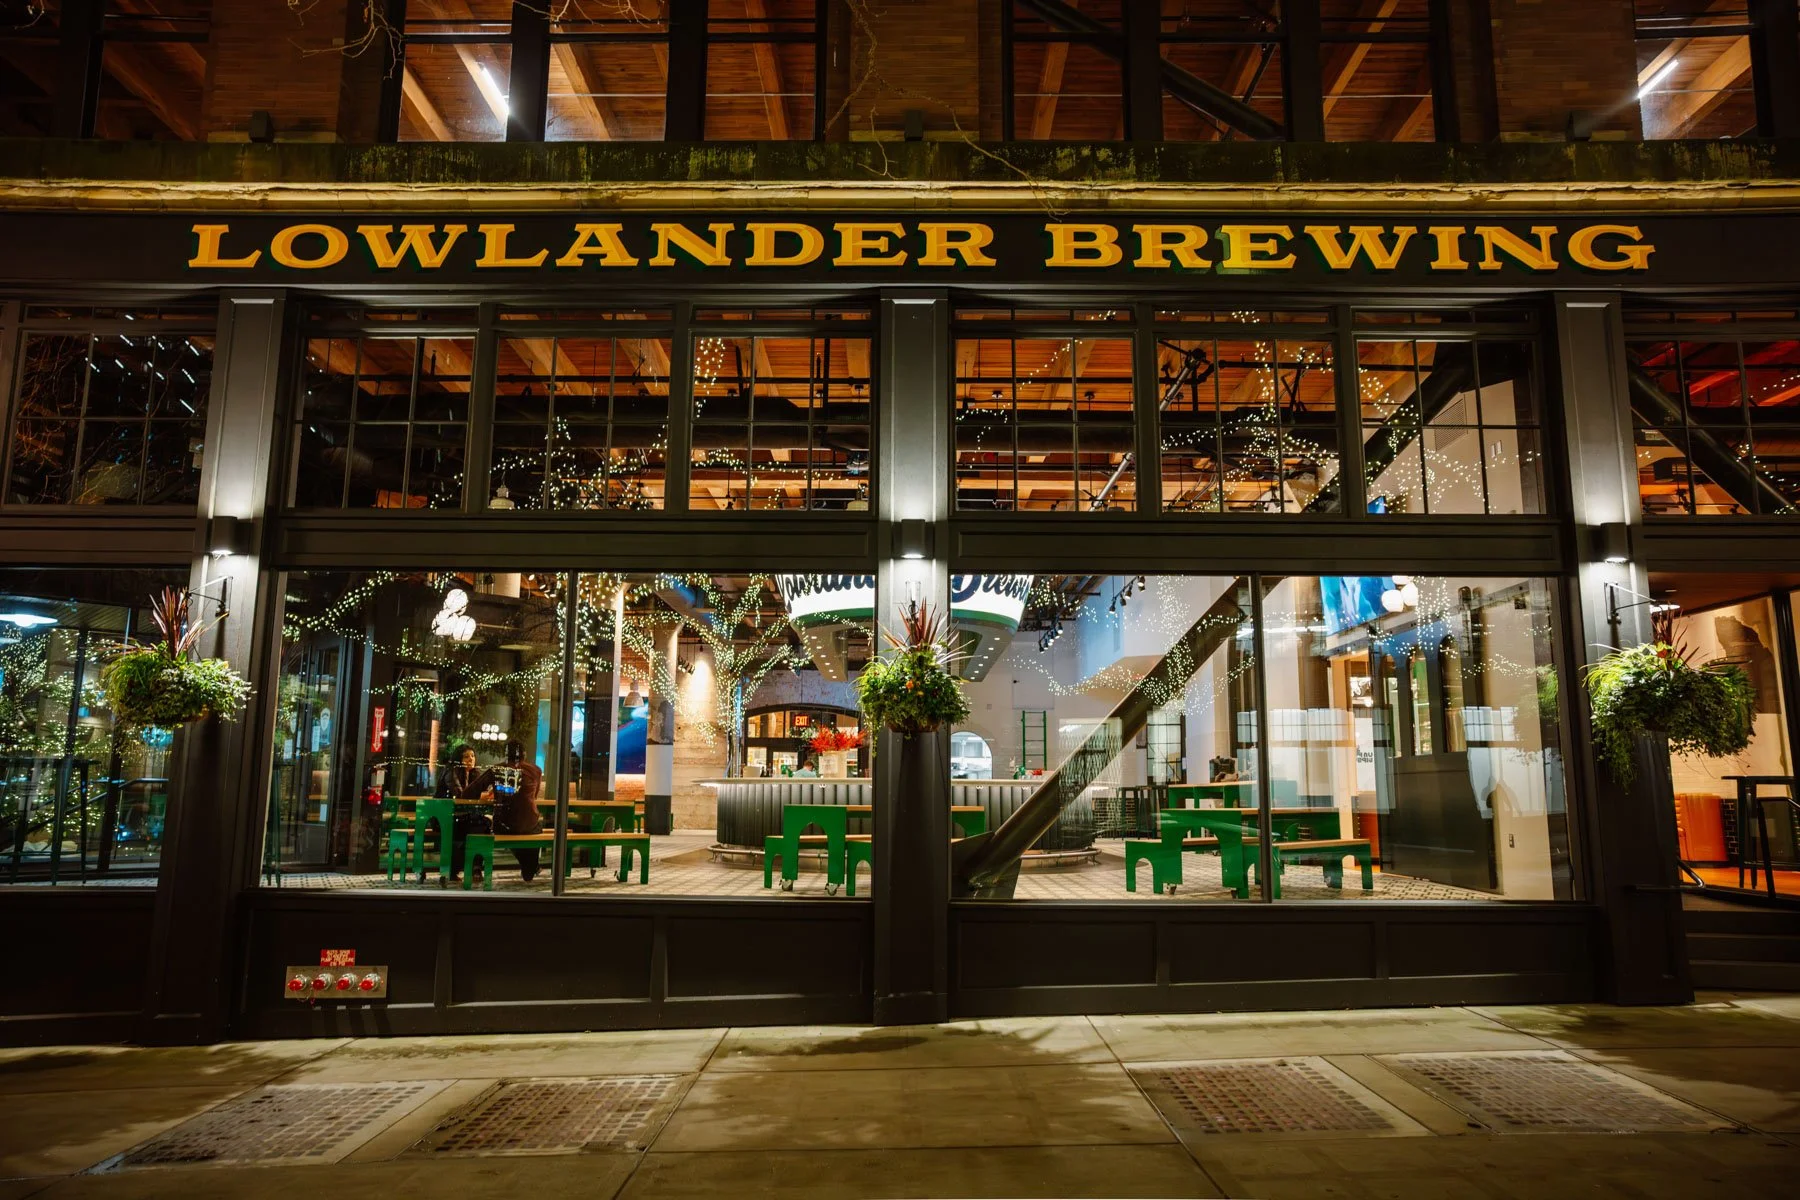
Three places to eat and drink share one address at the edge of Pioneer Square.
Lowlander is the working brewery and tank bar. Un Po Tipsy is a casual pizza restaurant next door. Mio Oh Mio offers a quieter dining room. Openings between them allow people to move from one to another without asking the three spaces to look or feel alike.
Below them, the brewery connects the operation. Beer moves directly from production downstairs to serving tanks at the bar, making the process part of what guests see upstairs.
The project was designed with Price Erickson.
Seattle, WA
12,200 SF
Brewery
Multi Concept Restaurant
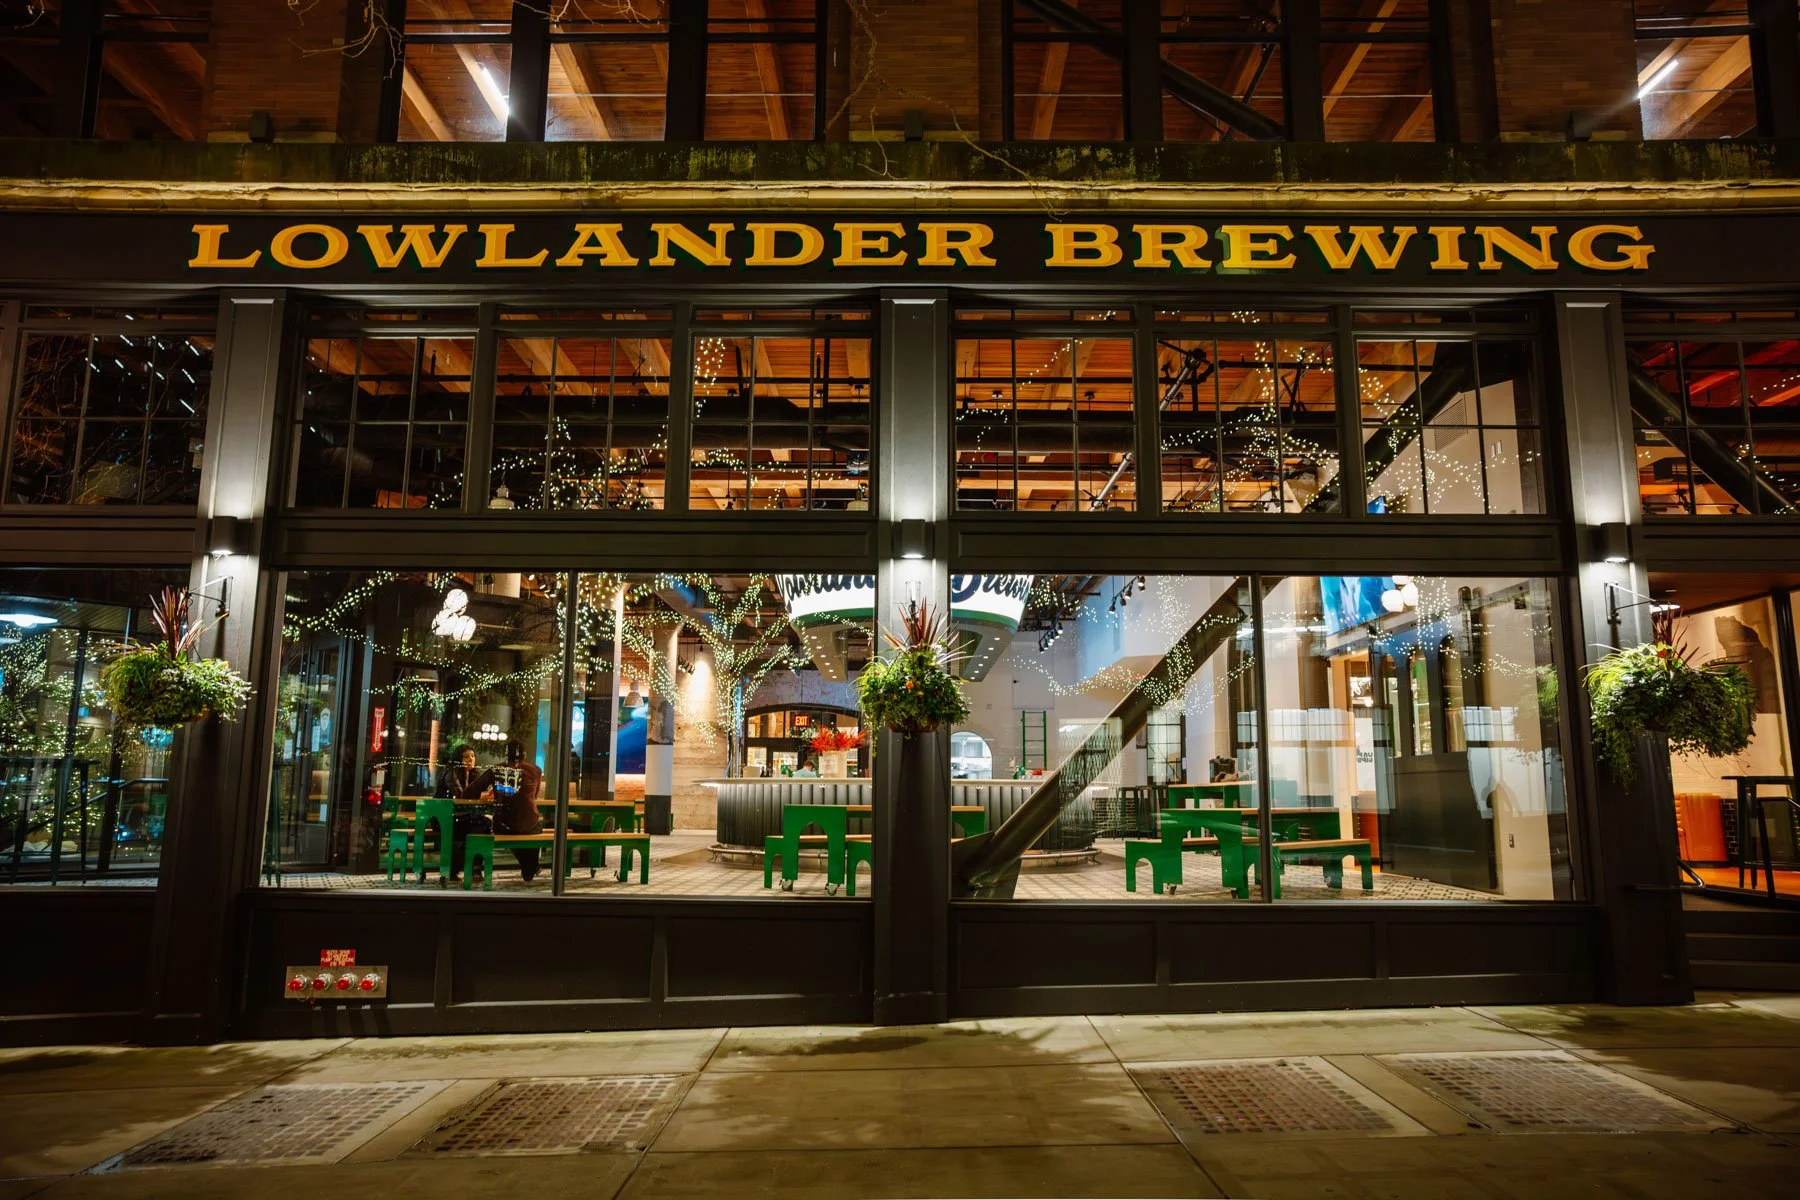
By giving new life to this legacy address, the project introduces a clear, contemporary concept with the potential to draw the masses back to Pioneer Square and reestablish 419 Occidental as a defining gathering place for the neighborhood.
Fitting a brewery
in a basement
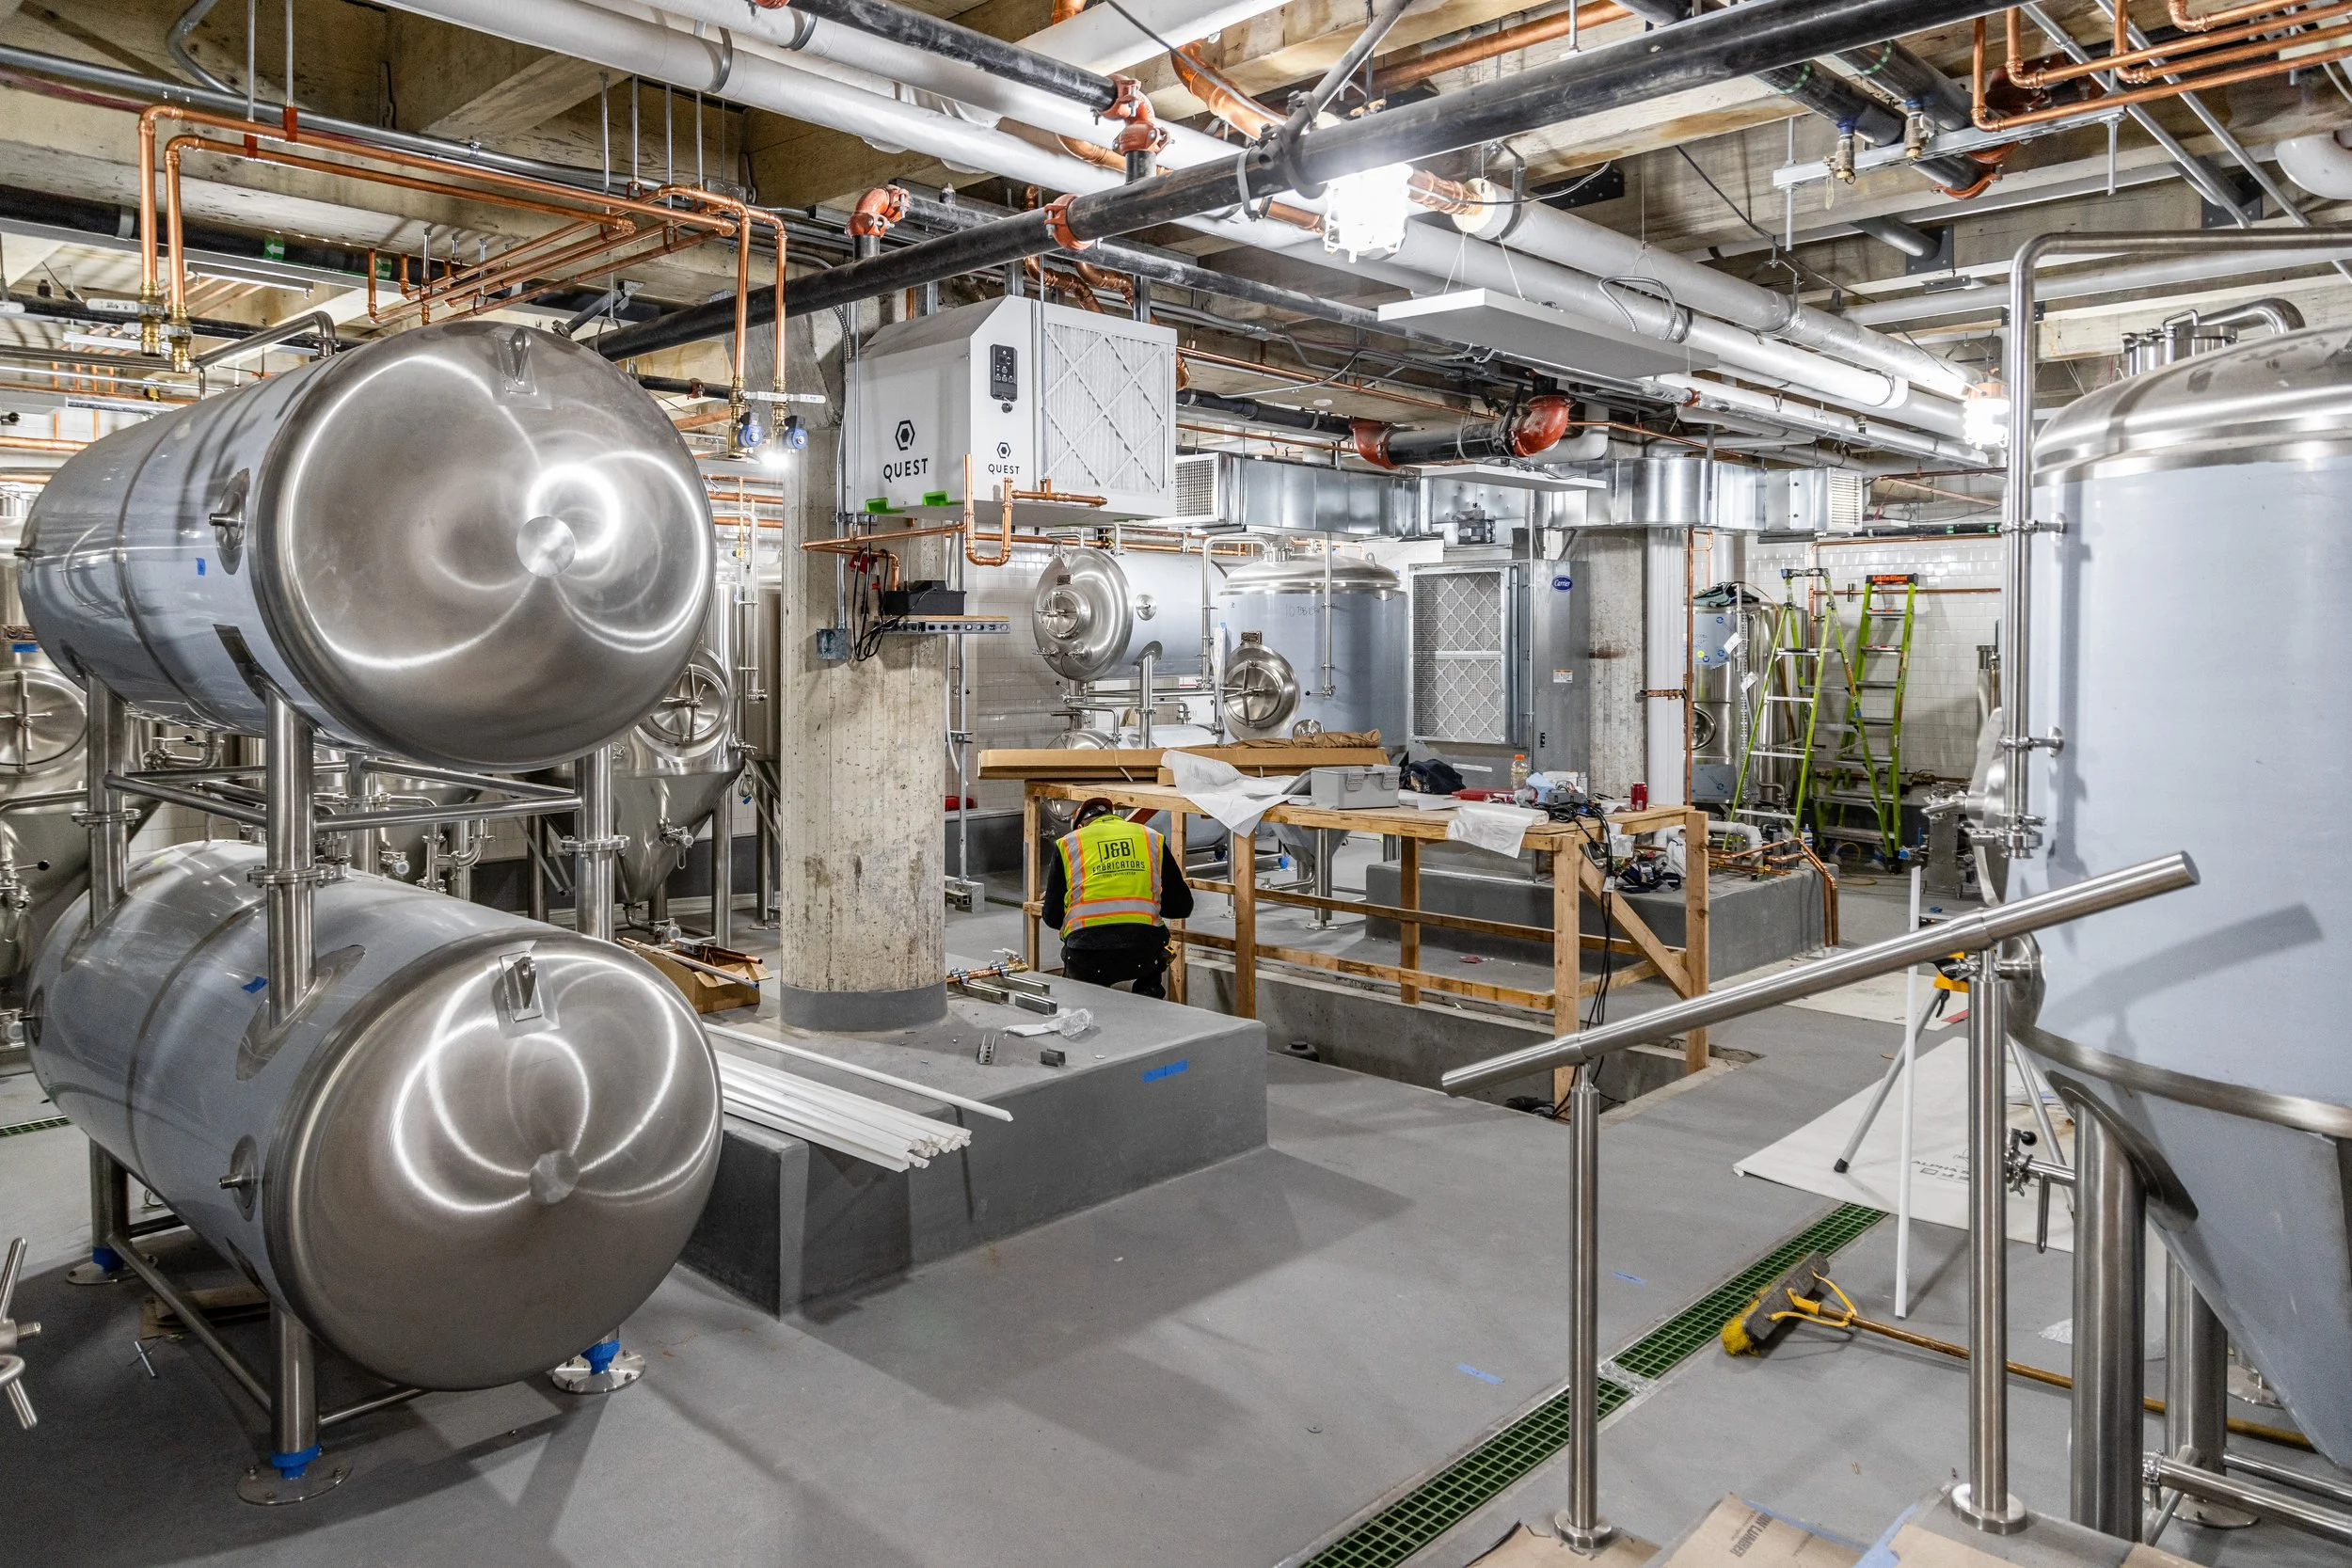
The basement ceiling was too low for a conventional brewery.
To make one fit, the floor was lowered 18 inches and tanks and equipment were sized around the remaining clearance. Brewing, grain handling, canning, drainage, piping, and new kitchen exhaust all had to pass through an existing building with limited routes to the exterior.
Those constraints affected the rooms upstairs. Brewery infrastructure remains visible in places, and the serving tanks at Lowlander connect directly to production below.
The equipment was never separate from the architecture. Finding room for it helped determine the architecture.
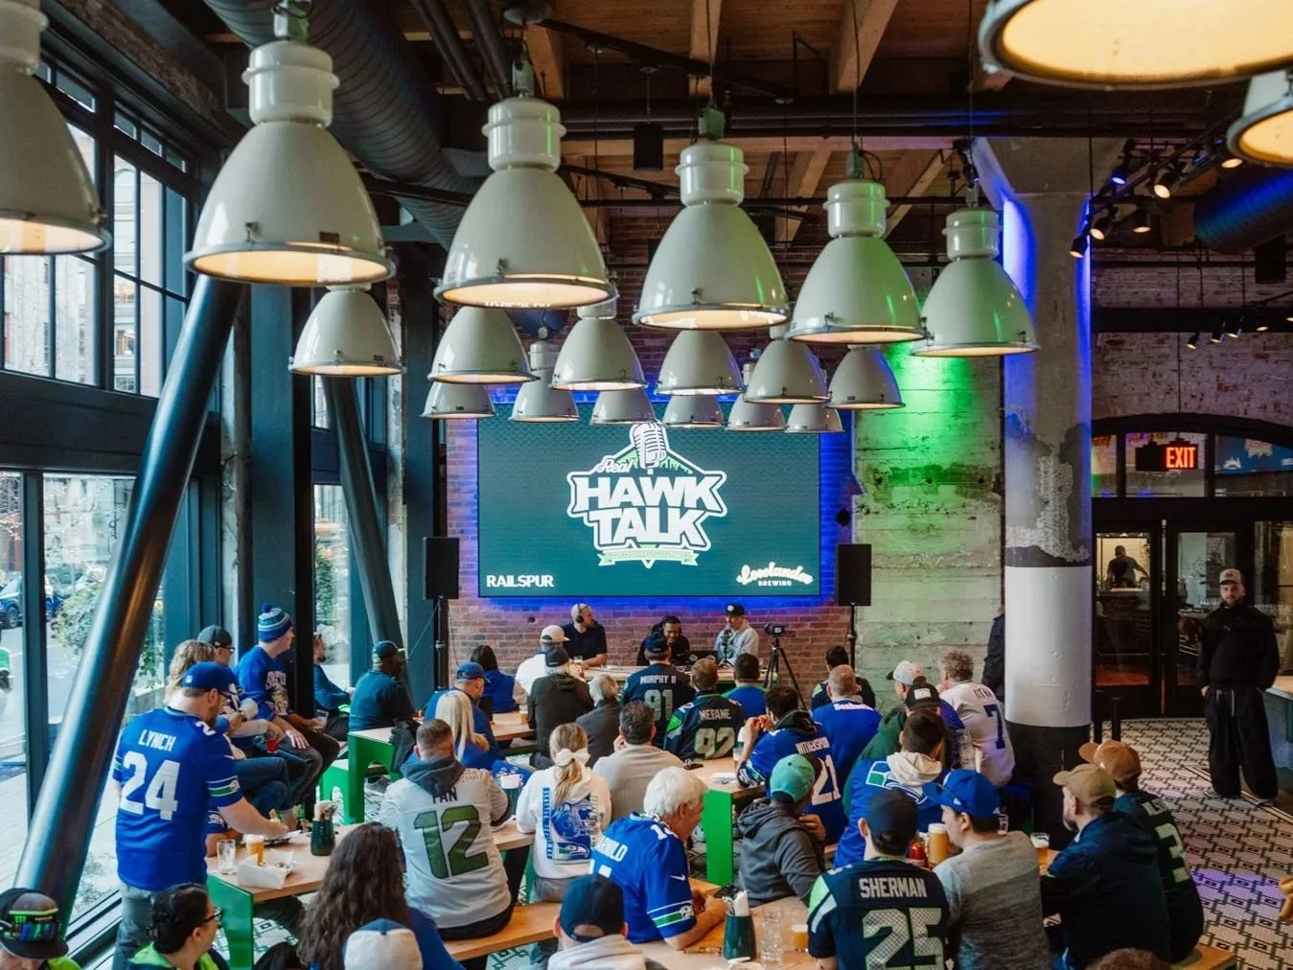
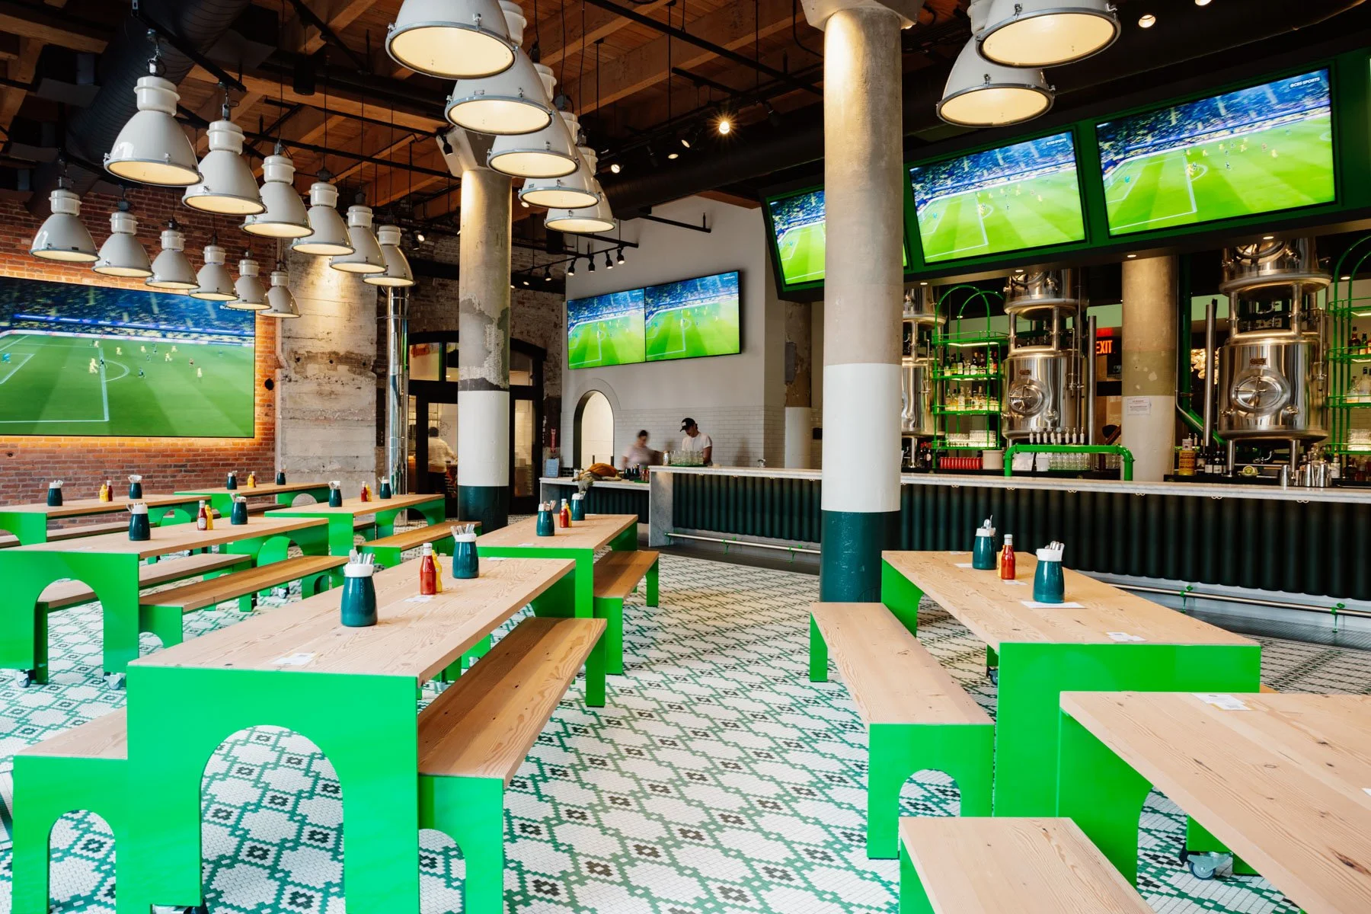
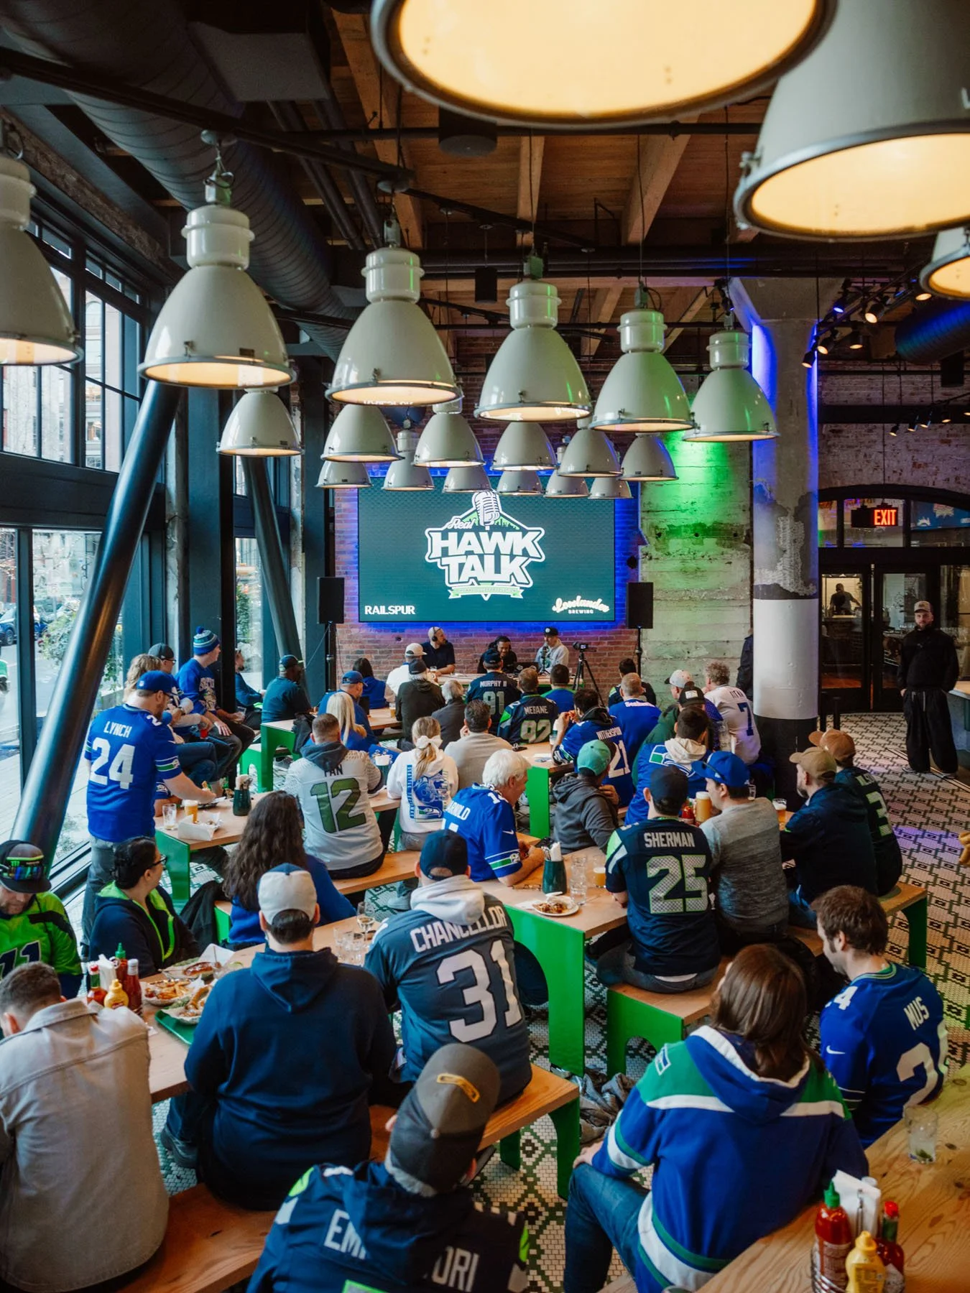
While the space supports lively fan energy and Seattle sports teams, the space also saves nods to its historic position with exposed mass timber and layers of brick and concrete.
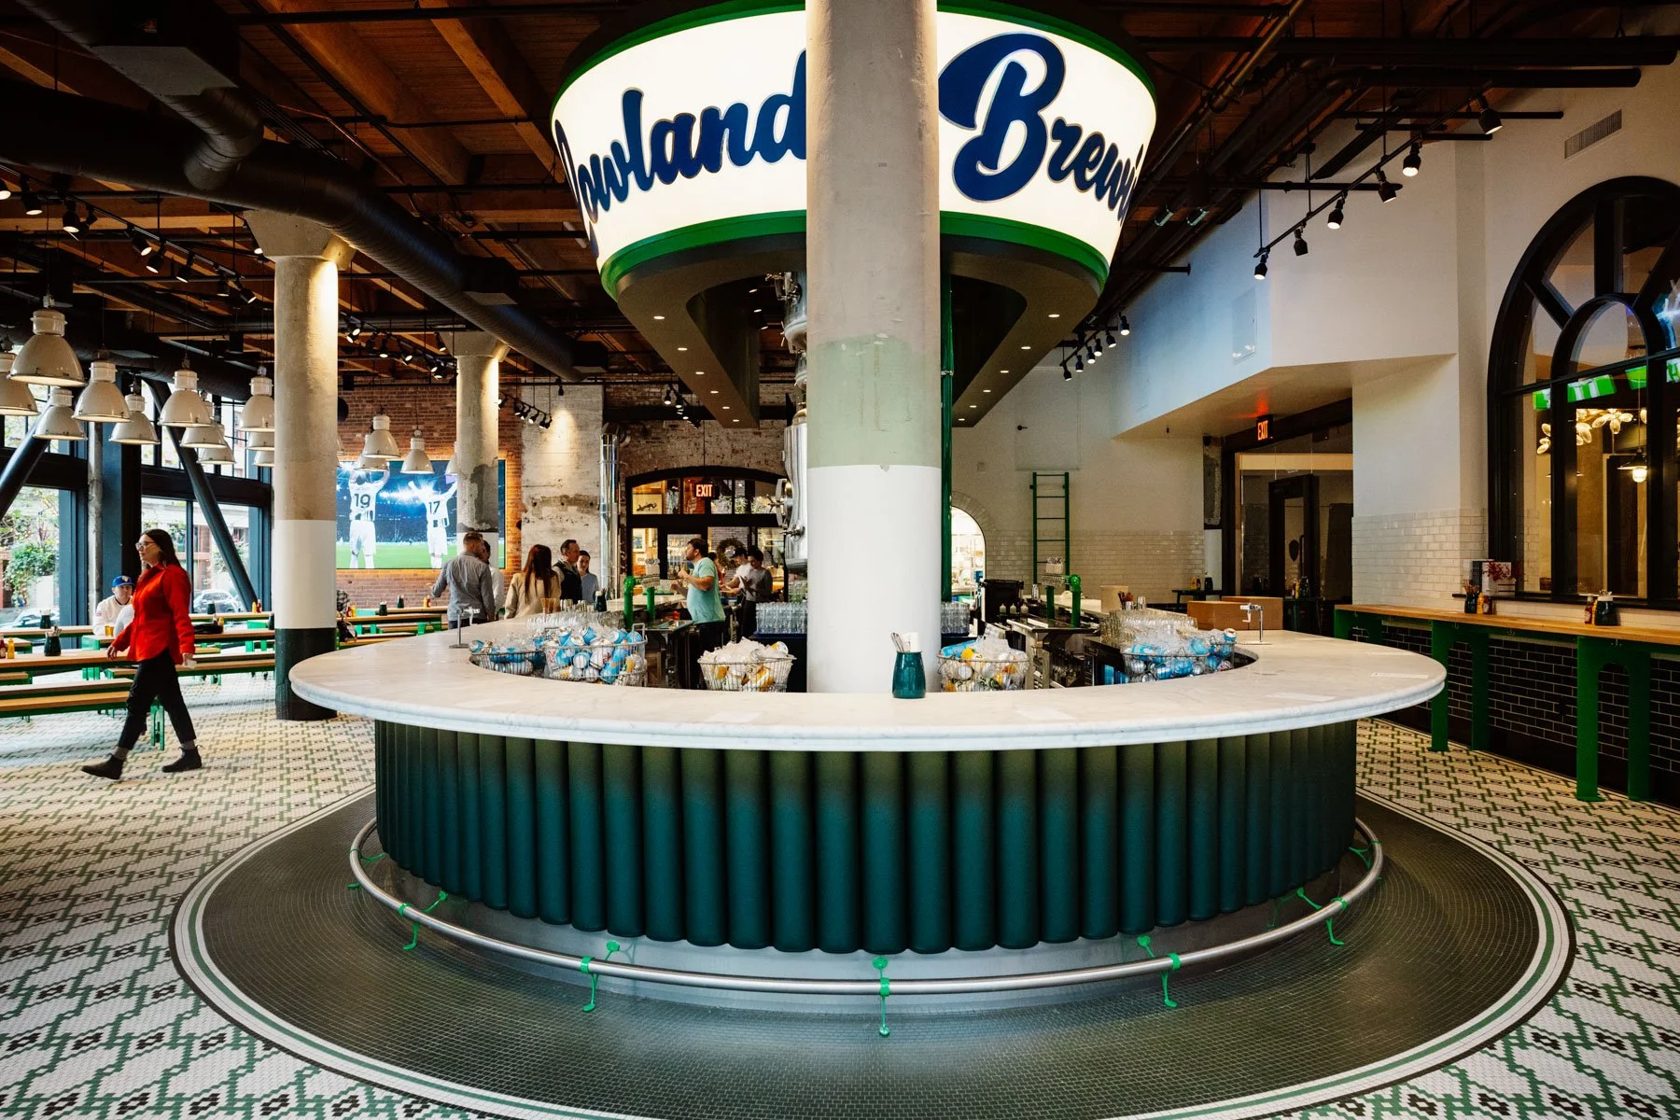
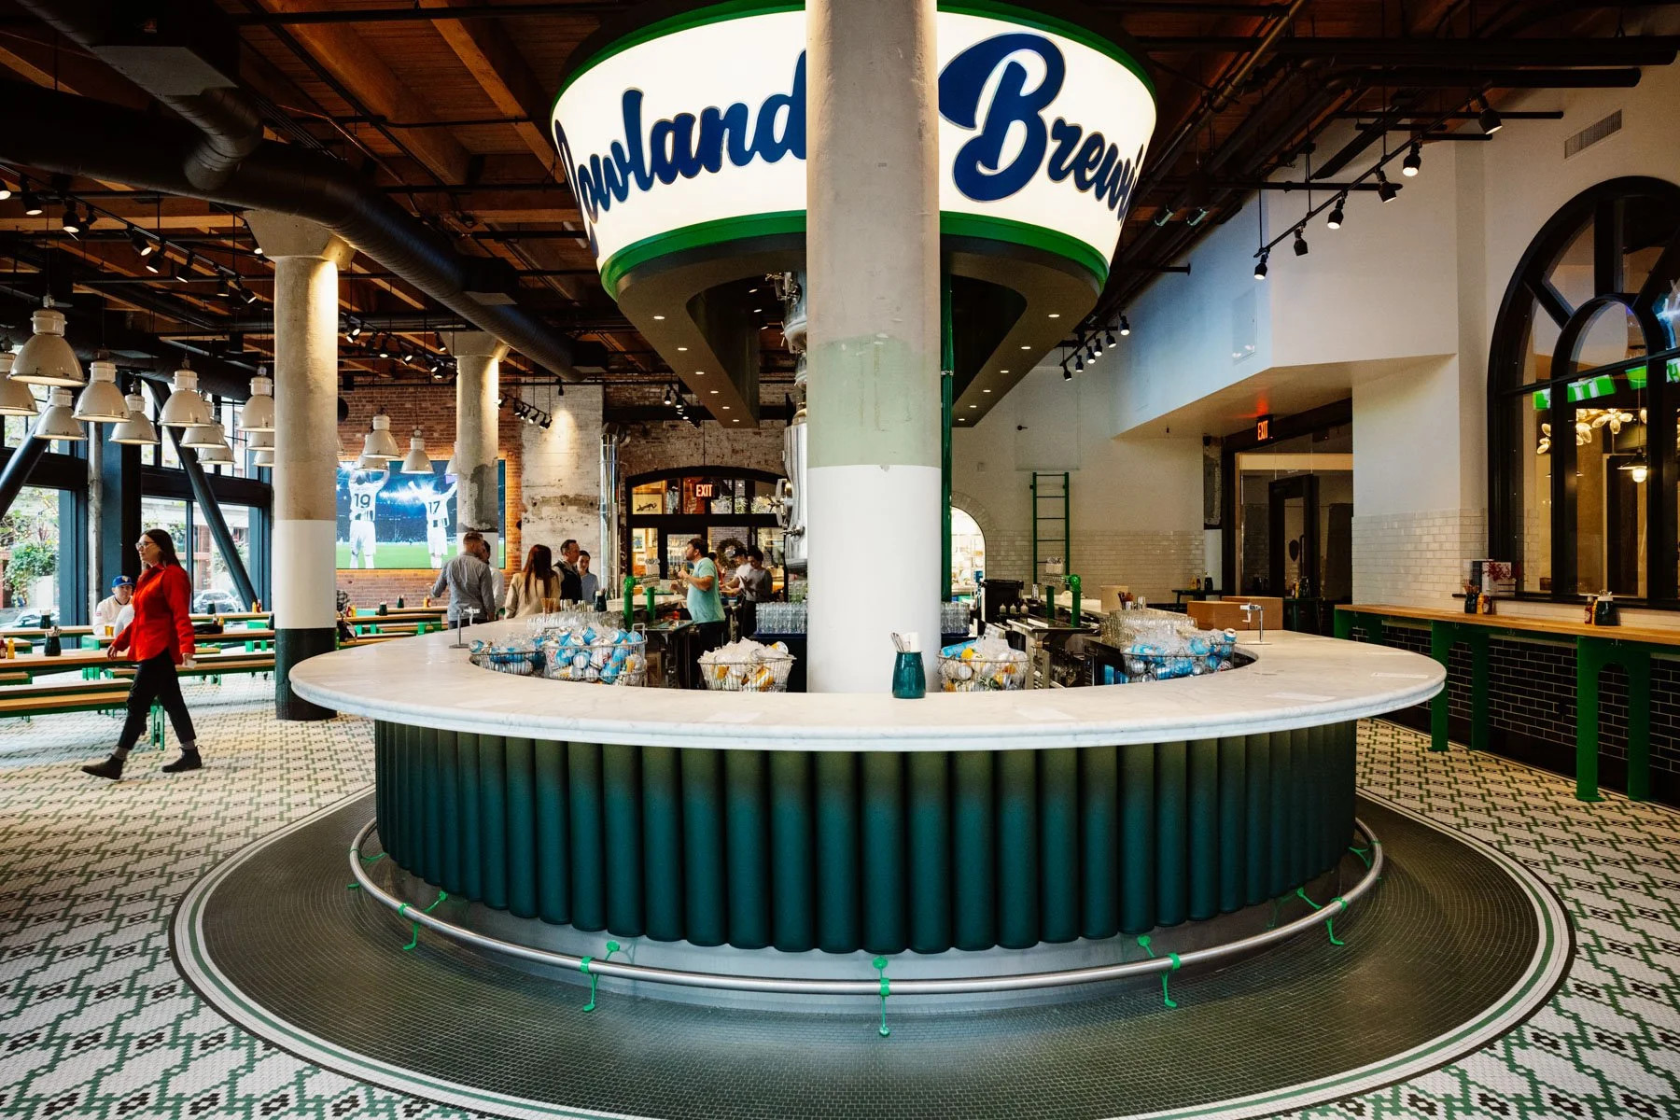
The main bar serves as an anchor within the space, a lively hub within the large open brewery hall, and the custom signage becomes a beacon to usher people inside.
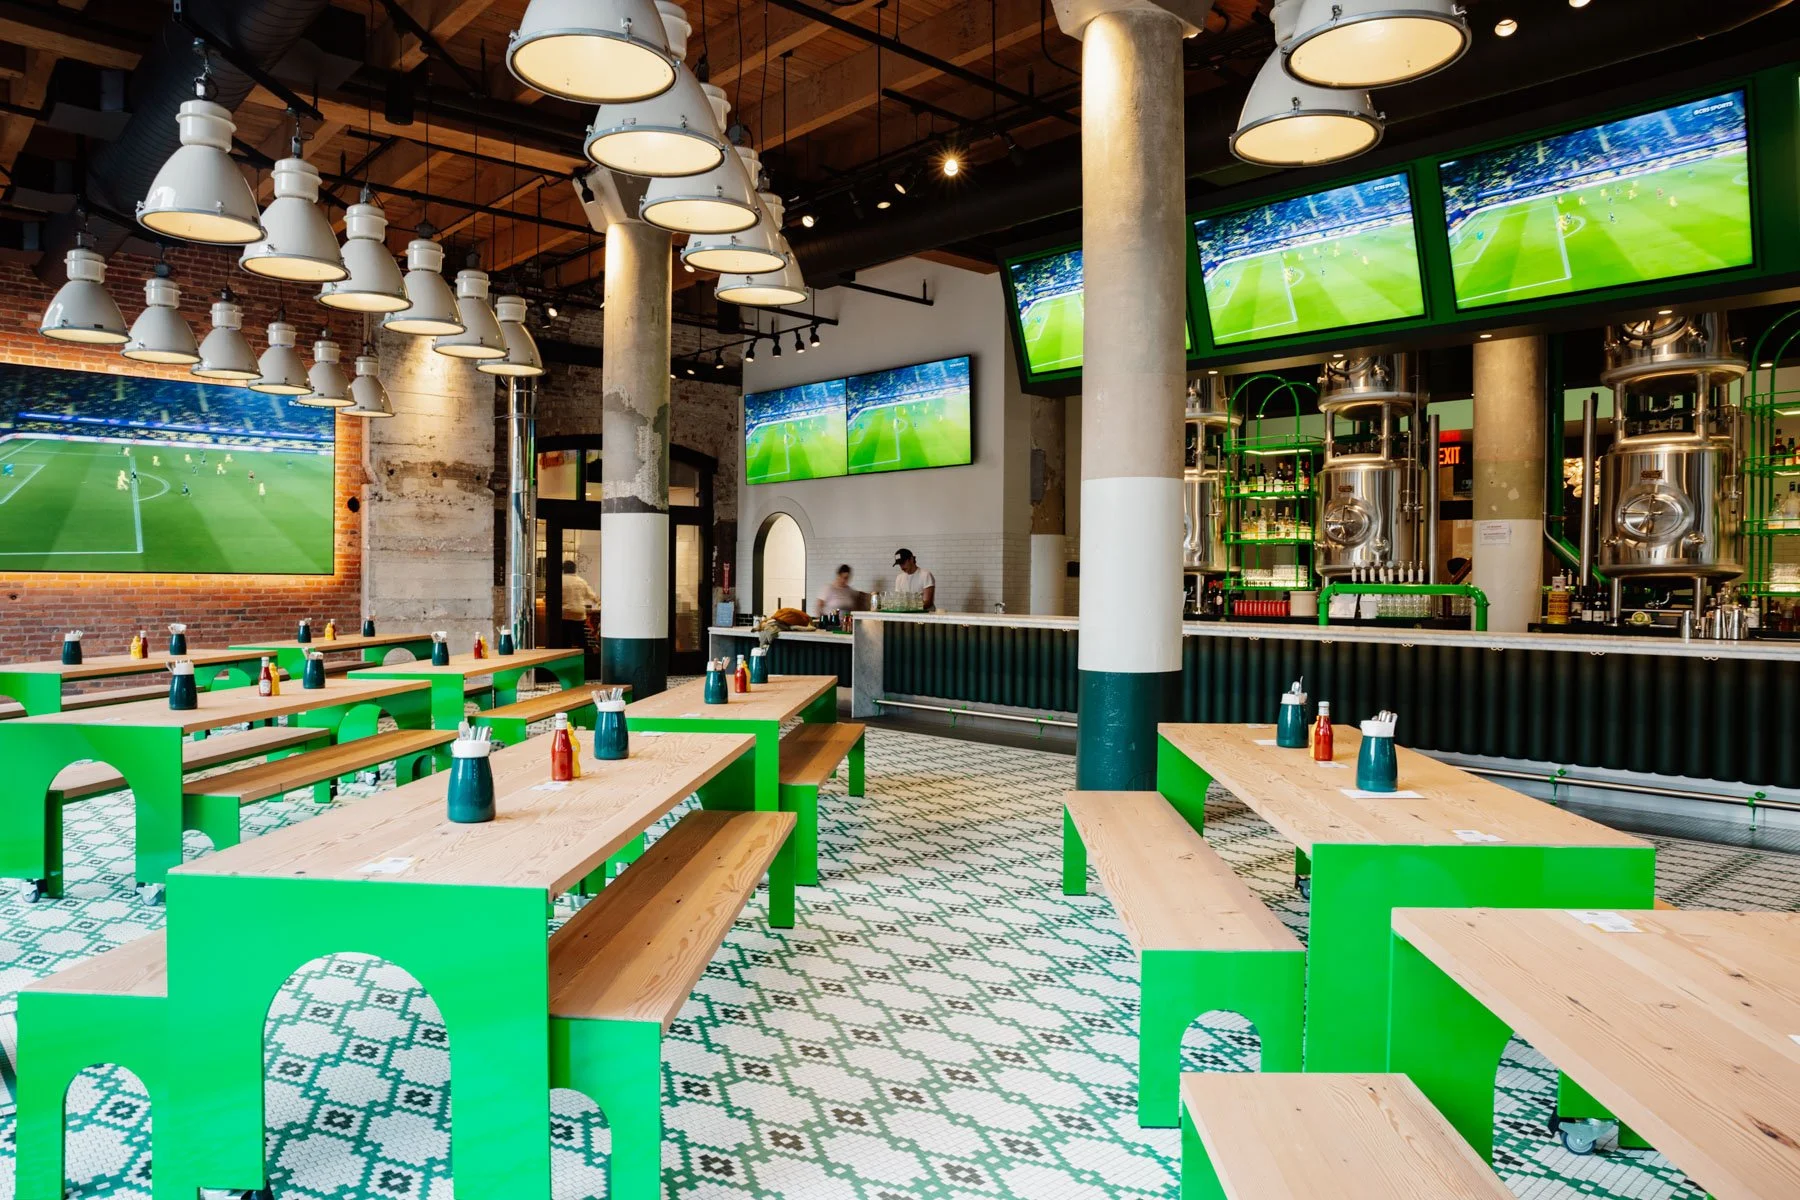
The main bar concept embraces the mechanics of brewing and service, bring the infrastructure front and center.
Beer brewed downstairs travels directly to tanks positioned behind the bar, reducing the distance between production and the person drinking it. The equipment is visible enough to understand that this is a working brewery, without turning the room into an exhibit about brewing.
Existing brick, exposed structure, new equipment, lighting, and furniture occupy the room together. Some pieces belong to the building's history.
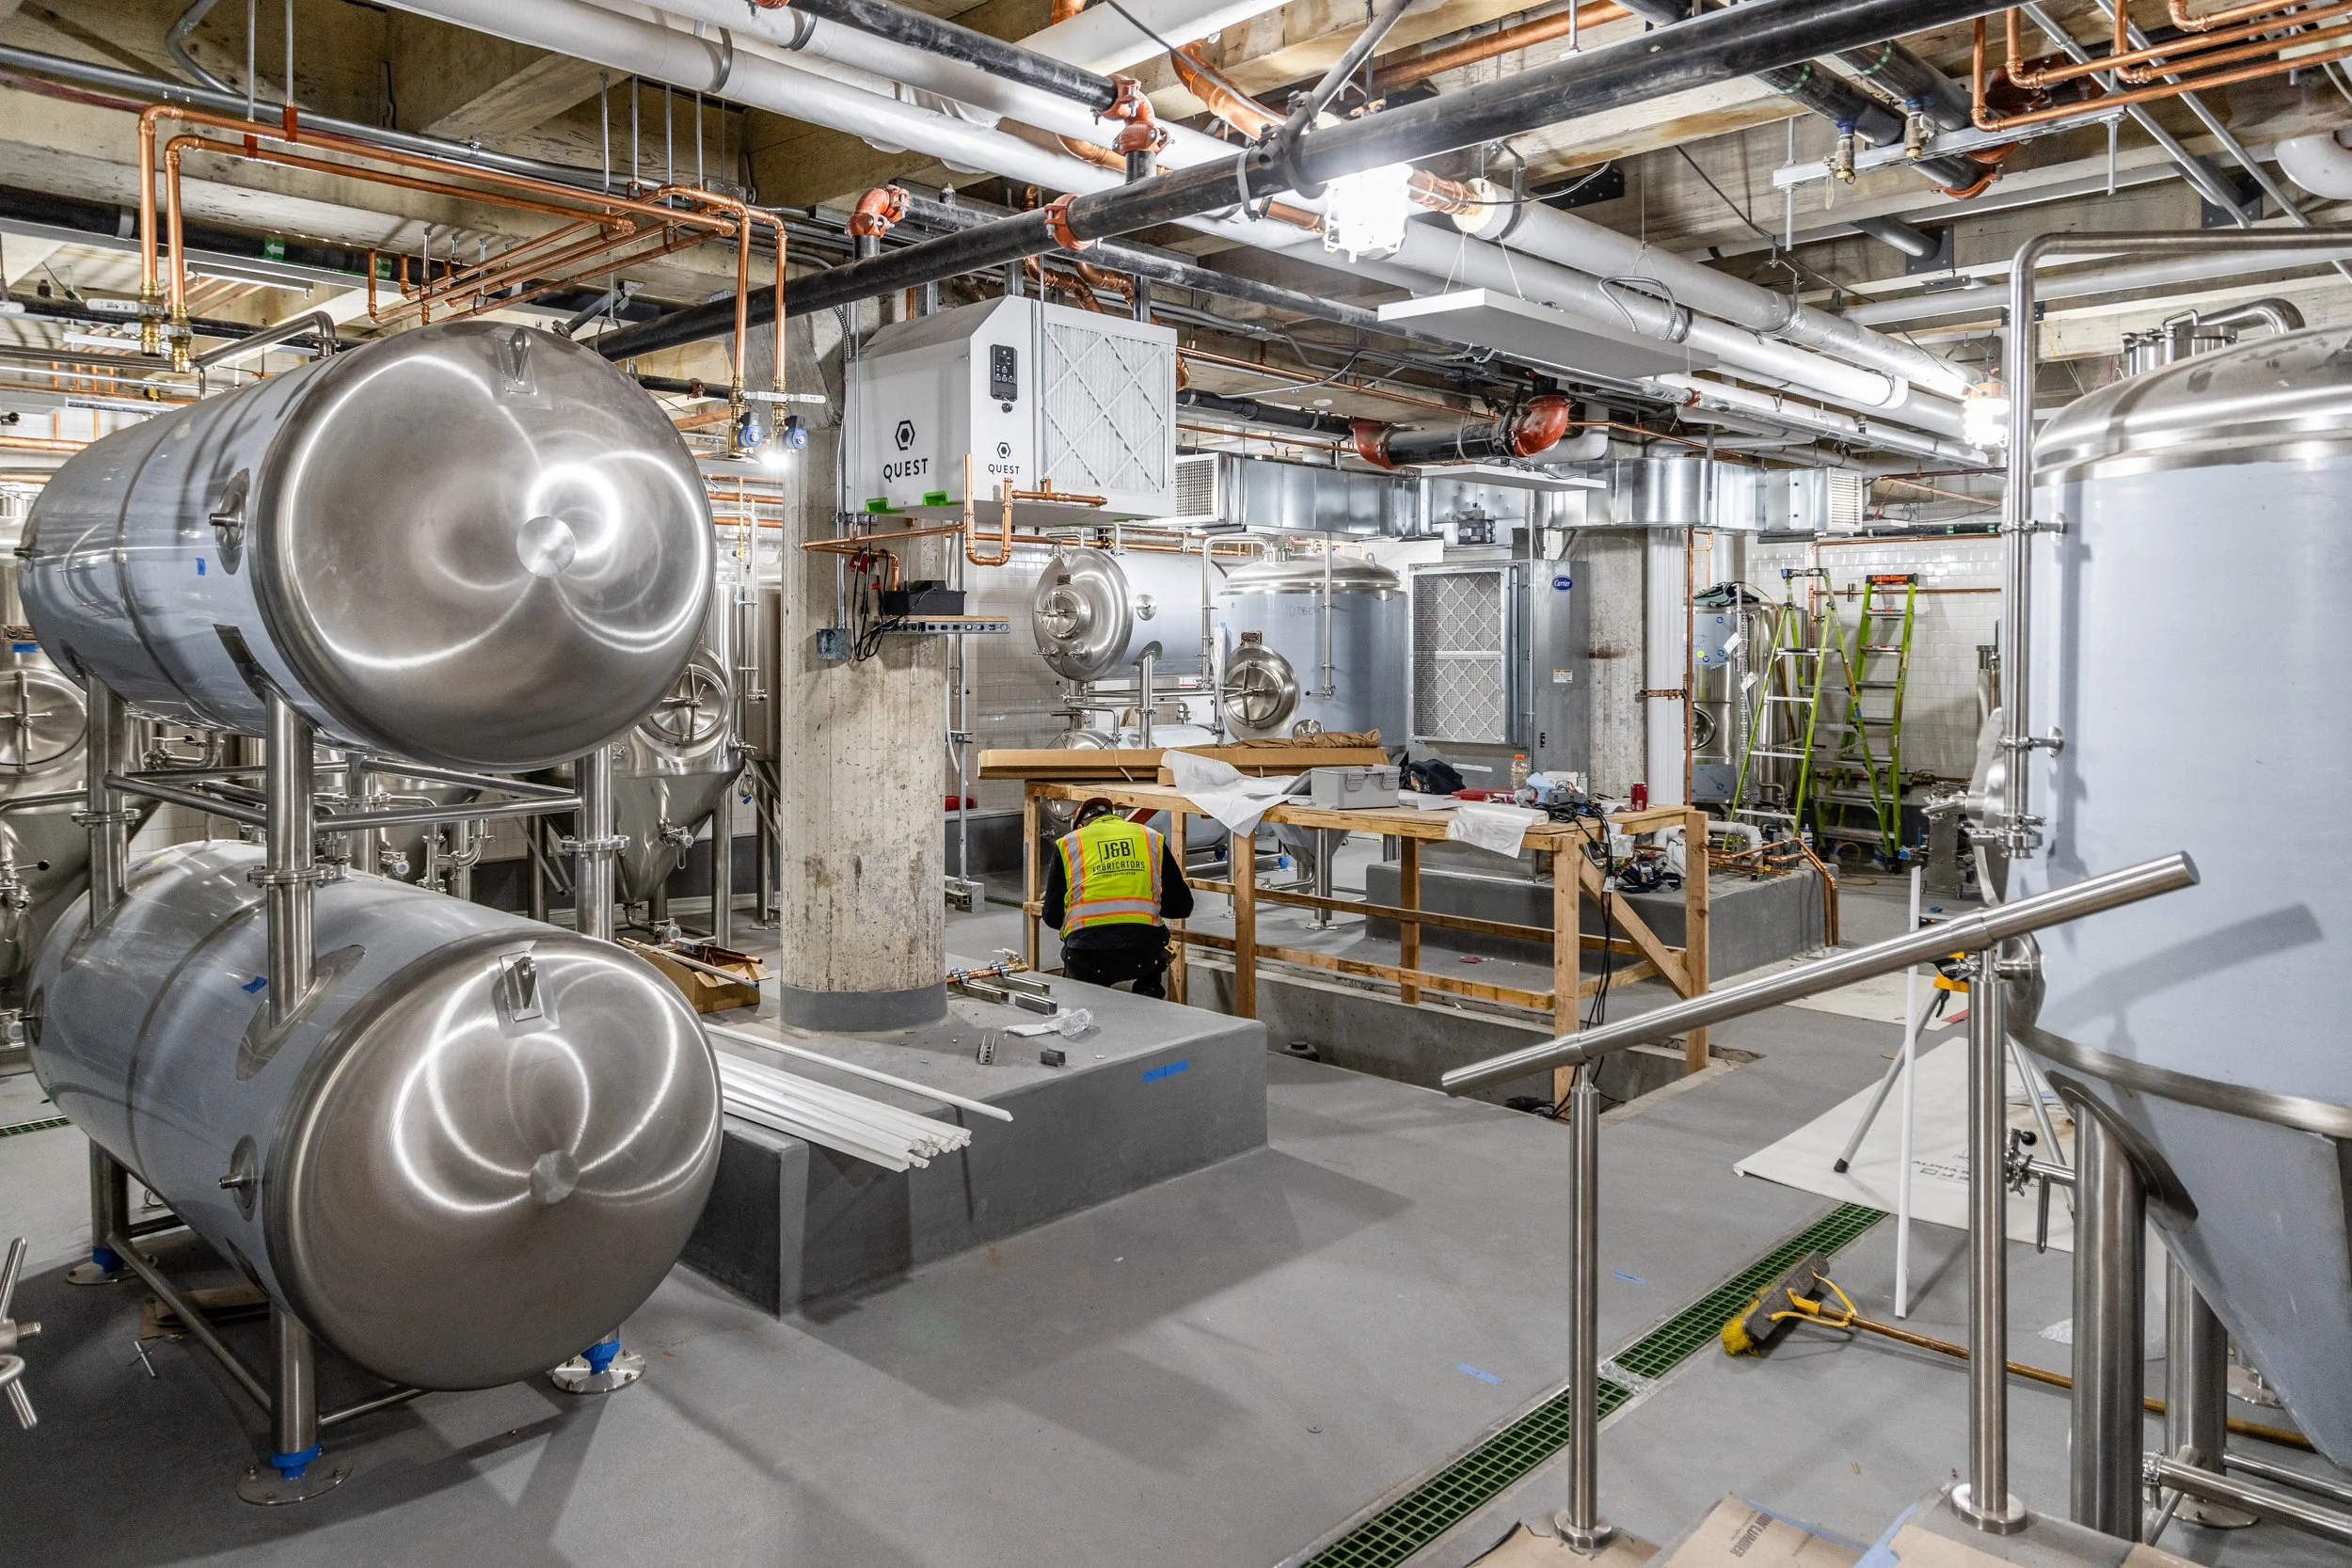
The beer served in custom serving tanks at Lowlander comes directly from the basement brewery, equipped with custom sized fermentors, lagering and brite tanks.
Un Po Tipsy
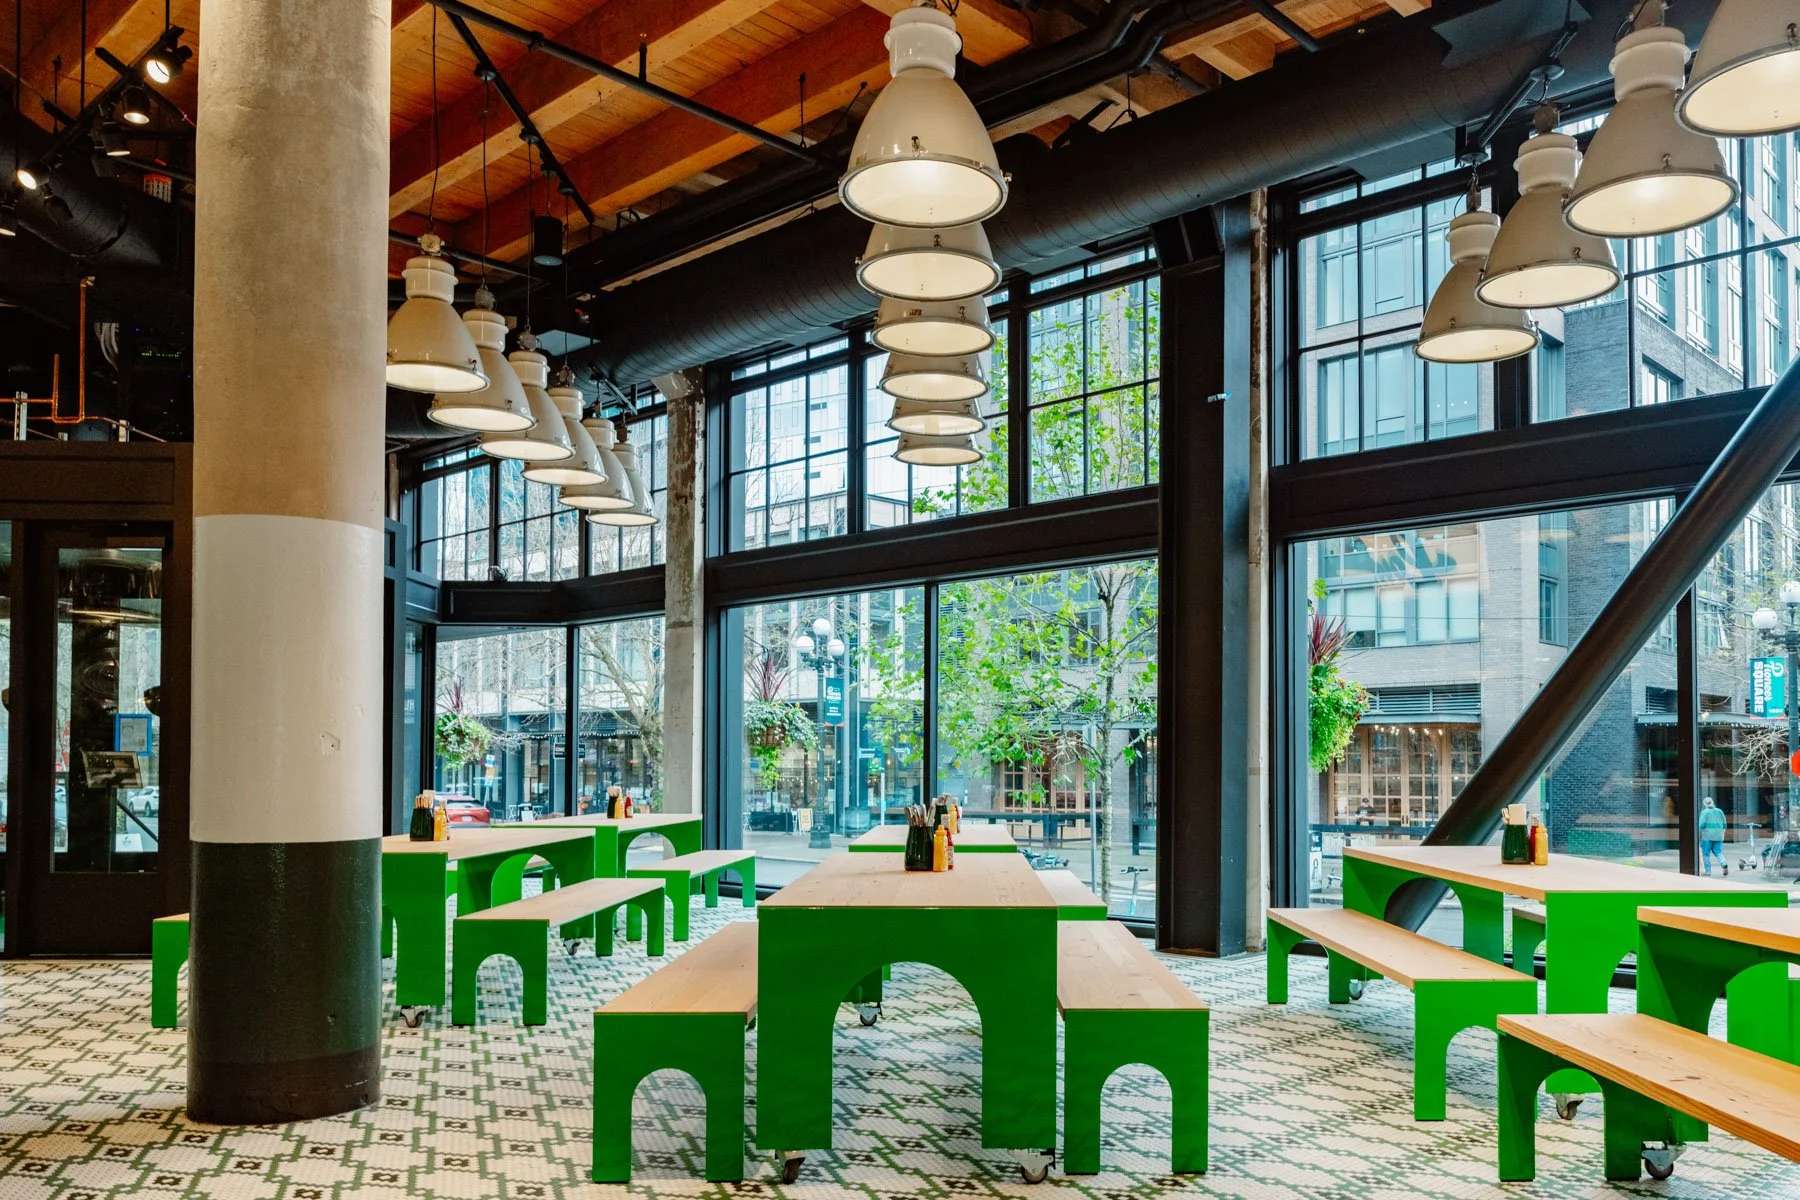
Un Po Tipsy takes its cues from the neighborhood pizza places people remember from childhood.
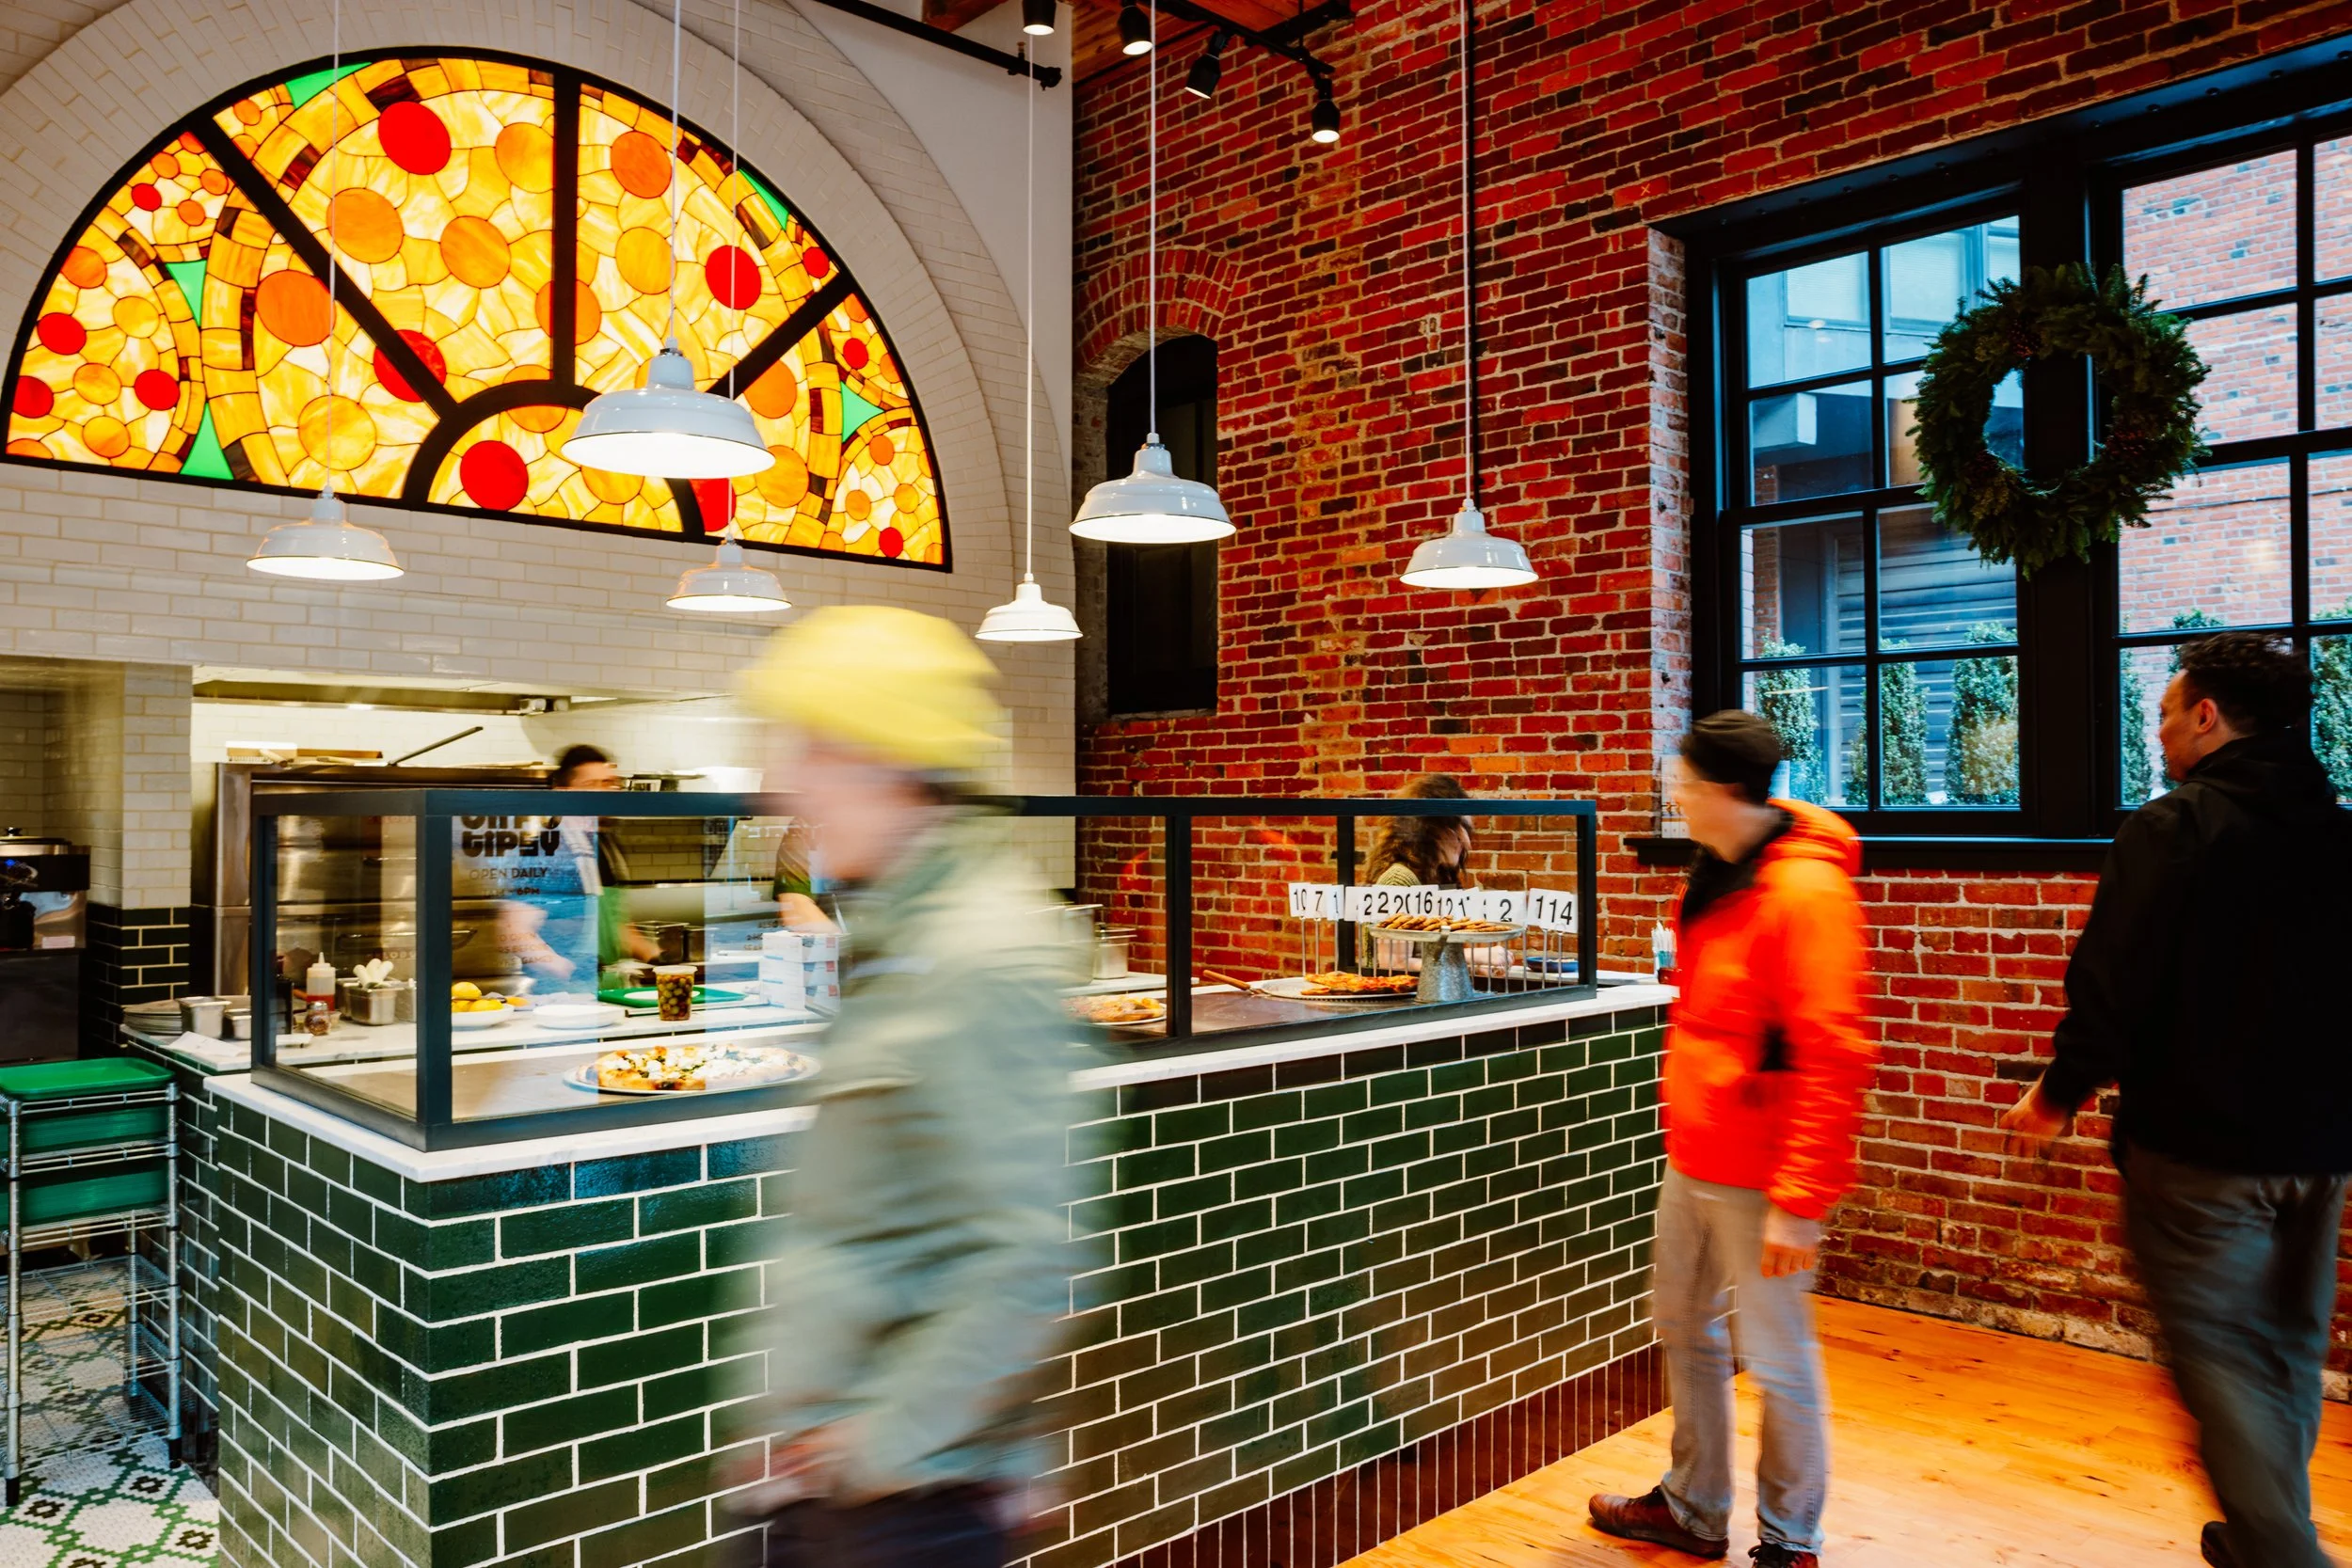
Tile covers walls and counters. A new stained glass piece by local maker Crosby Glass Studio fills the main archway, picking up on historic stained glass already found at the entrance. Wood flooring salvaged from the adjacent Populus Hotel brings another piece of the block into the room.
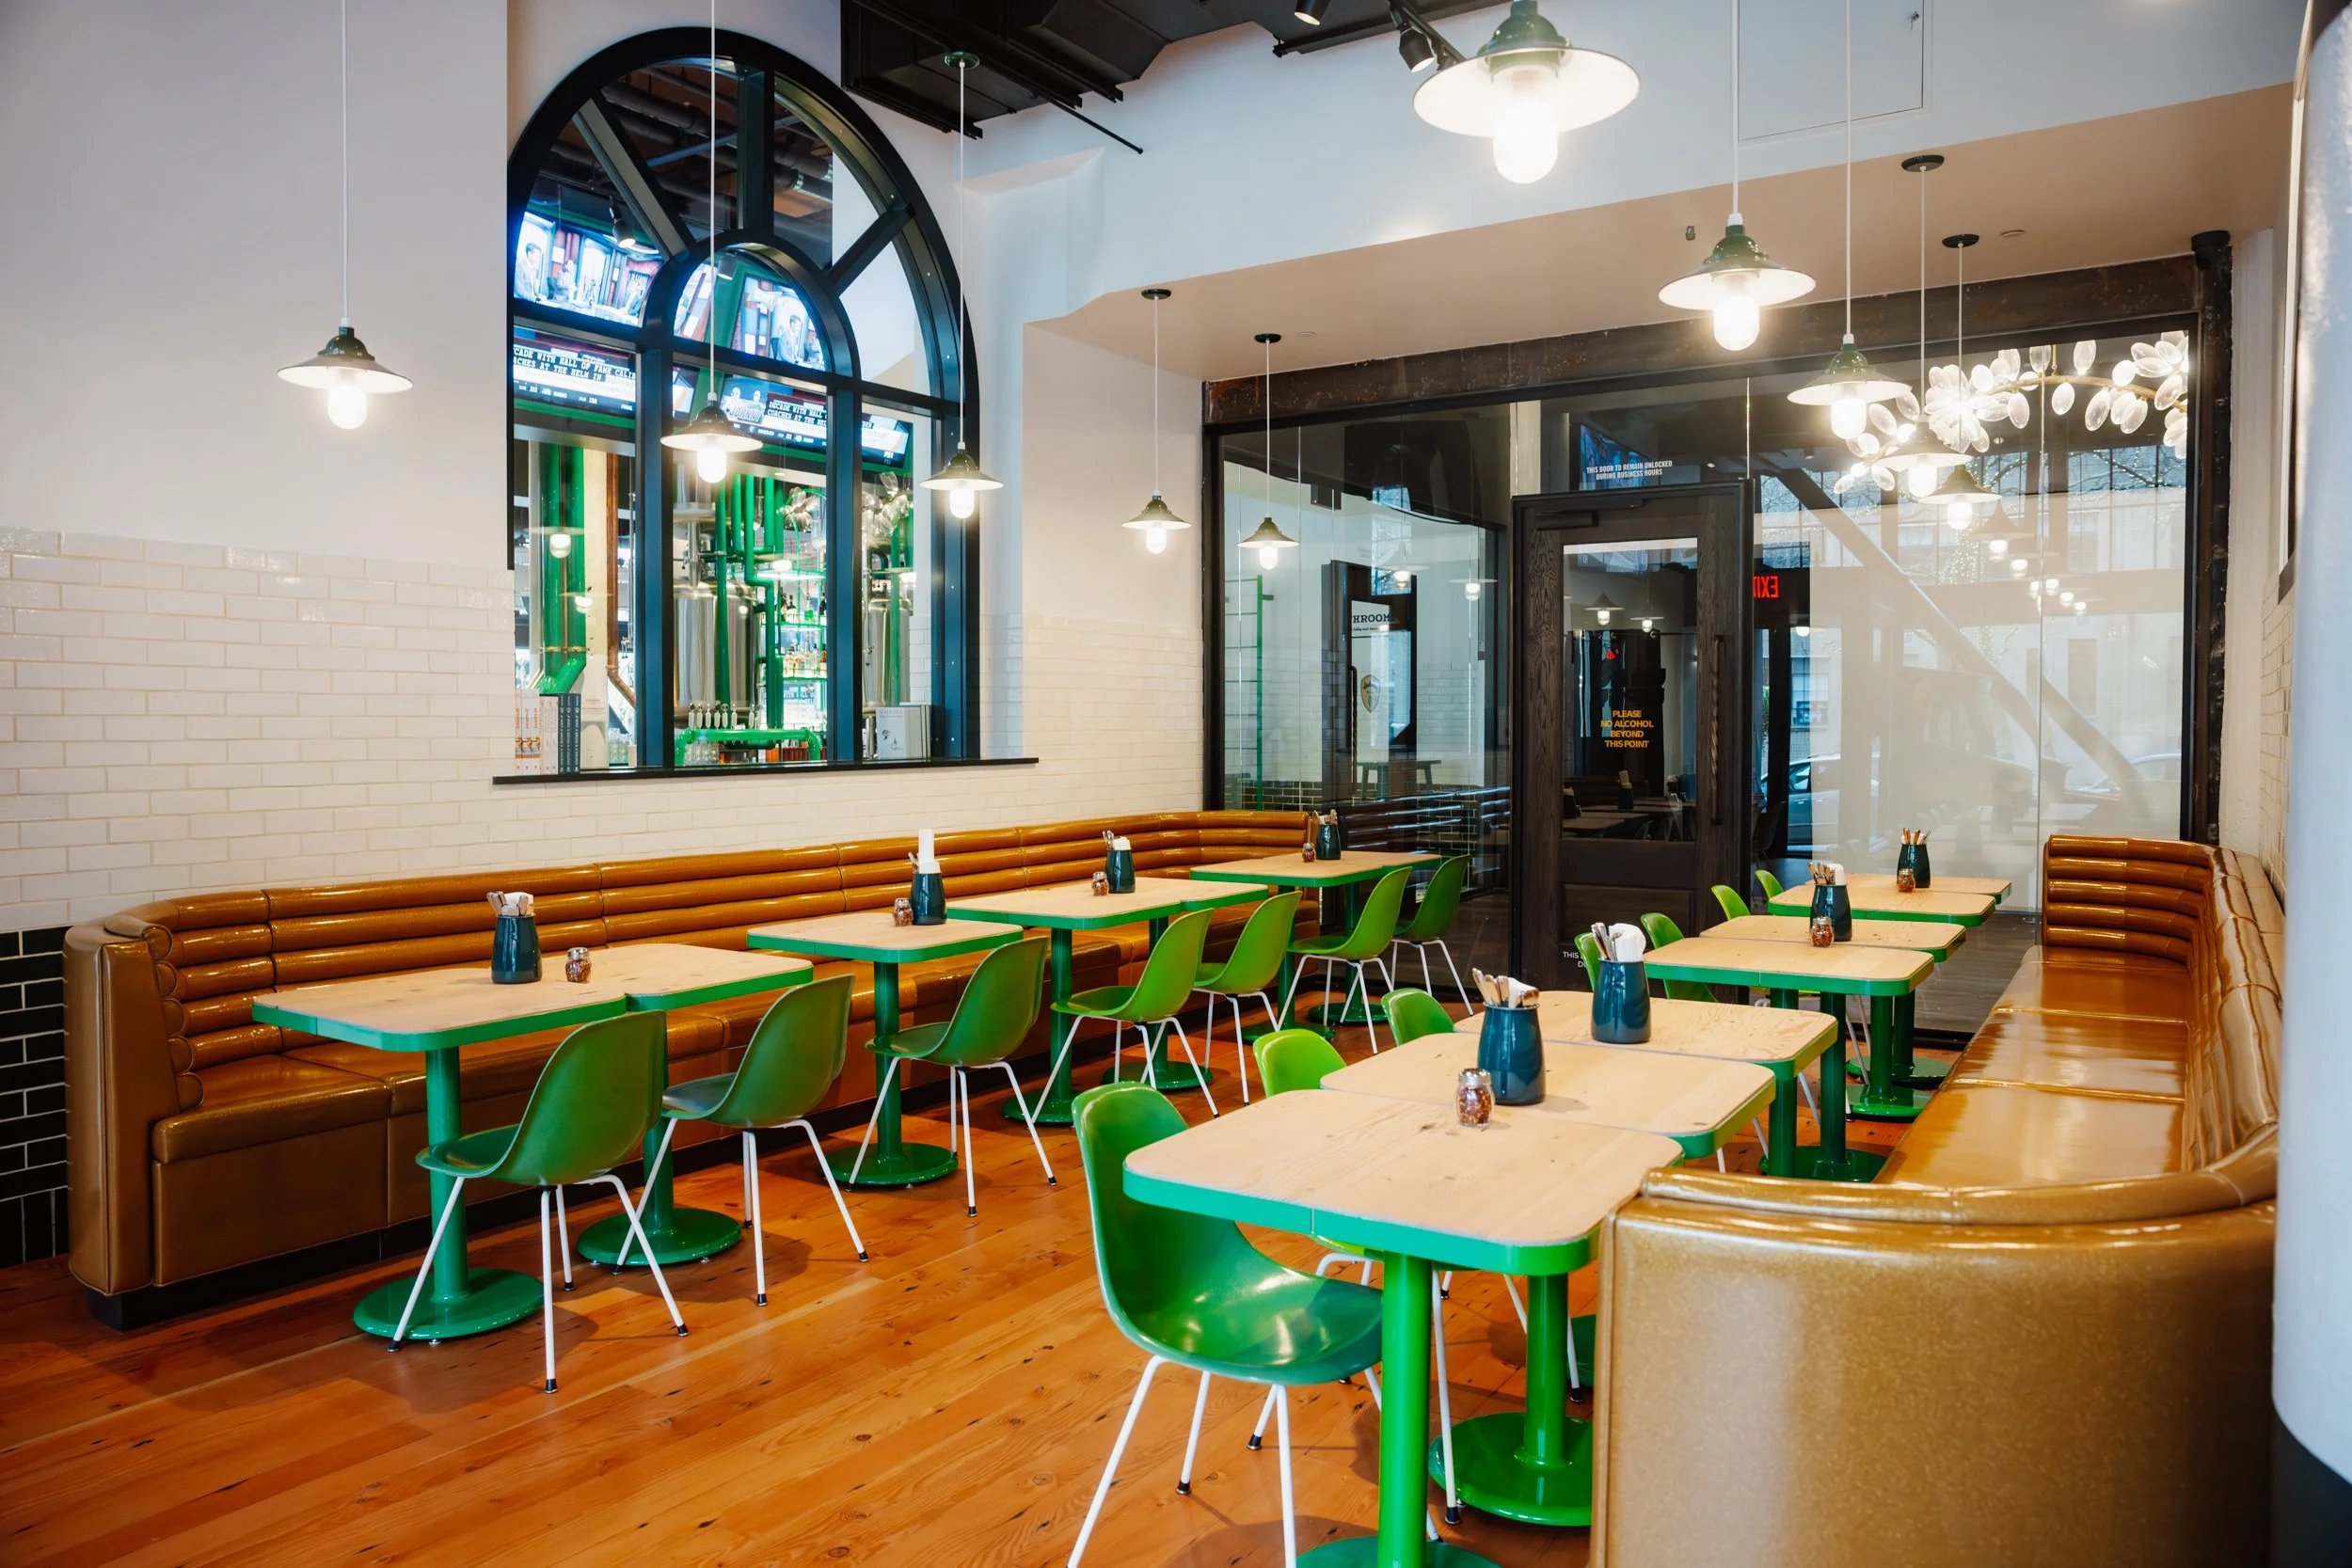
The colors and materials are more exuberant here than at Lowlander next door. The opening between them lets the change happen quickly.
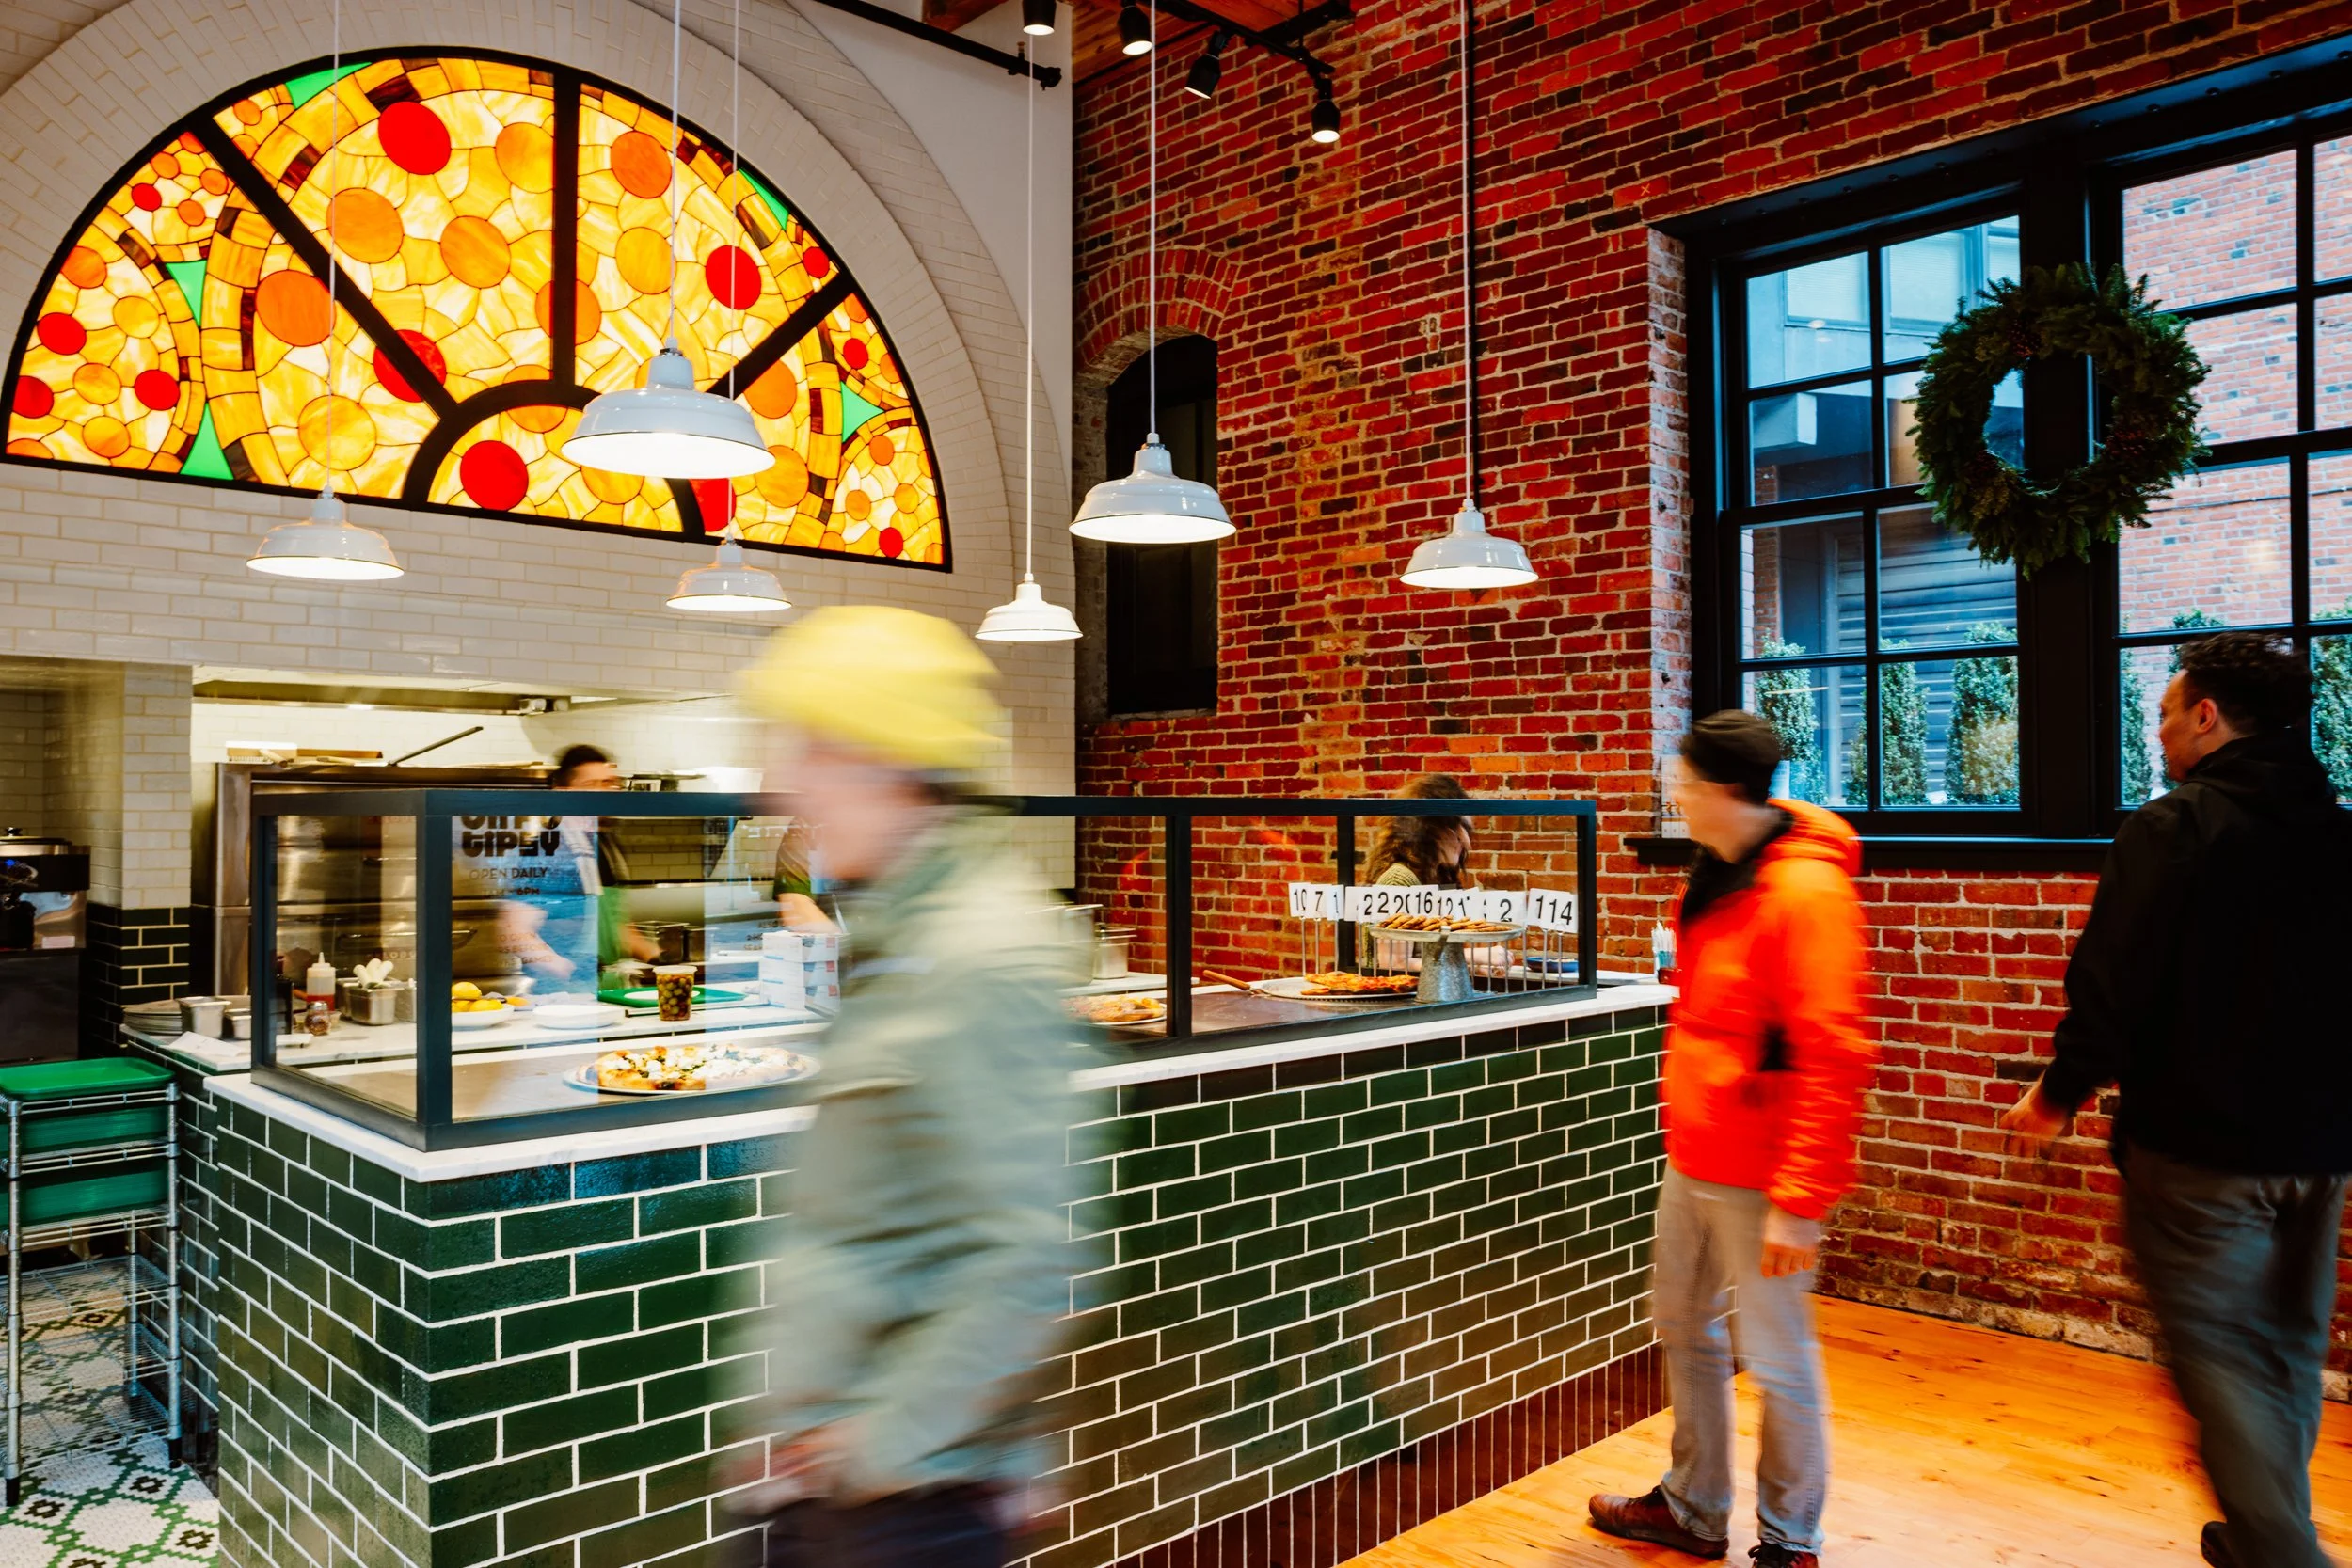
Upon entry at Un Po Tipsy, guests are greeted with an ordering counter bordered by a custom stained glass art piece.
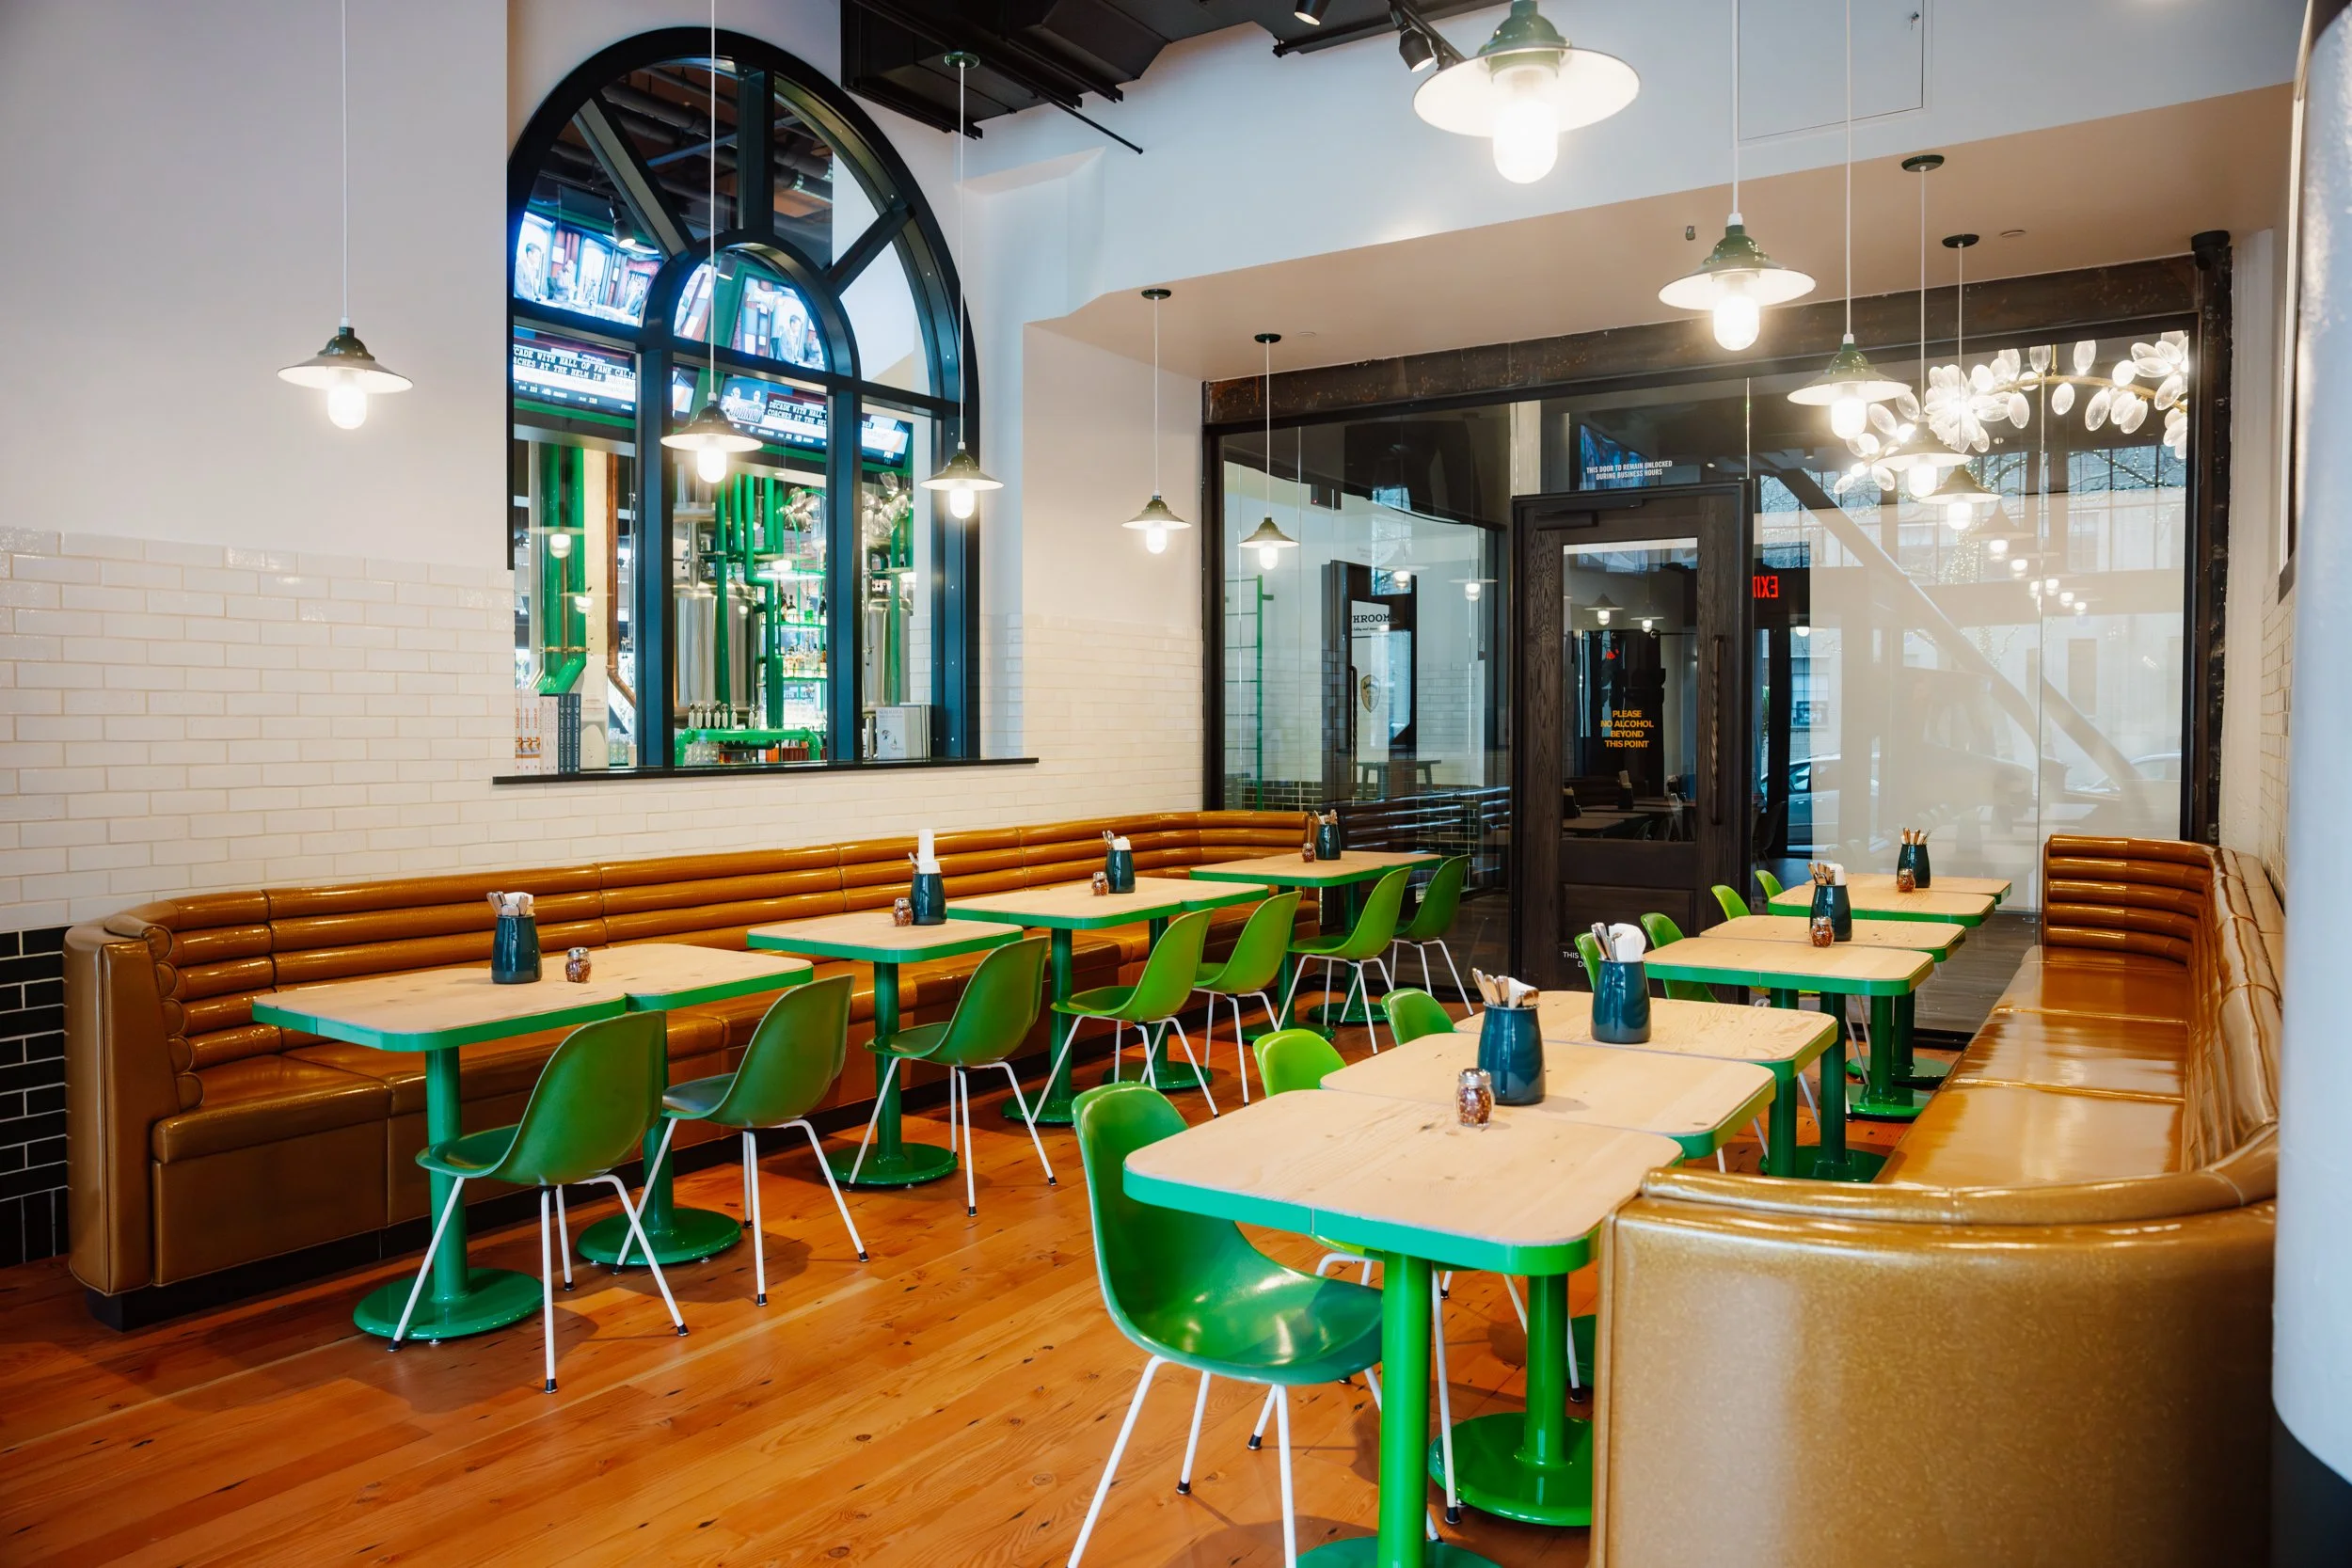
The booths and furniture recall pizza parlors from decades prior, bringing an element of levity and casualness to the second restaurant concept, Un Po Tipsy.
Mio oh Mio
Mio Oh Mio changes the pace again.
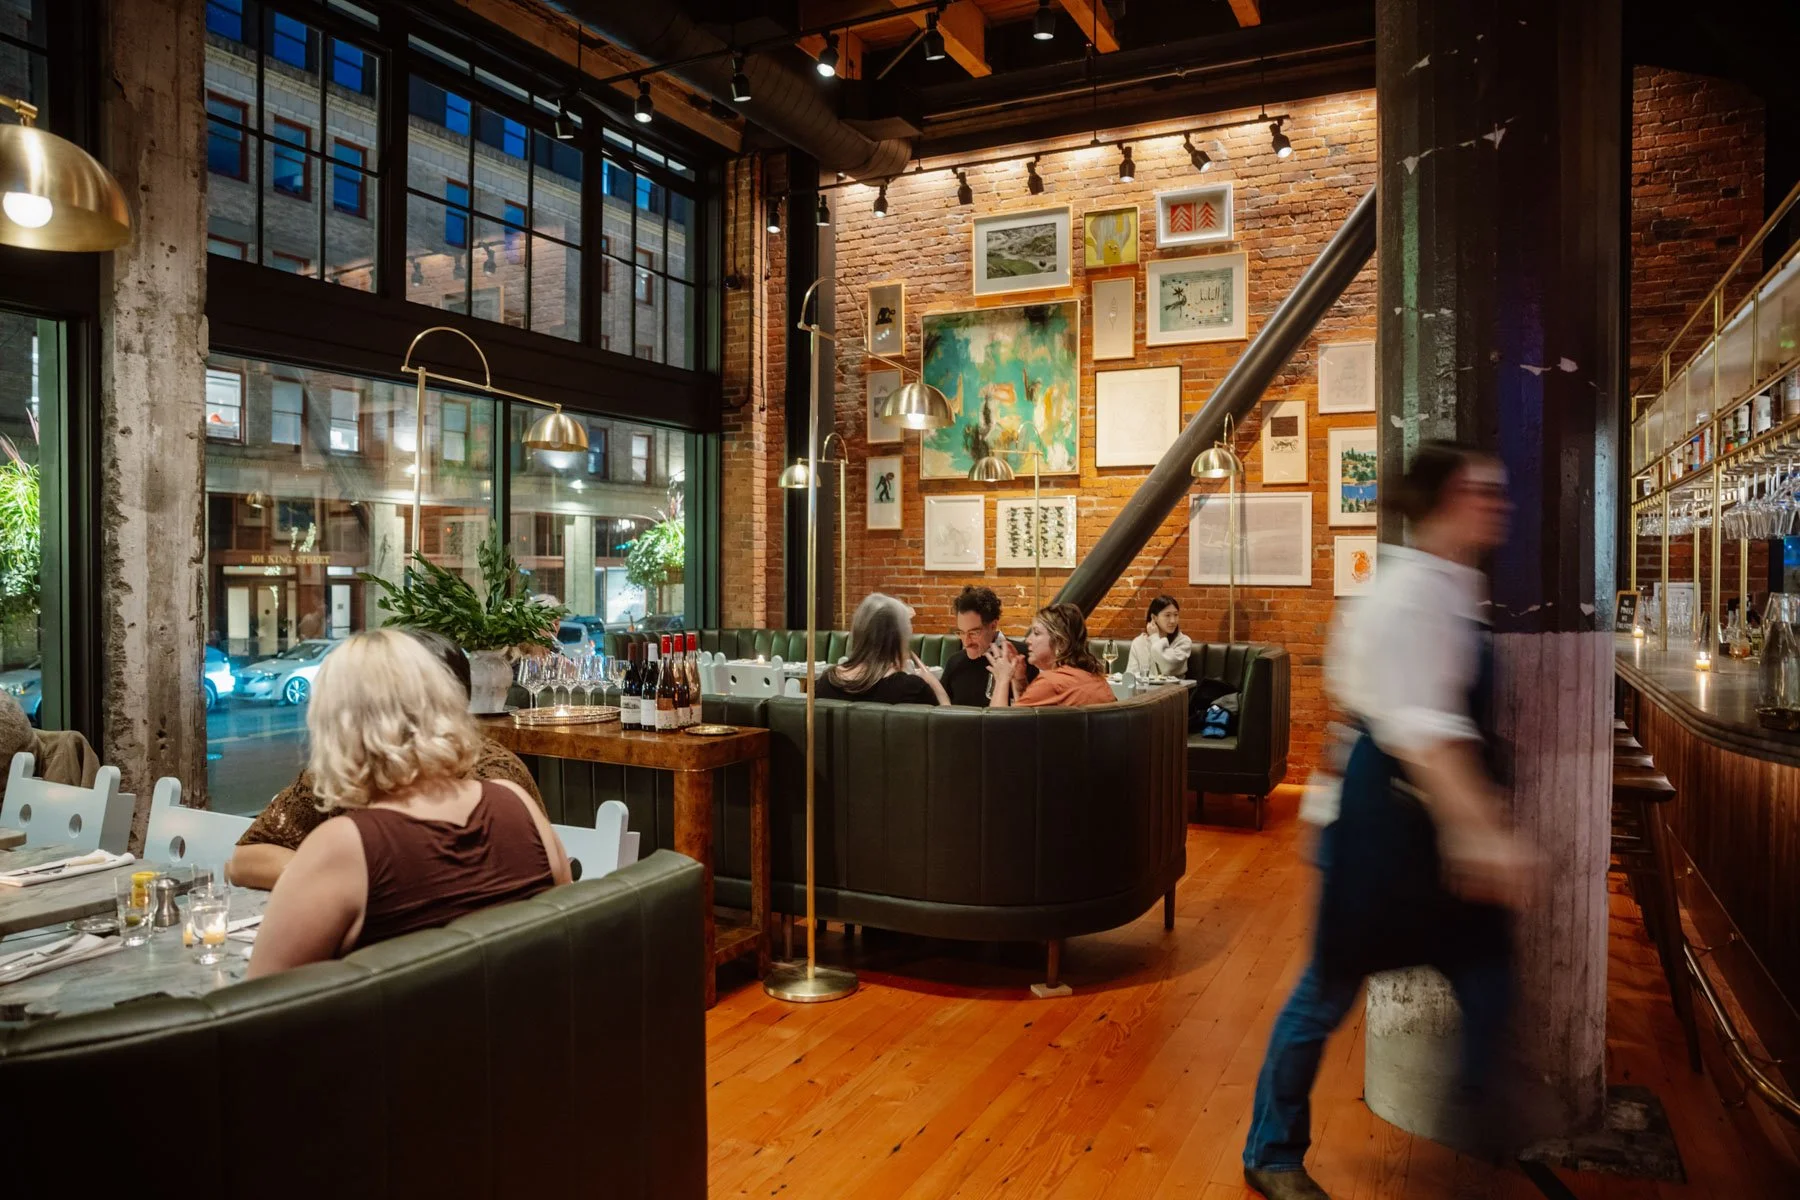
The palette becomes quieter, allowing the existing brick and structure to carry more of the room. Brewery equipment and exhaust remain visible where they pass through, so the workings of the larger operation are never completely out of sight.
From the dining room, views extend toward the public passage outside and back toward the neighboring concepts. The room has its own atmosphere without being cut off from the rest of the project.
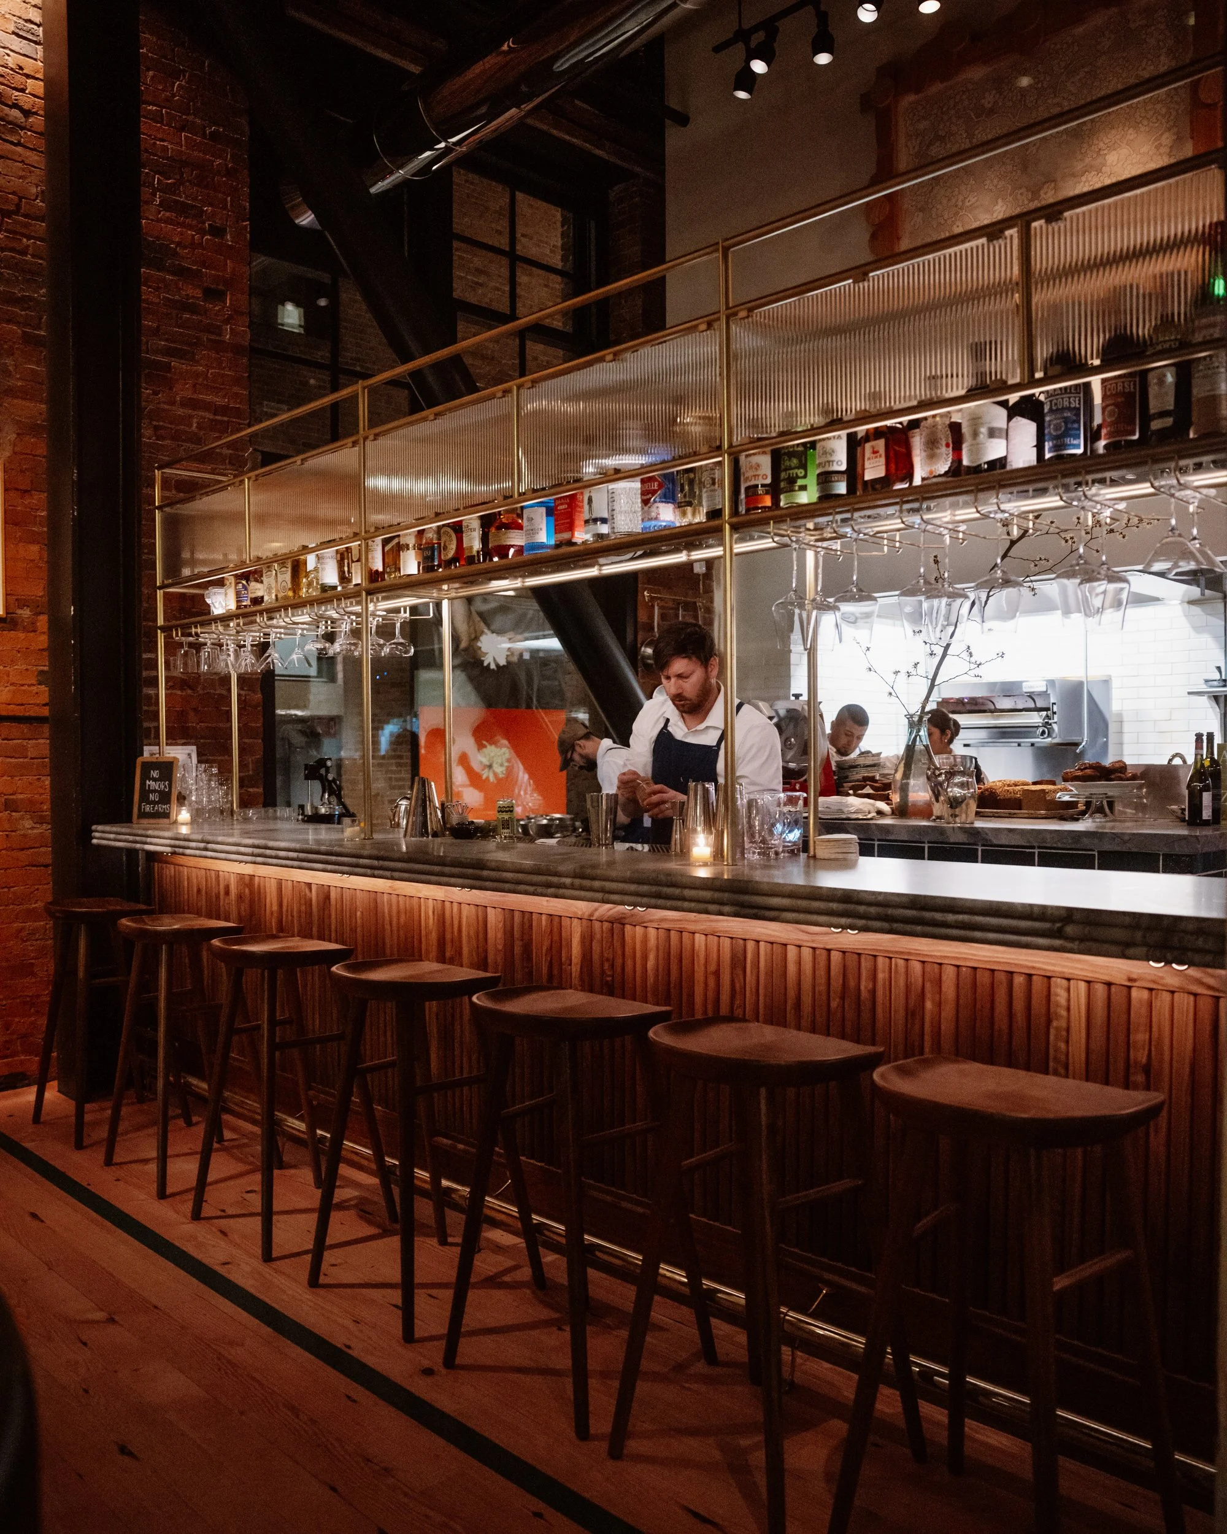
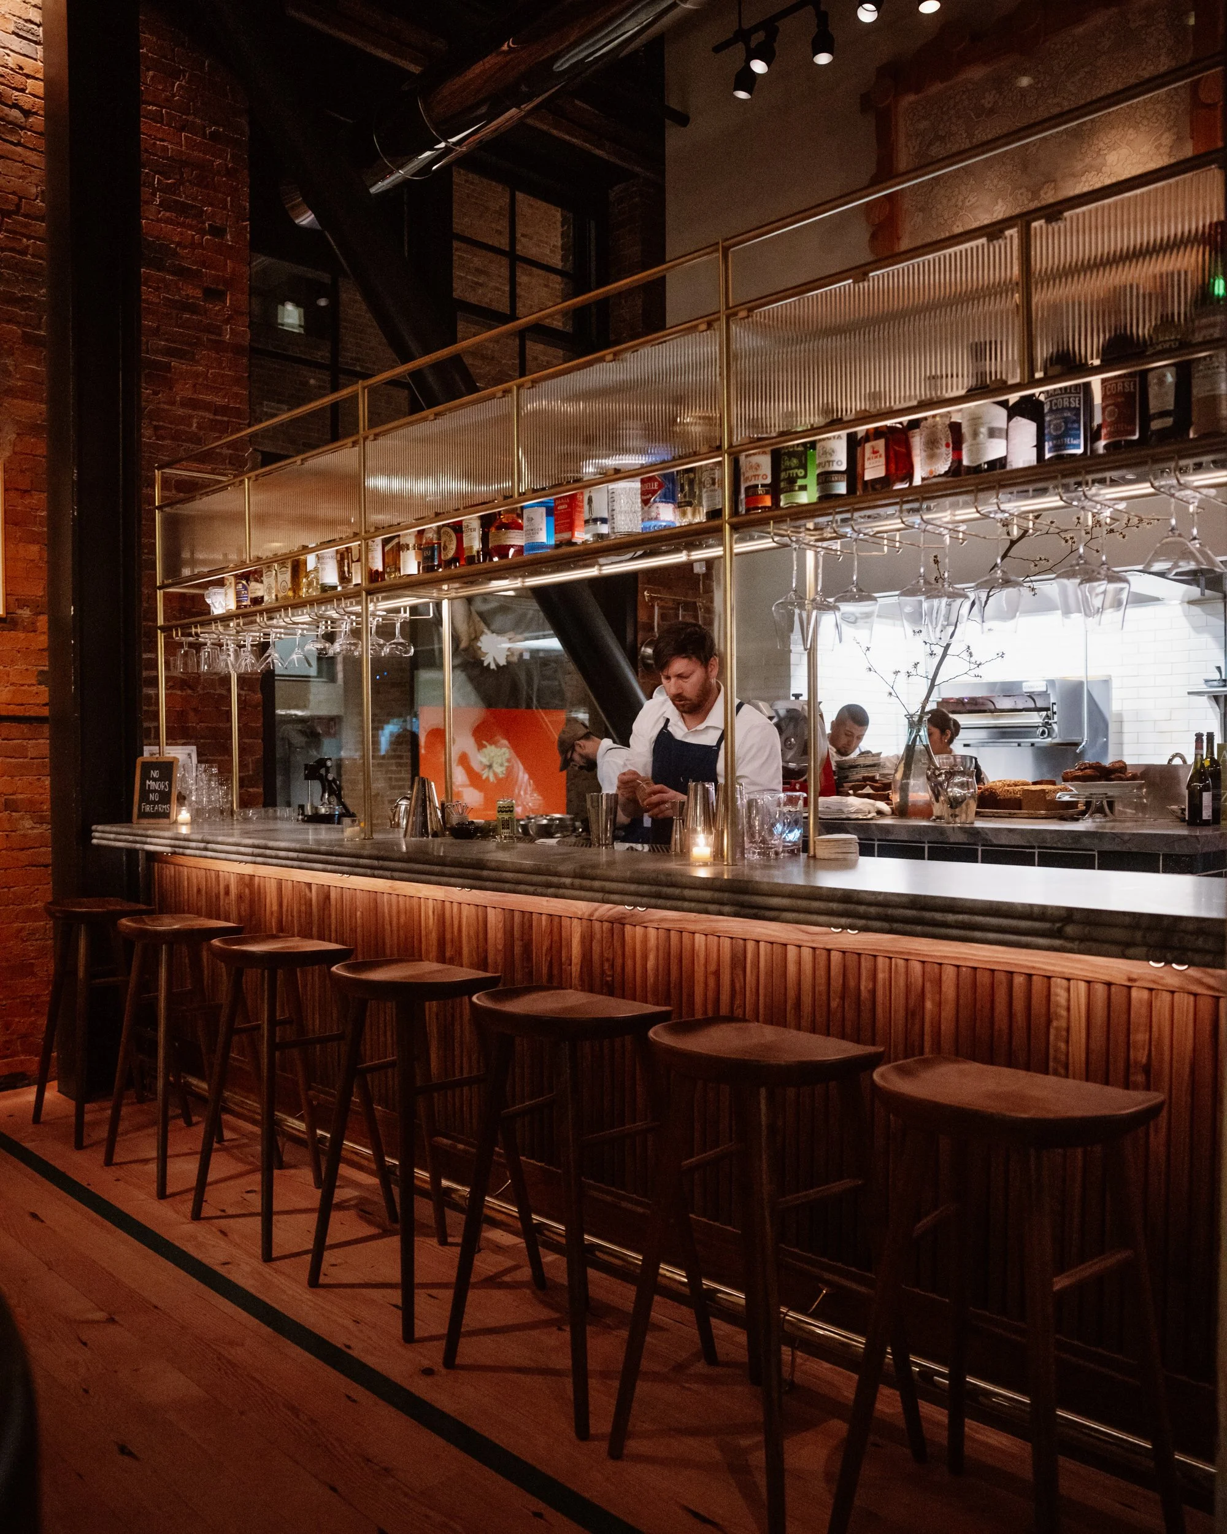
The elegance comes through in the details at Mio Oh Mio’s bar, a layered countertop edge, lit tambour face, and custom bottle shelving masking the kitchen beyond.
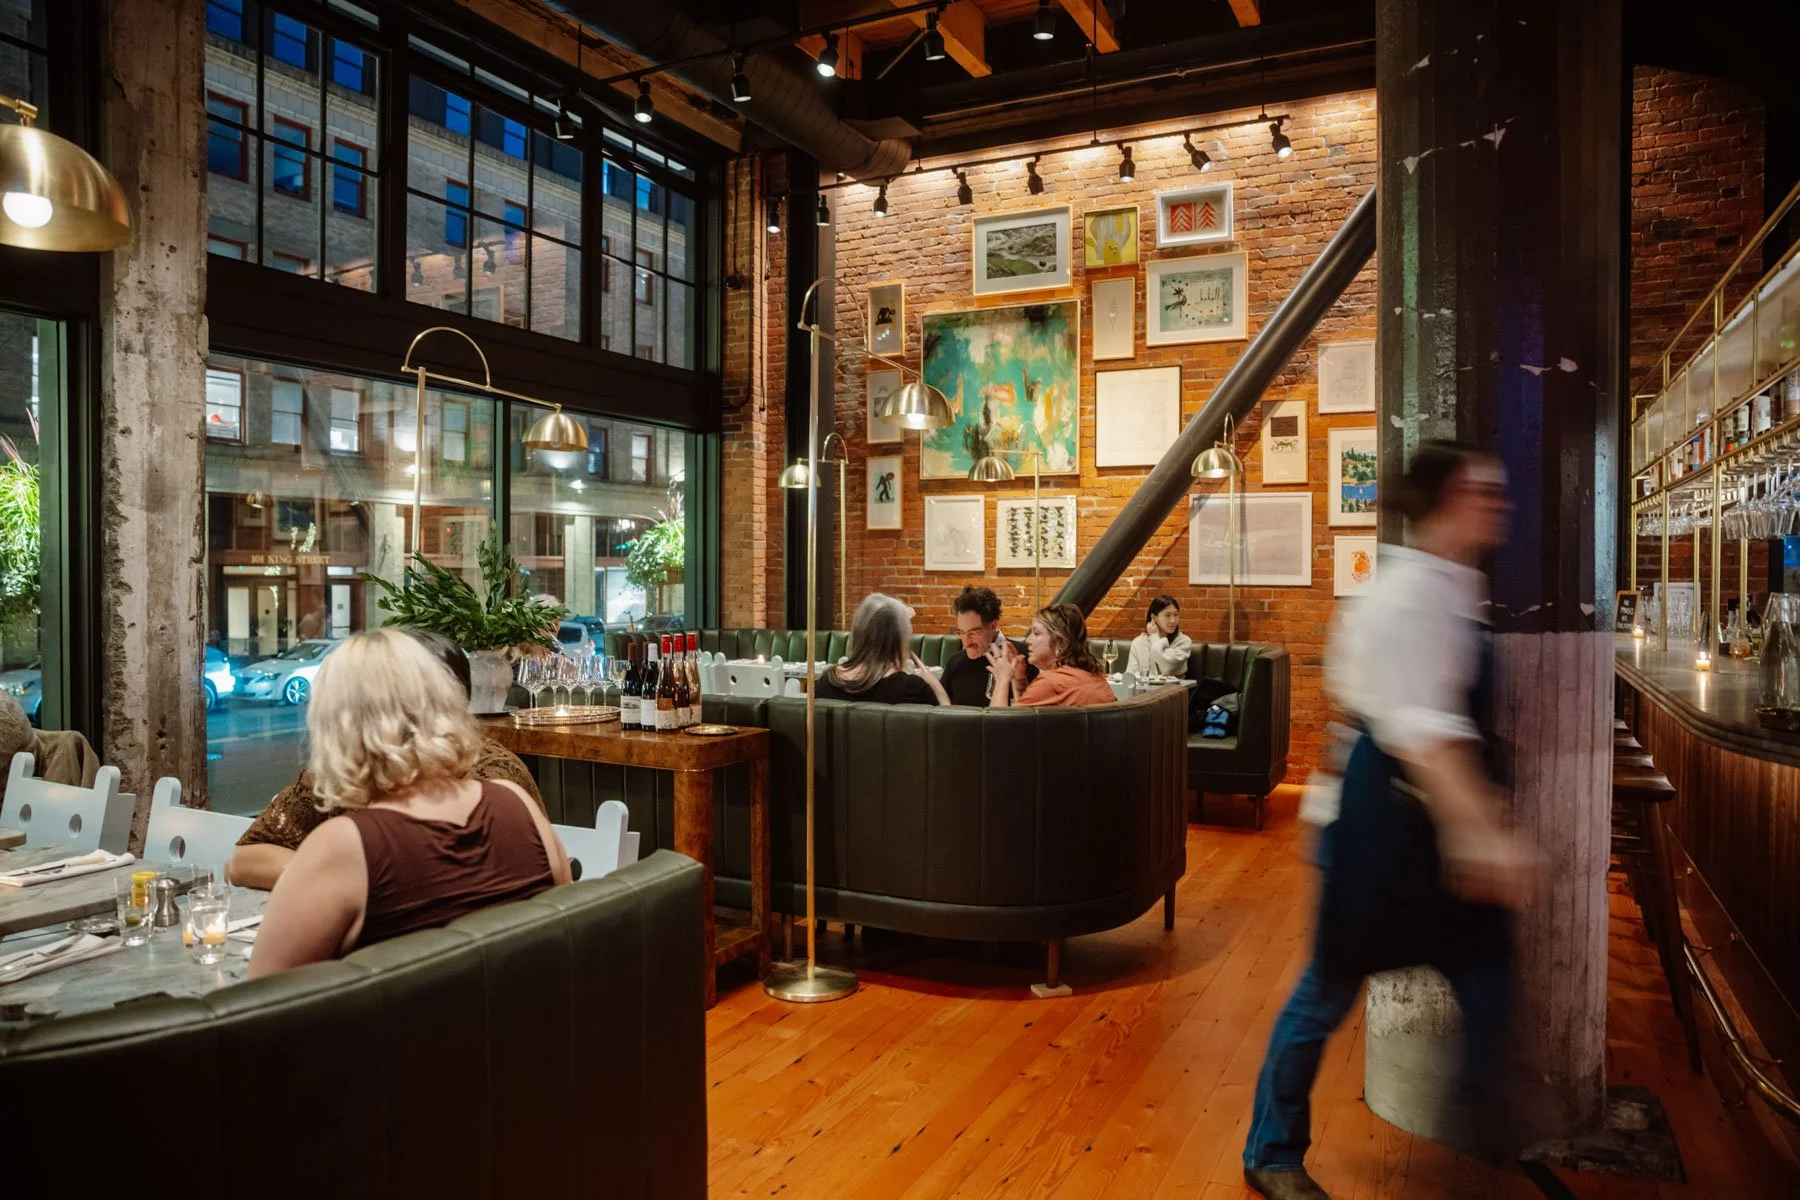
Simple and elegant furniture and lighting complements the existing brick, storefront, and salvaged car decking floor from the adjacent 100+ year old building.