Mercer Mega Blocks
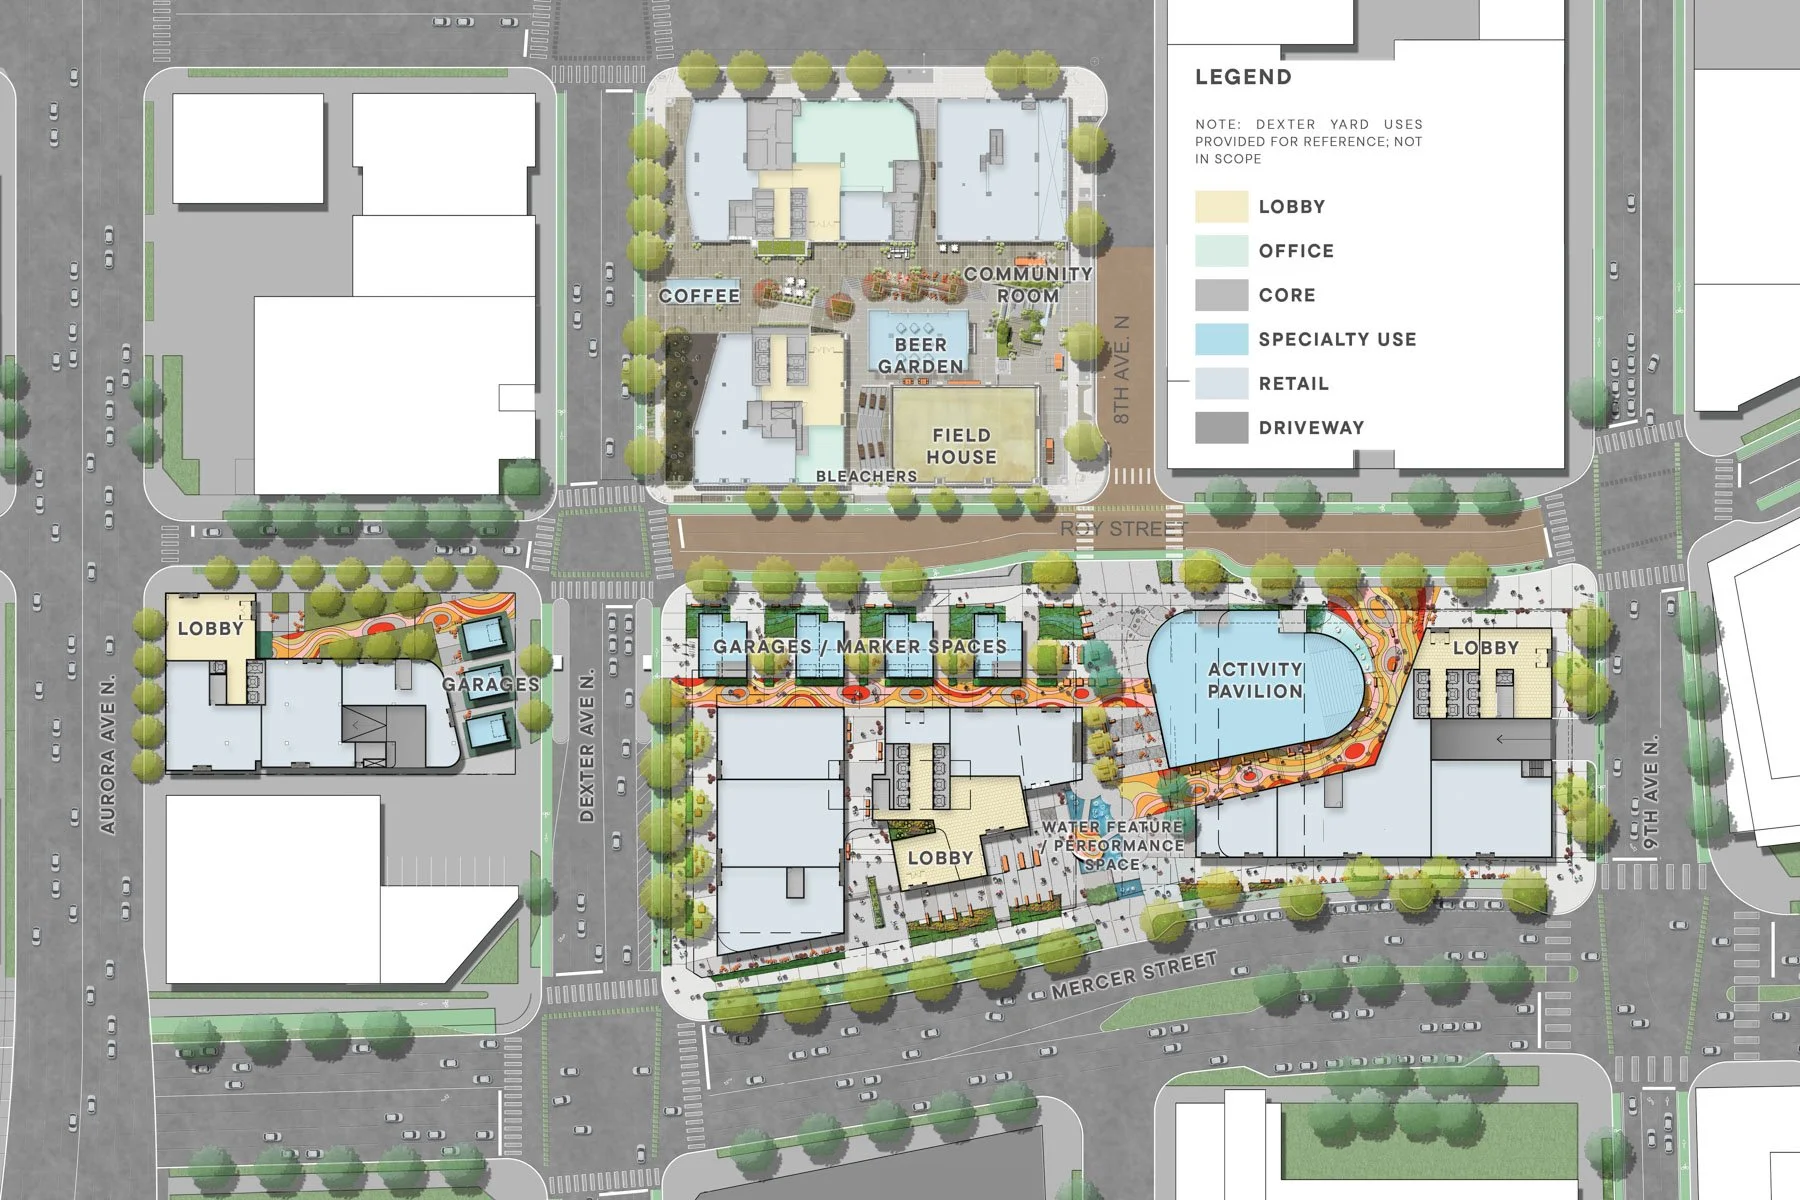
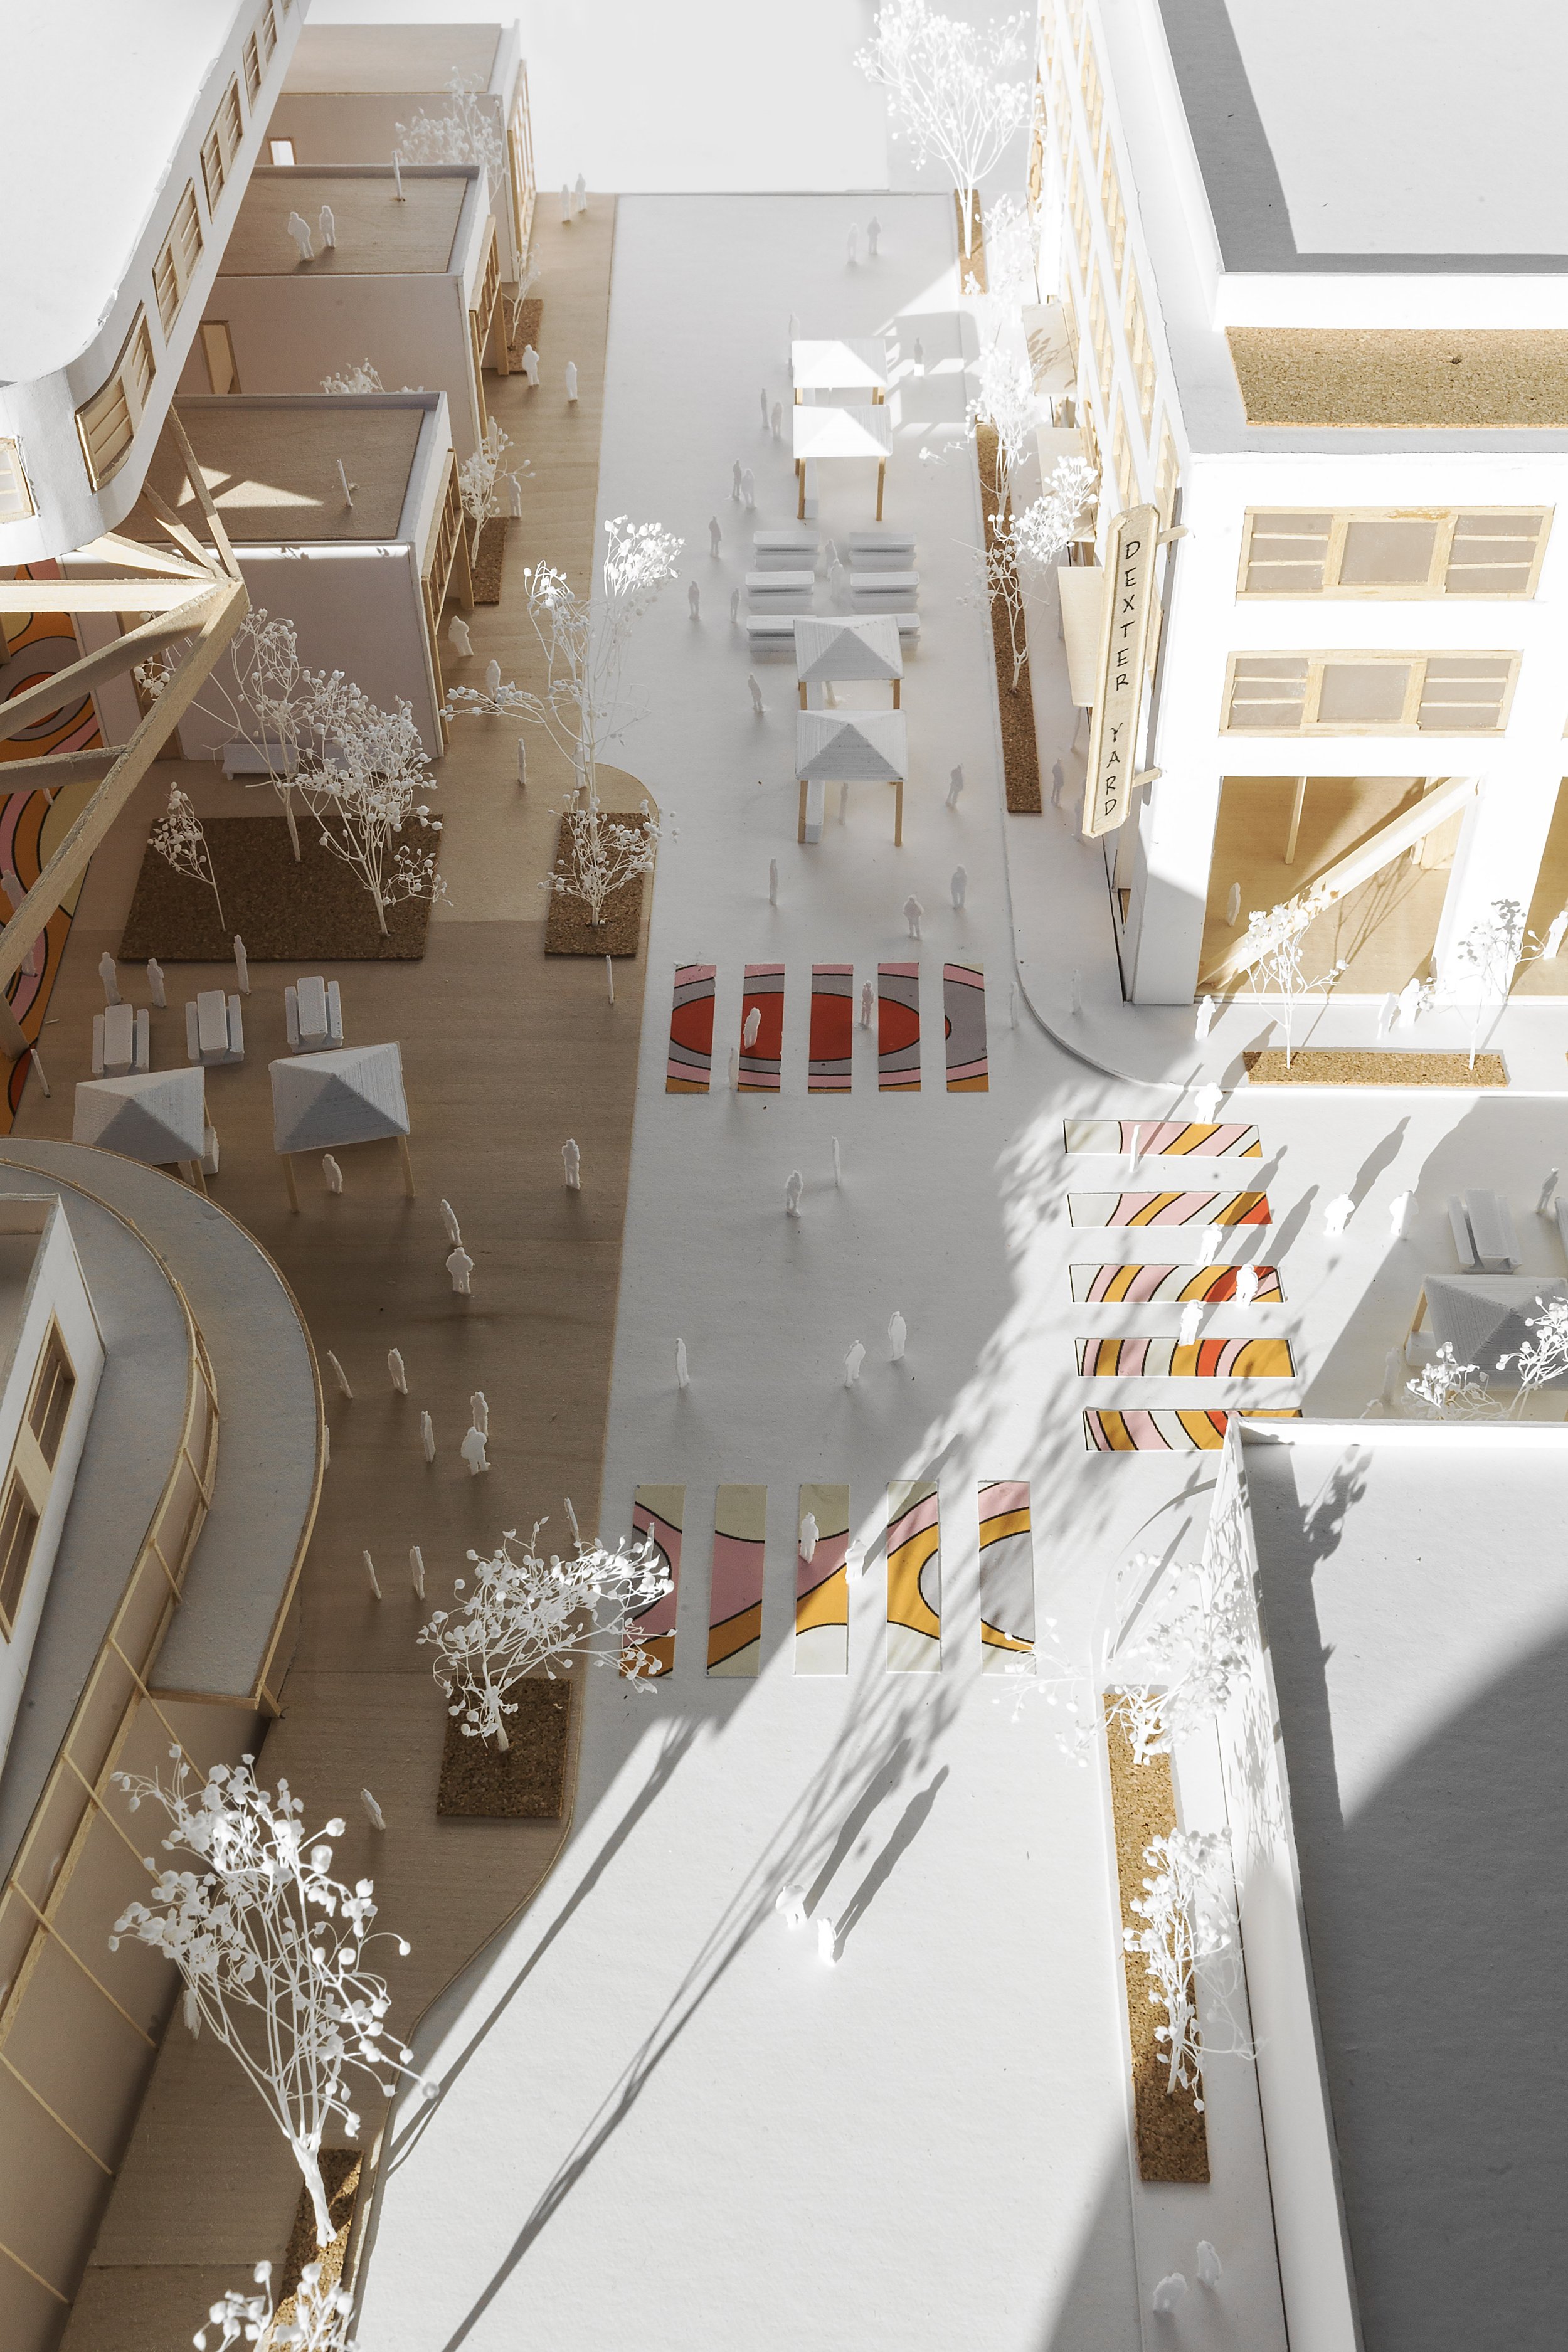
Mercer Mega Blocks turns a full city block in Seattle’s South Lake Union neighborhood into a connected mixed use campus organized around public space. Plazas and landscaped paths create routes through the site, linking surrounding streets and adjacent developments while giving people more ways to move through and spend time on the block.
Active ground floor uses line these connections, bringing activity to the spaces between buildings. The proposal extends the changing pattern of South Lake Union, using pedestrian routes and open space to connect the development back to the neighborhood around it.
Seattle, WA
Highrise
Residential: 415,000 SF (472 units)
Office: 675,000 SF
Retail: 28,500 SF
Public Activity Pavilion: 10,000 SF
Total: 1.16 million SF
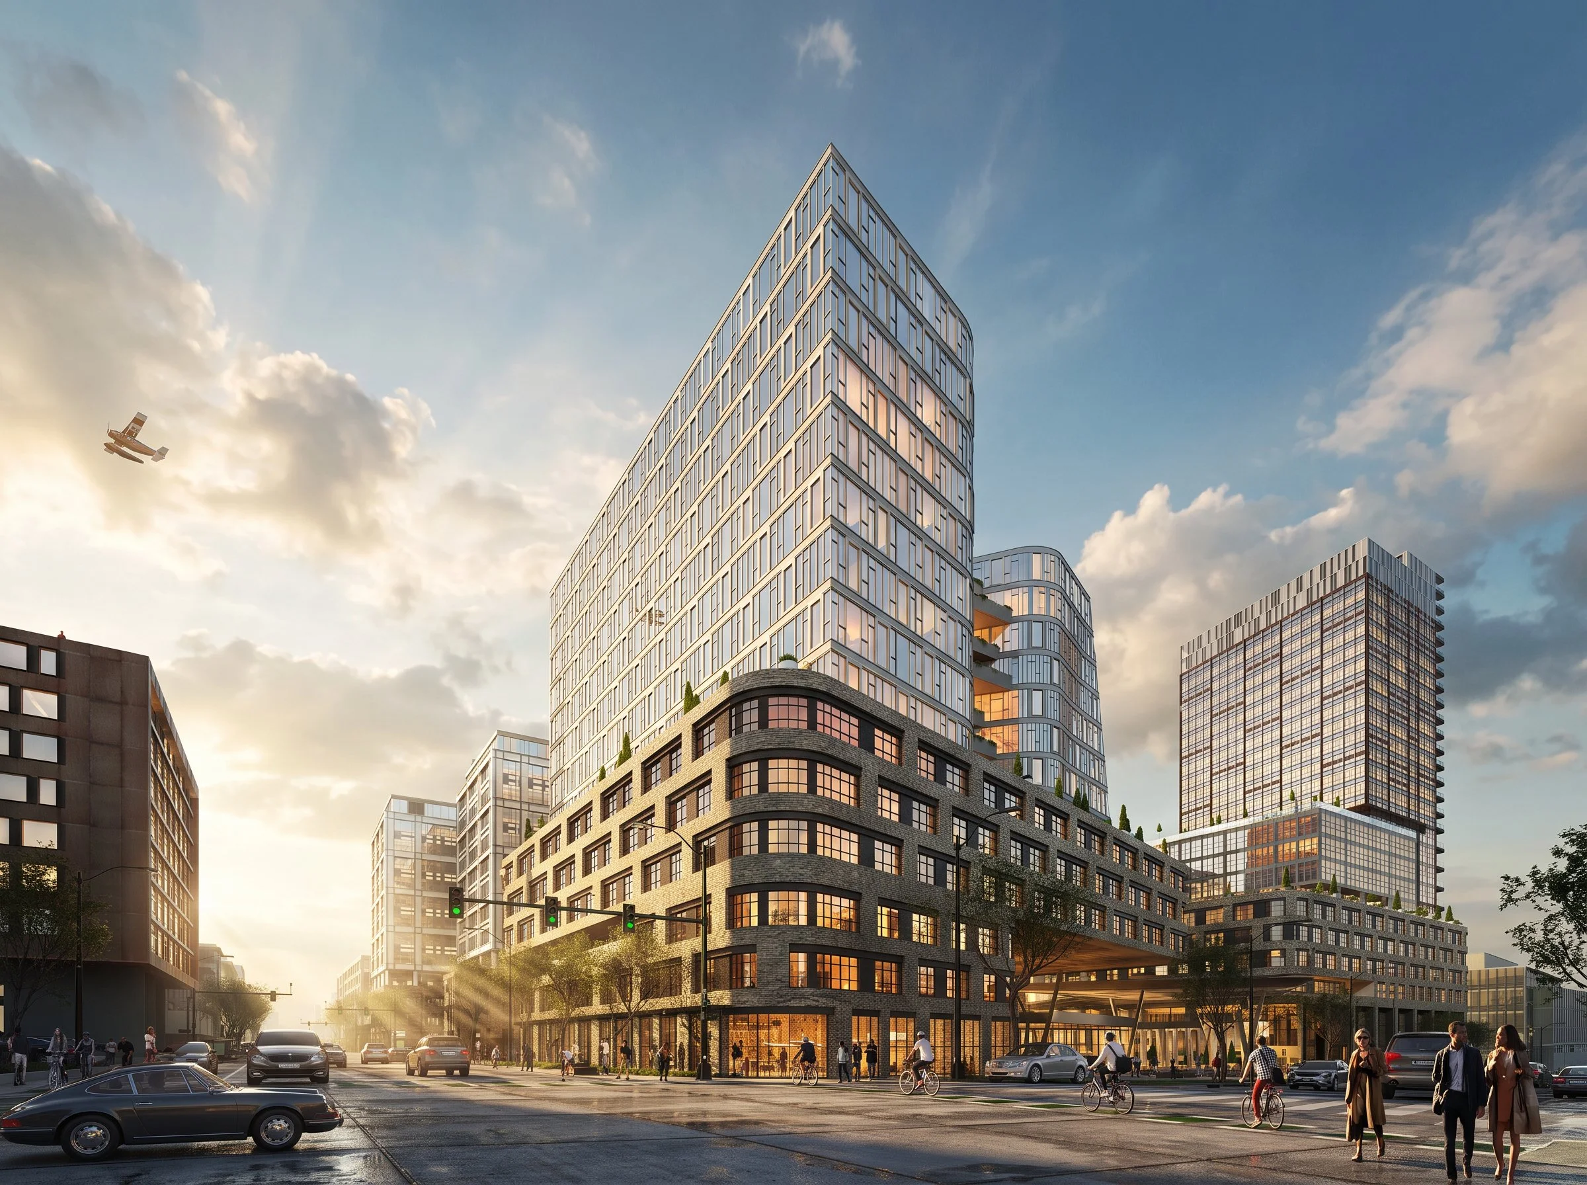
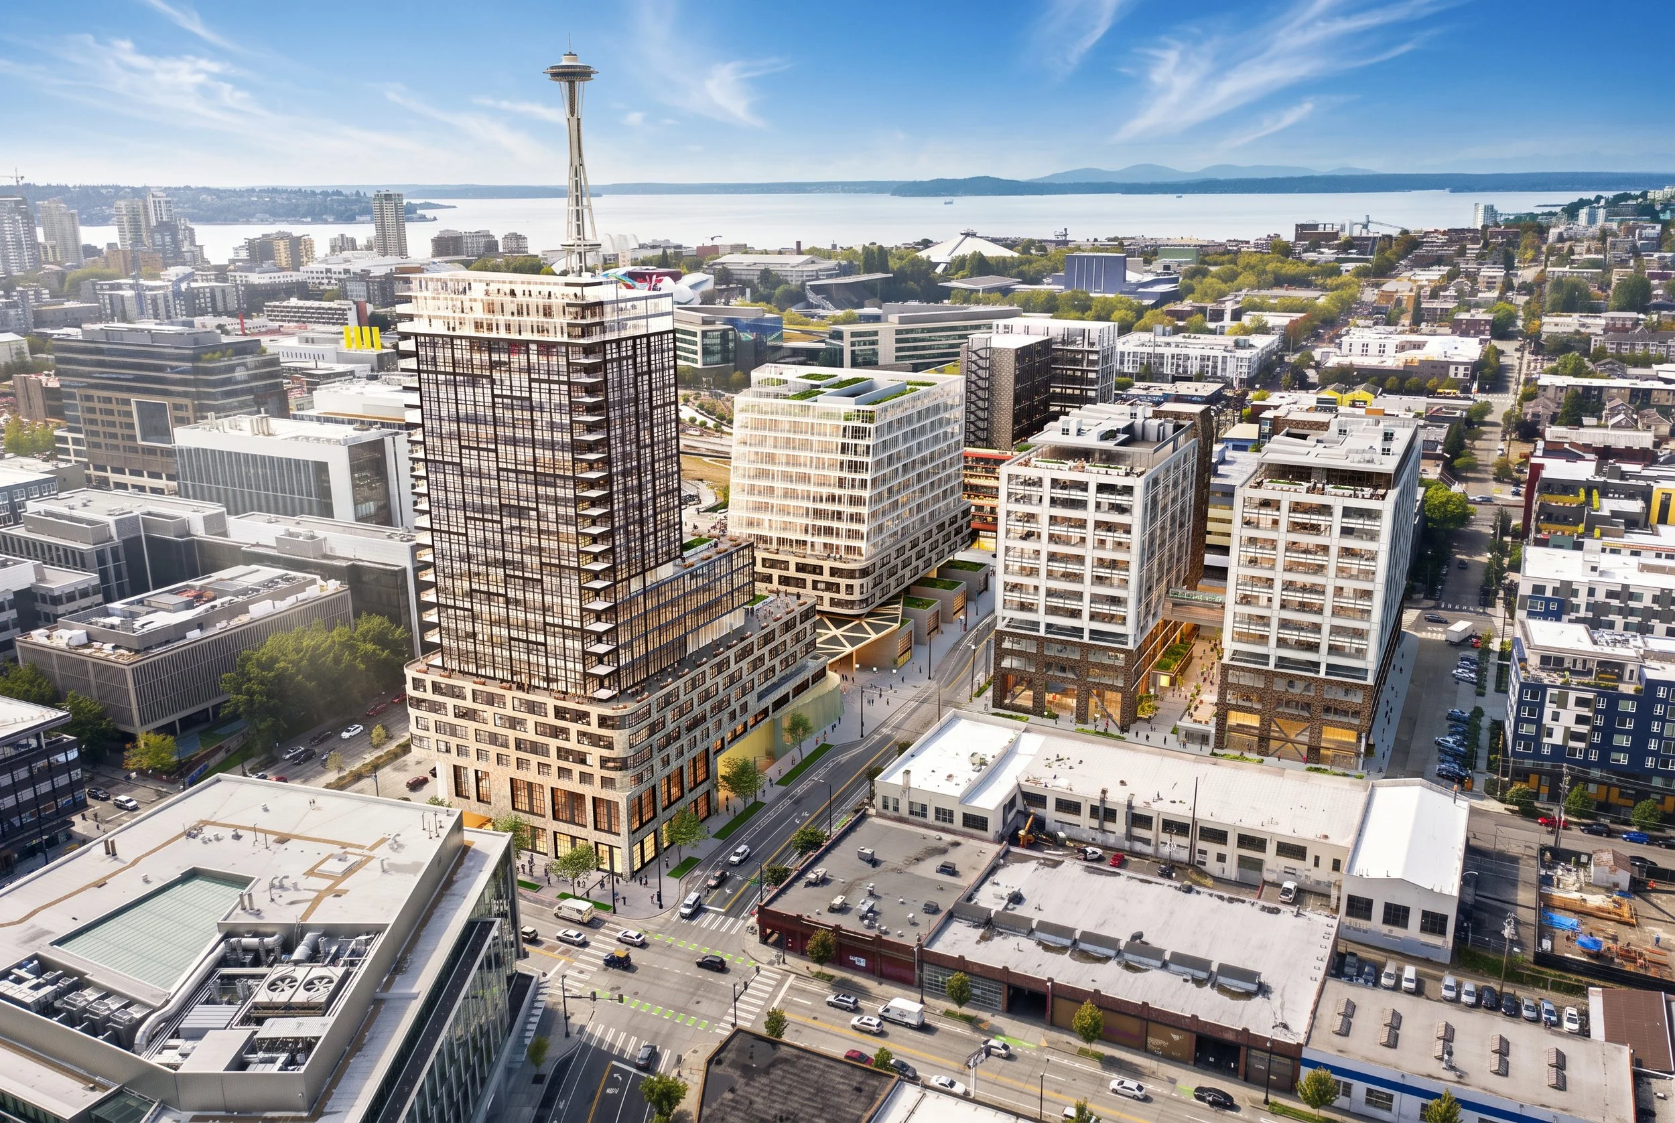
A mixed-use district organized around active streets, generous public space, and a network of connected pedestrian plazas in Seattle's South Lake Union.
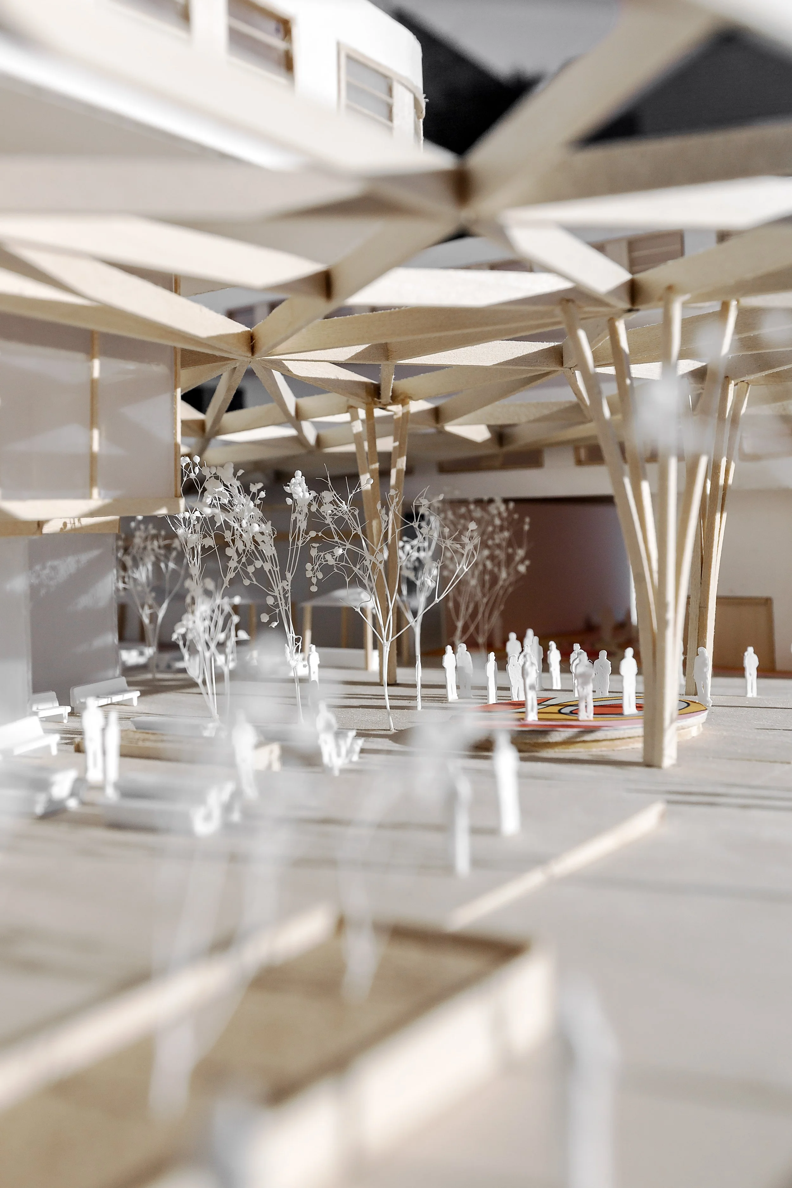
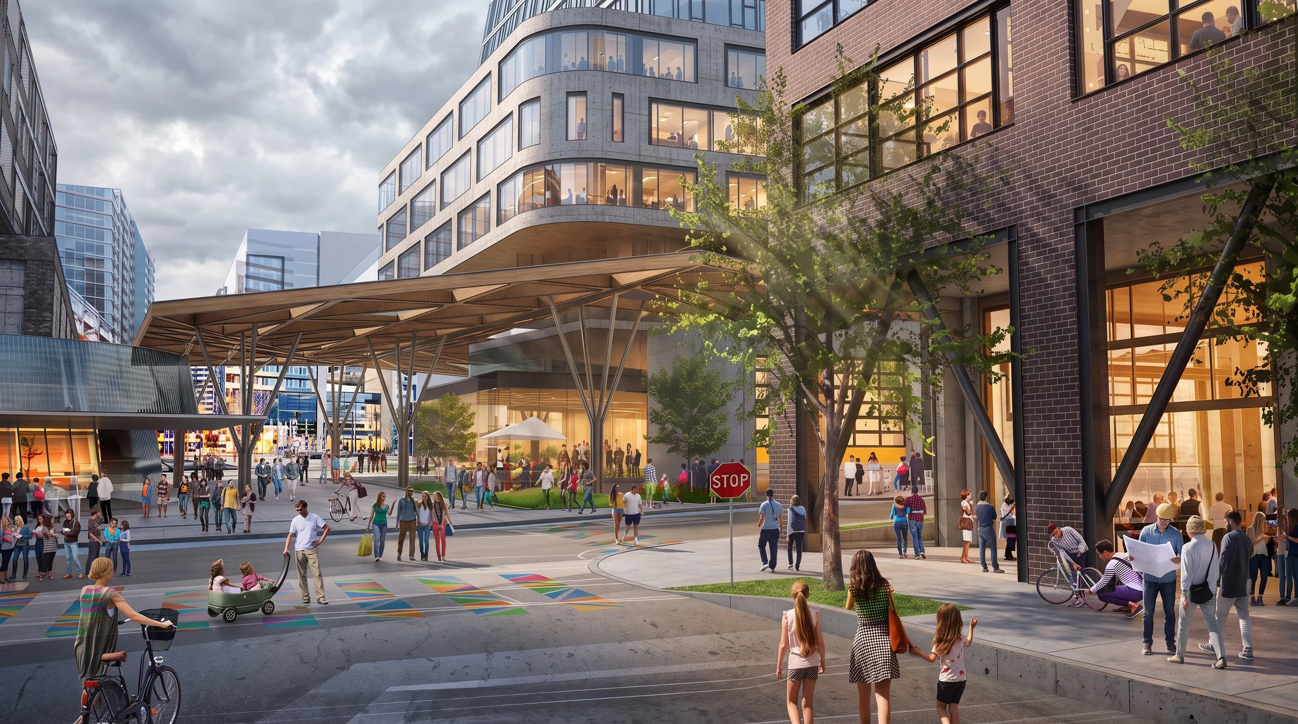
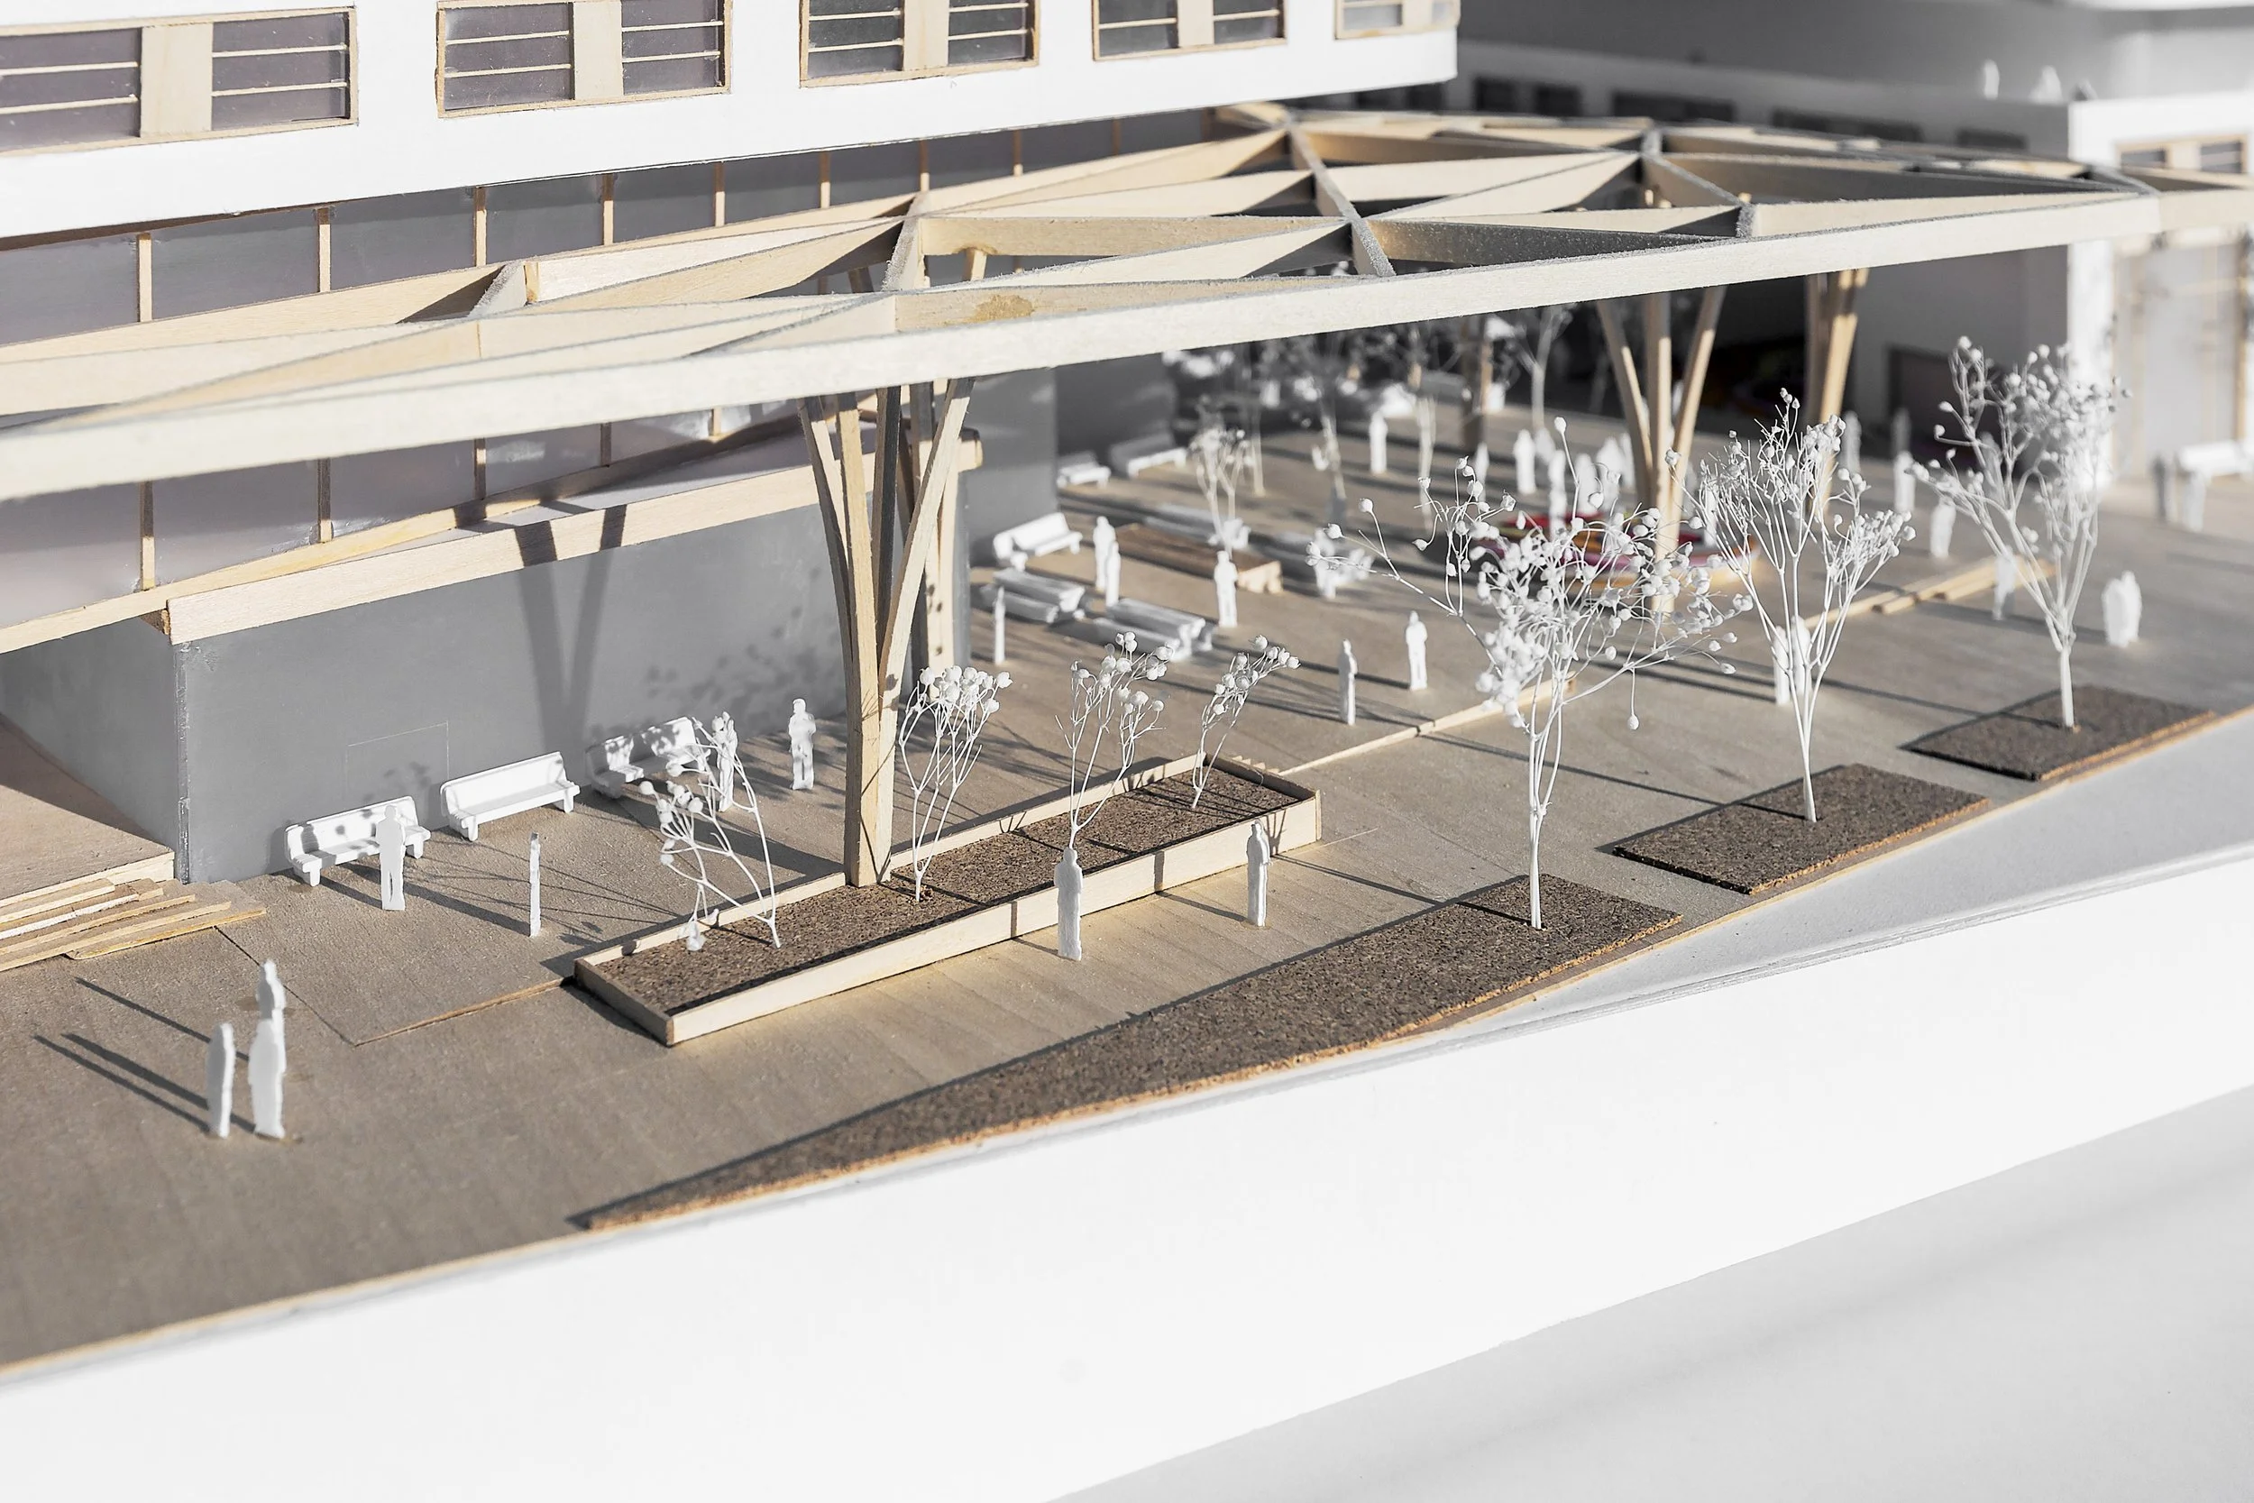
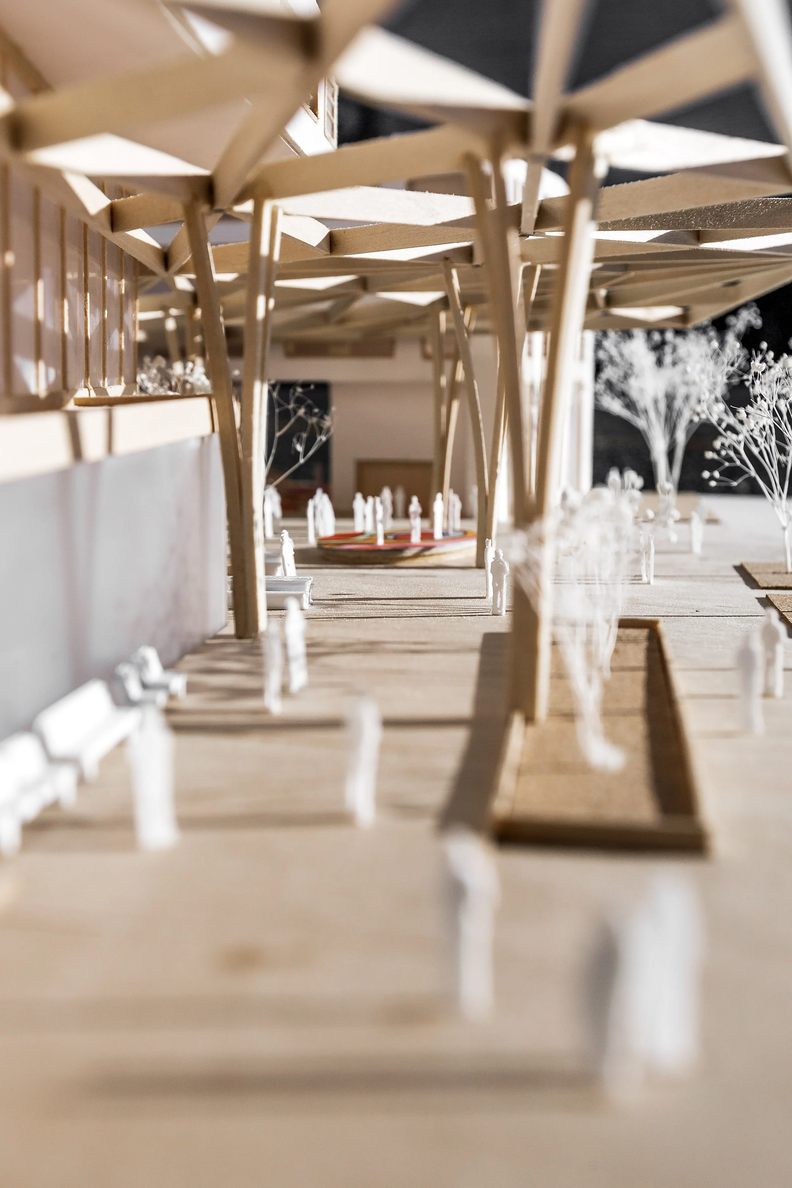
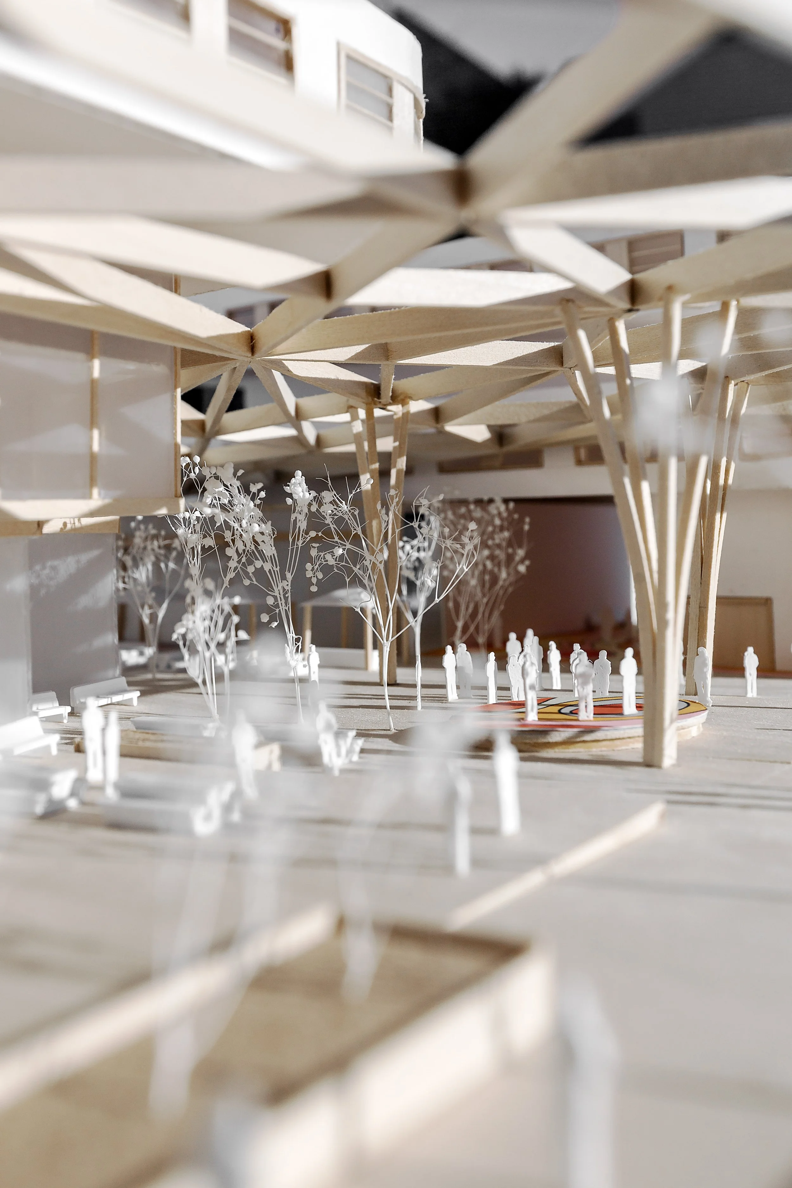
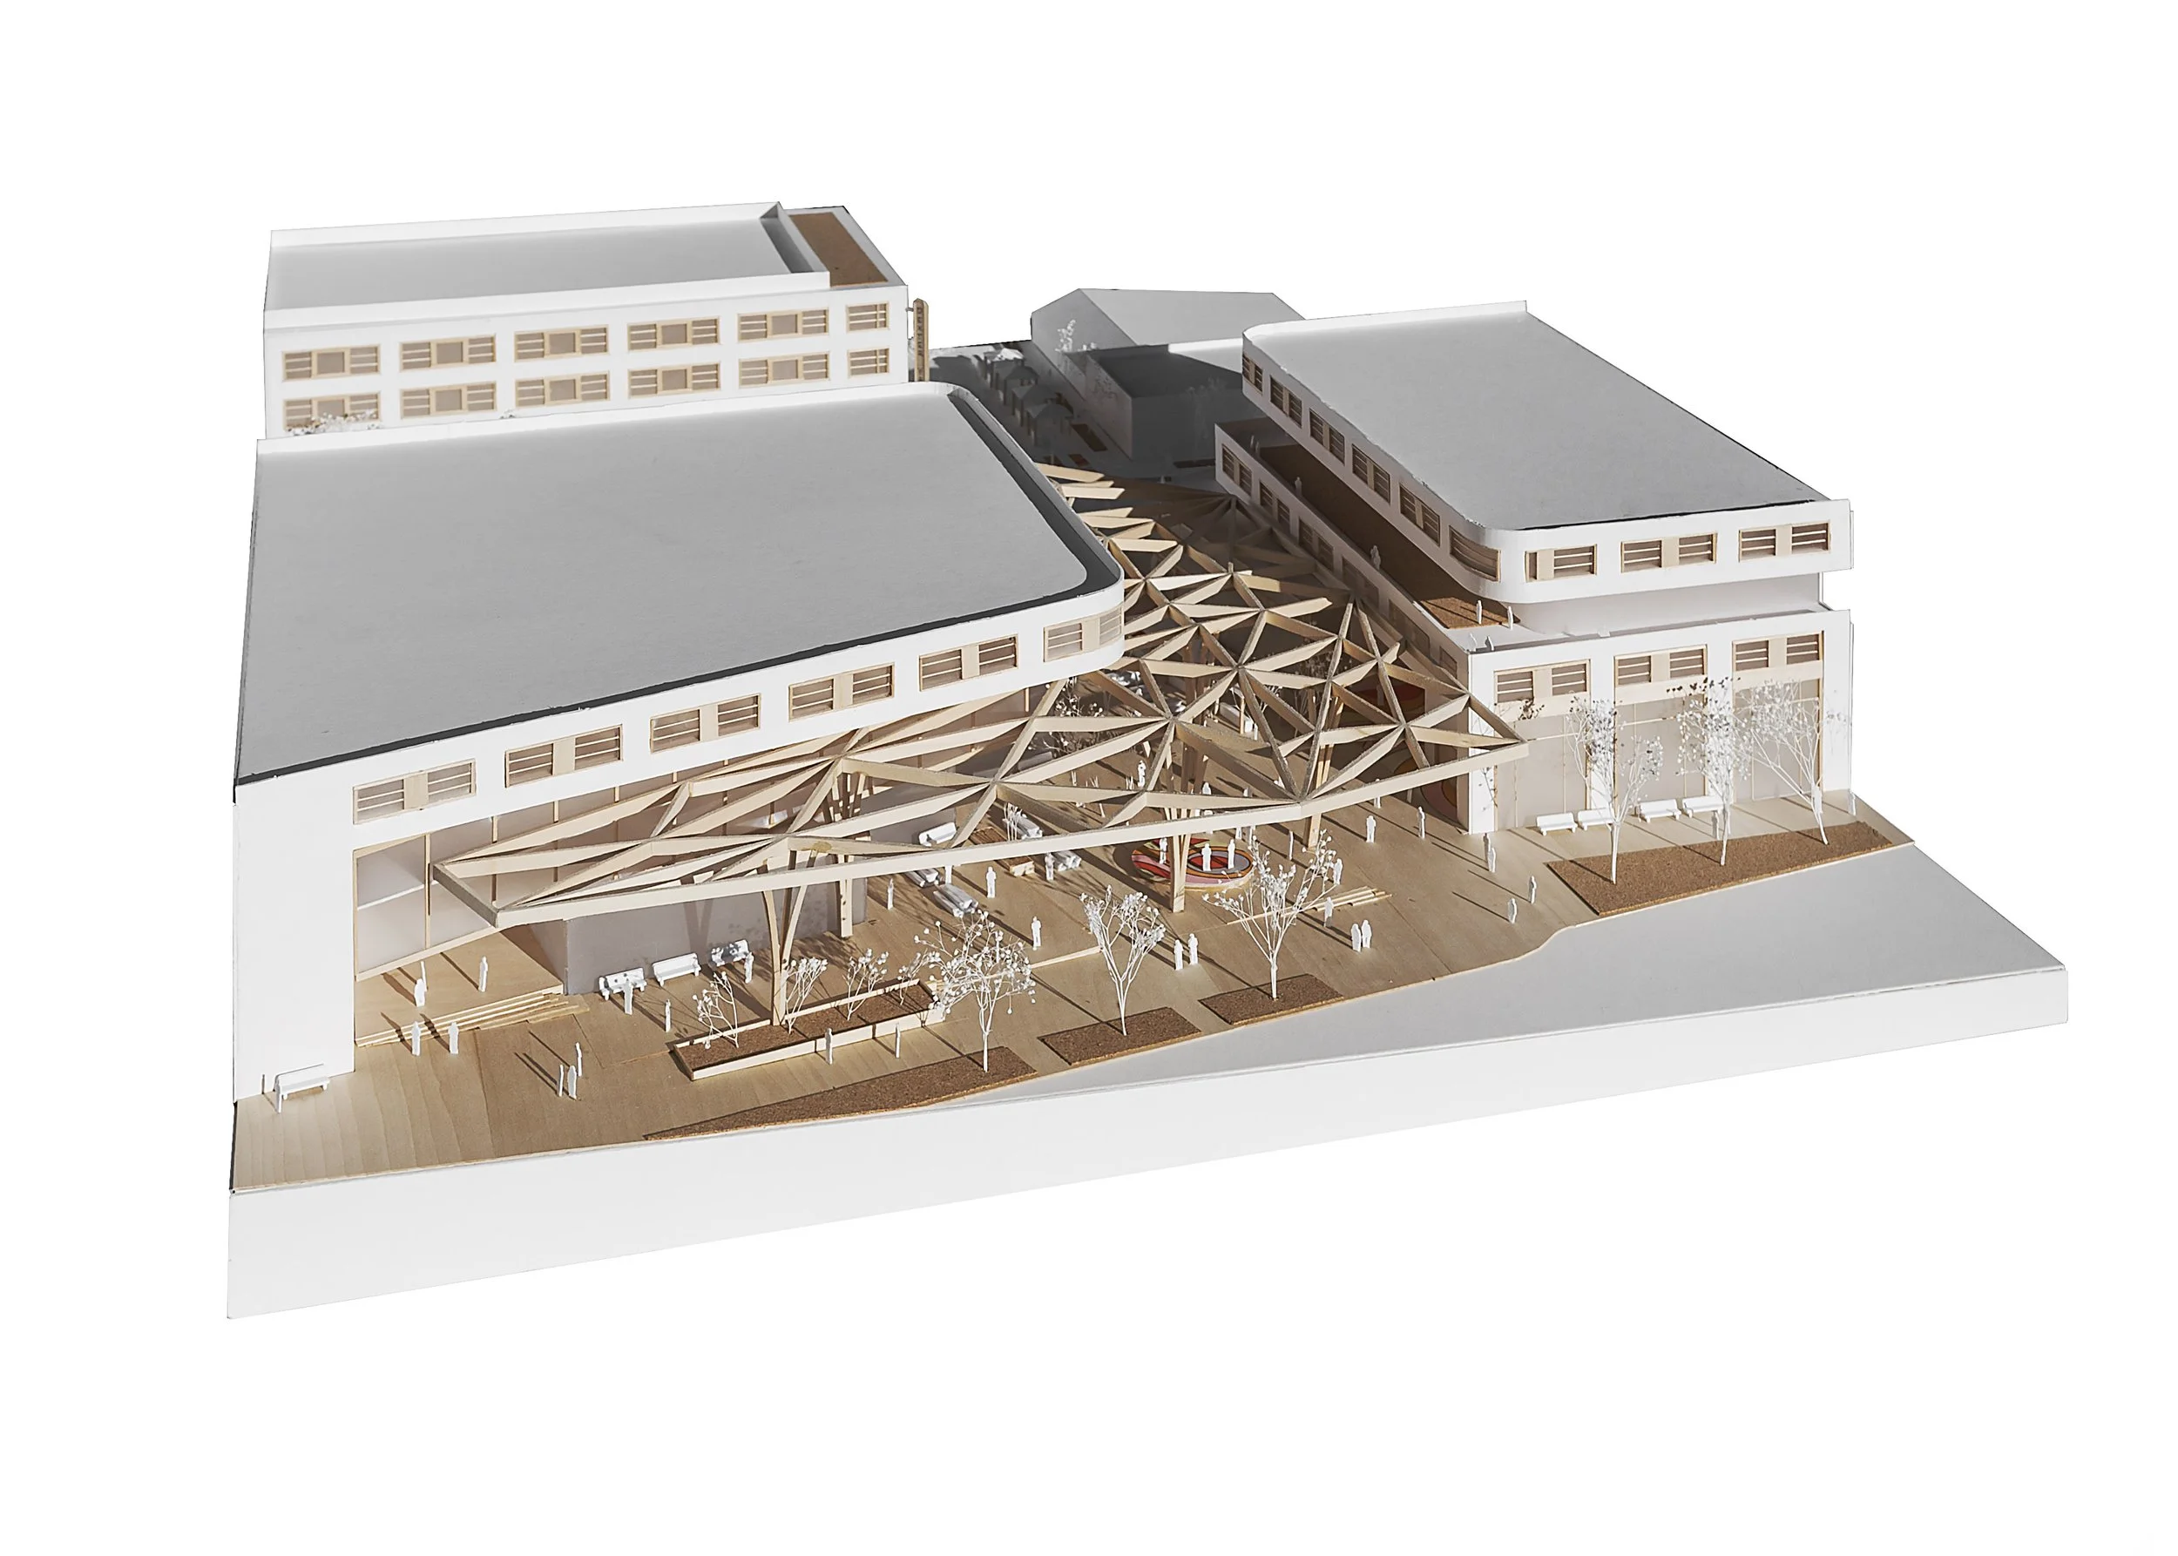
A sculptural timber-inspired canopy creates an all-weather civic gathering space at the heart of the development.
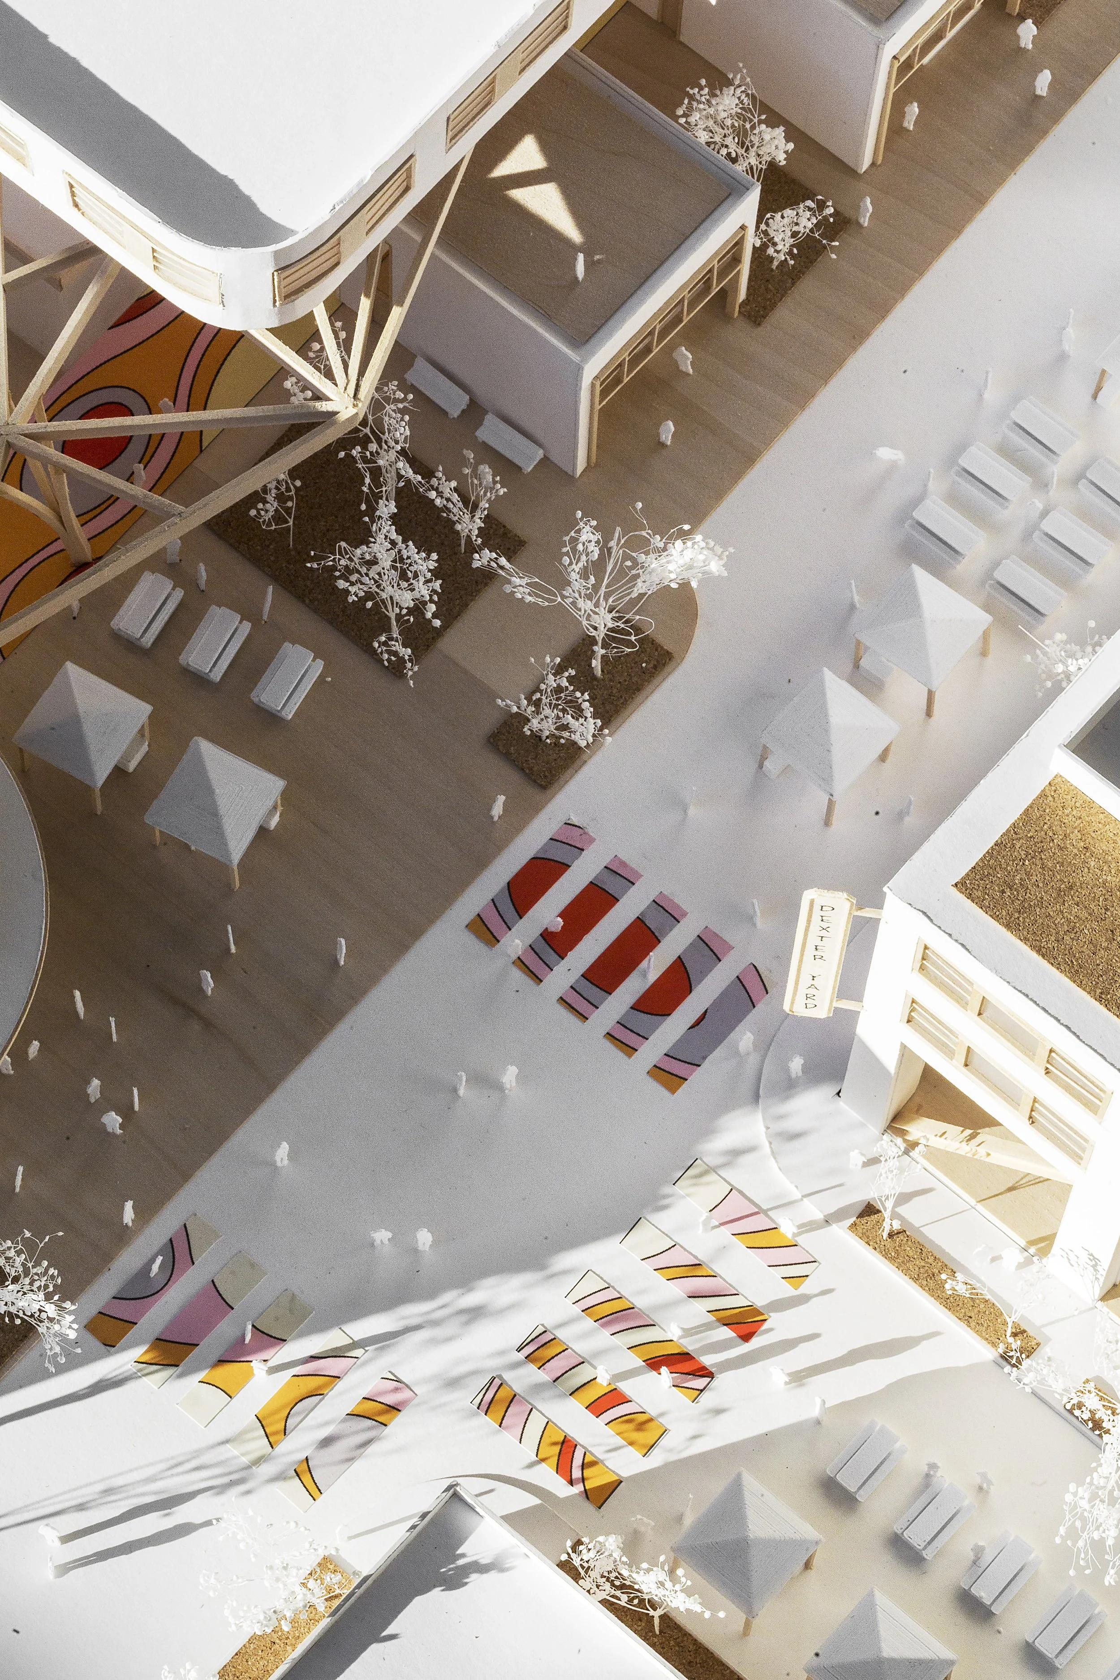
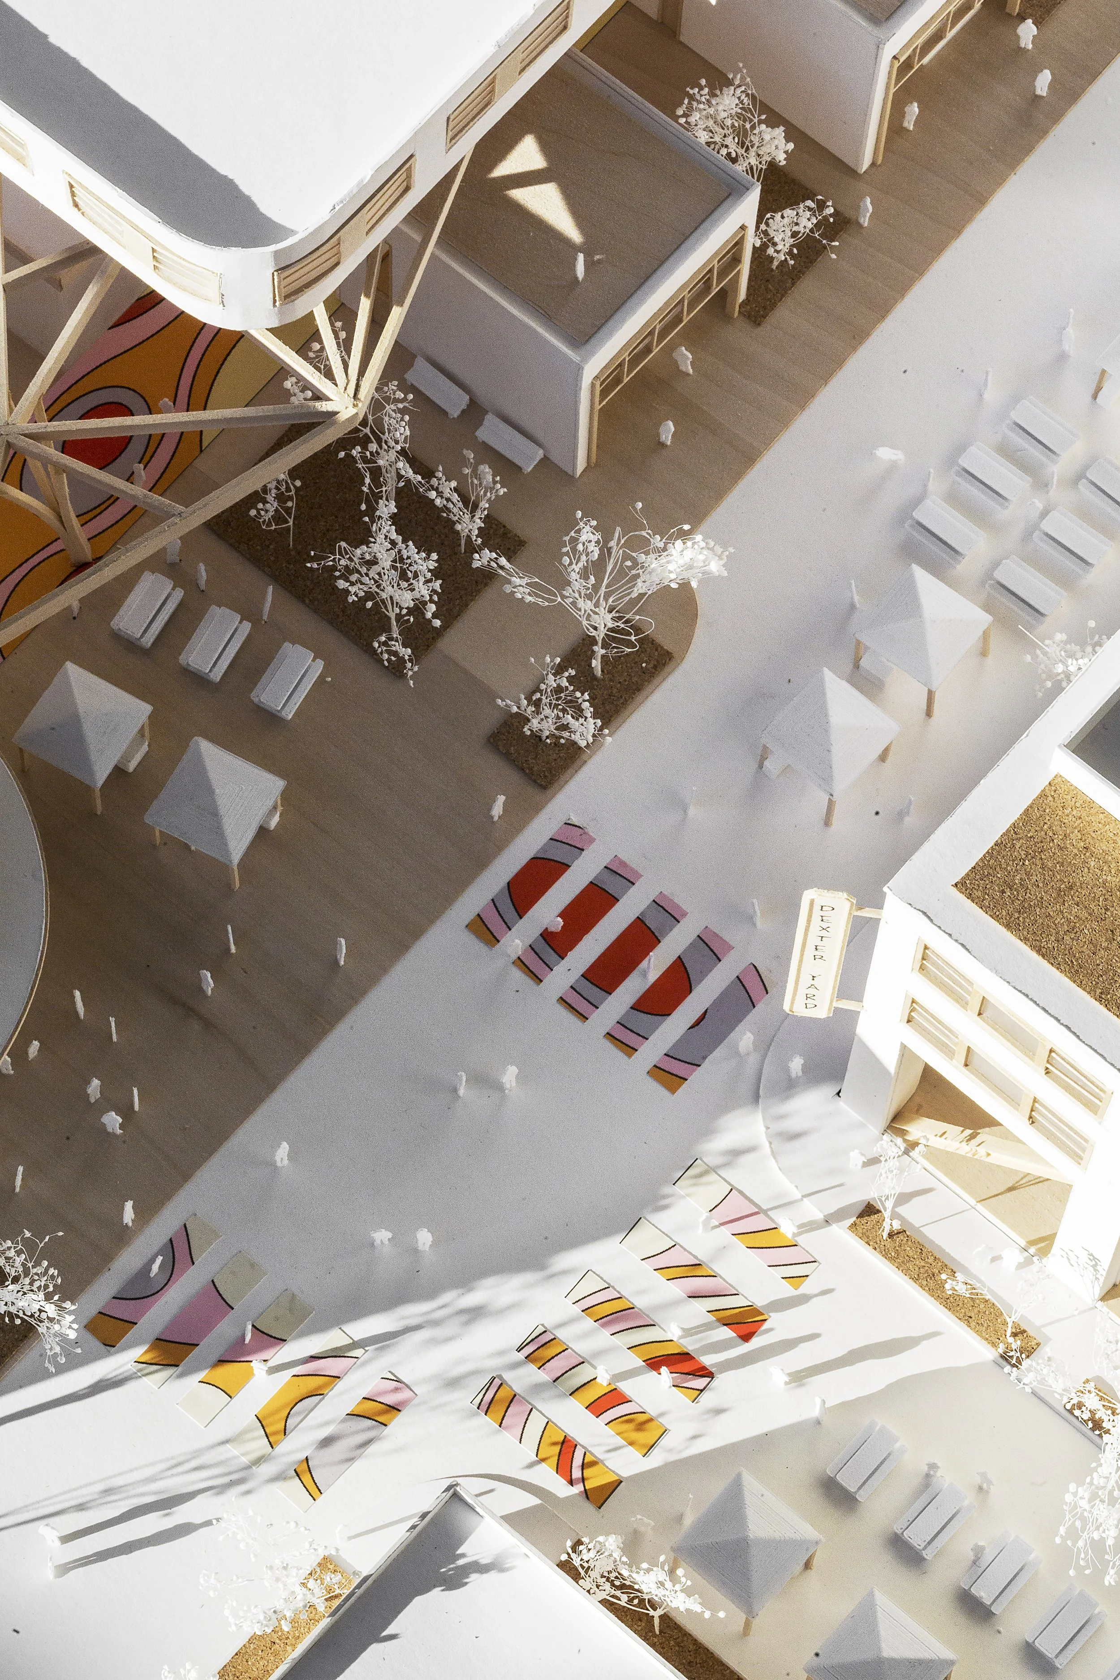
Model making became an integral part of the process in demonstrating how to enhance the public realm.
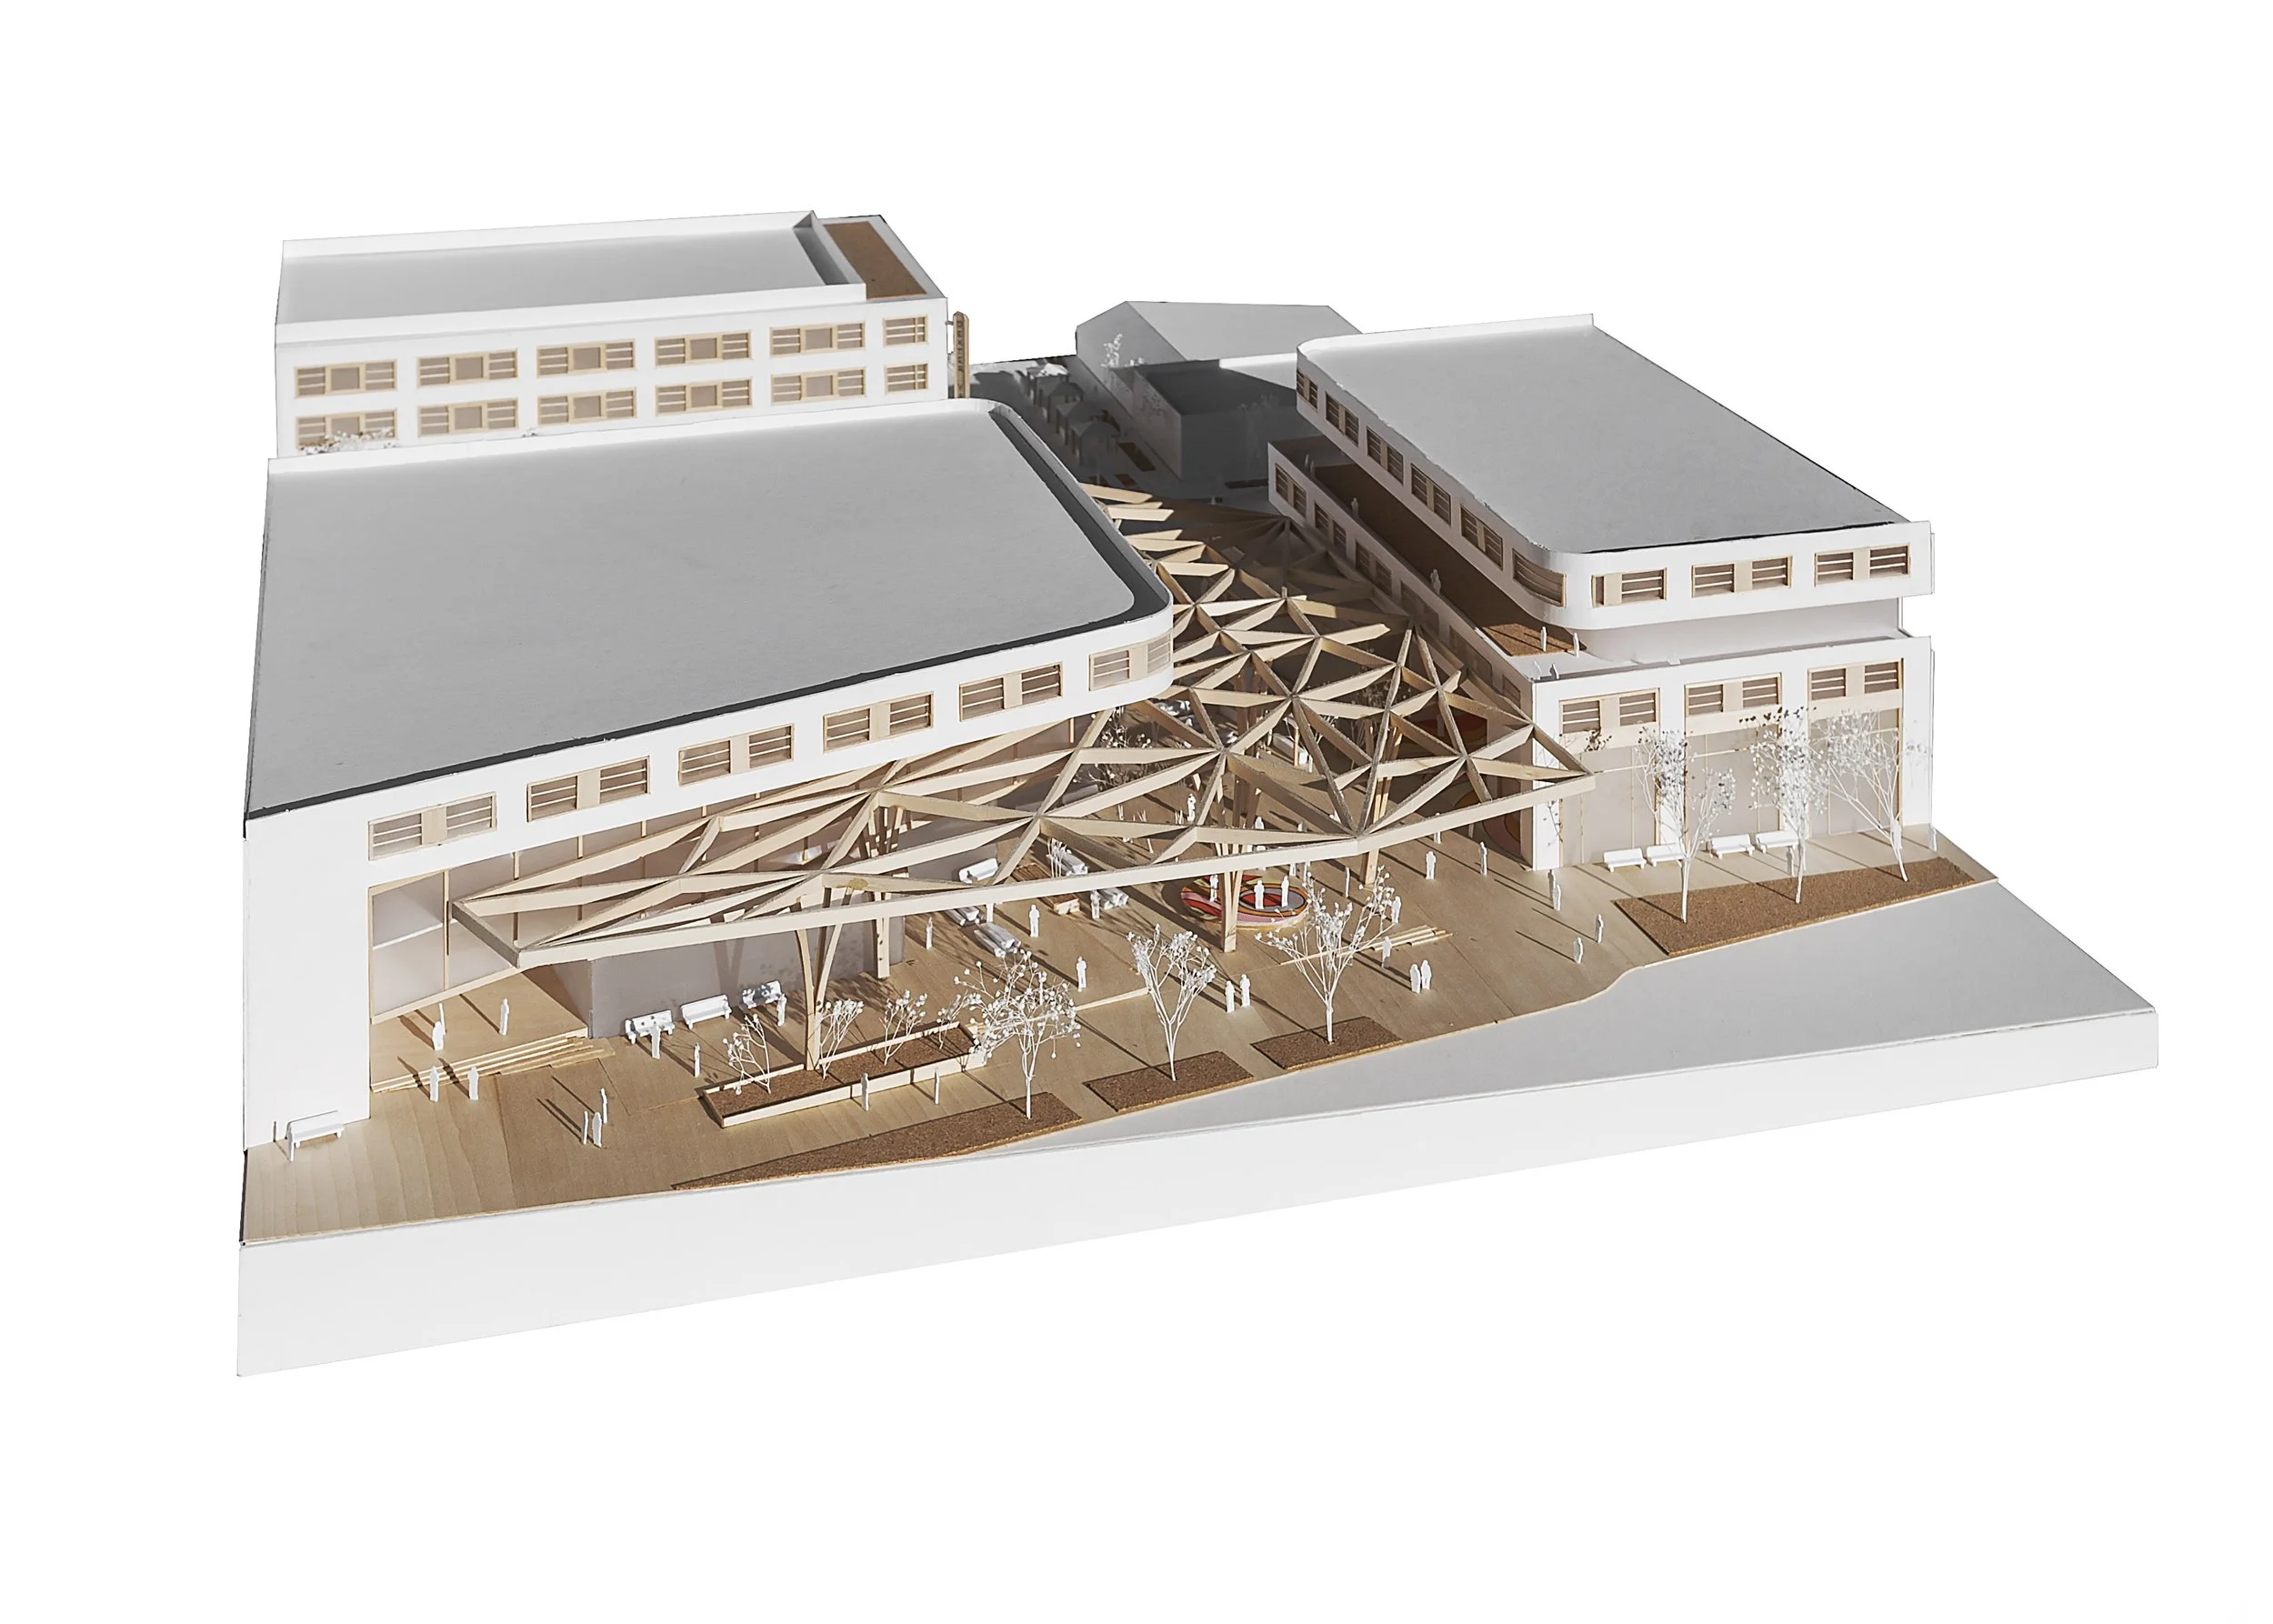
The central plaza is defined by a lightweight structural canopy that connects buildings while activating the public realm.
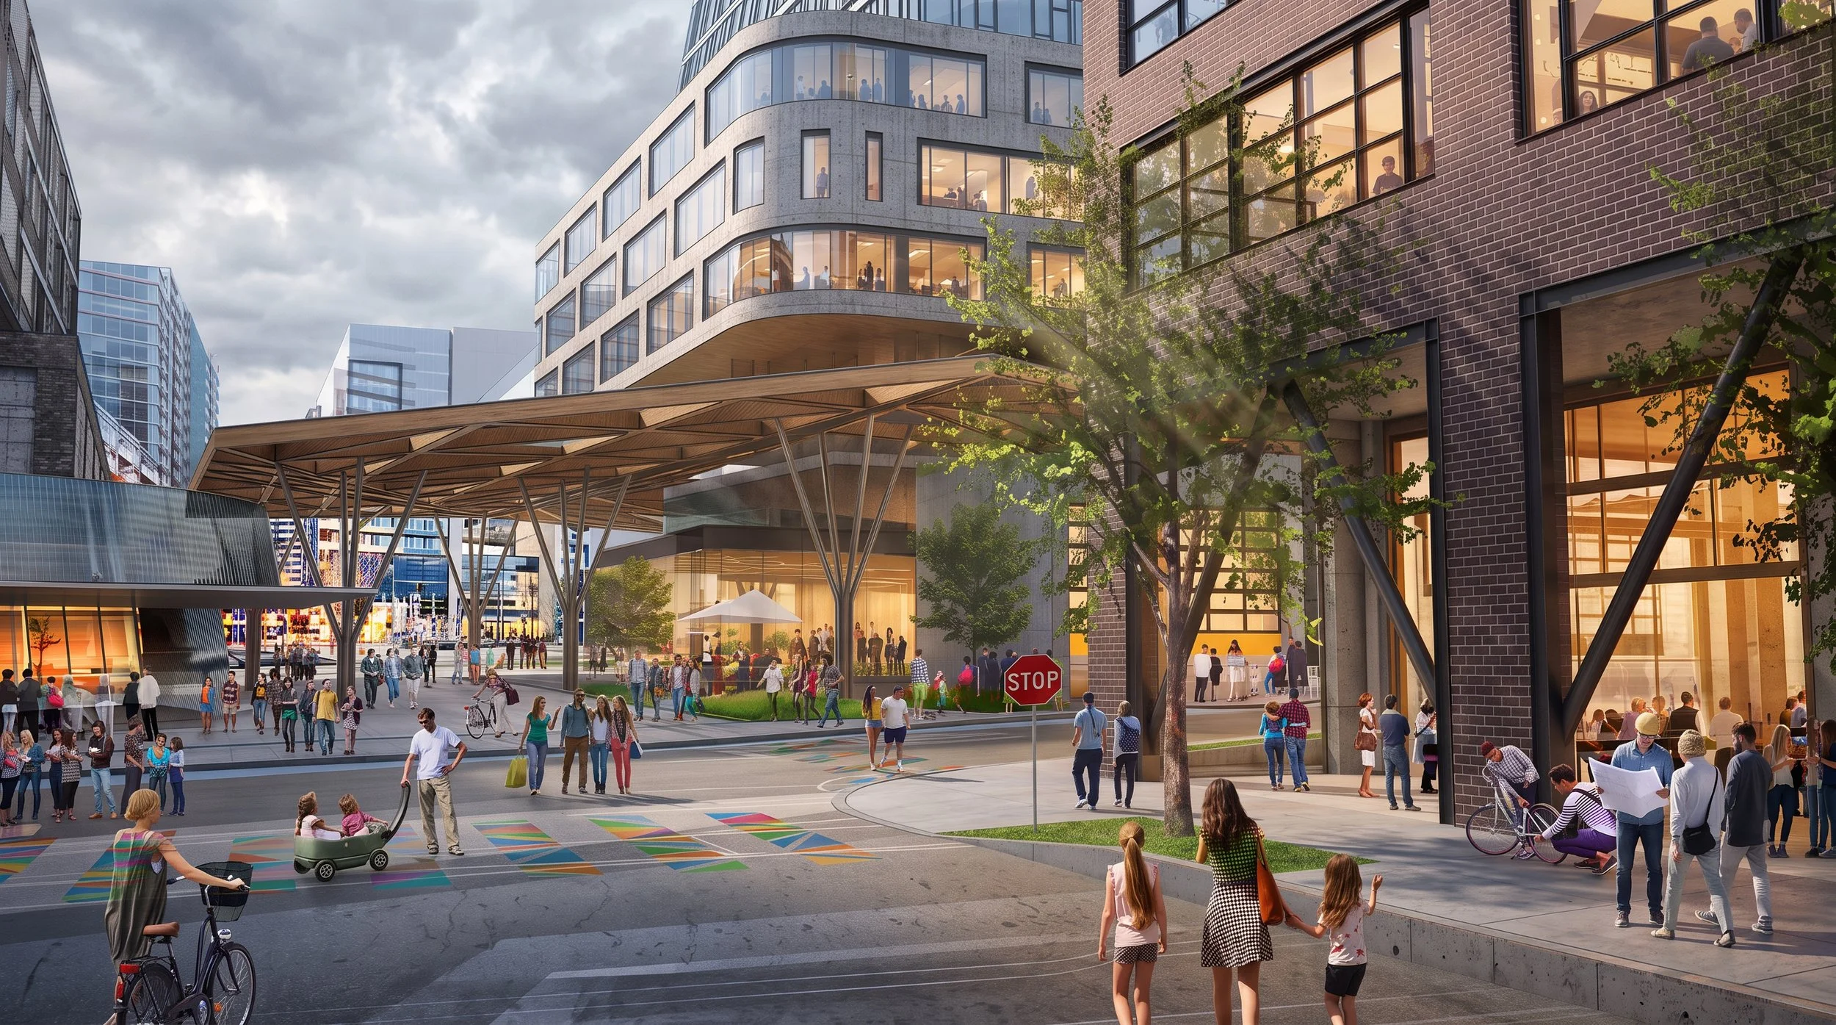
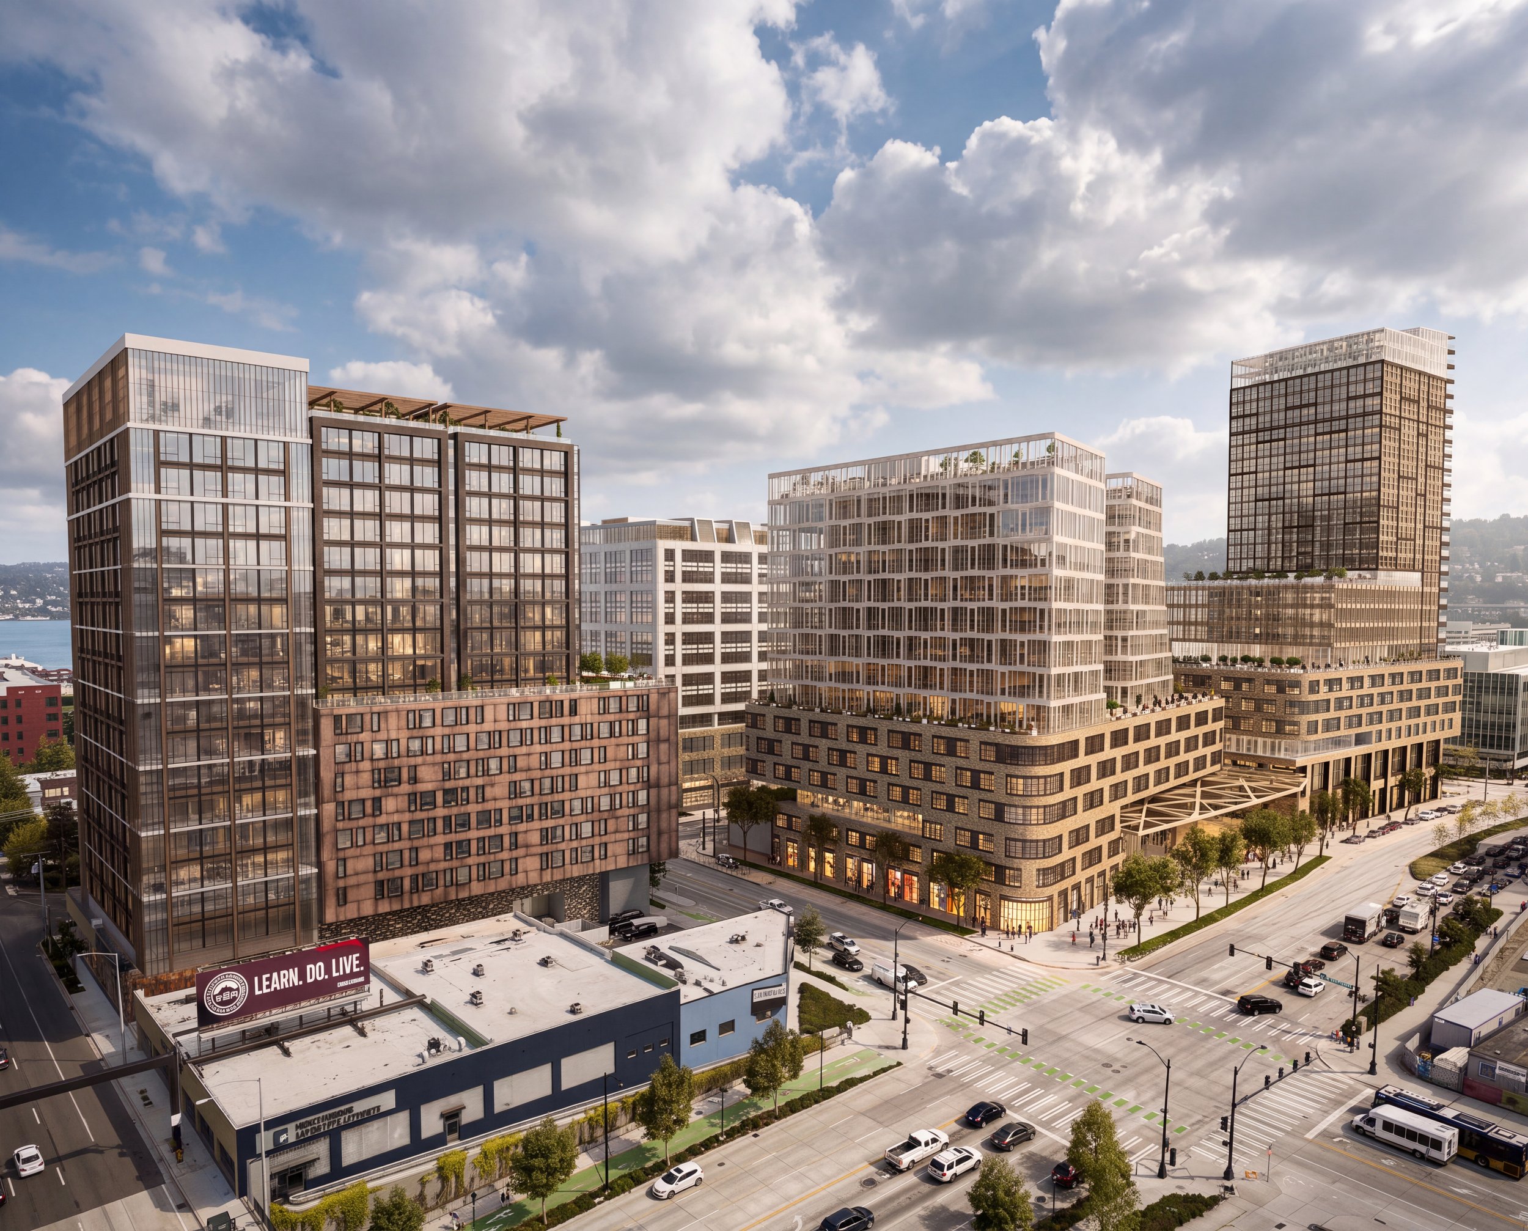
Retail, public open space, and pedestrian connections activate the ground plane, extending the urban experience beyond the building edge.
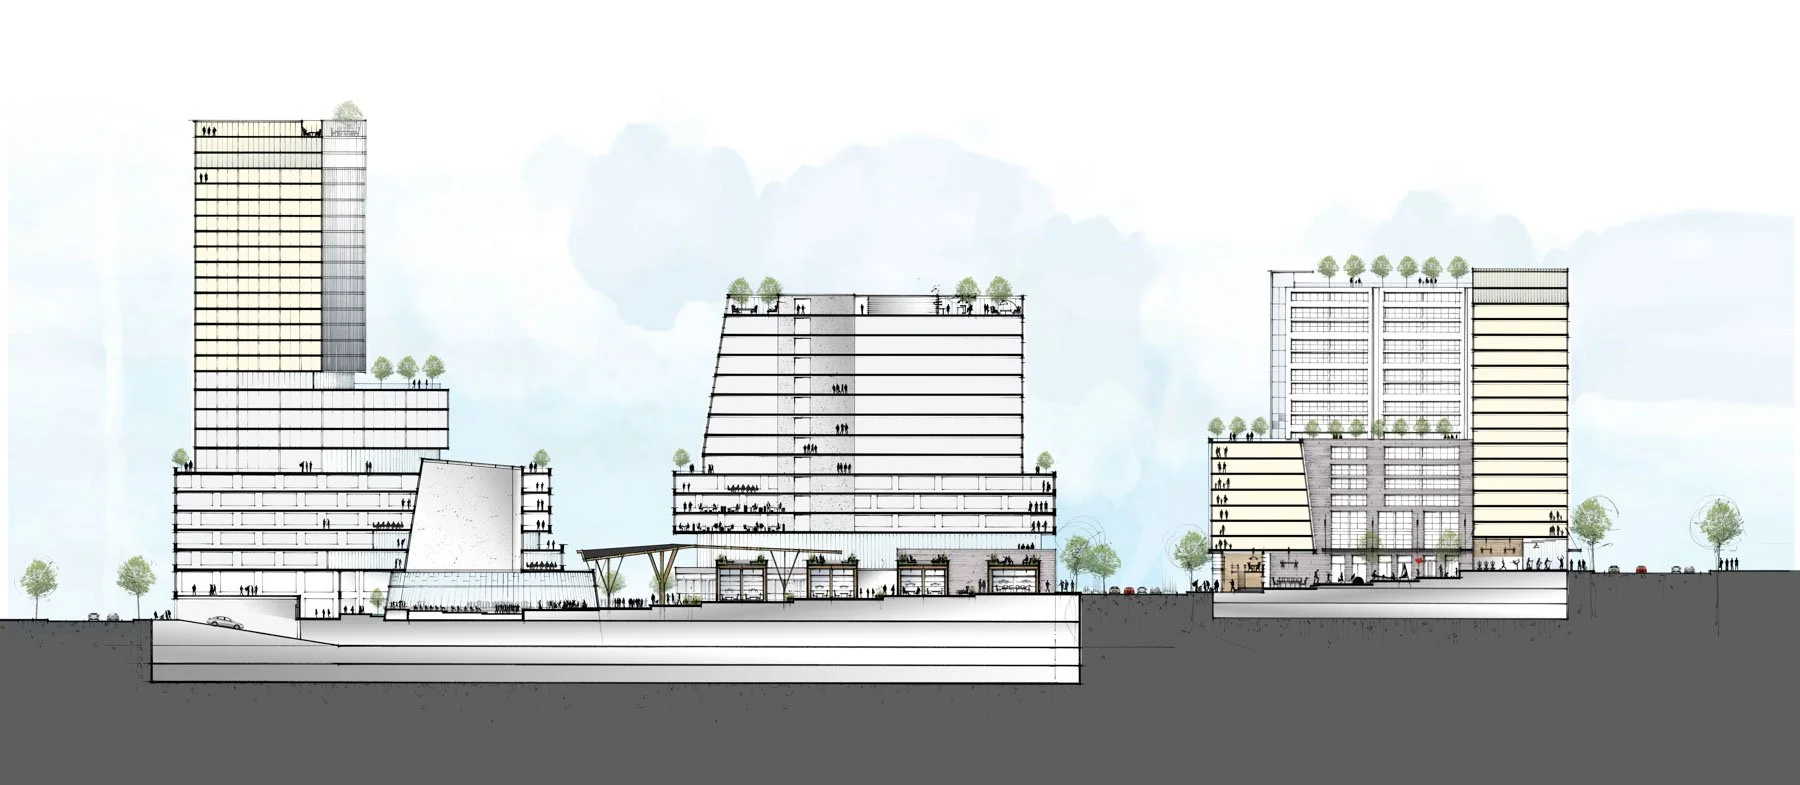
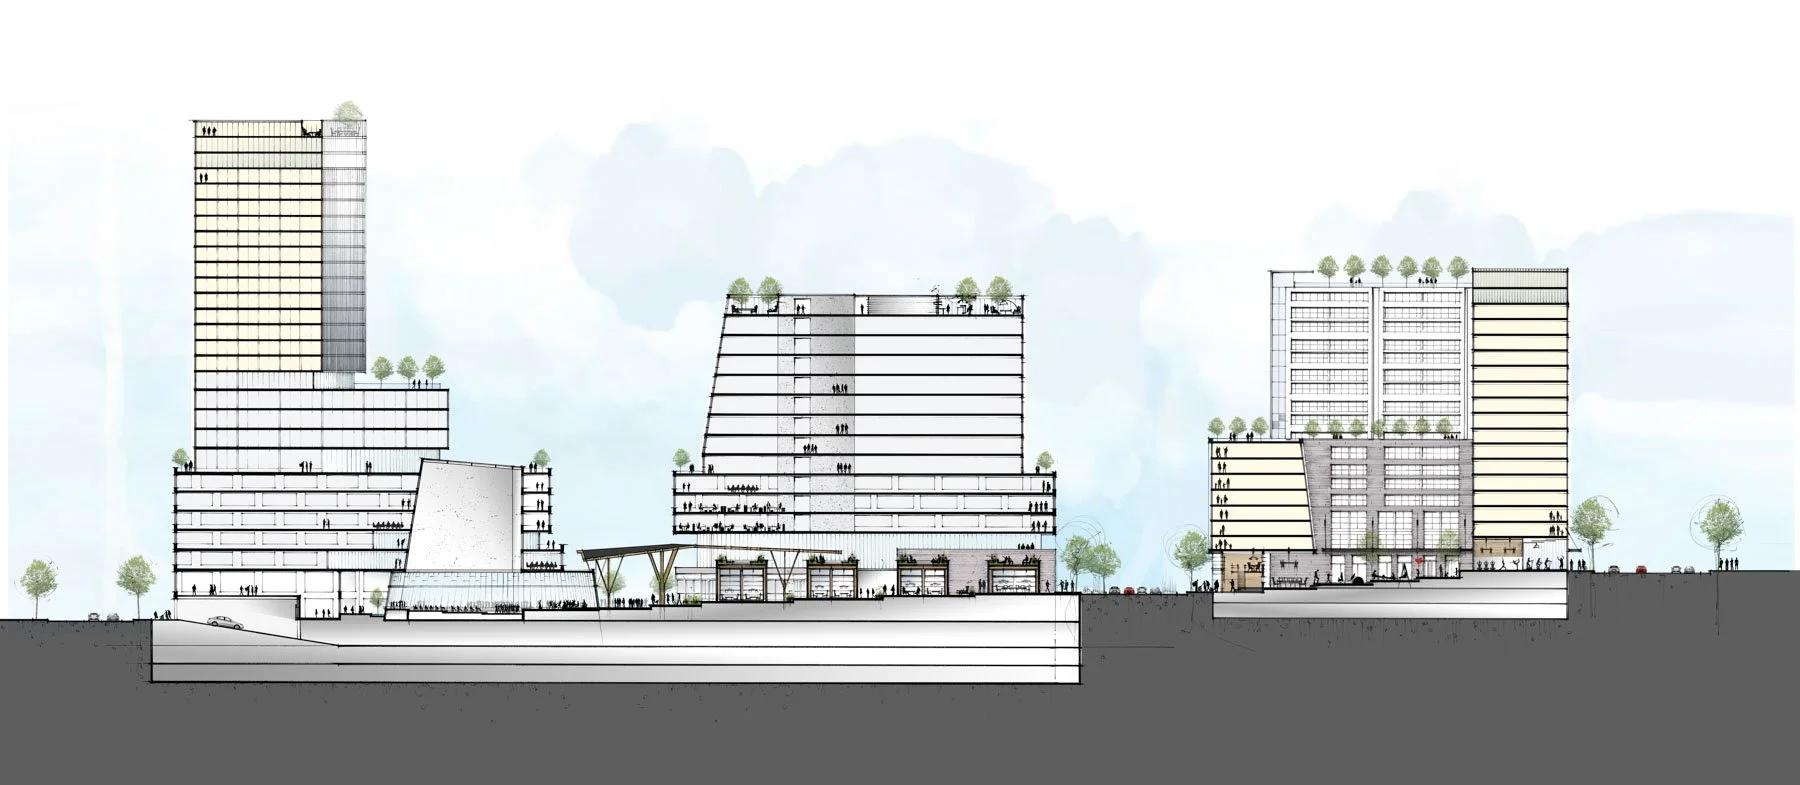
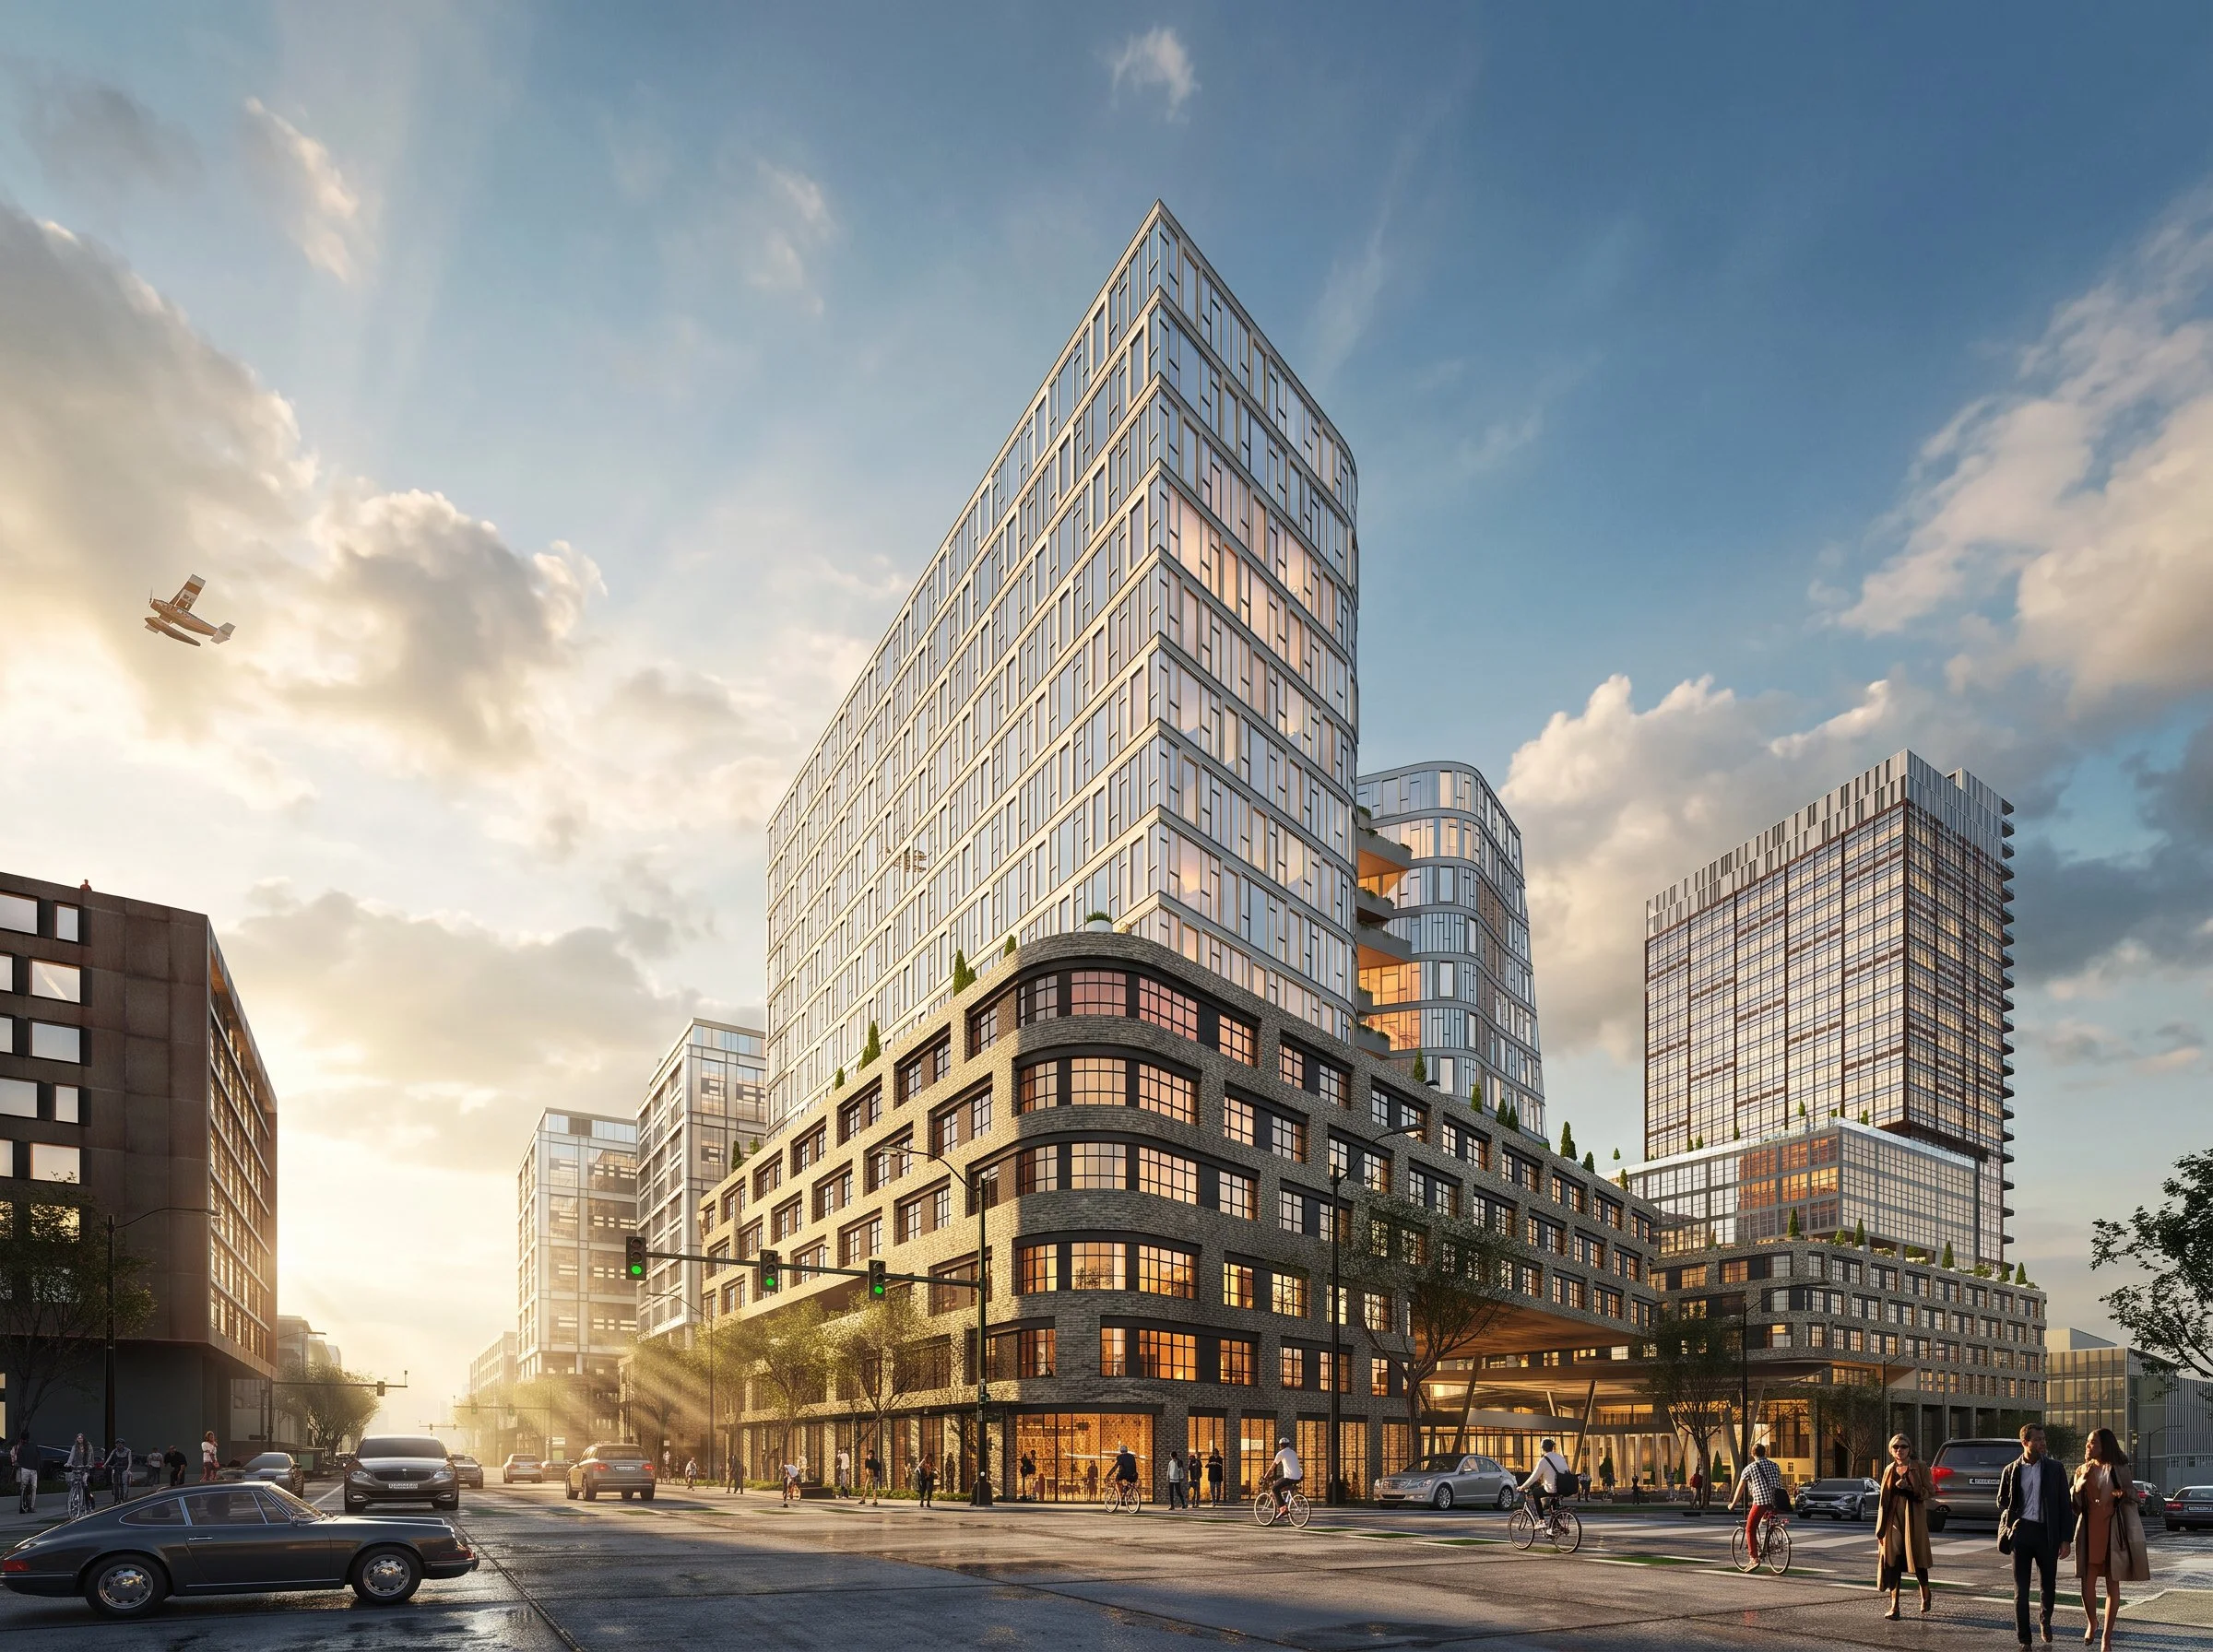
Stepped massing, active podiums, and landscaped rooftops balance urban density with daylight, views, and public amenity.
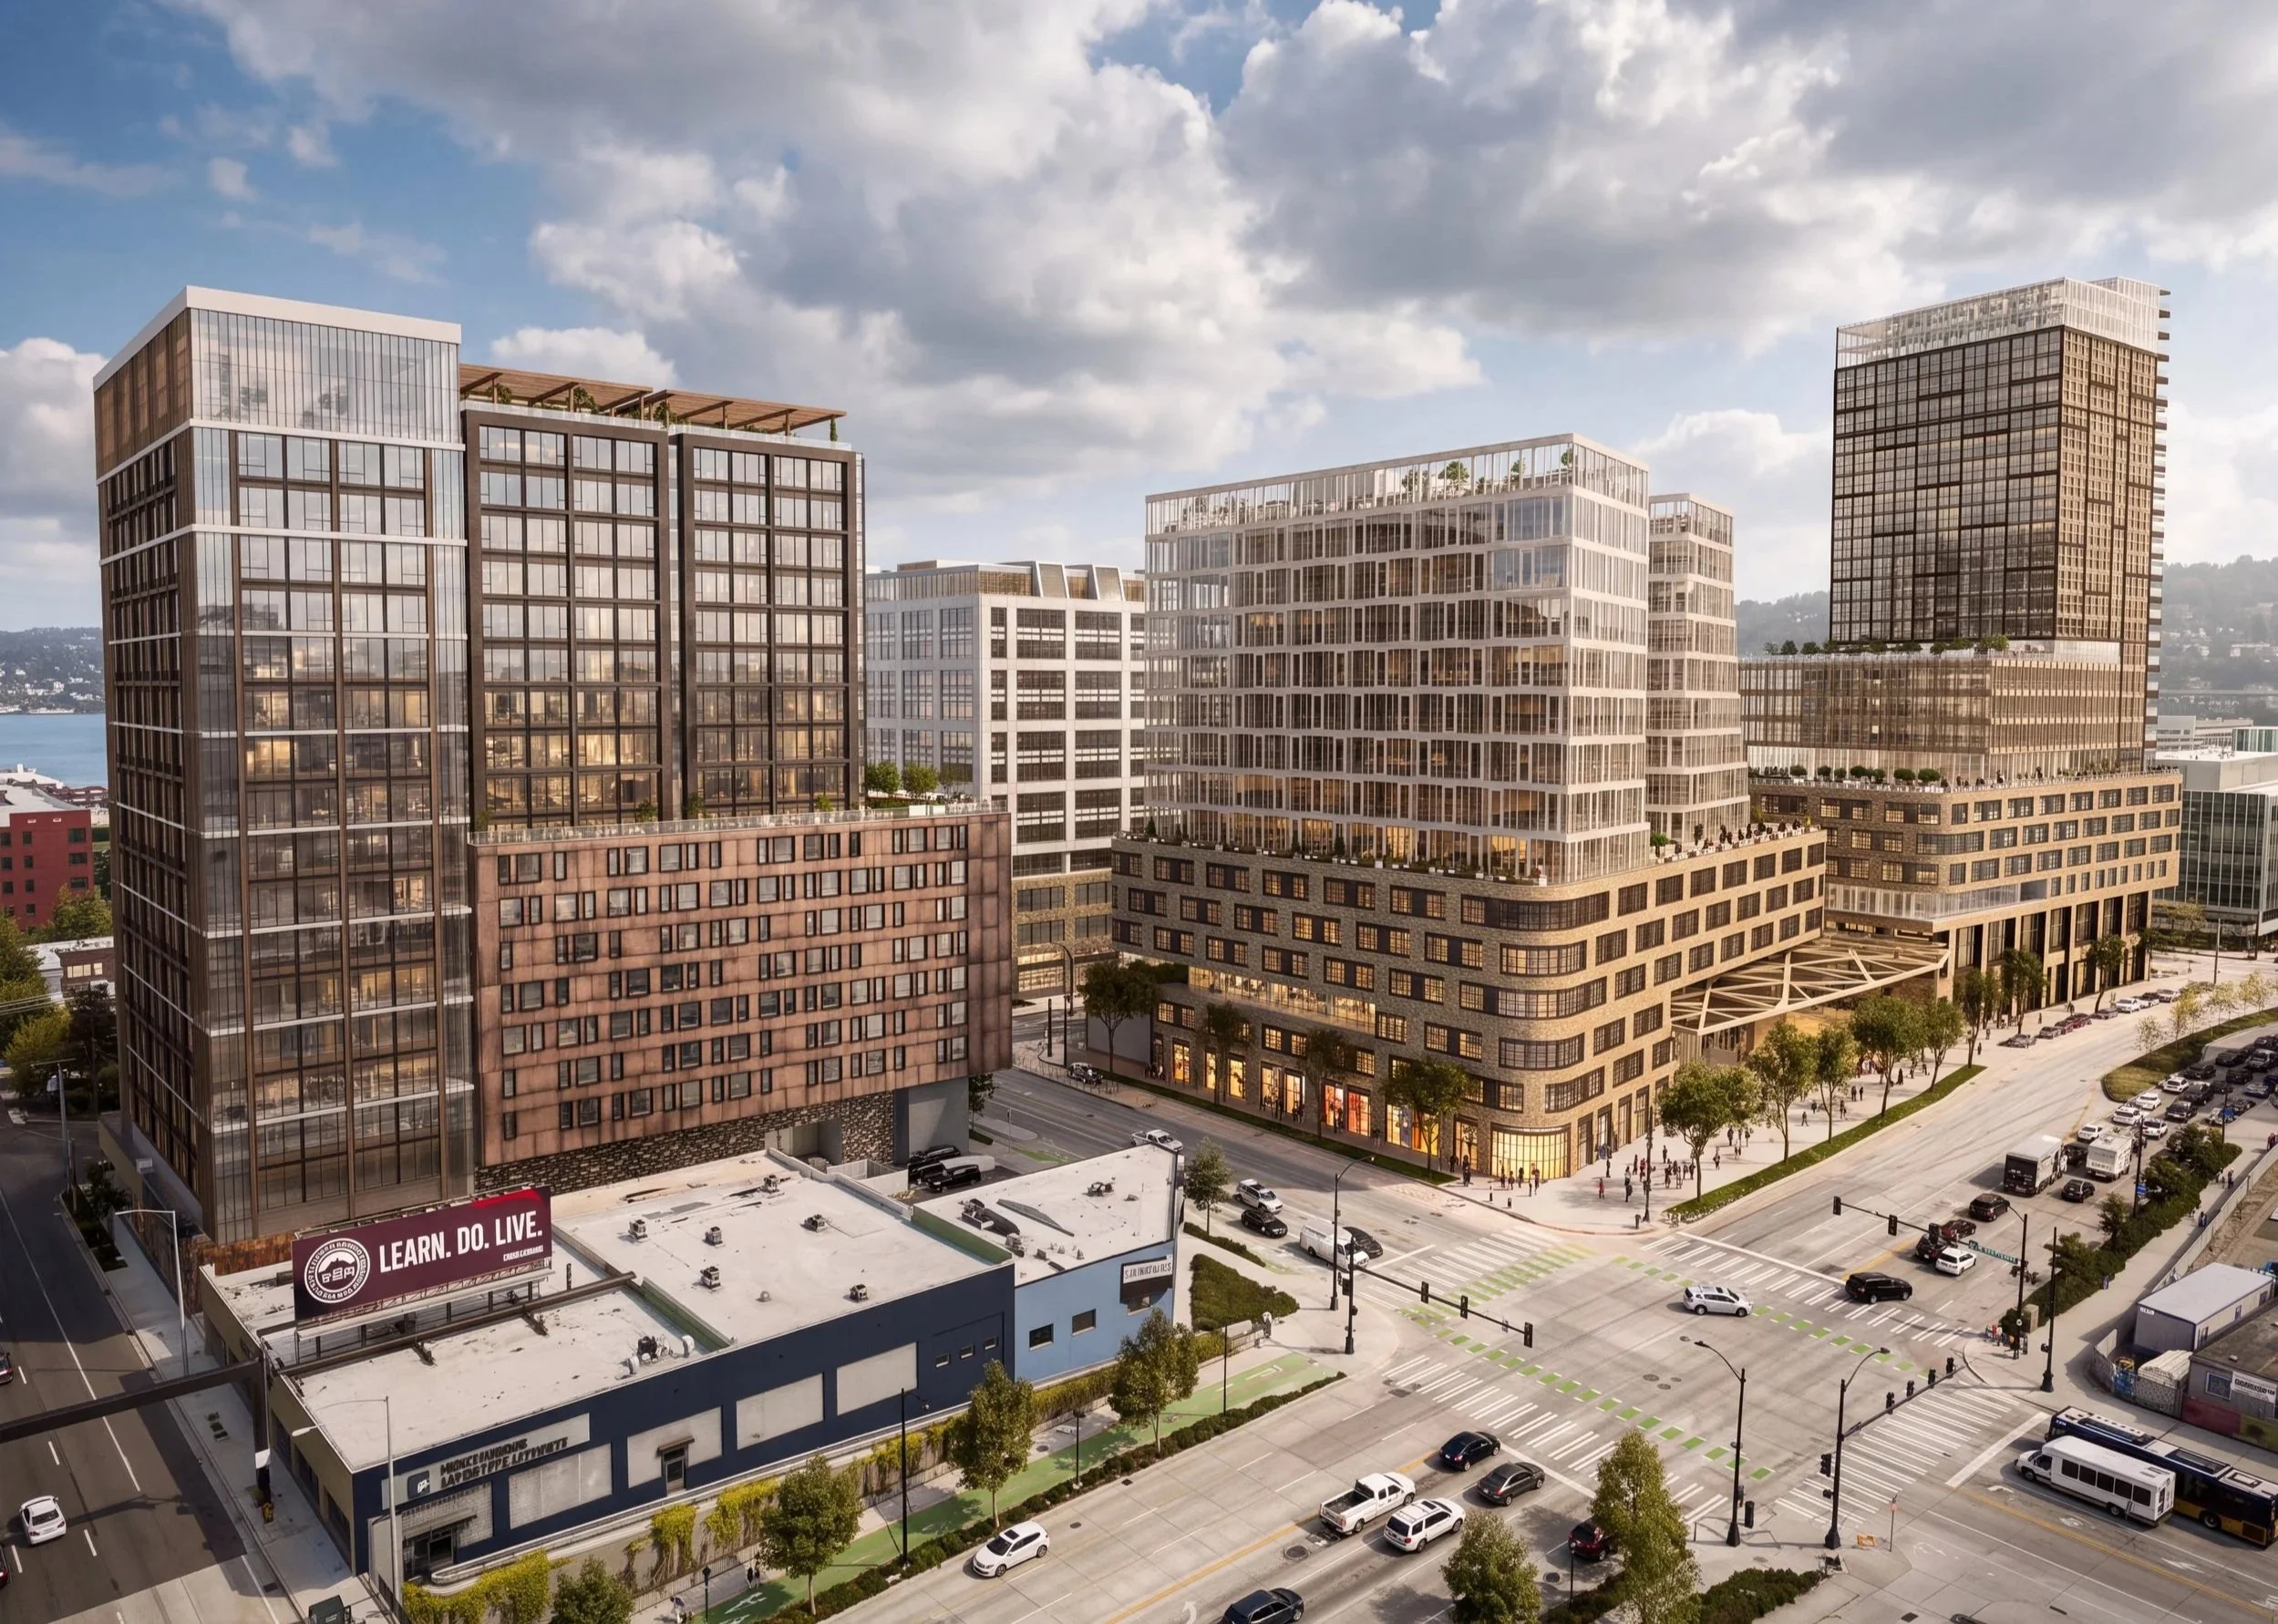
A connected mixed-use campus integrates office, residential, retail, and civic spaces around a network of public plazas and streets.