Vive at 1201 Third
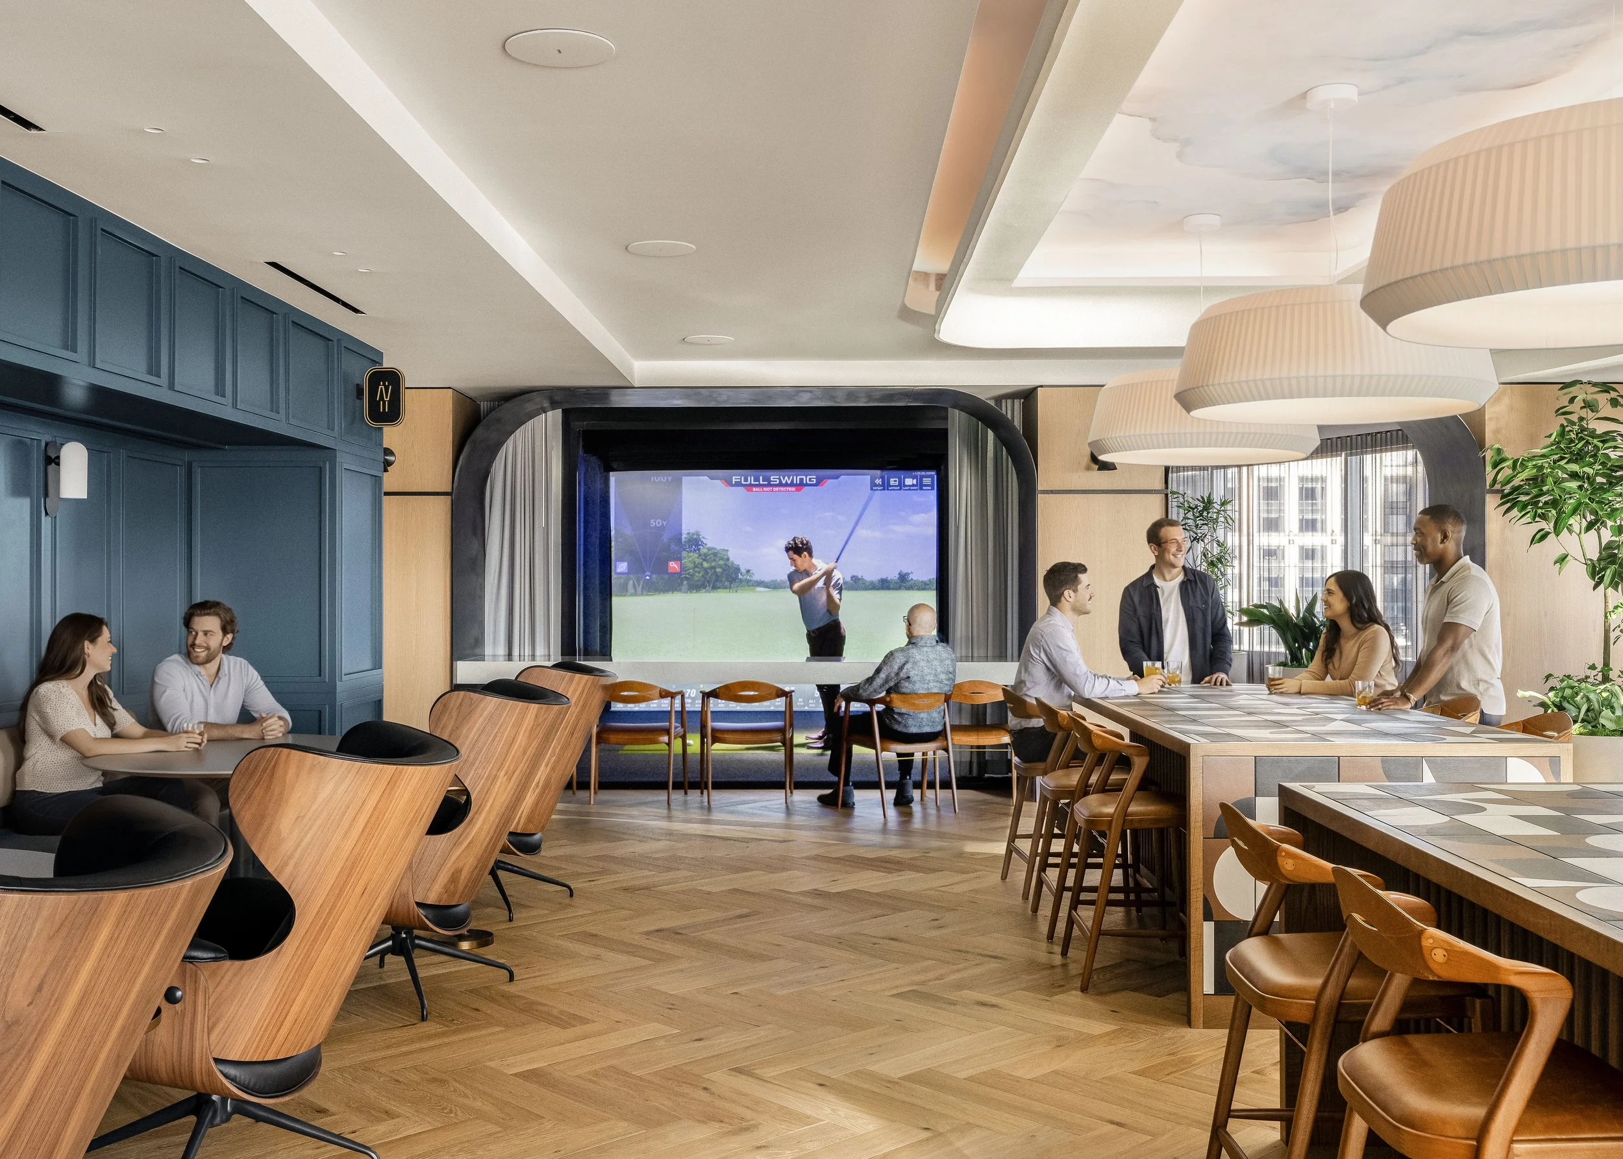
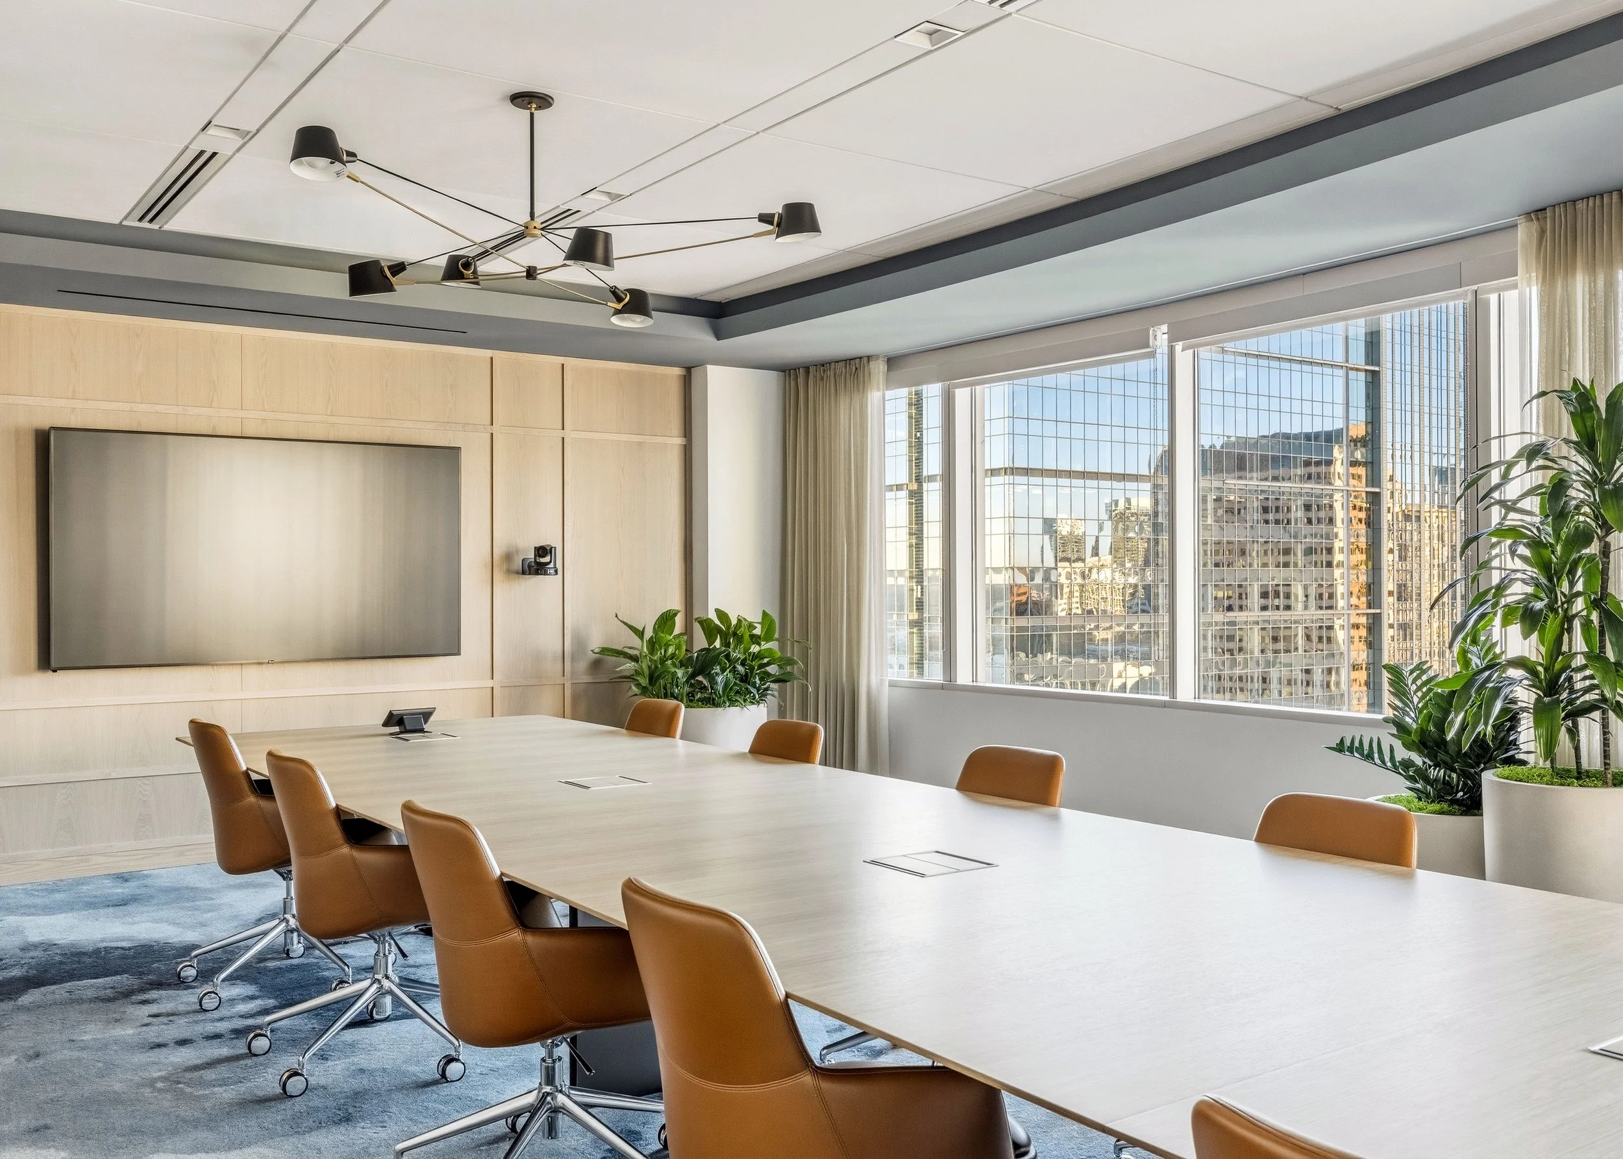
One floor of Tower 1201 now does work for the other 54. Vive turns the 24th floor of the Class A downtown office tower into a shared extension of tenants’ workplaces, giving people access to spaces their individual offices may not have room for or need every day. A staffed clubhouse, library, meeting and conference rooms support work and hosting, while a golf simulator, fitness center, yoga studio, and spa inspired locker rooms make exercise and time away part of the same floor.
SkB Architects approached the amenity as shared infrastructure for the tower, expanding what tenants can do within the building without asking every workplace to provide it on its own.
Seattle, WA
Workplace & Hospitality
Class A Office Tower
Tenant Amenity
20,000 SF
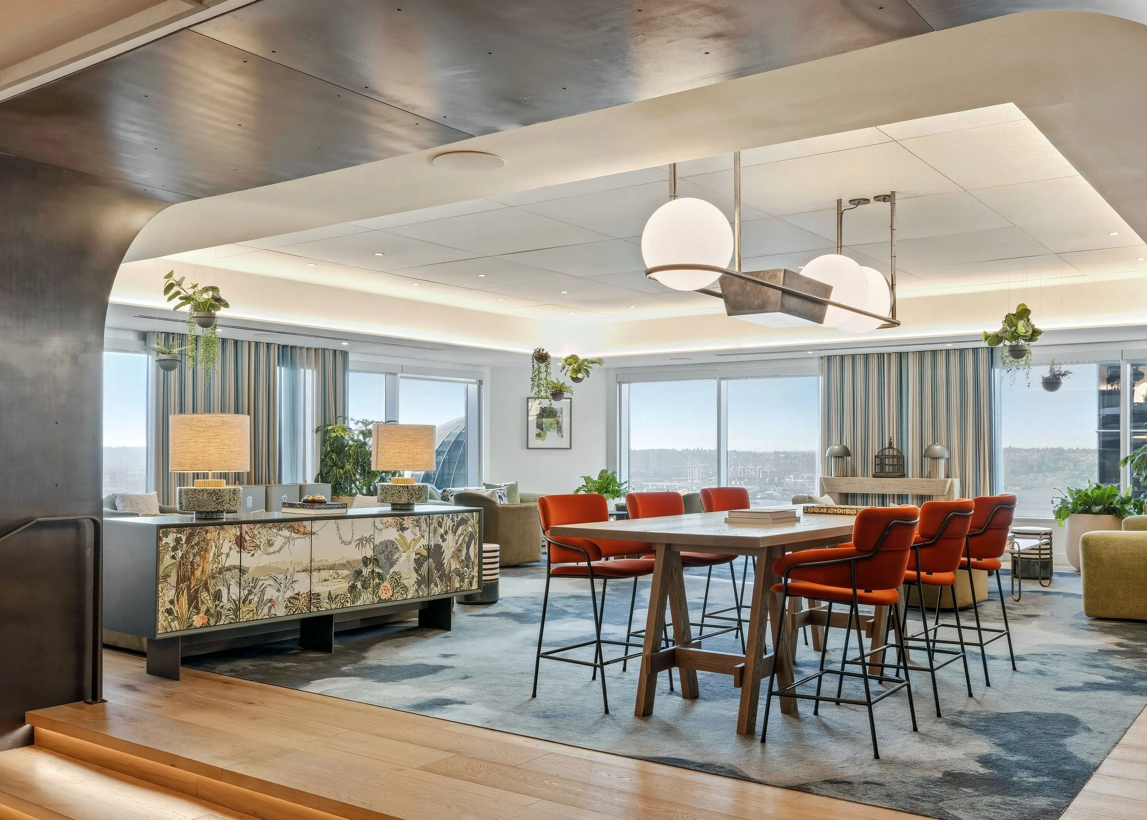
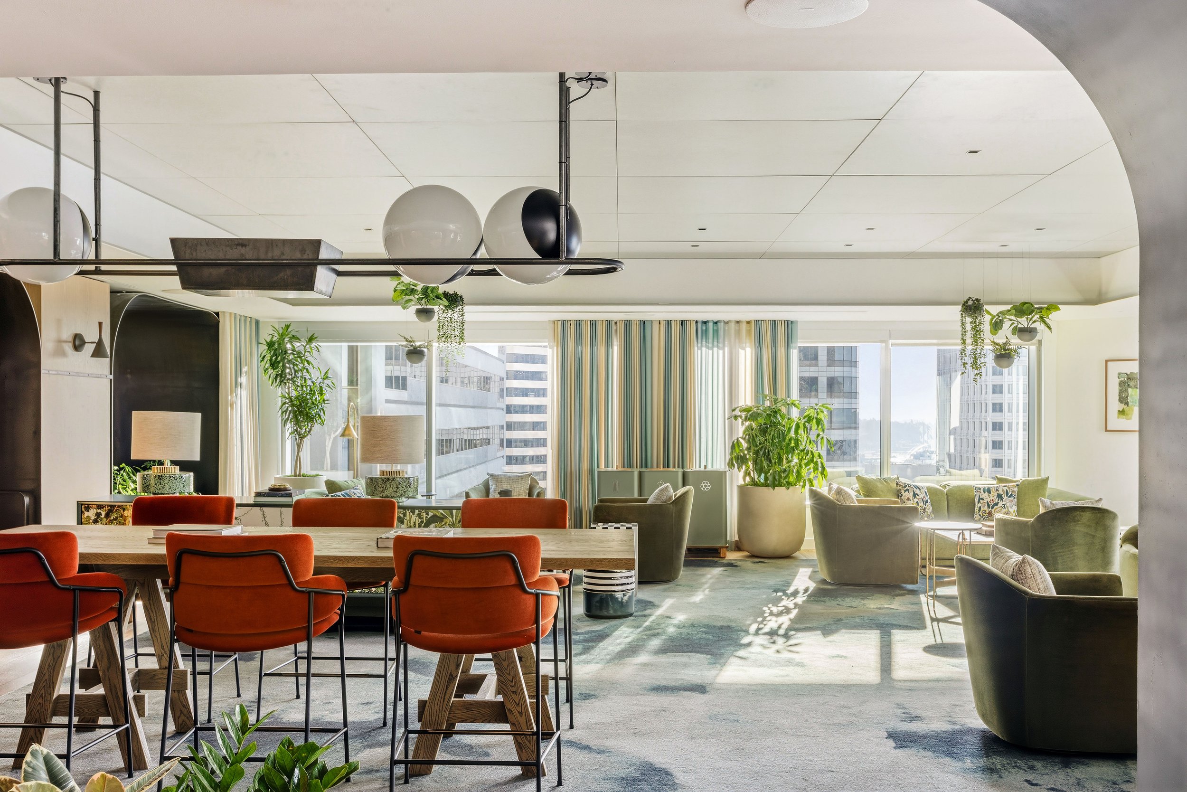
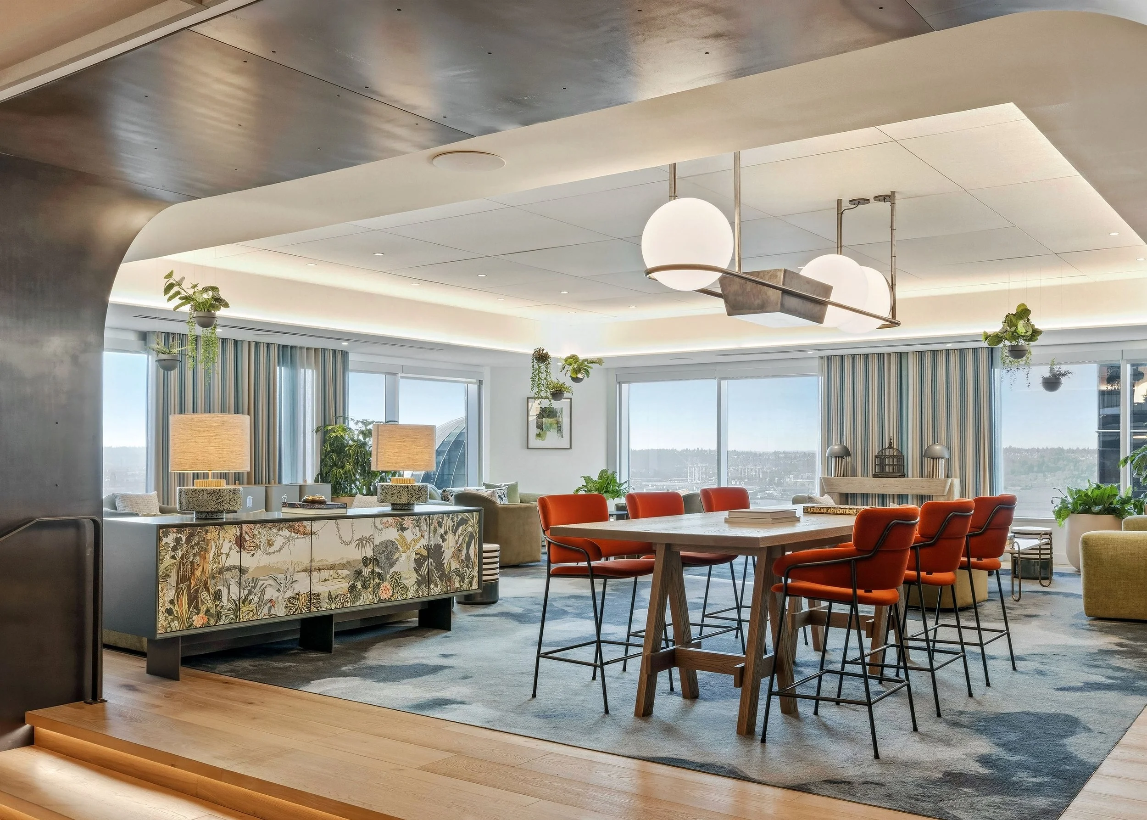
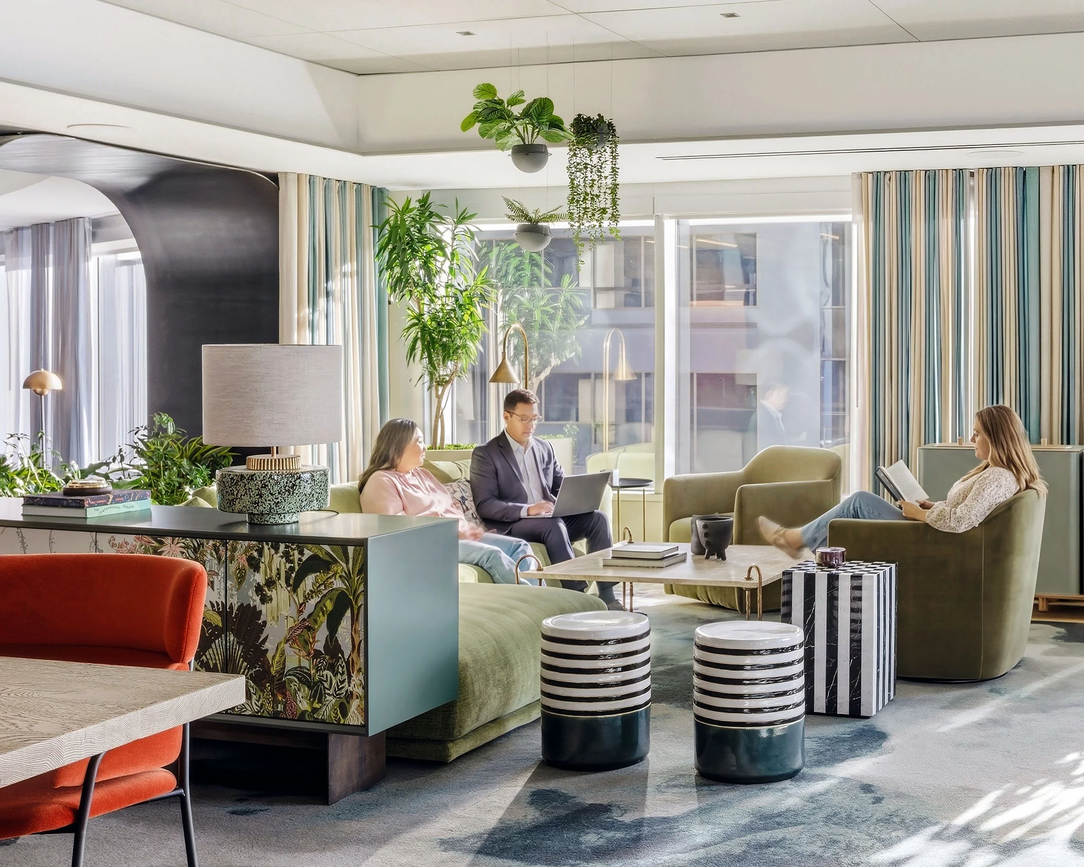
Hospitality-inspired tenant amenity lounge at 1201 Third Avenue in Seattle, combining flexible work and gathering spaces with residential comfort, custom furnishings, biophilic design, and panoramic city views.
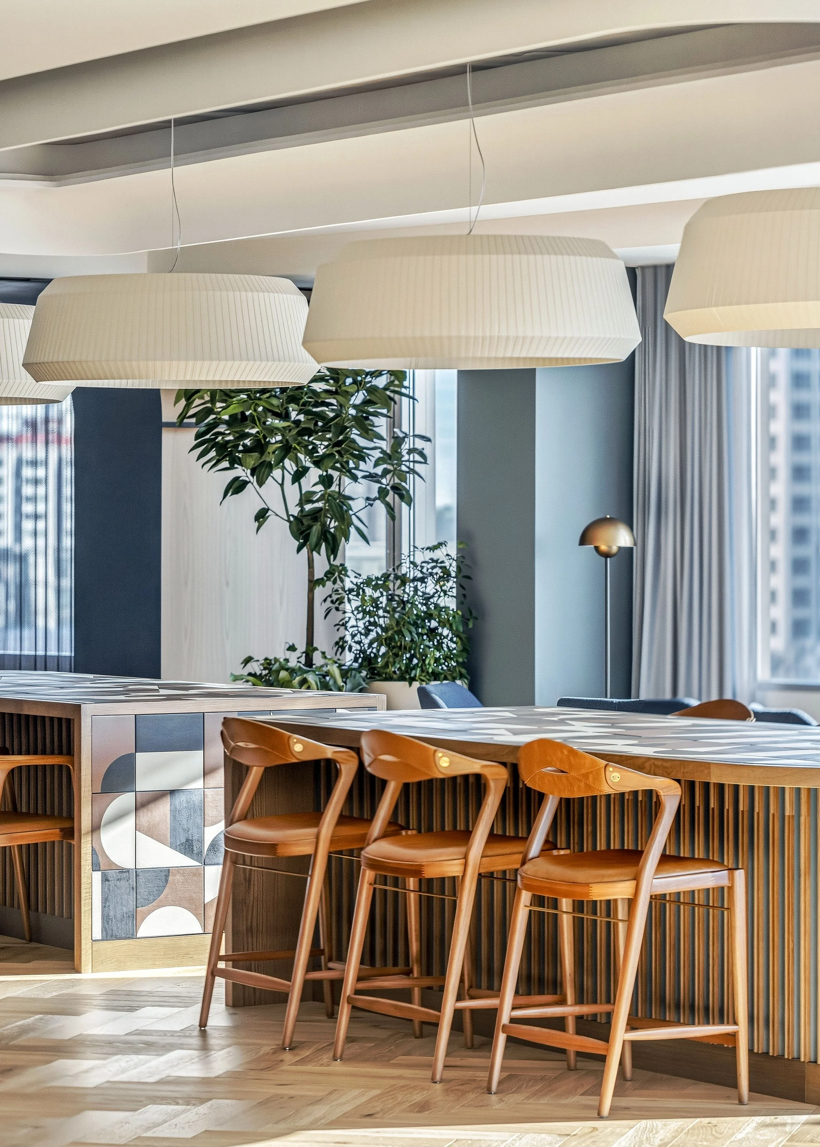
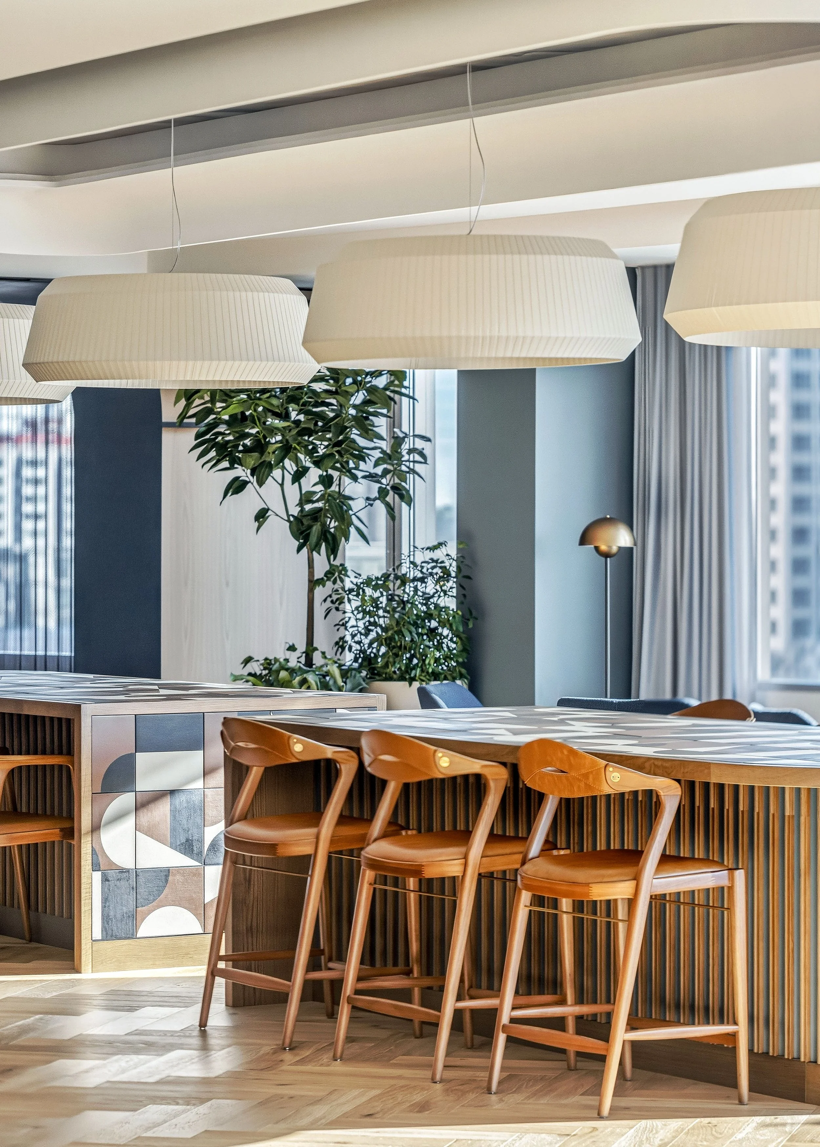
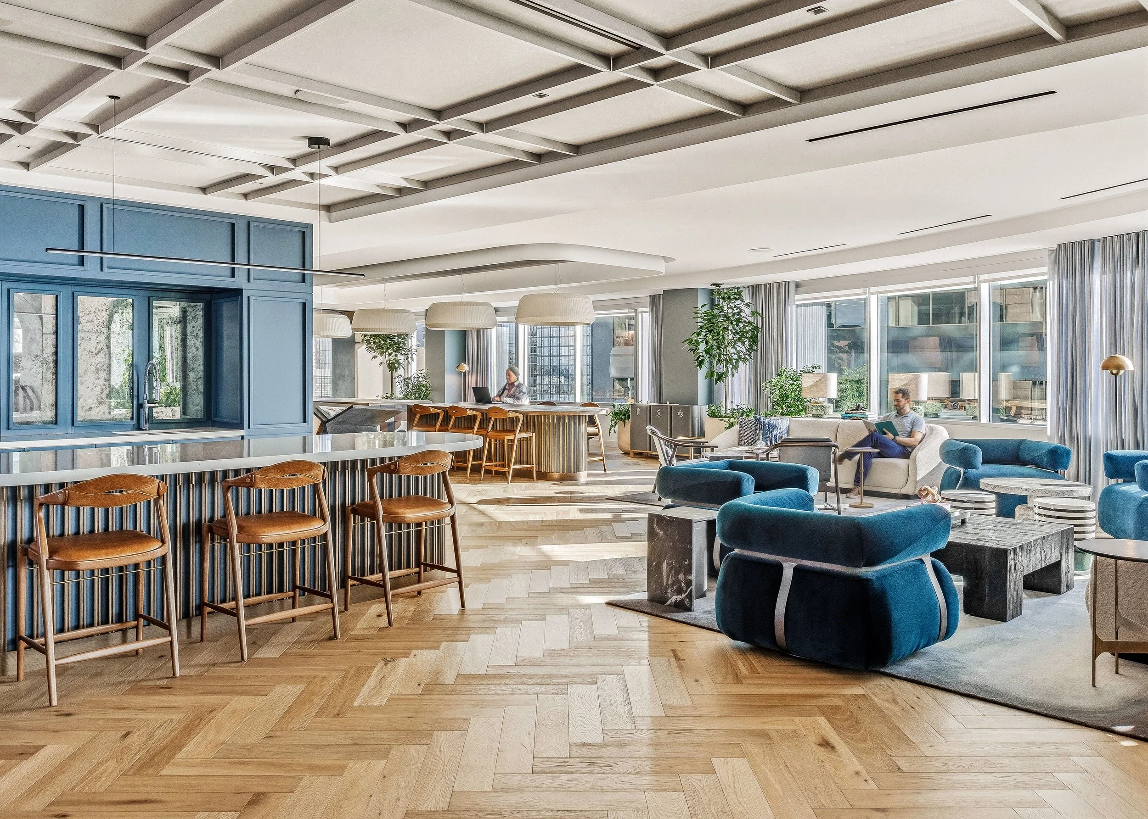
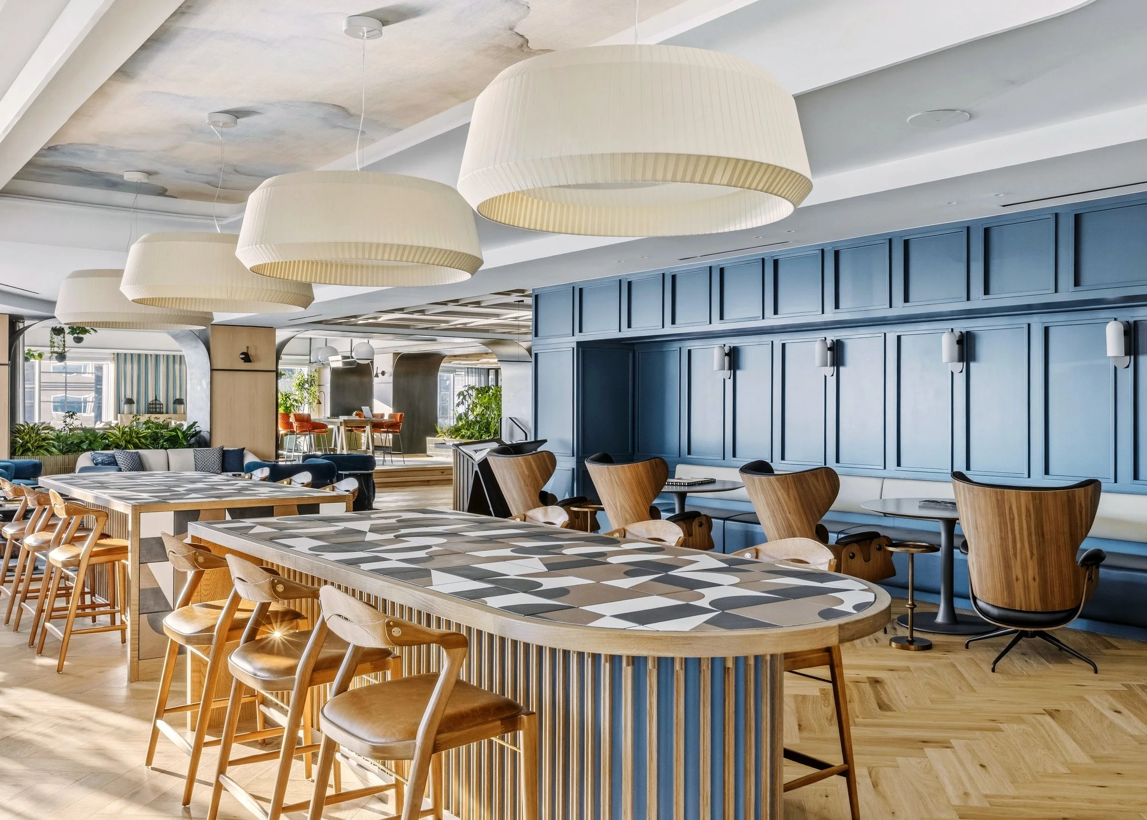
A custom communal work bar creates a flexible destination for coworking, casual meetings, and social connection within the 24th-floor Class A office amenity space.
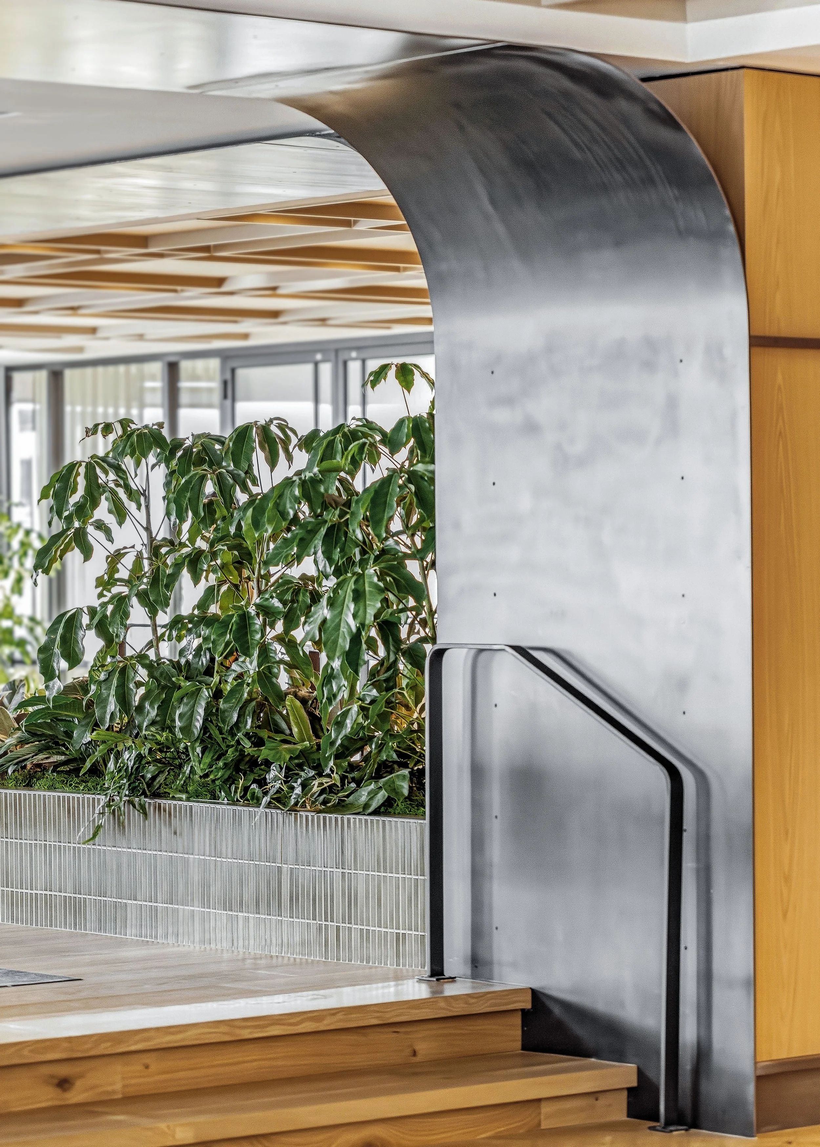
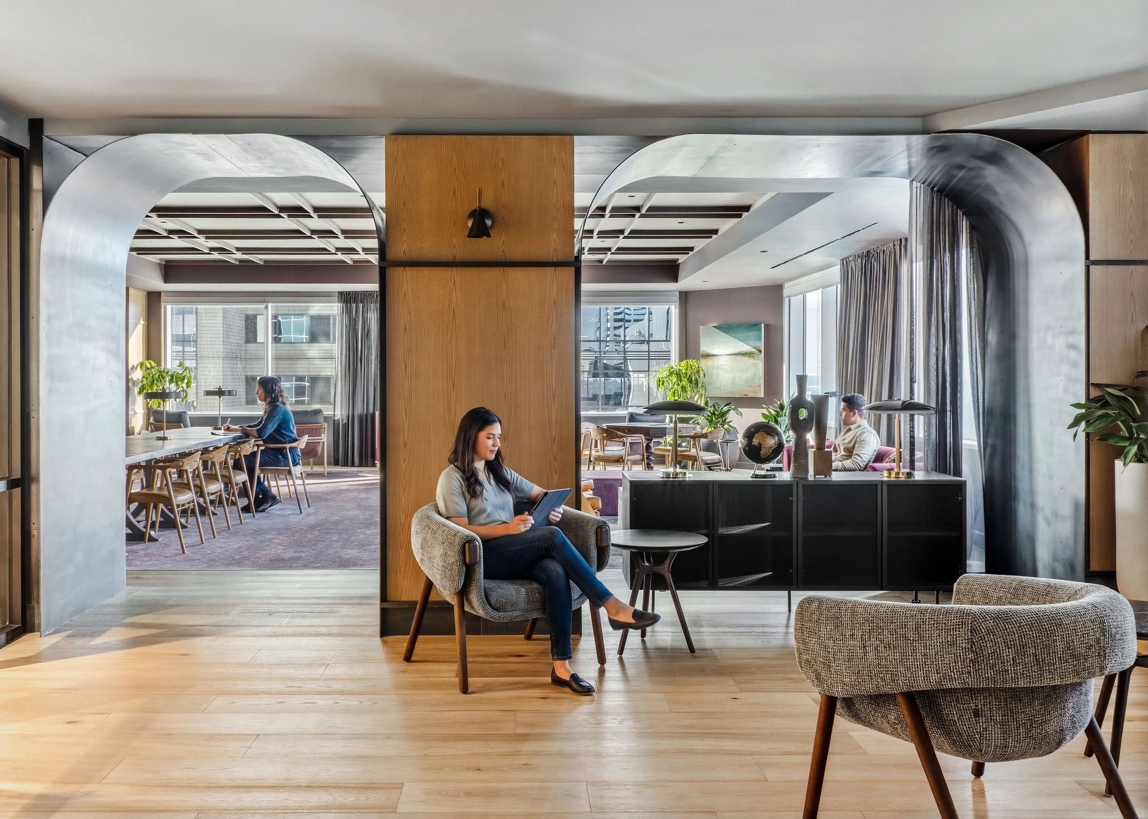
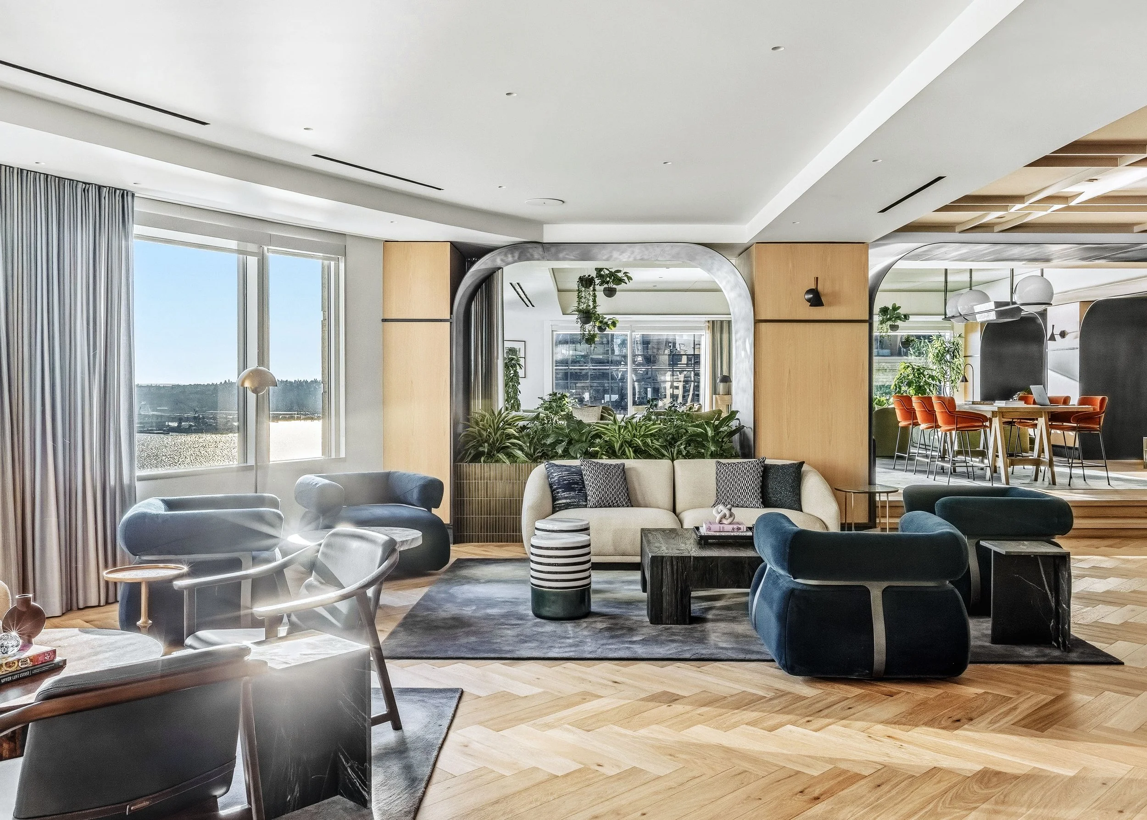
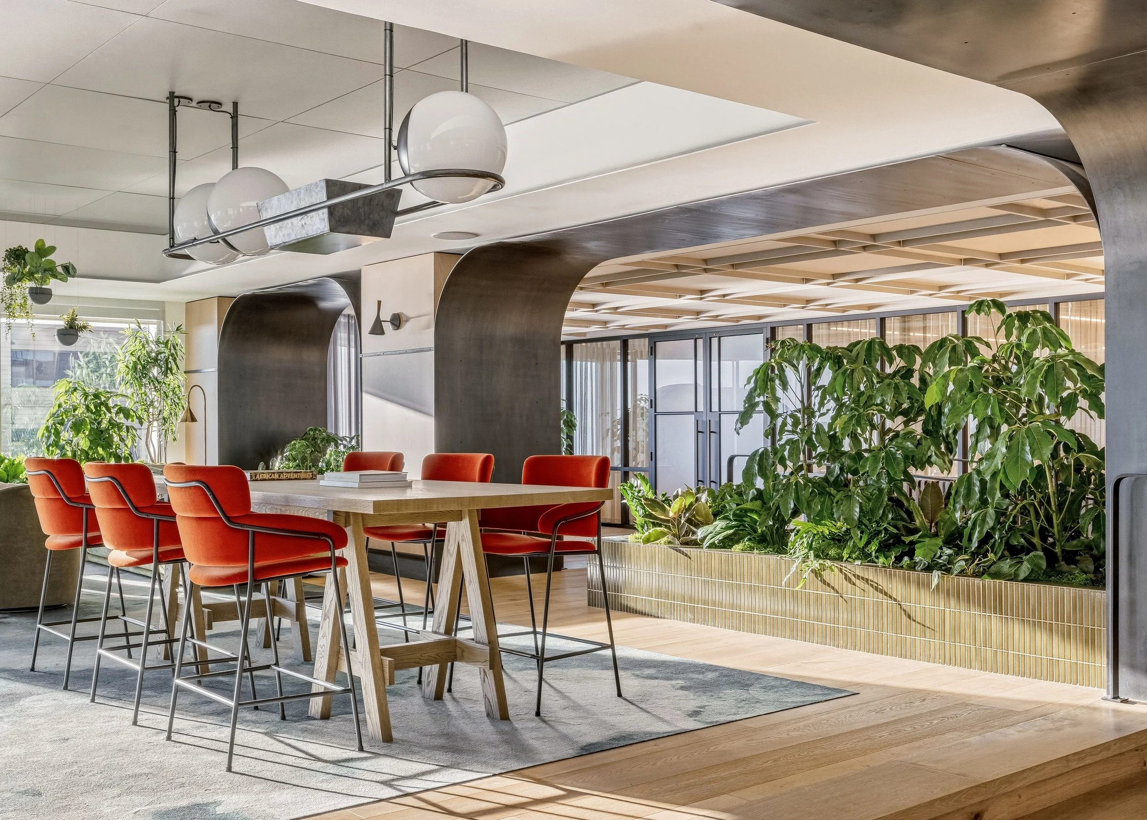
Sculptural metal portals, integrated planting, warm wood, and layered architectural detailing create transitions between the workplace amenity’s lounge, library, and social spaces.
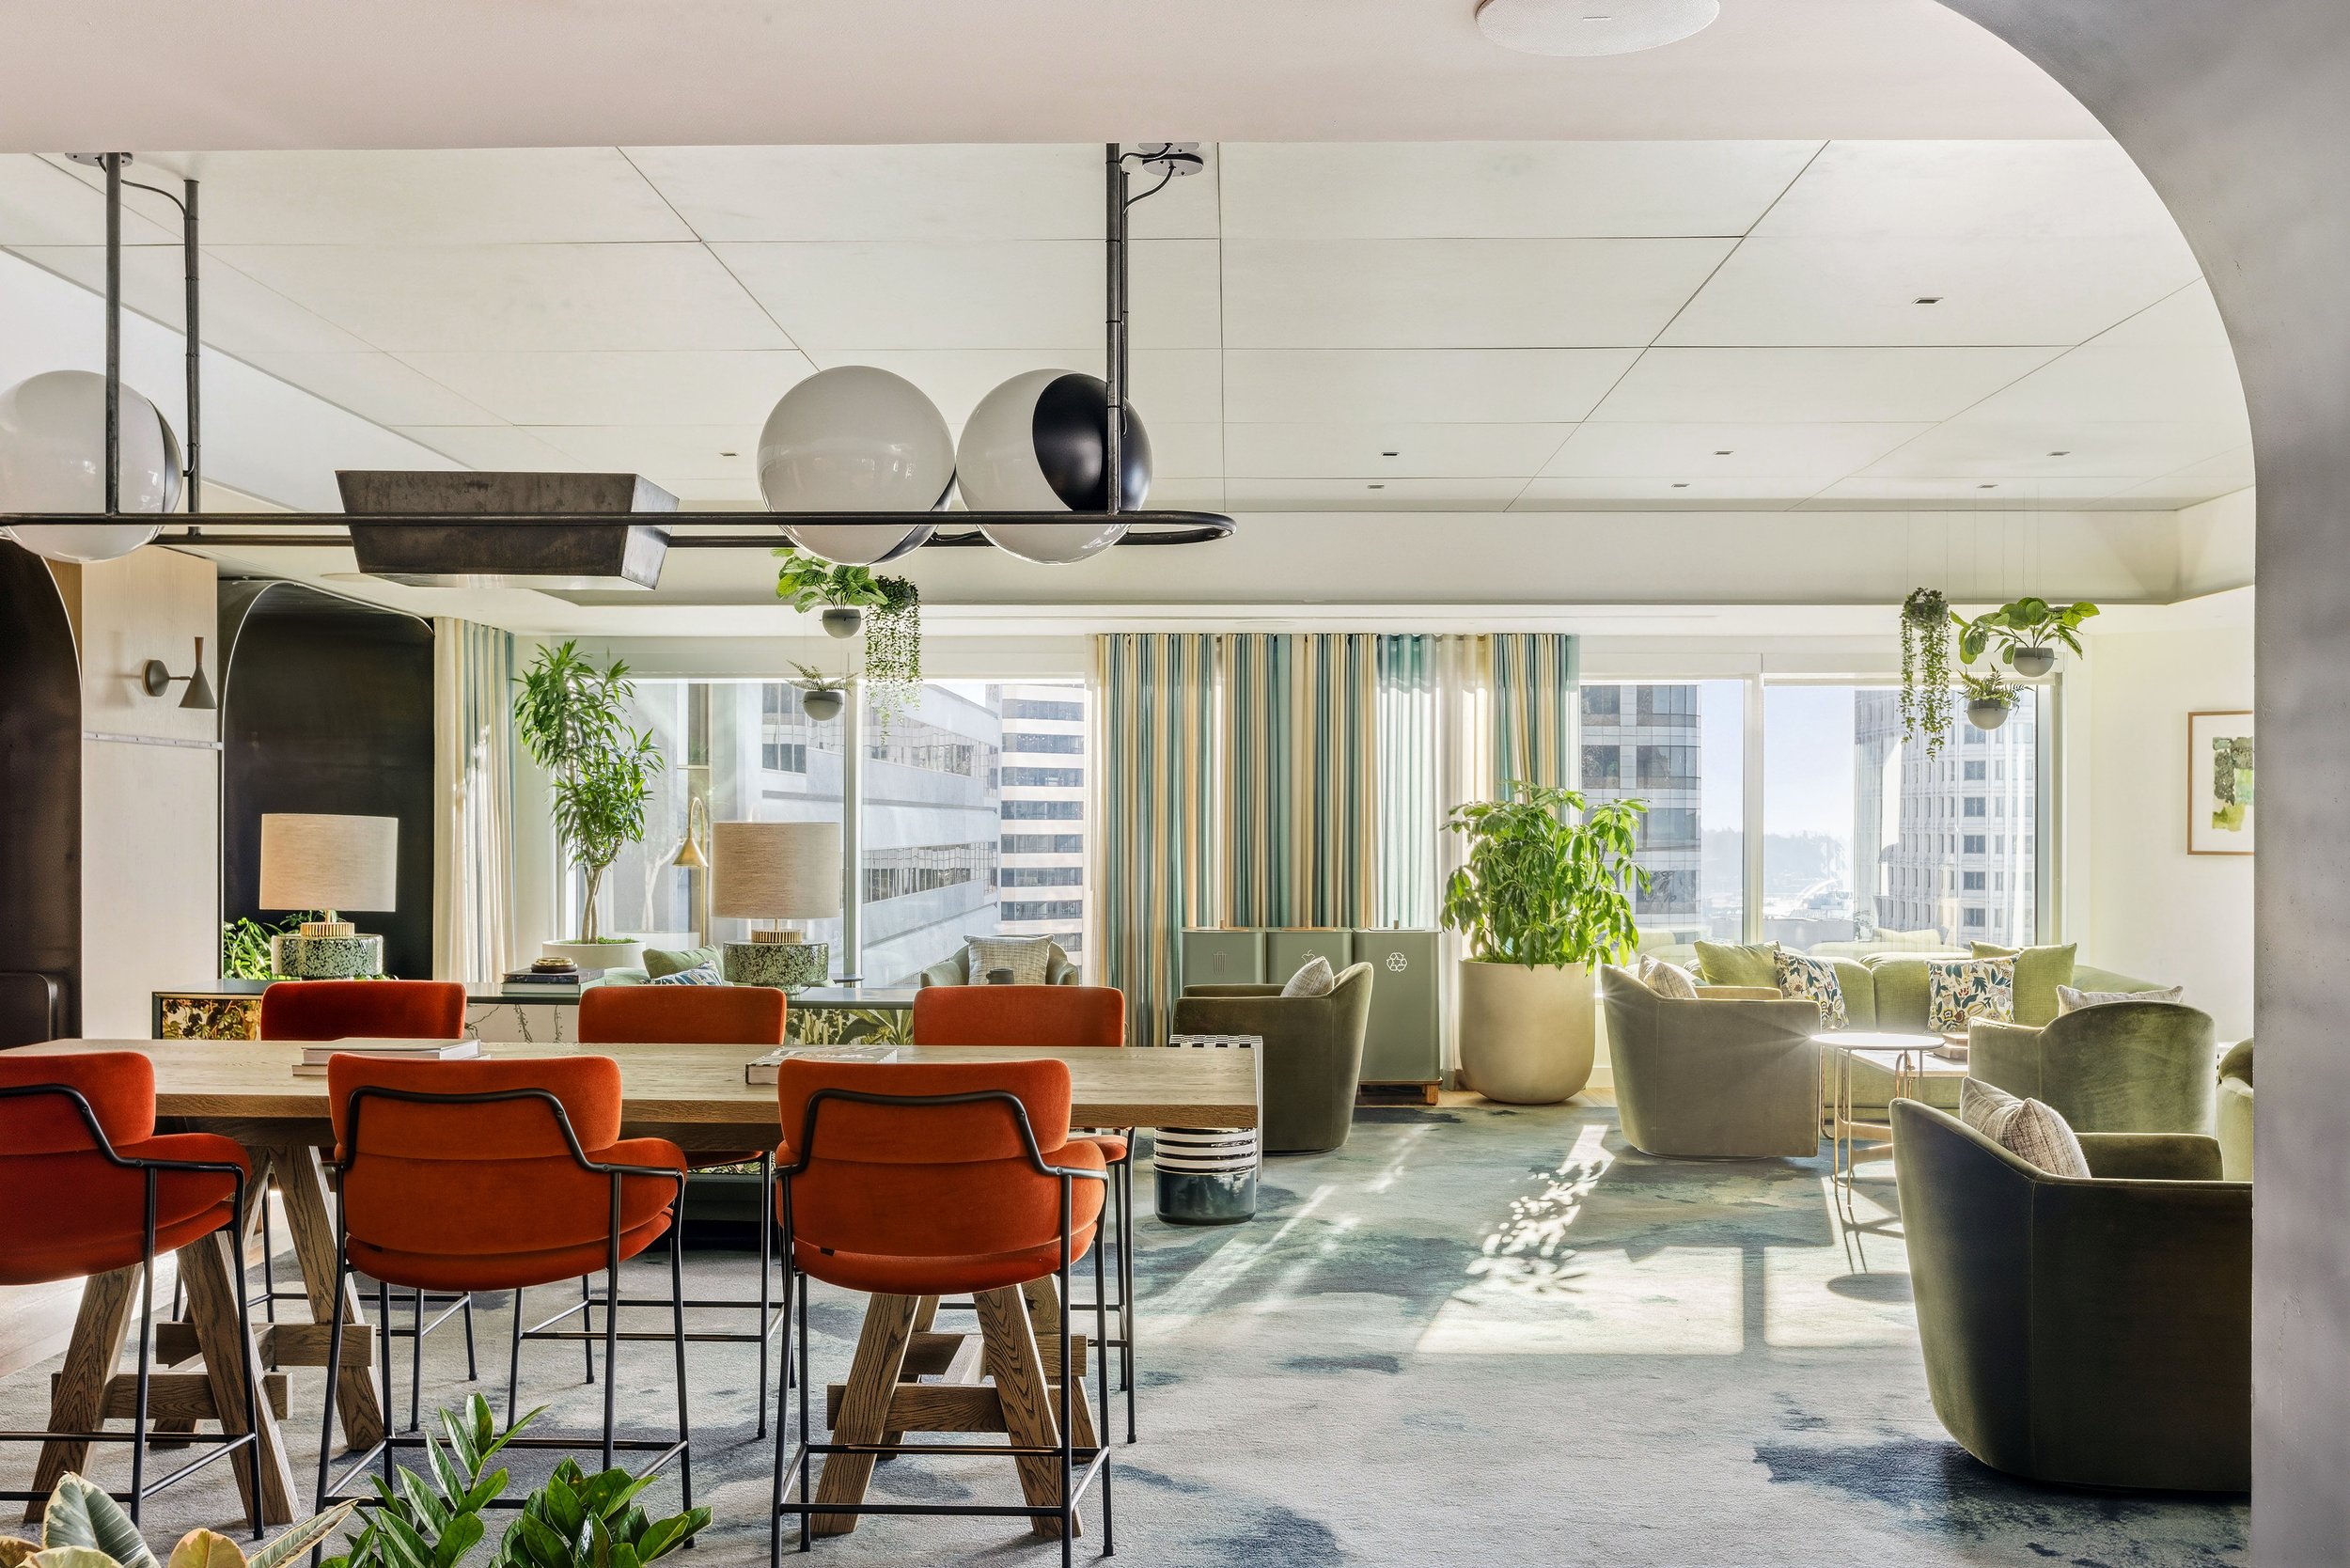
The Vive tenant clubhouse blends coworking and hospitality with lounge seating, communal tables, greenery, and abundant daylight—an elevated amenity designed to support both work and connection.
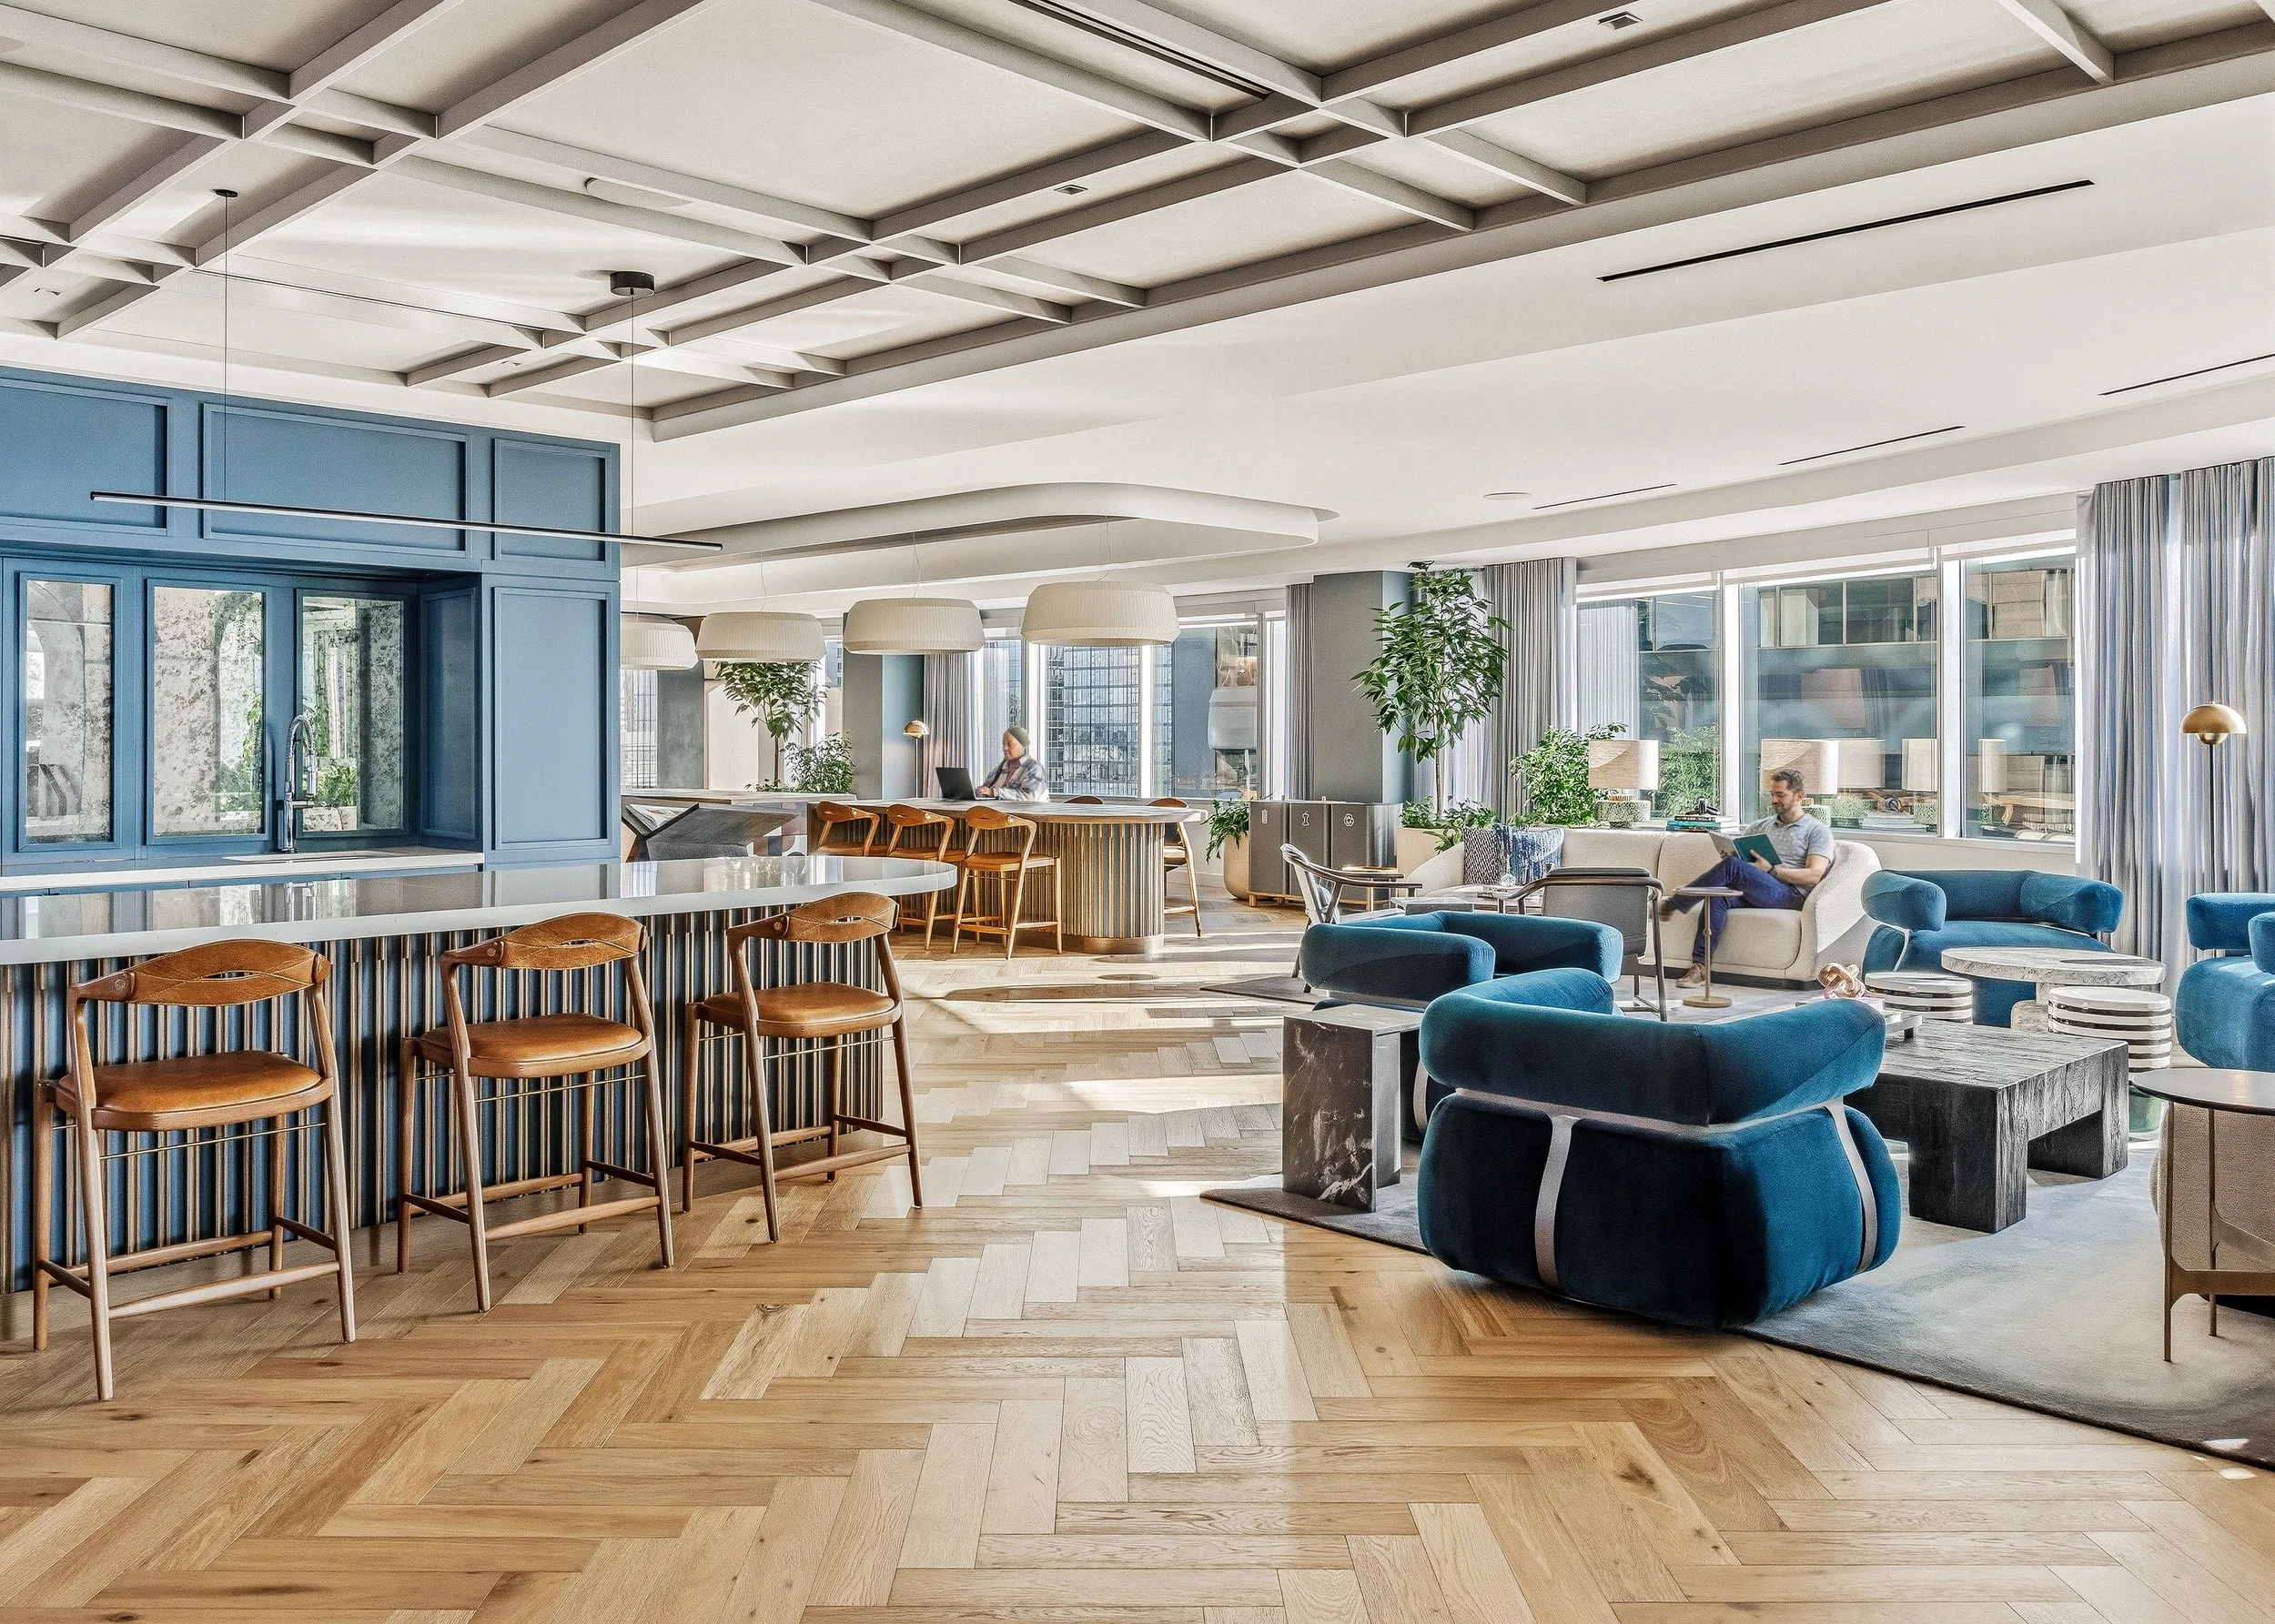
A hospitality-driven tenant lounge pairs café-style seating and communal worktables with residential furnishings, custom millwork, and flexible gathering areas for an alternative to the traditional office.
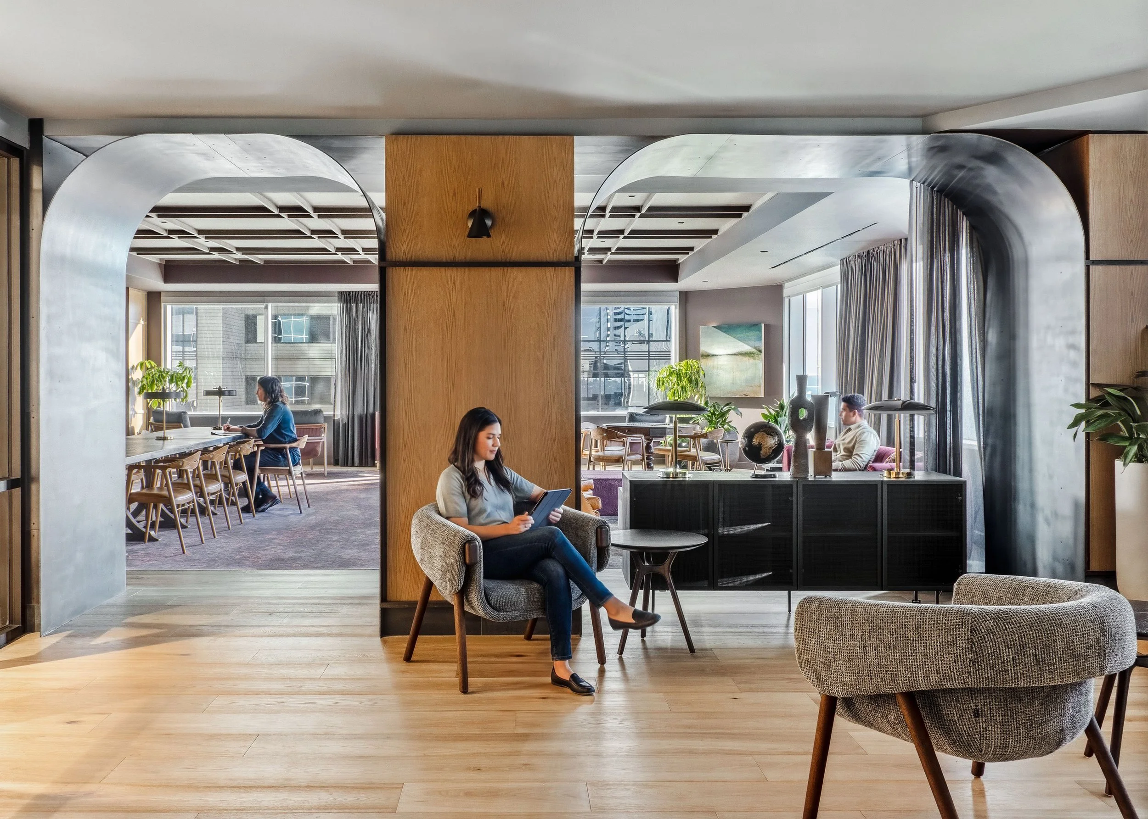
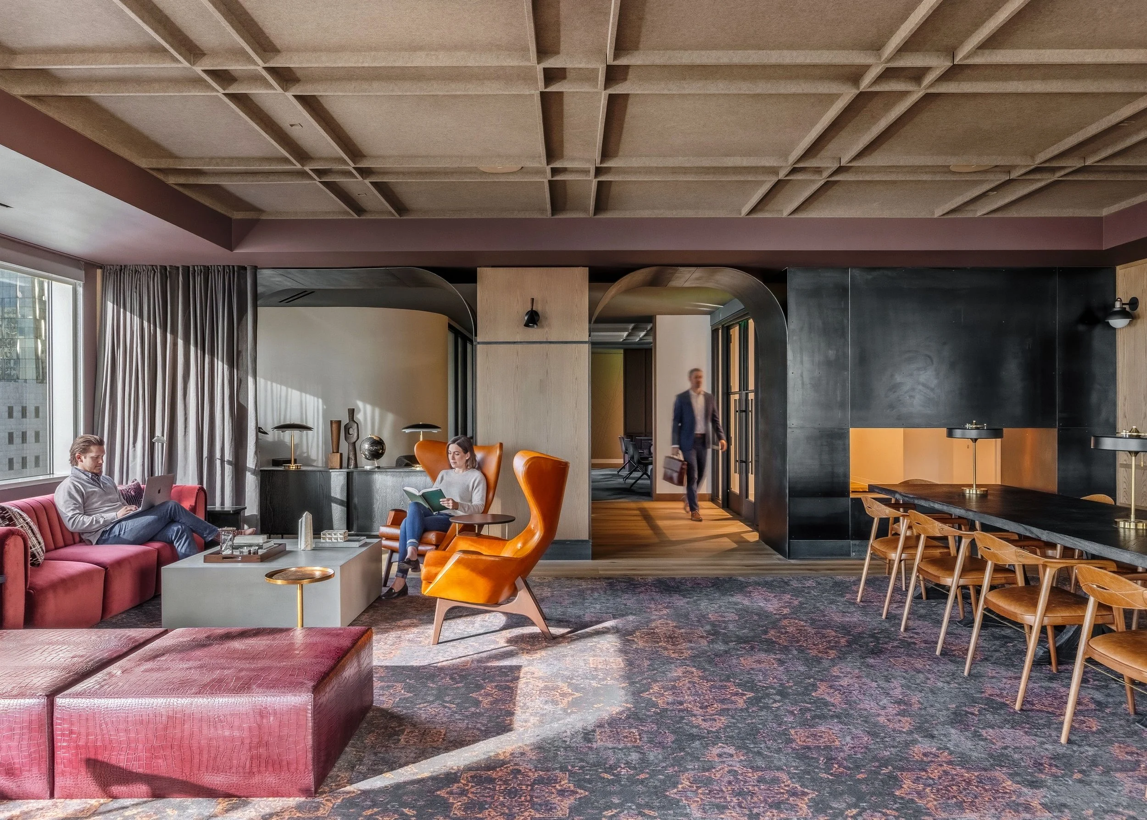
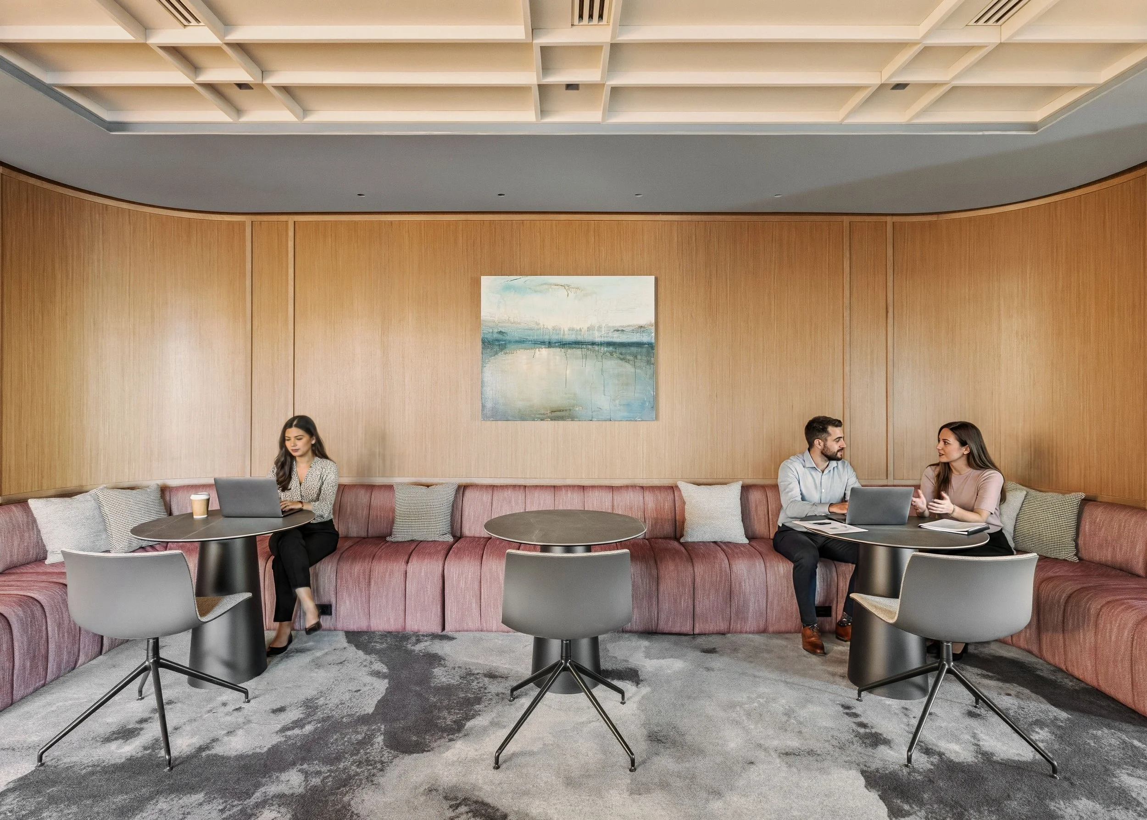
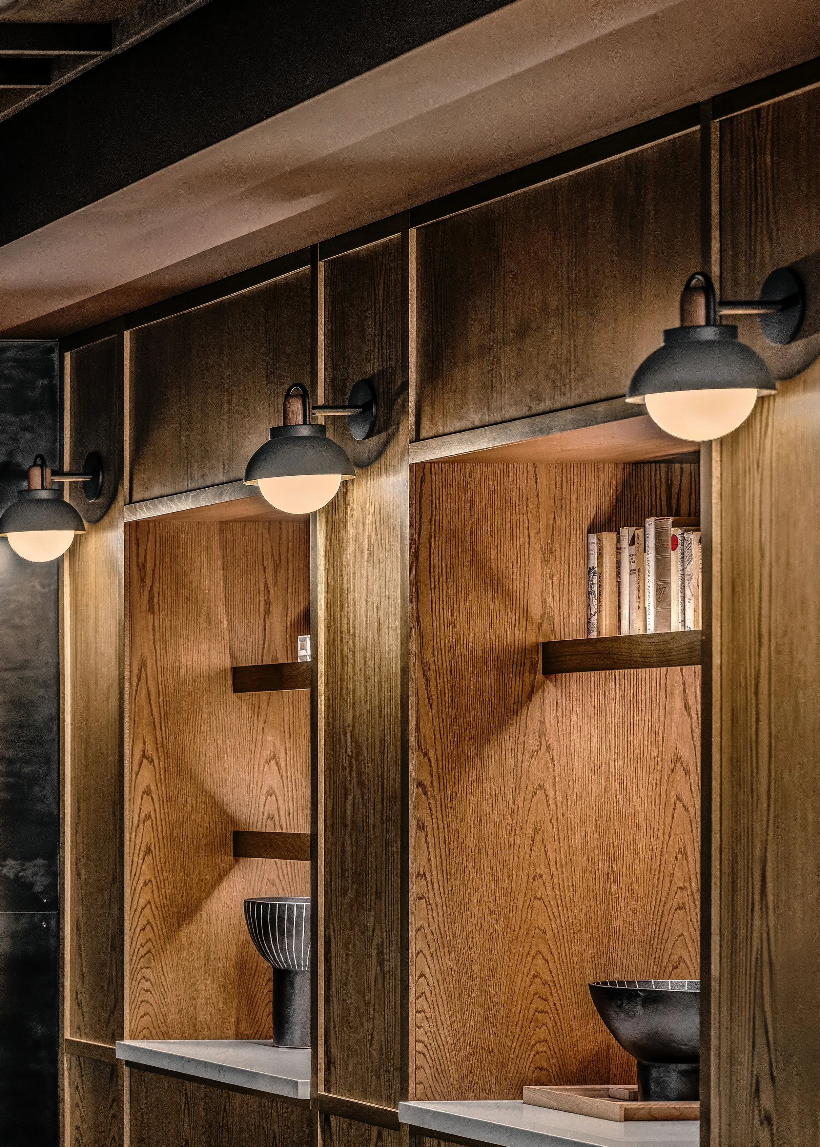
A quieter library-inspired setting offers tenants space to read, work, meet, or recharge, using warm woods, collected objects, residential furniture, and framed architectural transitions to create an intimate atmosphere.
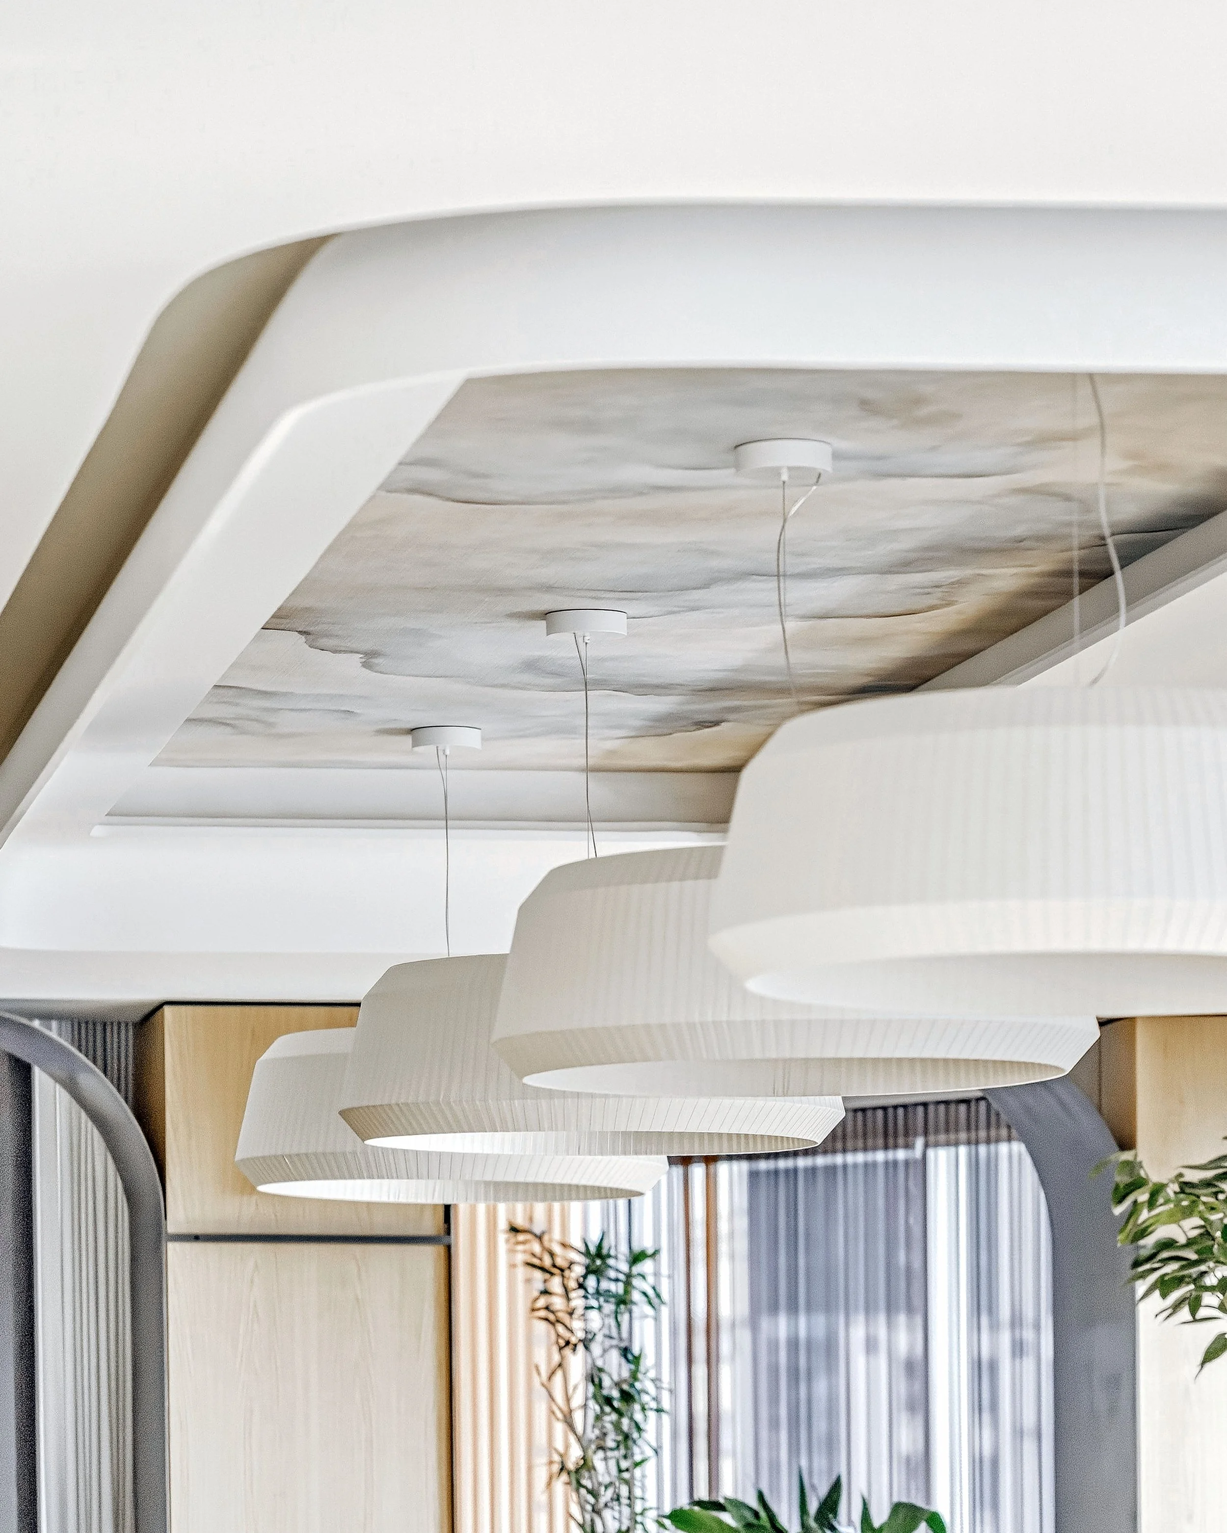
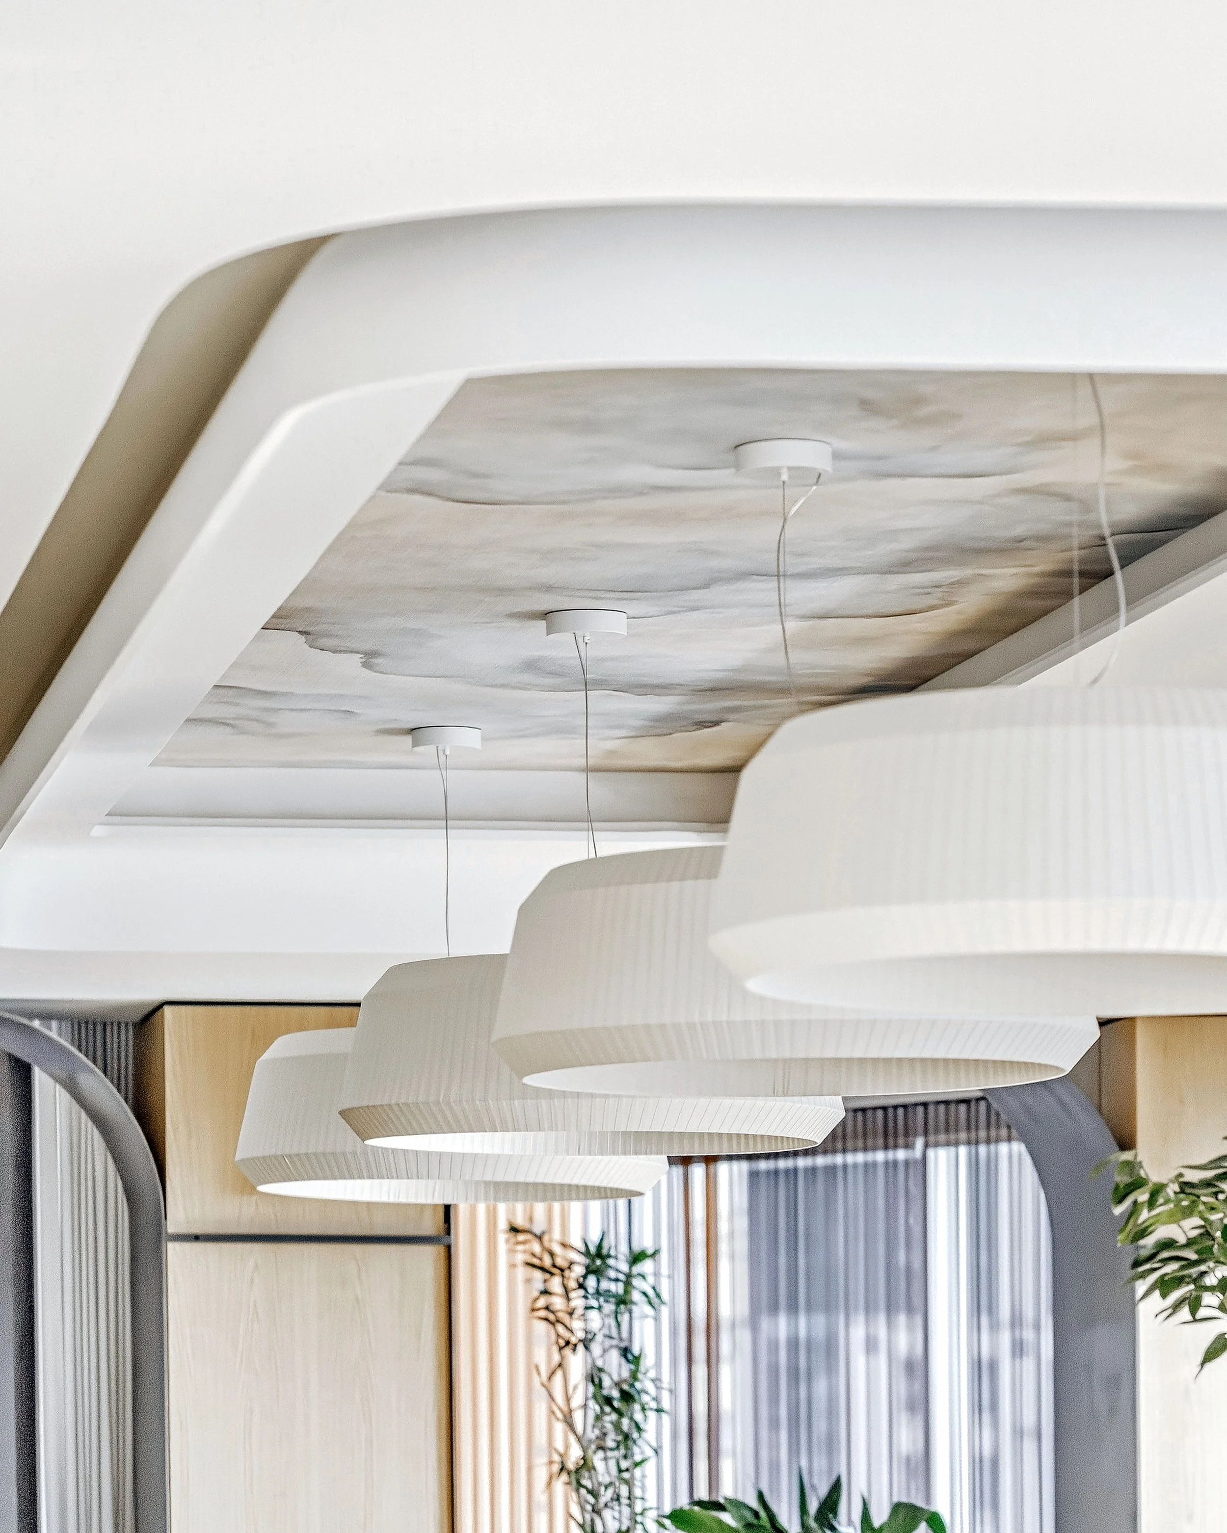
Oversized pendant lighting, softly illuminated ceiling details, and custom architectural finishes give the tenant amenity a refined hospitality character while defining communal work and gathering zones.
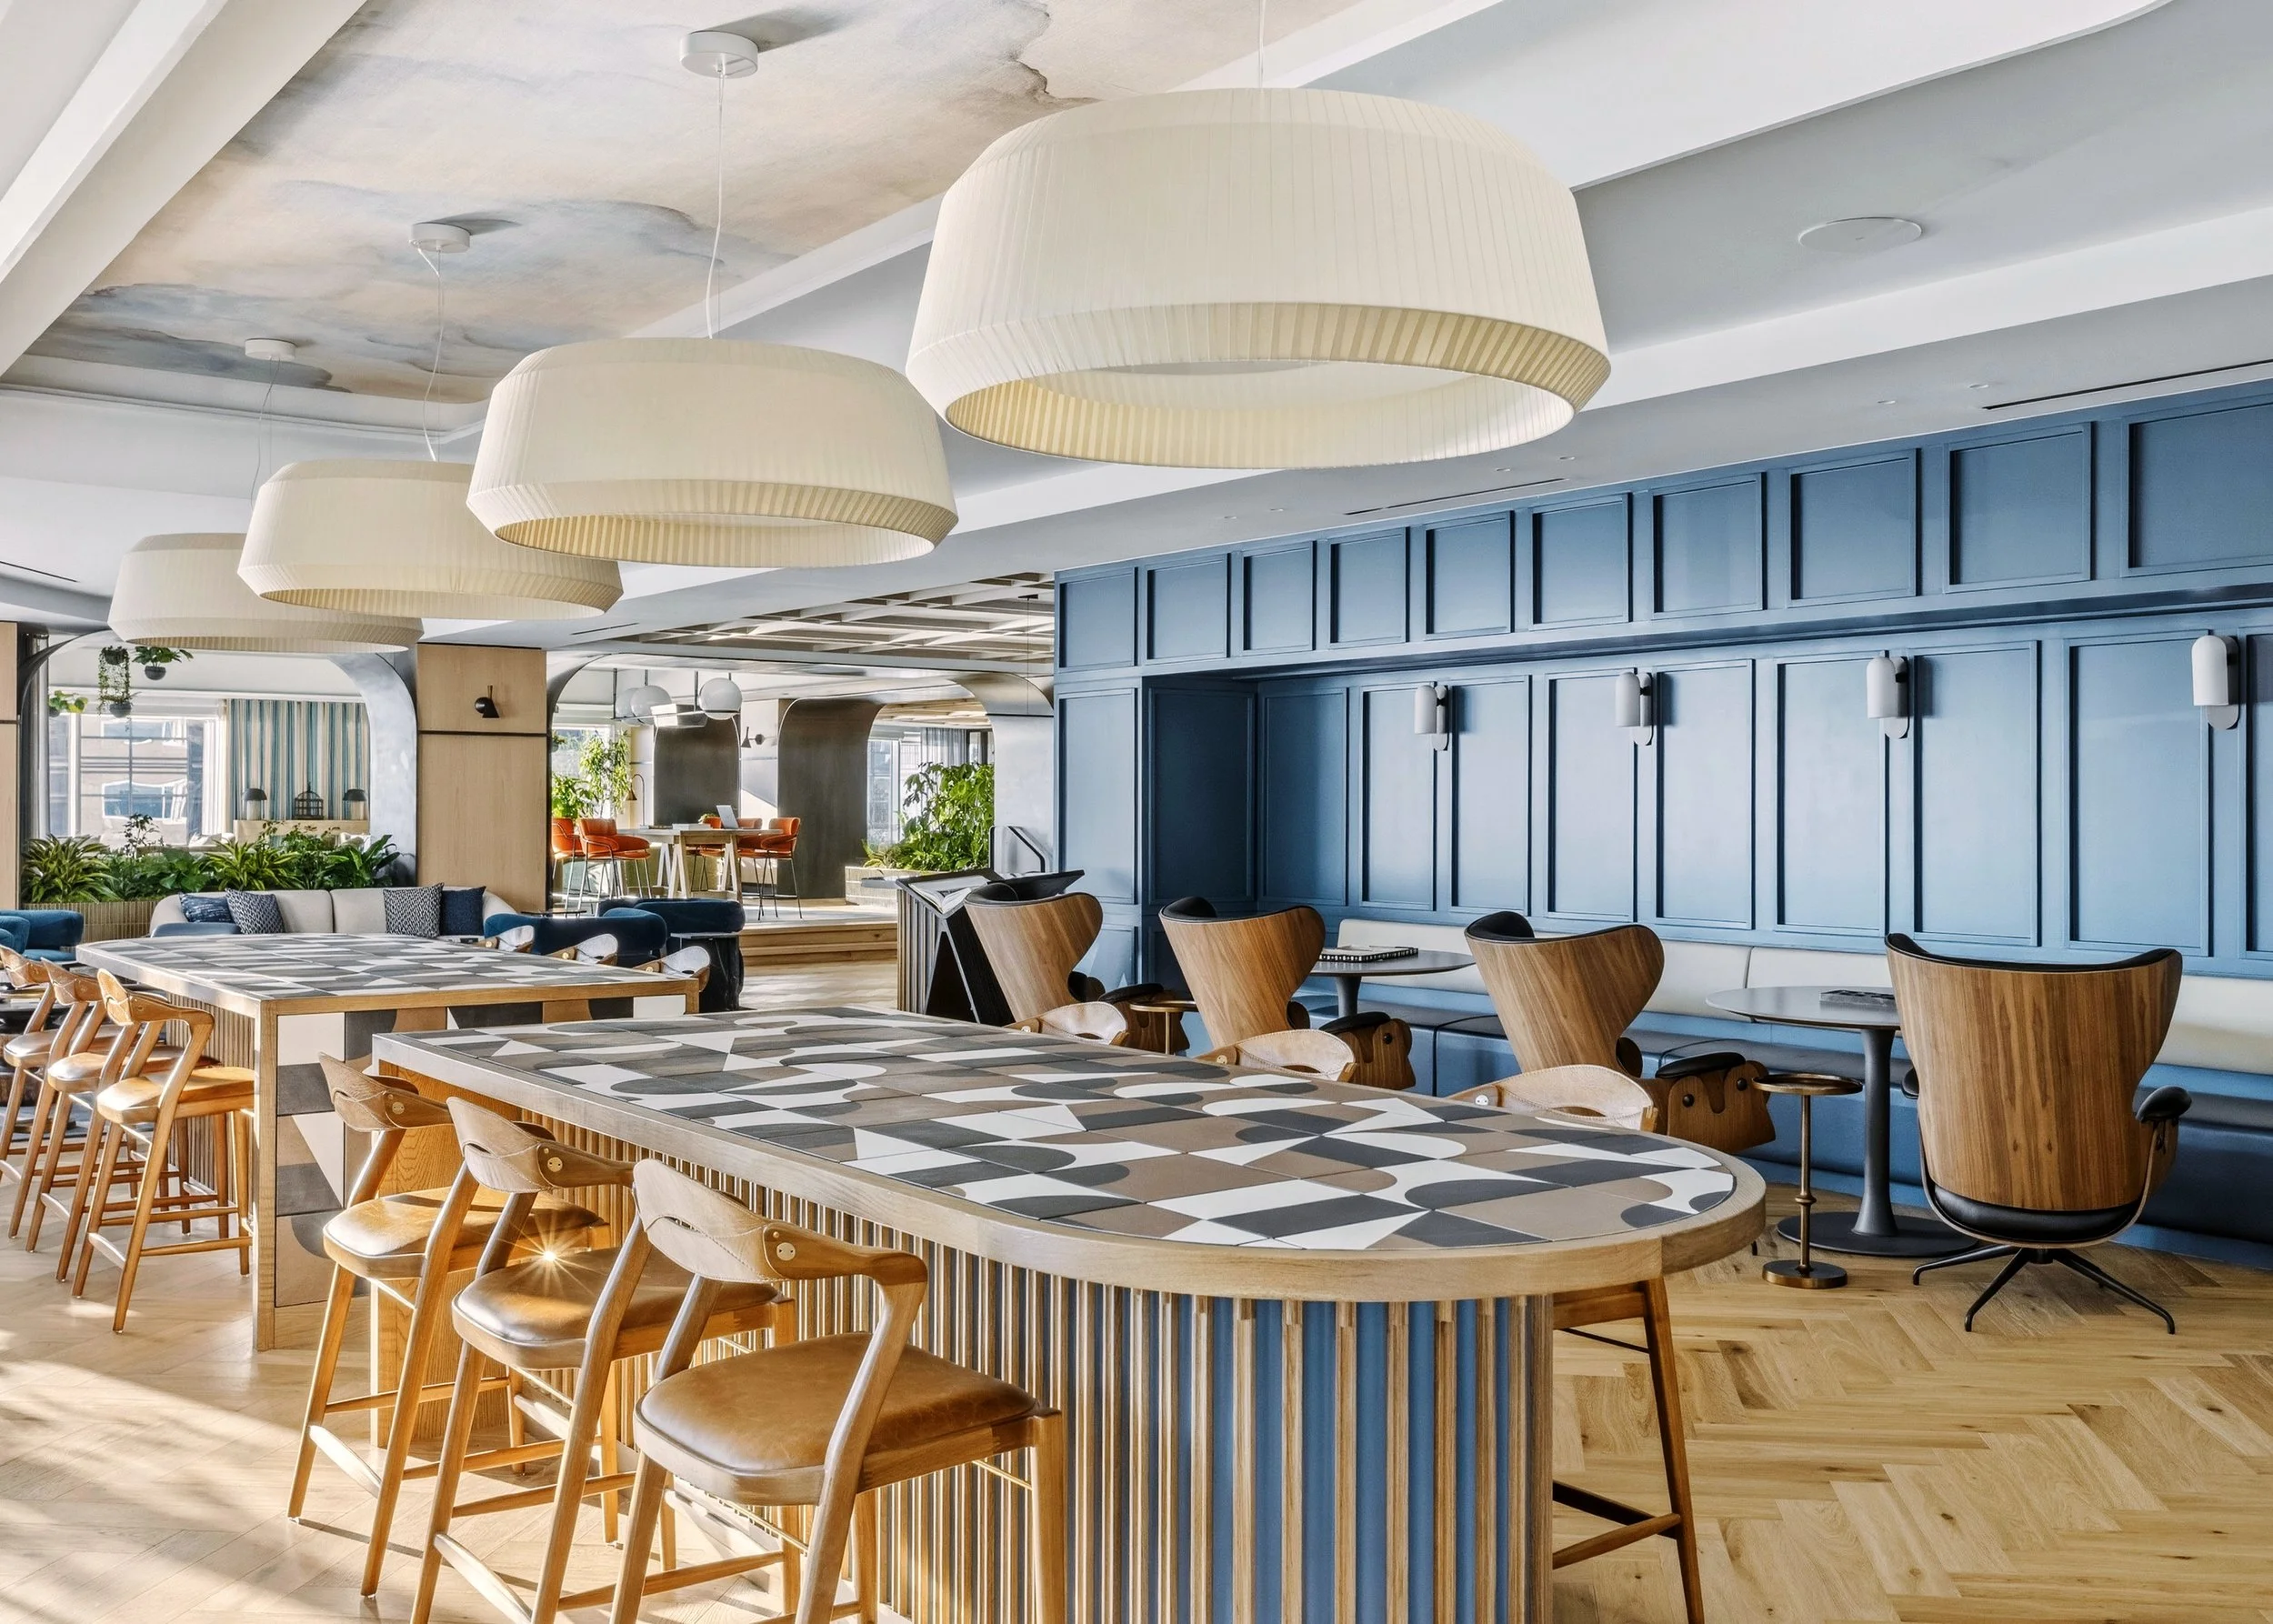
Communal tables, banquette seating, lounge furniture, and integrated power support a range of work styles within this flexible Class A office amenity and tenant clubhouse.
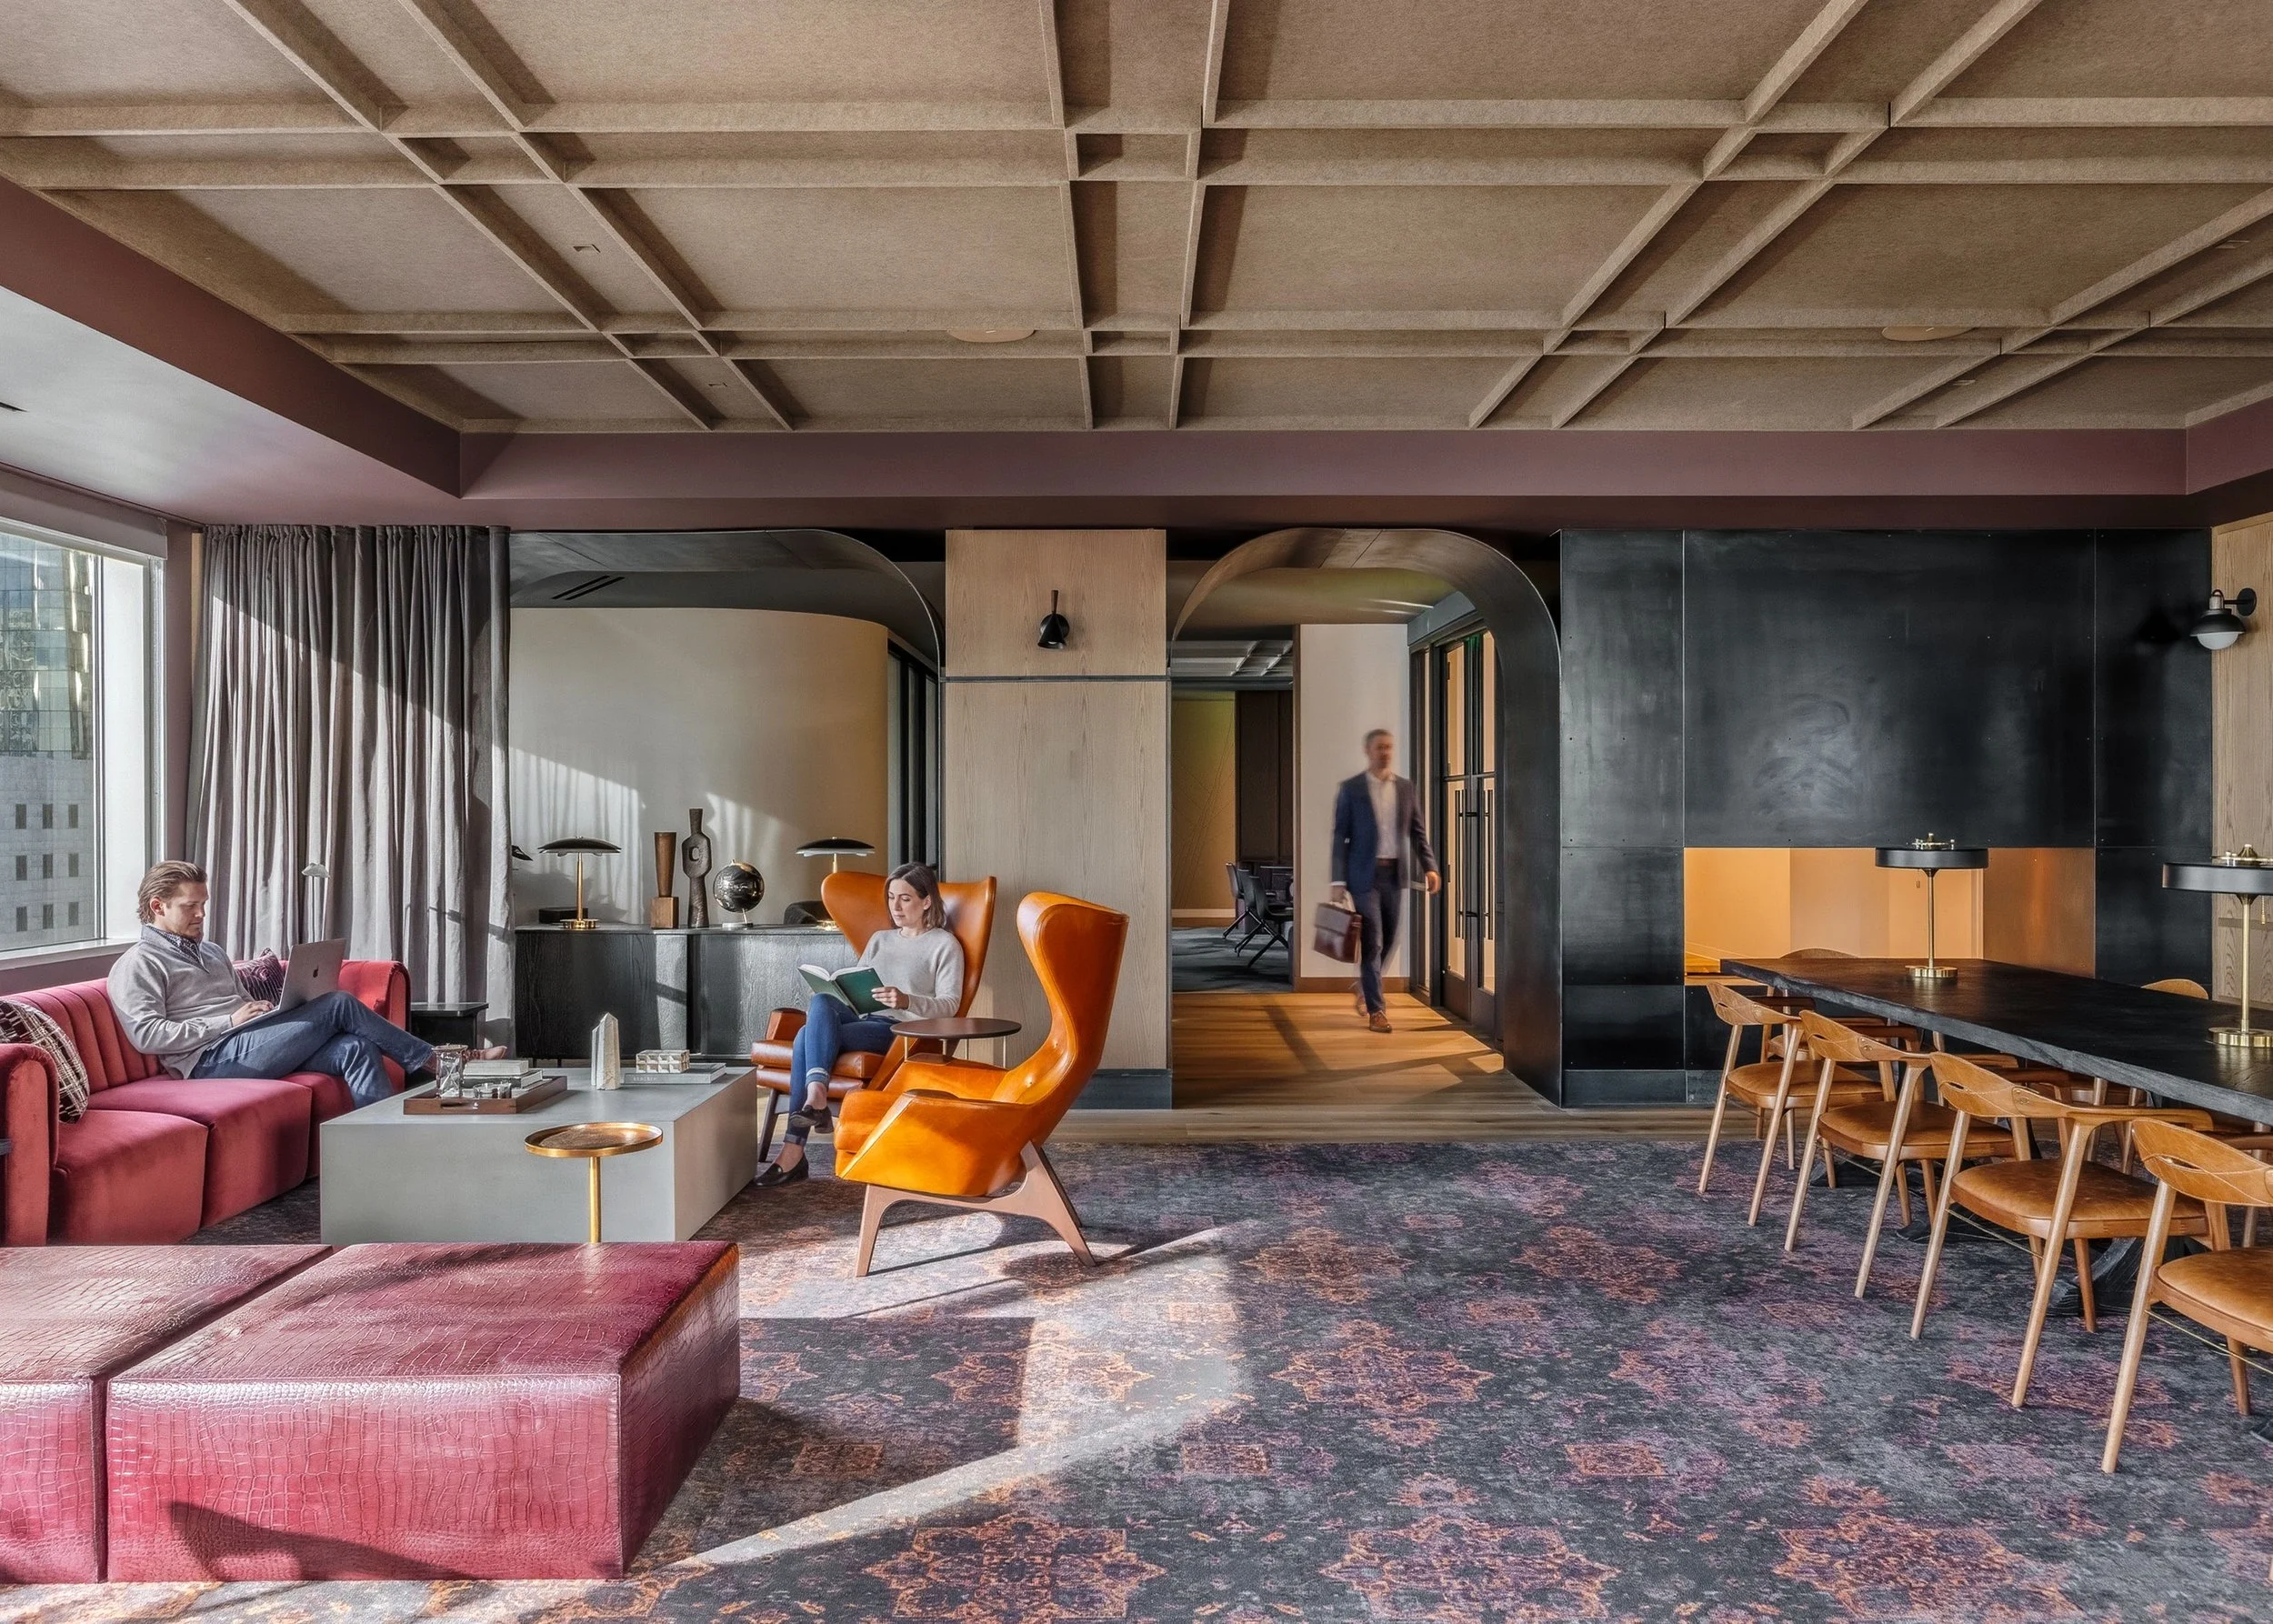
Rich materials, lounge seating, integrated millwork, and intimate meeting areas create a library-like tenant retreat designed for focused work, informal conversation, and respite from the office.
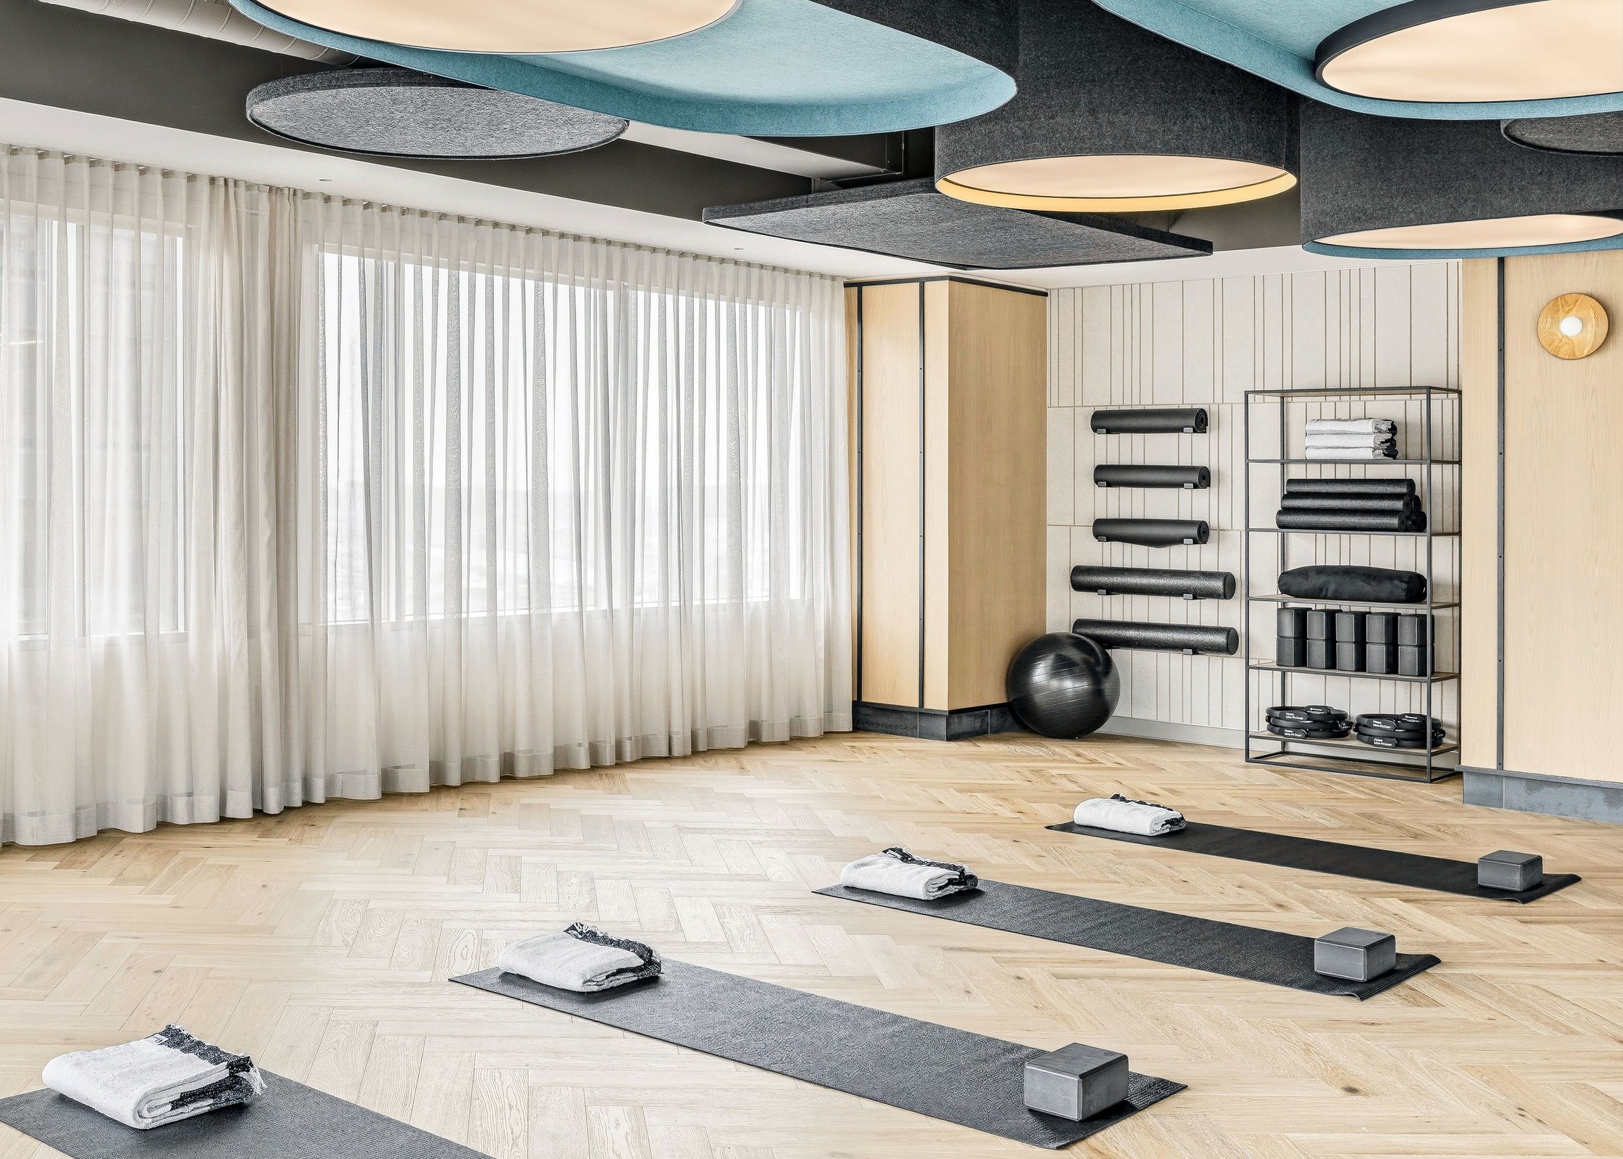
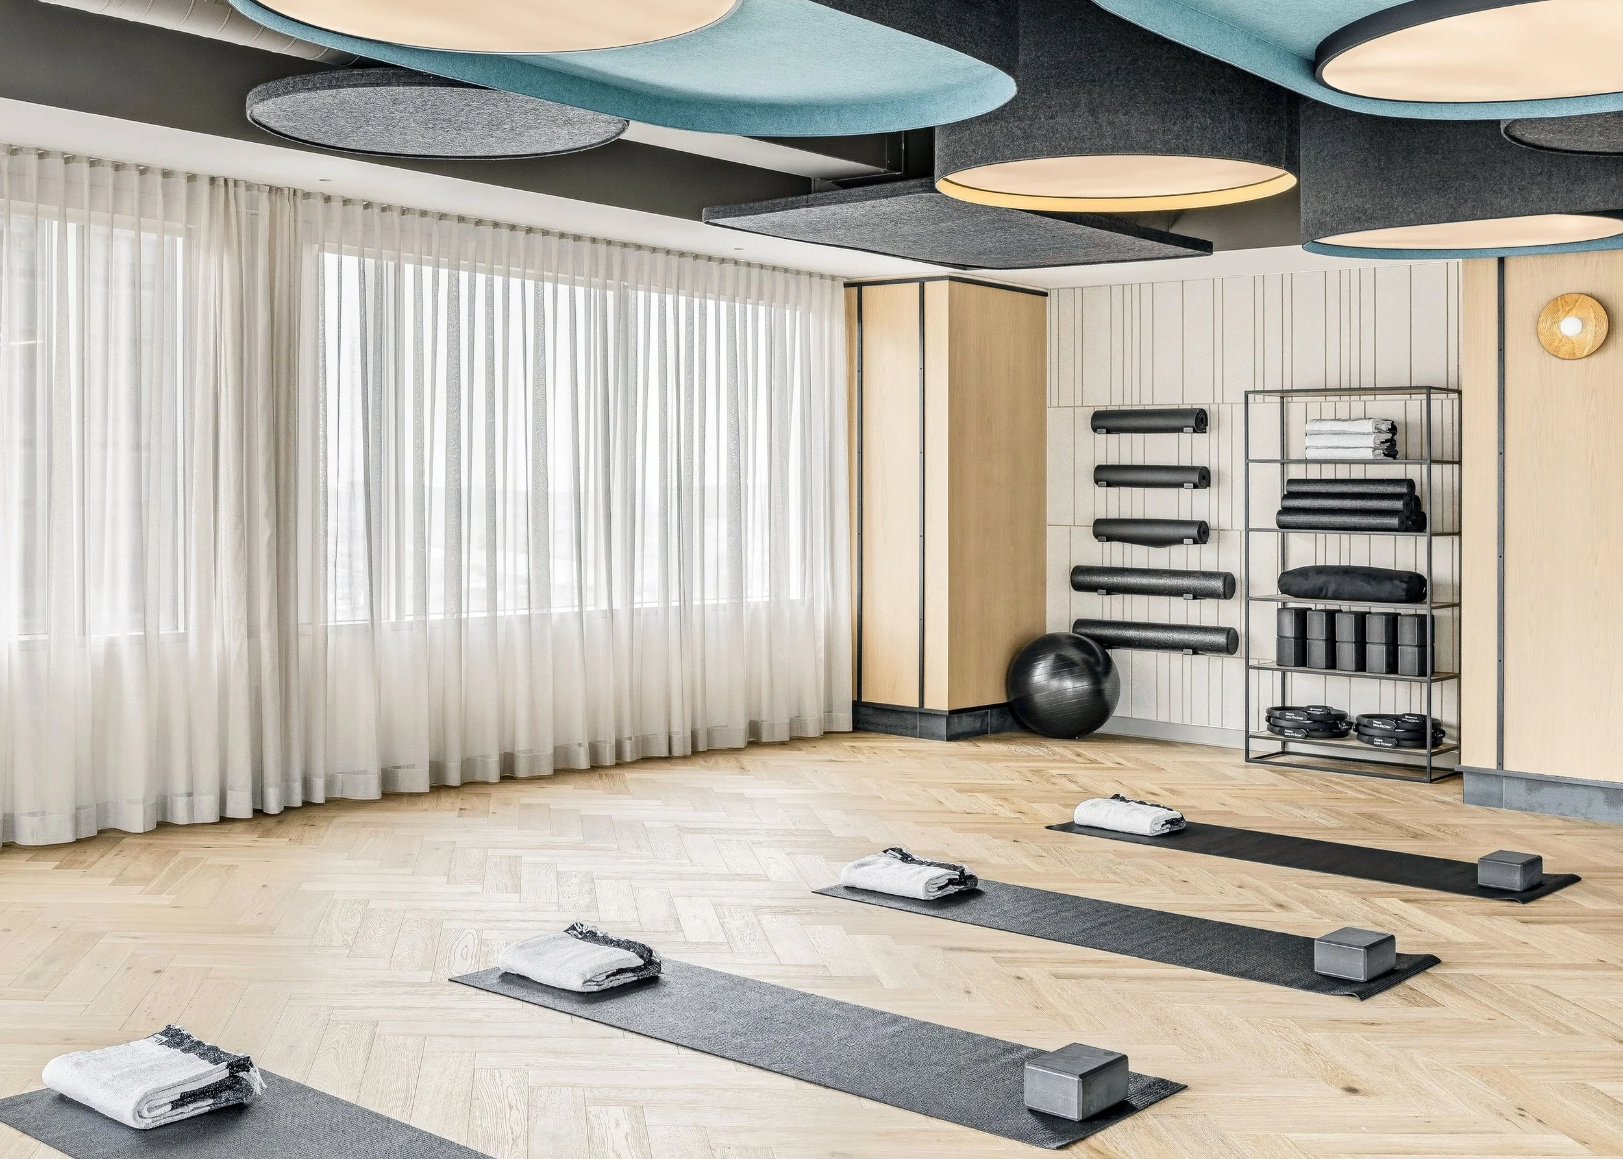
A light-filled yoga and movement studio expands the tenant experience beyond work, bringing spa-inspired wellness programming into the building’s 24th-floor amenity suite.
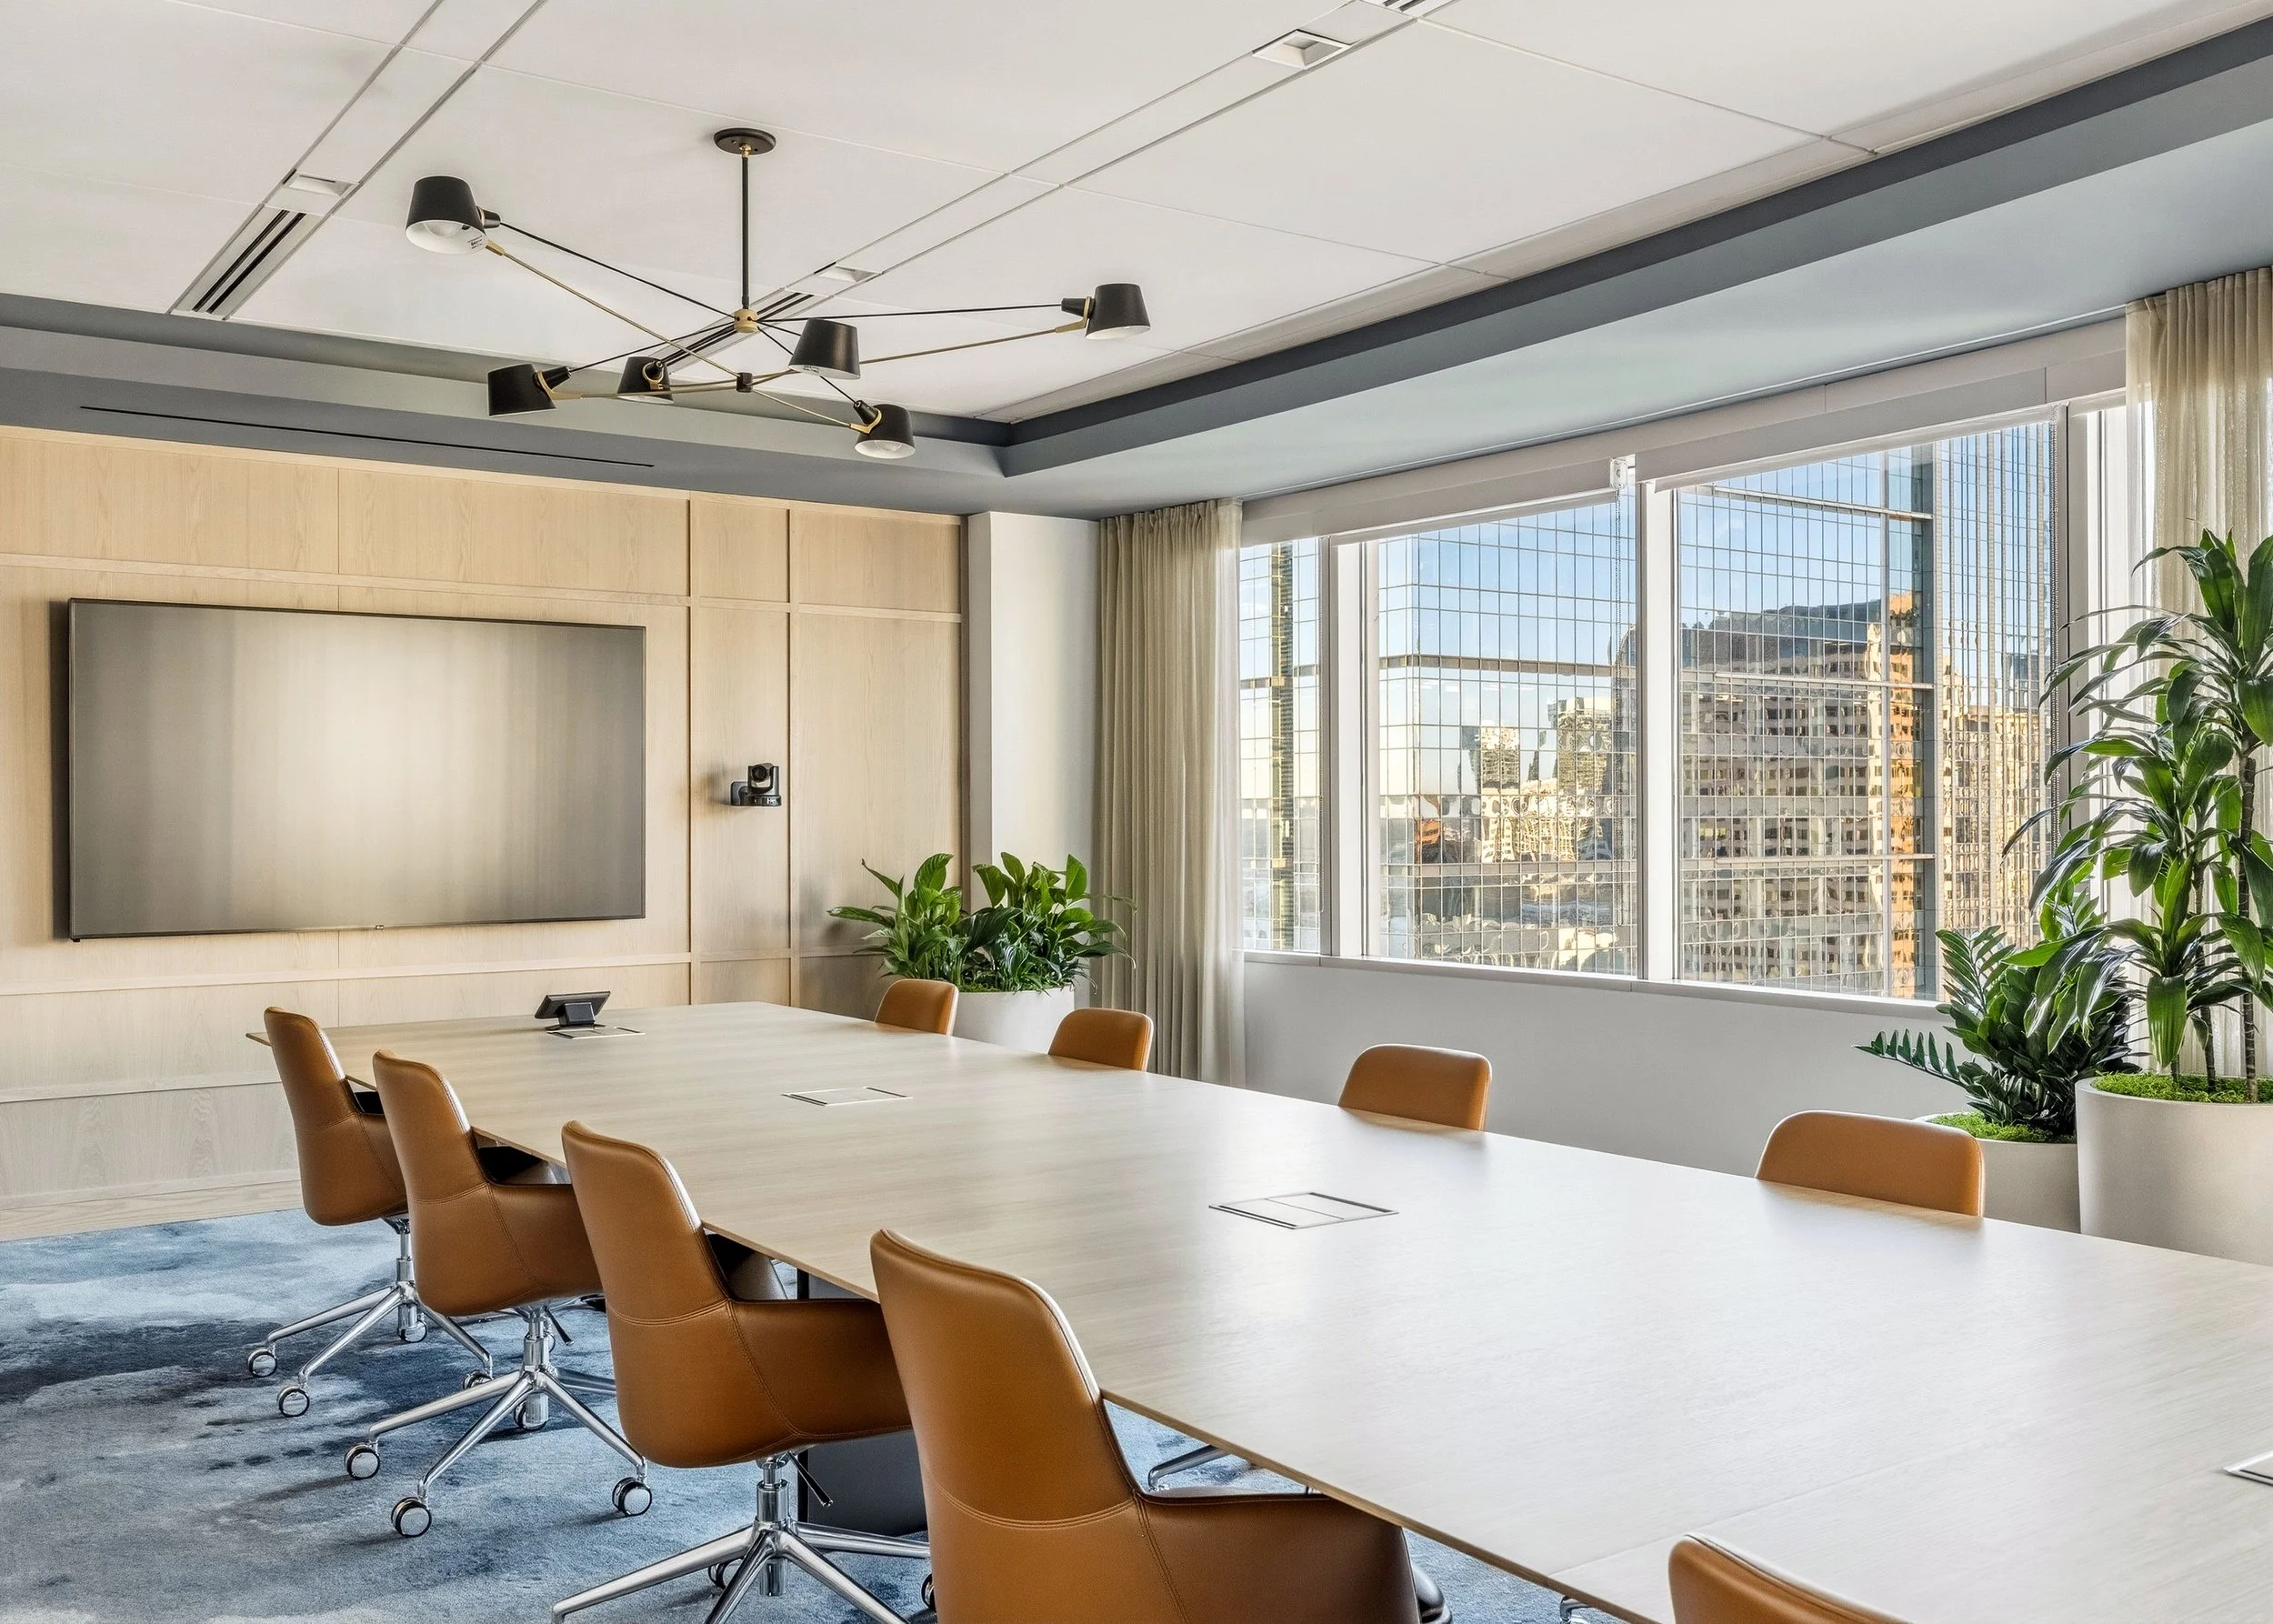
A technology-enabled conference room with city views provides tenants with a polished setting for meetings, presentations, and collaborative work as part of the building’s shared amenity program.
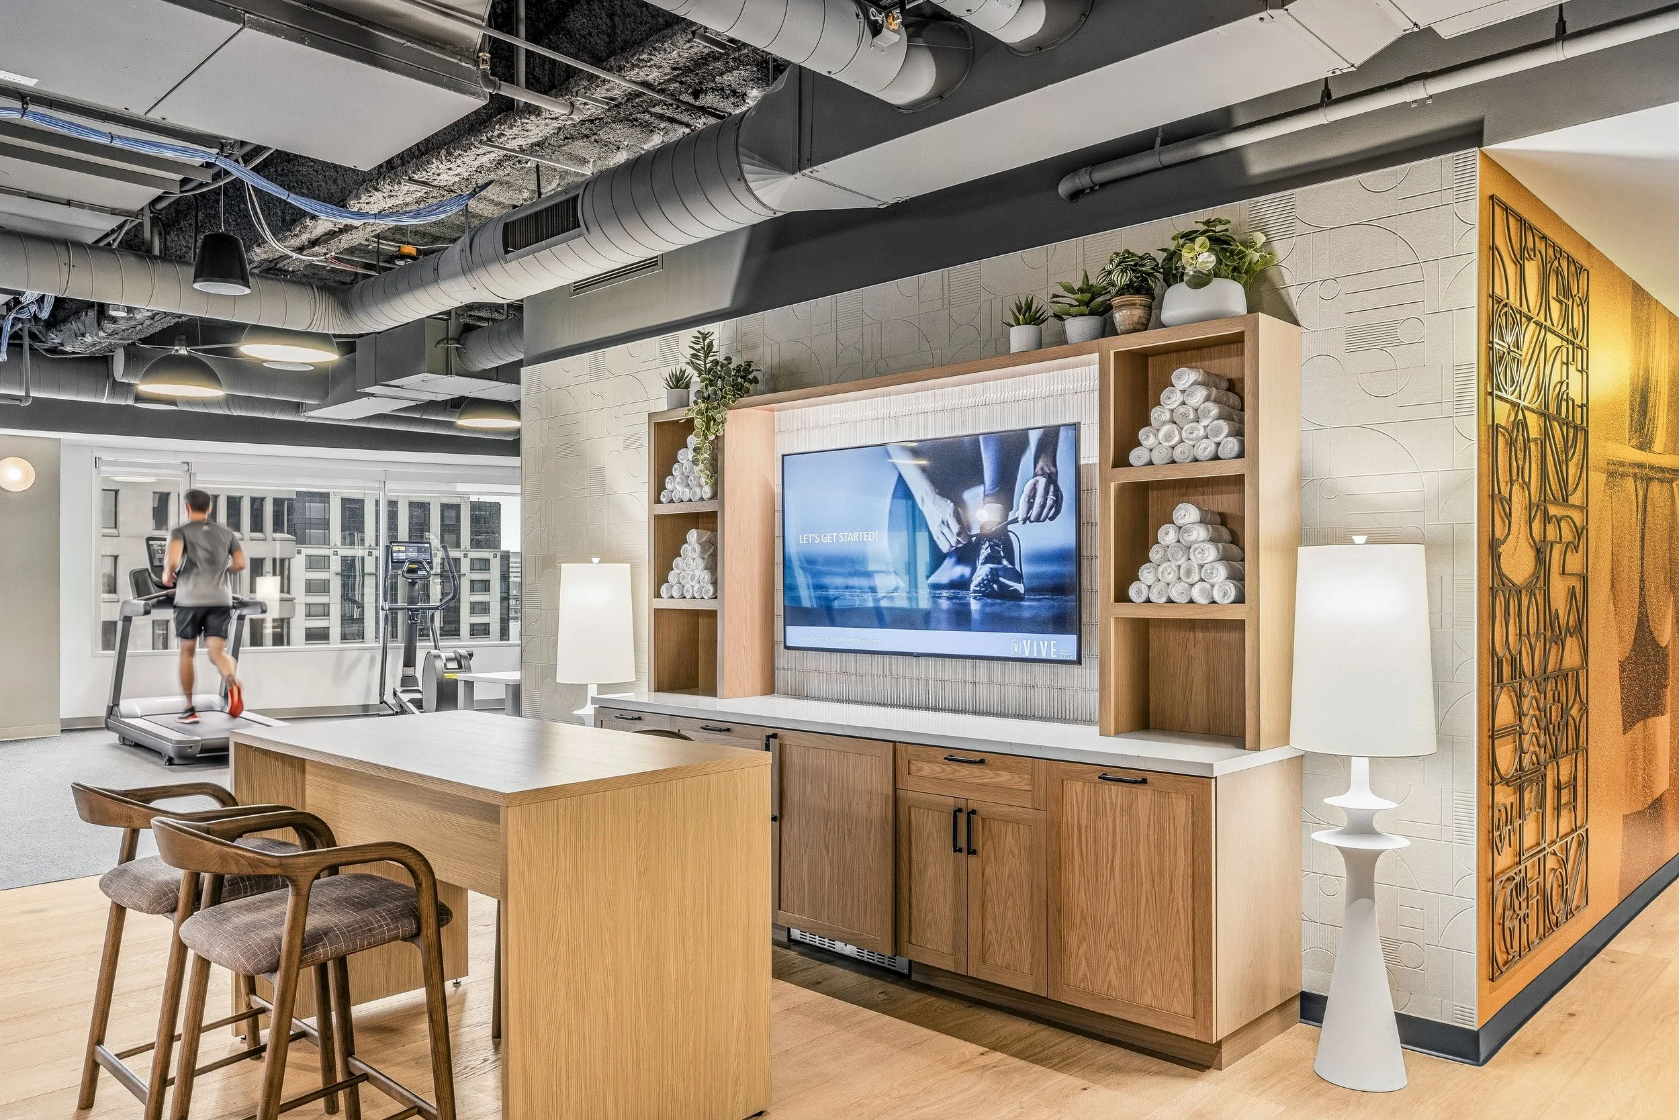
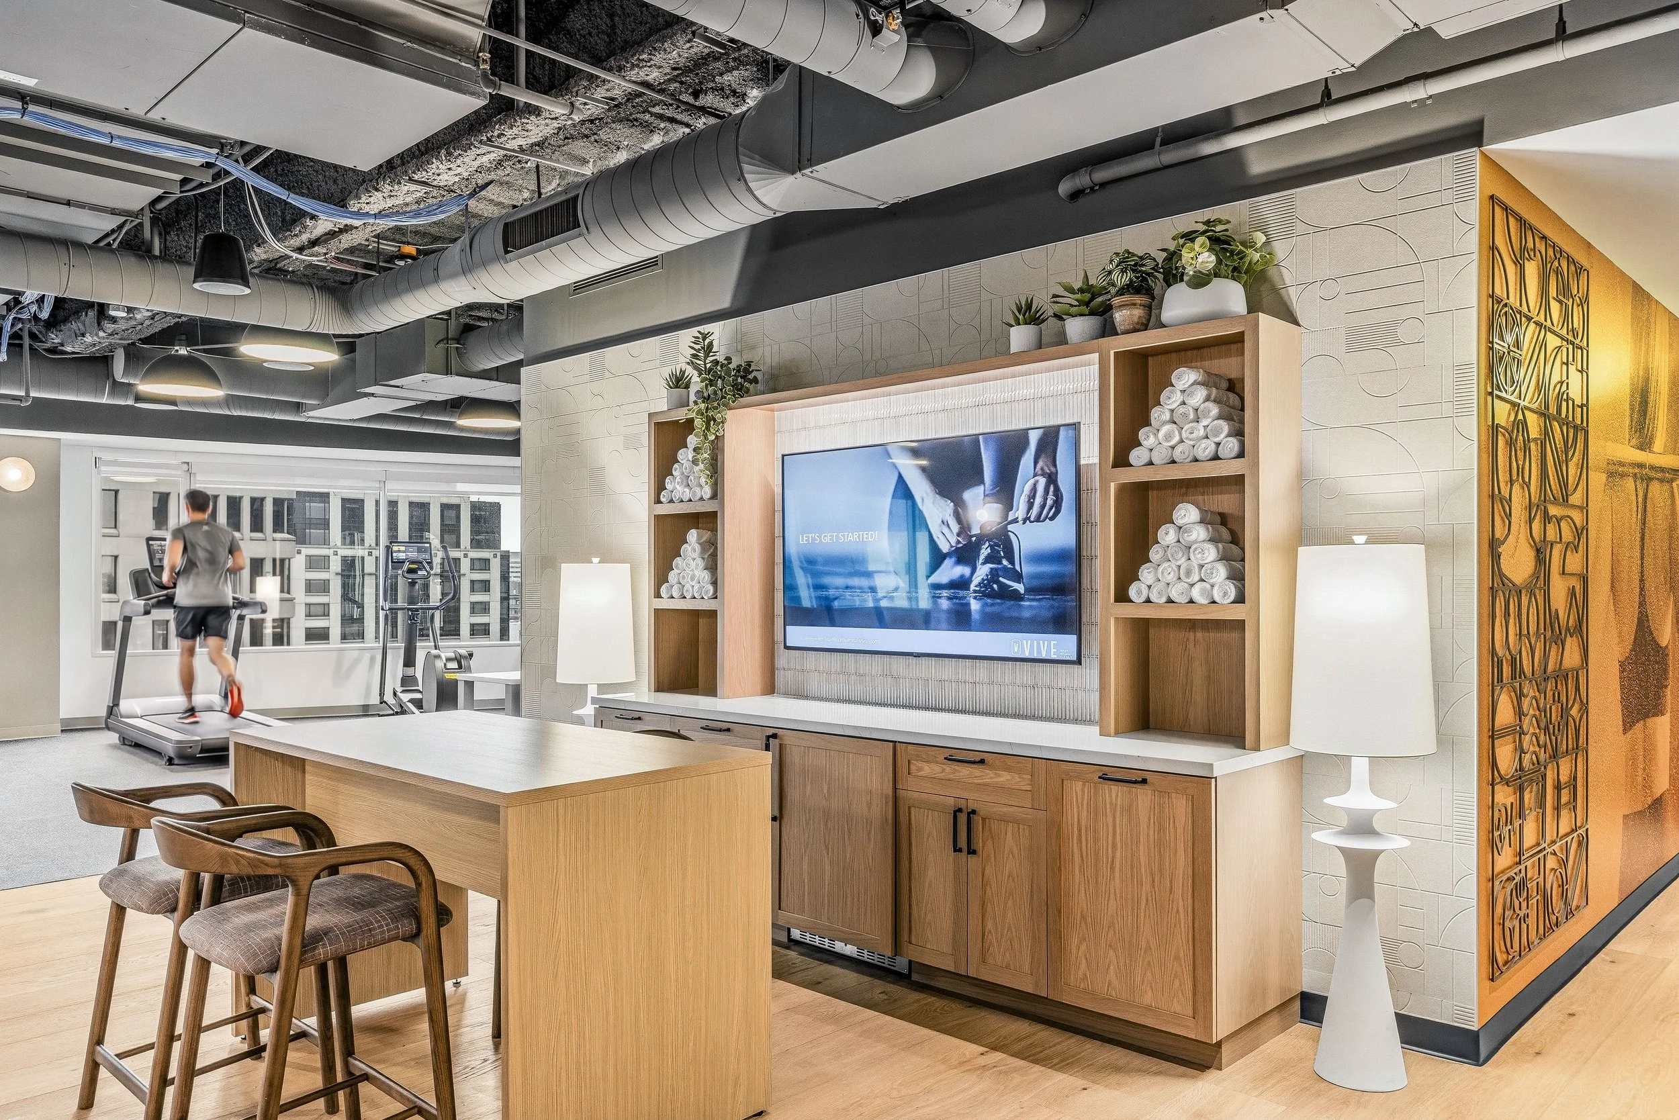
The Vive fitness center combines cardio and strength training with hospitality-inspired finishes and dedicated wellness spaces, extending the Class A office experience into fitness, movement, and recovery.