Seattle Convention Center Hospitality Suite
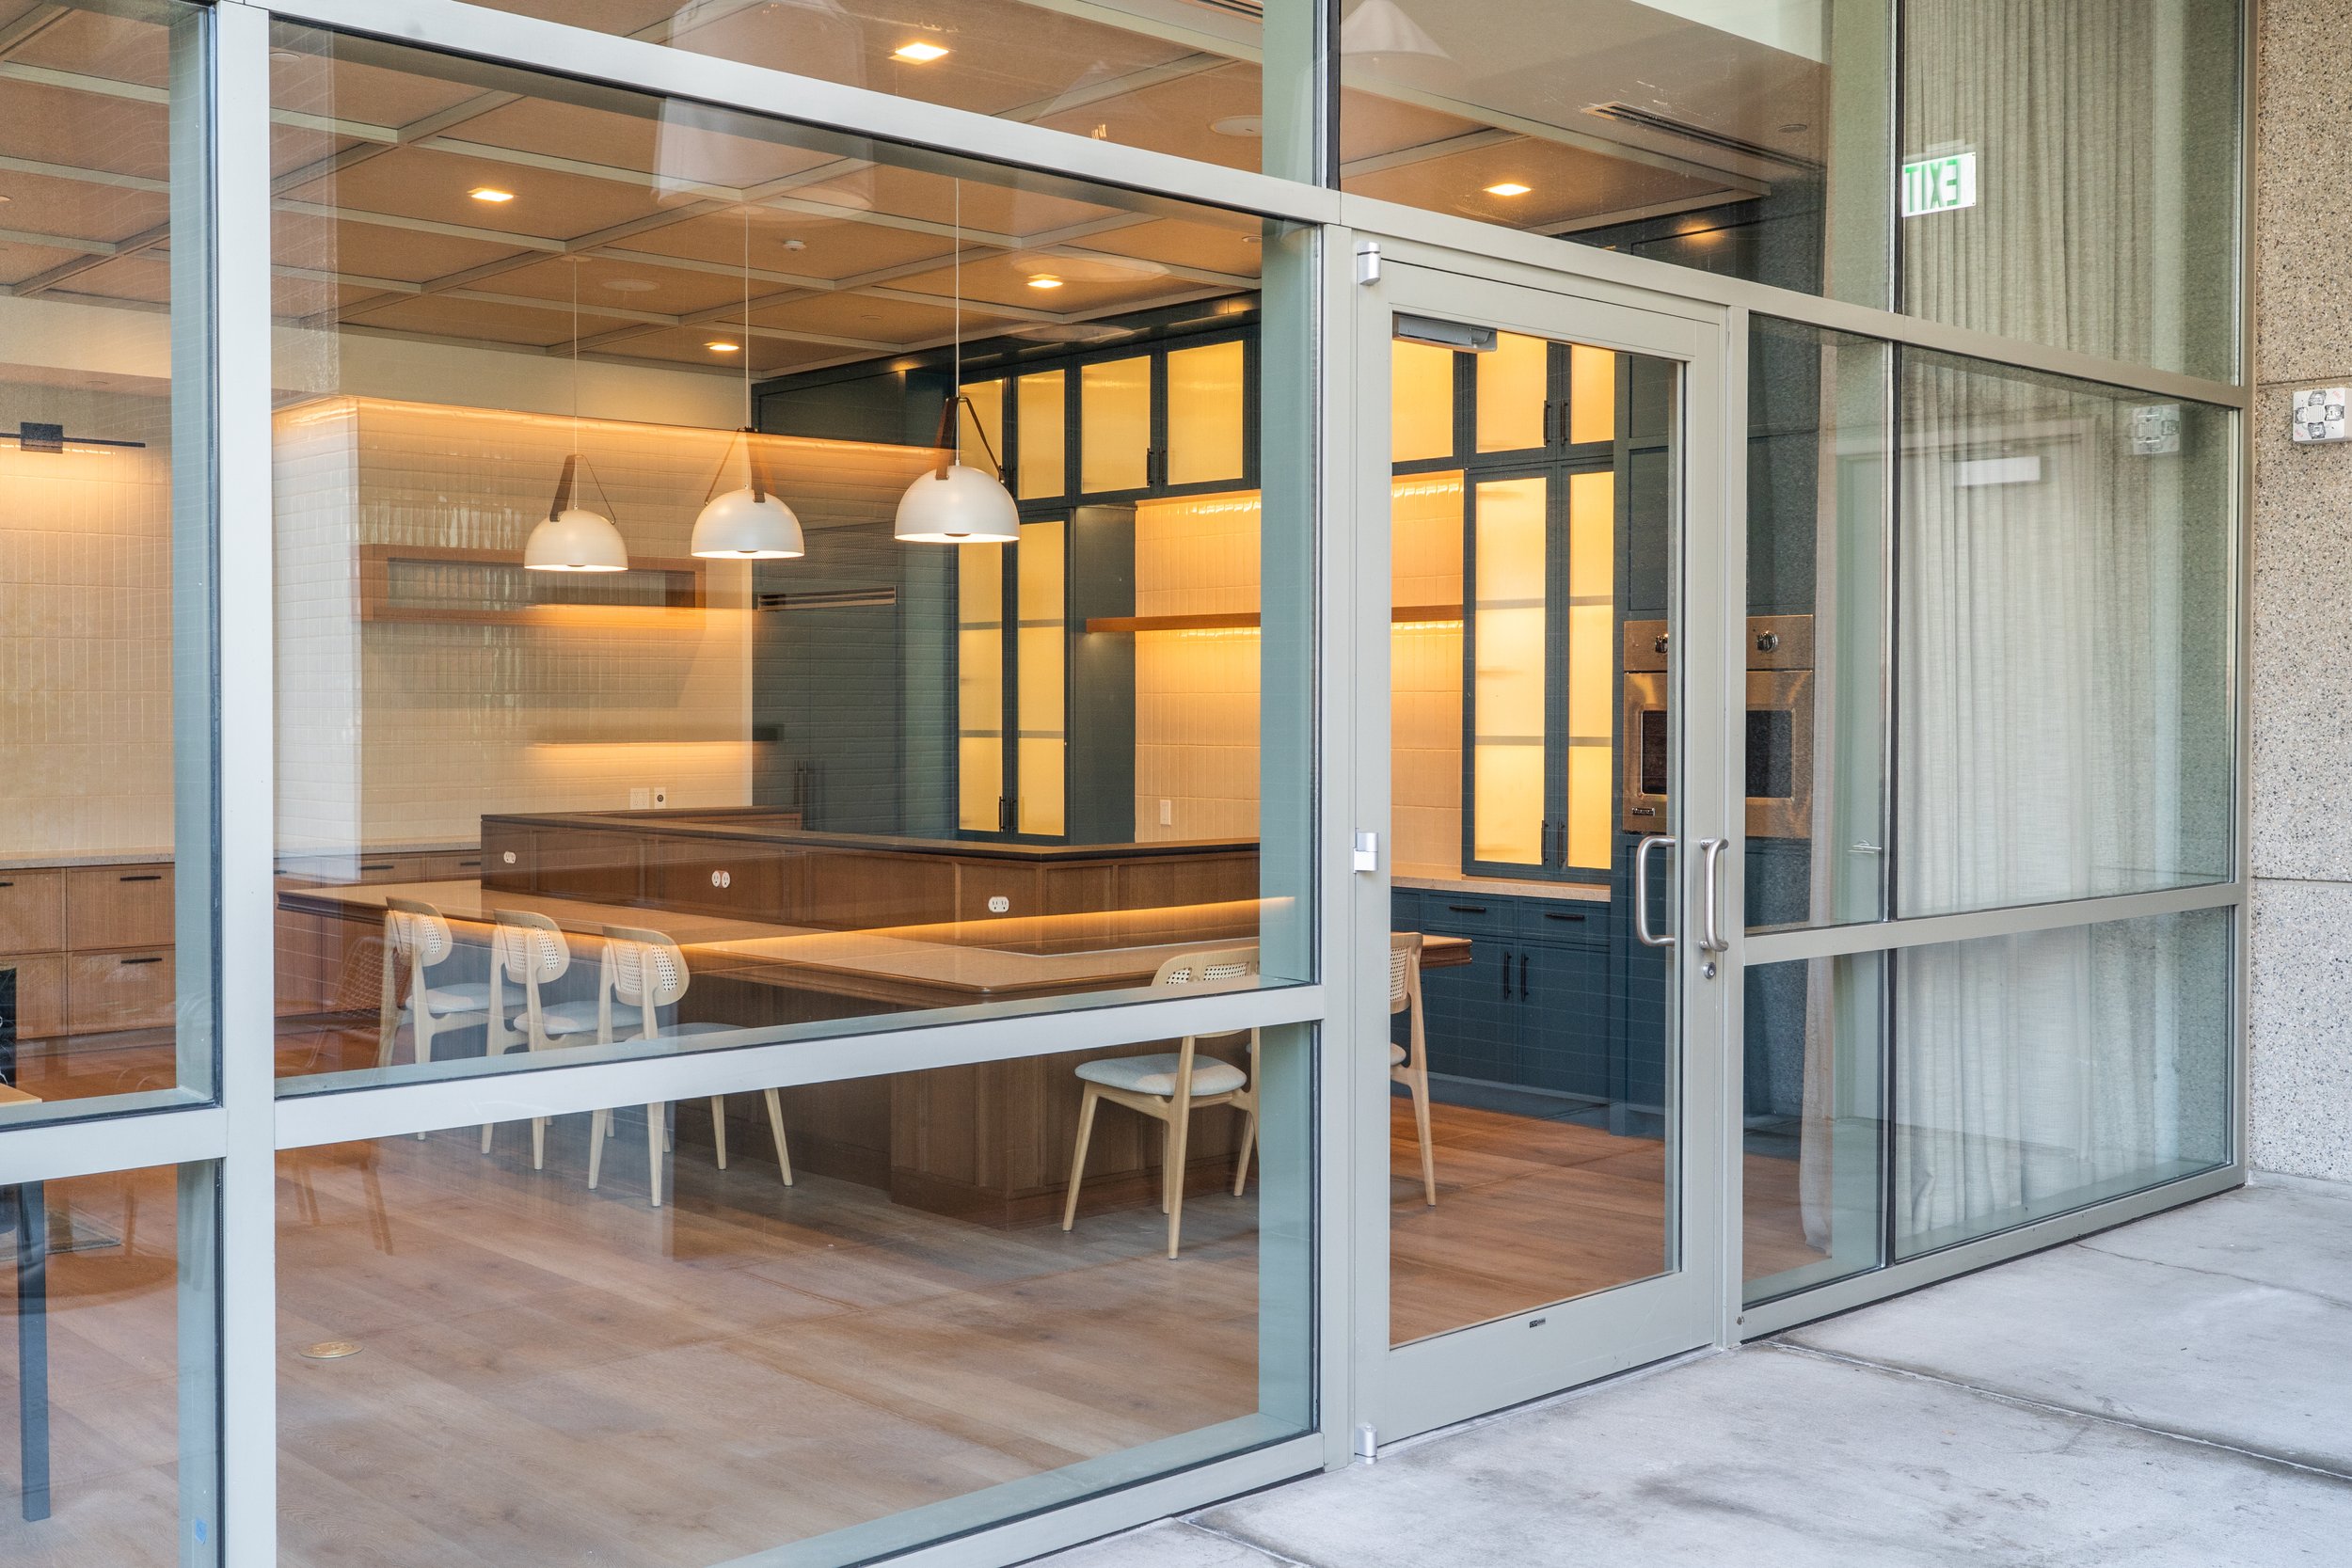
The Seattle Convention Center’s new hospitality suite is designed as a flexible environment for client engagement, culinary collaboration, and events. Centered around the experience of cooking, the tasting room provides an intimate setting to experience the food and hospitality of the Seattle Convention Center firsthand. The space shifts easily between a tasting suite, sales and marketing venue, boardroom, executive workspace, and private event setting.
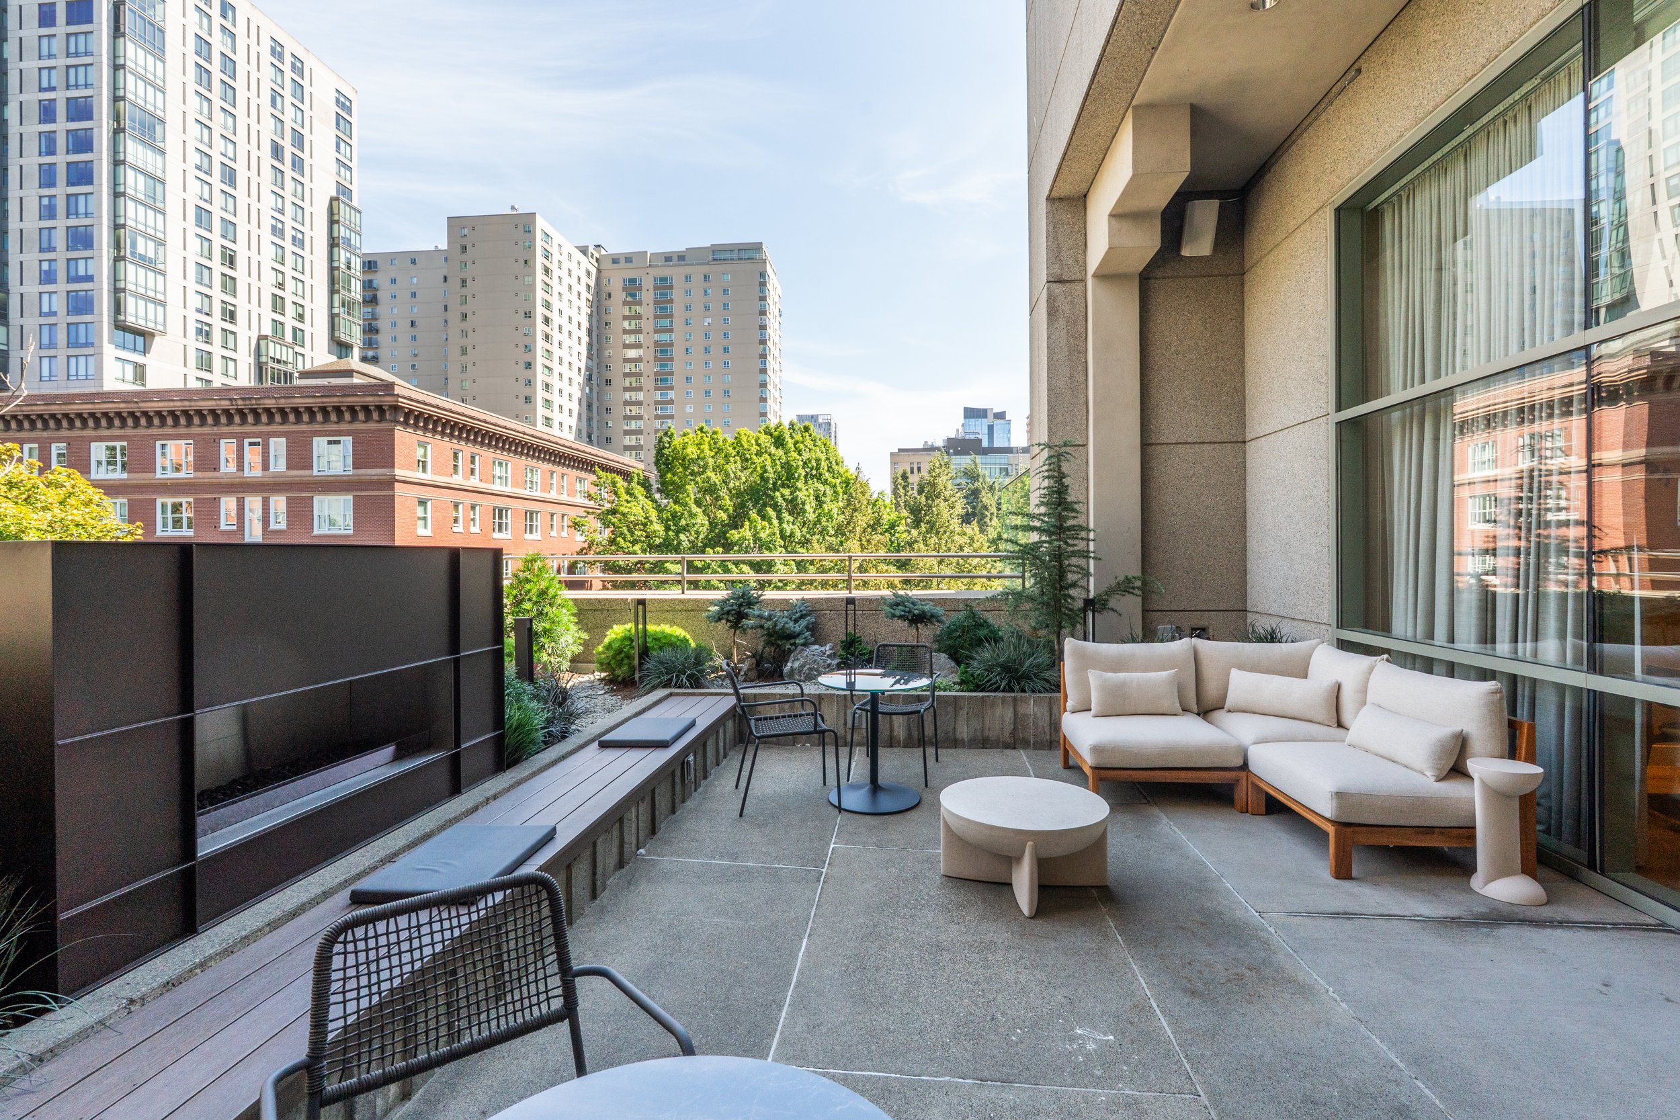
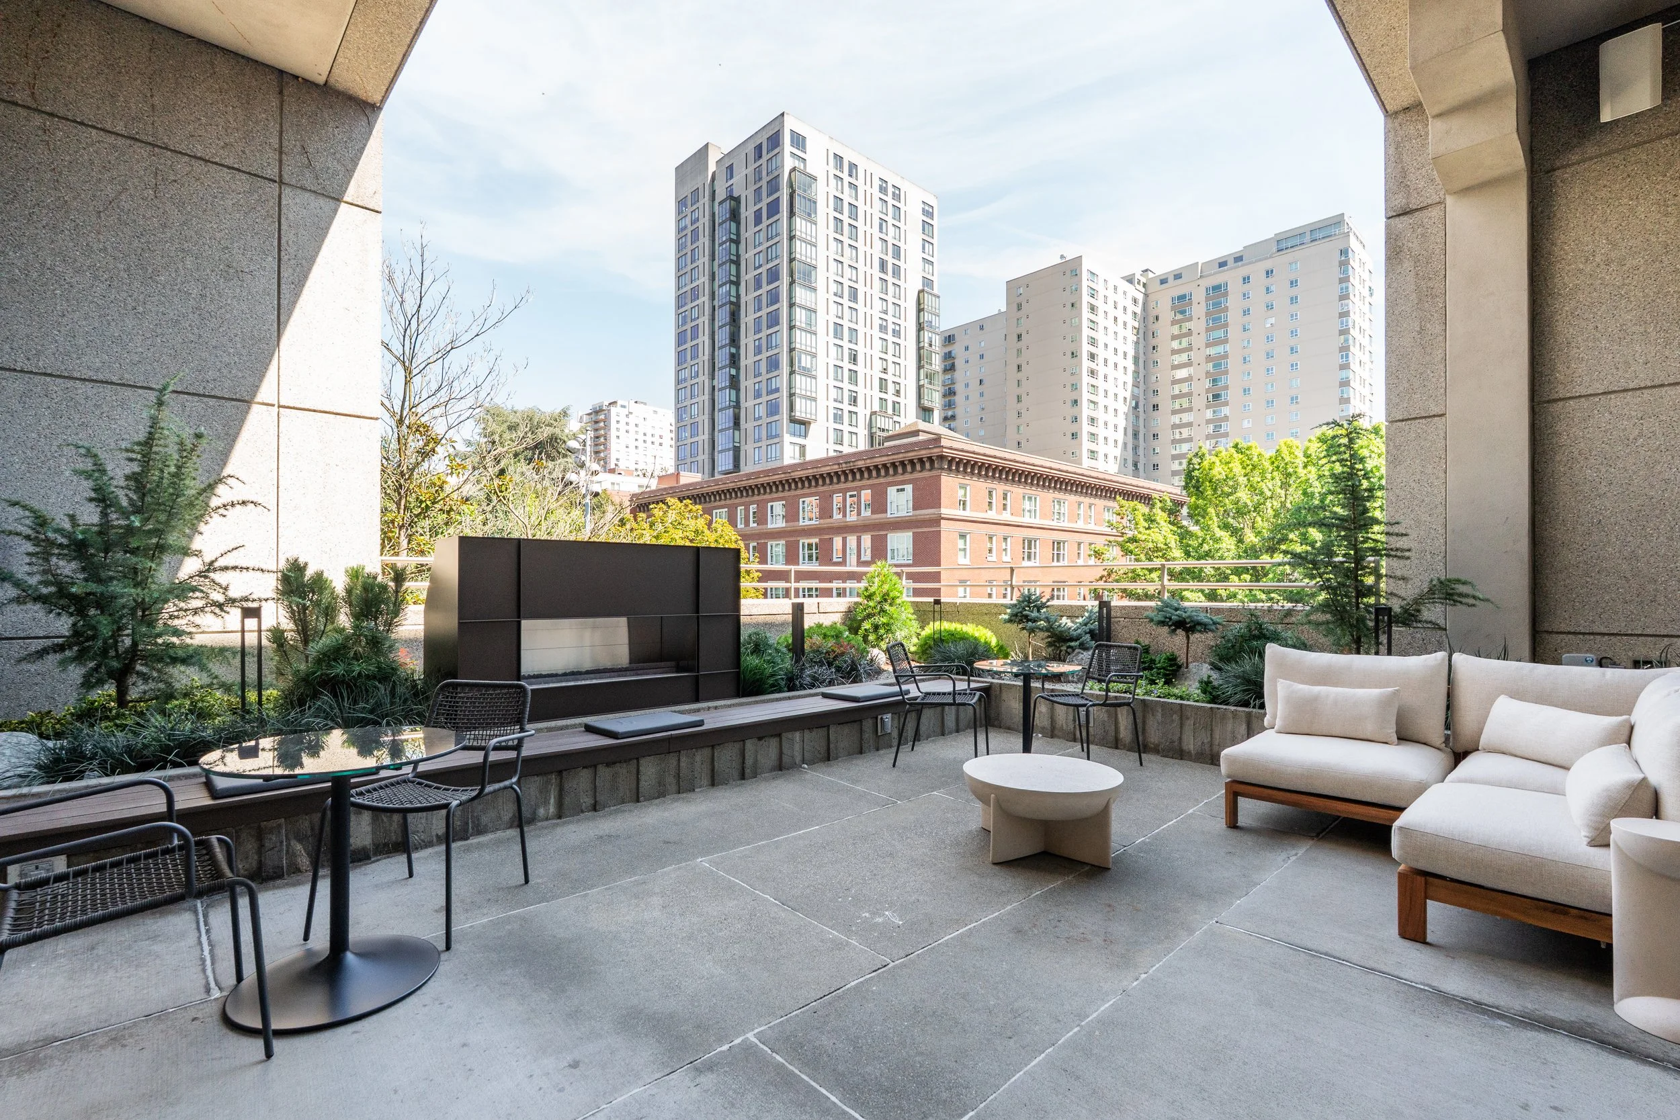
A refined material and architectural language builds on the established character of the nearby Summit building while giving the Arch building a distinct identity. Flexible furnishings allow the interior to accommodate a range of gatherings, with an outdoor bar and multi-season fireplace extending events into the landscape and creating a strong visual connection between the indoor and outdoor spaces.
Seattle, WA
Hospitality Suite & Tasting Room
Interior Renovation
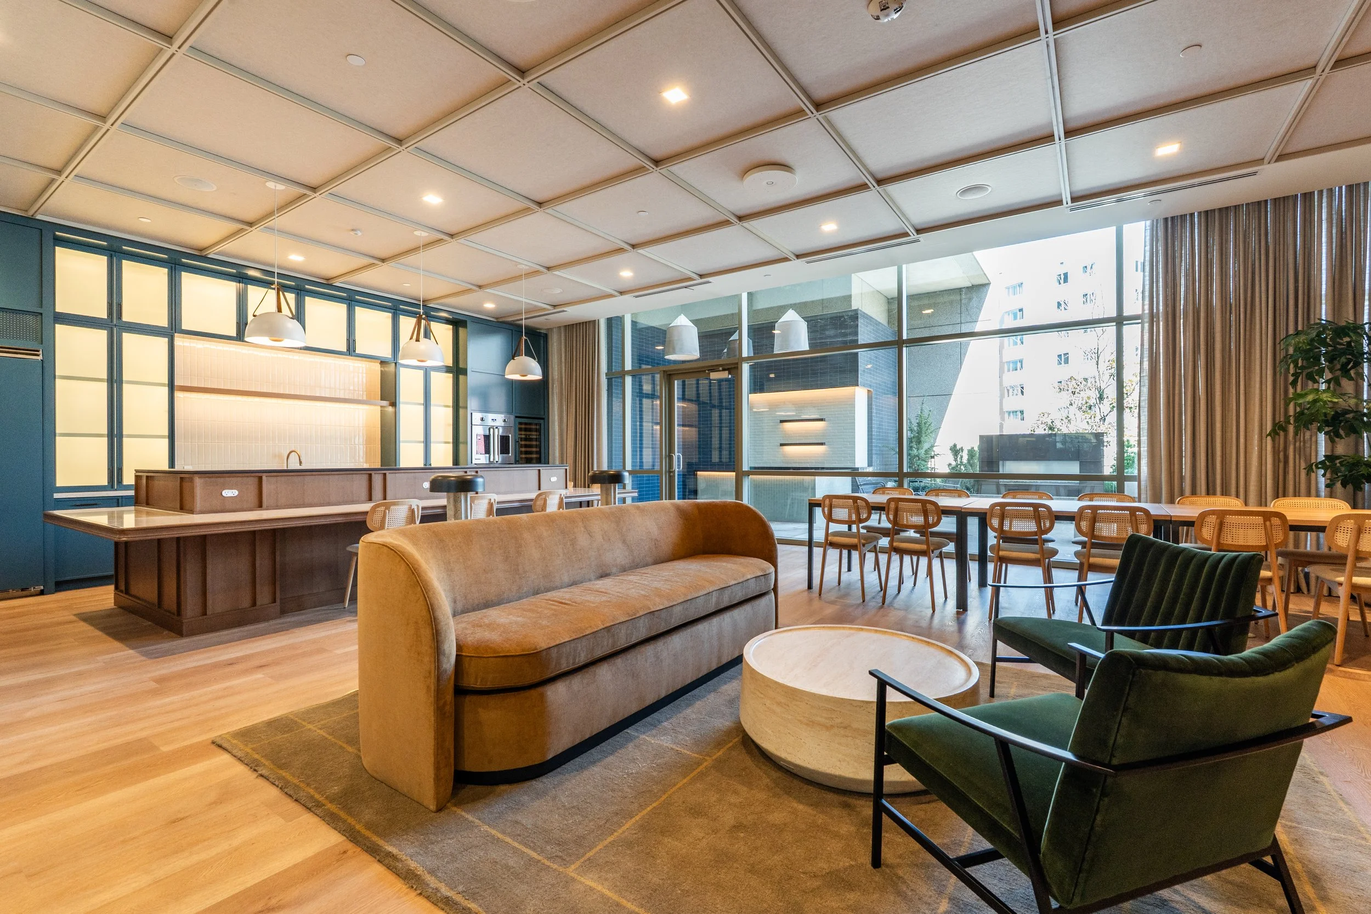
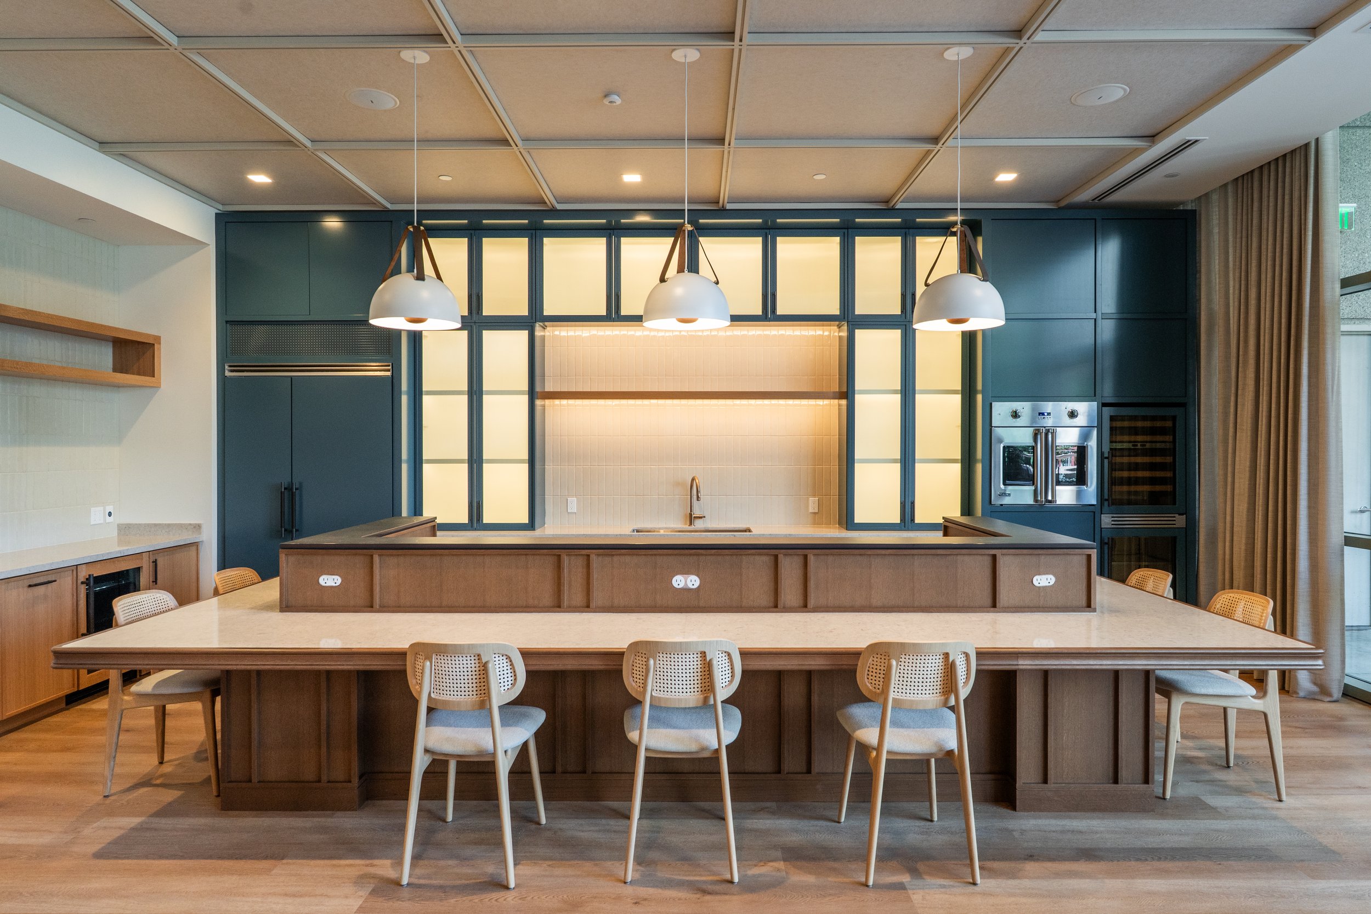
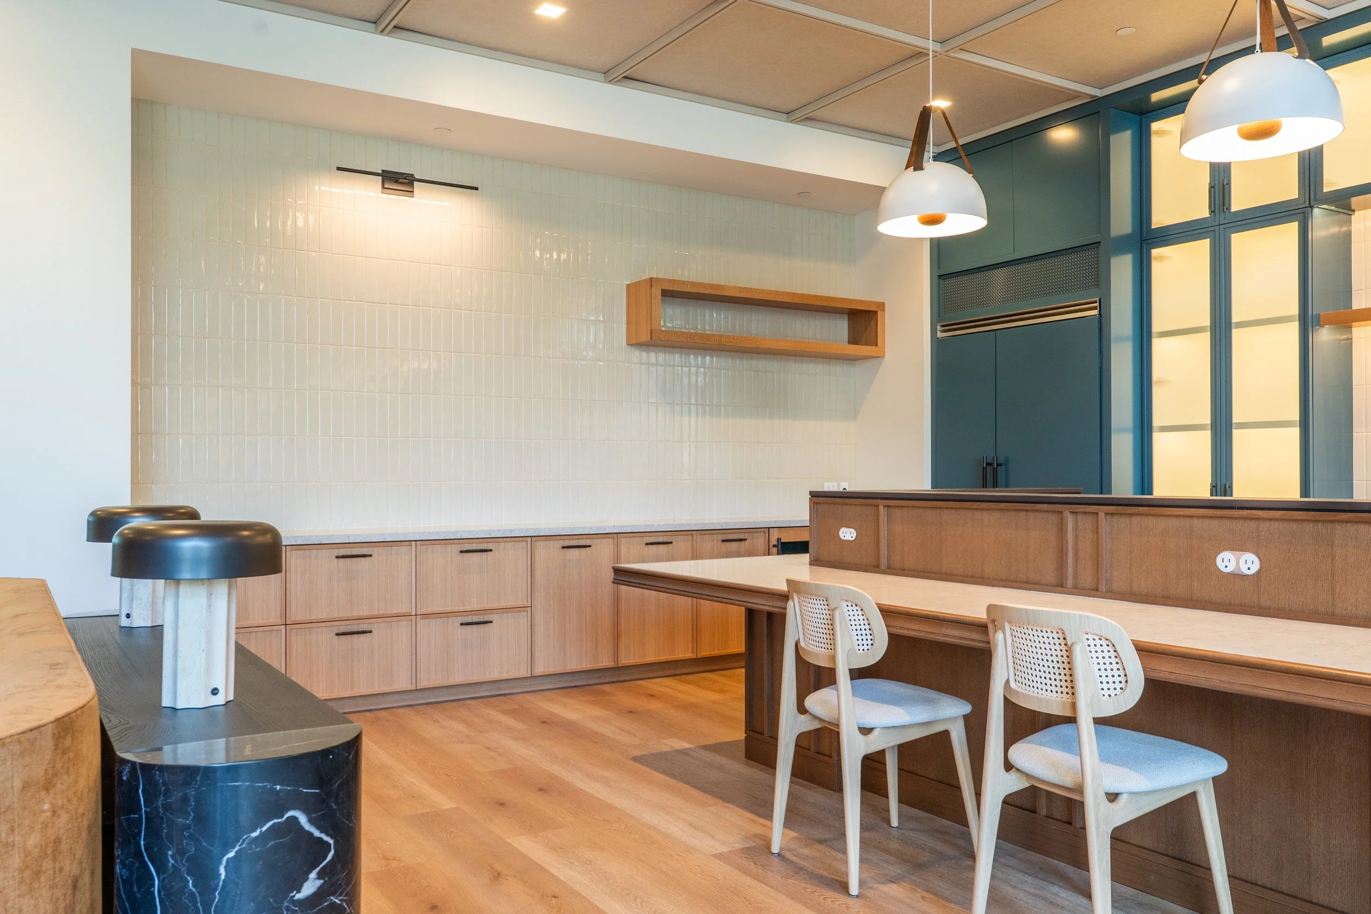
The main anchor point of the room focuses on the dining and presentation island where the chef and clients collaborate on menus while guests experience an intimate dining scale environment.
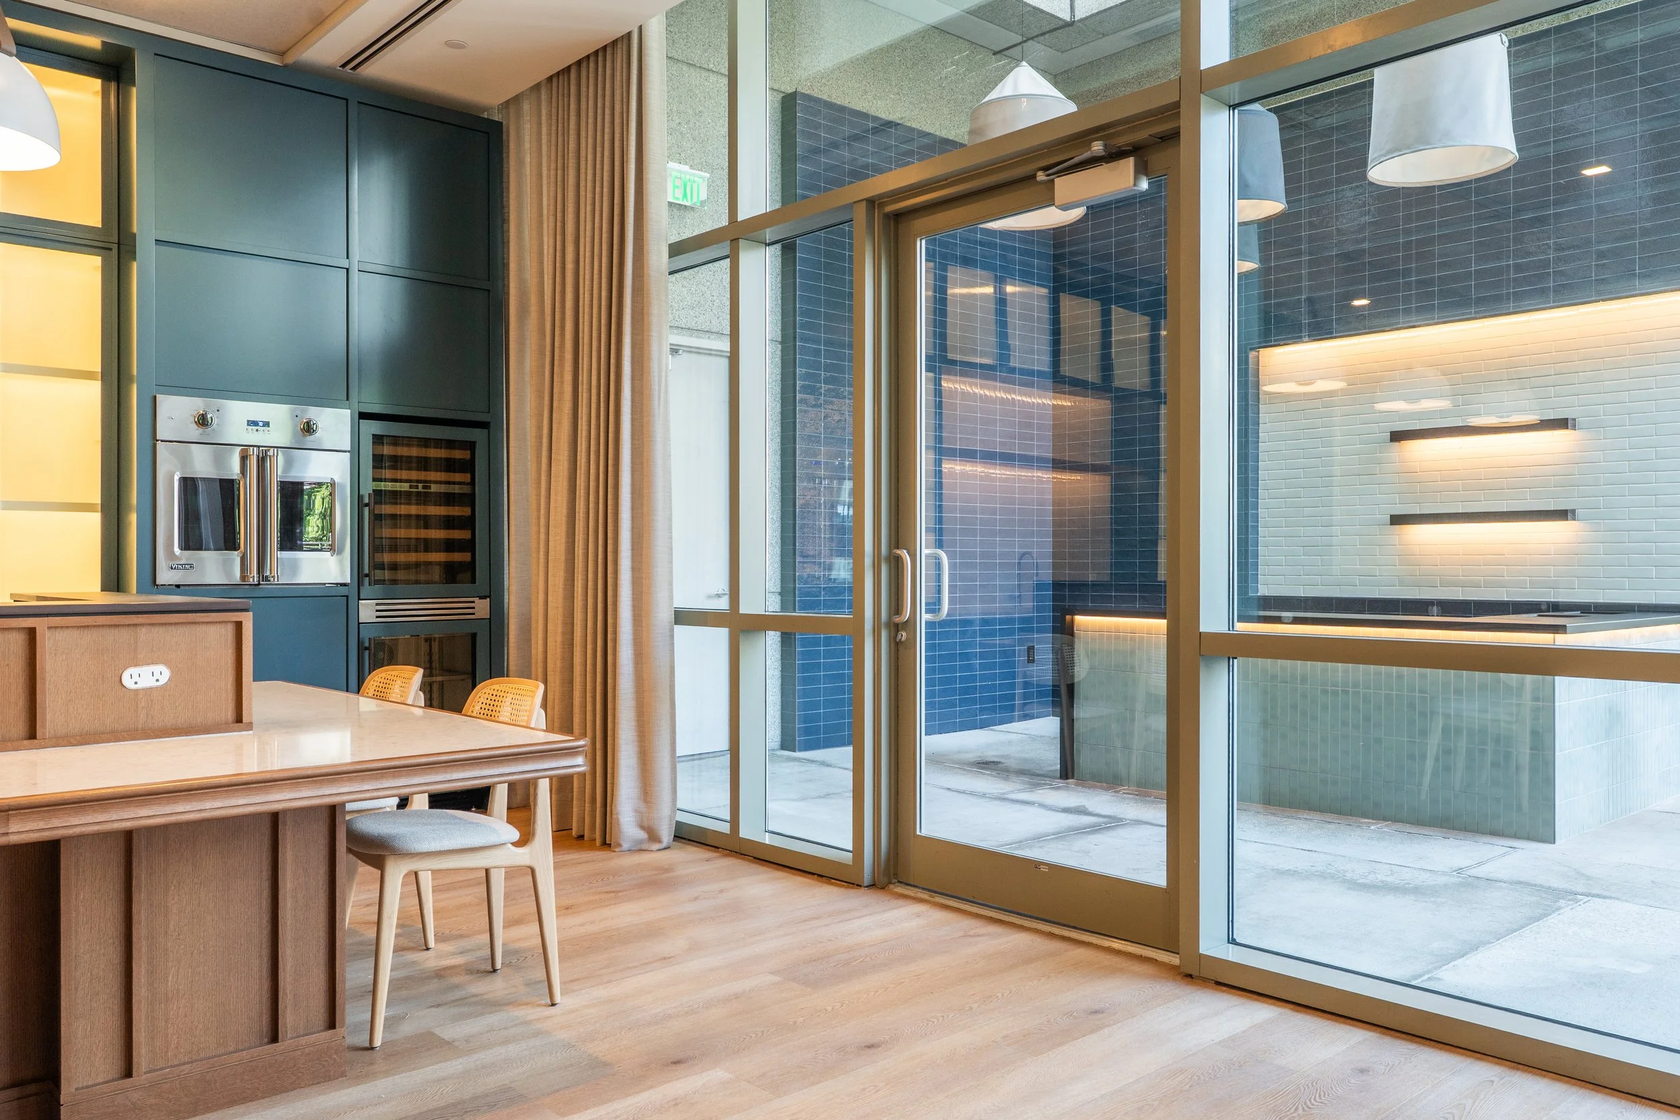
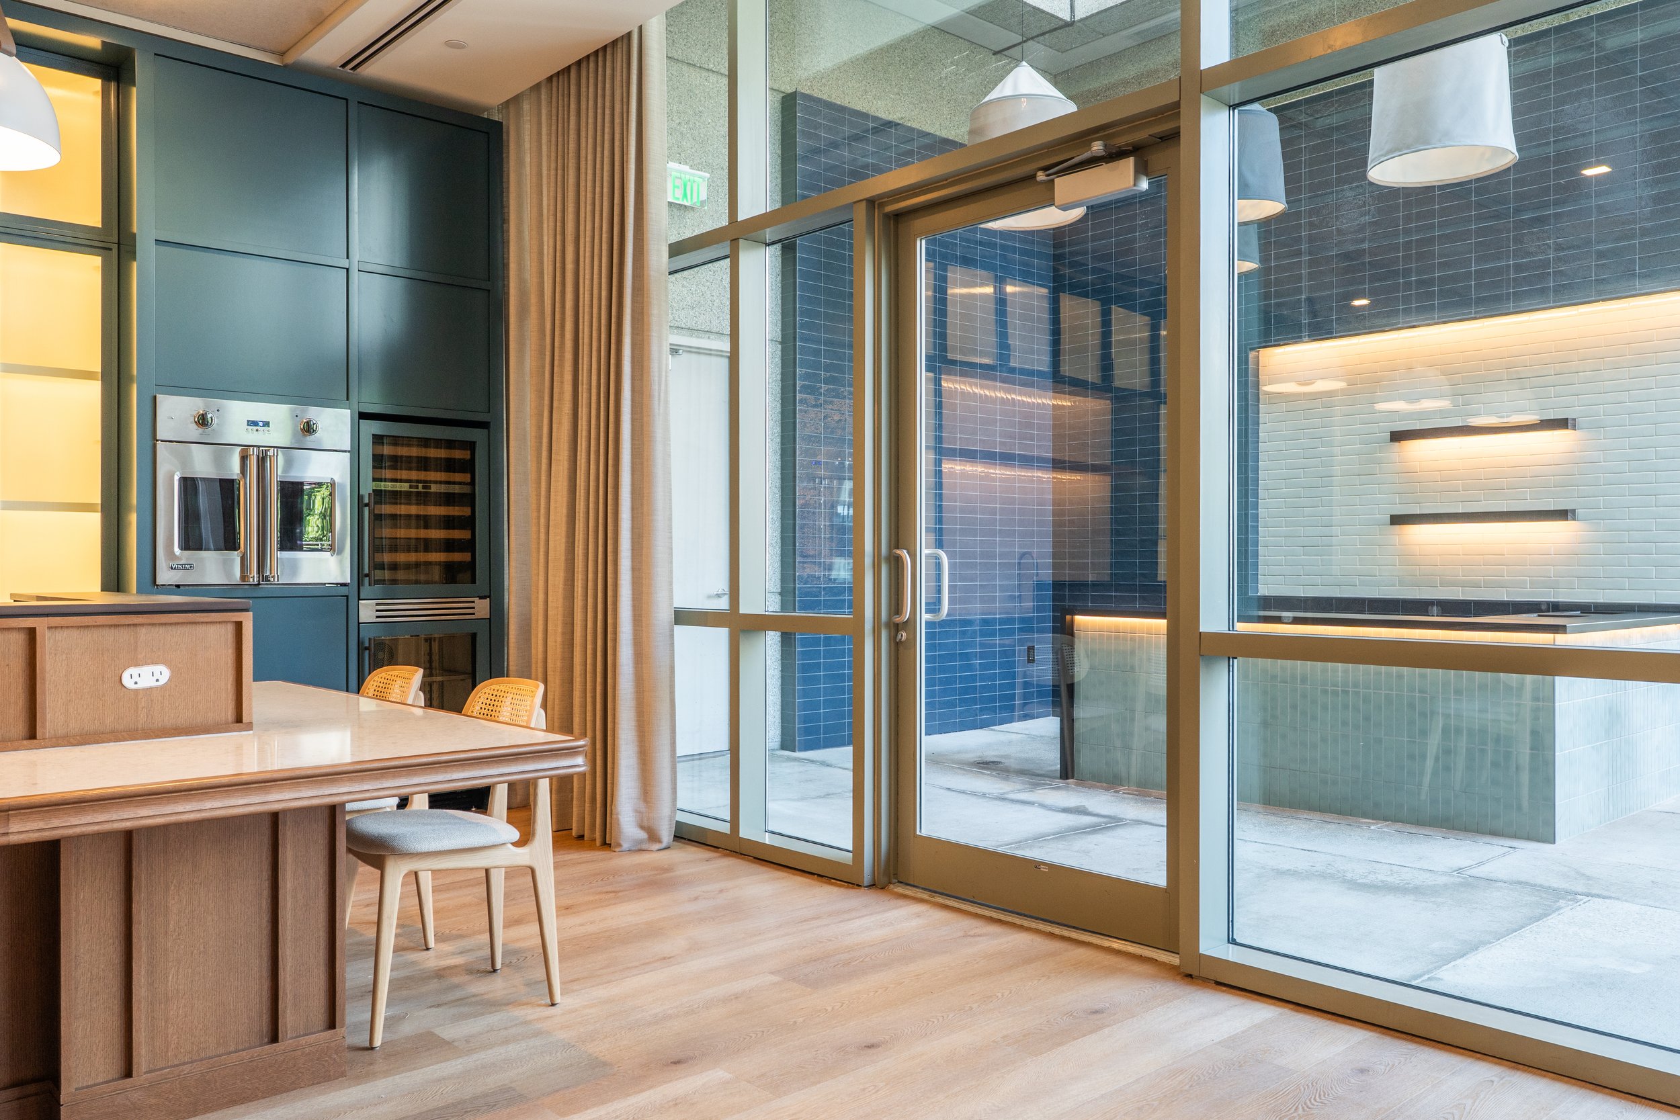
Integration of new panel ready equipment and casework was a critical part of the project to avoid the space feeling like an industrial kitchen.
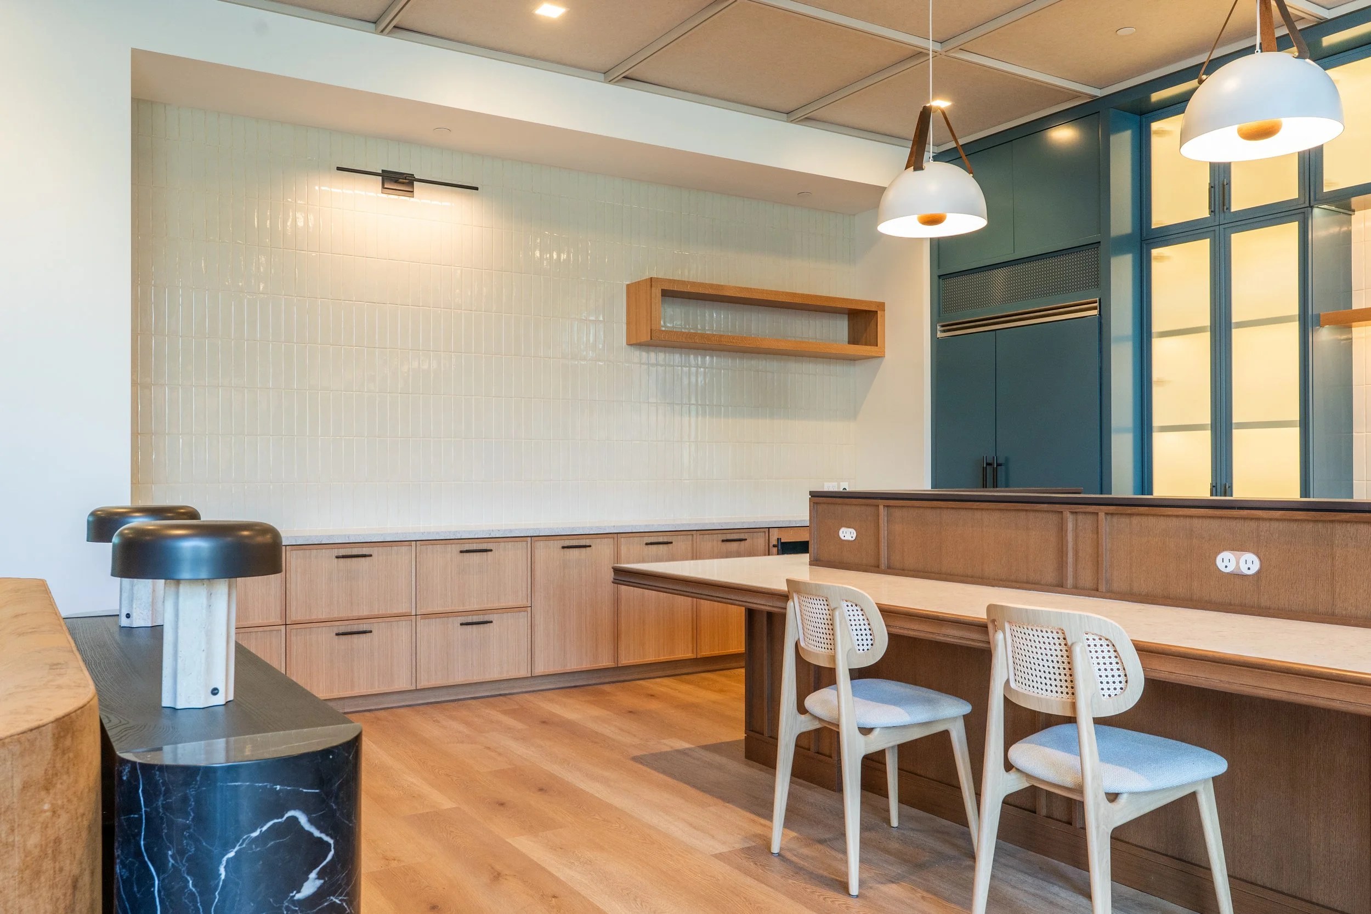
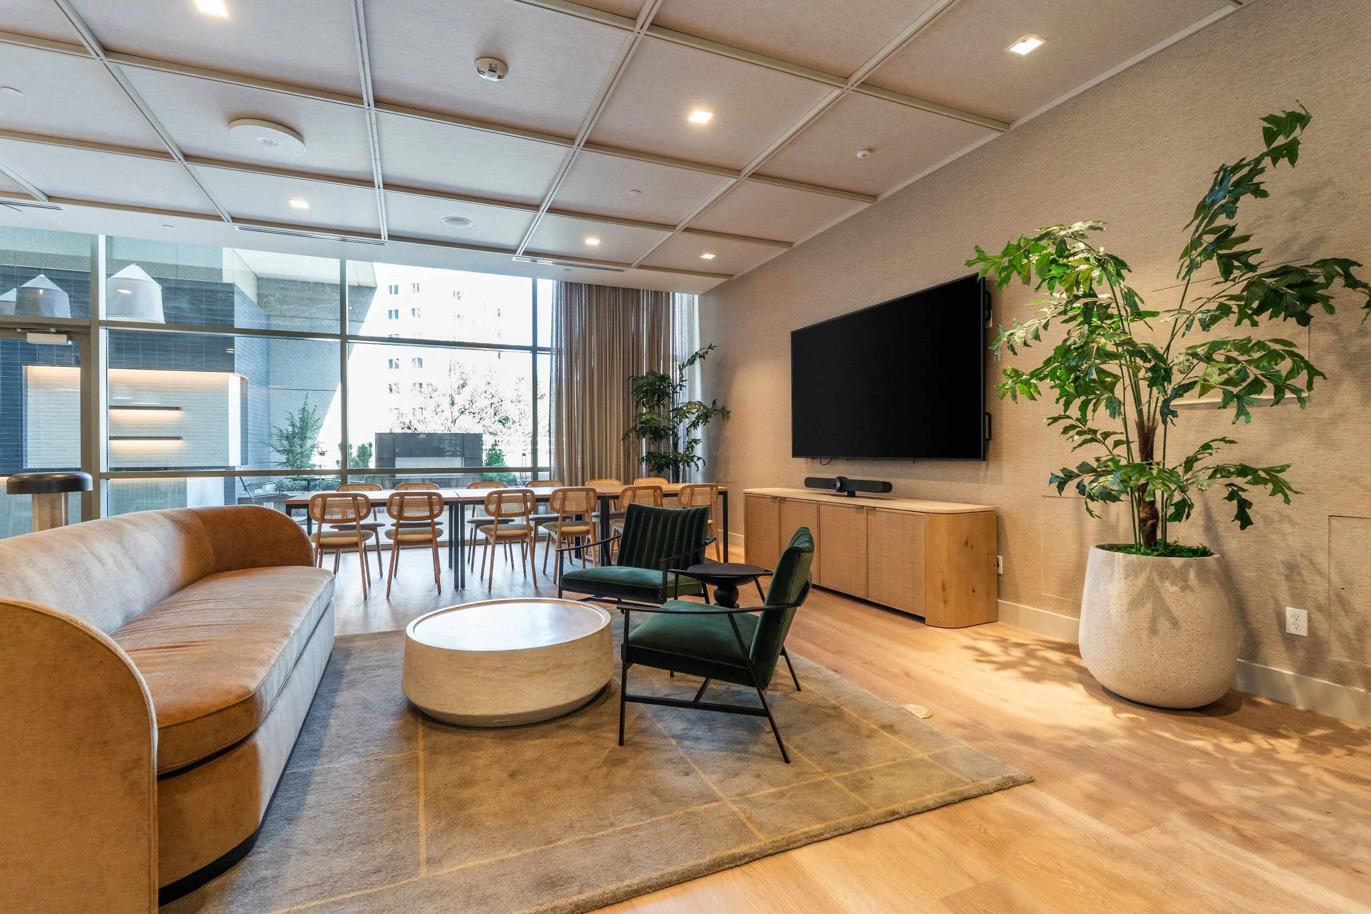
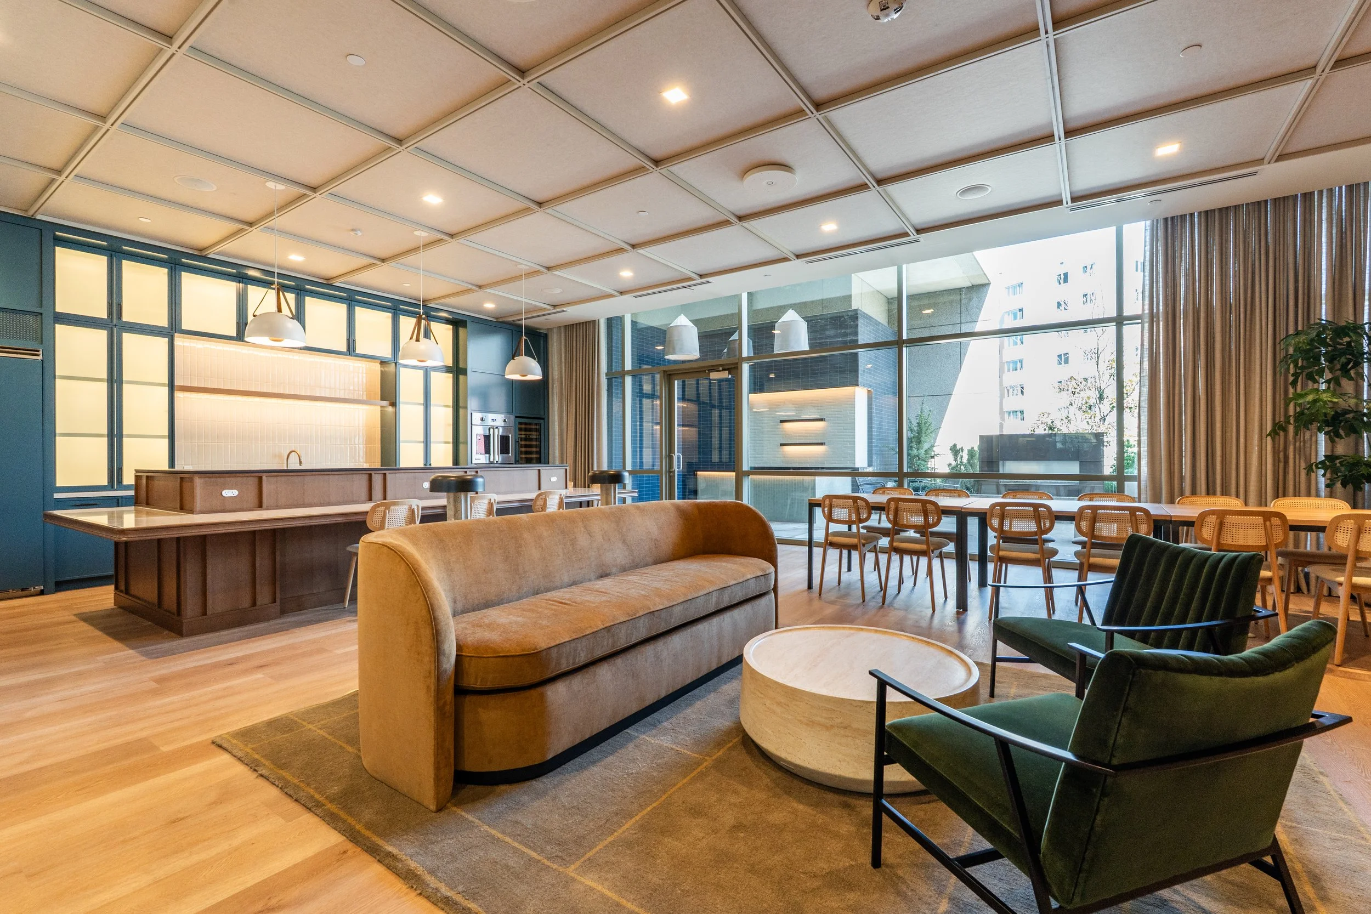
Warm and textured materials provide an interactive human scale feeling, a living room for guests.
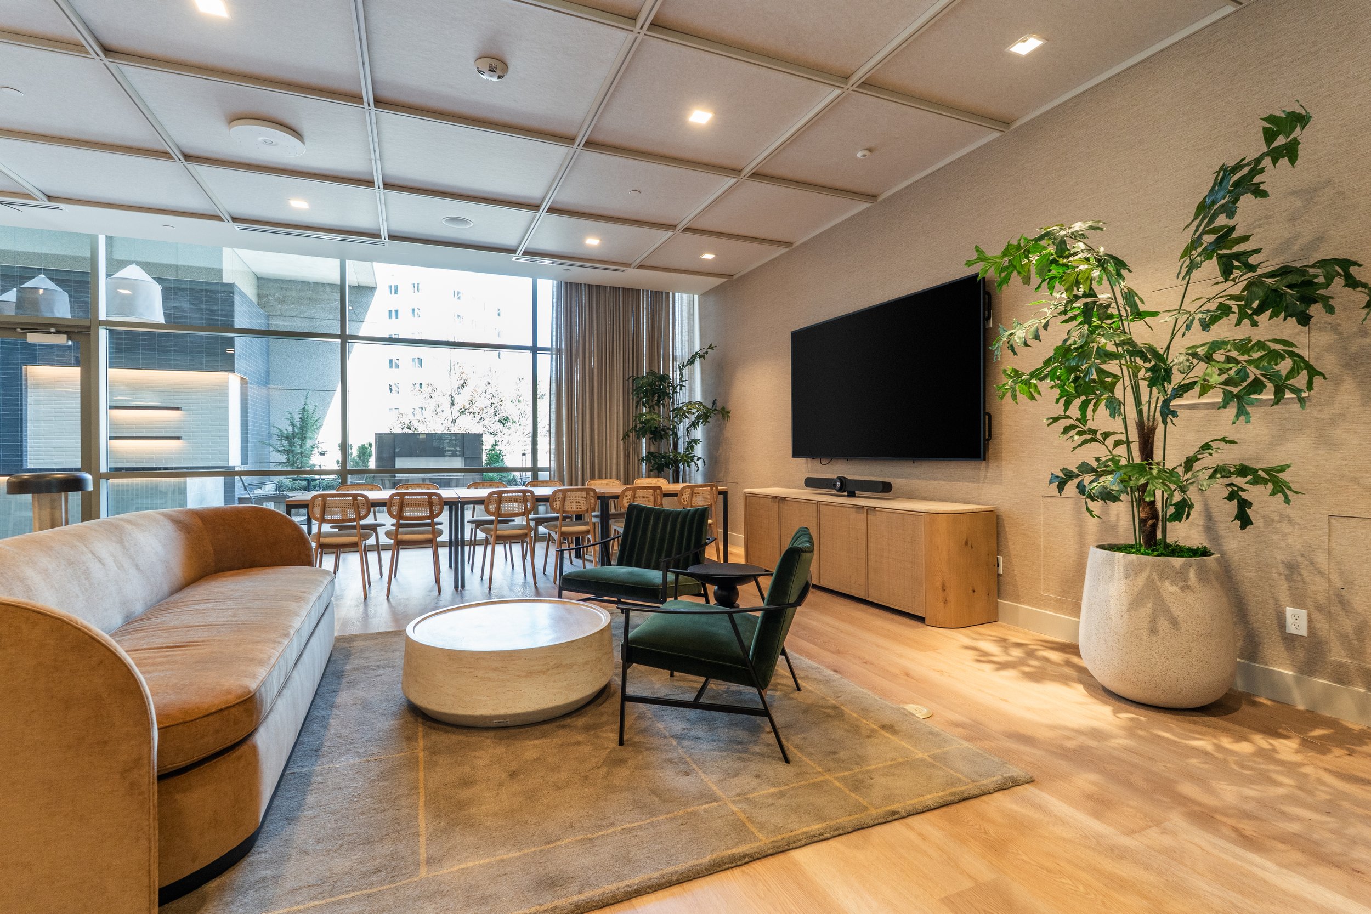
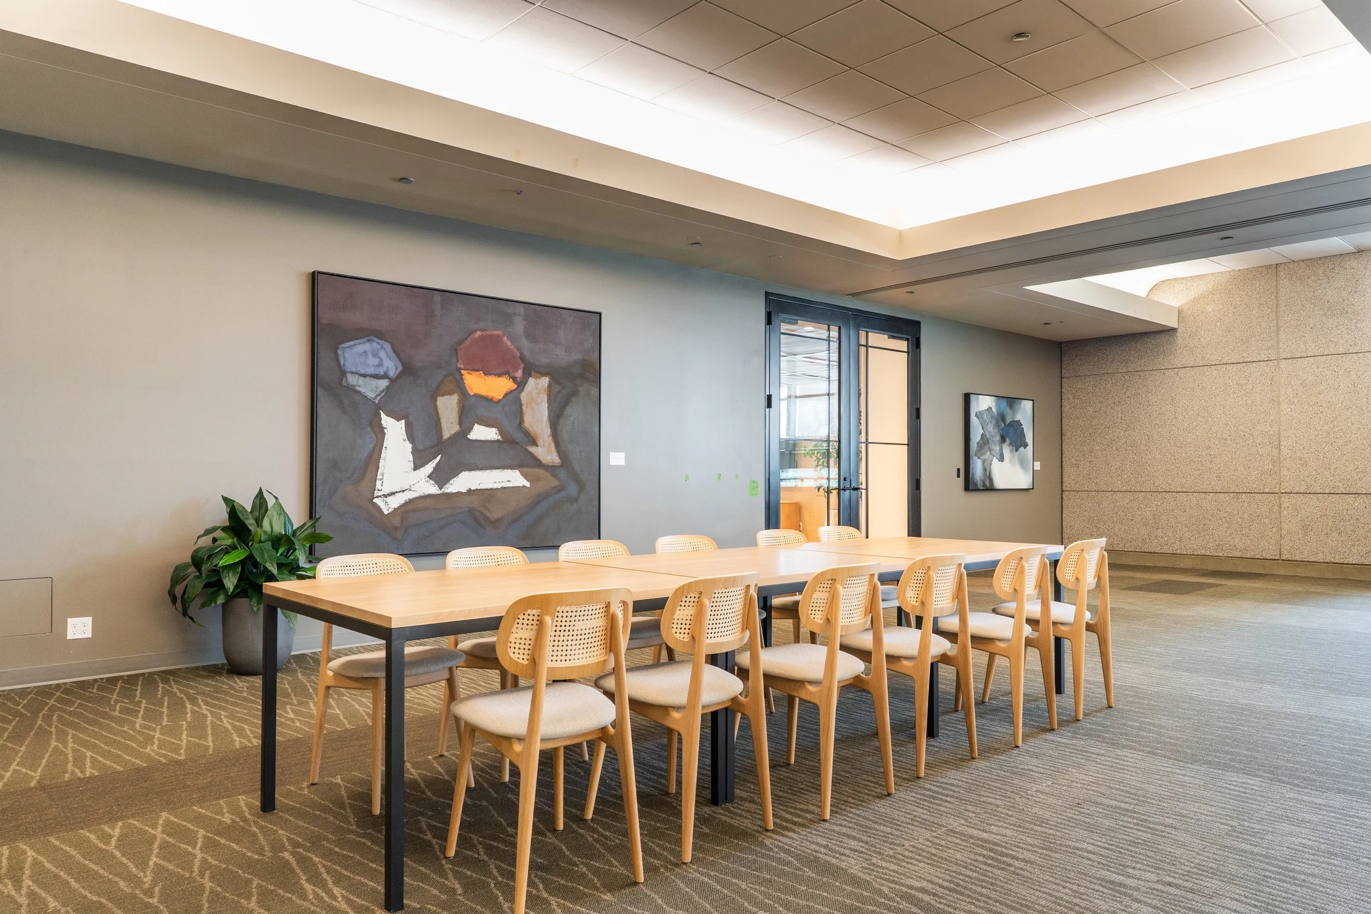
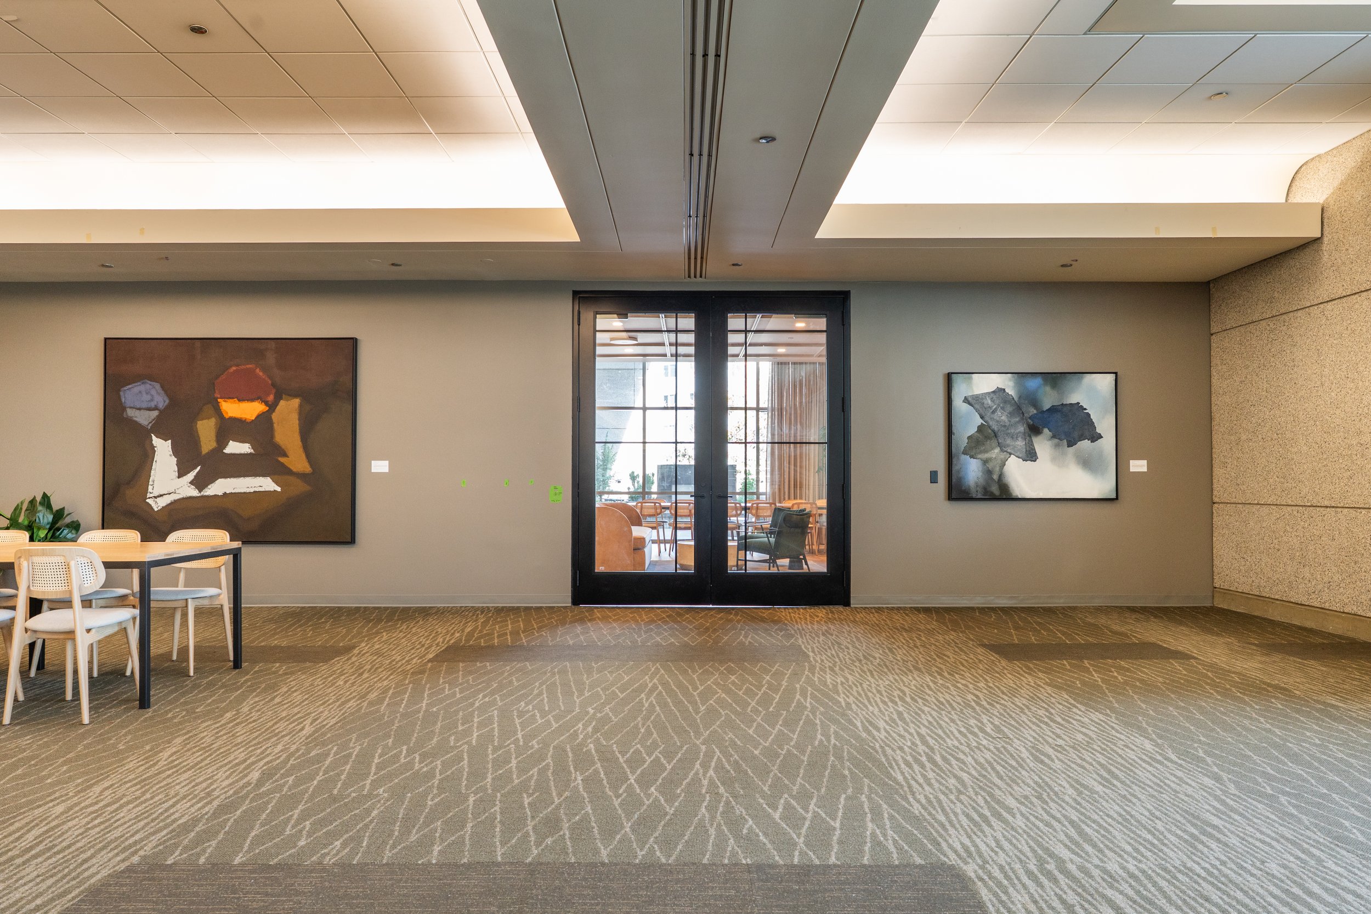
Beyond the tasting portion of the space lies the meeting and flexible lounge area. This space can be converted into a larger meeting space with two tables for bigger groups.
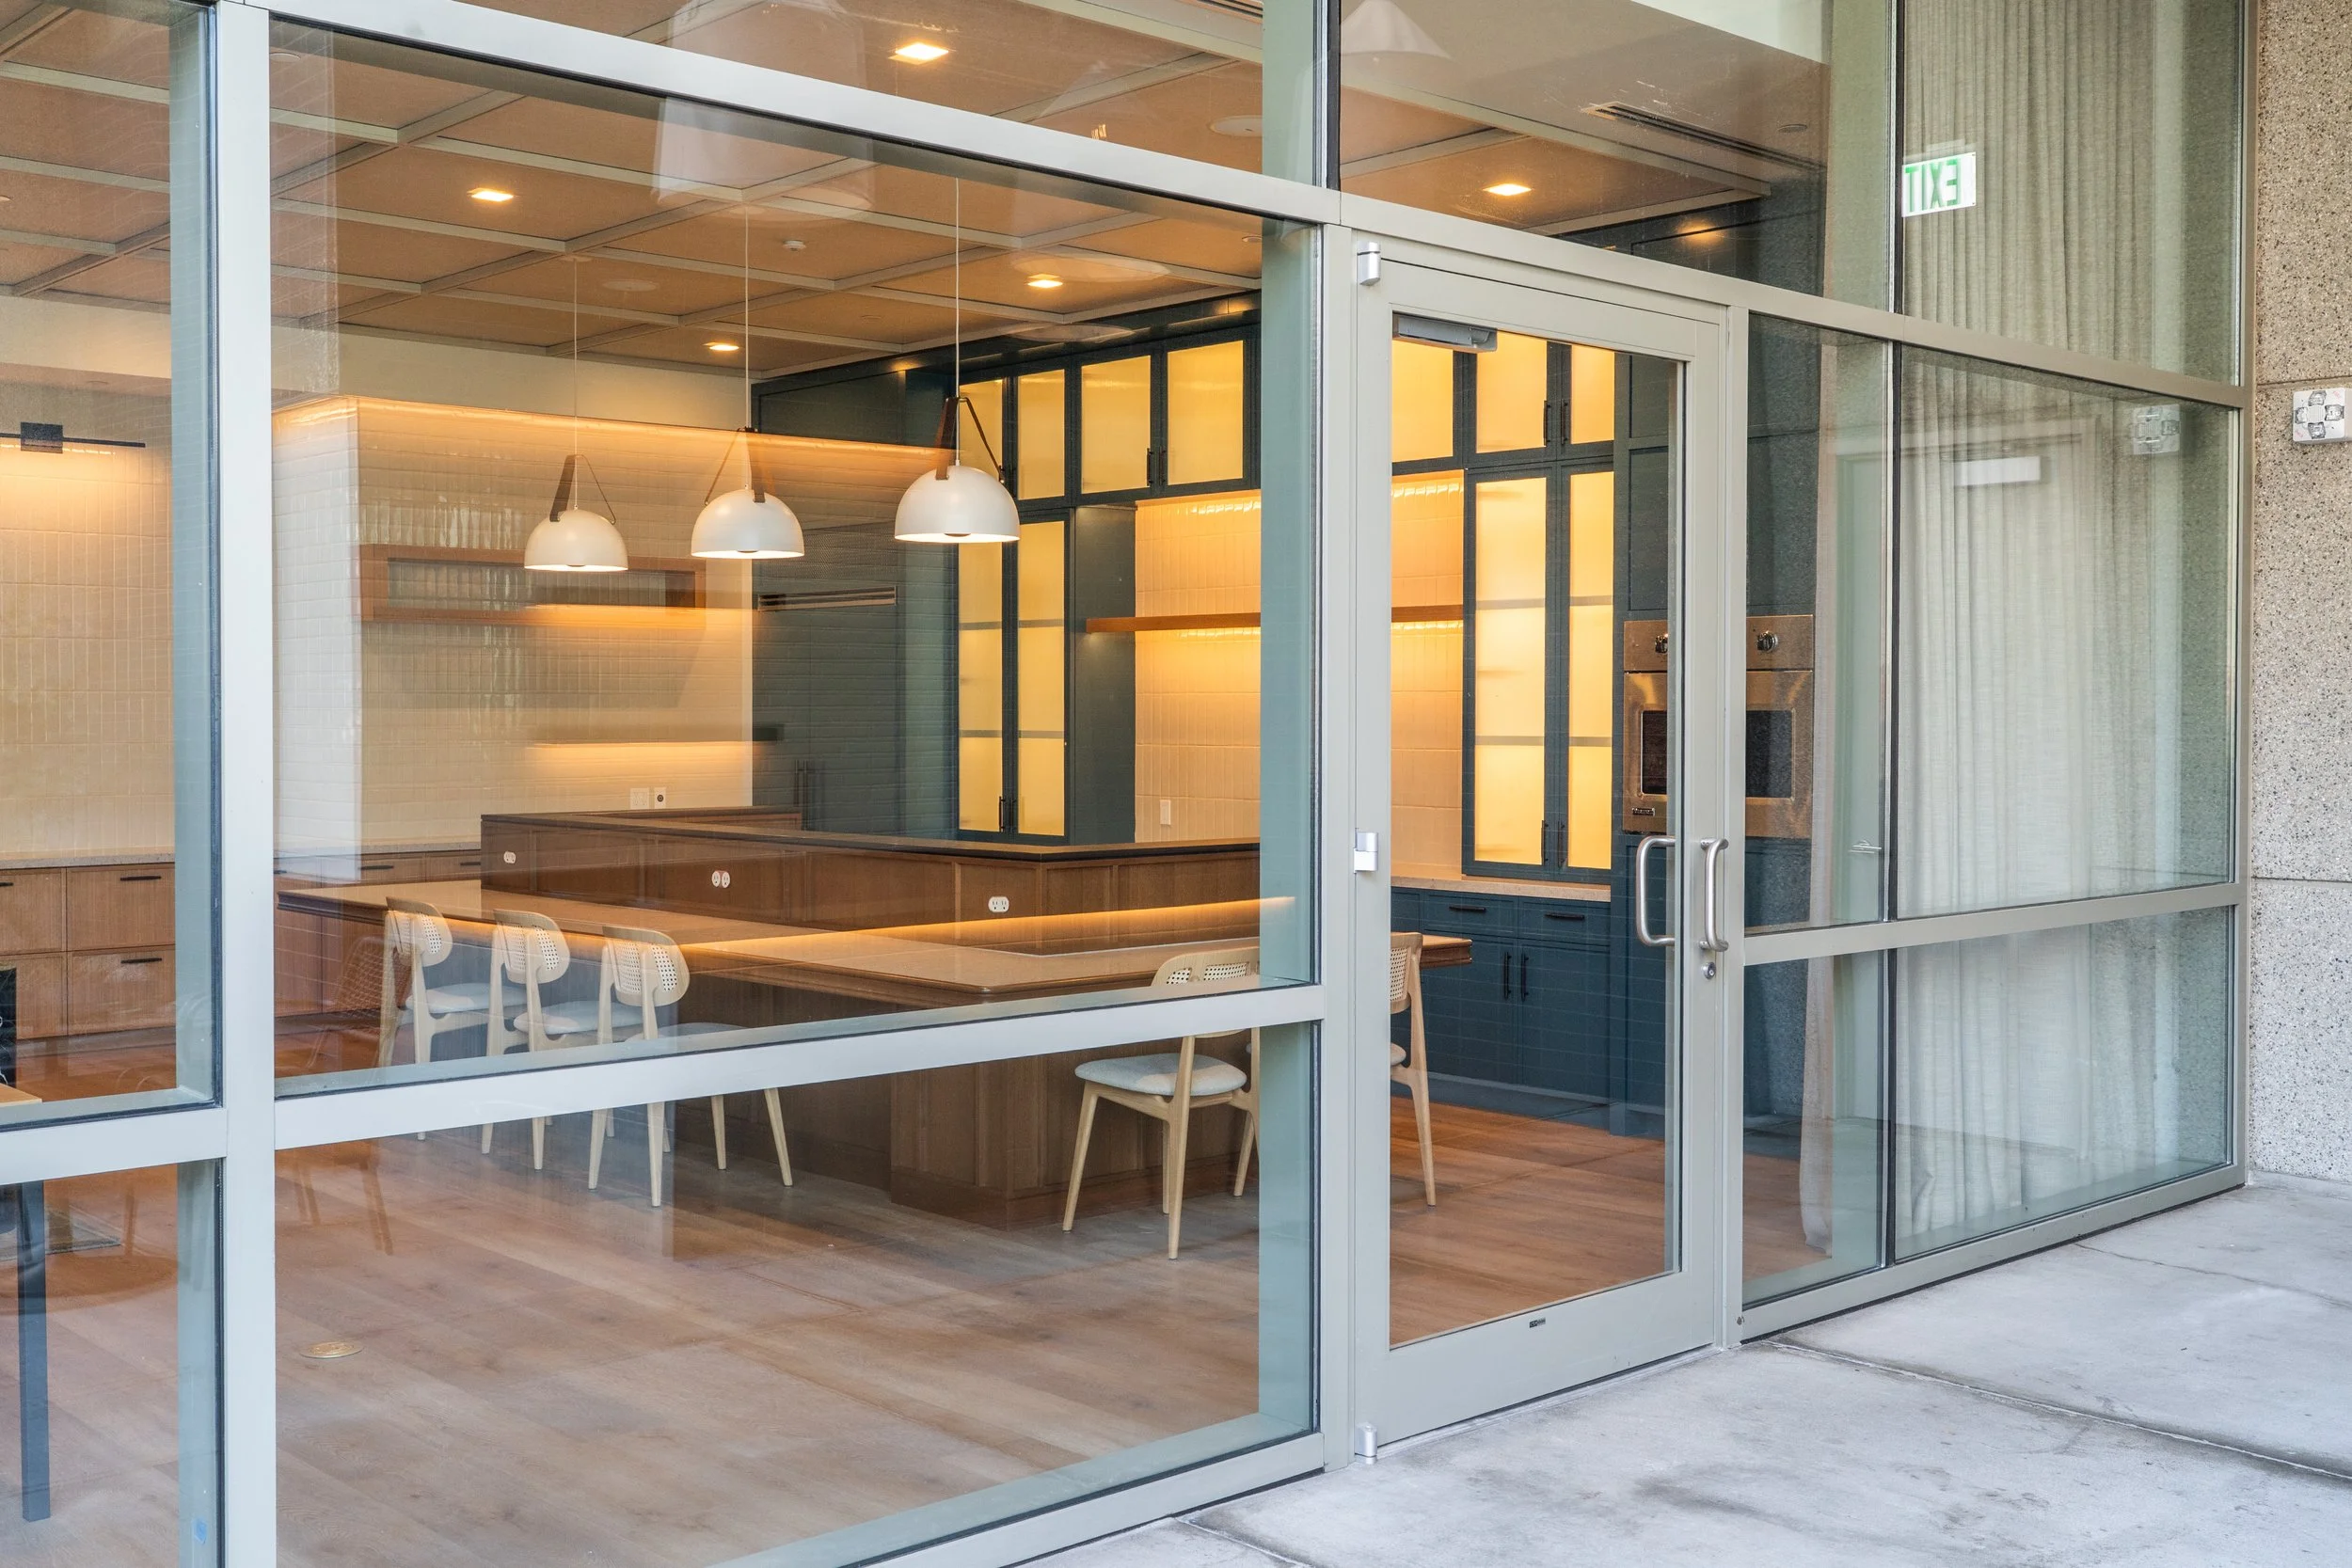
The existing full height storefront allow the exterior bar and lounge to feel like an extension of the interior.
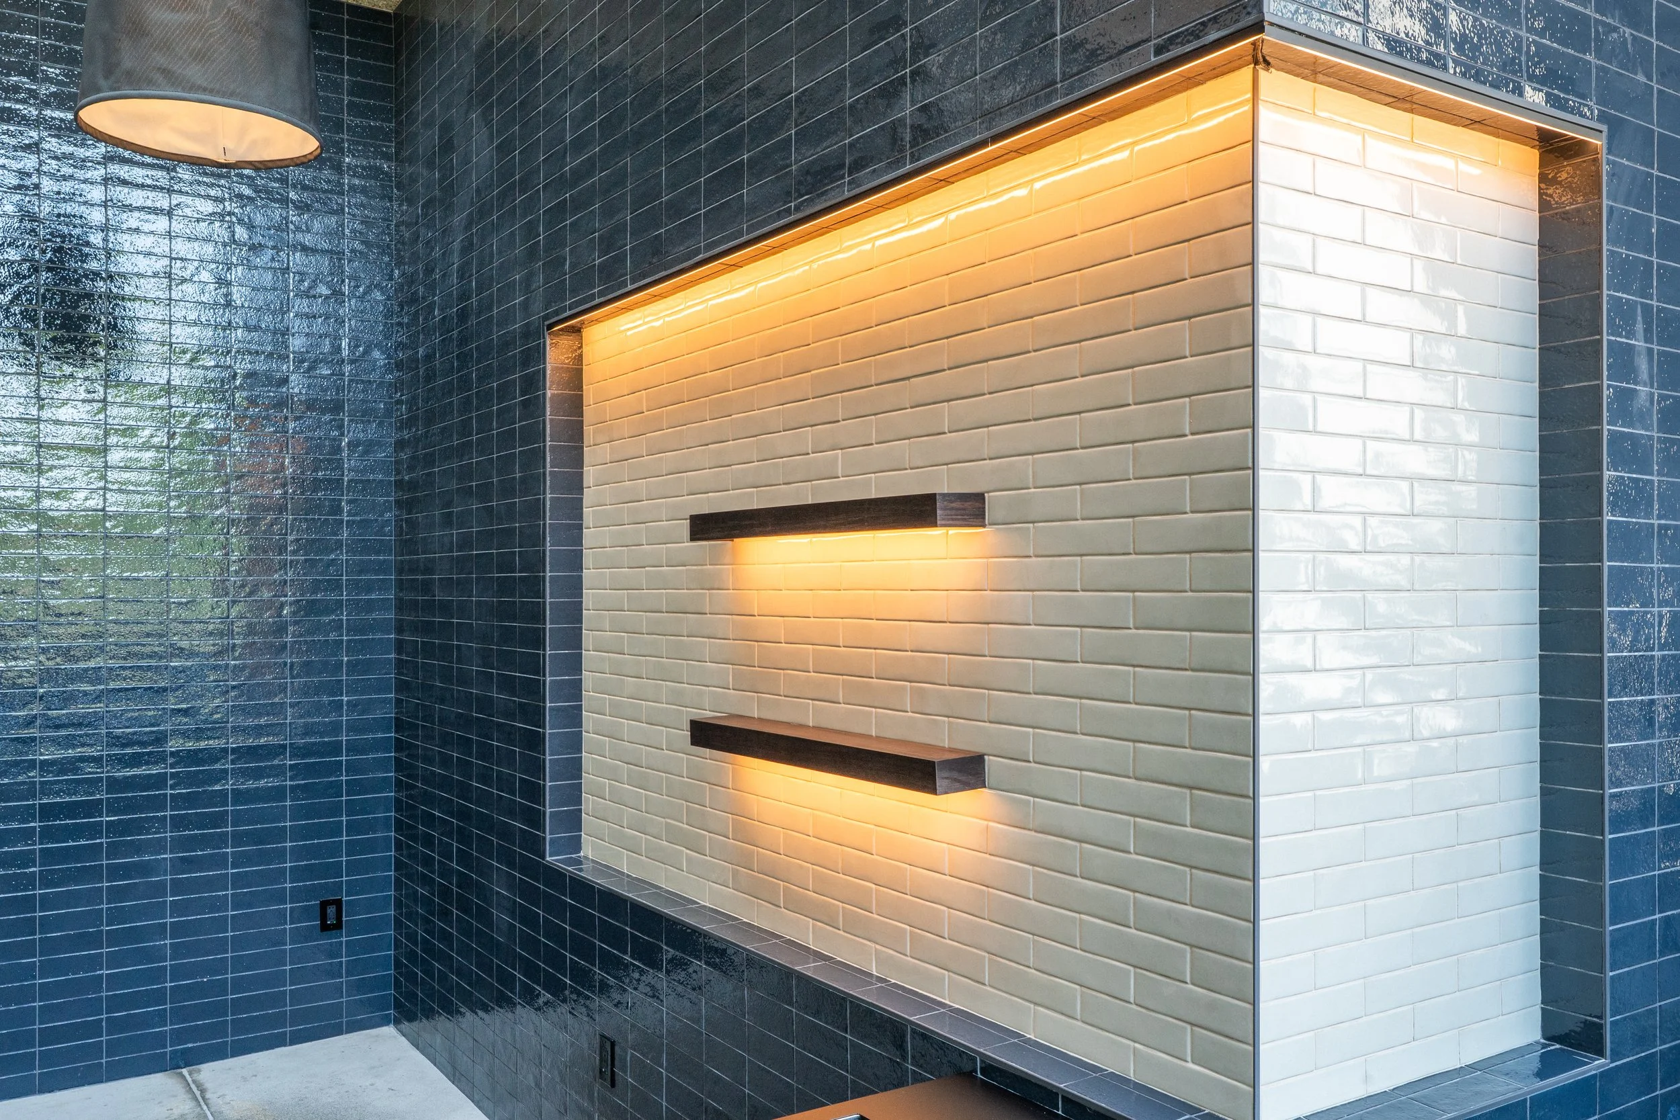
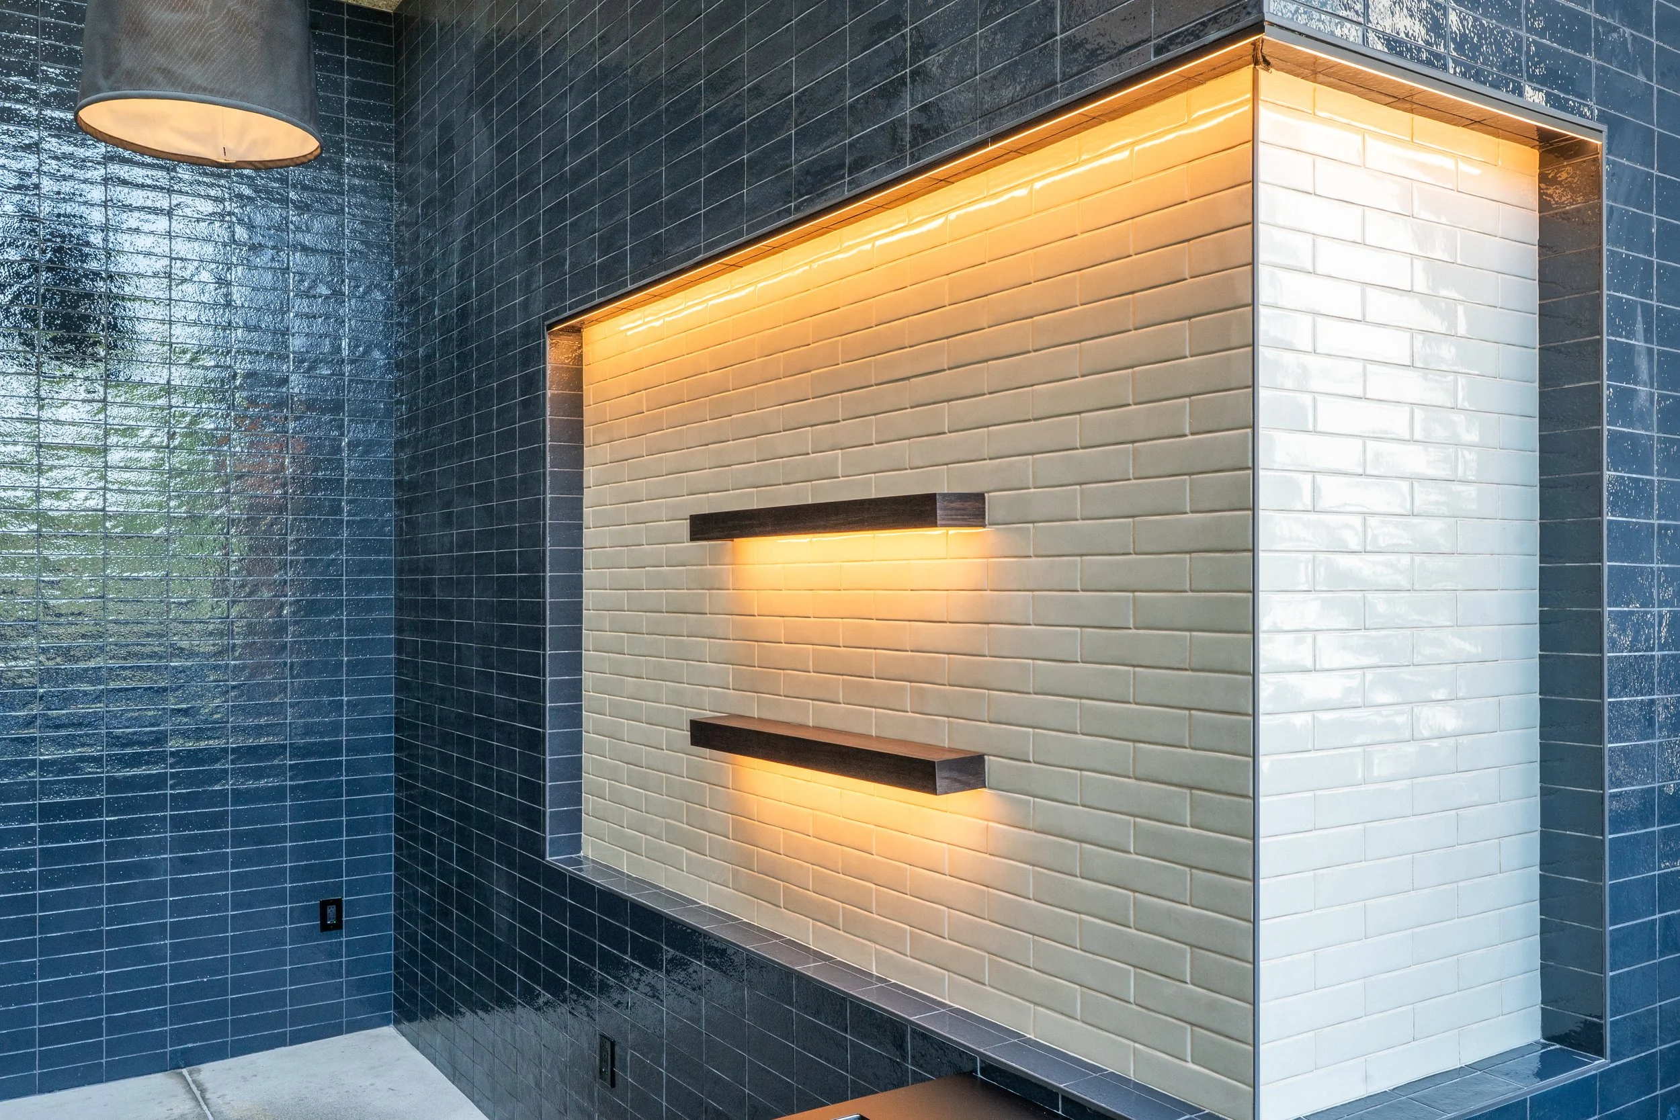
The outside bar features a new tiled wall with shelving for drink display during events.
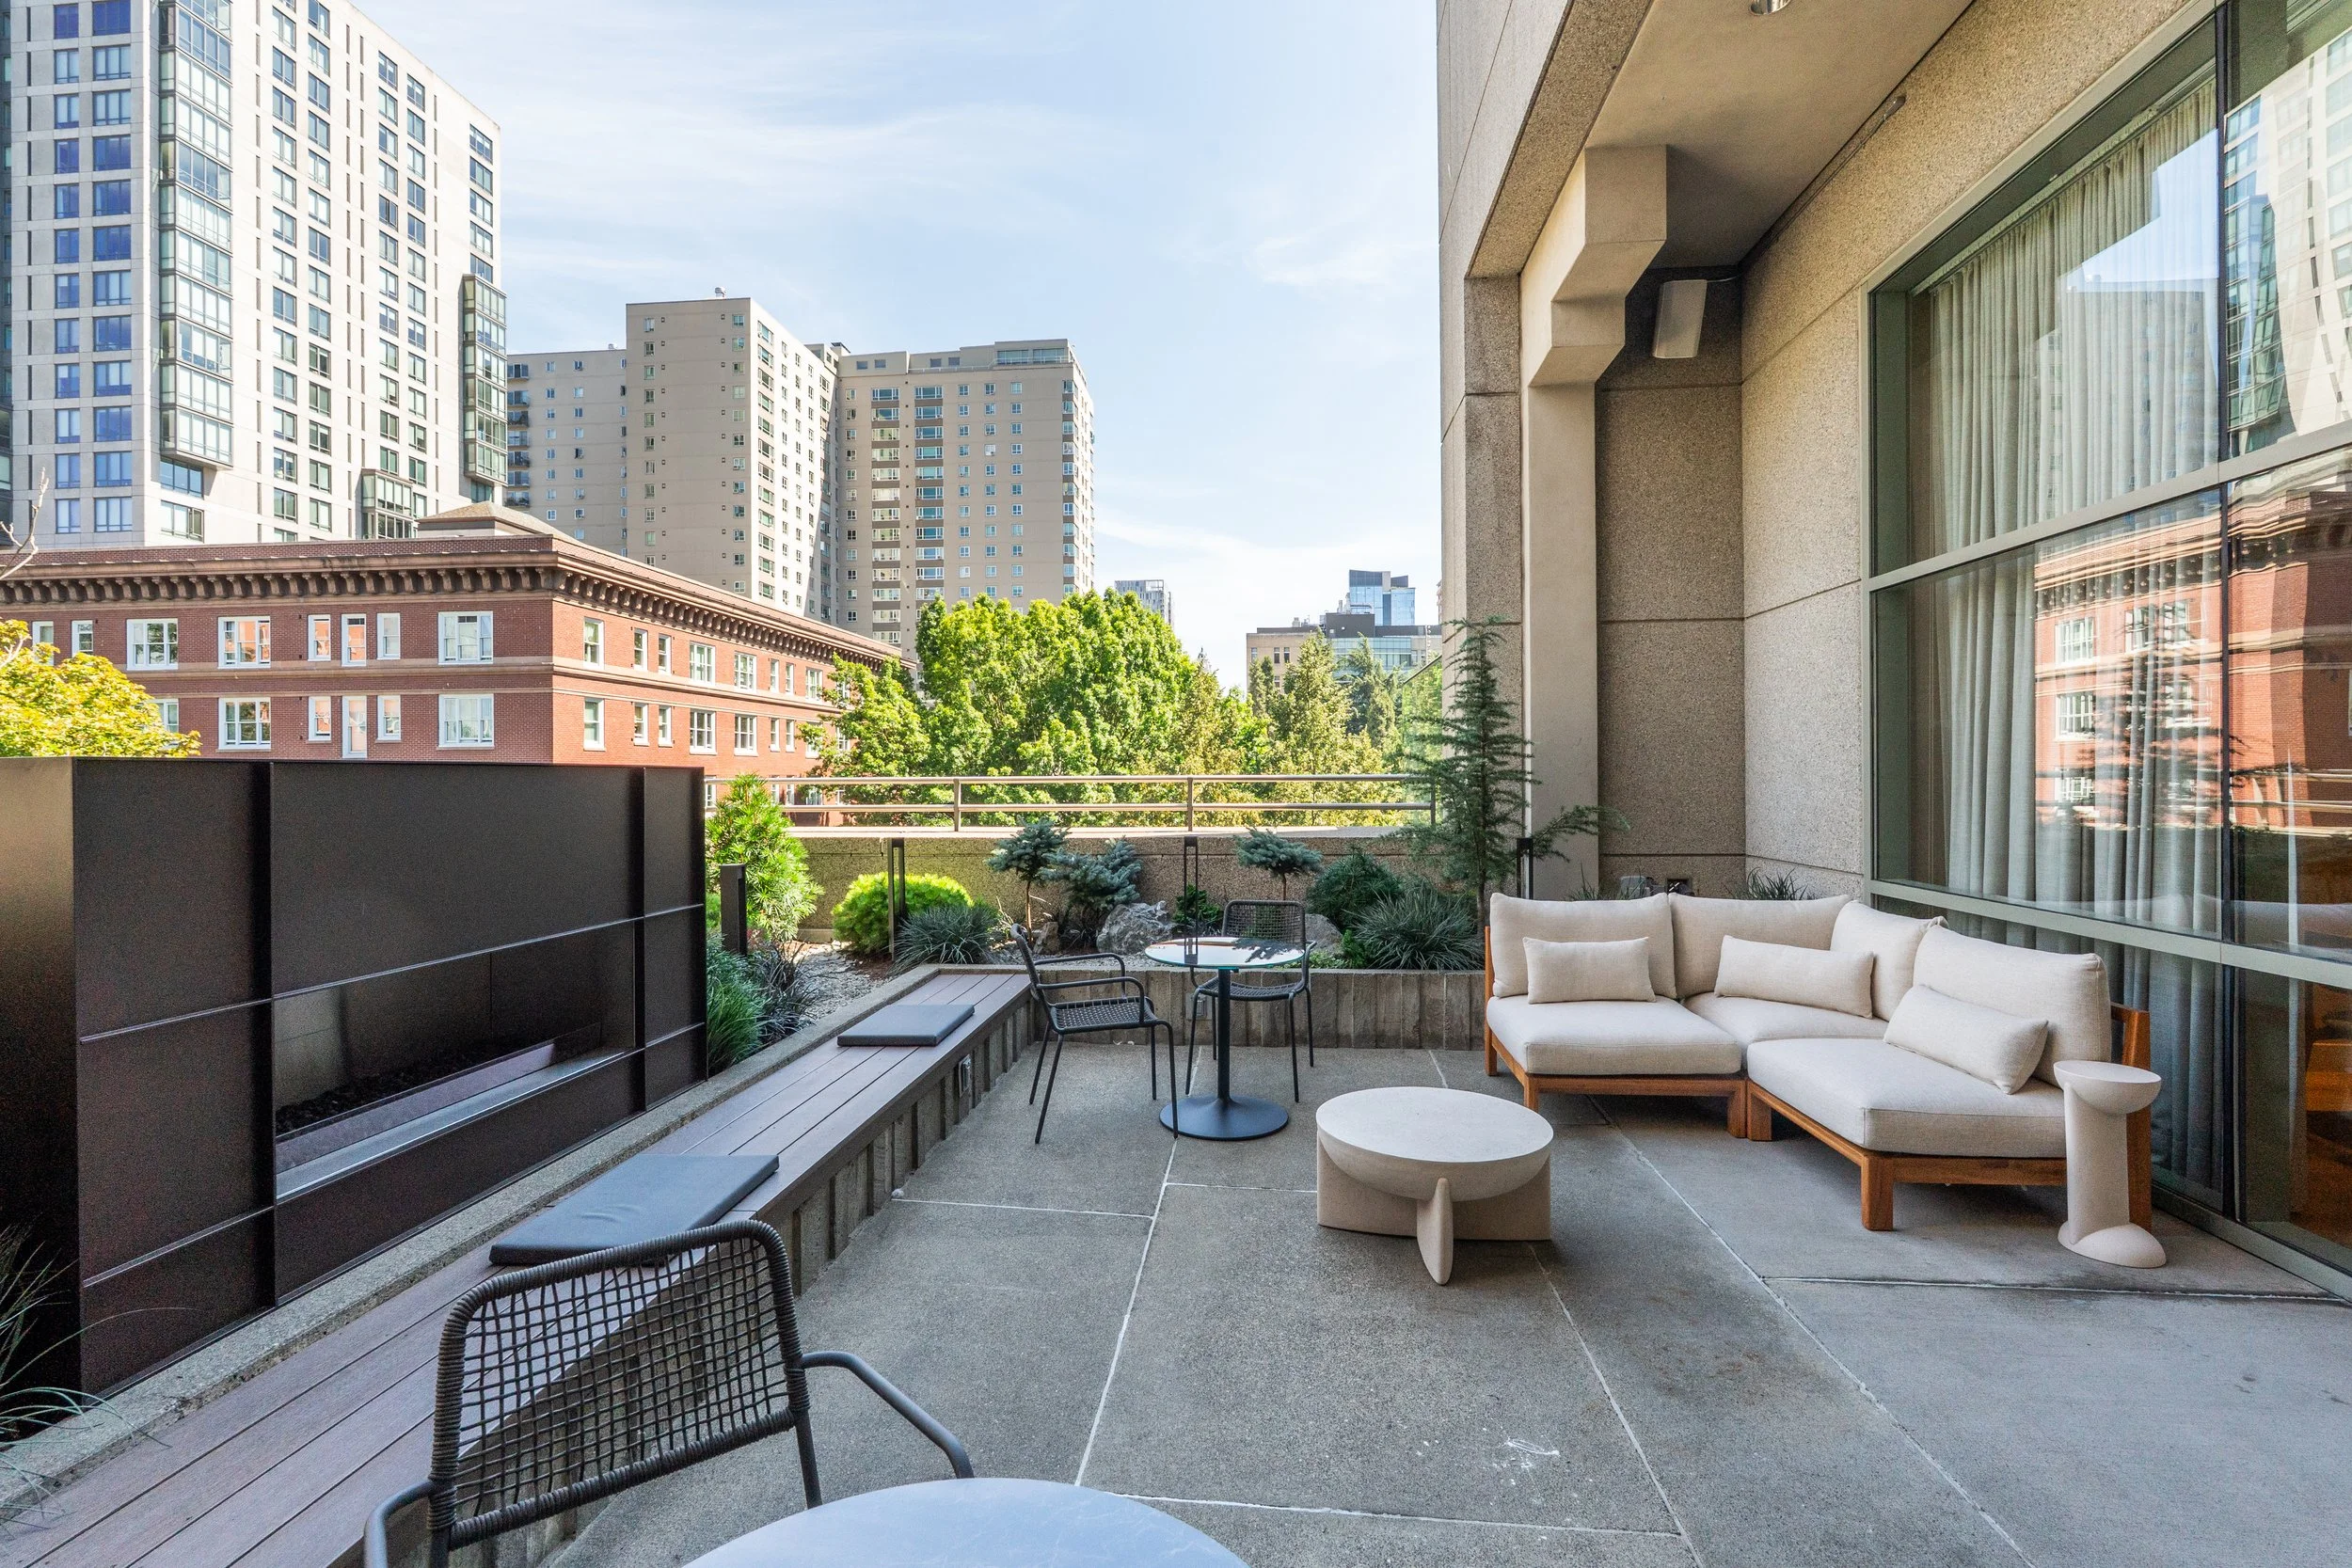
Perched above Freeway Park, the exterior patio of the hospitality suite provides views to the city with an additional setting for guests to convene. The fireplace provides warmth on a cold gloomy day, extending the life of the patio to additional seasons.