Aero Long Beach
Across a campus approaching one million square feet, the spaces between the offices carry a lot of weight. At Aero Long Beach, SkB Architects reconsidered that shared experience through renovated lobbies, fitness and wellness spaces, outdoor amenities, and places to meet, work, or spend time outside. The improvements give the existing campus a clearer identity and make more of its Southern California setting, extending the working day beyond the individual office floor.
Long Beach, CA
Hospitality
5,700 SF
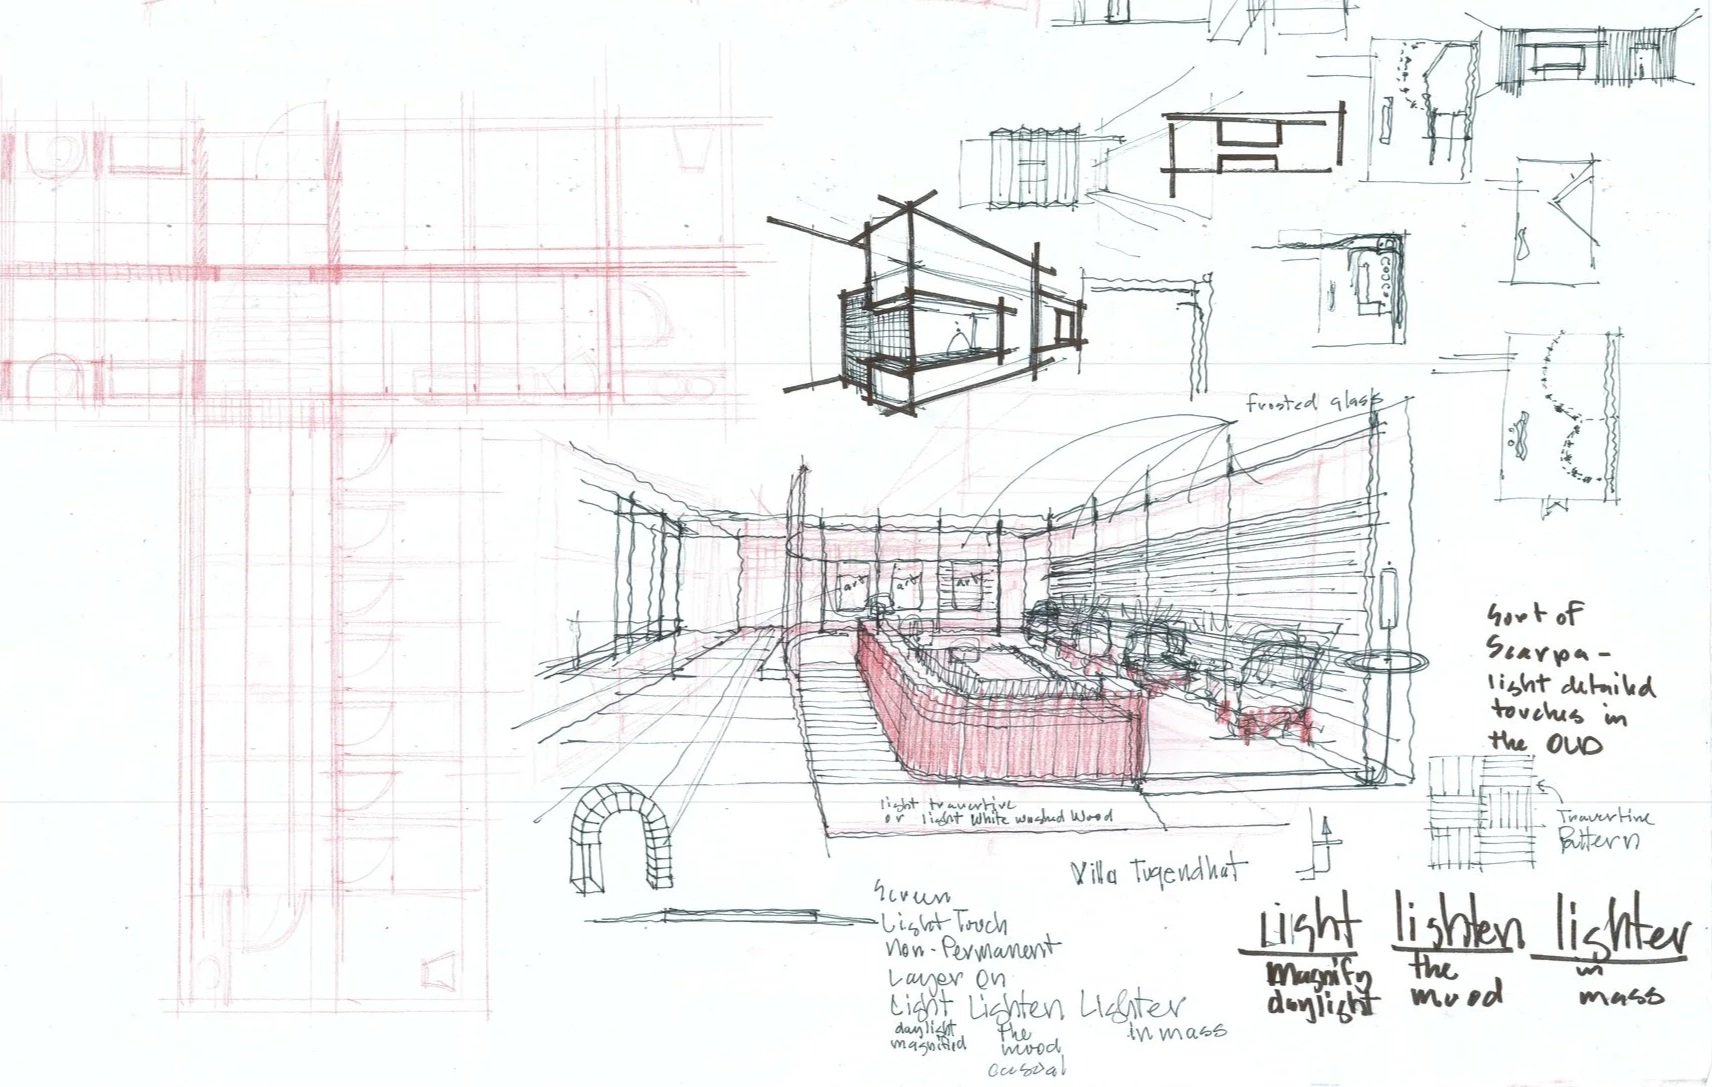
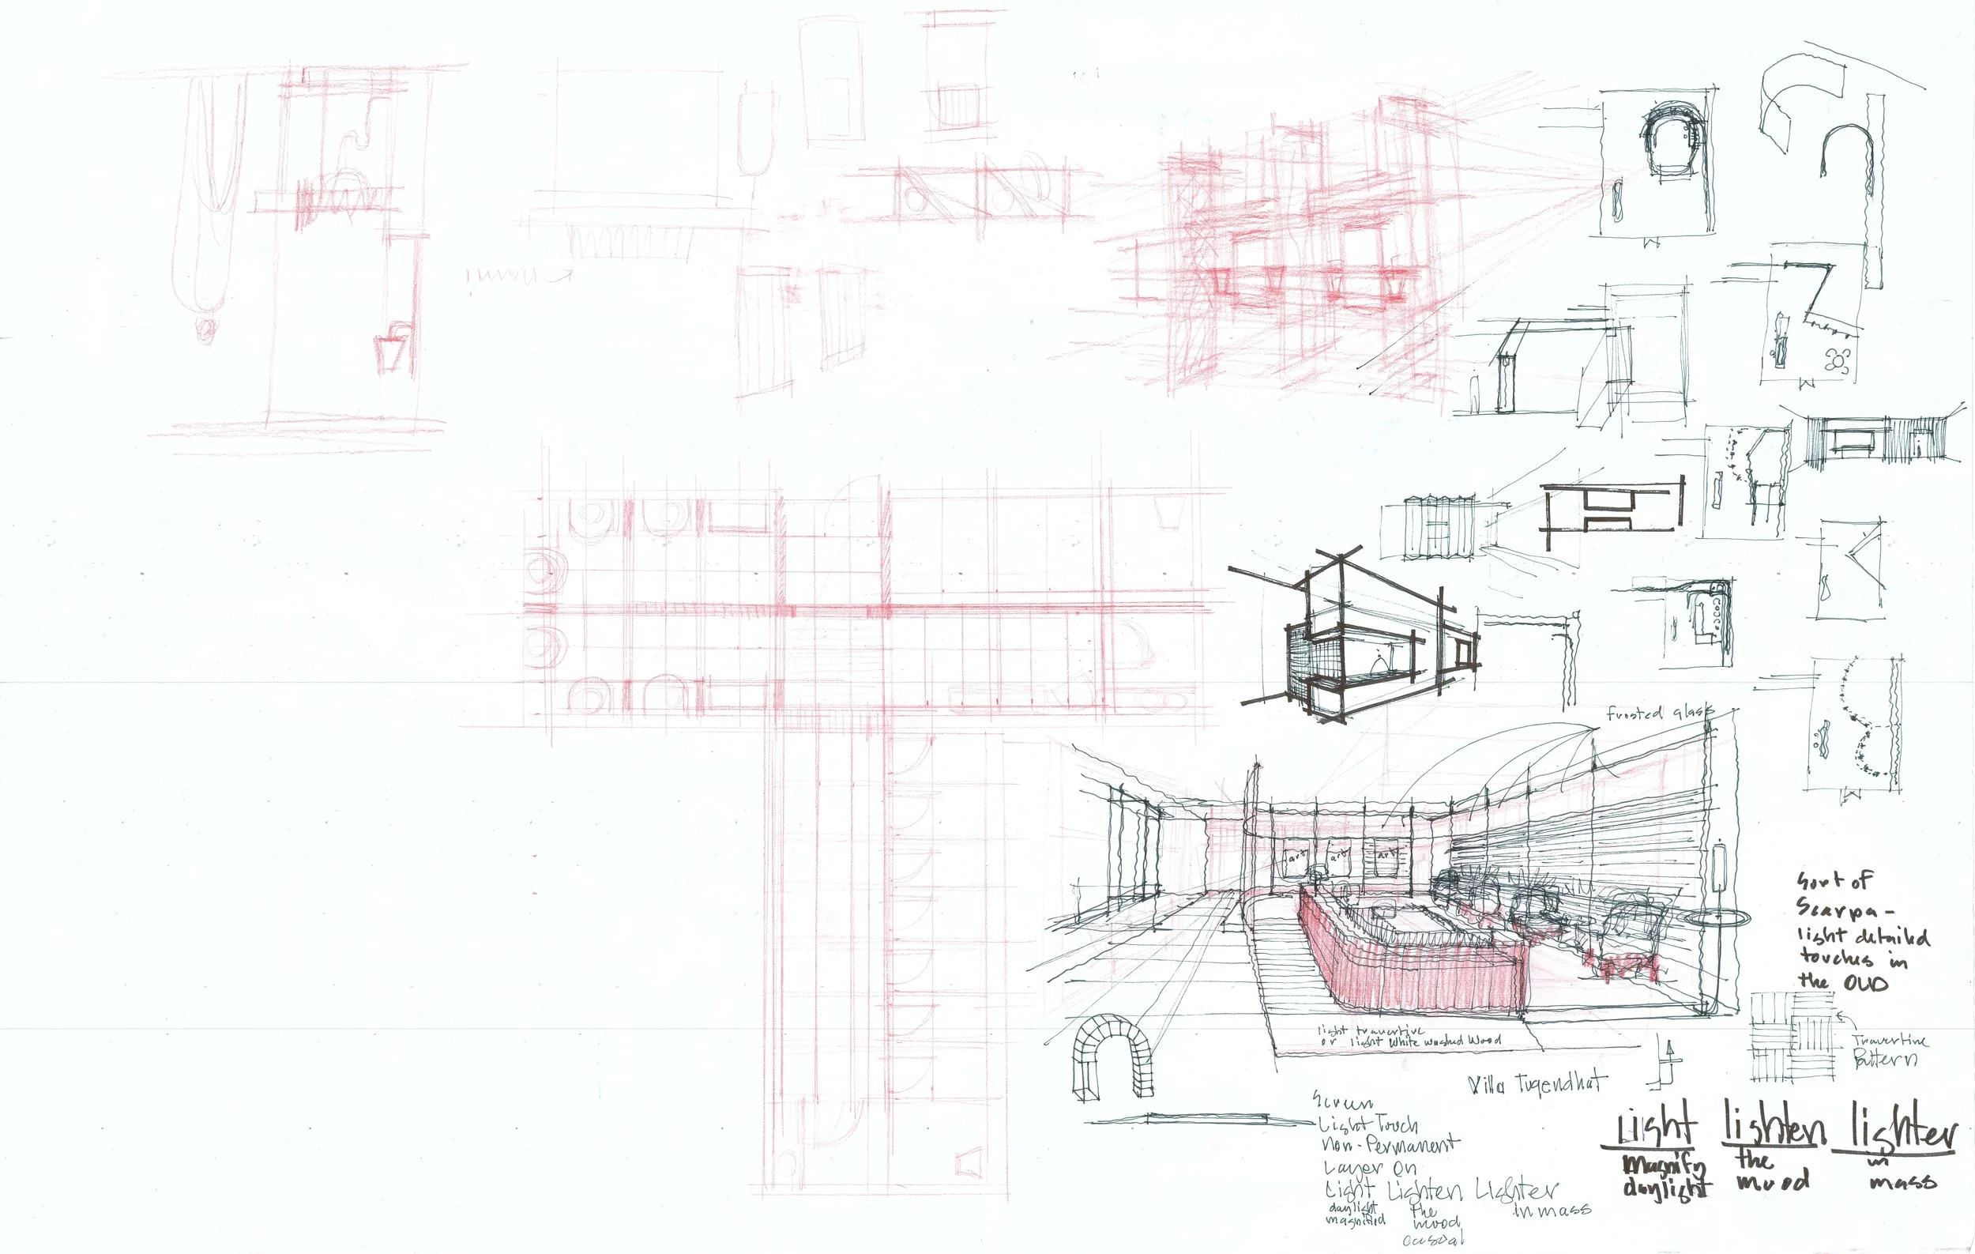
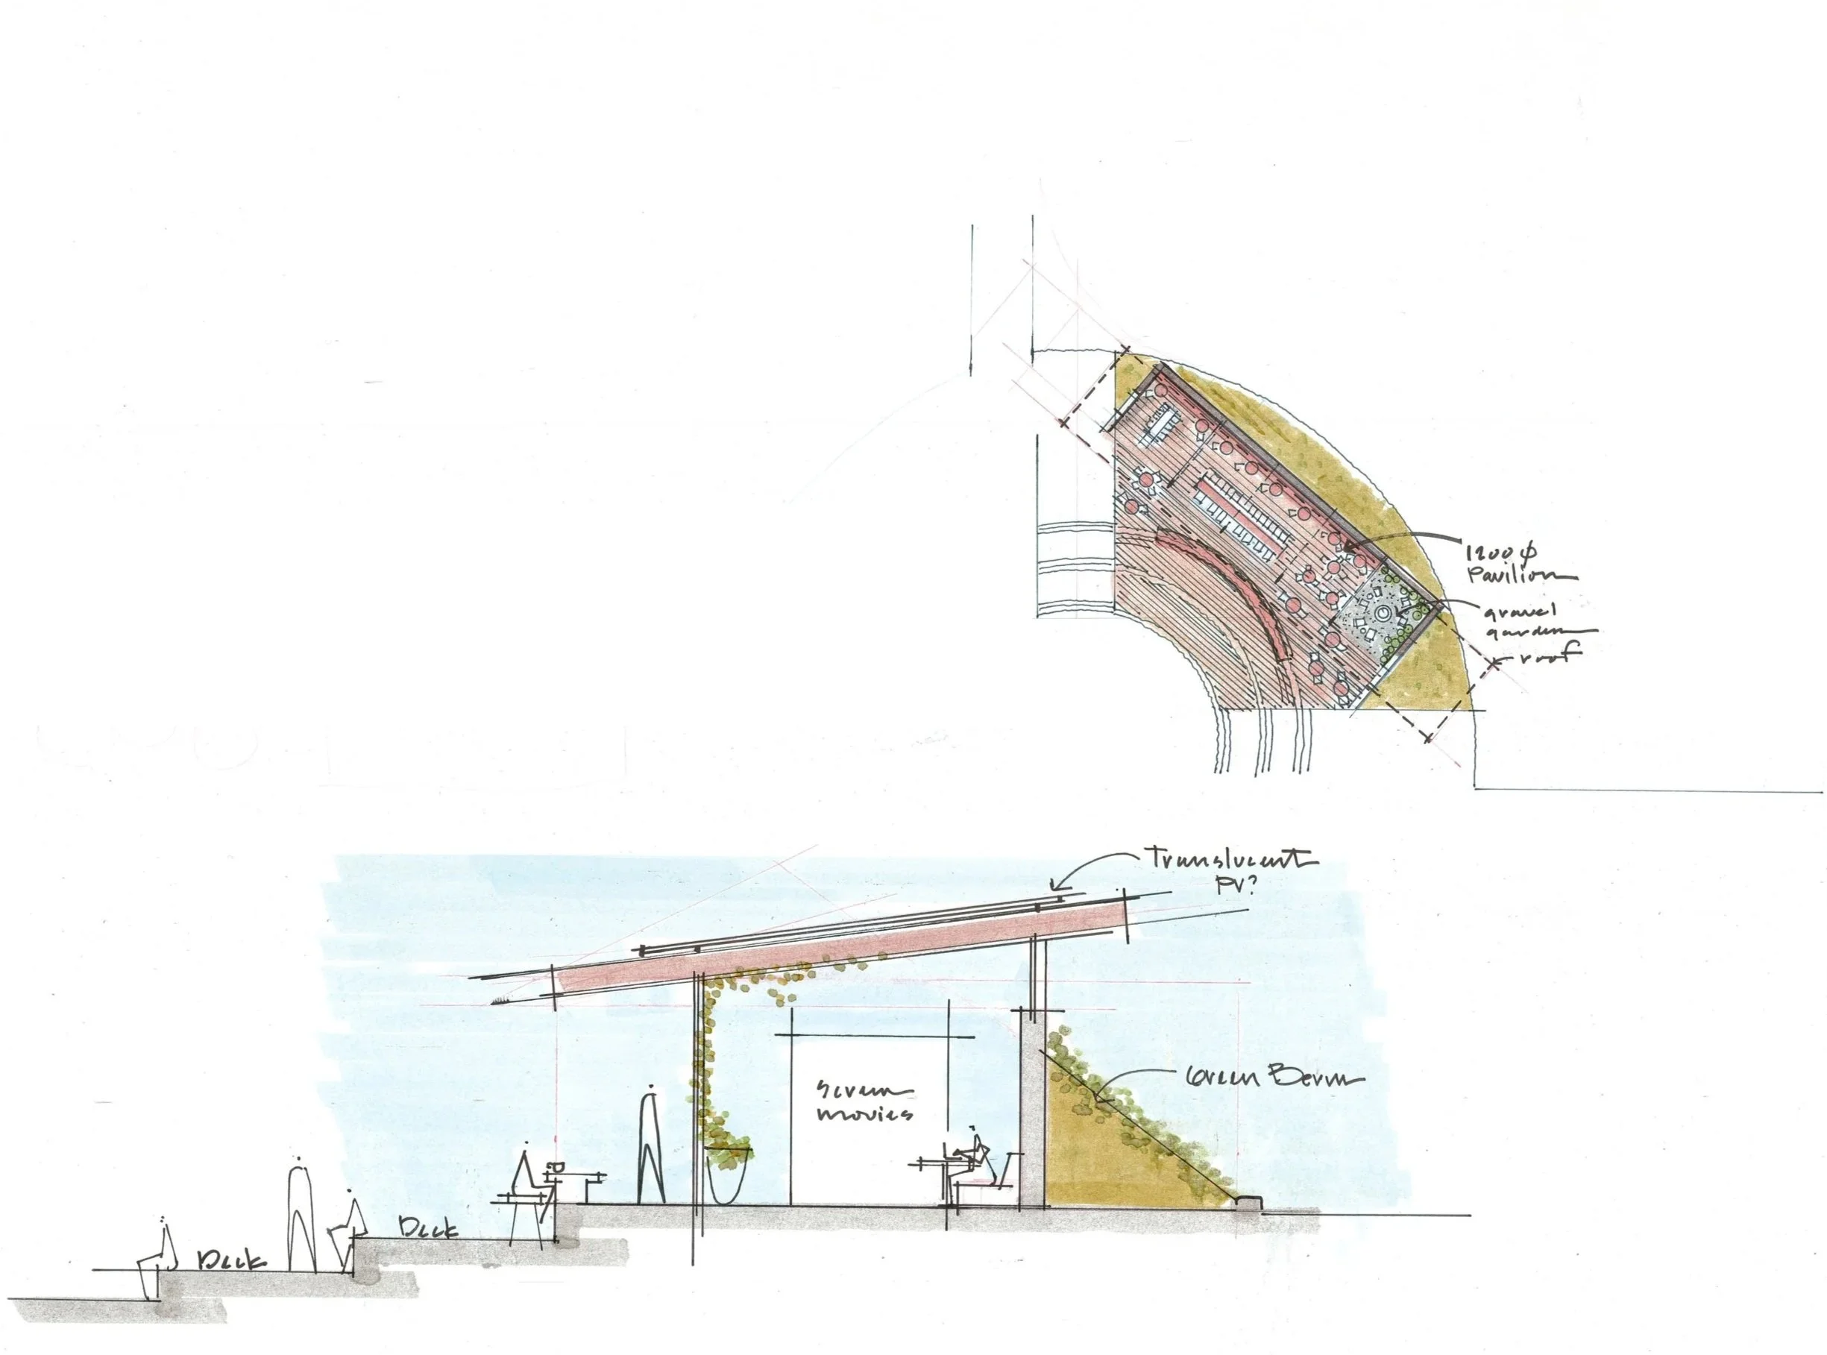
Early sketches for Aero Long Beach study how existing lobby spaces could become lighter, more open, and more useful throughout the working day.
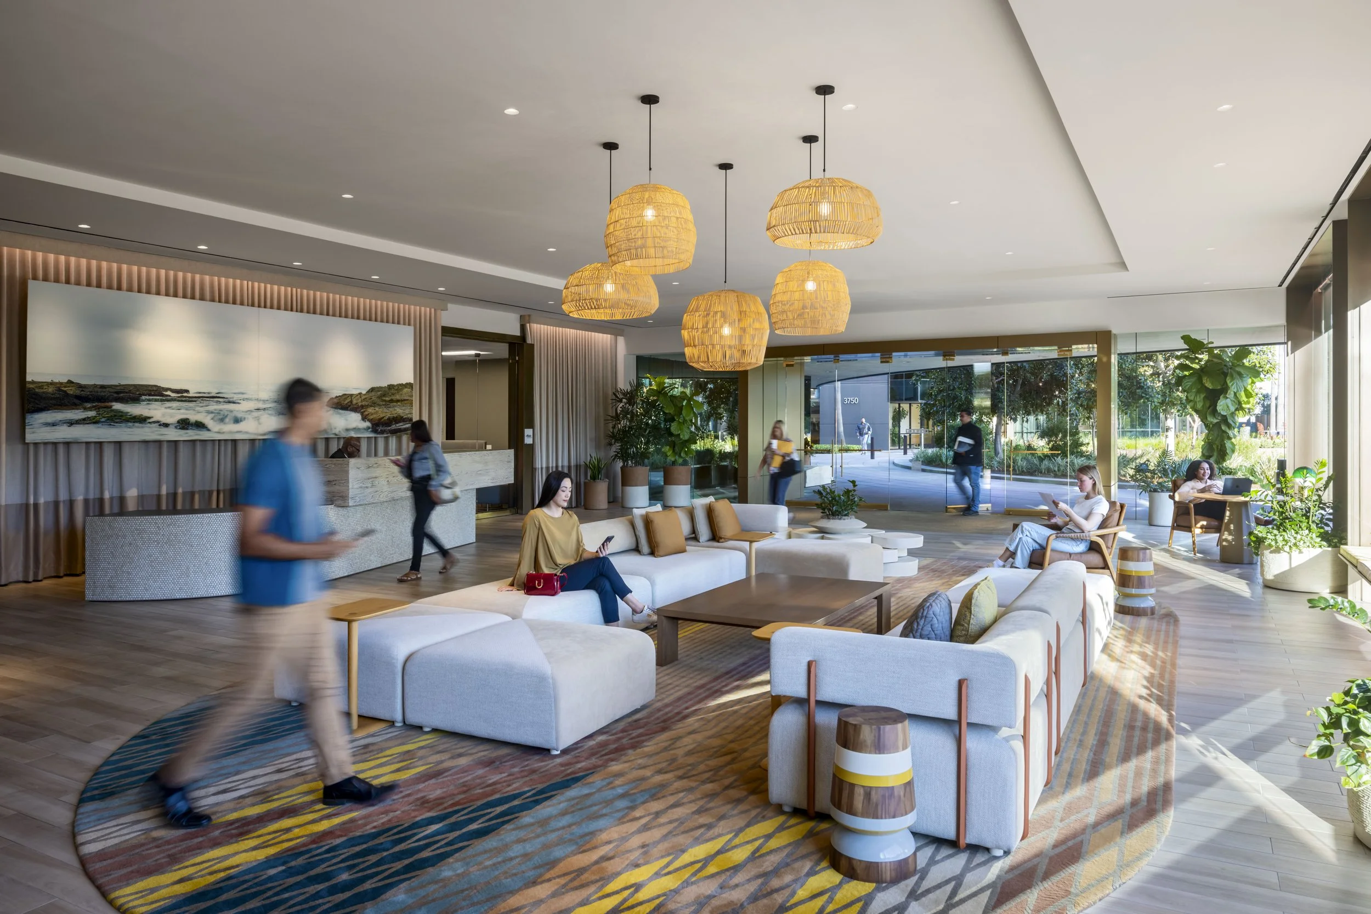
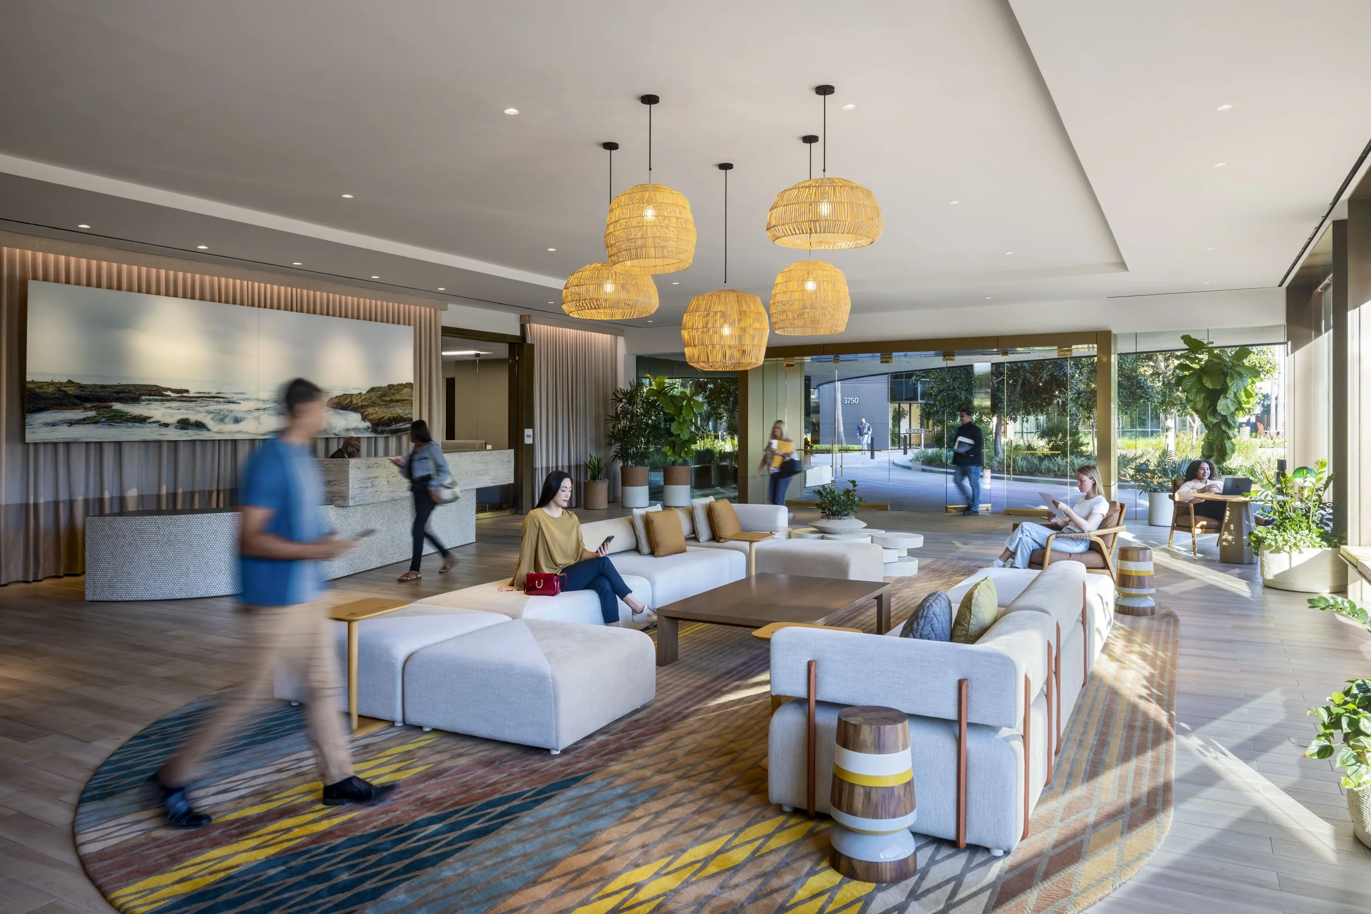
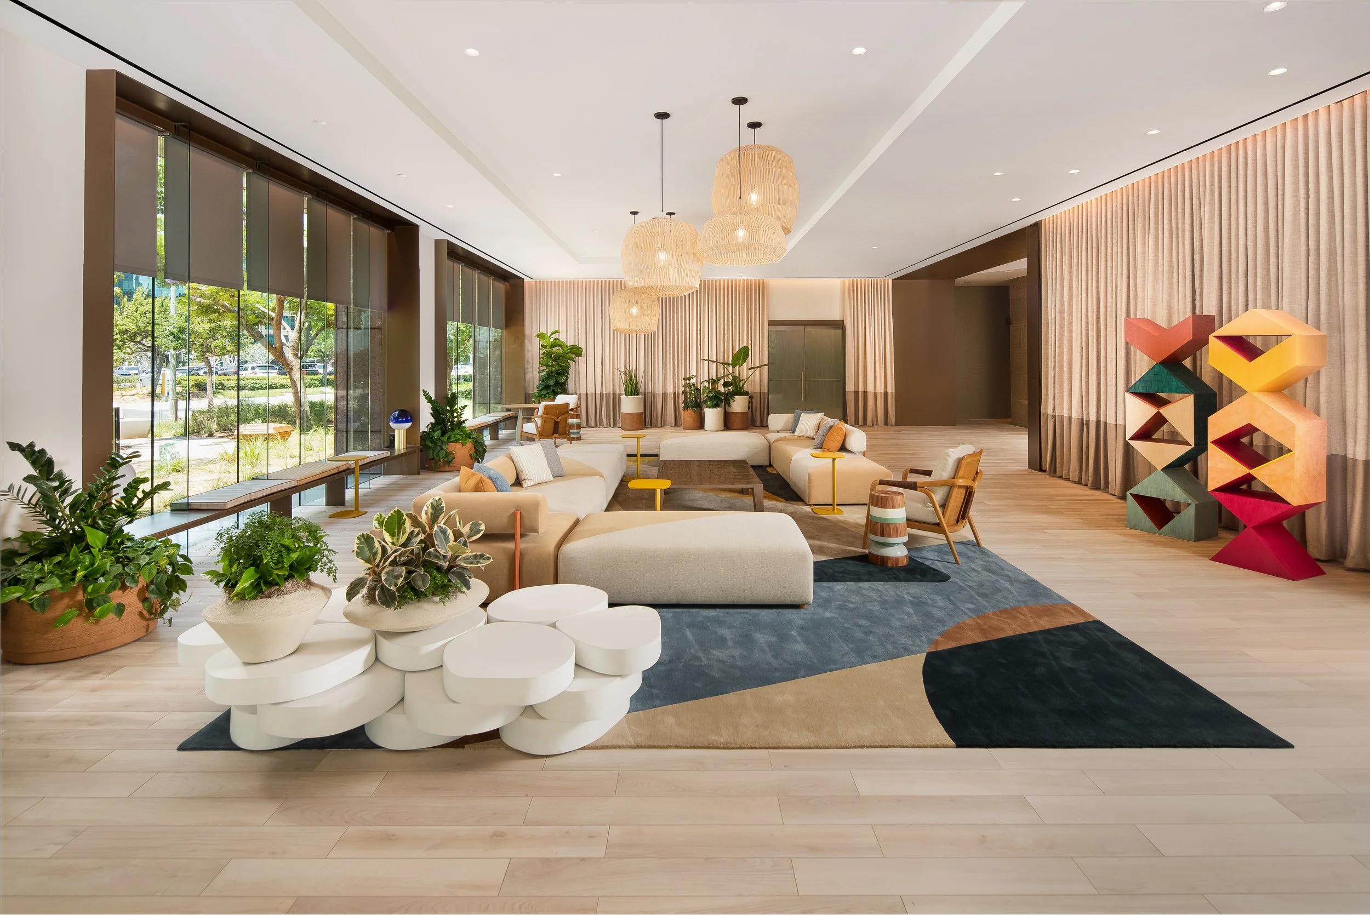
A renovated lobby at Aero Long Beach turns arrival into a place to spend time, with informal seating, planting, art, and direct views to the landscaped office campus.
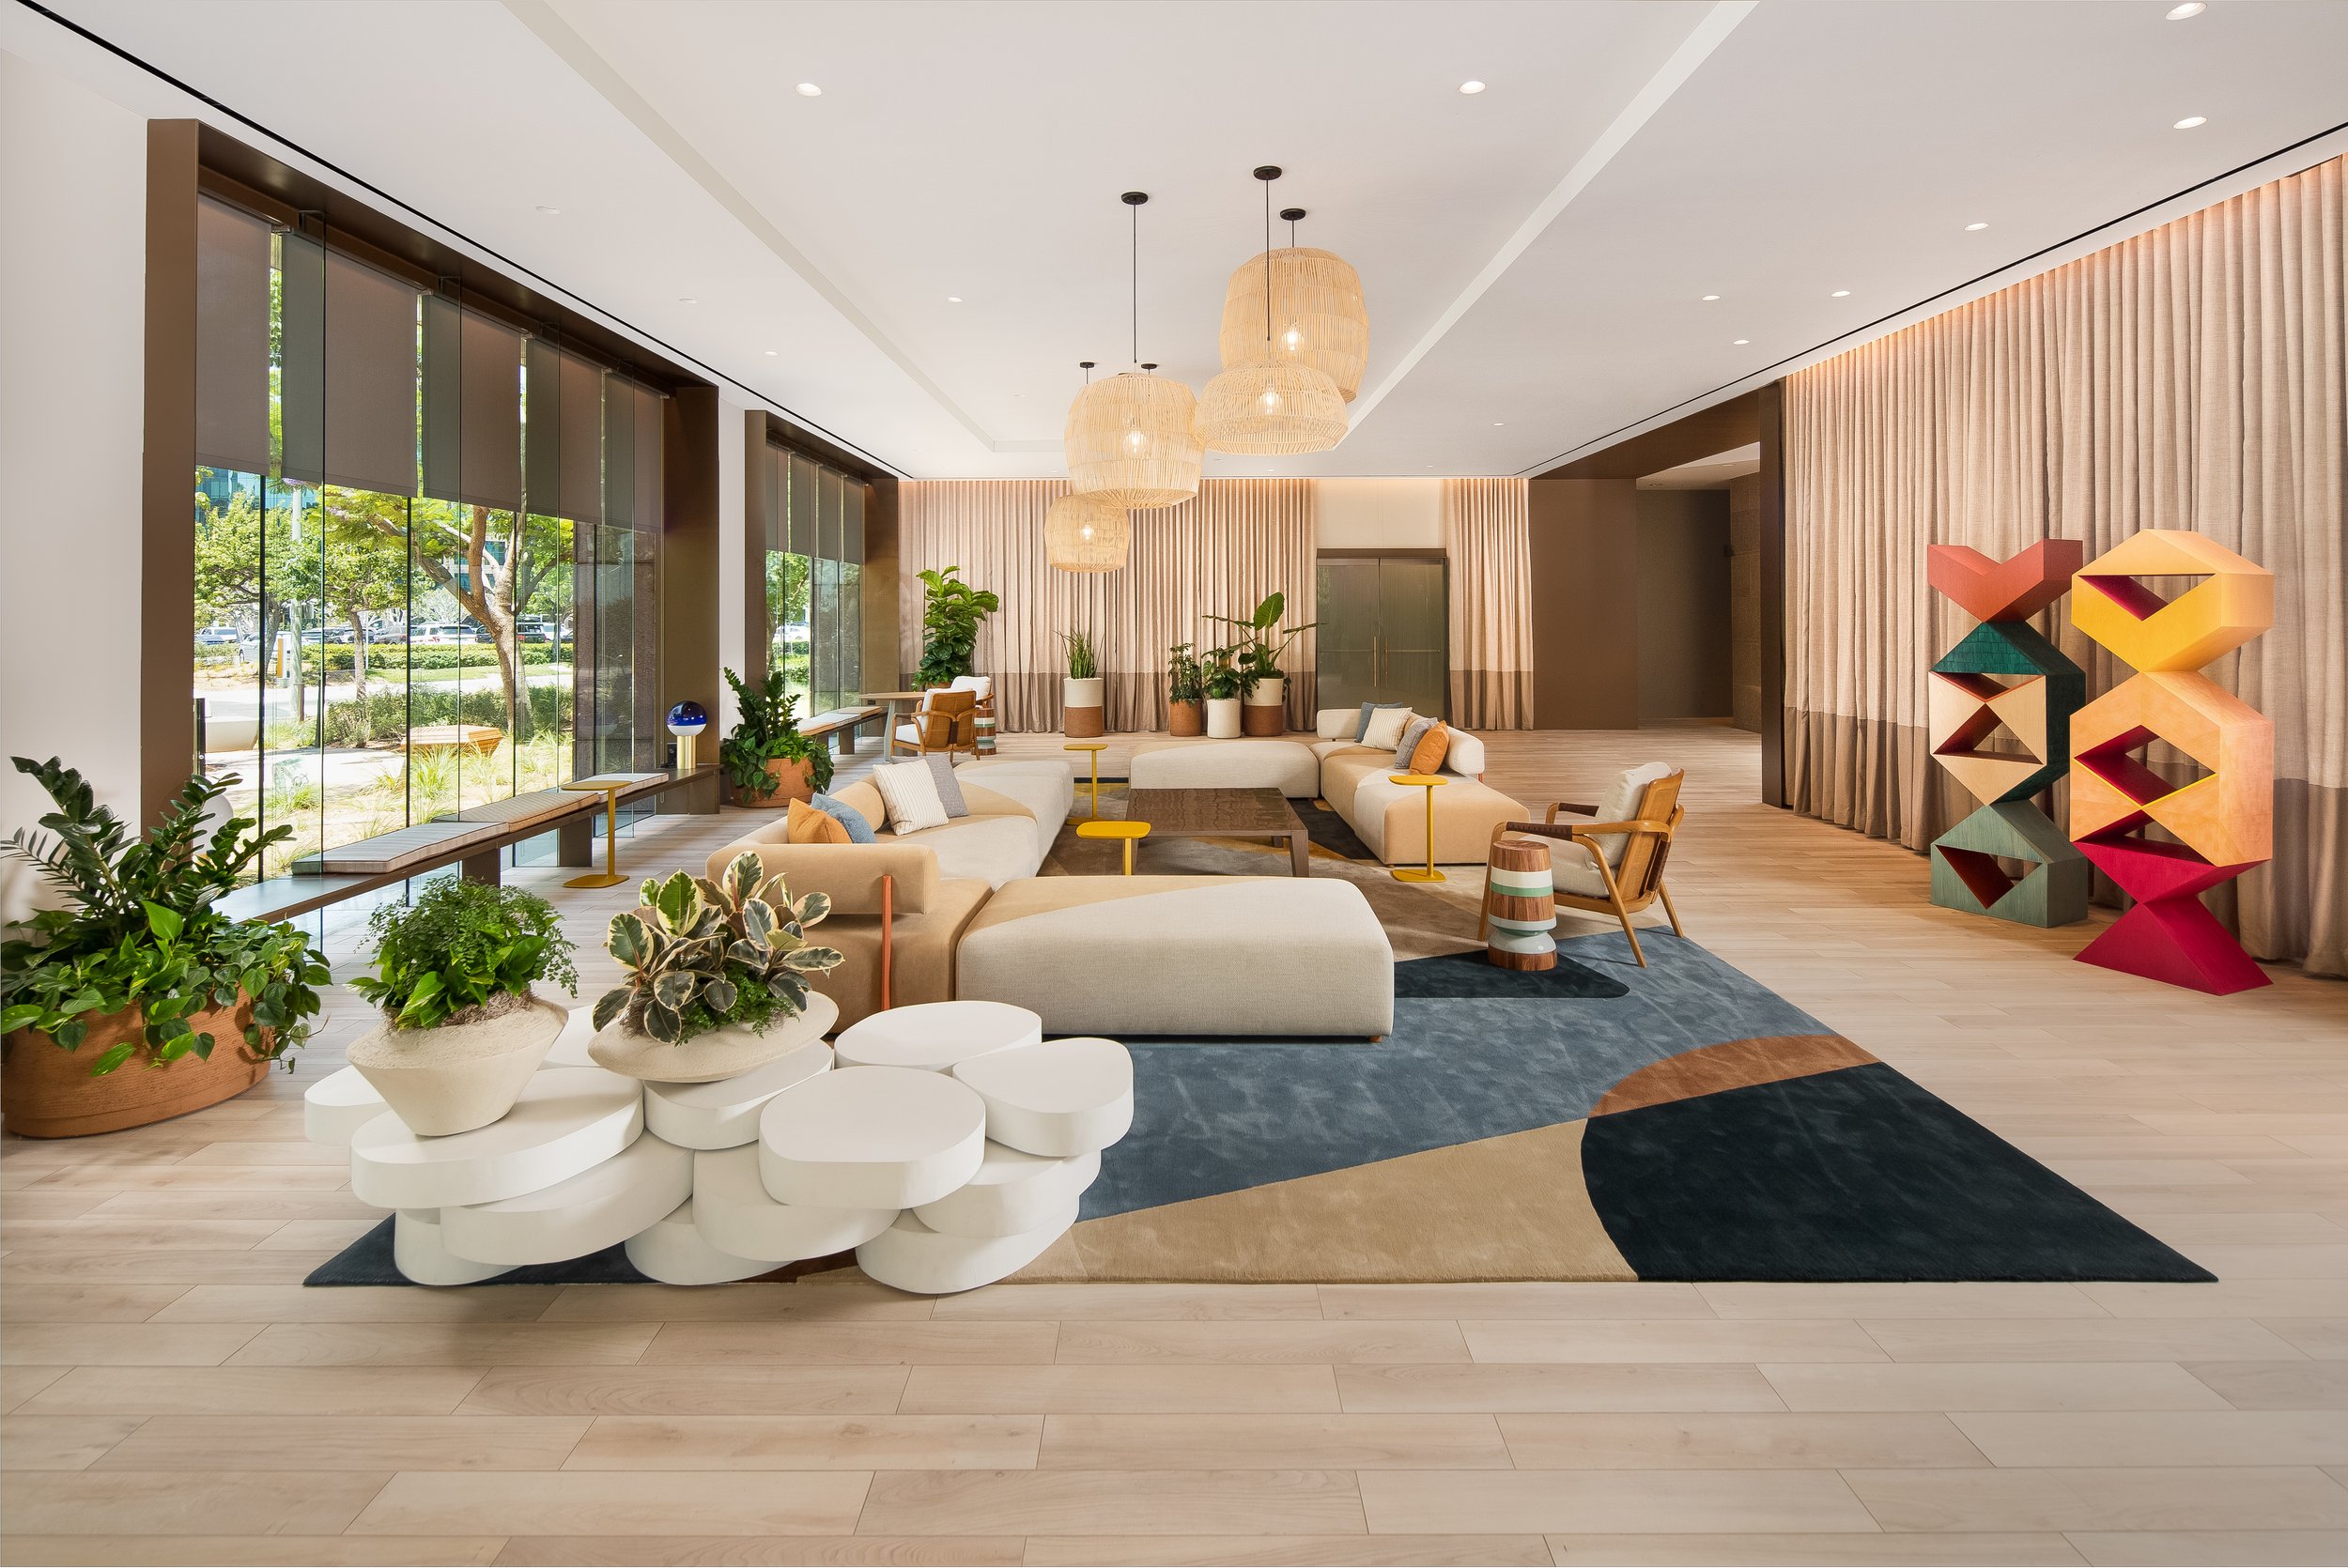
SkB Architects repositioned the Aero Long Beach lobbies as shared workplace amenities, using varied seating, art, planting, and natural materials to make room for meeting, waiting, and working between destinations.
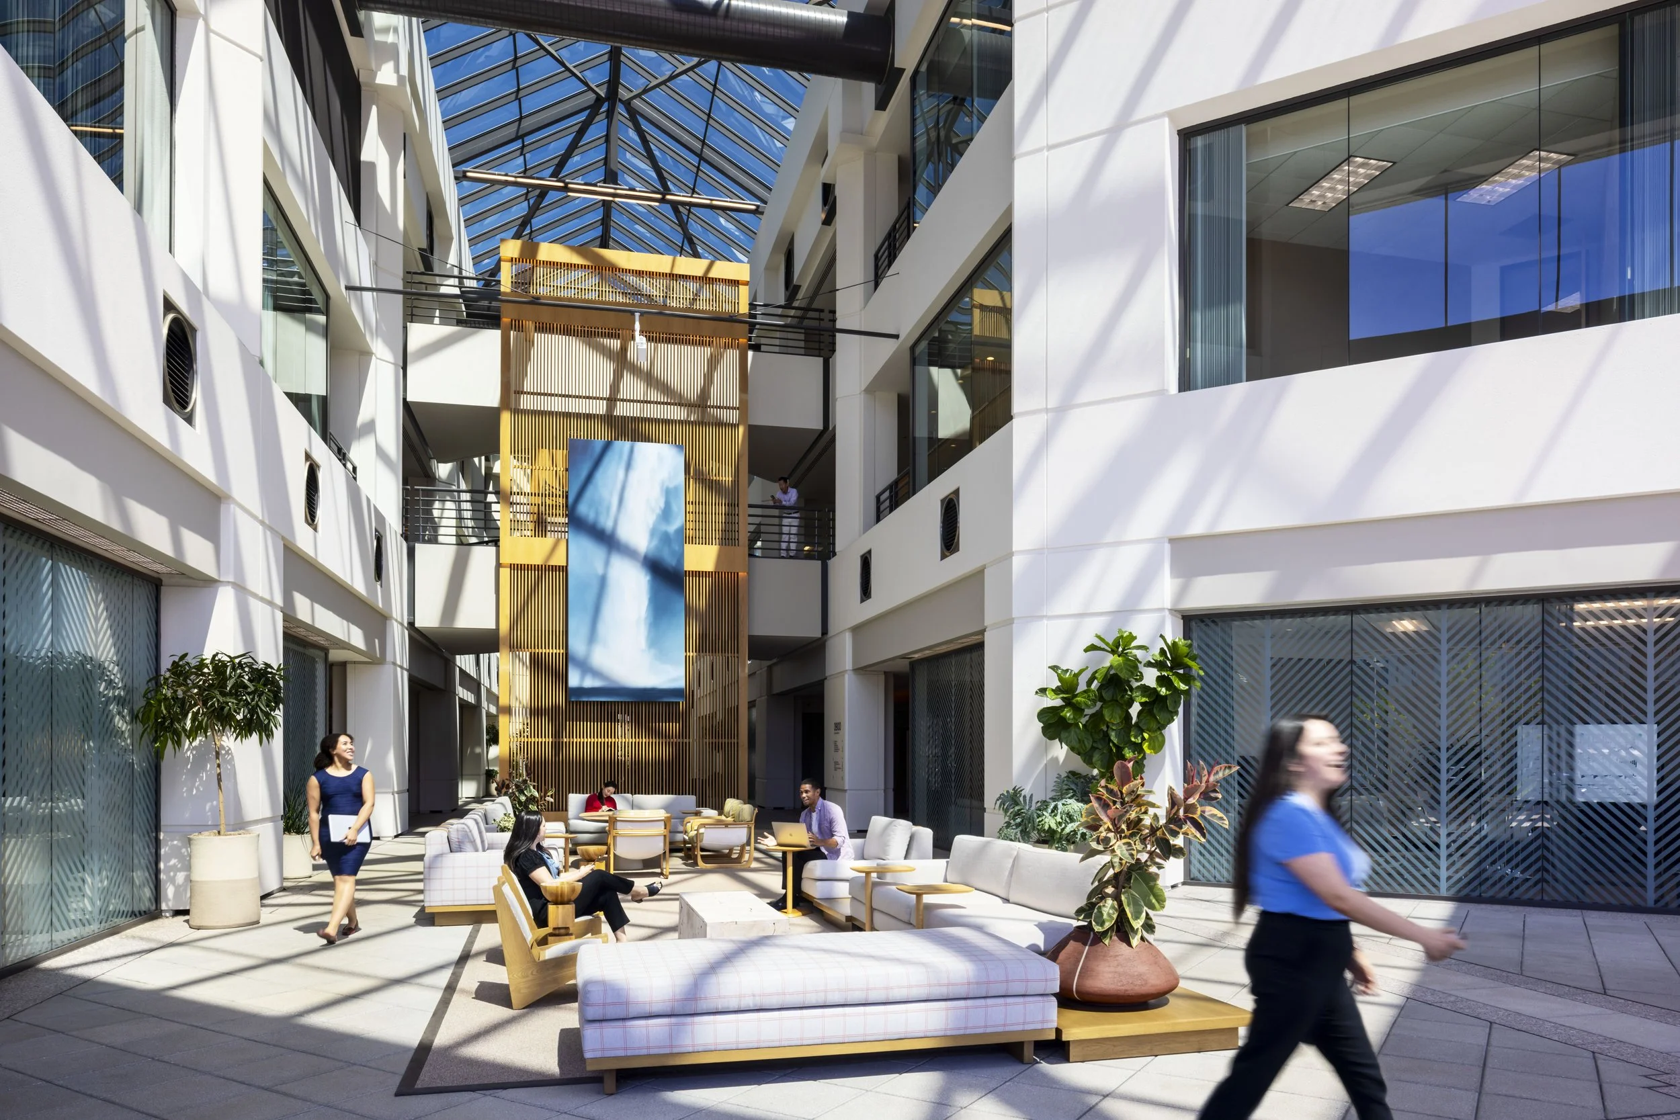
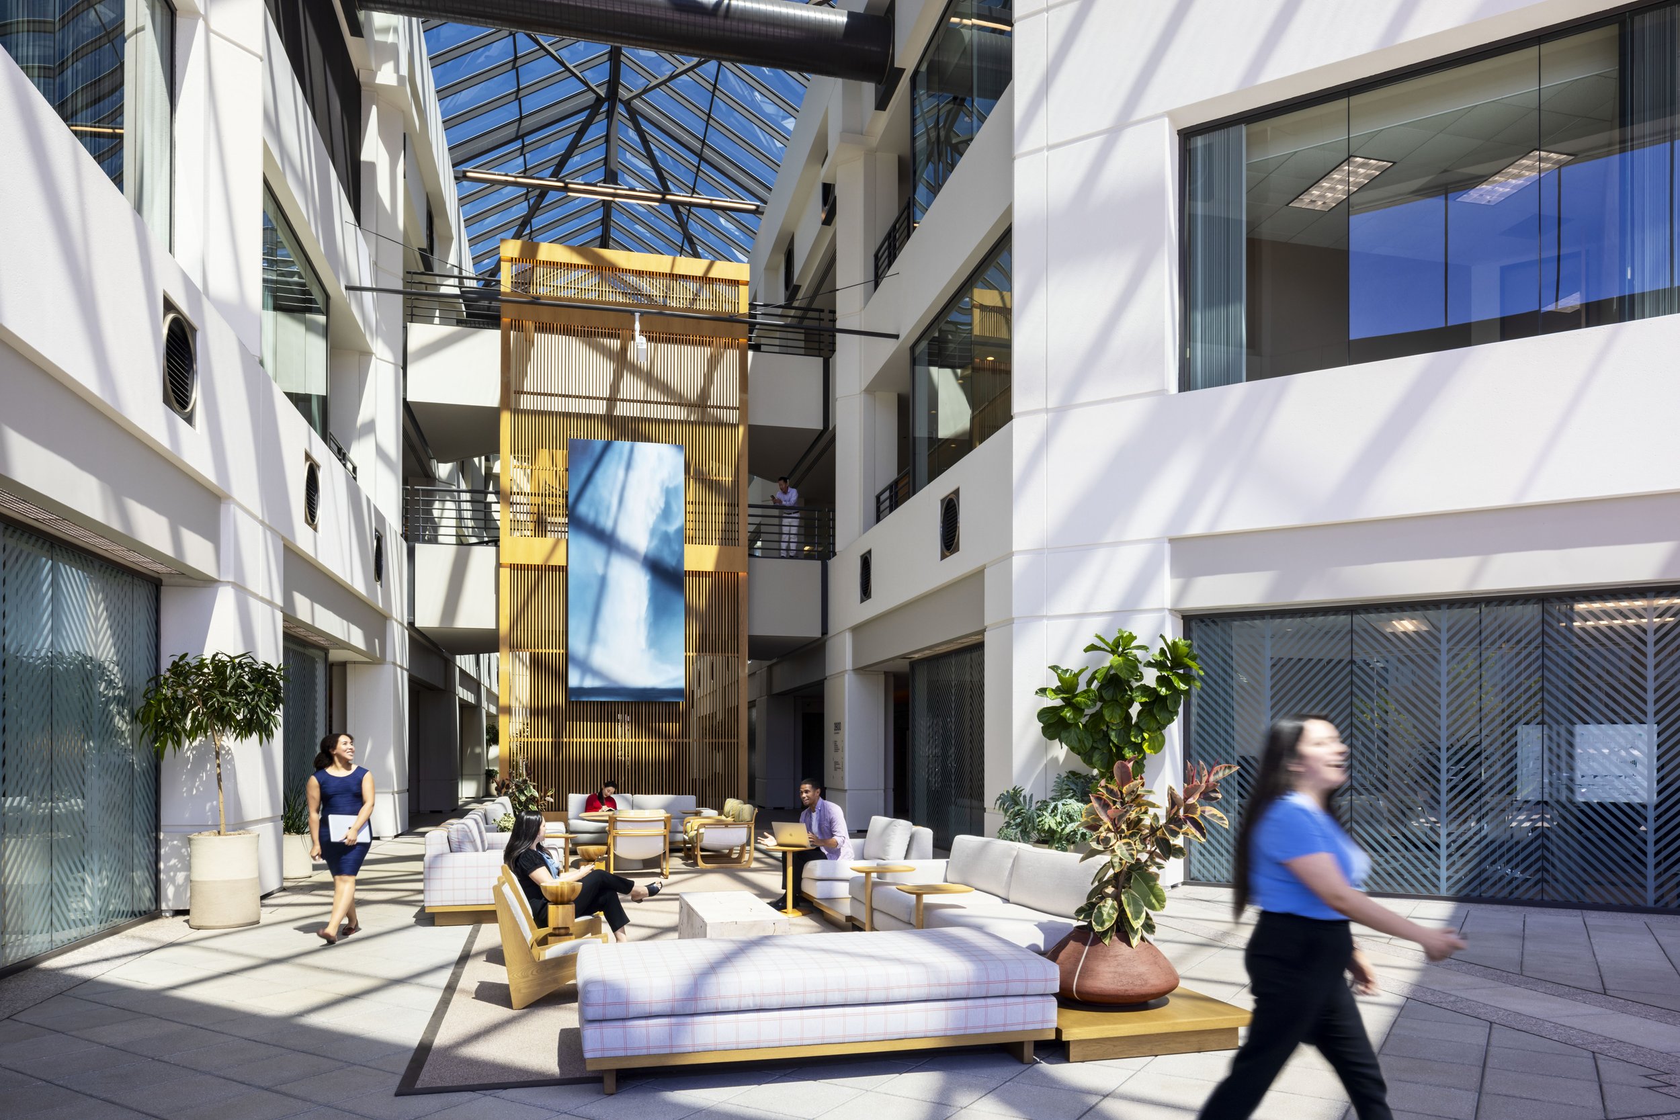
An existing atrium at Aero Long Beach becomes an informal workplace lounge, with new seating and a vertical architectural element bringing warmth and scale to the multistory space.
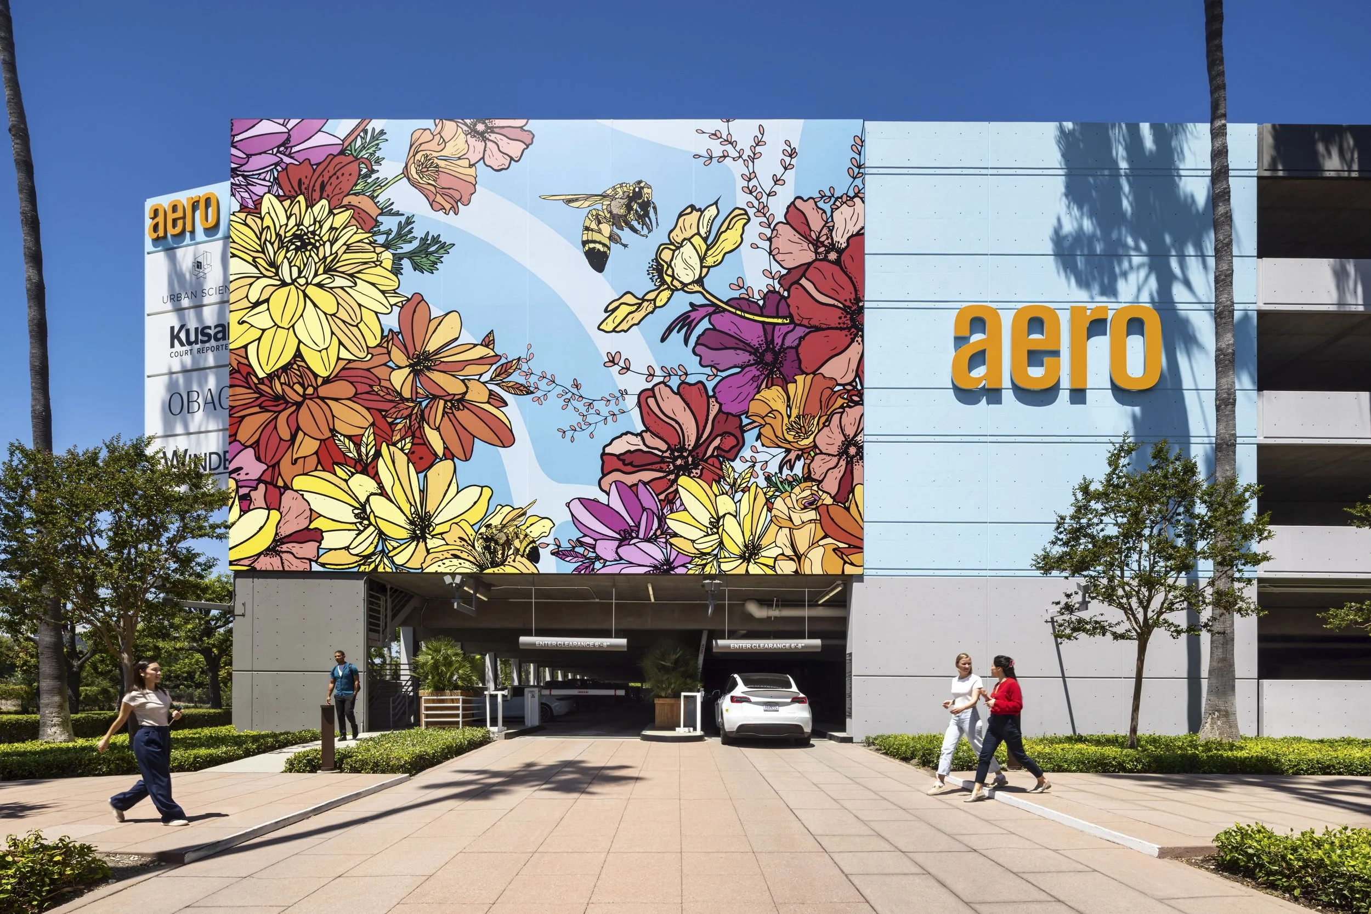
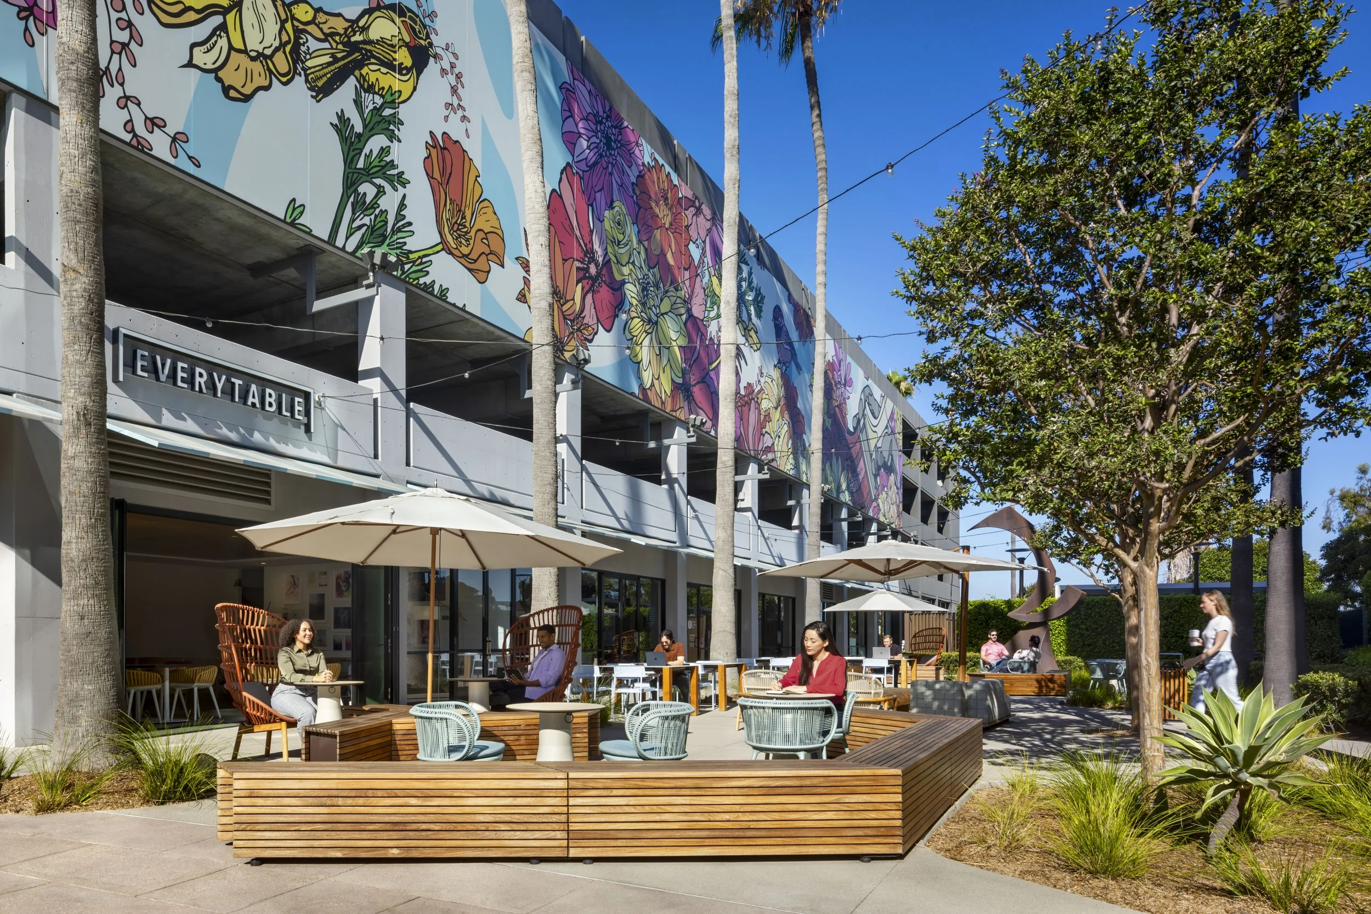
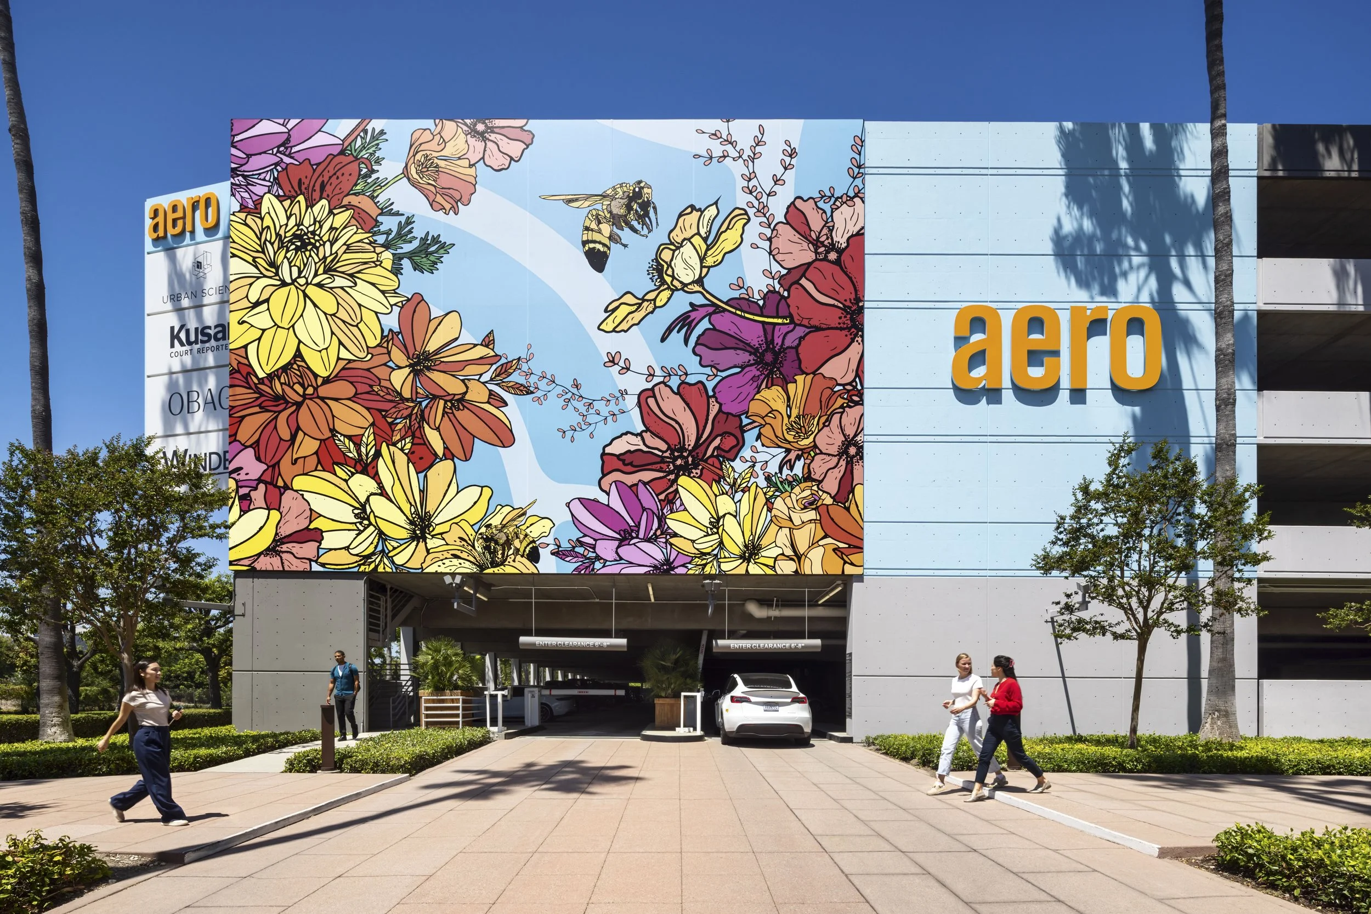
A new mural marks the arrival to Aero Long Beach, giving the existing Long Beach office campus a more visible identity from the street.
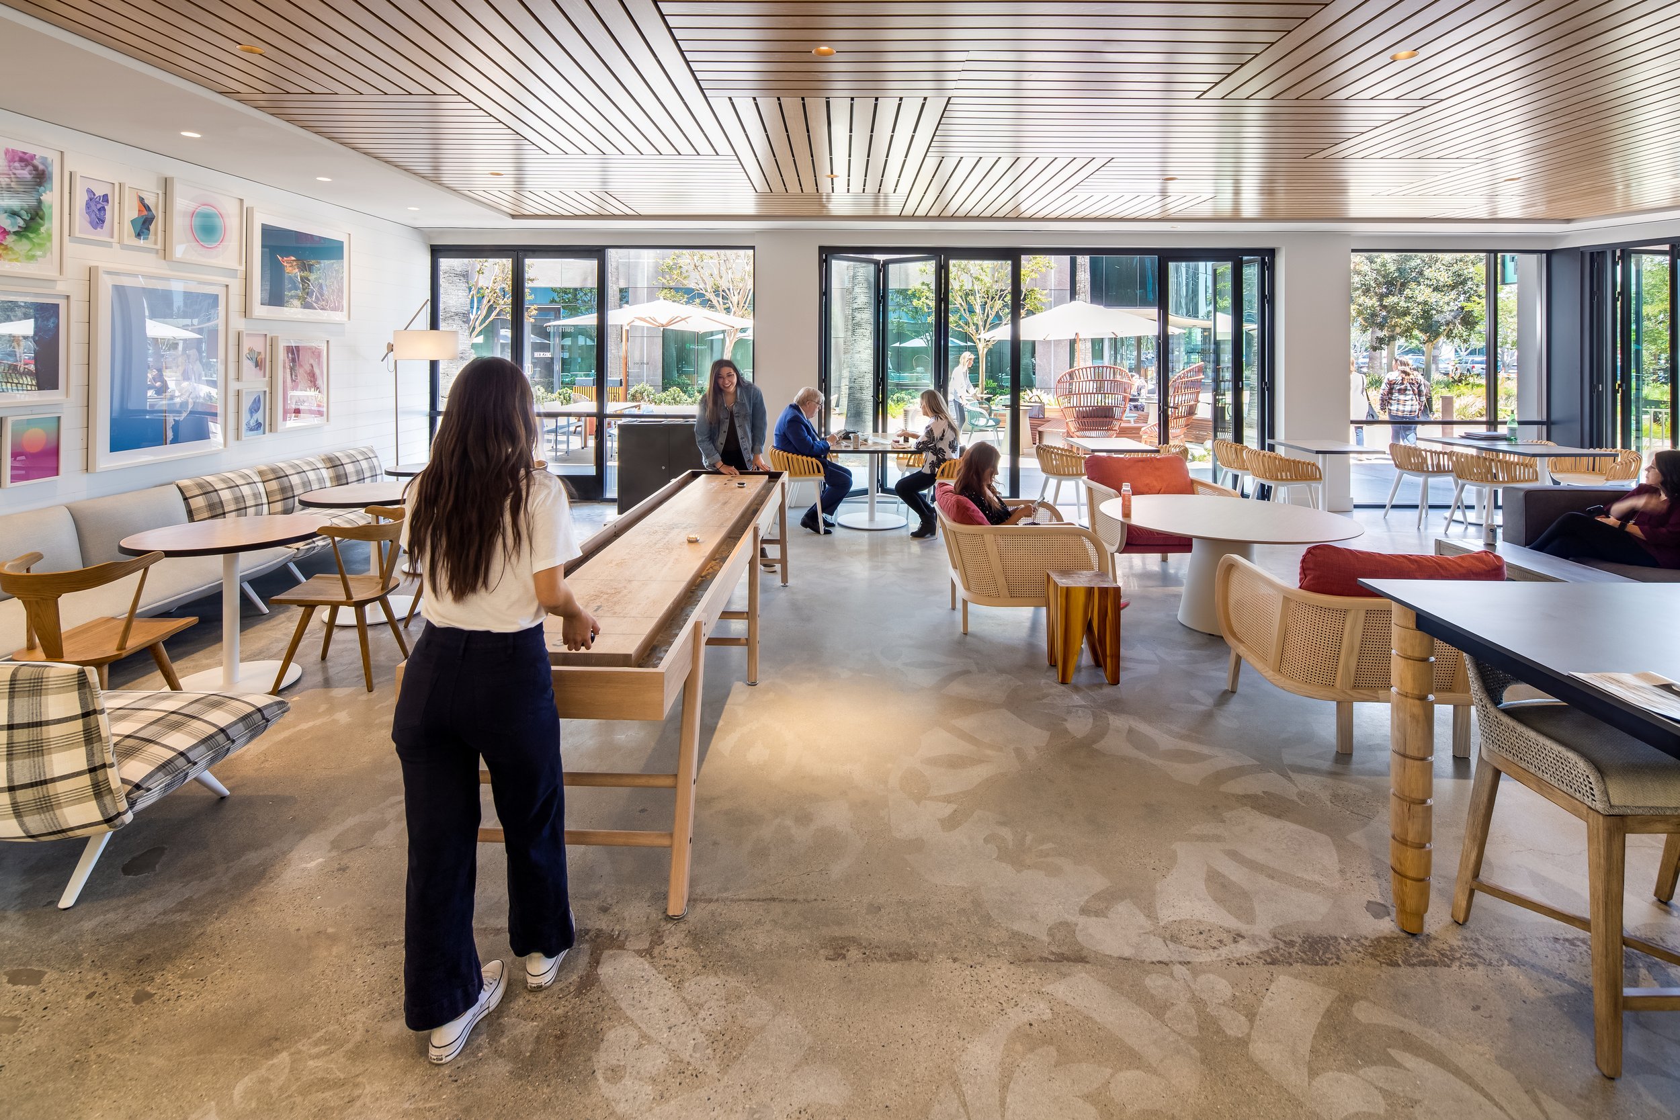
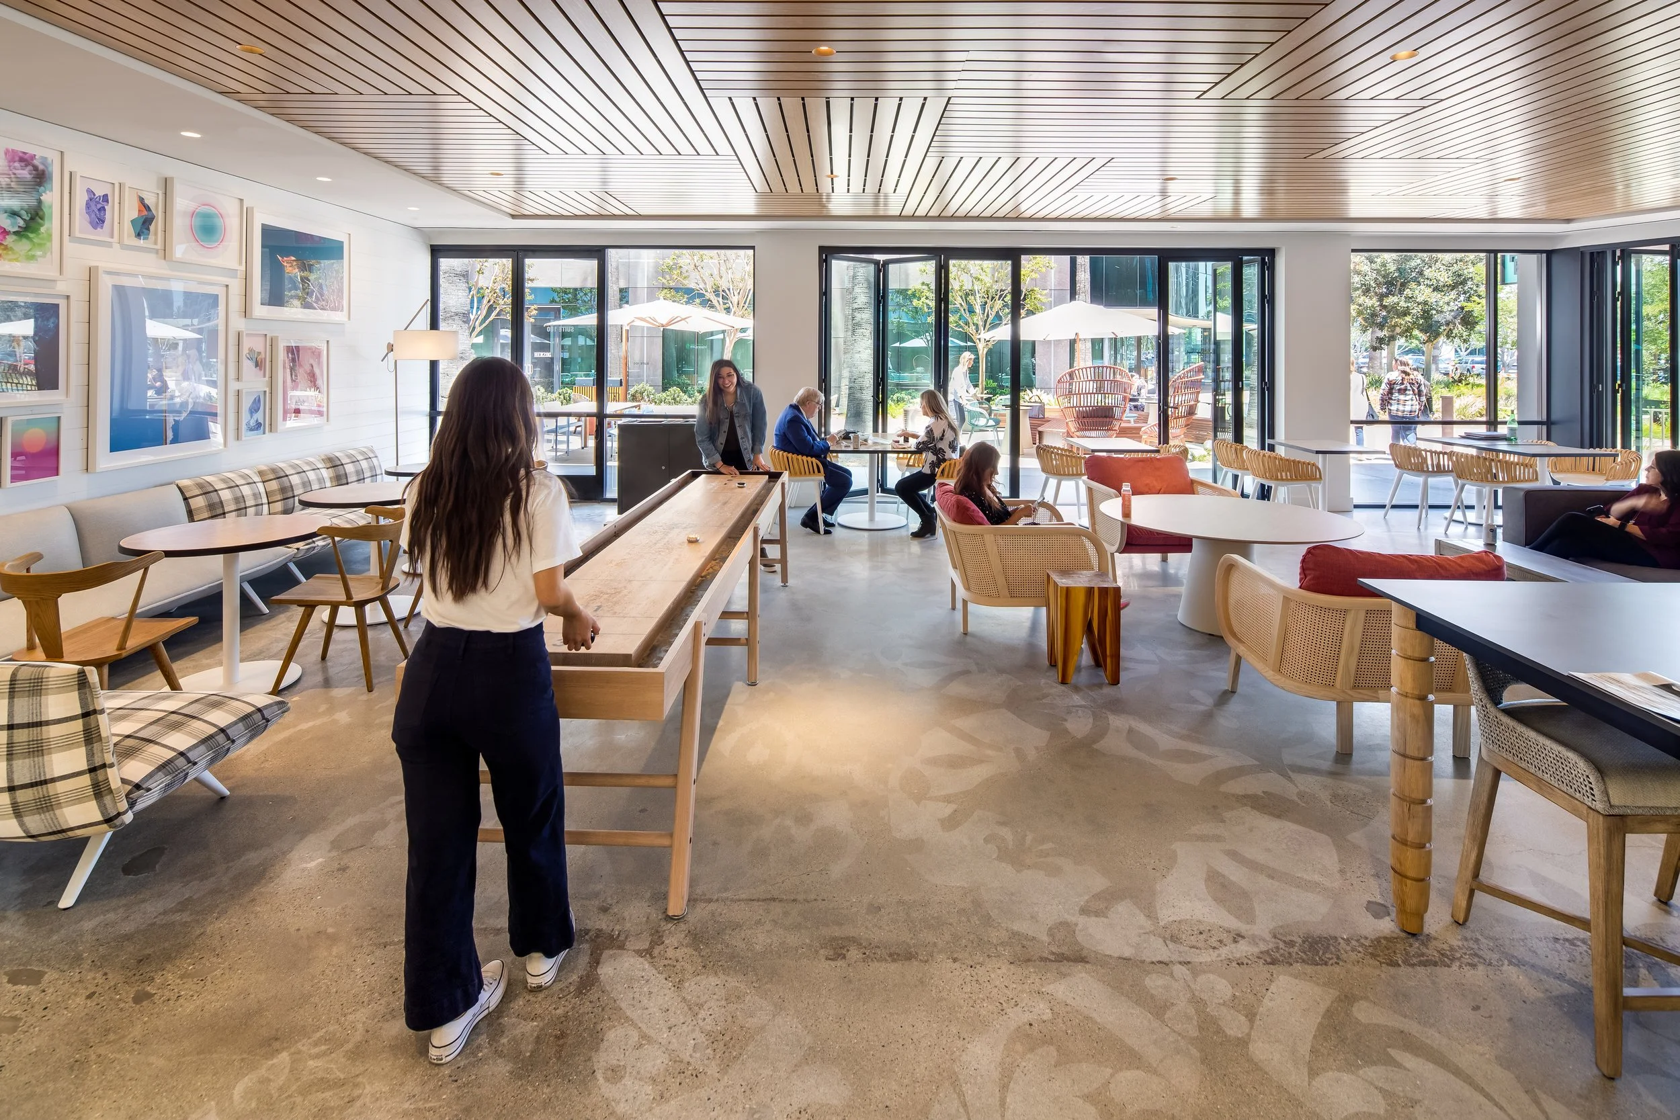
Indoor amenity space at Aero Long Beach opens directly to the campus landscape, giving tenants places to work, meet, eat, and step outside during the day.
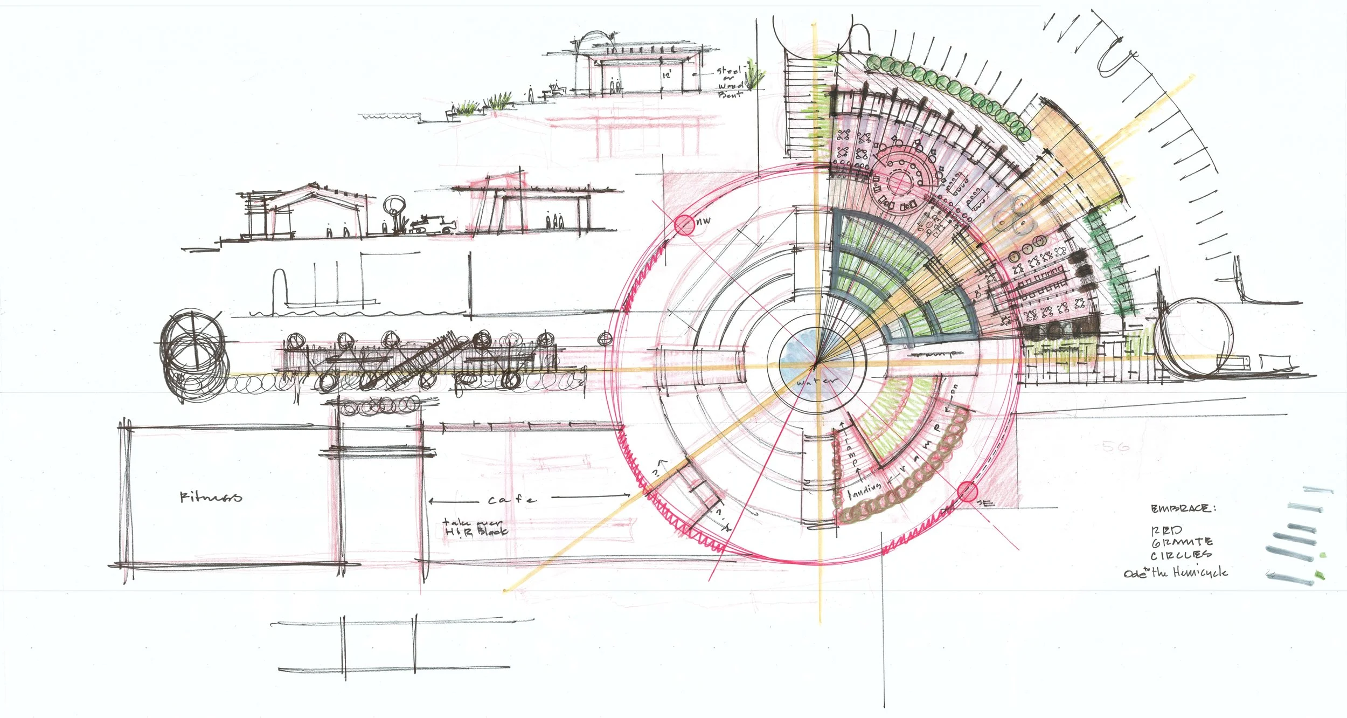
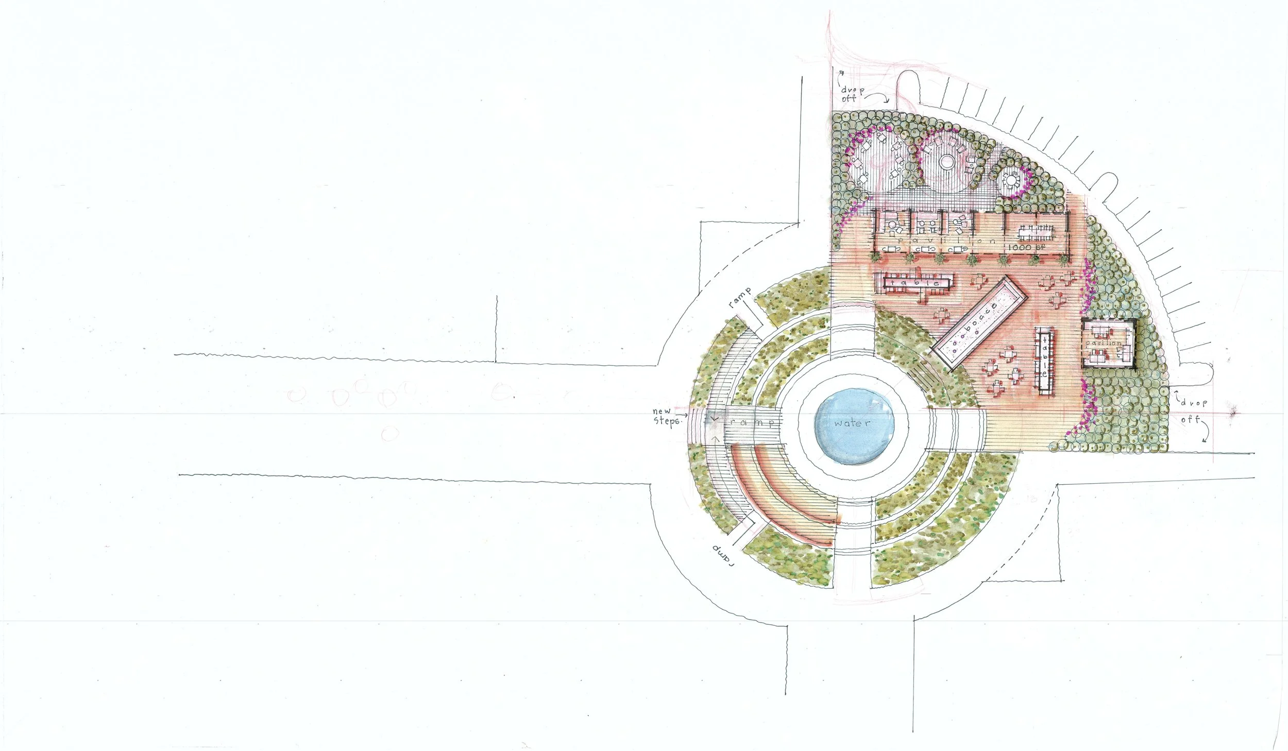
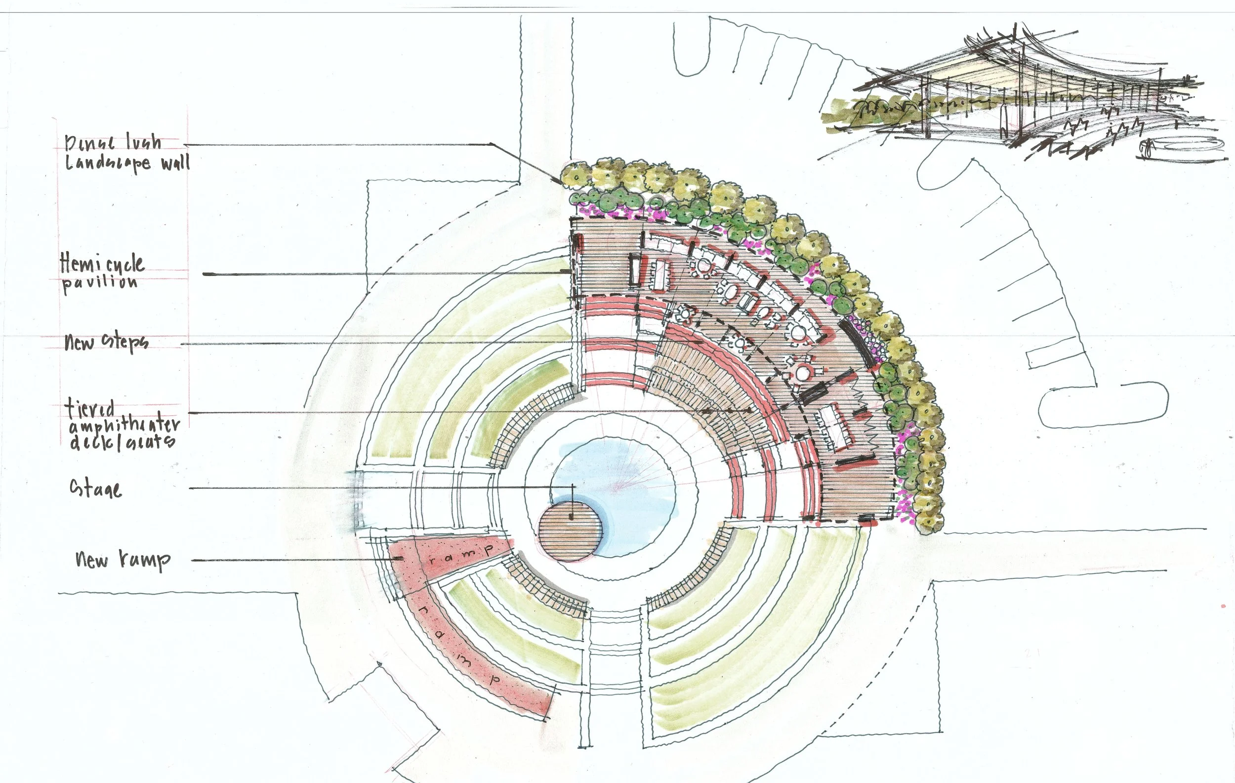
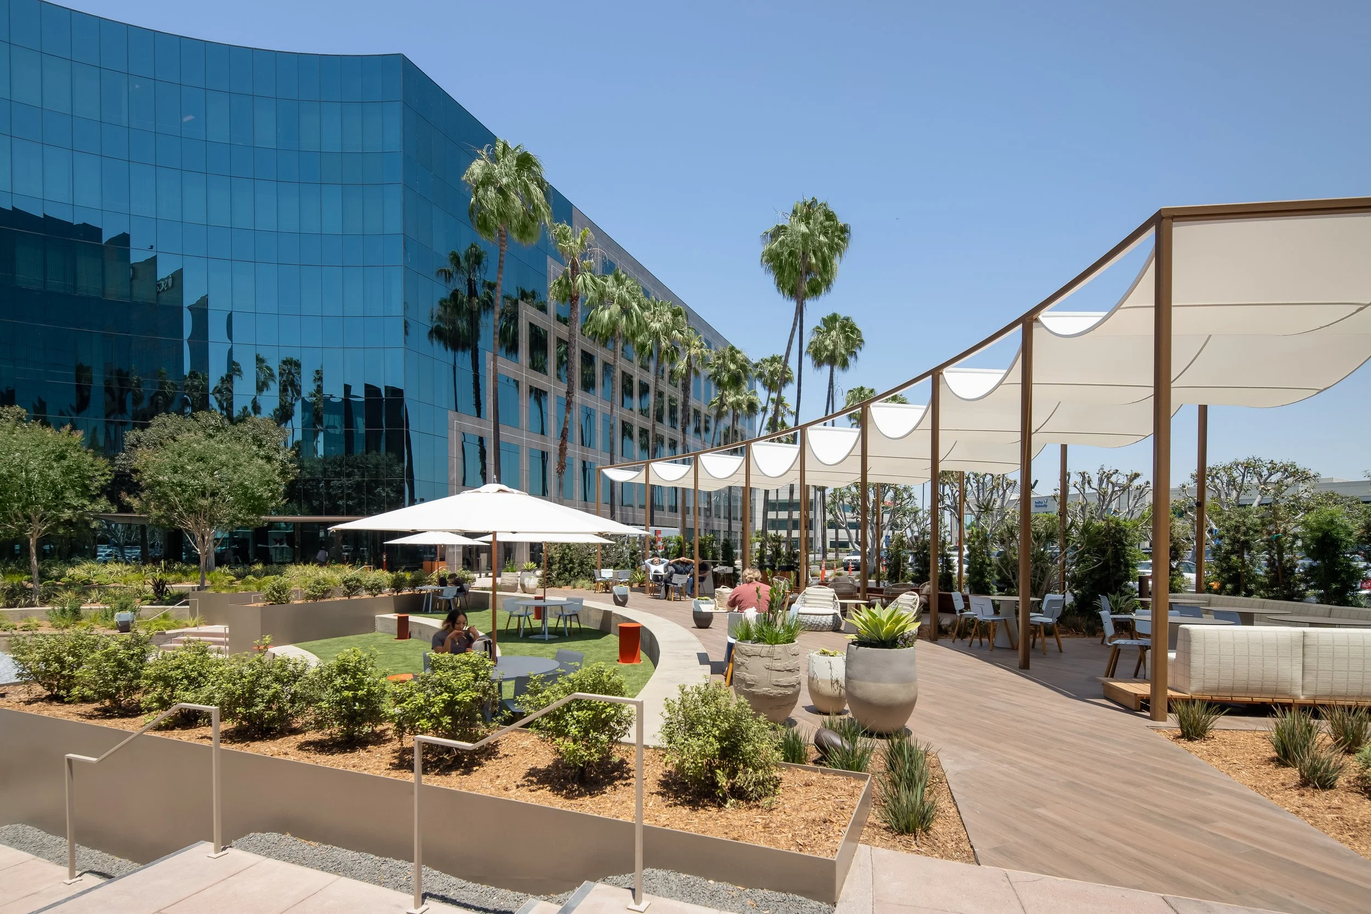
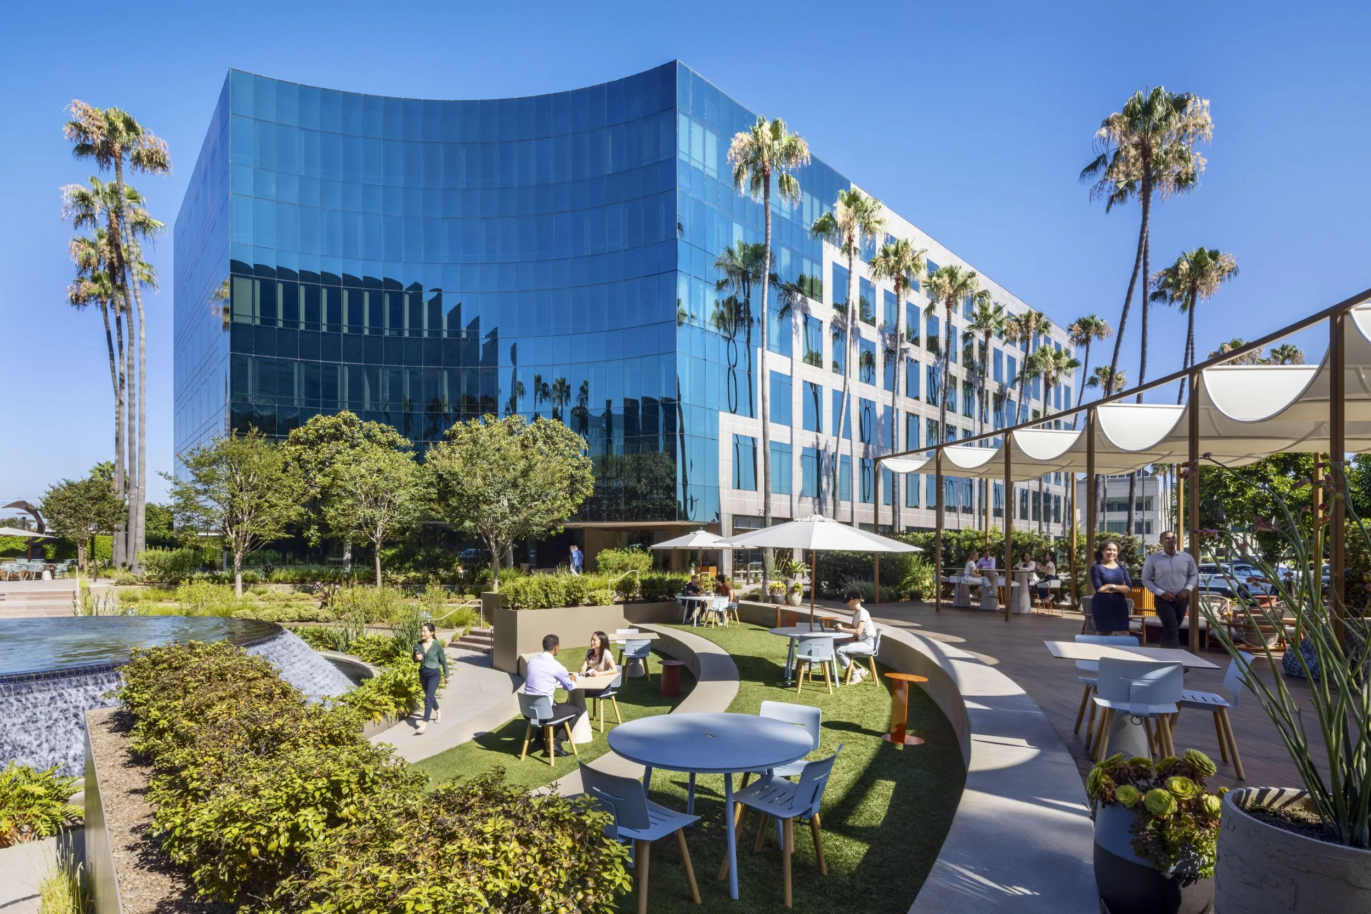
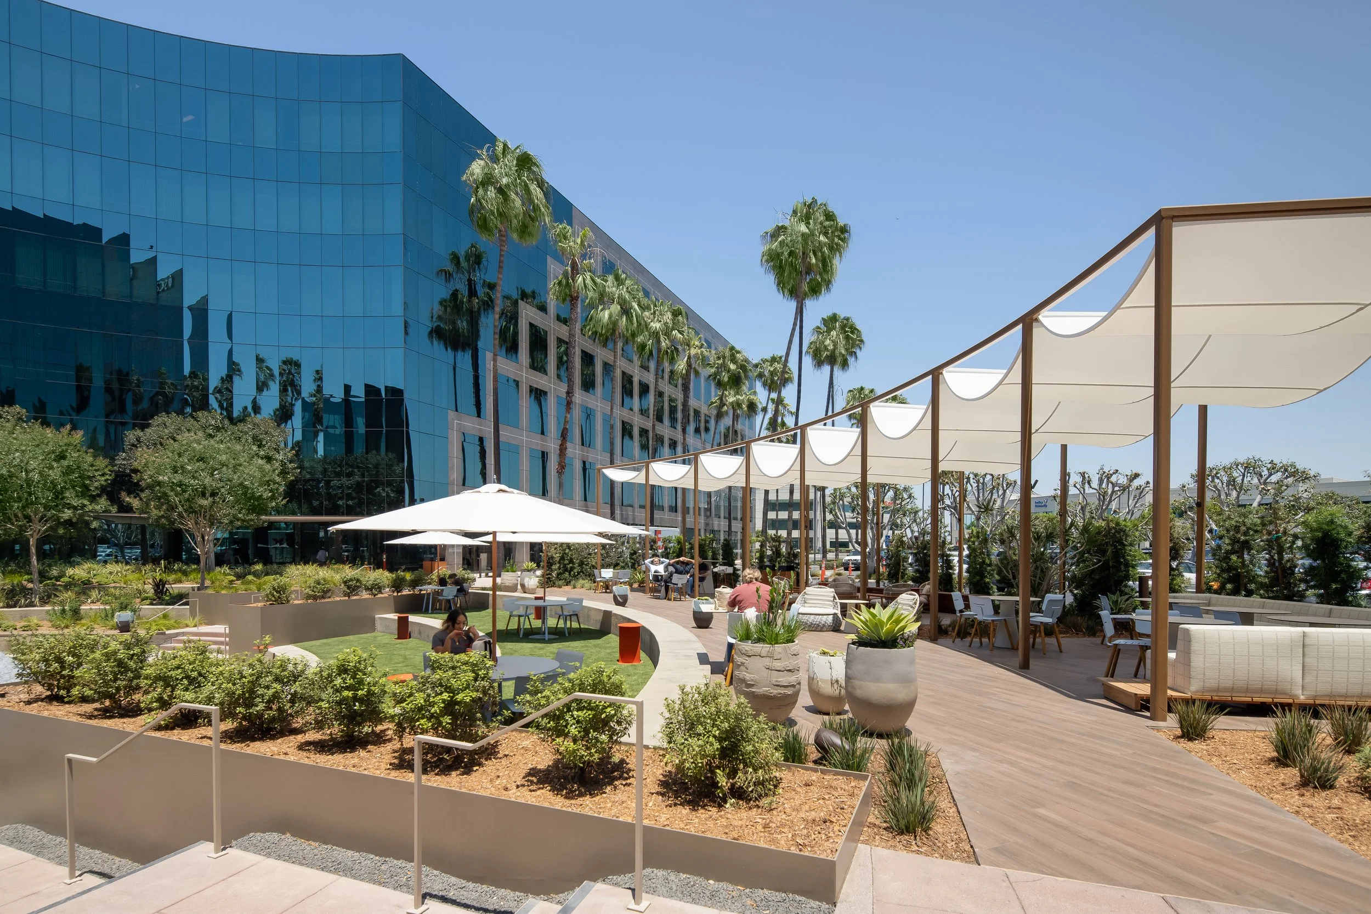
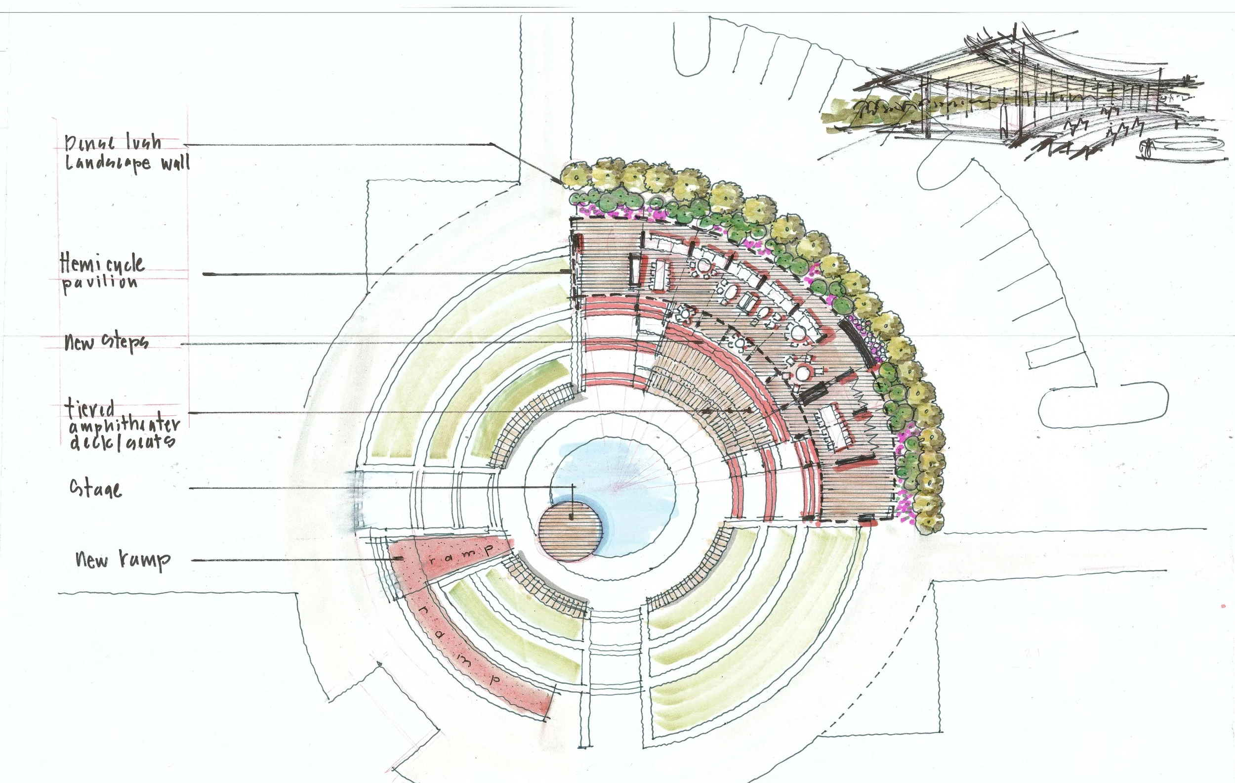
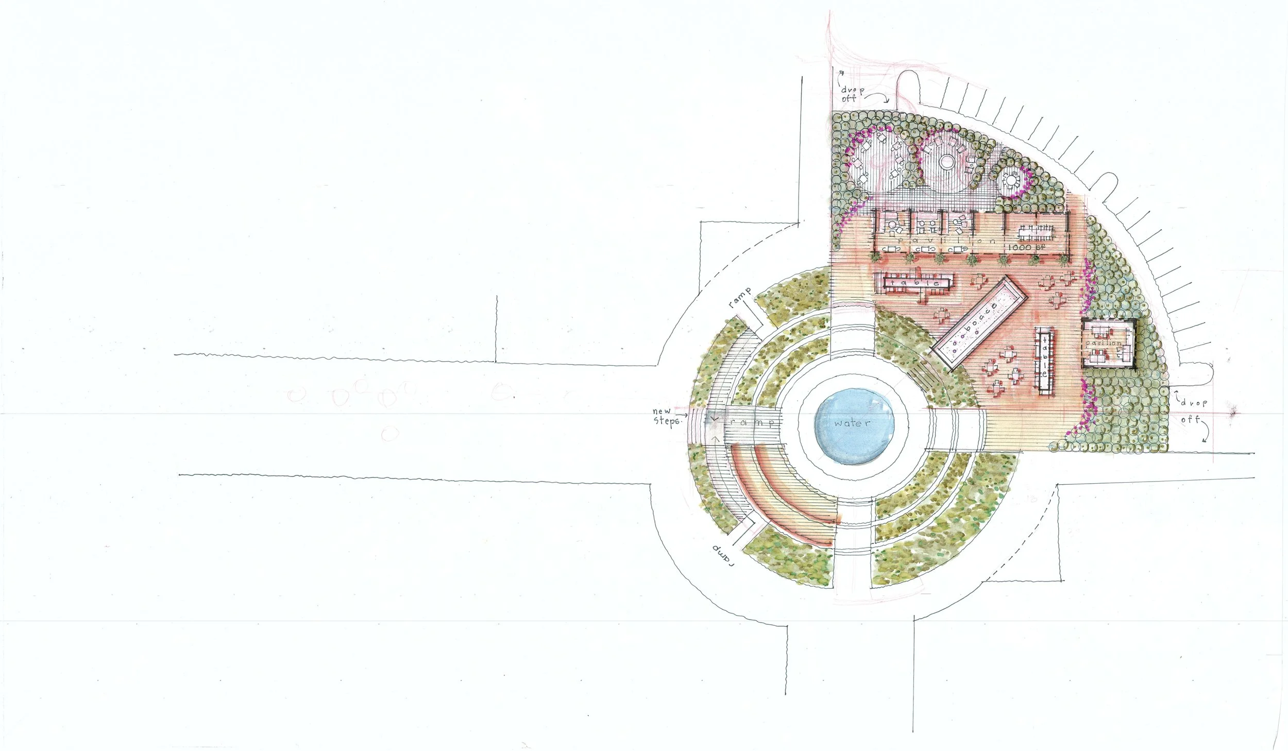
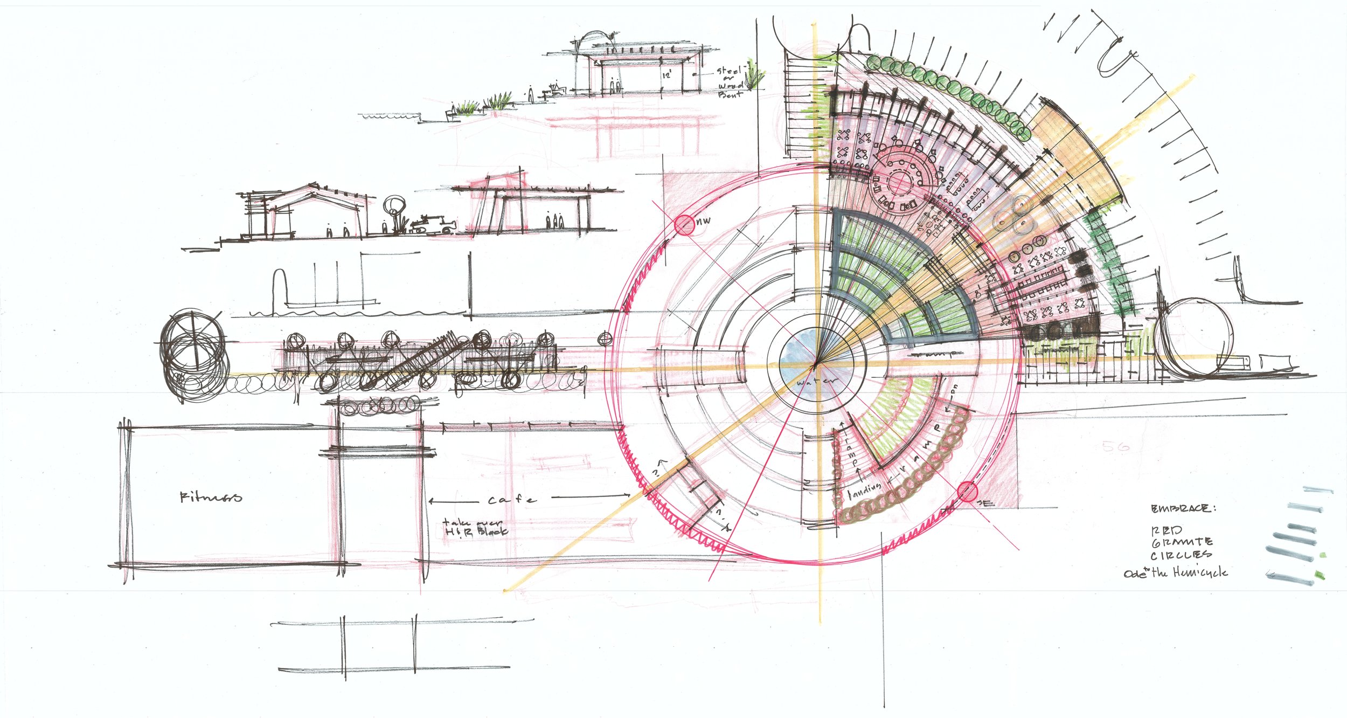
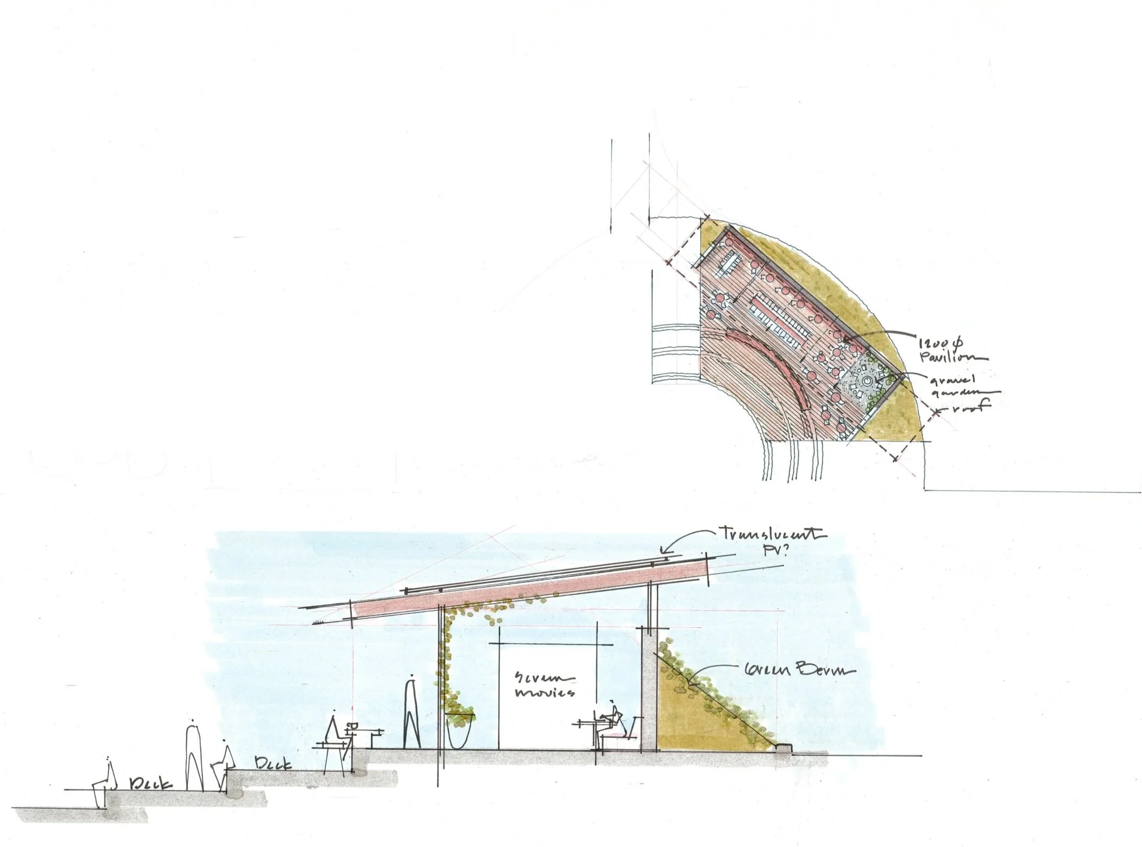
The outdoor amenity court extends the workplace into the Southern California climate, with shaded seating, planting, and spaces for working, eating, gathering, or taking time away from the office.
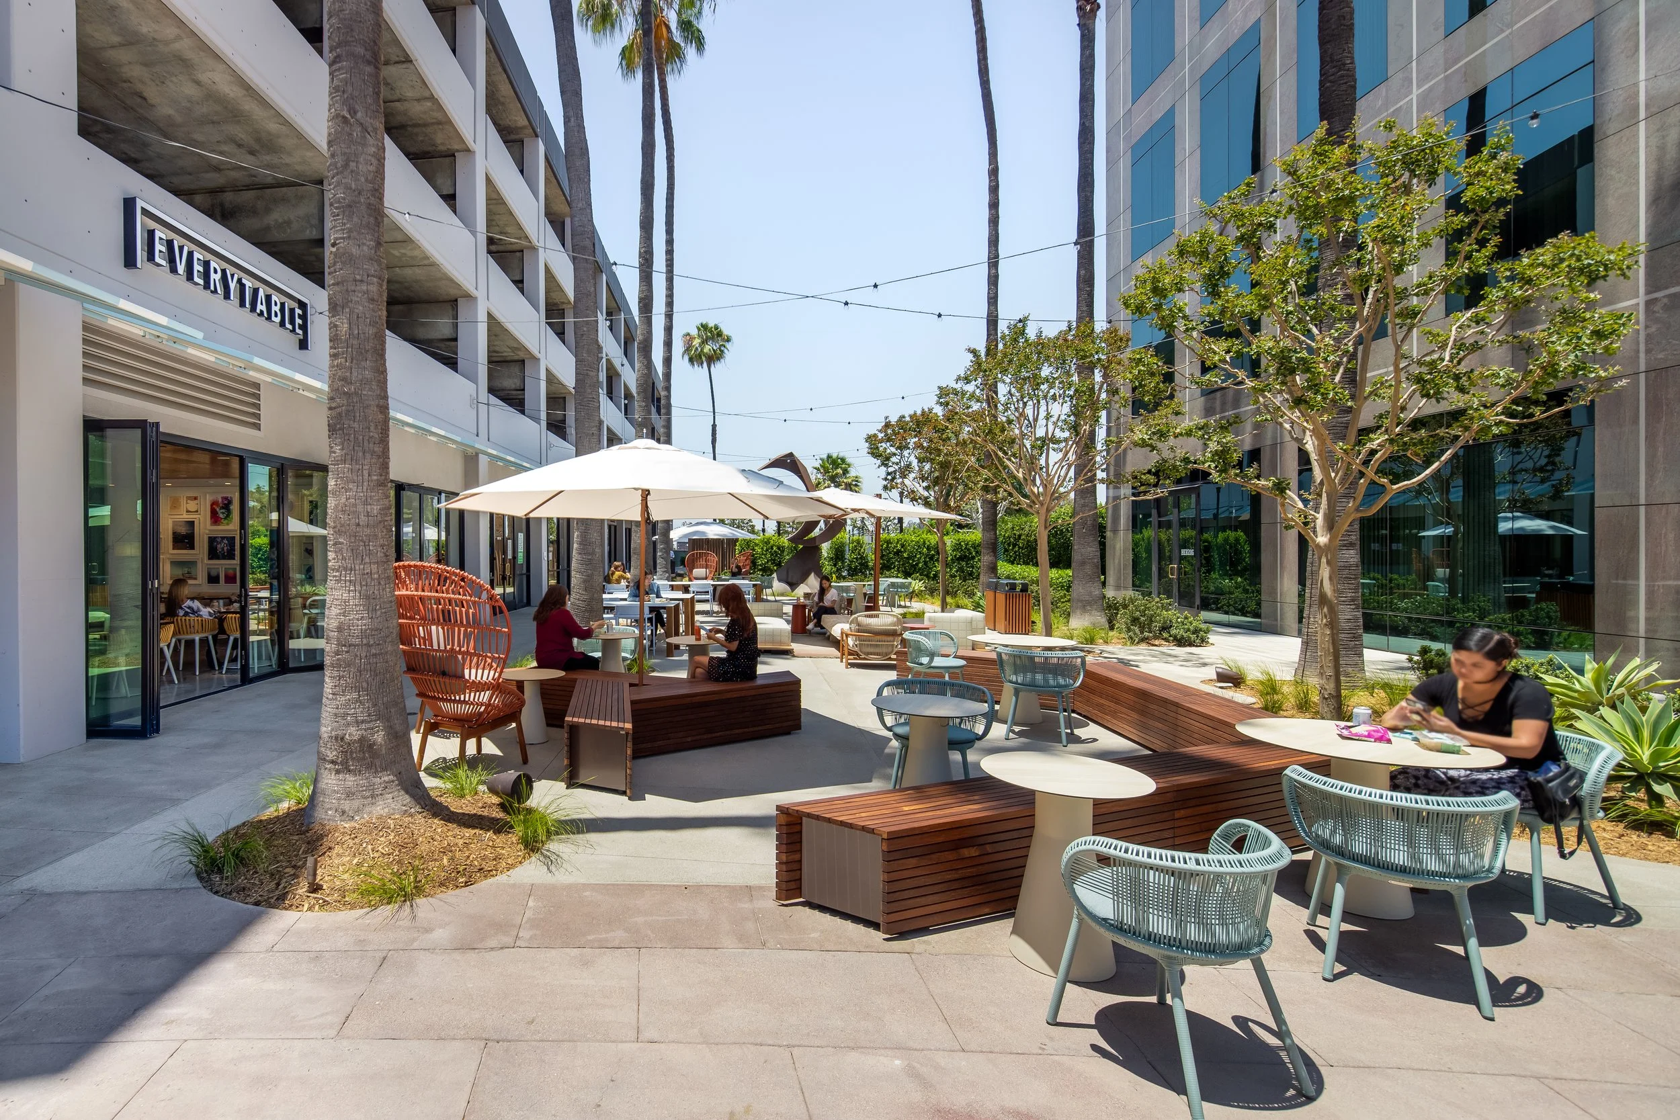
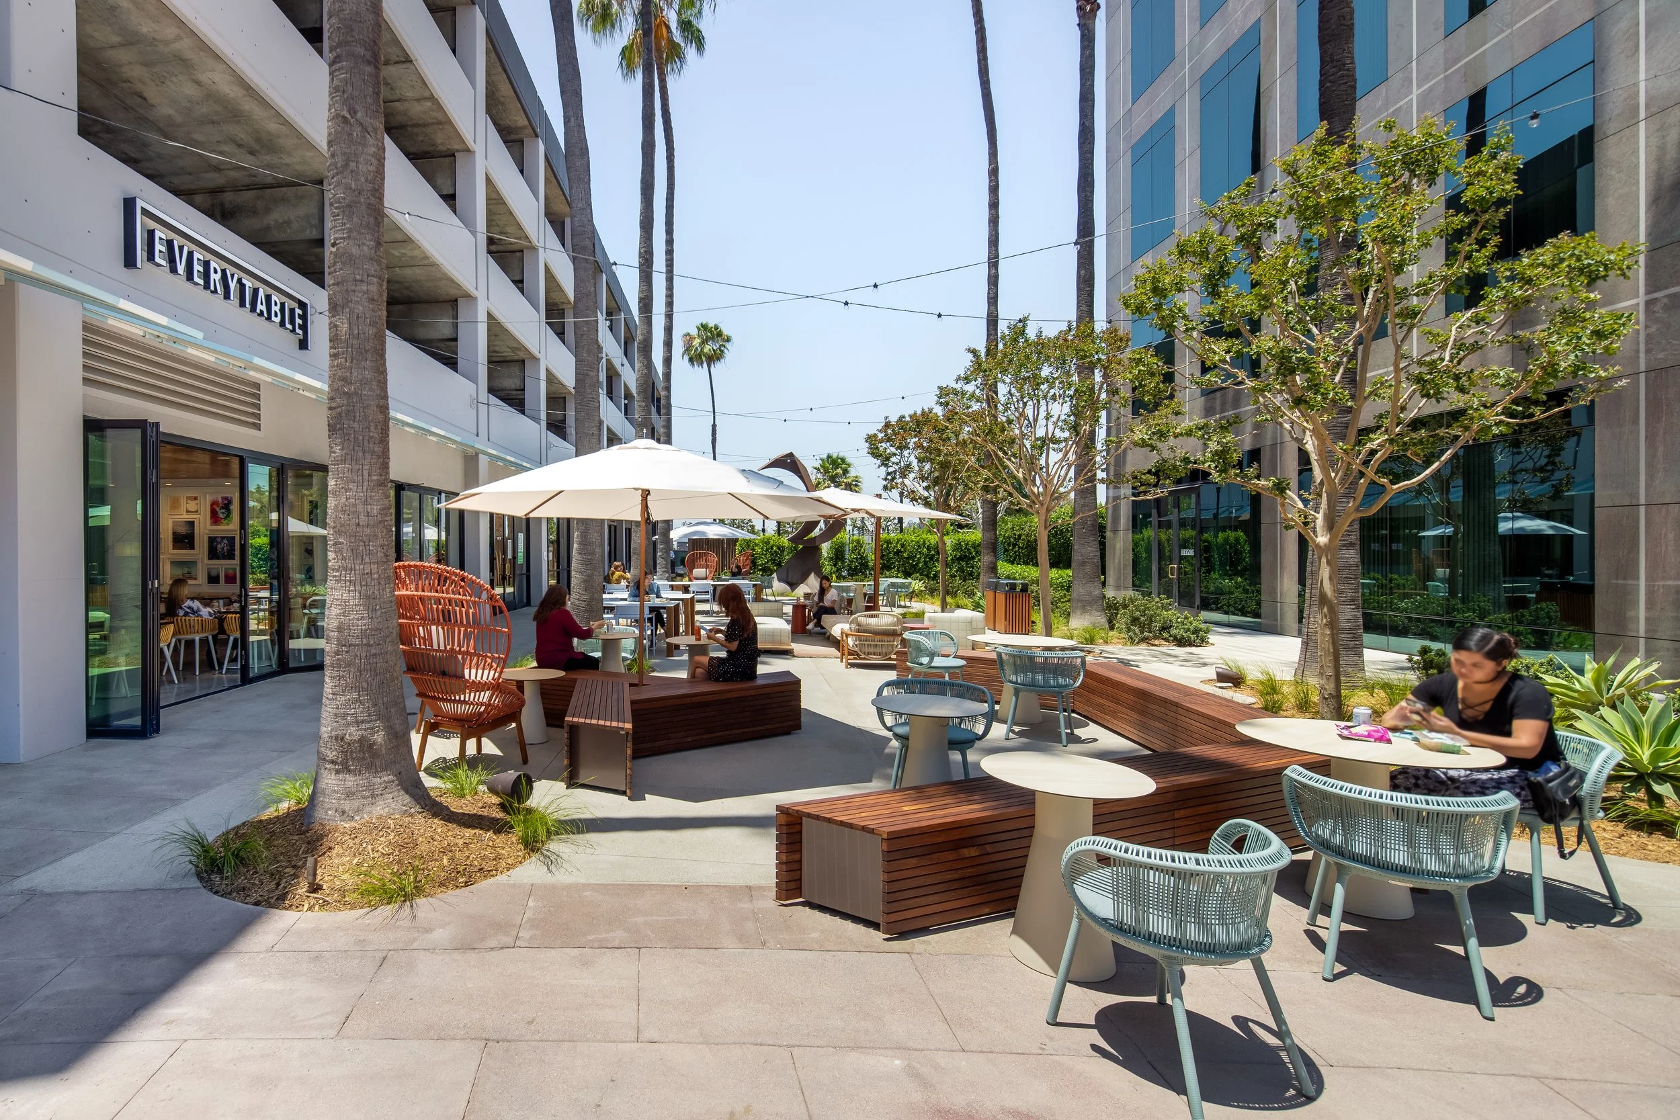
Aero Long Beach turns former circulation and exterior areas into places people can use, bringing seating, shade, planting, and outdoor gathering space into the everyday life of the office campus.