A campus is never finished all at once. Buildings arrive at different times. Teams grow and move. Routes change. What feels peripheral today can become the center of the campus tomorrow. SkB Architects planned this large business campus with that change in mind, considering buildings, infrastructure, circulation, landscape, and amenities as parts of one evolving place. At ground level, the plan pays particular attention to how people arrive, find their way, gather, and move between buildings, because those everyday journeys are what eventually make a collection of buildings feel like a campus. The framework establishes enough order to guide what gets built now without deciding too much about what has to happen next.
Redmond, WA
Mixed Use
Masterplanning
30 Acres
537,000 SF
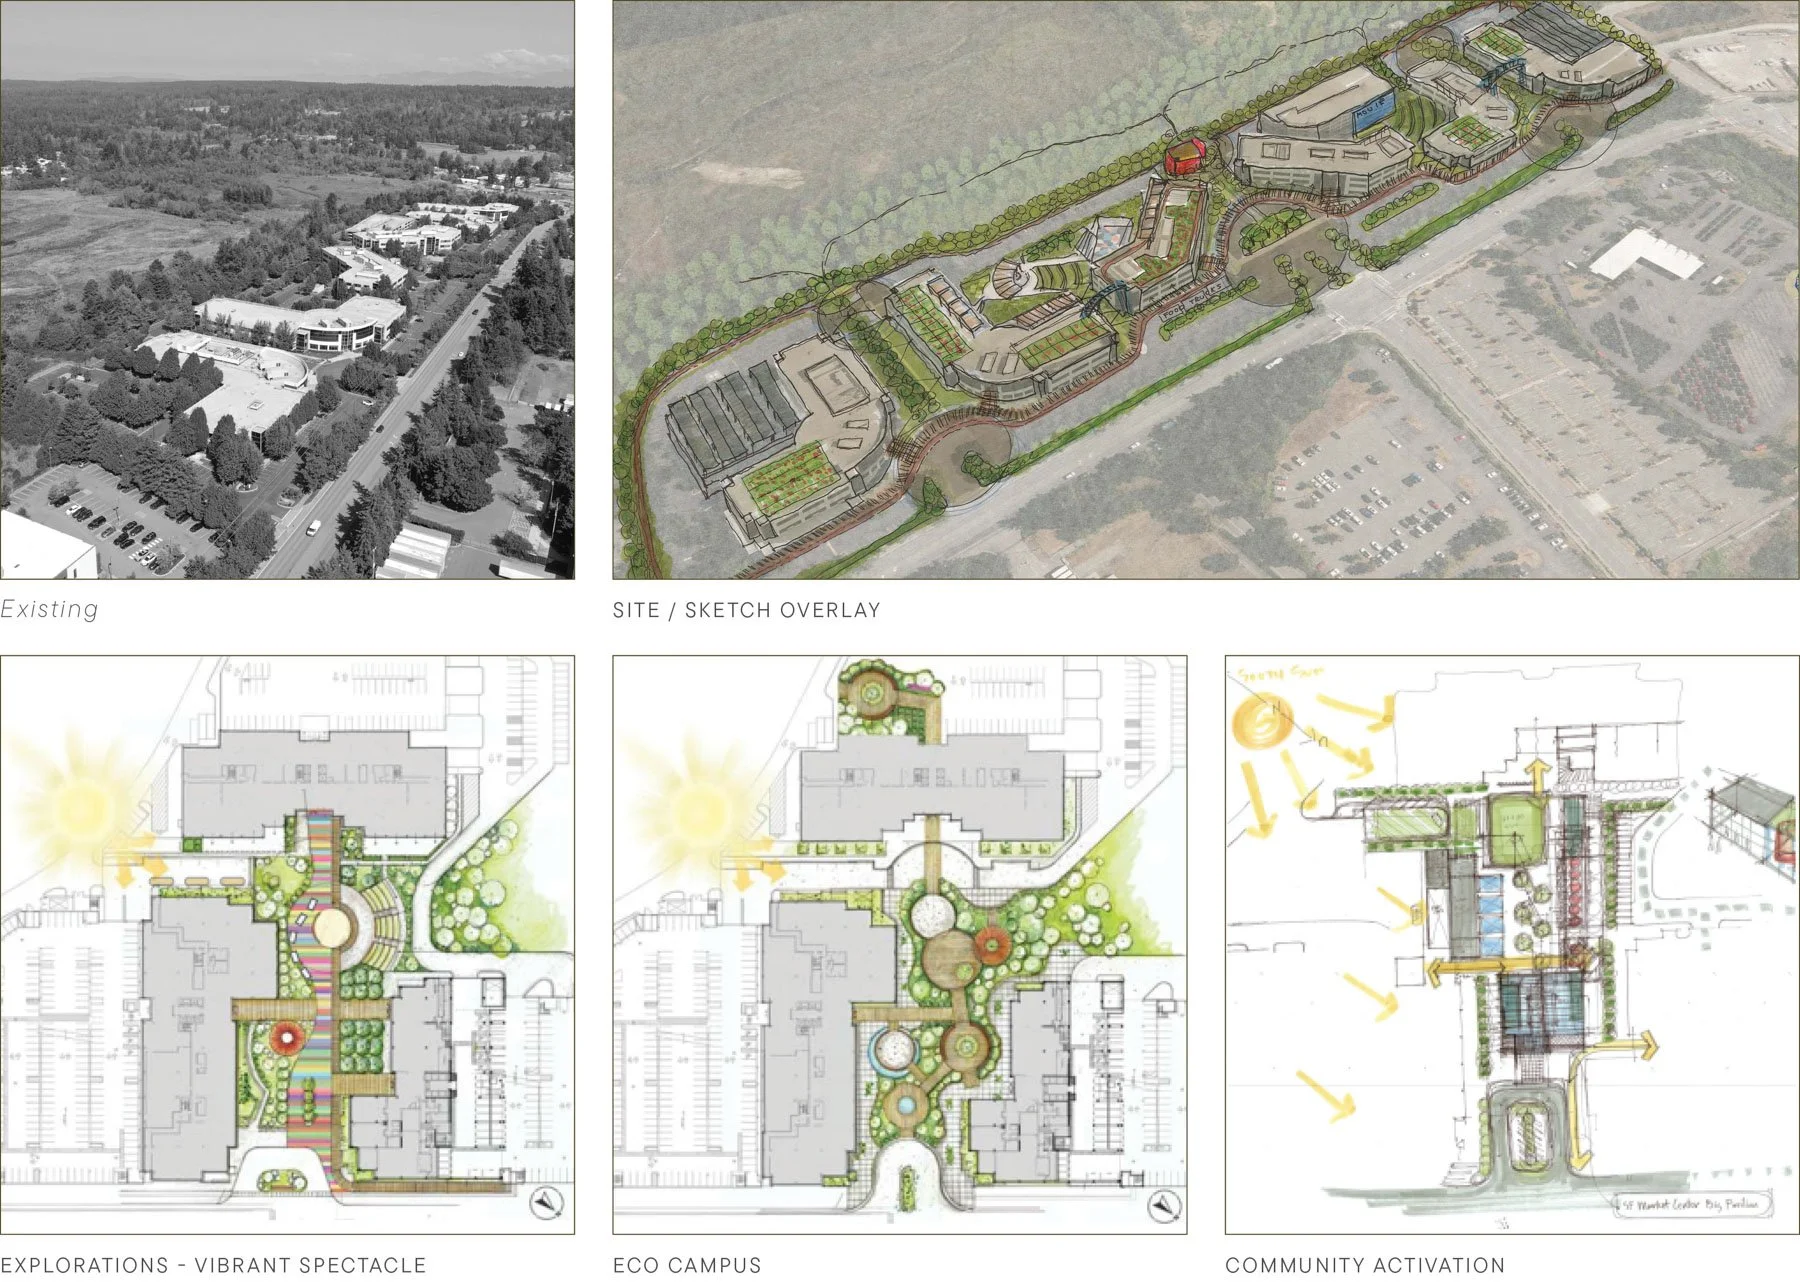
Early campus masterplanning studies test multiple approaches to landscape, circulation, shared amenities, and community activation, establishing a flexible framework for the long term evolution of the business campus.
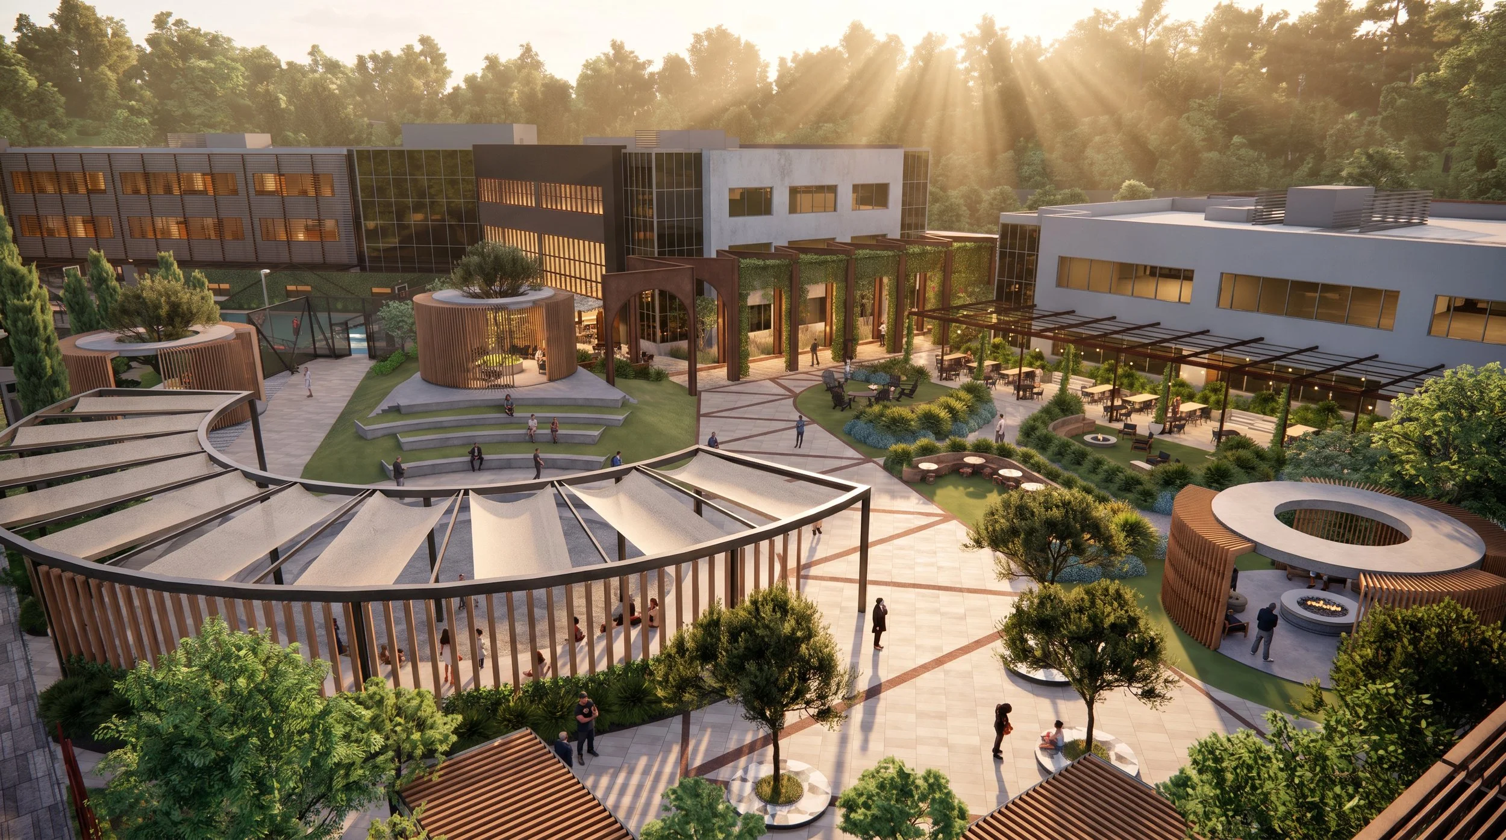
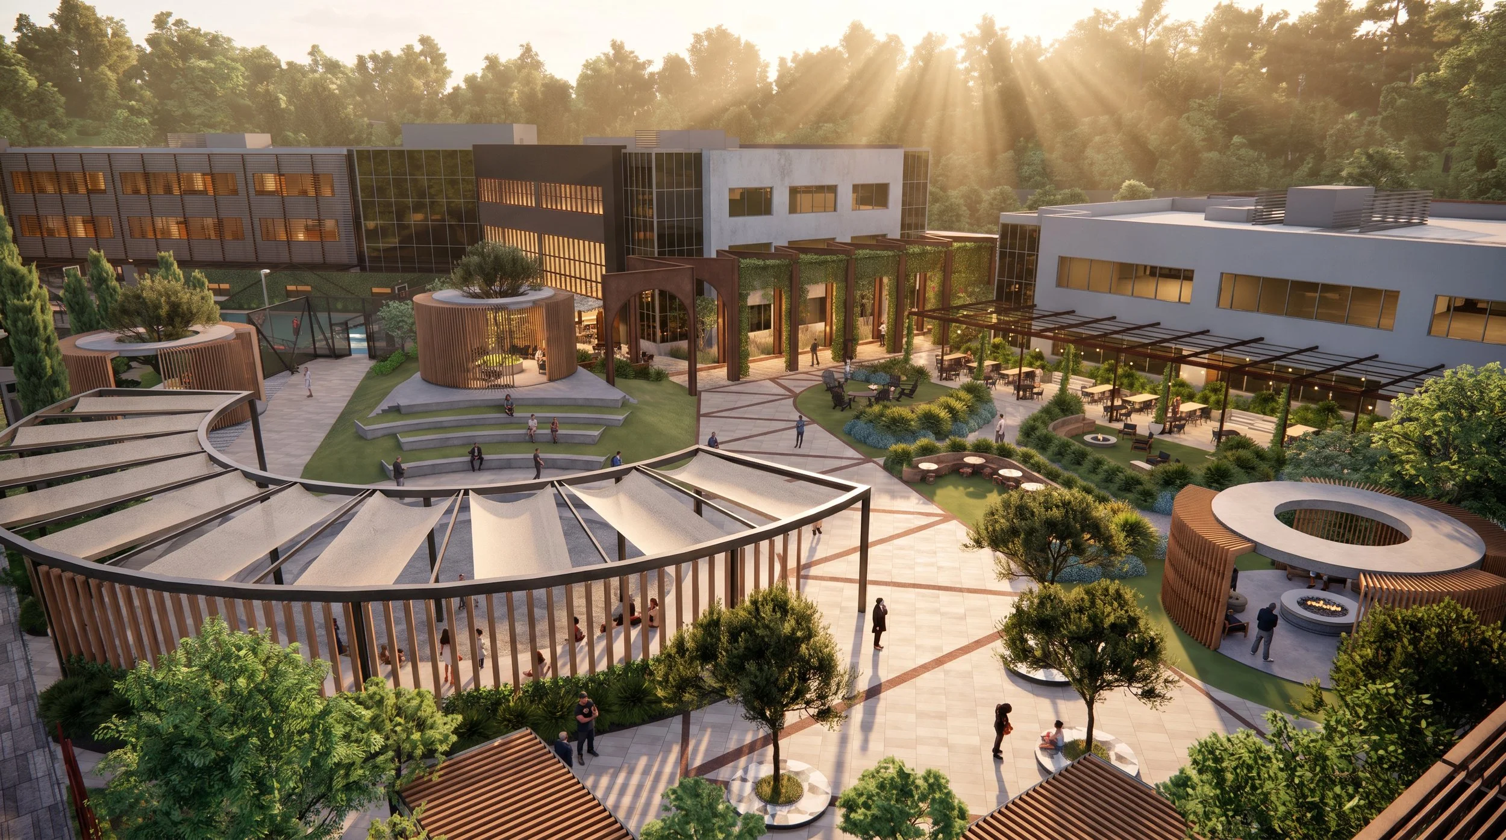
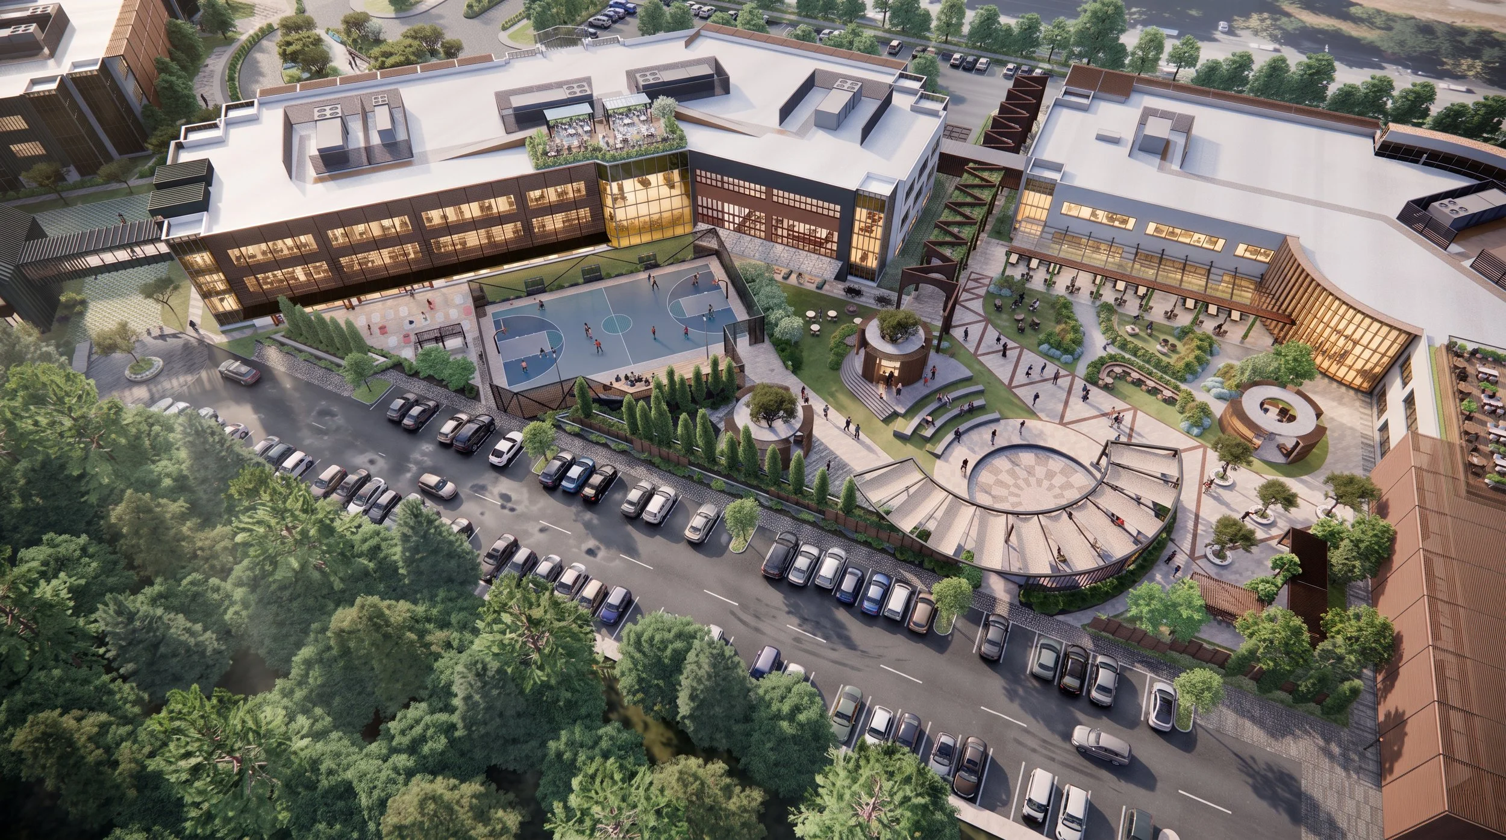
A new central gathering space transforms the existing suburban business campus around landscape, outdoor work, dining, and social spaces, creating a stronger center of gravity for employees and visitors.
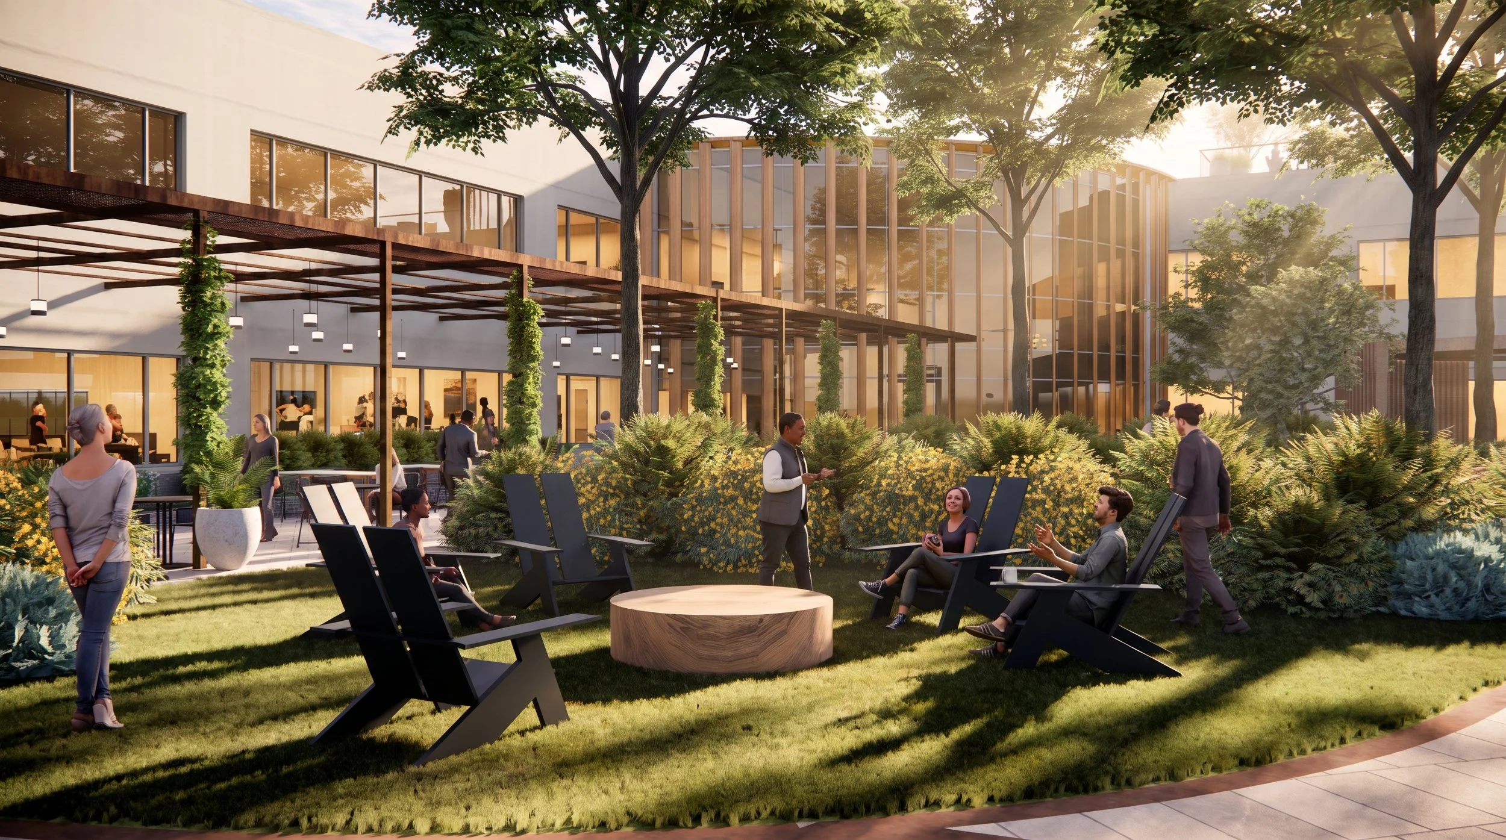
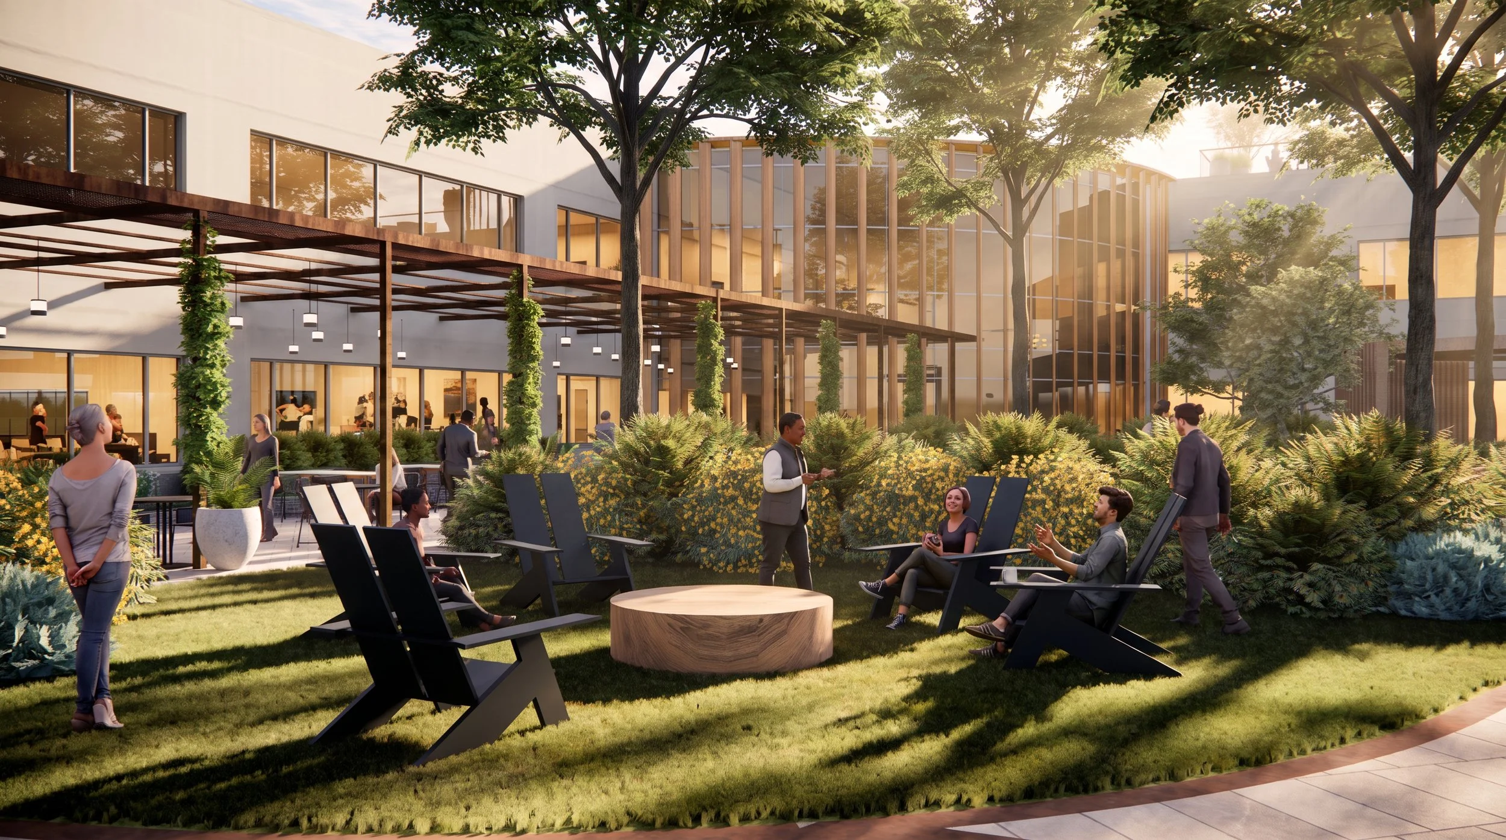
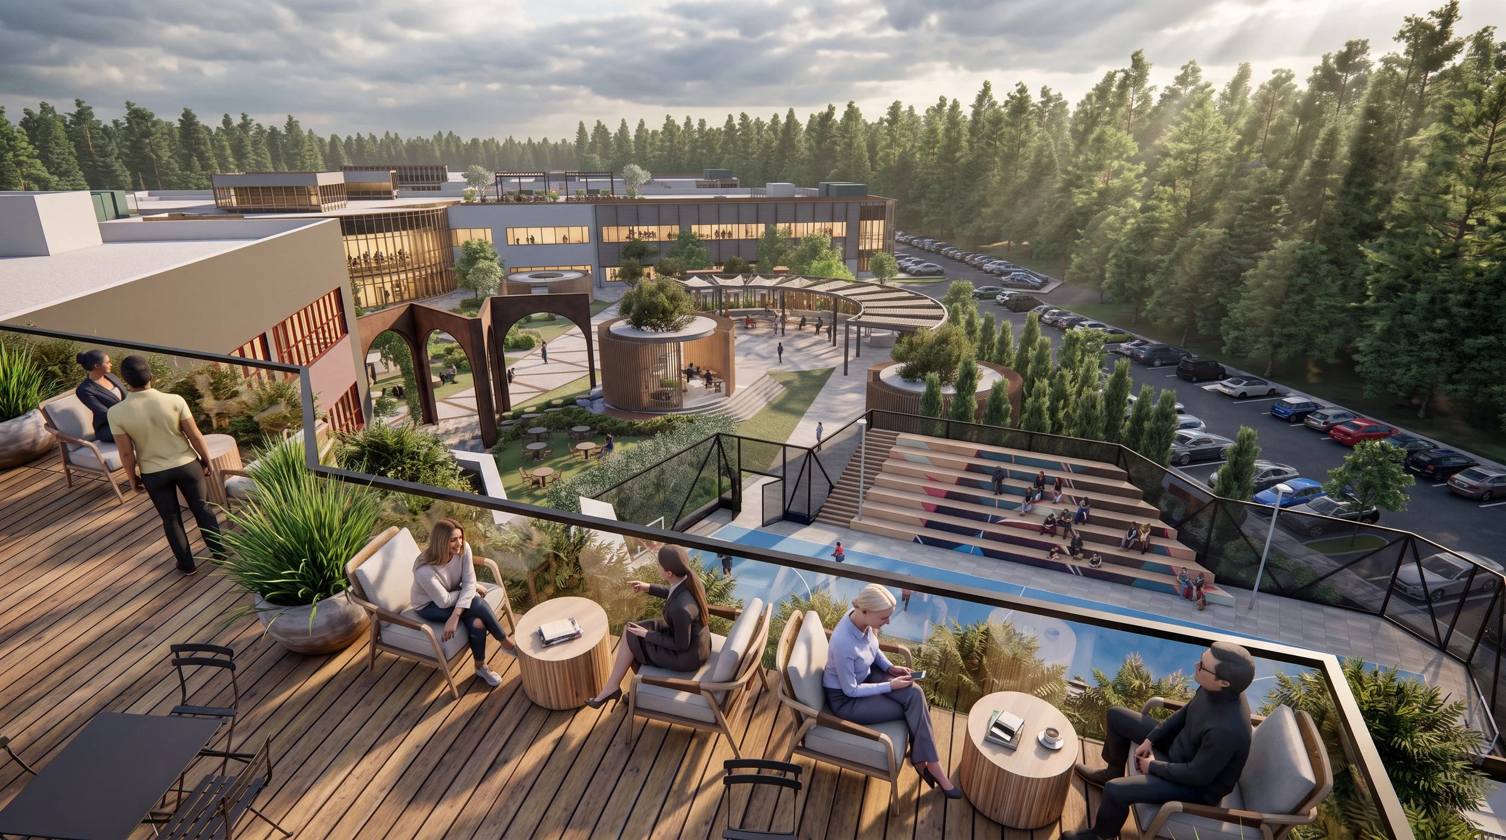
Landscape becomes part of the workplace, extending daily activity outdoors with spaces for informal meetings, dining, focused work, and social connection within the larger campus plan.
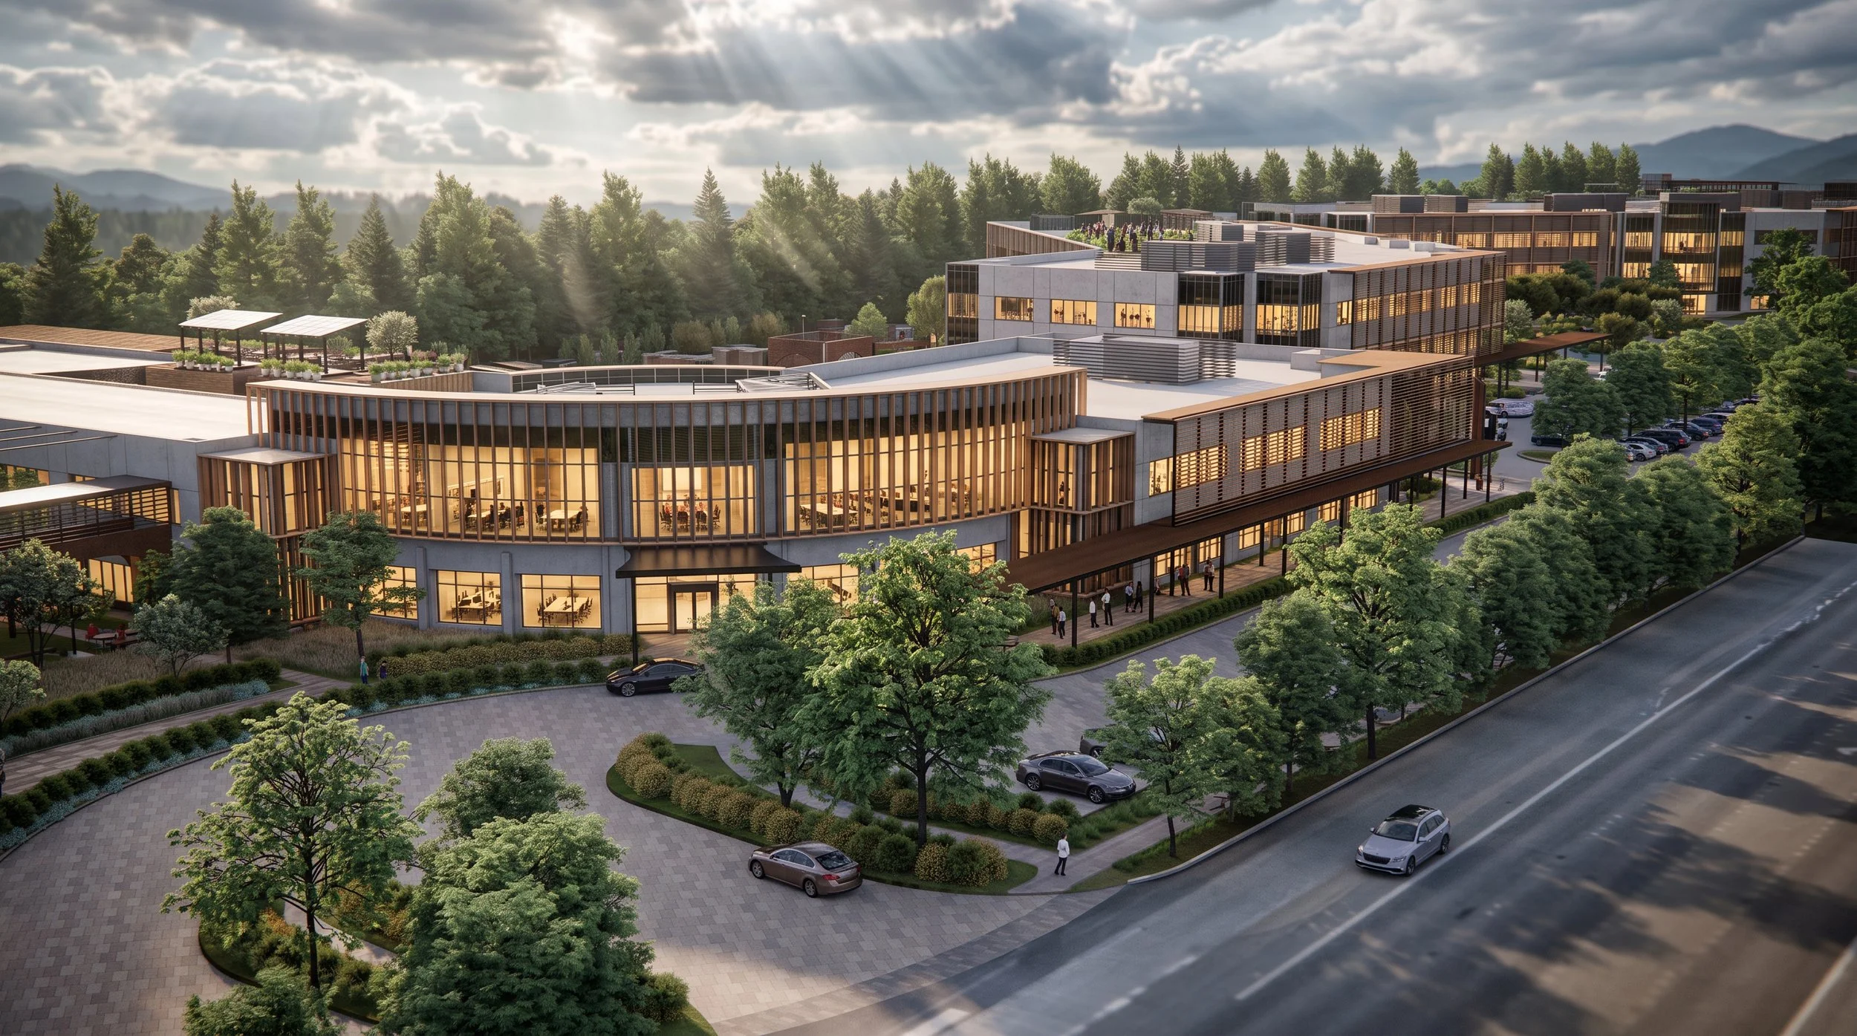
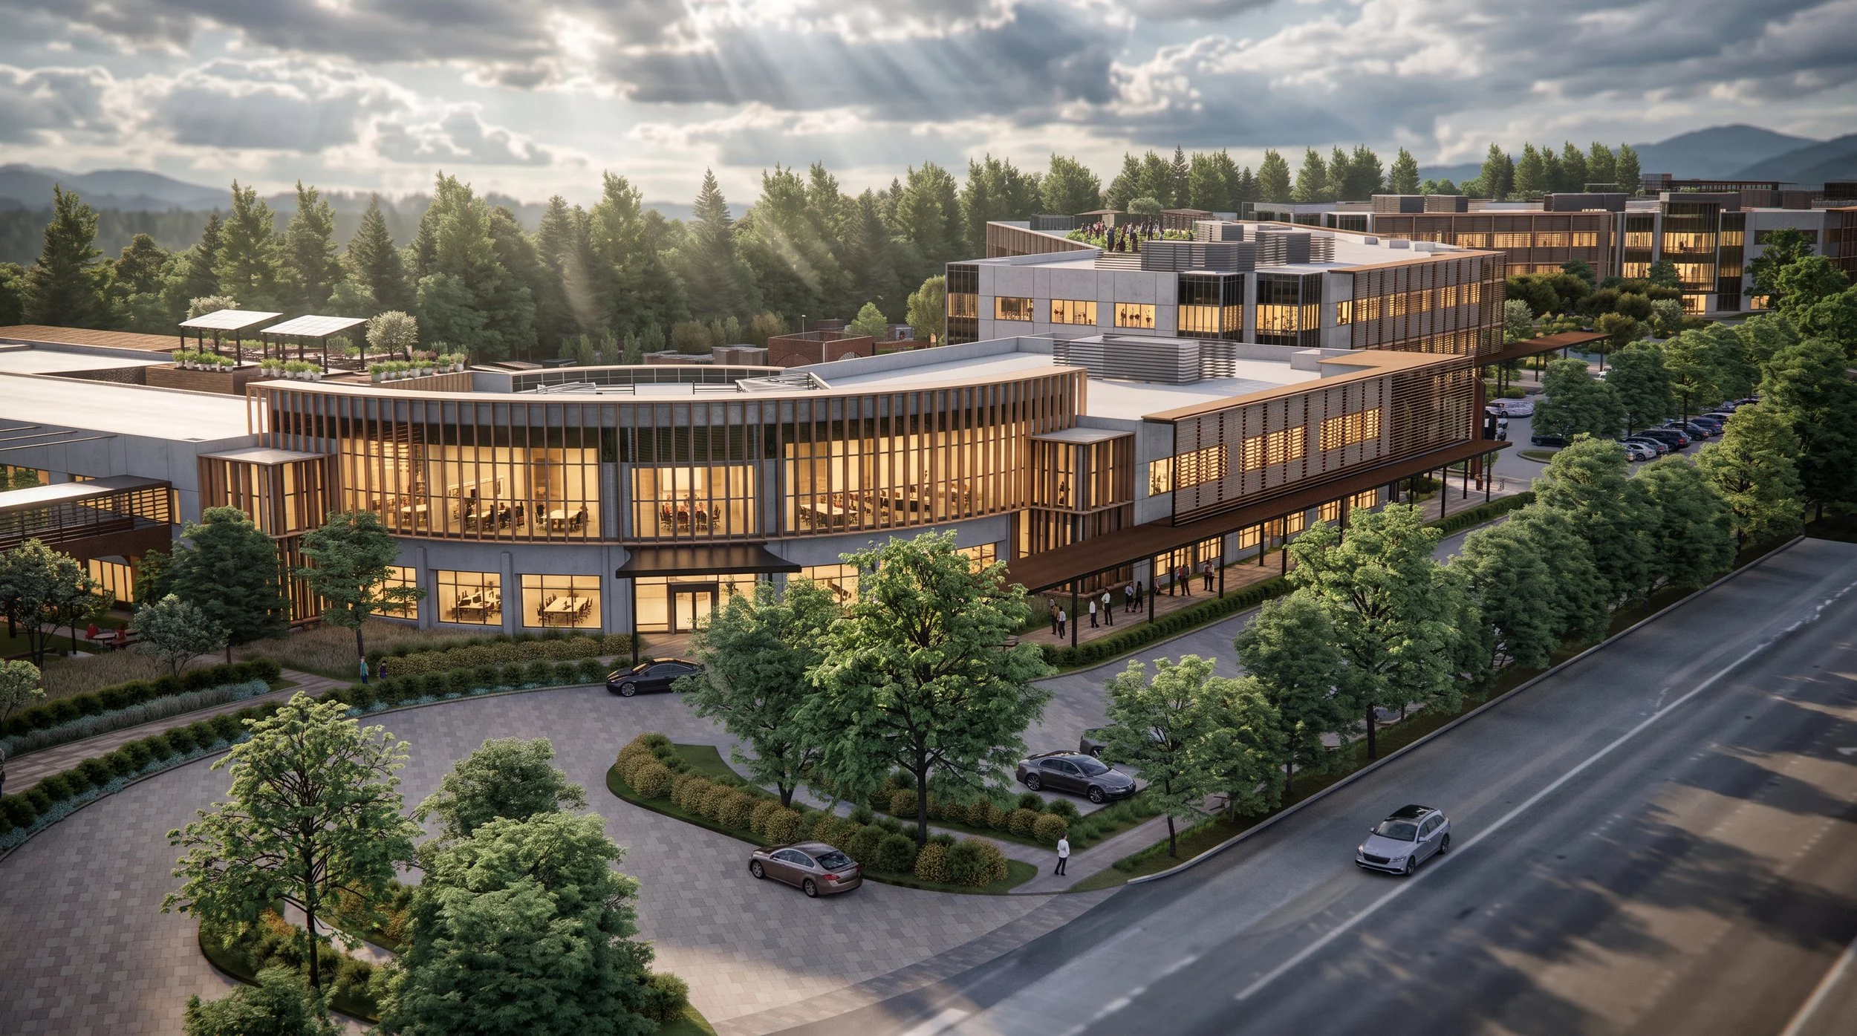
The masterplan repositions an existing suburban office campus through strategic additions, new connections, landscape, and shared amenities, bringing greater coherence and identity to the site while supporting its long term evolution.
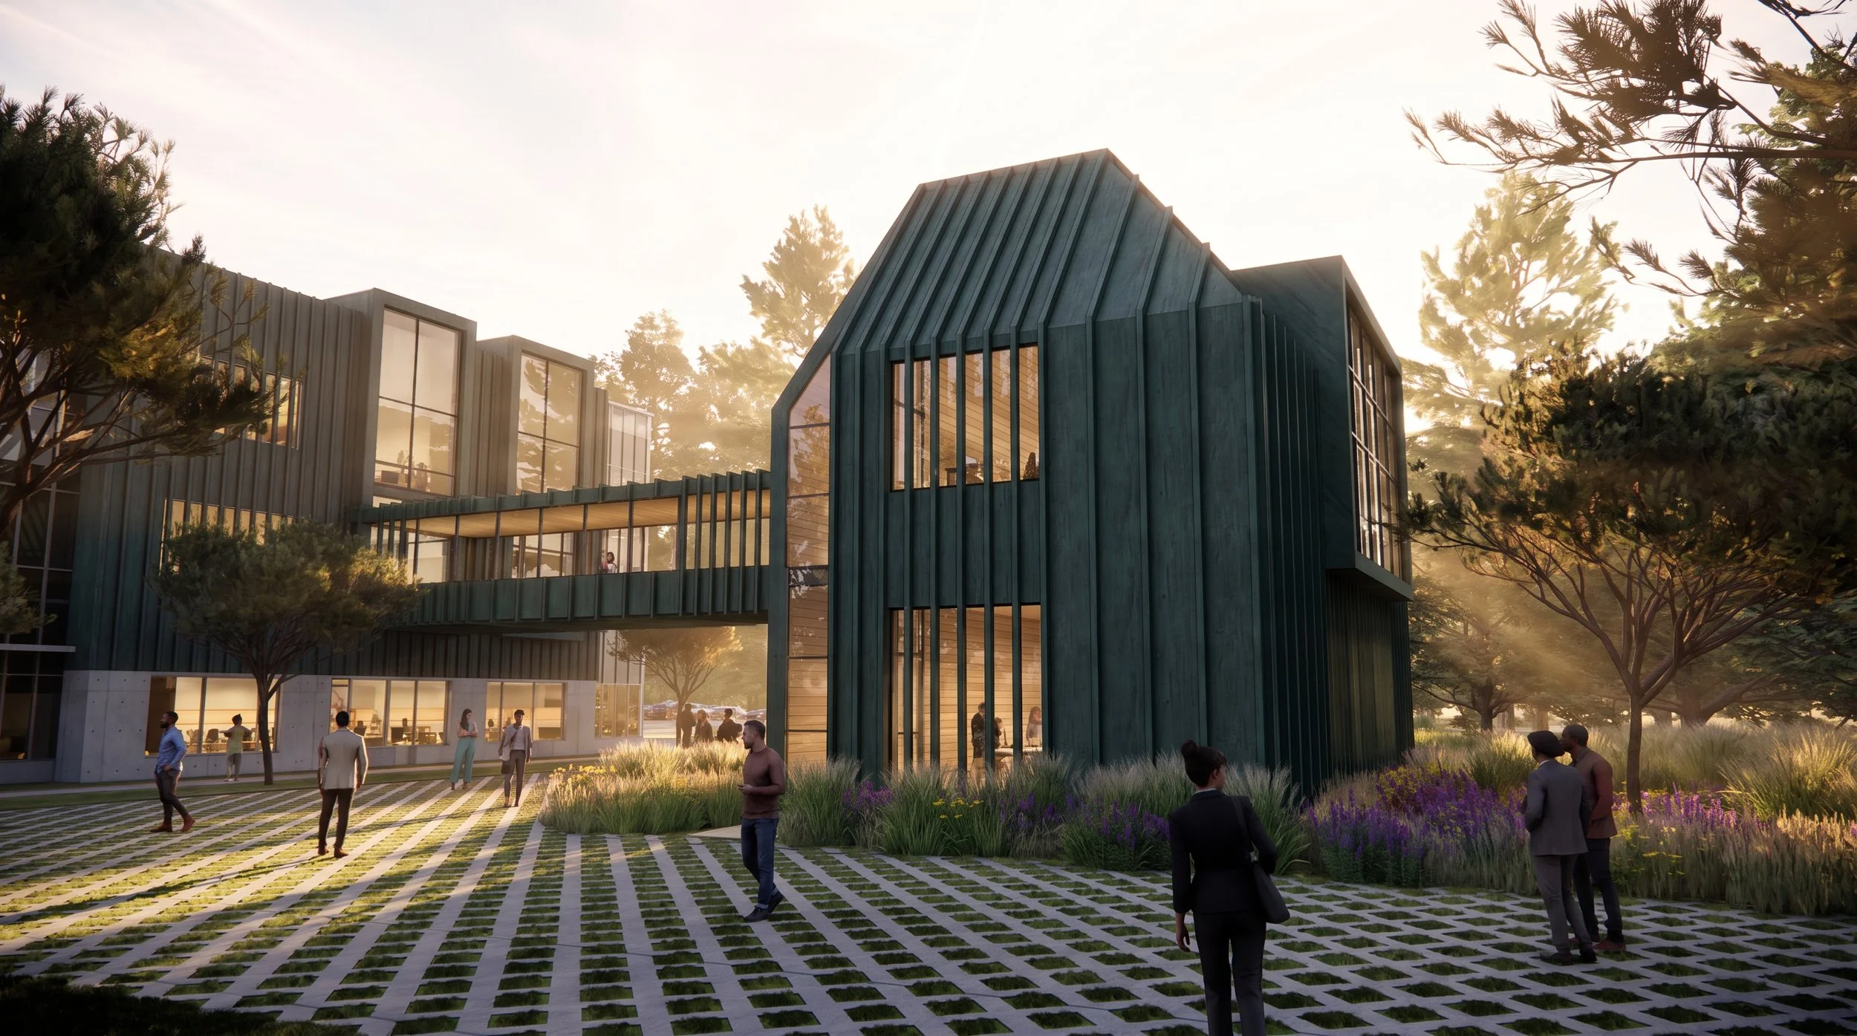
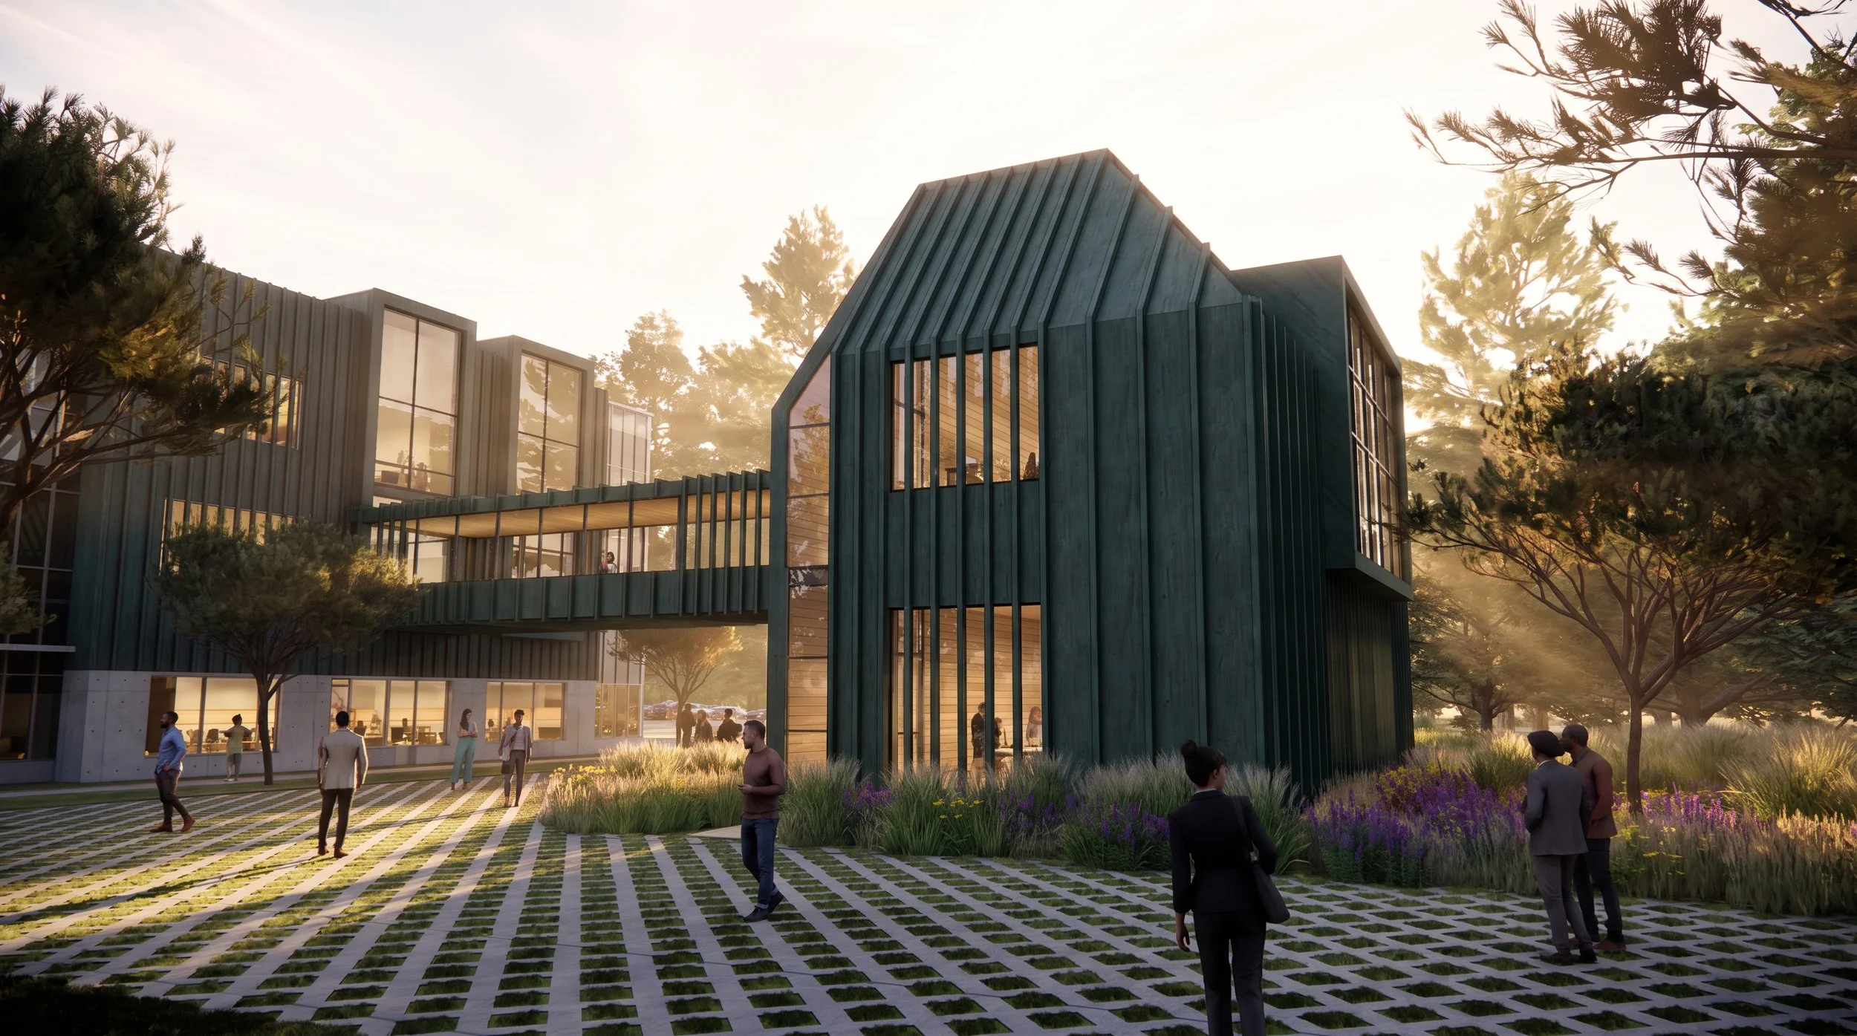
New architecture is integrated into the existing campus with a distinct material and spatial character, demonstrating how targeted interventions can establish identity without requiring a wholesale redevelopment of the site.
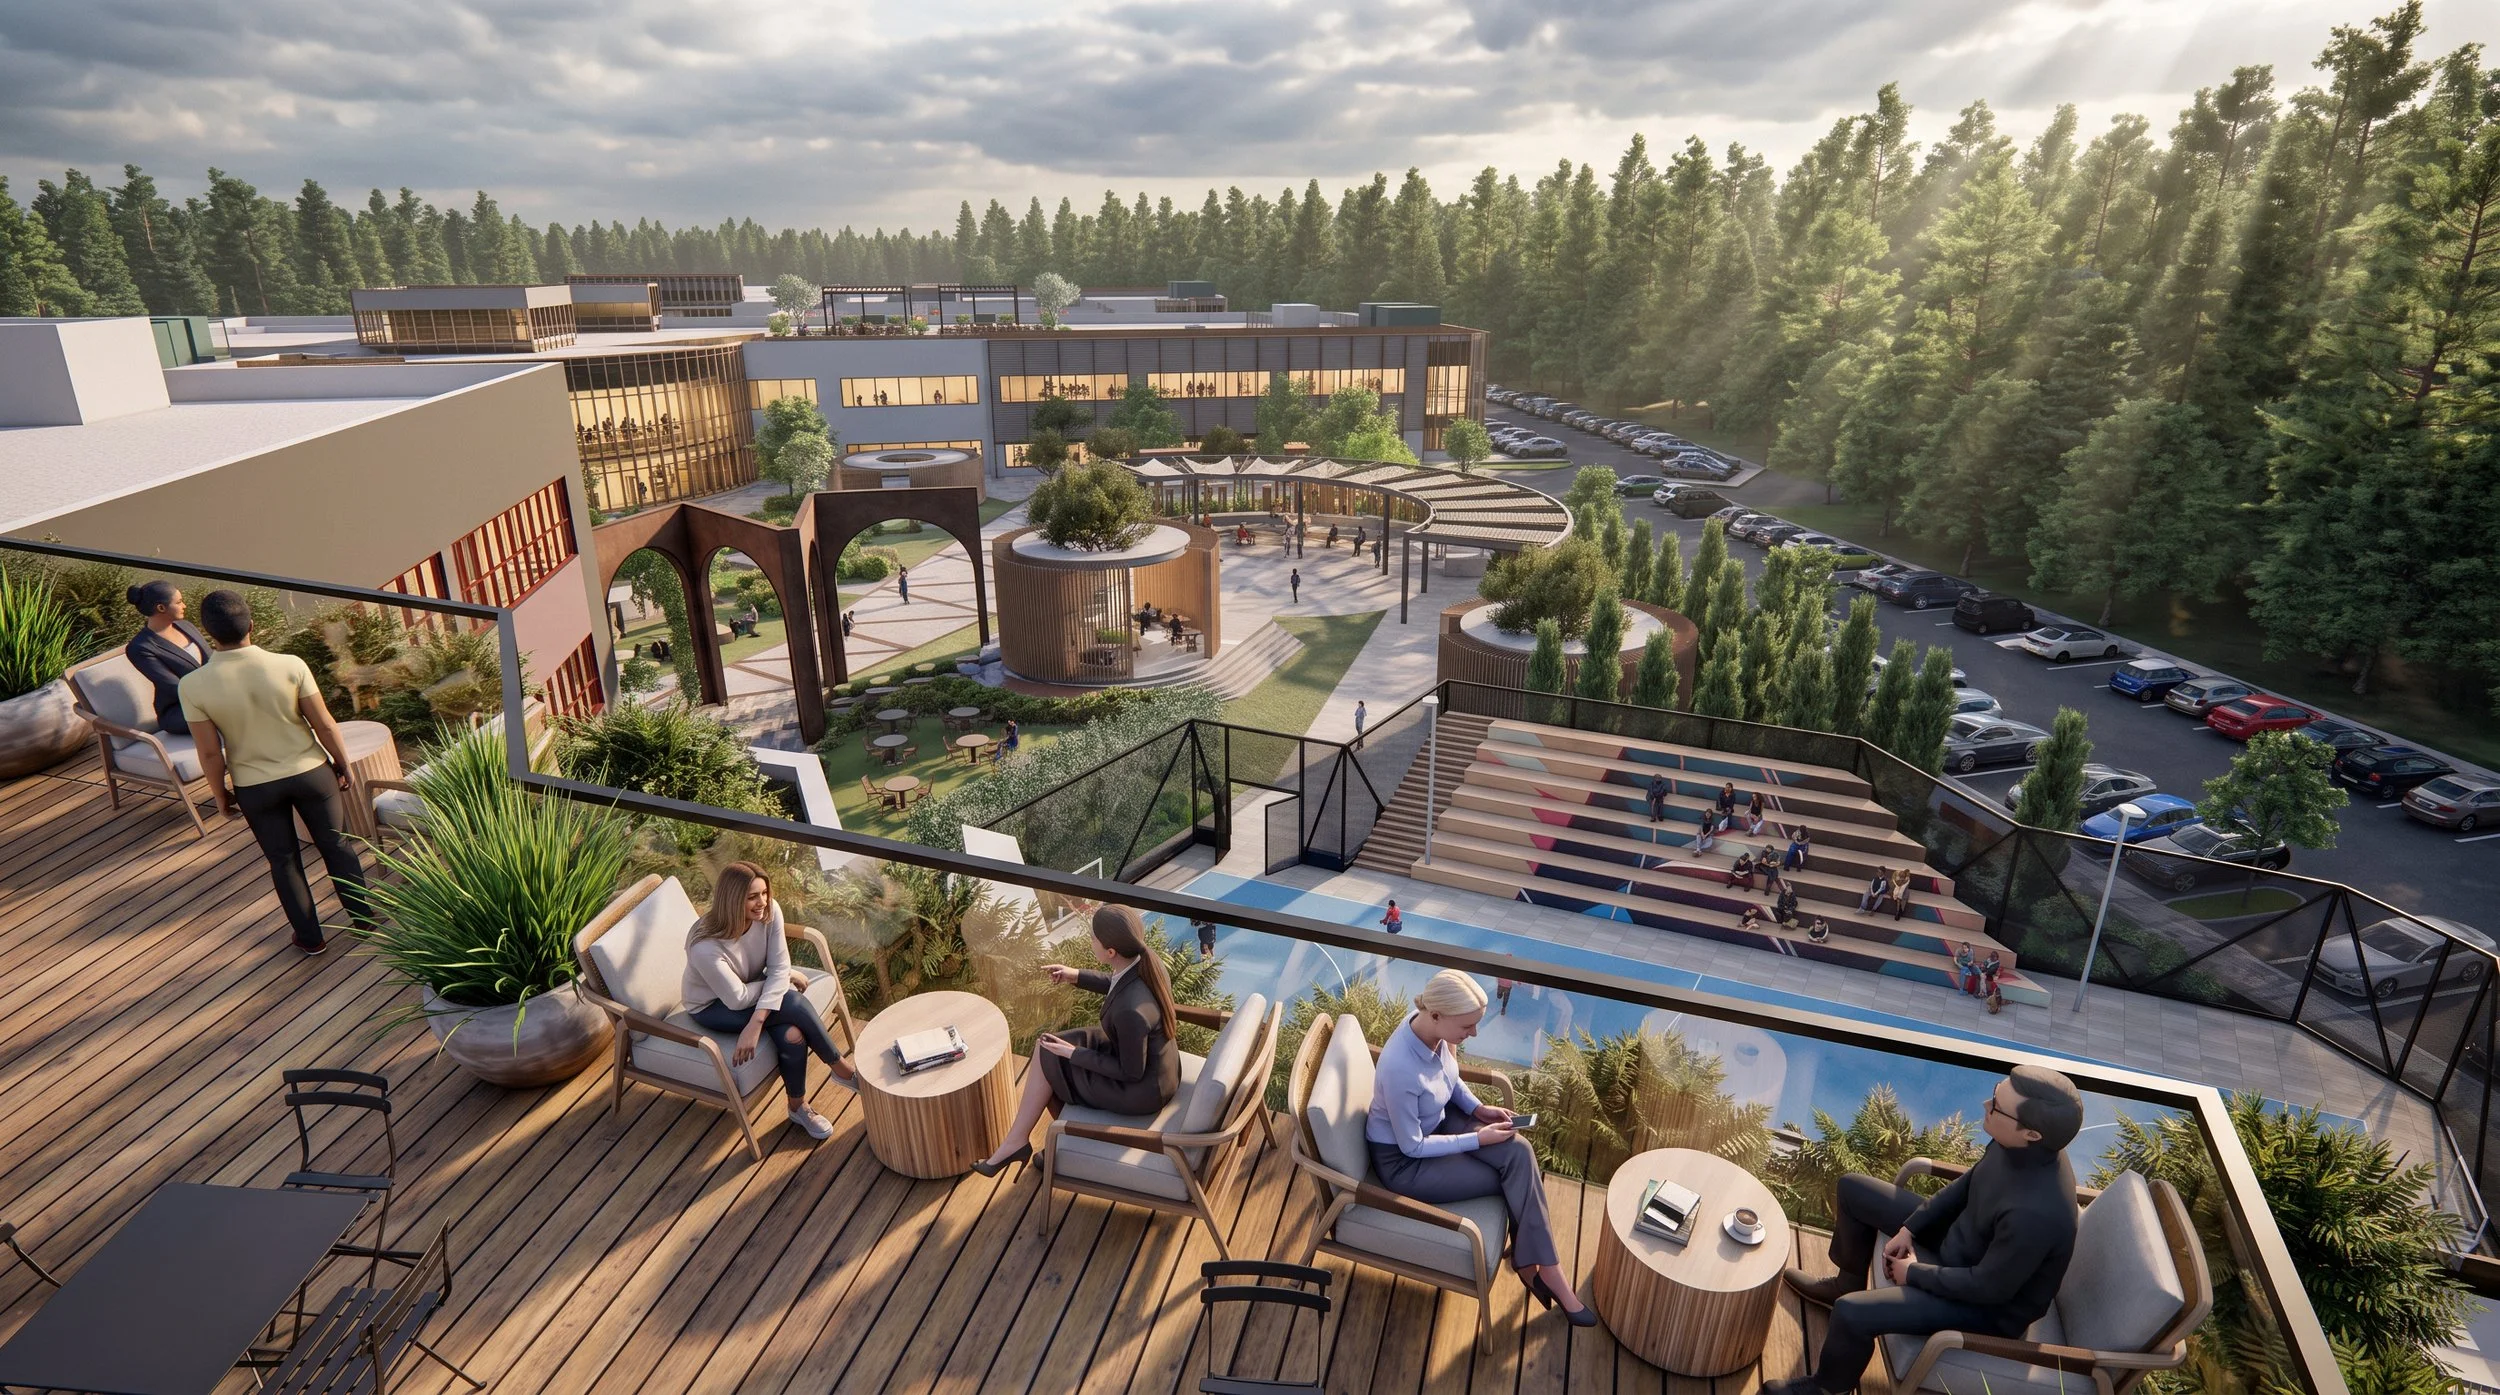
A network of ground level and rooftop amenities expands how the campus can be used throughout the day, connecting workplace, landscape, wellness, gathering, and hospitality within a broader experience plan.
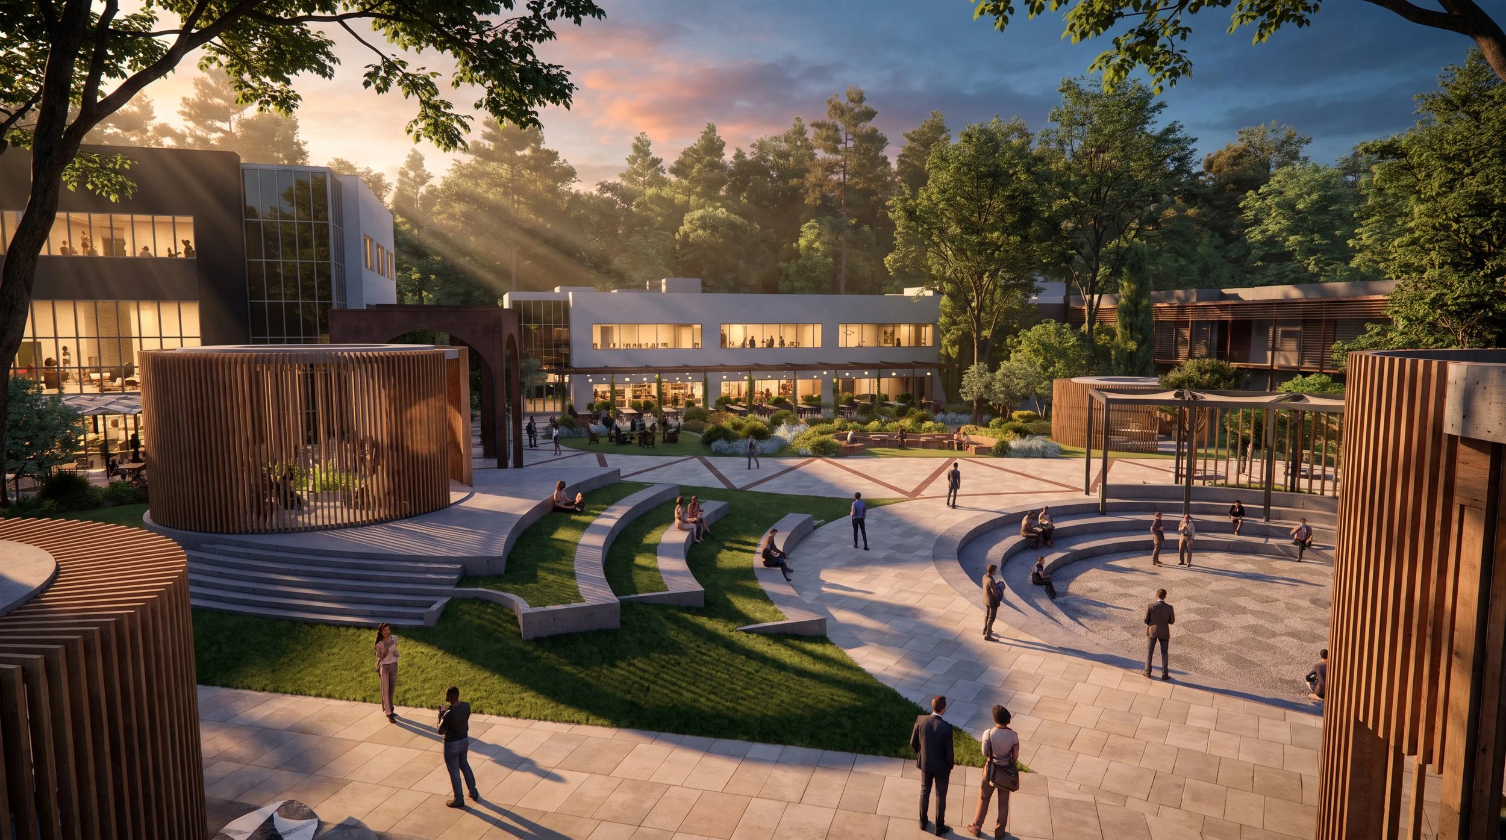
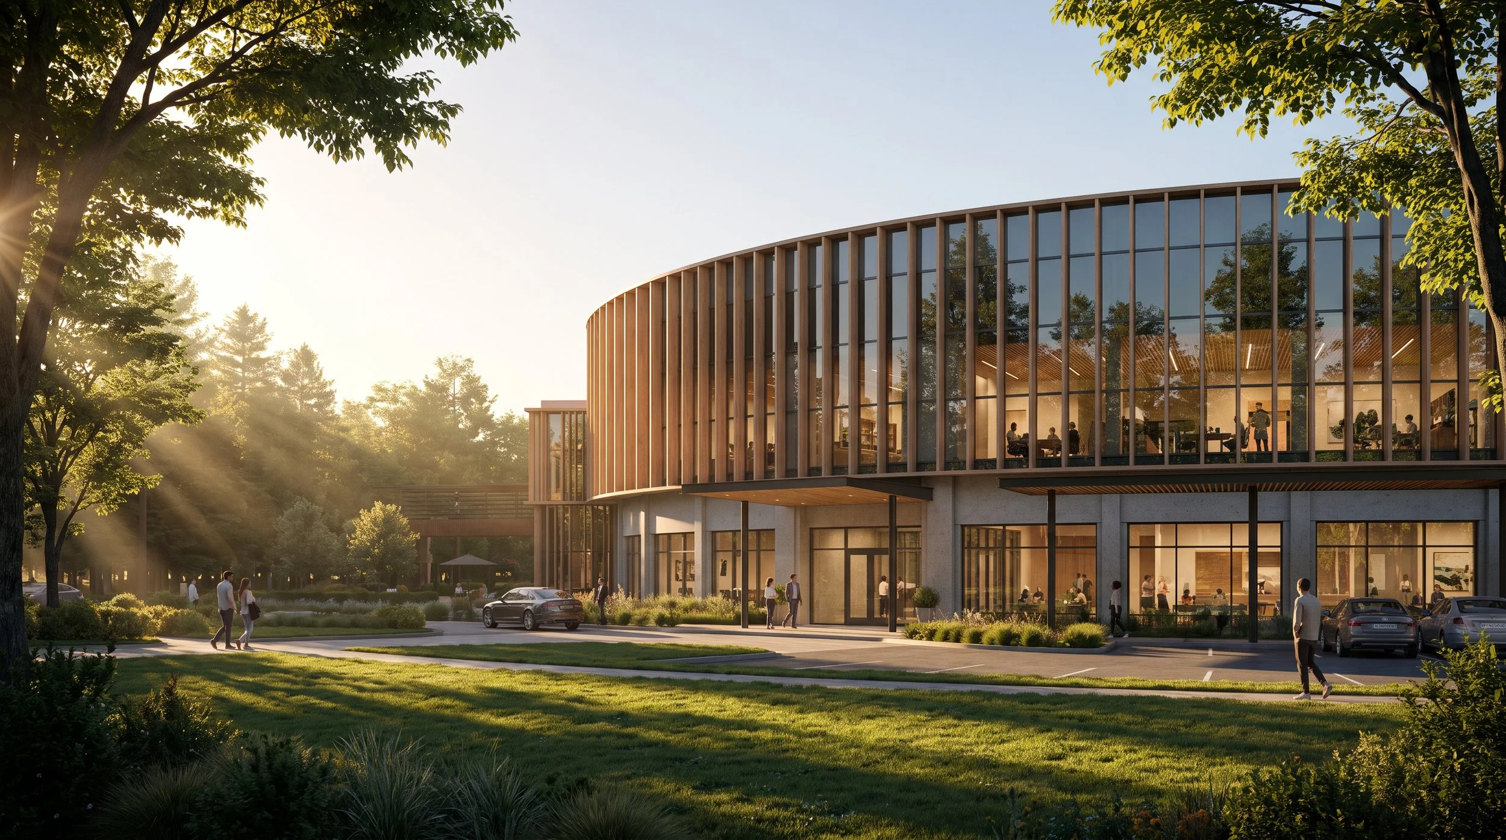
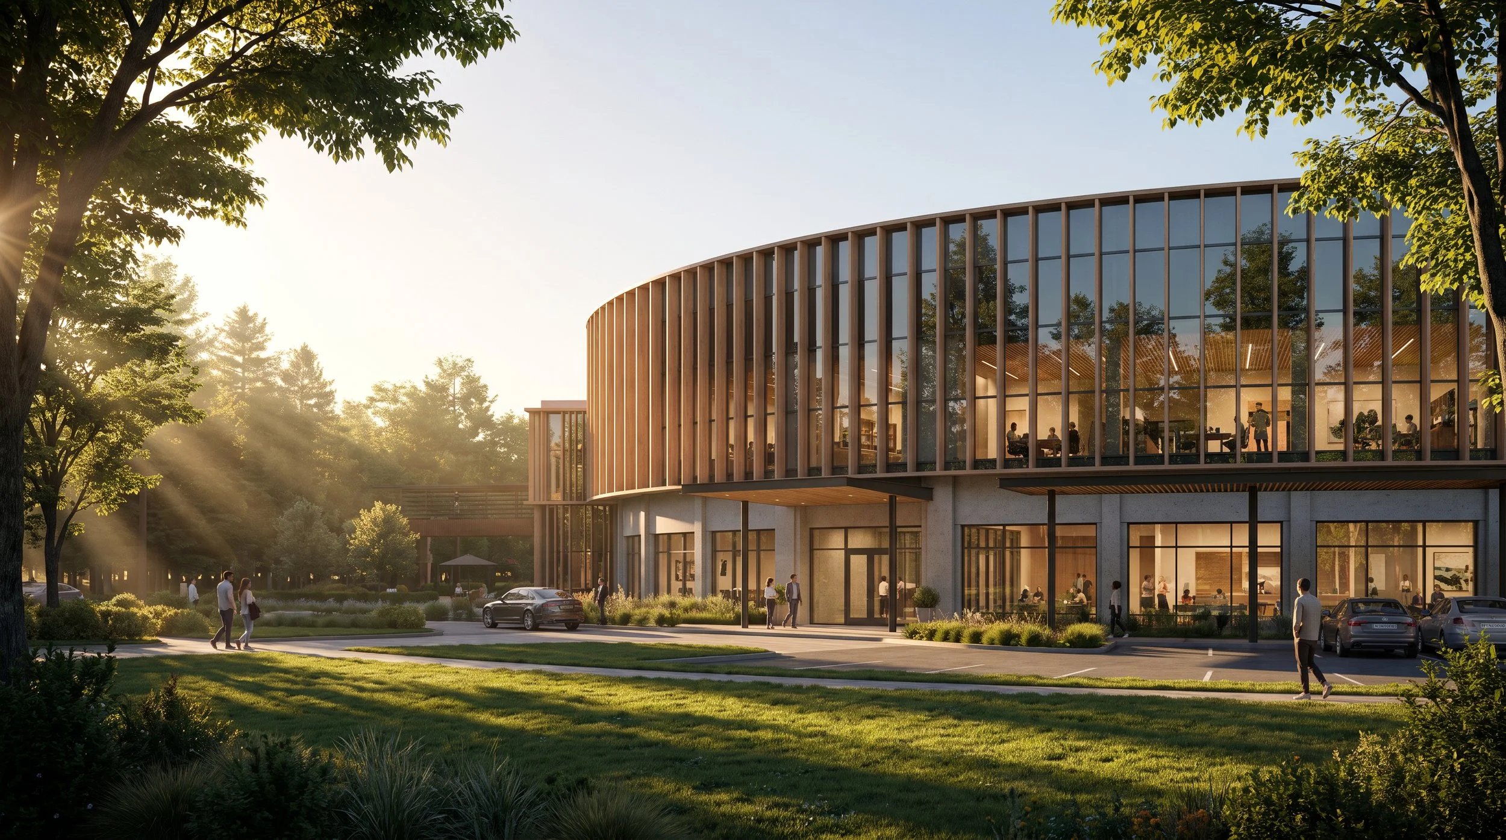
The masterplan strengthens arrival, building identity, pedestrian connections, and landscape while creating a more cohesive relationship between existing and new workplace environments.
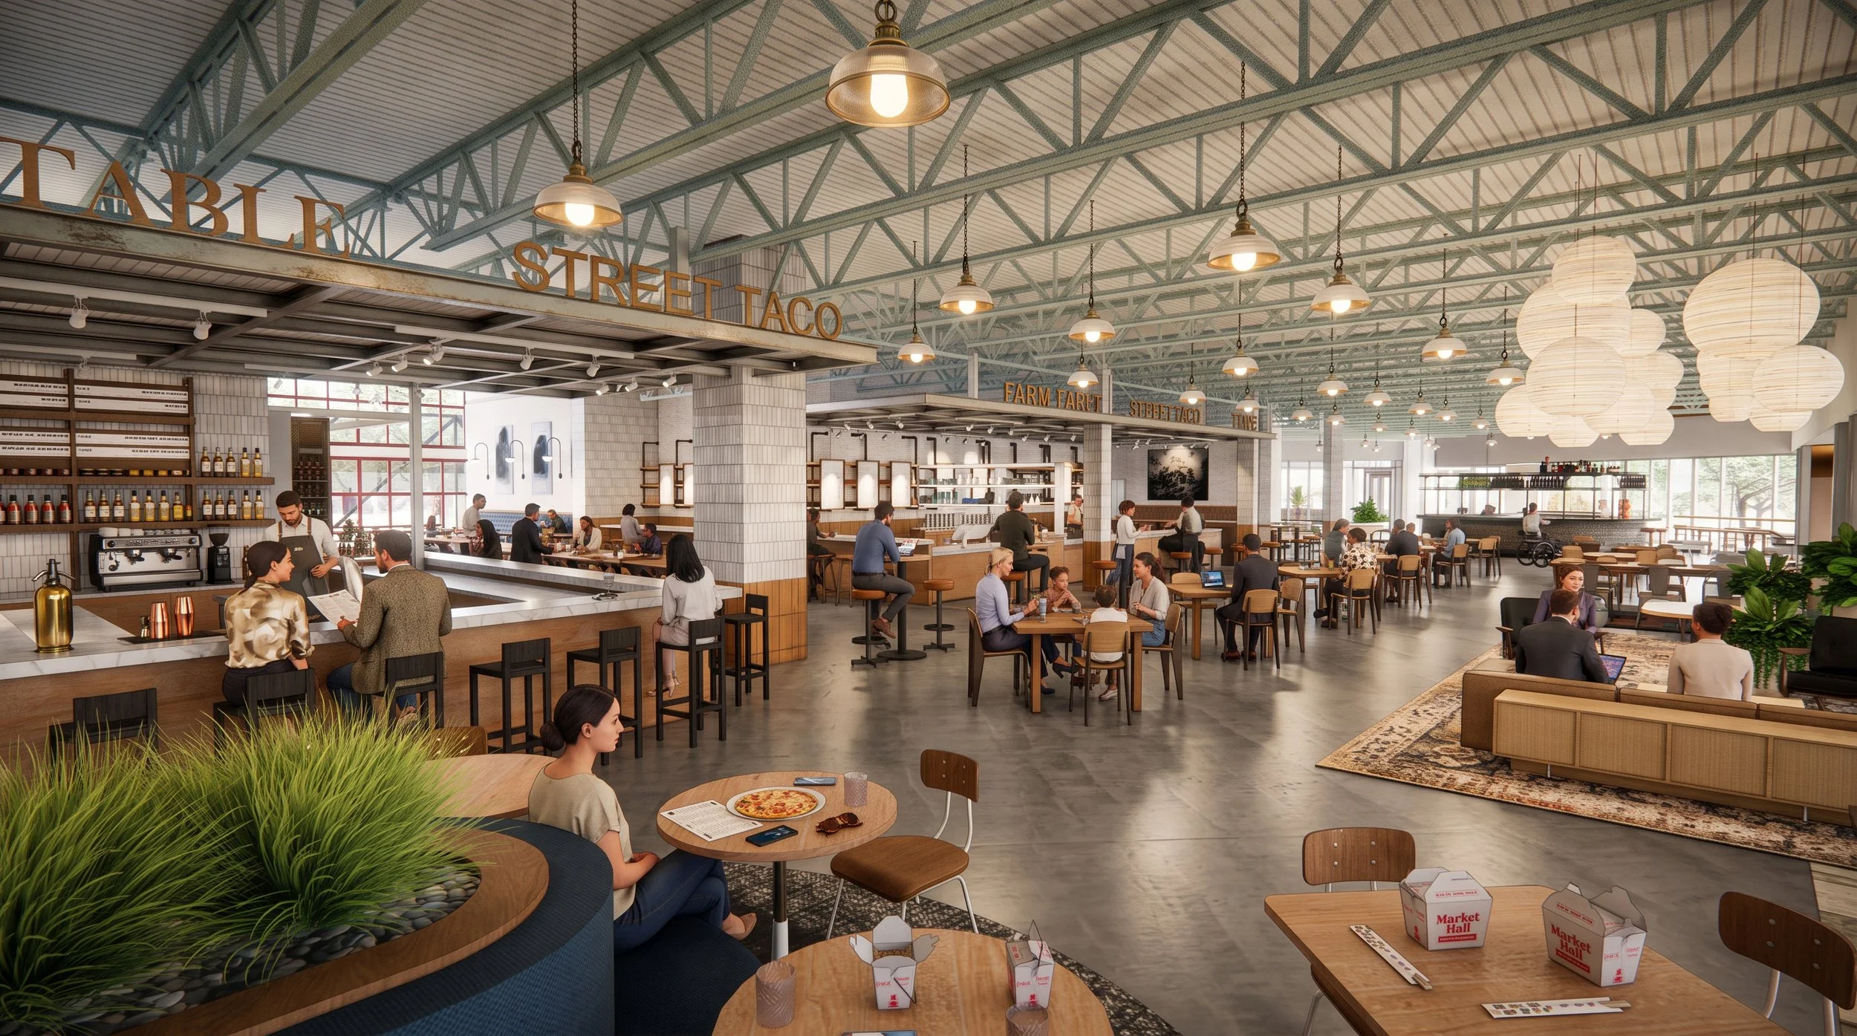
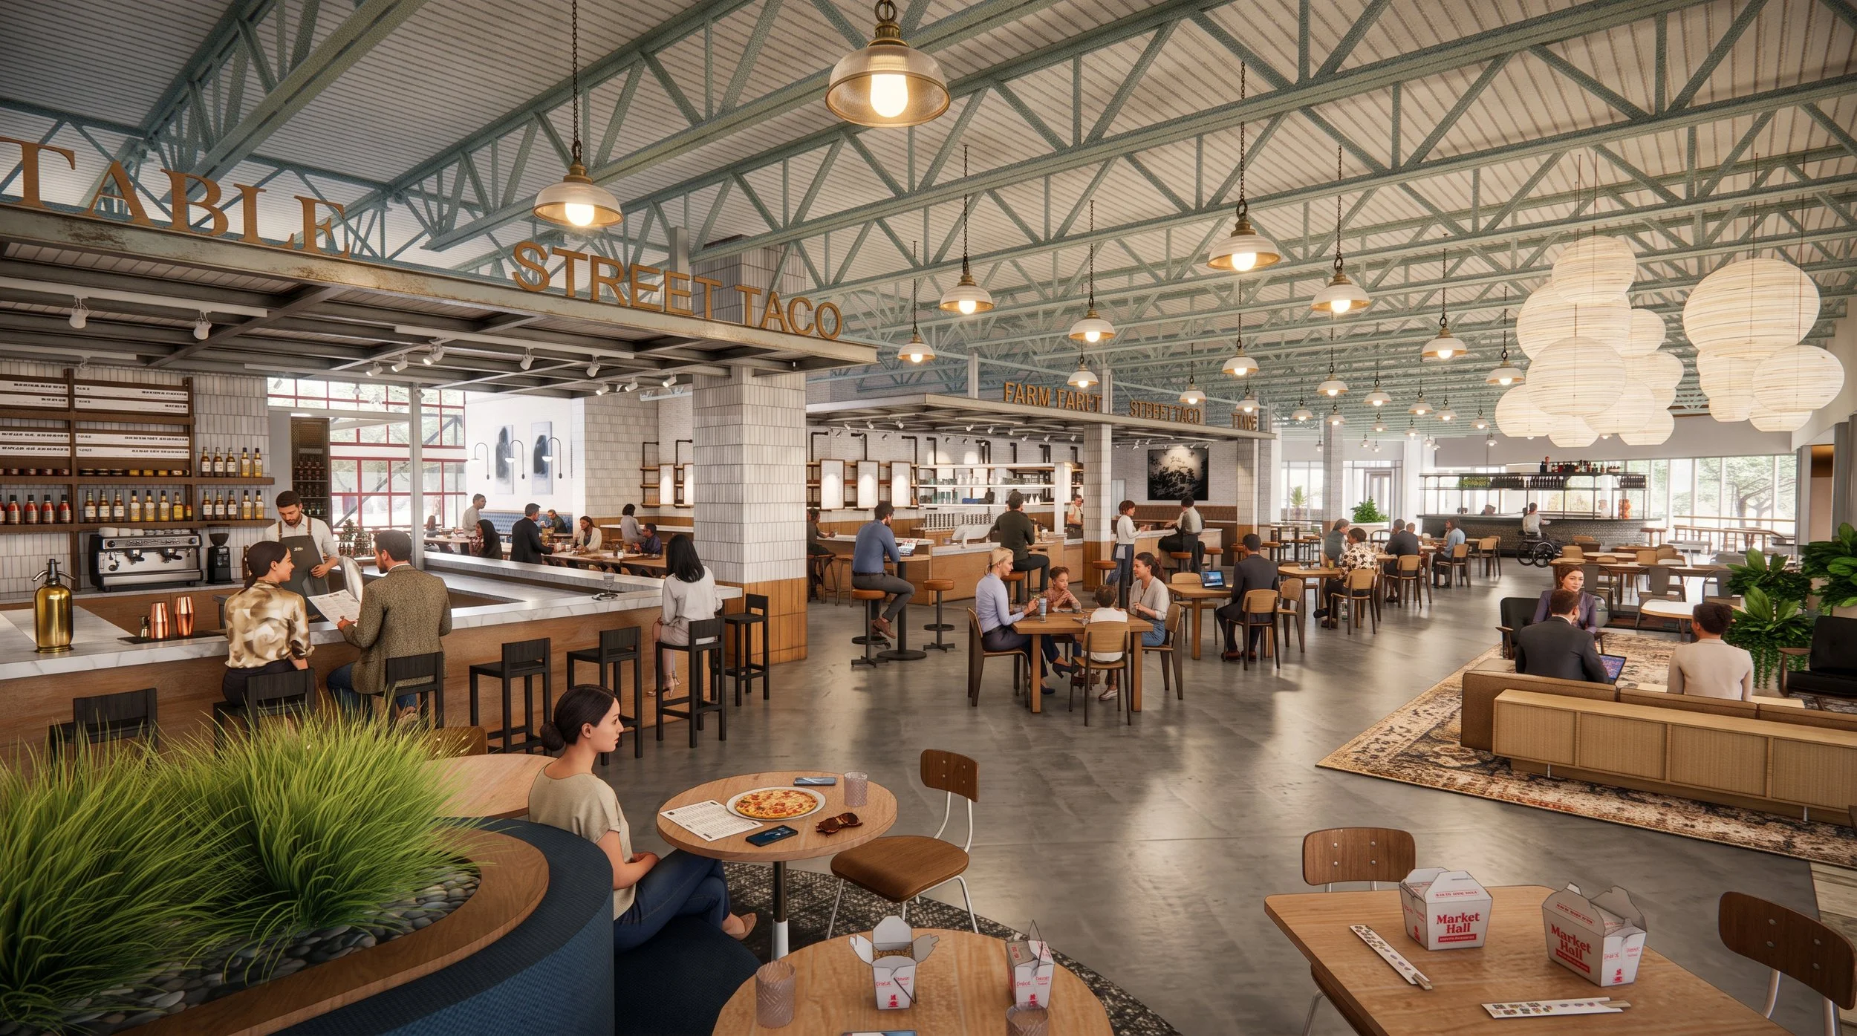
A hospitality driven food hall creates a shared destination within the business campus, supporting dining, informal work, gathering, and events while giving employees more reasons to use the campus beyond their individual workplace.
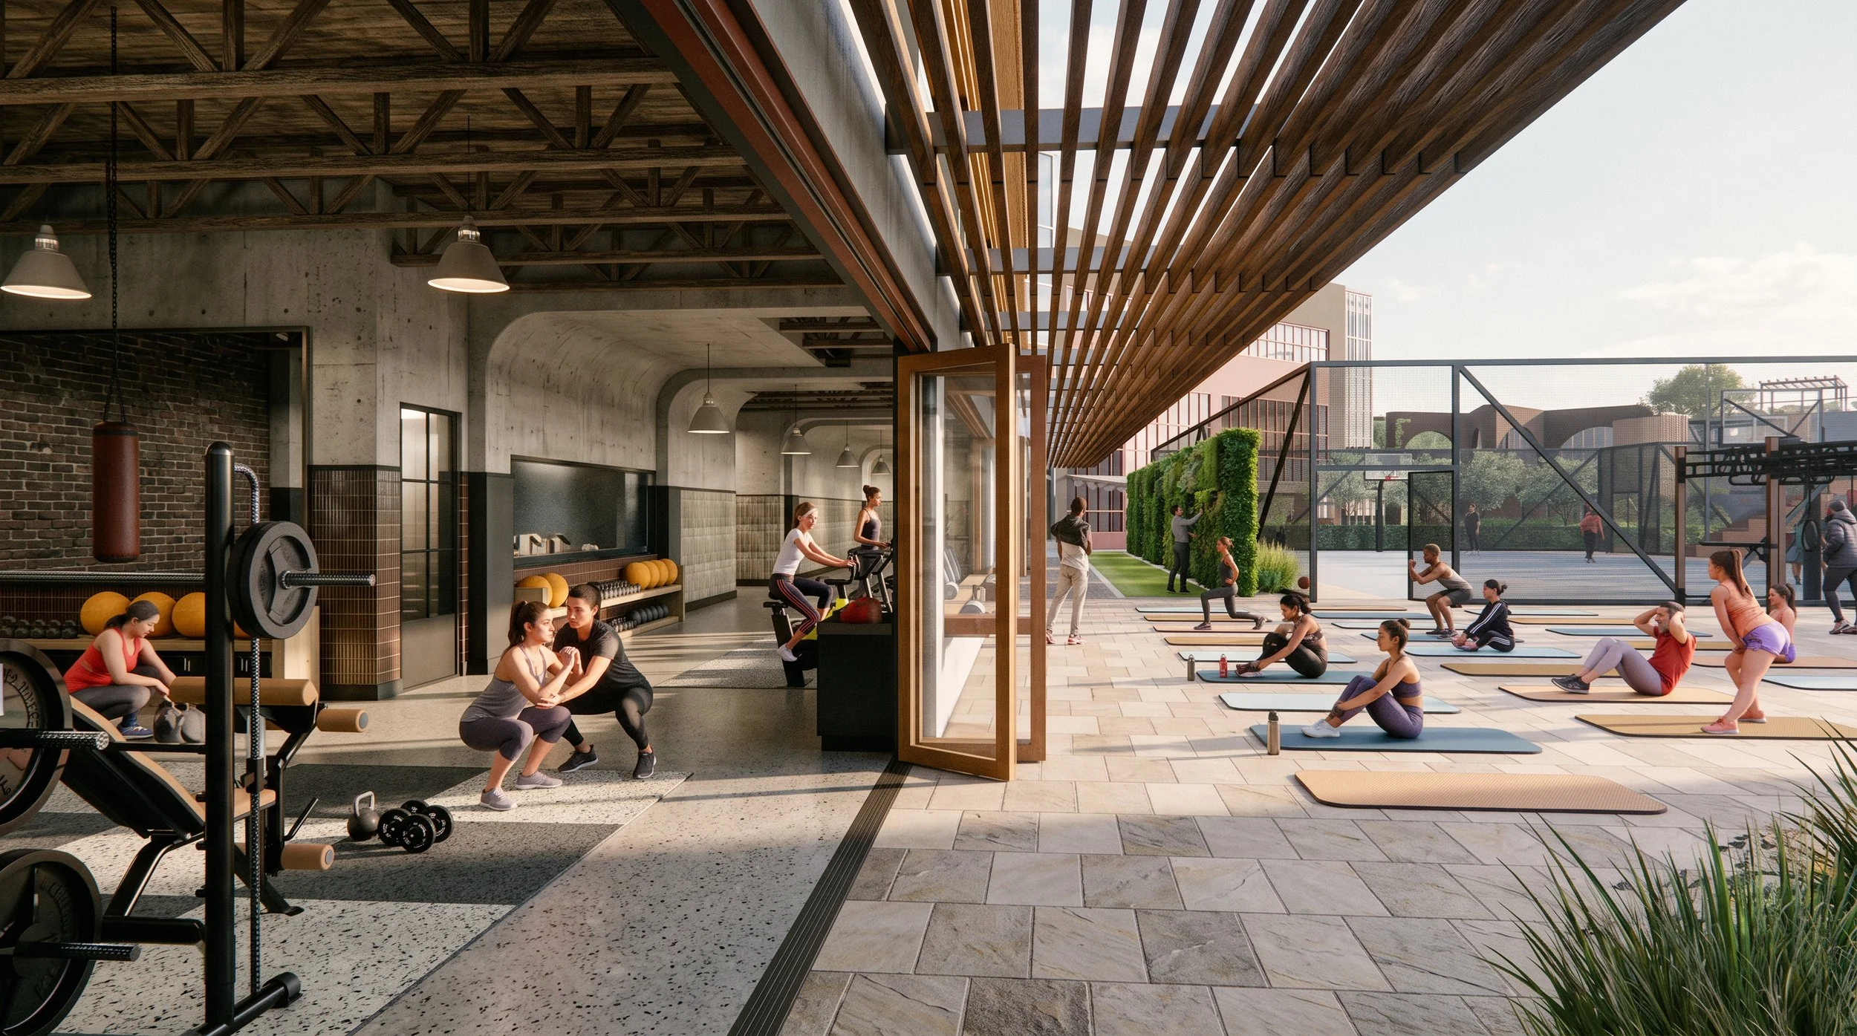
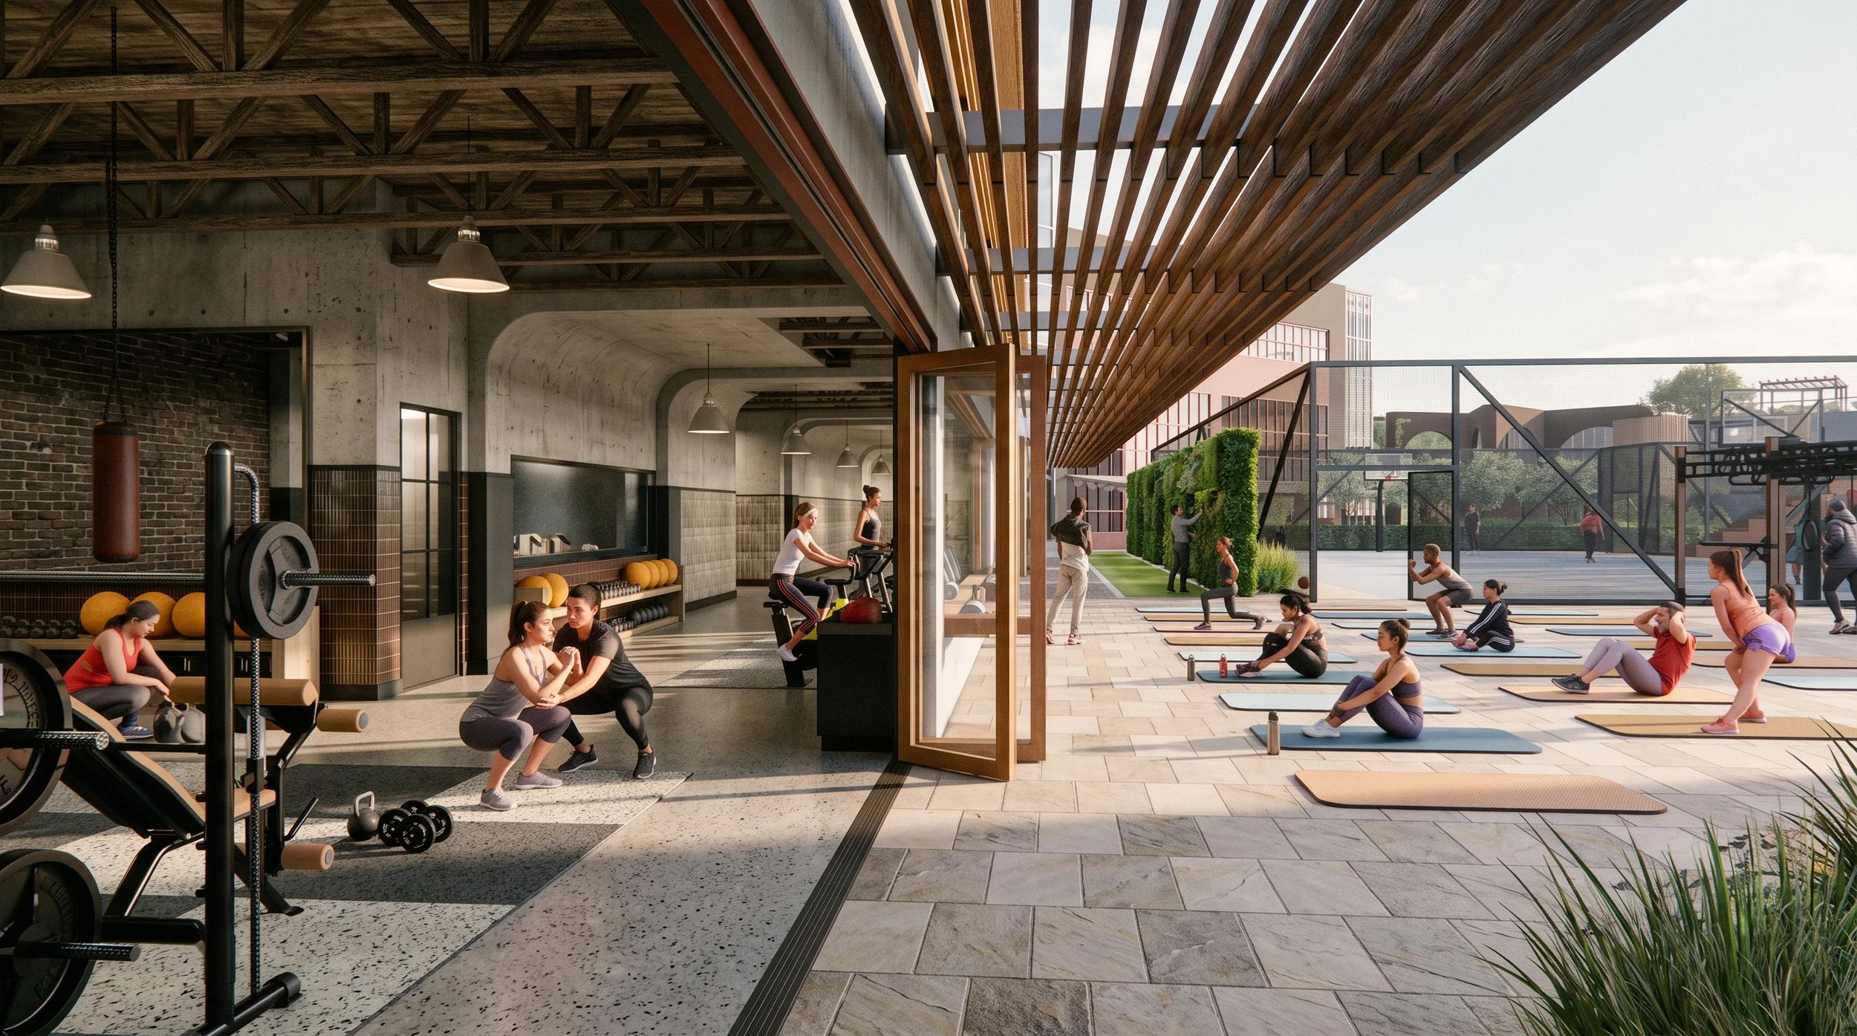
Integrated fitness, wellness, and outdoor recreation expand the campus amenity program beyond conventional workplace offerings, supporting a wider range of experiences throughout the workday.
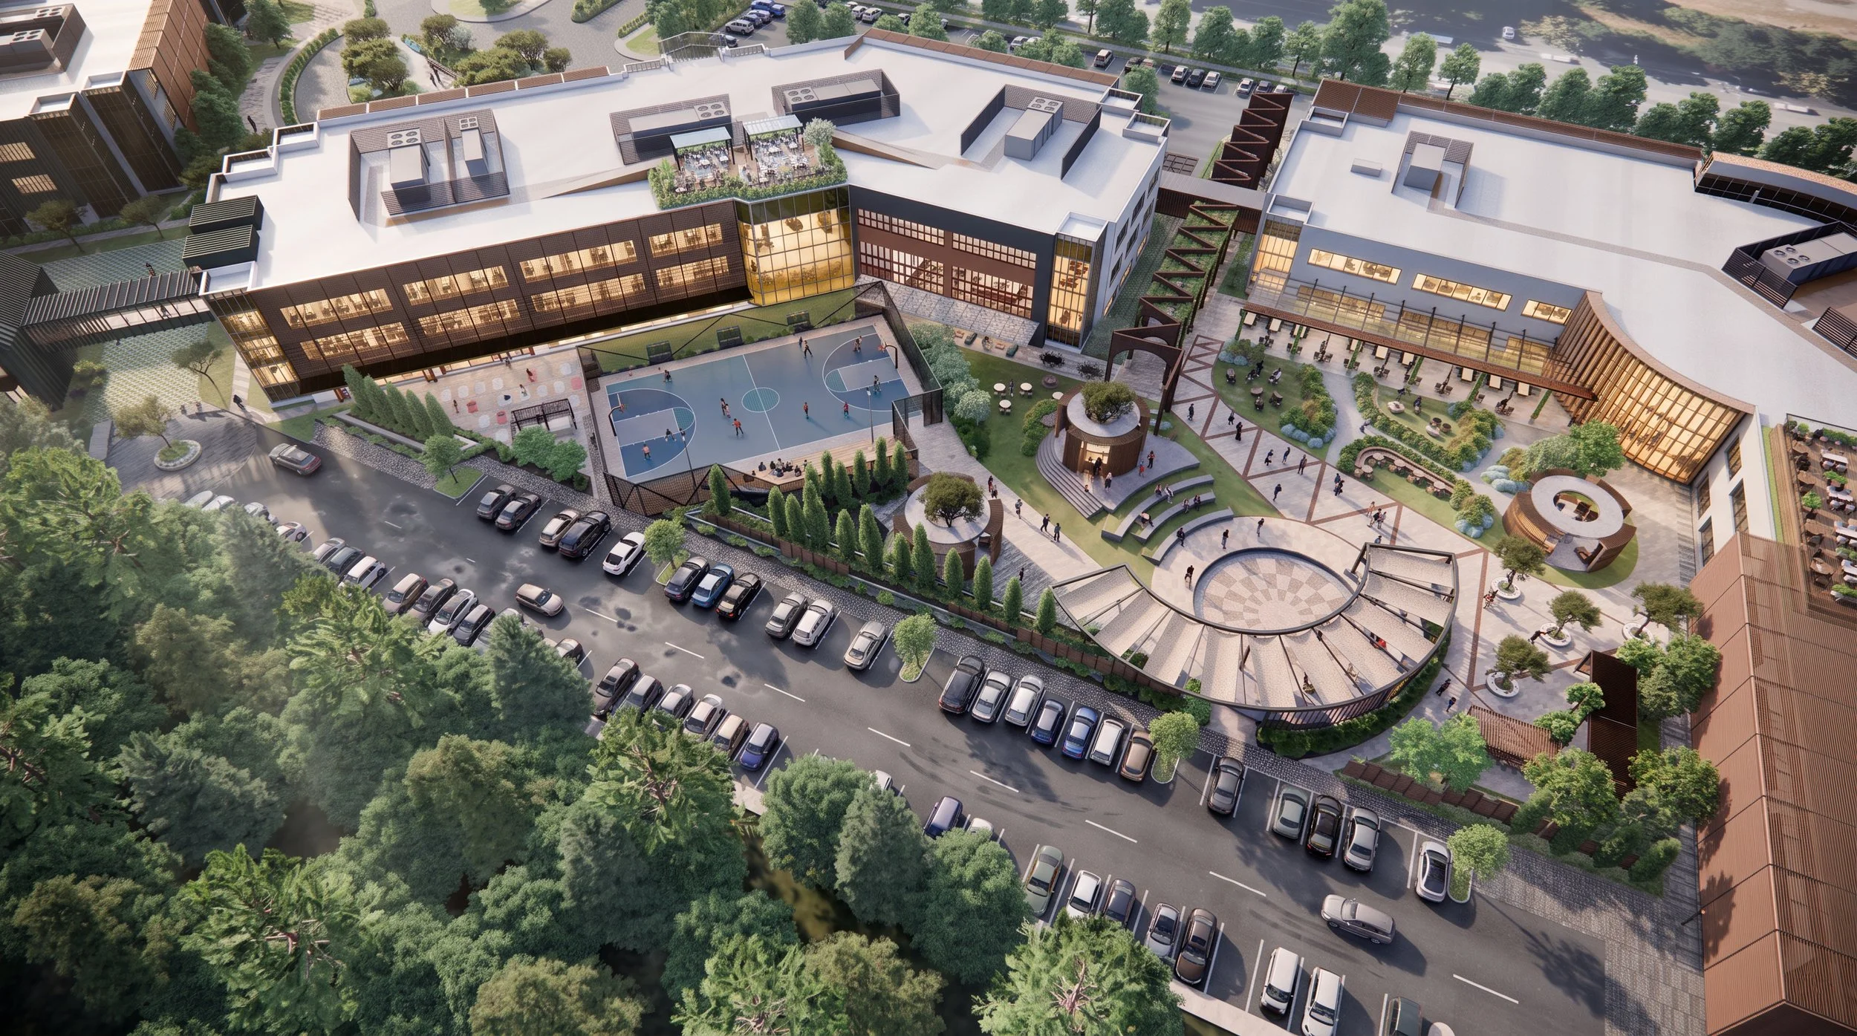
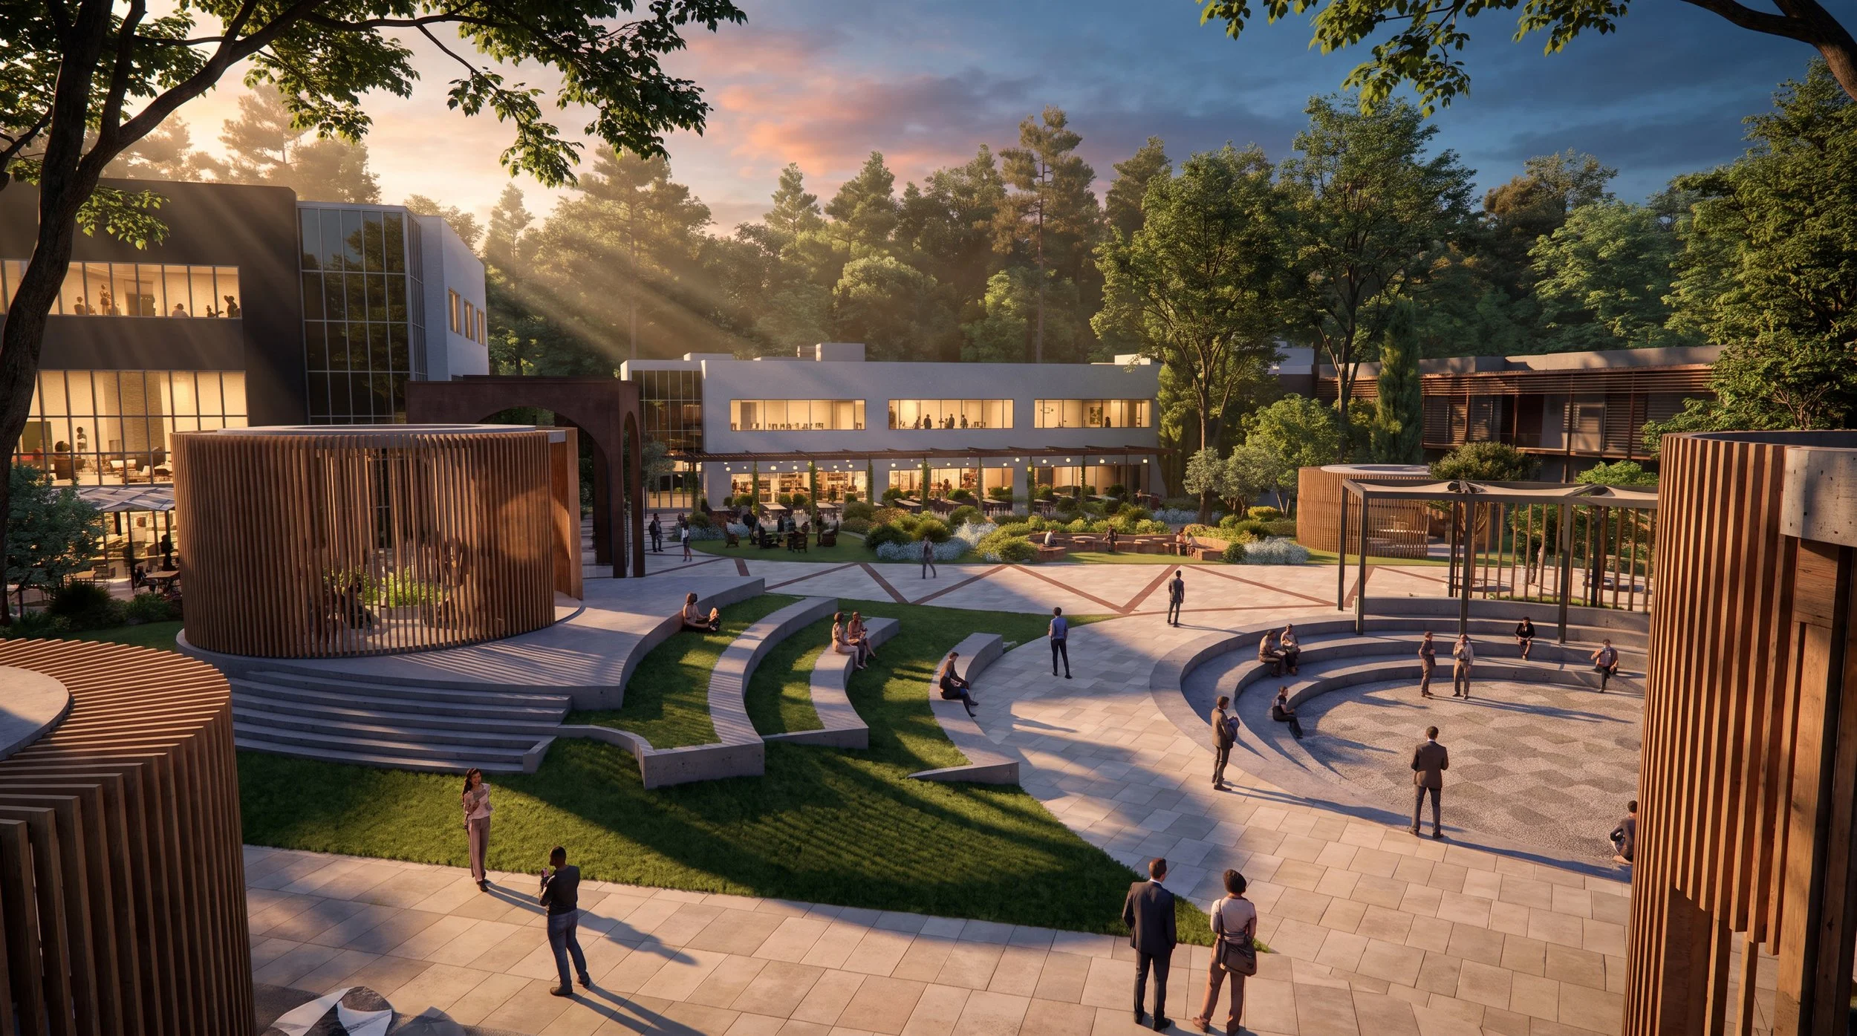
The campus commons brings landscape, gathering, outdoor work, events, and social activity into a shared heart for the development, strengthening connections between buildings and creating a recognizable sense of place.