
Arbor Amenities
There are things people need from a workday that do not fit neatly inside the office.
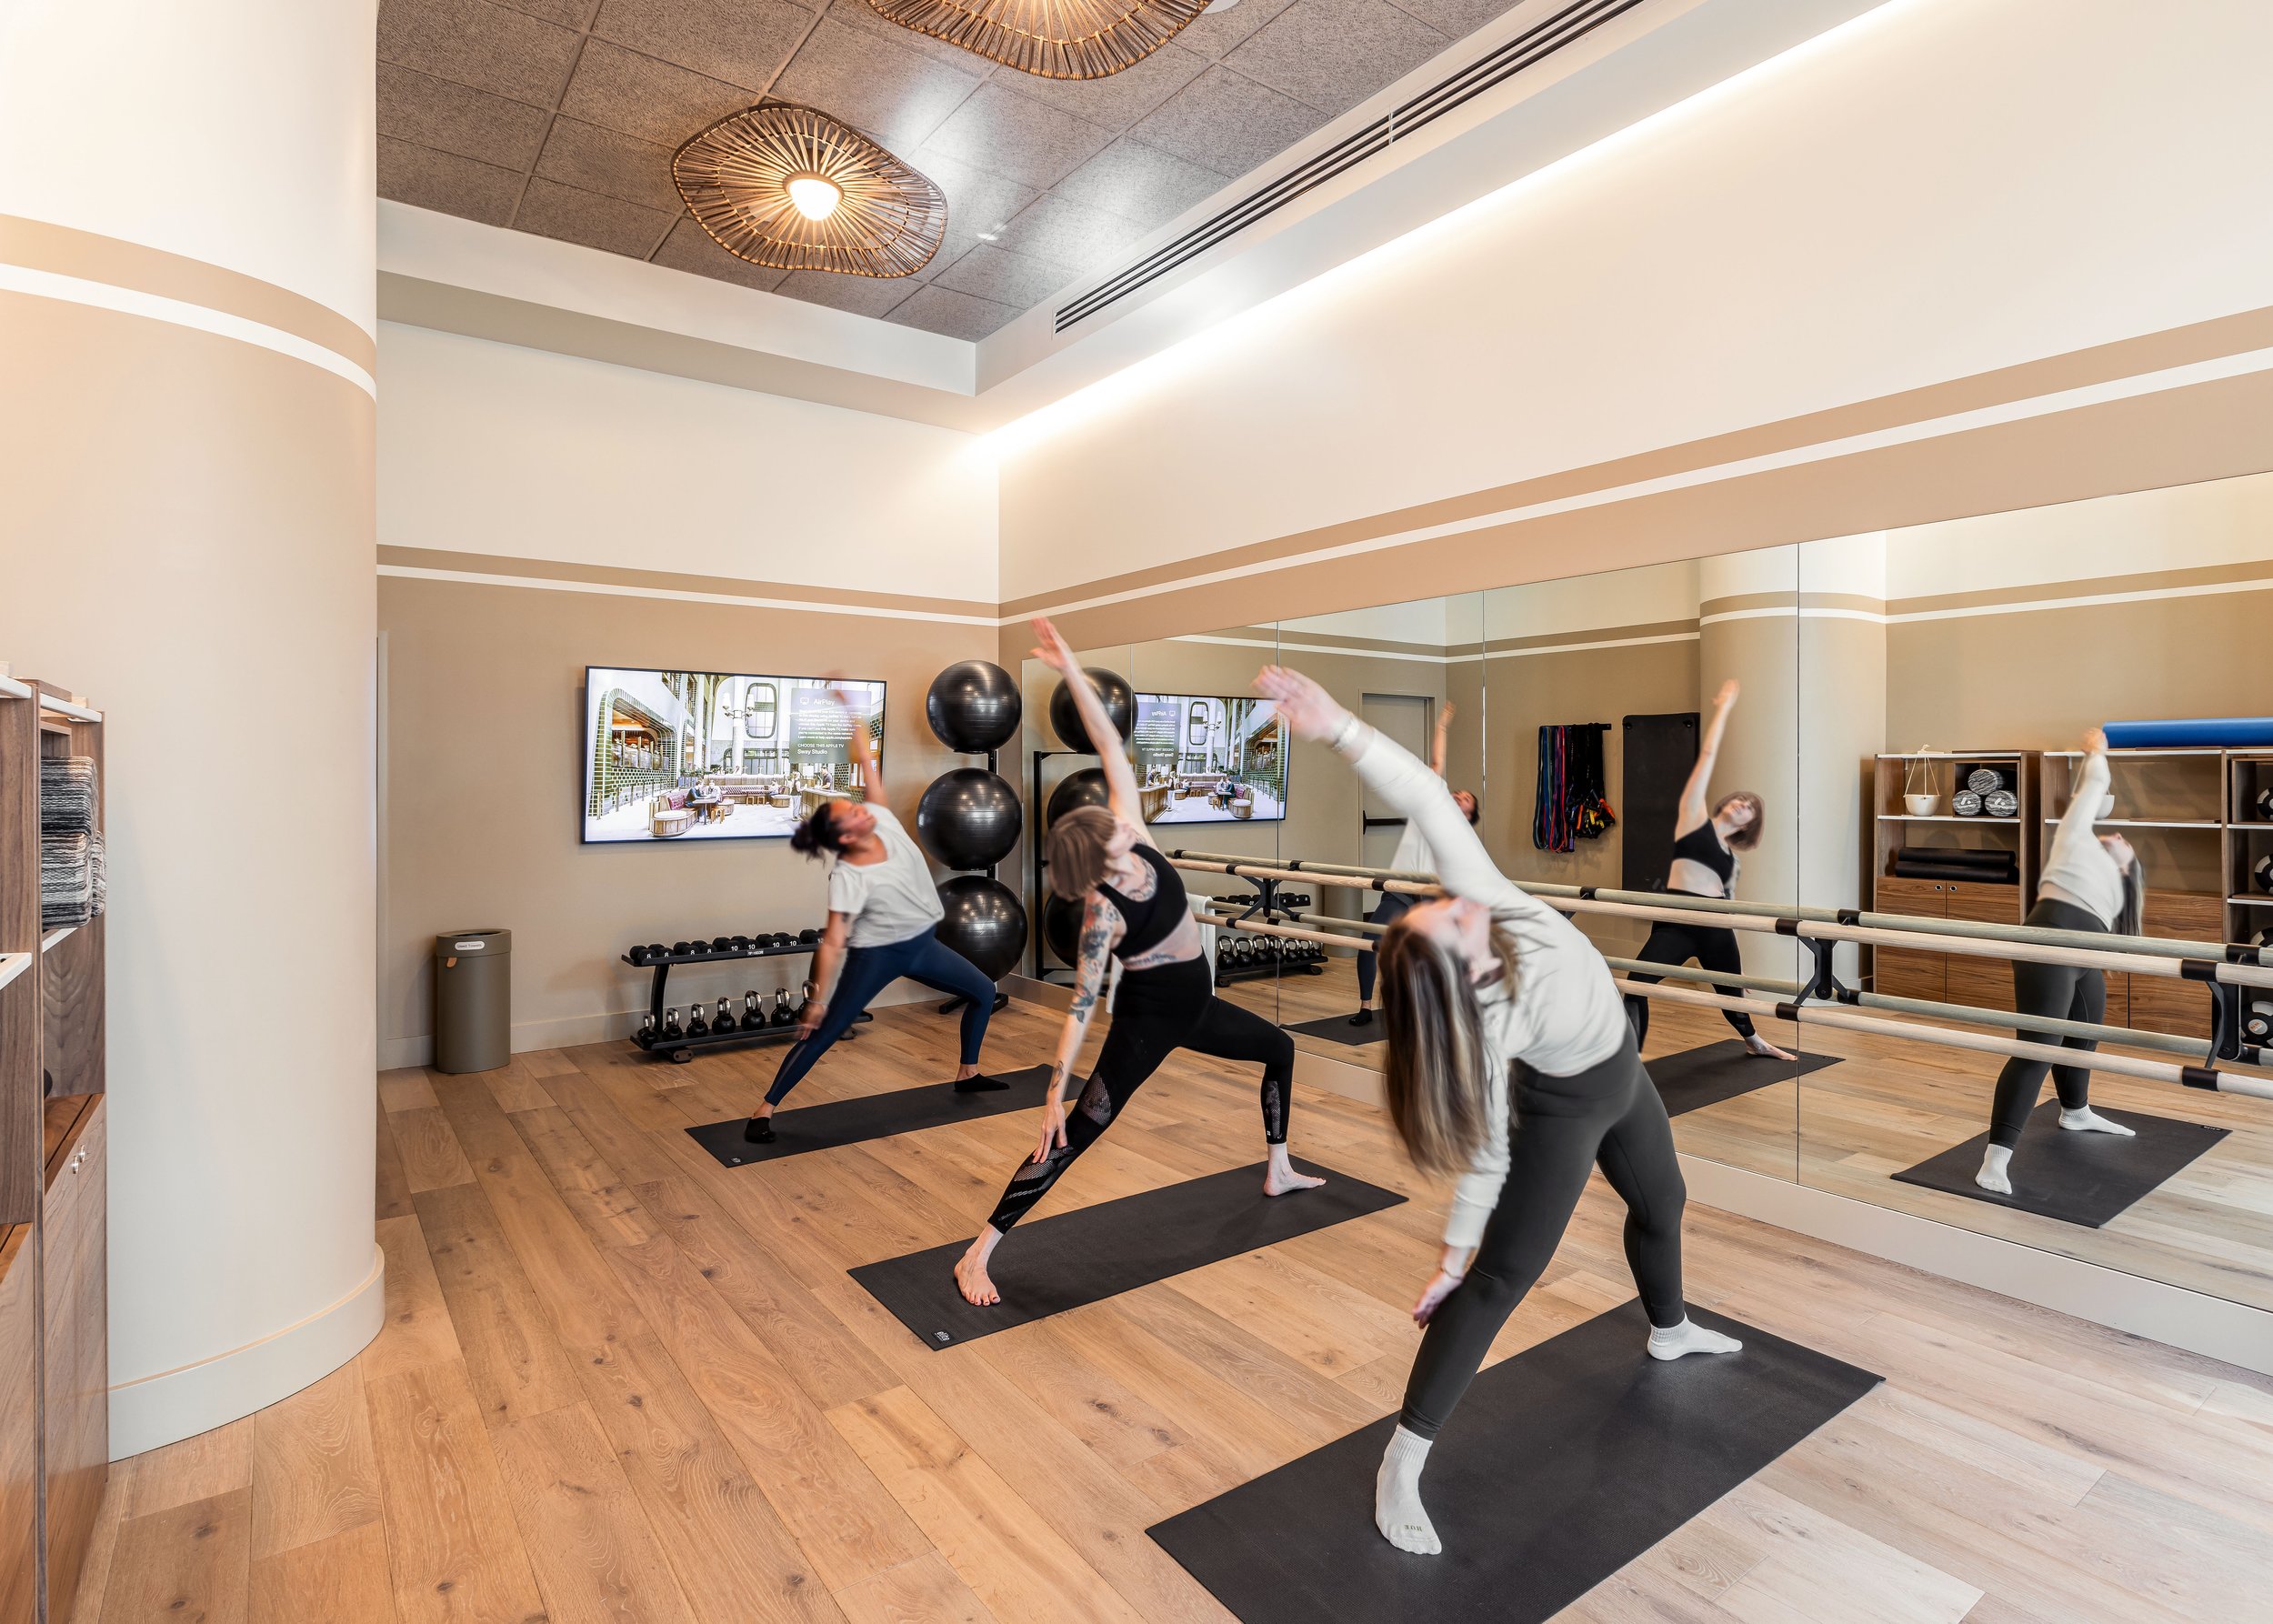
A place for a larger meeting. Somewhere to exercise before work. A table for lunch away from the desk. A comfortable place to meet someone from another floor. A bar that can handle a company event at the end of the day.
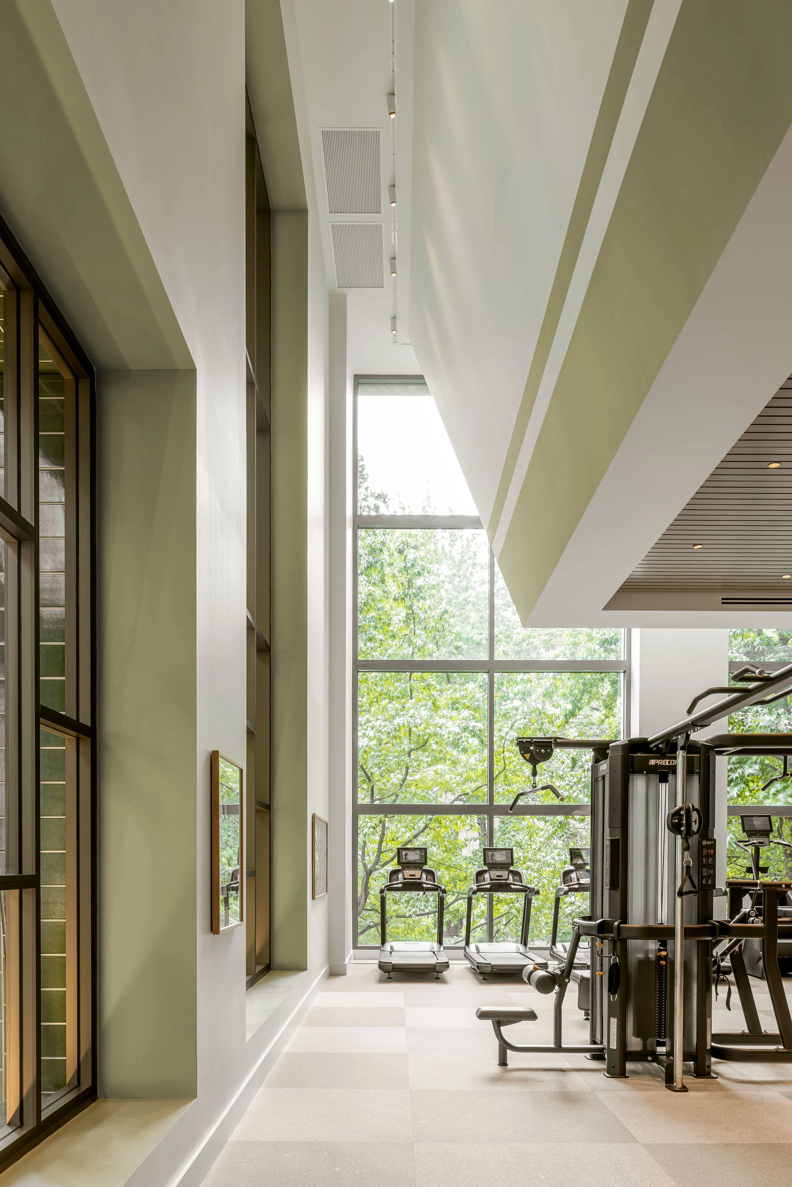
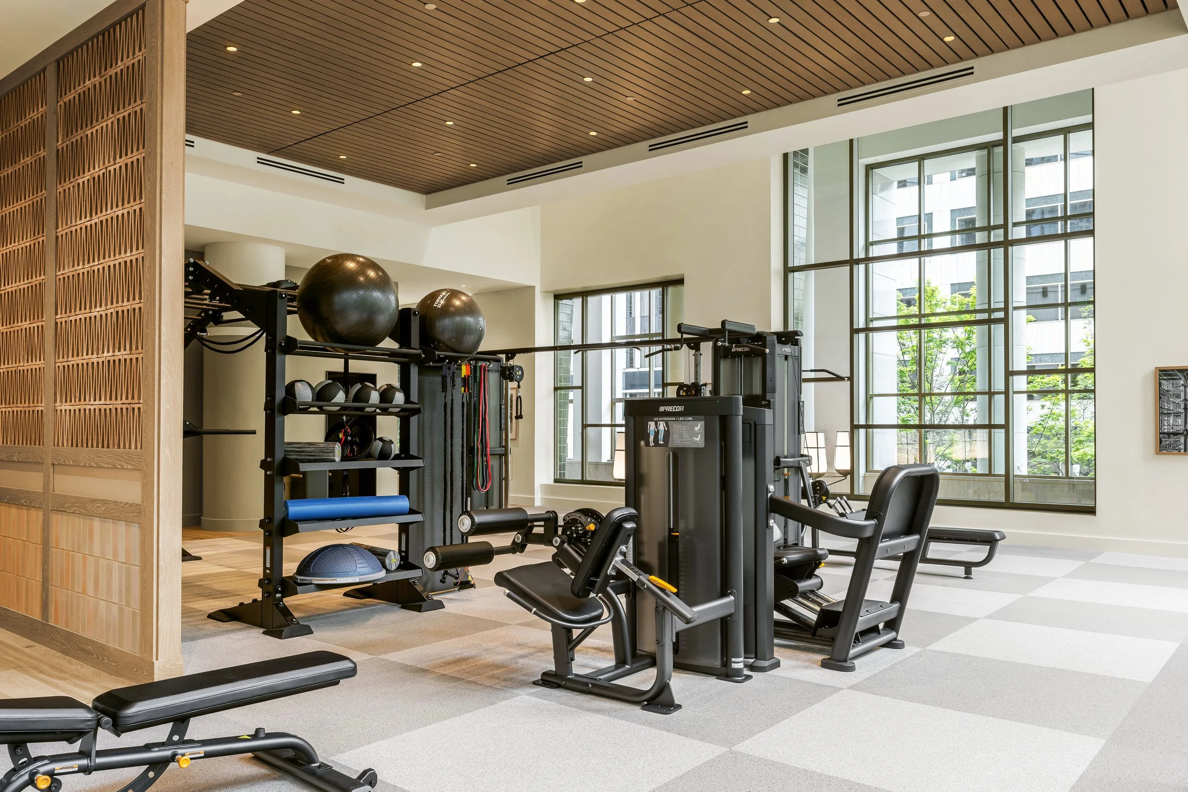
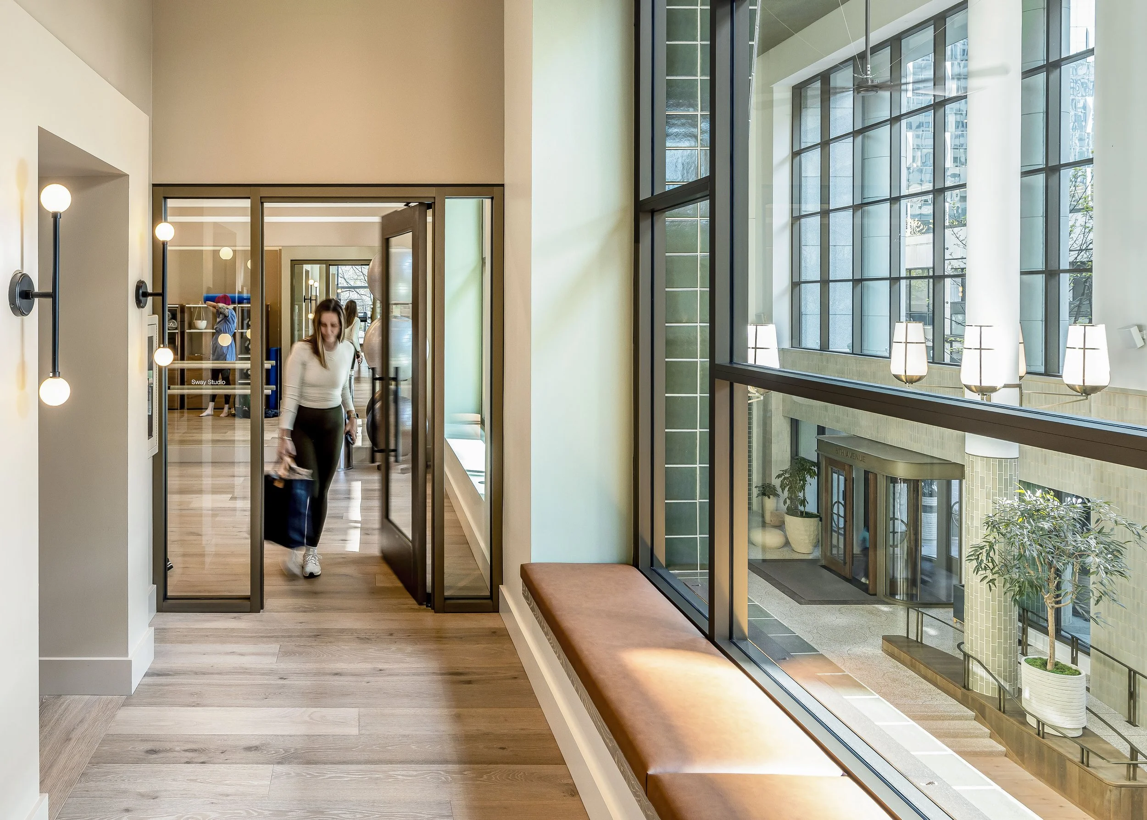
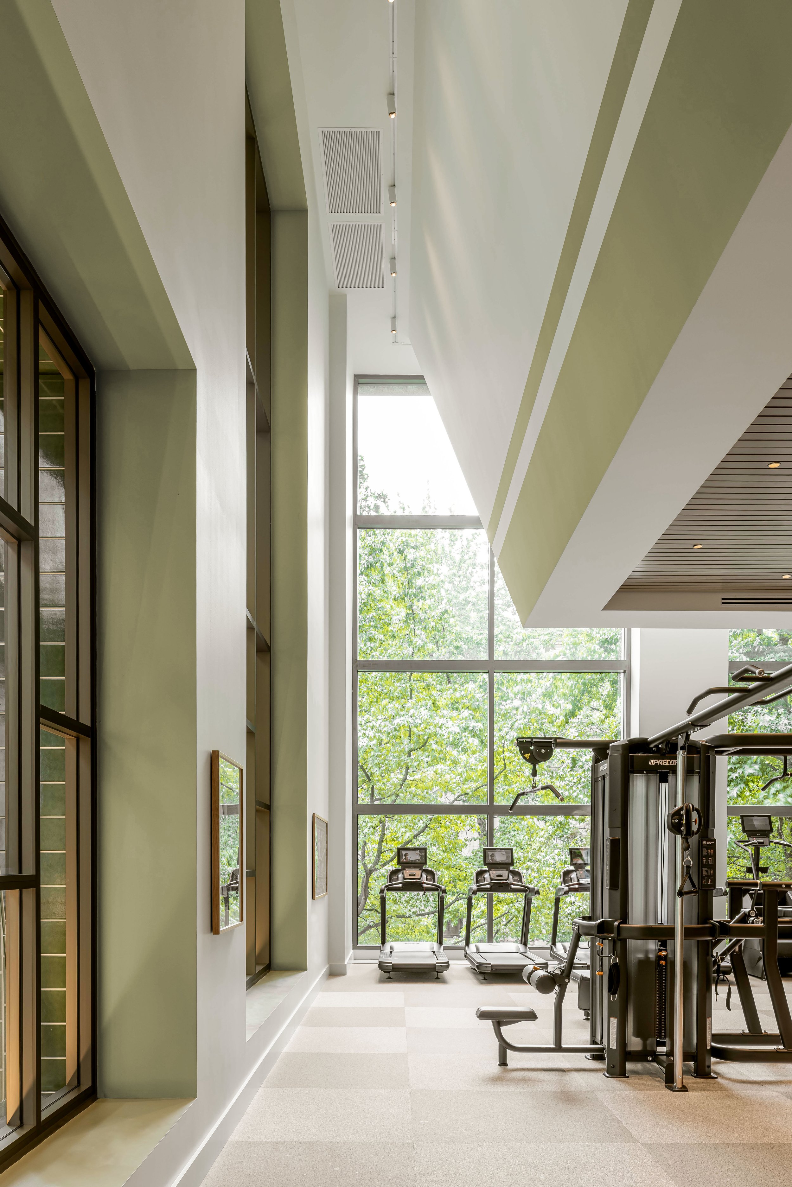
At U.S. Bank Center, Arbor brings those uses together on a shared tenant floor. Conference rooms, fitness, work areas, lounges, and places for food and drink give companies access to more kinds of space without asking each tenant to build them independently.
Seattle, WA
10,000 SF
Tenant Amenity & Hospitality
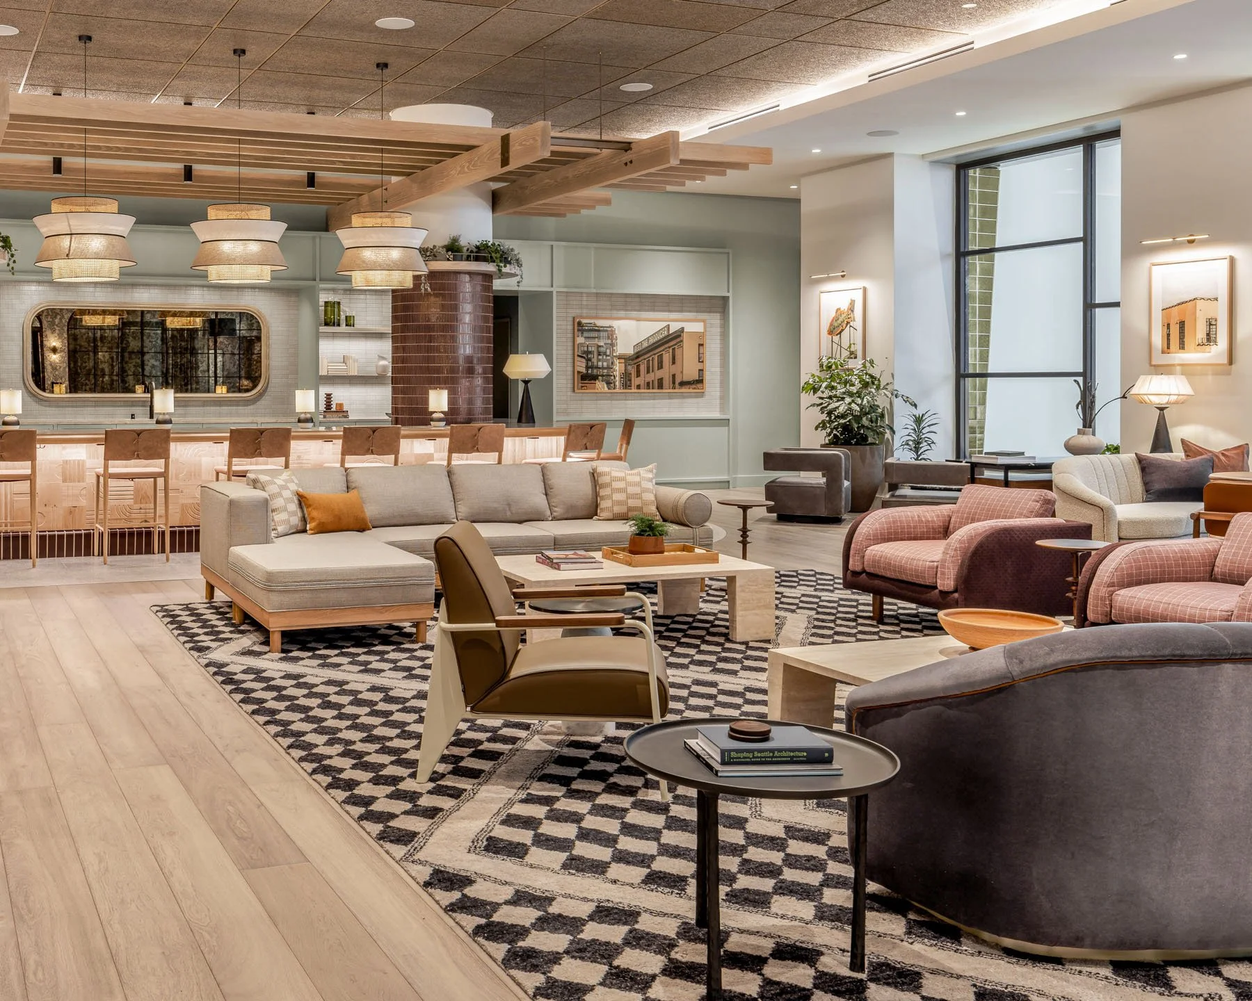
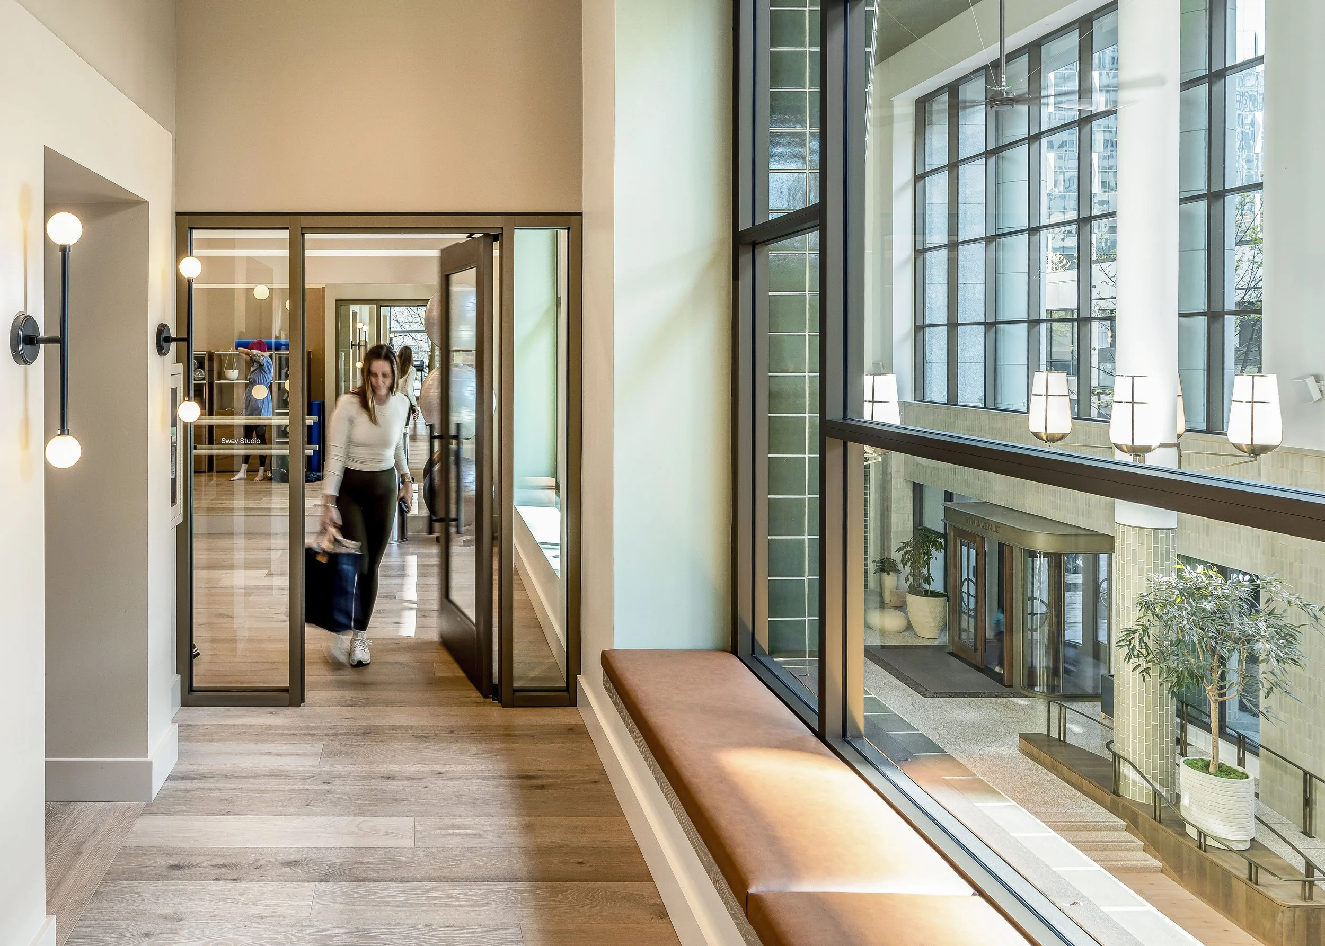
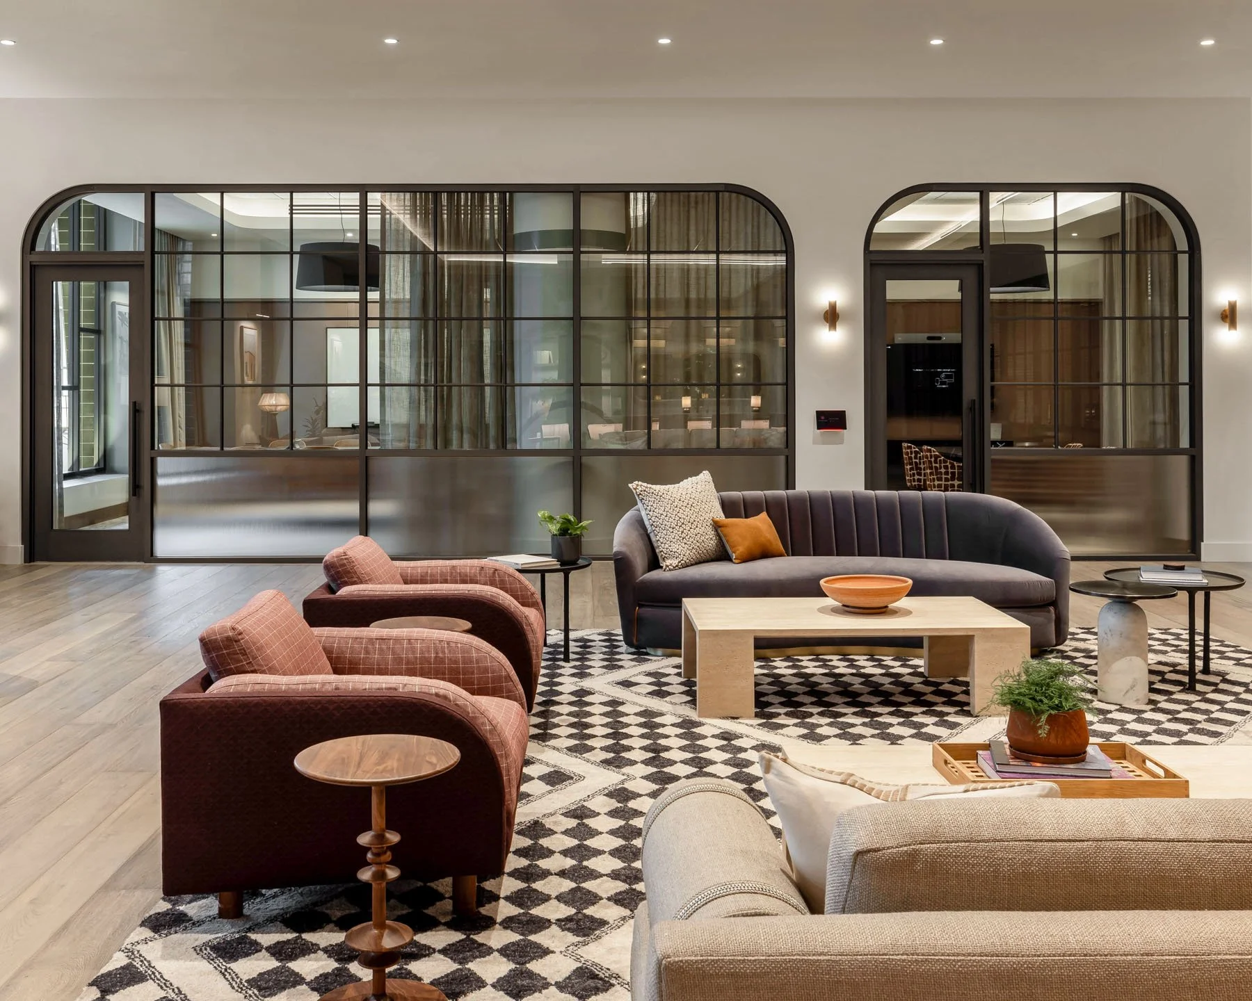
Main gathering space with views onto Cedar Hall
Clubouse amenities
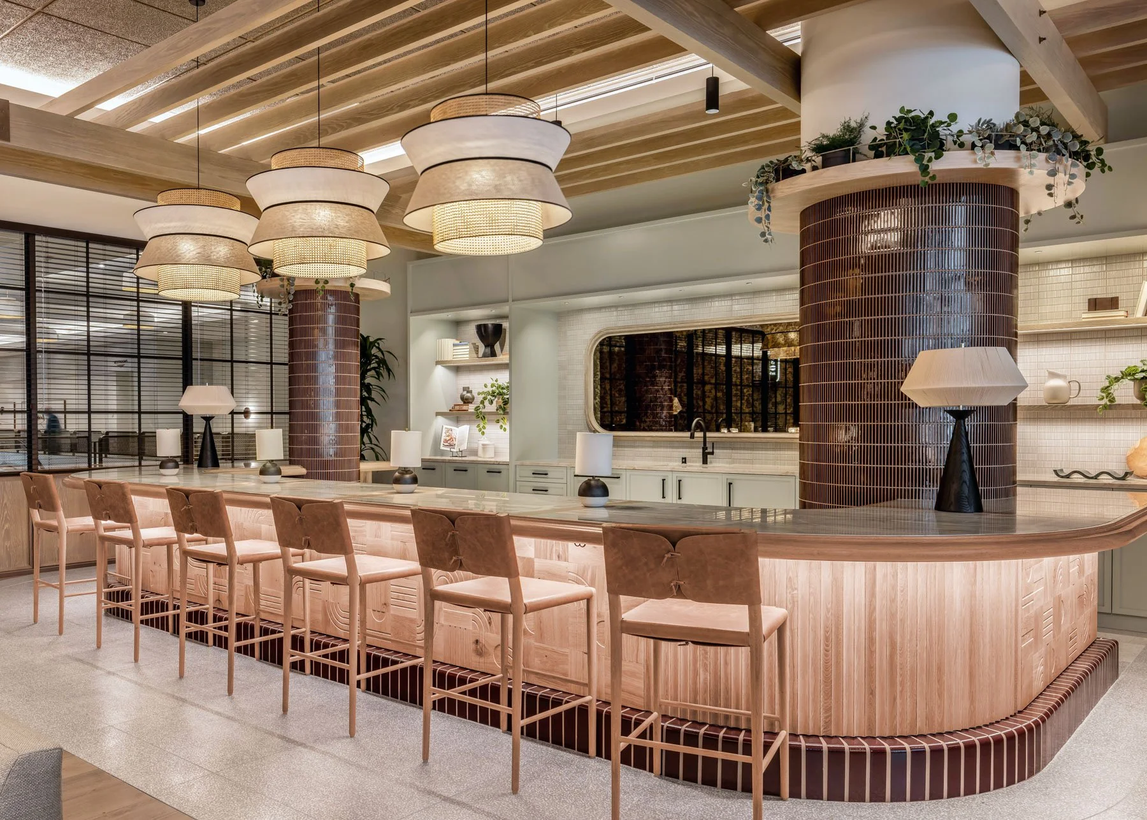
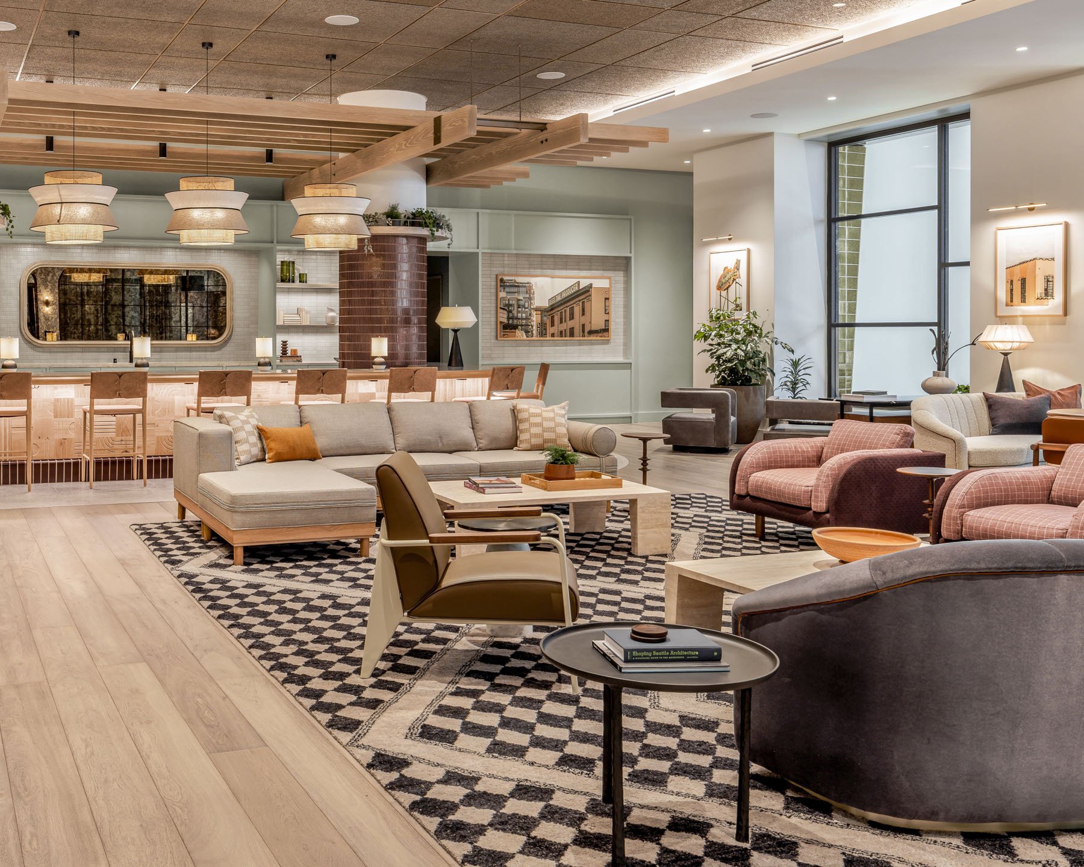
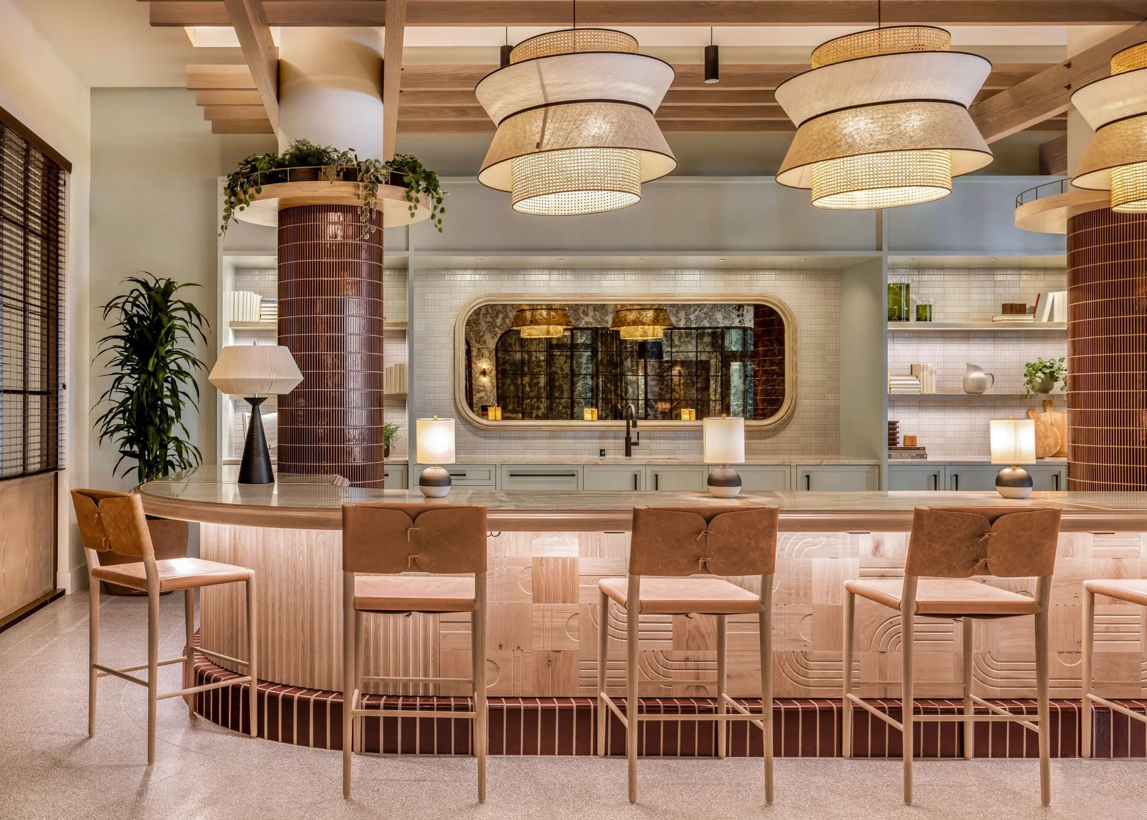
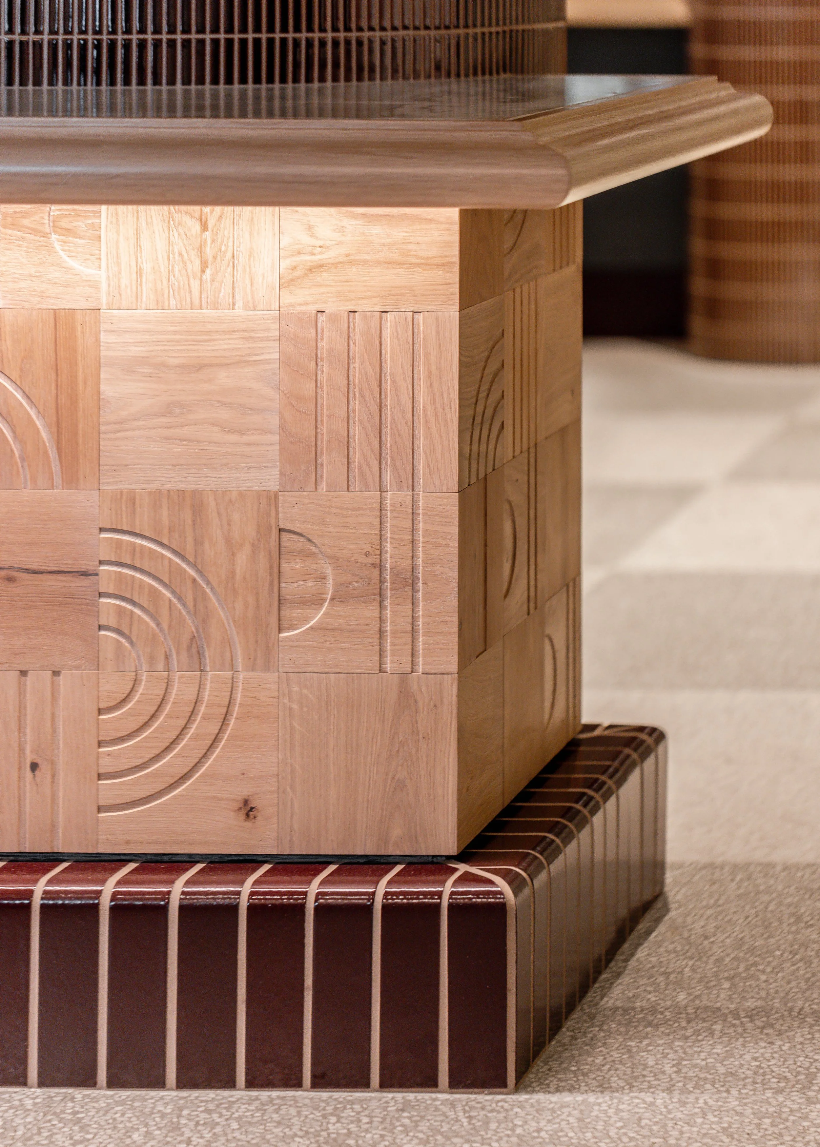
At the center, a trellised horseshoe bar anchors the hub, turning a plumbing constraint into the project’s organizing feature. The bar’s brick footrest, washed-out wood tile front, stone edge, sculptural pendants, banquettes, and lounge seating create a social club atmosphere that shifts easily from informal work to tenant events.
The clubhouse gives companies shared resources they do not need to replicate inside their own suites, strengthening the value of the tower while making everyday work life more varied and connected.
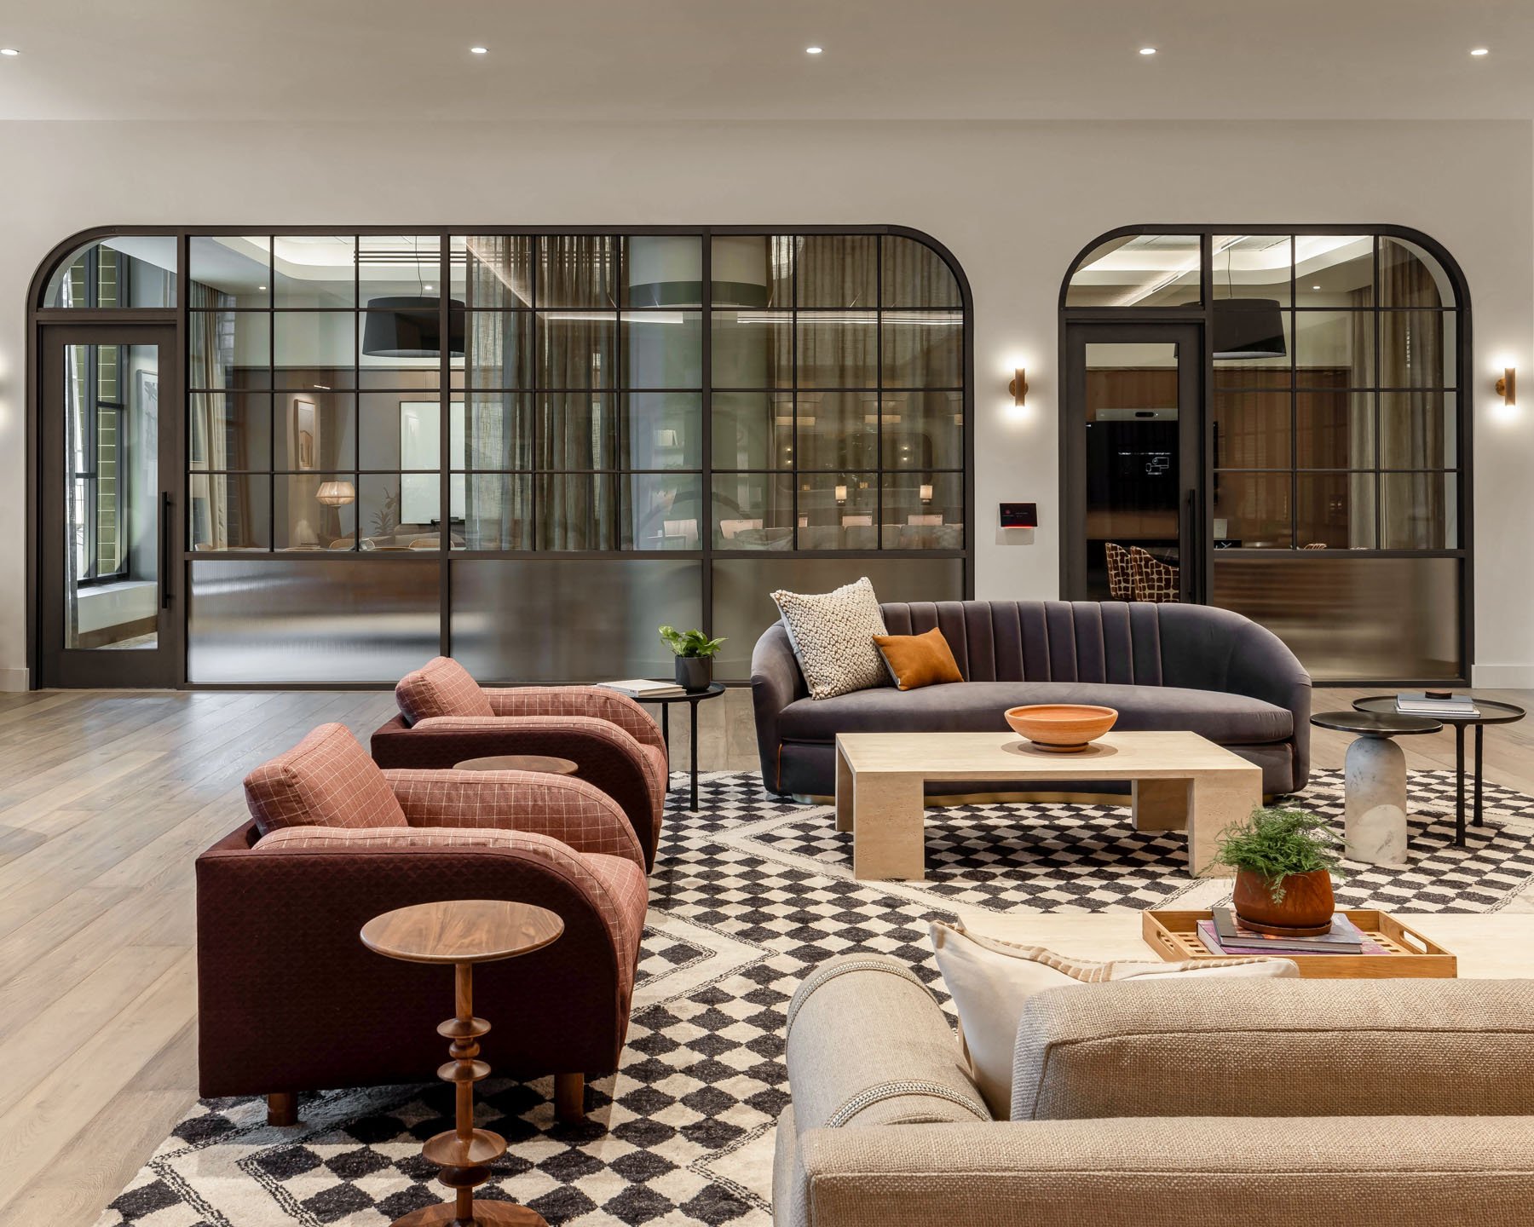
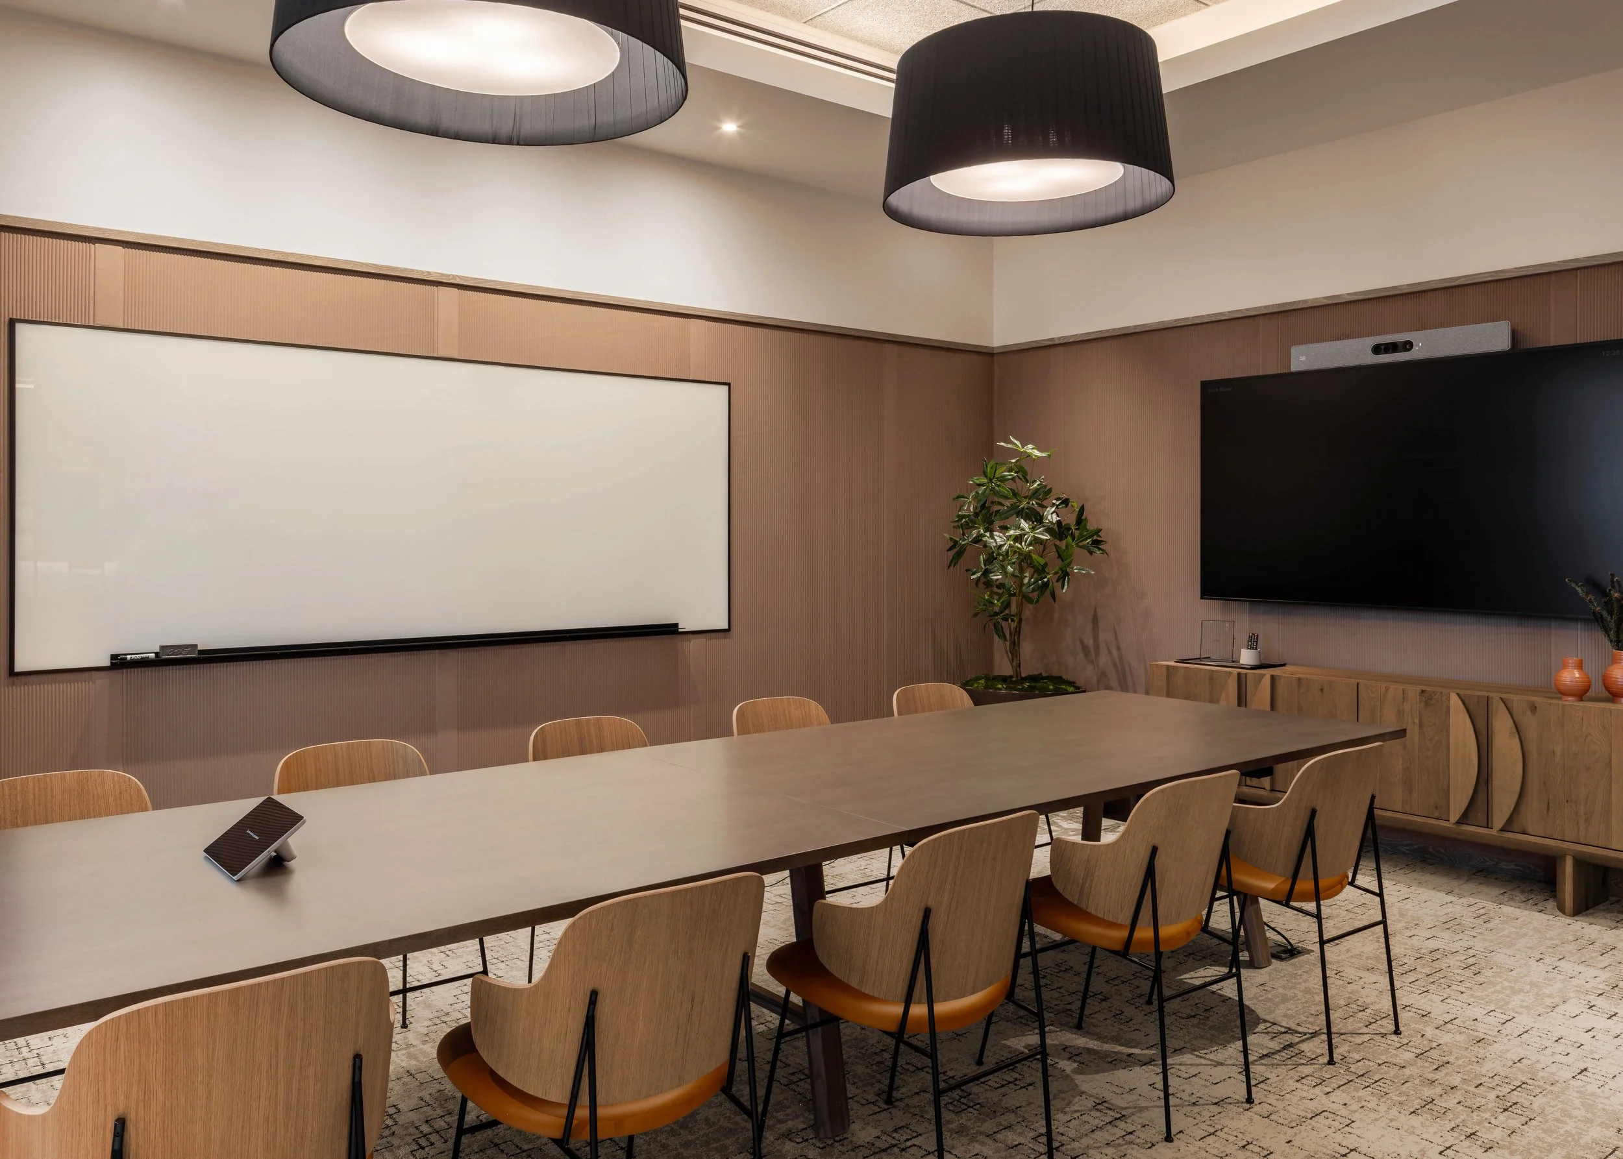
Conference rooms with a custom storefront system beyond
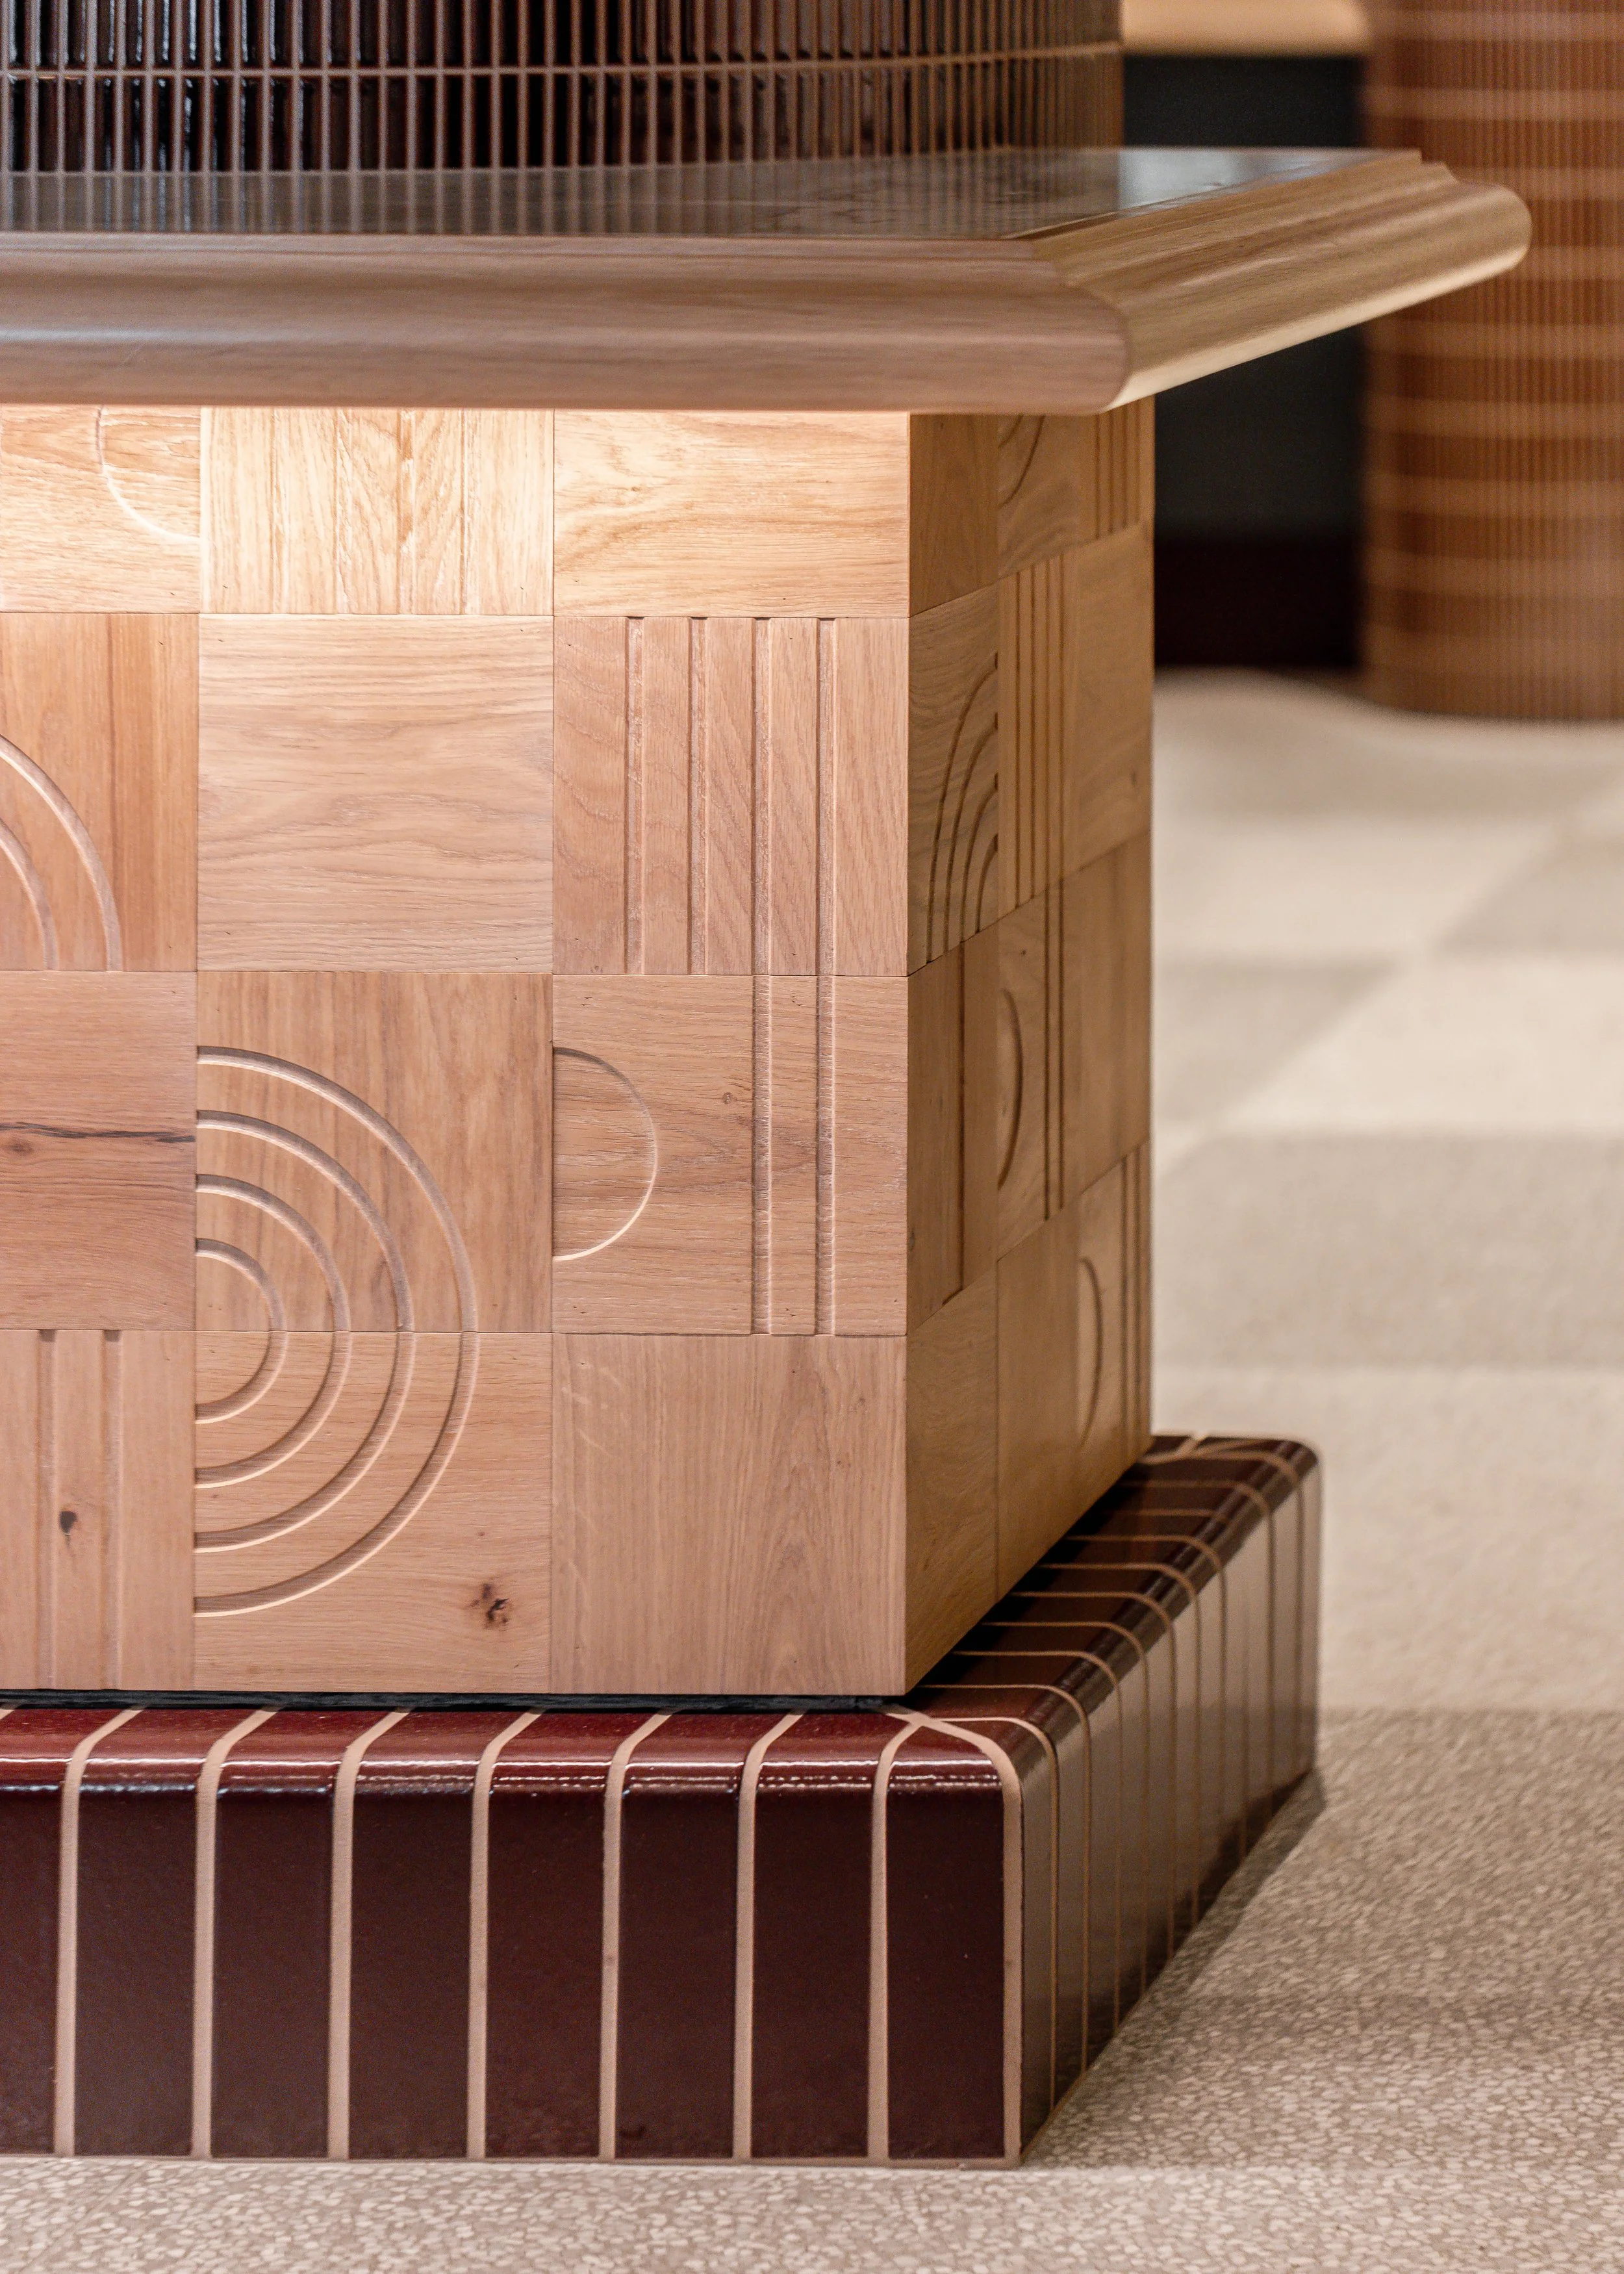
Detail of wood and brick base of main bar
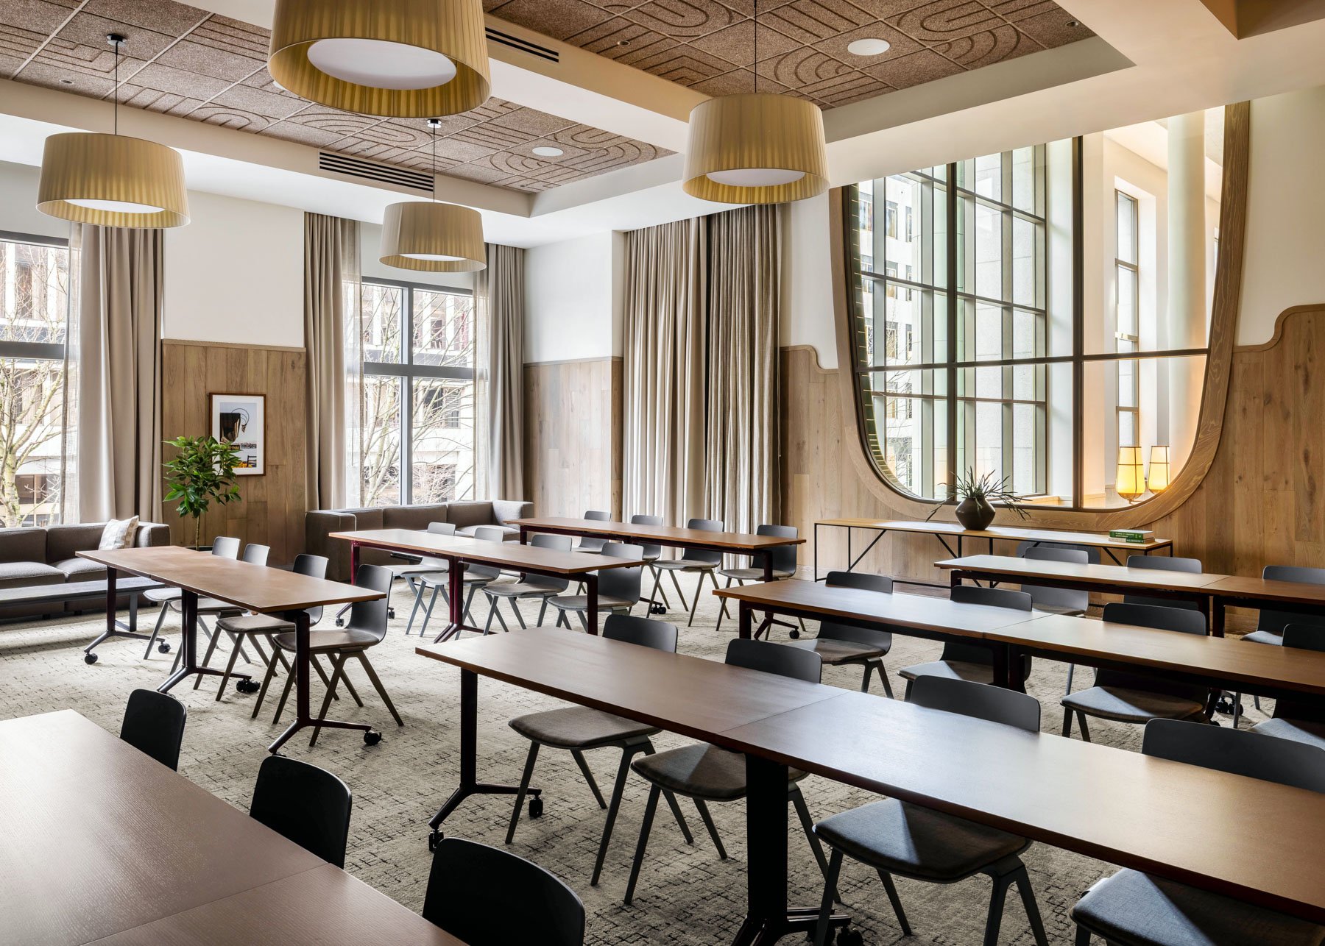
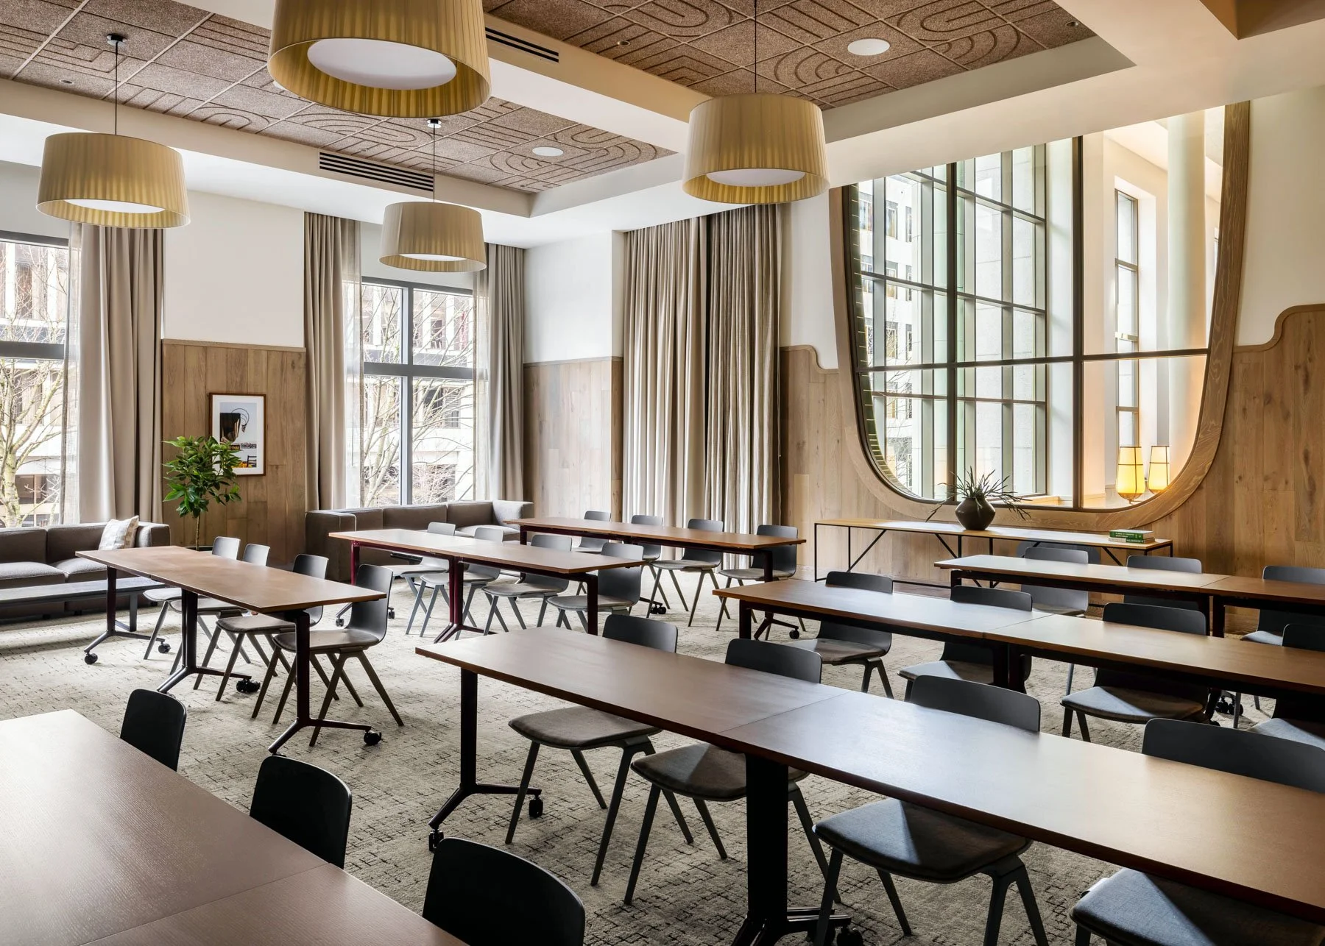
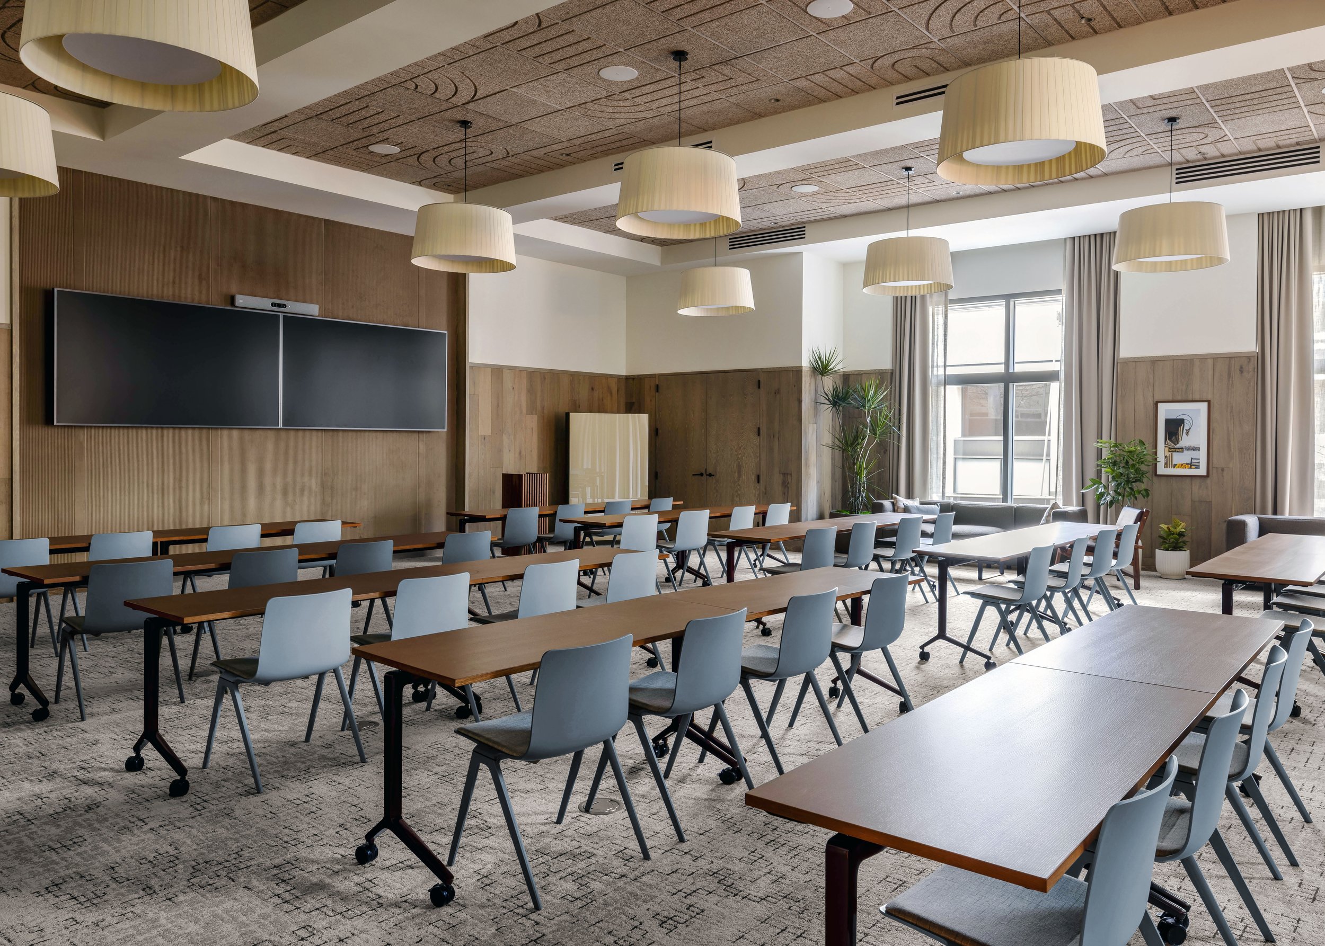
Bringing a warmth and approachability to a large multi-use conference room
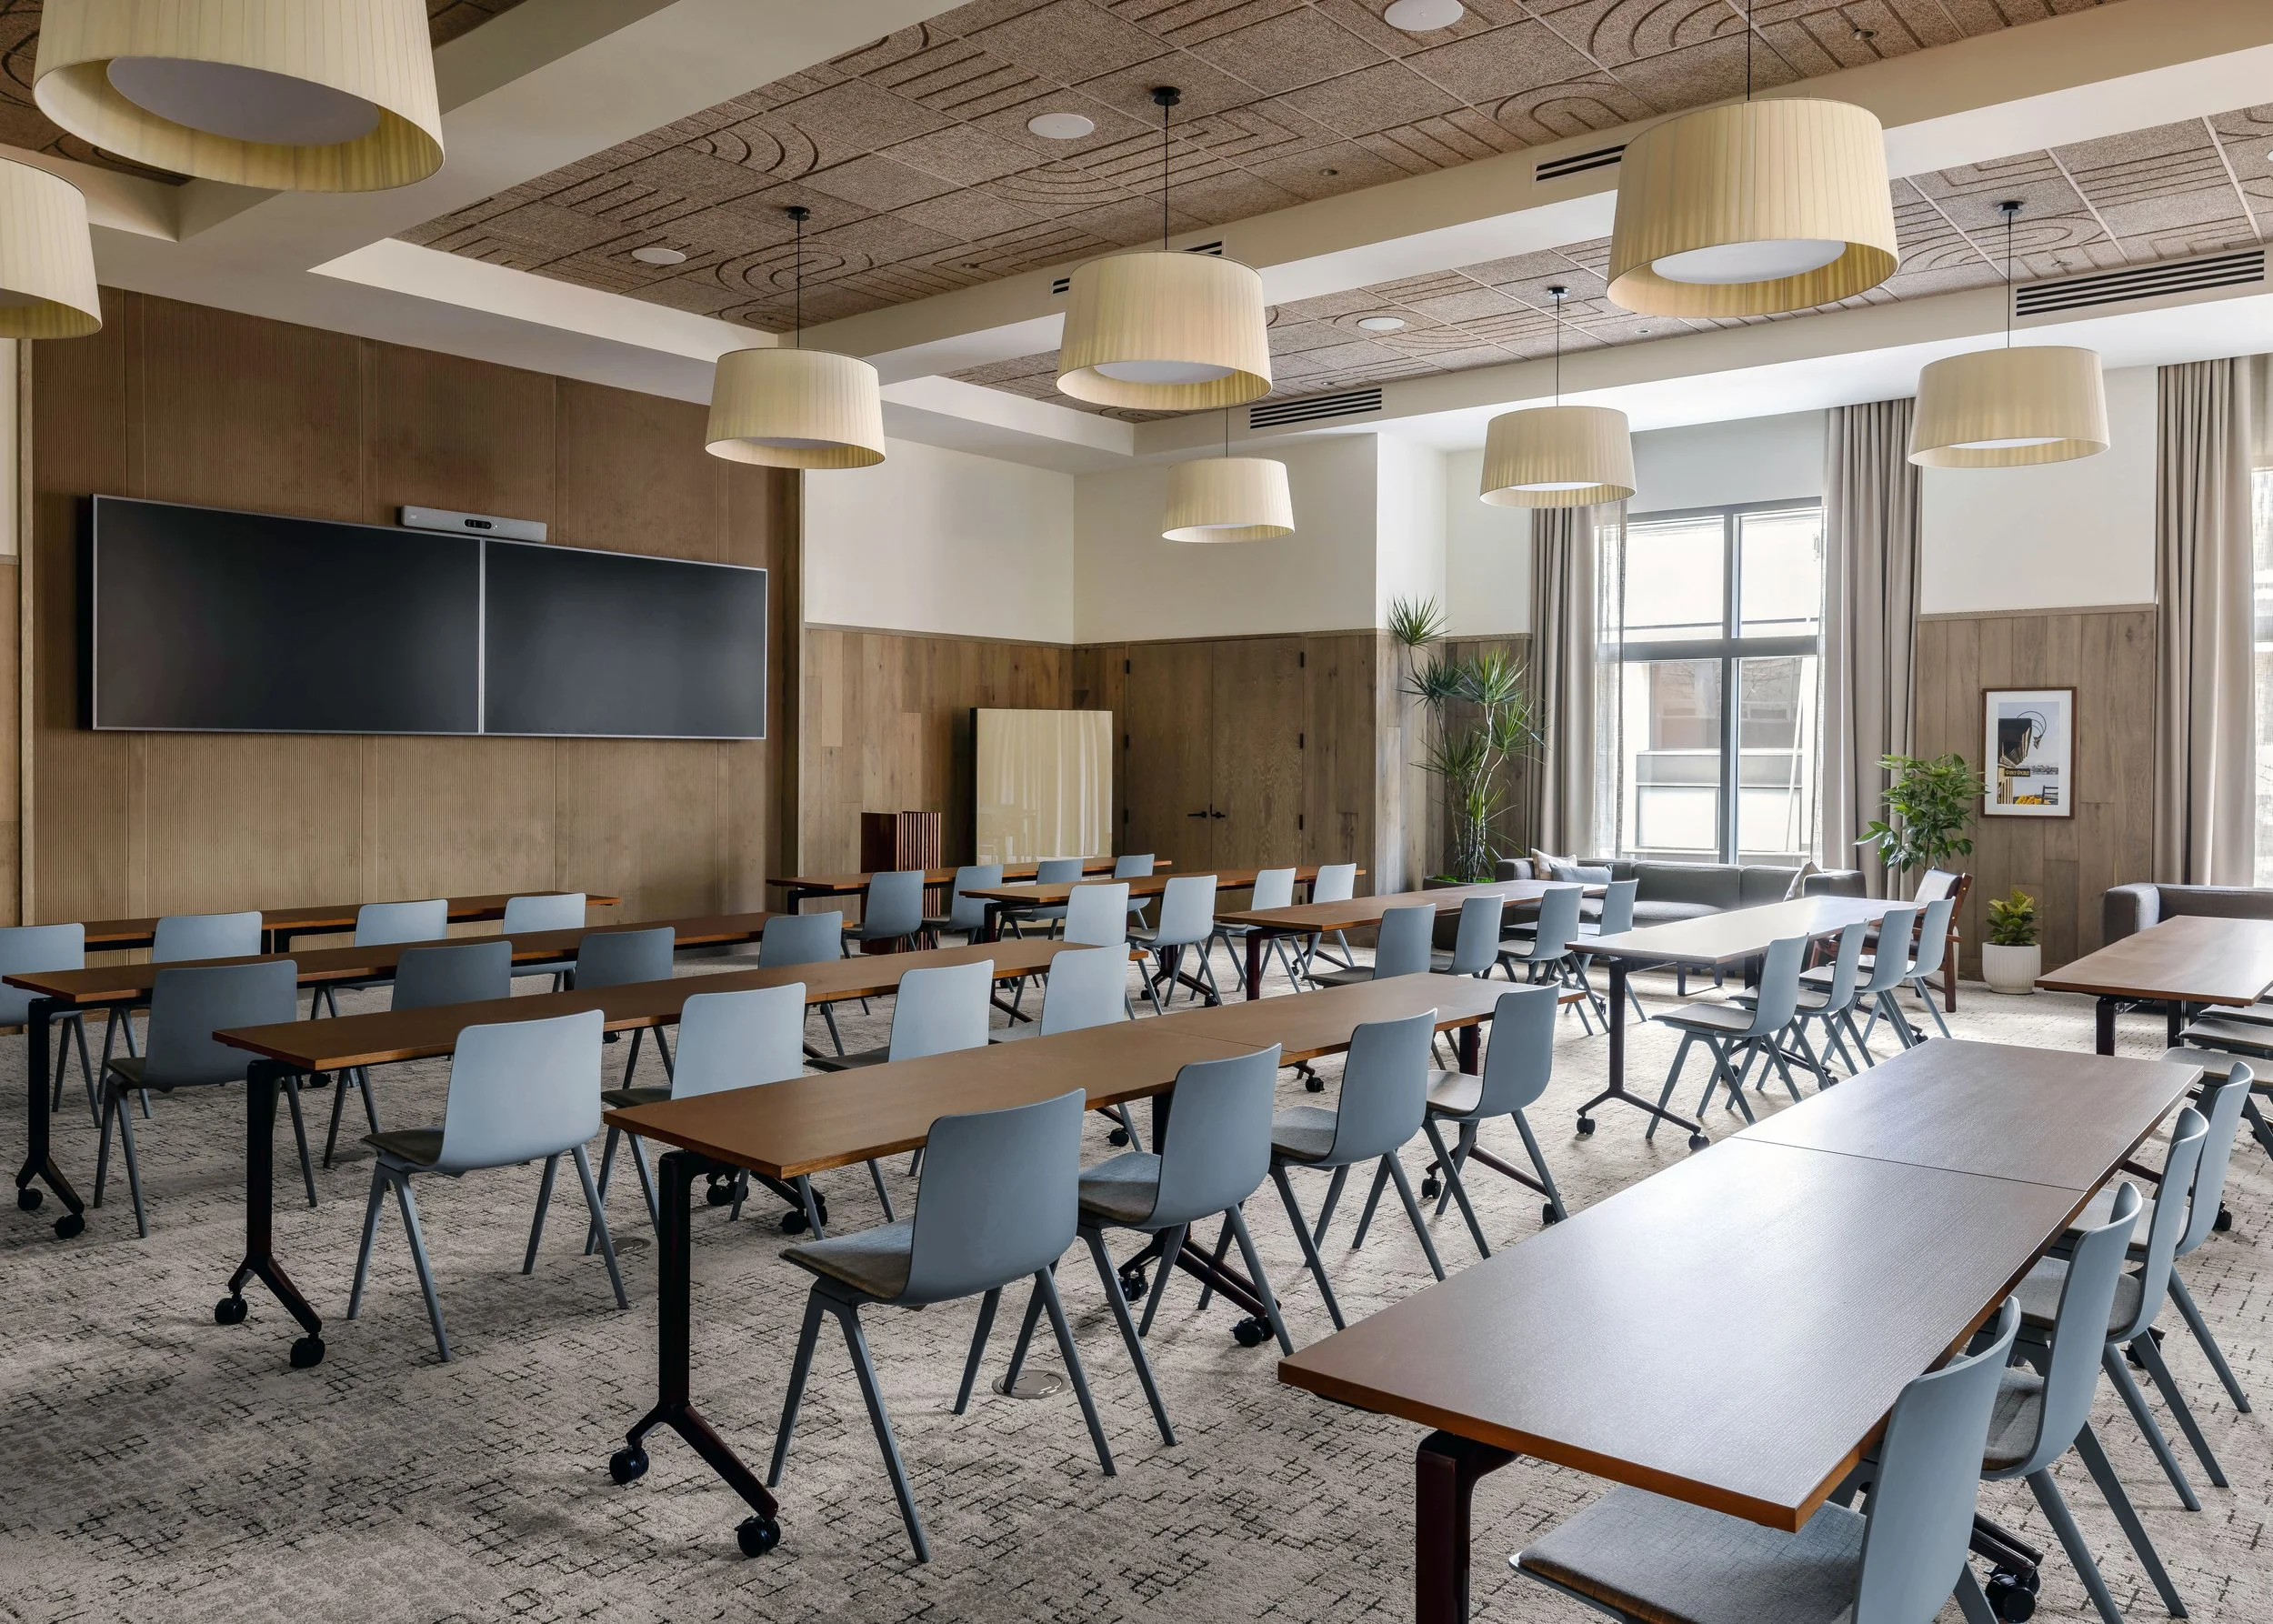
Conference center, carrying through the ceiling of the club room and warmth of Cedar Hall
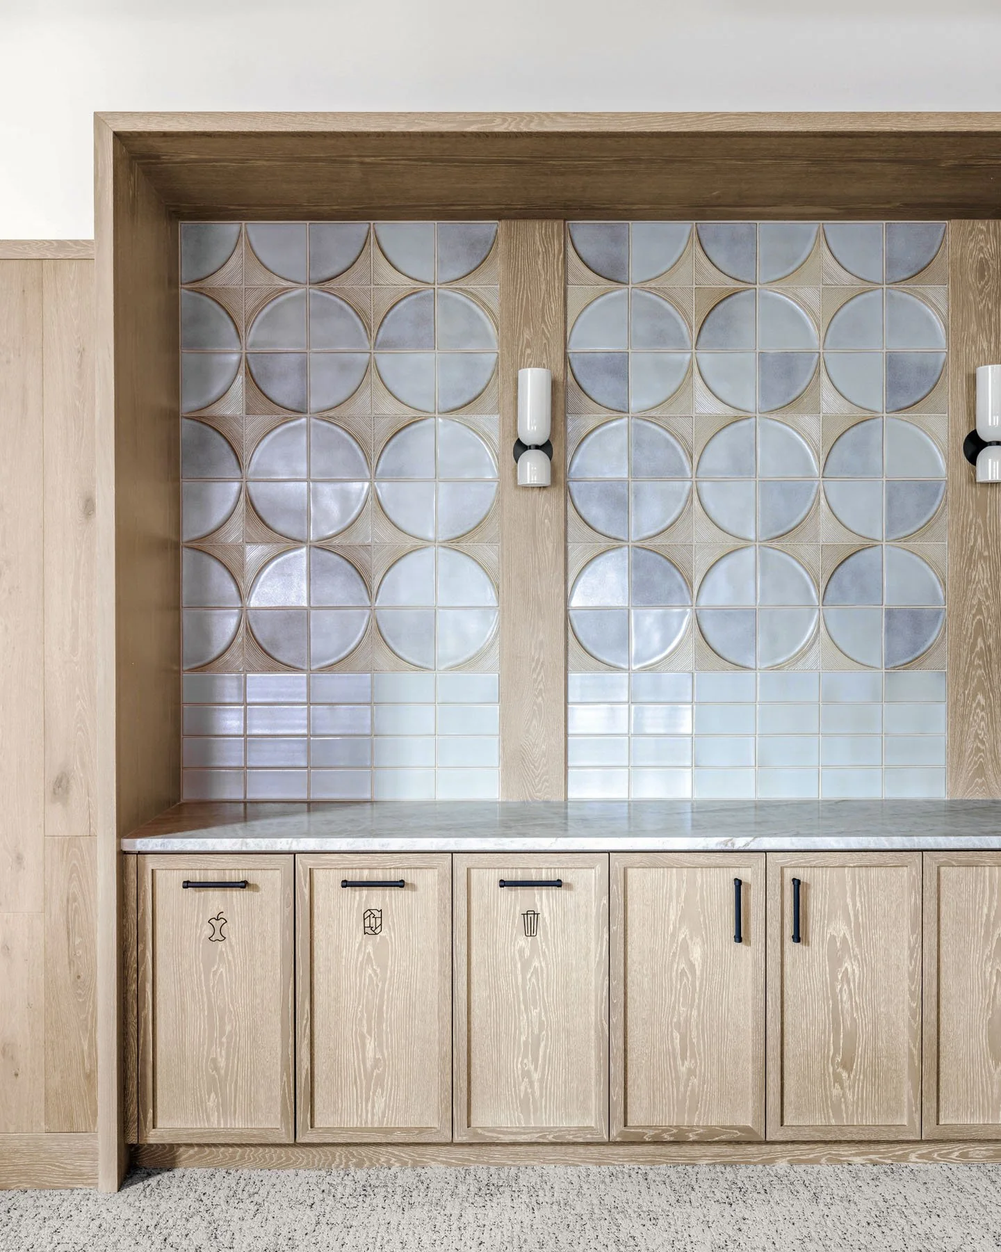
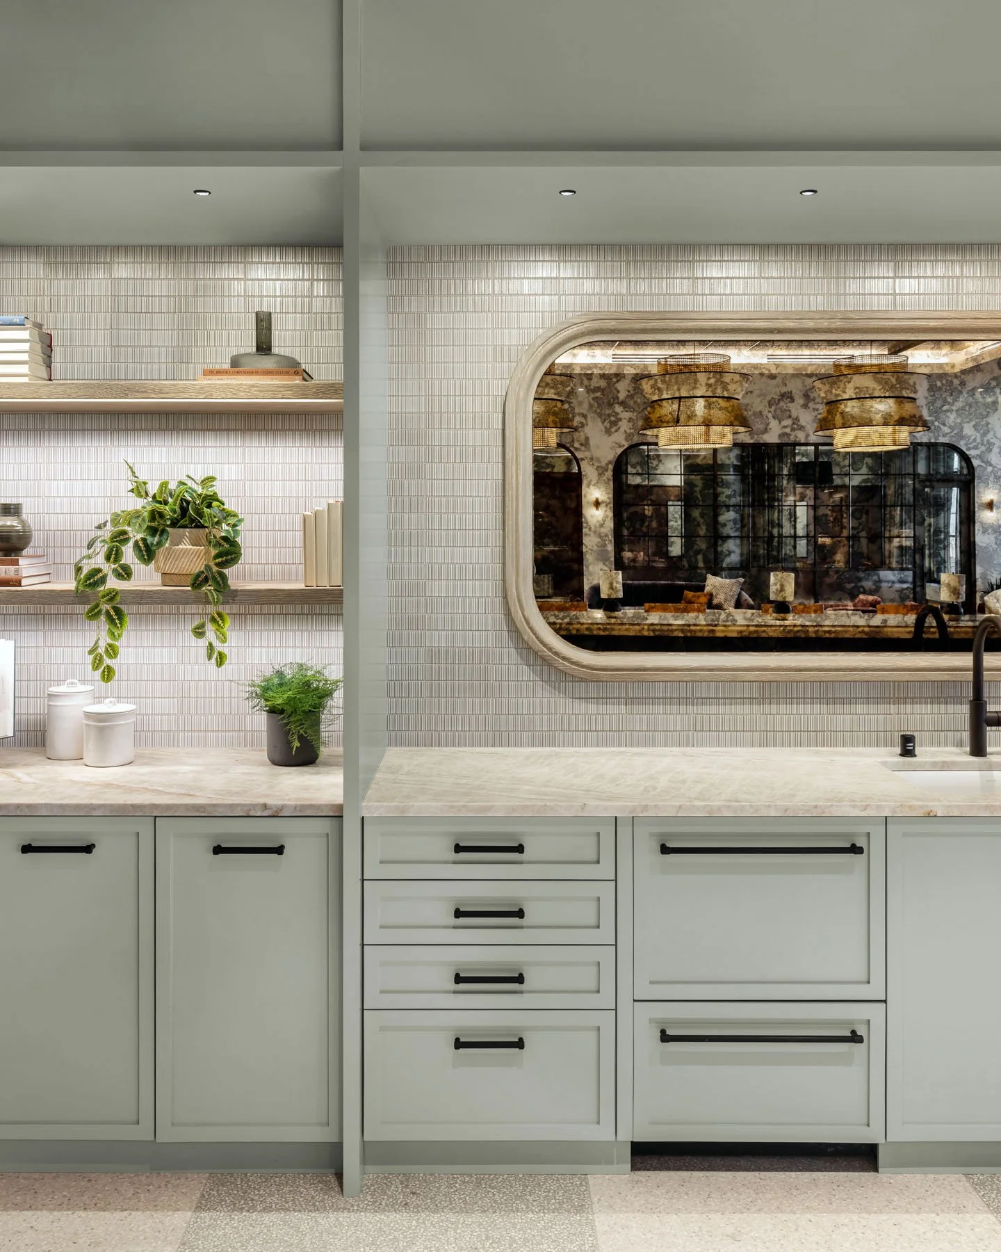
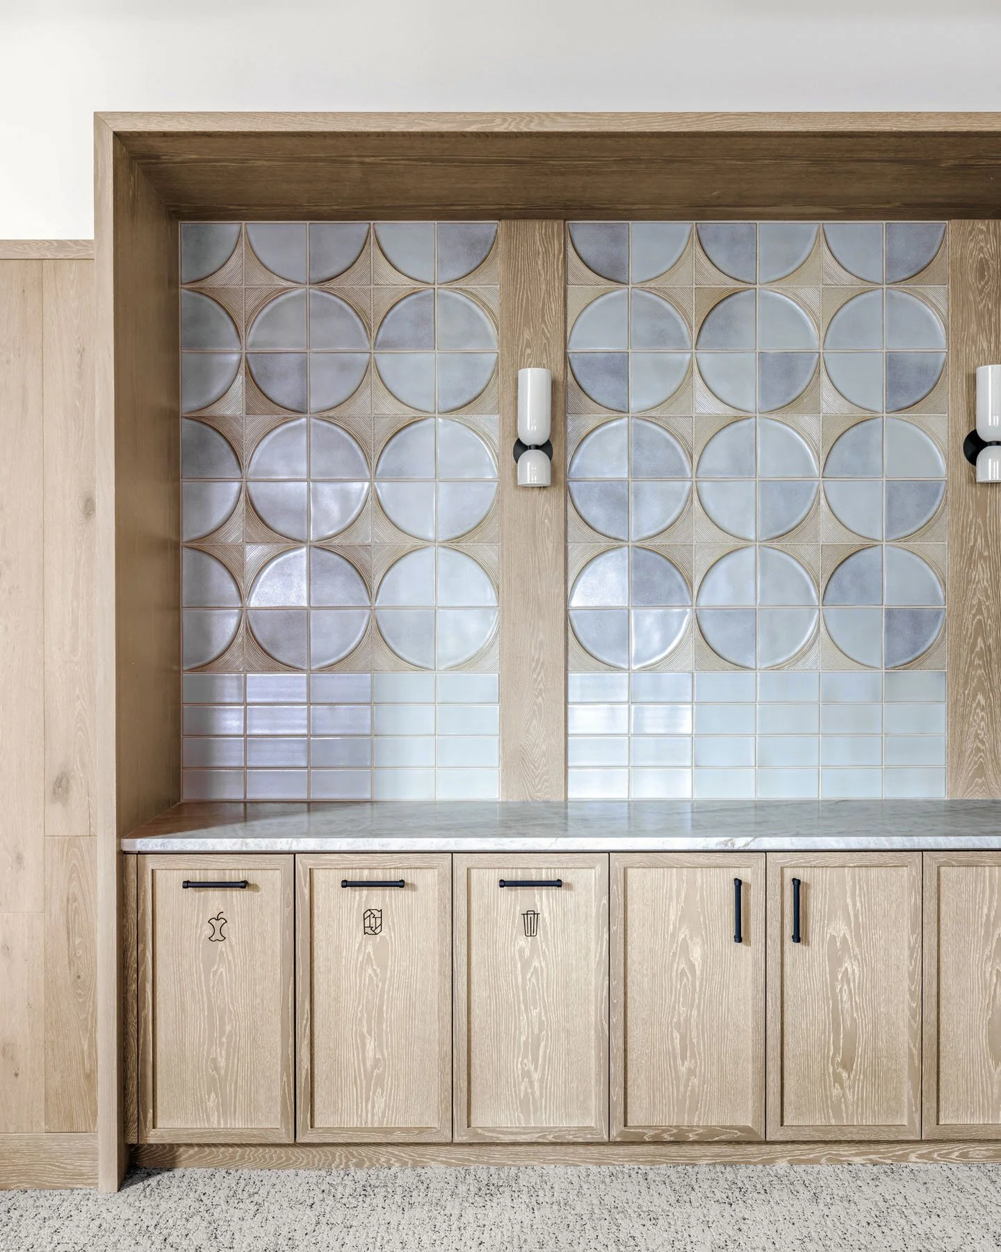
Detail in tile layout, bringing a layered approach to small moments
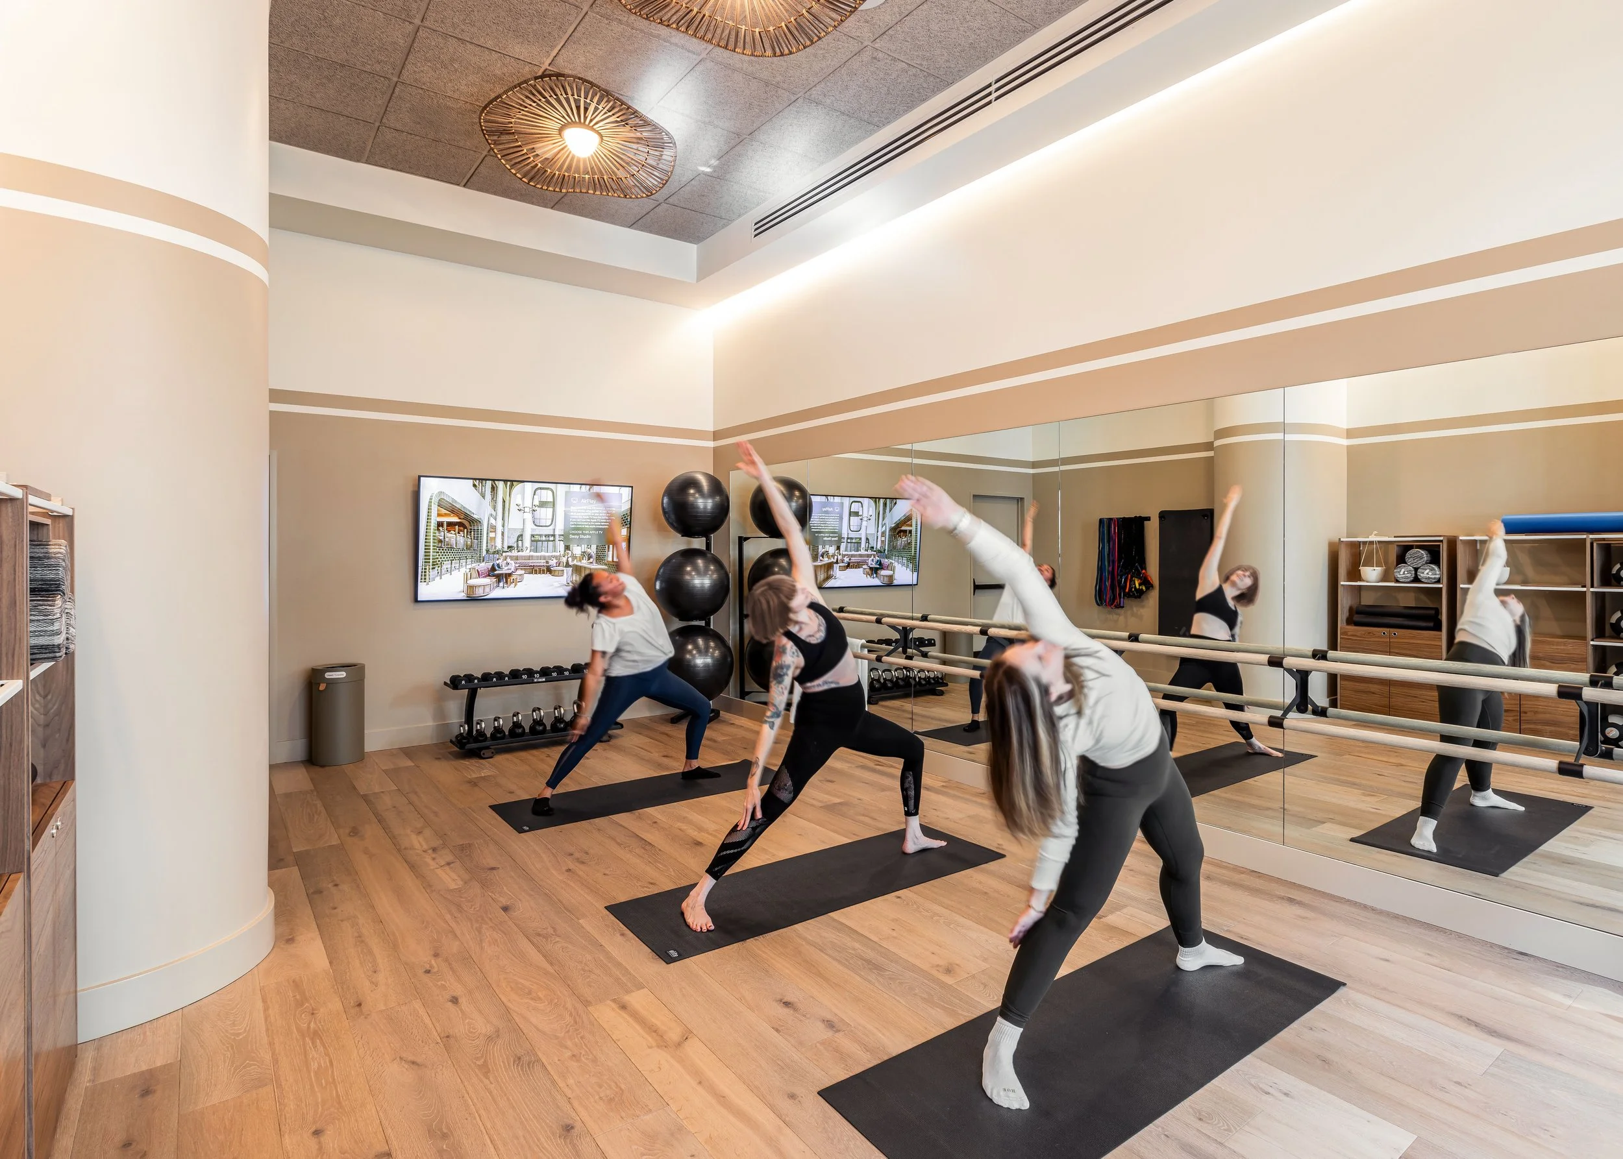
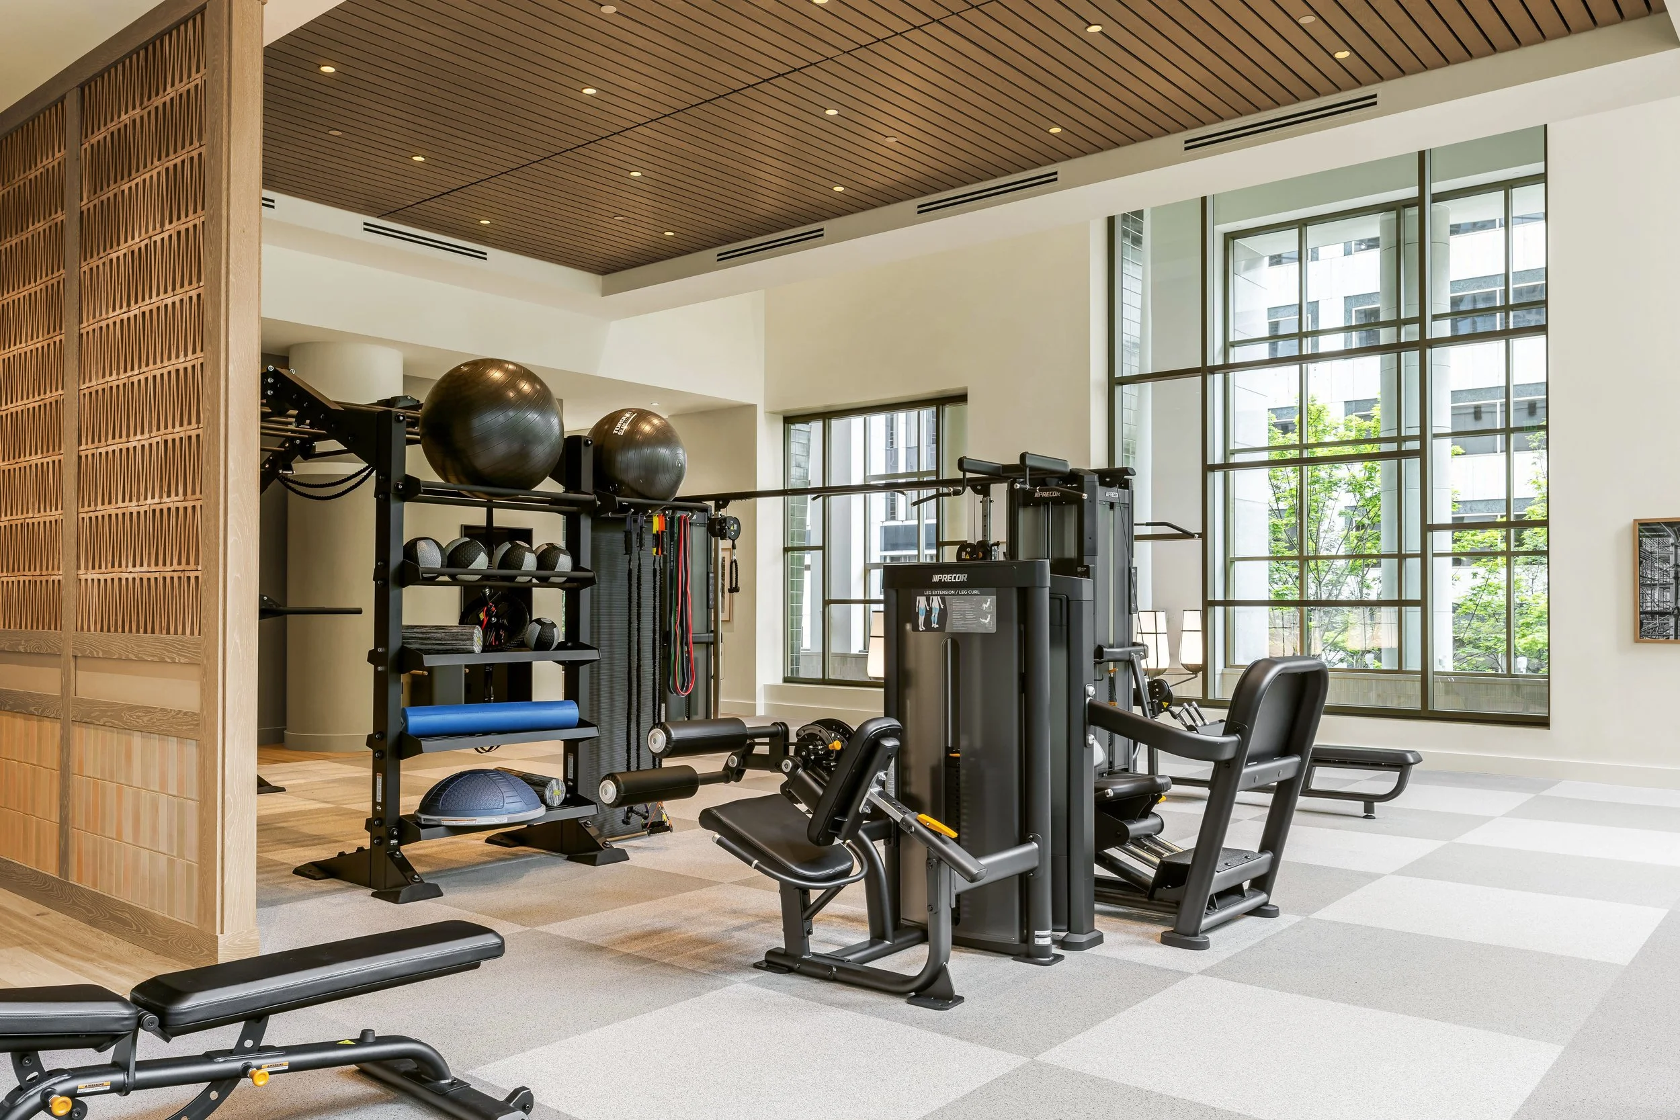
Gallery
The Arbor Room continues the thought U.S. Bank Center began of repositioning urban buildings for a new era of work, public life, and civic presence.
