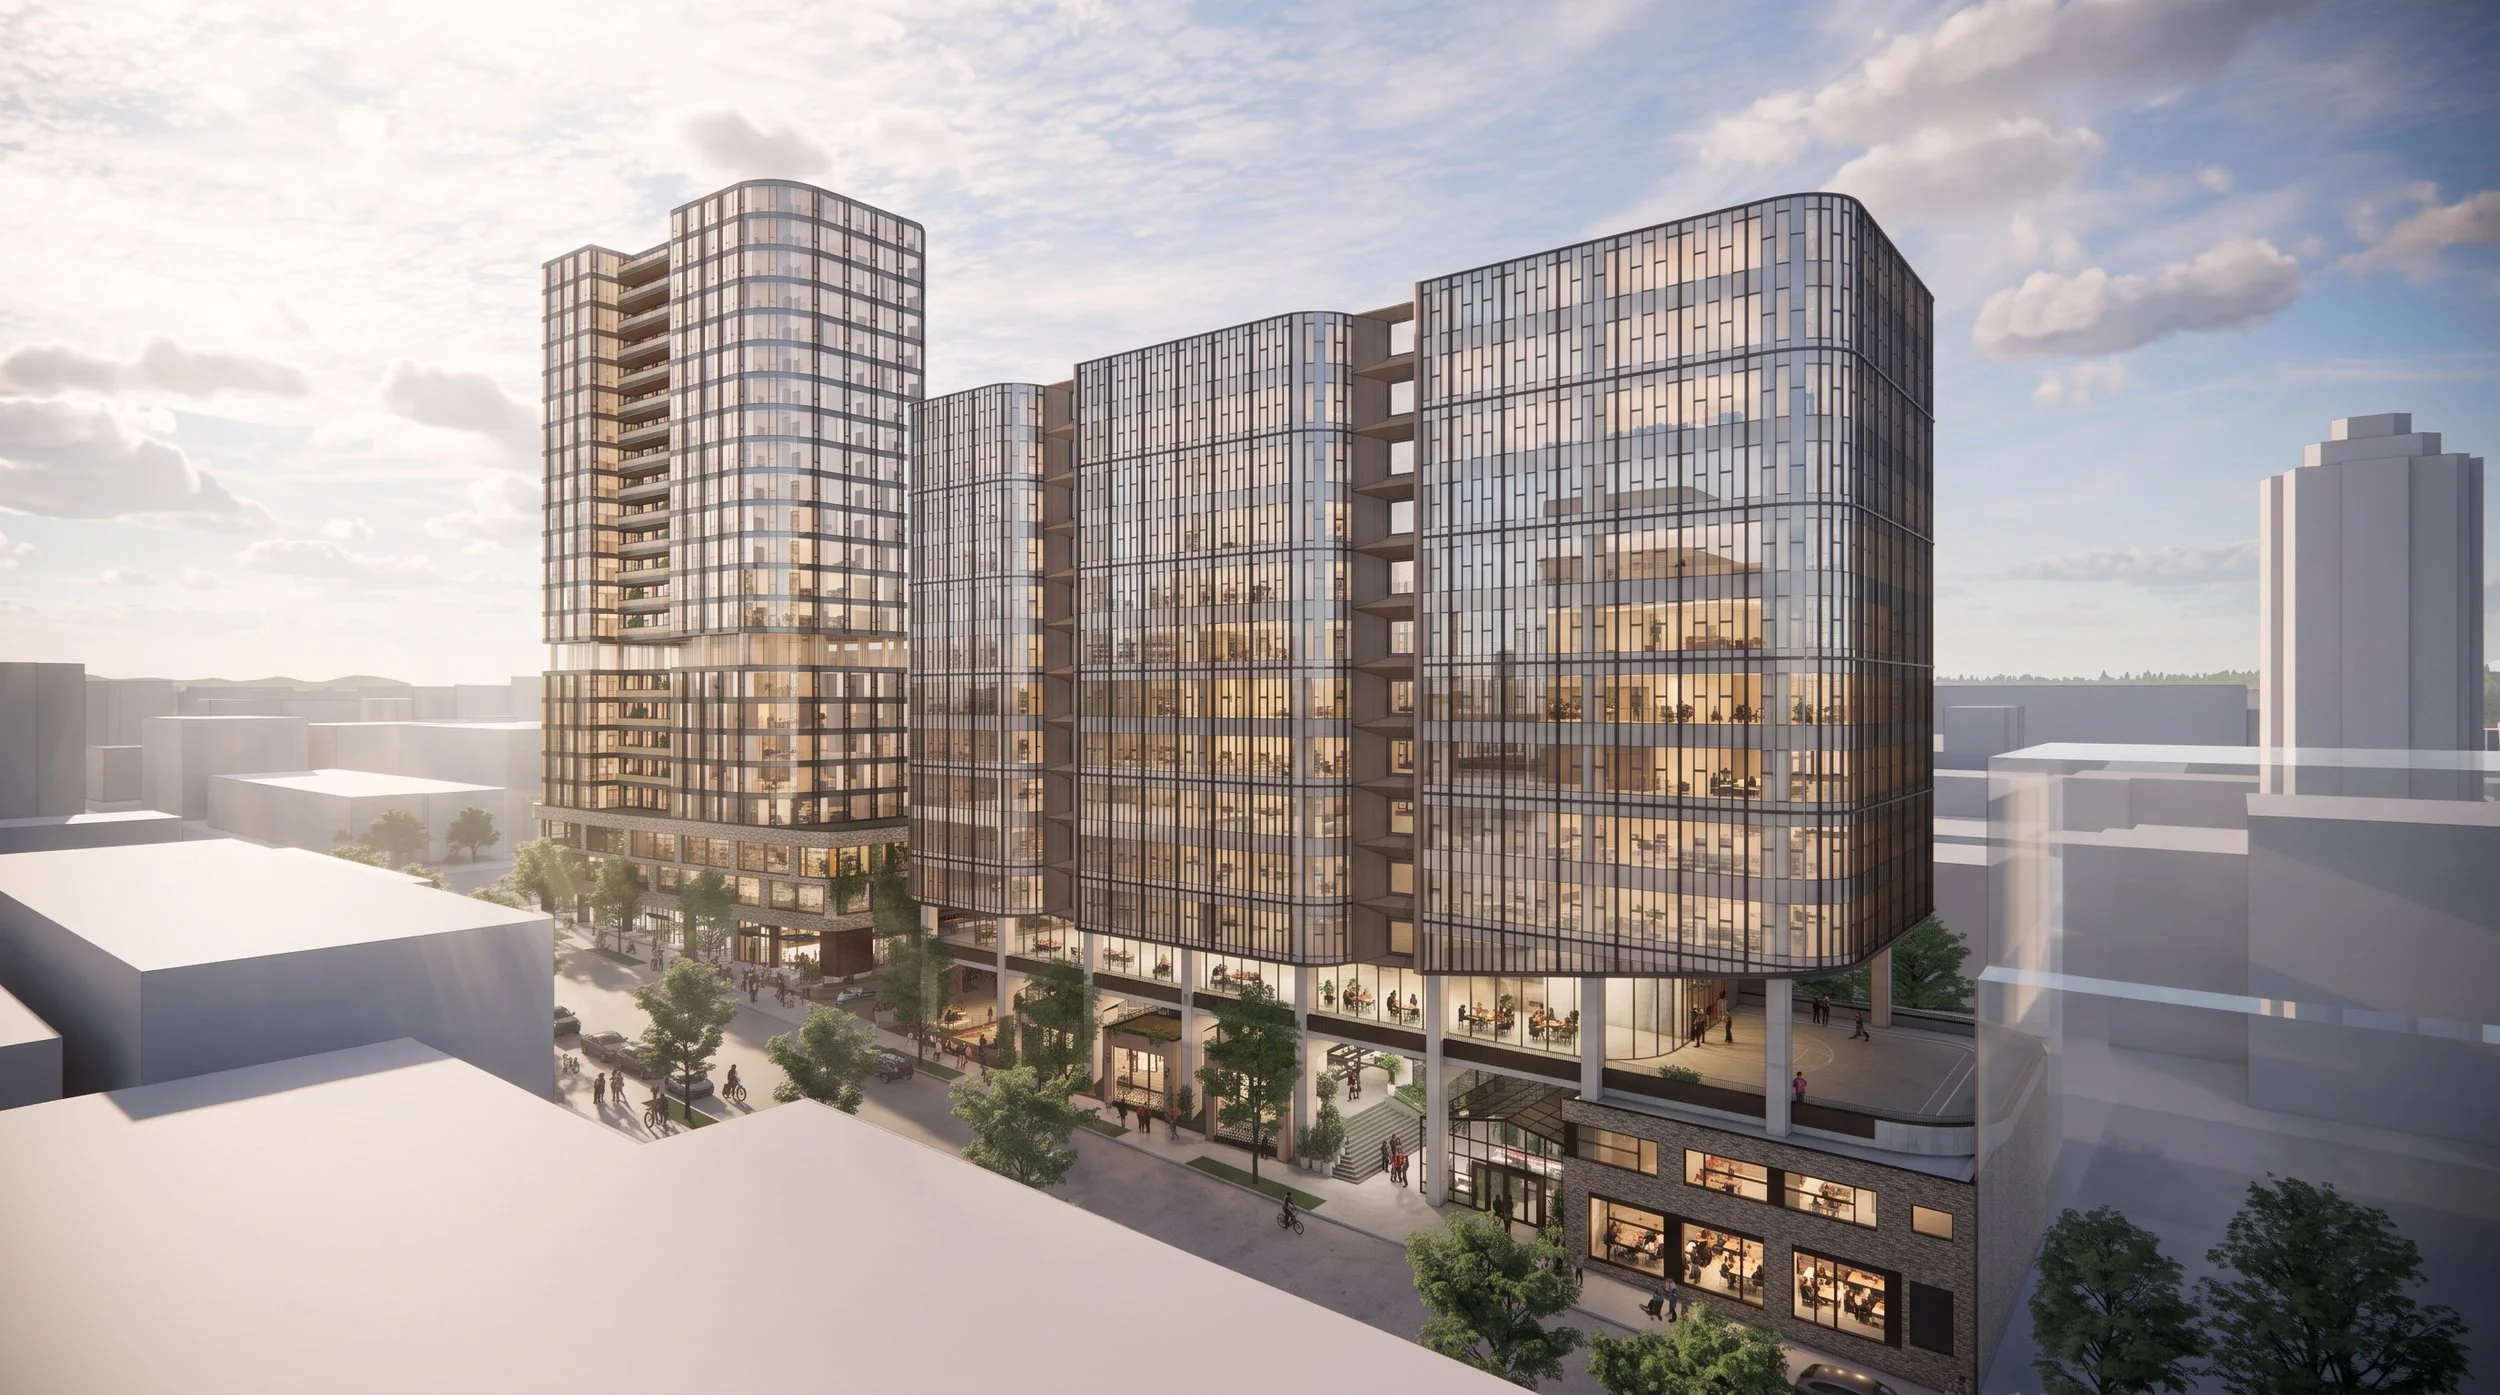
University Crossing brings residential and Class A office towers together on a high density urban site, with a mid block park at the center of the plan. The park connects retail, public space, and pedestrian routes, giving the development a shared outdoor space between its different uses.
The plan also allows the project to develop in phases, providing a flexible framework as individual buildings are completed and the larger mixed use neighborhood takes shape.
Seattle, WA
Class A Office
Highrise Residential
487,000 SF
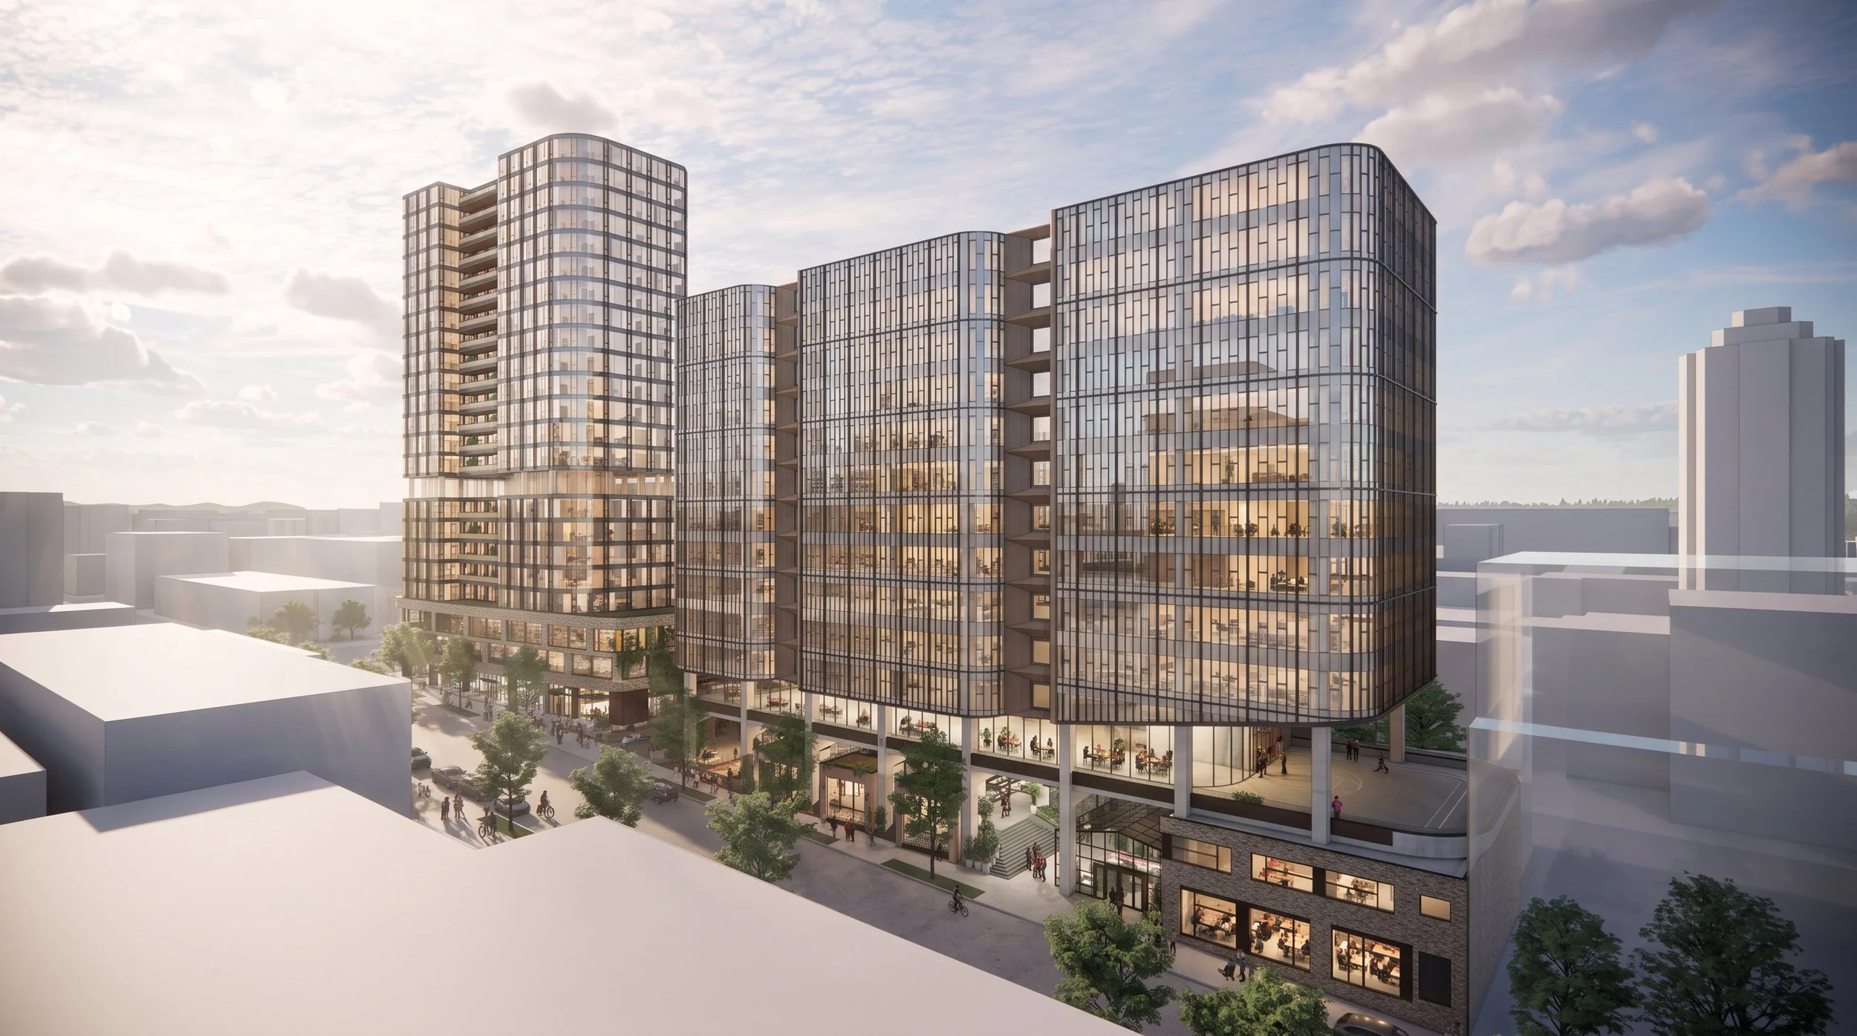
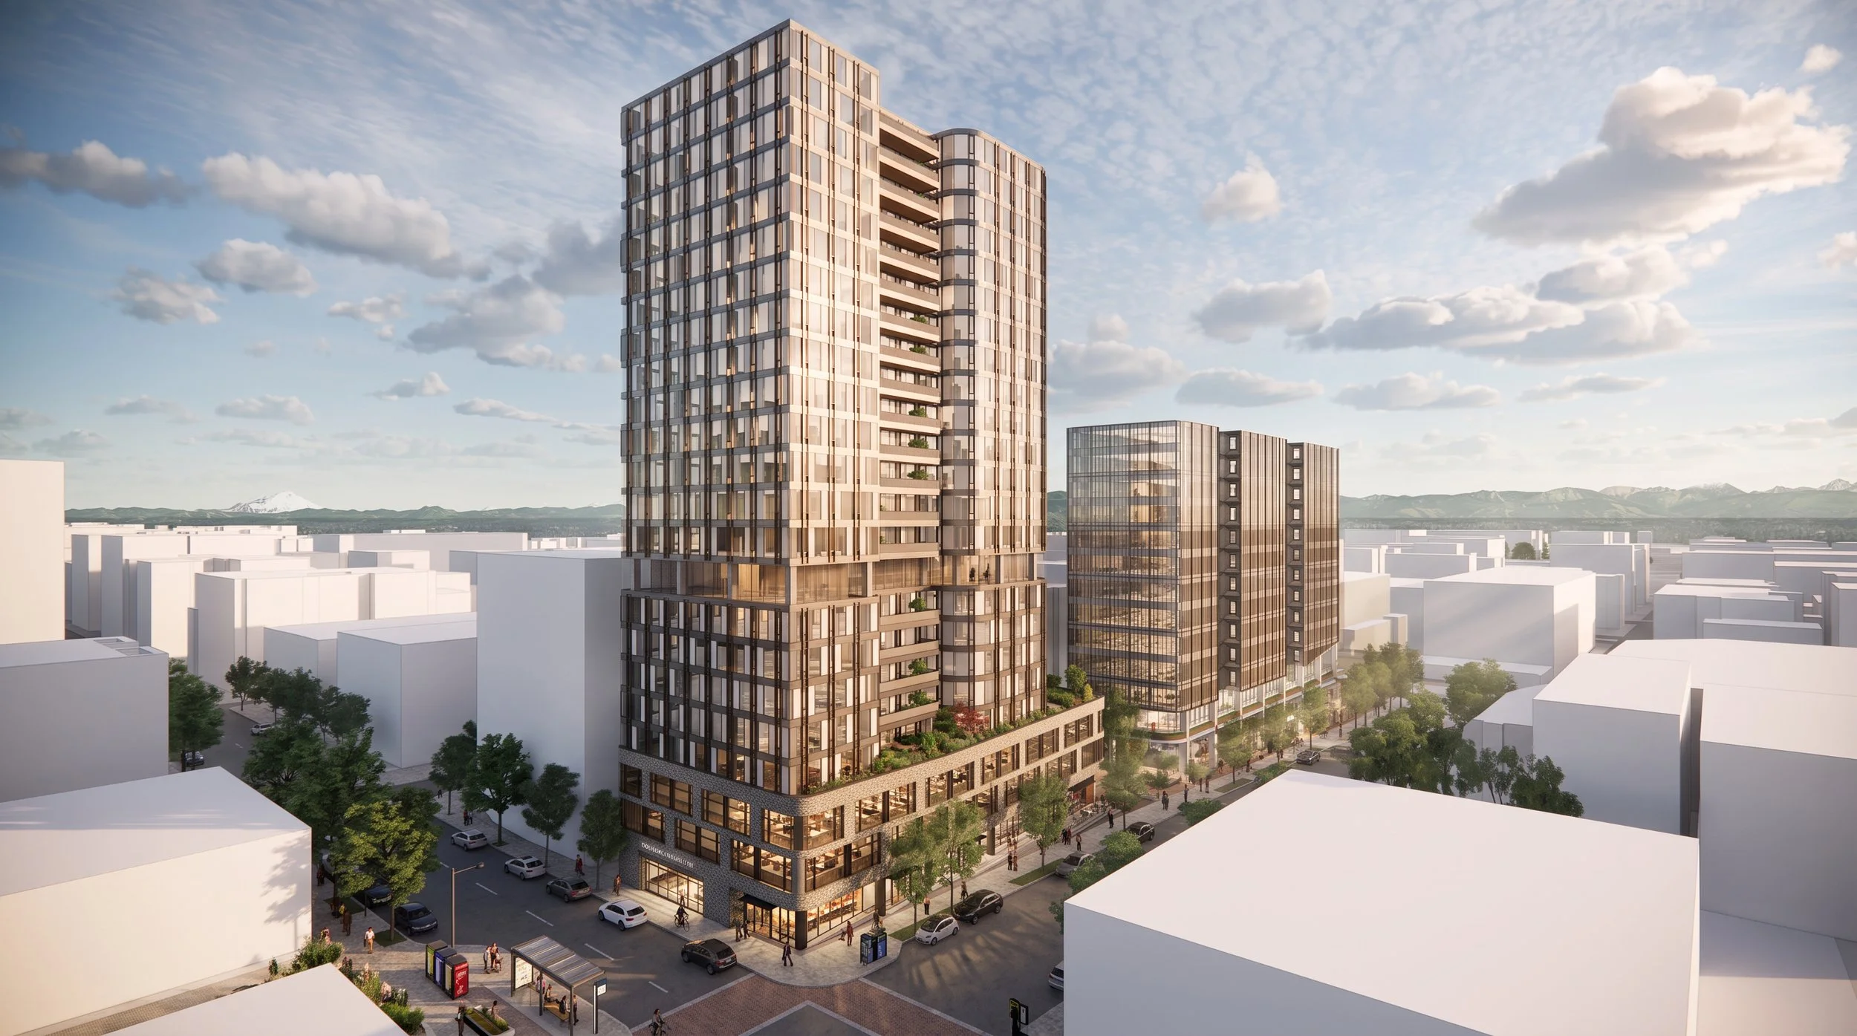
Mixed-use district anchored by residential and Class A office towers organized around an activated public realm and mid-block park
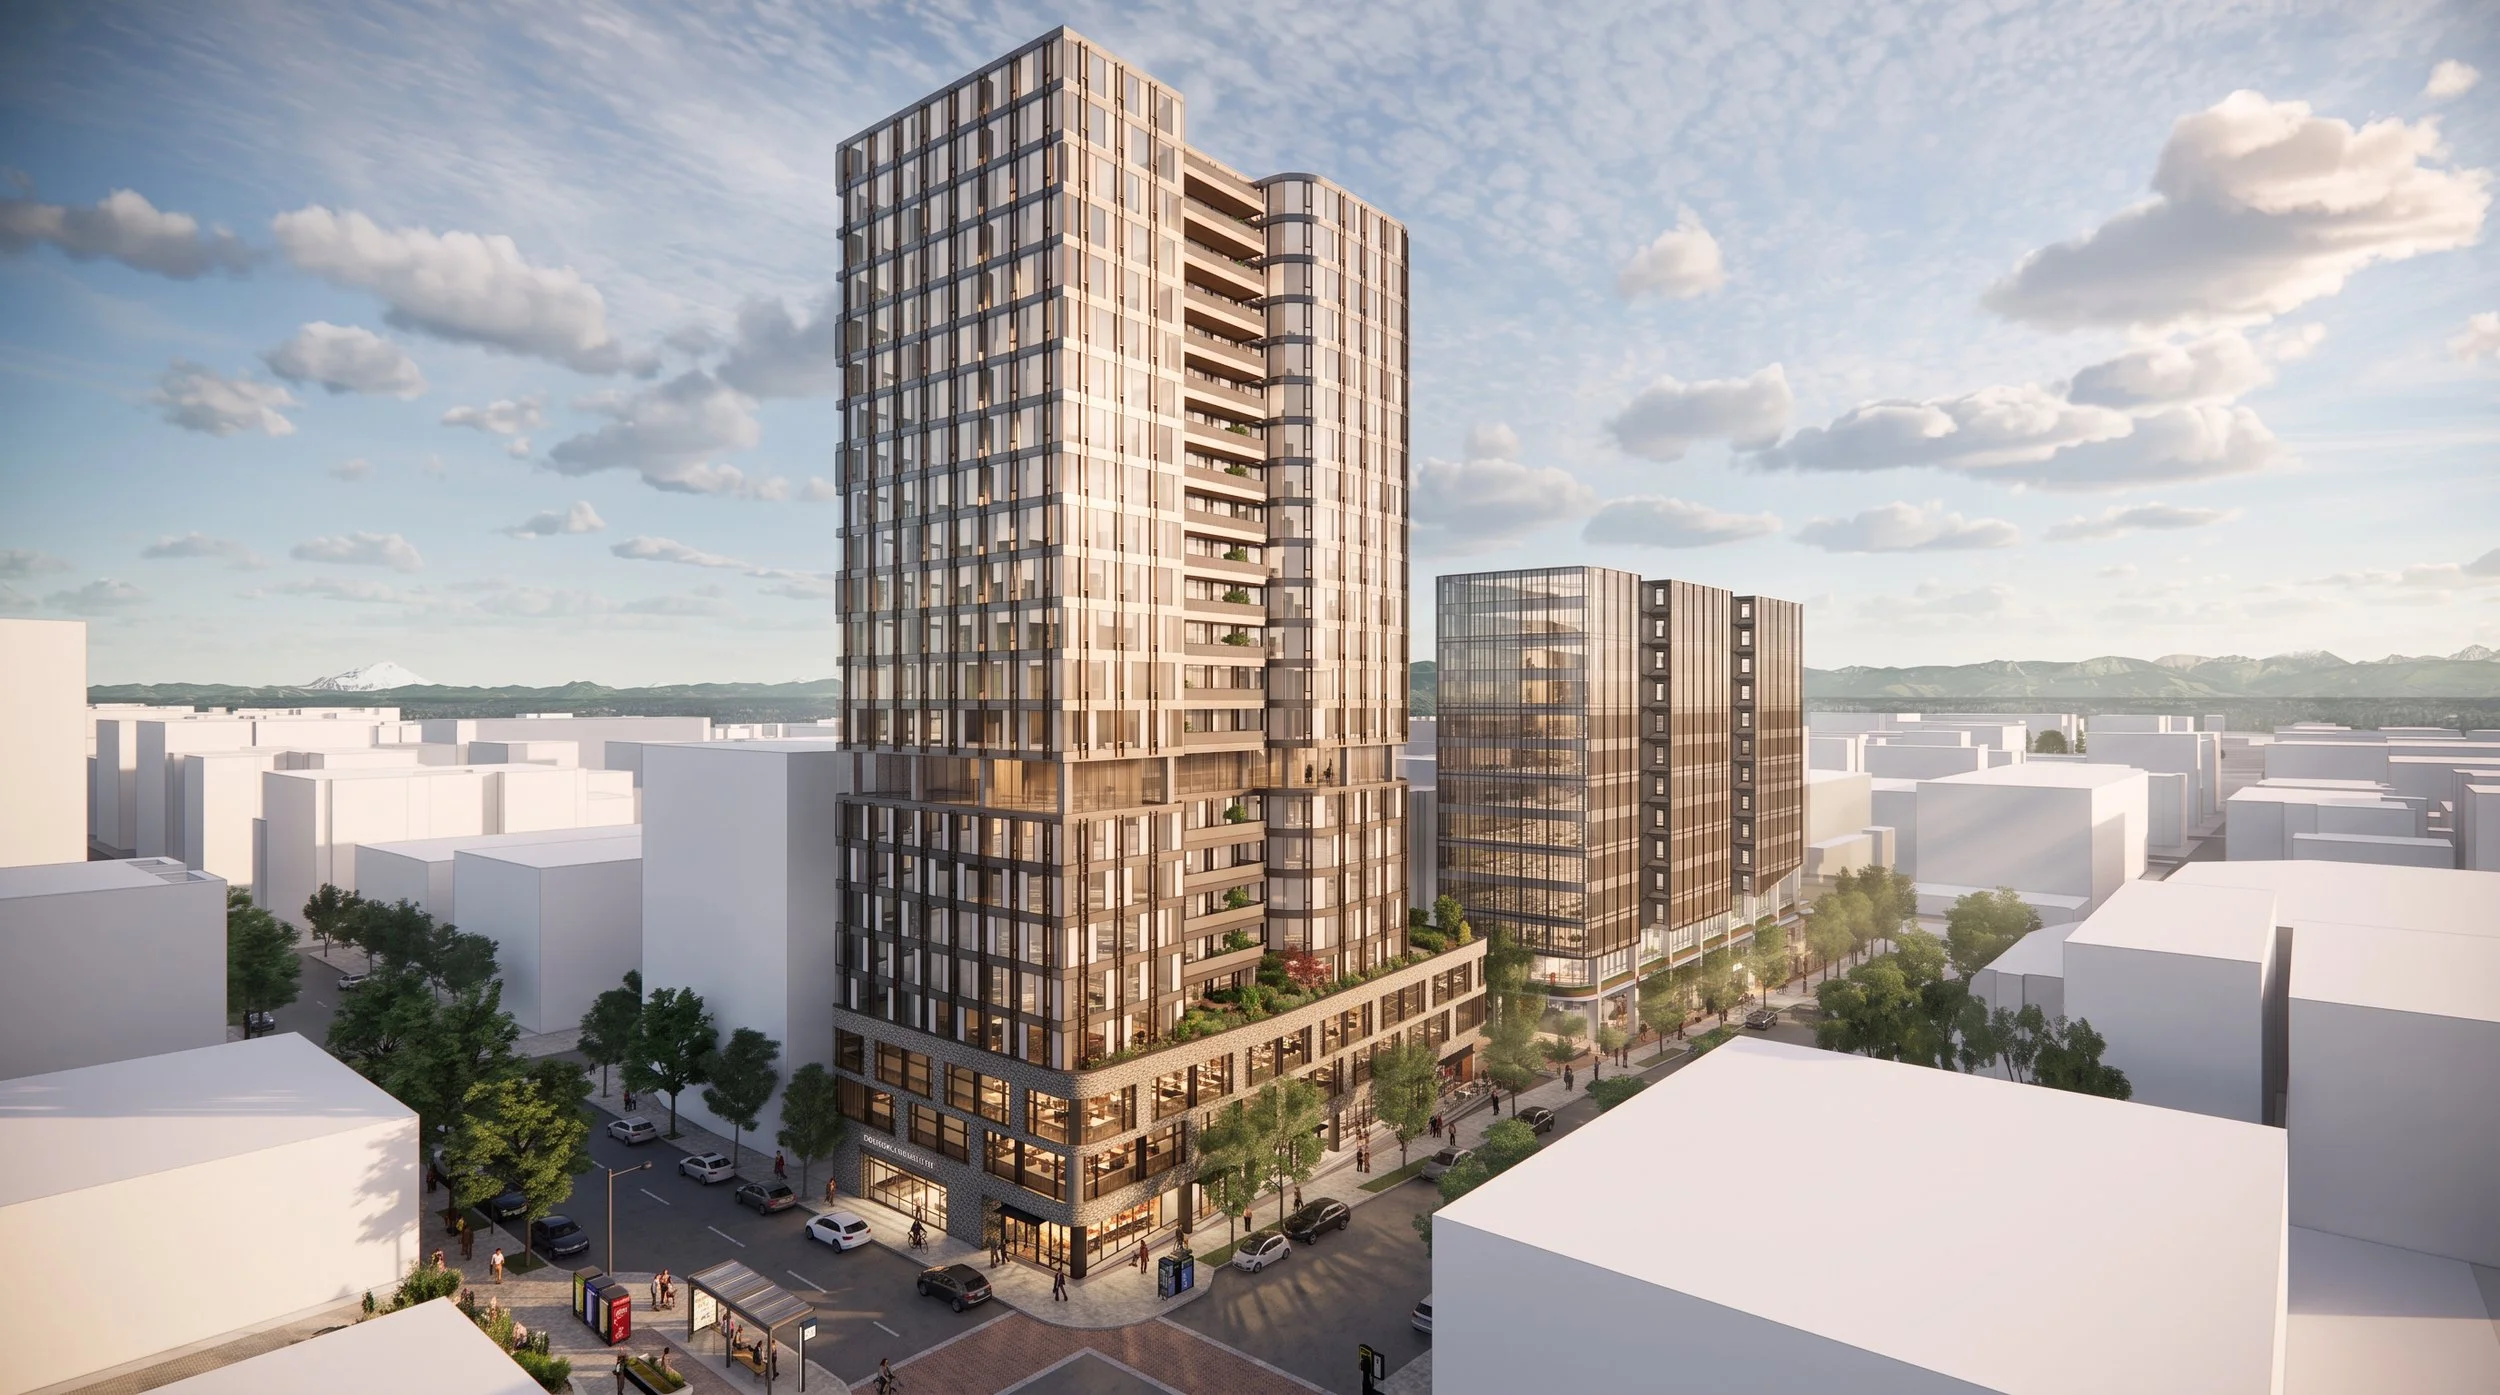
Residential tower massing balances density, daylight, and skyline presence while strengthening the pedestrian streetscape below.
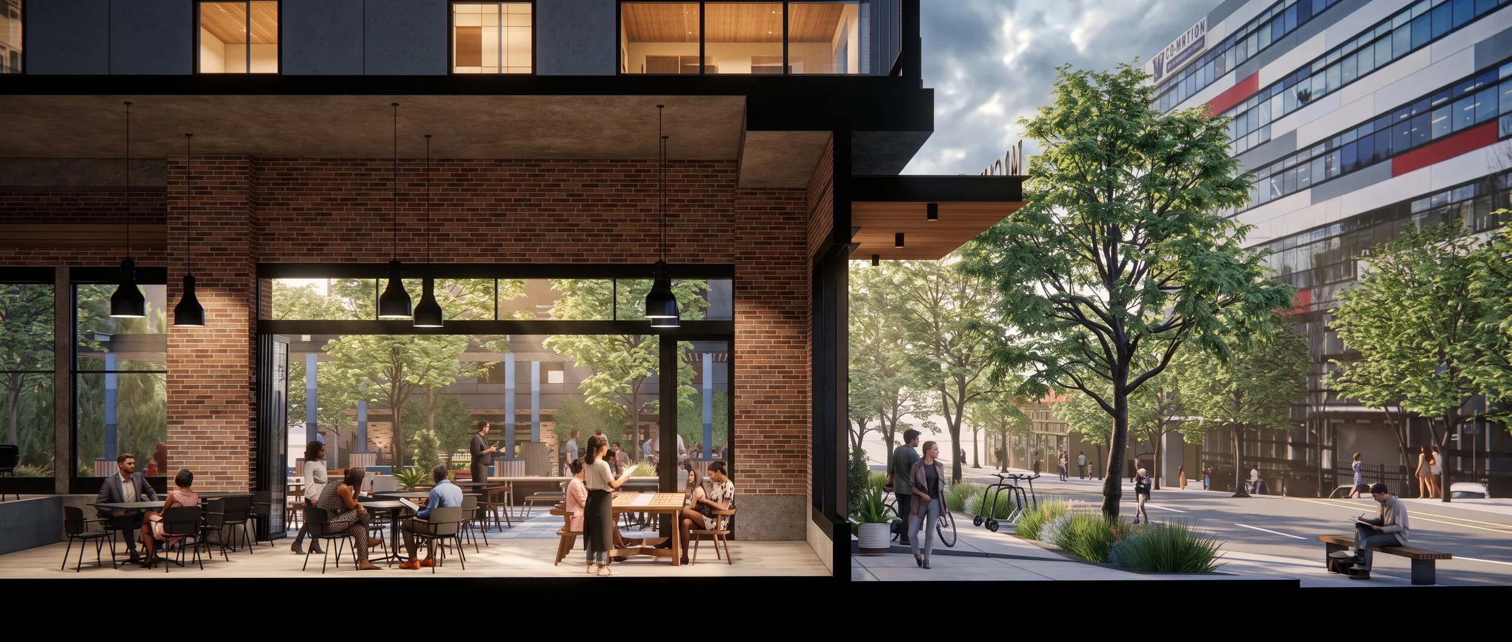
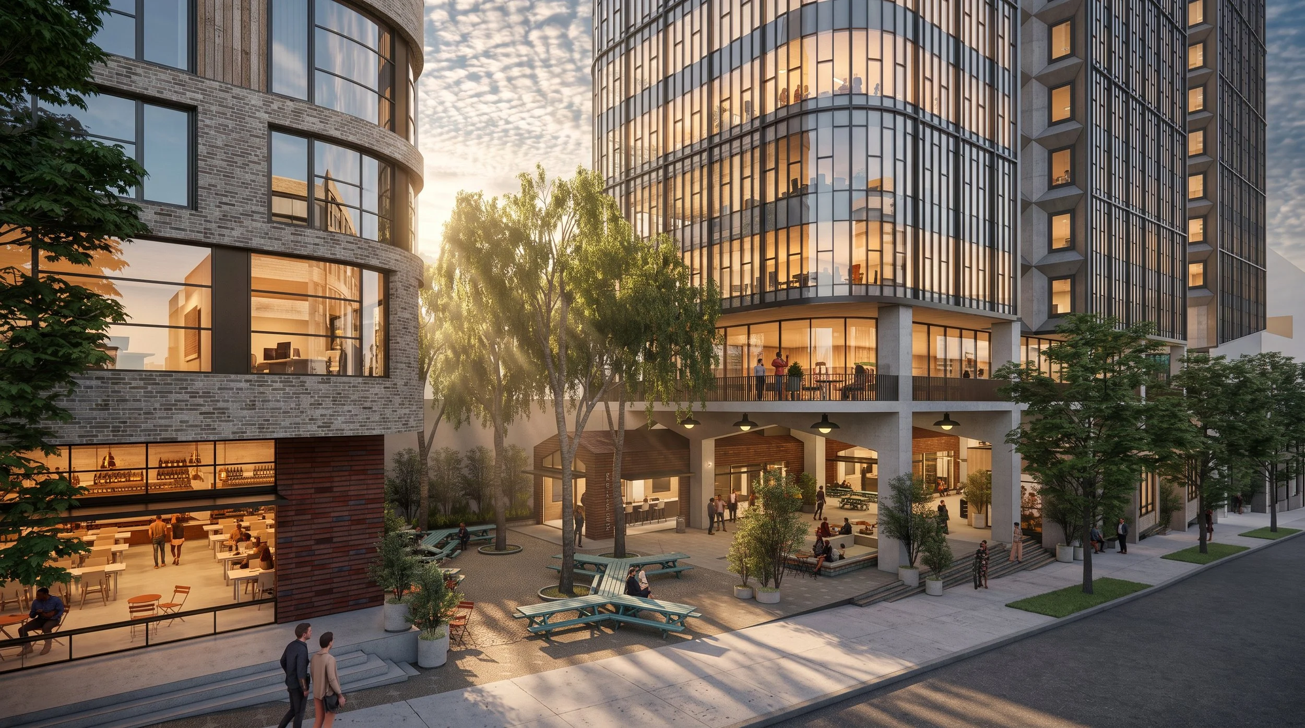
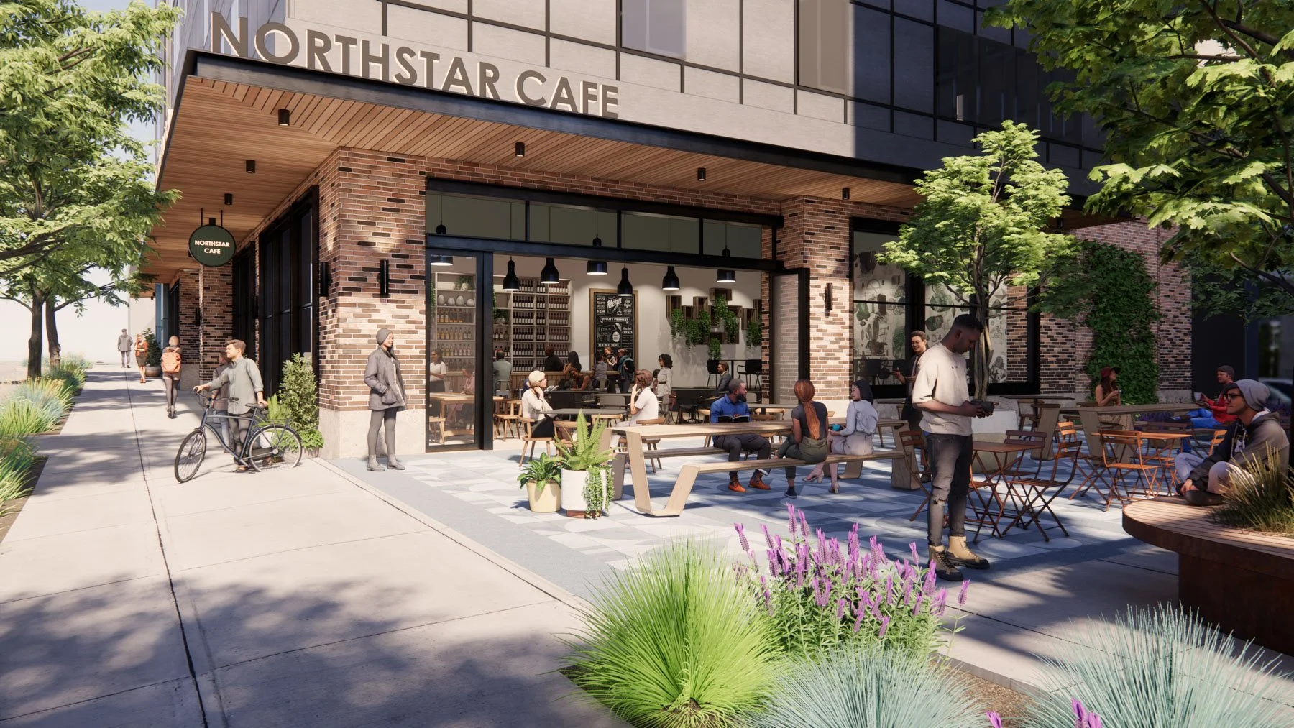
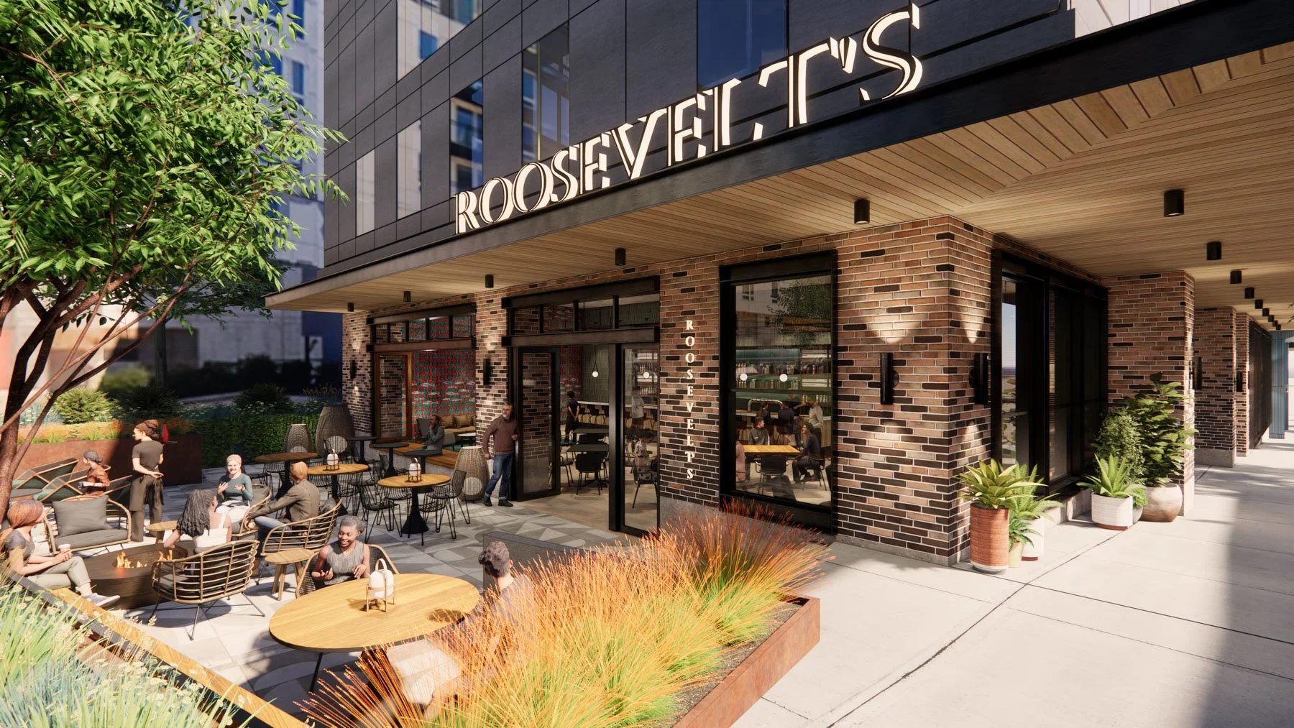
Human-scaled retail frontage and generous landscaping create an active, walkable public realm throughout the development.

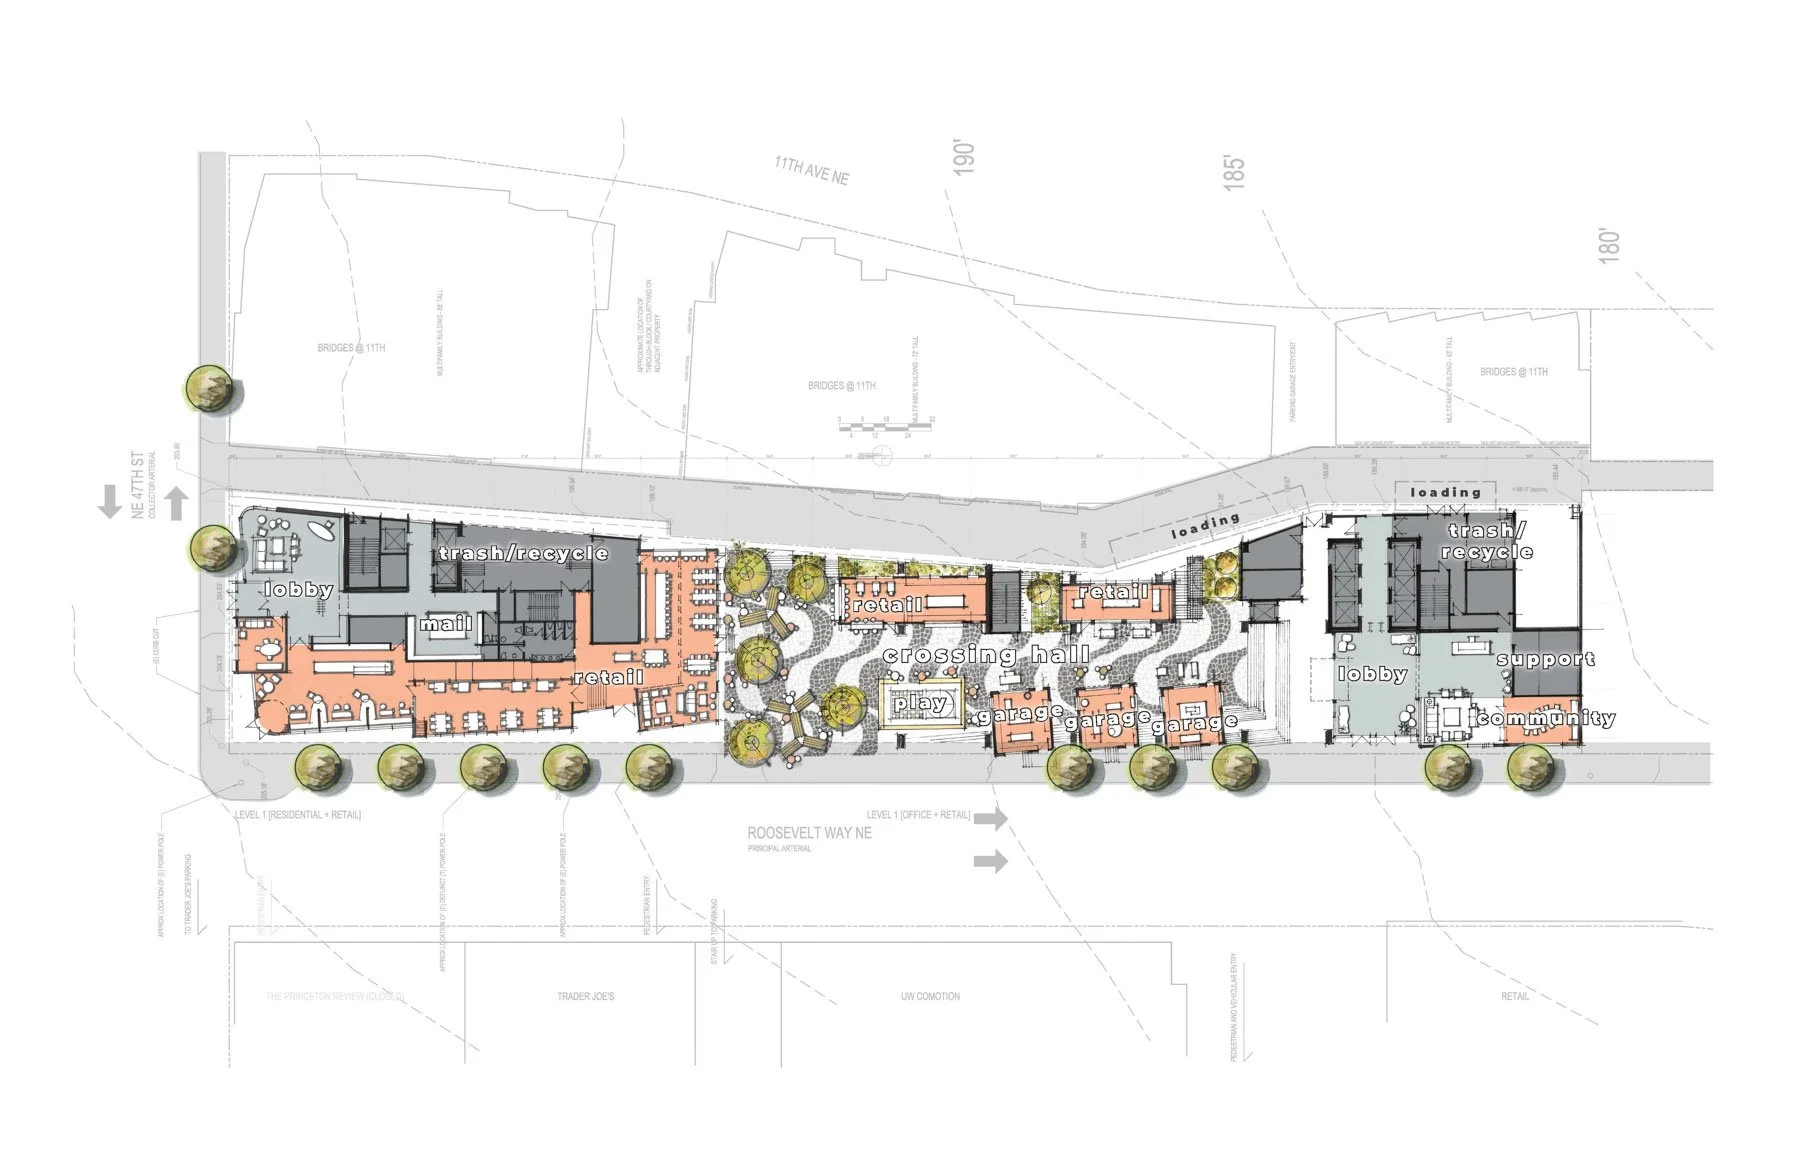
Ground level plan prioritizes pedestrian connectivity, retail activation, public open space, and seamless circulation across the site.
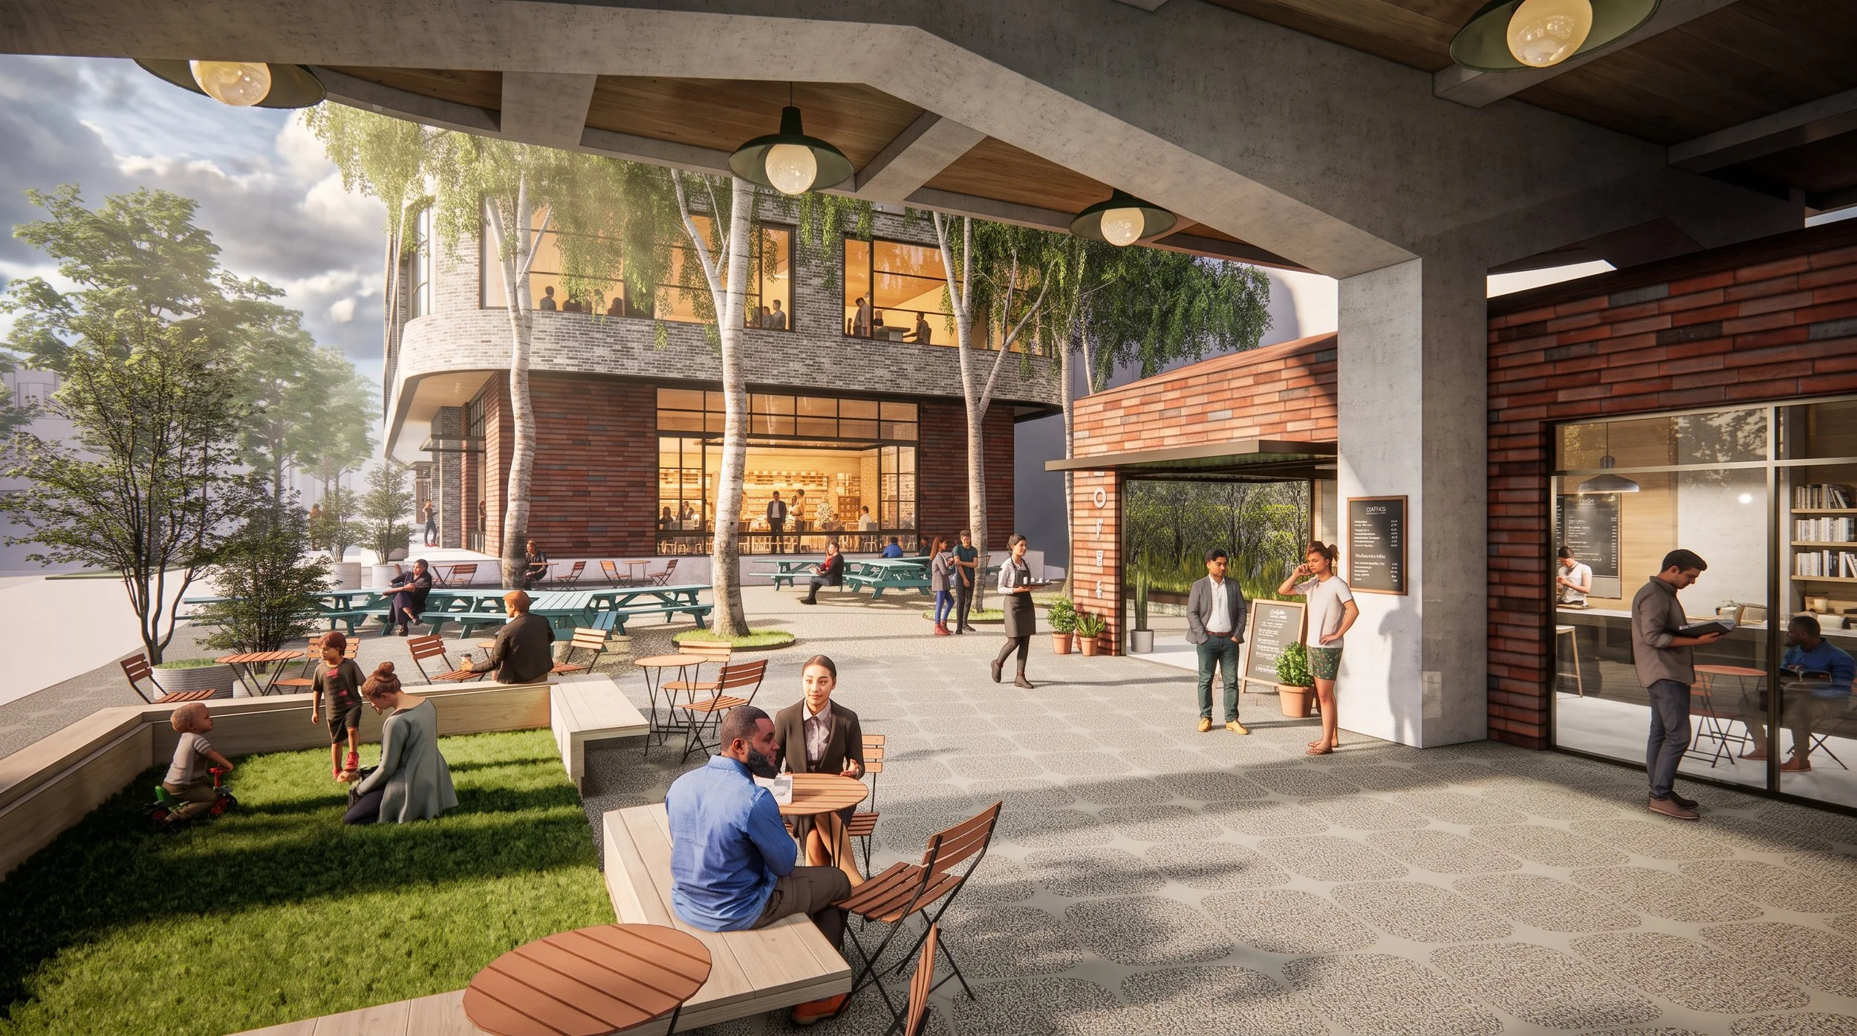
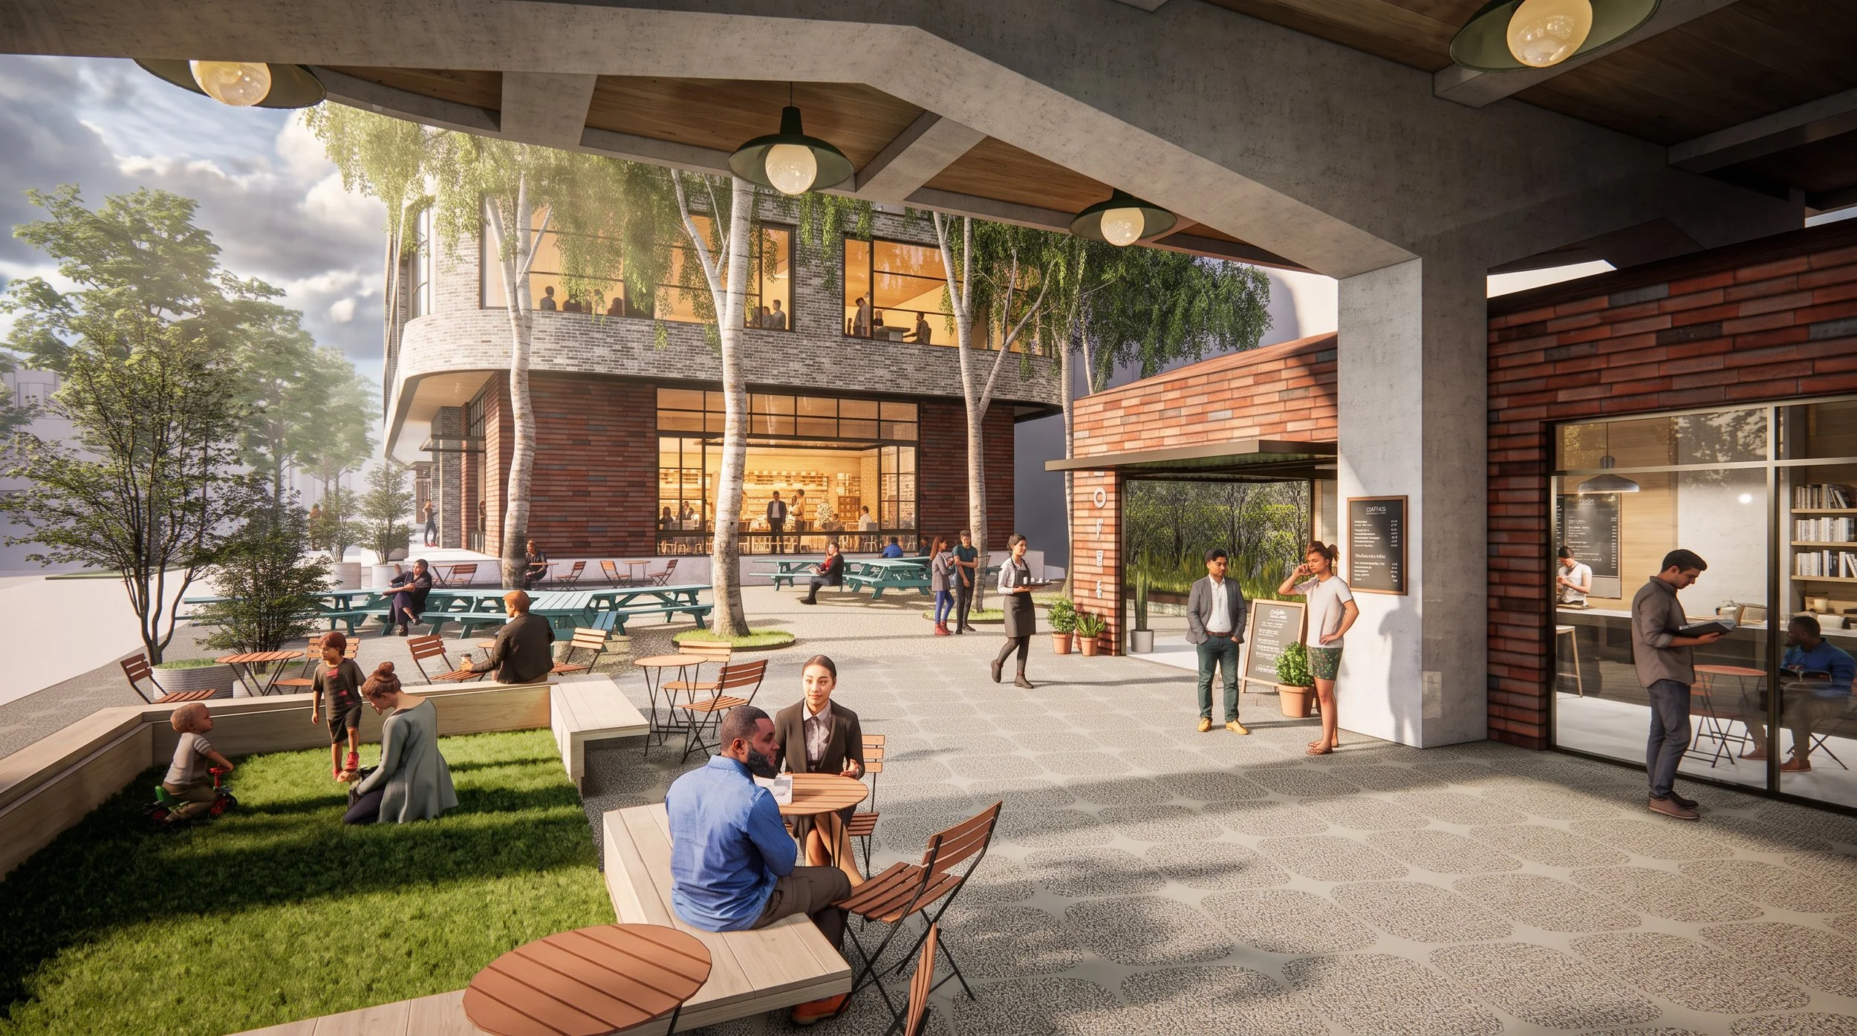
A central civic plaza serves as the social heart of the development, encouraging gathering, recreation, and year-round placemaking.
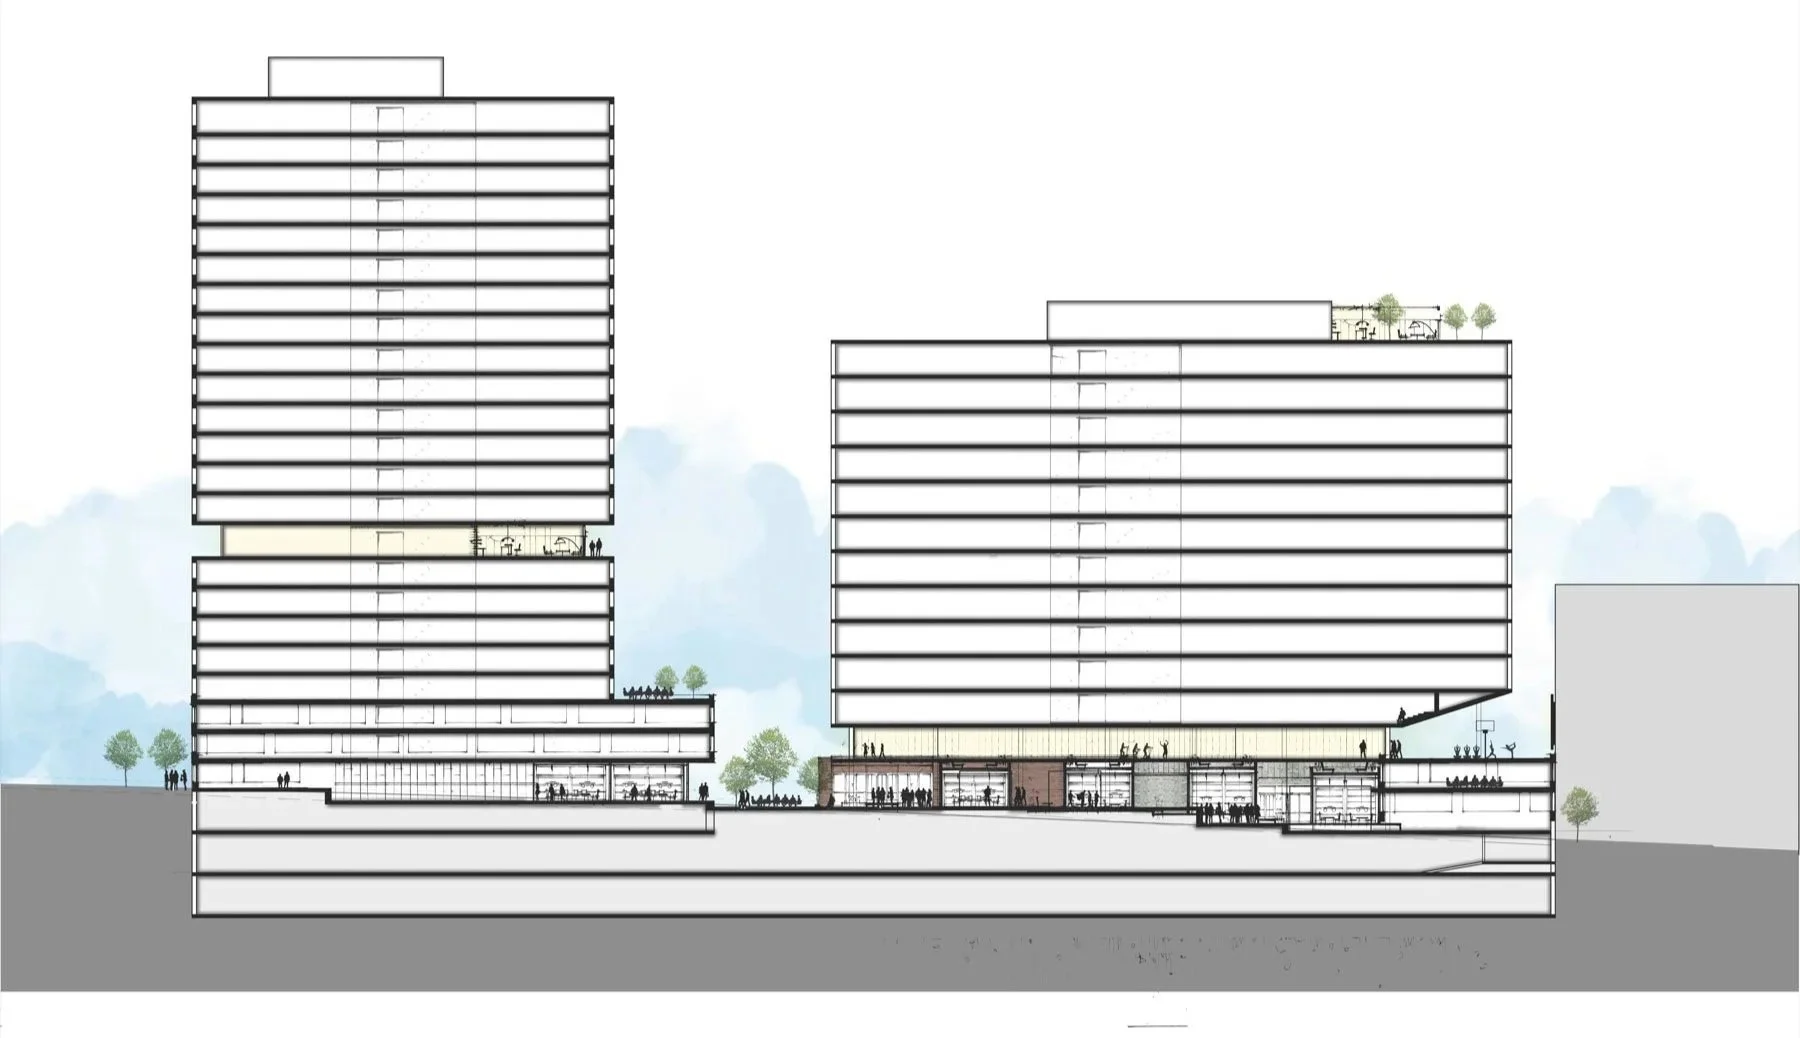
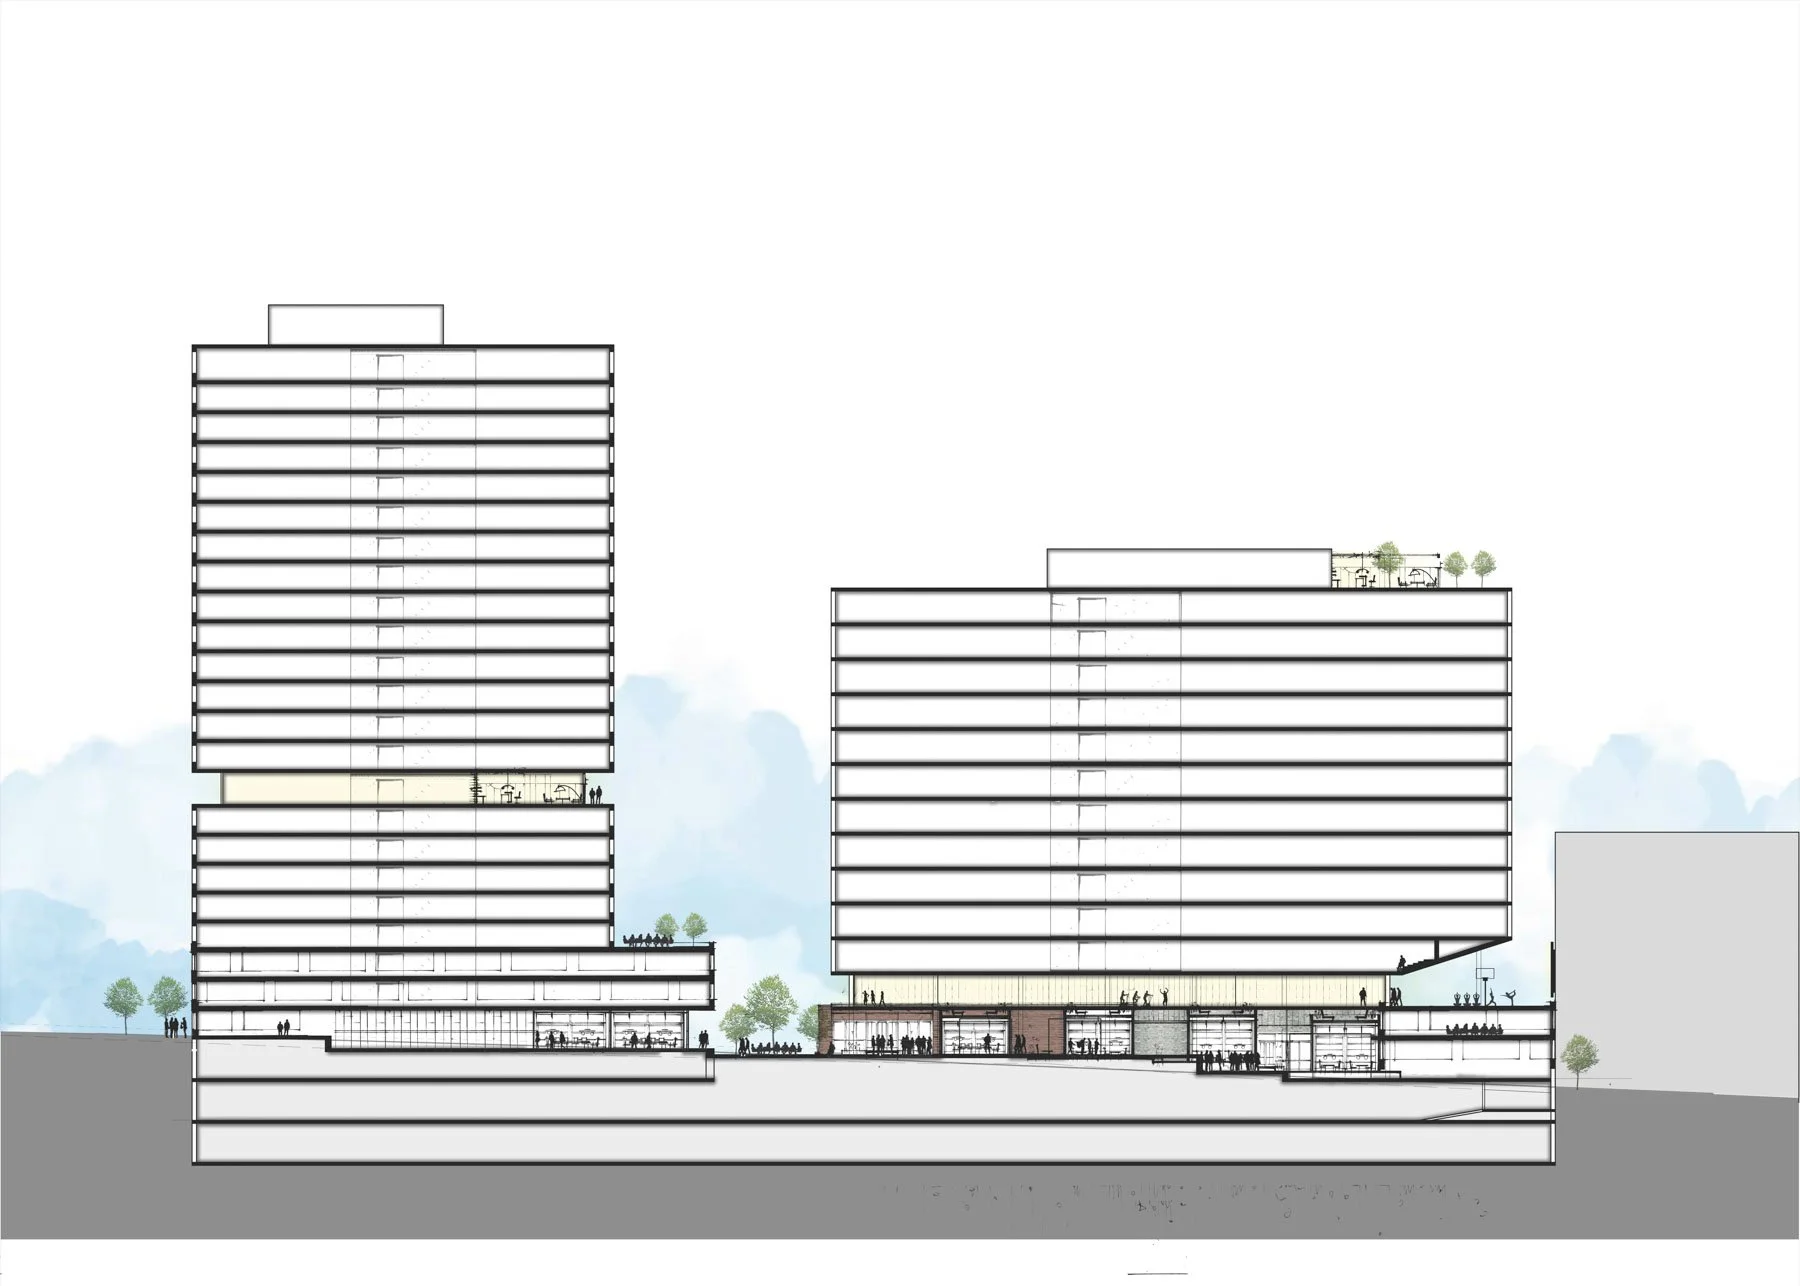
Section studies illustrate layered mixed-use programming, efficient floor plates, and integrated rooftop amenity spaces.
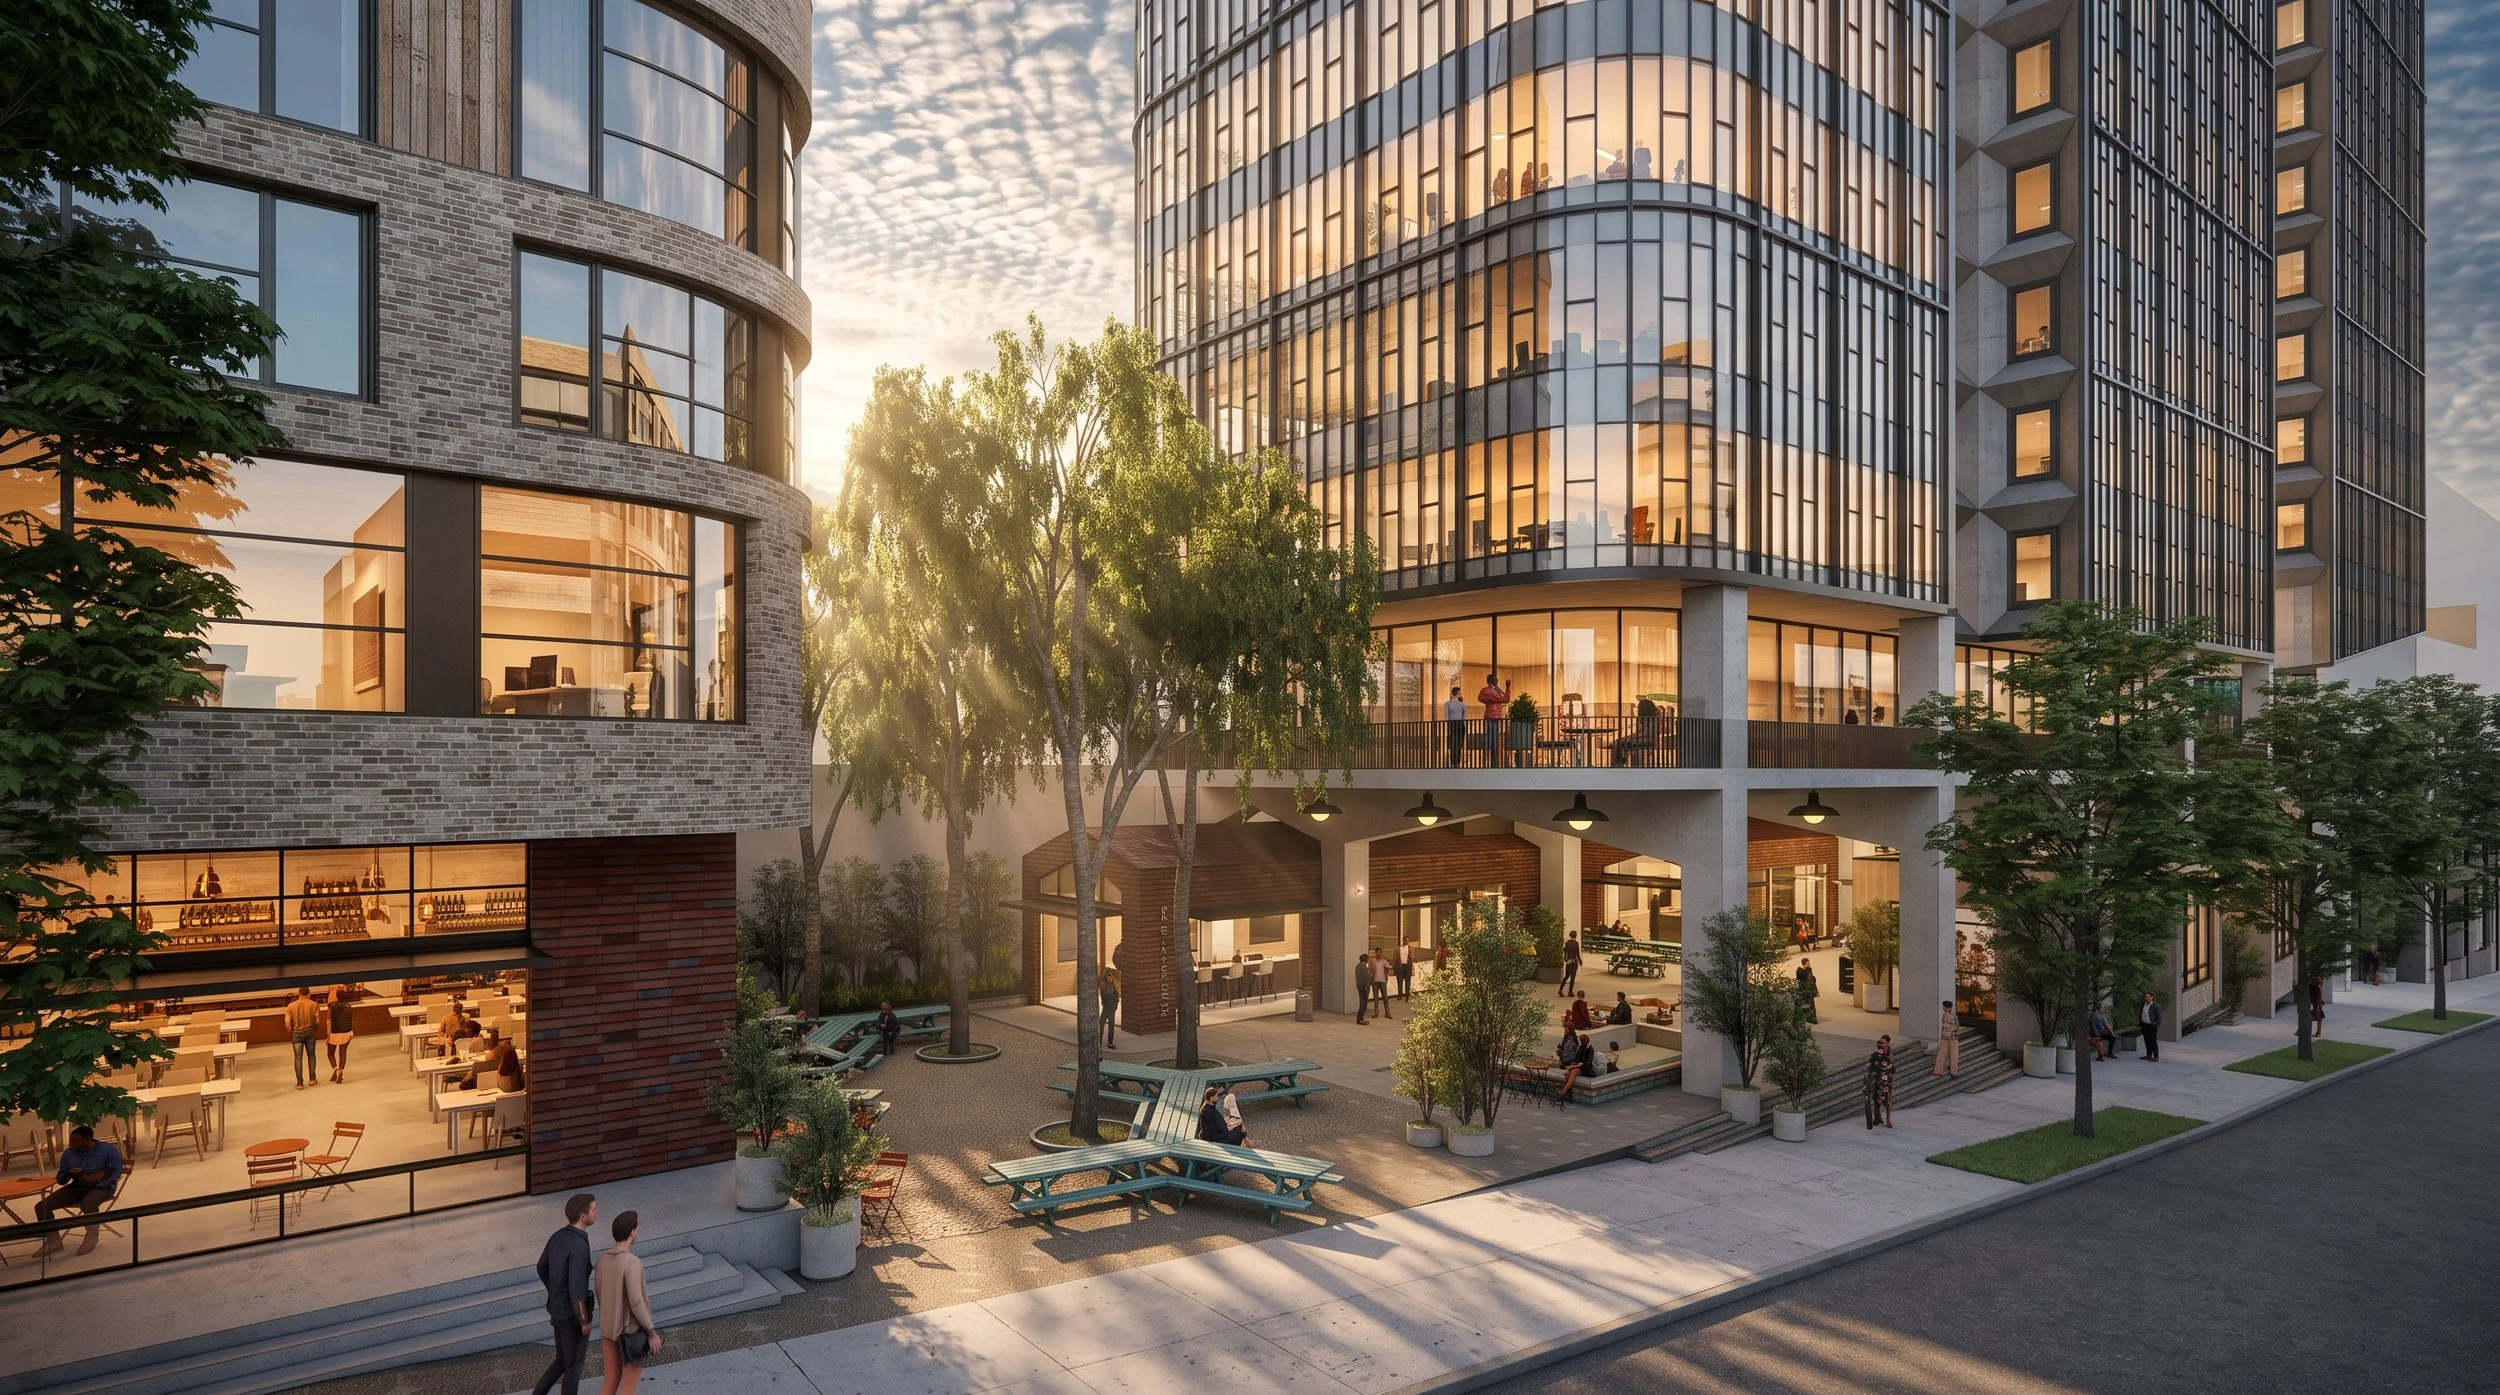
The mid-block park creates a shared landscape that connects residential, office, and retail uses through accessible public space.
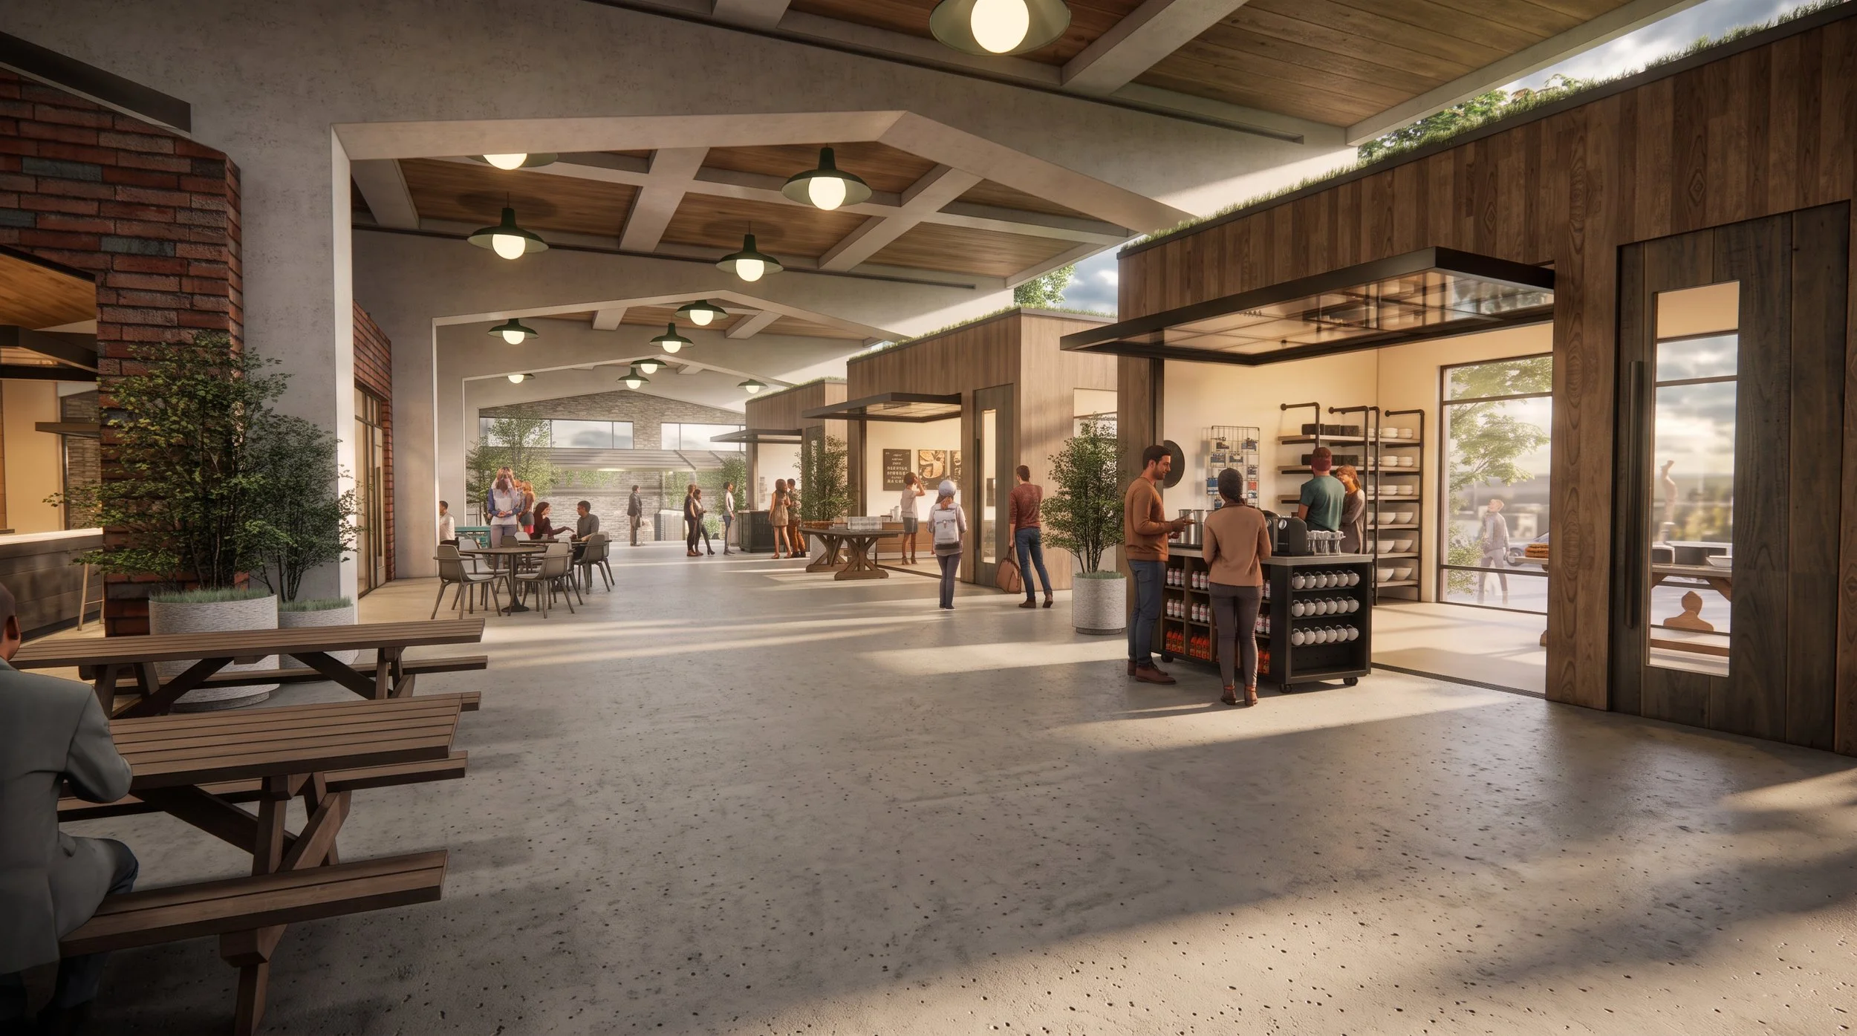
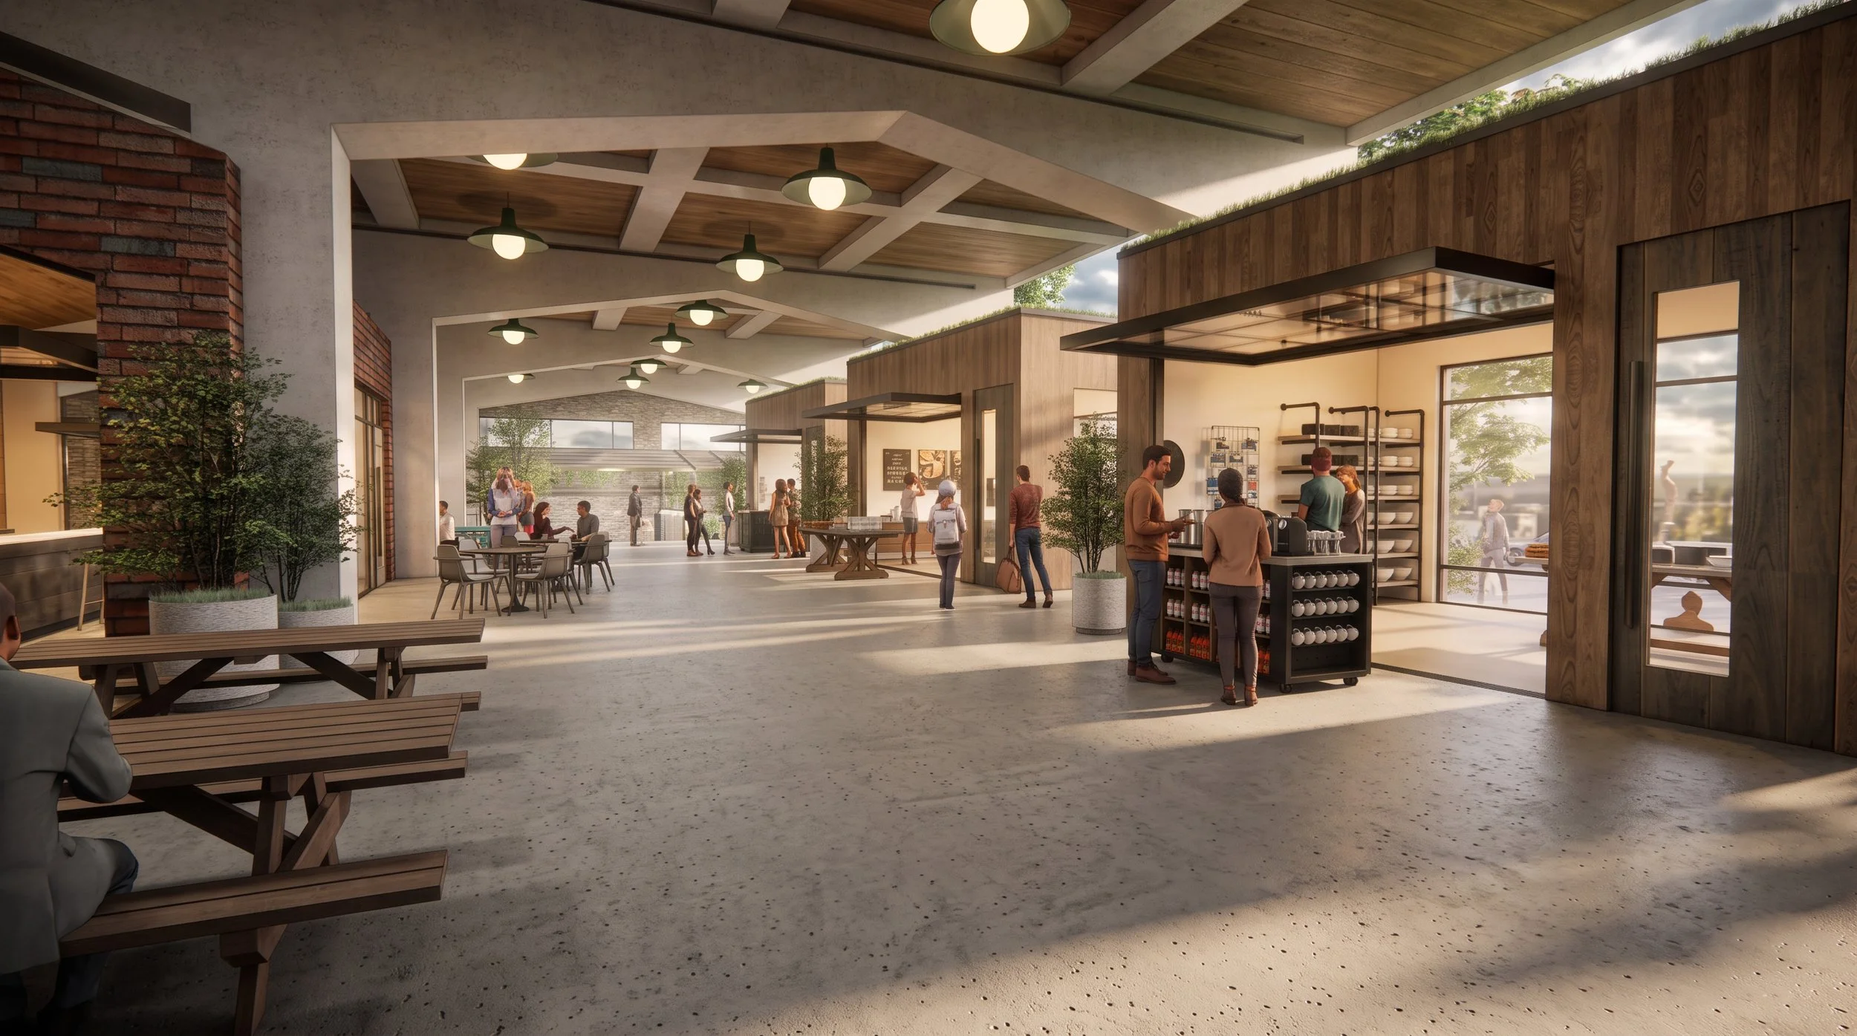
Covered retail and flexible community spaces extend activity beyond the street, creating a vibrant all-season pedestrian experience.