Gates Foundation Headquarters
People arrive at the Gates Foundation headquarters in Seattle from many parts of the world. The workplace needed to support that international community while giving people a shared place to meet, work, learn, and exchange ideas.
SkB Architects drew from materials, objects, and traditions from different regions without turning the workplace into a collection of cultural references. Spaces for arrival, gathering, learning, and informal conversation create opportunities to meet beyond scheduled work, while more intimate settings make room for quieter conversations and time between meetings.
For an organization whose work crosses cultures, disciplines, and geographies, the headquarters had to accommodate many ways of coming together. The design gives those differences a common ground without asking everyone to experience the workplace in the same way.
Seattle, WA
Interior Design
Global Headquarters
25,000 SF

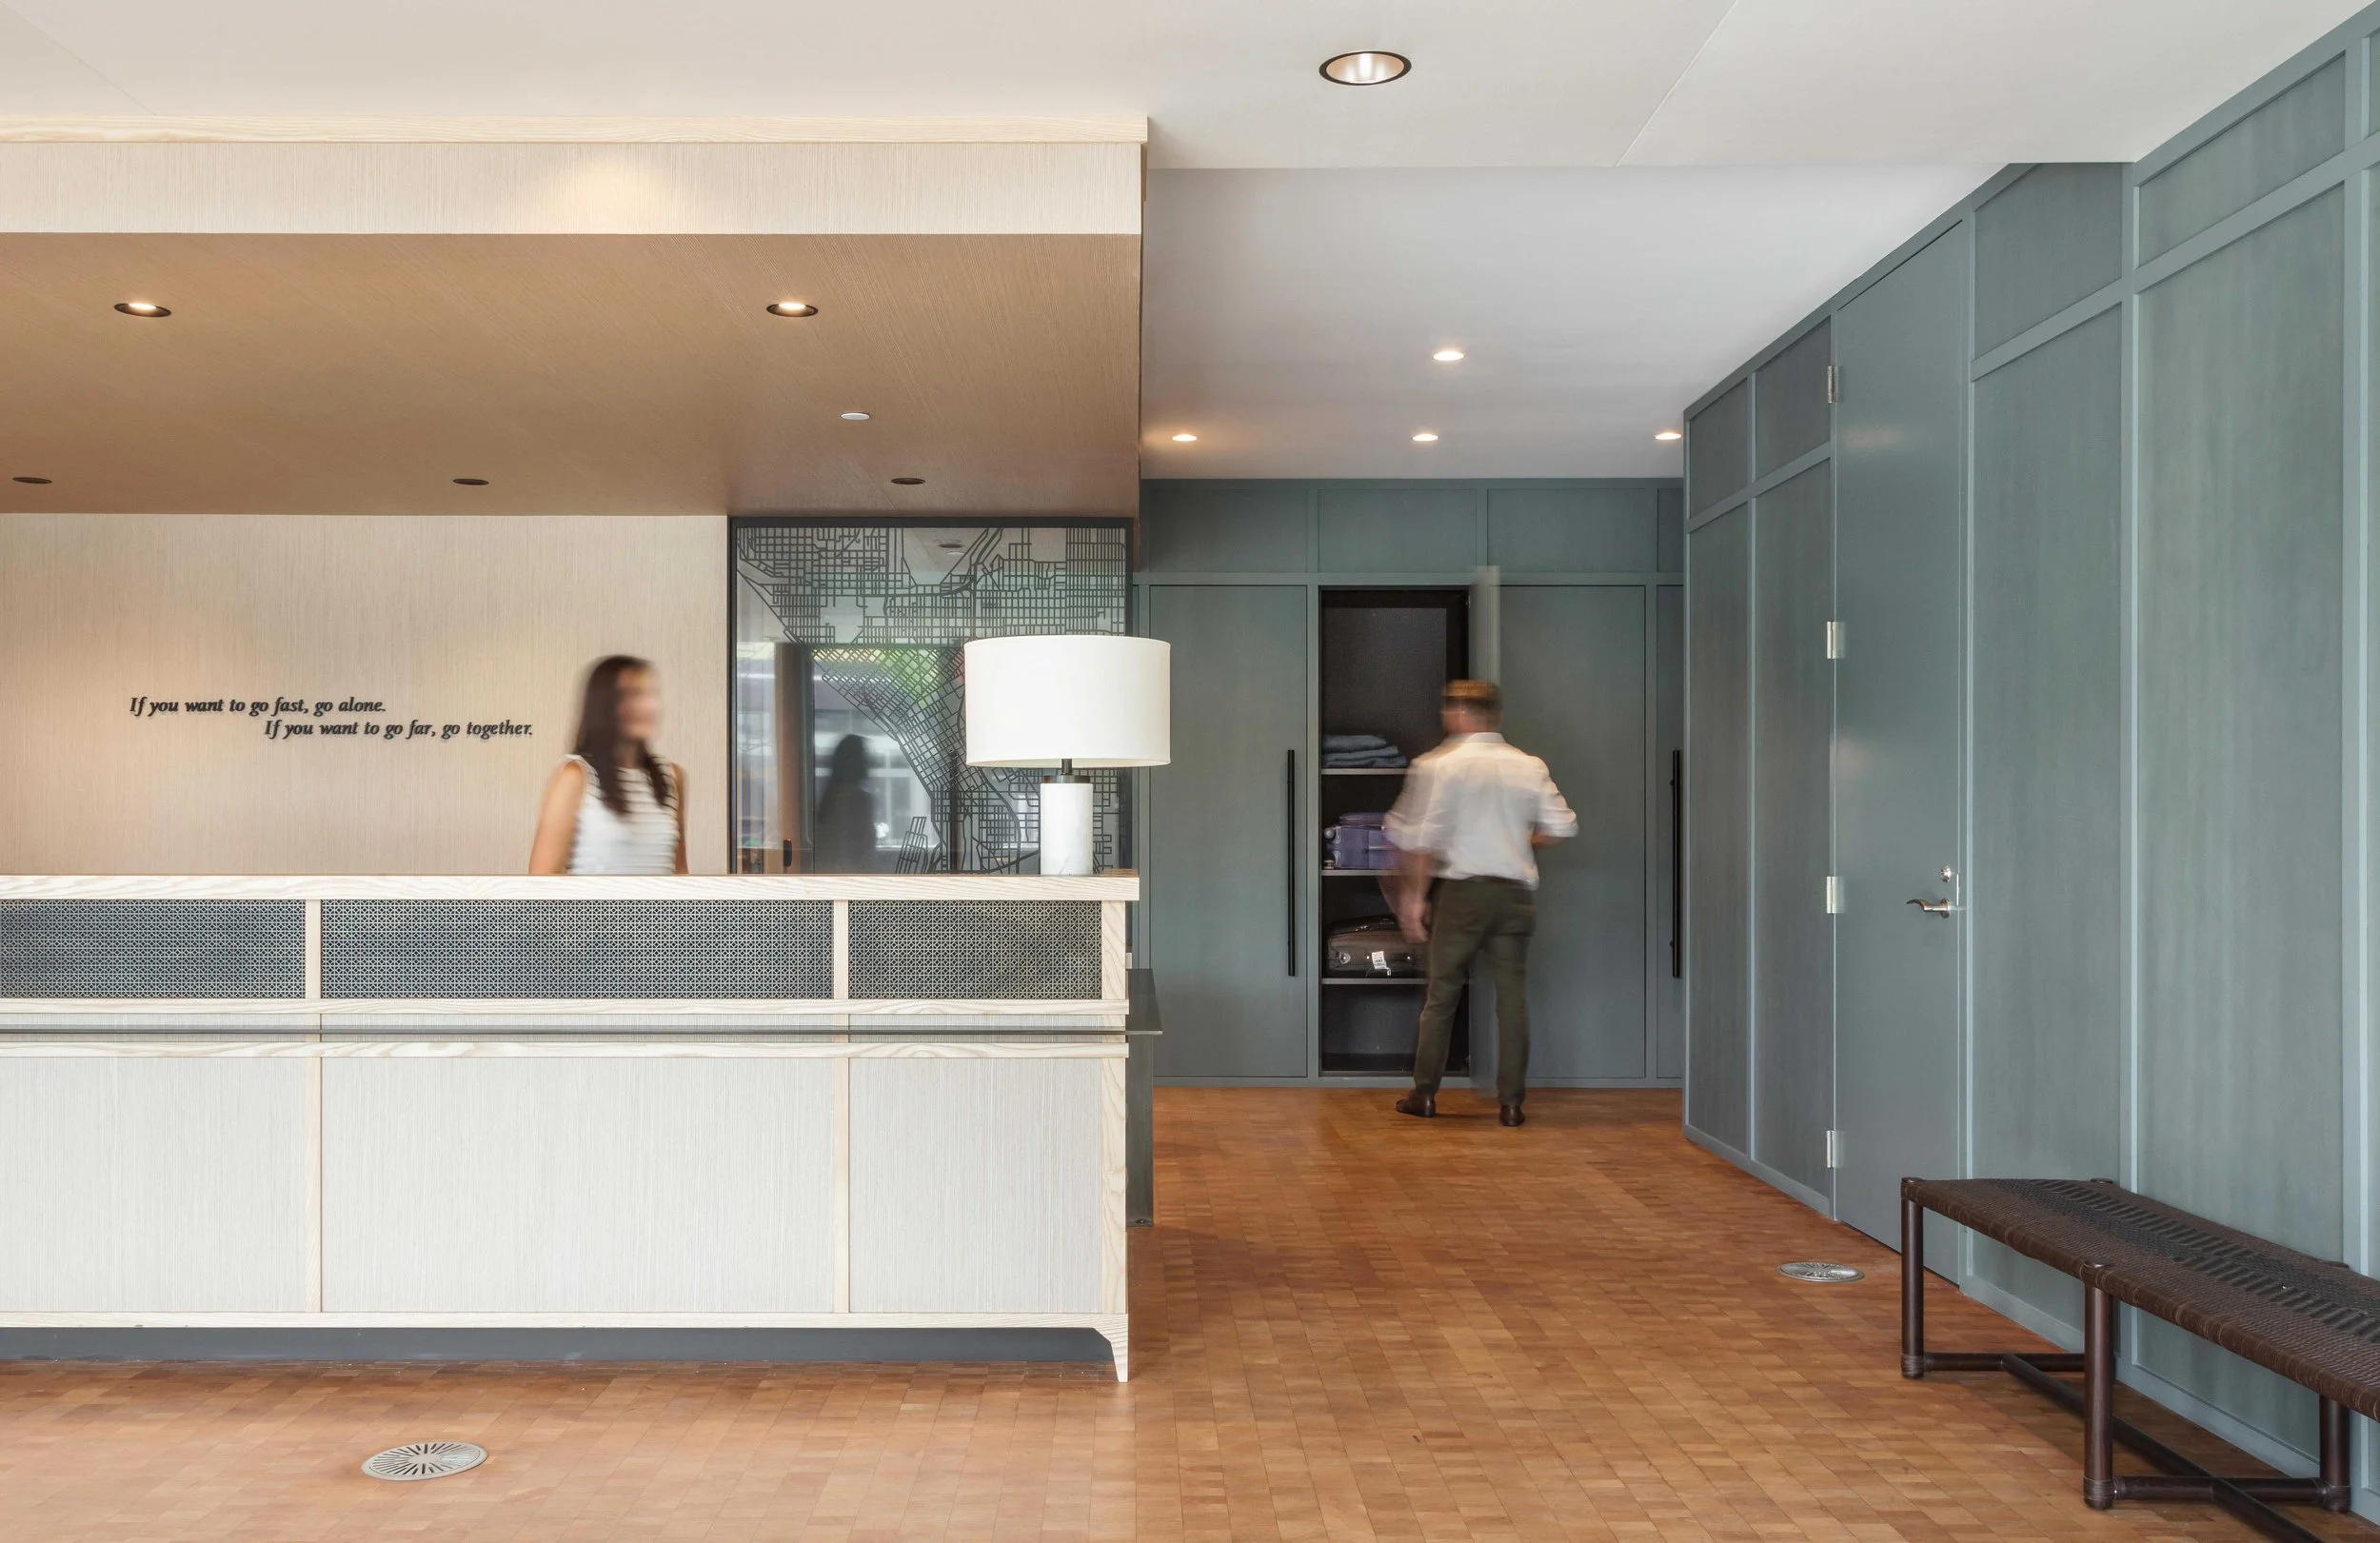
SkB Architects transformed the arrival experience for this global philanthropic organization into a welcoming workplace where hospitality, material richness and spaces for gathering support an international community.

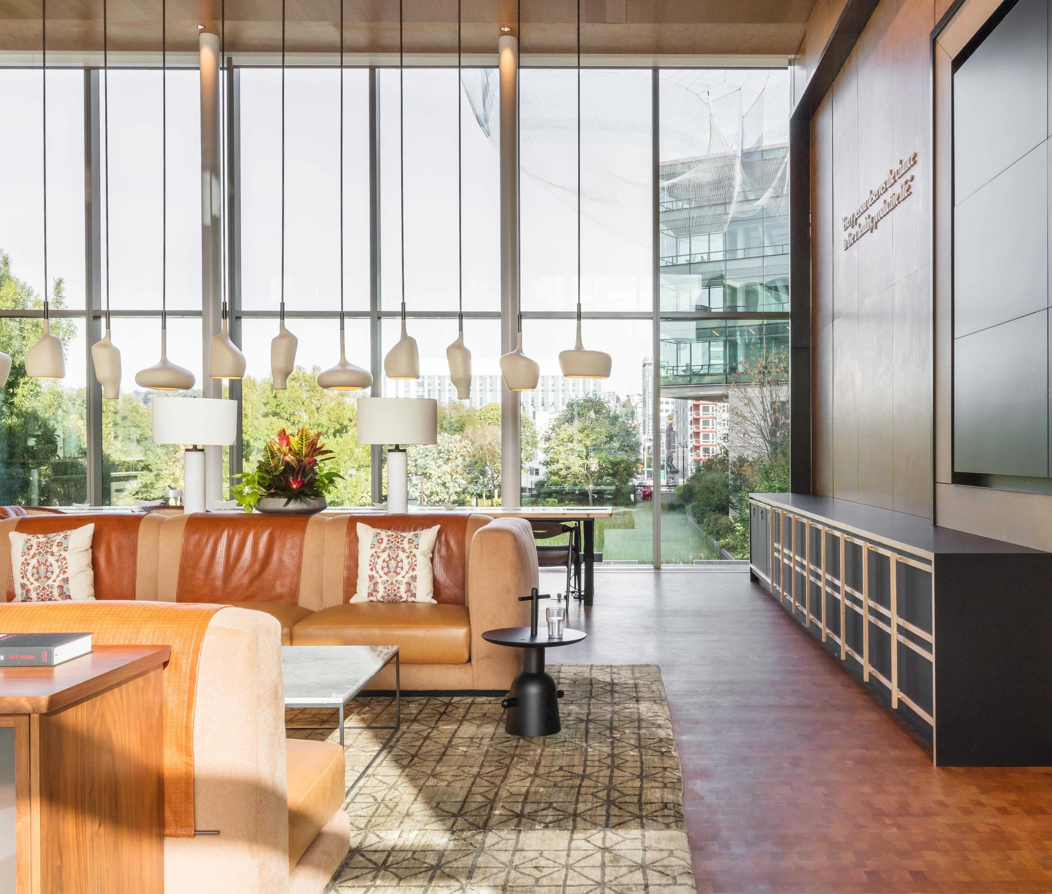
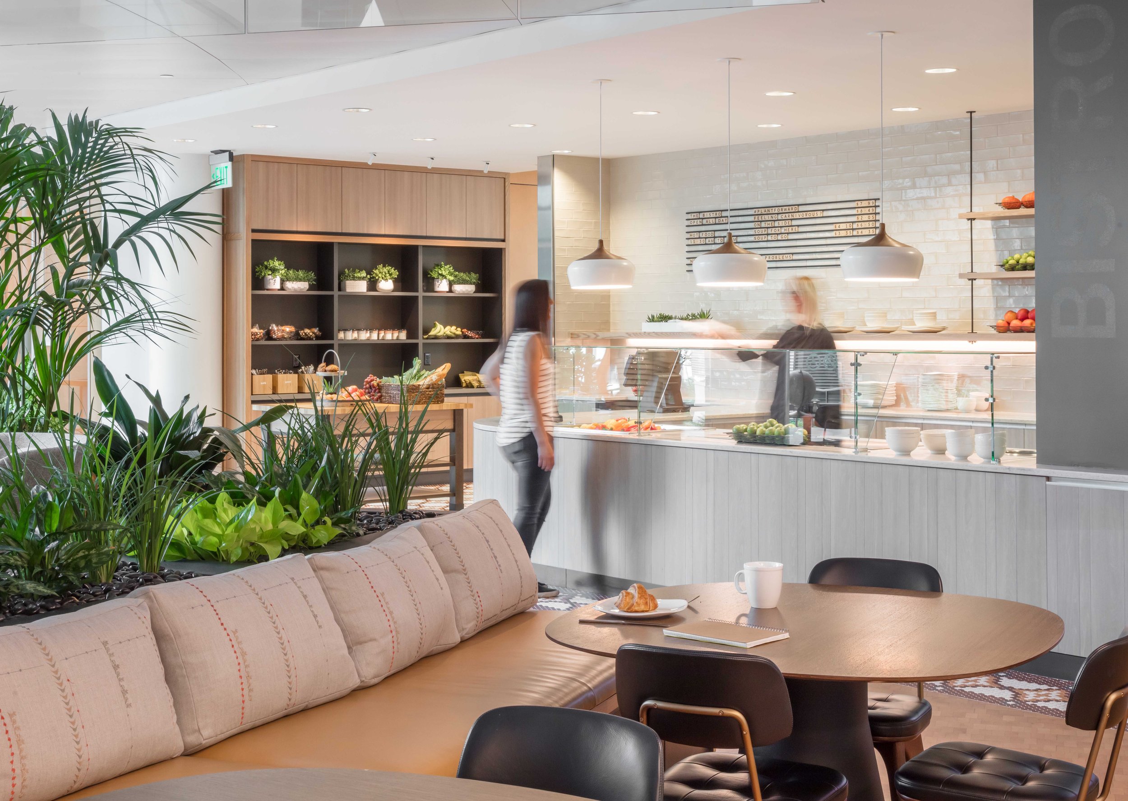
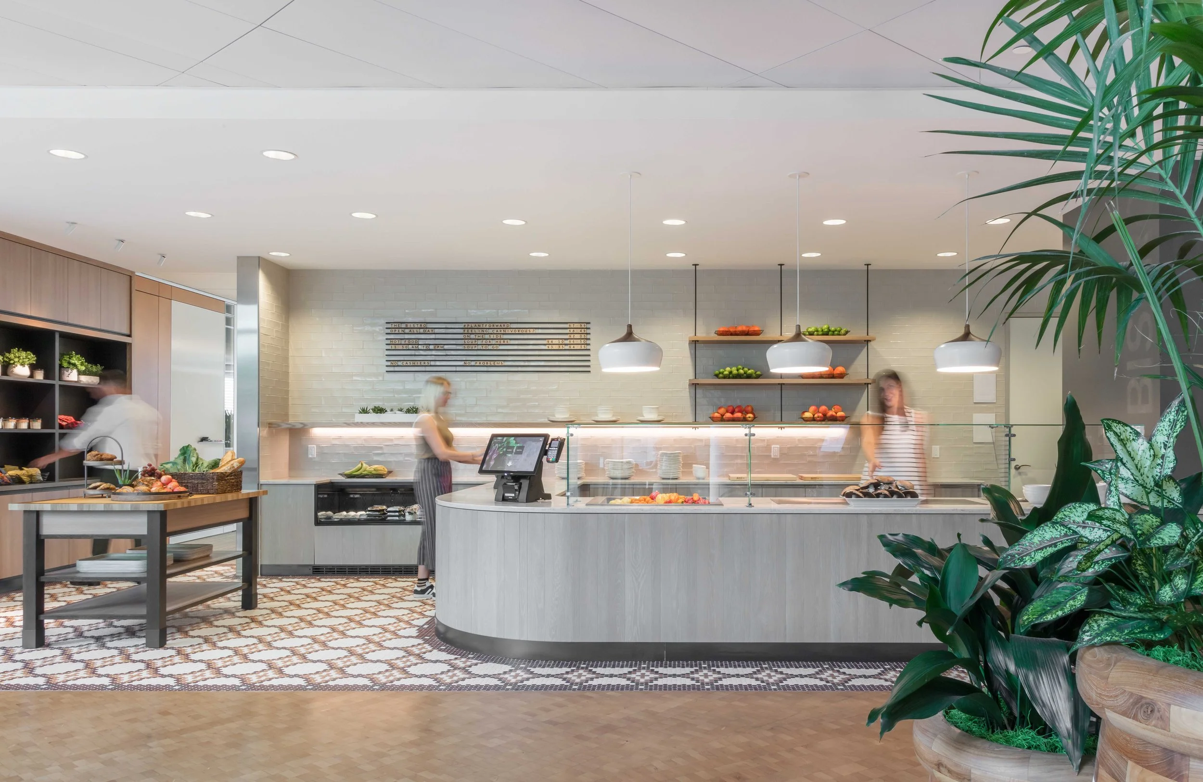
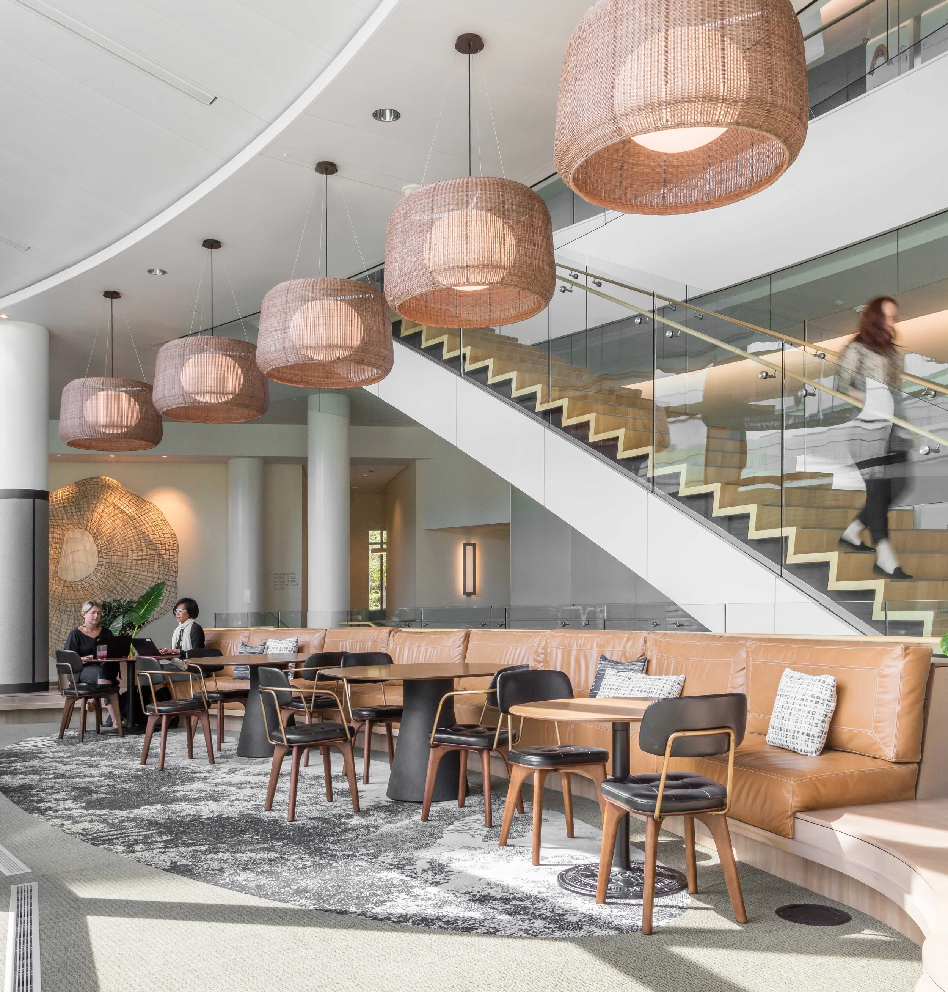
Designed by SKB Architects specifically for the project, the sculptural pendant collection brings rhythm, warmth and a distinctive identity to the headquarters interior.
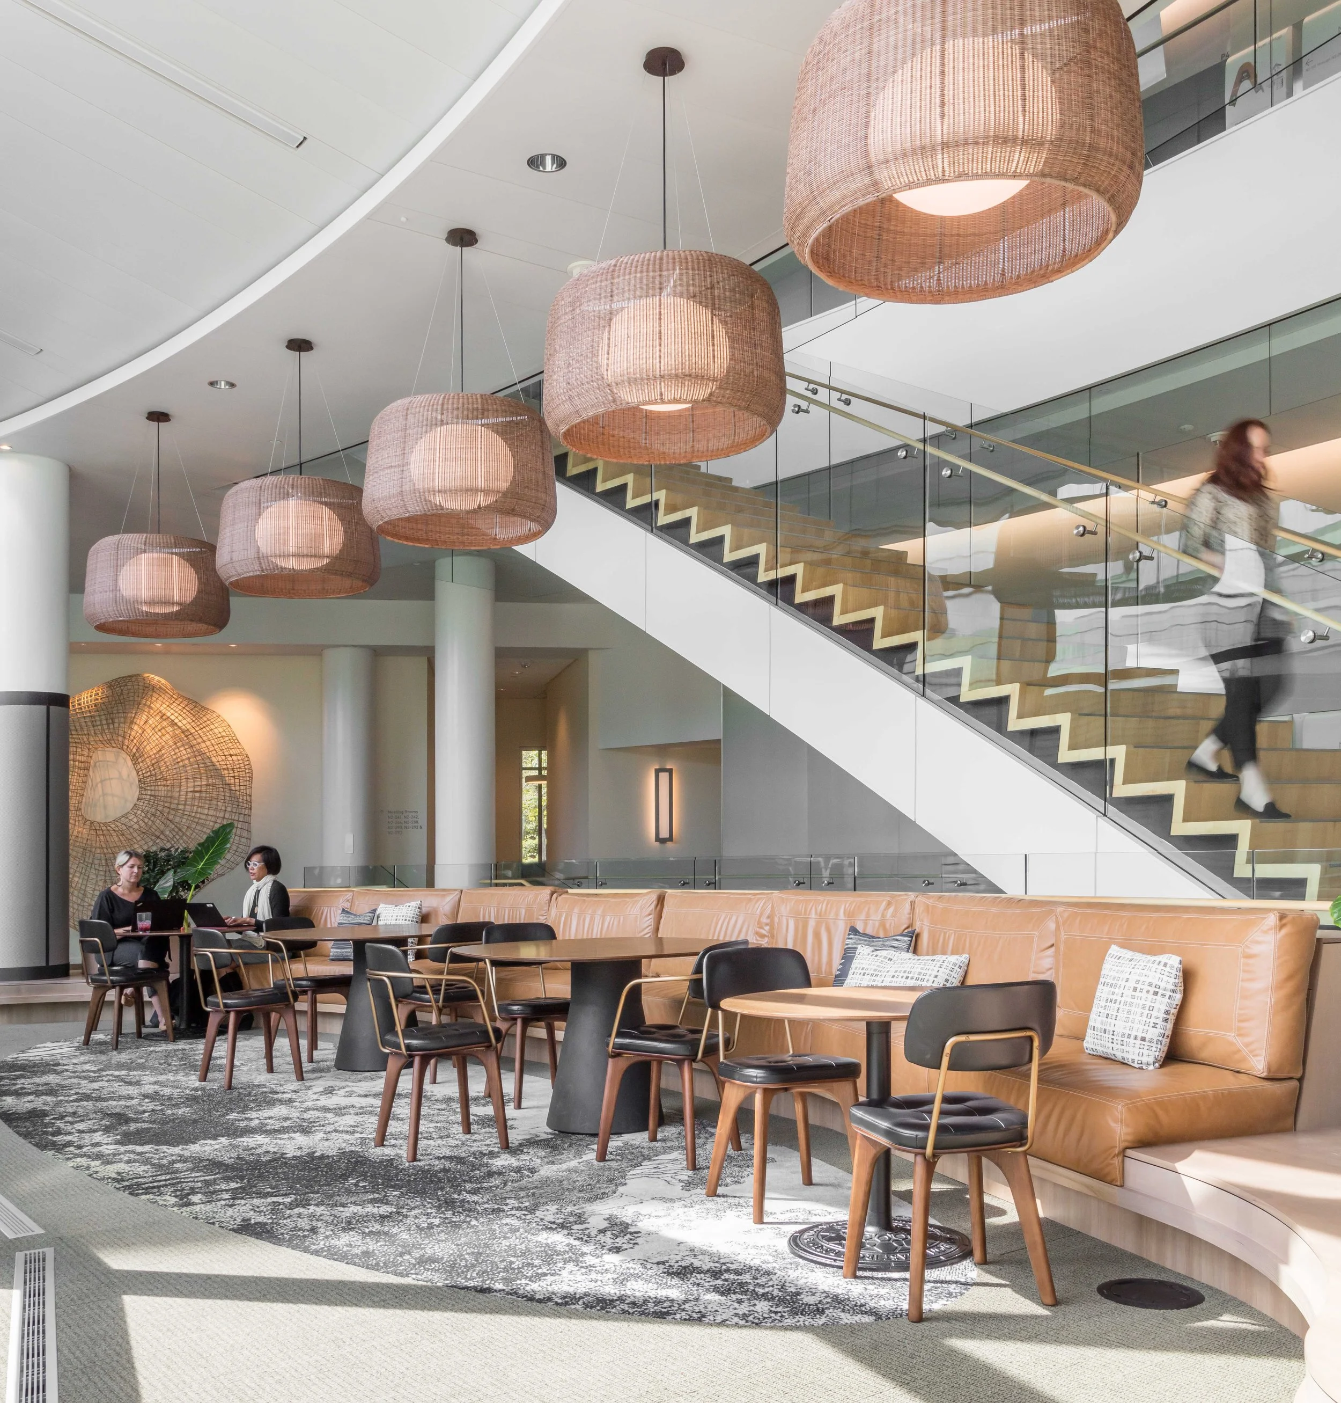
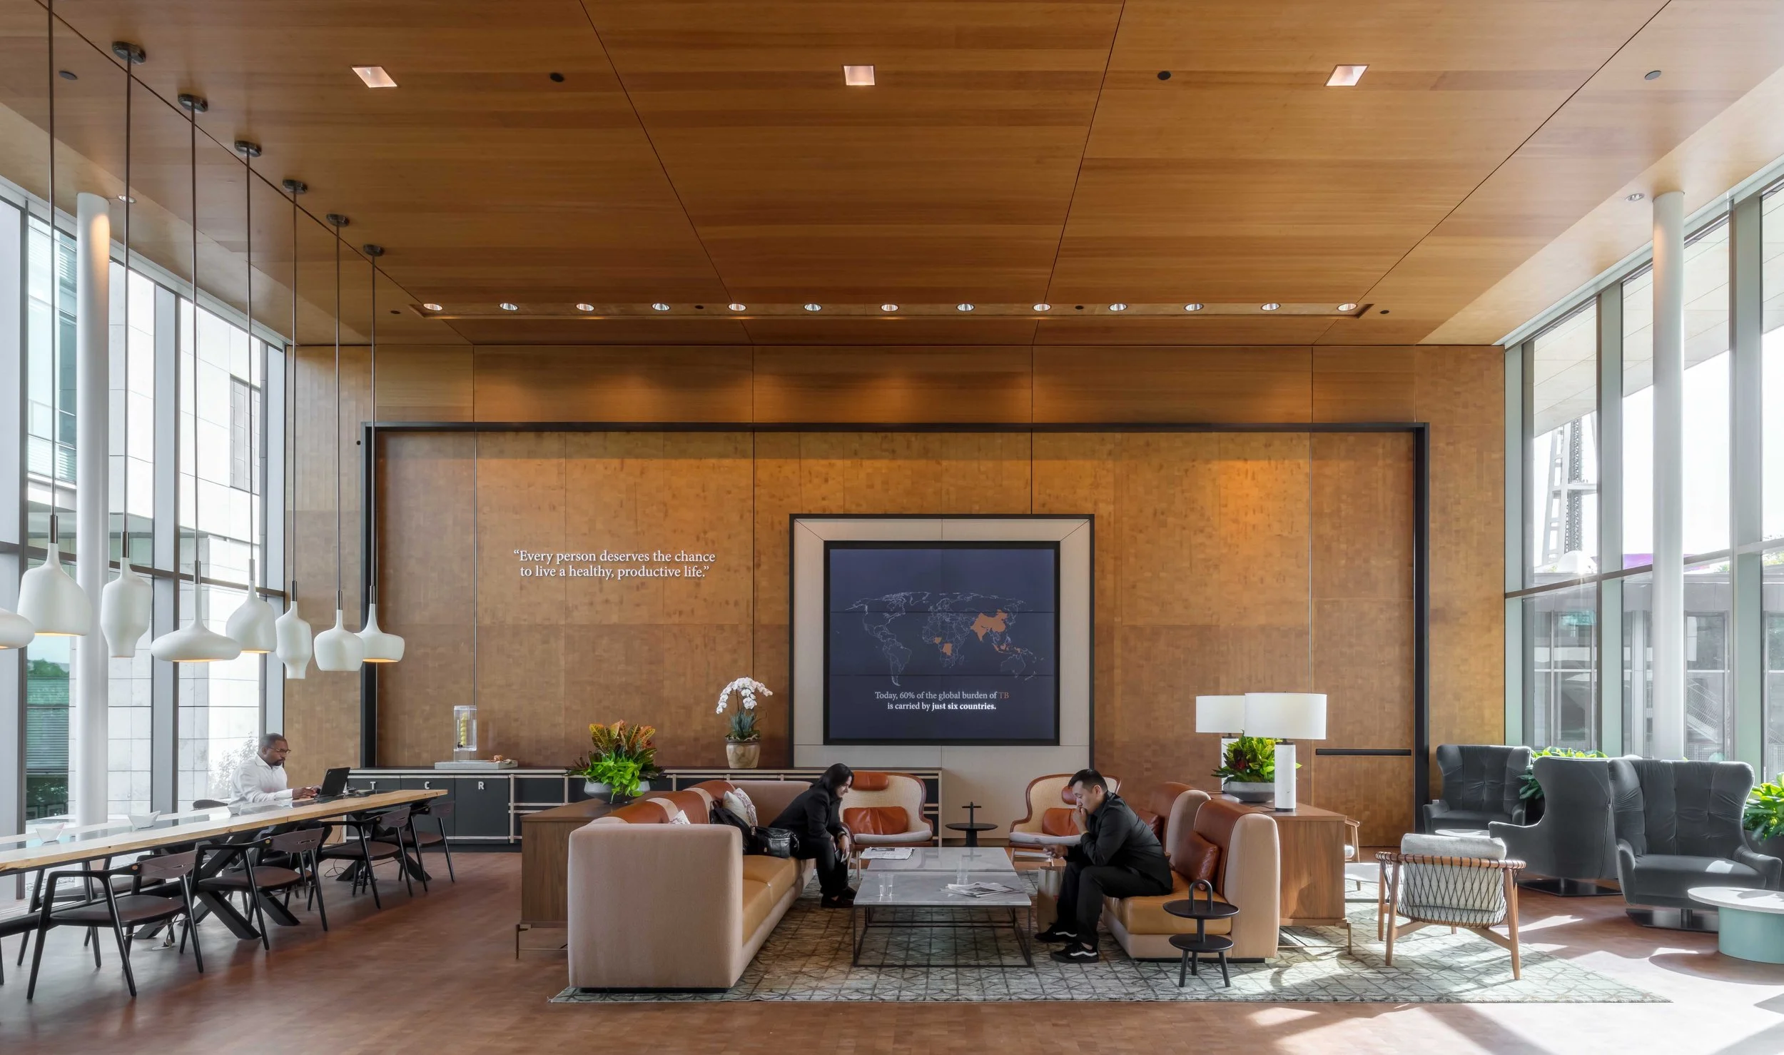
Integrated banquette seating, communal tables and layered lighting create an informal gathering space designed to support conversation, collaboration and the spontaneous interactions that strengthen organizational culture.
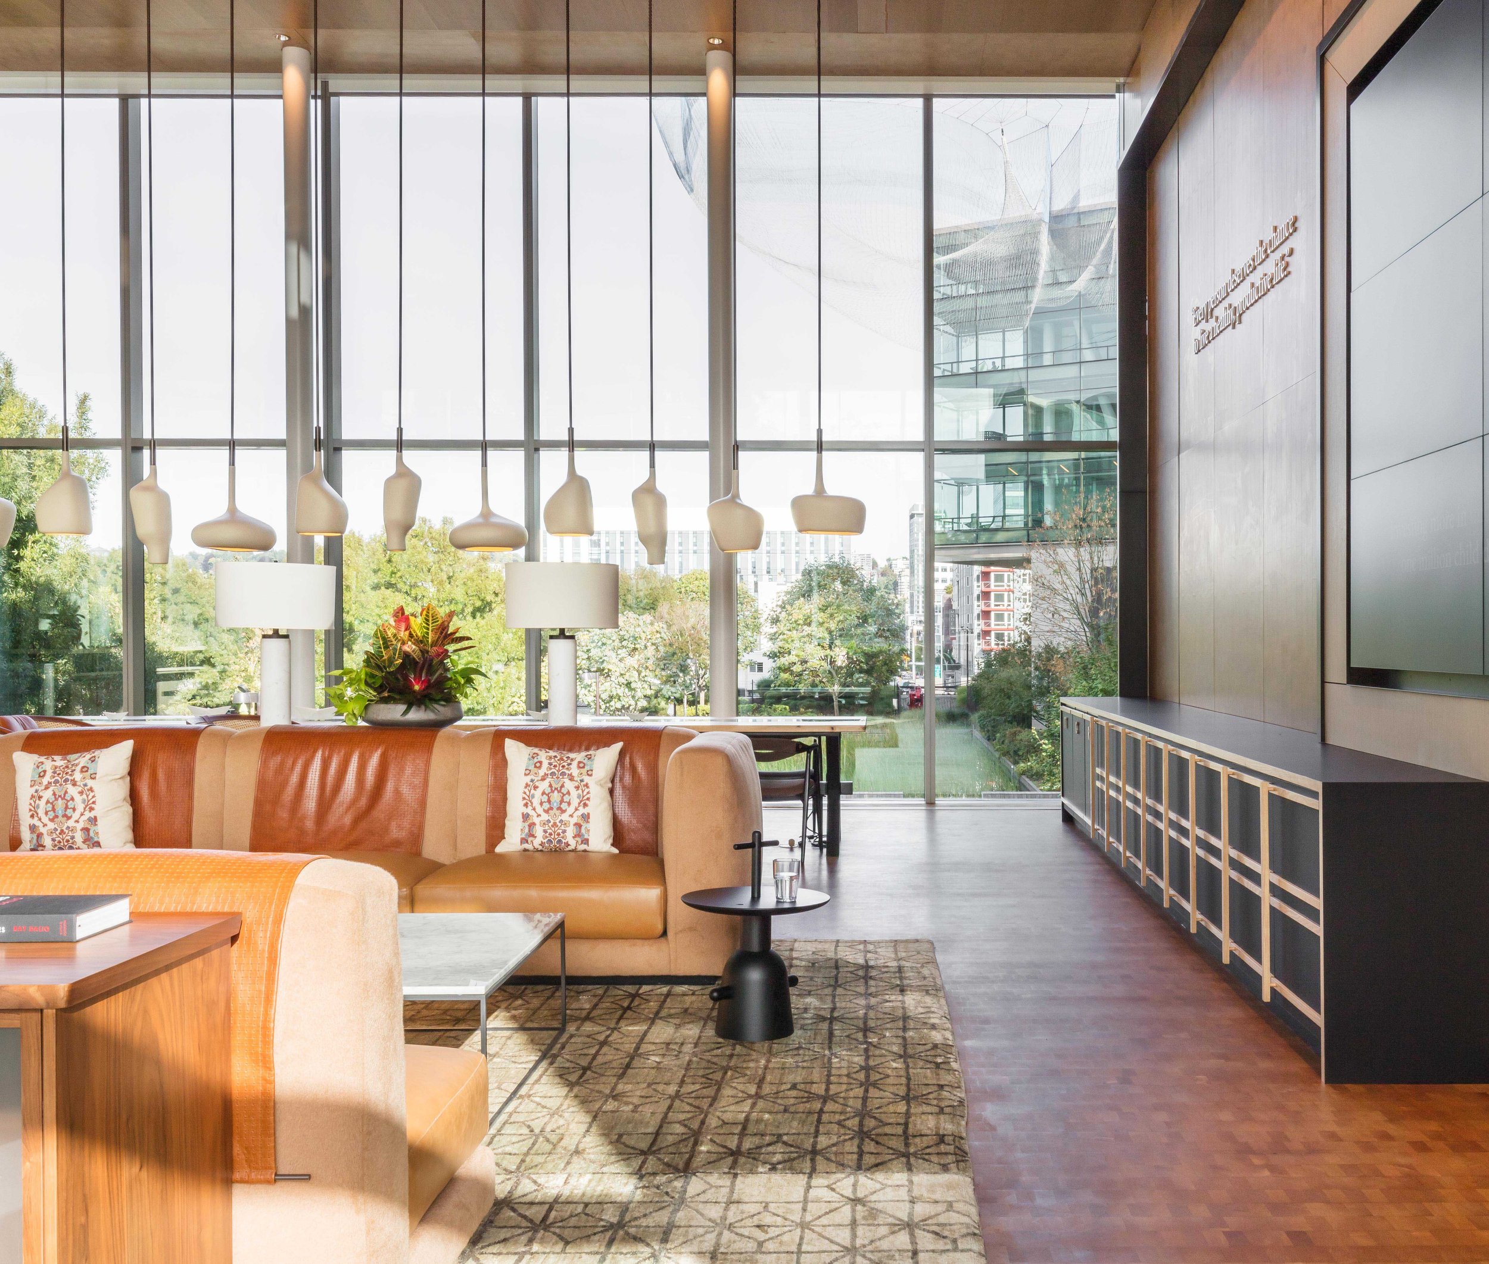
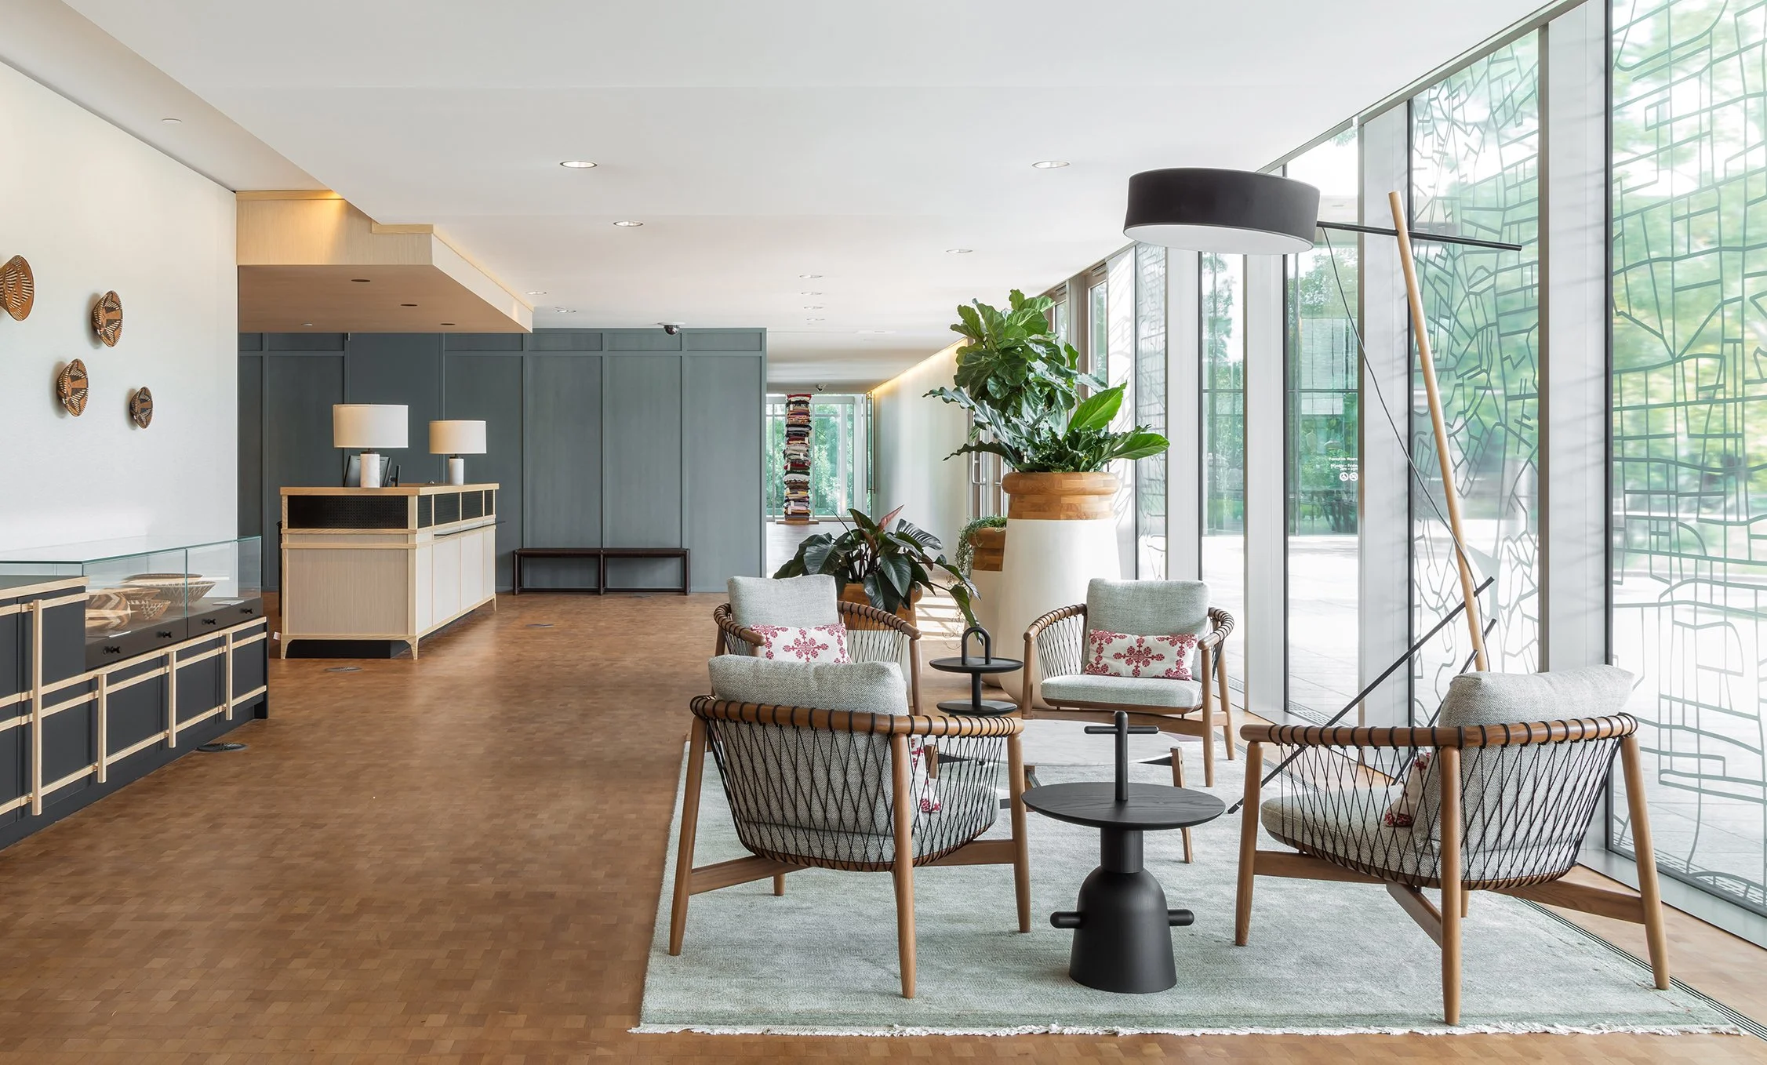
Floor-to-ceiling glazing brings landscape and daylight into the interior, while globally influenced furnishings, textiles and materials reflect the international reach of the organization.
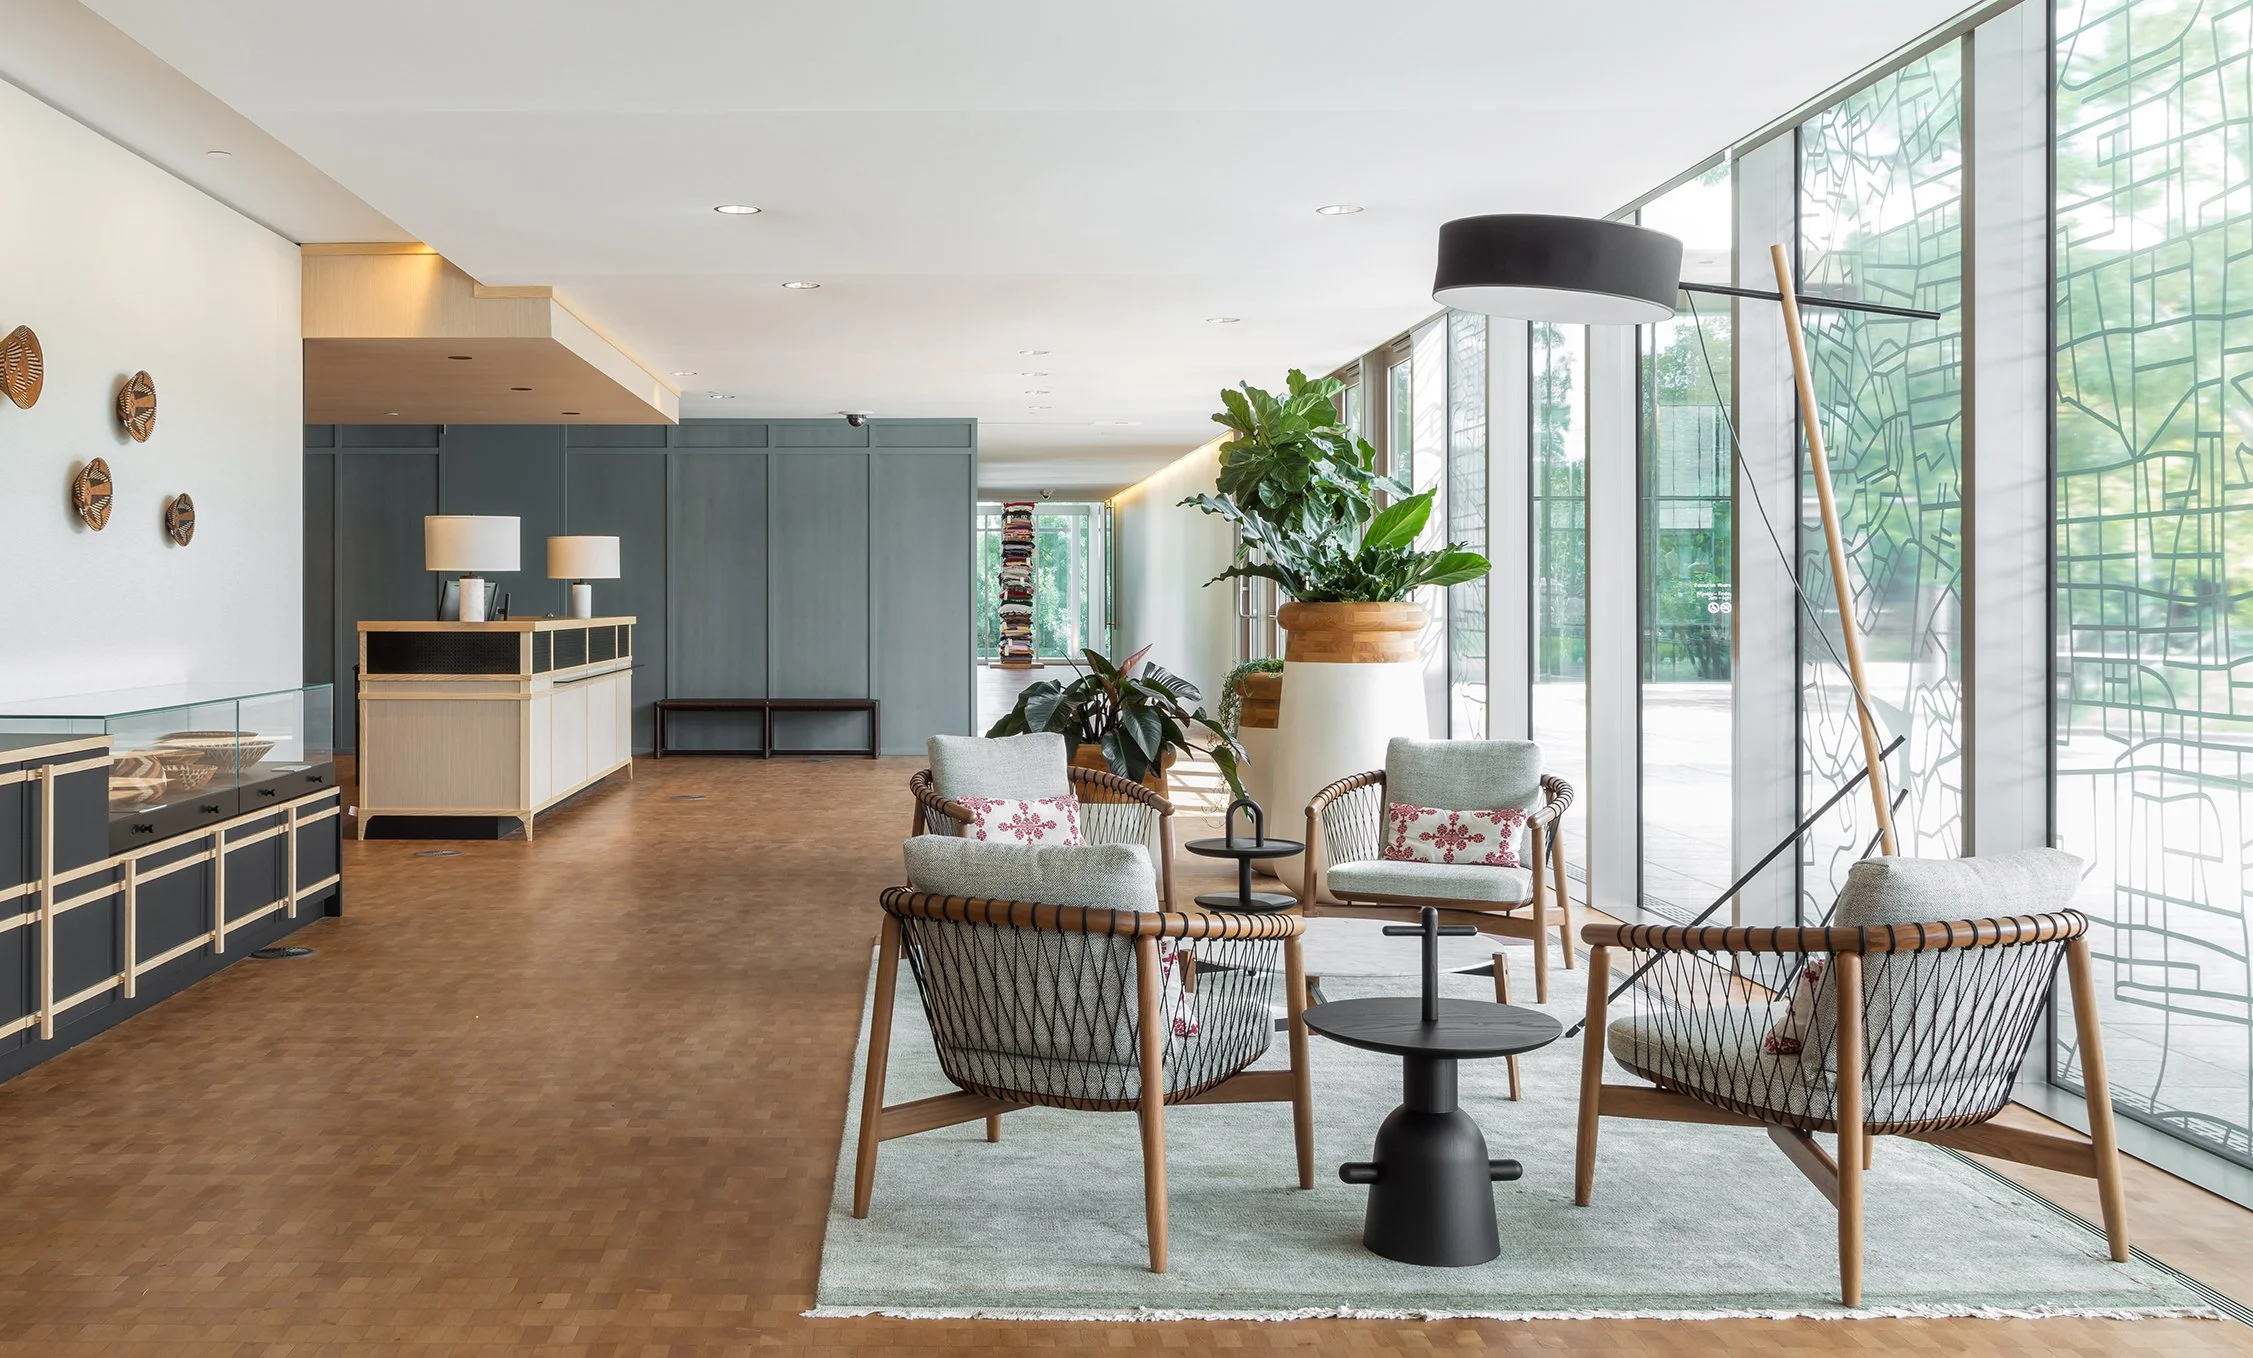
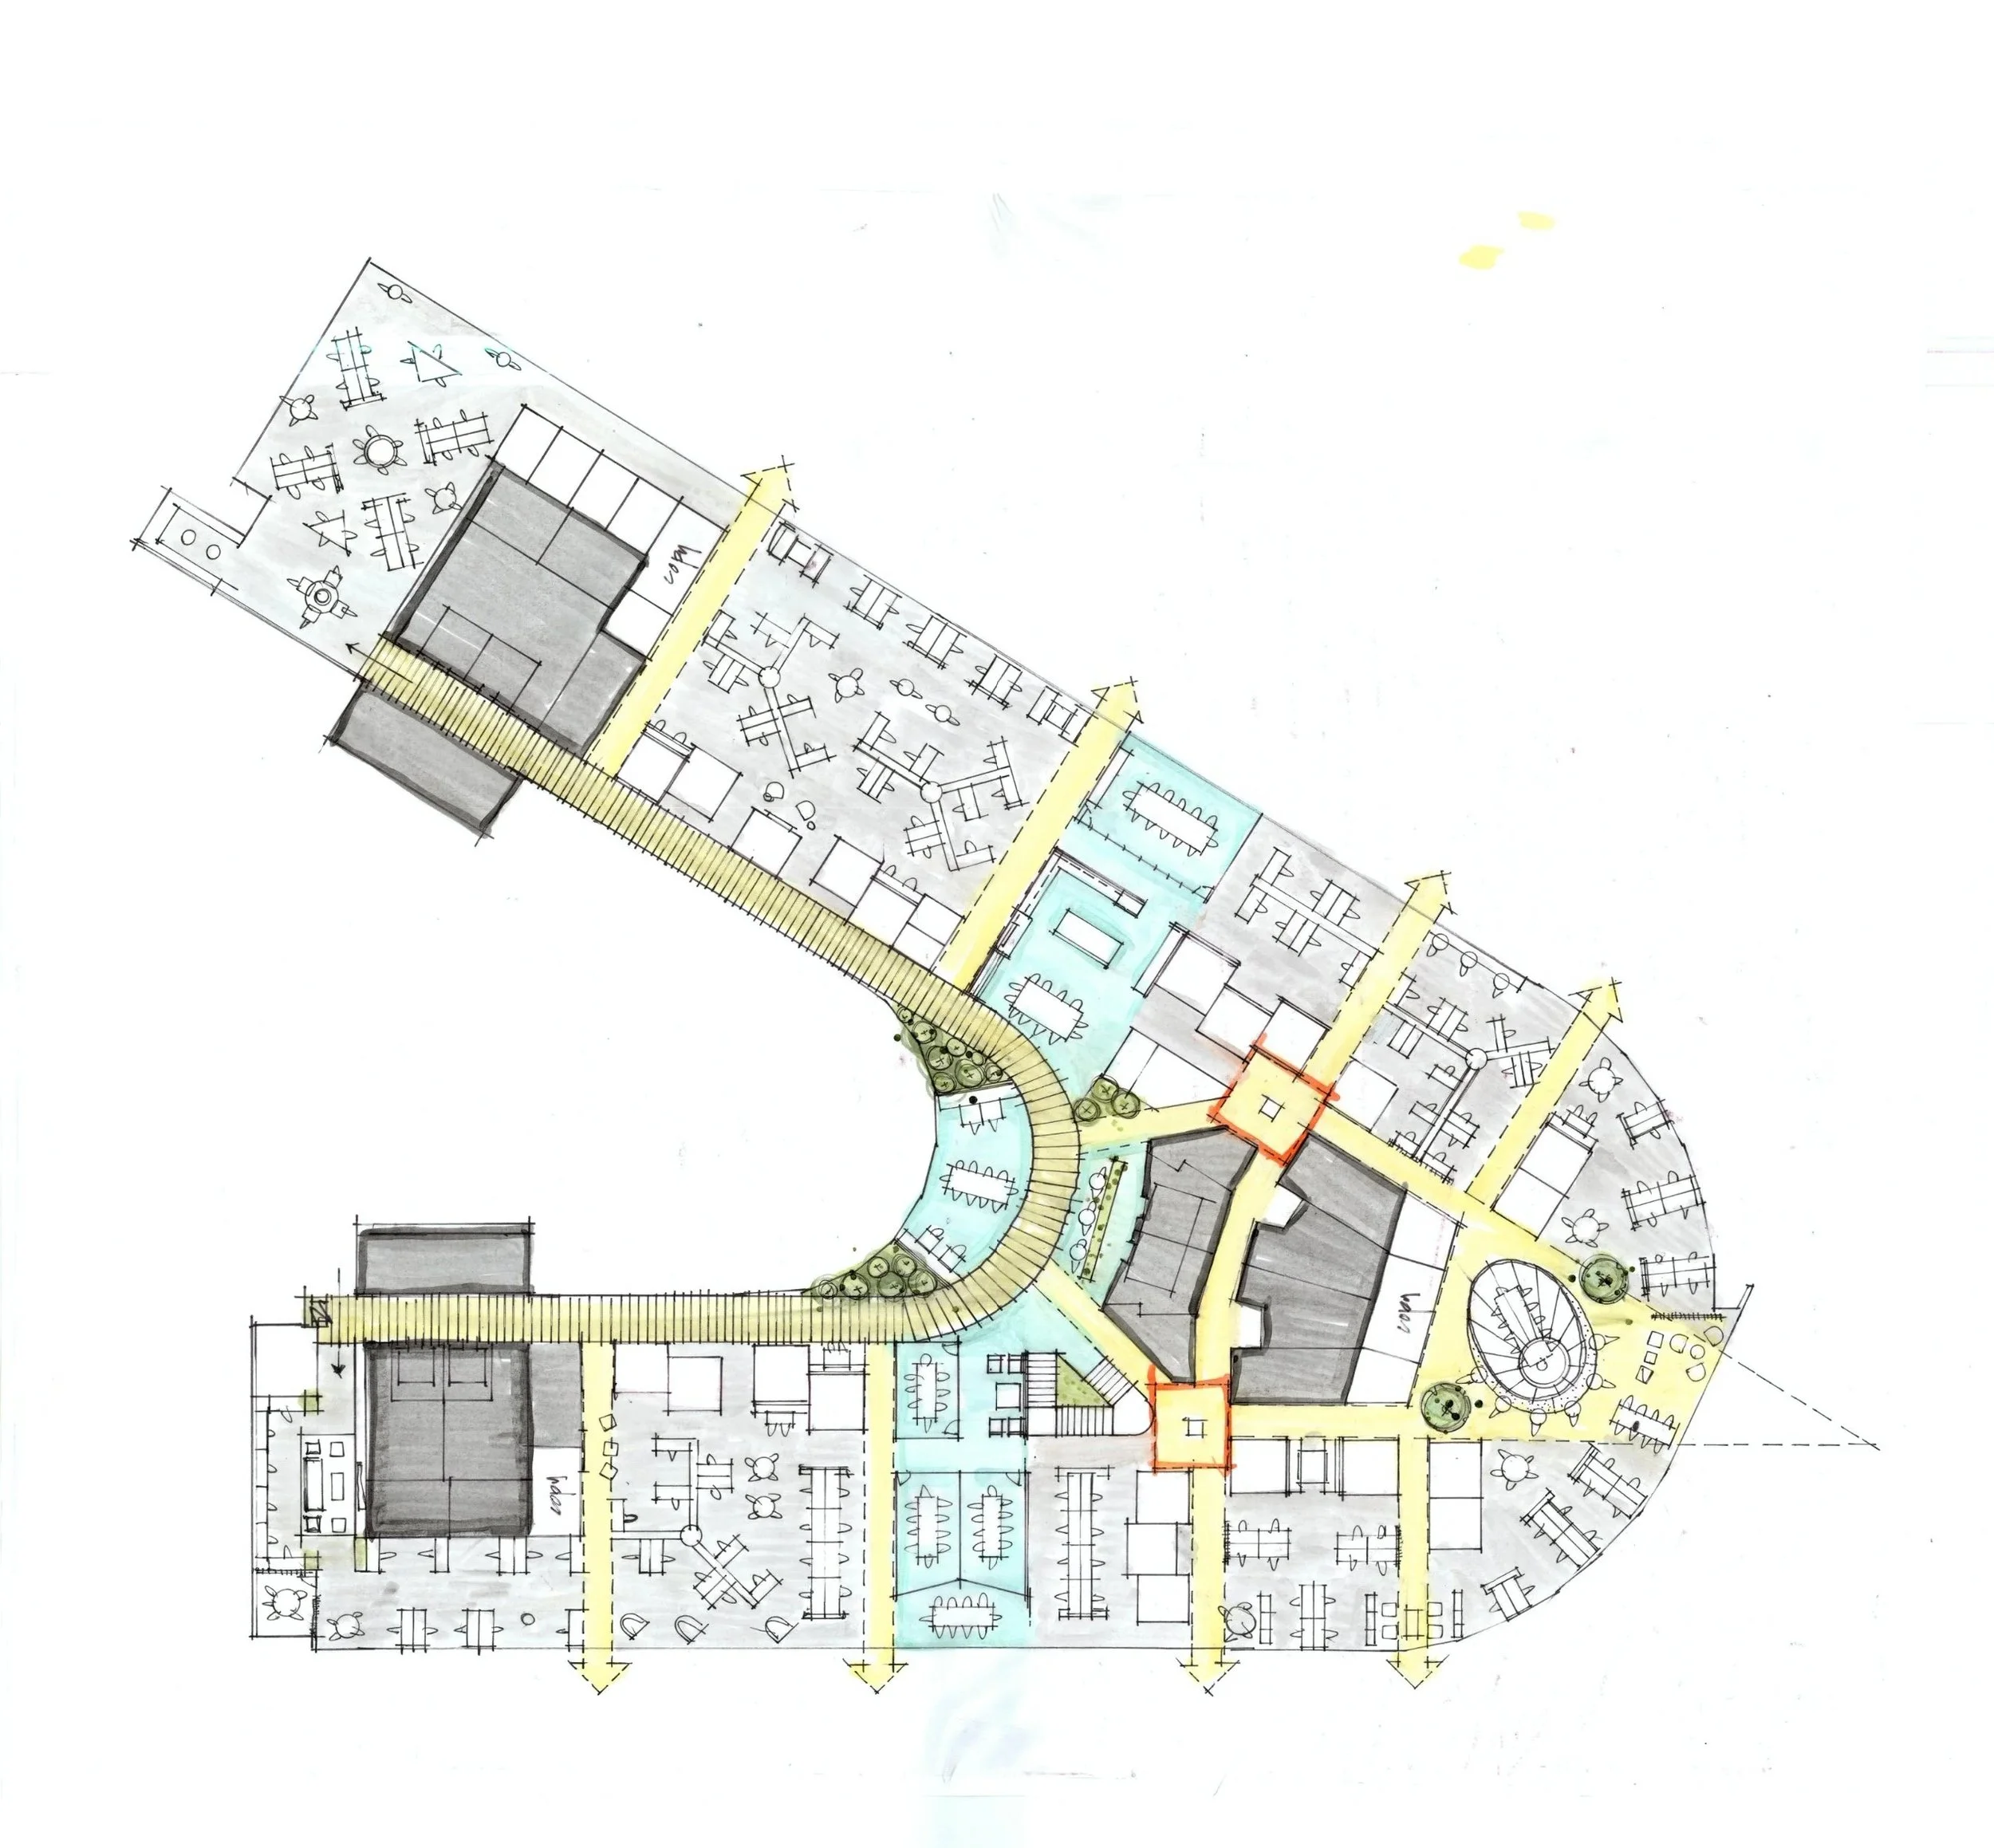
A series of open lounges and smaller gathering settings gives employees and visitors different ways to meet, work and connect within a cohesive interior architecture.

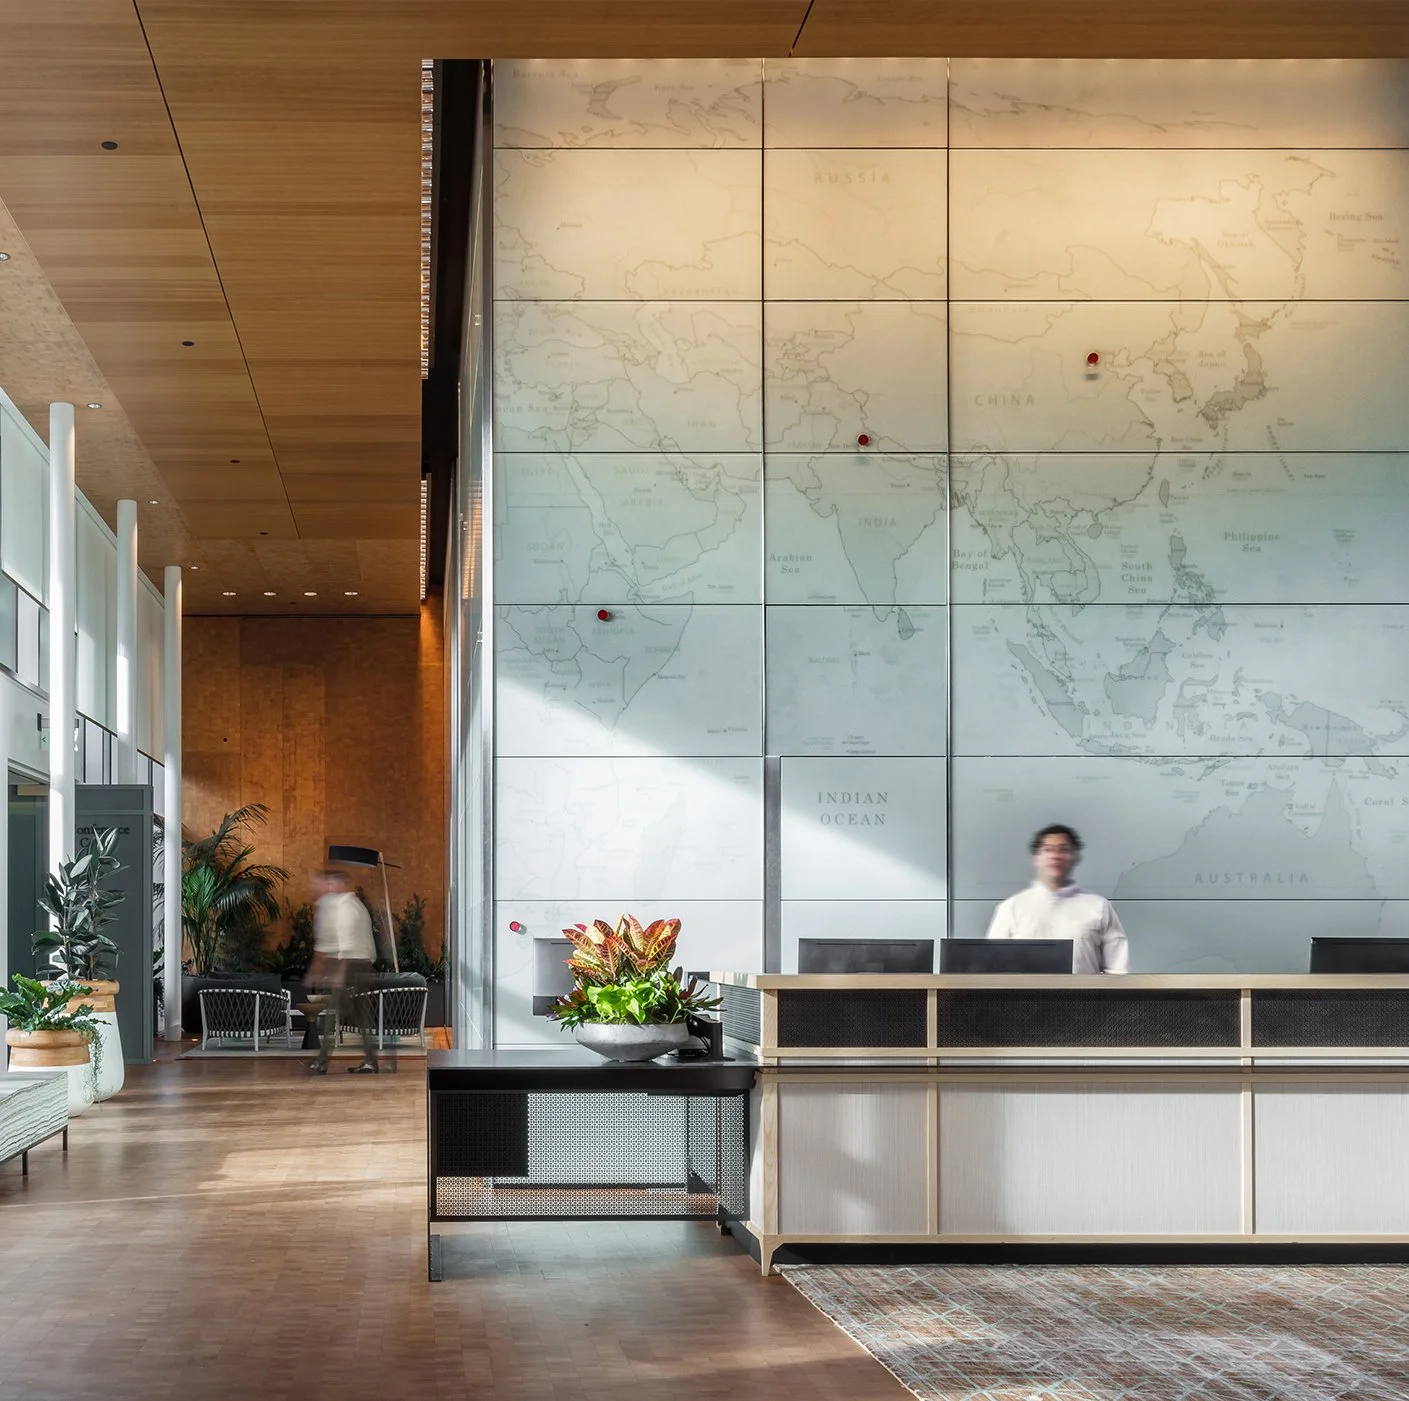
A large-scale map integrated into the reception experience connects the Seattle headquarters to the communities the organization serves around the world, translating institutional purpose into a memorable sense of arrival.

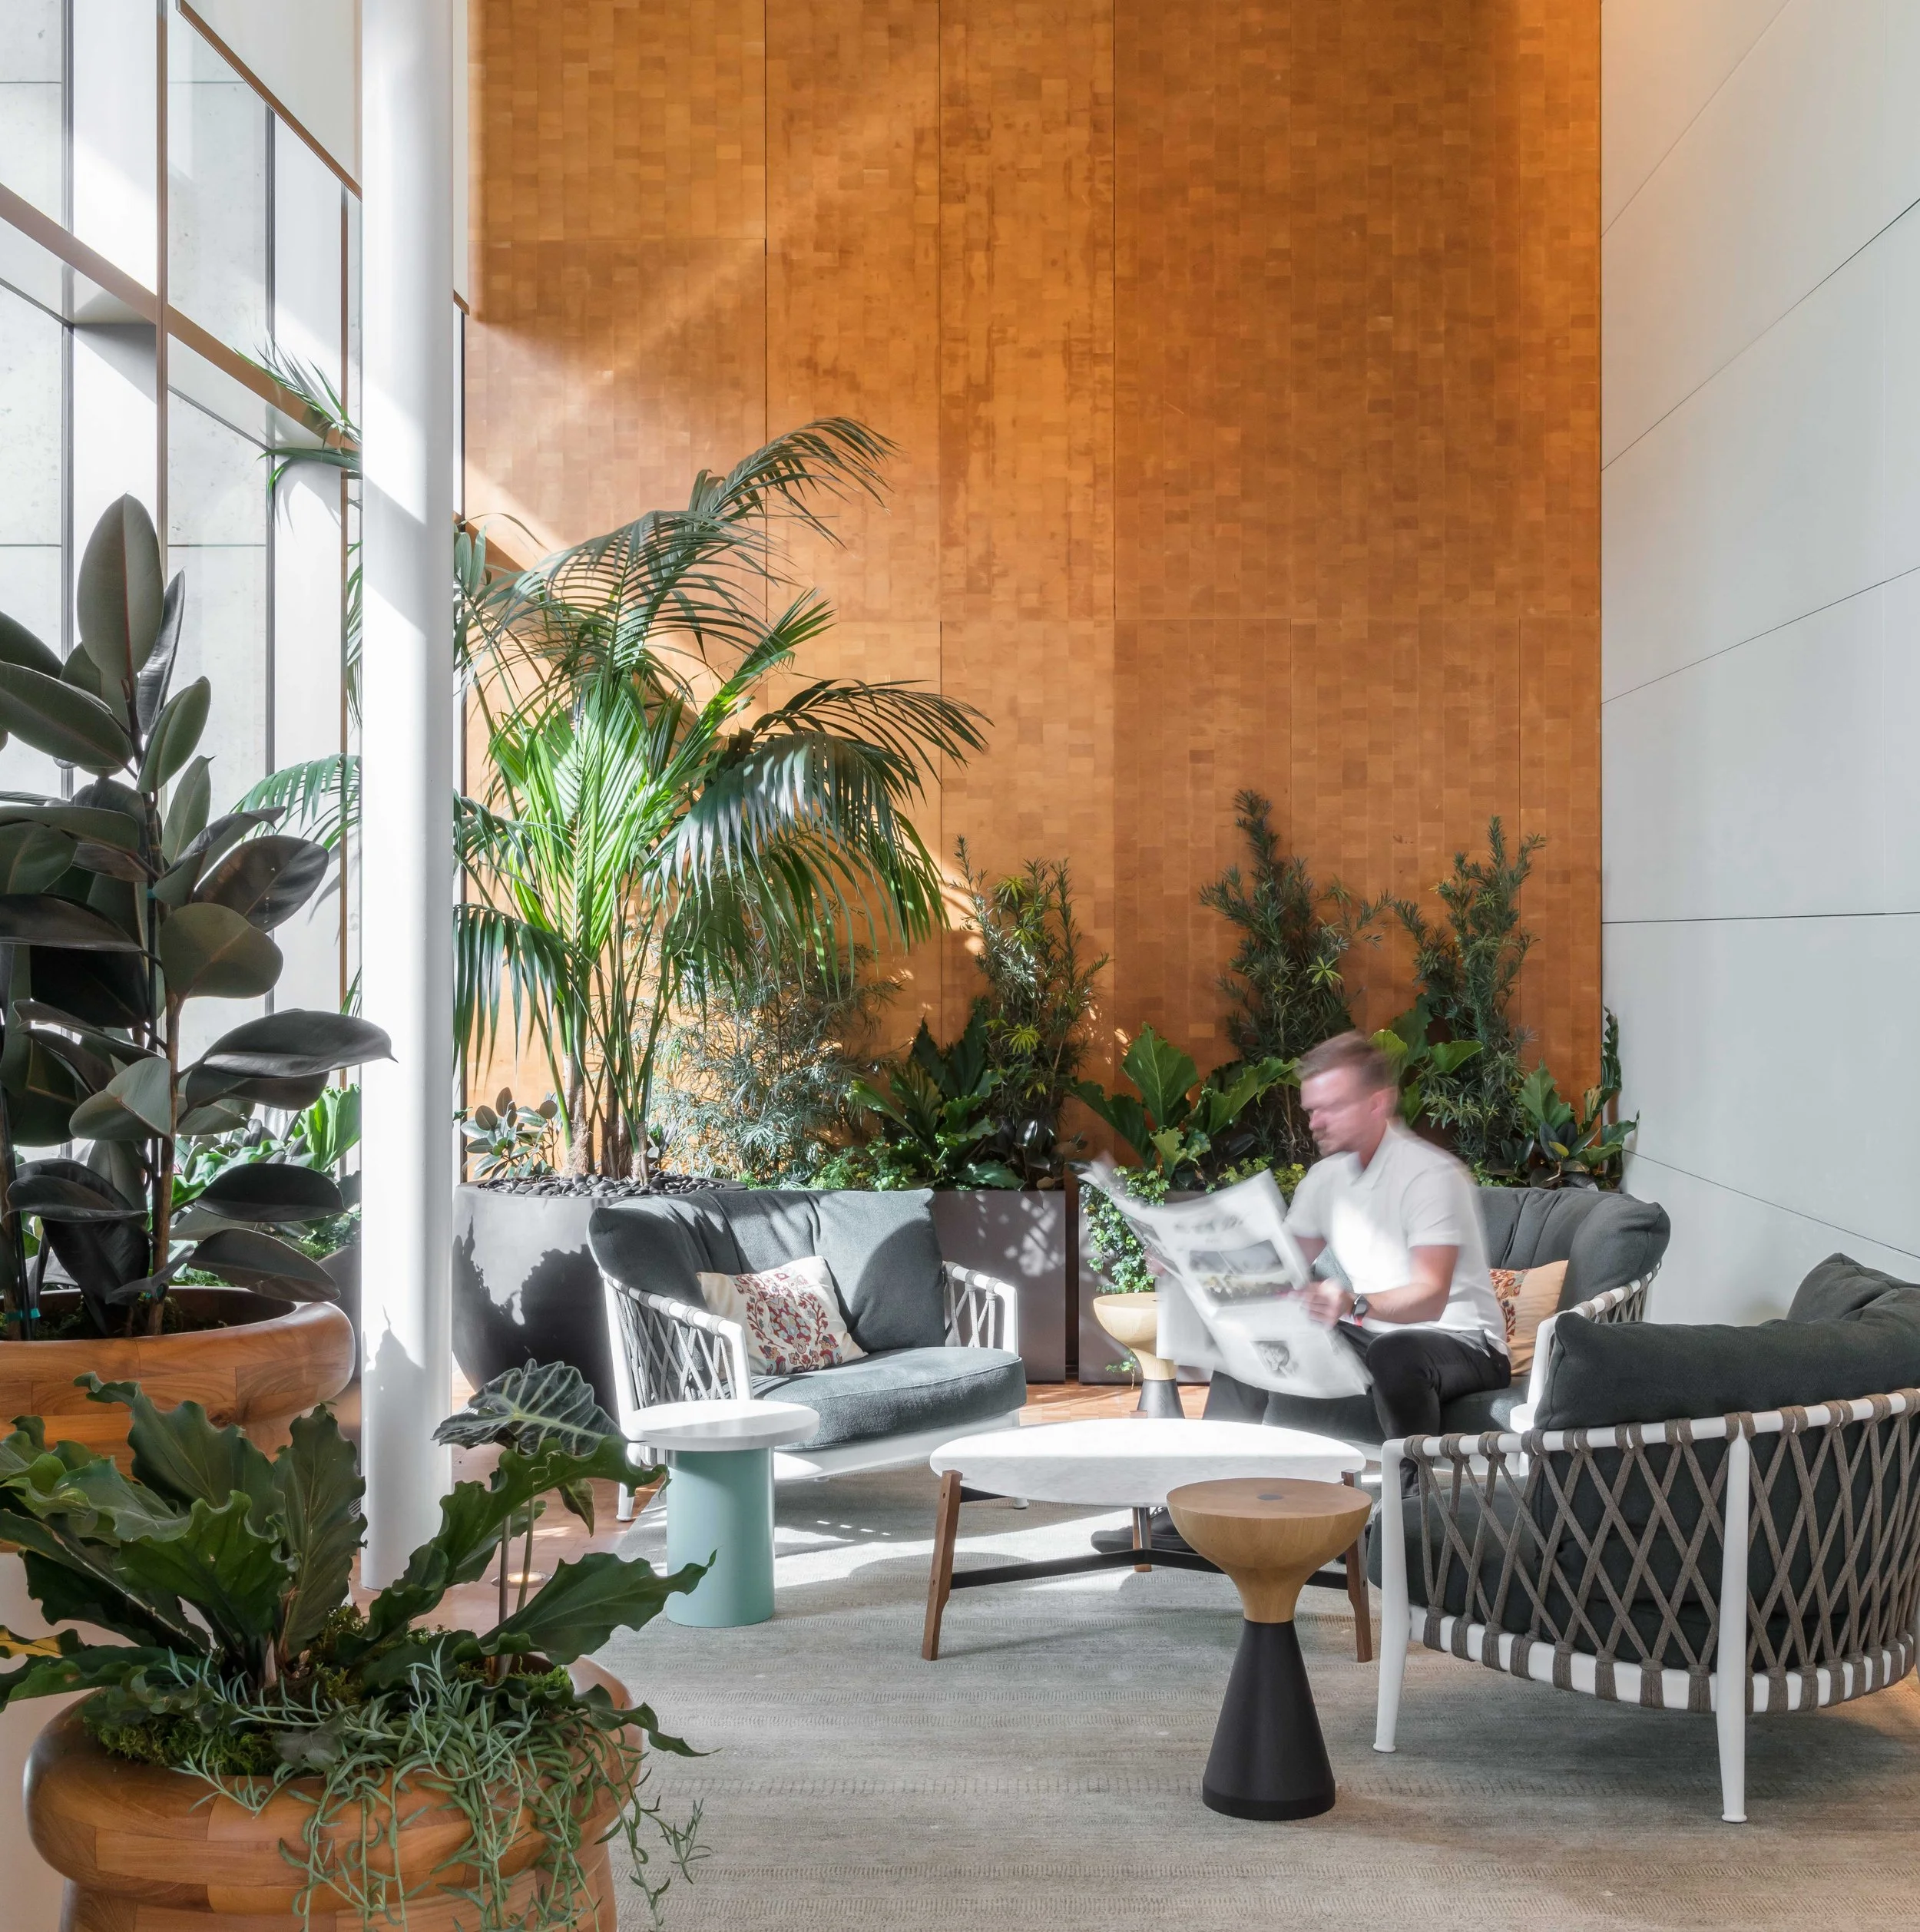
Layered planting, natural materials and daylight create restorative places for pause within the workplace, balancing the energy of collaboration with spaces for retreat.
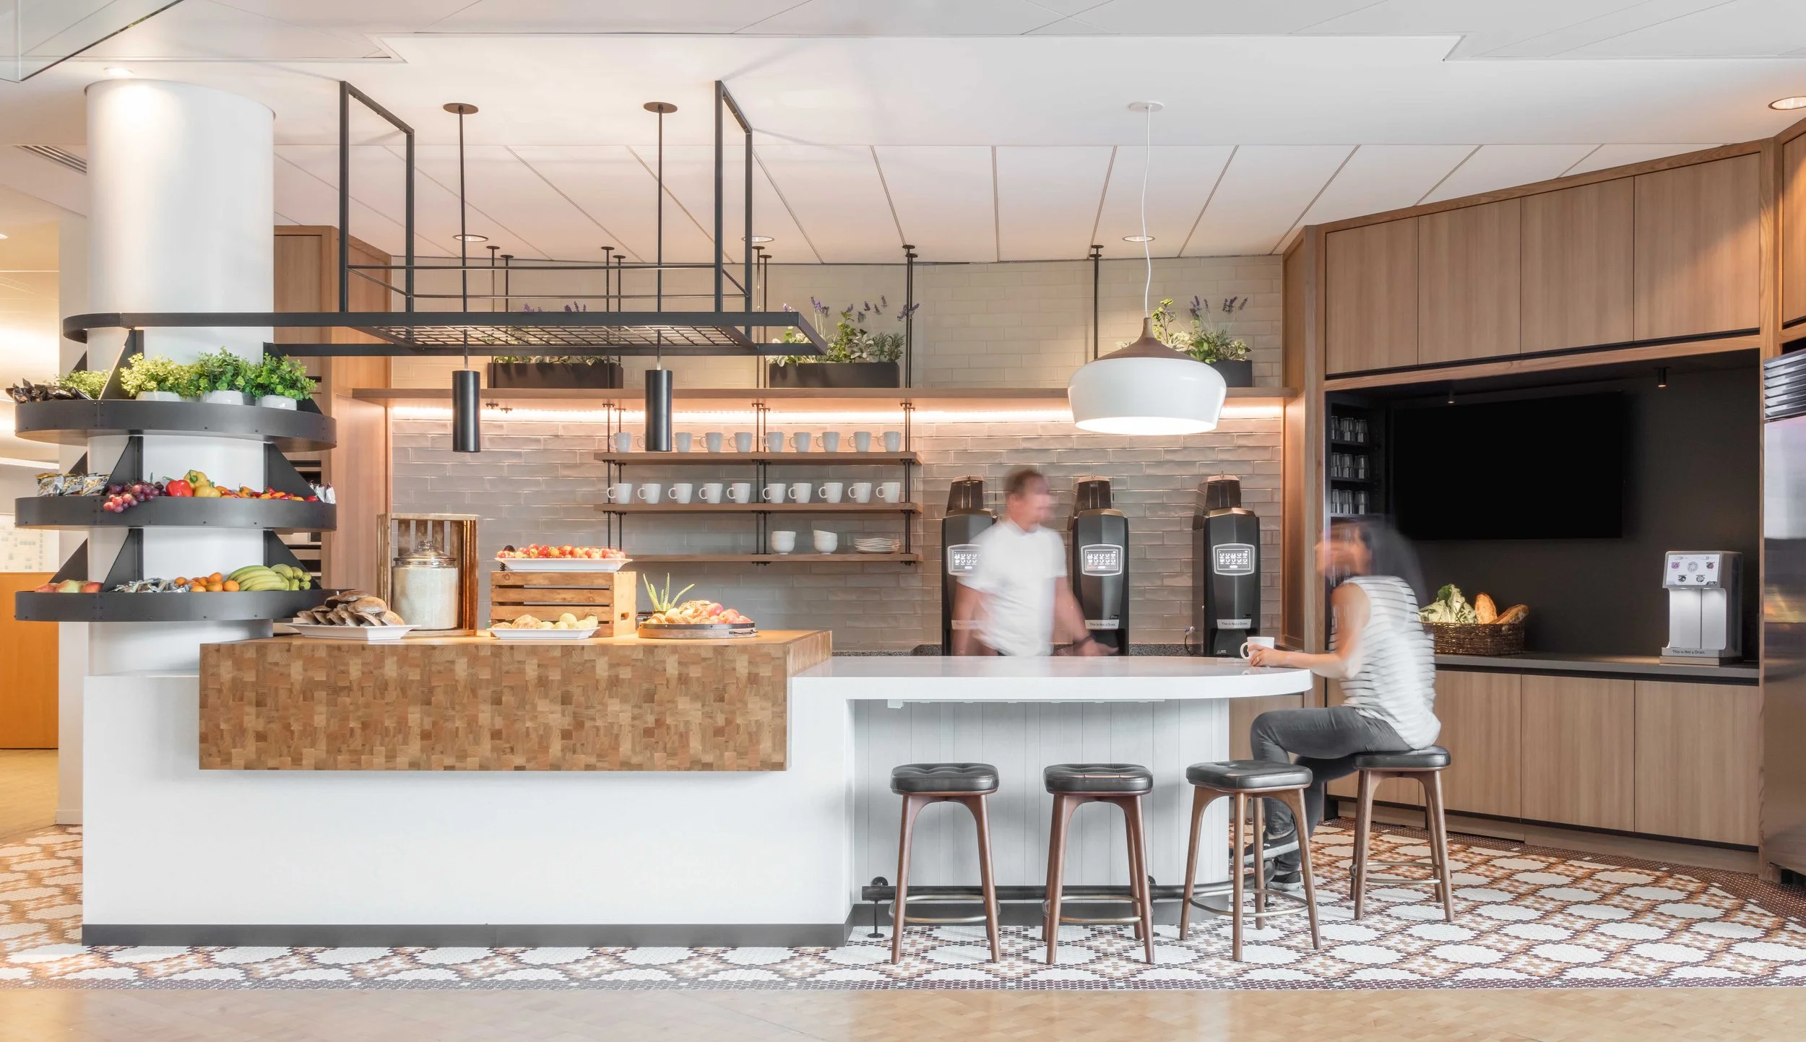
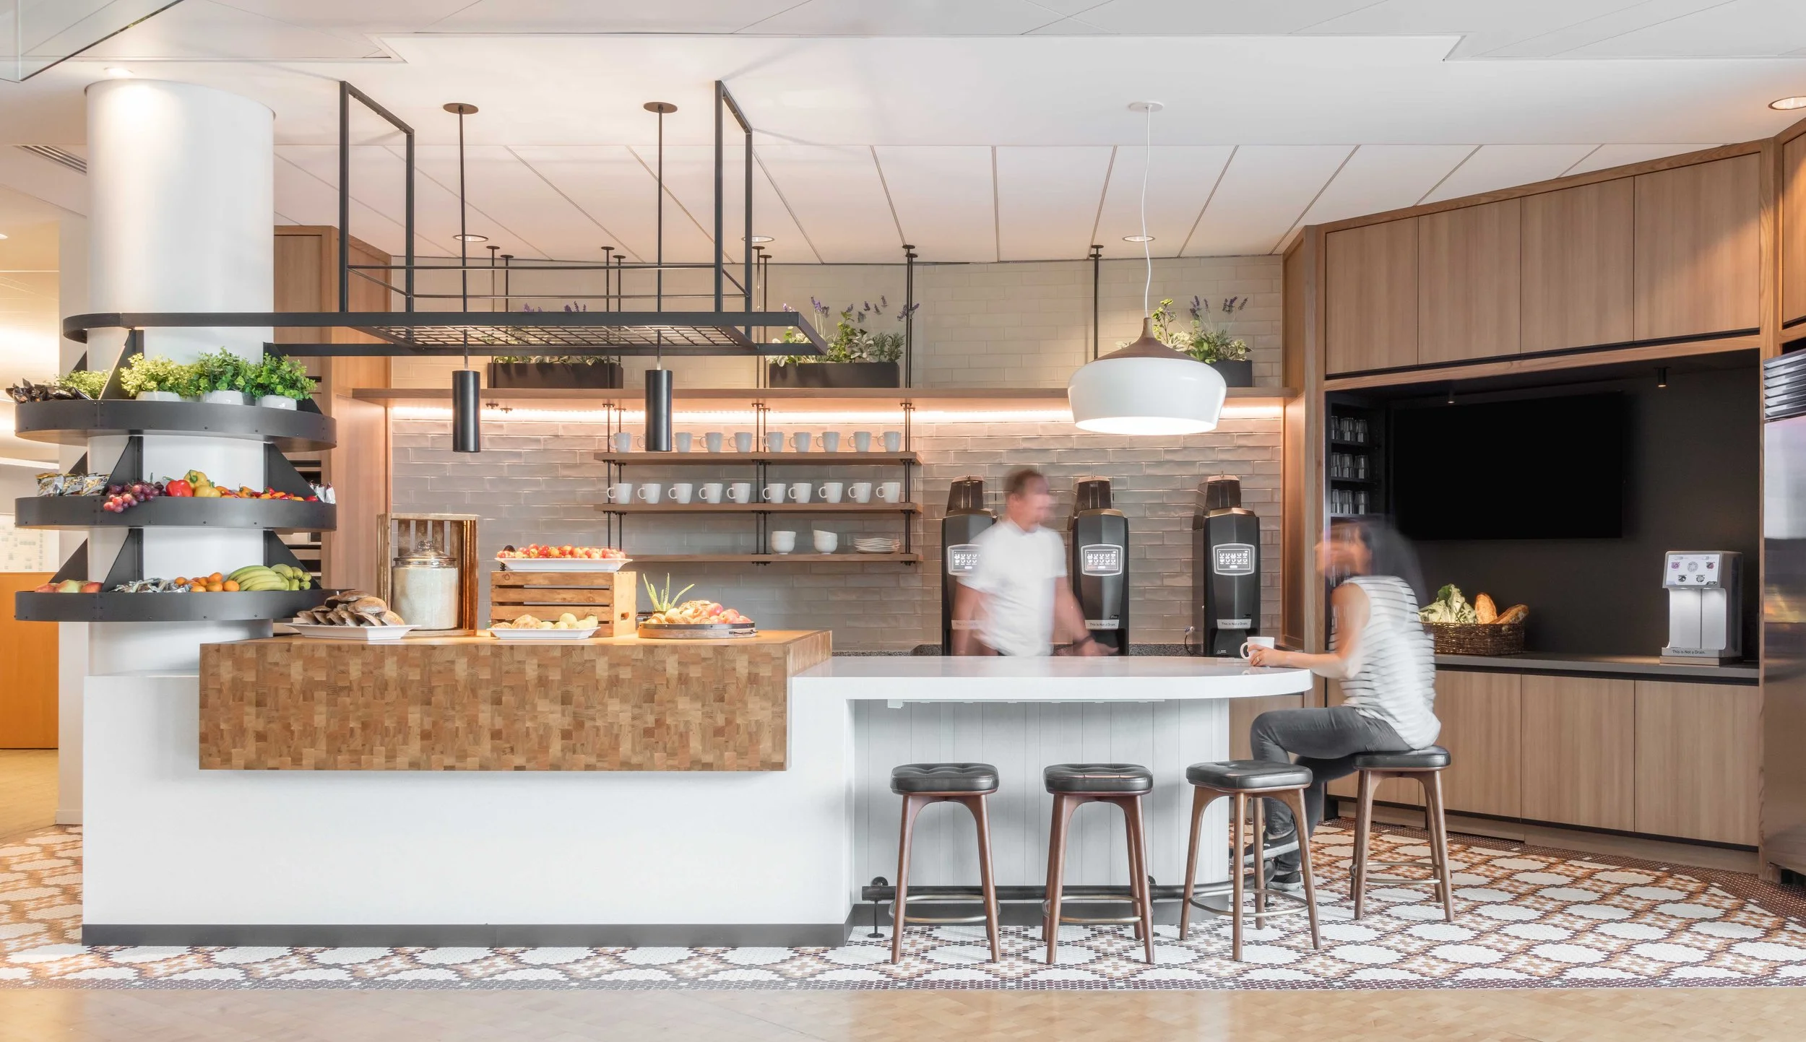
SkB Architects designed the café as a social hub rather than simply an amenity, combining open display, communal seating and hospitality-driven detailing to encourage people to linger and connect.
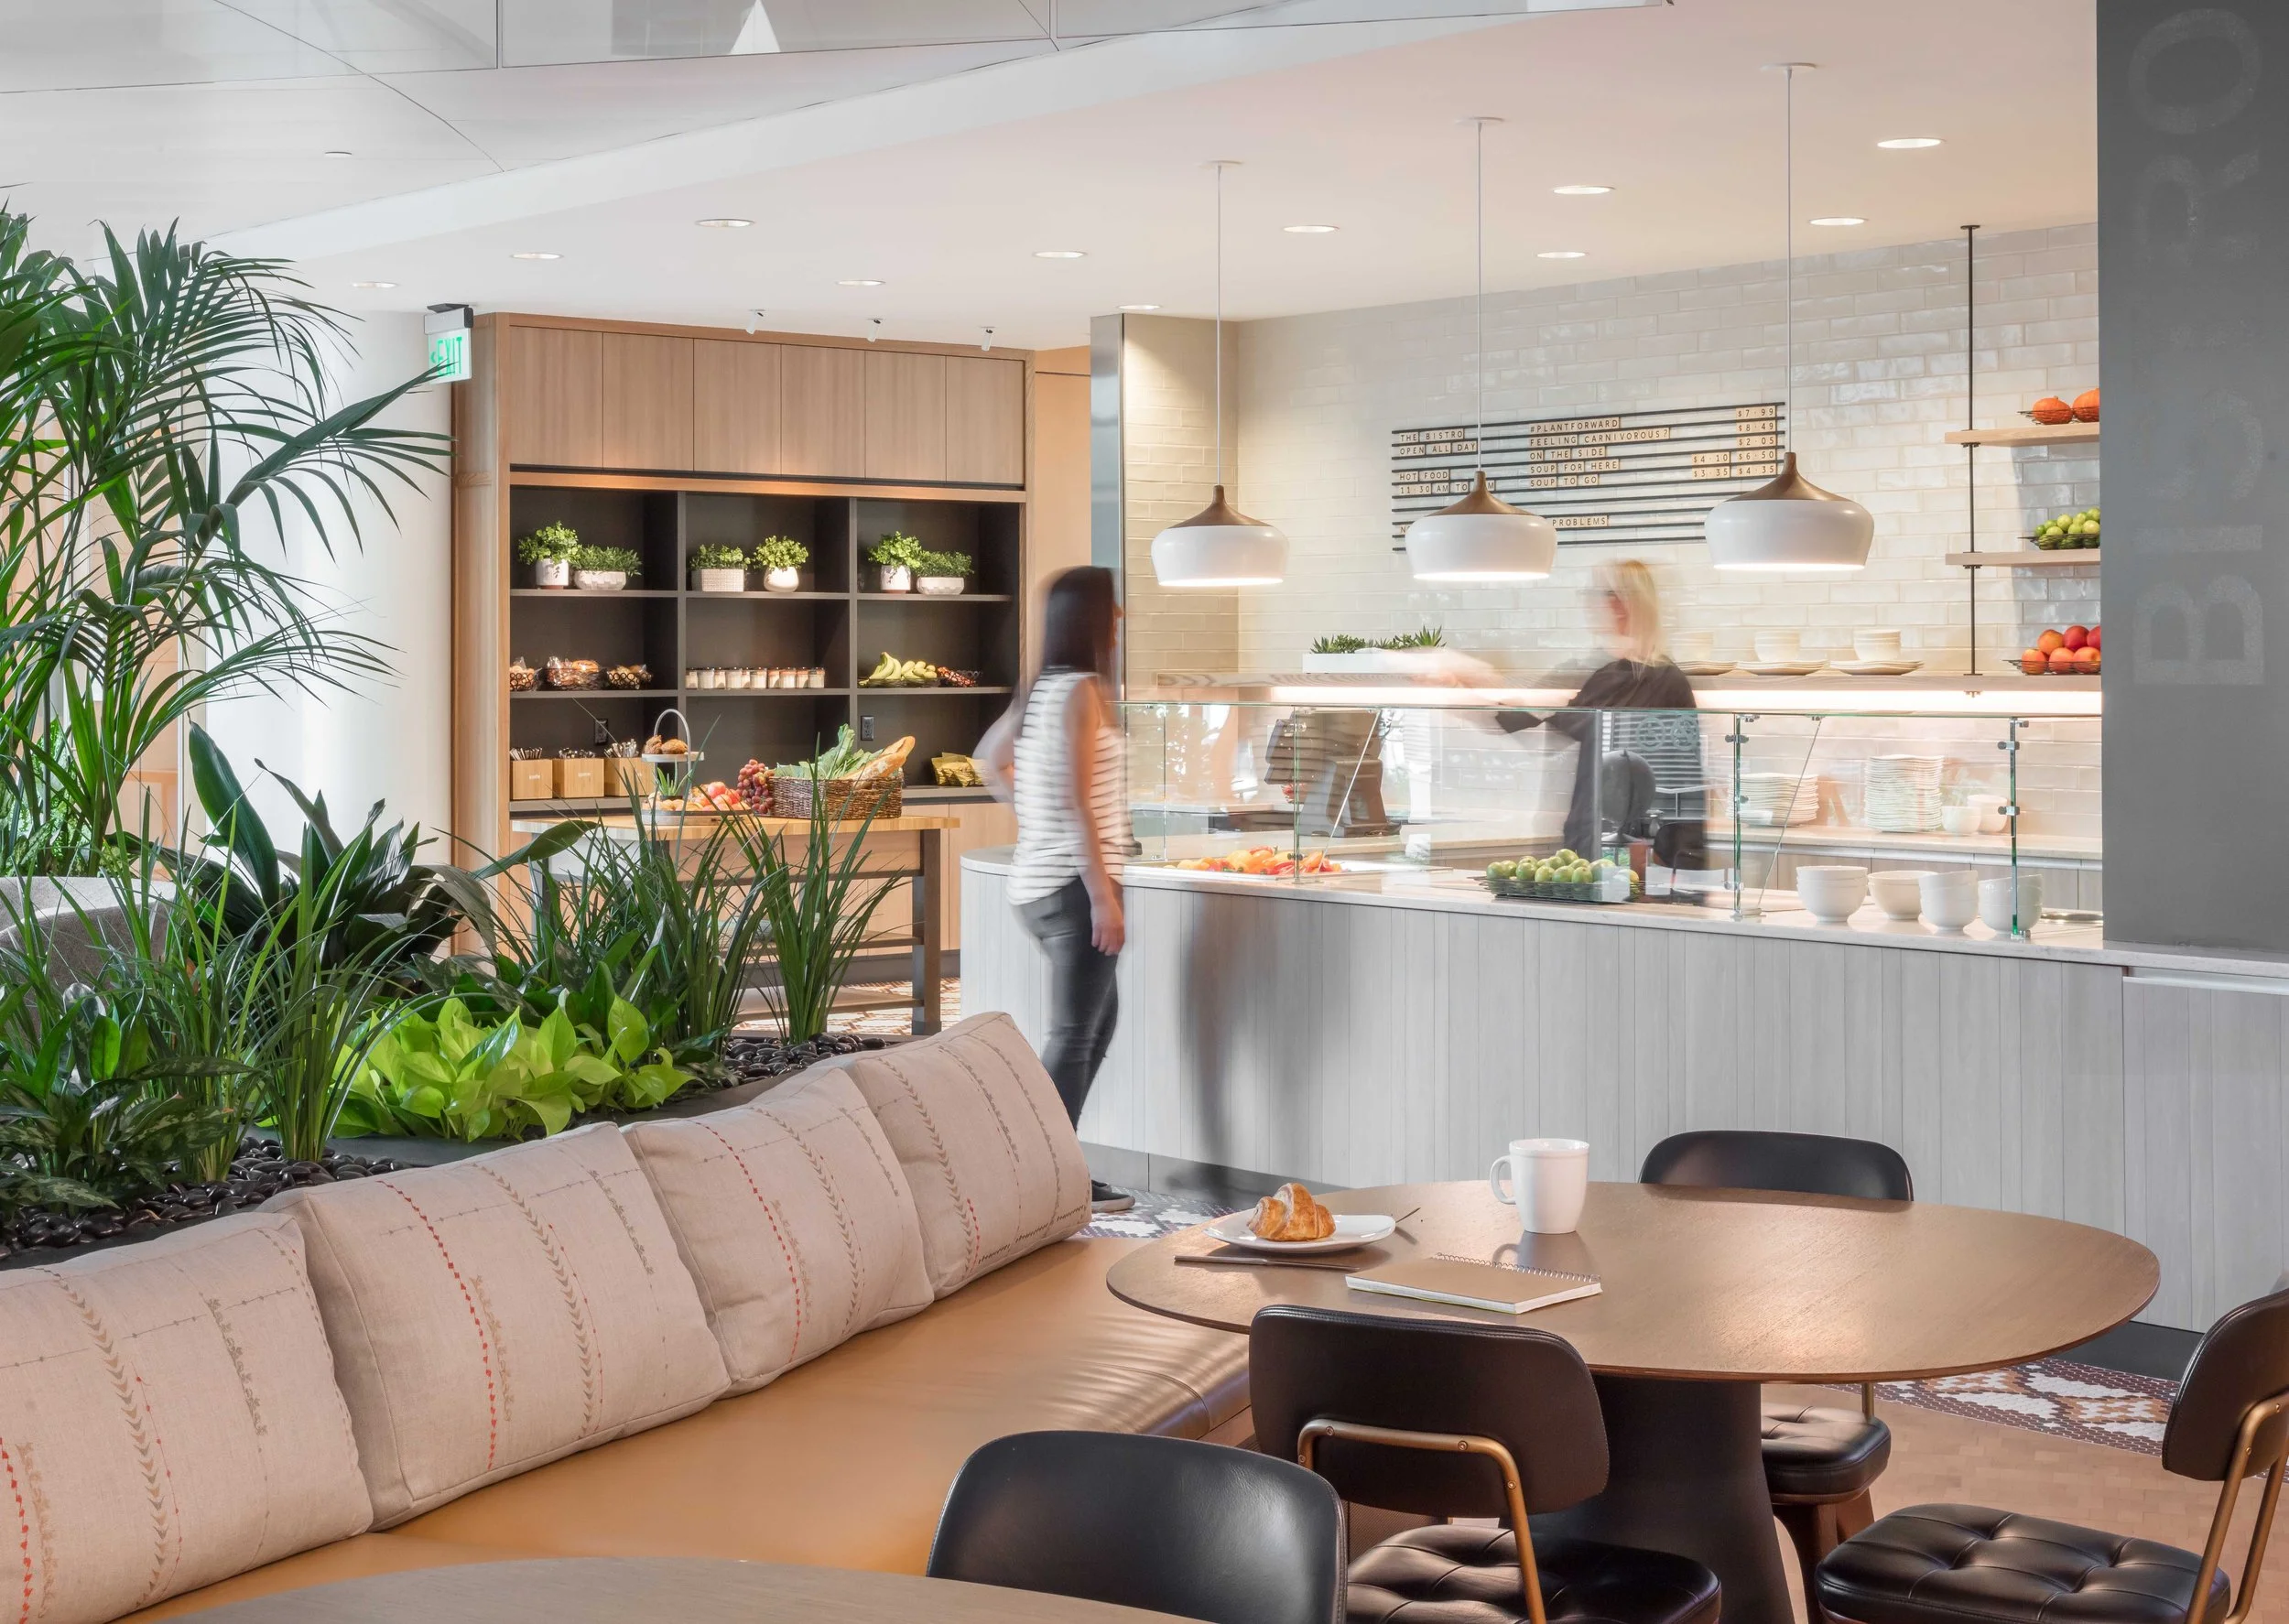
Comfortable seating and an open marketplace environment support everything from informal meetings to individual work, extending the usefulness of shared amenity space throughout the day.
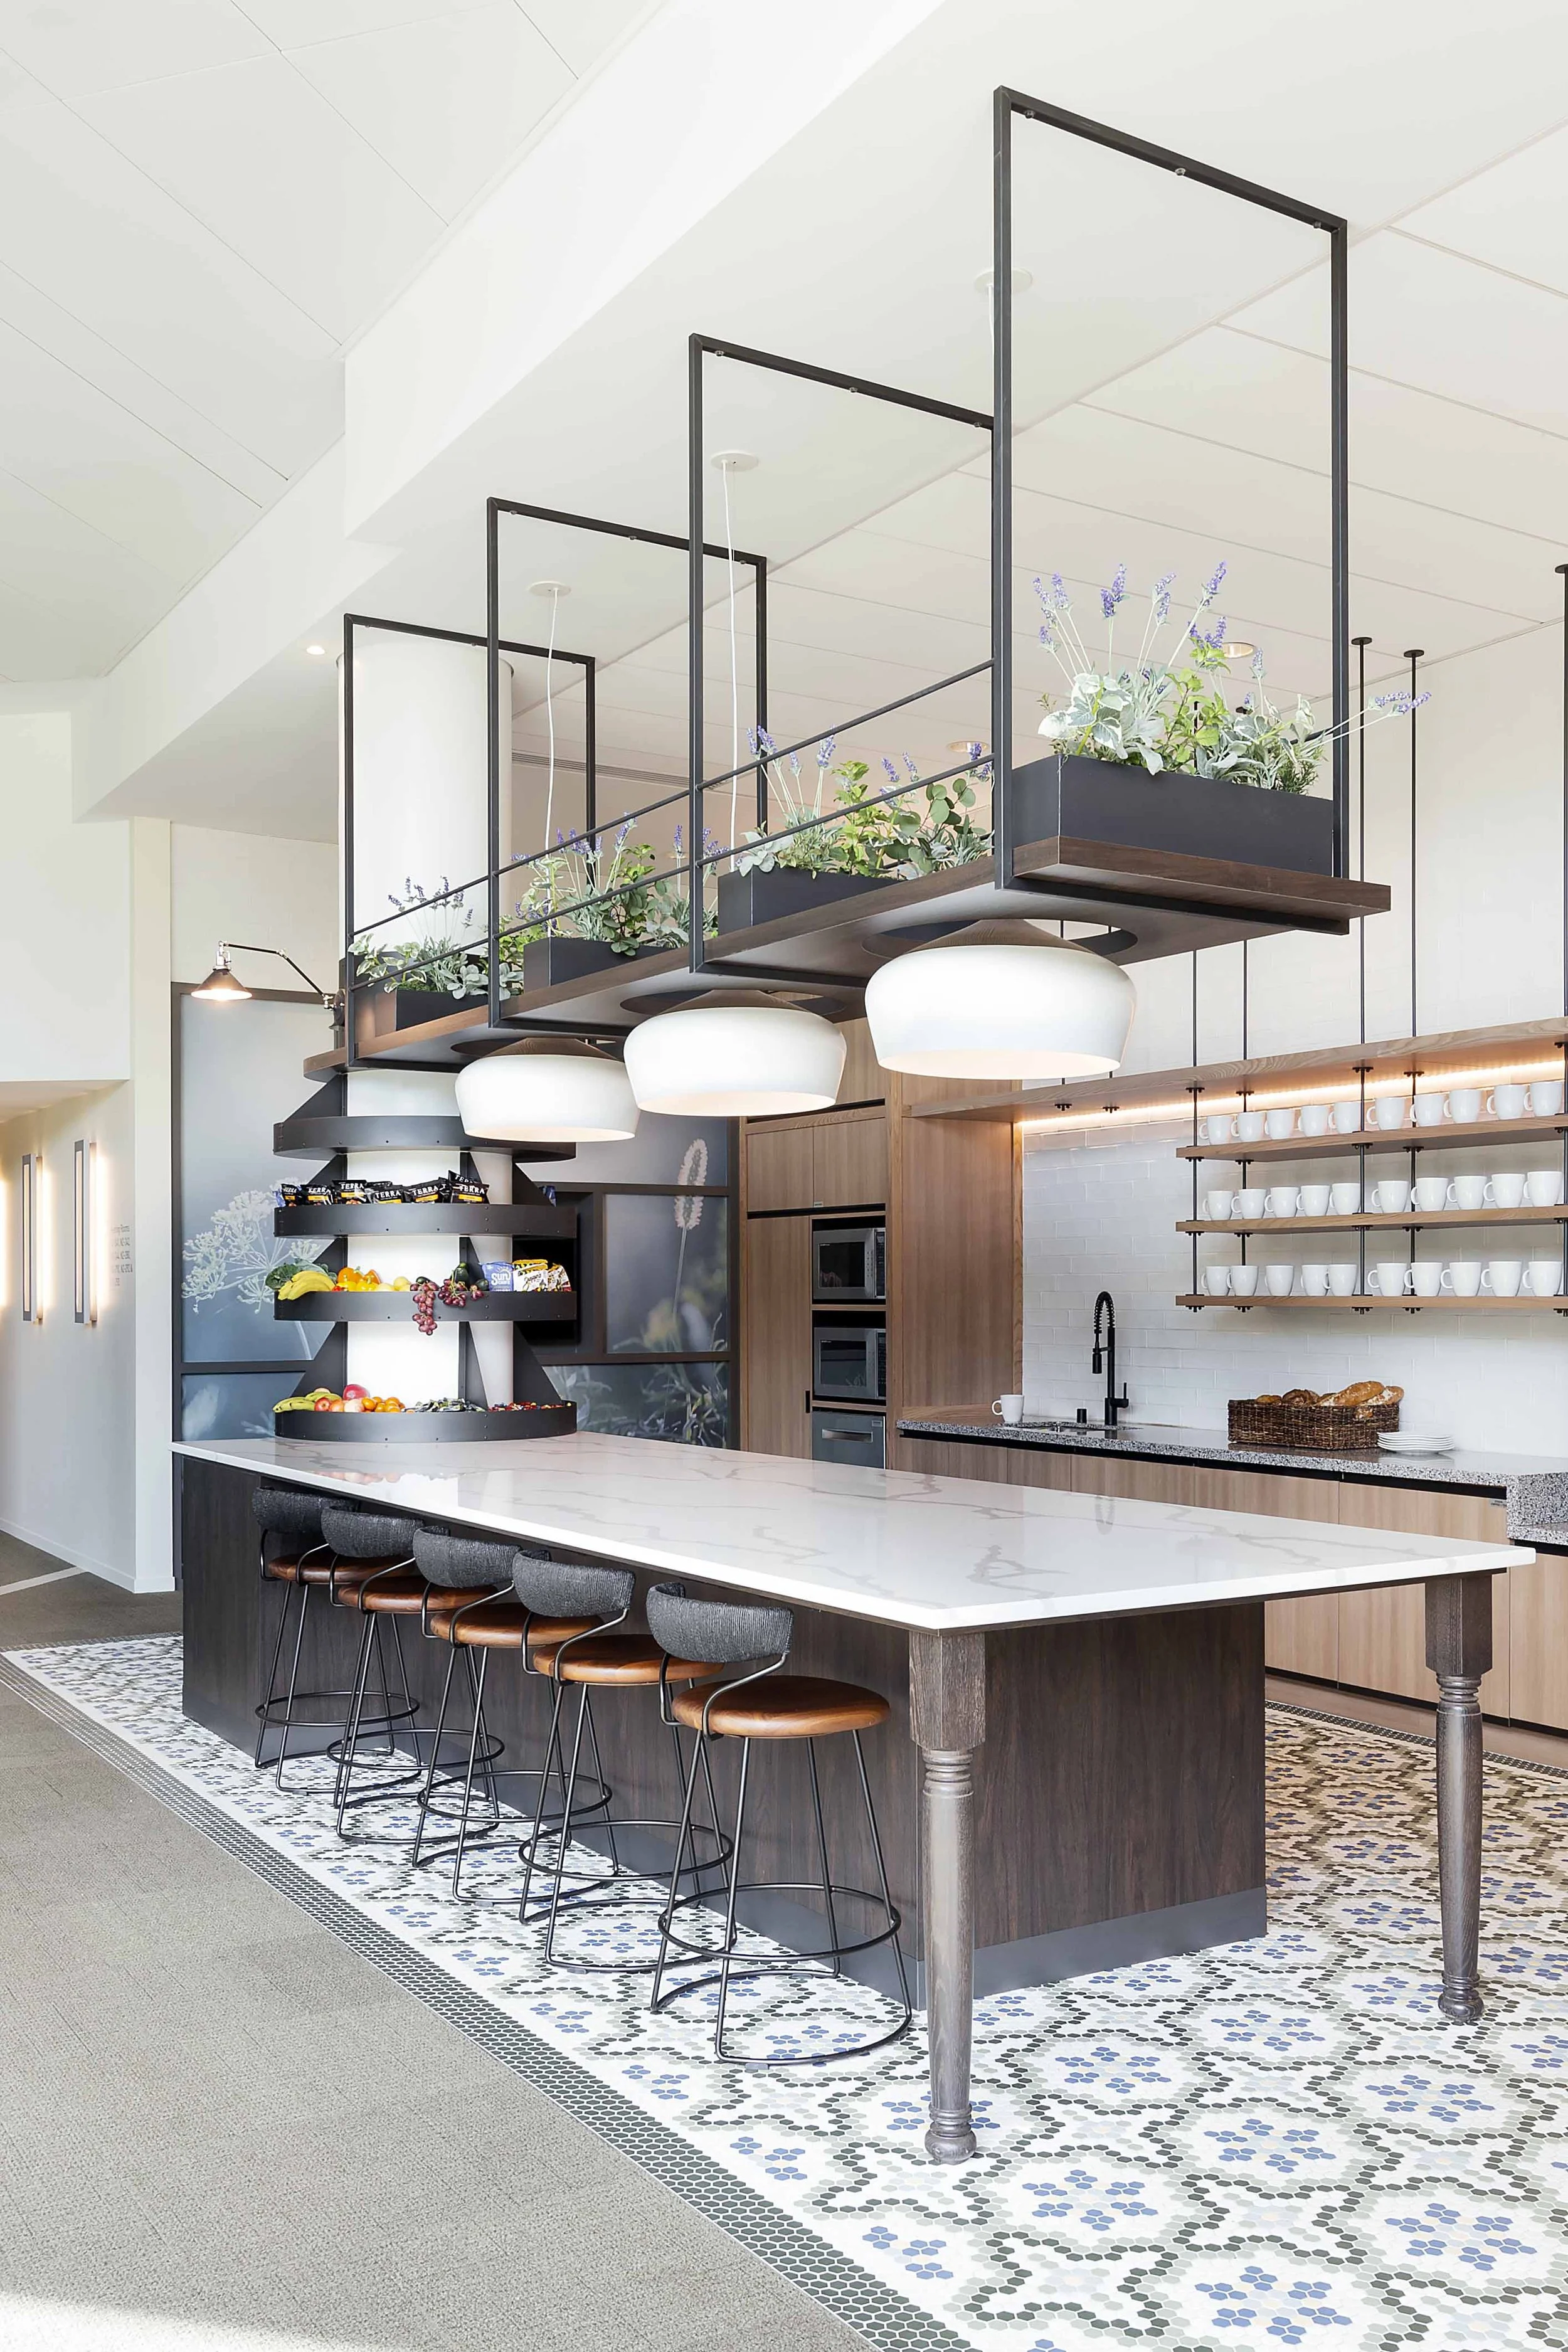
Custom millwork, integrated planting, patterned surfaces and a generous communal table elevate the workplace kitchen into a destination for gathering and exchange.
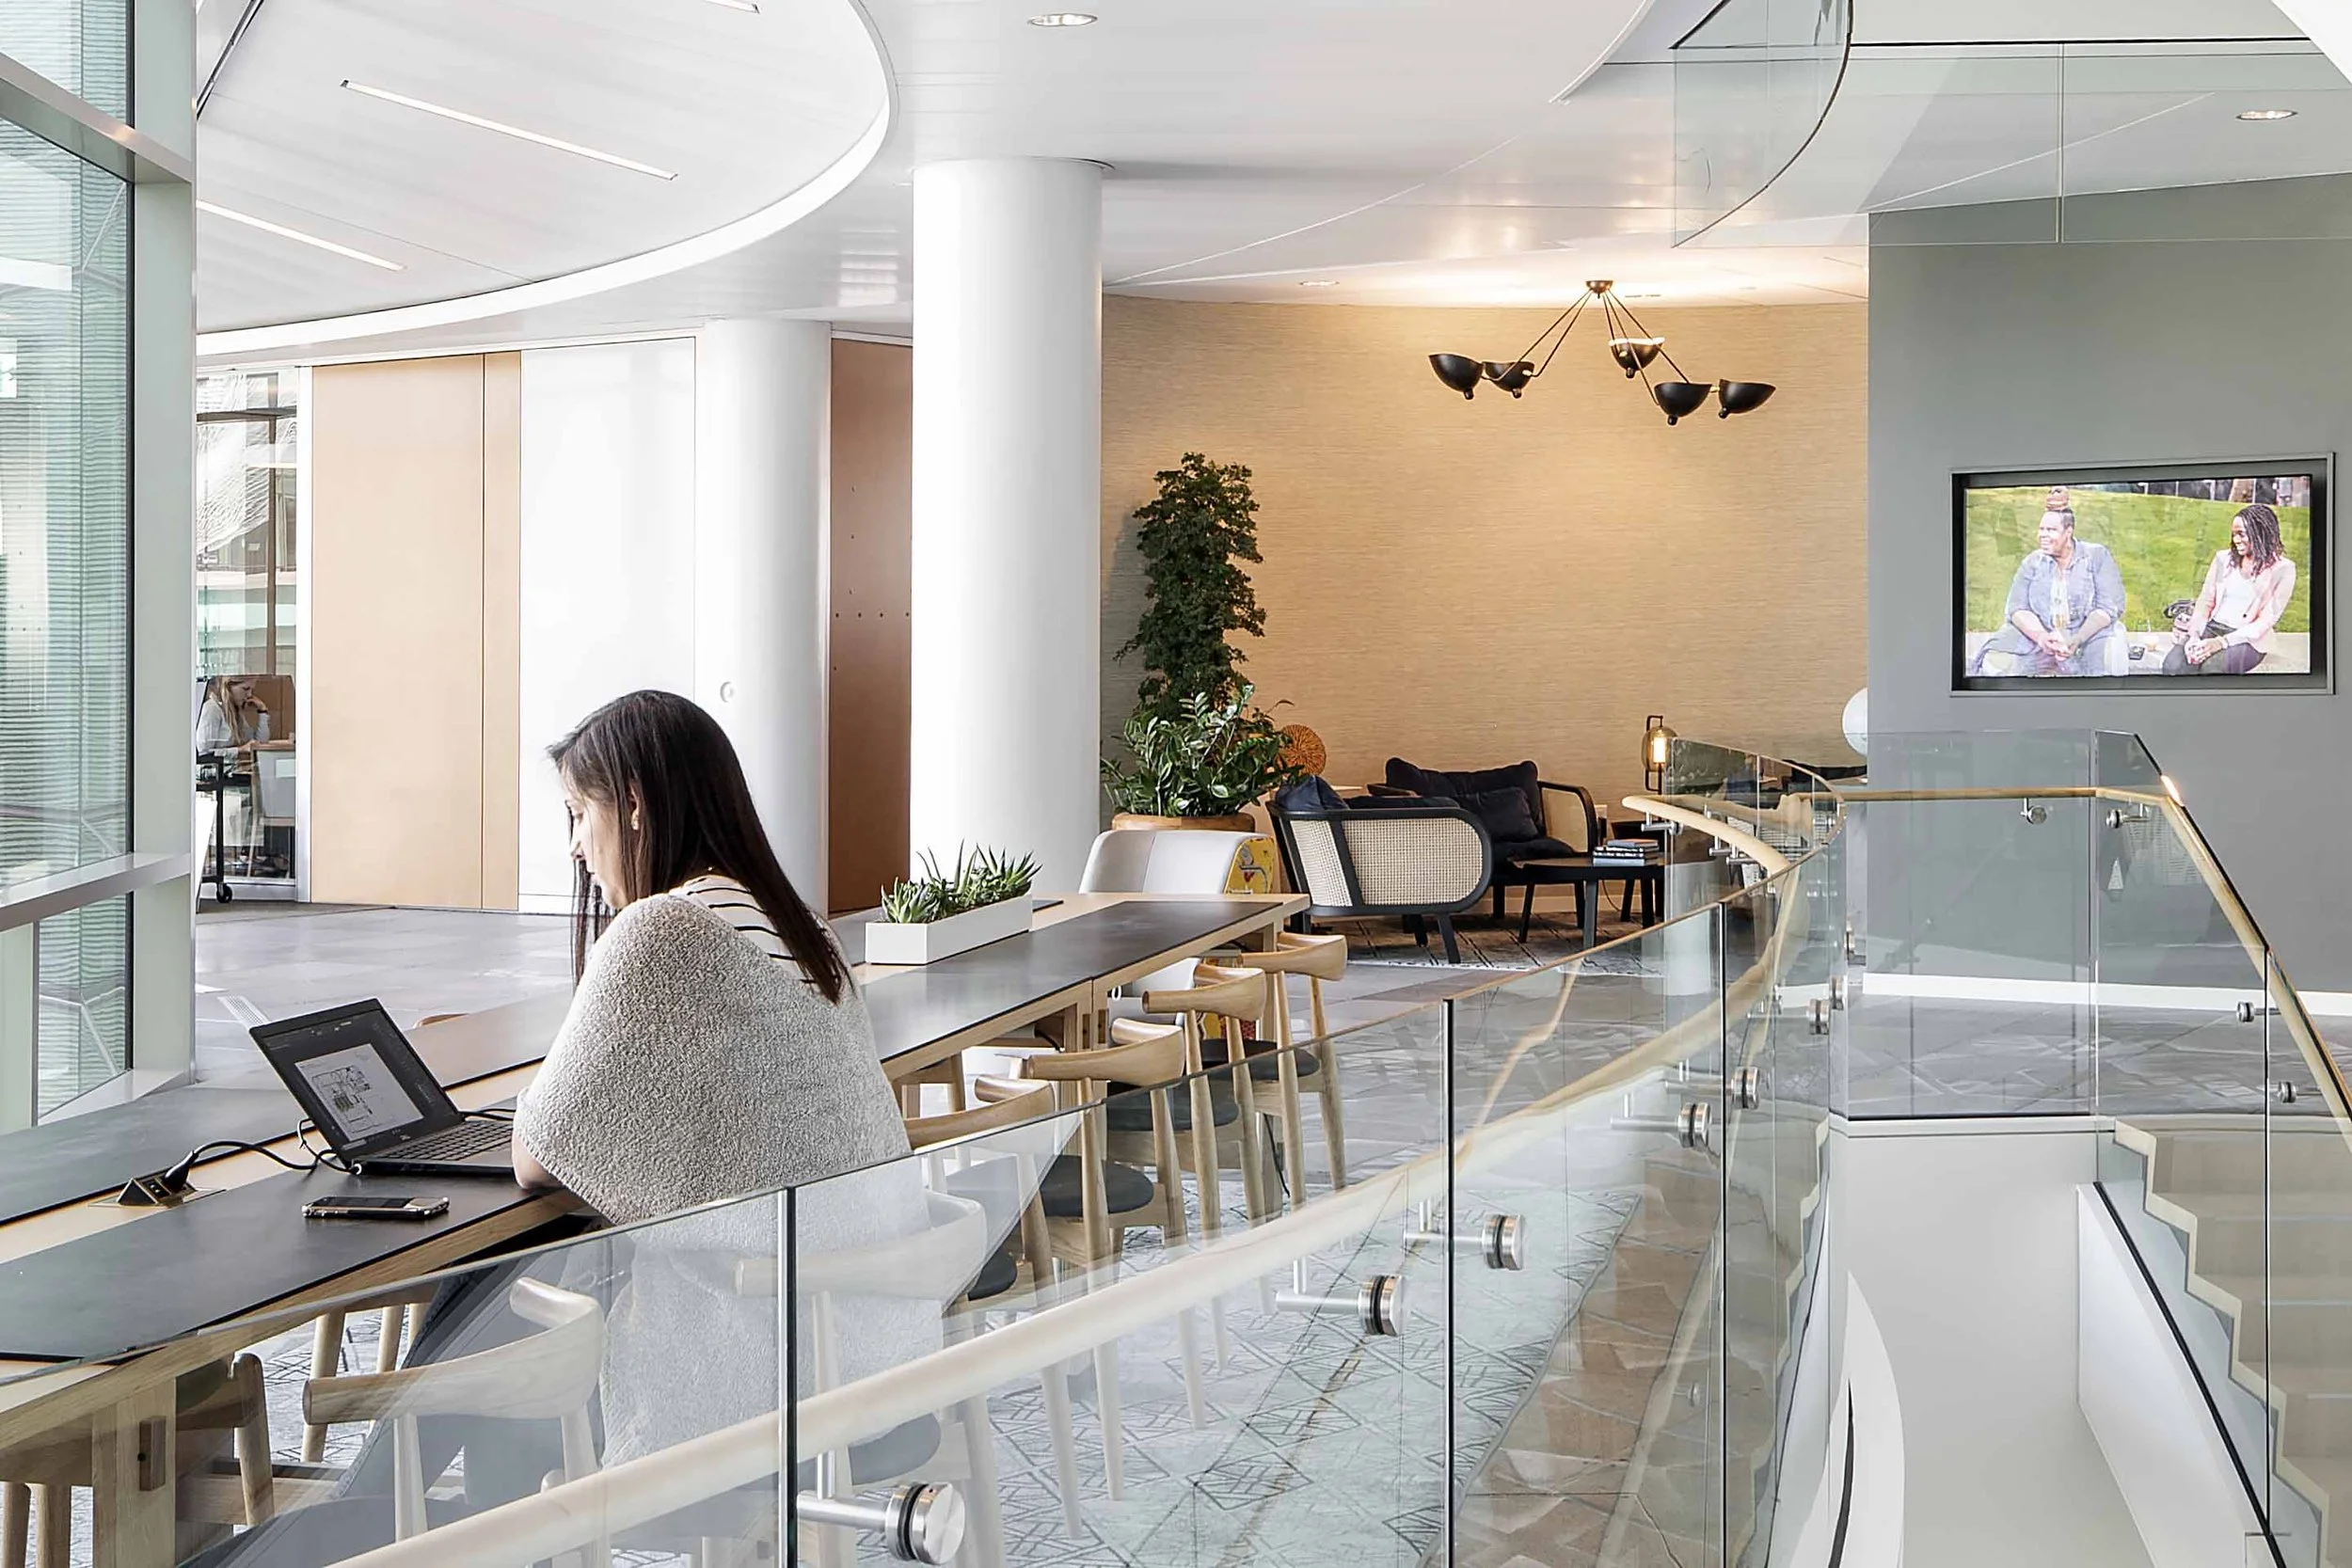
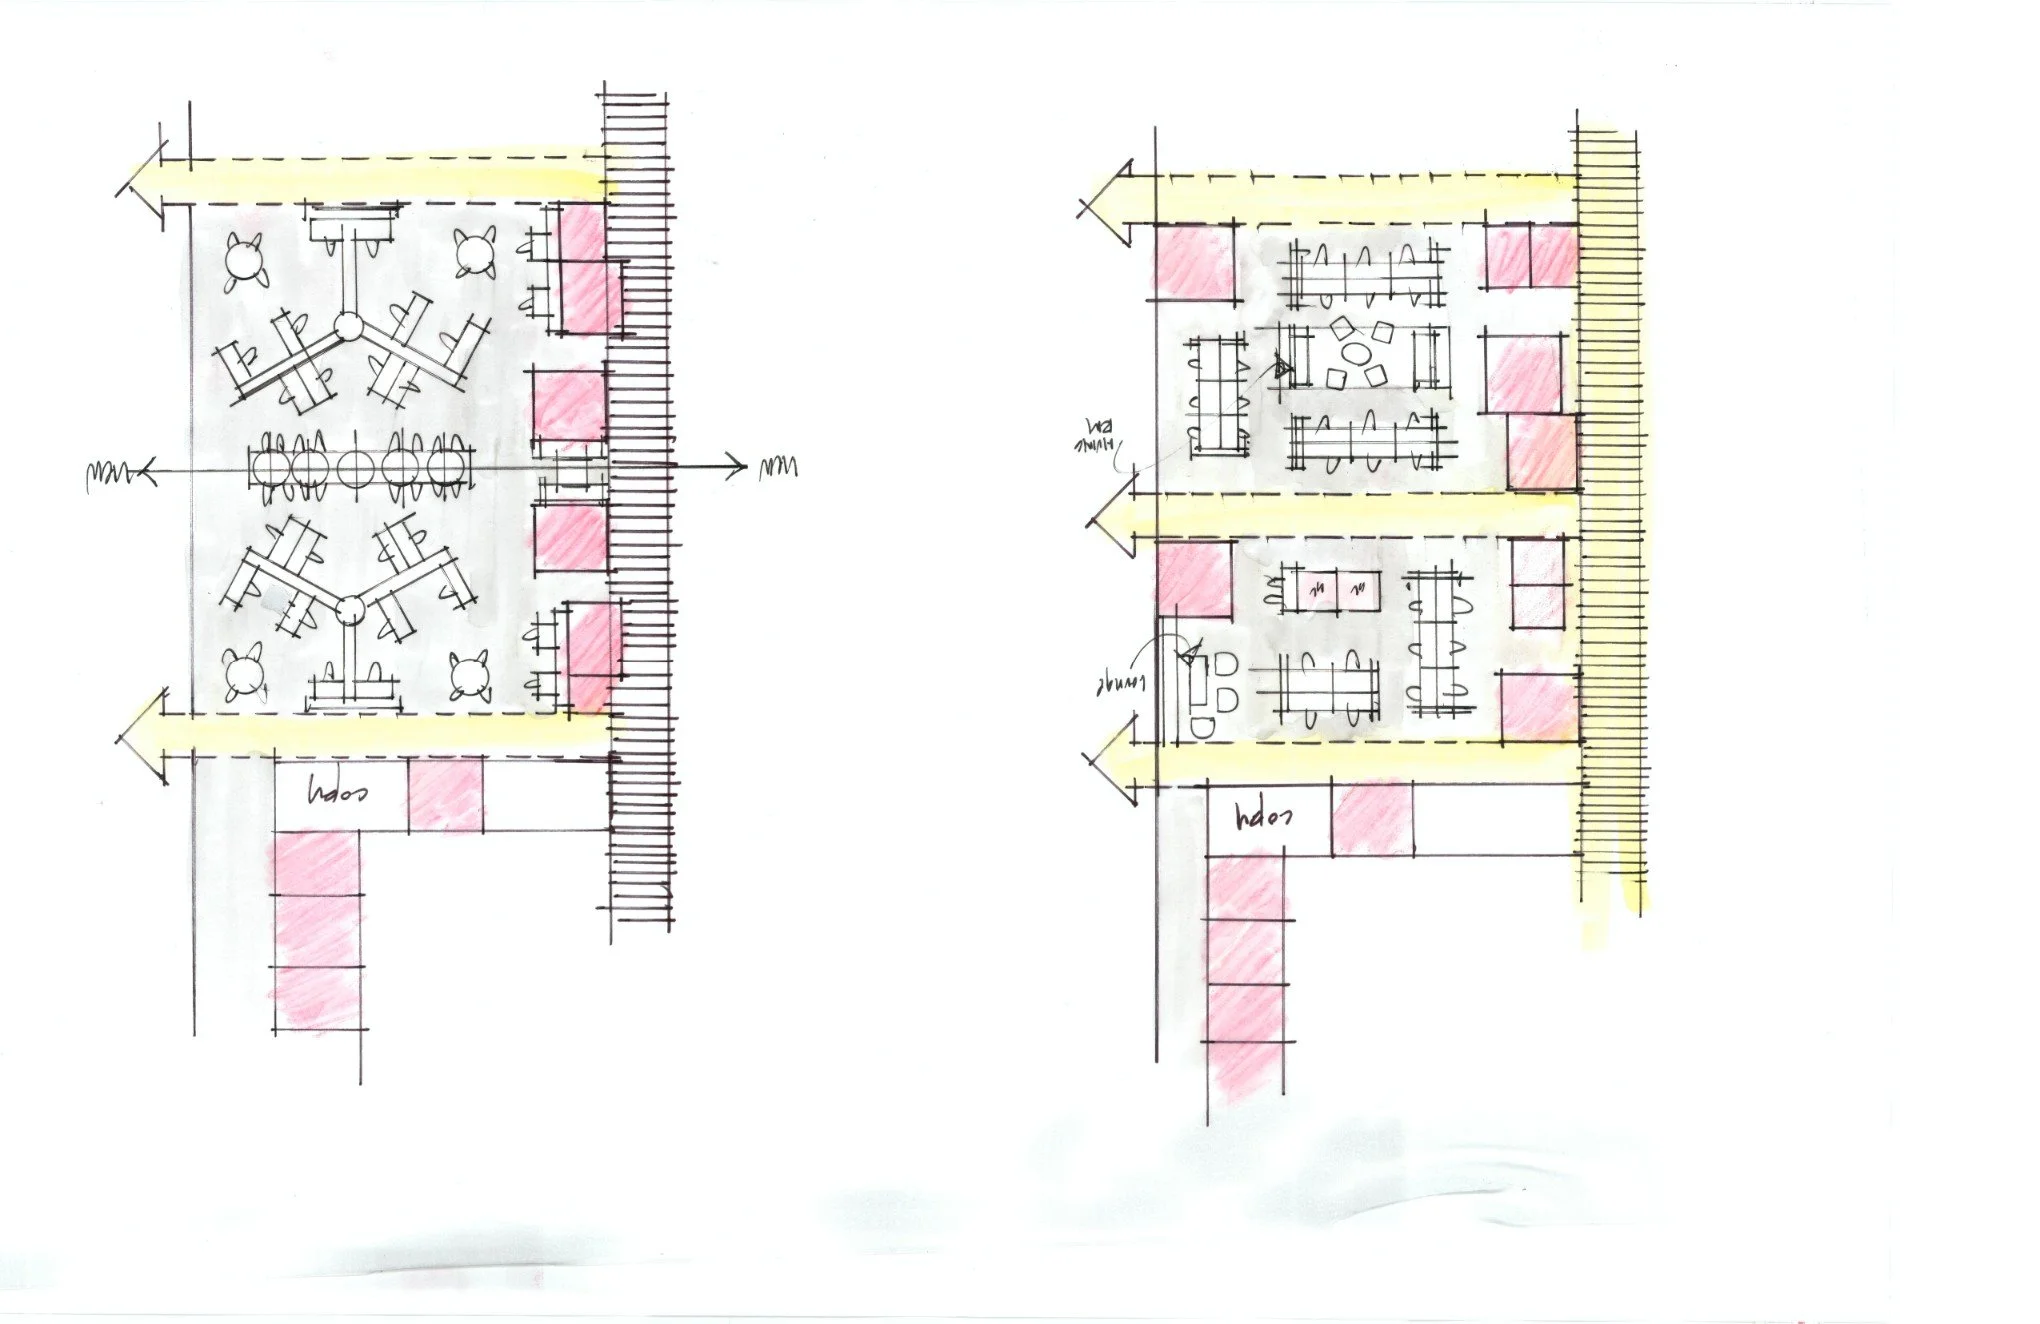
Open worktables, lounge settings and circulation are layered together to support focus, informal meetings and connection without prescribing a single way of working.