Wild Ginger Restaurant
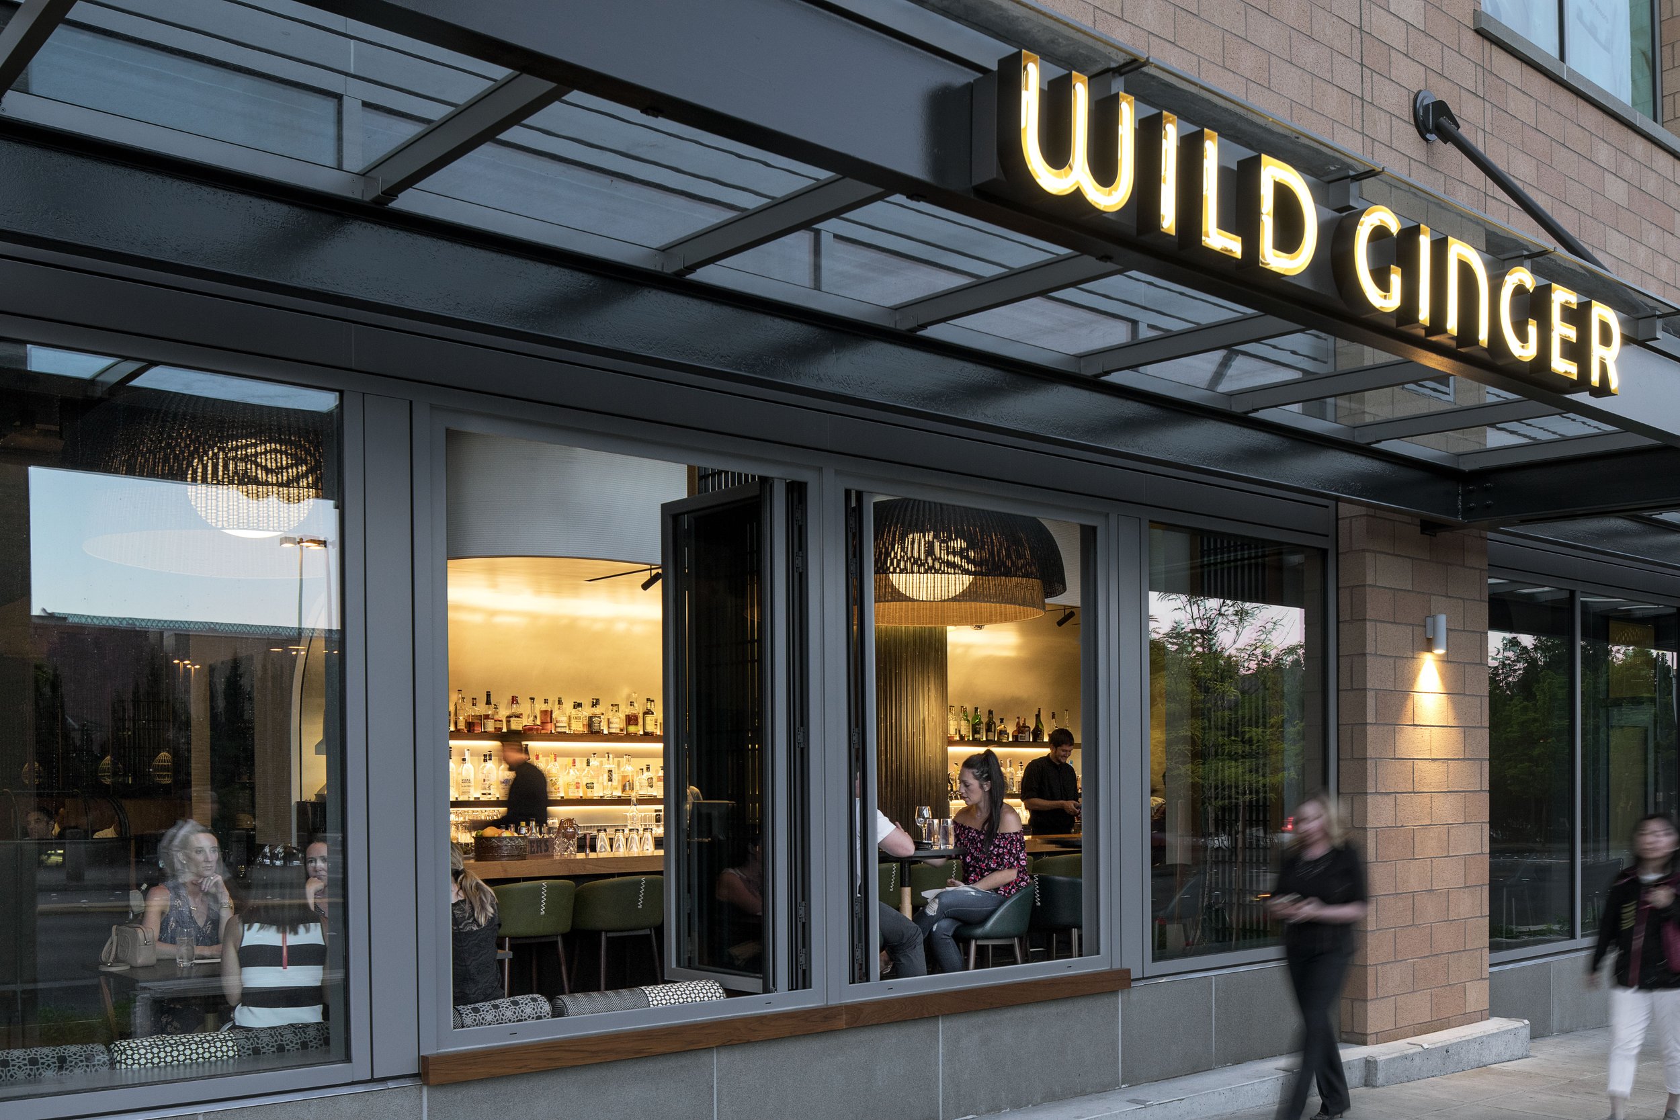
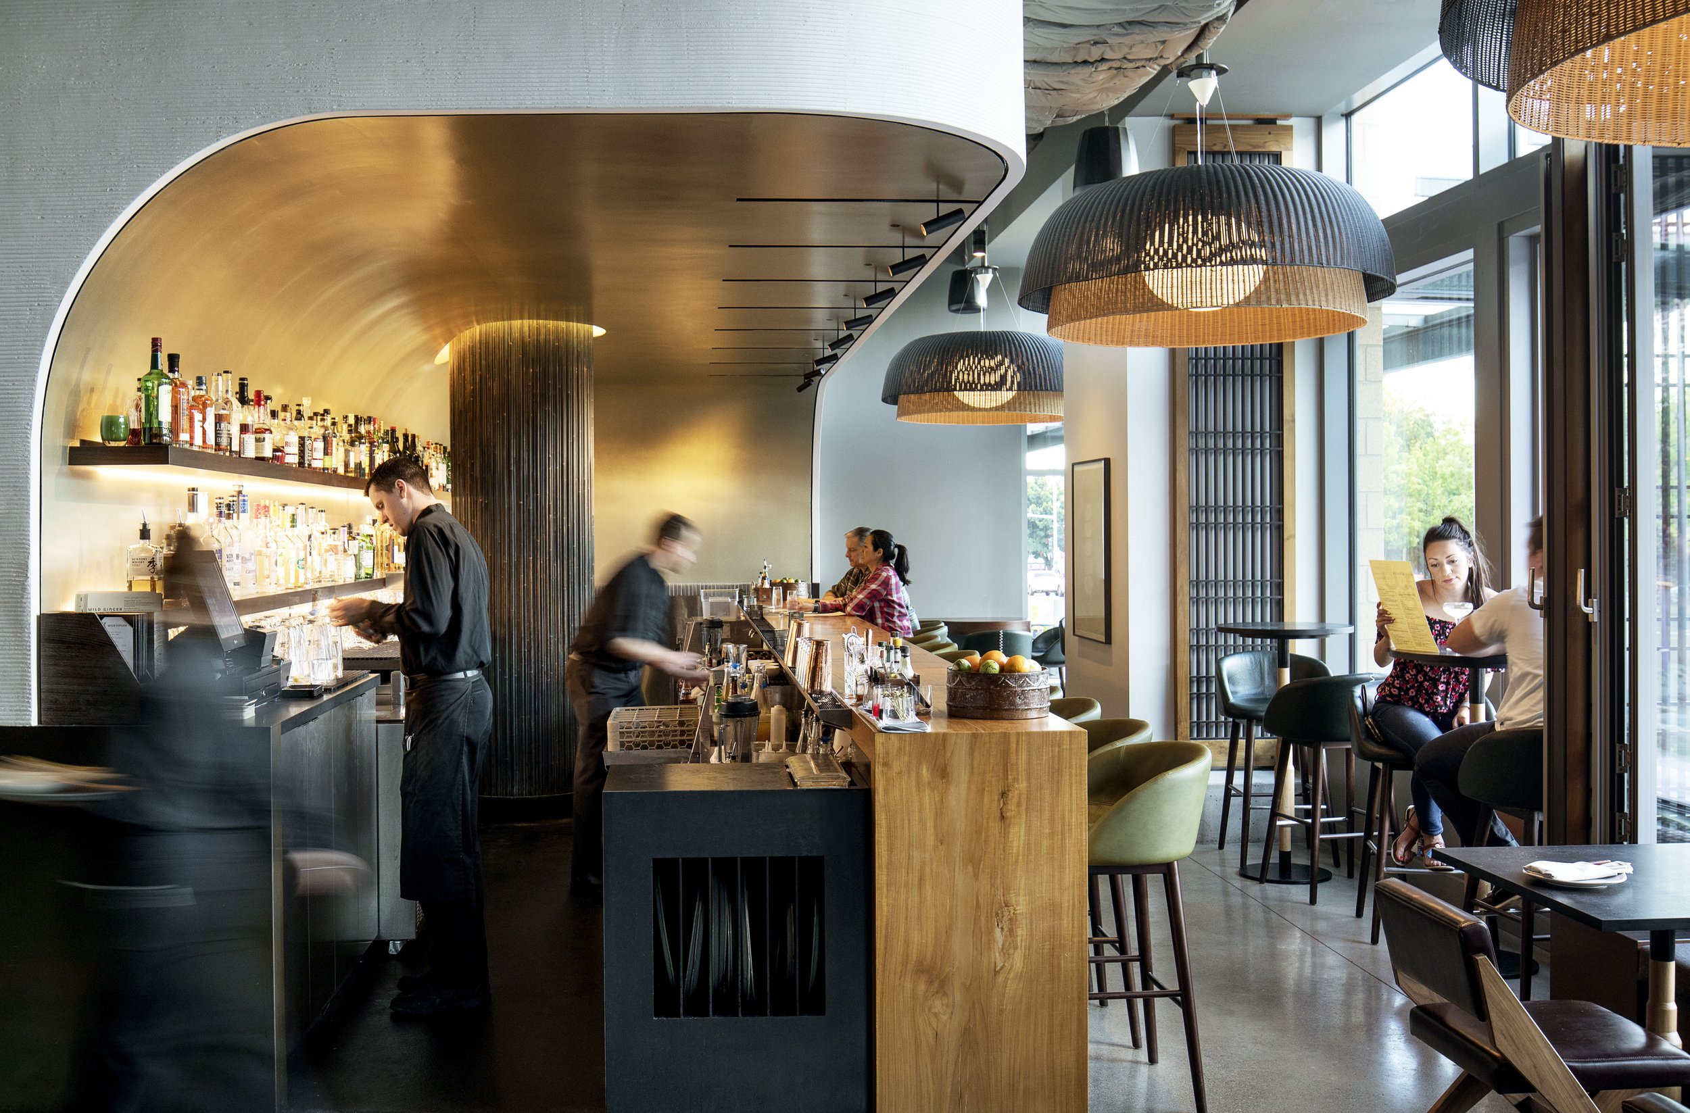
The bar is the first thing Wild Ginger Bellevue gives to the street. Set behind a full height window wall, its activity is visible from the sidewalk, while the restaurant’s deep, narrow 6,000 square foot plan unfolds behind it through lounge seating, booths, adaptable tables, and a teak pavilion that can close for private groups. The restaurant’s Southeast Asian origins are present without being reproduced literally. Teak, woven elements, plaster, tile, and custom lighting carry that identity through material and making, allowing Wild Ginger to remain recognizable while opening up different ways to dine, gather, and return.
Bellevue, WA
Restaurant & Bar
Architizer Award
6,000 SF

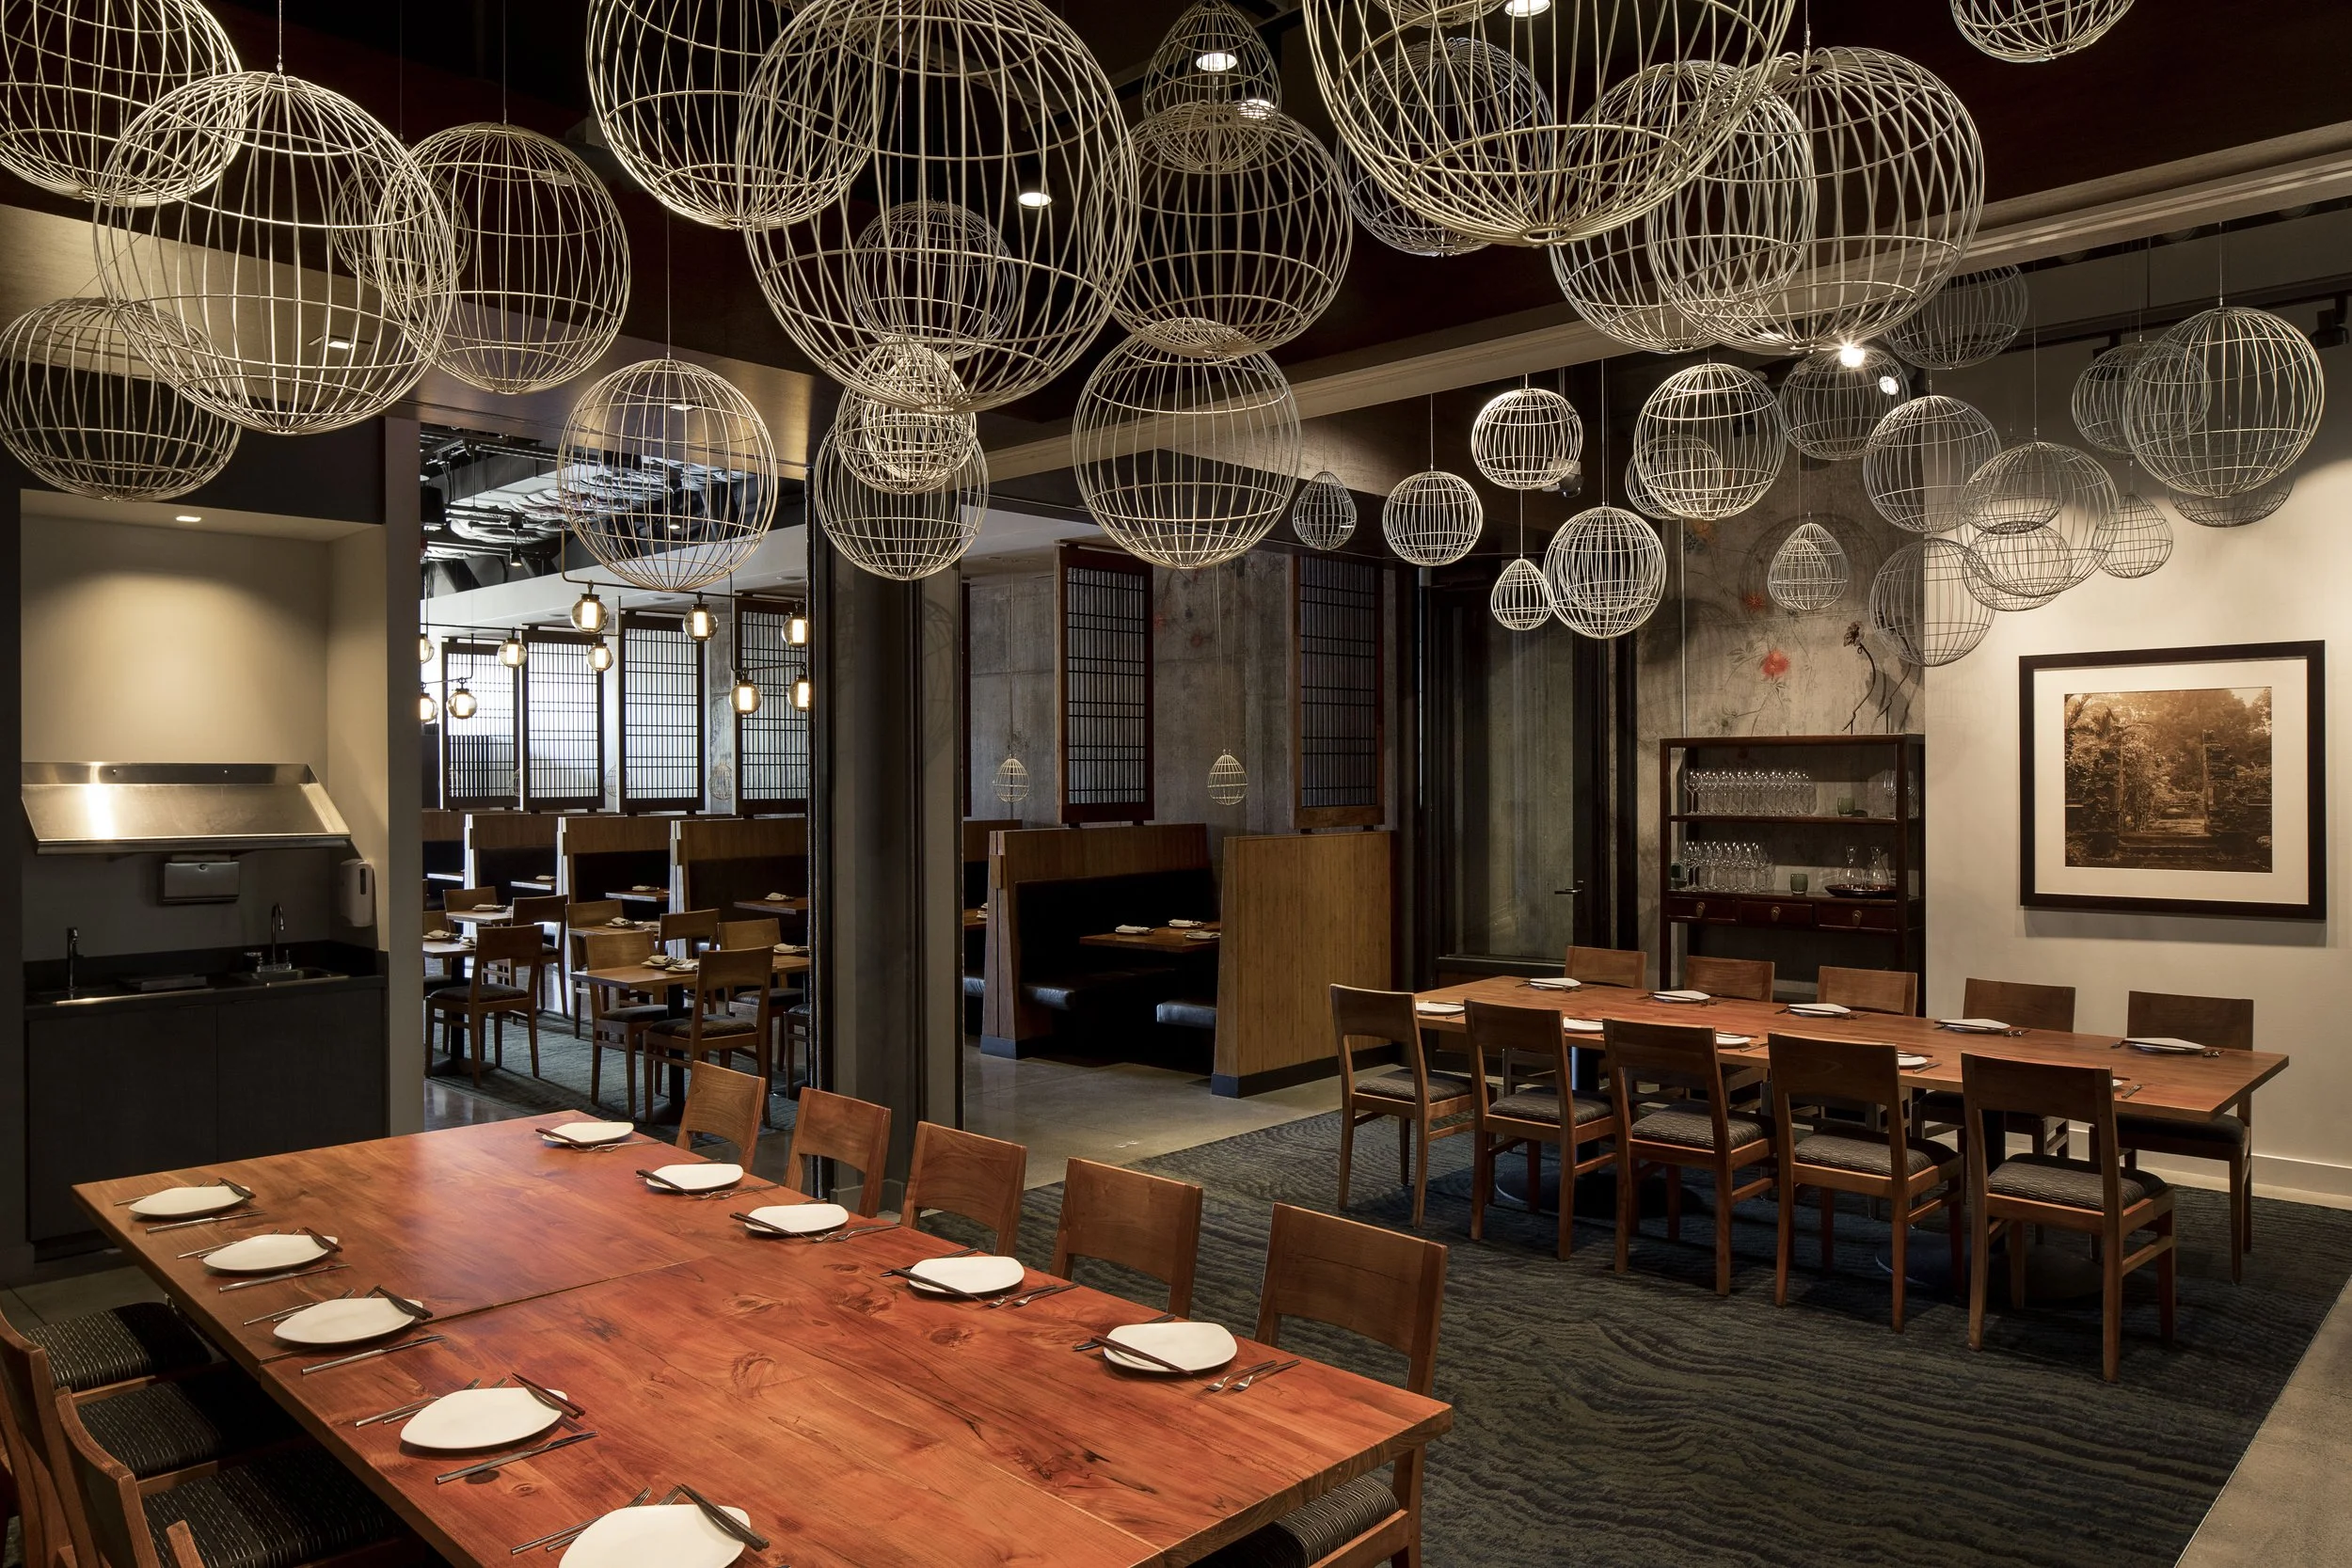
Flexible private dining at Wild Ginger Bellevue uses warm wood, suspended lighting, and movable screens to support intimate gatherings and larger group dining within the restaurant interior.

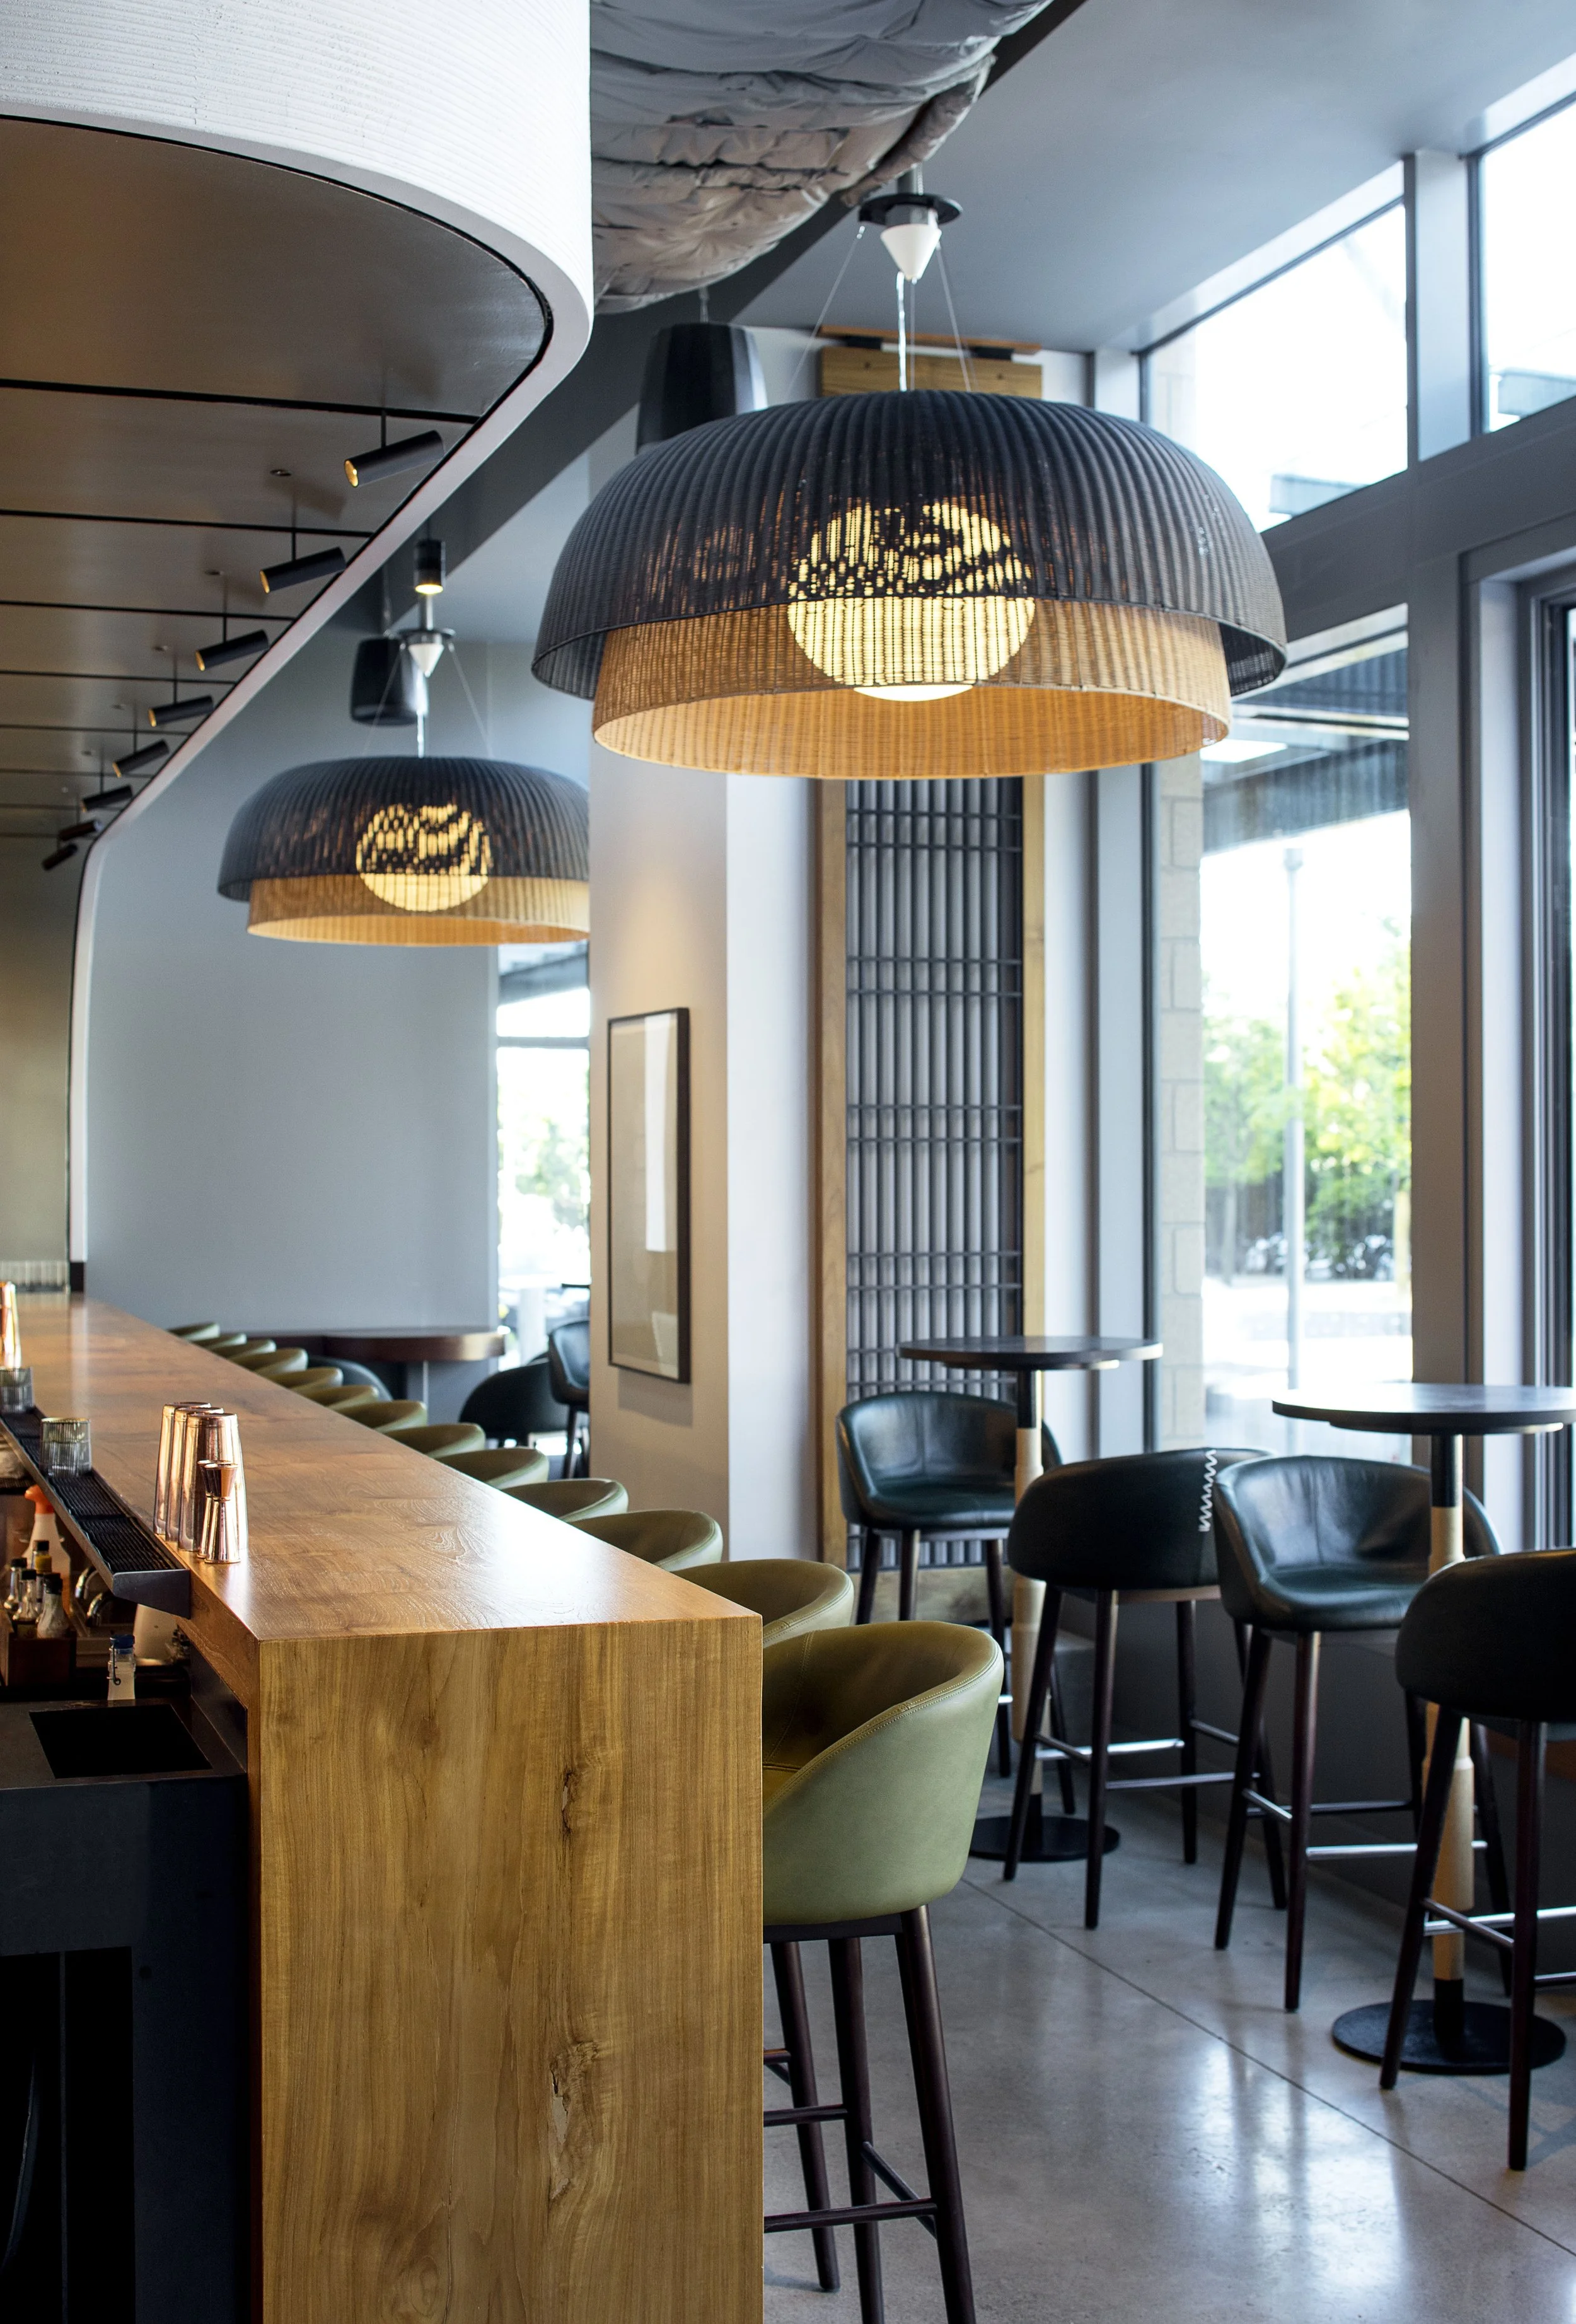
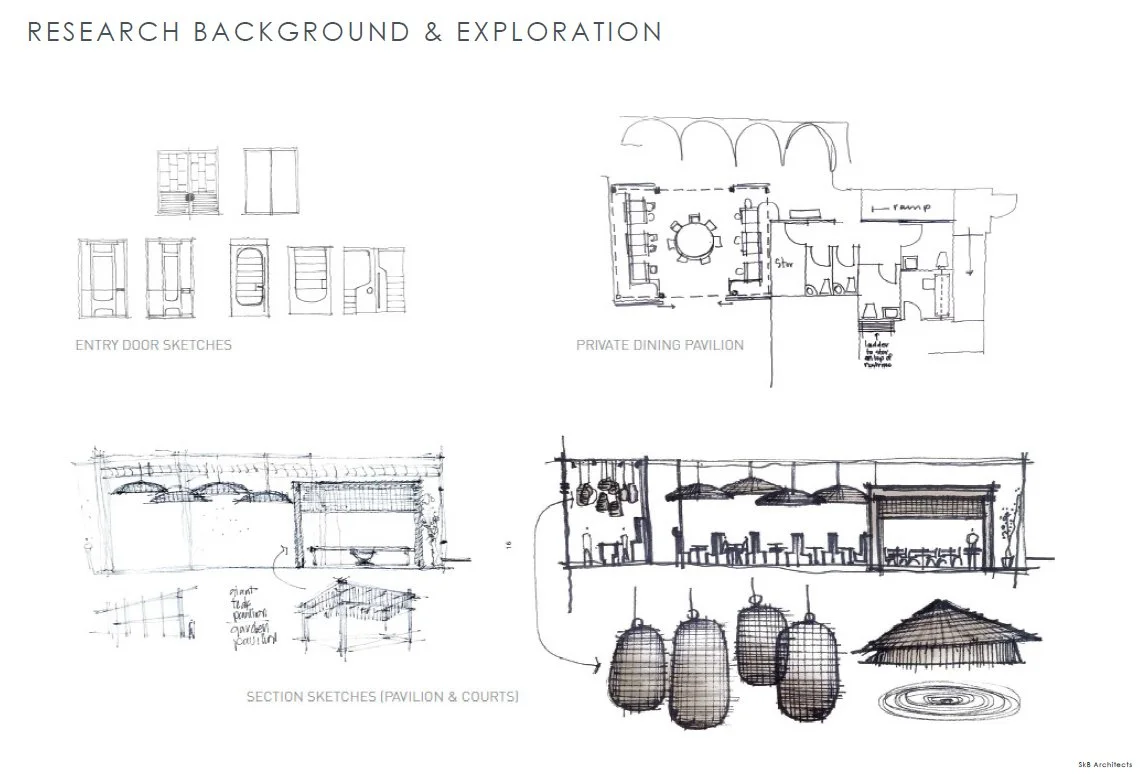
Custom light fixtures designed by SKB Architects combine woven forms with large-scale proportions, creating a distinctive lighting system for Wild Ginger’s Bellevue restaurant interior

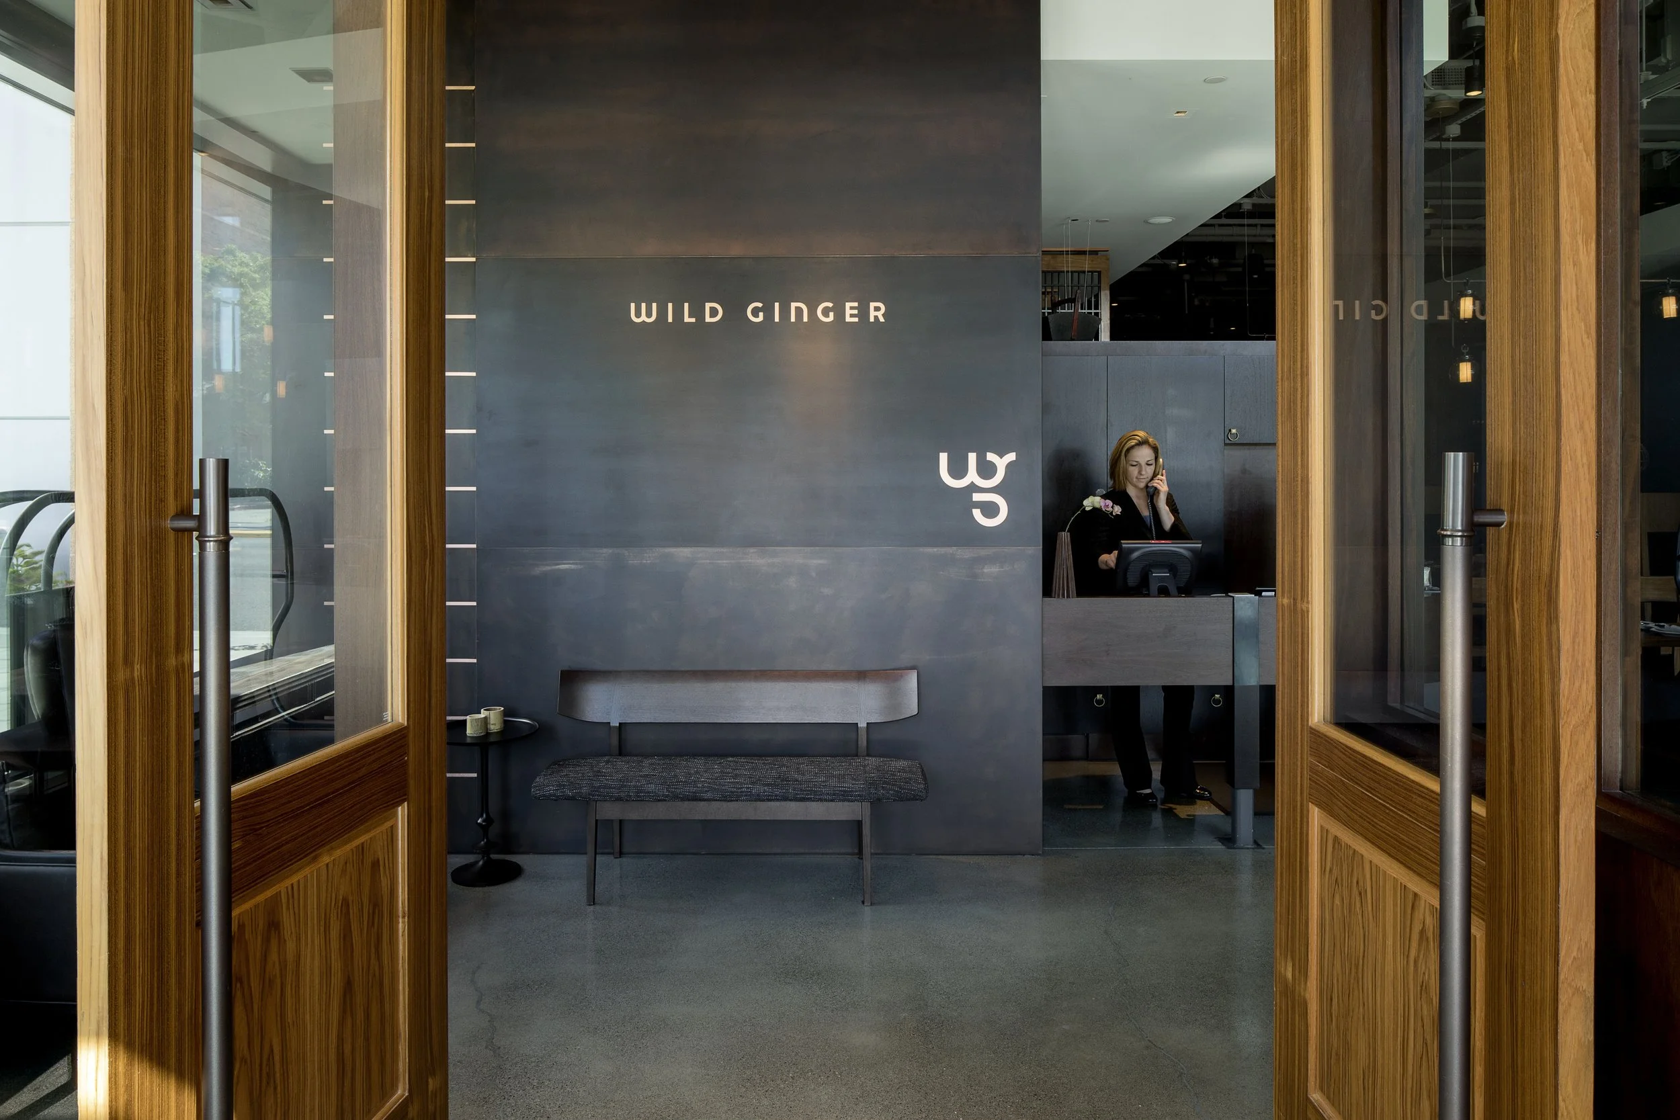
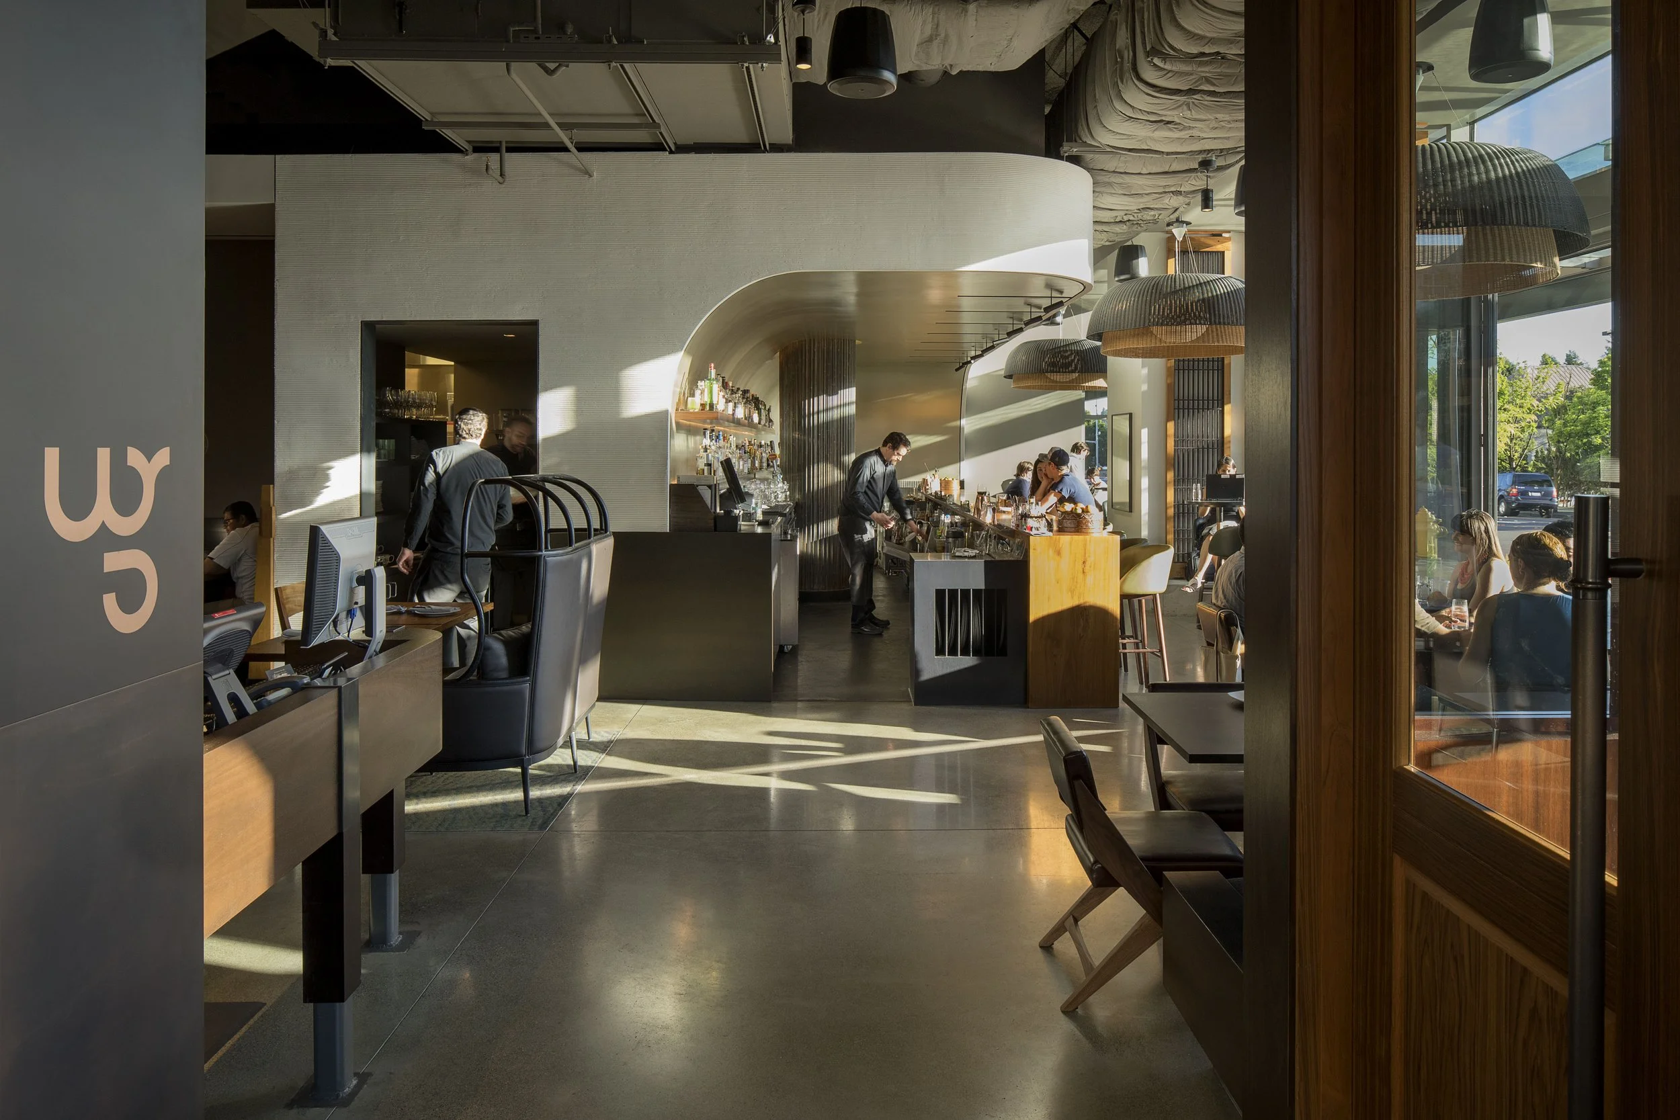
The Wild Ginger Bellevue entry pairs warm wood doors with a restrained metal reception wall, establishing a clear transition from the street into the restaurant.
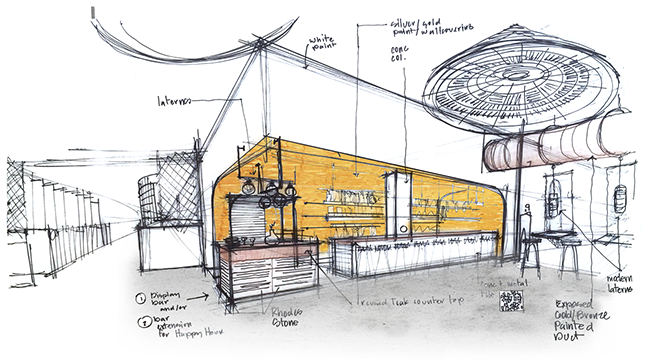
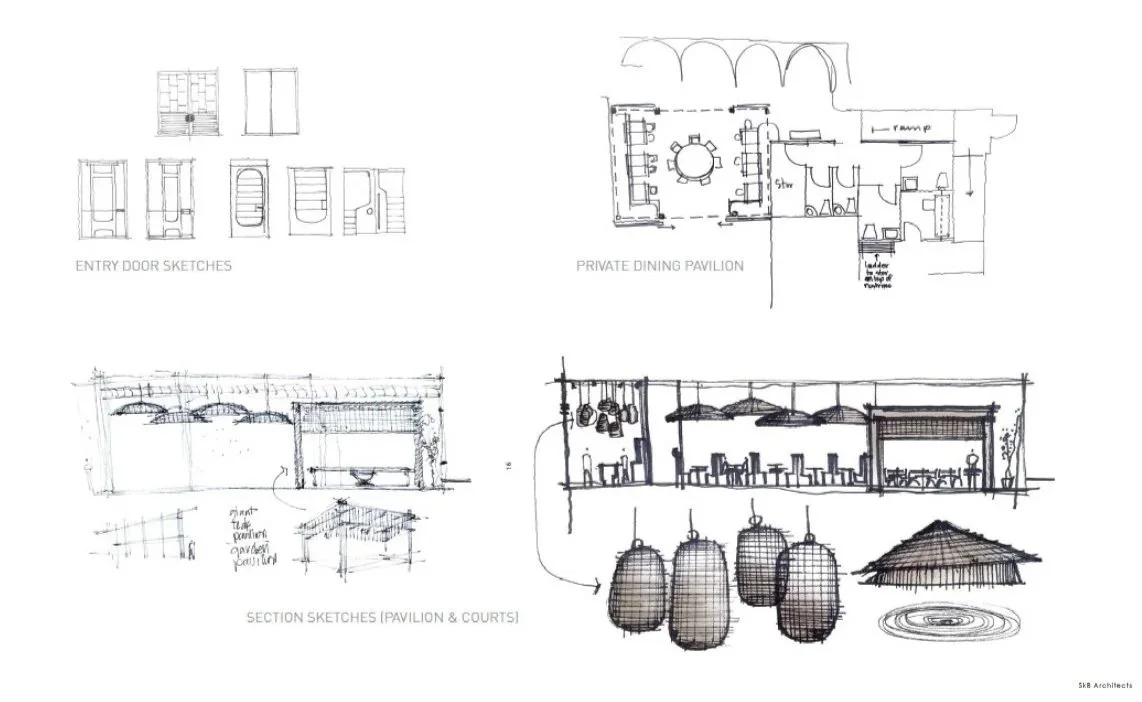

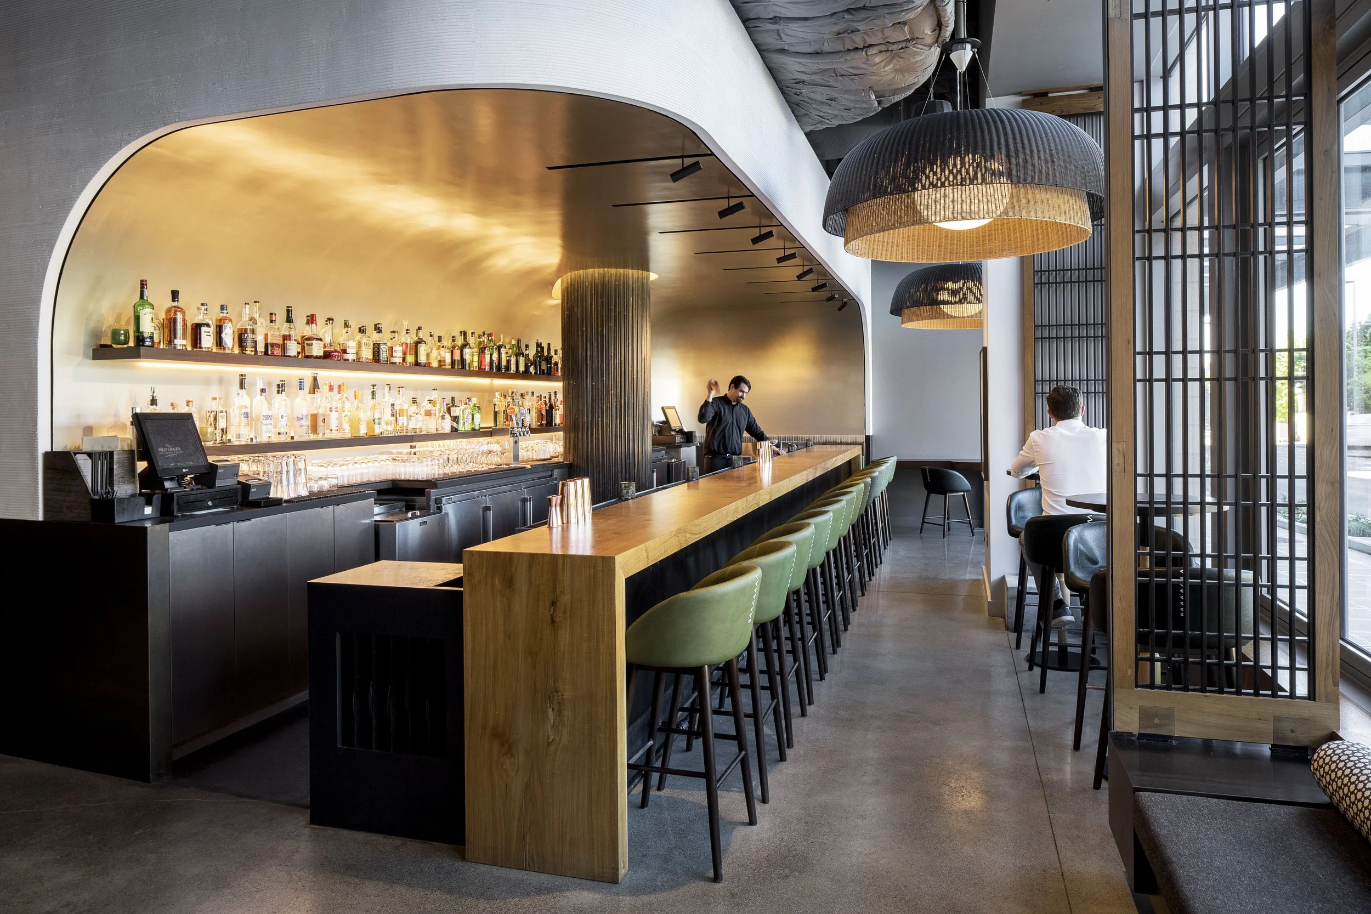
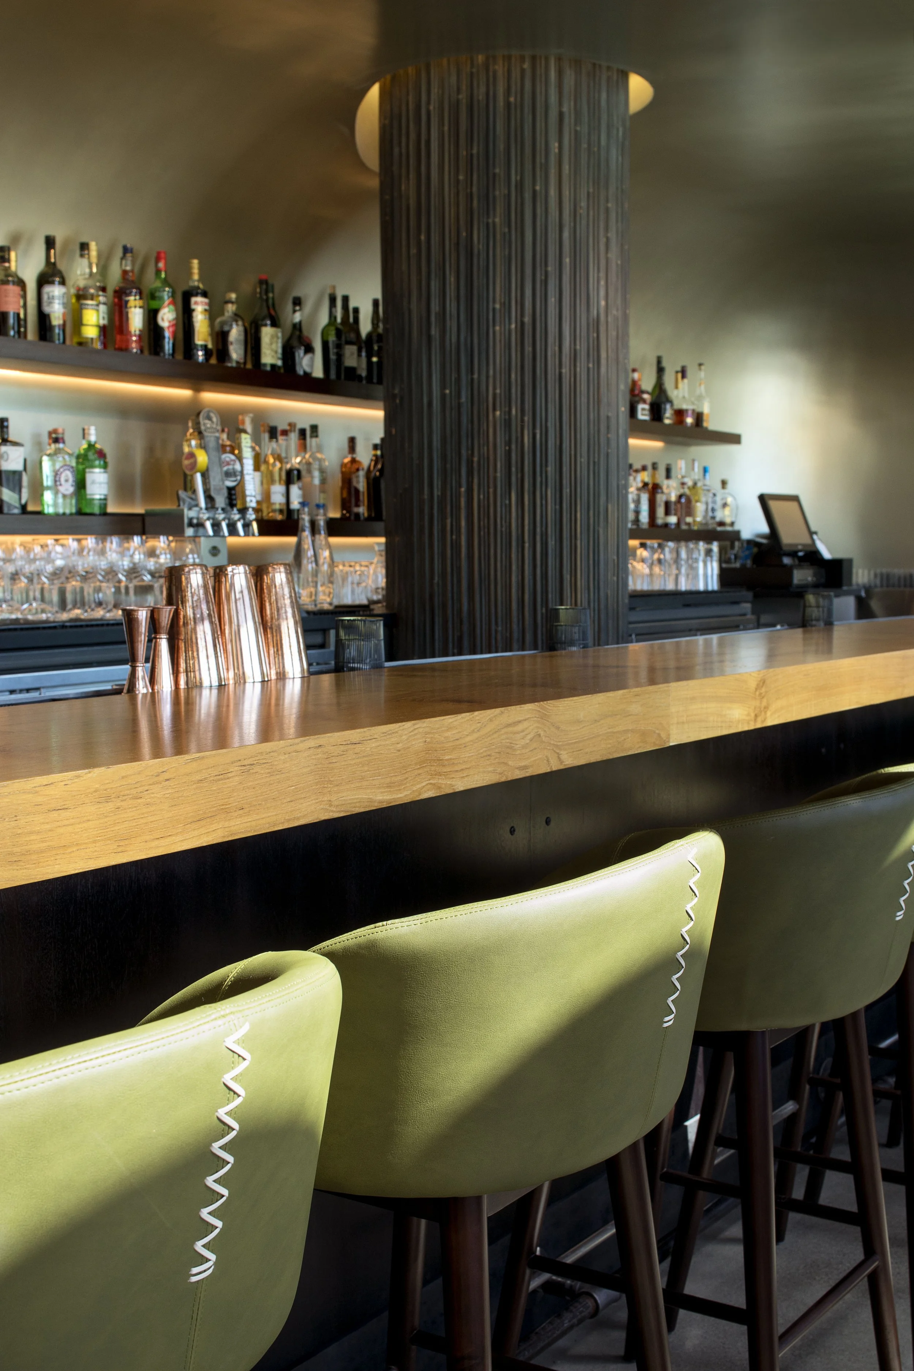
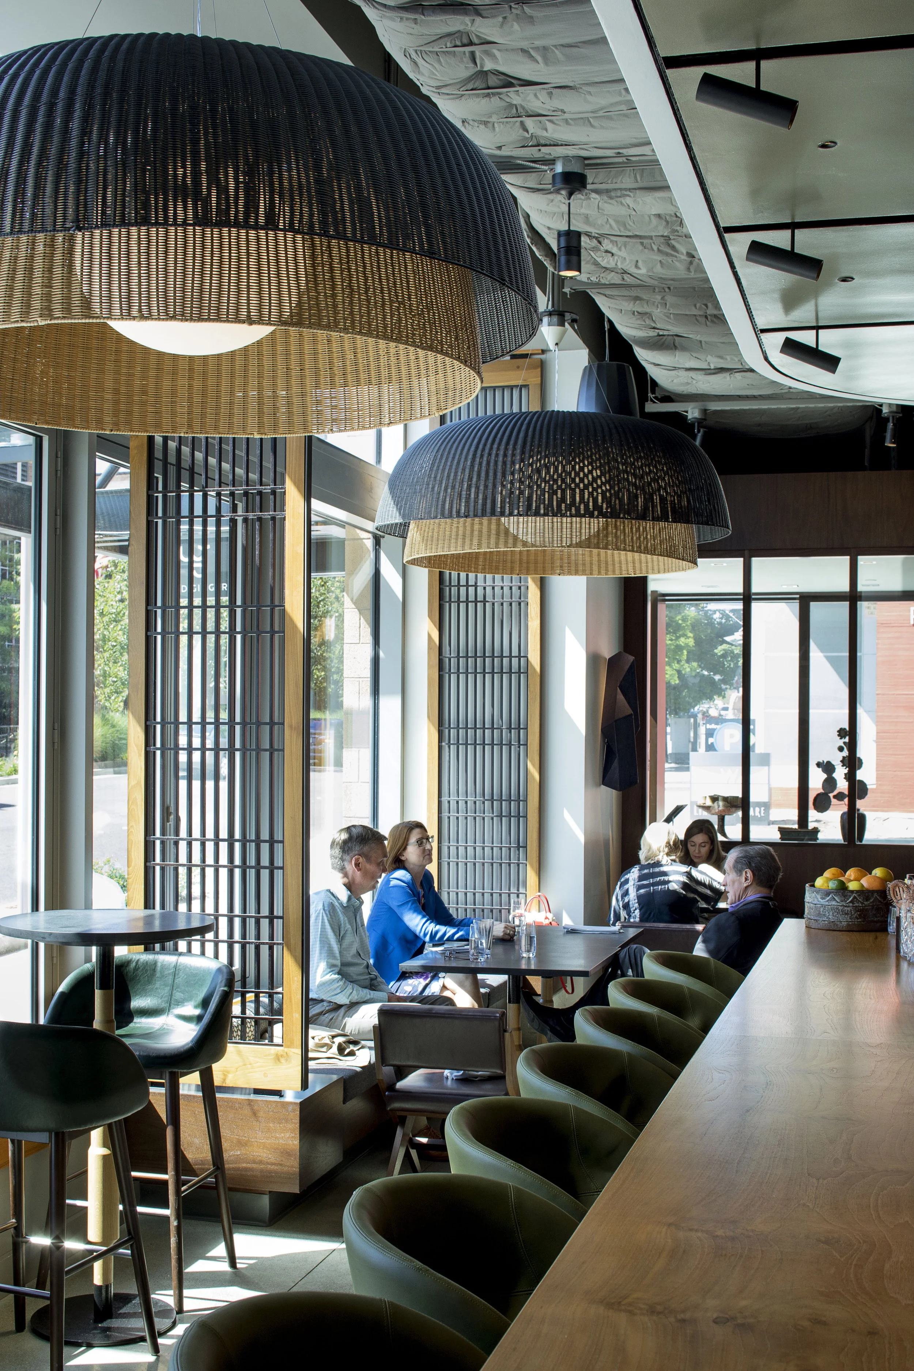
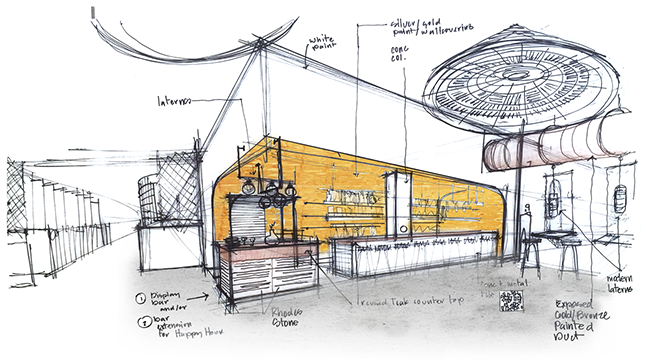
Wild Ginger’s street-facing bar places dining activity along the glazed Bellevue frontage, combining custom millwork, woven pendant lighting, and an illuminated metal bar surround.

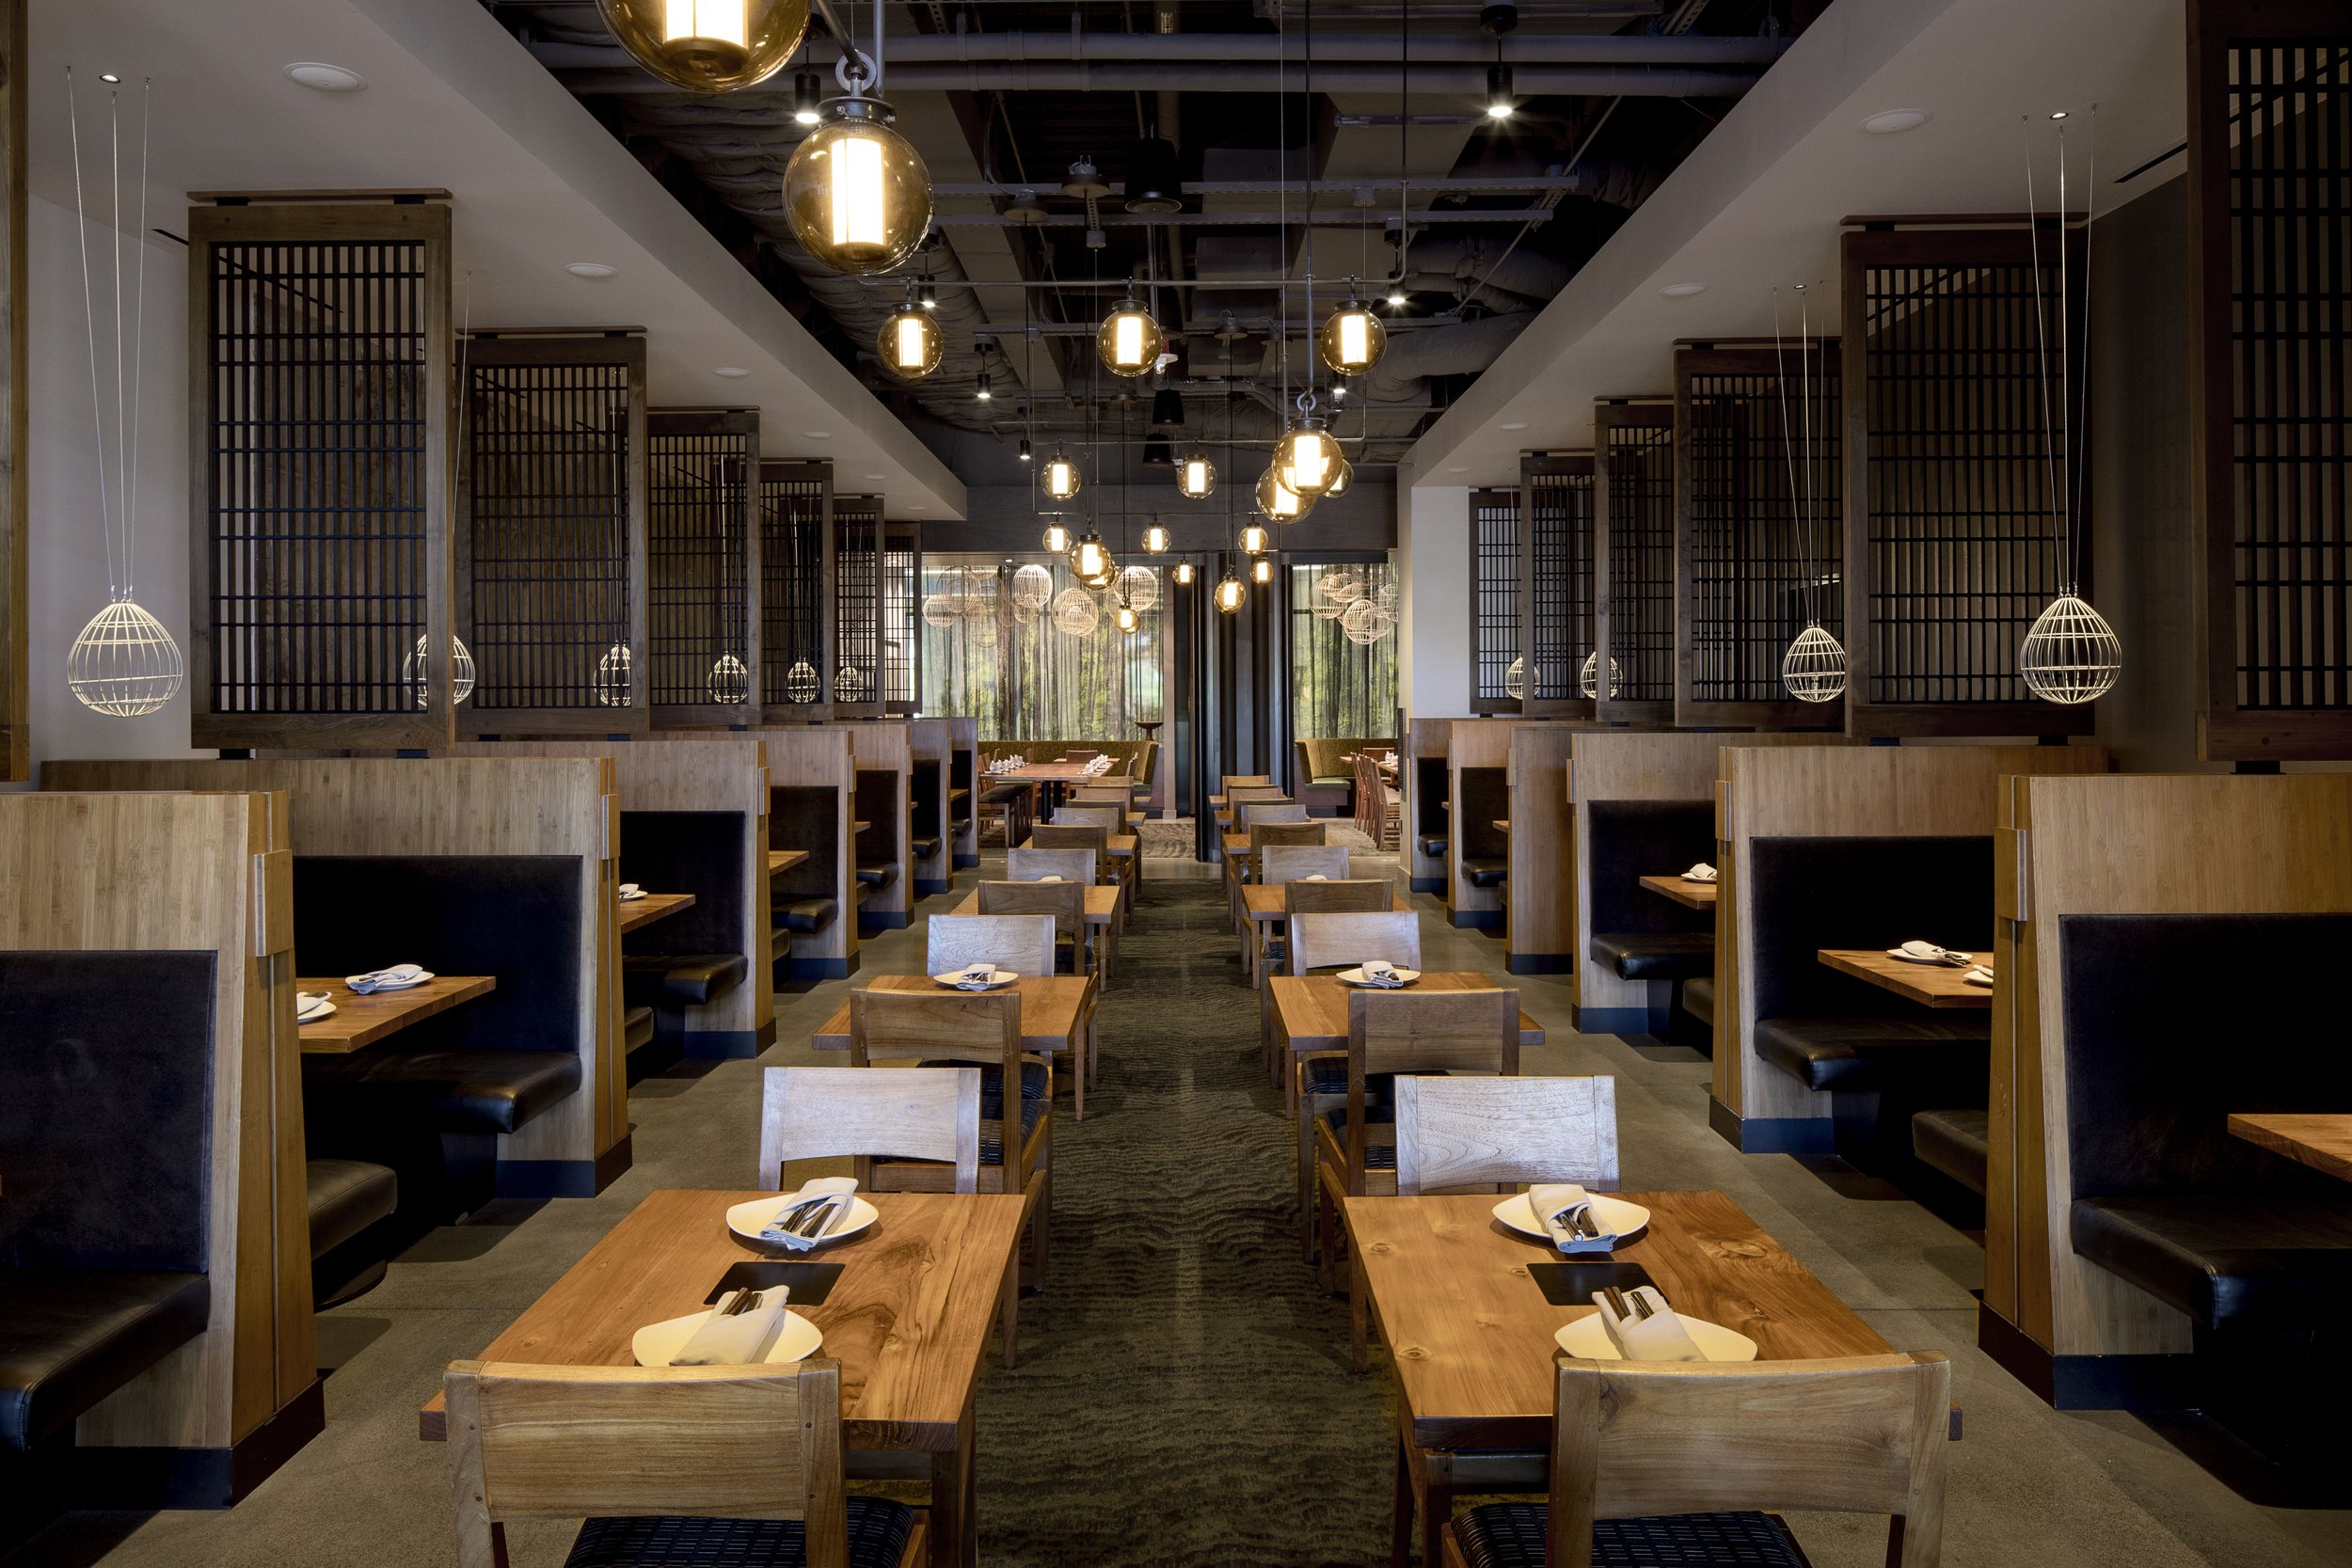
The main dining room is organized with booths, flexible tables, wood screens, and layered lighting, allowing Wild Ginger Bellevue to accommodate a range of party sizes within a deep floor plate.

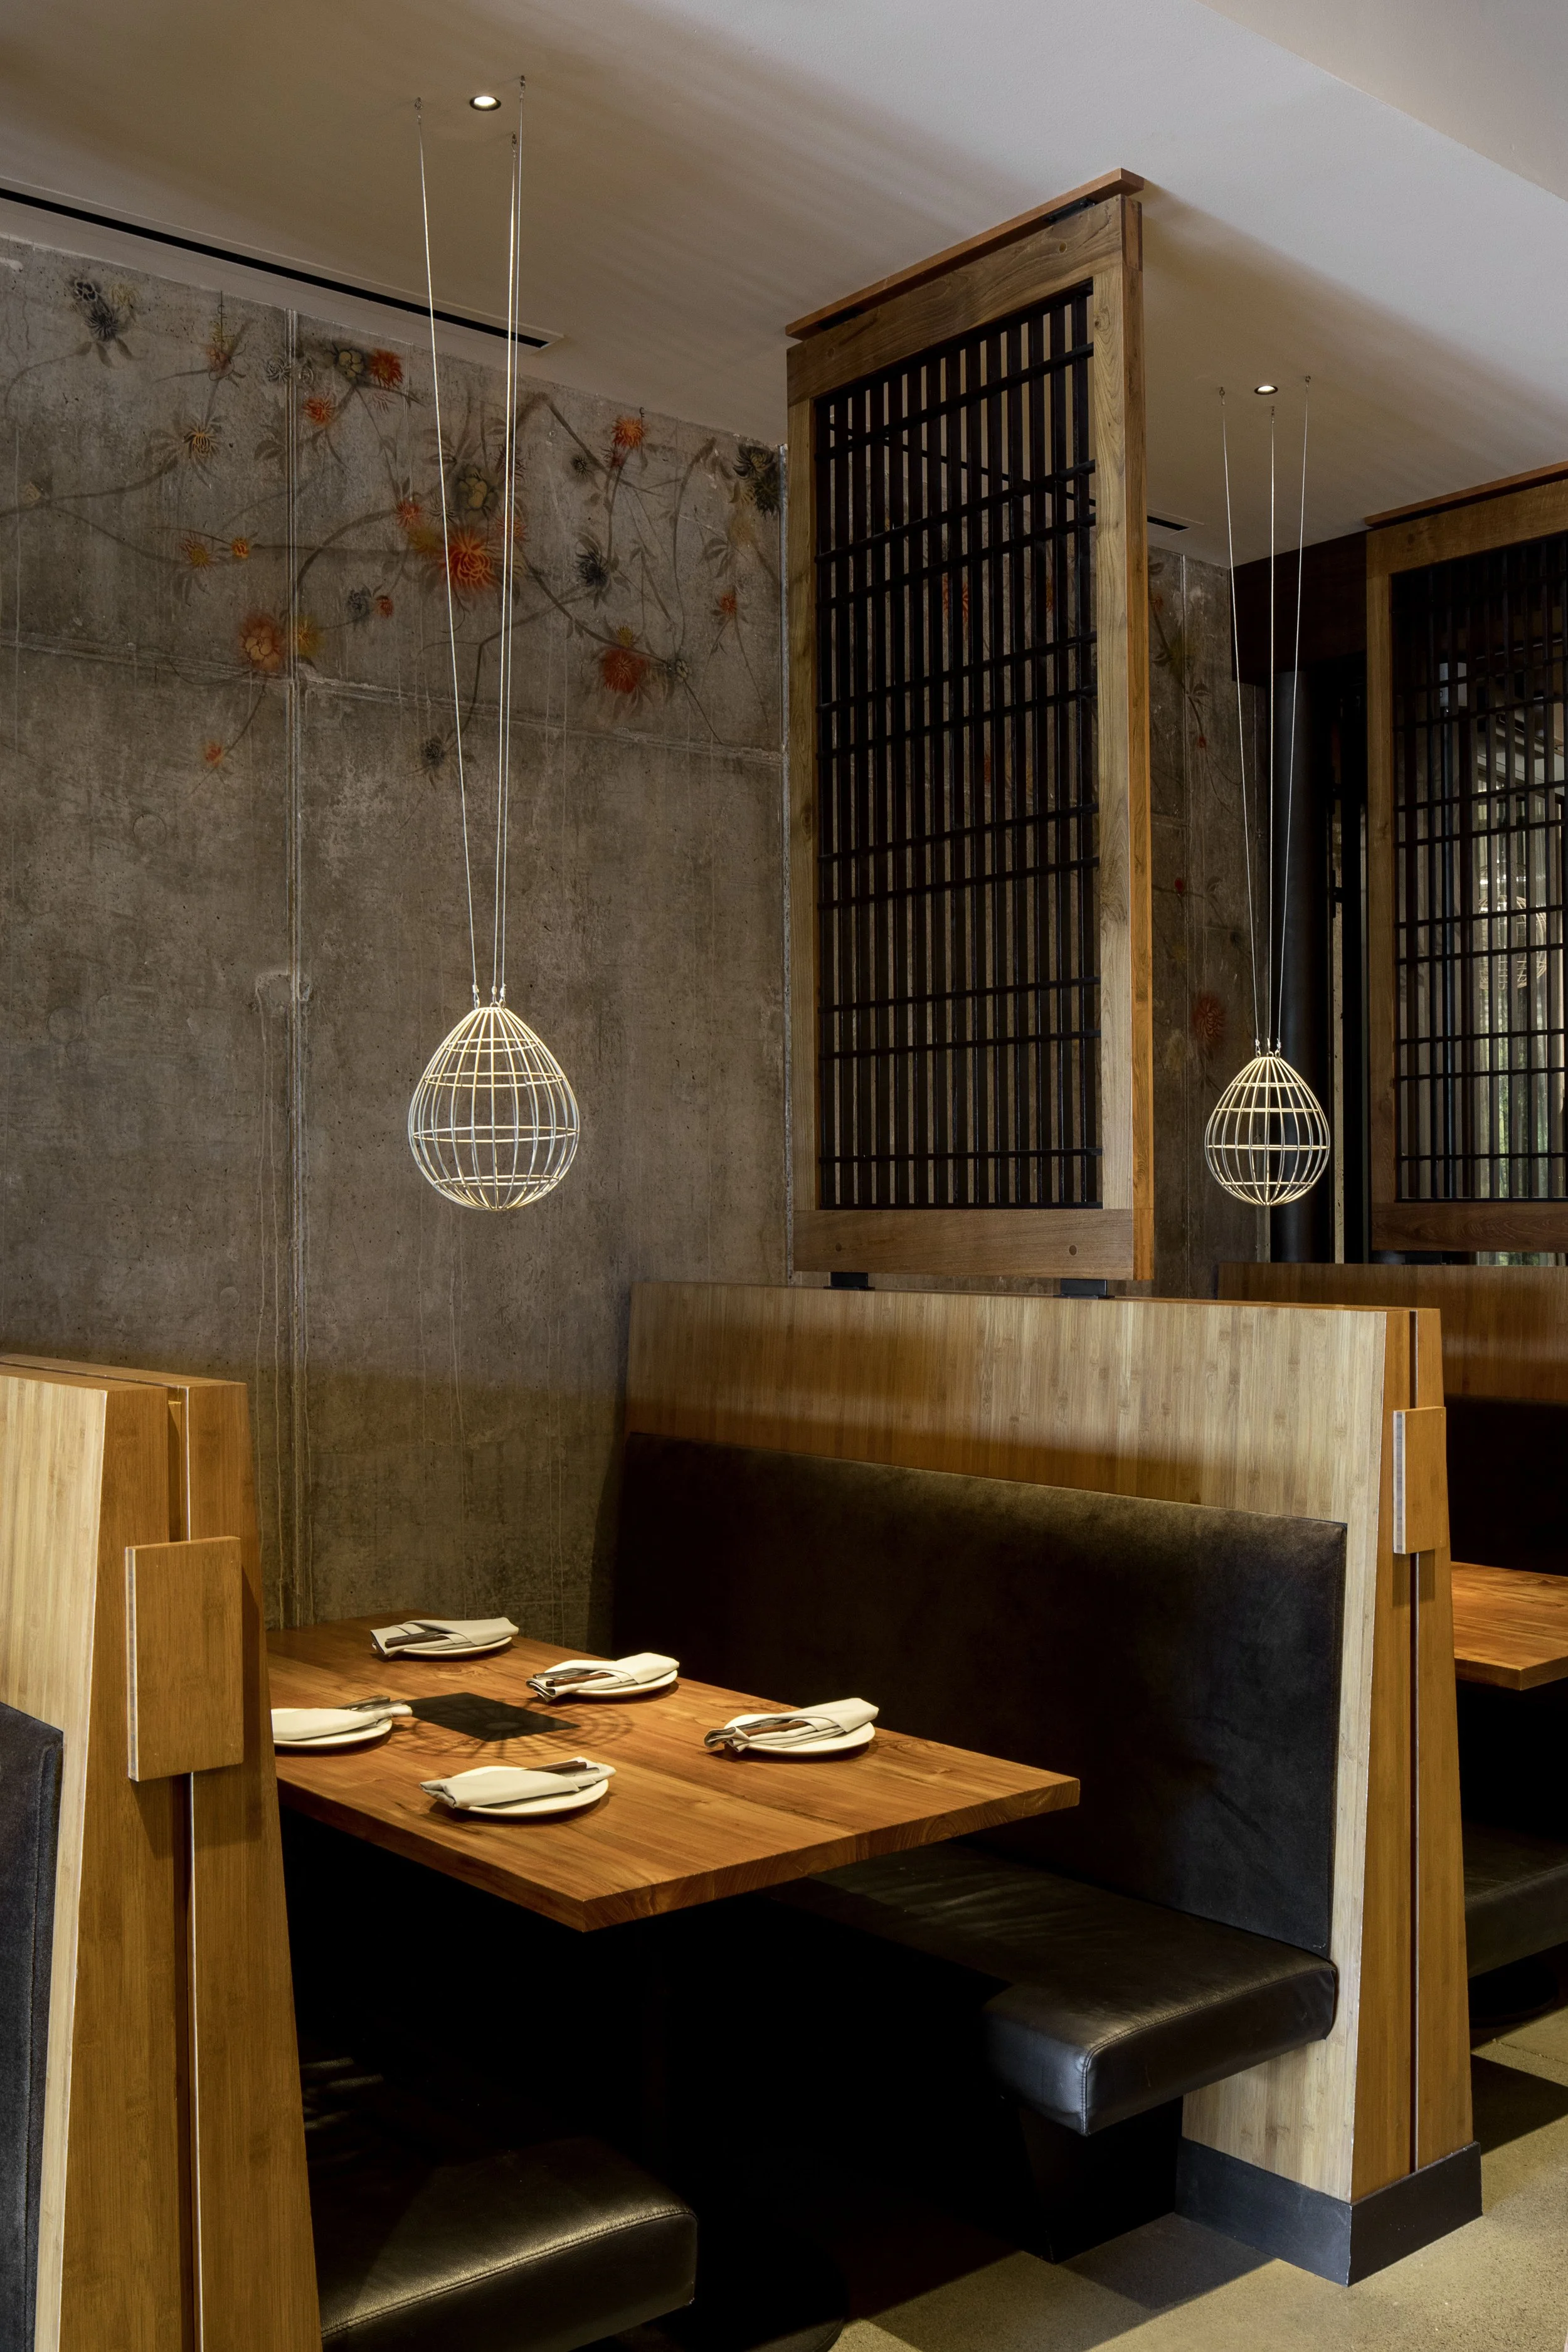
Wood-framed booths, suspended wire fixtures, and a hand-finished floral wall surface define the more intimate dining zones at Wild Ginger Bellevue.