Wild Ginger Restaurant
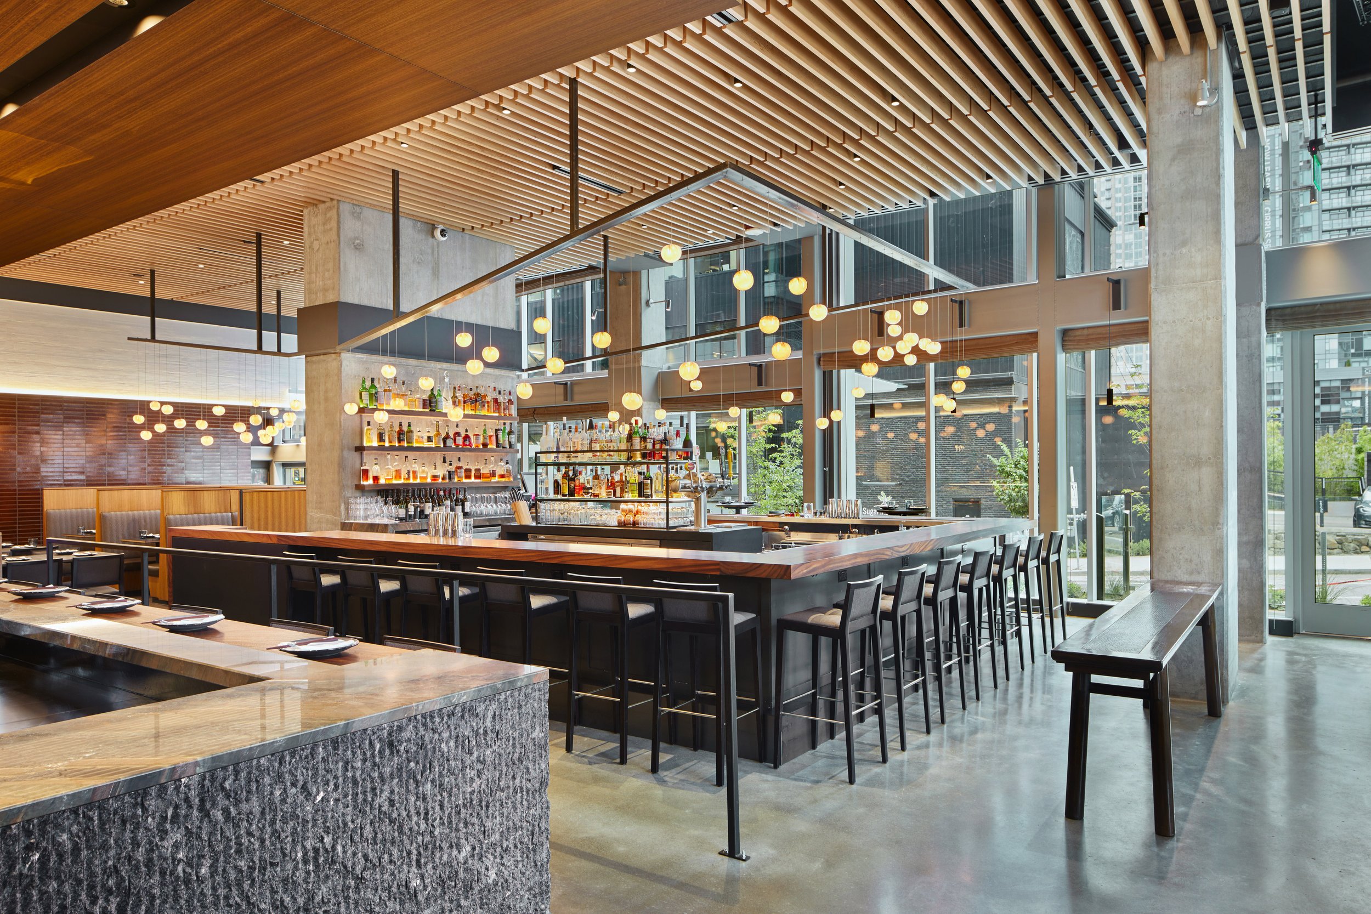
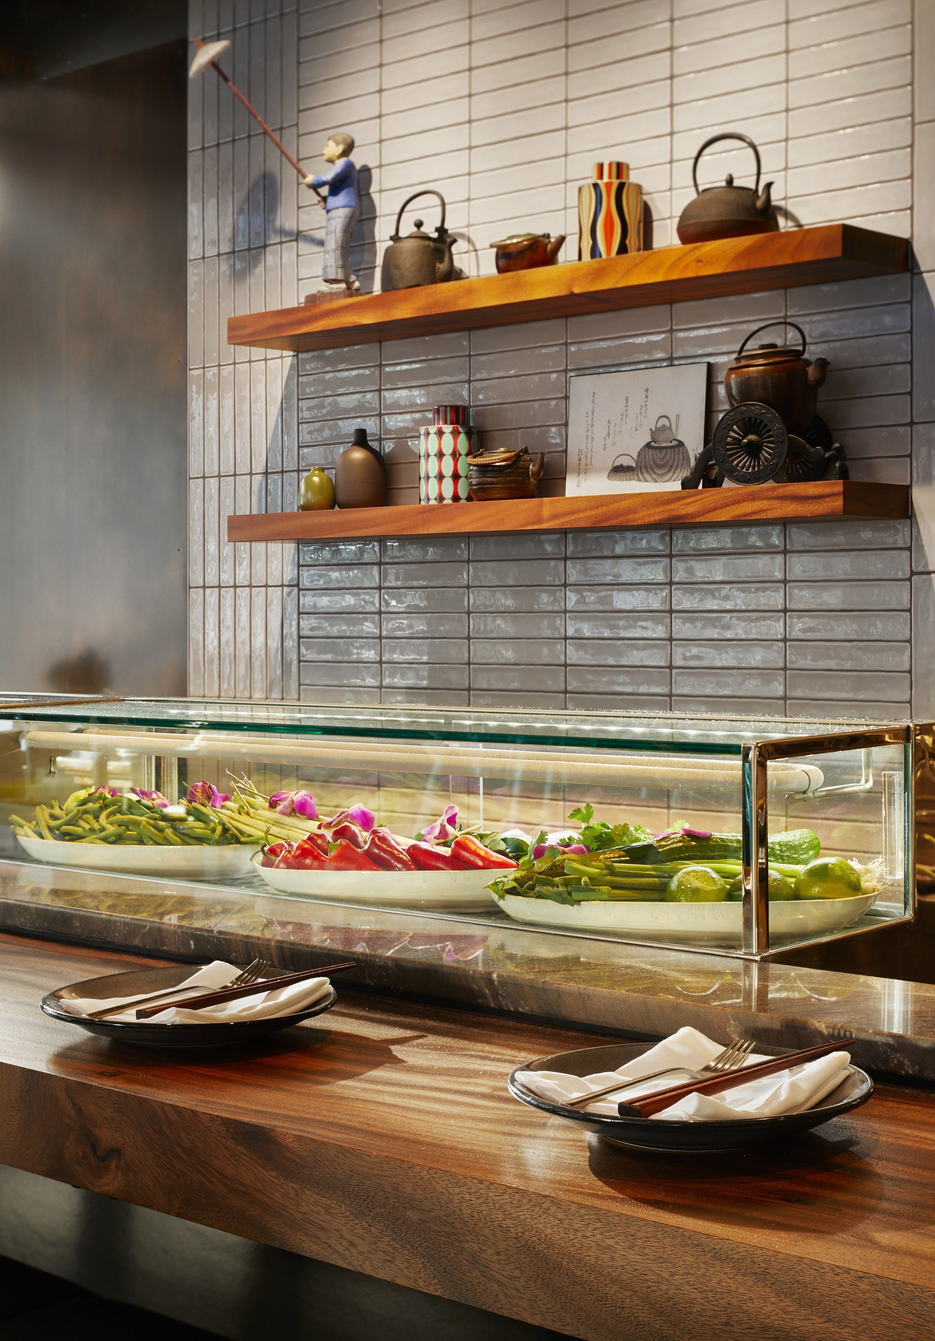
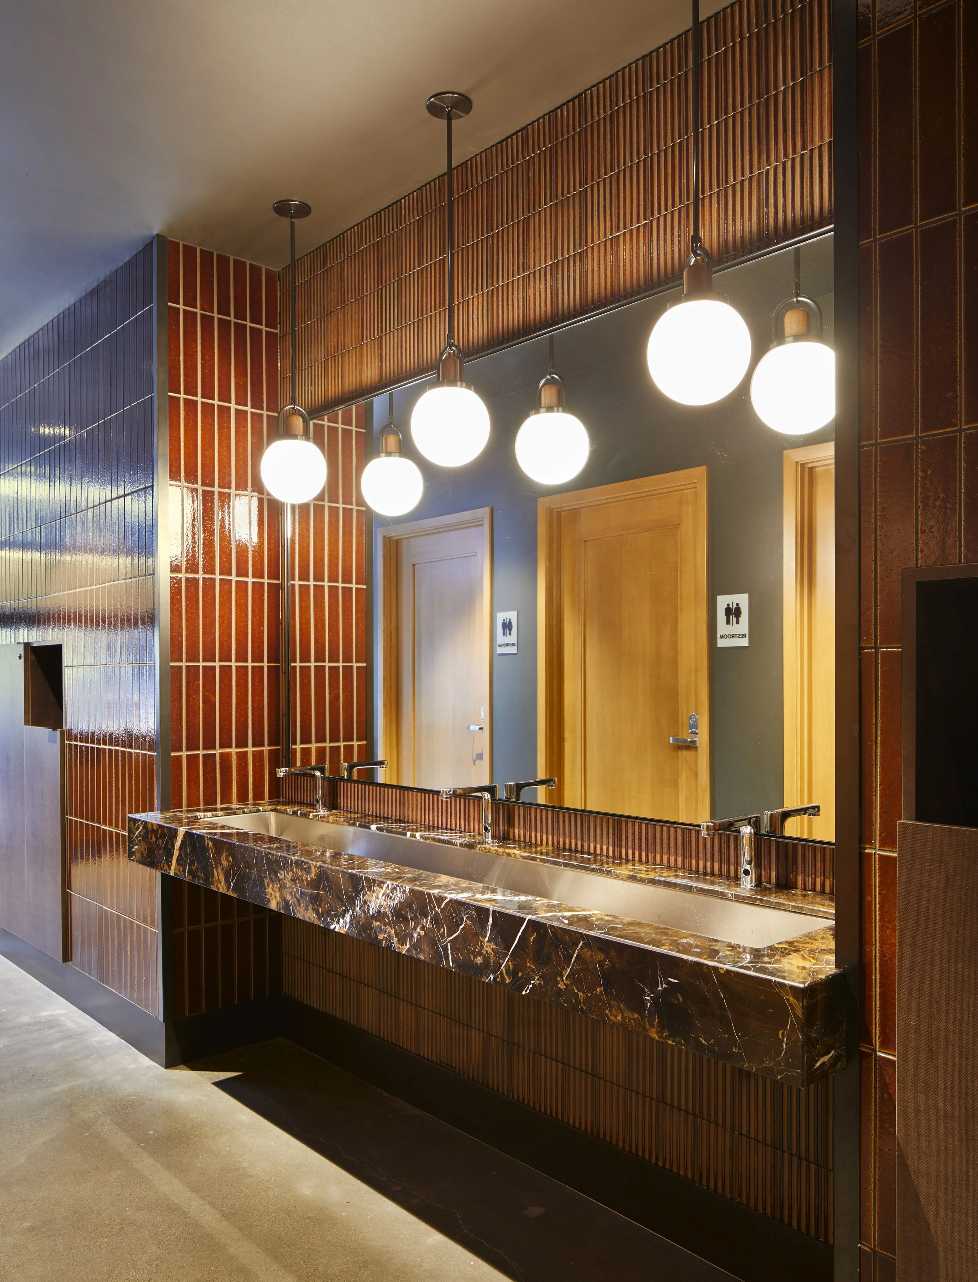
Twenty feet of height can make a 4,600 square foot restaurant feel larger than its 140 seats. At Wild Ginger Denny Triangle, SkB Architects uses that volume to bring the room back to a more intimate scale. A suspended field of wood slats and 80 handmade globe lights gathers around the central bar, creating a focal point that remains visible from the street. Formal dining, exhibition dining, bar seating, and a direct connection to the kitchen give guests distinct ways to experience the restaurant, while Indonesian suar wood, leather, patinated copper, chiseled granite, and polished concrete carry Wild Ginger’s identity through material and making rather than literal imagery.
Seattle, WA
Restaurant & Bar
140 seats
4,800 SF

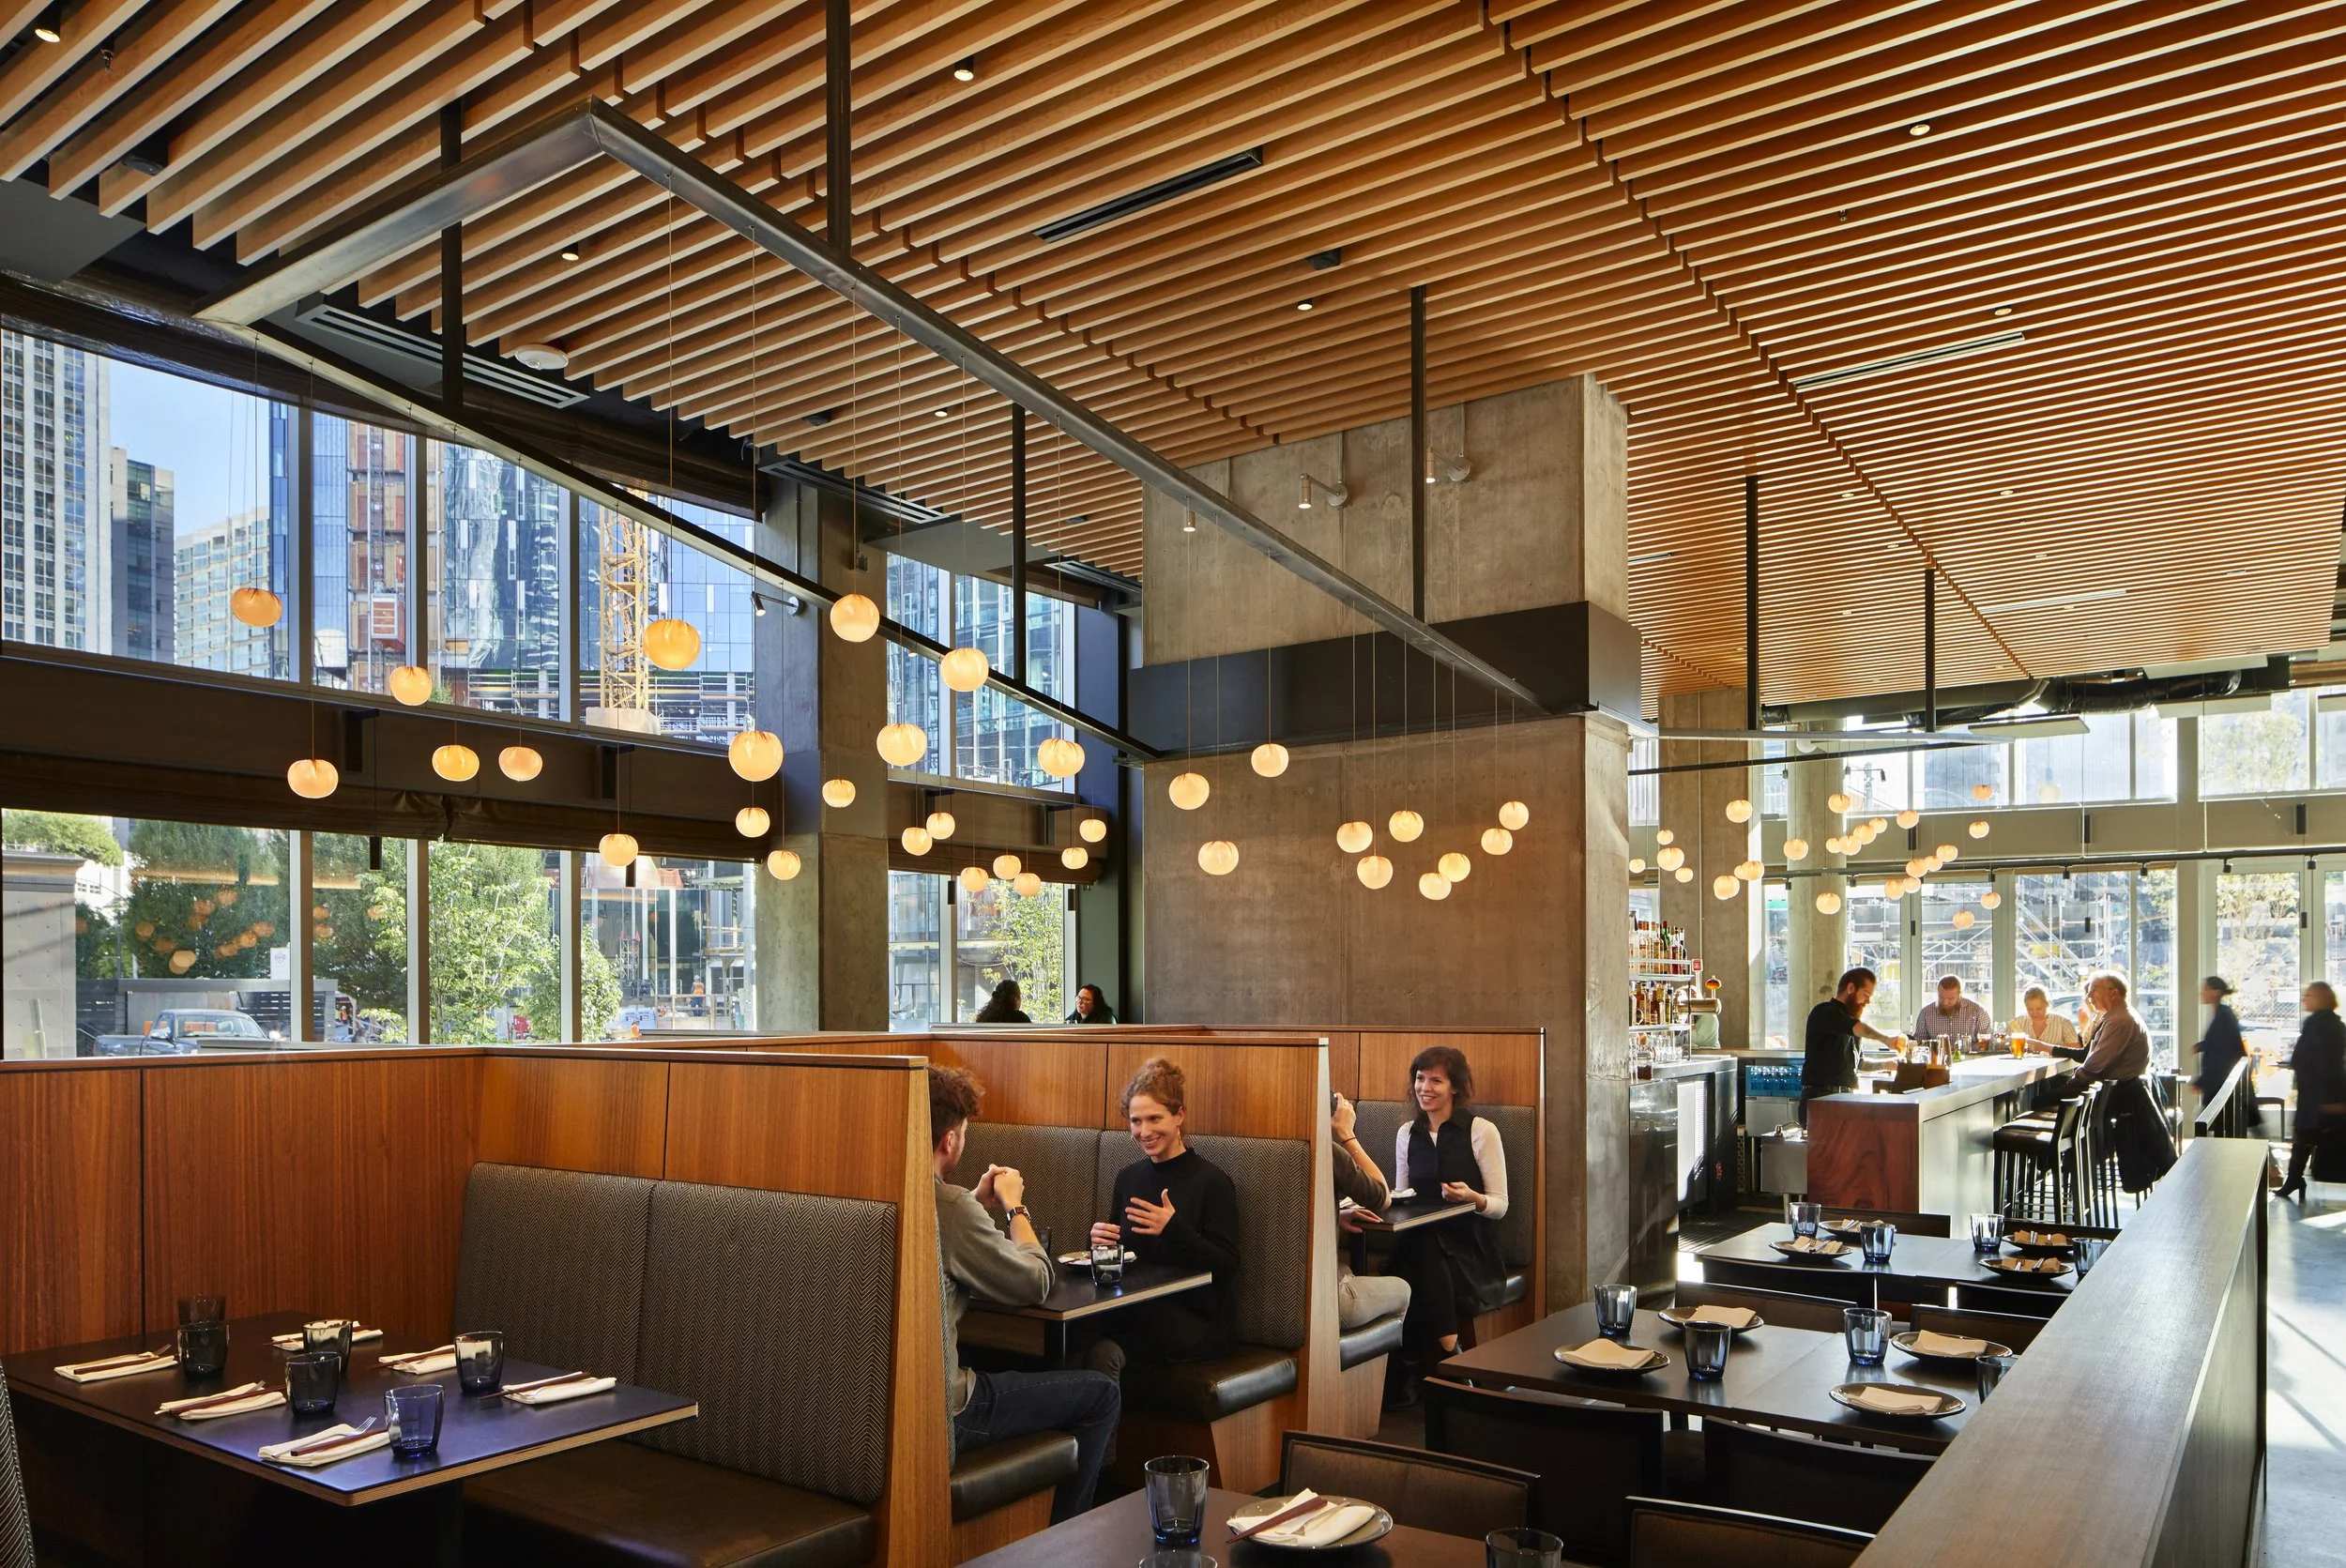
Wood ceiling slats organize the double-height dining room, while globe pendants, booth seating, and full-height glazing establish distinct zones within the open restaurant plan.

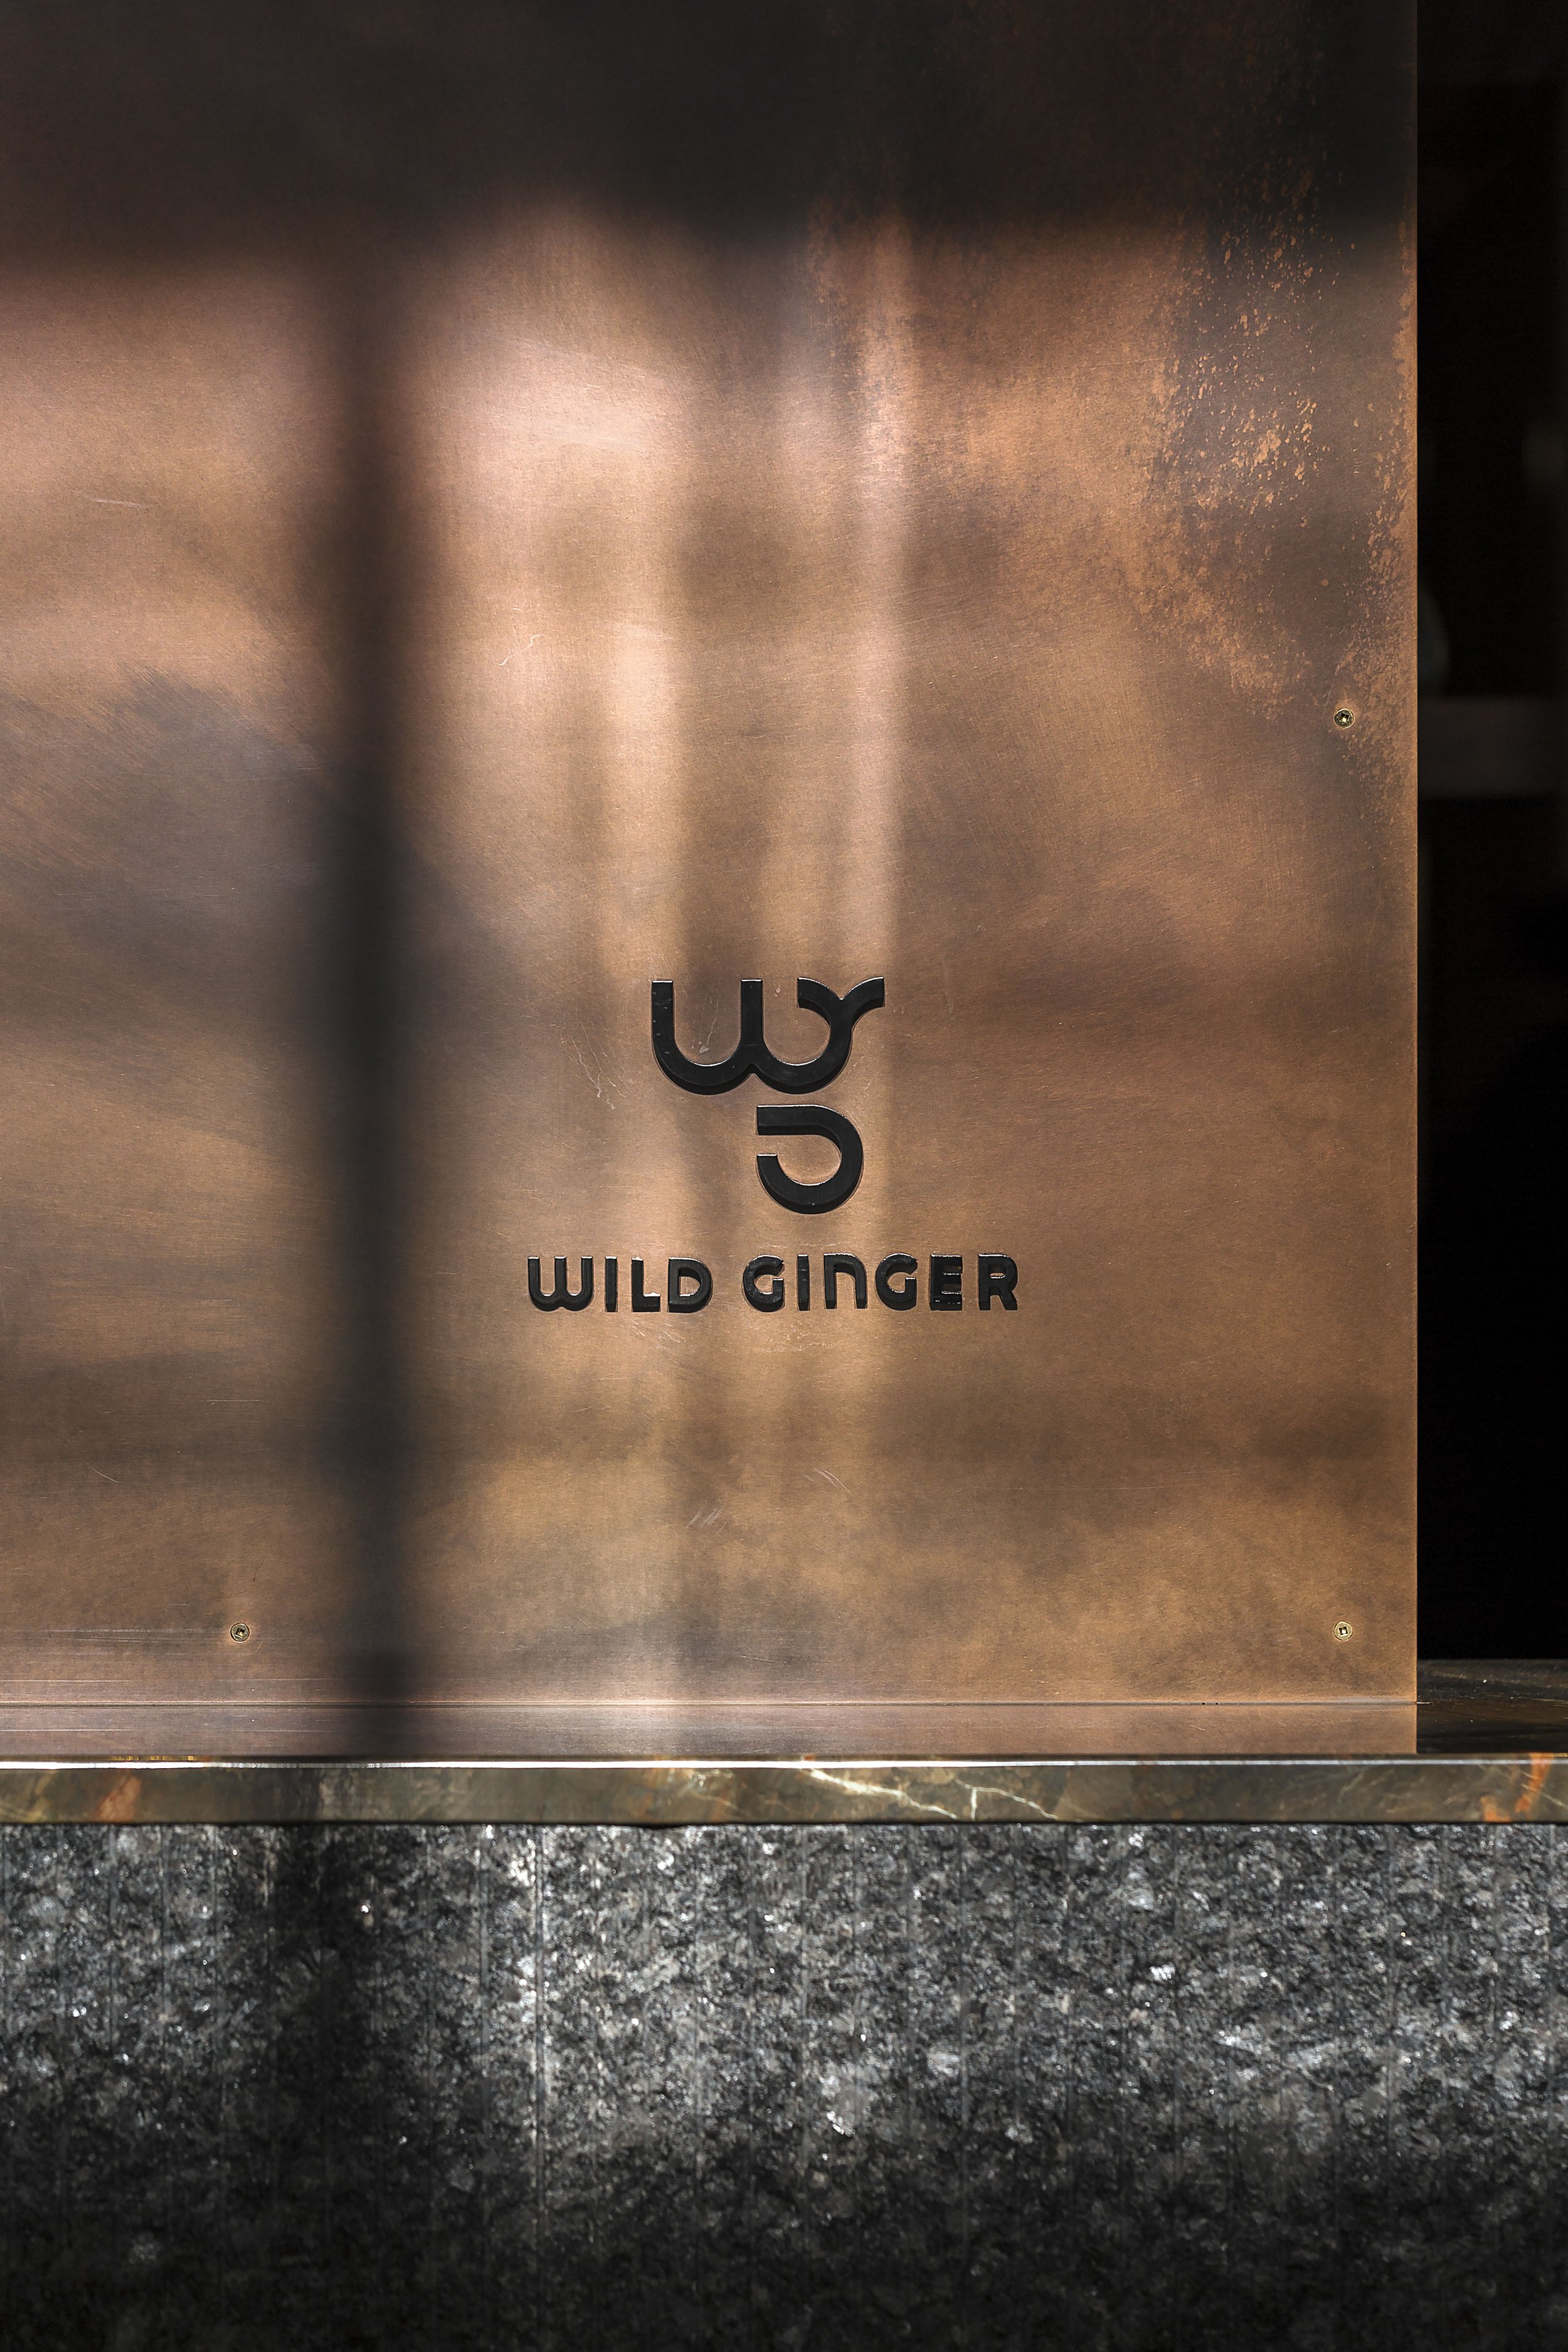
The Wild Ginger identity is integrated into a patinated metal panel above a dark stone base, treating signage as part of the interior material system.

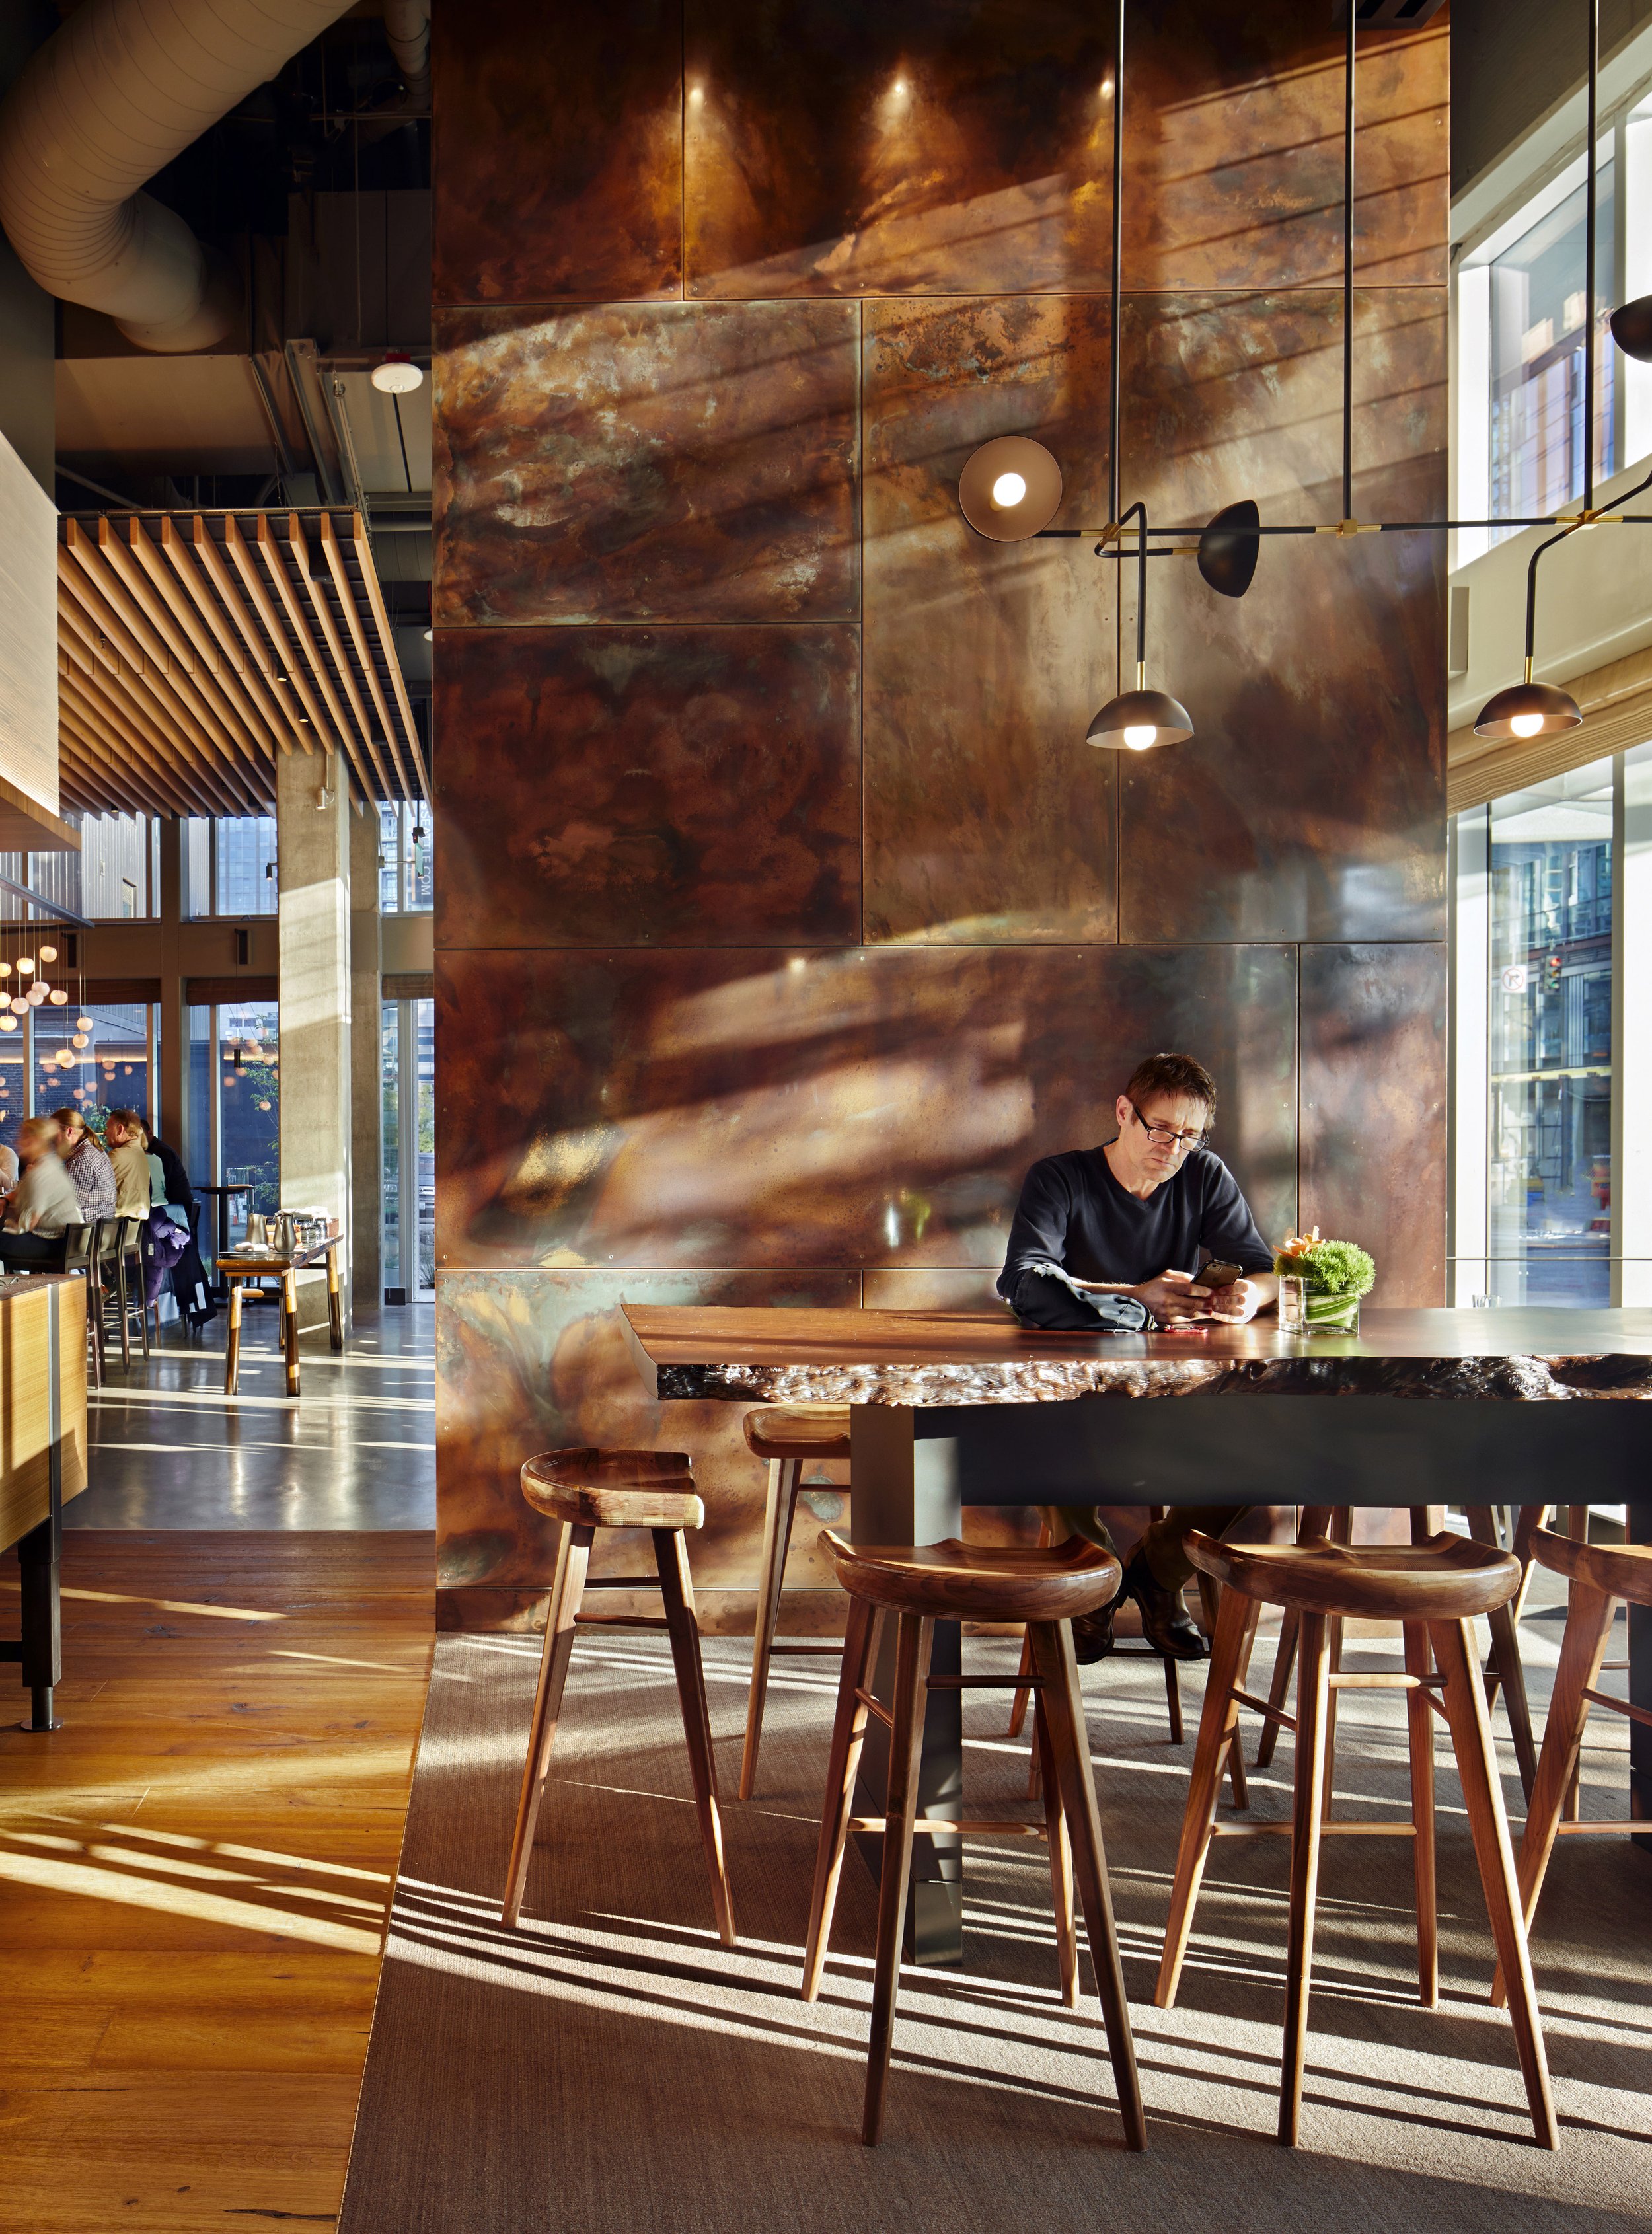
Patinated metal panels form a full-height architectural surface, using variation in finish and reflected daylight to define an intimate counter-seating area.

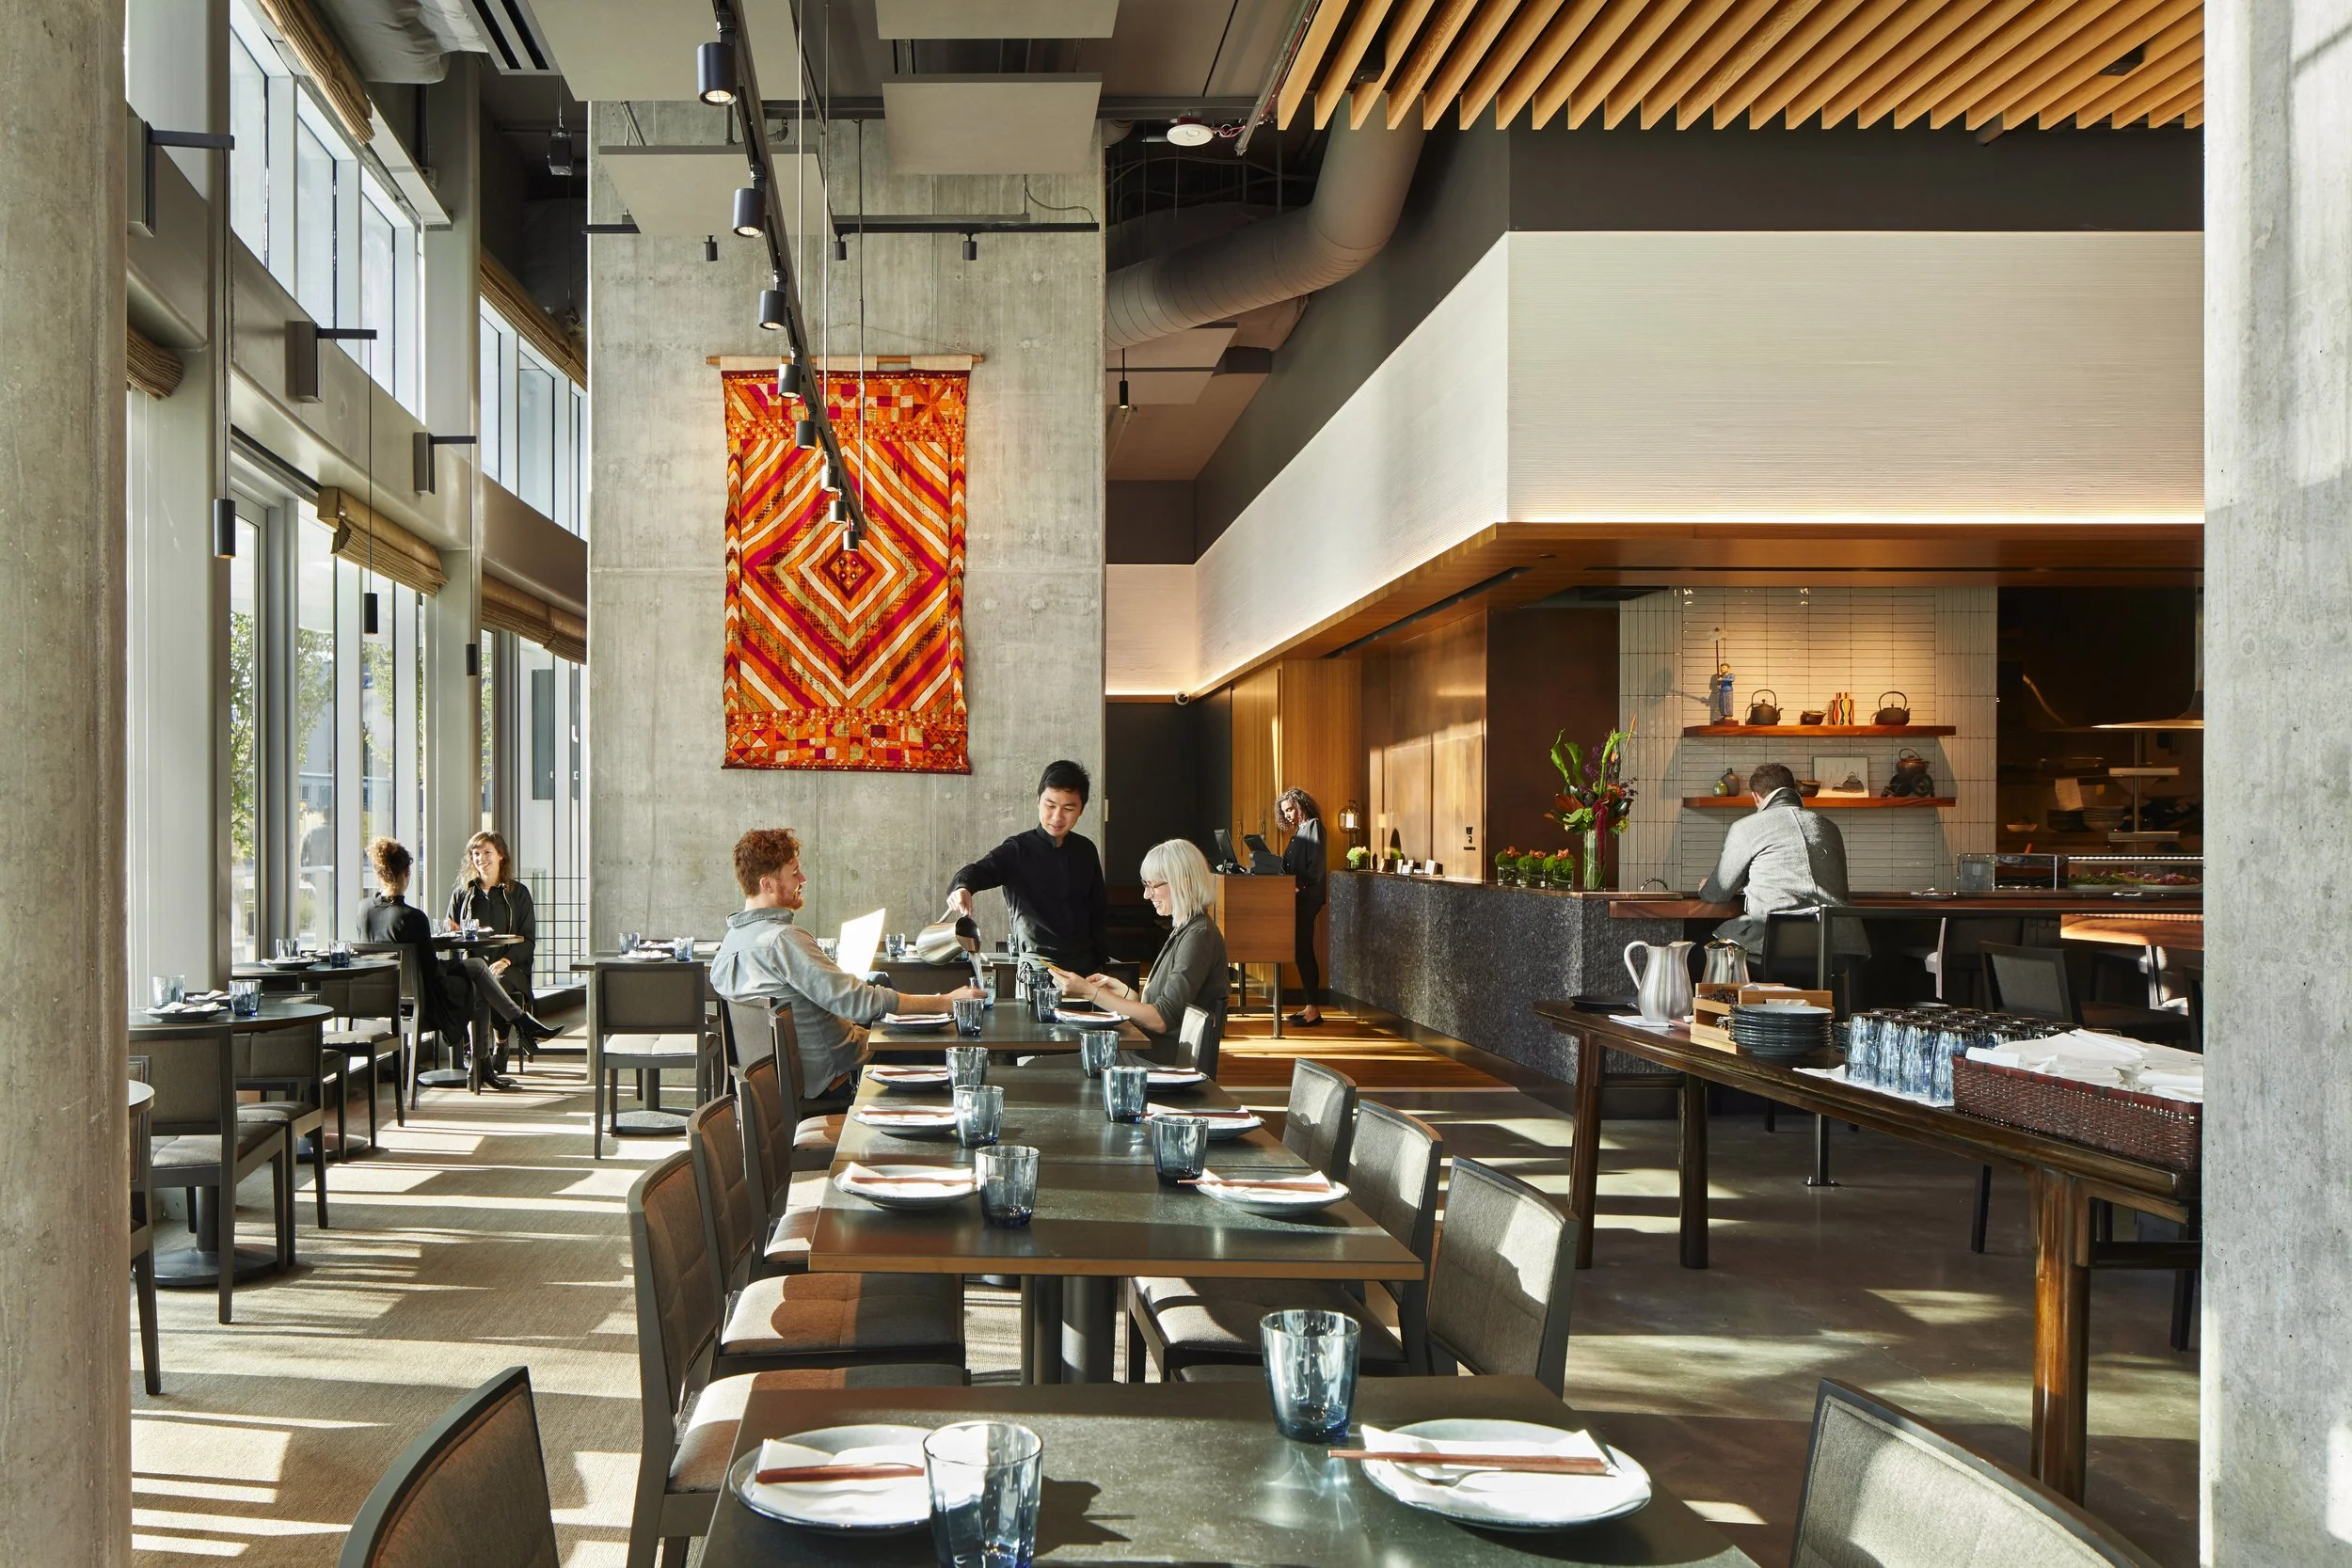
The dining room places flexible table seating along the glazed perimeter, with exposed concrete, wood, and an open kitchen defining the primary material and operational zones.

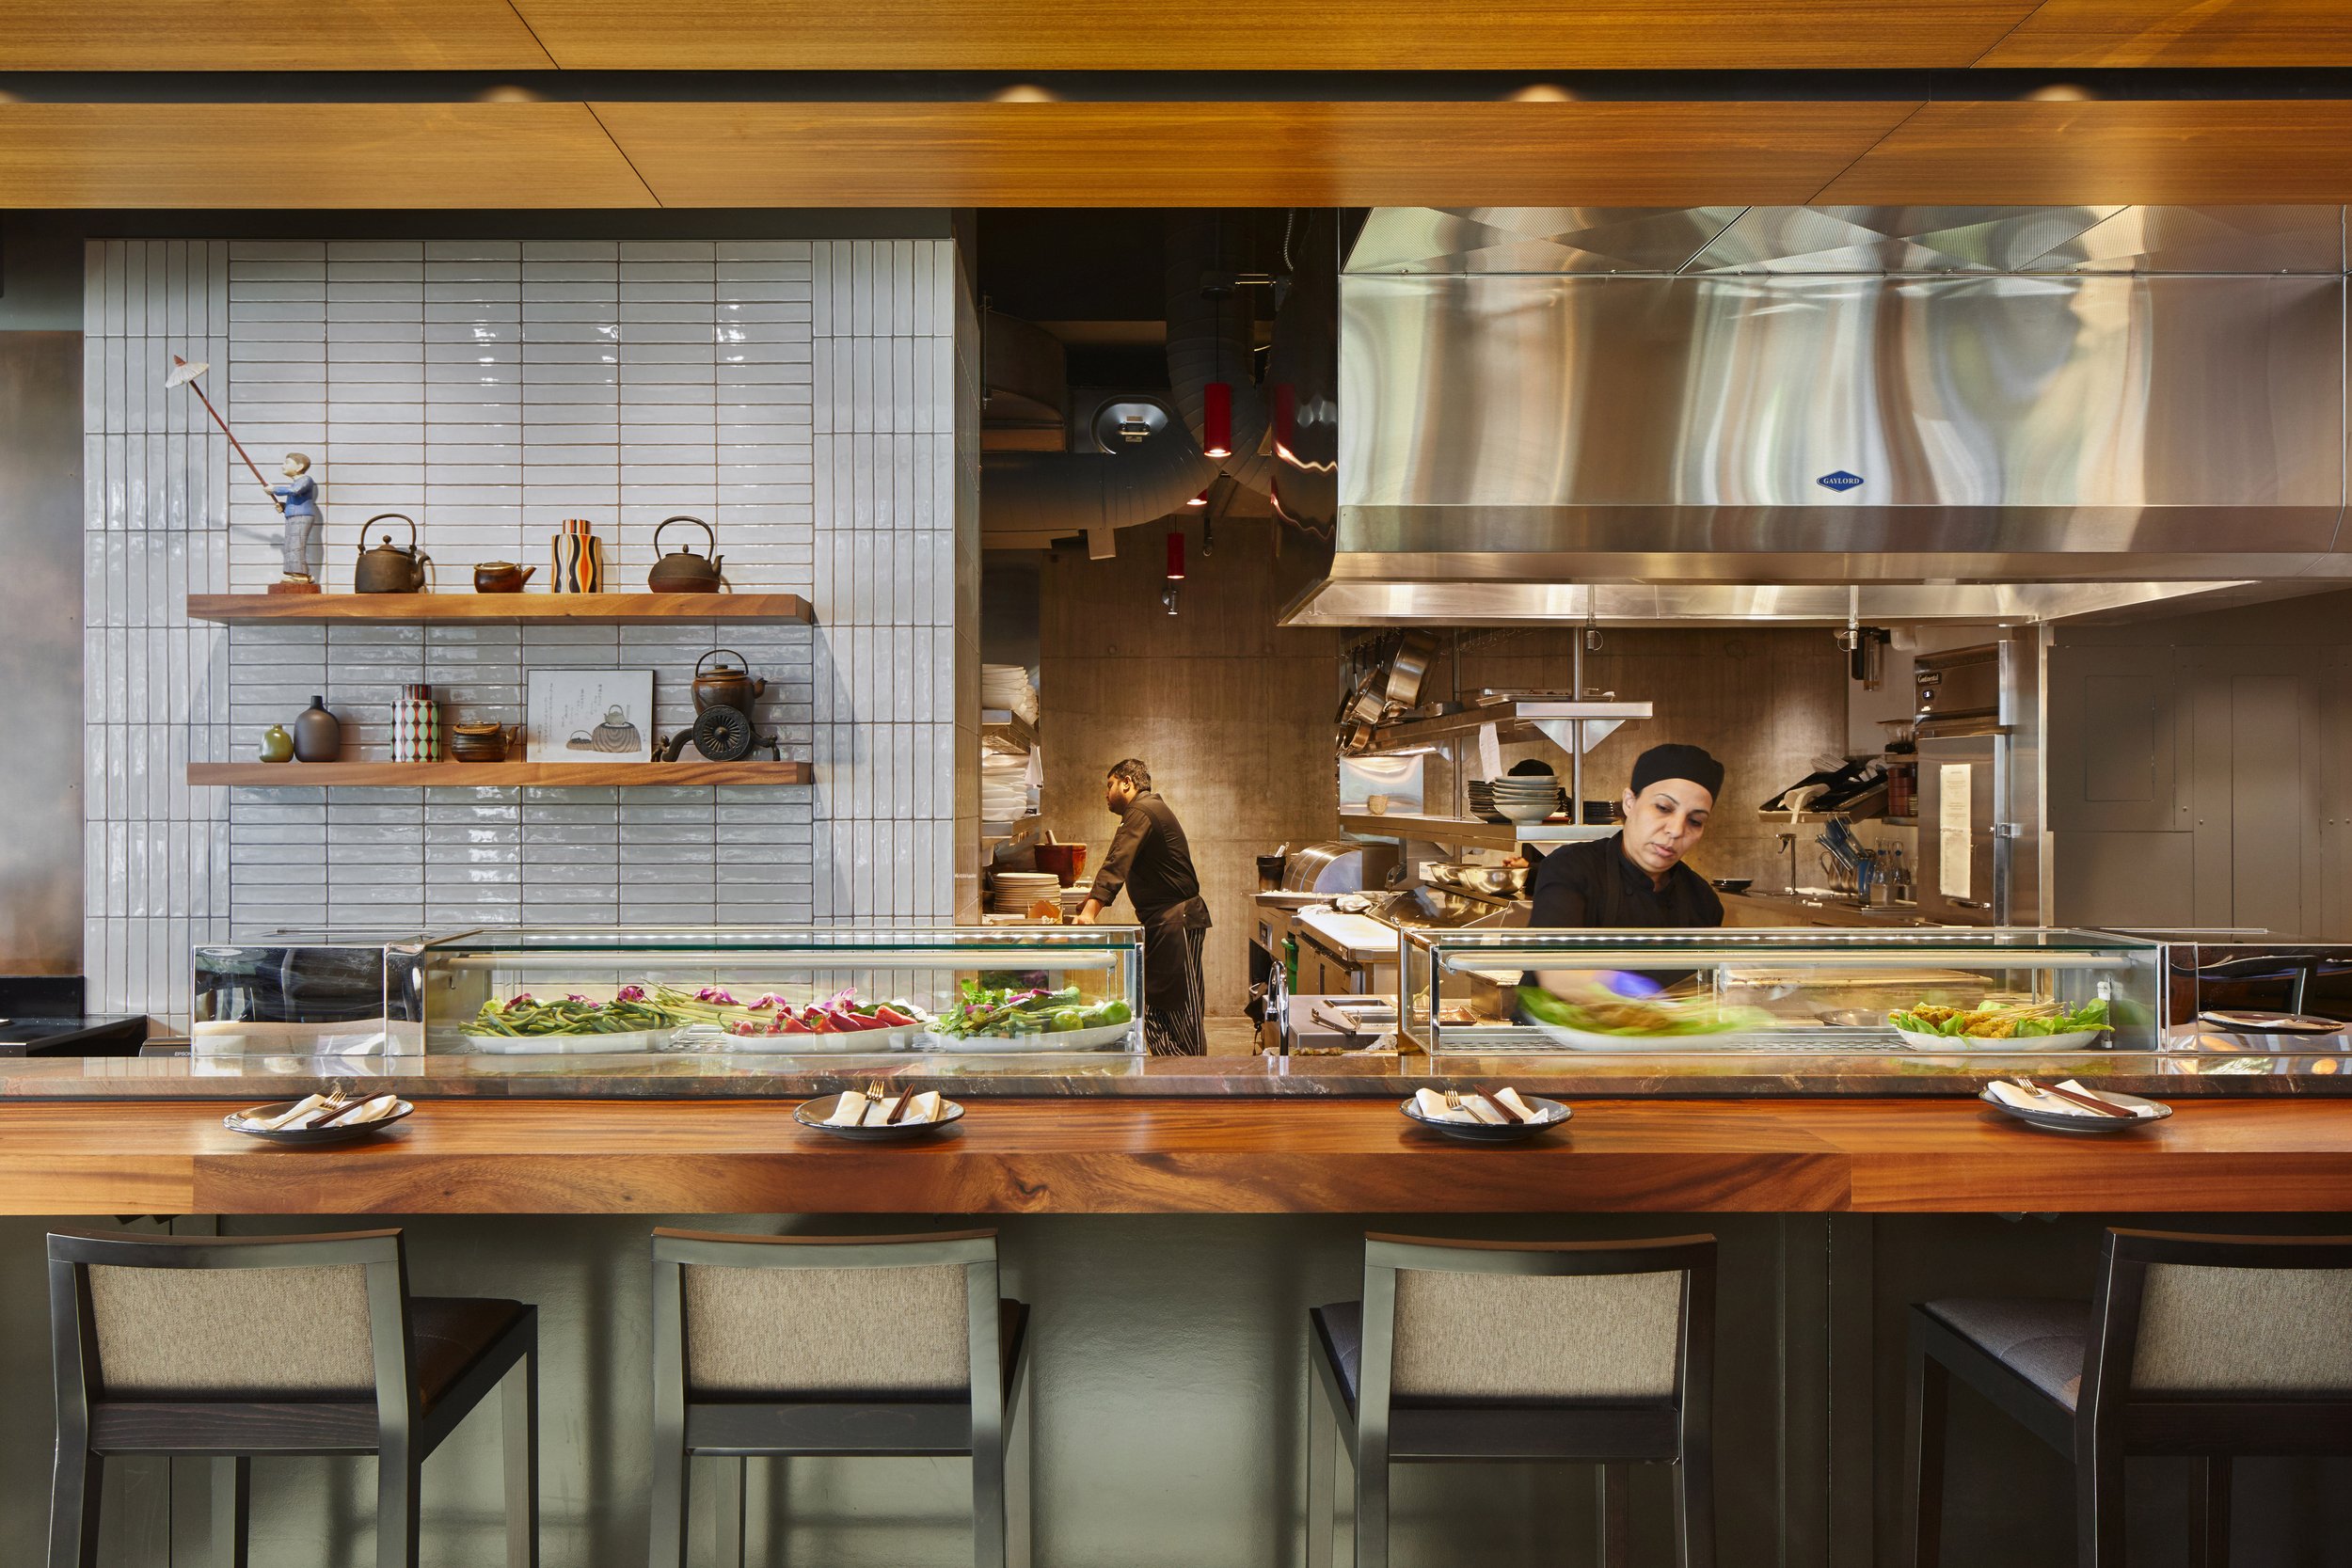
The exhibition kitchen brings food preparation into direct view of the dining room, with counter seating positioned along the service edge.

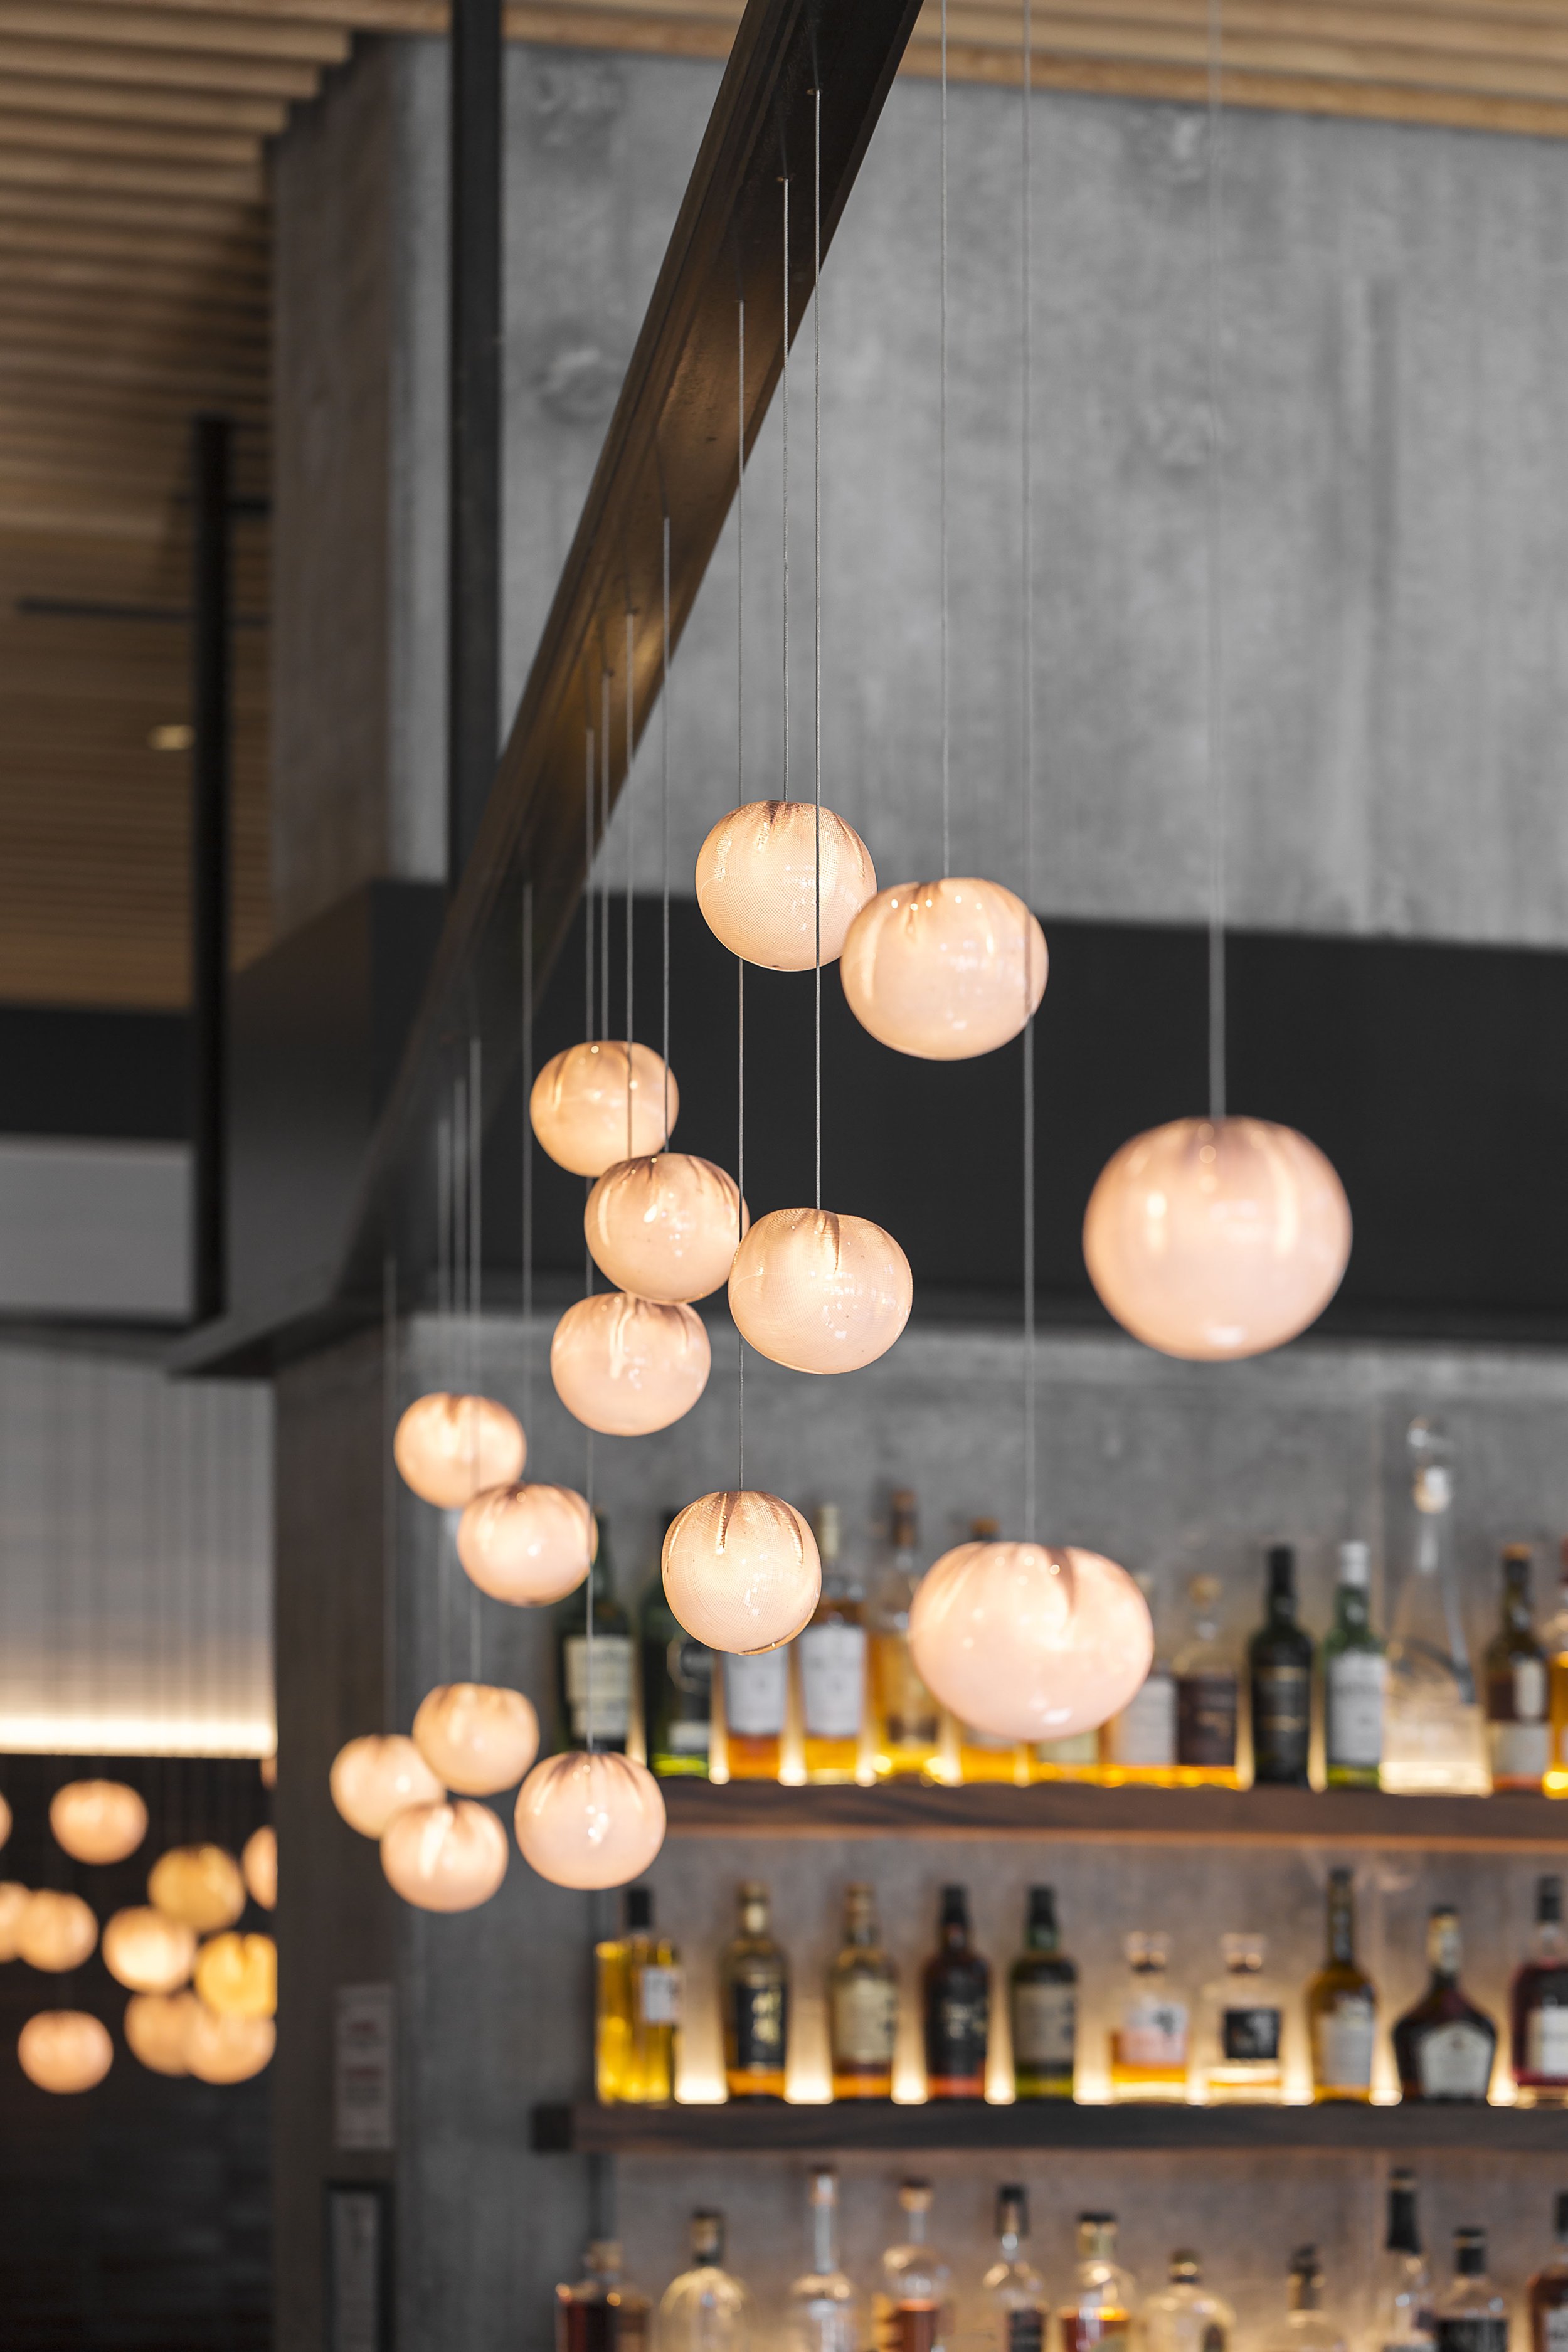
A field of handmade glass globe pendants descends through the tall interior volume, reducing its perceived scale and providing localized light over the bar and dining areas.

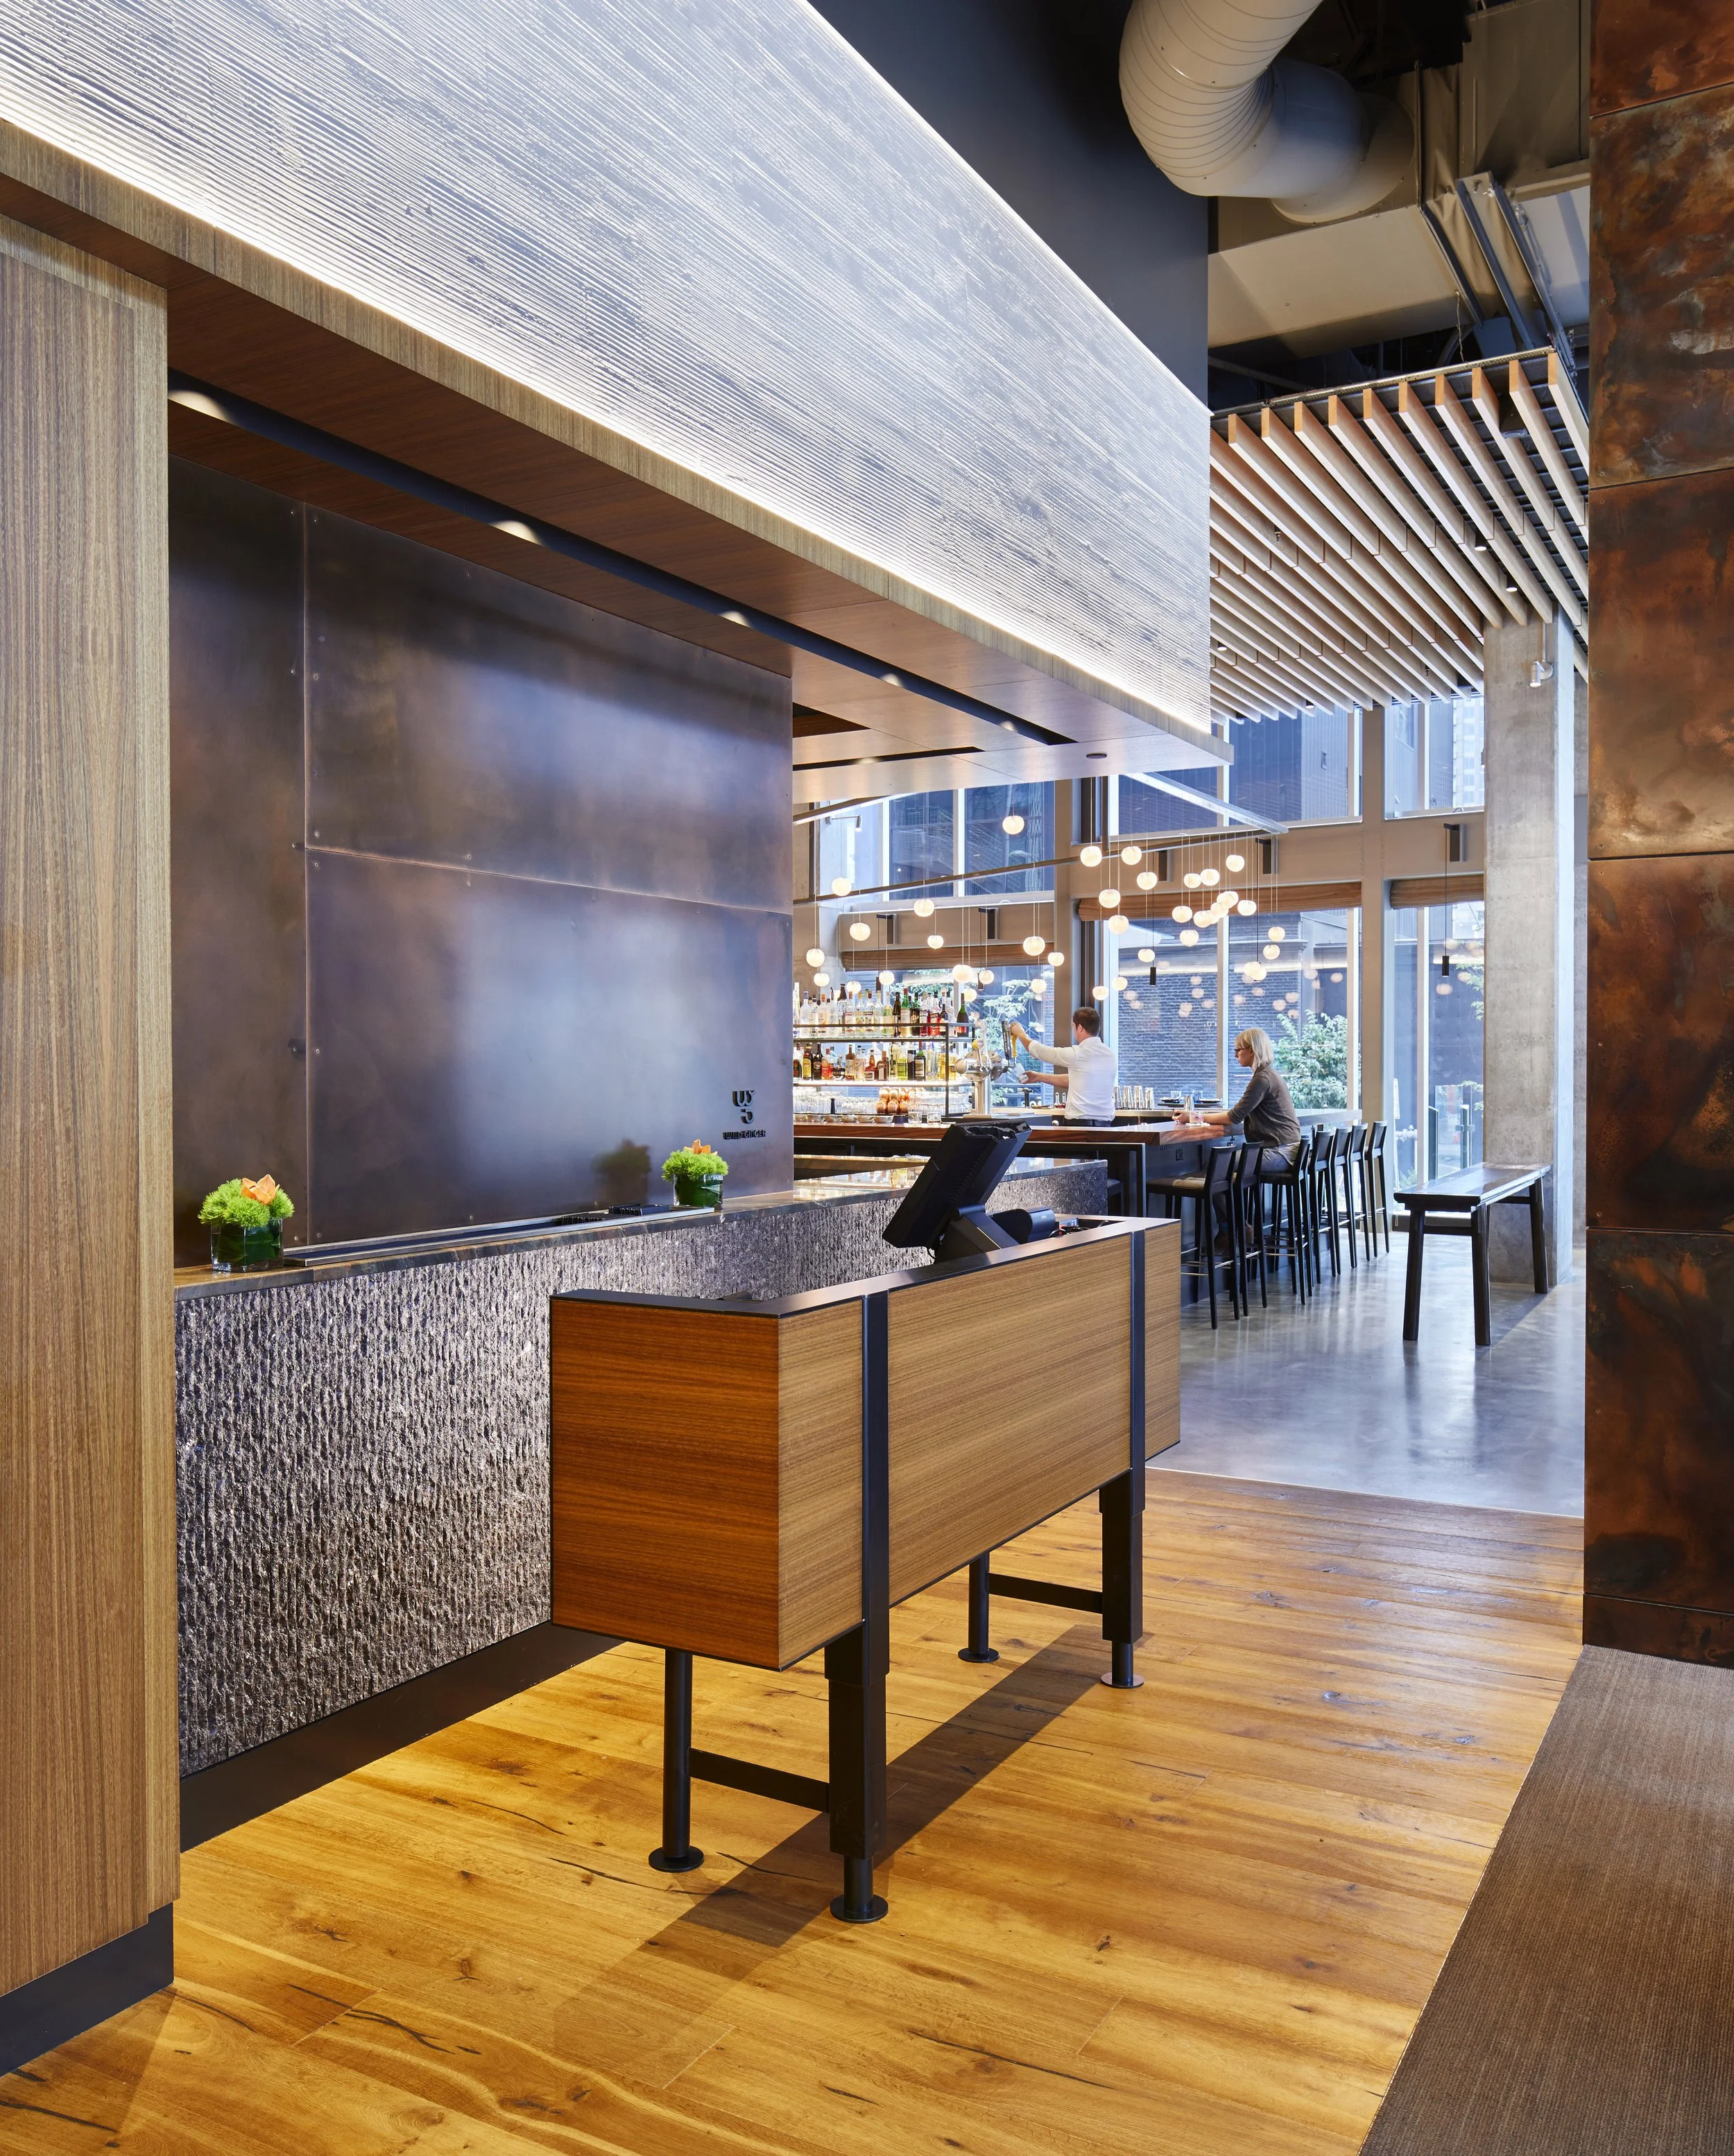
The entry sequence uses changes in flooring, textured surfaces, wood casework, and patinated metal to transition from the building lobby into the restaurant.