2+U Tower Tenant Amenity
Some of the most useful space in an office building can sit outside the office itself. At 2+U, a 3,000 square foot amenity floor gives tenants places to meet, step away, host a conversation, or take the workday outside. Executive meeting suites sit alongside hospitality informed spaces and outdoor terraces, extending what tenants can do beyond their own floors. It is a small footprint with a larger role in how people use the building.
Seattle, WA
Tenant Amenity
Commercial
3,000 SF

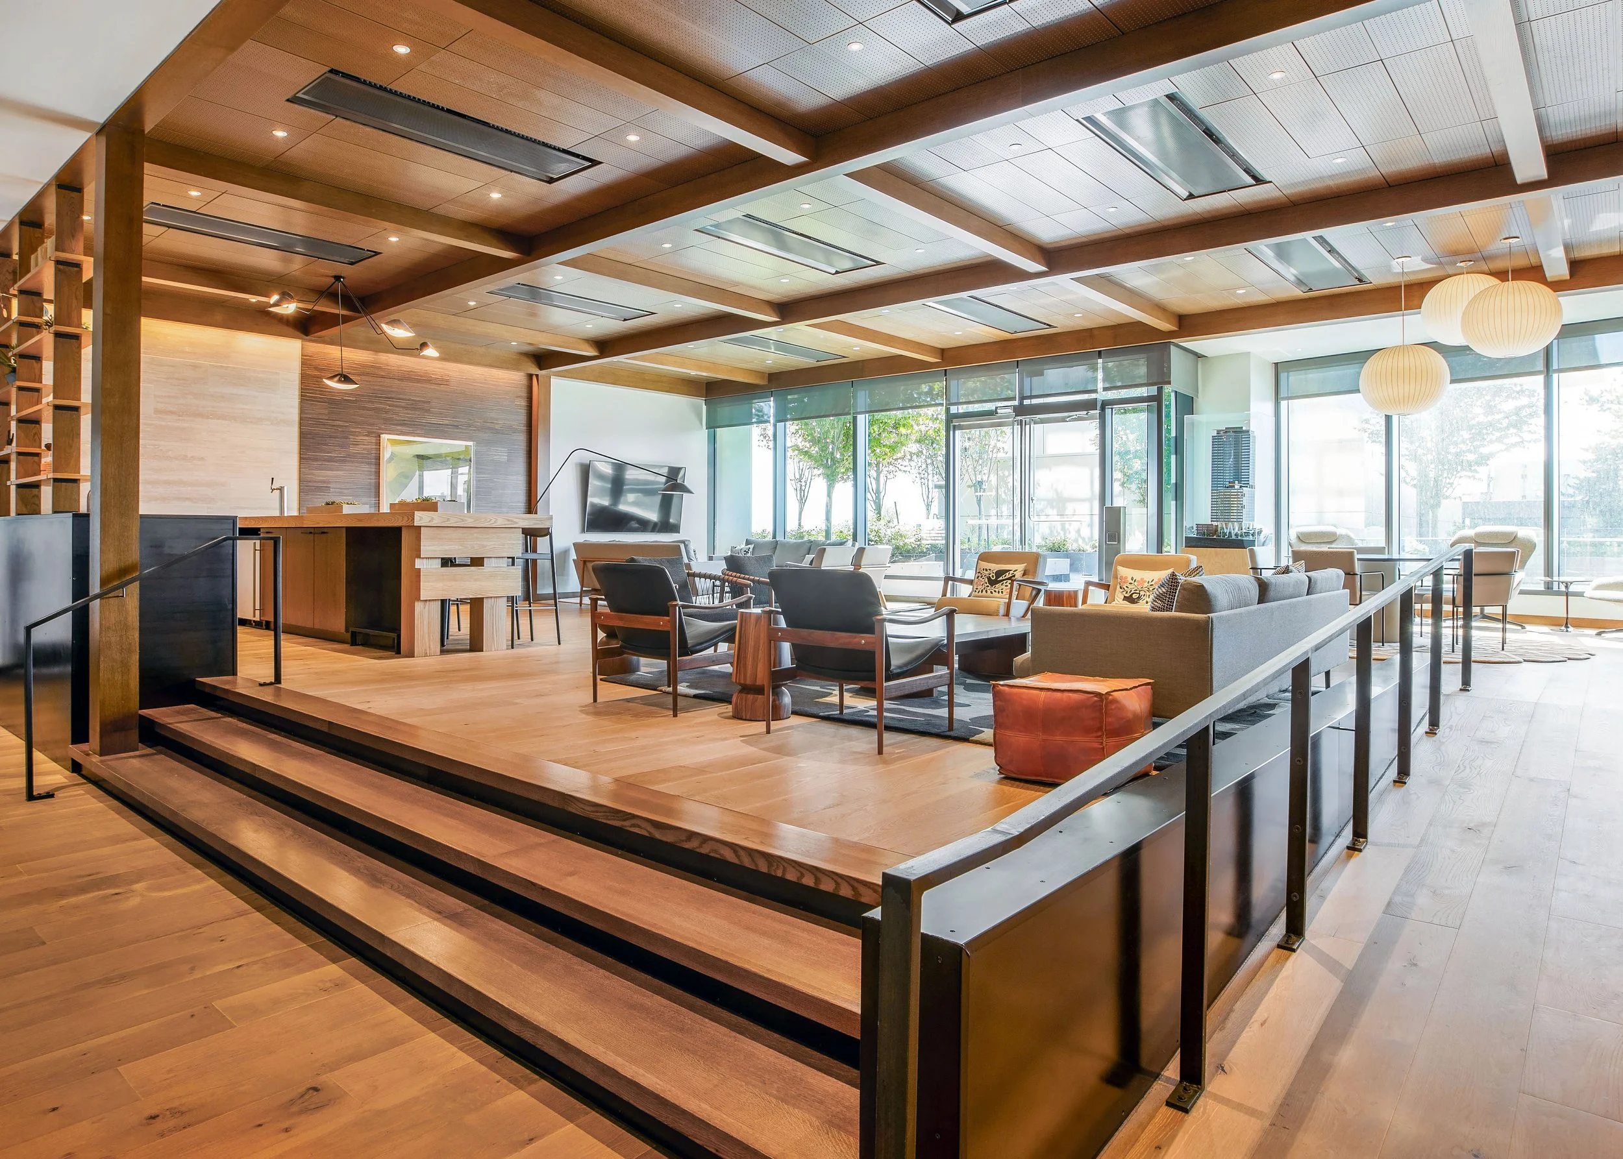
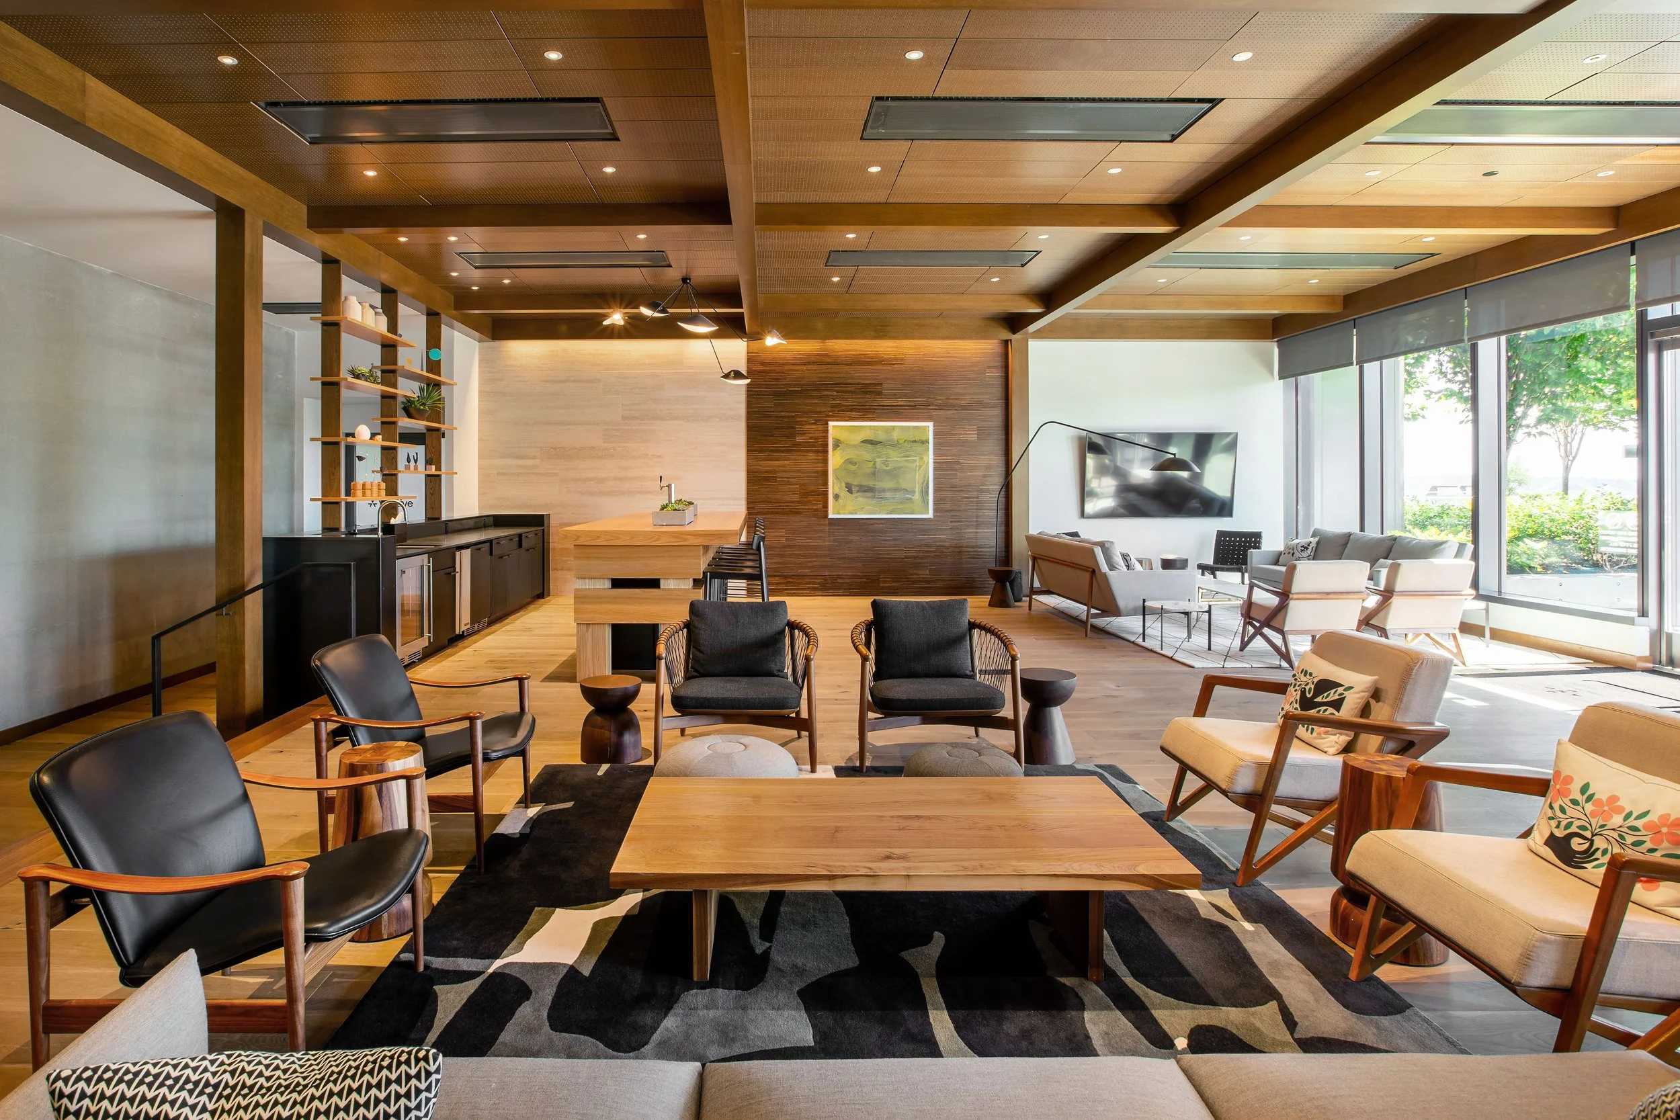
Hospitality-inspired lounge spaces create a residential atmosphere, offering tenants comfortable settings for informal meetings, focused work, and everyday use beyond the traditional office.

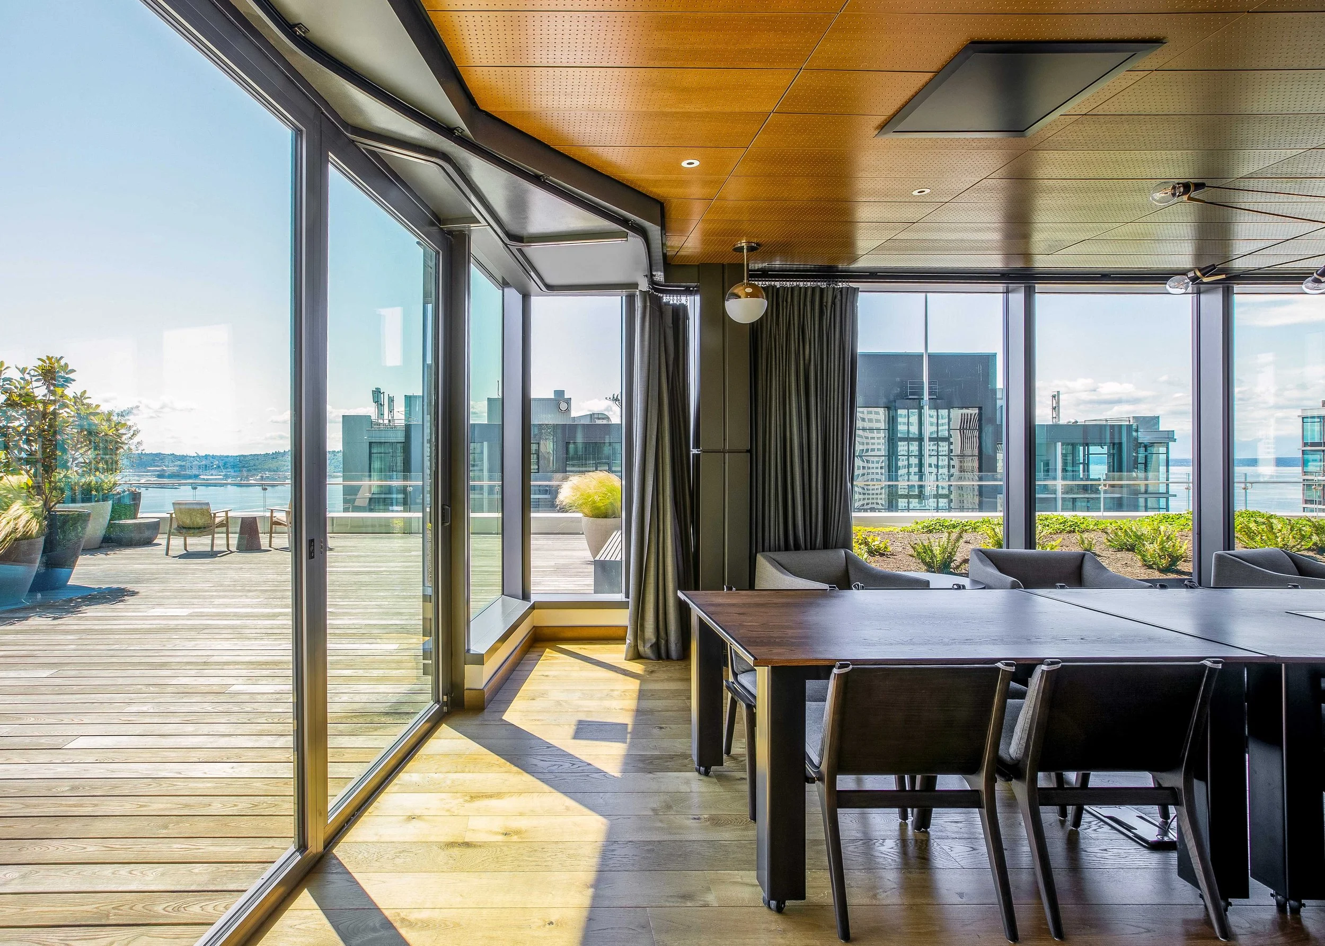
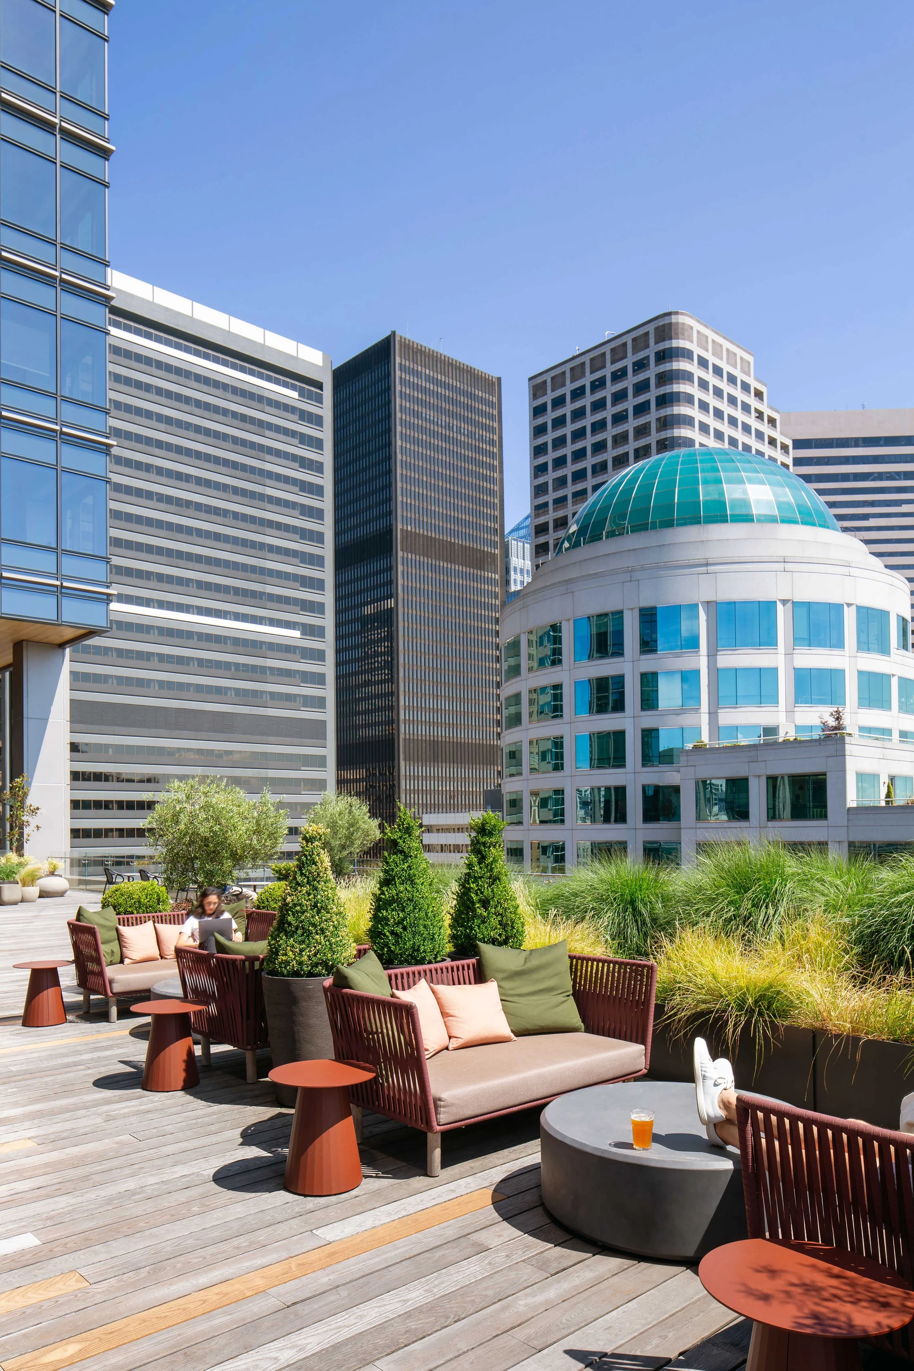
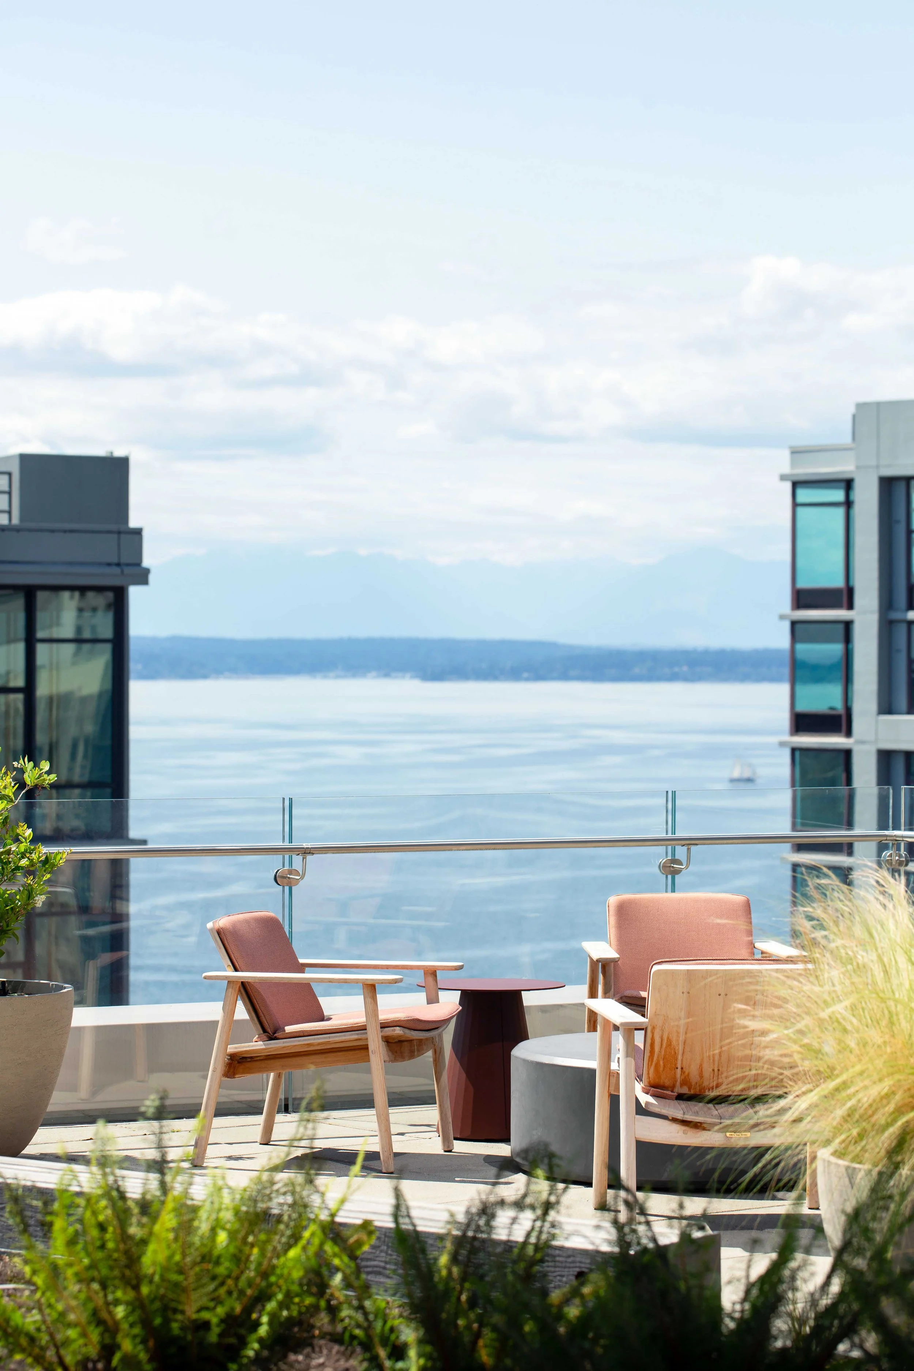
Outdoor terraces extend the tenant amenity into the skyline, providing landscaped seating areas with panoramic views across downtown Seattle and Elliott Bay.

Outdoor terraces extend the tenant amenity into the skyline, providing landscaped seating areas with panoramic views across downtown Seattle and Elliott Bay.

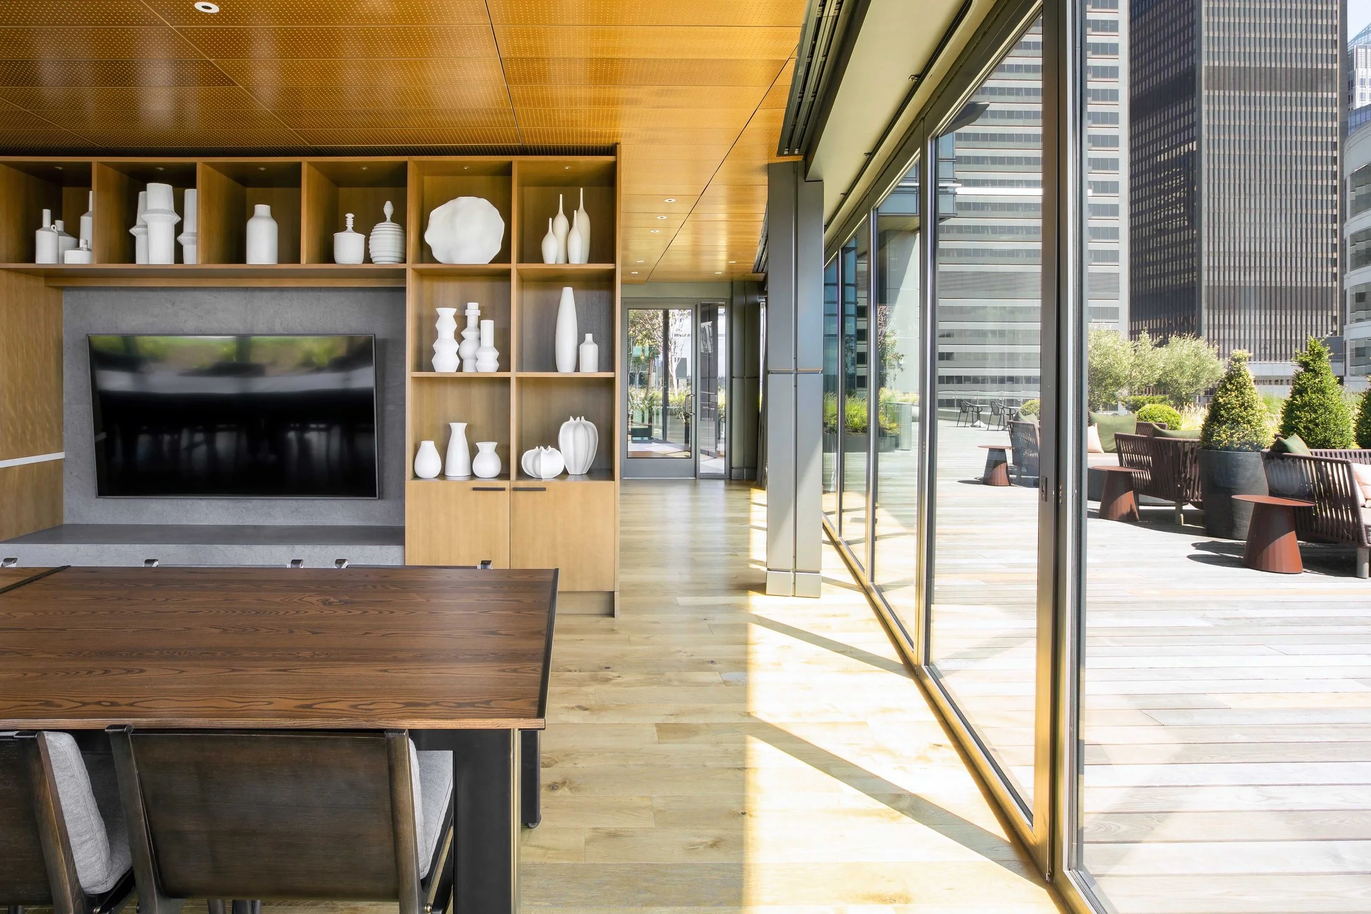
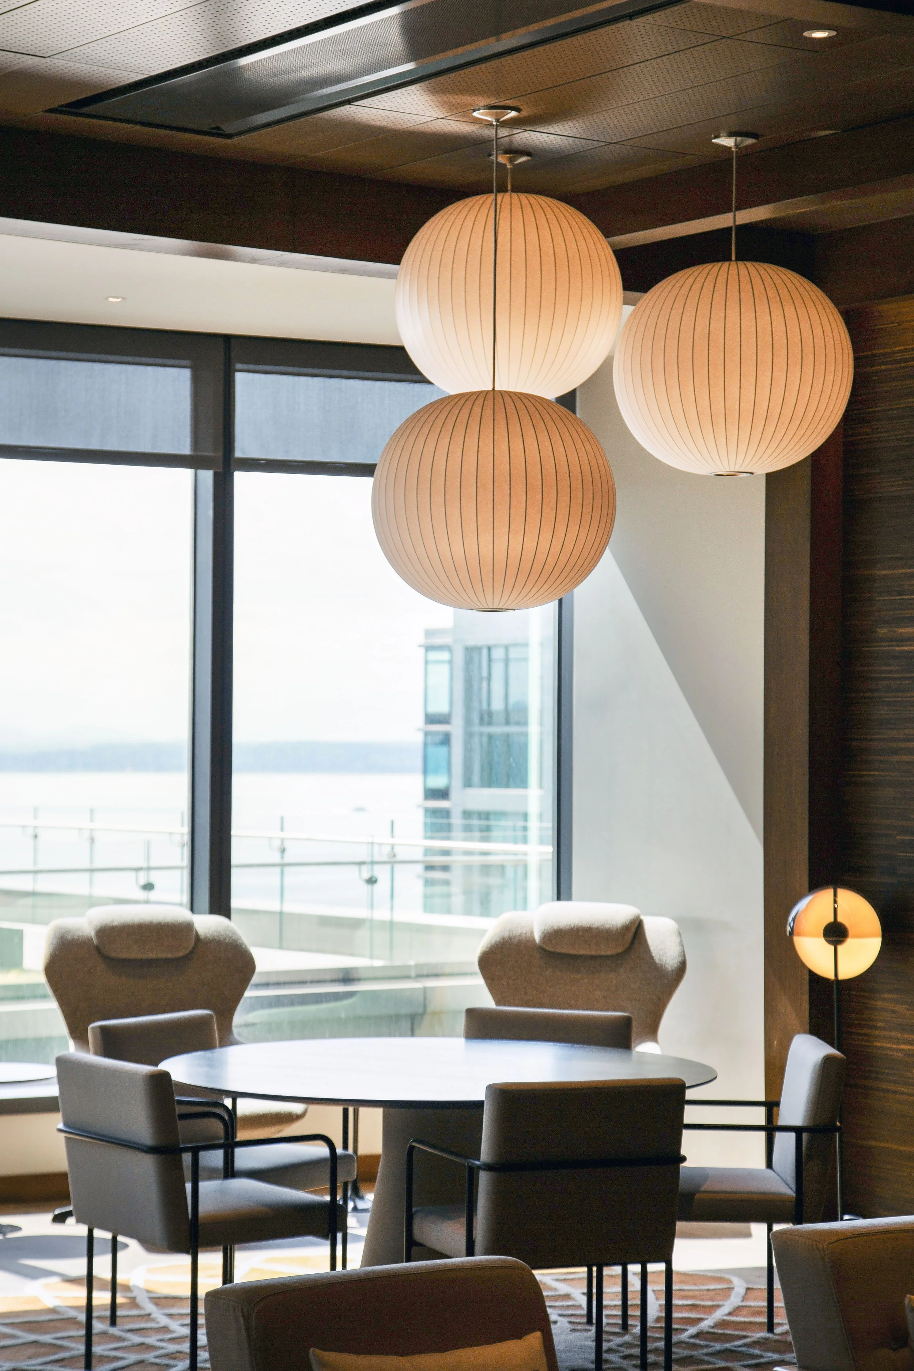
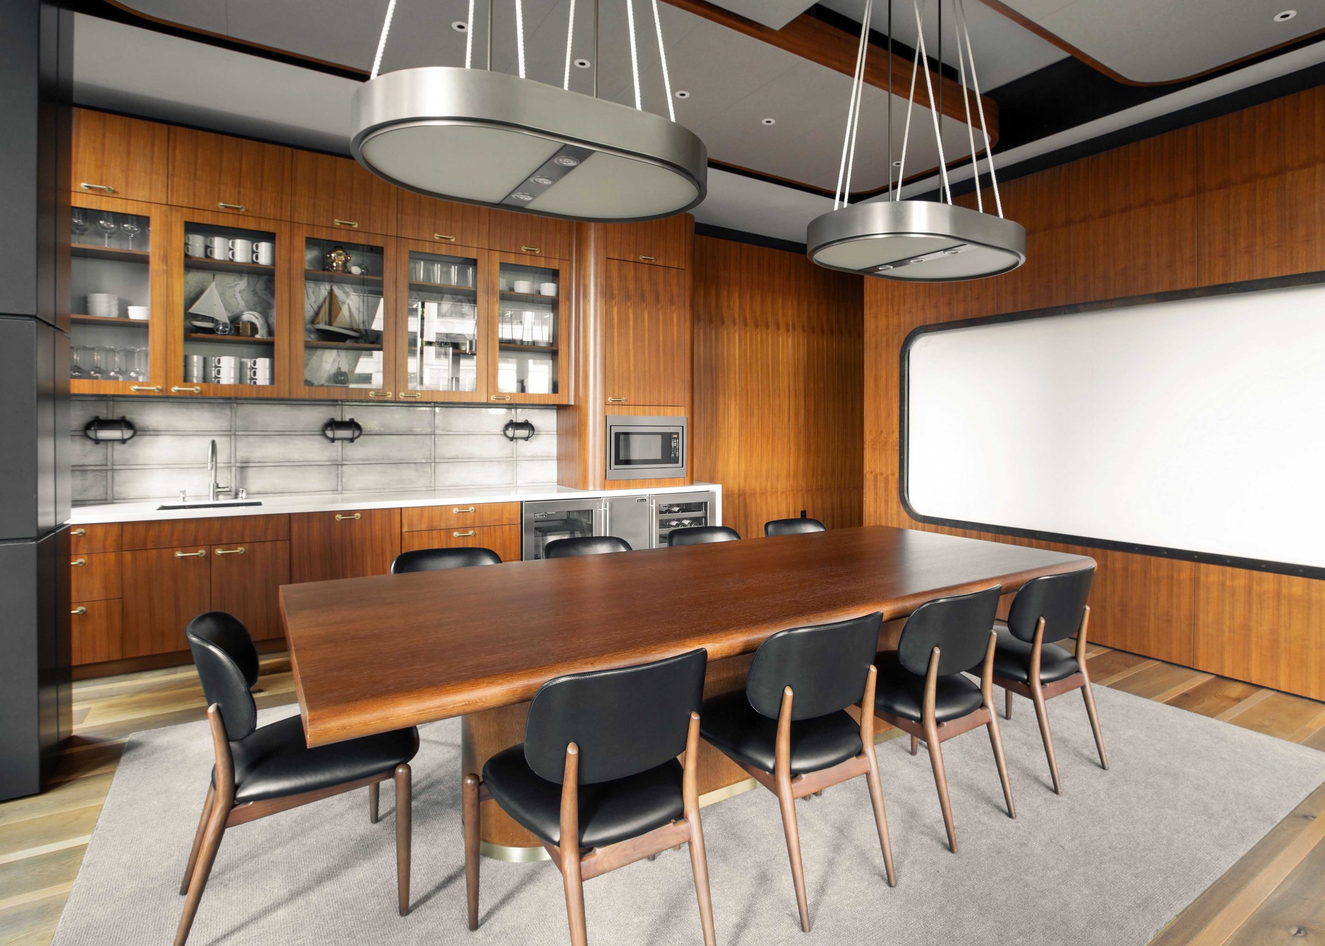
Private meeting suites combine executive-quality finishes with integrated technology, supporting presentations, workshops, and client meetings within the amenity floor.
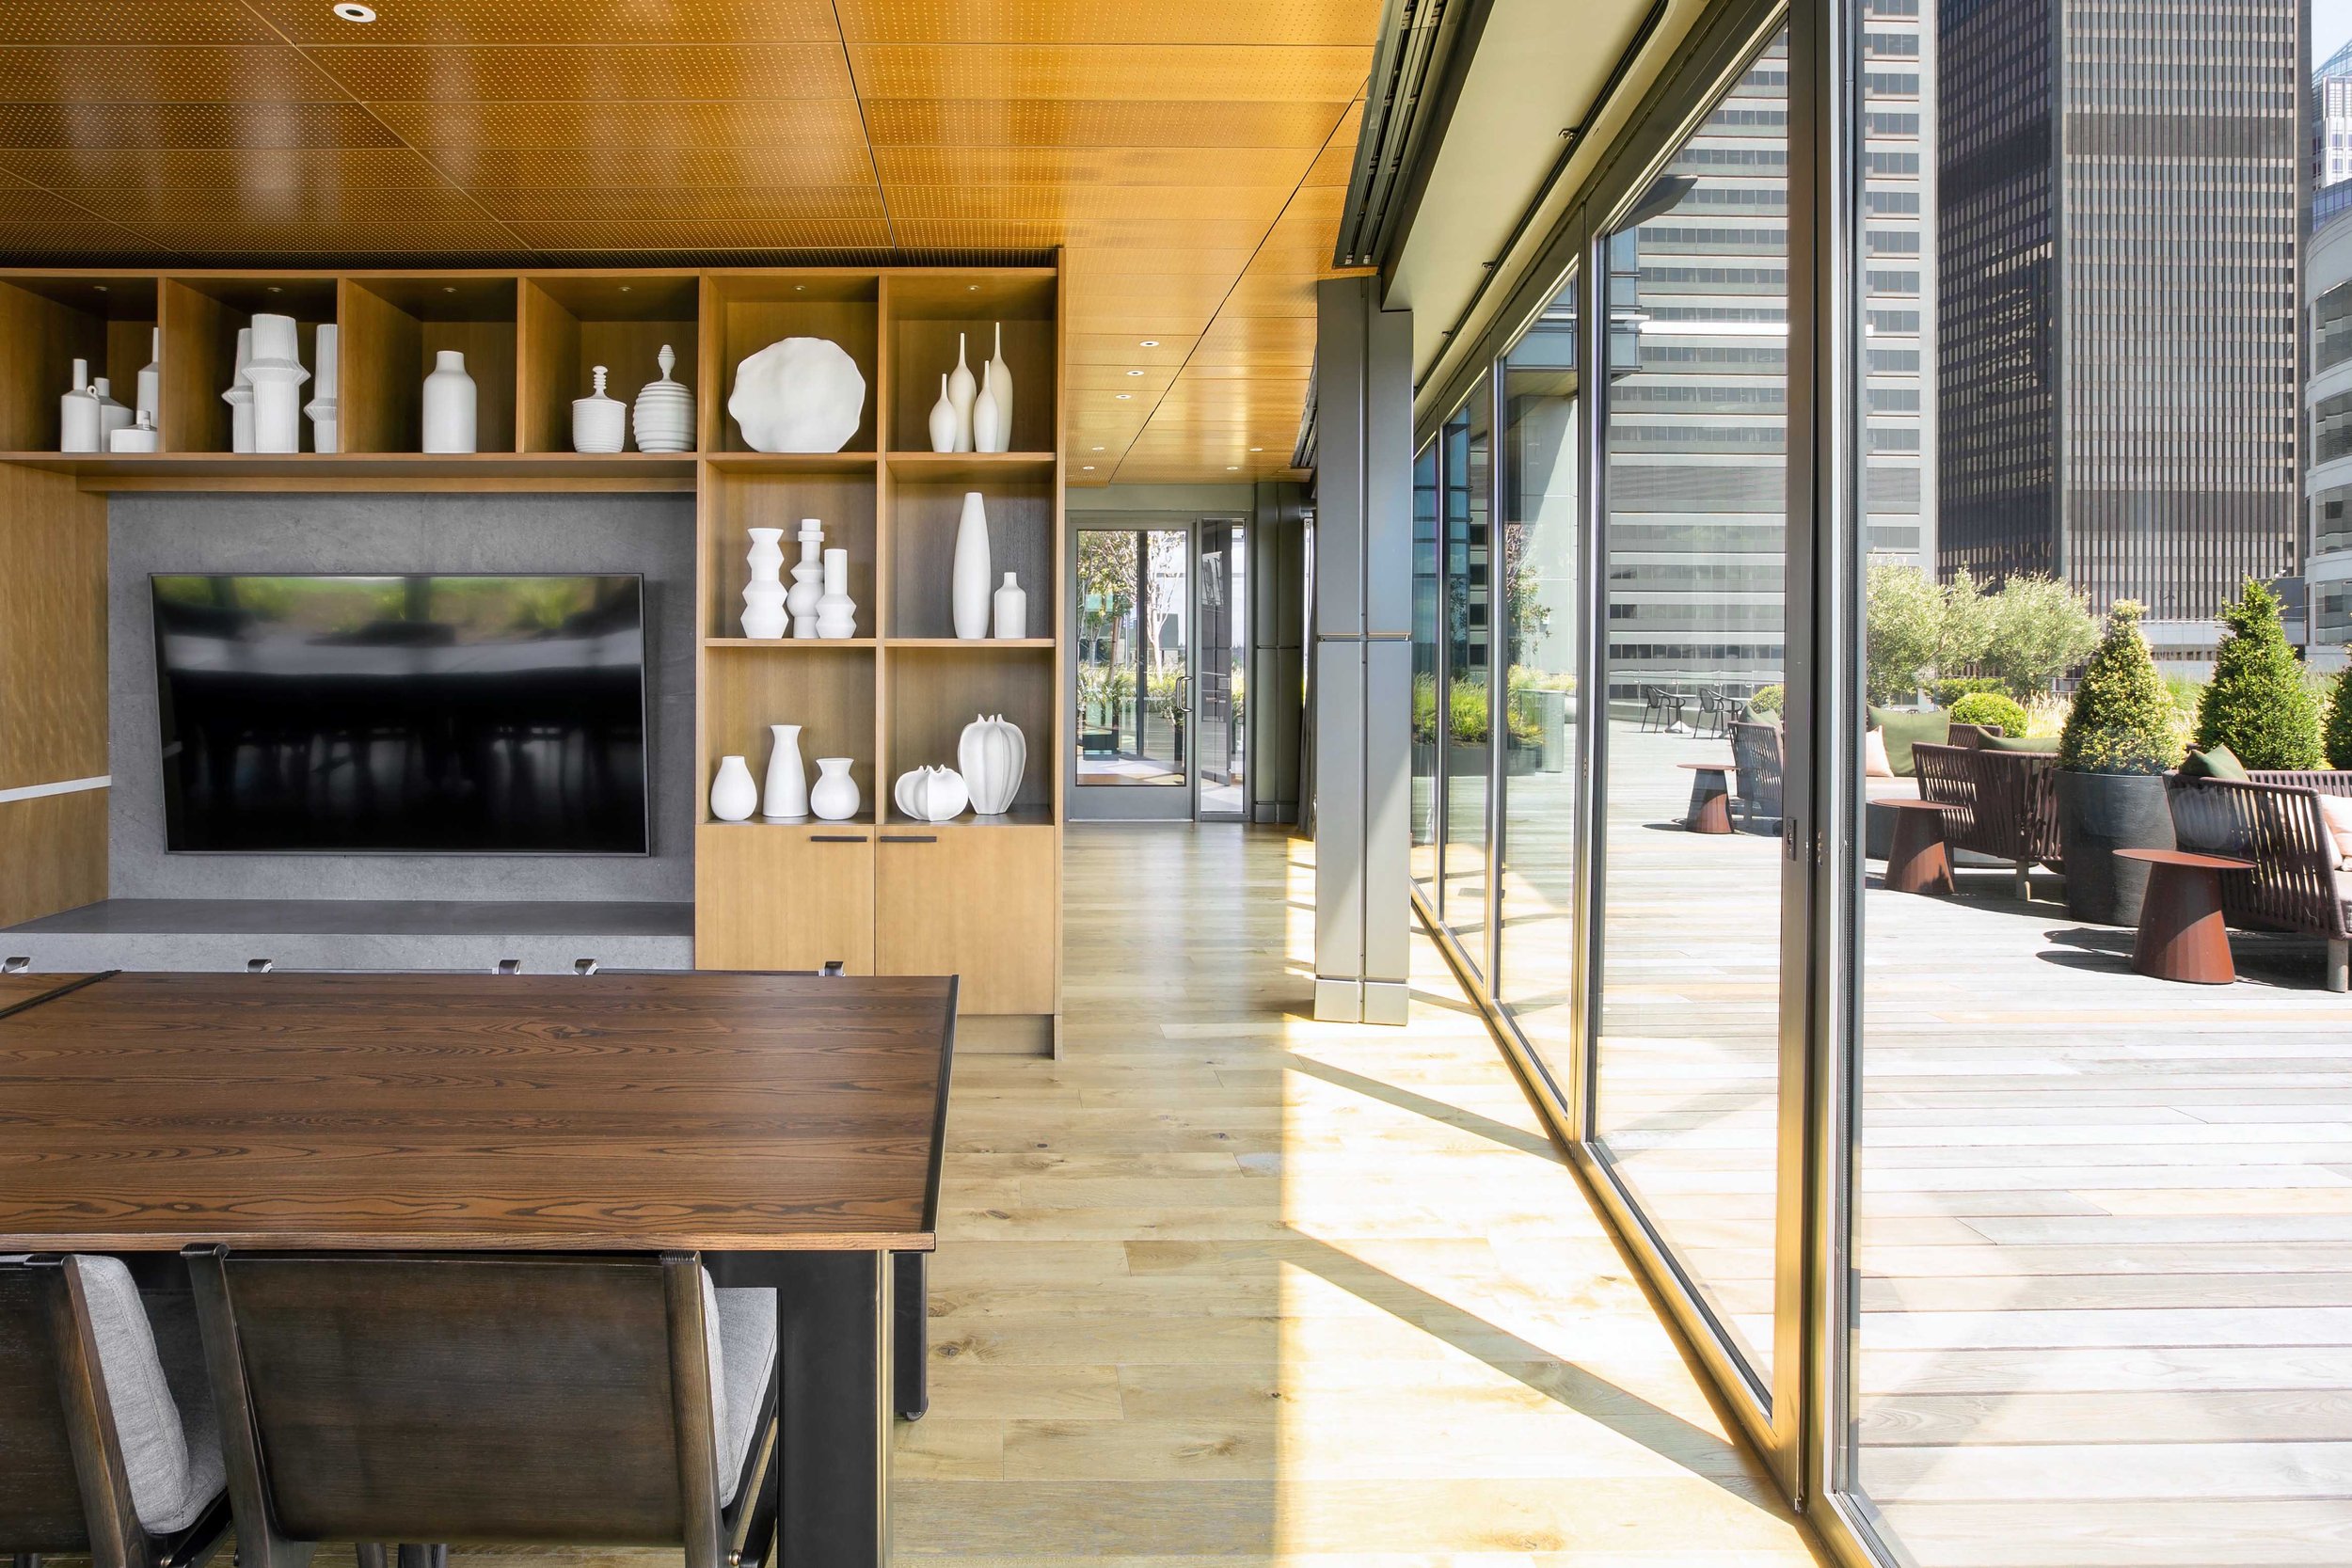
Floor-to-ceiling glazing strengthens the connection between interior gathering spaces and the outdoor terrace, maximising daylight and views while expanding the usable workplace environment.
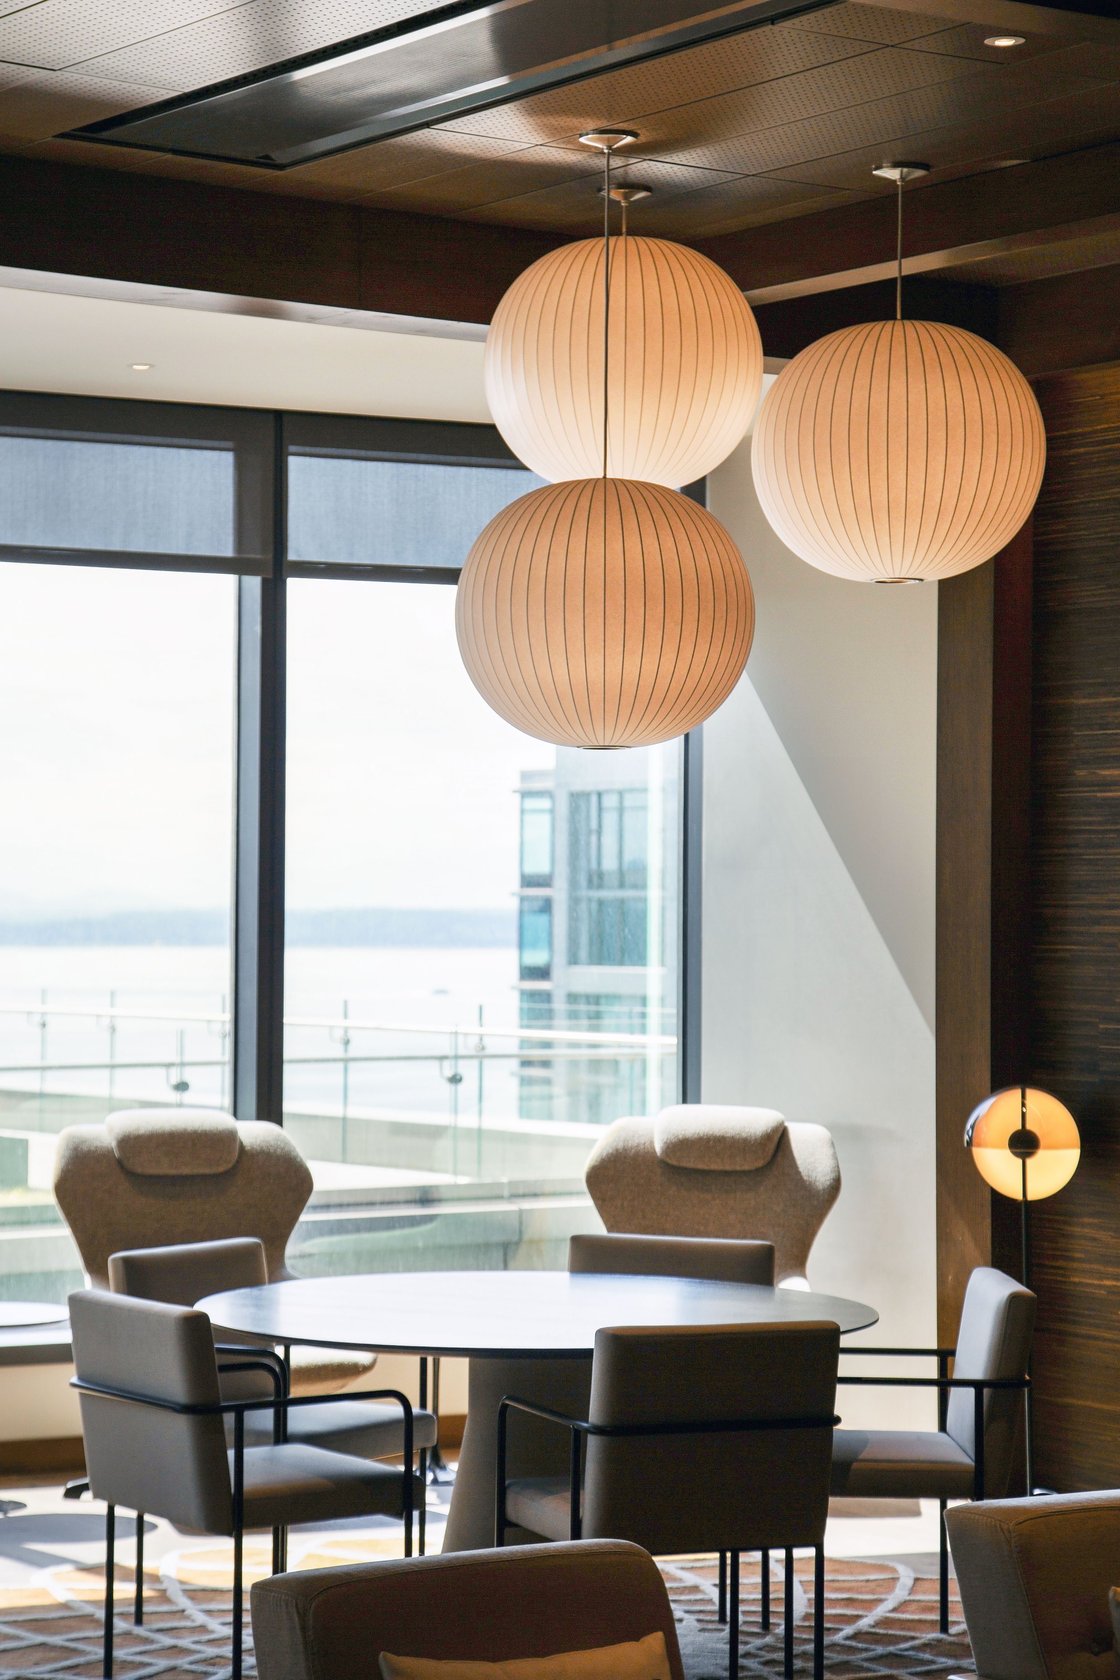
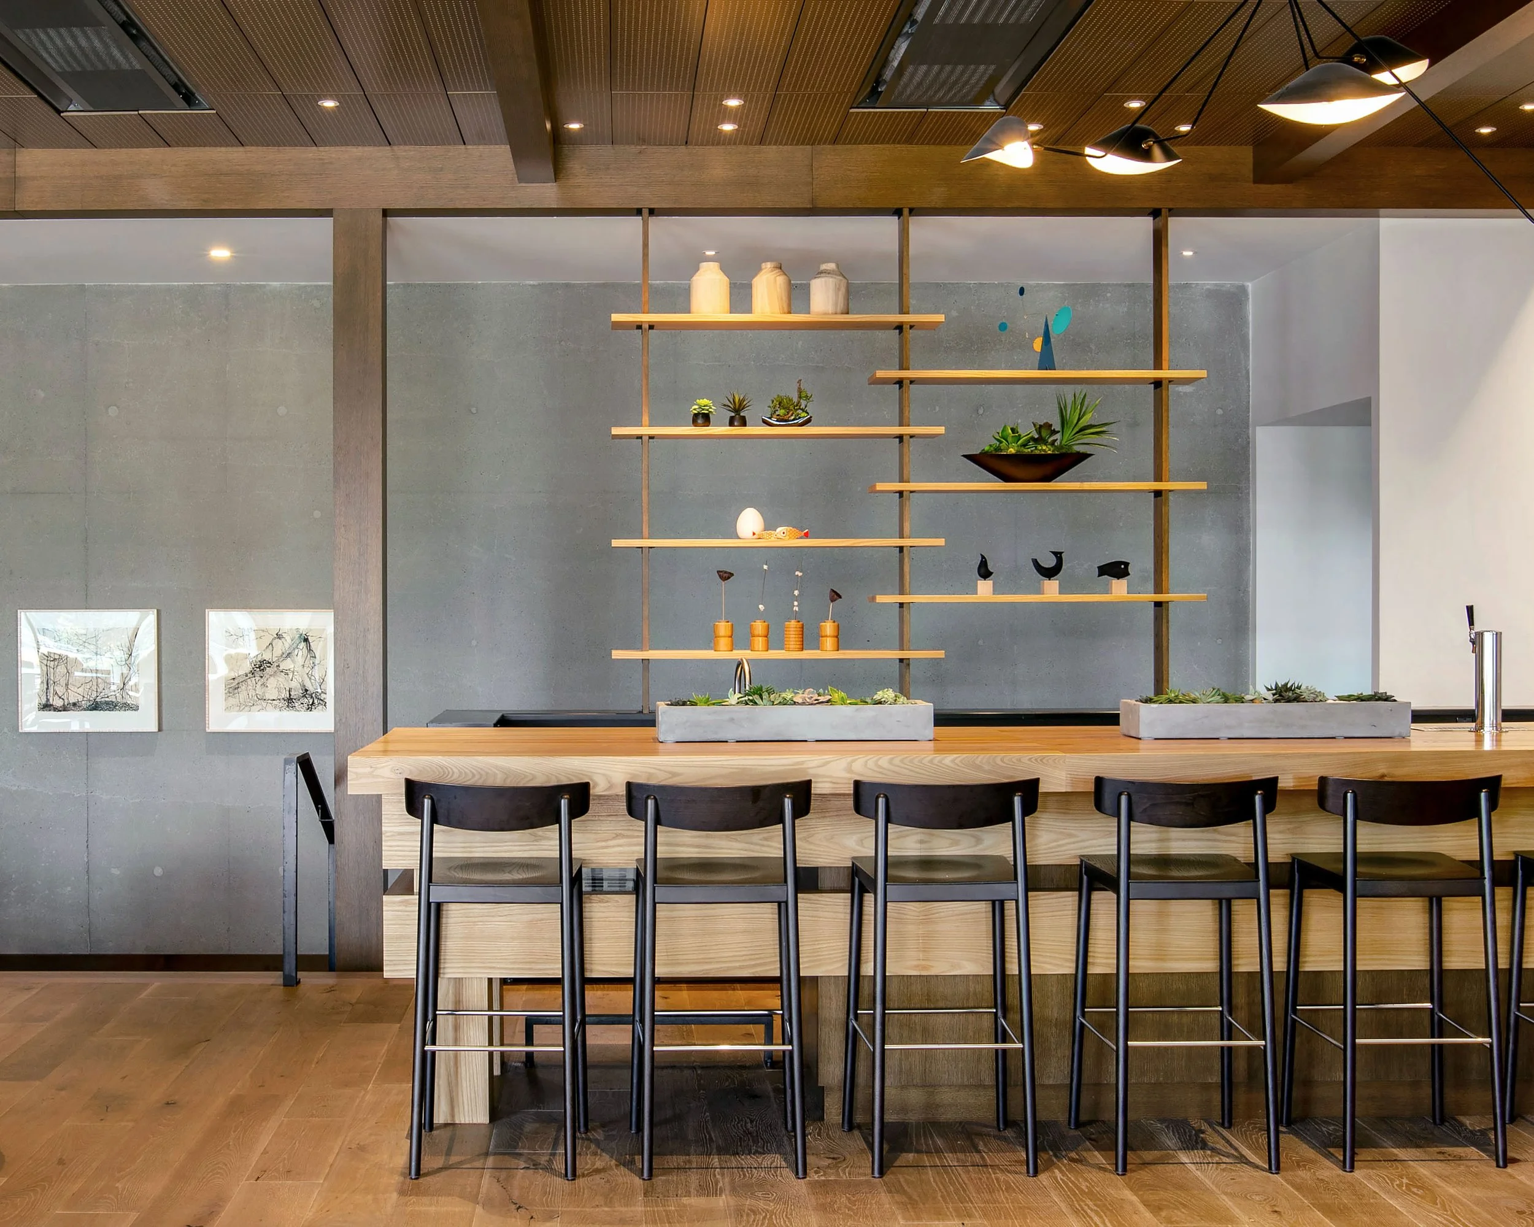
Natural materials, bespoke lighting, and refined detailing establish a warm, hospitality-led environment that elevates the tenant experience throughout the shared amenity.
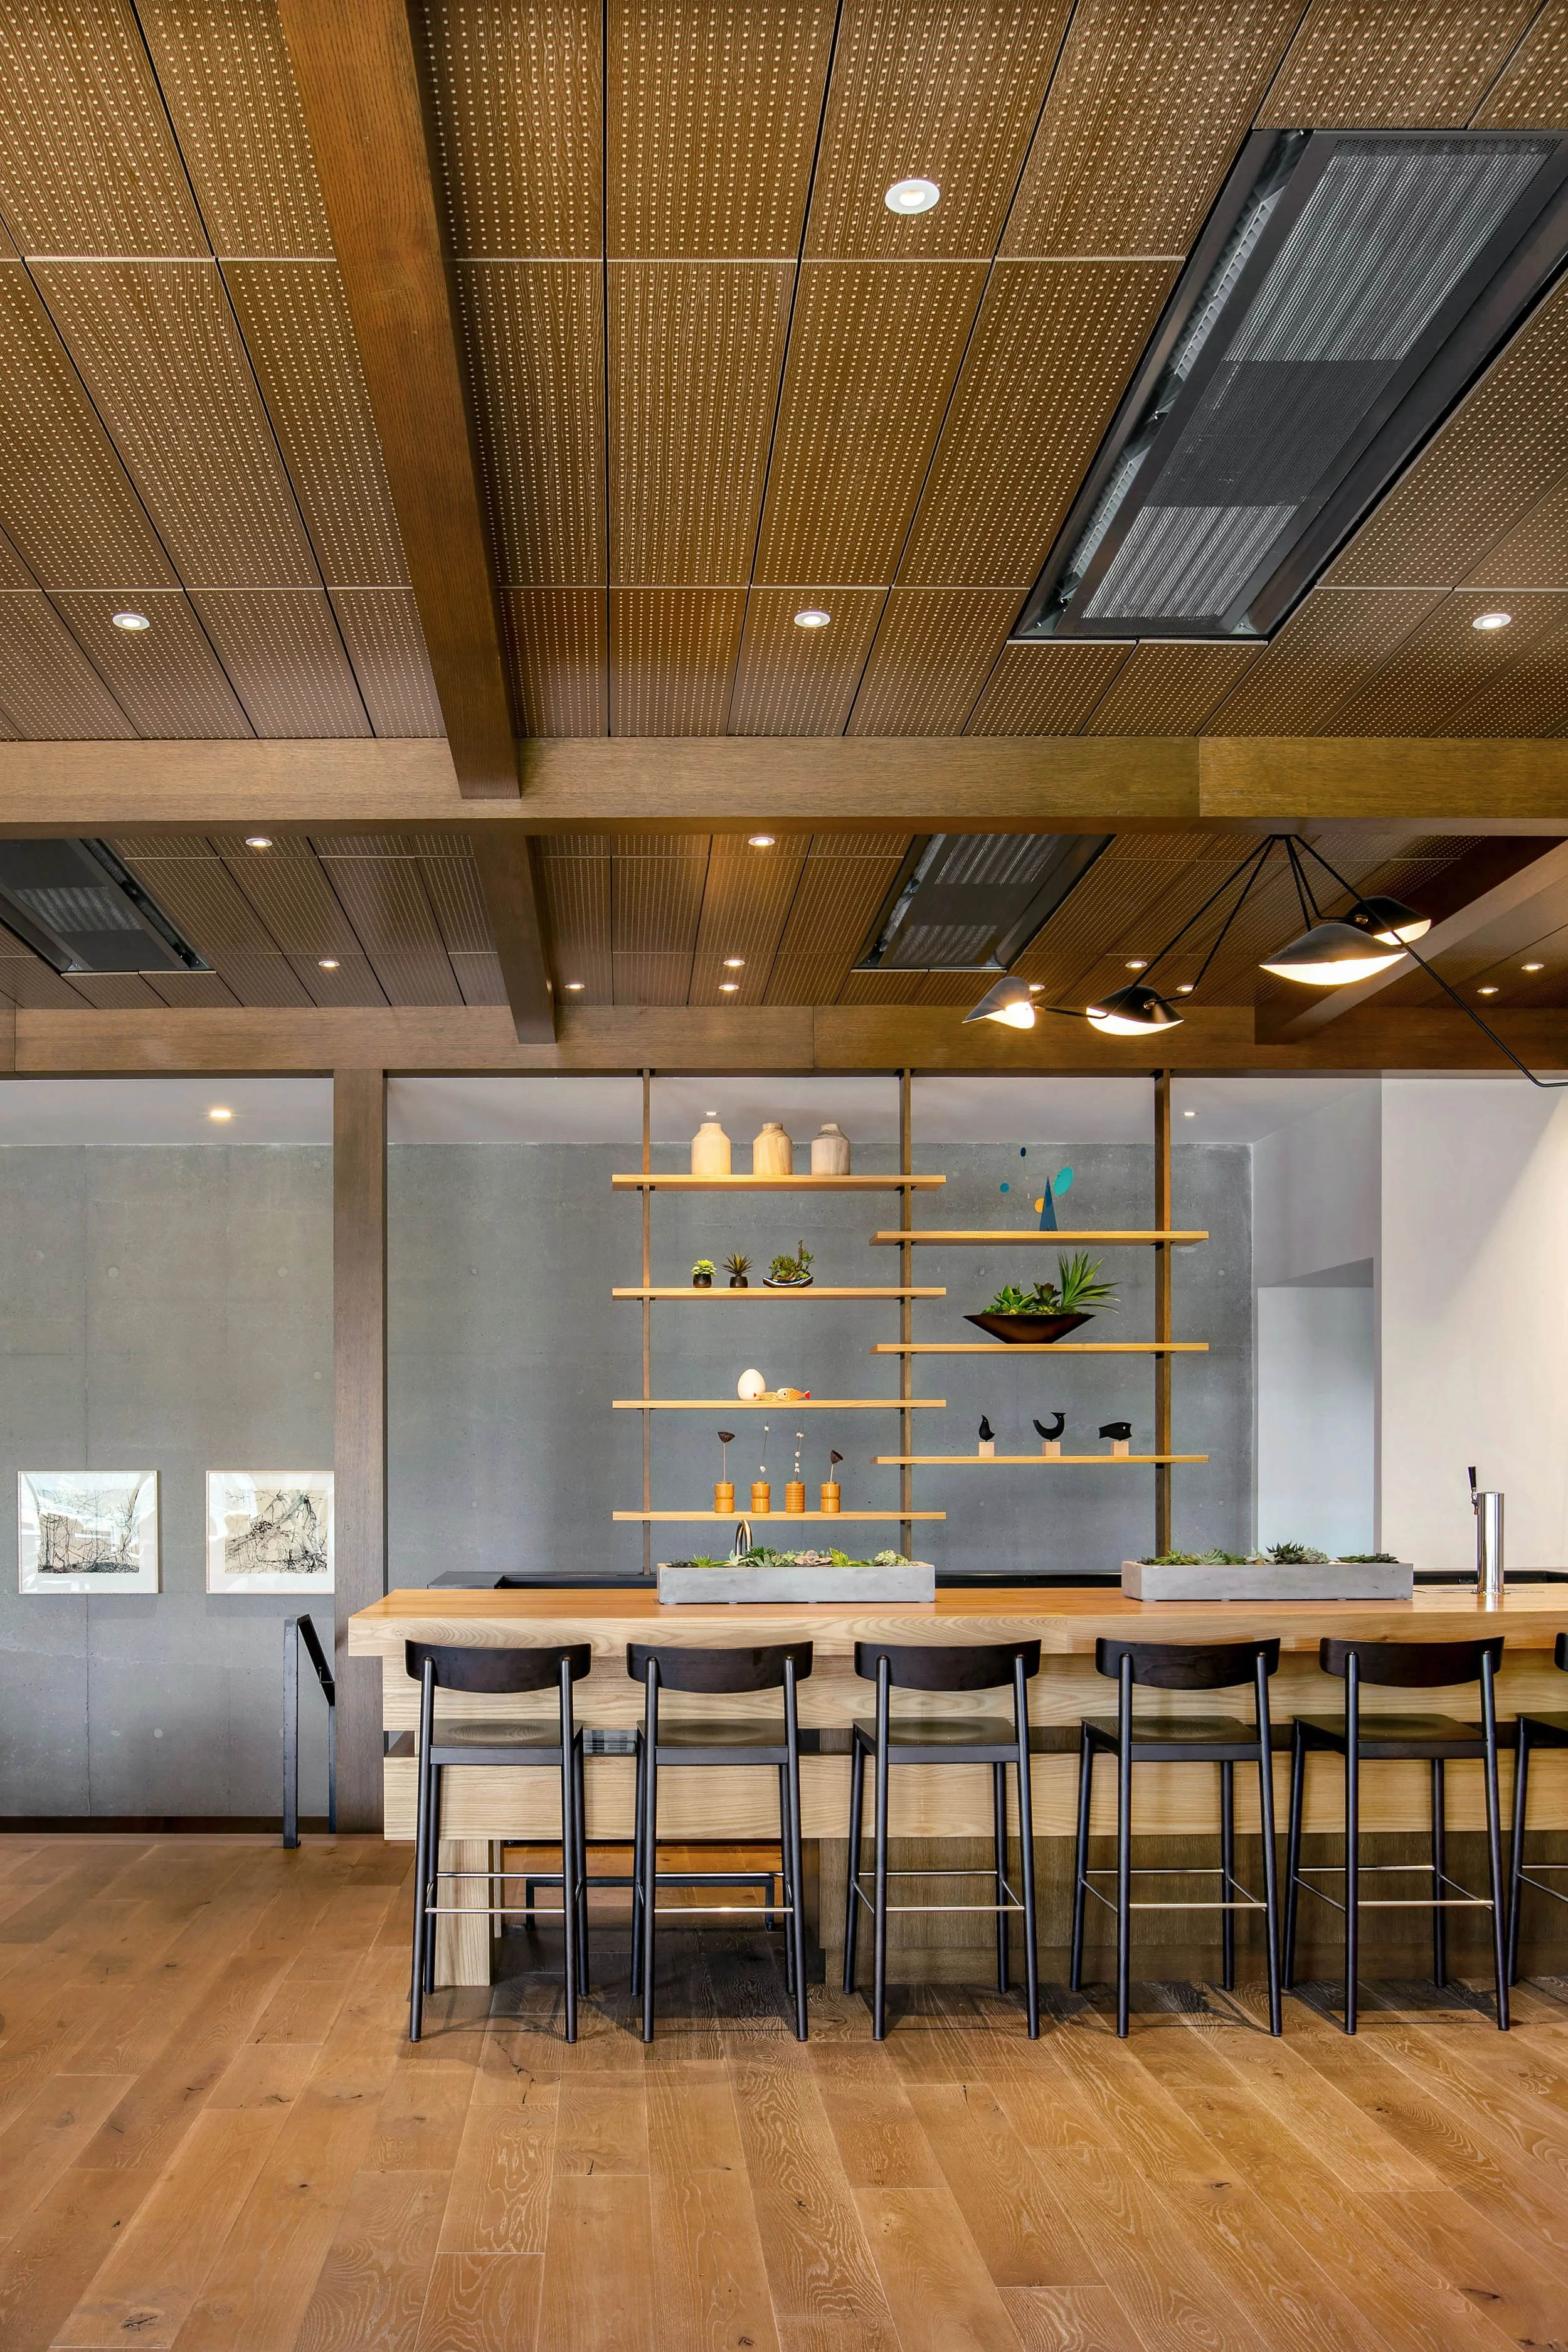
Communal hospitality-driven kitchen space offers choice and flexibility in work environments
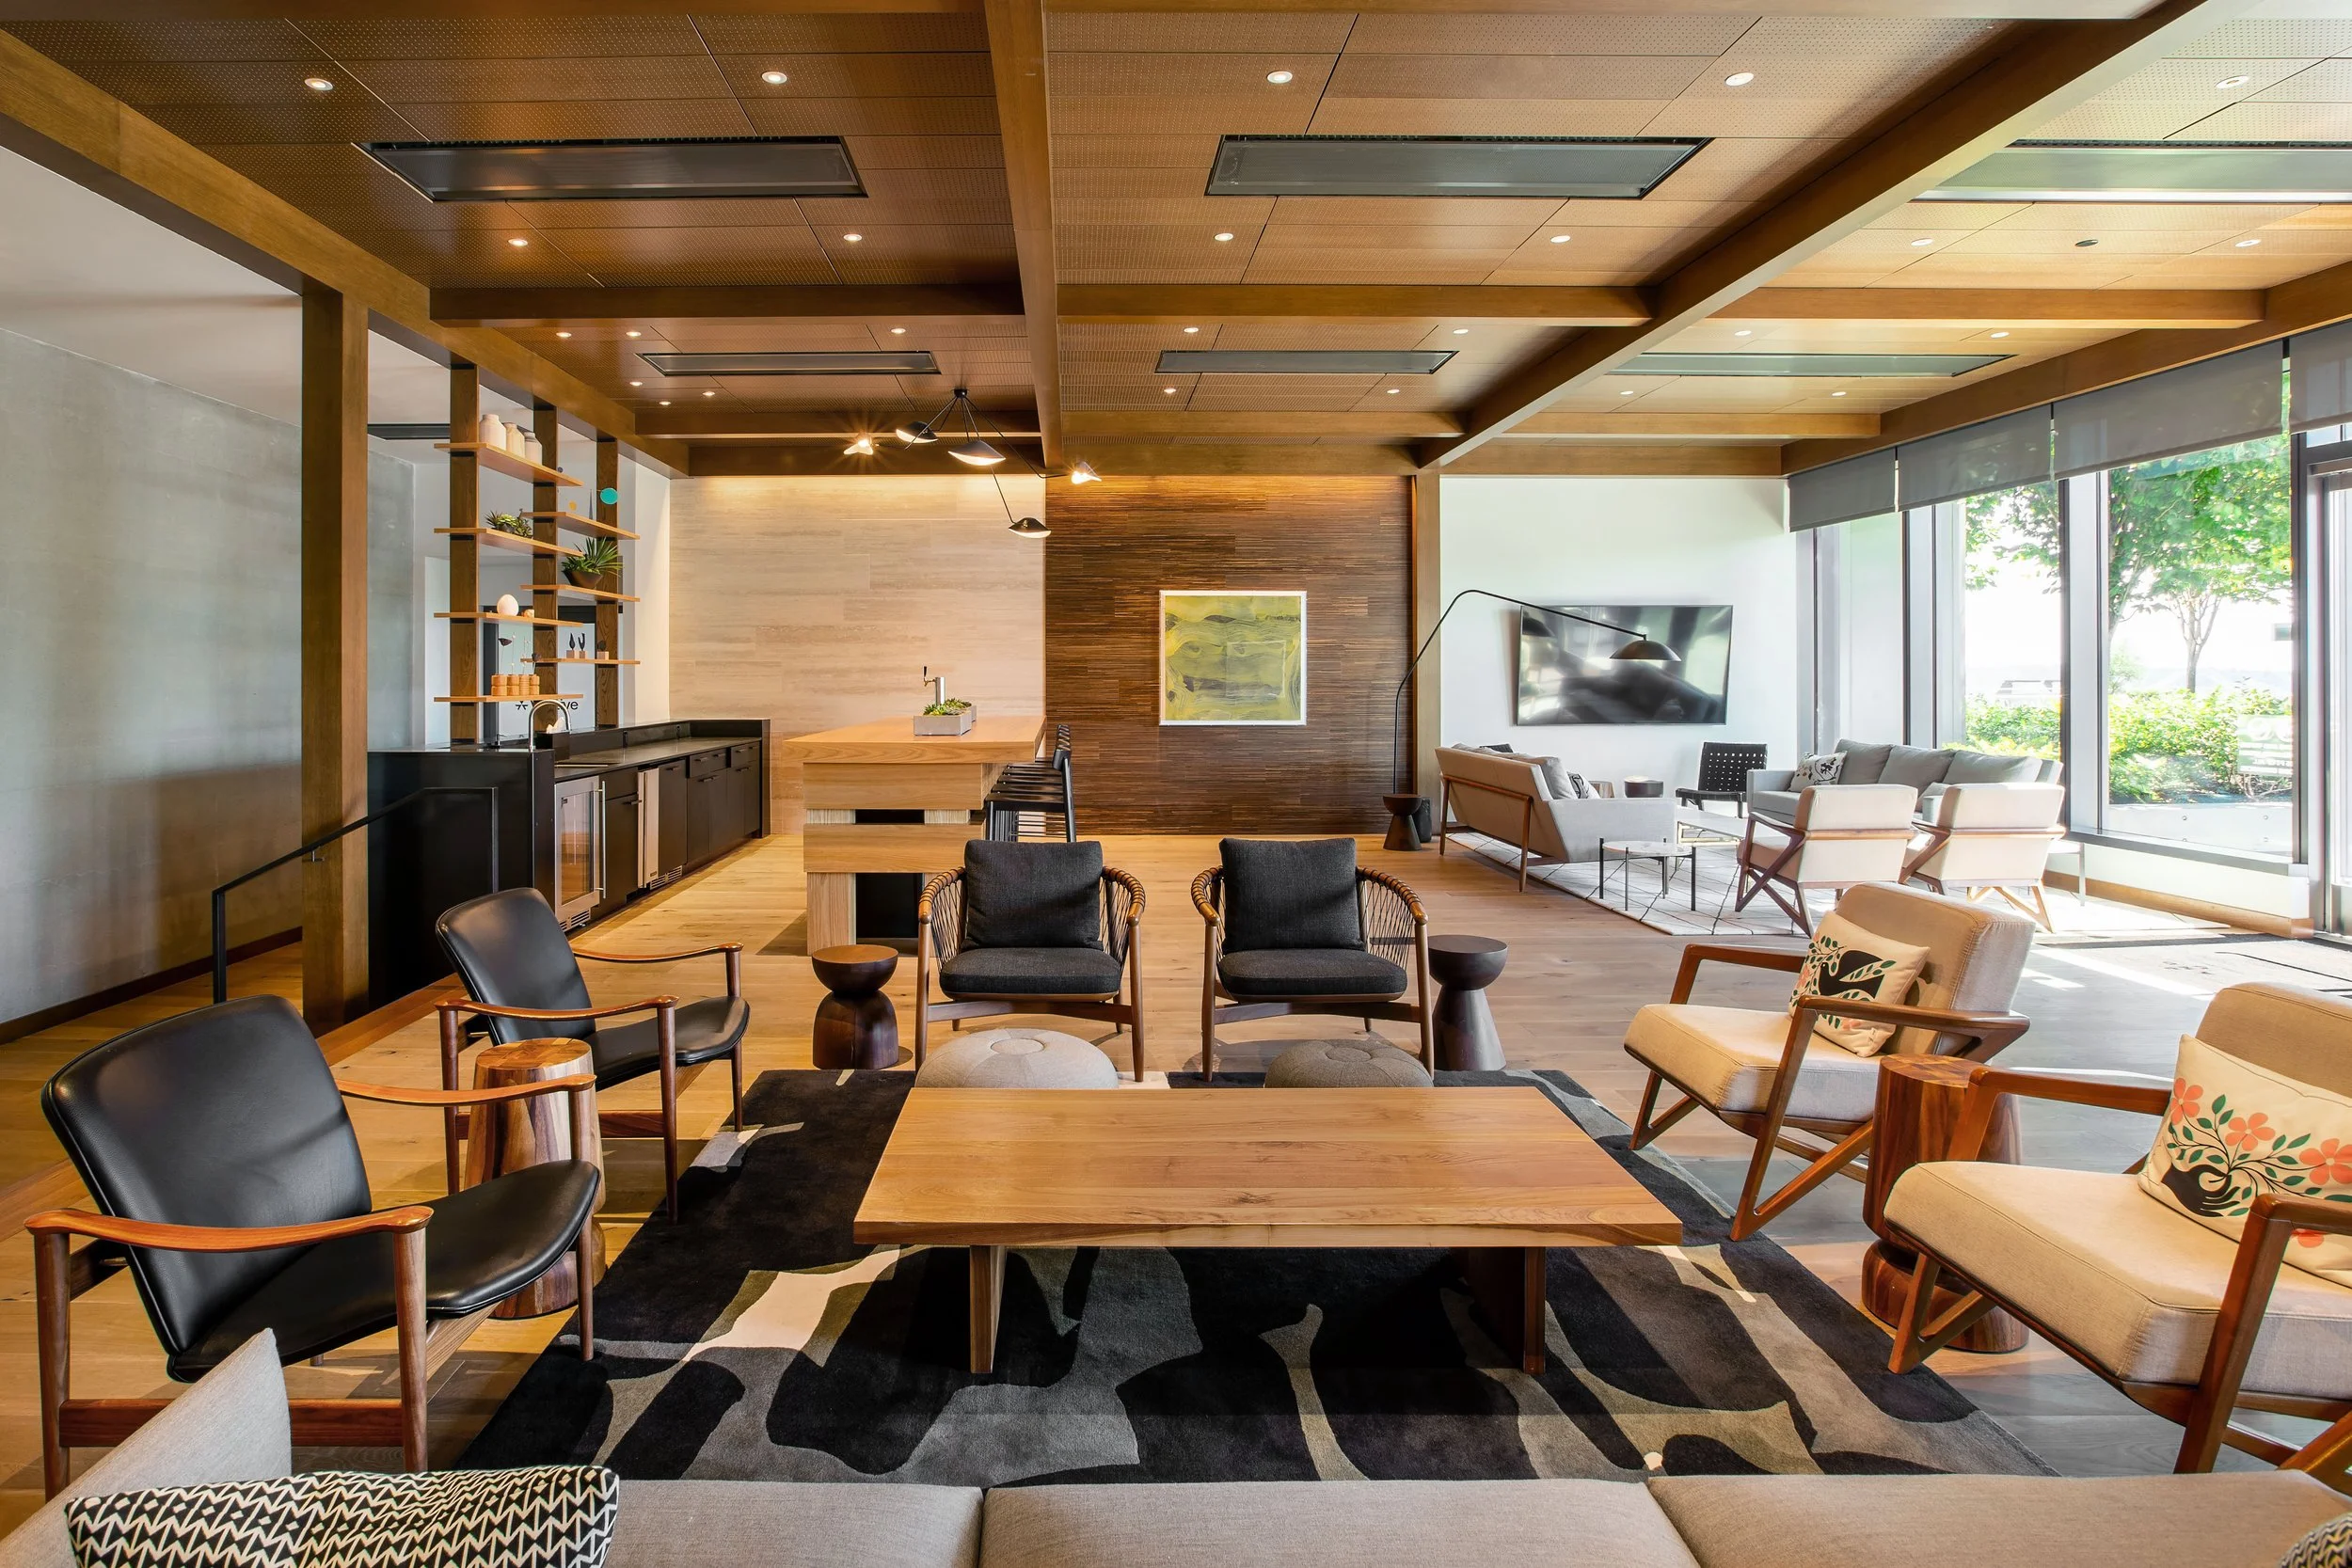
Flexible lounge areas accommodate a range of workplace activities, from casual conversation to focused work, reflecting the evolving role of premium office tenant amenities.