818 Stewart
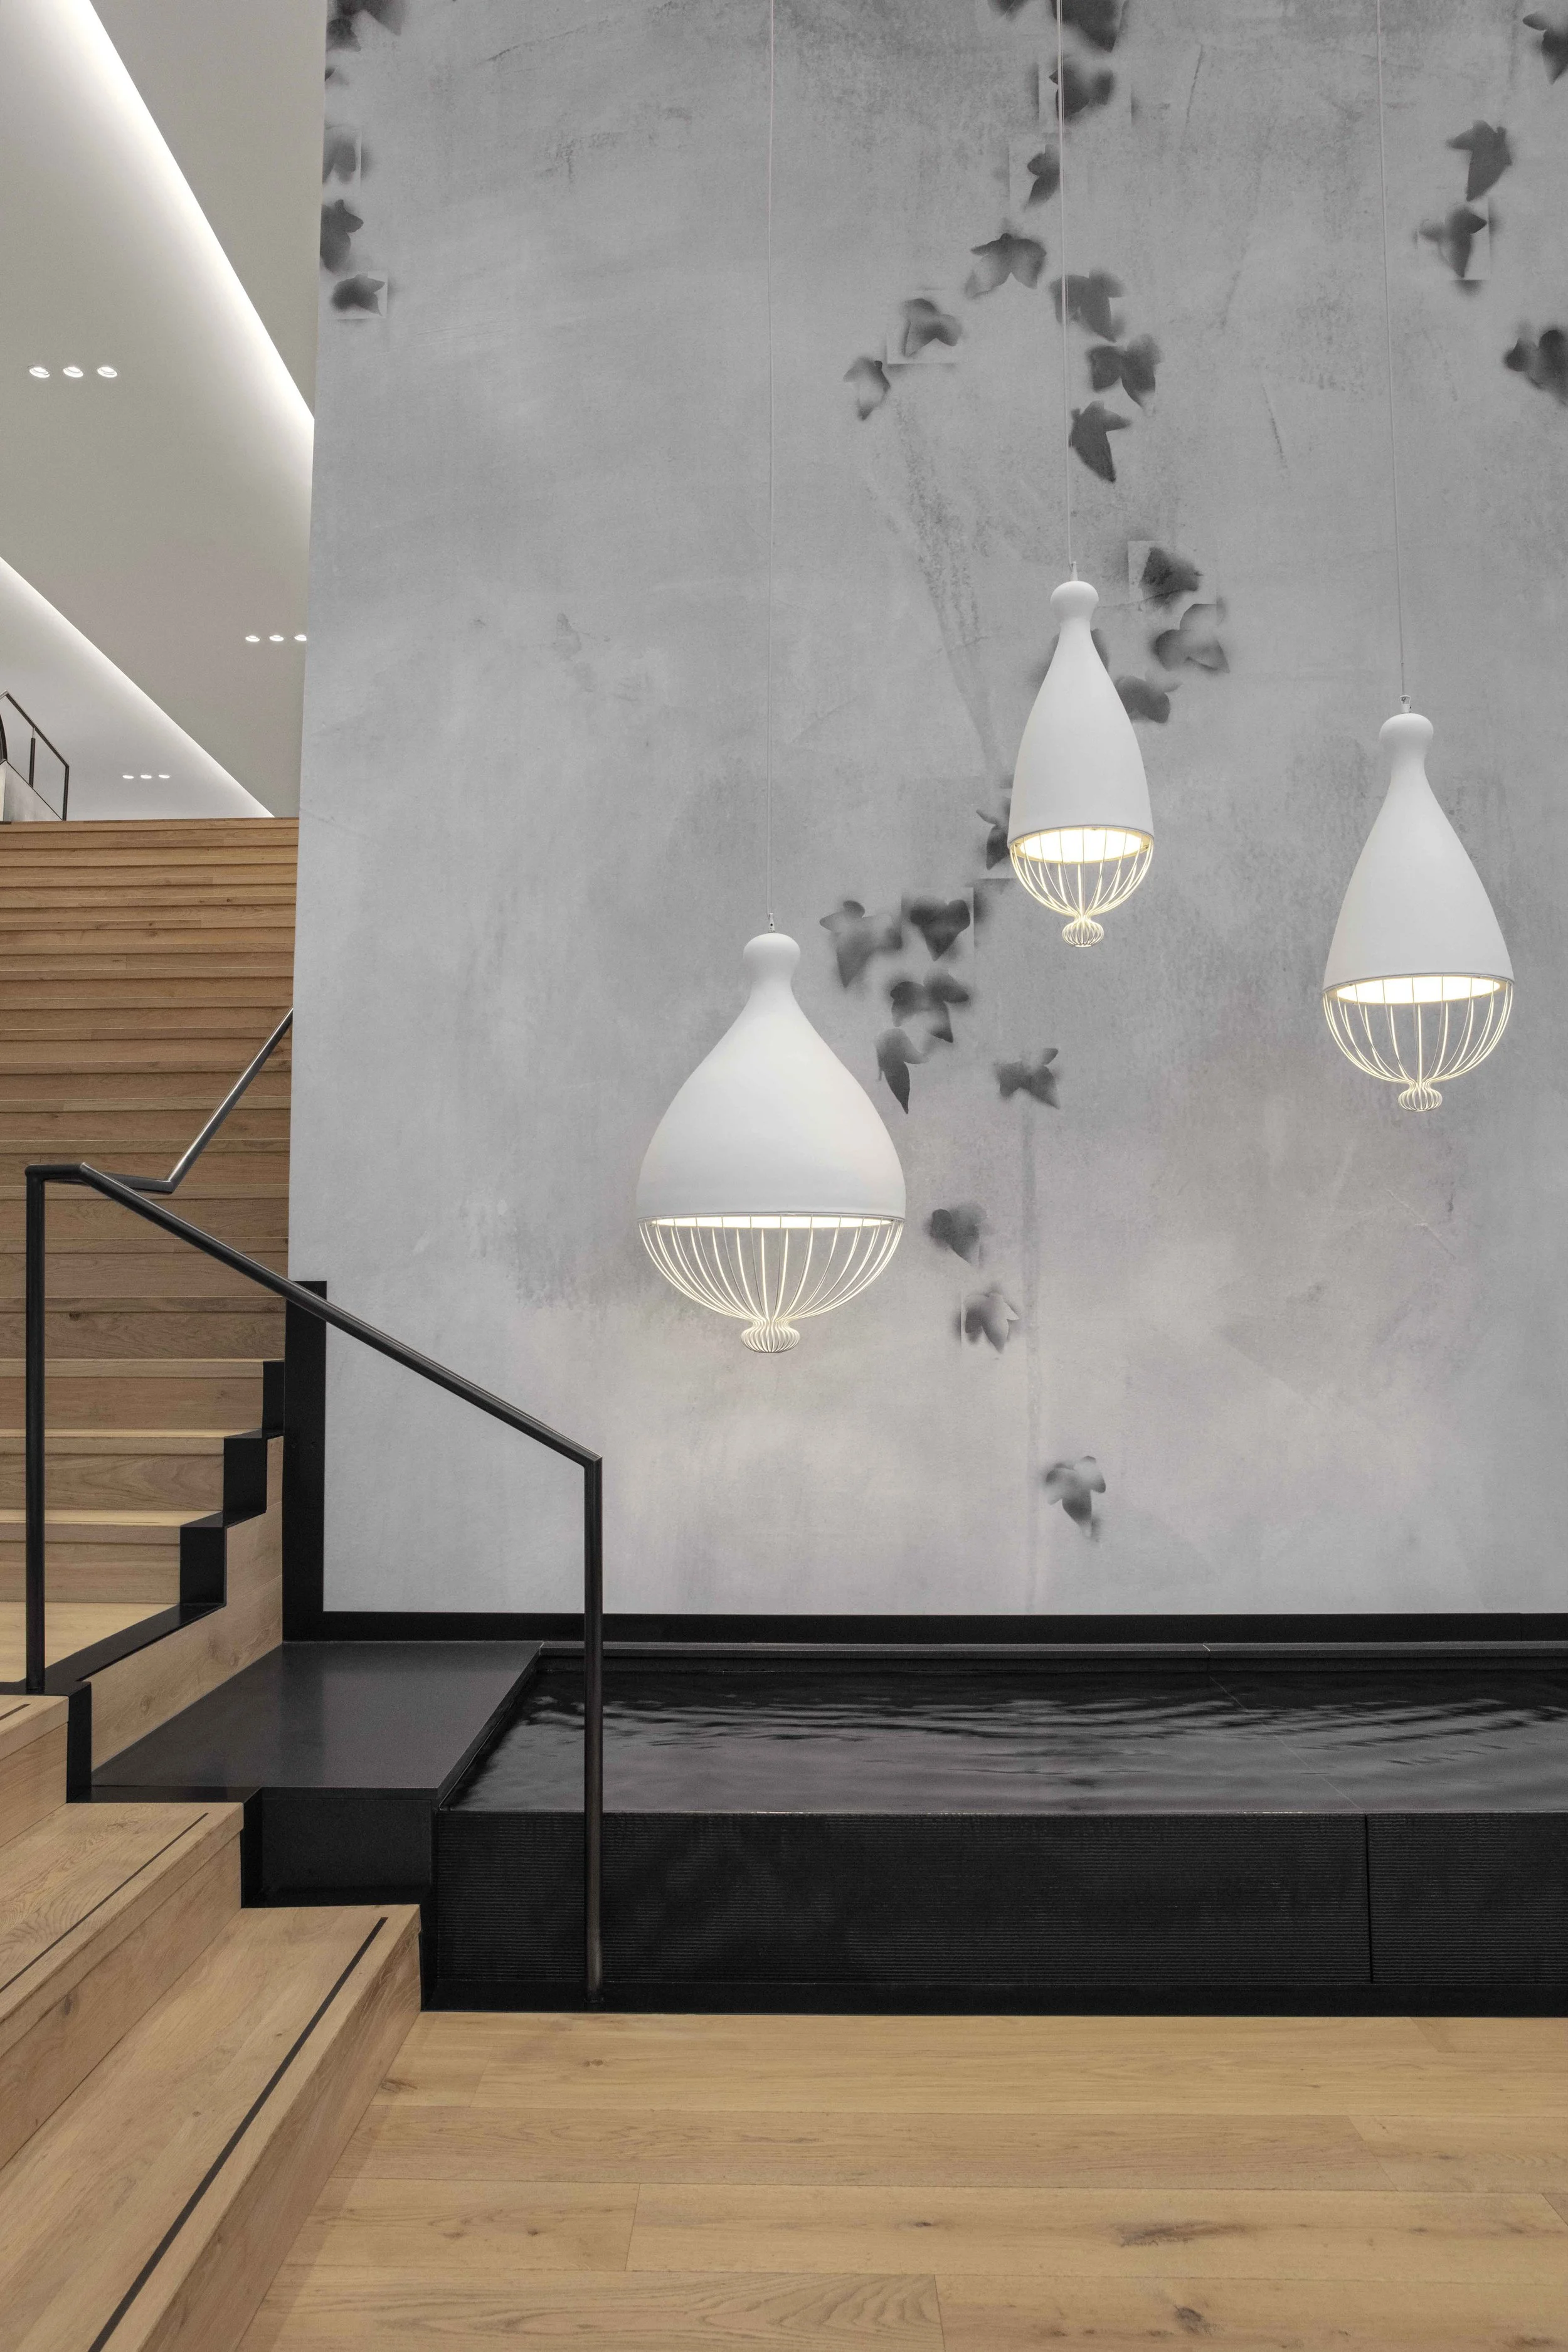
The two story lobby at 818 Stewart had more room than reasons to stay. The reposition gives tenants places to meet, work, gather, or step away from the office, with new focus rooms and a shared community table becoming part of the everyday life of the building. European oak floors and stair treads, a stone water feature, raked plaster, and new landscaping bring warmth and texture to the arrival. Outside, new glass canopies give the entrance a stronger presence on Stewart Street.
Seattle, WA
Tenant Amenity
Office Tower Reposition
12,600 SF

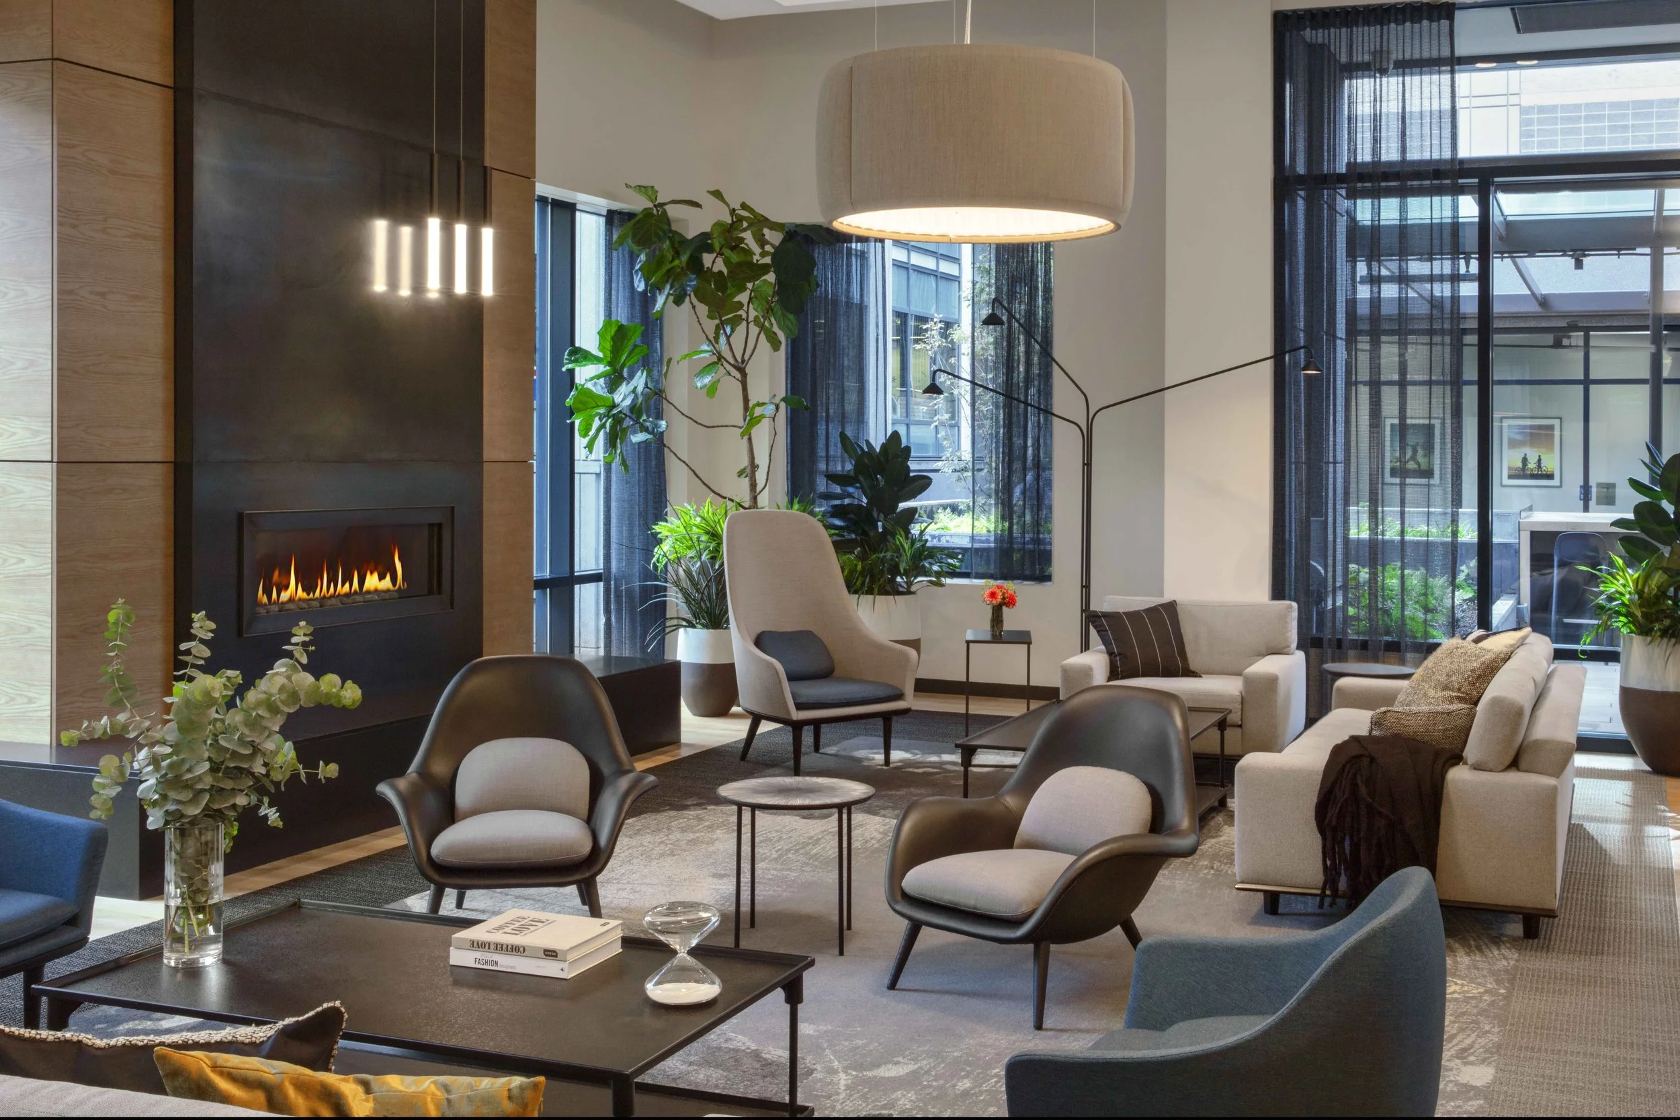
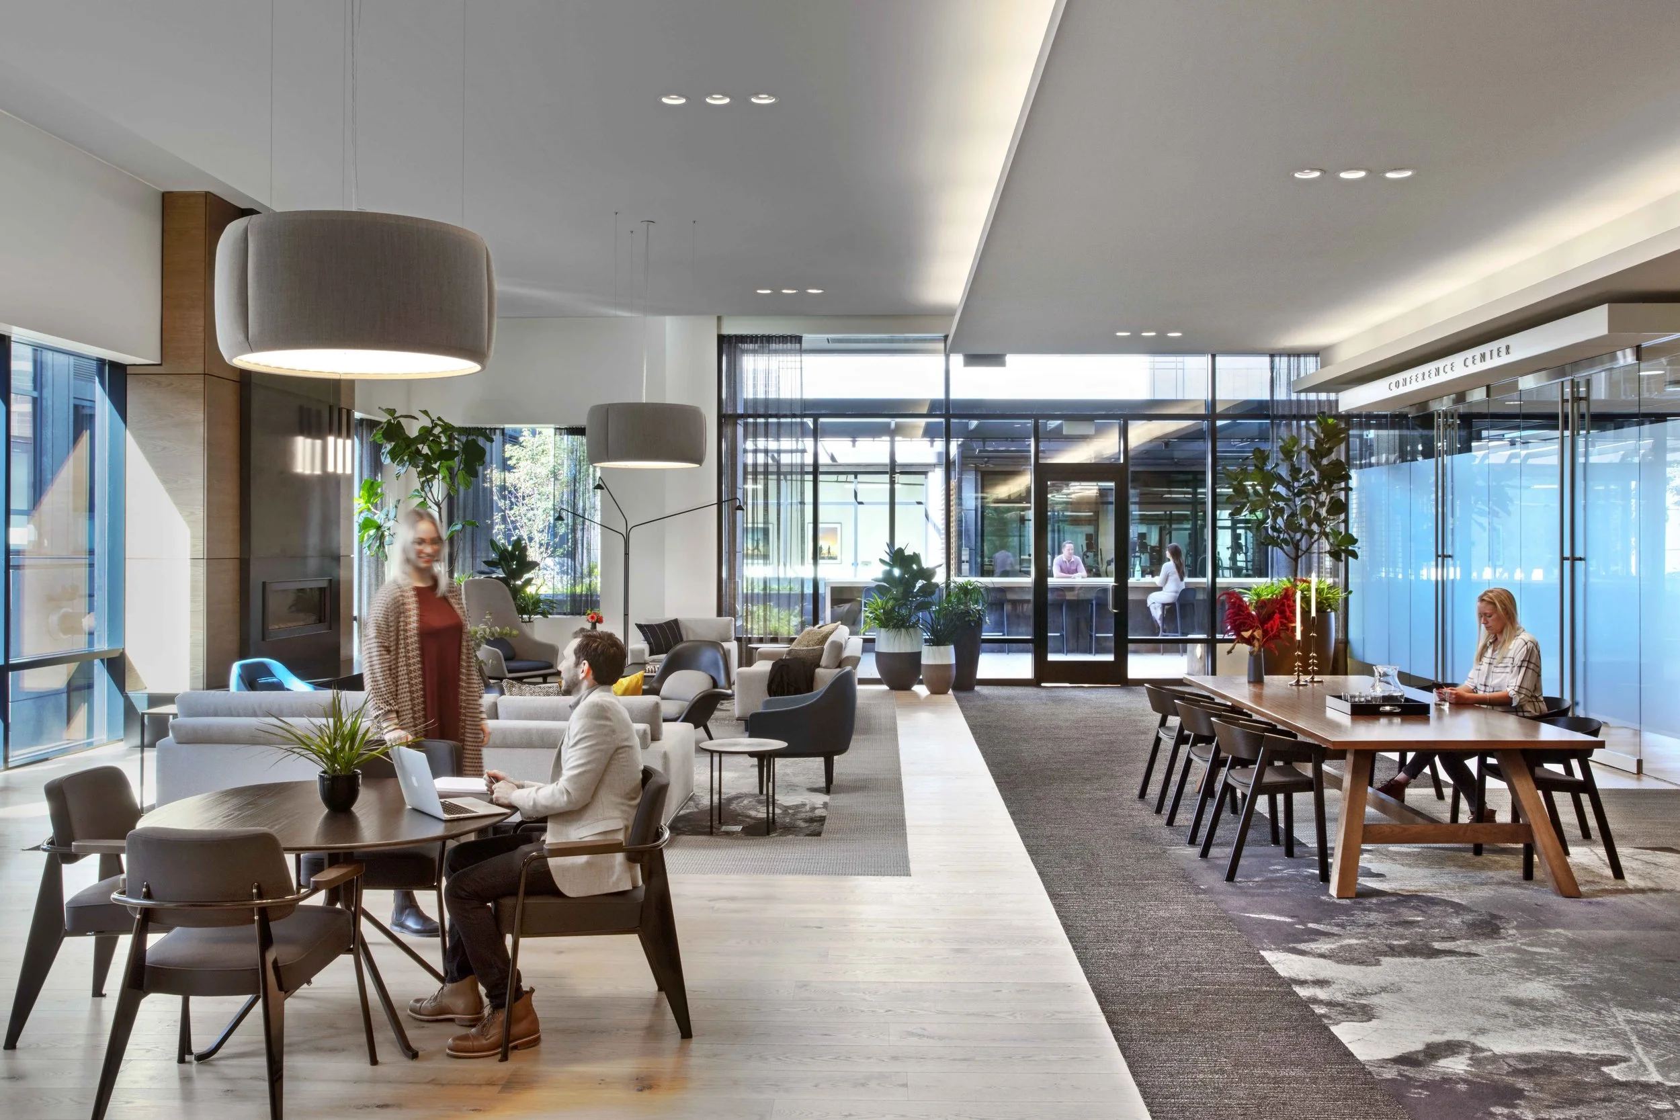
A residentially scaled seating area brings warmth to the 818 Stewart lobby, pairing layered furnishings, planting and a fireplace within the commercial office environment.

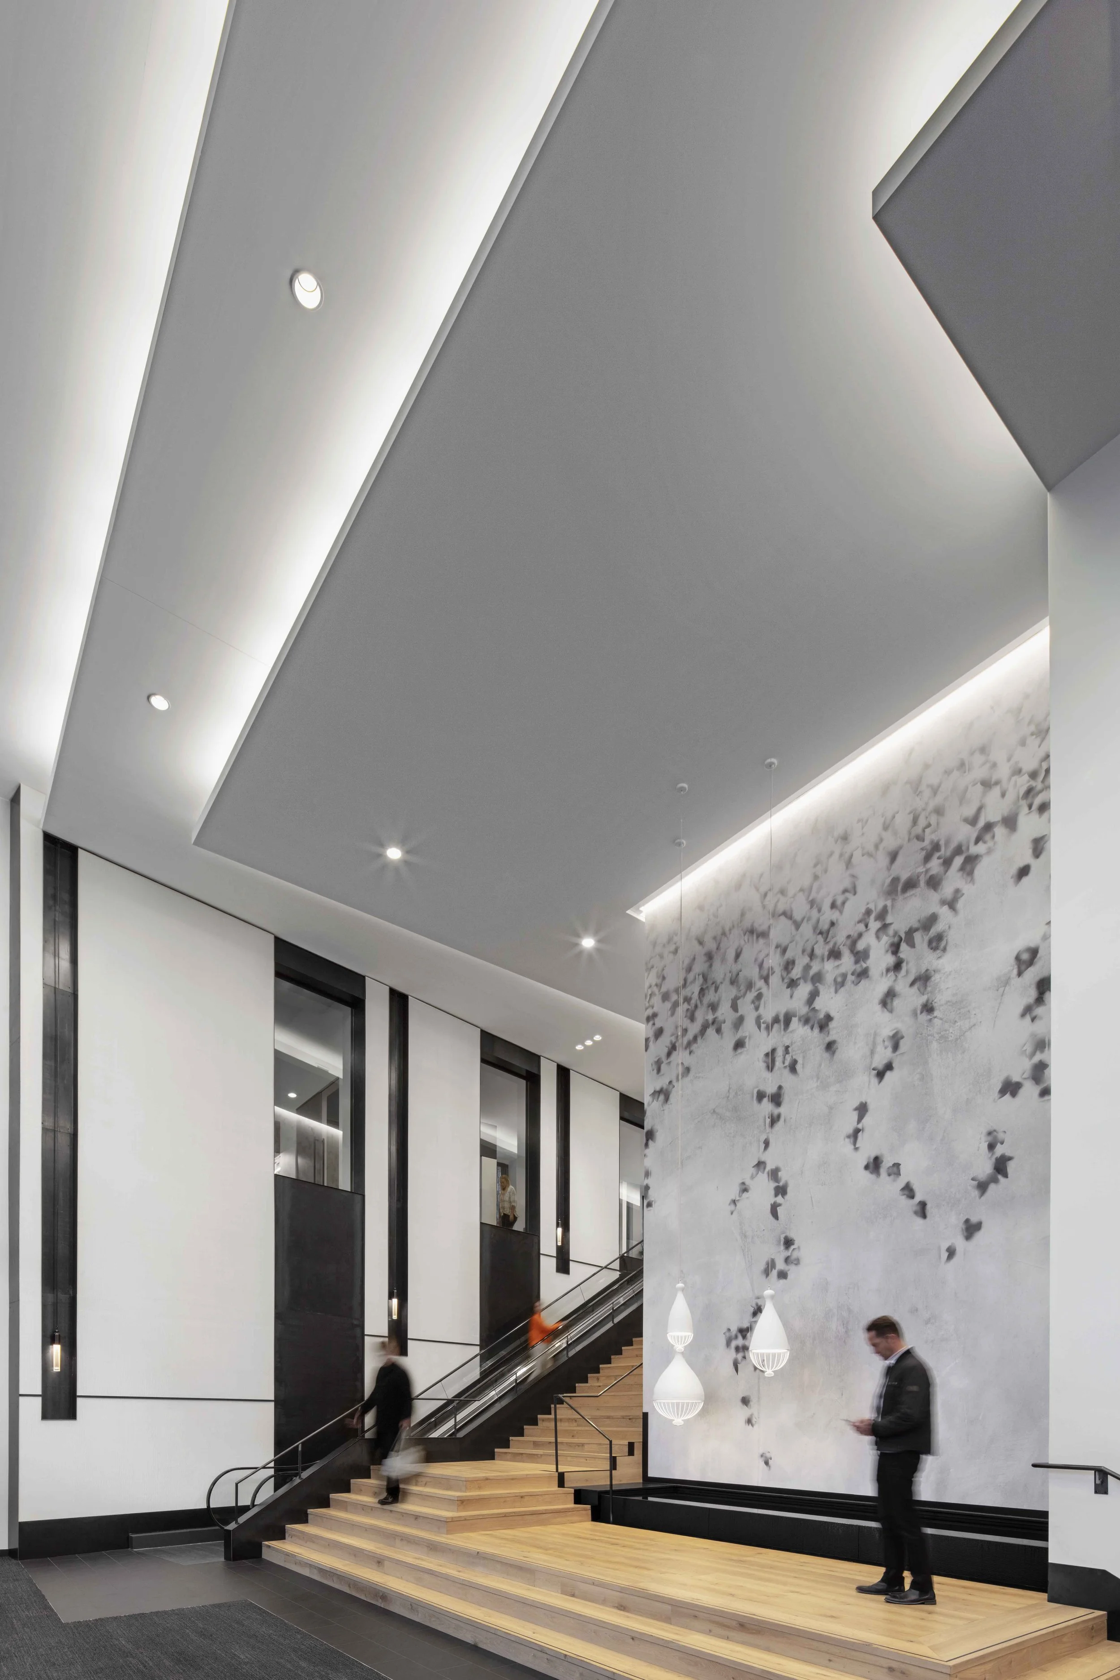
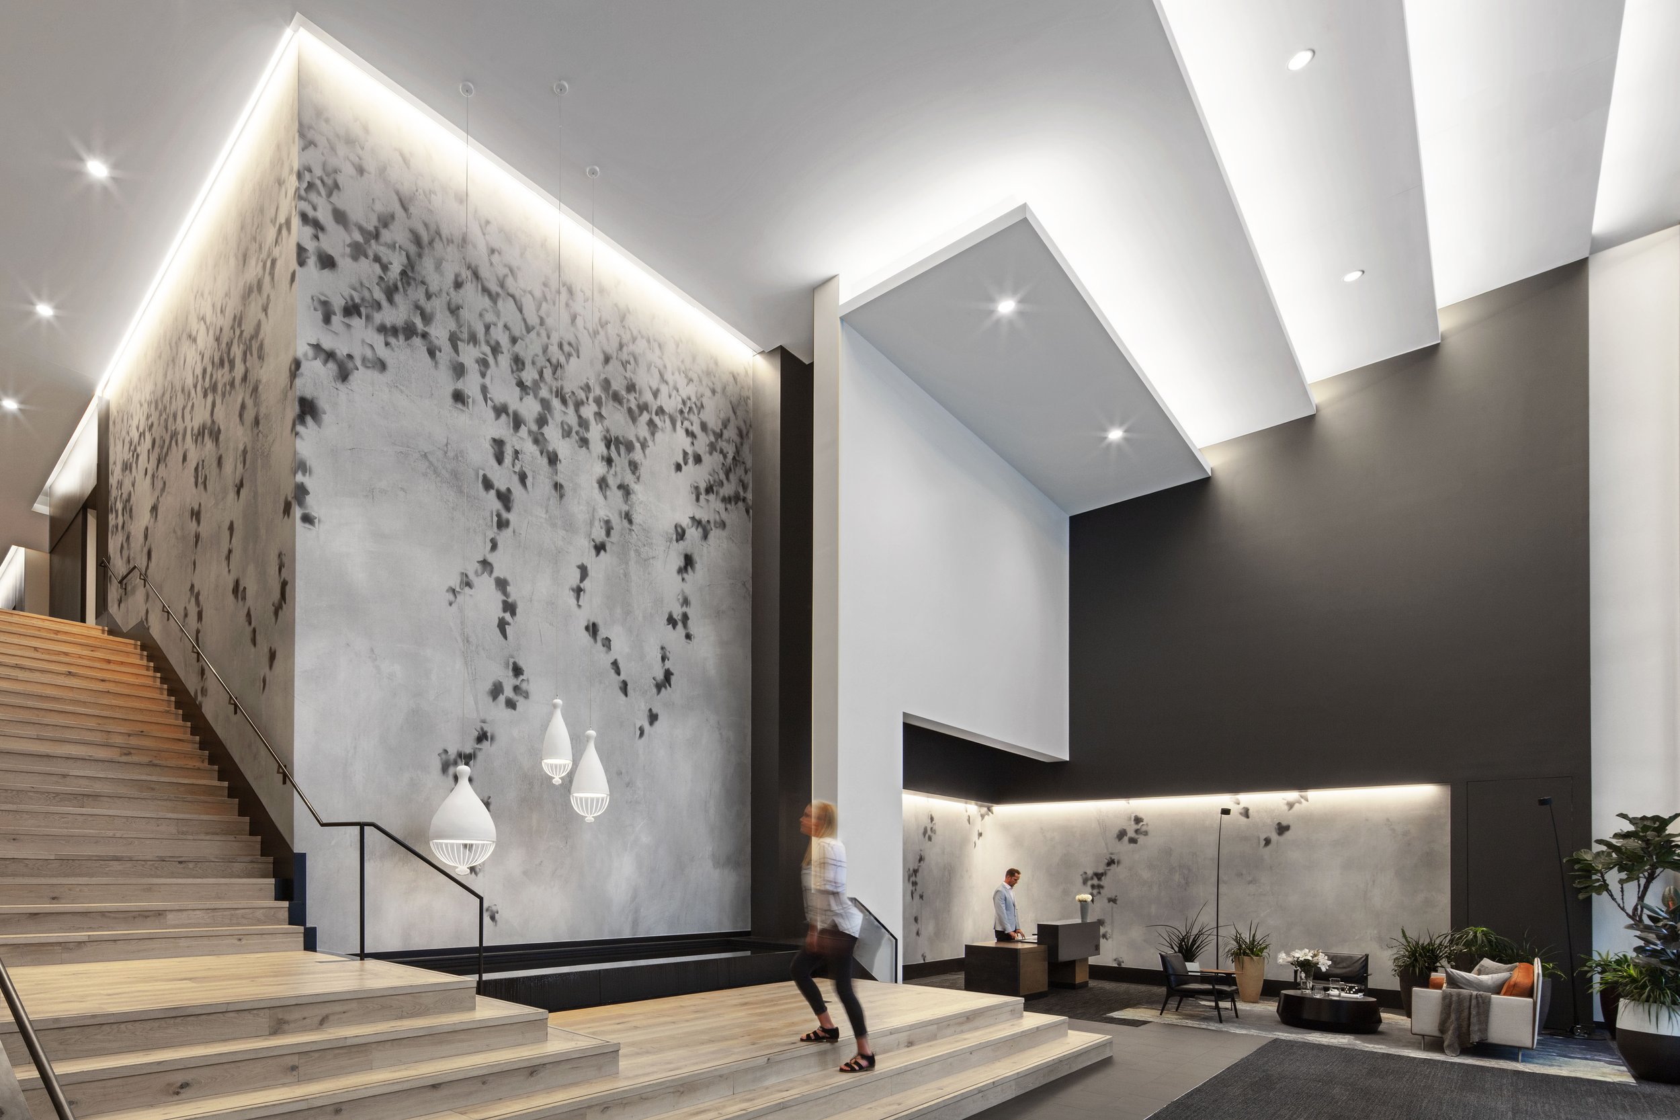
The lobby stair meets a sculptural water feature and suspended lighting, creating a strong sense of arrival.

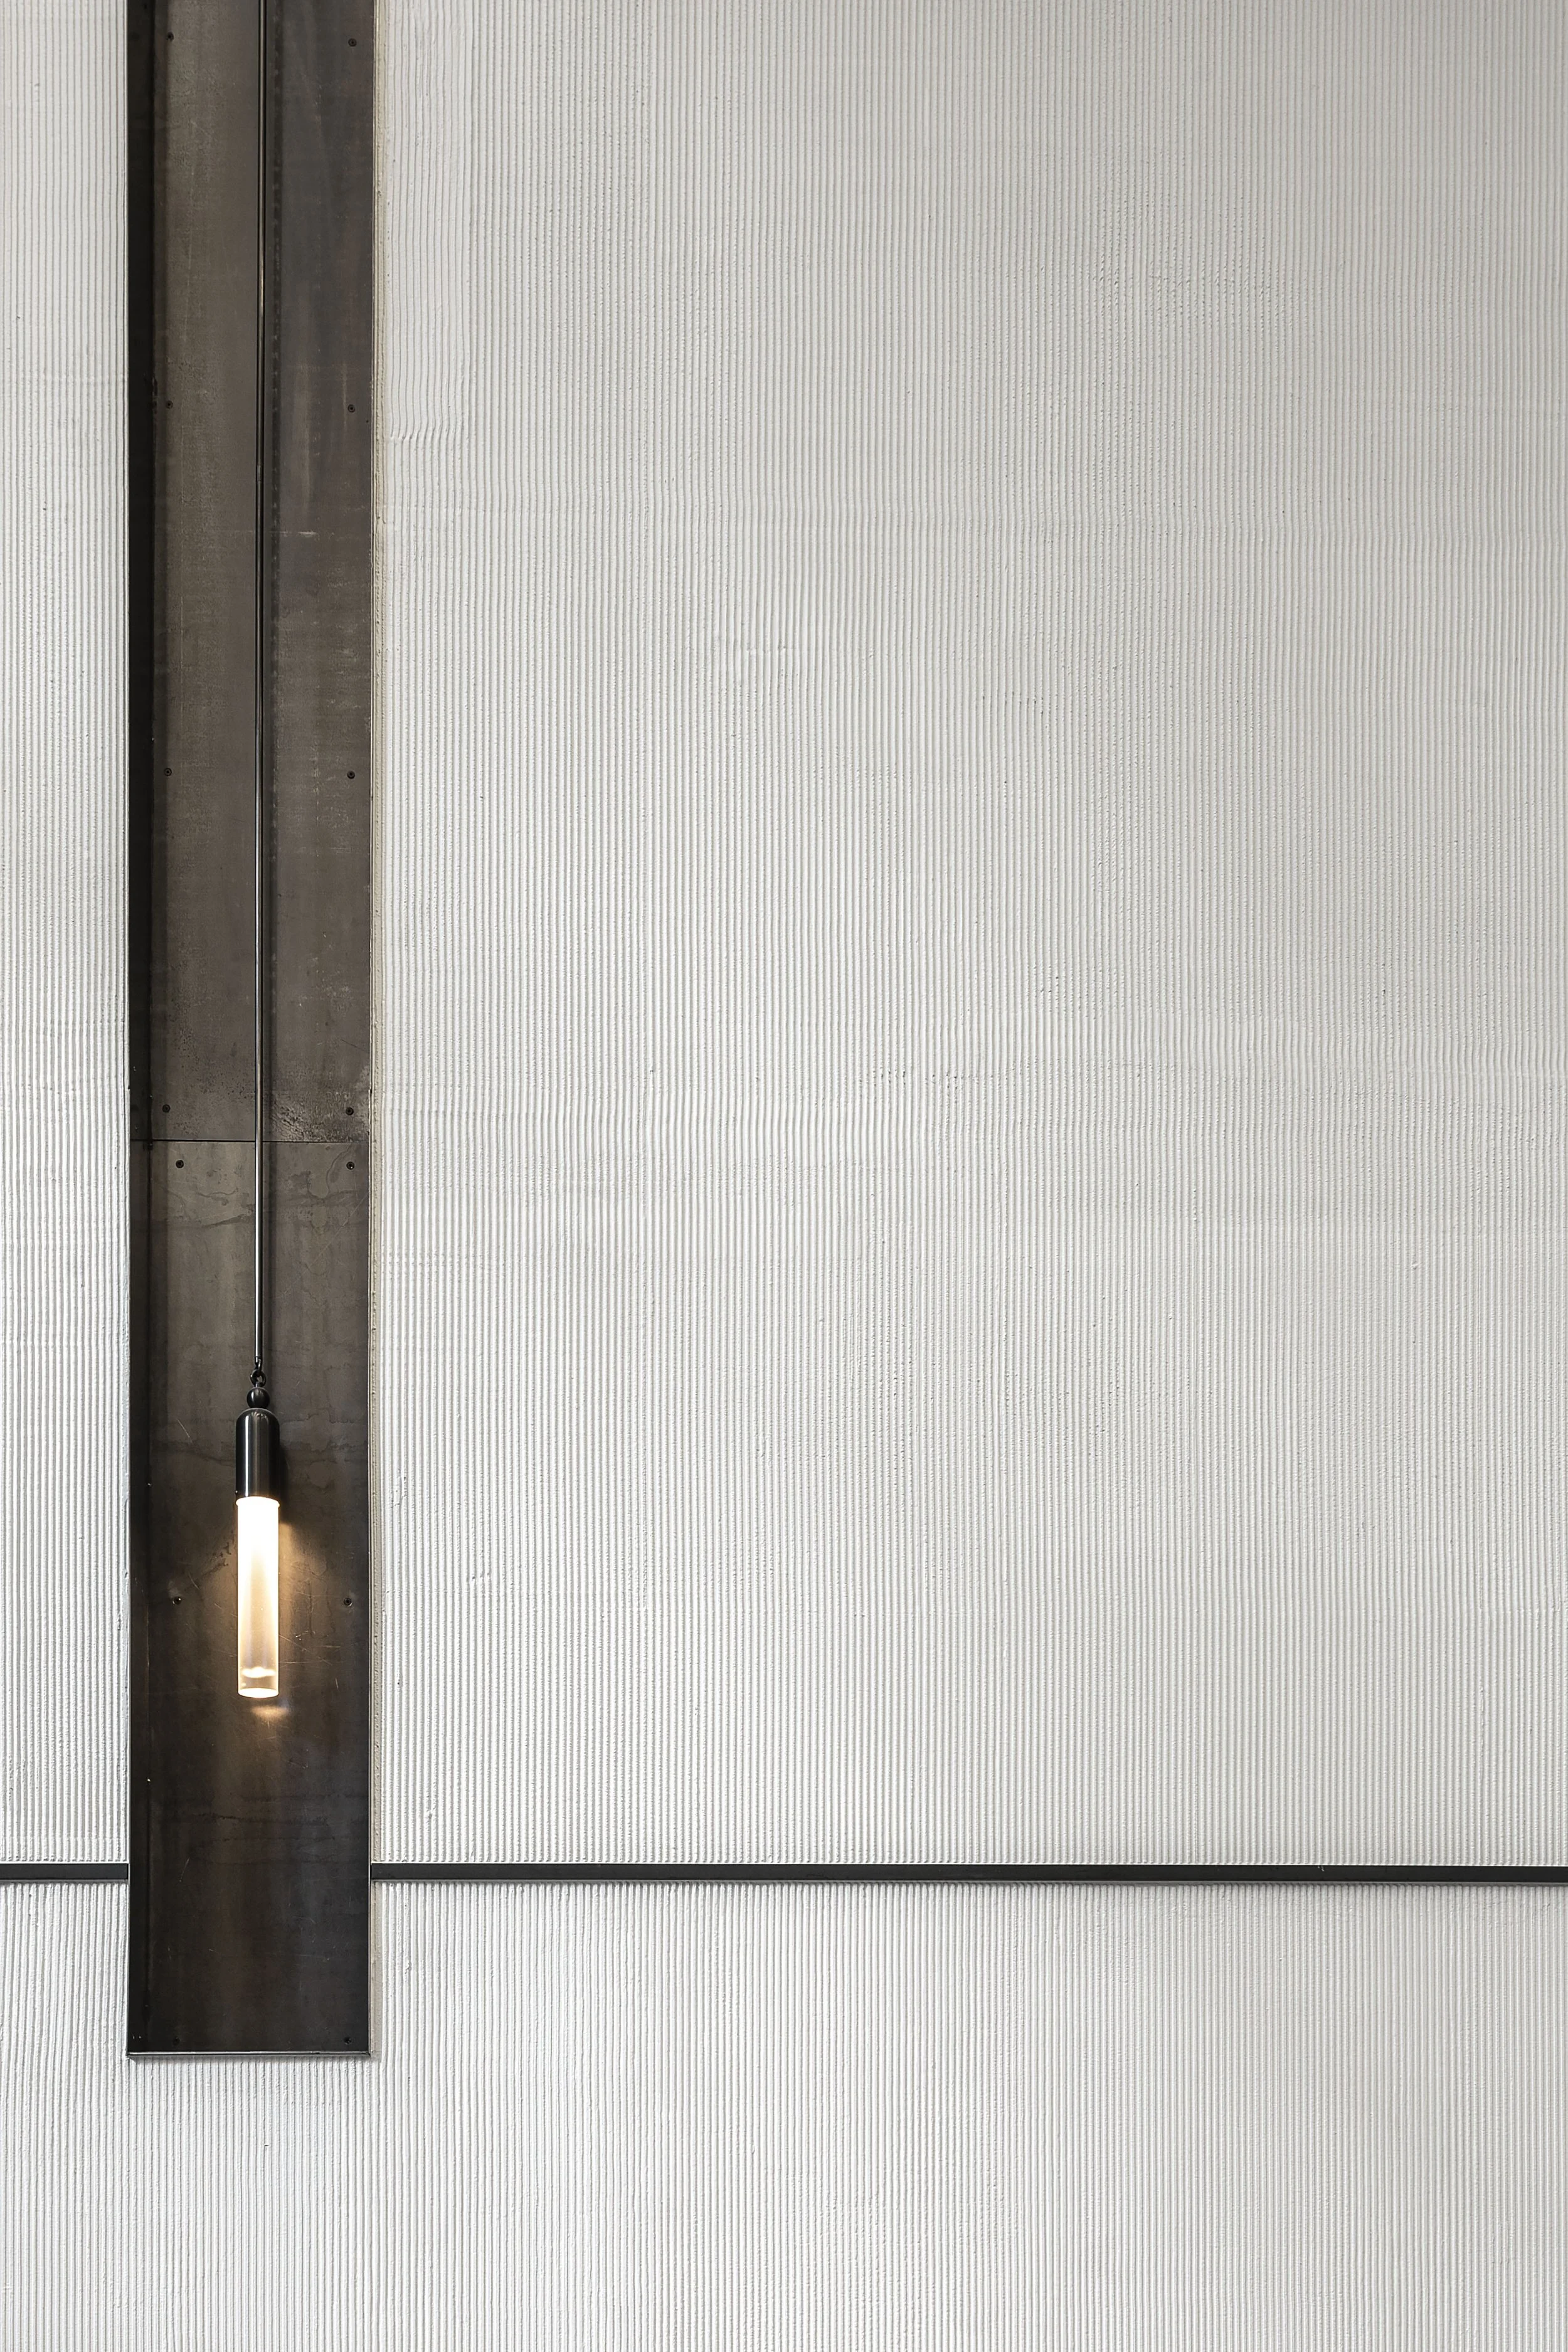
Integrated custom lighting emphasizes the lobby’s vertical surfaces and restrained material palette.

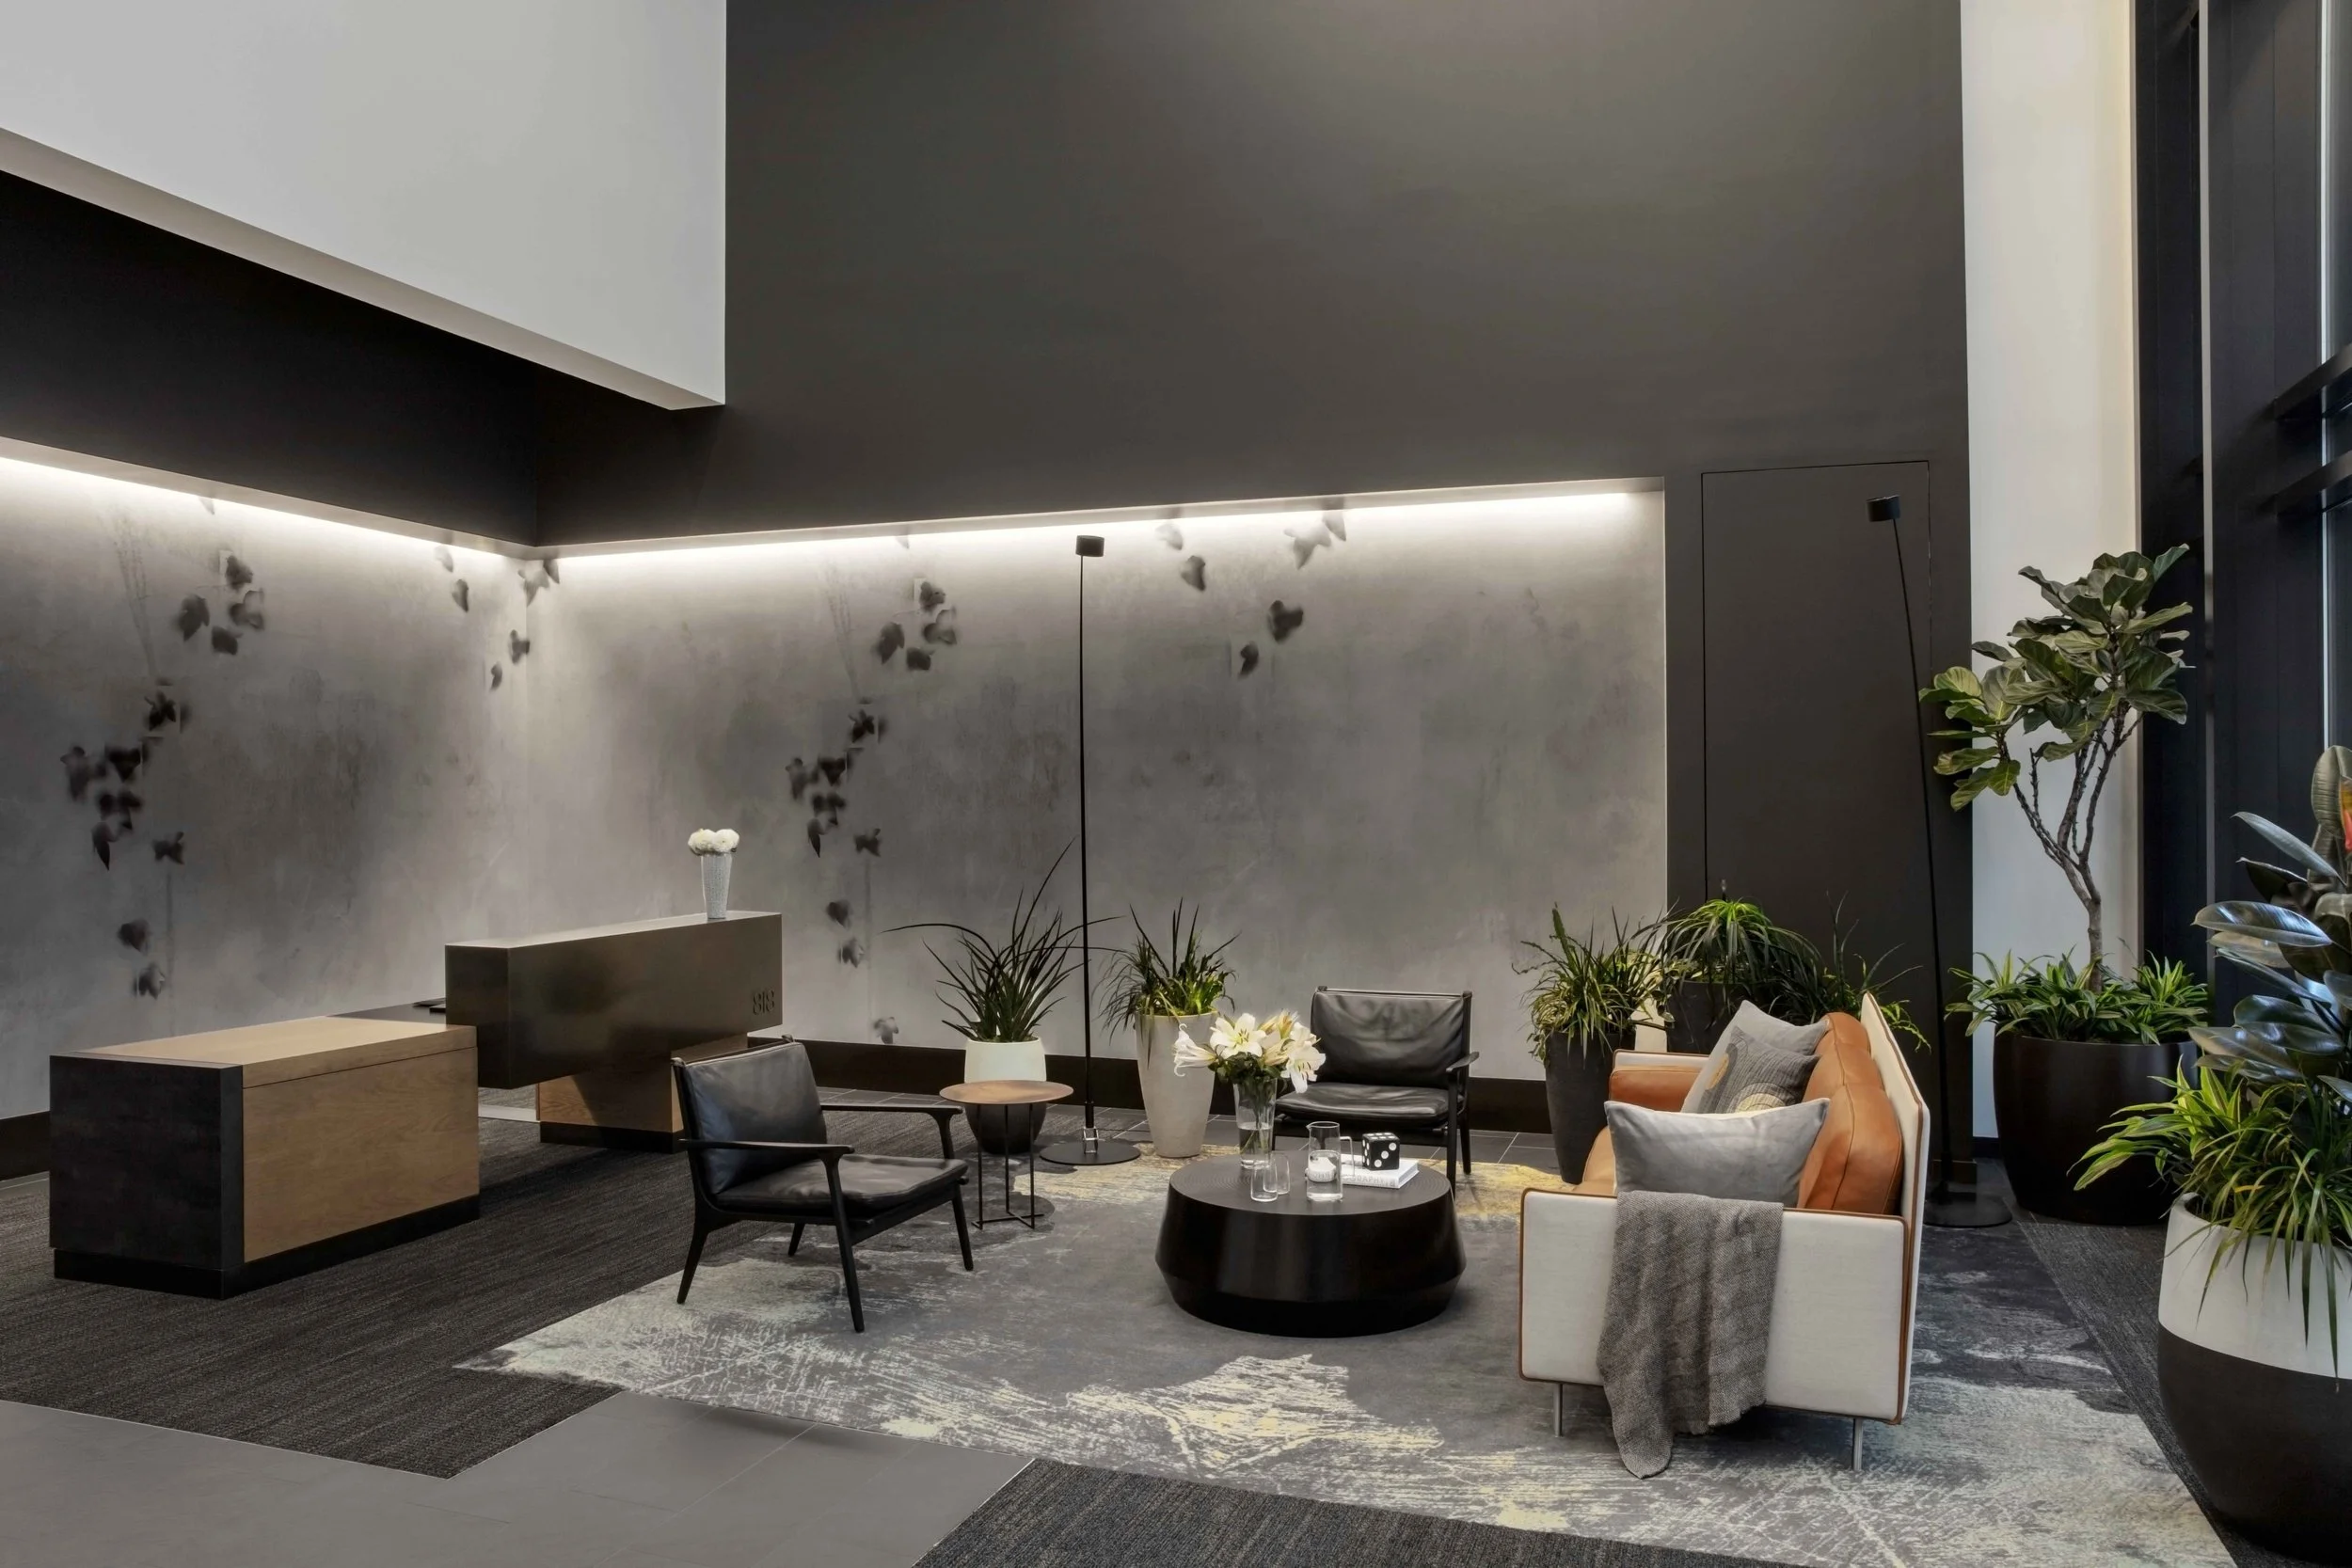
A simple mural wall forms a distinctive backdrop to the reception area, where planting, artwork and low seating introduce a more hospitality-driven arrival experience than a traditional transitional lobby.
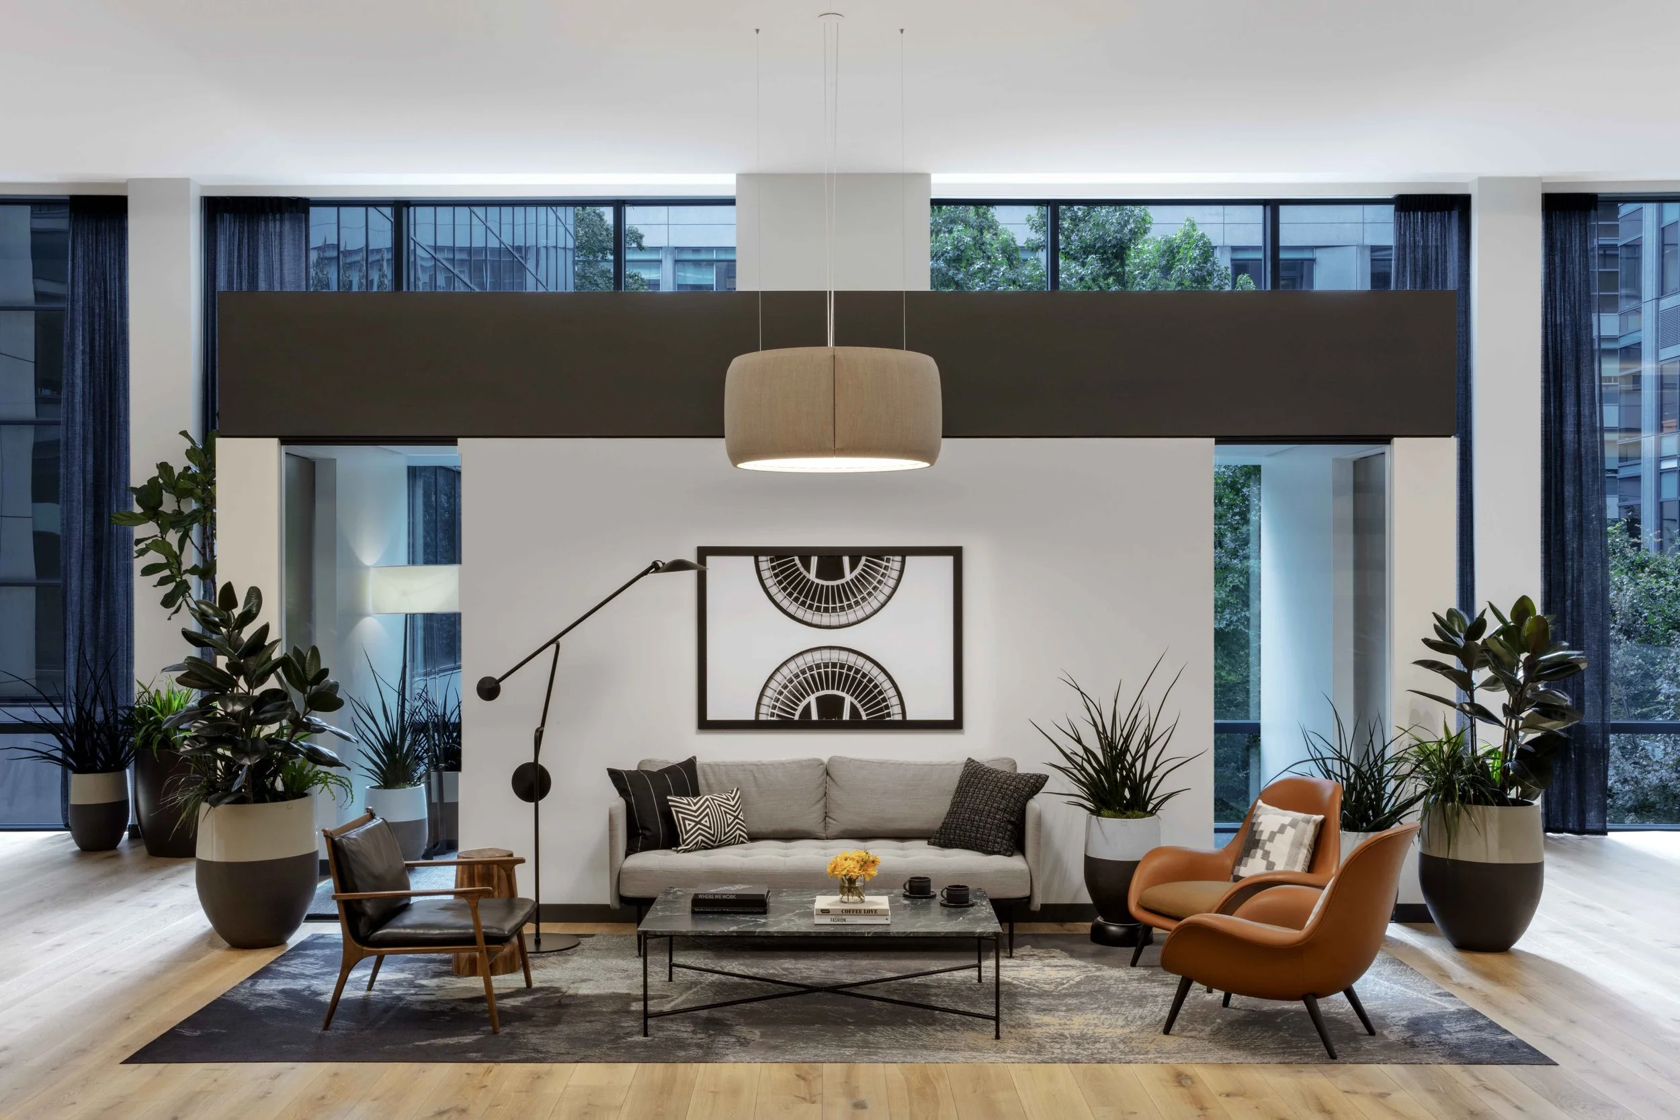
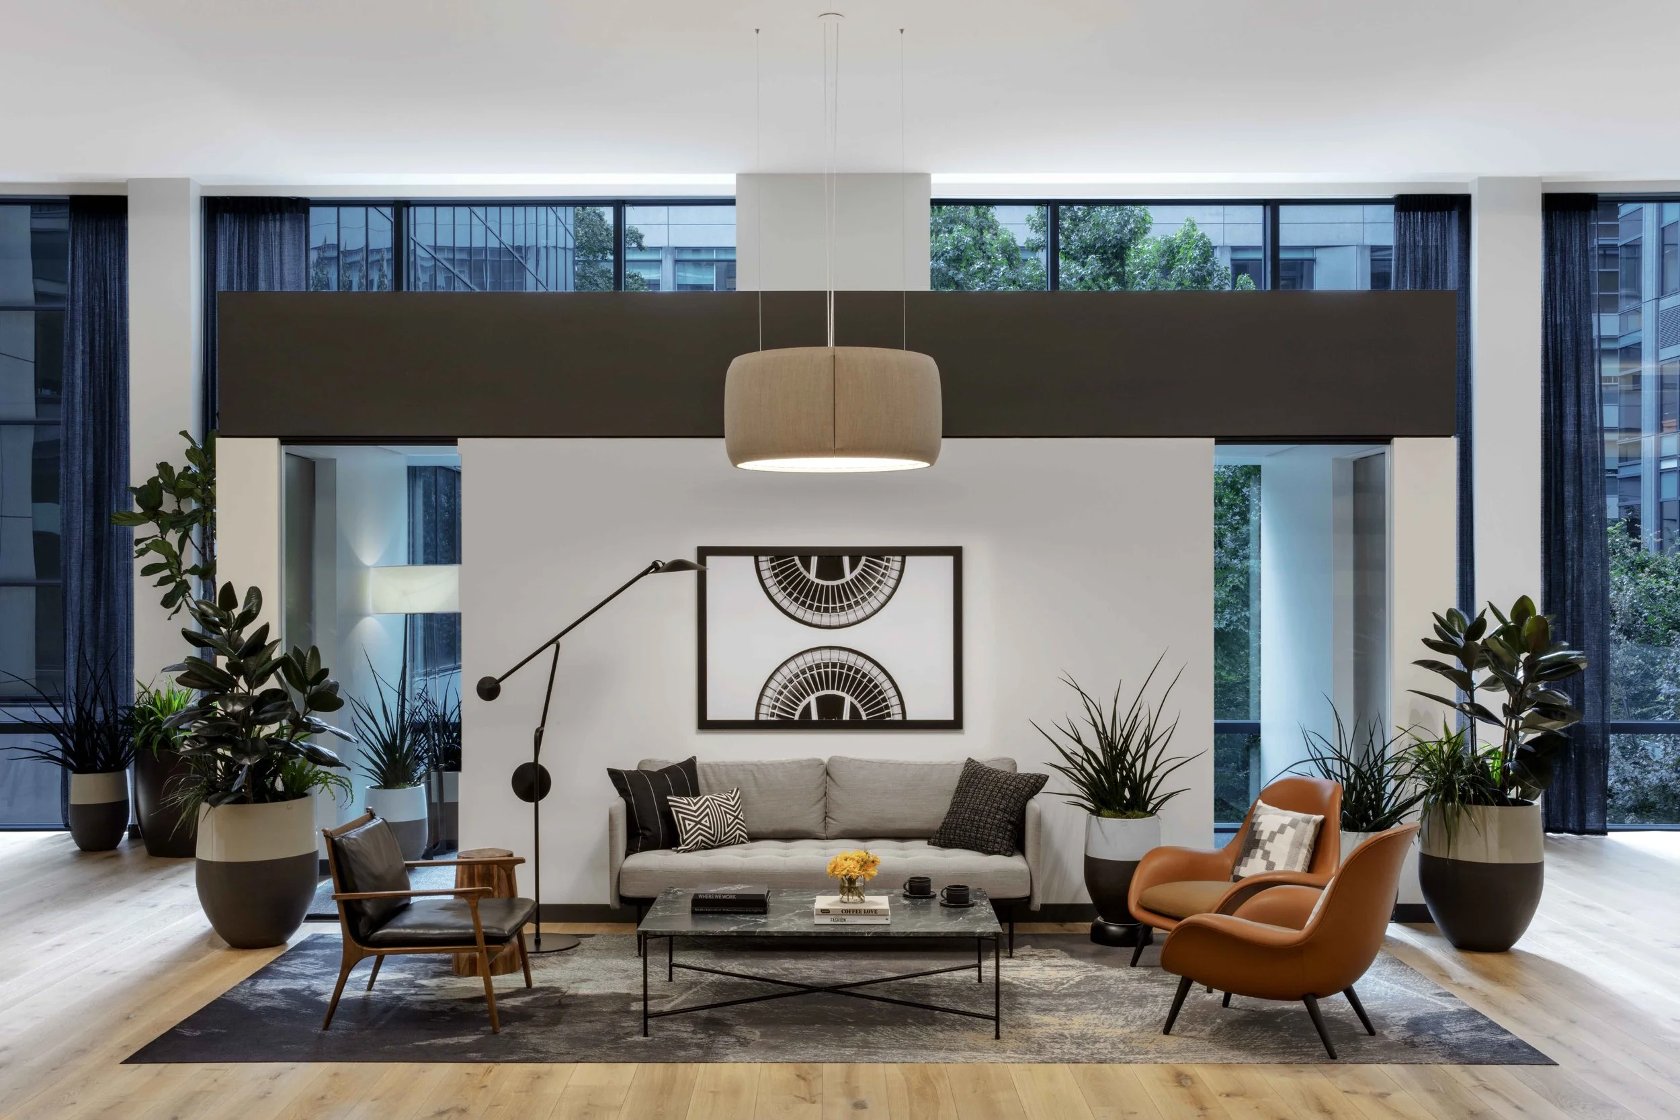
Generous glazing, European oak flooring and carefully scaled furnishings within a restrained color palette define an informal, residential-feel lounge.
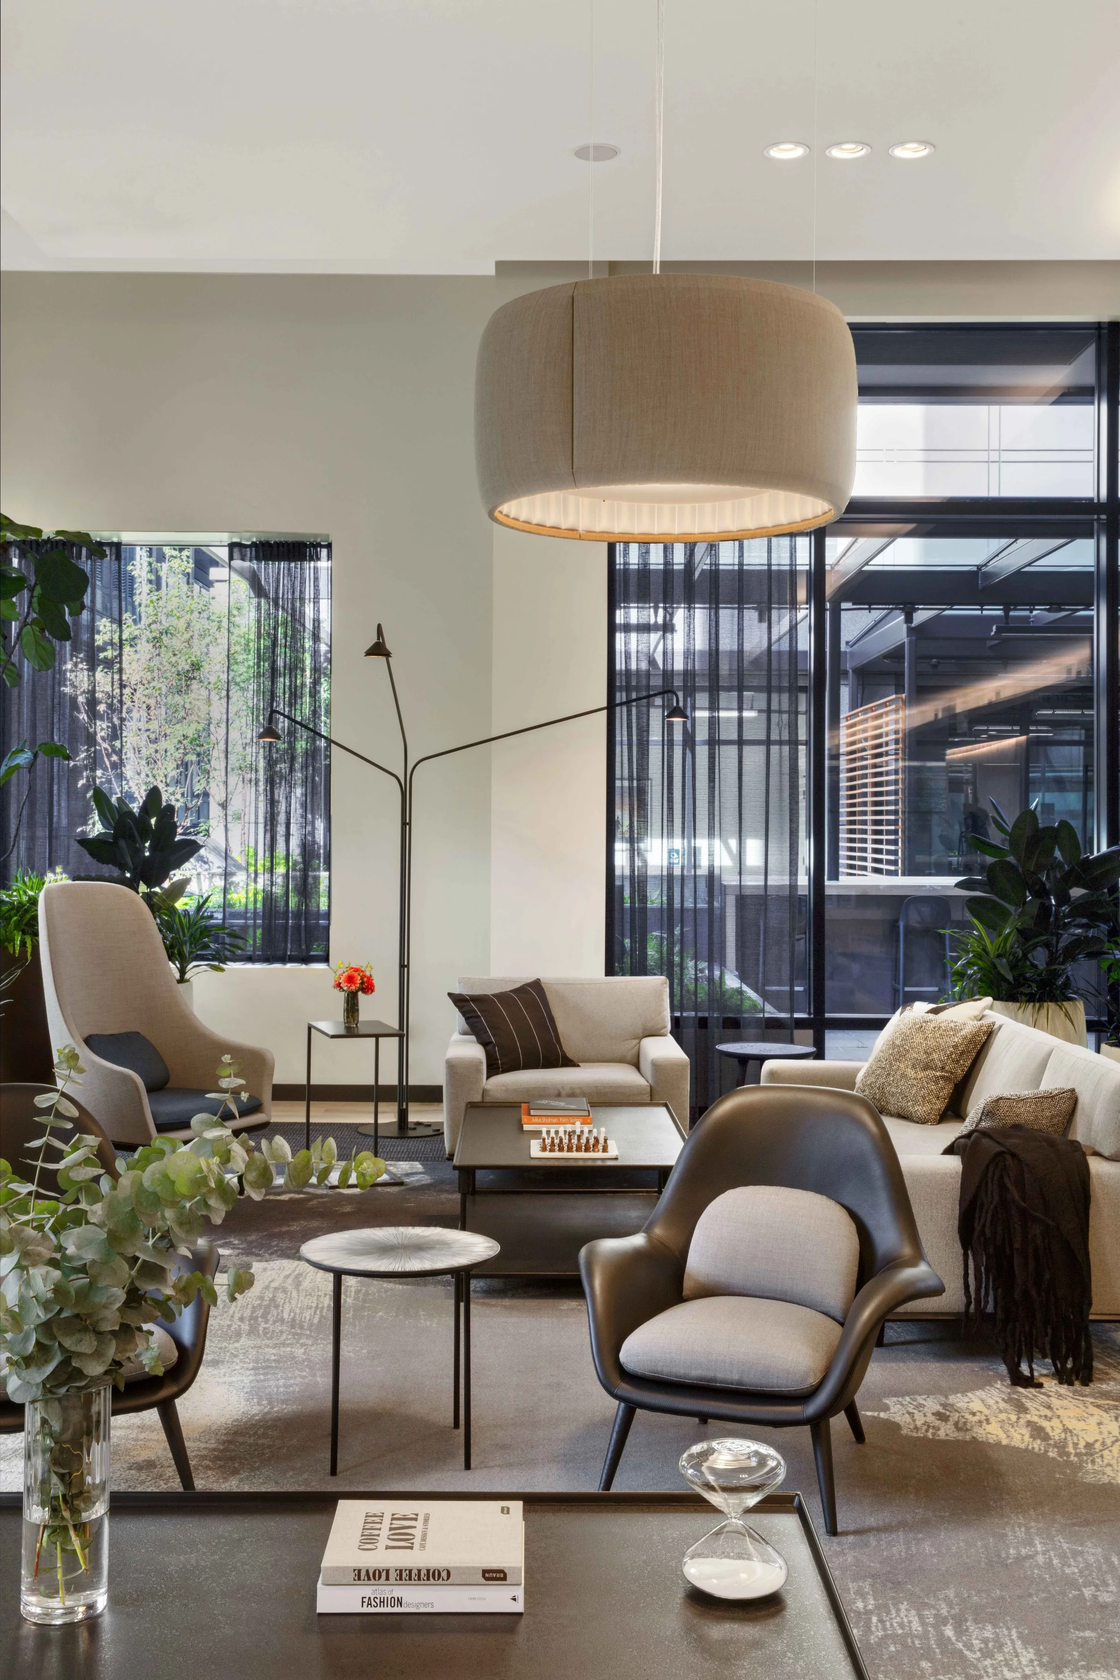
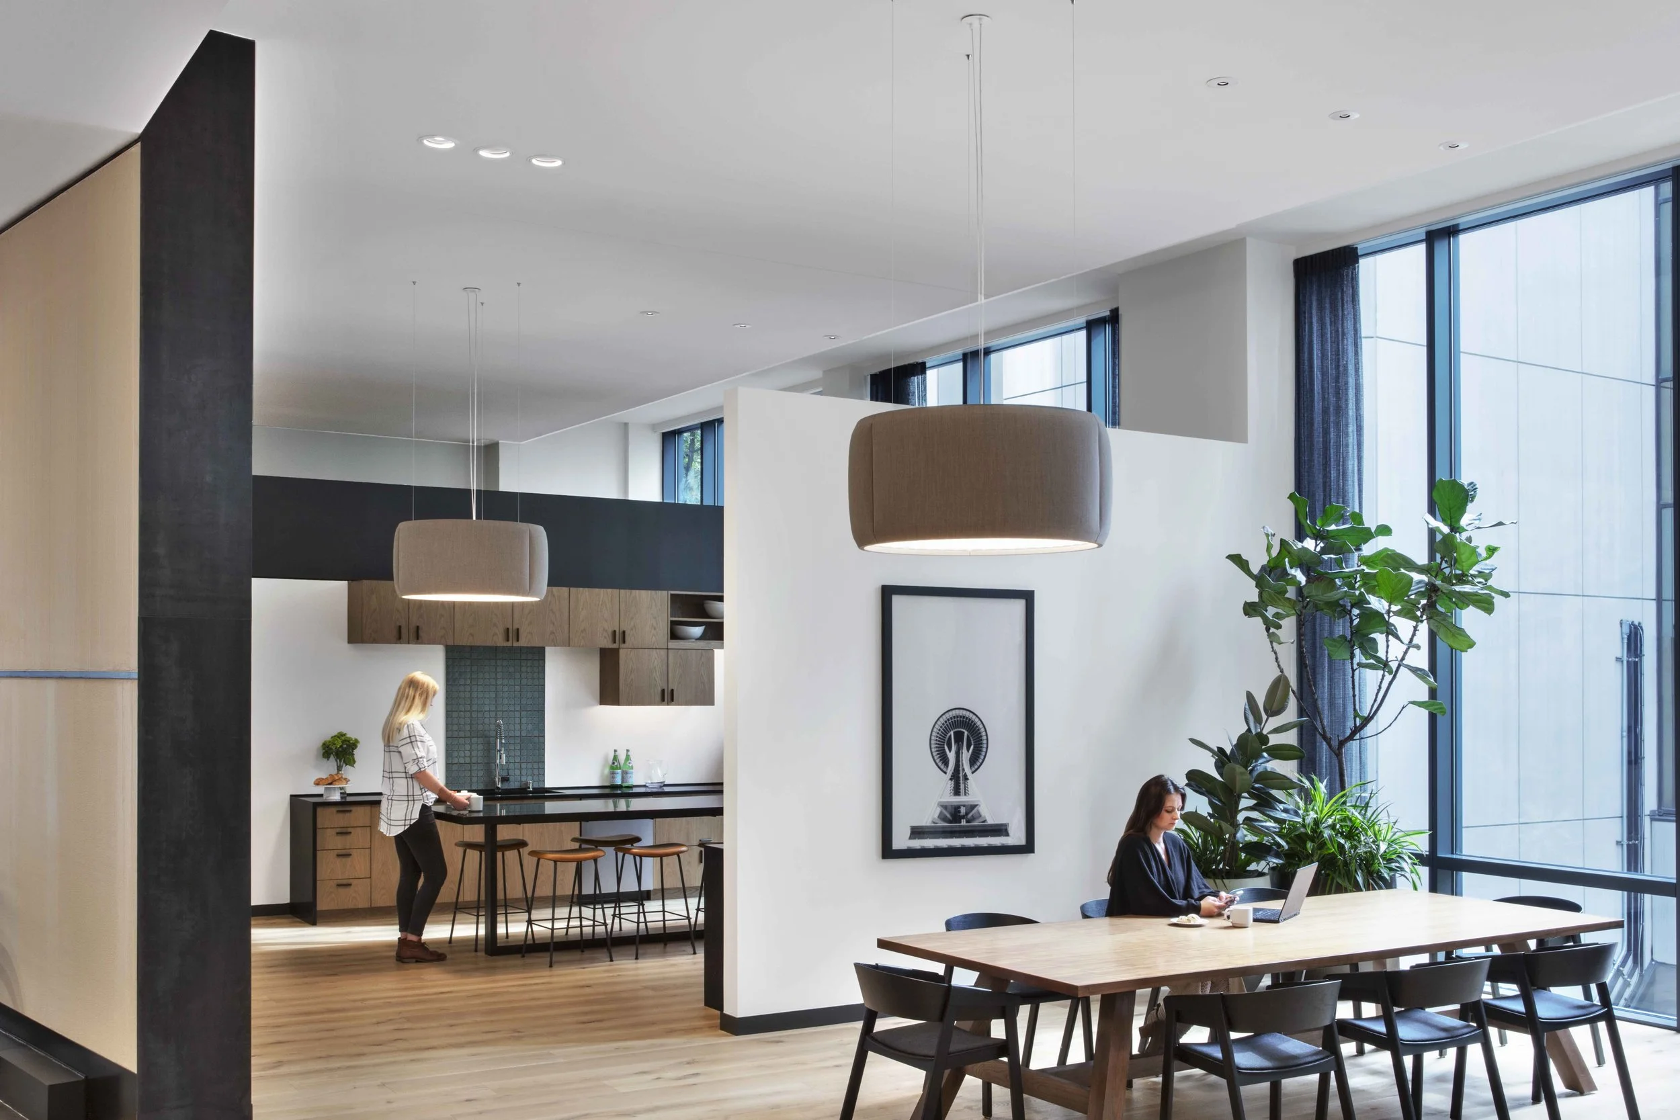
Soft textiles, sculptural lighting and abundant planting create a refined commercial interior designed with acoustics in mind.
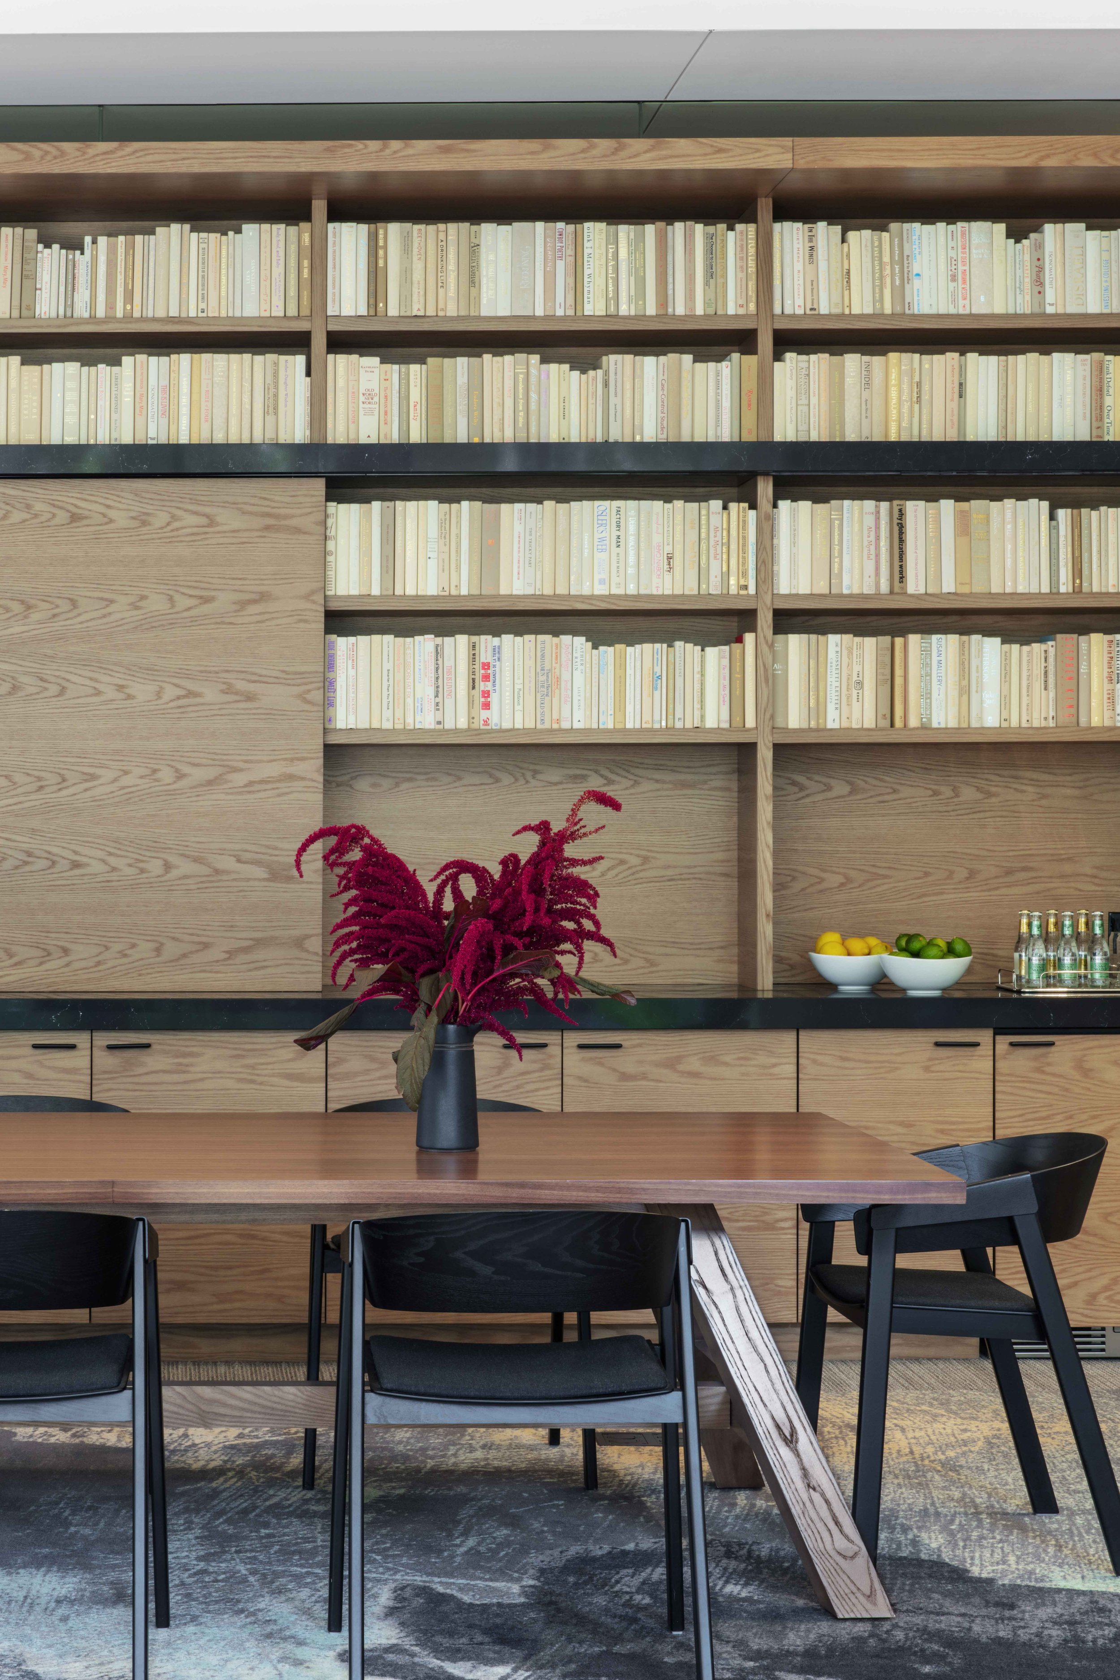
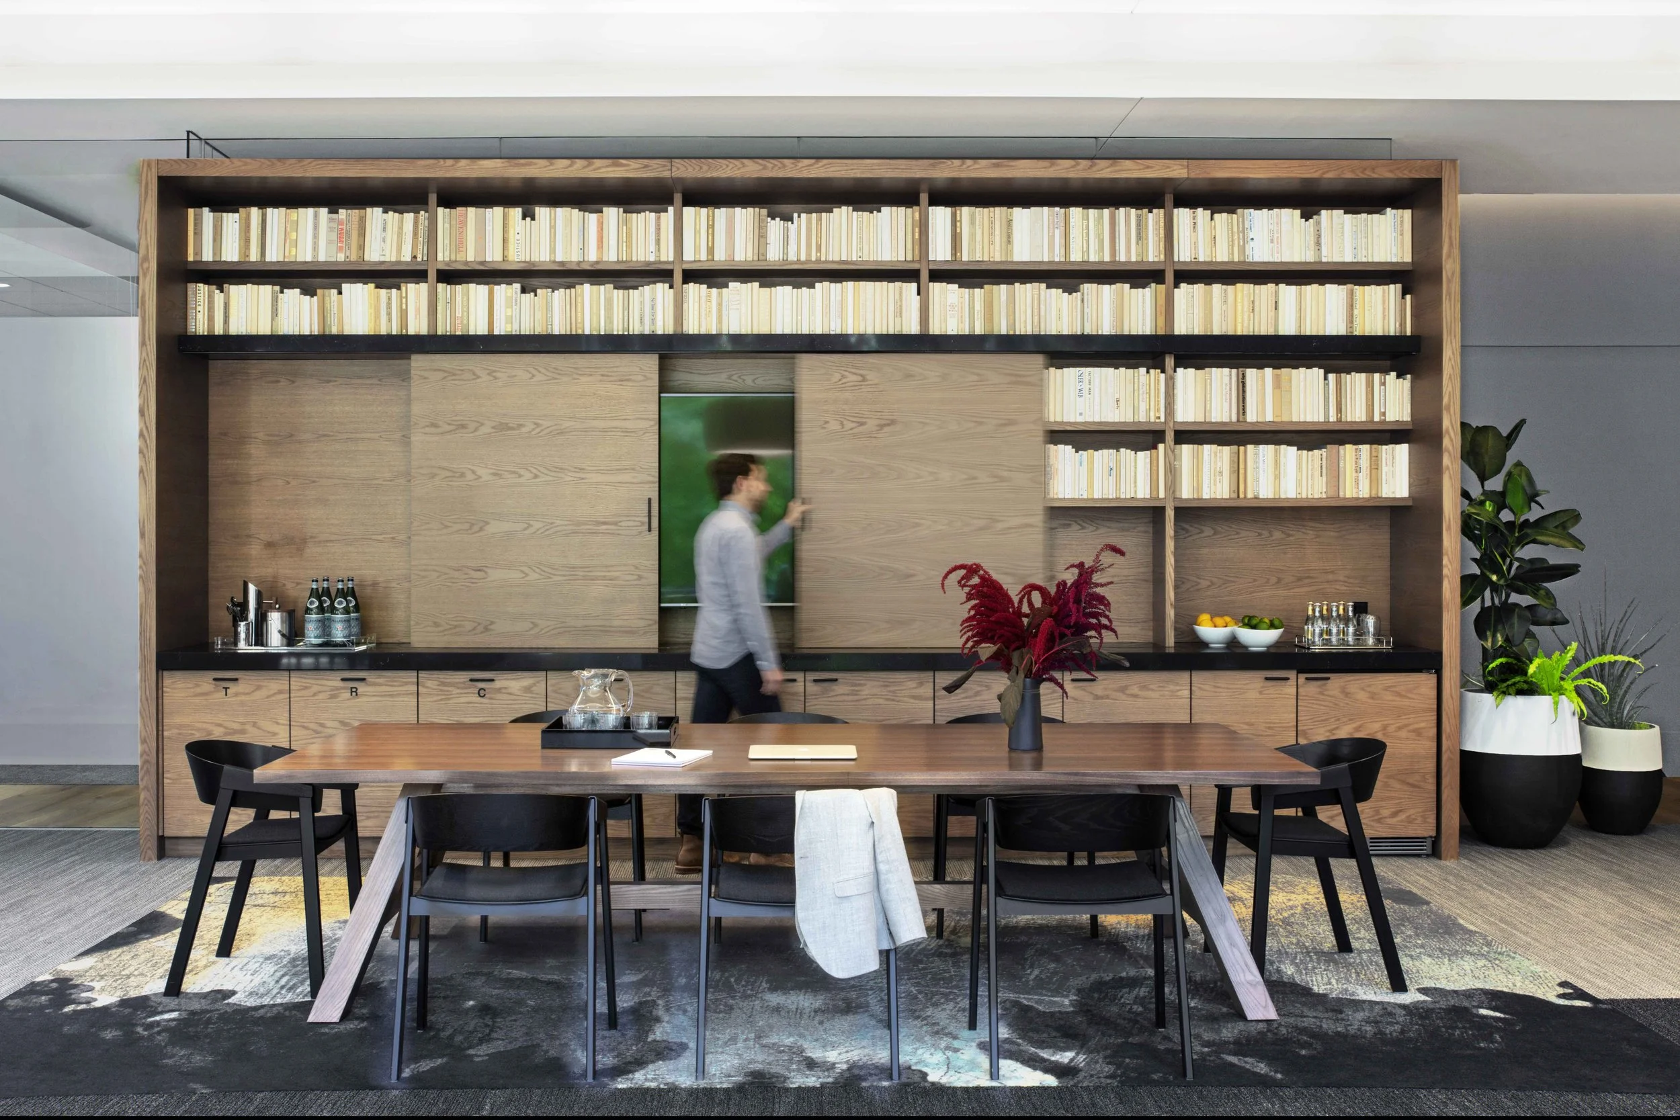
Custom casework provides a hospitality station for tenants’ meetings.
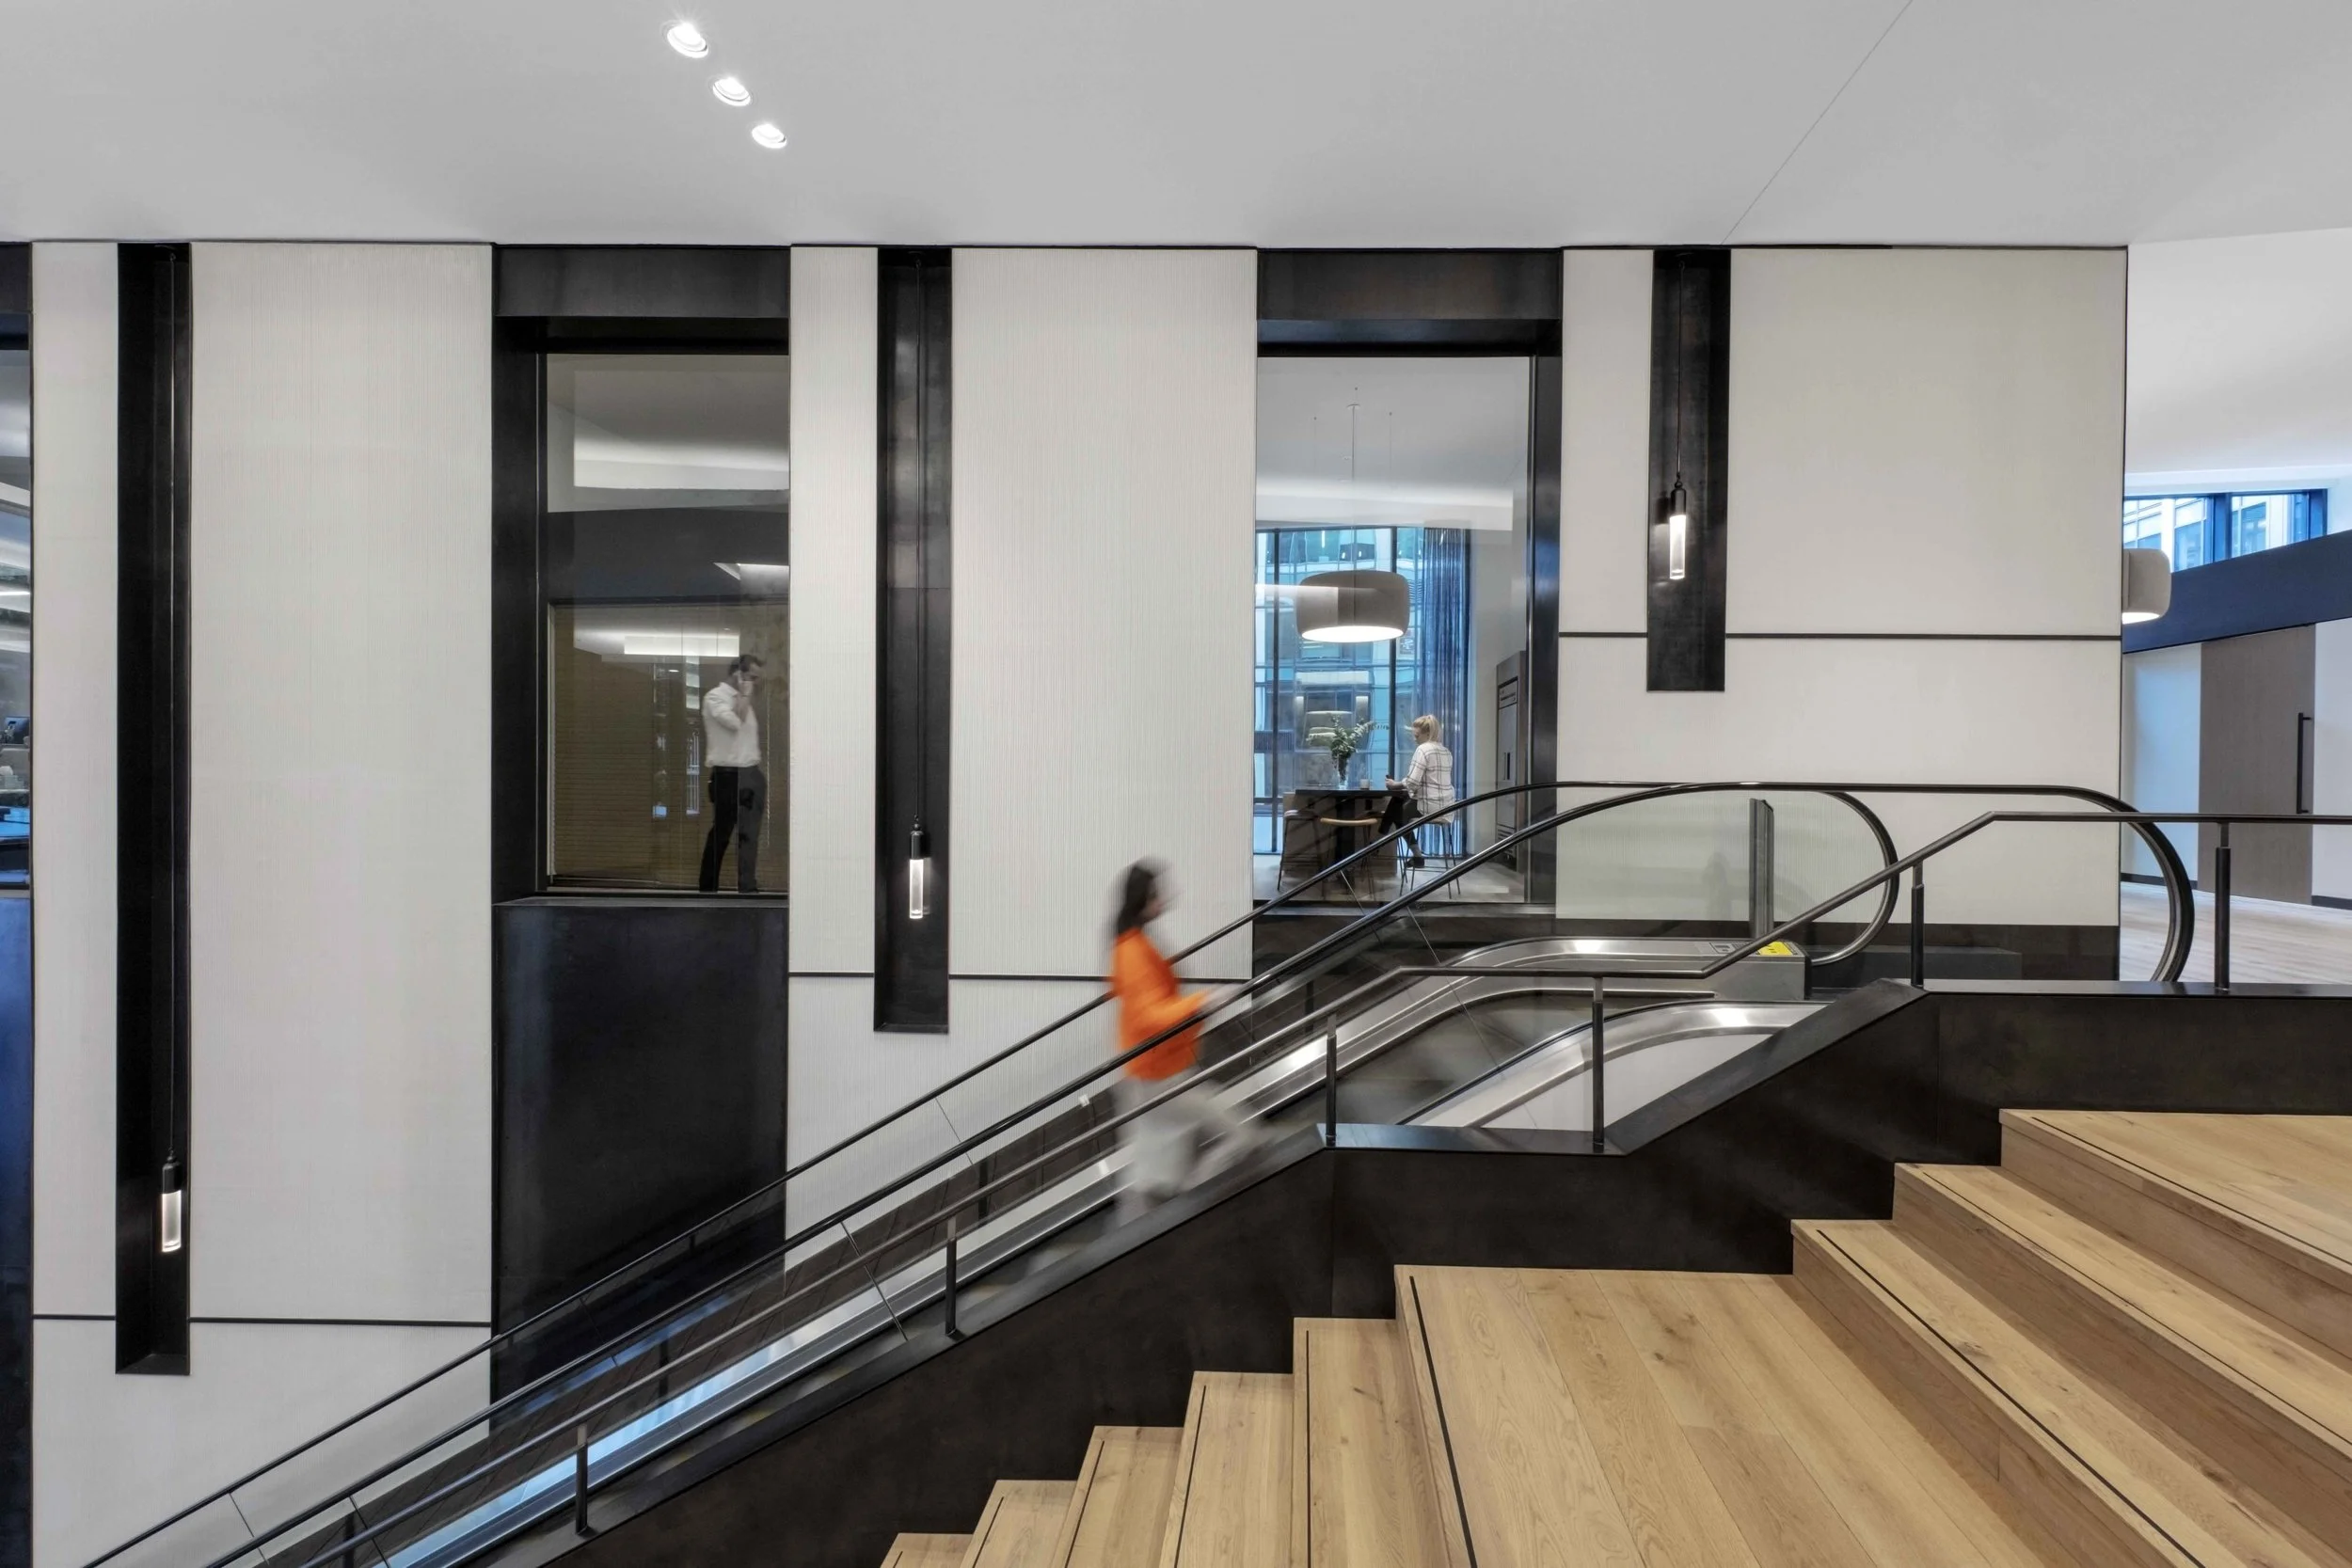
Blackened metal detailing and European oak establish a consistent architectural language across the lobby’s circulation and vertical connections.

Custom millwork integrates a library, refreshment area and shared table to support informal work and gathering. Operable sliders conceal the TV when not in use.
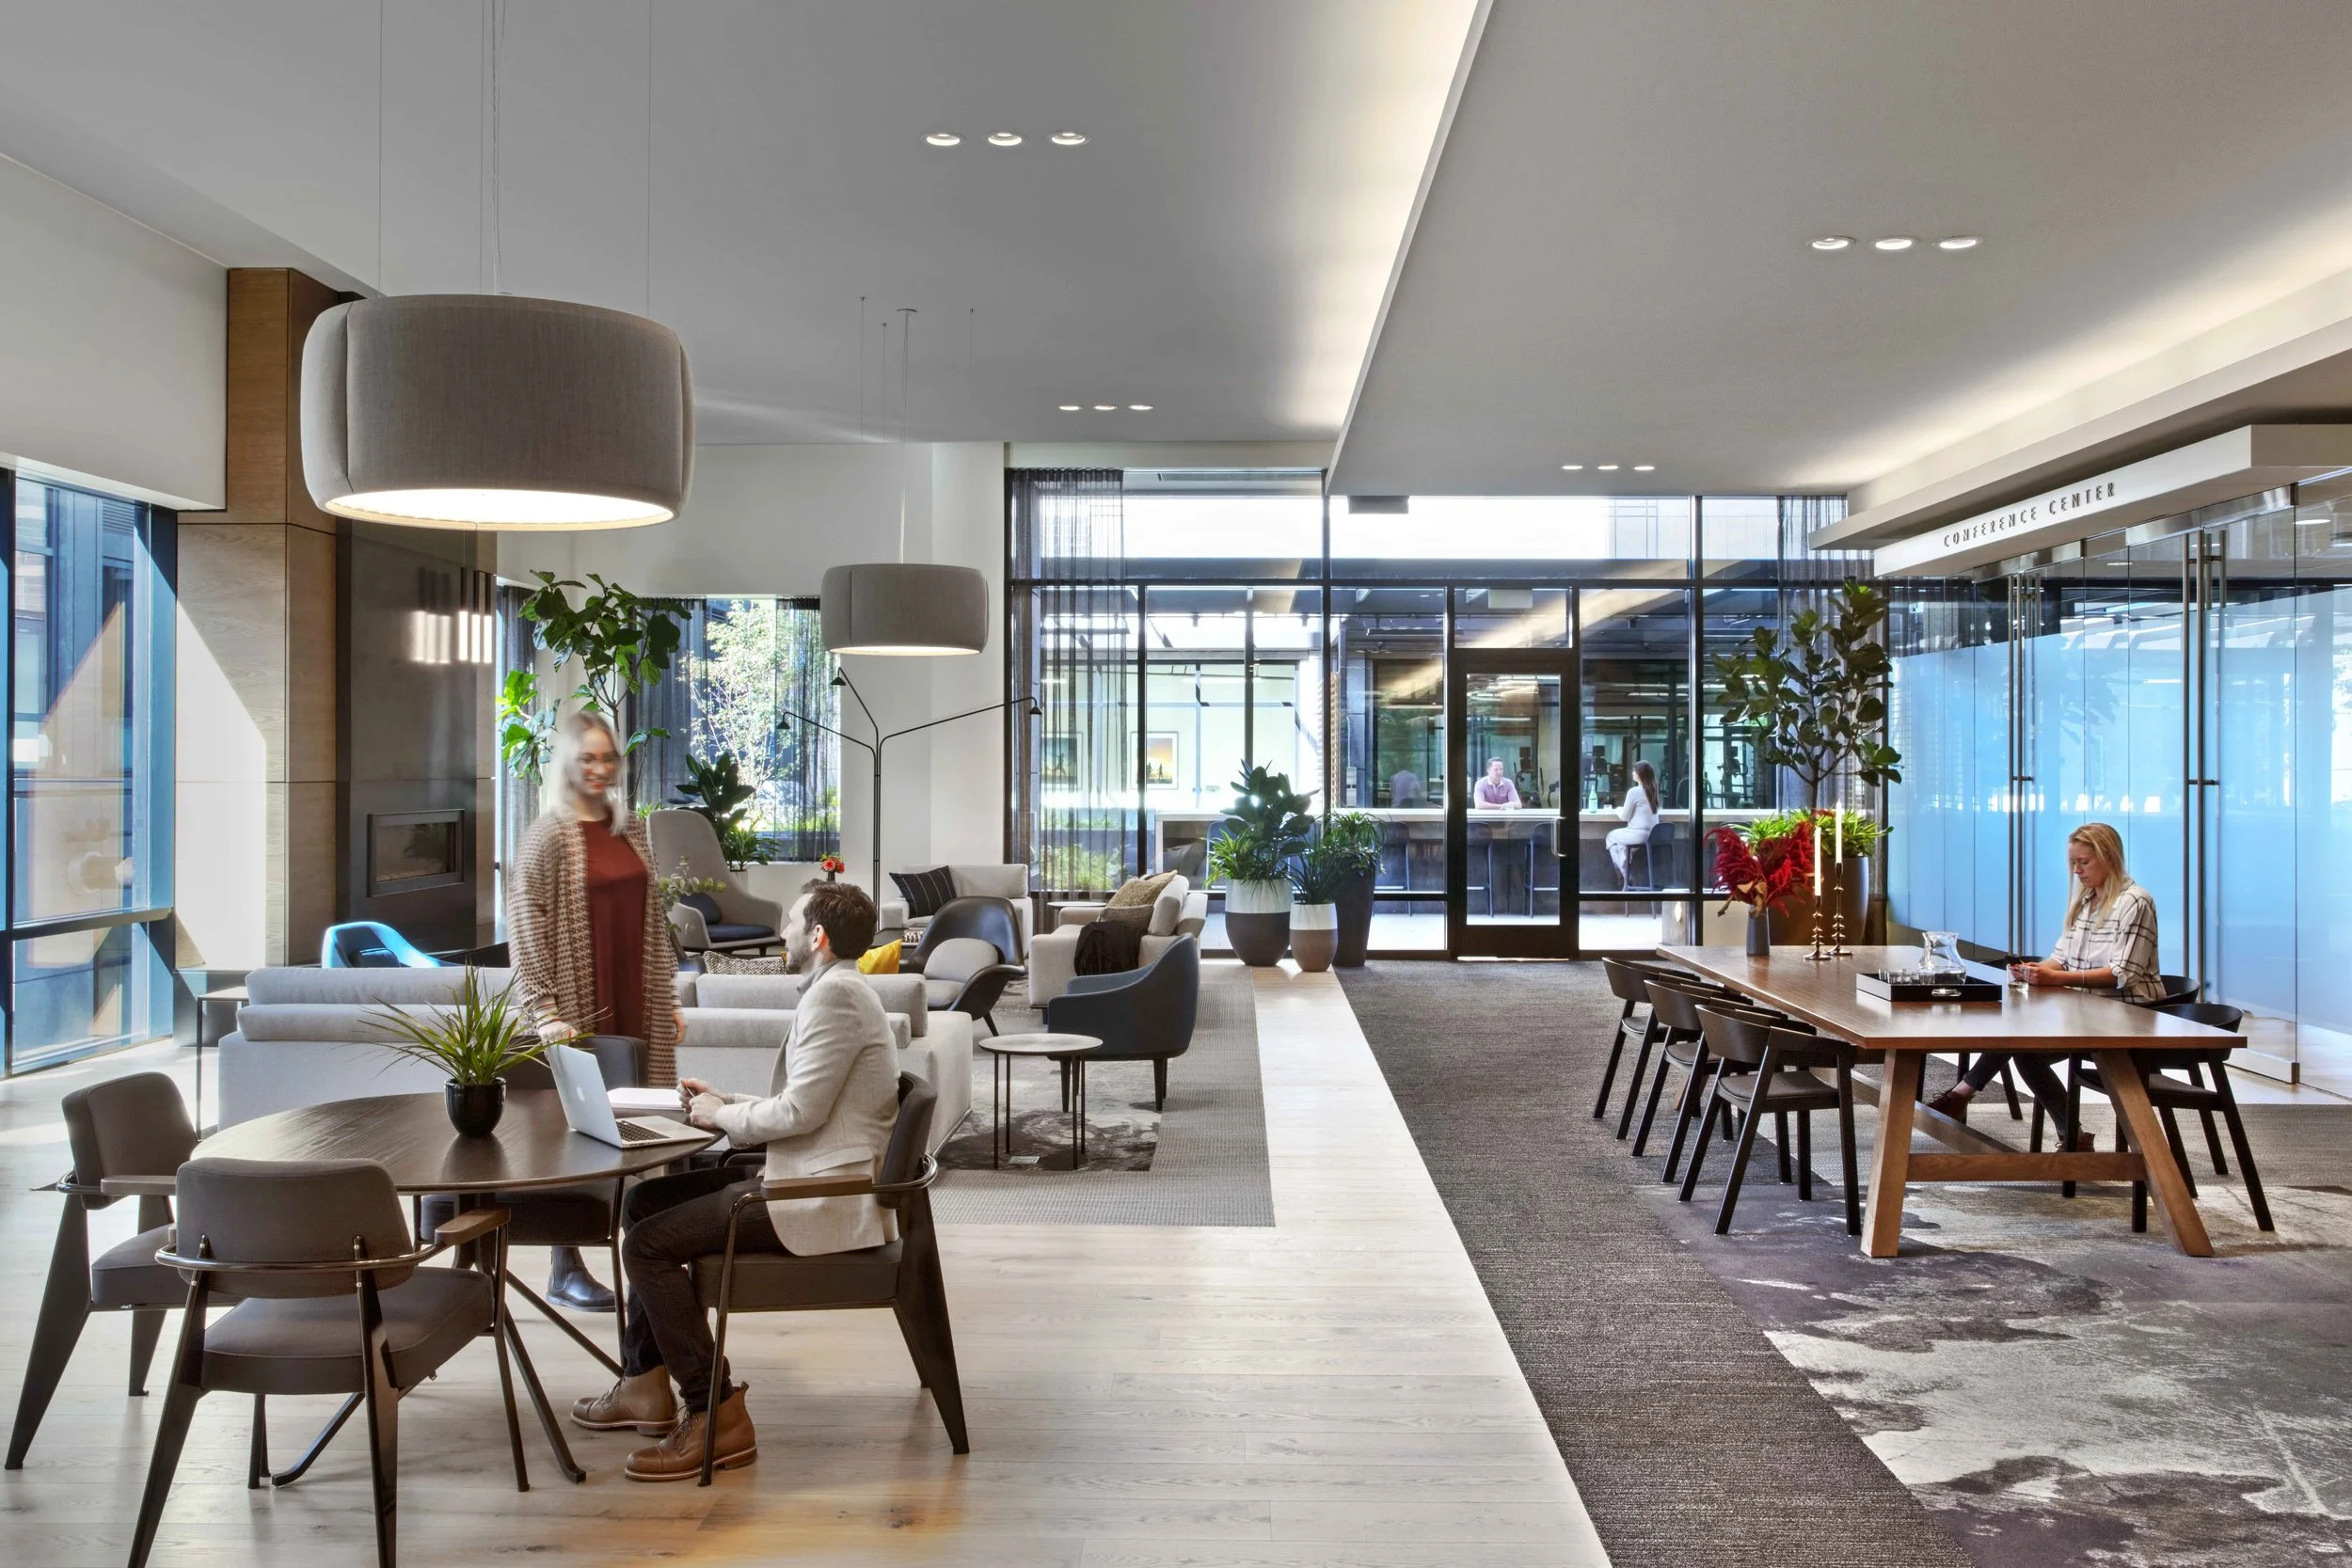
A tenant lounge offers flexibility and choice.

A monumental stair, water feature, raked plaster and a custom mural installation organize the double-height lobby, using material contrast and scale to give 818 Stewart a distinct architectural identity.