Boston Consulting Group
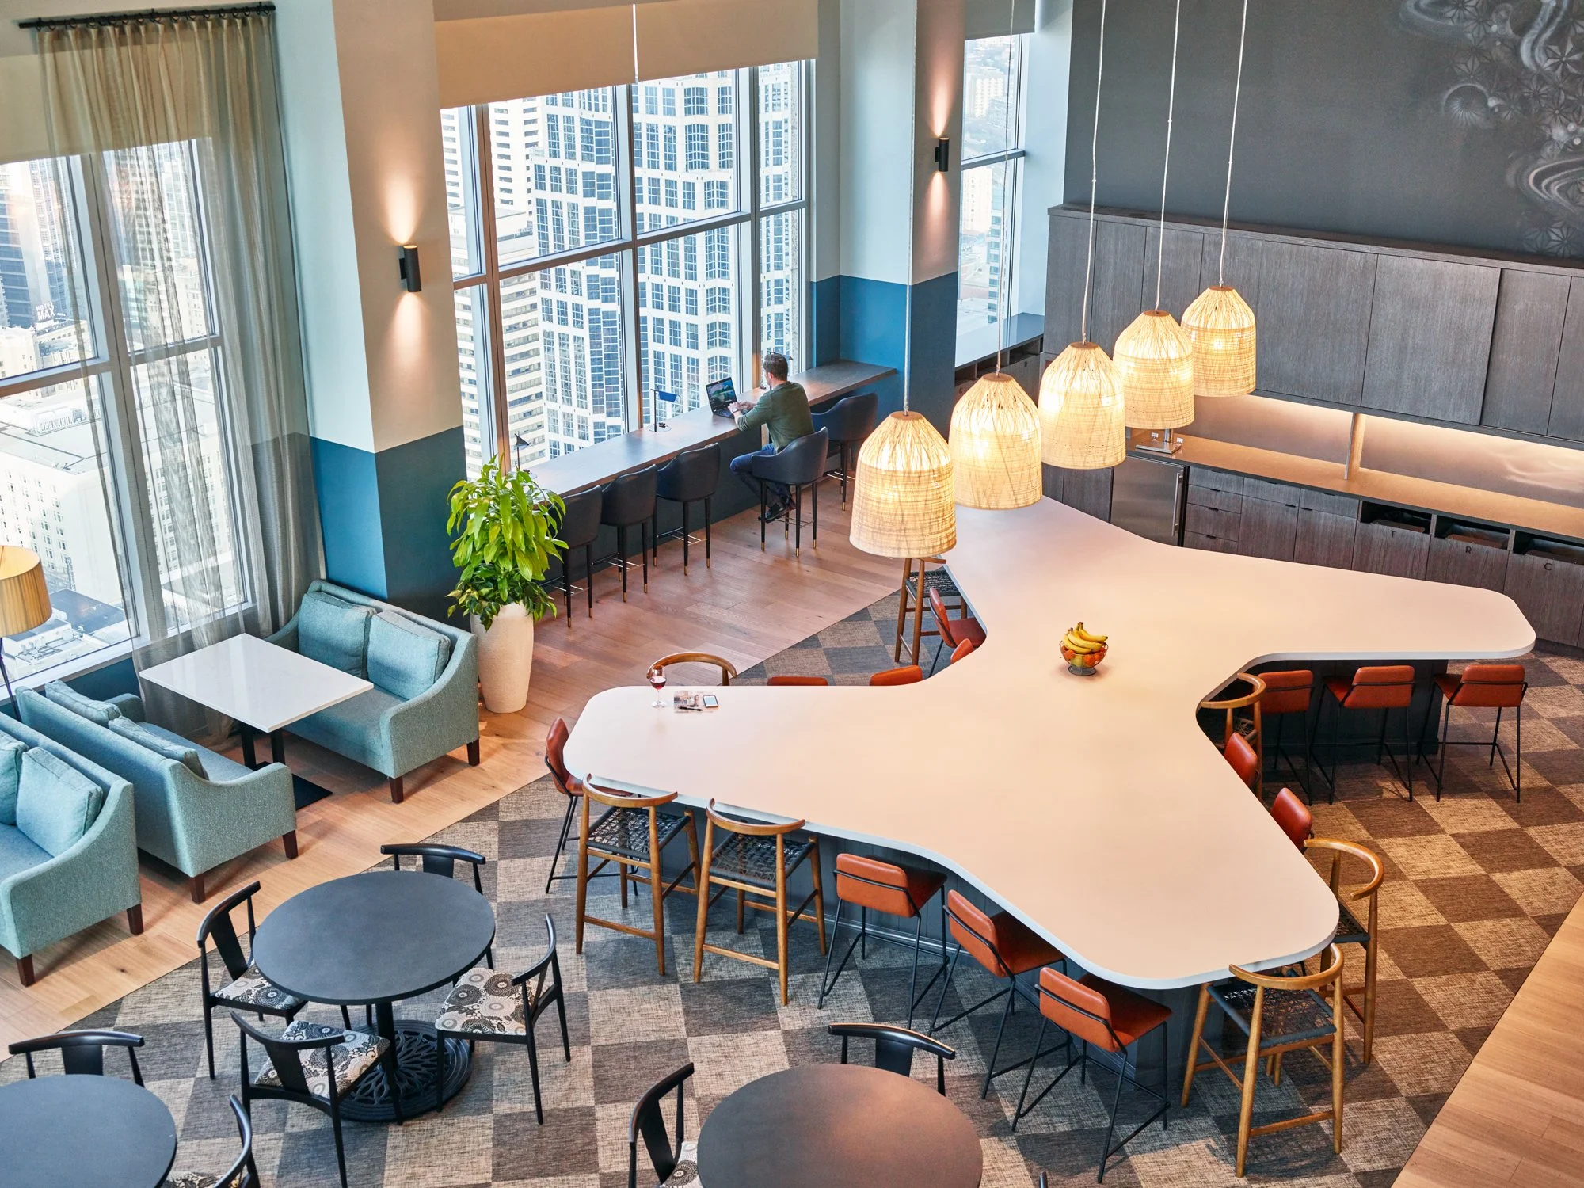
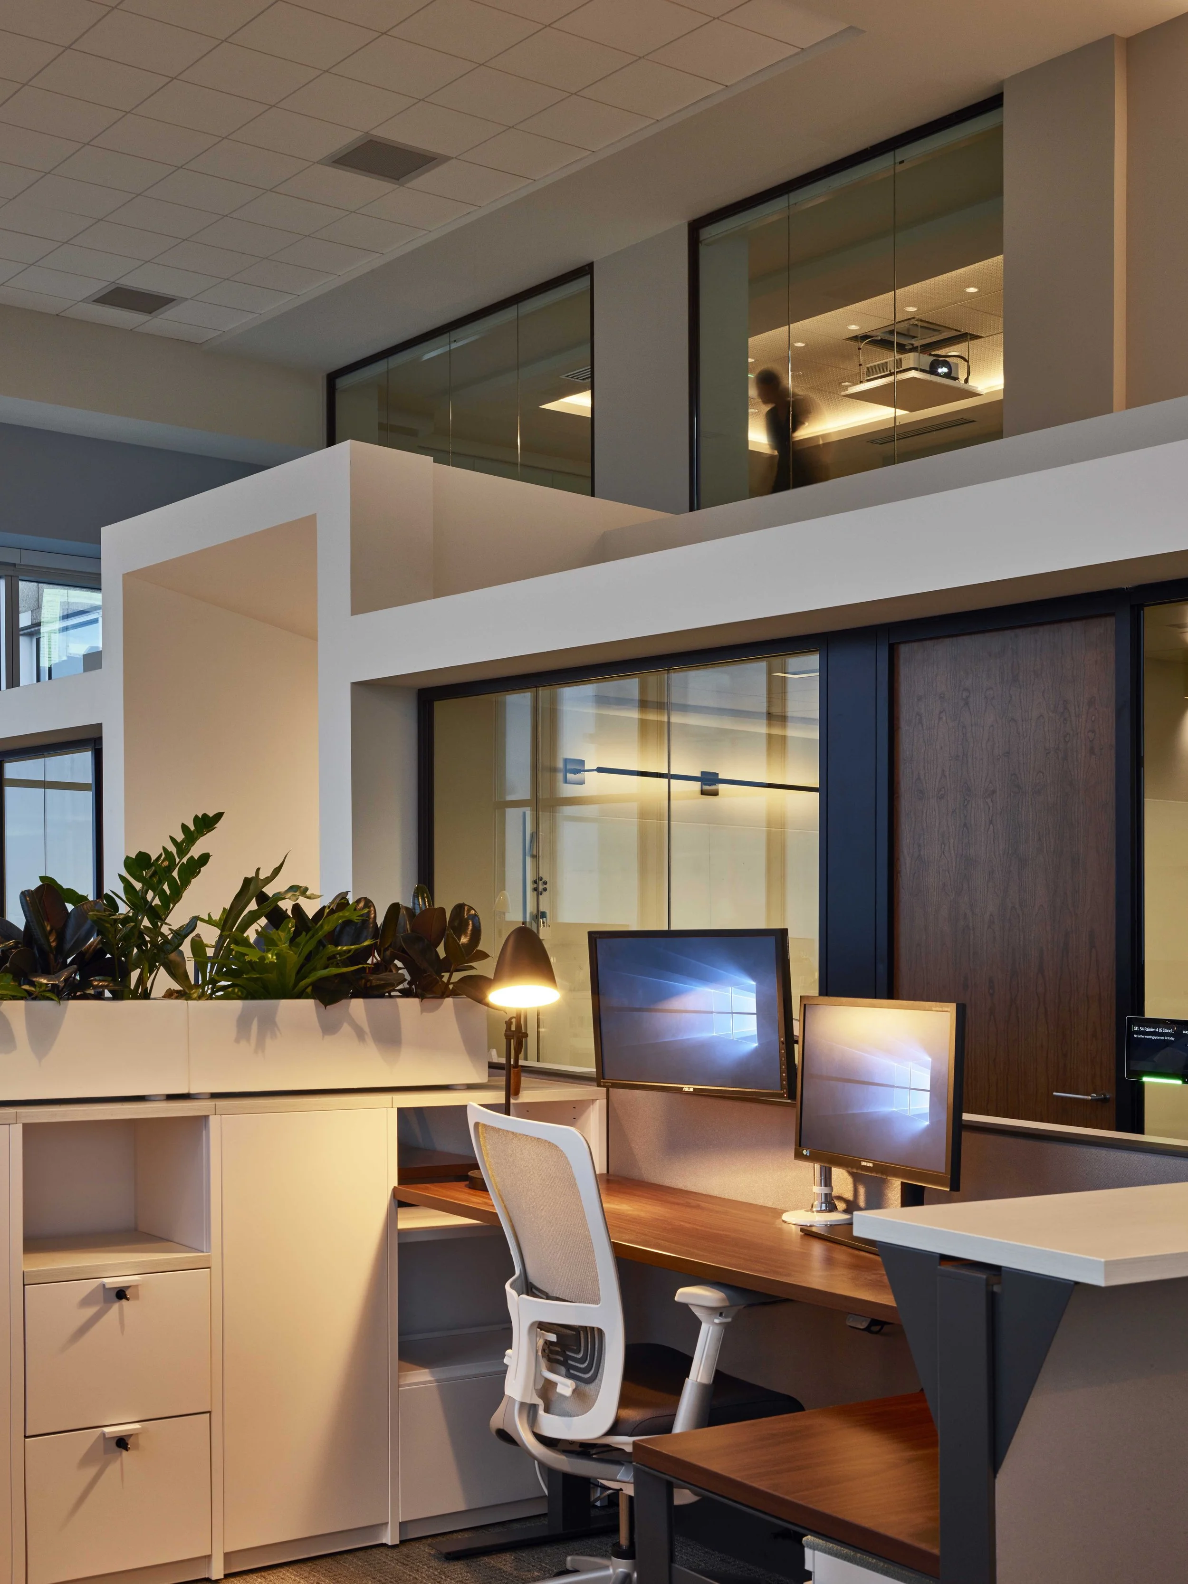
Boston Consulting Group’s Seattle office starts with a fact about how its consultants work: on a typical day, many of them are somewhere else. SkB Architects treated that pattern as a design input, planning approximately one workstation for every two people and making room for the things that become more important when consultants do come together. Across 25,000 square feet on the 54th and 55th floors of 1201 Third, more of the workplace is given to focused work, meetings, informal exchange, and shared settings with the comfort and ease of hospitality. Different scales of space let people shift between concentration and conversation, while expansive views give the office a particular relationship to Seattle. Less space is devoted to desks that may sit empty, leaving more of the floorplate for the work people come to the office to do together.
Seattle, WA
Workplace
2 Floors with Connecting Stair
25,000 SF

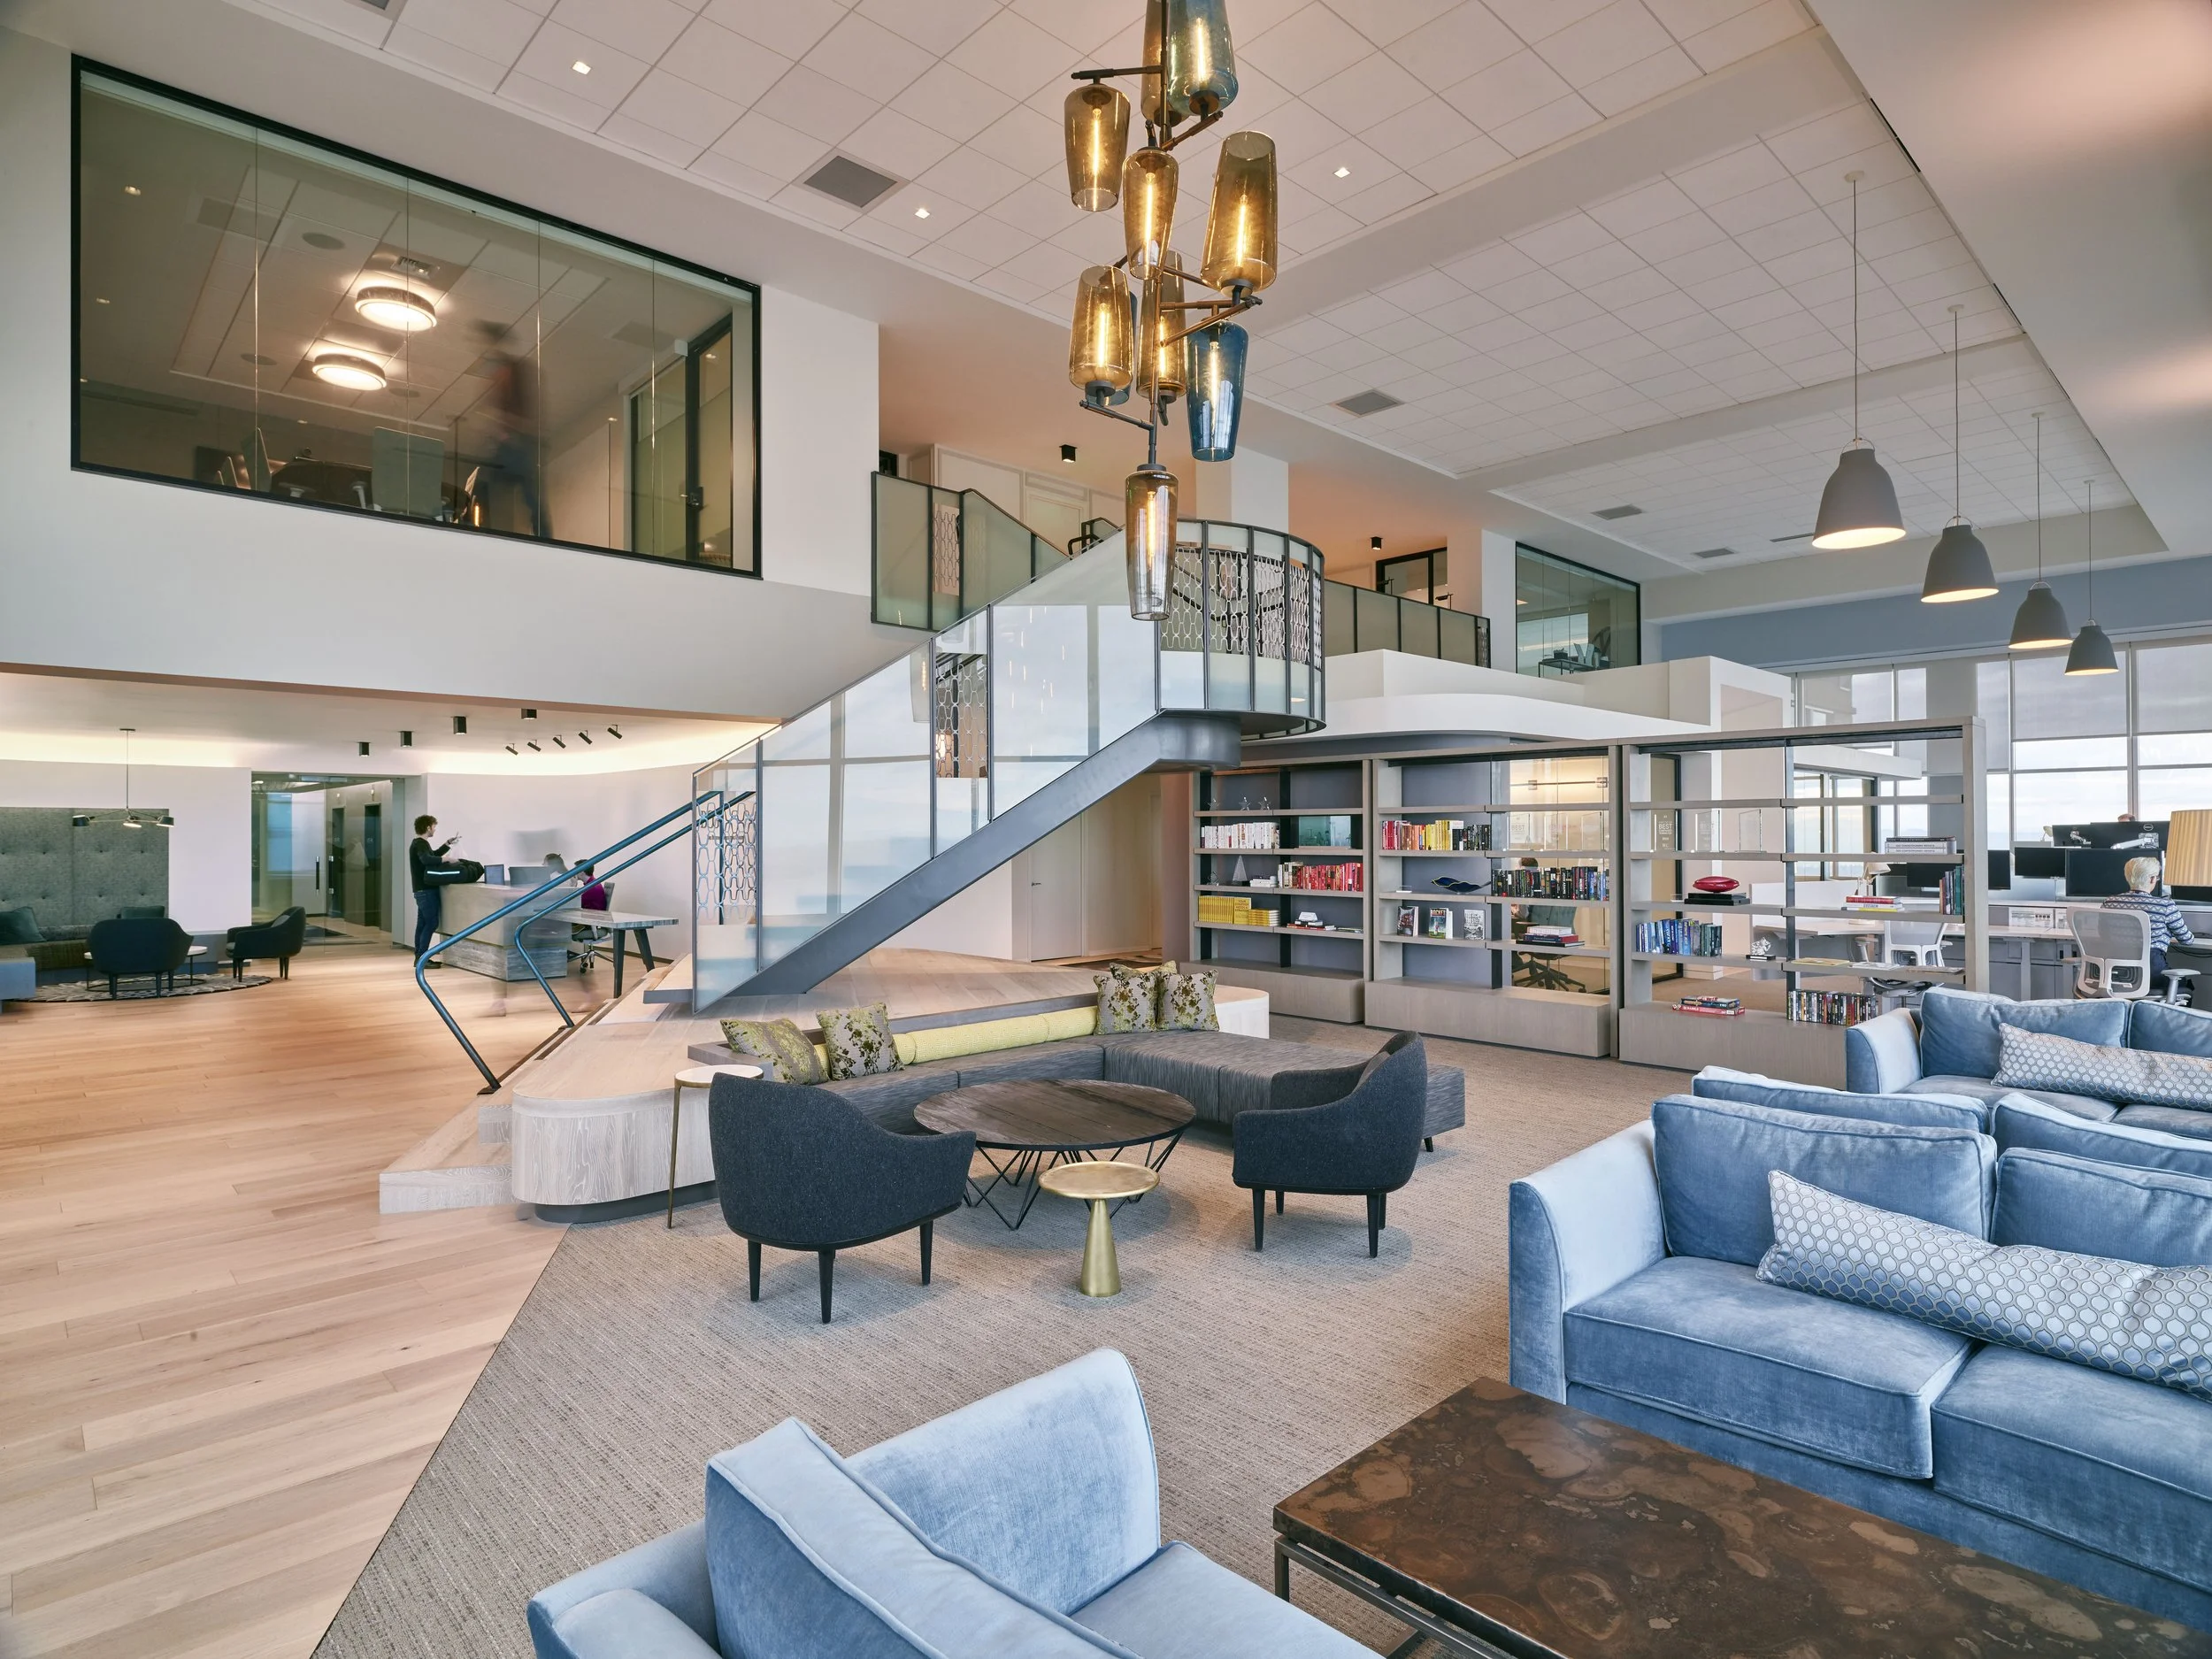
BCG Seattle places shared space at the centre of the plan, increasing the likelihood of informal contact across teams, disciplines and hierarchies.
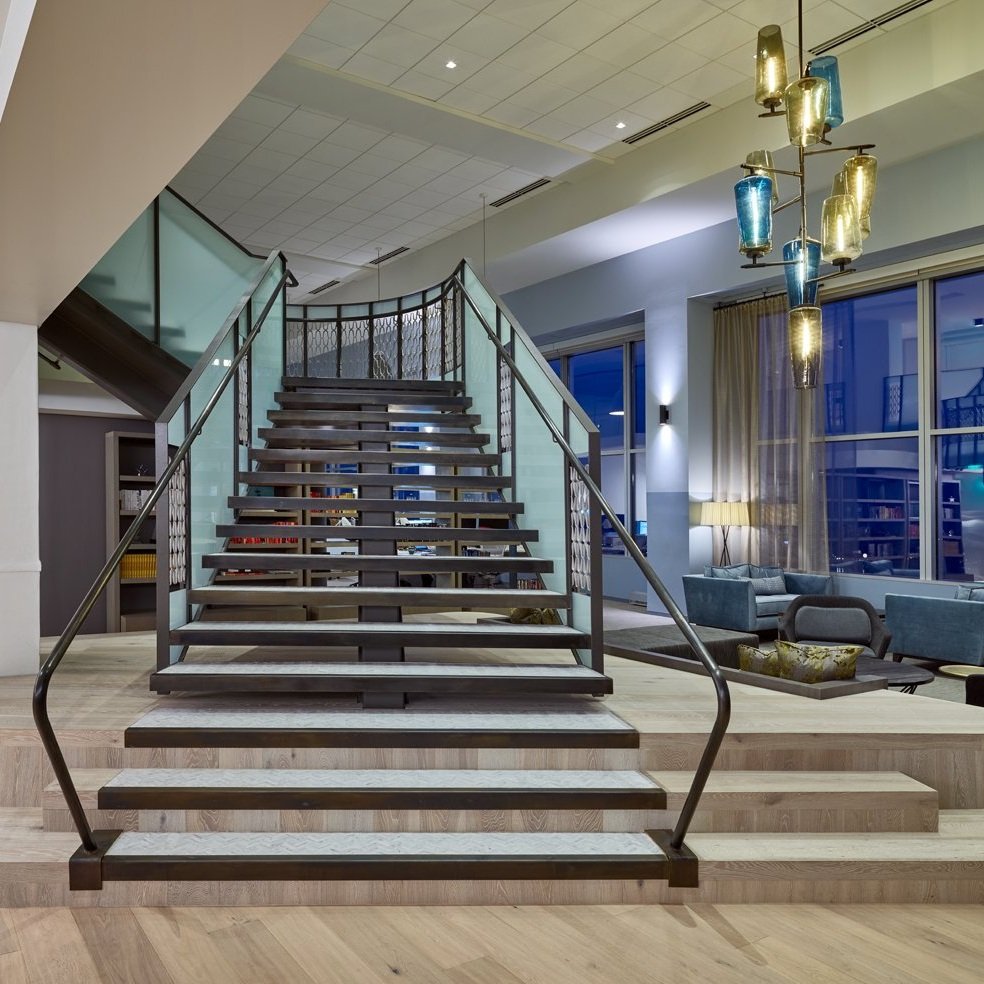
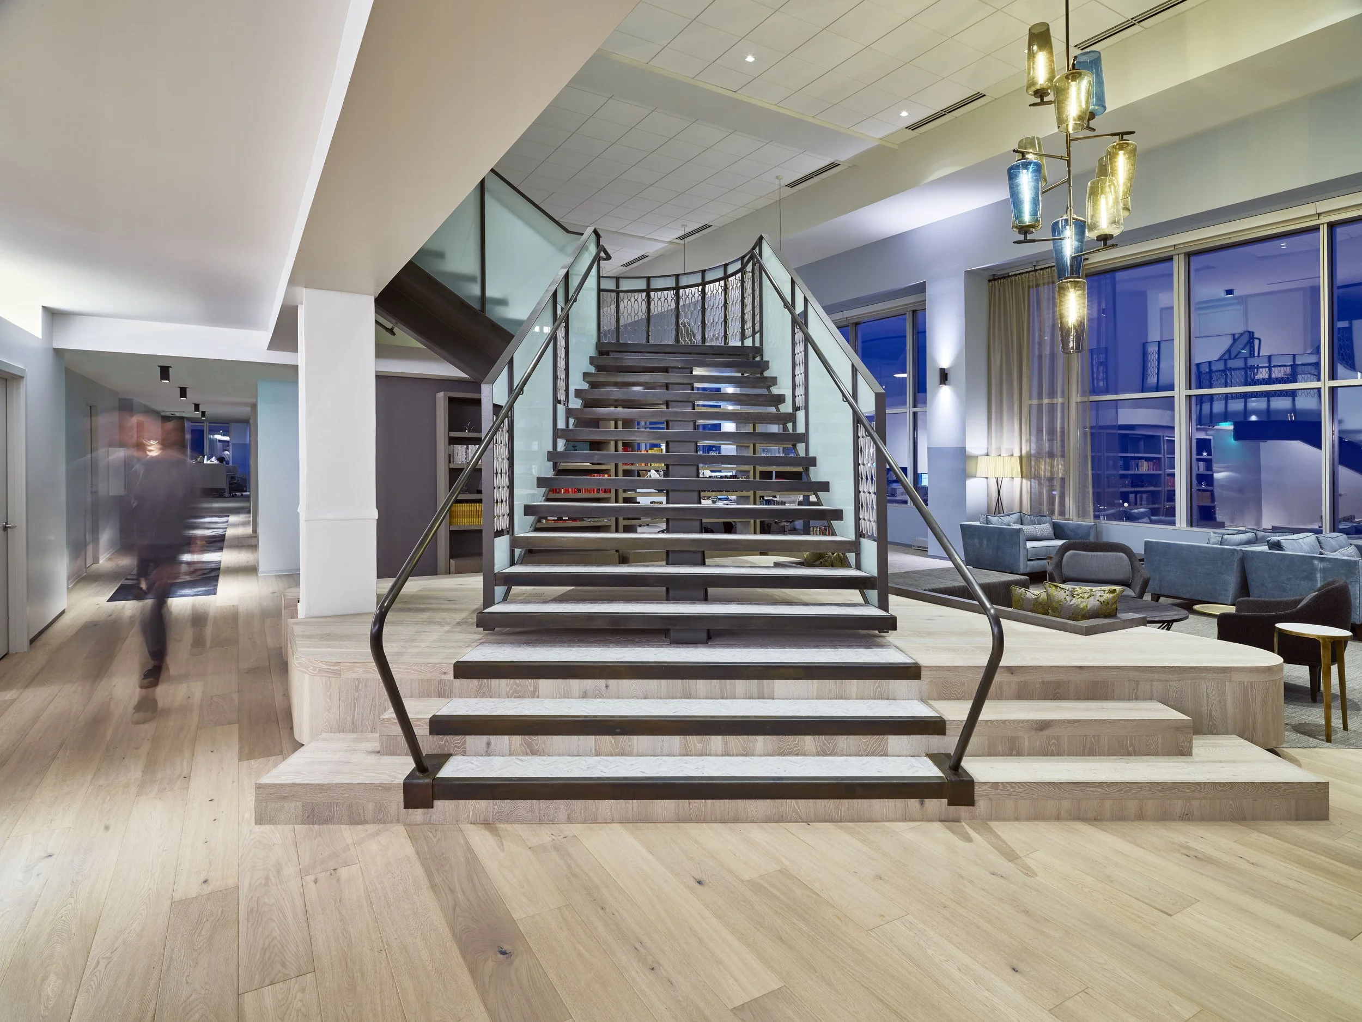
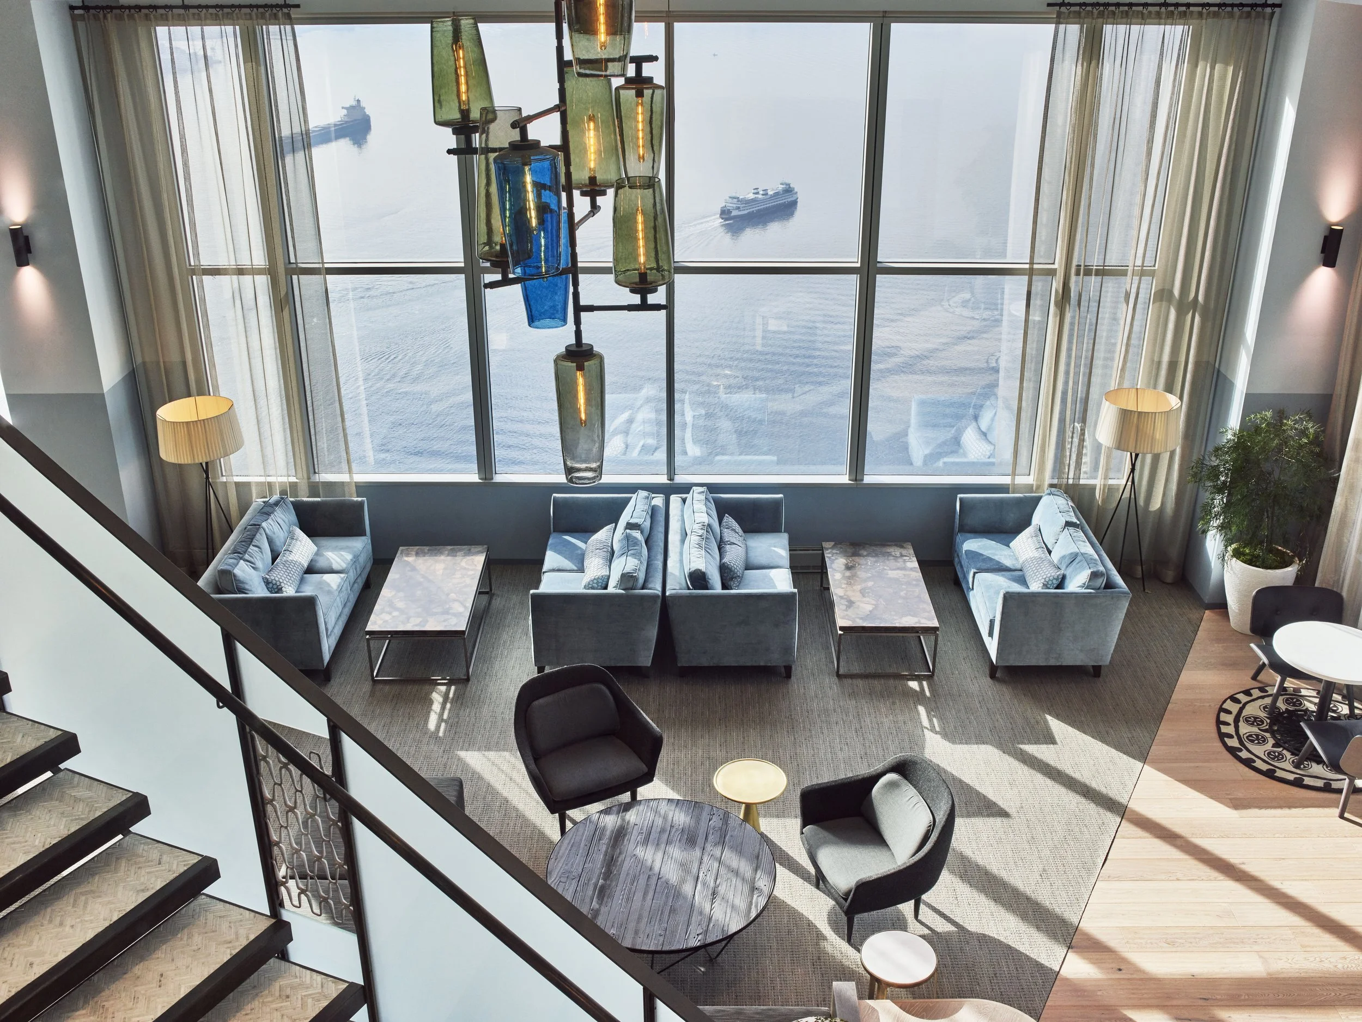
The connecting stair gives movement between floors greater visibility, supporting the incidental encounters that conventional circulation often removes from office life.

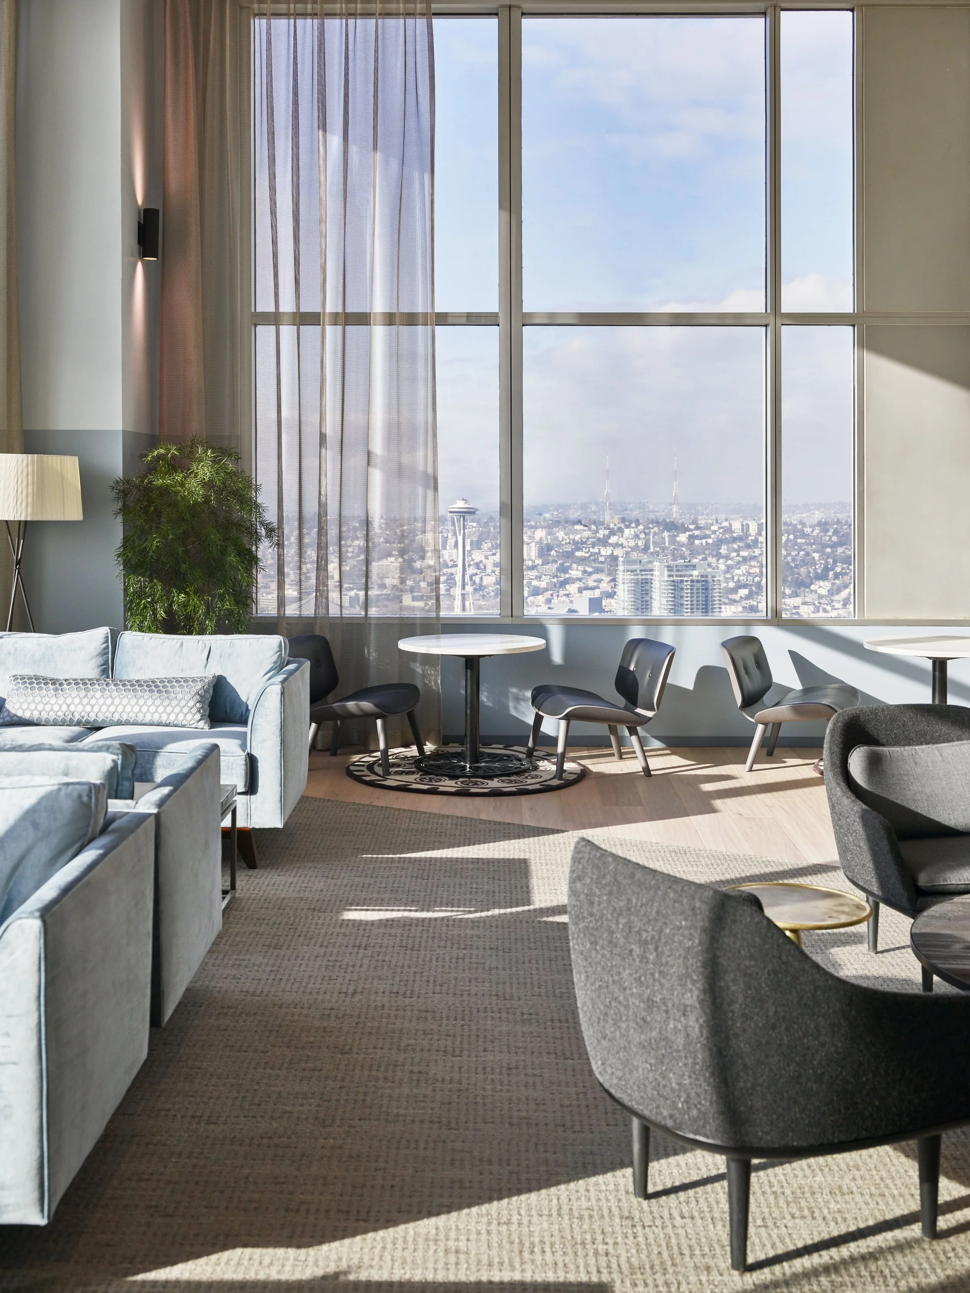
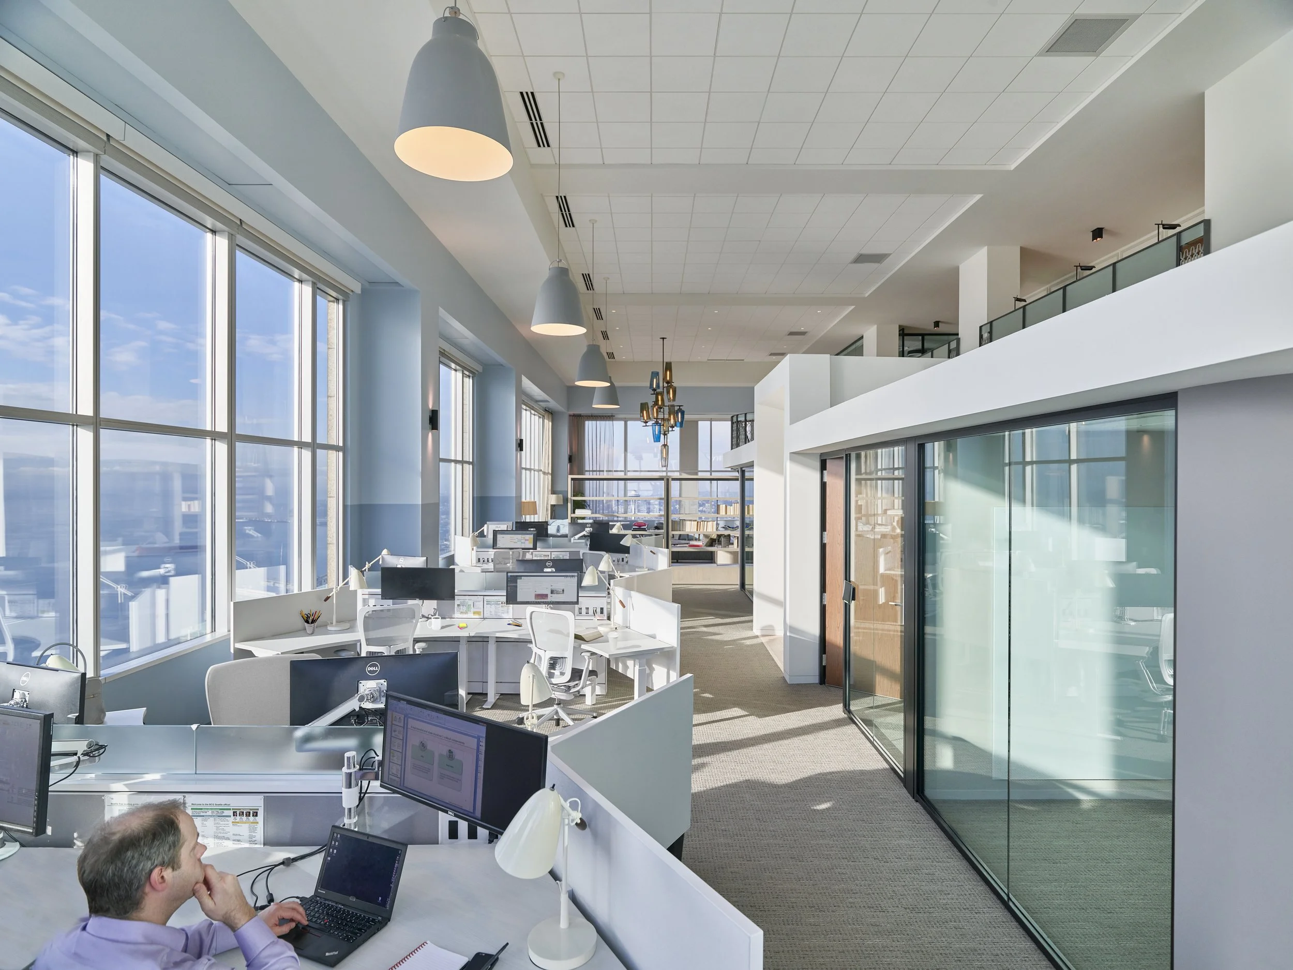
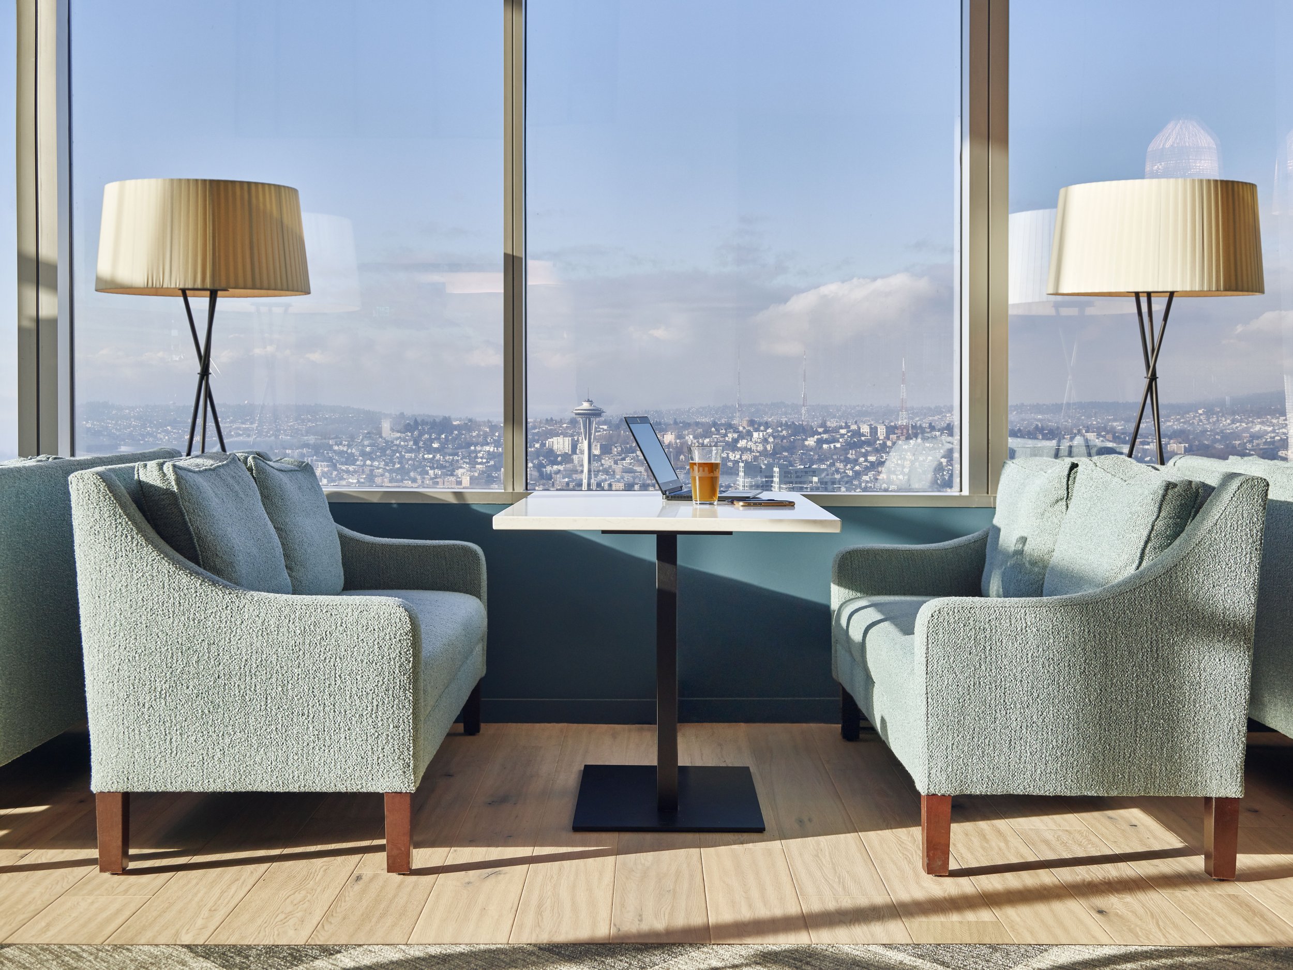
Expansive views toward the Space Needle and Puget Sound establish a strong geographic character without relying on decorative references to place.

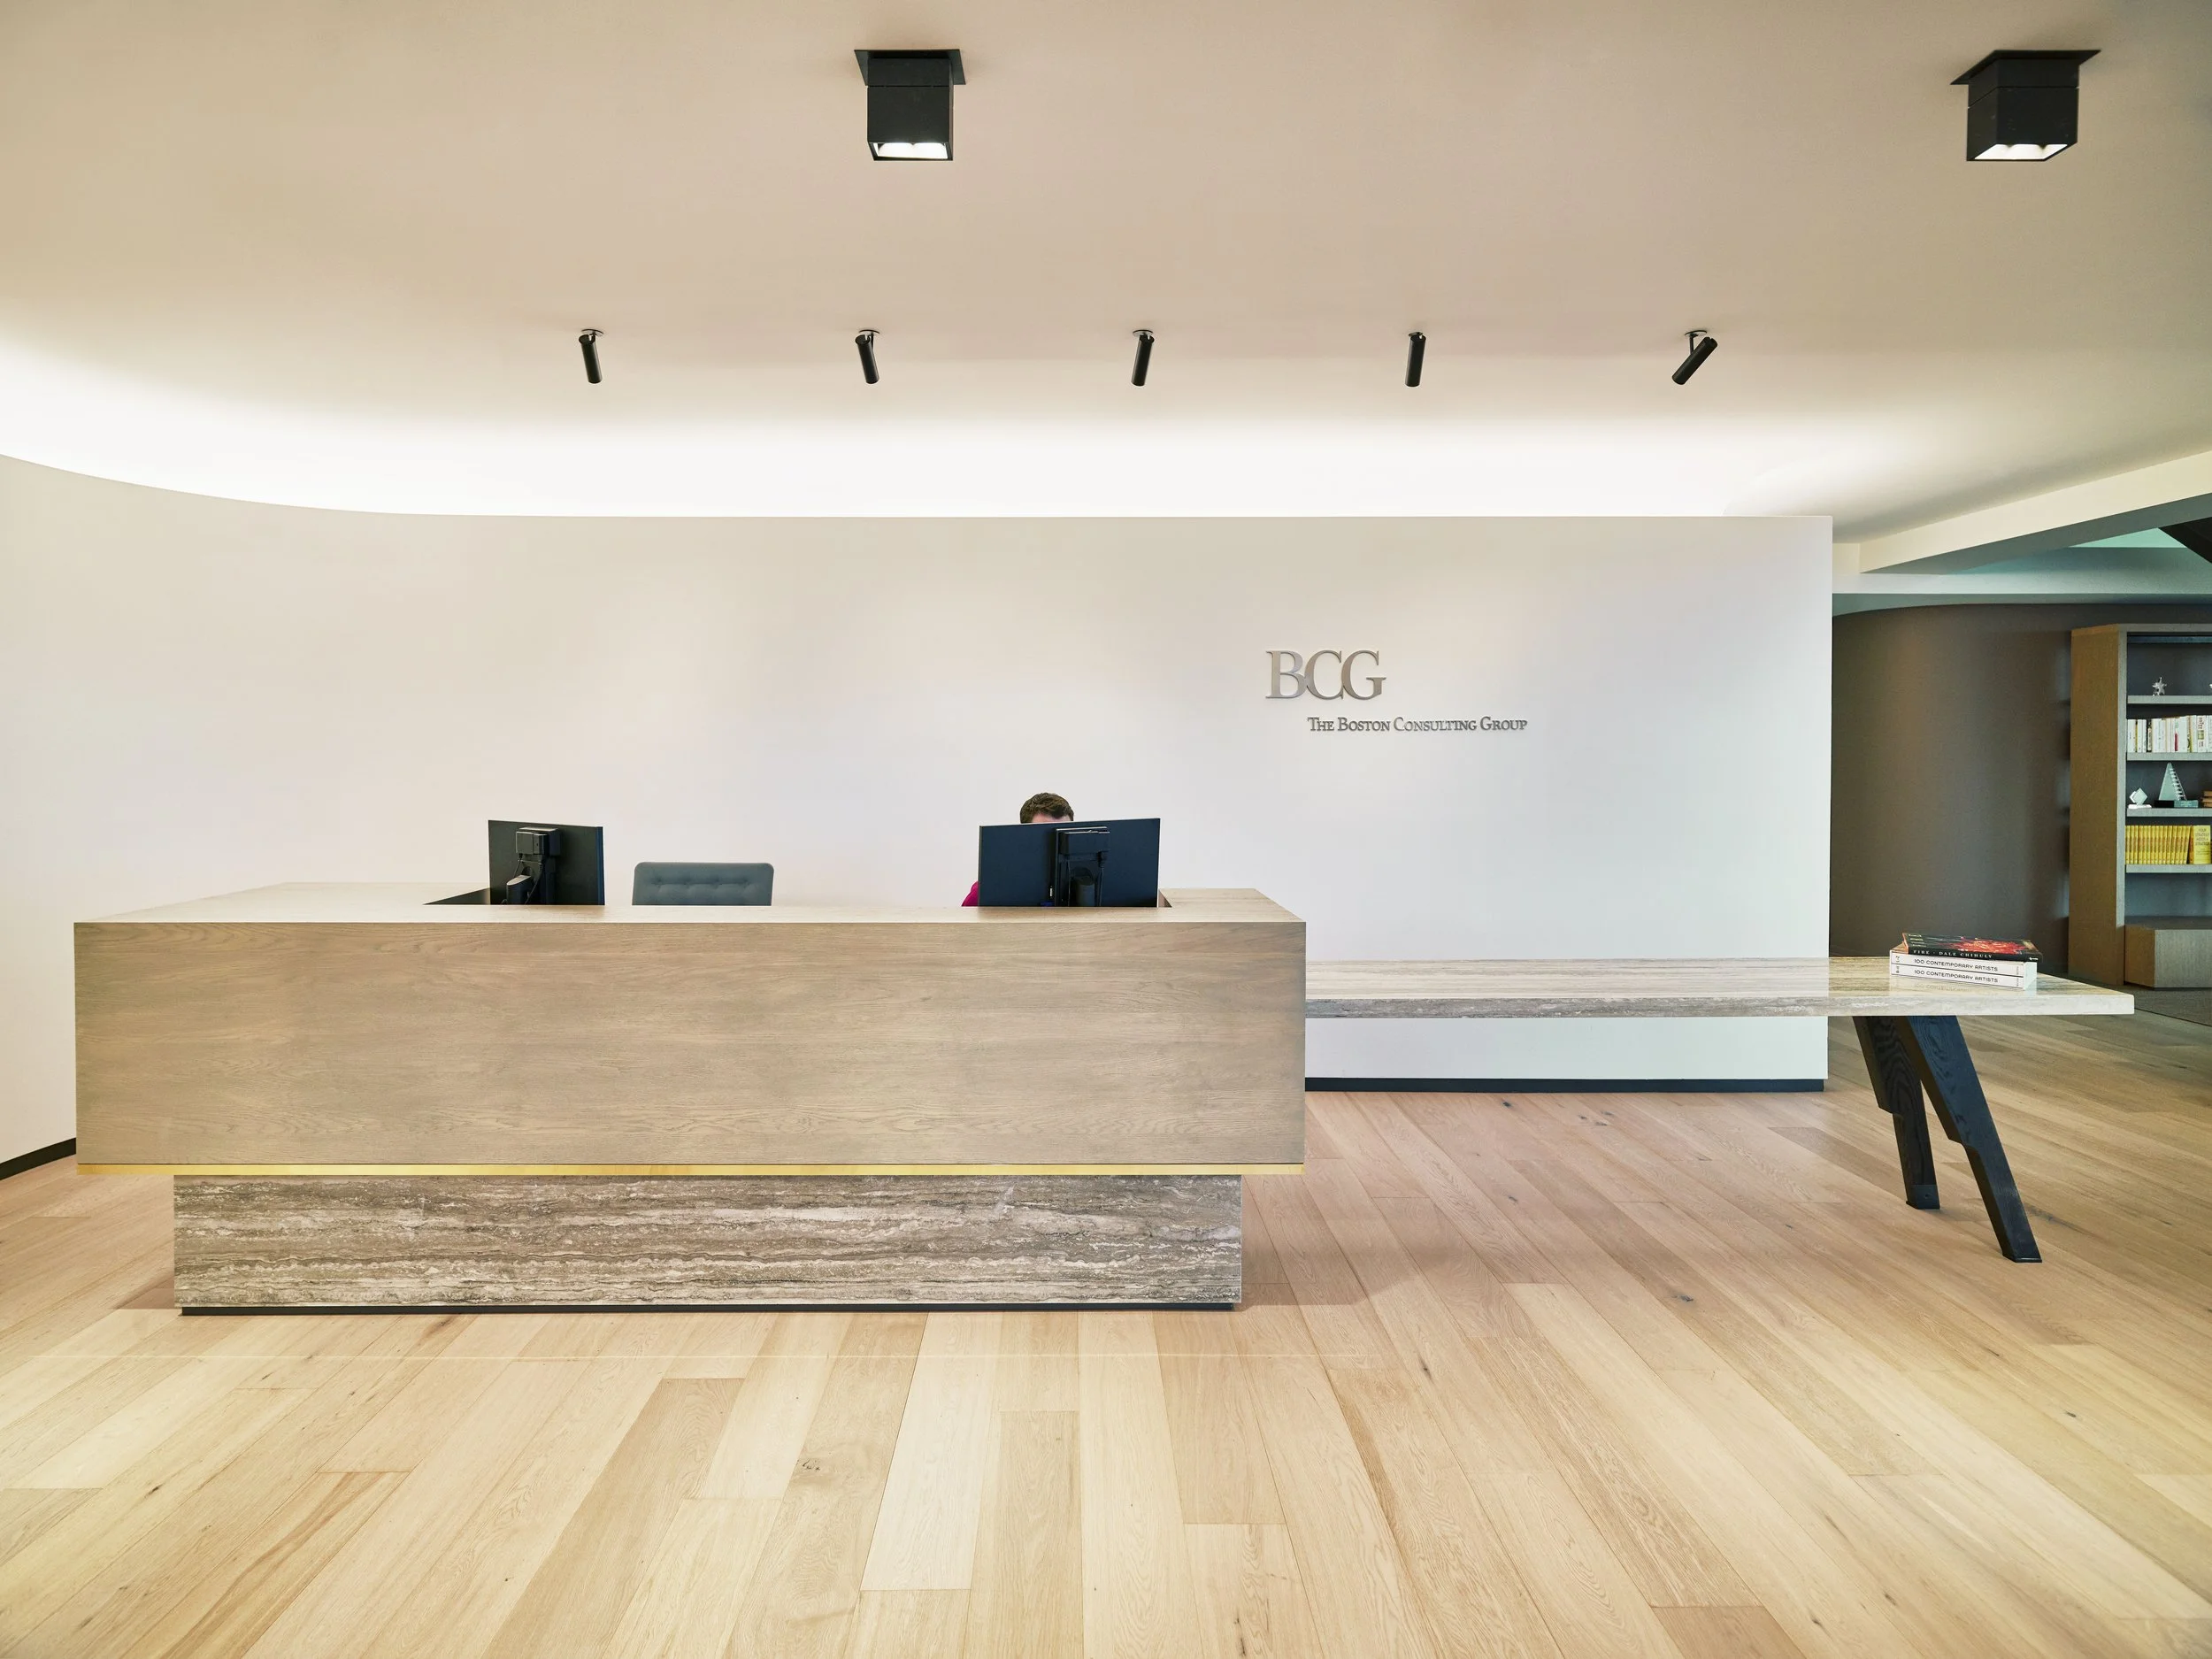
At BCG Seattle, the arrival is intentionally straightforward. The greater investment in workplace character appears deeper in the plan, where people actually spend their time.

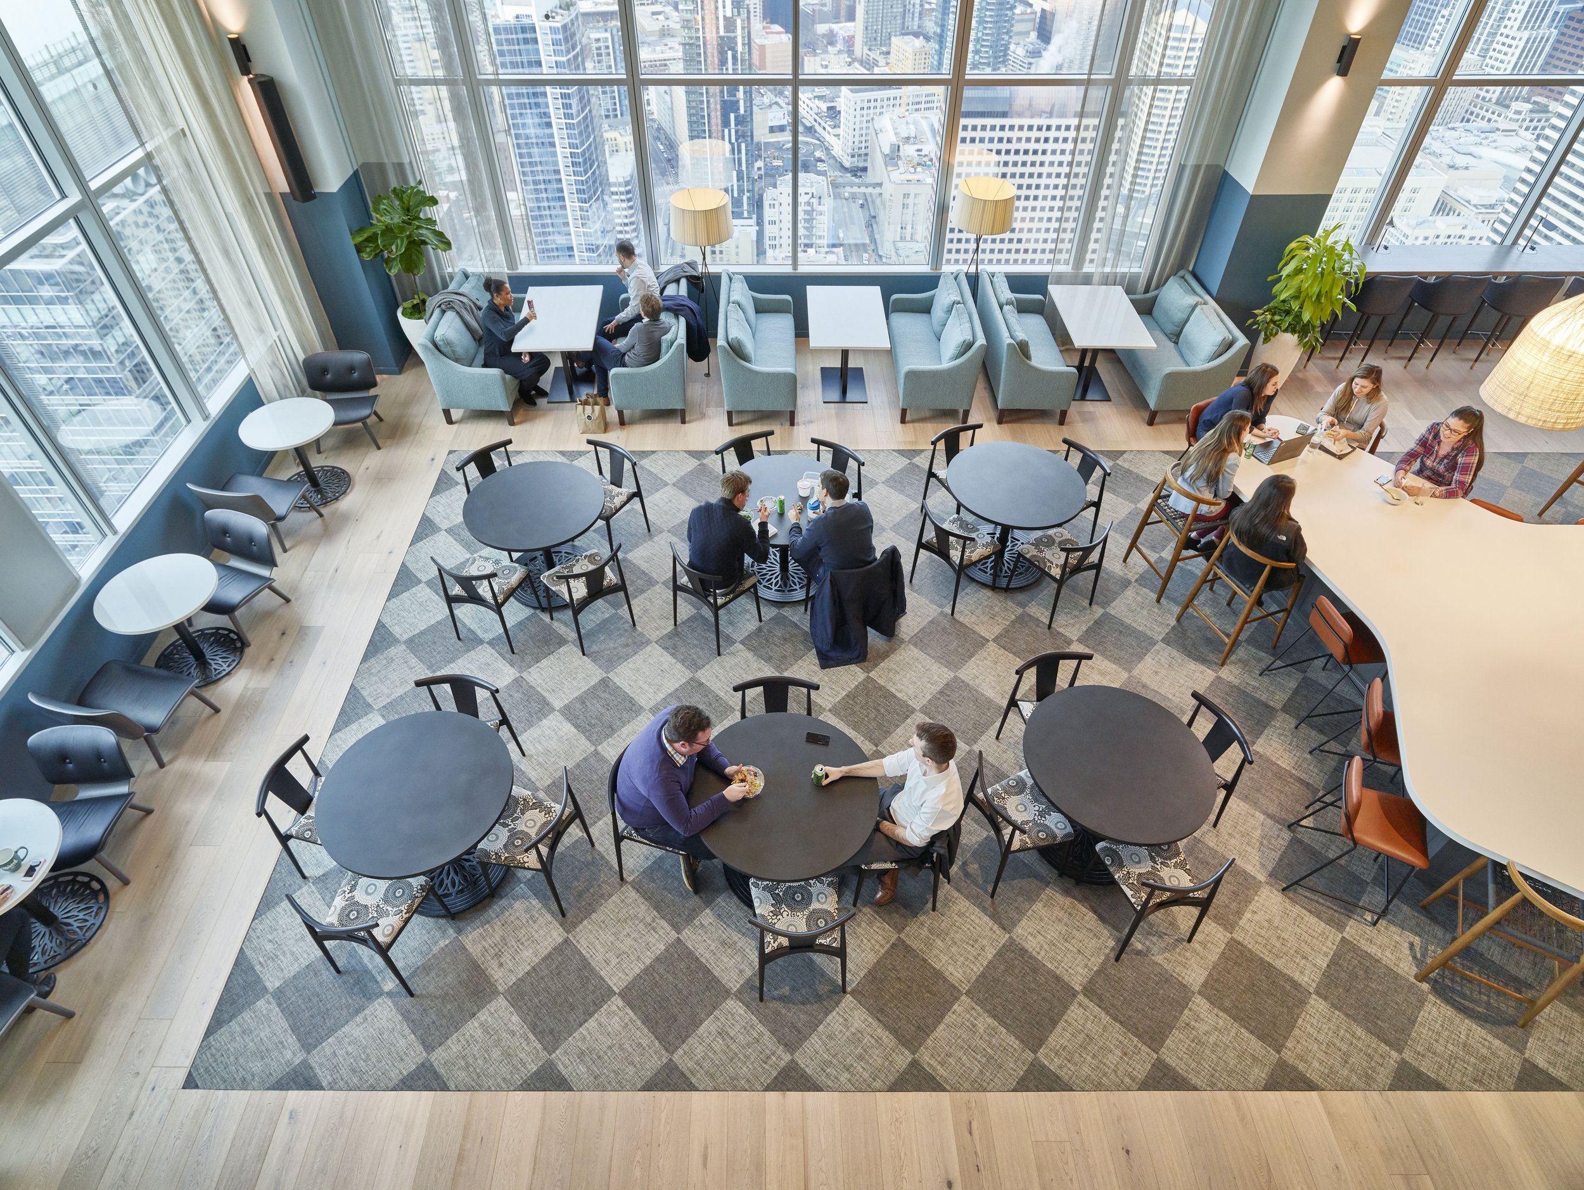
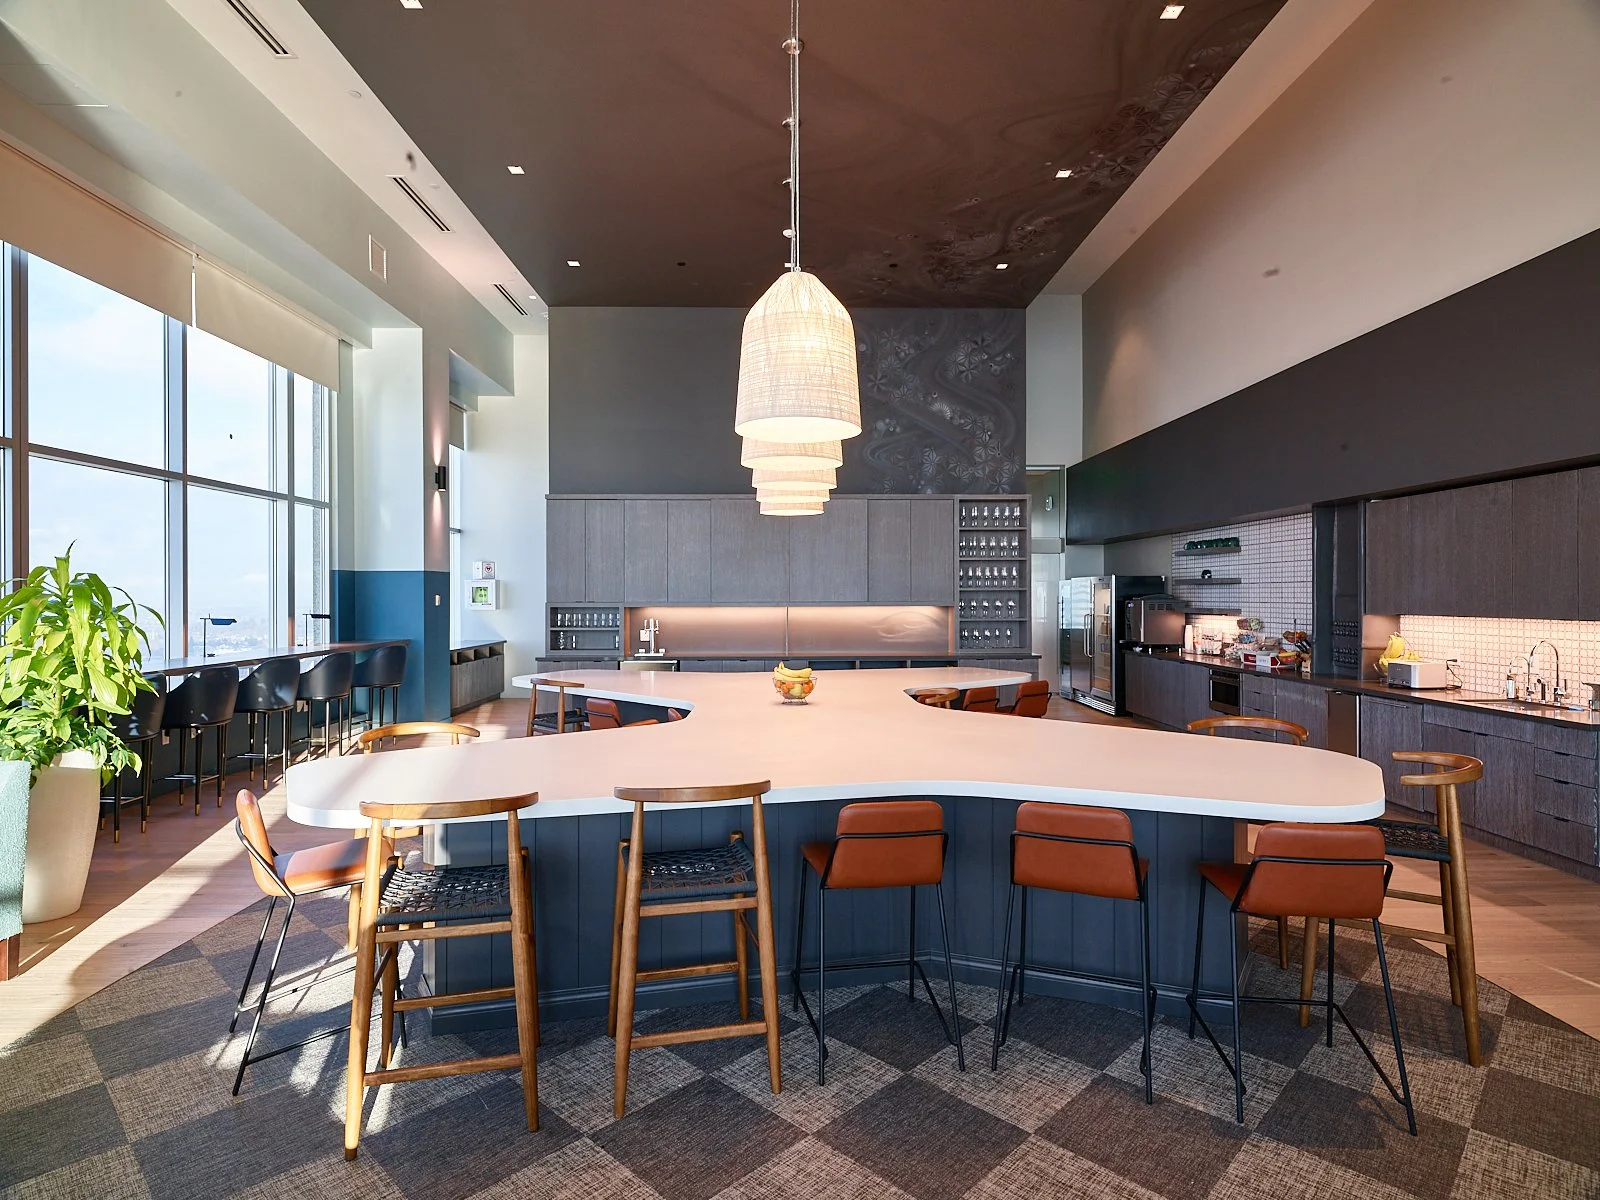
The café creates a credible alternative to the meeting room, recognising that productive conversations often occur in settings with fewer behavioural expectations.
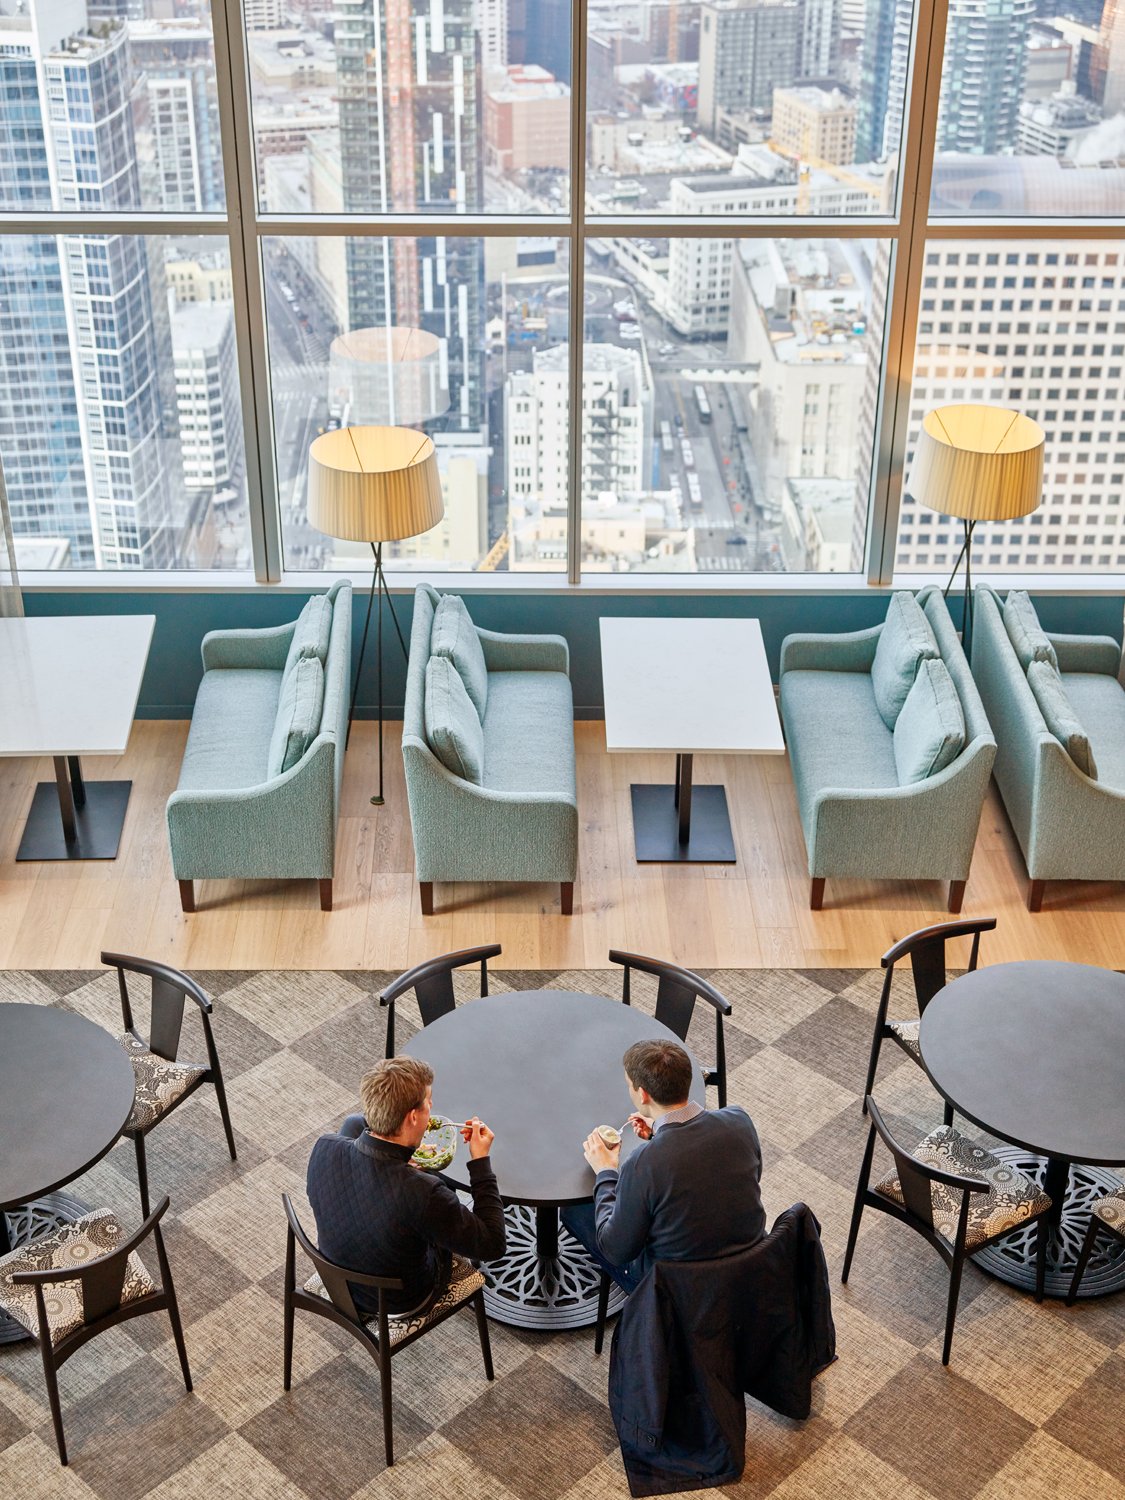
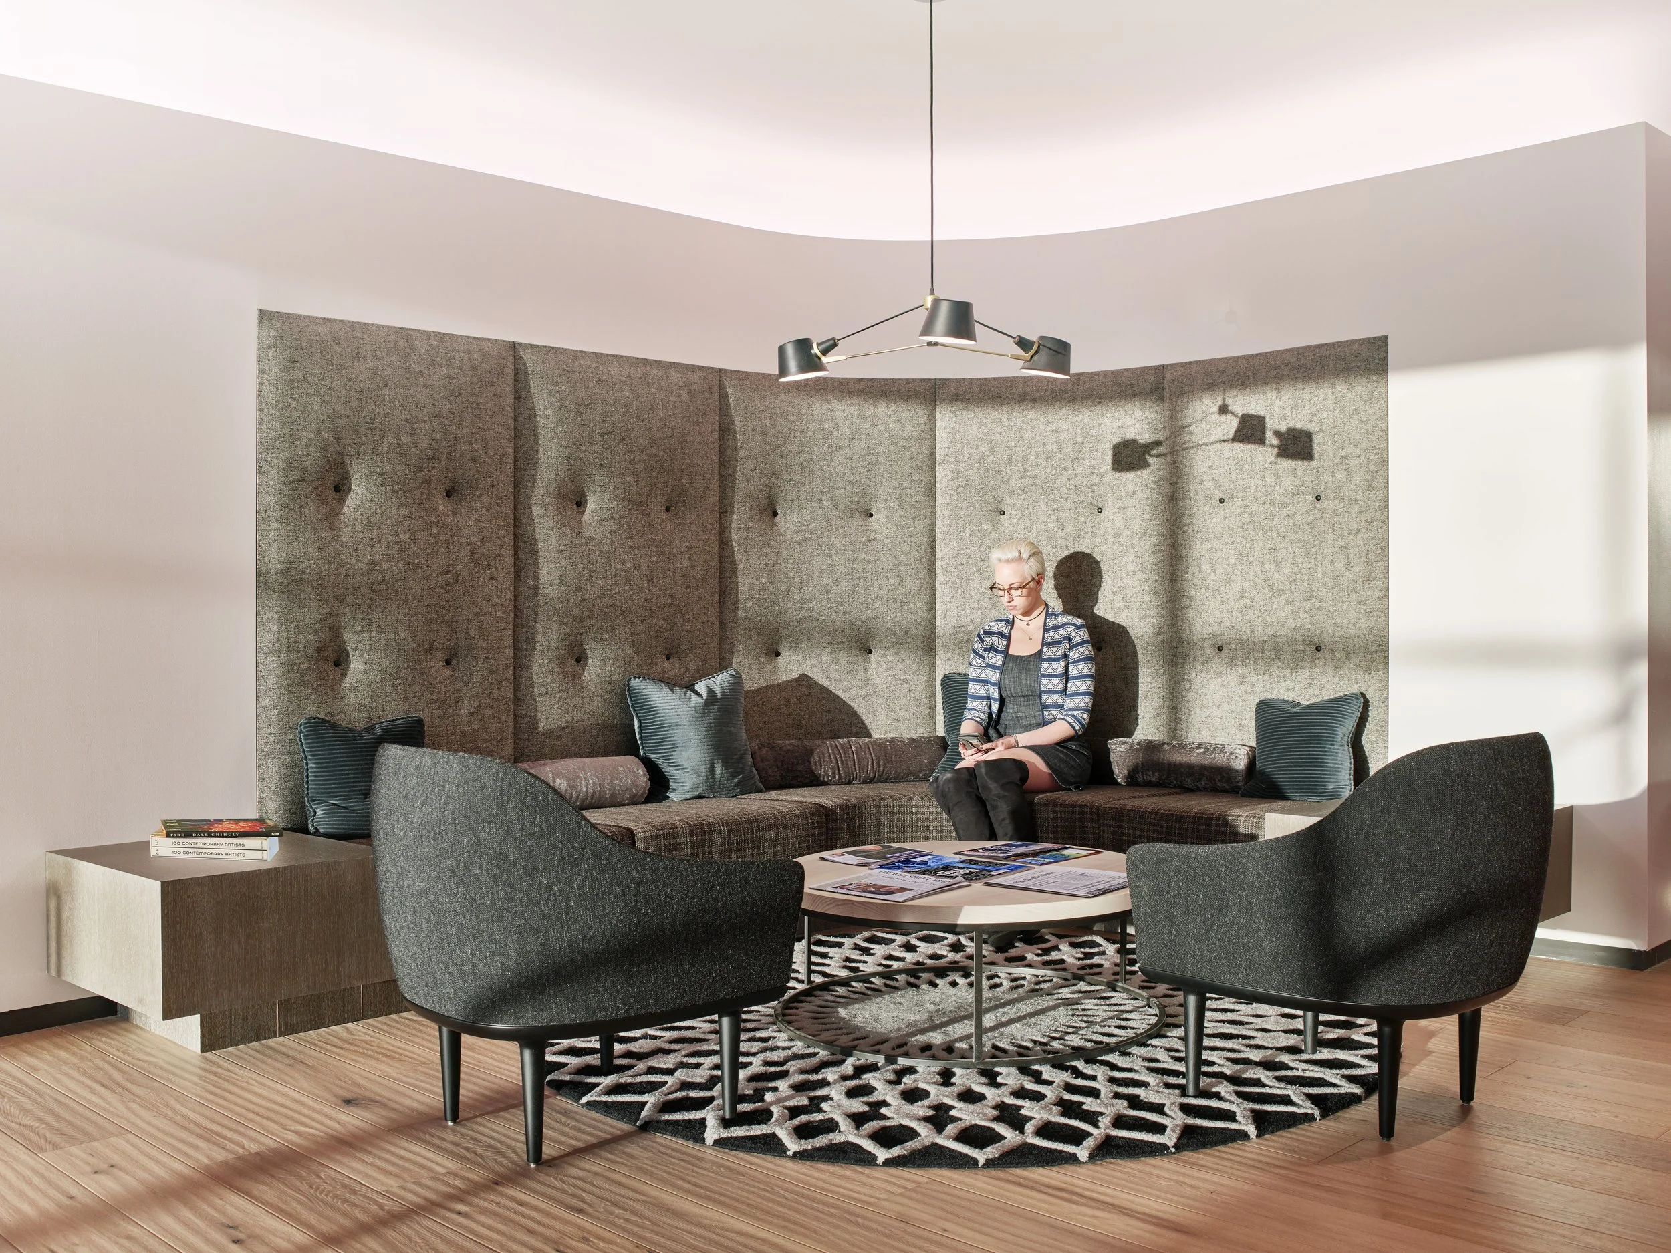
A varied landscape of tables, booths and lounge settings accommodates different group sizes, working styles and levels of formality throughout the day.
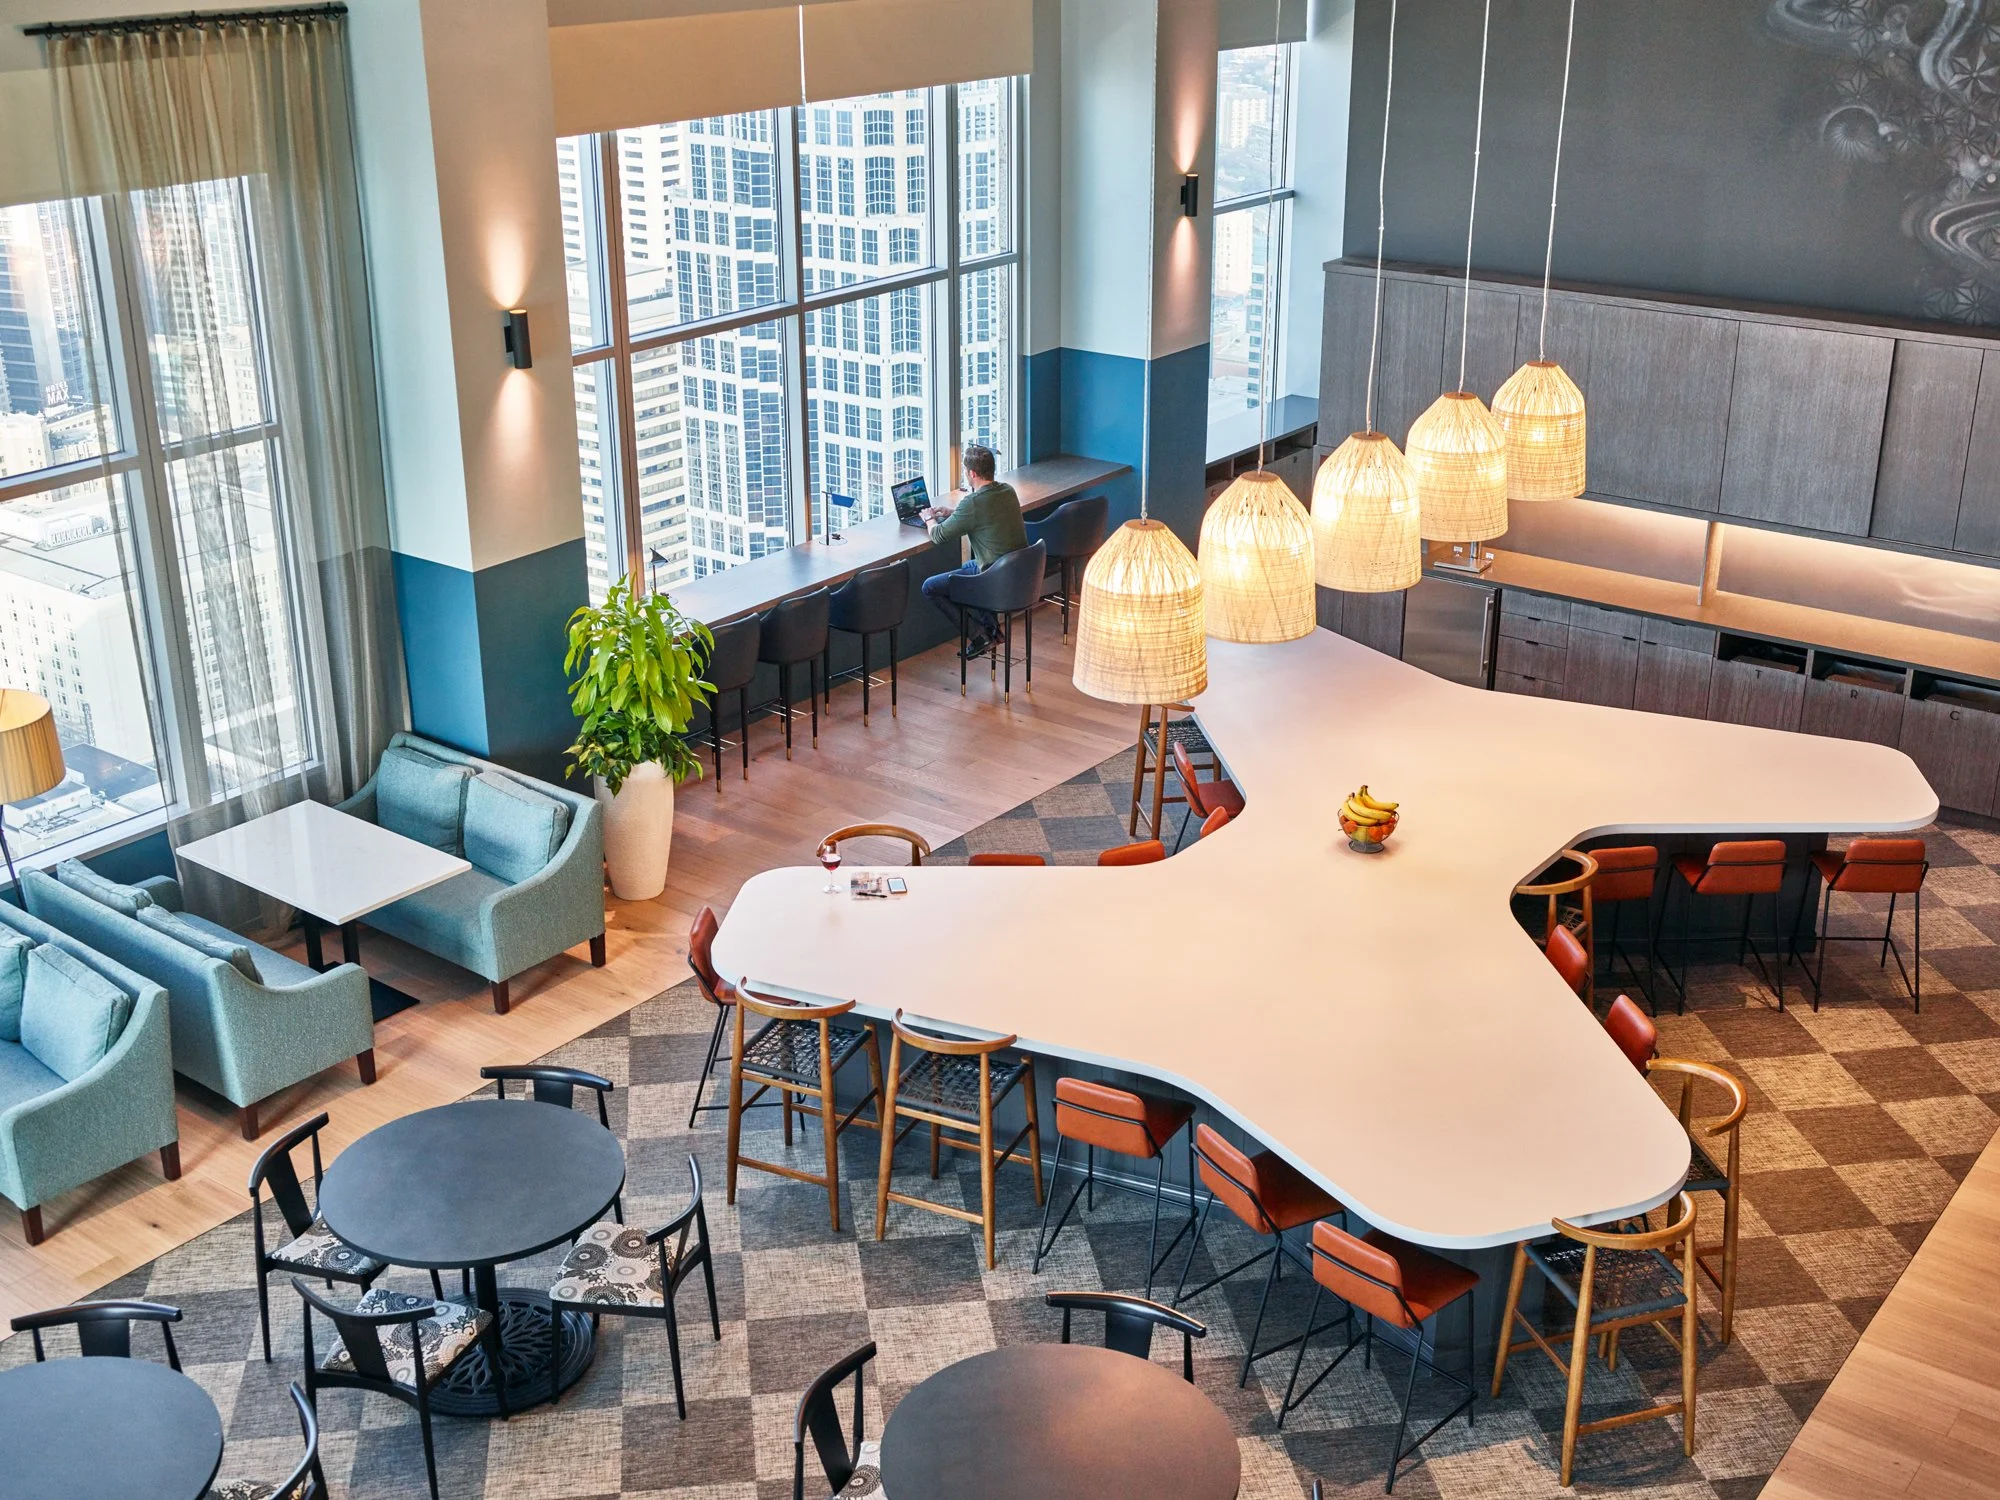
Its scale and openness make participation easy and ownership ambiguous, useful qualities in a consulting workplace where teams continually form, change and regroup.
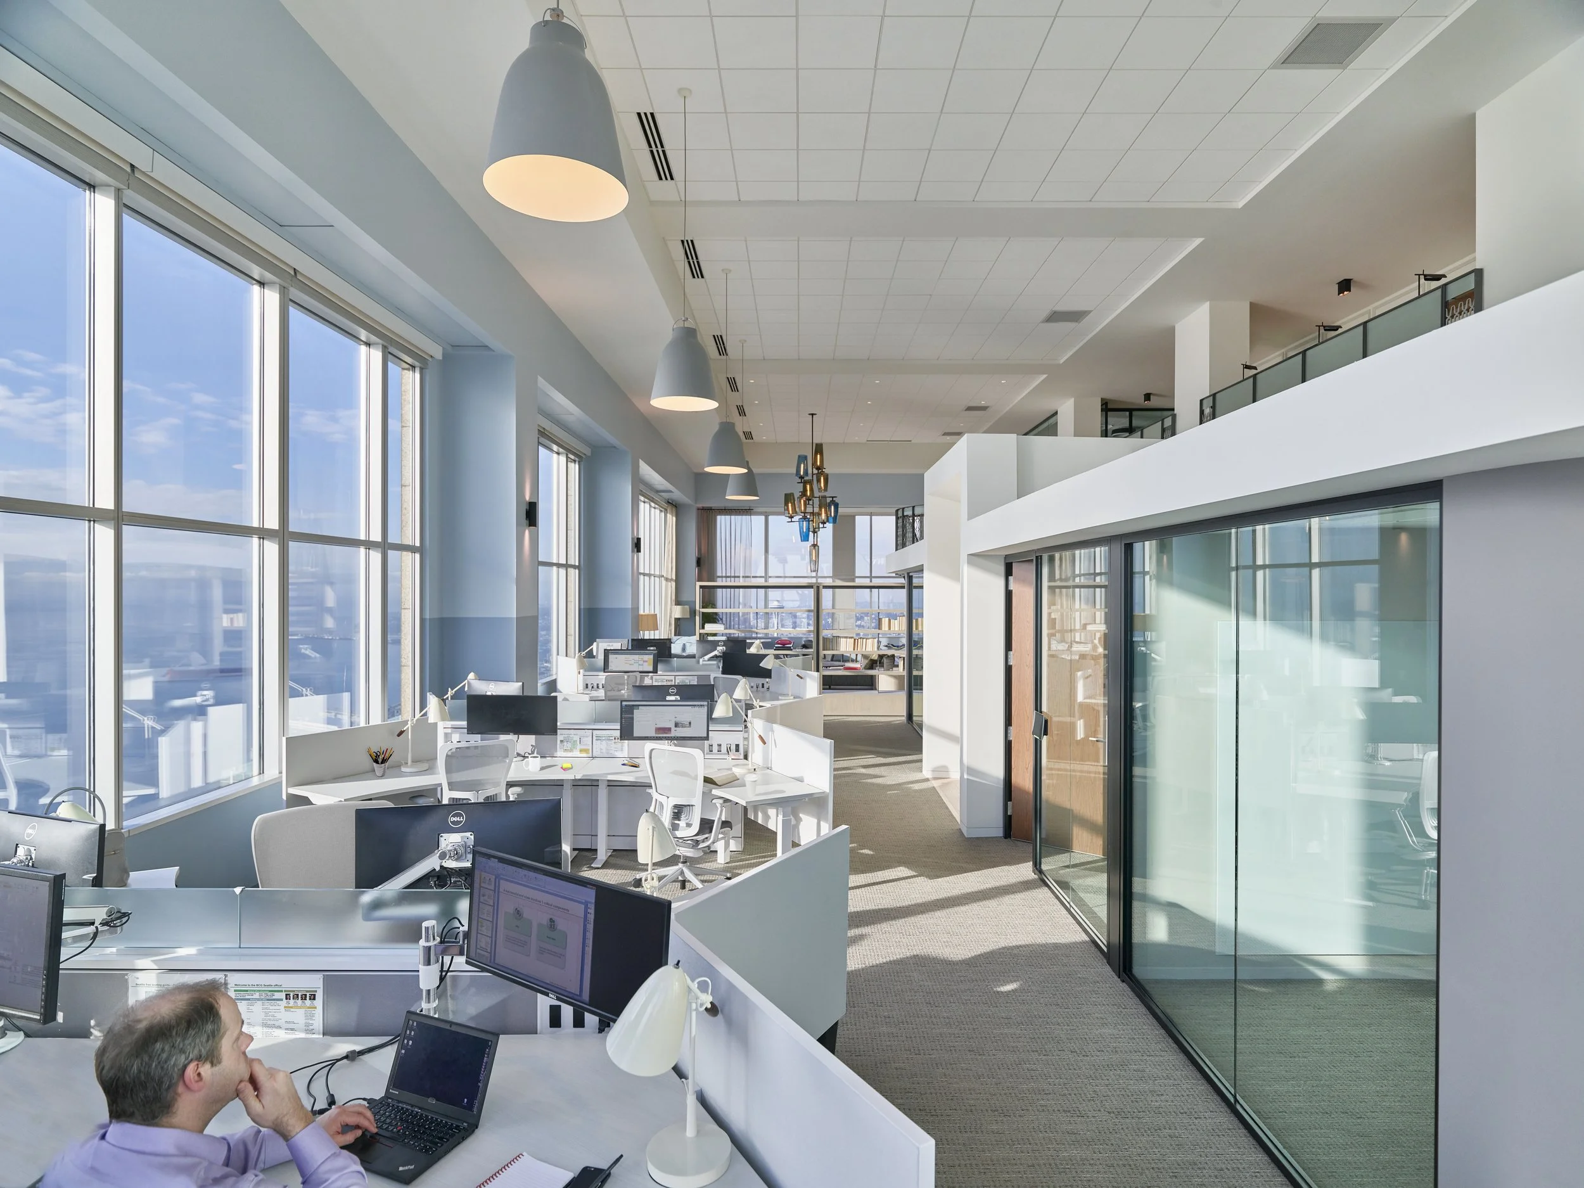
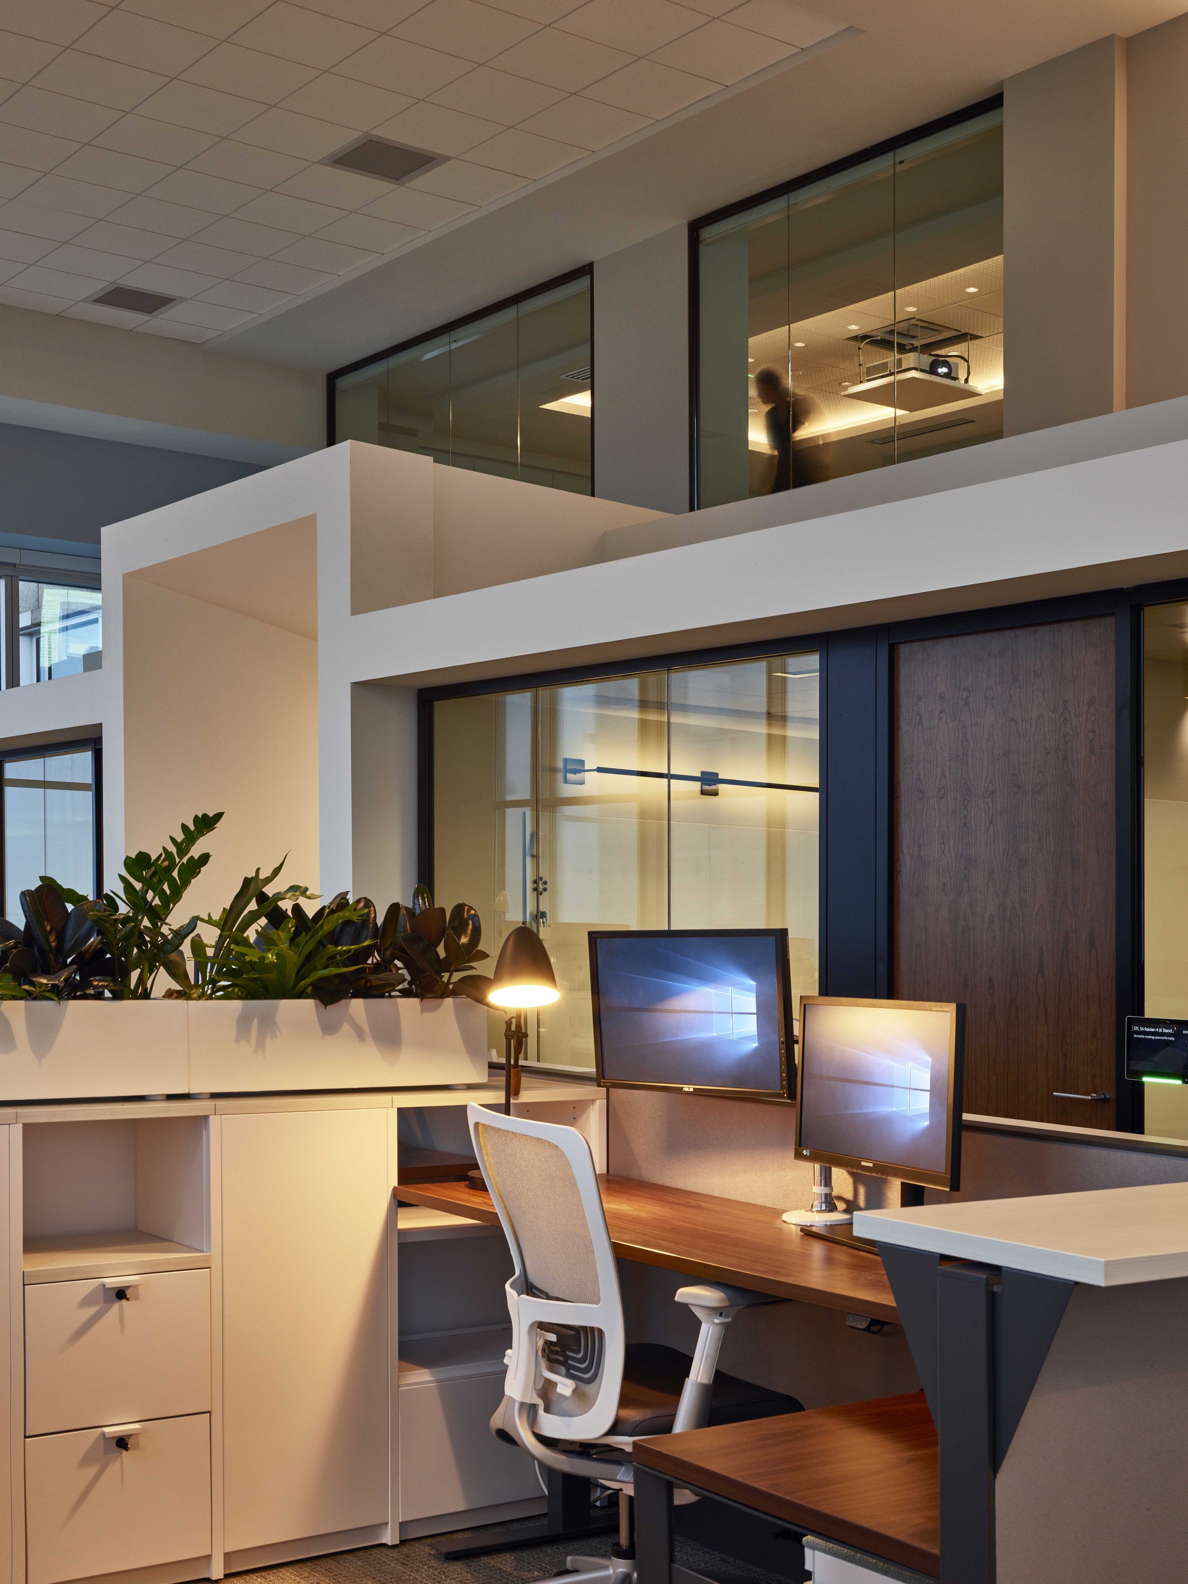
Open workstations maintain access to the perimeter while enclosed rooms sit within the internal architecture, distributing one of the office’s most valuable environmental assets more broadly.
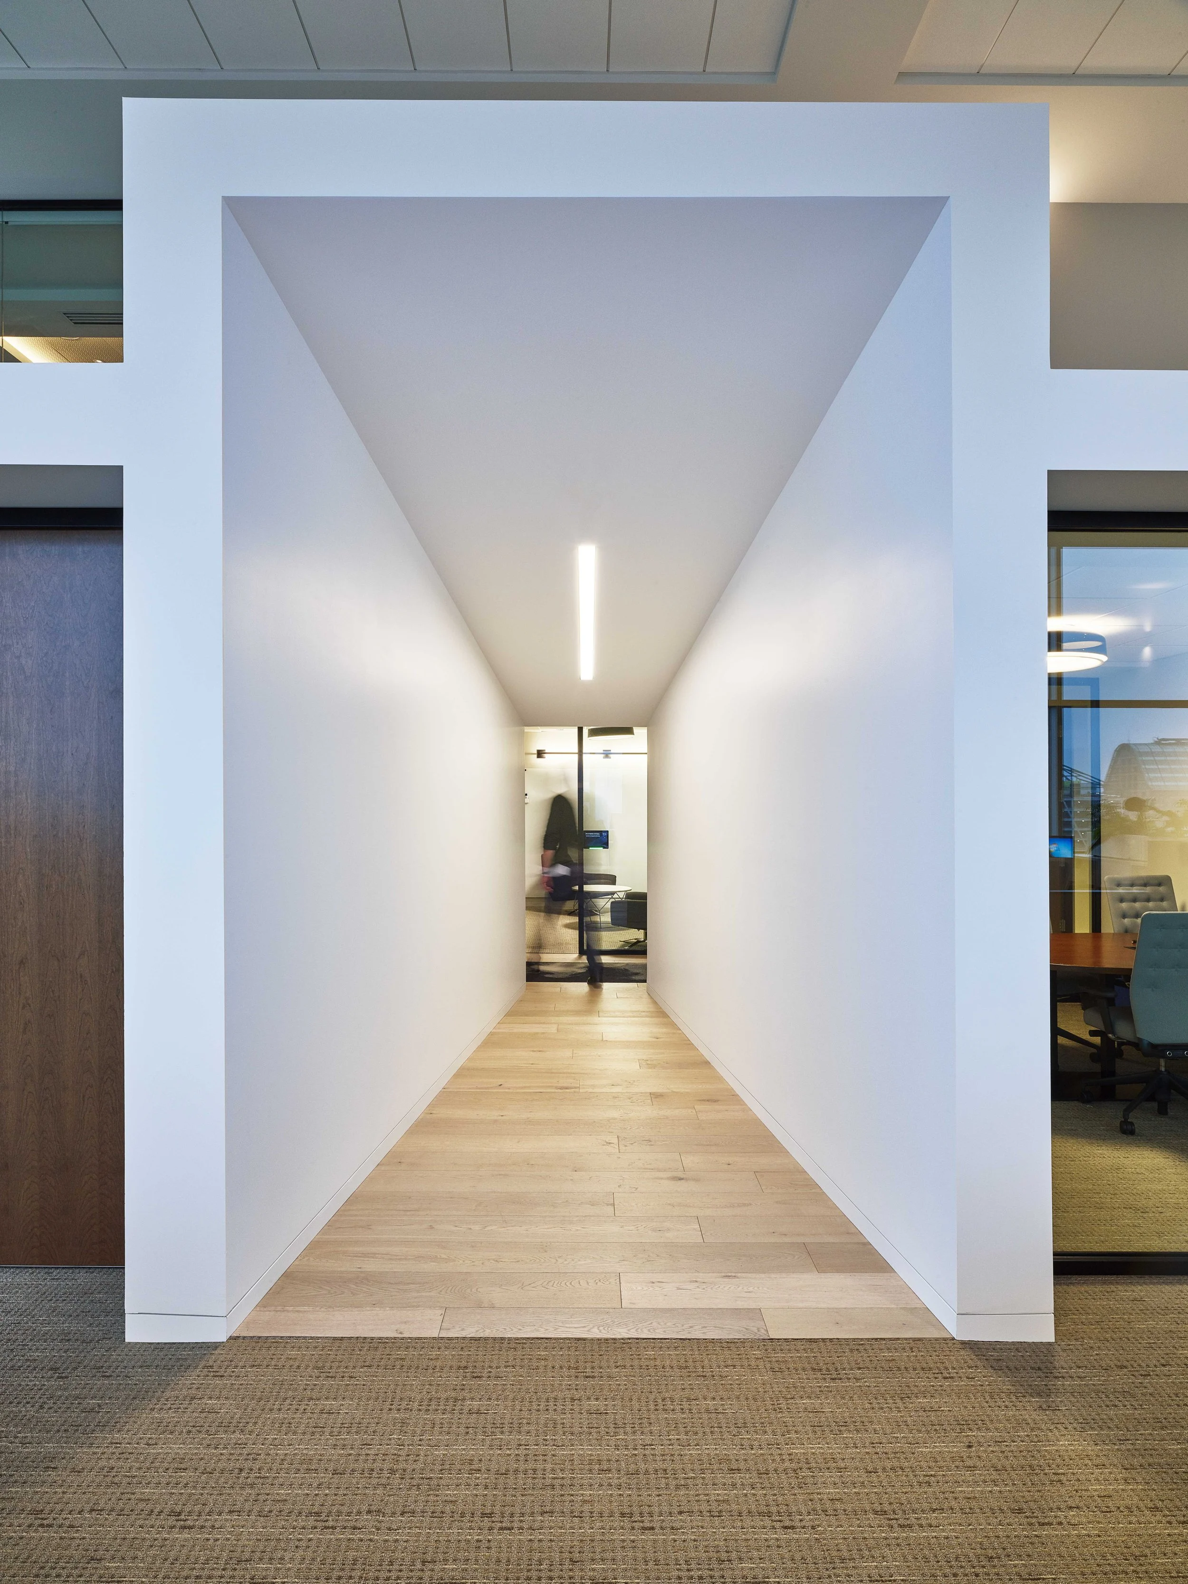
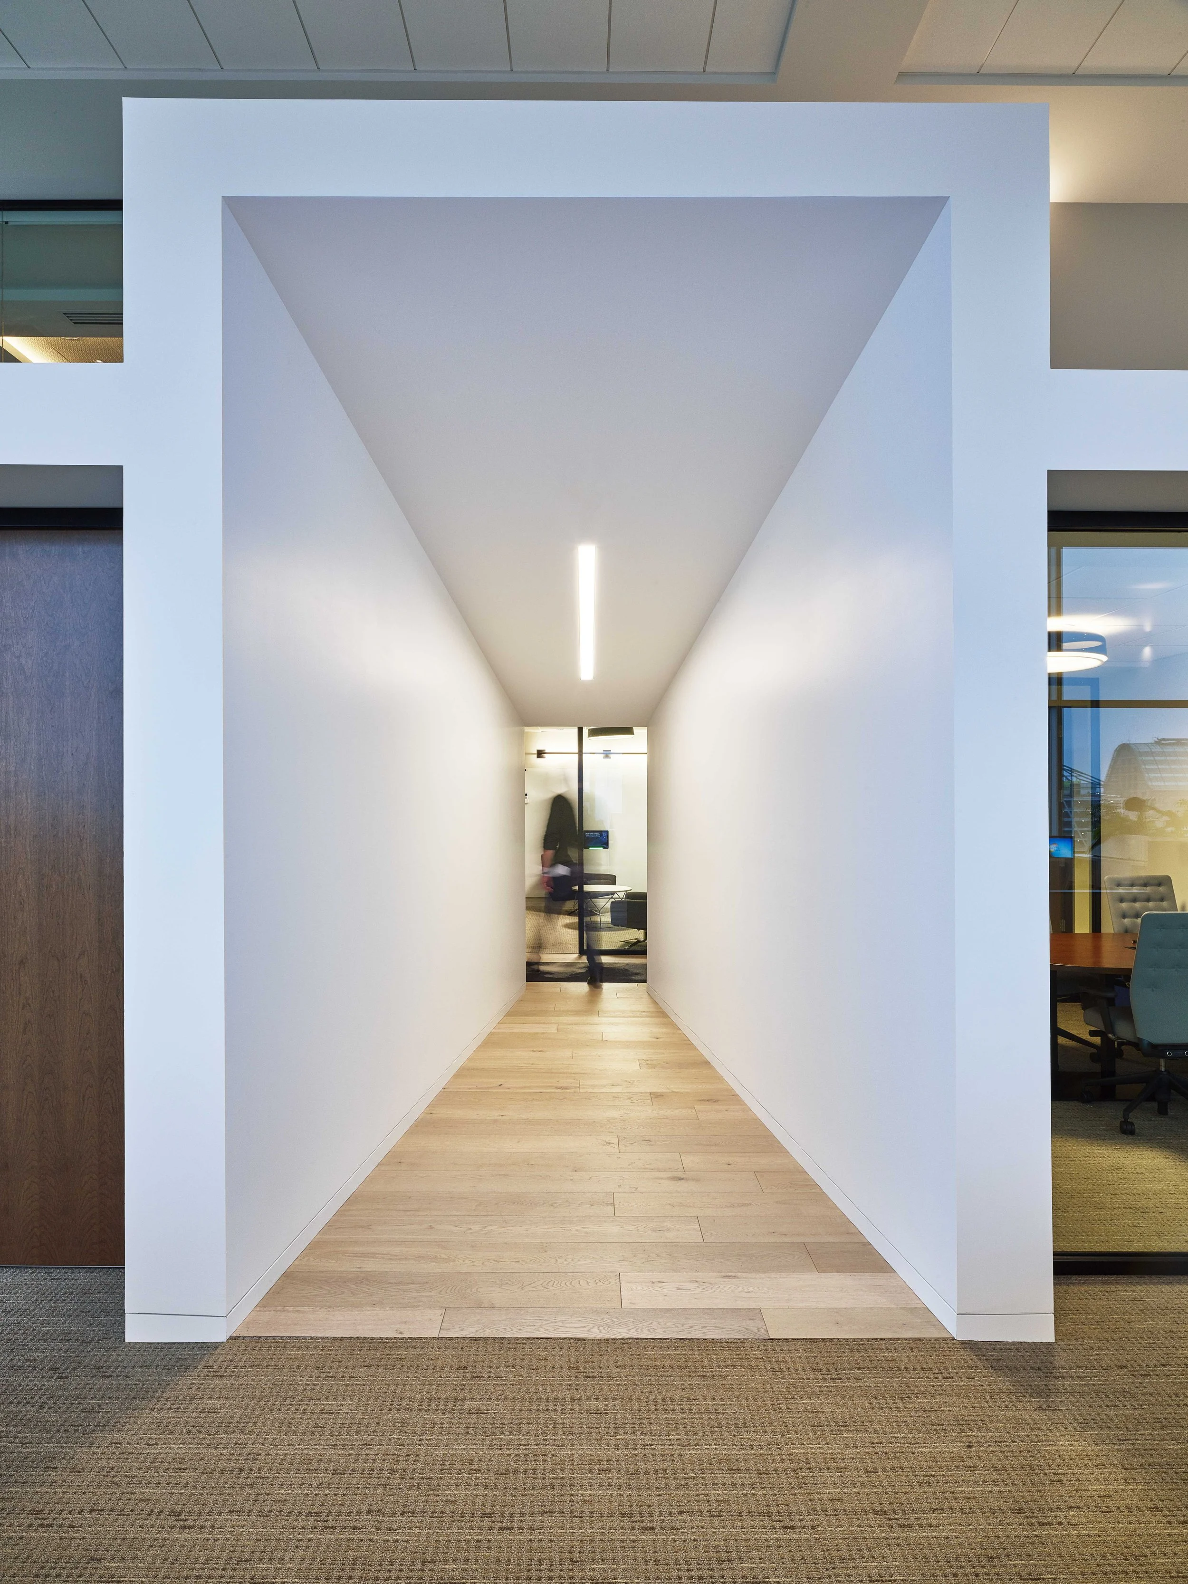
Changes in scale, proportion and enclosure give movement through the BCG Seattle workplace a deliberate spatial rhythm.

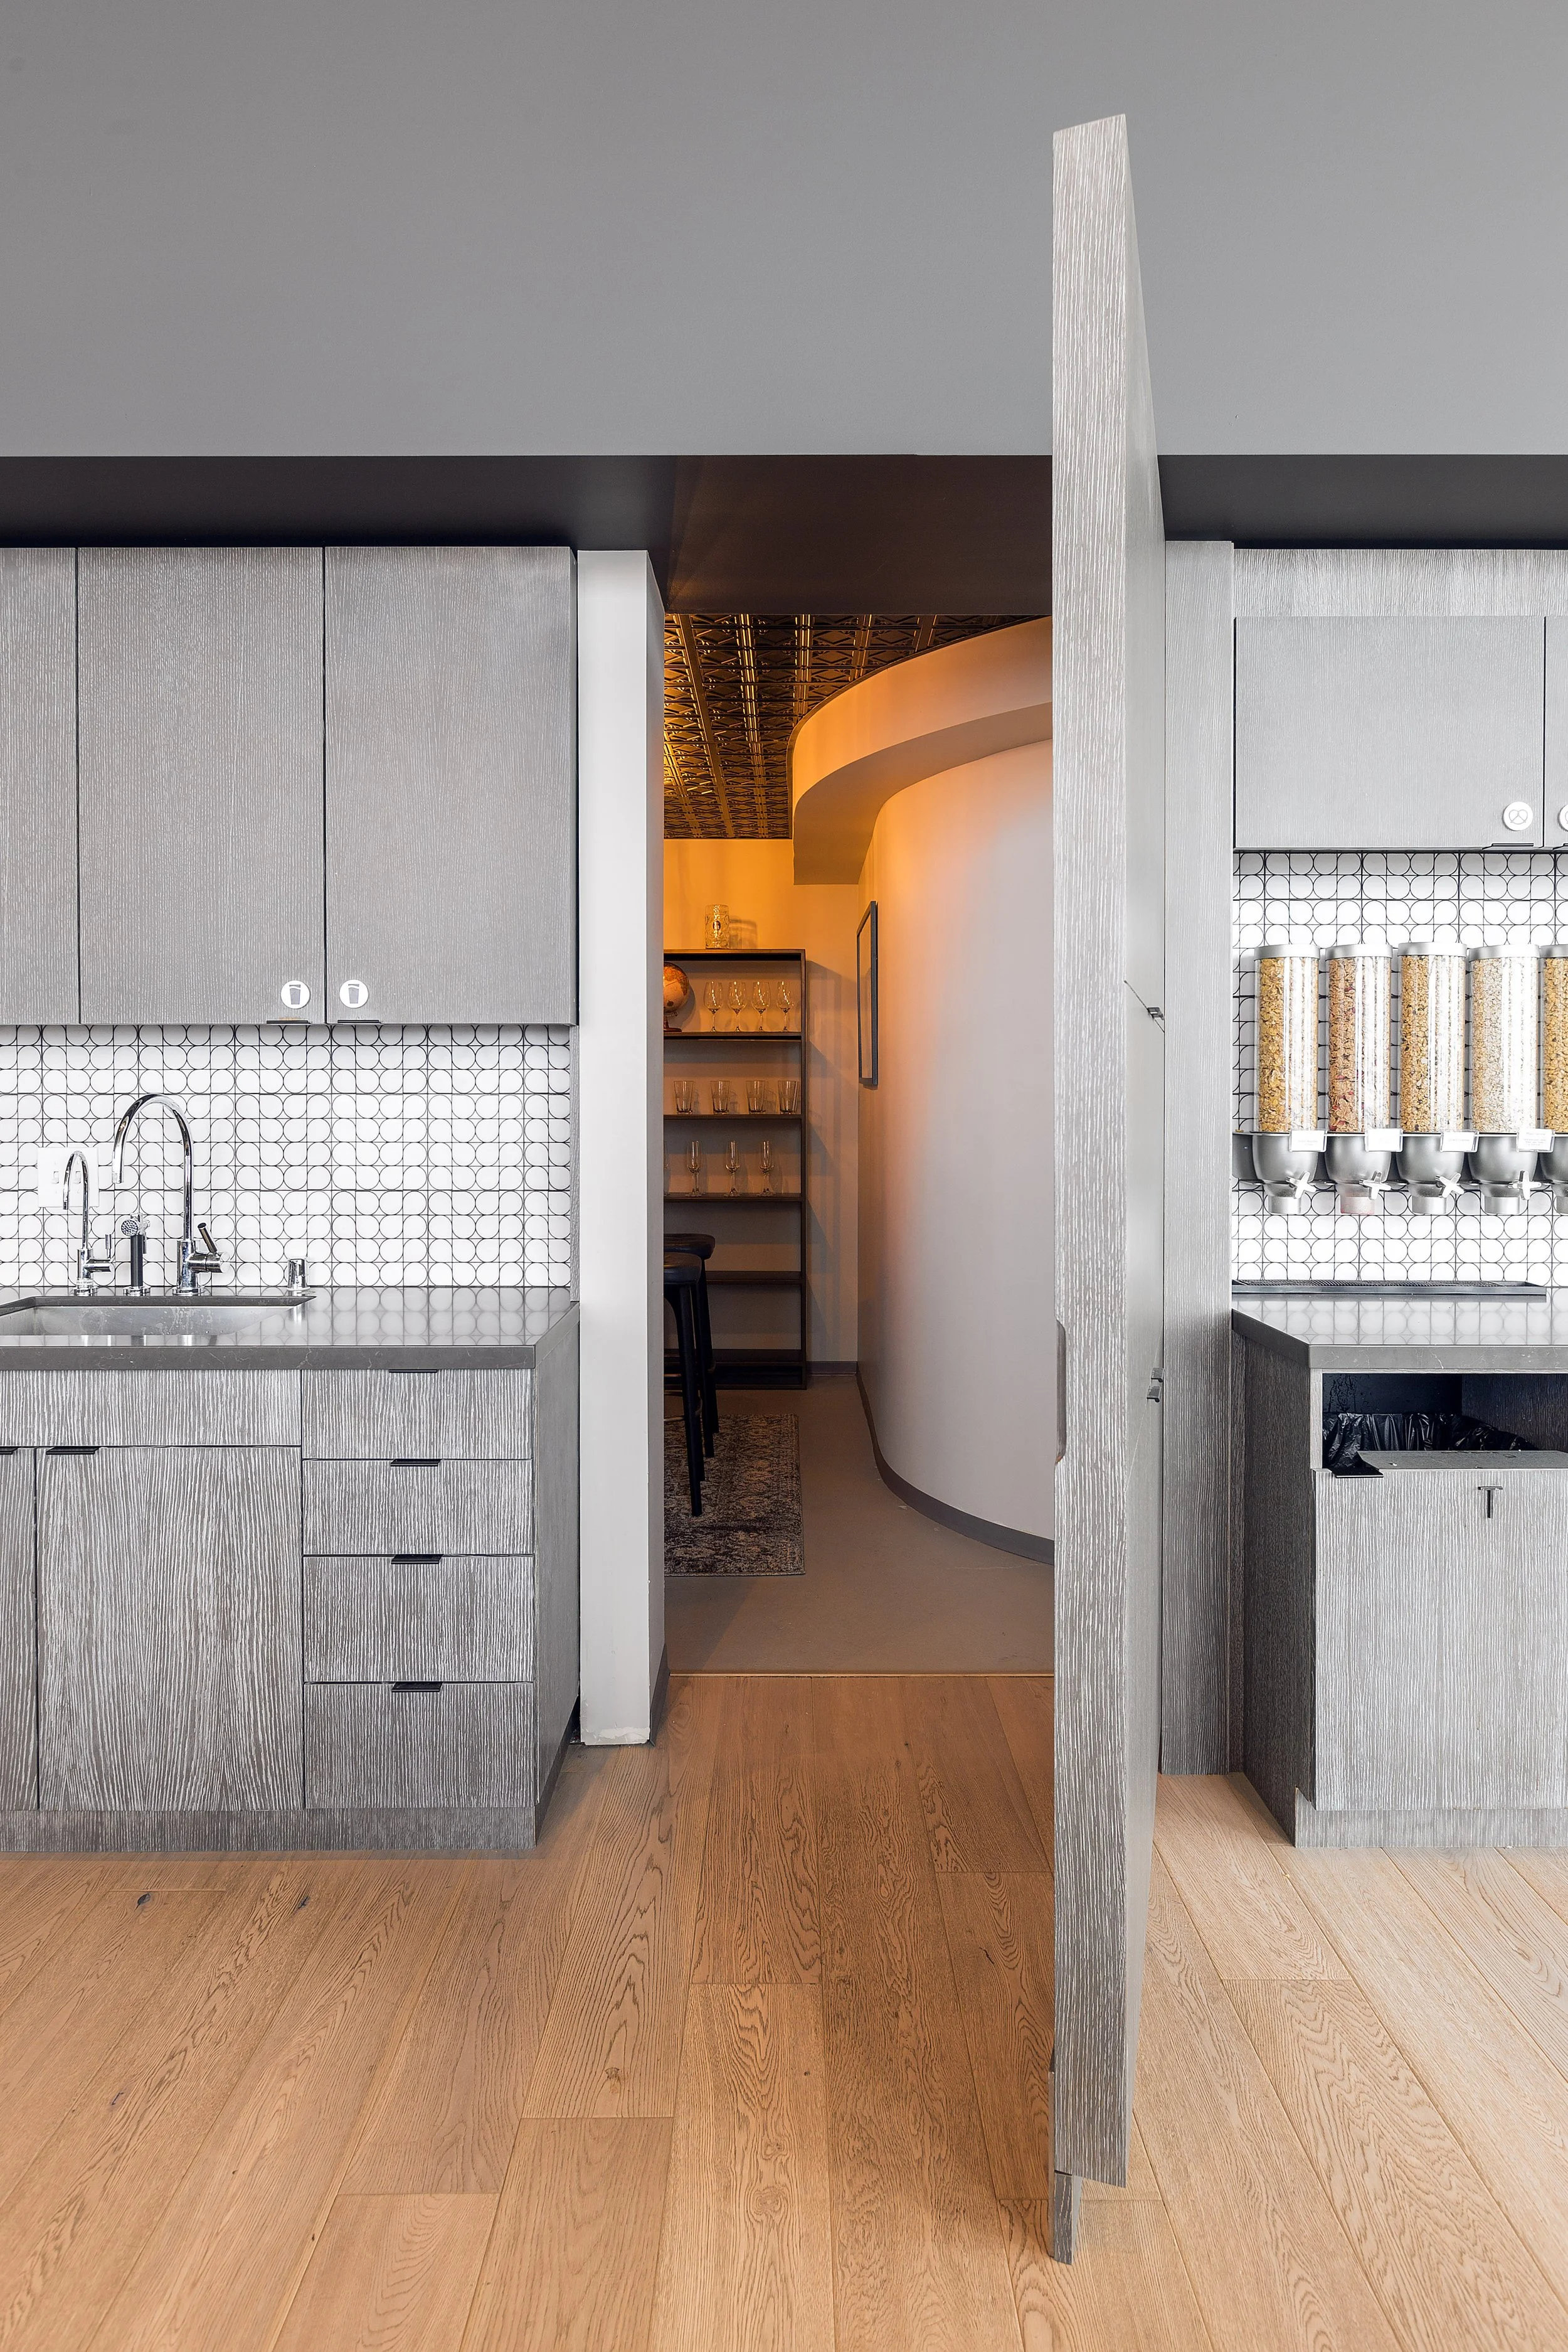
Workplace amenities deserve architectural specificity; this “speakeasy” is hidden behind an operable wall.
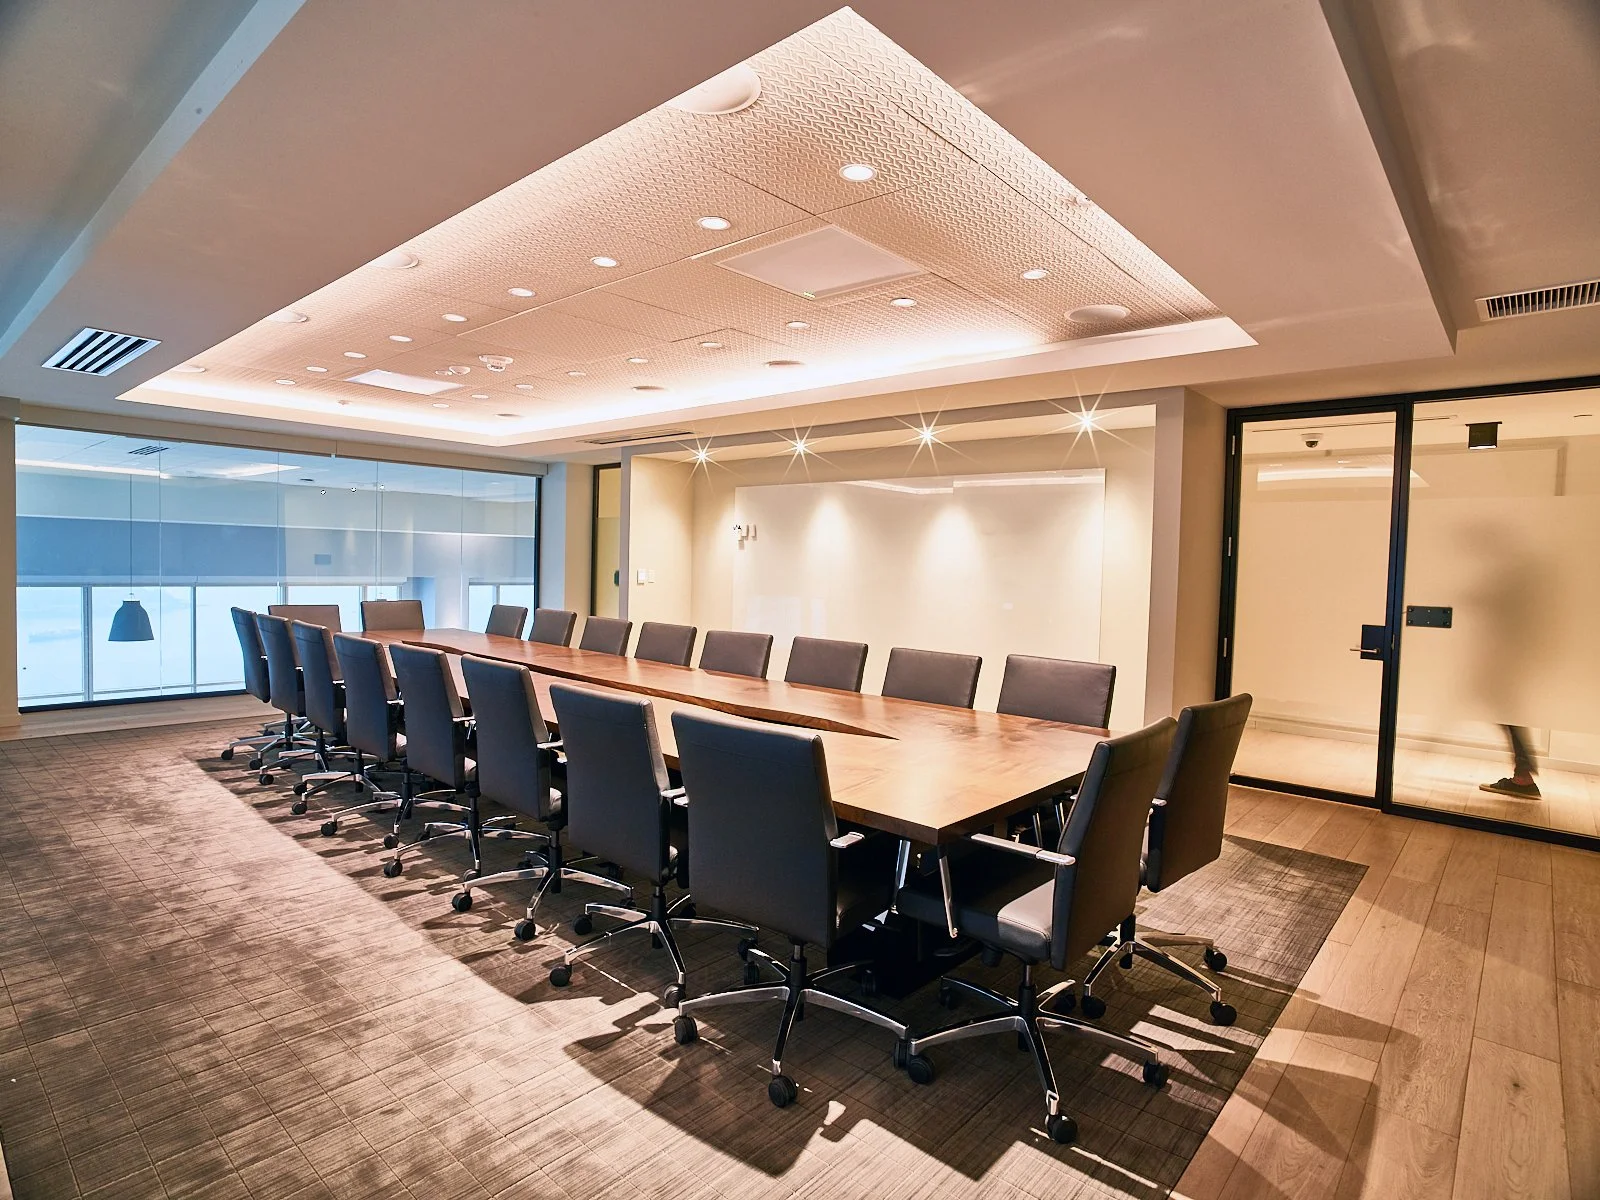
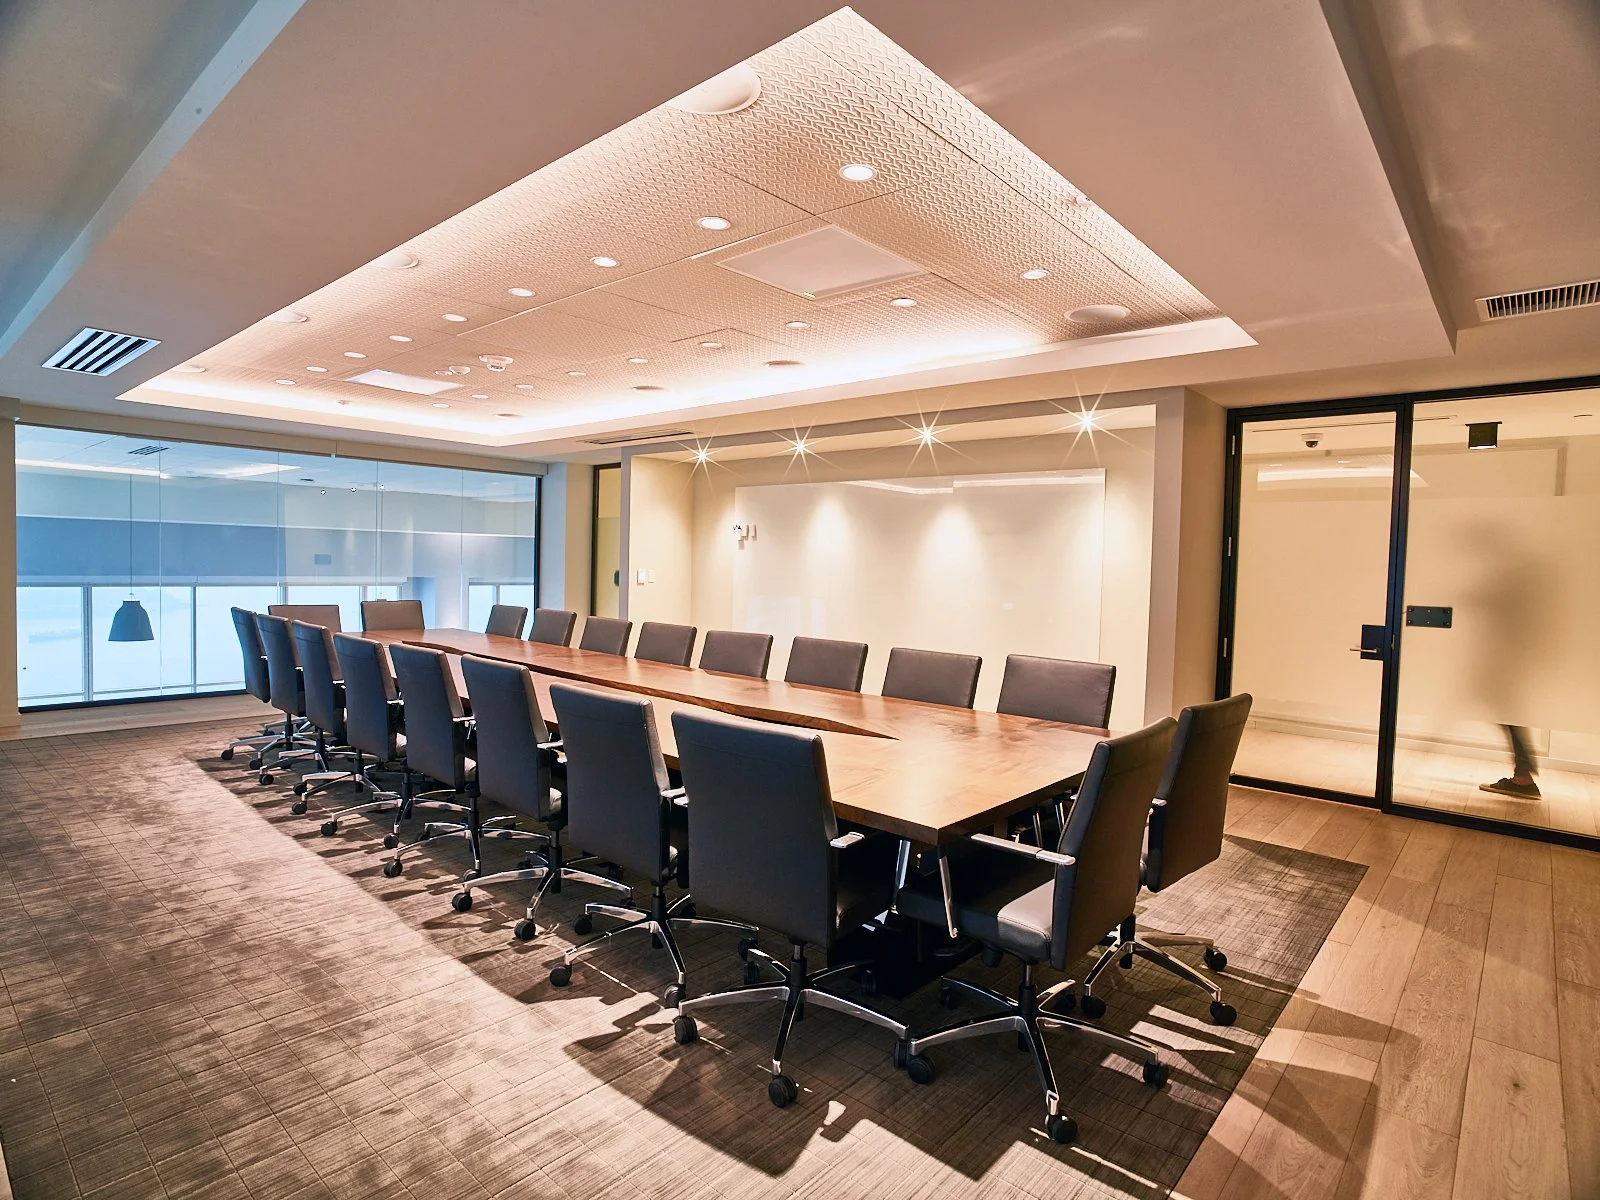
Formal meeting space retains the acoustic privacy and presence required for senior client work while remaining architecturally connected to the office around it.

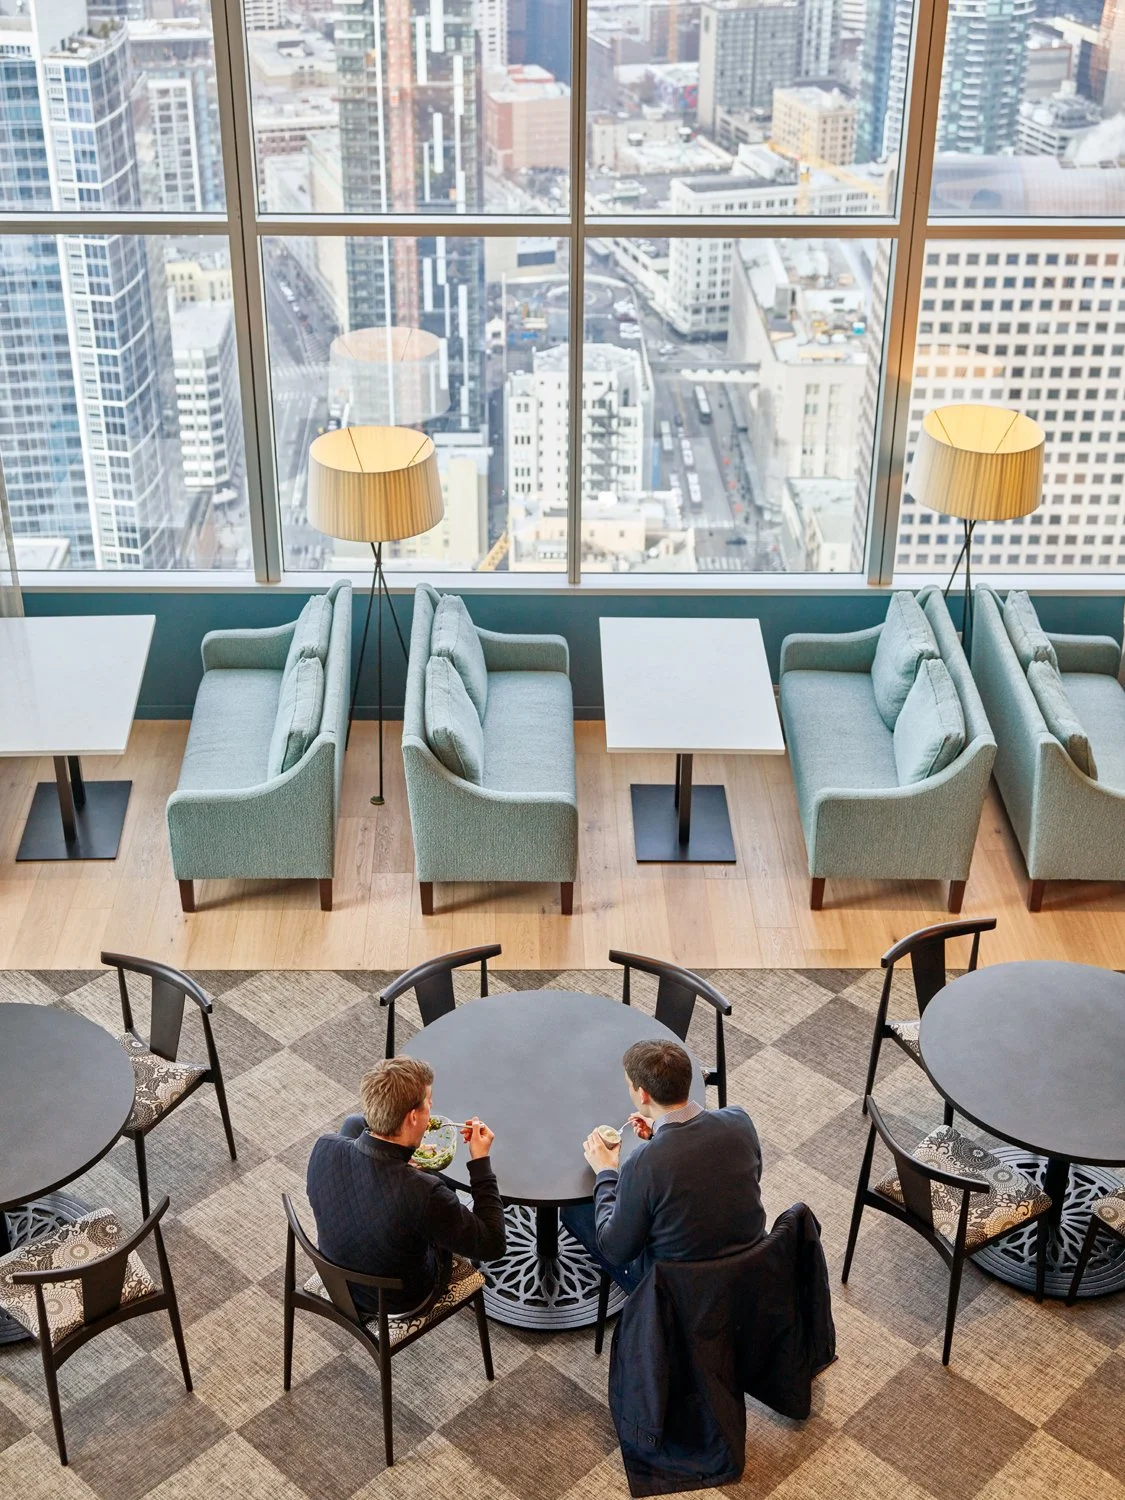
The double height lounge gives employees and visitors access to some of the strongest views in the BCG Seattle office, treating shared experience as valuable real estate rather than leftover programme.