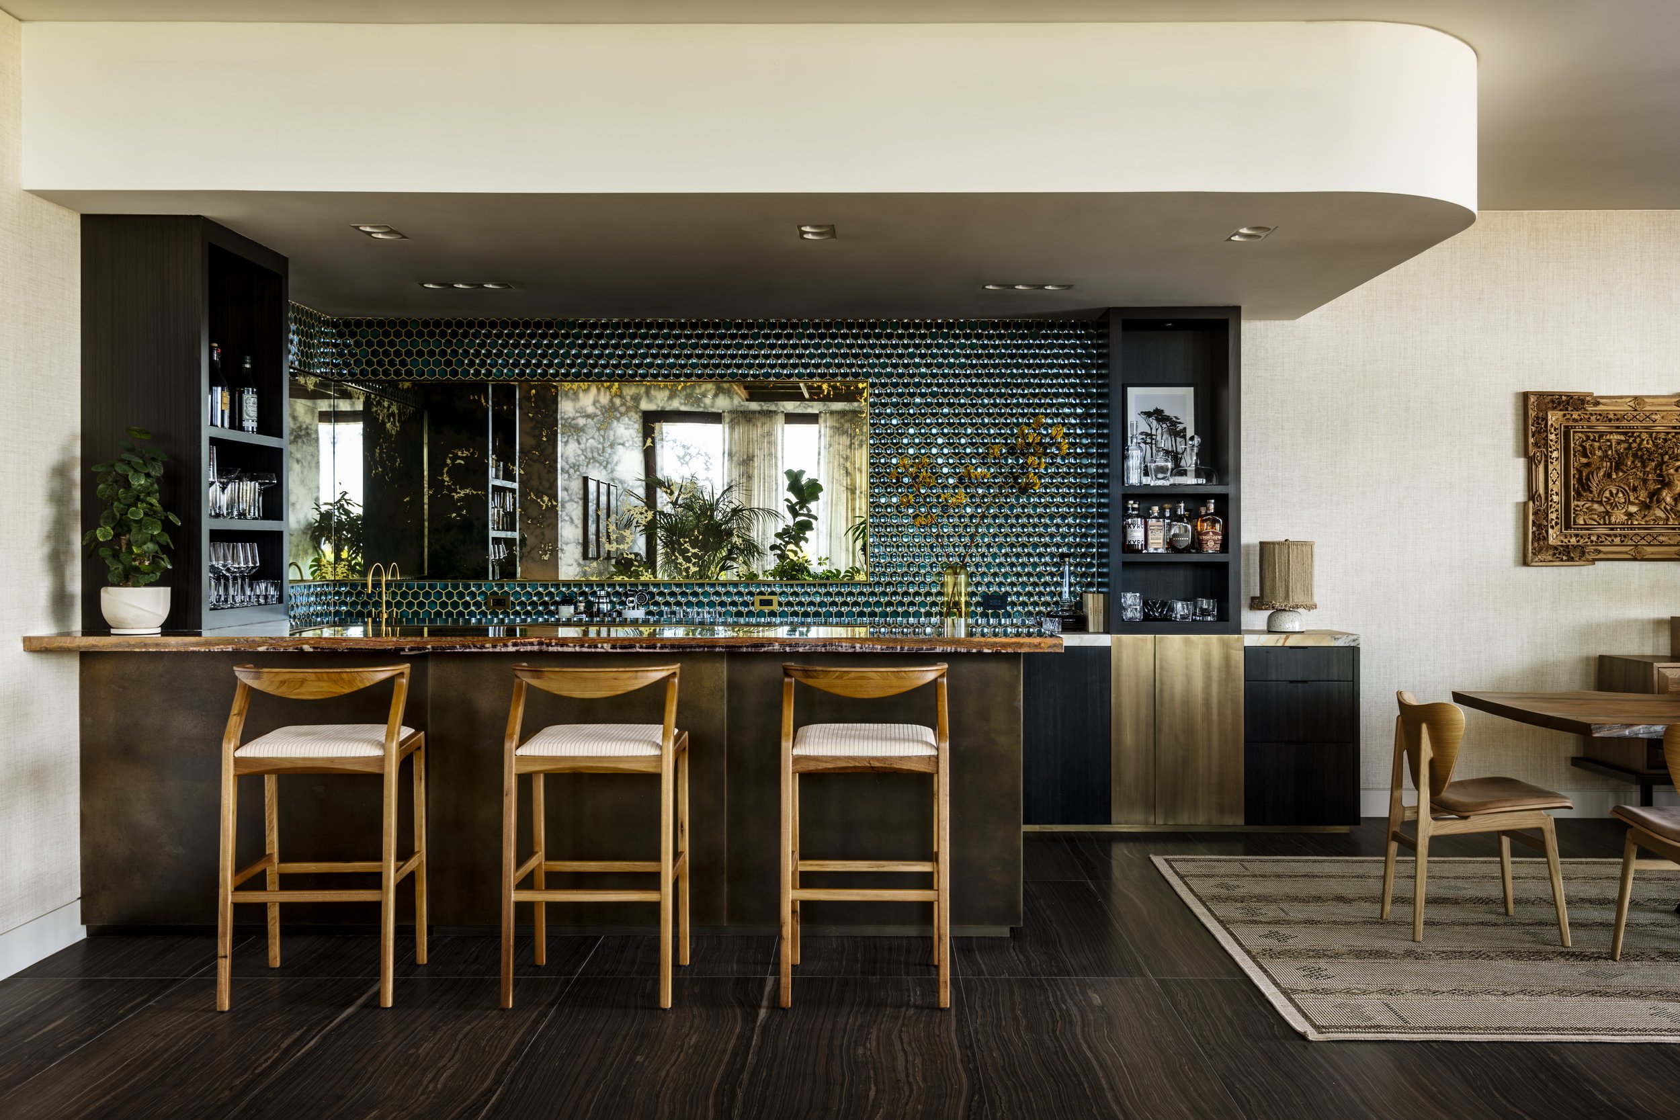
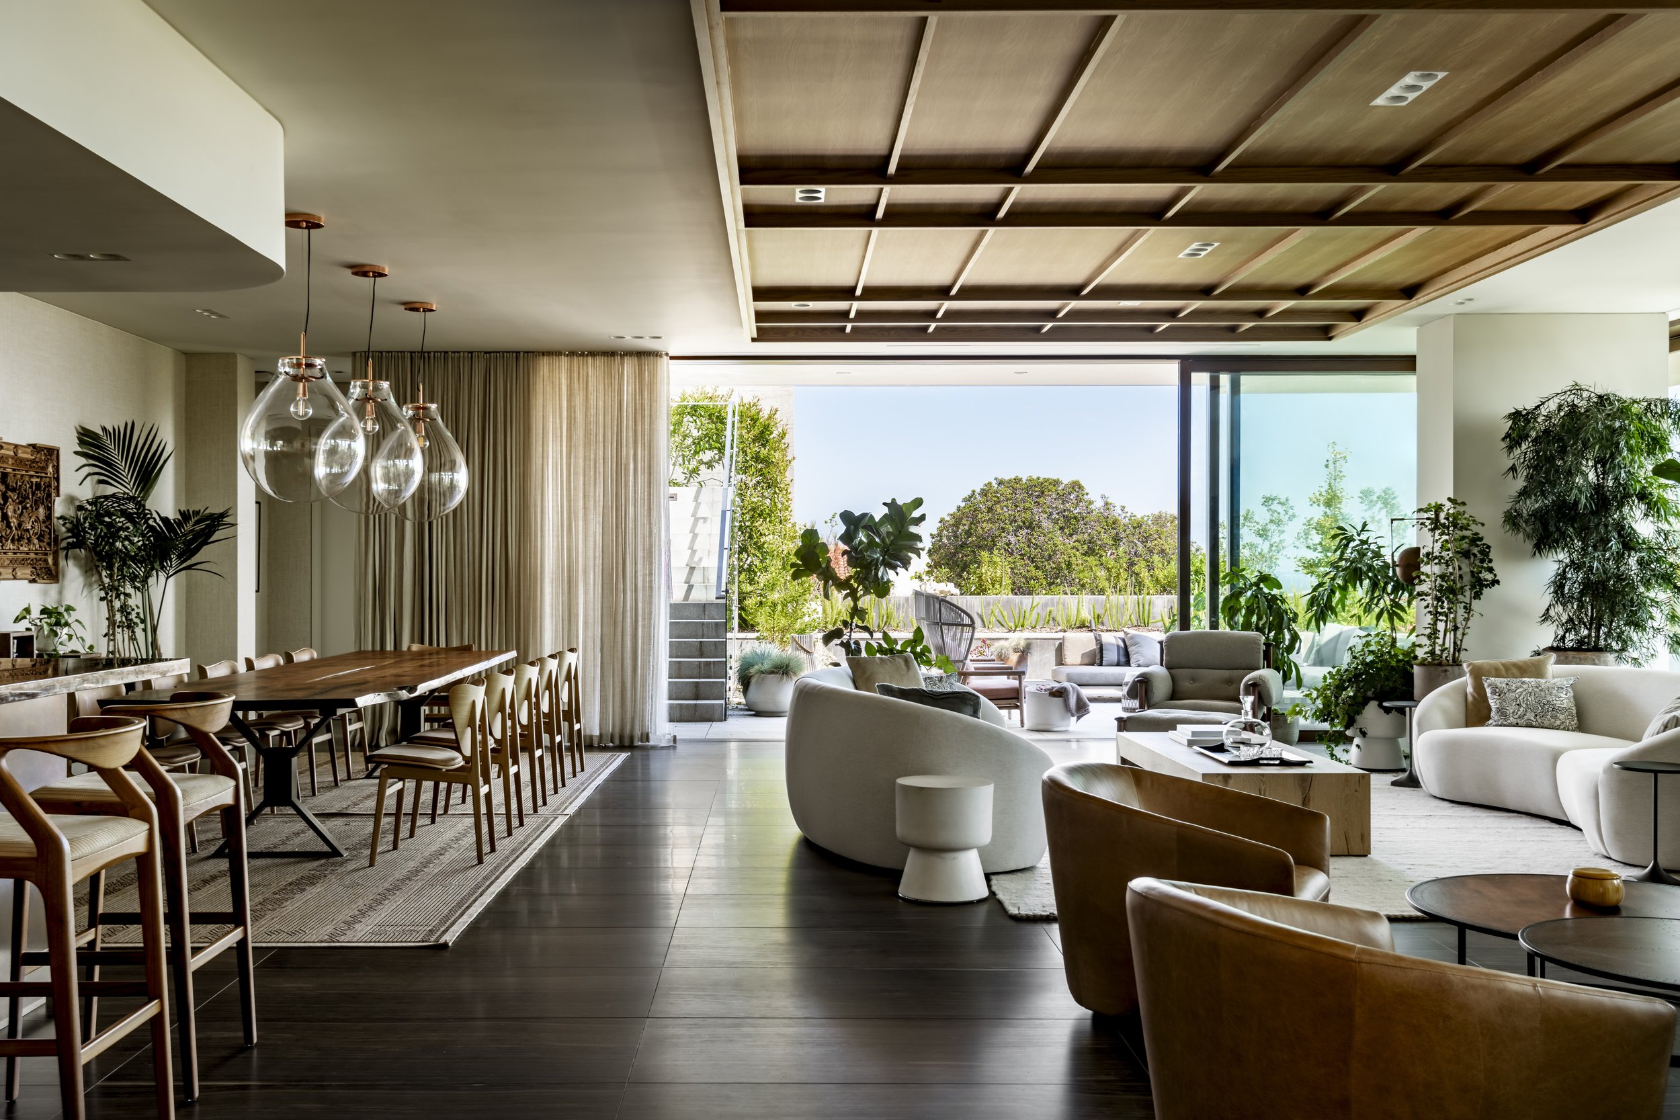
The owners wanted their home to carry some of the places they had loved while traveling, without recreating any of them literally.
That became a question of atmosphere. A color remembered from one place. The feeling of a material from another. Objects collected over time. Rooms that could have different personalities and still feel like parts of the same house.
The existing 1907 home gave that idea a structure. Its rooms remained rooms, with thresholds, different scales, and places for family life to unfold separately or together. The renovation worked within that character, bringing warmth and personality back to a house that had become increasingly spare through earlier renovations.
San Francisco, CA
10,000 SF
Private Residential
Concept
The house did not need one idea repeated from room to room.
The owners wanted spaces with different moods, drawing loosely from places they had experienced together. Bali and Thailand were among the references, along with the more relaxed character of life in California.
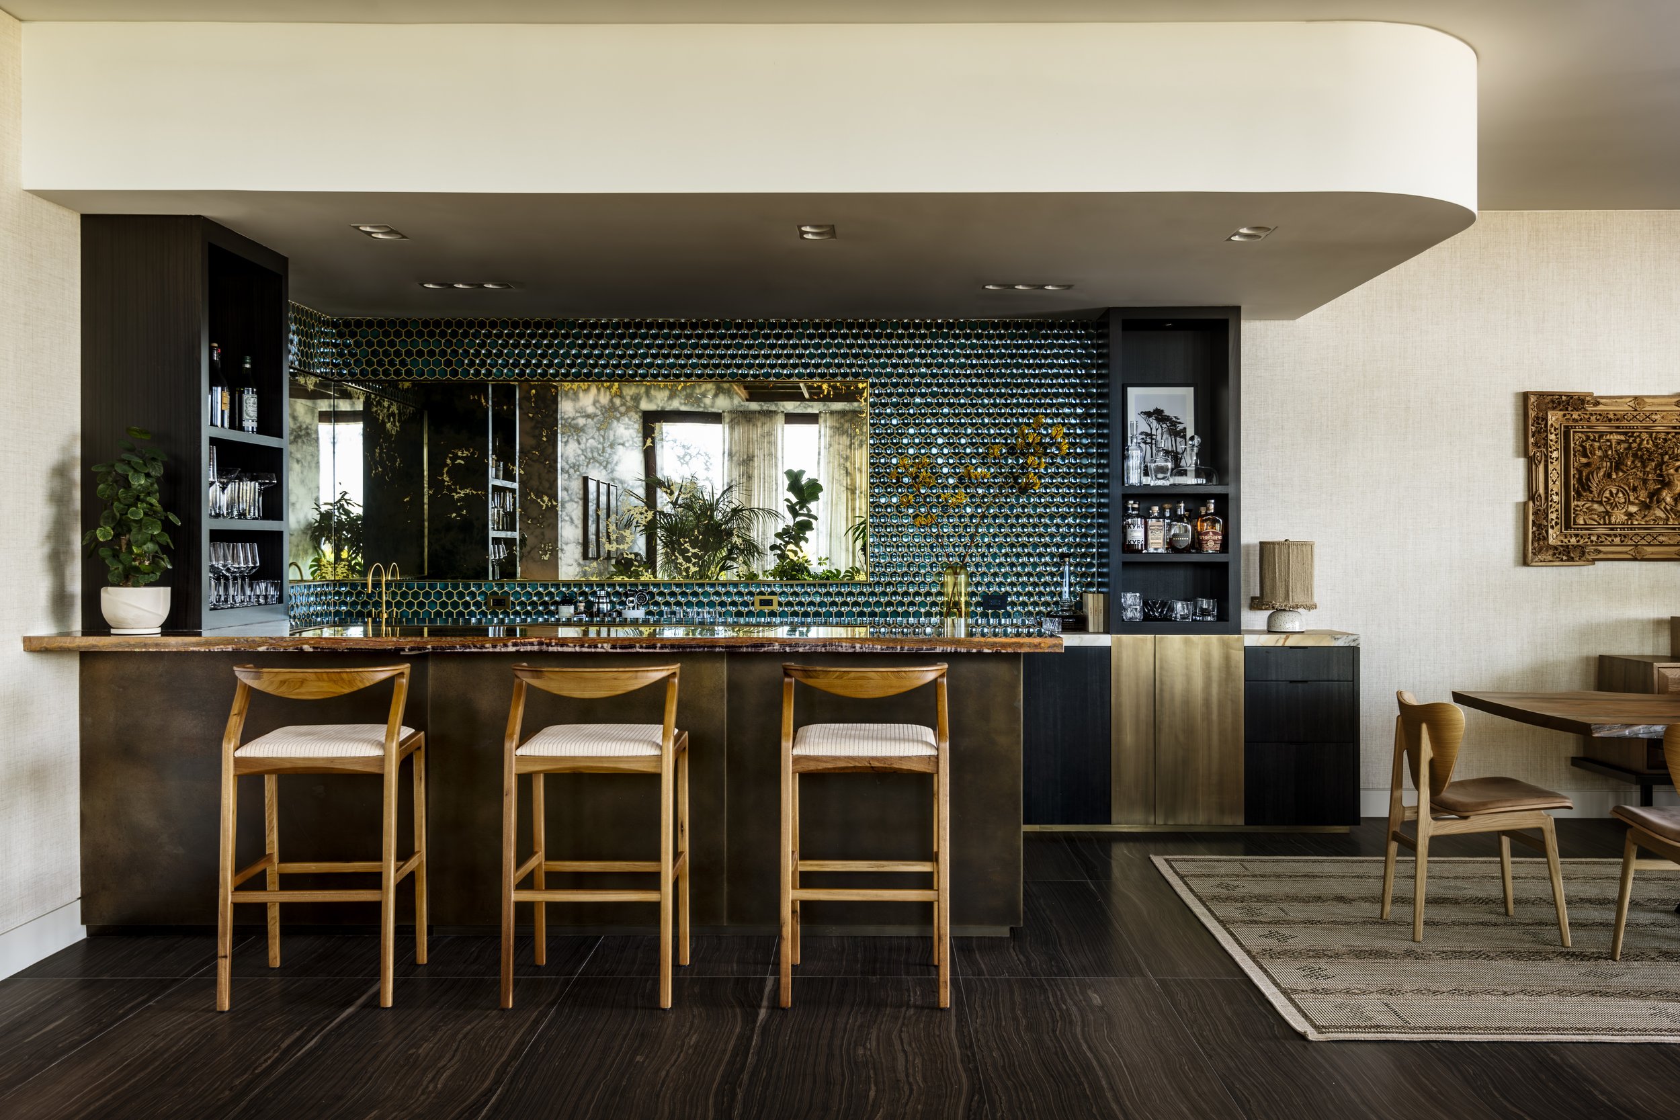
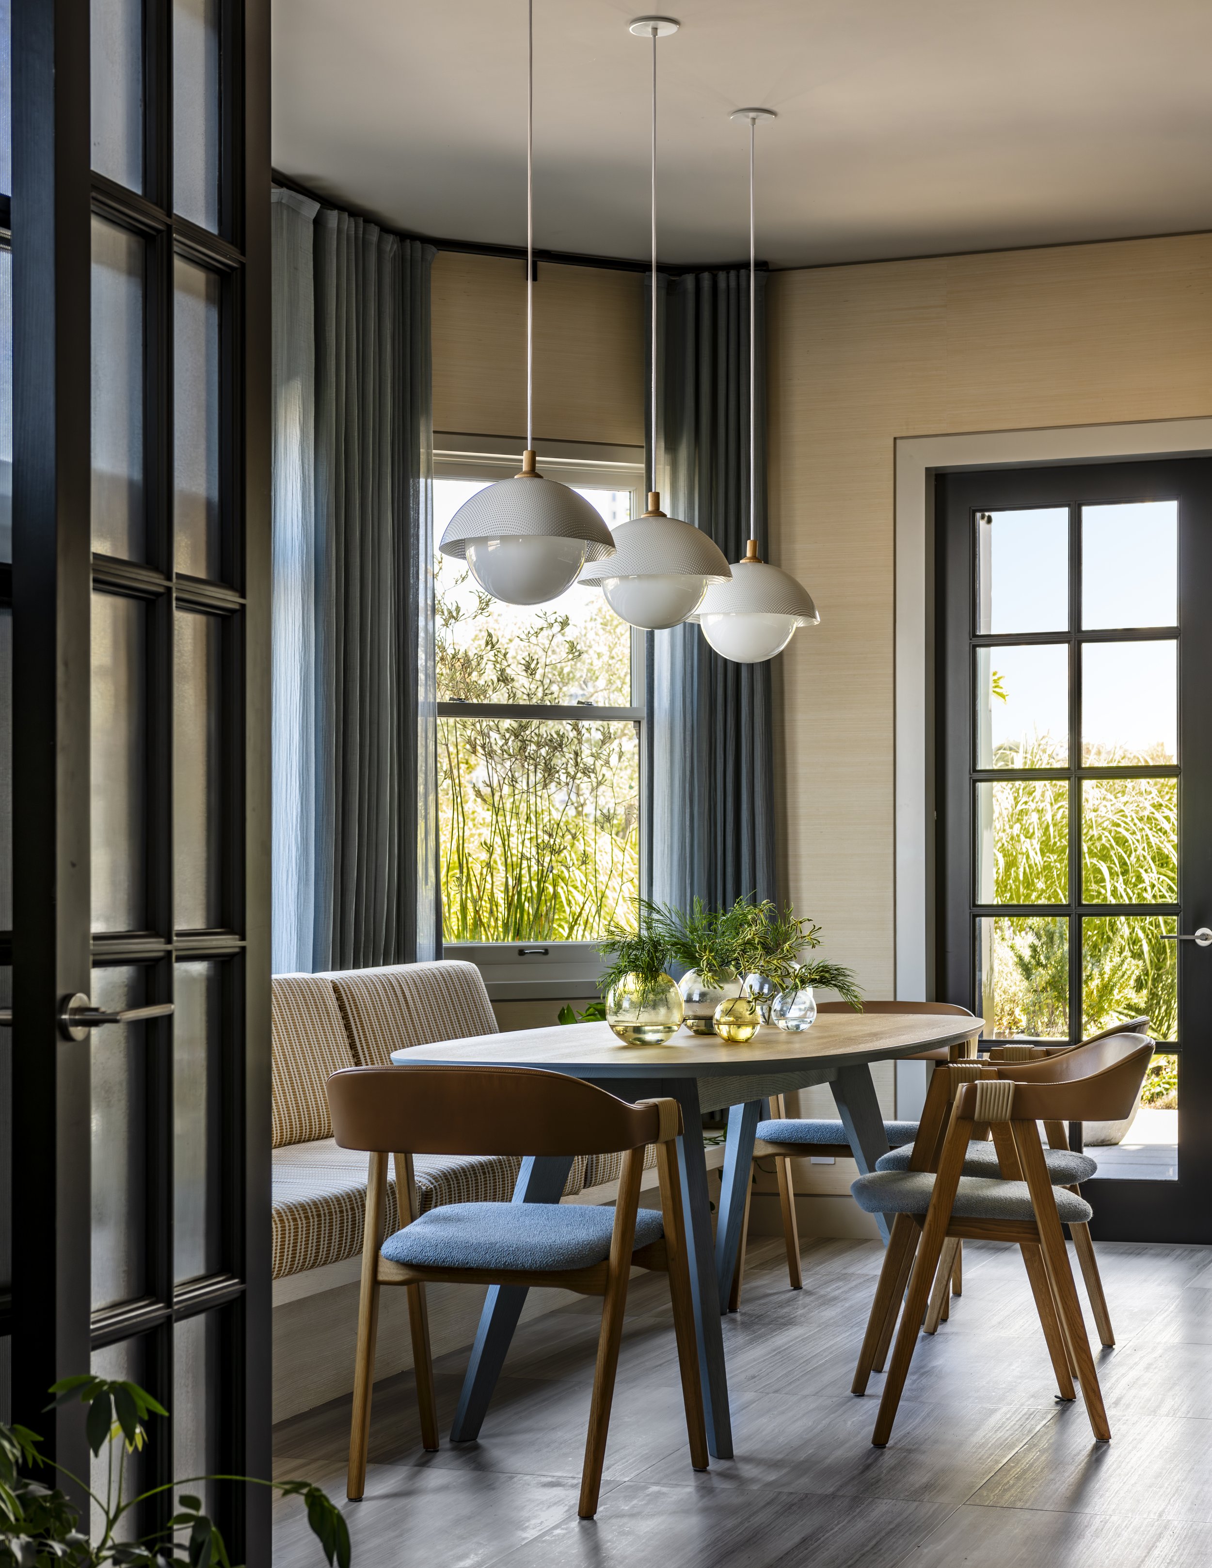
SkB Architects worked with those memories without reproducing them literally. Color, wood, stone, lighting, furniture, and collected objects give individual rooms their character. The original plan helps hold those differences together.
You move through a house of distinct rooms, each with its own atmosphere, while still knowing they belong to the same family and the same home.
“We wanted to bring an uplifting and light attitude to the design while avoiding an overly thematic jumble of rooms. We aimed to create an assemblage of personalities, colors, textures, and pieces inspired by places around the world
”
A new street-level entrance reinforces Willis Tower's connection to the public realm
Memories, not Themes
“A home rejuvenation was necessary to infuse new life, as prior renovations aimed for a ‘modern’ interior, ultimately rendering the dwelling sleek yet devoid of soul.”
Bali was not a style to reproduce. Neither was Thailand.
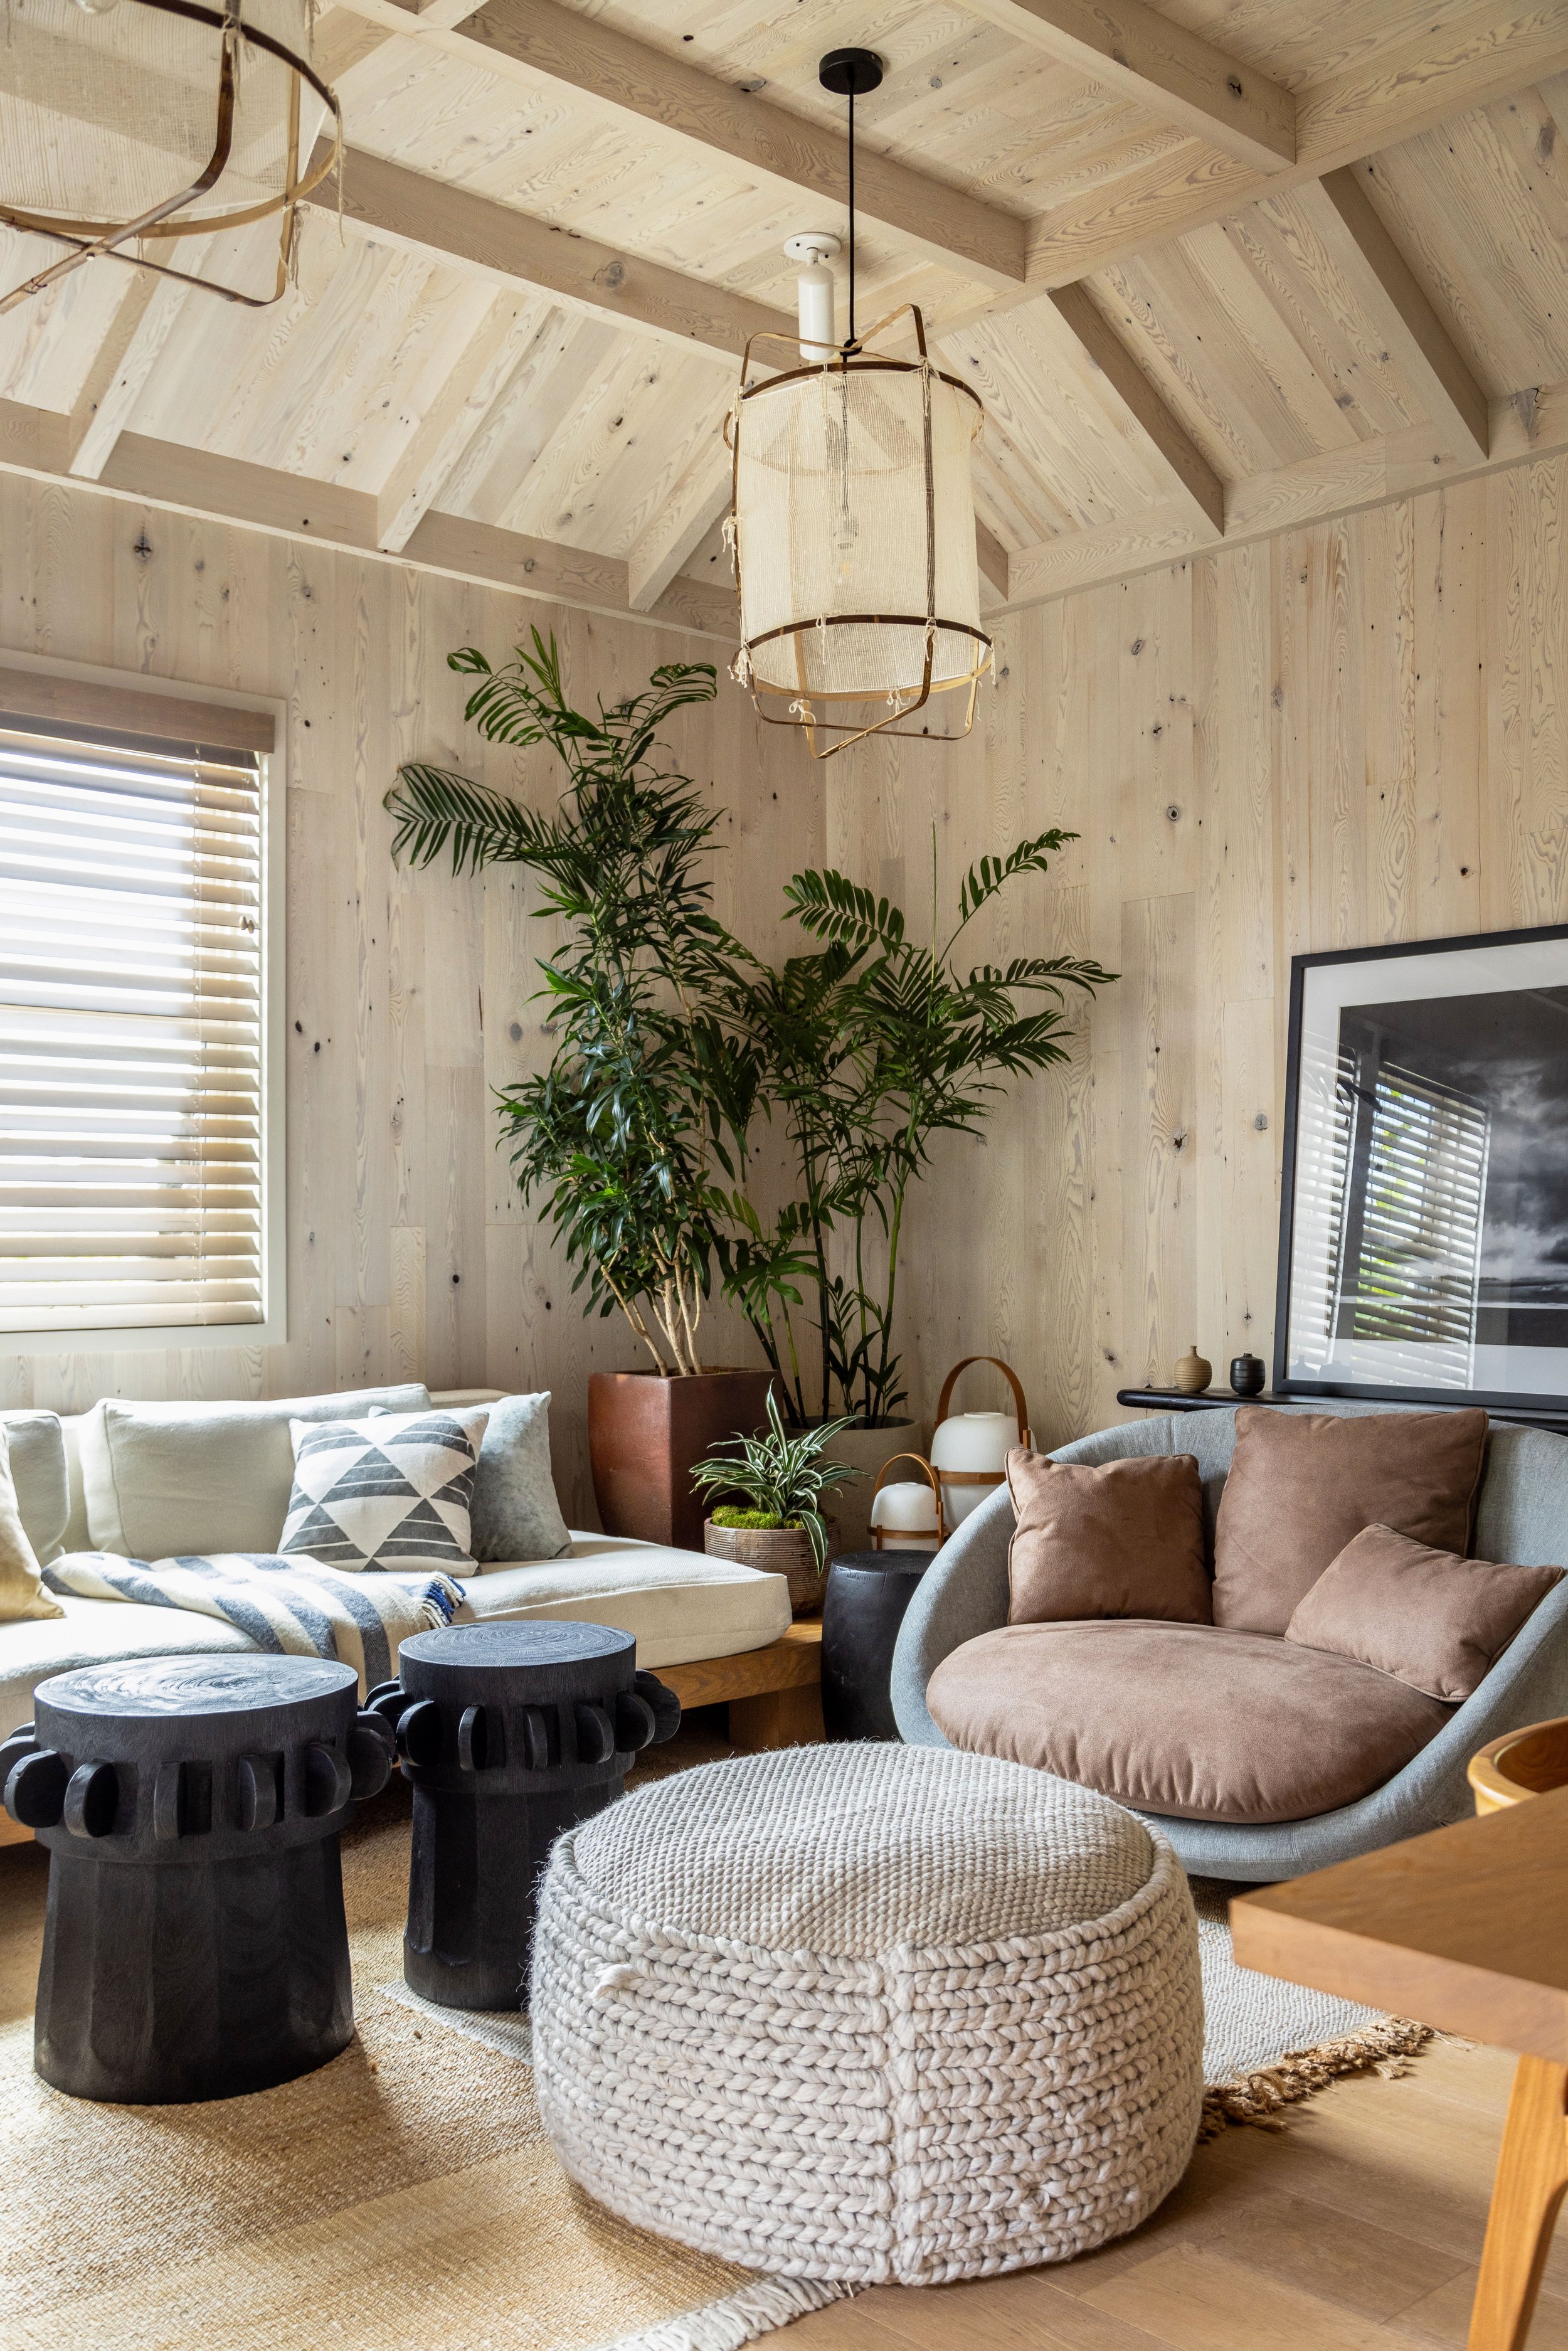
The owners were responding to things they remembered about those places: a certain calm, particular colors and textures, the way natural materials age, and the feeling of rooms that are comfortable without being overly finished.
Those references became starting points. Furnishings, objects, materials, and color were considered room by room, allowing the house to accumulate associations without turning travel into decoration.
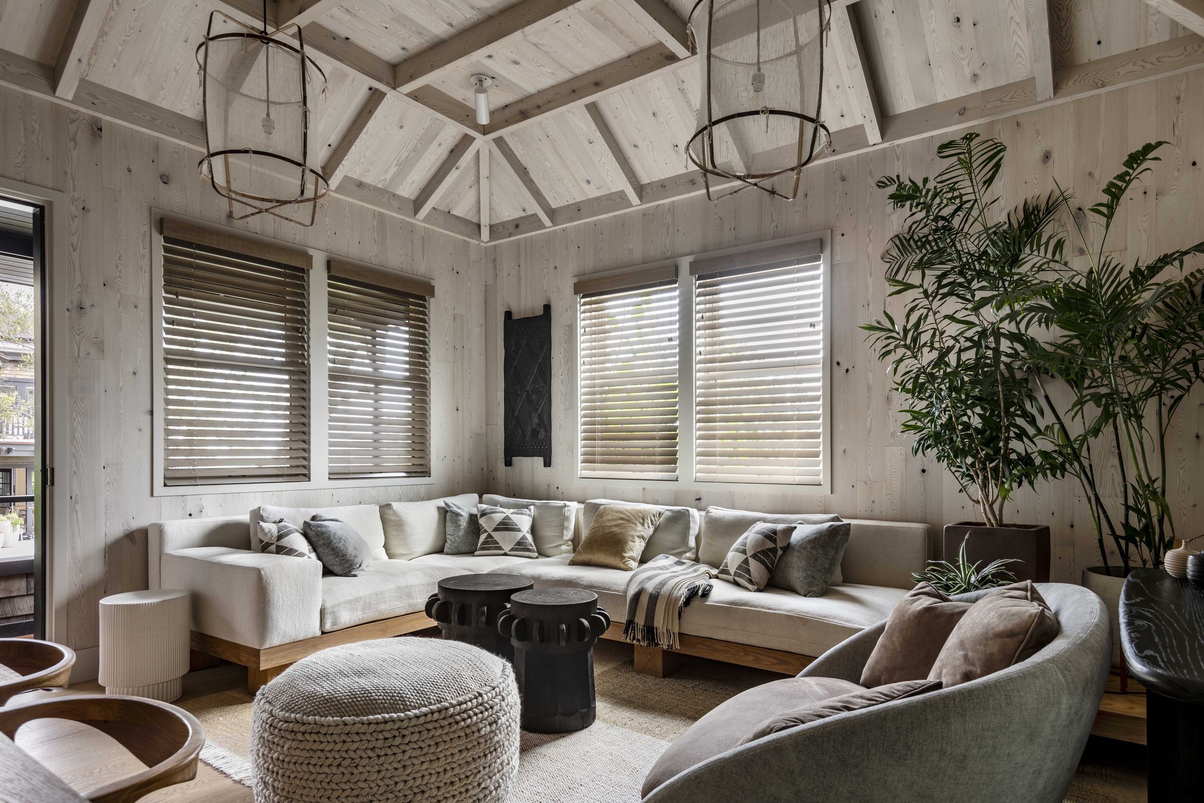
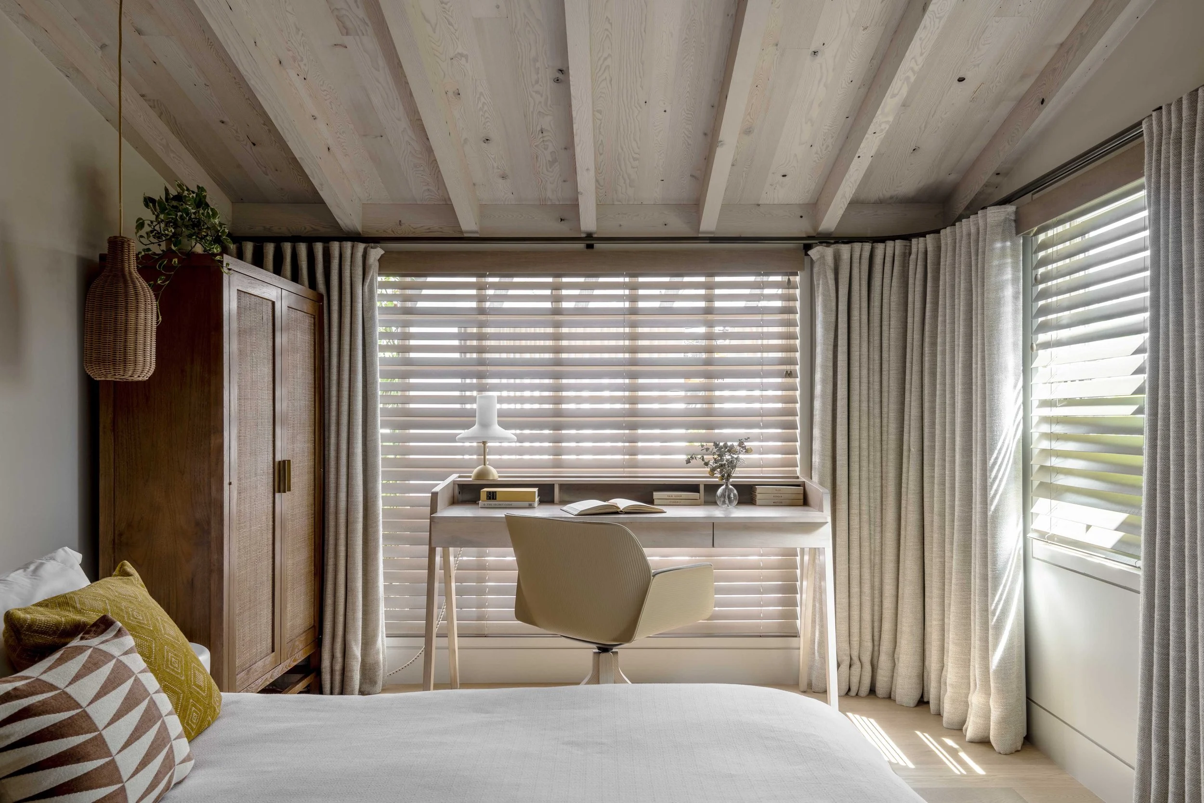
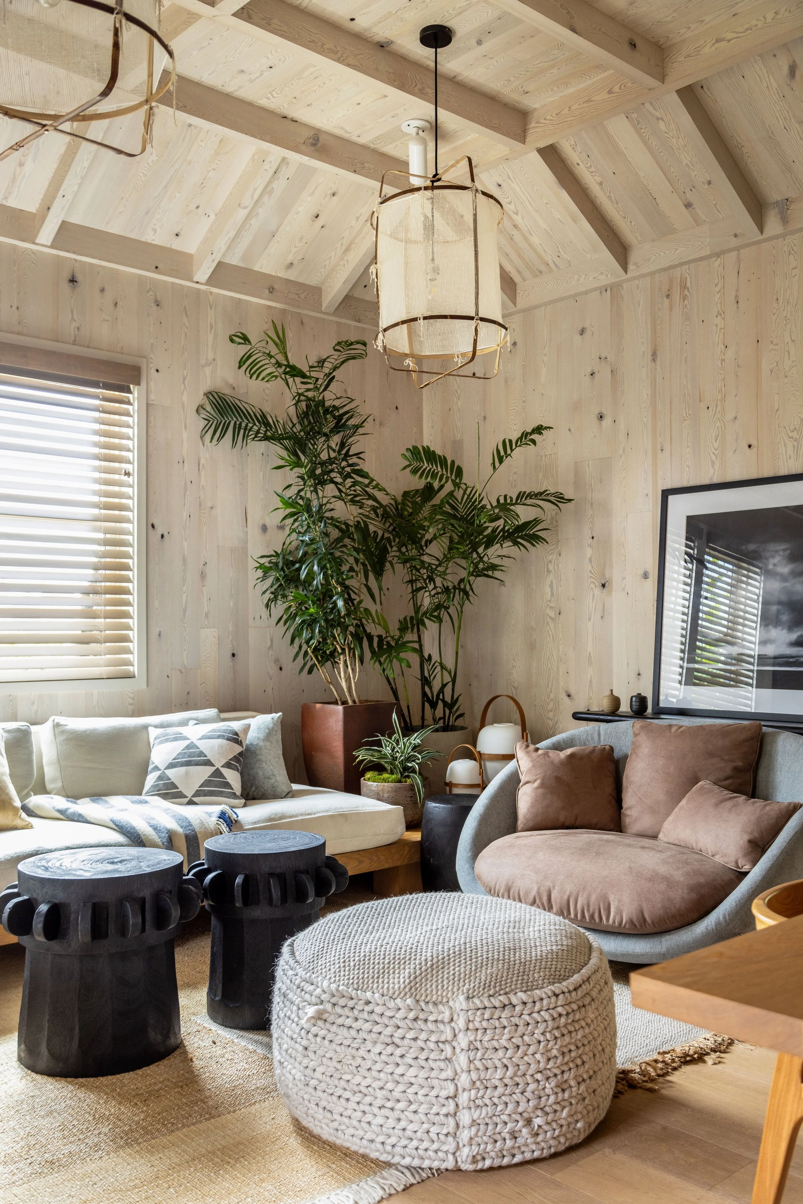
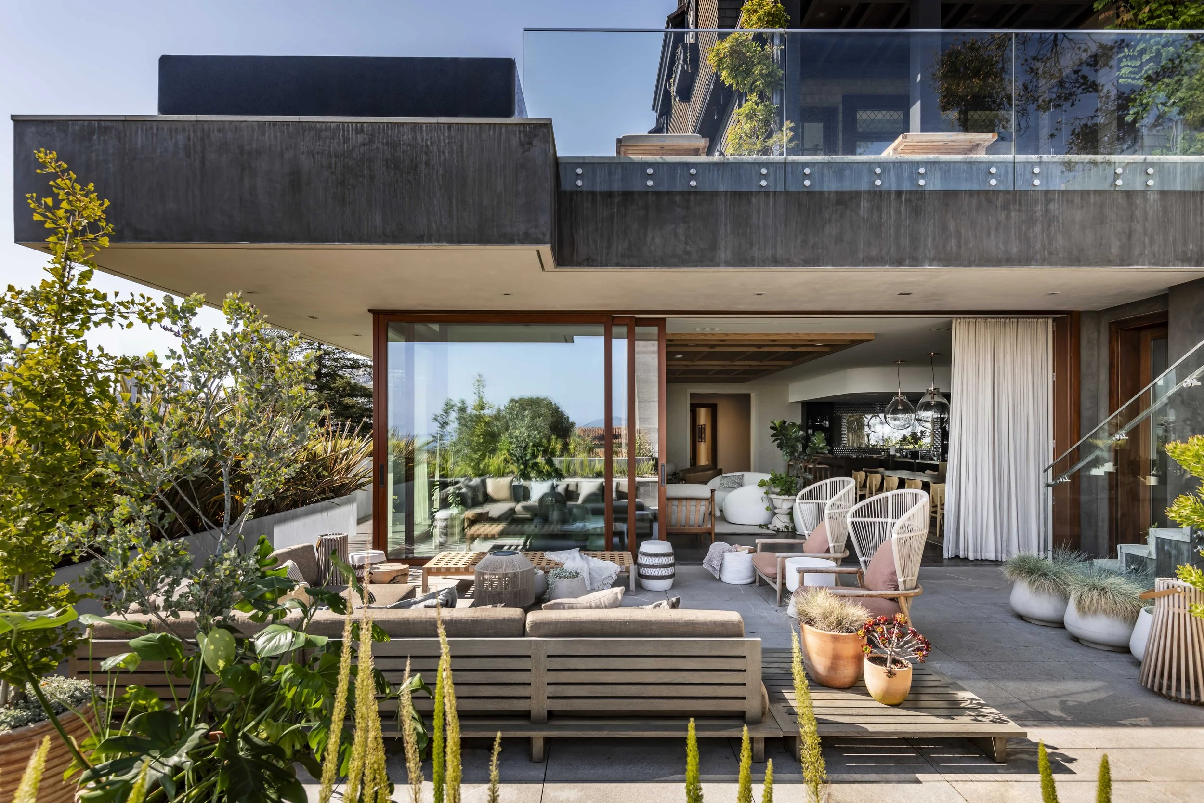
California is part of the mix too. Light, pale woods, tactile materials, and a more relaxed attitude keep the rooms connected to where the family actually lives.

Keeping the rooms
“We preserved the intimacy of each space by retaining all walls, allowing for the creation of unique charm and personality in every corner. ”
One of the consequential decisions was also one of the simplest. The walls stayed.
The existing plan offered something the owners valued: rooms with their own proportions, thresholds, and degrees of privacy. Opening everything into one large space would have erased much of that character.
Keeping the rooms allowed different parts of family life to happen alongside one another. A room could be quiet without requiring the rest of the house to be quiet. Another could hold people around a table. Each could develop its own material character.
The renovation worked within that structure rather than starting over.
Room by Room
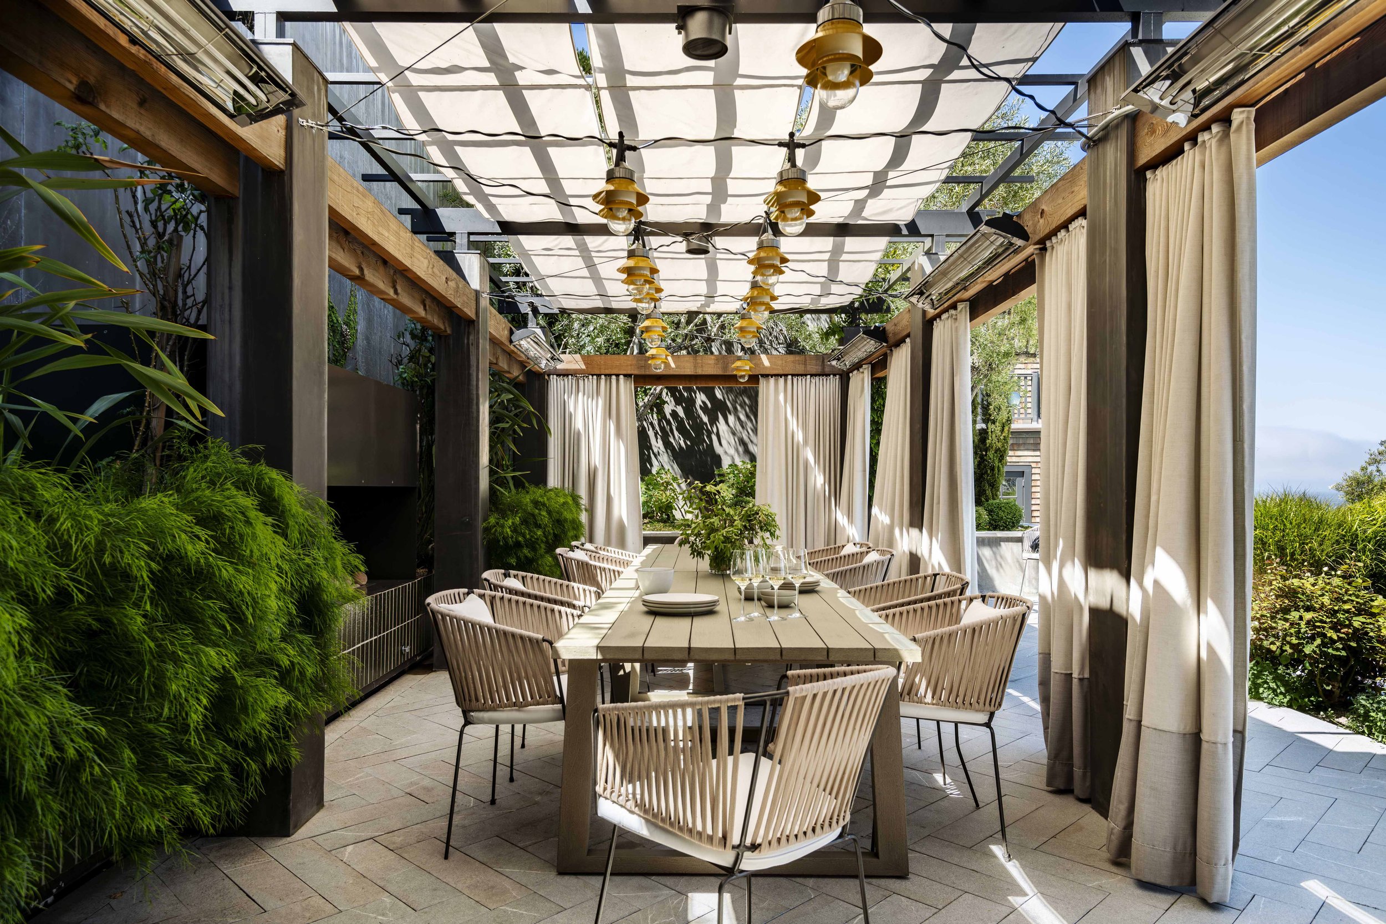
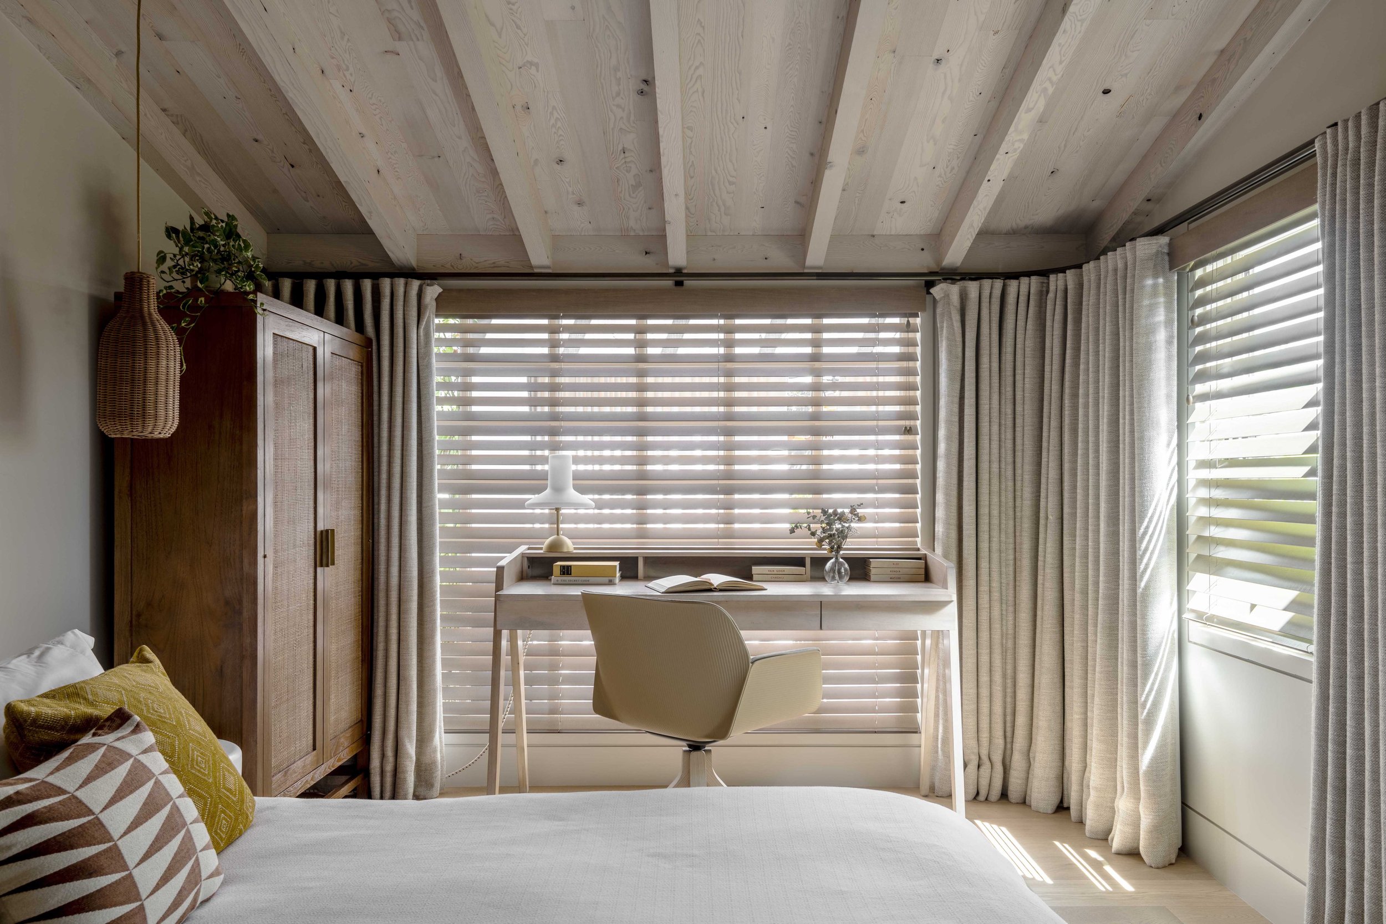
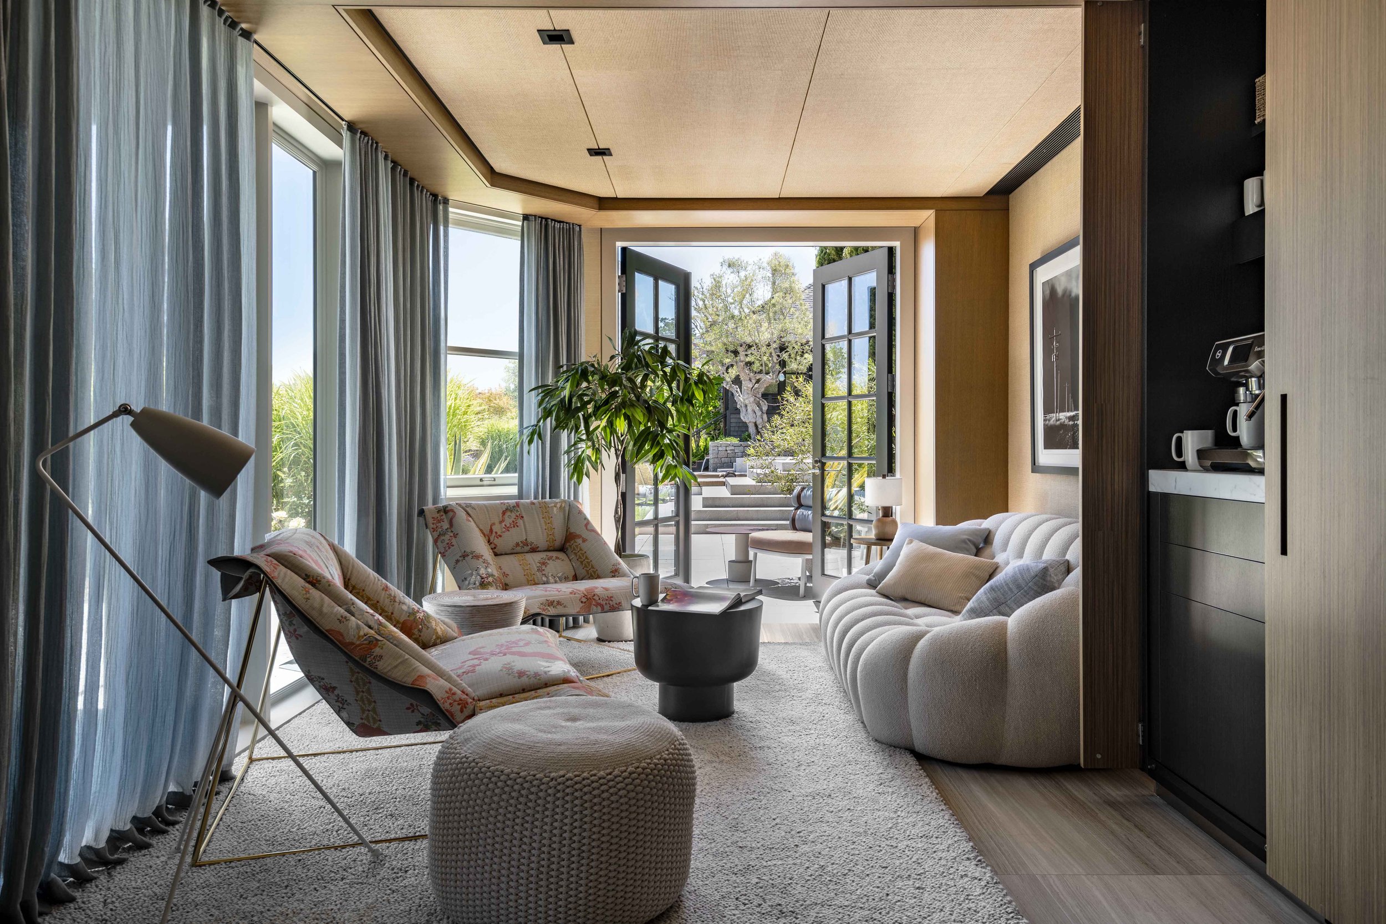
The material palette changes as you move through the house.
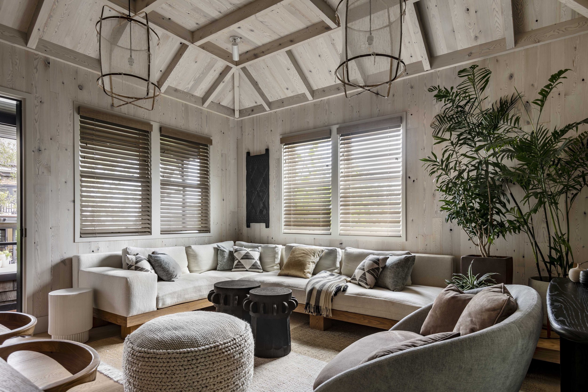
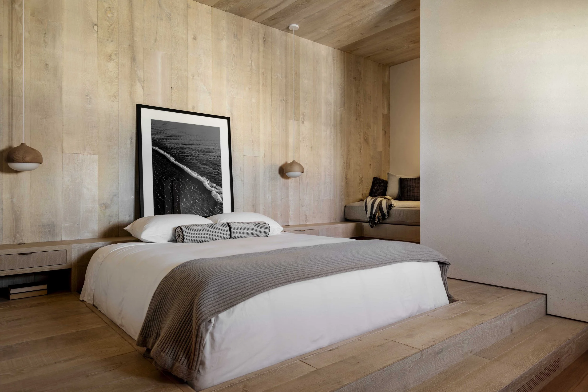
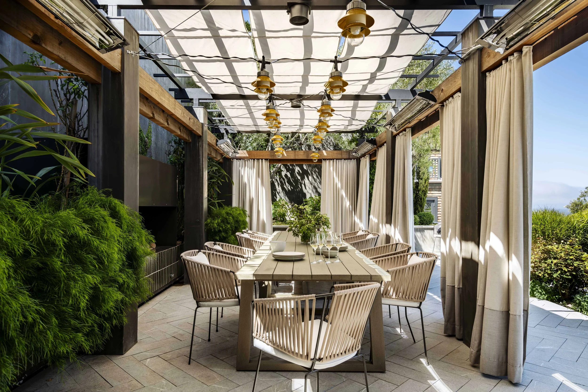
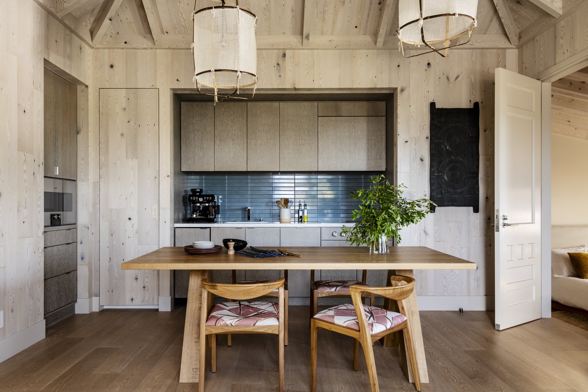
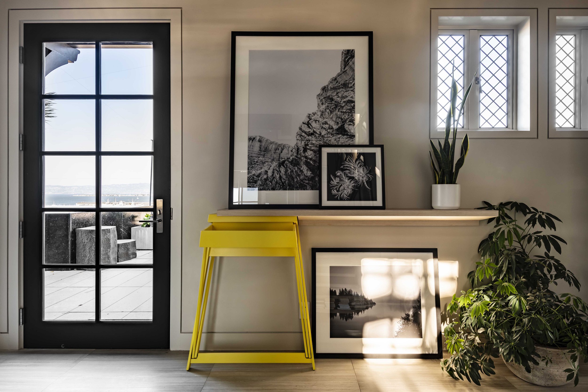
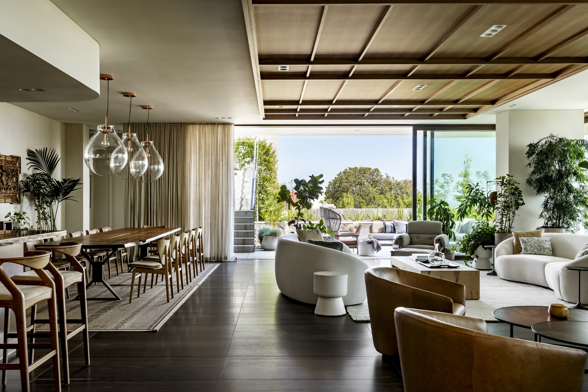
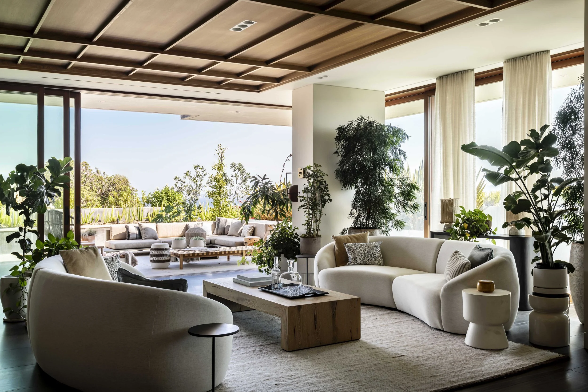
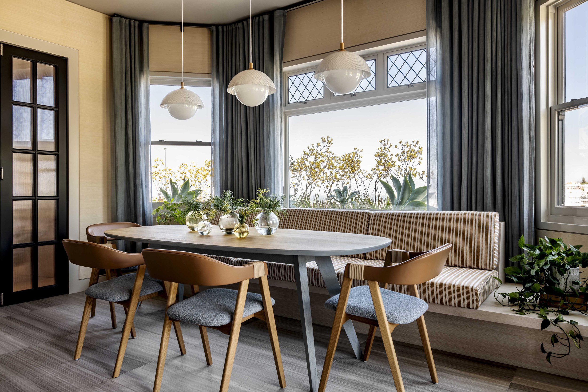
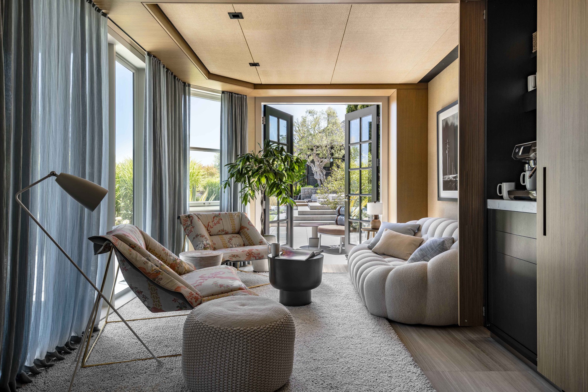
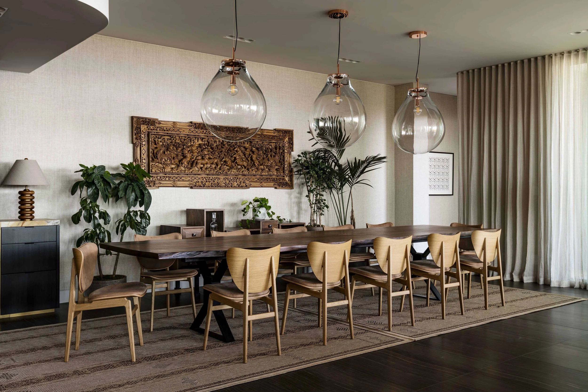
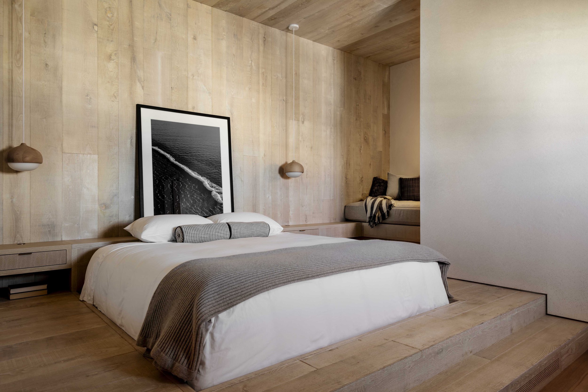
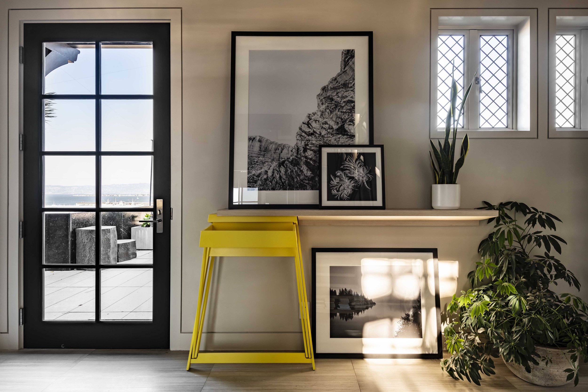
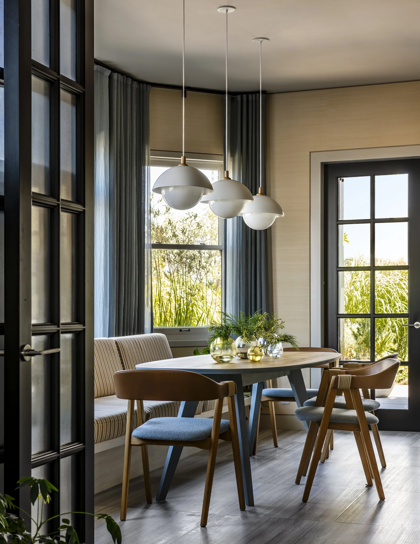
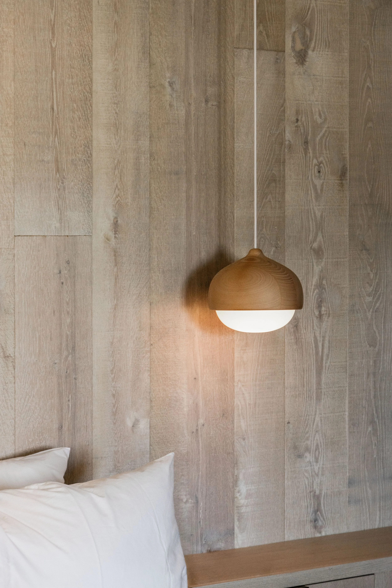
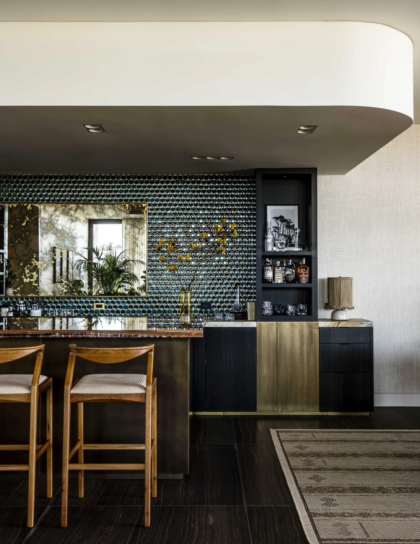
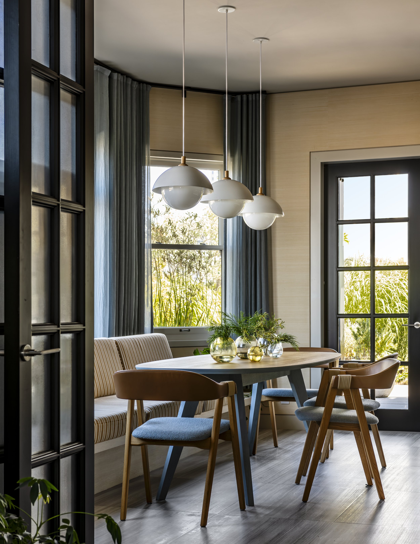
Pale woods create quieter rooms. Stone adds weight elsewhere. Color appears in more concentrated moments. Furniture, lighting, textiles, and objects give each space another layer accumulated at the scale of daily life.
There is repetition, but not uniformity. Materials return in different ways, allowing rooms to have distinct identities without feeling unrelated.
The result is a house that can be discovered gradually.