West8
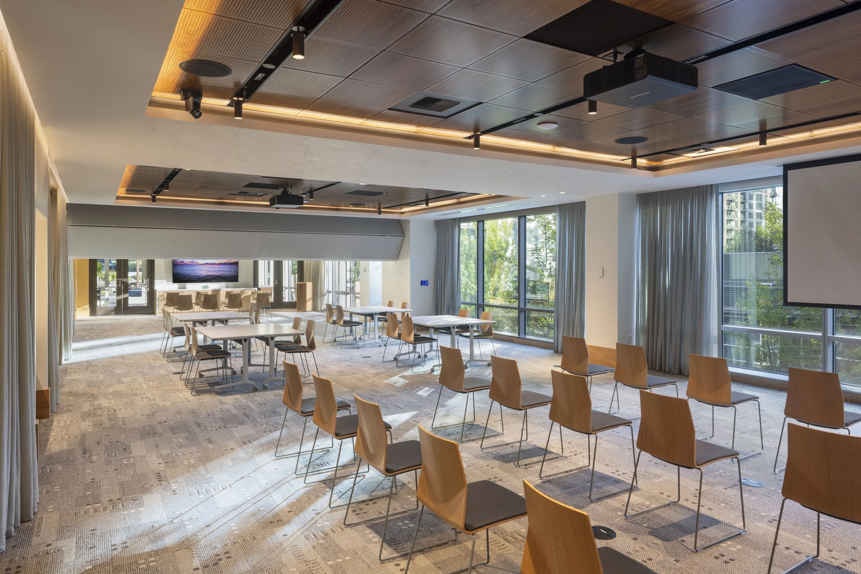
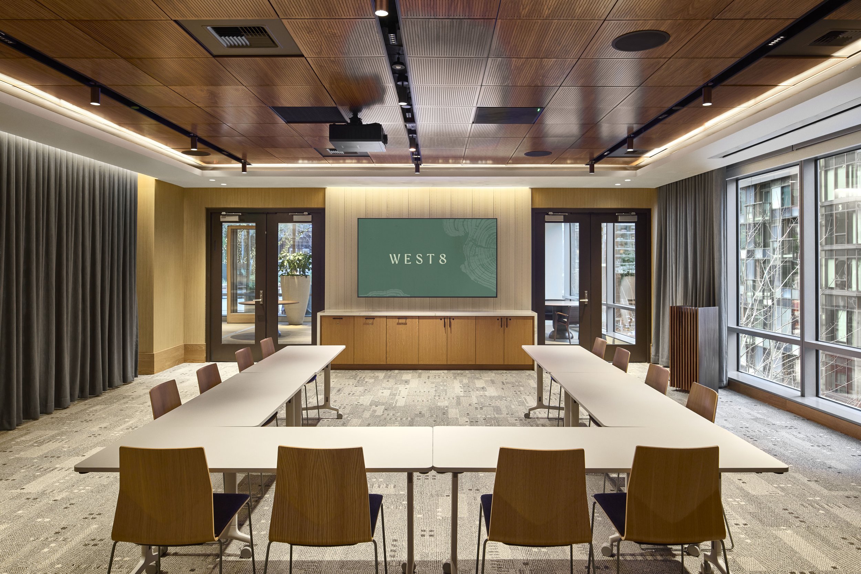
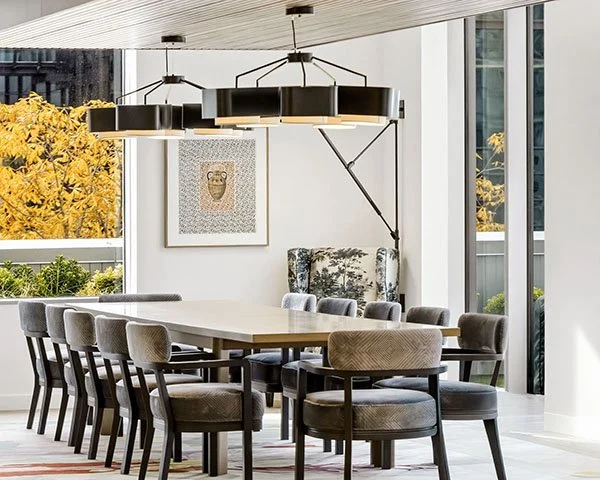
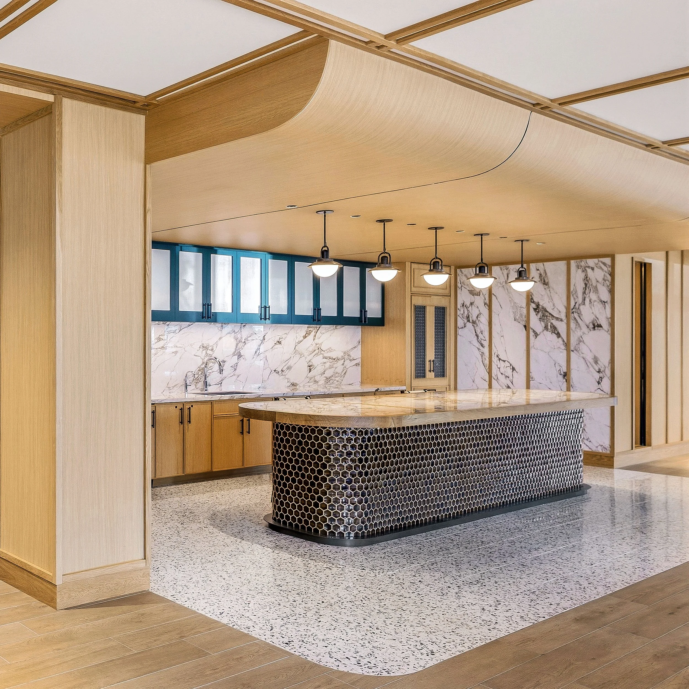
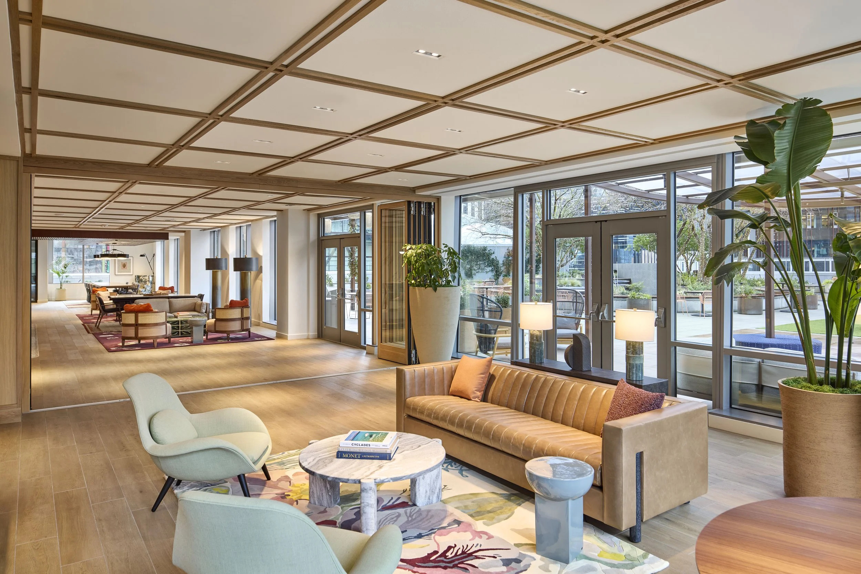
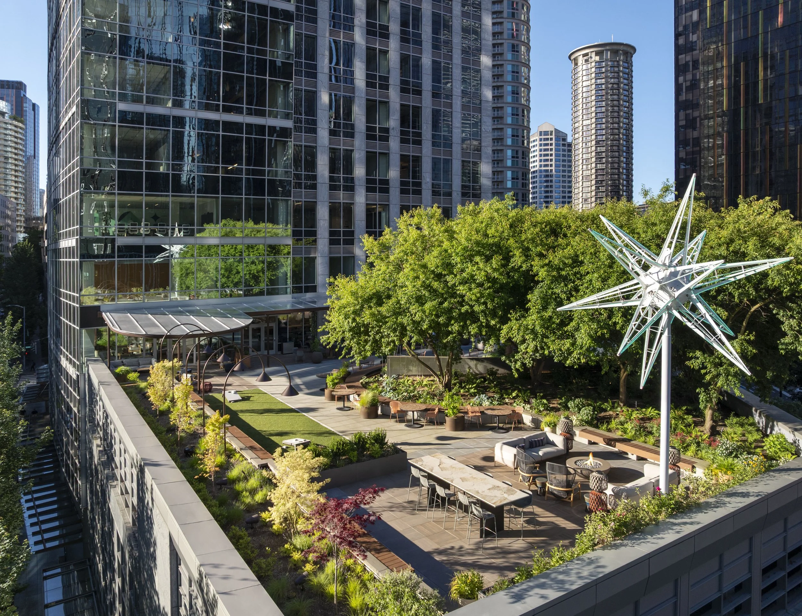
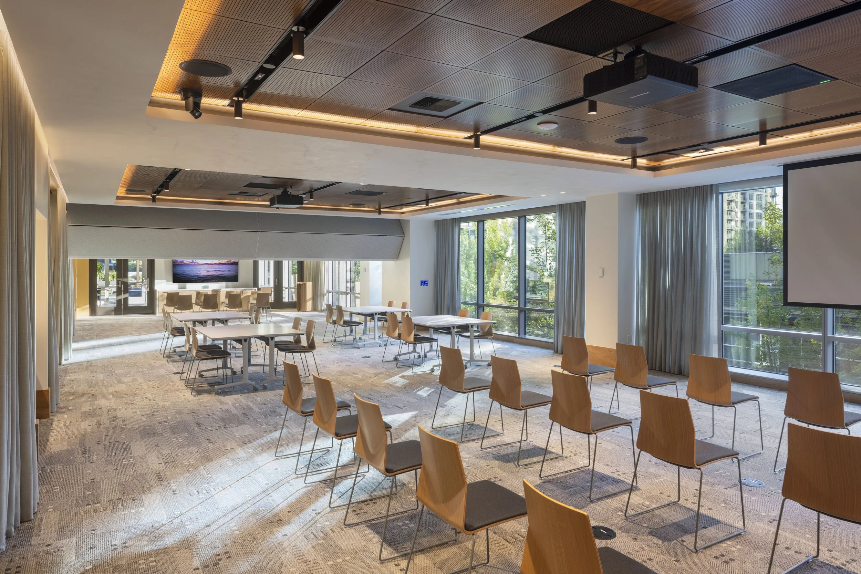
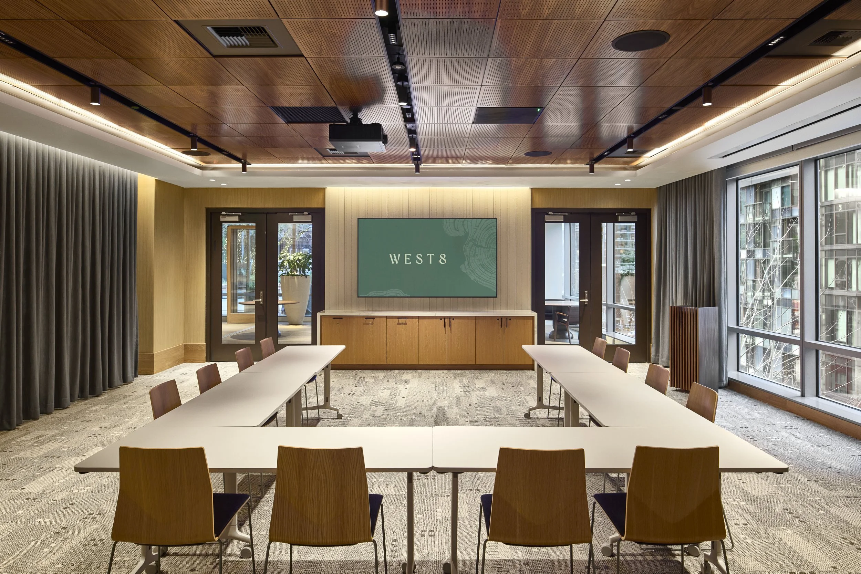
Conceived as a first-class amenity for the building, the project transforms the ground plane entry sequence, cafe, and lobby. The tenant amenity spaces on the fourth floor were transformed into a hospitality-driven destination that combines a 150-person conference center, fitness facilities, an owner-operated café, and a 6,000-square-foot outdoor terrace.
The design balances a high level of finish, acoustic privacy, and tenant-focused amenities with complex technical challenges, including unique egress strategies, two-hour separations, and nonstandard parking garage enhancements. Beyond the physical transformation, the project extended into the building’s broader identity through art curation and installation, a comprehensive rebrand, and the development of new space names, marketing collateral, and café branding.
Seattle, WA
Reposition
Cafe, Building Lobby, Tenant Amenity, and Exterior Terrace
Lobby & Cafe: 5,900 SF
Tenant Amenity: 16,000 SF
Exterior Terrace: 6,000 SF
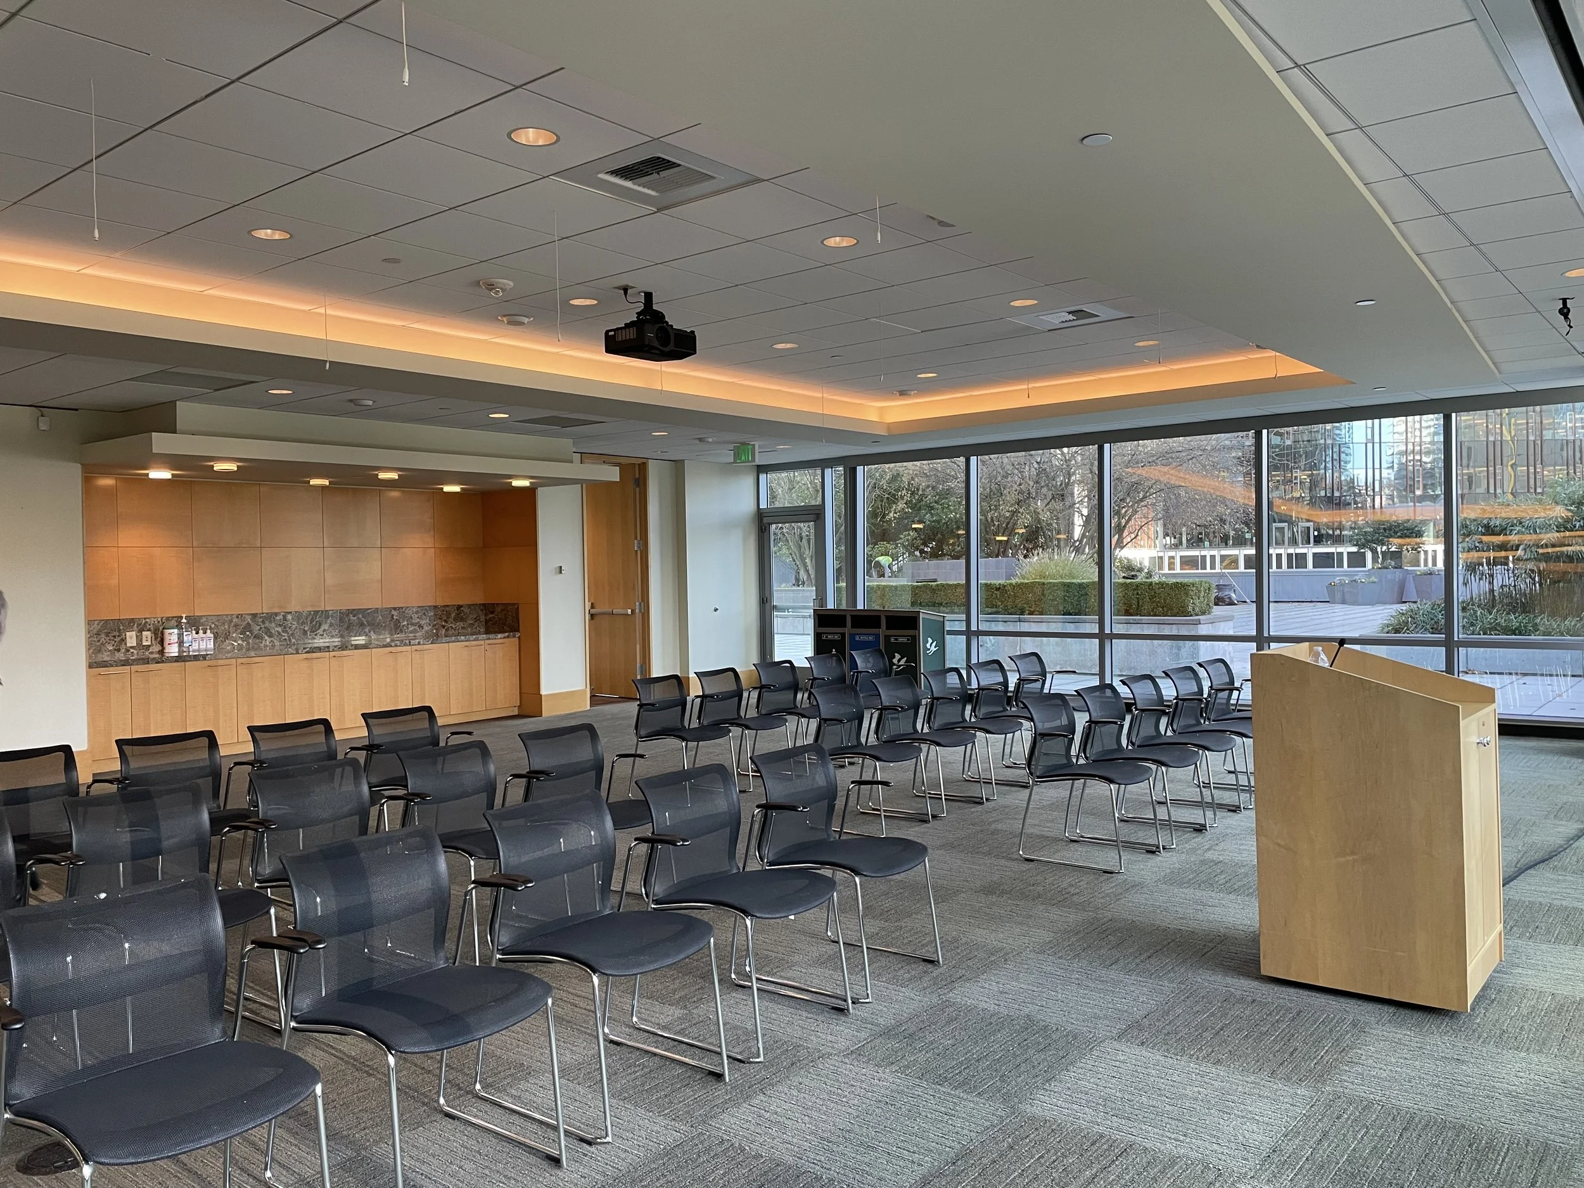
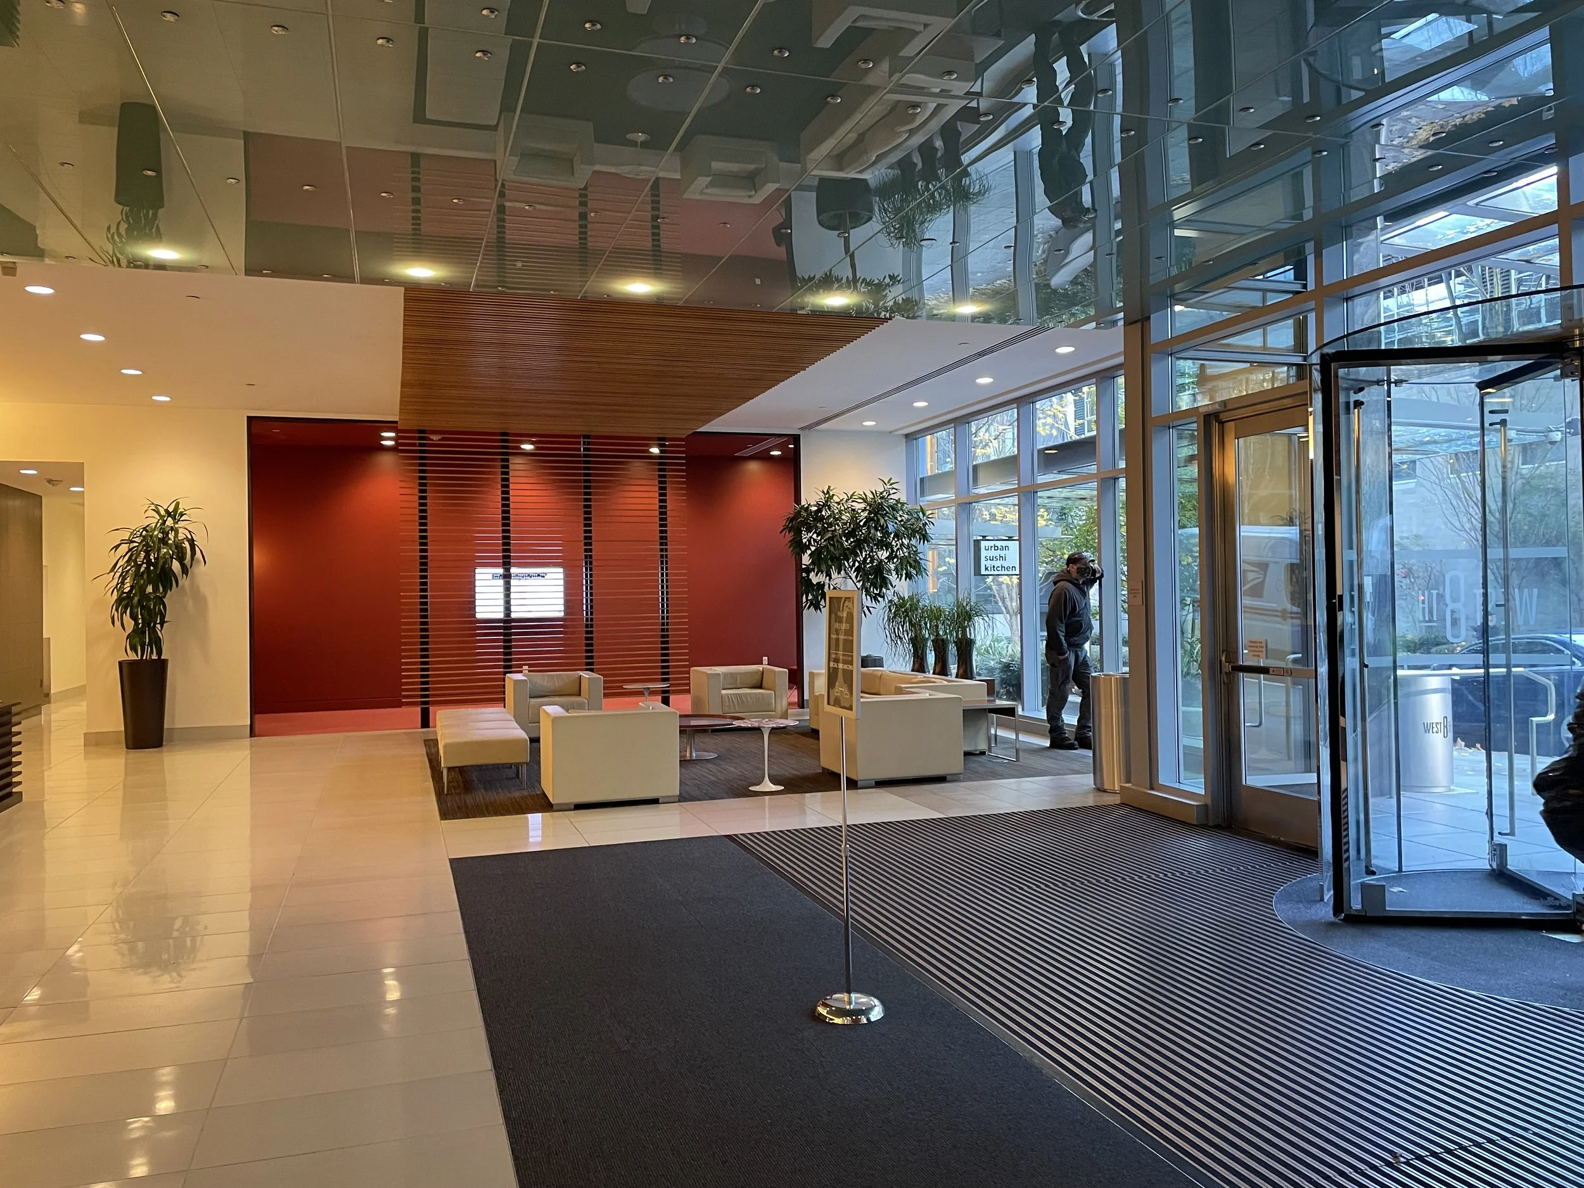
Concept
Coming out of the mass exodus of office space during the pandemic, this office building suffered from low occupancy rates and a space that was disconnected from the urban block it inhabited. The existing space was in need of not only a refresh, but a new identity to establish the building as a destination.
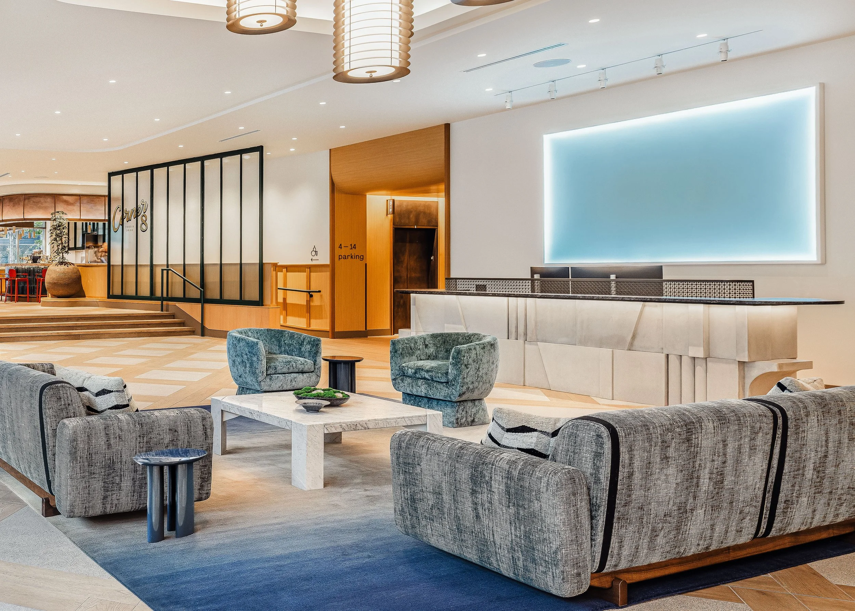
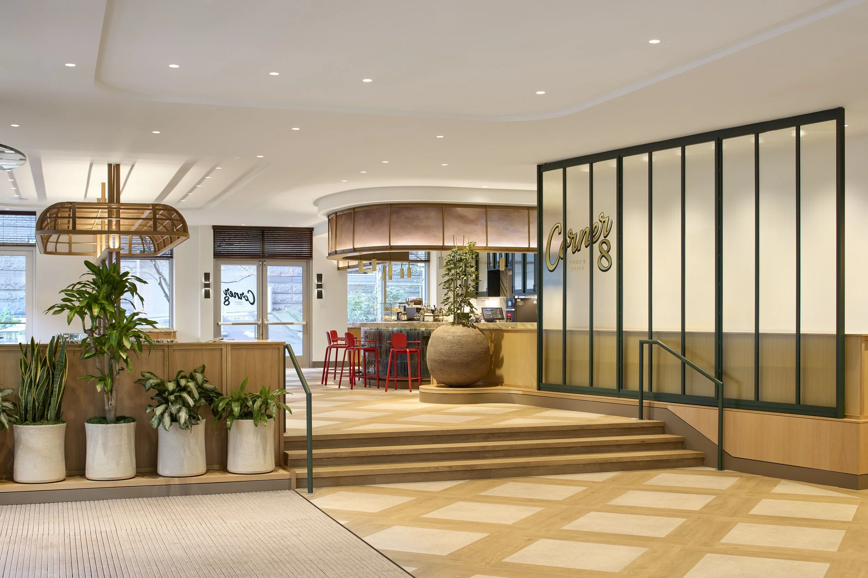
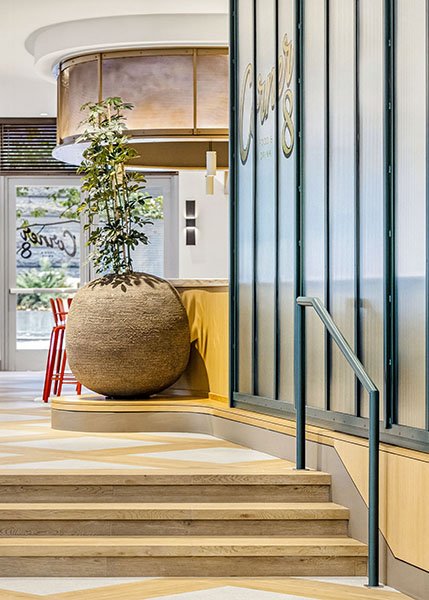
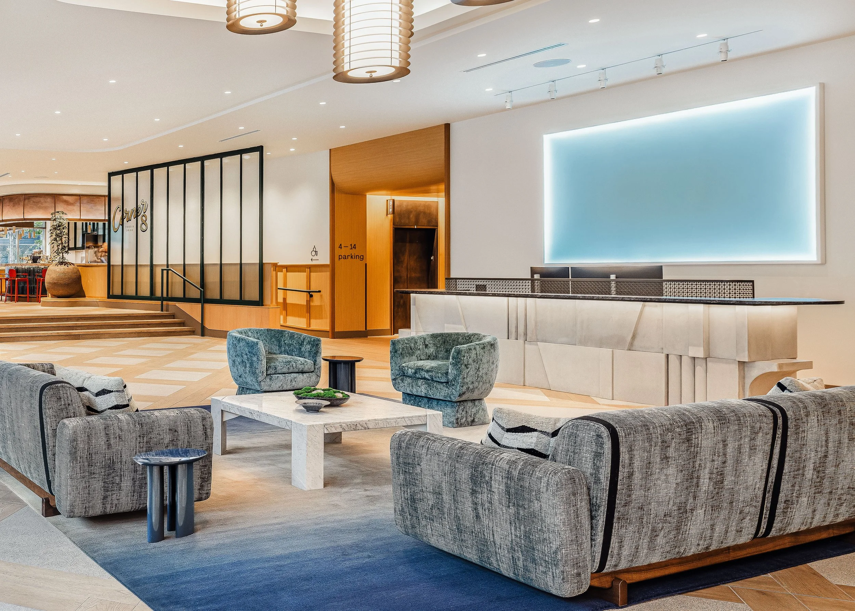
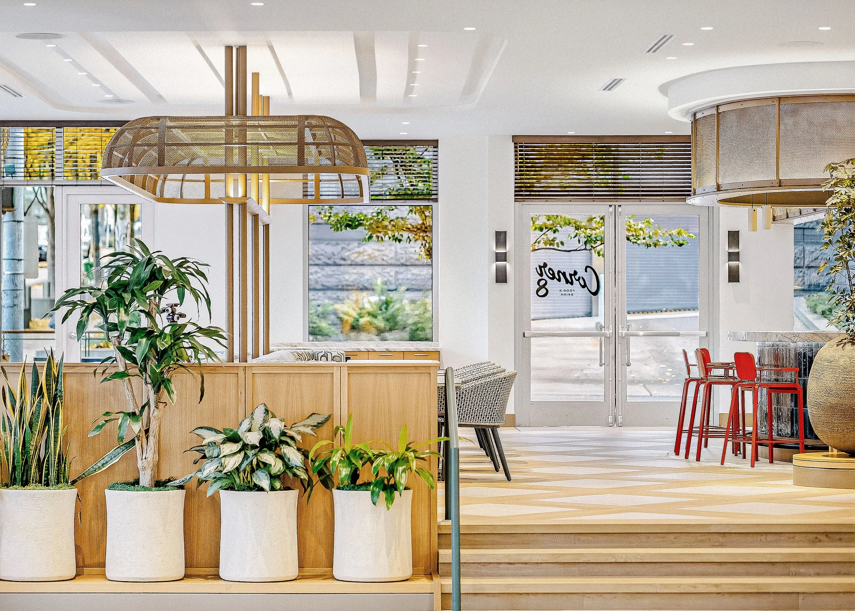
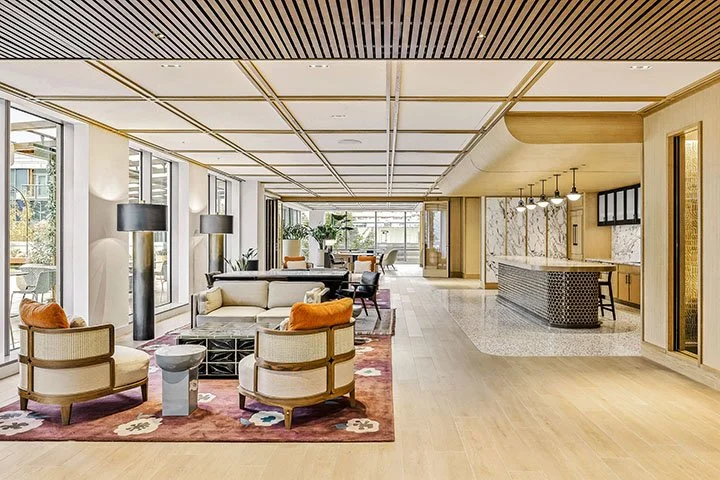
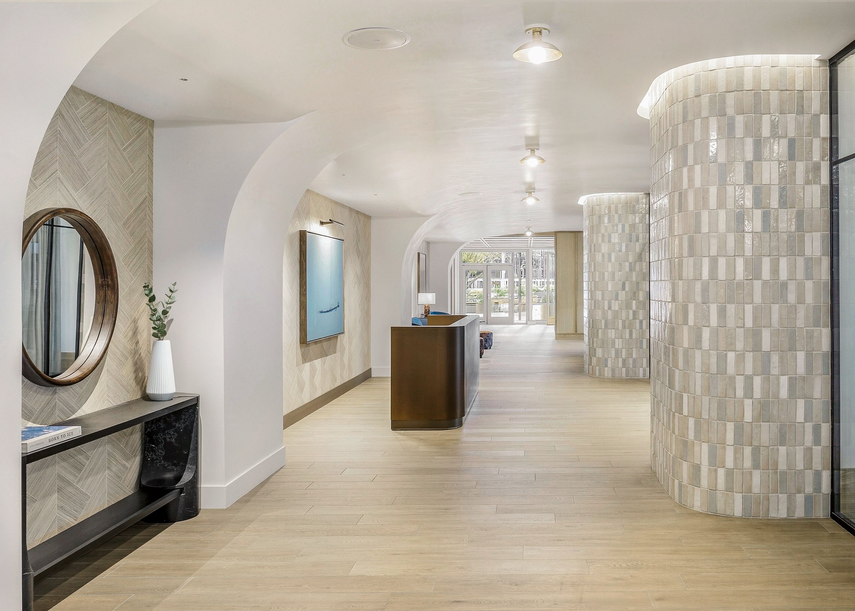
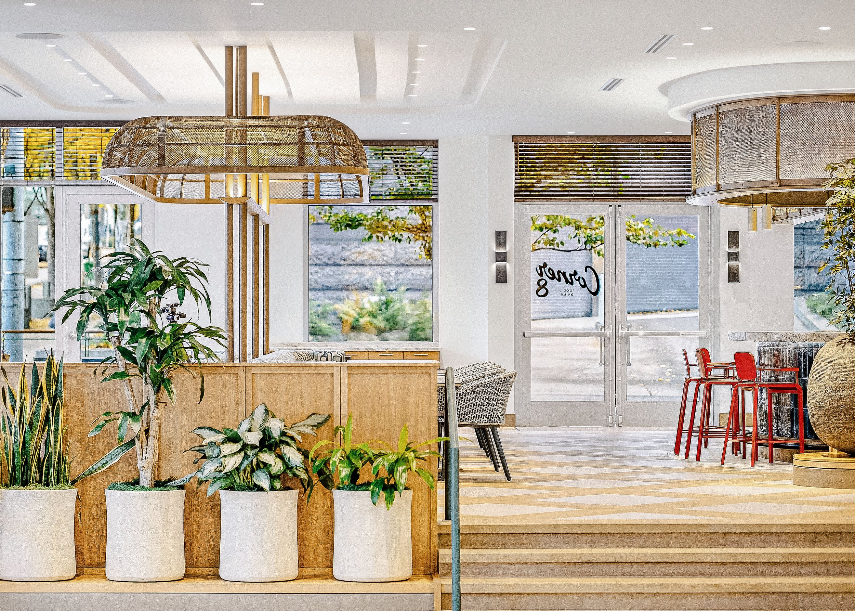
The West8 building lobby is the intersection of retail, lounge, and circulation to the office floors above. Cues of warmth lead to the elevator lobby and a large glass screen softly guides cafe visitors up the stair.
At the edge of urban plane and lush forest
The lobby, café, and exterior spaces come together as a seamless extension of the Pacific Northwest landscape, creating a warm and welcoming threshold between the city and the building.
Lush garden-like planting, natural materials, and layered textures bring softness and warmth throughout, while casual places to gather blur the boundaries between indoors and out, creating a hospitality-driven experience that feels elevated, relaxed, and distinctly approachable.
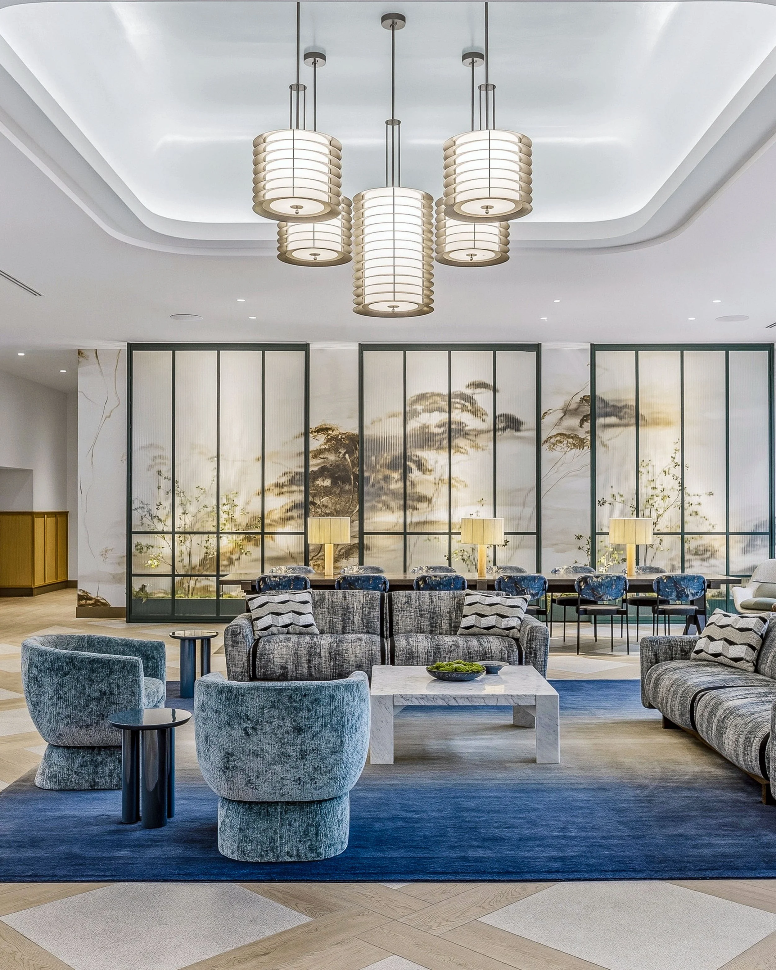
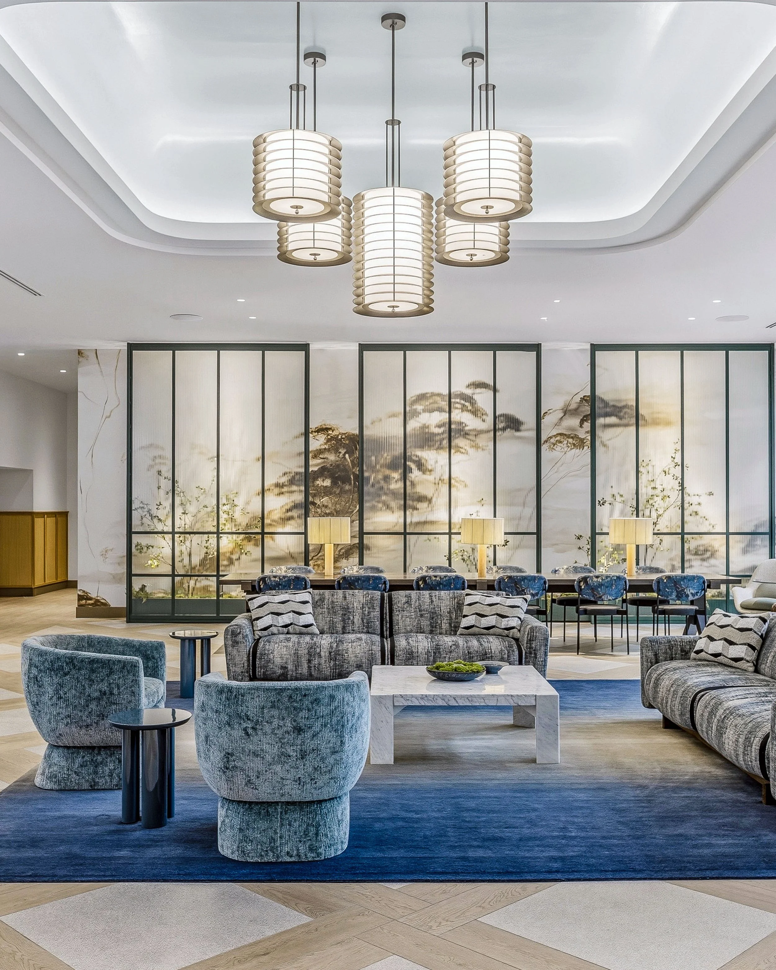
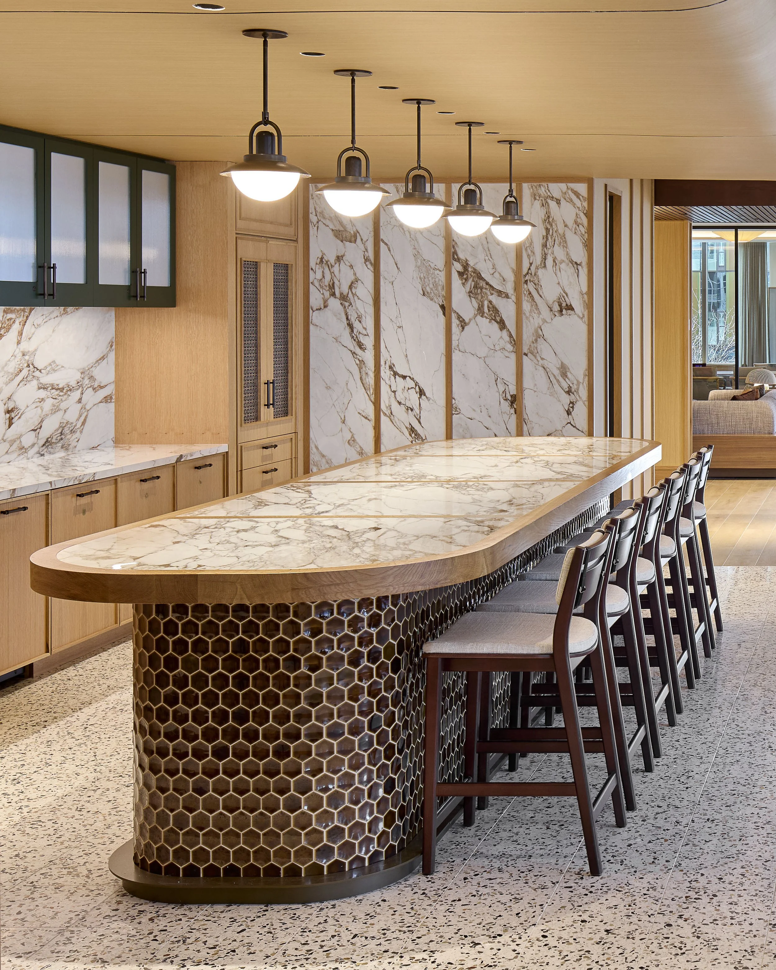
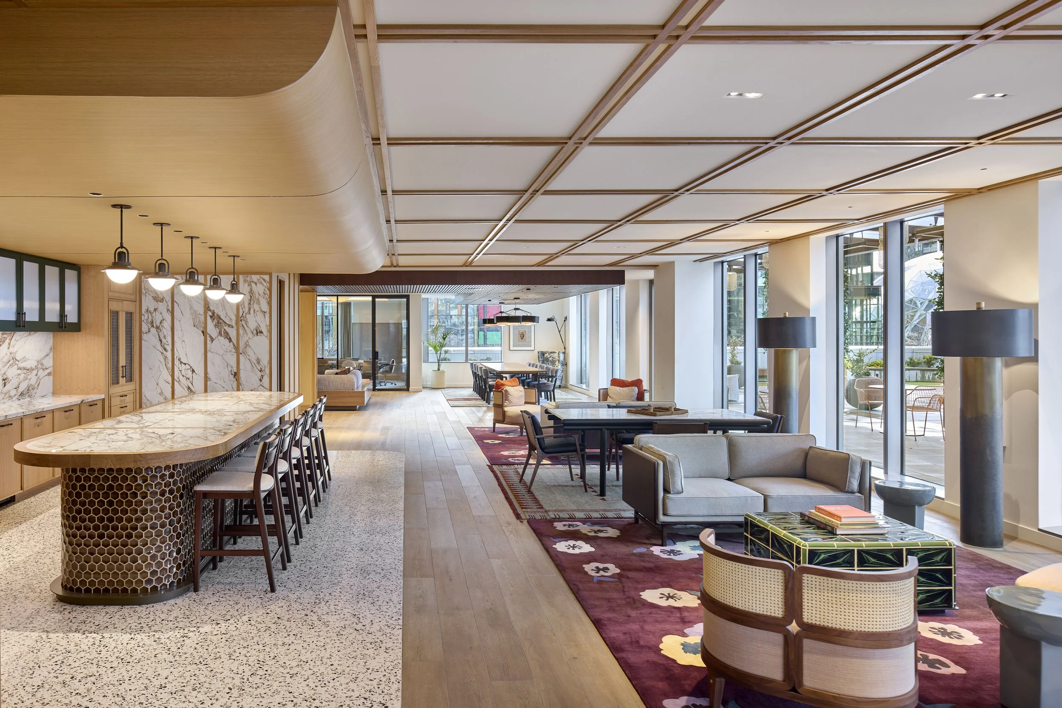
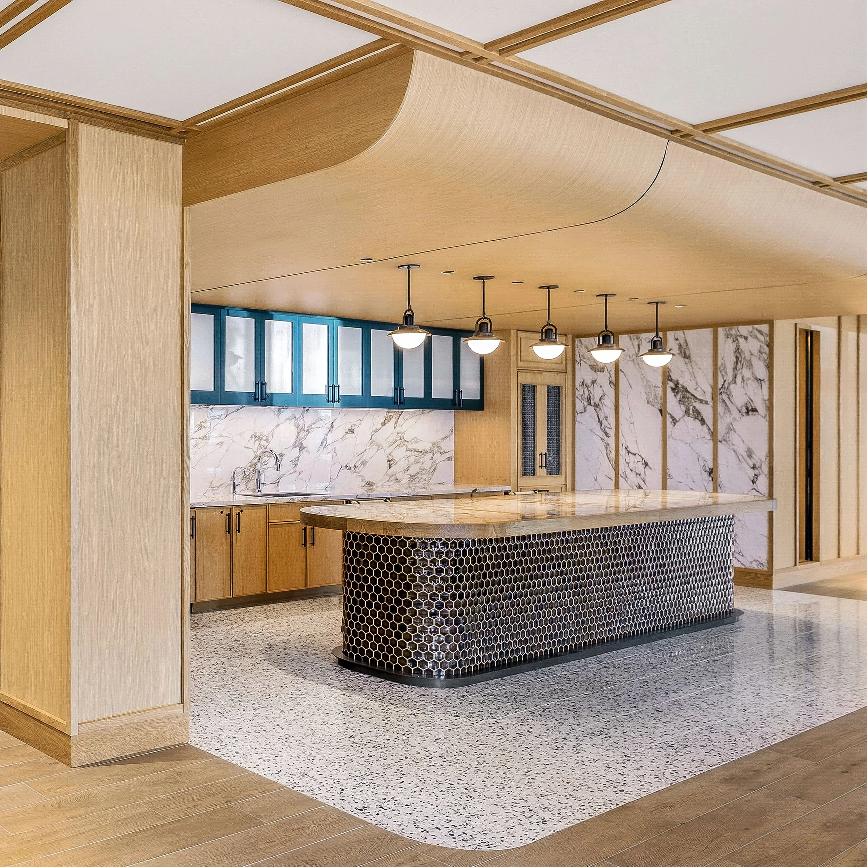
Five custom pendants within a blue coved ceiling capture the main lounge setting upon entering the lobby.
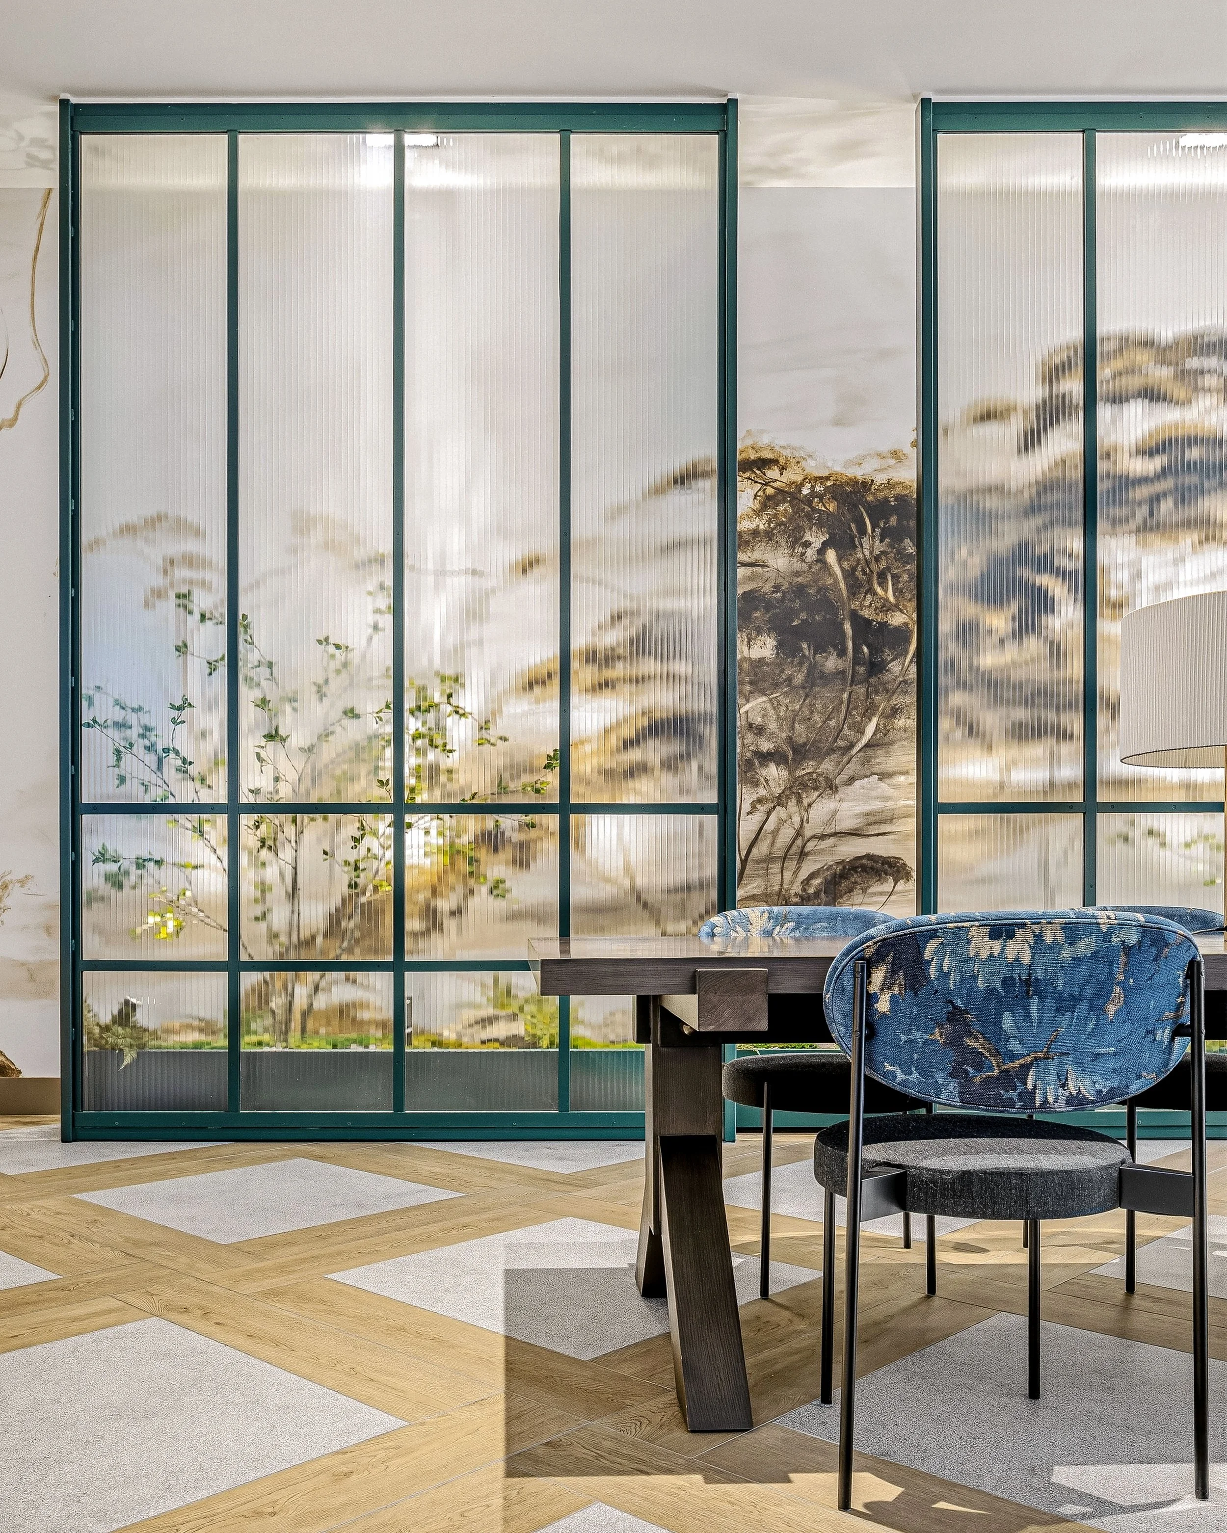
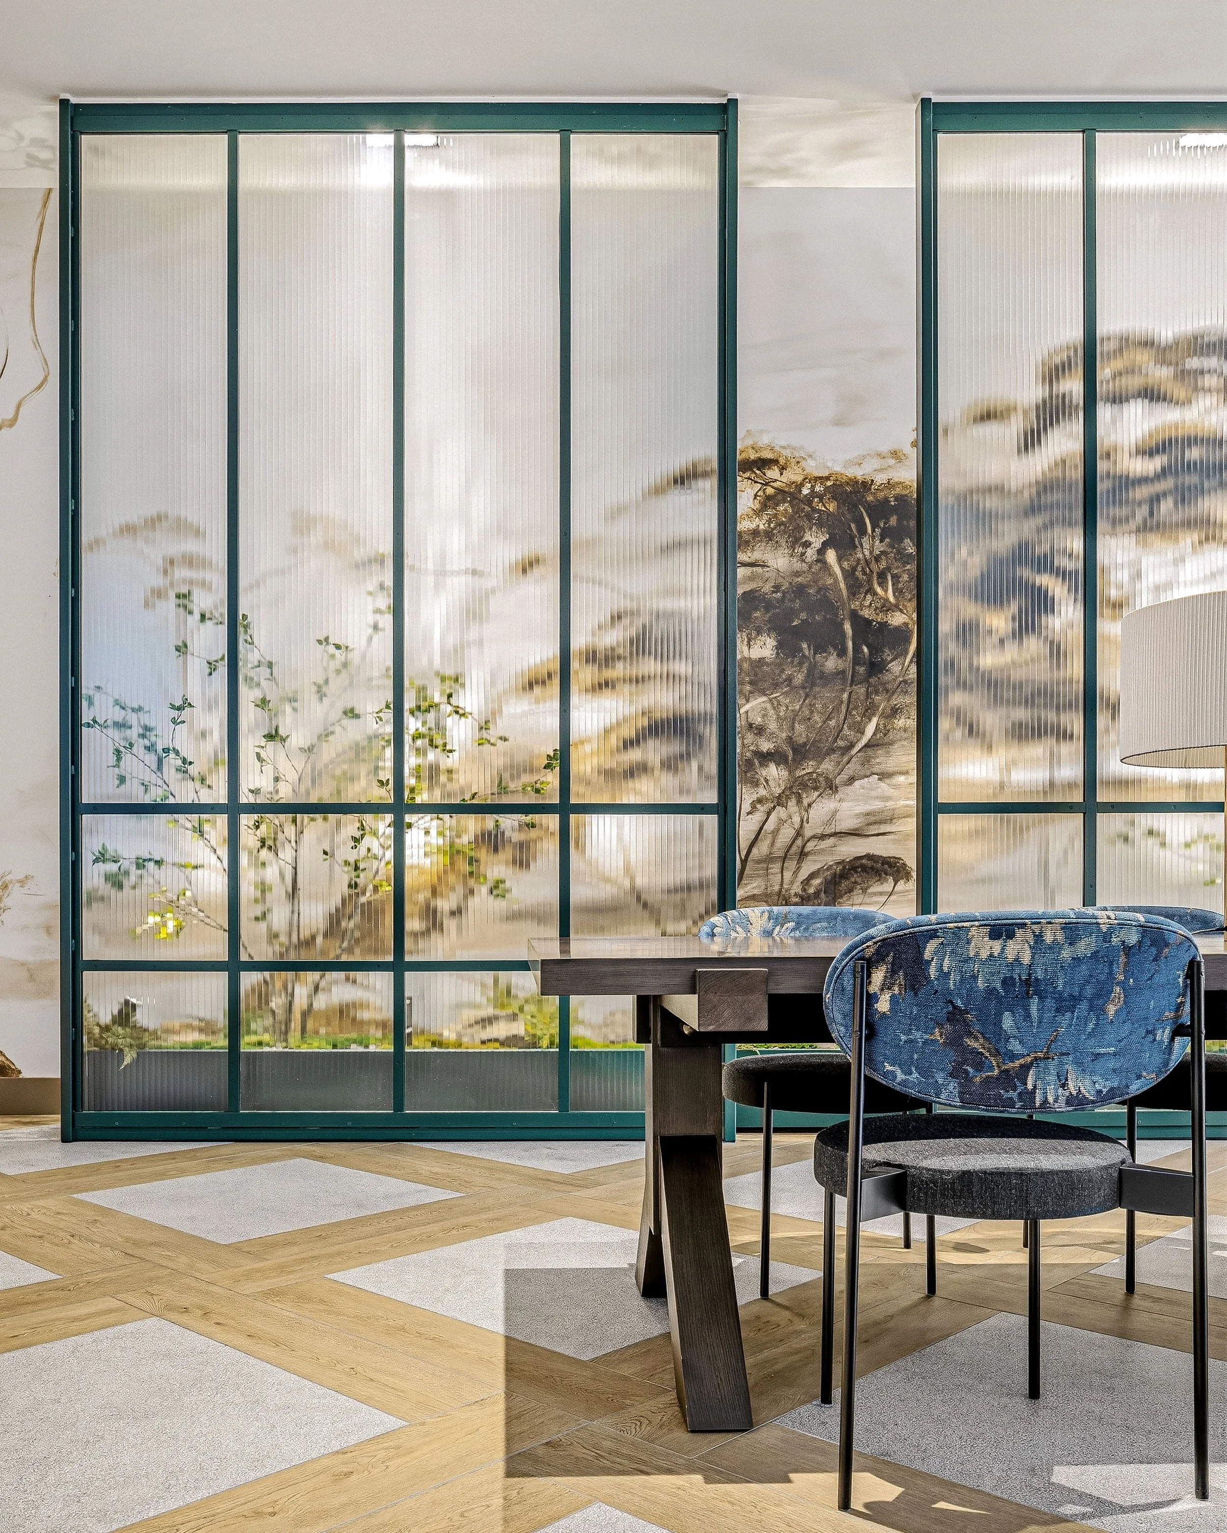
Ribbed glass screens and dappled lights layer over a custom wallcovering and gardenscape.
Historic paint colors, custom wood doors and repaired architectural detailing restore the original character of the 1912 Mission Revival façade.
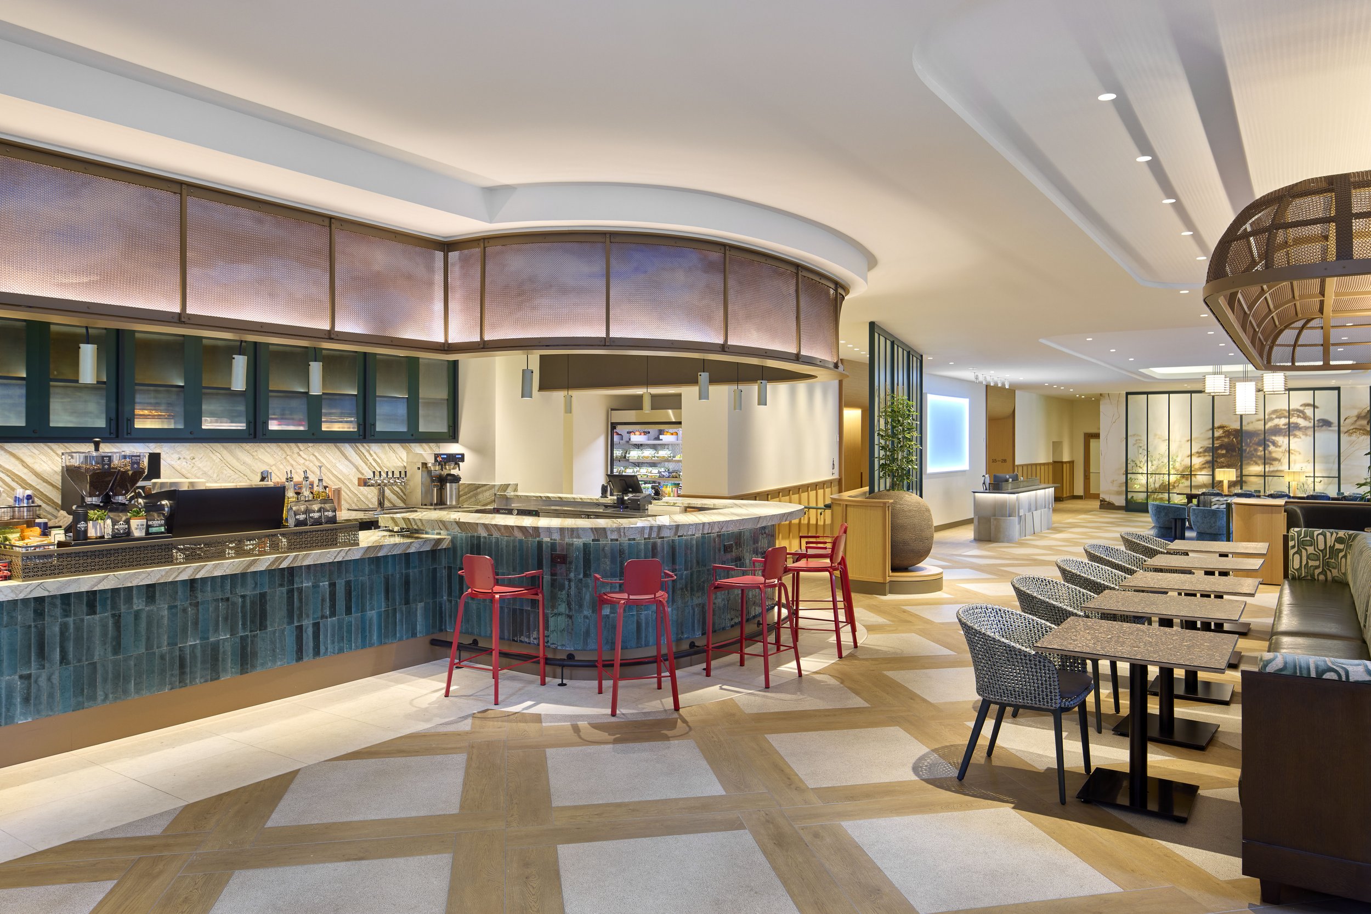
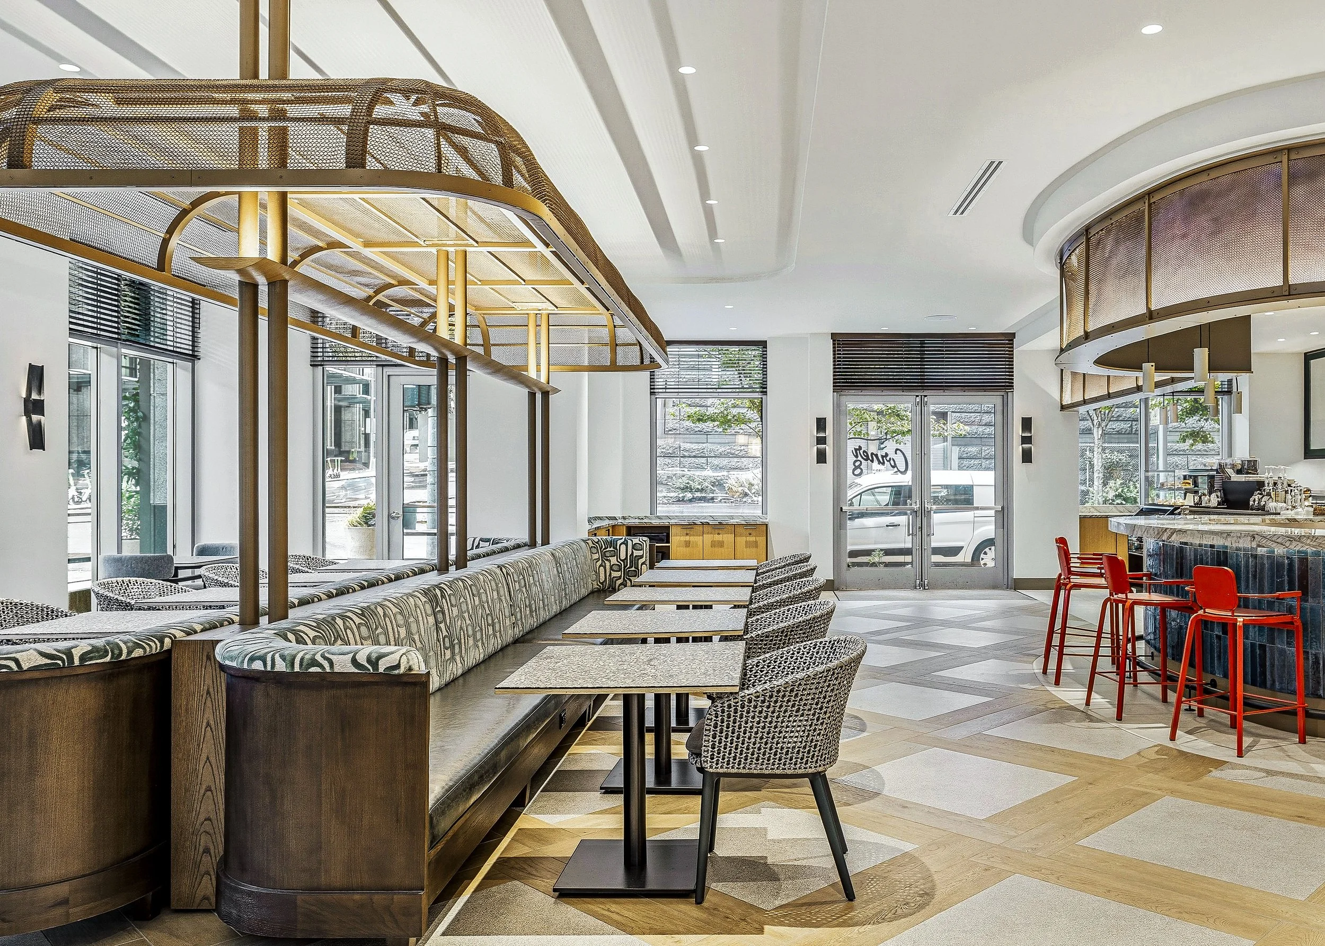
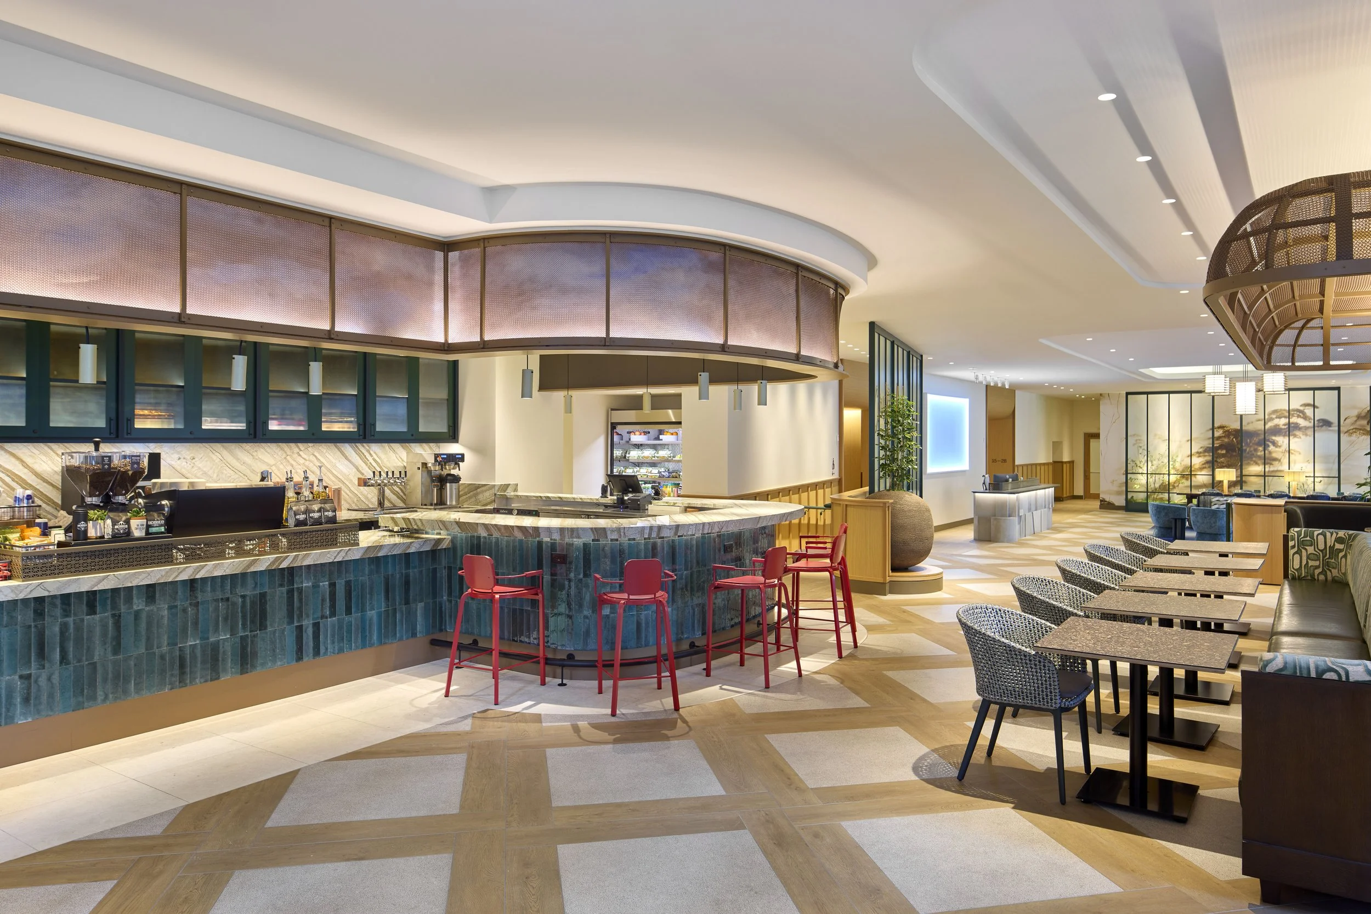
The cafe space is both a
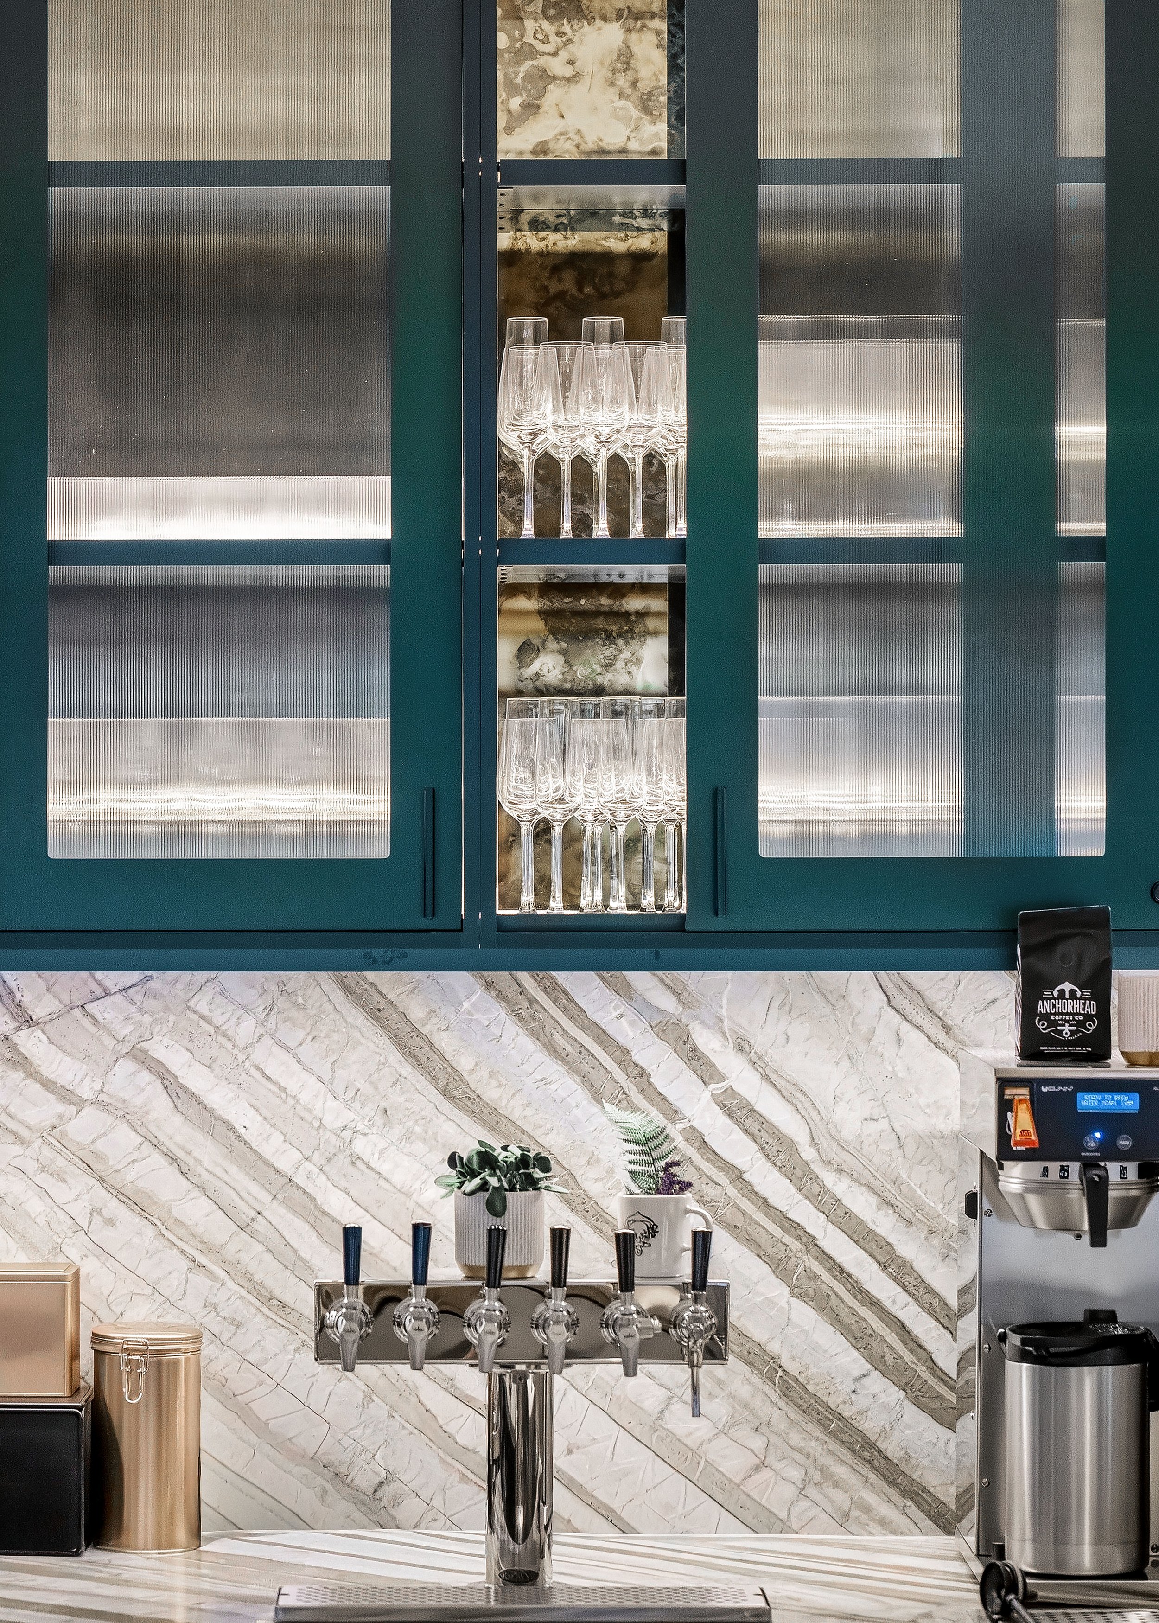
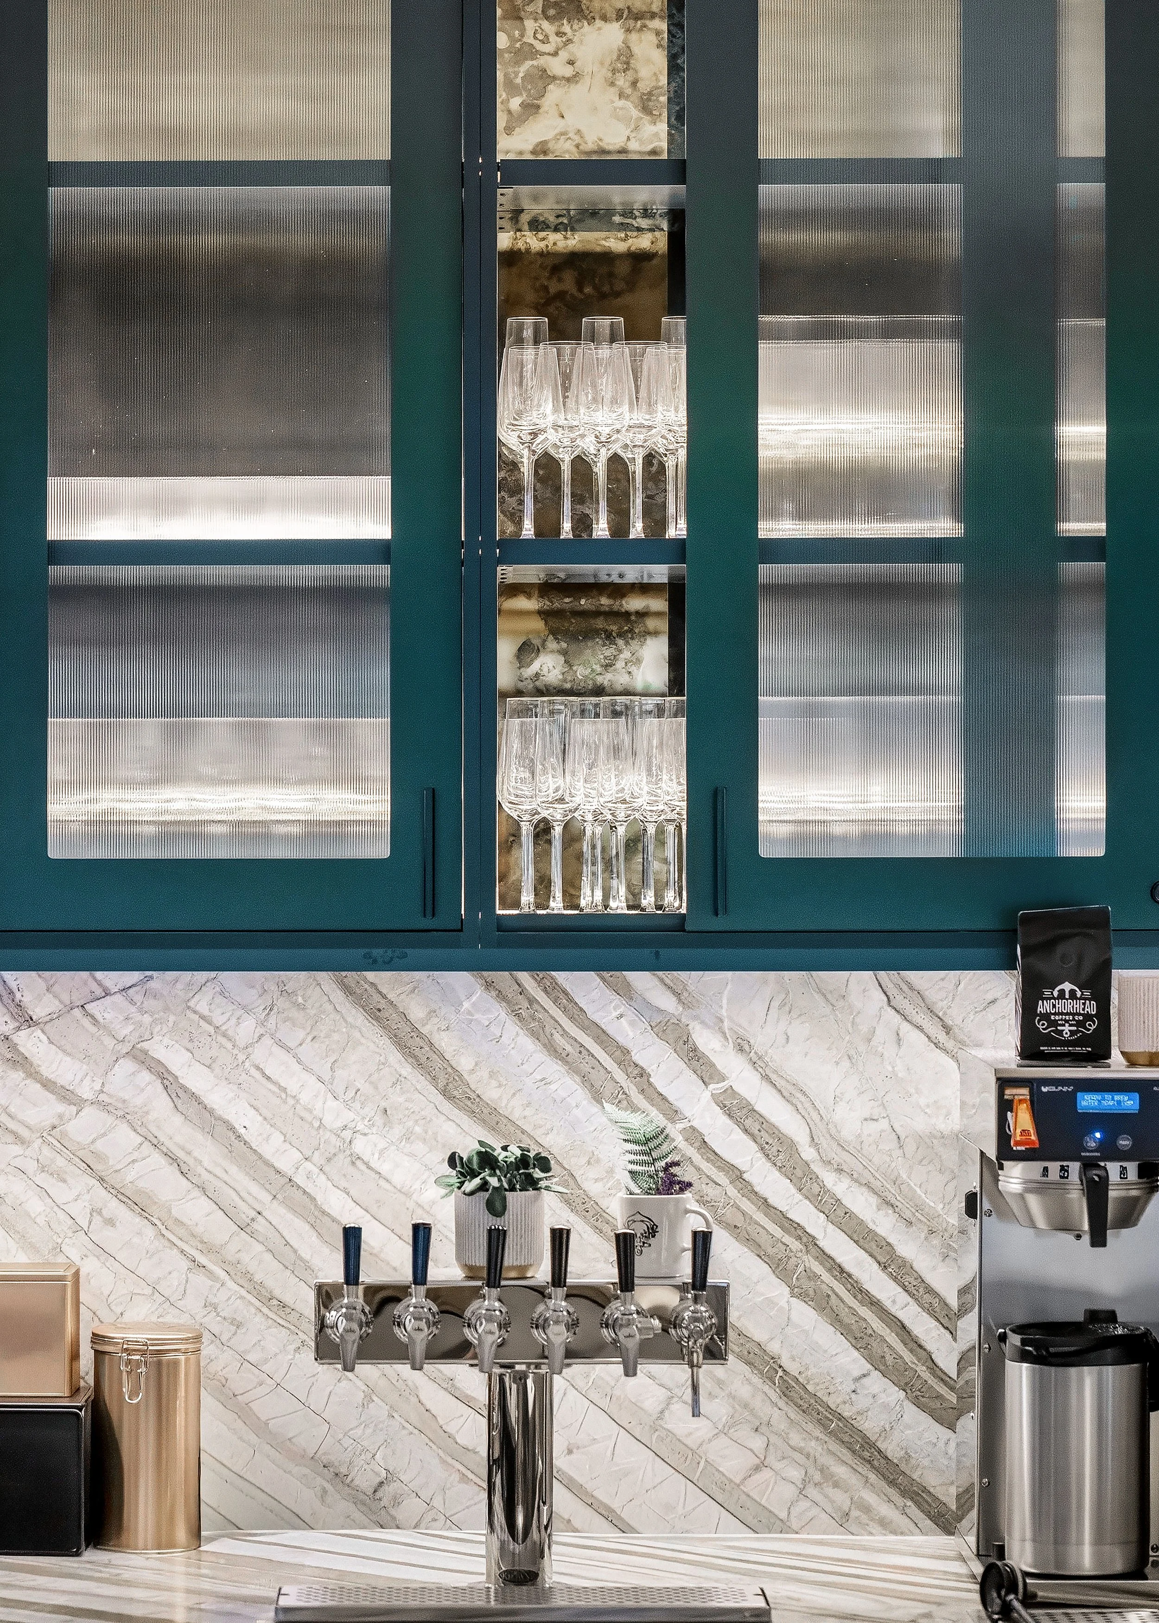
Glassware is hidden behind sliding doors, pulling the doors back allows the transition between morning breakfast to happy hour to transition seamlessly through the back bar display
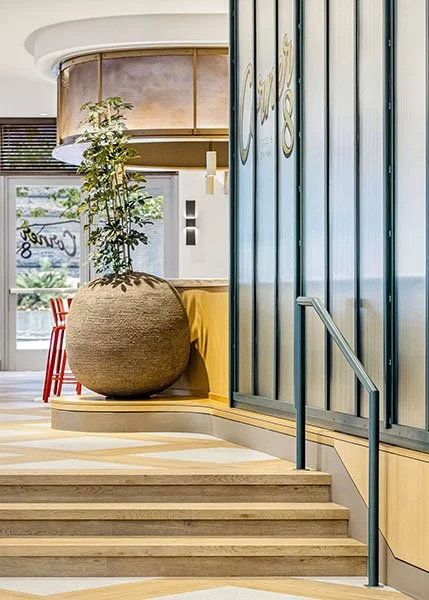
Navigating the height transition from 8th Avenue to Virginia, the ramp is tucked behind a glass screen wall allowing the stair to visually connect the two levels of space
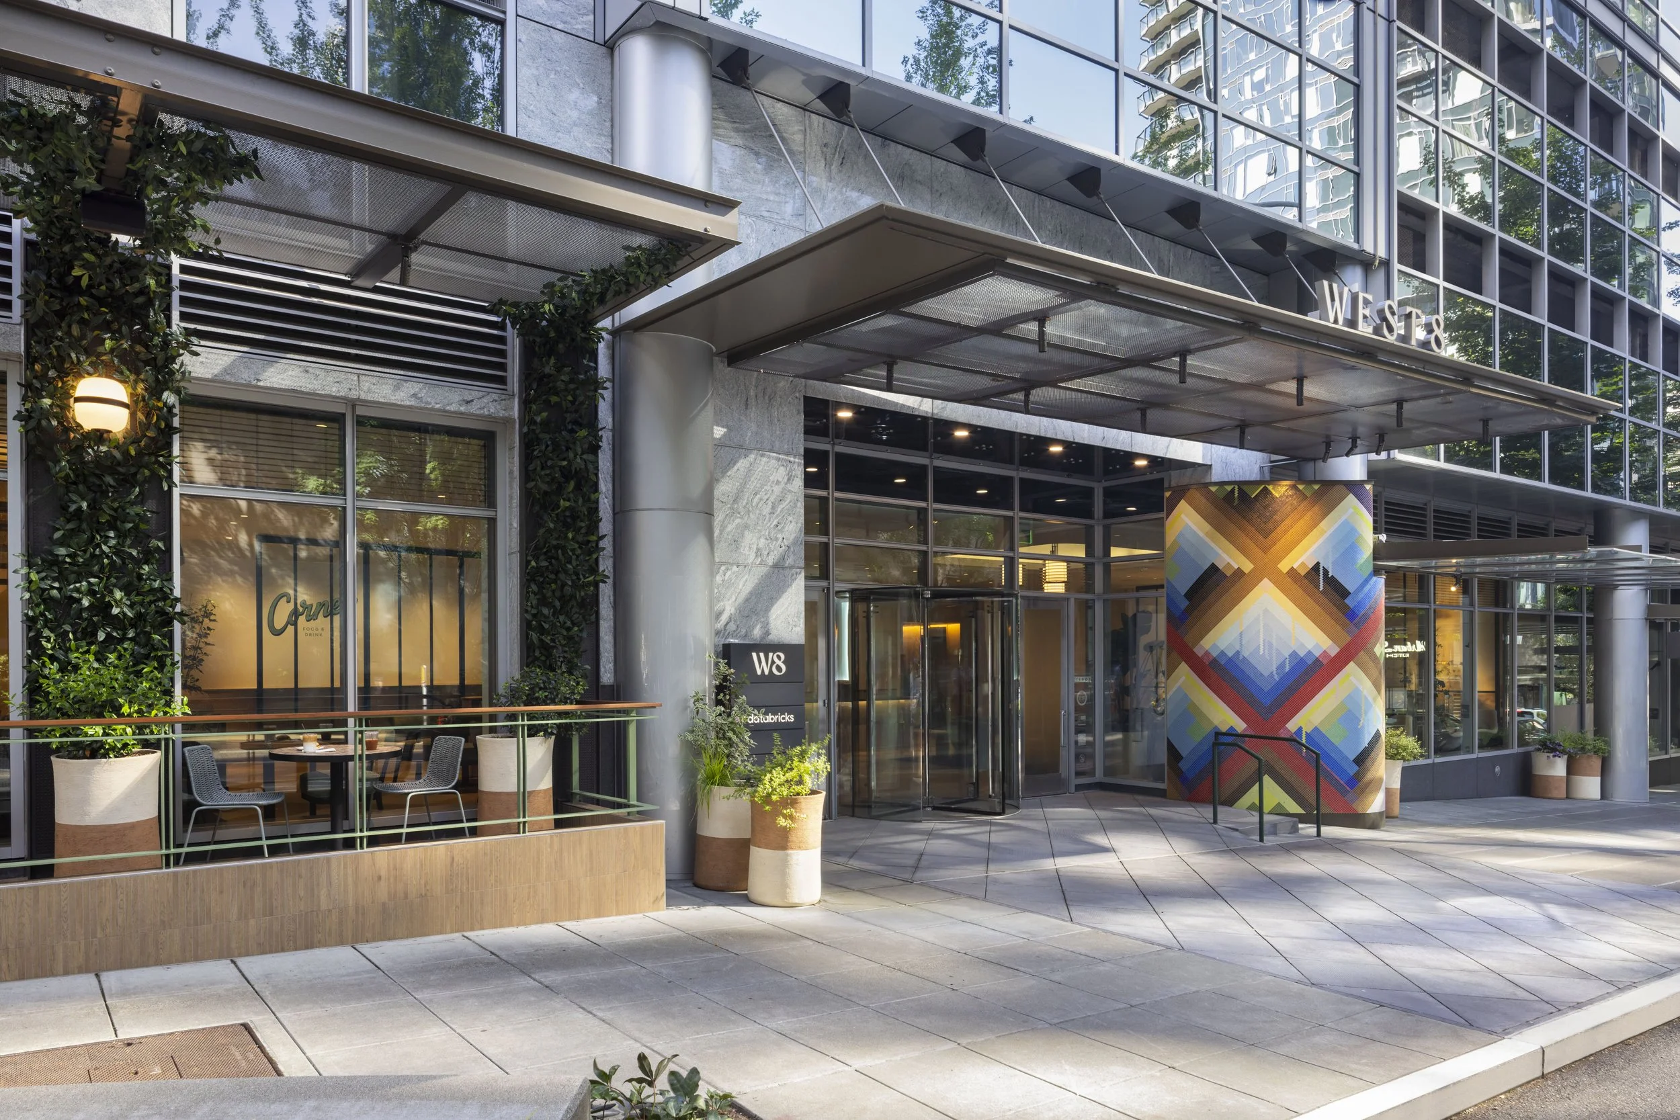
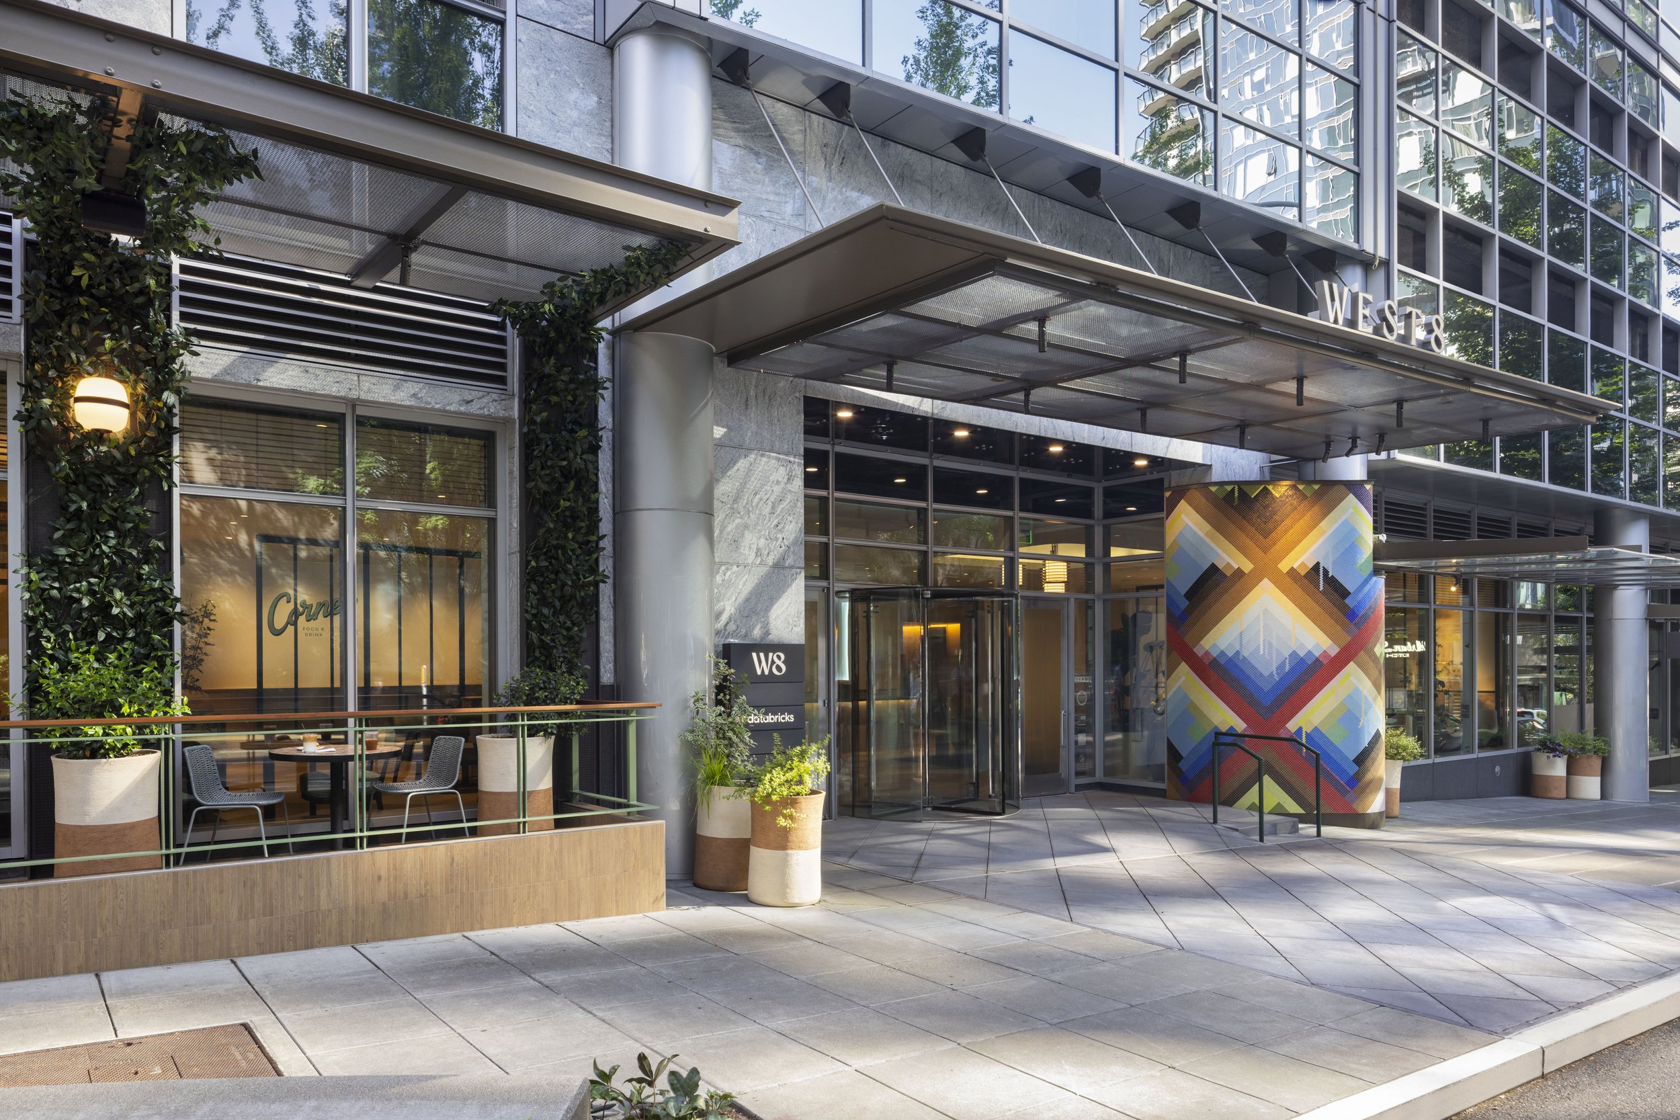
The primary building entry invites the public in through lush greenscape, a custom tiled art piece, and cafe seating along the exterior.
An elevated destination
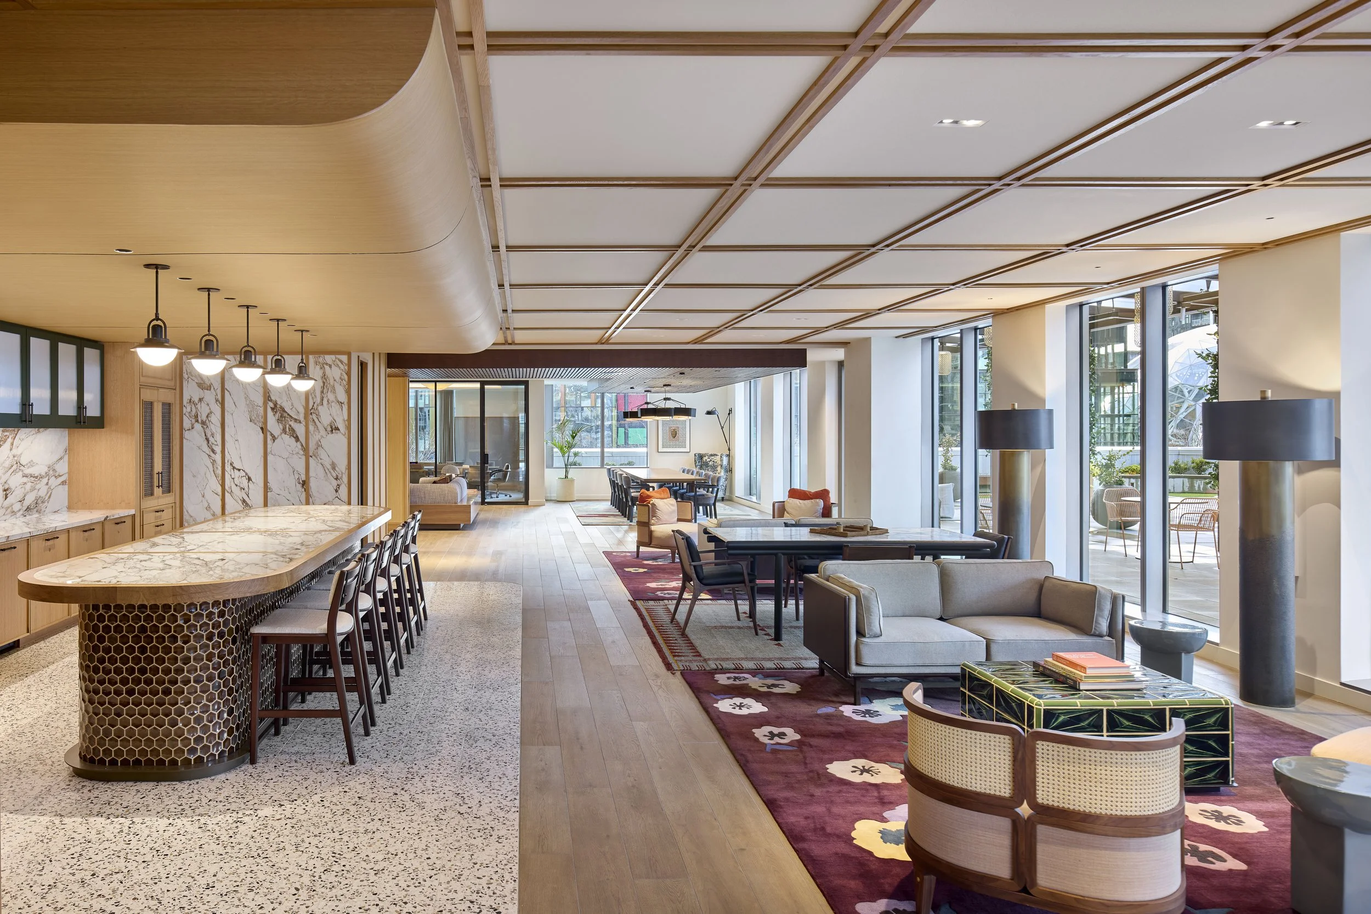
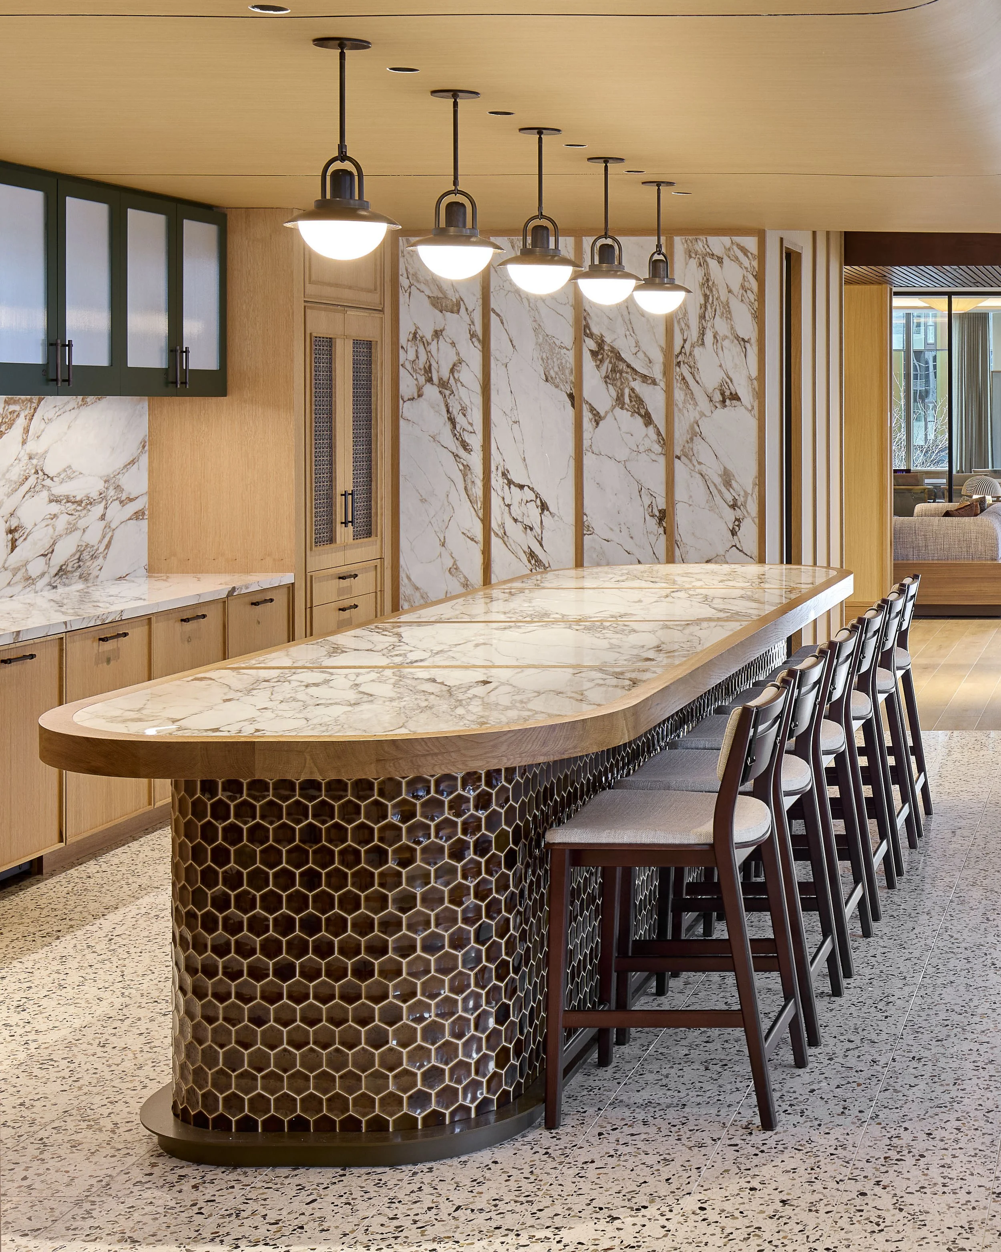
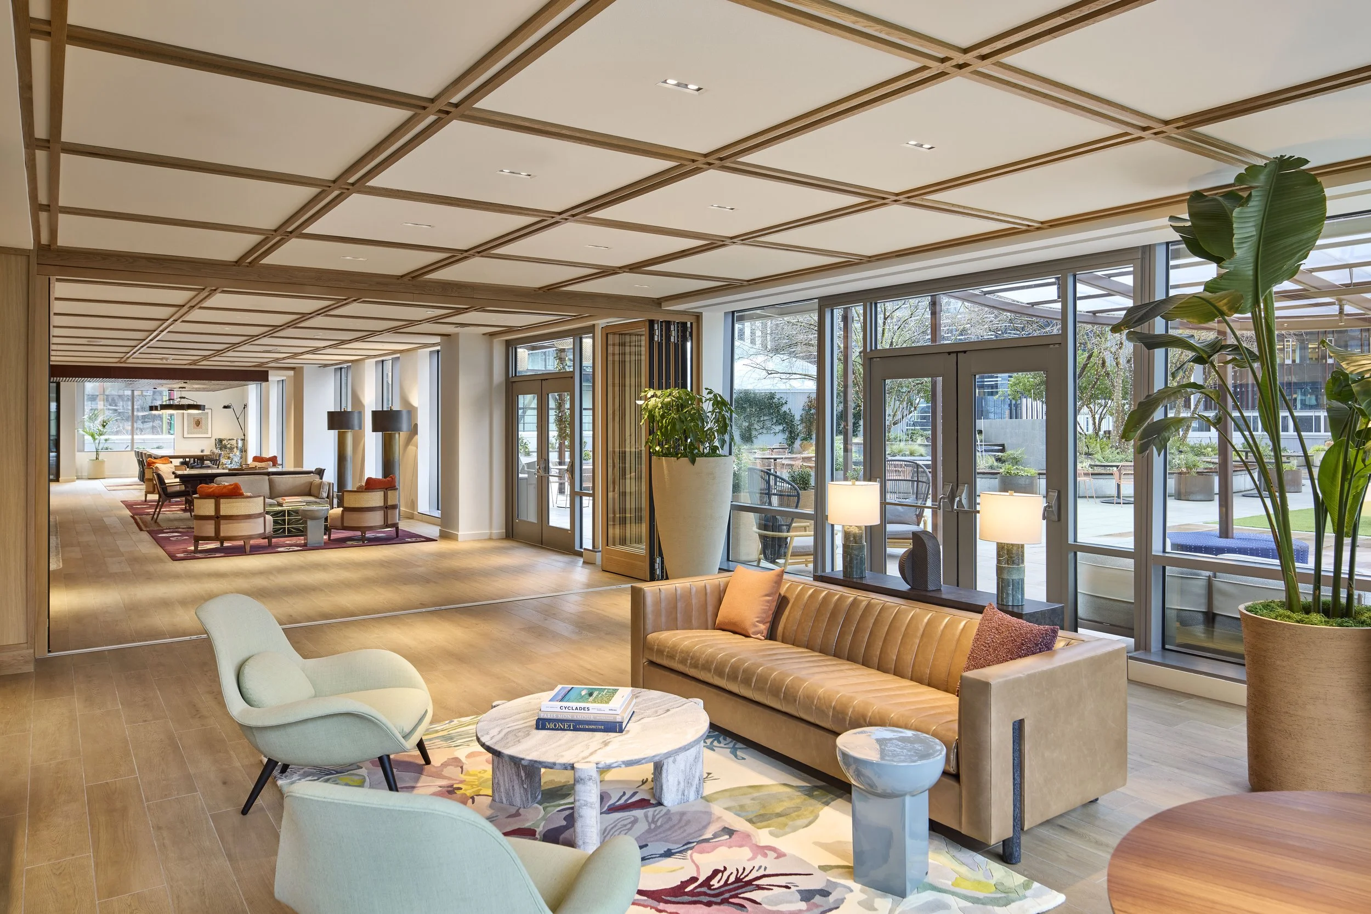
Natural warmth, soft light, and layered materials bring a cozy sophistication to each space, balancing elevated design with an approachable, residential sensibility. The result is a space better than home, that feels familiar and relaxed, while offering a level of refinement and hospitality beyond the everyday.
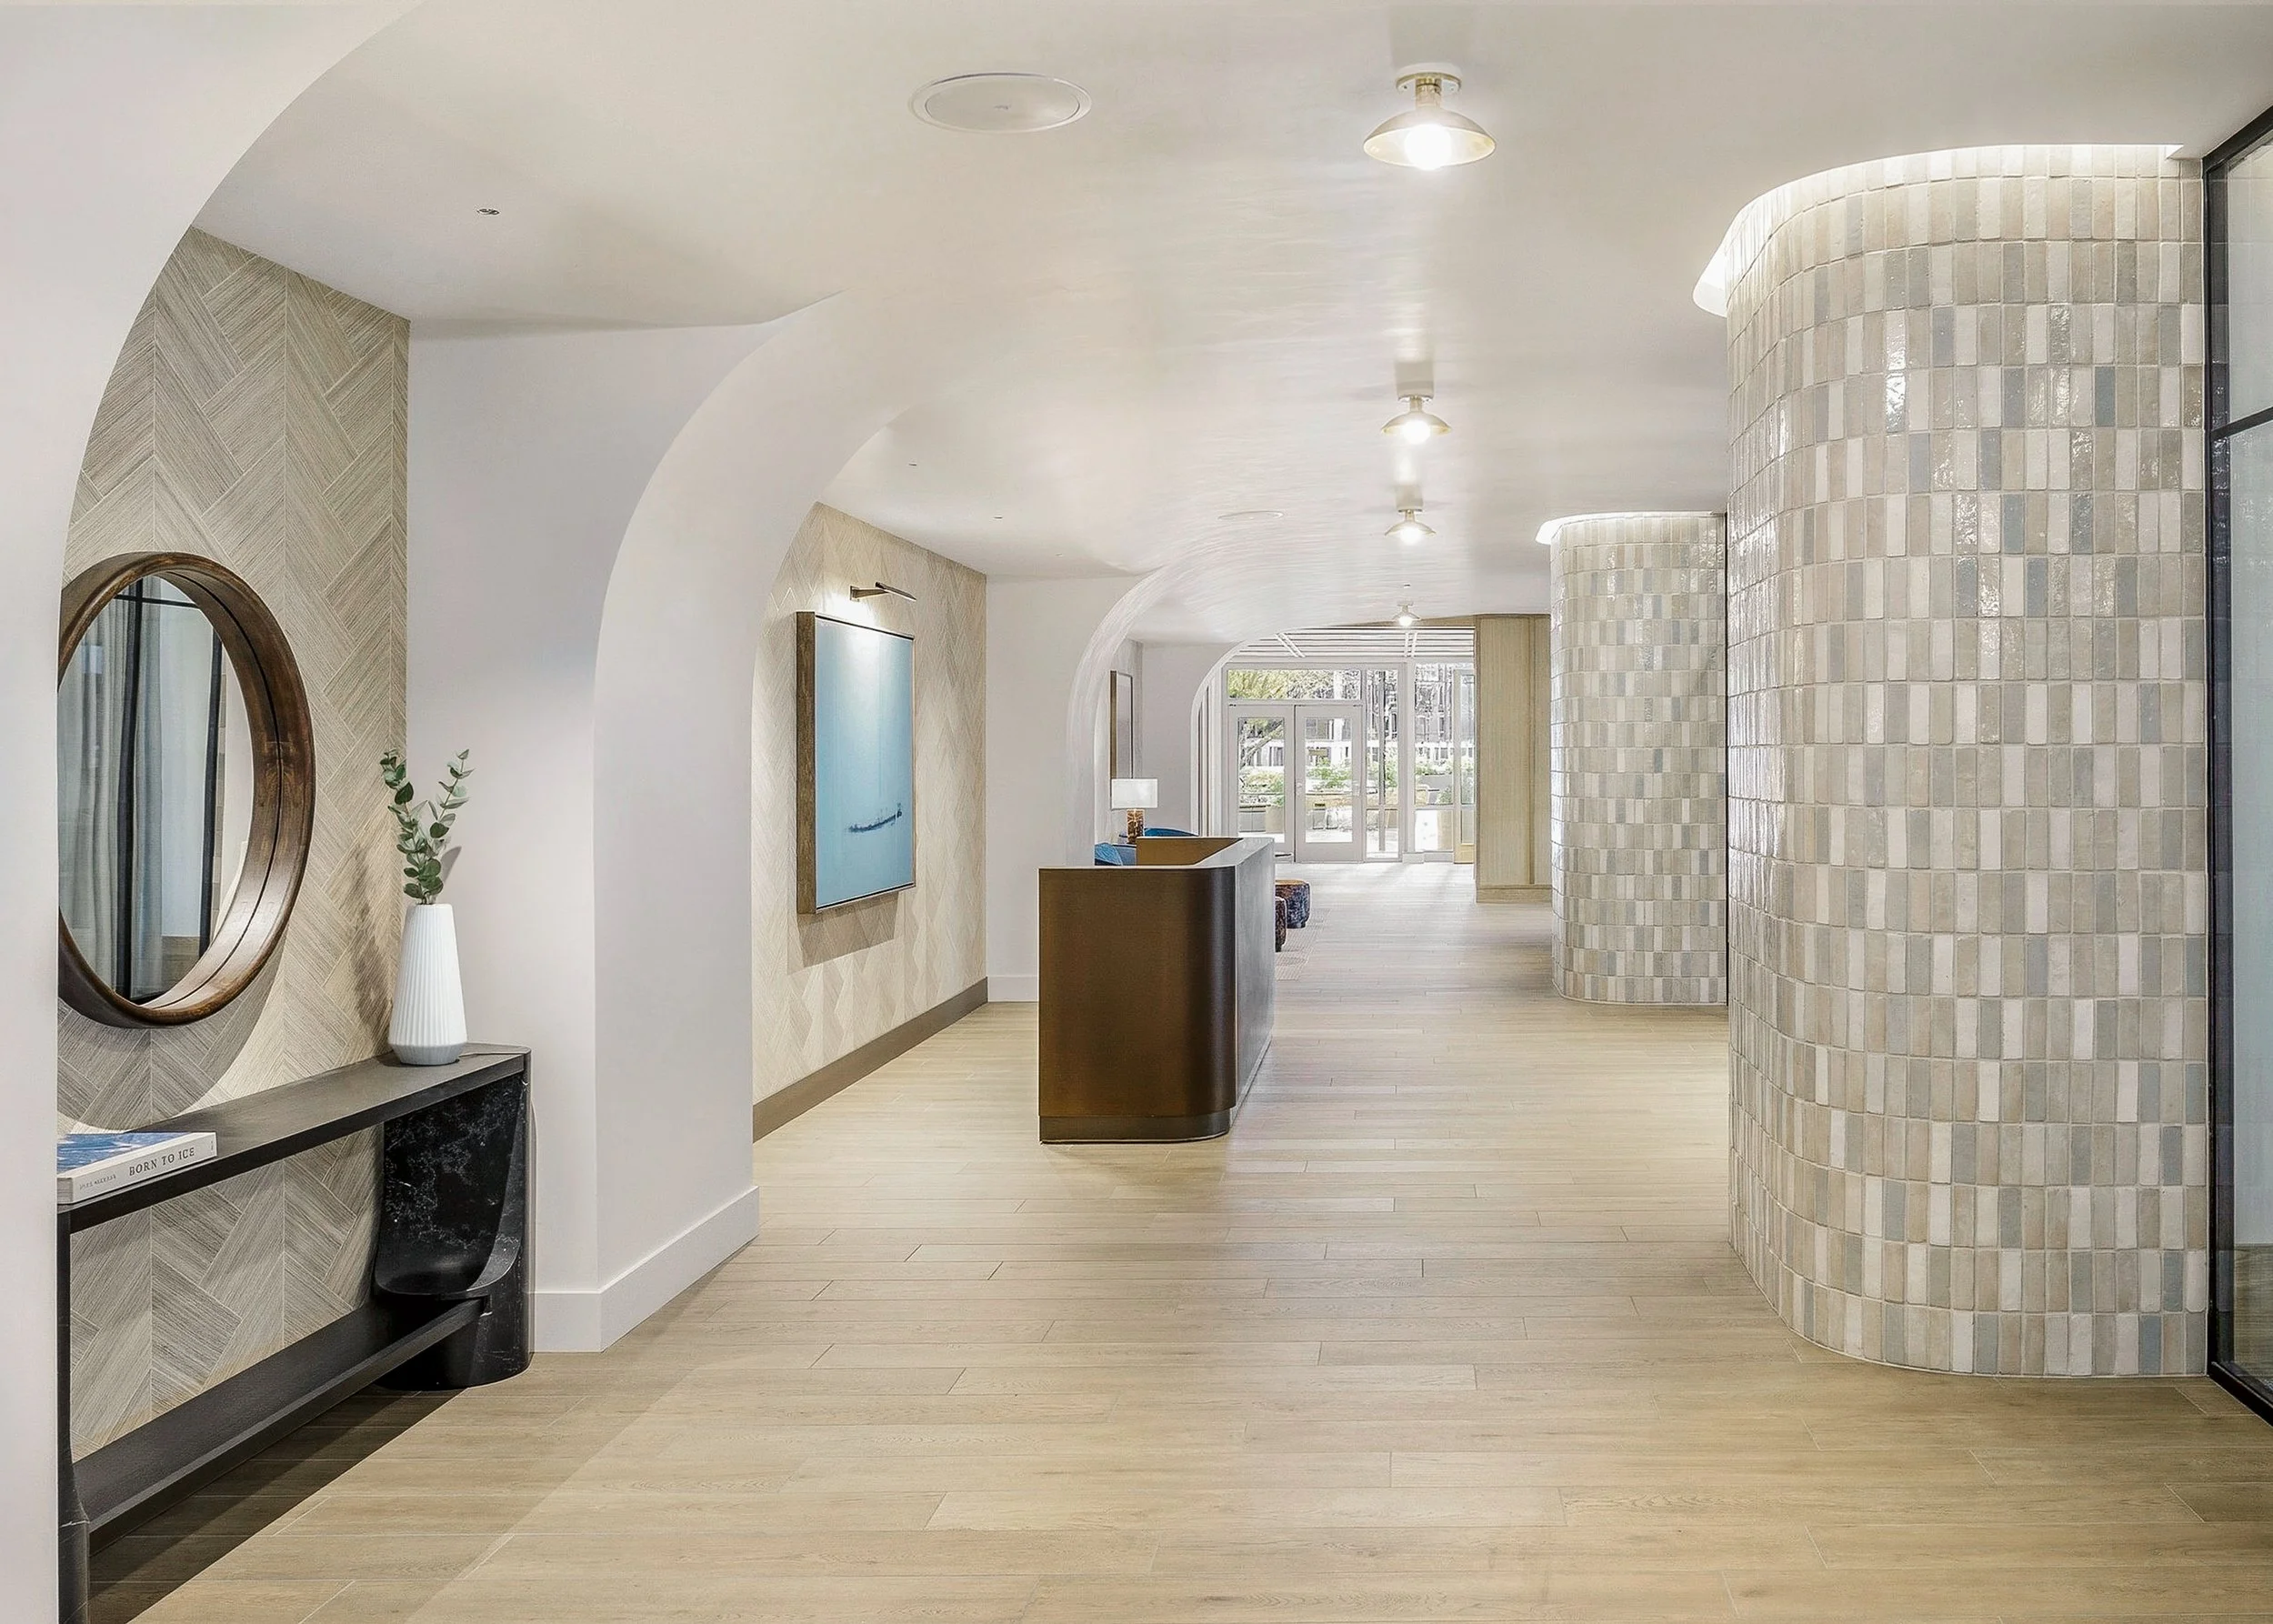
A PNW oasis tucked within the city
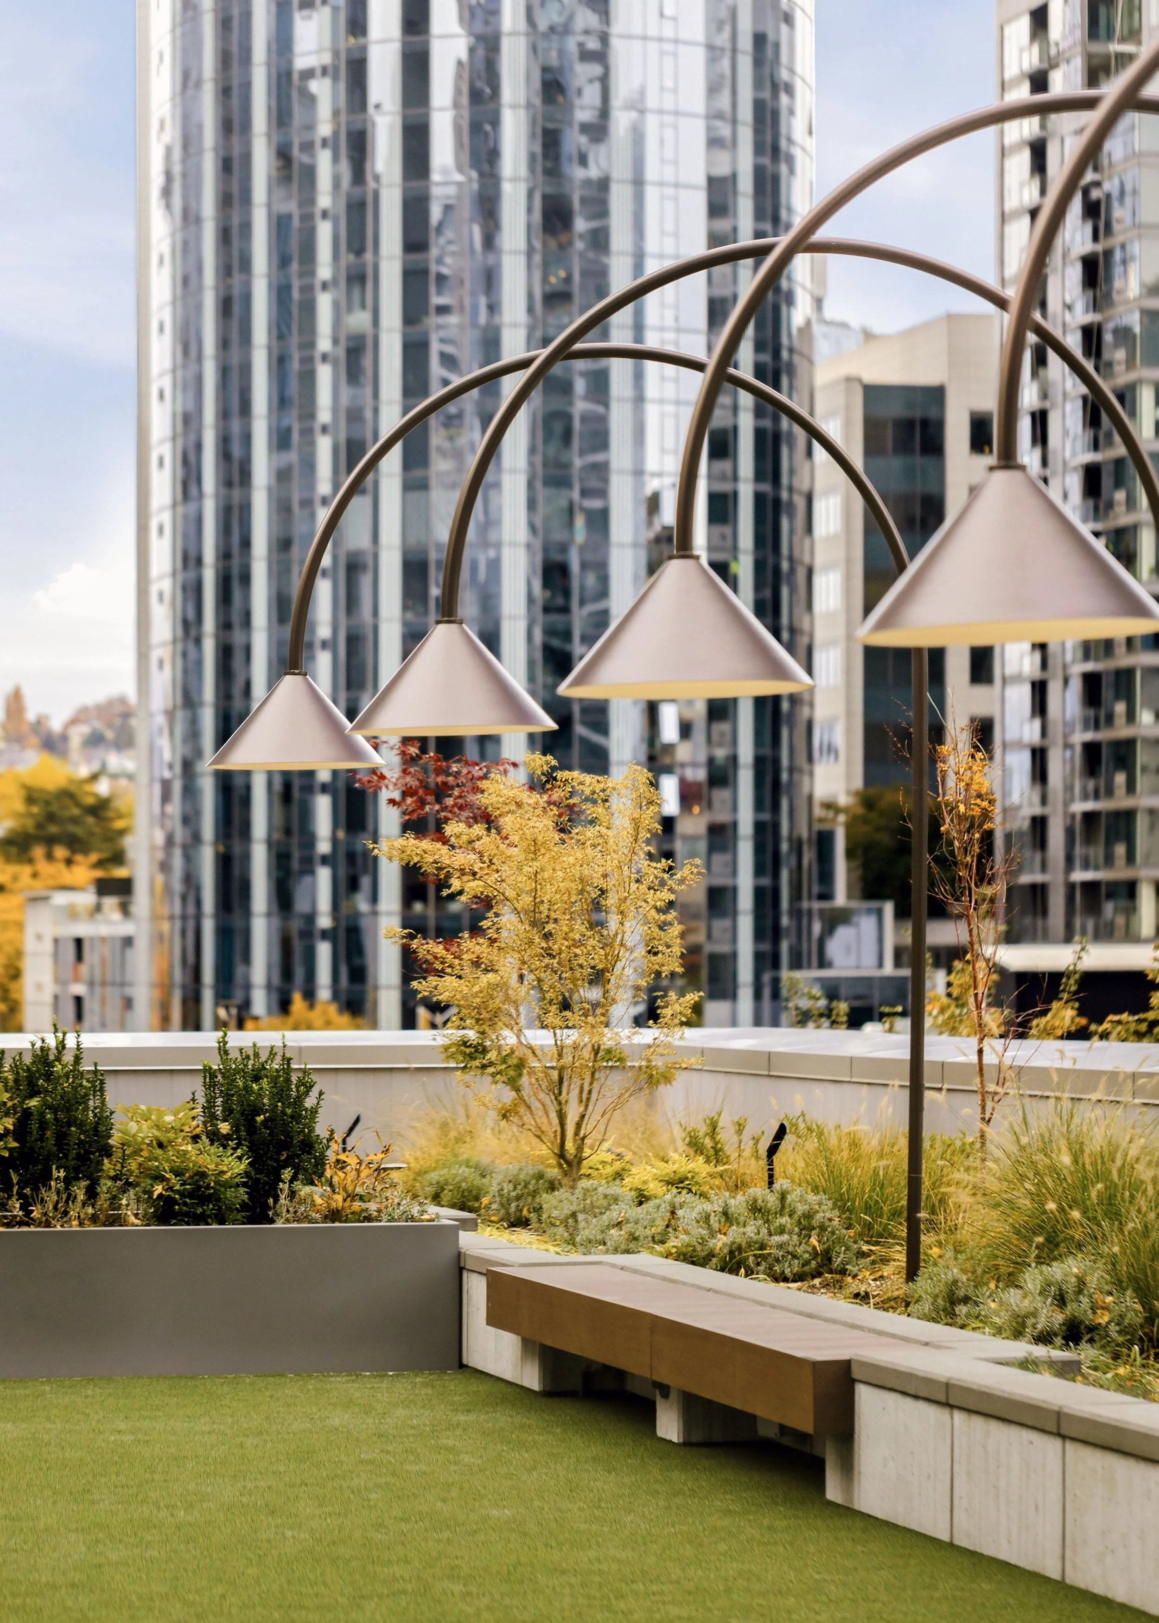
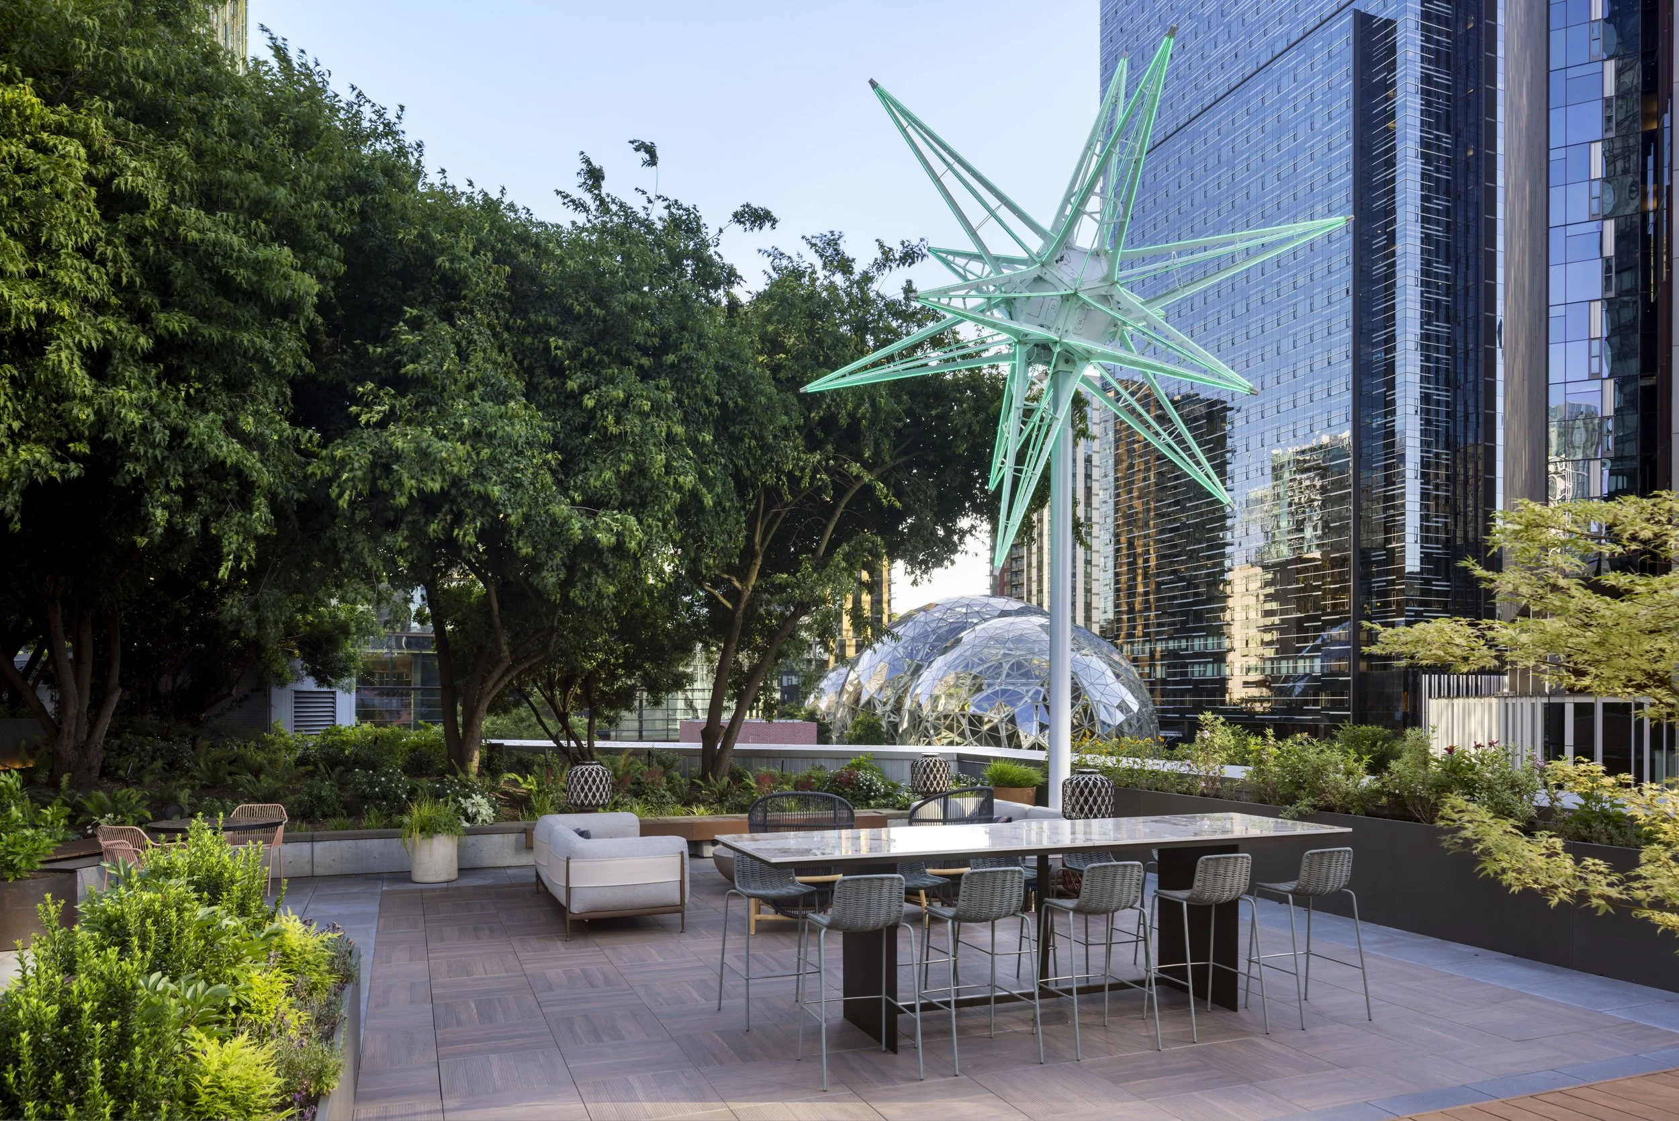
A collection of intimate, flexible settings transforms the larger outdoor space into an inviting extension of the building, supporting everything from quiet respite to social gatherings and recreation.
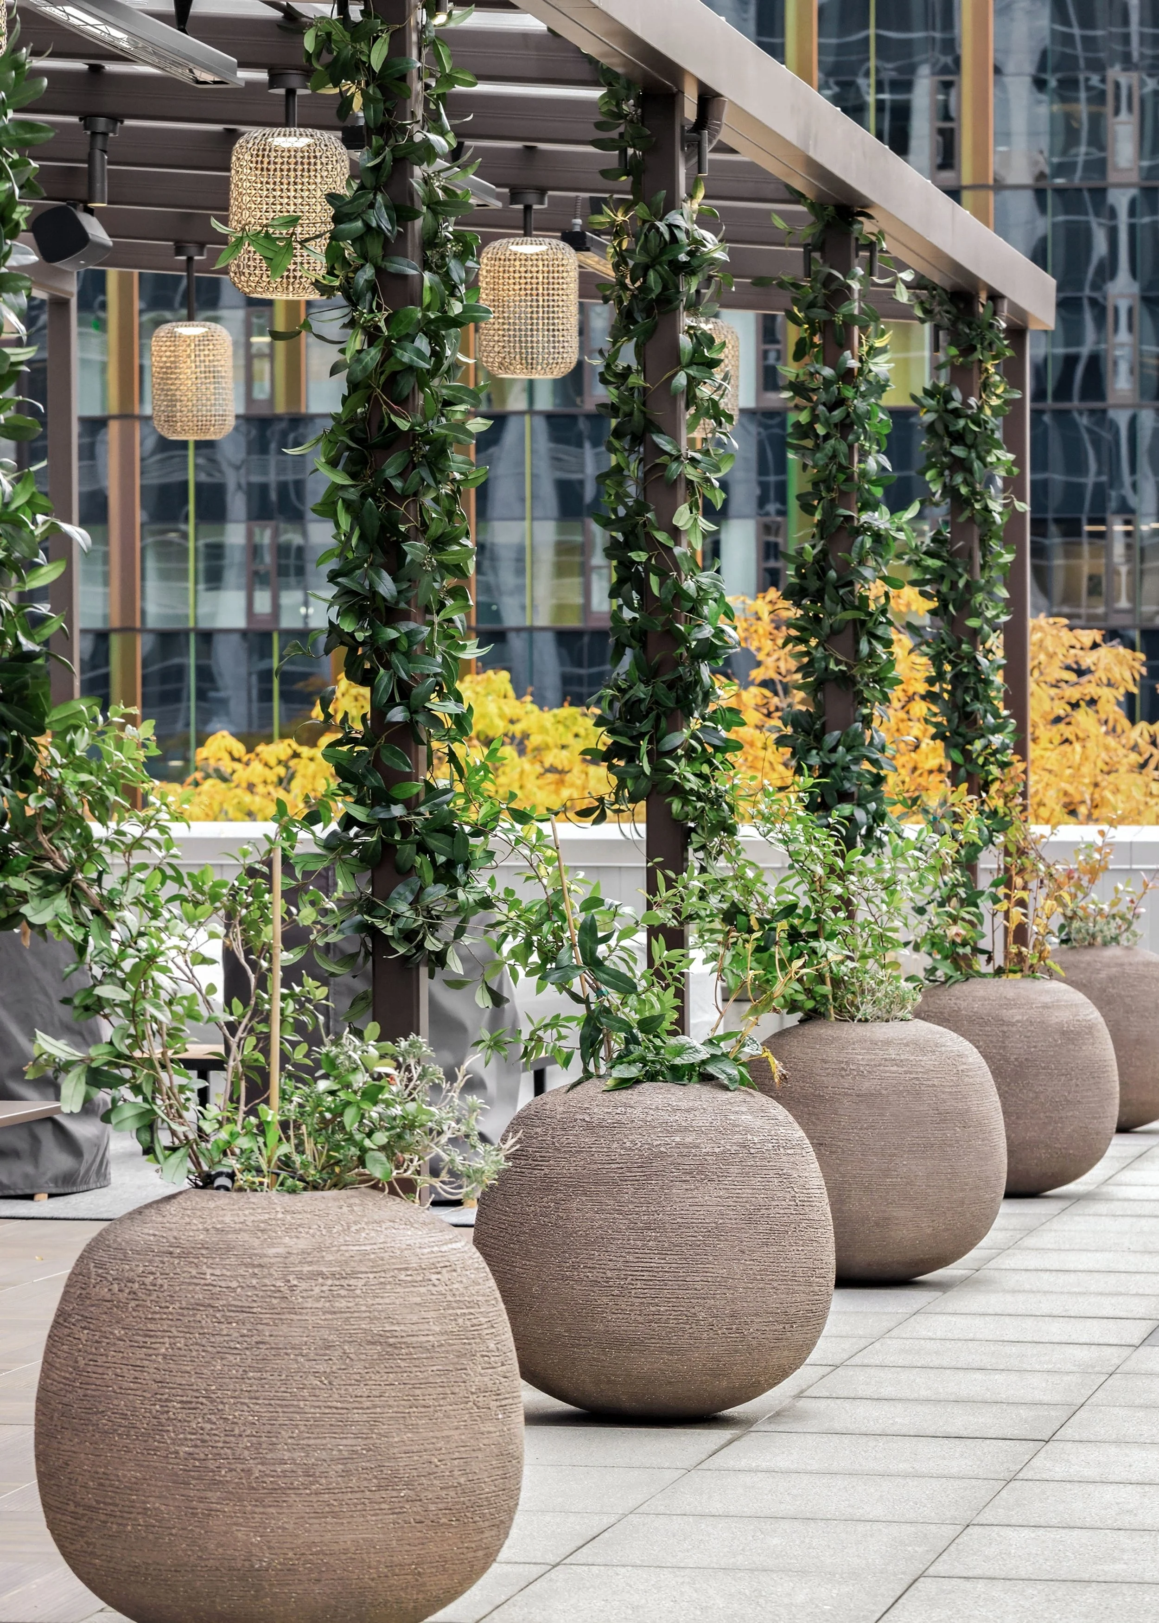
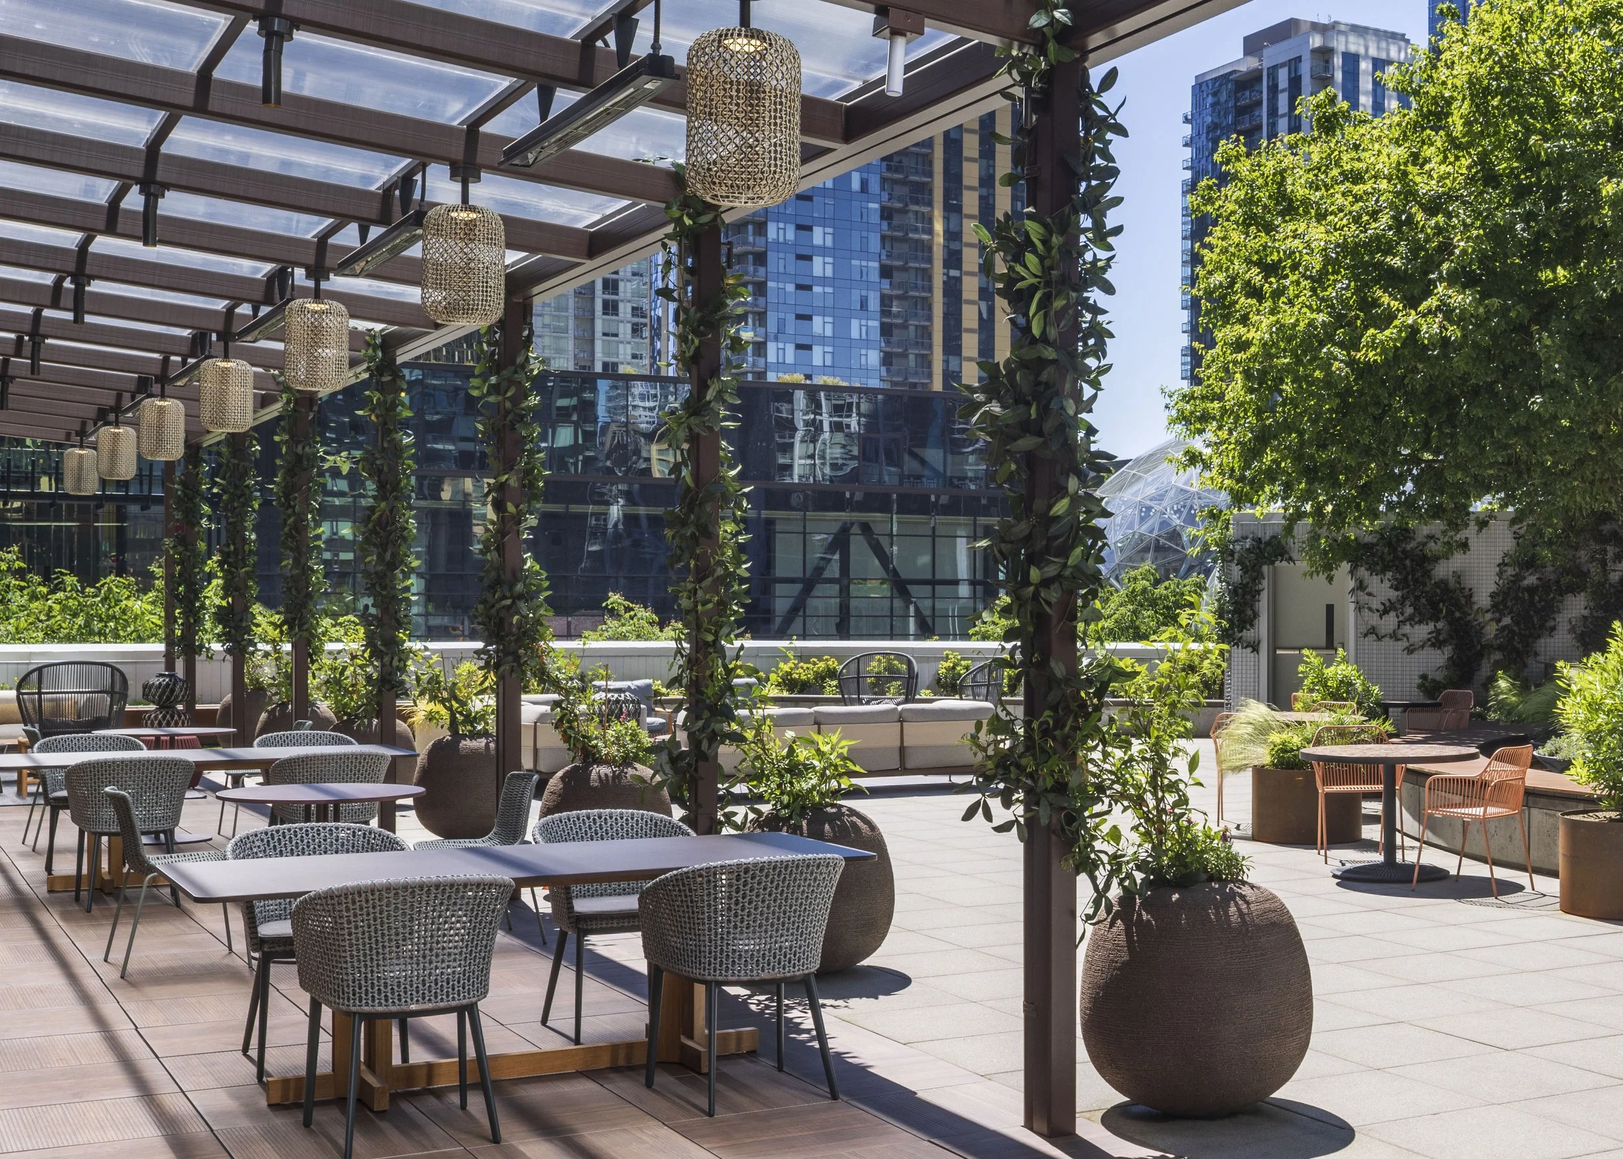
A lush counterpoint to the hard-edged urban environment, the large terrace creates a distinctly Pacific Northwest sense of retreat within the city. Layered shade, lightweight structures, furnishings, and greenery create comfort across three seasons while softening the transition between interior and exterior.
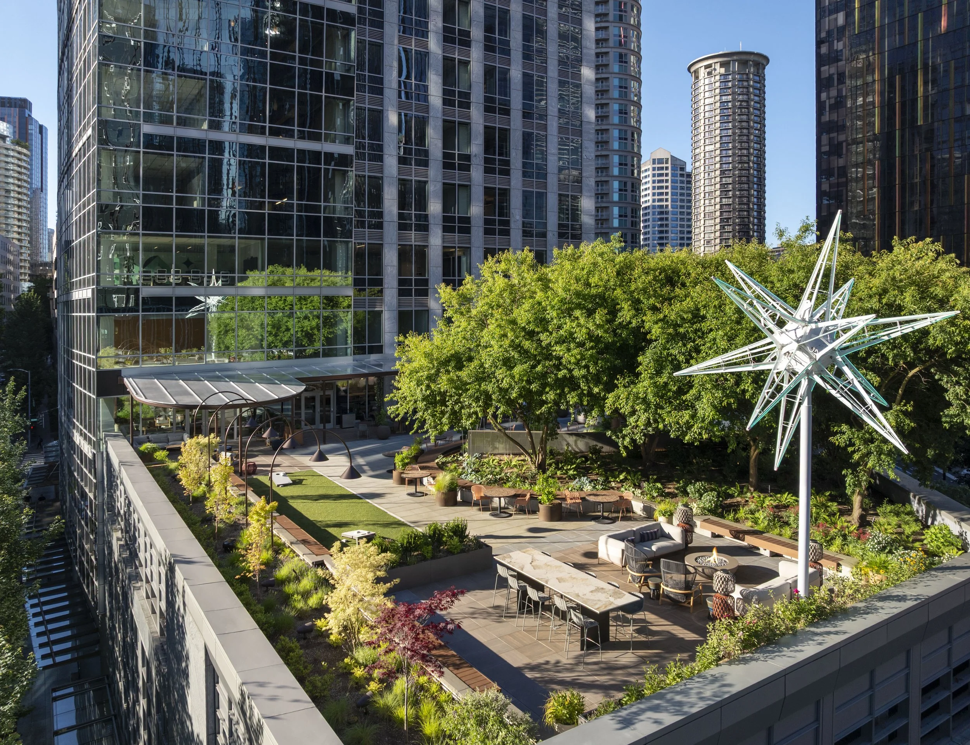
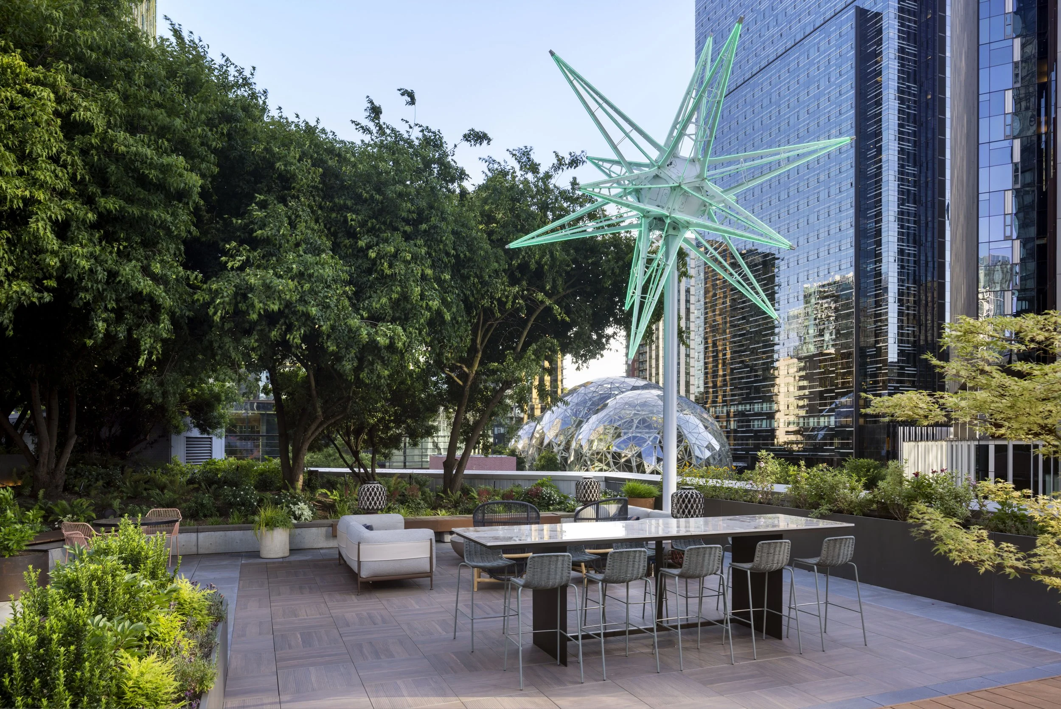
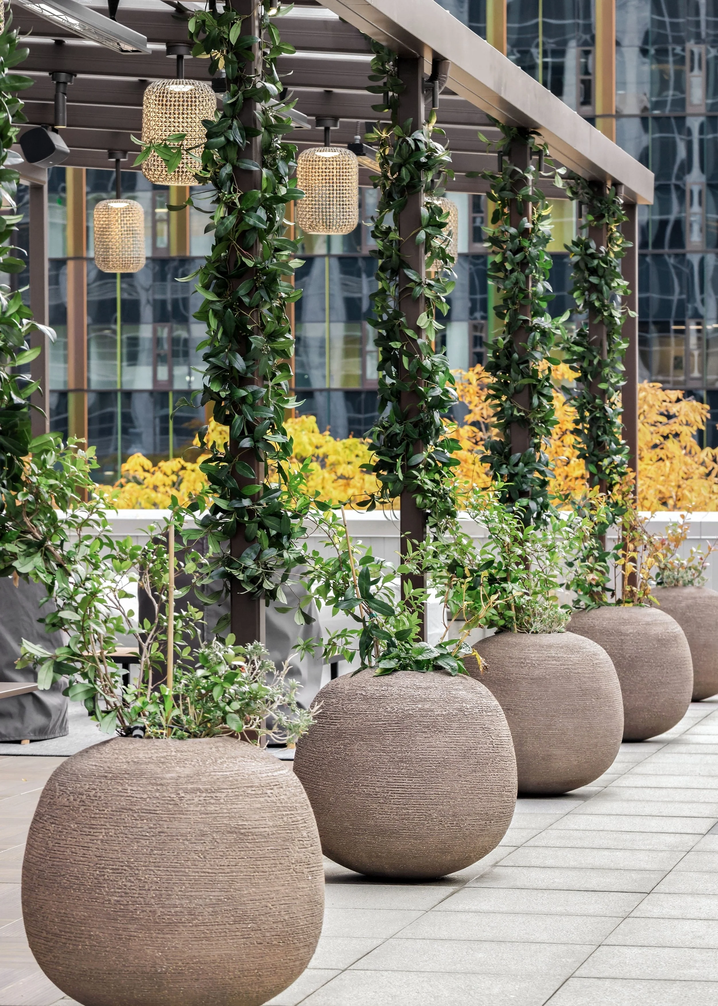
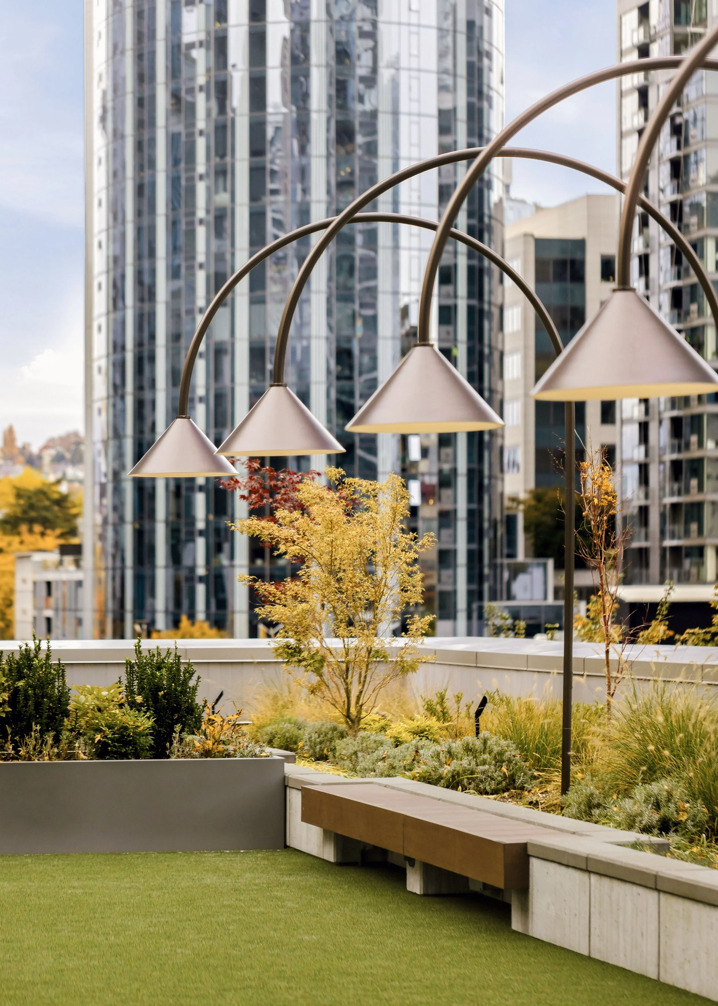
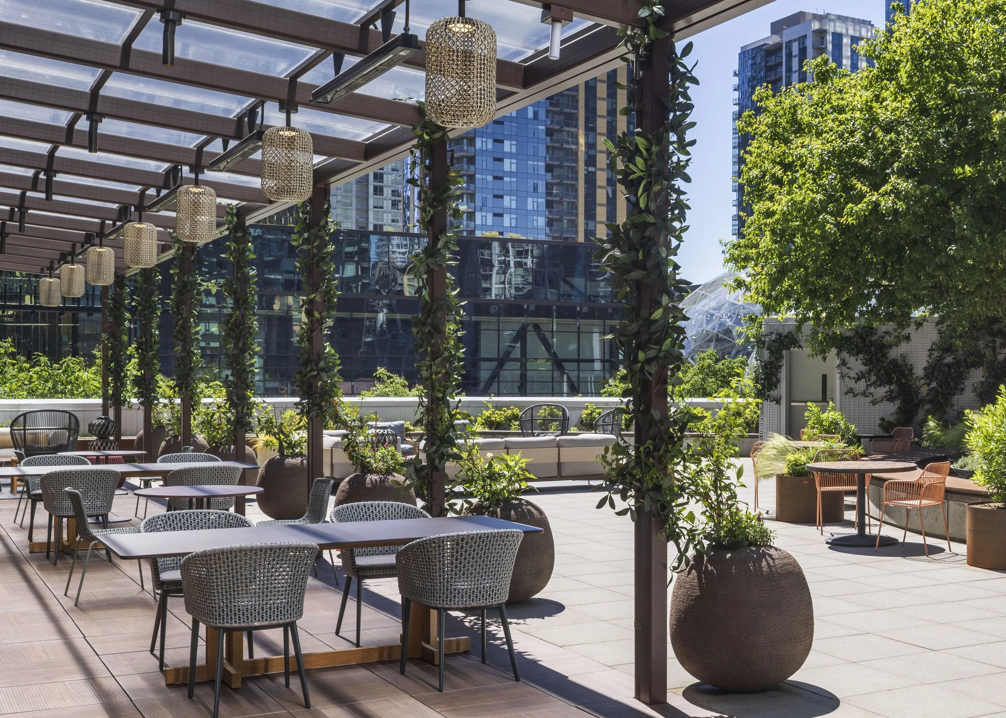
The exterior terrace provides both shade, comfort, and warmth below the large canopy while also featuring settings exposed to the elements for games, outdoor fireplaces, and meeting spaces across the water fountain.