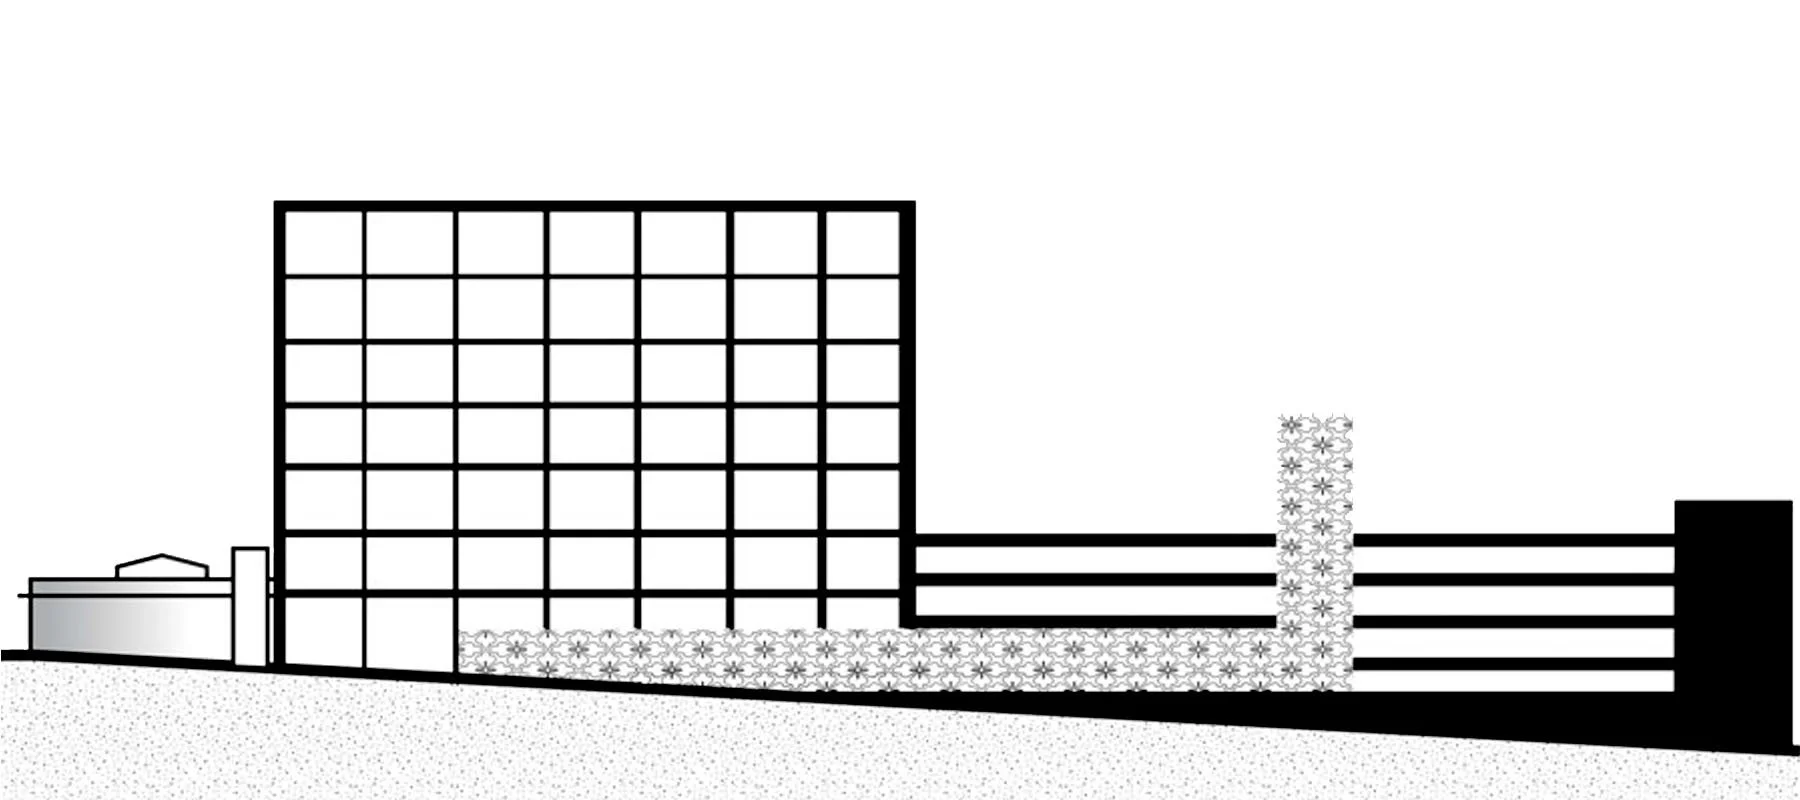
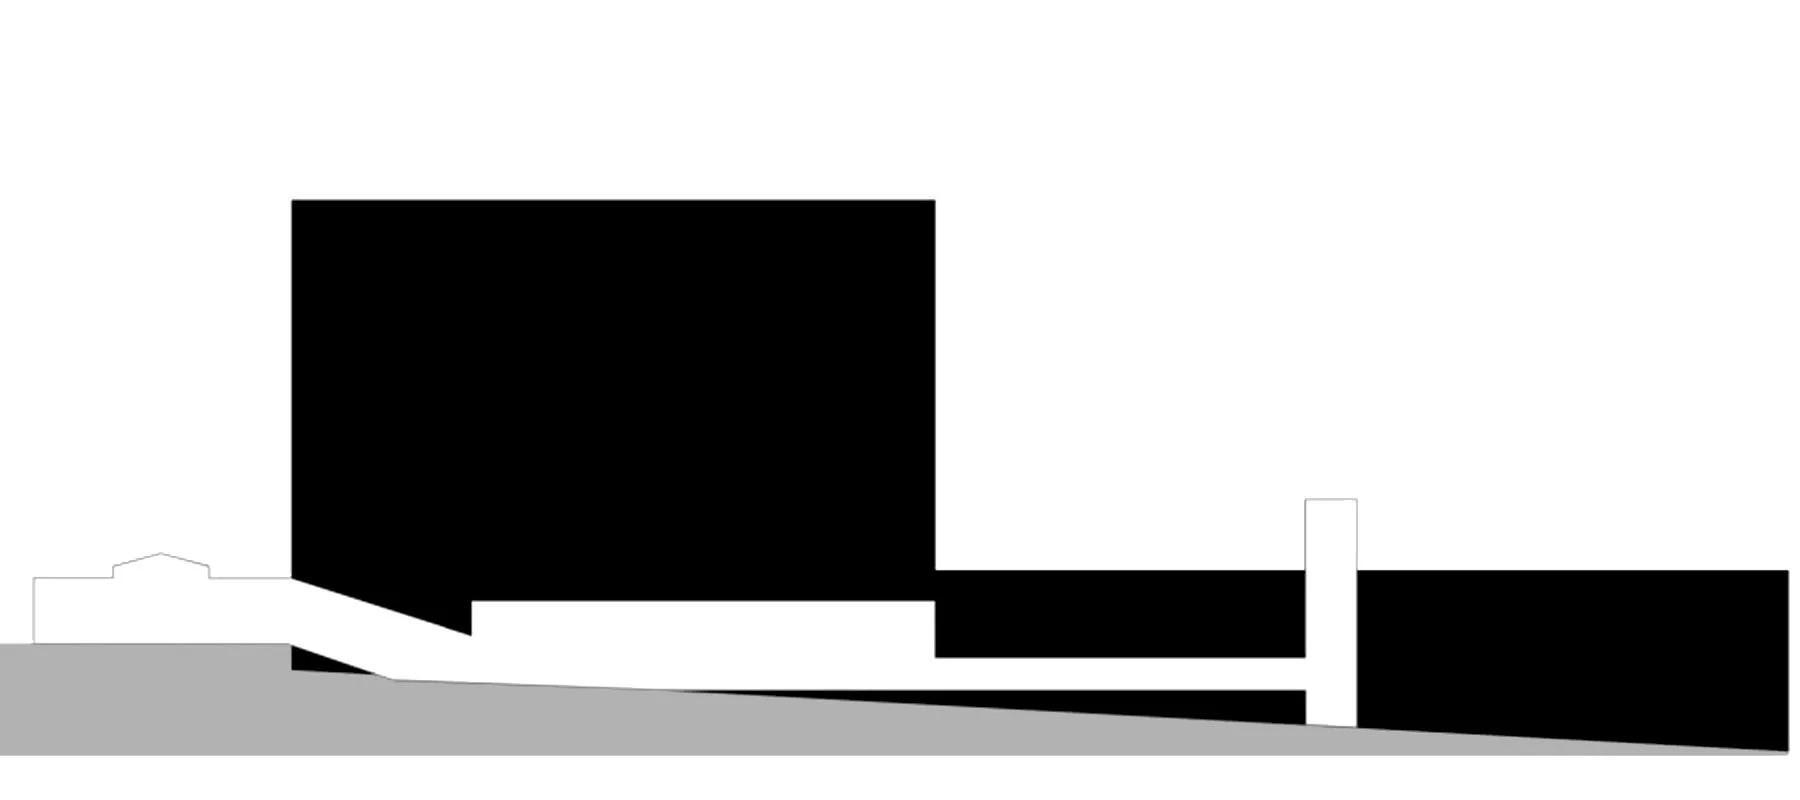
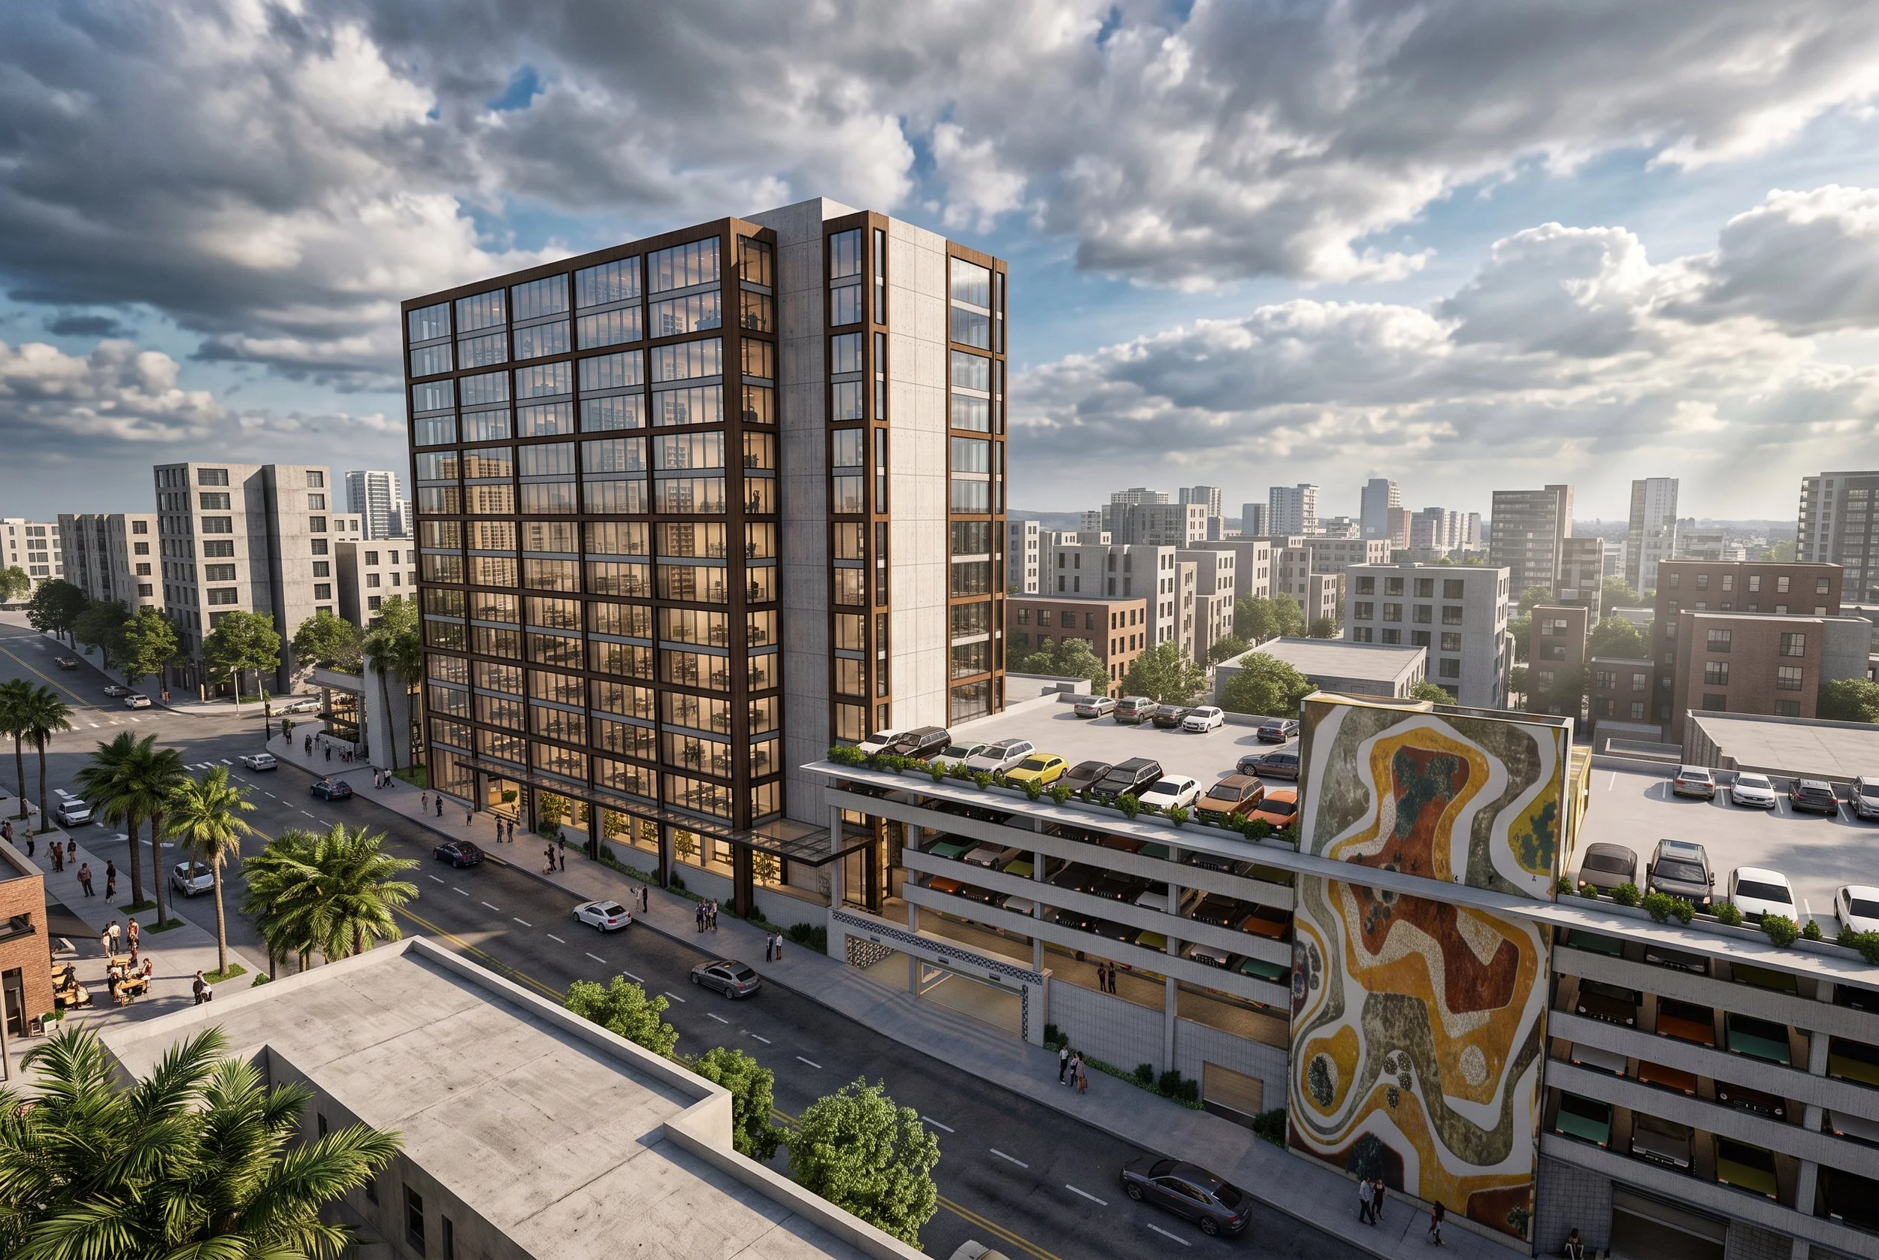
At 9911 Pico, the existing tower has something a new building cannot reproduce: its height. Grandfathered under earlier zoning, that development potential made demolition a more complicated question than starting over.
SkB Architects tested two paths for the Los Angeles property. One keeps the tower and reworks it from façade to interiors, preserving height that current regulations would not allow to be rebuilt. The other removes the tower and adjacent parking structure, opening the full block to redevelopment and exploring mass timber construction for a lower carbon approach. Studying both scenarios gave the owner a way to compare what could be retained, what could be gained, and what each decision would make possible for the property.
Santa Monica, LA
Commercial
Highrise
Adaptive Reuse & CLT Mass Timber
290,000 SF
RETAIN
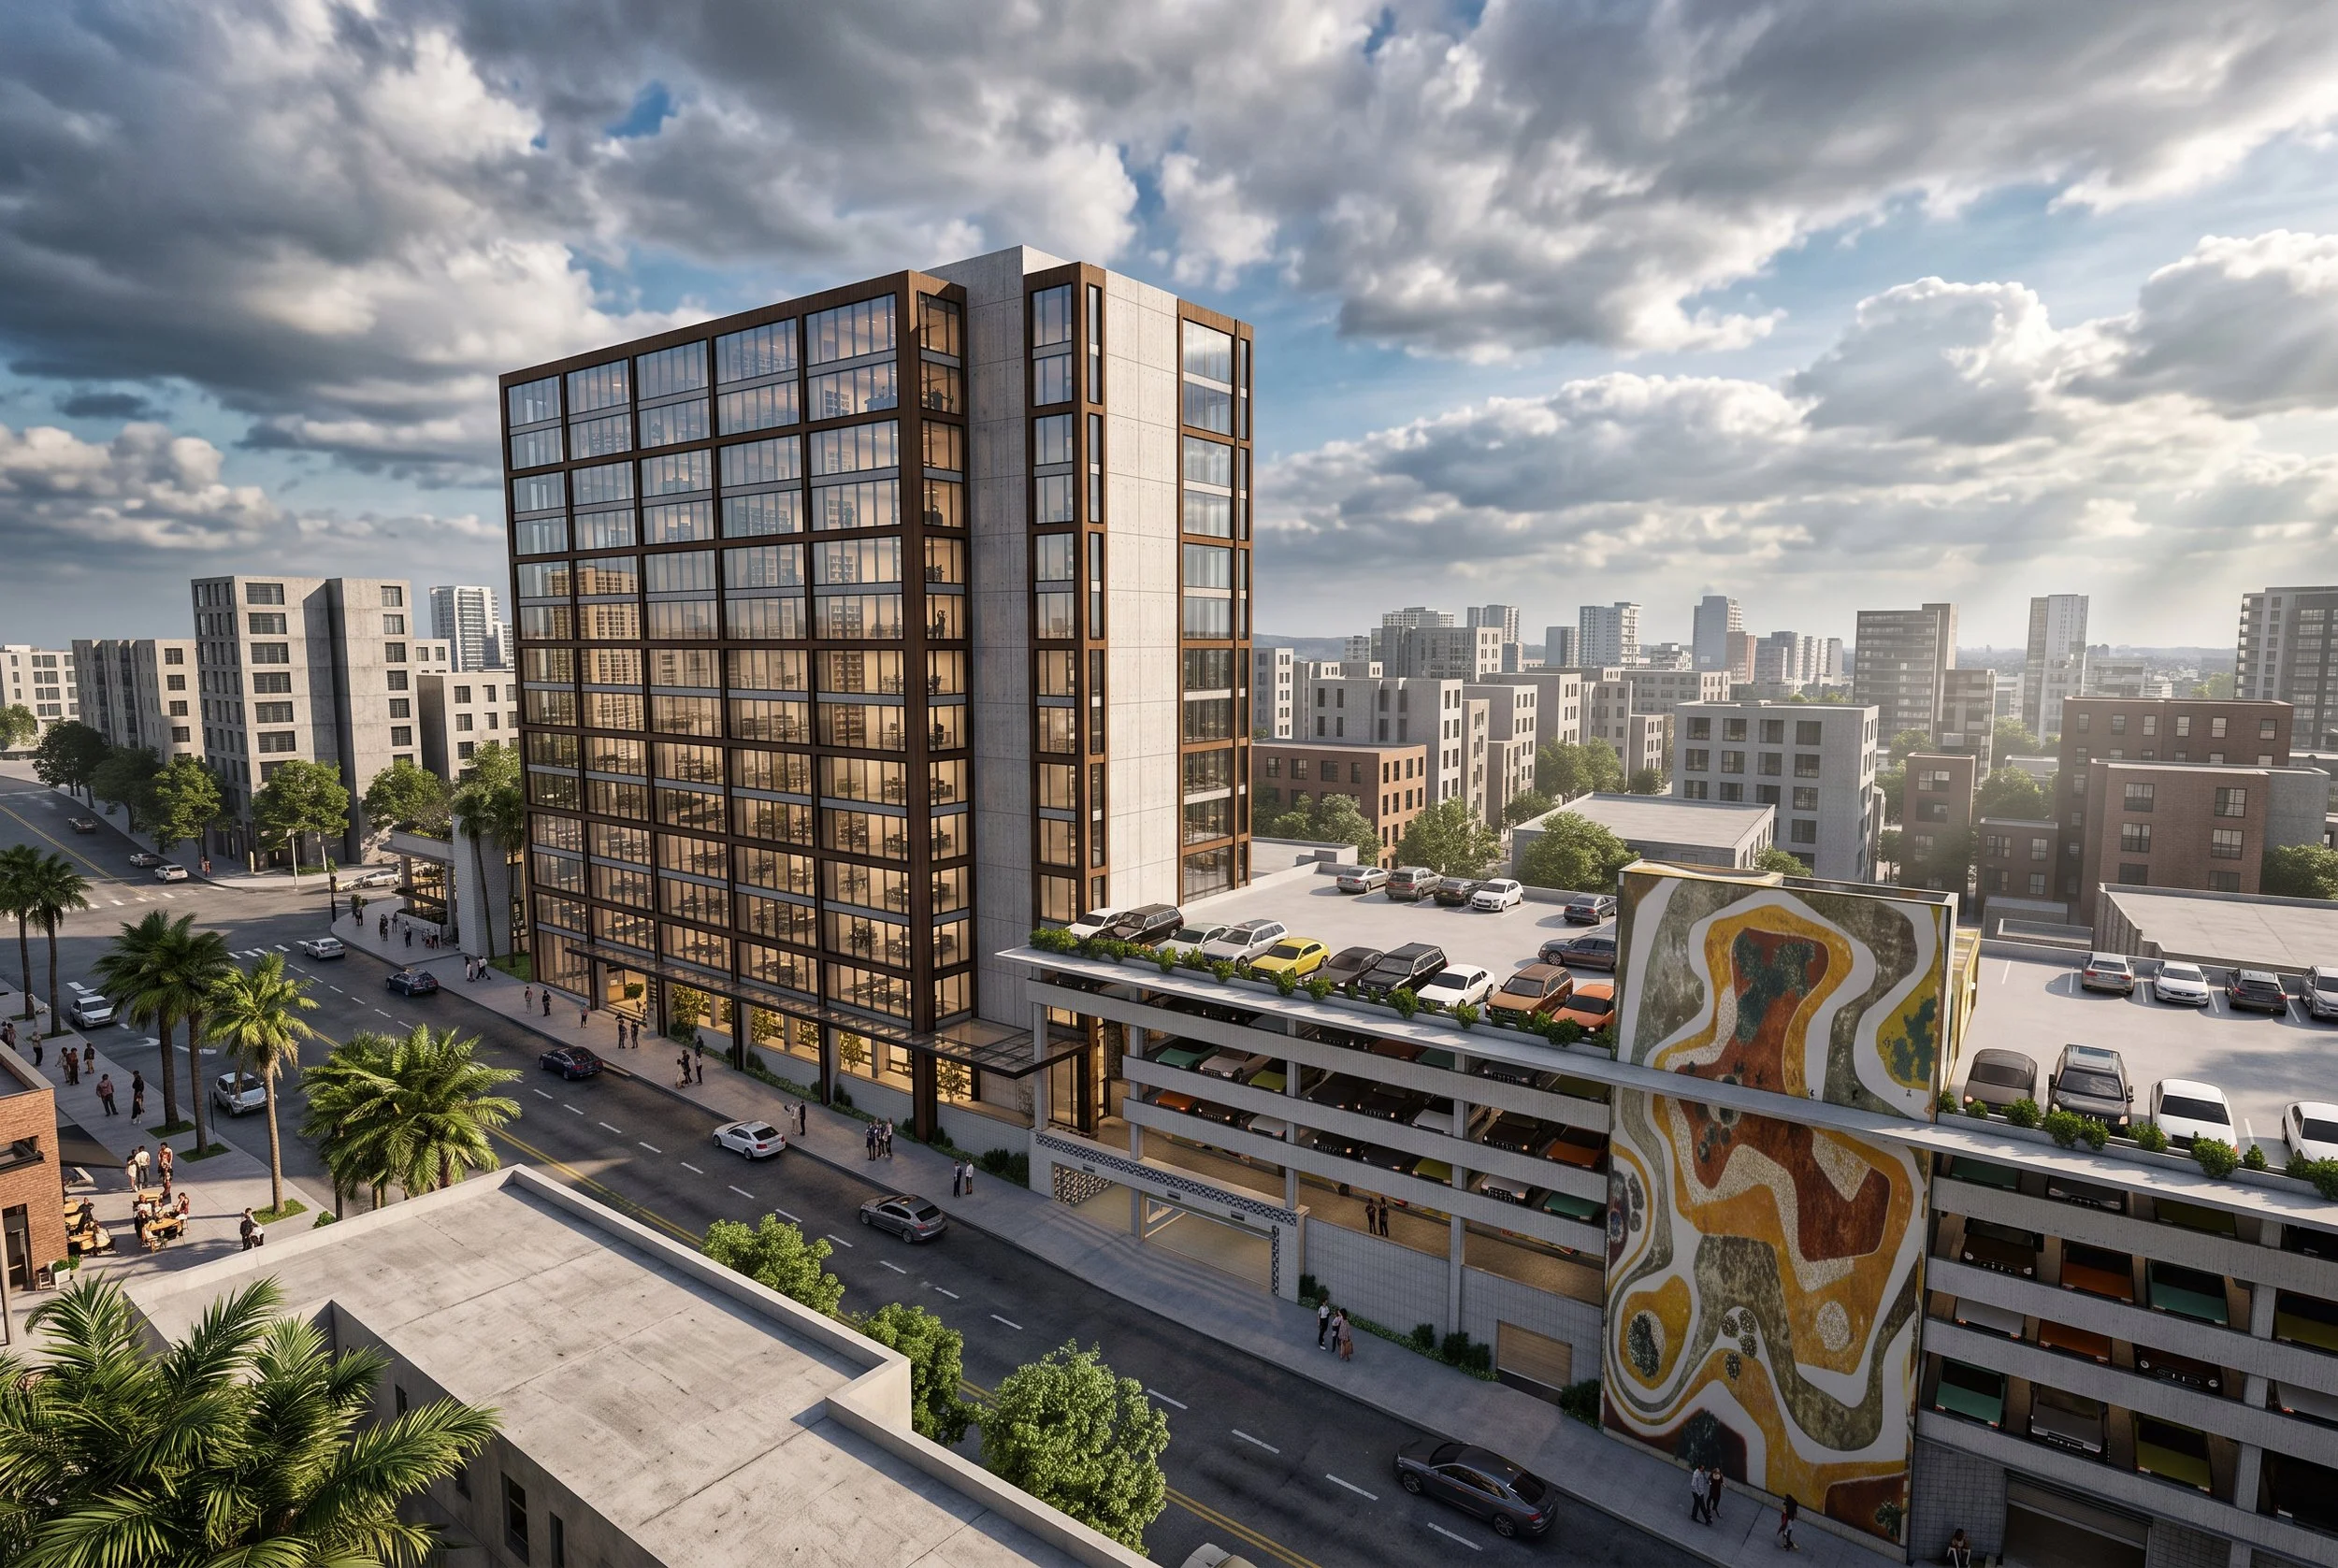
By retaining the existing tower, the design protects height that could not be recreated under current constraints while completely reimagining the building envelope, workplace interiors and arrival experience. The study demonstrates how an established Los Angeles commercial asset can be repositioned for a new generation of tenants.
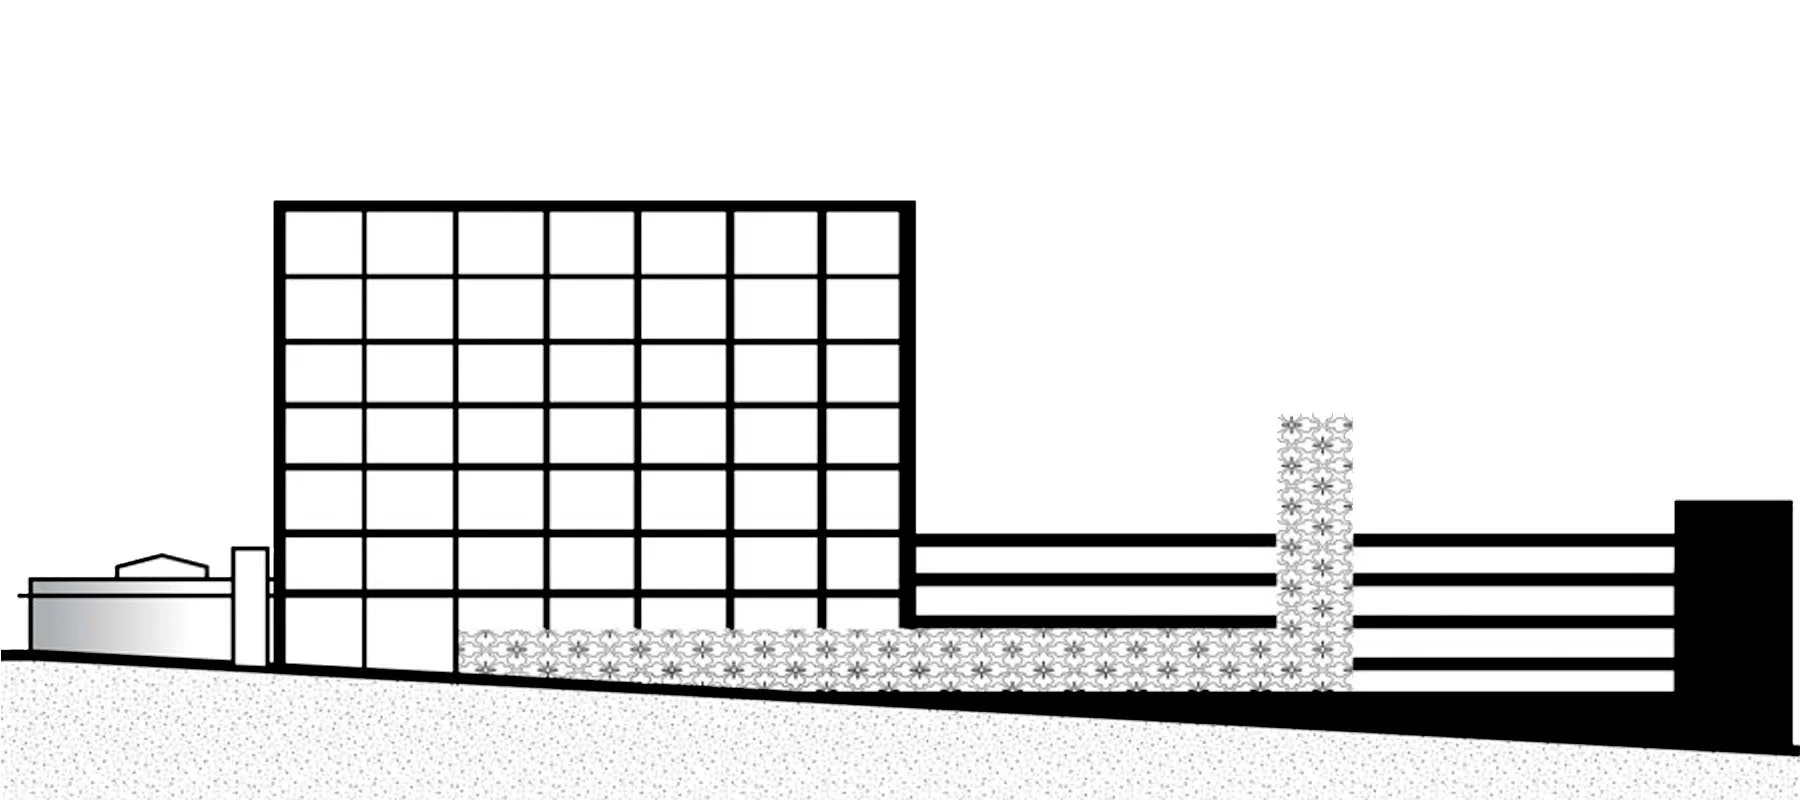
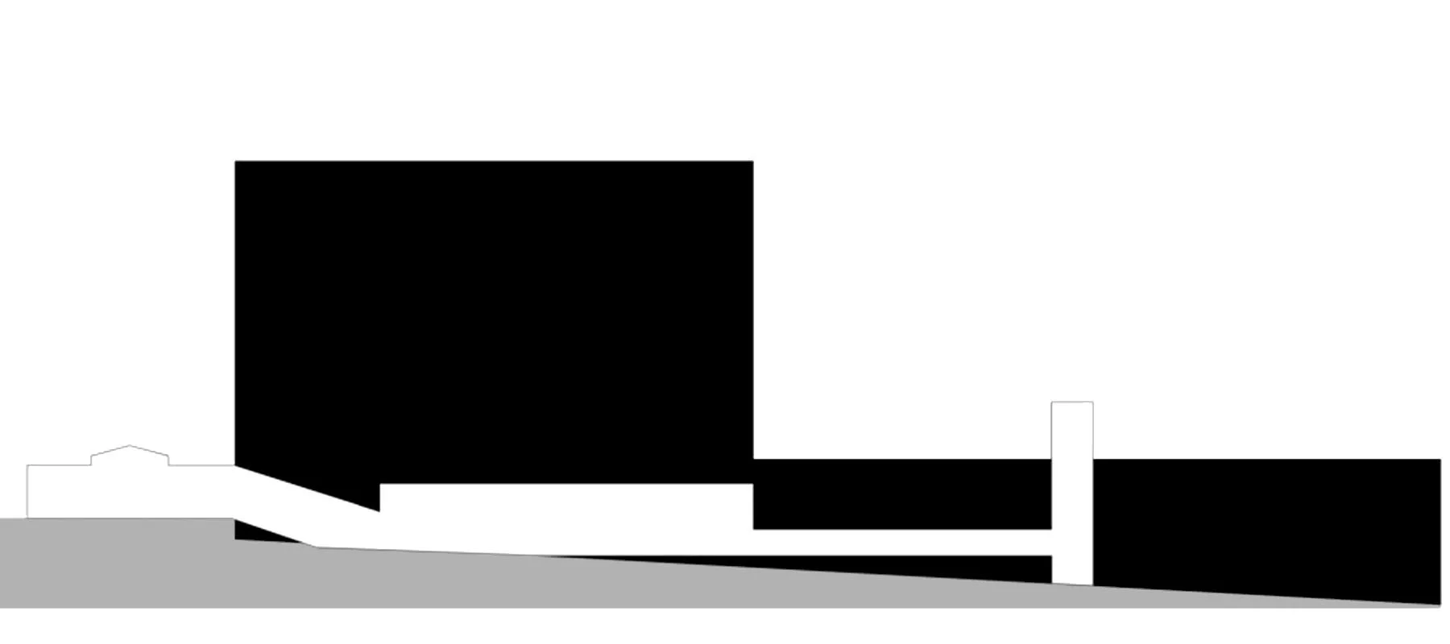
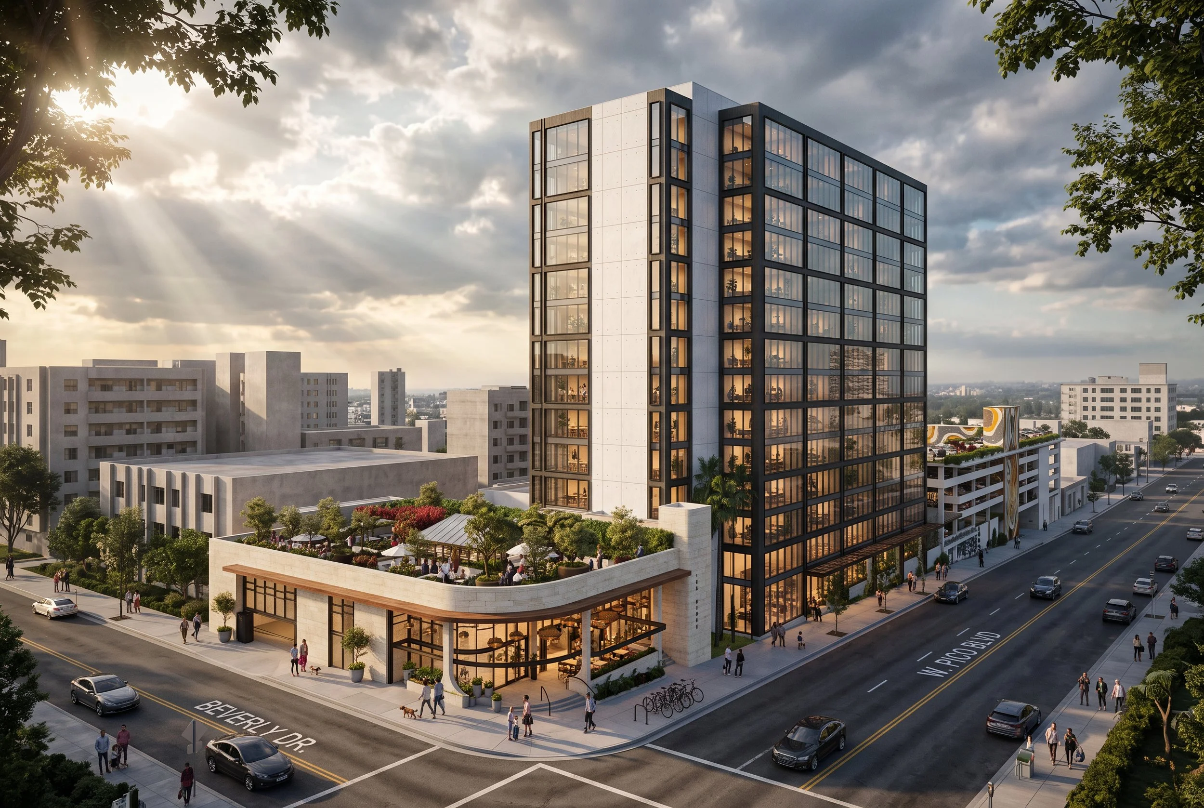
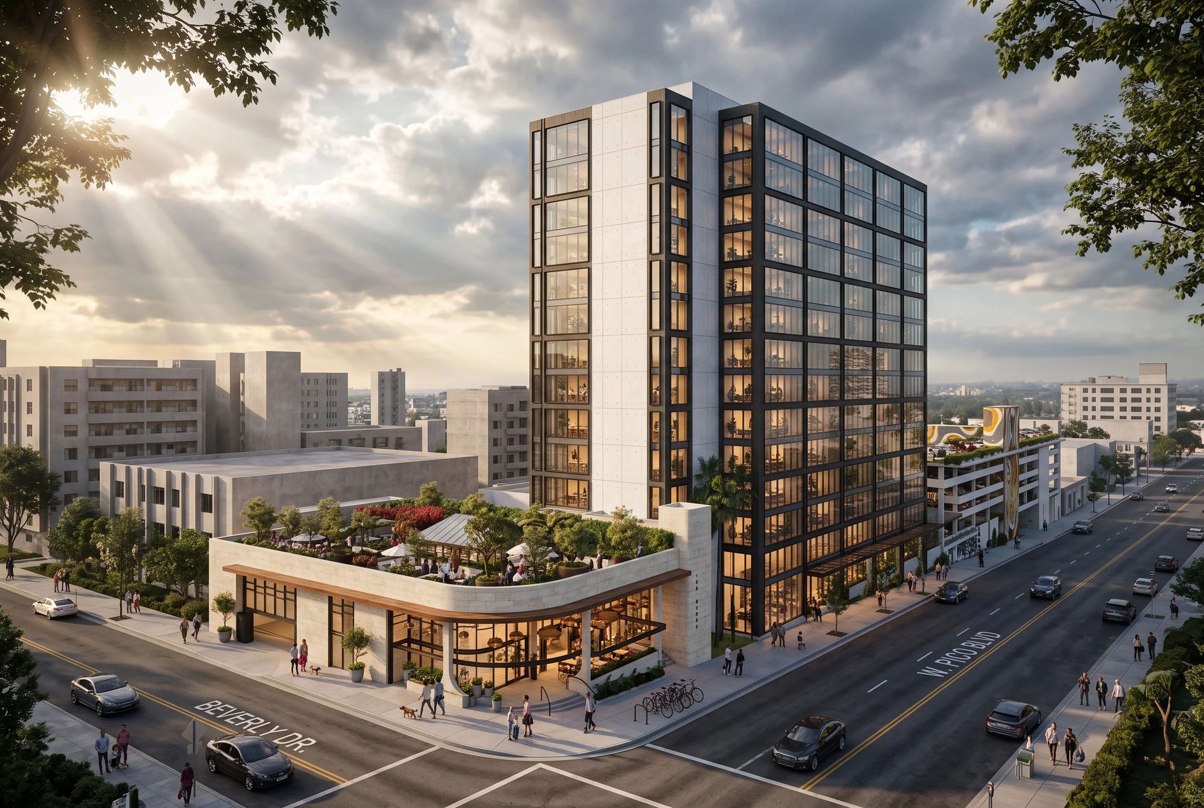
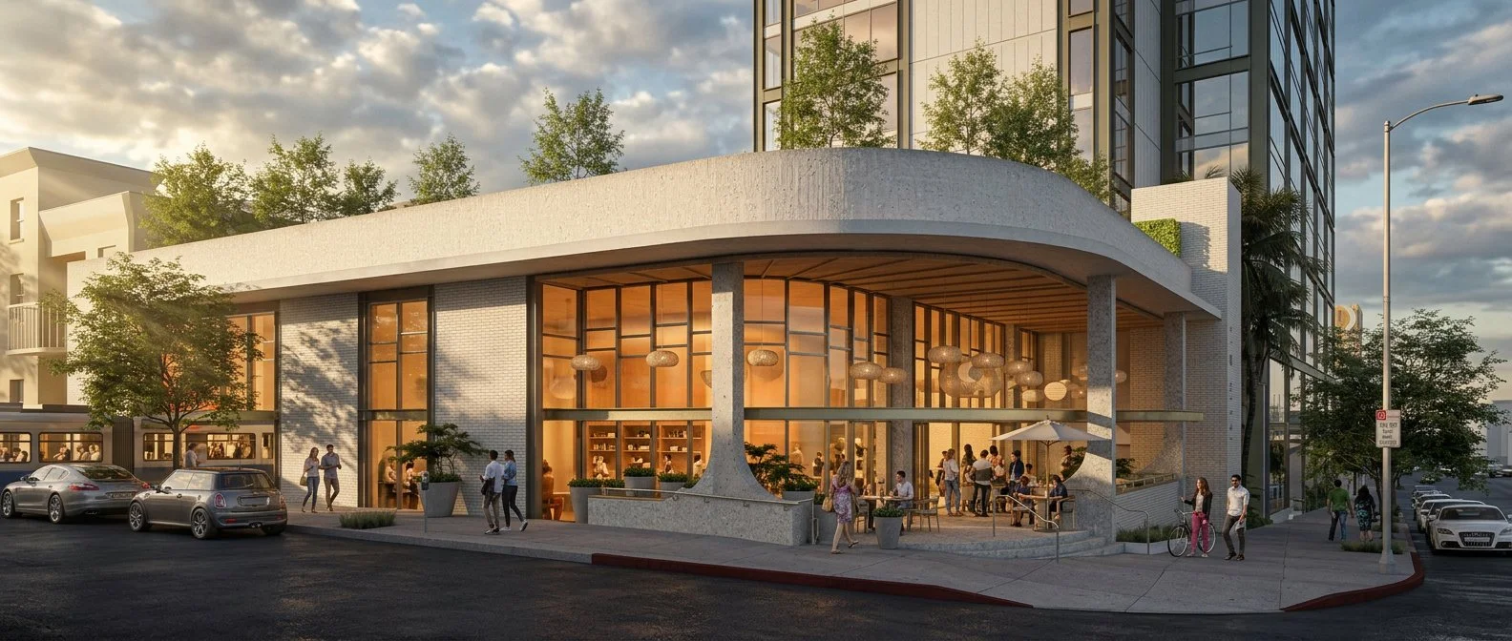
Rather than treating the existing building as a constraint, the retain scheme uses its grandfathered height as an asset. A new high-performance façade, transformed ground plane and landscaped amenity terrace reposition the property as a contemporary workplace destination while preserving the value embedded in the existing structure.
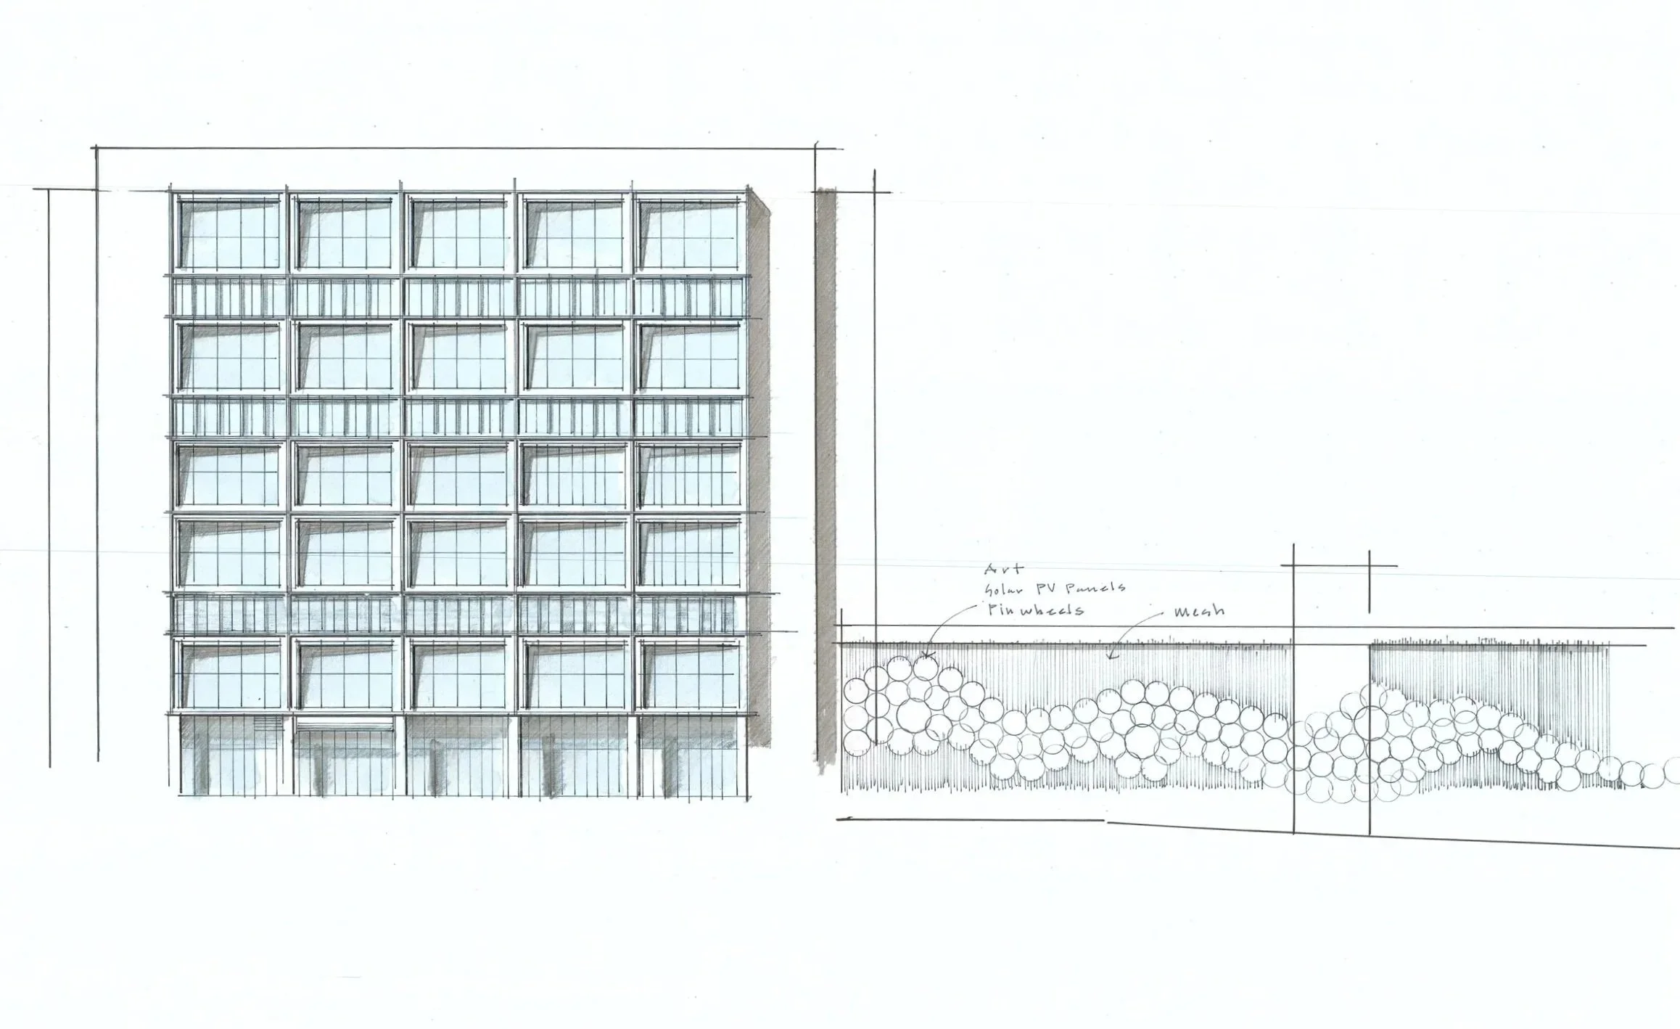
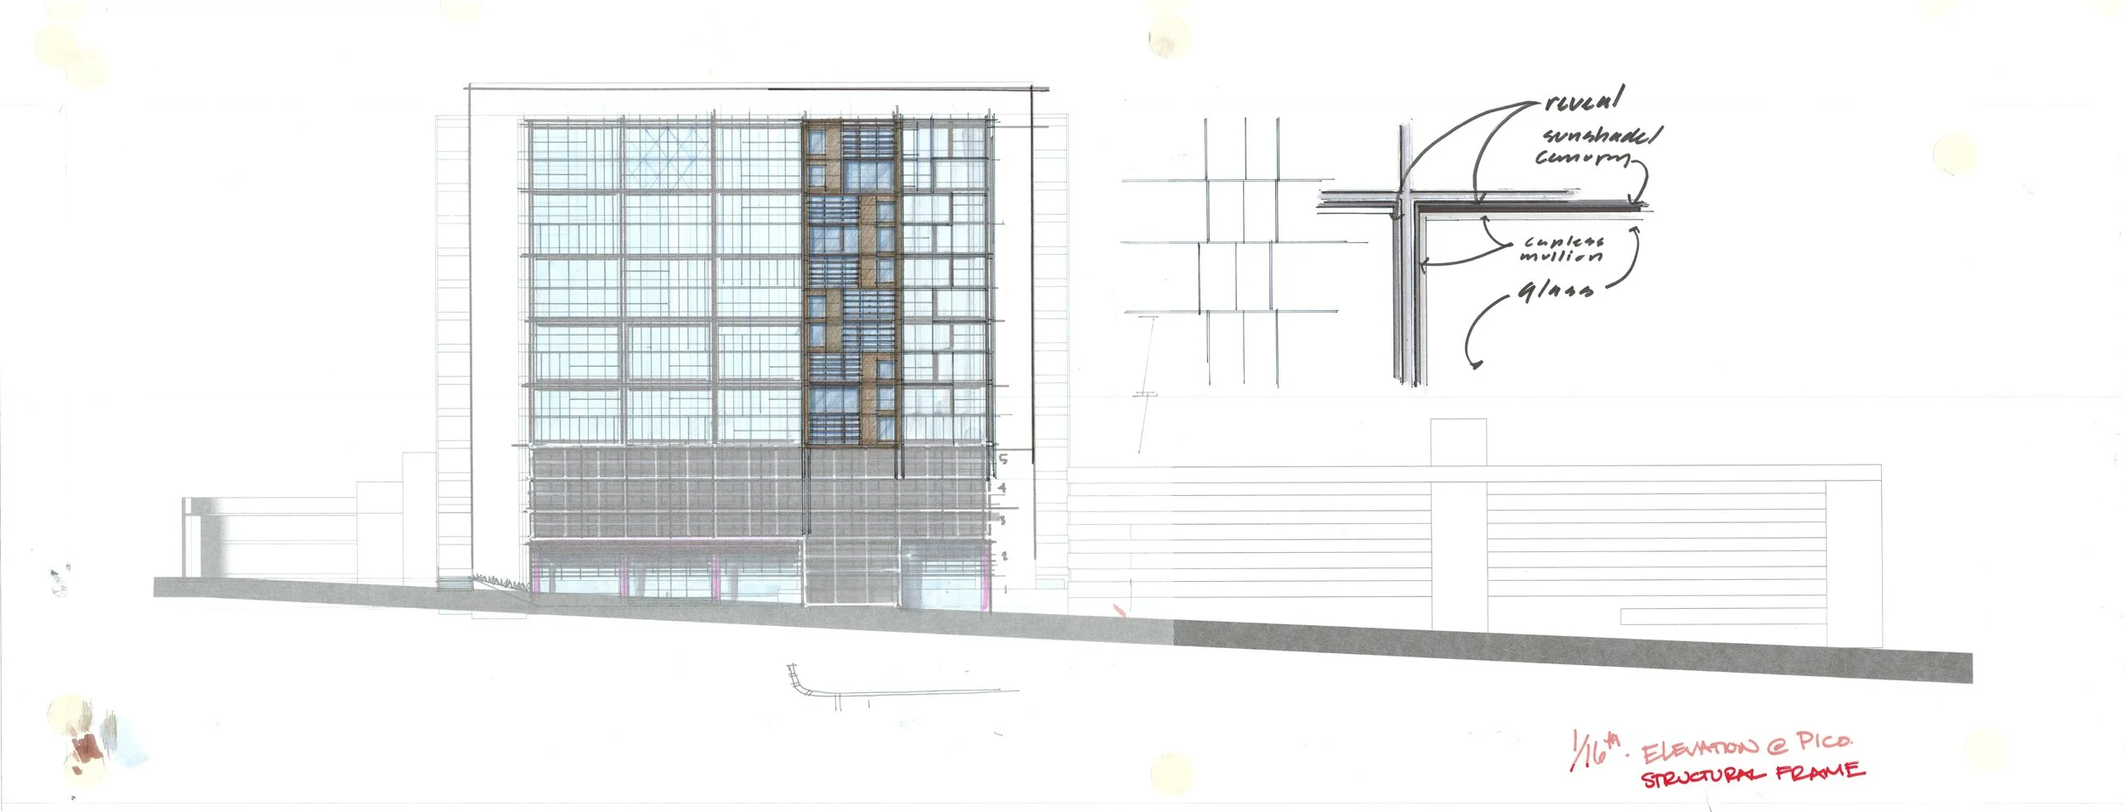
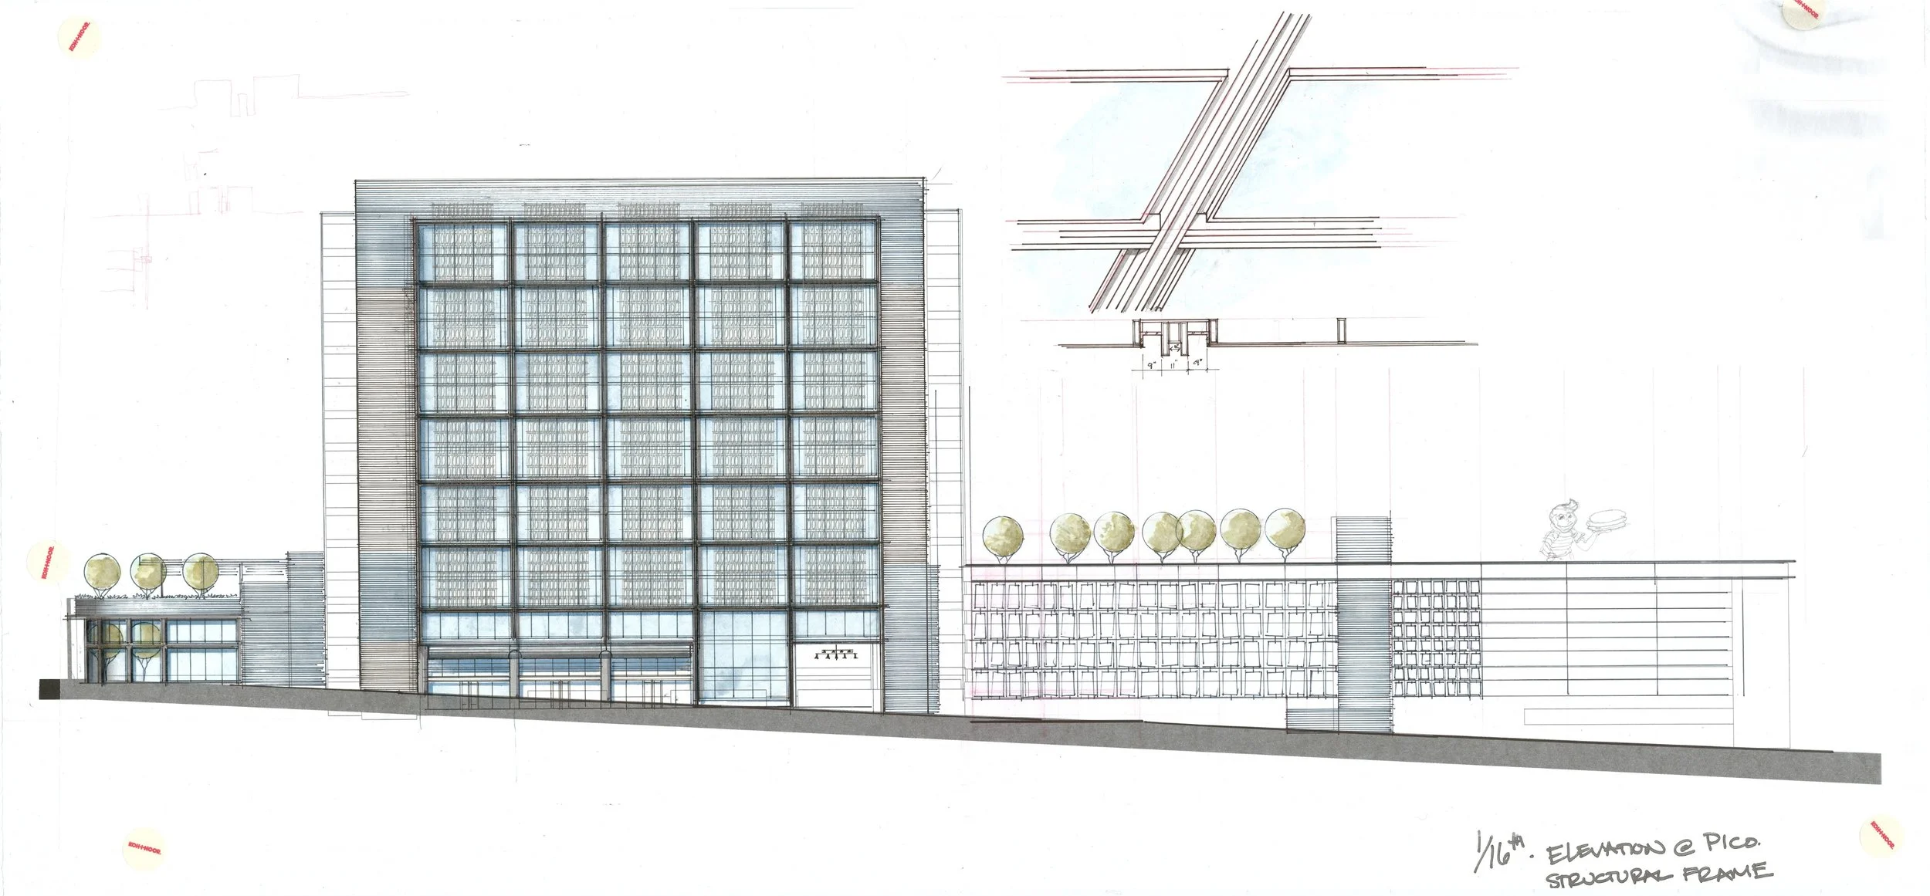
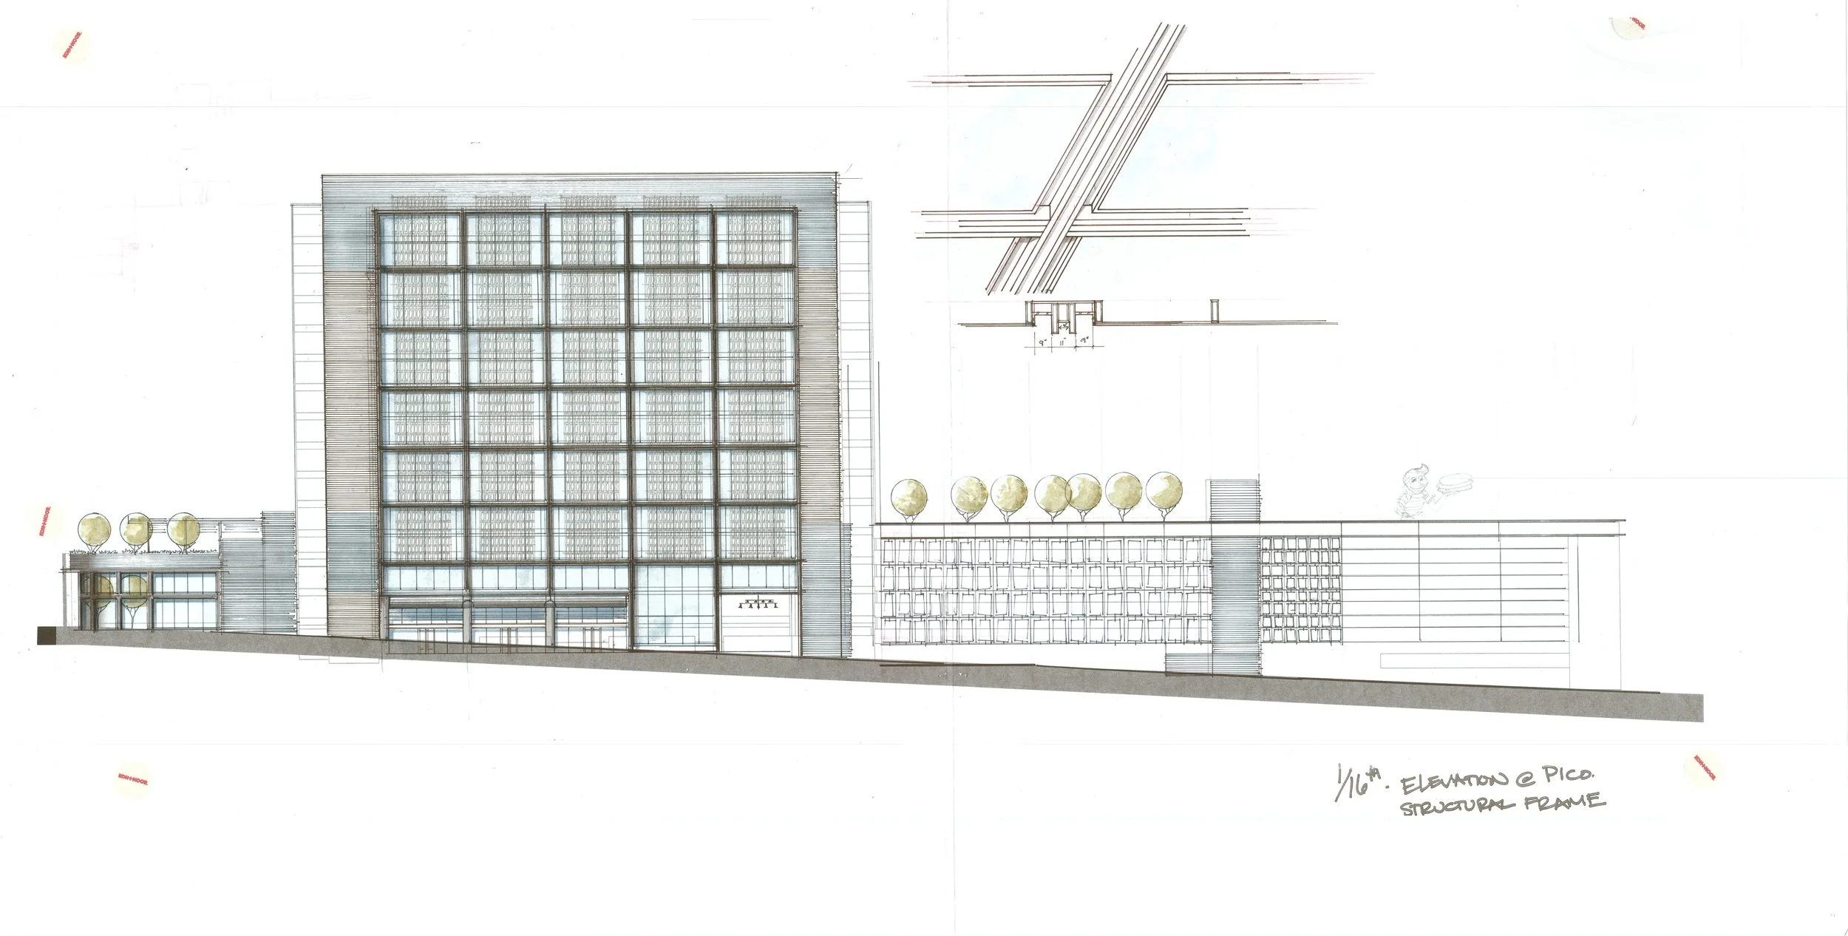
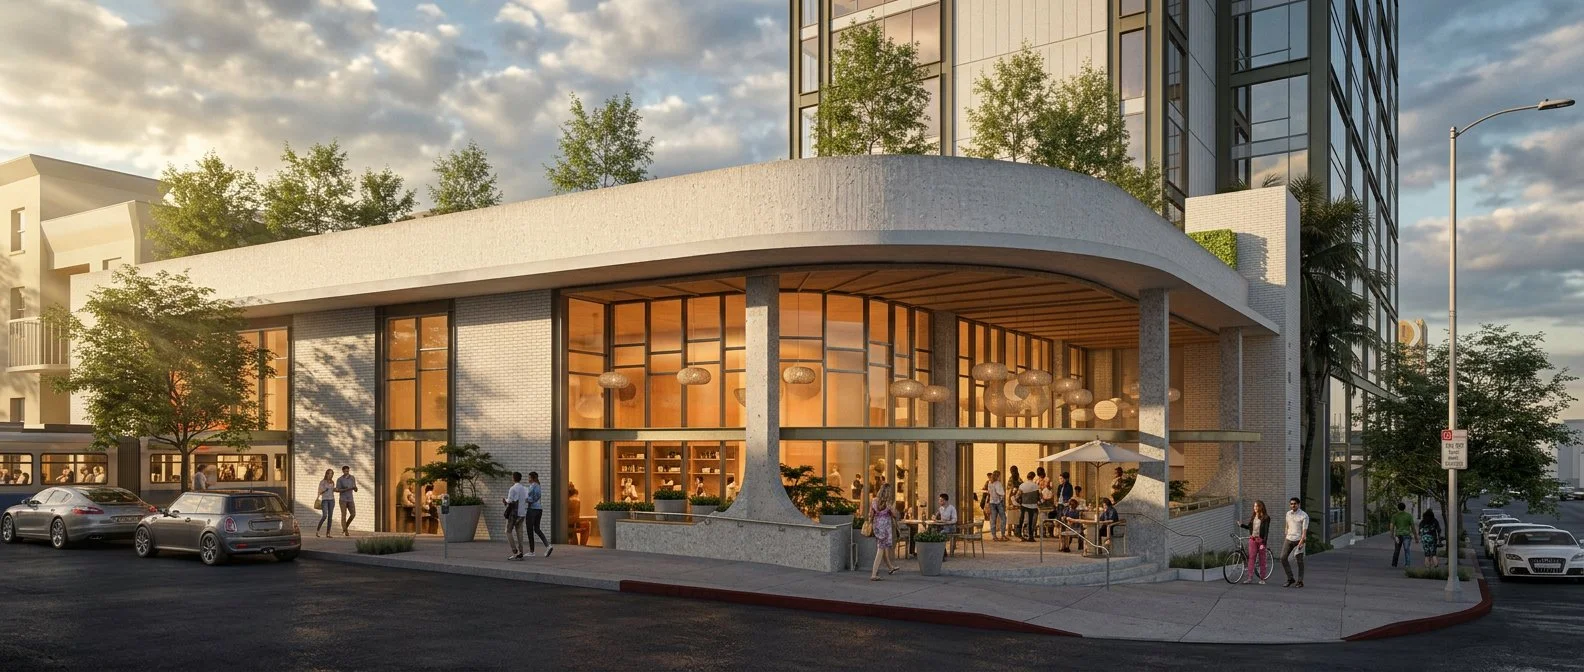
The transformation extends beyond the tower. A new pavilion and active street frontage create a more engaging relationship between workplace and city, introducing hospitality, landscape and pedestrian activity at the base of the development. It is an adaptive reuse strategy designed to increase both the experience and long-term relevance of the asset.
REBUILD
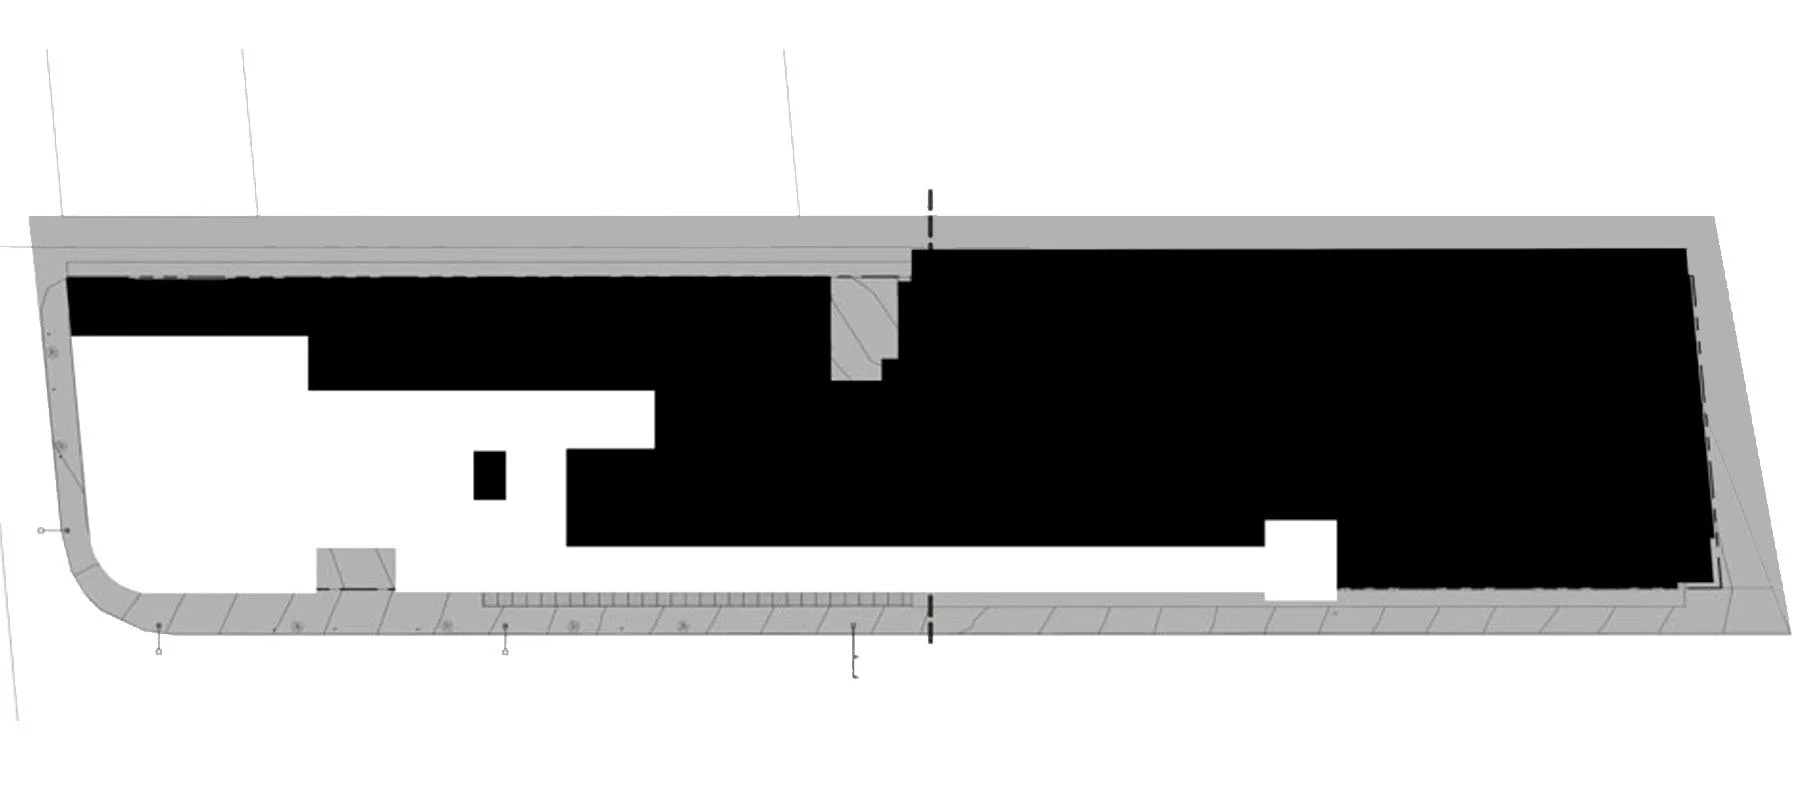
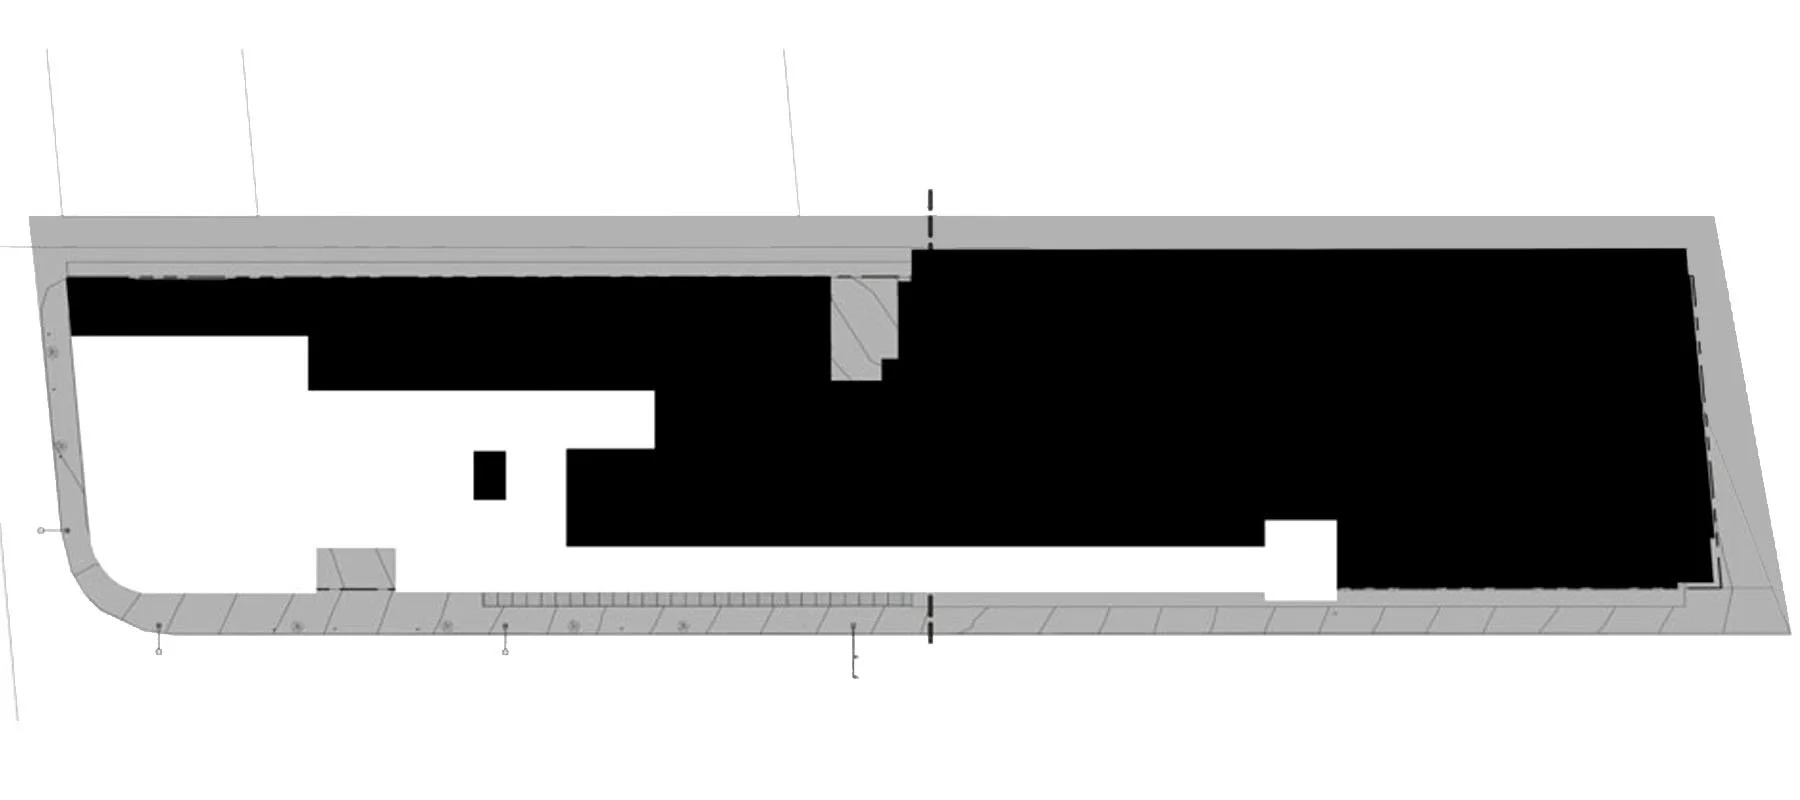
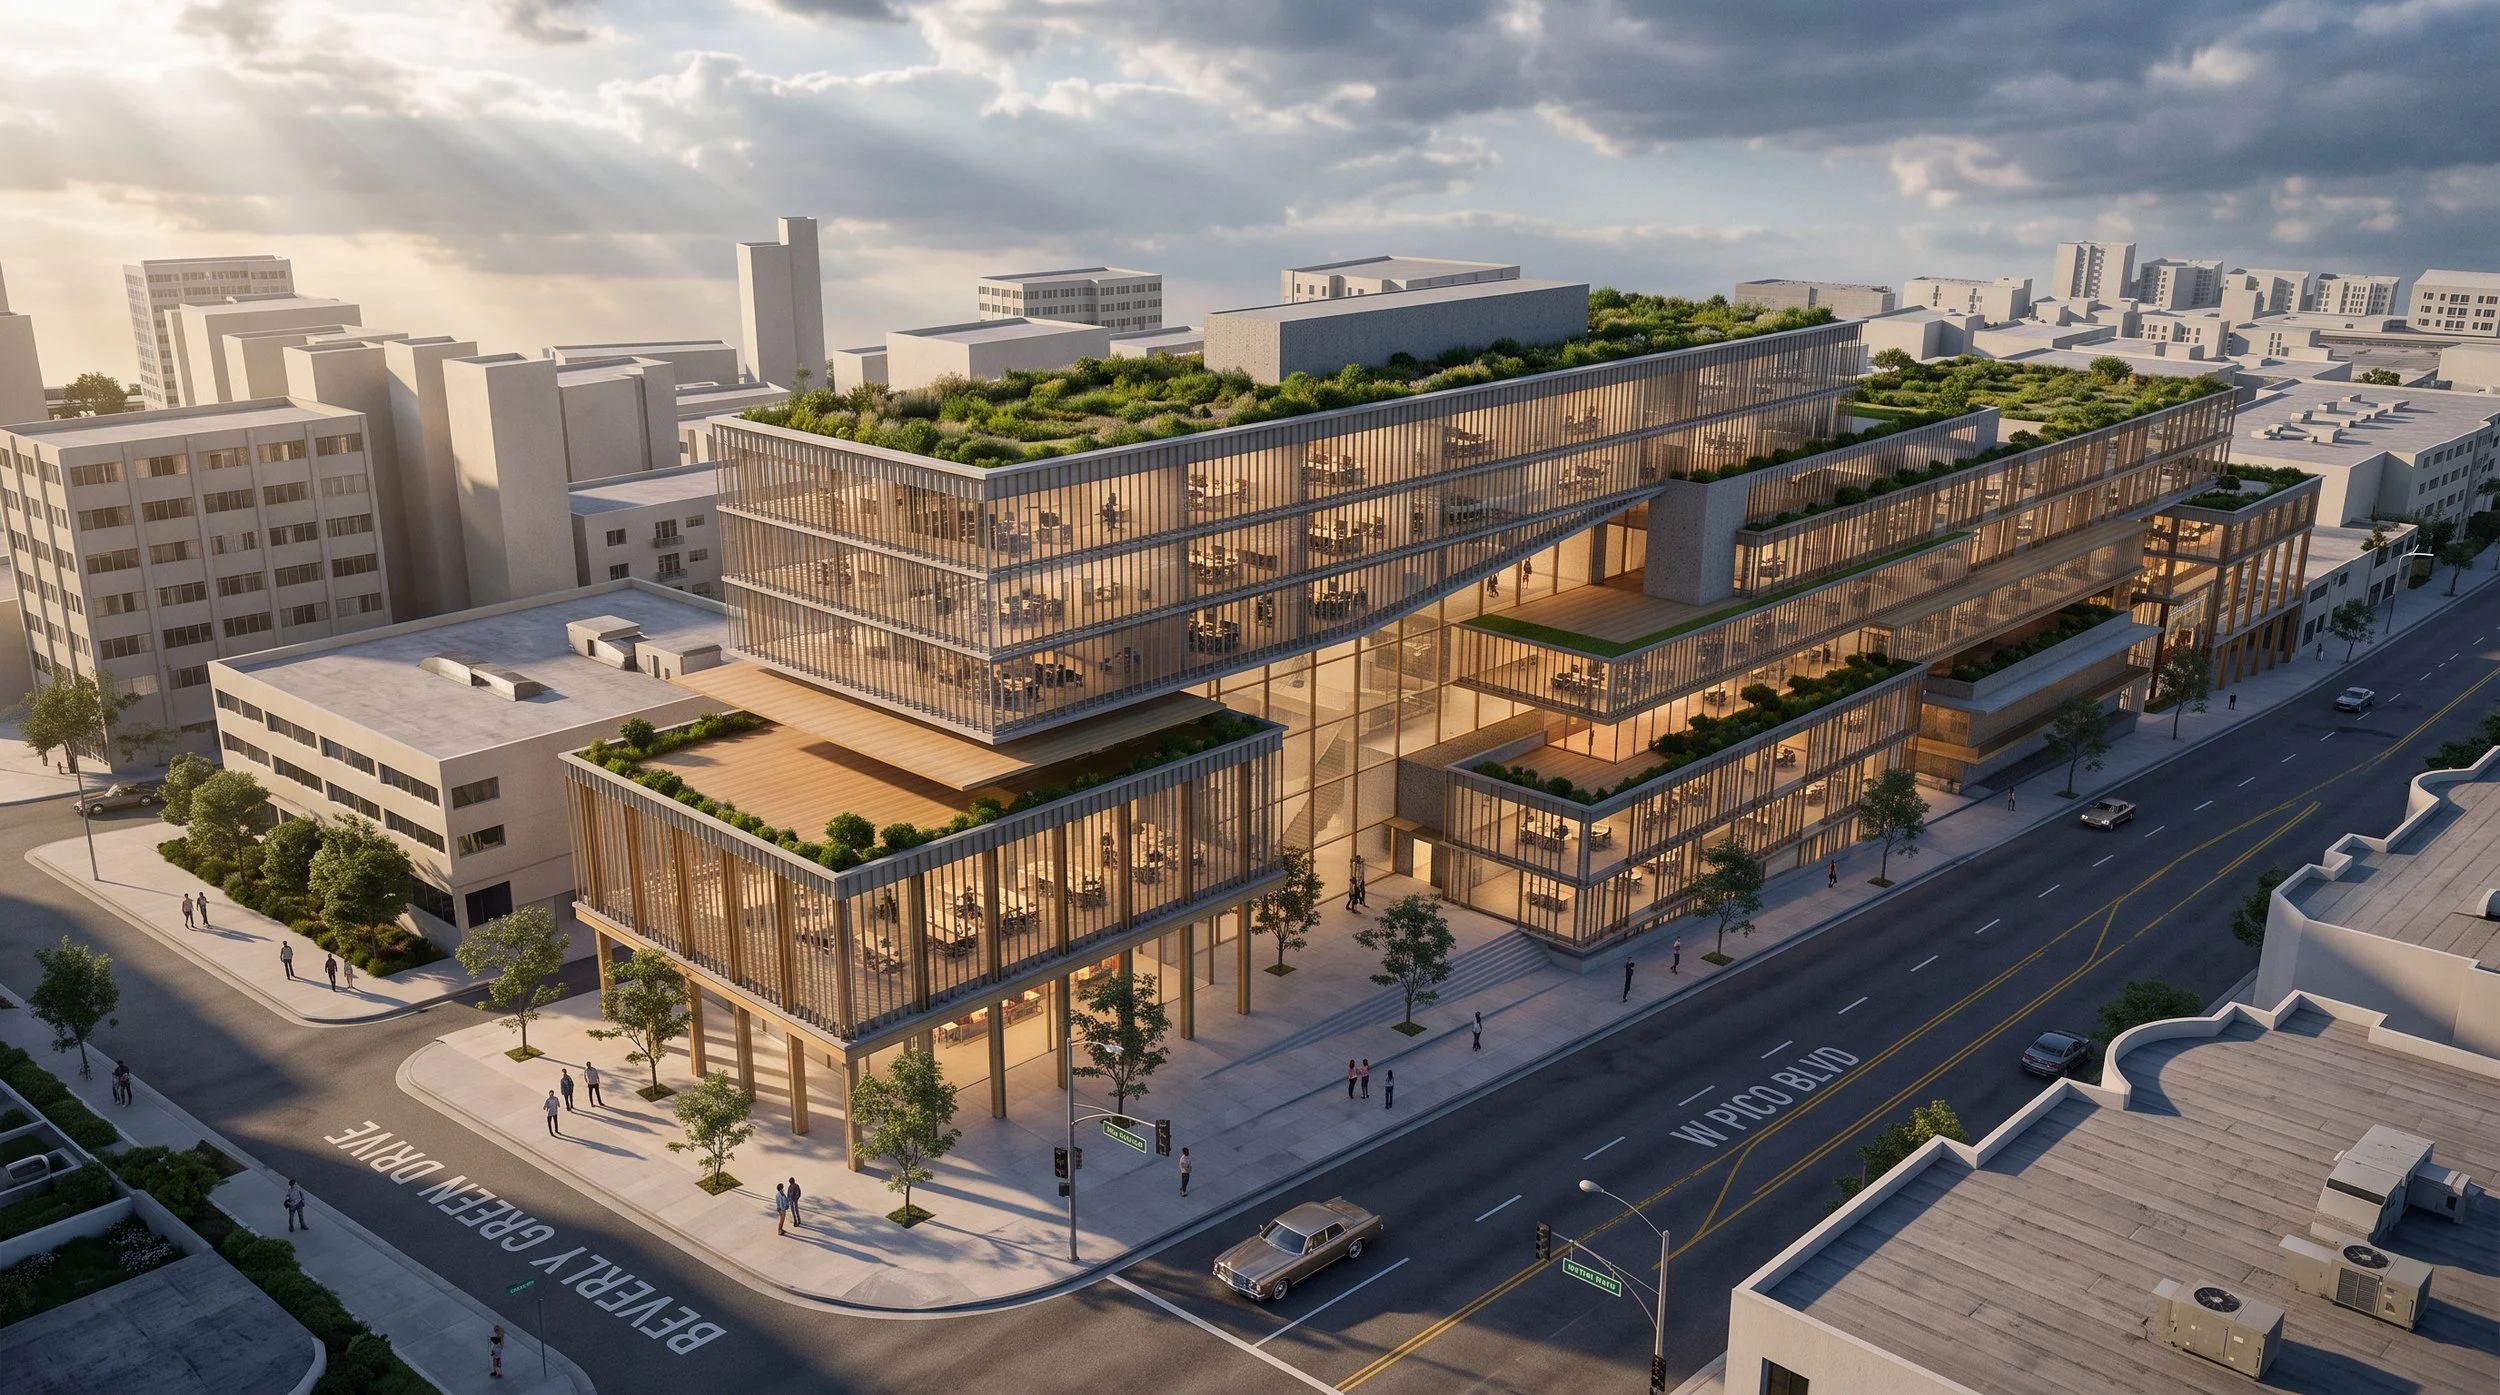
From individual buildings to a whole-block opportunity. The rebuild study begins by reconsidering the tower and adjacent parking structure as a single development site, opening the possibility for a fundamentally different approach to density, circulation, public realm and commercial value.
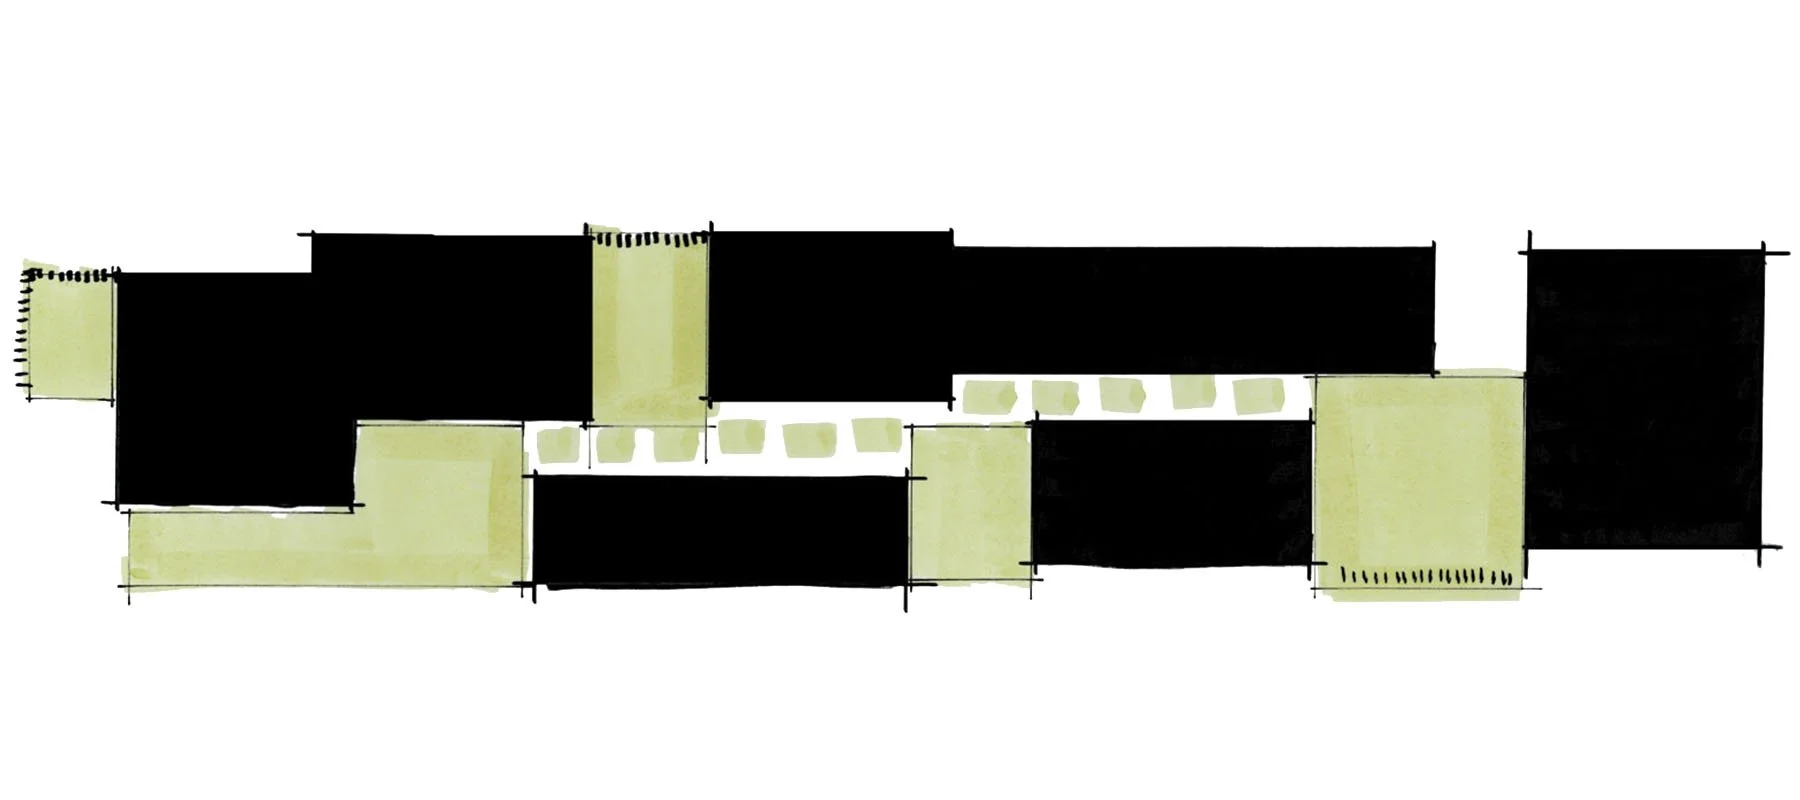
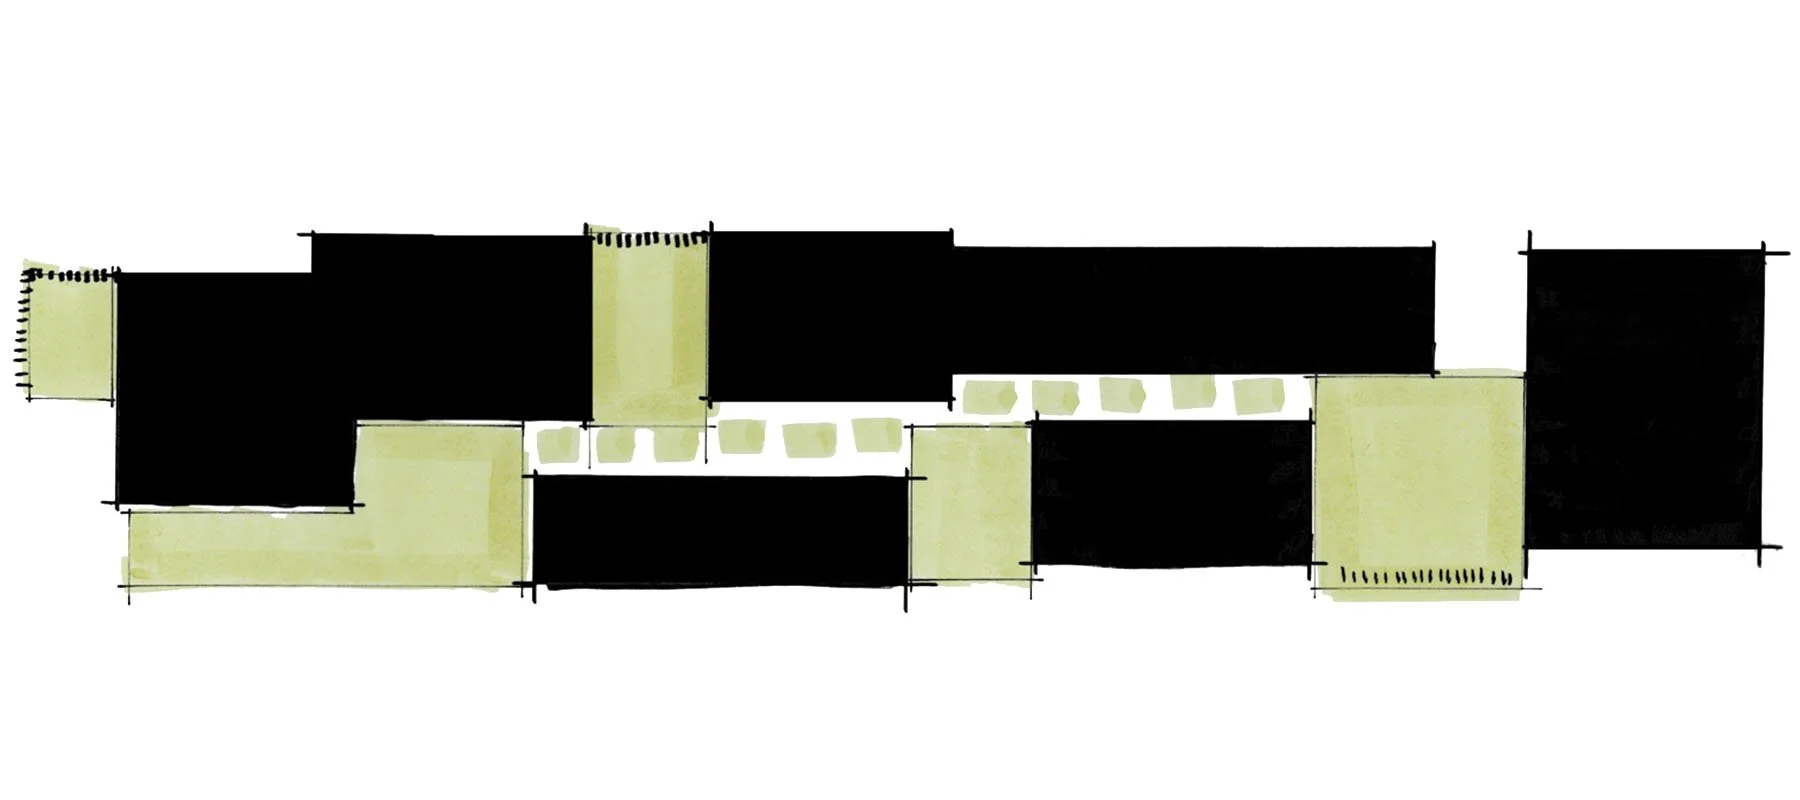
Instead of replacing one building with another, the masterplan breaks the program into interconnected volumes shaped around terraces, courtyards and landscaped outdoor space. The approach creates multiple scales of workplace, stronger connections through the site and a framework capable of supporting a new mass timber commercial development.
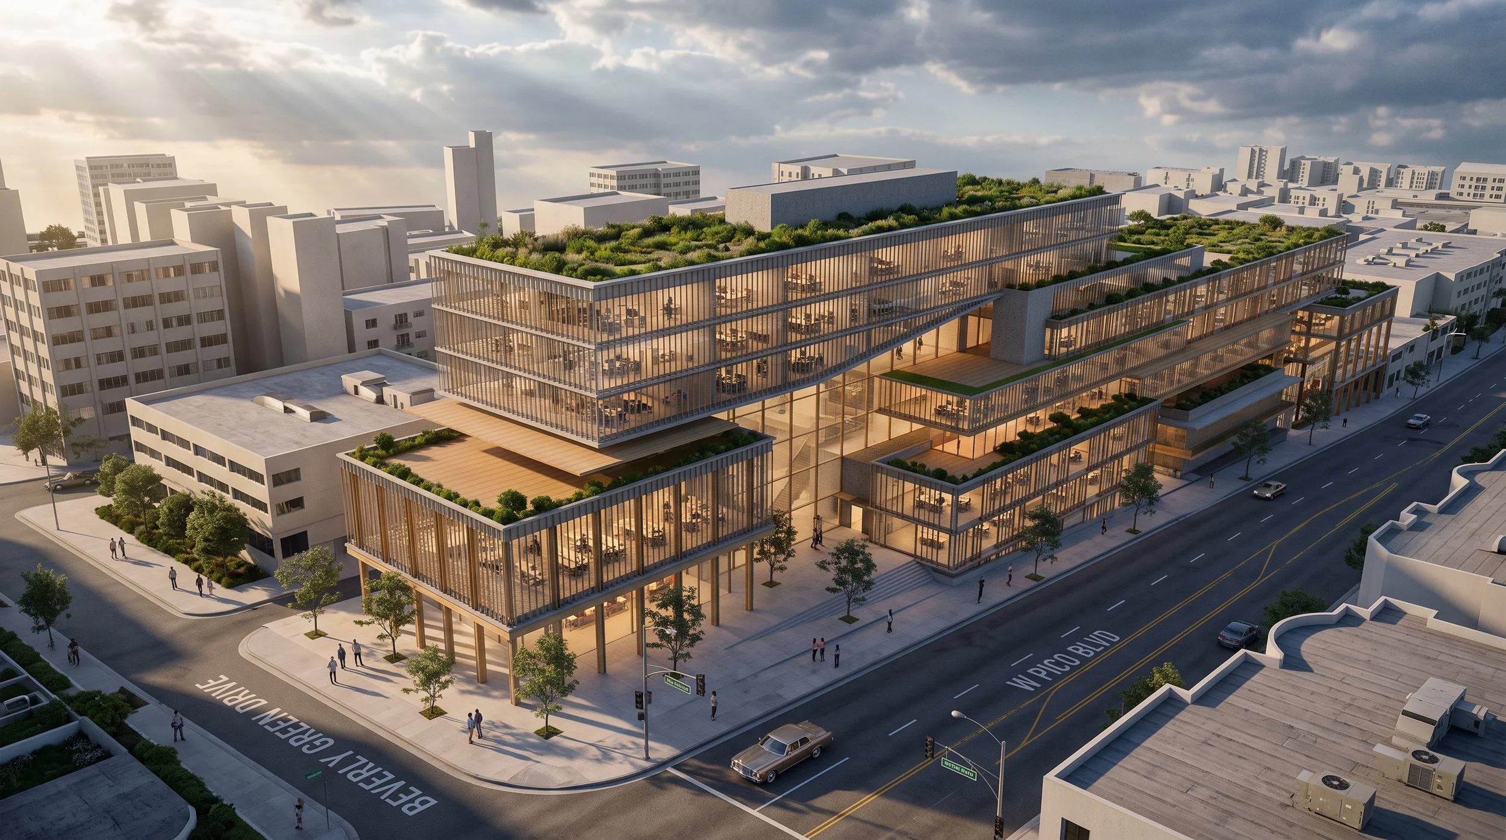
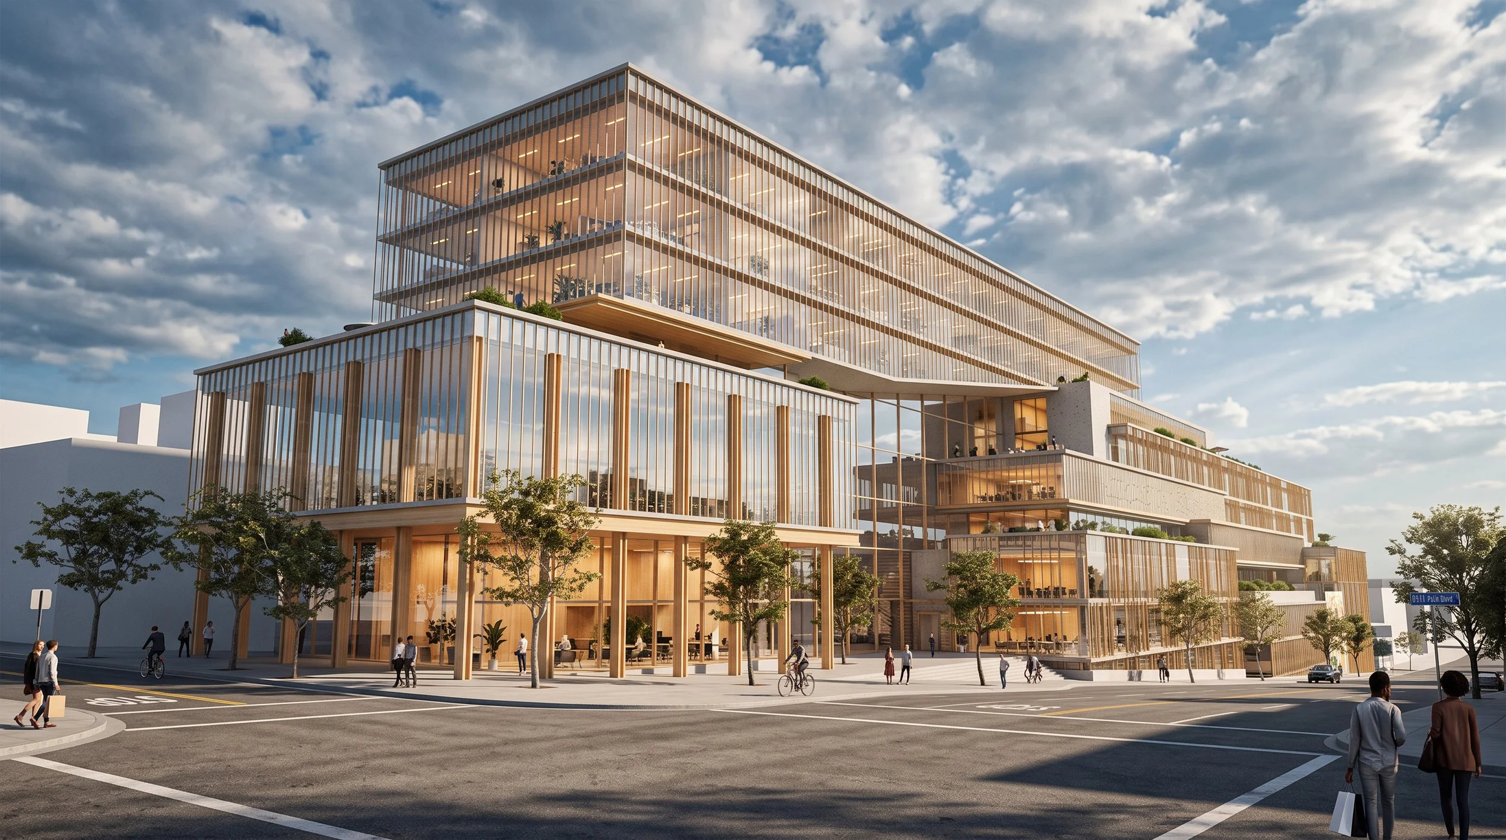
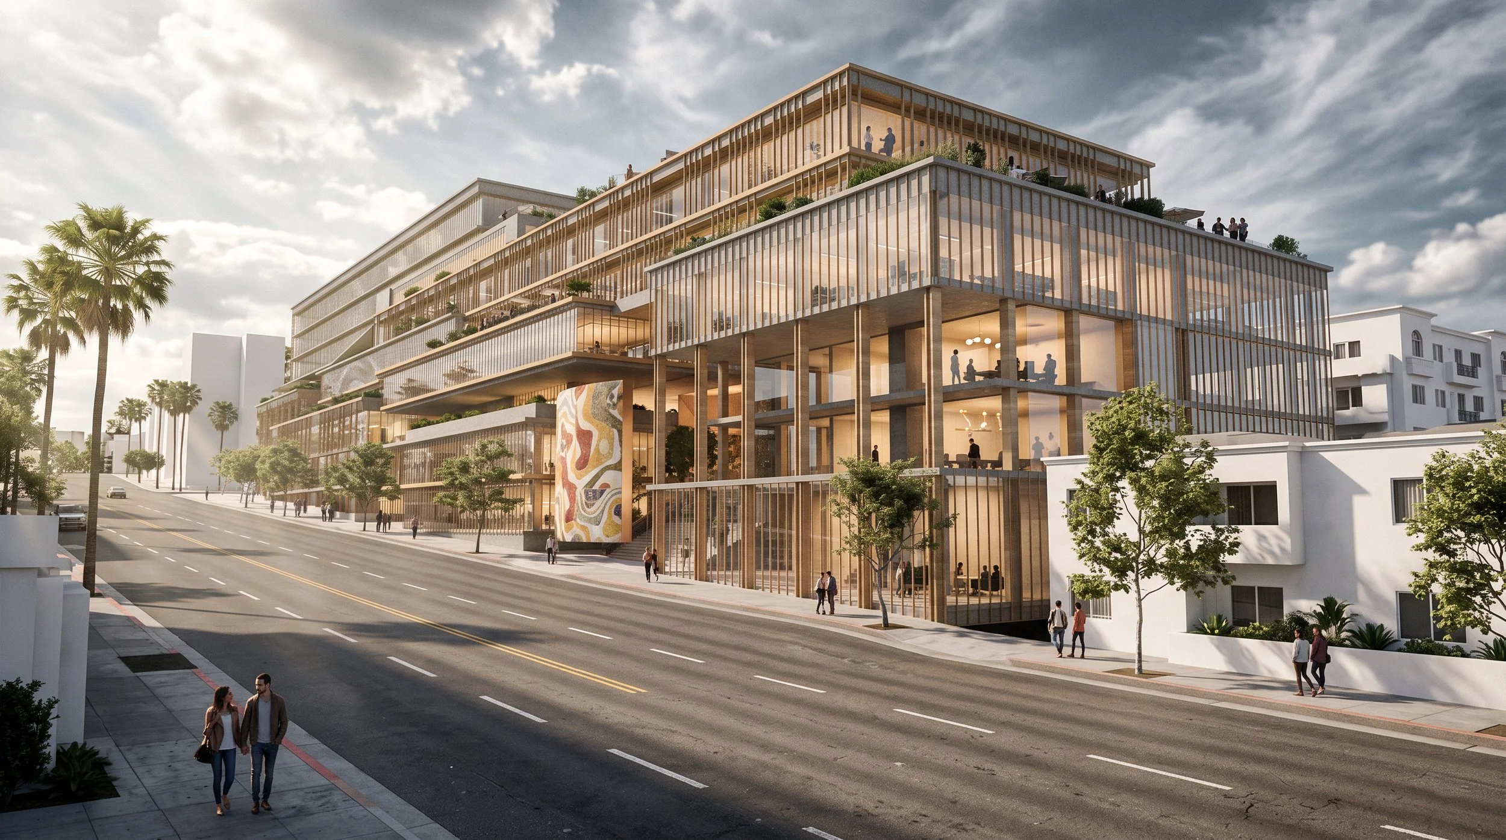
A new model for the urban workplace. The rebuild concept transforms the full block into a terraced mass timber workplace campus, using stepped floorplates, planted roofs and interconnected volumes to bring daylight, landscape and outdoor space deep into a large commercial development.
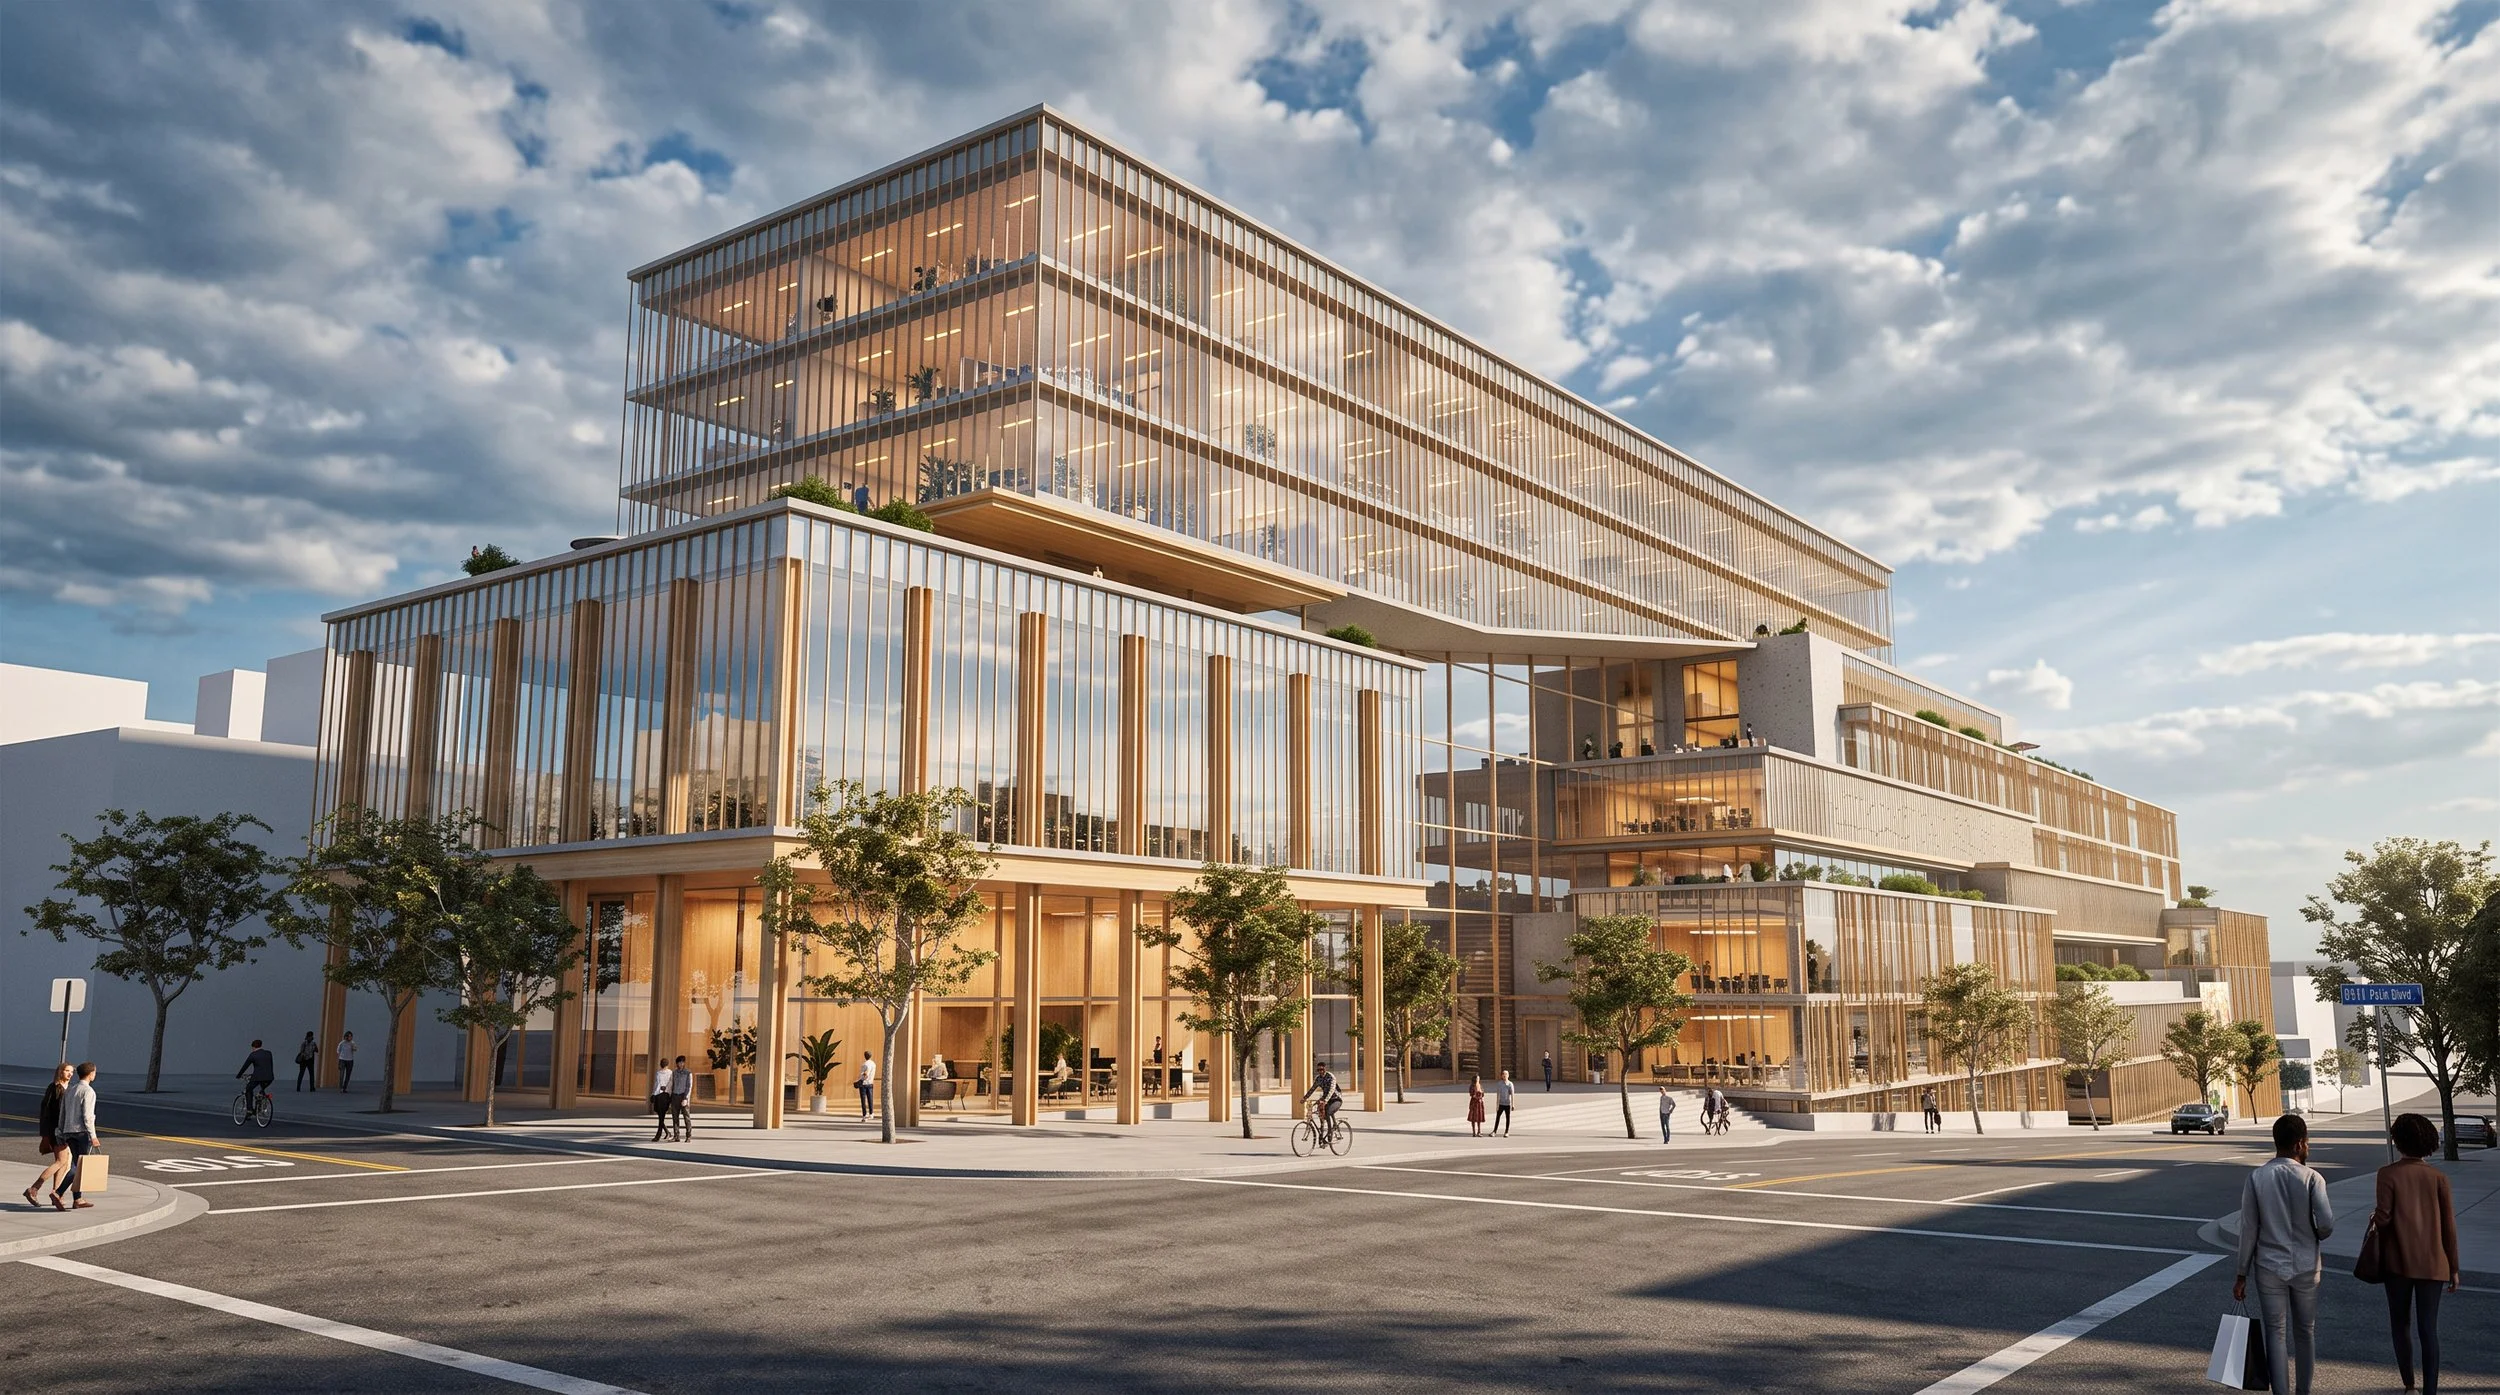
Mass timber construction becomes both an environmental strategy and an architectural identity. Expressed structure, generous glazing and planted terraces give the development a distinctive presence while creating flexible, highly desirable commercial workplace environments connected to the surrounding neighborhood.
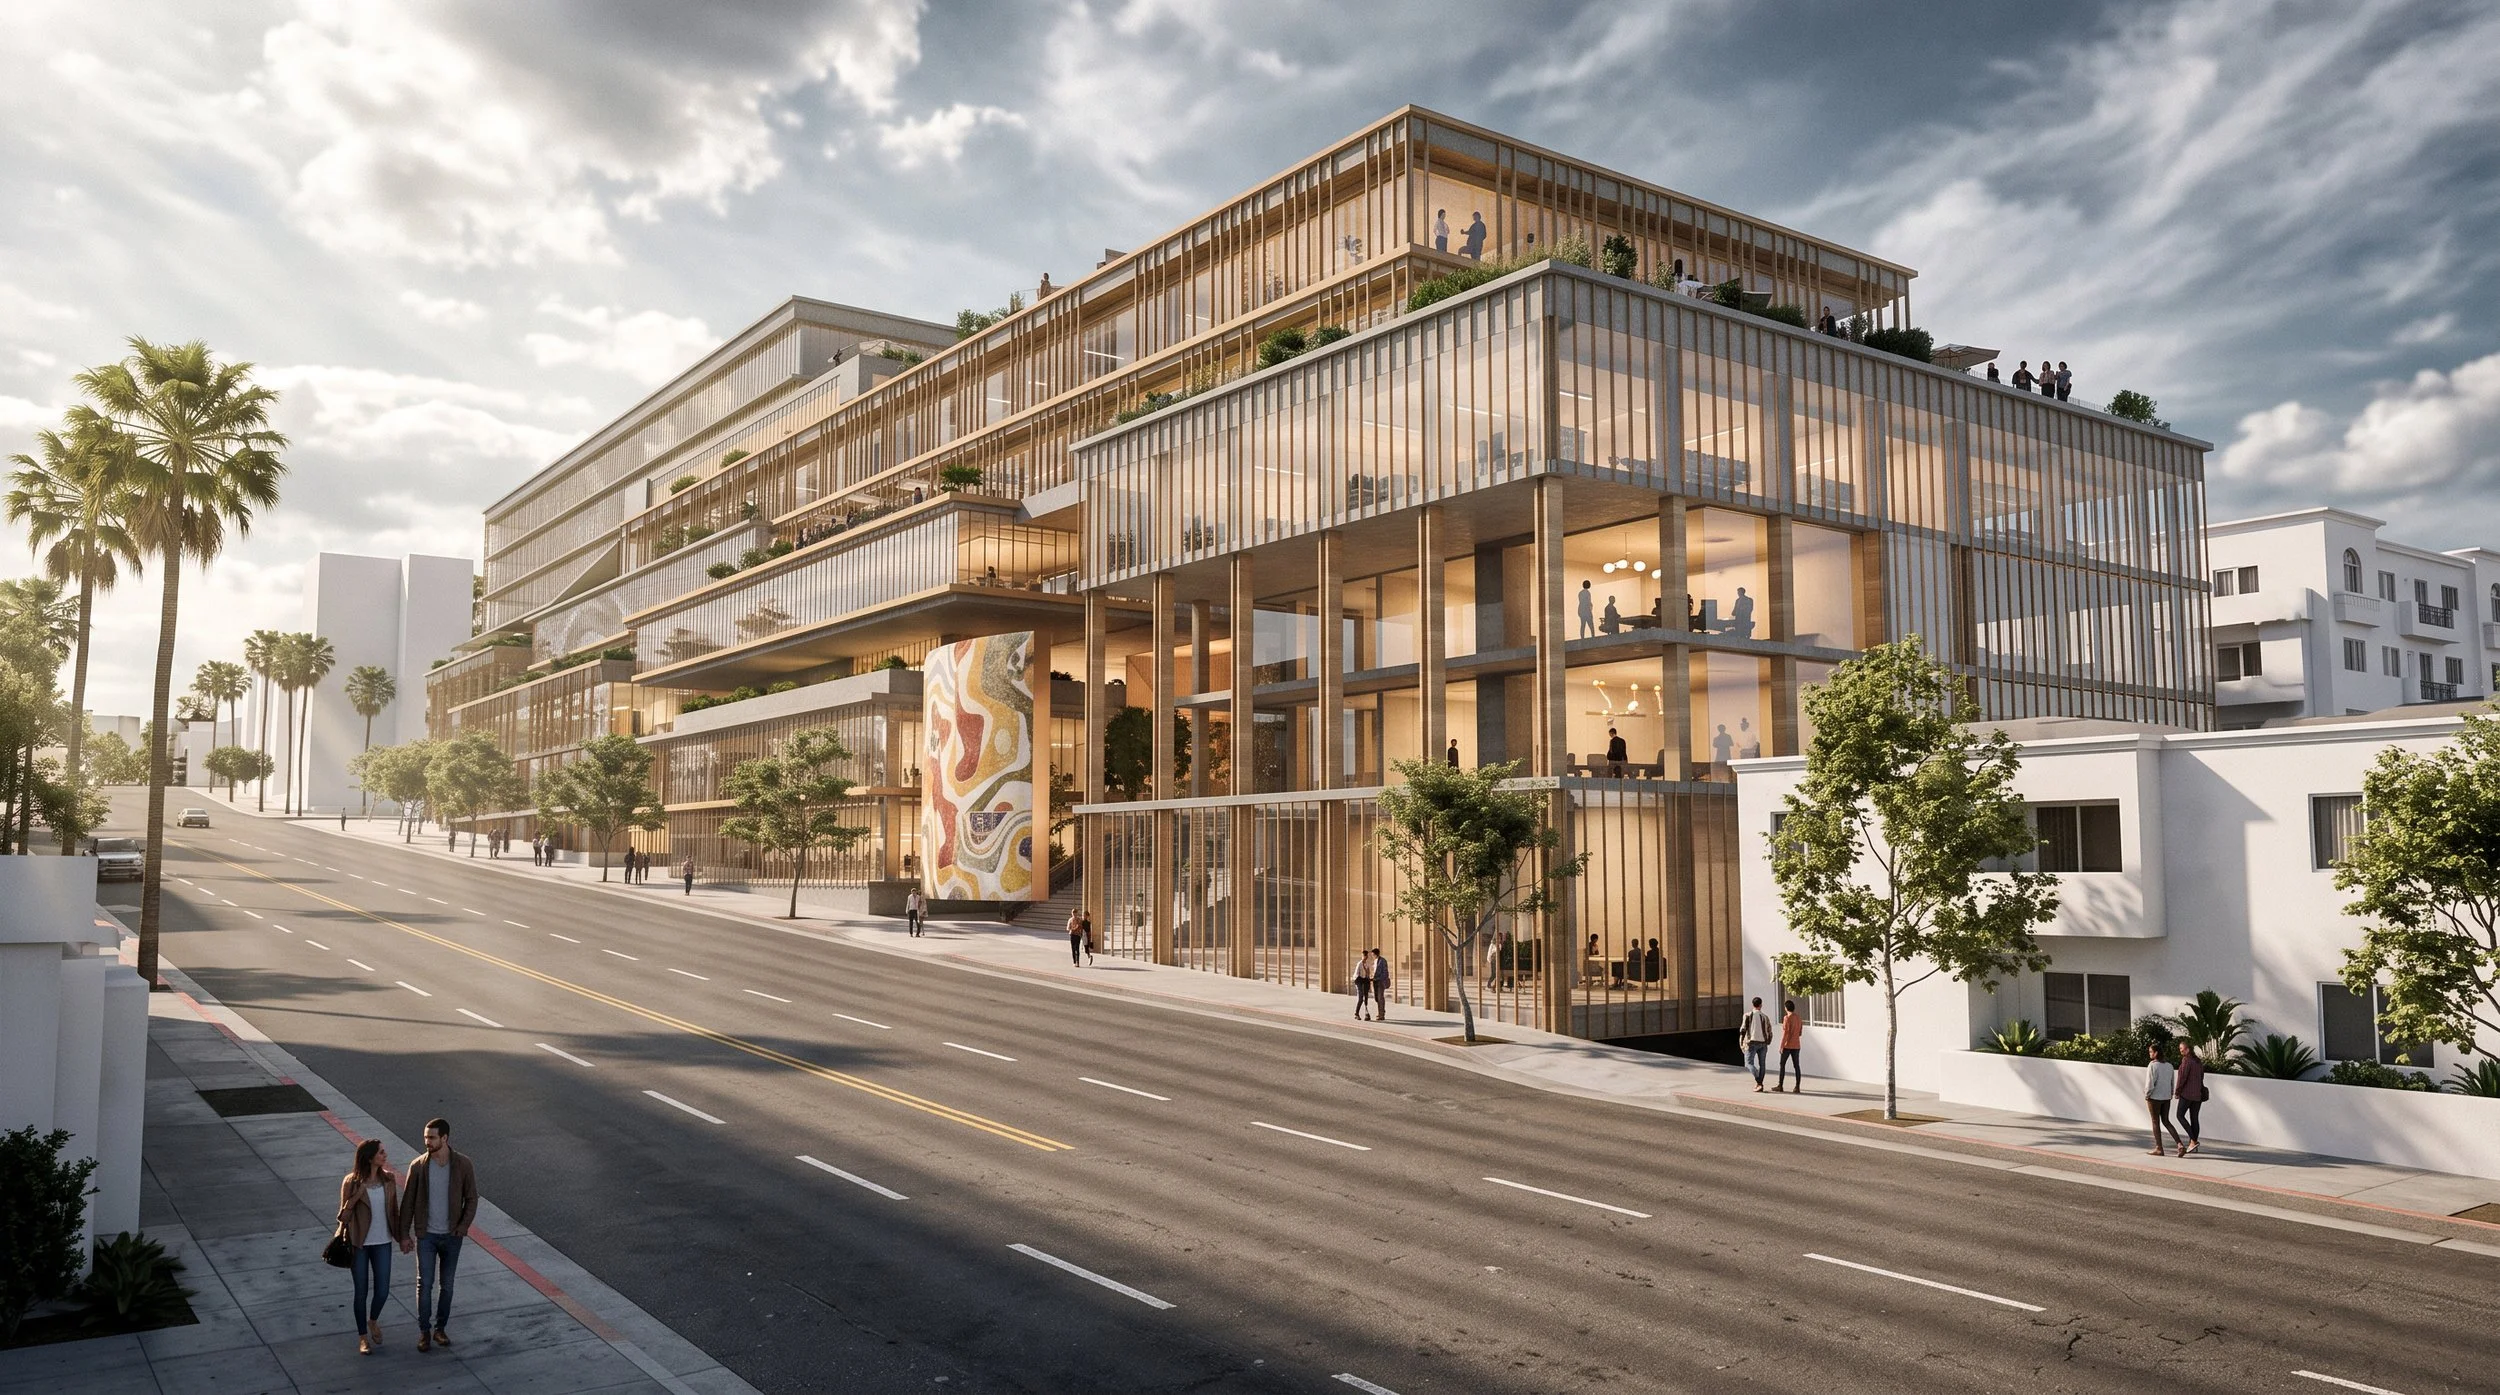
The building steps and shifts along Pico Boulevard, breaking a substantial commercial program into a more varied urban composition. Terraces become extensions of the workplace while transparent lower levels activate the street, bringing employees, visitors and public life into a closer relationship with the building.