Muckleshoot Elders Complex
How do you design for elders without deciding for them what an Elders Center should be?
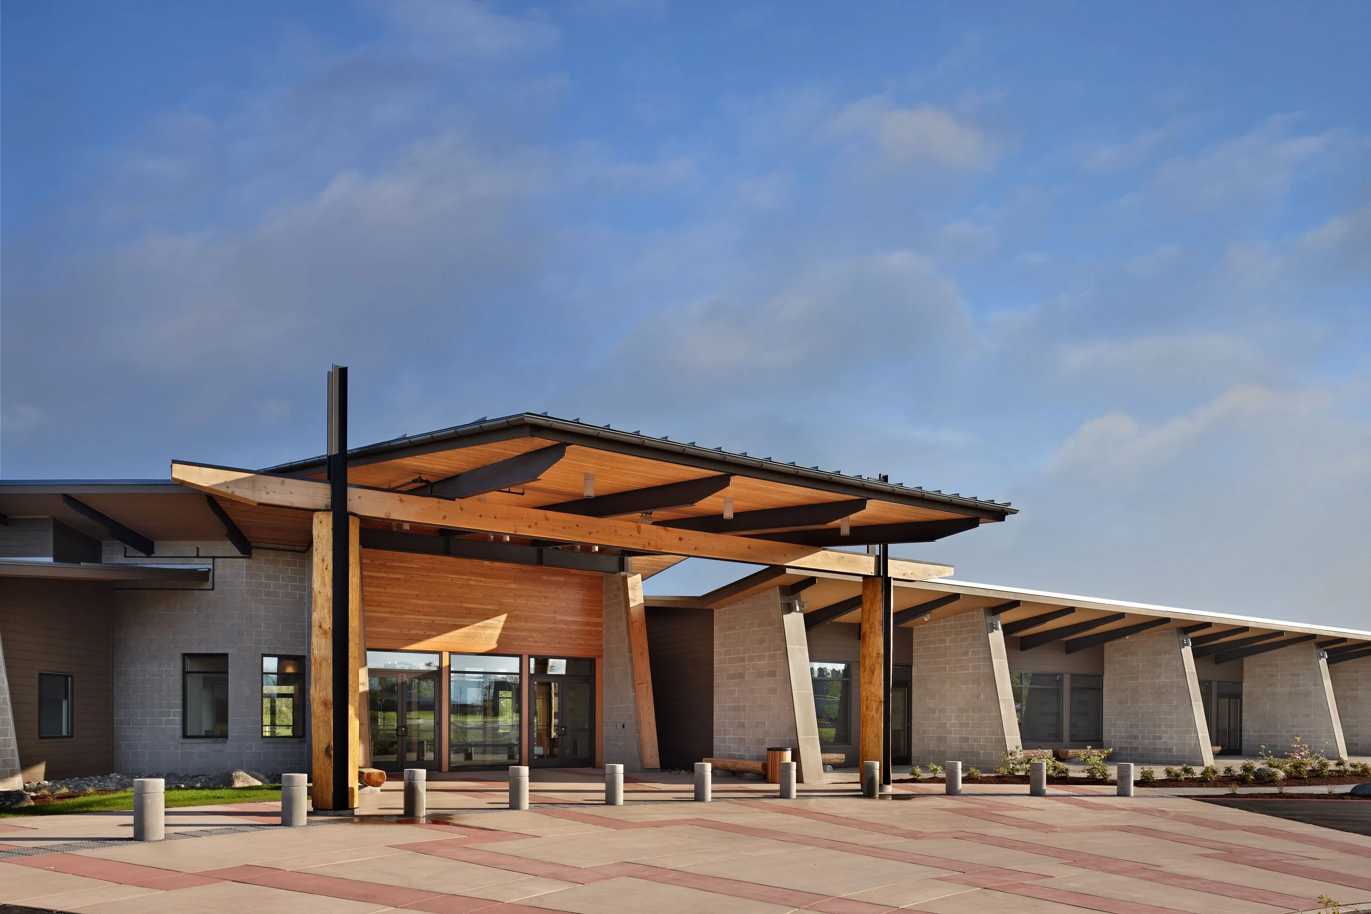
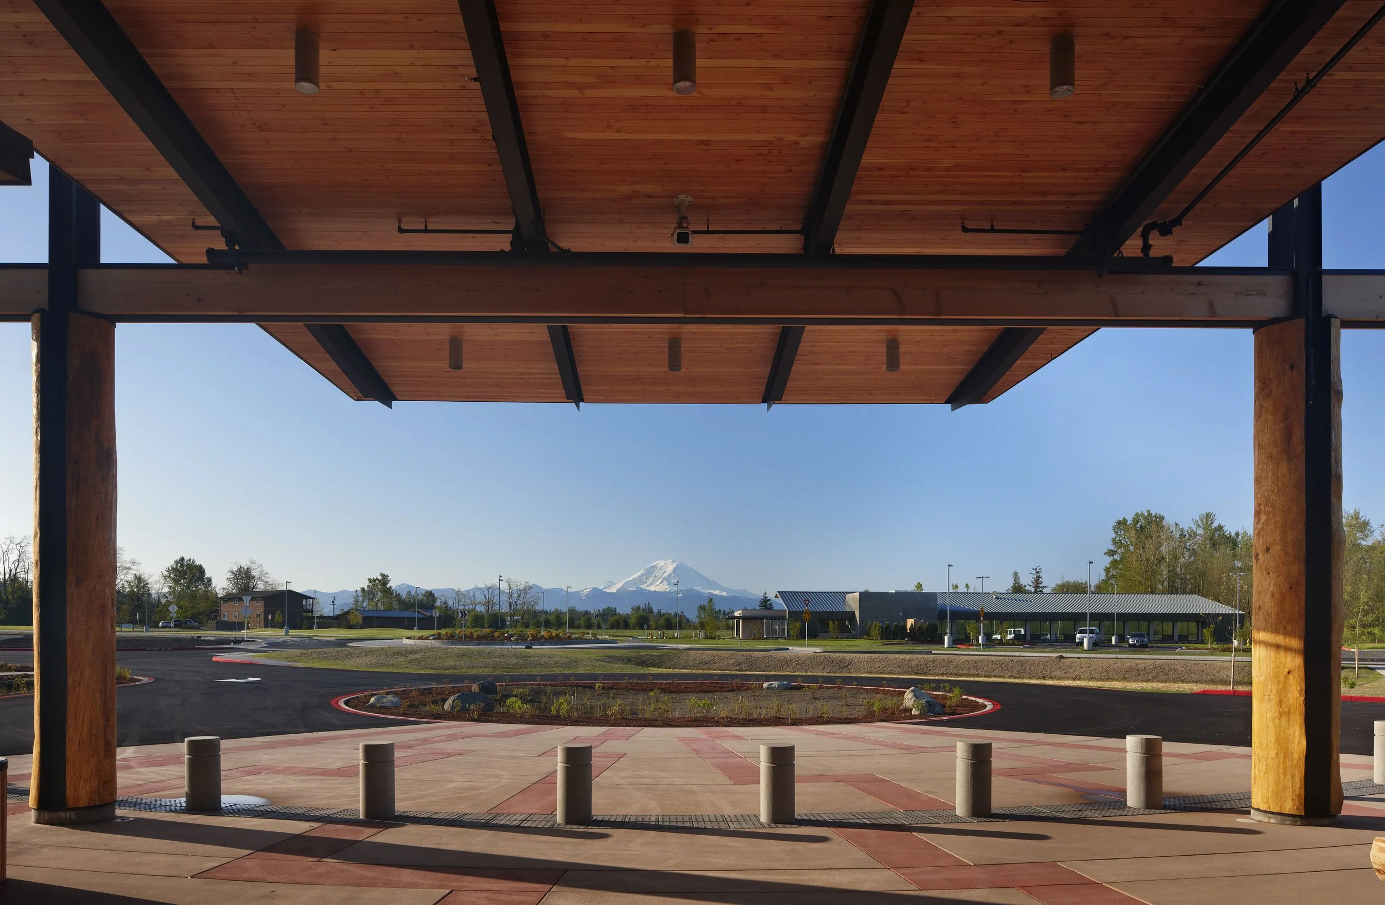
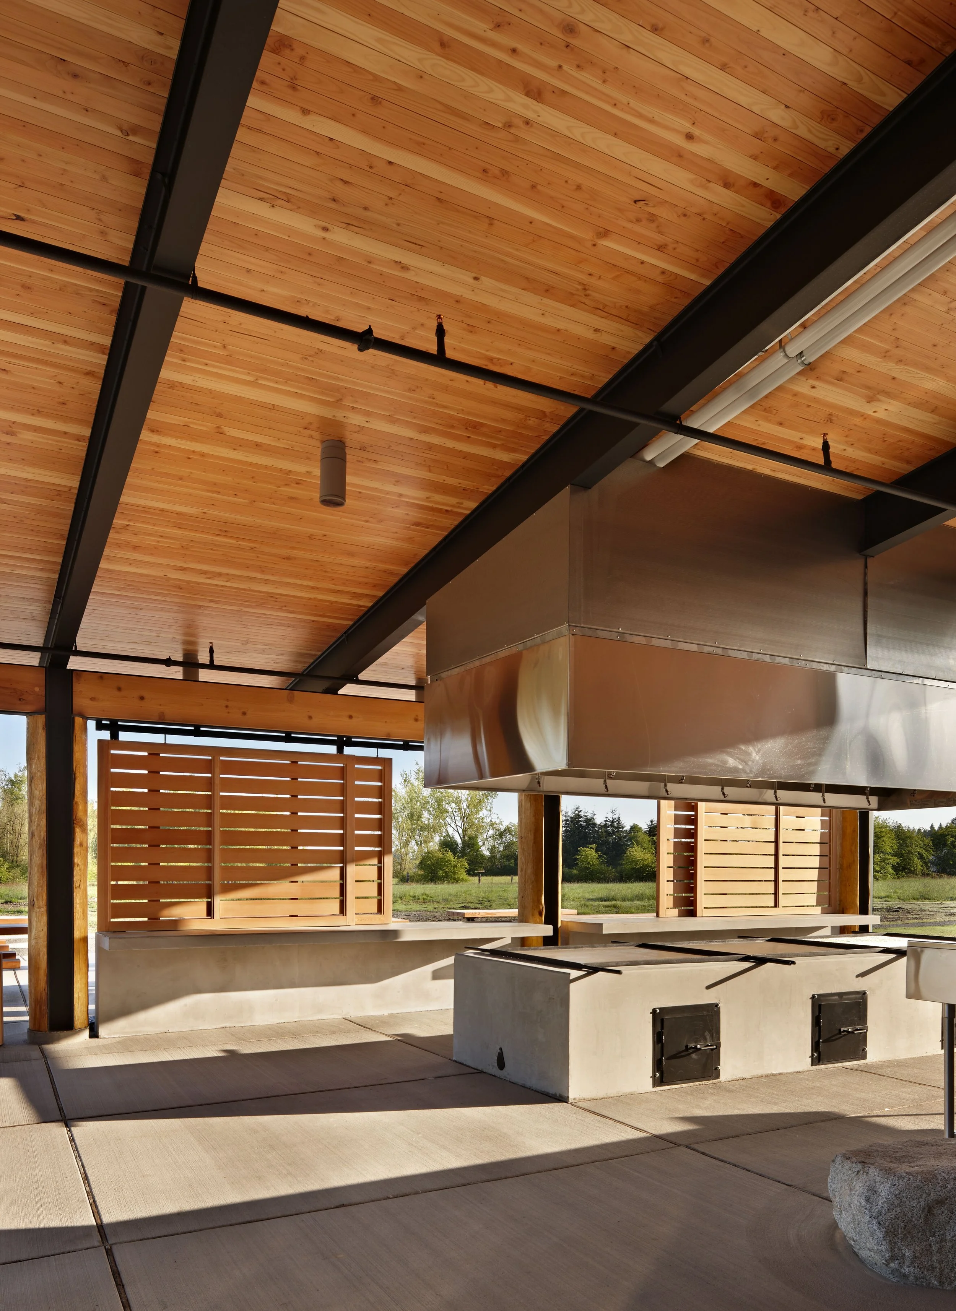
Conversations with the Muckleshoot Tribe made that question particular: everyday meals, recreation, and creative activities mattered alongside cultural practice, time on the land, and occasions when as many as 250 people gather. Those priorities shape the Center from a large community room to garden beds and an outdoor salmon bake area overlooking Mount Rainier. The architecture makes room for different scales of life, from an ordinary day among elders to larger gatherings that bring people together around traditions, food, and place.
Auburn, WA
Community & Civic Center
24,000 SF
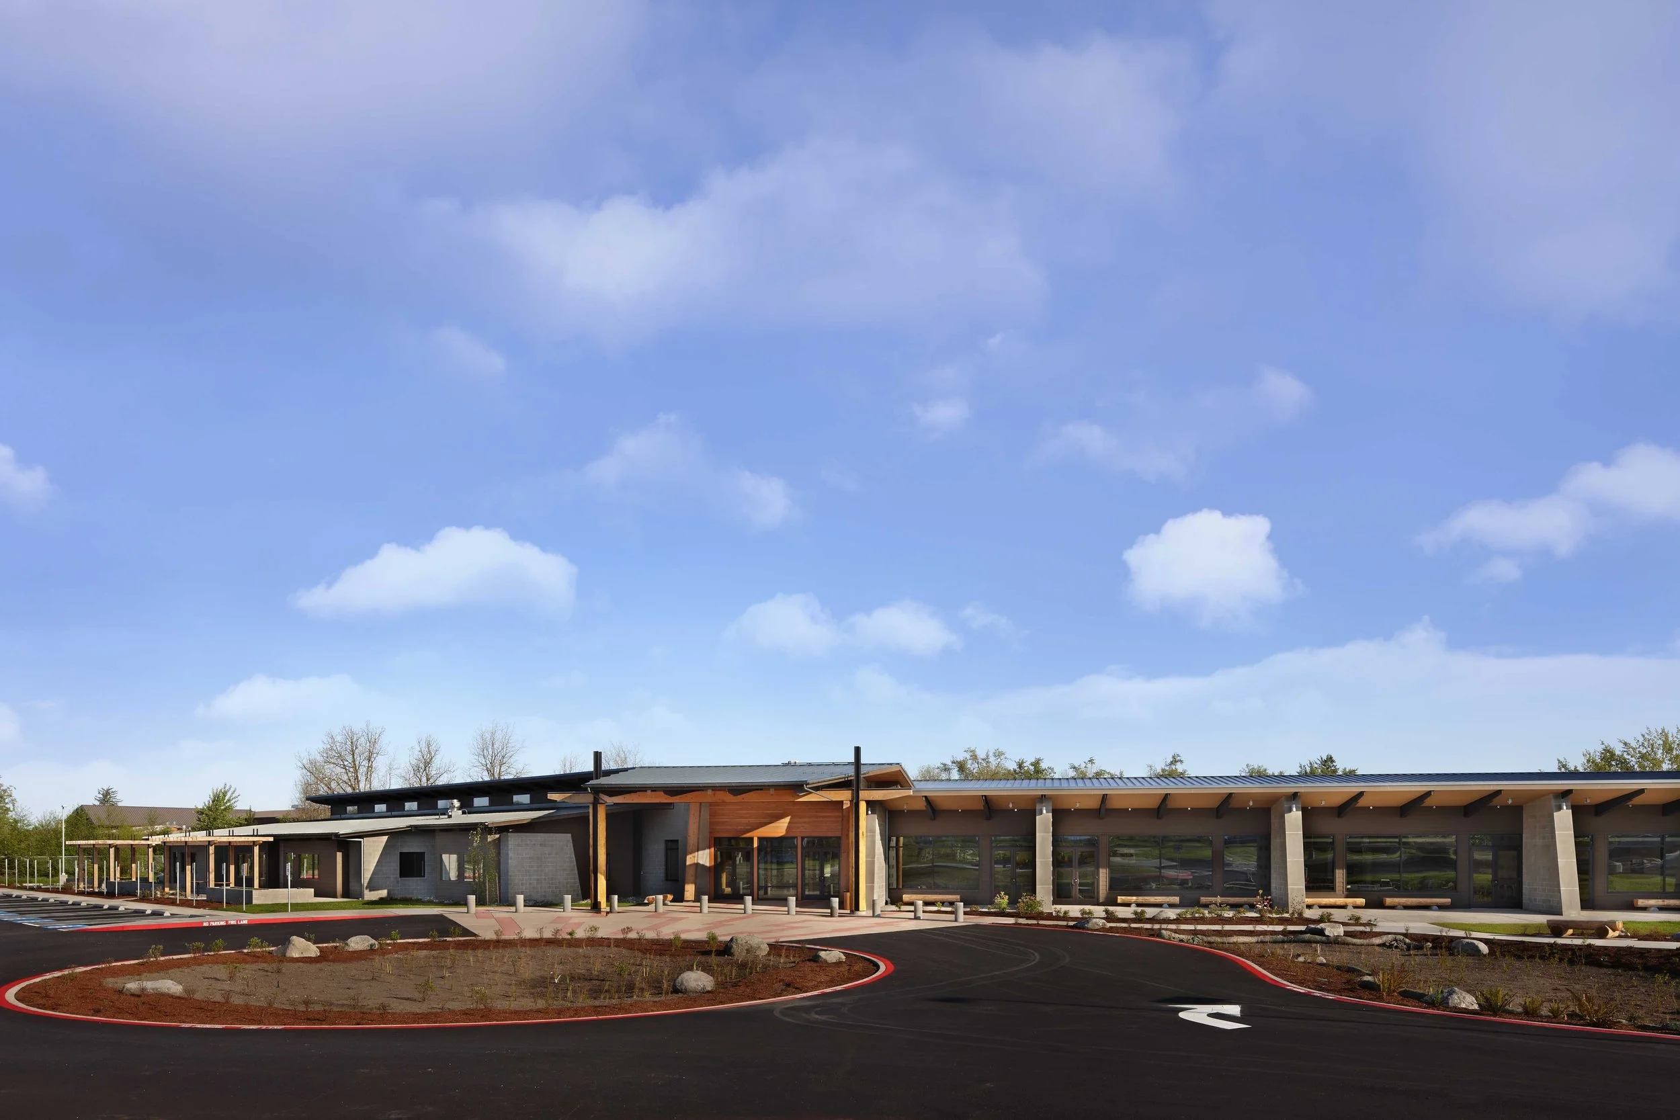
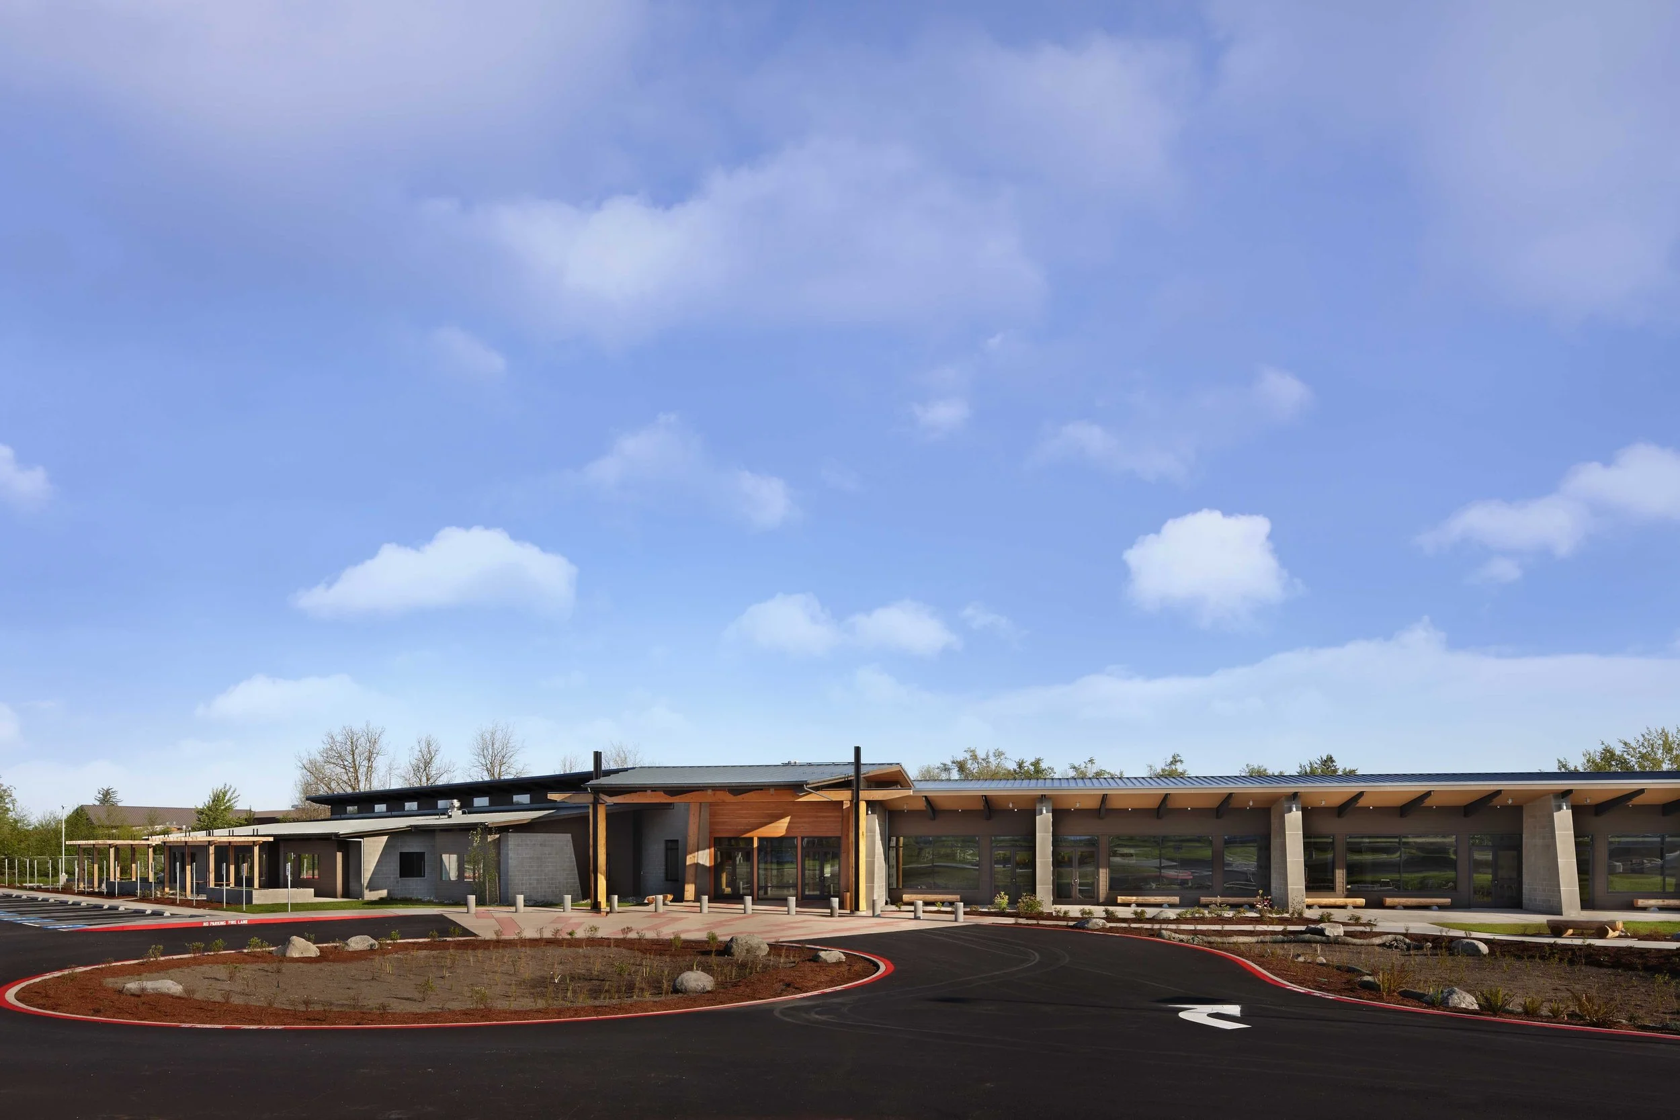
Views out towards the landscape were a priority for the Elders to preserve the visual connection to the land and remained a driver in the building’s form staying long and linear along the landscape.
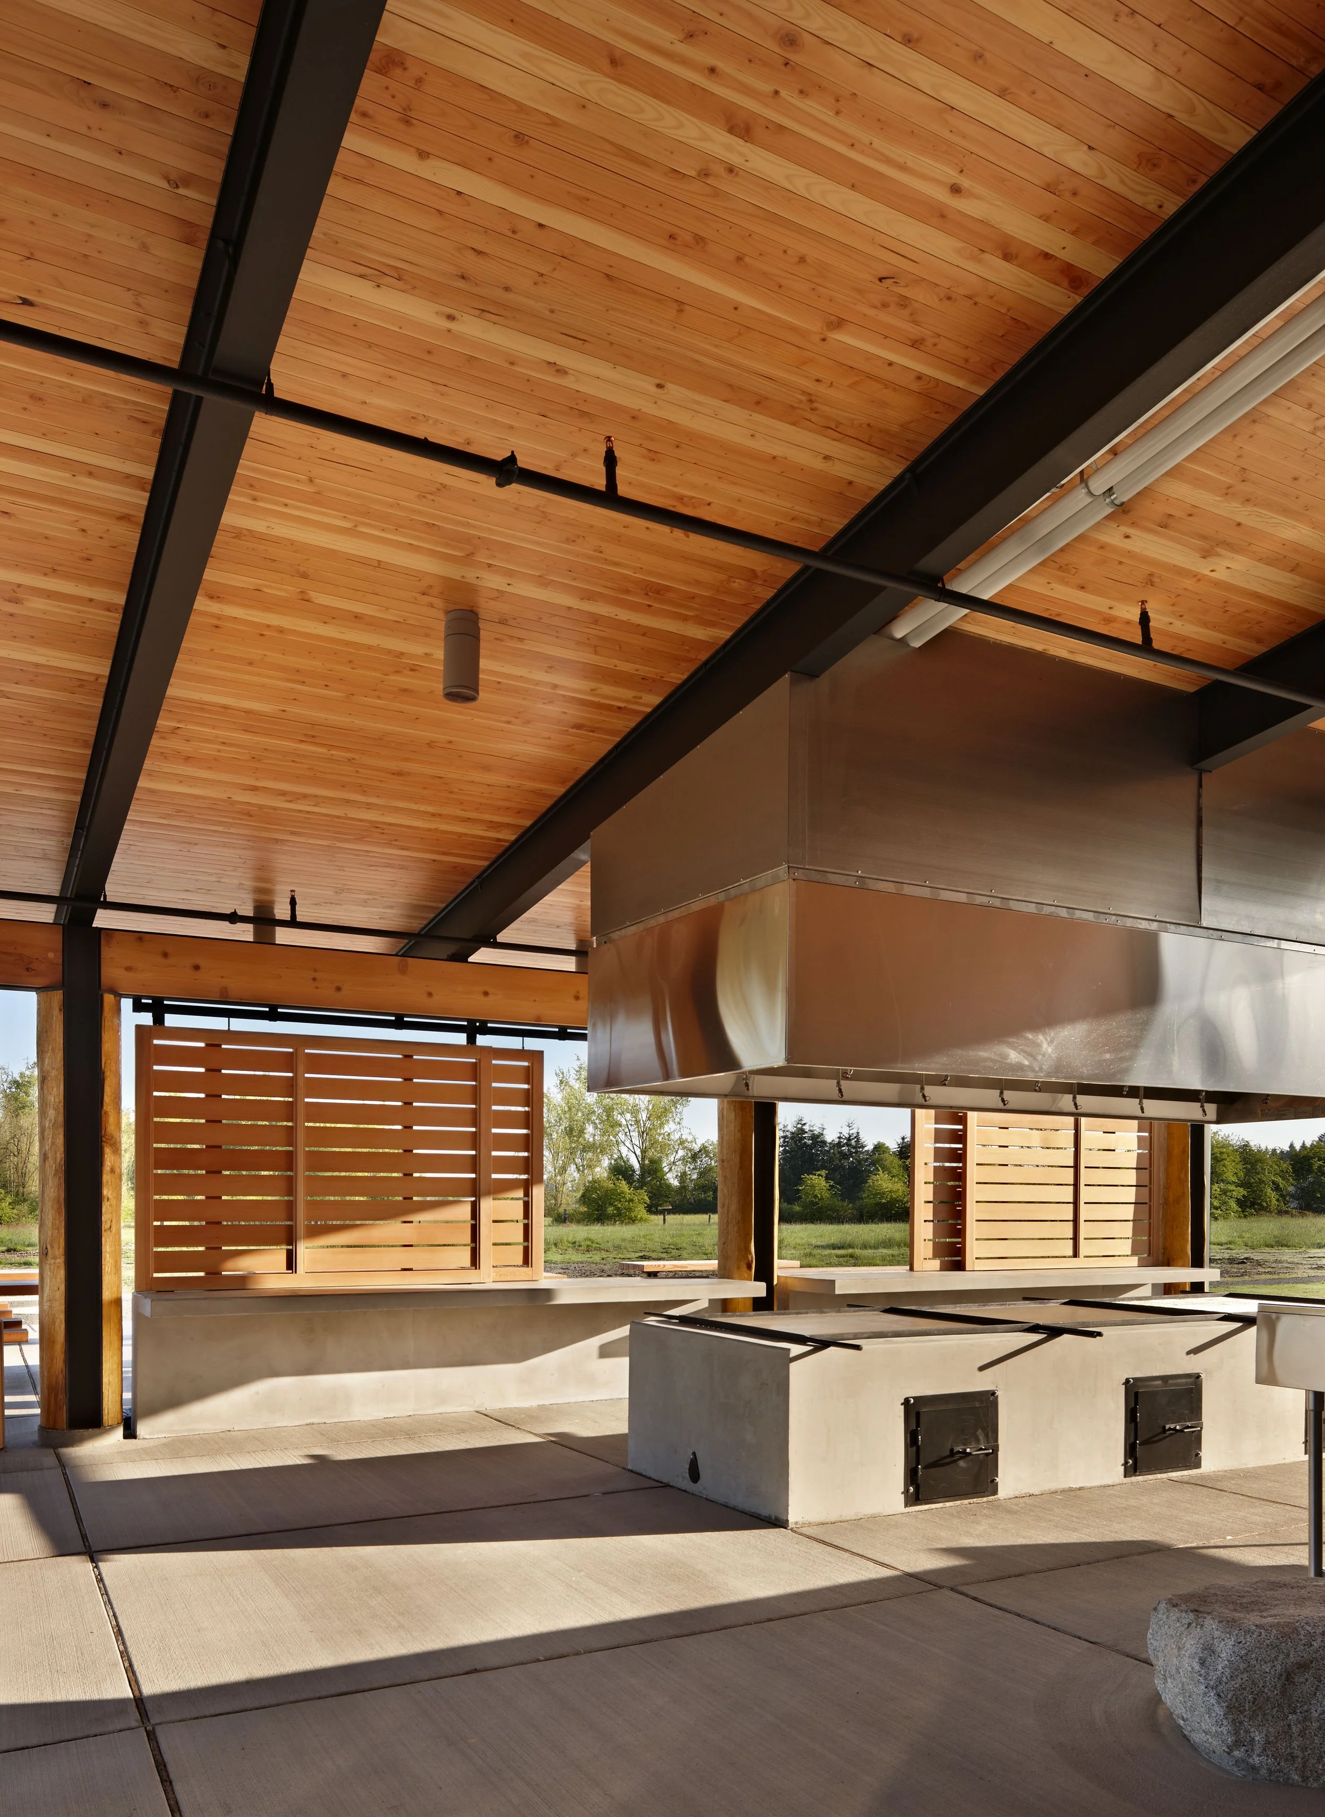
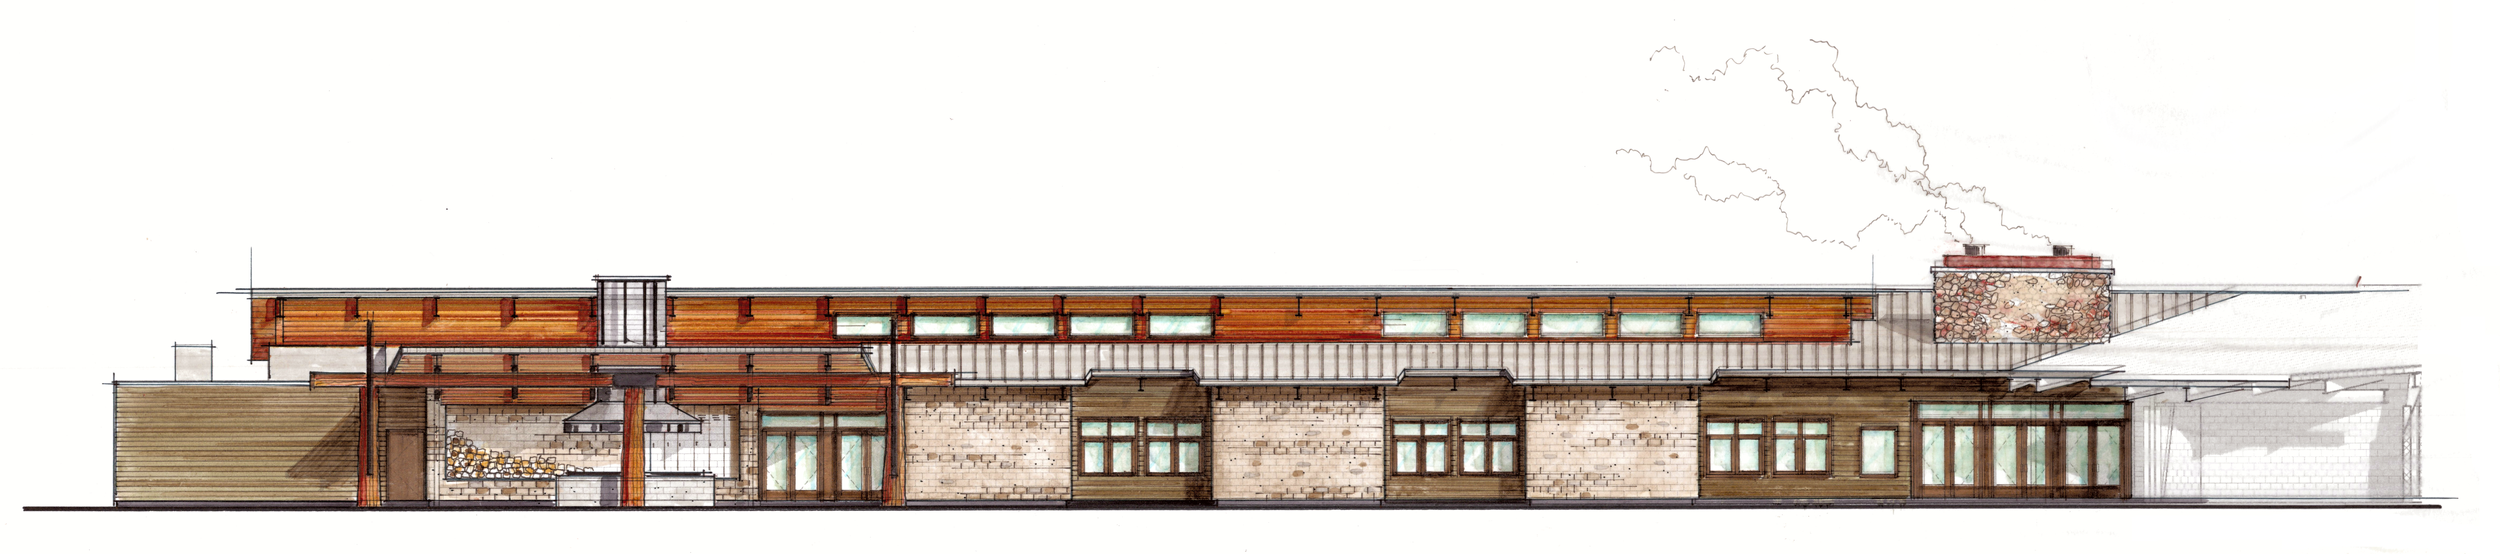
The outdoor kitchen provides a protected area for community members to gather and share.
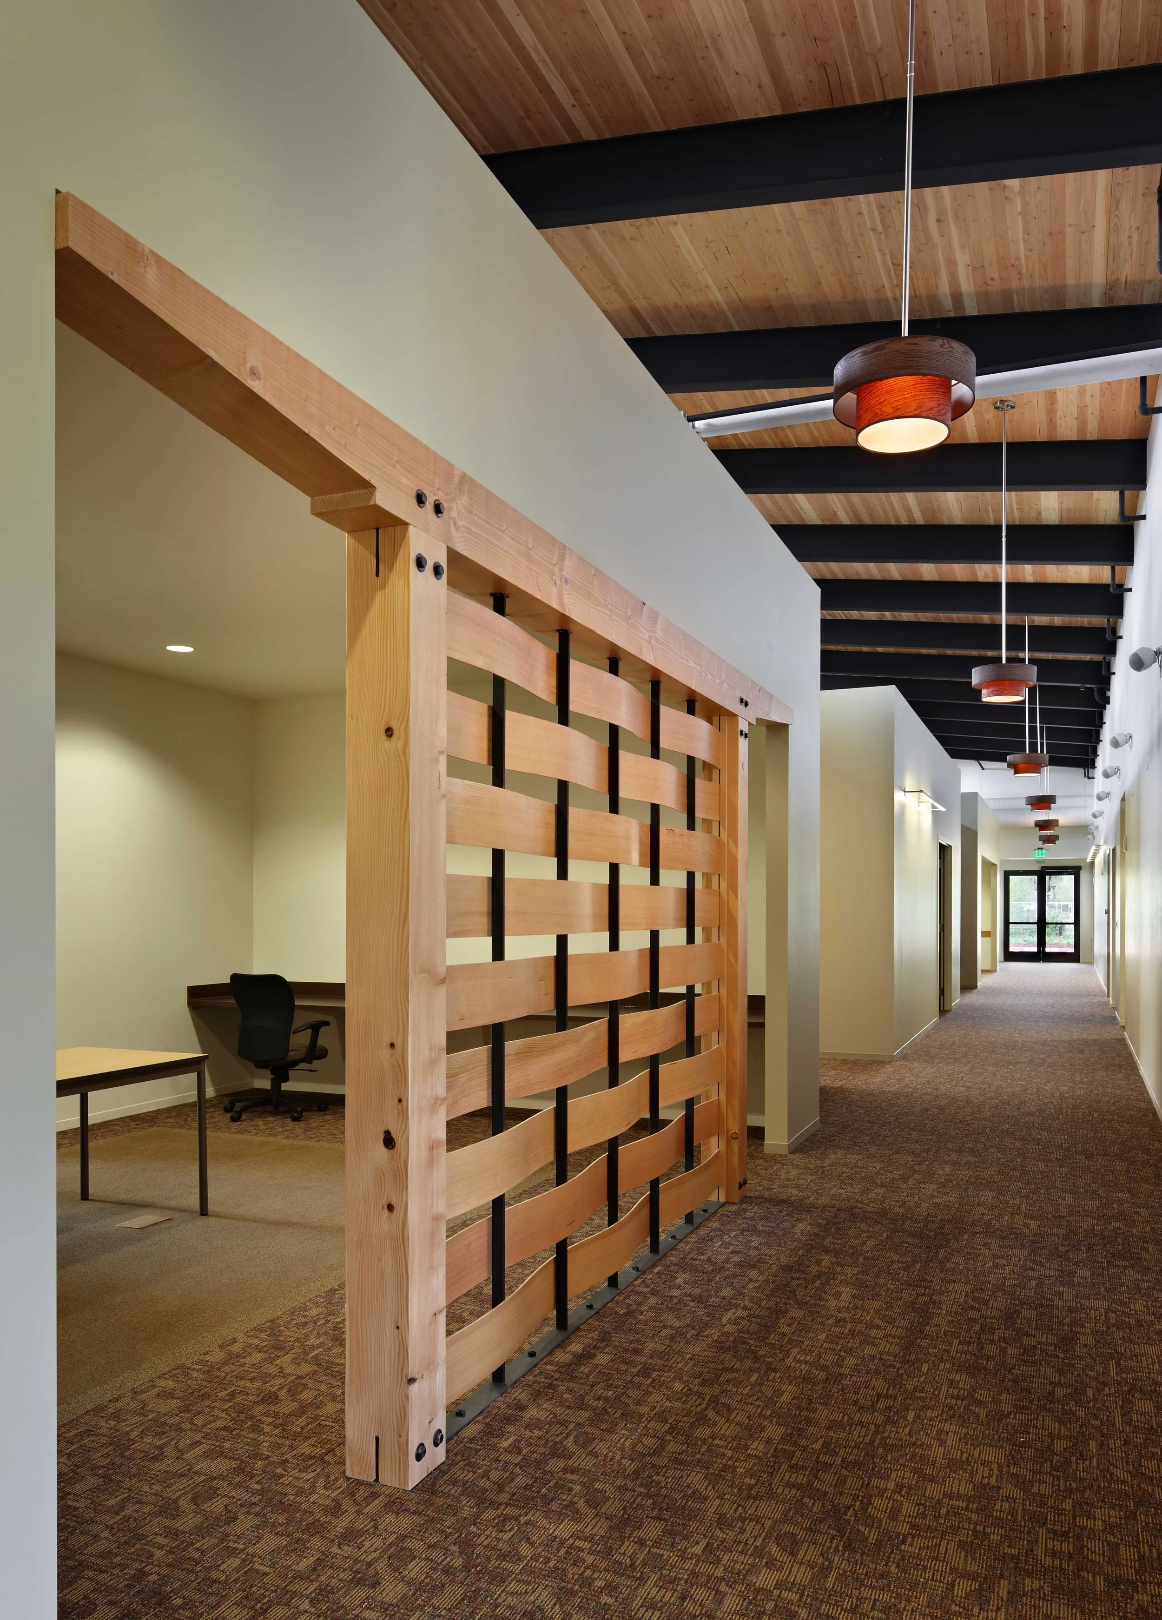
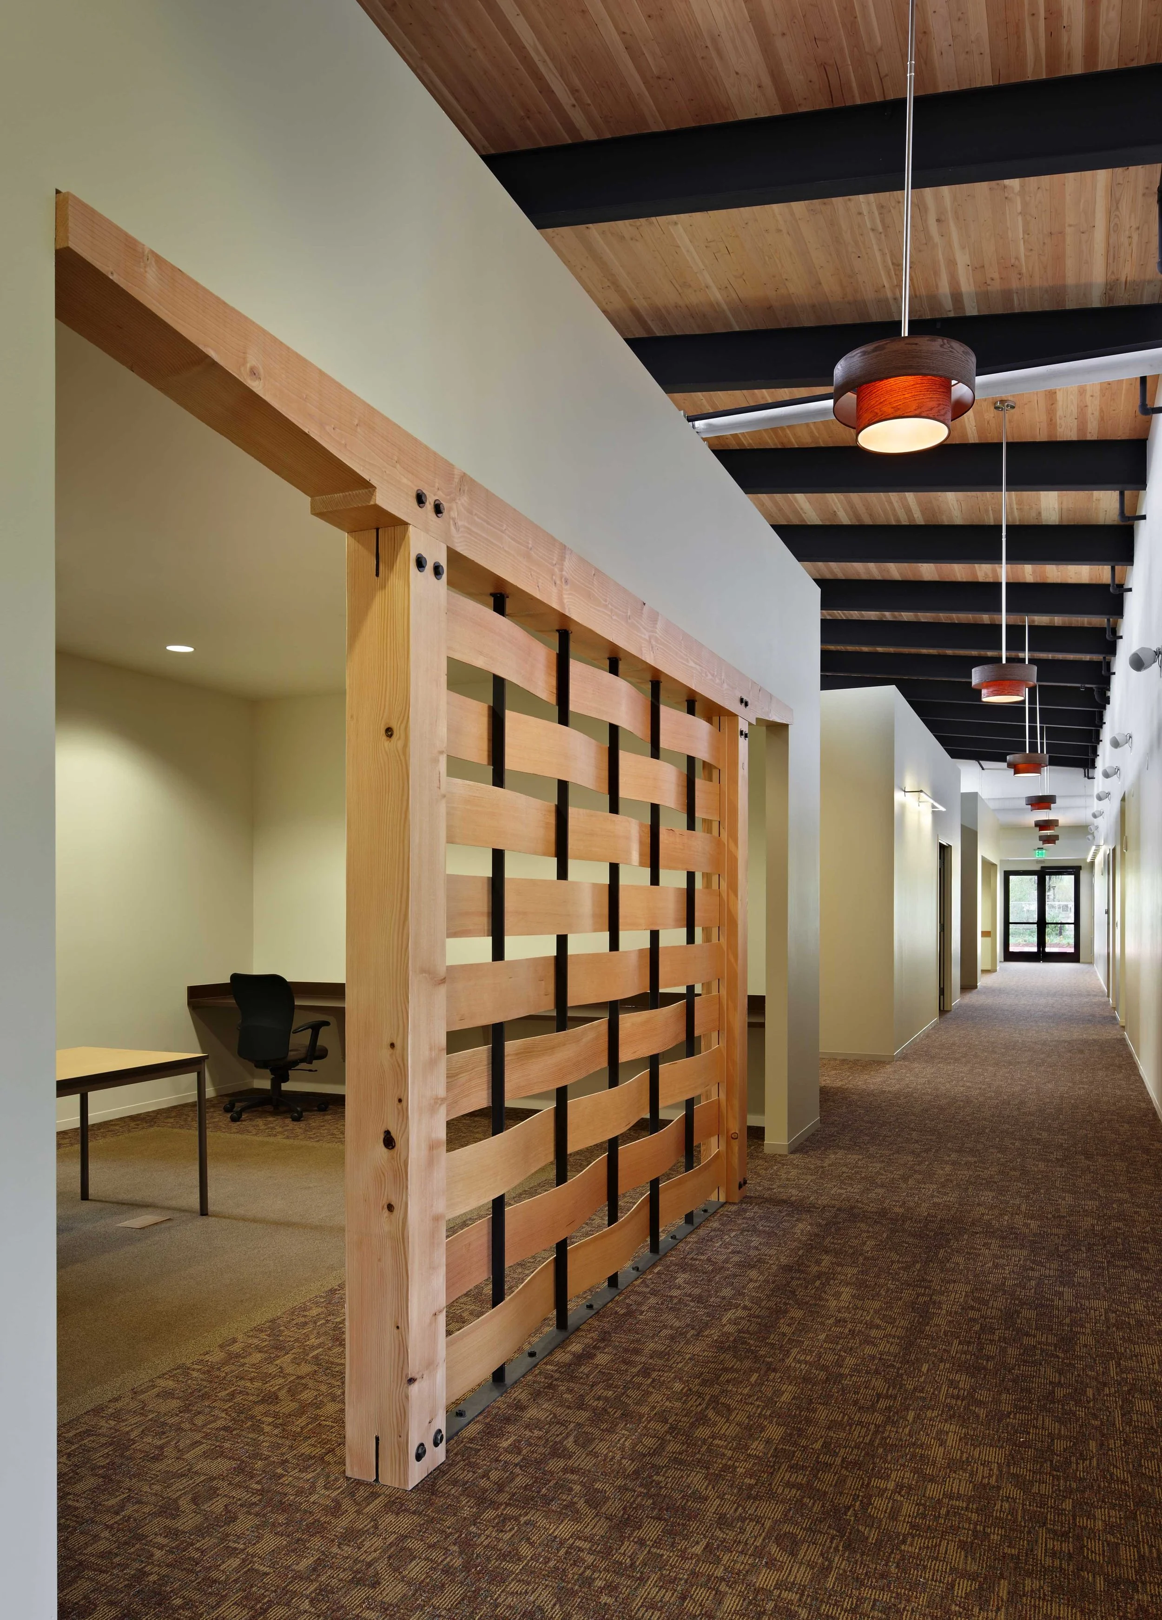
Within the building, community spaces are separated by woven walls providing a sense of privacy while remaining open and connected to the larger circulation.
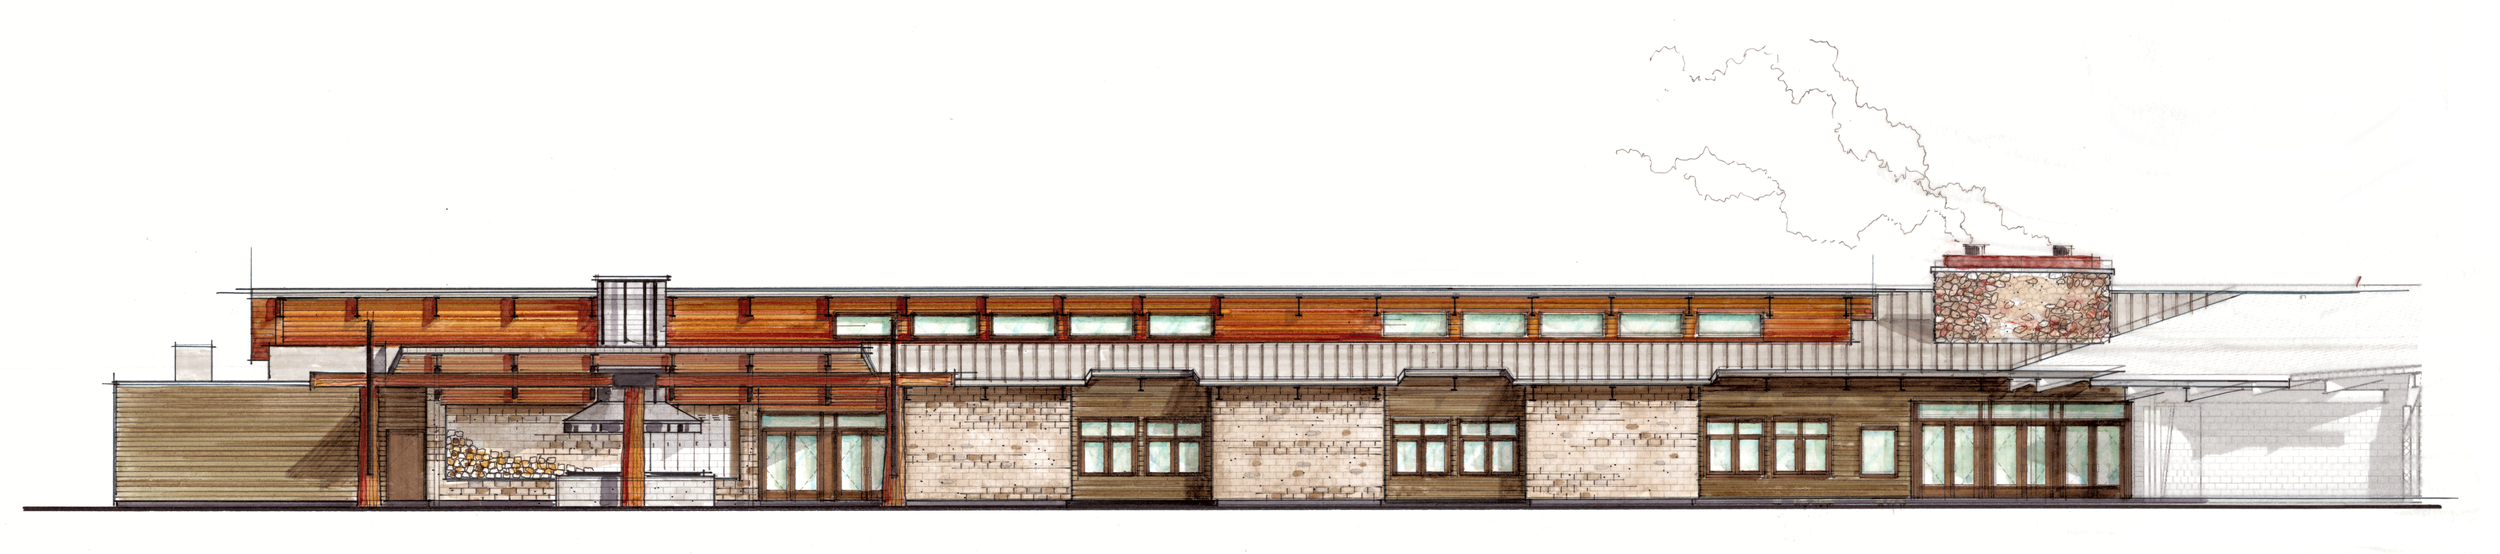
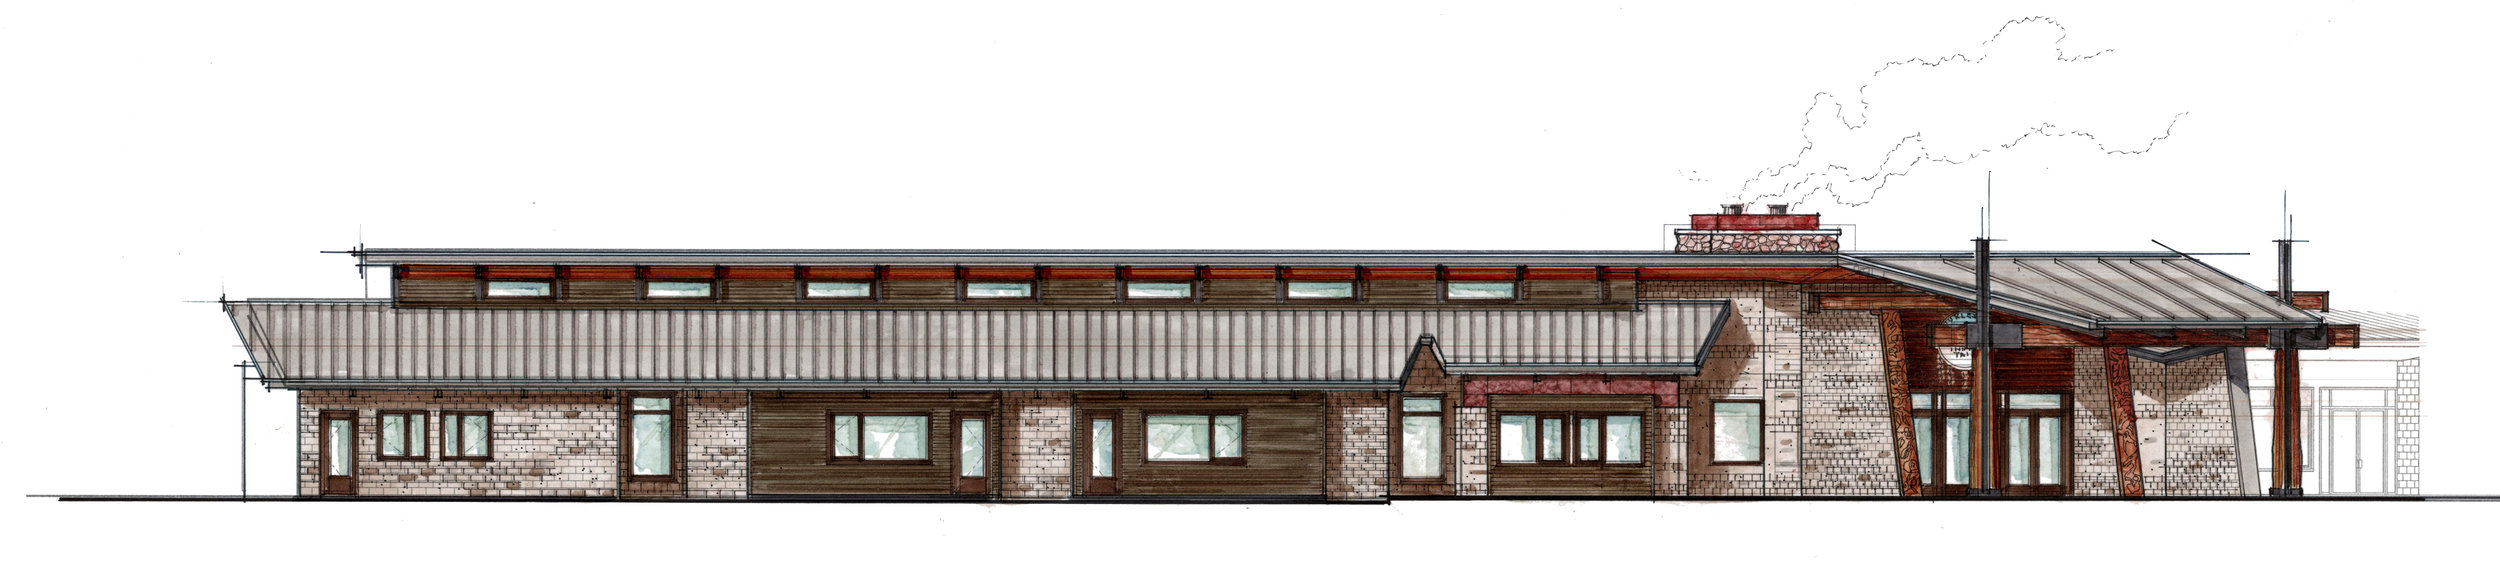
An early concept sketch describes the articulation of the facade as it transitions from the large gathering fireplace to the outdoor salmon bake kitchen.
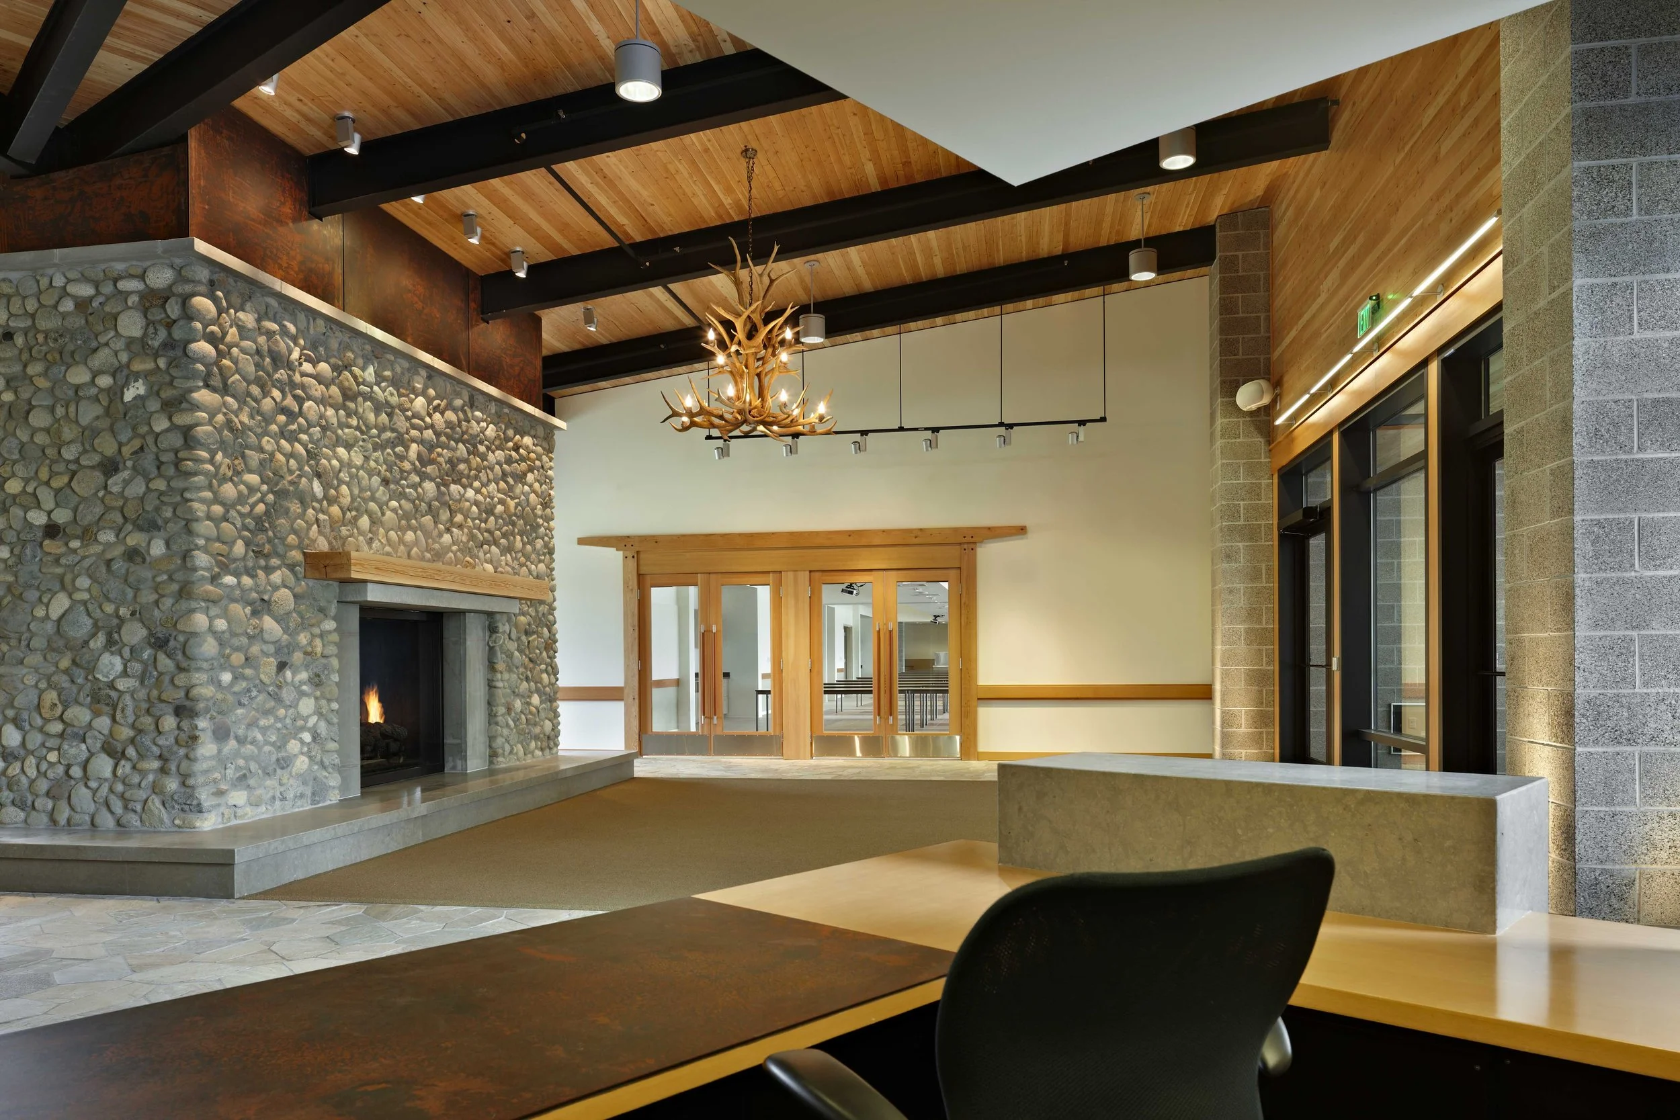
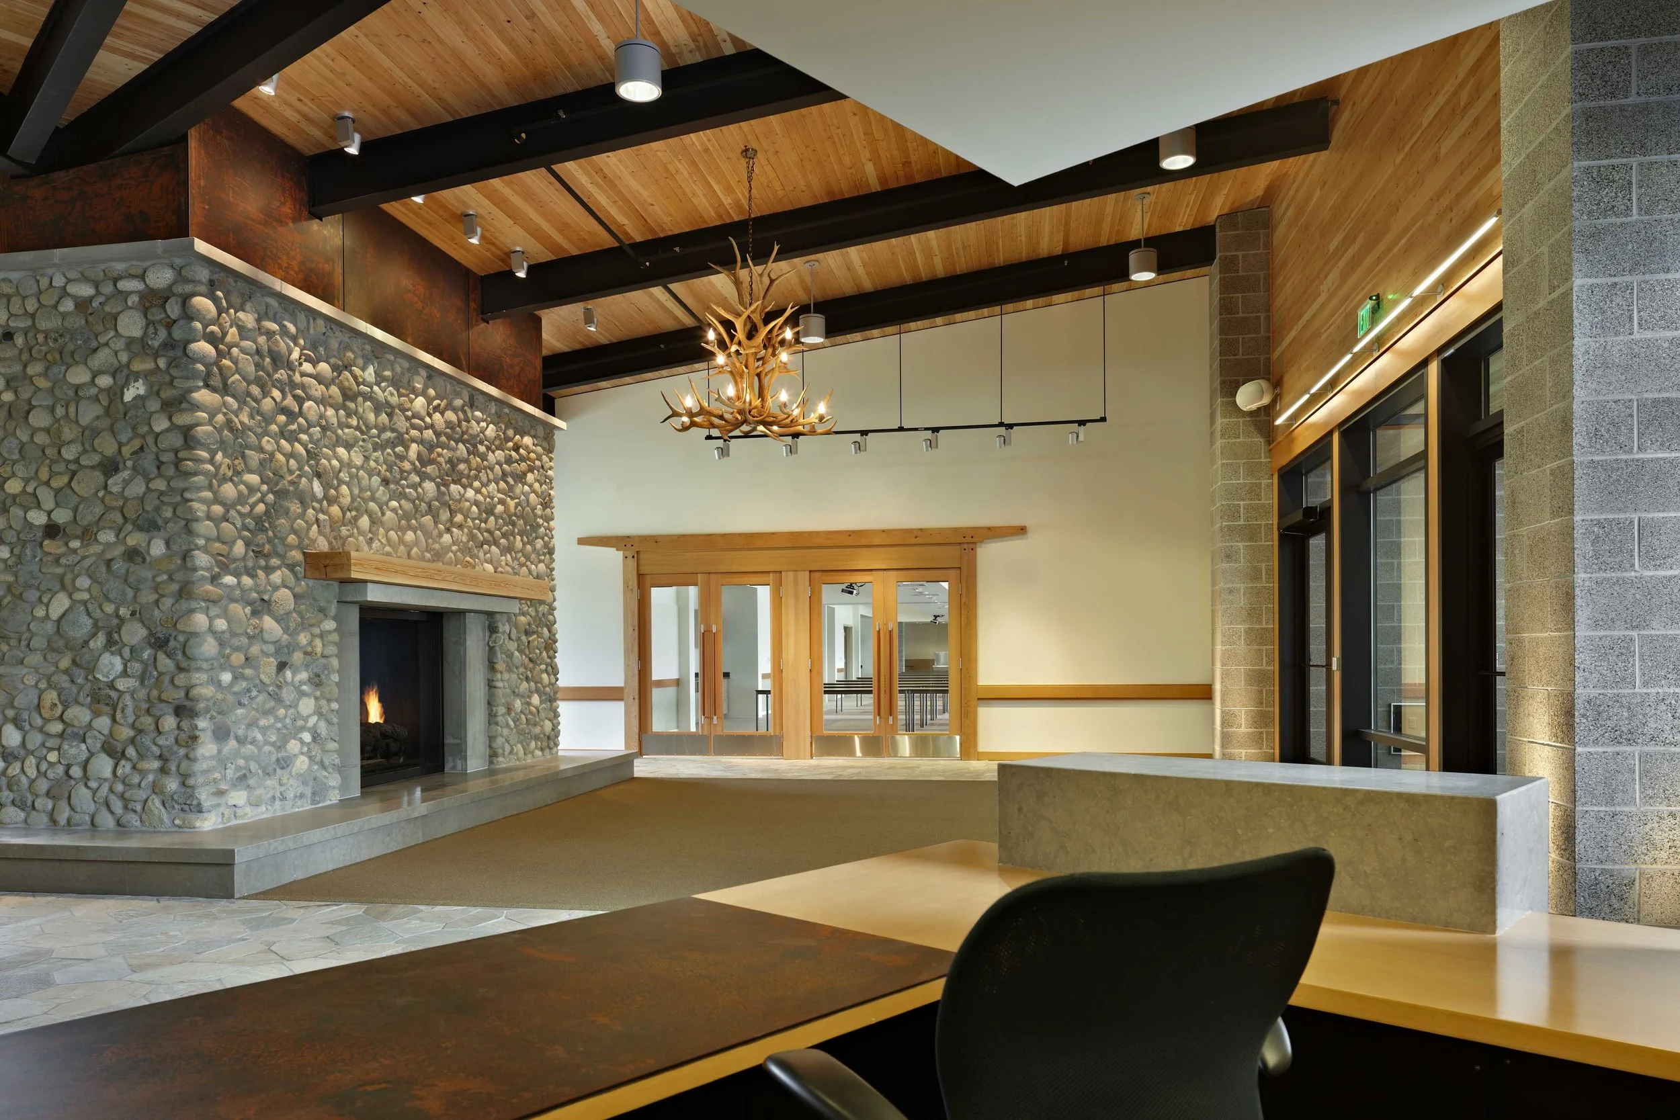
Visitors are greeted with a large gas fireplace upon entry, a symbol of a shared hearth and communal gathering.
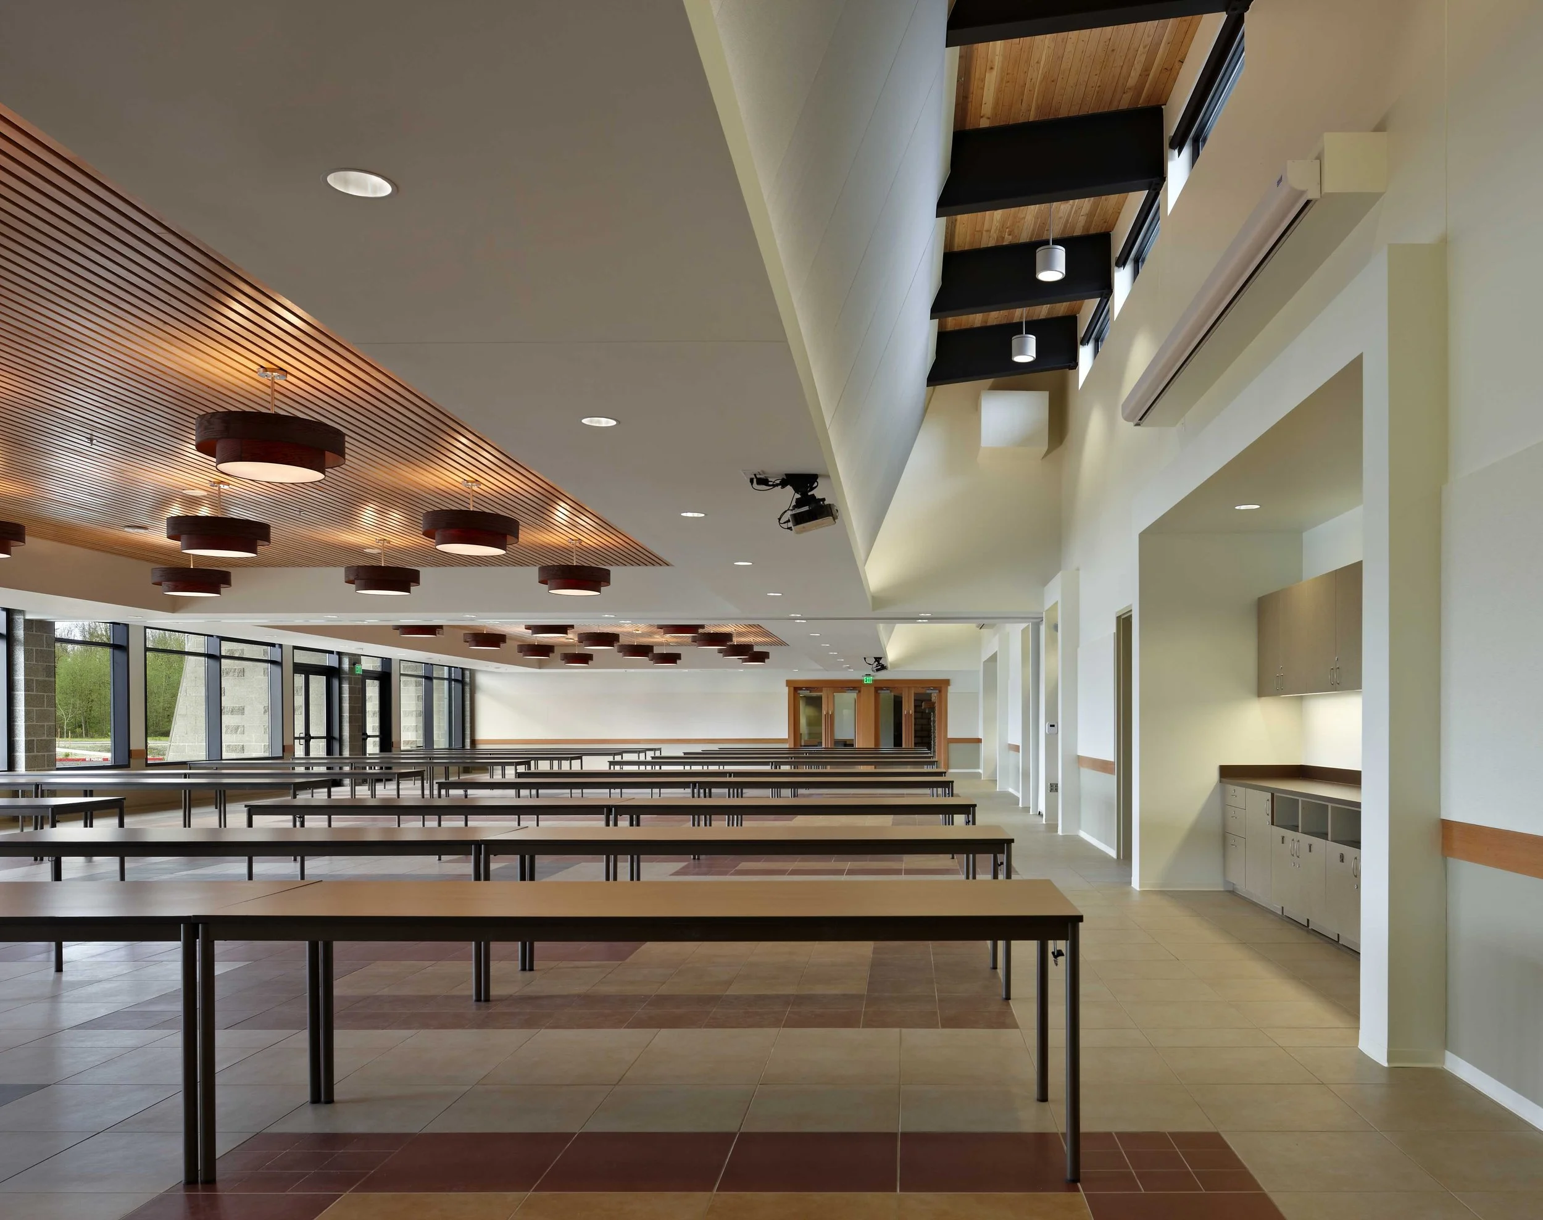
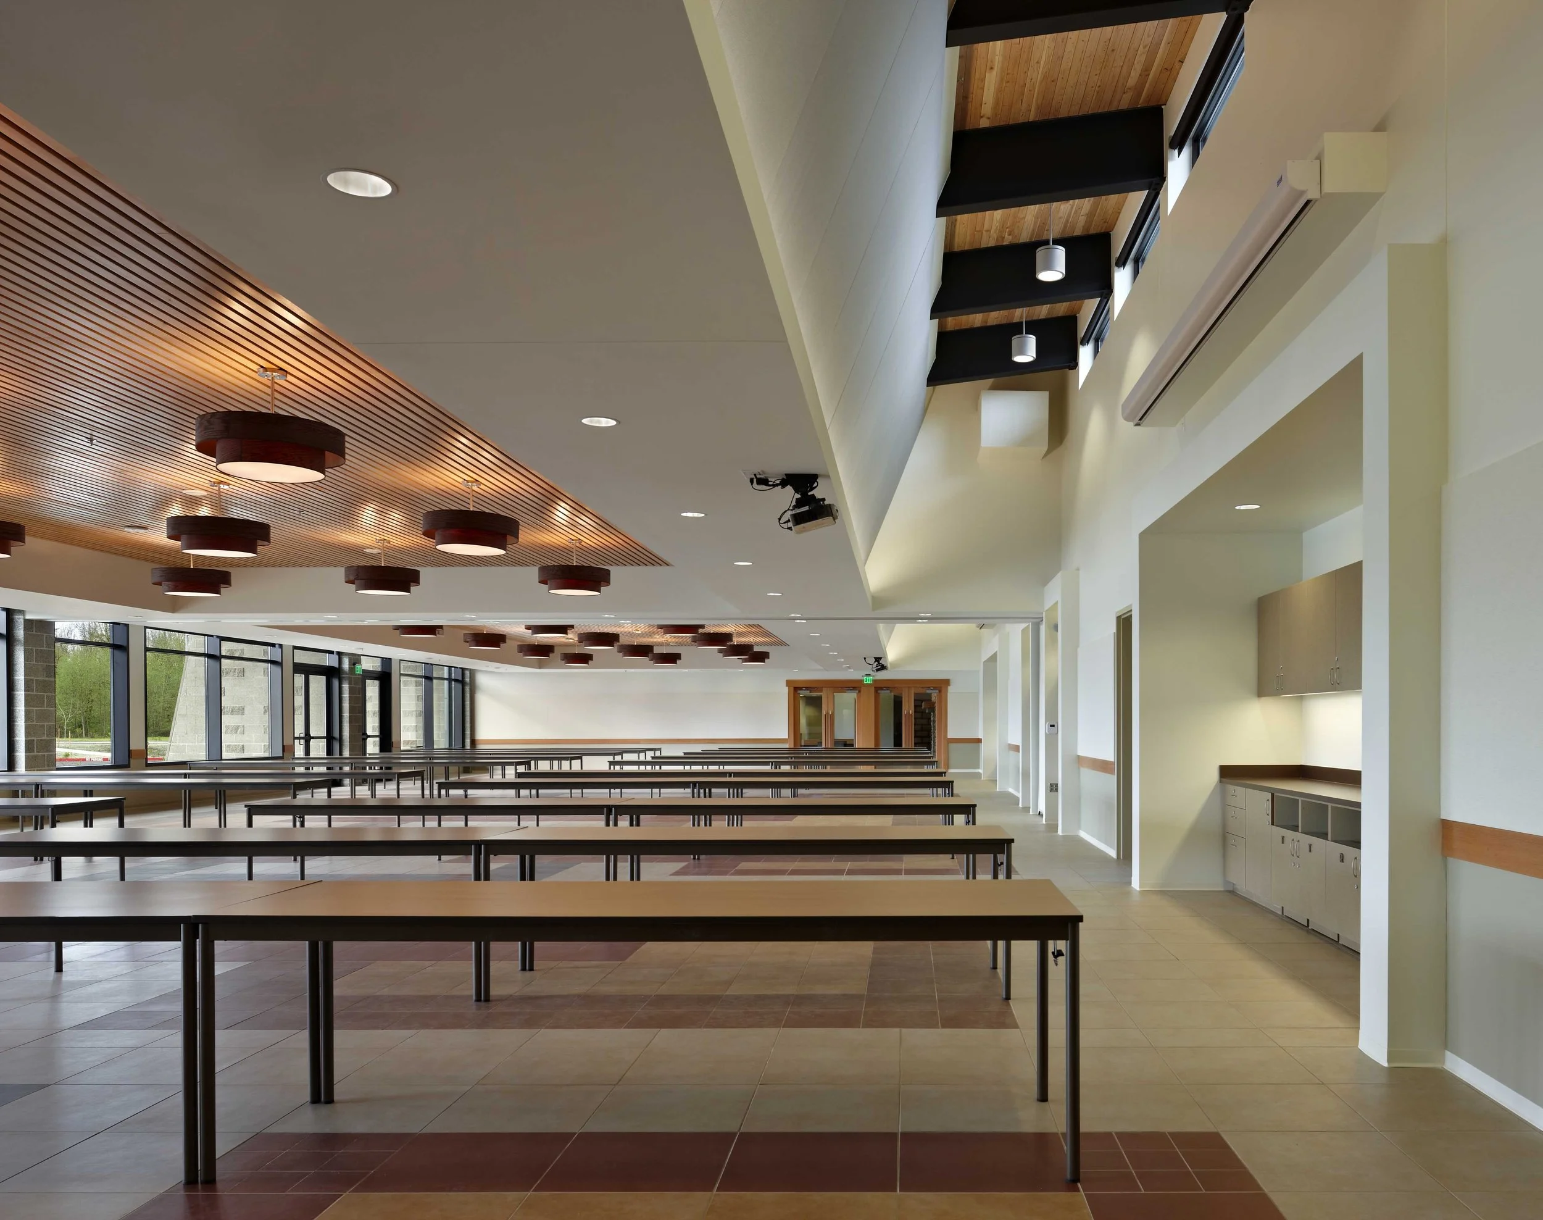
The main community hall can accommodate up to 250 people. The space shares a consistent floor pattern that tracks through the building and onto the exterior entry.
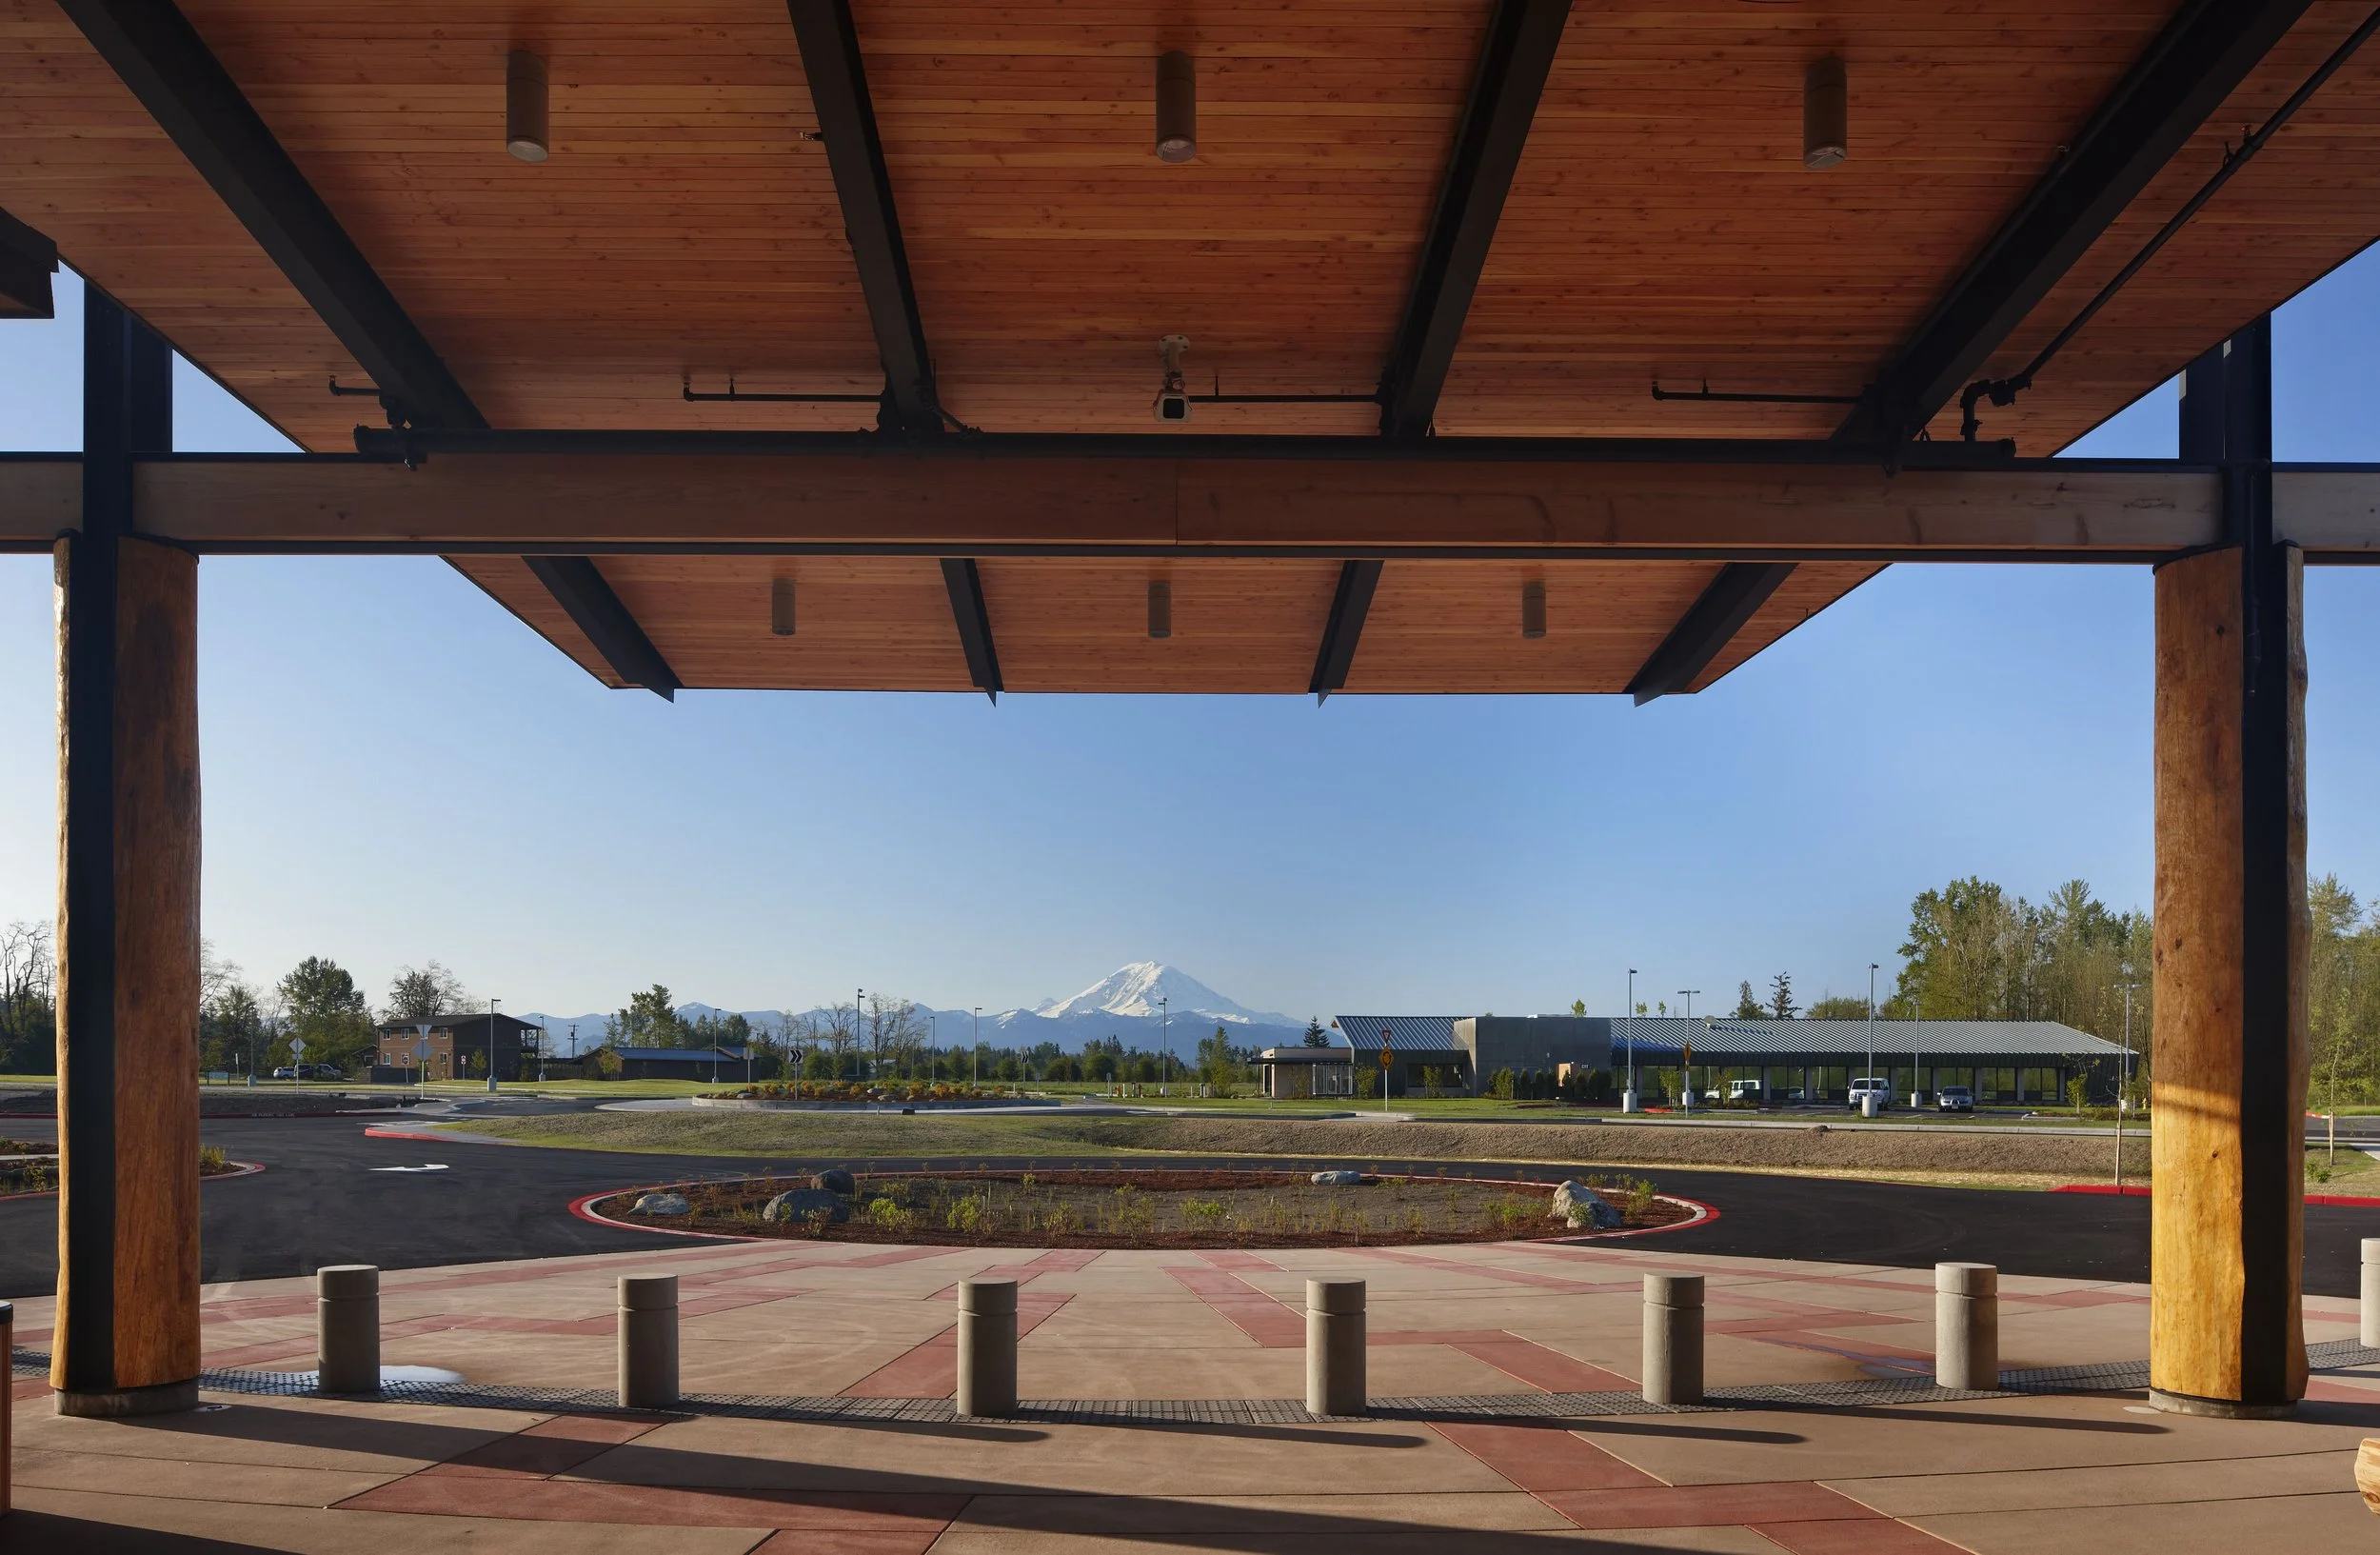
The building is oriented to optimize views of Mount Rainier.