Executive Aircraft Canopy
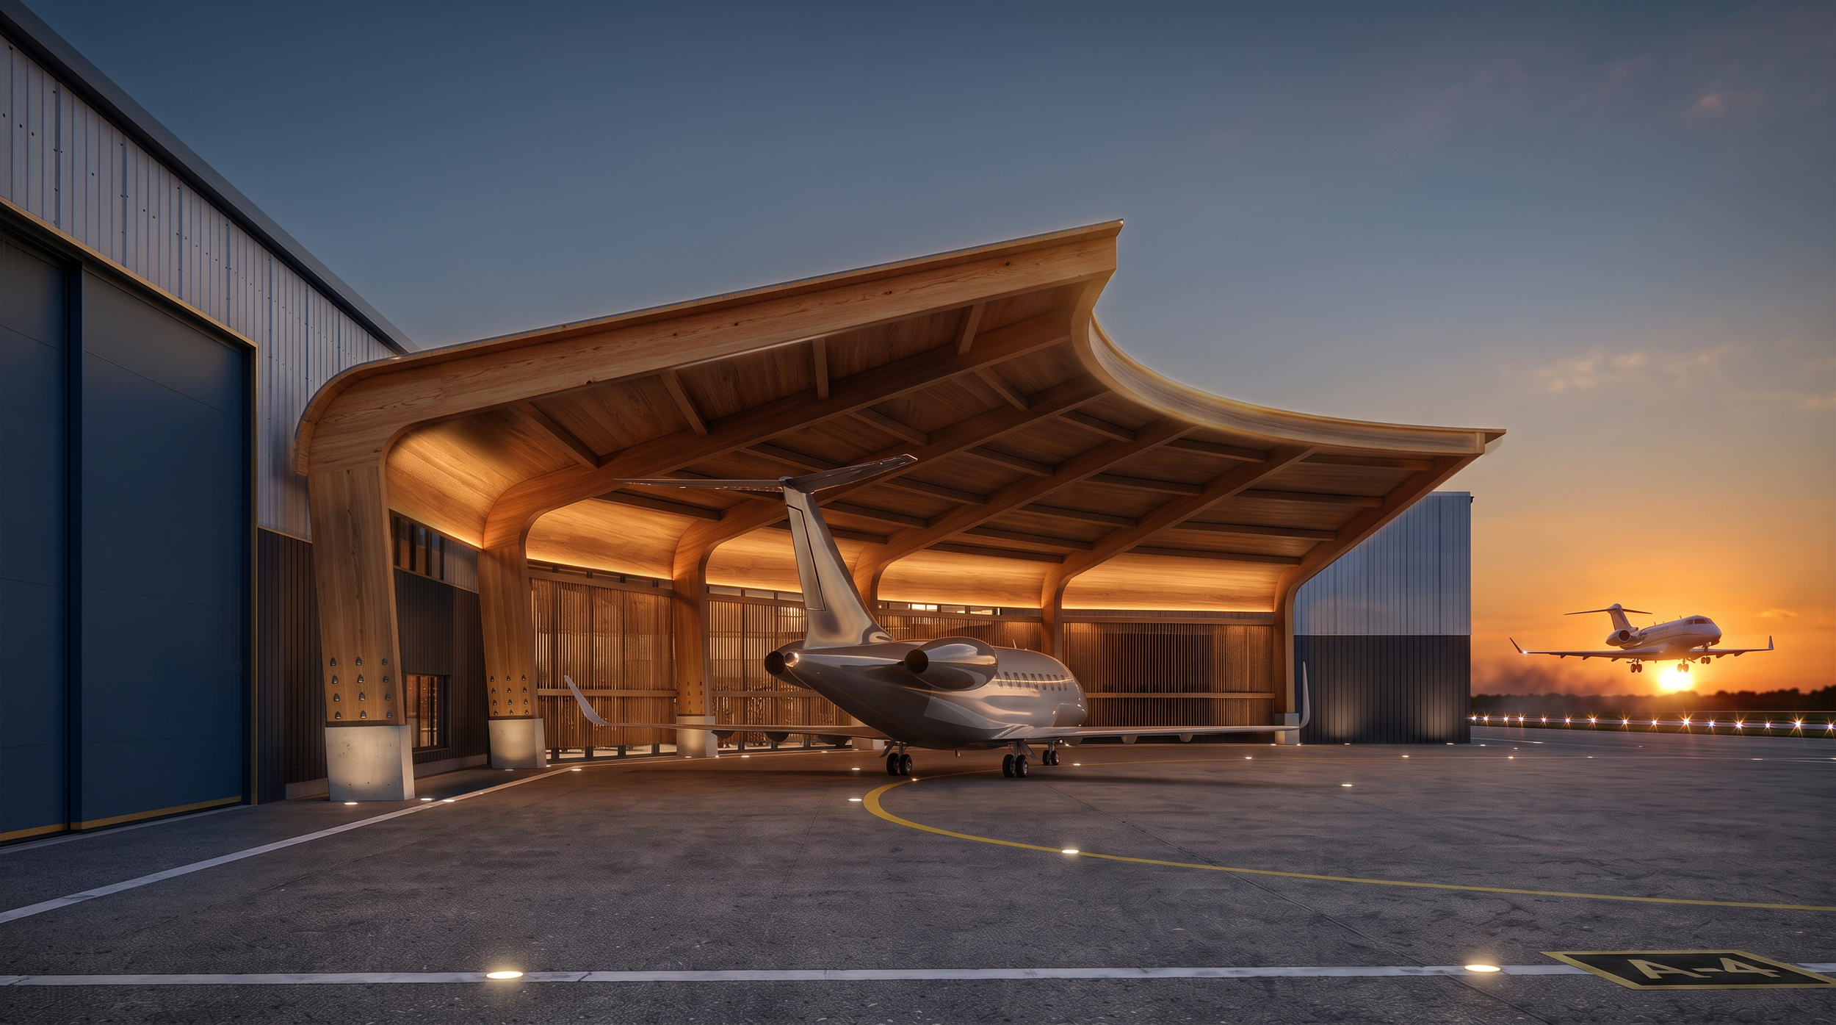
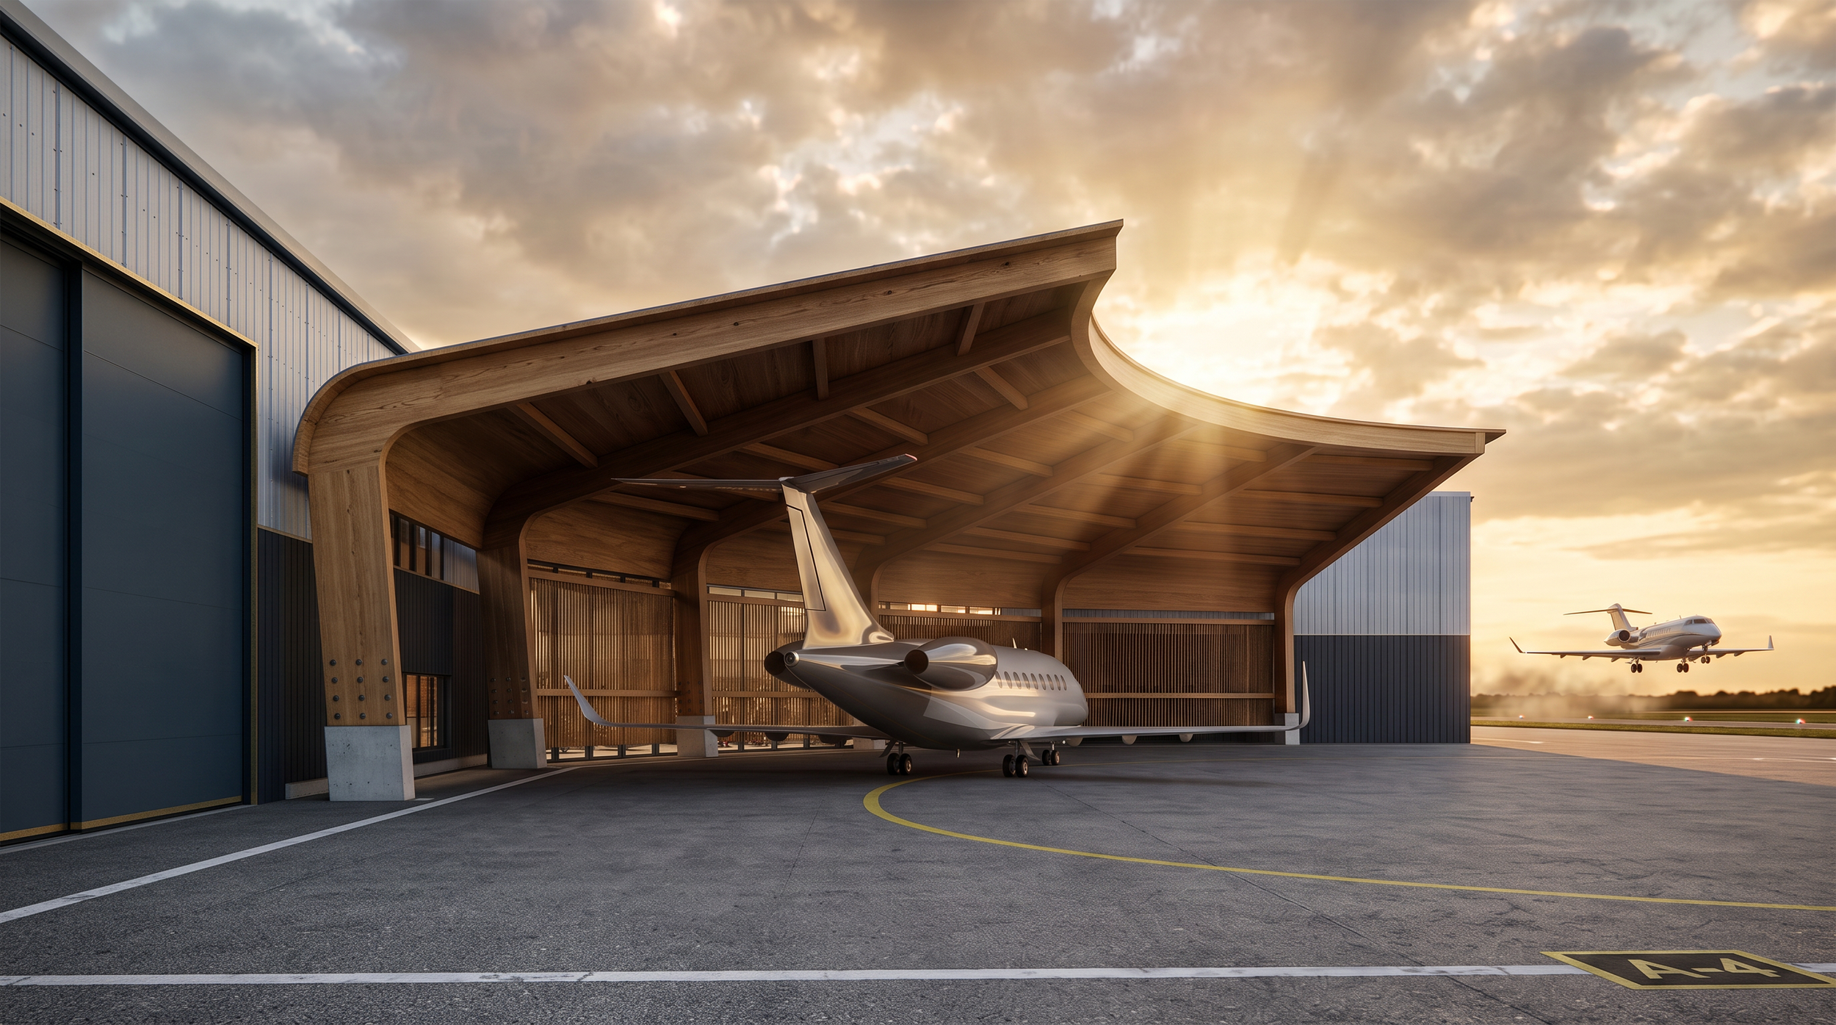
For a confidential global retailer’s private aviation operations in Bentonville, Arkansas, SkB Architects designed a mass timber canopy that shelters aircraft, passengers and ground crews from the weather. The long span structure uses cross laminated timber to cover the working area while keeping aircraft movement below largely unobstructed.
The timber remains exposed, making the structure and its assembly visible from below. Its use also reduces embodied carbon compared with a conventional steel structure, bringing material performance and the experience of arrival together in one architectural move.
Bentonville, AK
Commercial
Private Aviation Center
Heavy Timber
The canopy forms the arrival sequence for a confidential corporate aviation facility. A long-span cross-laminated timber (CLT) structure provides weather protection for aircraft operations while establishing a distinct architectural identity for the campus.
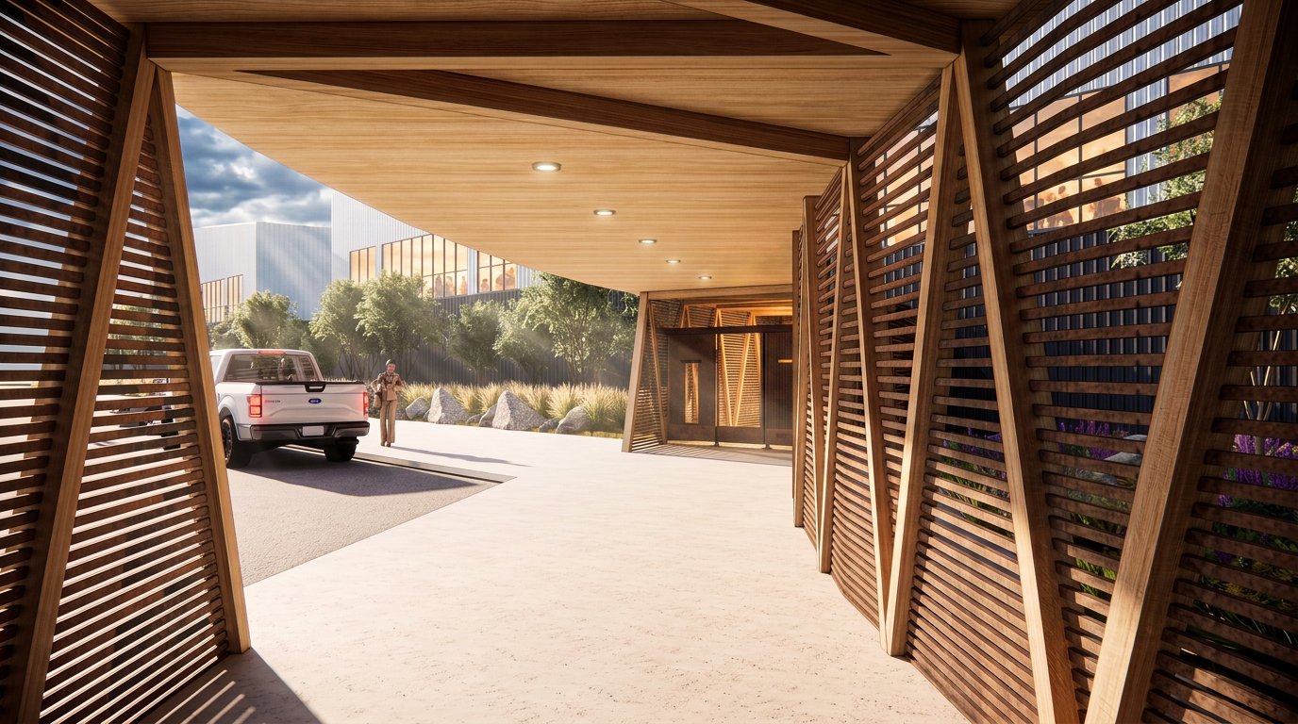
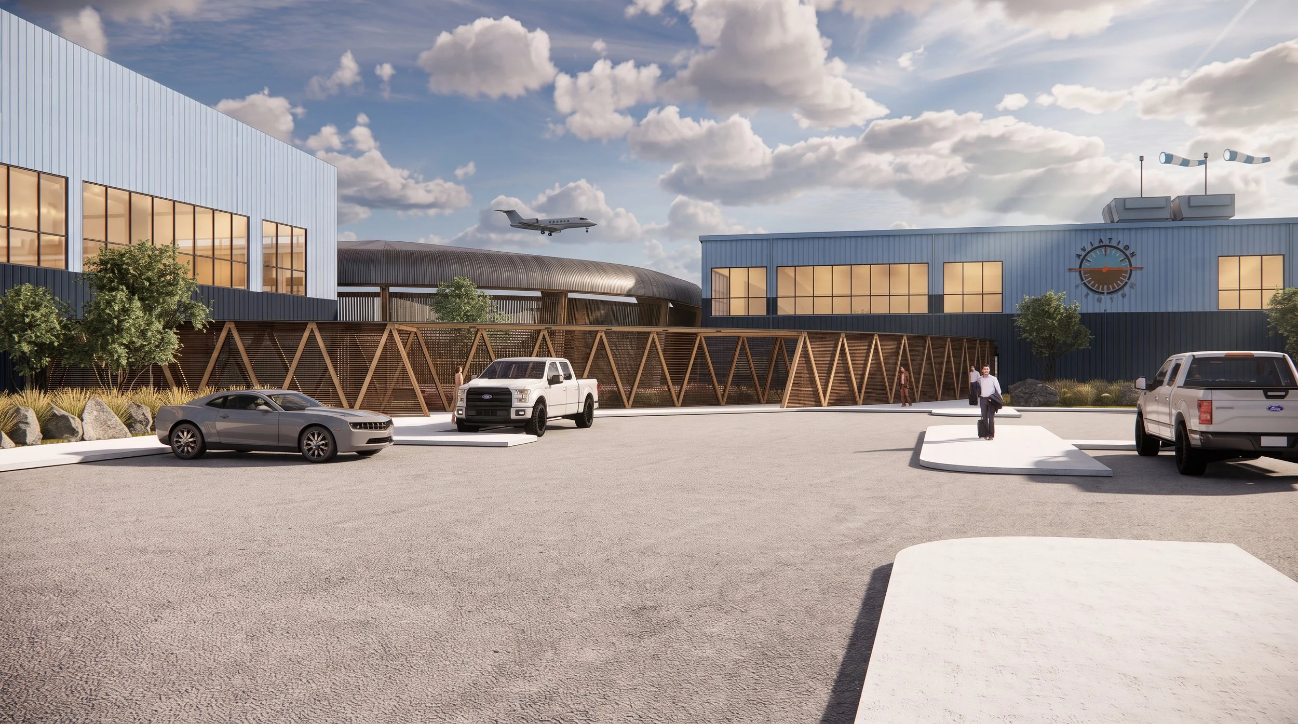
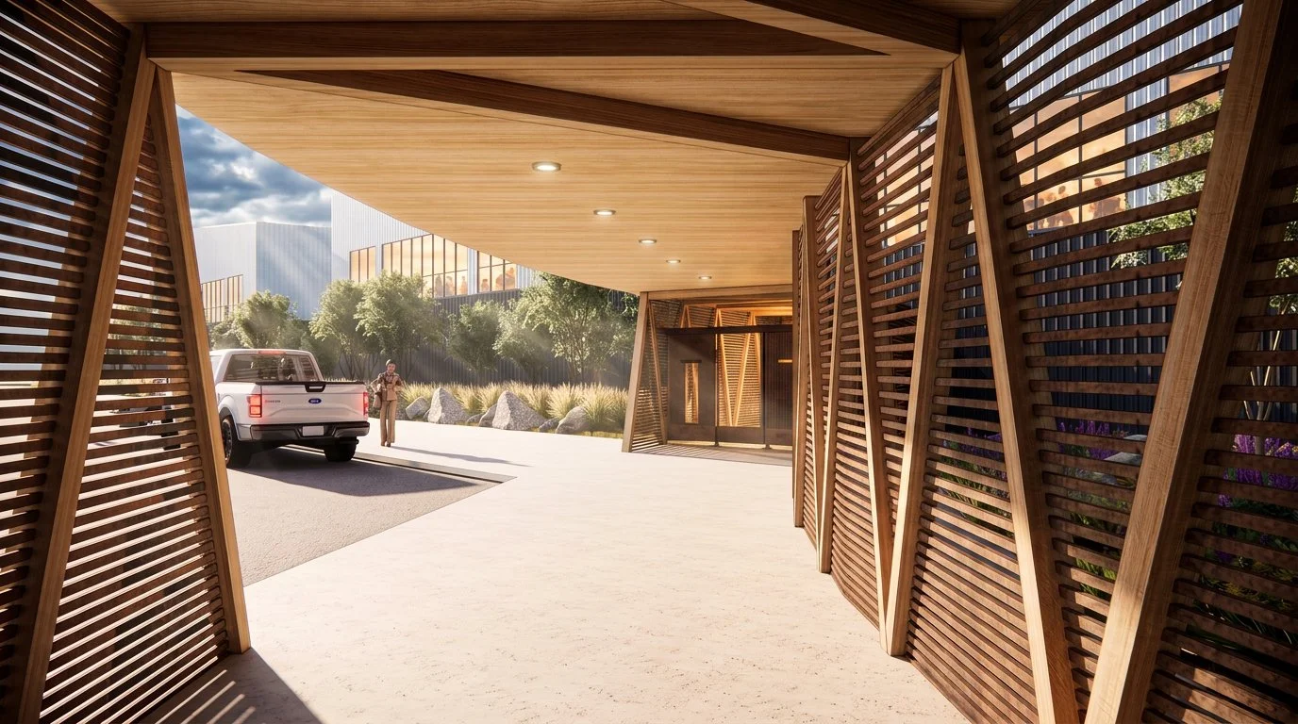
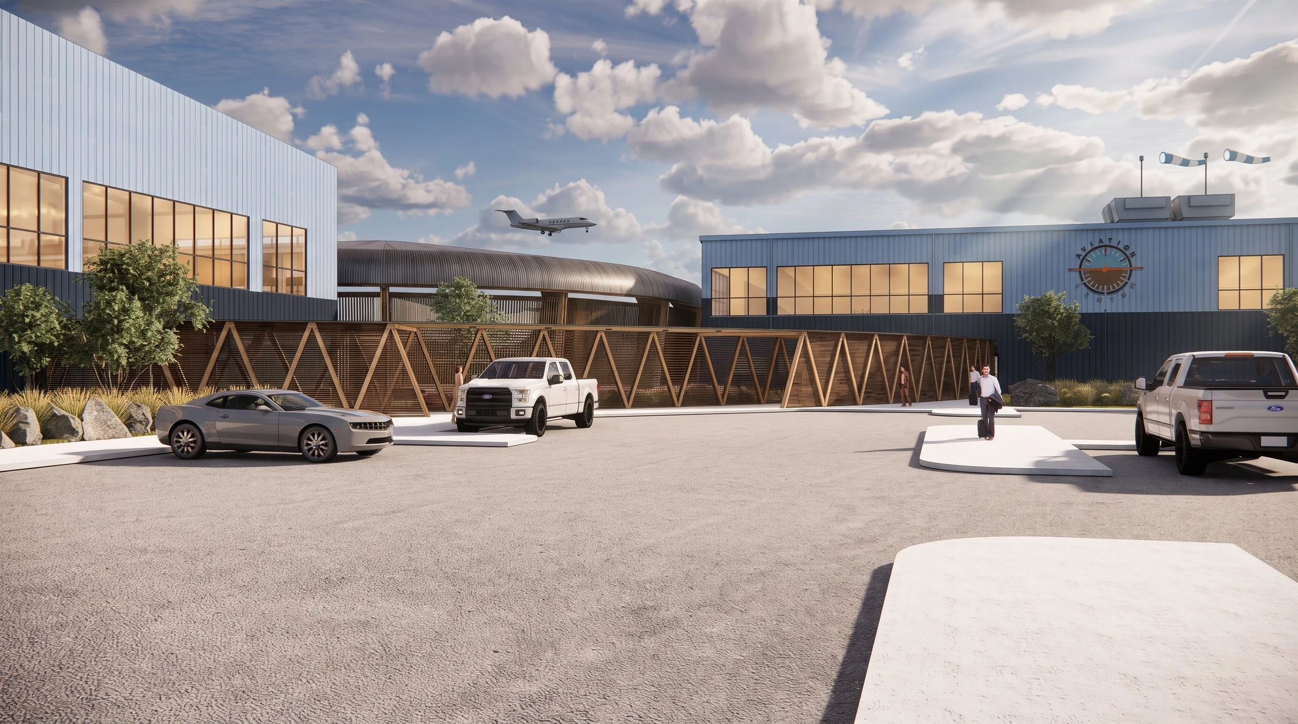
Timber screens provide privacy, security and shade along the pedestrian approach while extending the structural language of the jet canopy to the site perimeter.
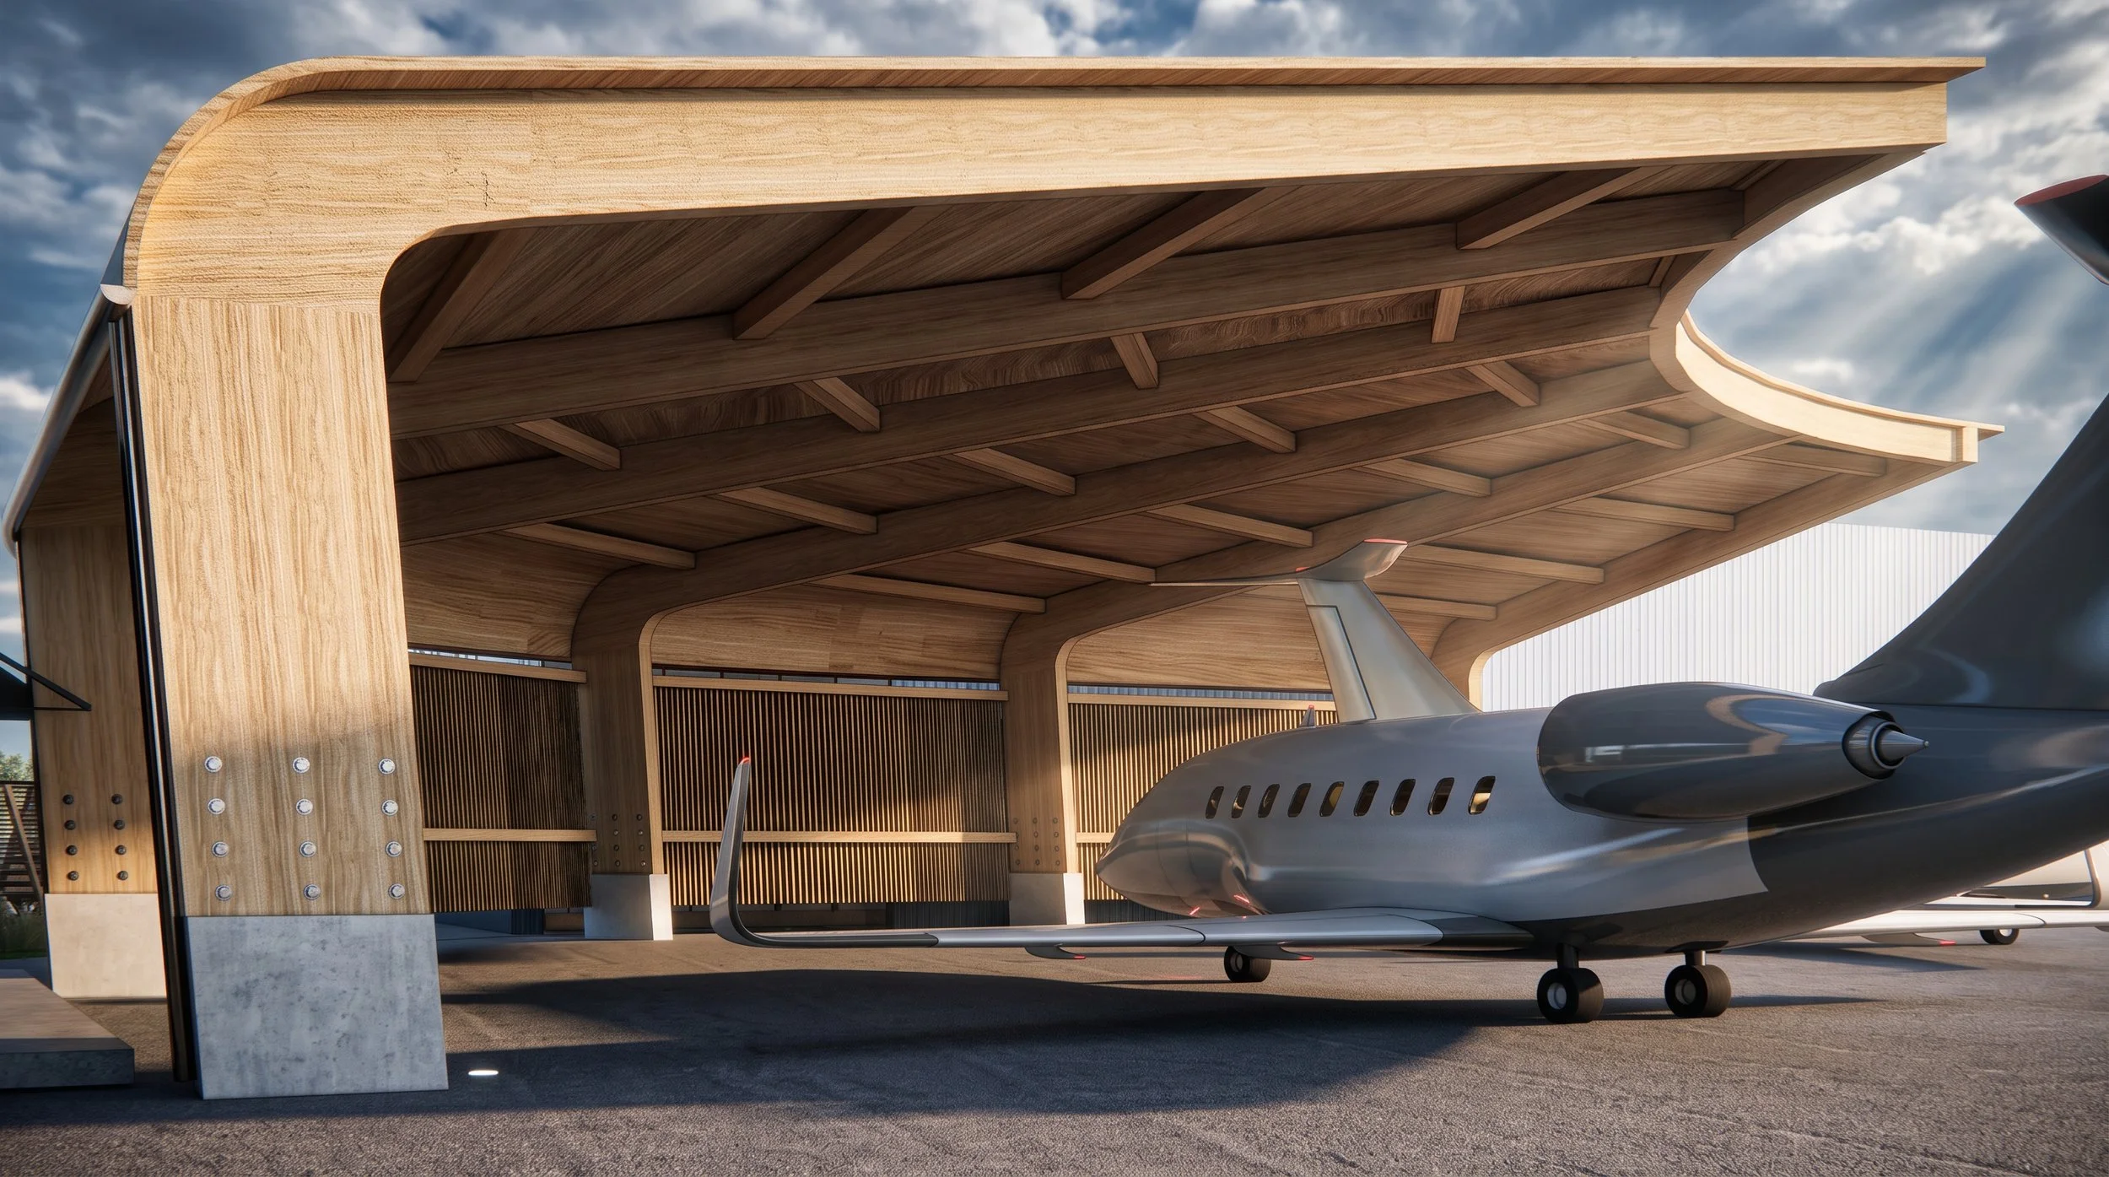
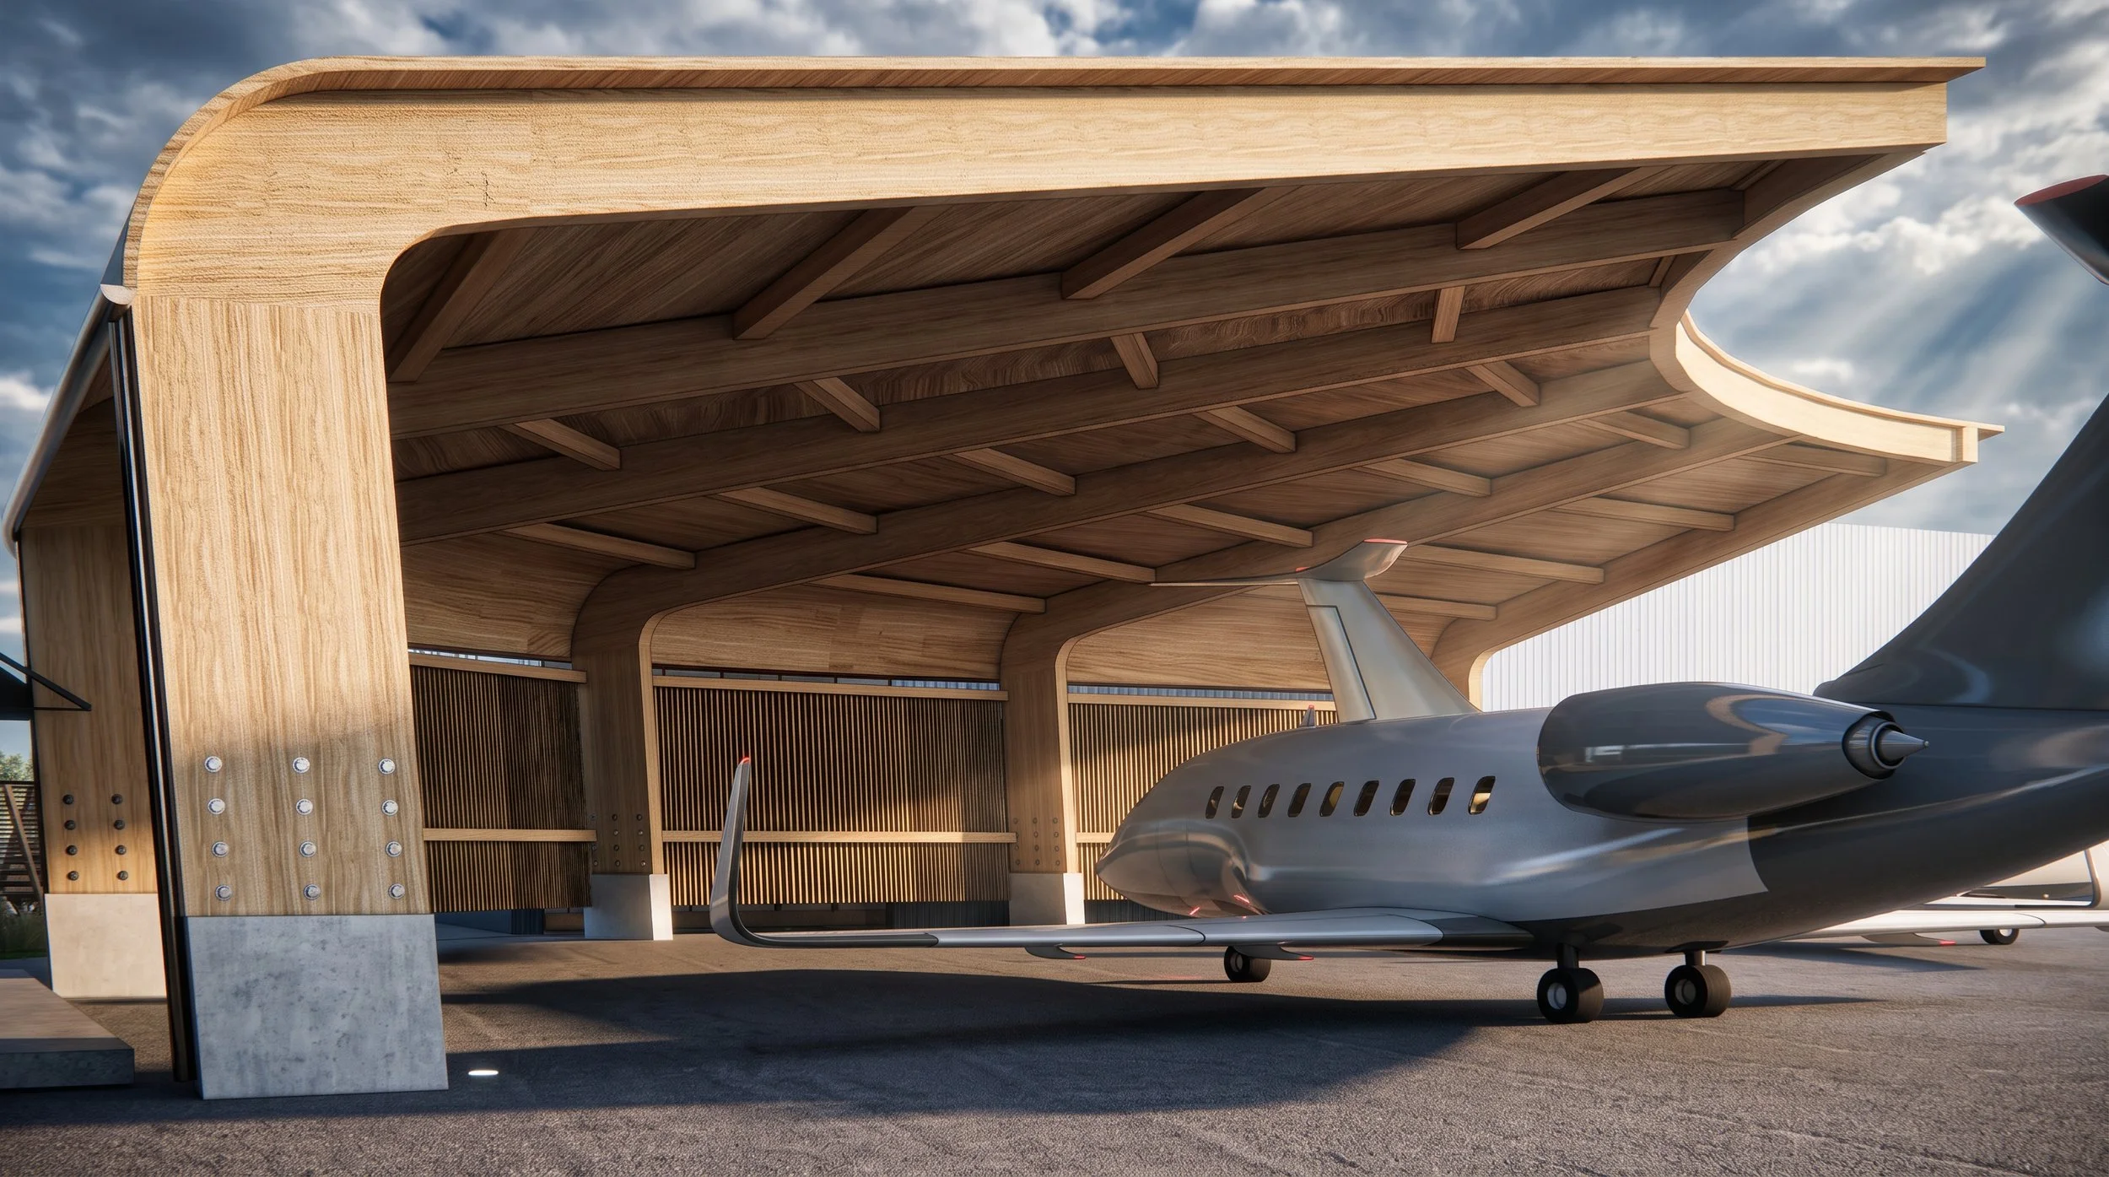
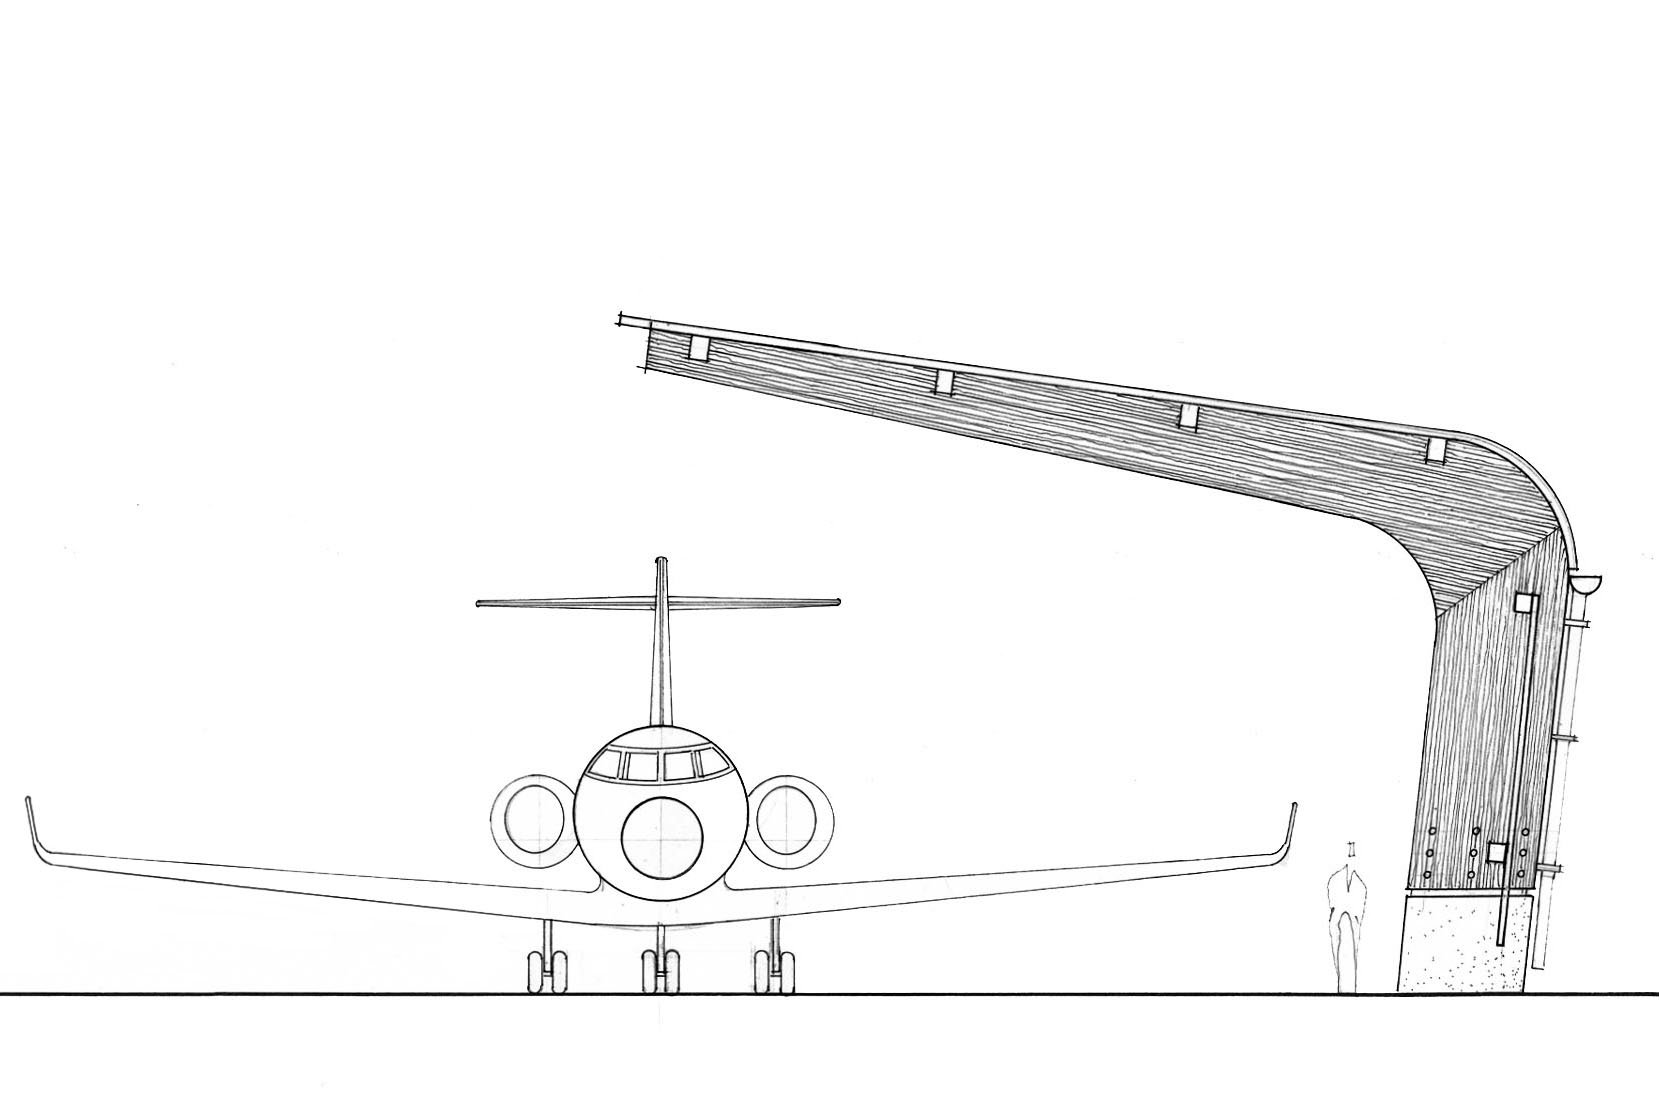
Curved CLT columns transition into the roof structure, reducing the number of structural elements to give a cohesive, organic form.
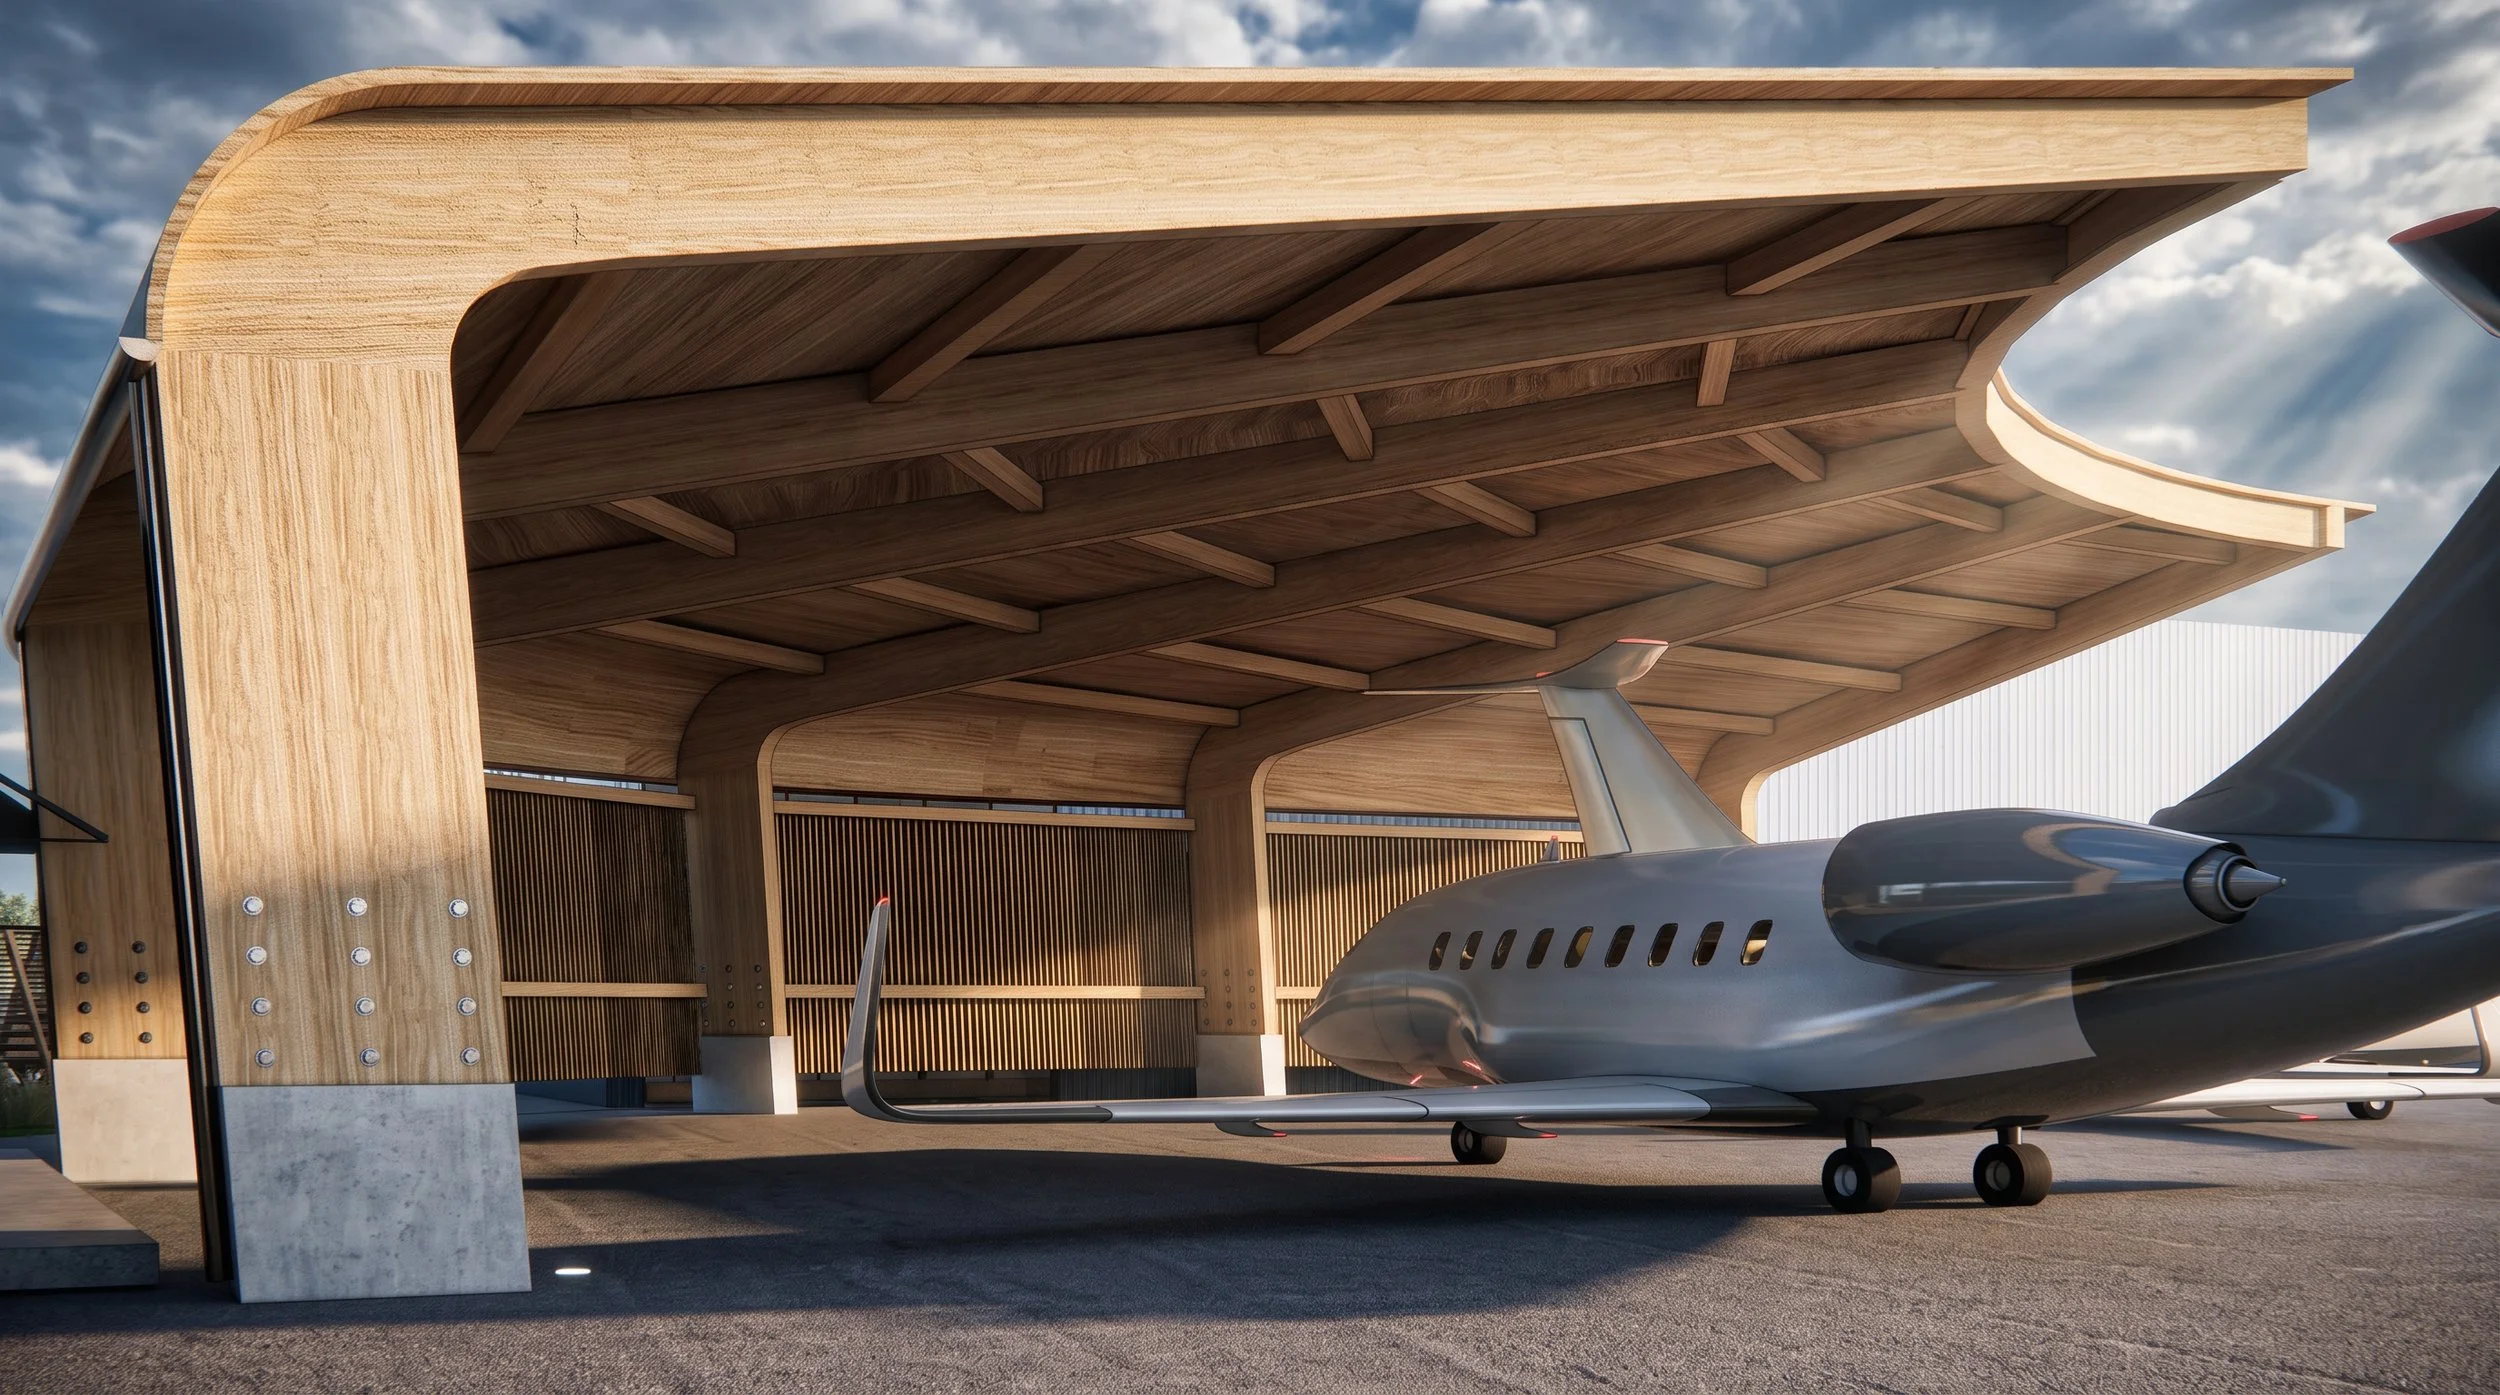
The long-span timber roof shelters aircraft without intermediate columns, maintaining clear maneuvering space beneath while exposing the primary structural system.
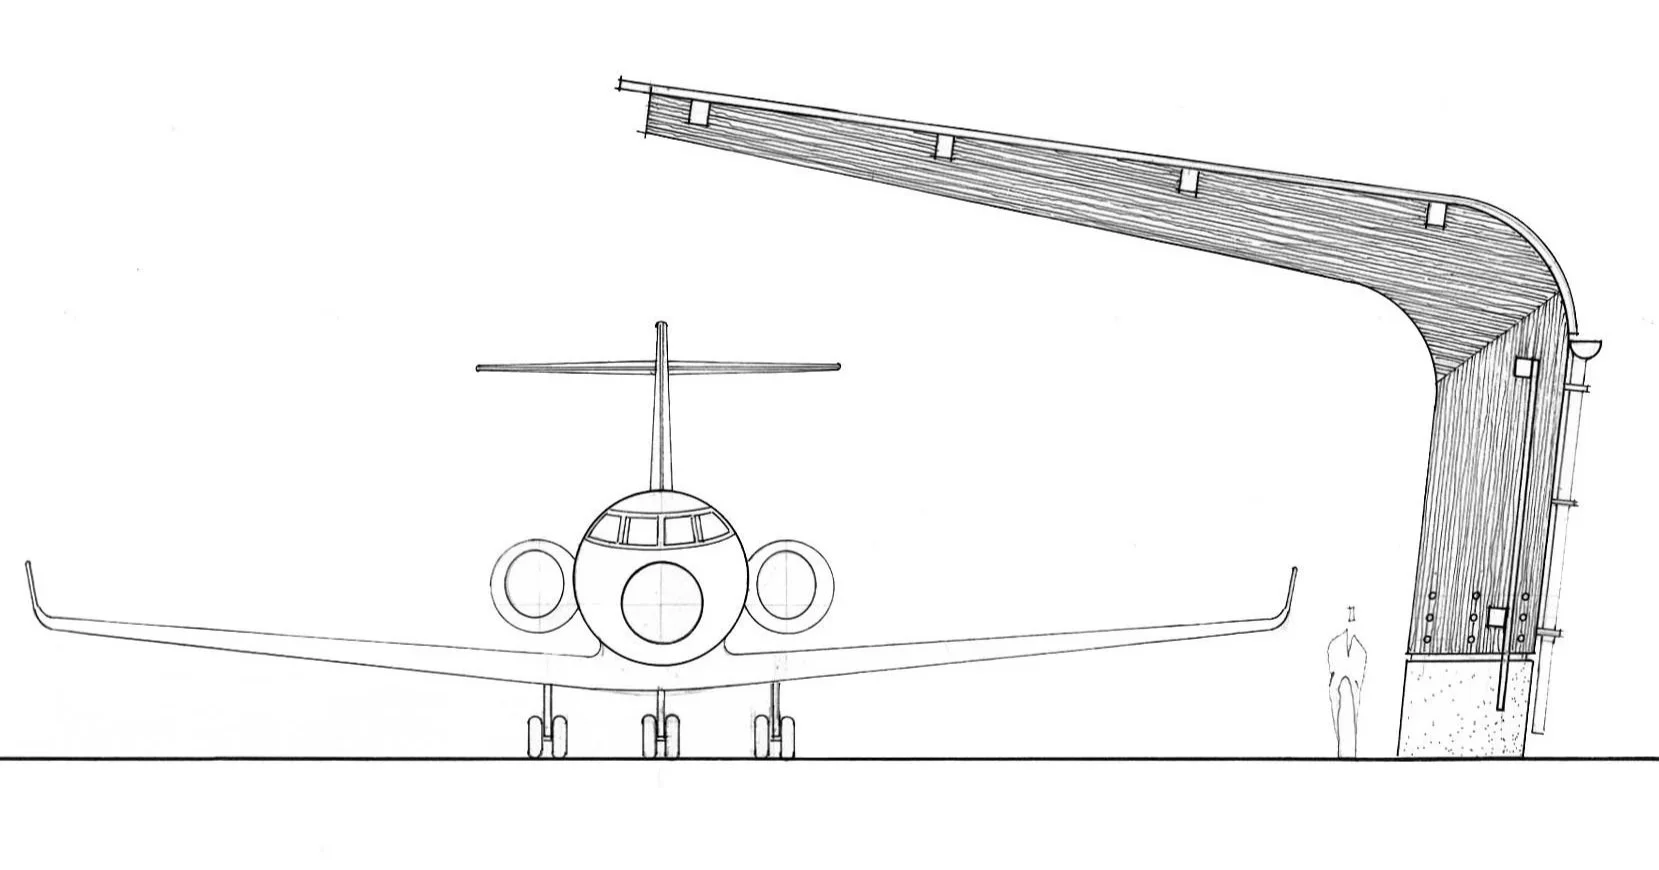
Initial concept sketch.
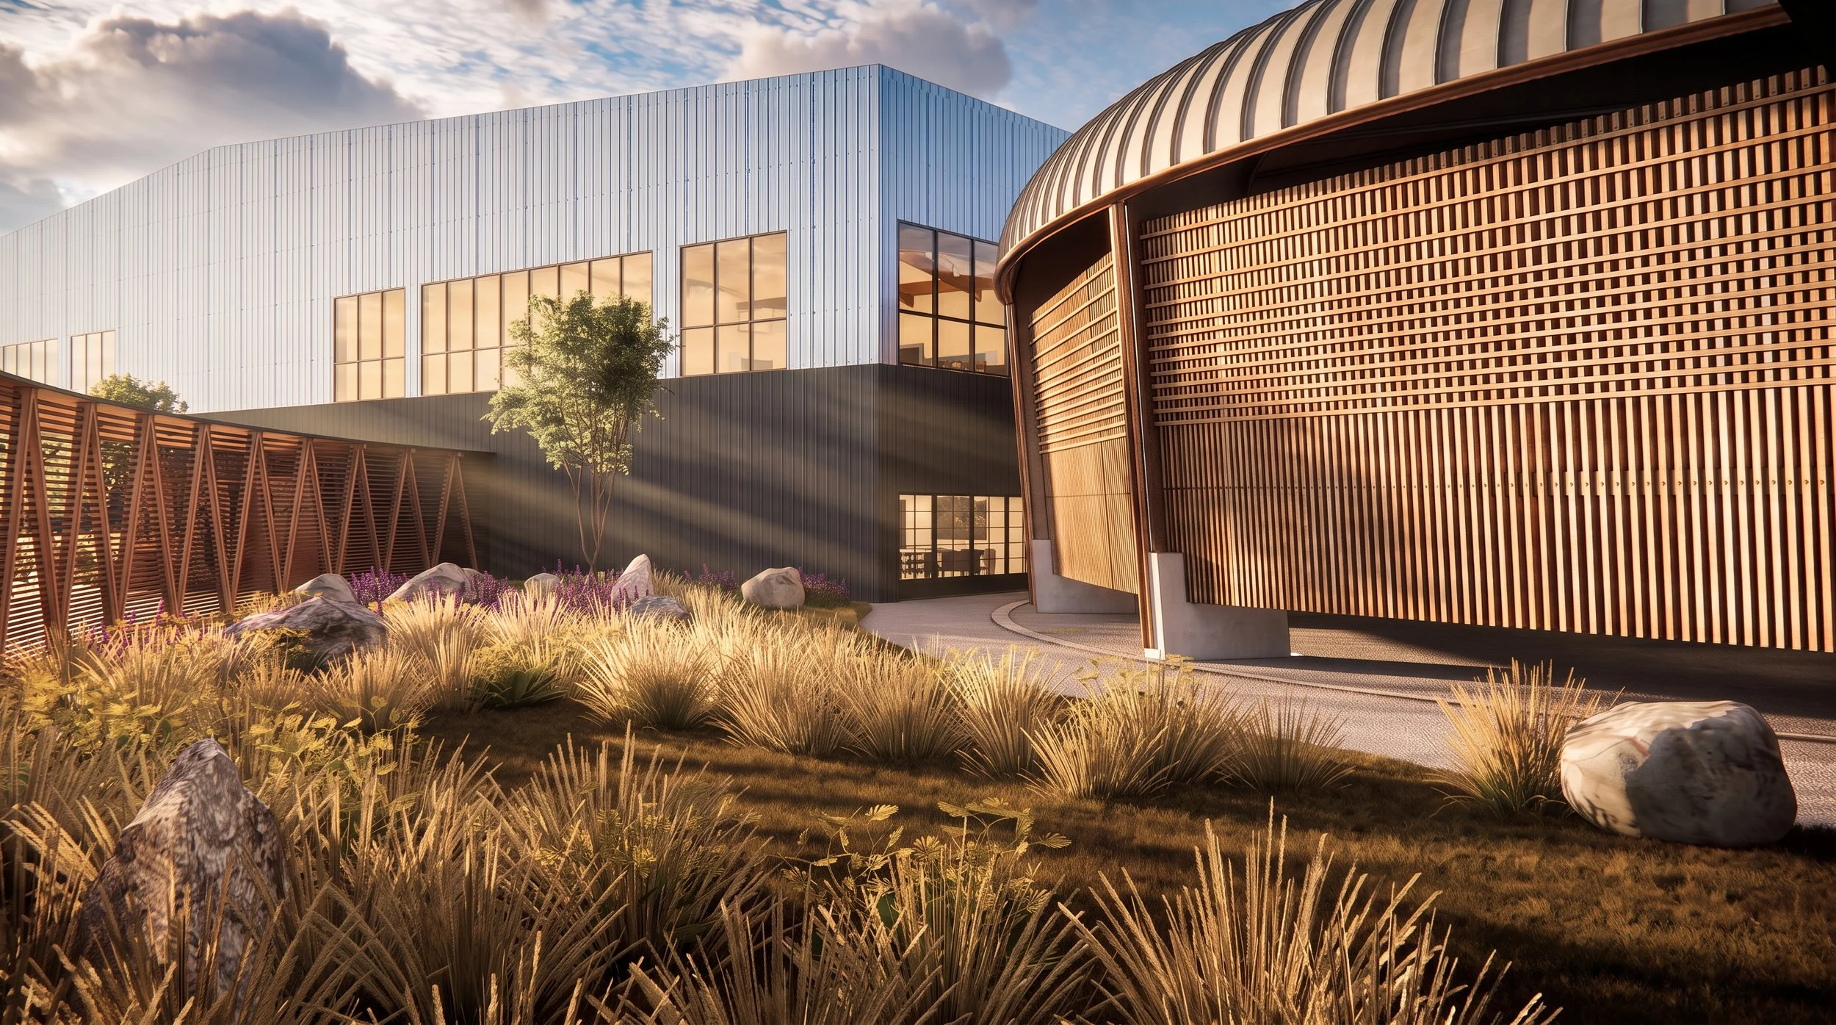
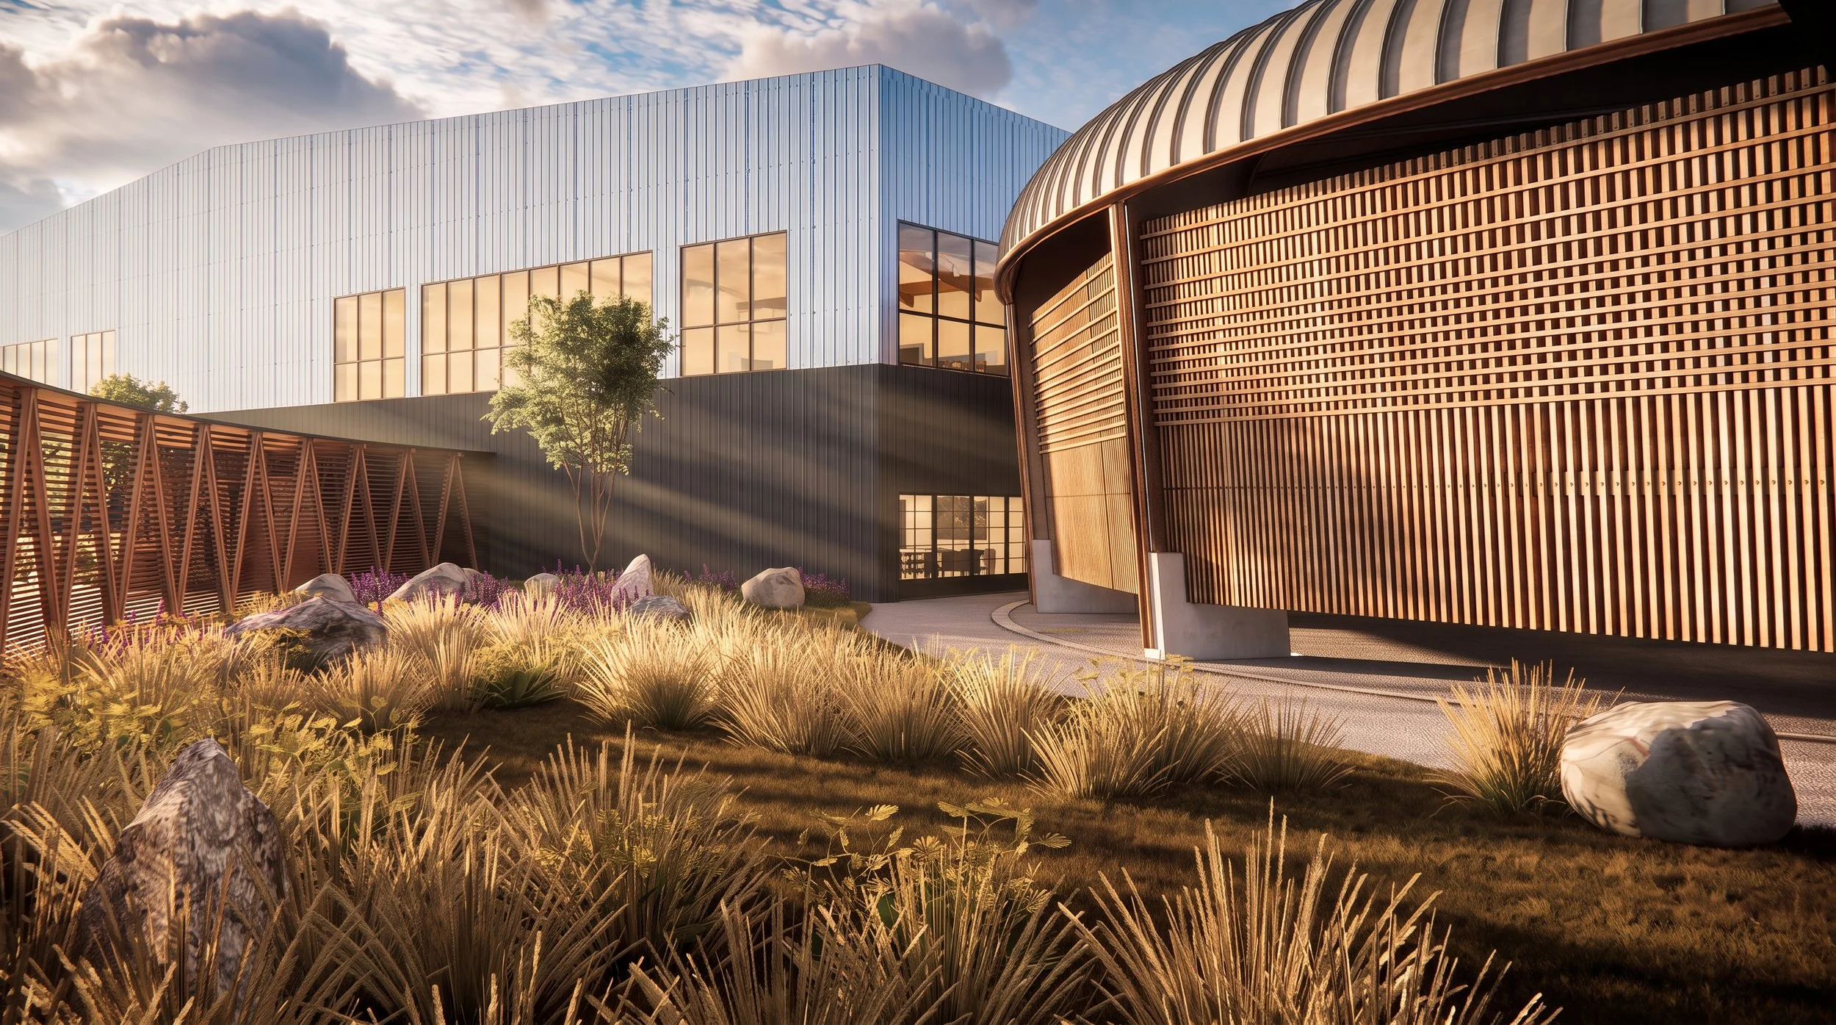
The canopy is integrated with the broader aviation campus through a consistent palette of timber screens, metal cladding and native planting. The jet blast is integrated with the screening elements.
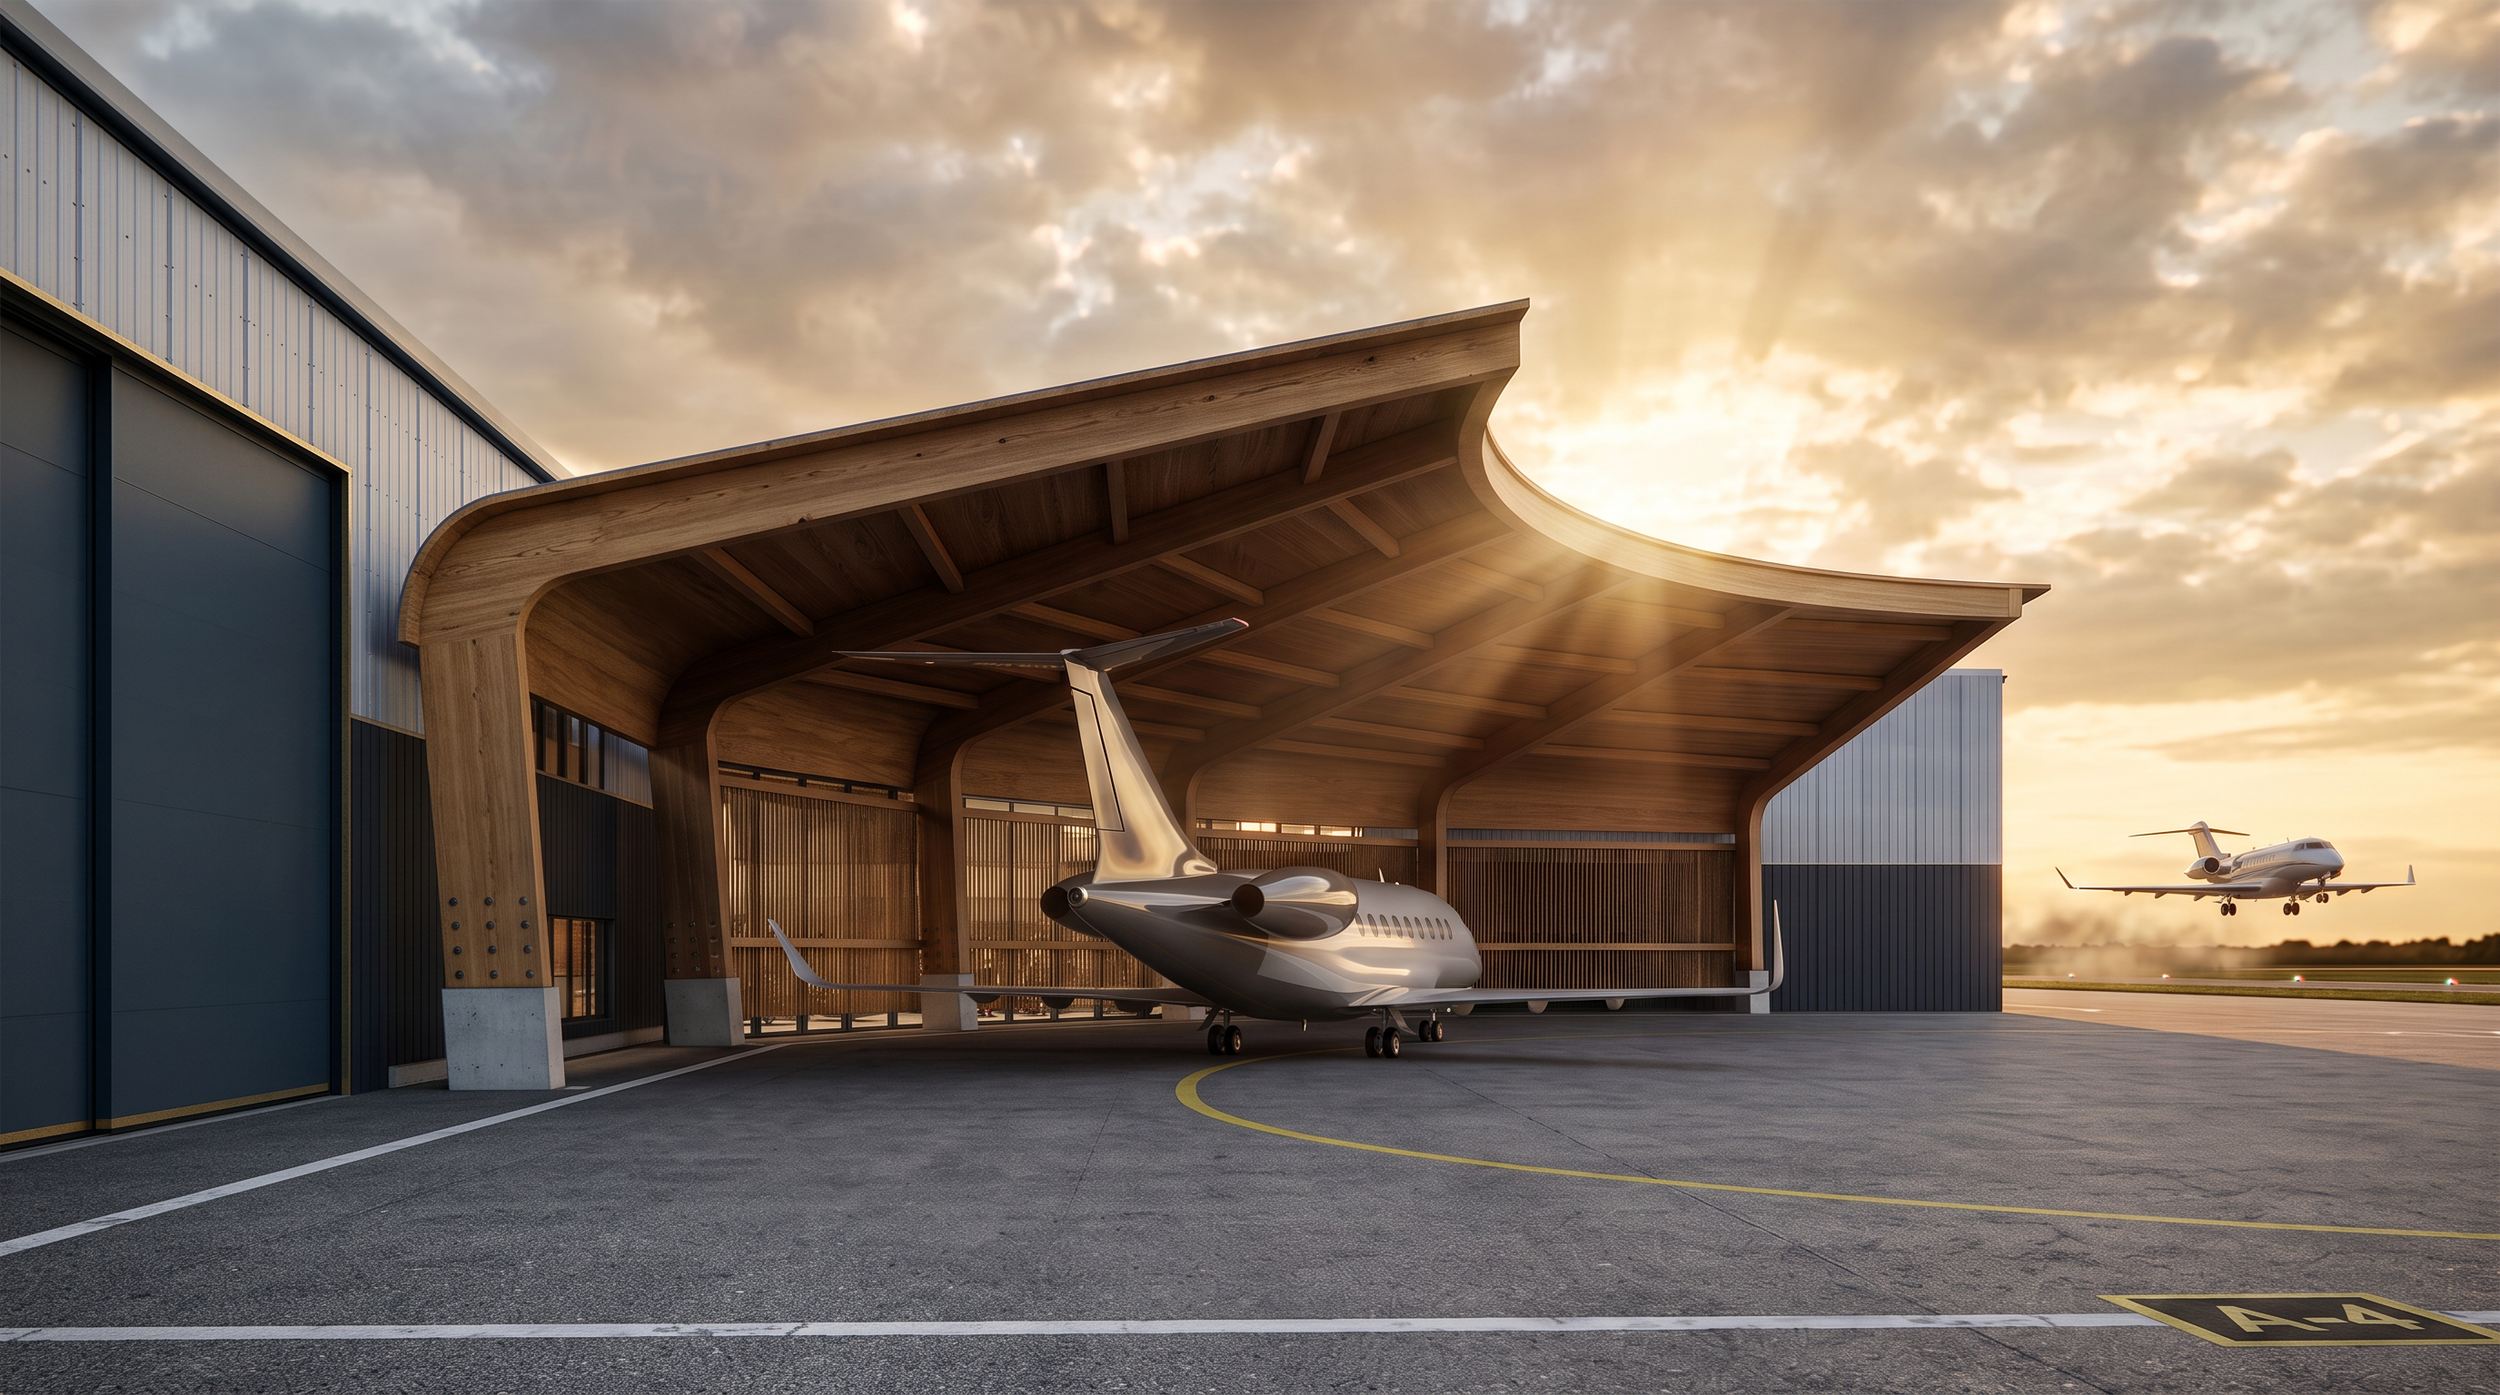
The sweeping roof profile defines the canopy as a standalone structure, its organic form contrasting with the orthogonal geometry of the surrounding hangars.