Bellevue Plaza
GIS Plaza fits residences, offices, retail, and 19 parking spaces onto a site of approximately 6,600 square feet.
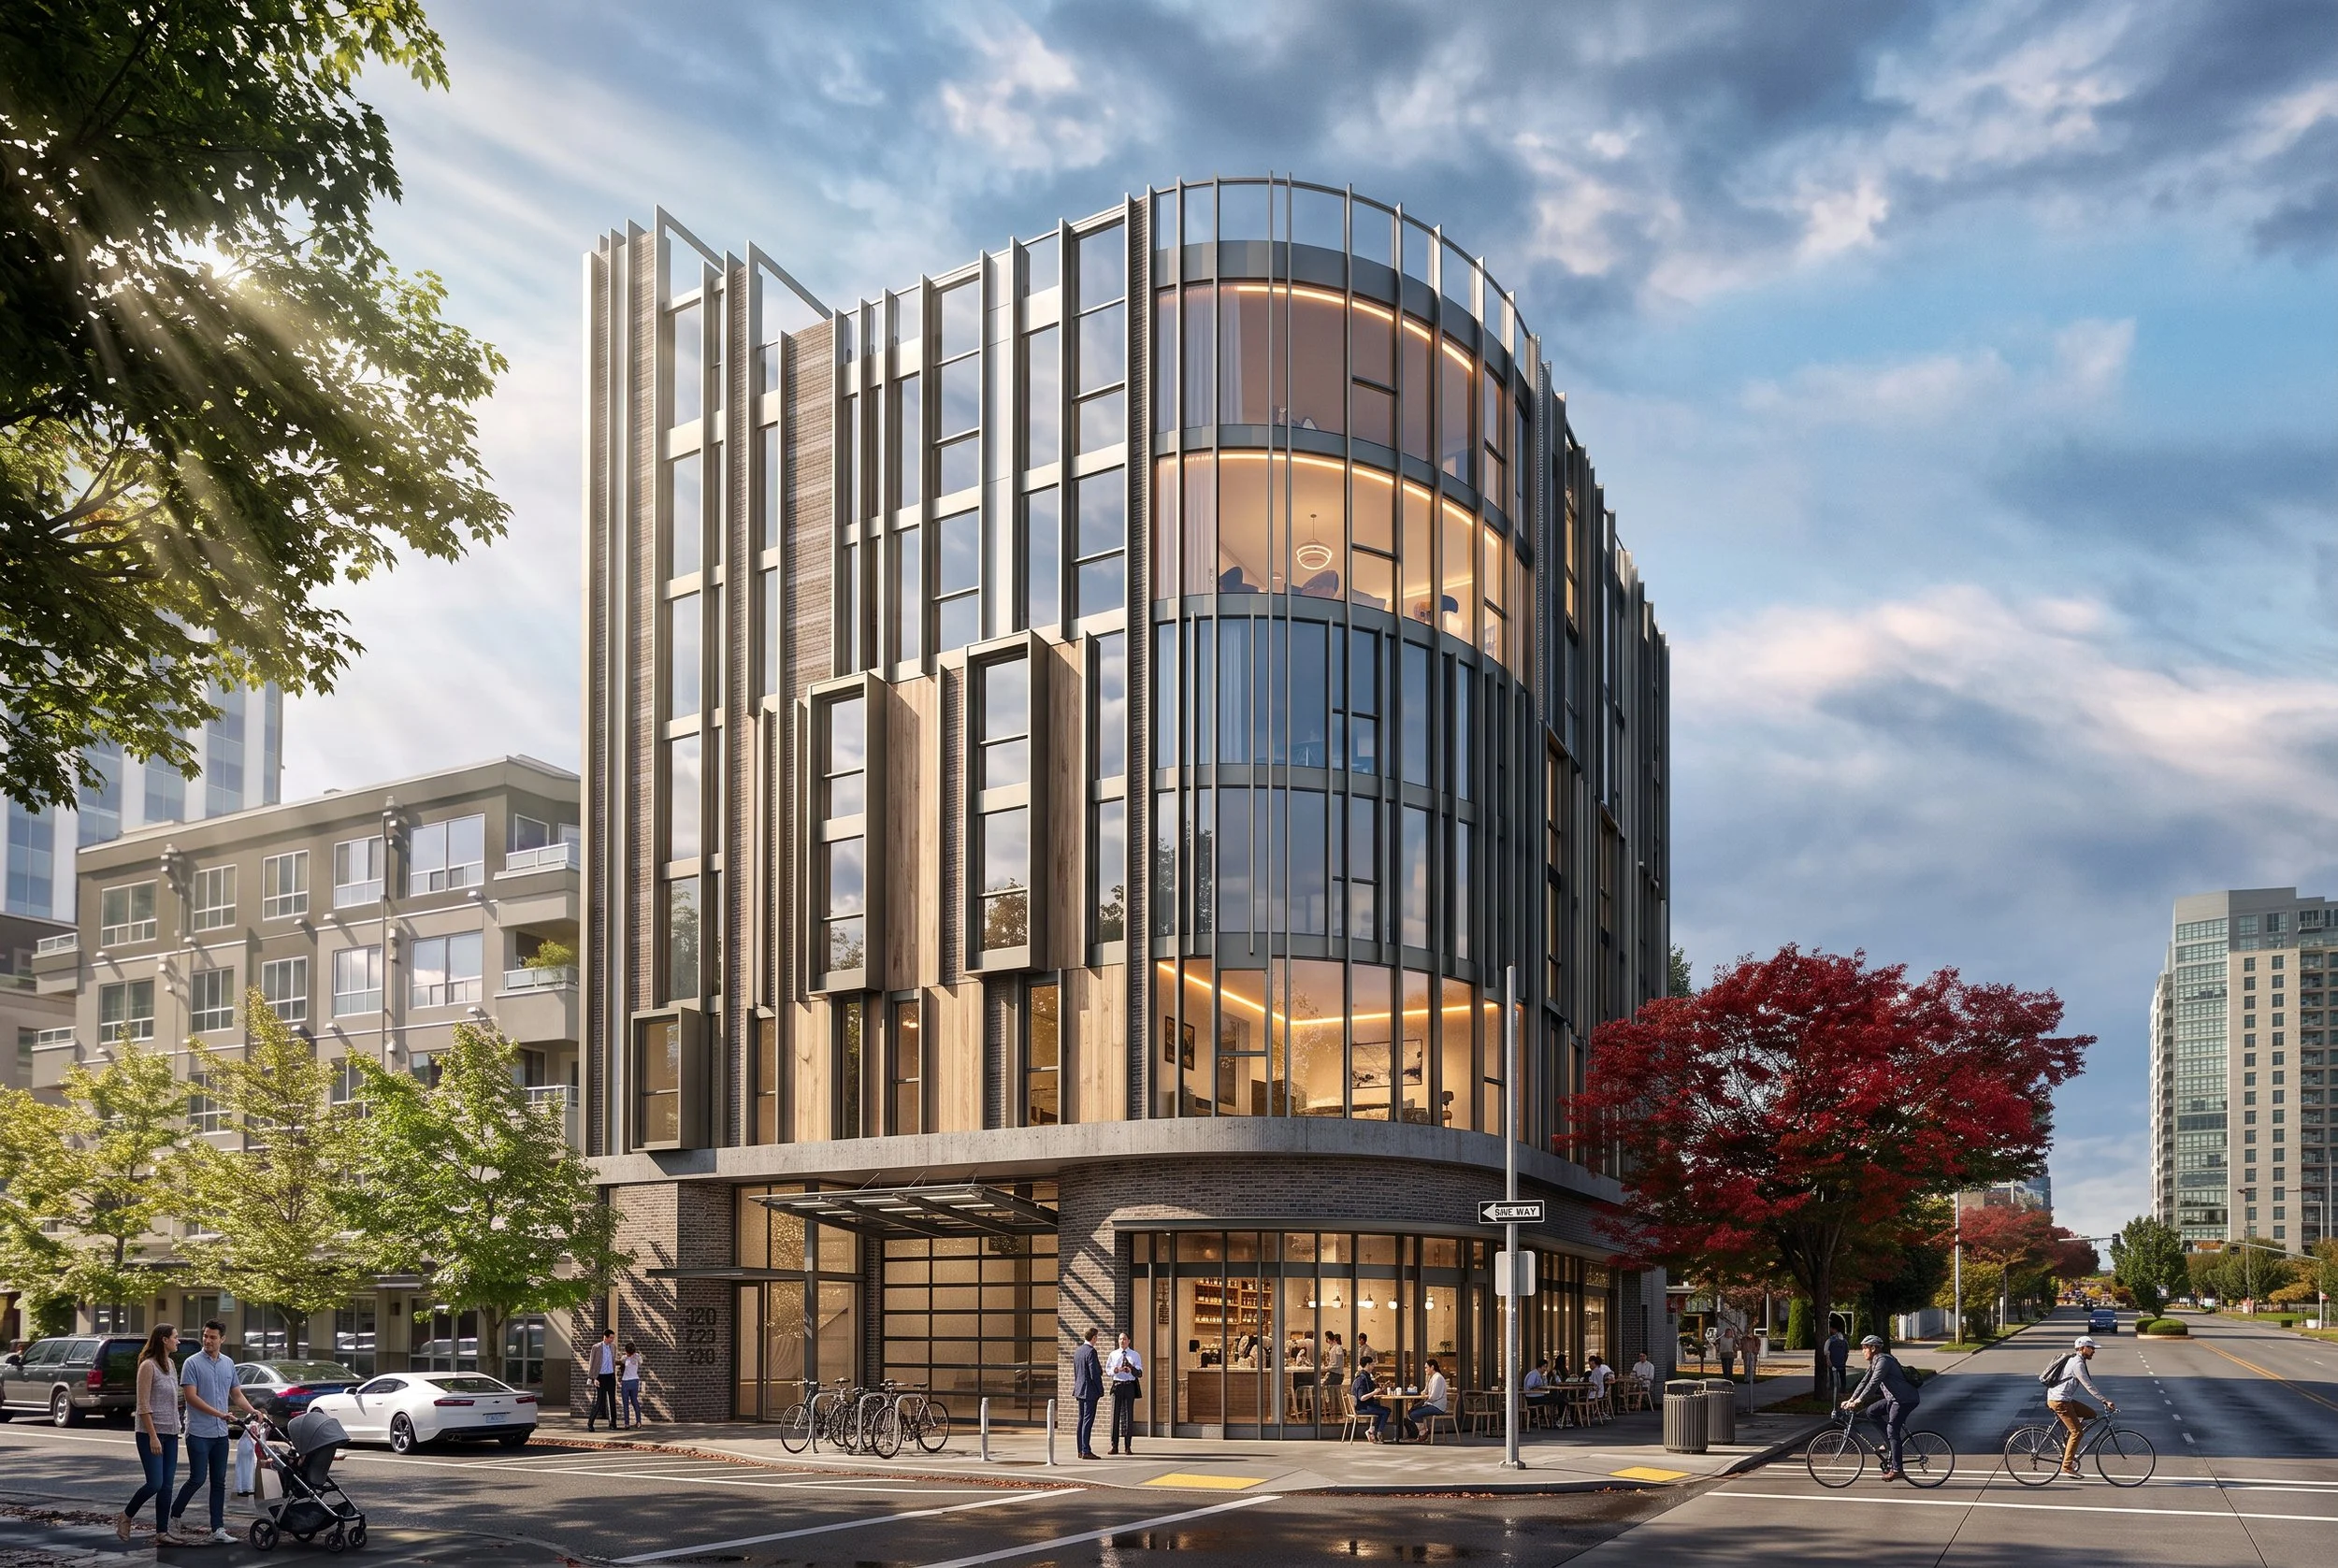
The question is not simply how to fit it all, but what deserves the ground. Instead of giving conventional parking circulation a large share of a compact downtown site, a mechanical auto valet system stacks 19 cars within a smaller footprint. That makes room for ground floor retail and a pedestrian scaled base across three street frontages, while a curved glass curtain wall opens the upper floors to daylight and views. Six stories and several different uses are held together by a clear hierarchy: people and the street first, cars in less space, and residences and offices above.
Bellevue, WA
Mixed Use
Multi Family Residential
6,600 SF Retail
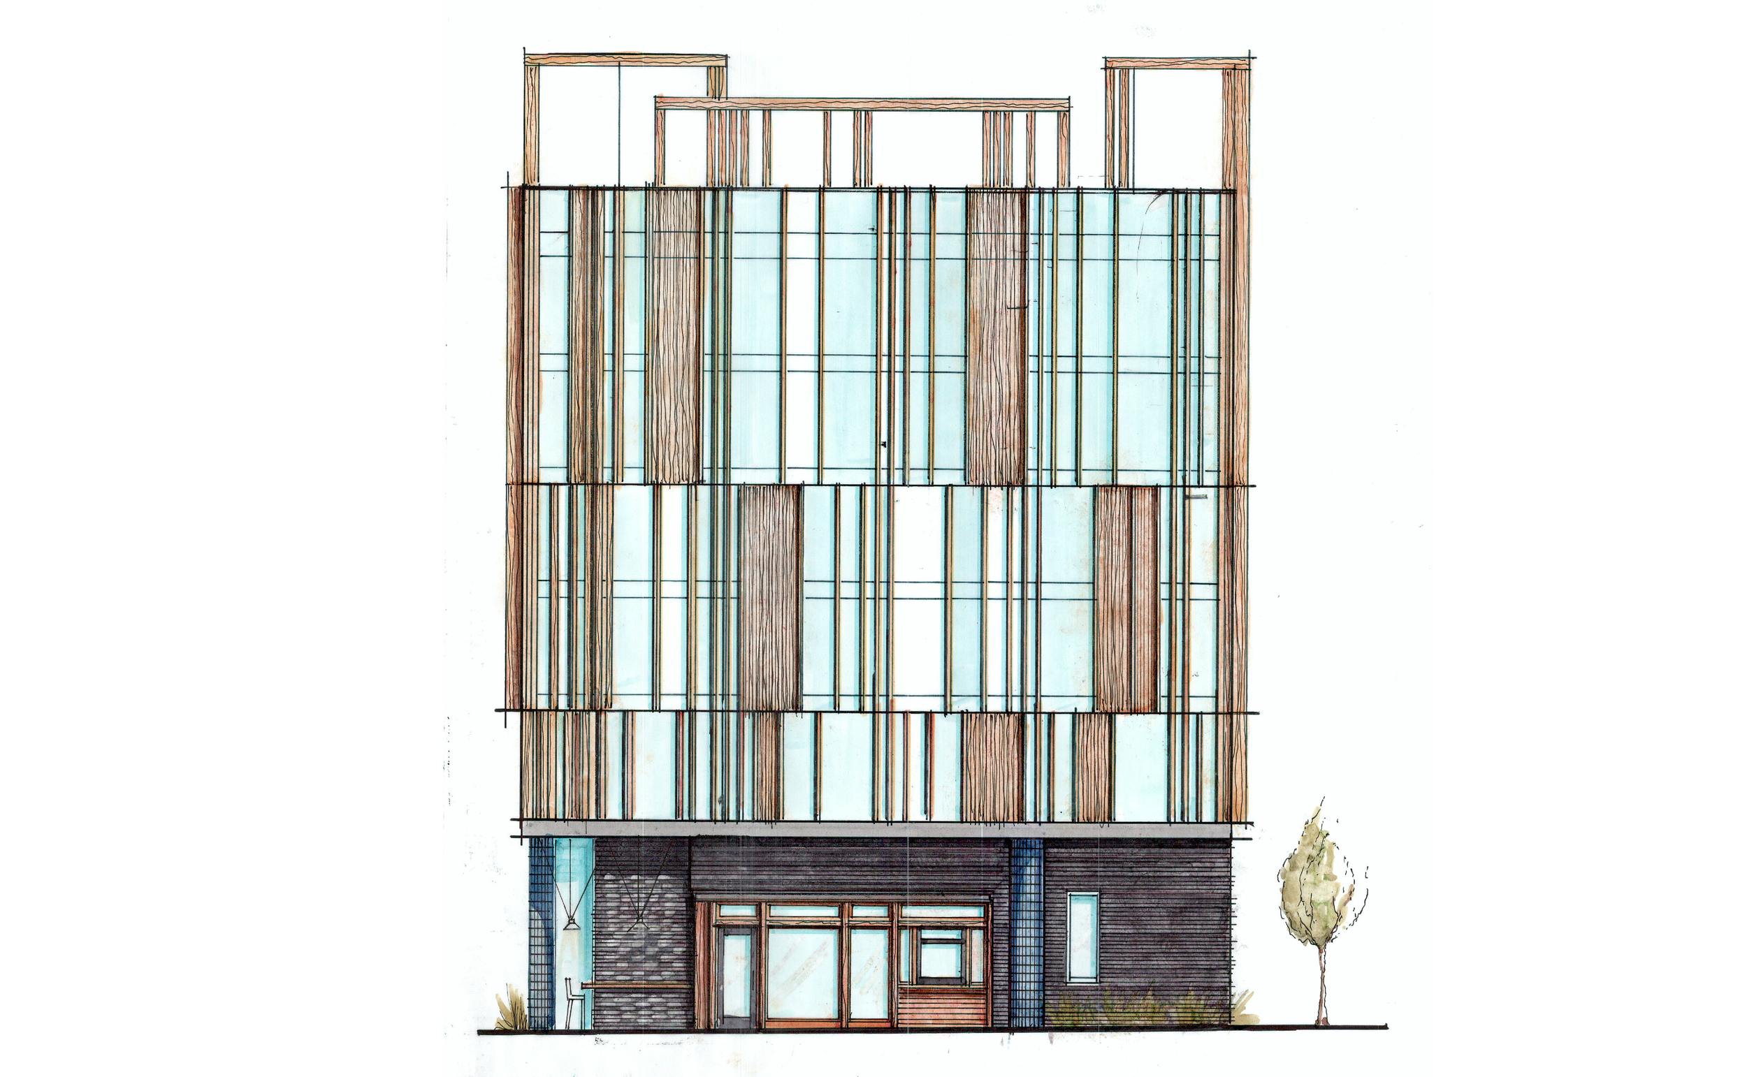
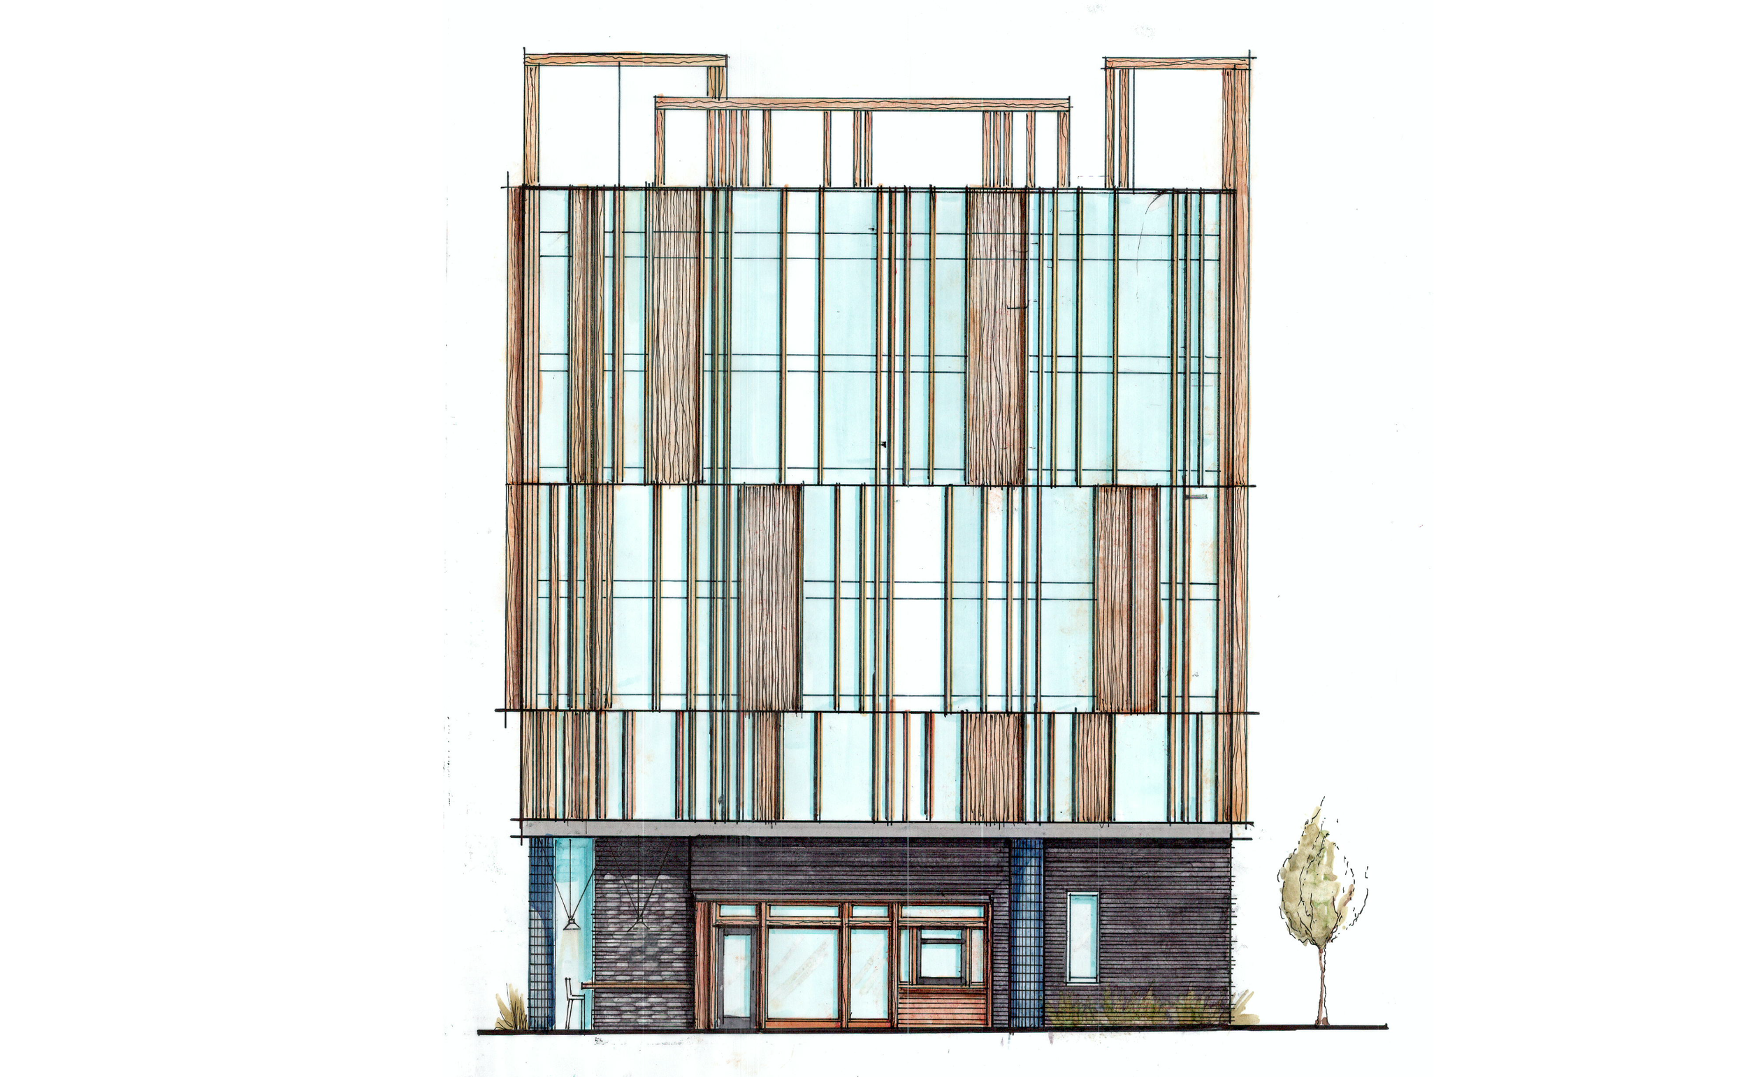
Early facade study establishing a vertical rhythm of glazing, solid panels, and projecting fins across the upper floors.
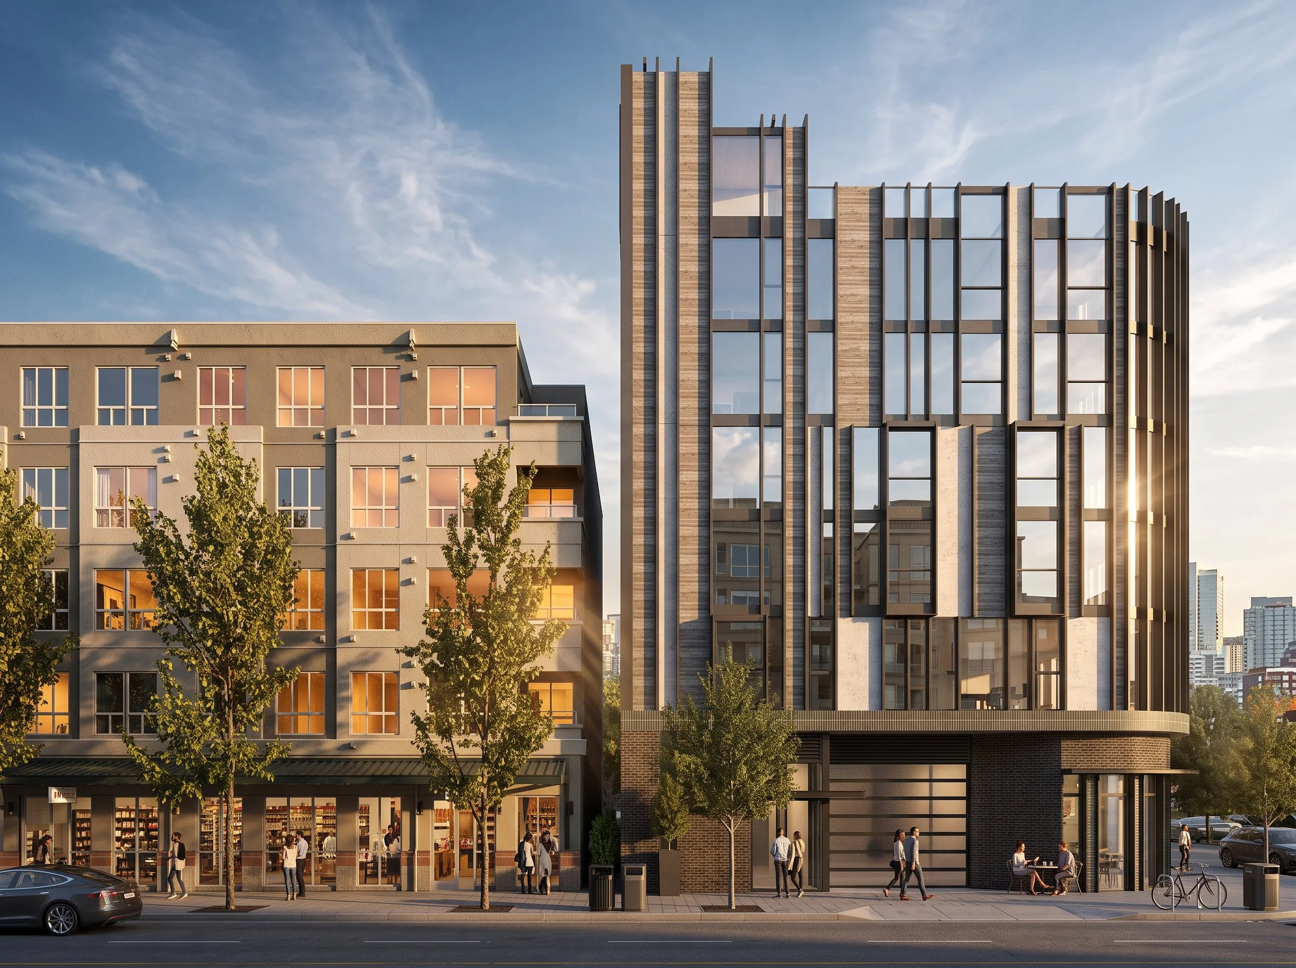
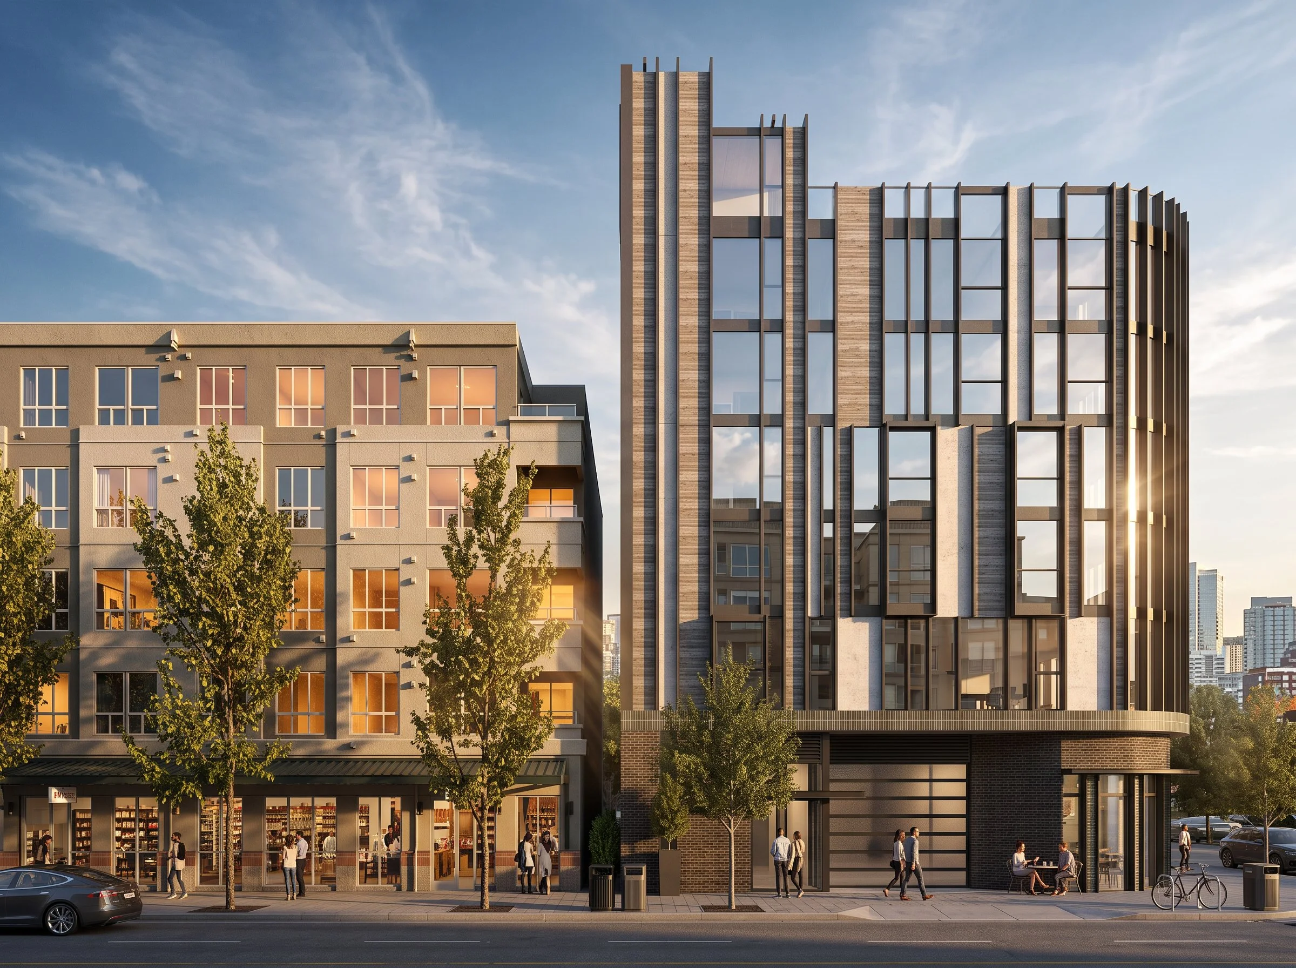
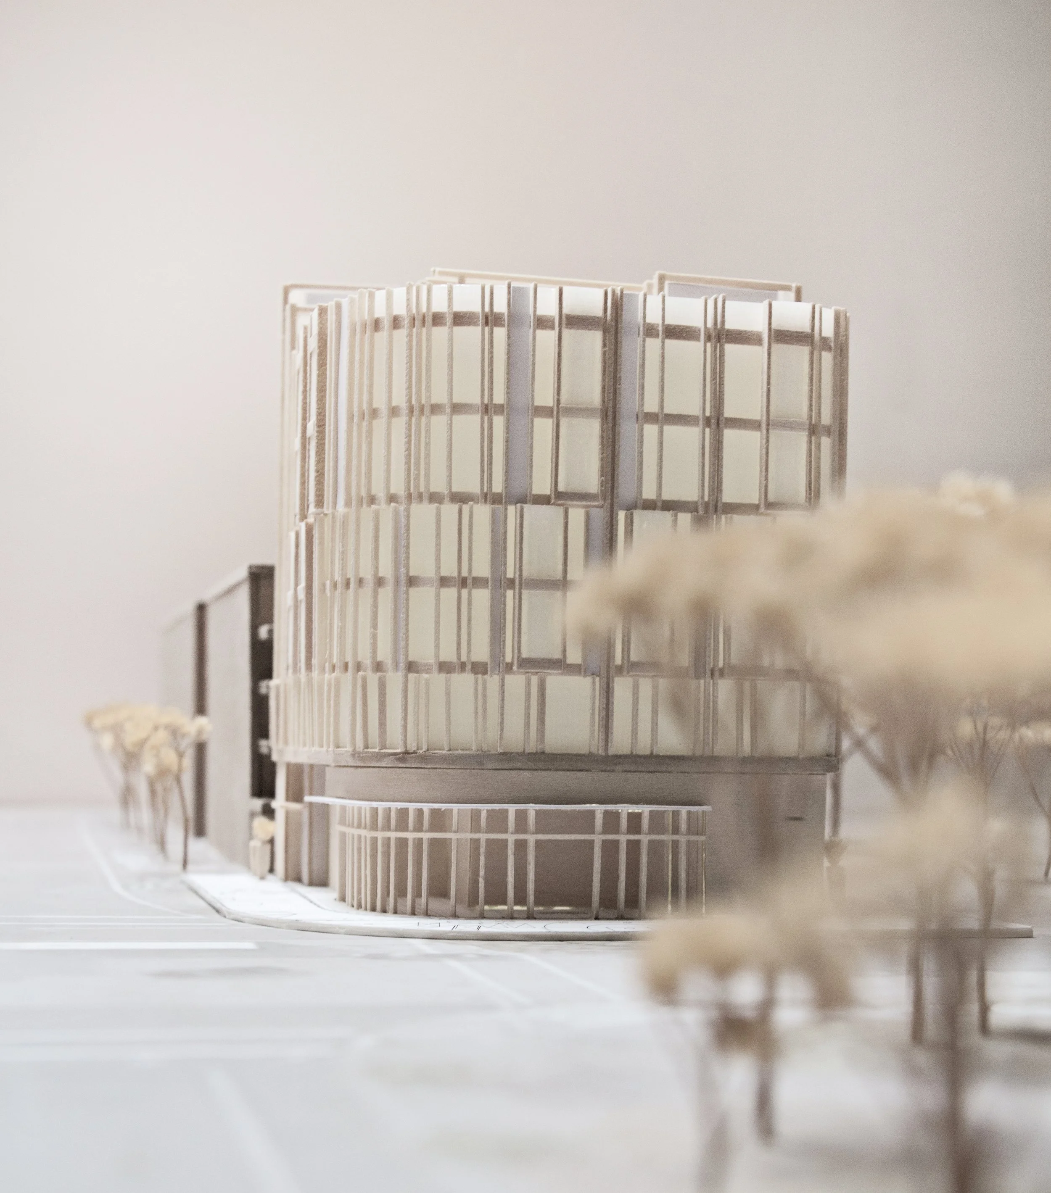
The building occupies a constrained corner site, using a curved facade to address the intersection while maintaining the established street wall of the adjacent development.
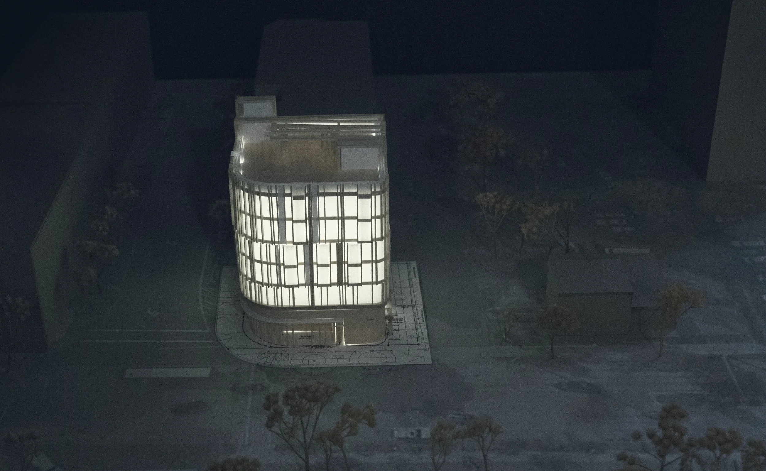
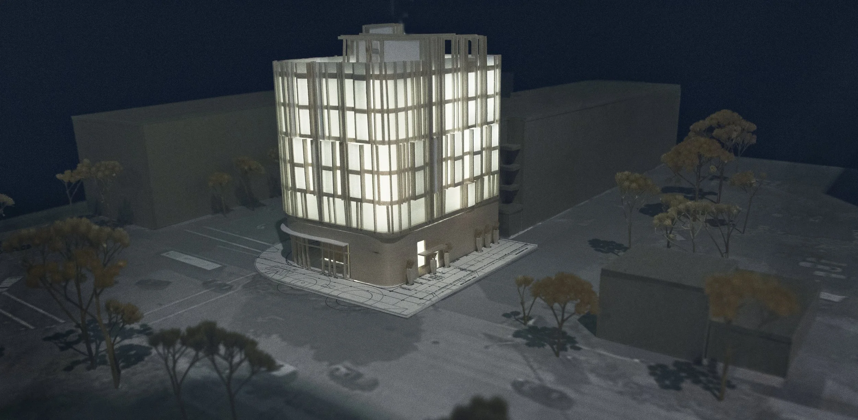
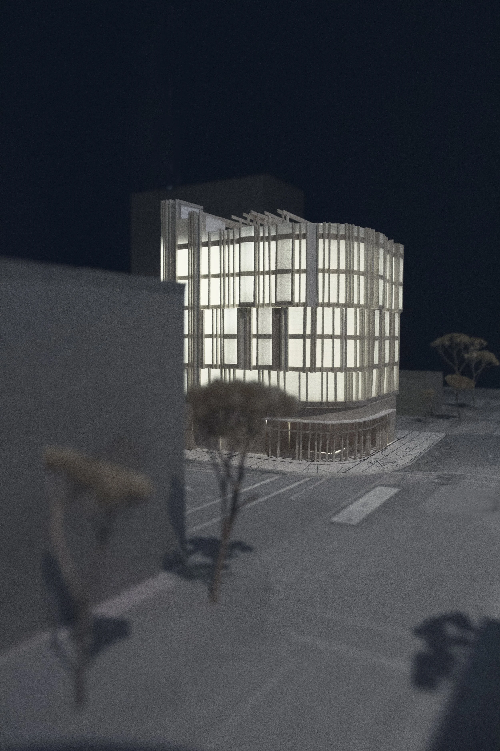
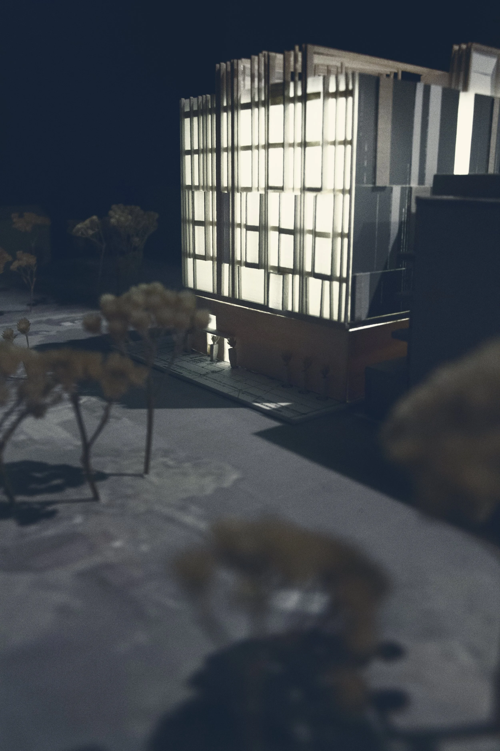
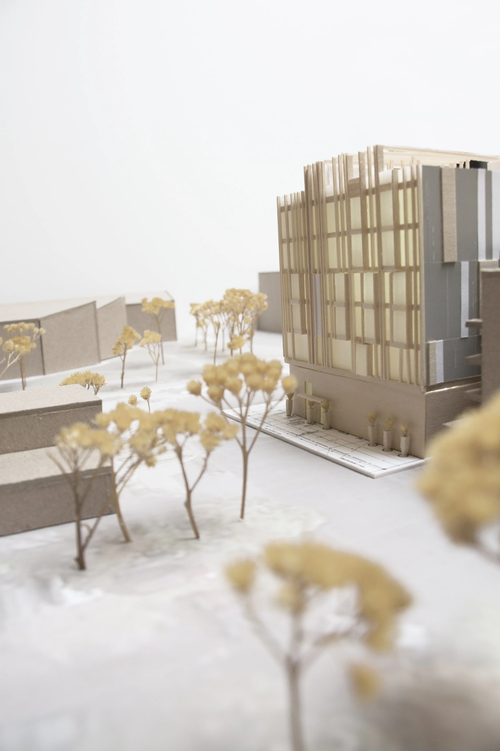
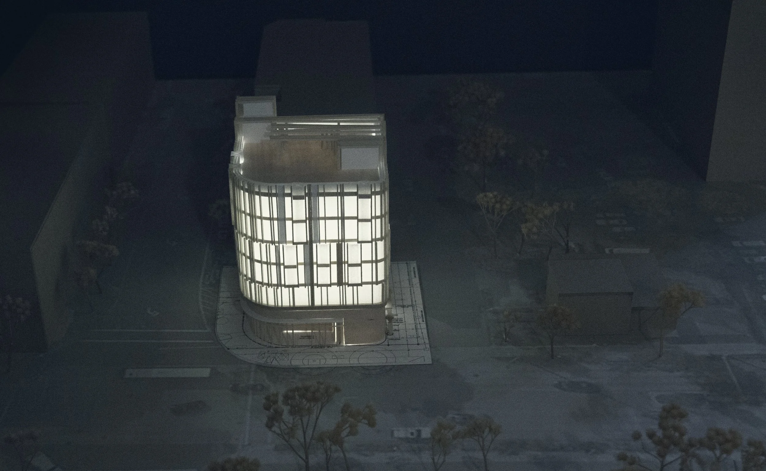
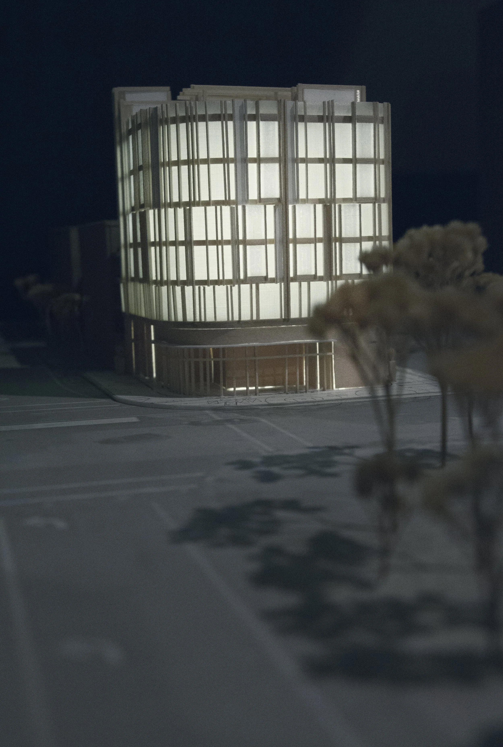
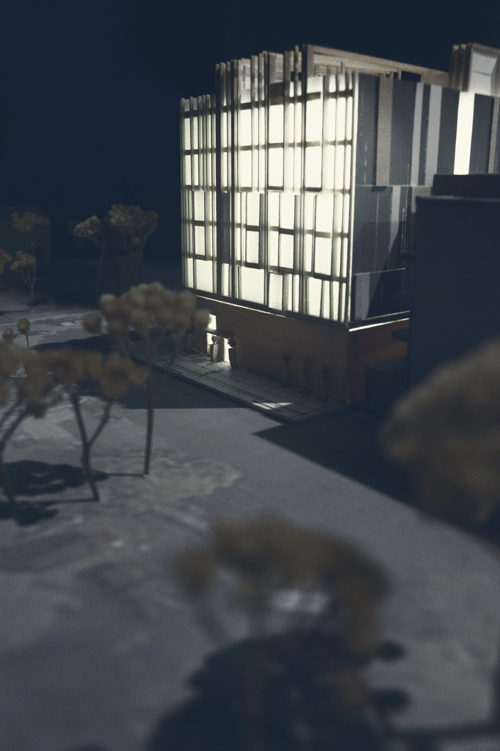
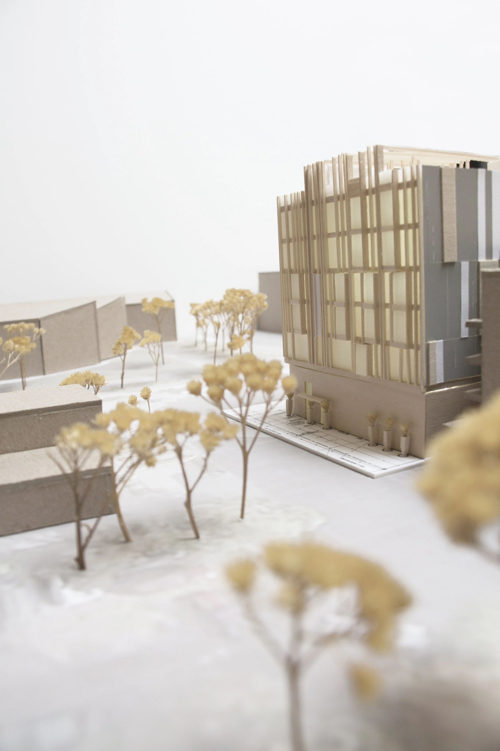
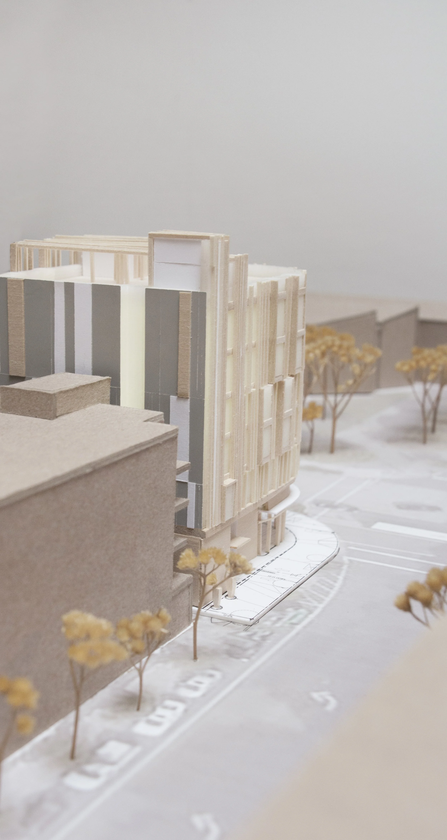
Physical modeling tests the building’s height, footprint, and relationship to surrounding context within the compact urban site.
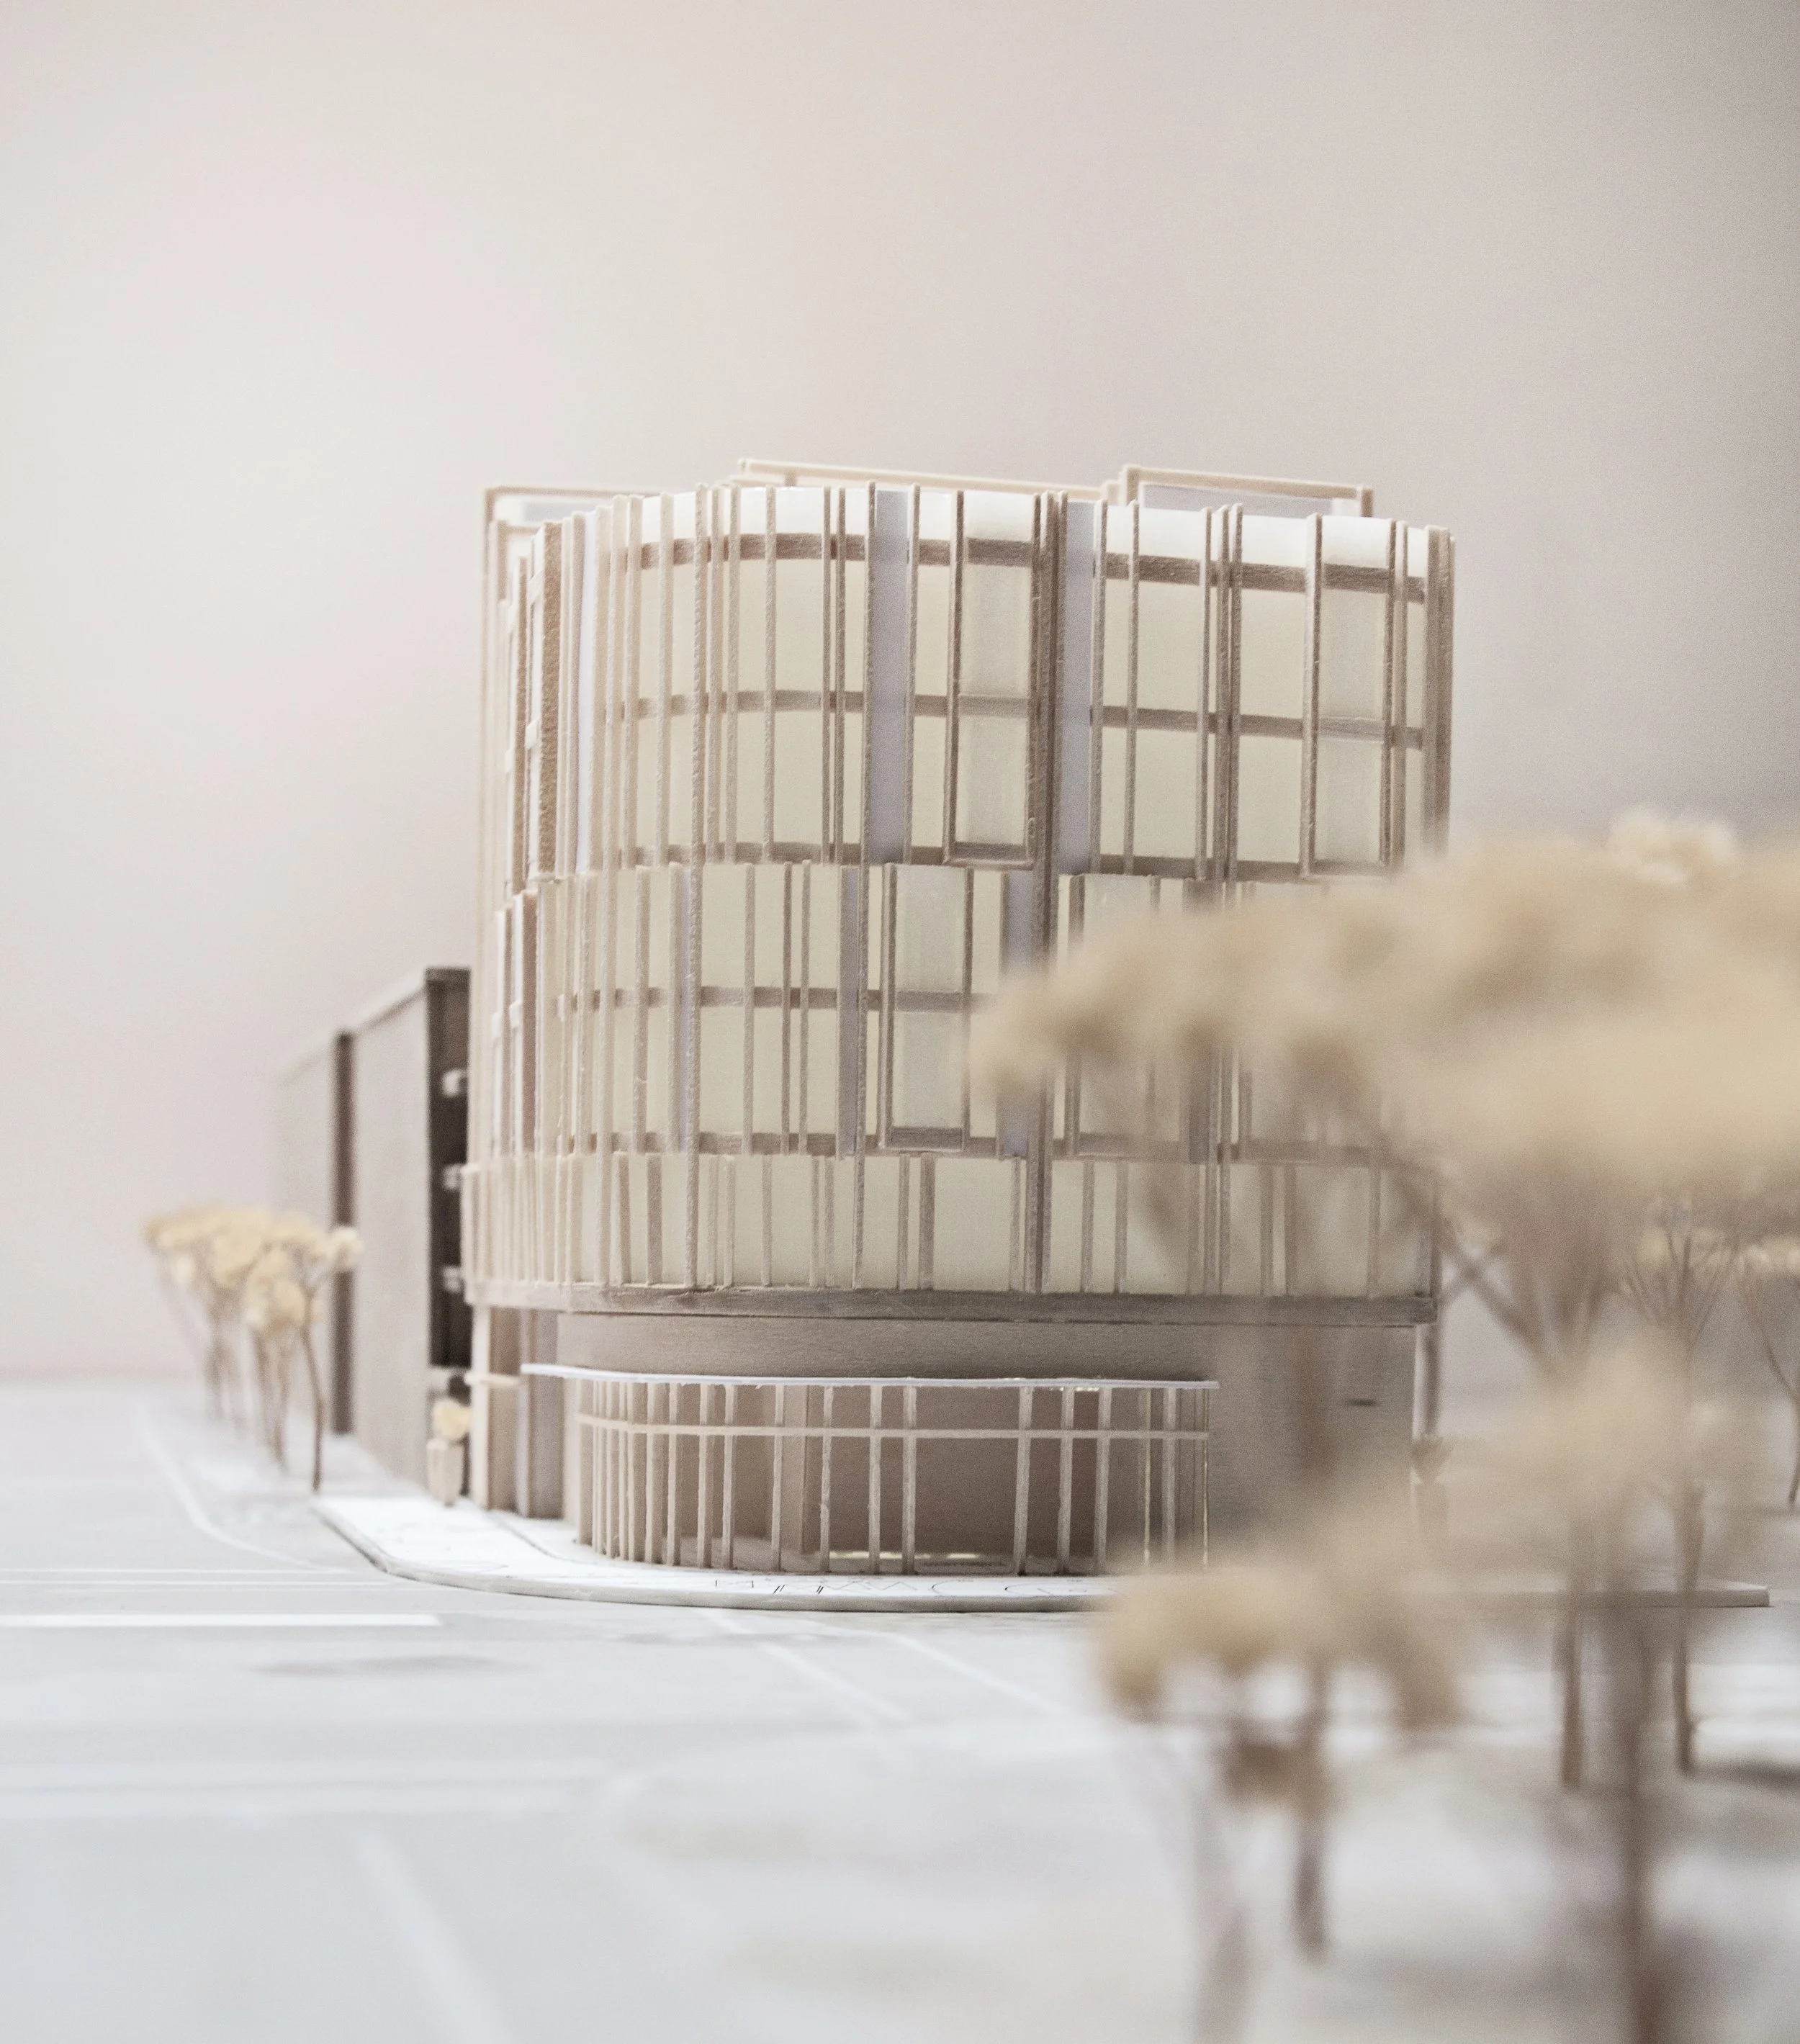
The rounded building form follows the geometry of the site and establishes a continuous facade between the two street frontages.
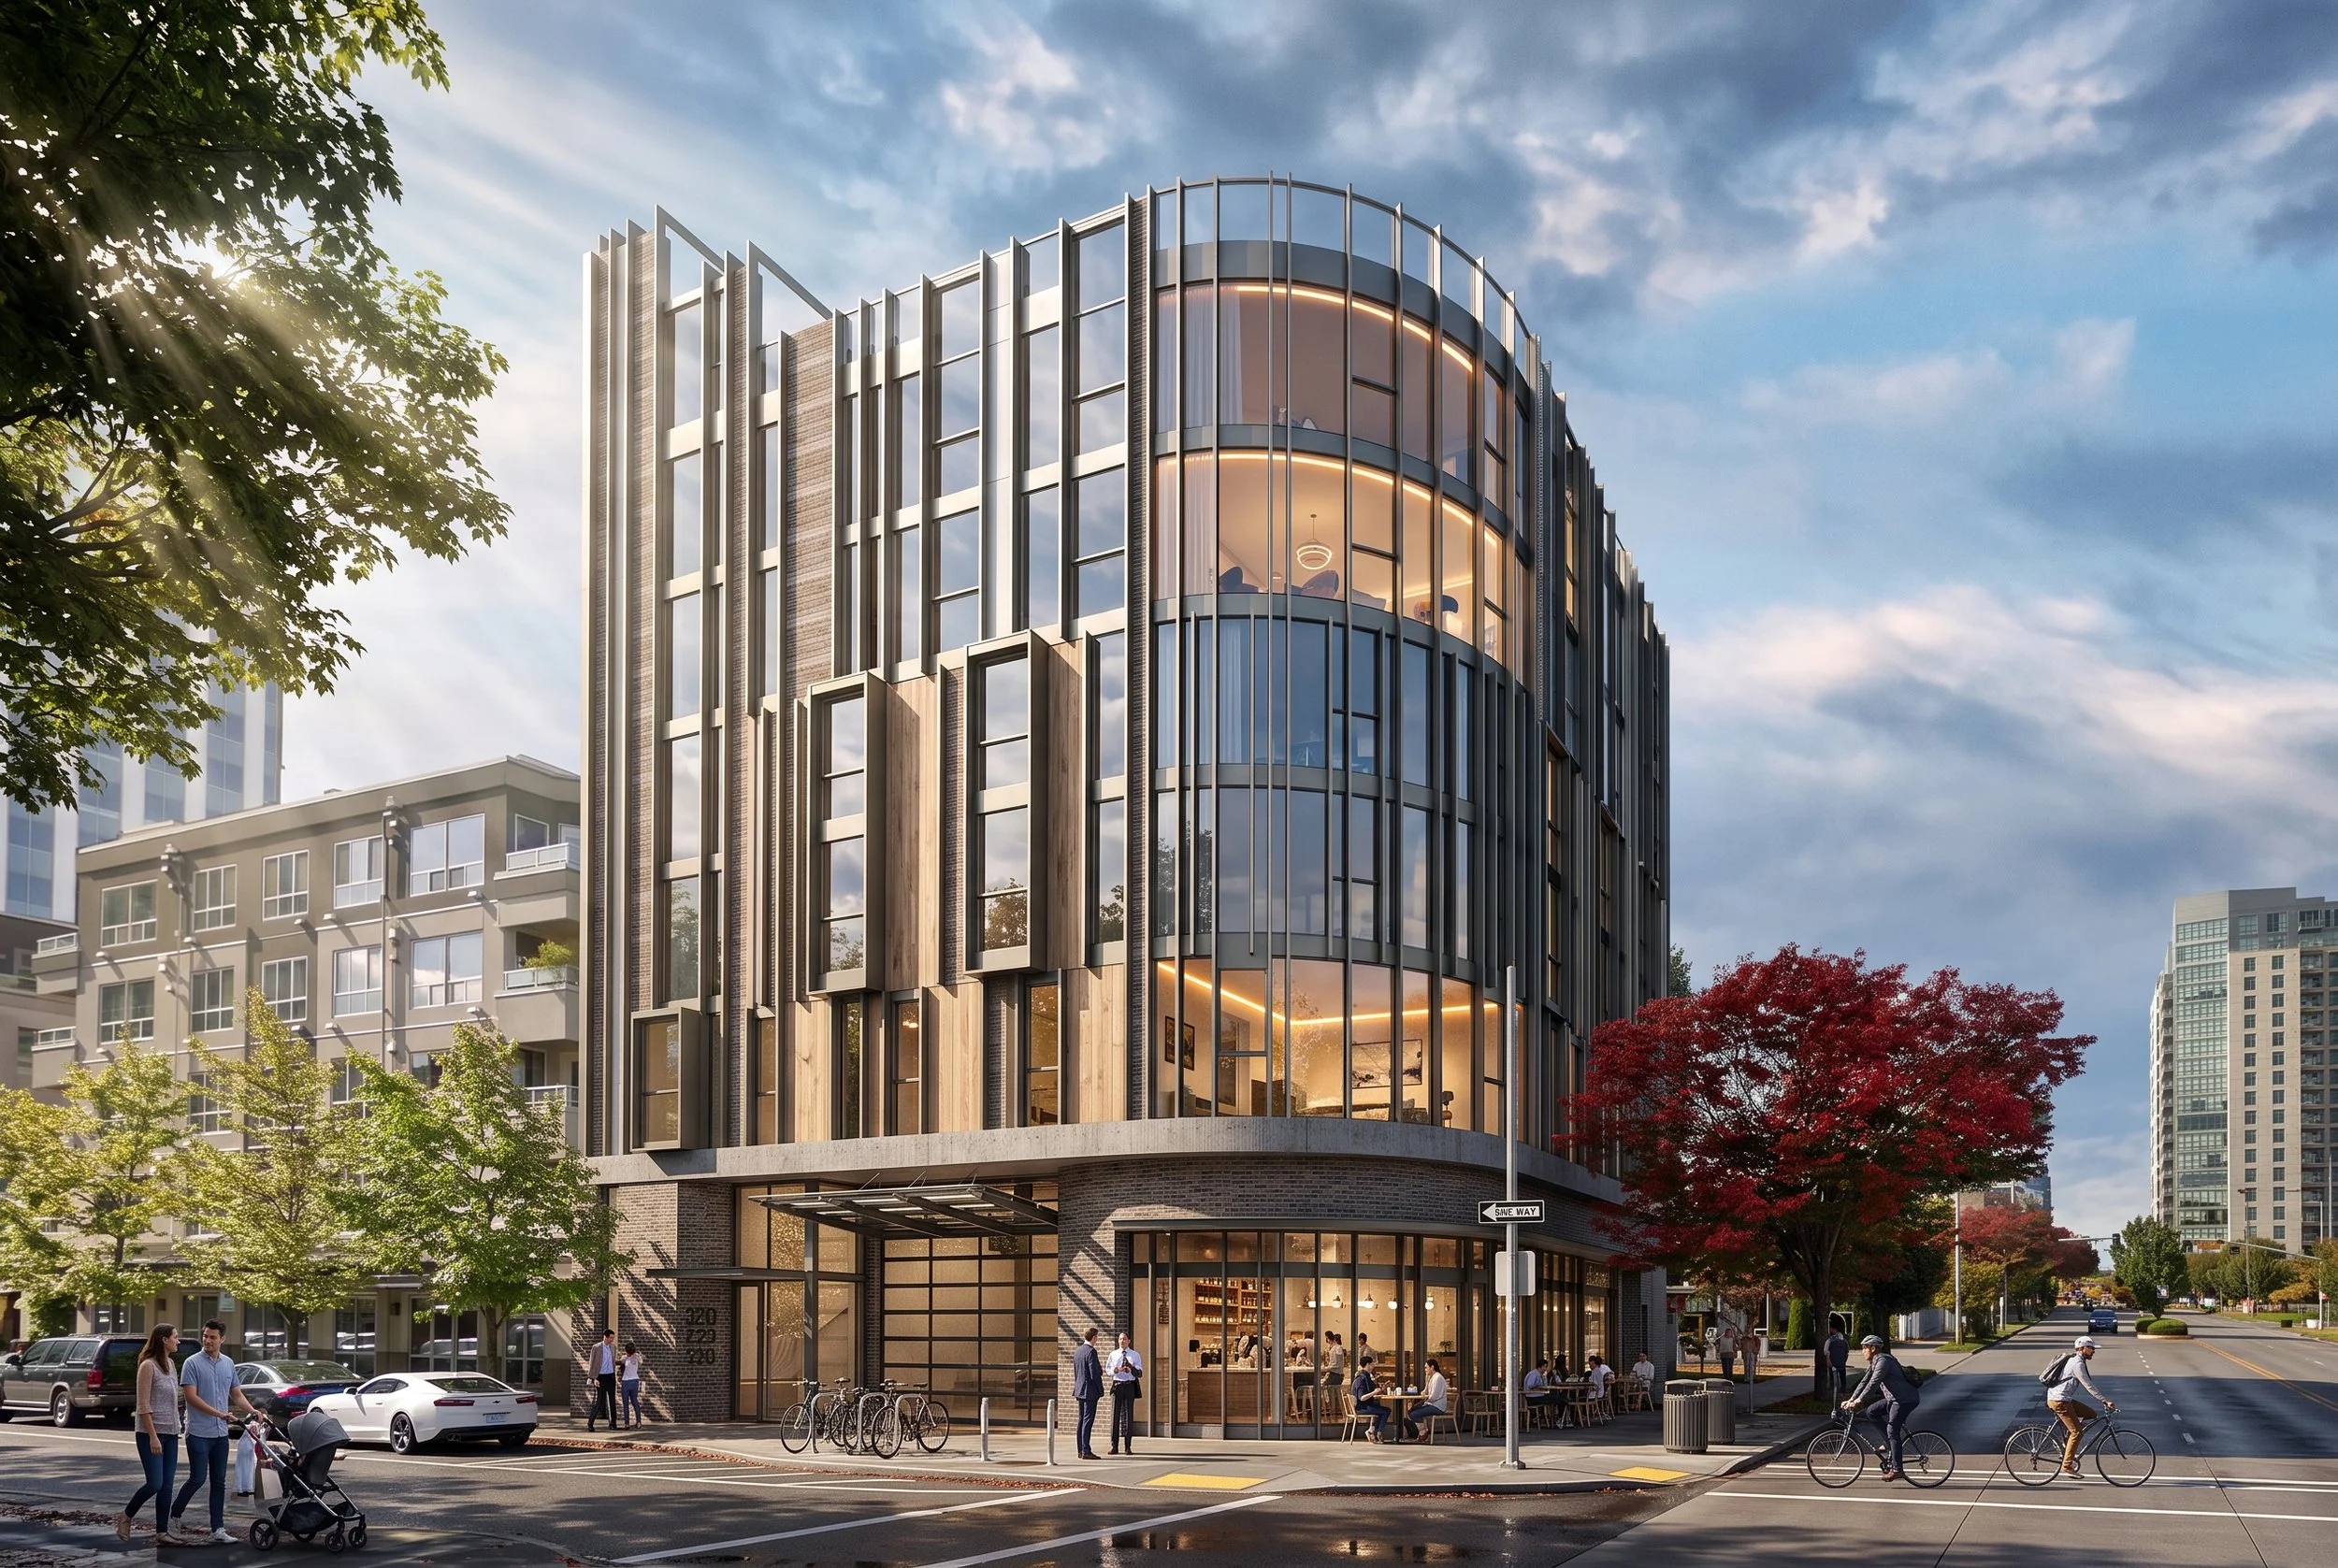
Vertical fins, recessed glazing, and solid panels modulate the elevation and reinforce the building’s height. The curved corner opens the interior toward broader views while the masonry base establishes a distinct pedestrian scale.