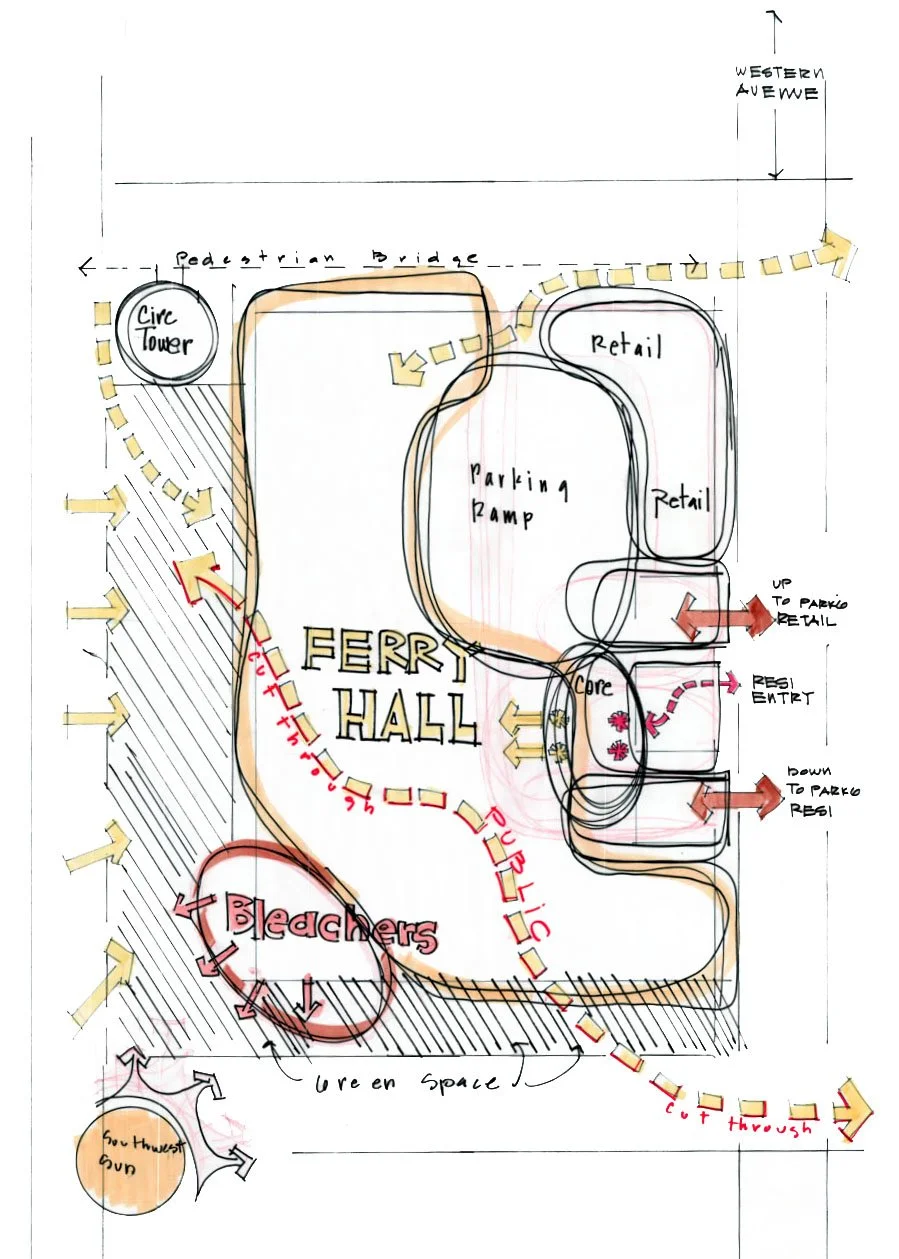
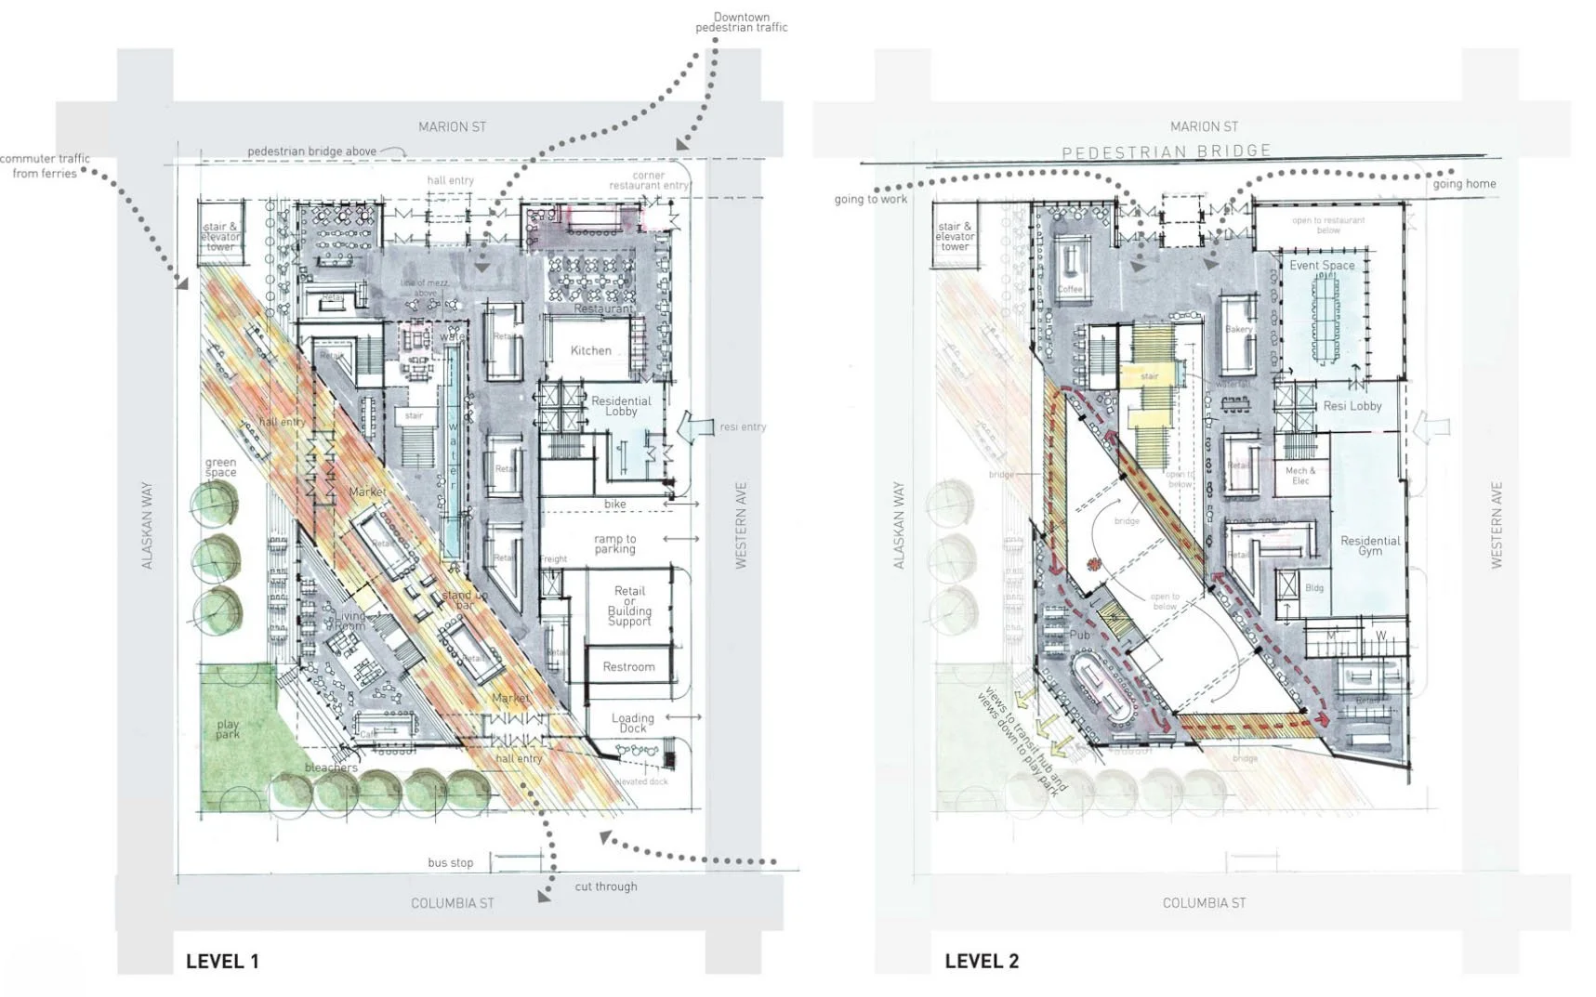
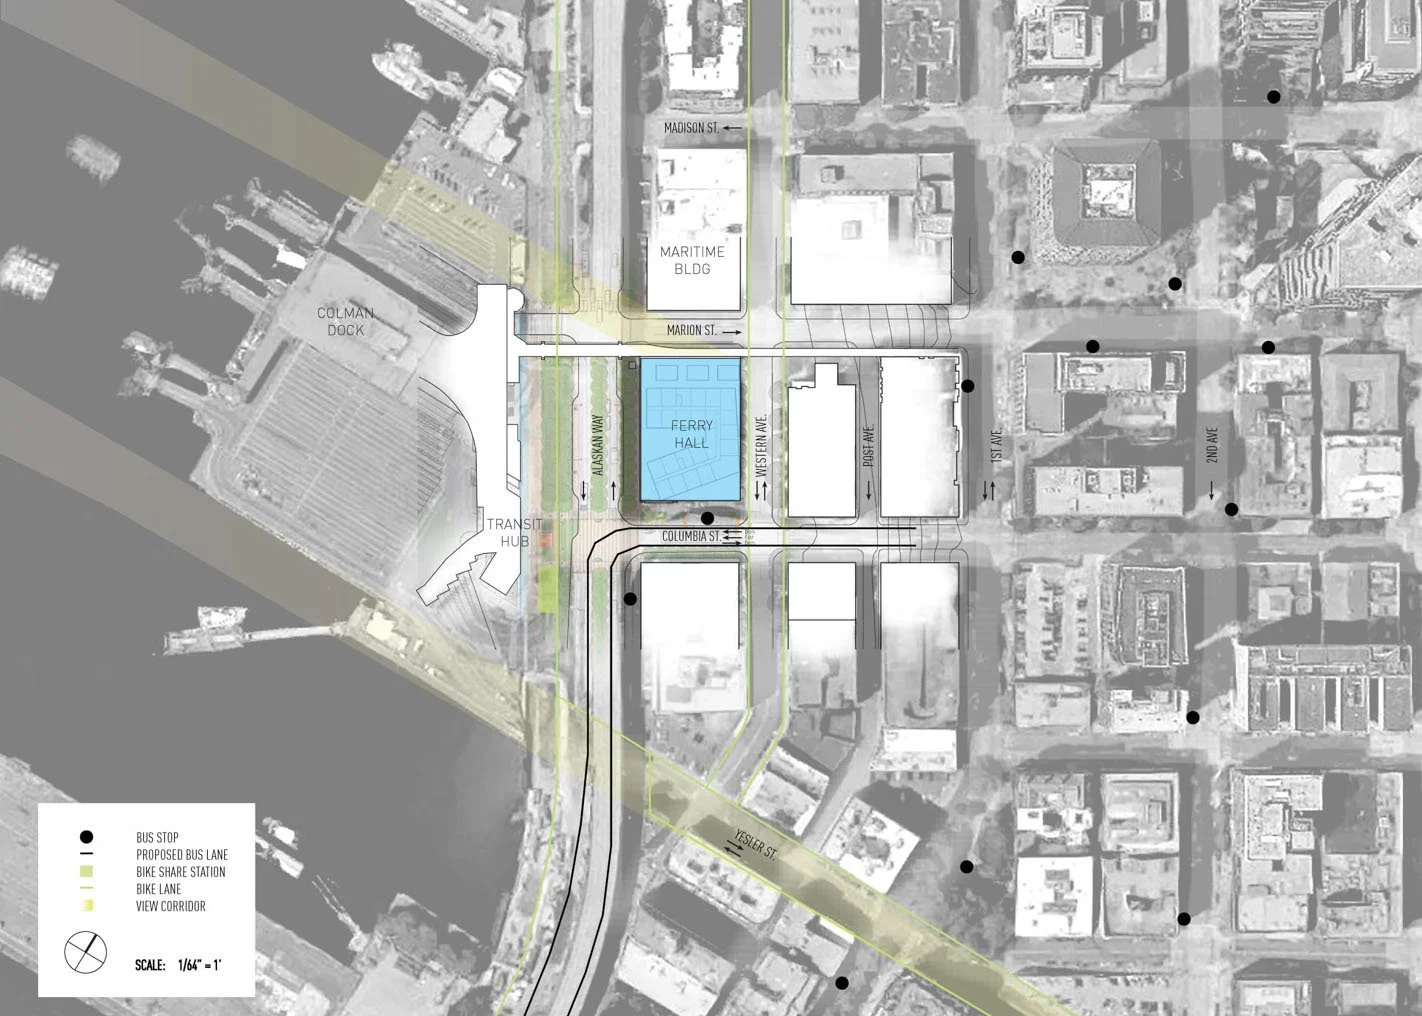
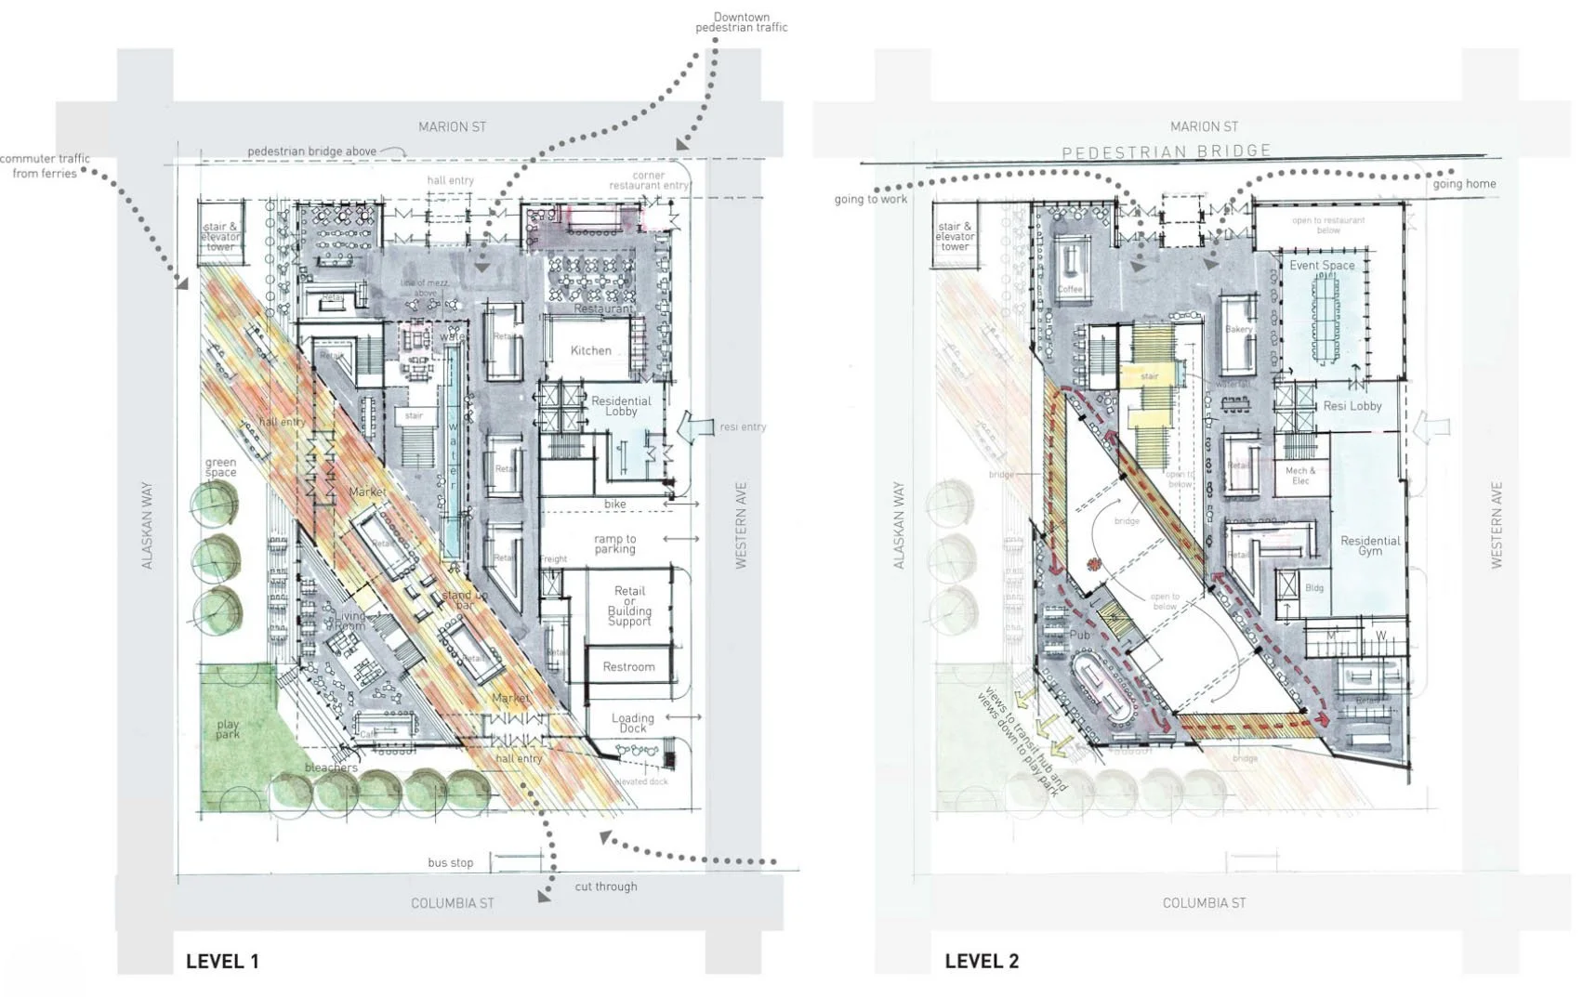
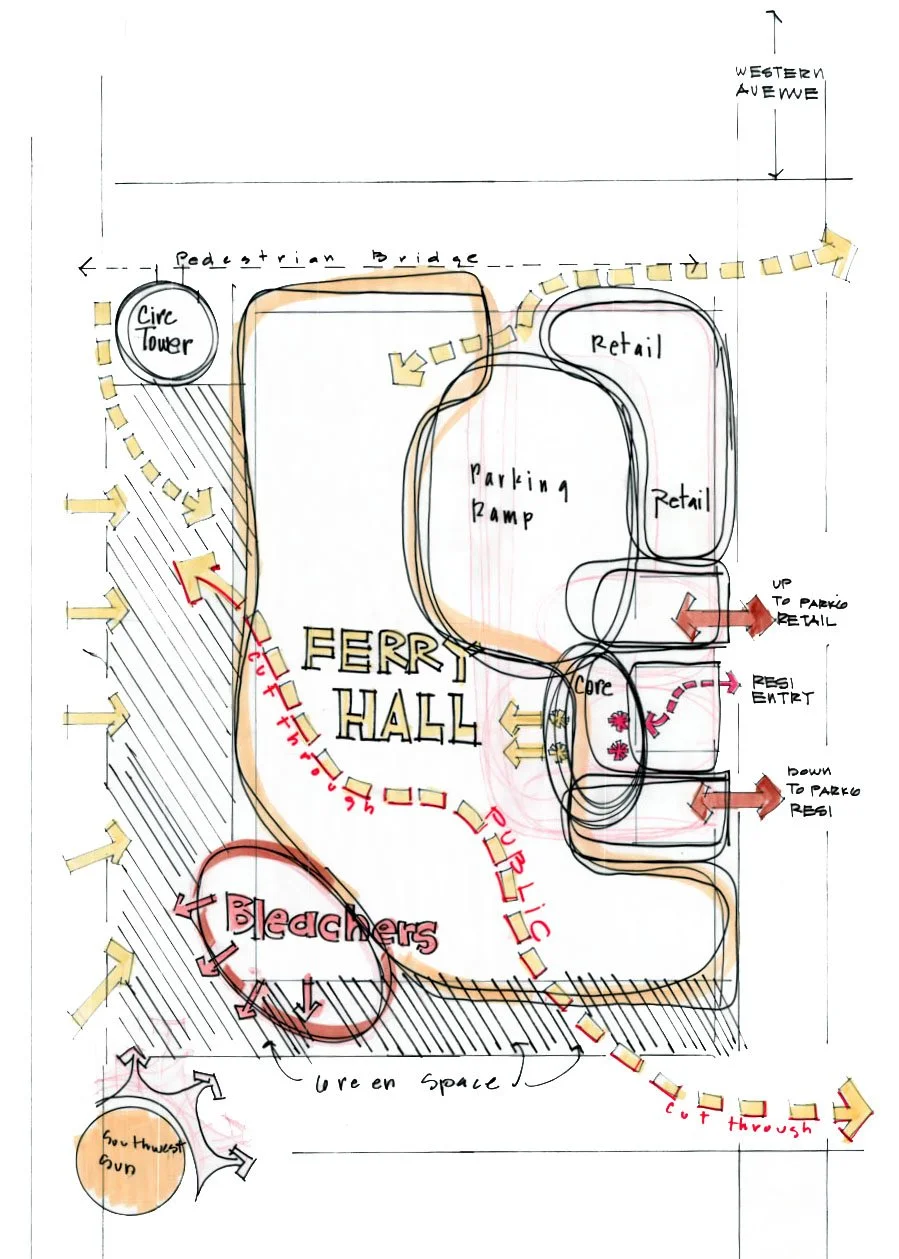
At Ferry Hall, 30,000 square feet of public open space is not what remains after the buildings are planned. It is what organizes them. On an underused site between Pike Place Market and Seattle’s waterfront, a public plaza and pedestrian routes bring market and retail space, senior housing, community services, and parking into a development where very different uses can reinforce one another.
Residents have a front door. Retail has people moving past it. Visitors have a reason to stop. And Western Avenue gains a more direct connection between the Market and the waterfront. The rigor is in making each piece work on its own while asking what more they can do together.
Seattle, WA
Mixed Use
Office / Residential / Retail
40 Affordable Housing Units

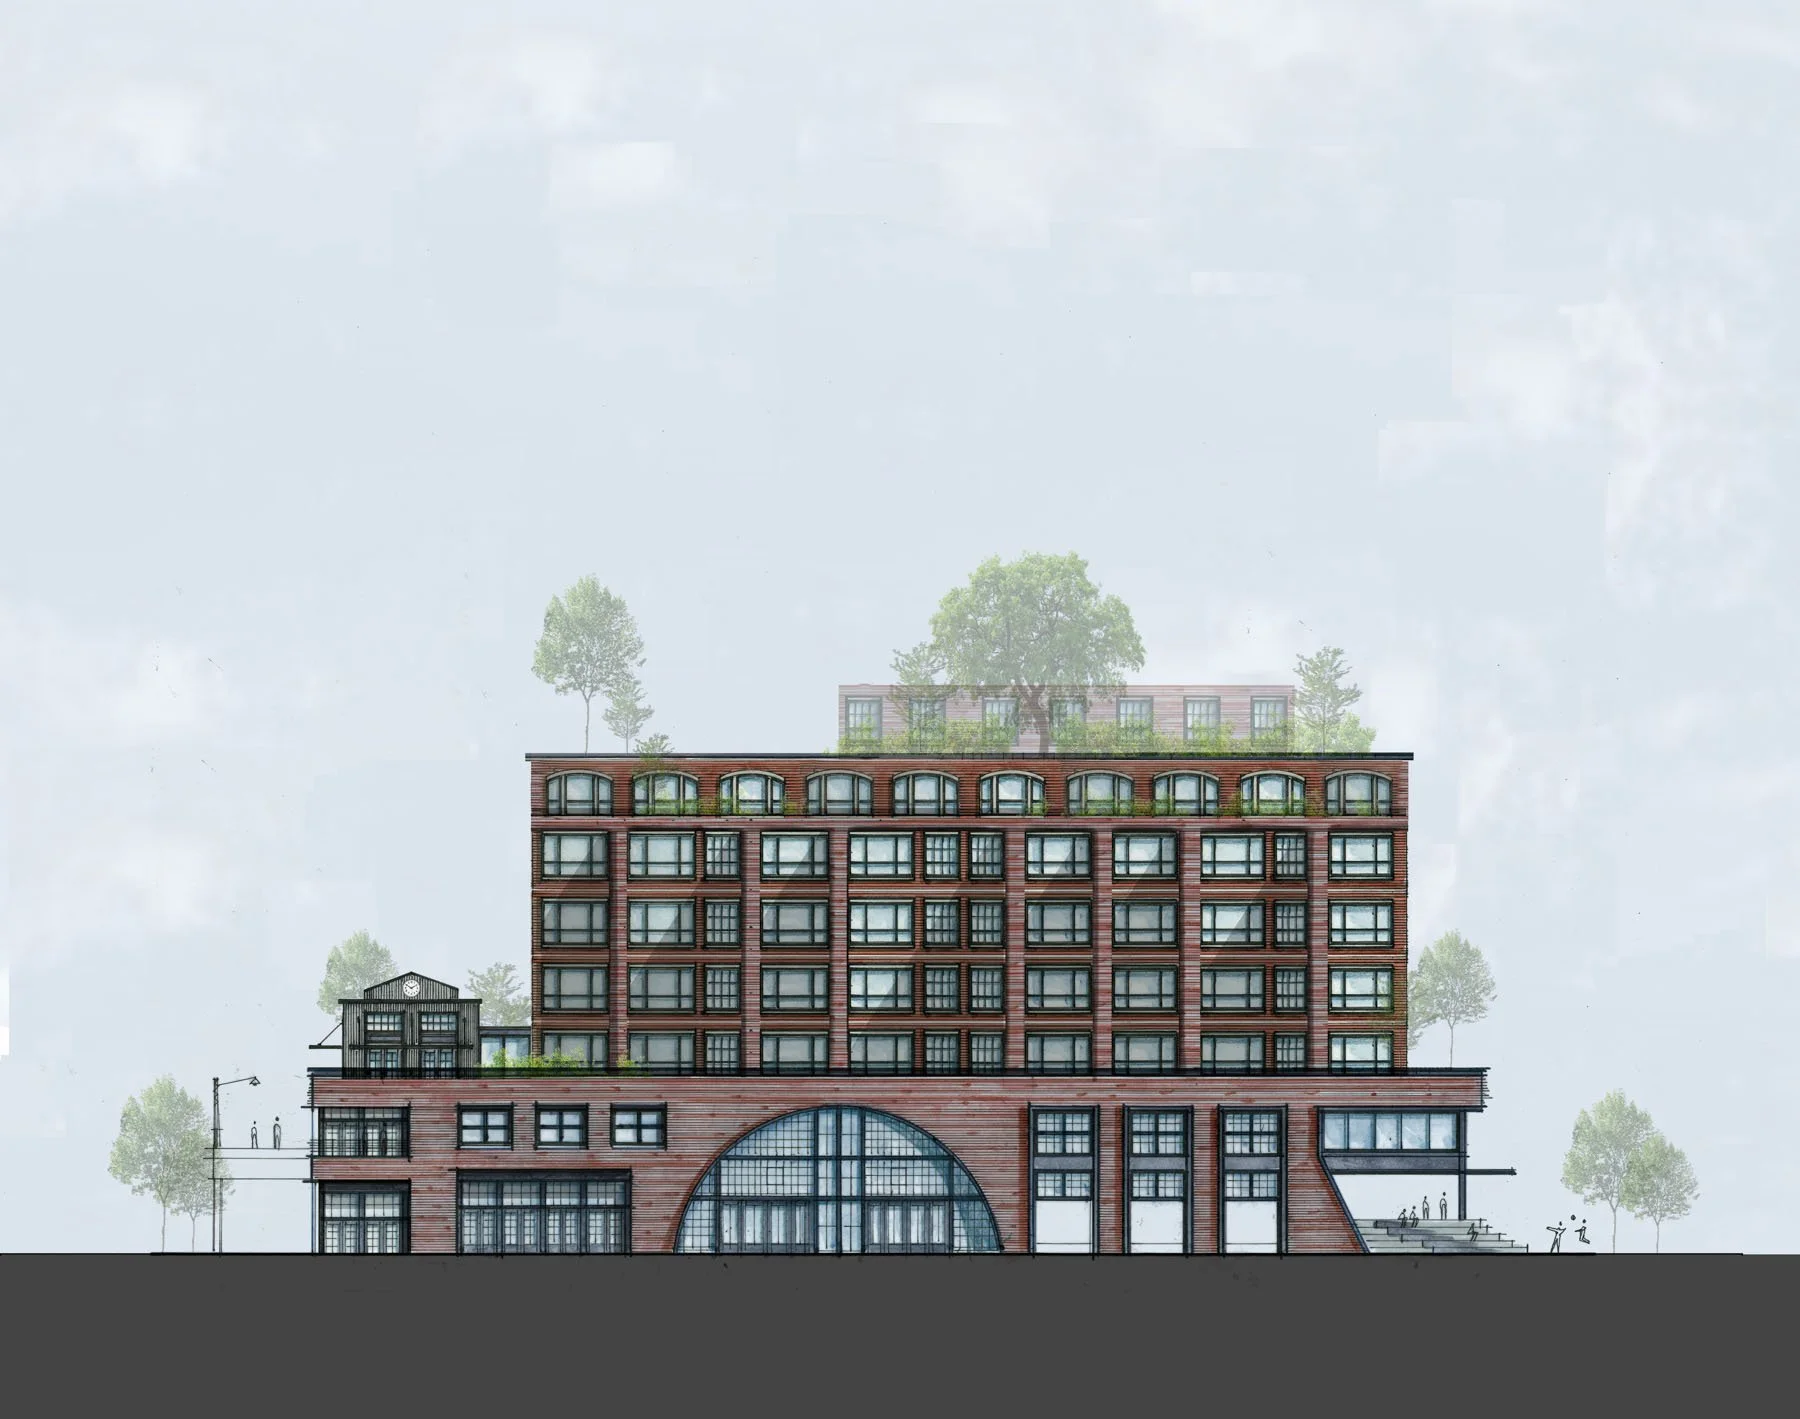
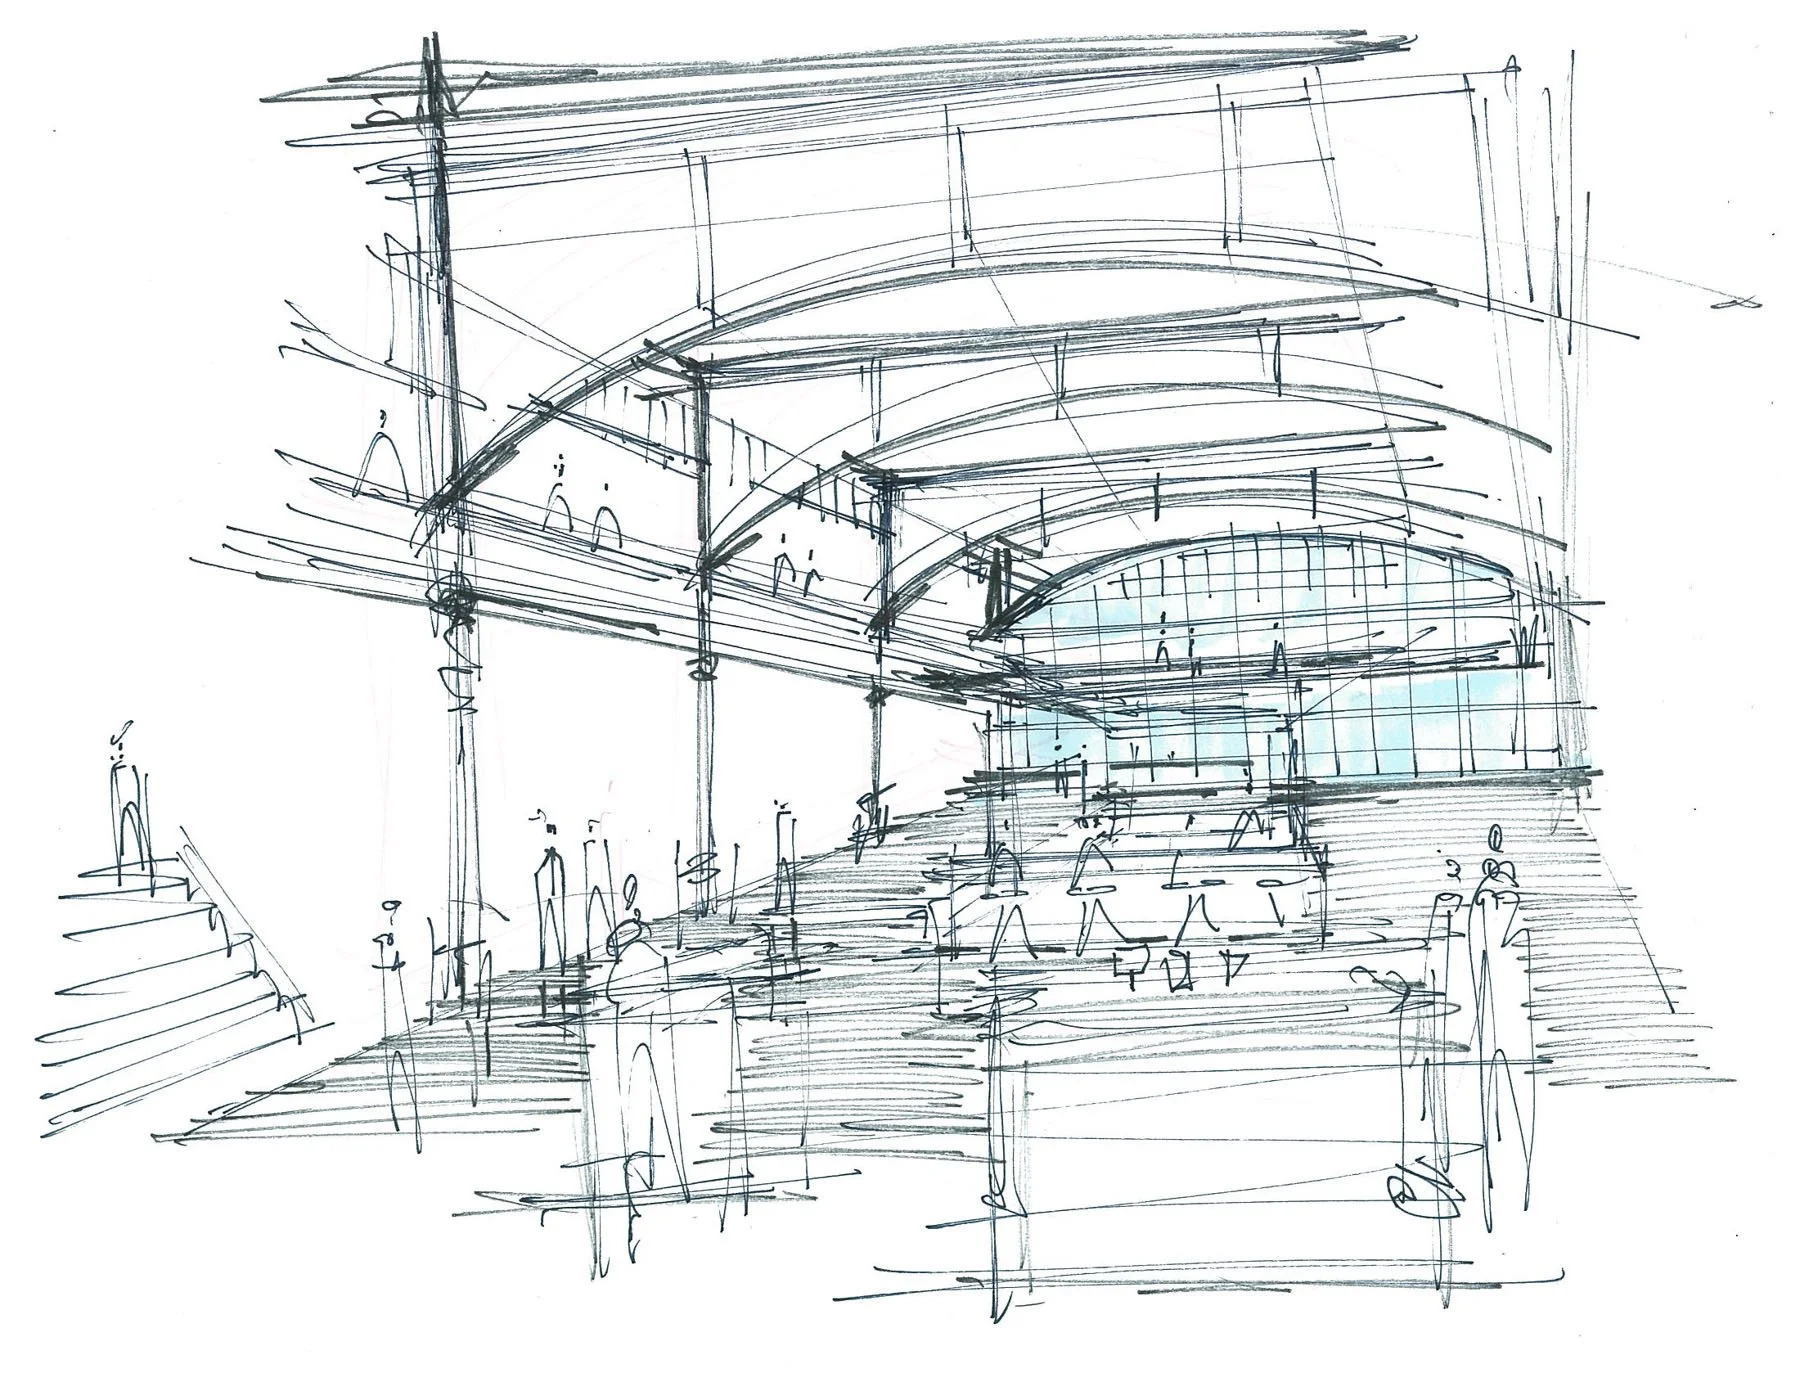
Early spatial study testing the relationship between the large volume, mezzanine levels, circulation, and the arched structural expression.
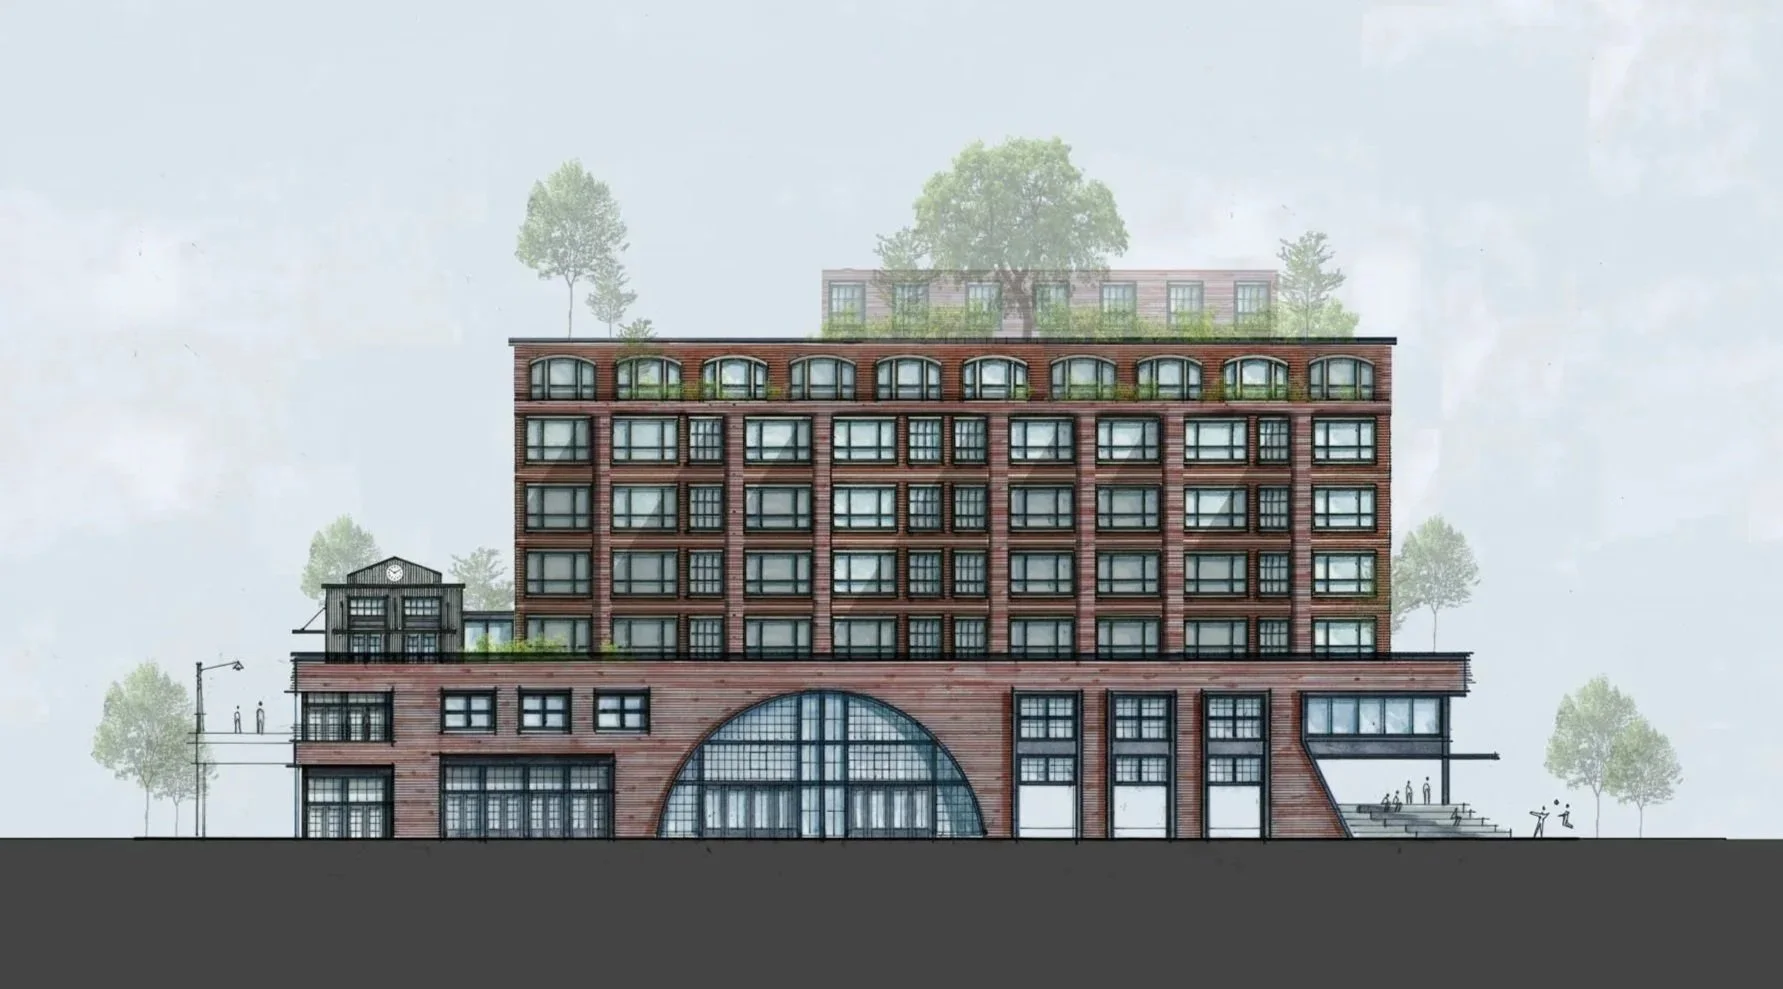
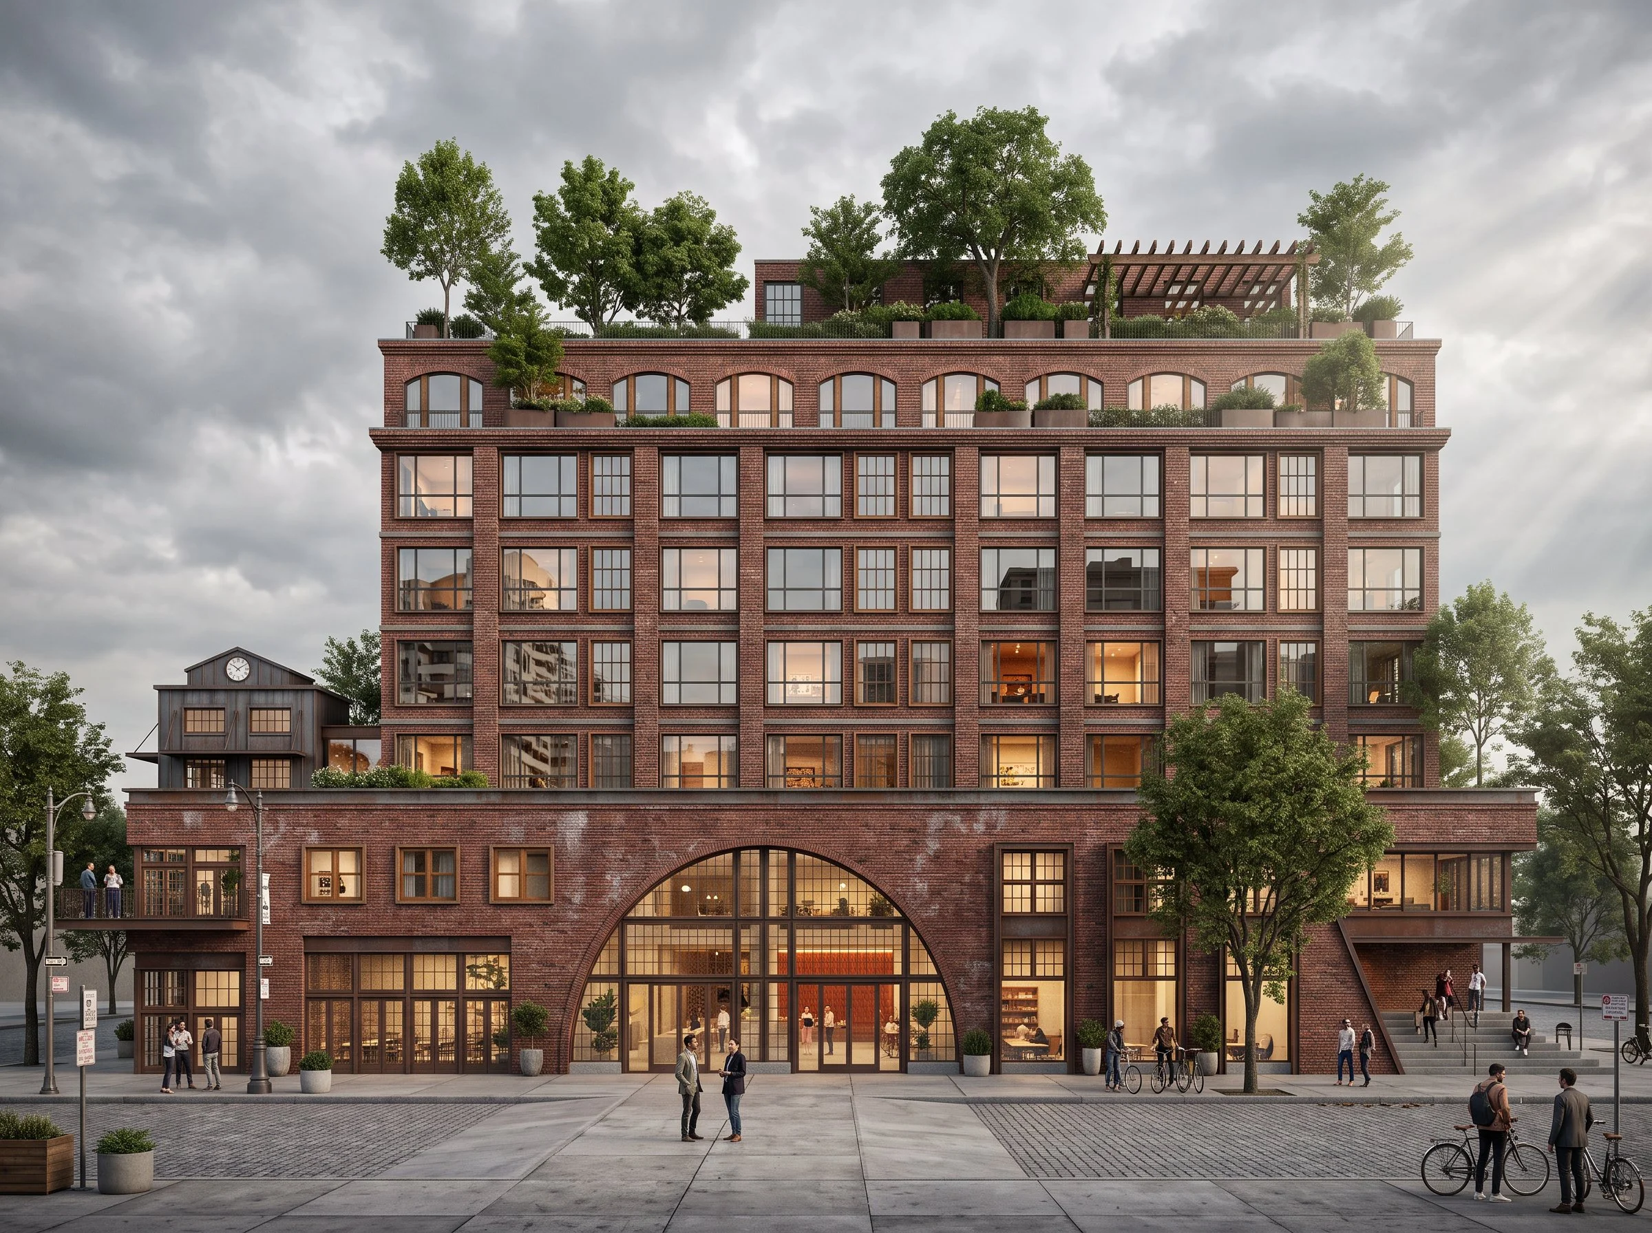
The brick base establishes the building’s street scale, while the residential volume is set above and organized by a regular structural and window grid.
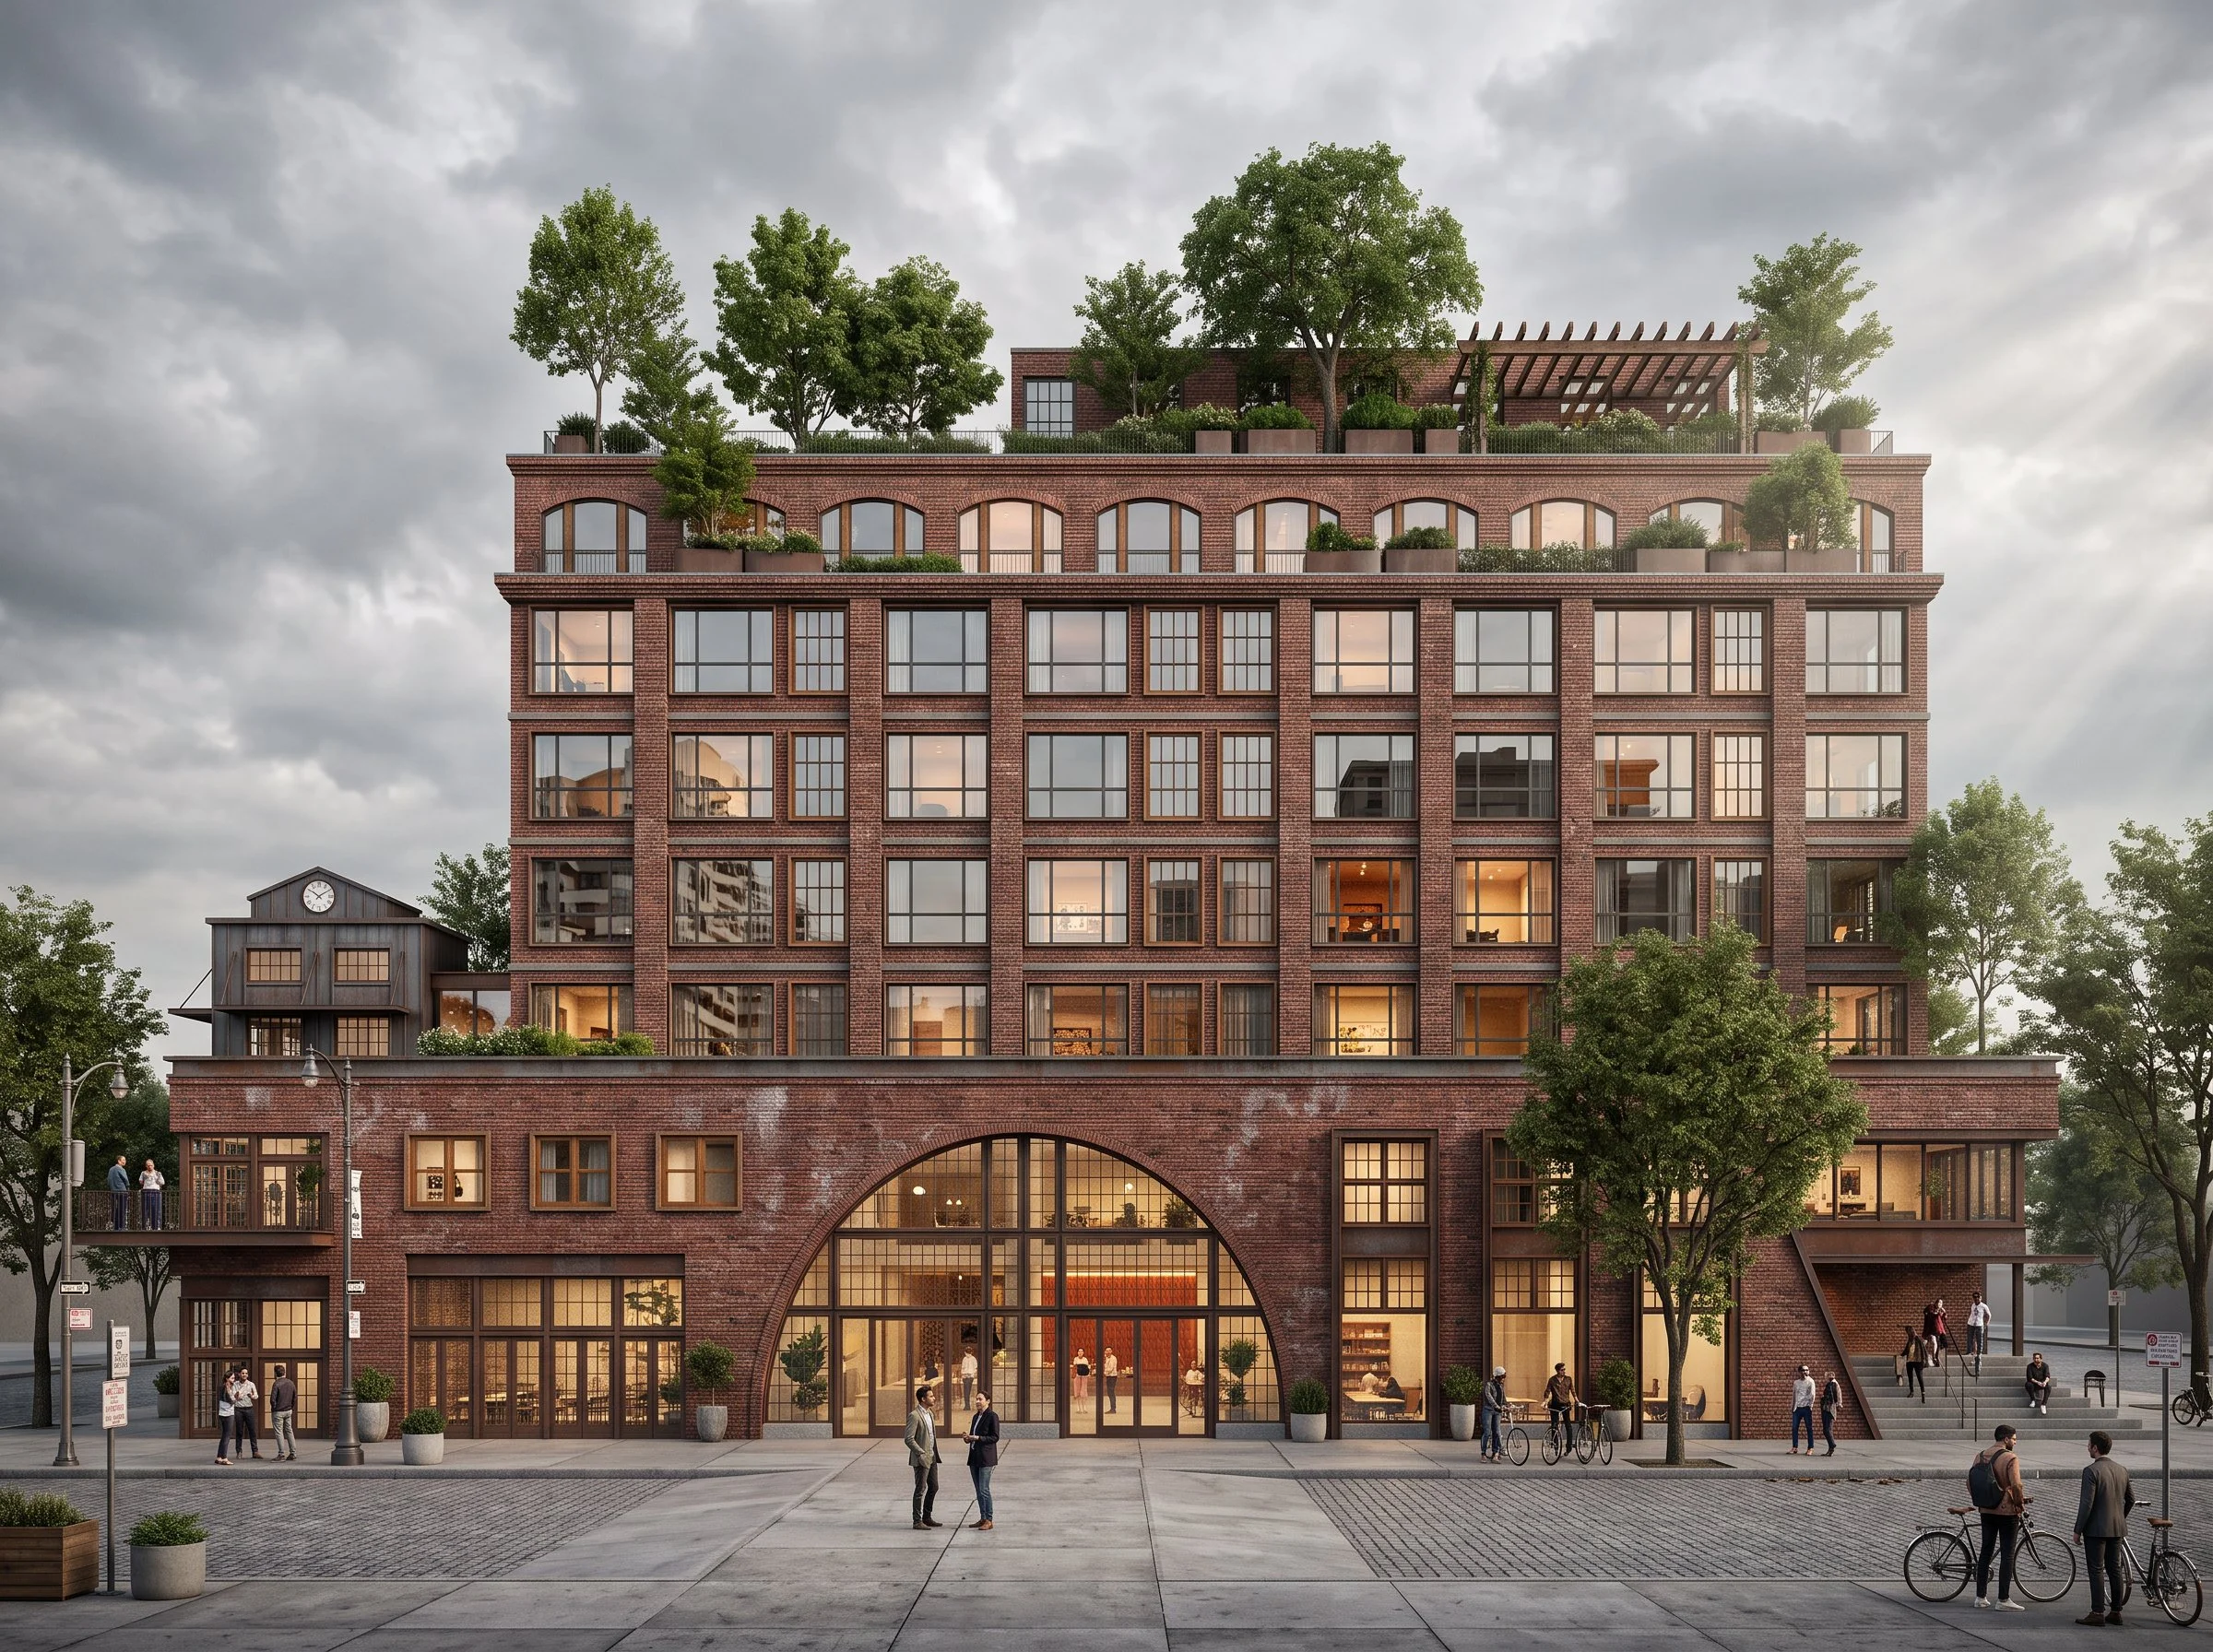
The large central arch marks the primary entrance and organizes the composition. Upper residential floors are set back from the base, reducing their presence at street level.
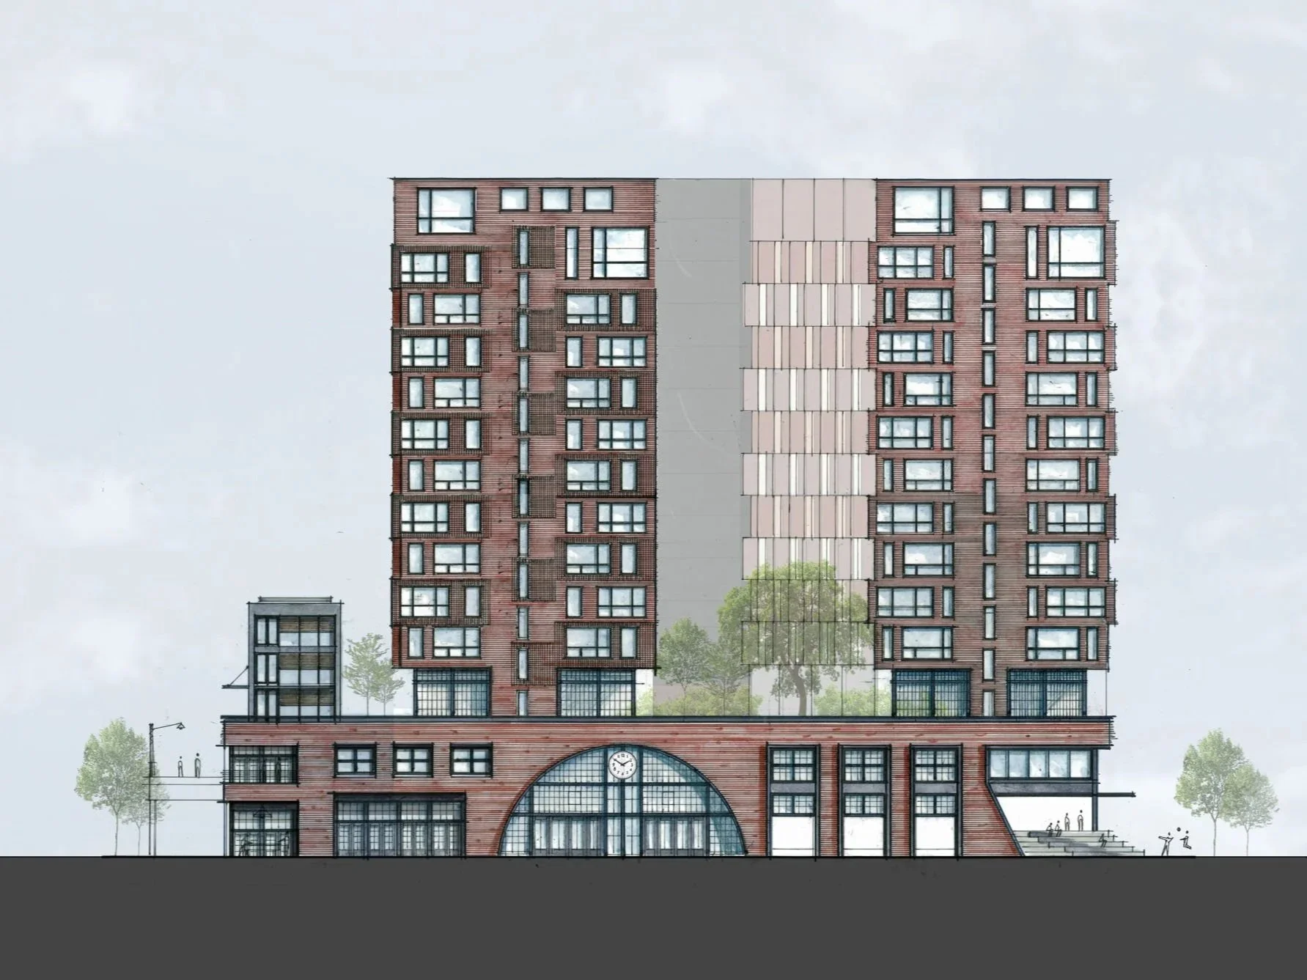
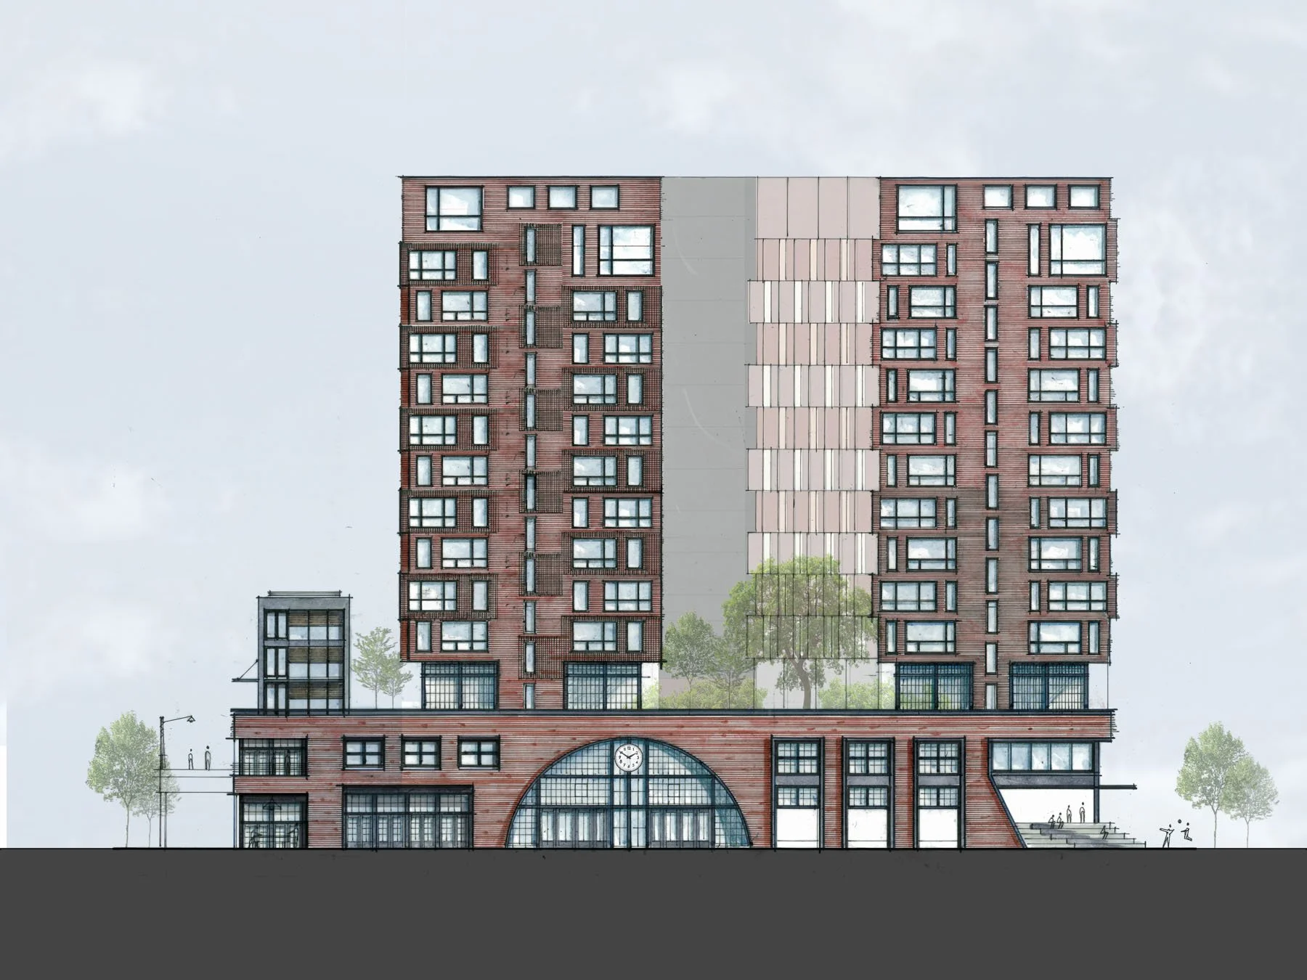
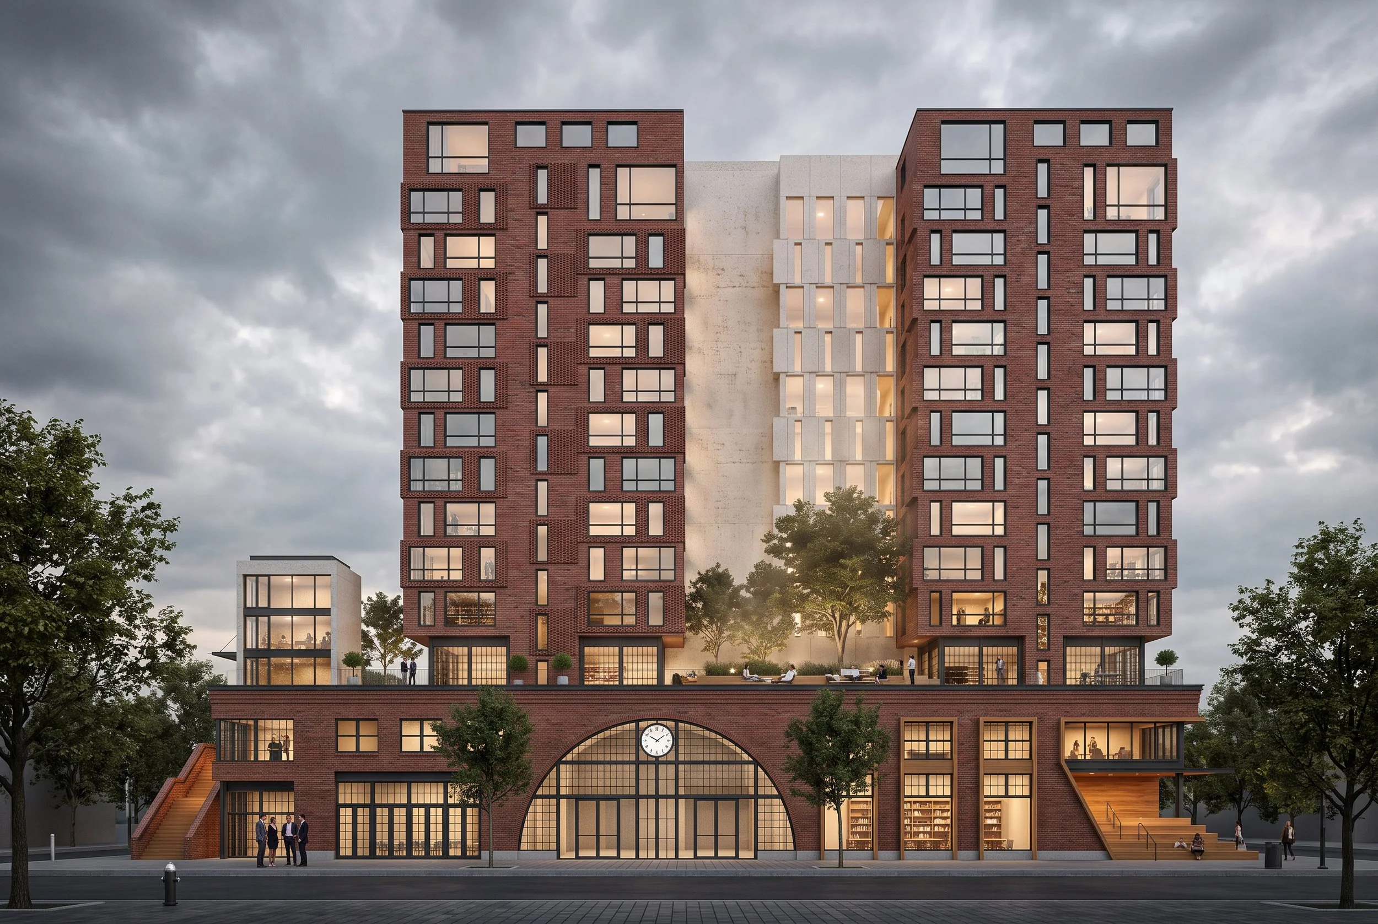
A taller residential scheme separates the upper volume into two wings, opening the center of the building to a shared elevated landscape.
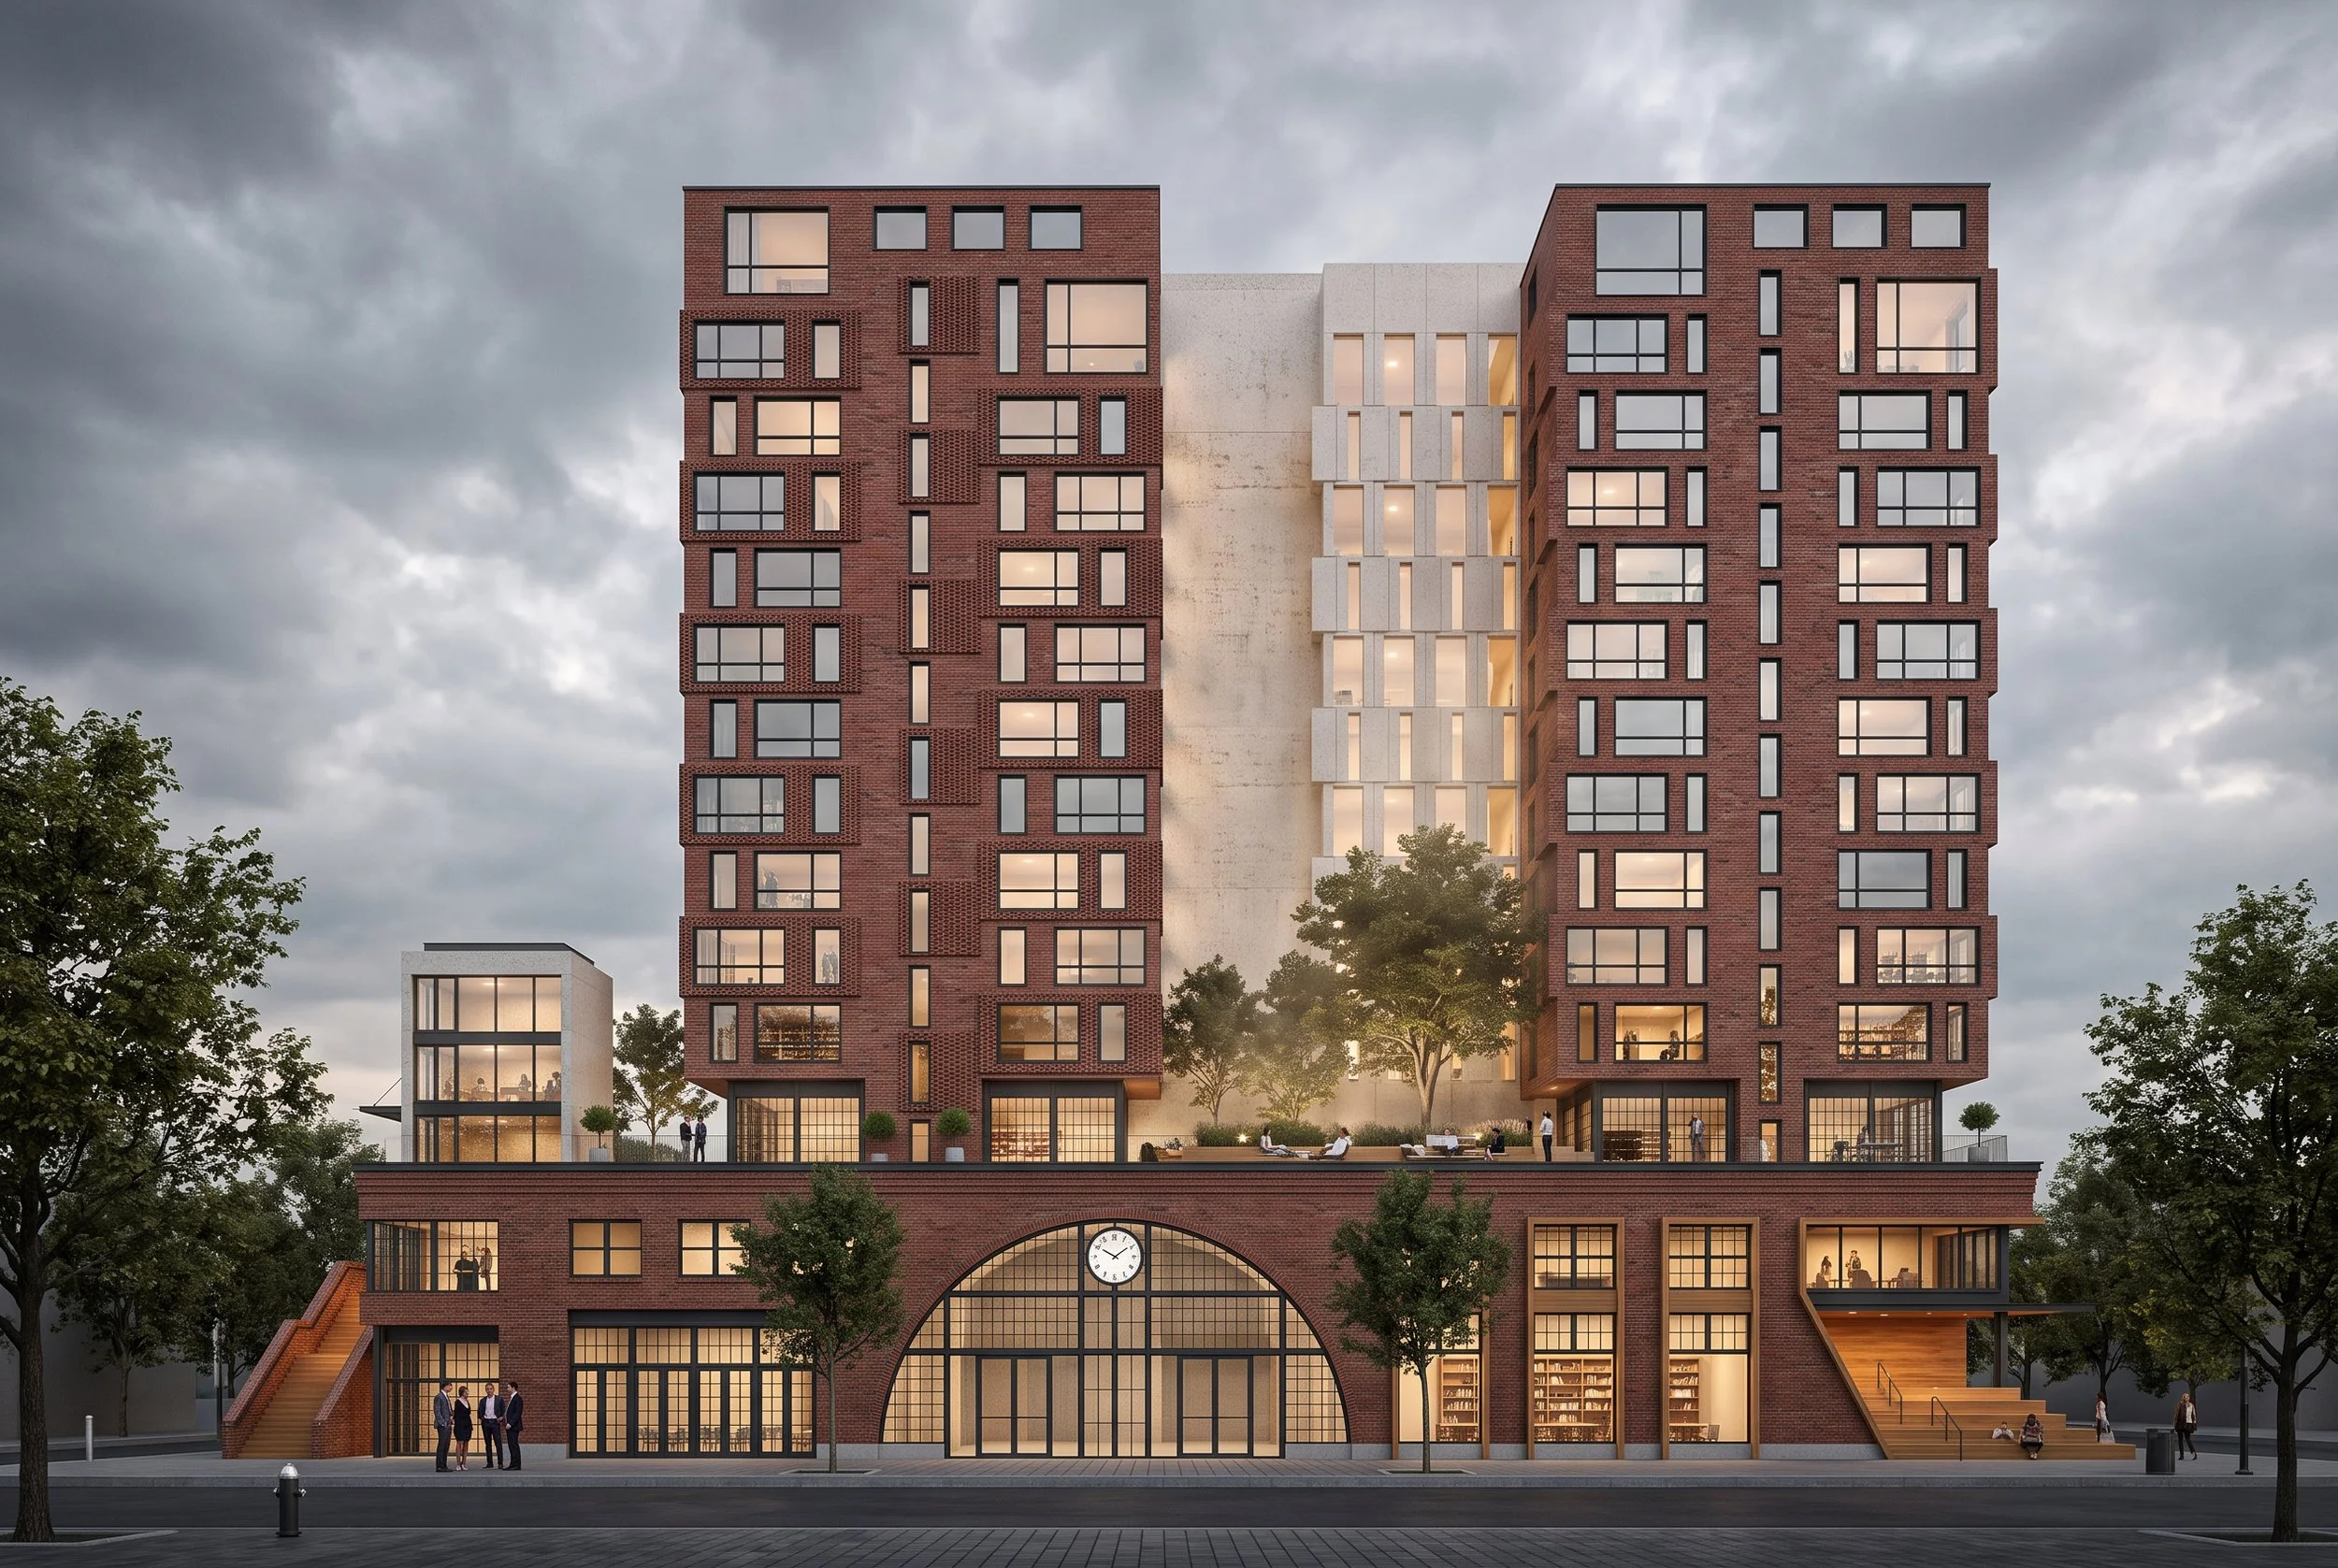
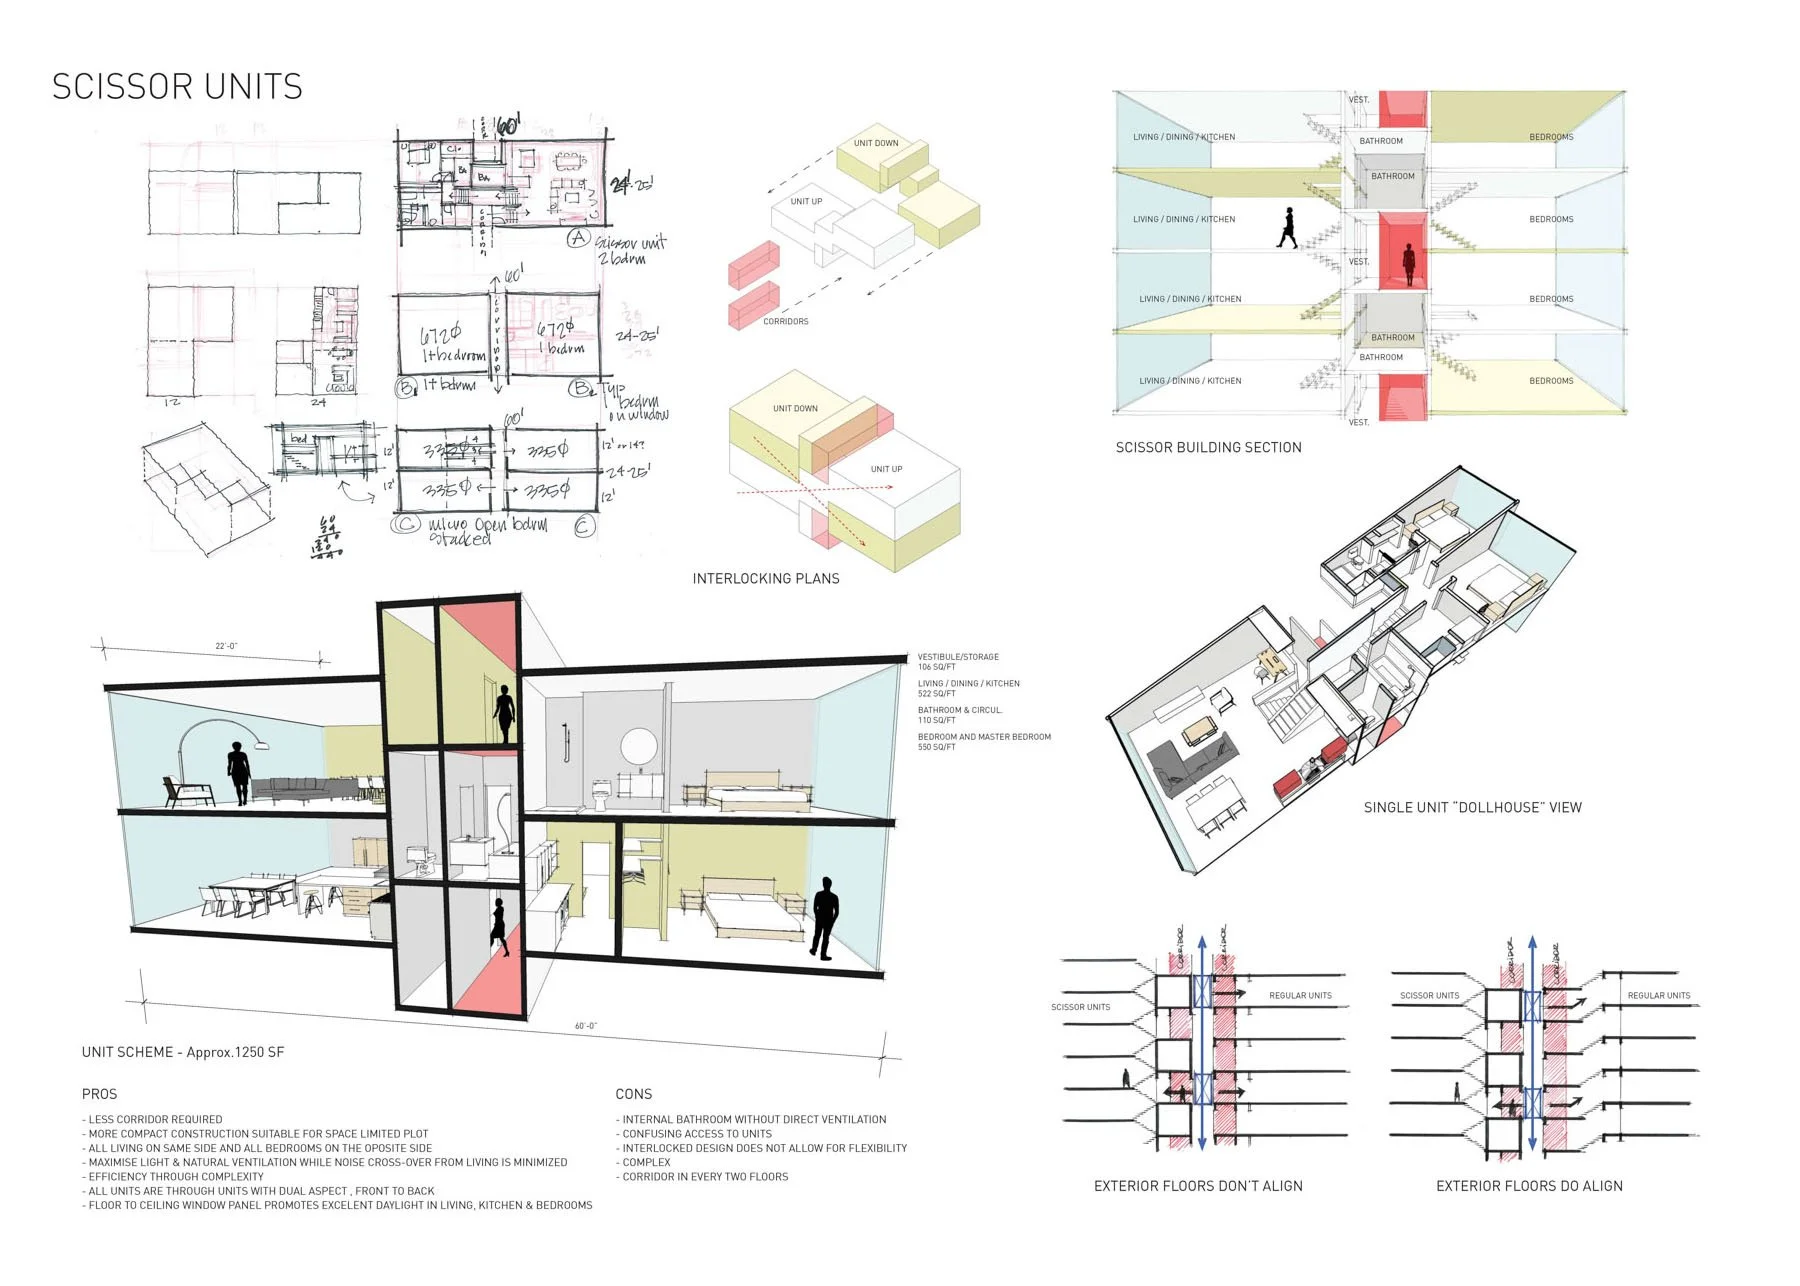
Two residential wings frame a central courtyard above the brick podium. The opening introduces daylight into the building mass and provides shared exterior space.
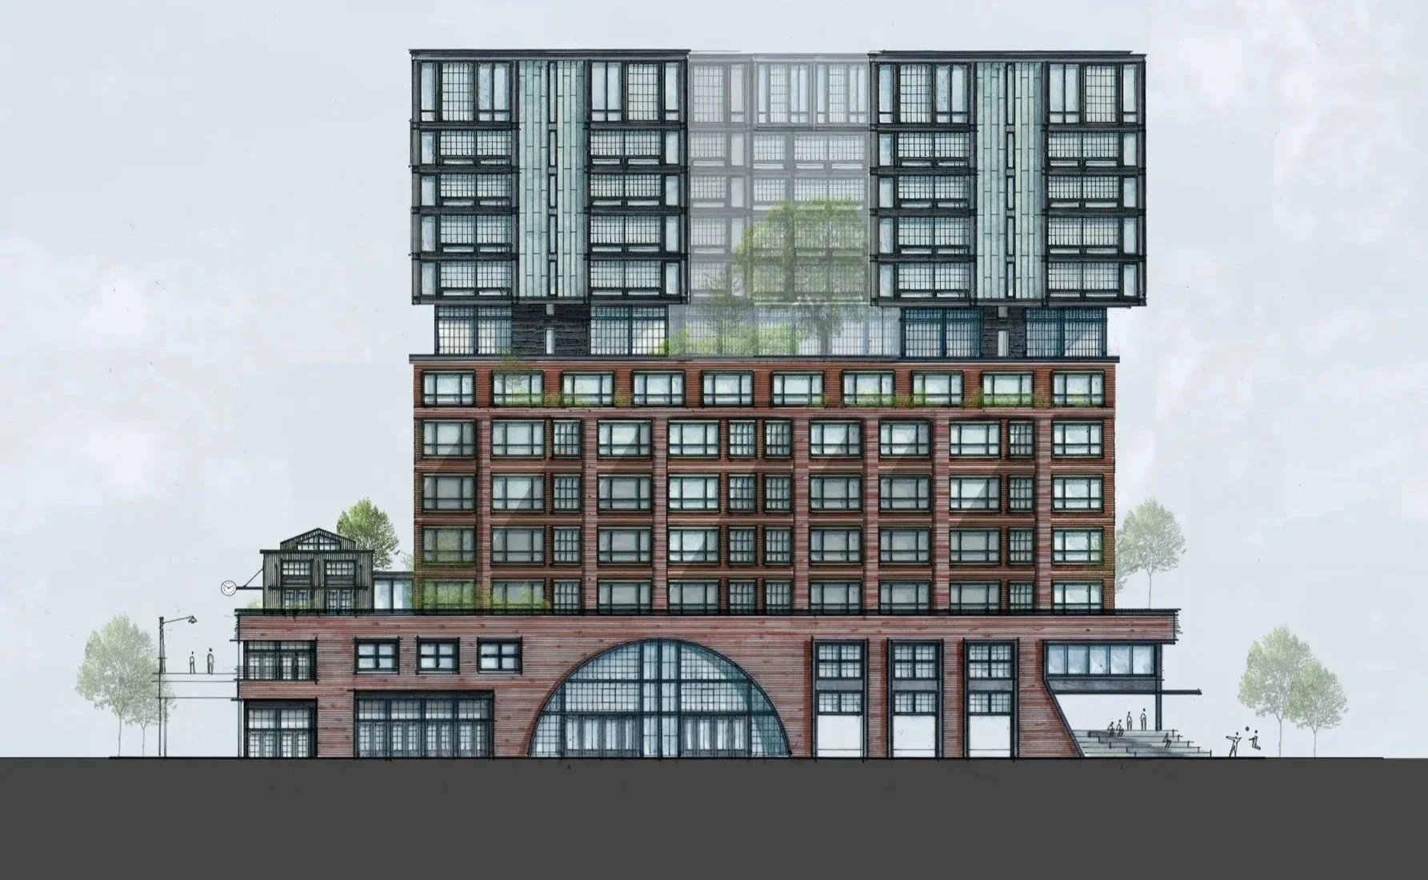
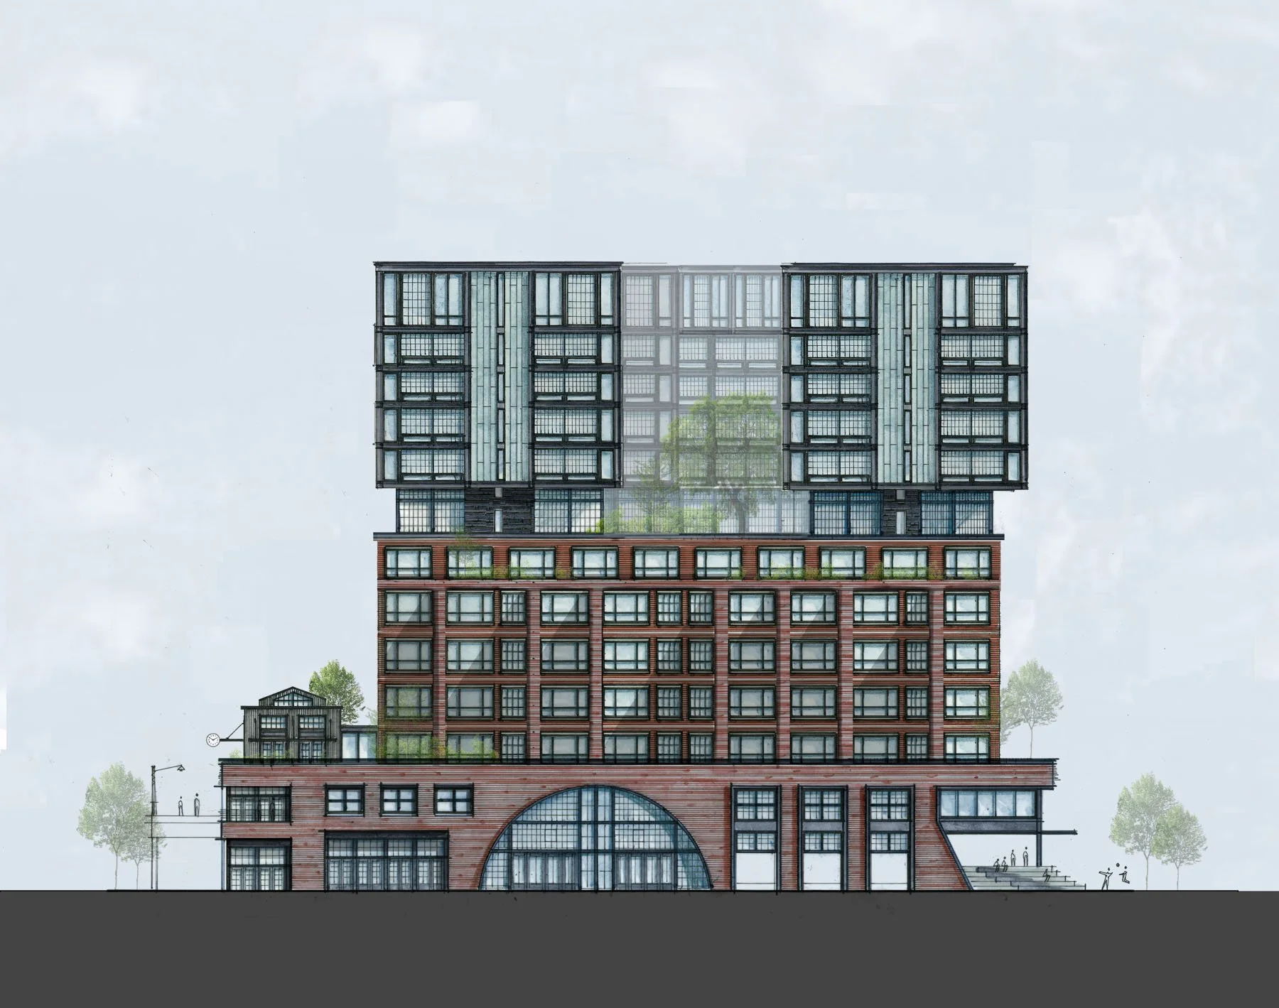
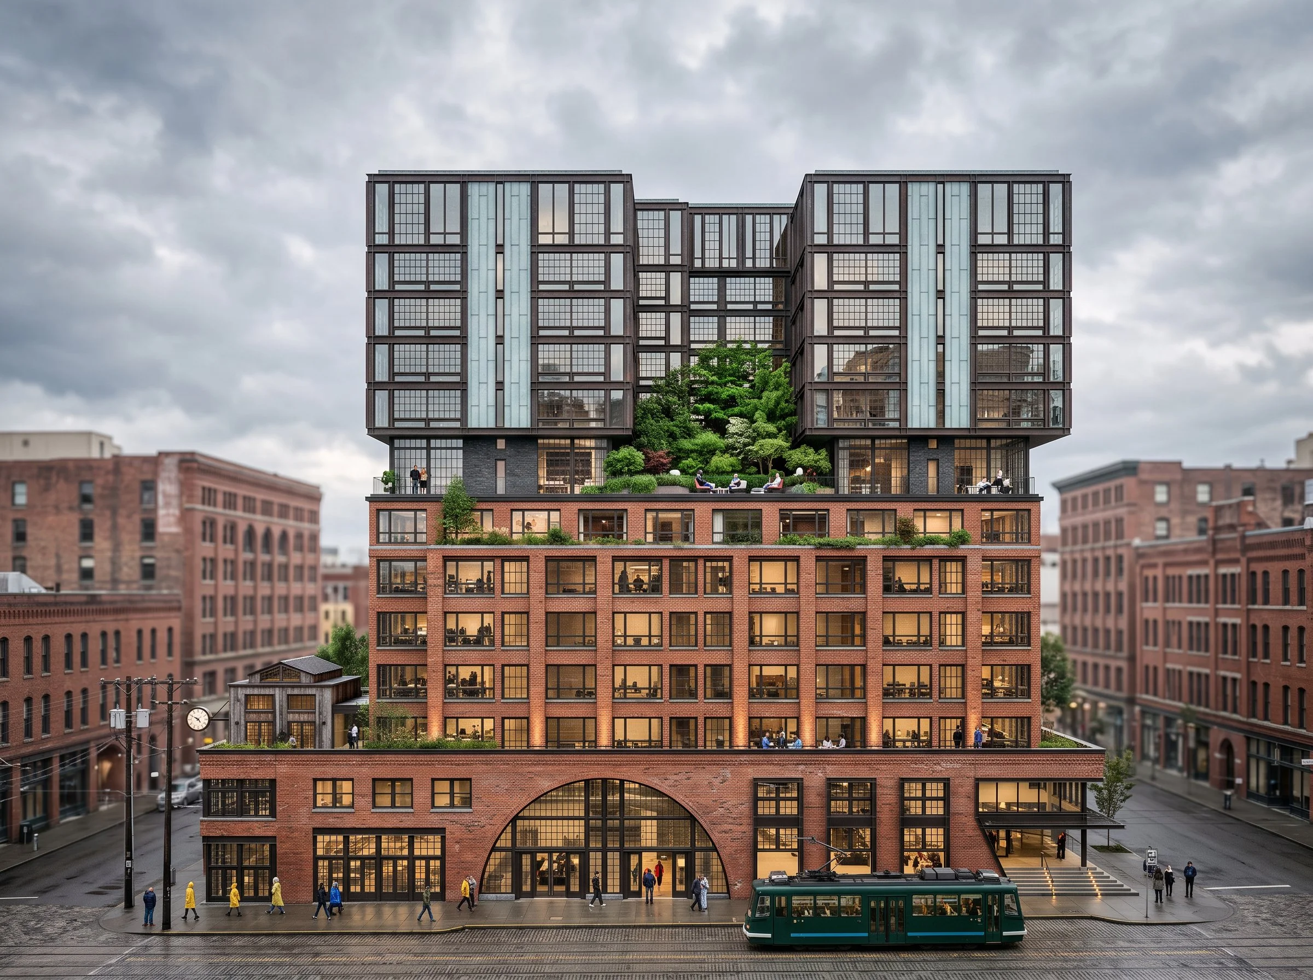
The upper addition uses a lighter steel and glass expression to distinguish new residential construction from the masonry base while retaining the established building datum.
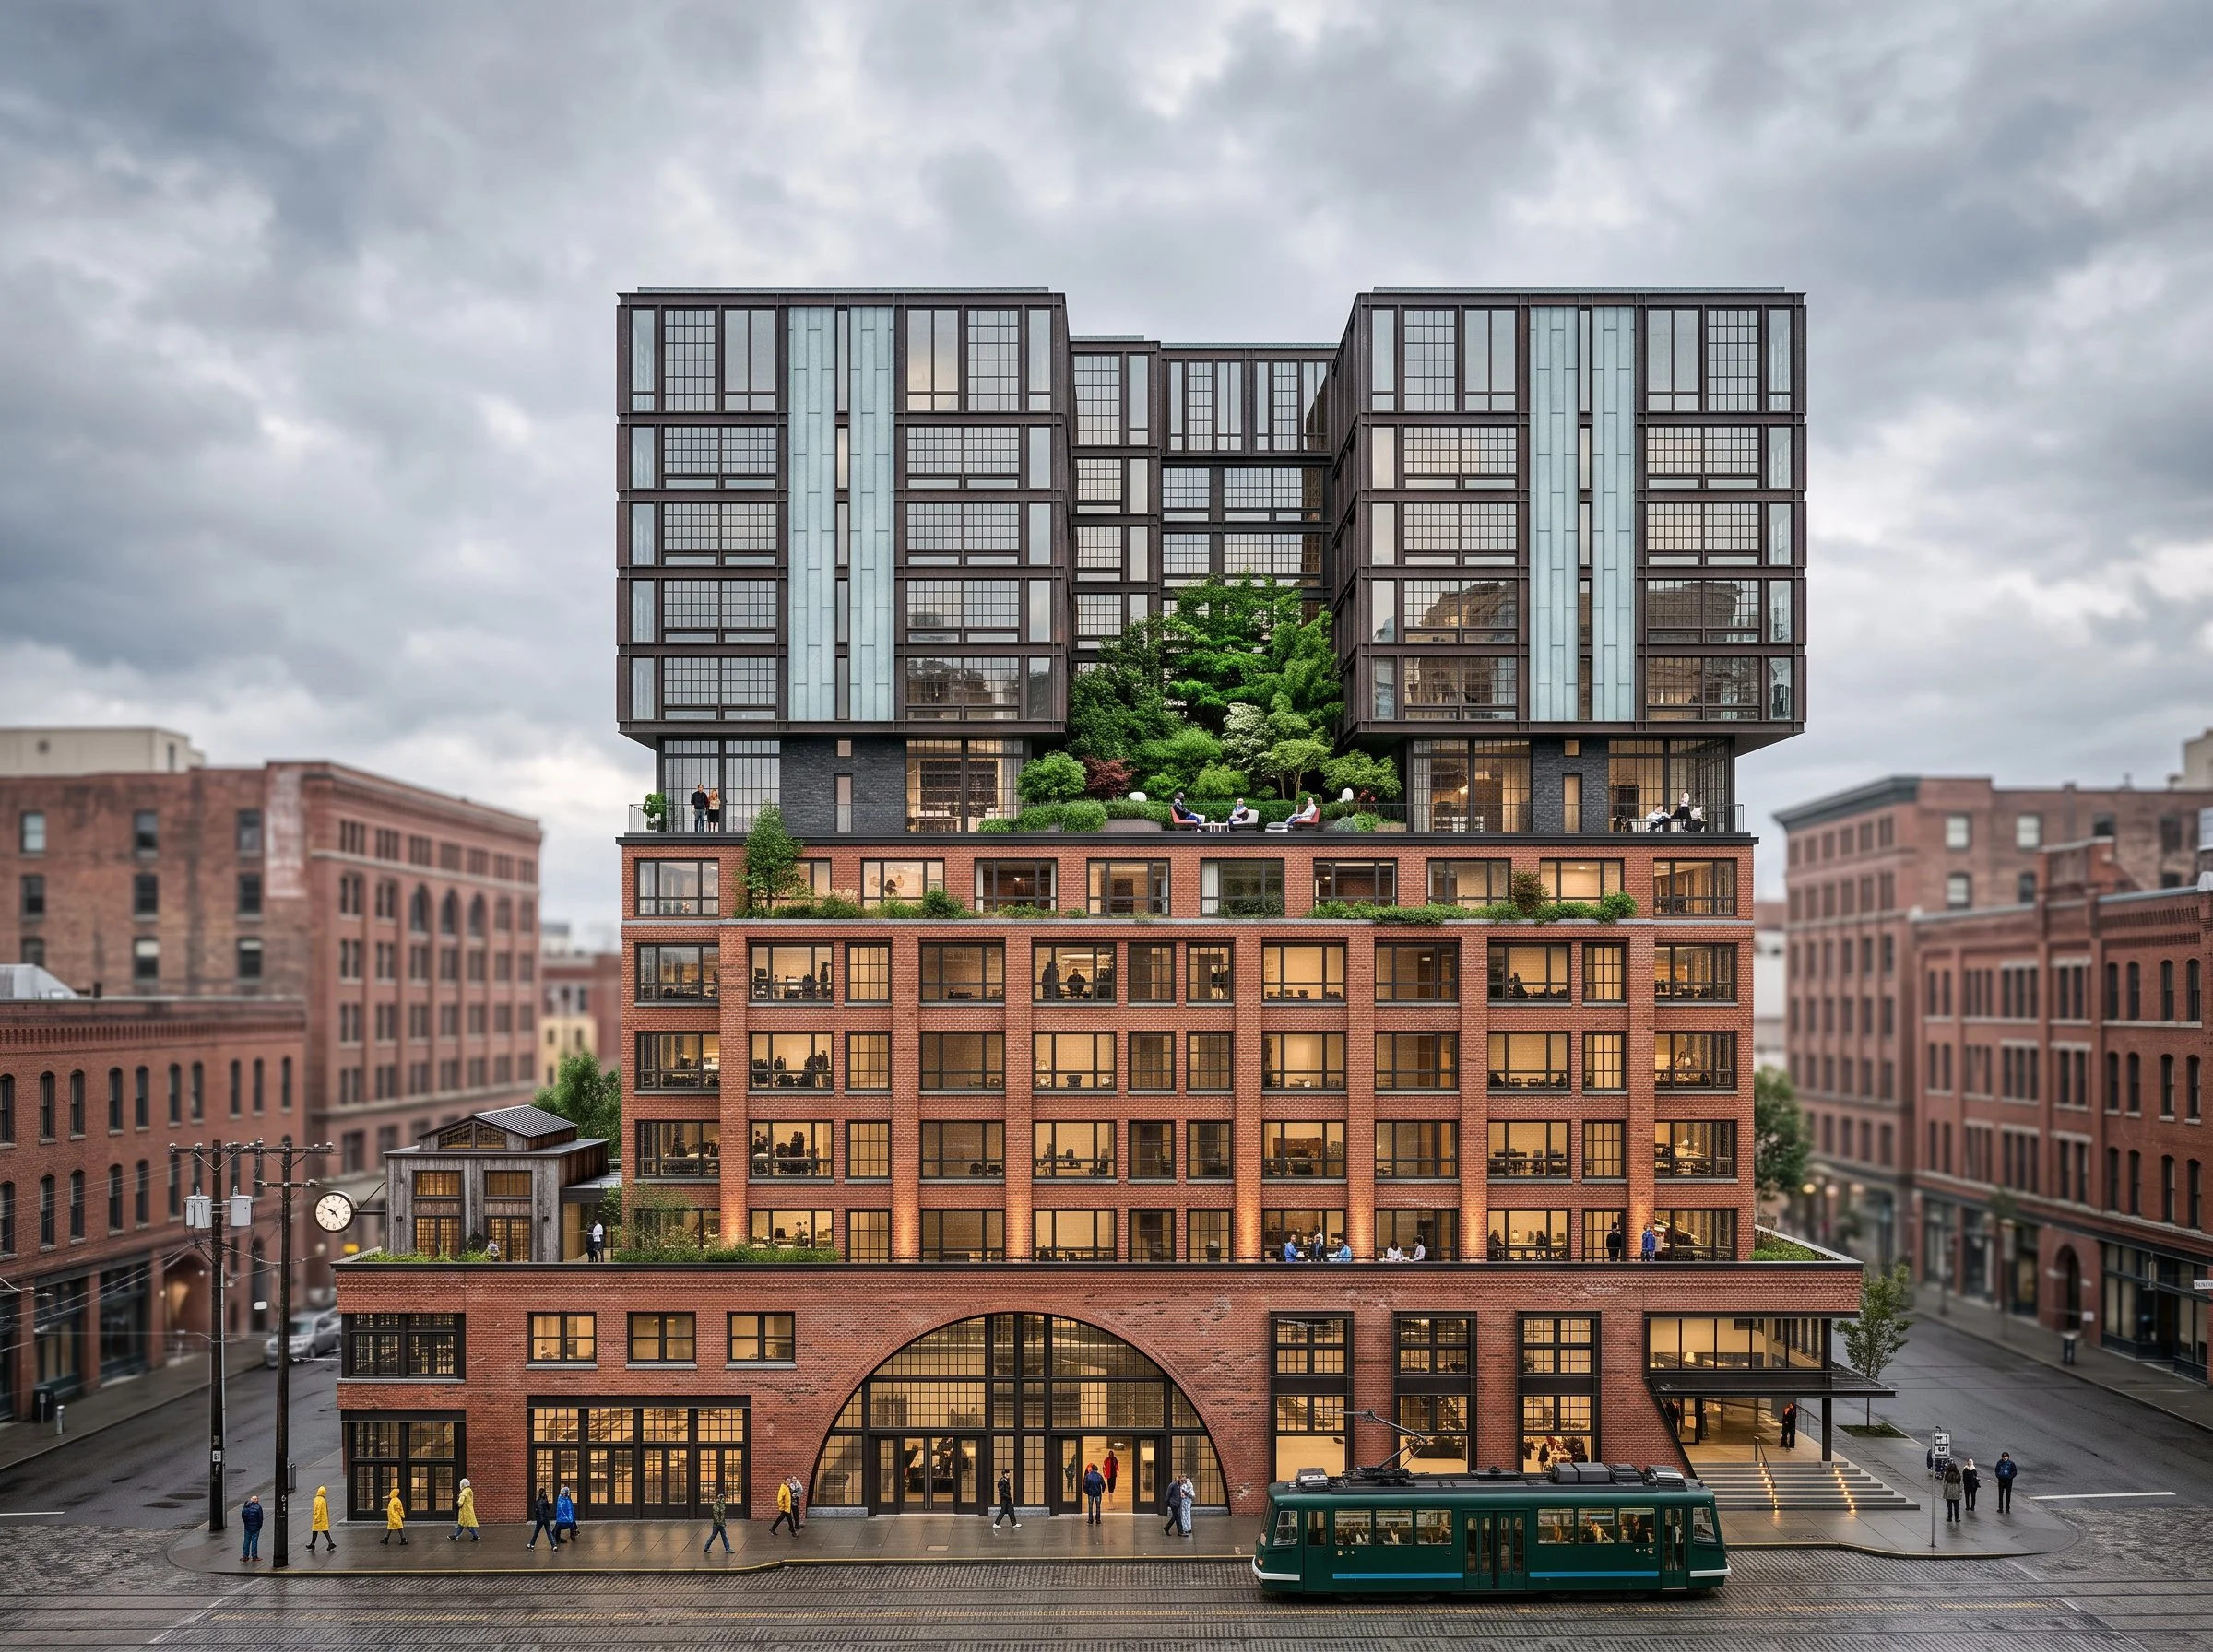
The building is organized as three distinct zones: a public and commercial base, a brick residential middle, and a lighter upper residential volume. Setbacks and terraces mediate the transition between each zone.