River House
The site slopes toward the water, with long views across it to the mountains. River House follows that ground, staying low and stretching across the hillside.
The house is organized around how the owners will live here. Rooms turn toward different parts of the landscape, some opening broadly to the water and others more protected. Deep rooflines provide shade and shelter, while terraces and courtyards extend the rooms outside. Planted roofs continue the landscape across parts of the house and help settle its larger volumes into the slope.
Views are present throughout, but so are the smaller things: where morning light enters, where people gather, where they step outside, and where they find some privacy.
Eastern Washington
Single Family Residential
4,000 SF
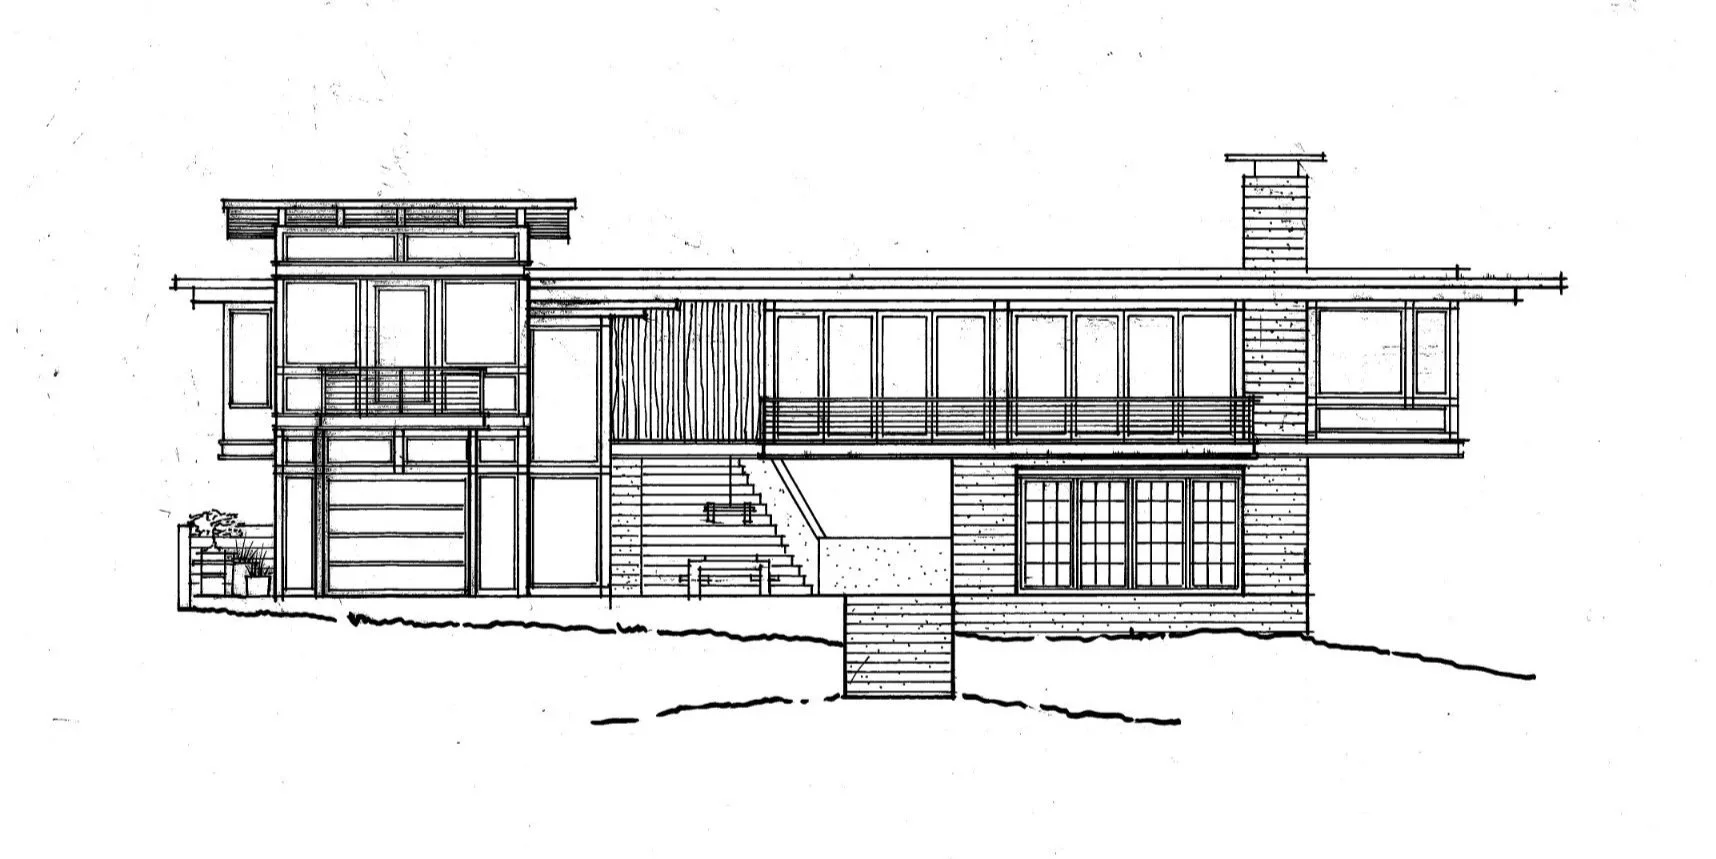
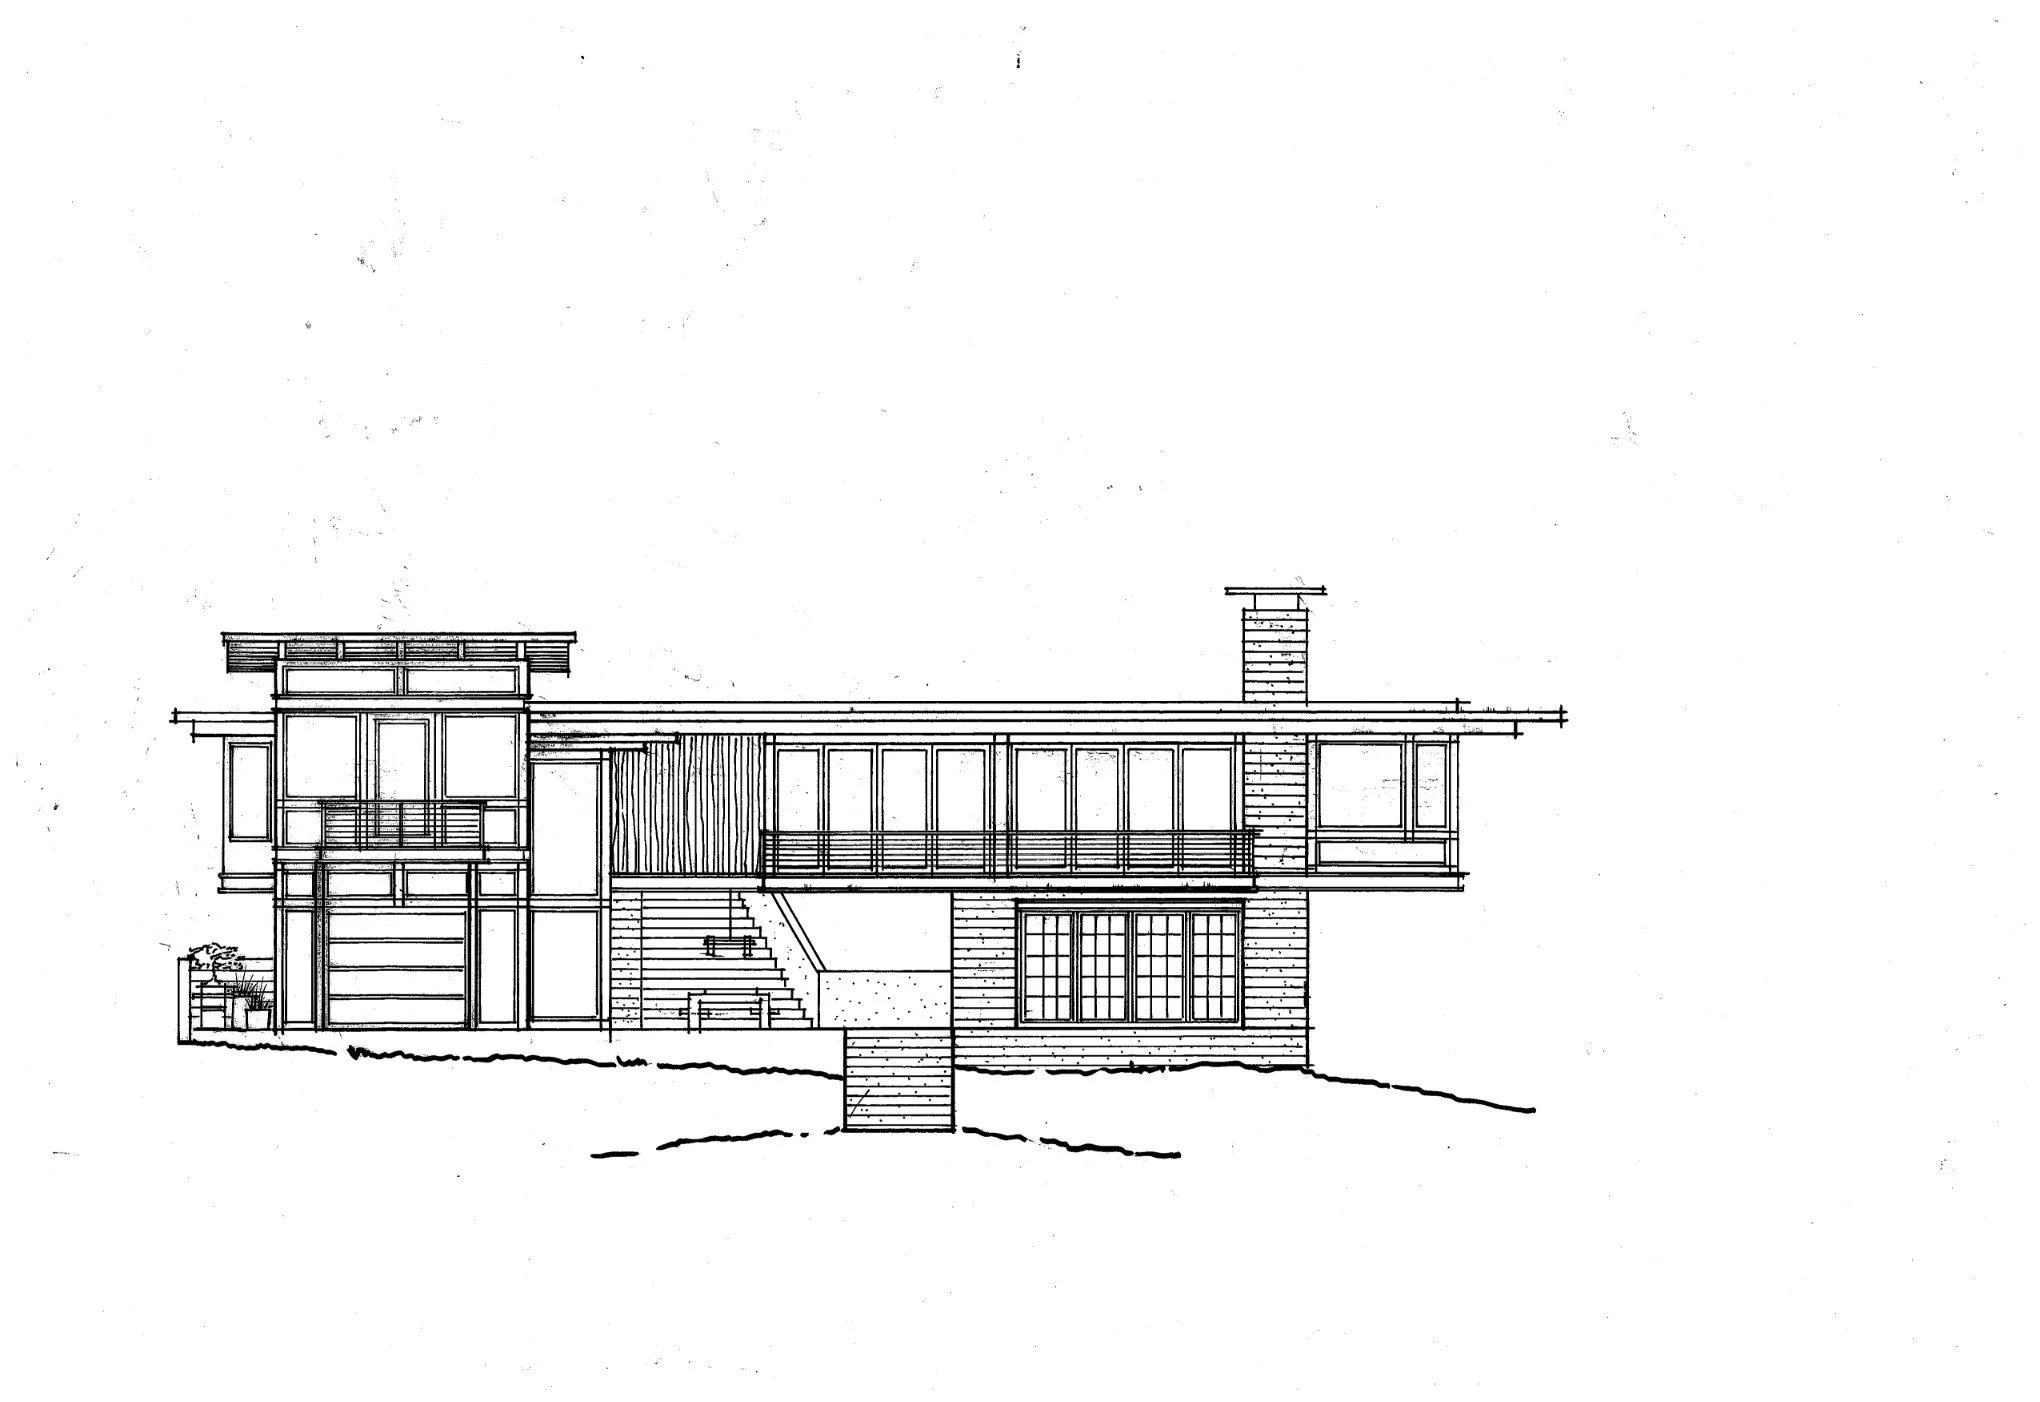
Early elevation study for River House, a waterfront residence in Washington, showing the home stepping with the sloping site and opening toward the water.
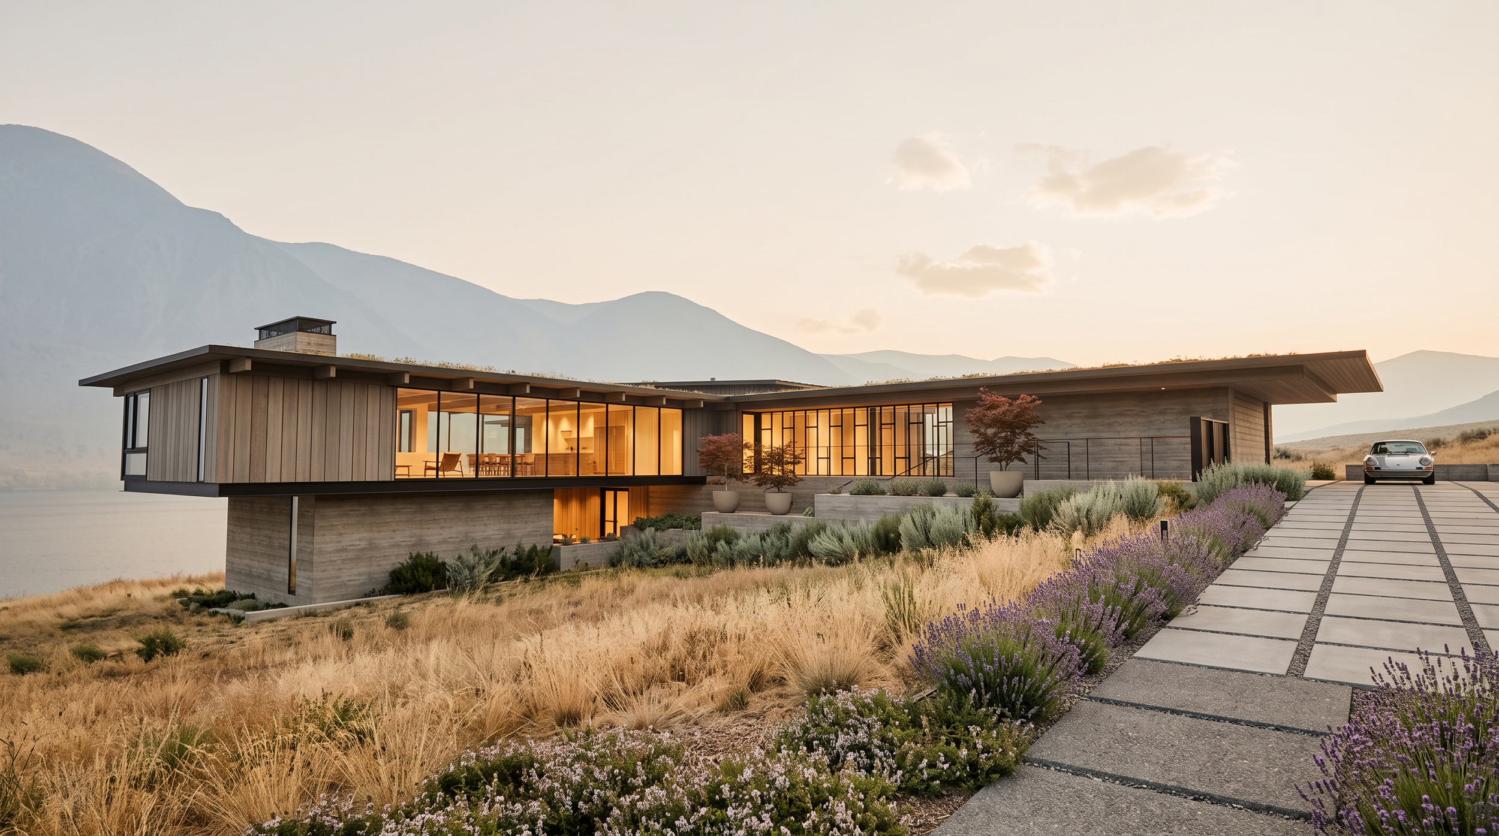
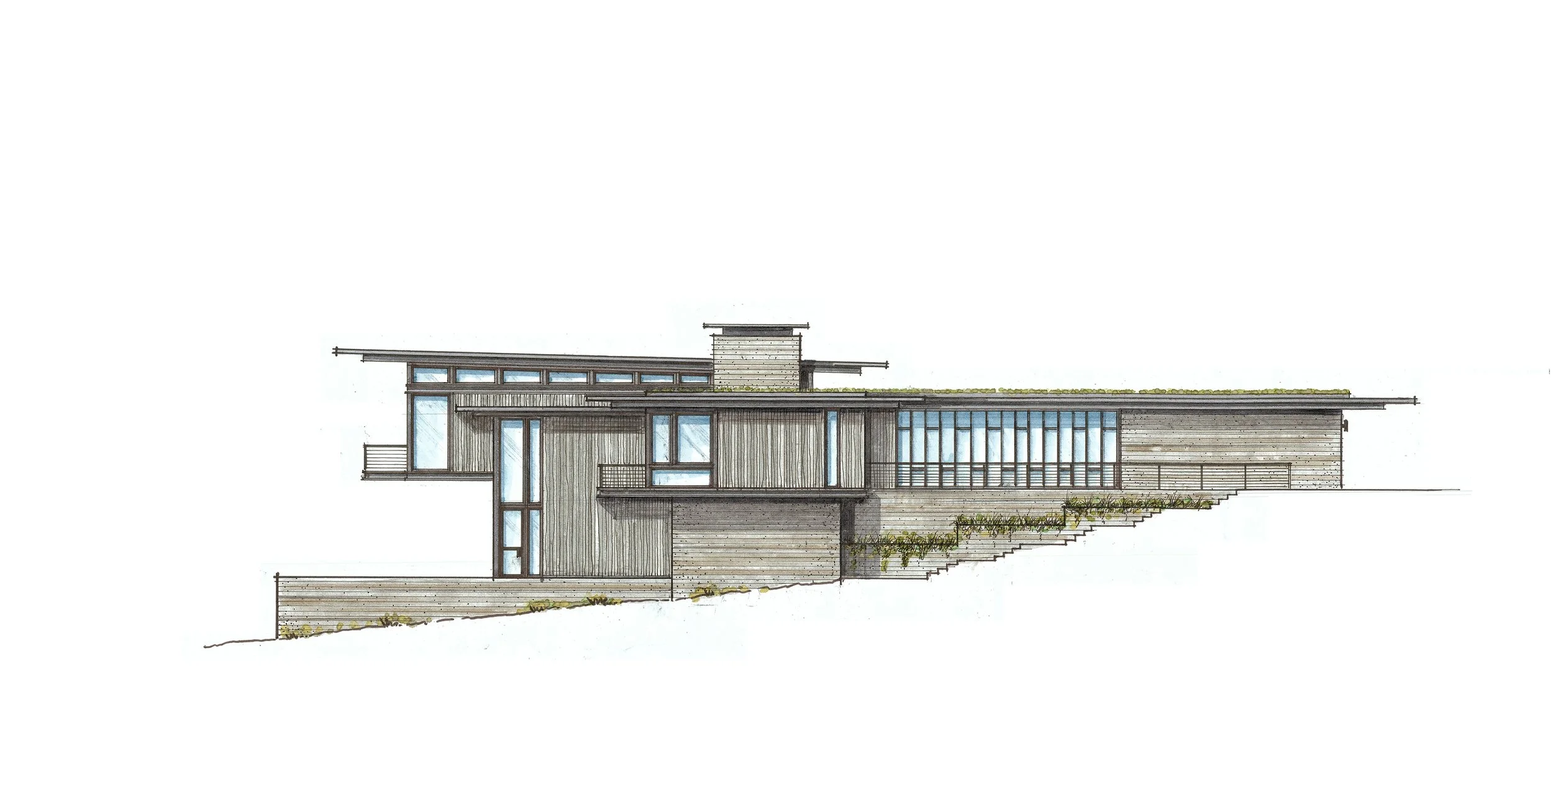
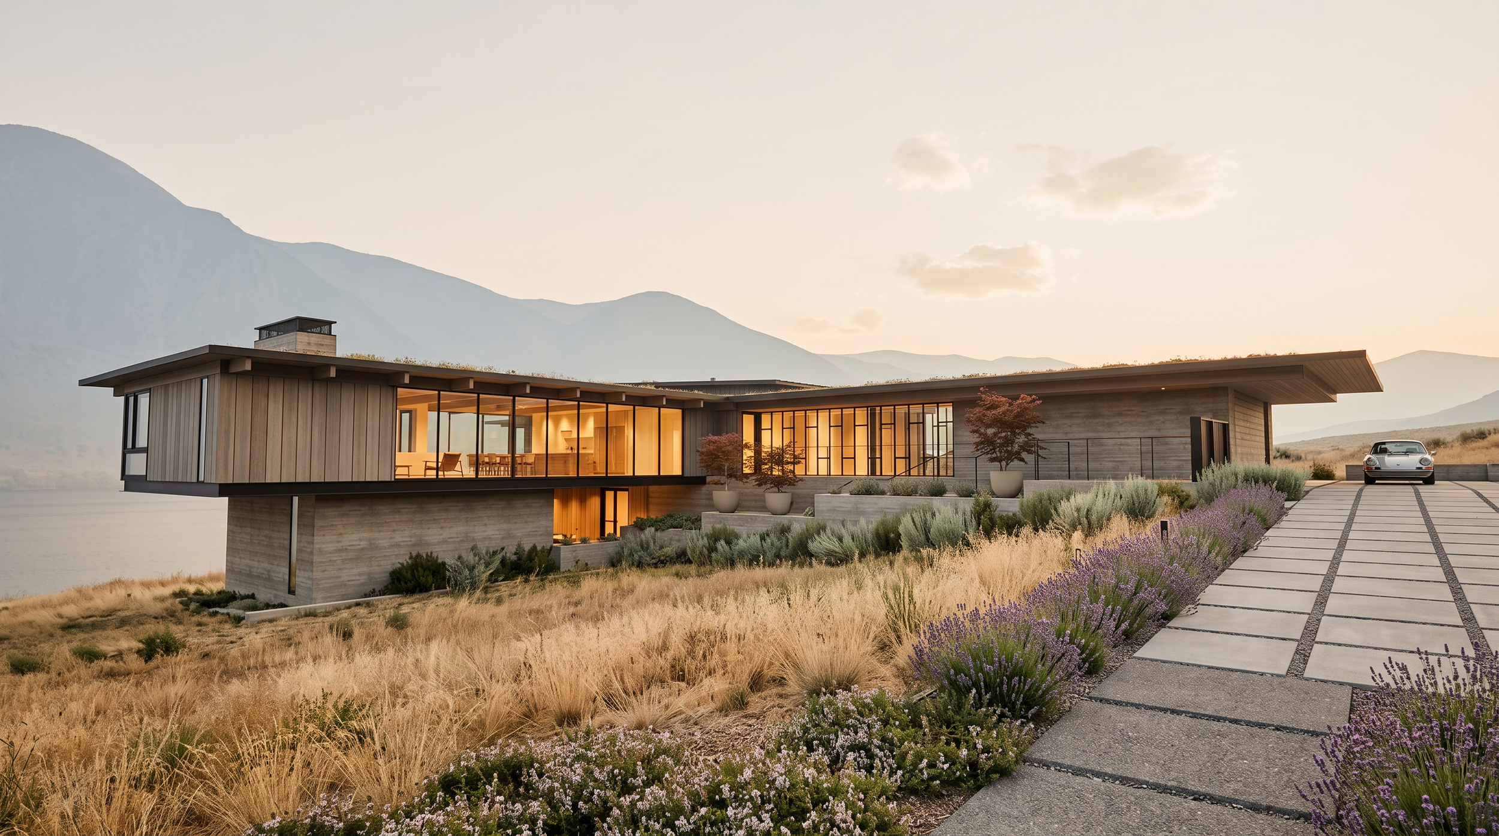
River House approaches the Washington waterfront as a low, horizontal residence, with planted roofs and broad overhangs extending the house into the surrounding landscape.
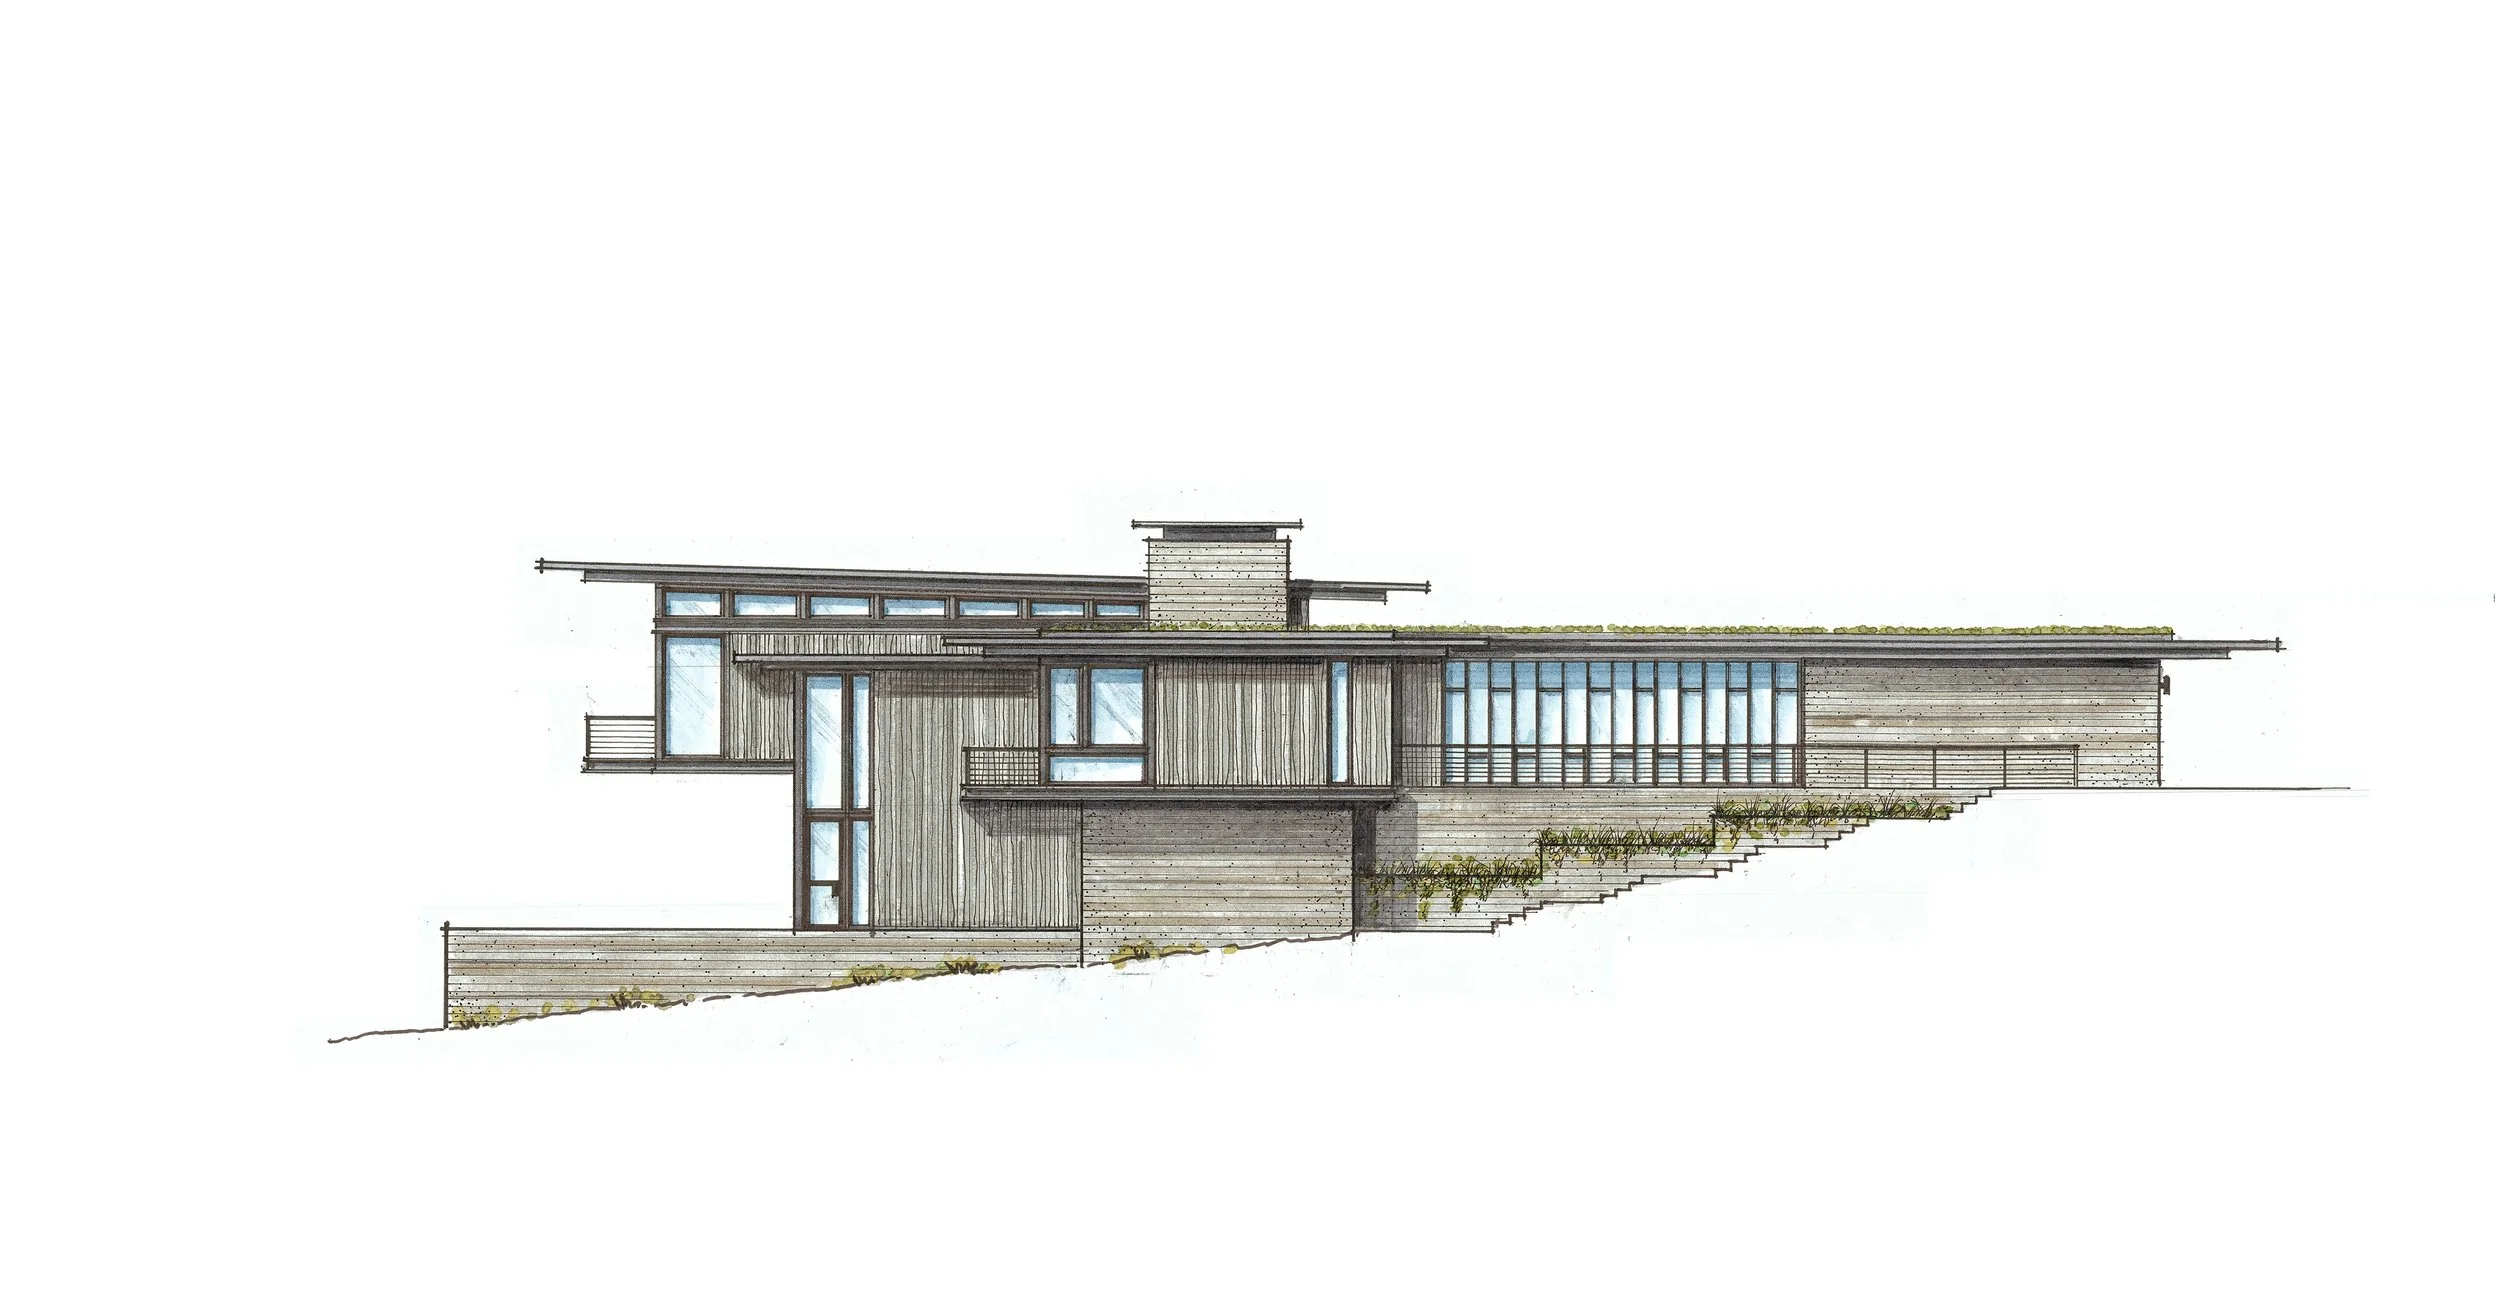
An early elevation drawing studies how River House follows the hillside, using changes in level to settle the residence into its waterfront site.
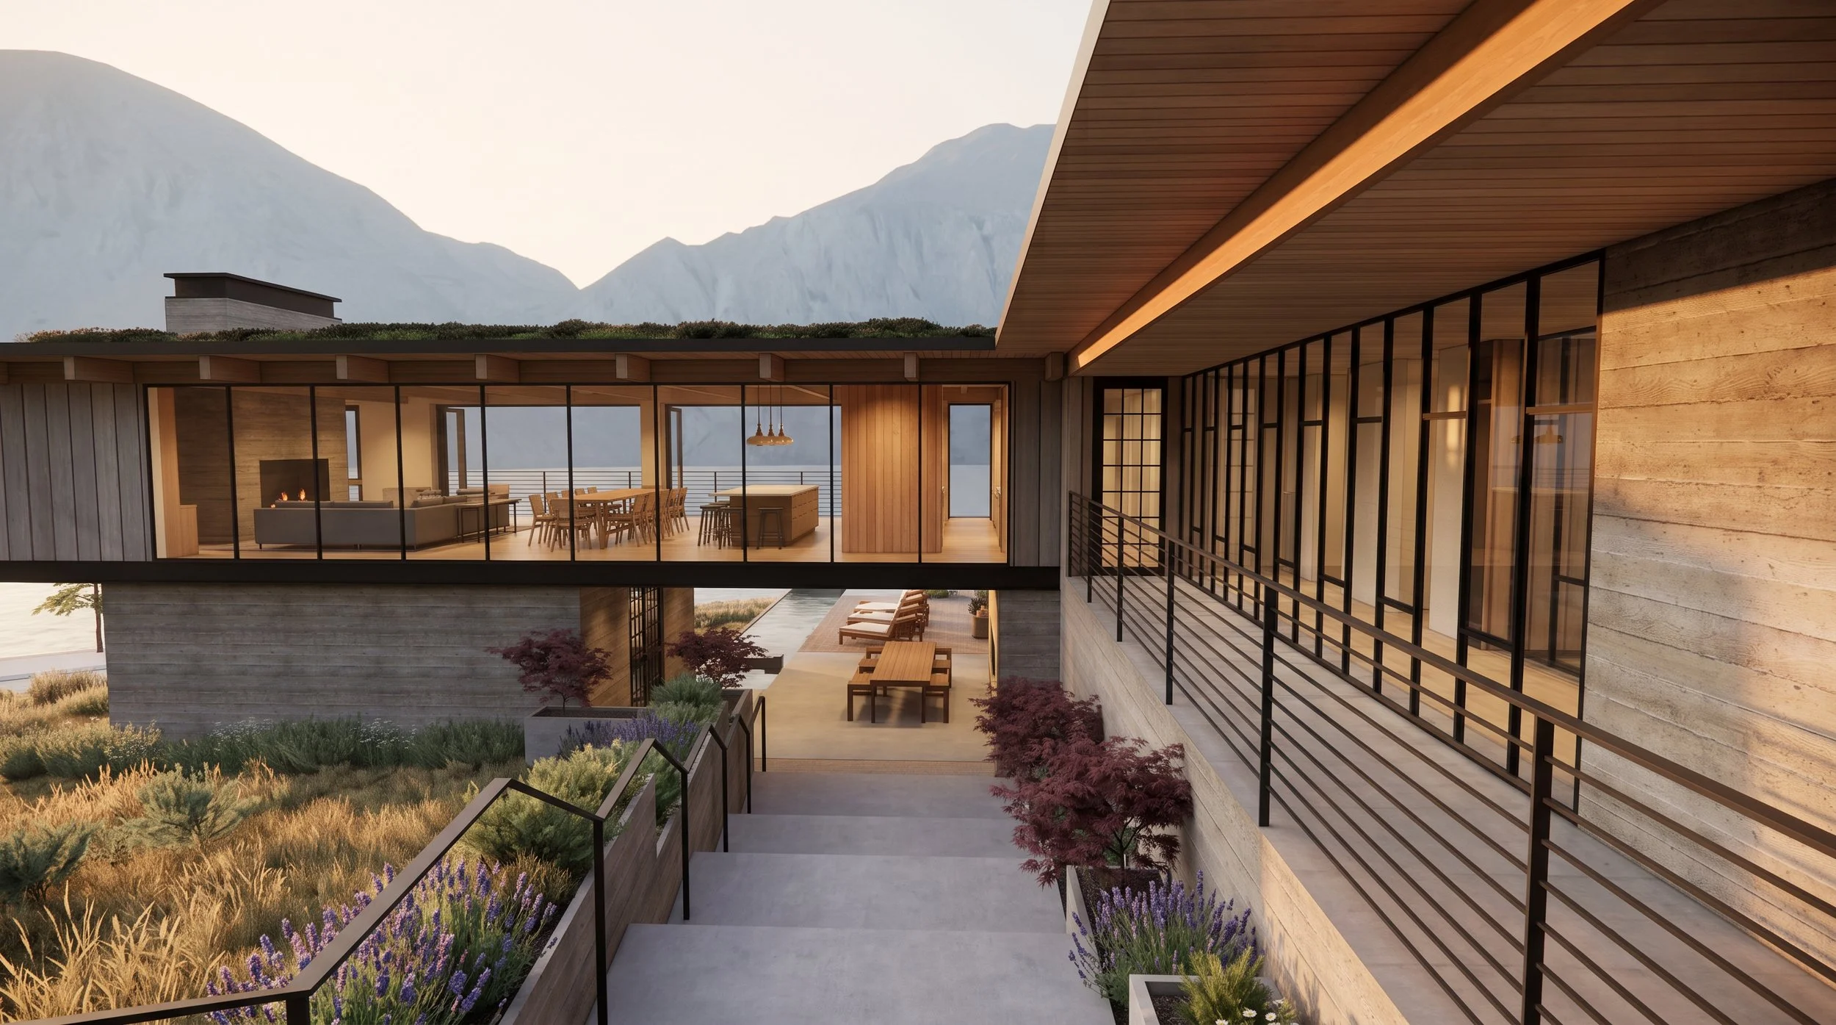
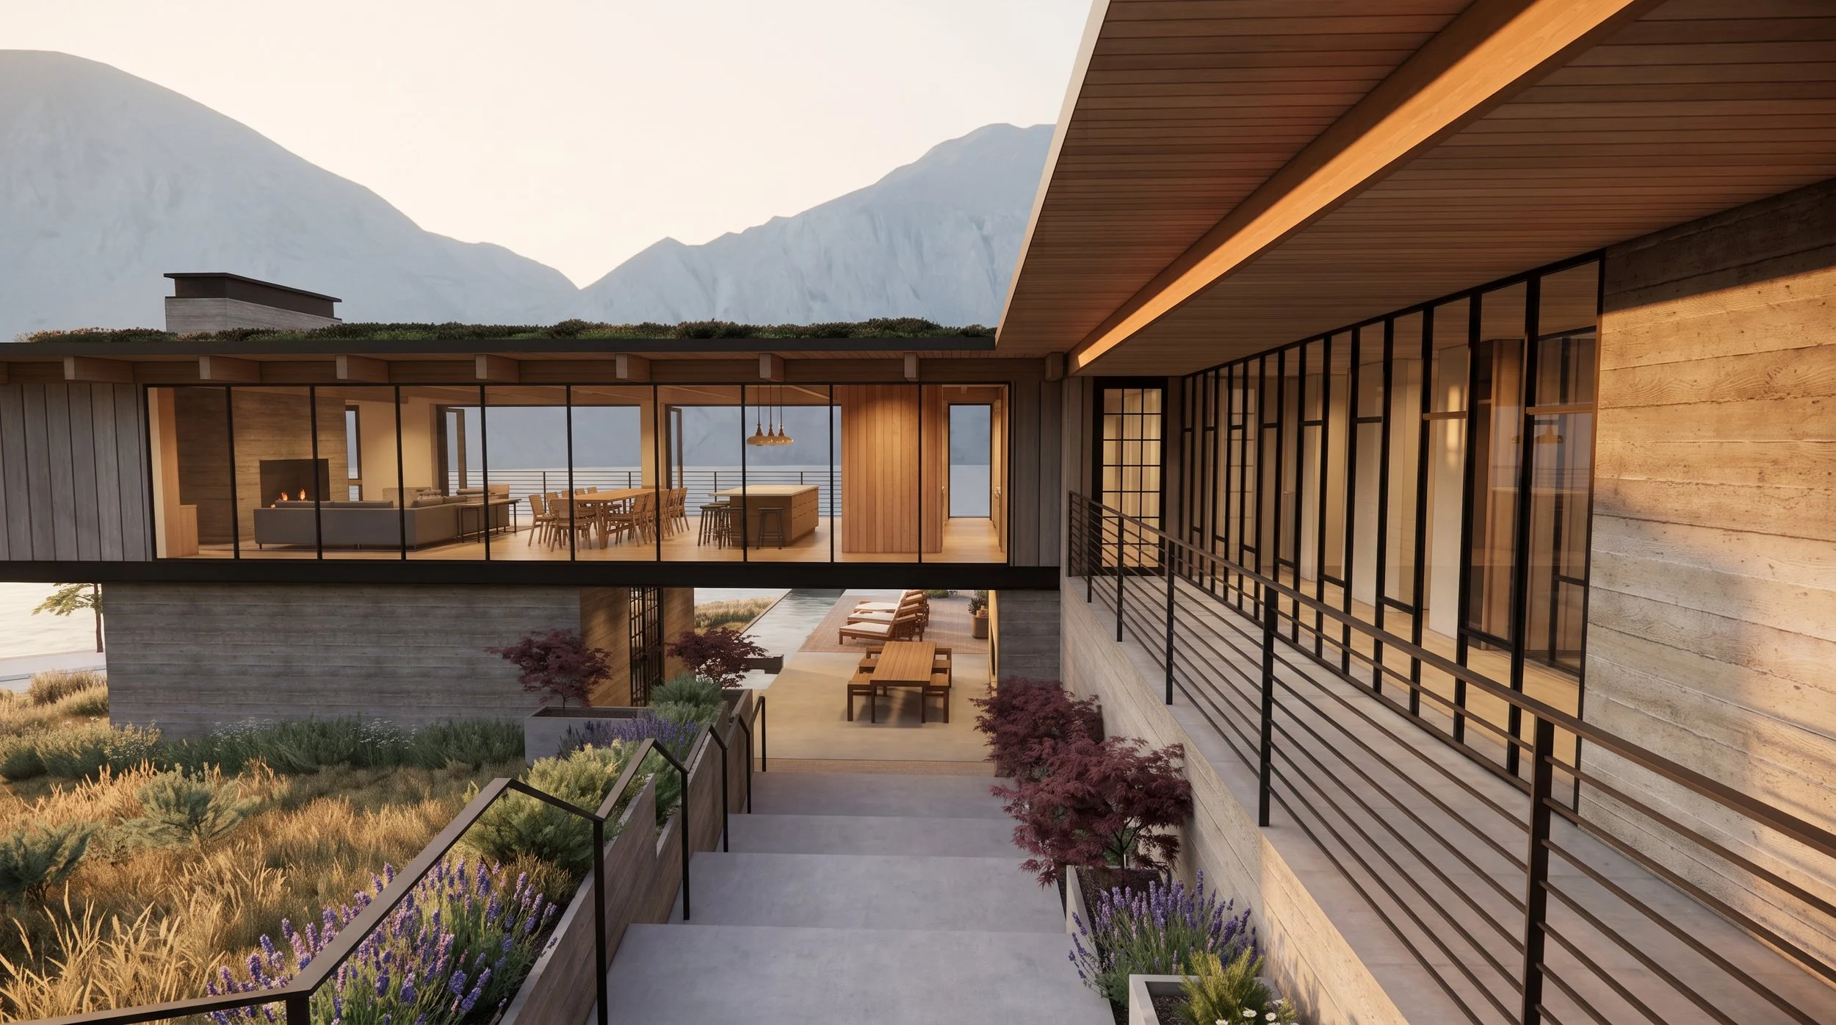
The main living spaces at River House open across the water, while an exterior stair and courtyard connect the upper level to terraces below.
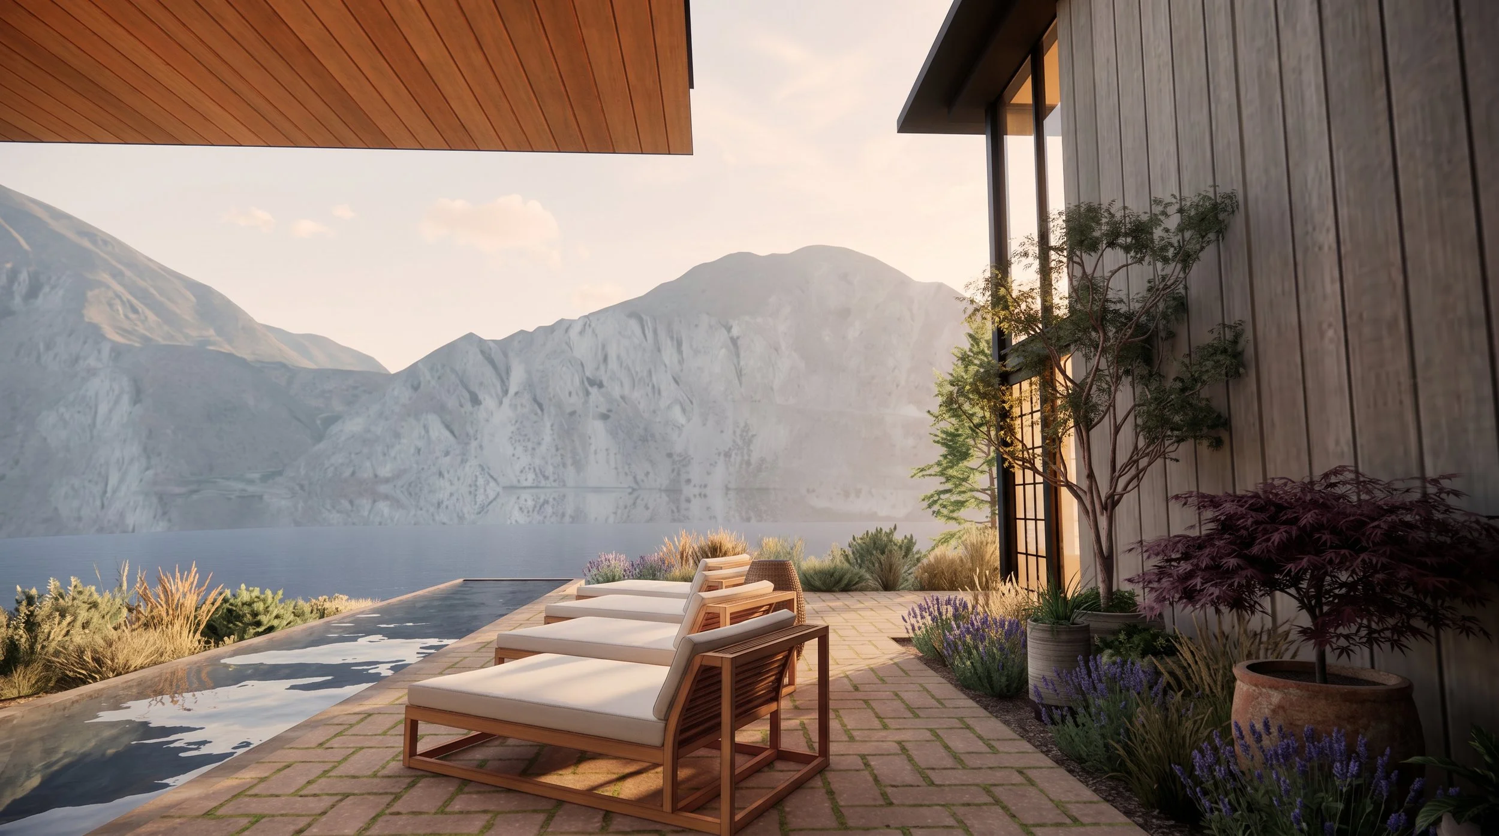
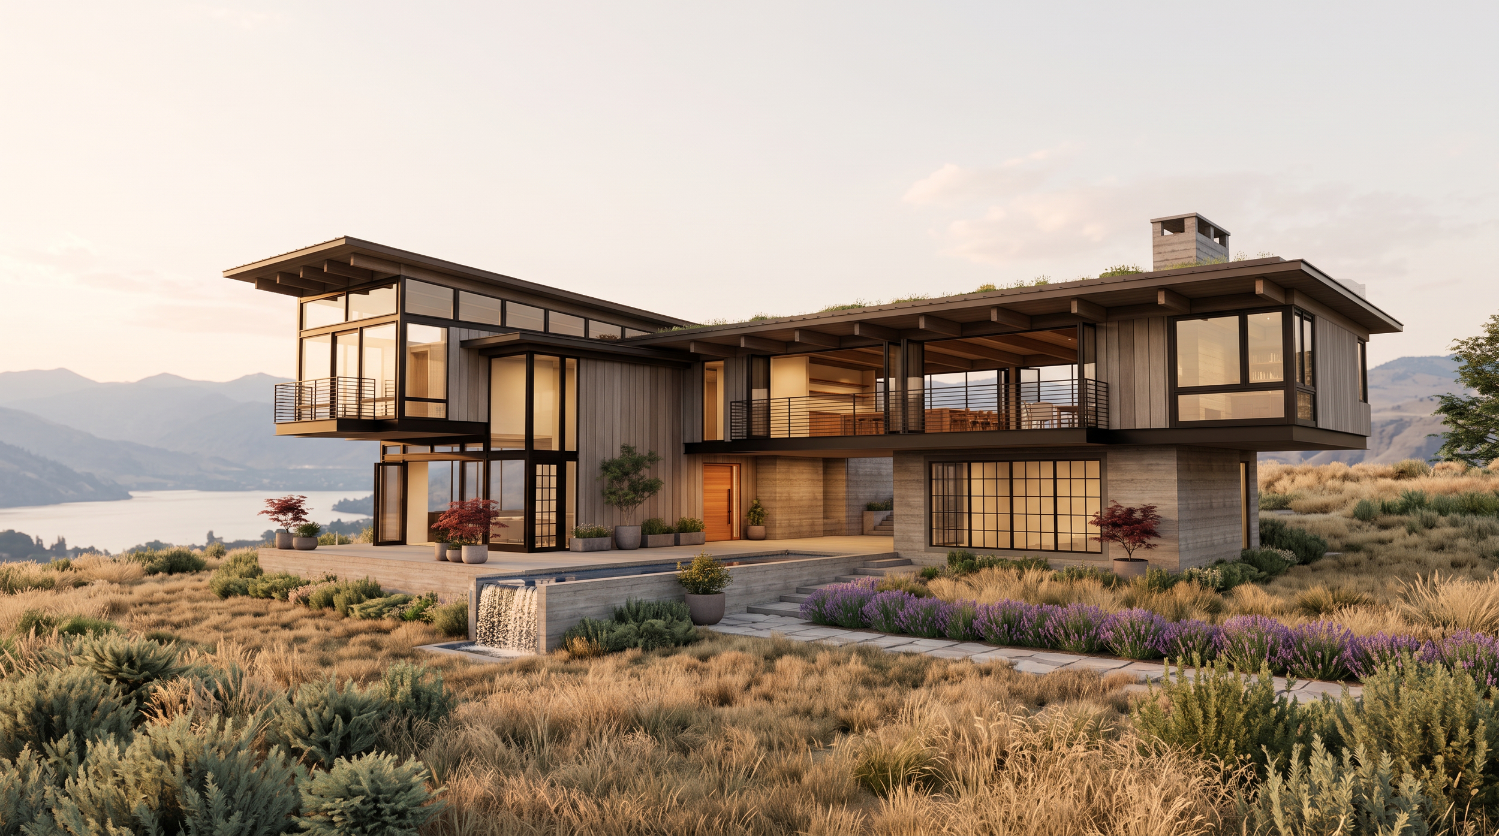
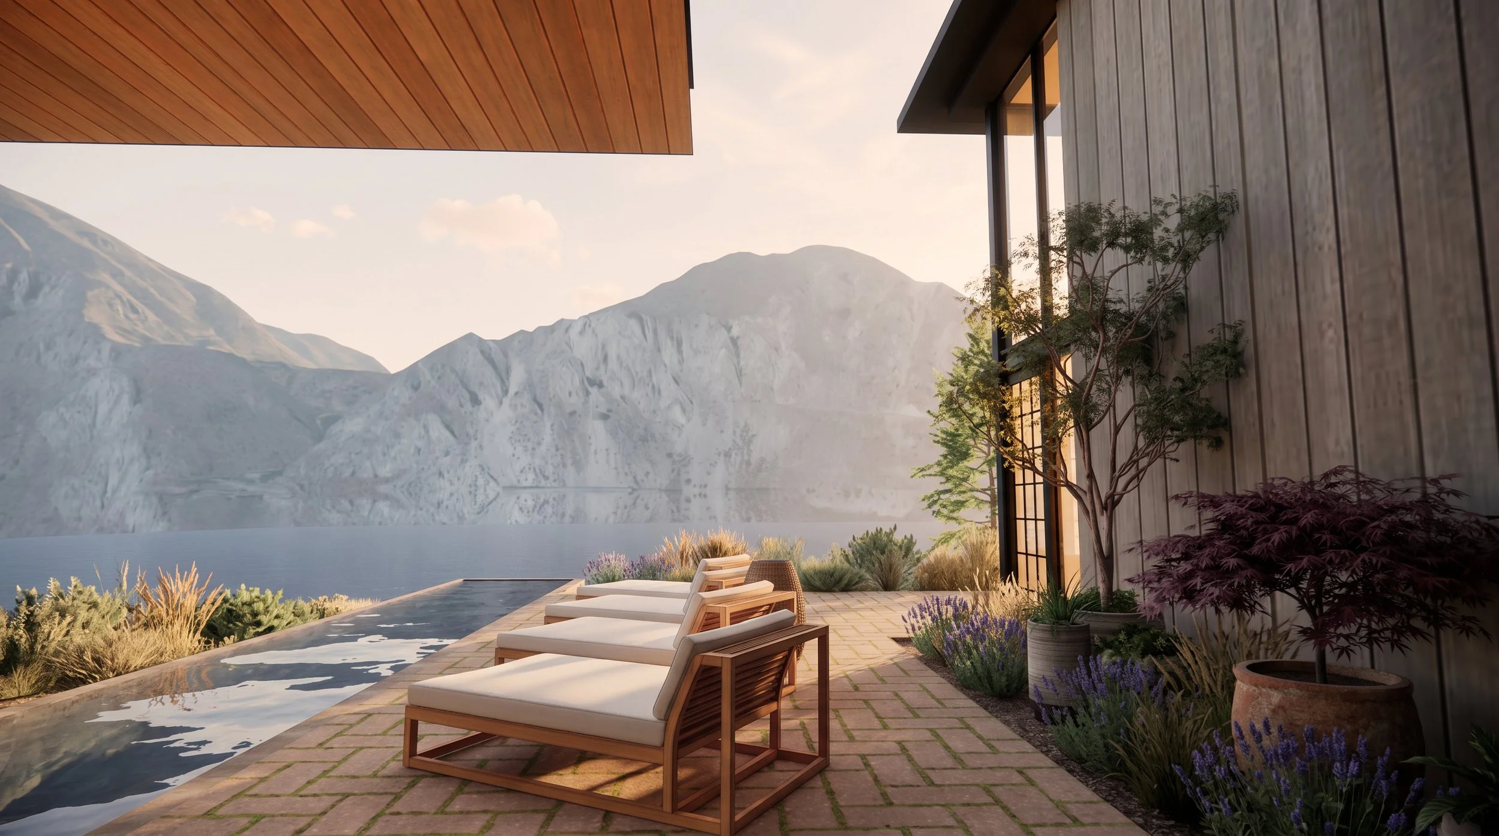
A sheltered terrace and pool create a quieter outdoor room at River House, set between the residence and expansive views across the water to the mountains.
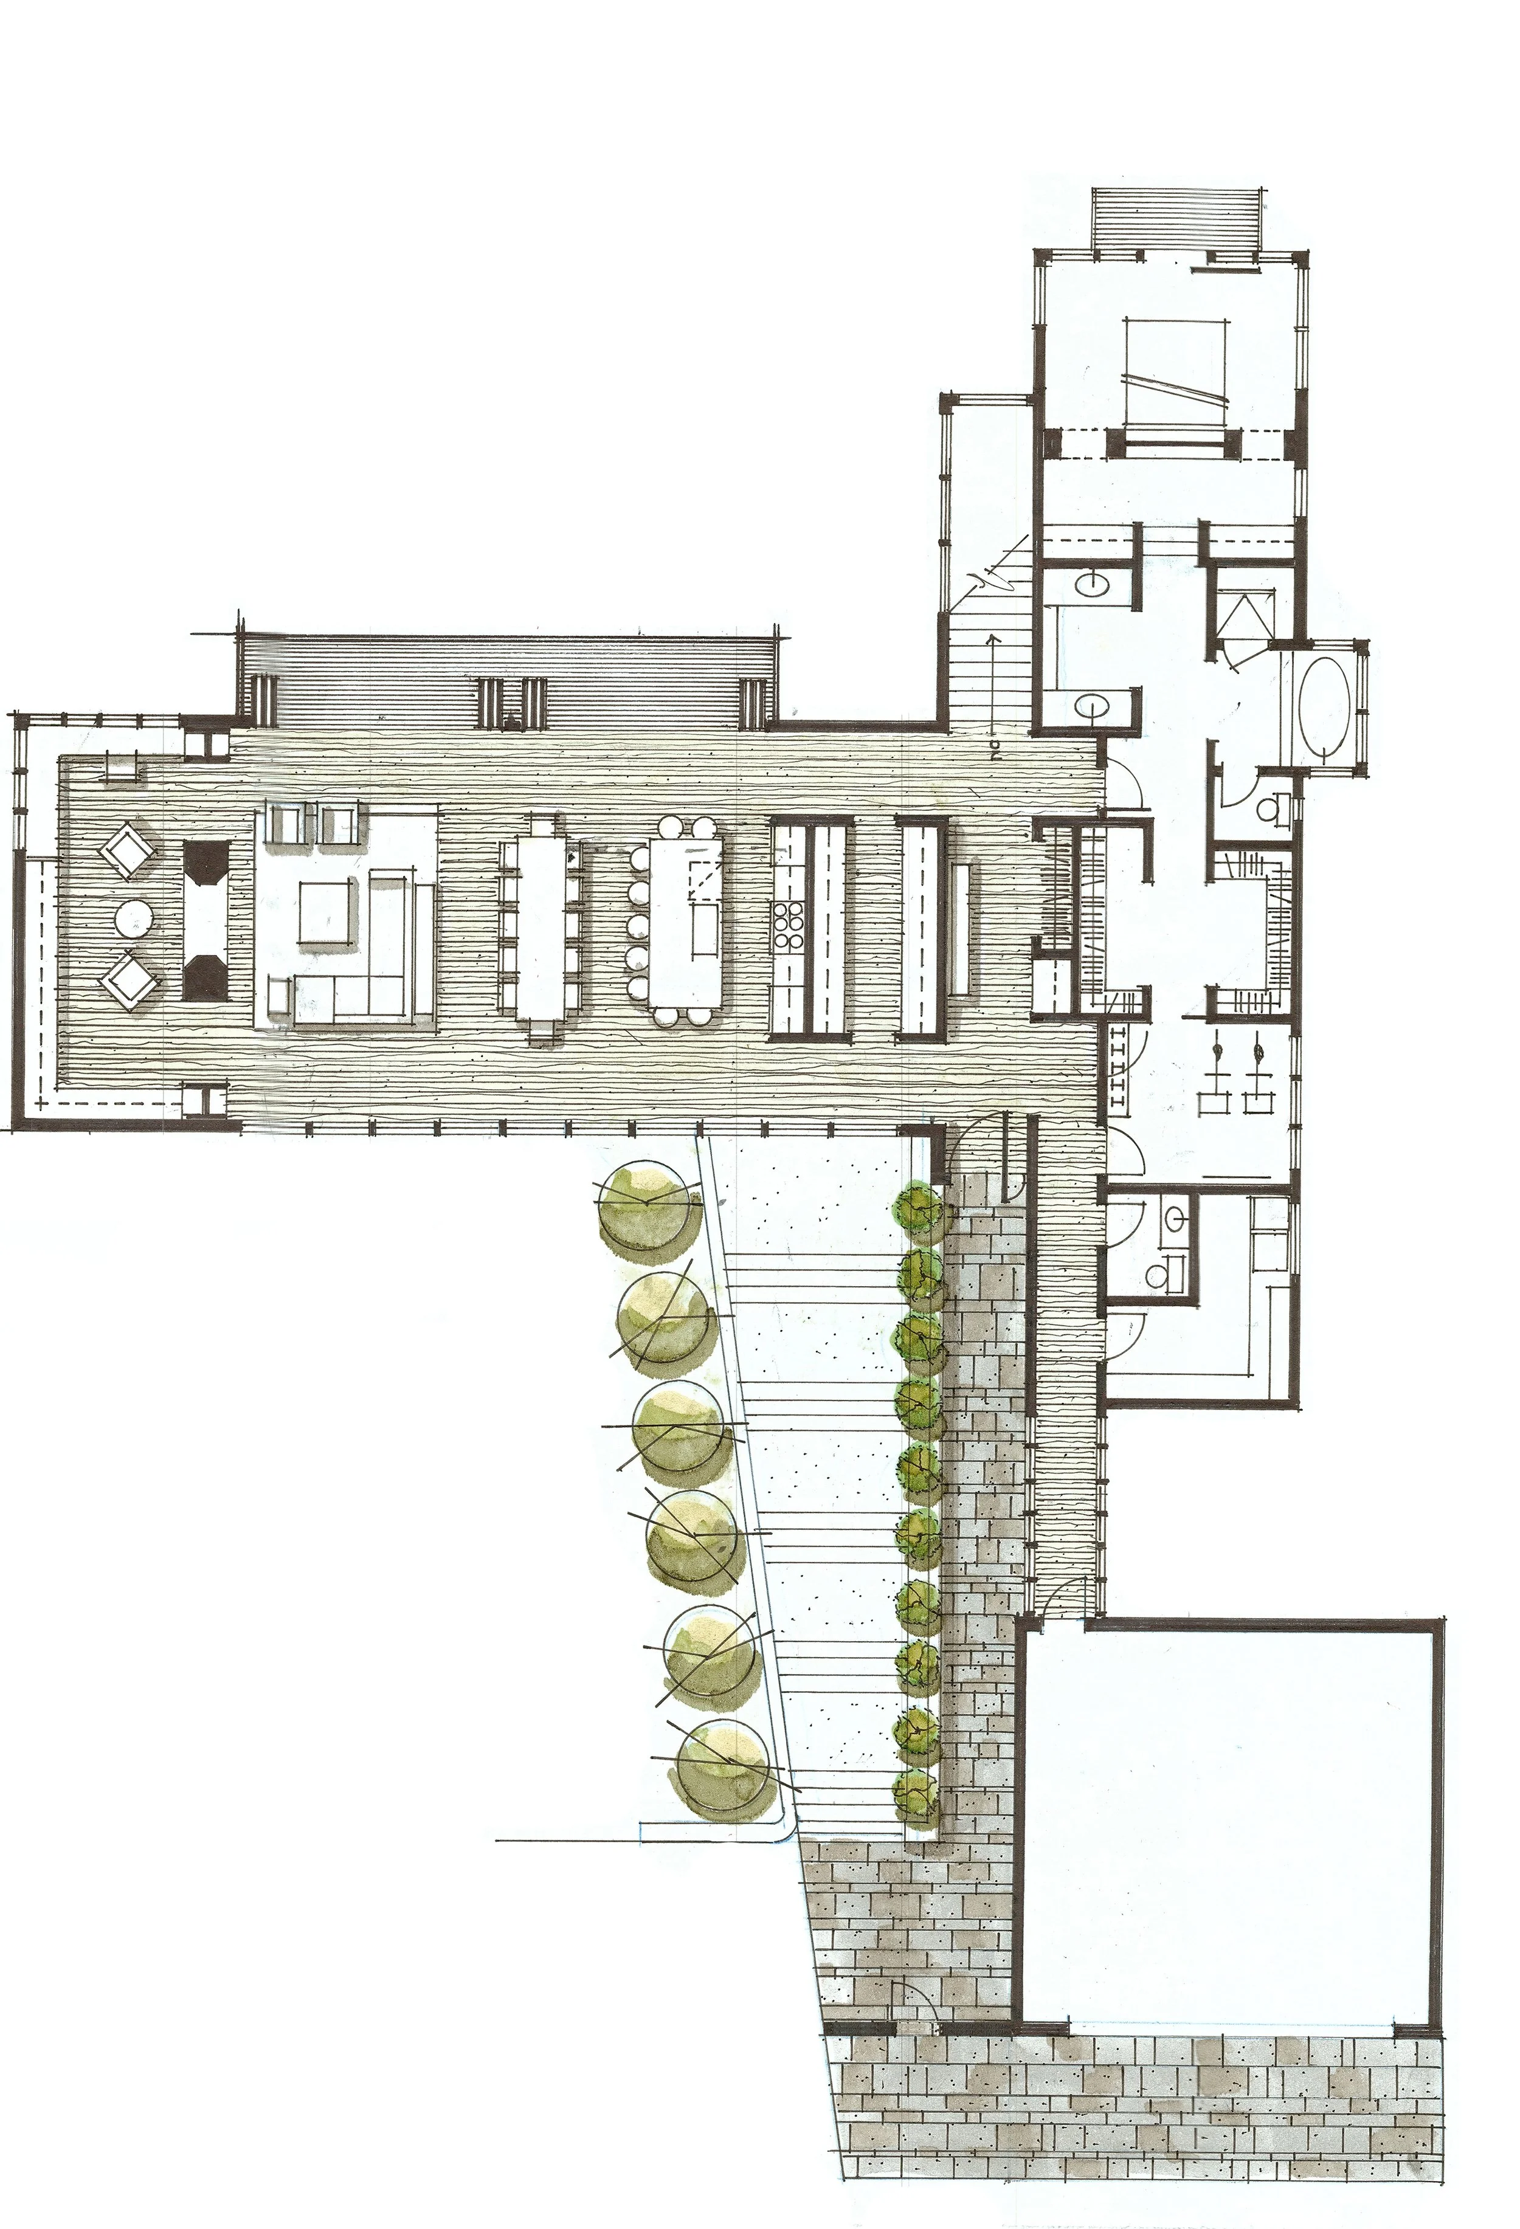
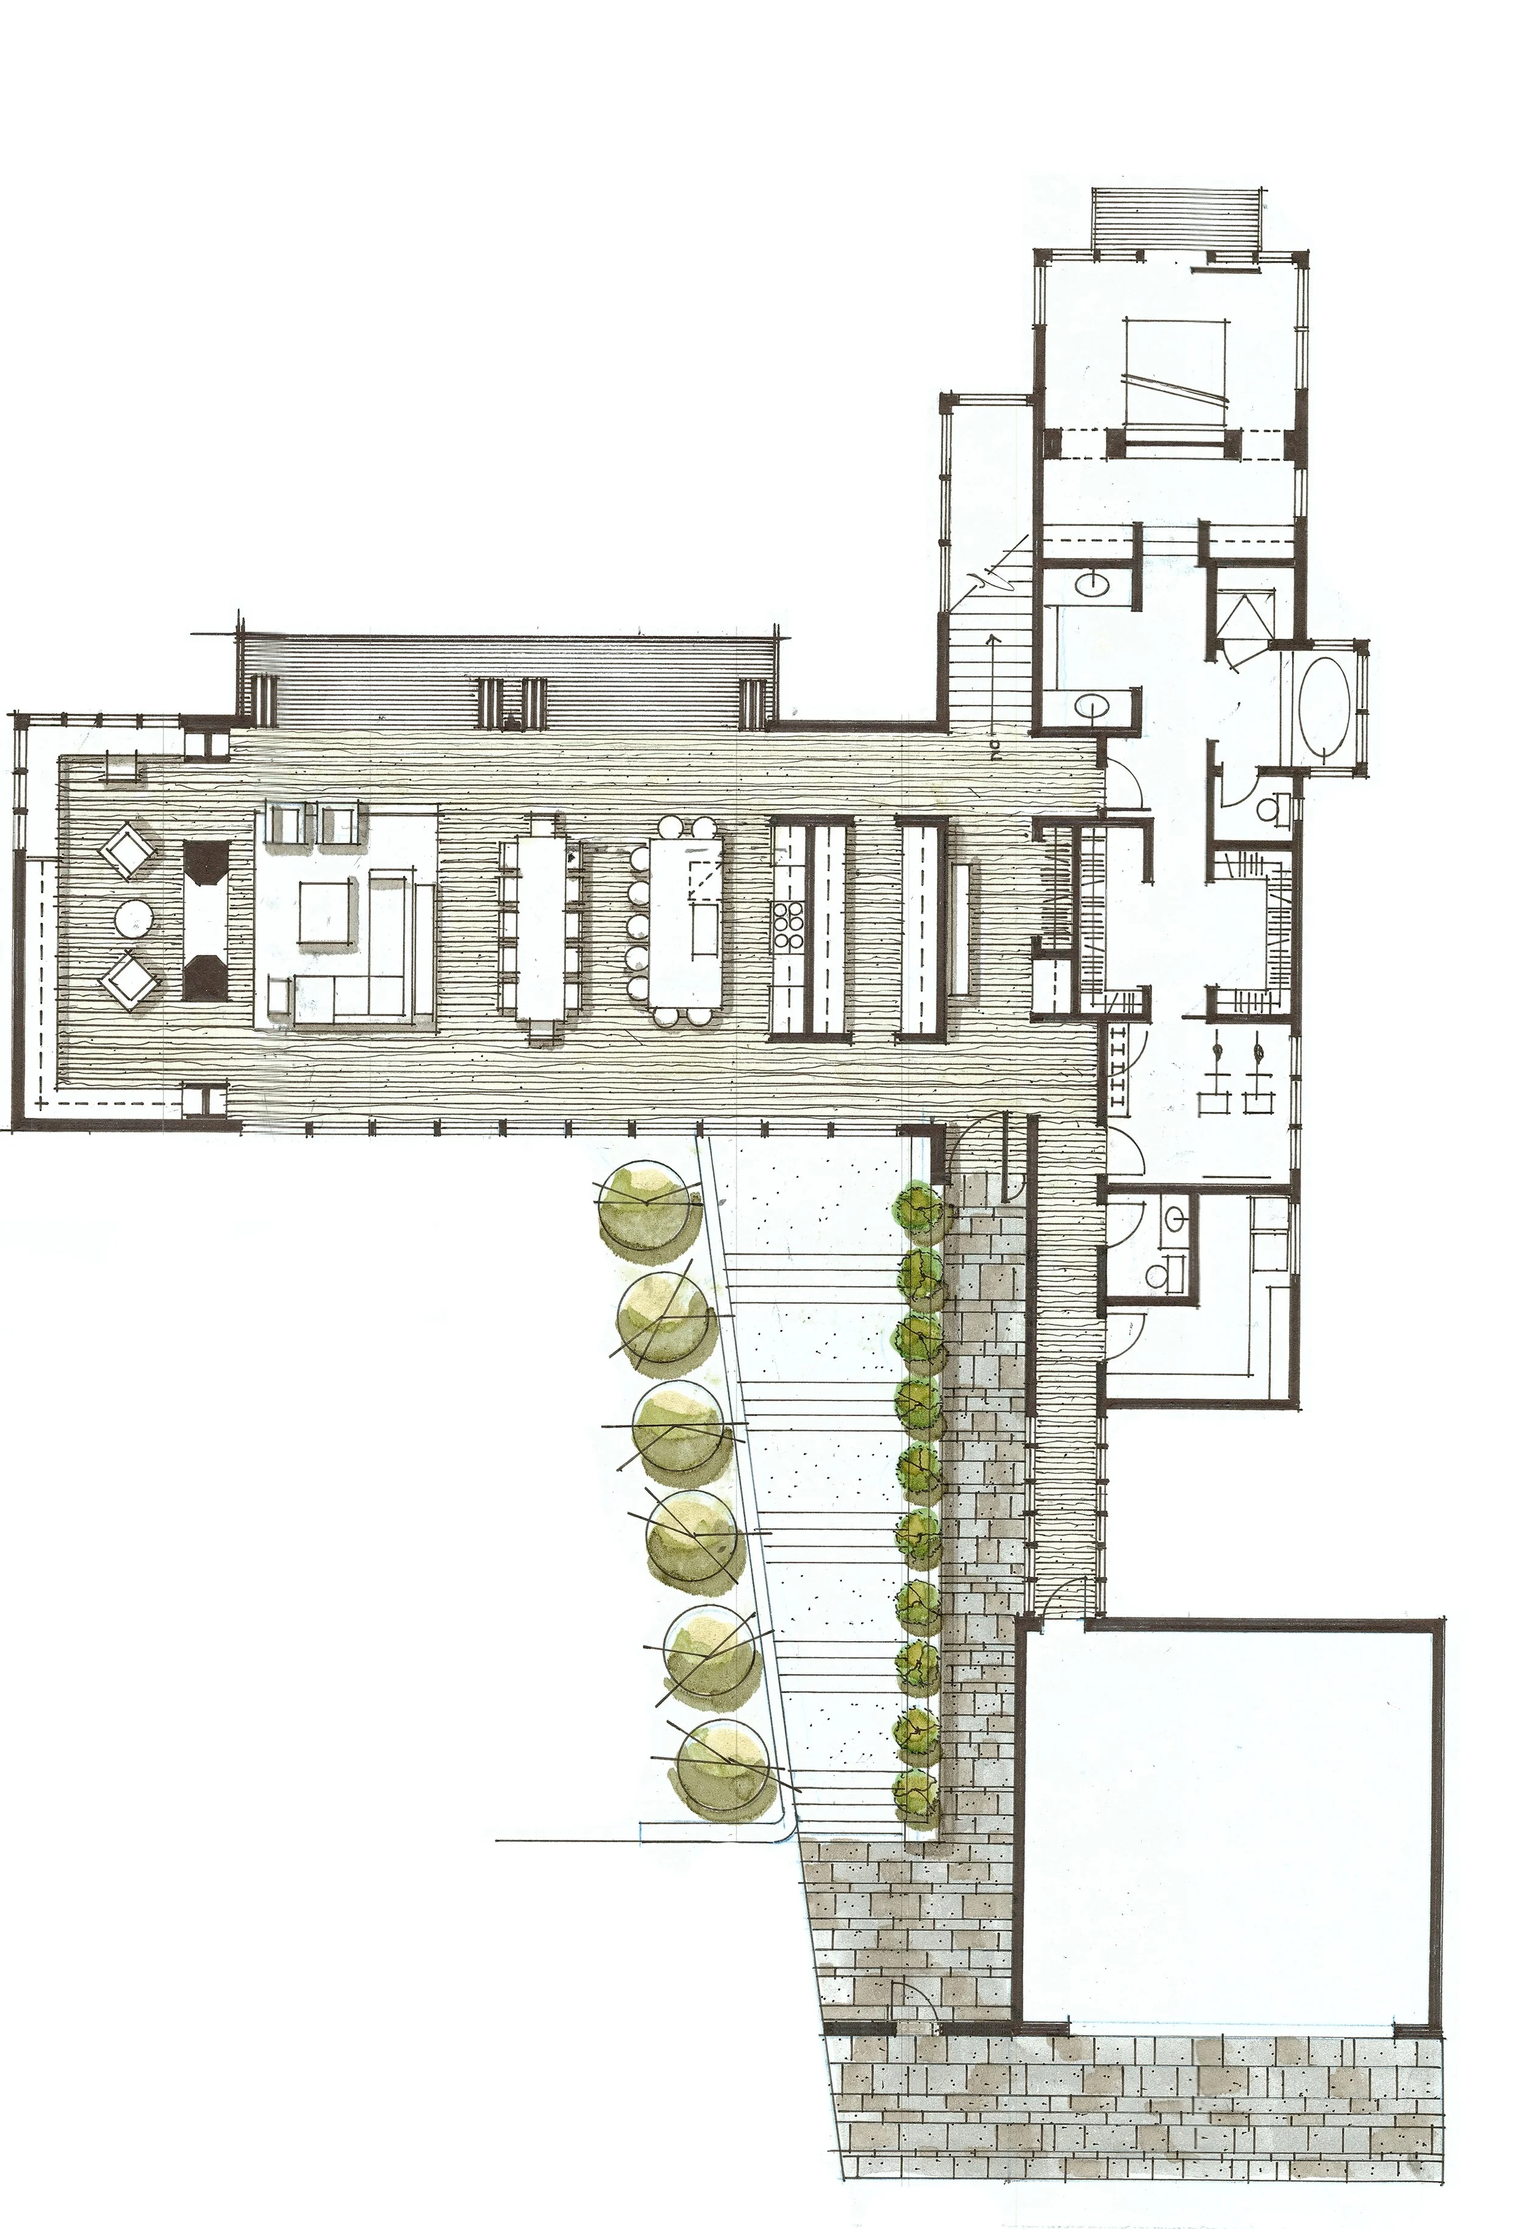
The upper level plan for River House organizes the kitchen, dining, and living spaces along the waterfront, with service spaces gathered toward the arrival side of the home.
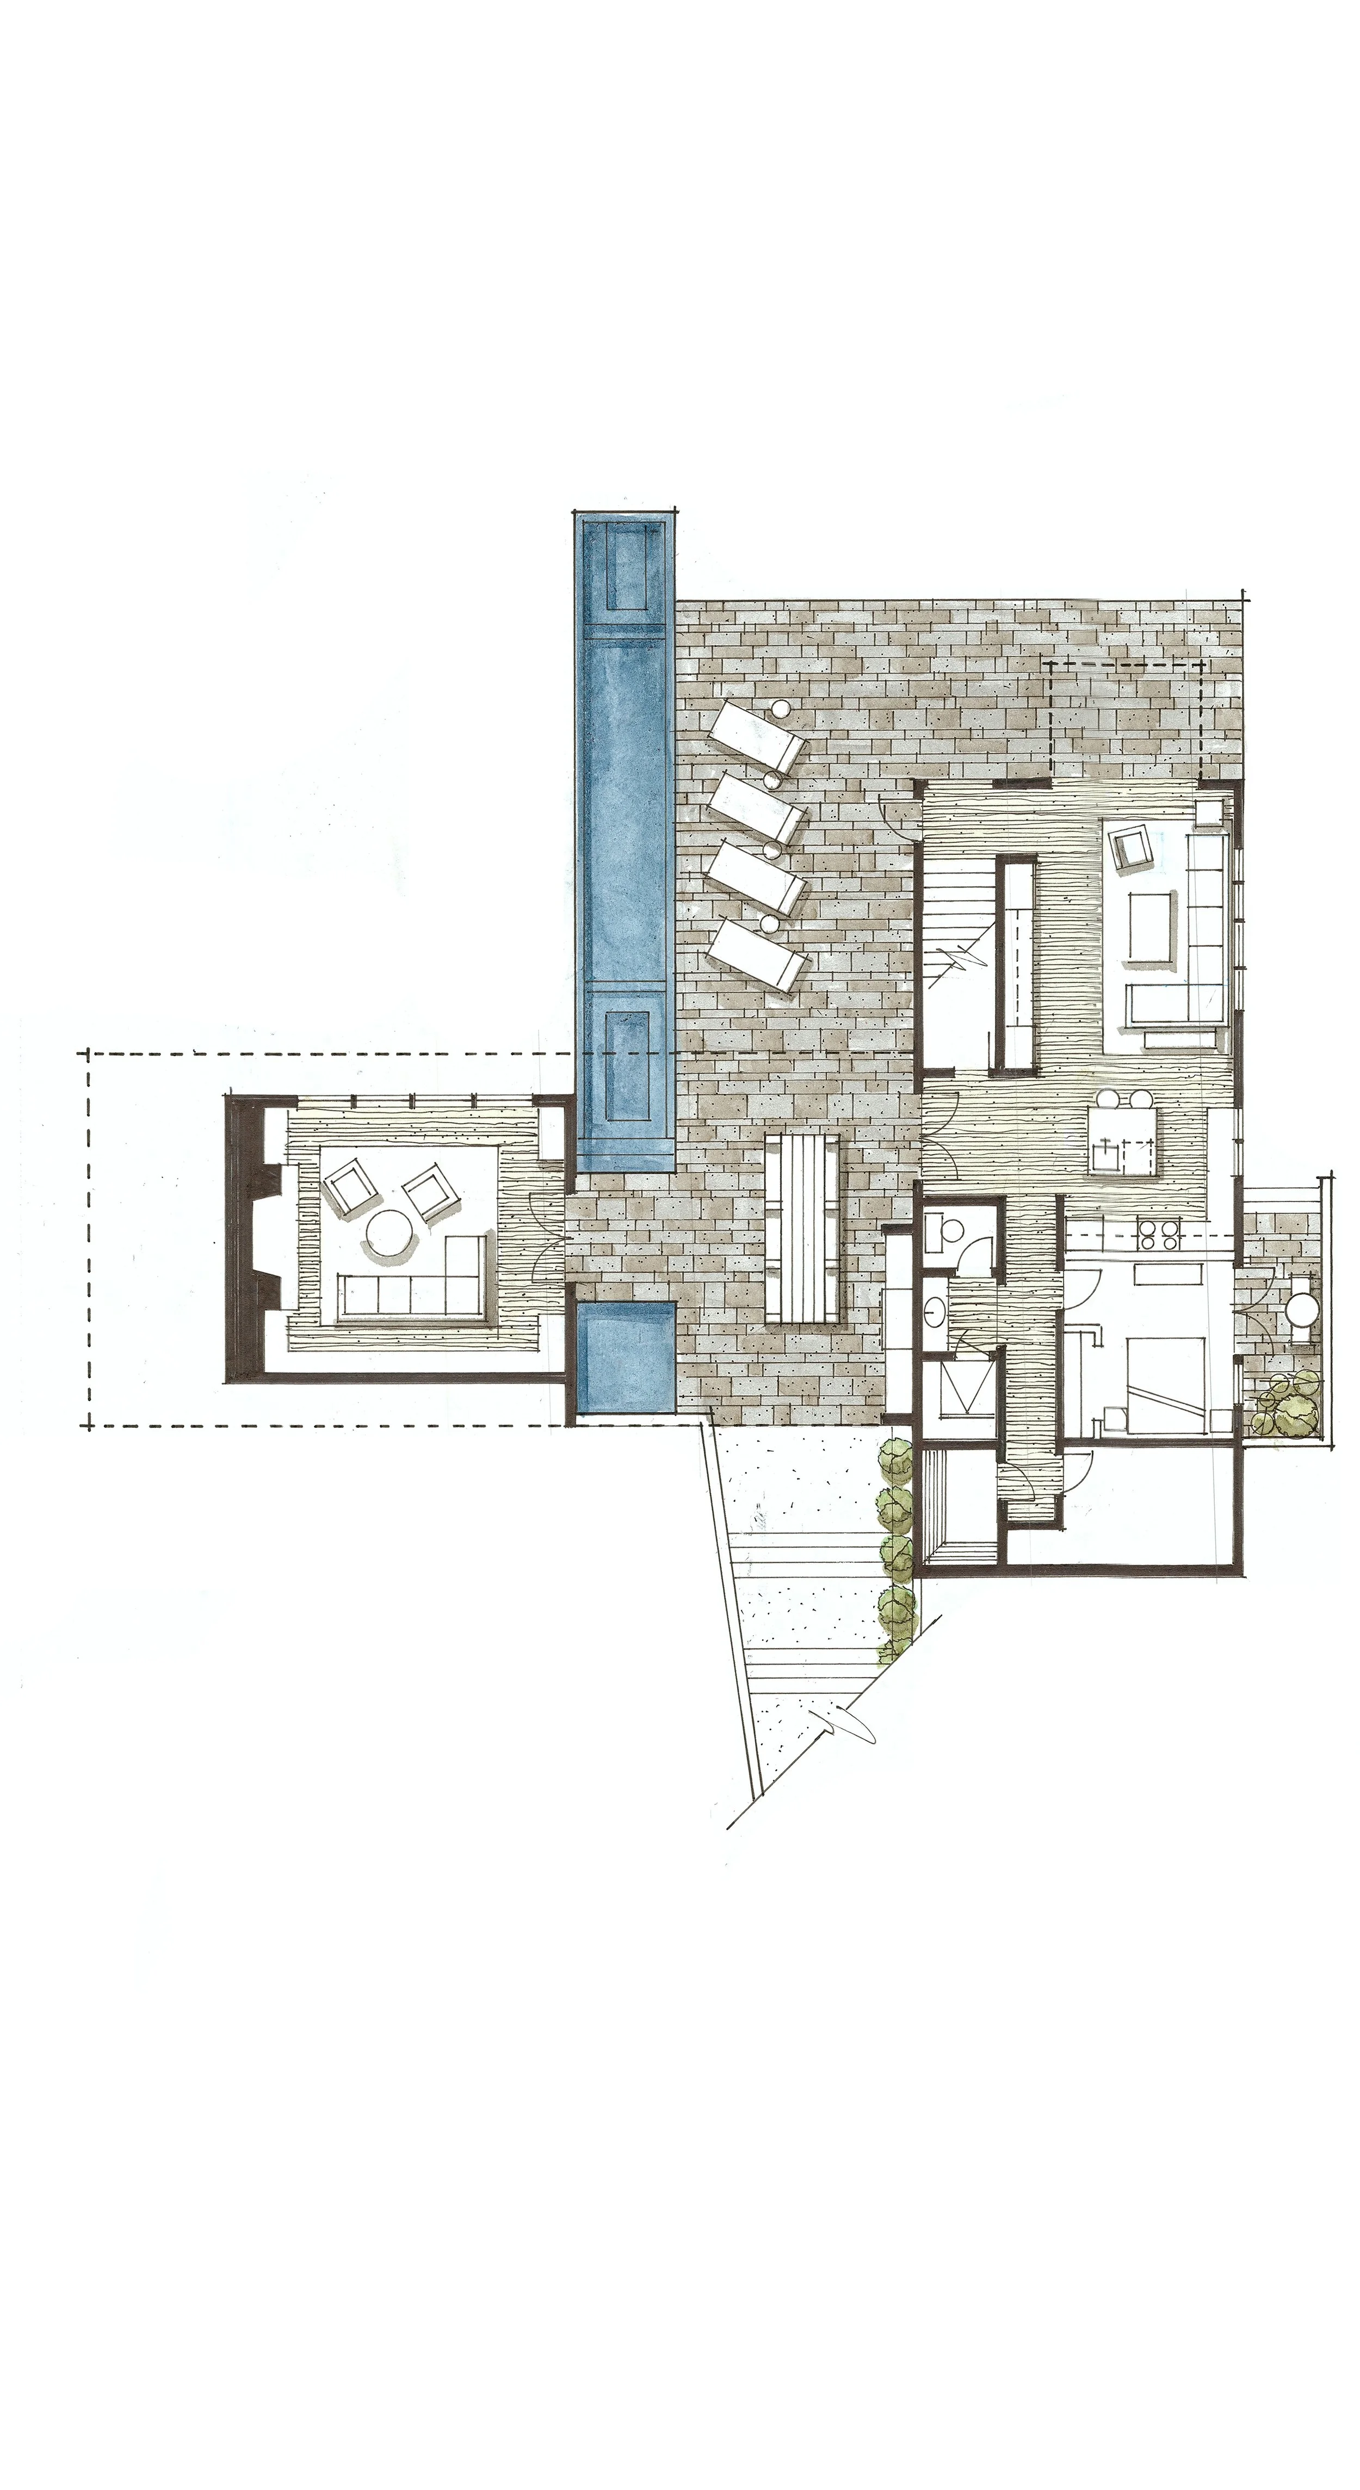
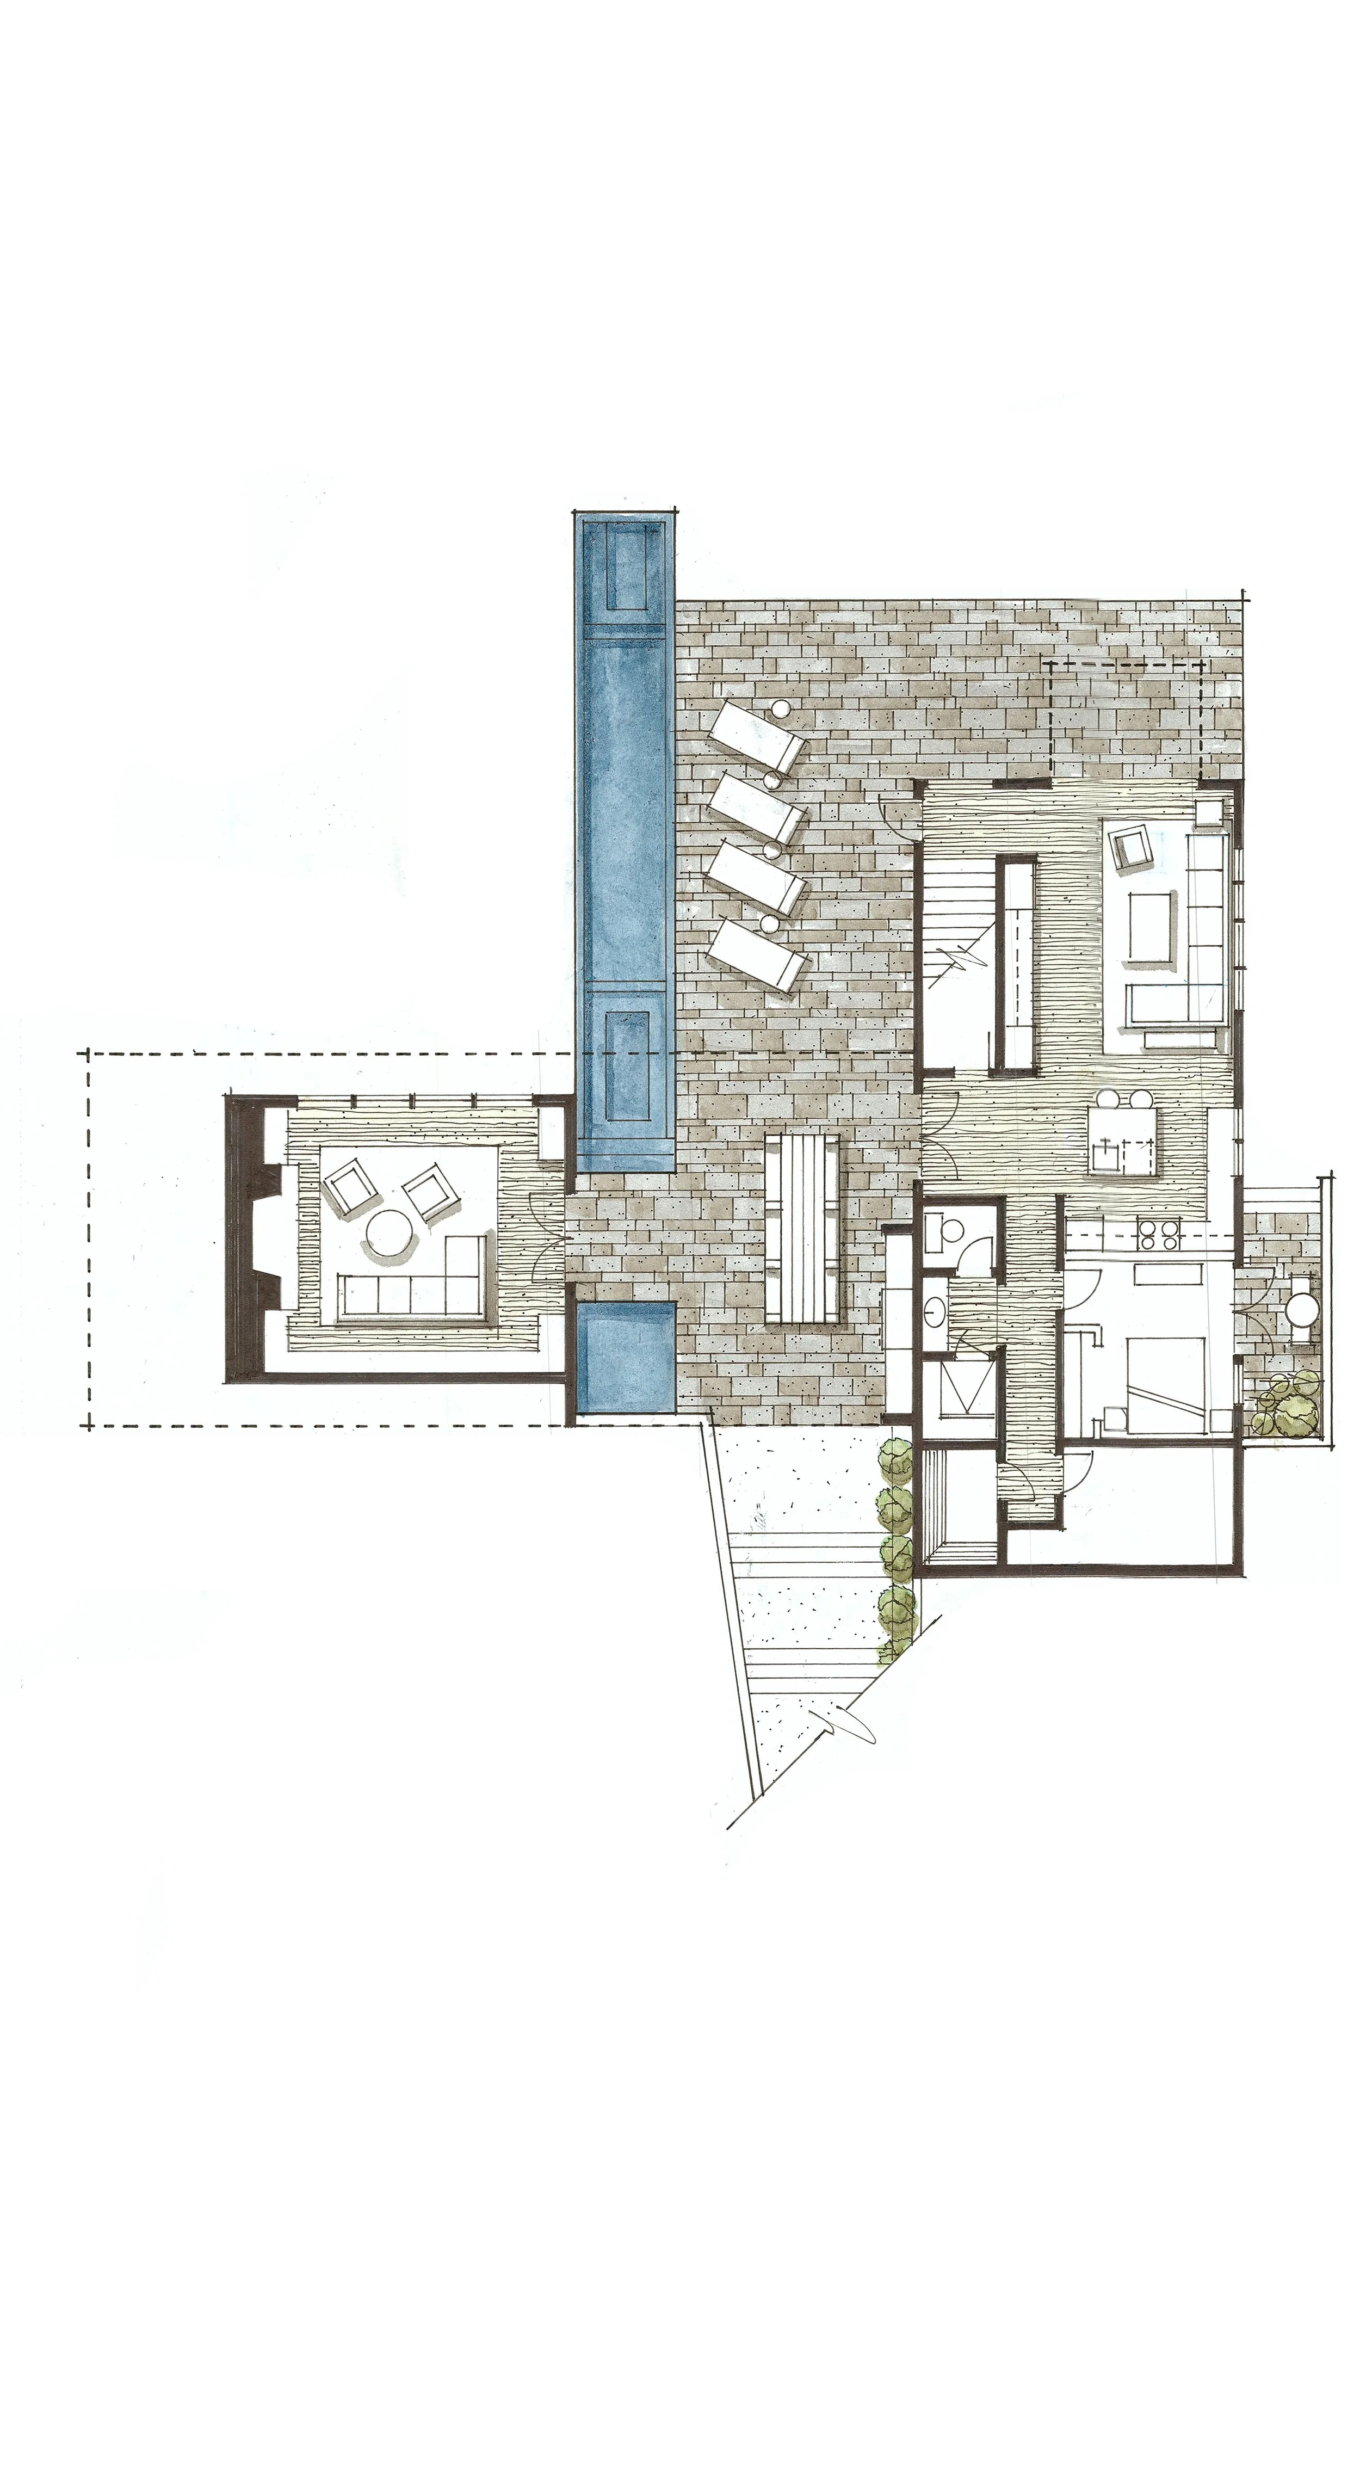
The lower level of River House opens bedrooms and a more private living area directly to the landscape, terrace, and pool.
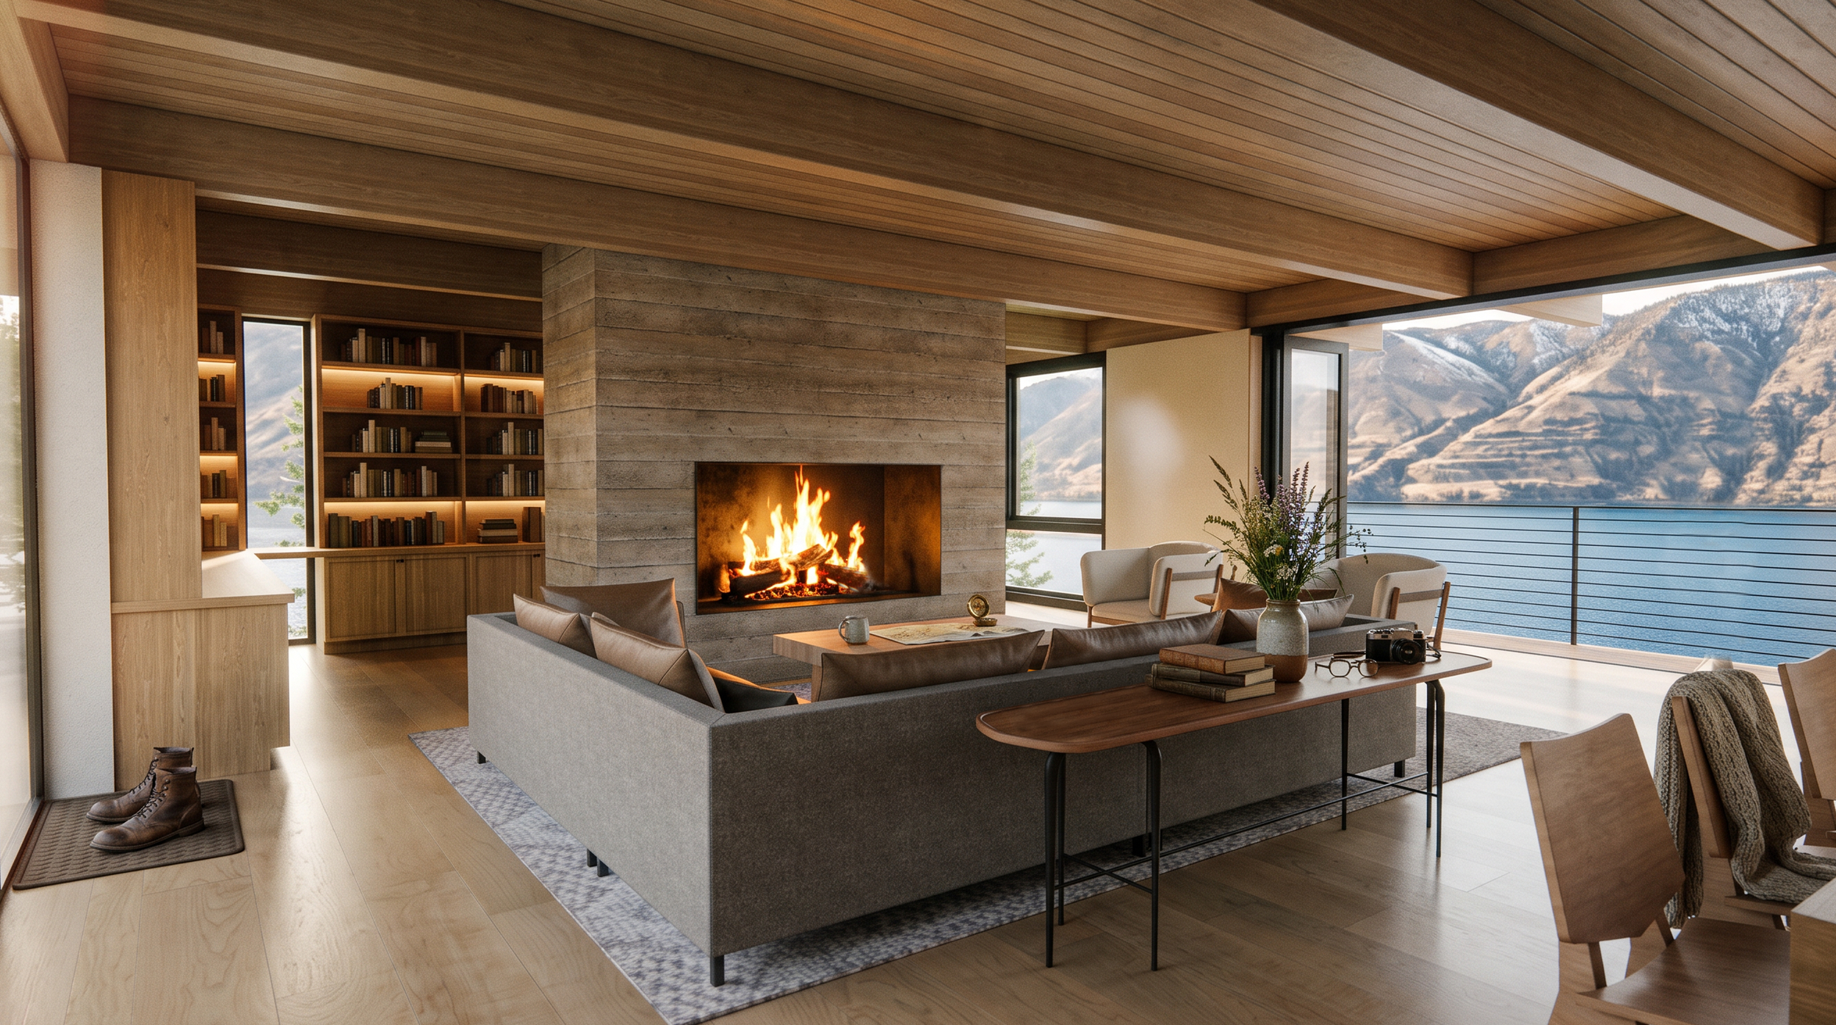
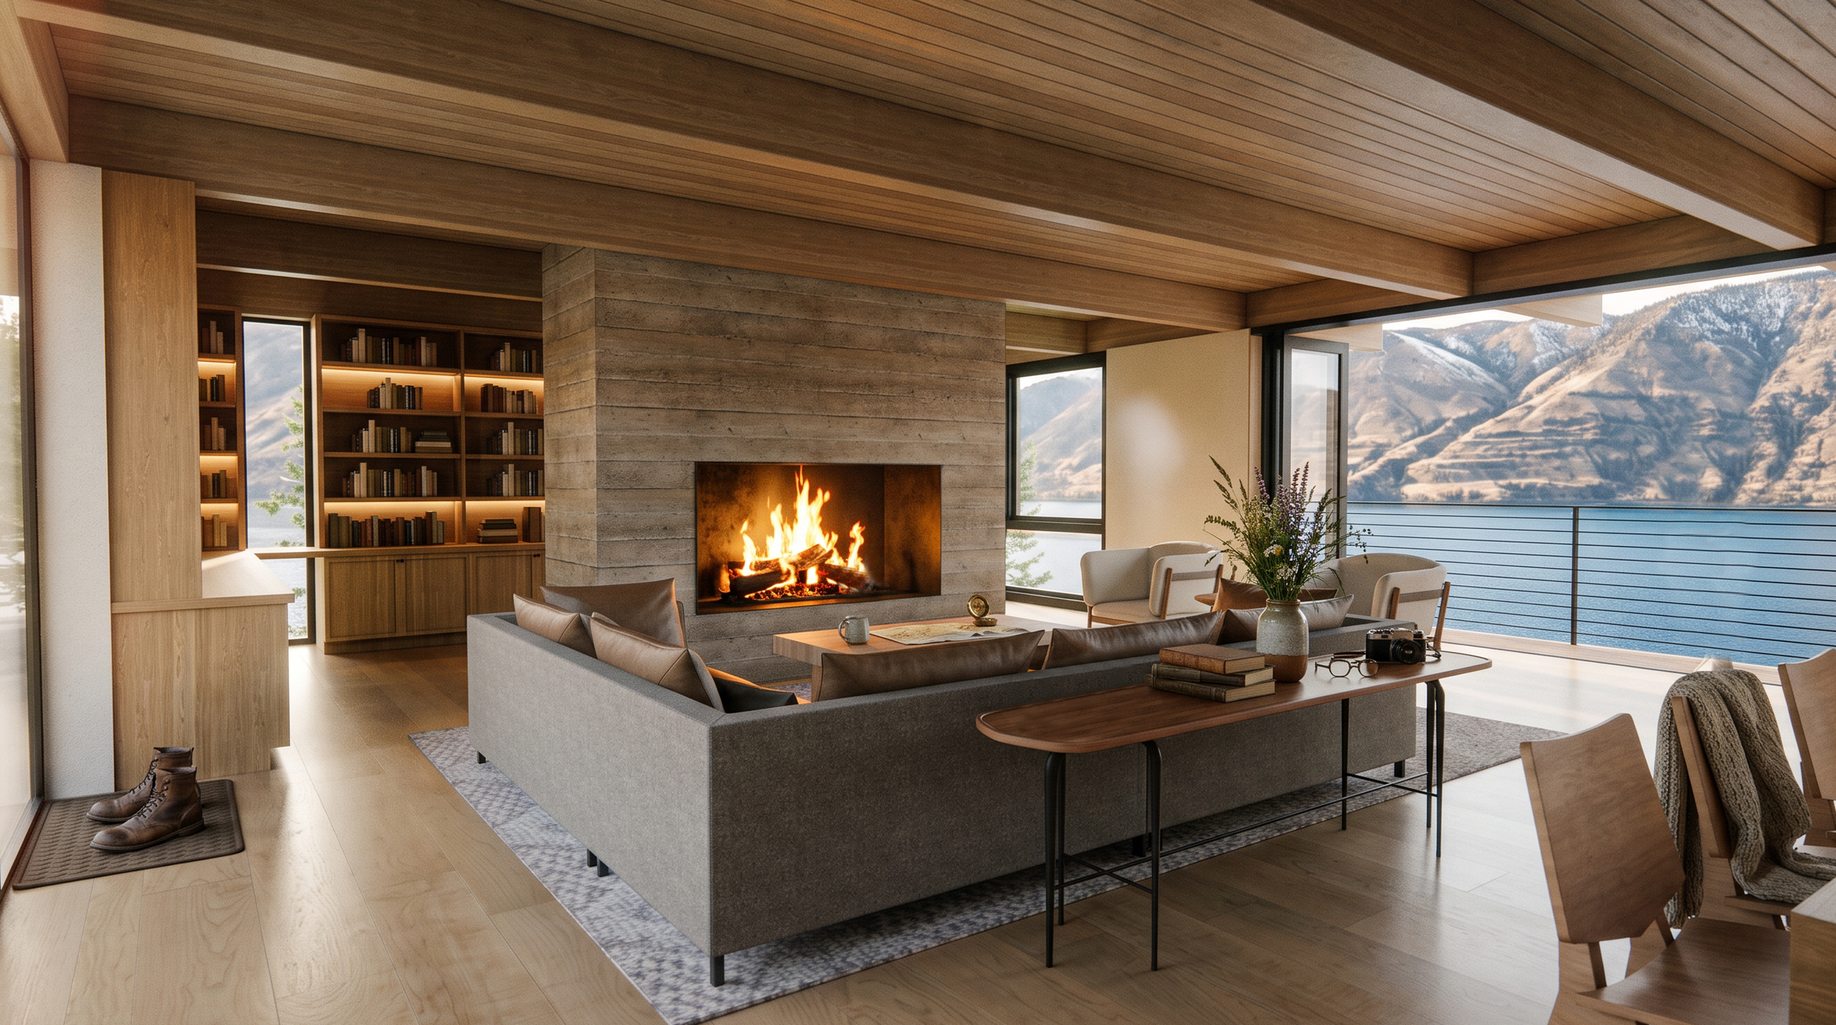
Inside River House, wood, concrete, and expansive glazing shape a living room organized around the fireplace and views across the Washington waterfront.
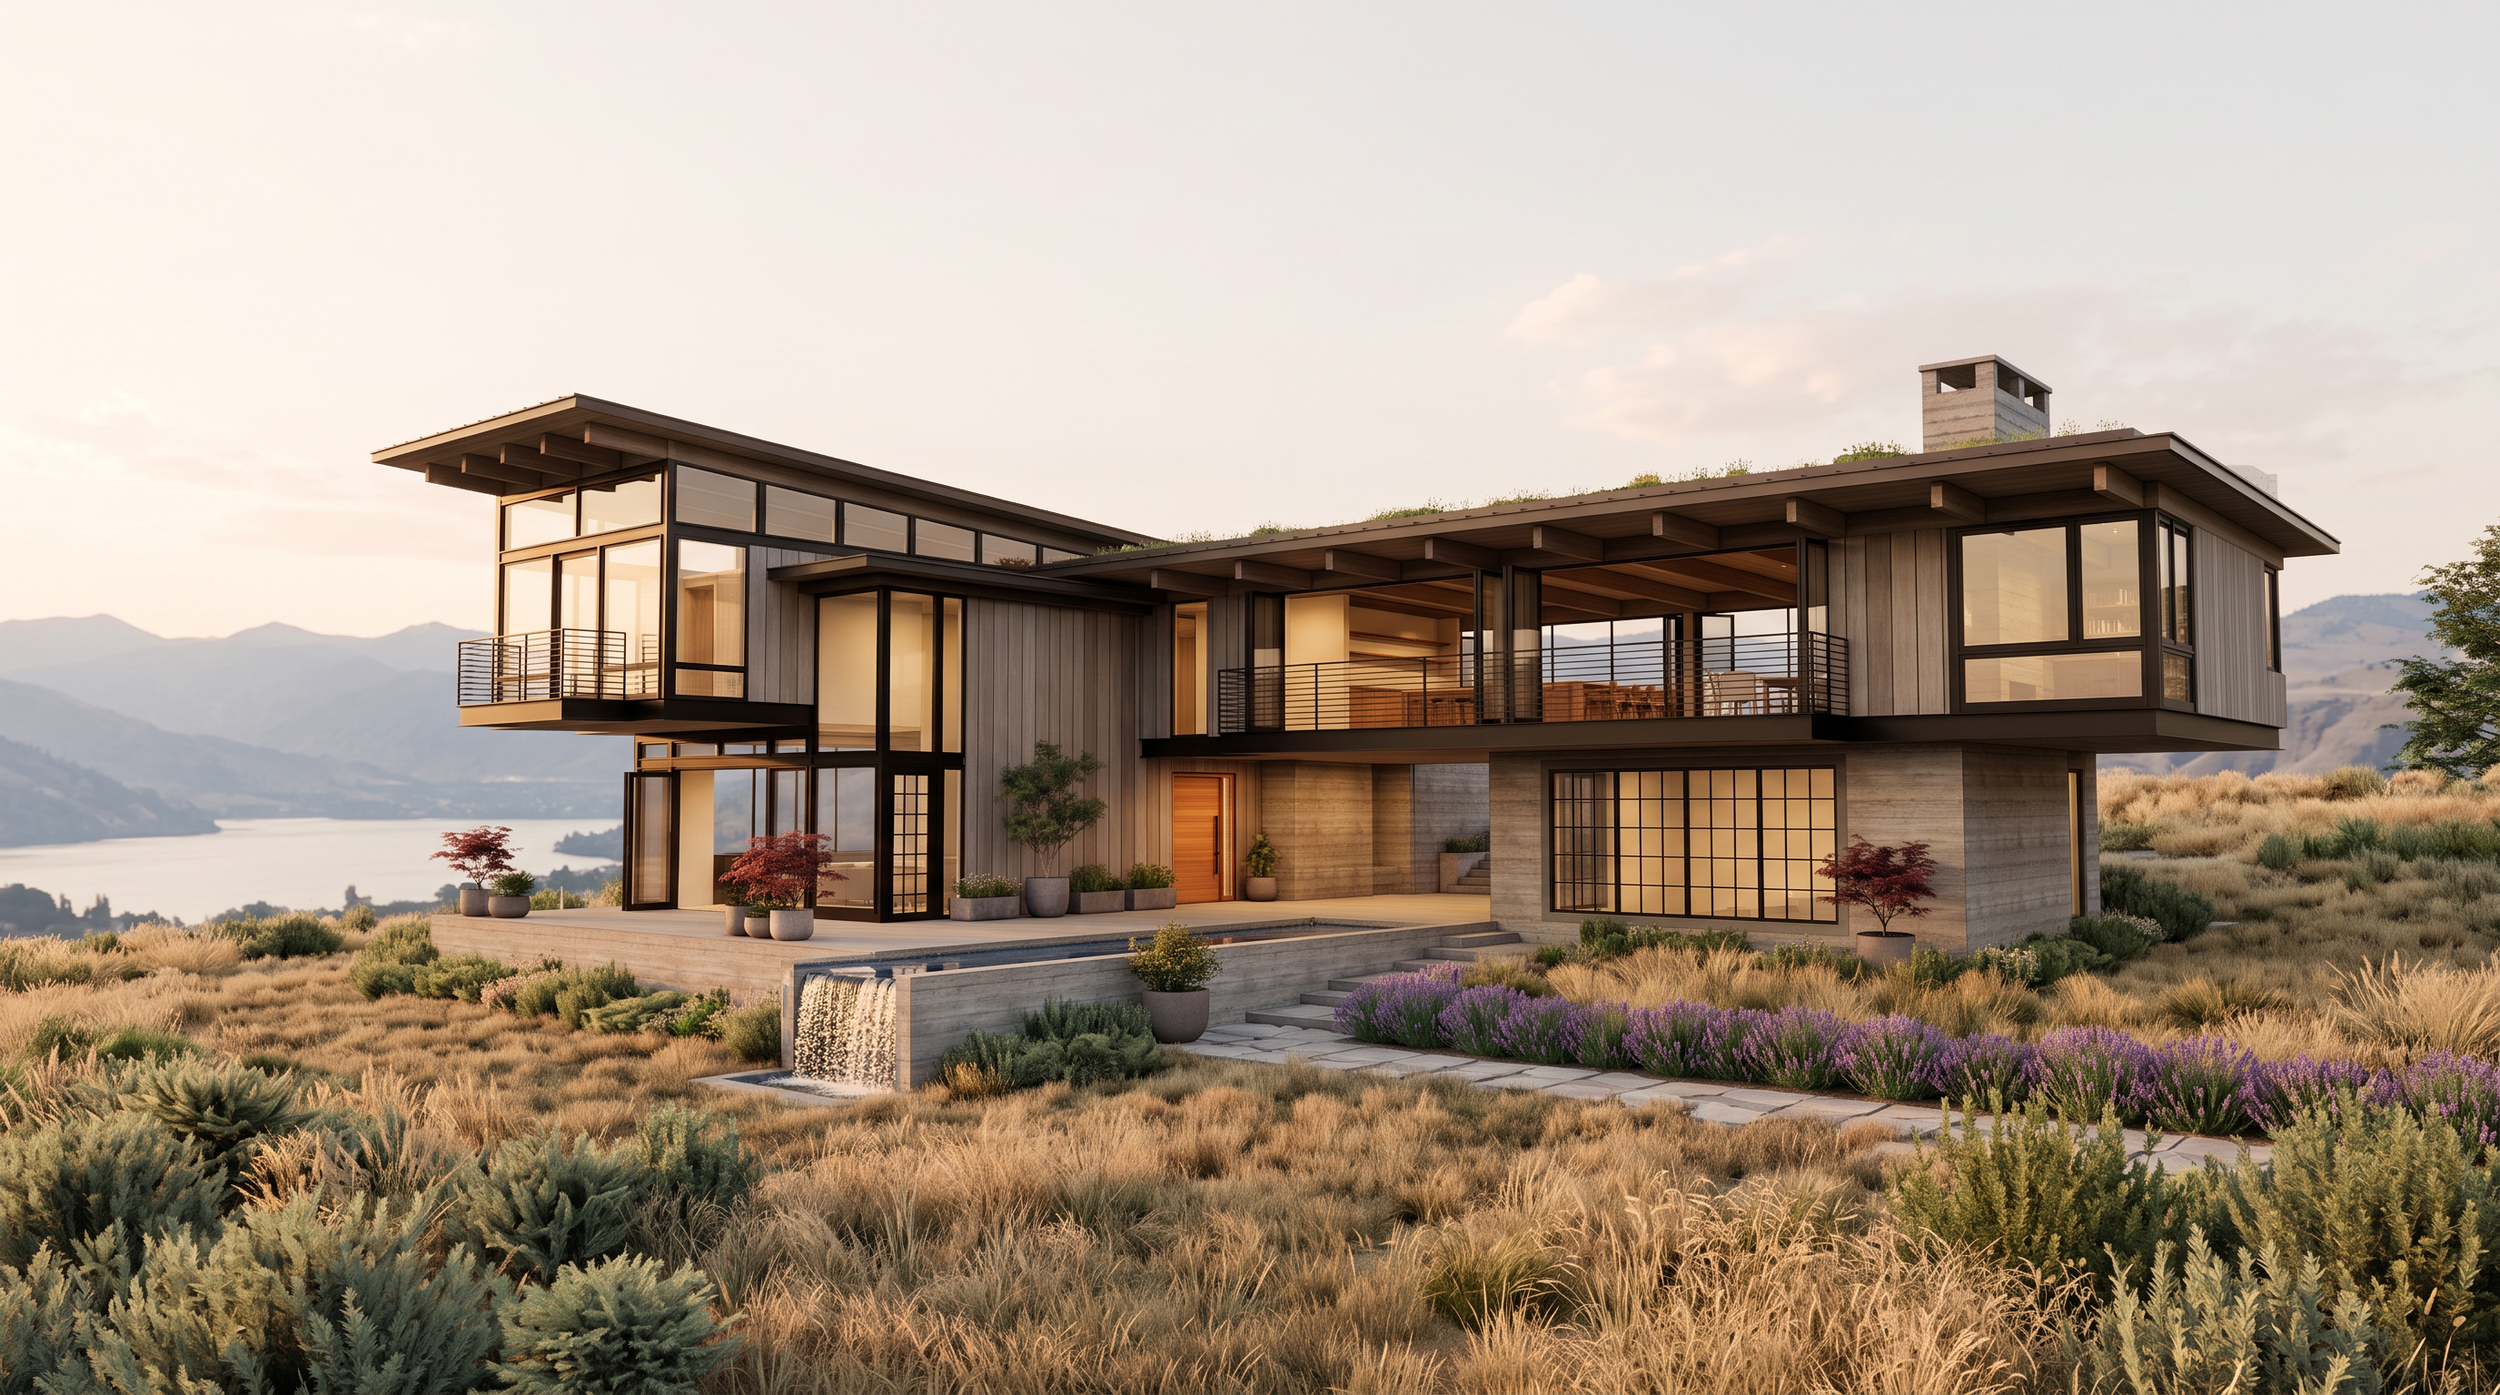
Deep roof overhangs, planted roofs, terraces, and large areas of glass give River House a close relationship to its dry Washington landscape and waterfront setting.
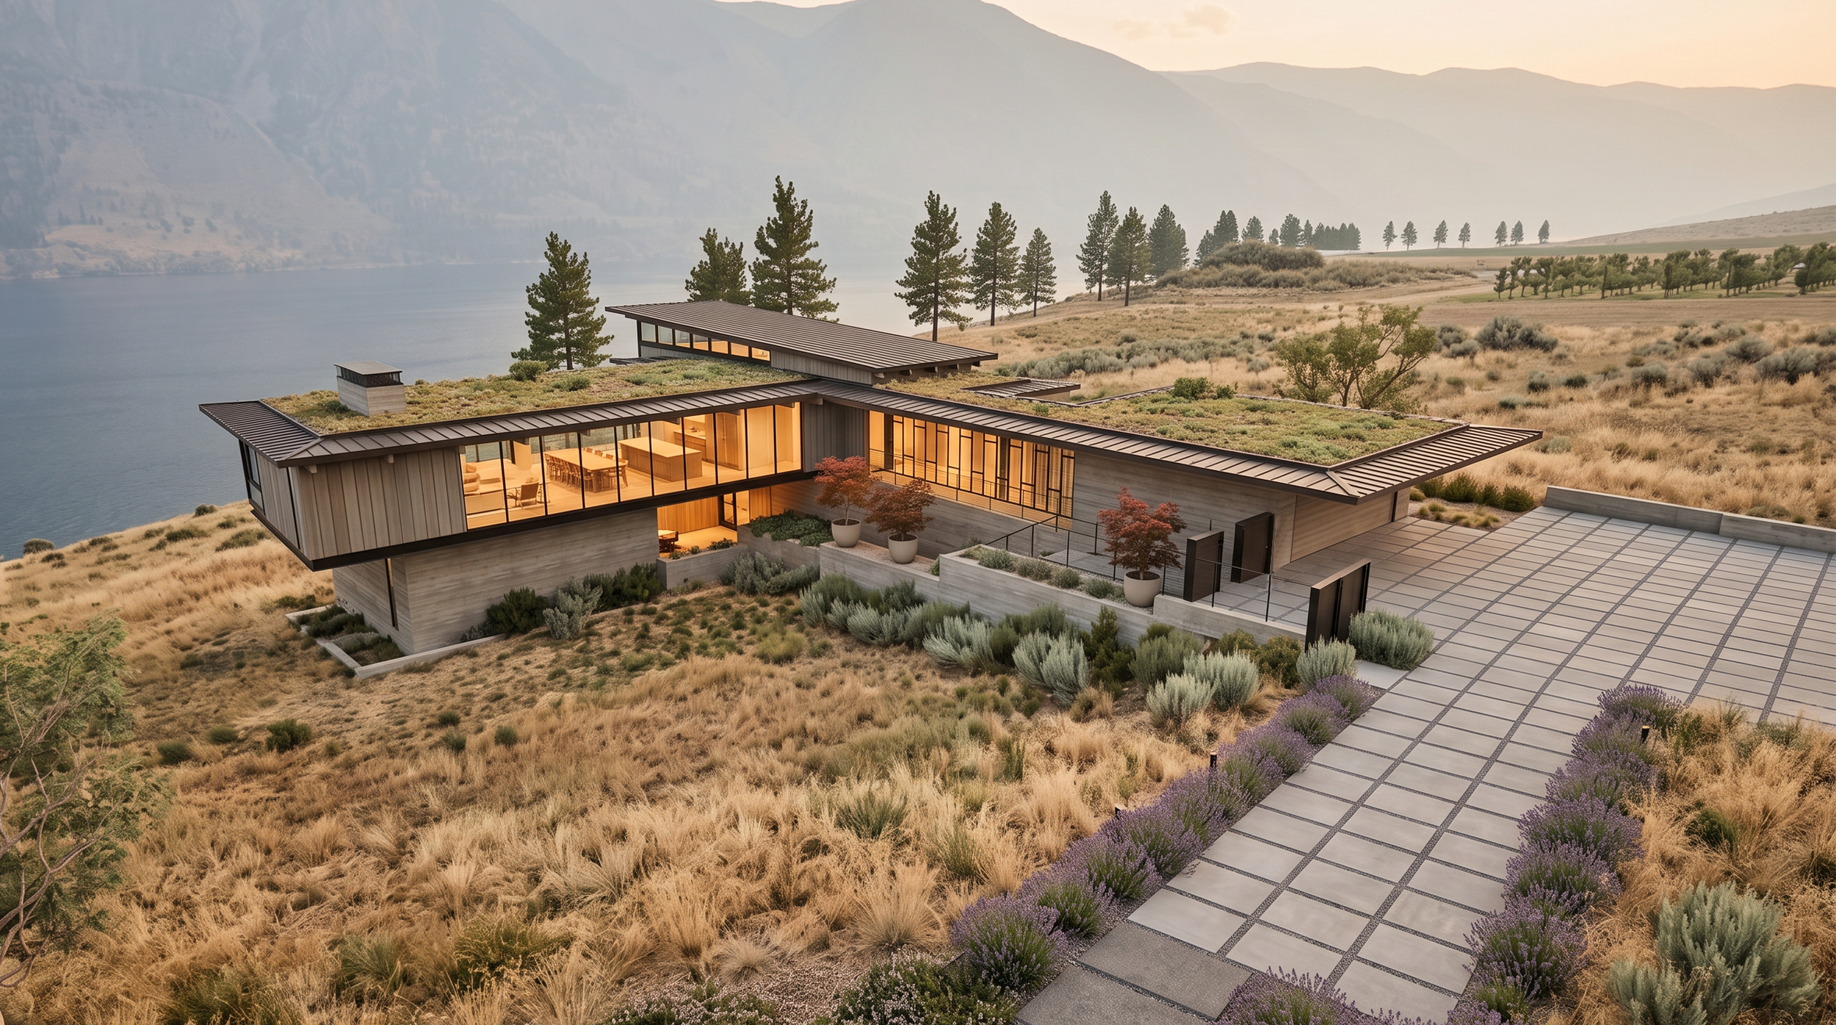
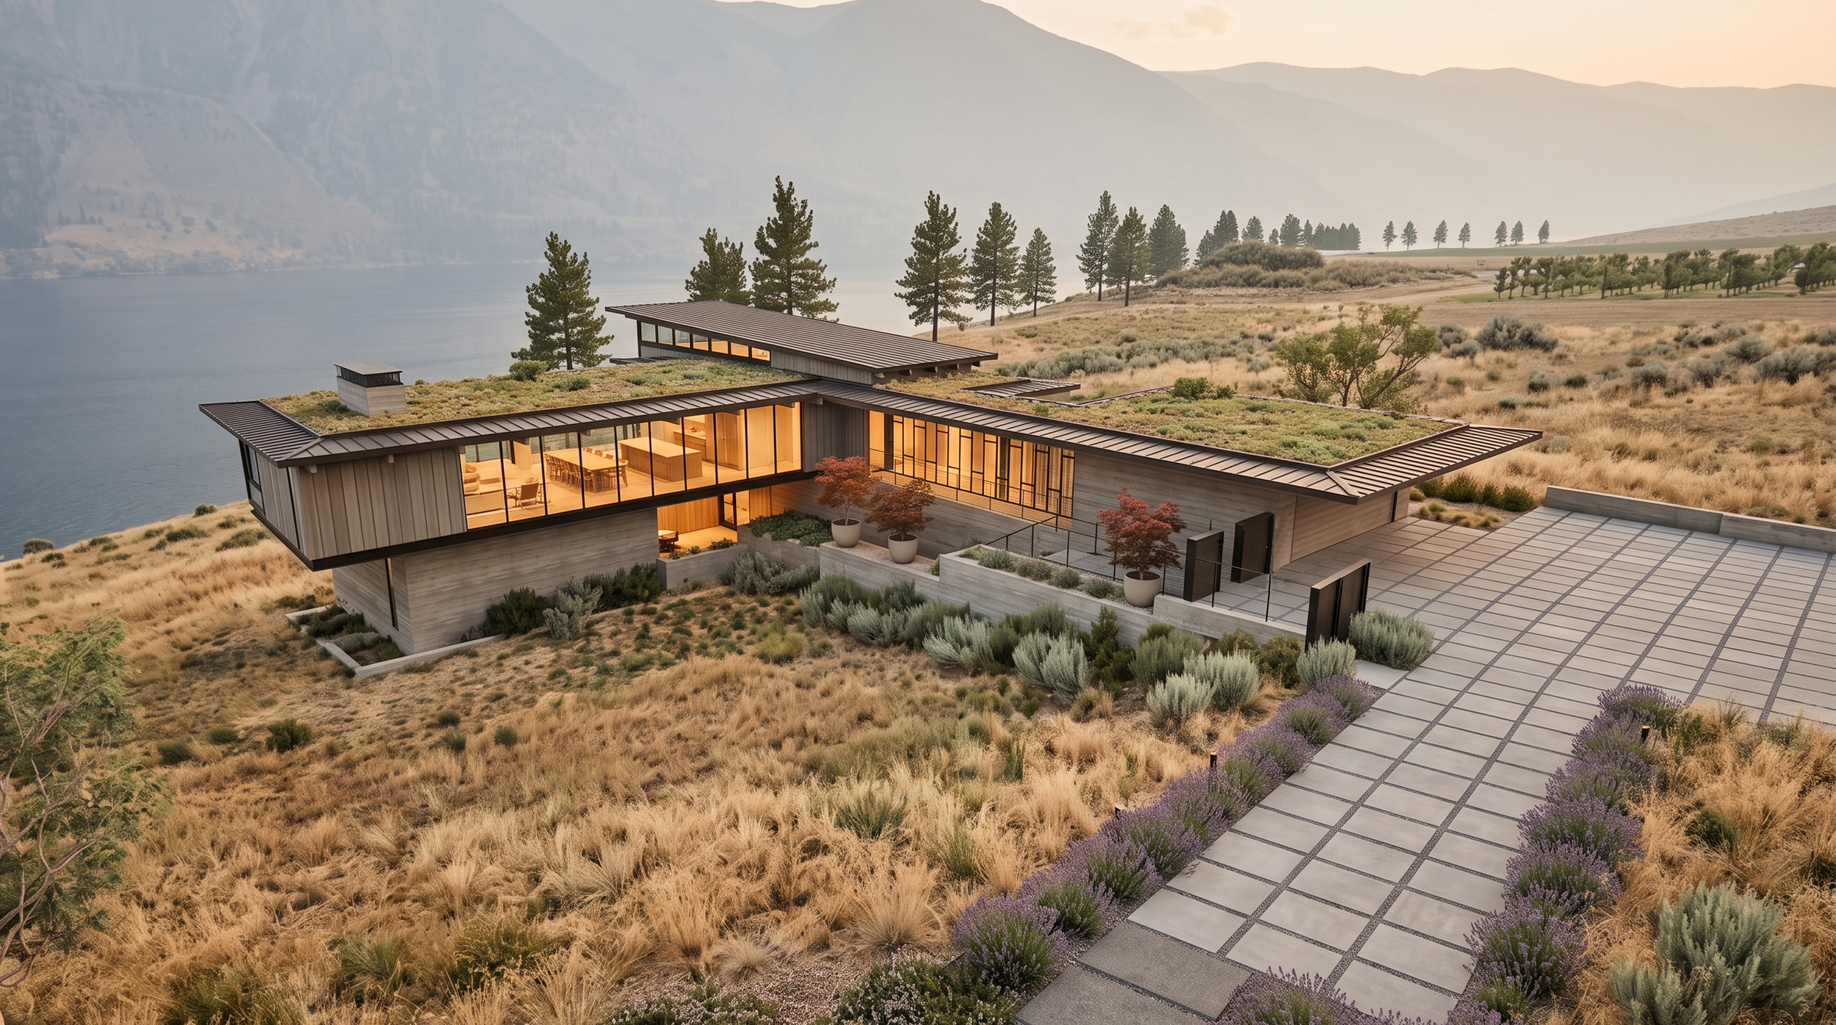
Seen from above, River House extends across the slope in a series of low volumes, with planted roofs helping the Washington residence recede into the surrounding landscape.