Blue Sky Church
Blue Sky Church began as a warehouse and office building, not a place designed for hundreds of people to gather. SkB Architects worked with that existing 30,000 square foot structure, navigating code, life safety, and the technical demands of assembly use while making room for worship, youth programs, dining, and the everyday life of a growing congregation. The building opens onto its 1.5 acre site through gardens, outdoor dining, an event lawn, and quieter places for reflection, extending gathering beyond the walls throughout the week. What was once a commercial property now has the range to hold a large congregation, a shared meal, a youth program, or a quiet moment in the garden.
Bellevue, WA
Adaptive Reuse
30,000 SF
Award Winning

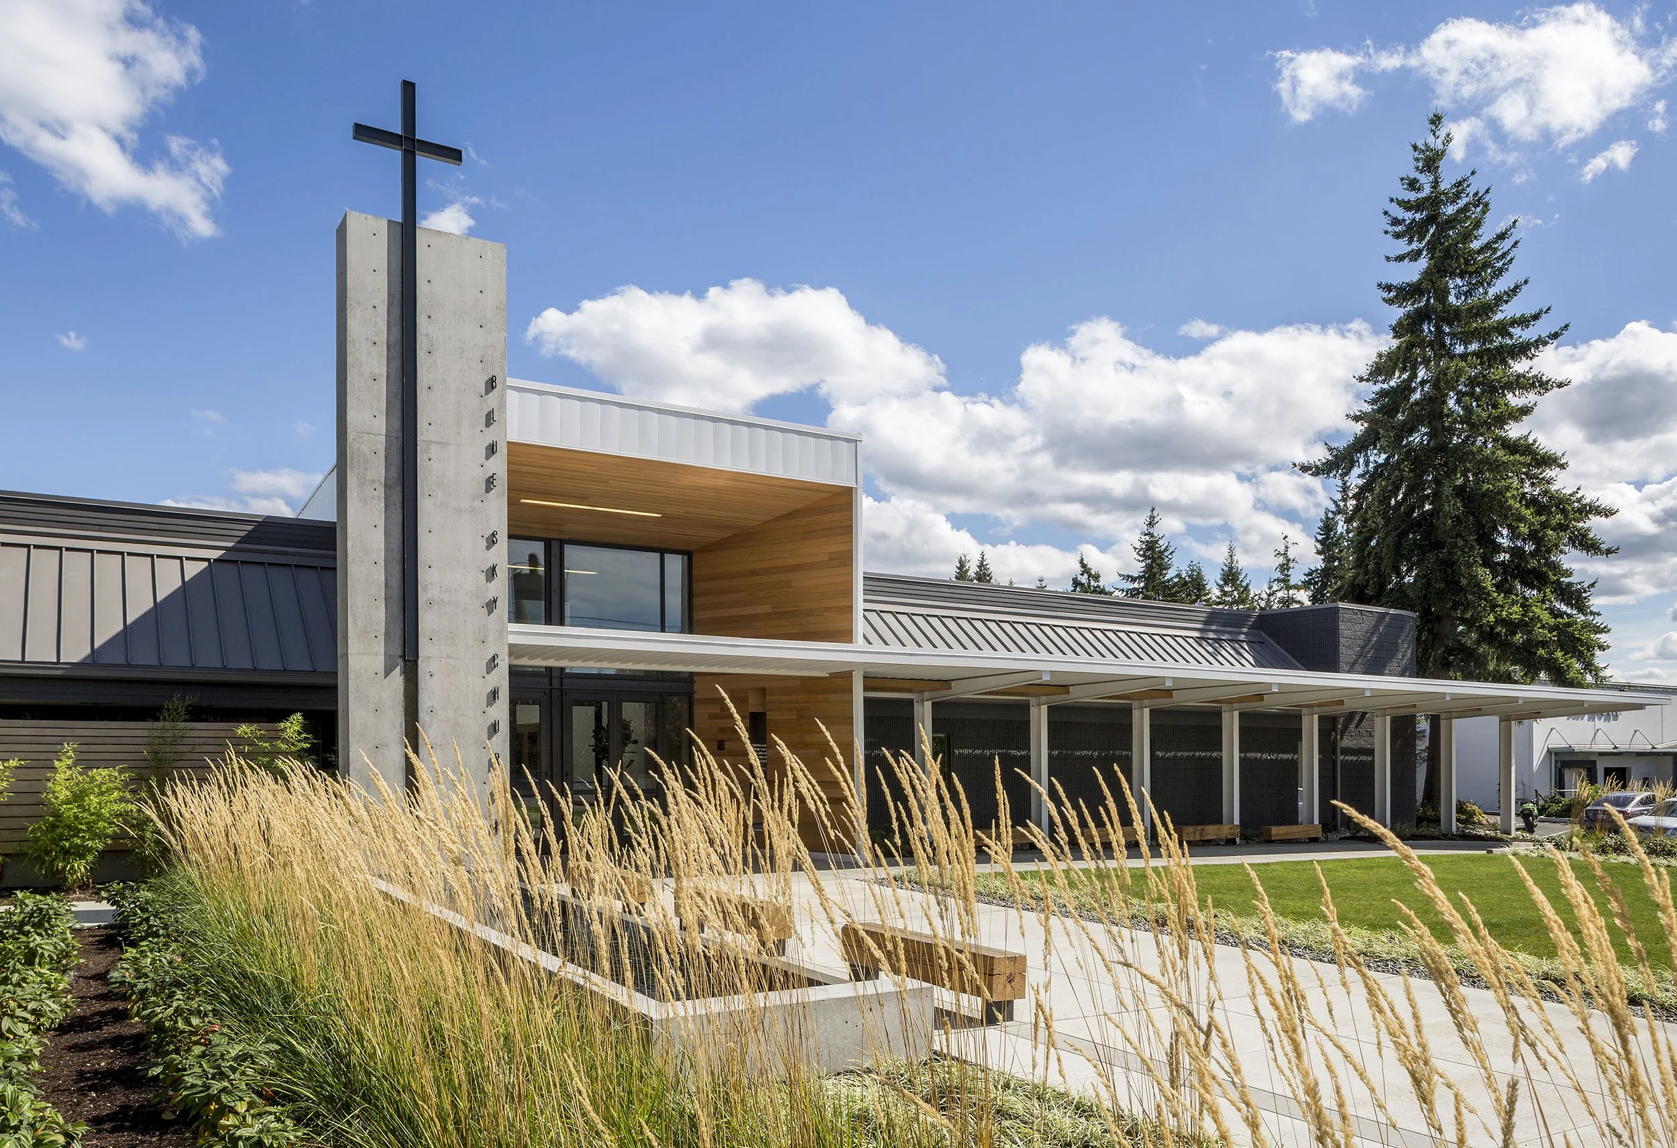
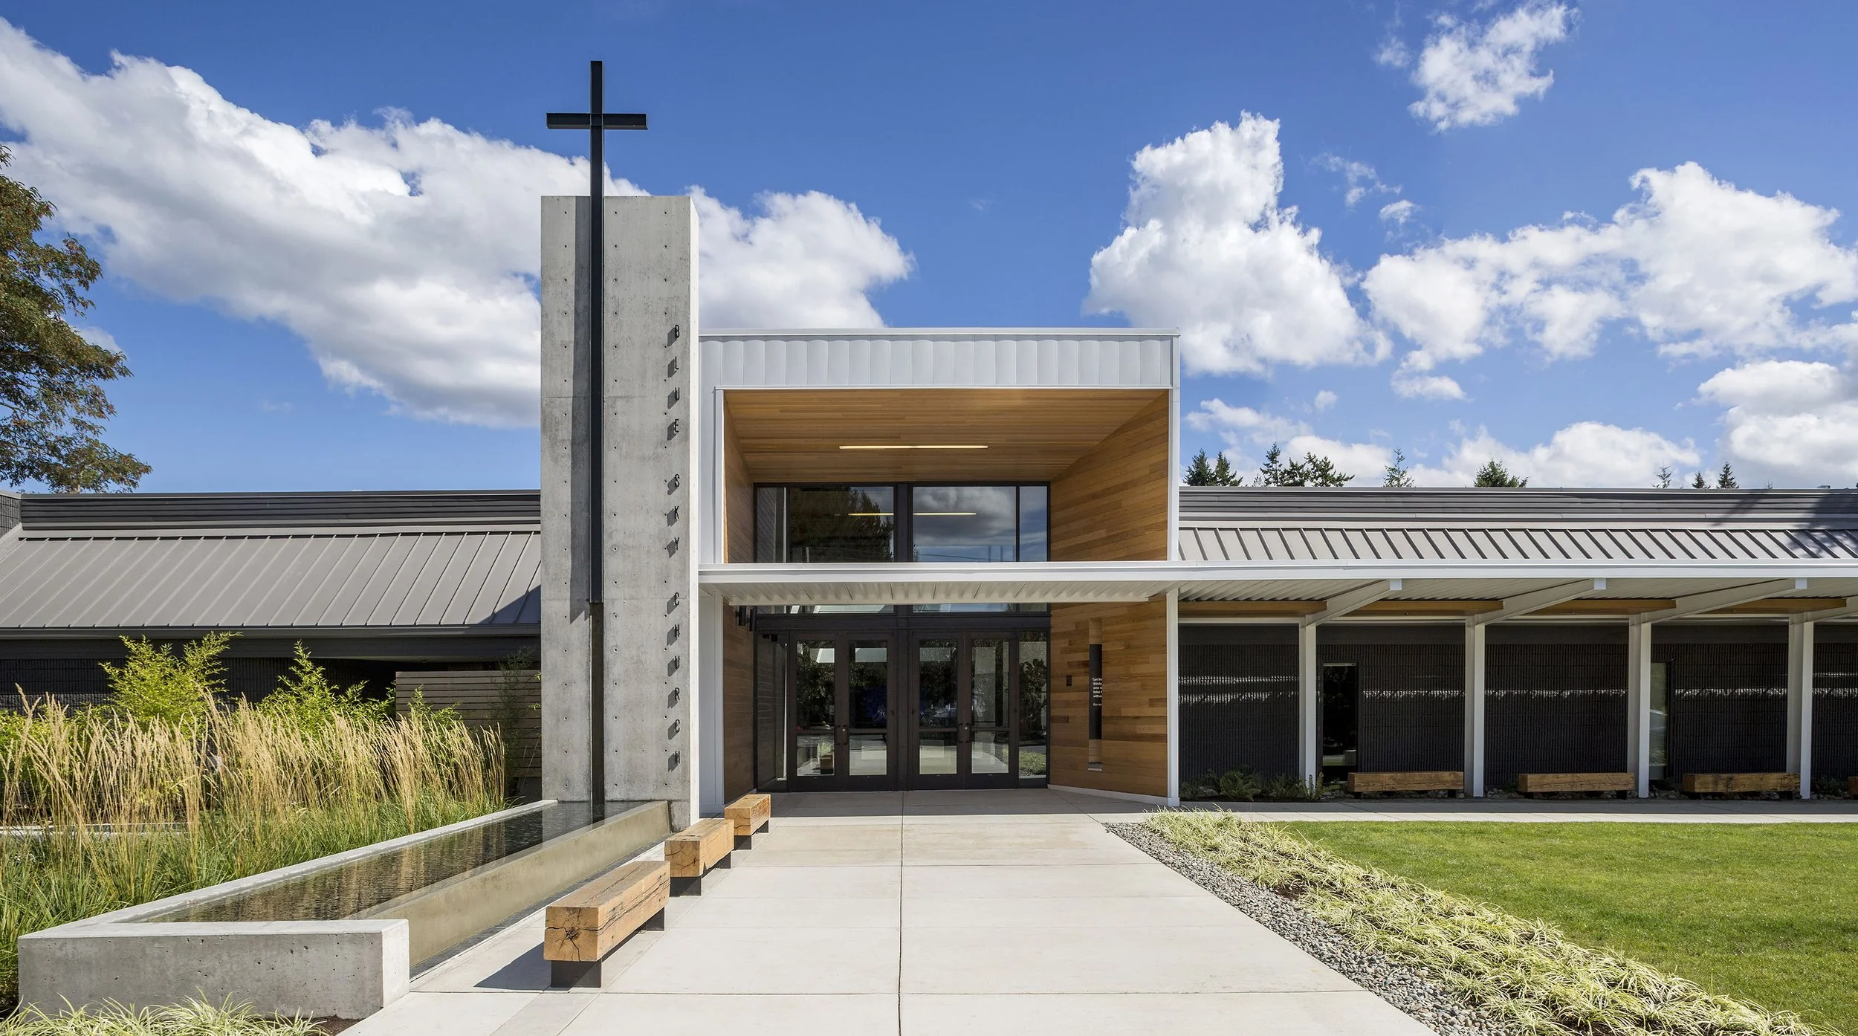
The reimagined entry establishes a clear civic presence for Blue Sky Church, combining concrete, wood, landscape, and a sheltered arrival within the adaptive reuse of an existing Bellevue commercial building.
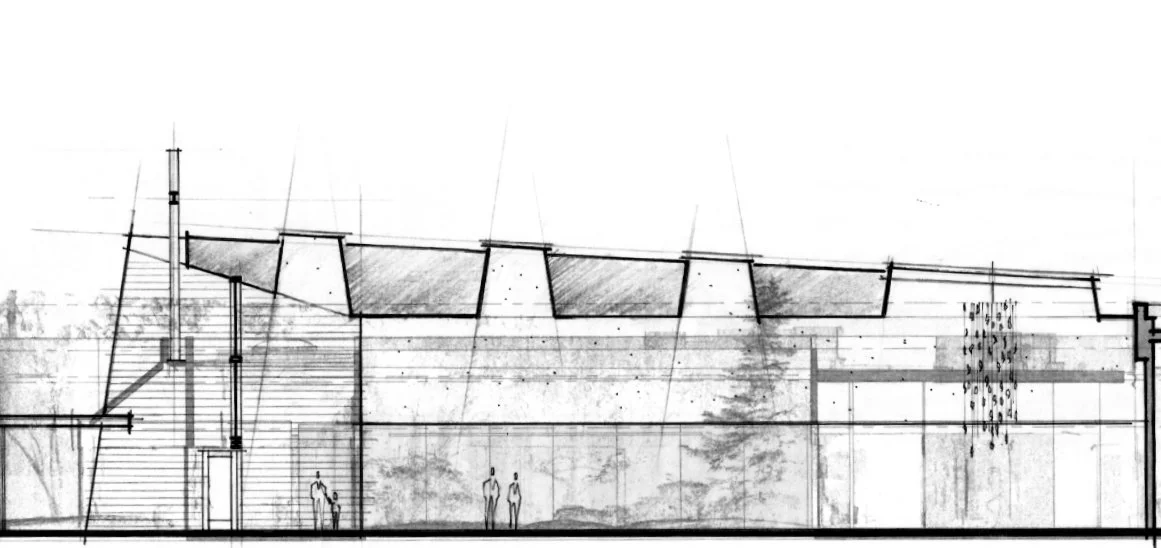
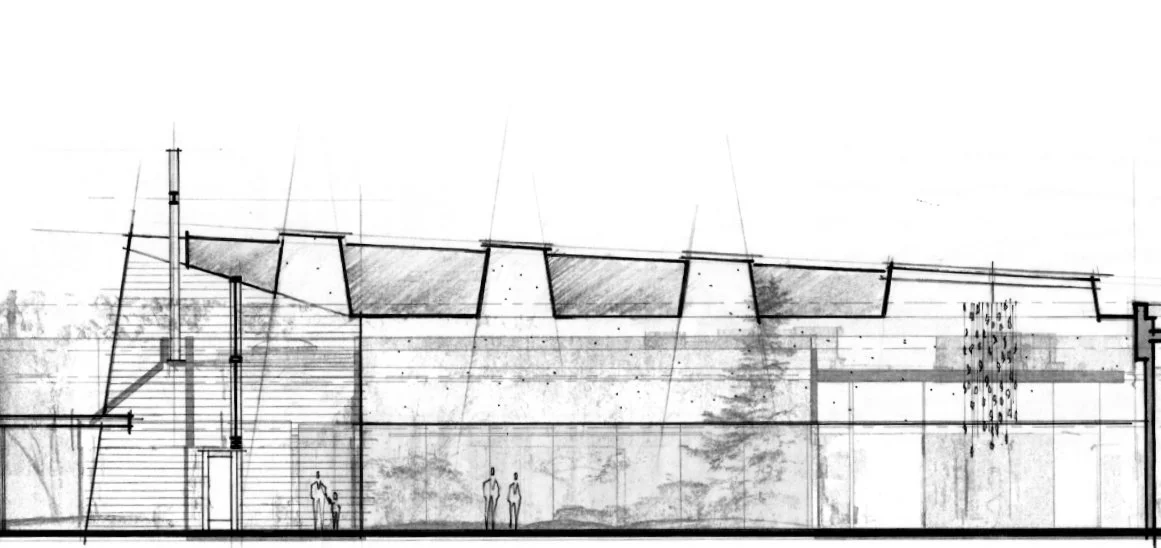
Early design studies explore a series of sculpted roof monitors that bring natural light deep into the existing building, turning daylight into an organizing element for the adaptive reuse.

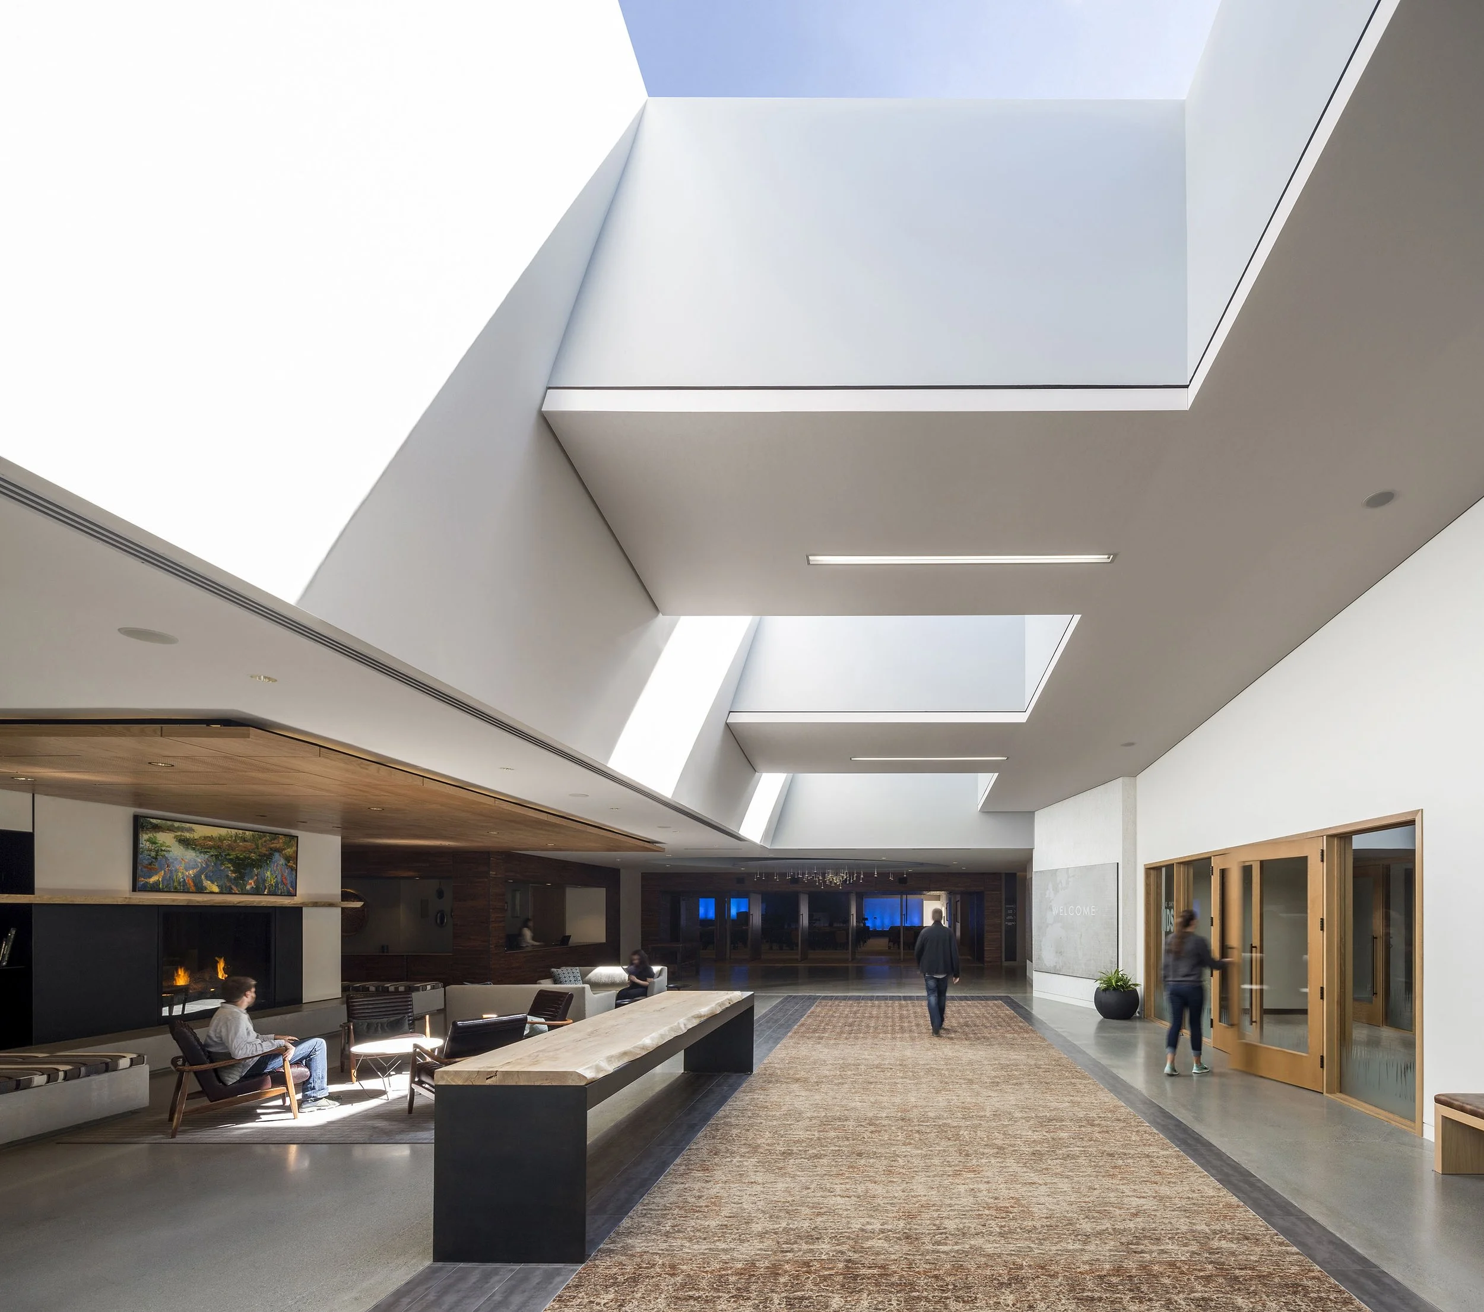
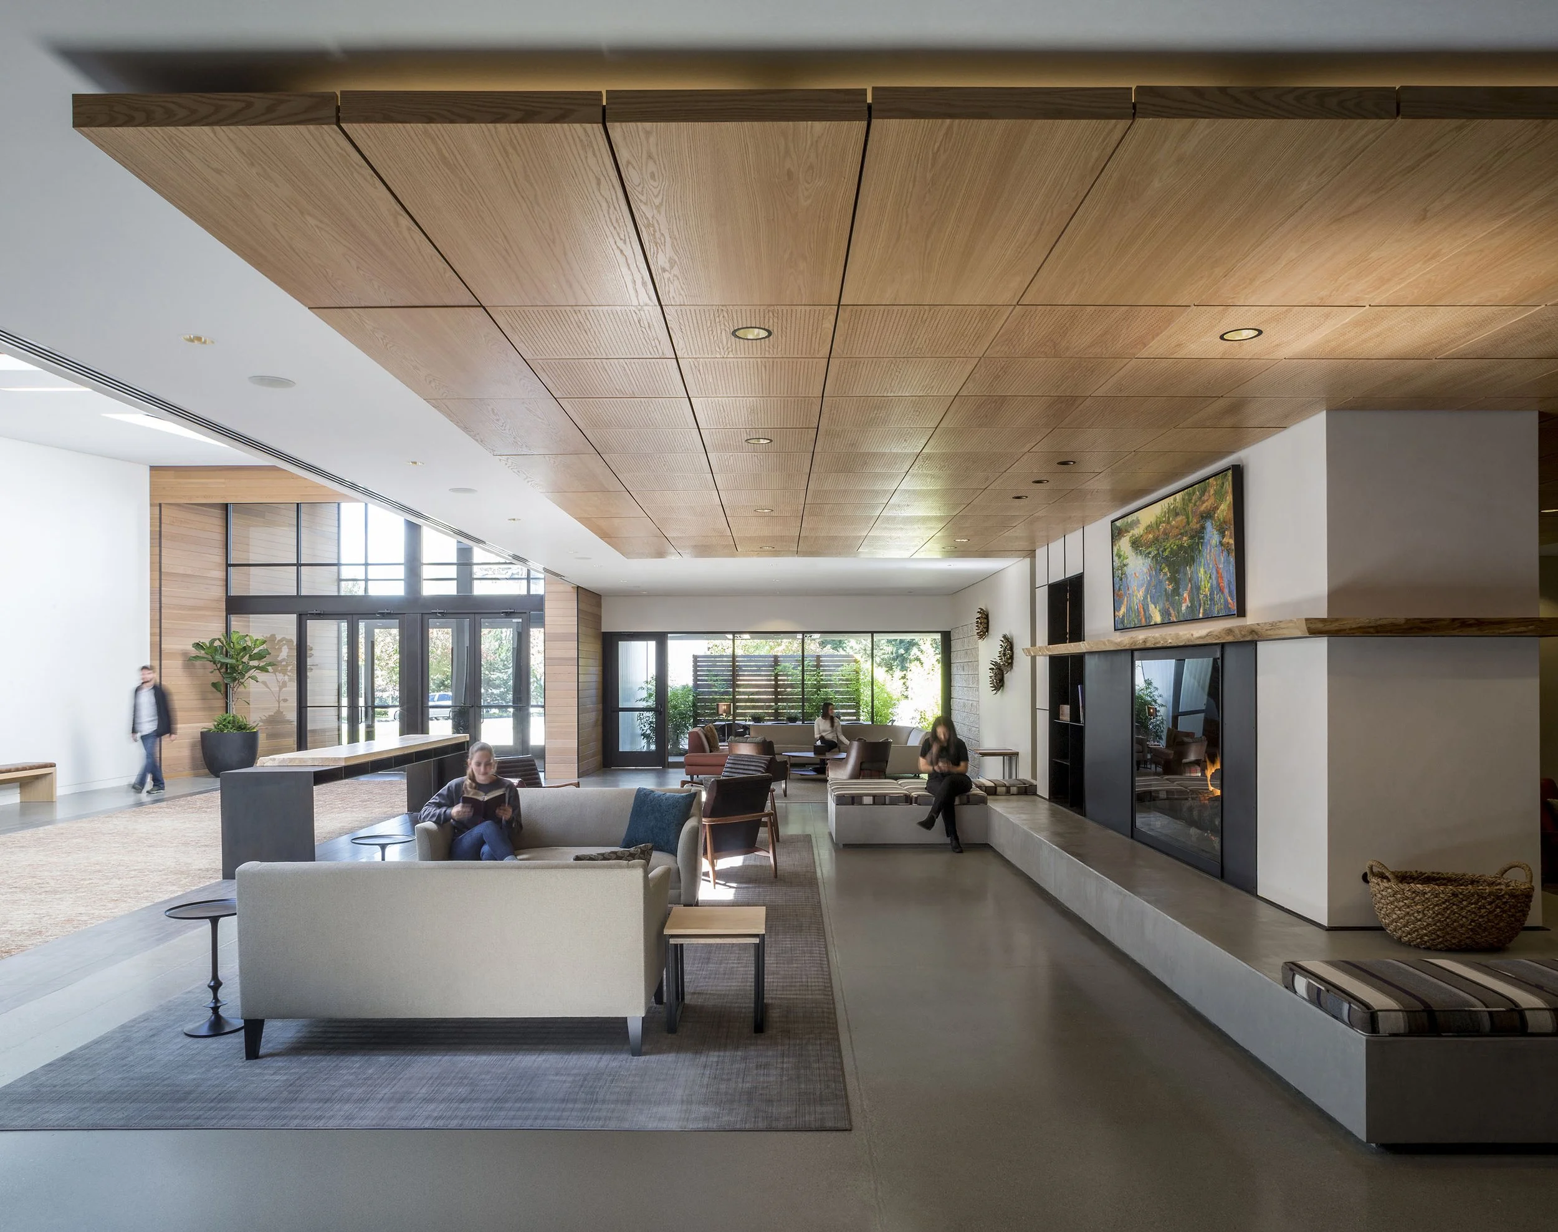
Large roof monitors bring daylight into the heart of the deep floor plate, creating a bright central commons for gathering, conversation, and everyday community life.

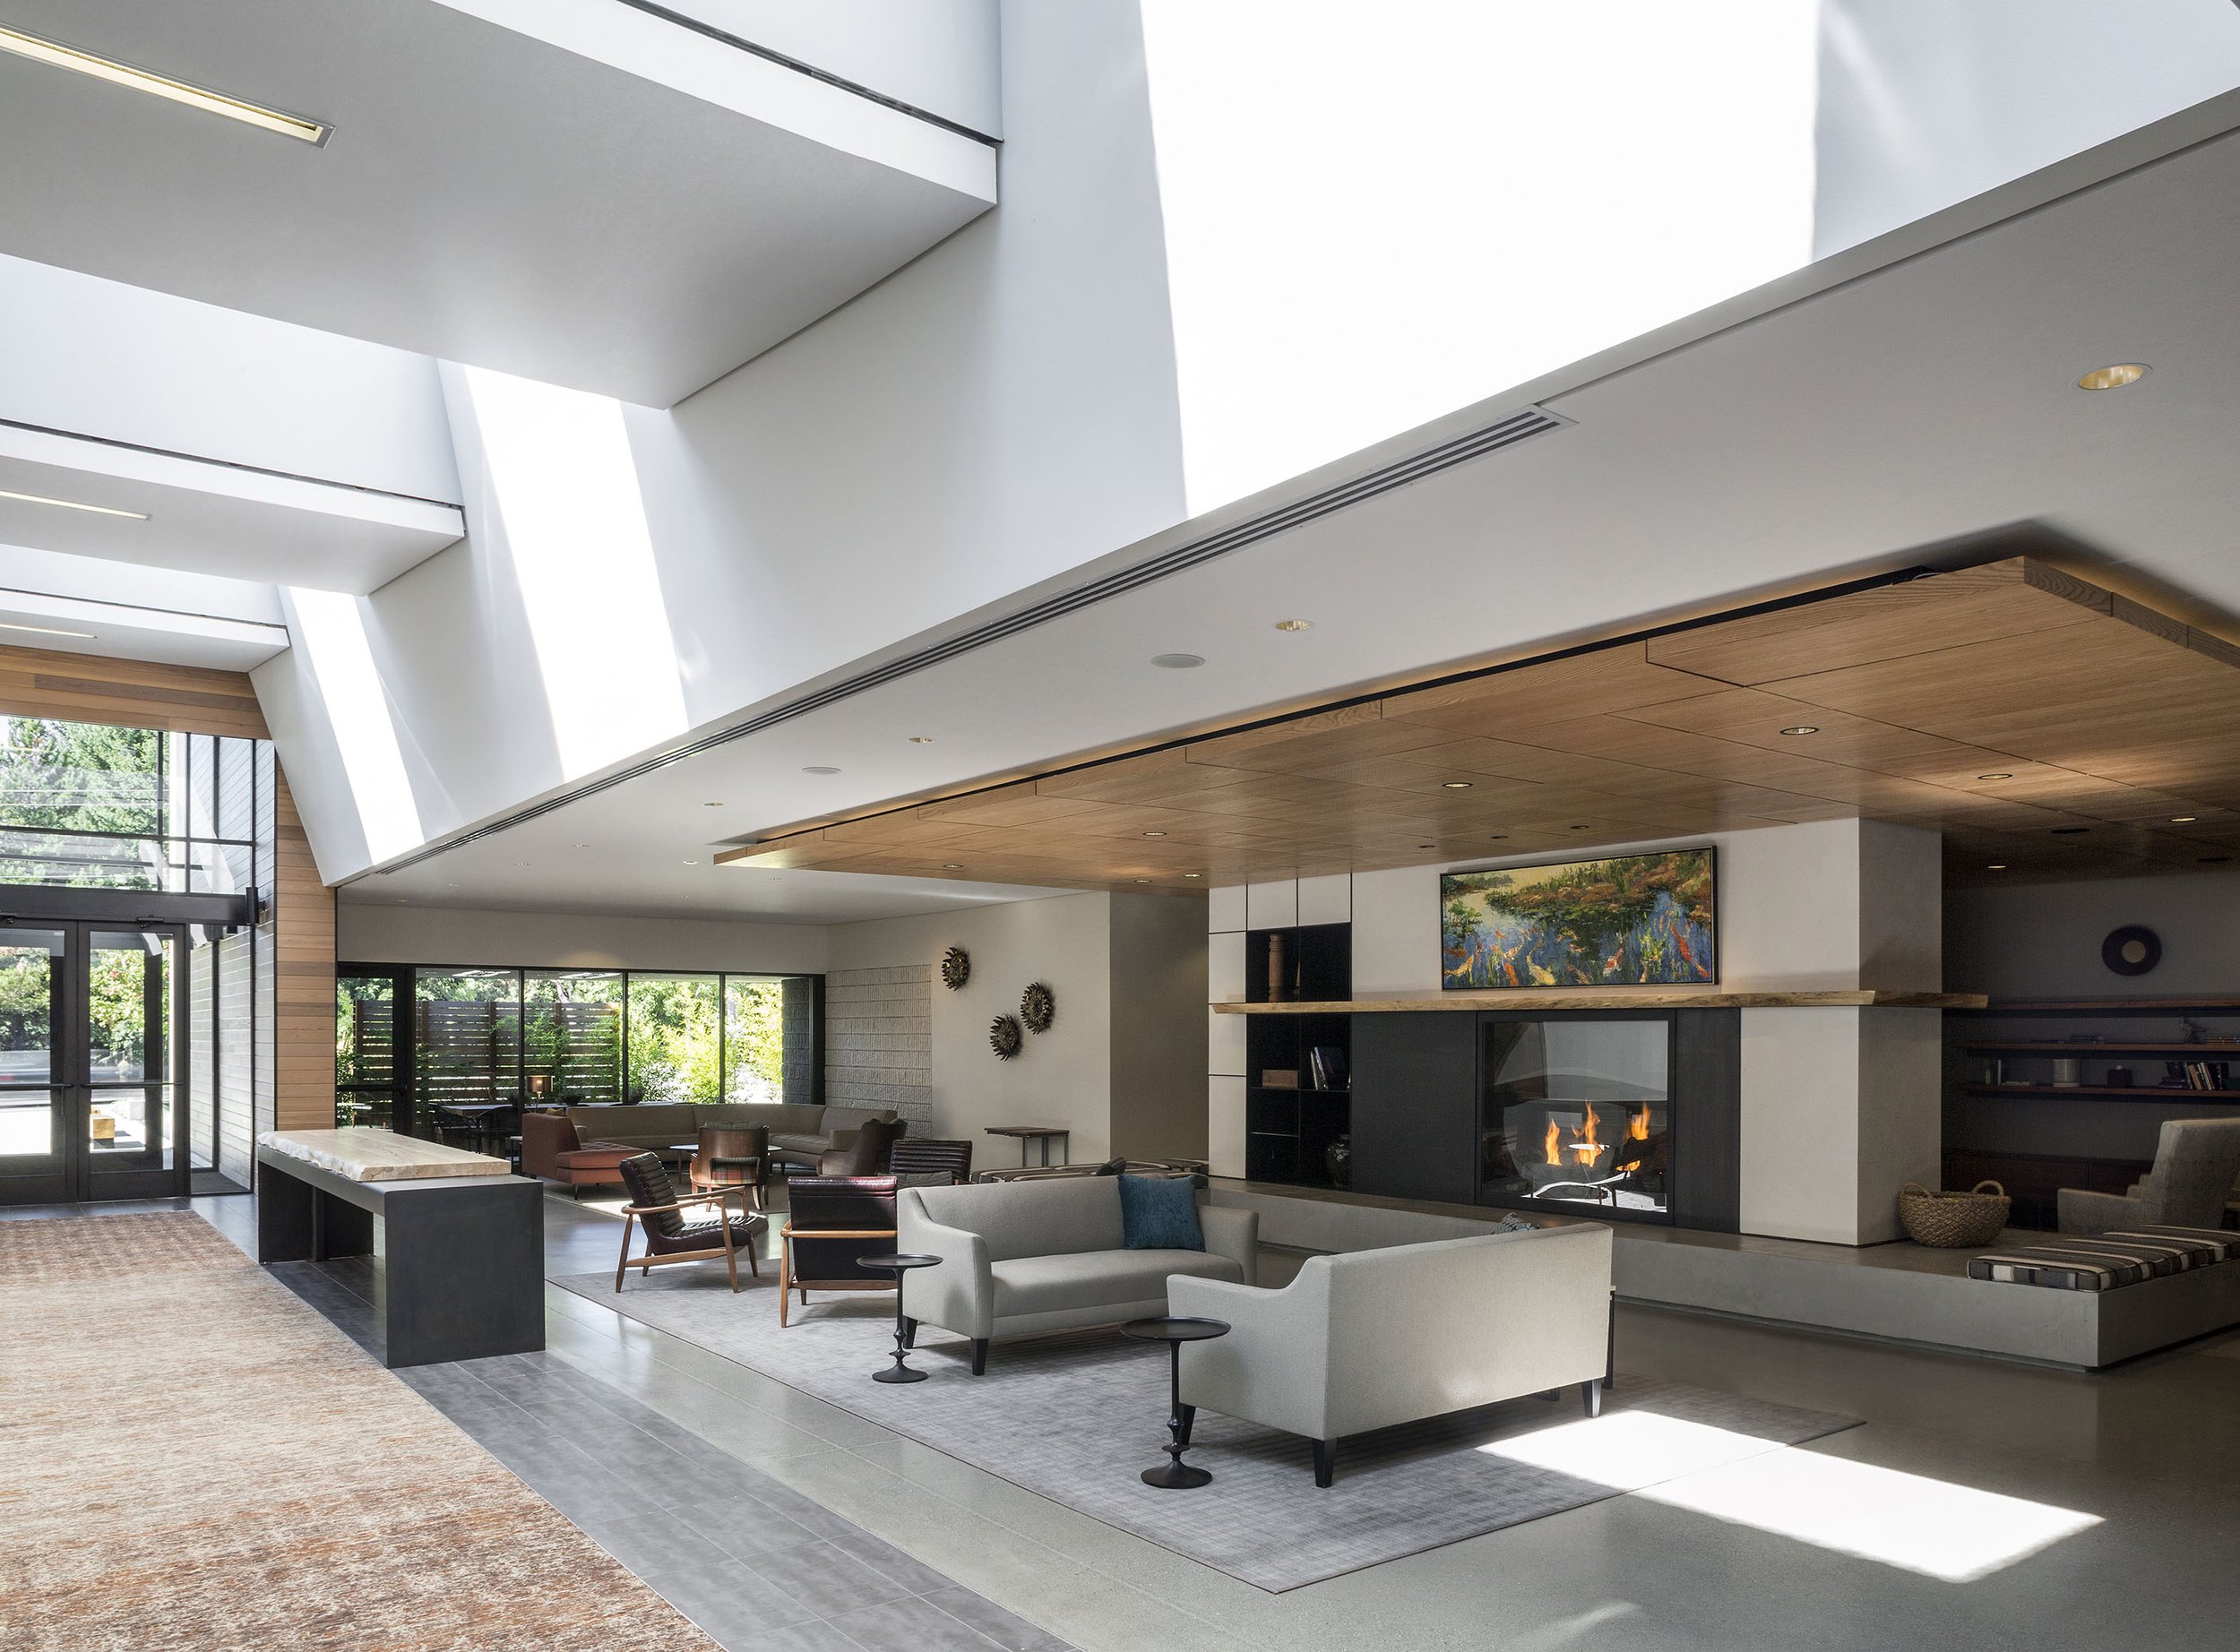
A fireplace, residential scale furnishings, warm materials, and direct connections to the landscape give Blue Sky Church an informal gathering space designed to be used throughout the week.

Wood, concrete, daylight, and carefully integrated furnishings bring warmth and intimacy to the existing commercial structure, supporting the church’s emphasis on community and connection.

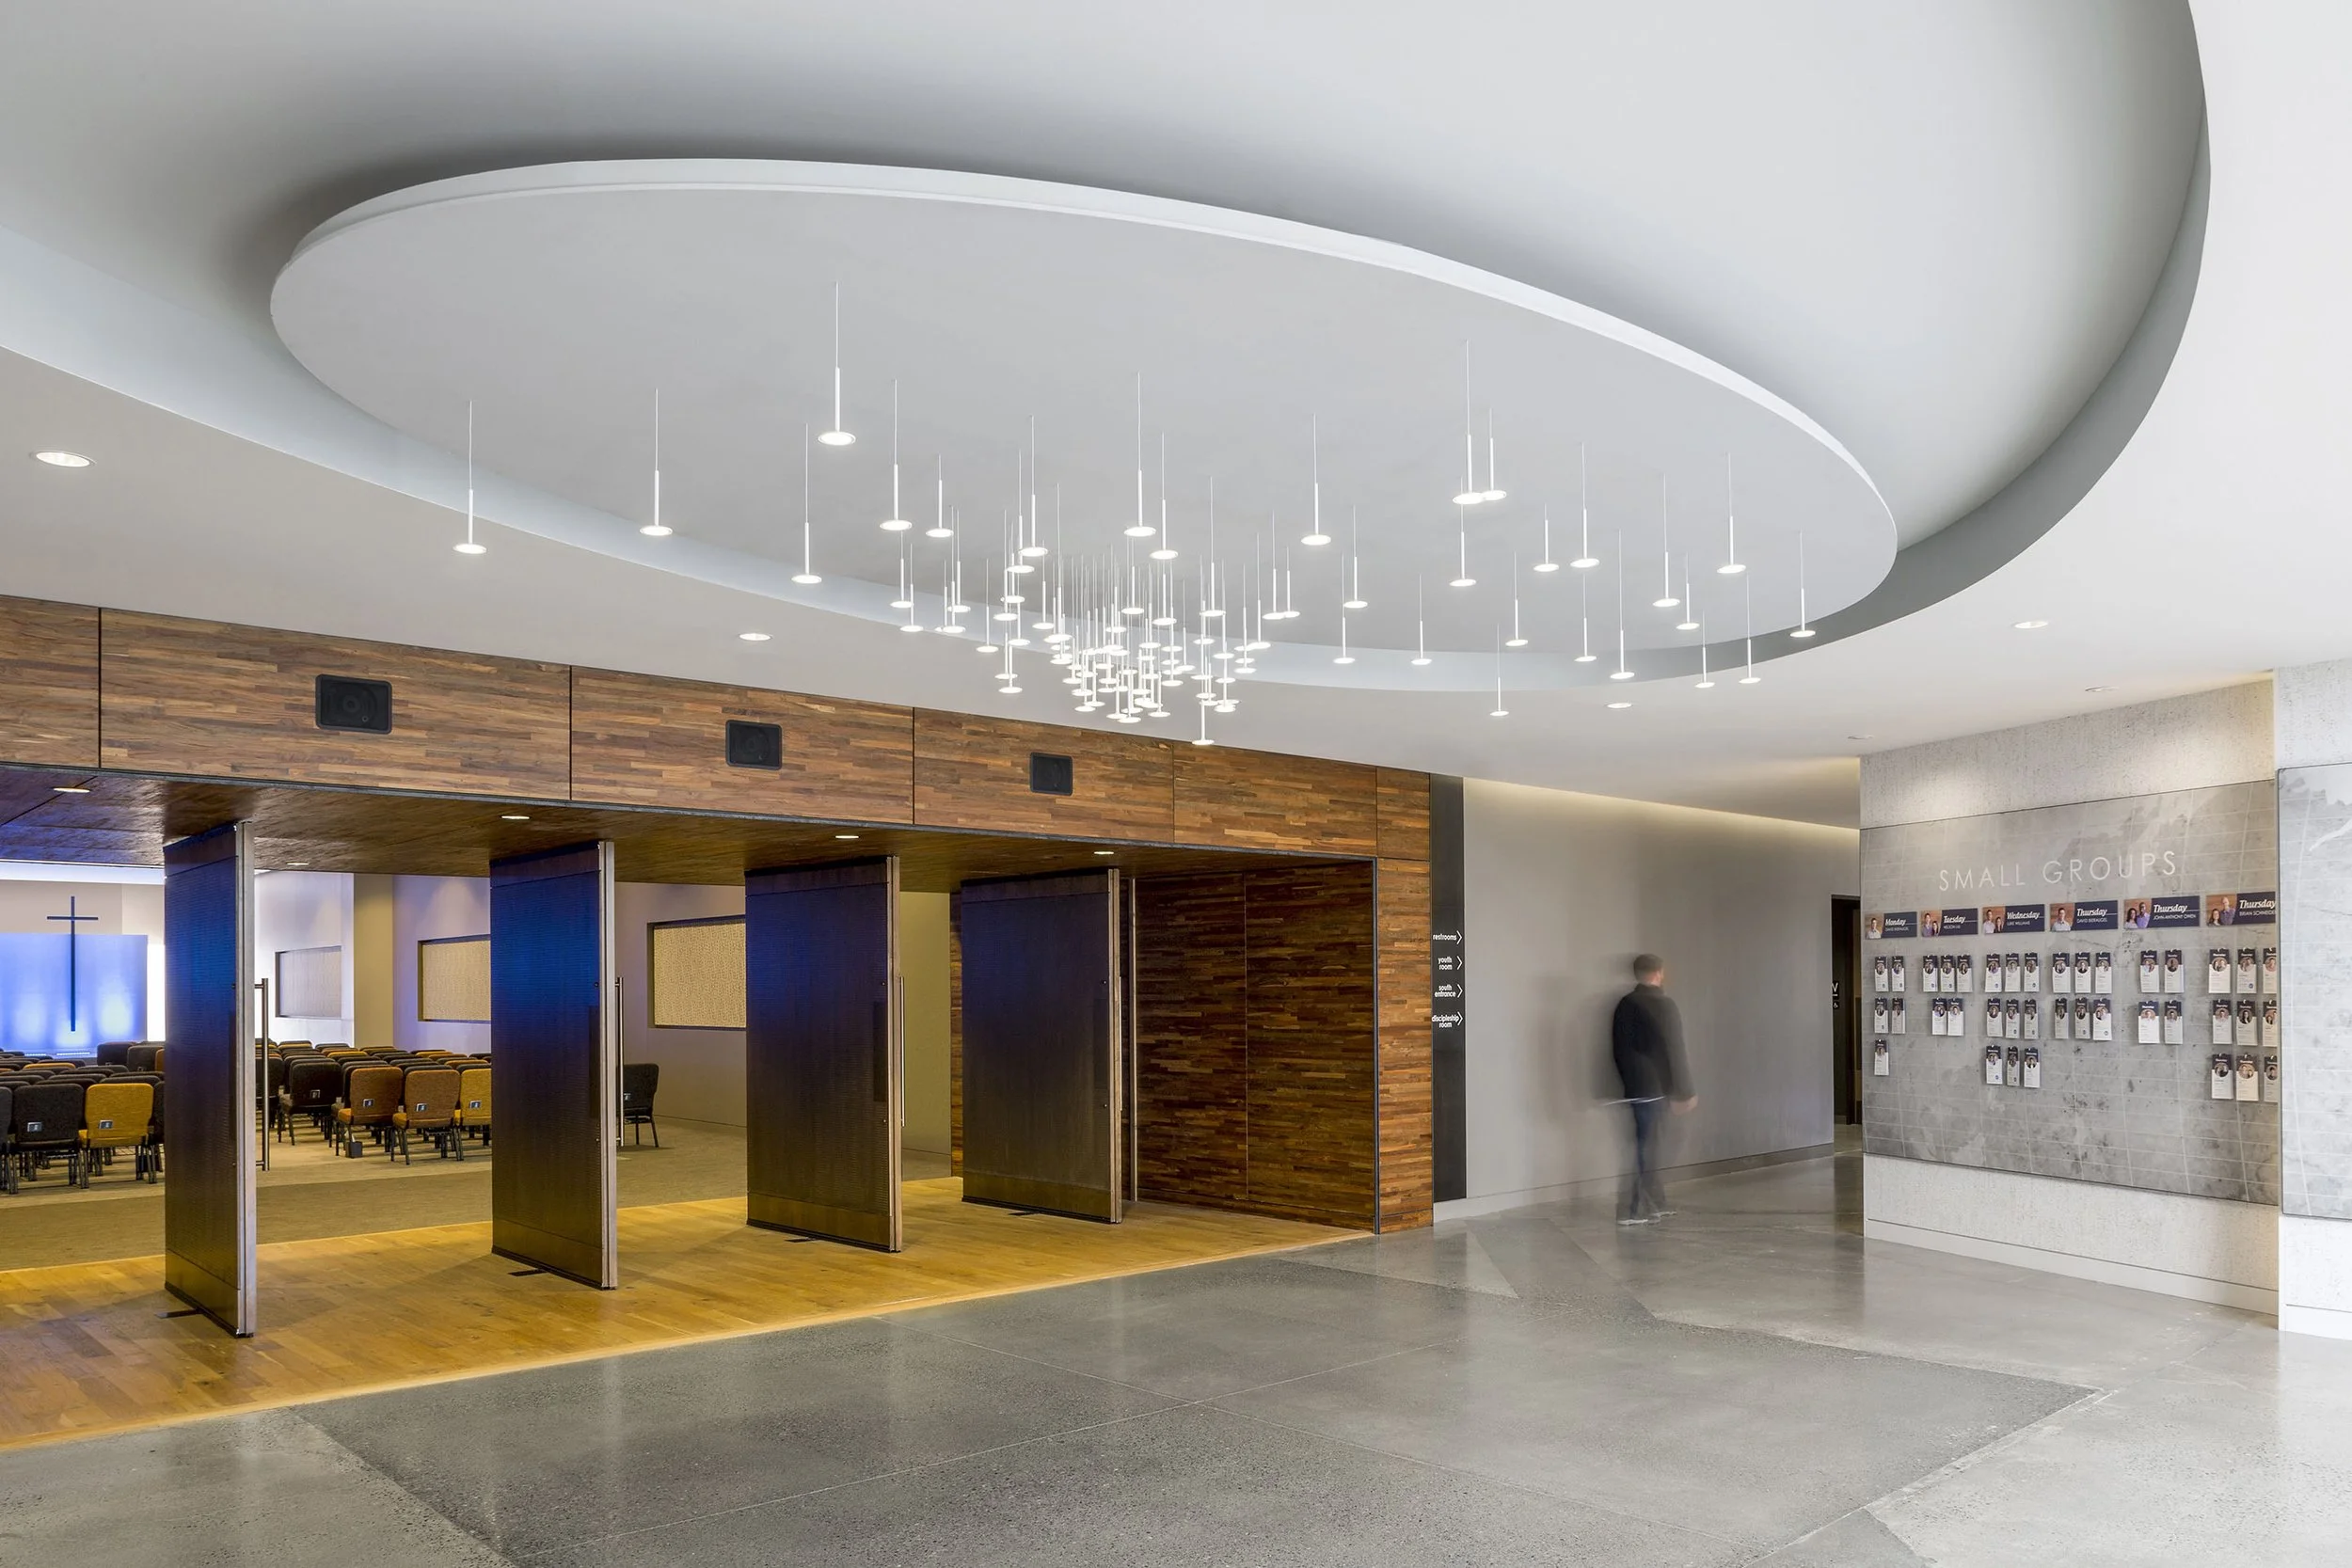
A flexible transition between the commons and sanctuary supports worship, small groups, events, and changing patterns of use within the church’s 30,000 SF adaptive reuse.

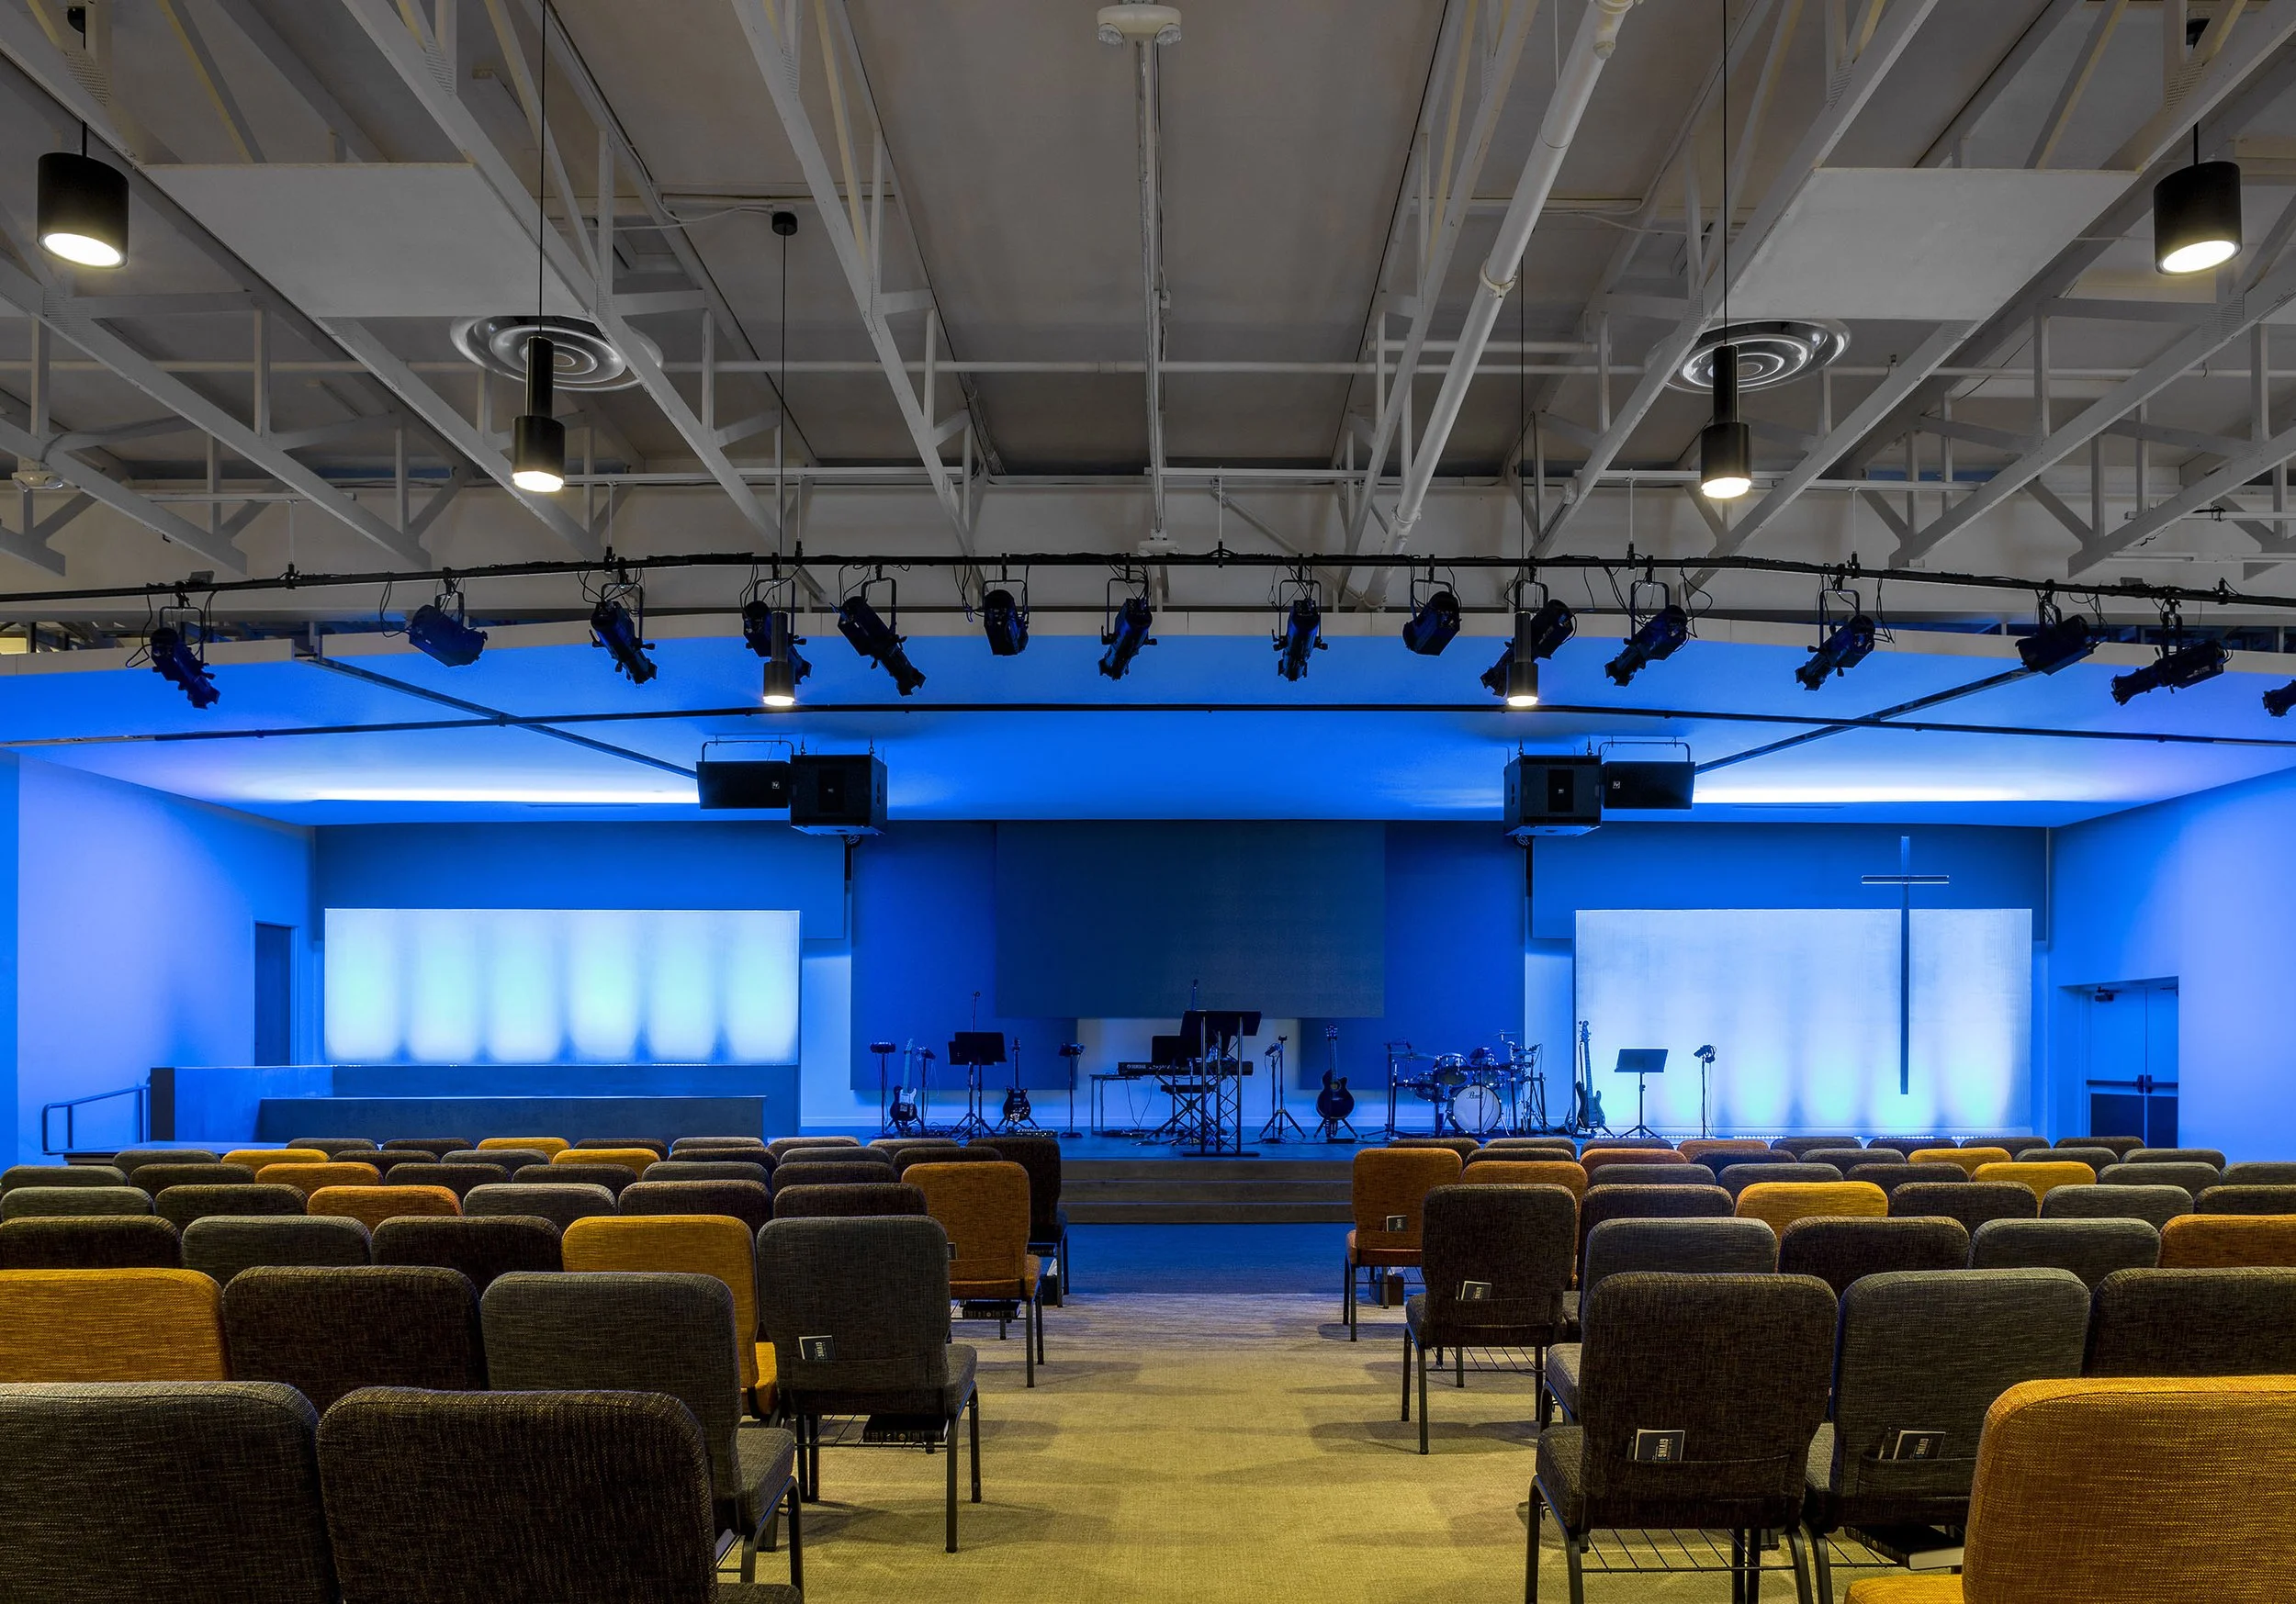
The sanctuary transforms the existing commercial structure into a technically integrated worship environment, accommodating theatrical lighting, audiovisual systems, acoustics, and assembly requirements within the retained building.

The renovated exterior gives Blue Sky Church a distinct identity while preserving and adapting the underlying commercial building, extending the project into new landscape and outdoor gathering spaces.