Columbia River Cabin
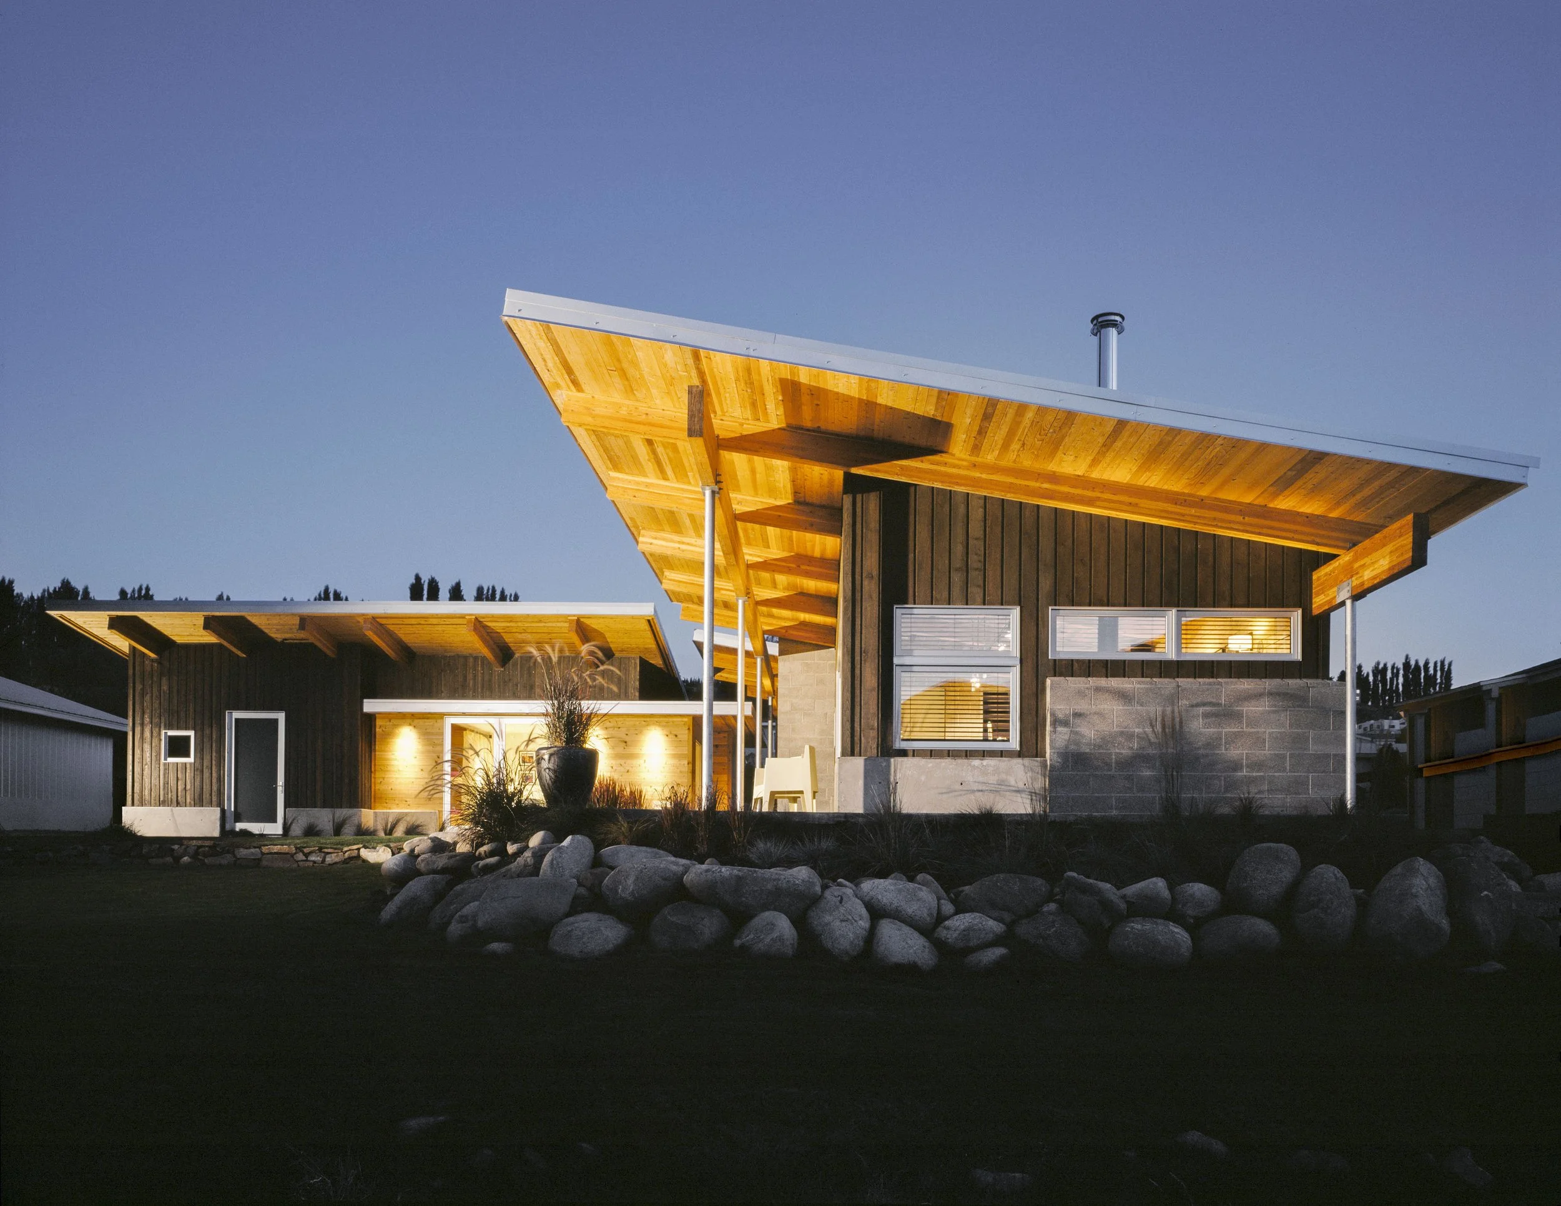
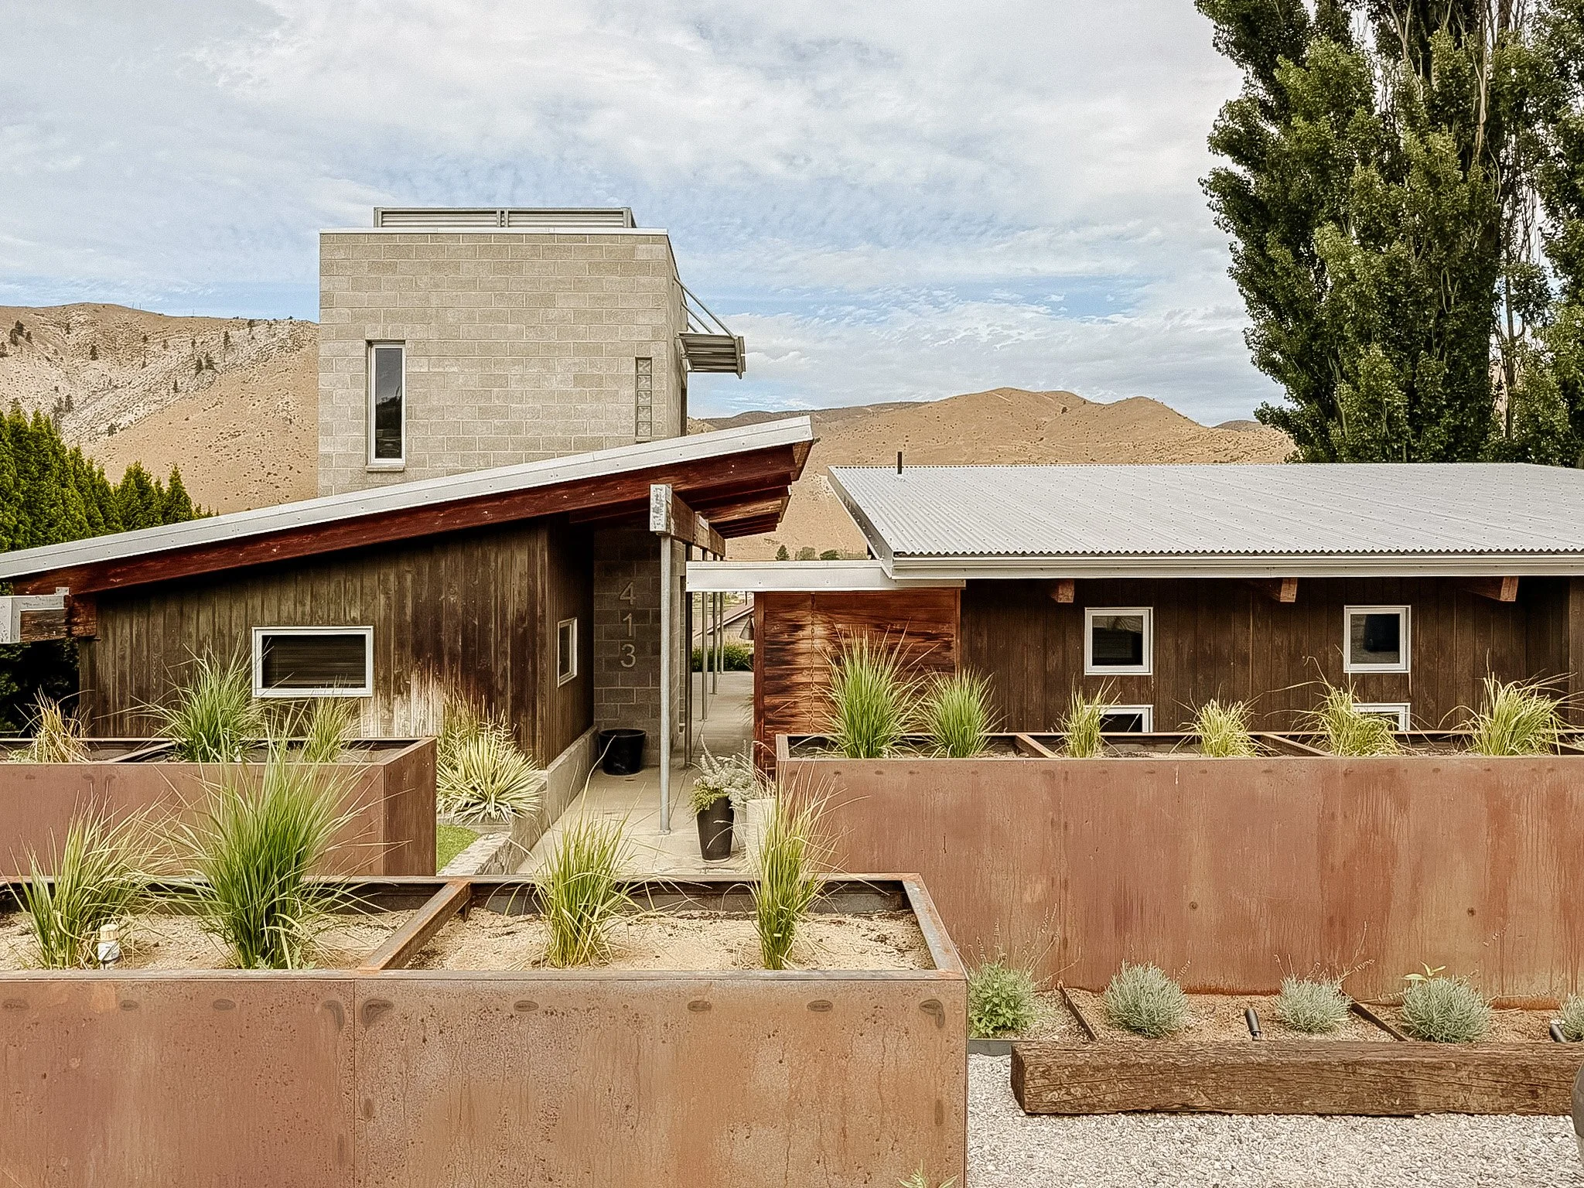
The site came with competing demands: intense sun and steady winds, privacy for the owners, and views that extended beyond the property itself towards the Columbia River. The house takes its shape from those conditions.
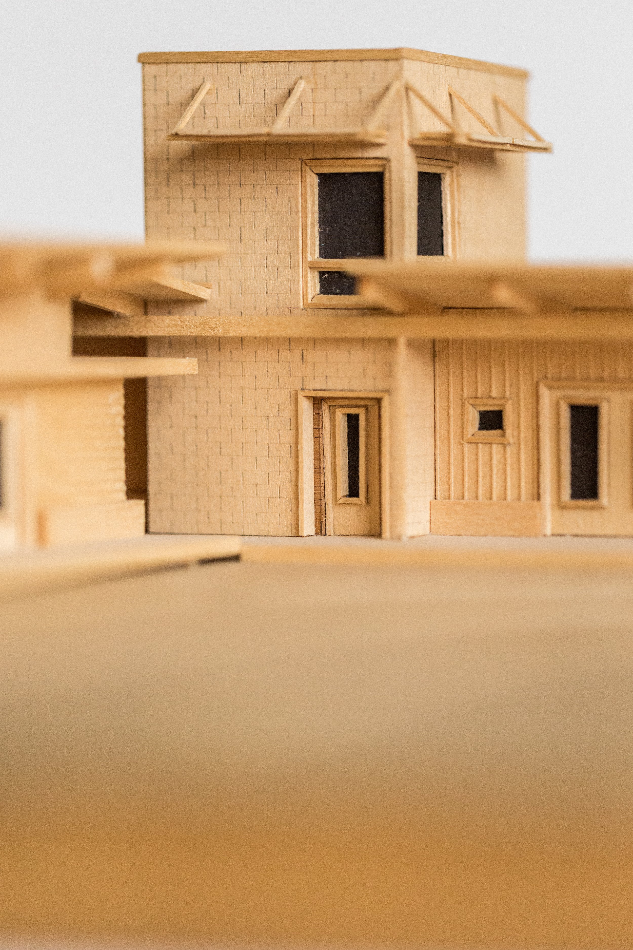
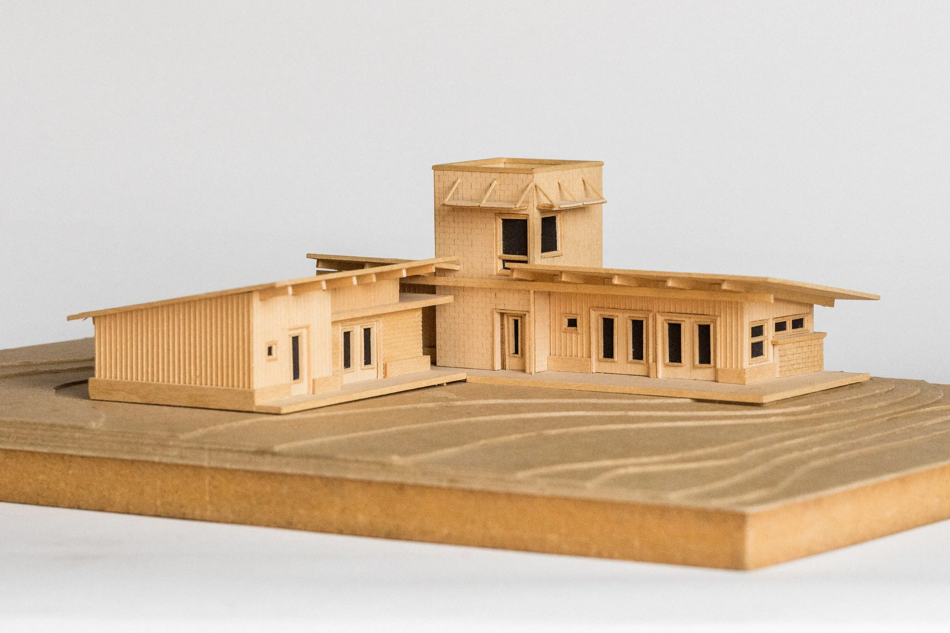
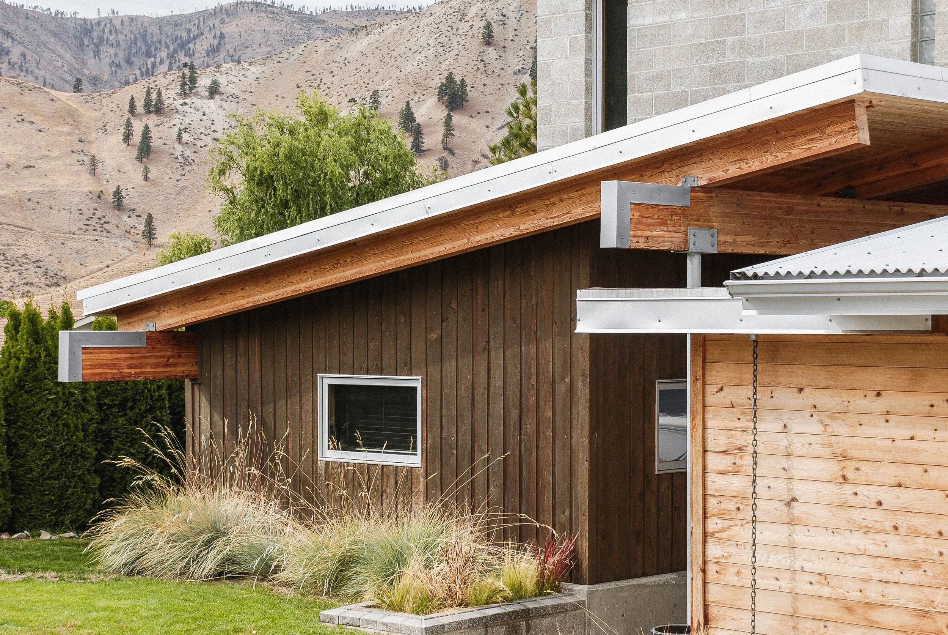
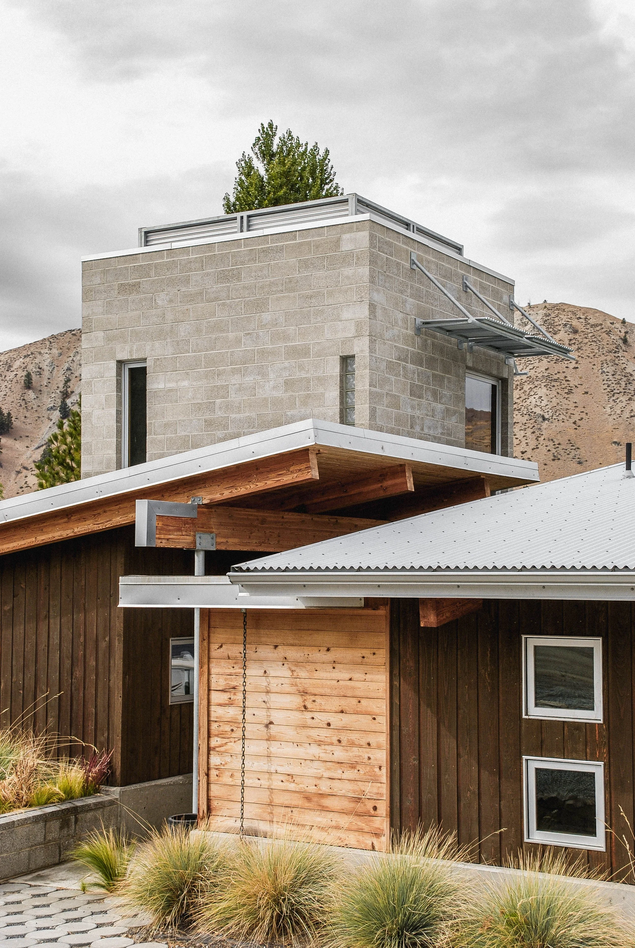
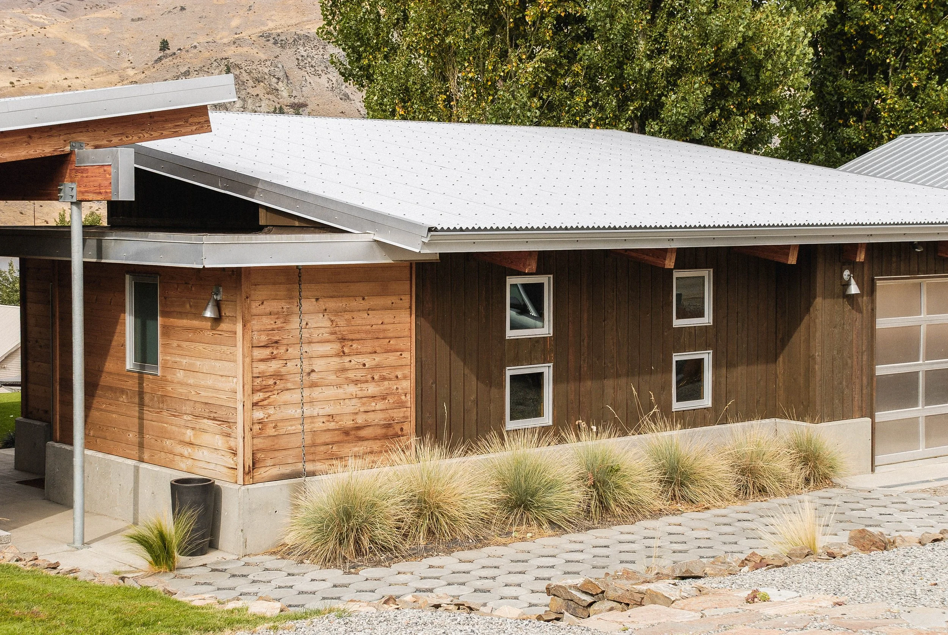
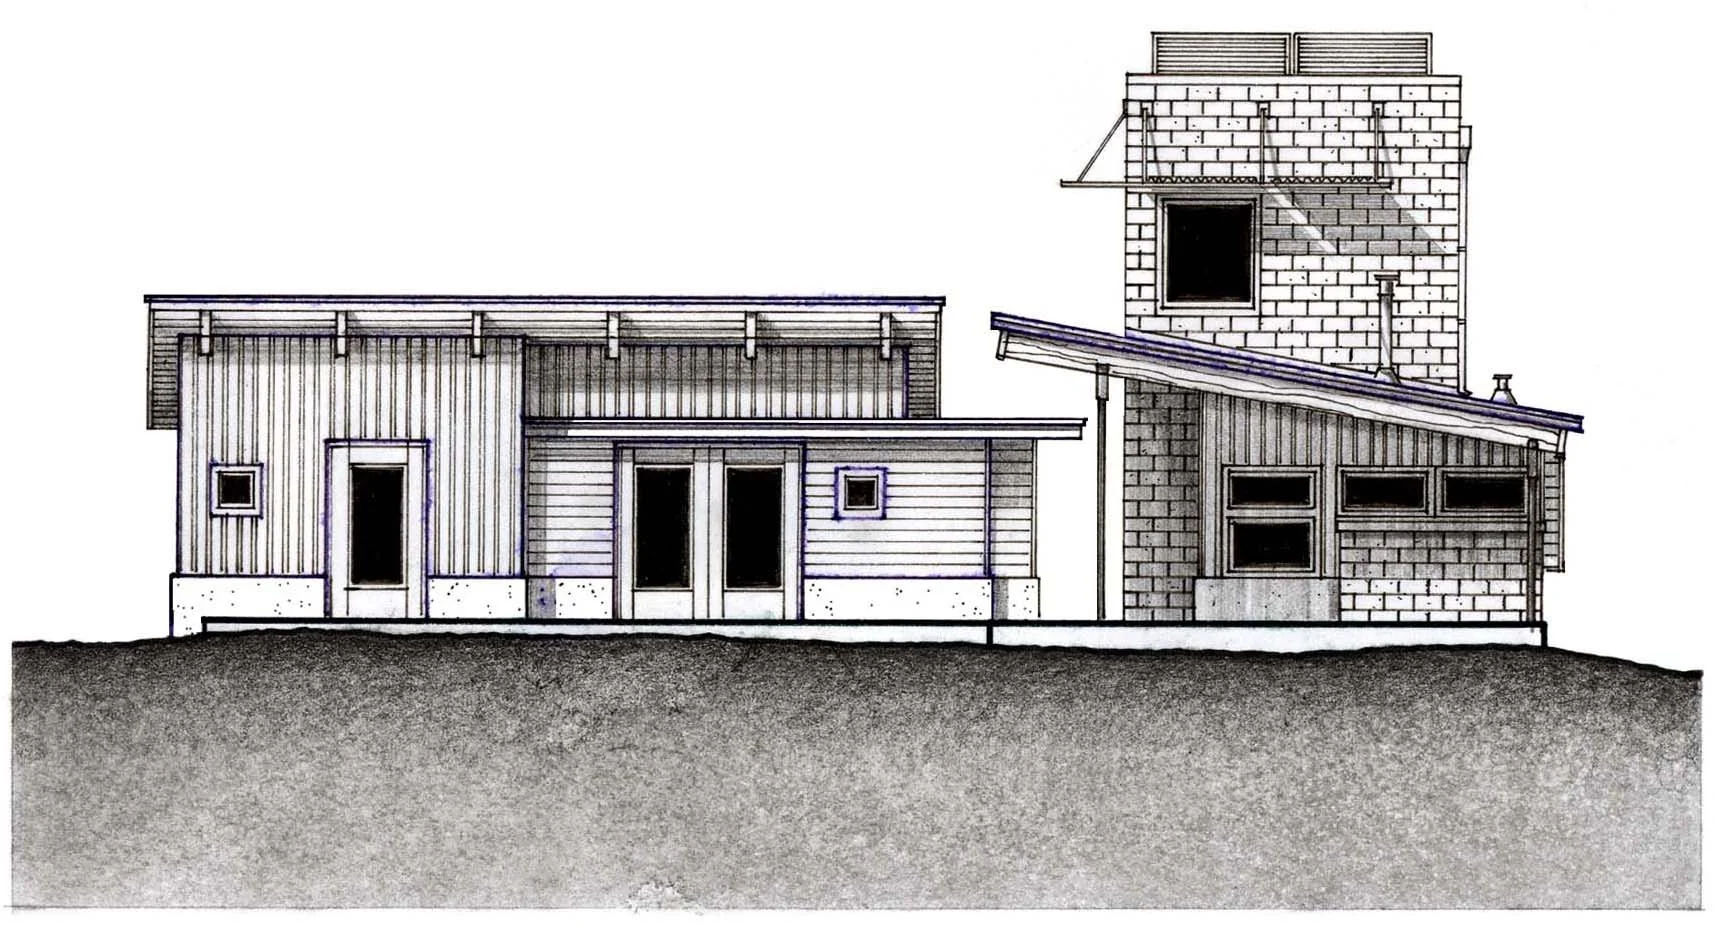
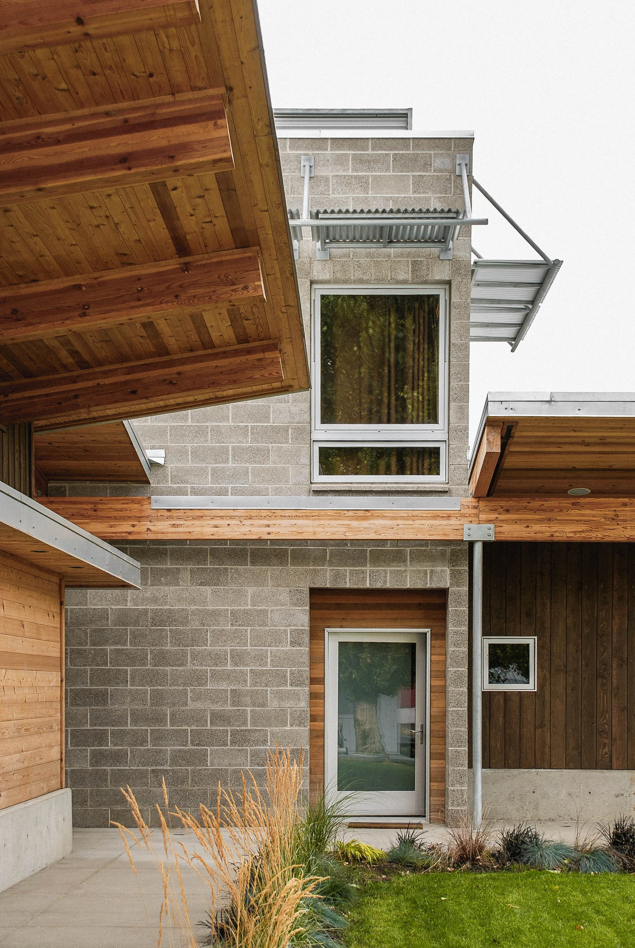
An L shaped plan hinges around the primary bedroom tower, separating guest quarters and giving the Architect-owners privacy while maintaining views from nearby homes. Concrete block, glue laminated beams, wood and cedar siding, white spruce paneling, and corrugated metal keep the material palette local, direct and economical, with cues taken from the agricultural buildings of the region. Concrete floors and large openings further shift the relationship between shelter and landscape, allowing the house to feel particular to this place rather than imposed upon it.
Orondo, WA
Single Family Residential
1,280 SF
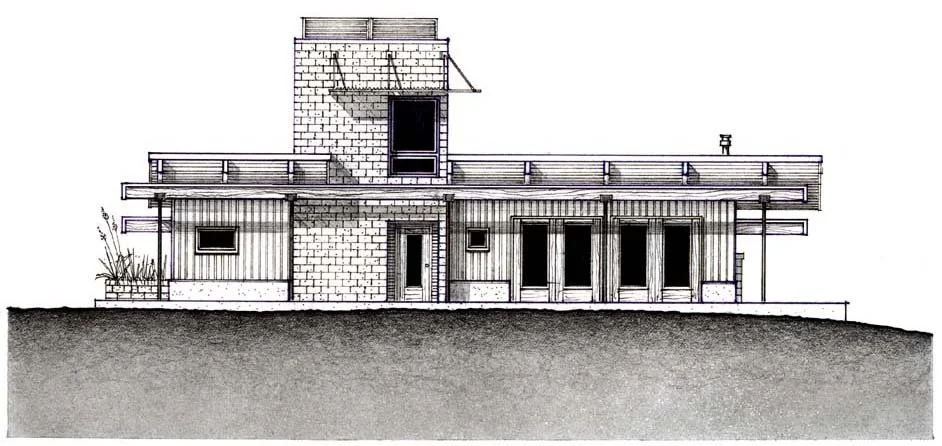
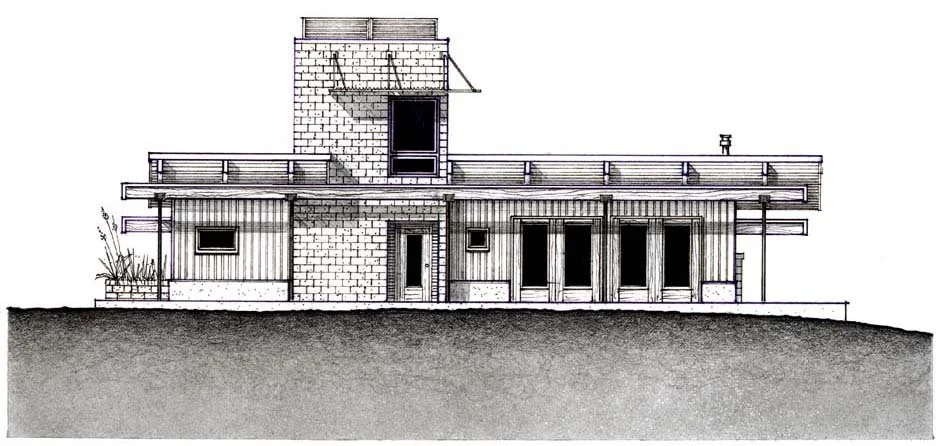
Early elevation concept sketch studying depth of overhangs, materiality, and volume.
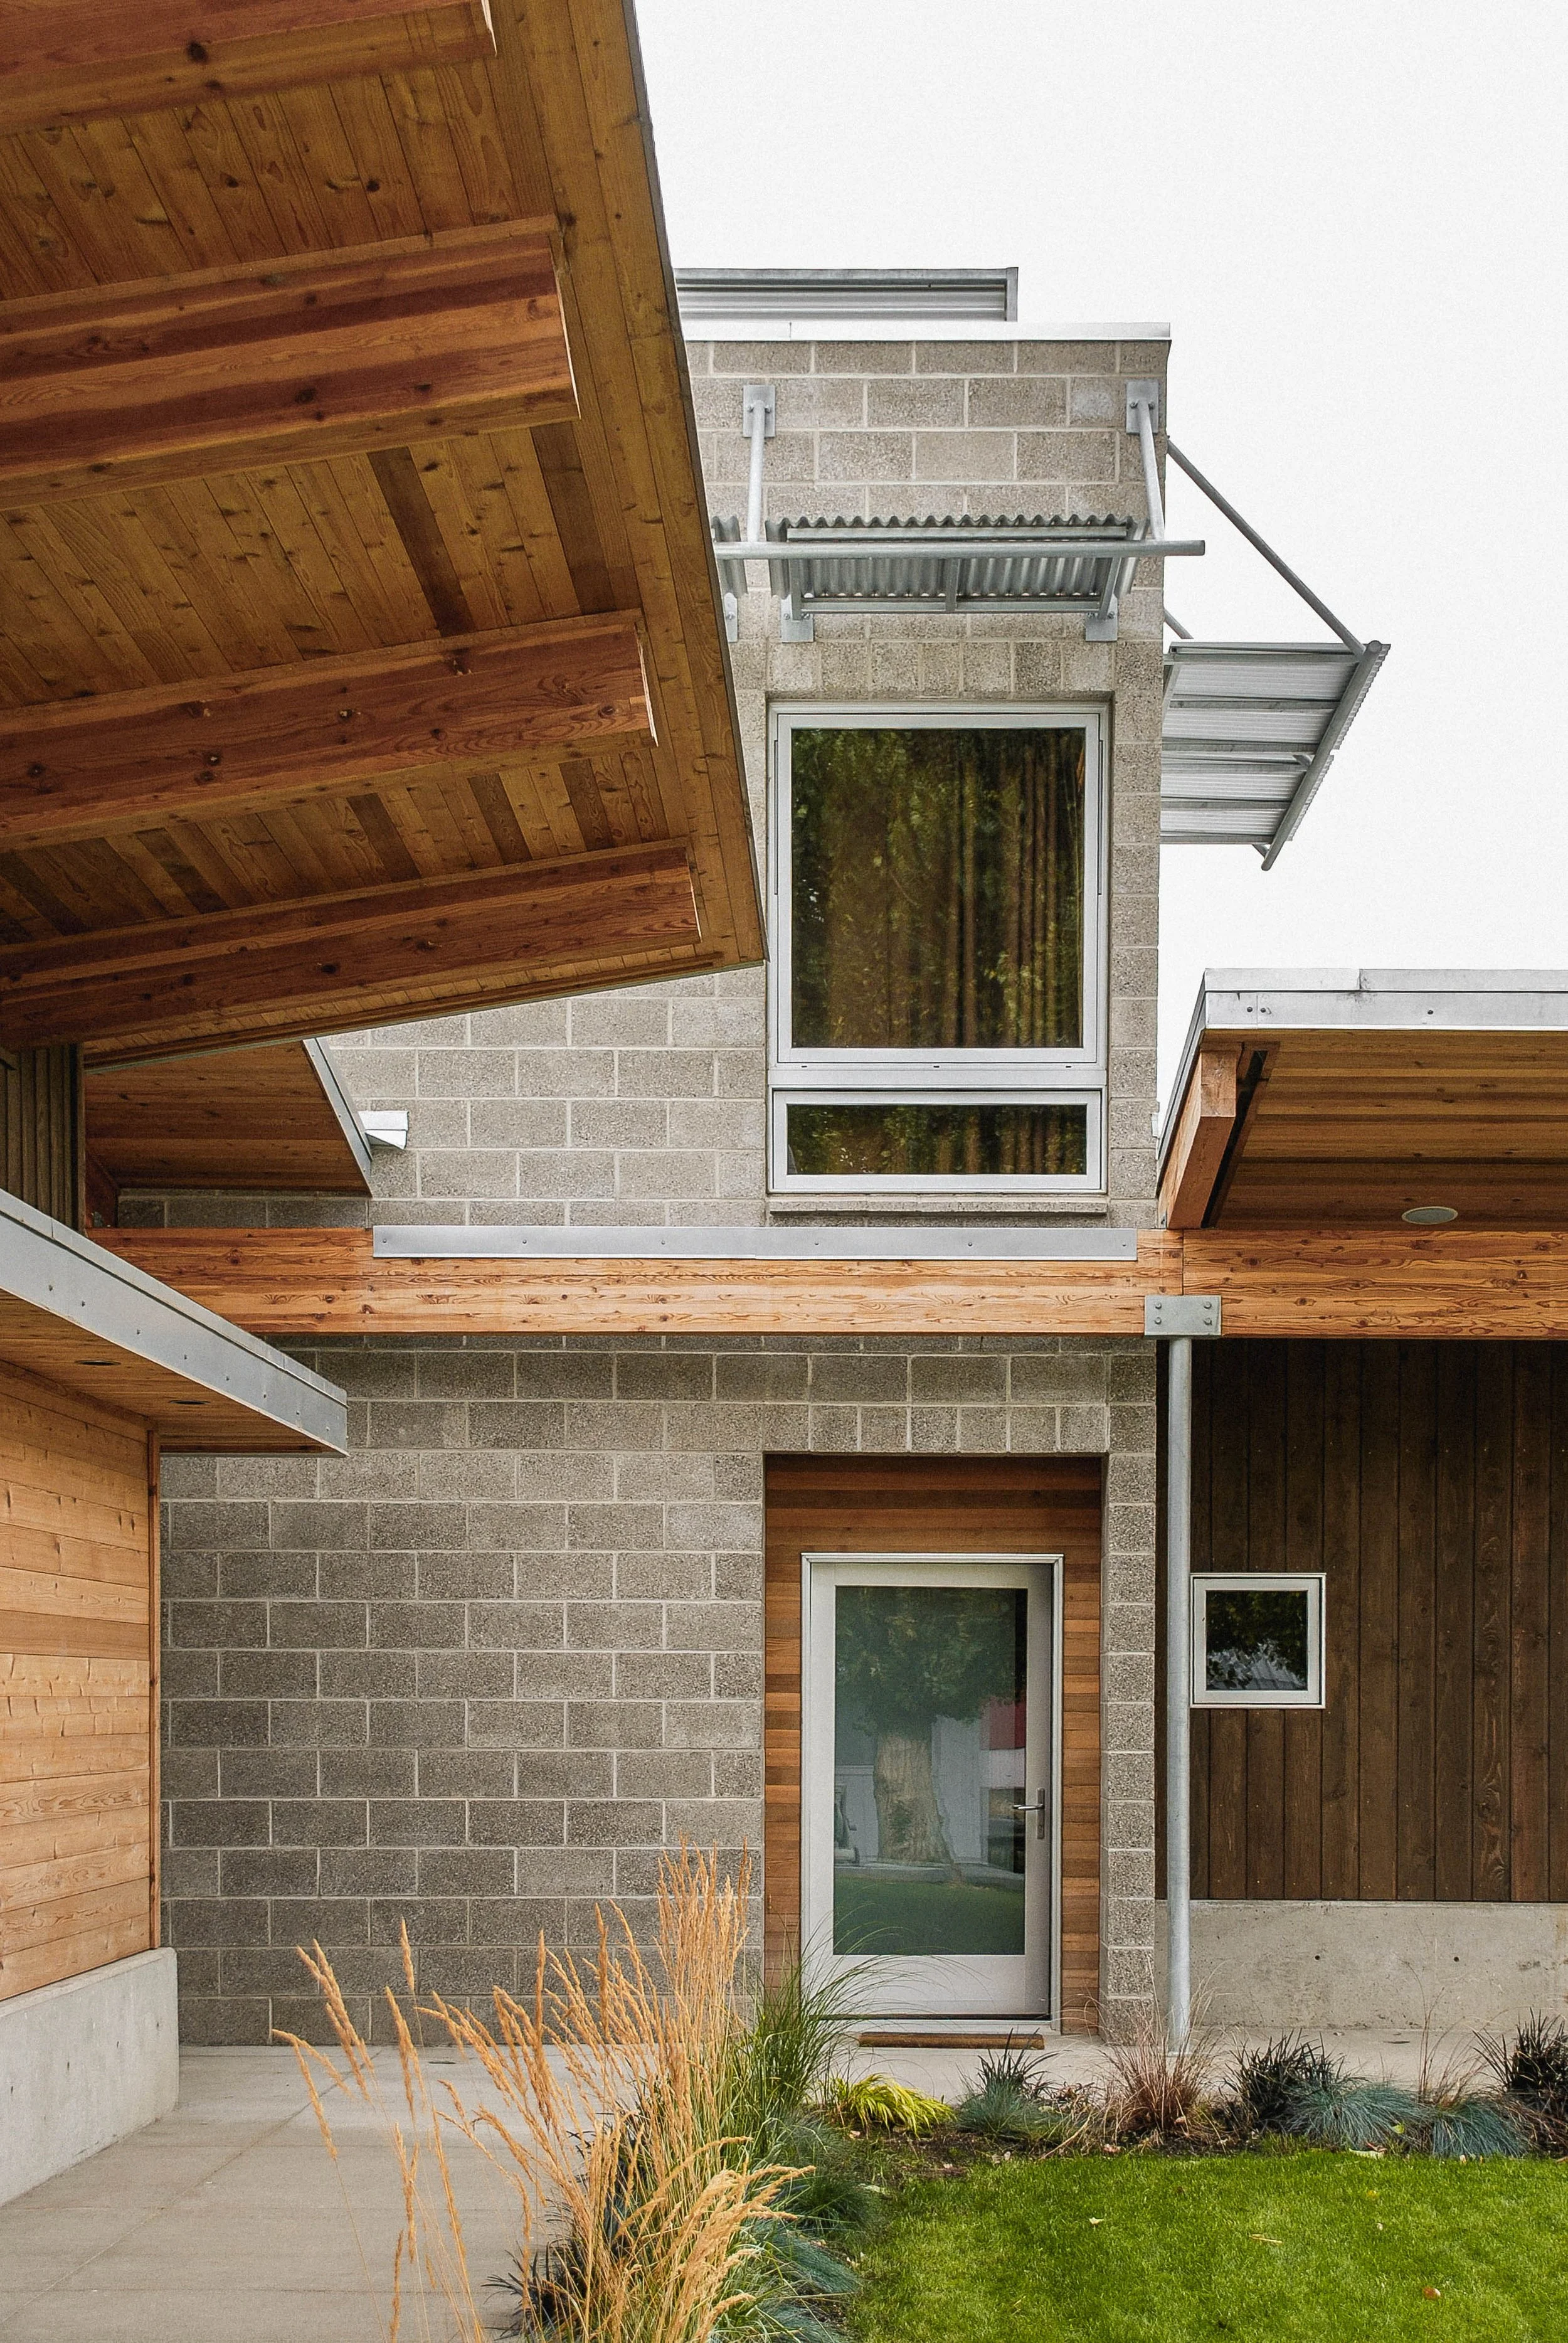
Geared more for the hot summer months, energy efficiency is achieved through the home’s modest size, north facing orientation and large roof overhangs.
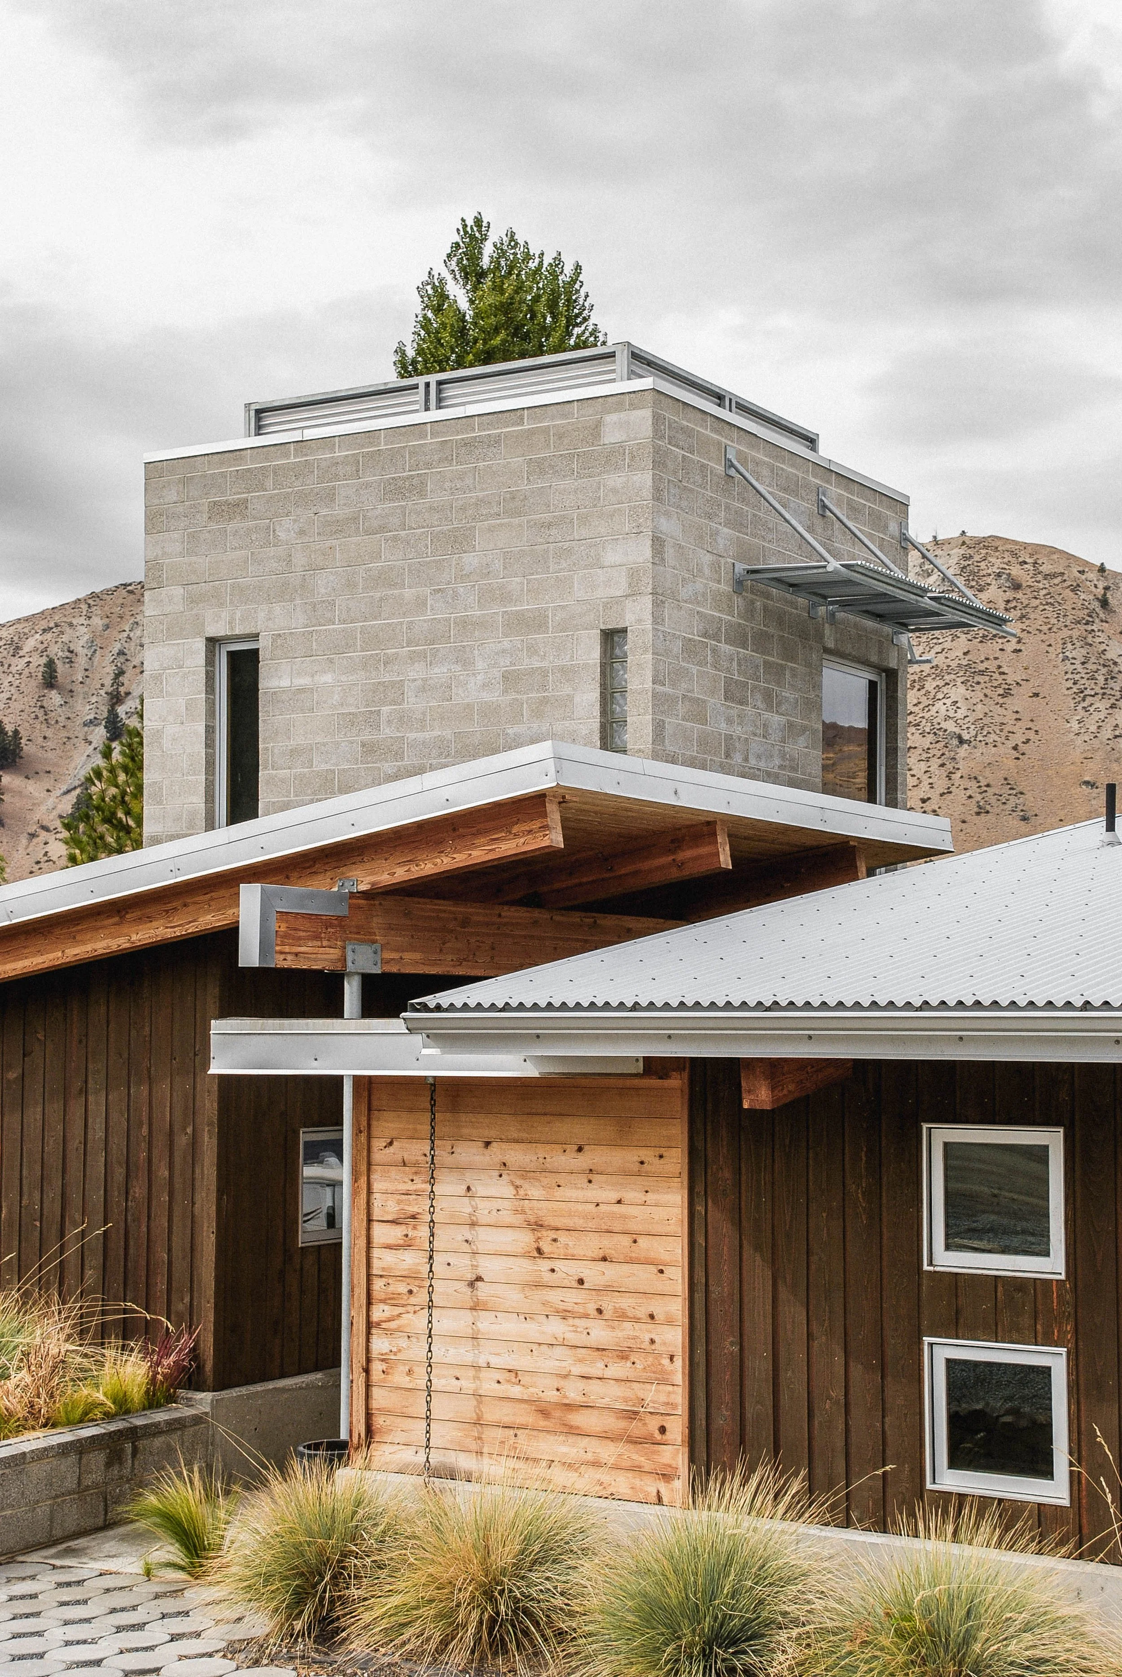
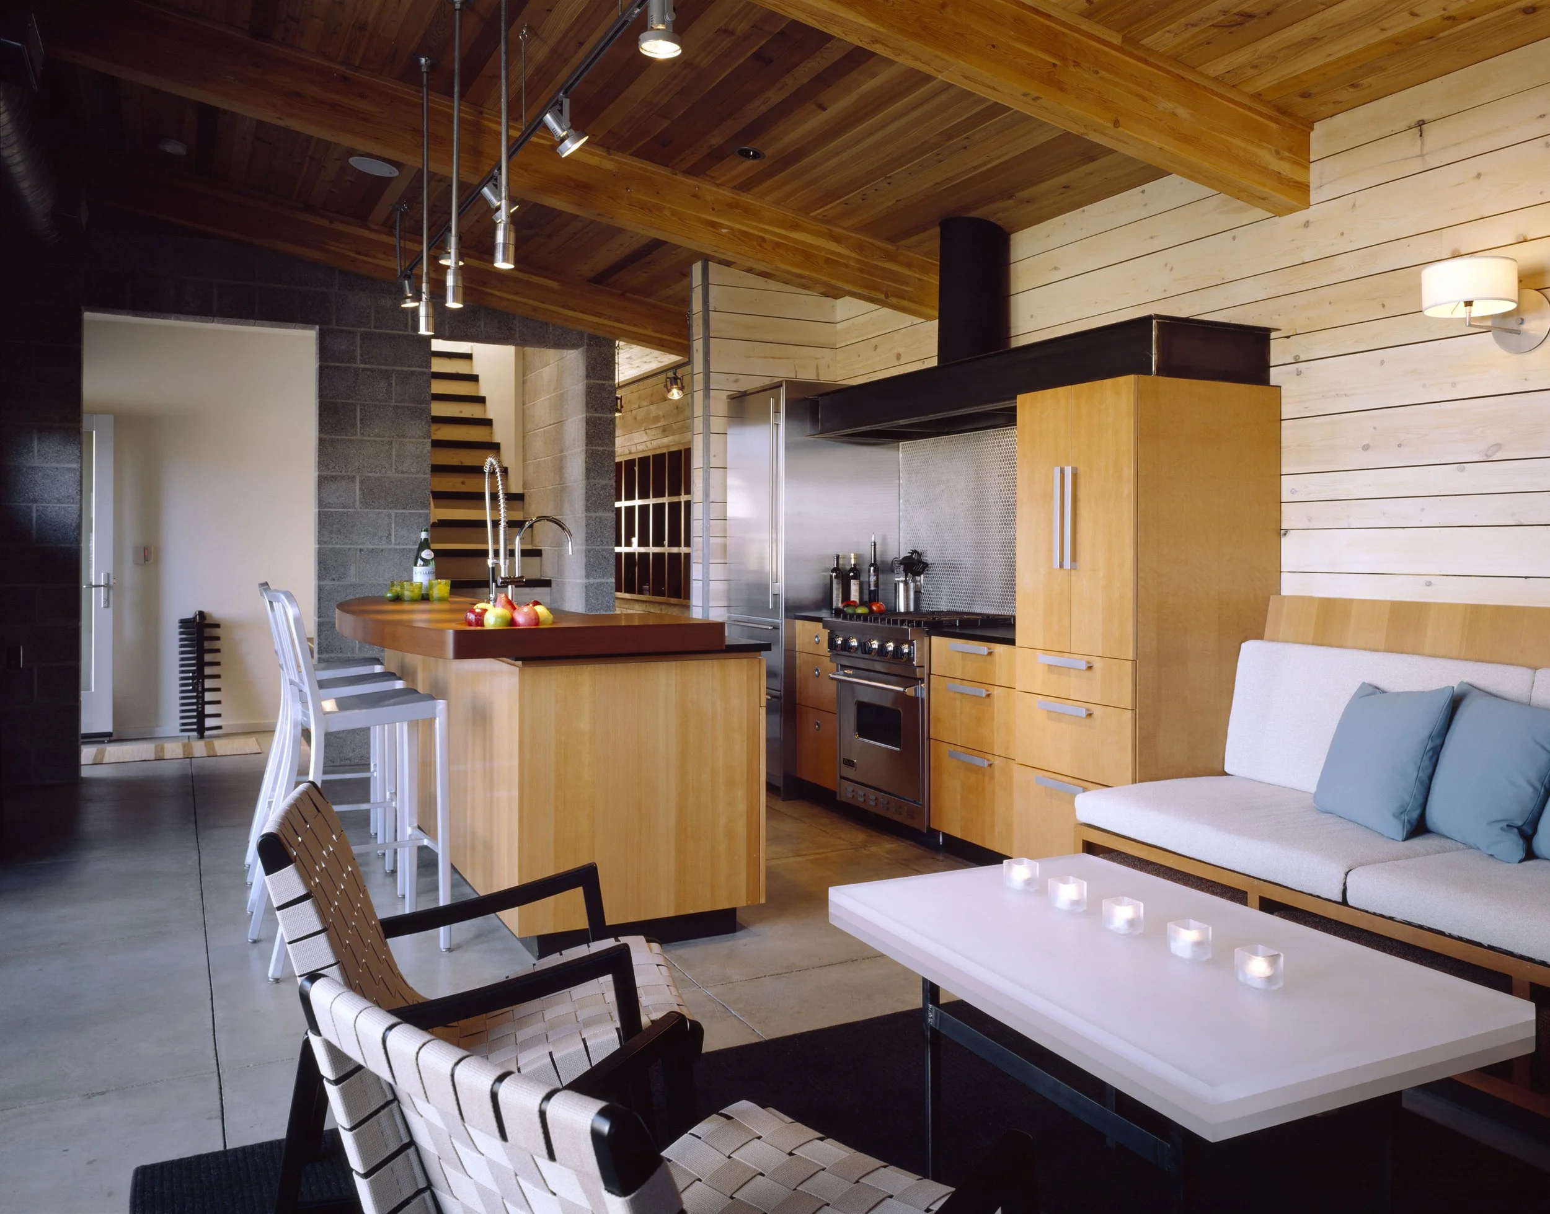
Contrast between common and refined, cool and warm colors creates general feeling of comfort and informality.
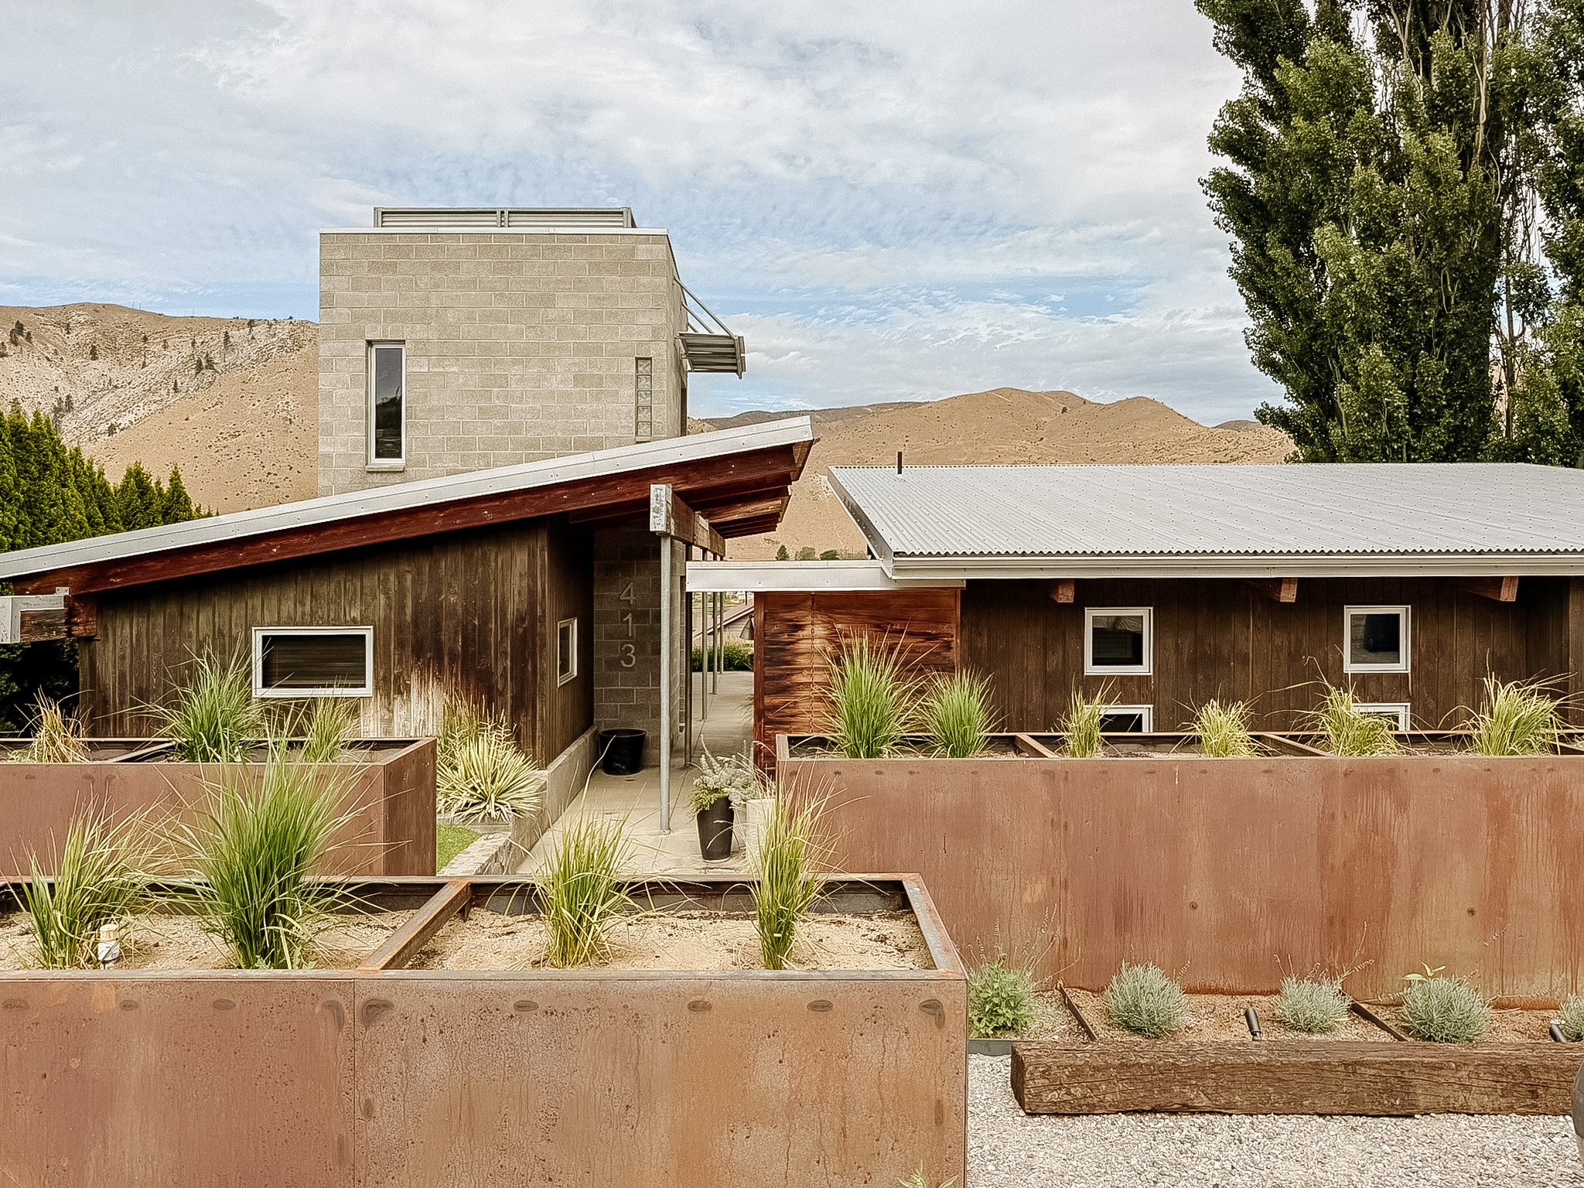
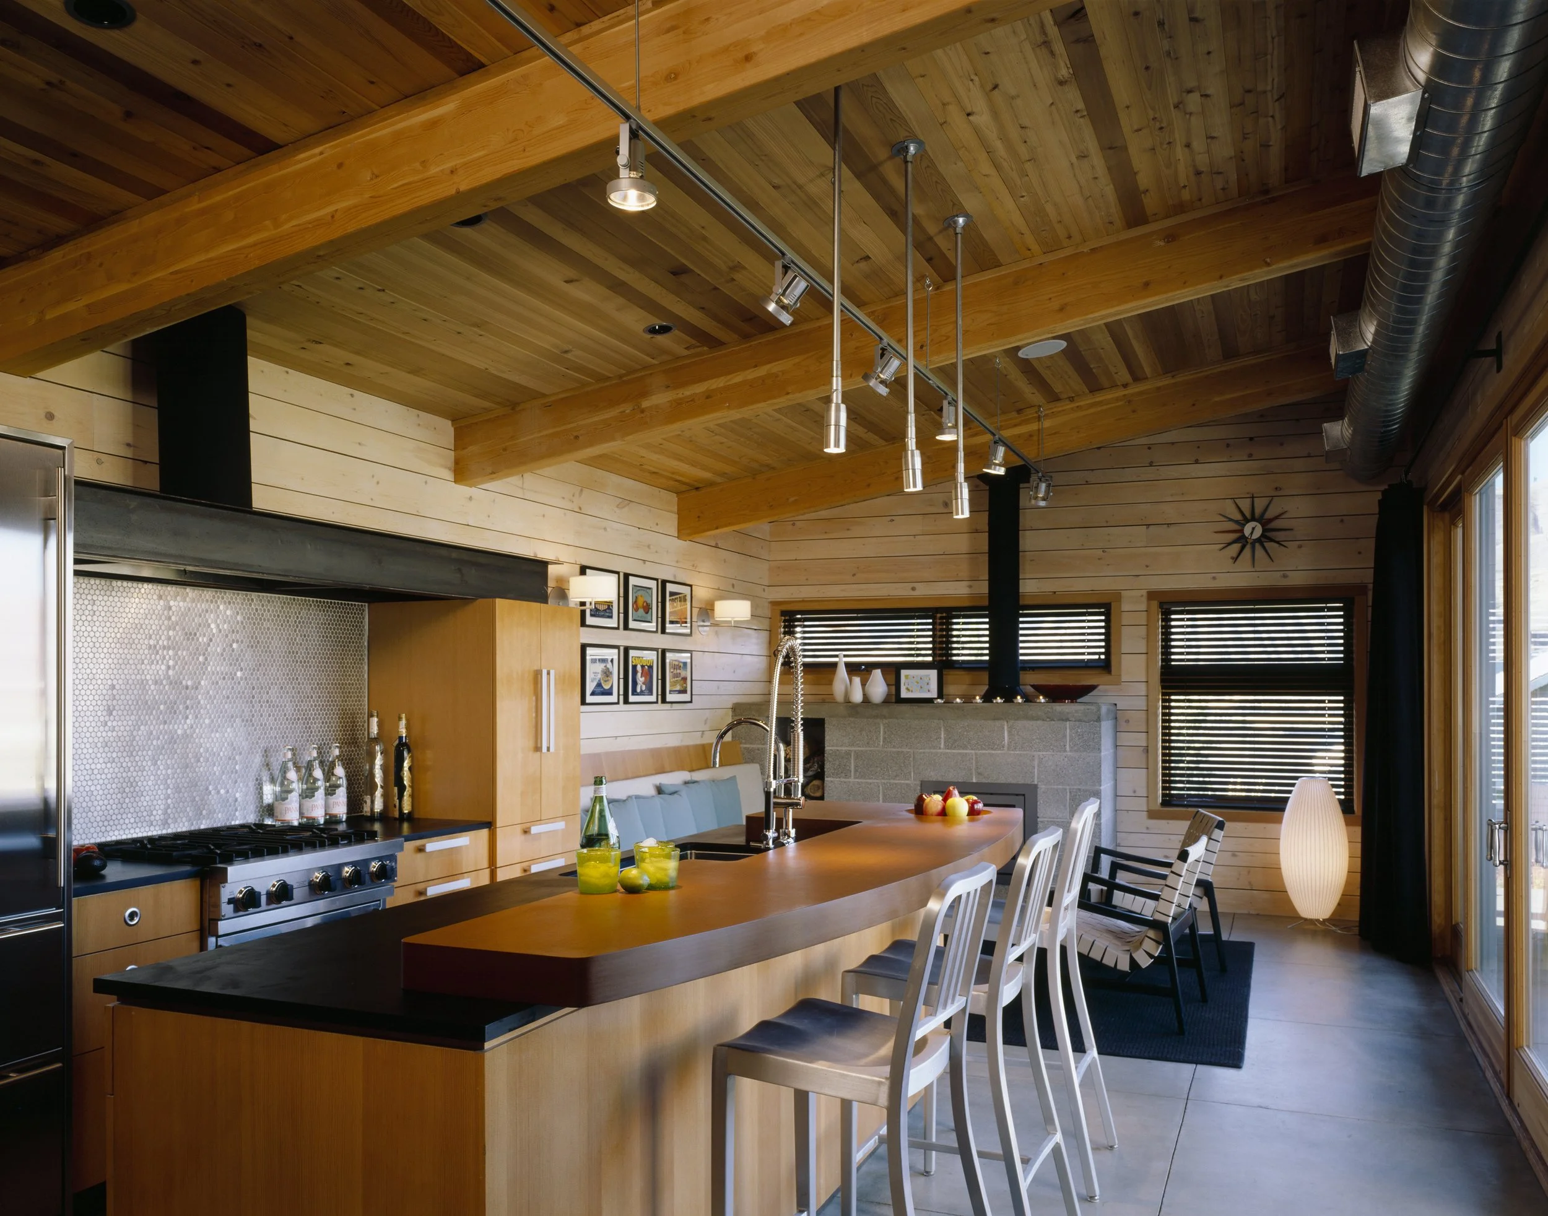
Inexpensive materials (concrete walls/floors, glue-lam beams, wood channel siding, cedar siding, white spruce) keep costs down and acknowledge the region’s agricultural buildings.
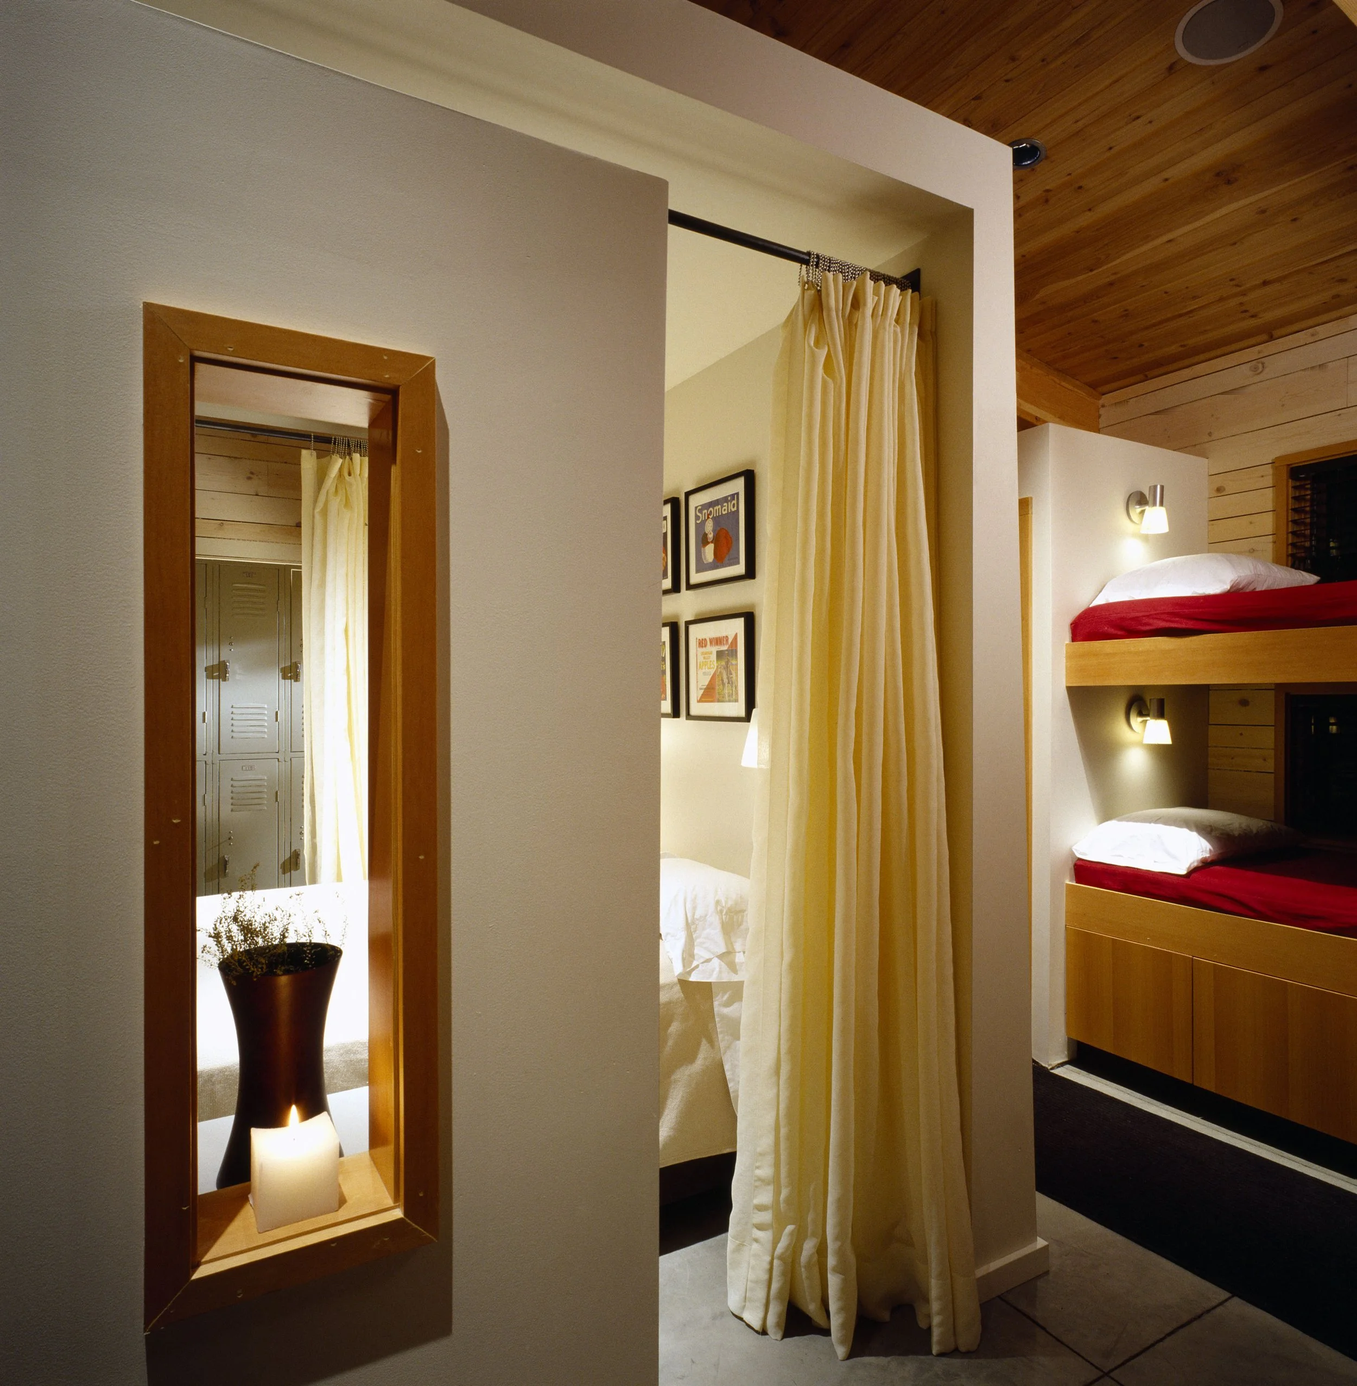
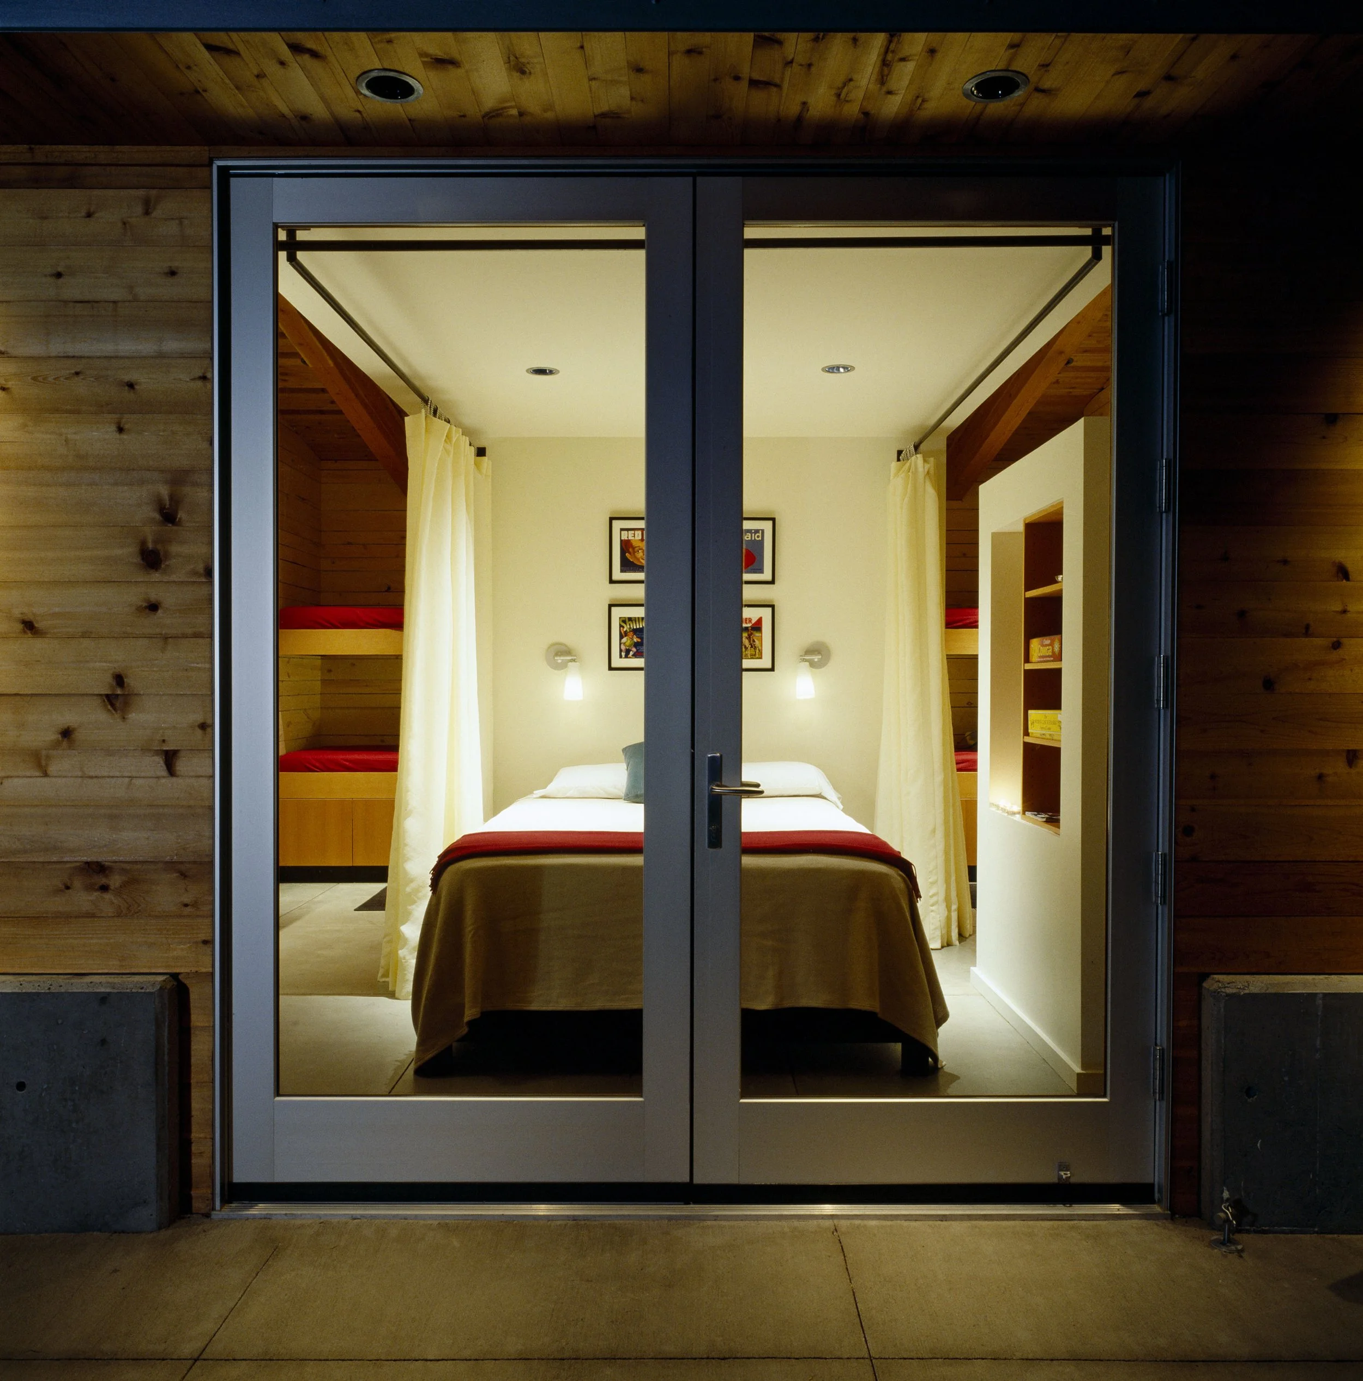
Making the most of small space, the design strategy embraced ship and airplane design. Efficient while addressing the needs of the guests
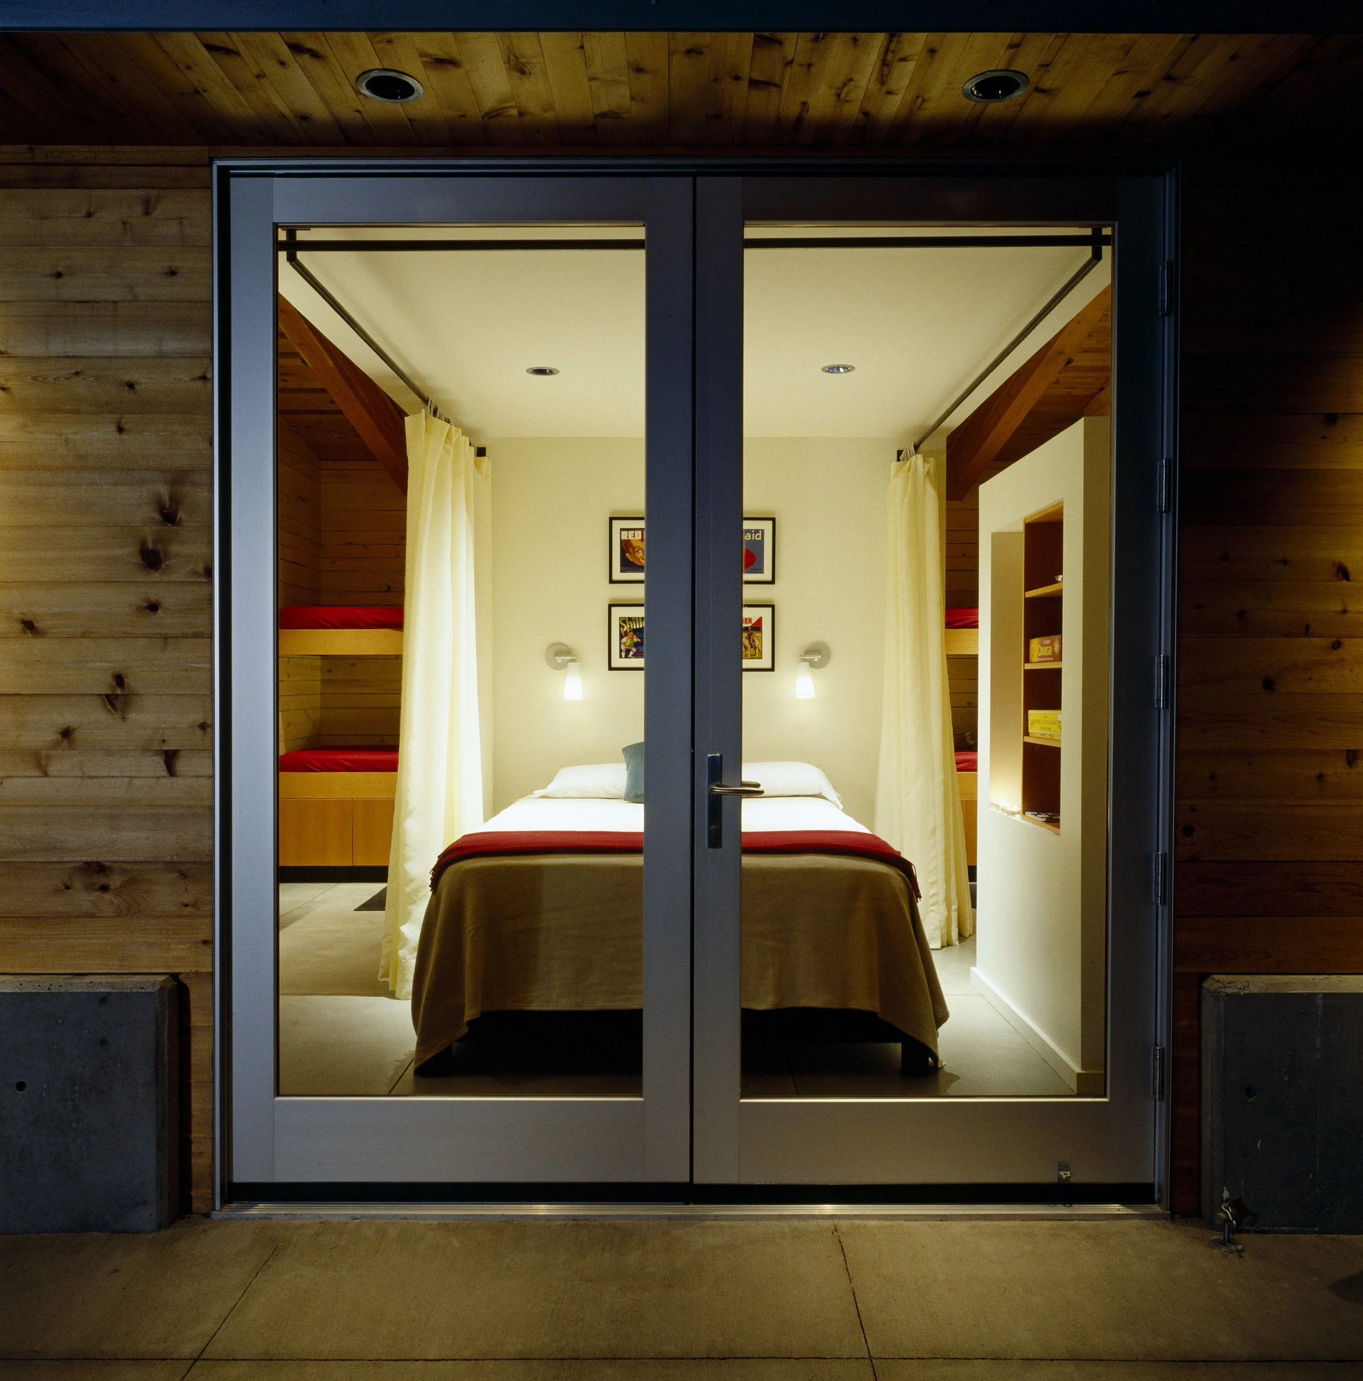
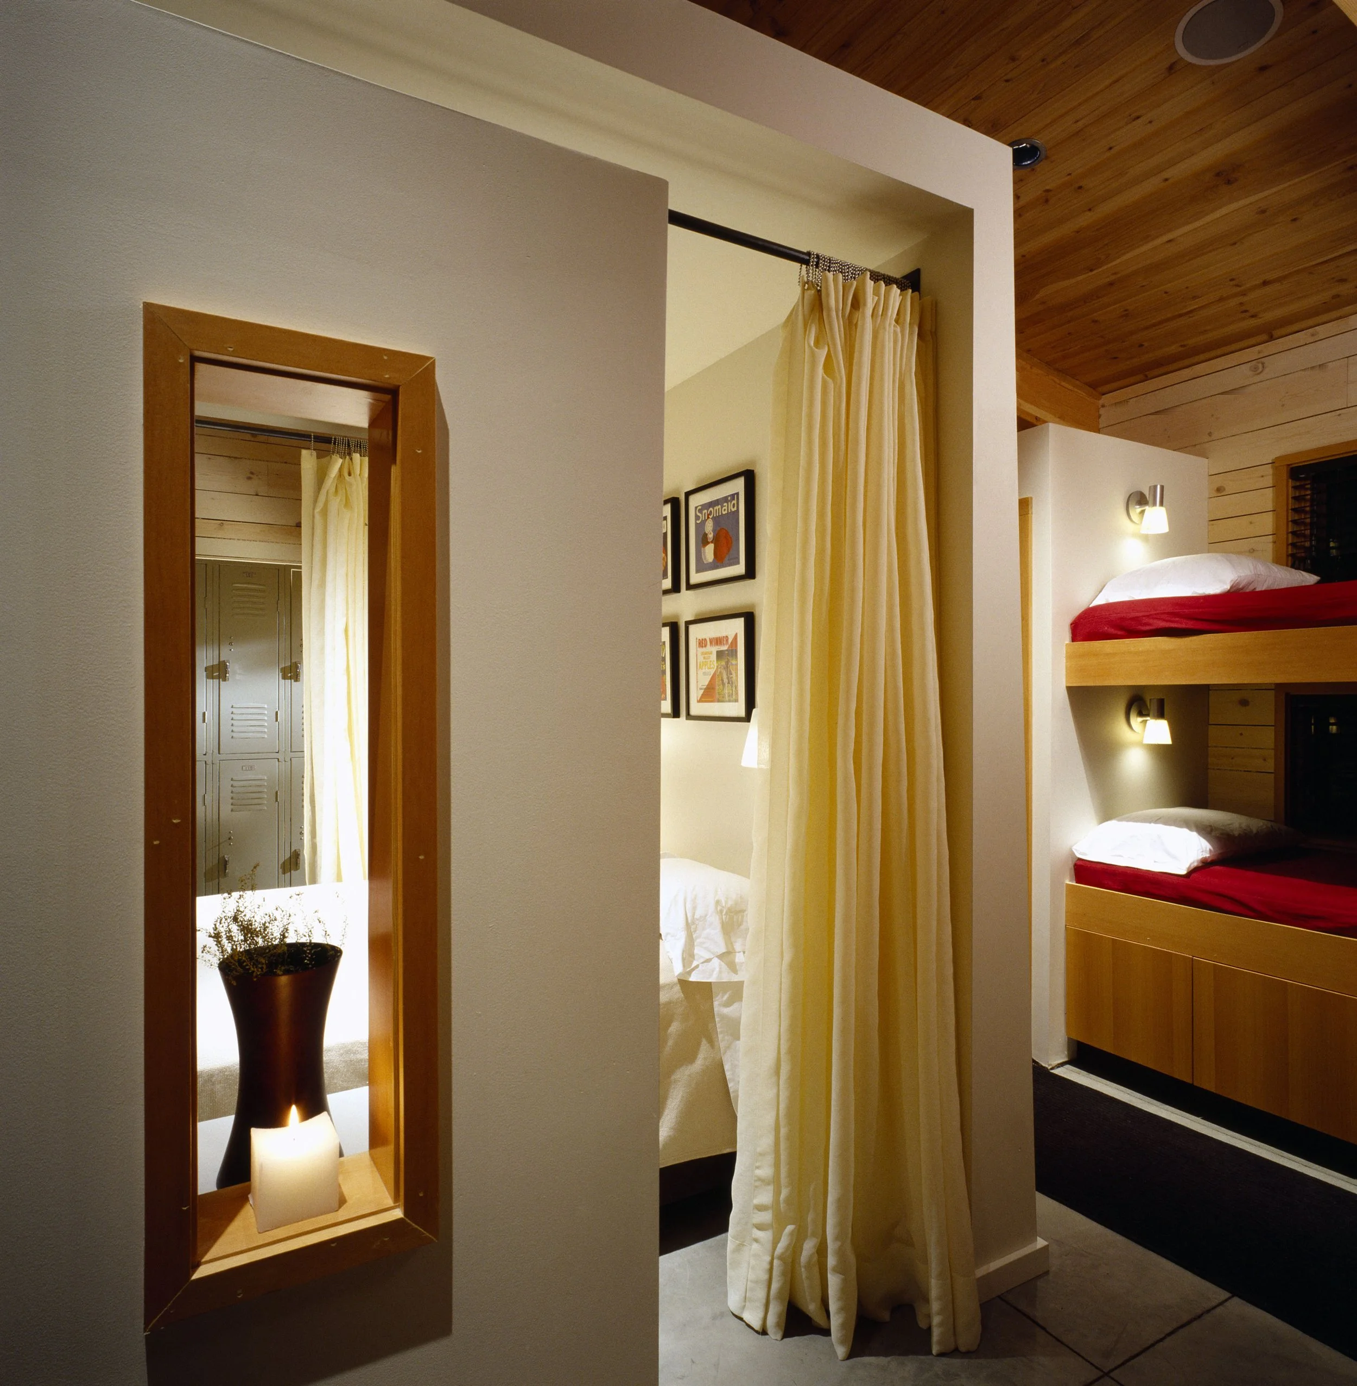
Built-in sofa doubles as a bed for two while additional guest sleeping is accommodated with built-in “train berths.”
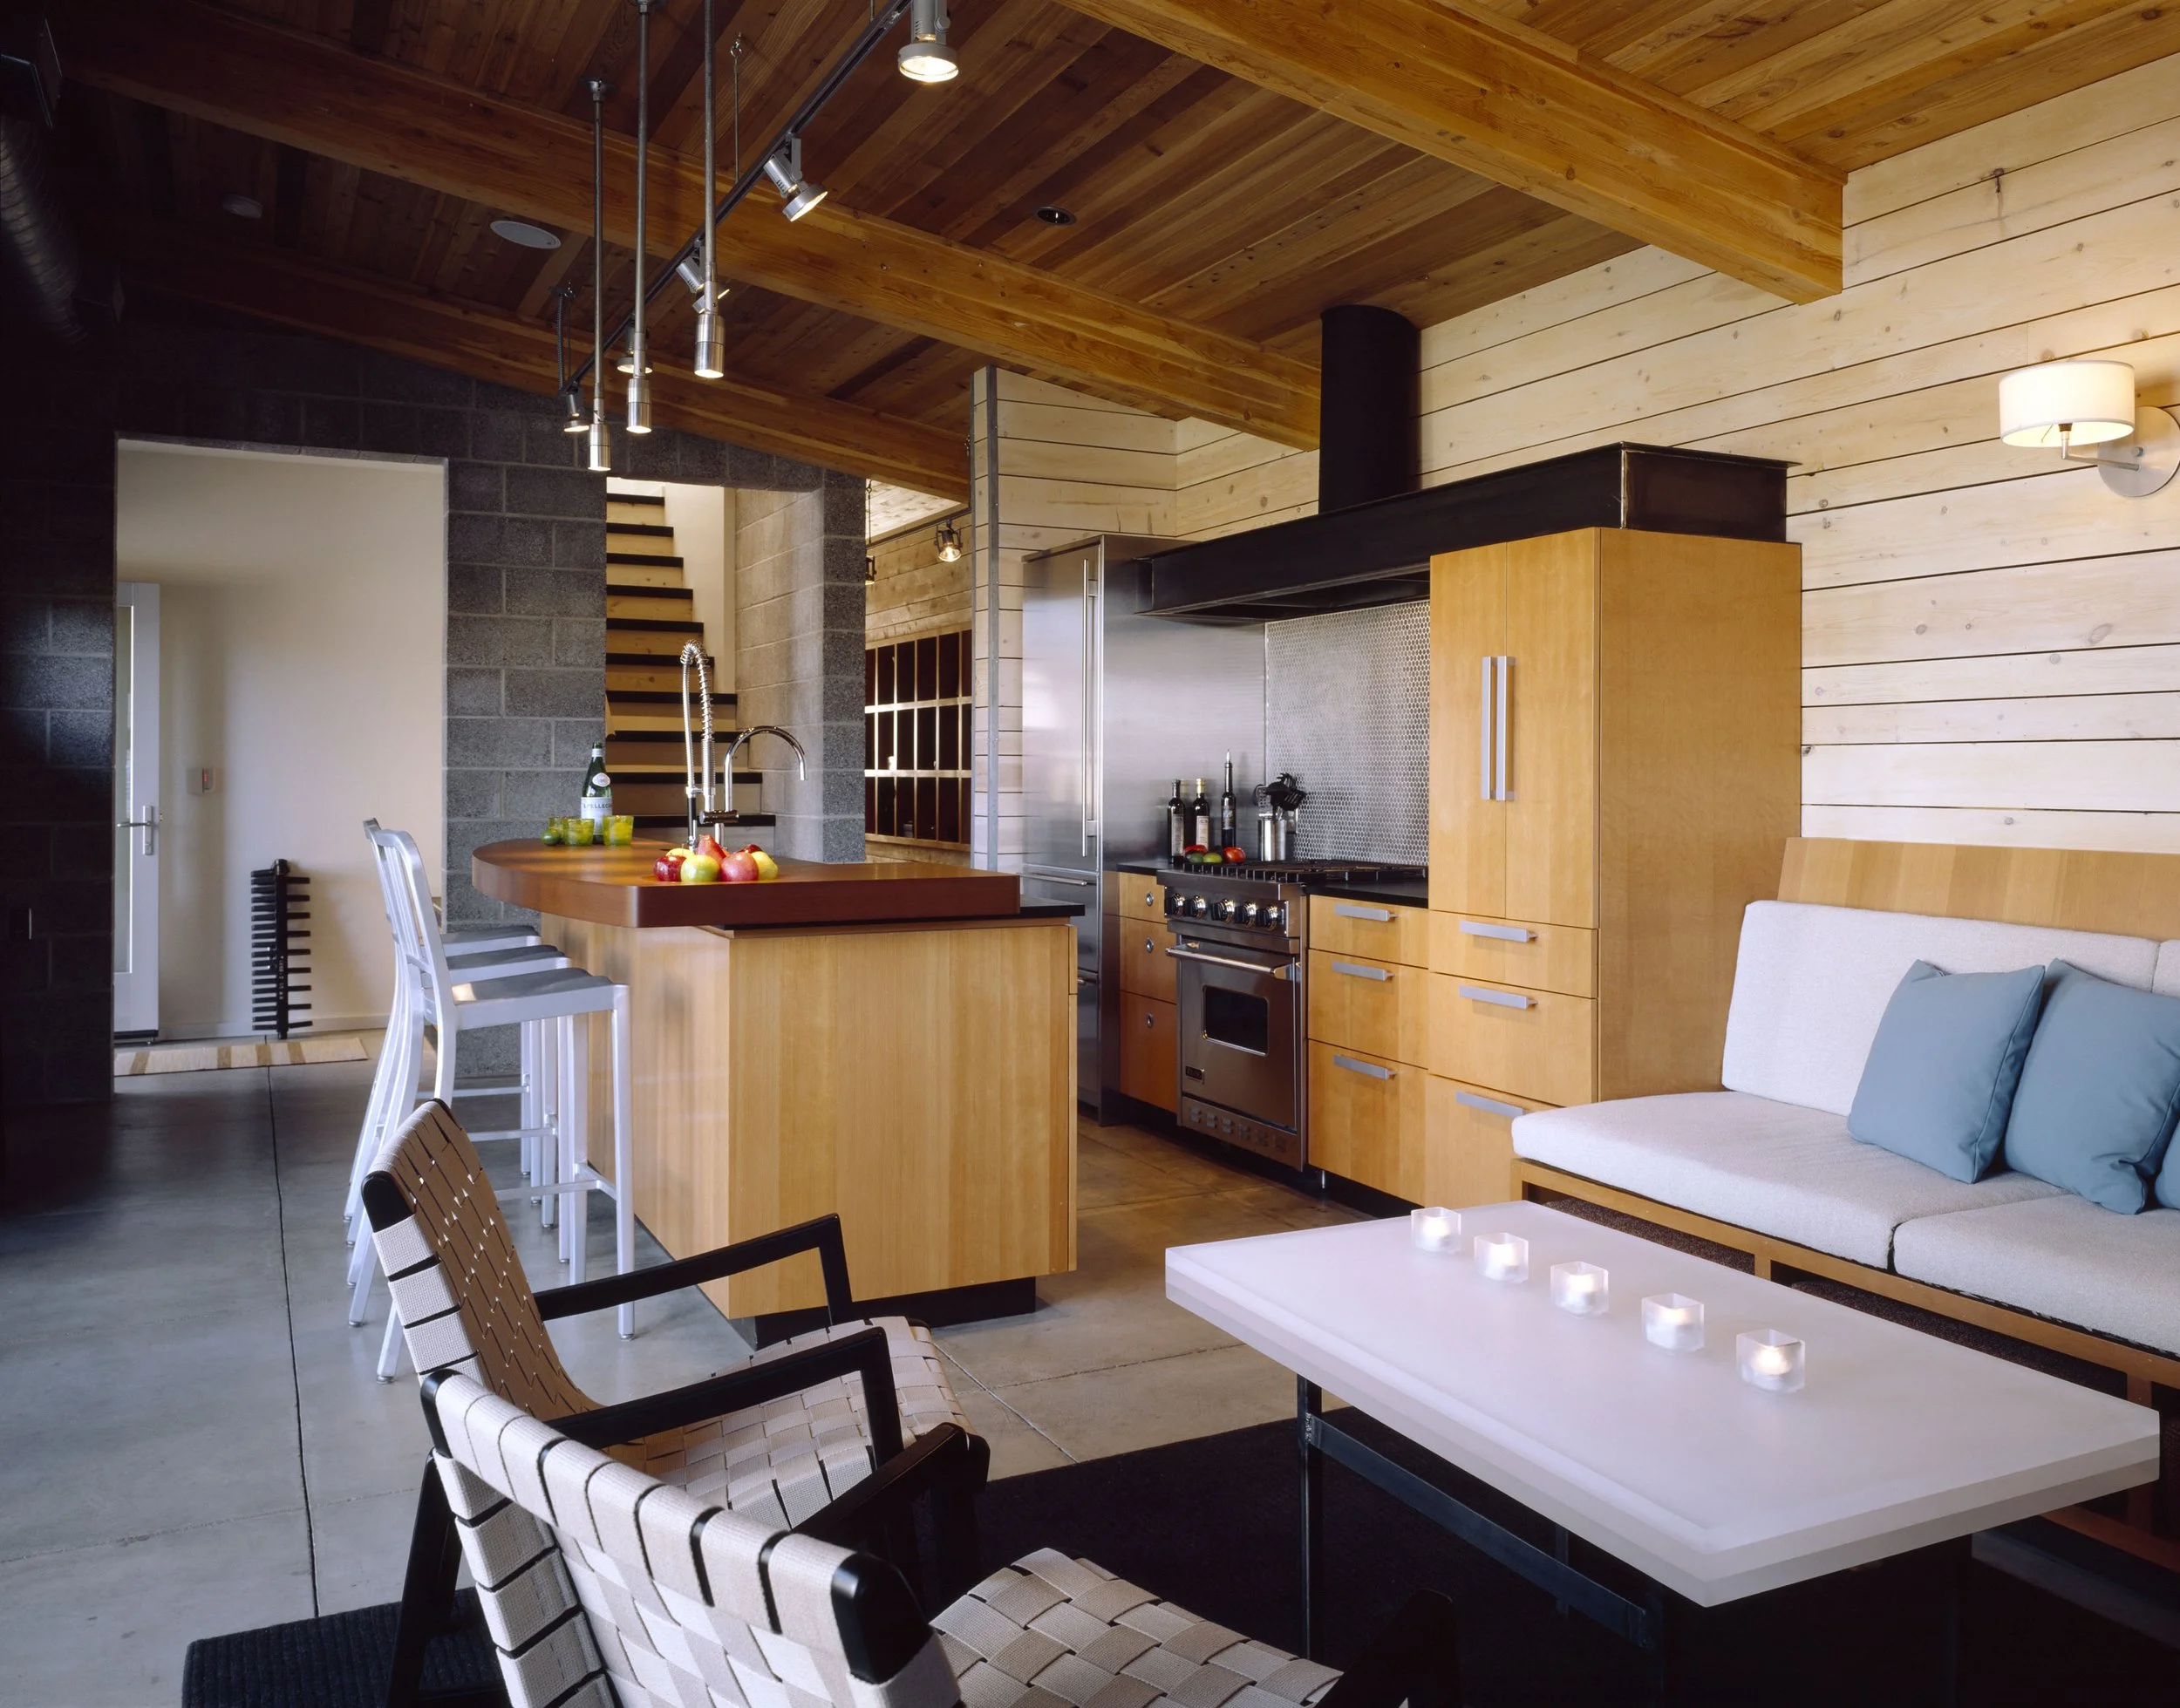
The creative use of space intentionally gives the feeling of spaciousness allowing the home to sleep ten as comfortably as two.
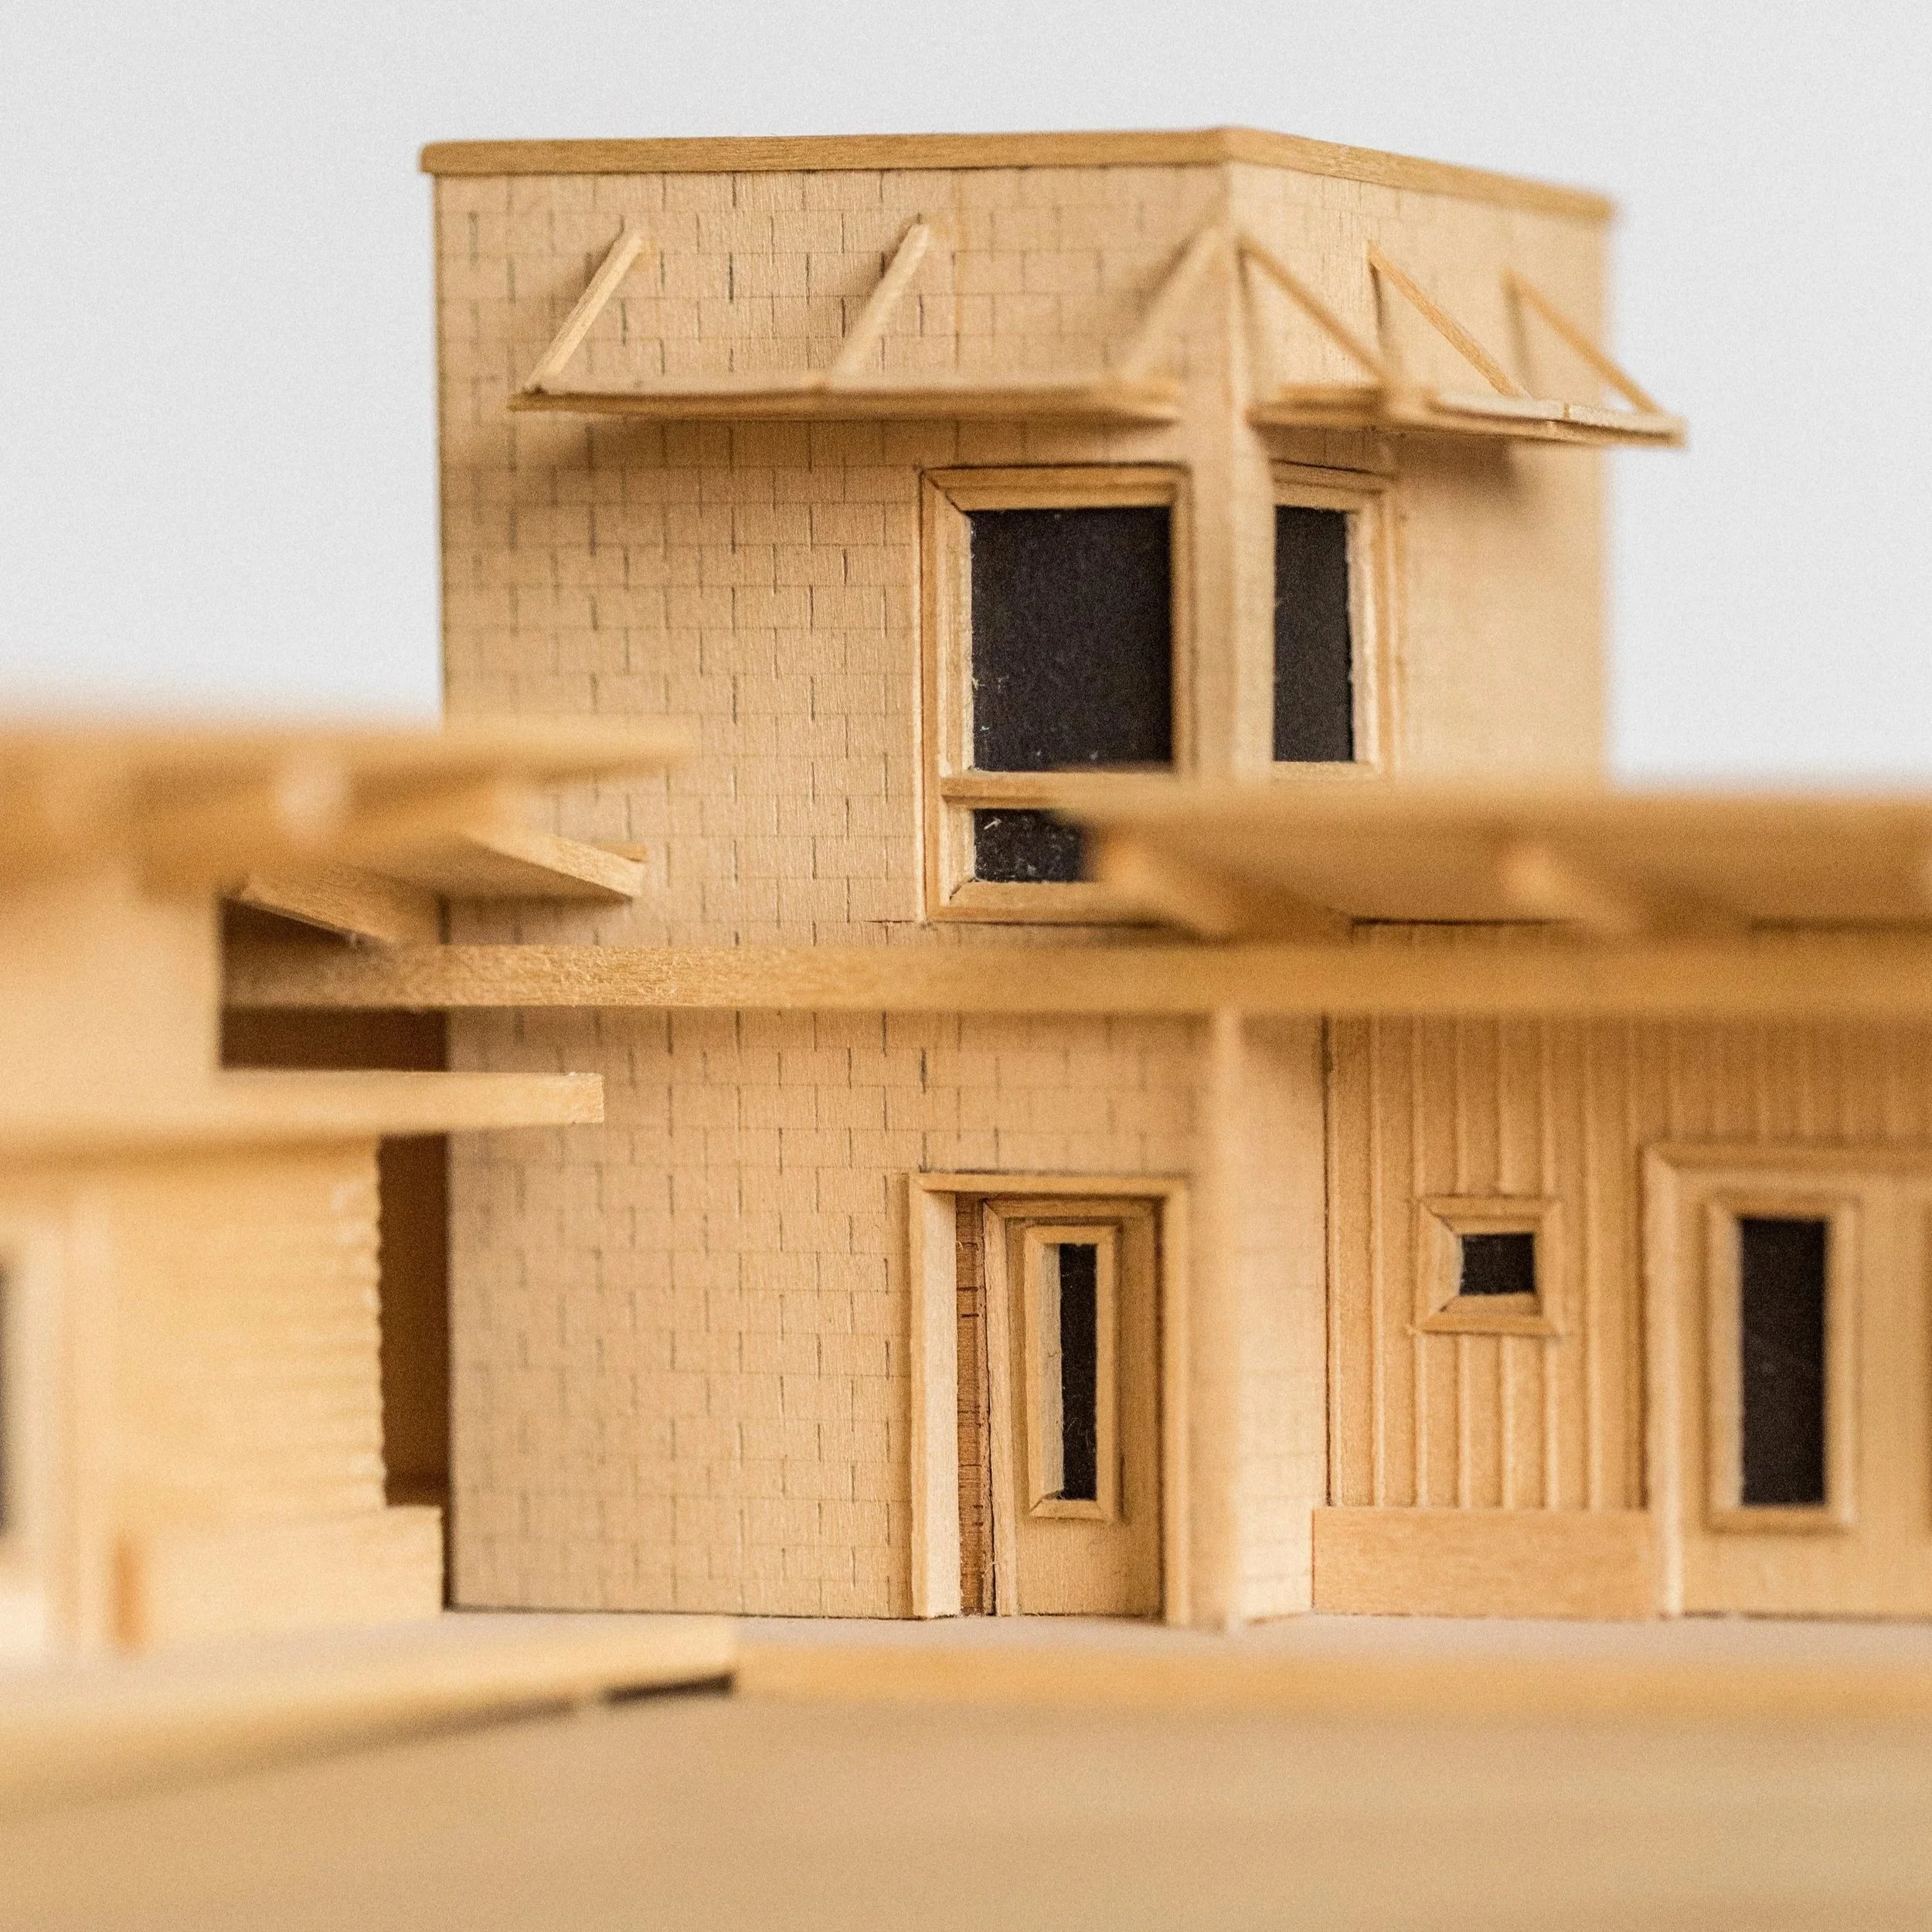
The singular large volume creates a private perch for the primary suite with views out towards the Columbia River
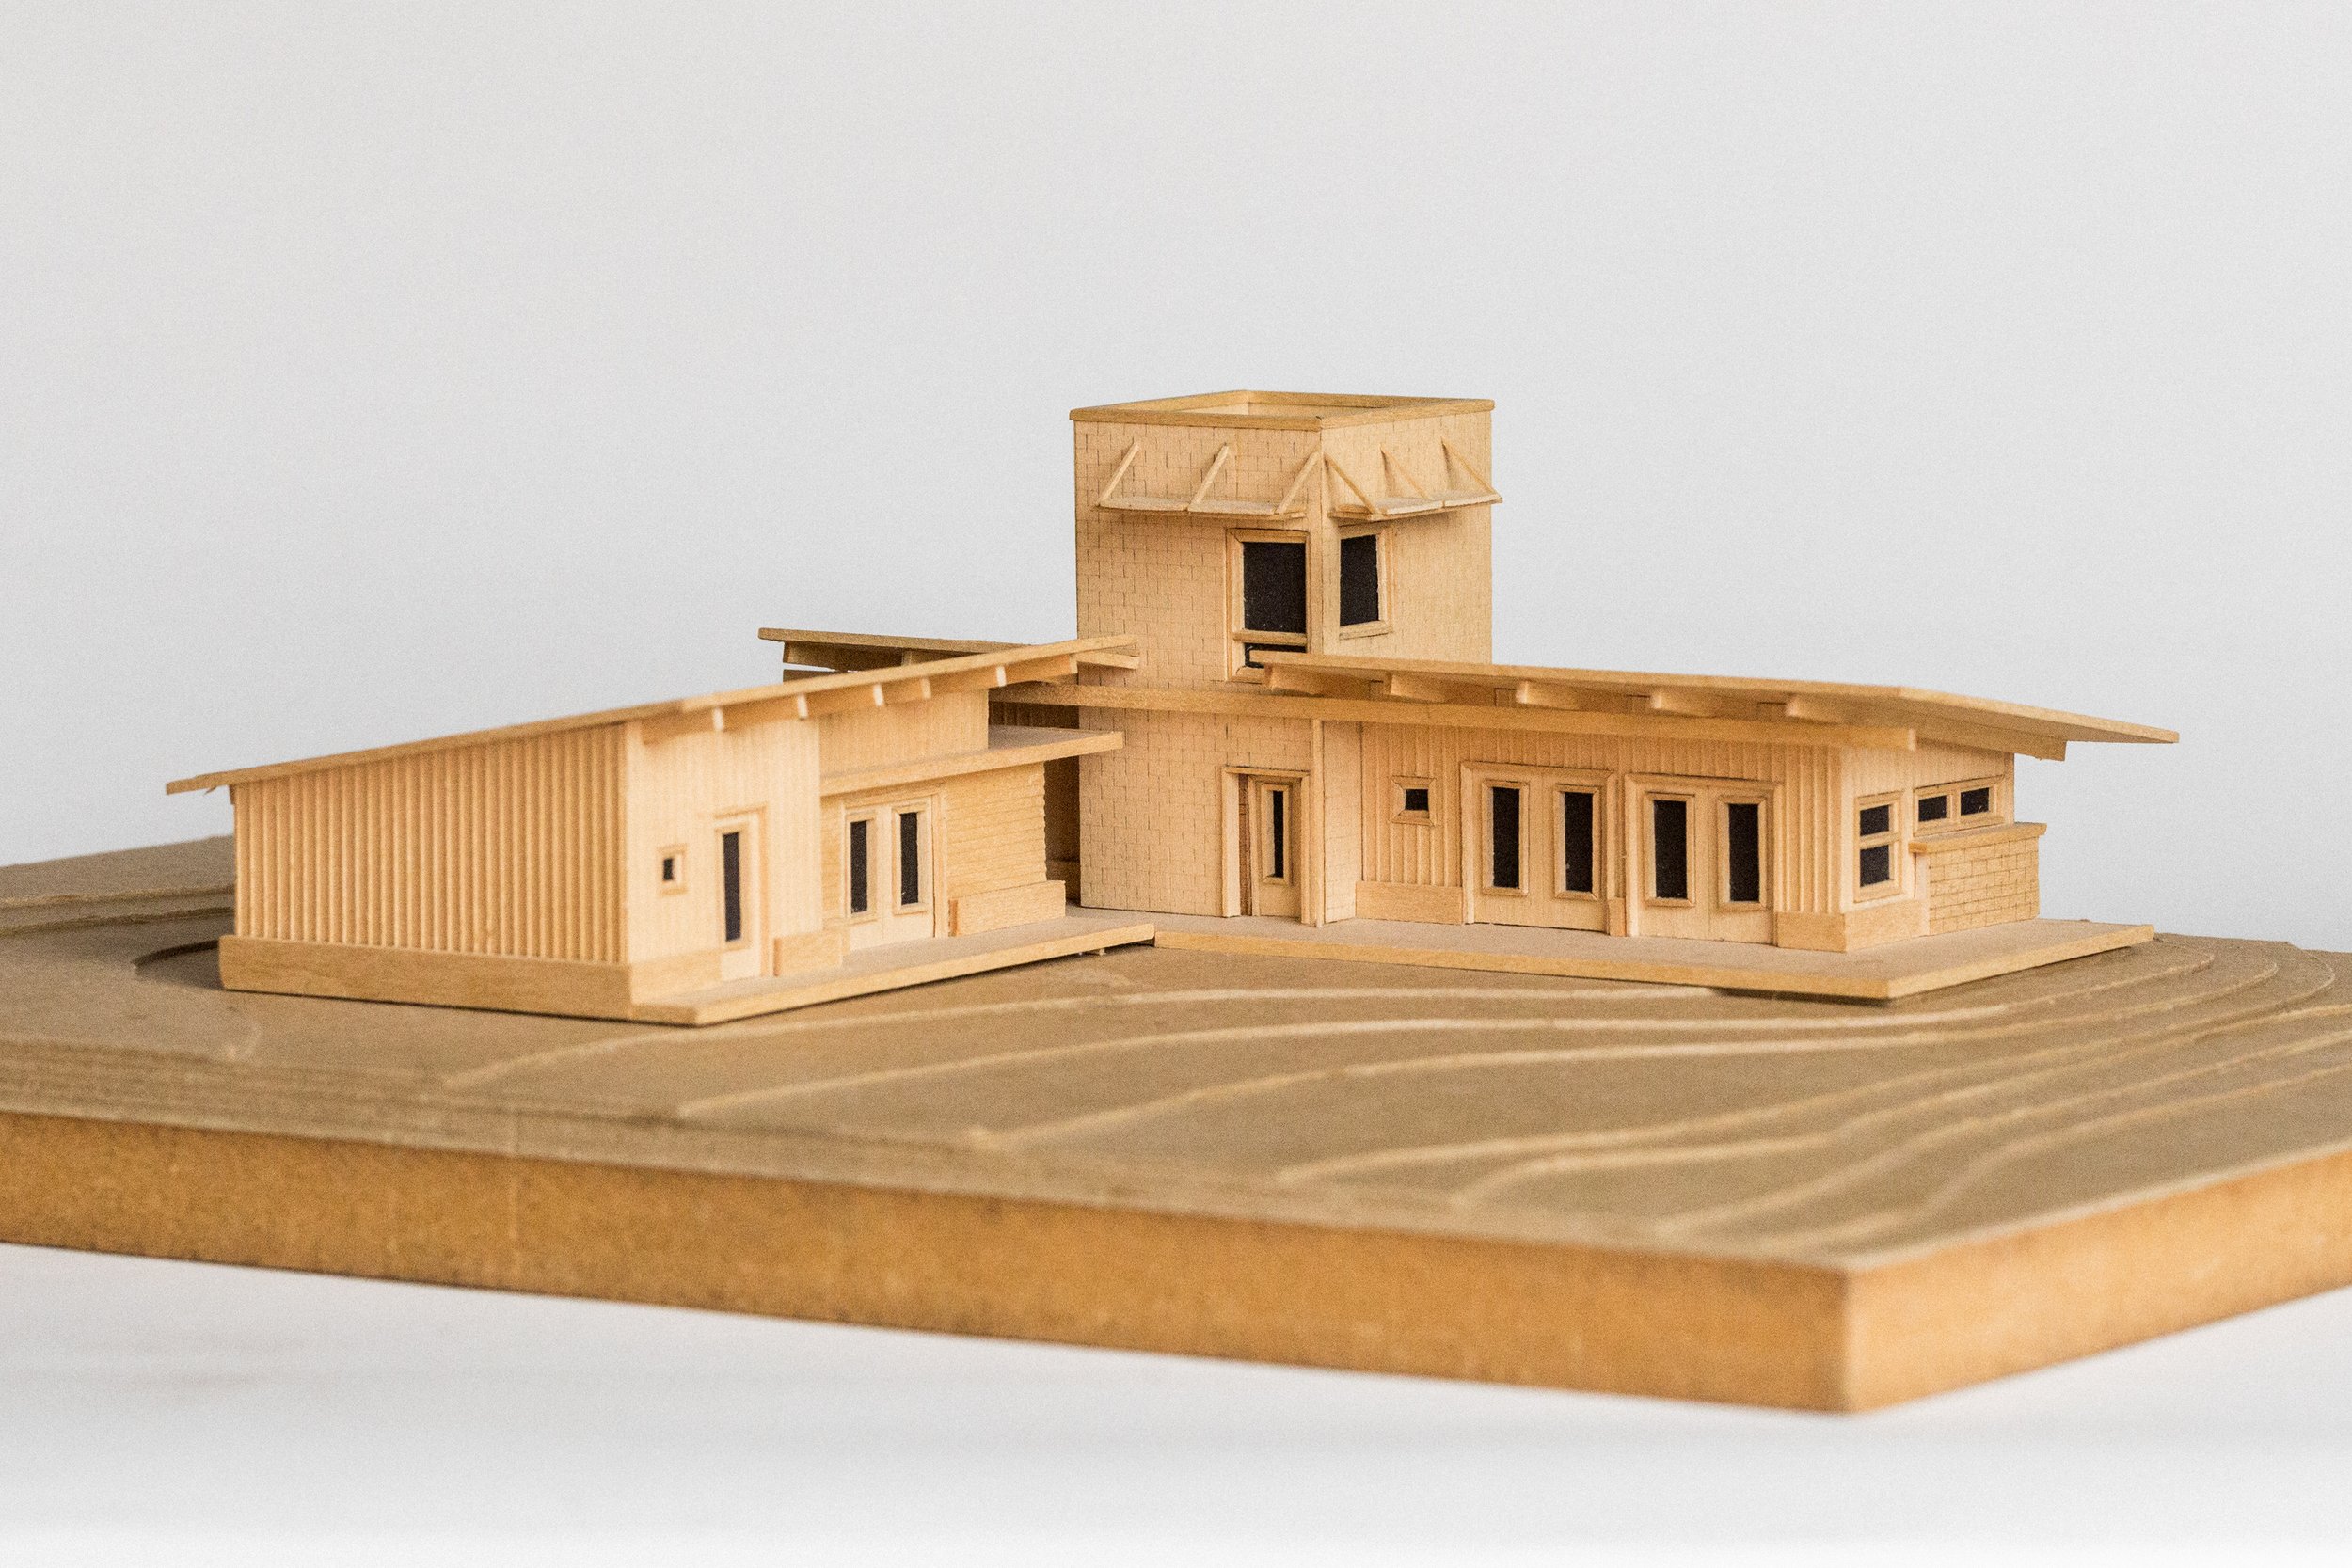
The home’s modest size, as well as its orientation, configuration and lack of windows on the south wall (which gets 98 percent of the weather) supports energy efficiency.
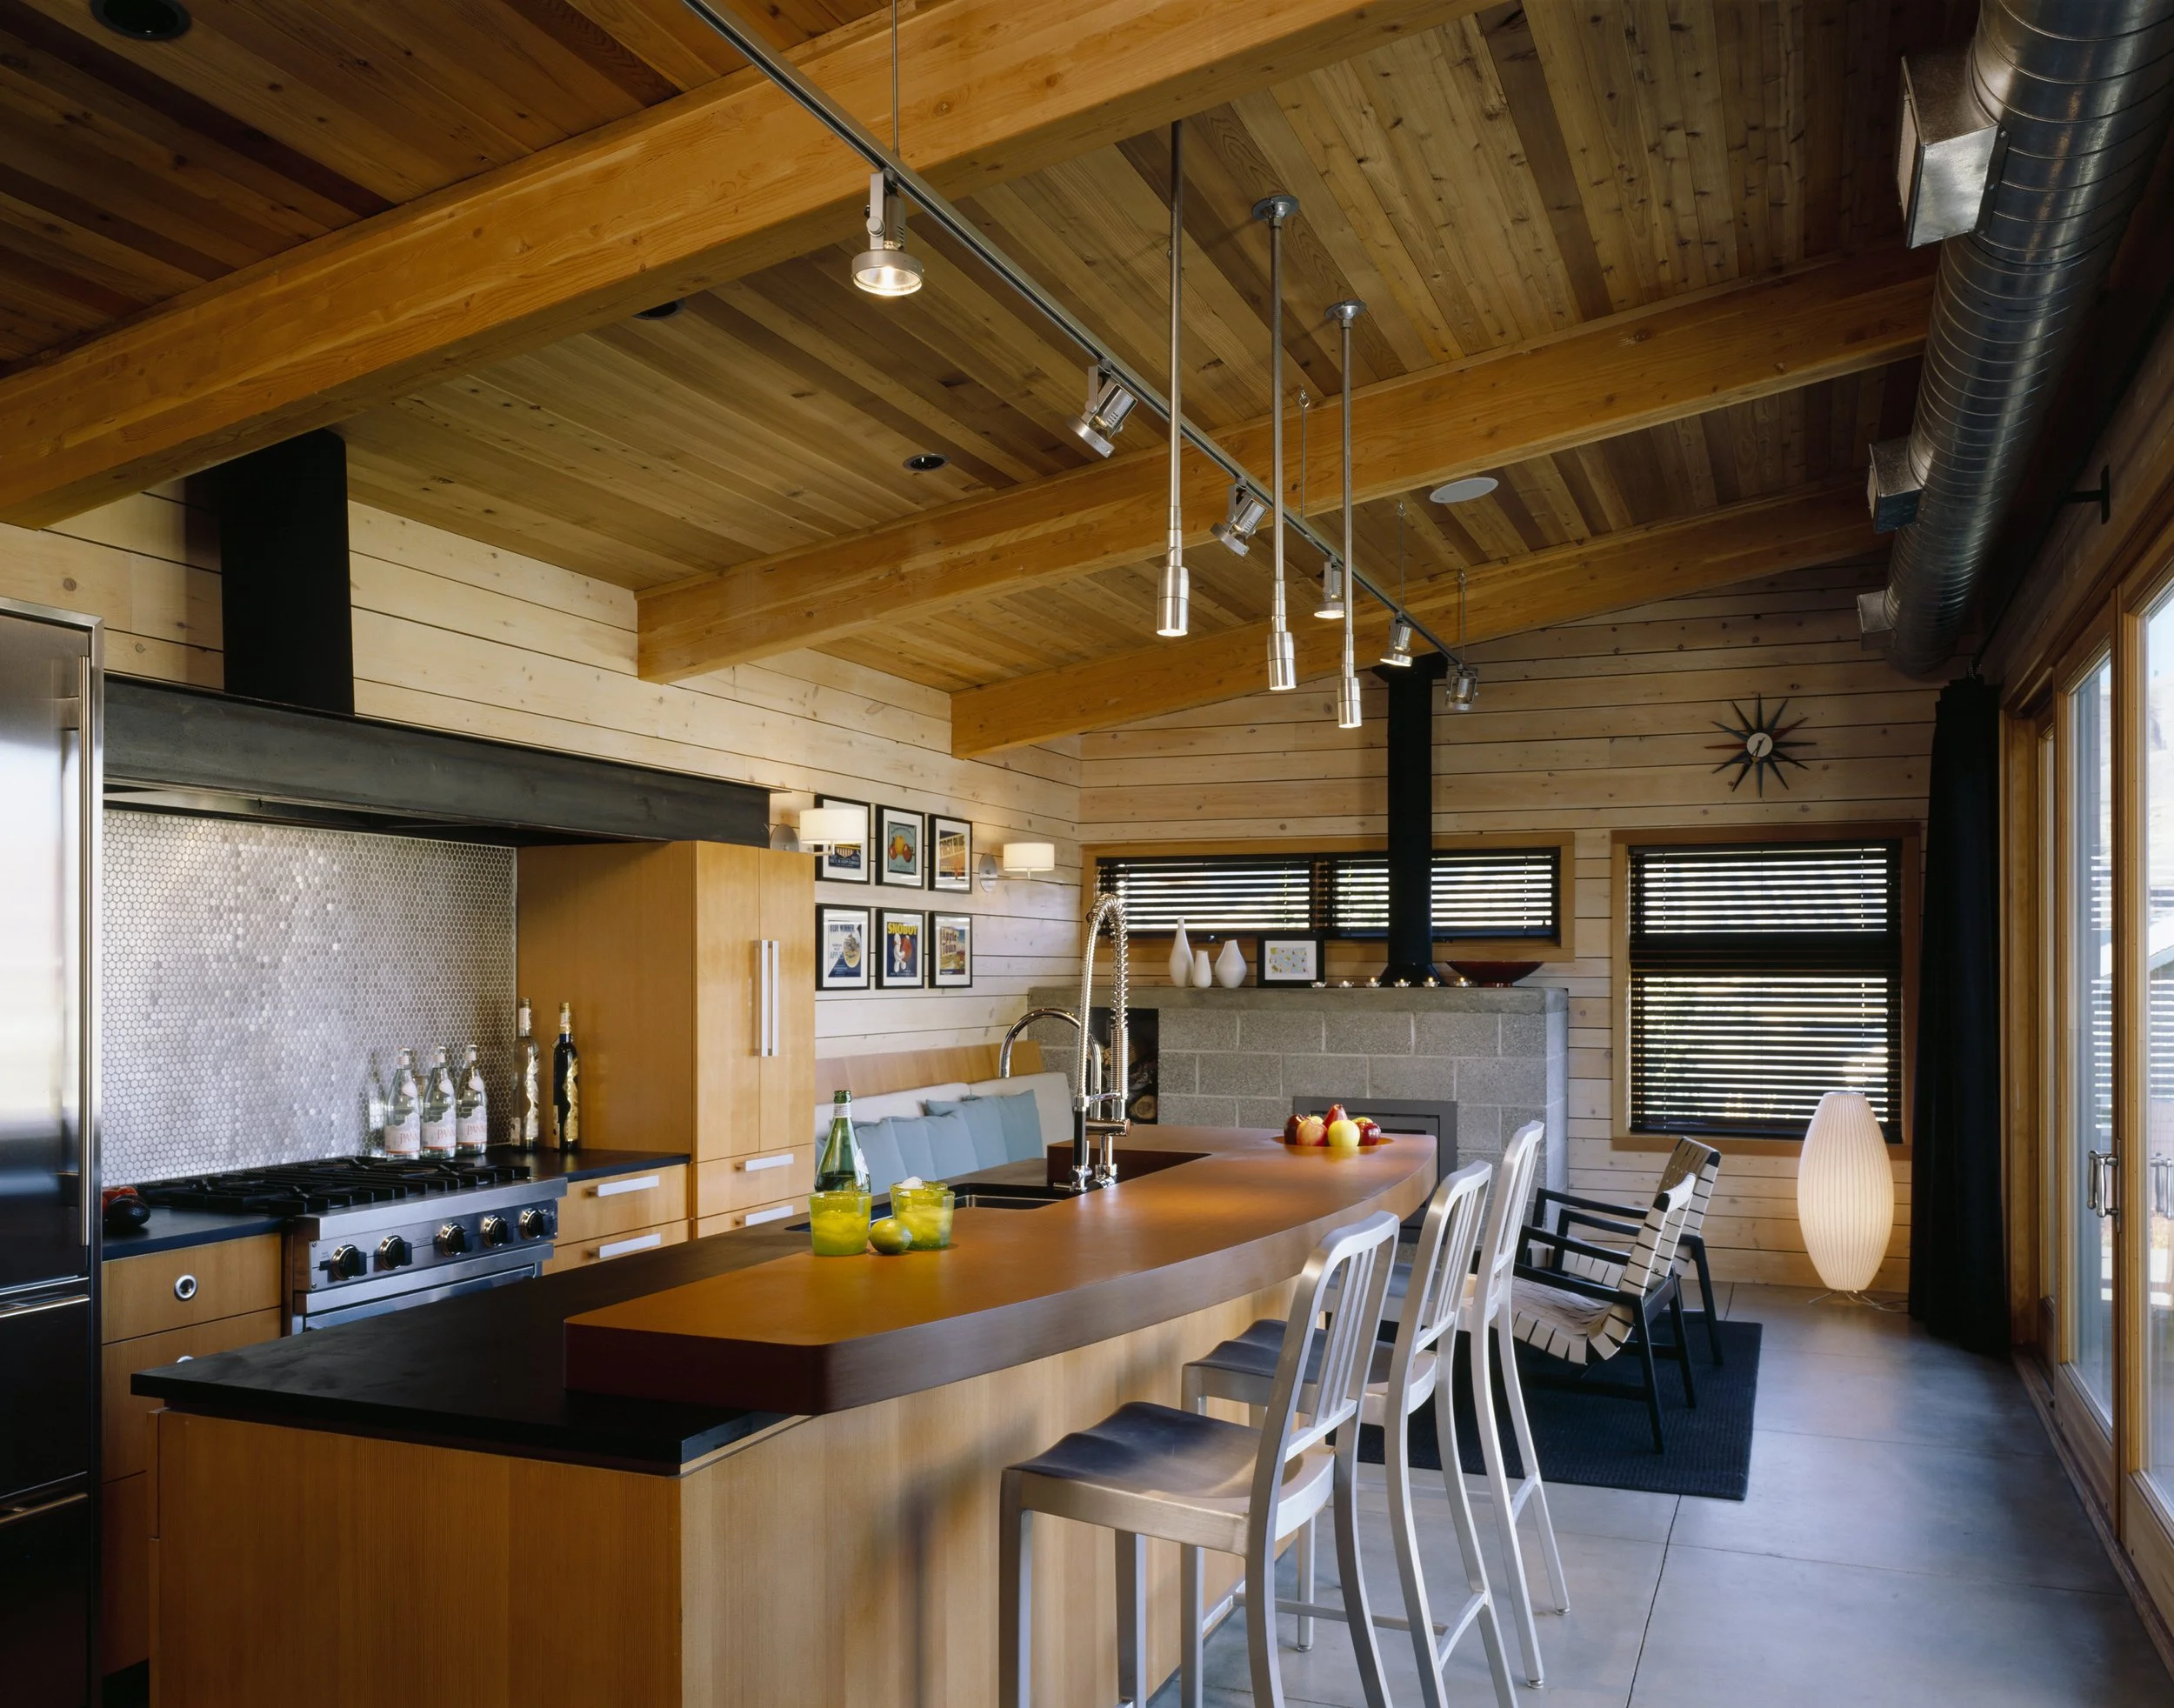
Concrete floors, Richlite countertops, and exposed ducting supports the honesty in construction that remains consistent through out.