Porter Residence
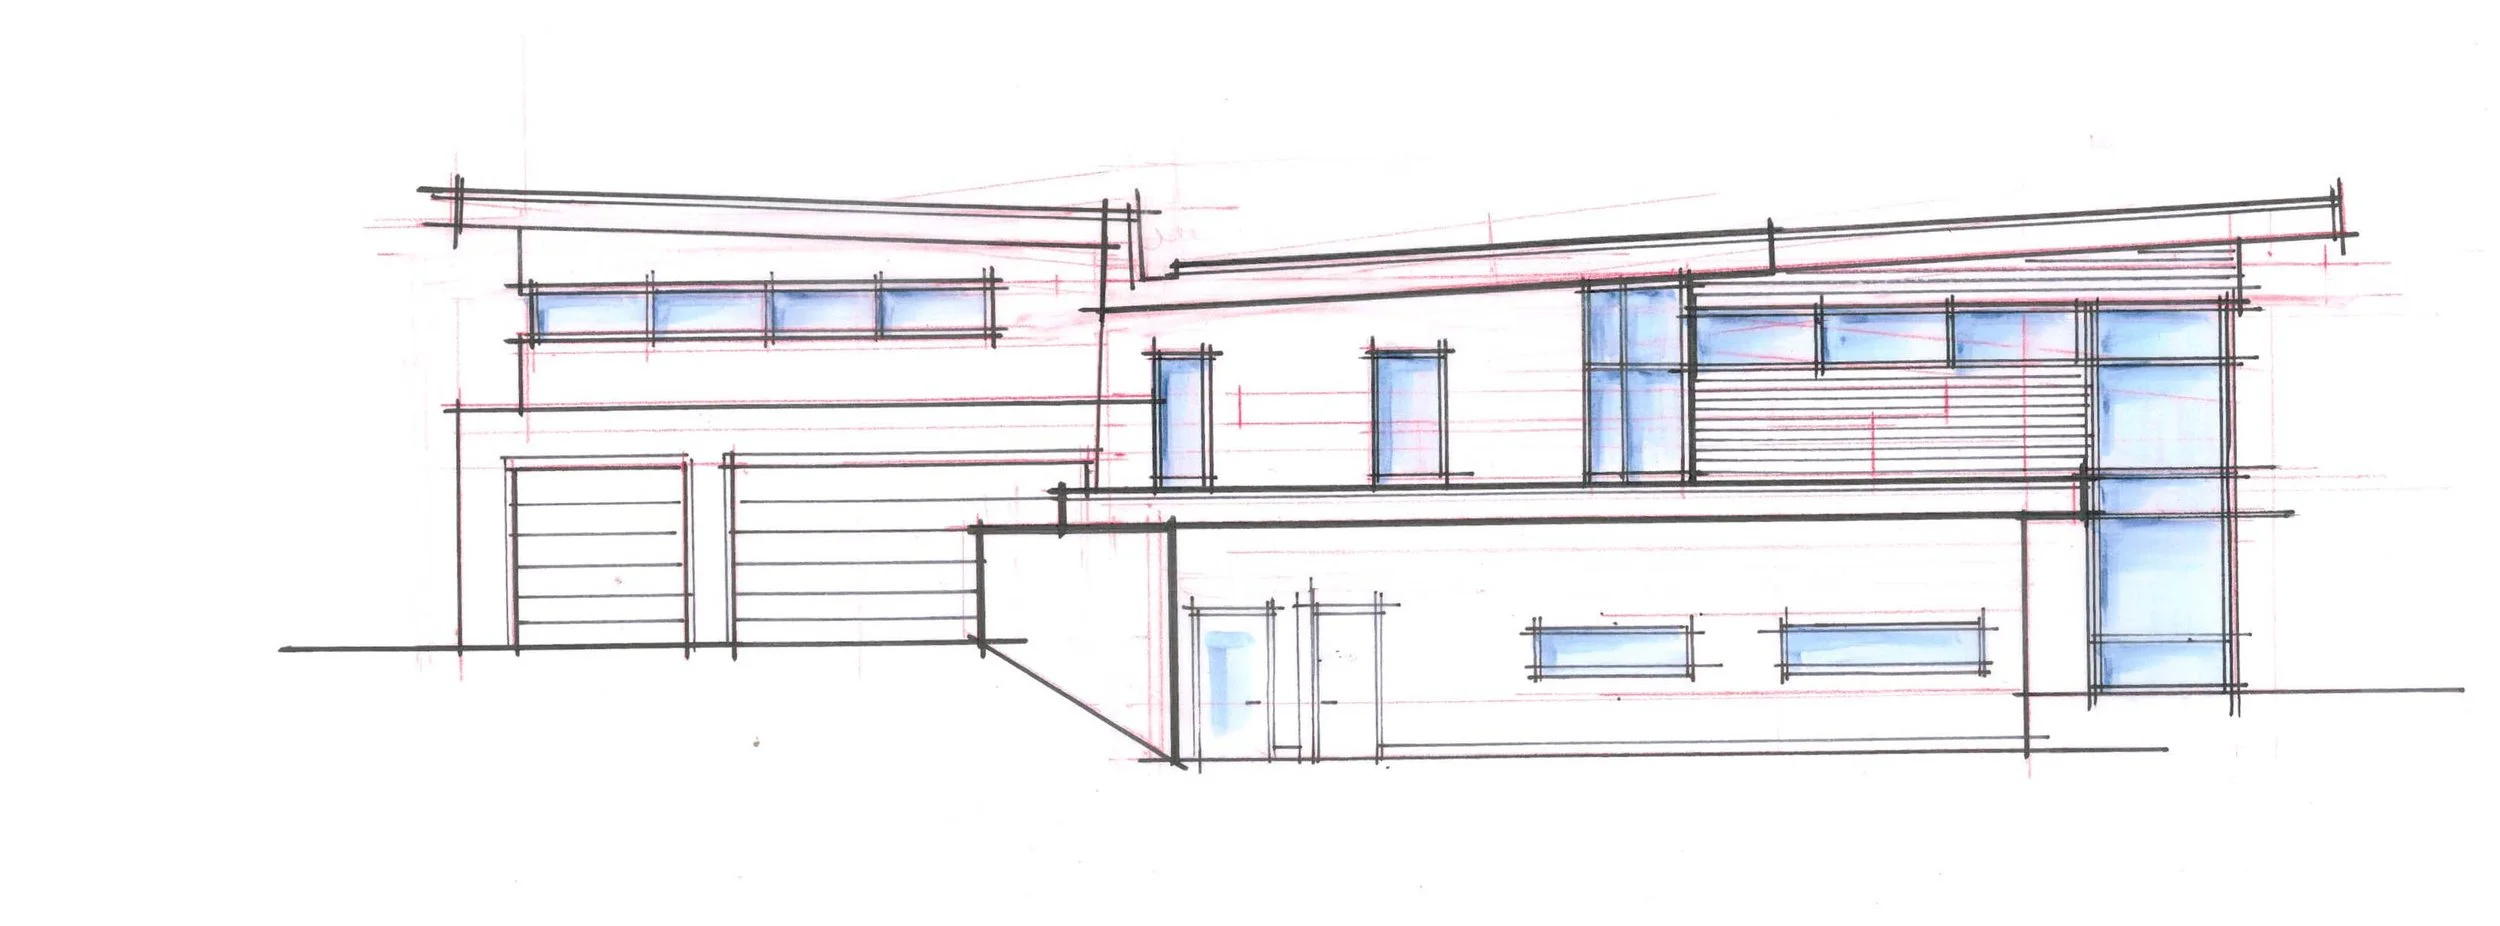
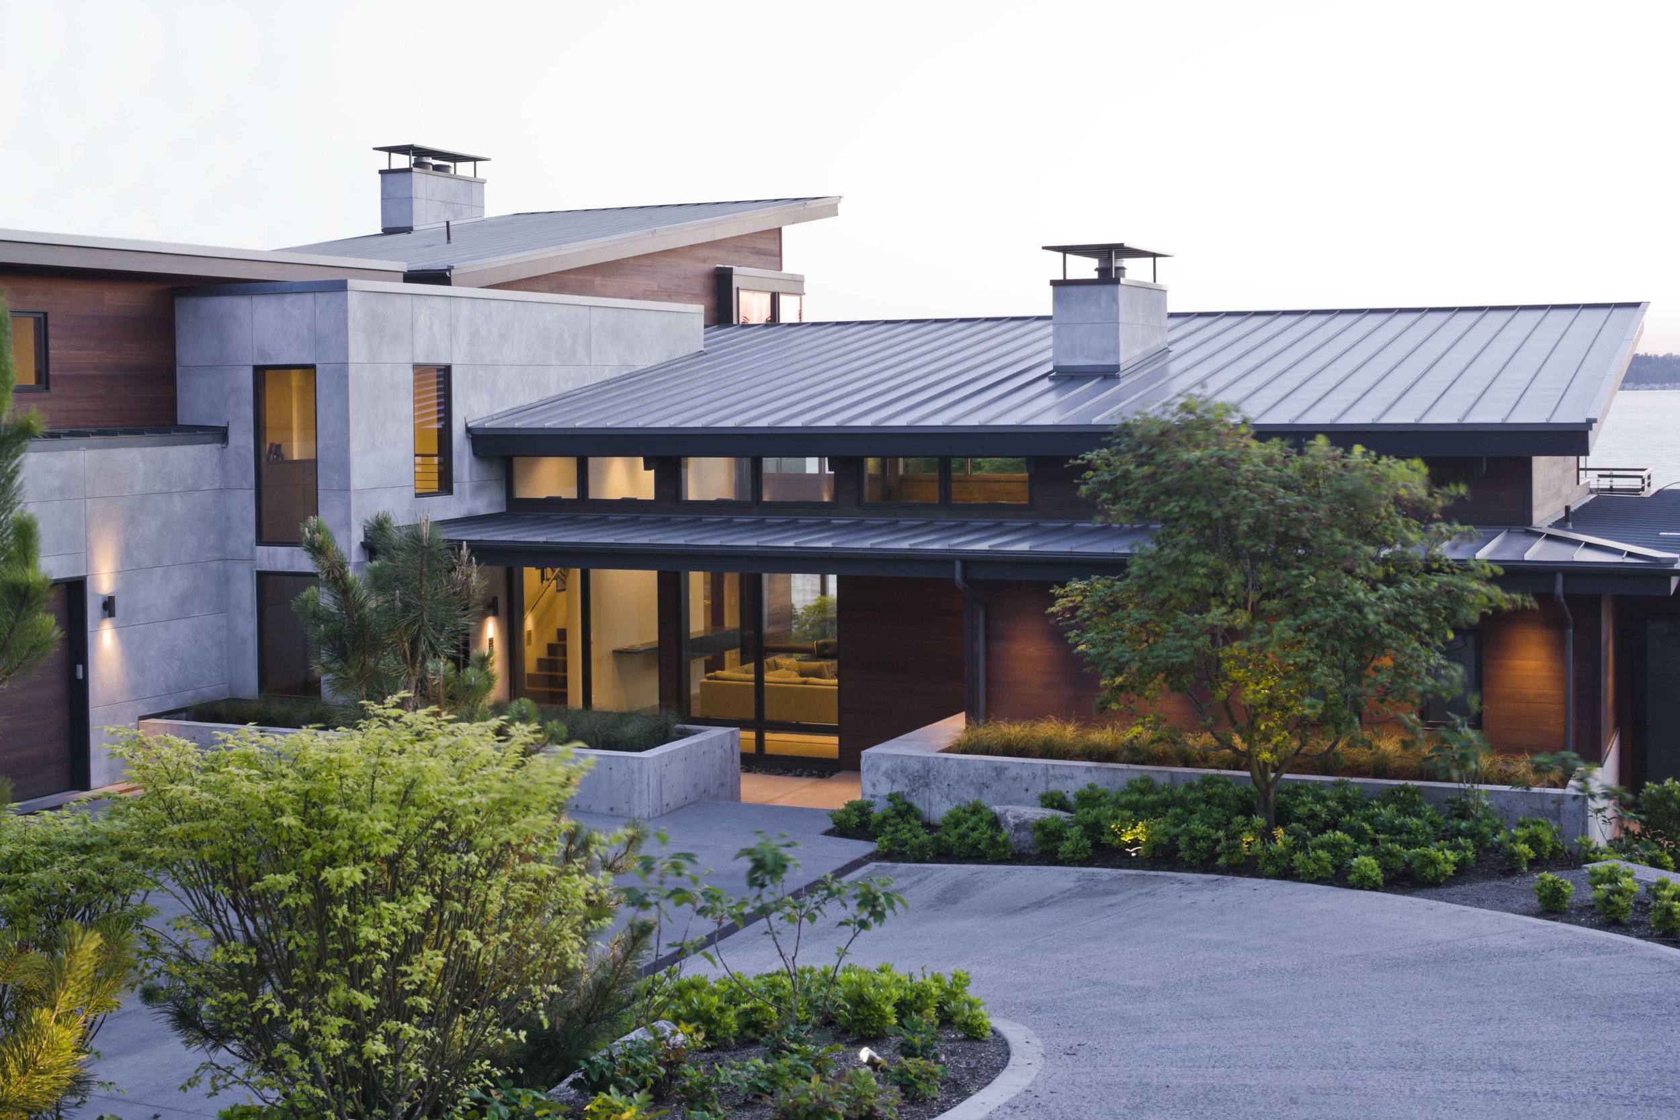
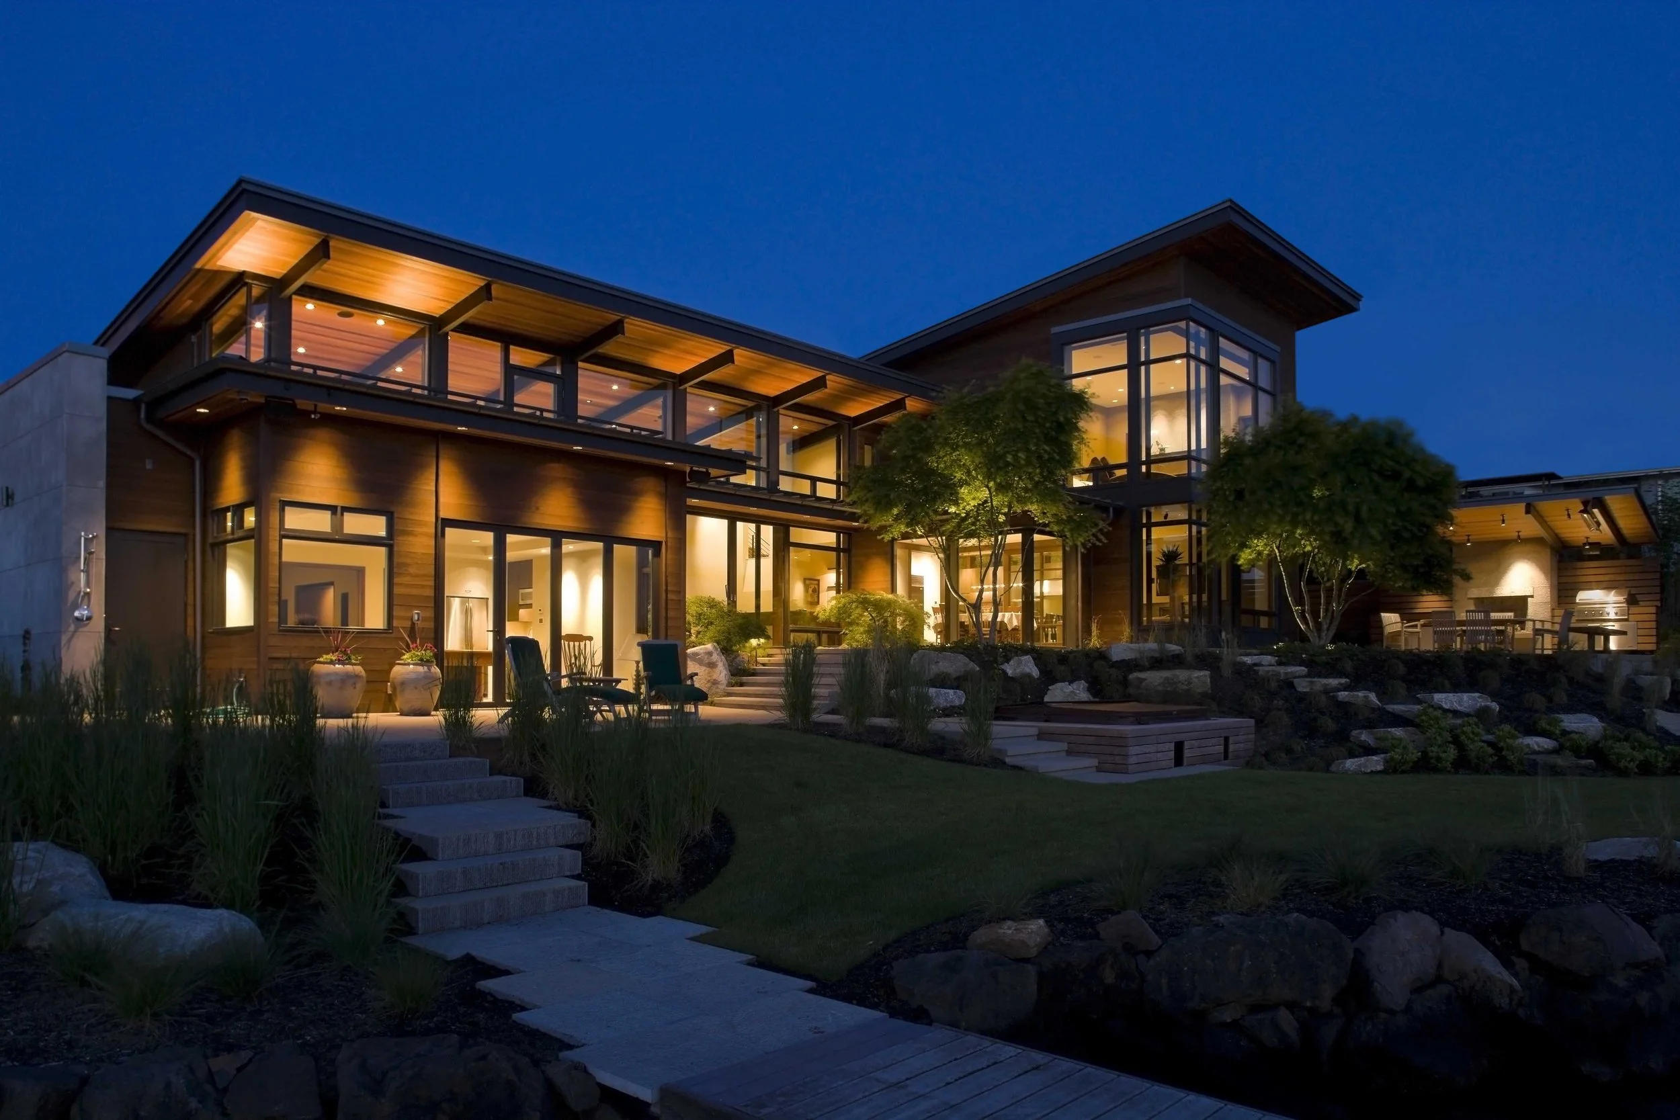
At Porter Residence, getting closer to the water started by lowering the house. Set approximately five feet below the elevation of its predecessor, the new residence brings daily life closer to Lake Washington while reducing its presence from the street.
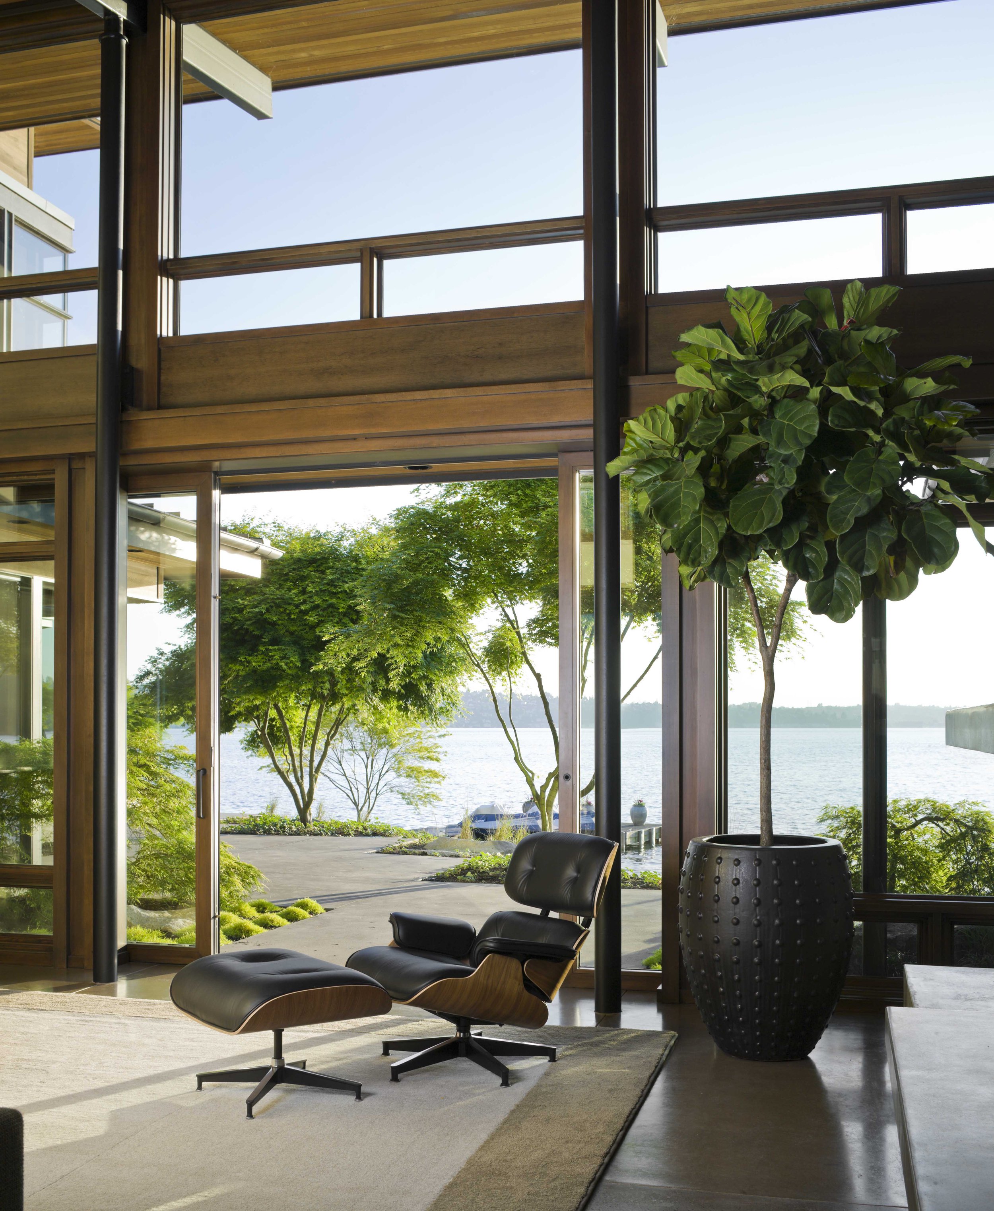
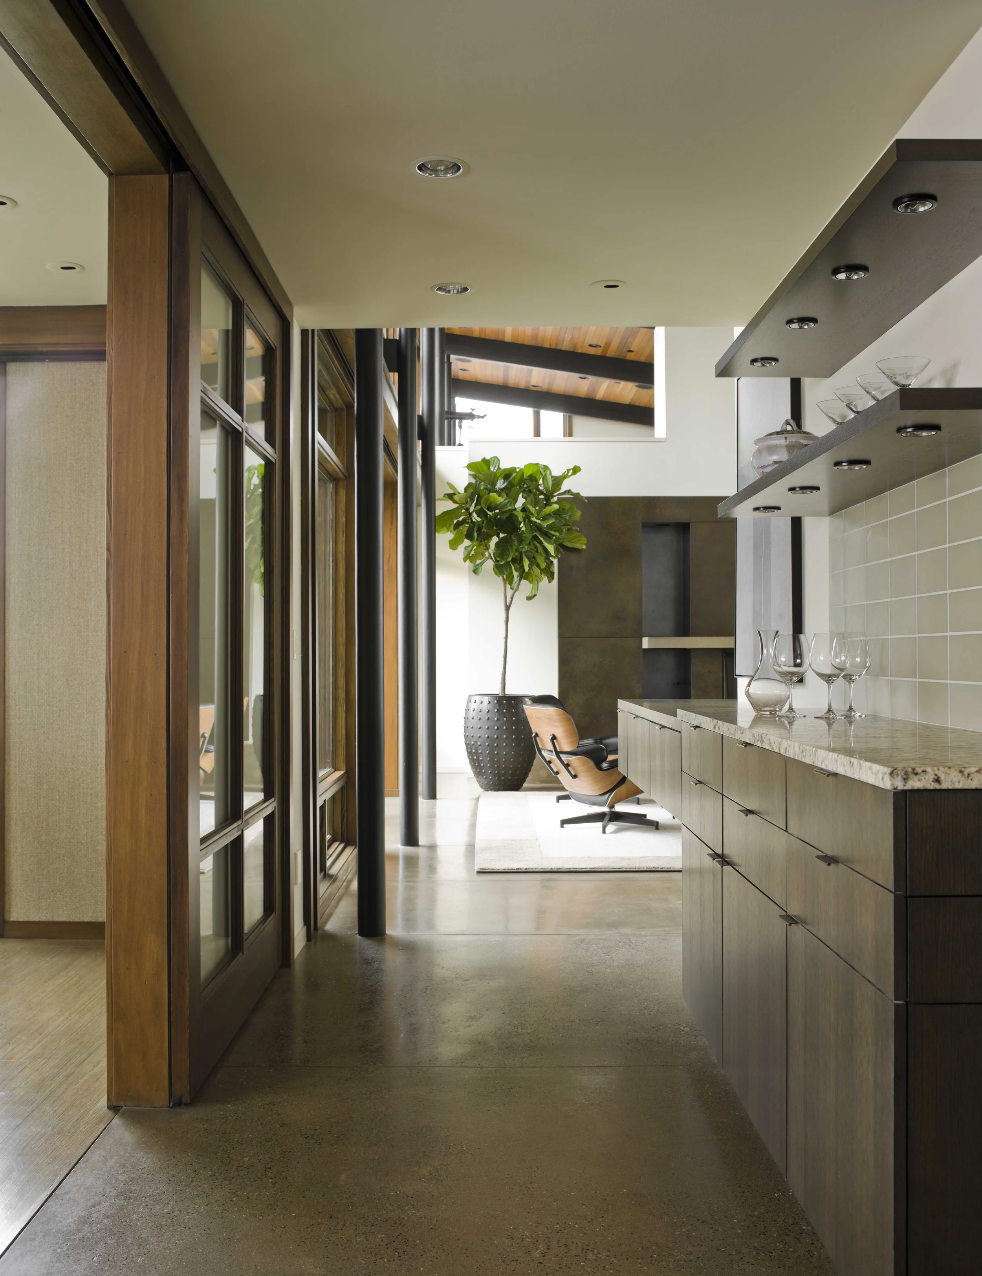
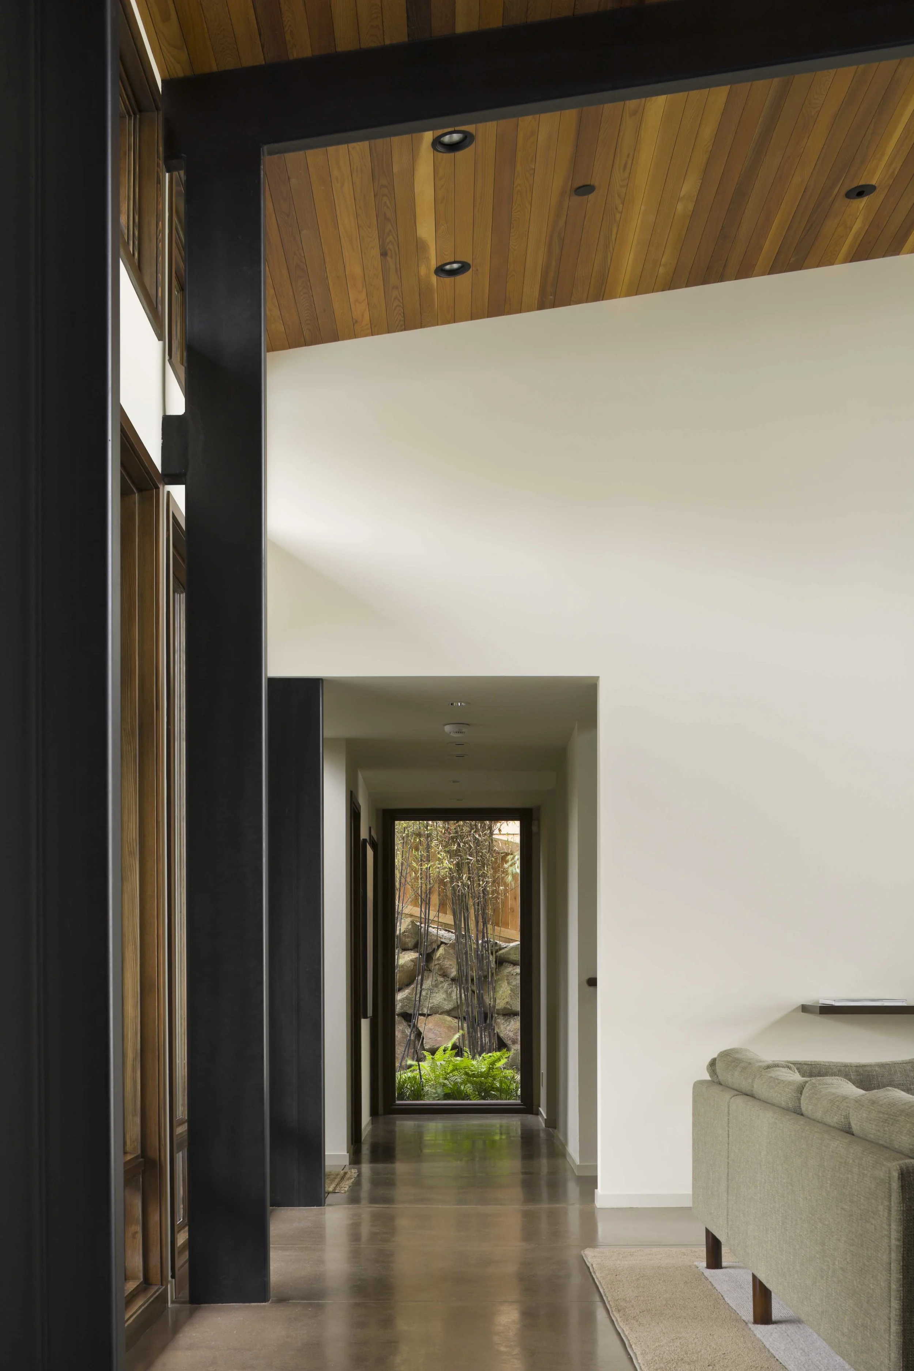
A central living hall and two courtyards organize the home as a progression from a sheltered arrival toward the lake, with long sightlines uncovering the water as you move through the house. At the waterfront, sliding glass walls open the dining room to a courtyard for gathering indoors and out, while a dedicated lake room makes room for the rituals of swimming and water sports with a steam shower, sauna, and equipment storage.
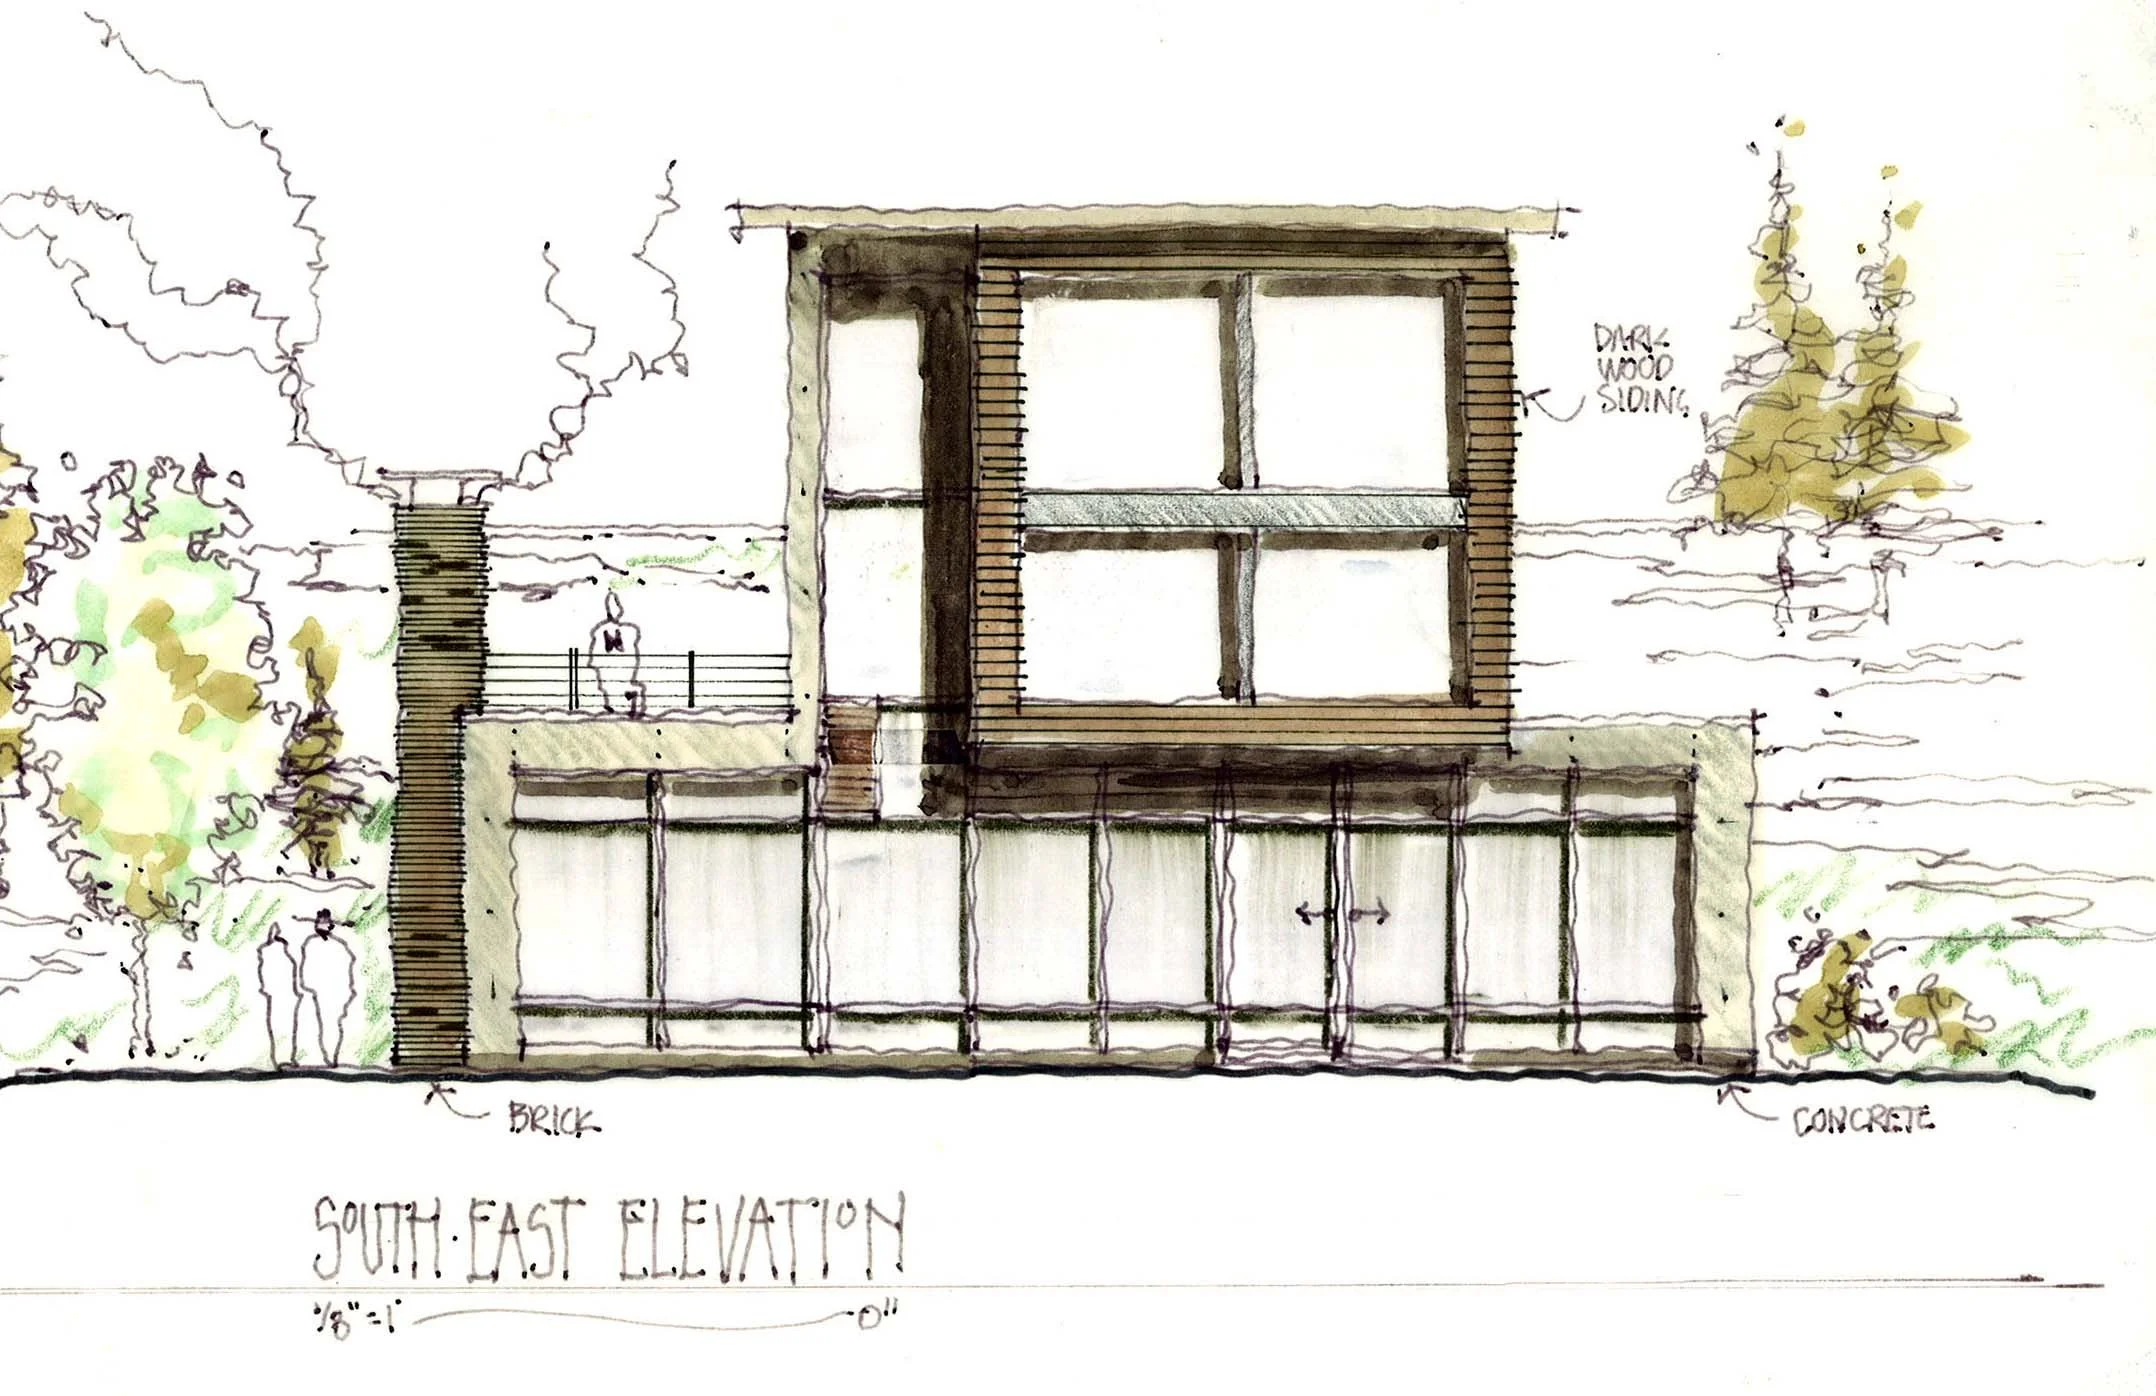
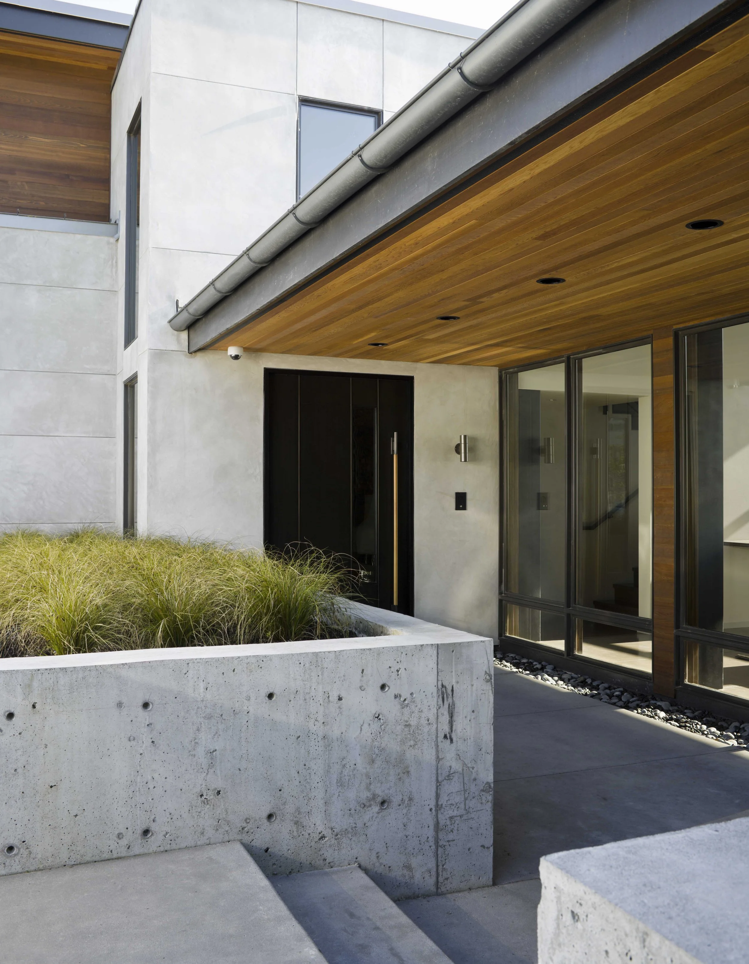
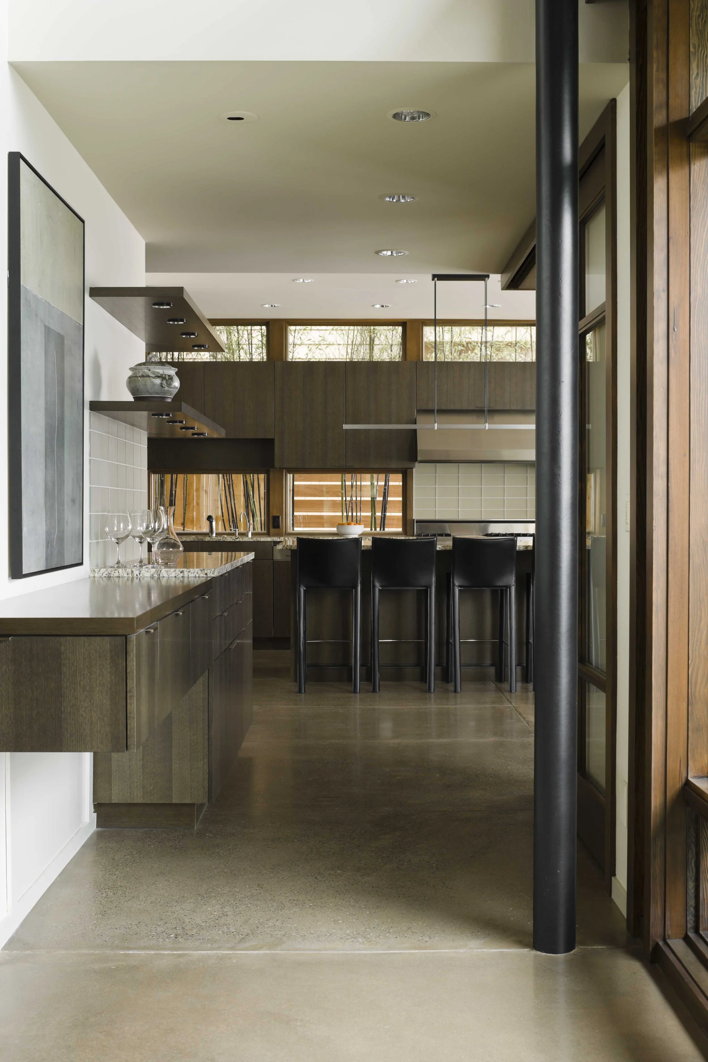
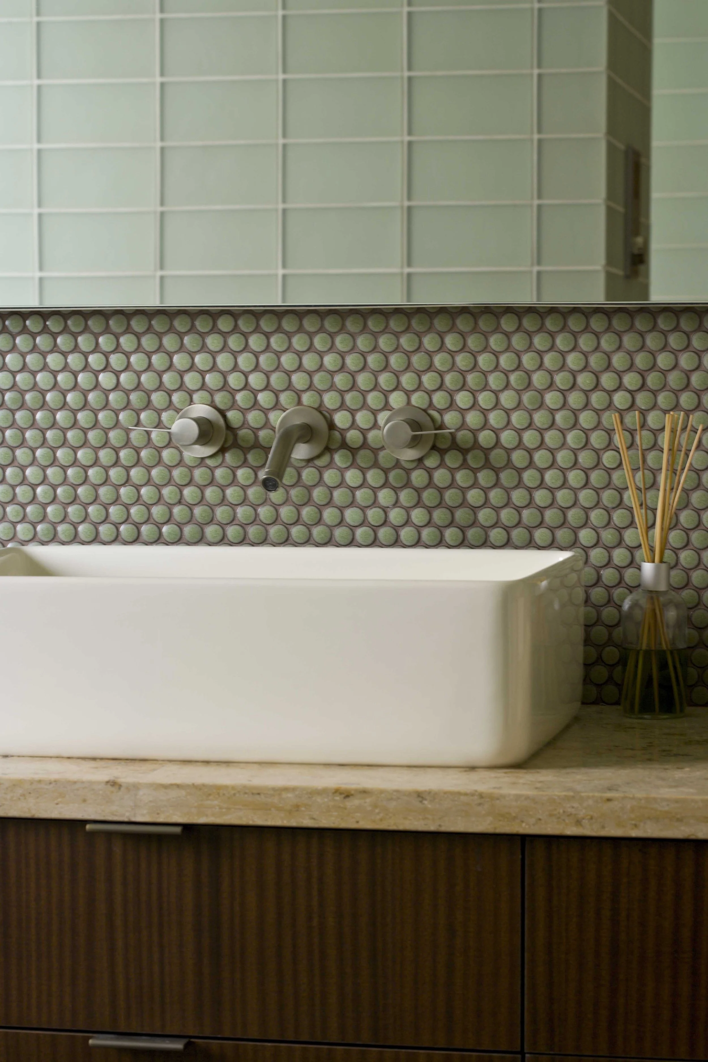
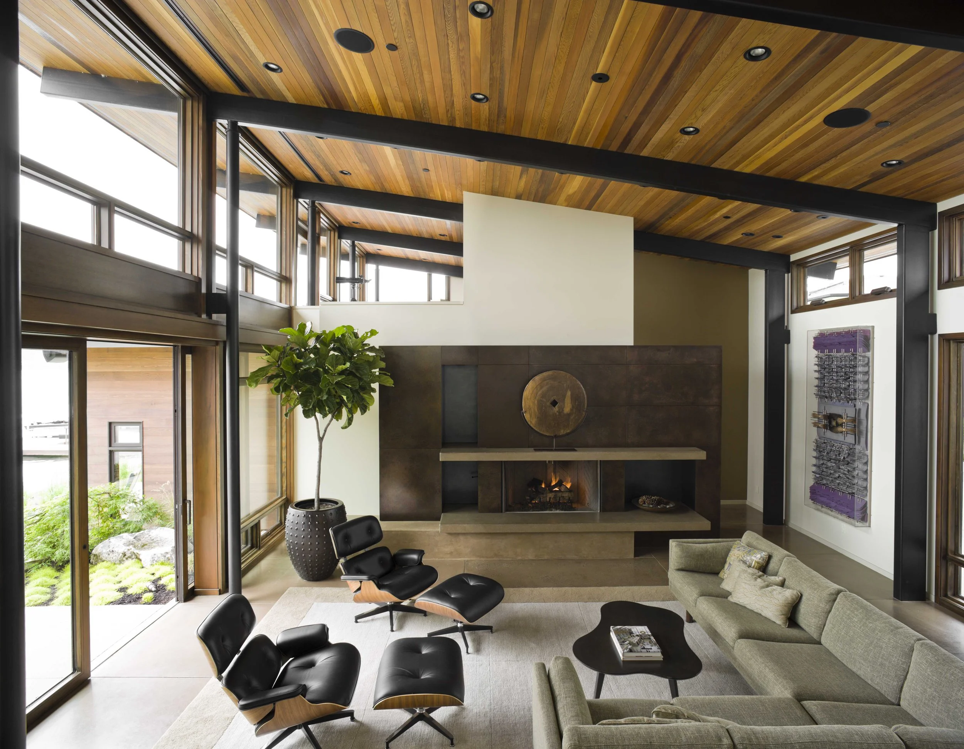
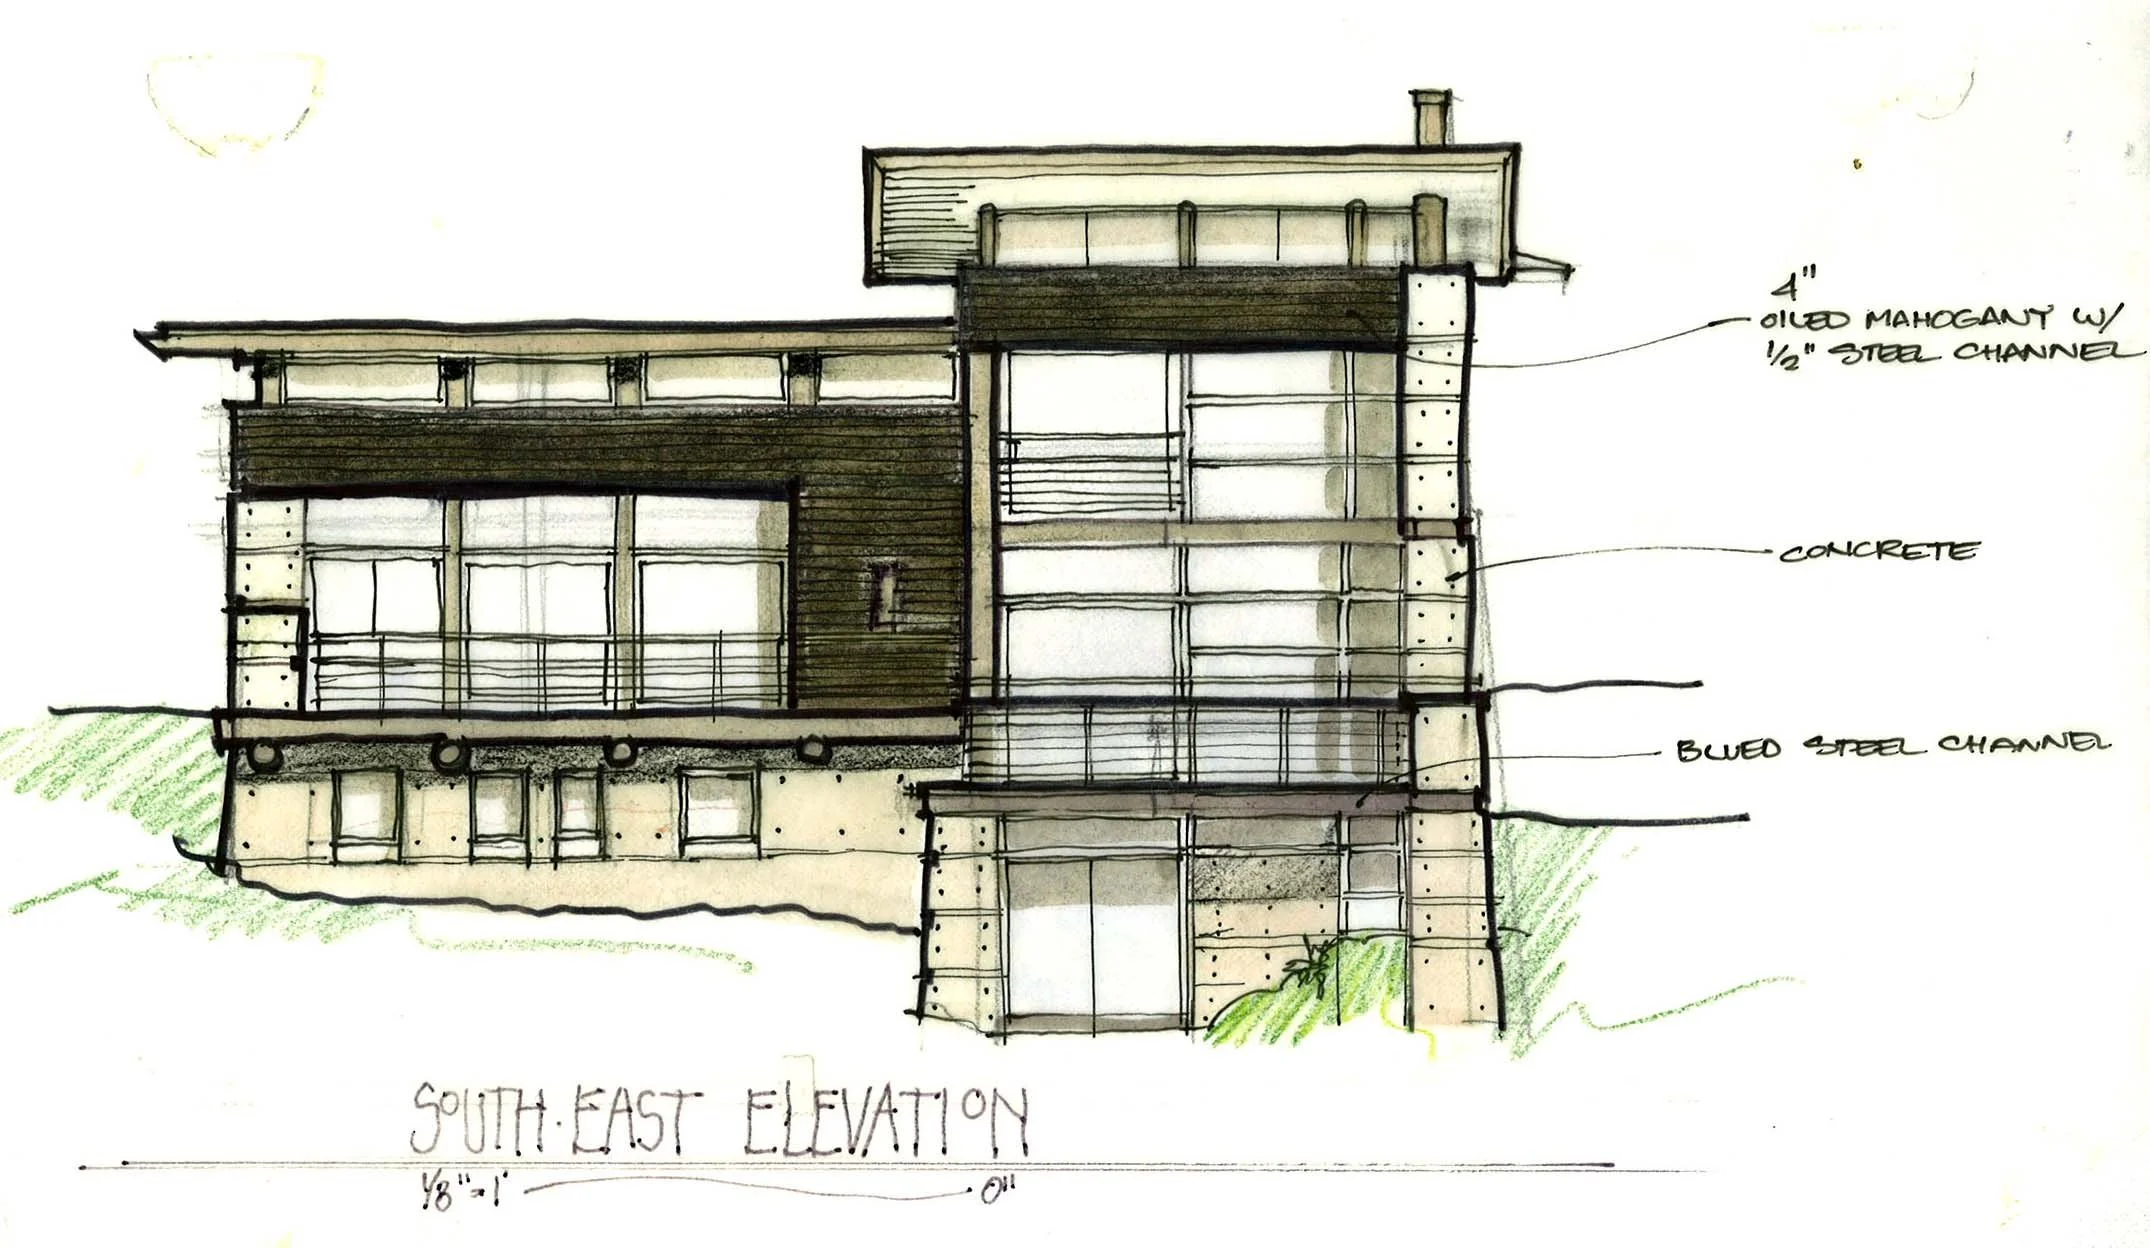
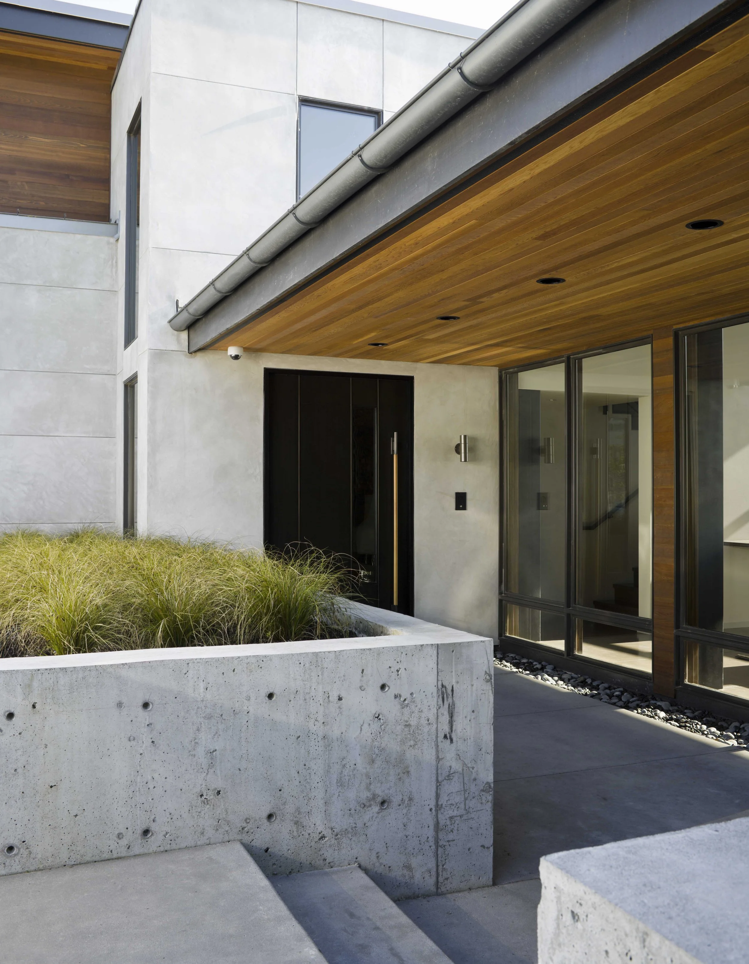
Cedar, concrete, glass, steel, stone, and blackened wood are expressed through exposed connections and carefully resolved details, grounding the house in how it is made and in its Pacific Northwest setting.
Lake Washington, WA
Single Family Residential
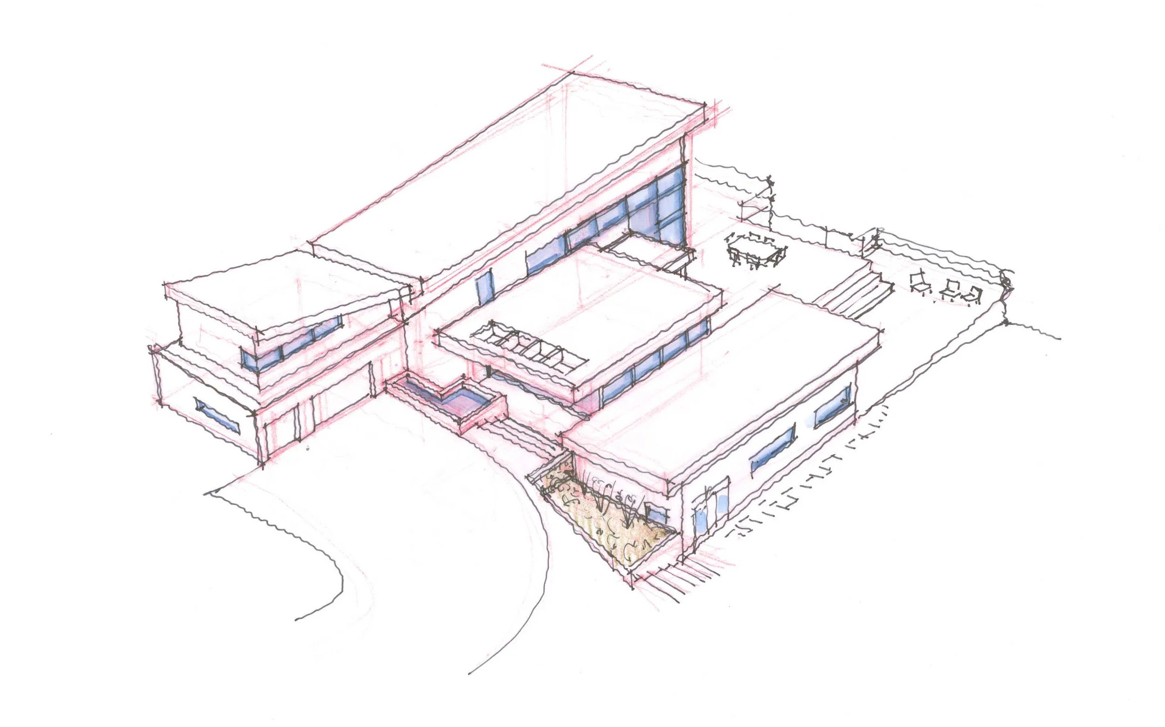
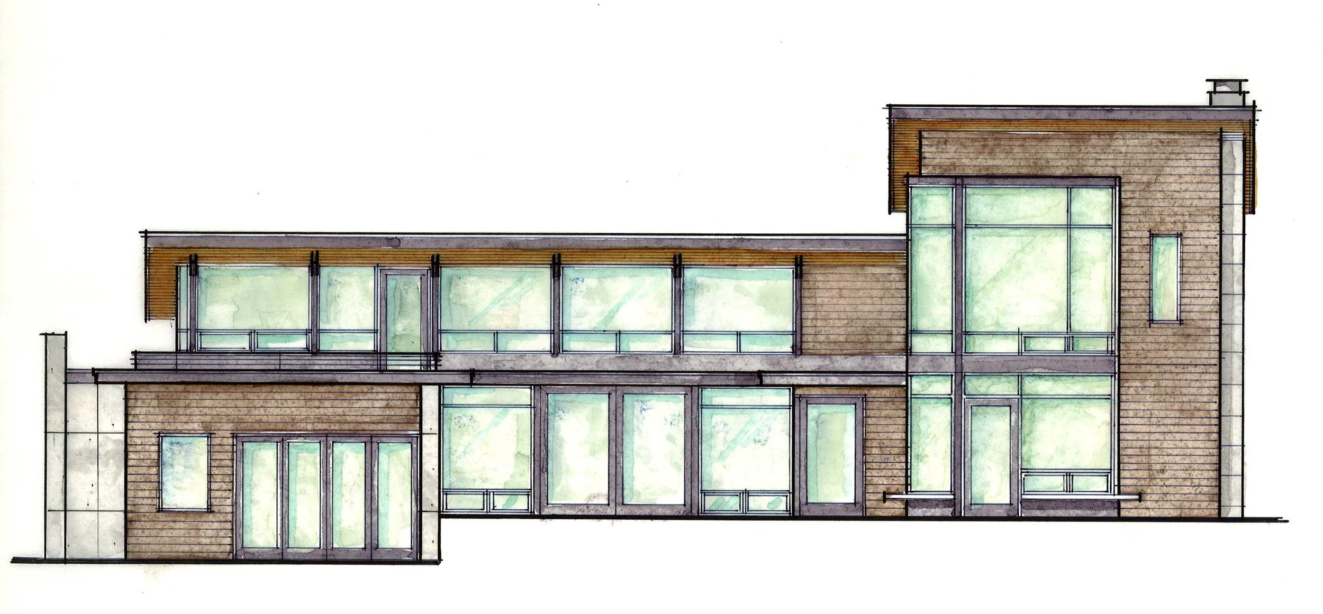
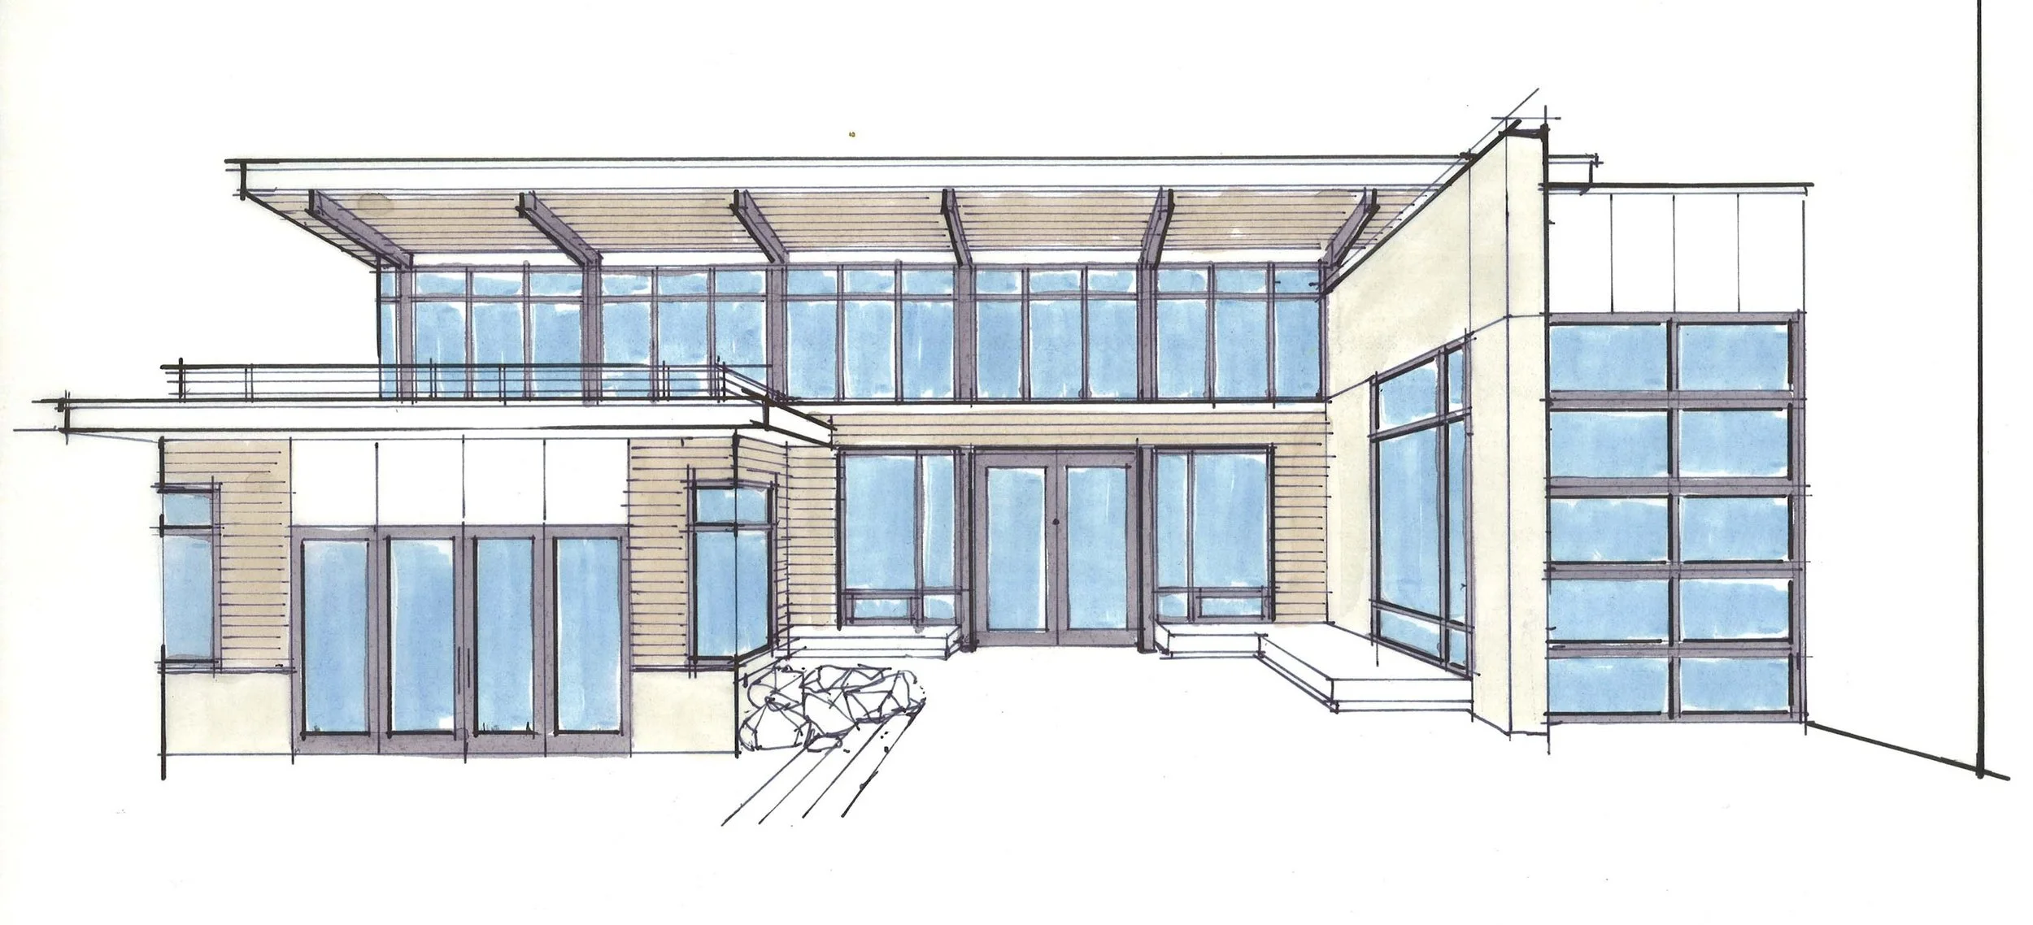
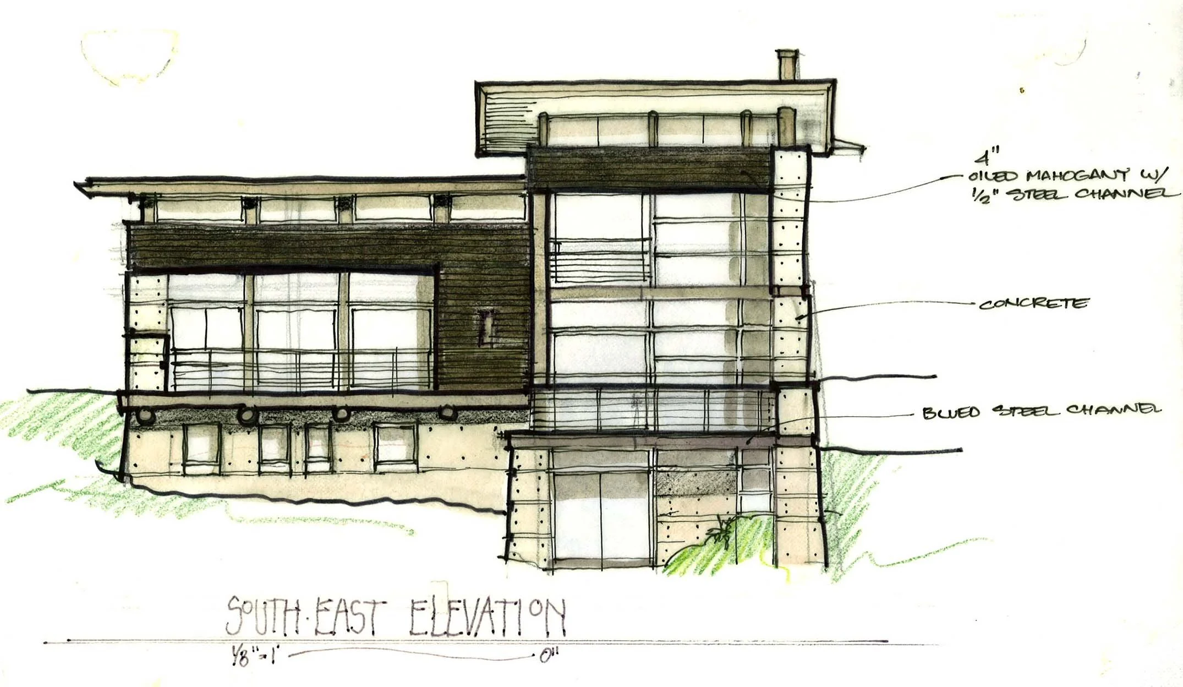
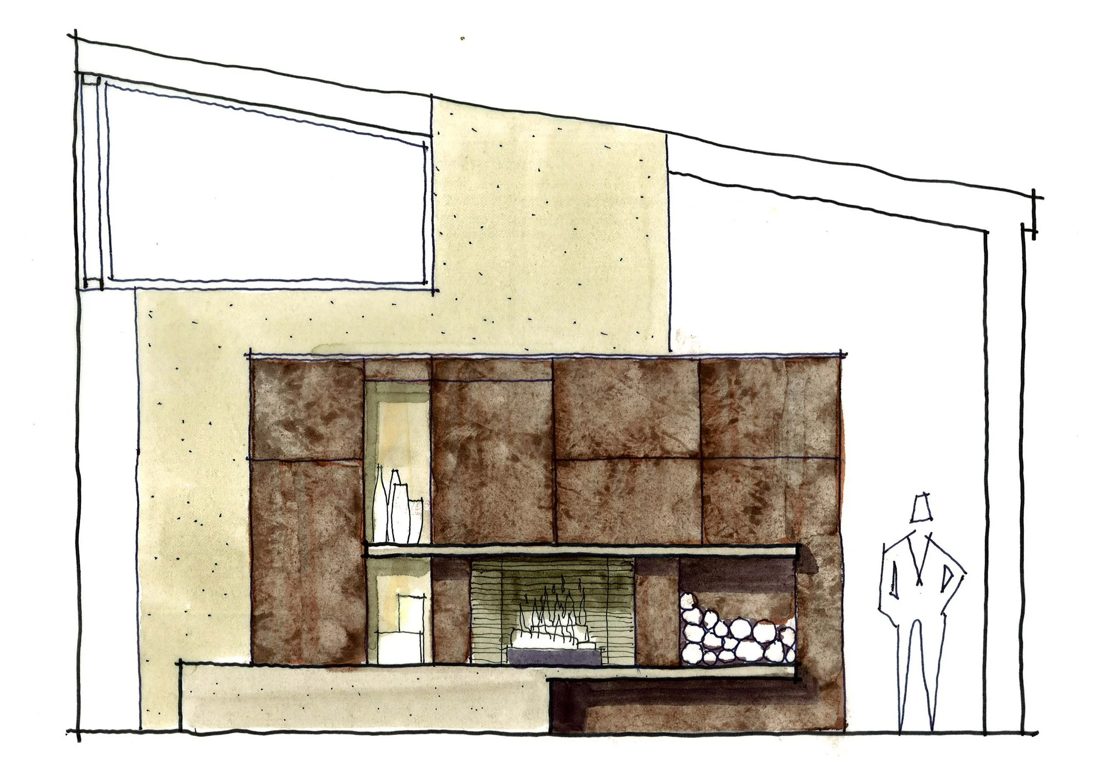
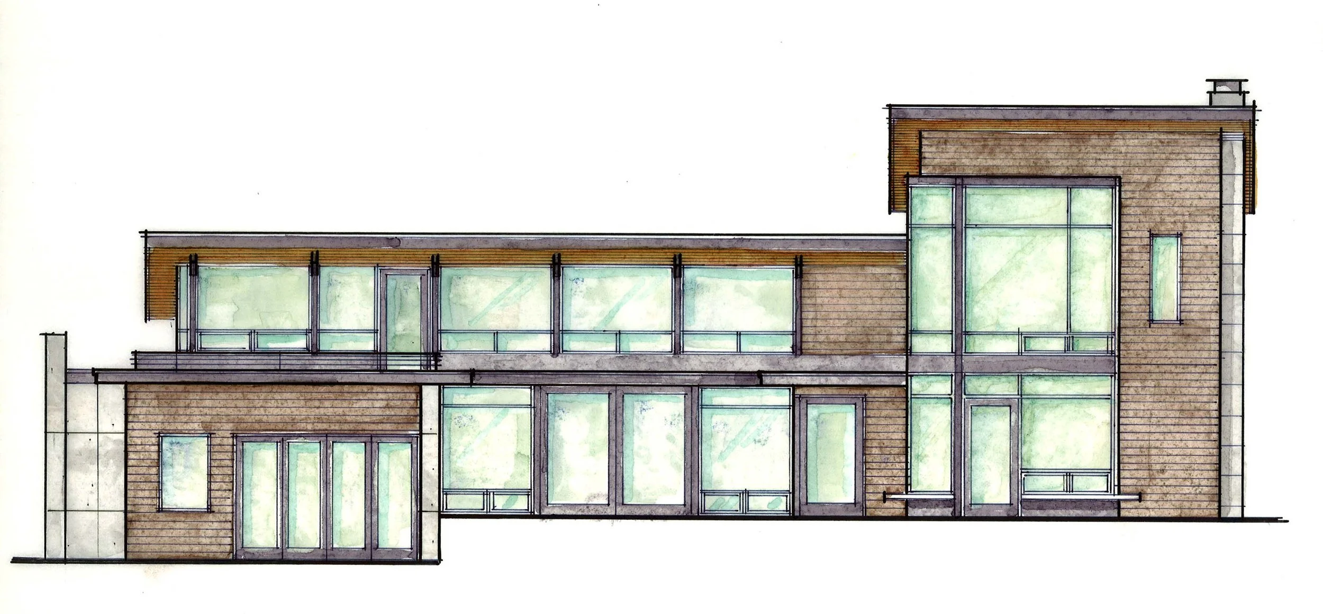
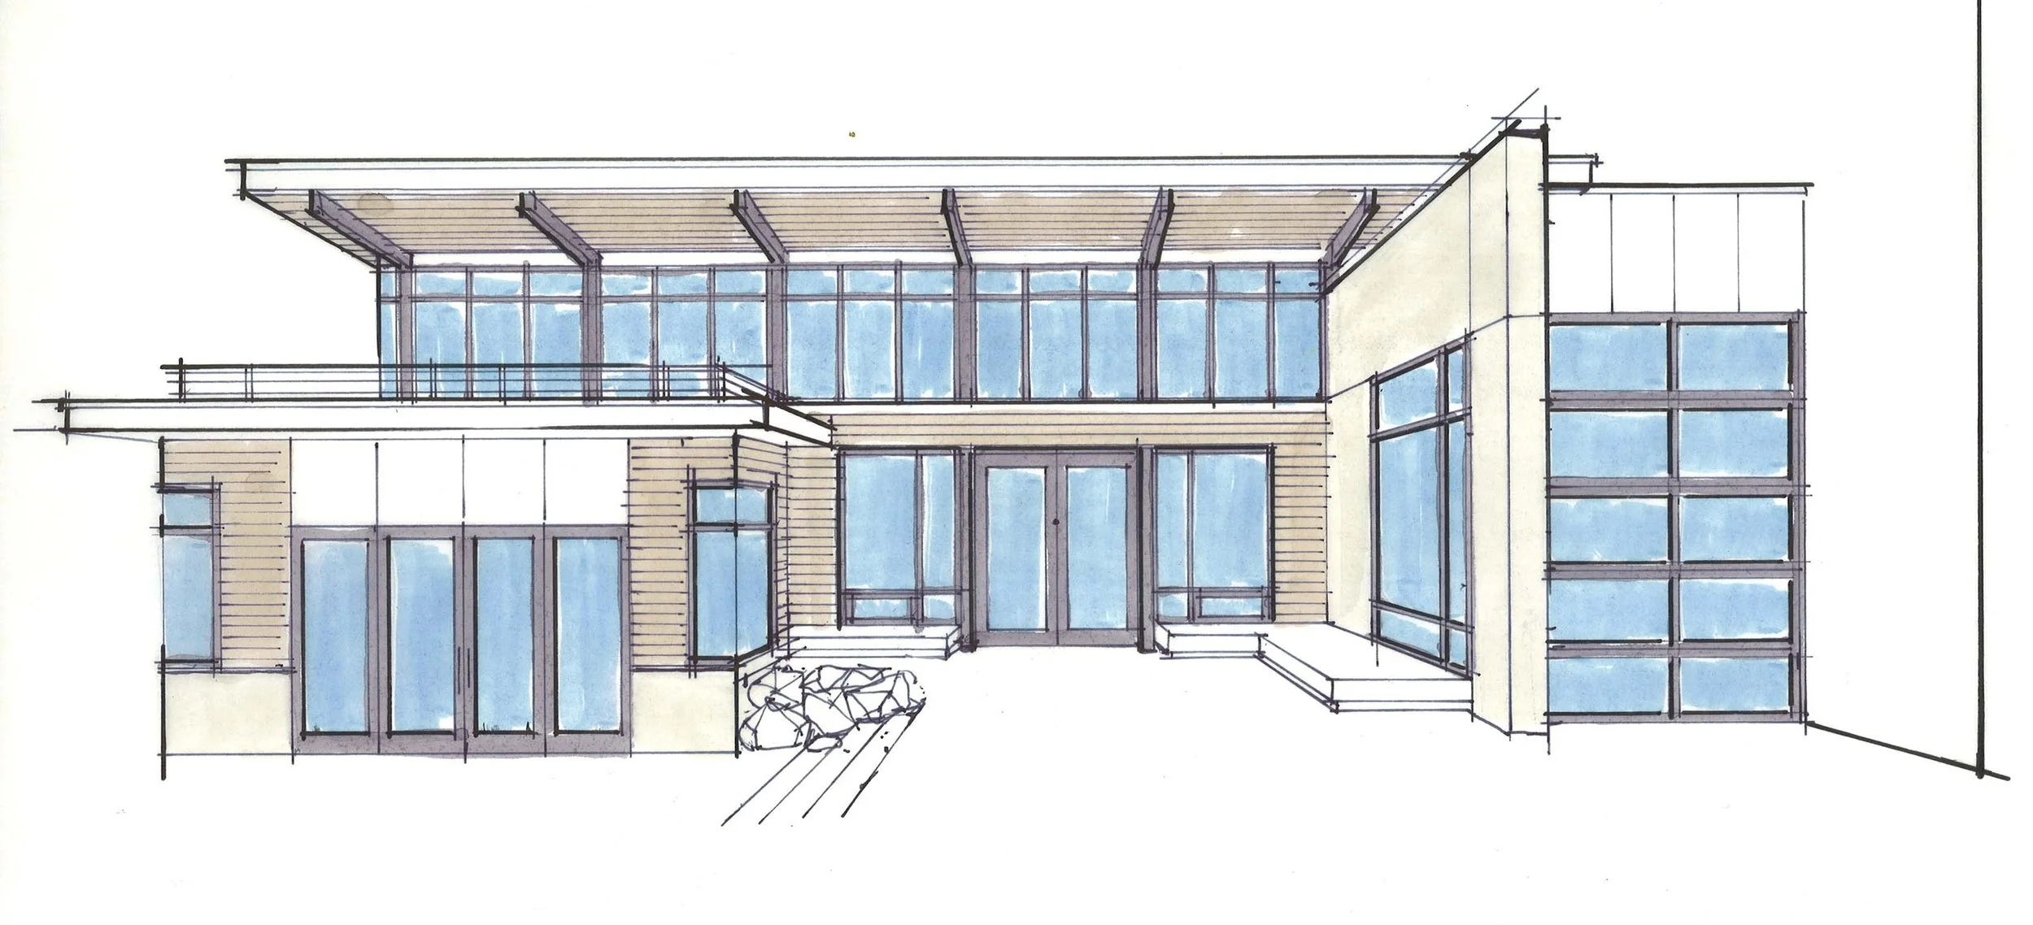
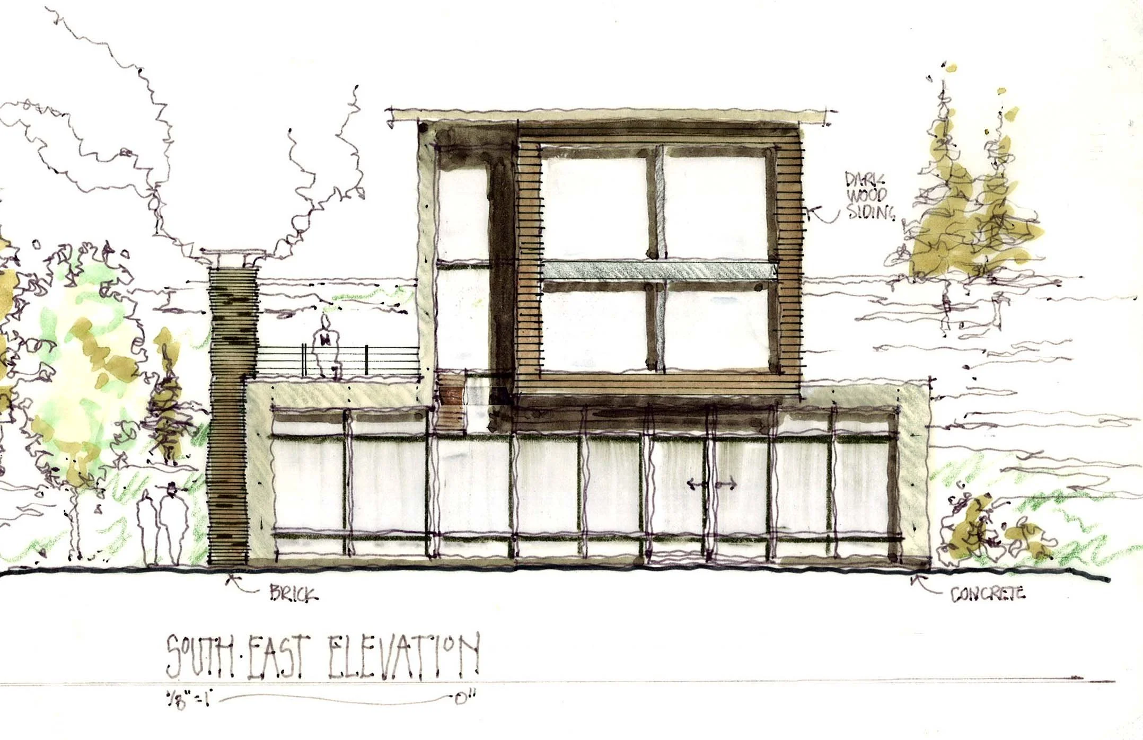
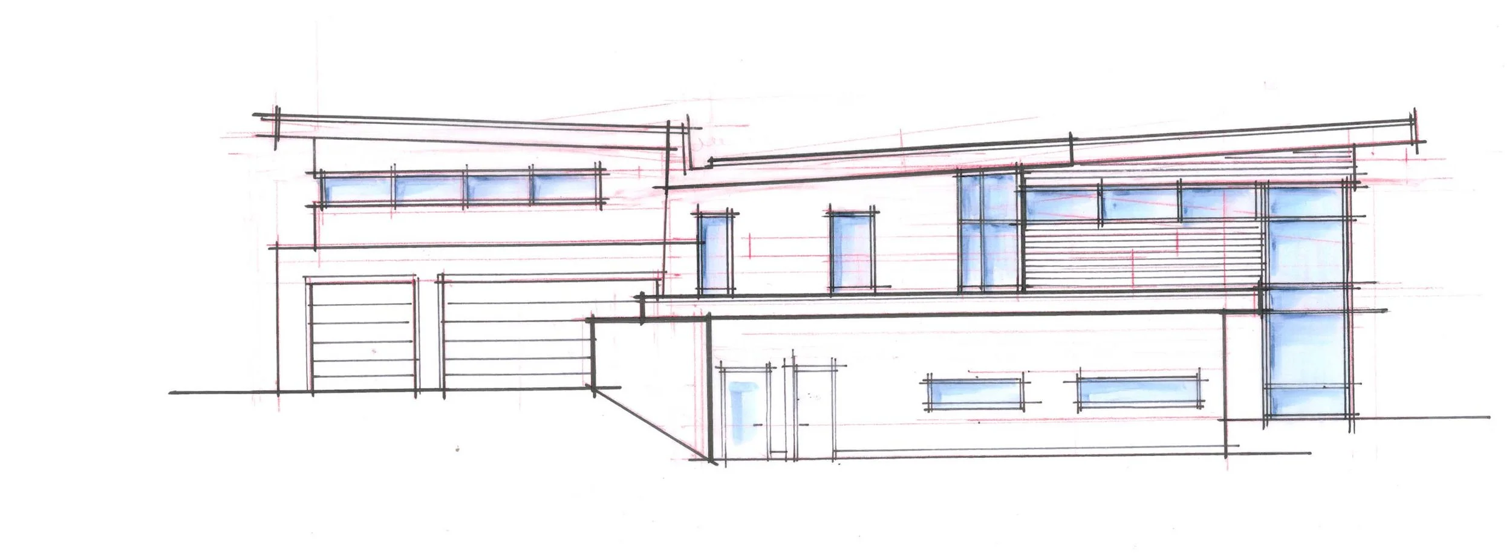
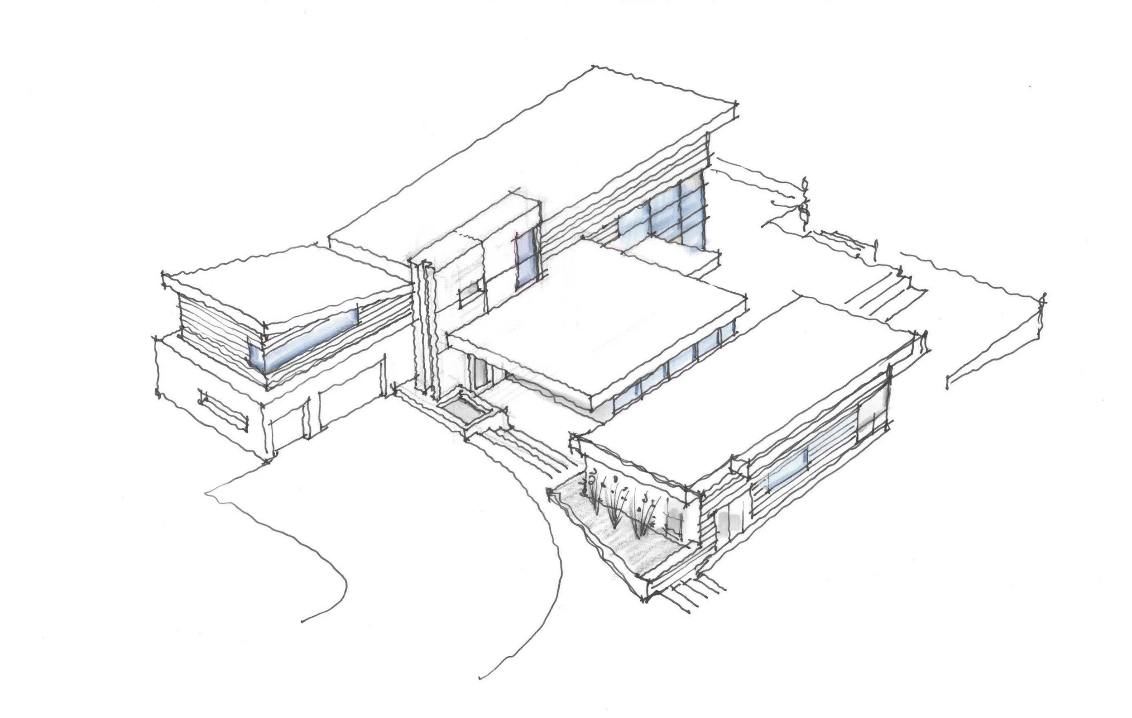
Early concept sketching exploring massing and form.

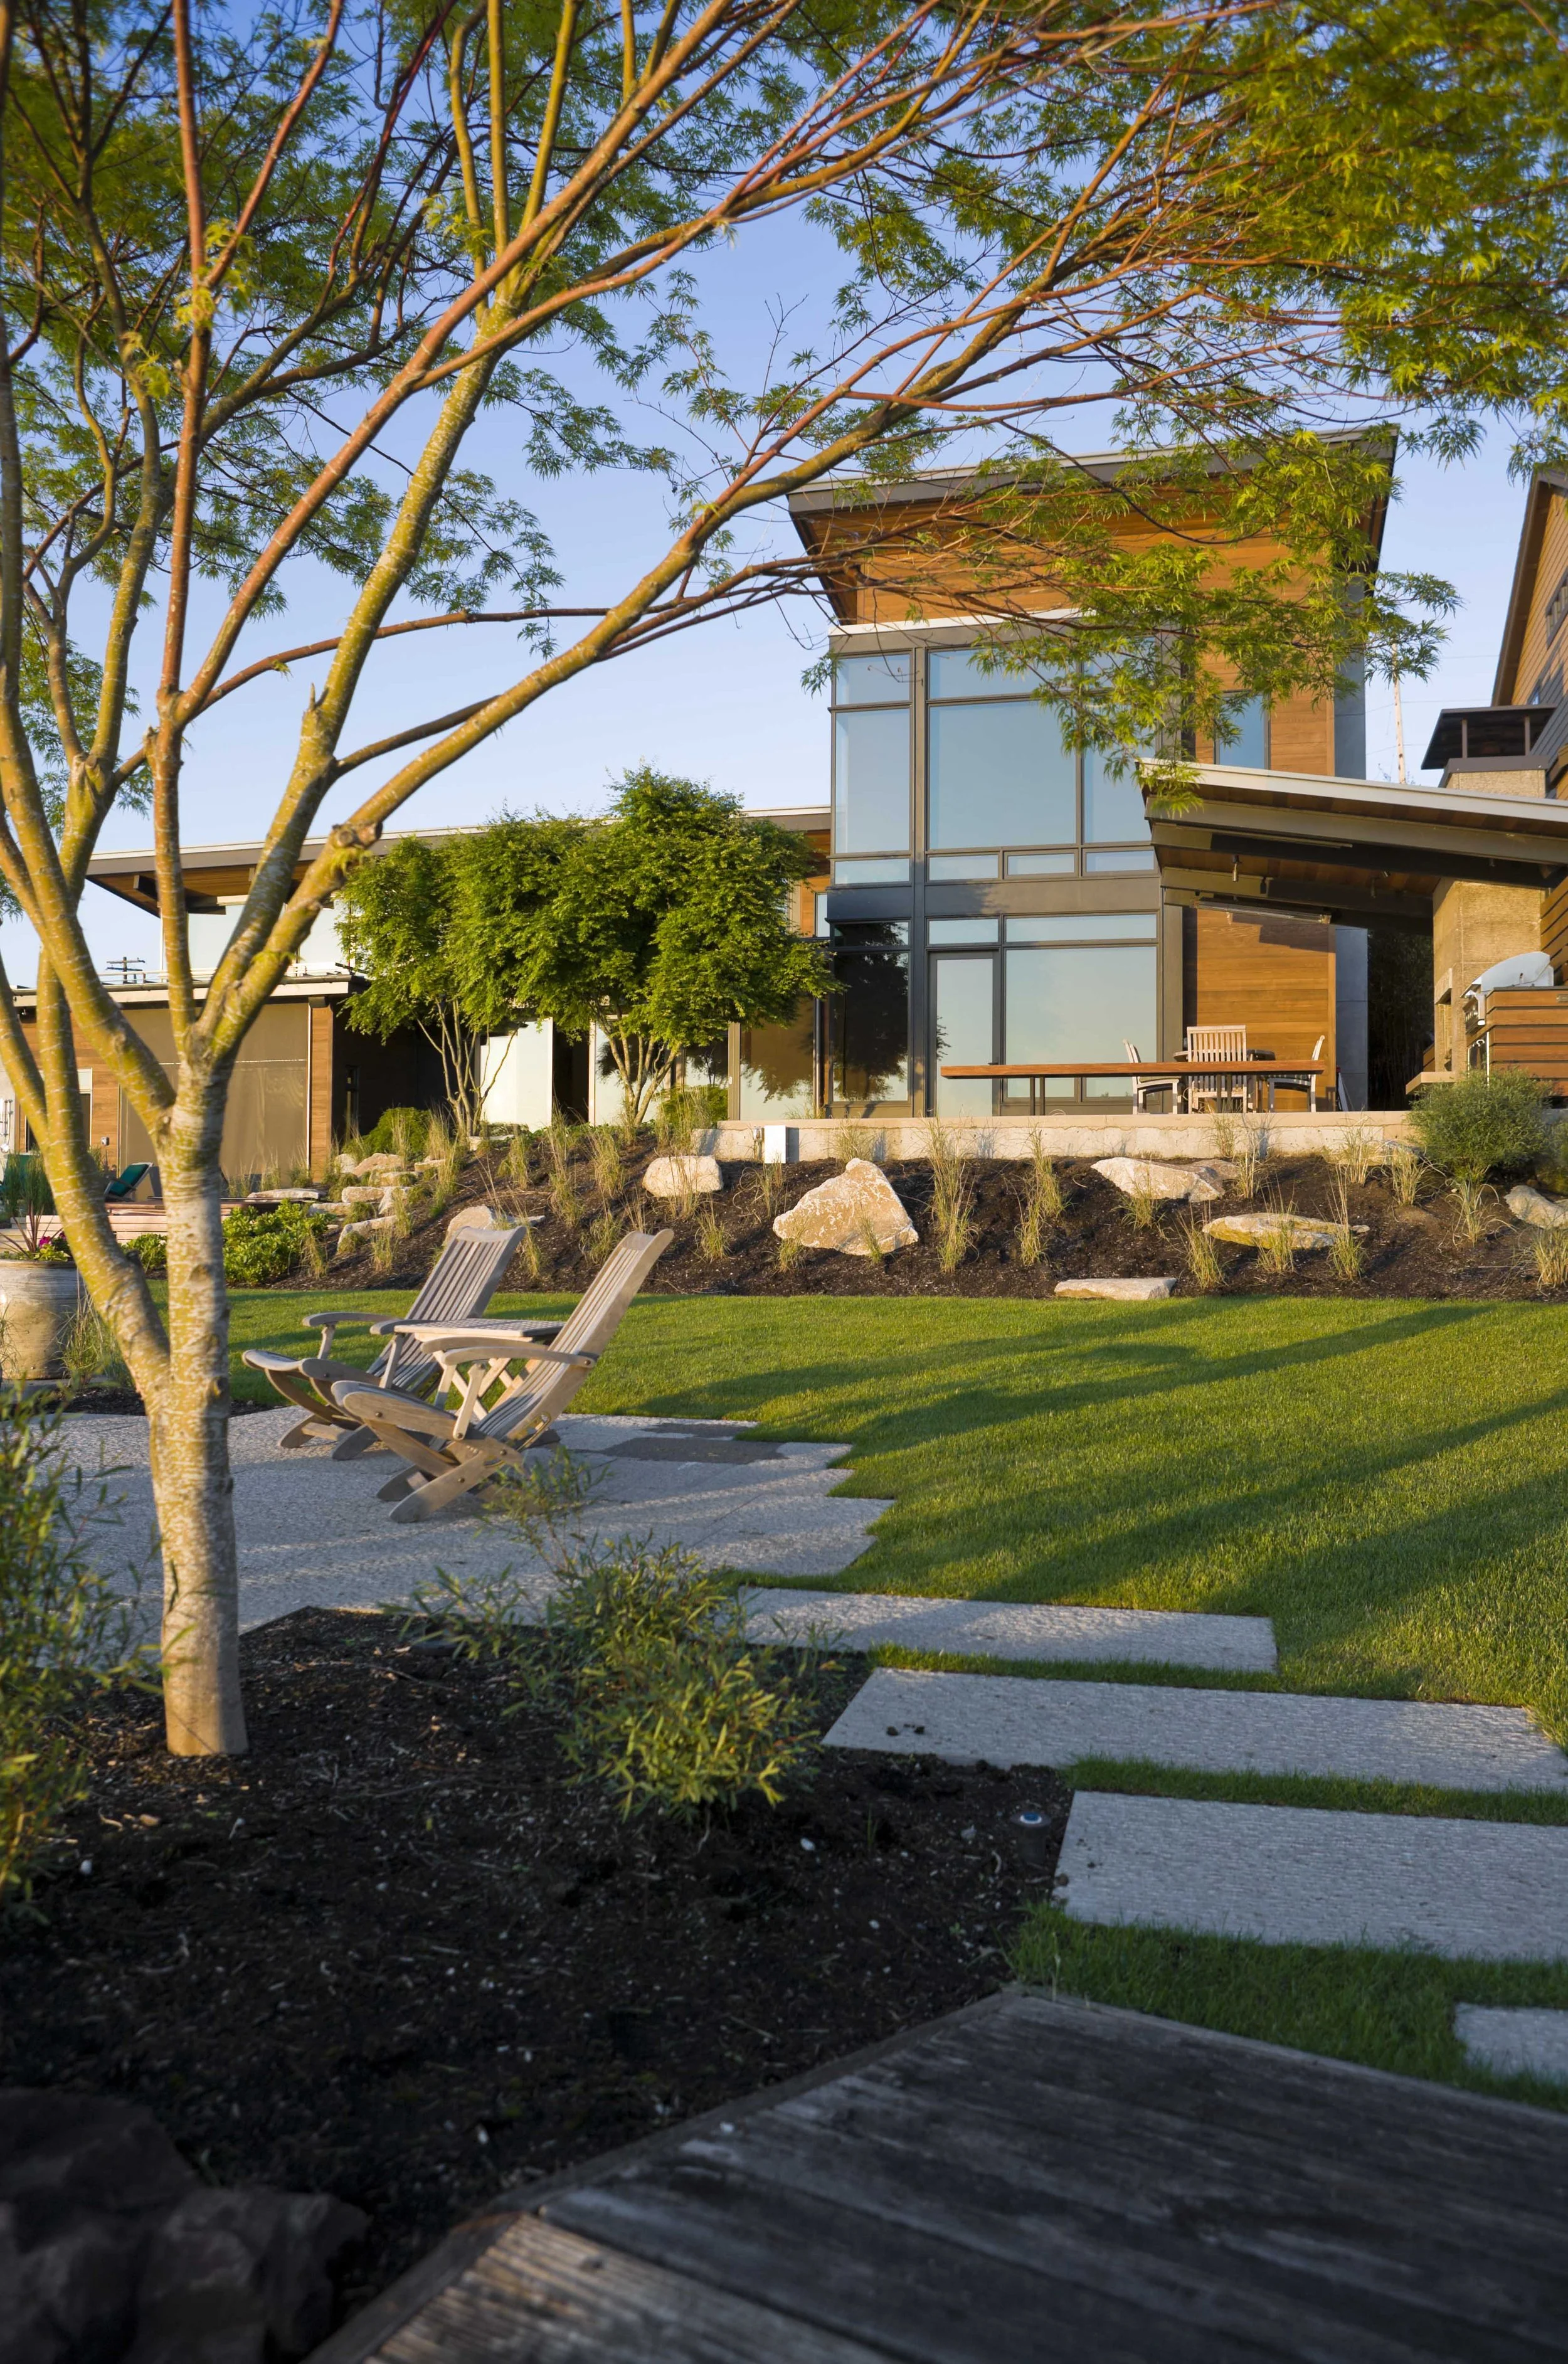
A composition of low horizontal volumes anchored by a taller lakeside element.

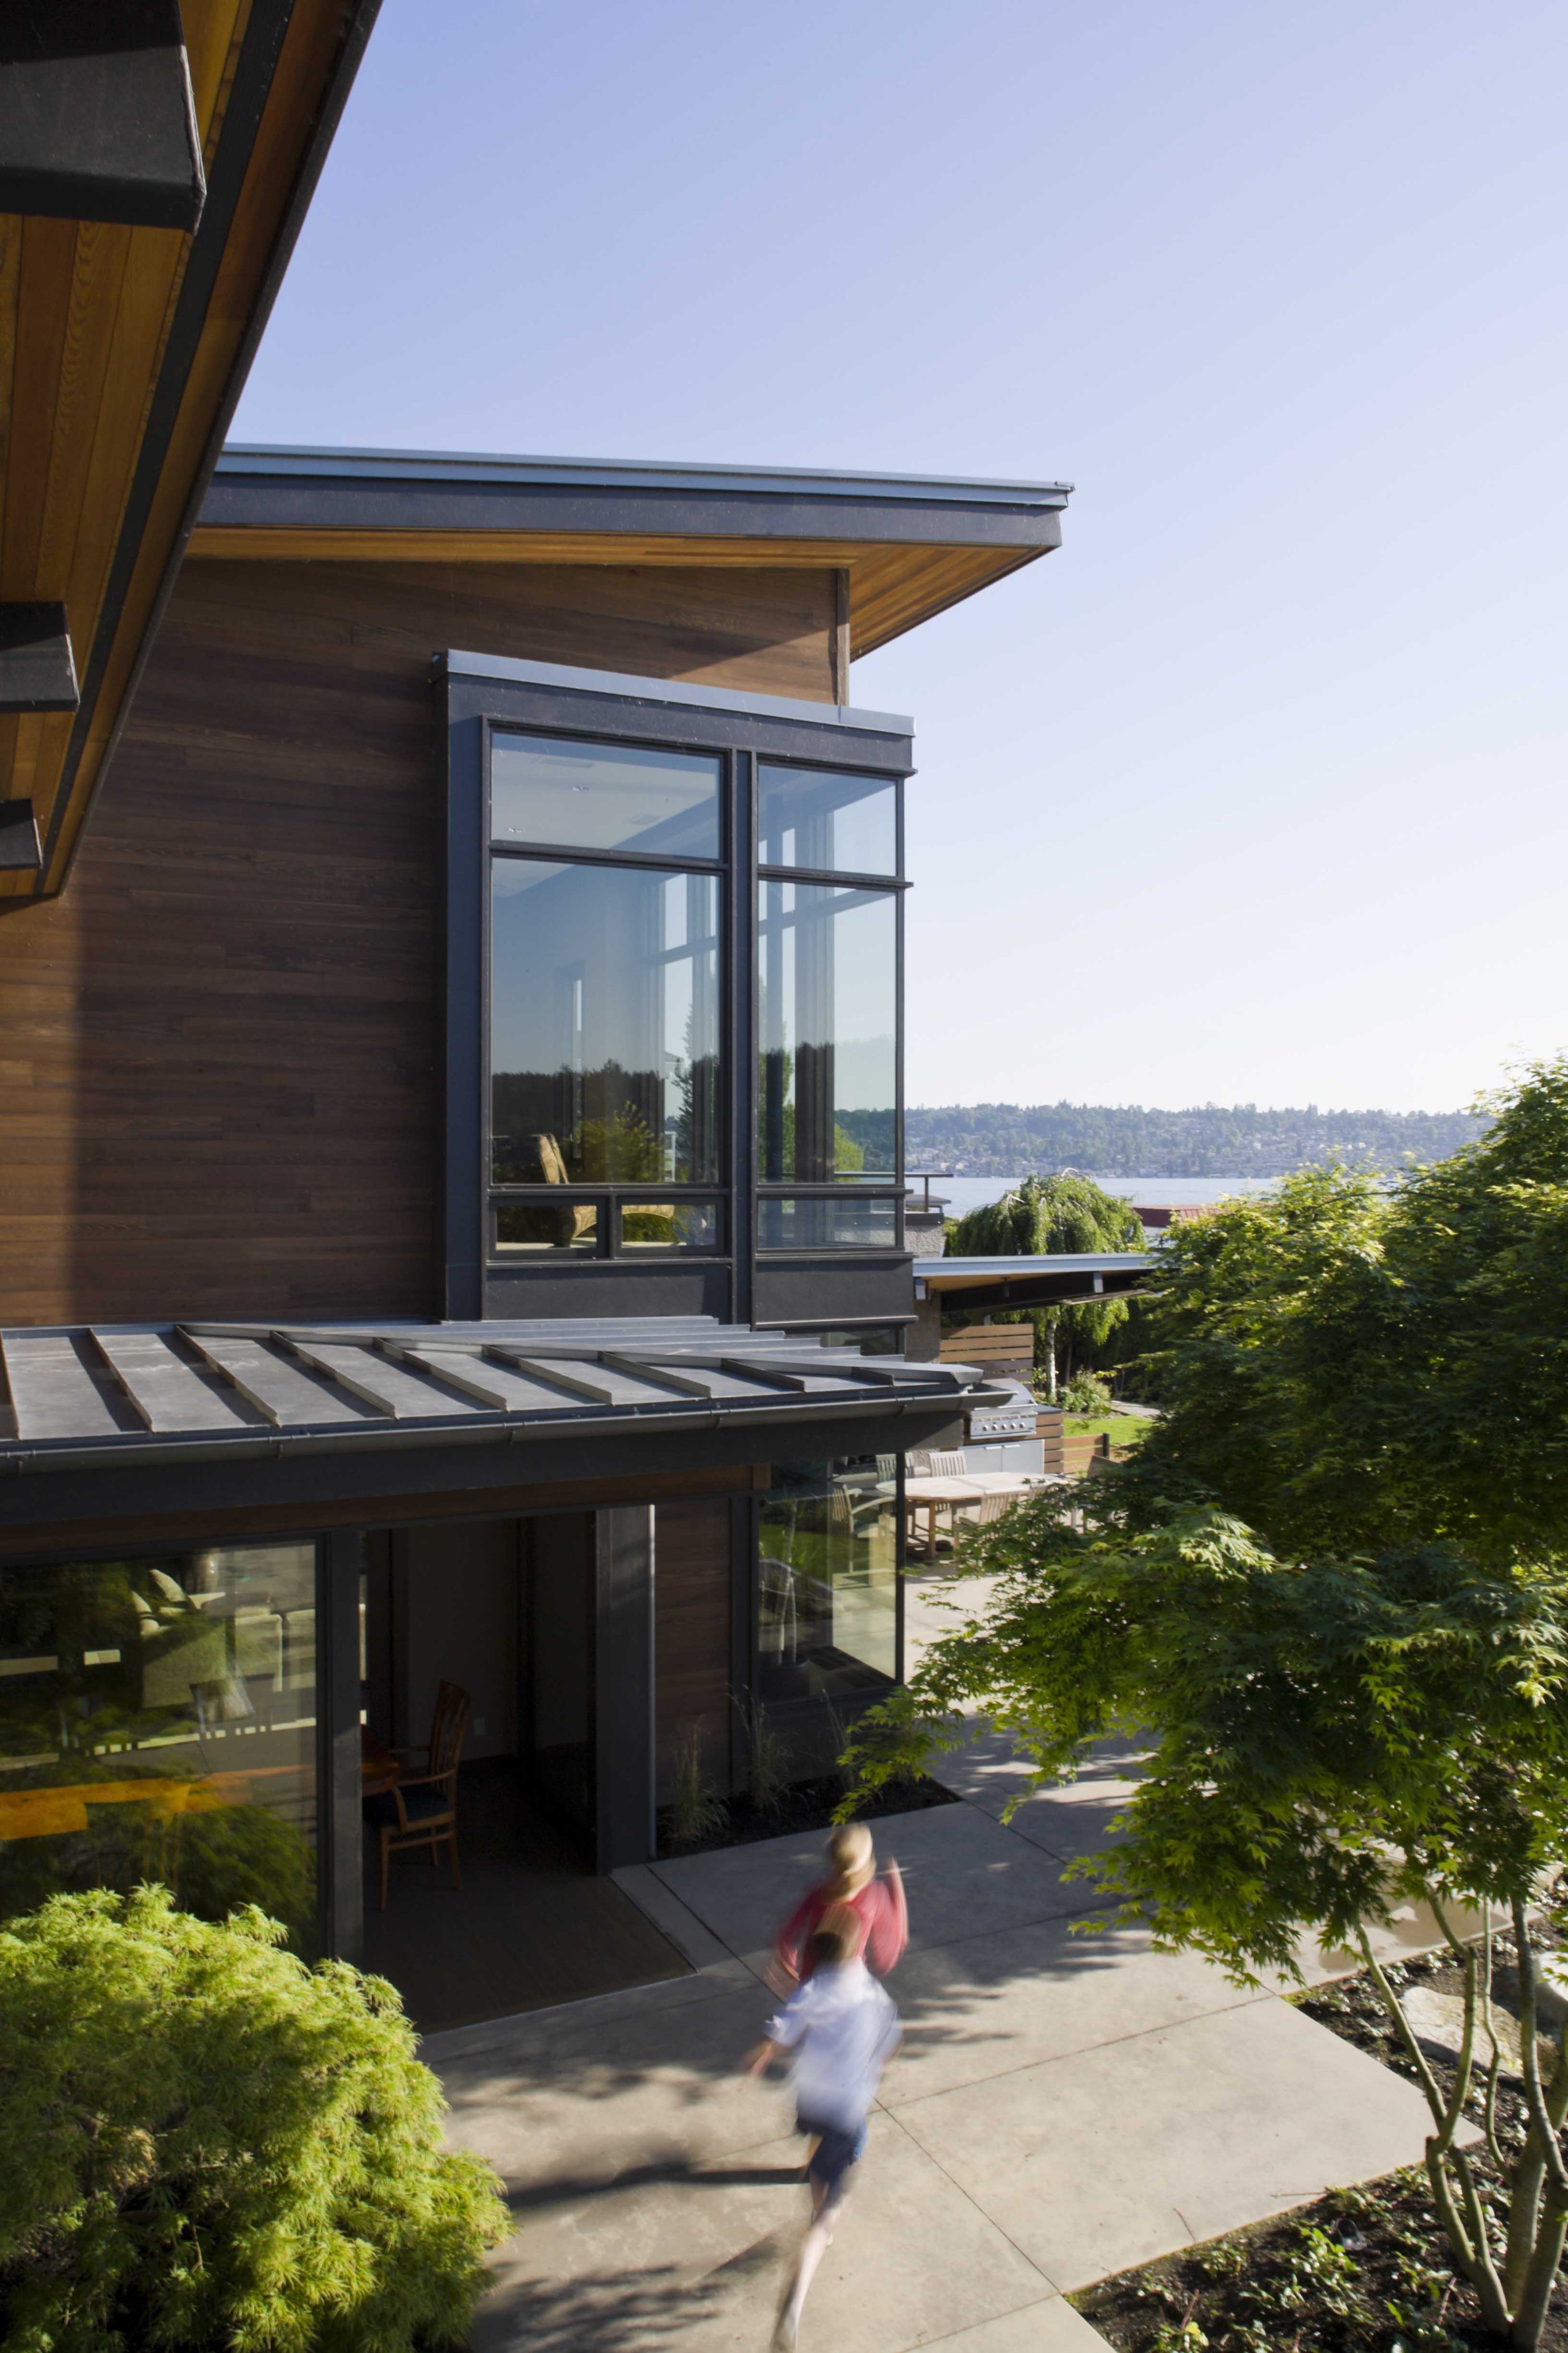
Deep overhangs and layered glazing mediate between house, garden and lake while providing interior passive cooling through shading.
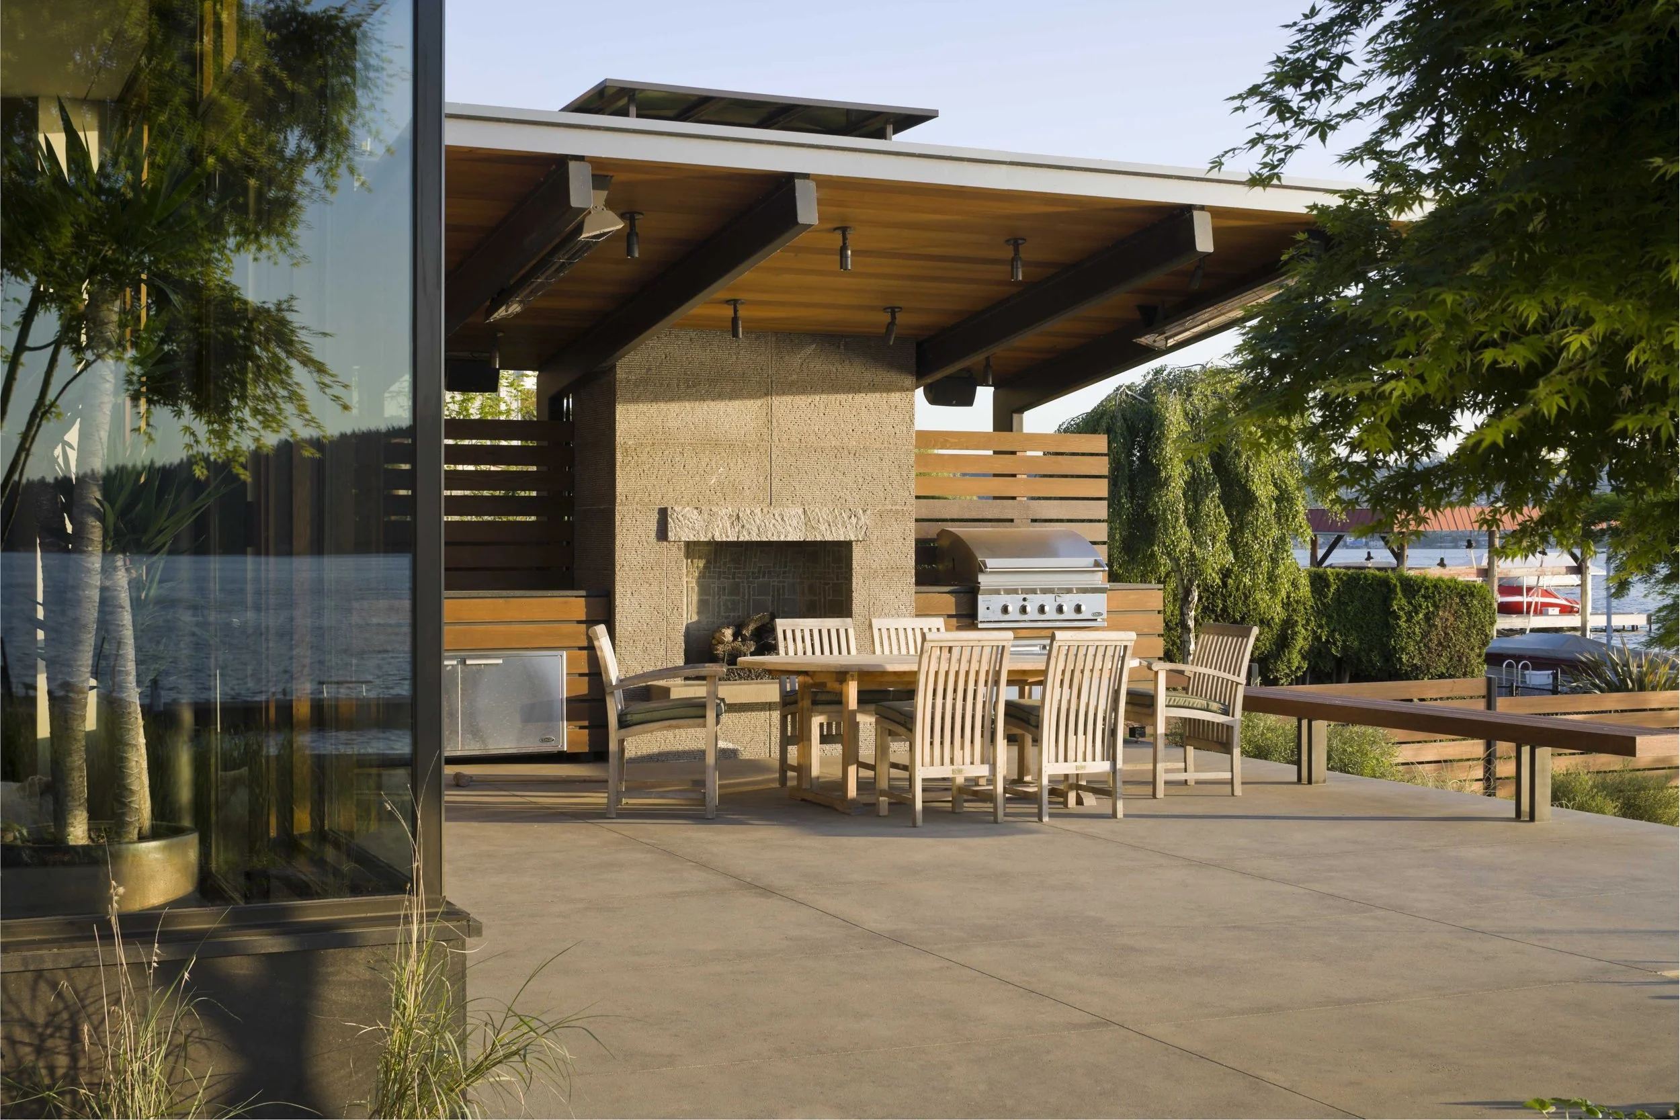
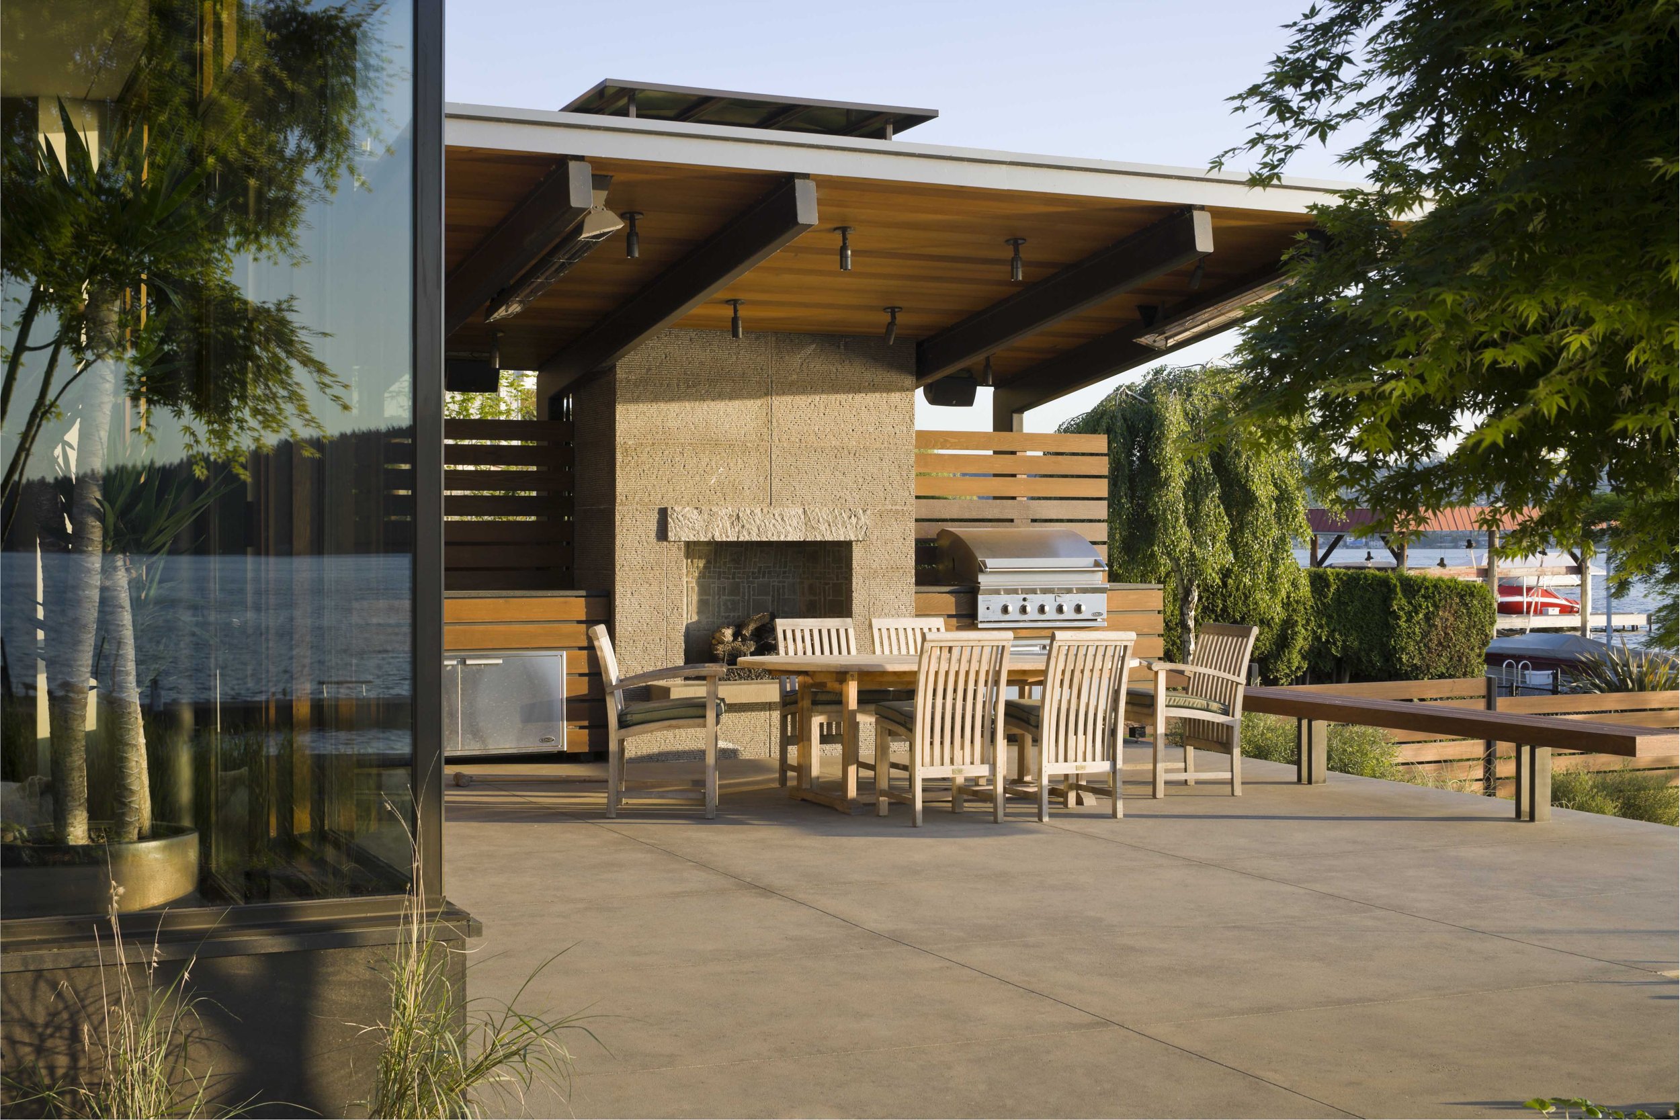
The outdoor room is treated as primary architecture, rather than a landscaping afterthough, with exposed structure, timber soffits and a masonry hearth.

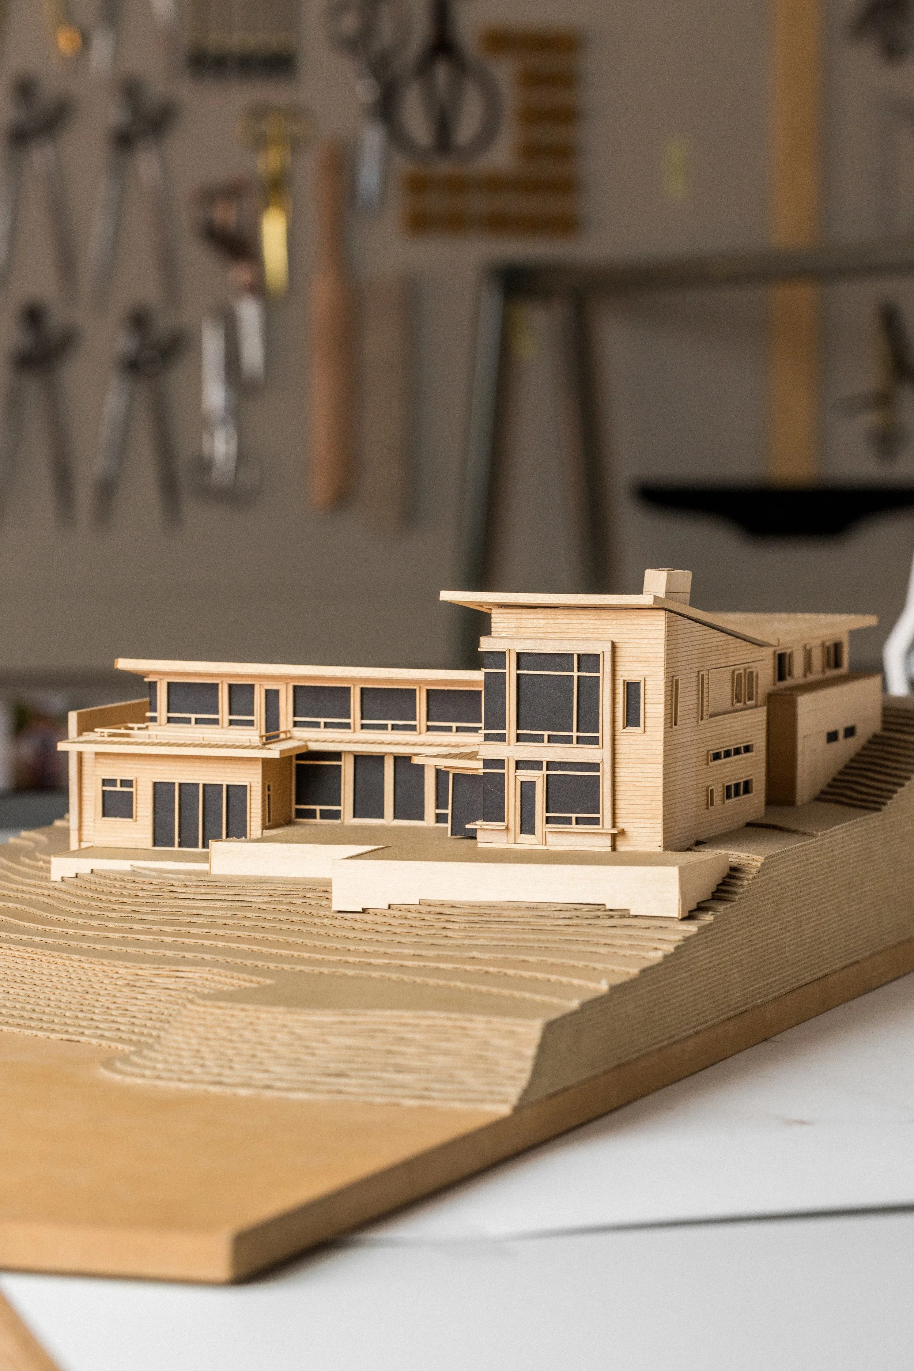
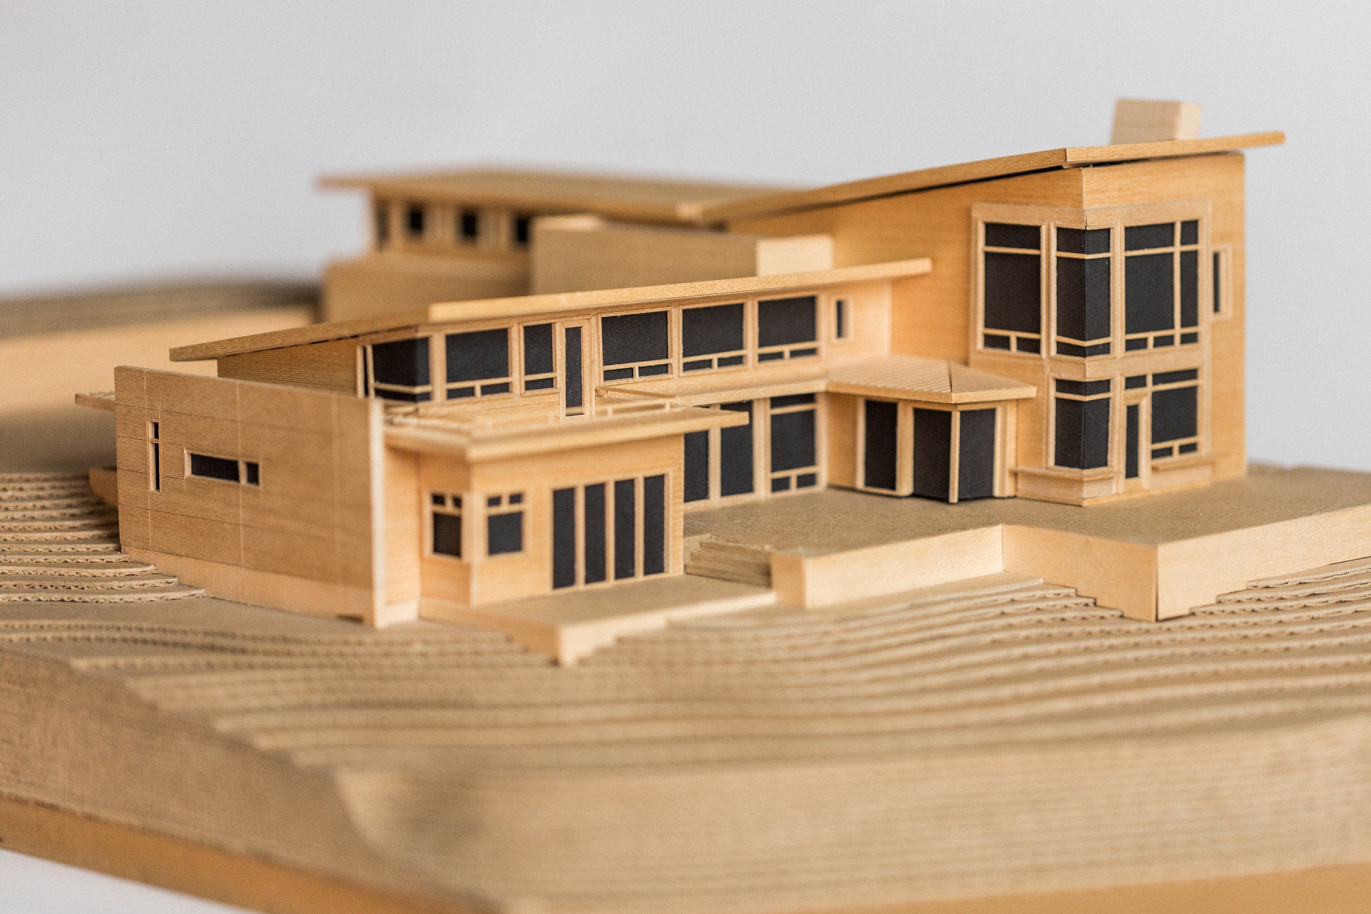
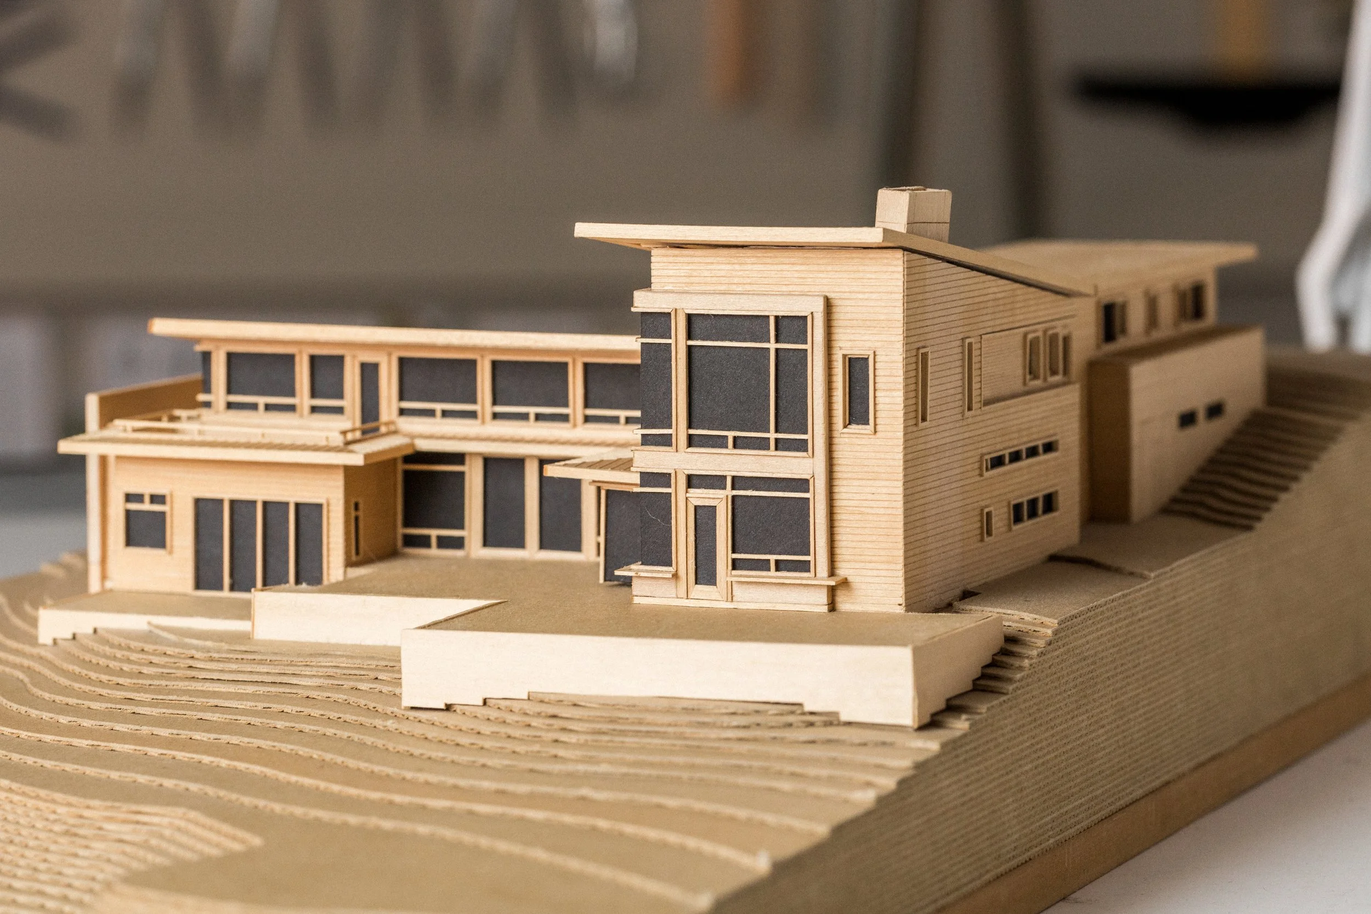
Physical study models test the relationship between stepped terrain, roof planes and interconnected volumes.
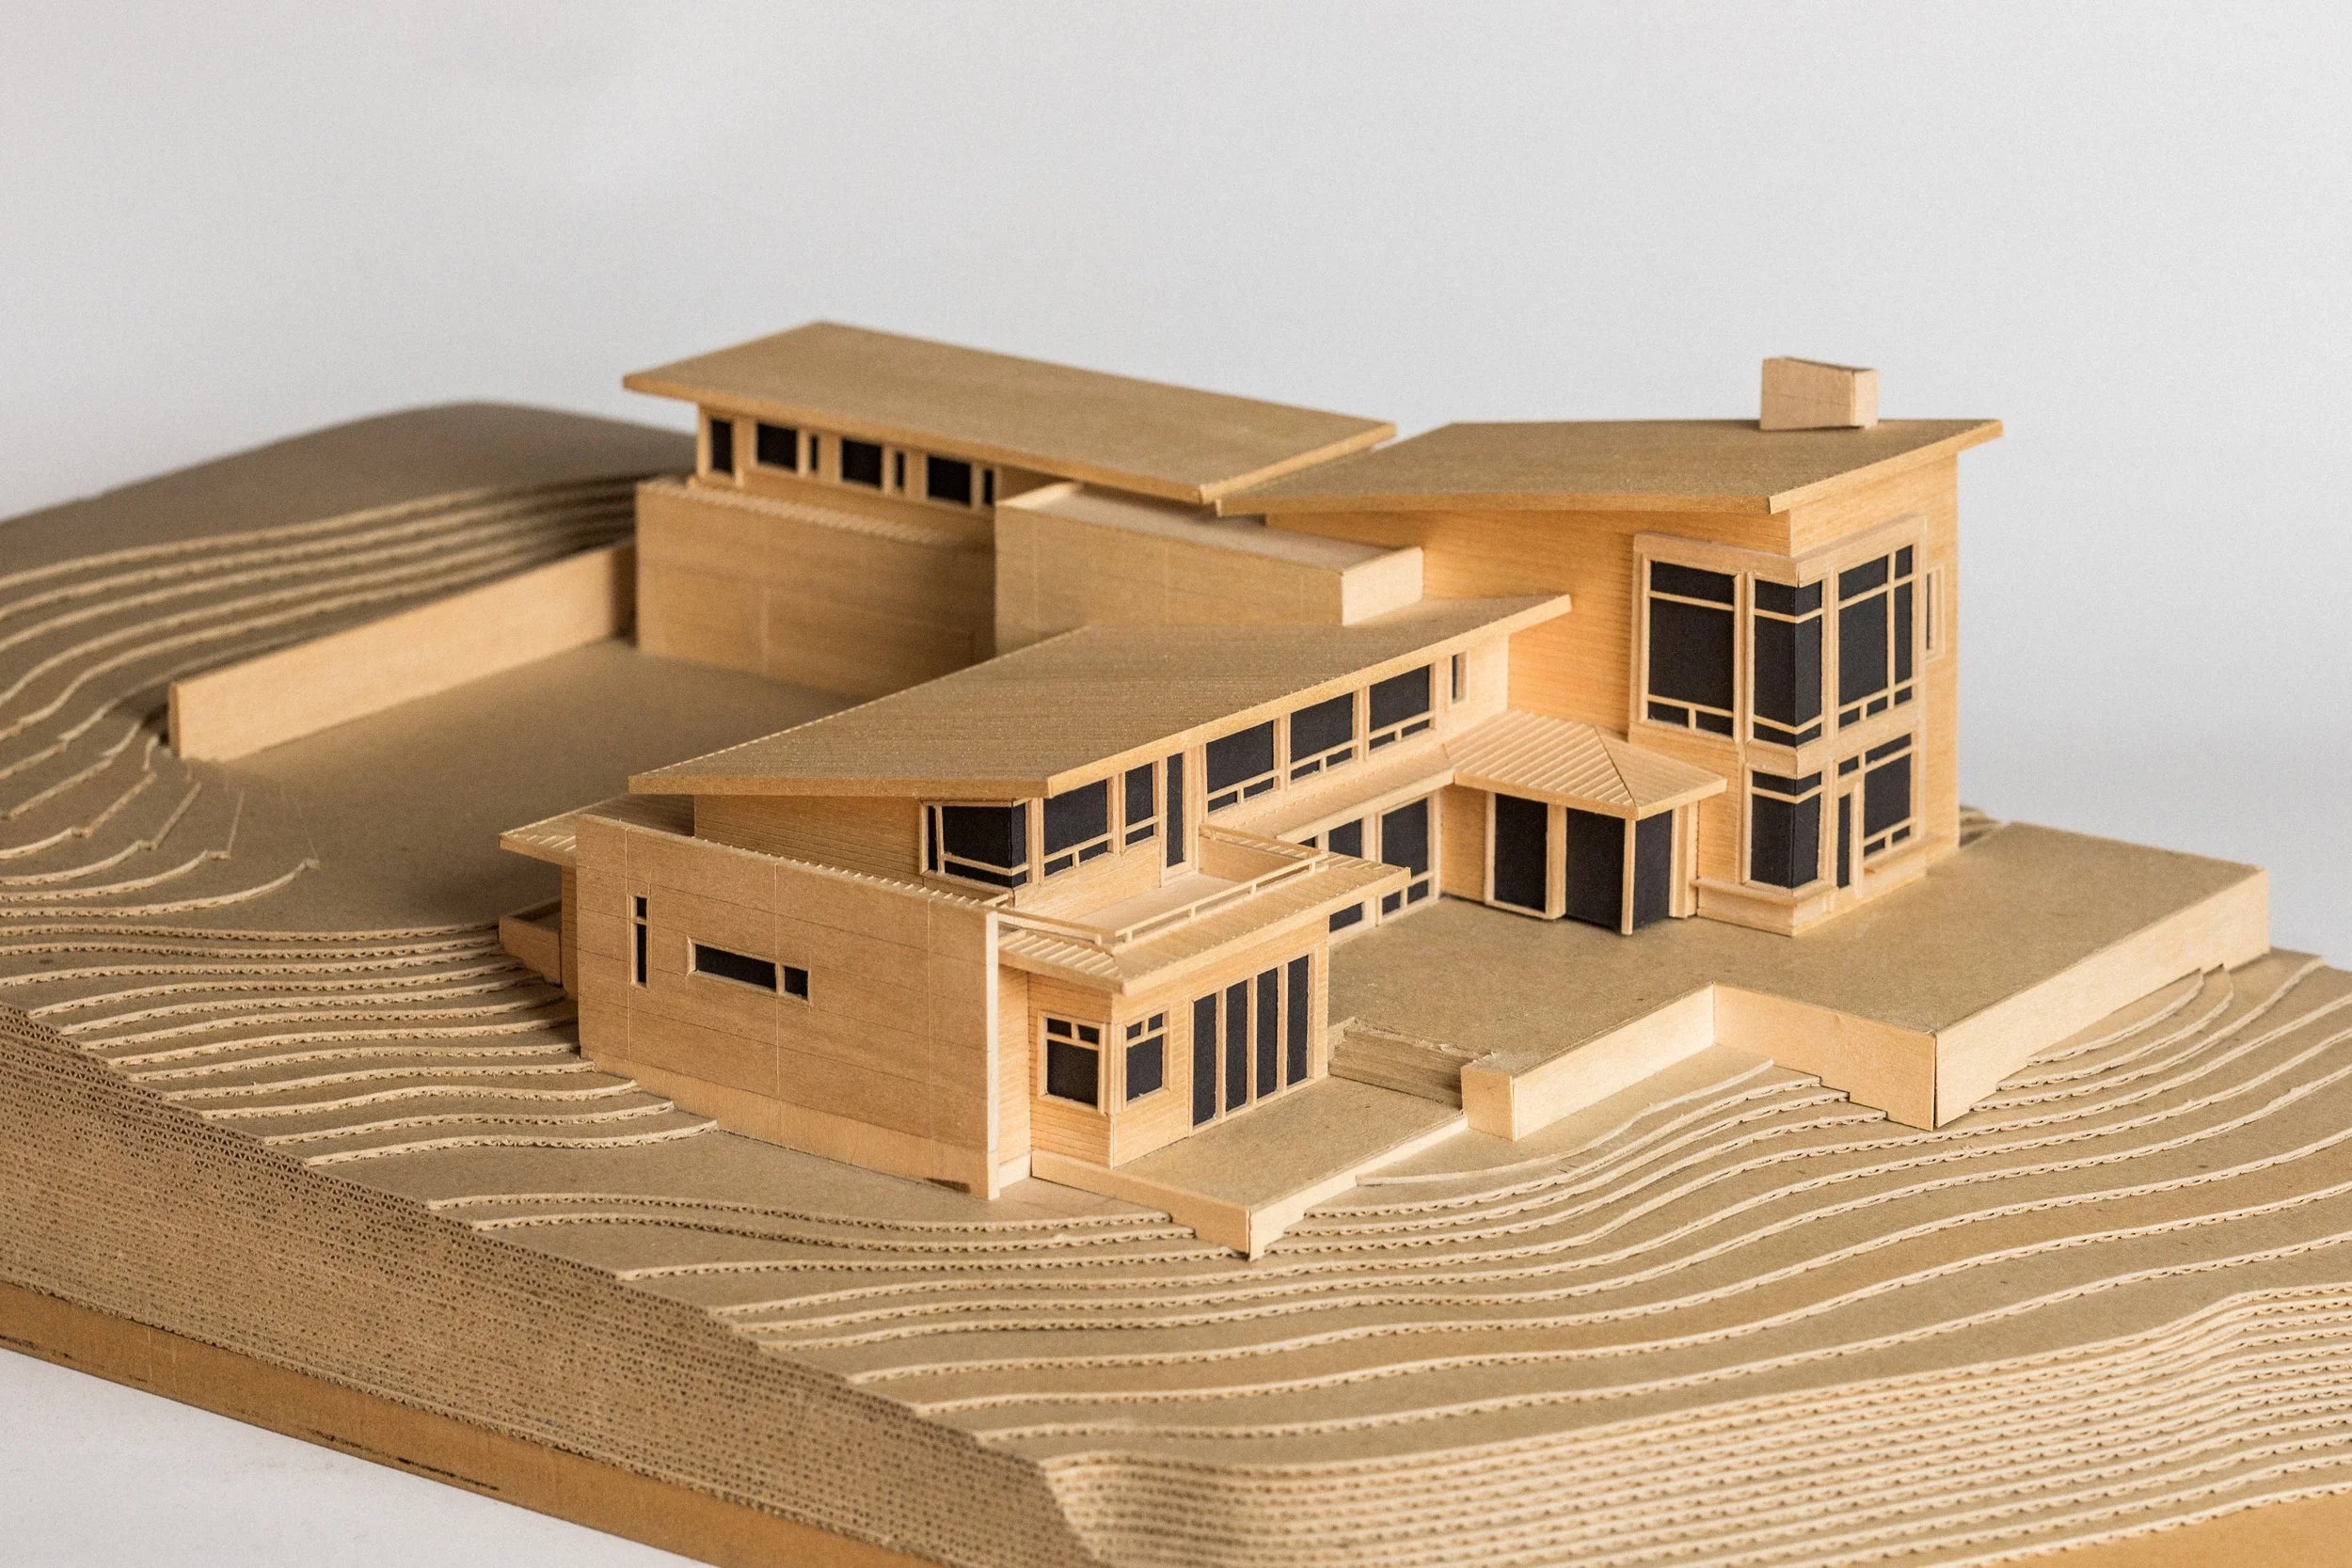
Physical study models test the relationship between stepped terrain, roof planes and interconnected volumes.

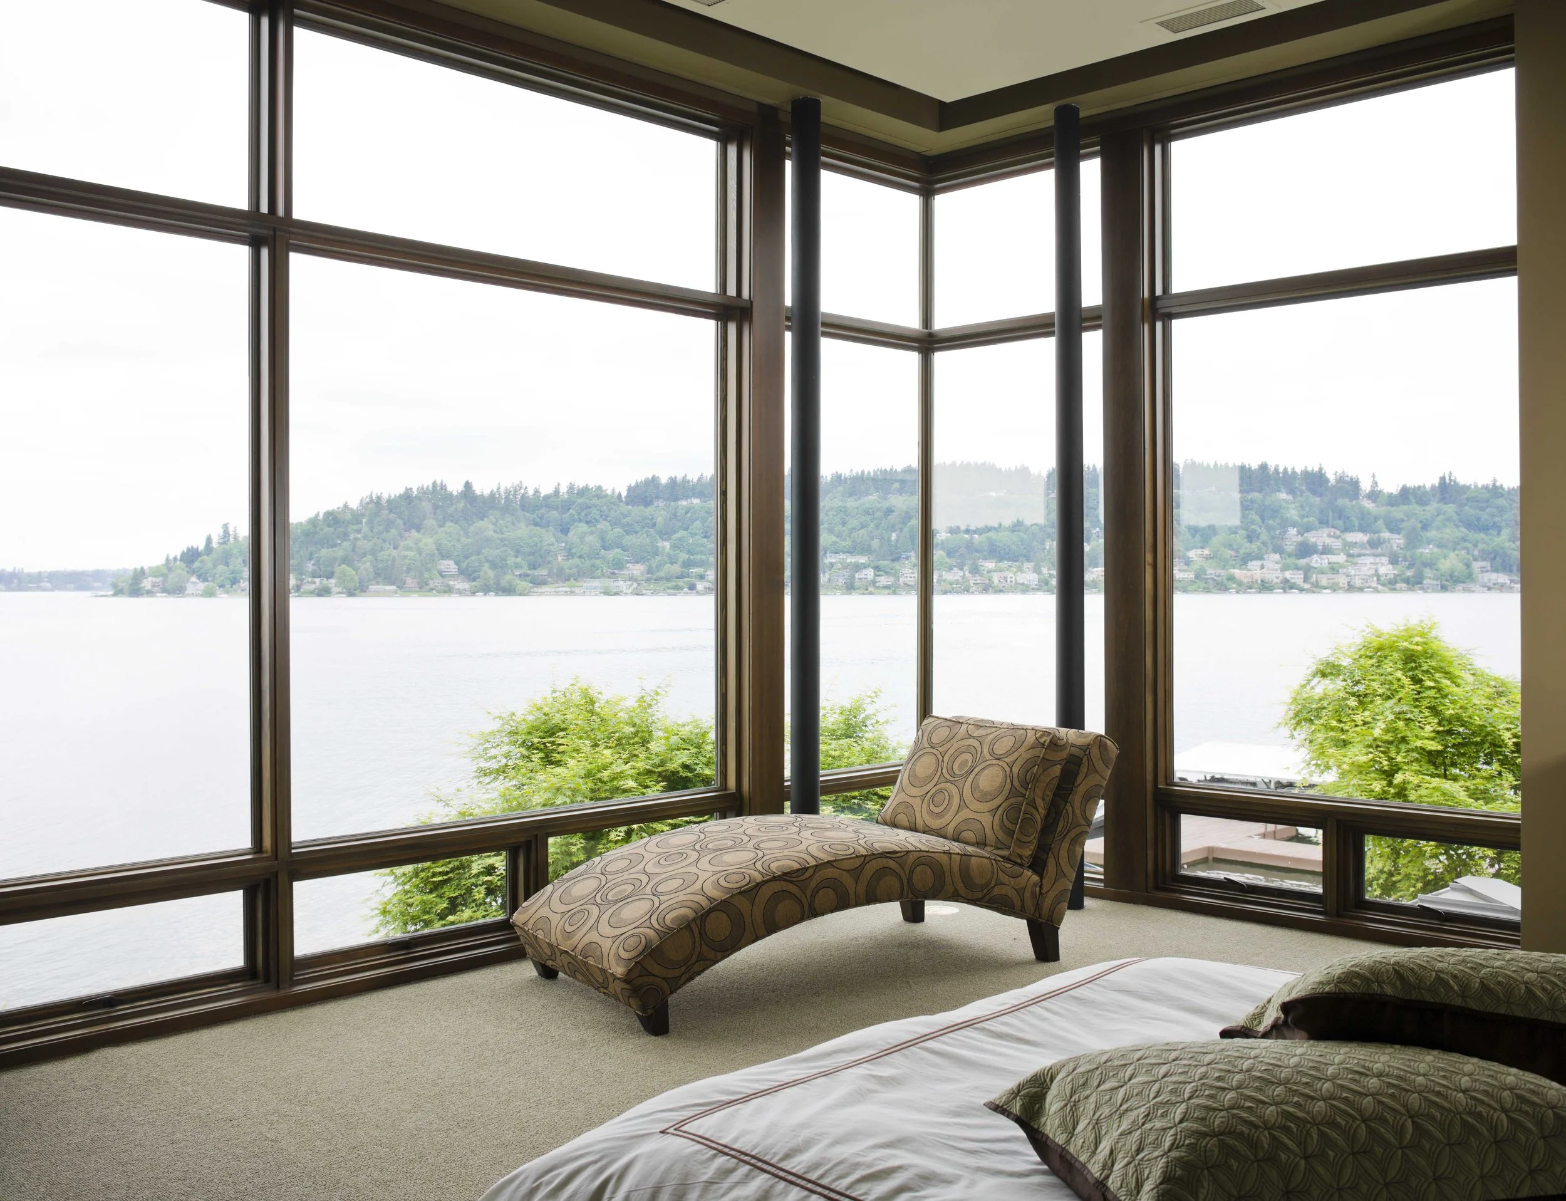
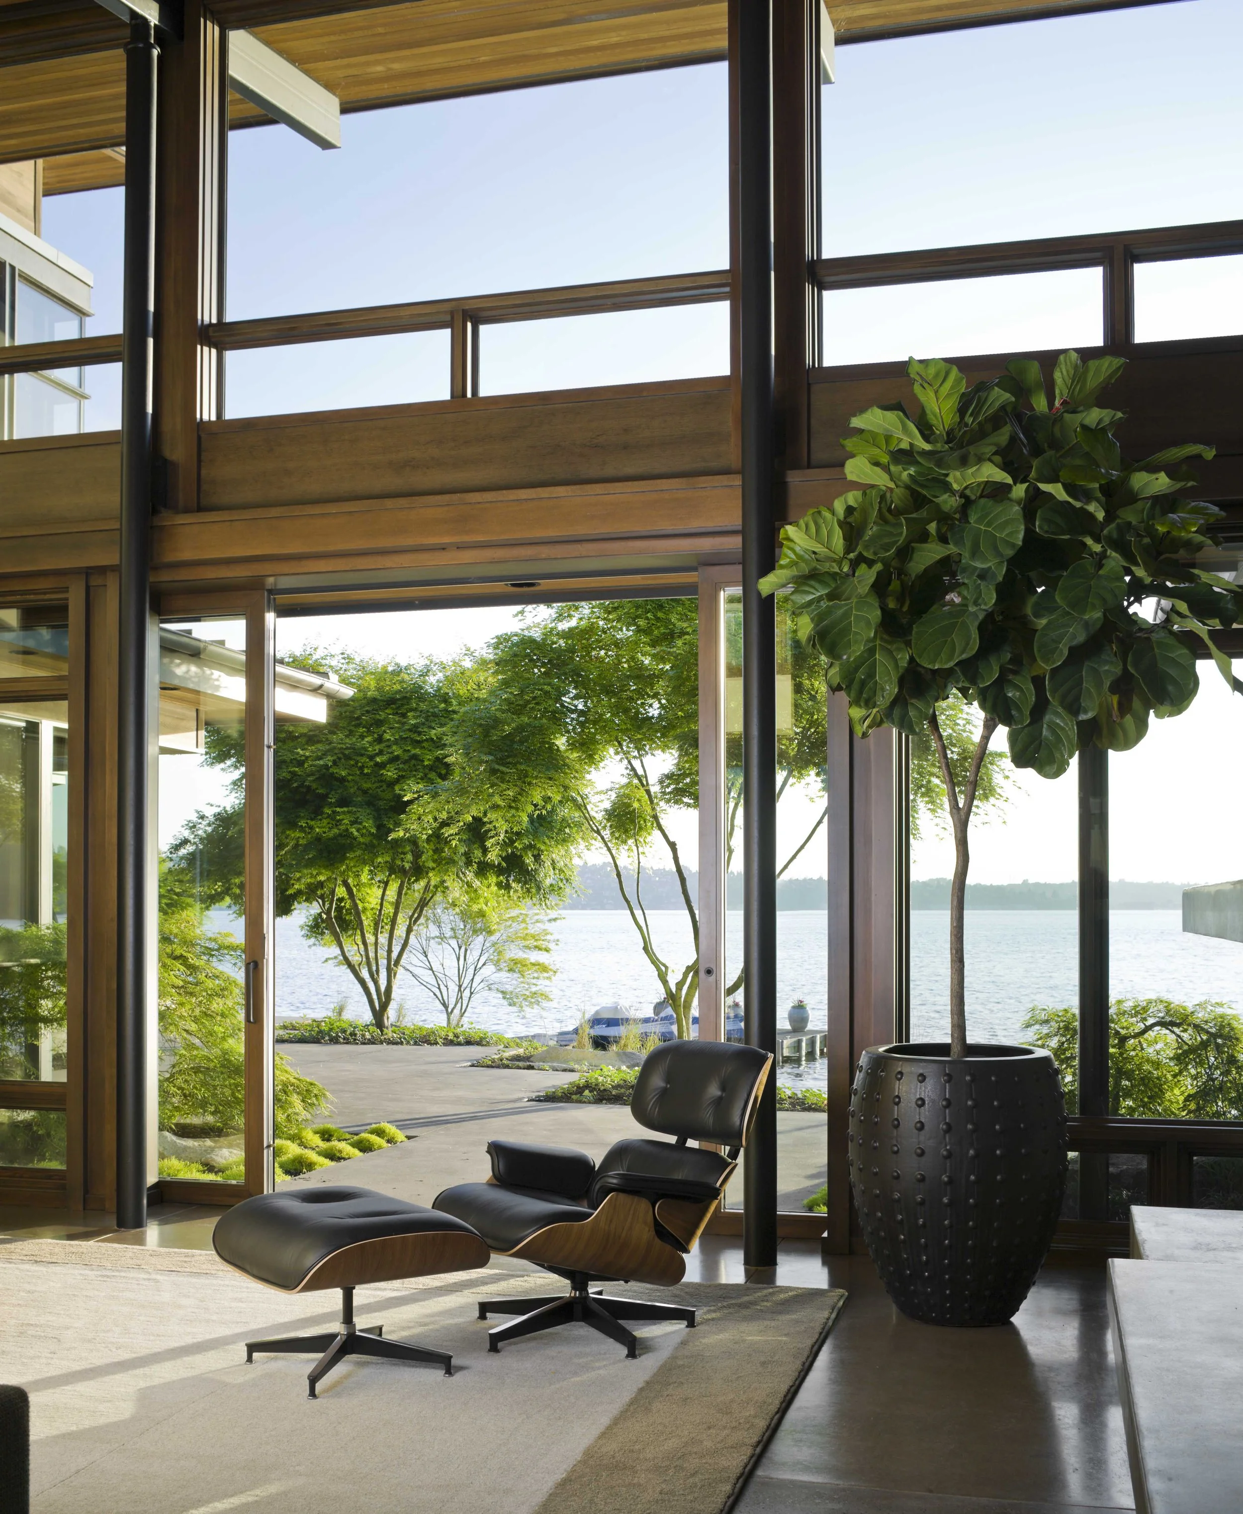
Steel columns, timber window walls and polished concrete give the interior a direct tectonic expression.