McKinsey and Company
A non assigned workplace changes more than where people sit. At McKinsey & Company’s Seattle office, it puts greater weight on everything people share.
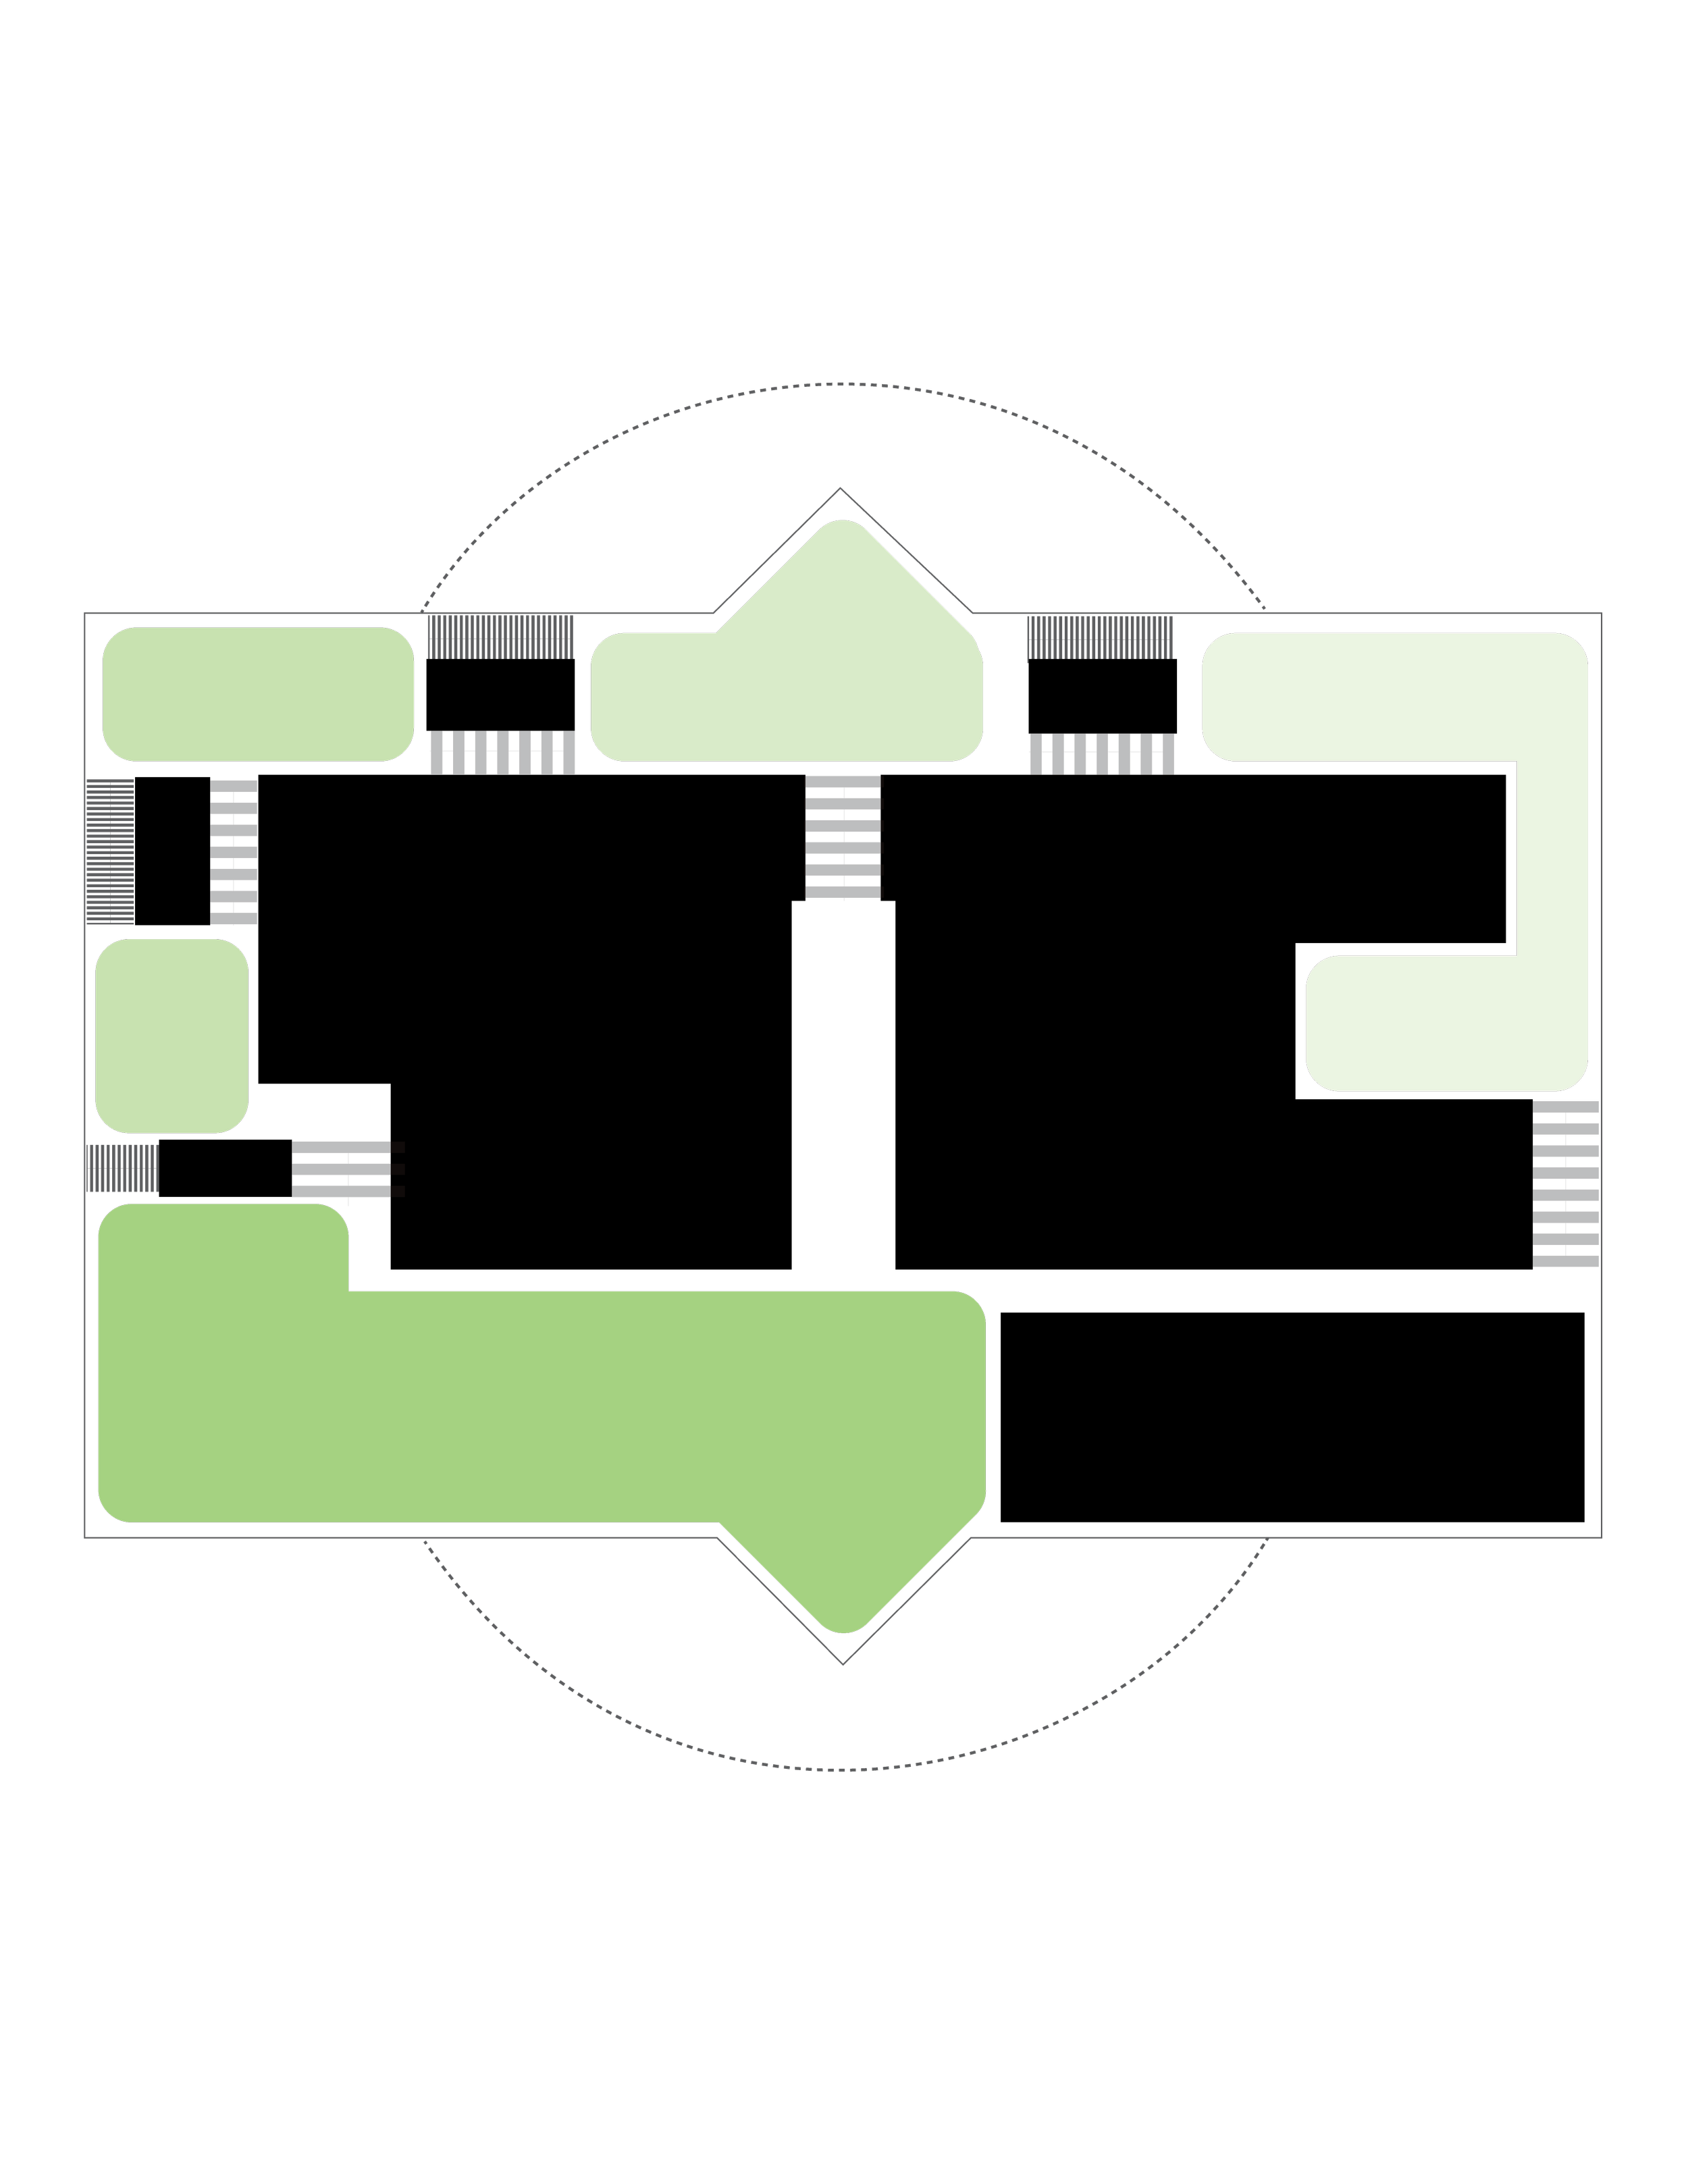
SkB Architects organized the 12,500 square foot workplace around the different ways McKinsey consultants move through a day. Private rooms support concentrated work and confidential client conversations. An open lounge and multiuse café give the office a social center for informal exchange, gathering, and time between meetings.
The Seattle setting becomes part of that experience. Greenery, natural materials, layered textures, and hospitality informed furnishings bring warmth to the shared spaces, while planted outdoor decks extend the workplace toward Elliott Bay. For a global consultancy, the office has a distinctly local character shaped by daylight, landscape, water, and the ability to step outside.
Seattle, WA
Office Workplace
Hybrid Work
12,500 SF



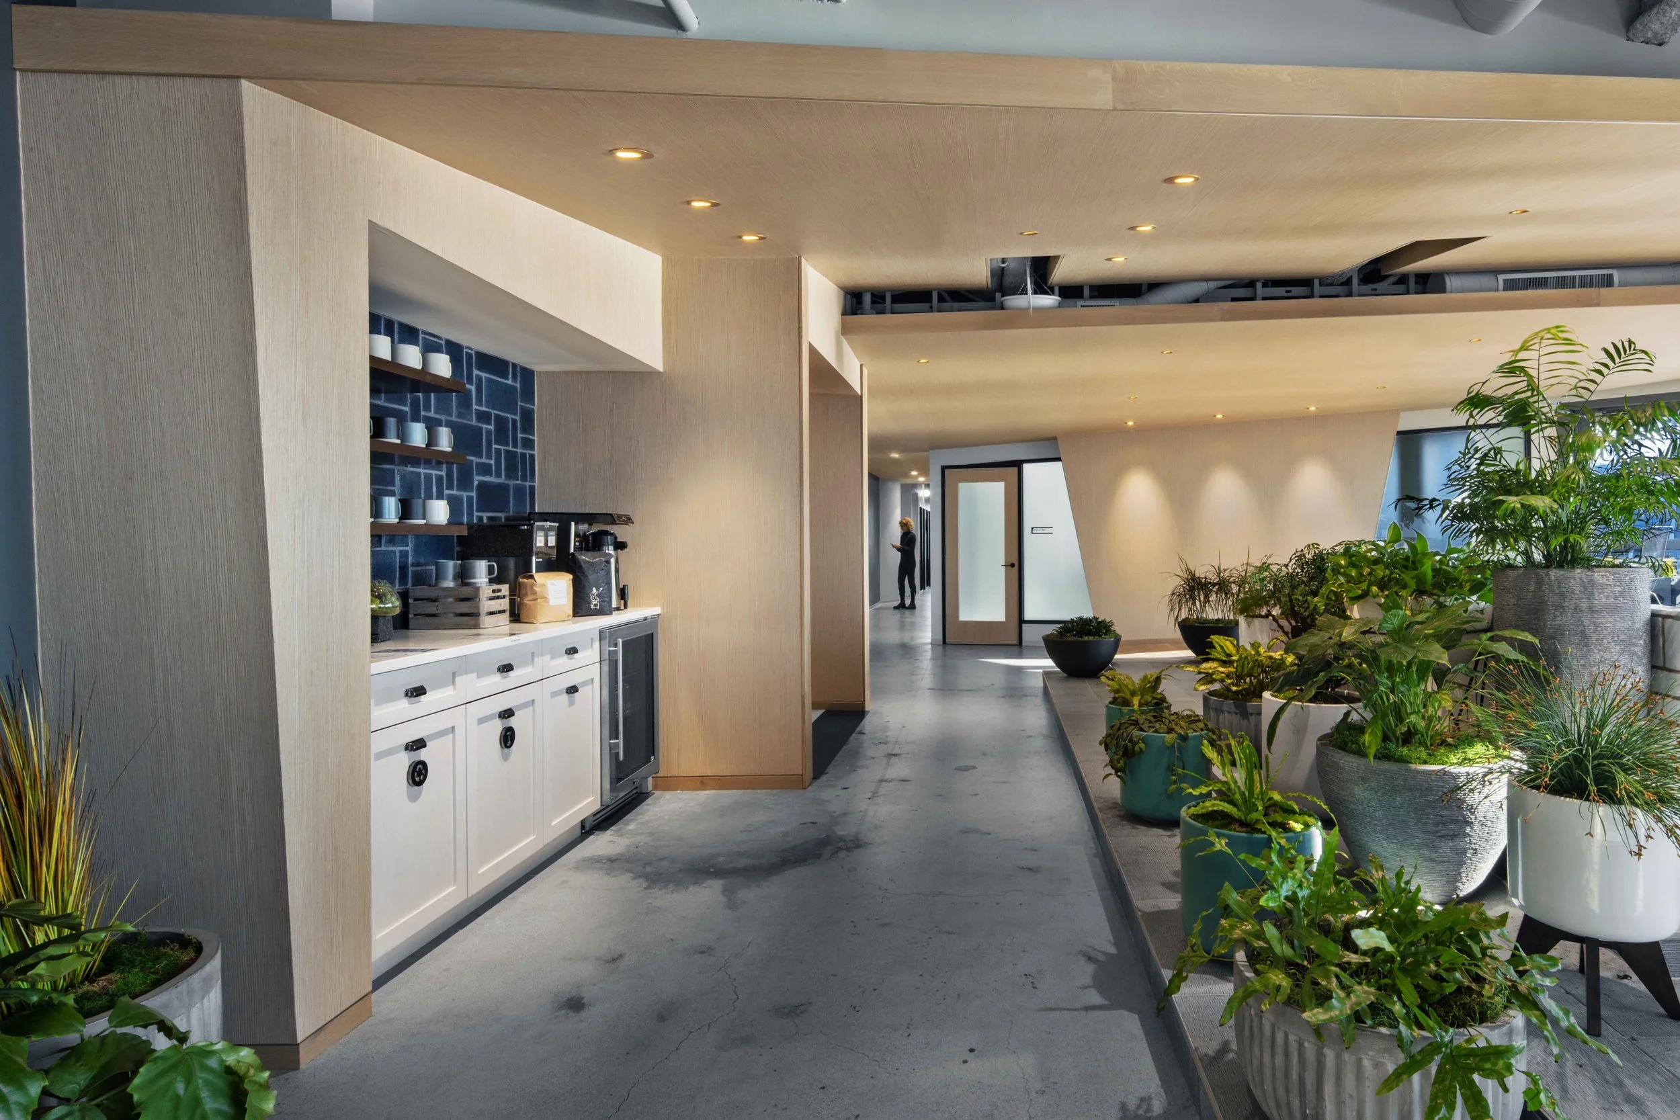
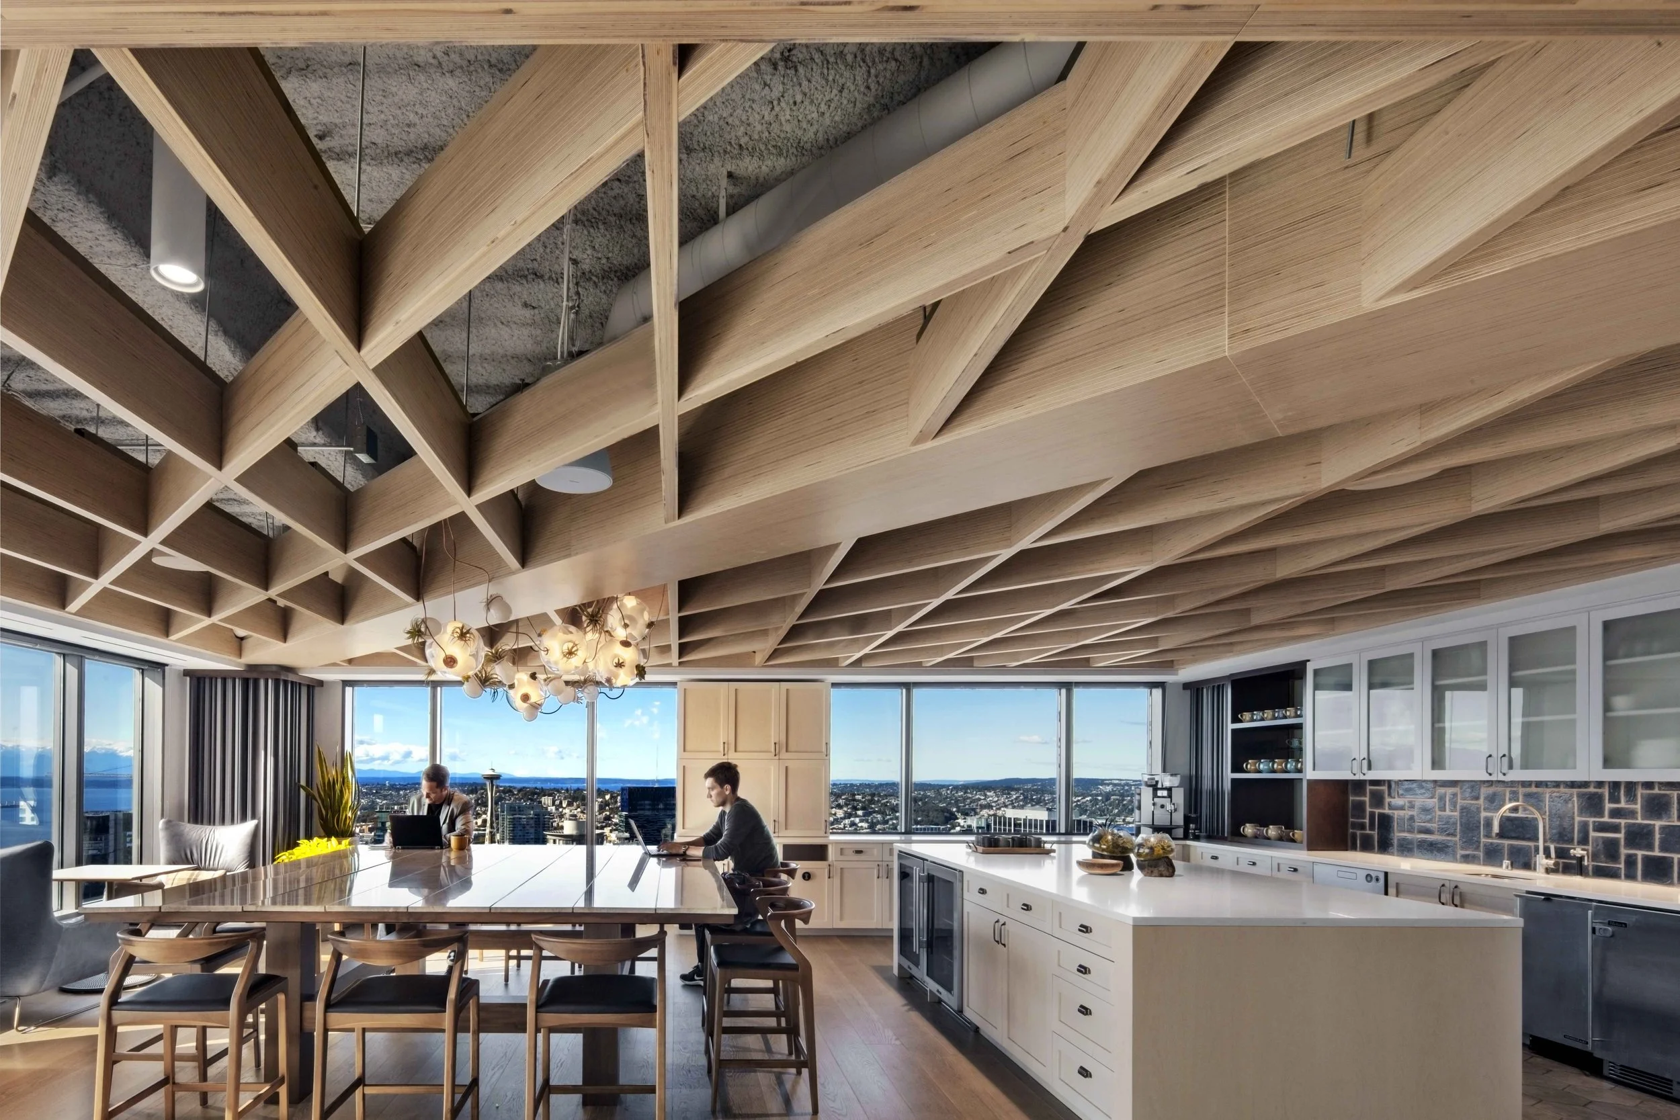
A workplace kitchen designed as a destination, pairing hospitality-driven amenities with panoramic Seattle views.

Biophilic workplace design turns circulation into experience, using integrated planting, warm millwork, and material contrast to shape the workplace experience.

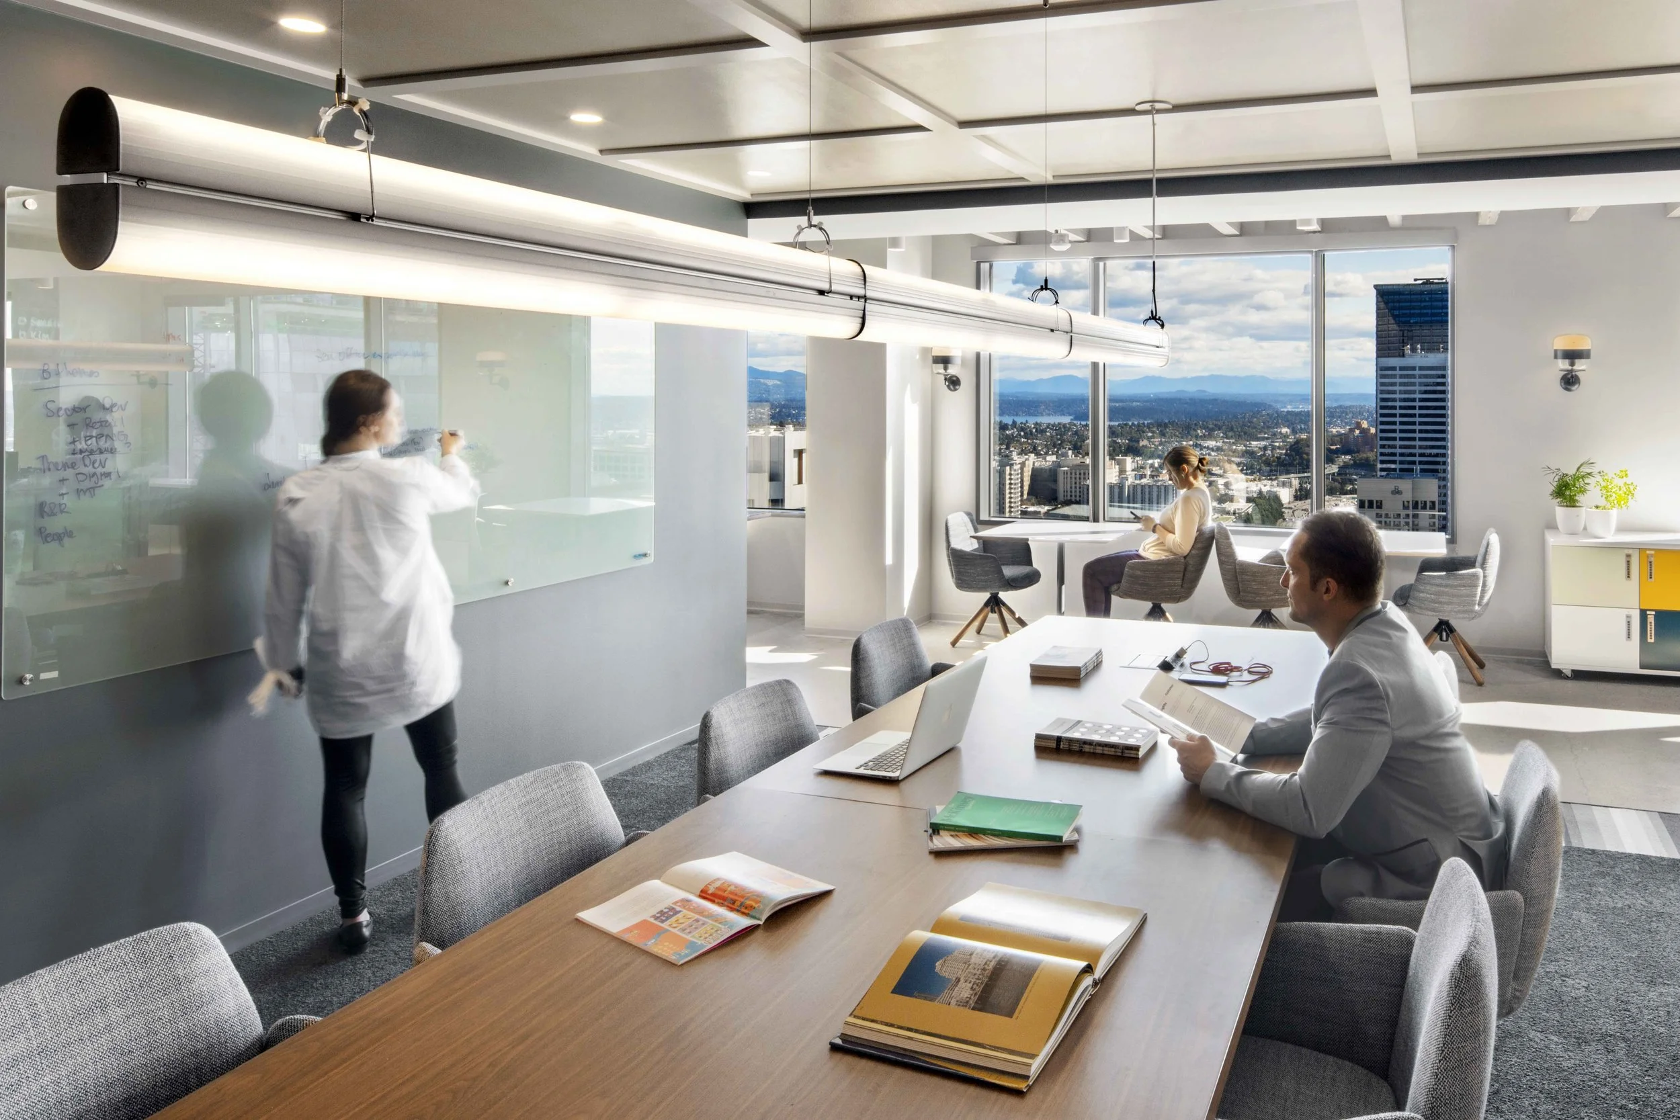
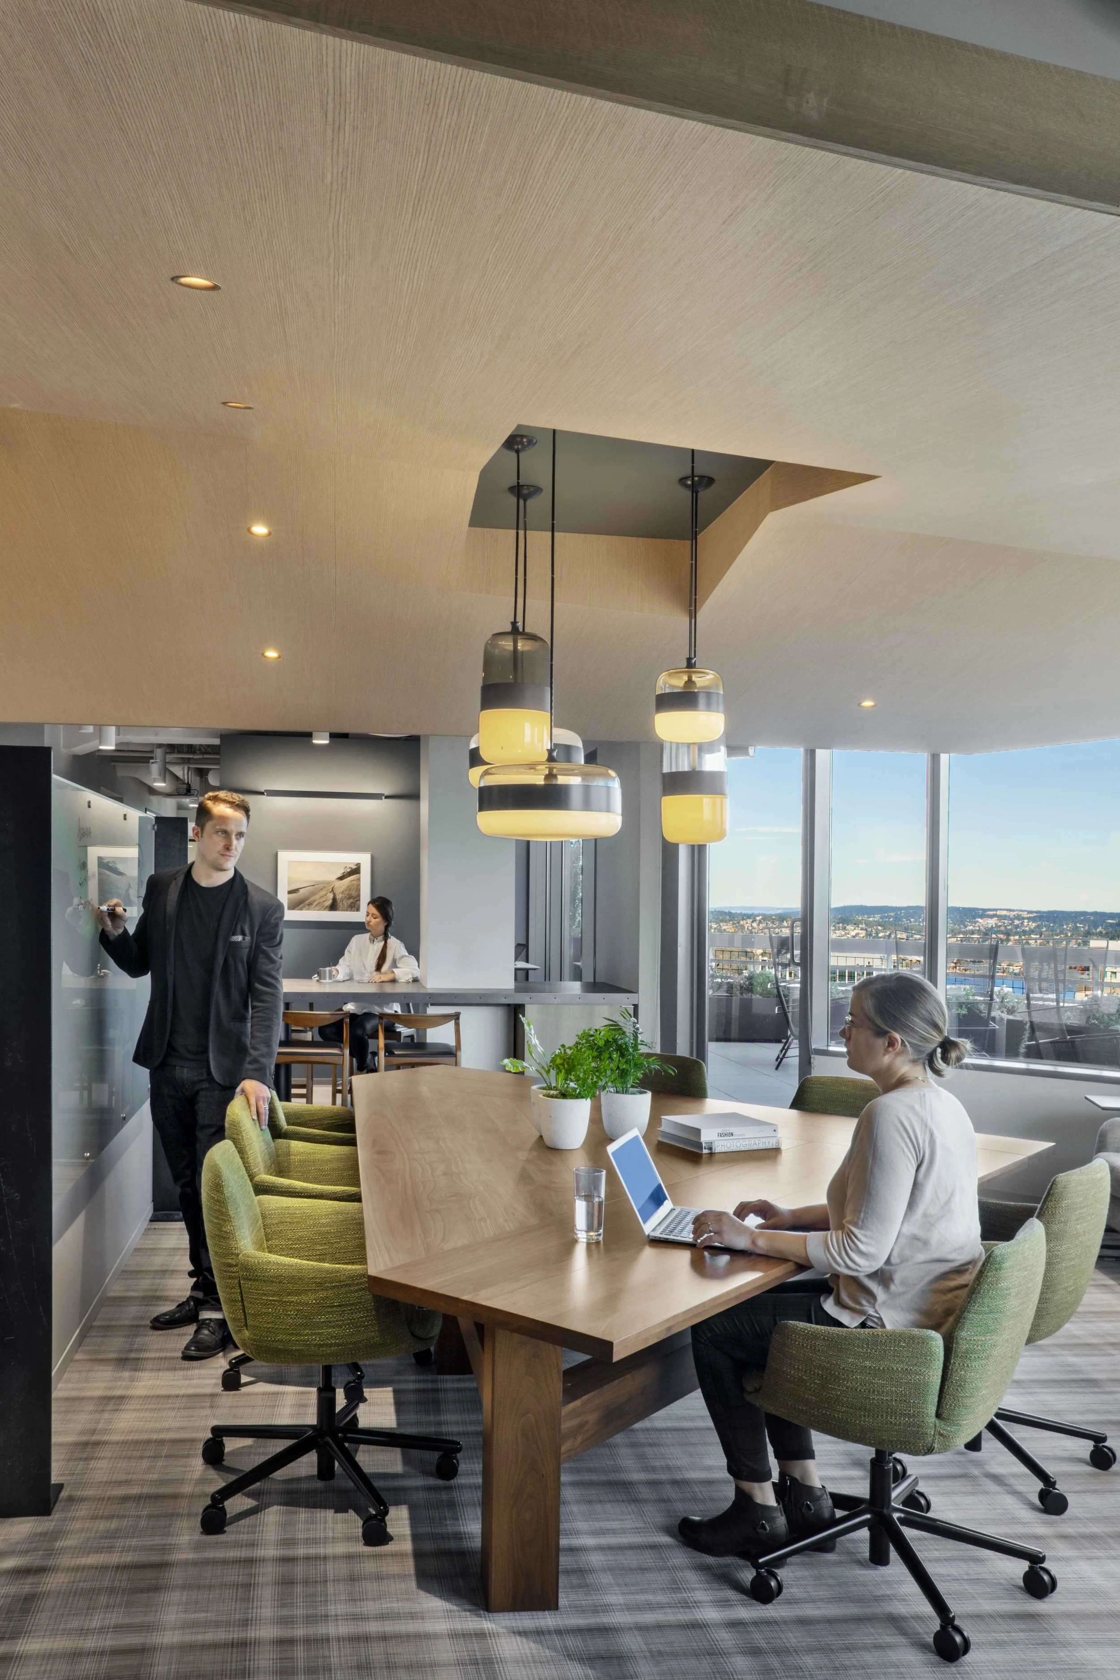
Meeting space moves beyond the conference room, combining residential comfort, natural light, and flexibility for more productive collaboration.

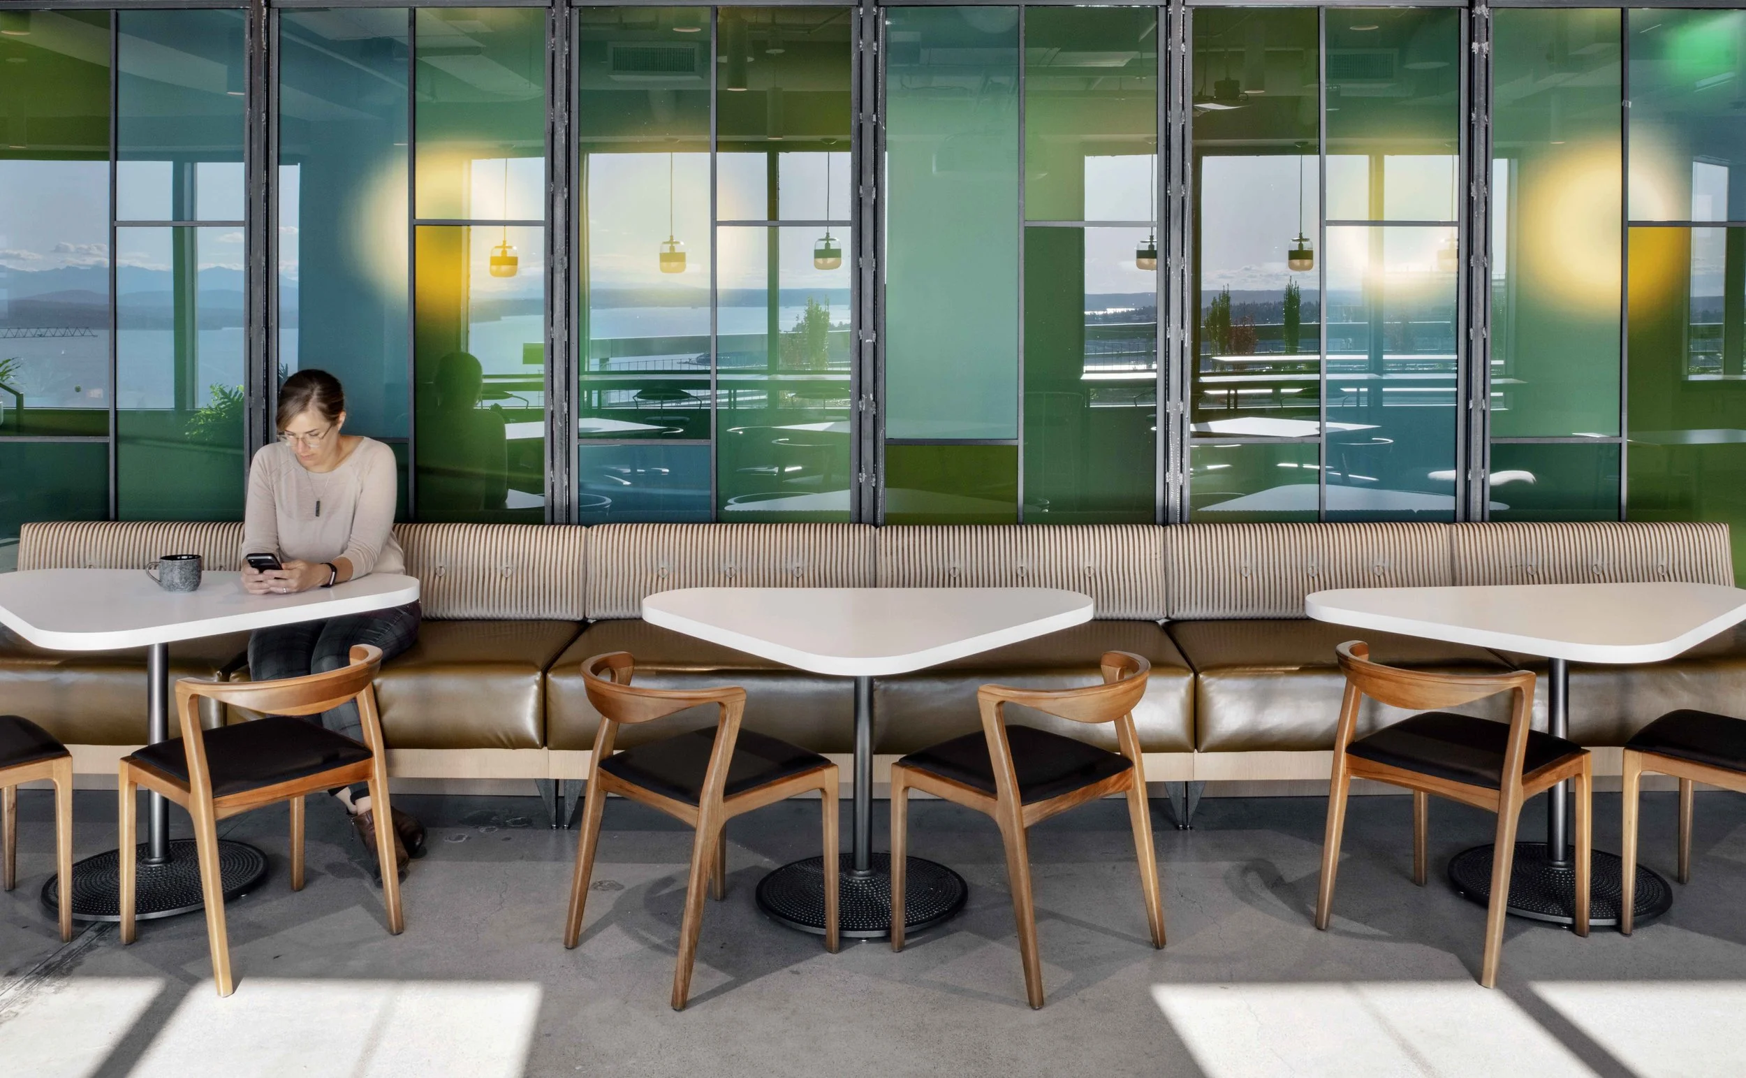
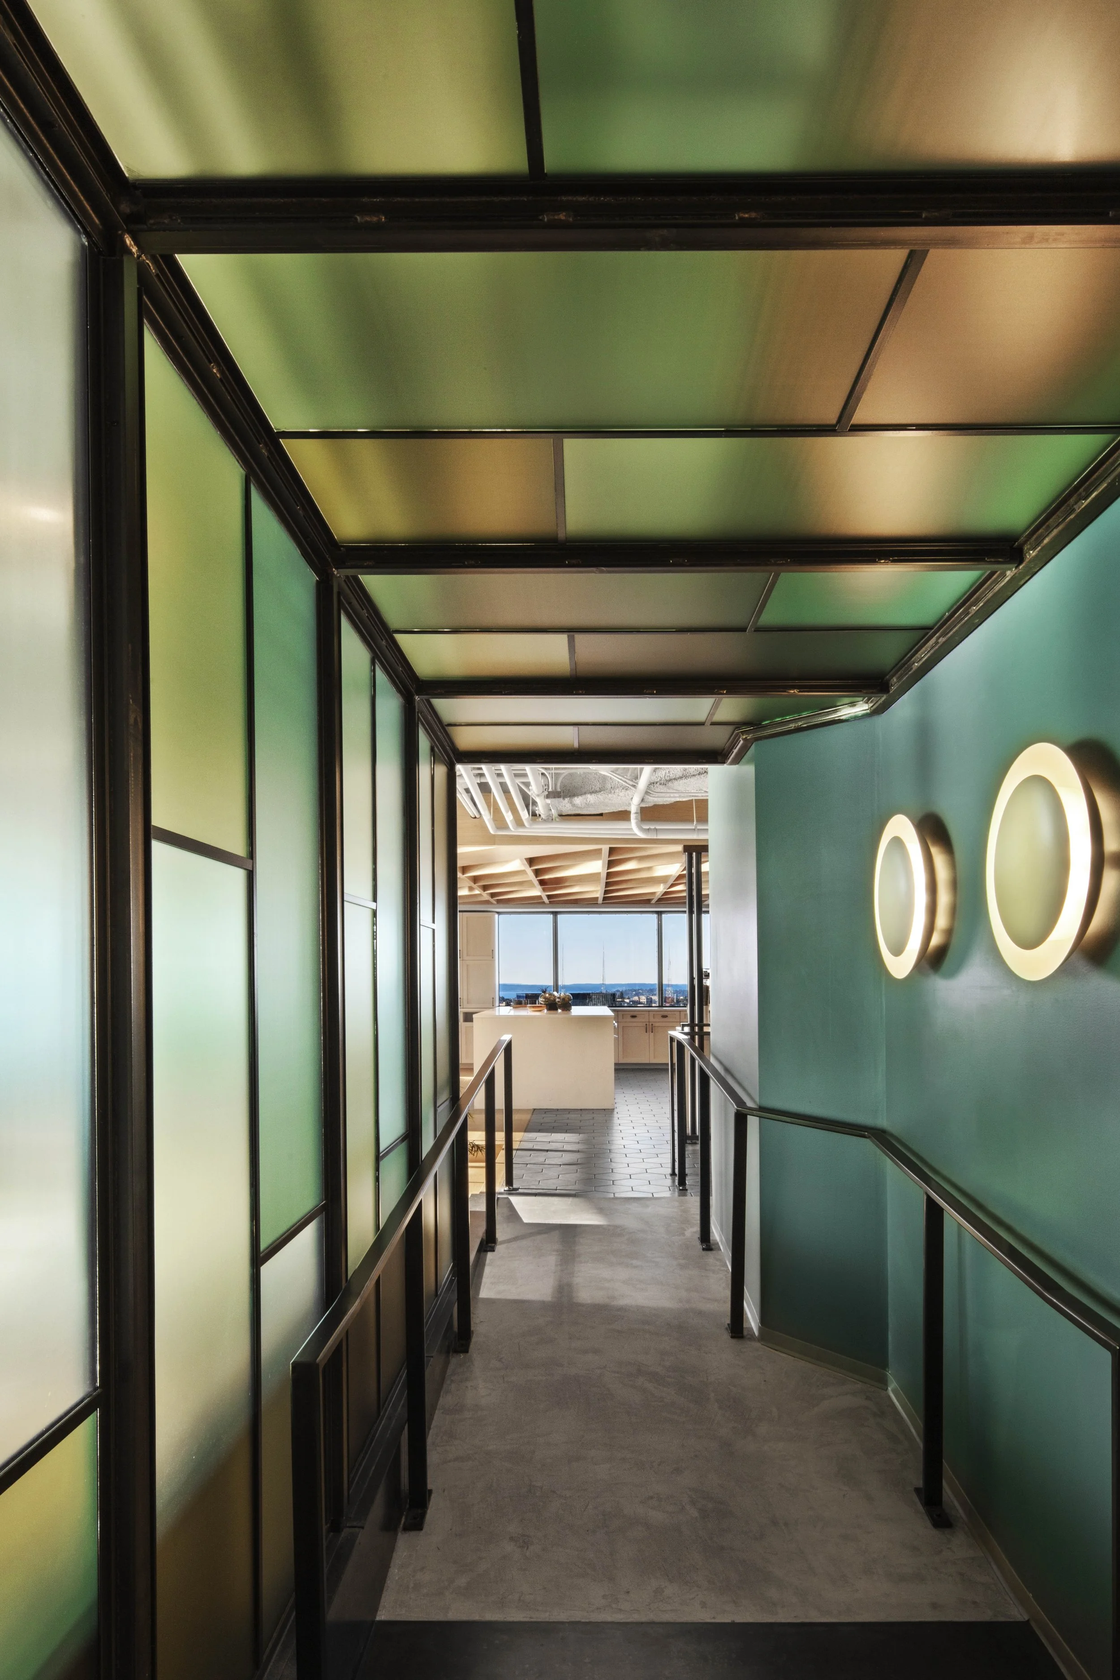
A threshold with purpose: layered glass, color, and light make circulation part of the workplace identity rather than leftover space.
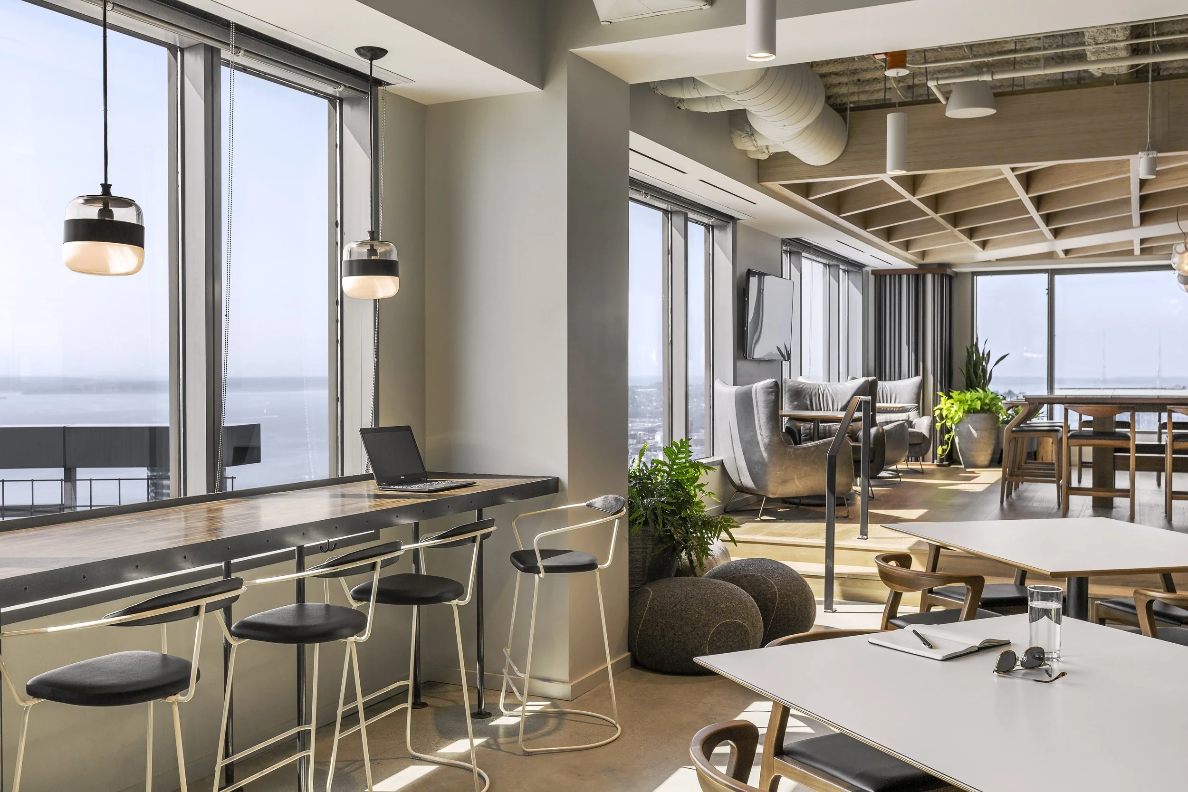
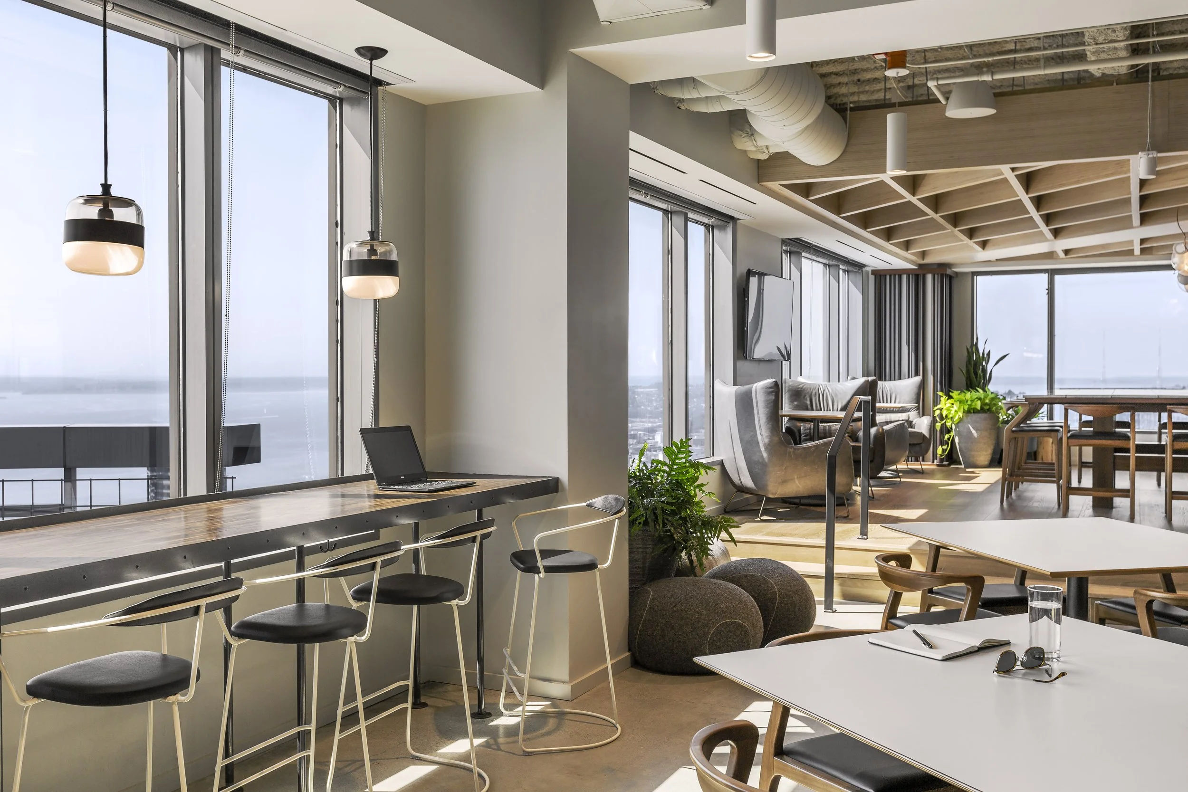
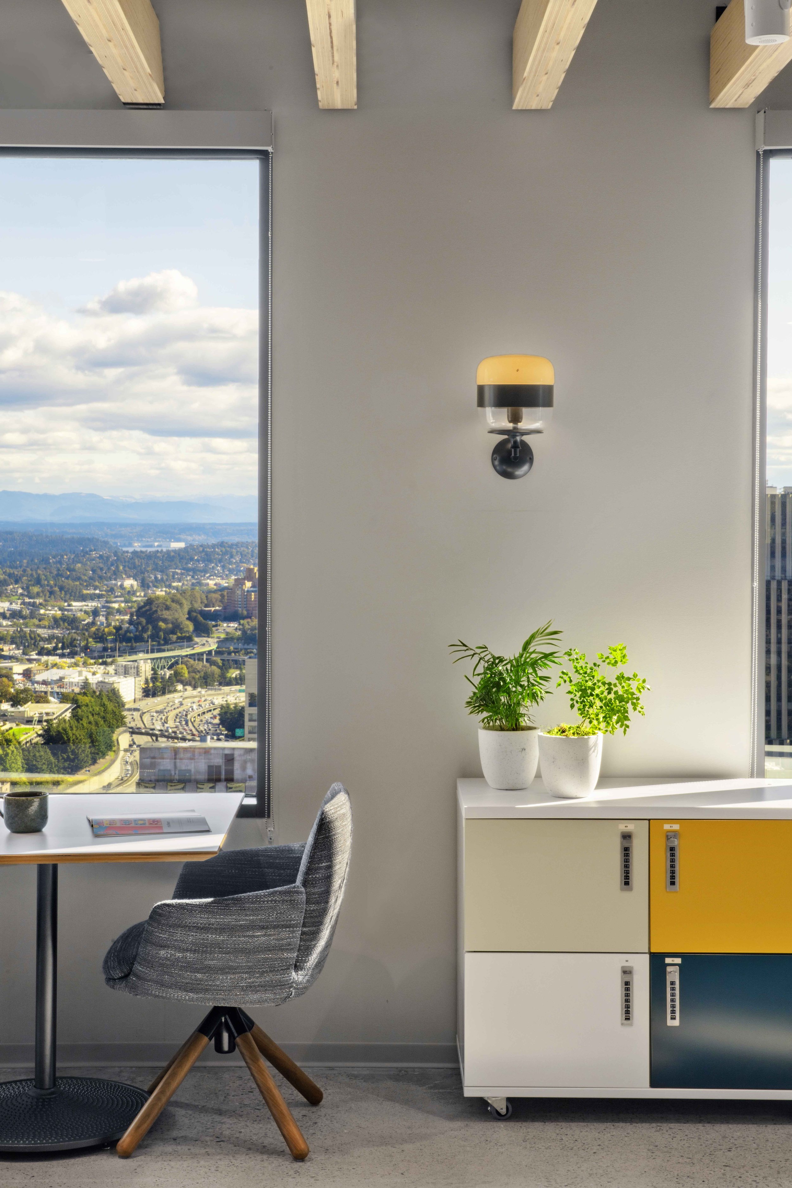
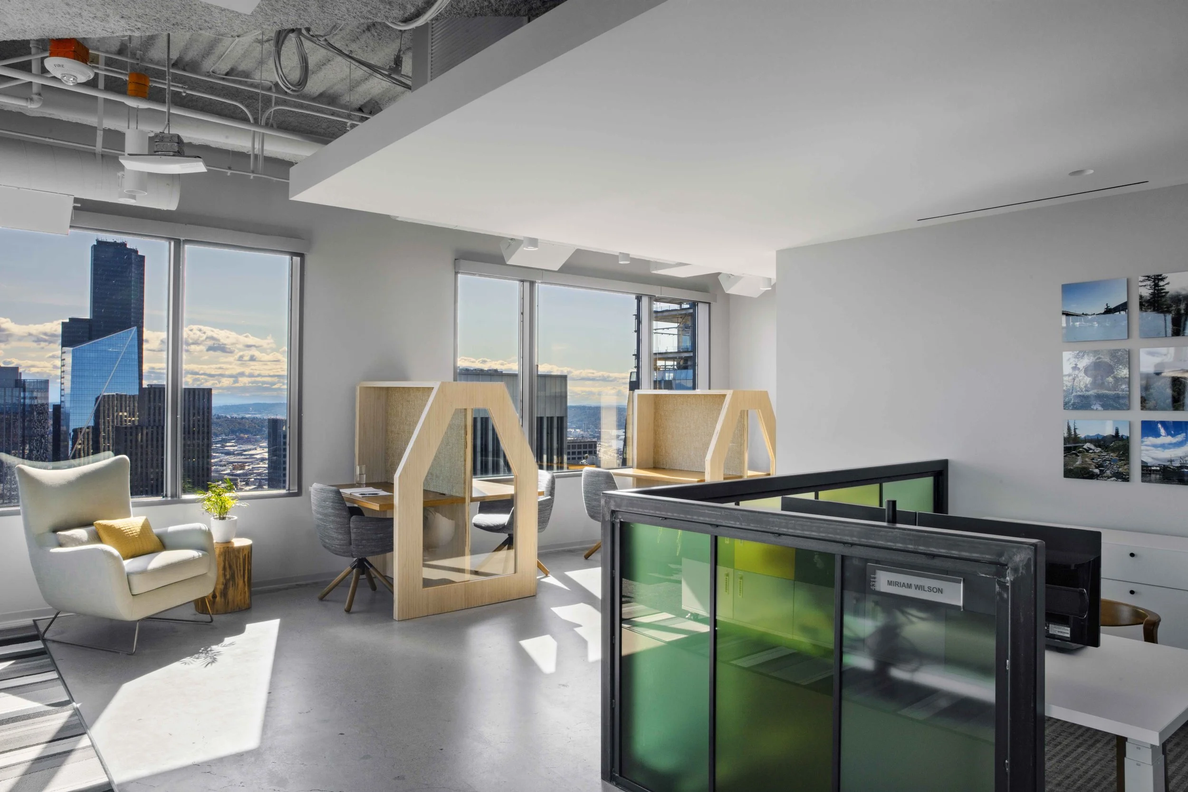
Choice drives the workplace strategy, with window-side work settings that turn premium views into places people can actually use.
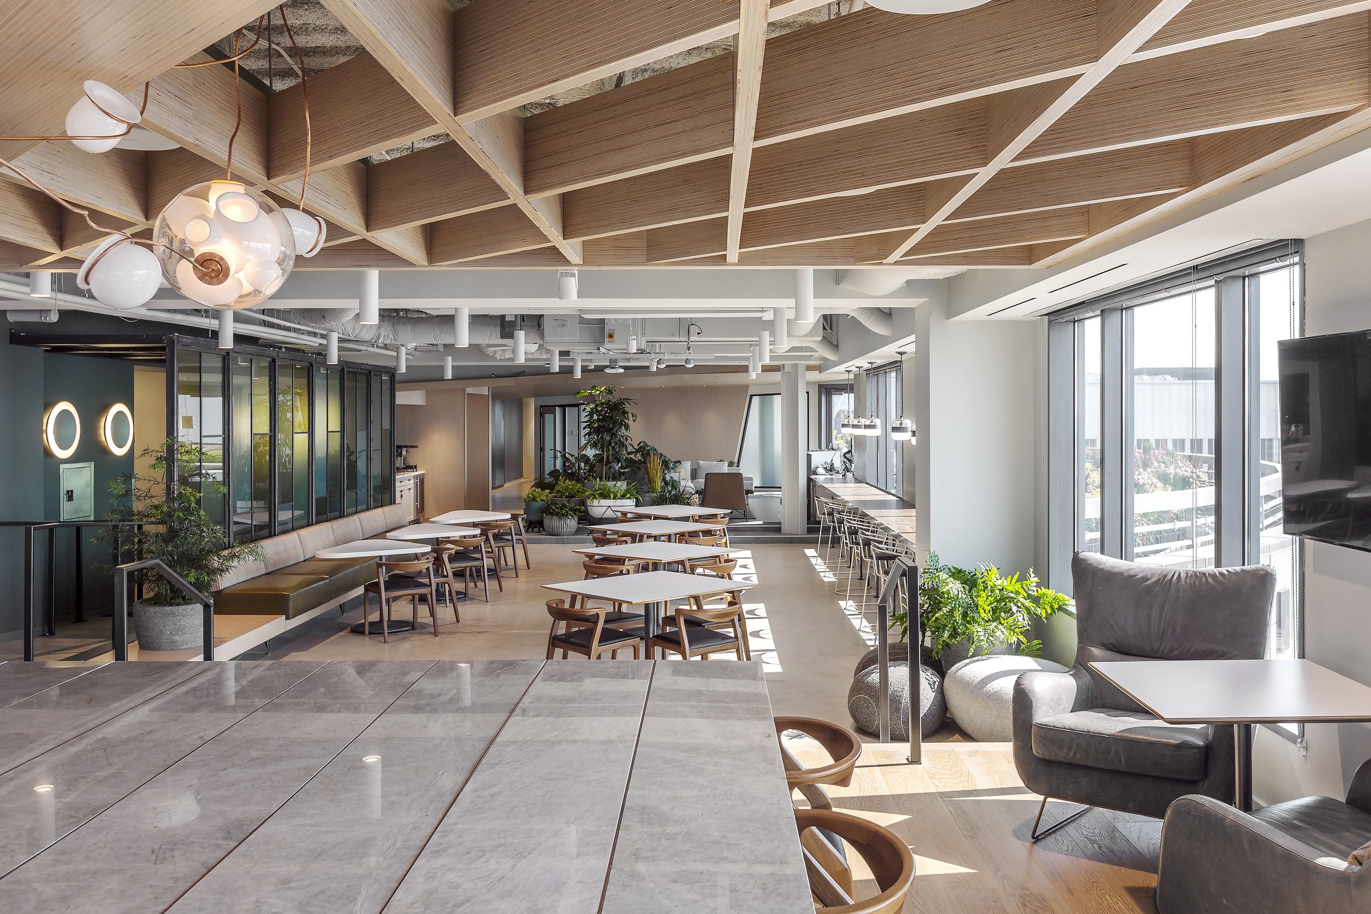
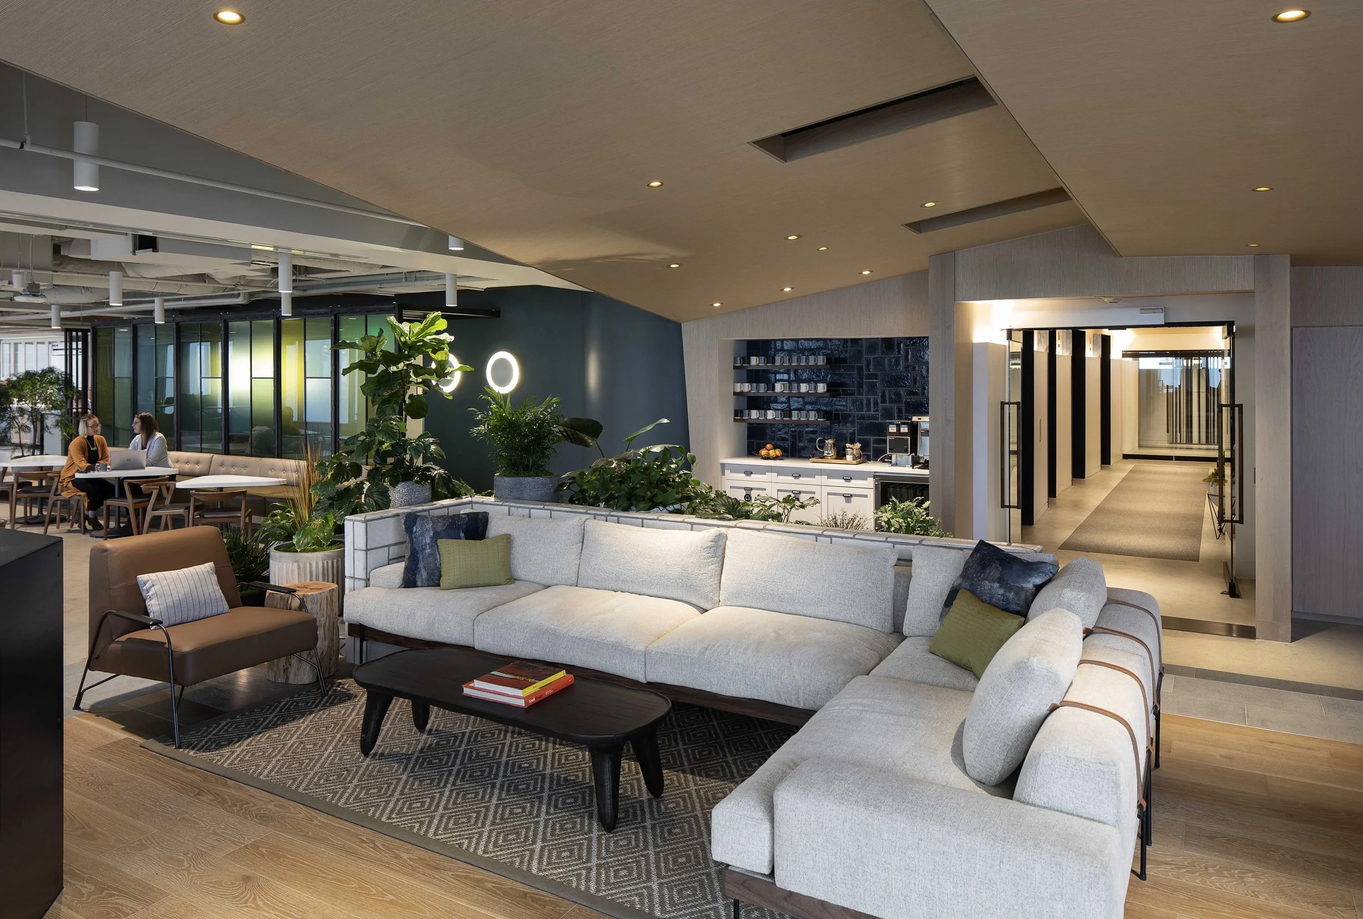
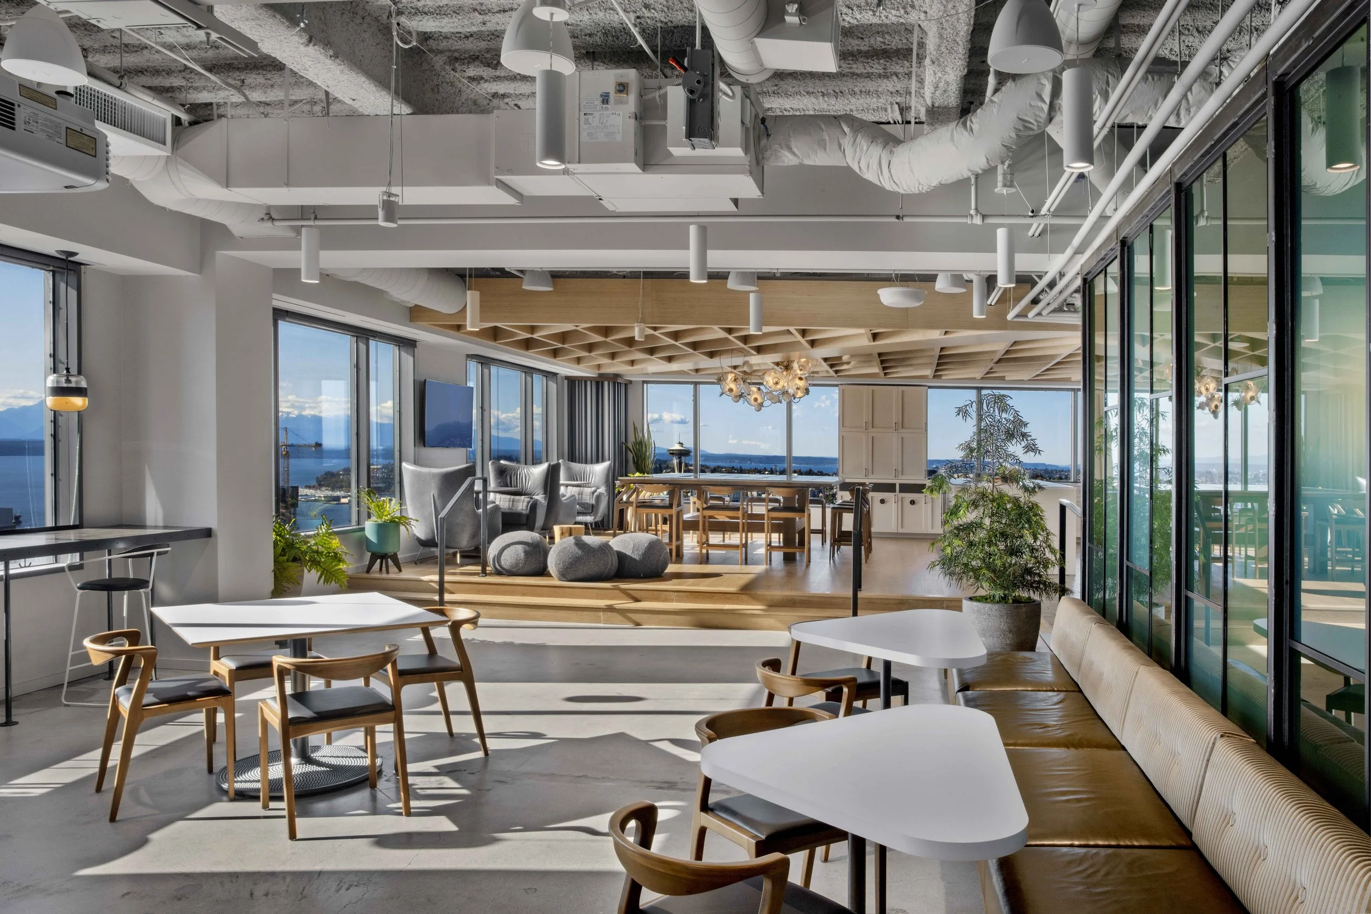
The social heart of the office brings café, lounge, collaboration, and individual work together in one highly adaptable workplace hub.
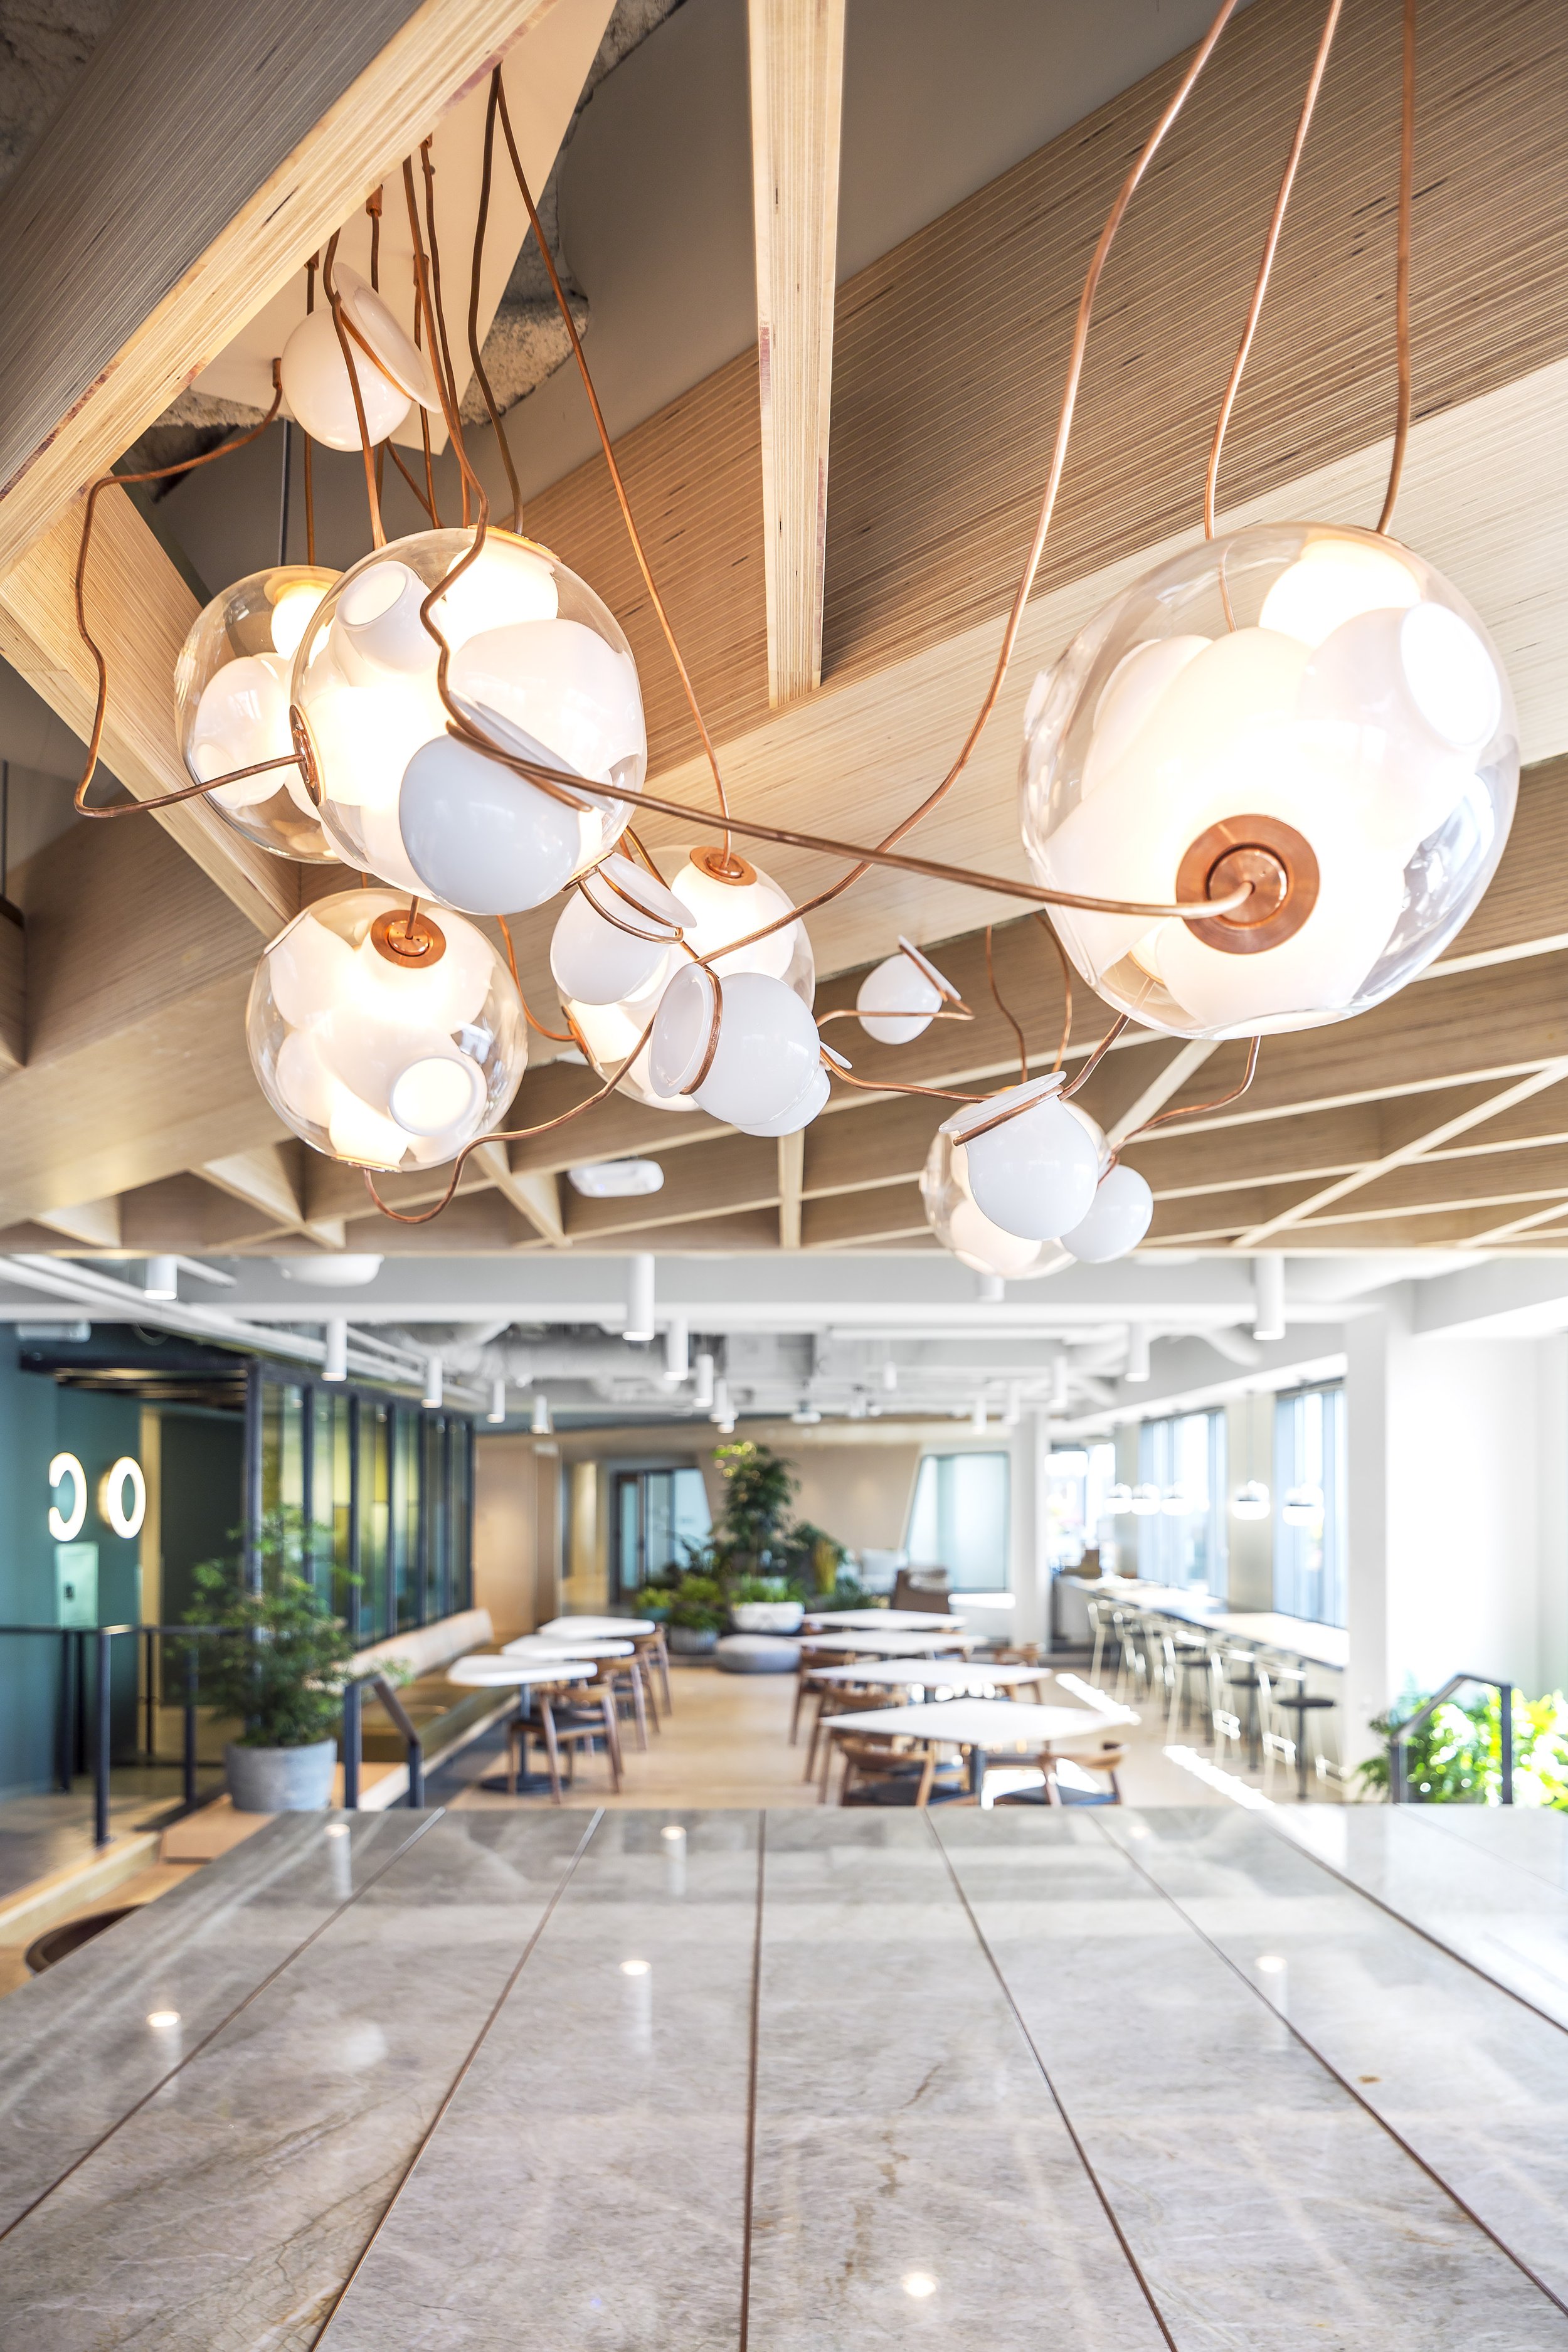
Custom lighting and expressive wood ceilings give workplace amenity space a distinct identity without sacrificing flexibility.
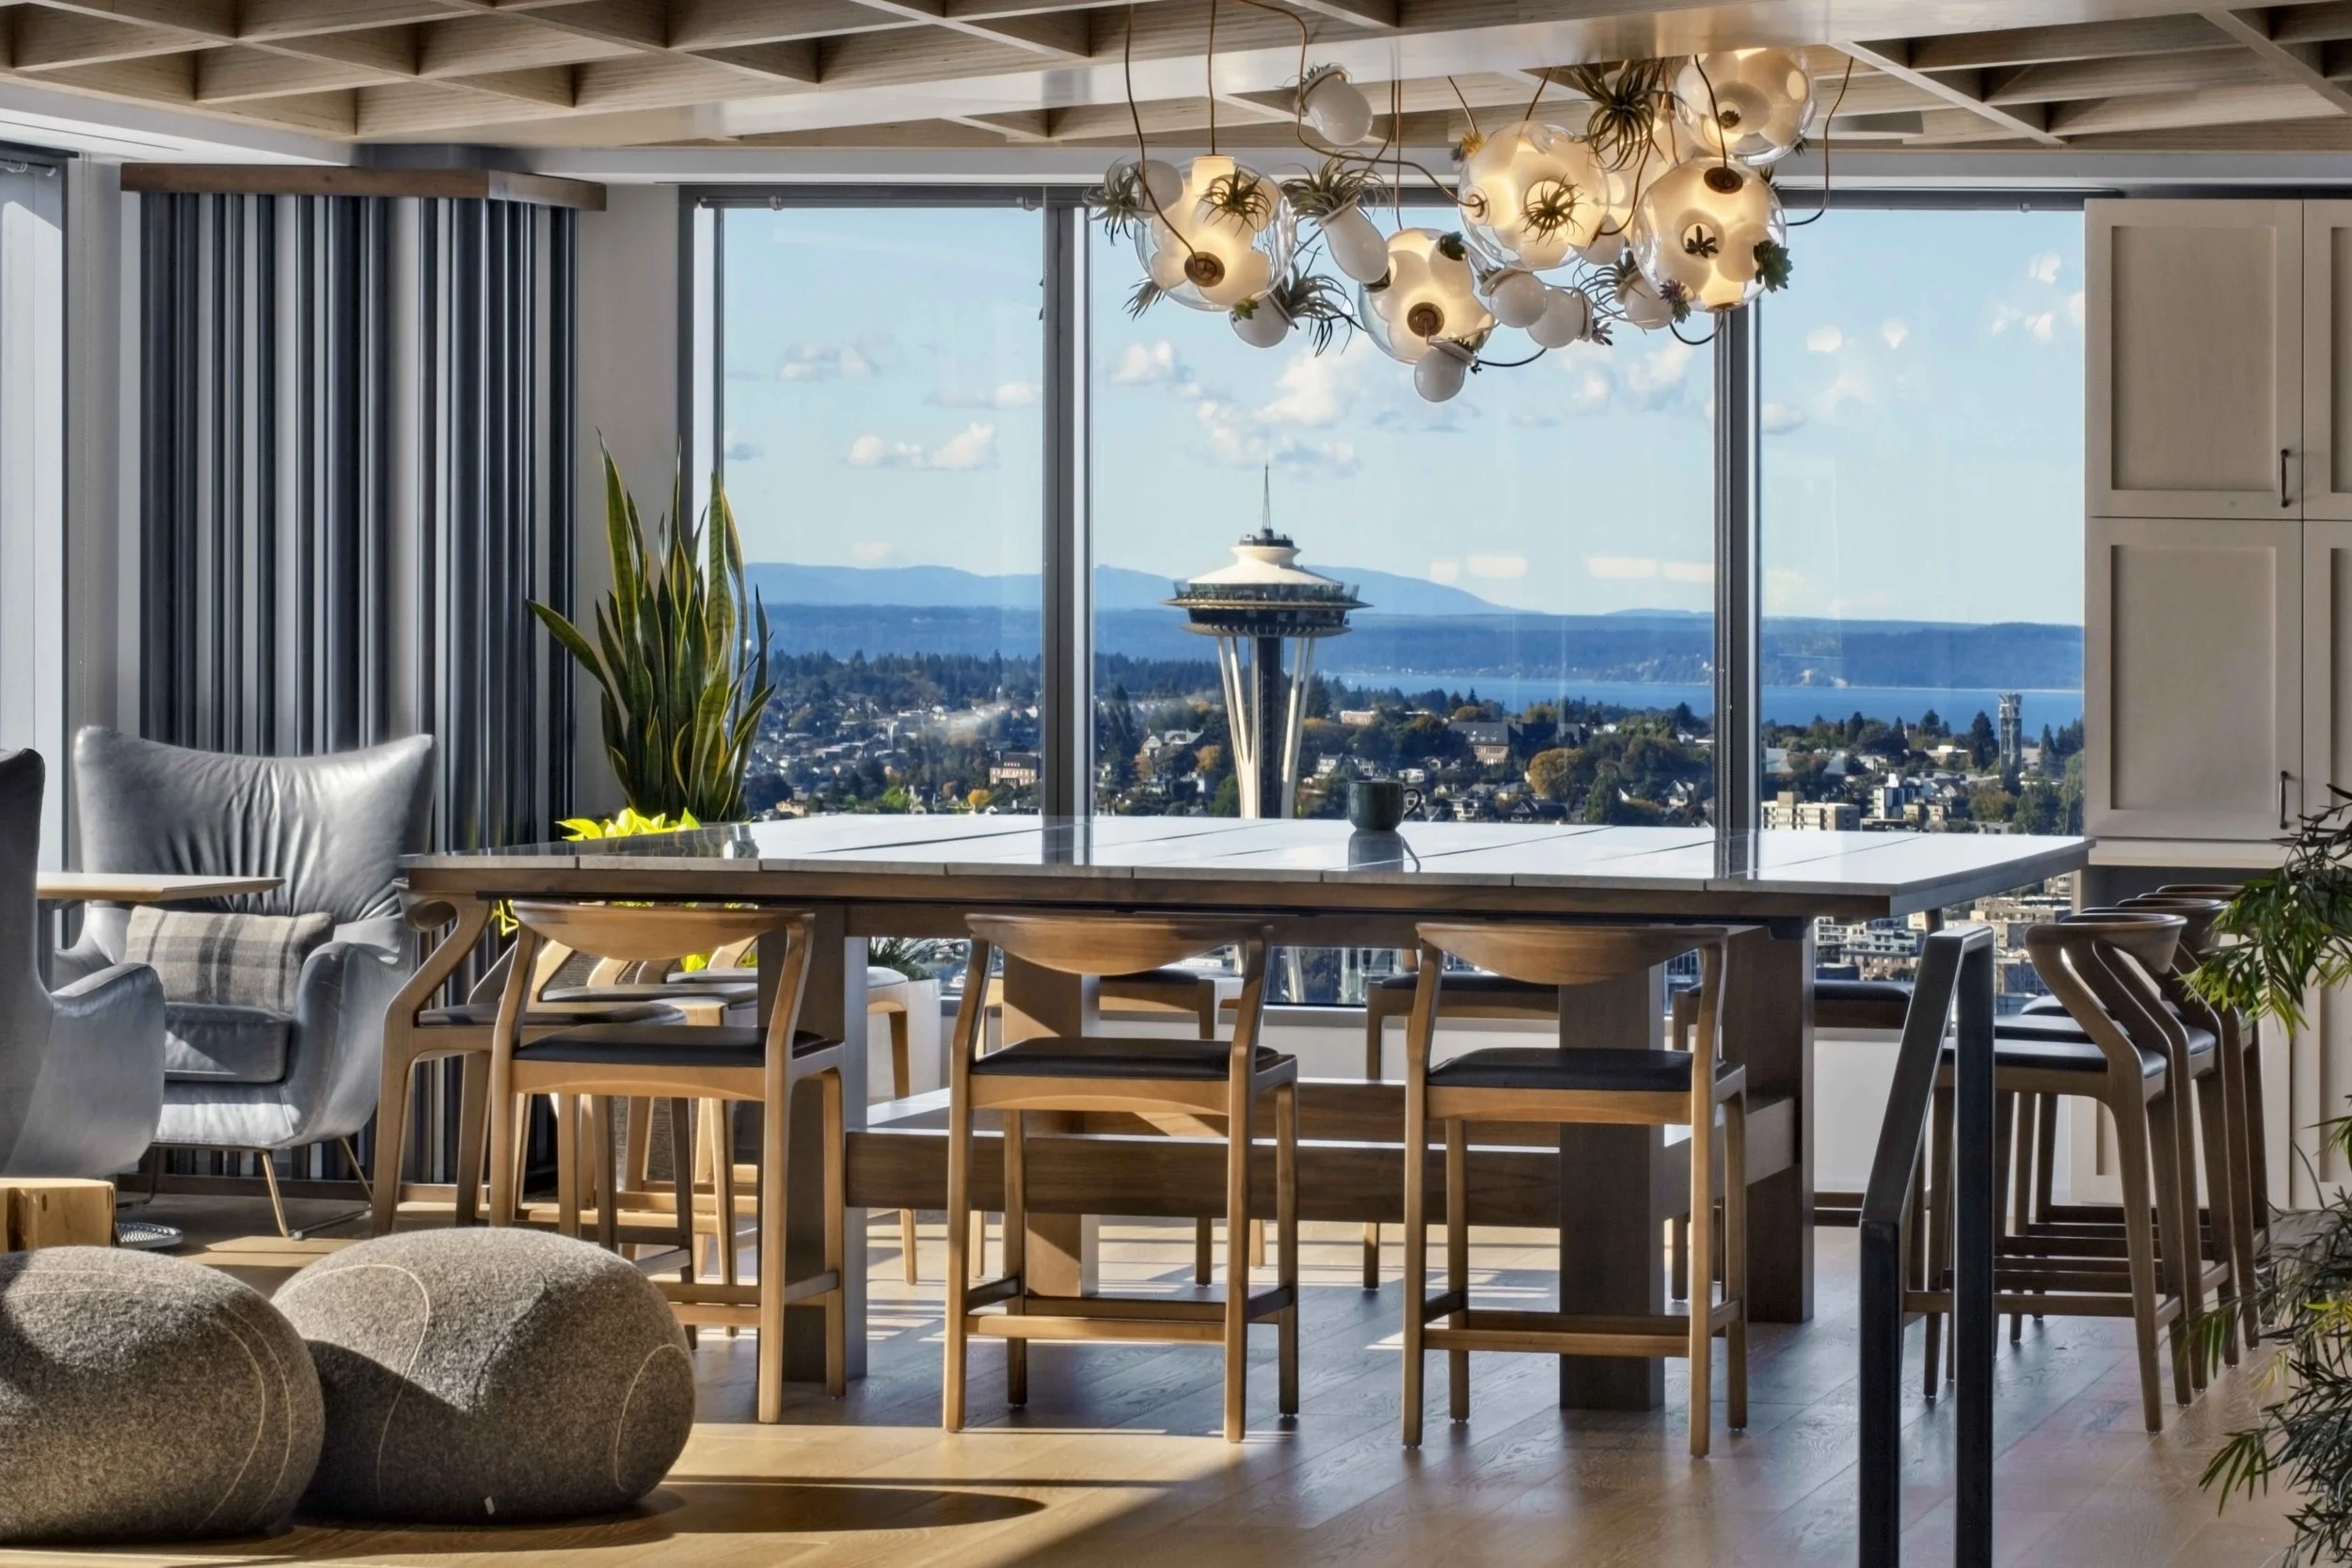
Seattle becomes part of the workplace experience, with shared work settings positioned to capture direct views of the Space Needle and Puget Sound.

Open collaboration areas pair generous tables, soft seating, daylight, and outdoor access within a hospitality-inspired setting.

Individual focus space is integrated into the larger workplace, offering privacy without disconnecting employees from daylight, views, or team activity.
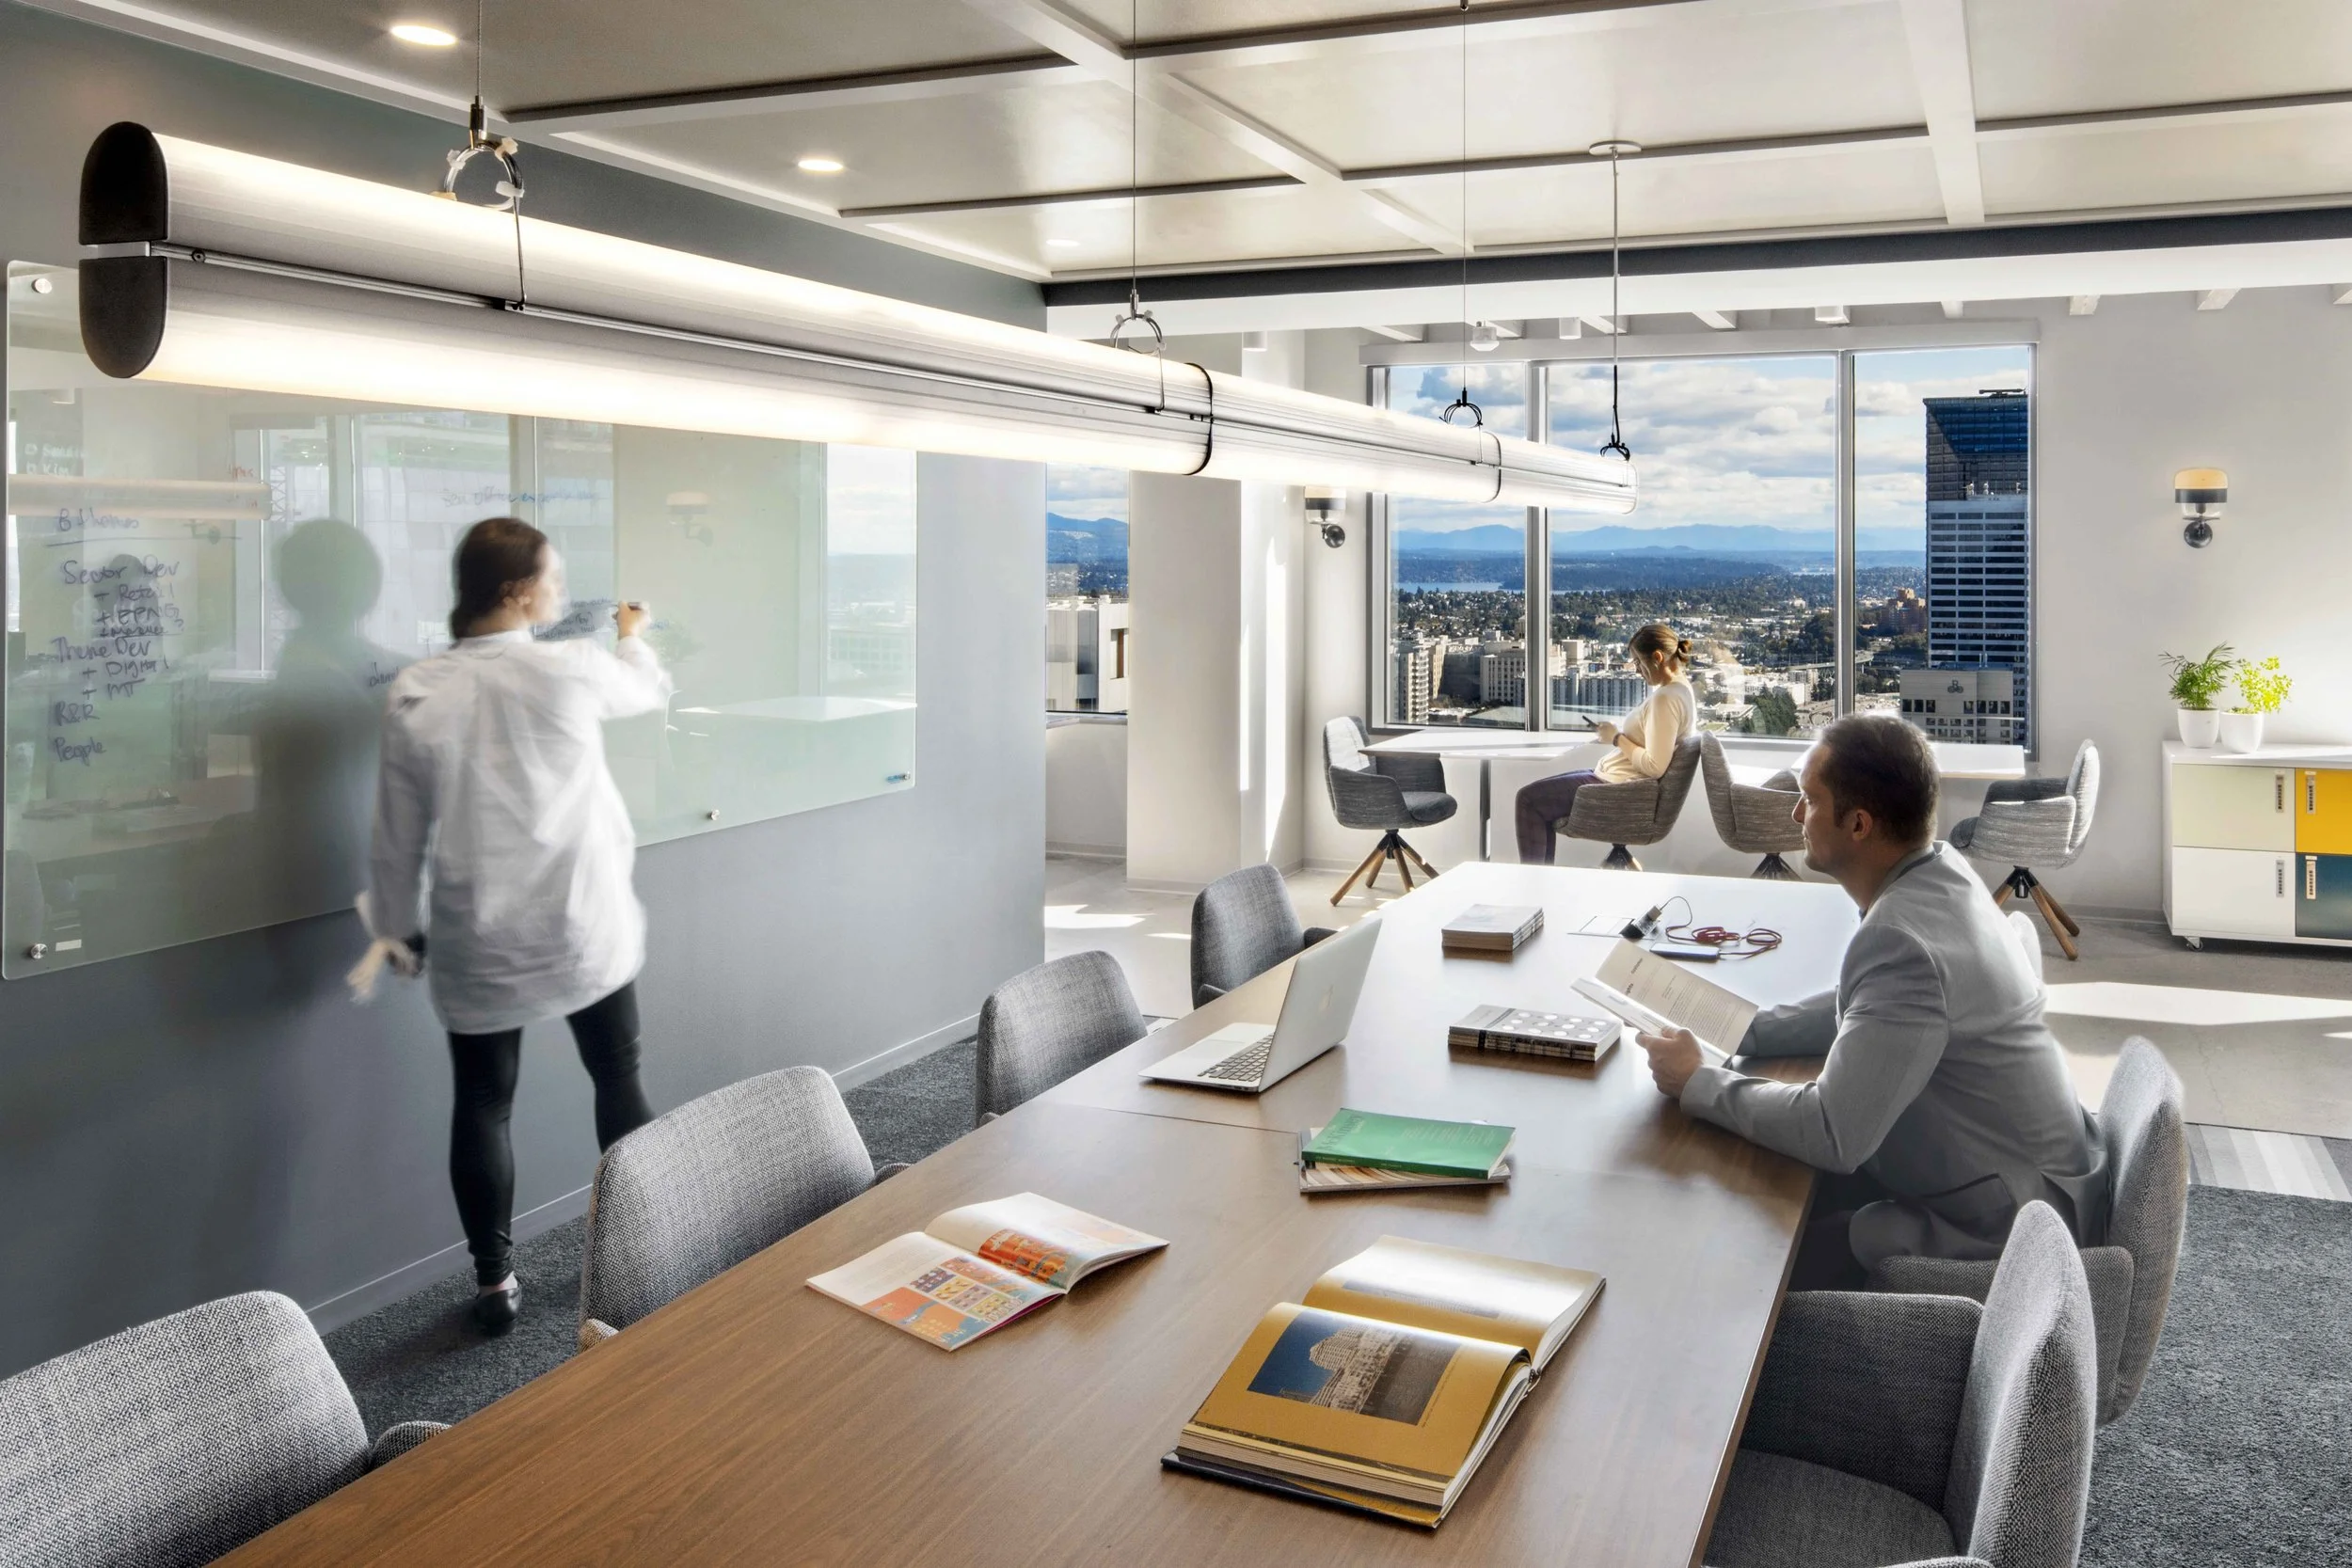
Collaboration rooms prioritize the work itself: generous surfaces, writable walls, natural light, and multiple ways to meet and think together.

Hospitality, biophilia, and workplace strategy converge in a shared hub designed to support everything from informal meetings to team connection.