After the owner’s original home was lost to wildfire, Boulder Mountain Residence began with two questions: how to build again on this particular site, and how to build with greater resilience.
The house is set into the slope and organized around three distinct landscape conditions, opening south to the Rocky Mountains, east to the plains, and west toward directional mountain views. Wildfire resilience is embedded in the architecture from the outset, informing site planning, material choices, the building envelope, and a defensible landscape strategy. Elements recovered from the former residence, including fire altered silverware, return within the new house, carrying a small but tangible connection between what was there and what comes next.
Boulder, Colorado
Single Family Residential
6,200 SF
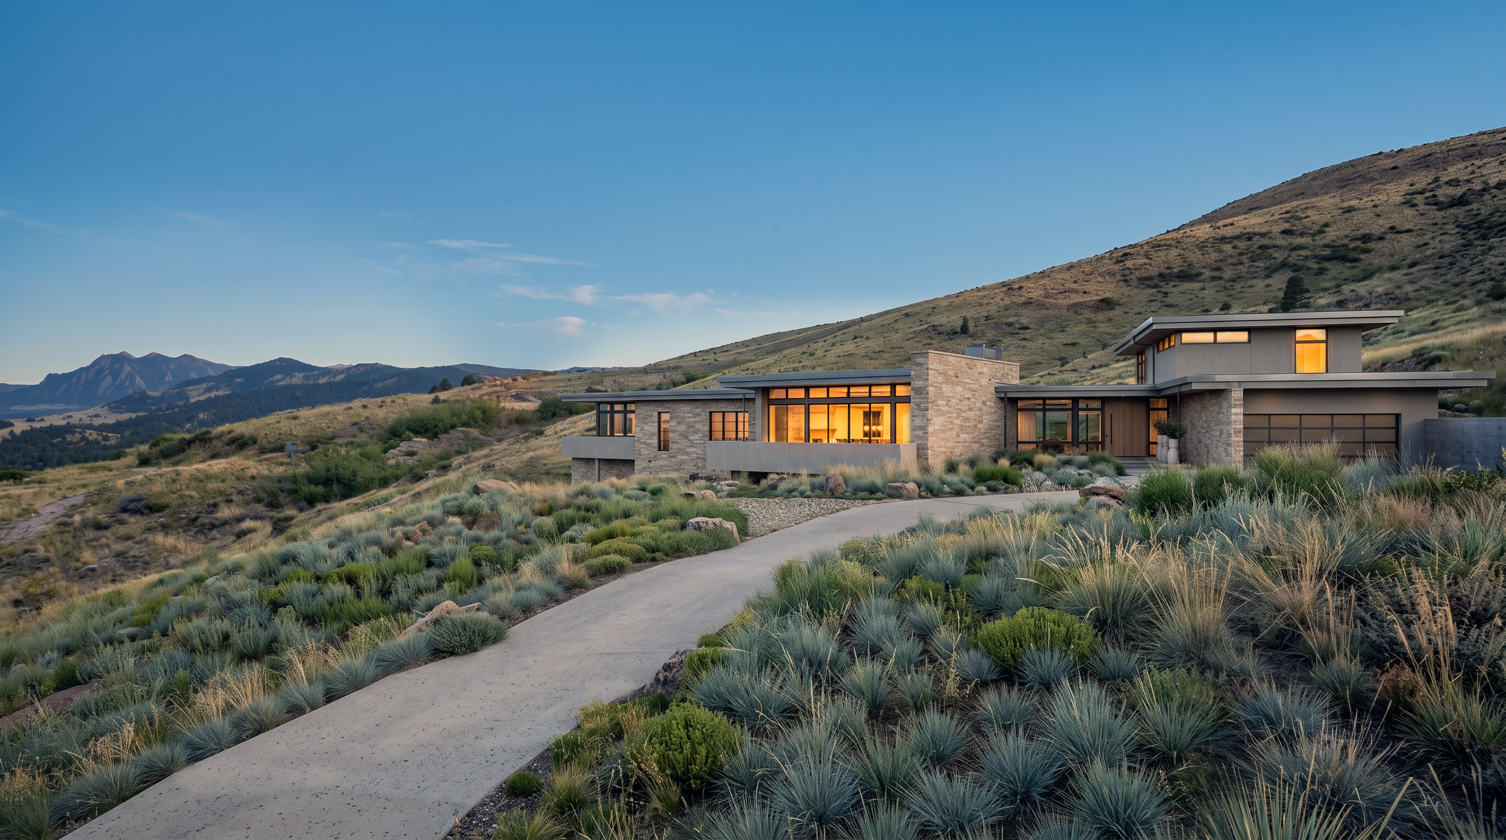
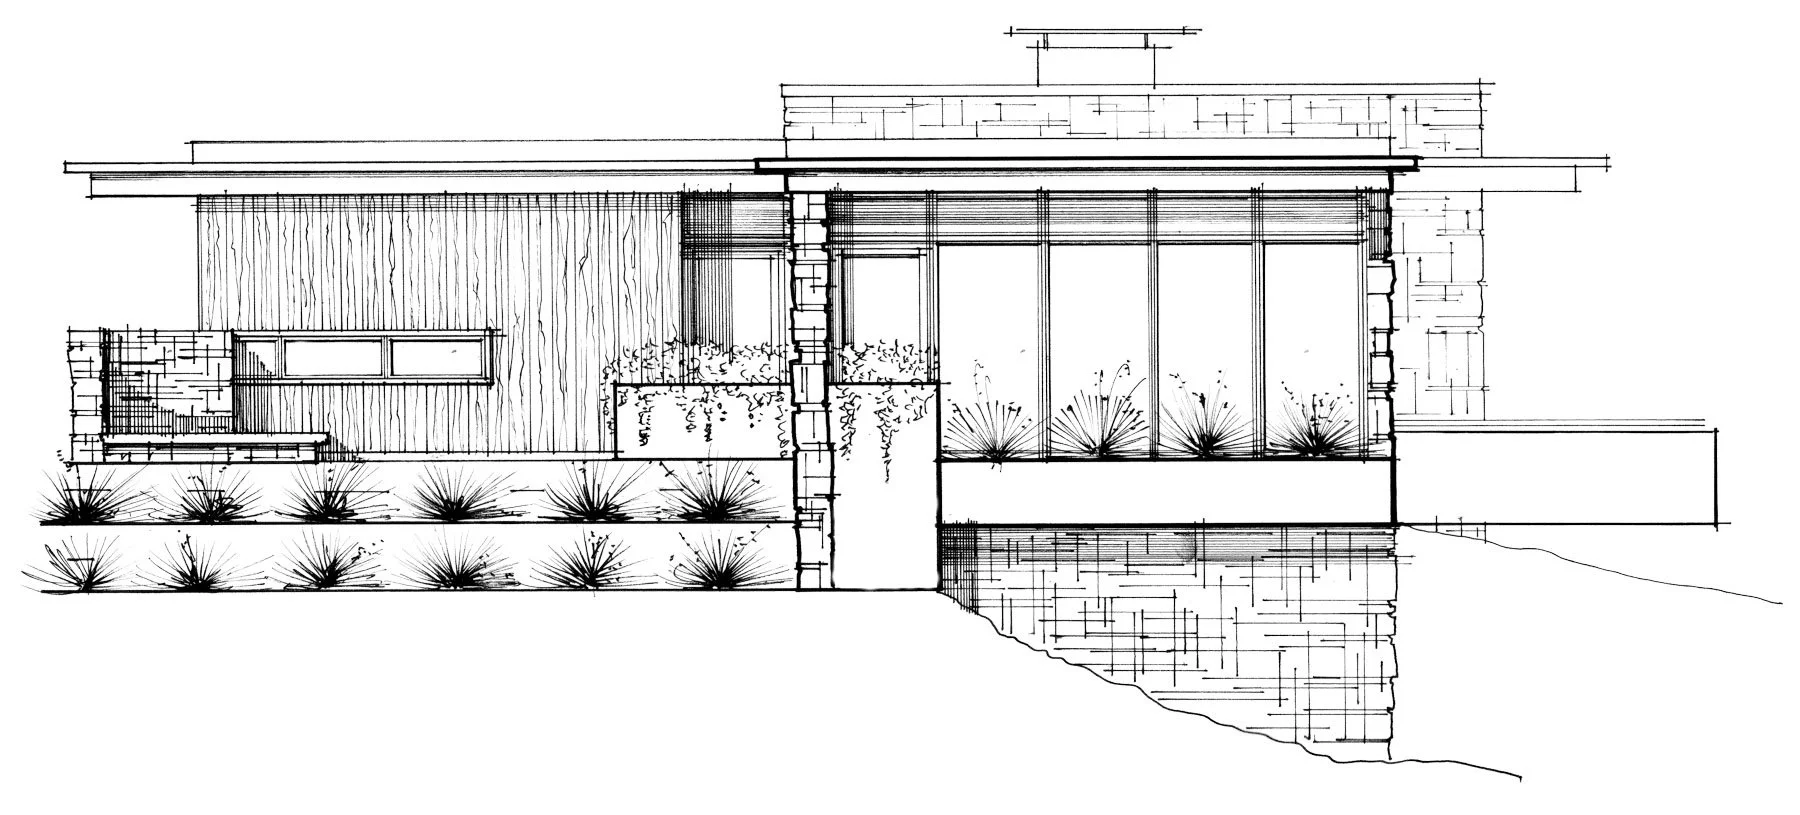
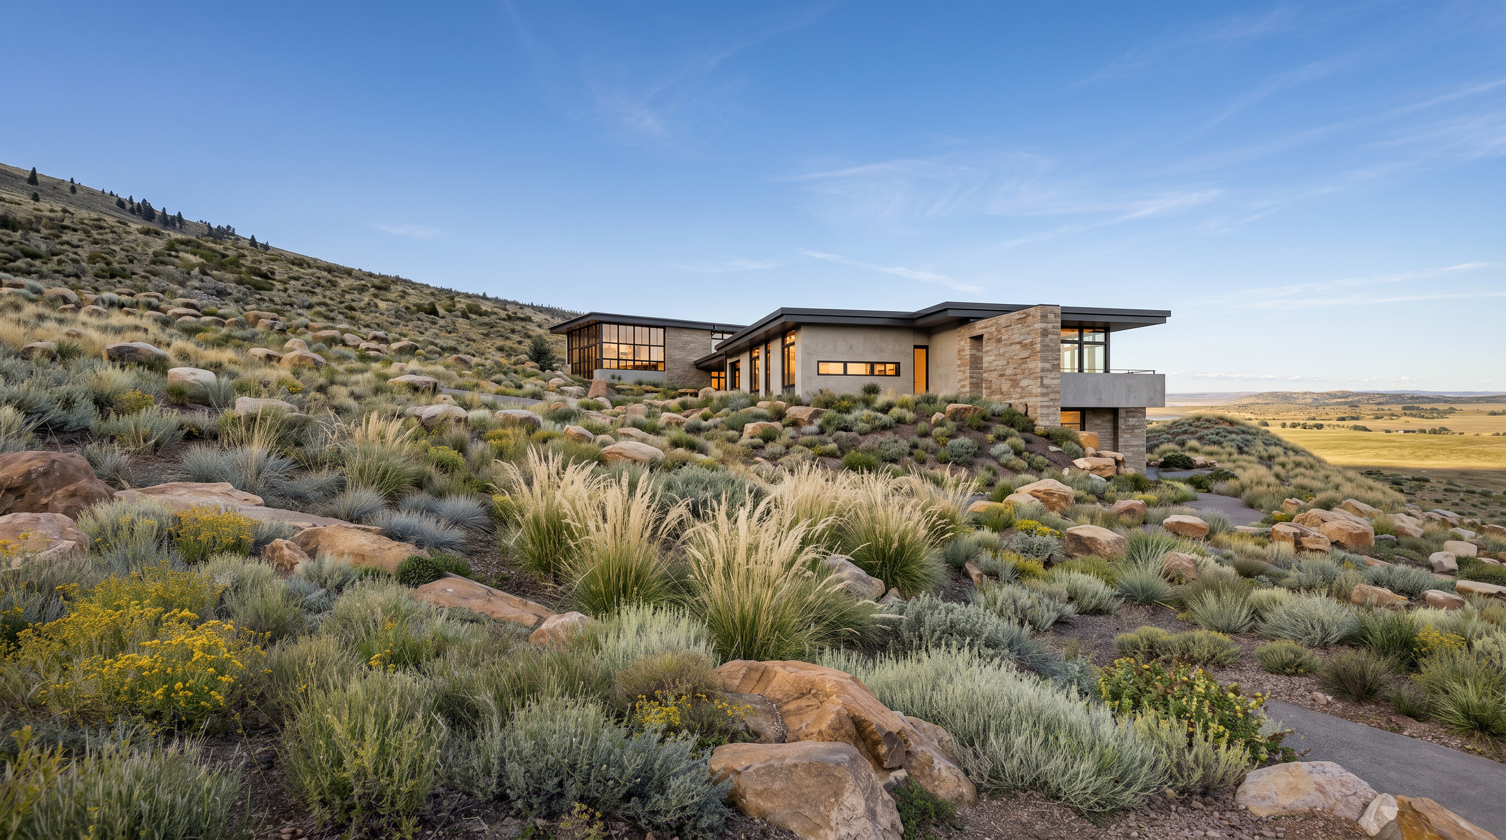
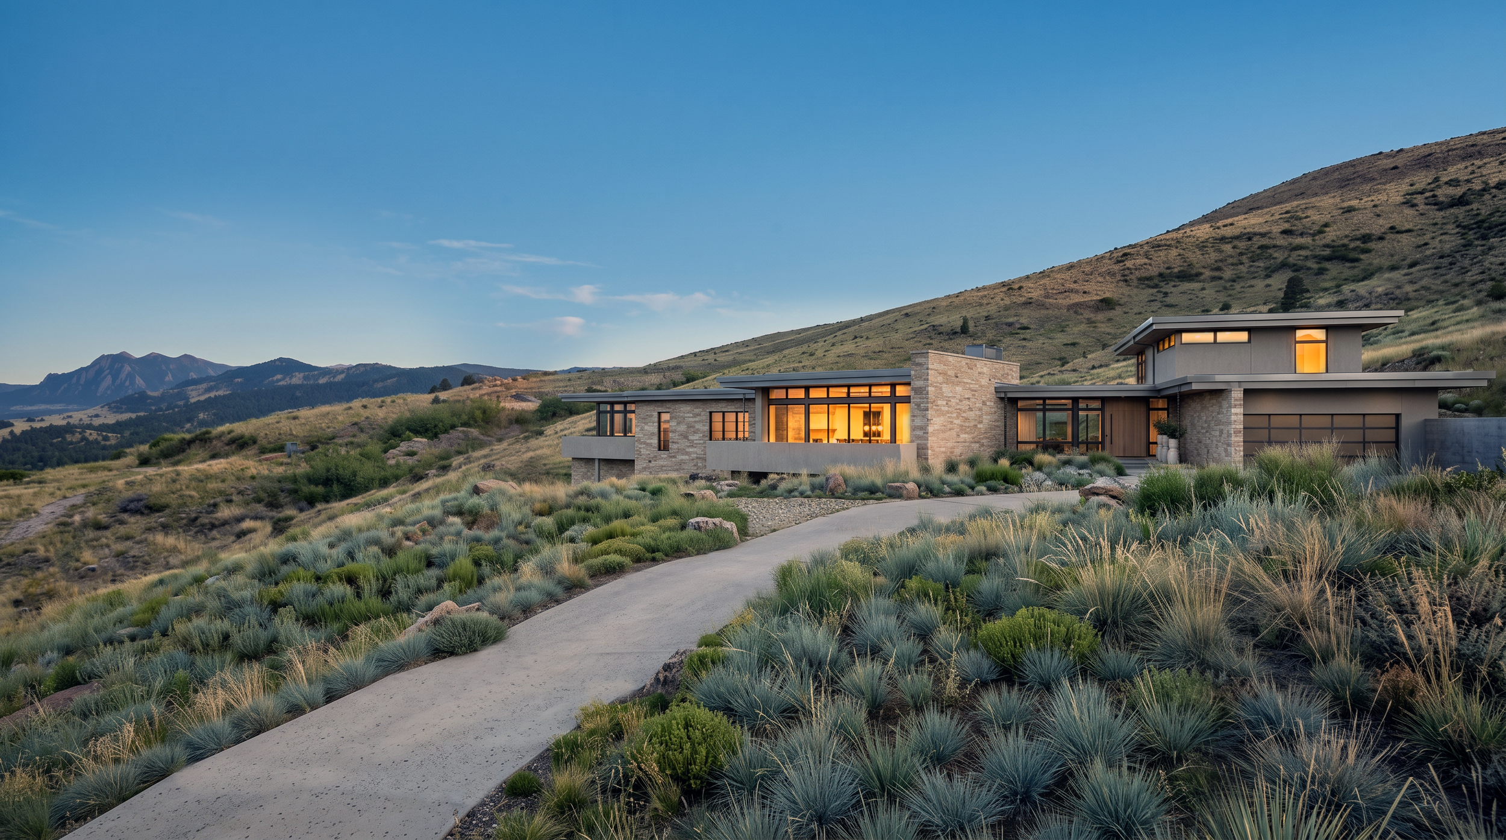
Boulder Mountain Residence is embedded within the foothill terrain, using a low, horizontally articulated massing strategy to preserve the scale of the landscape while establishing long-range views toward the Rocky Mountains.

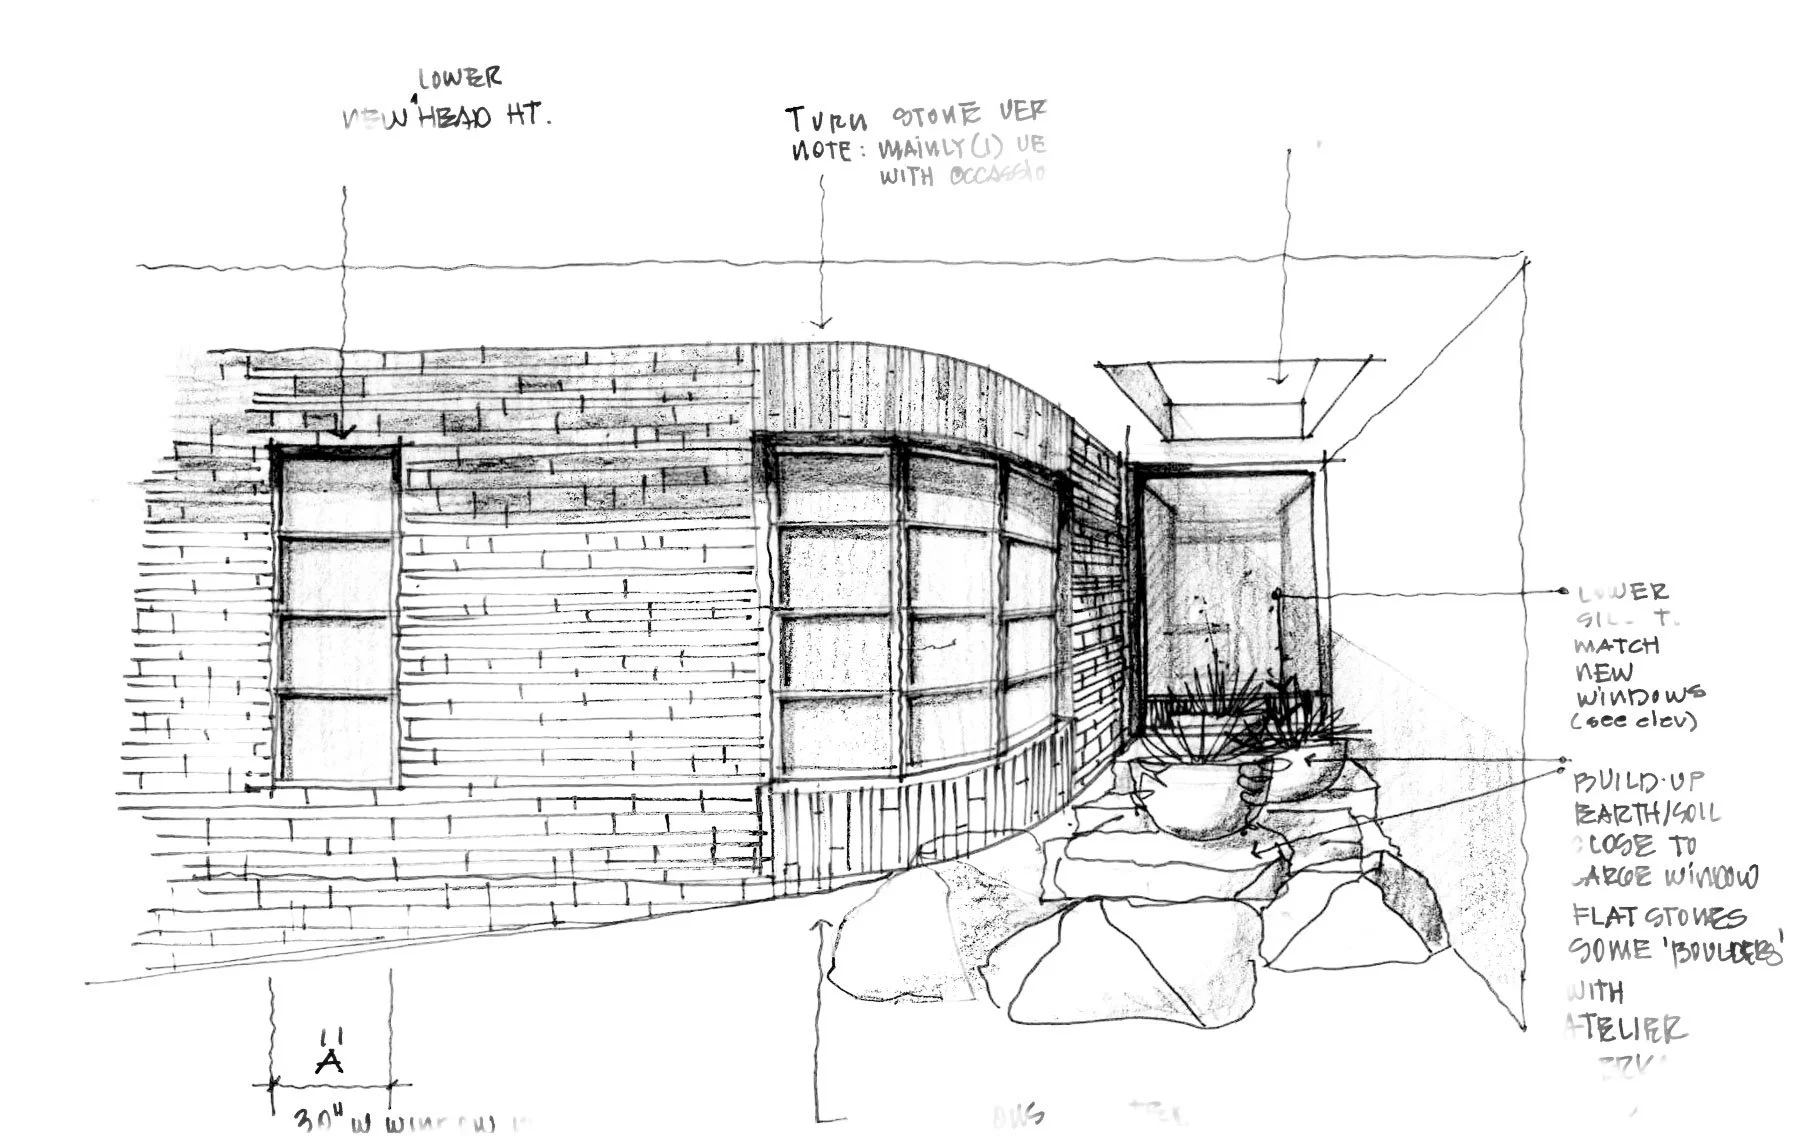
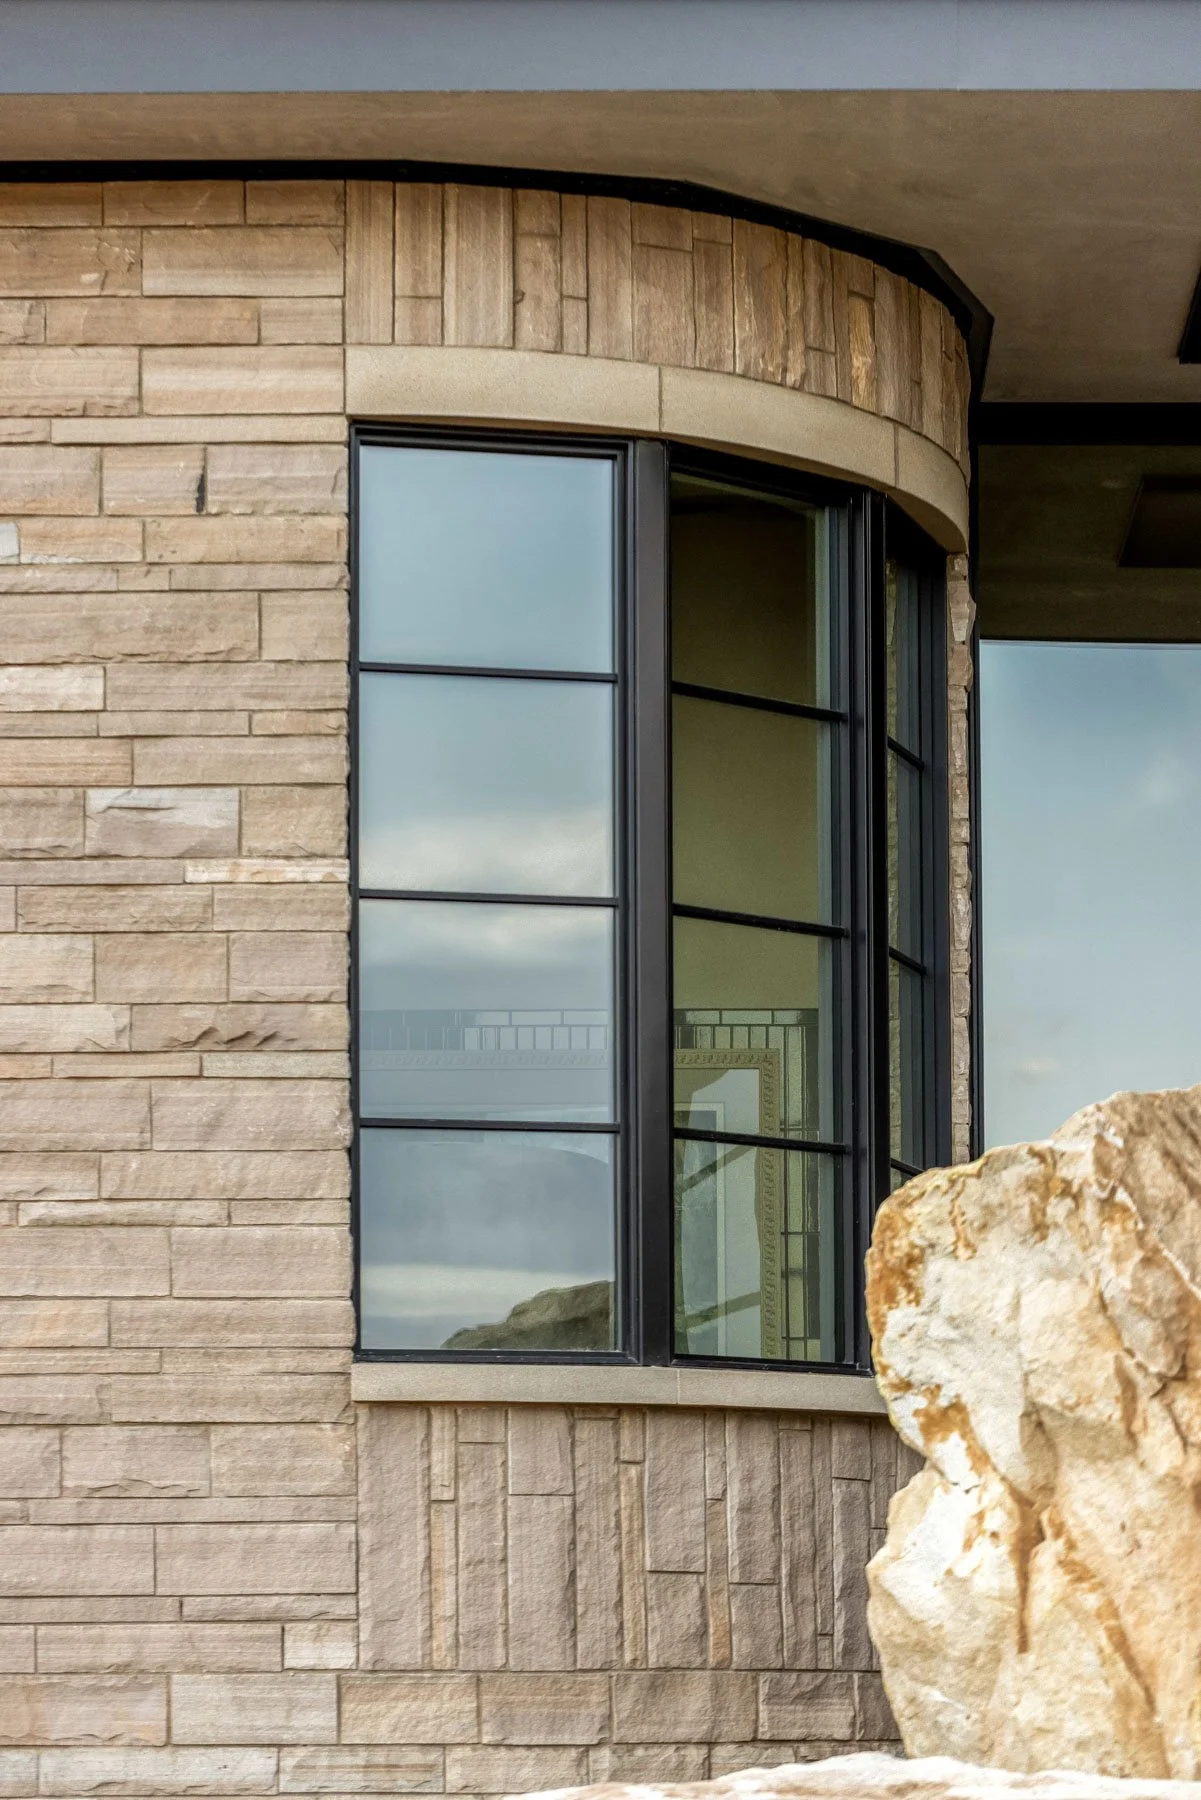
Curved glazing is precisely softens the building geometry while framing views from the bathtub.
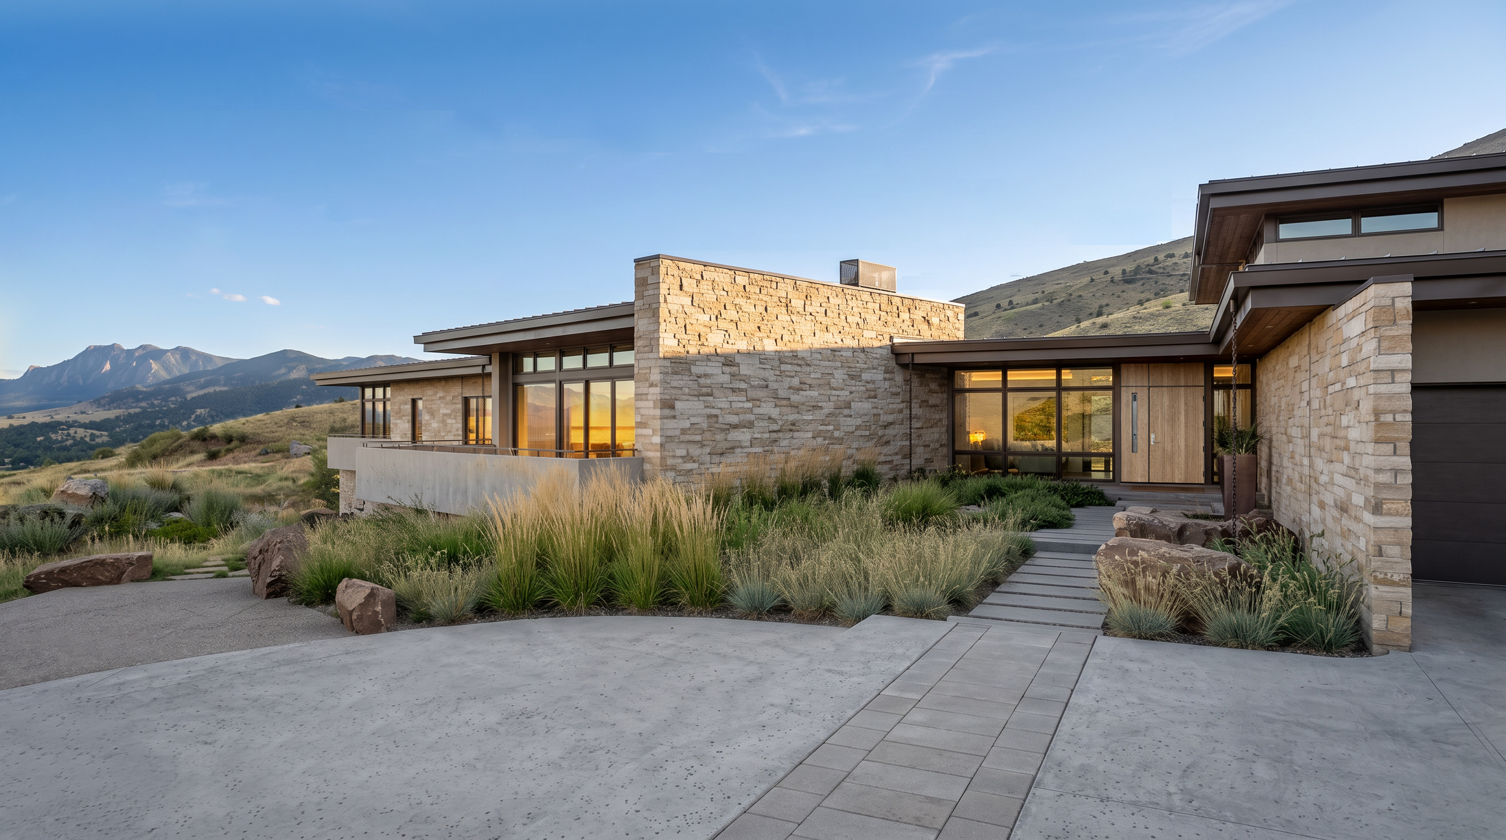
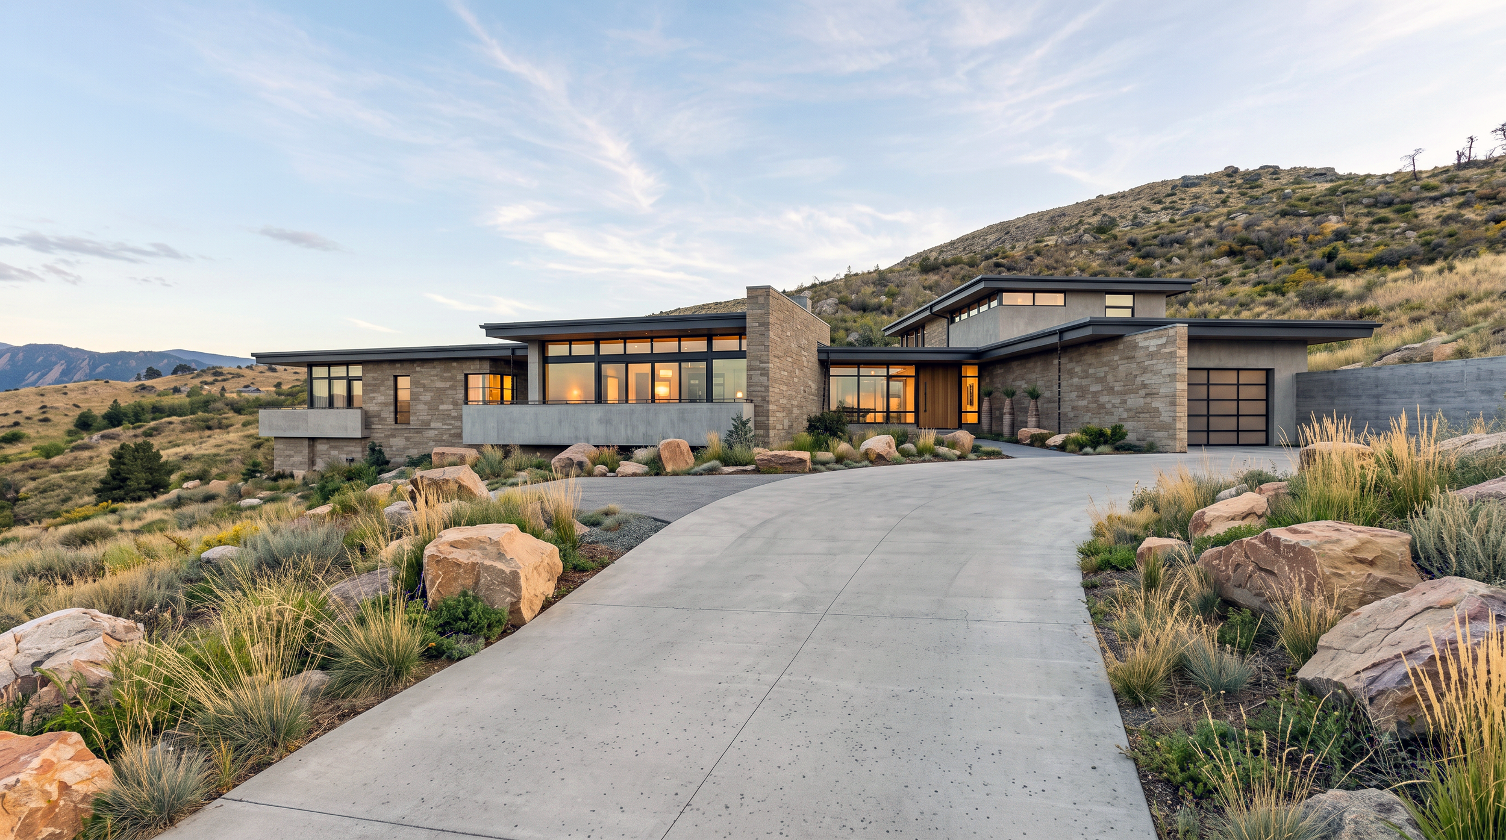
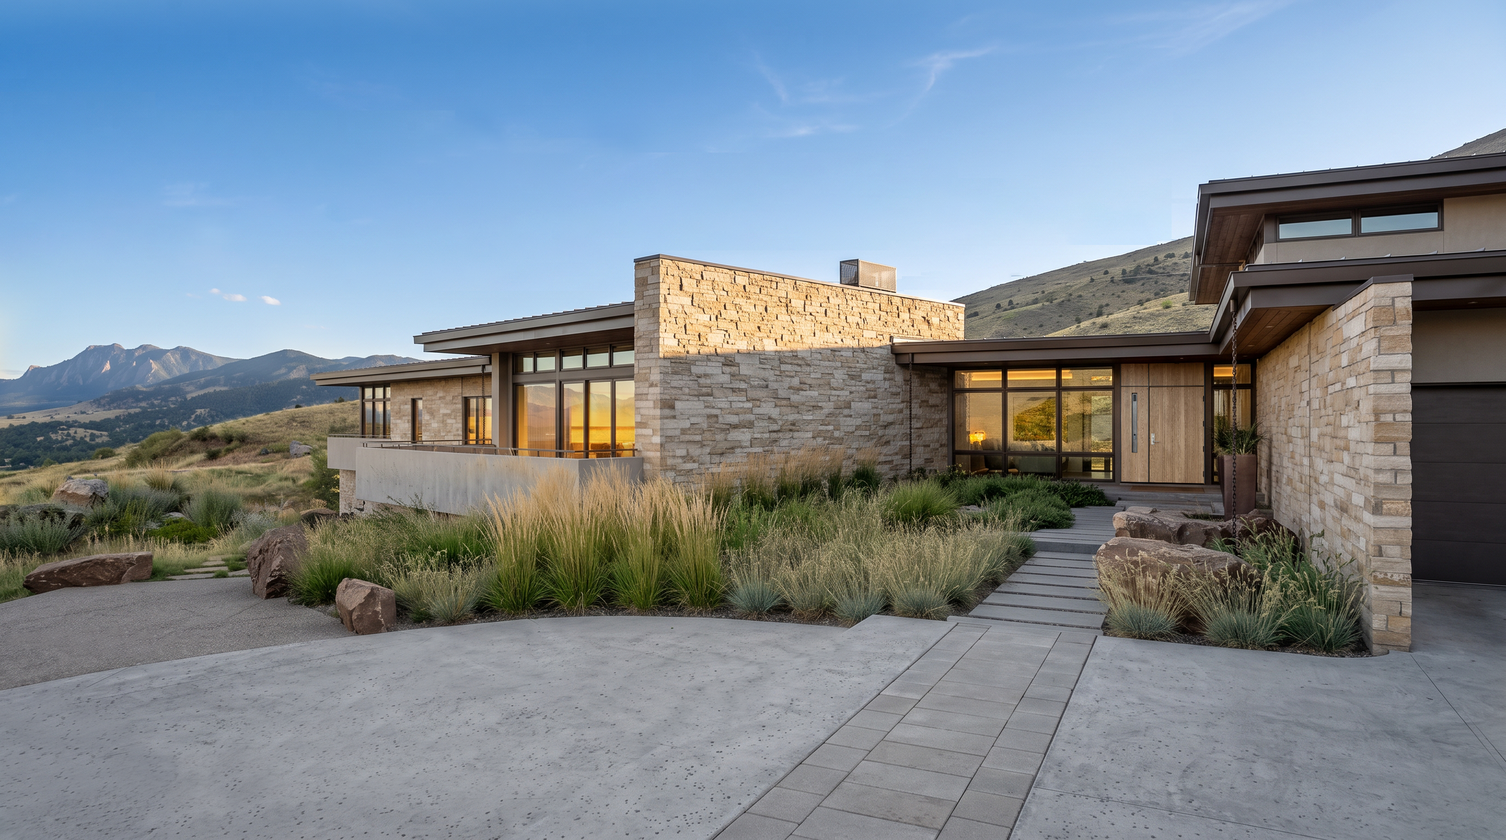
The entry is compressed between substantial stone walls and deep roof planes, establishing a protected threshold and a funneled entry sequence.

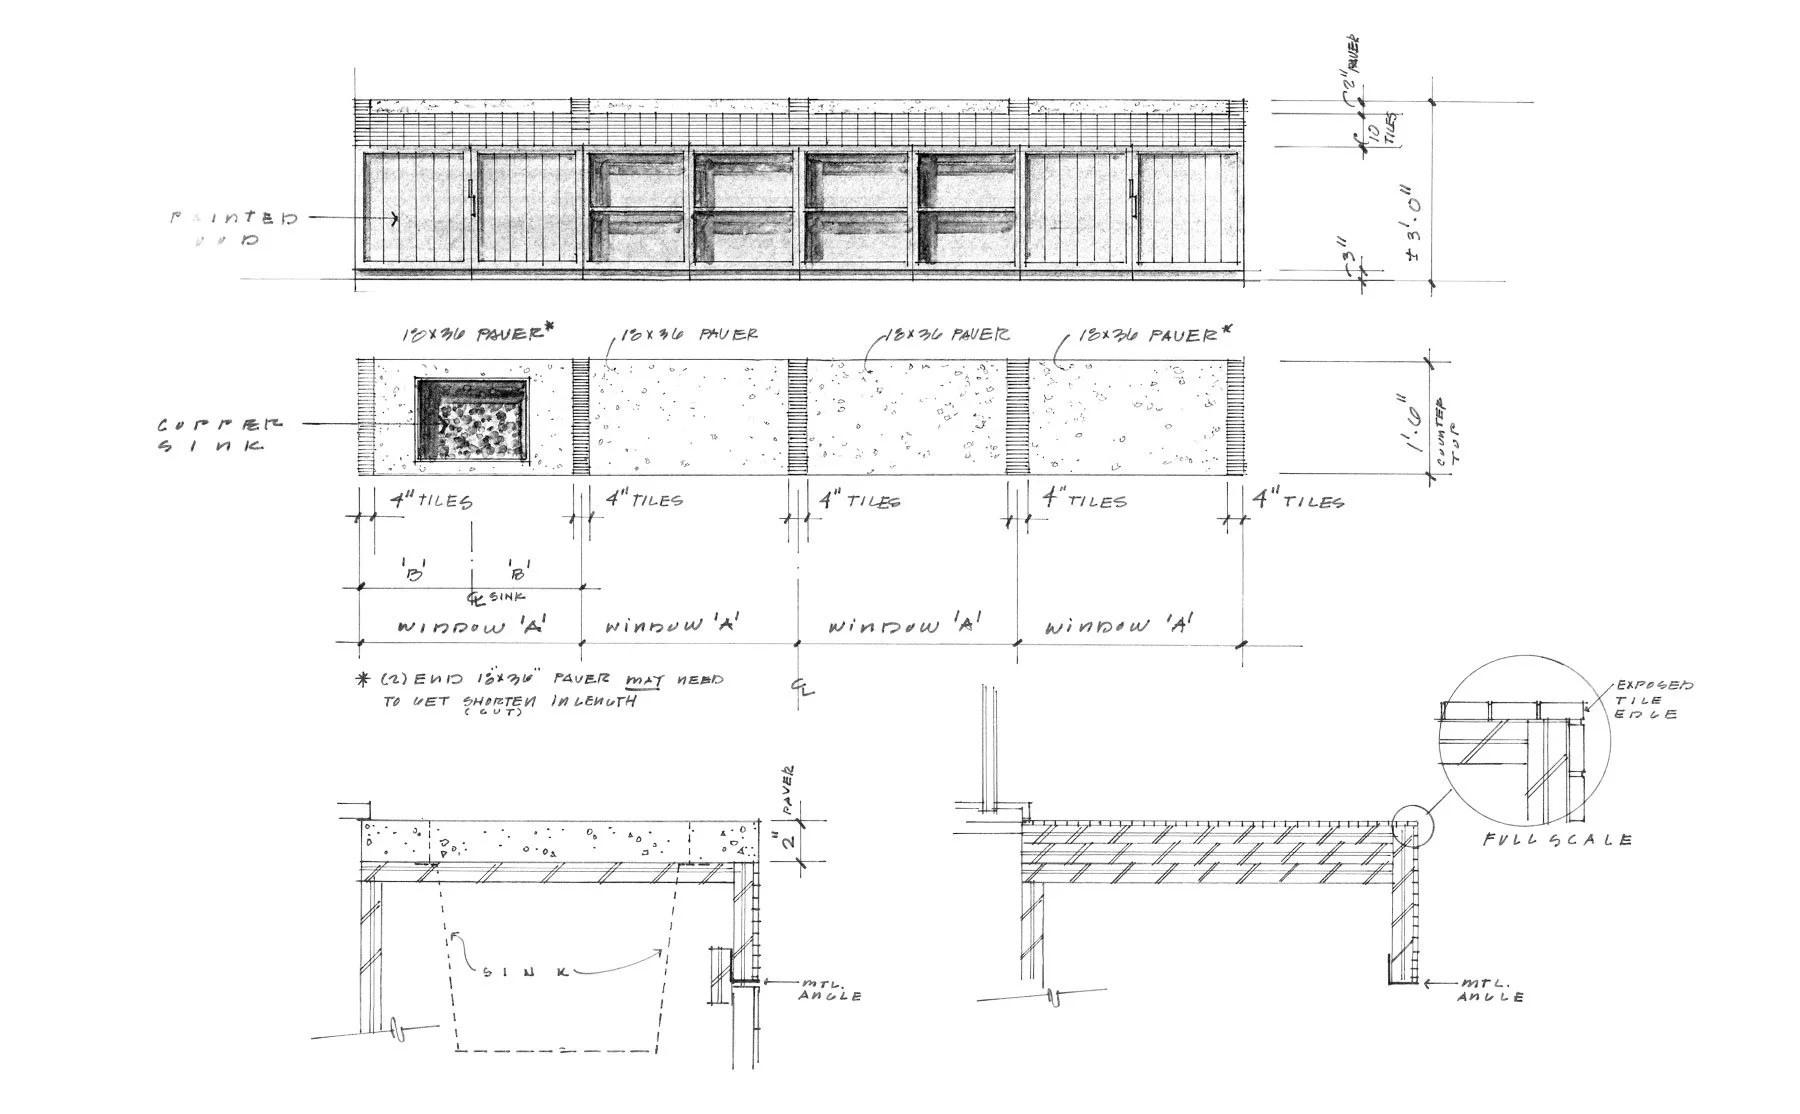
Early architectural studies investigate the relationship between masonry, curved glazing, sill heights, and special landscaping moments.
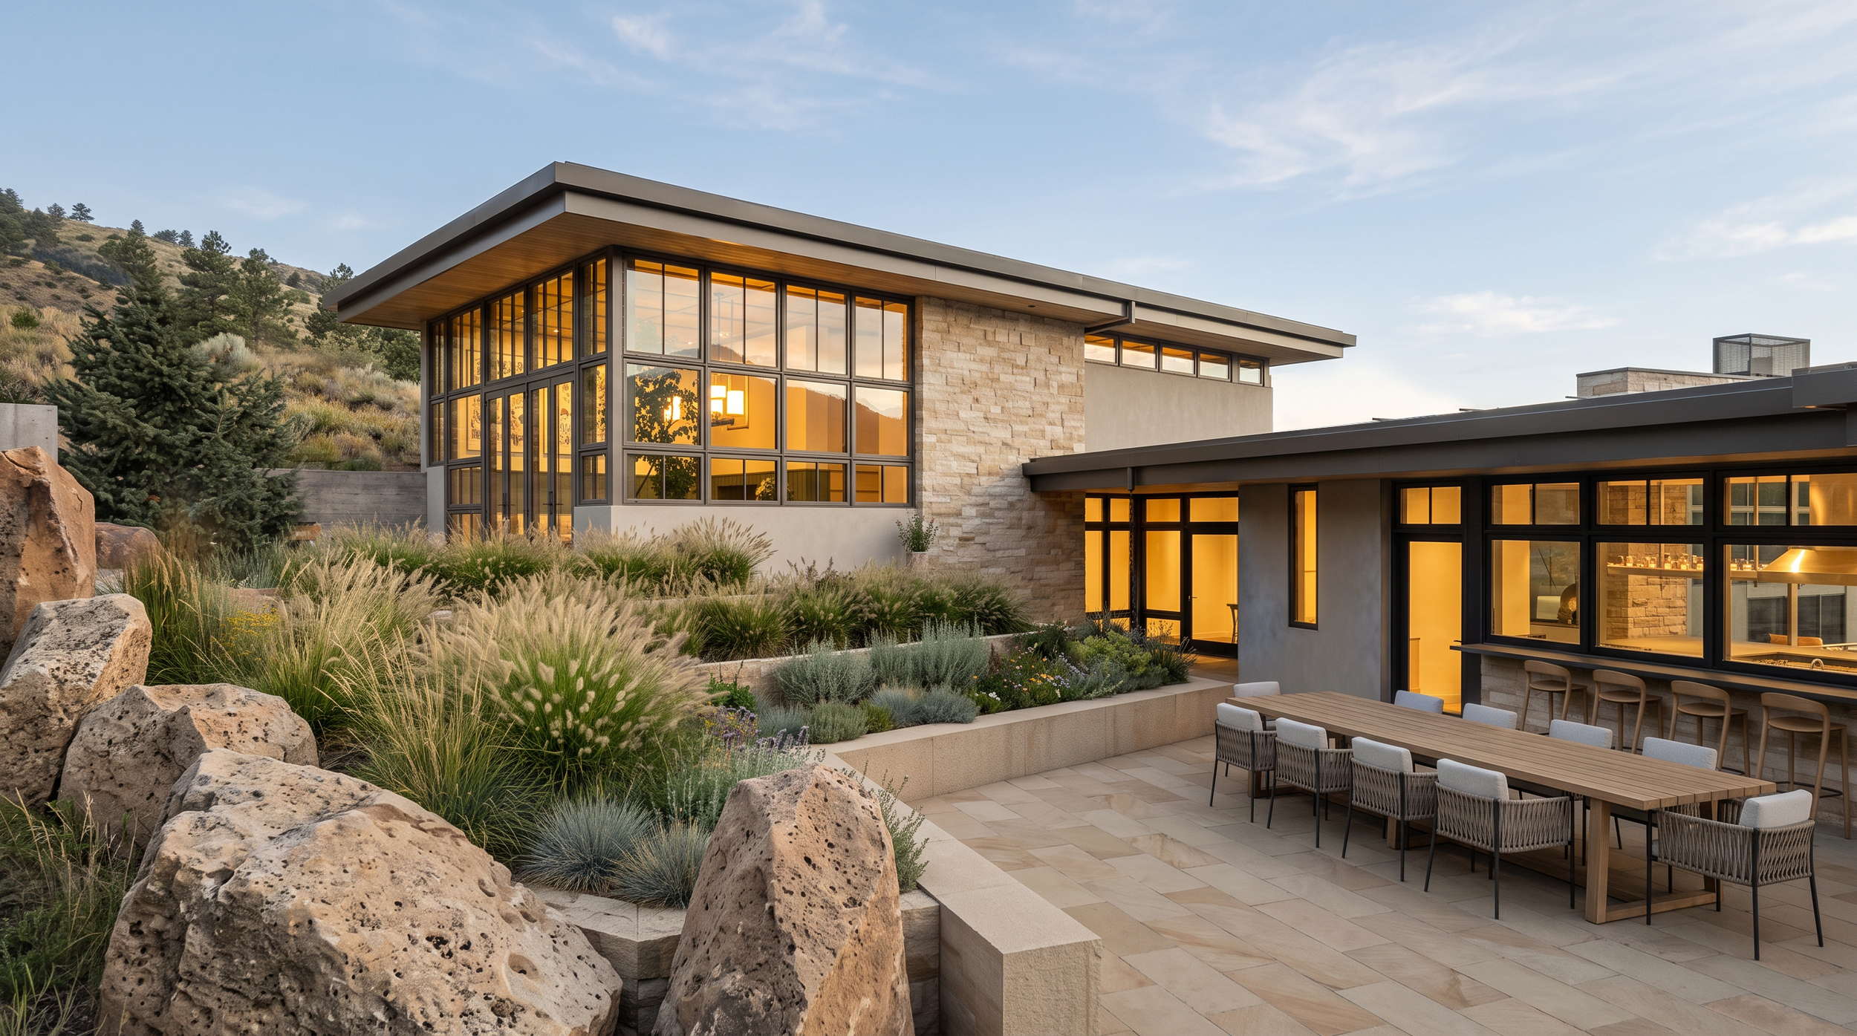
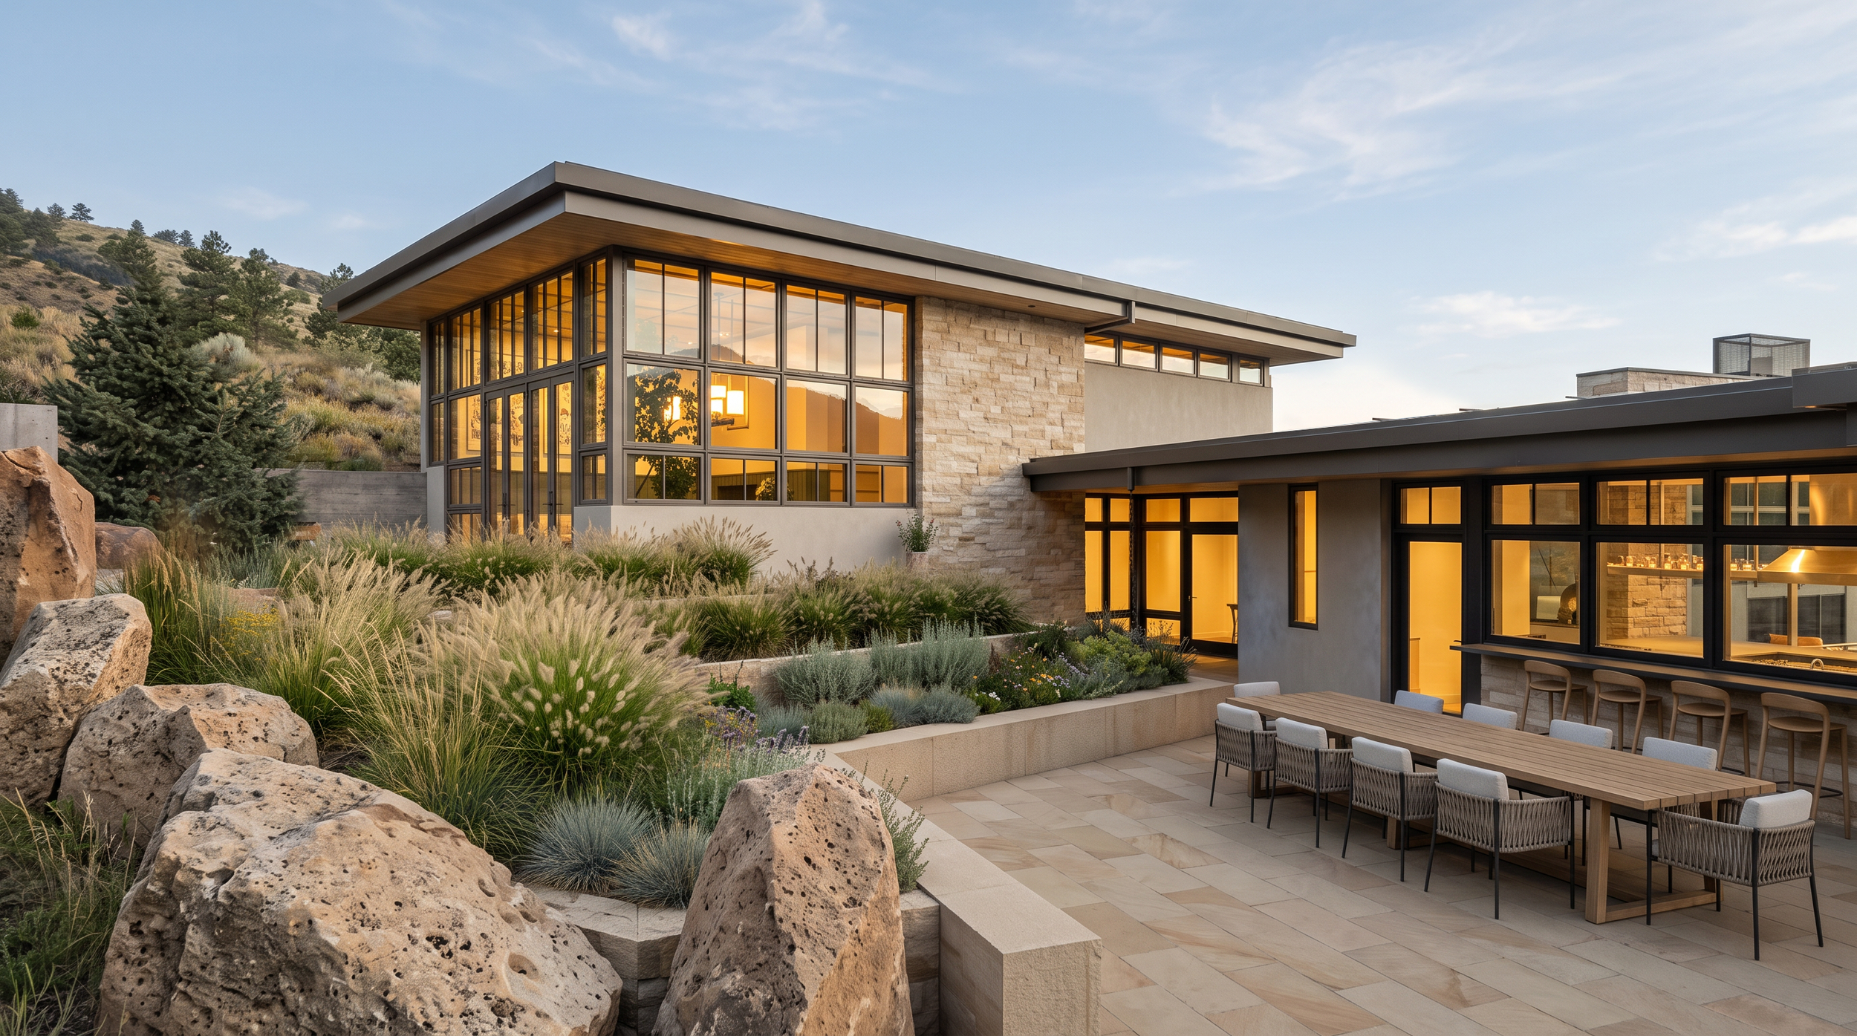
The residence steps with the natural grade to form a sheltered outdoor room, while the elevated sunroom operates as a highly glazed volume calibrated to daylight, topography, and mountain views.
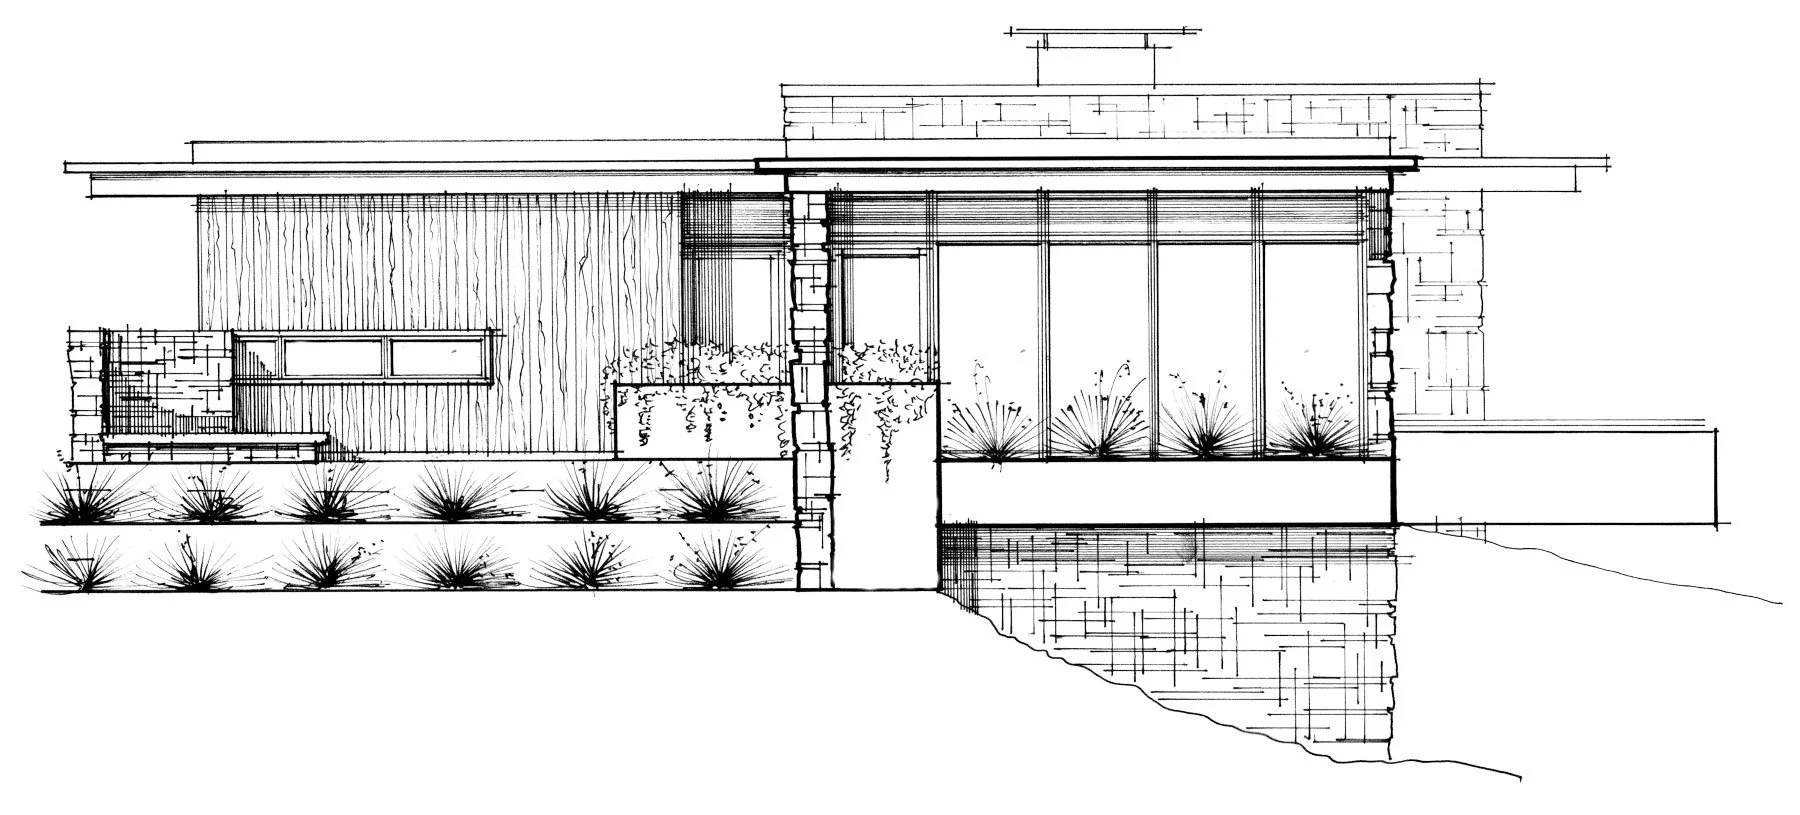
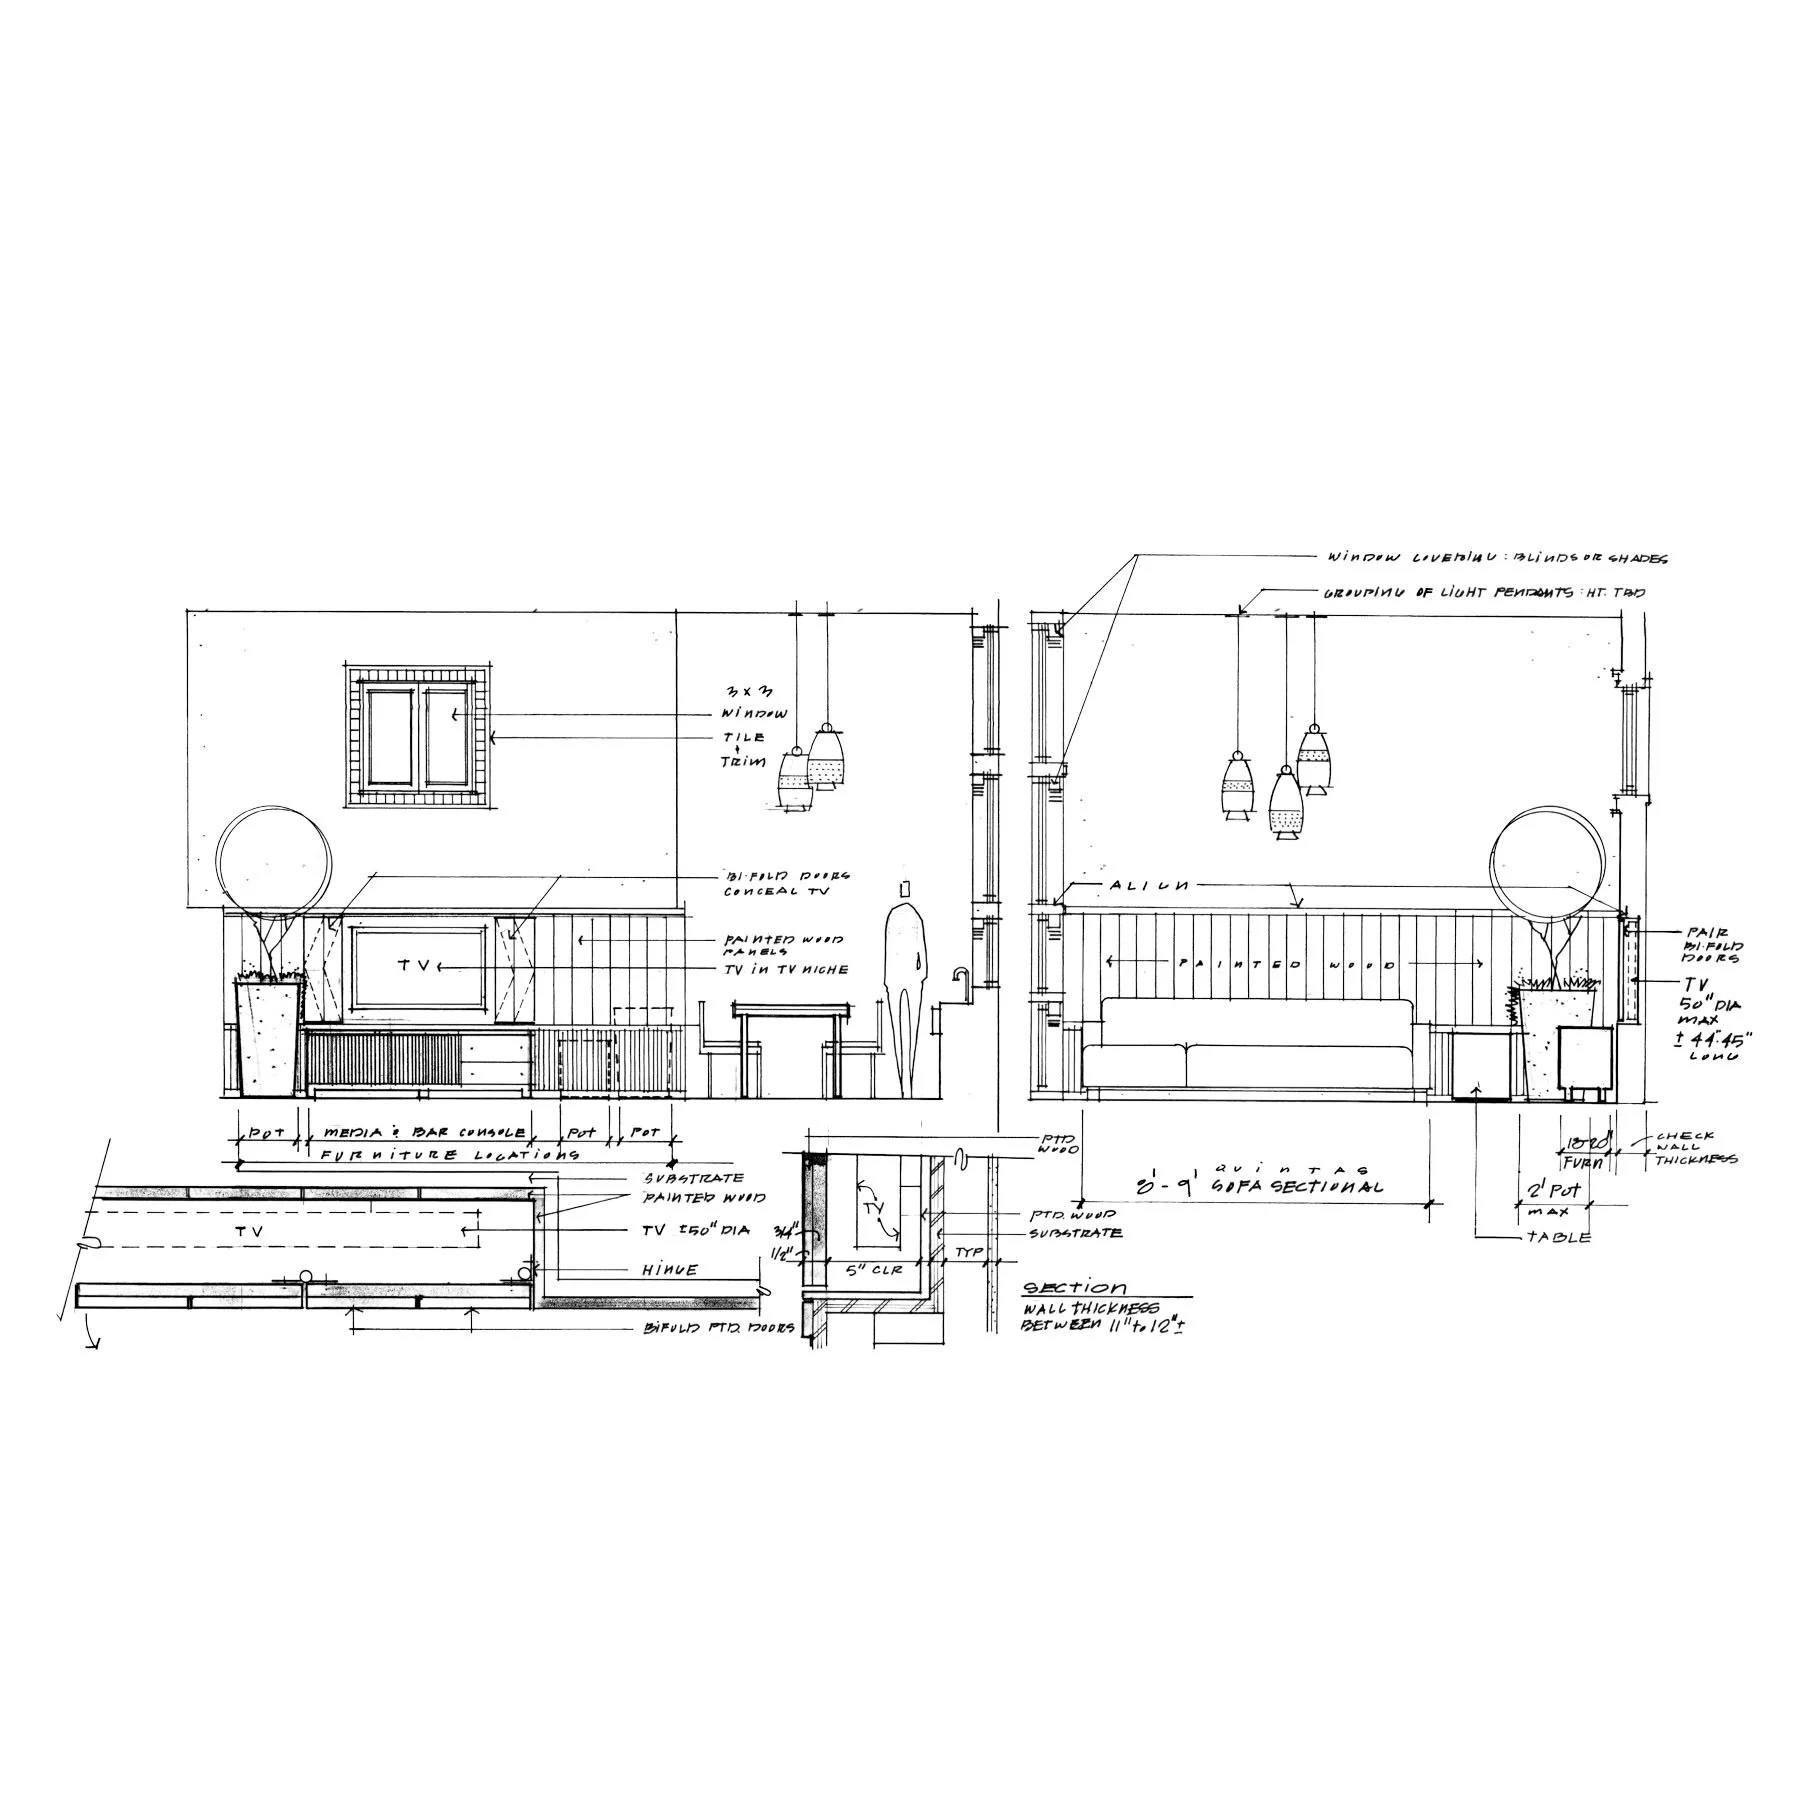

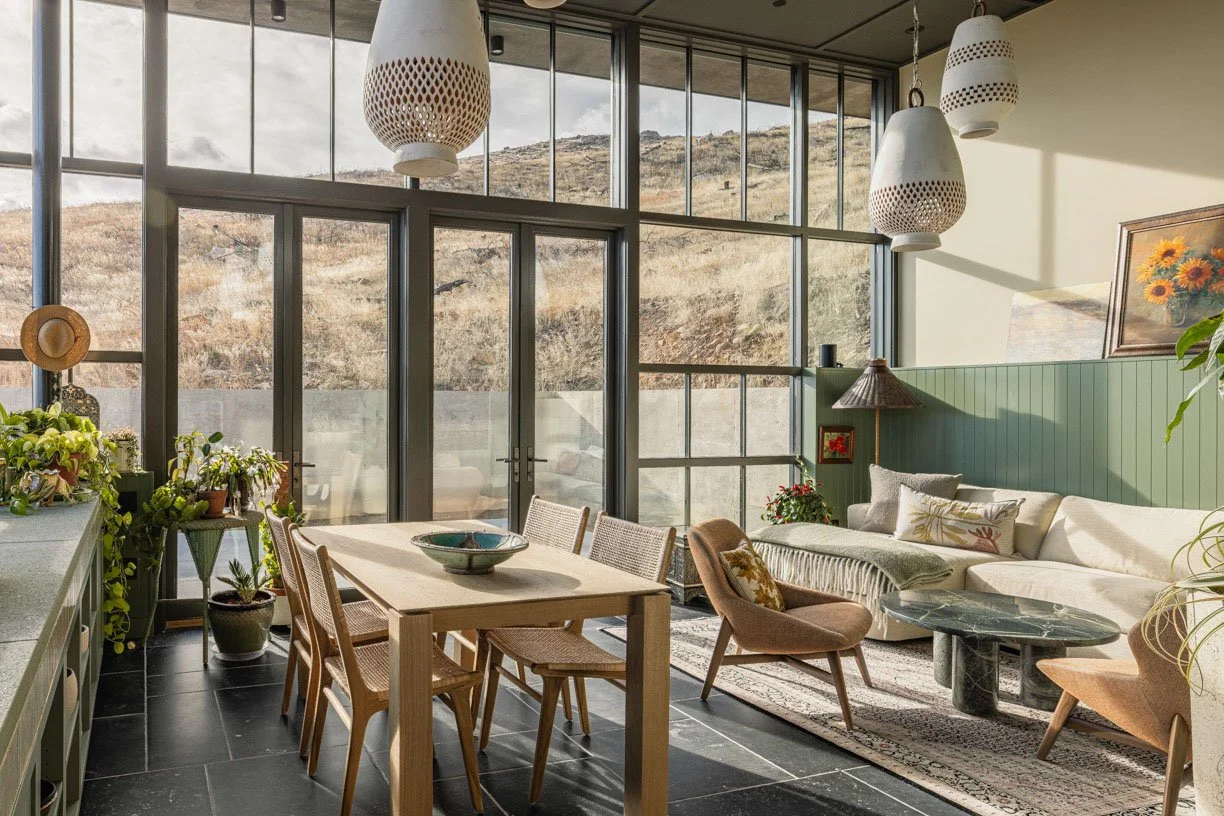
The sunroom uses tall, finely proportioned glazing to respond to the changing light and immediate hillside, creating an interior whose spatial character is determined by its direct relationship to the site.

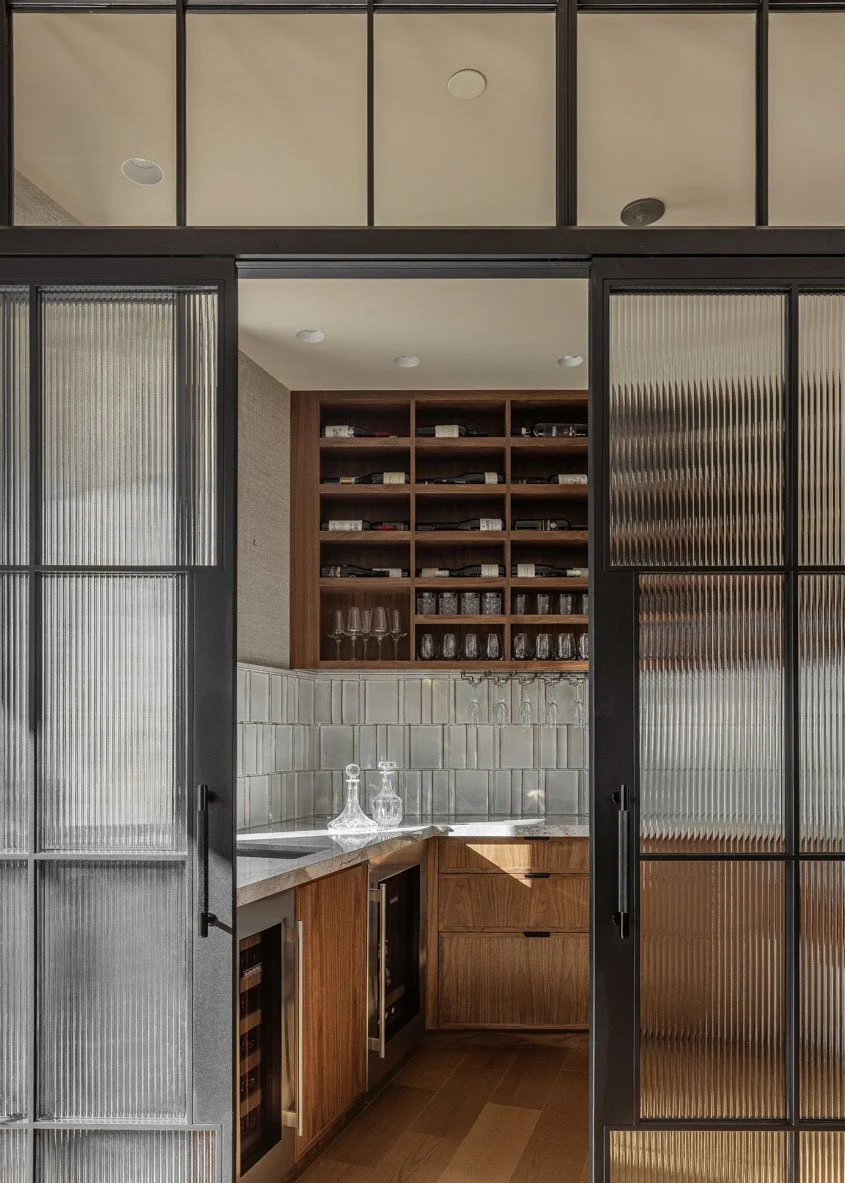
The wine cellar is conceived as an integrated architectural room rather than a service space, with custom millwork, textured glazing, stone surfaces, and controlled transparency.
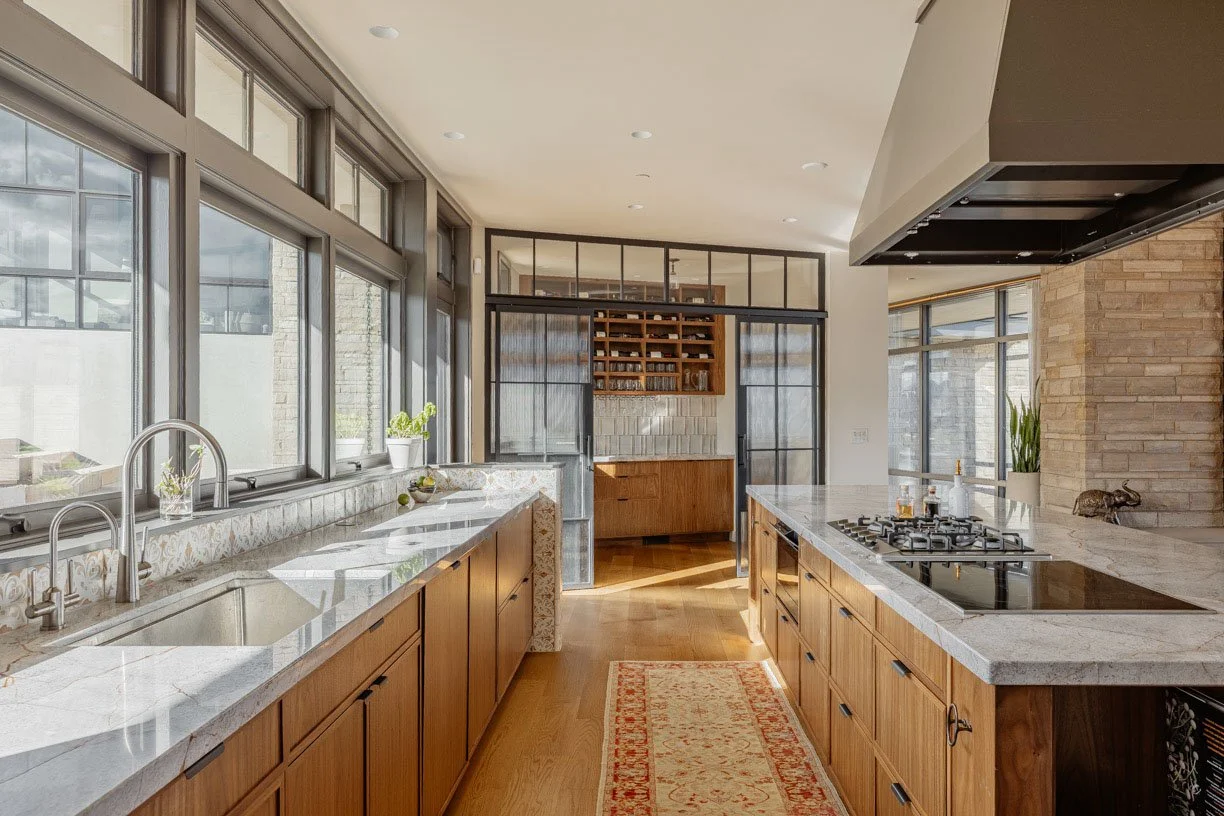
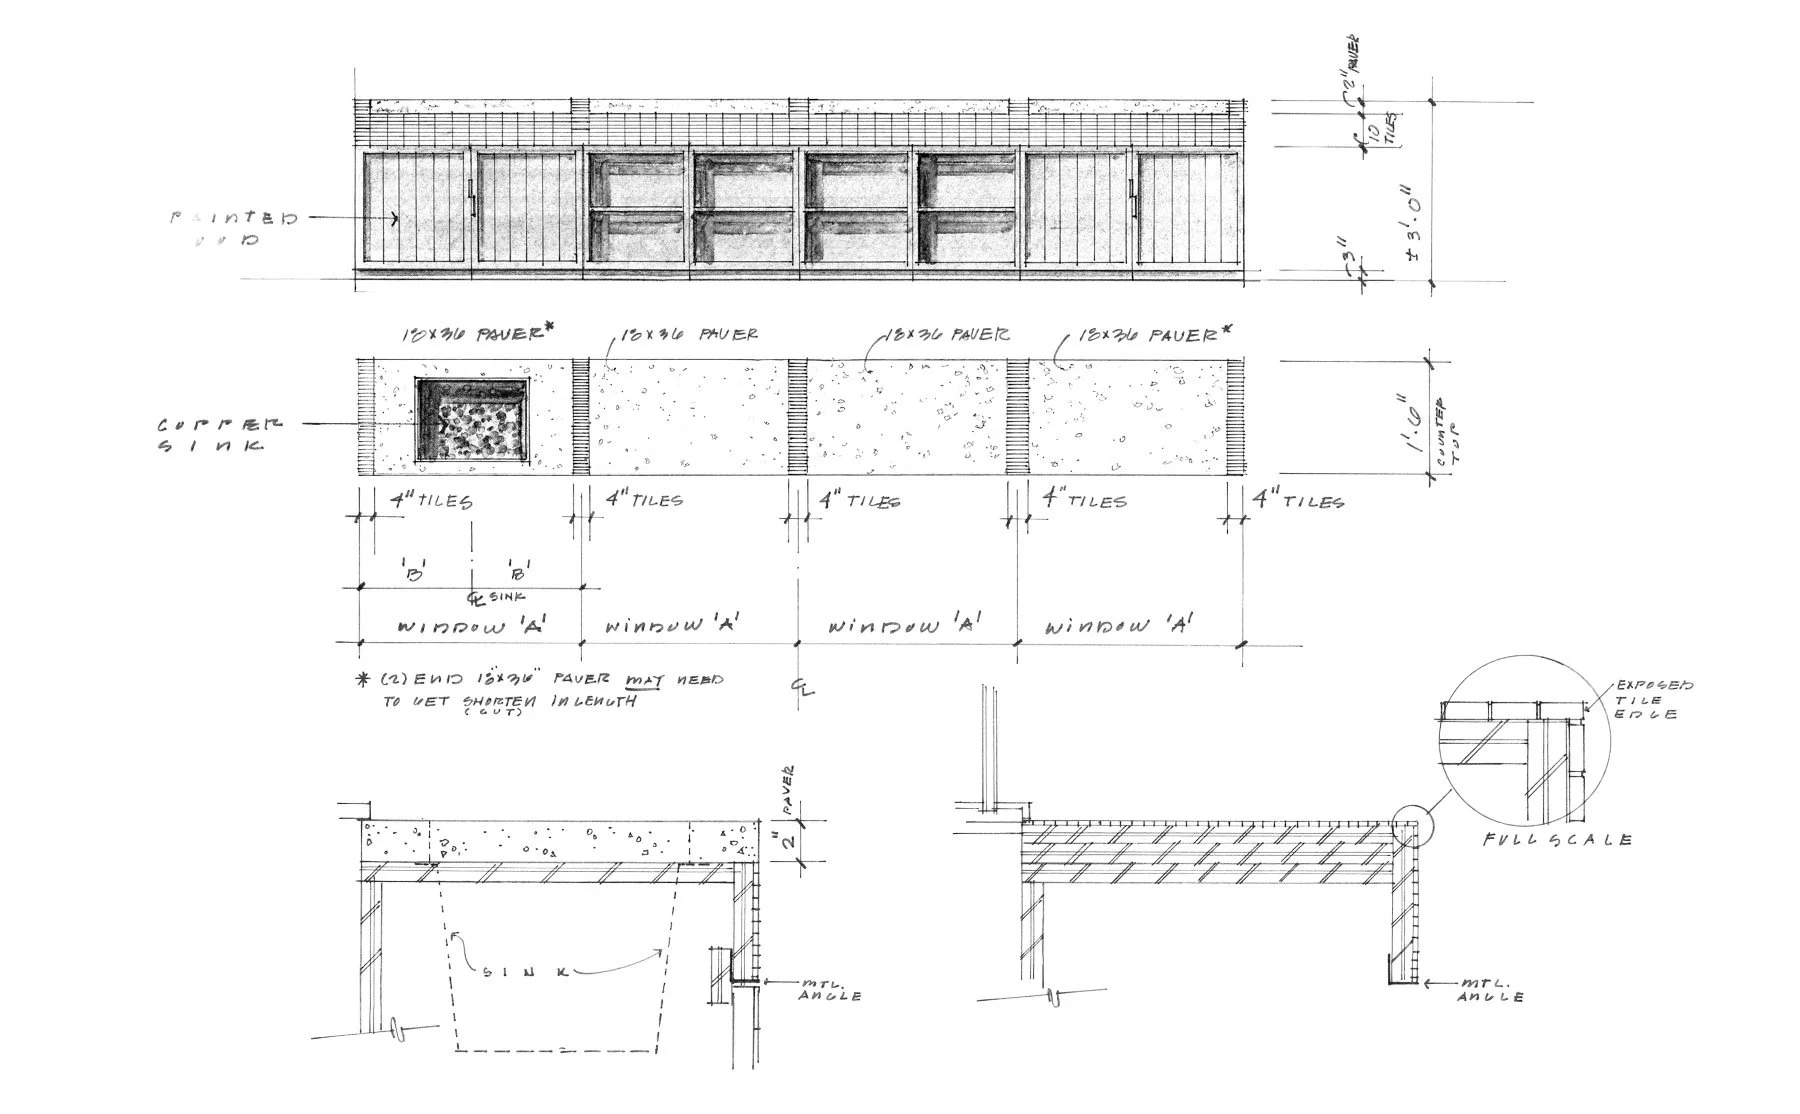
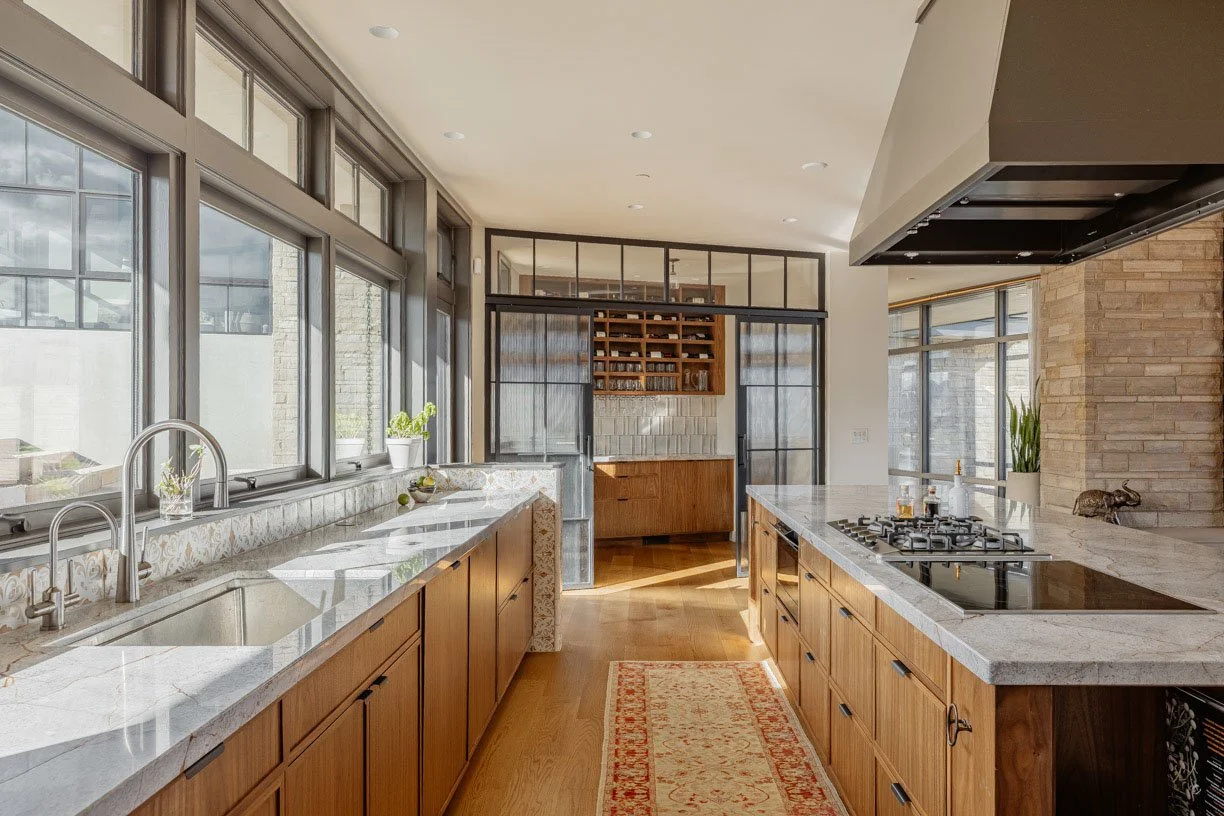
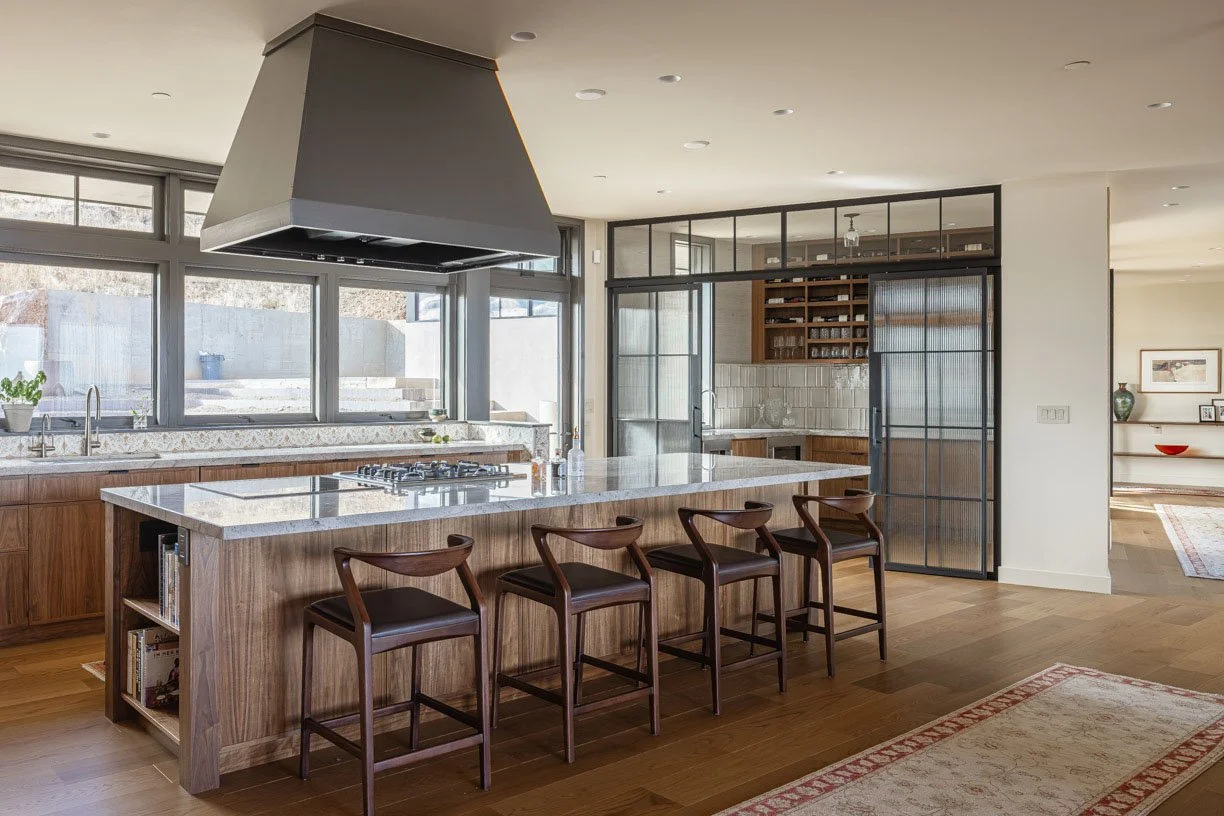
The kitchen is organized around parallel work surfaces and continuous glazing, combining highly resolved custom cabinetry with an architectural framework that maintains visual connection to the surrounding terrain.

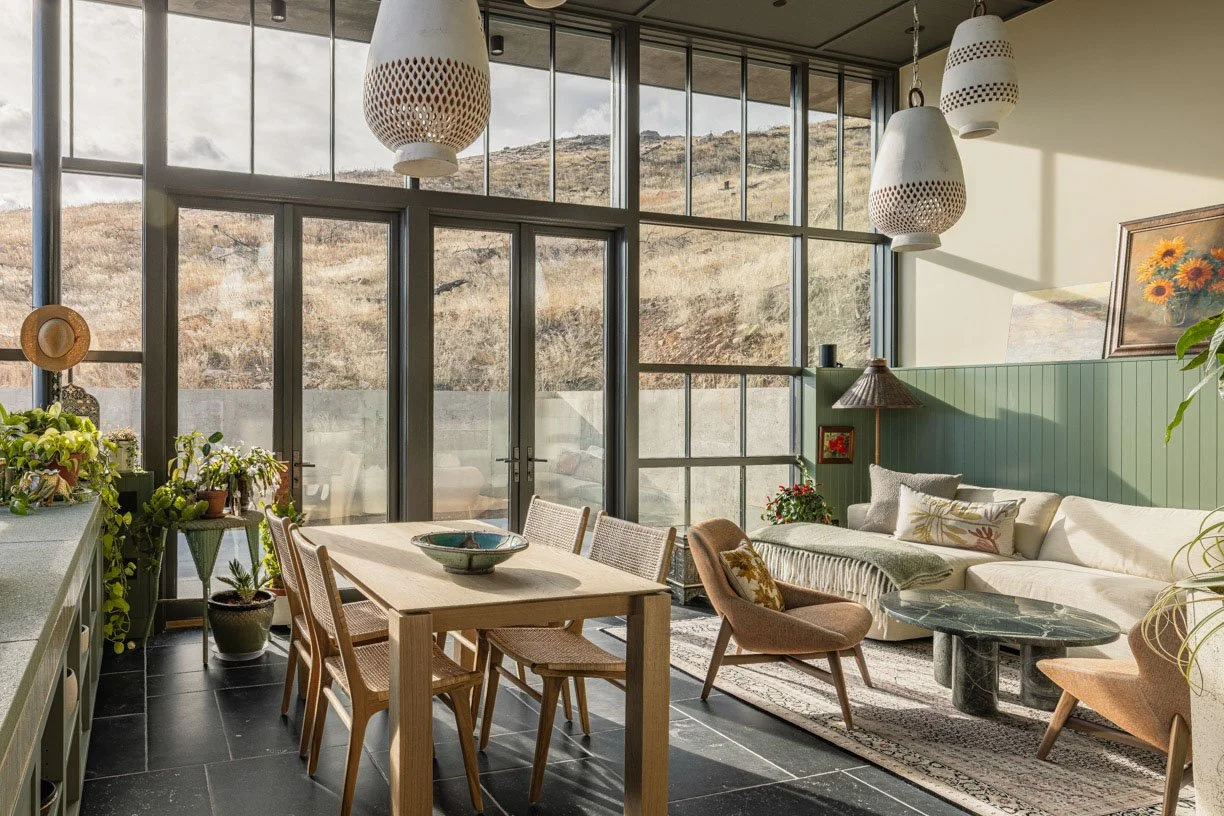
A double-height glazed enclosure gives the sunroom a distinct environmental character, using natural lighting, expansive glazing, and the existing landscape with direct access to establish a year-round room at the edge of the house.
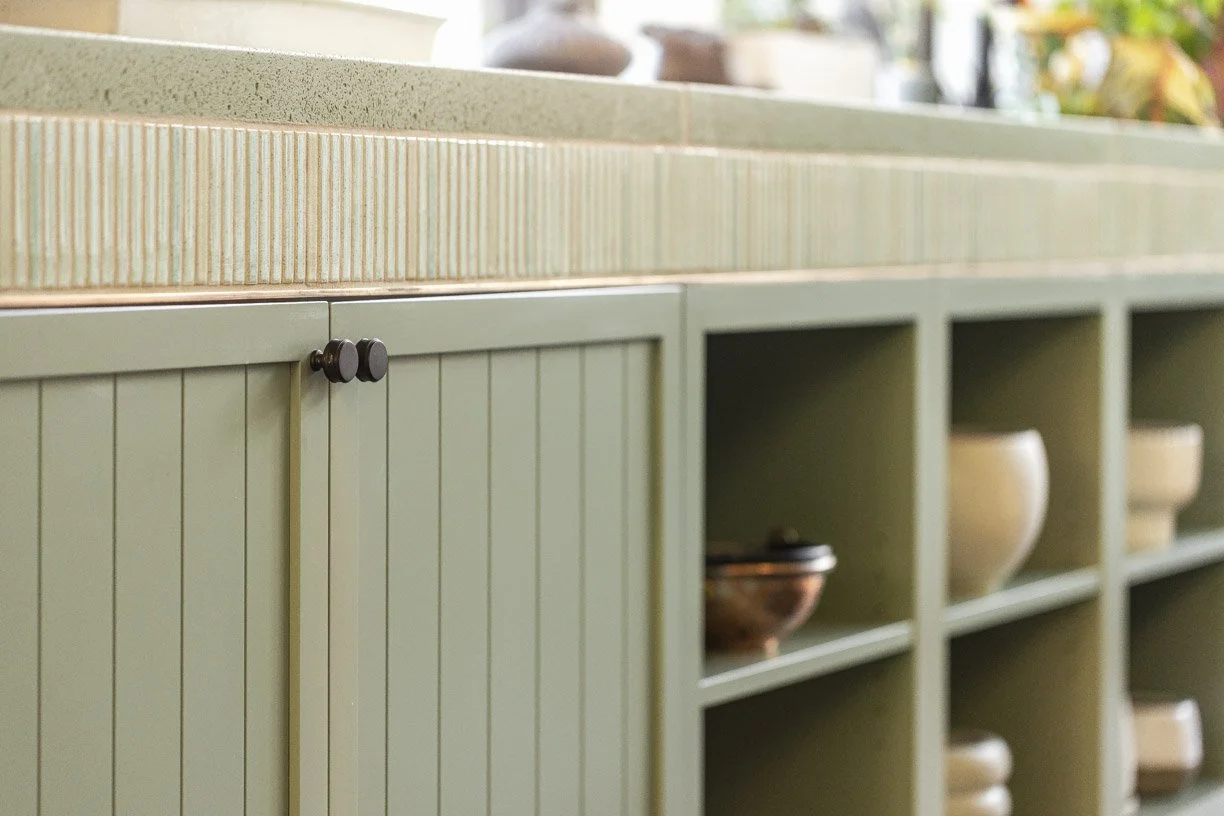
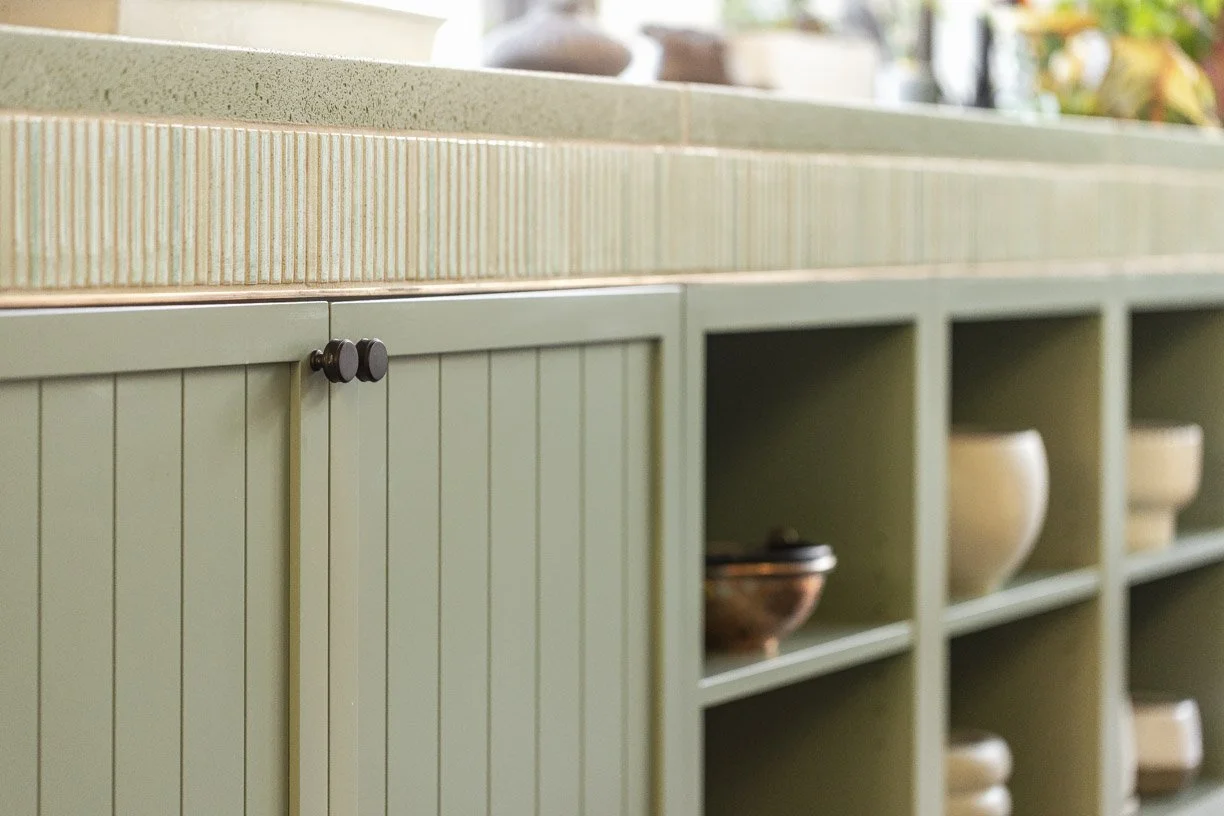
Intricate cabinetry details demonstrates the project’s attention to material scale and fabrication.

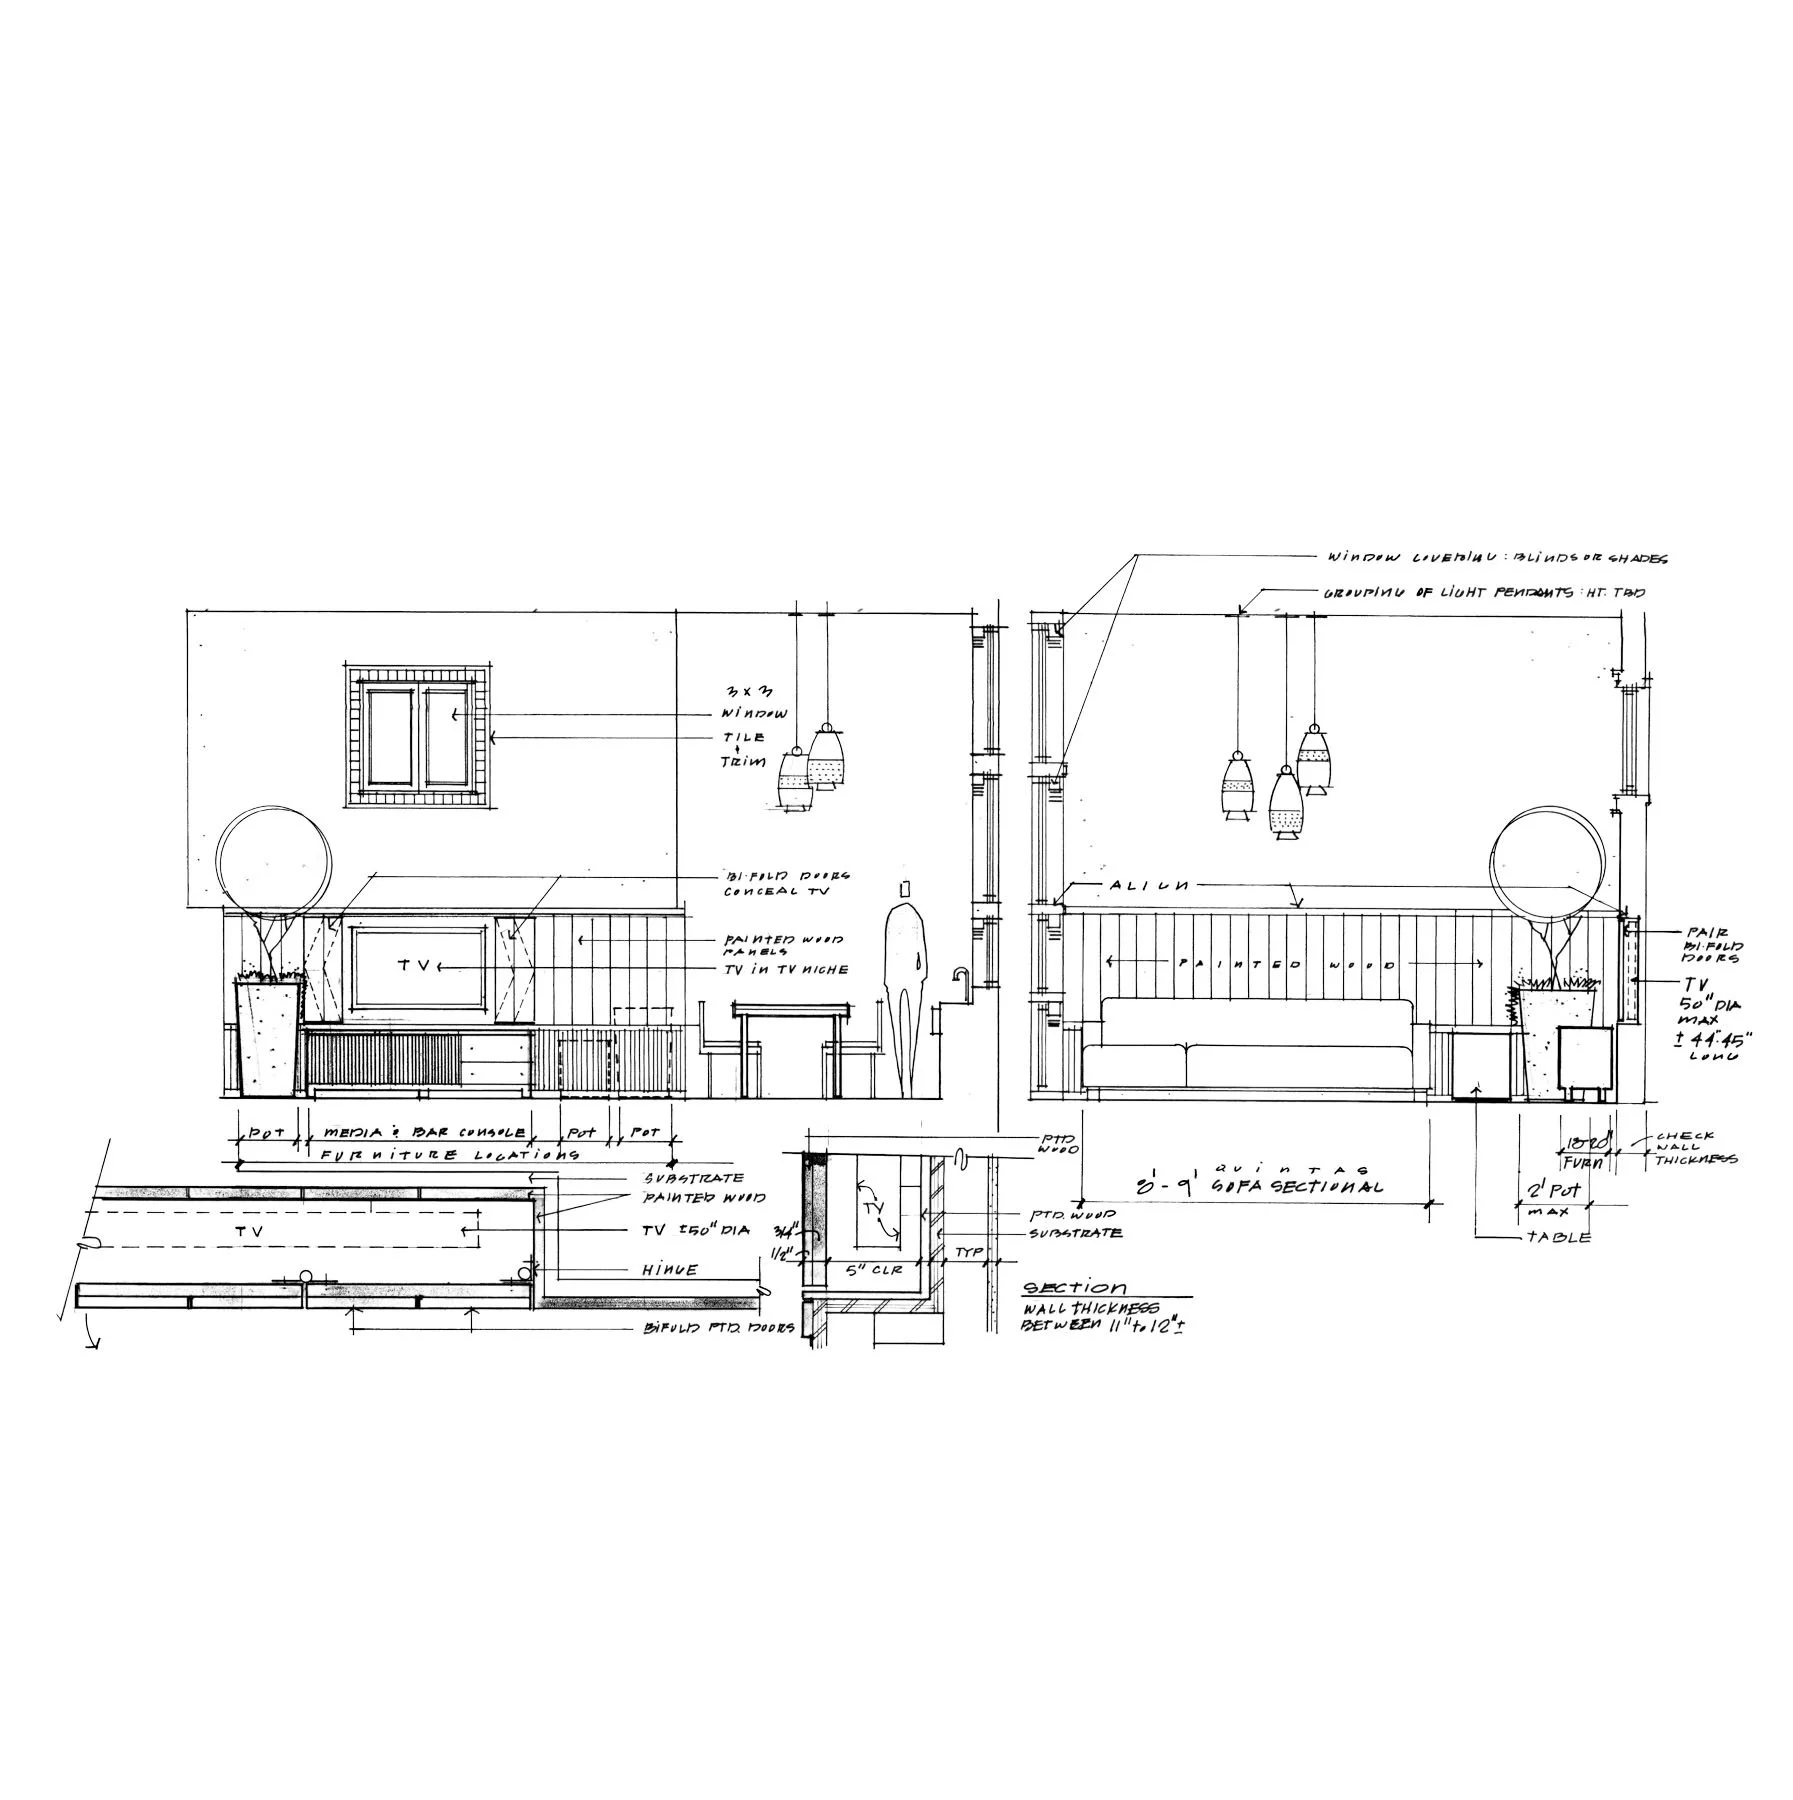
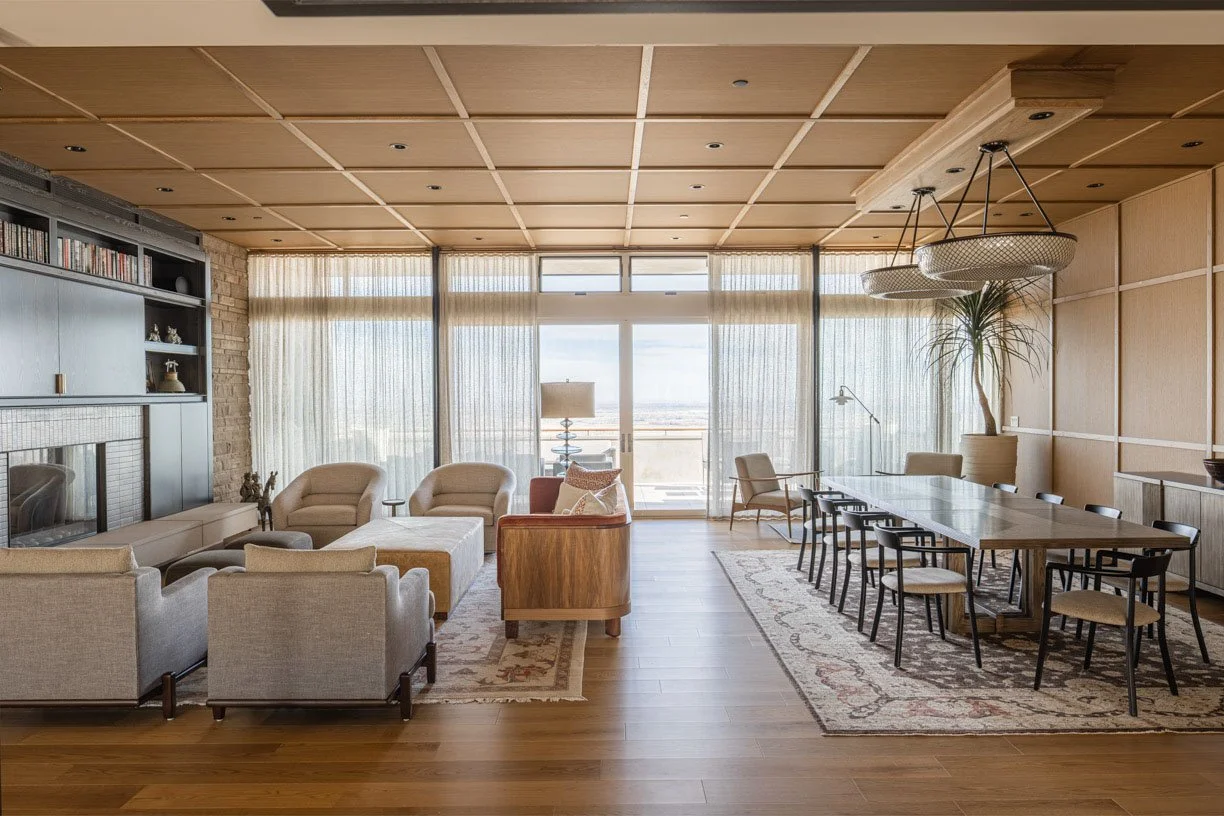
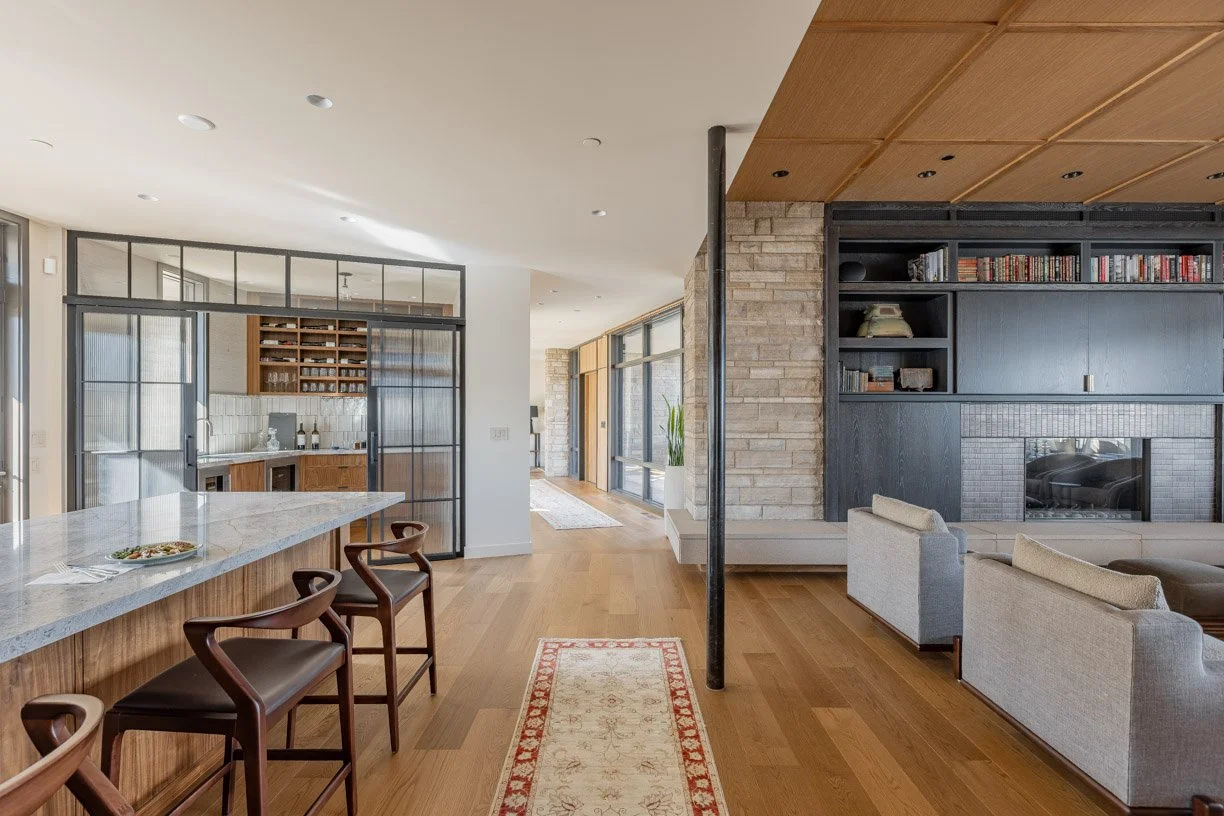
The principal living and dining space is oriented toward the eastern plains where reinforcing the home’s relationship to the distant landscape. The wood ceiling and walls add warmth.
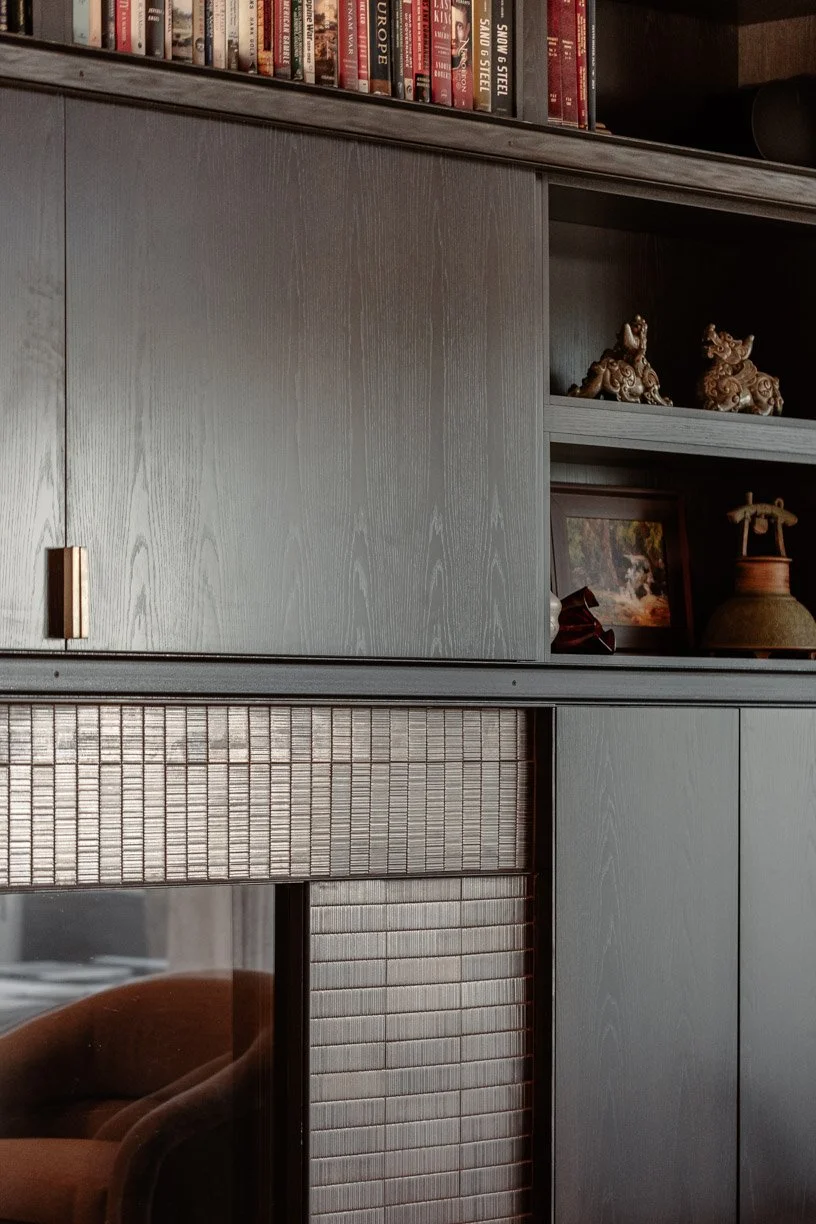
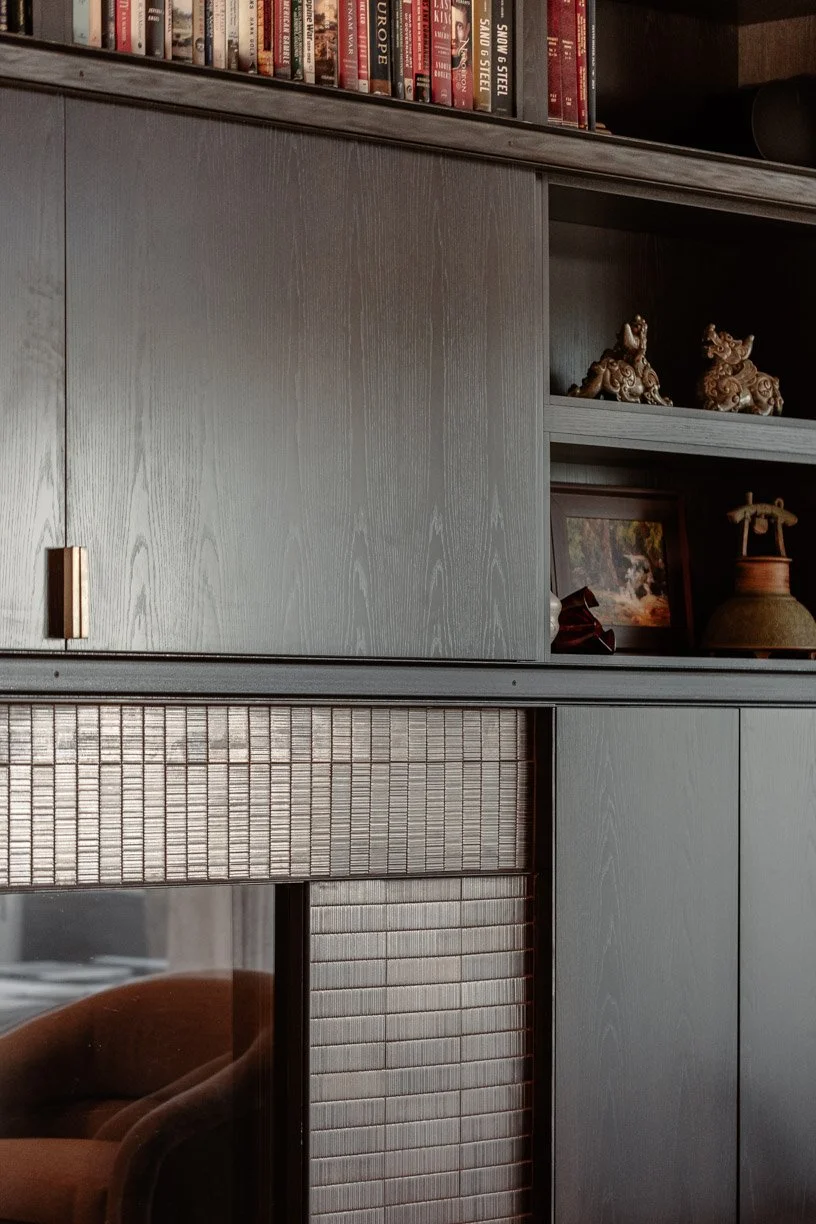
Custom millwork and a finely scaled tile surround are composed as a continuous wall assembly, integrating storage, display, and the fireplace within a controlled material elevation.
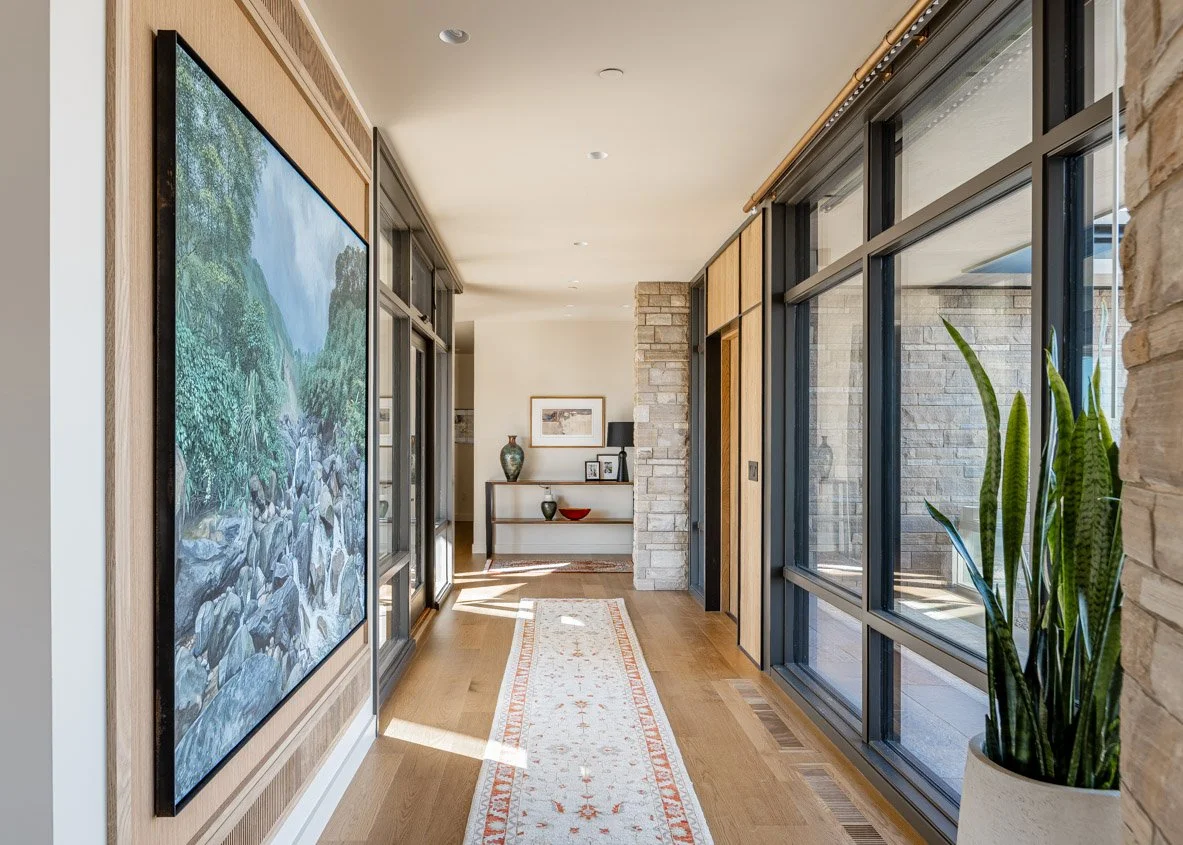
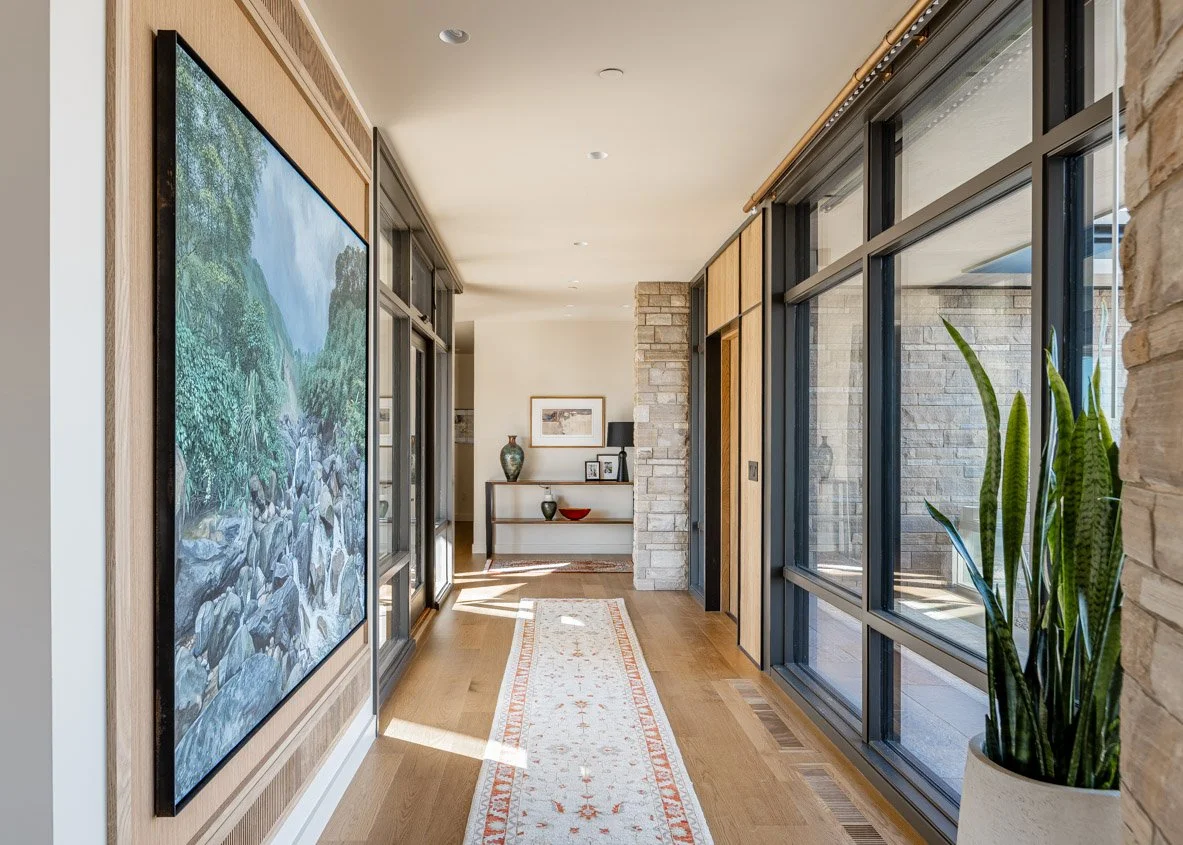
A glazed circulation spine organizes movement through the residence while maintaining continuous visual relationships between interior rooms, exterior courts, stone walls, and the surrounding Boulder landscape.
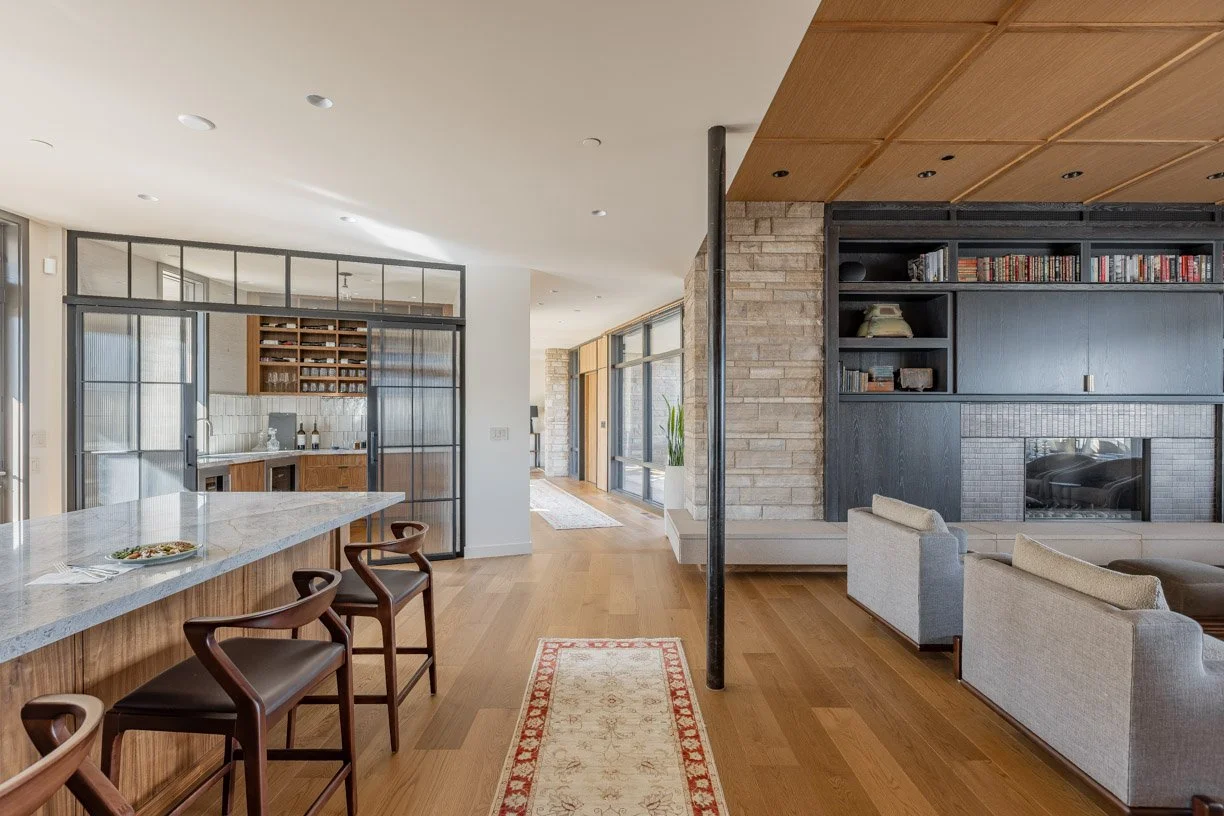
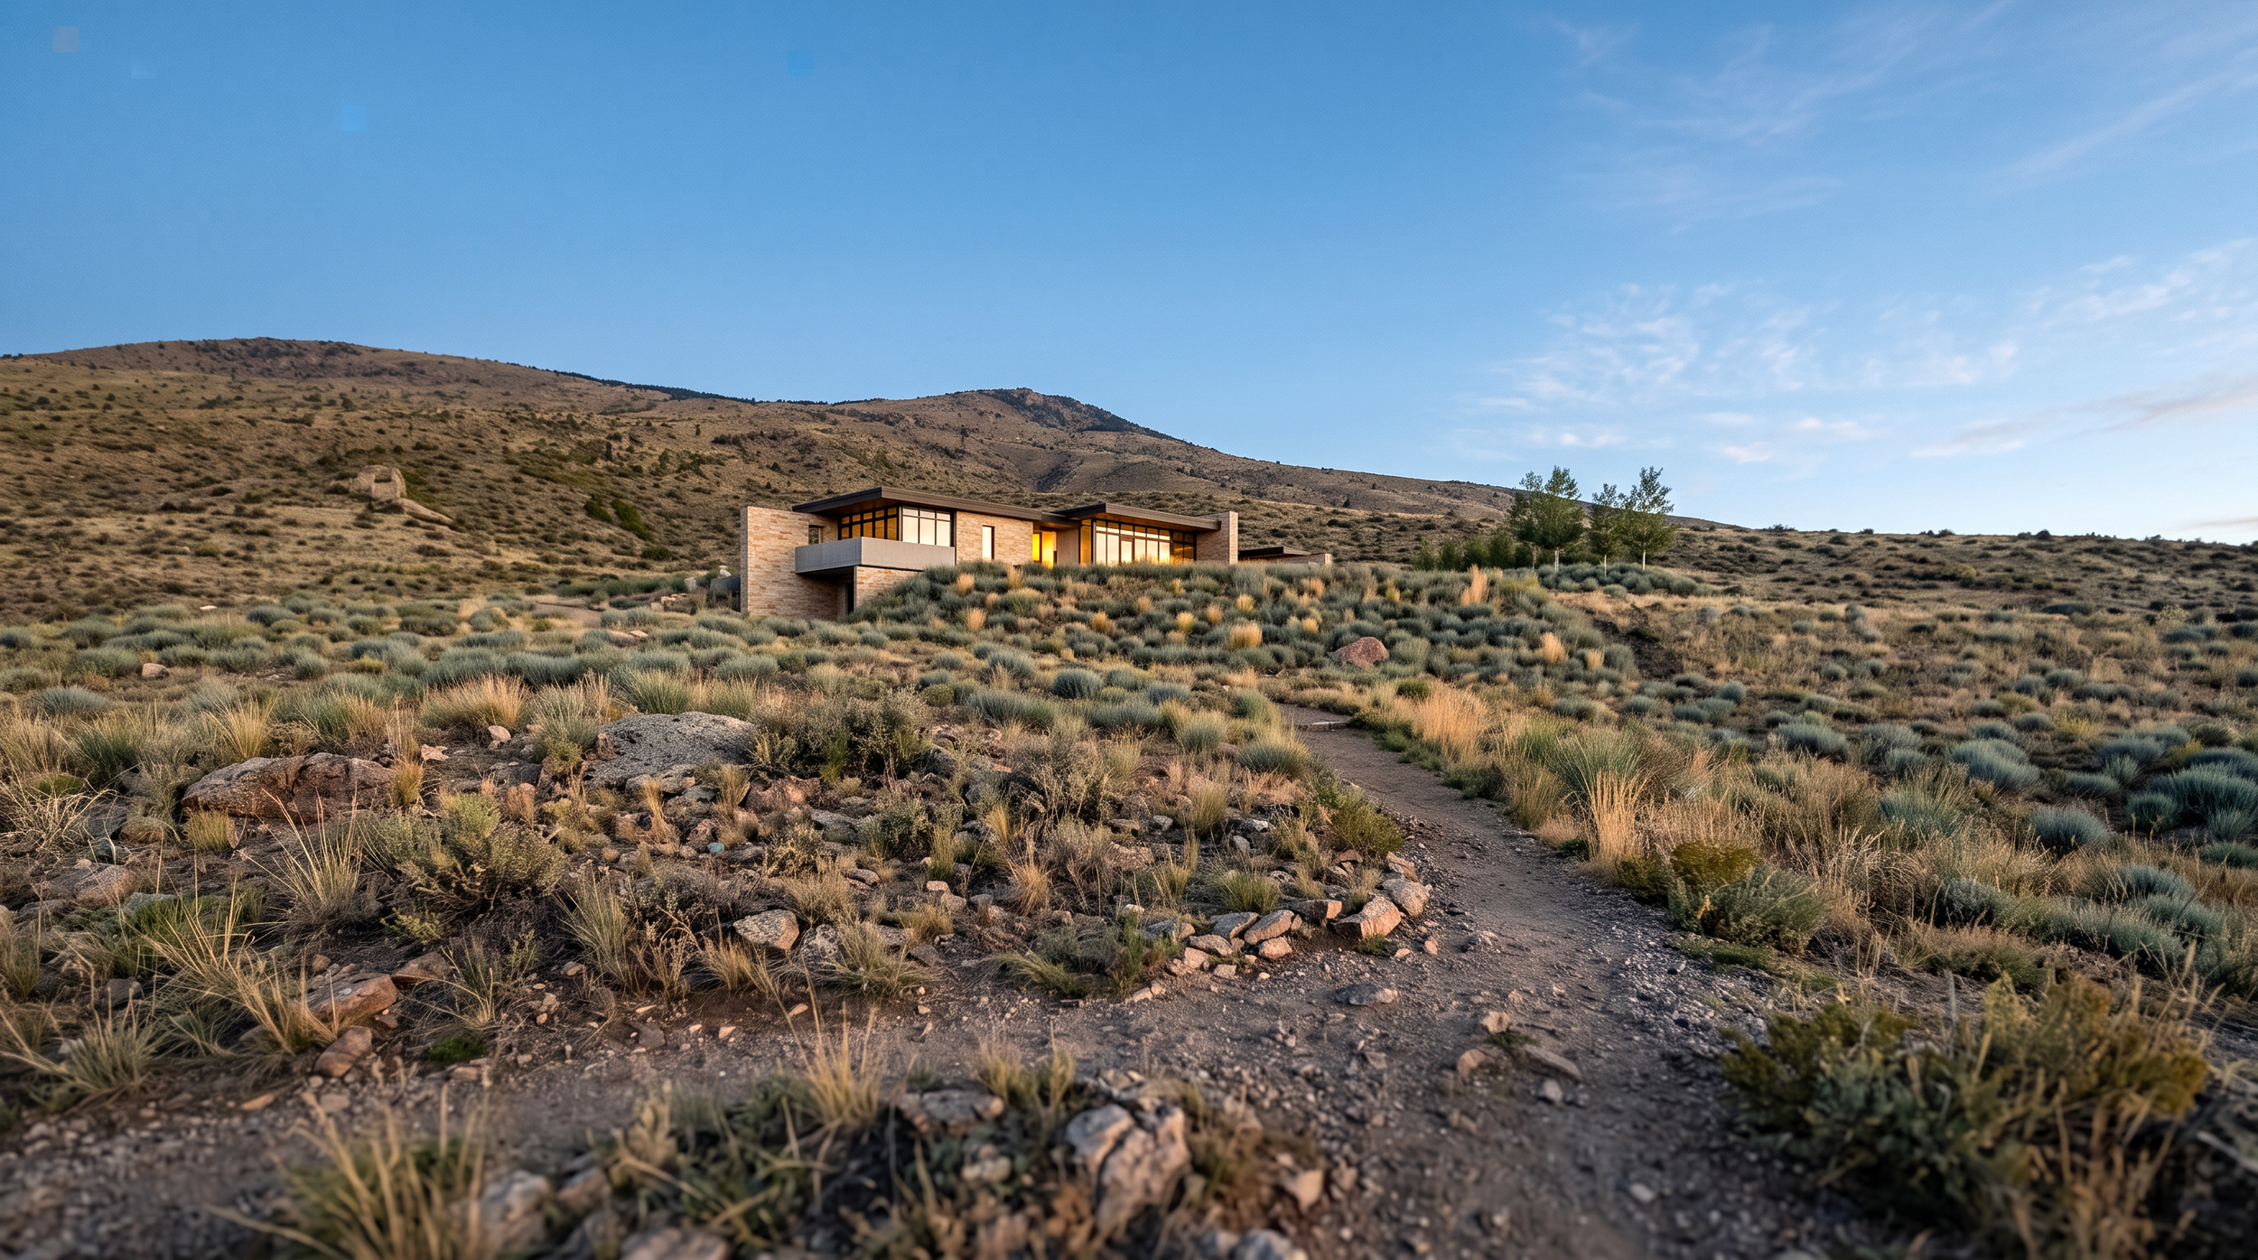
From a distance, the residence reads as a series of low volumes set into the foothills rather than imposed upon them—an approach that combines site-responsive architecture, wildfire-conscious planning, and the expansive geography of Boulder, Colorado.