How do you renew a clubhouse for the members you have while making it somewhere a new generation wants to join?
The renovation starts with attention to what gives the club its sense of permanence and rigor about what needs to change. Dining, hospitality, gathering, and golf functions are reorganized and expanded, circulation becomes clearer, and interior spaces open up stronger connections to the course. The clubhouse stays rooted in the traditions members value while making room for younger and prospective members to see themselves as part of what comes next.
Seattle, WA
Historic Renovation
Hospitality
Bar & Restaurant
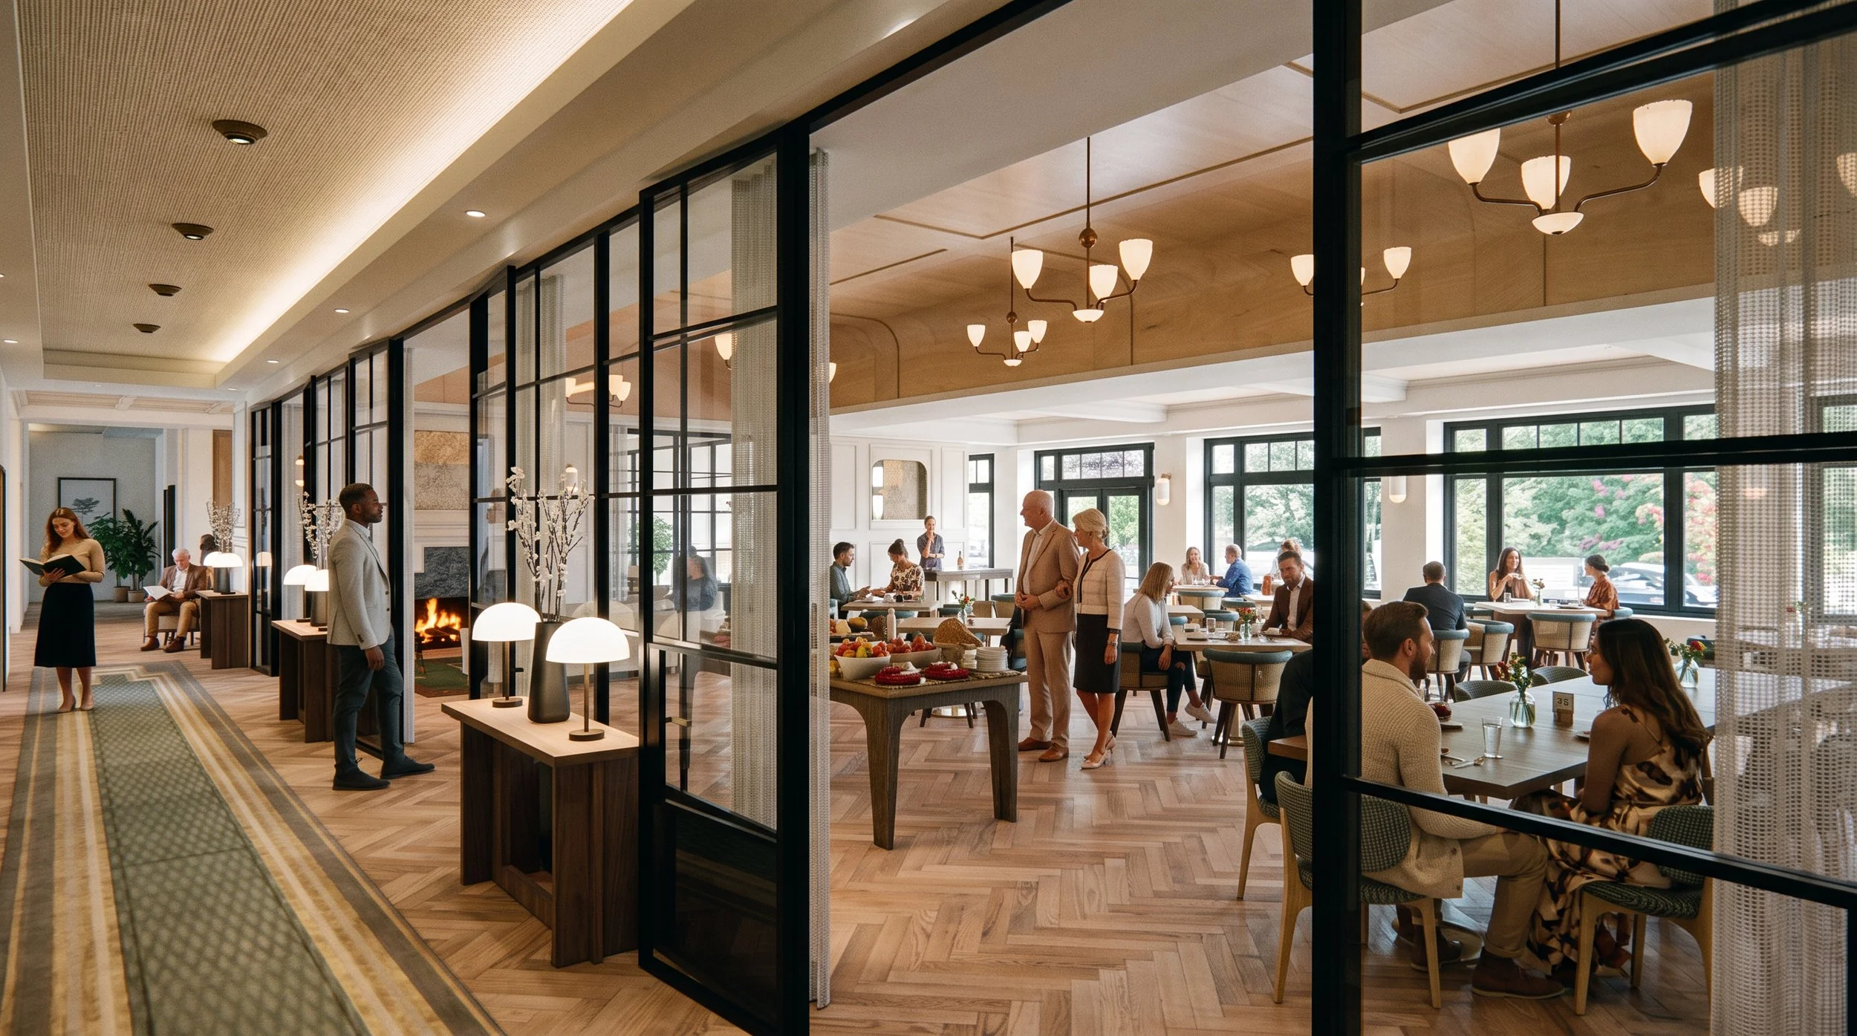
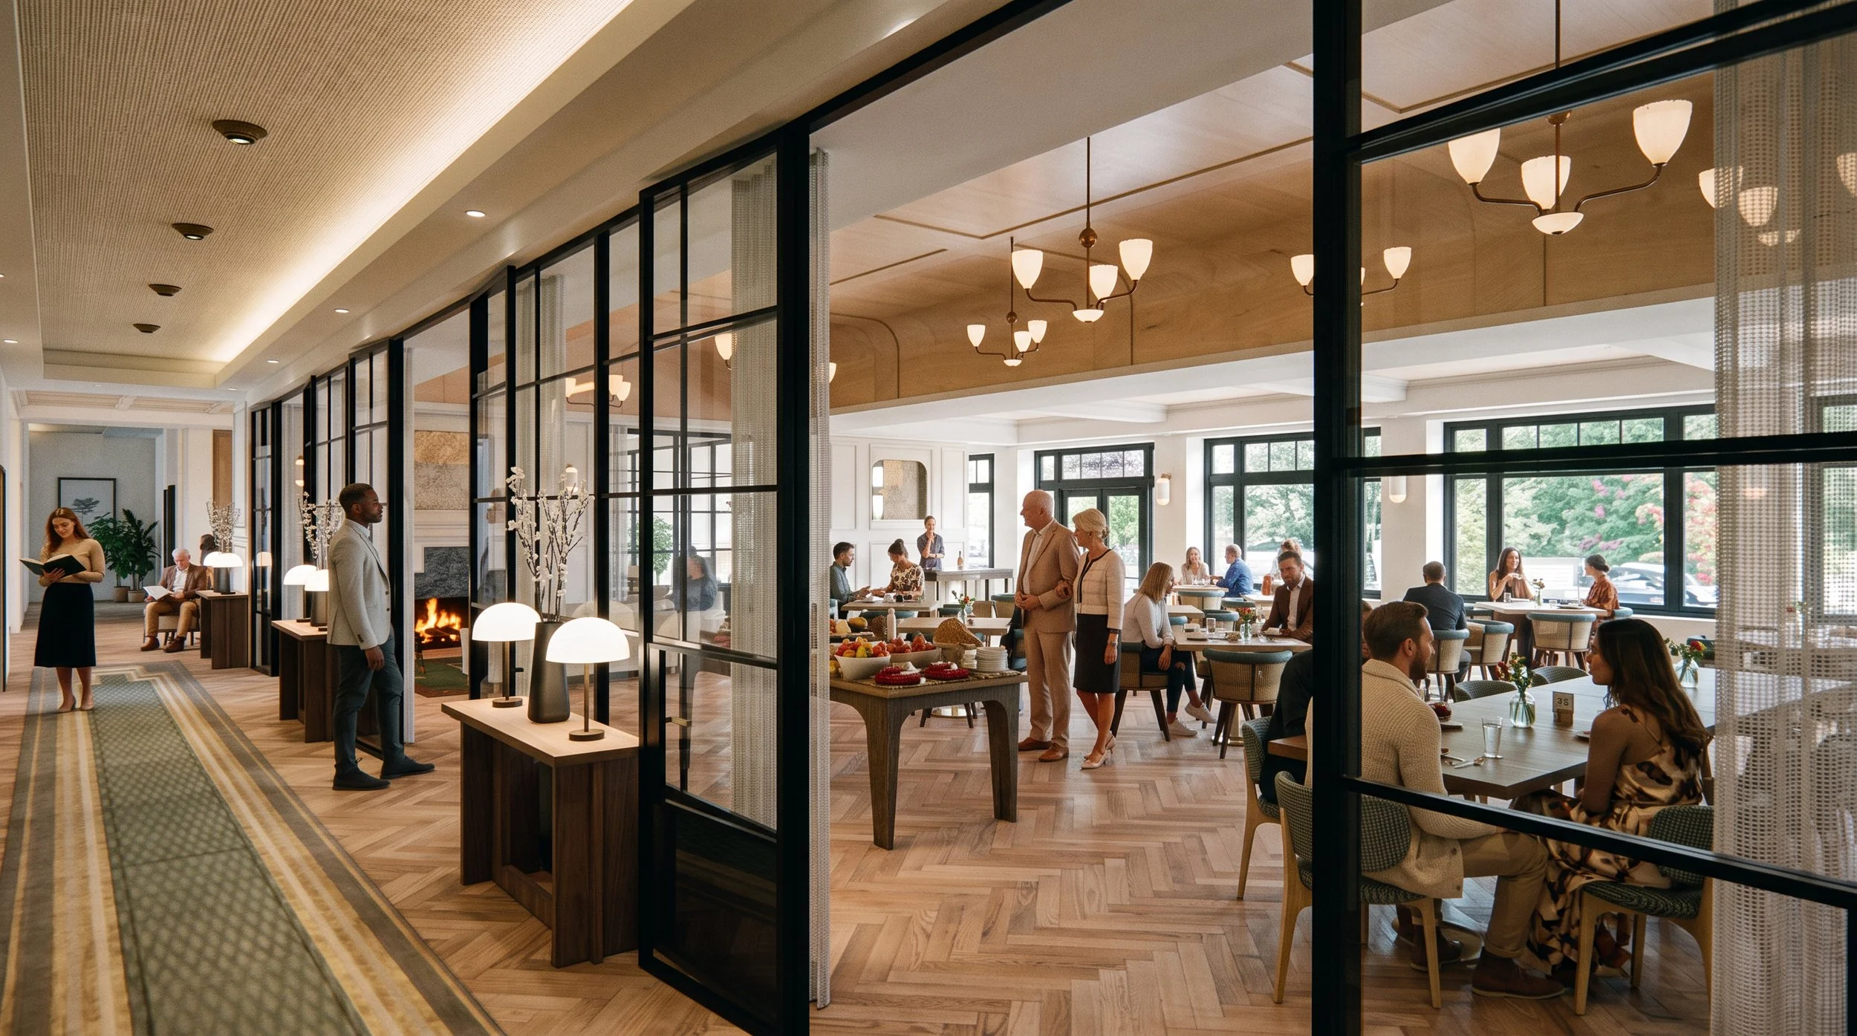
The renovated ballroom is organized as a sequence of connected gathering spaces, using glazed partitions, warm wood, and a restrained material palette to introduce greater flexibility while maintaining the formality of the clubhouse. New ceiling treatments throughout add additional layers of richness.
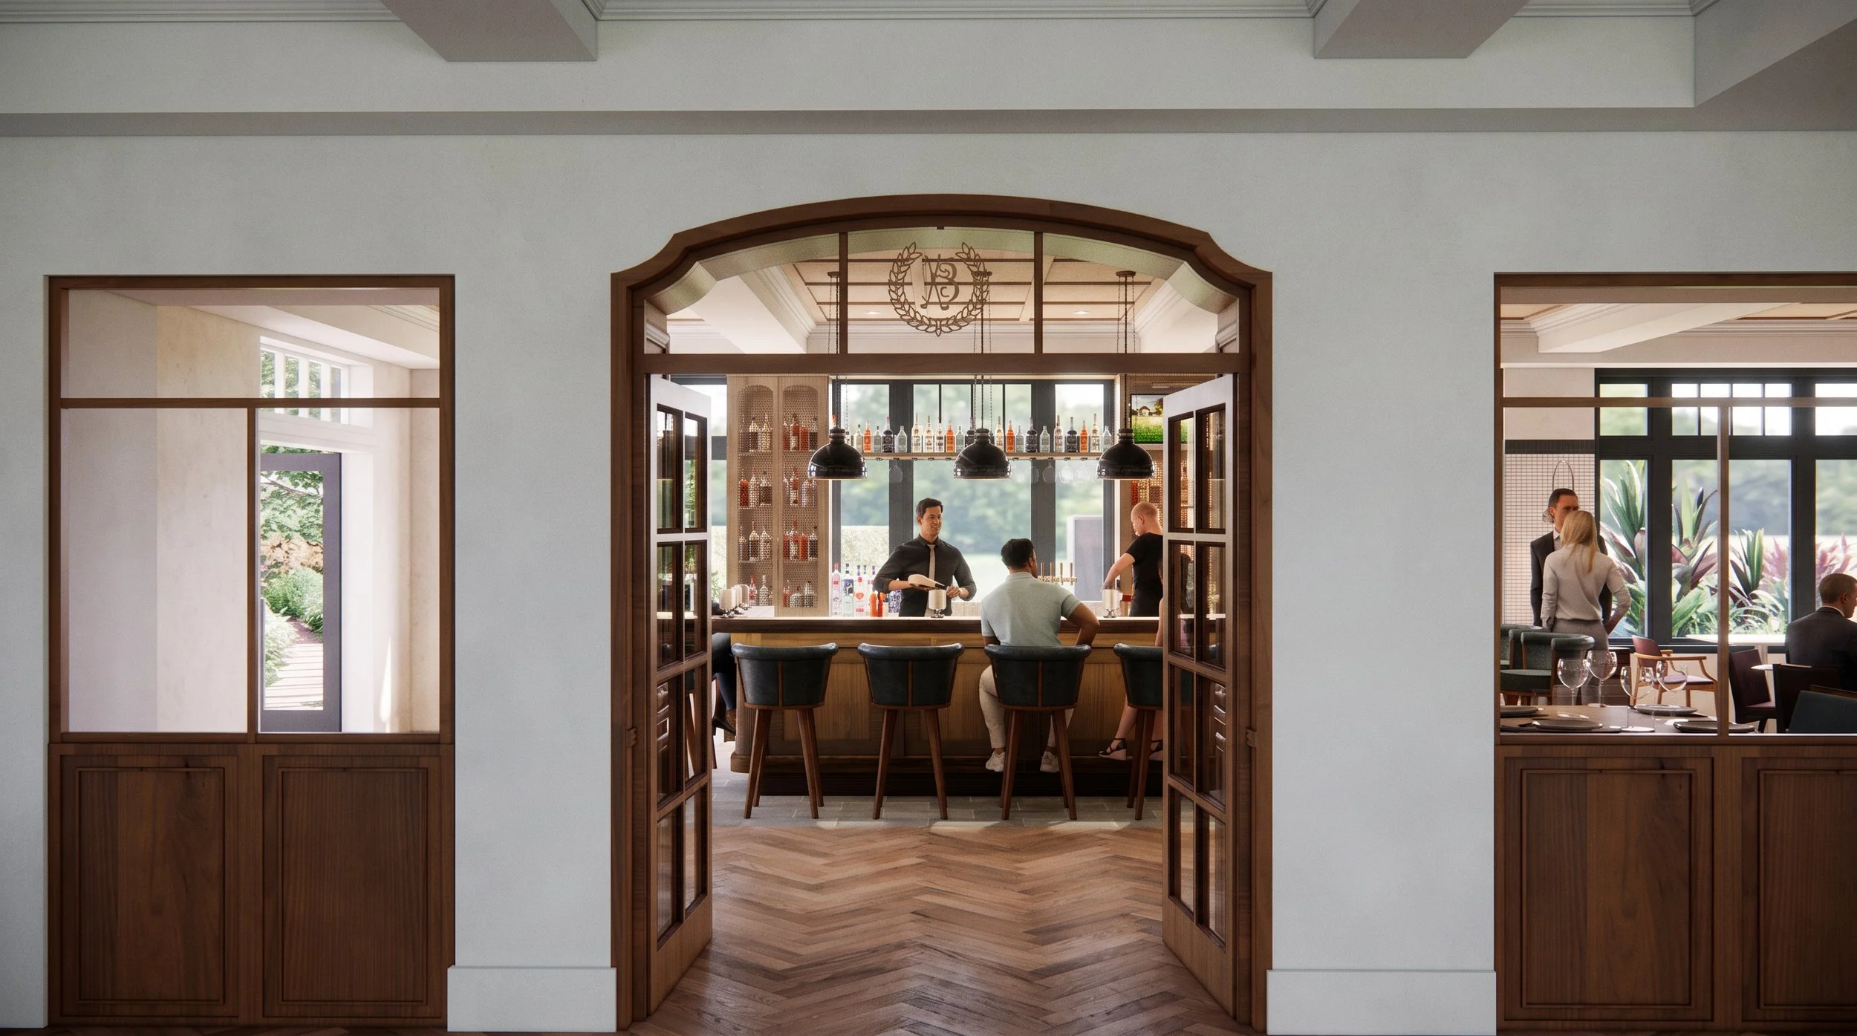
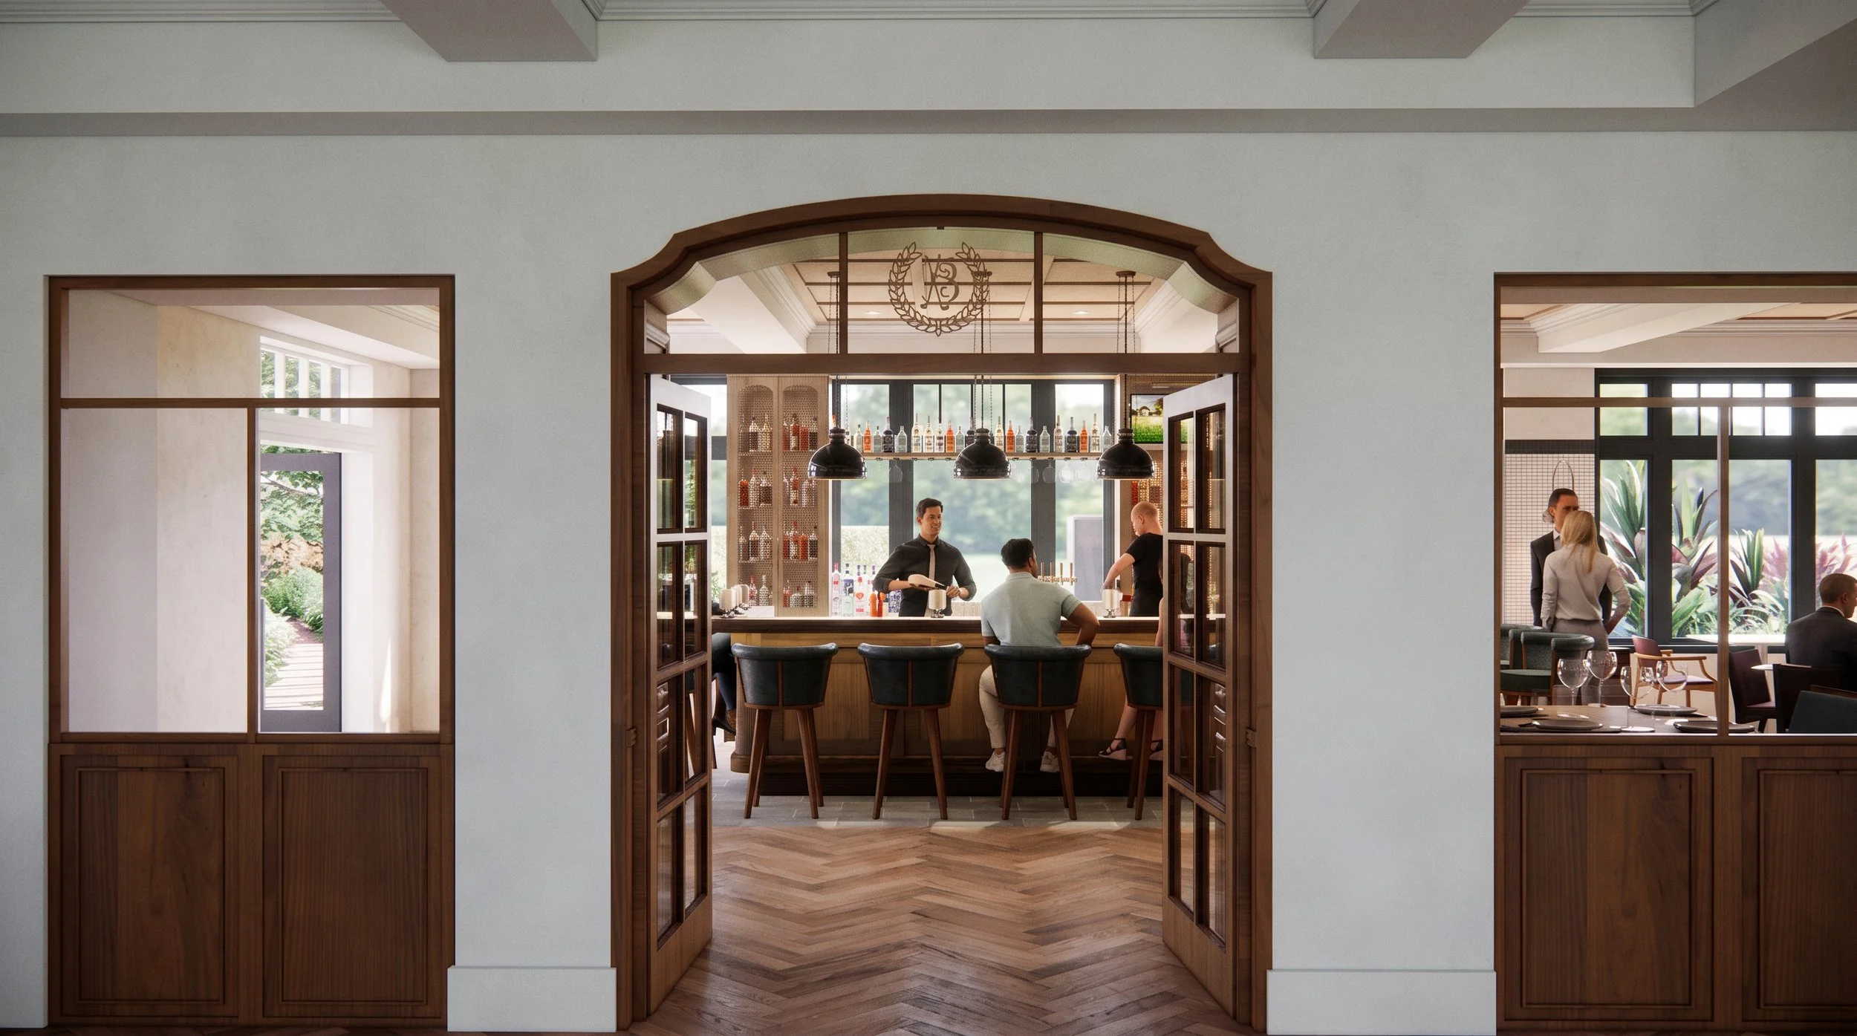
A framed opening establishes the bar as a distinct room within the clubhouse, combining a traditional portal with finely detailed wood, metalwork and Clubhouse branding.
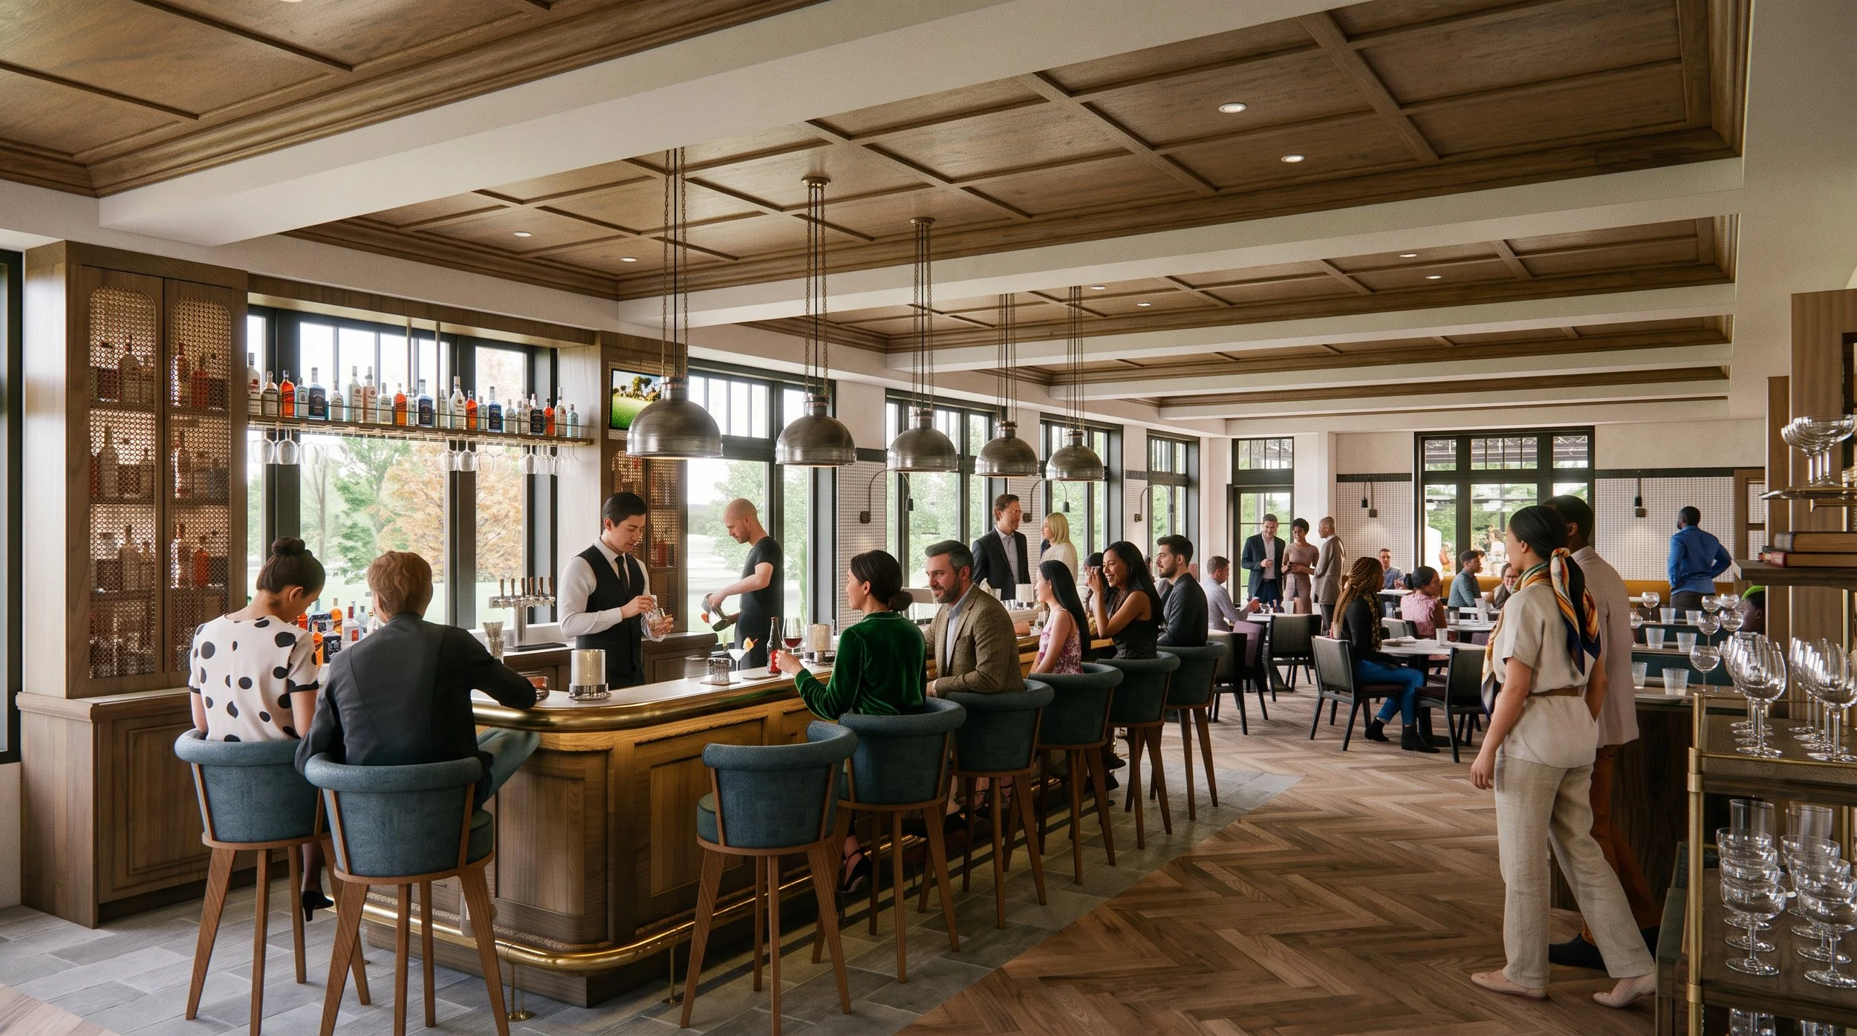
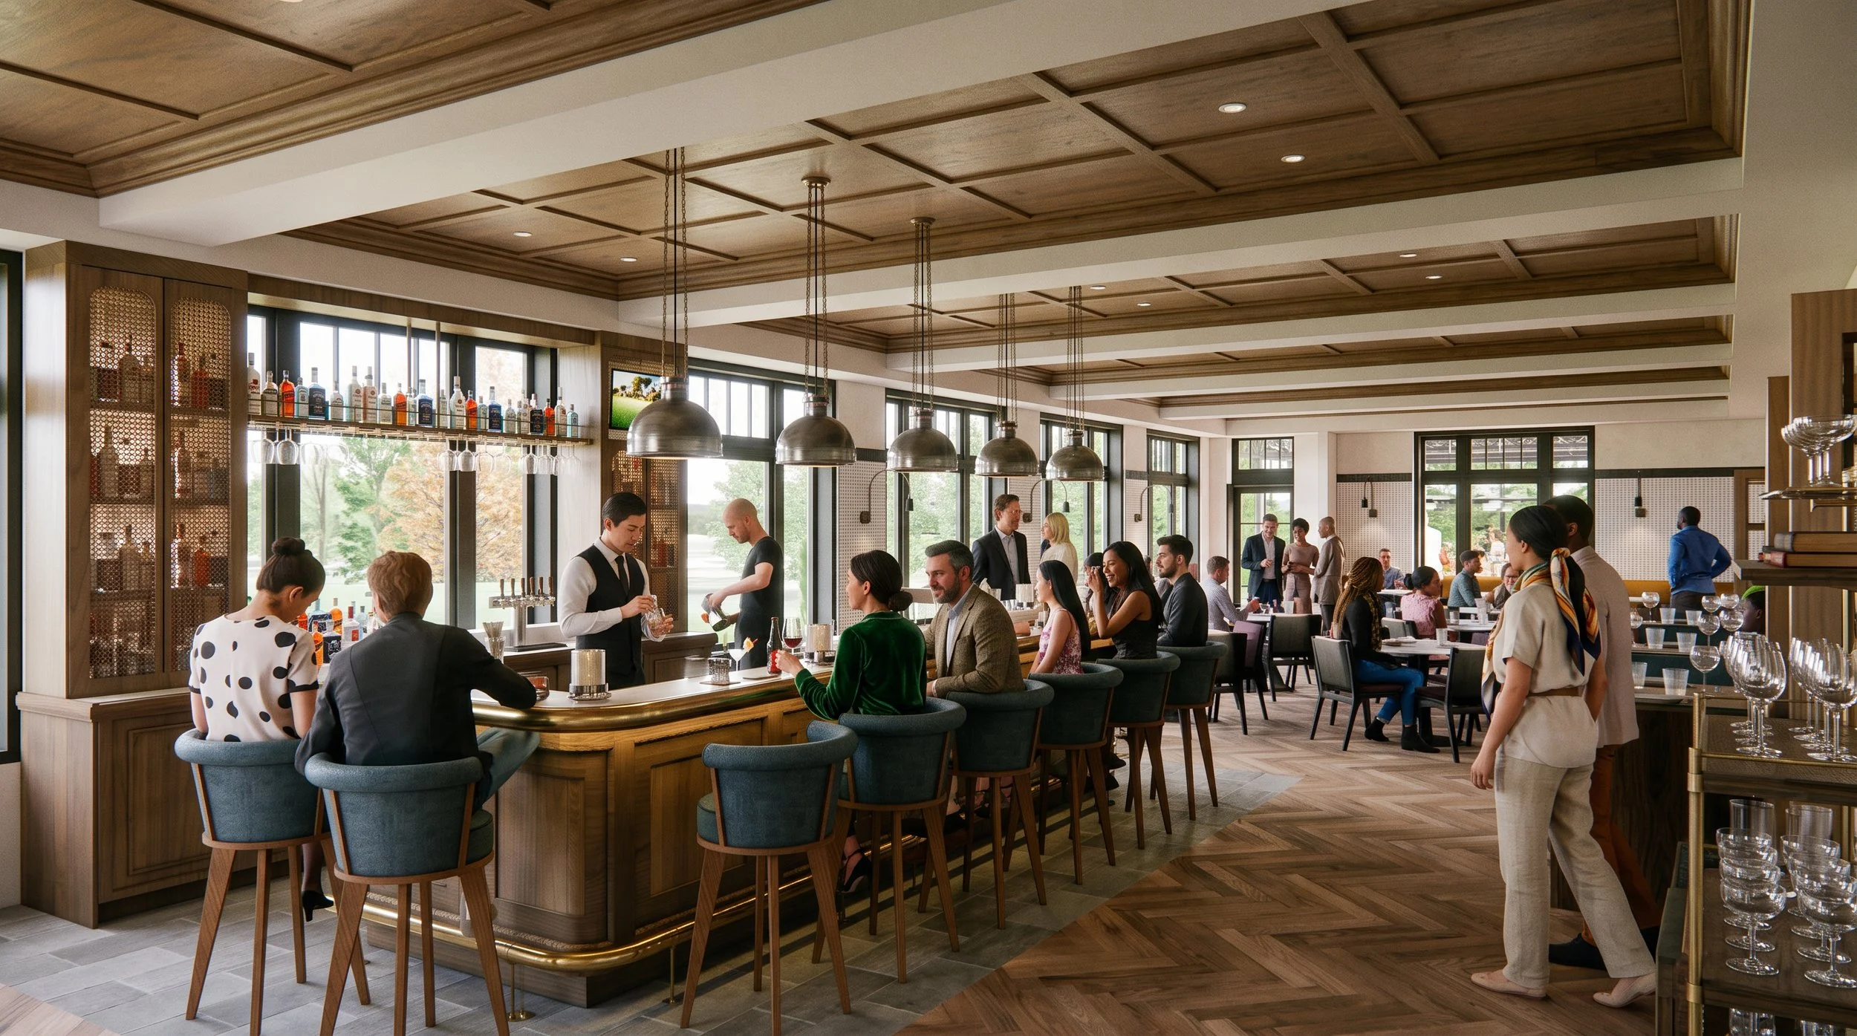
Integrated millwork, perforated metal screens, and brass detailing give the bar a crafted architectural character while maintaining visual connections to the golf course.
The bar and dining room are organized as a continuous social space, defined by custom millwork, a coffered wood ceiling, and a restrained palette of wood, brass, and stone.
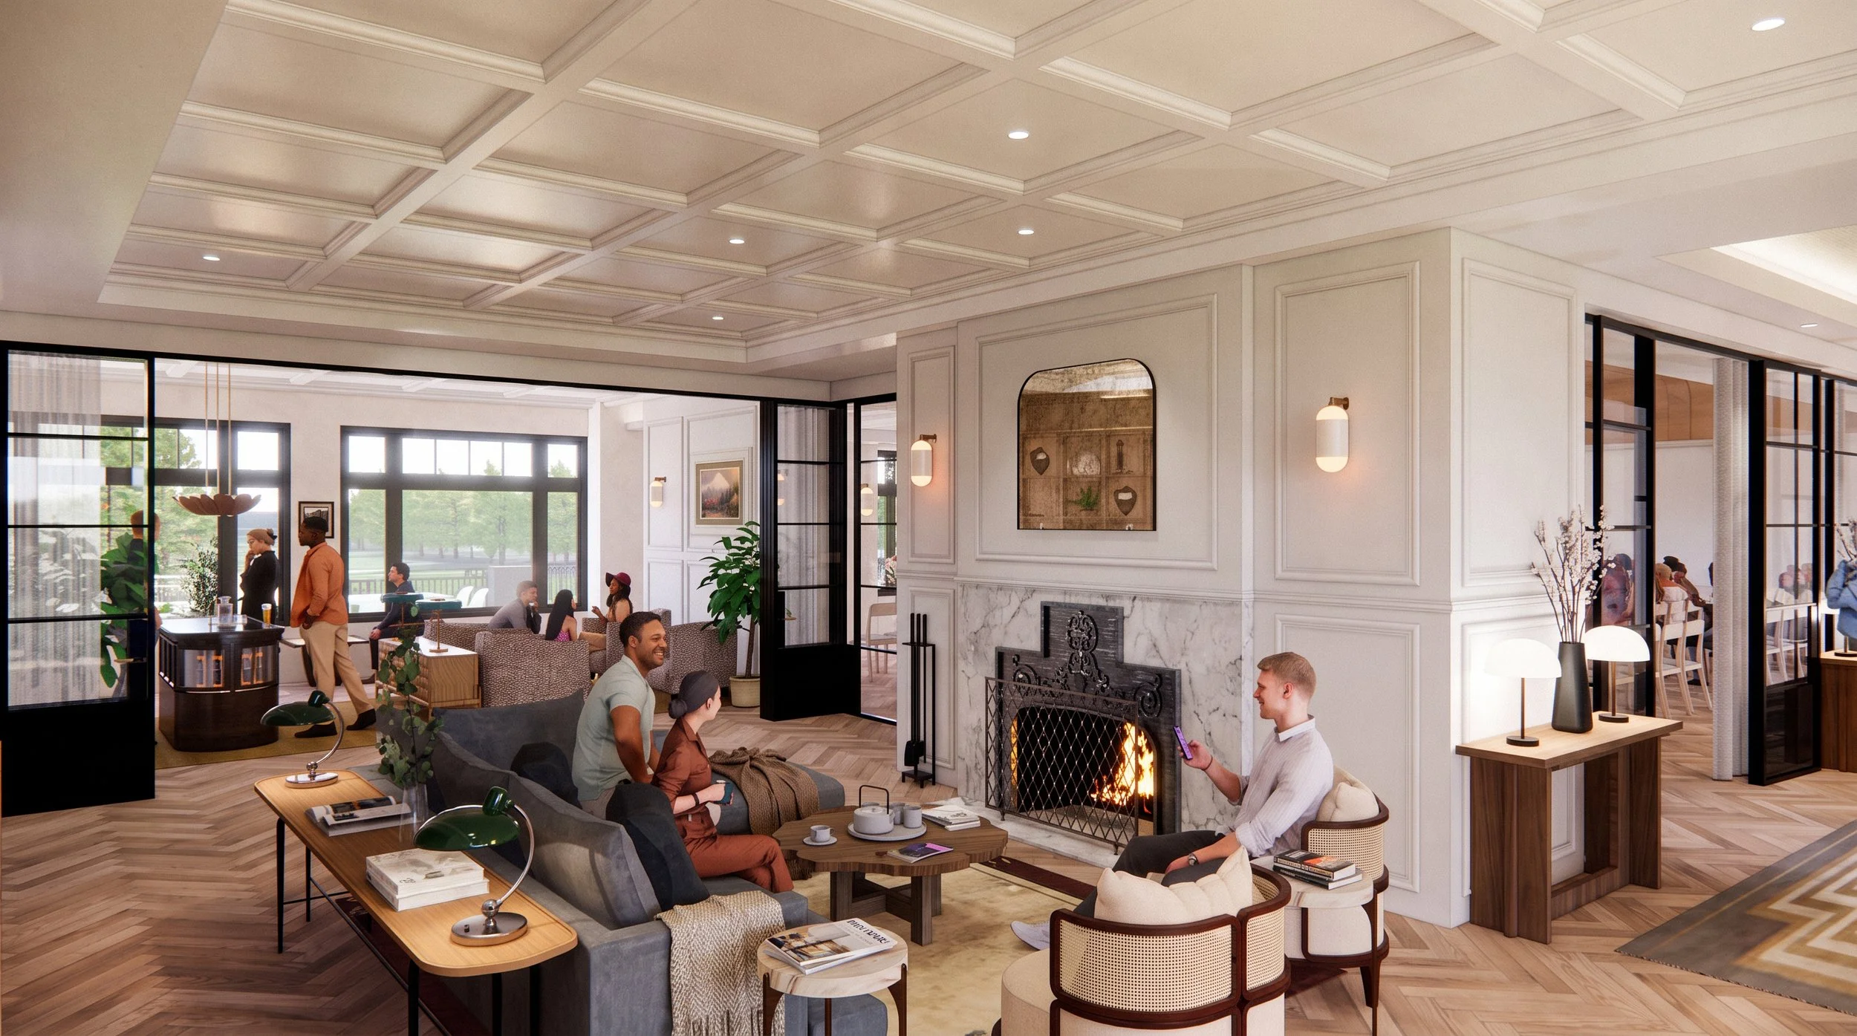
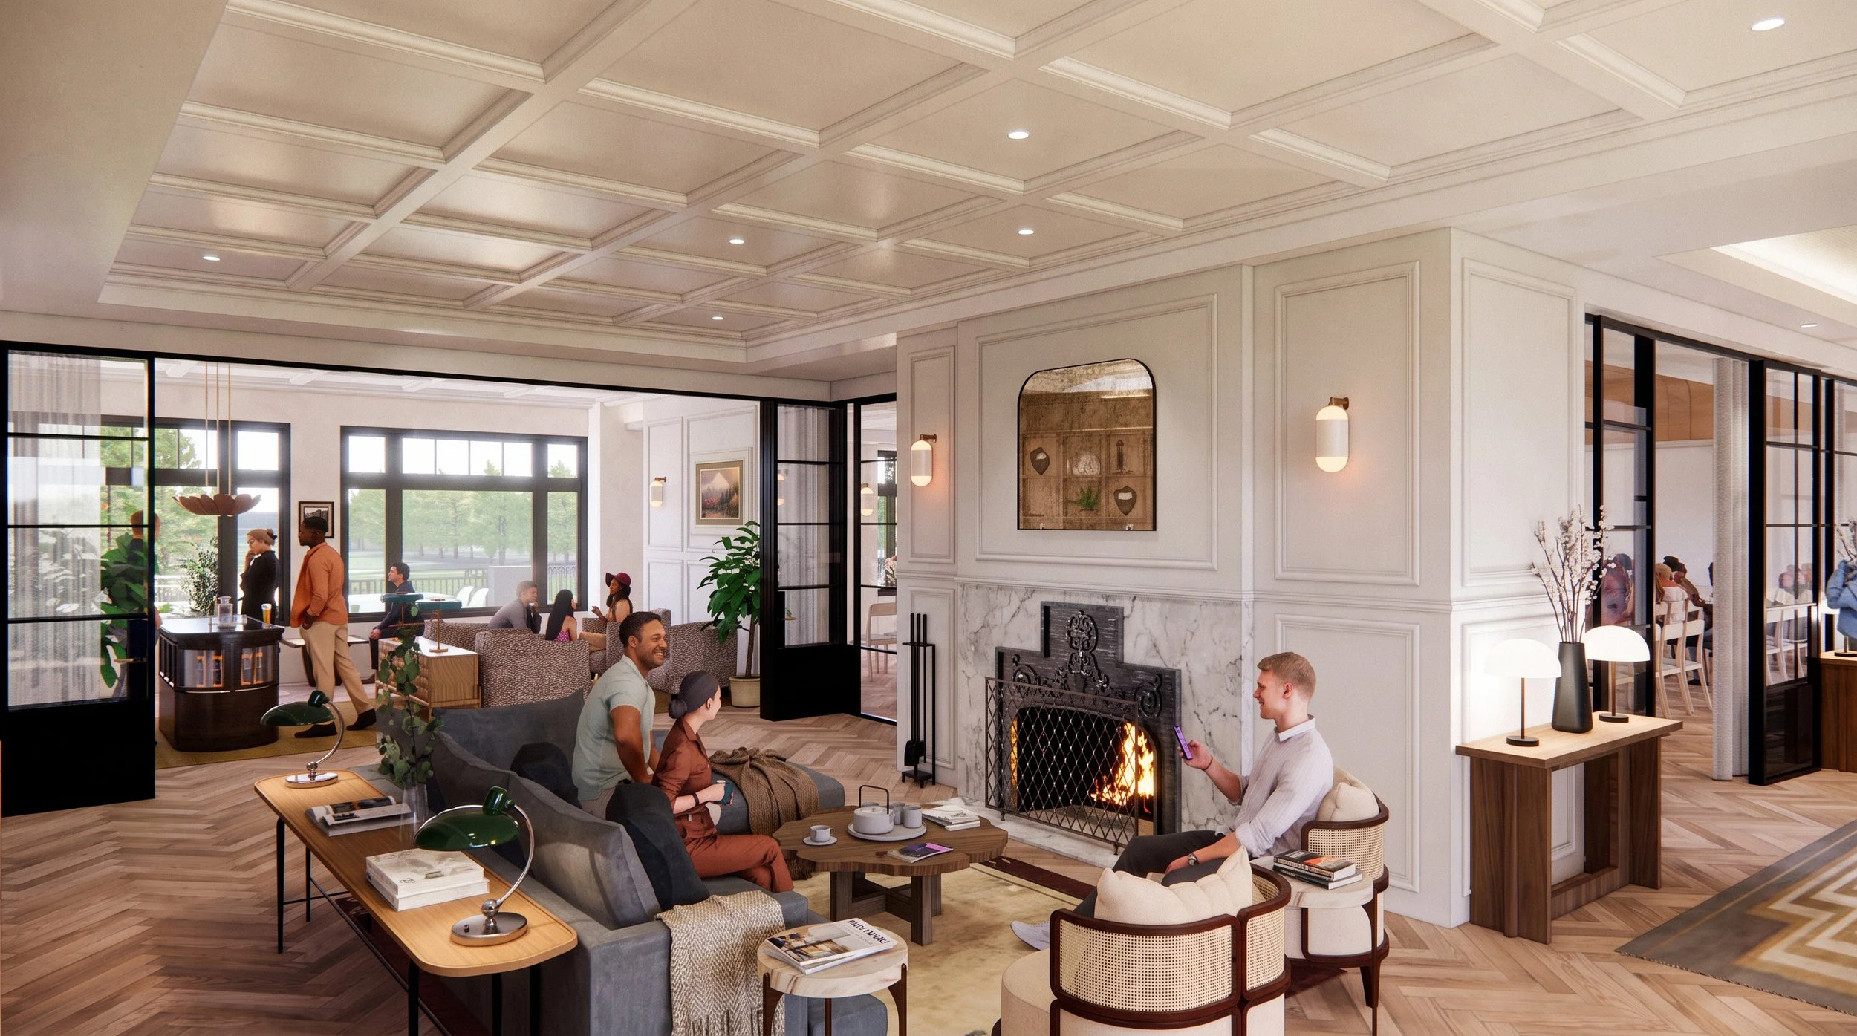
Existing architectural cues are reinterpreted through paneled walls, stone, wood flooring, and steel-framed openings, balancing the clubhouse’s established character with a more contemporary yet traditional look and feel.
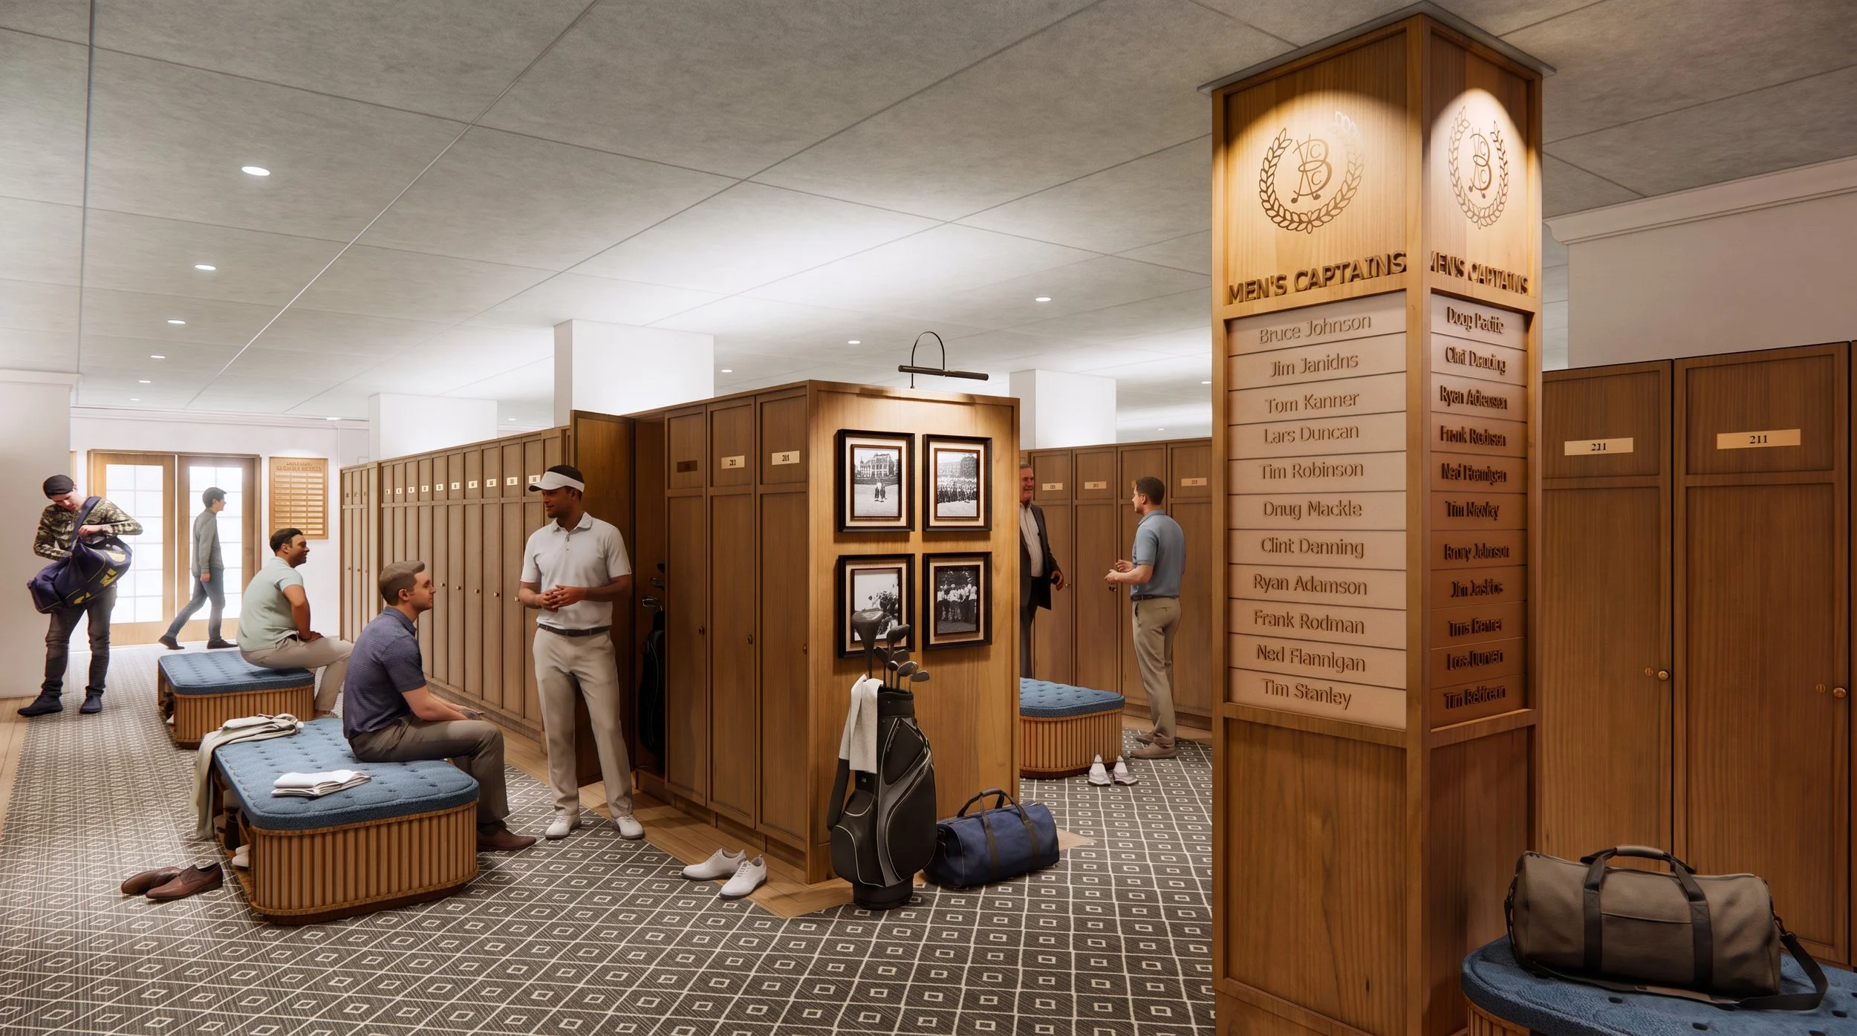
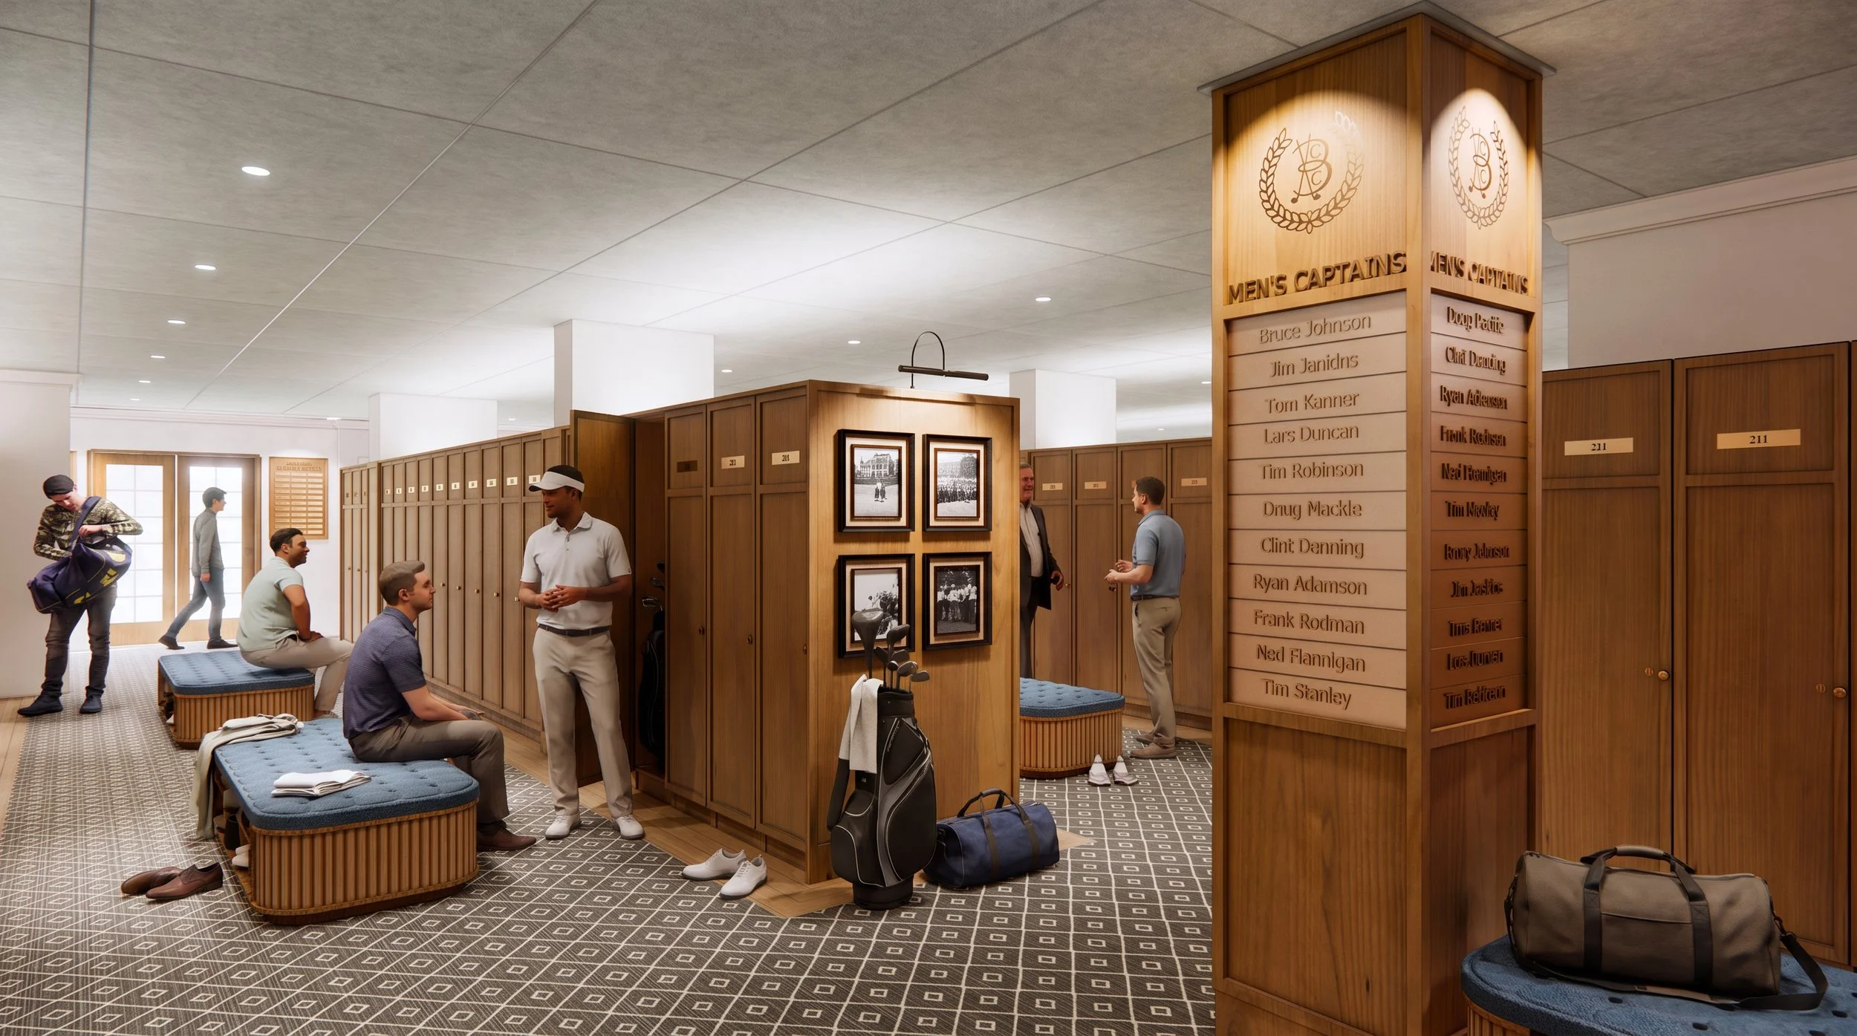
Custom wood lockers, integrated seating, and displays of club history transform the locker room into a considered member space rather than a purely functional amenity.
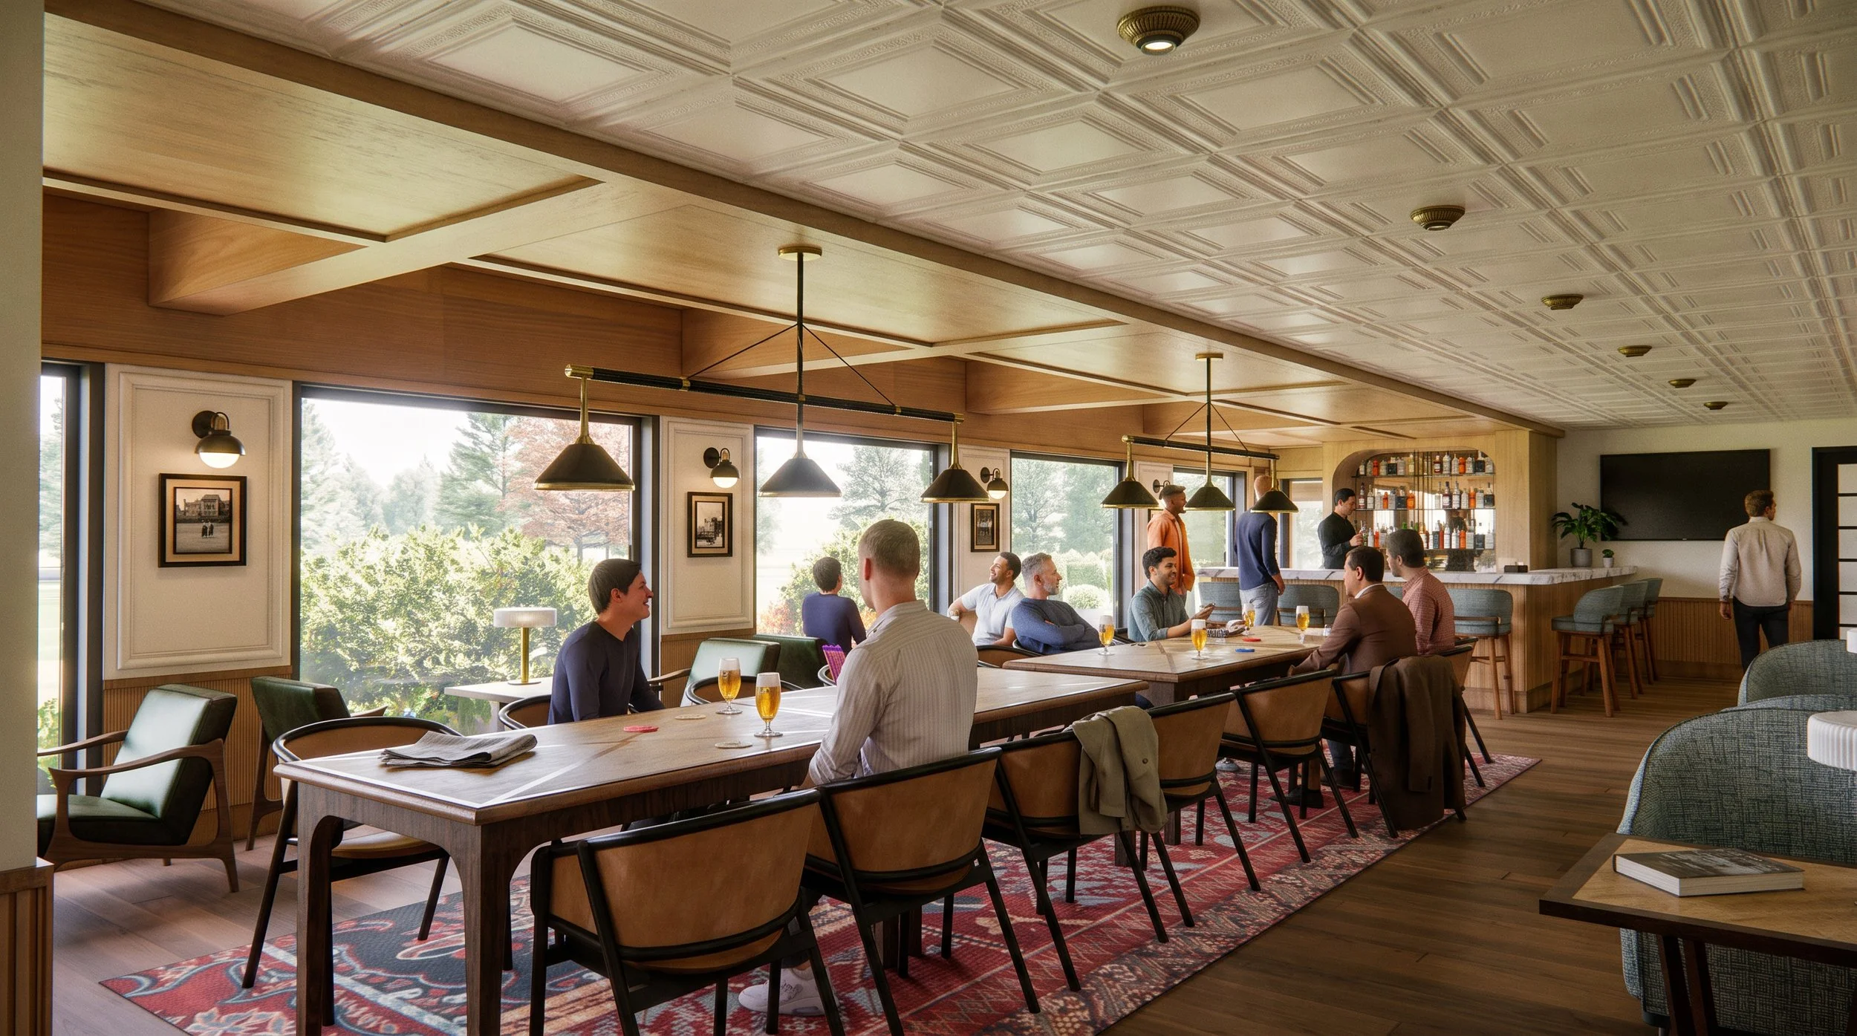
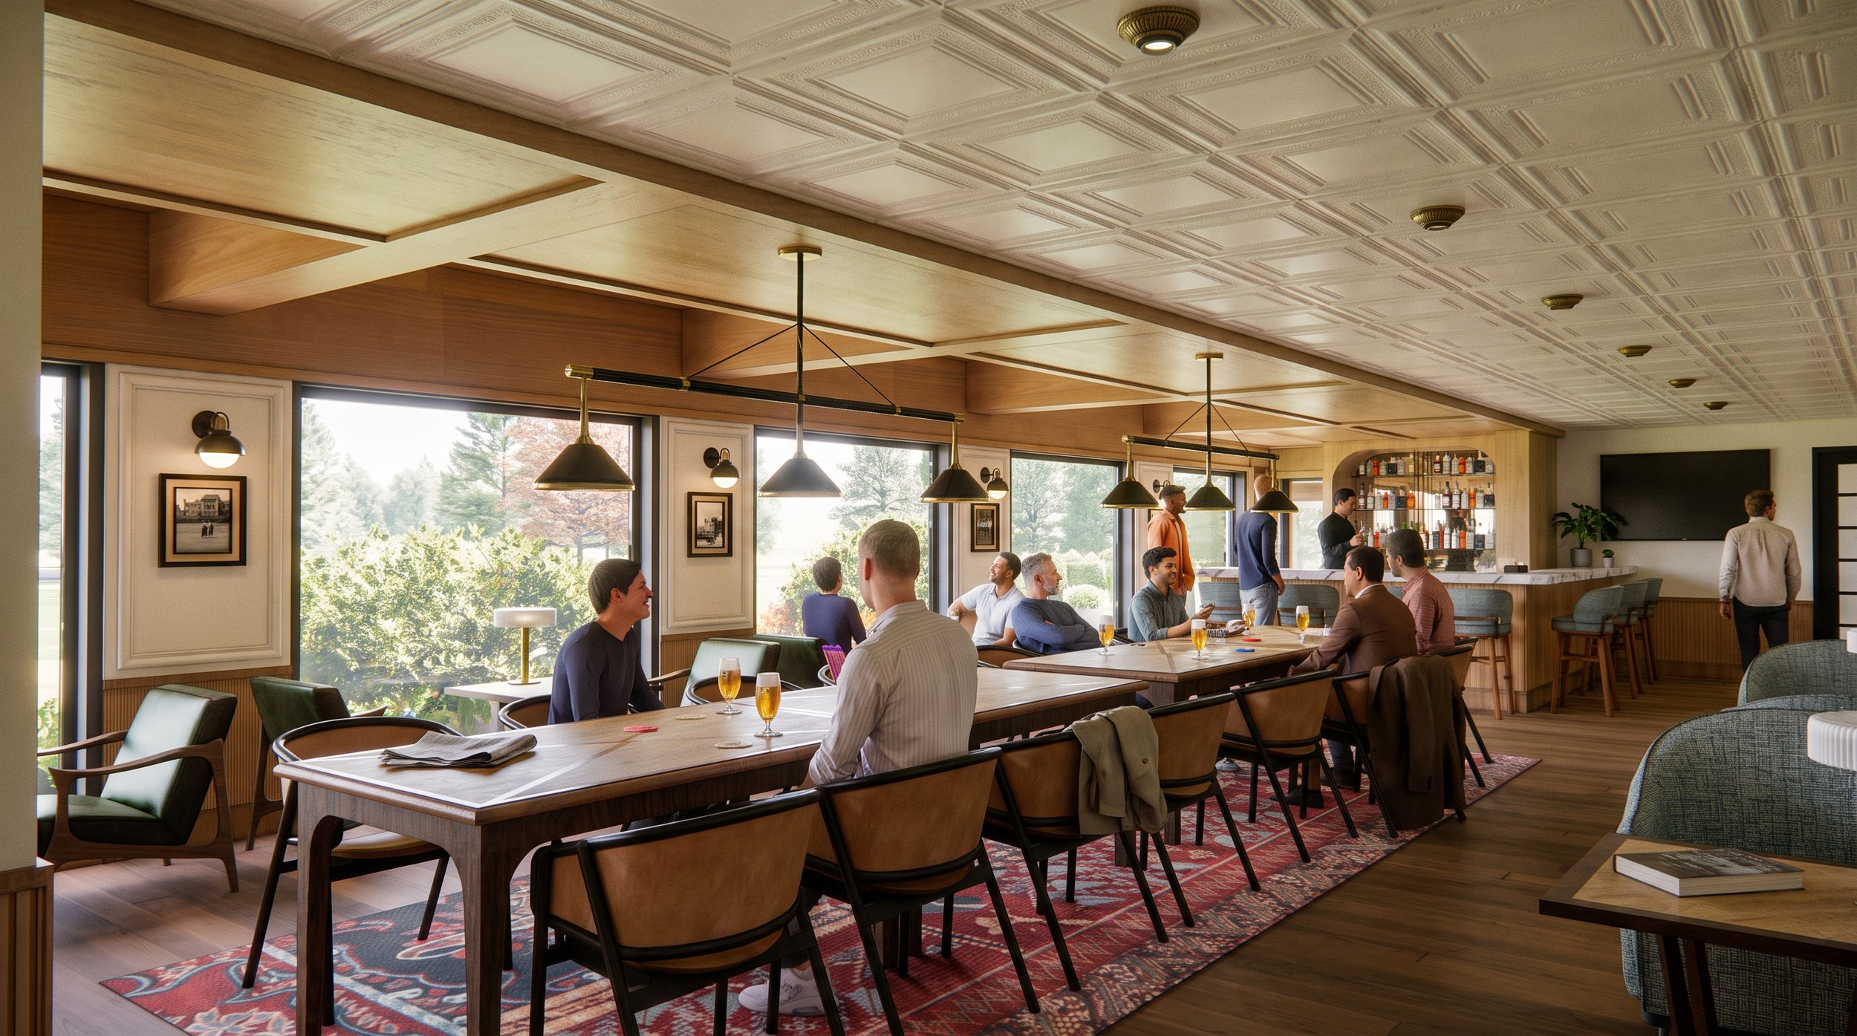
A continuous wood ceiling and wall datum organize the cards room, bringing the tables, lounge seating, and bar into a cohesive member space.