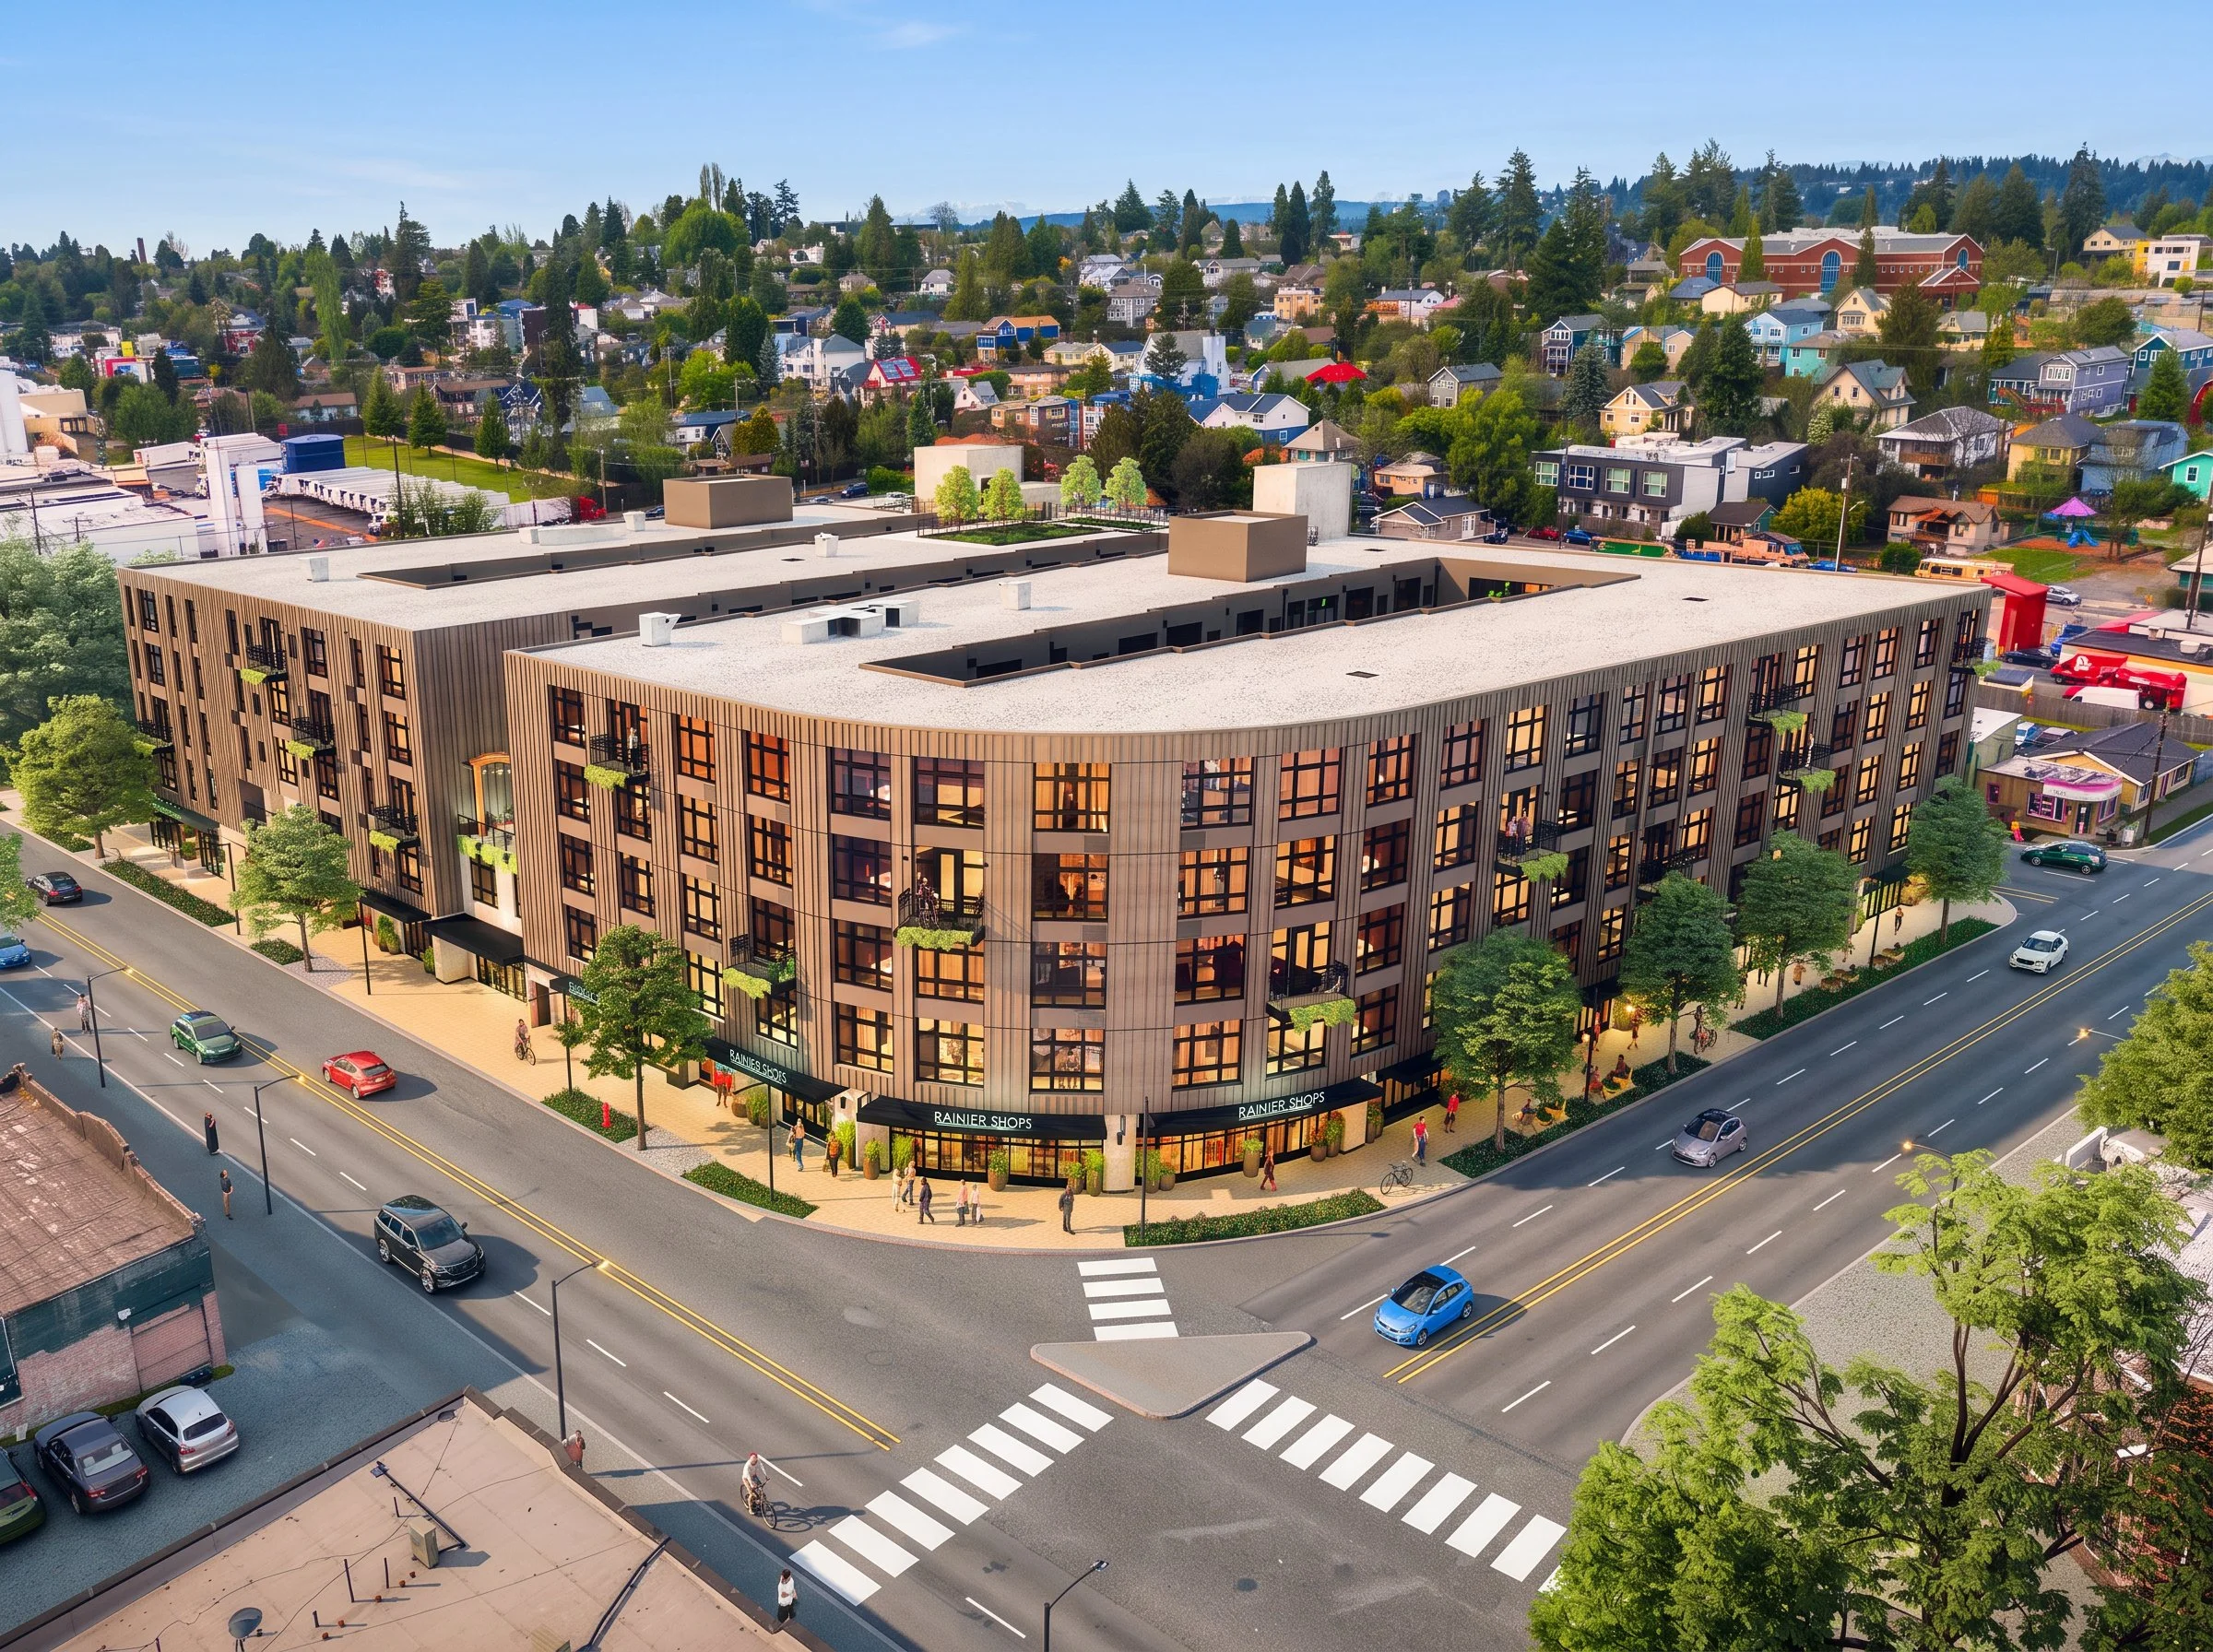
A former brownfield site in Seattle’s Rainier Valley left a substantial piece of the neighborhood unfinished. Rainier & Genesee brings housing, retail, streets, and shared spaces onto that ground, with buildings that shift in scale and character as they meet the surrounding neighborhood.
Across 400 mixed income homes, the project makes room for different ways of living while adding places to shop, gather, and move through the site. The ambition is larger than the individual buildings: to turn previously unusable land into a piece of Rainier Valley that people can make part of their daily lives.
Seattle, WA
Multi-Family Residential
9,000 SF Retail
400 Mixed Income Units
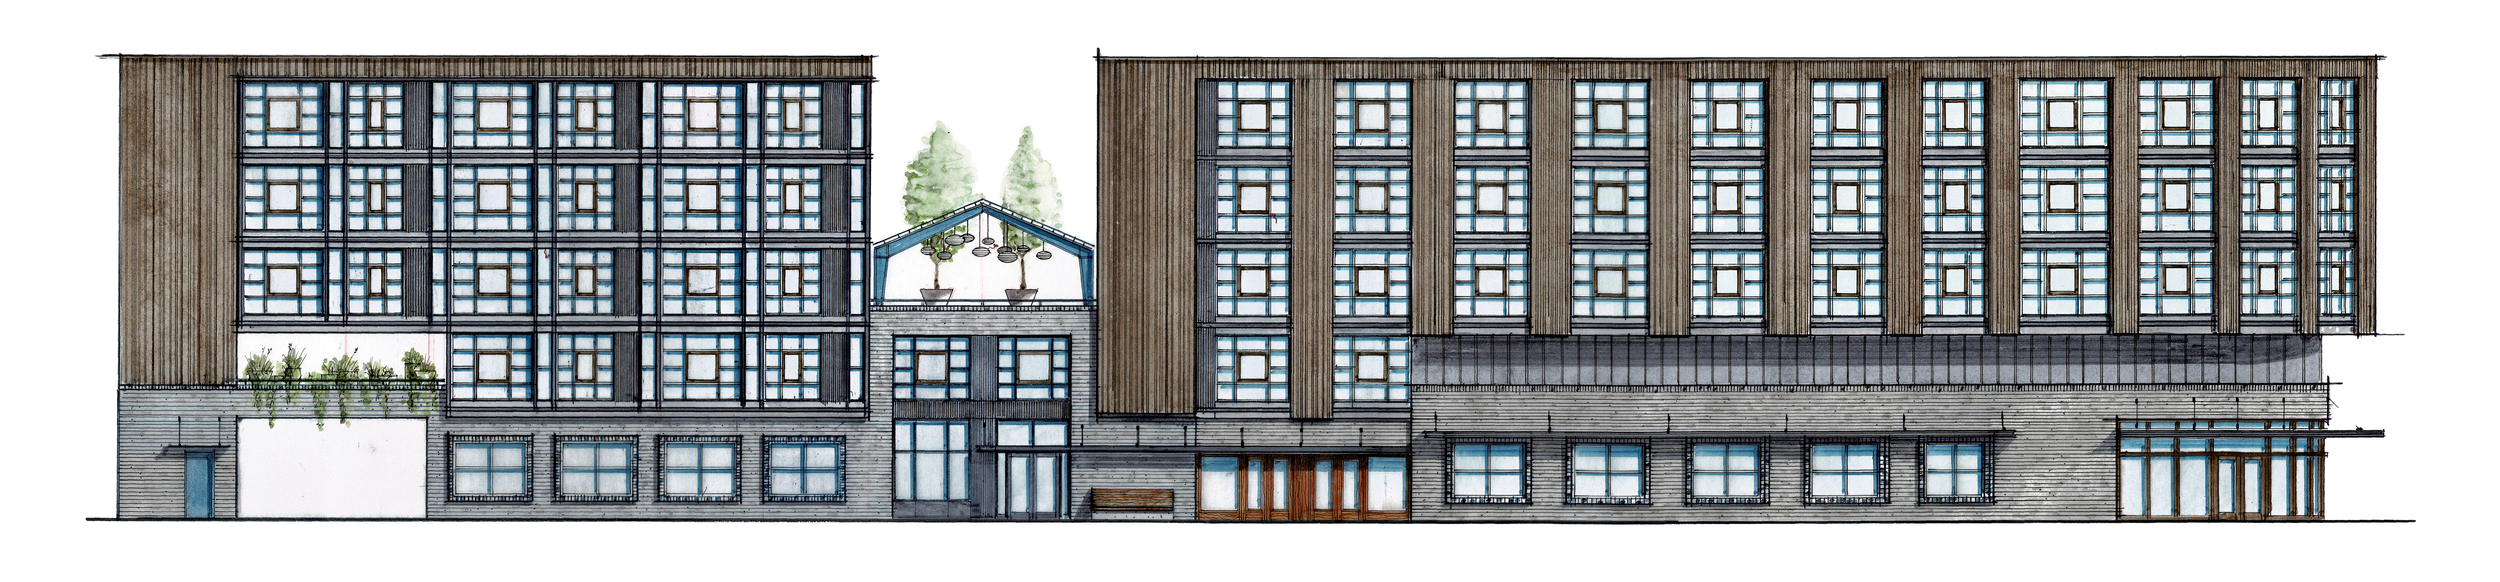
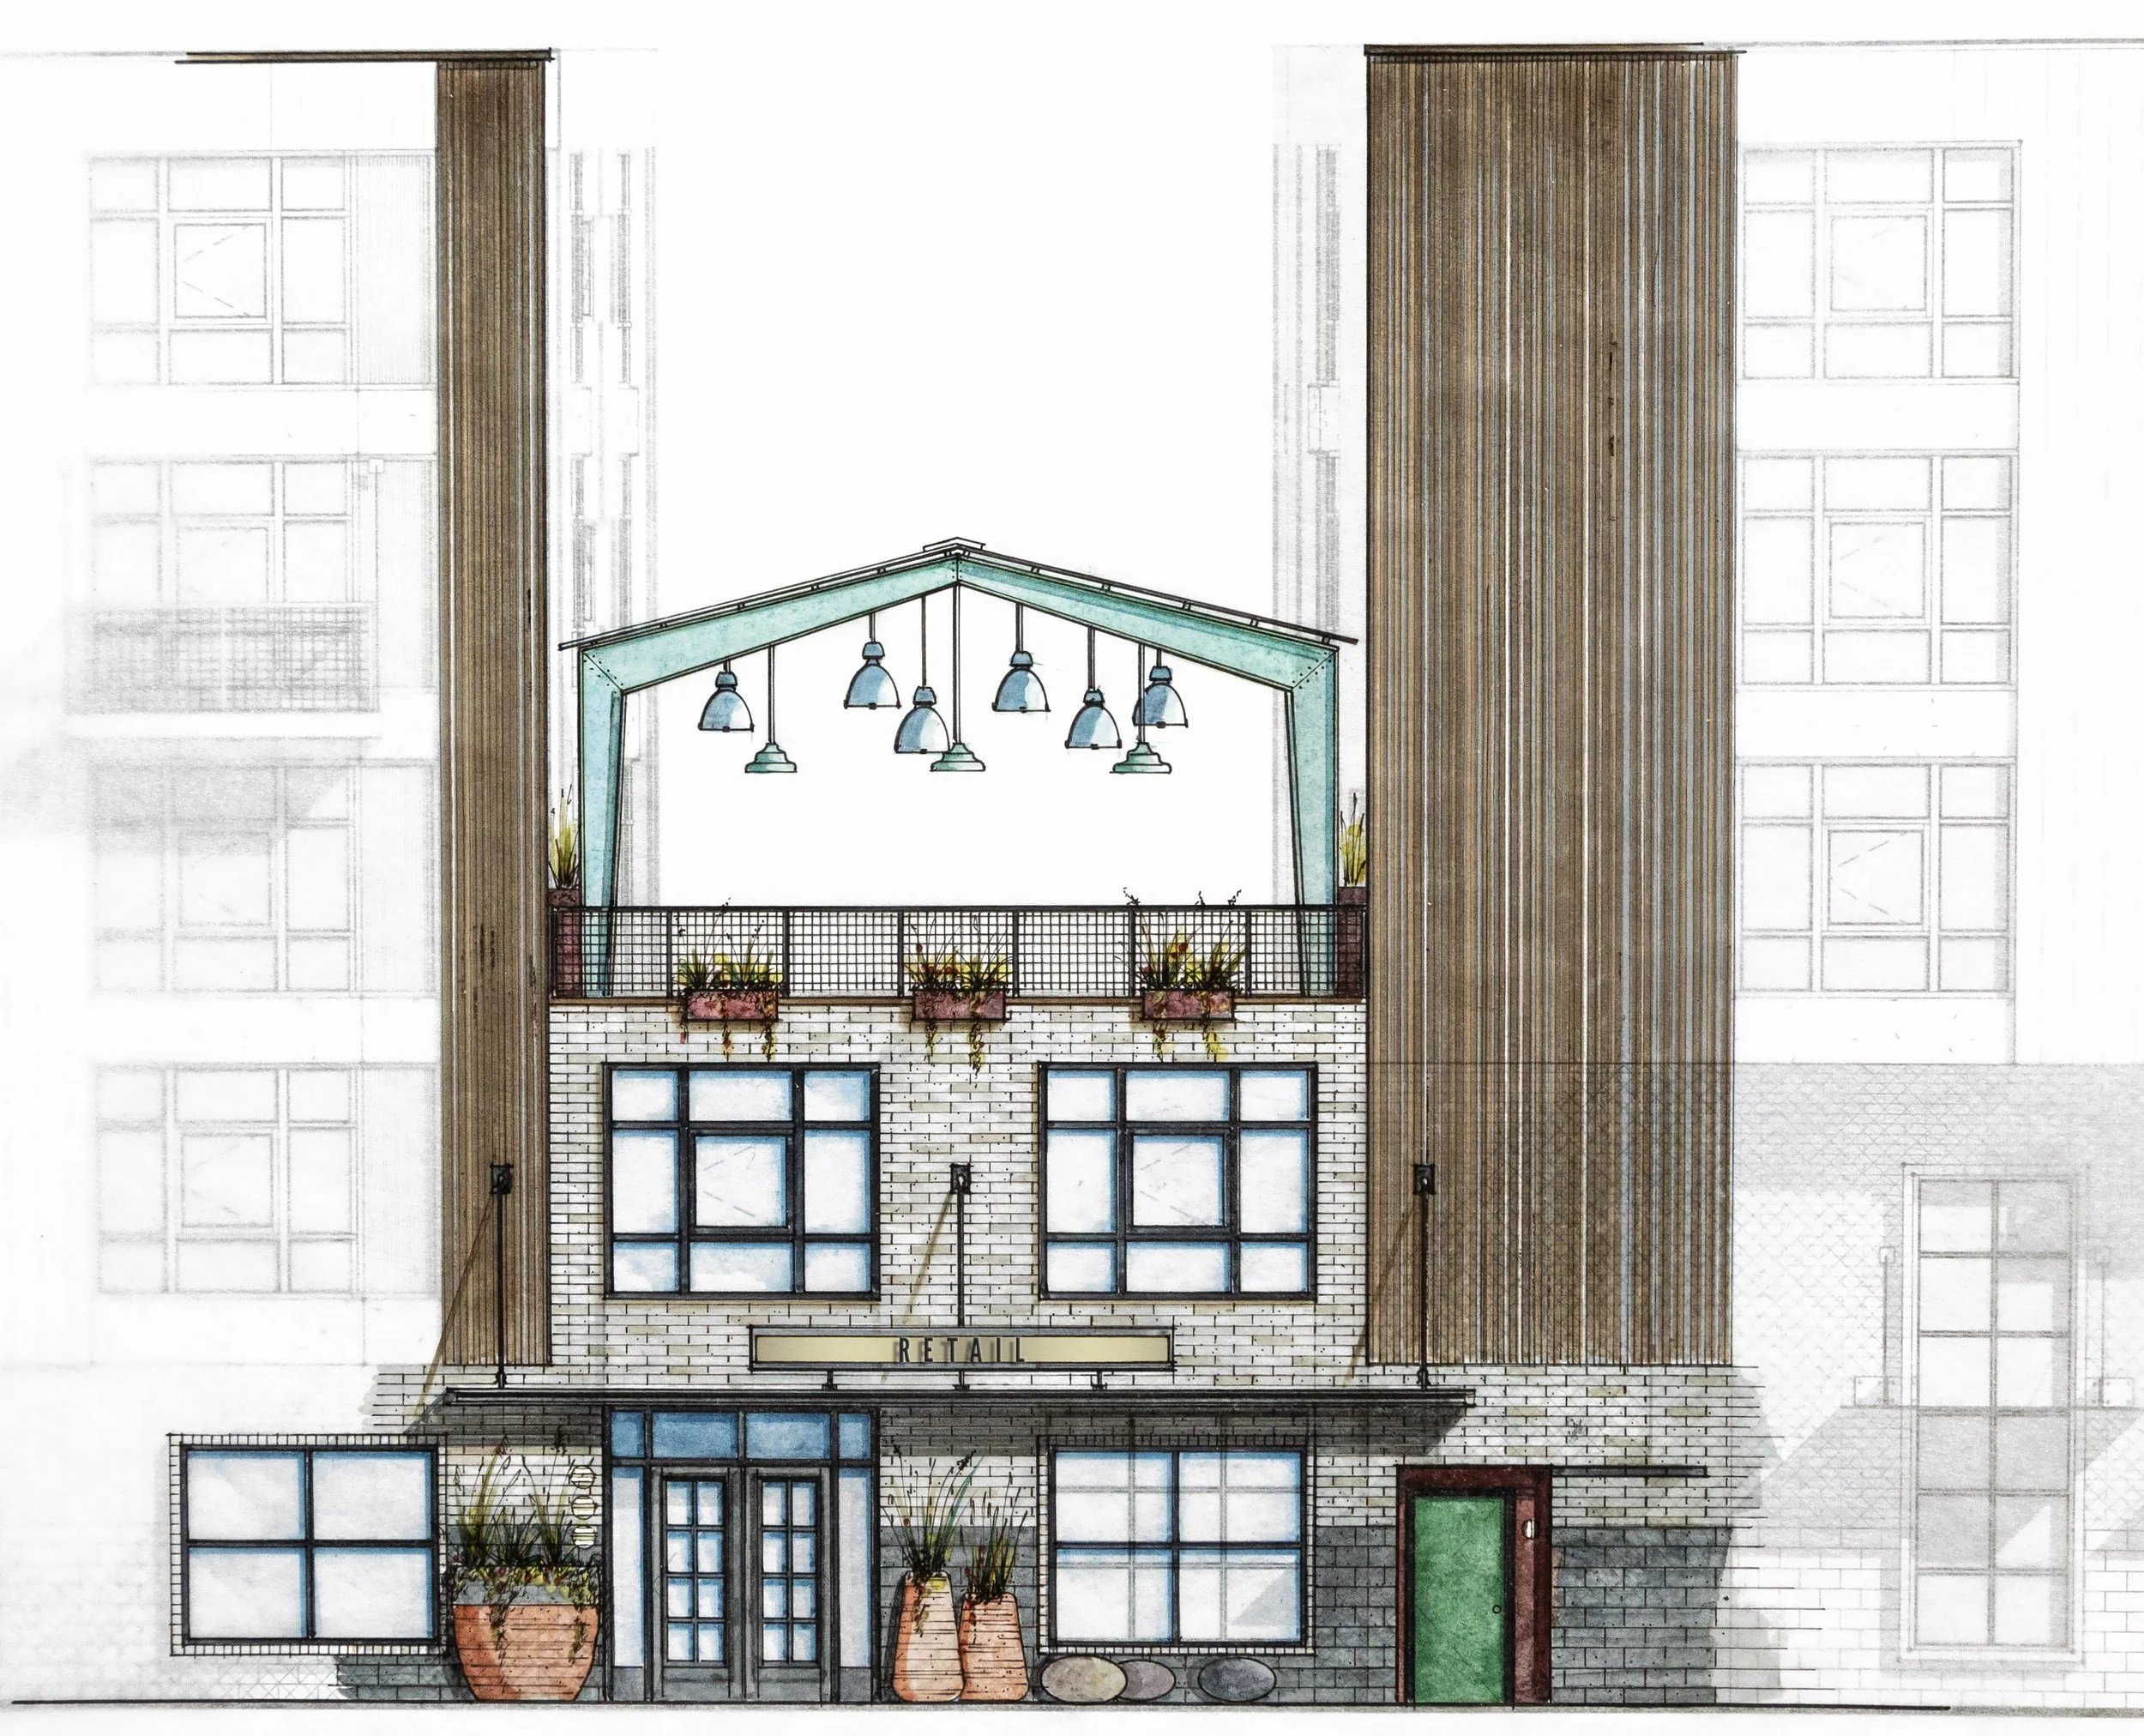
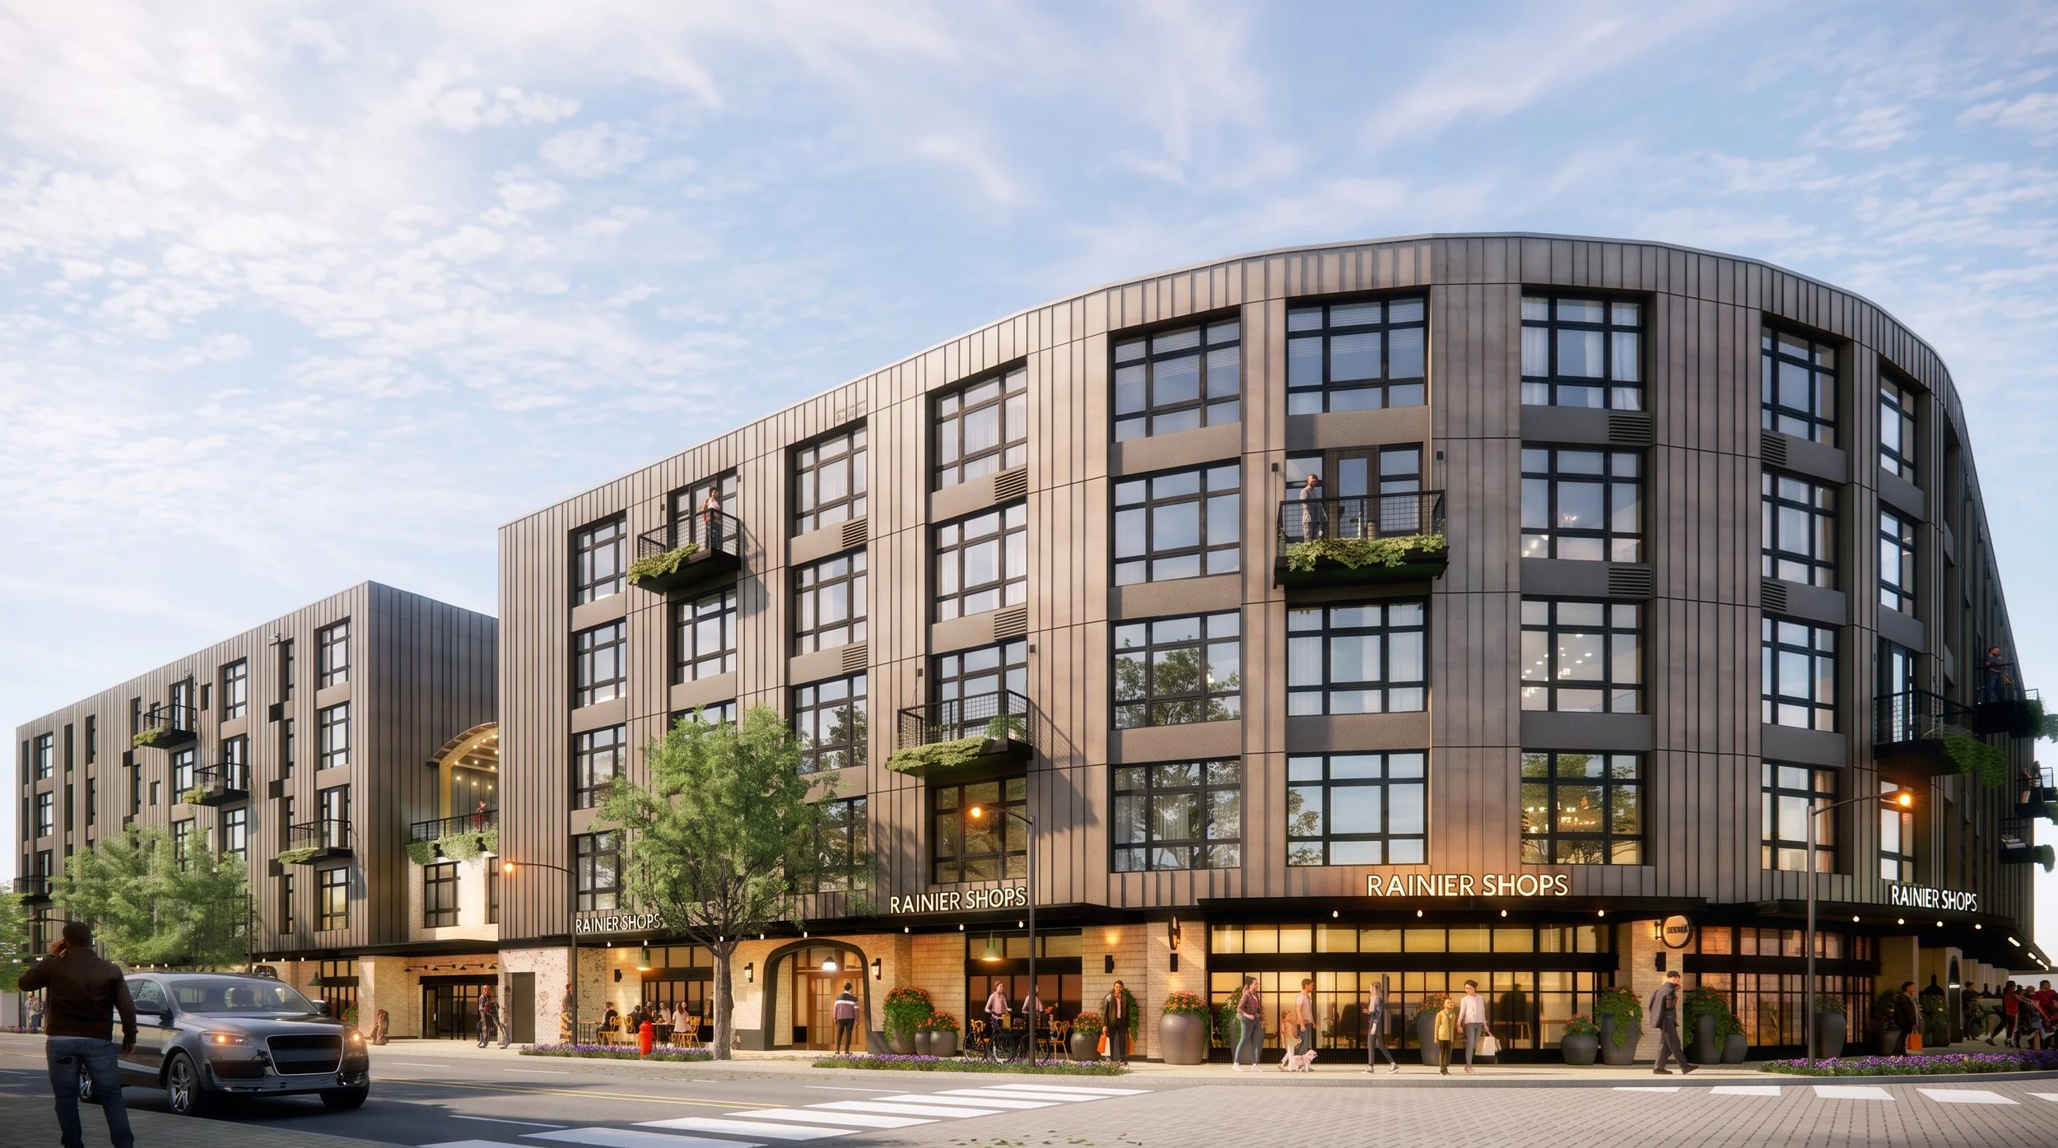
SkB Architects’ elevation study for Rainier & Genesee in Seattle explores changes in scale, material, and setback across the mixed income multifamily development.
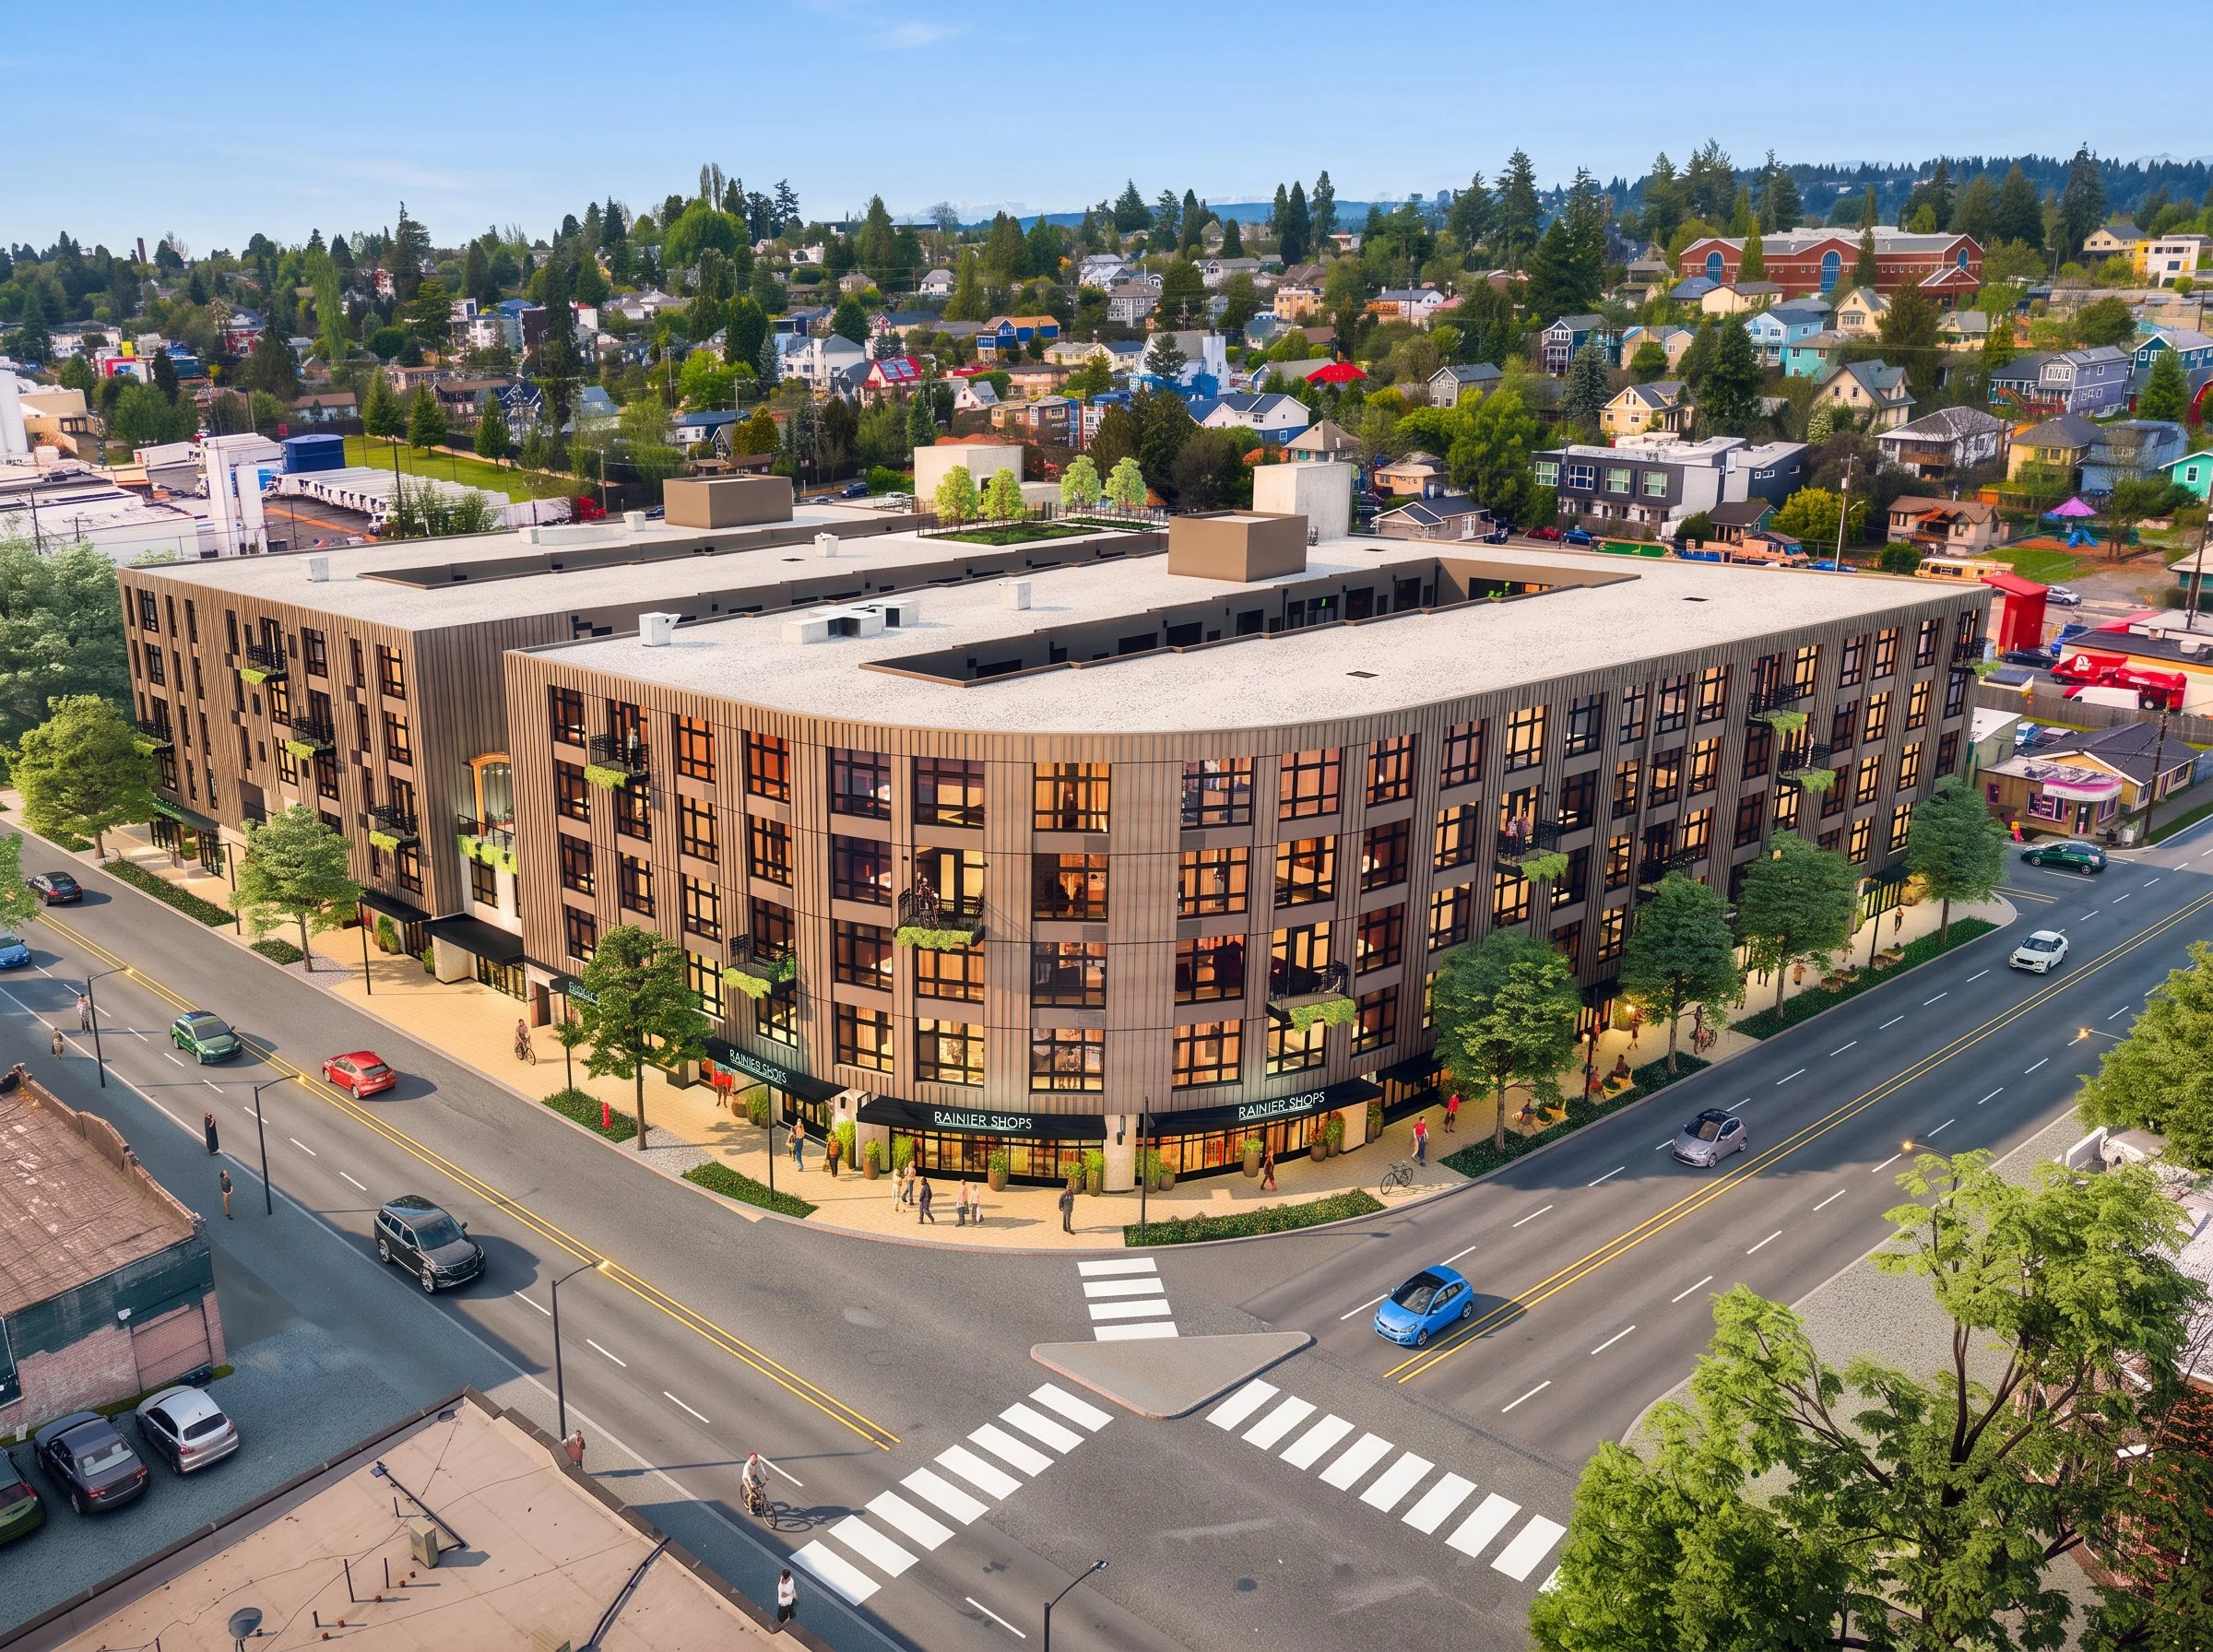
Rainier & Genesee brings mixed income housing and ground floor retail to a former brownfield site at Rainier Avenue South and South Genesee Street in Seattle’s Rainier Valley.
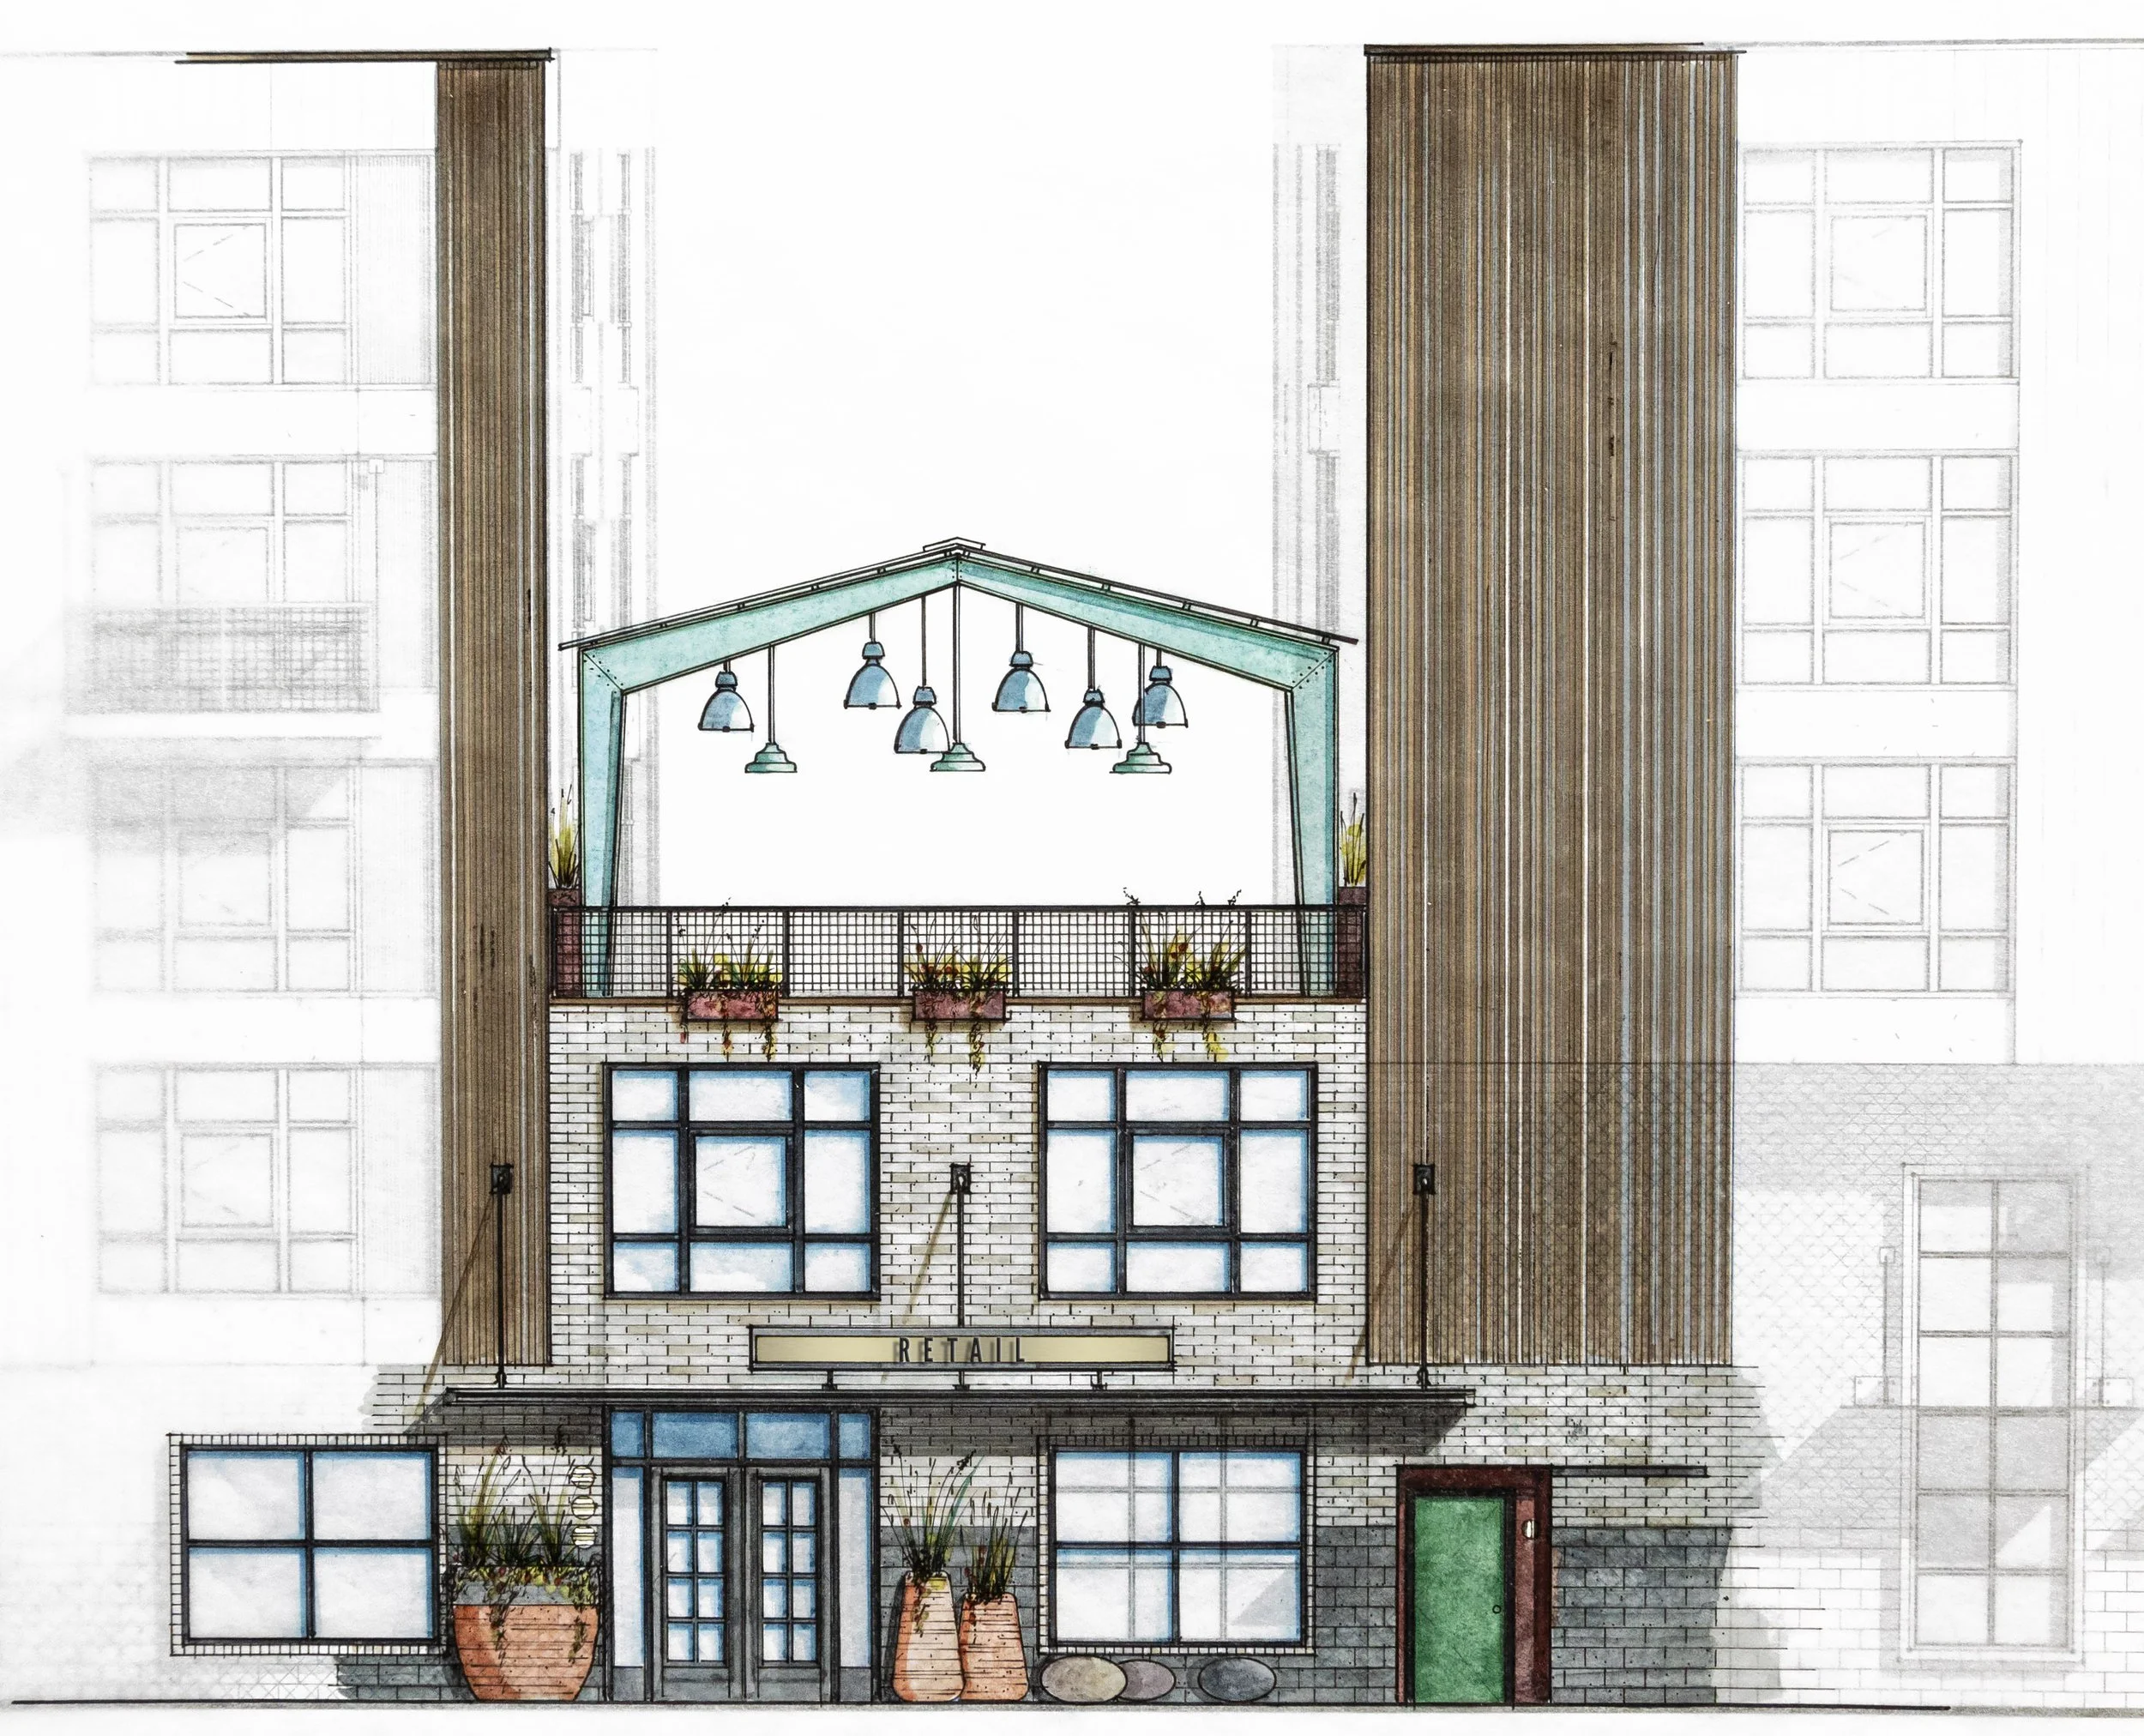
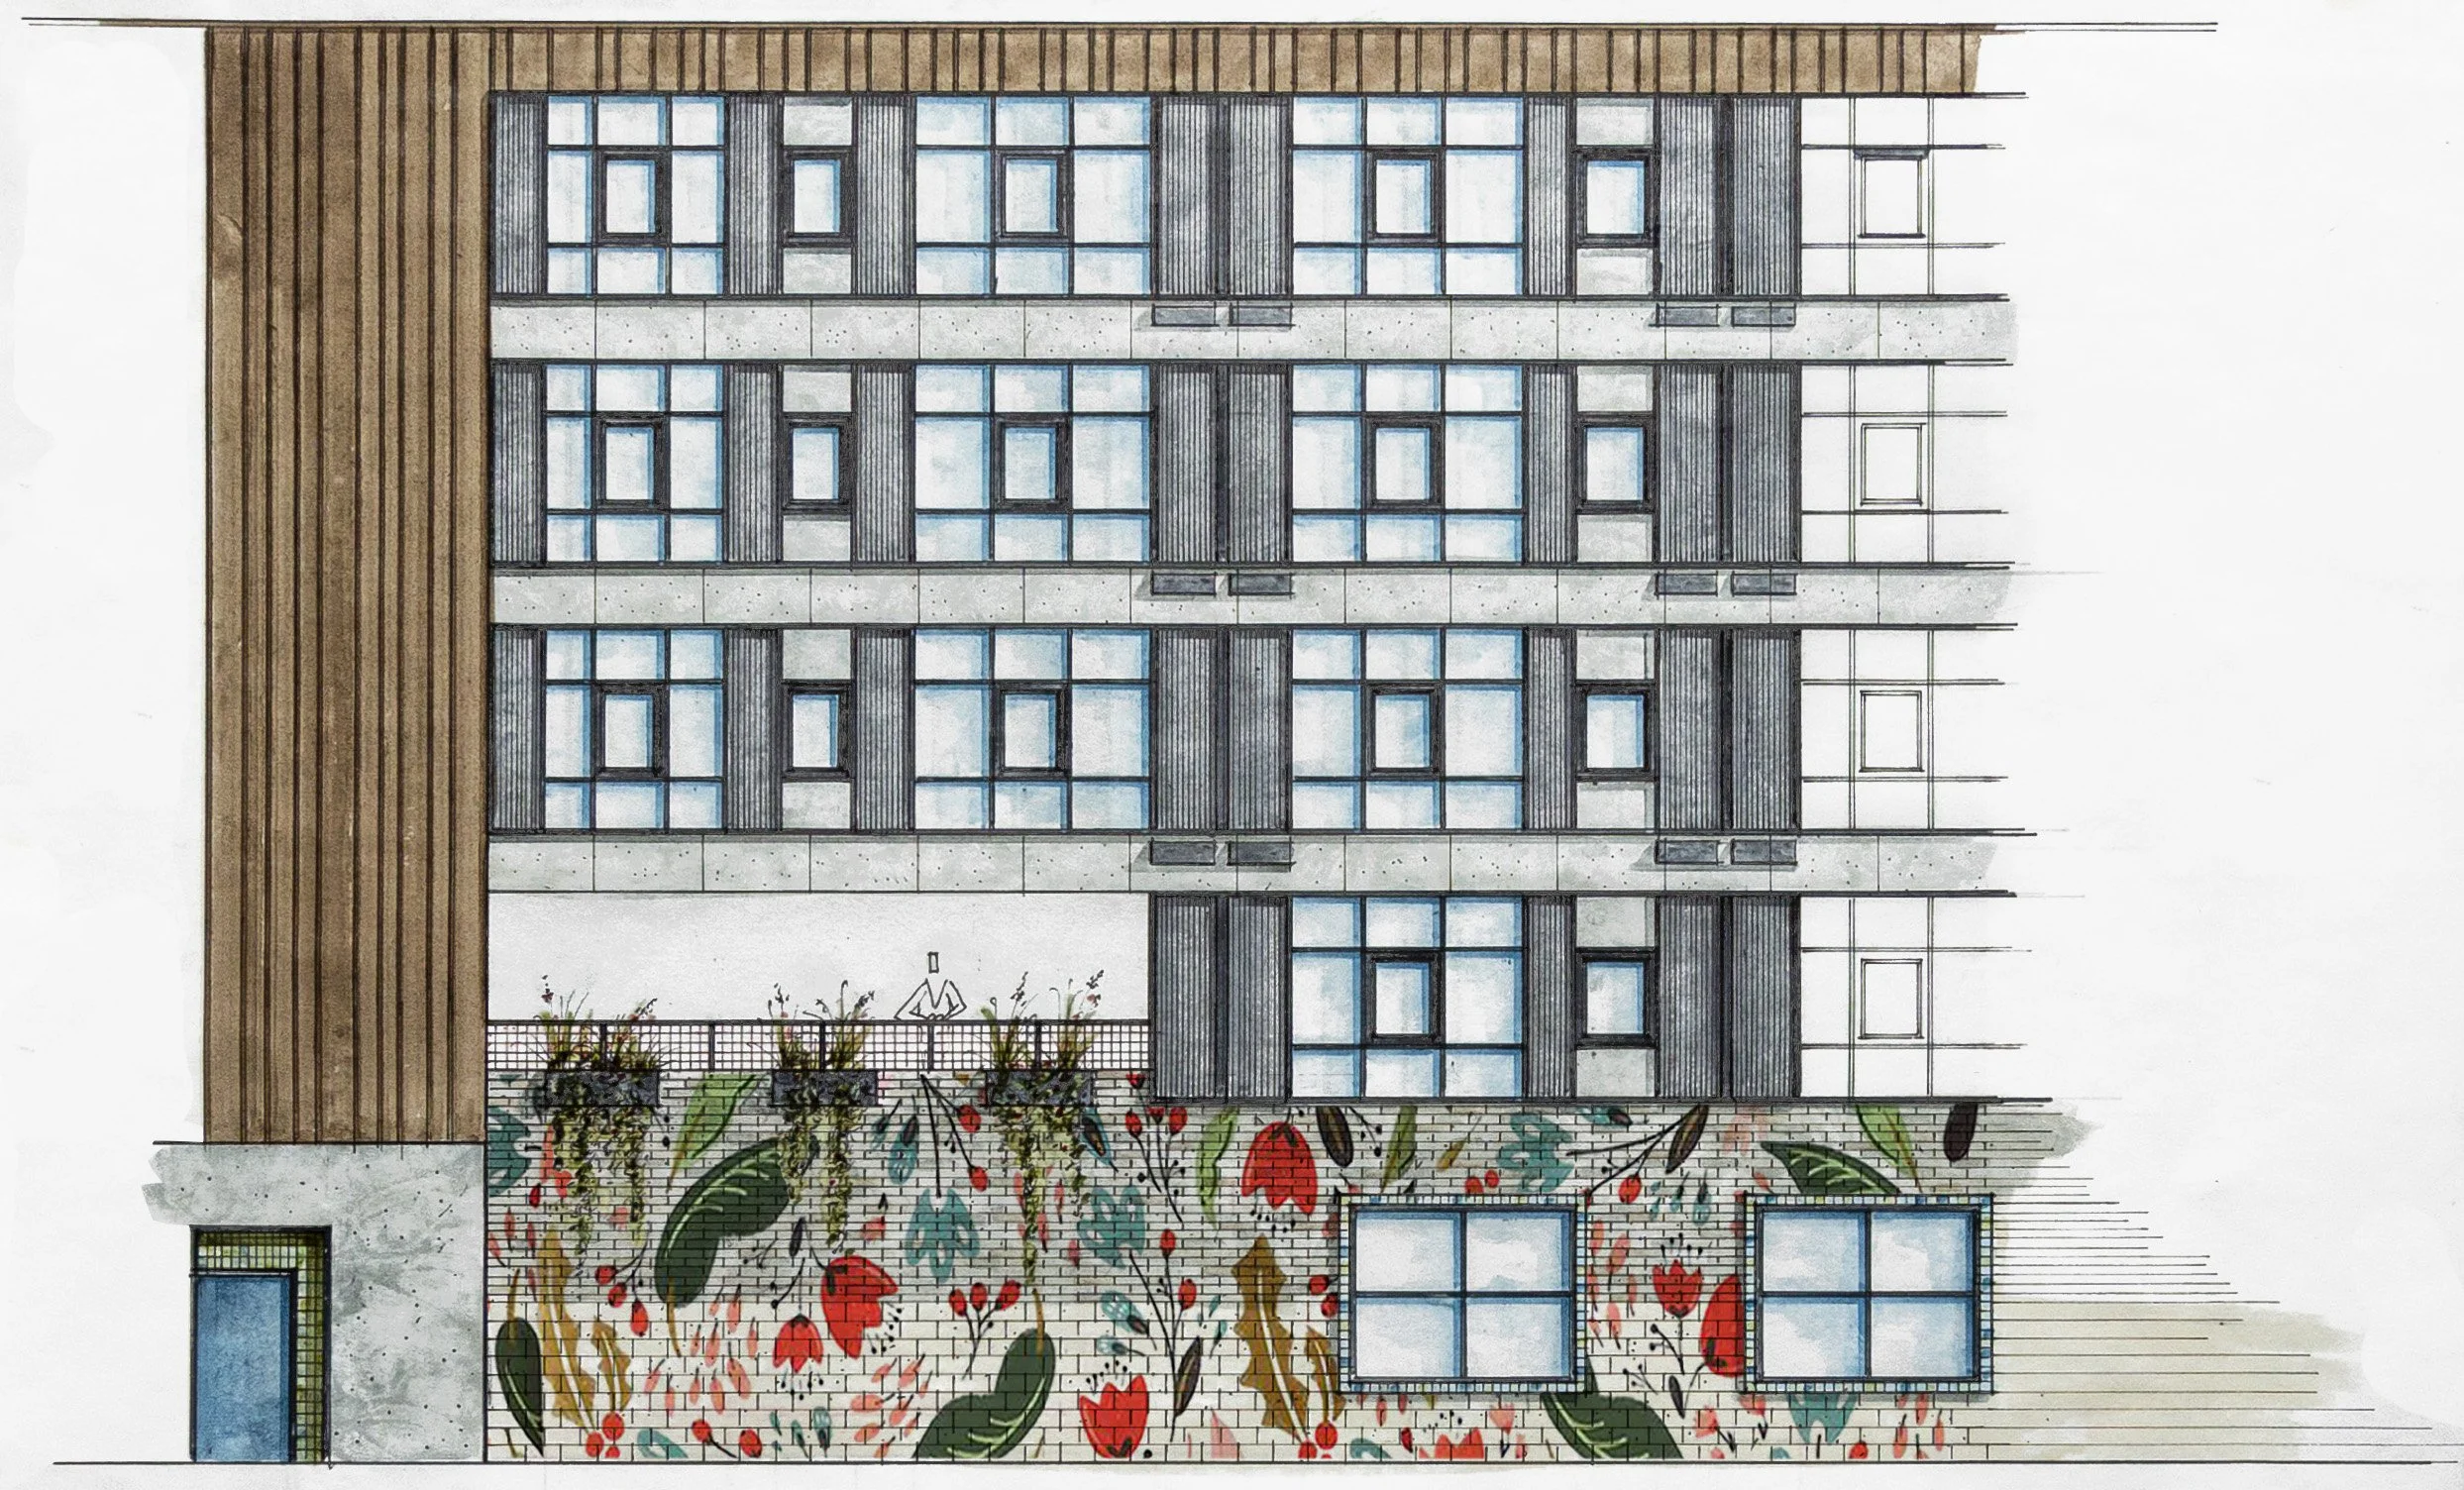
A recessed terrace breaks the long elevation of Rainier & Genesee, creating an outdoor room within the larger multifamily building.
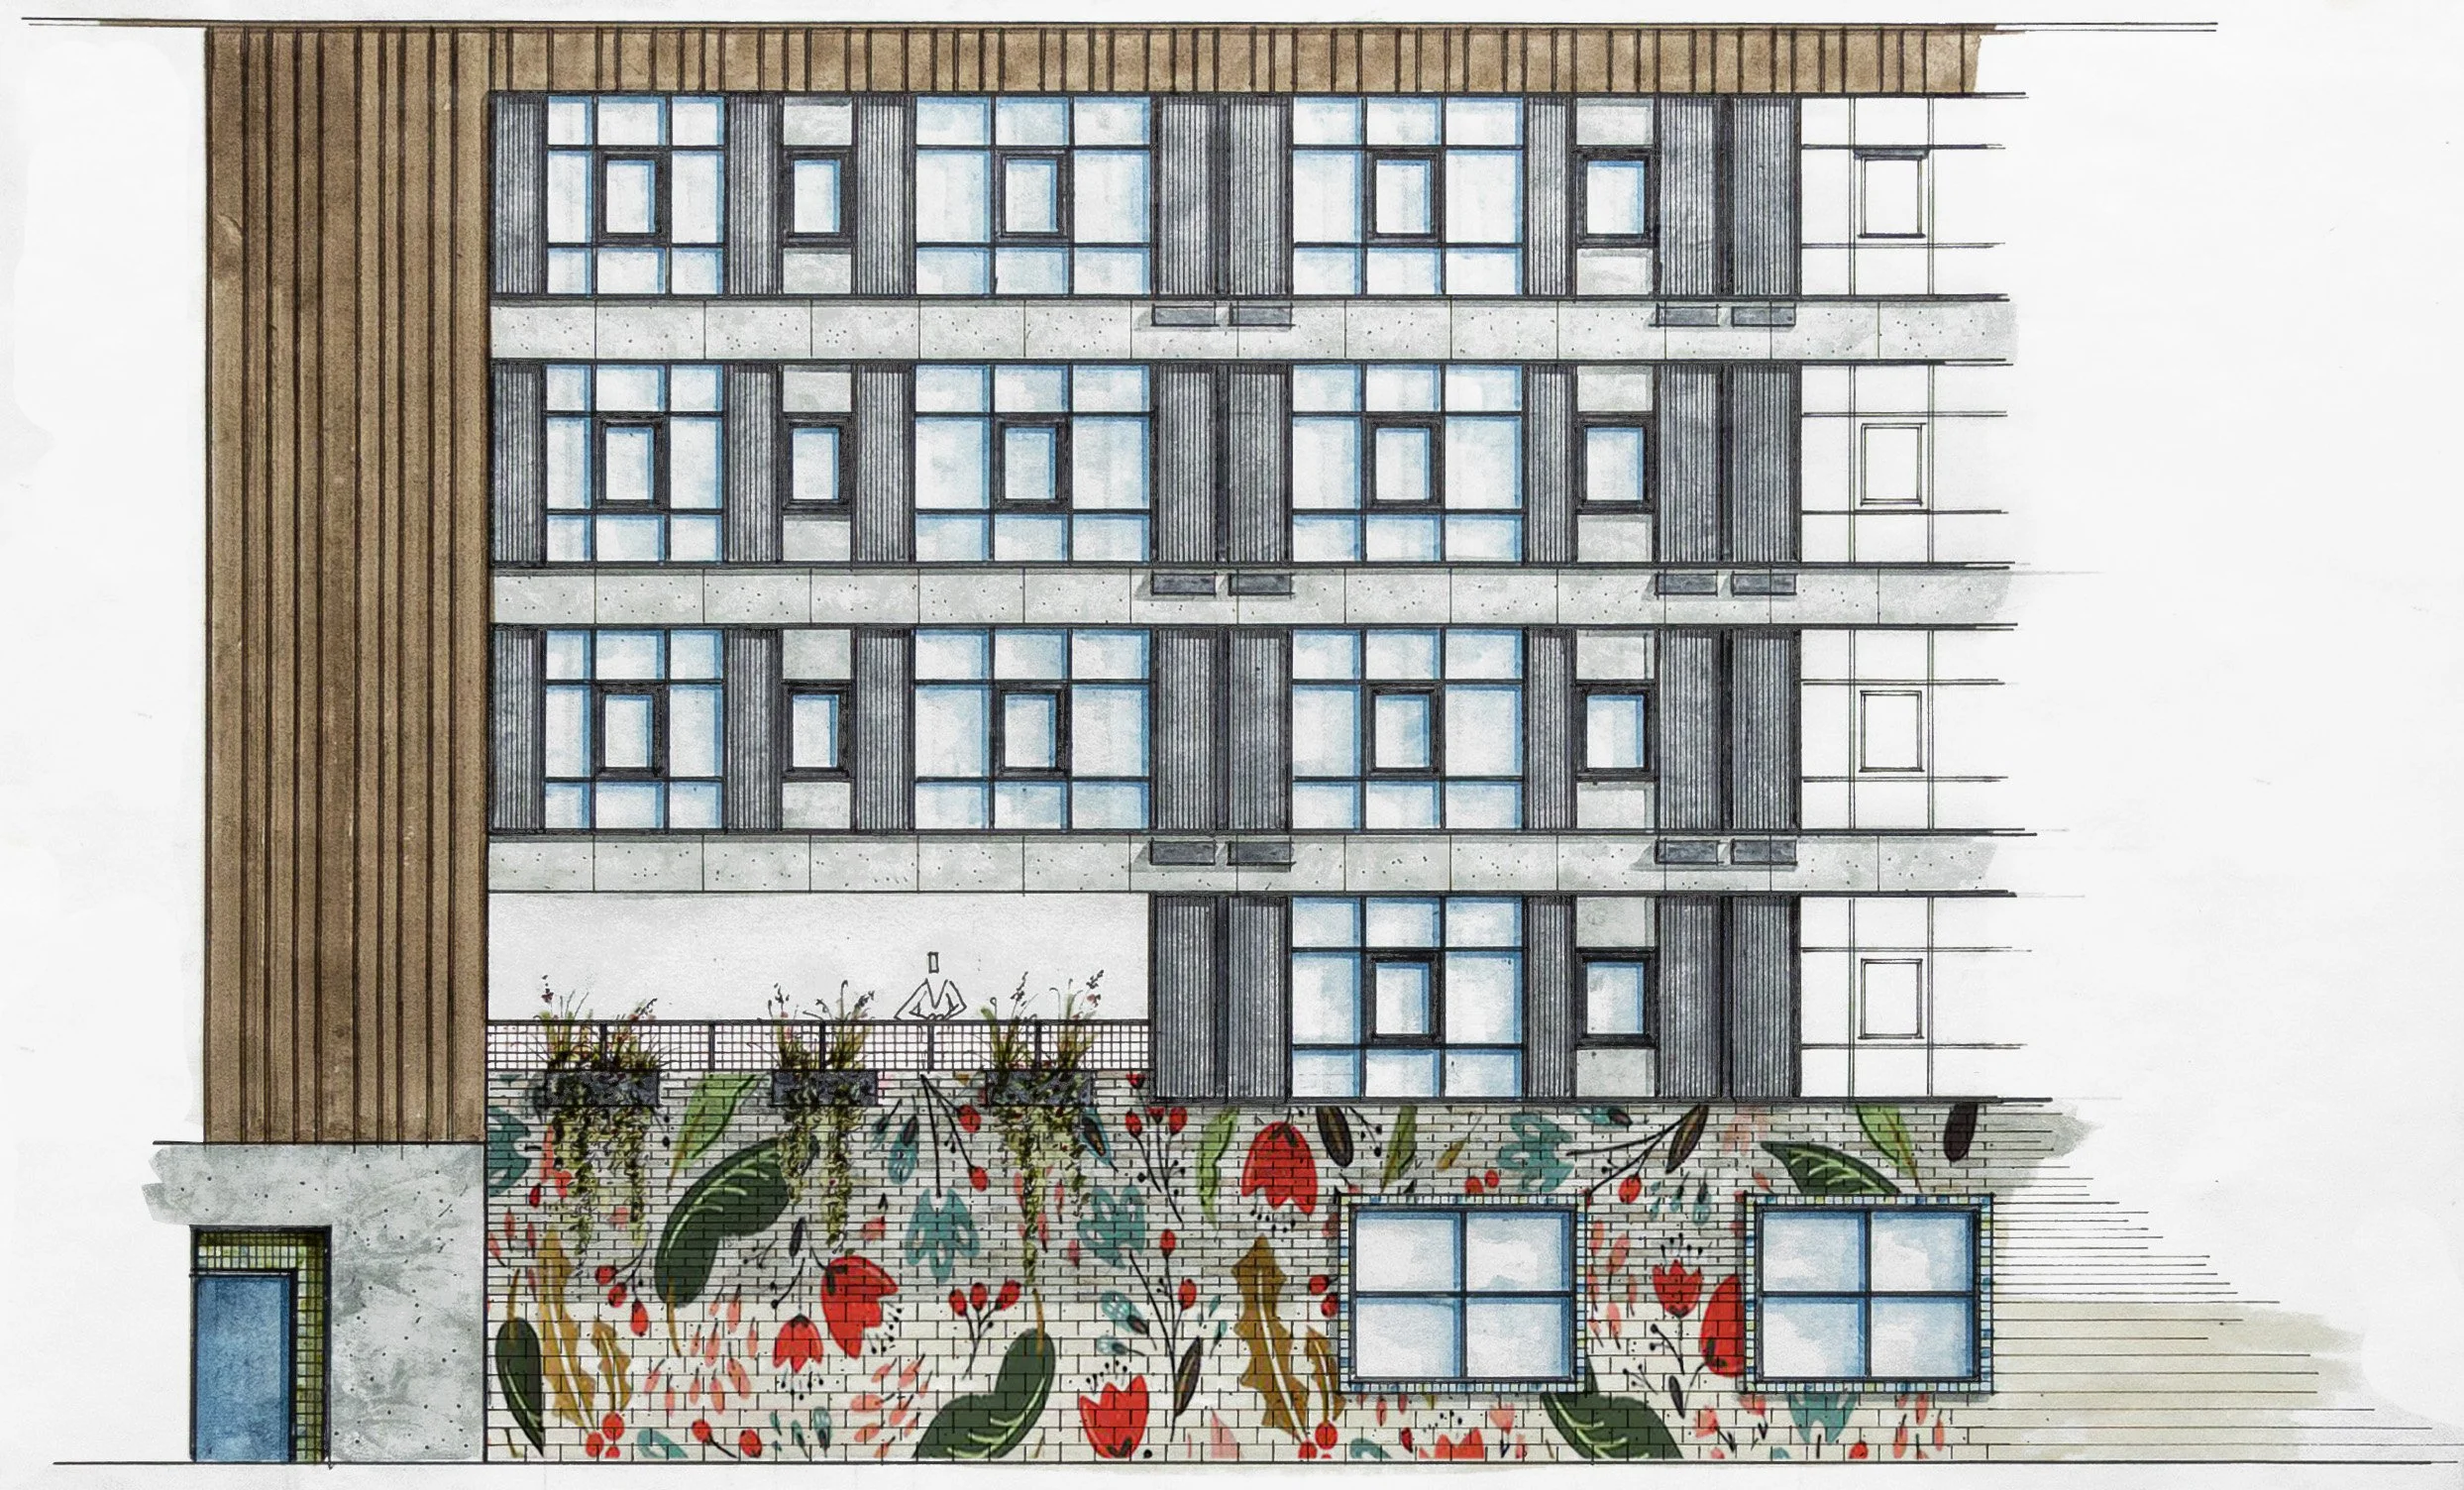
SkB Architects studied shifts in window pattern, material, planting, and public art to give different parts of the Rainier & Genesee façade their own character.
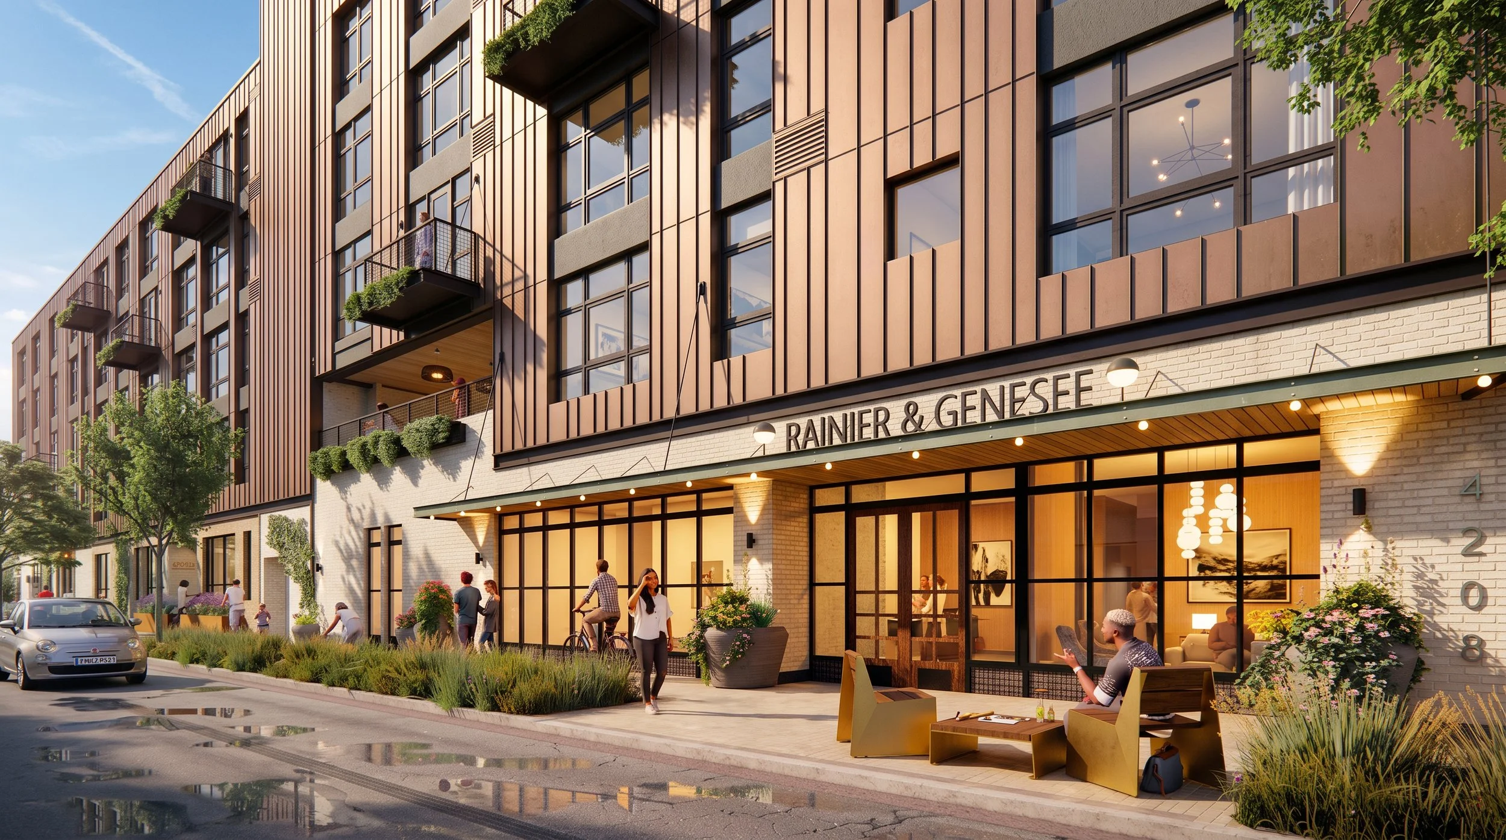
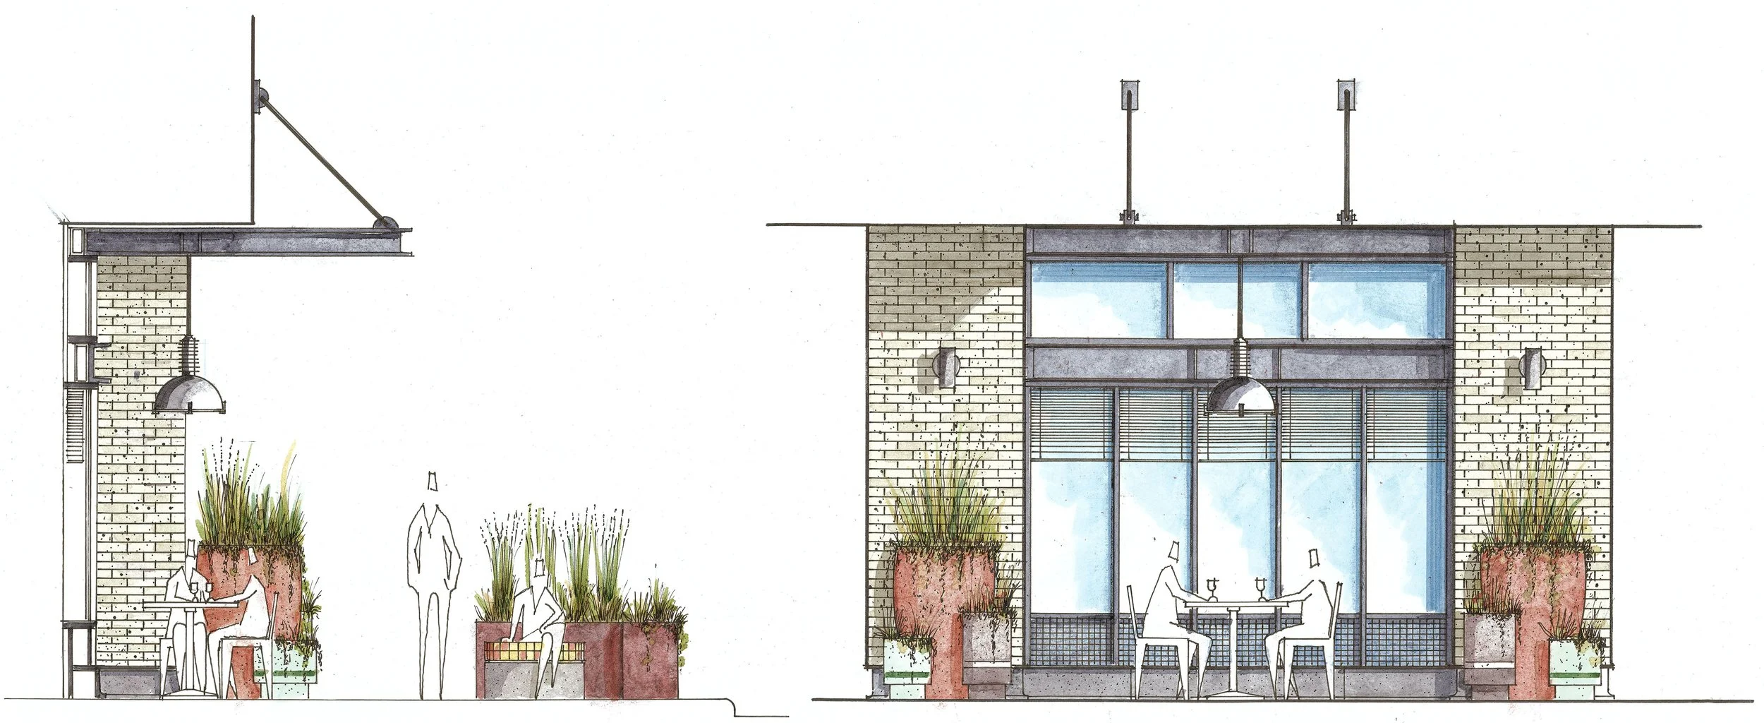
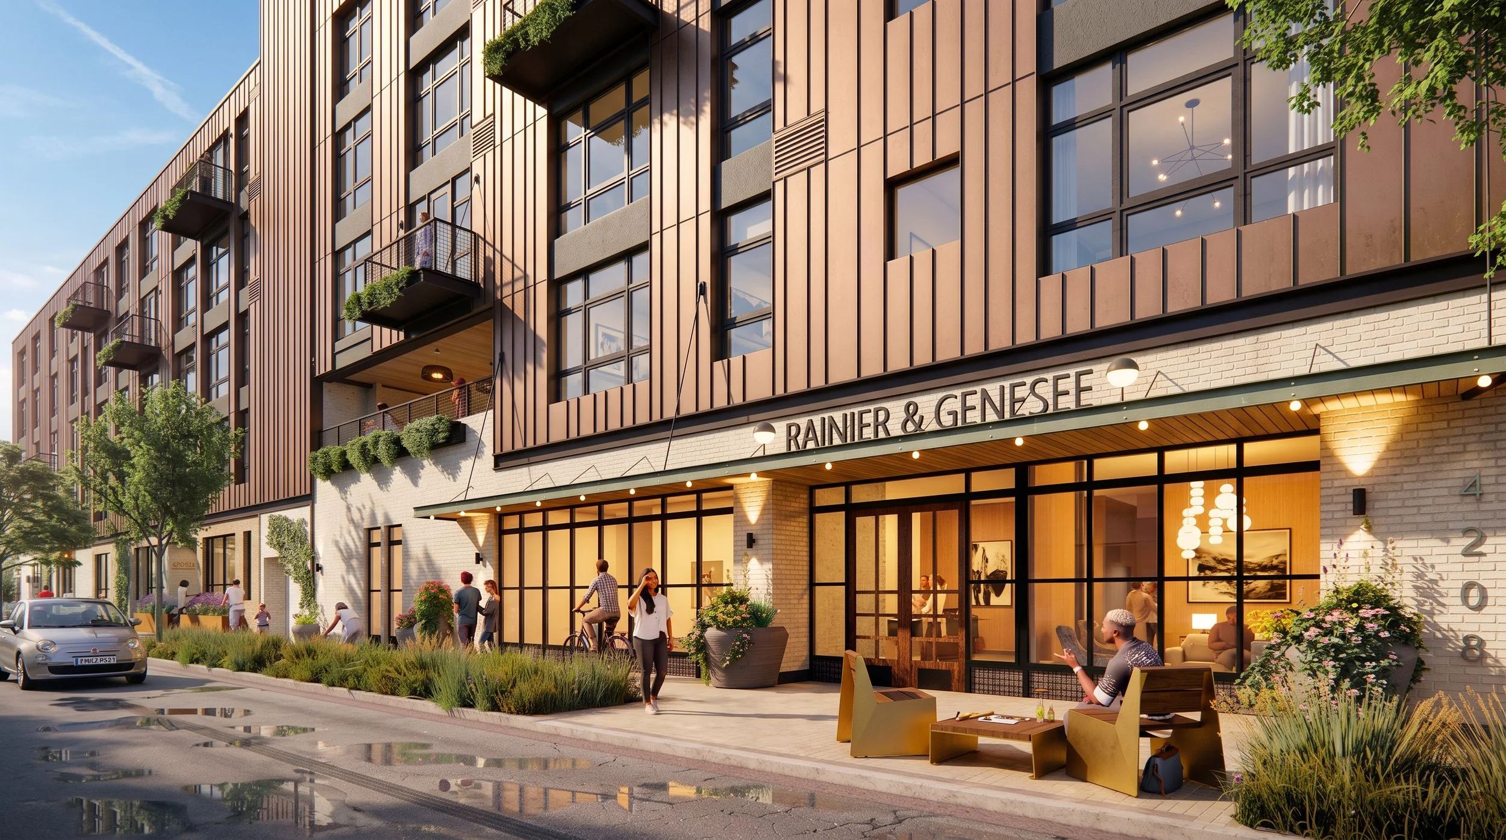
The residential entry at Rainier & Genesee brings places to sit and gather directly to the sidewalk, making the threshold between home and street part of daily life.
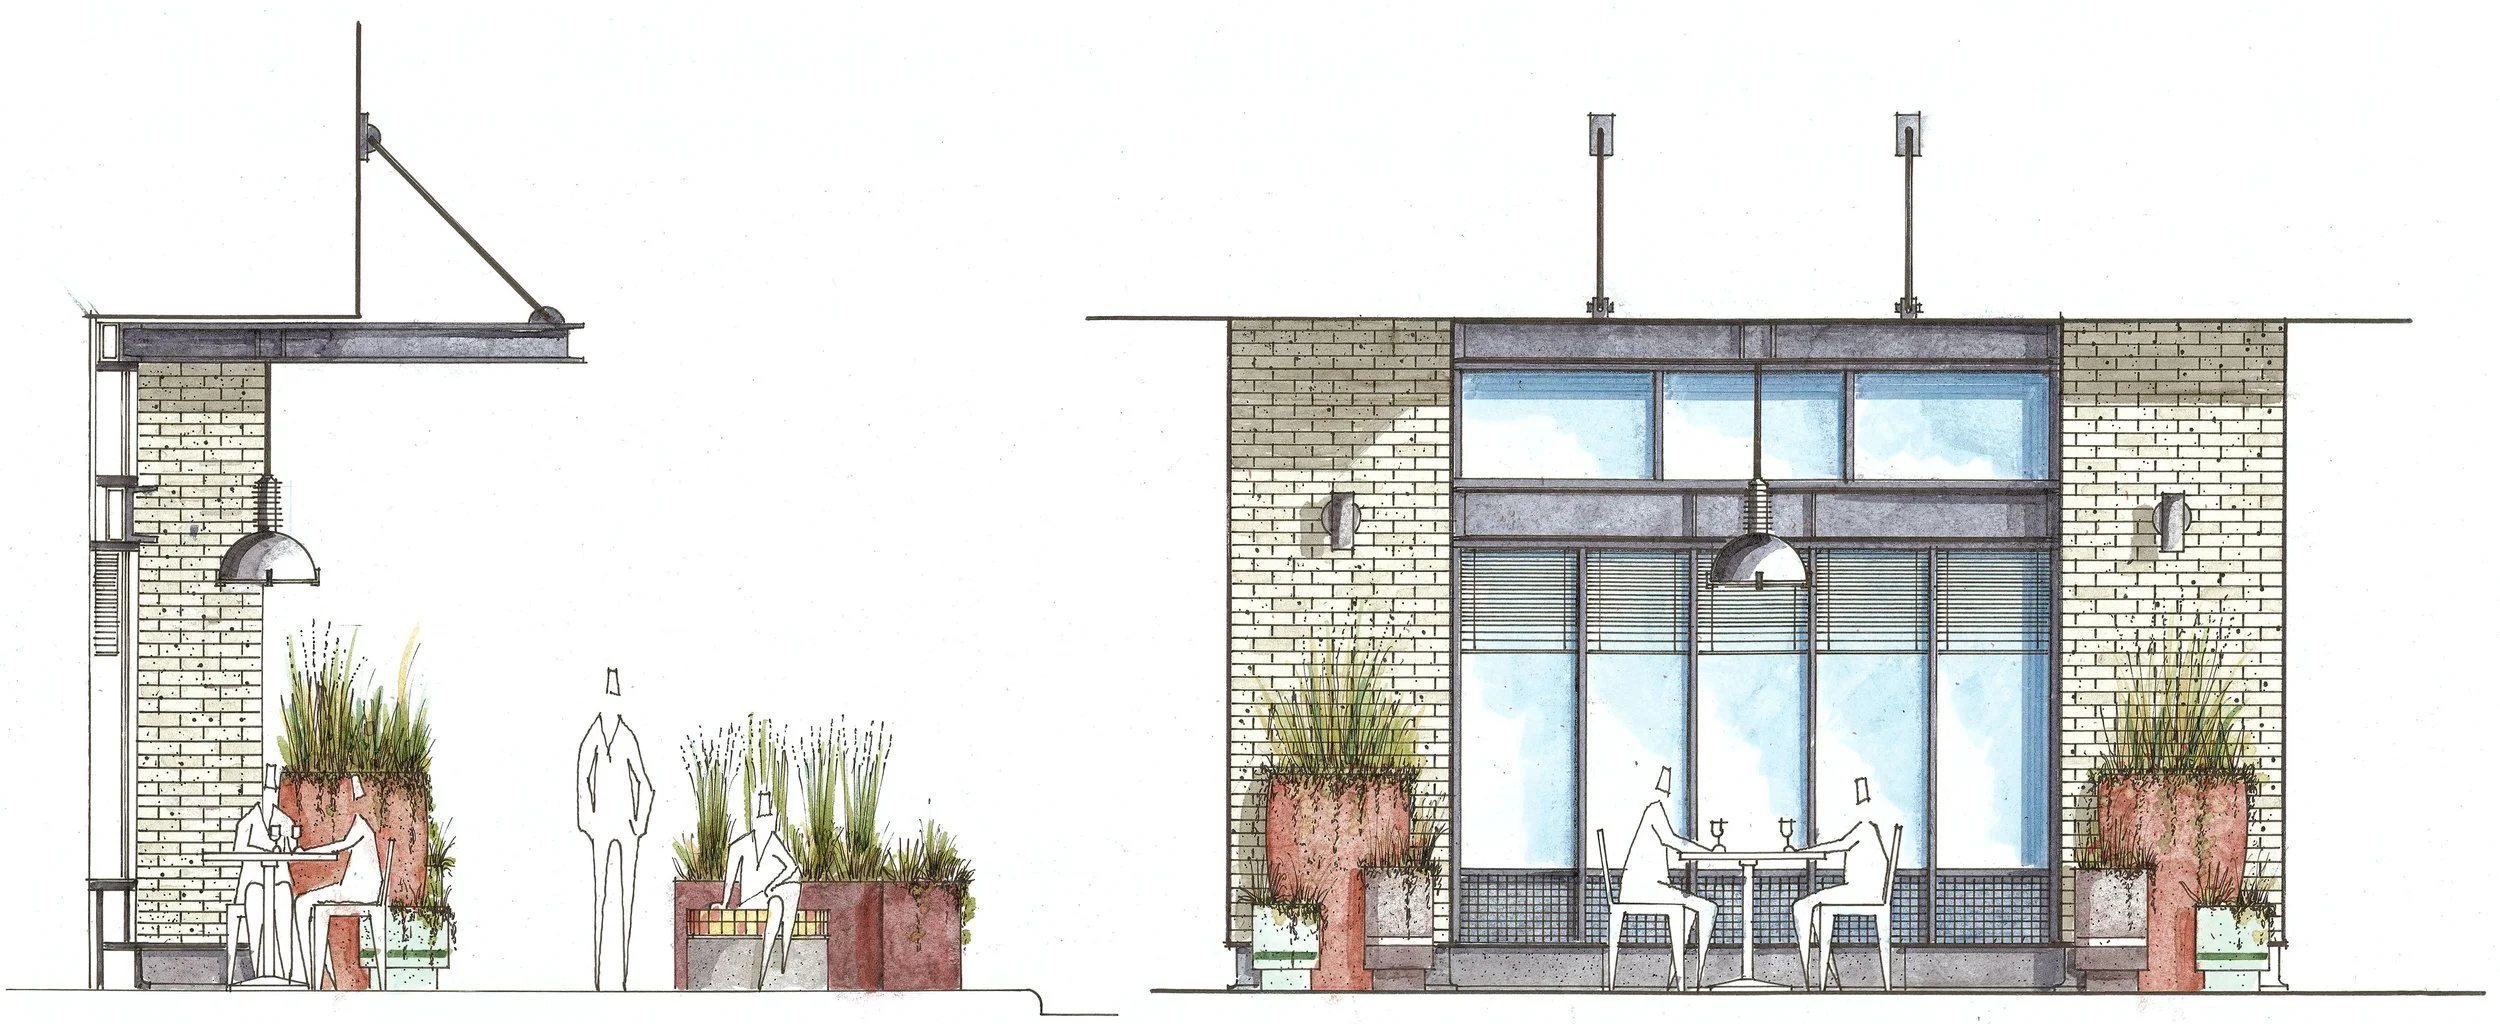
An early streetscape study explores seating and planting at the building edge, extending everyday use of Rainier & Genesee into the sidewalk.
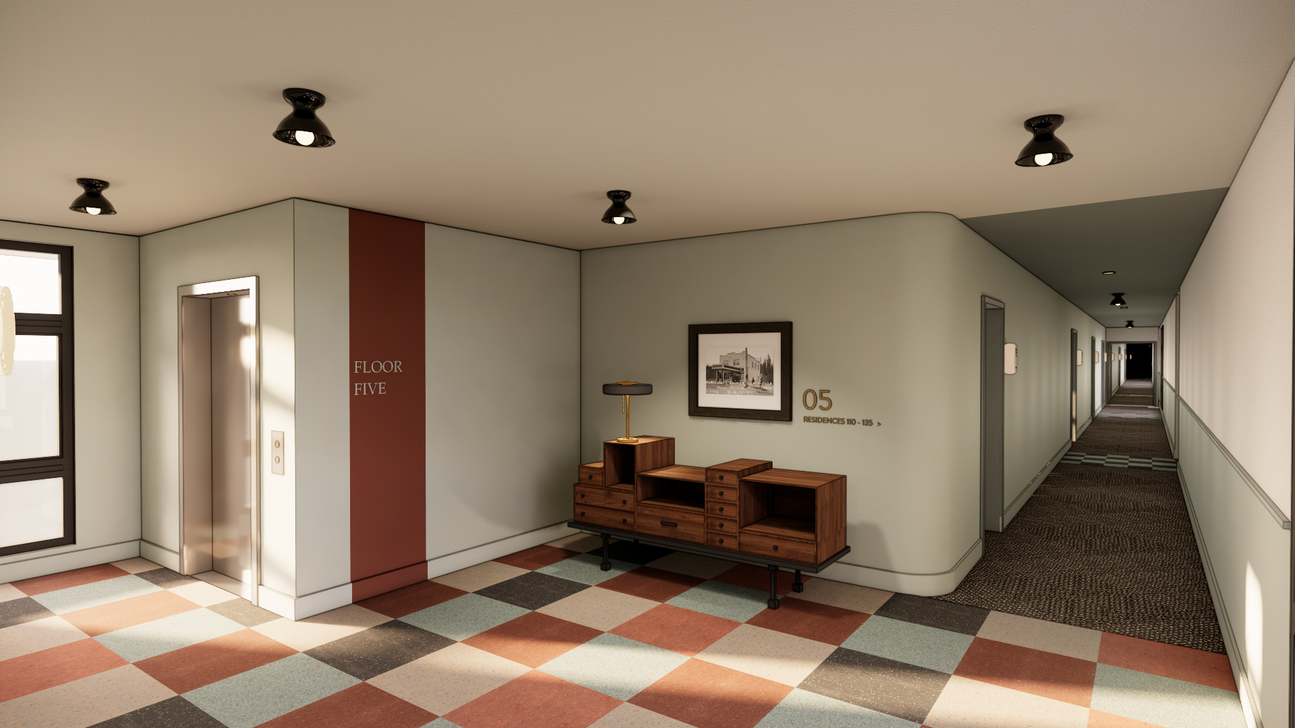
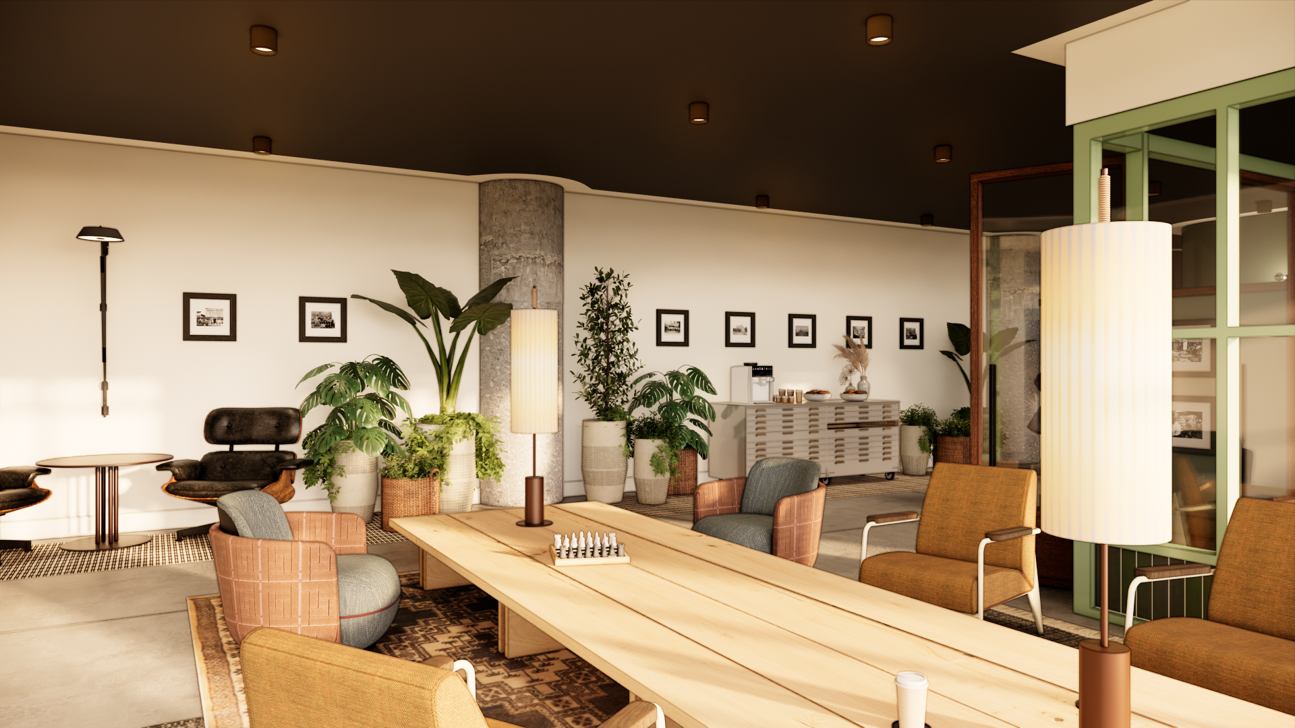
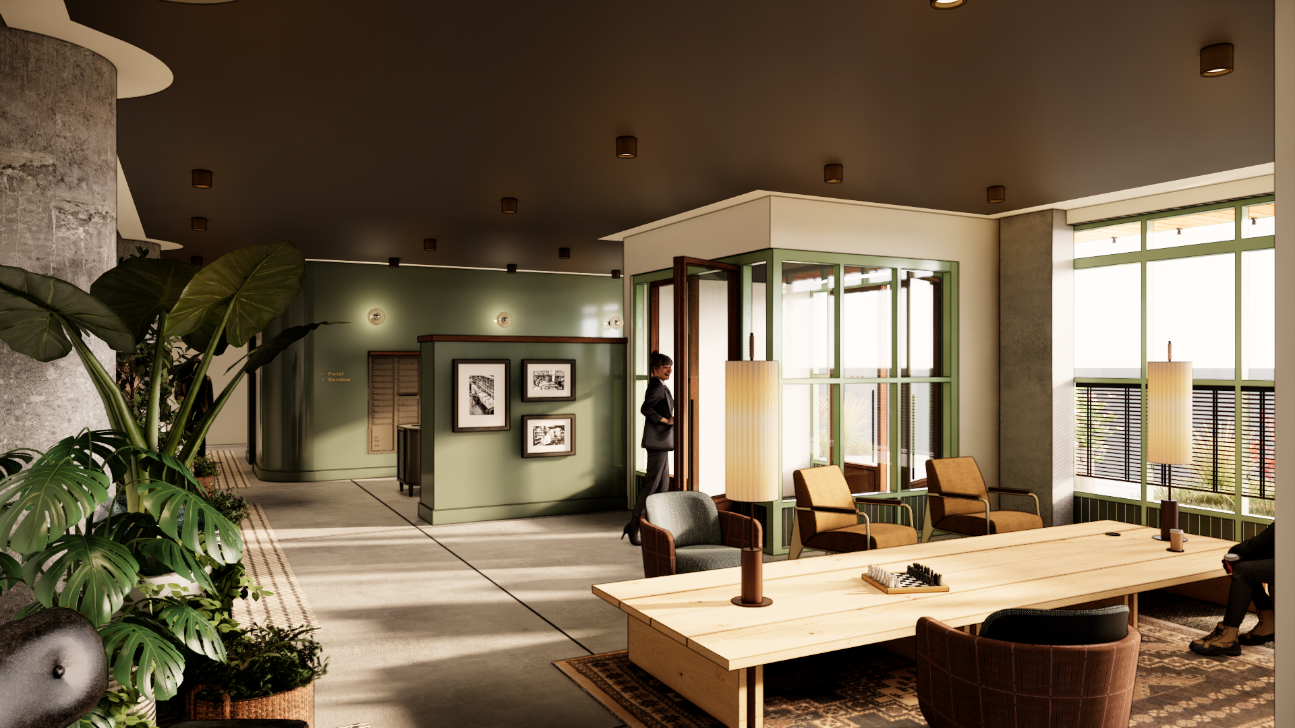
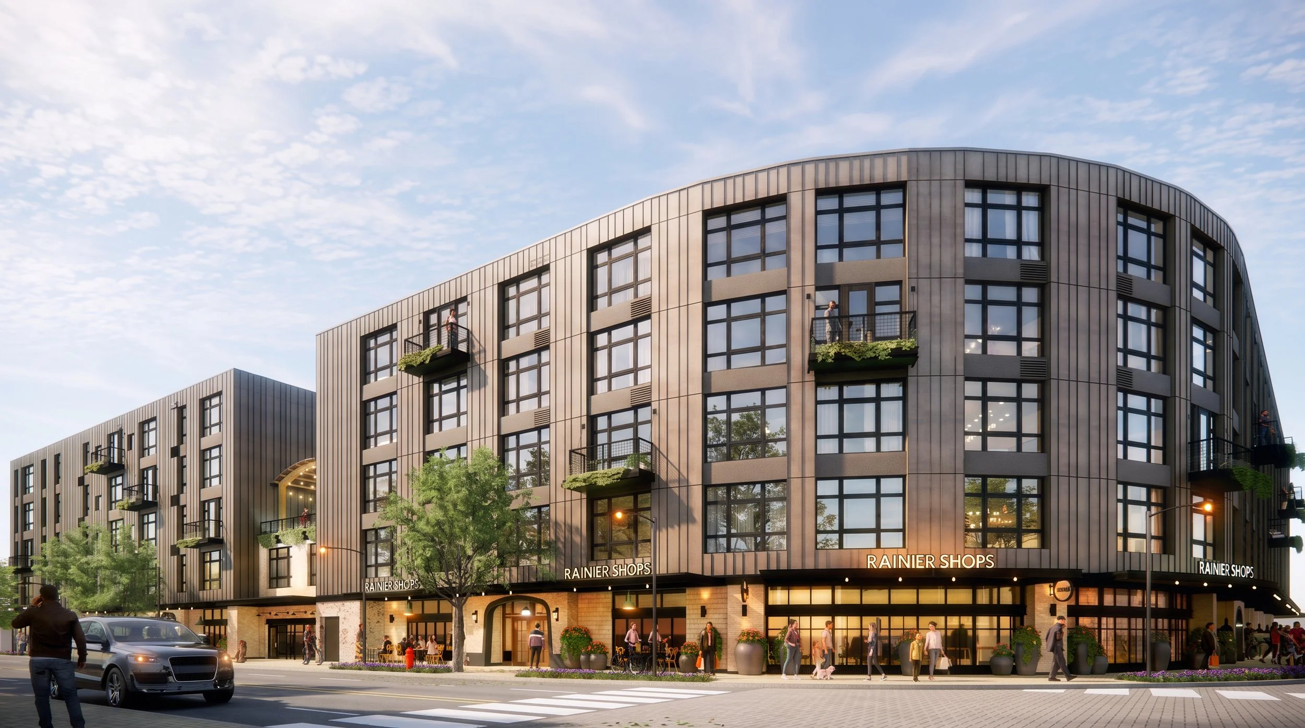
Ground floor shops meet the sidewalk along Rainier Avenue, with mixed income apartments above and changes in the building form responding to the scale of the surrounding Rainier Valley neighborhood.