Marjorie Restaurant
Marjorie’s new home in Seattle’s Central District gives the restaurant something uncommon for a small business: shared ownership and long term control of its commercial space. As one of the first projects realized through Seattle’s Business Community Ownership Fund, it creates the conditions for Marjorie to take root rather than simply occupy a storefront. Within a compact footprint, the dining room makes room for the food, culture, and particular social life that have long defined the restaurant. Here, belonging is tied to something tangible: the ability to gather, return, and remain part of the neighborhood over time.
Seattle, WA
Community
Restaurant & Bar
1,800 SF
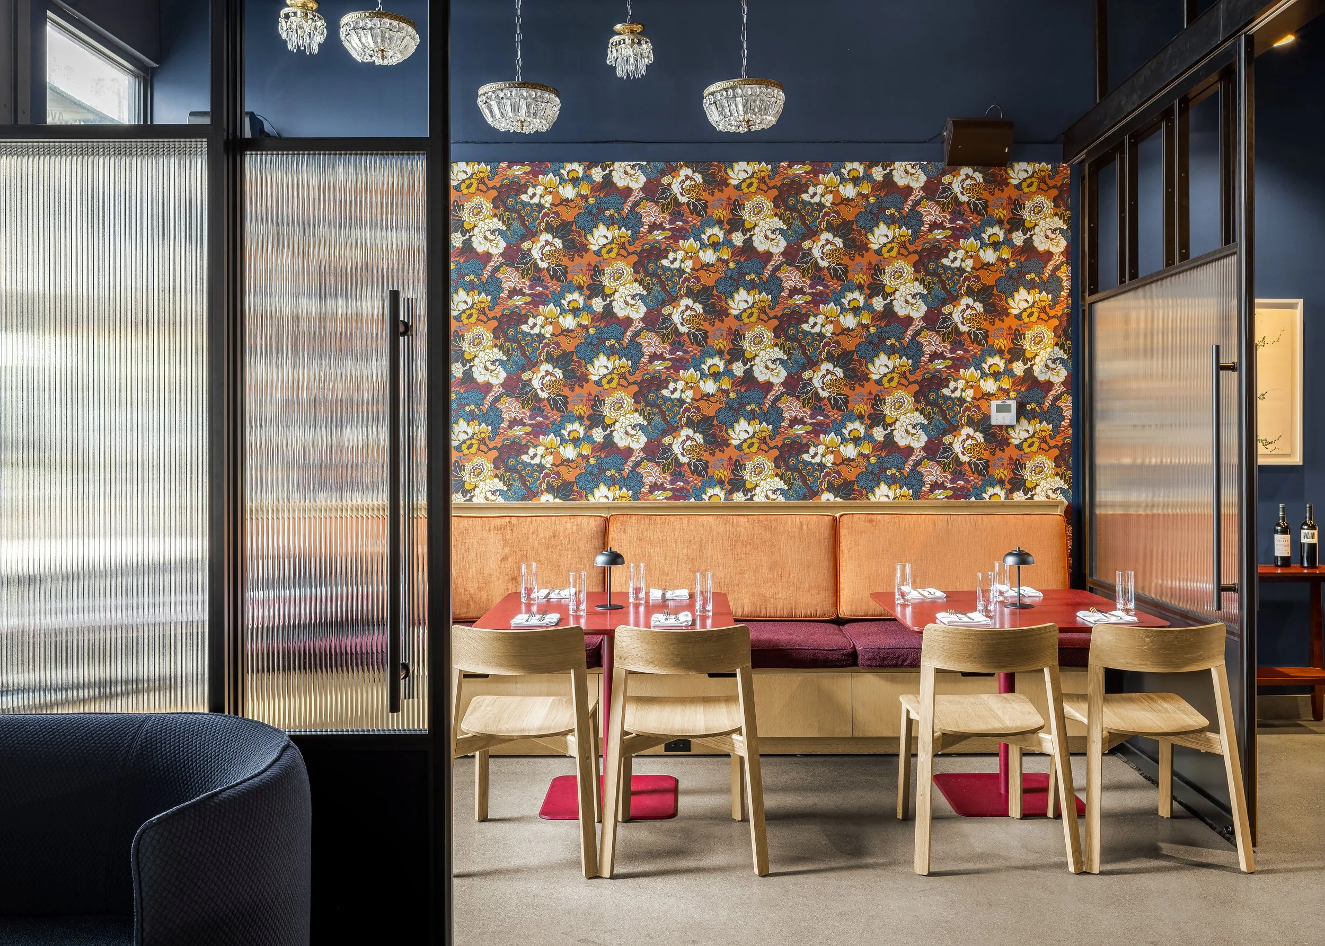
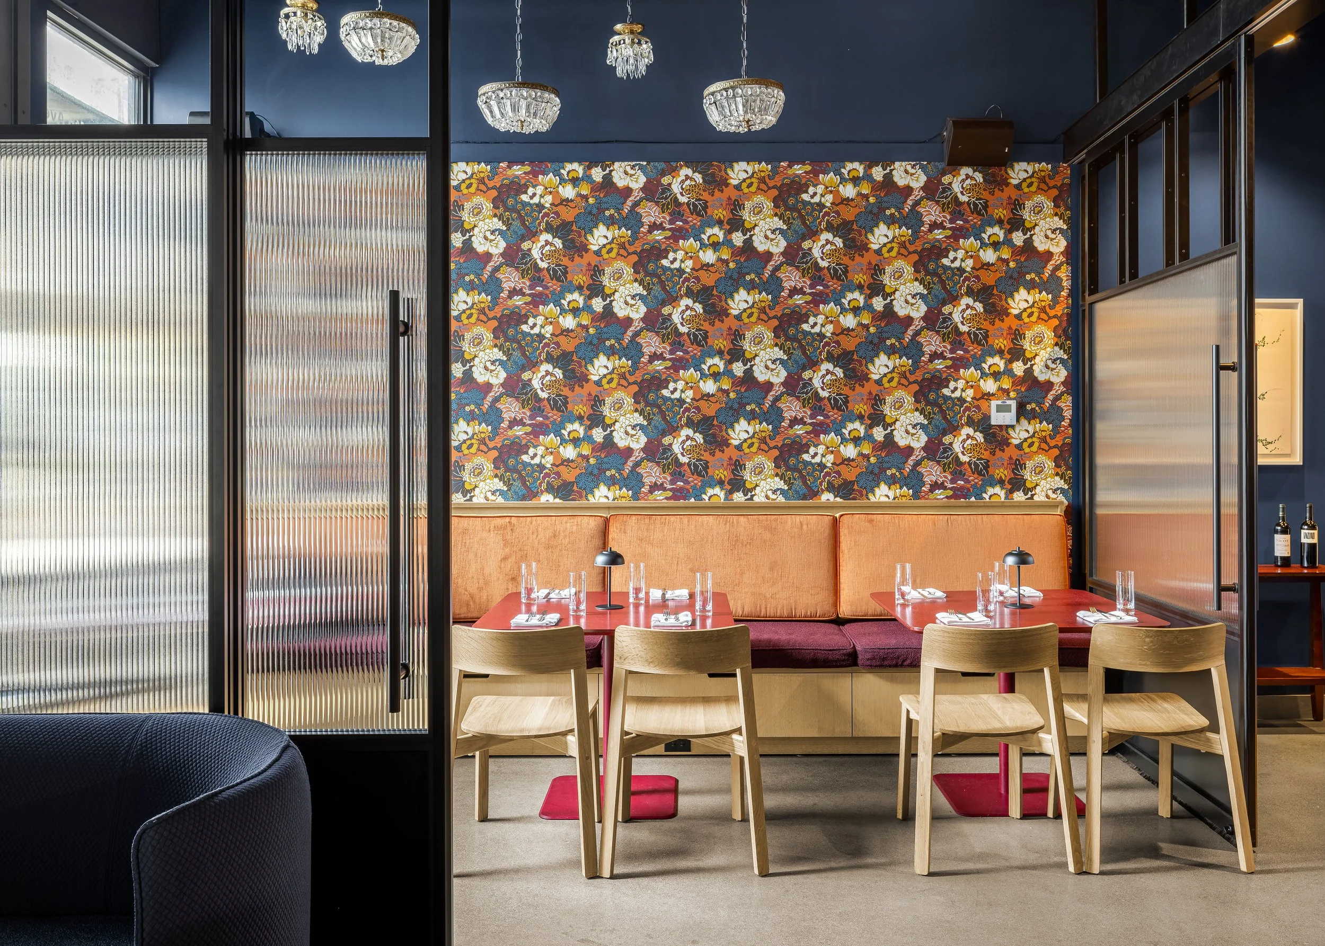
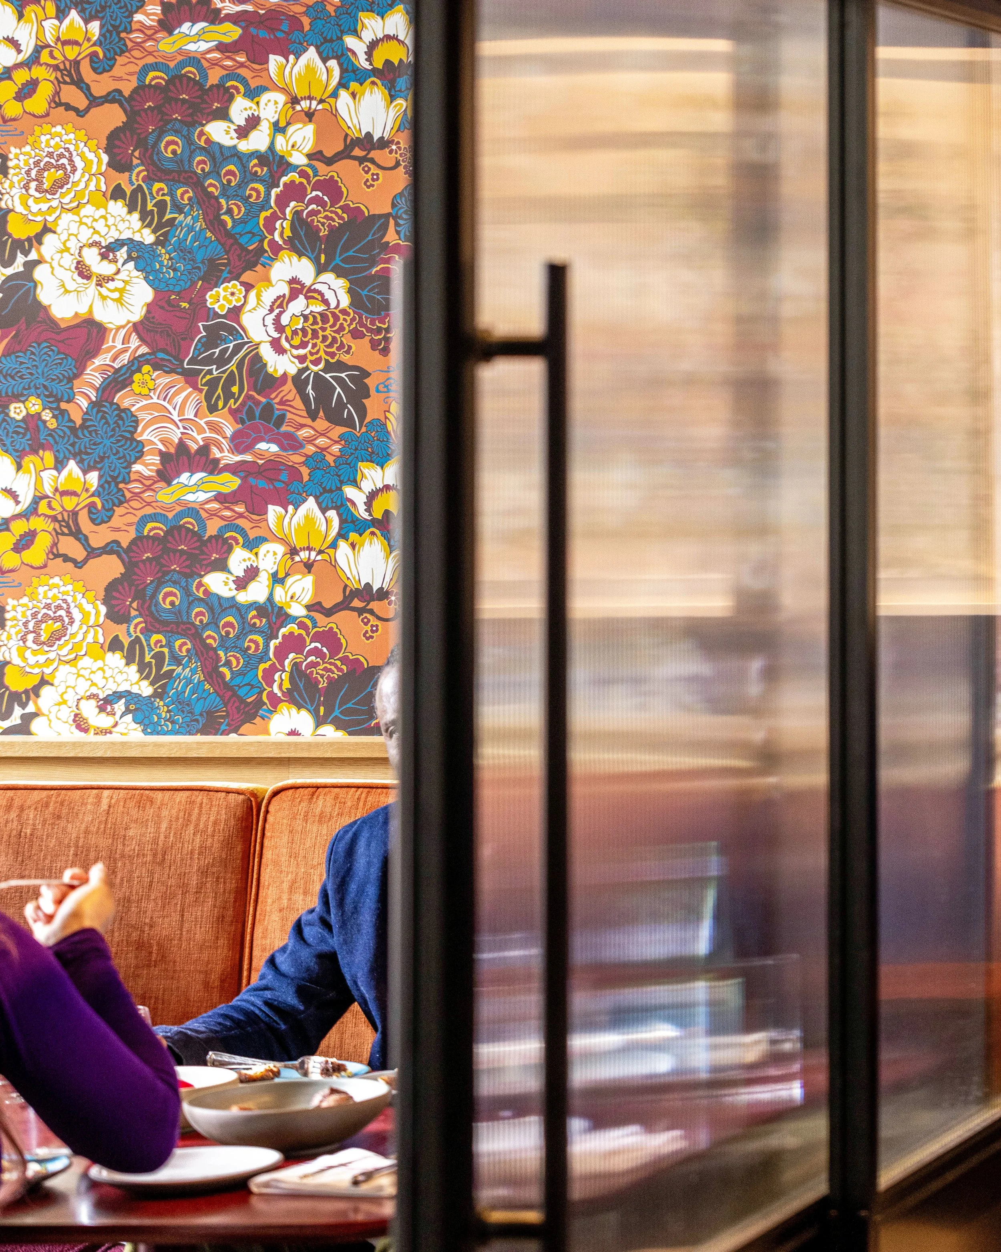
Floral wallcovering, warm upholstery, and ribbed glass define the private dining room within Marjorie’s Central District restaurant.
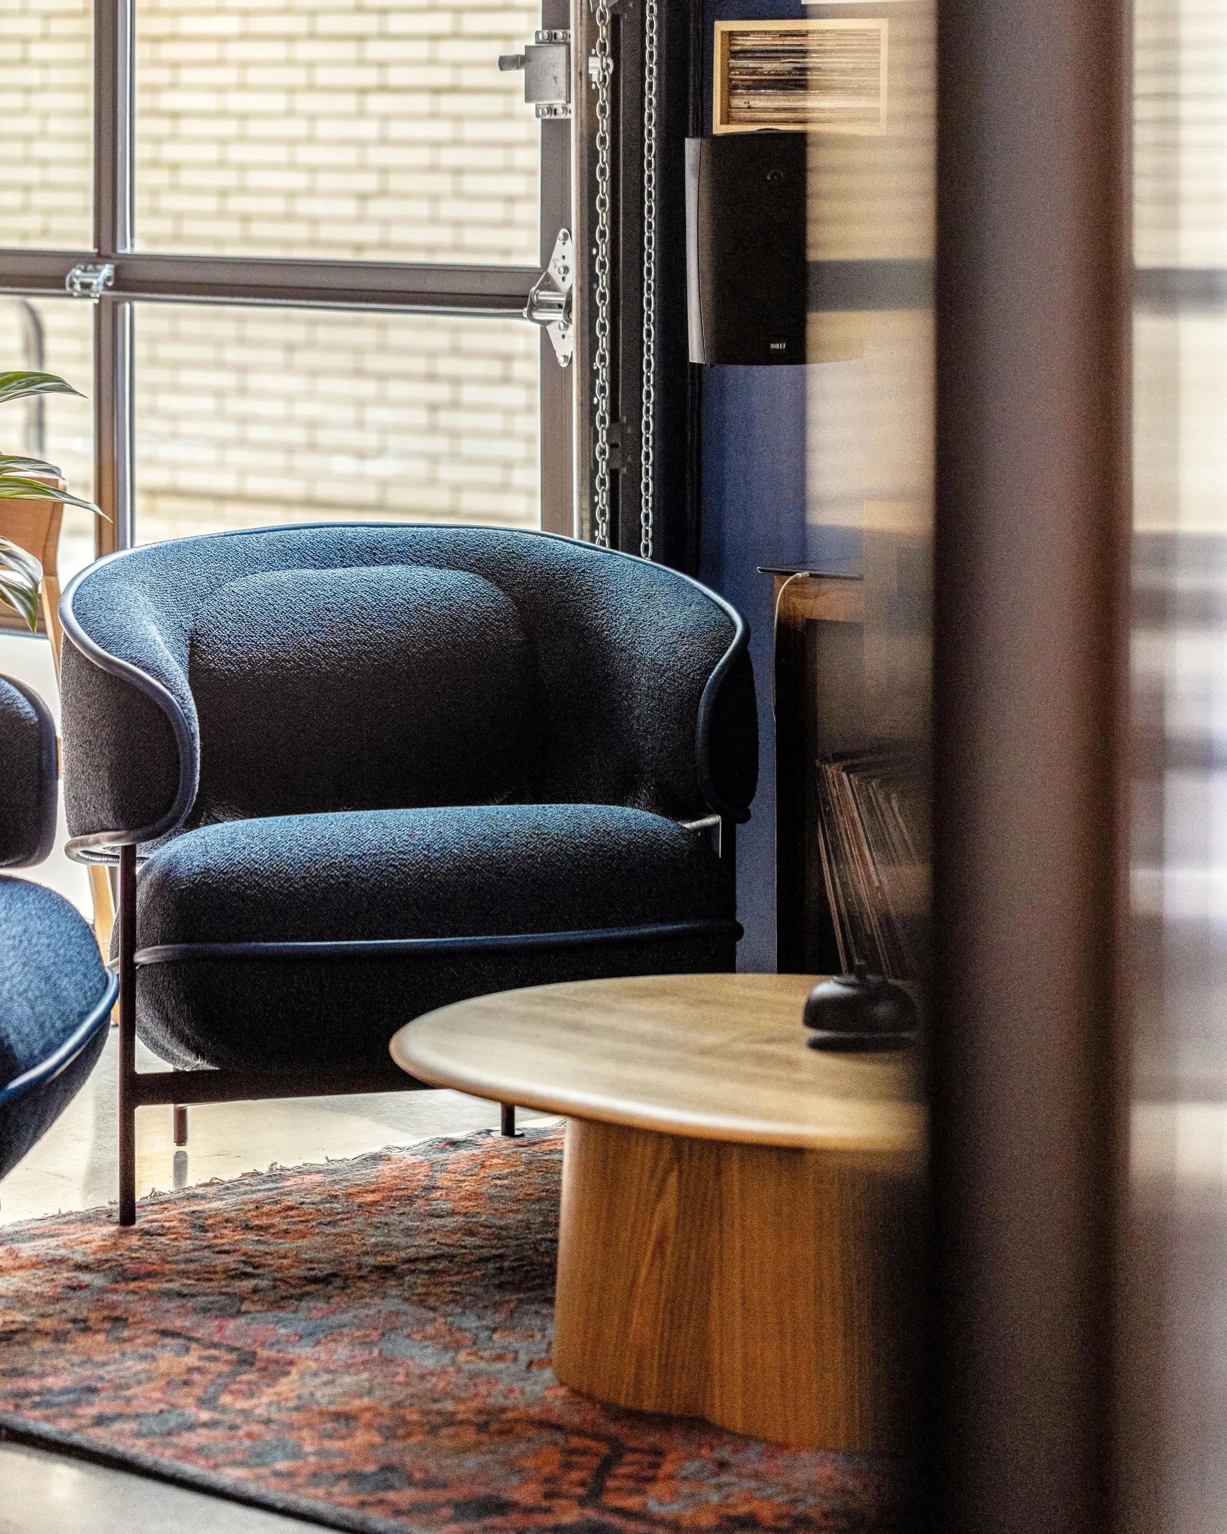
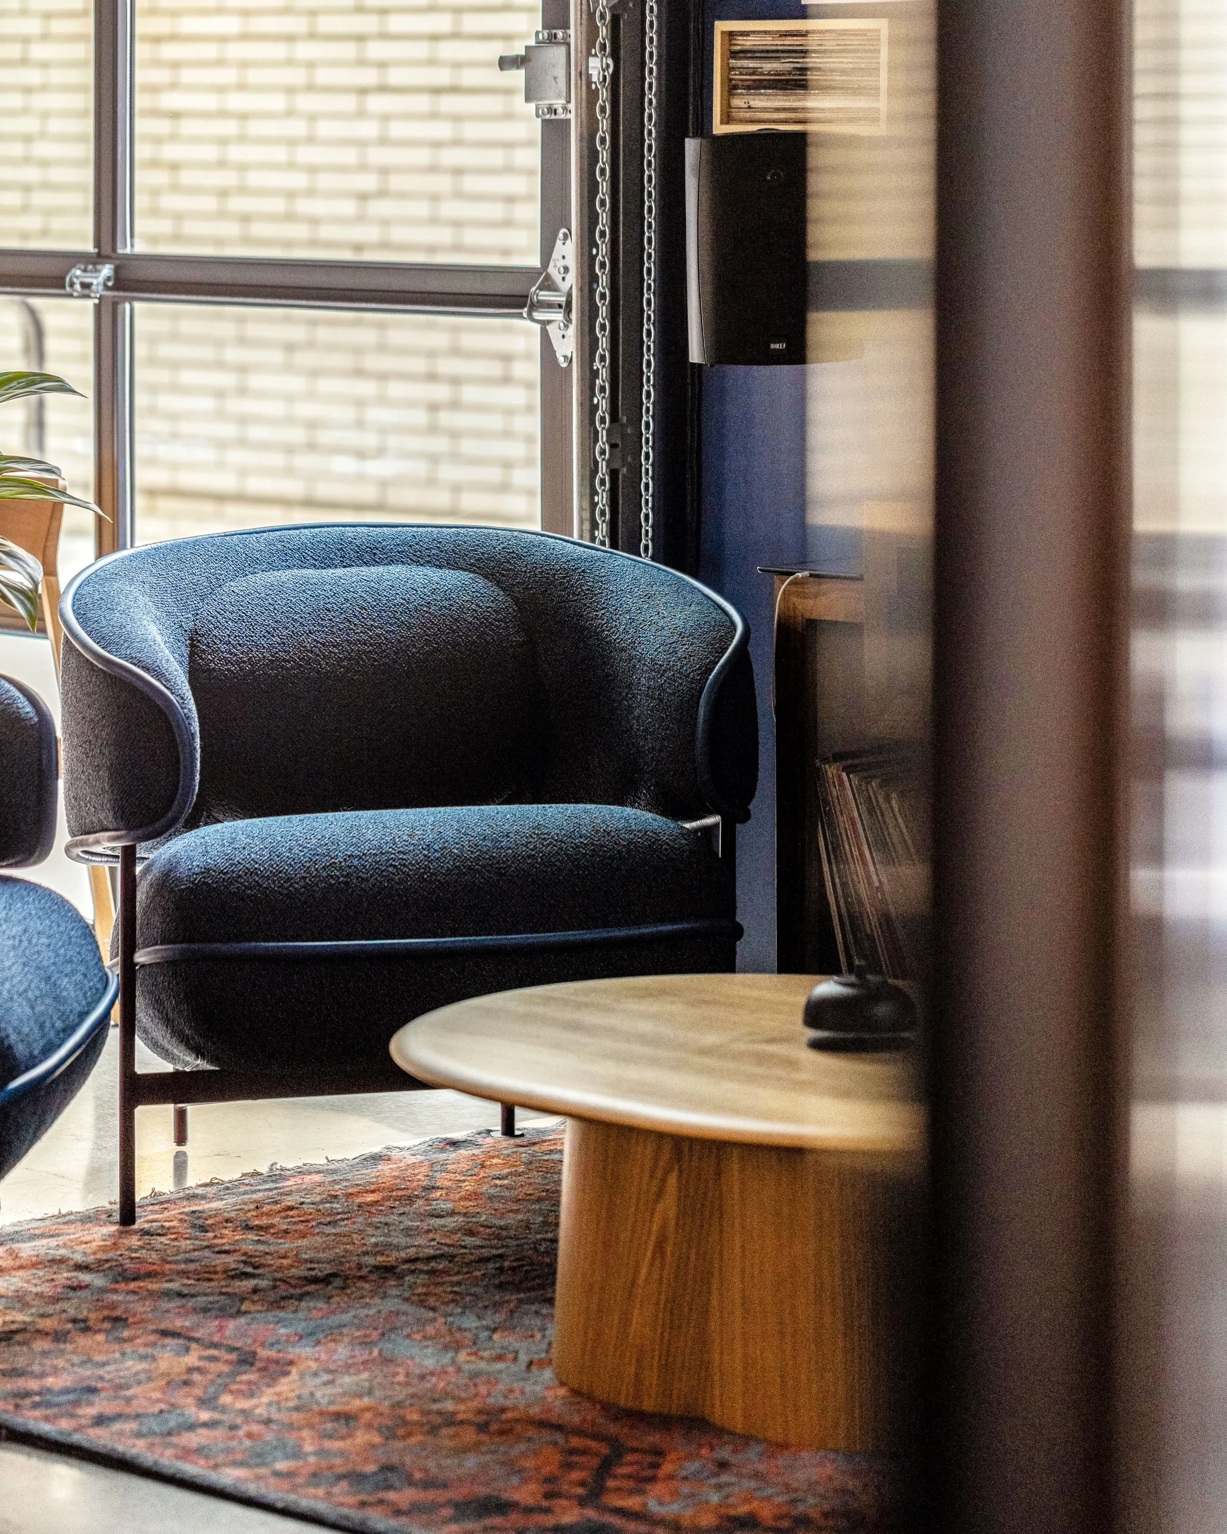
A lounge area introduces residential-scale seating and layered textiles, extending the restaurant beyond conventional dining.
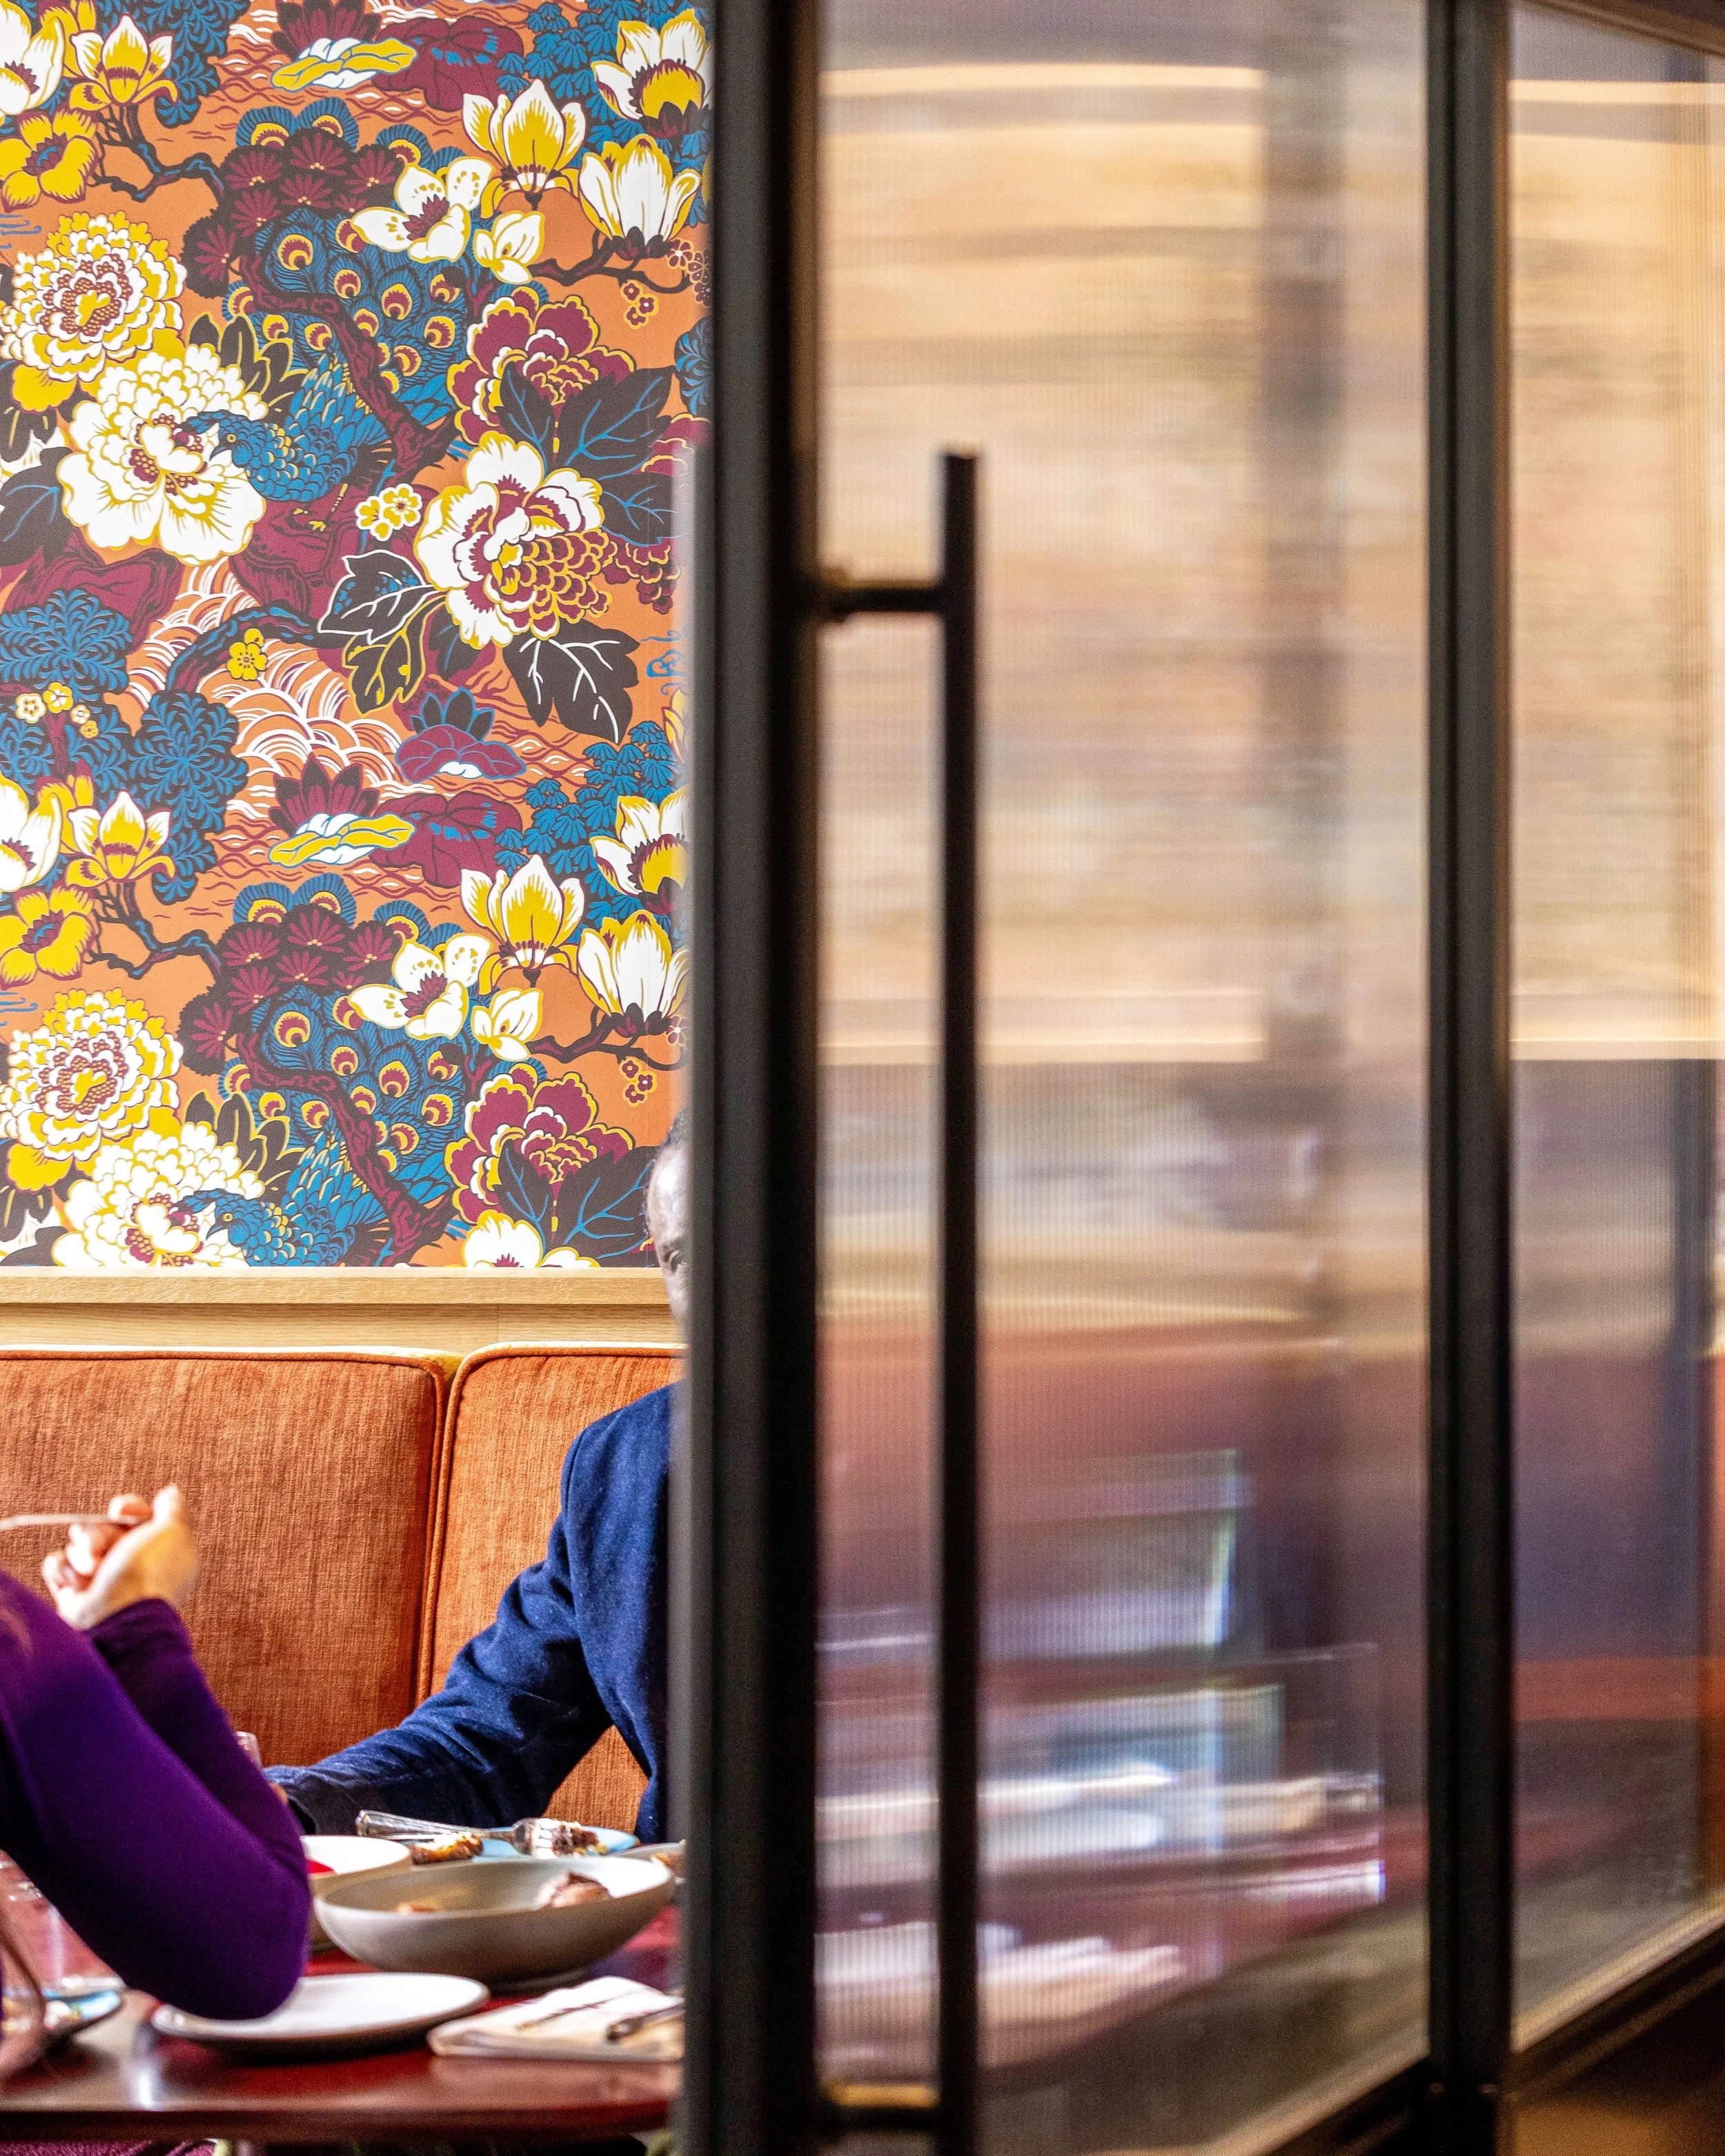
Ribbed-glass partitions provide separation between dining areas while maintaining light and a sense of activity across the restaurant.
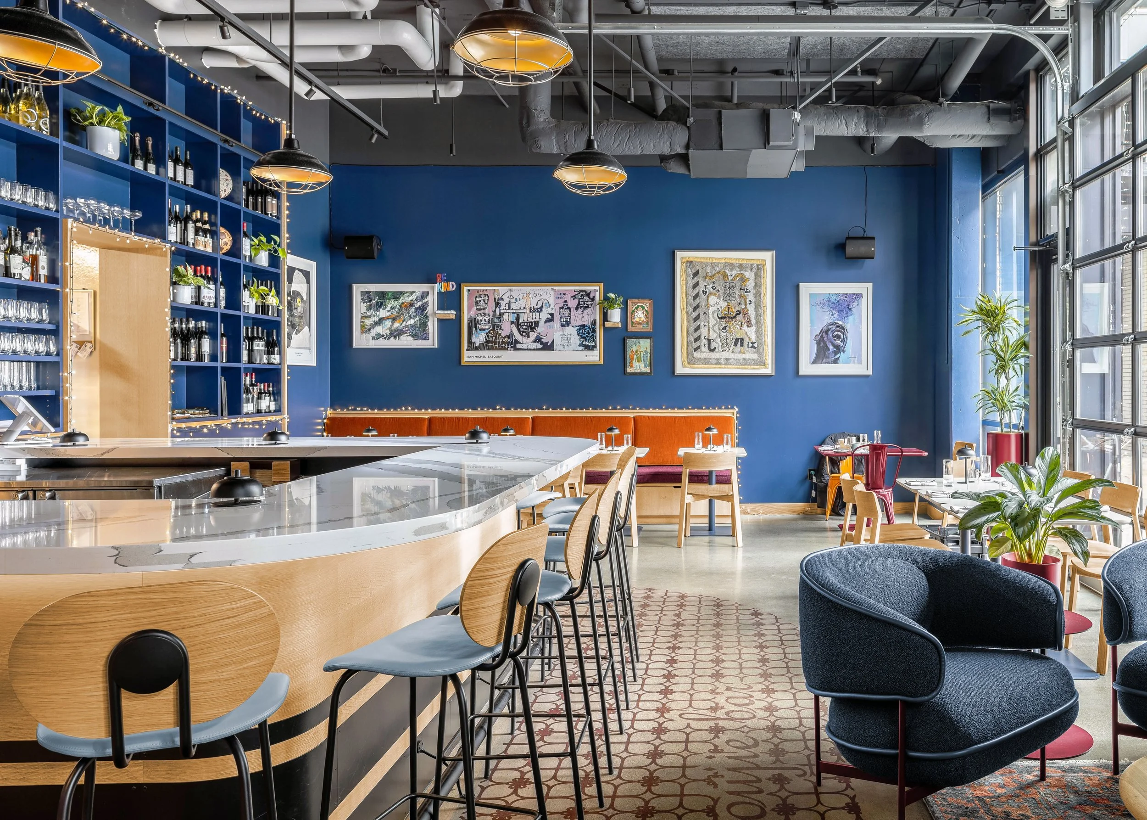
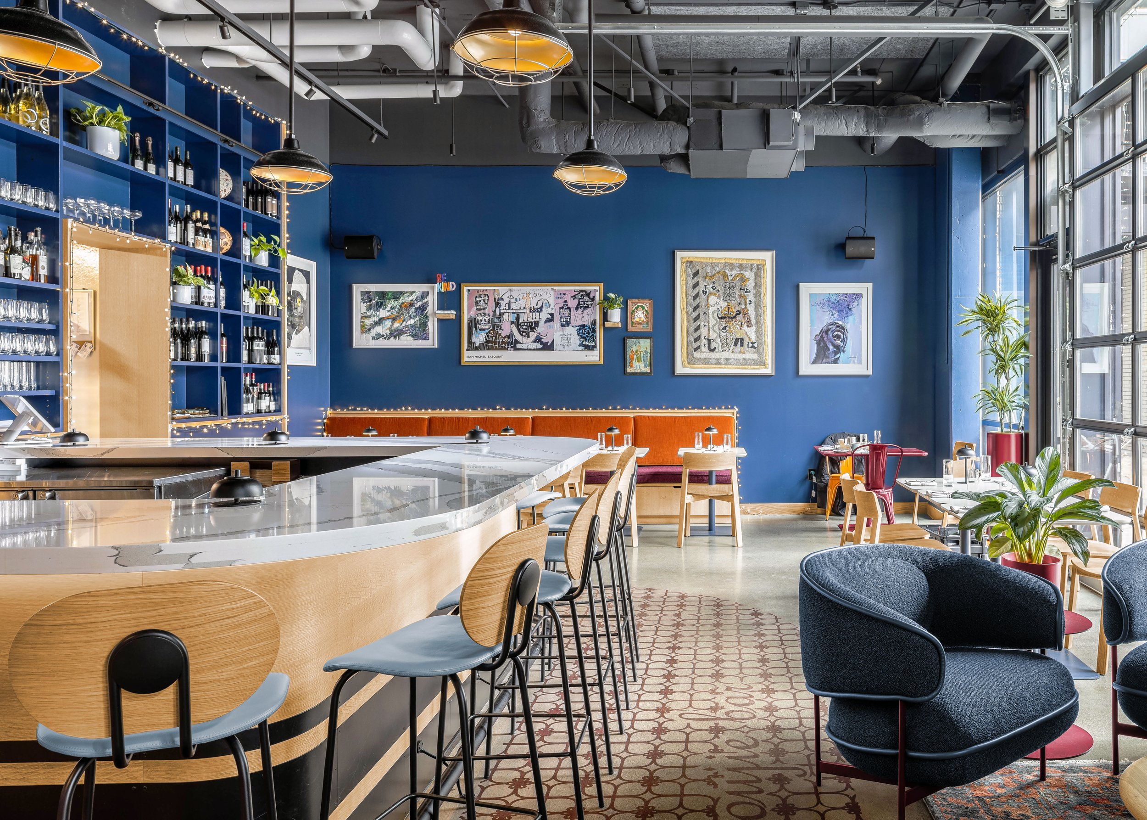
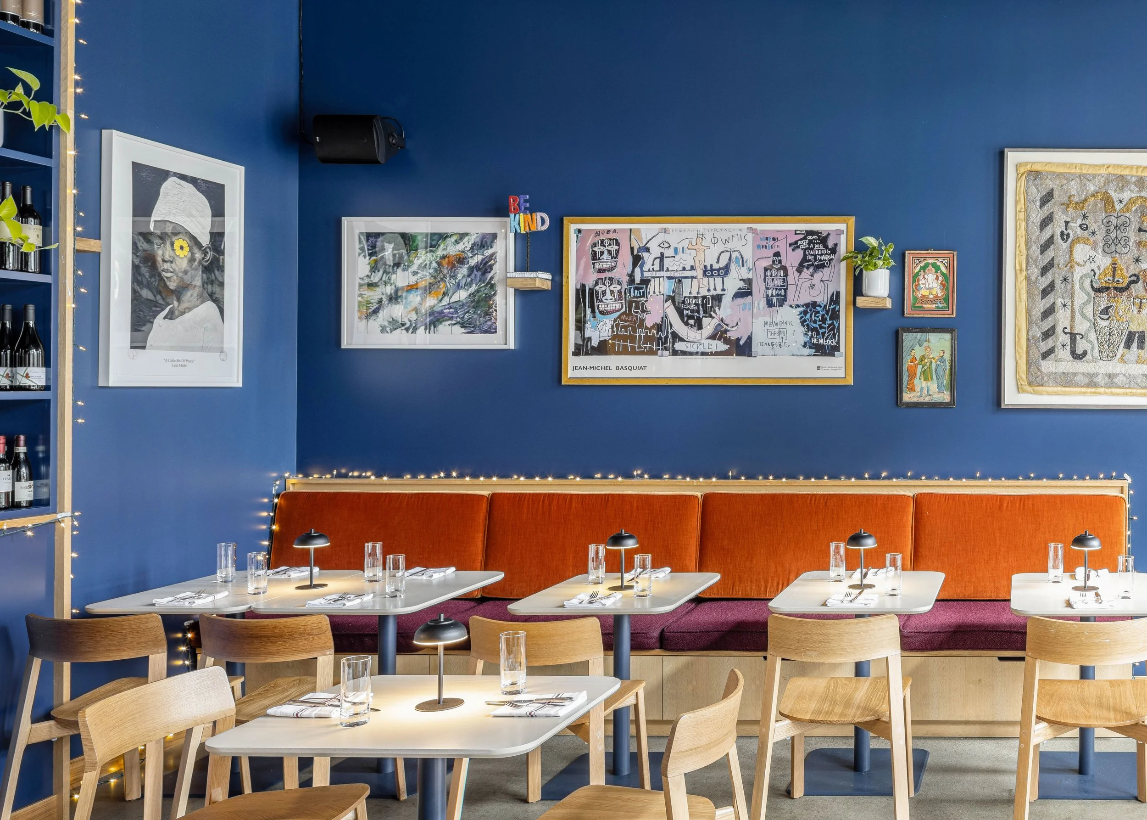
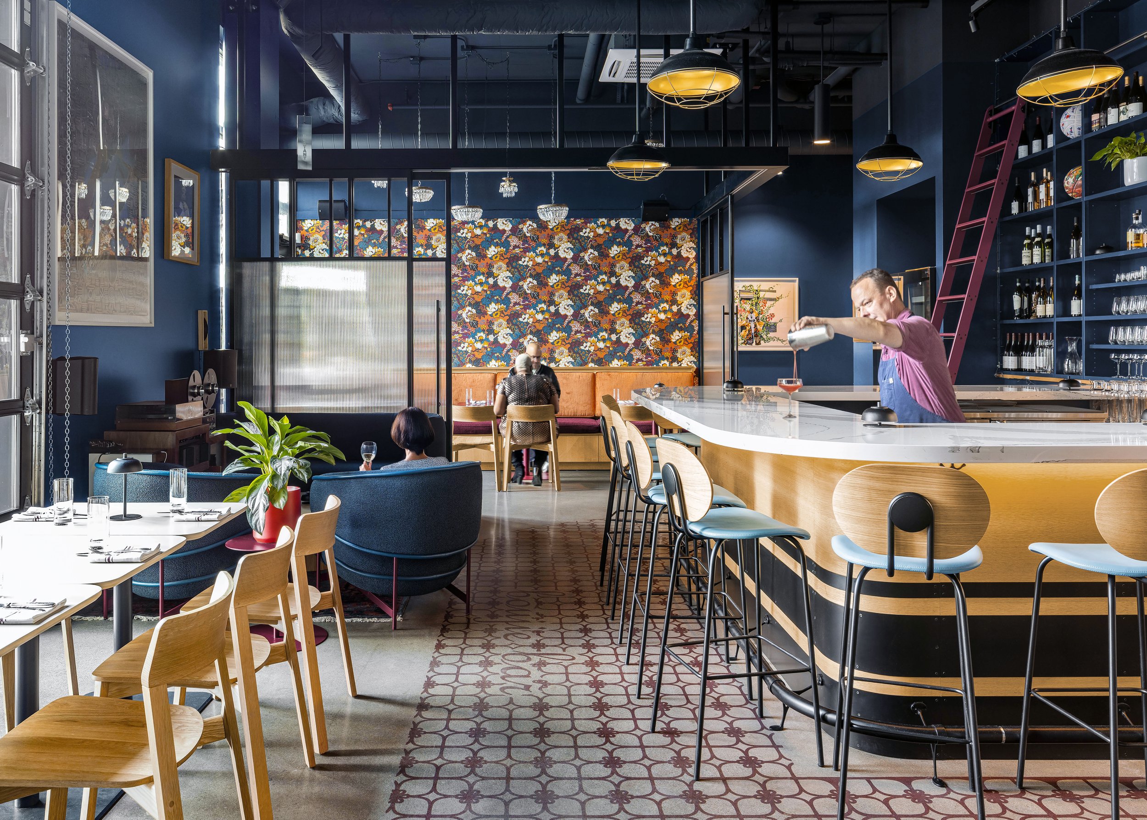
The dining room combines a curved central bar, built-in banquettes, artwork from local artists, and varied seating within the compact restaurant footprint.
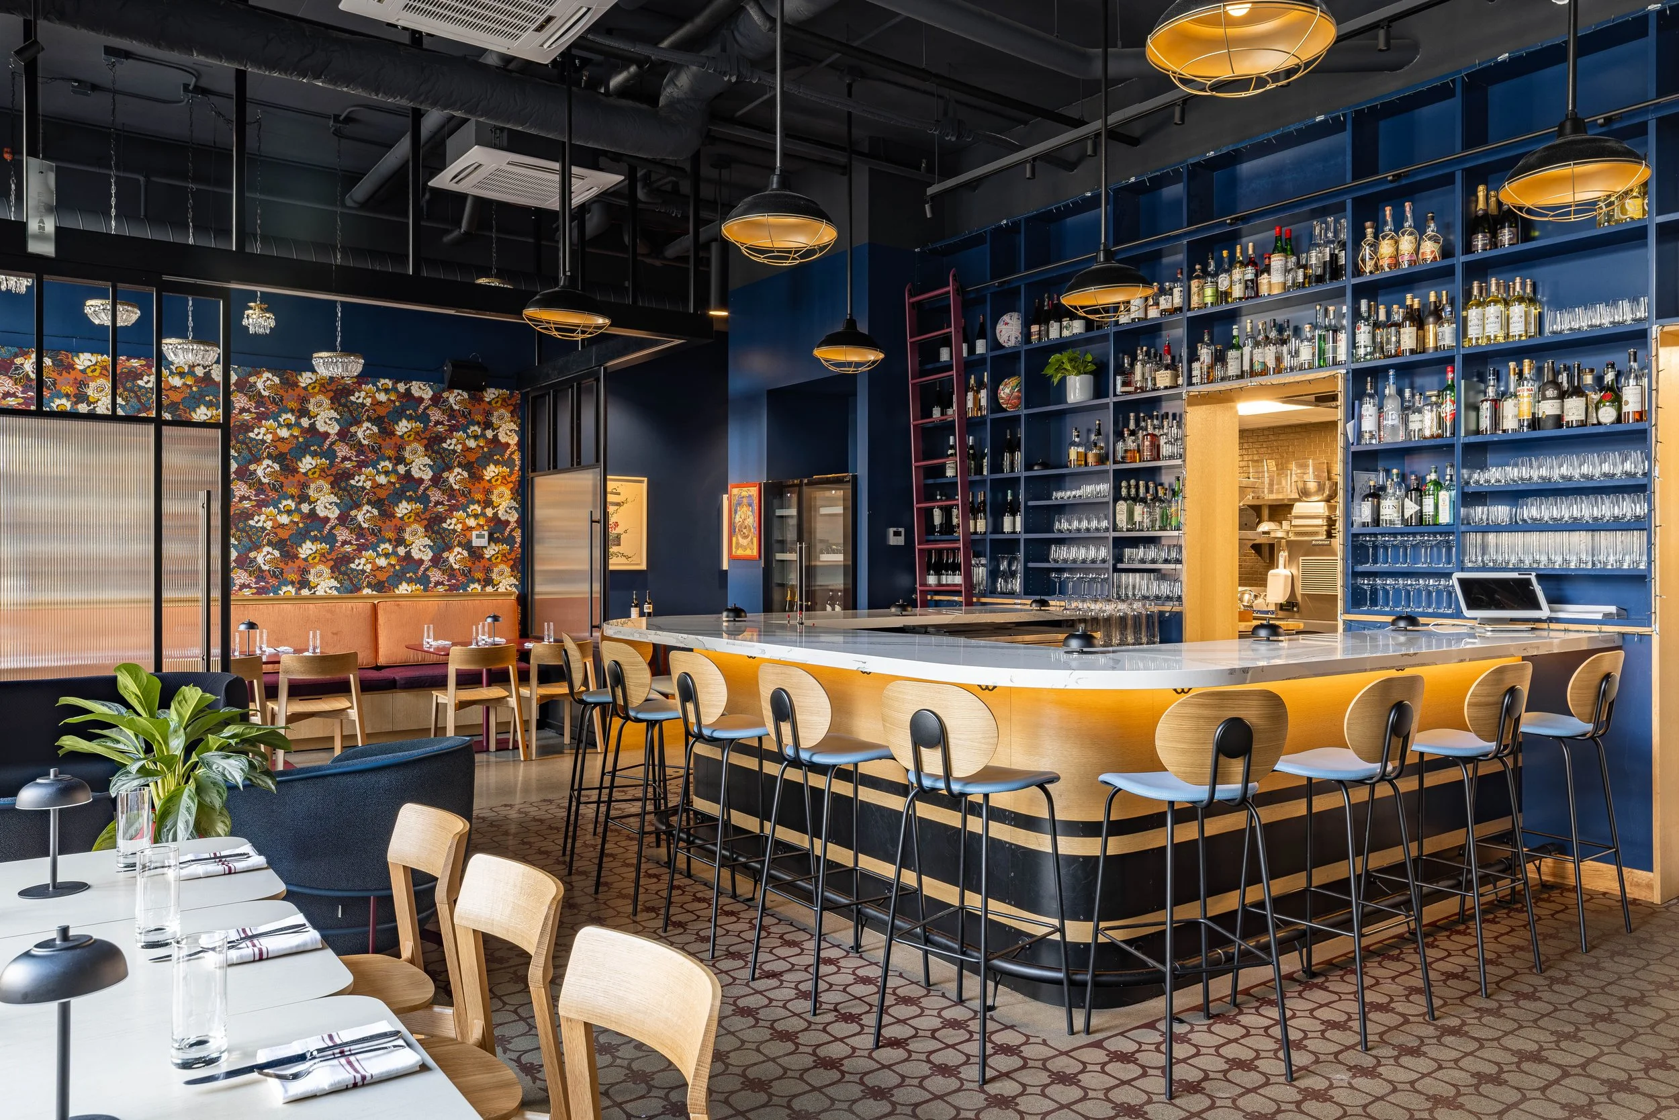
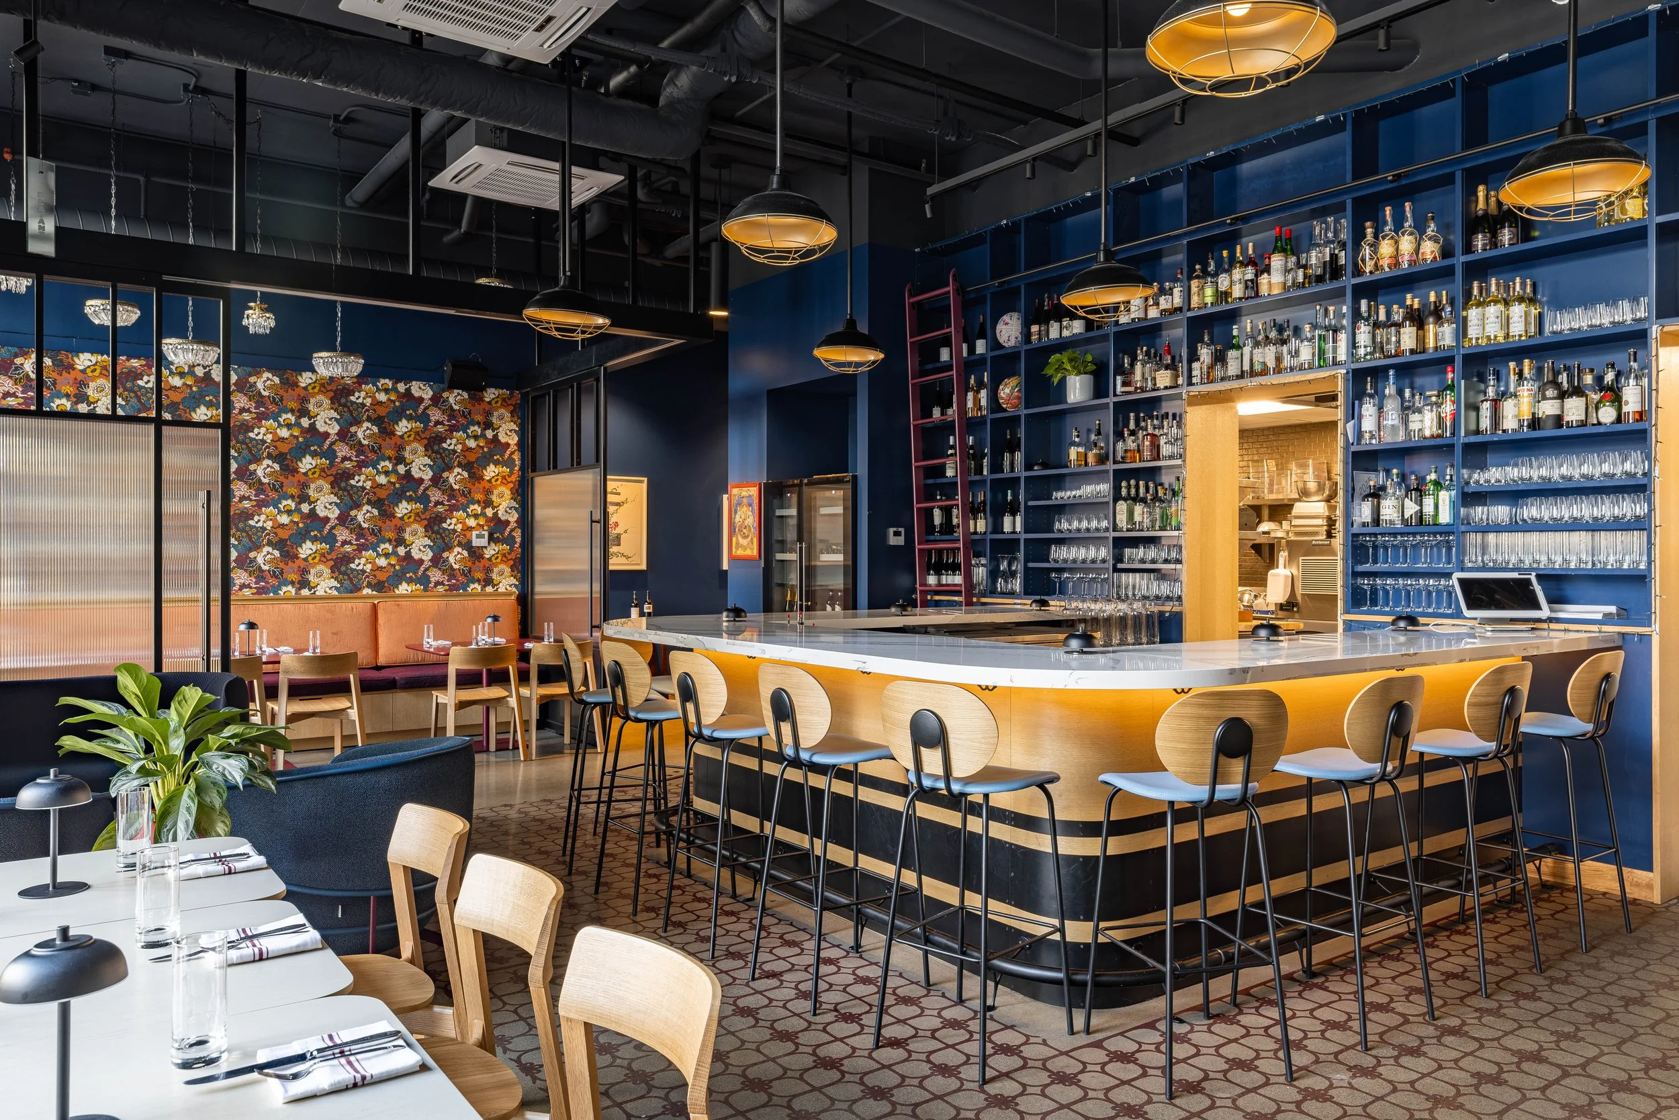
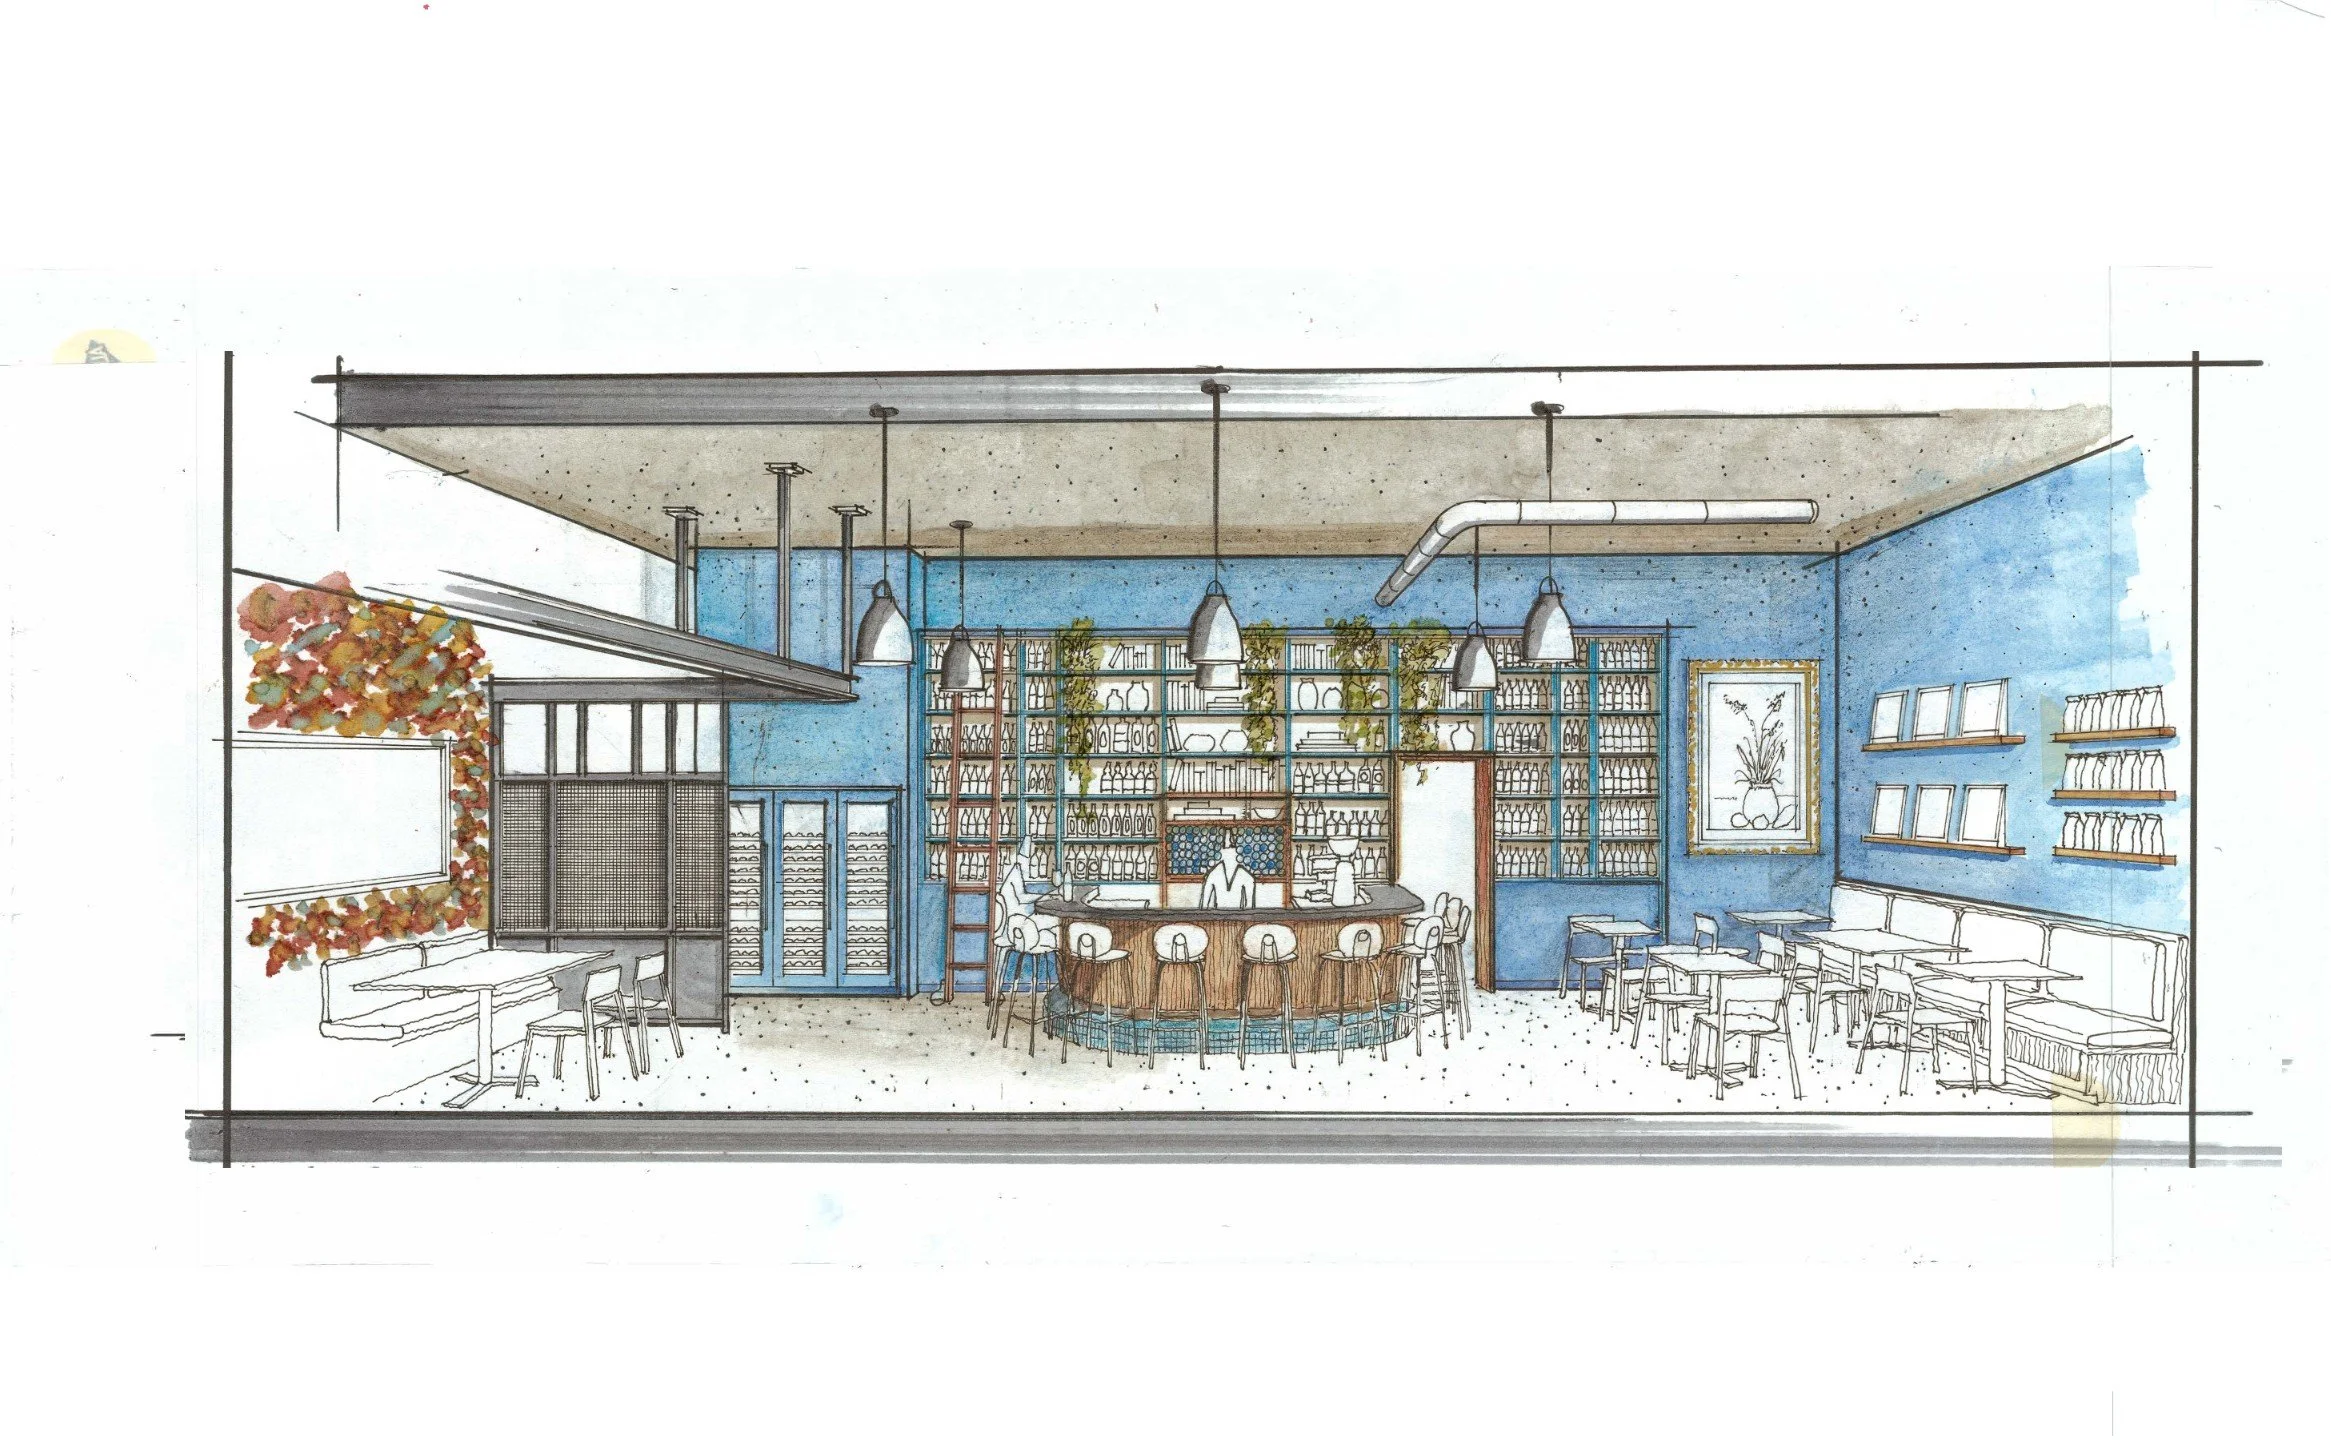
A custom curved bar anchors the interior, with integrated shelving providing storage and display along the perimeter.
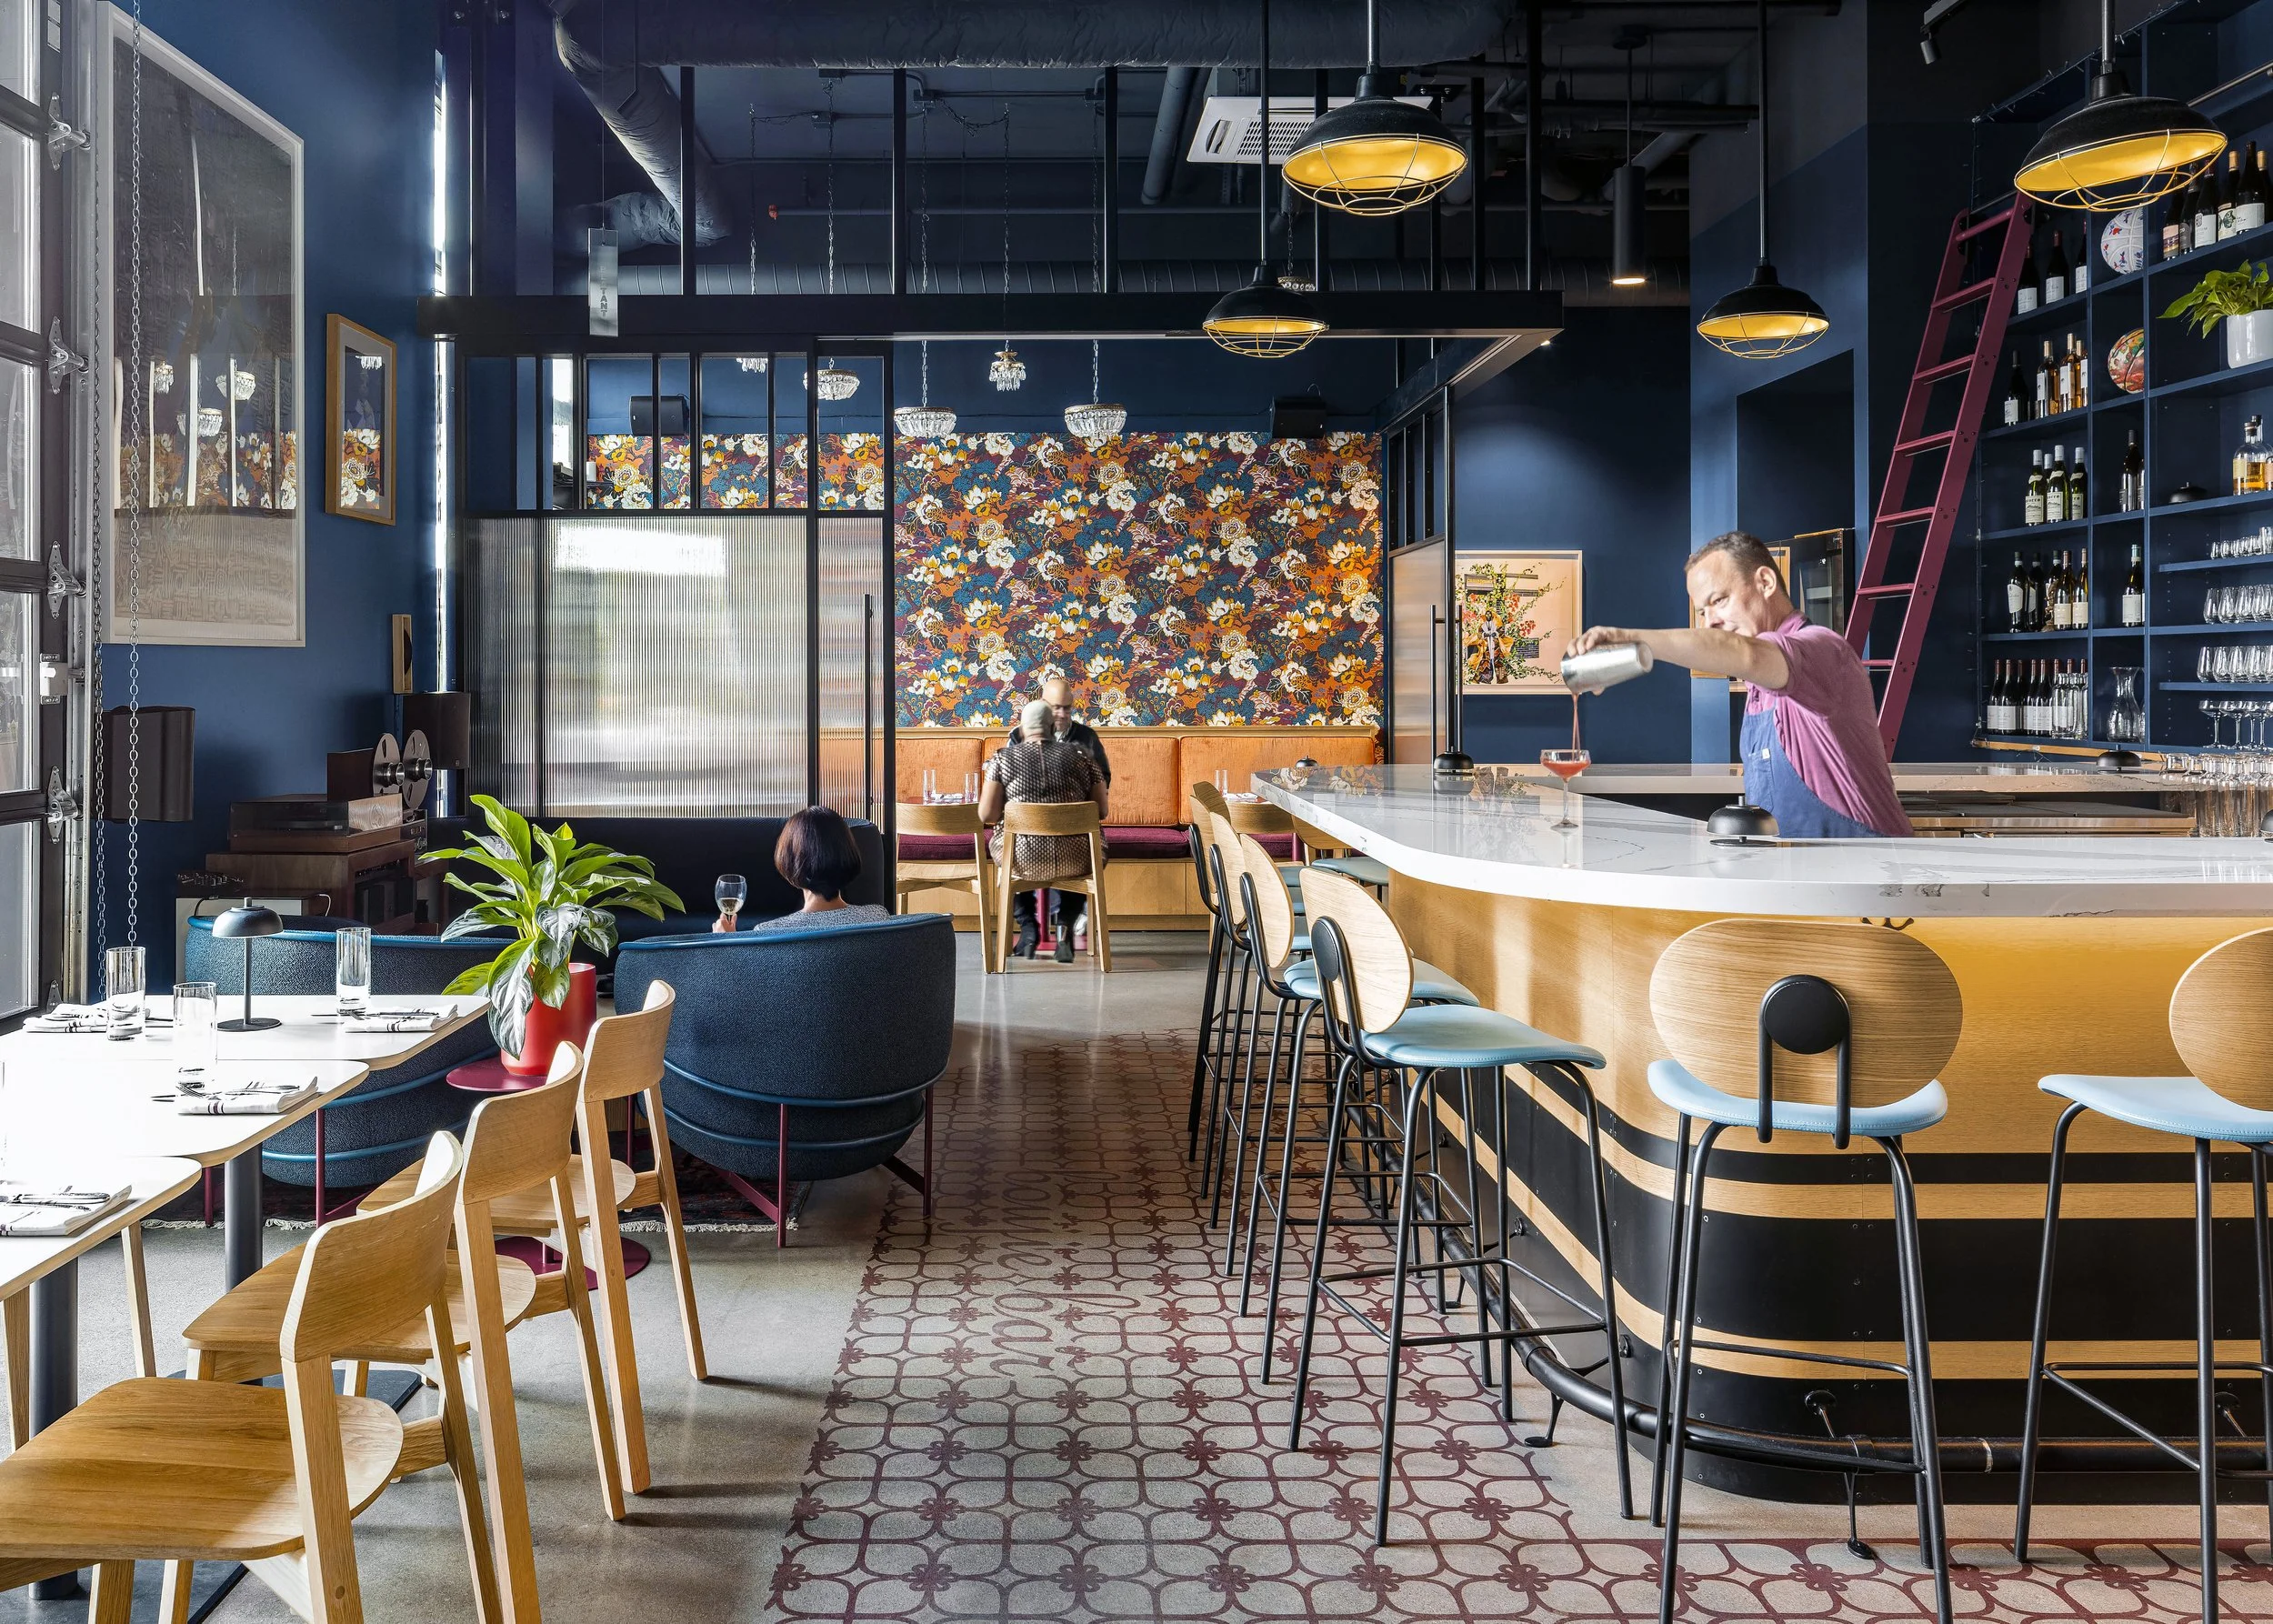
Dining, lounge, and bar seating are organized within a shared open room, creating distinct settings and choices for customers.