A full city block does not have to be something you walk around.
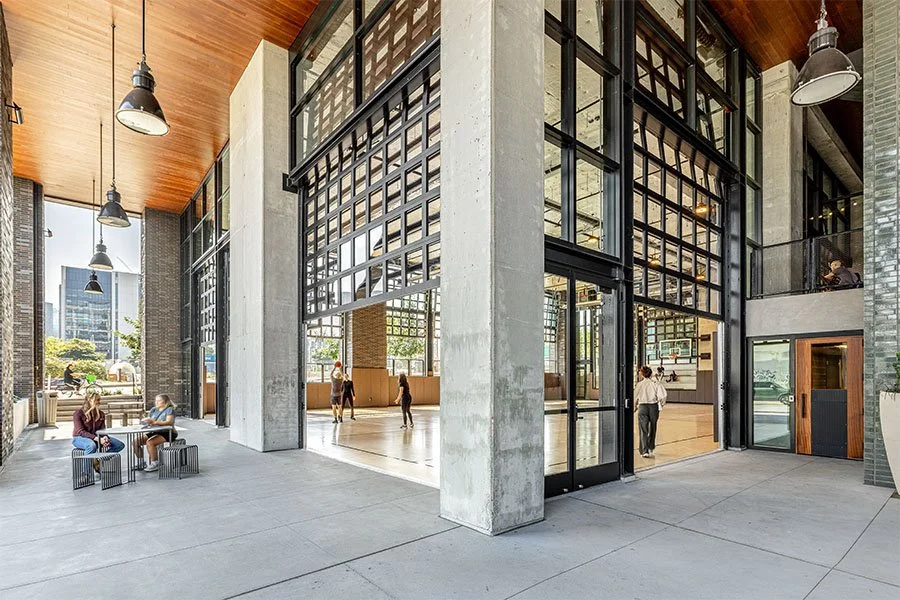
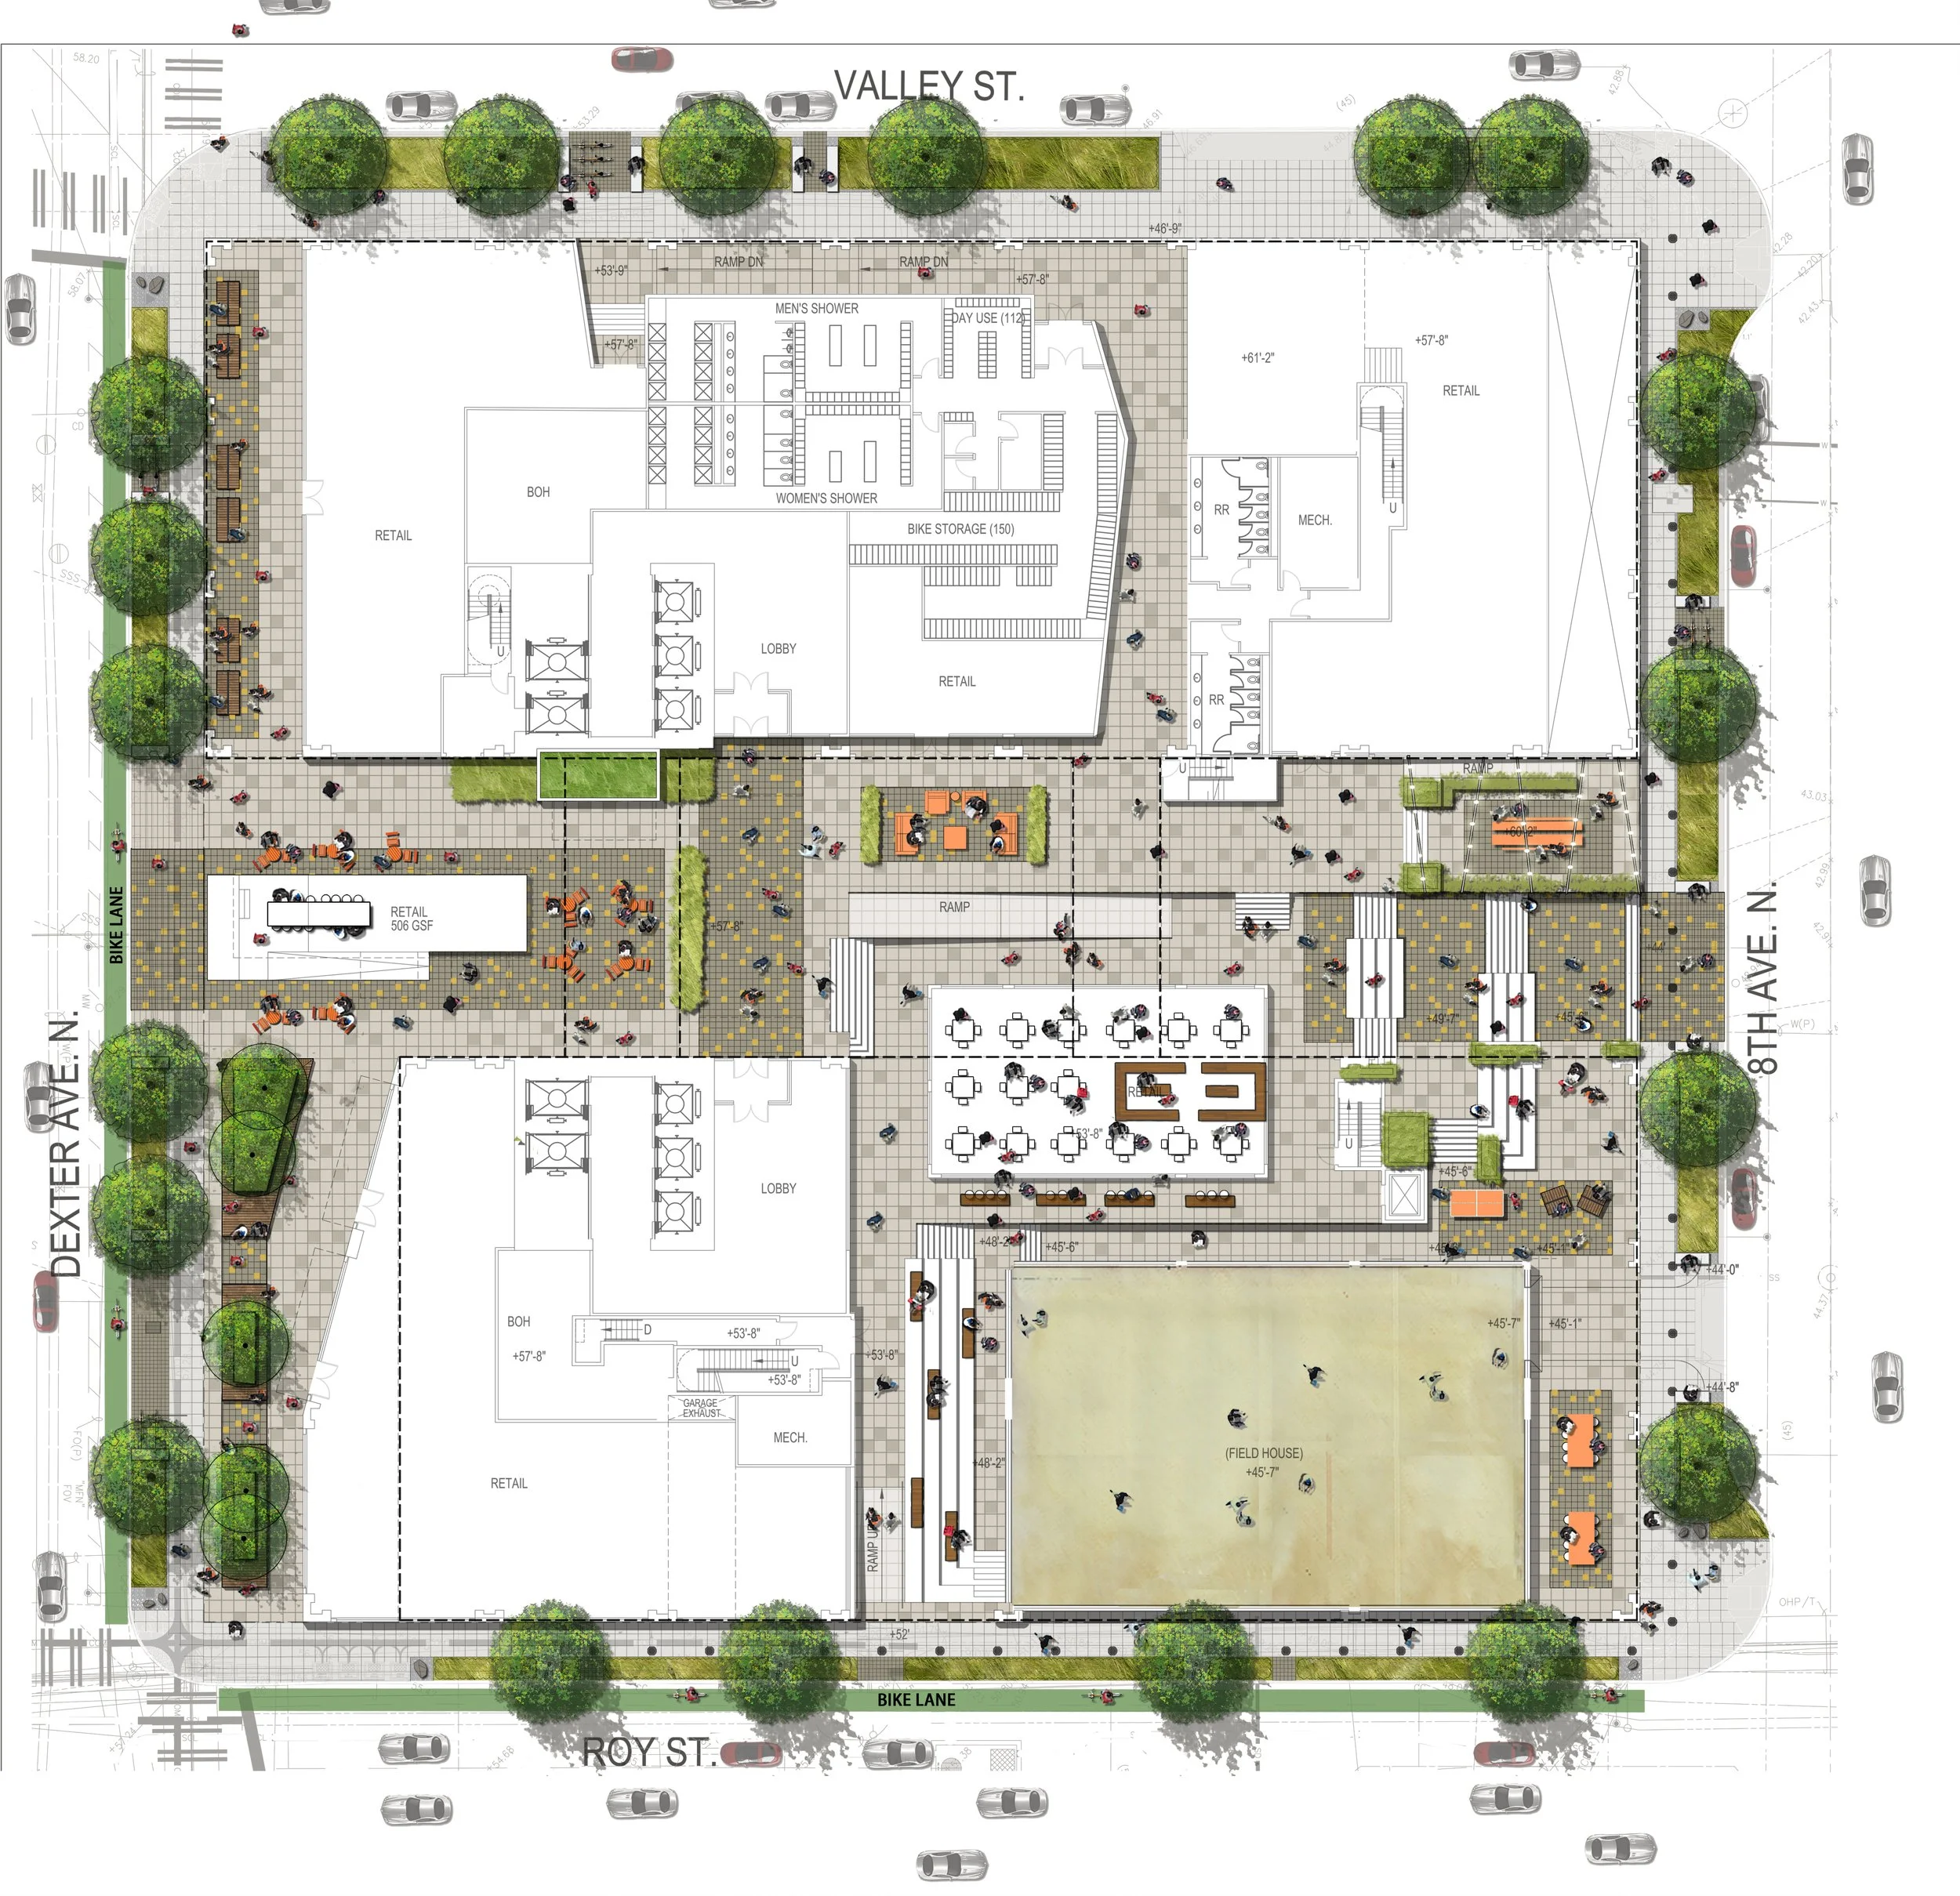
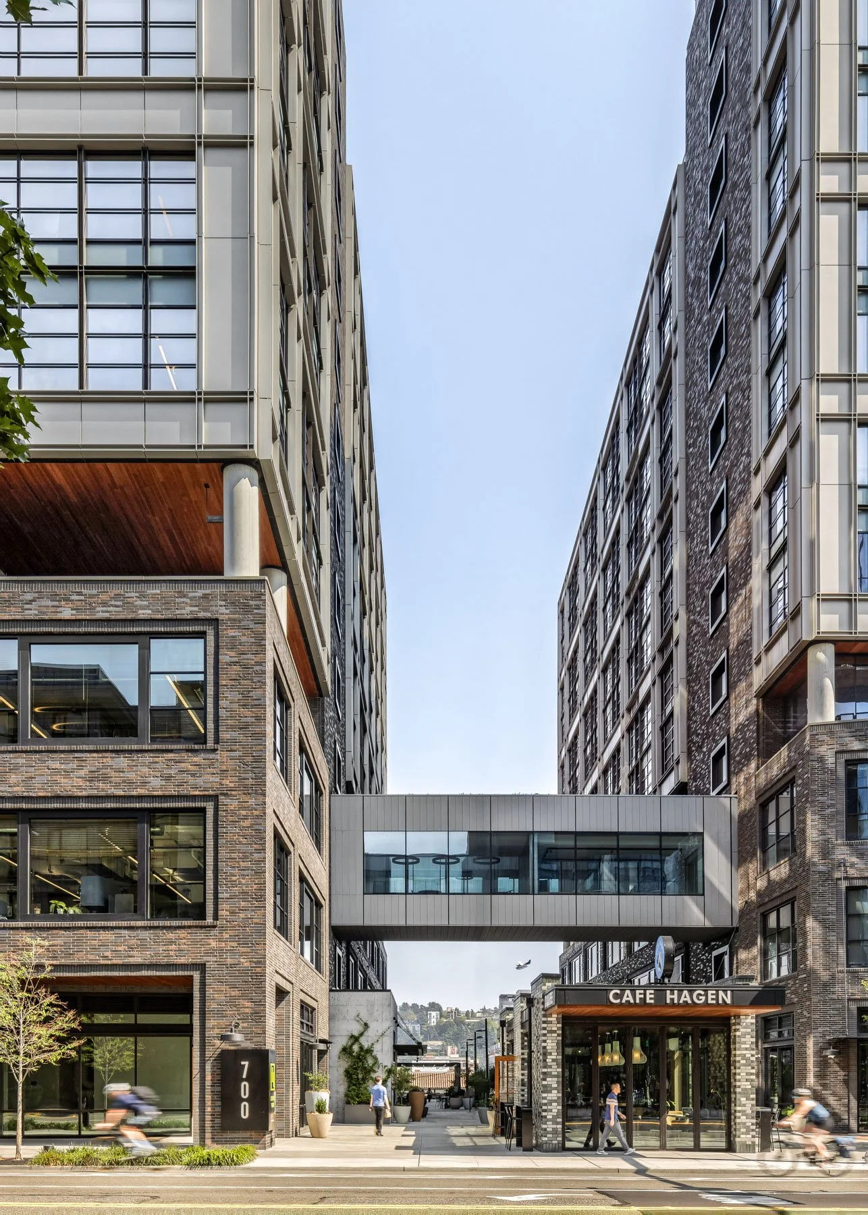
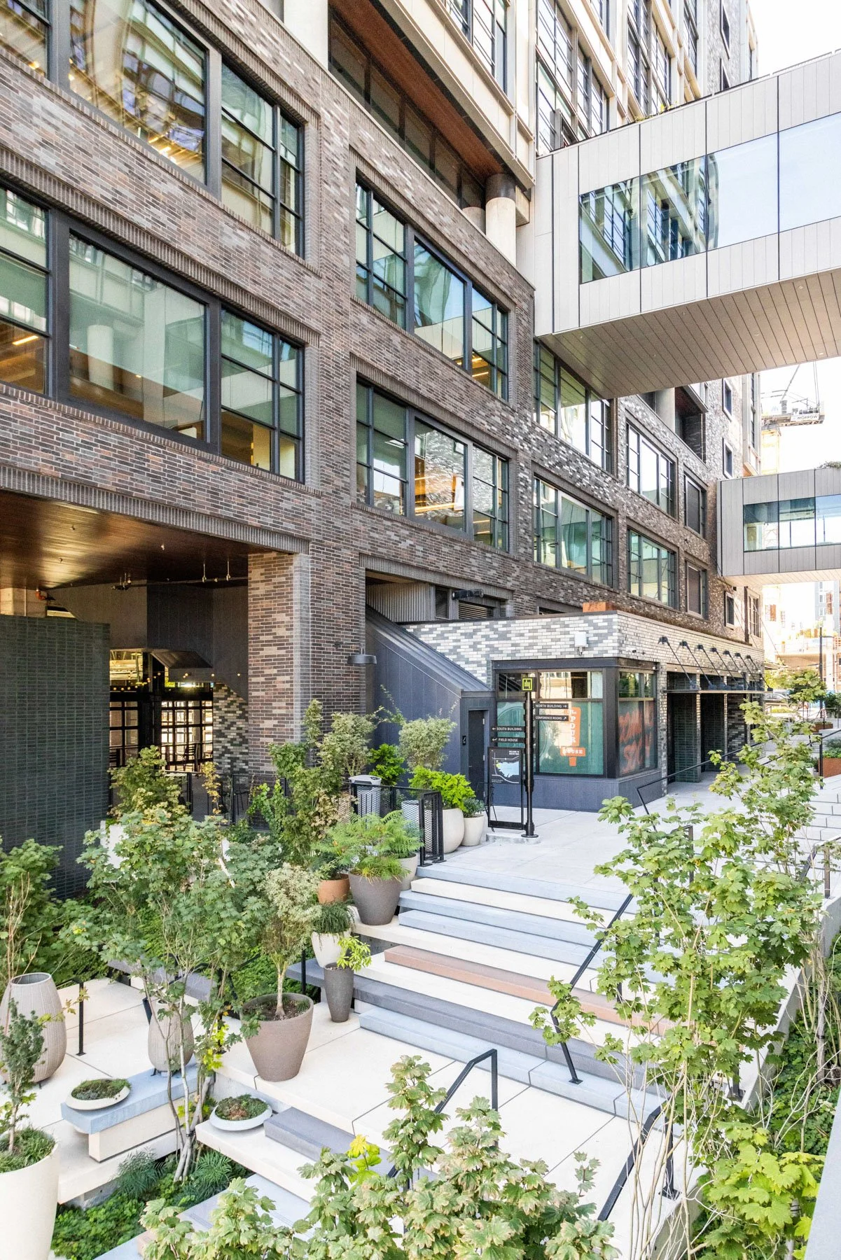
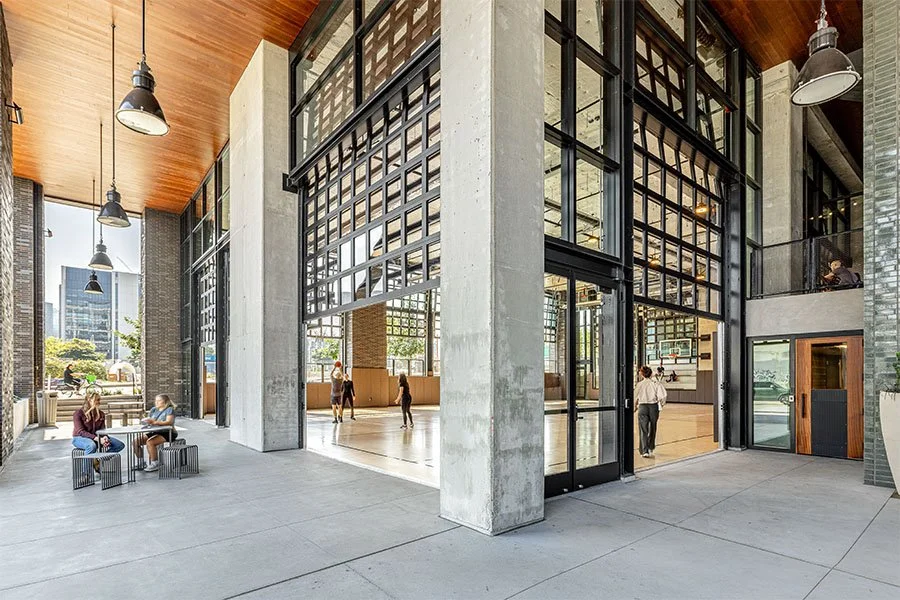
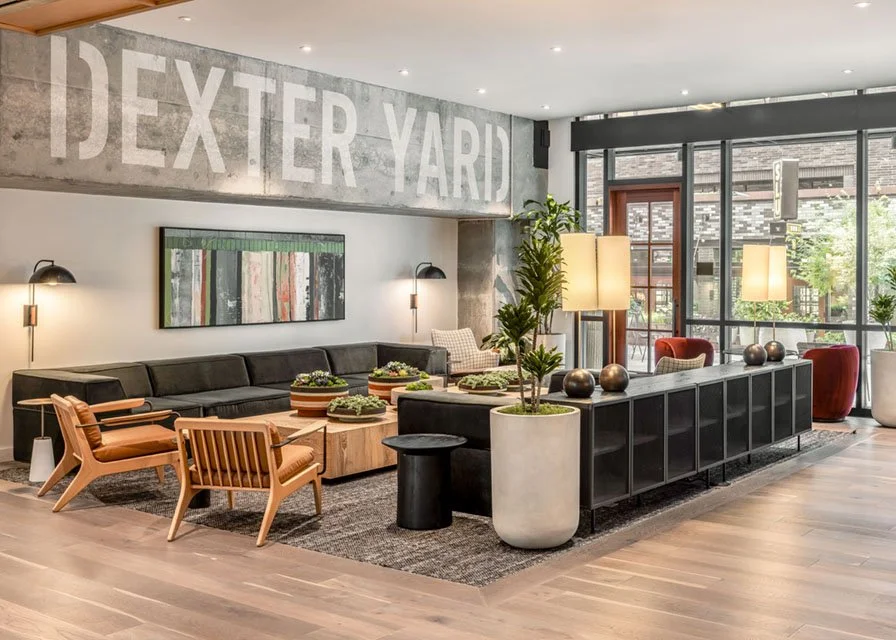
At Dexter Yard, two buildings leave room through the middle, creating a pedestrian route between Dexter and Westlake. Office entrances, shops, places to eat, landscape, and the Field House gather along the way. People working upstairs share the ground floor with neighbors, visitors, and anyone moving through the block.
For BioMed Realty, that openness was part of the commercial proposition from the beginning. The buildings provide large, flexible floors for office and research while the spaces between them give South Lake Union another place to move through, meet, eat, exercise, or stay for a while.
Seattle, WA
540,000 SF
Commercial Office
Mixed Use
Retail
Concept
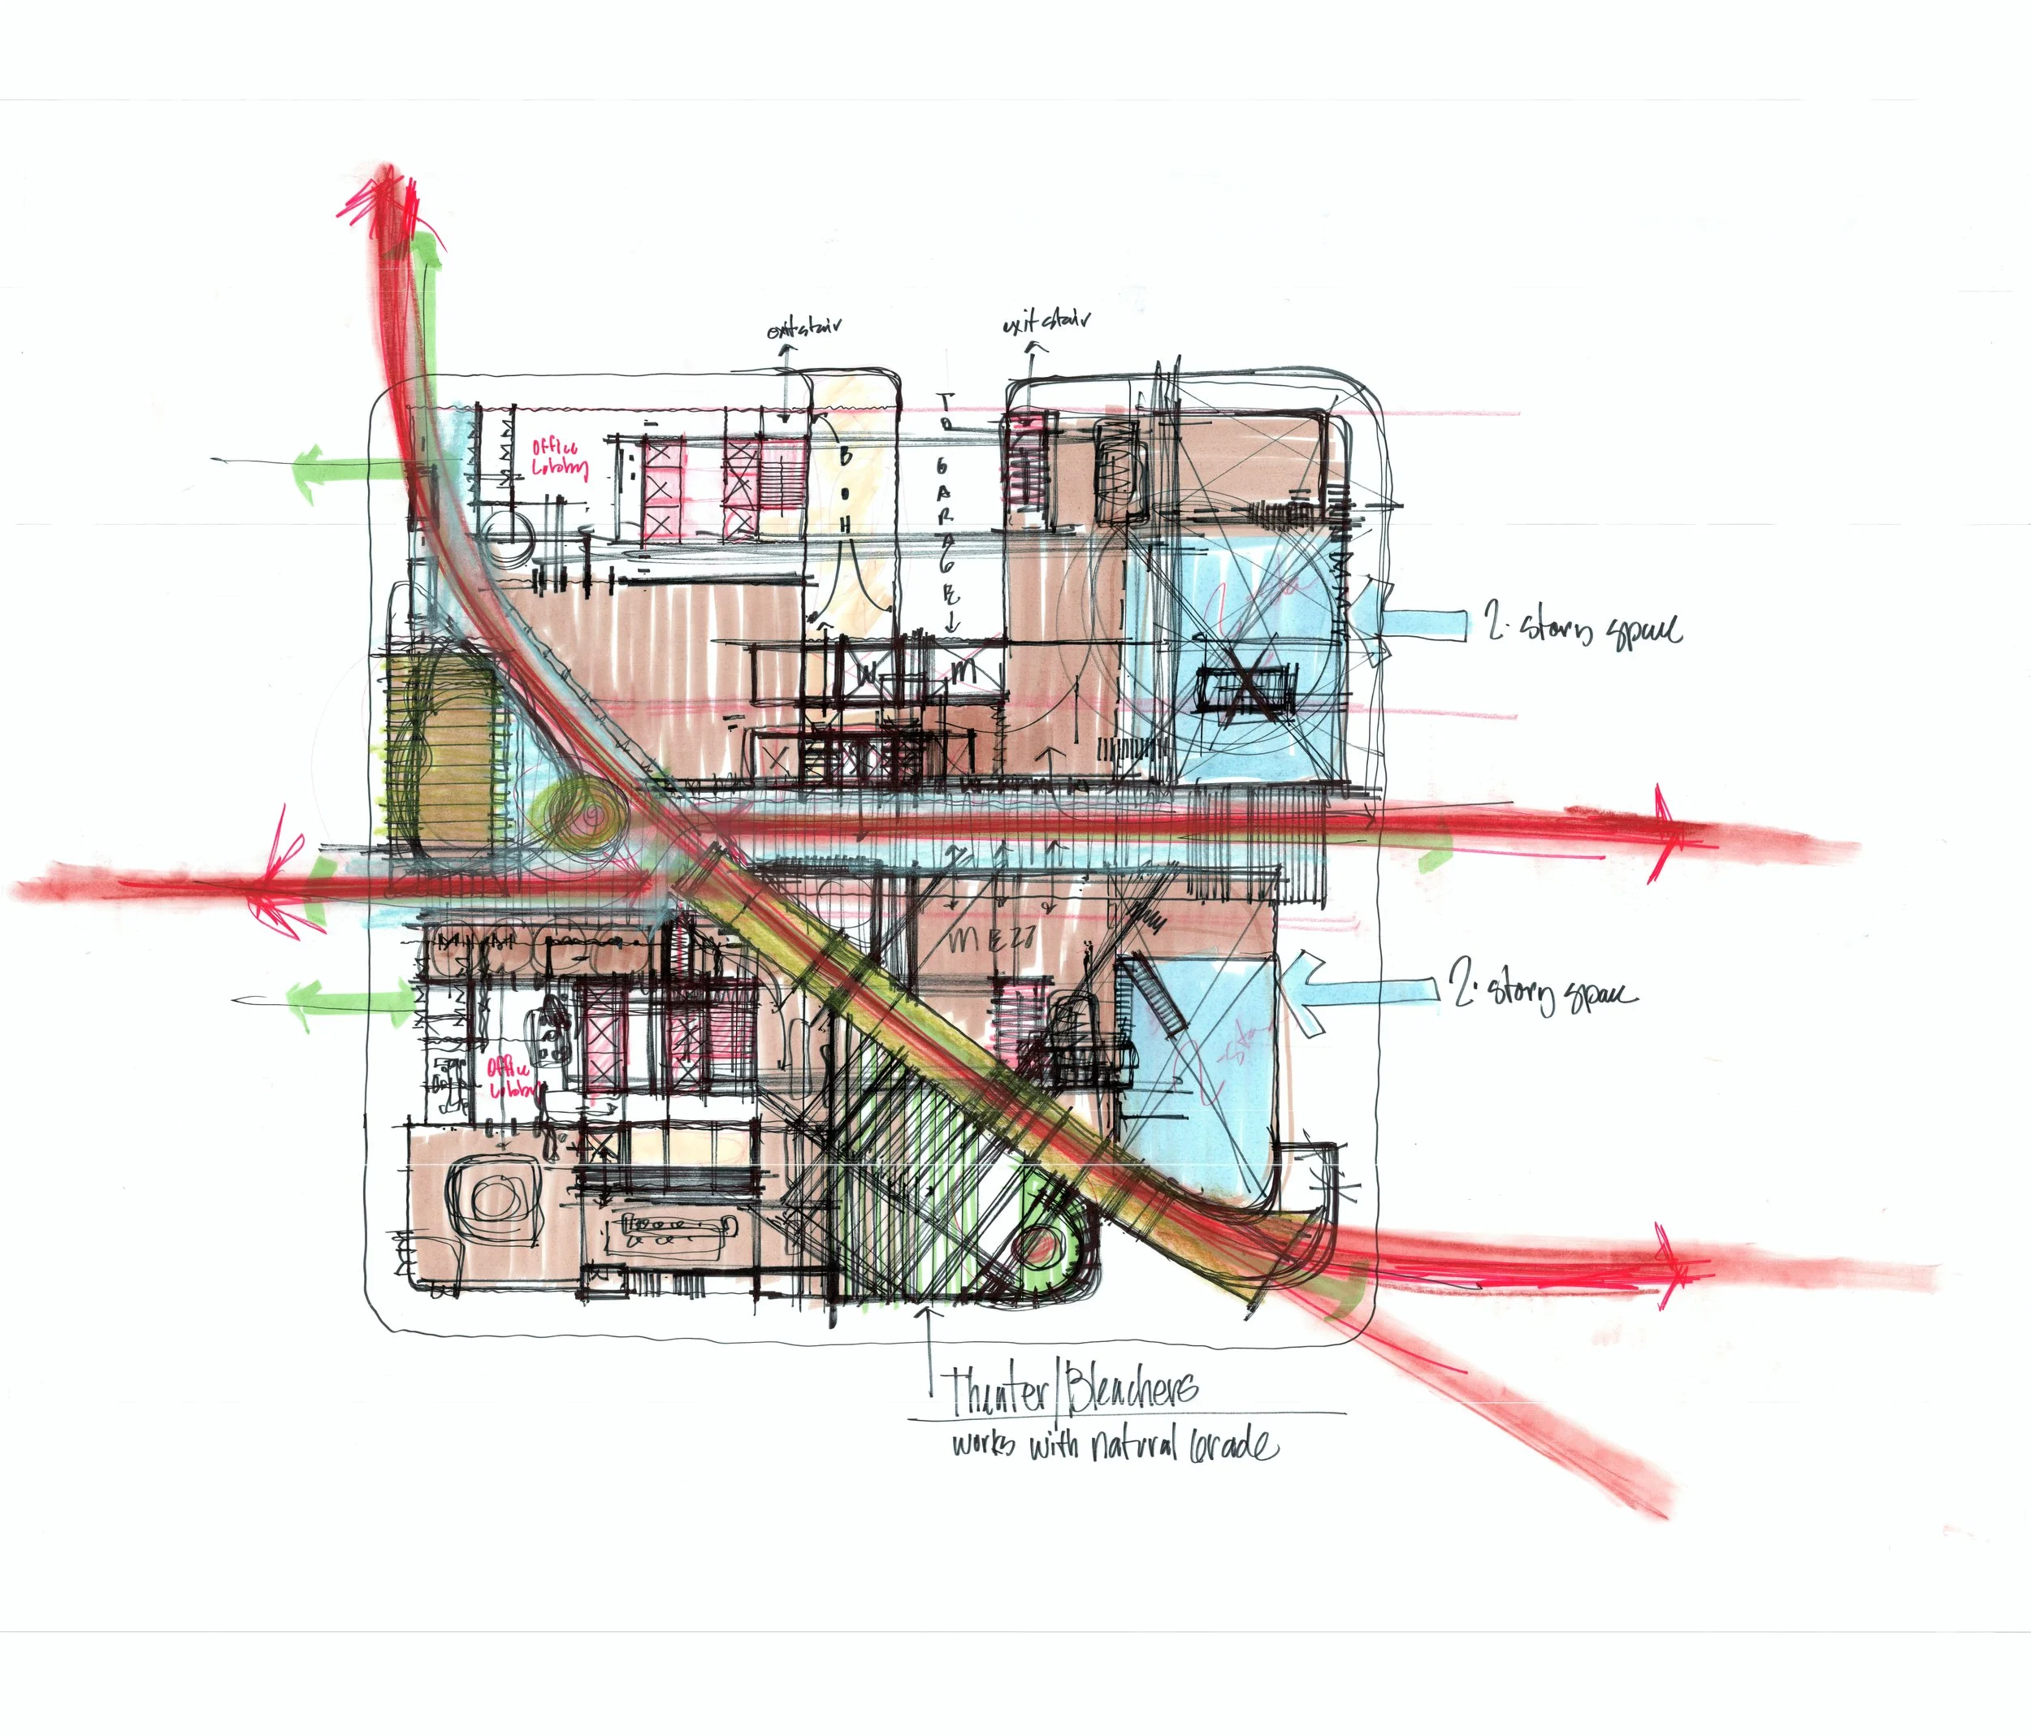
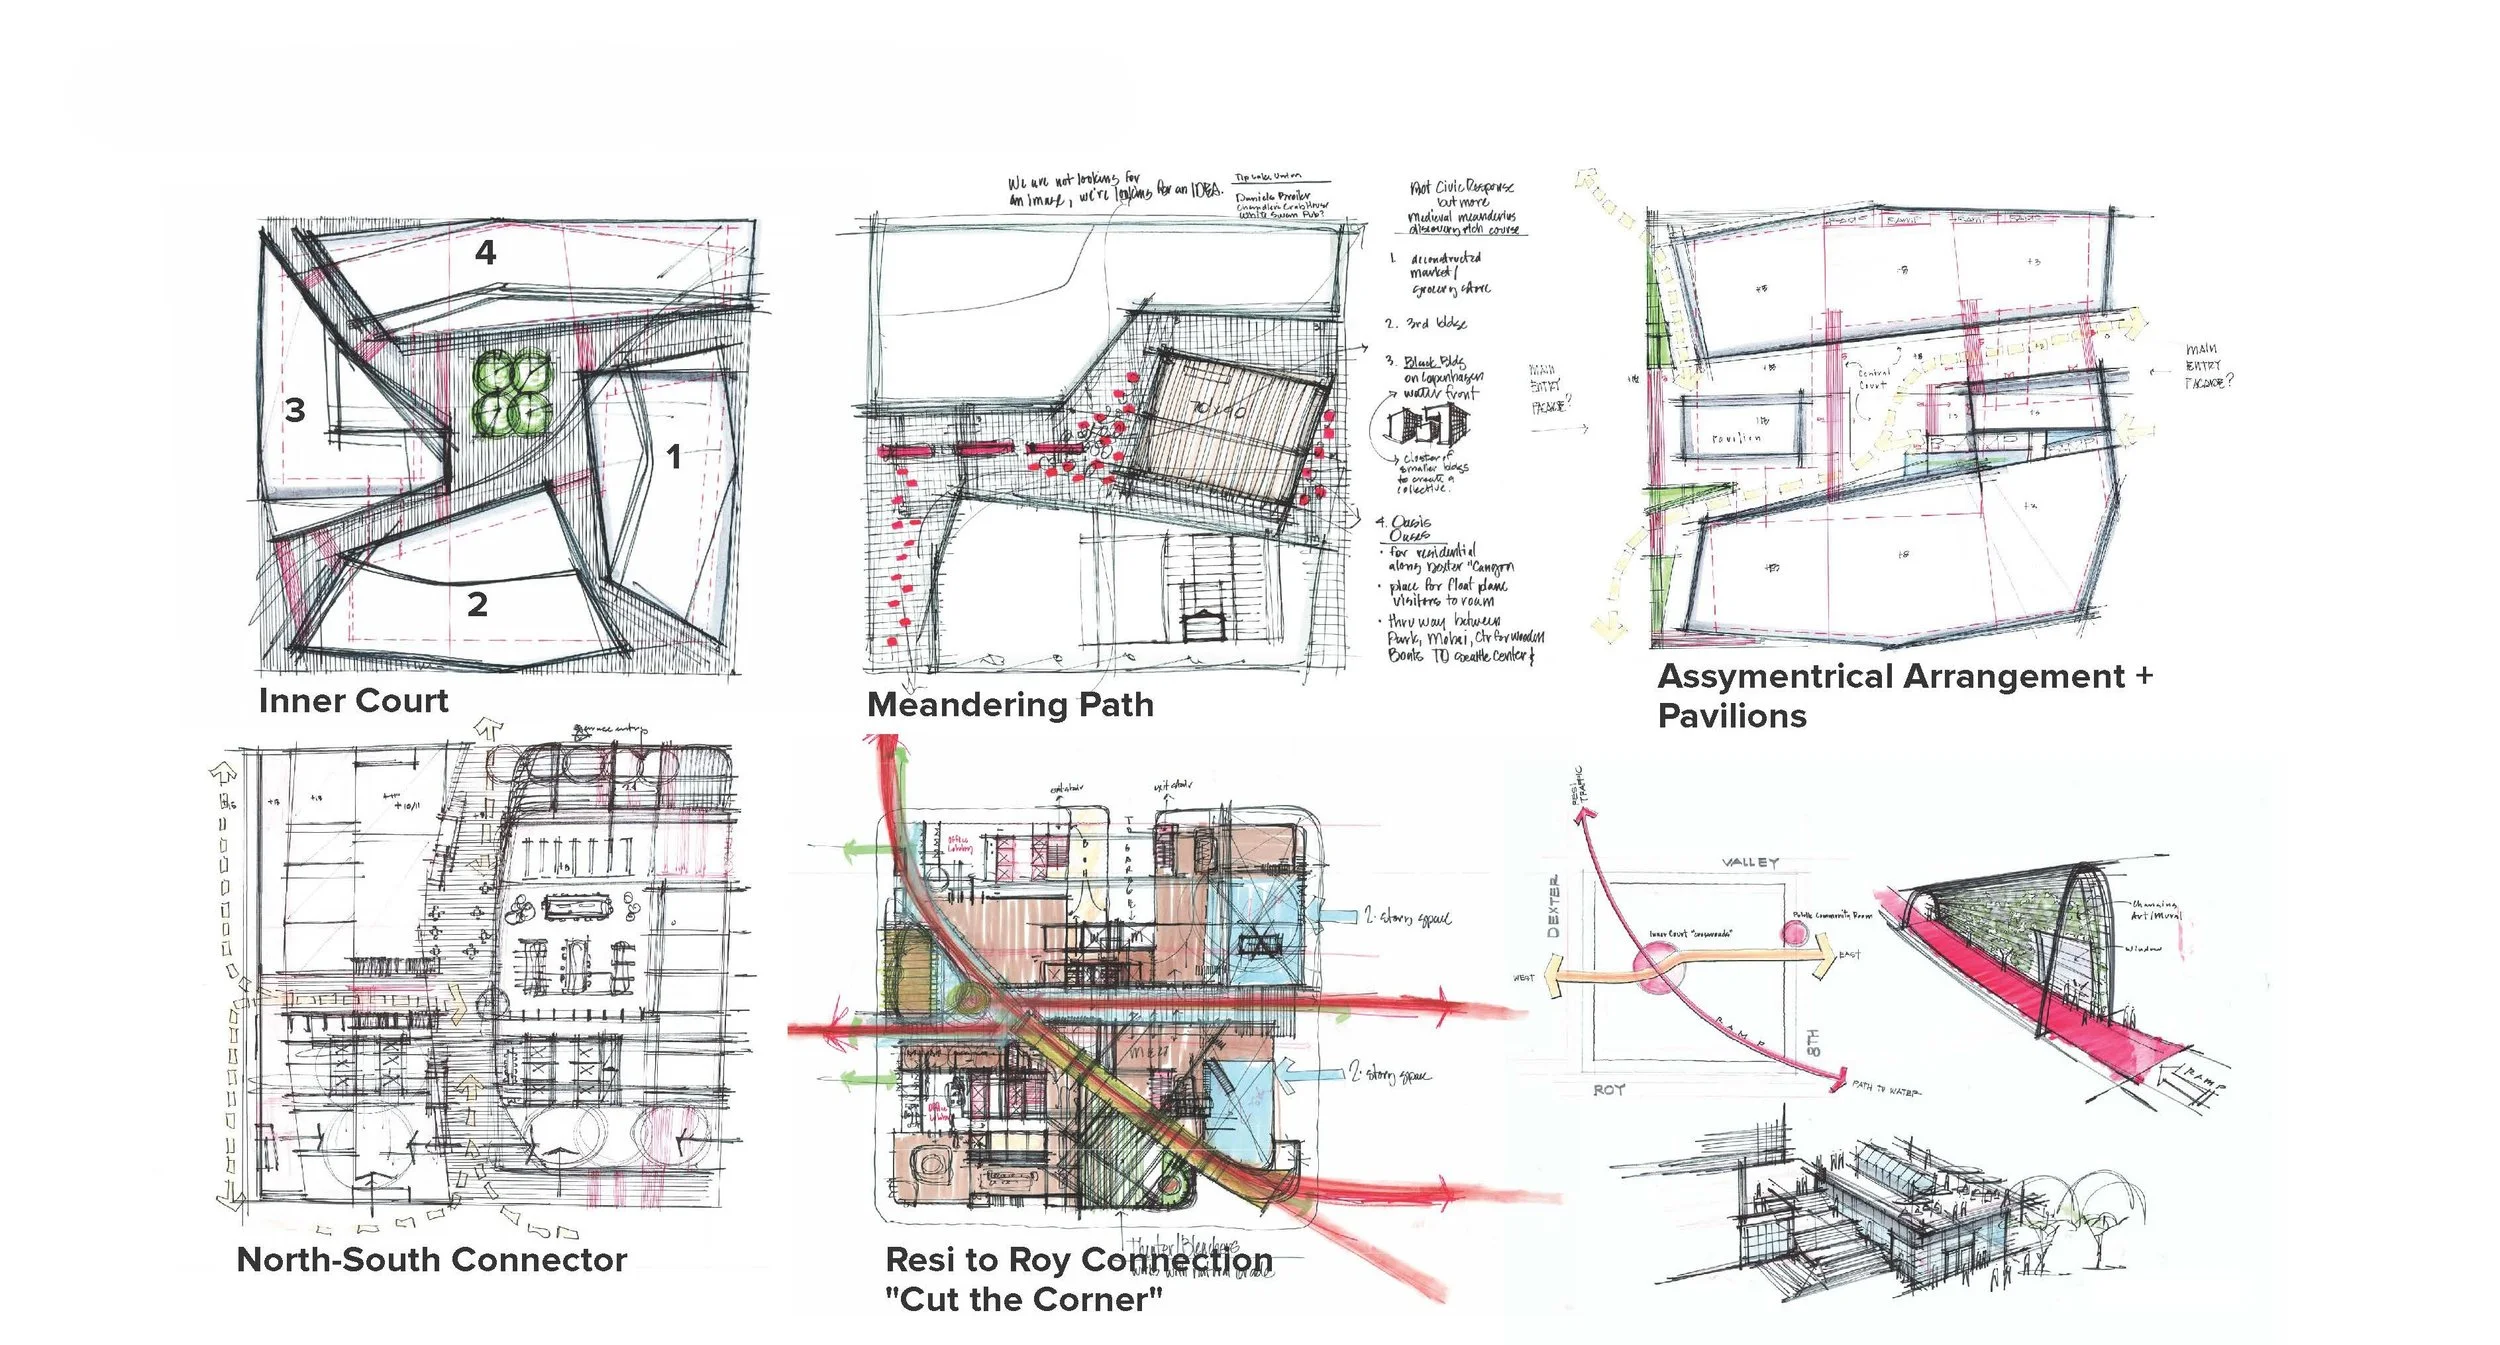
The early studies started with the space between the buildings.
Instead of filling the block with a single large volume, two towers create an opening from Dexter Avenue to Westlake. That route became the organizing piece for the ground floor, bringing office entrances, retail, landscape, places to sit, and the Field House into the same sequence.
Above, the buildings accommodate large office and research floors. At the ground, their scale breaks down into smaller places that can be approached and used from several directions.
The block works because people do not have to work there to have a reason to enter it.
“The vision of Dexter Yard stems from the desire to create a meaningful sense of place, activity and gathering for the community of South Lake Union, and also to break down the traditional boundaries between work and life both visually and experientially”

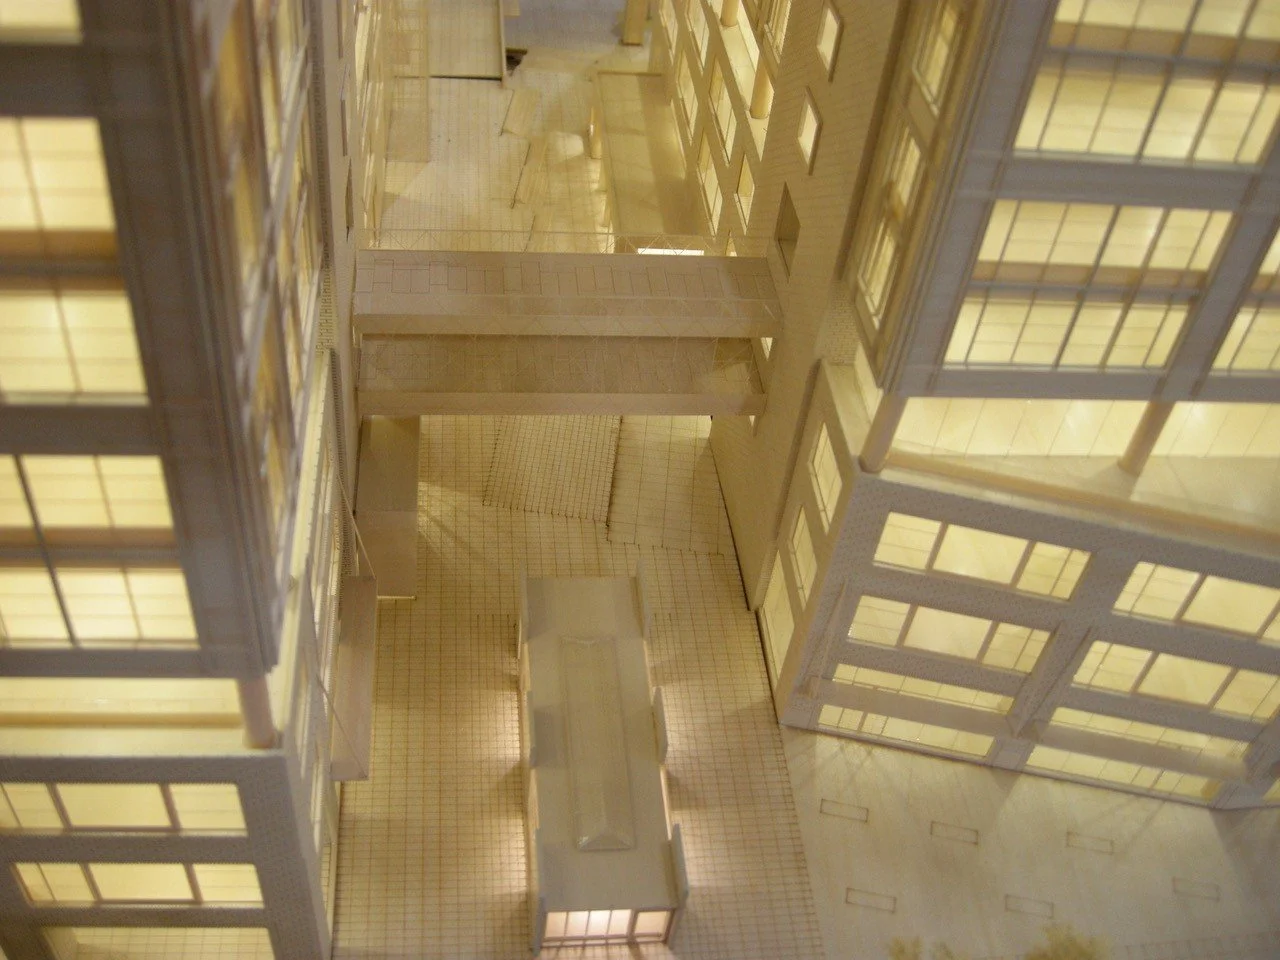
The separation of the two buildings creates a through-block connection that places the public realm at the center of the project.
Un-Officing the conventional office tower
Dexter Yard could have been one large commercial building.
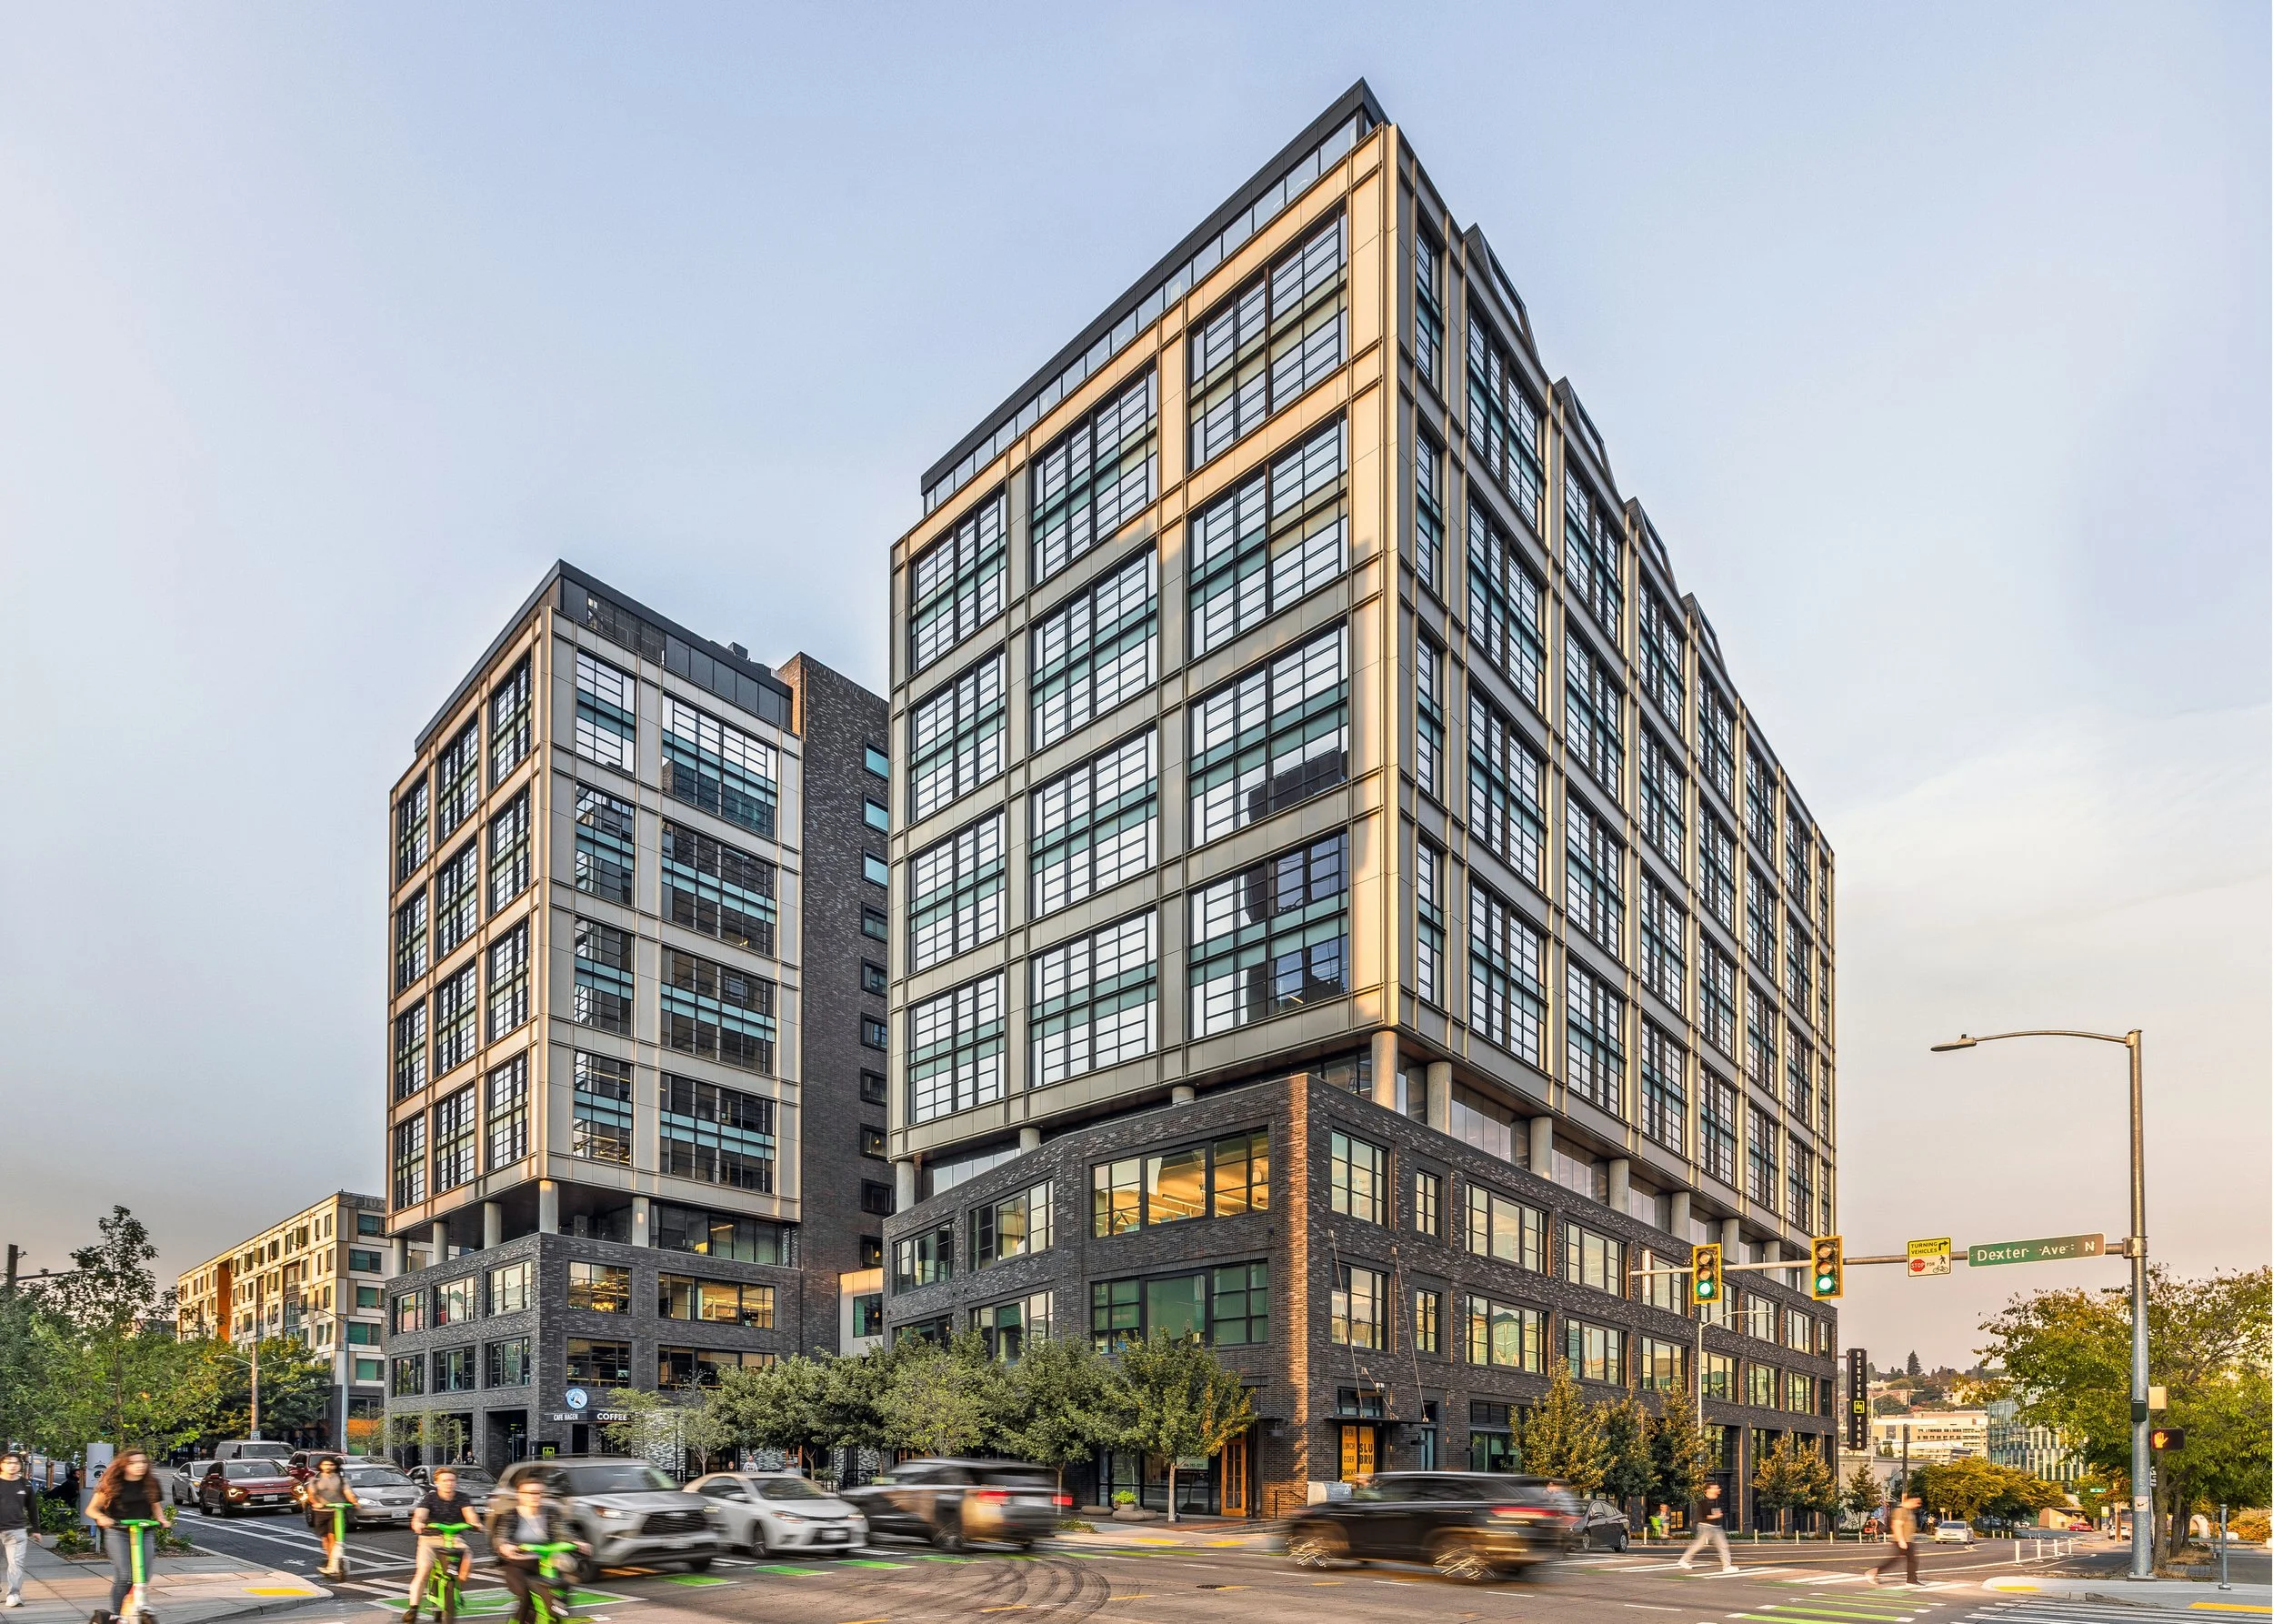
Dividing the program between two towers changes its relationship with the neighborhood. The buildings step between the residential scale north of the site and the larger commercial development to the south, while the opening between them brings daylight and movement into the center of the block.
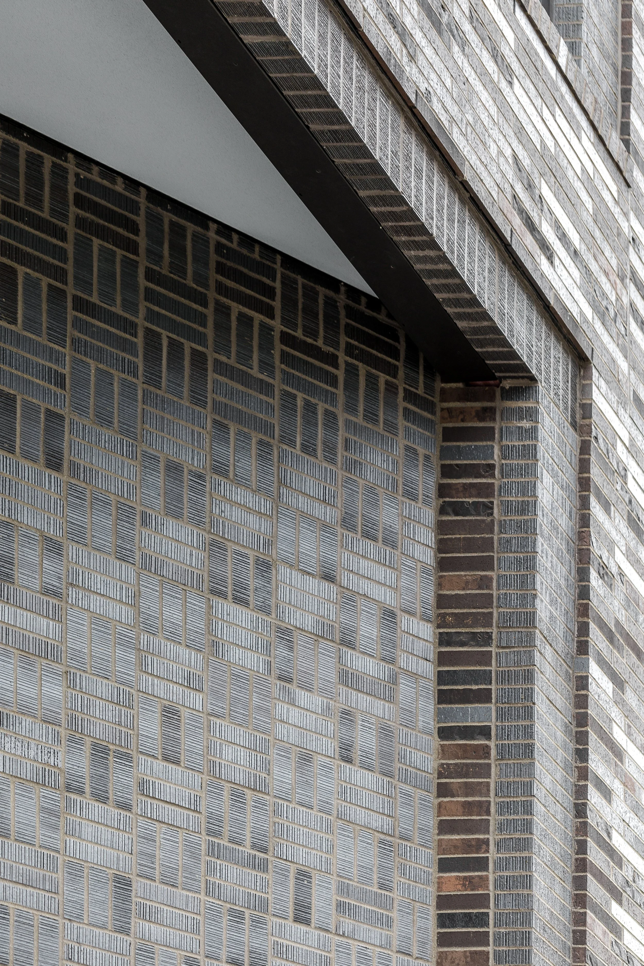
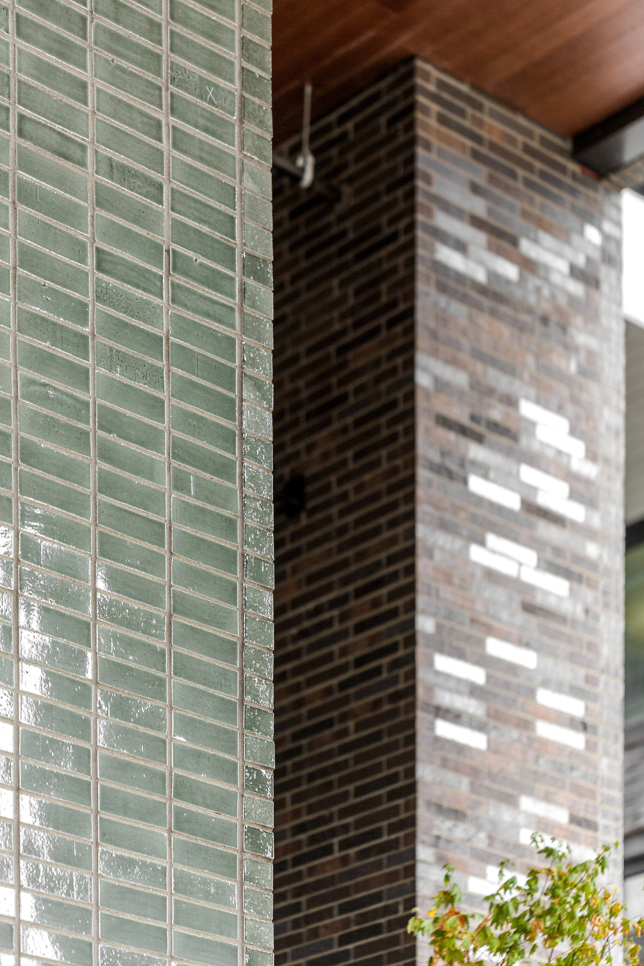
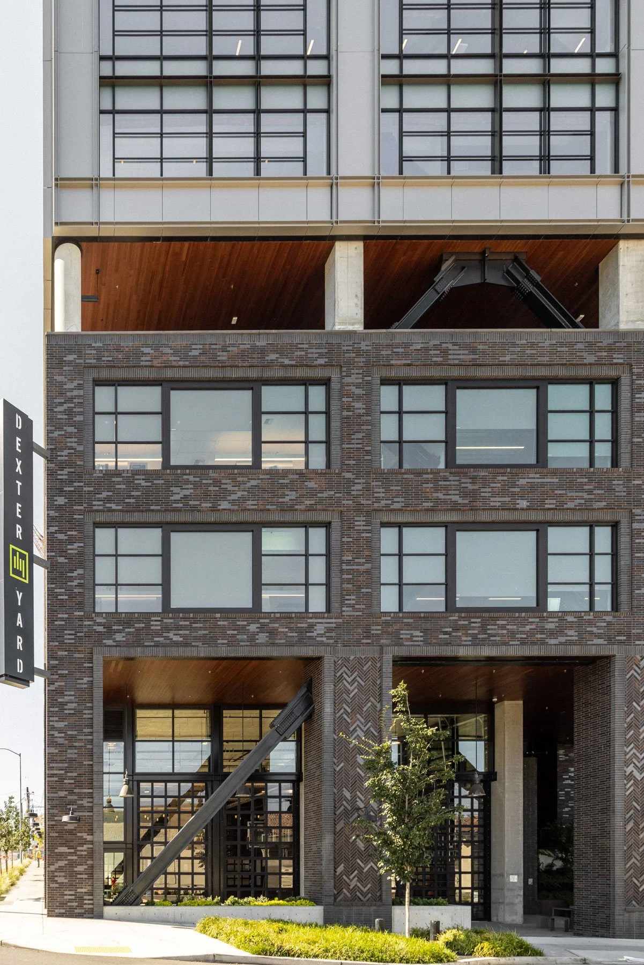
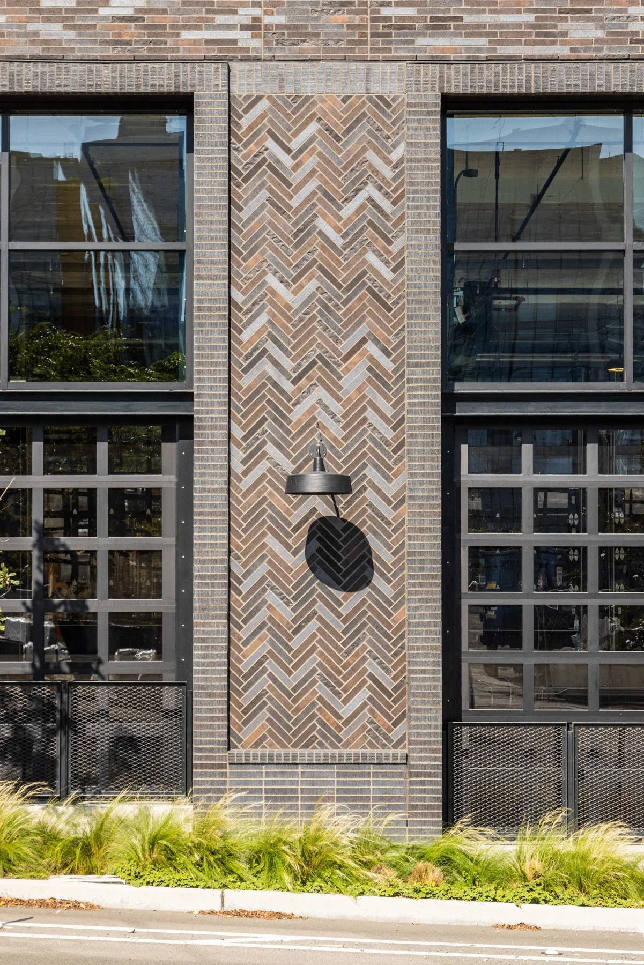
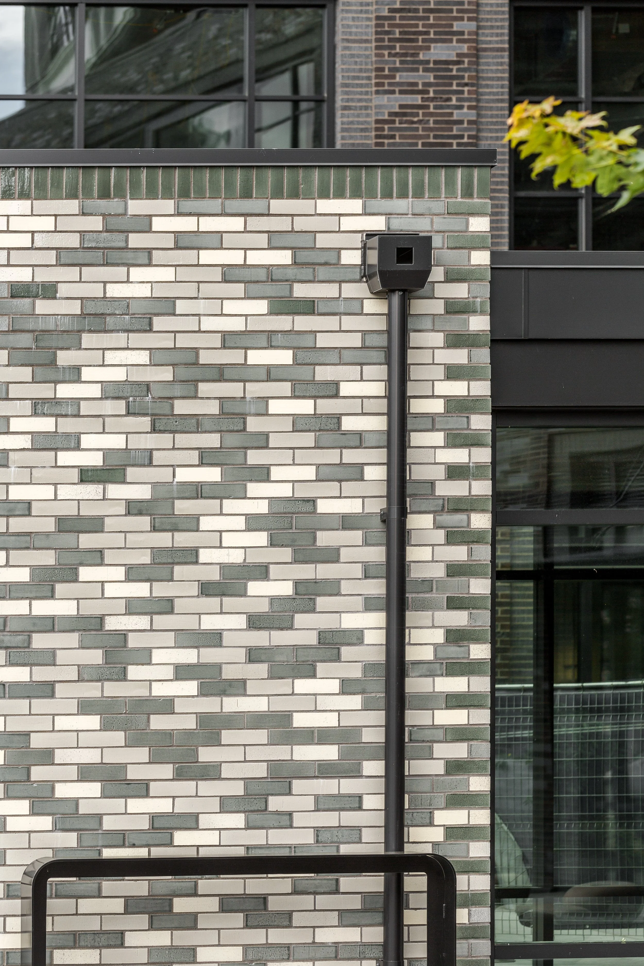
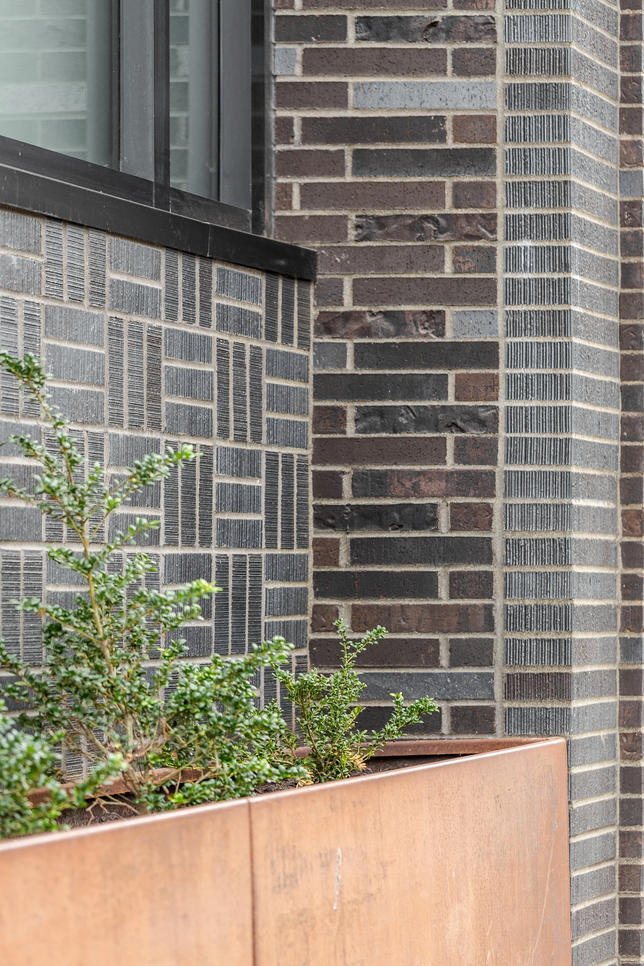
Brick gives the towers weight and texture at the street. Deep windows, varied masonry patterns, terraces, and changes in the facade become more apparent as you get closer.
The decision also gives office and research tenants something a single deep building would not: more perimeter, more views, and a shared outdoor center between them.
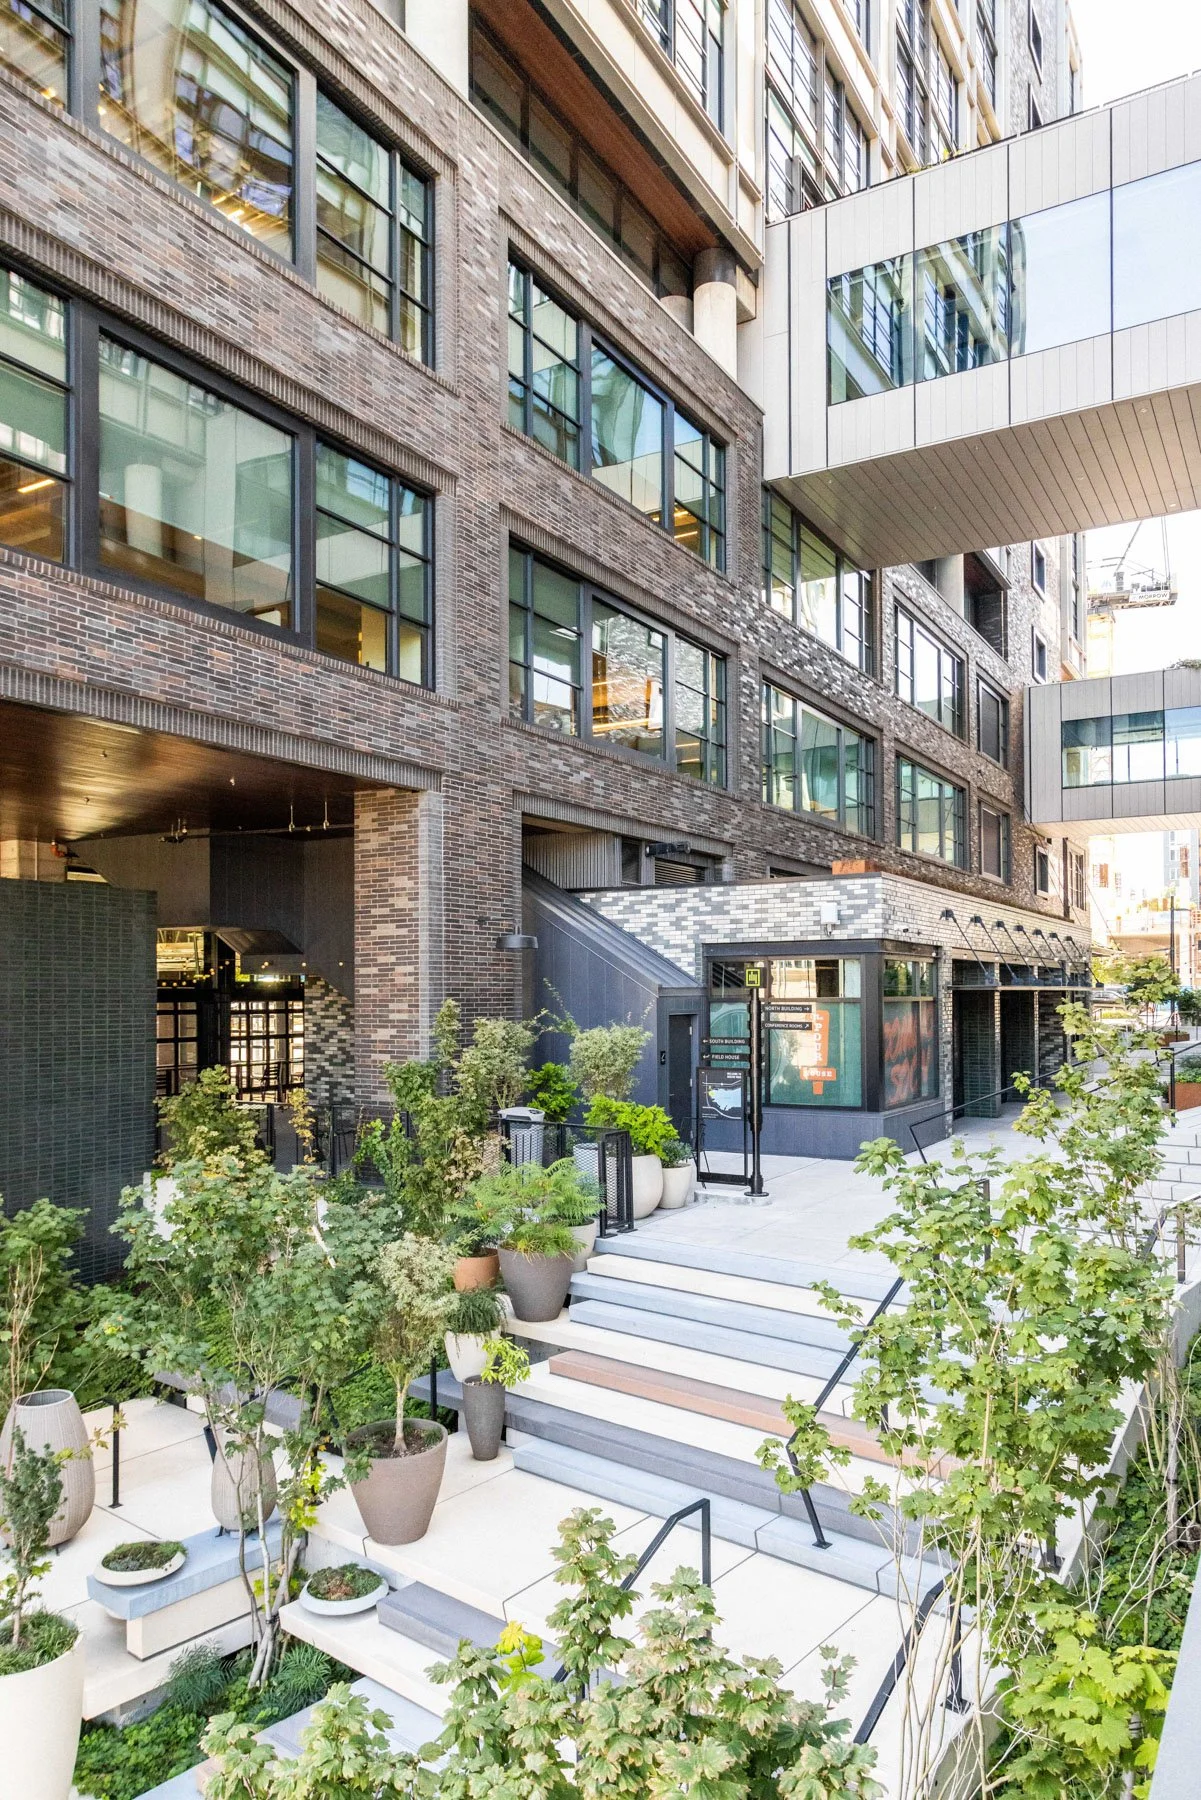
Retail, landscape, and public gathering spaces activate the through-block connection, extending the life of the campus beyond the workplace.
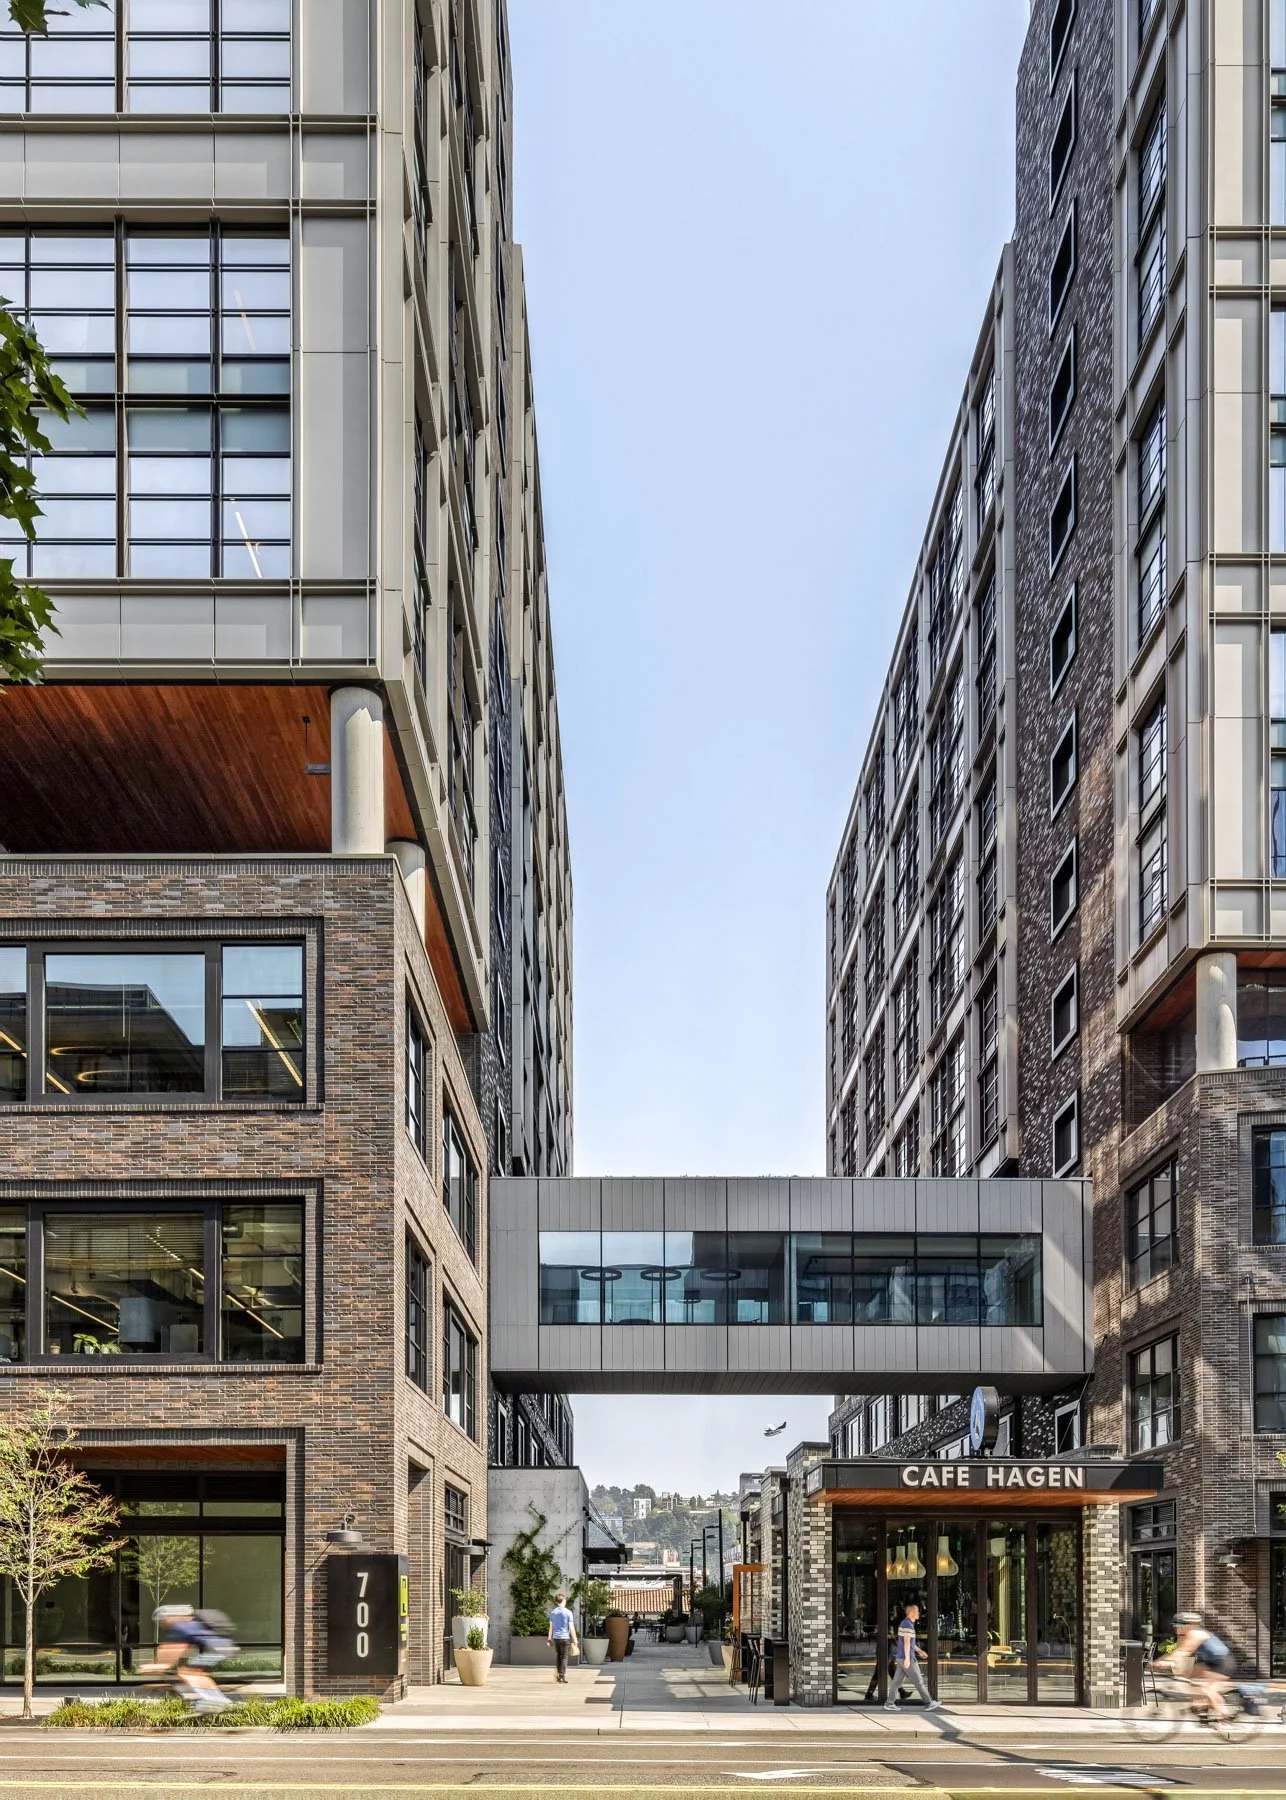
The separation of the two buildings creates a pedestrian passage that reconnects the site to the surrounding neighborhood.
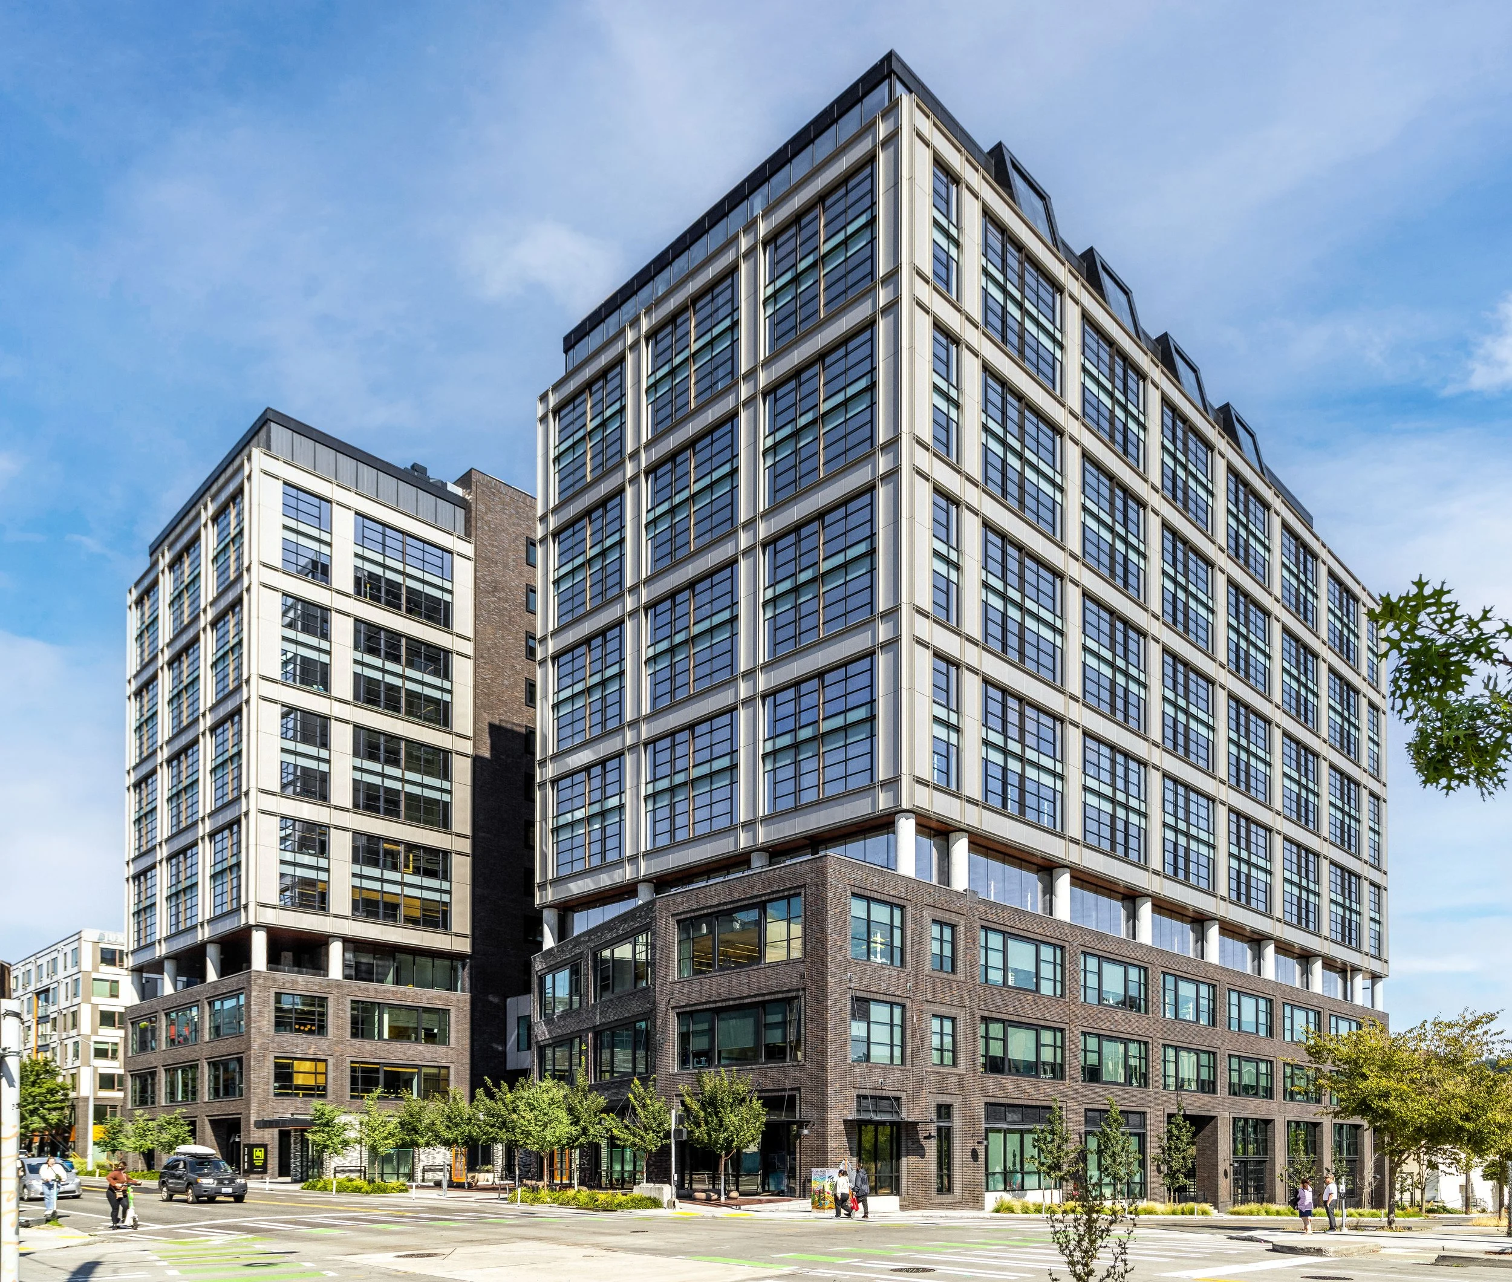
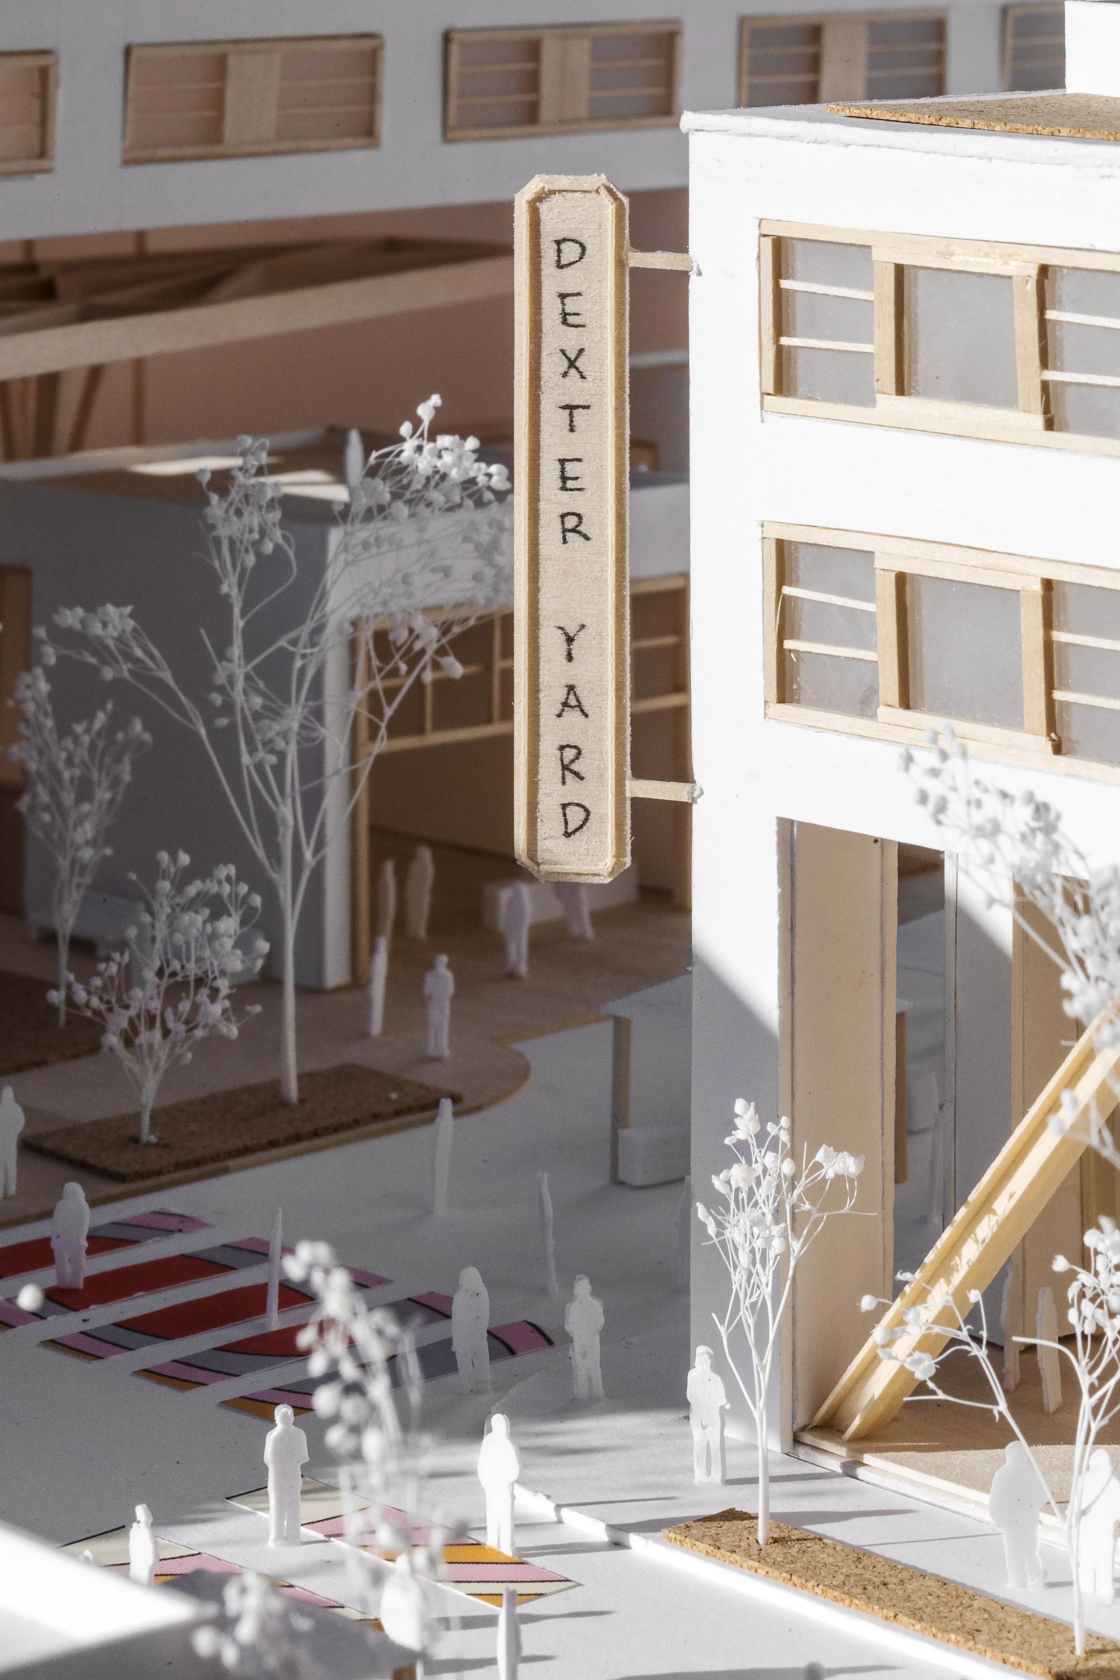
The expressed metal frames and repetitive window grid draw from the industrial loft buildings of South Lake Union, giving rhythm and depth to the façade.

SLU BRU brings a neighborhood beer hall directly into the ground floor of Dexter Yard, part of SkB Architects’ strategy to make the South Lake Union office and life science campus a place for tenants, neighbors, and visitors throughout the day.
Through the middle
“Too often, ground floor activation is an afterthought. At Dexter Yard, we flipped the script—starting with the pedestrian experience and building upward from there
”
The route between Dexter and Westlake is open to more than the people working upstairs.
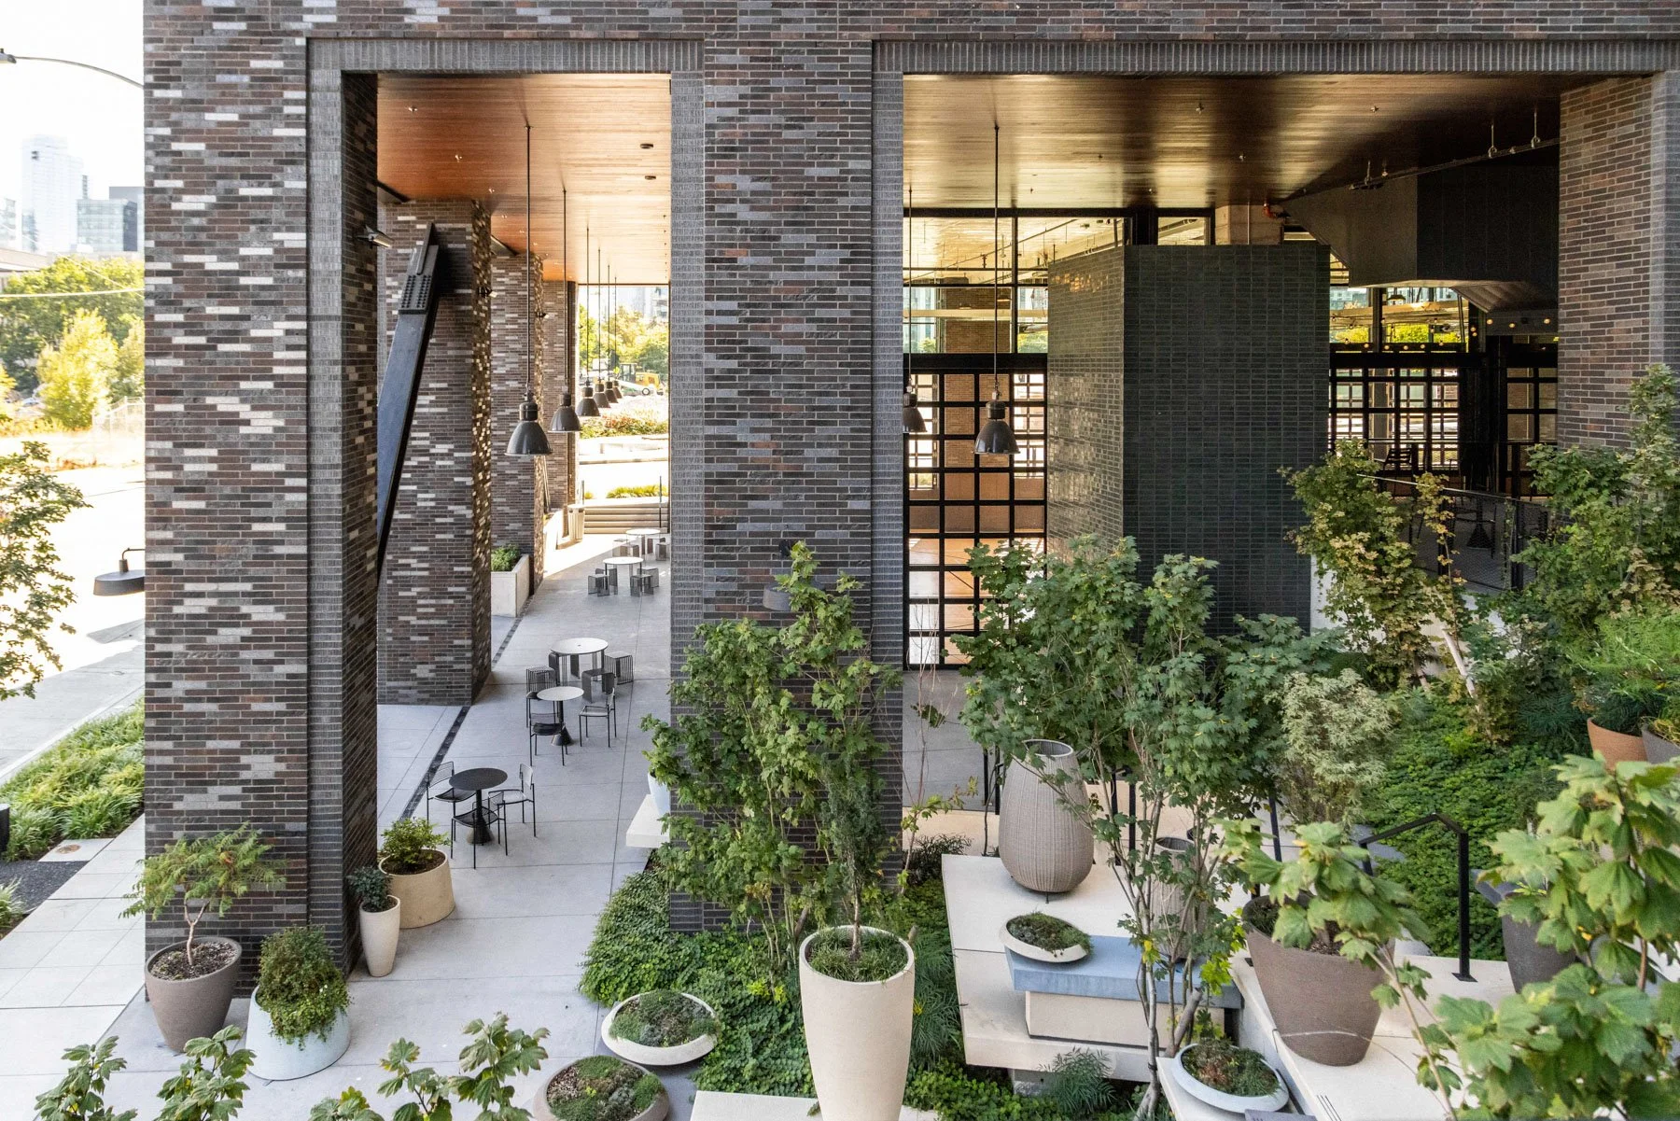
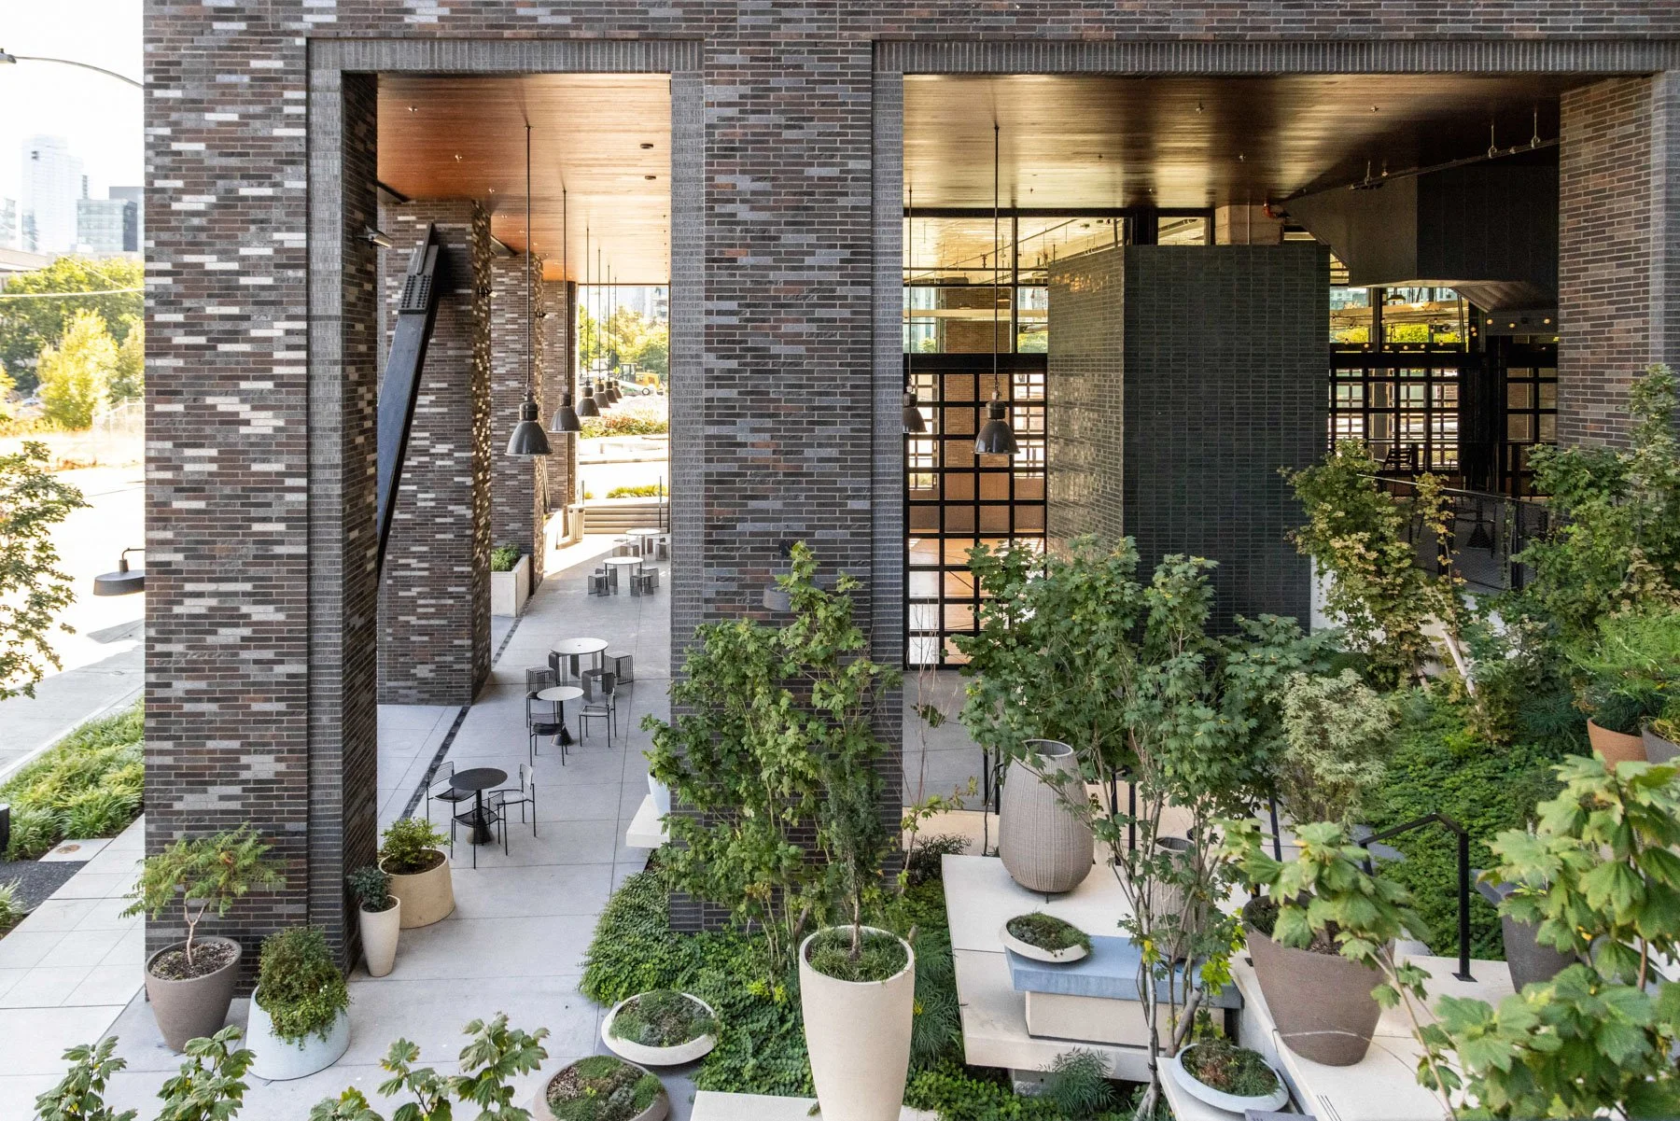
Office entrances face it. Retail opens onto it. Landscape creates places to sit along the way. The Field House anchors one end. What could have been leftover space between two commercial buildings becomes one of the most active parts of the project.
The passage also makes a large development easier to understand on foot. You can see where you are going, cross the block, stop somewhere along the way, or continue toward Lake Union.
It is a route first. The other uses have a chance to grow around it.
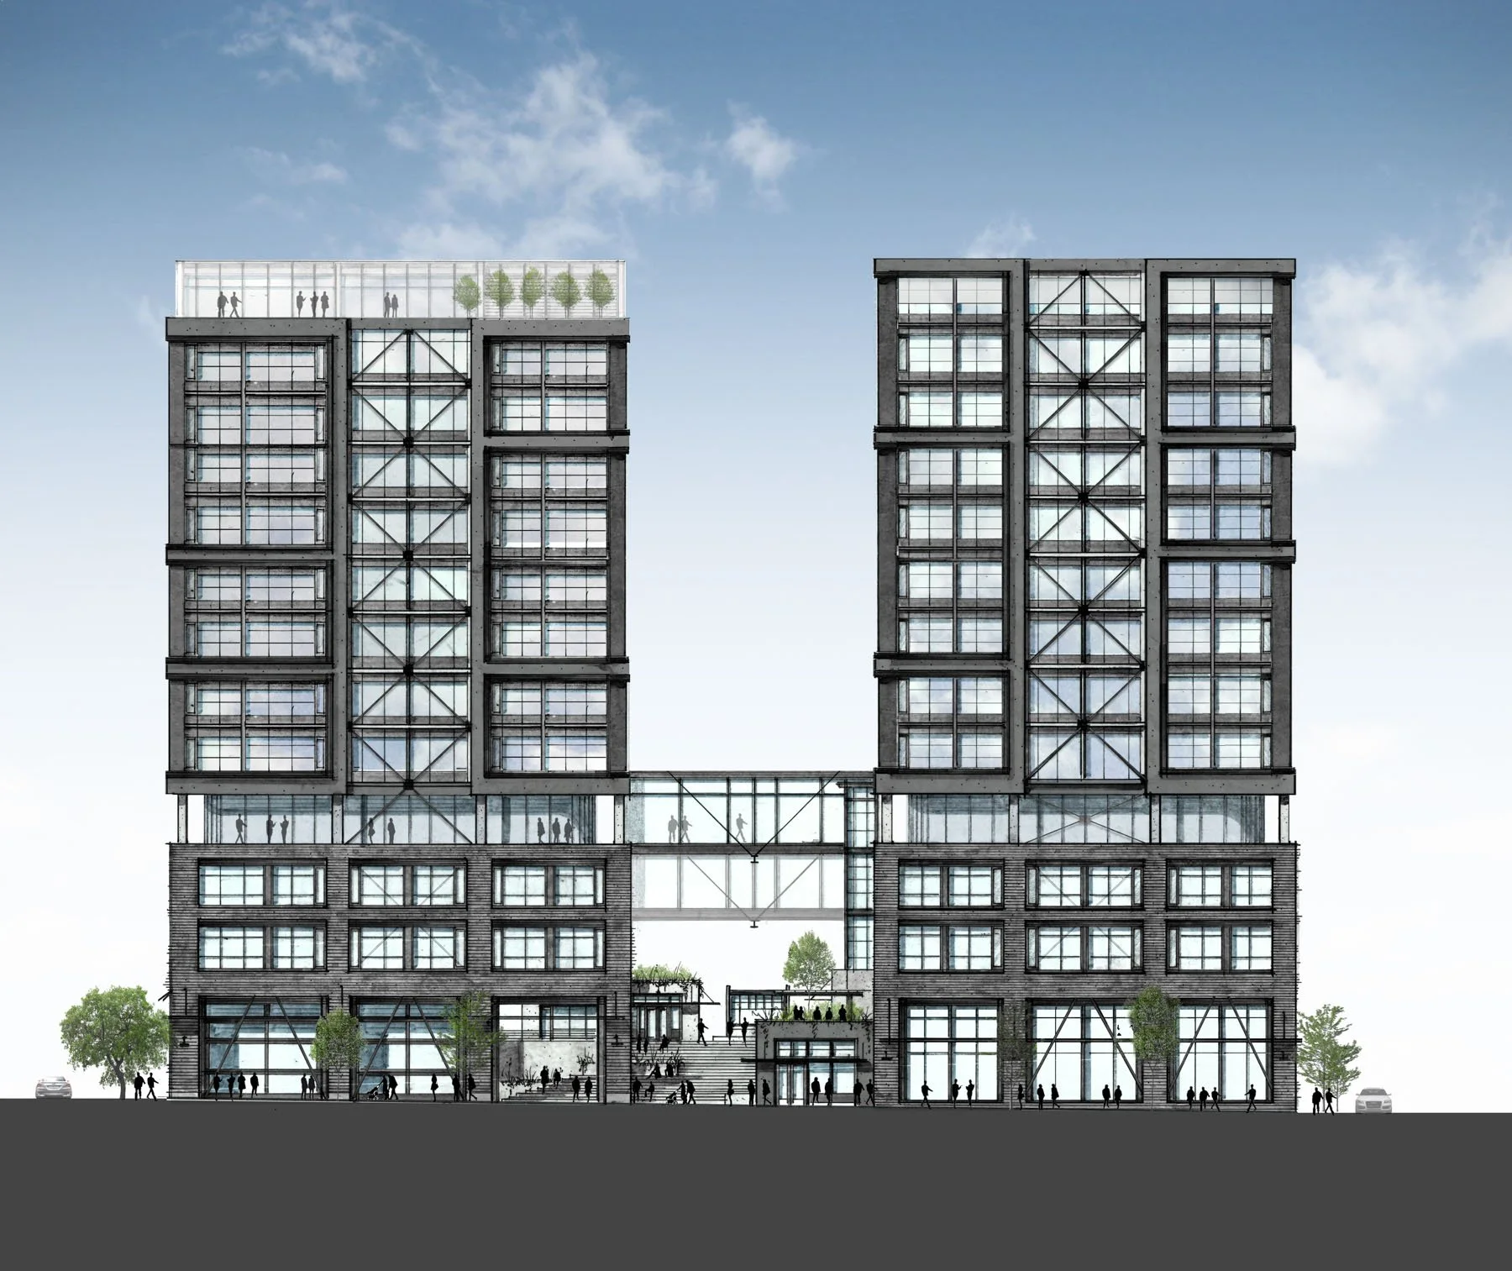
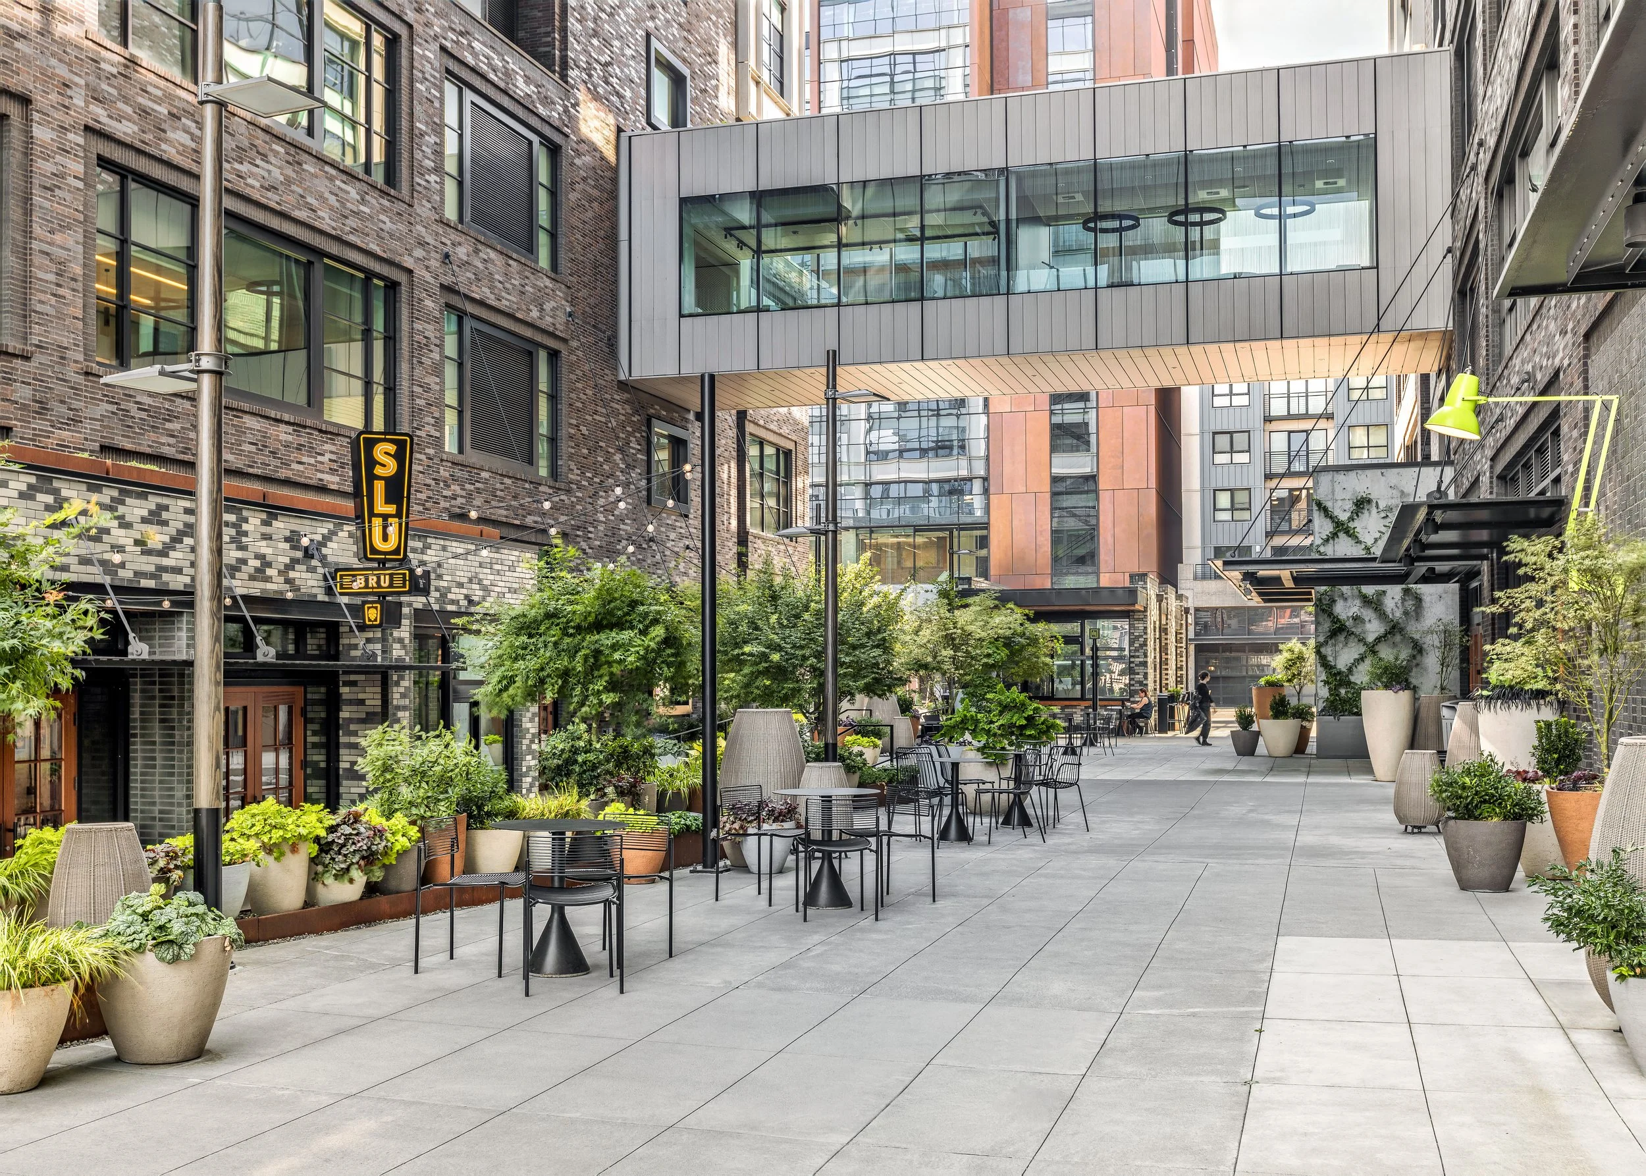
Dexter Yard’s landscaped through block passage connects Dexter Avenue with South Lake Union, bringing outdoor seating, restaurants, retail, and places to gather into the everyday route through the commercial campus.
The Field House
“The Field House was a contextual response, and it’s as much a community asset as it is a tenant amenity.
”
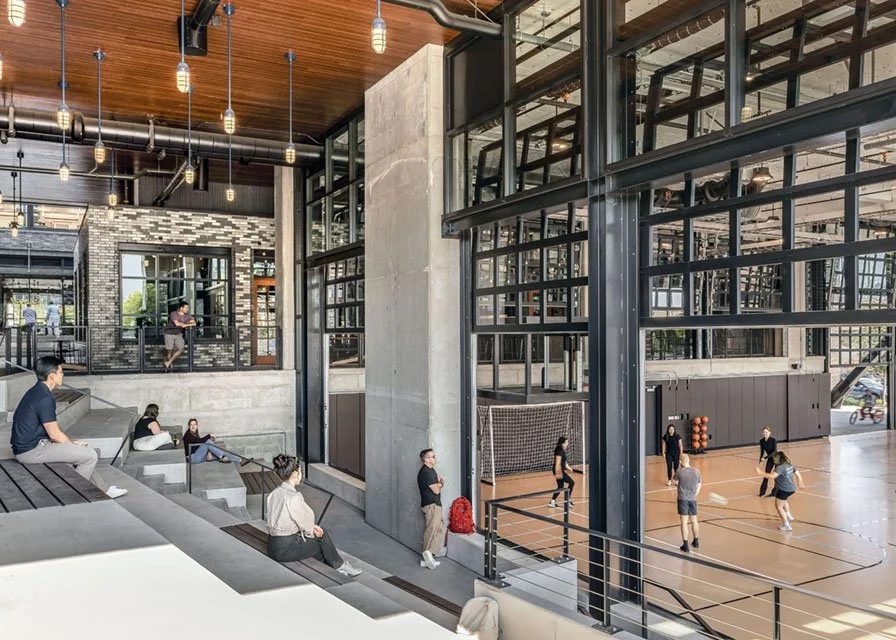
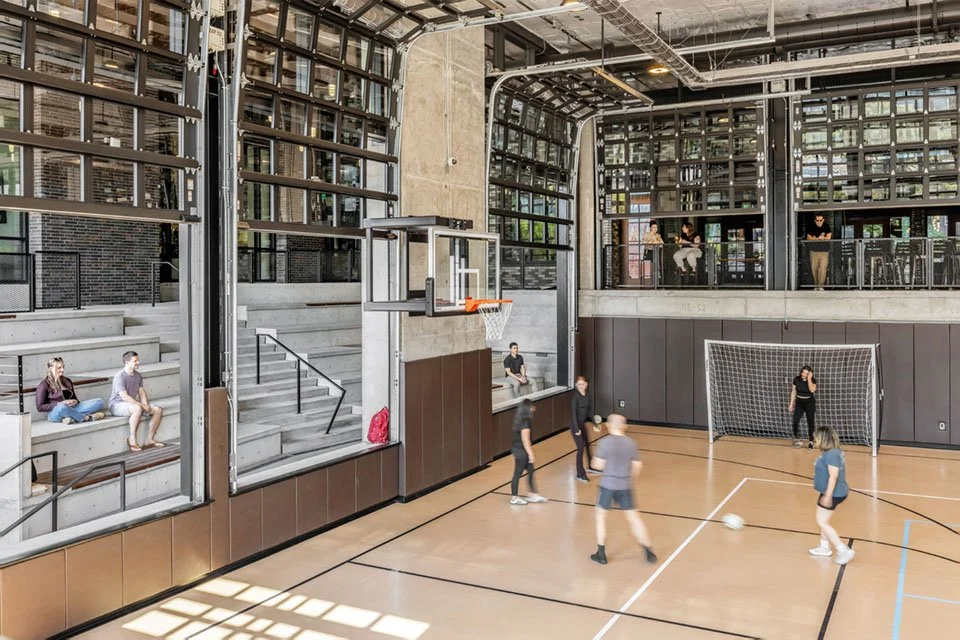
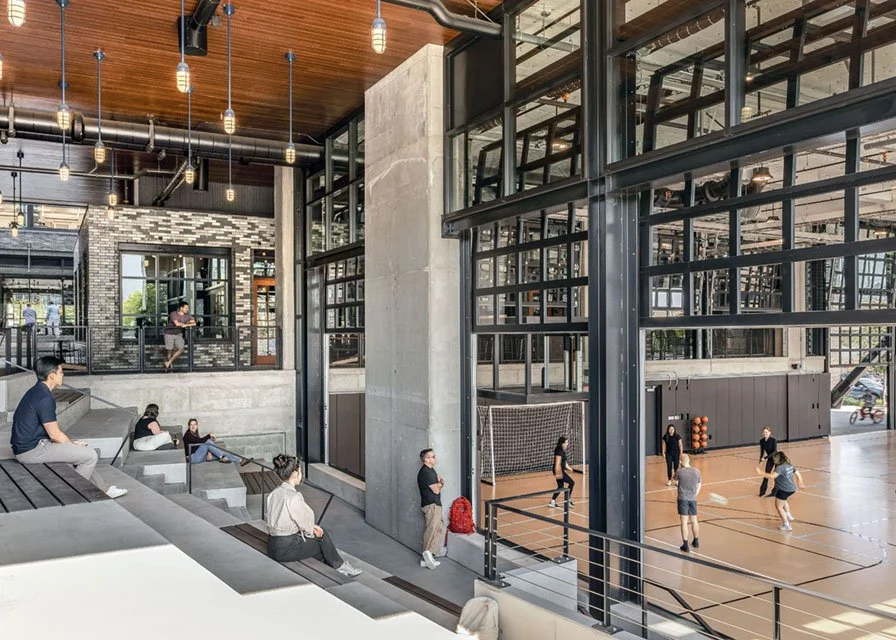
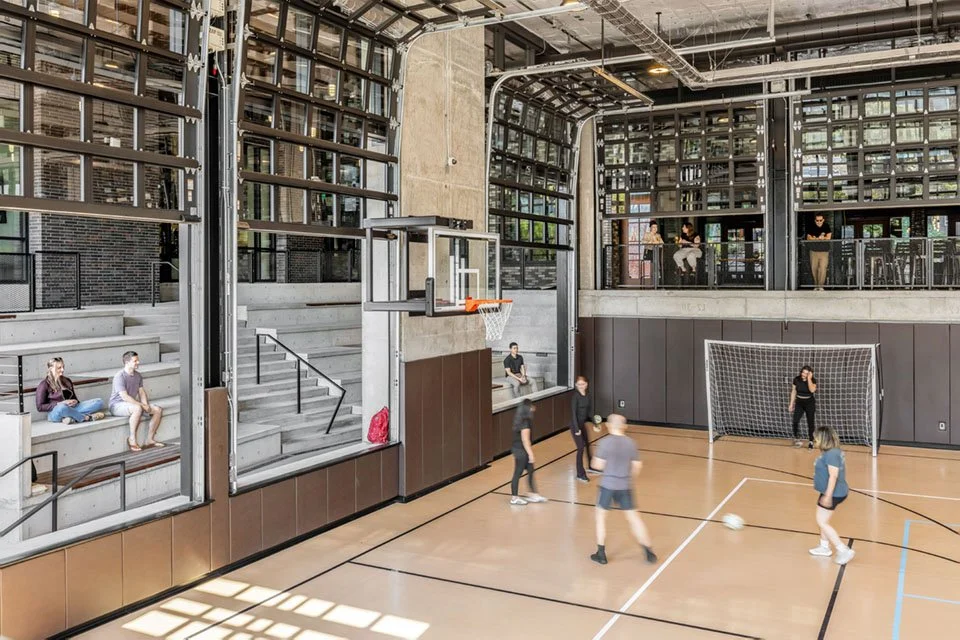
One corner of the project was reserved for something unusual in a commercial development: a 5,500 square foot open room where the use could keep changing.
The Field House was conceived for exercise, performances, exhibitions, markets, lectures, events, and other uses that might not have been anticipated when the building opened. It can serve tenants, but it was also planned as a neighborhood asset.
That flexibility has become increasingly relevant as Dexter Yard has evolved toward life science and research tenants. The work happening upstairs can change considerably without requiring the social spaces downstairs to become more specialized.
The Field House has enough definition to be a place and enough freedom to become something else tomorrow.