
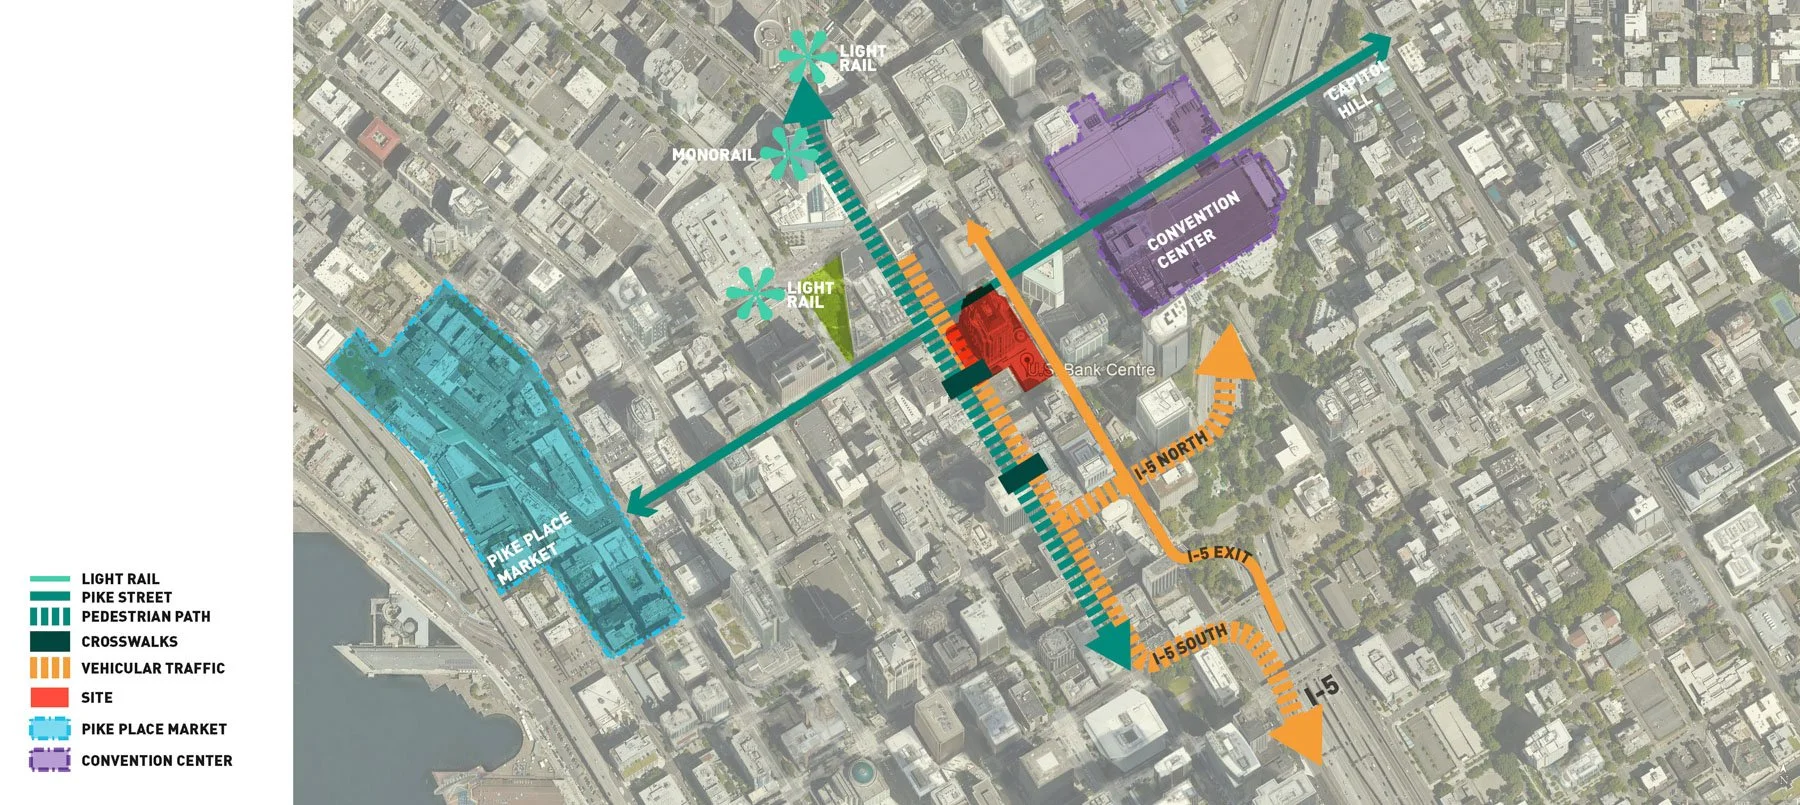
The tower had stood at Fifth and Pike since the late eighties and gave the sidewalk no reason to stop. Retail faced inward. The atrium was a shortcut. What the block got from the building was close to nothing.
We started there.
Opening the ground floor meant reconsidering how people arrived, where they could see and go, and what might make them stay. The building now meets downtown with a more open ground floor, a clearer way through, and places to gather that belong as much to the life of the street as to the tower above.
Seattle, WA
150,000 SF
Adaptive Reuse
Tower Repositioning
Concept Sketch
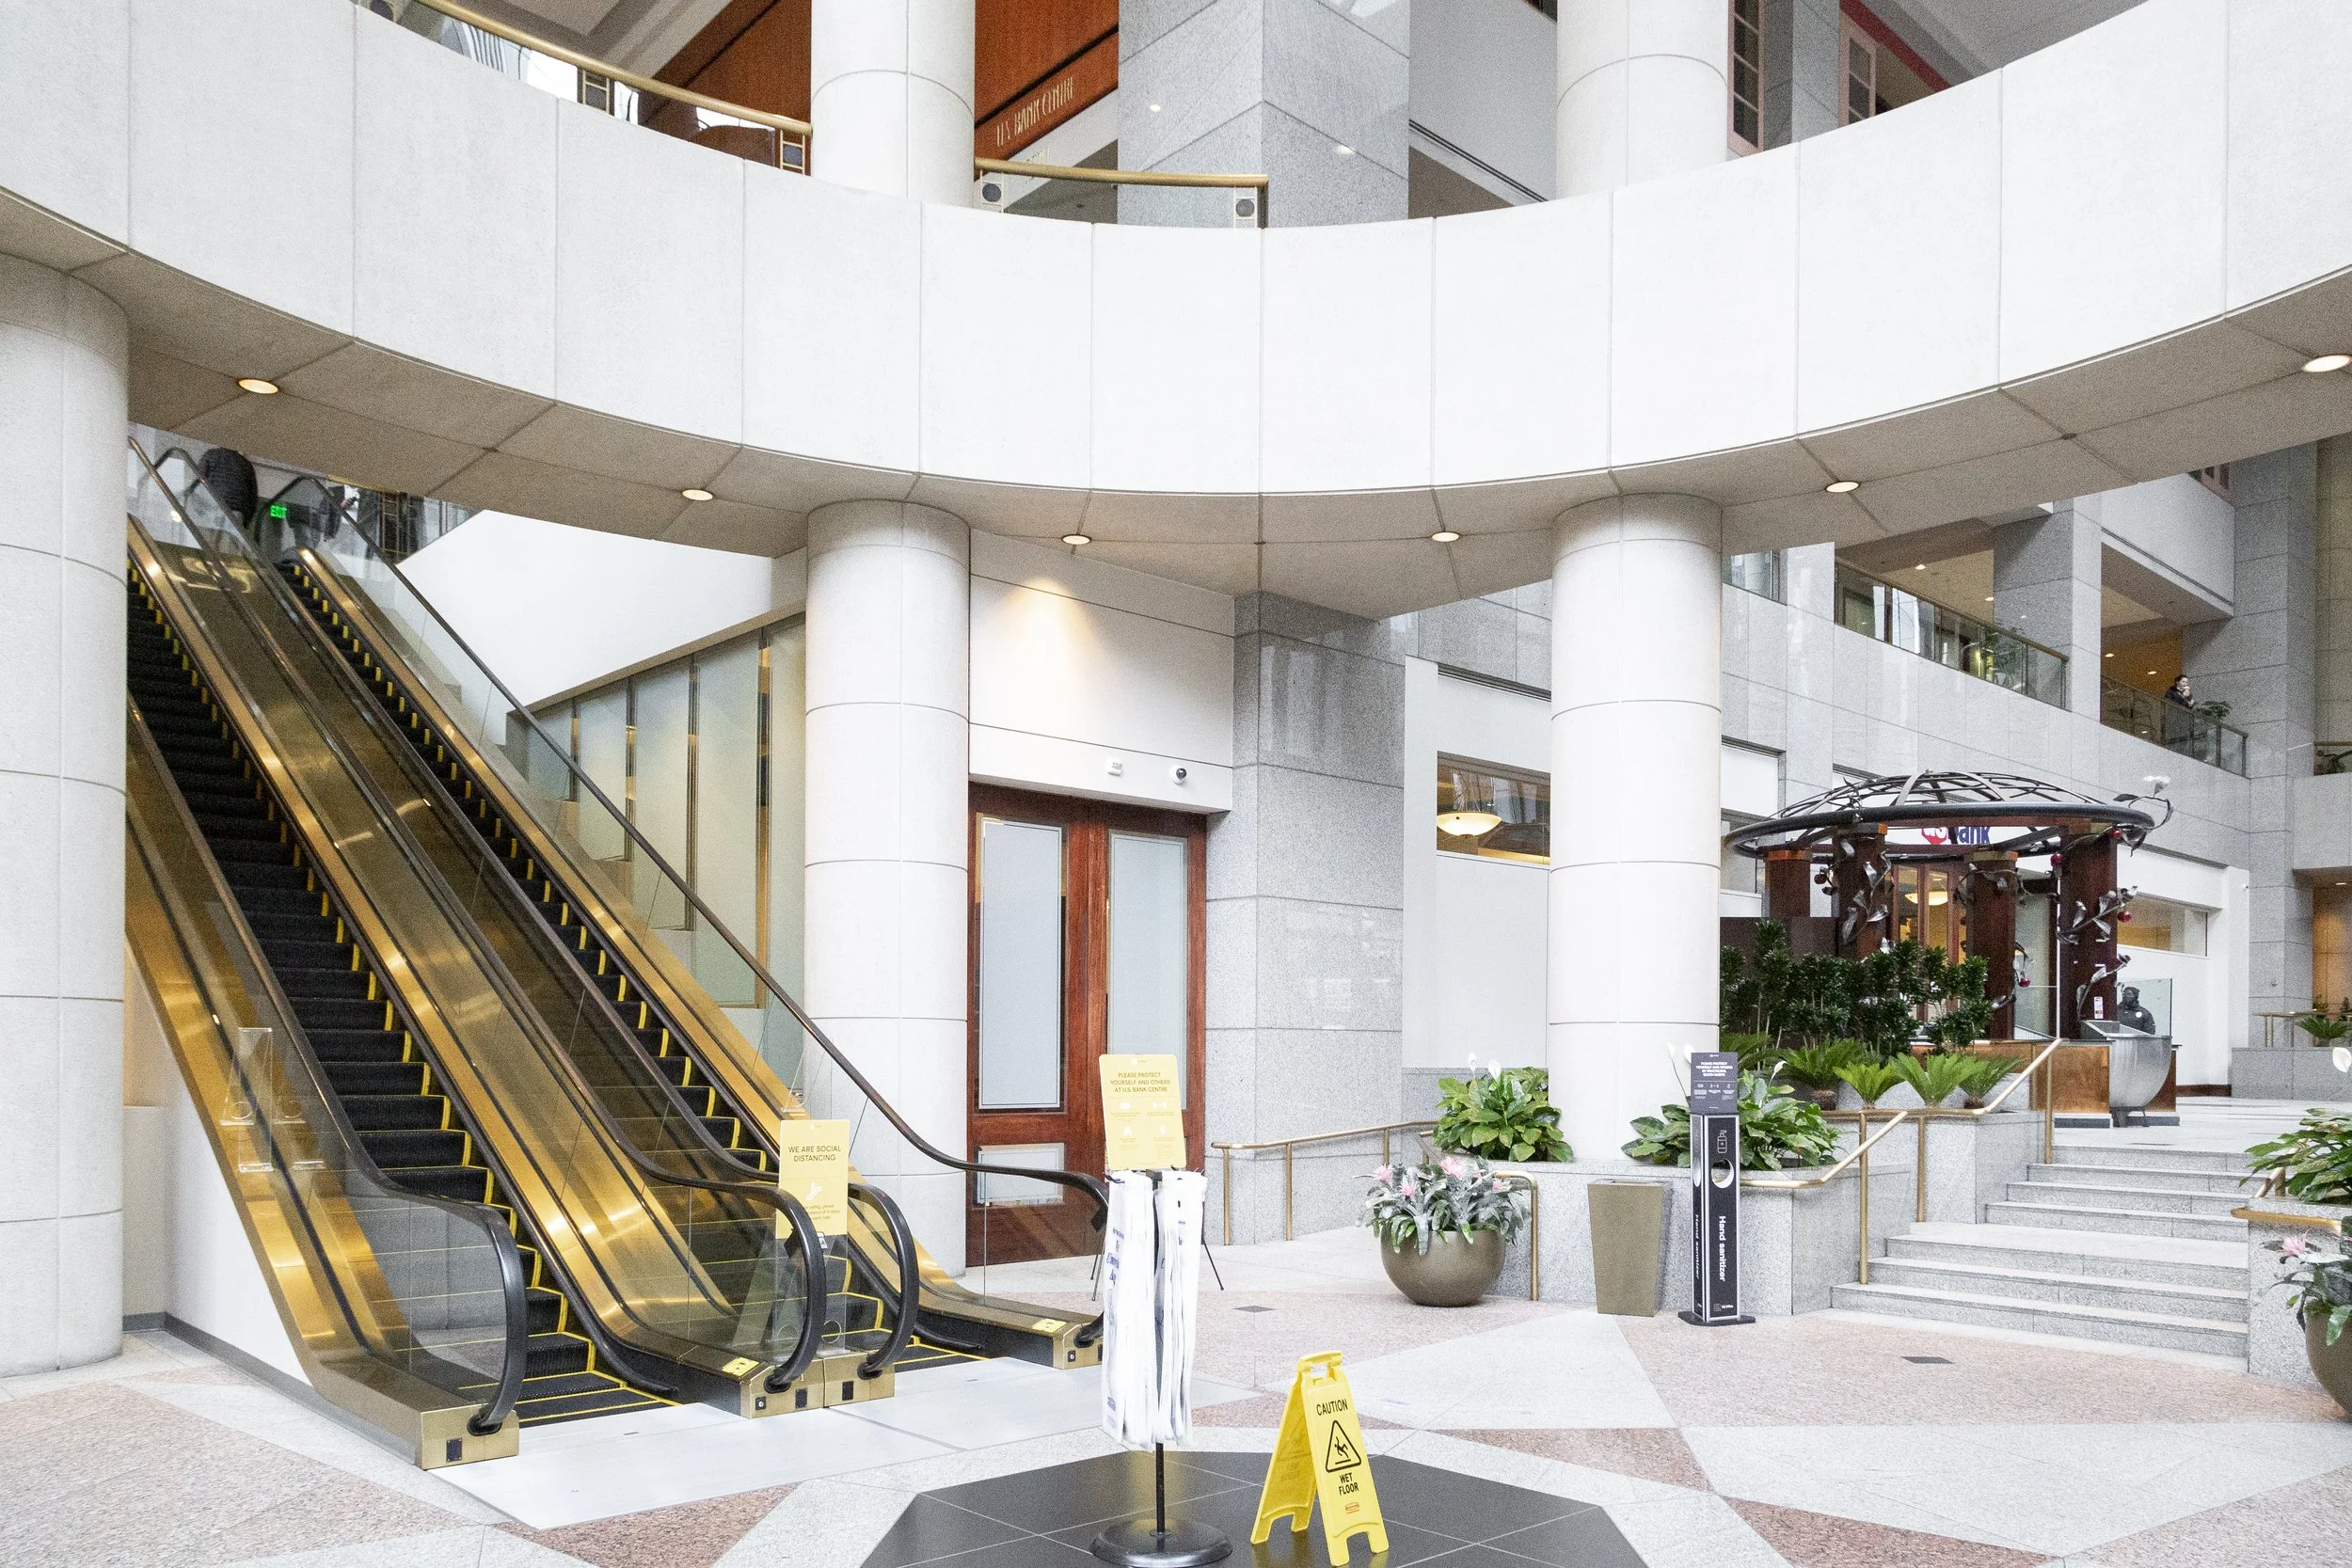
Before
Concept
The problem was not simply that the building felt dated. It was that a very large building had very little relationship with the life happening around it.
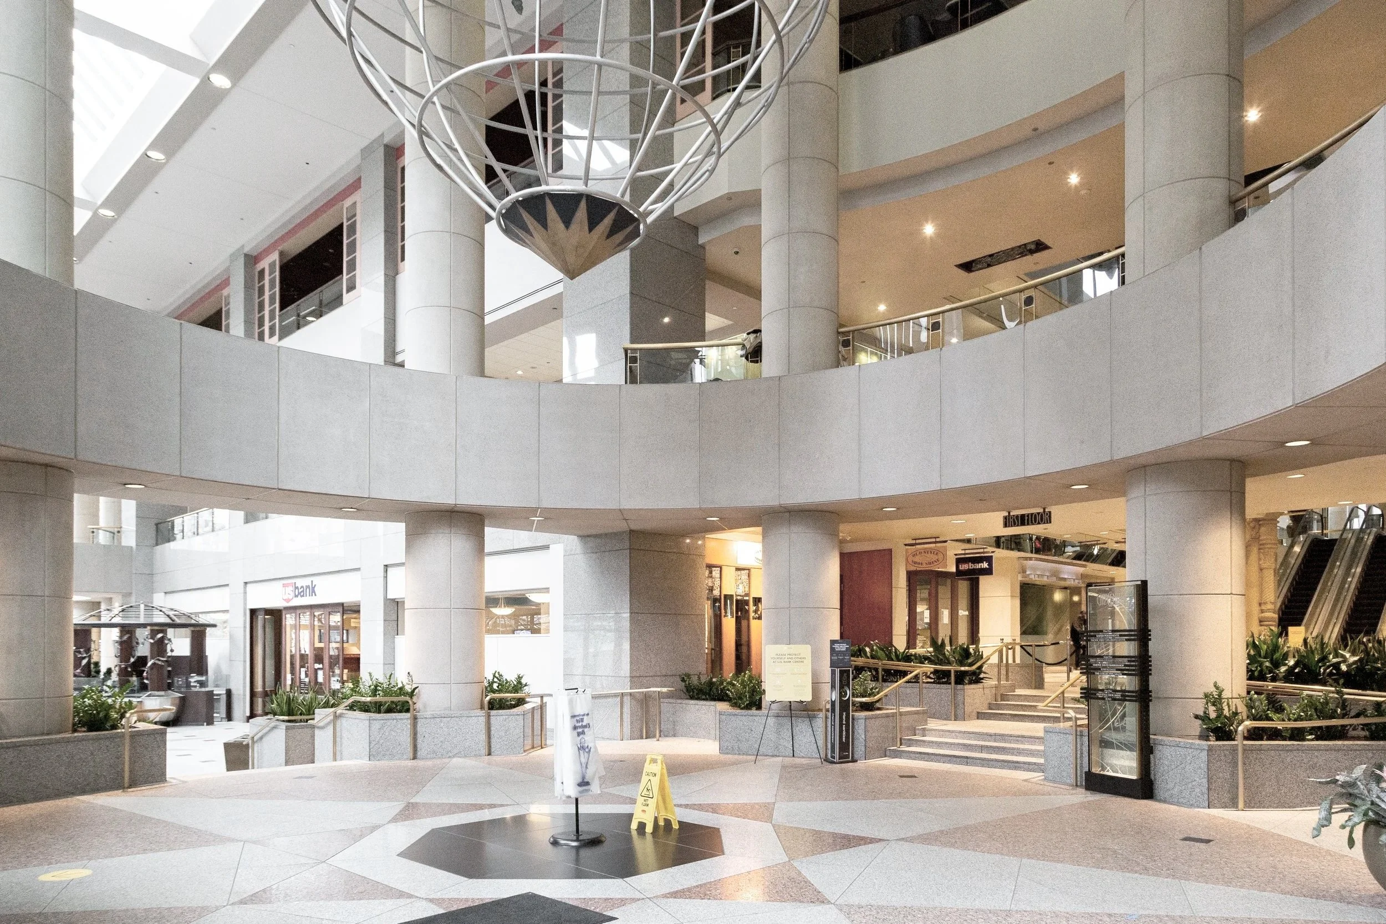
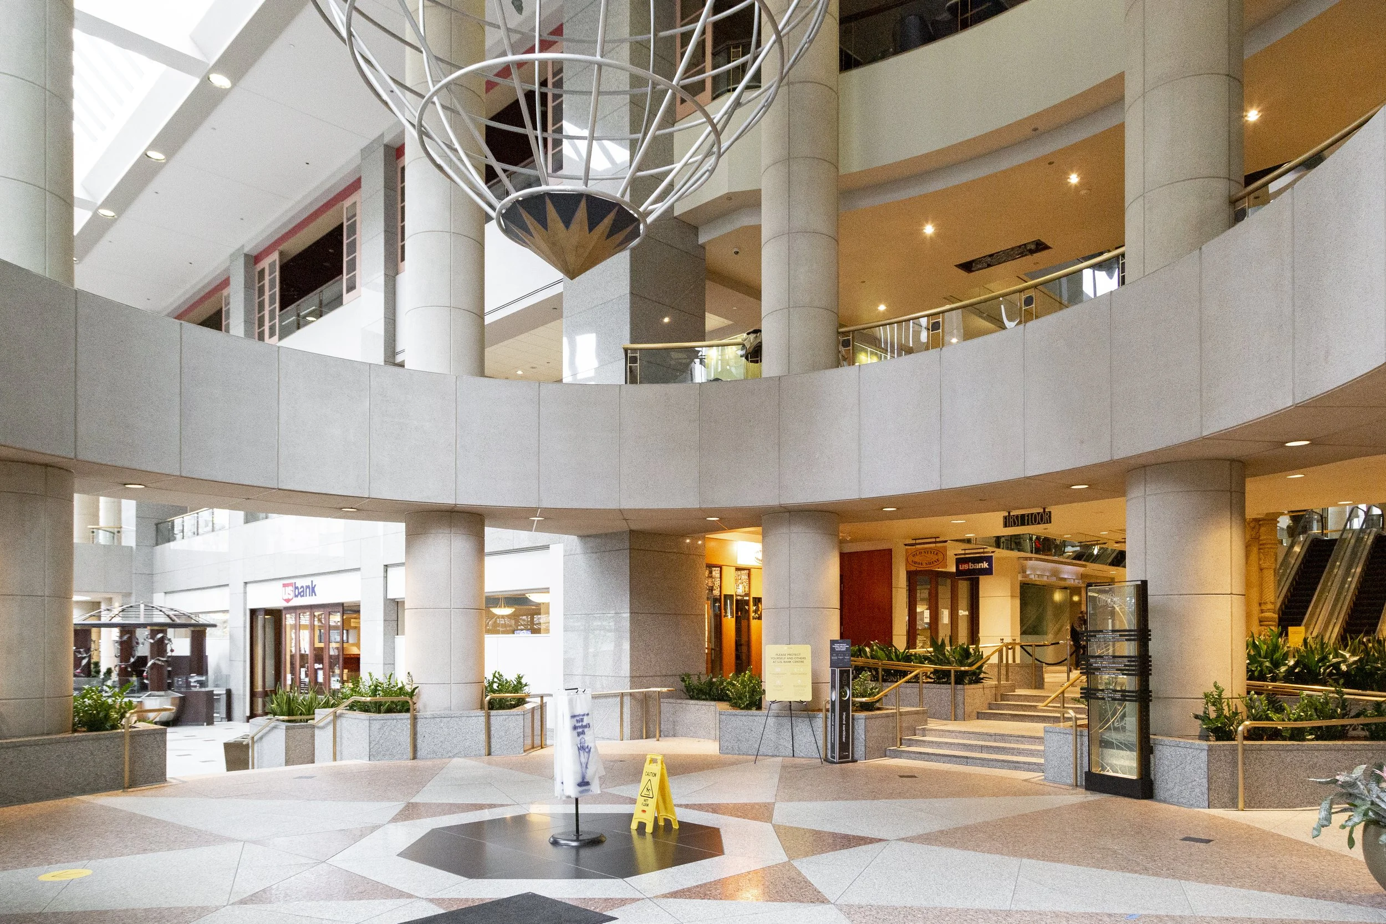
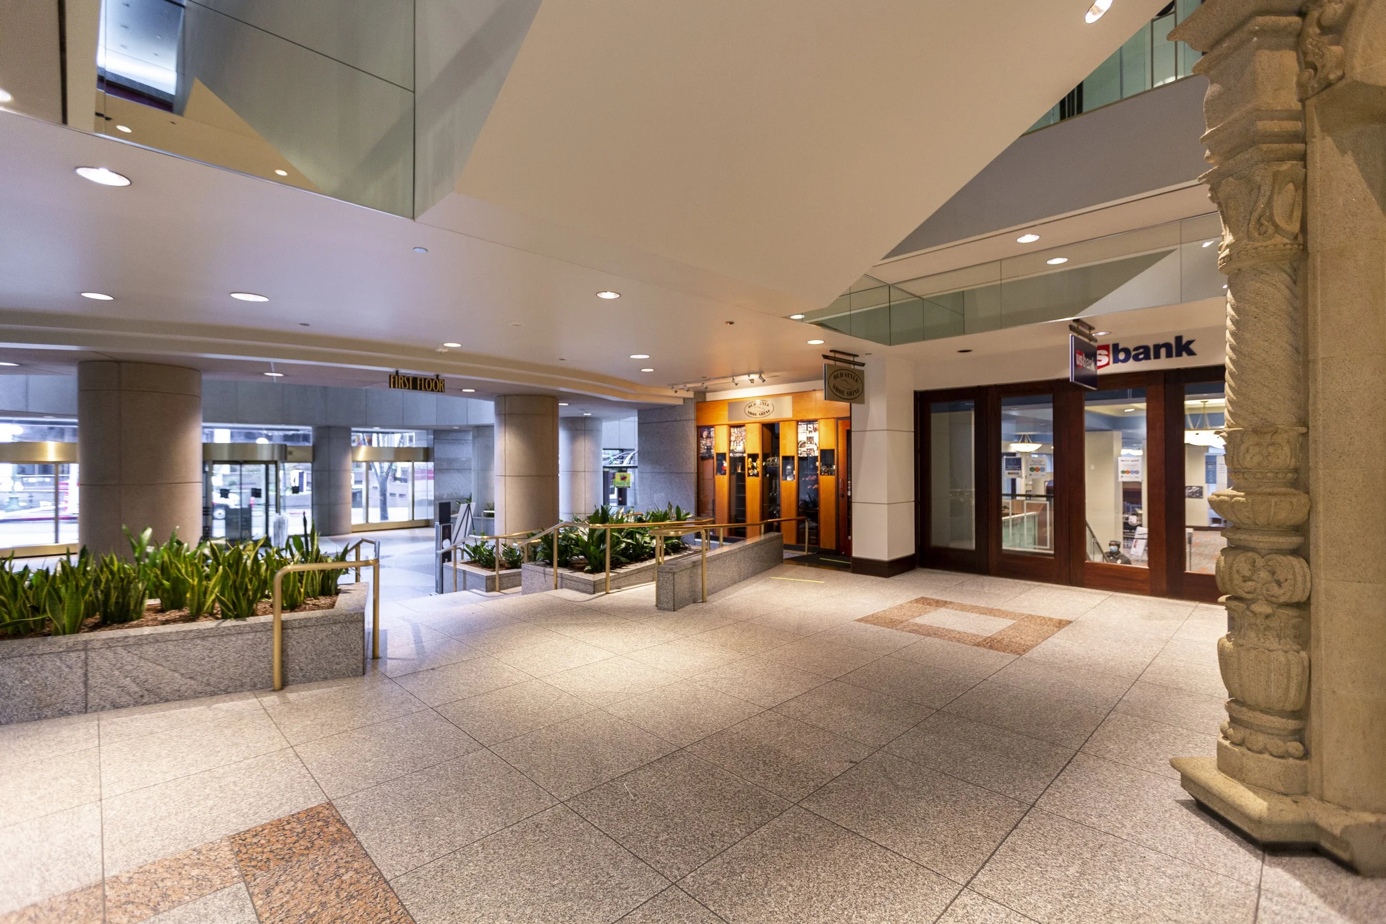
The ground floor was difficult to read. Retail turned inward. Escalators interrupted views across the atrium. The accessible entrance was treated as a separate way in.
We saw the possibility of making the ground floor work more like a piece of the city. Open the views. Make movement obvious. Give retail a relationship to the street. Make the atrium somewhere to arrive and stay, rather than simply pass through.
That thinking became the basis for the project.
“As a former tenant myself, I knew the building’s challenges and saw its opportunities. By breaking its scale down to the pedestrian experience, introducing tactility, detail and a curated retail, we could enhance its role to support gathering and create a neighborhood destination for all”
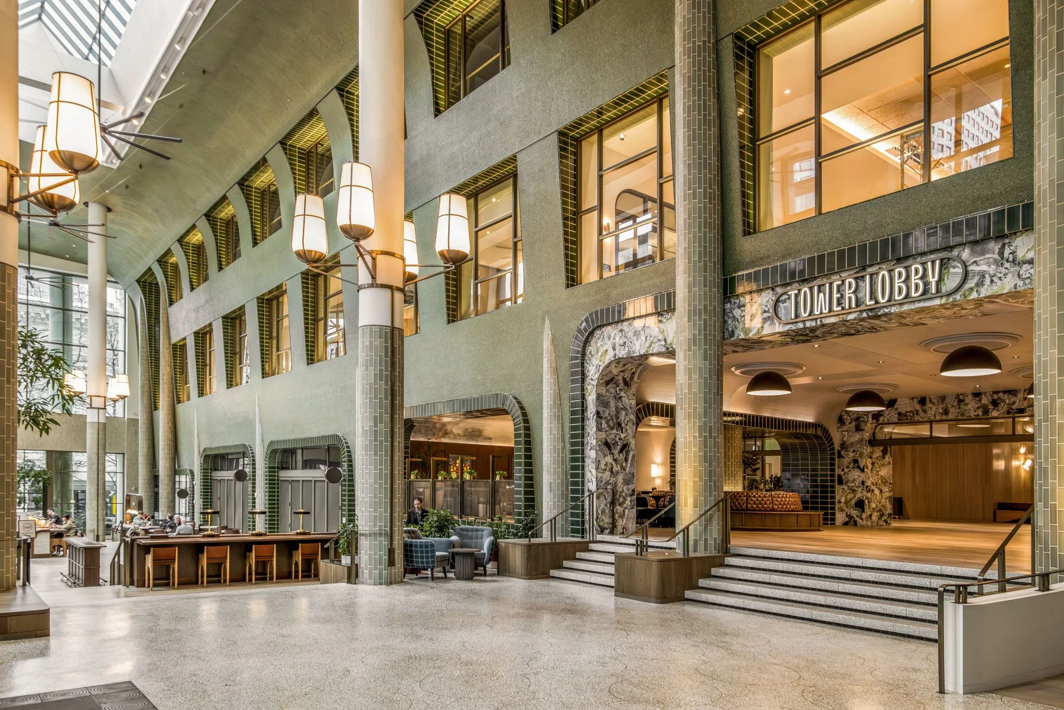
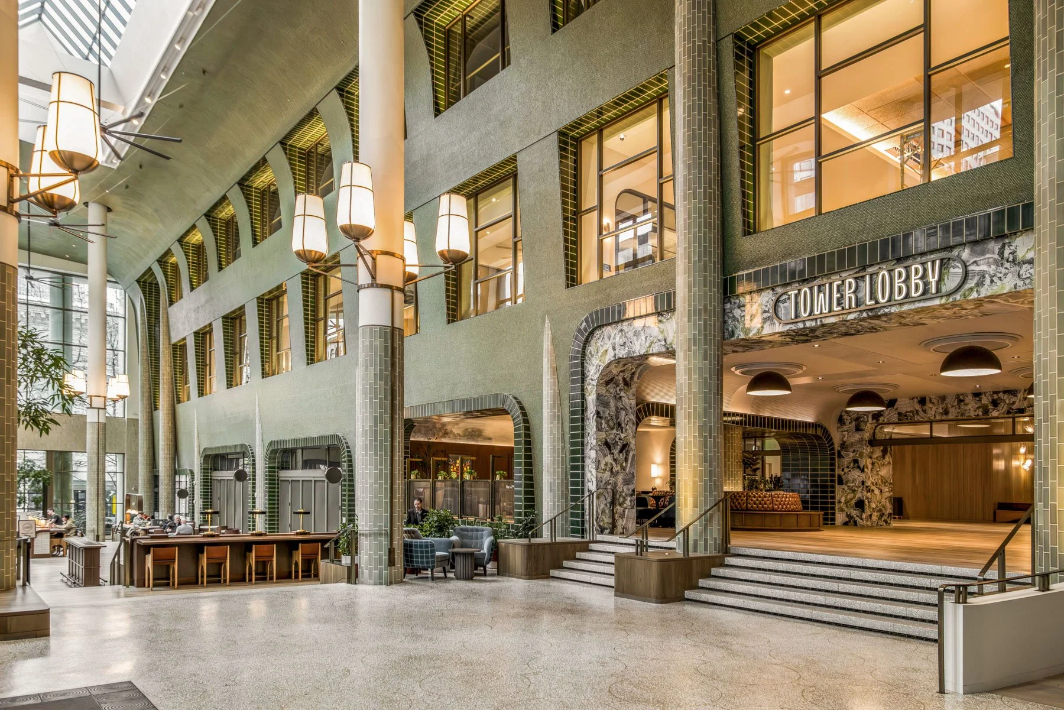
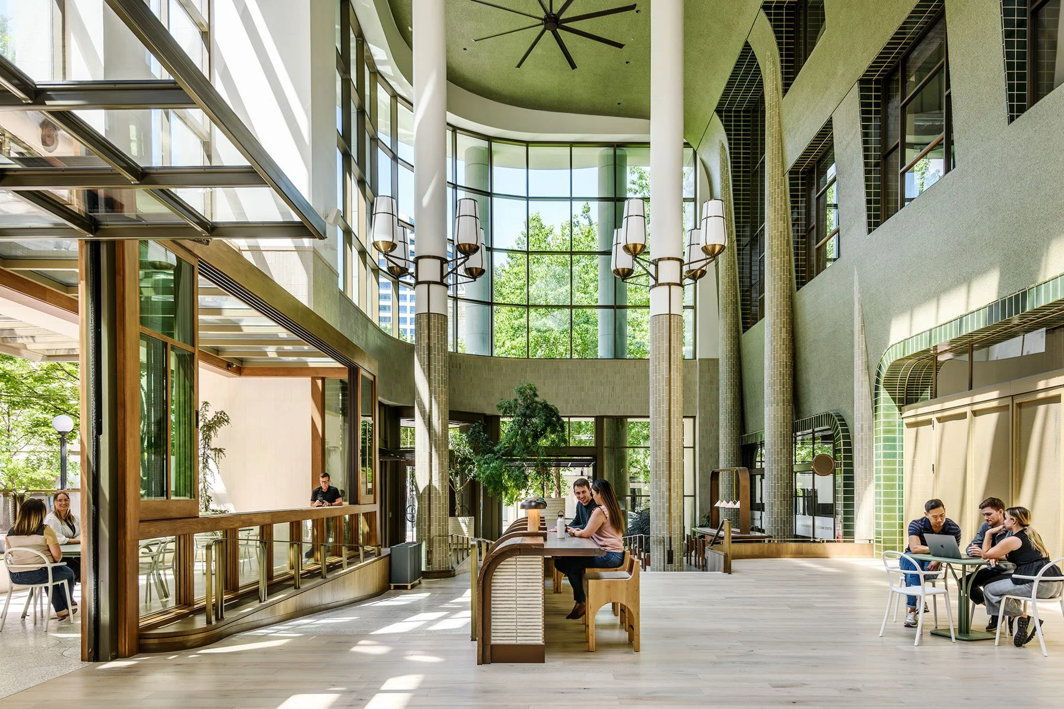
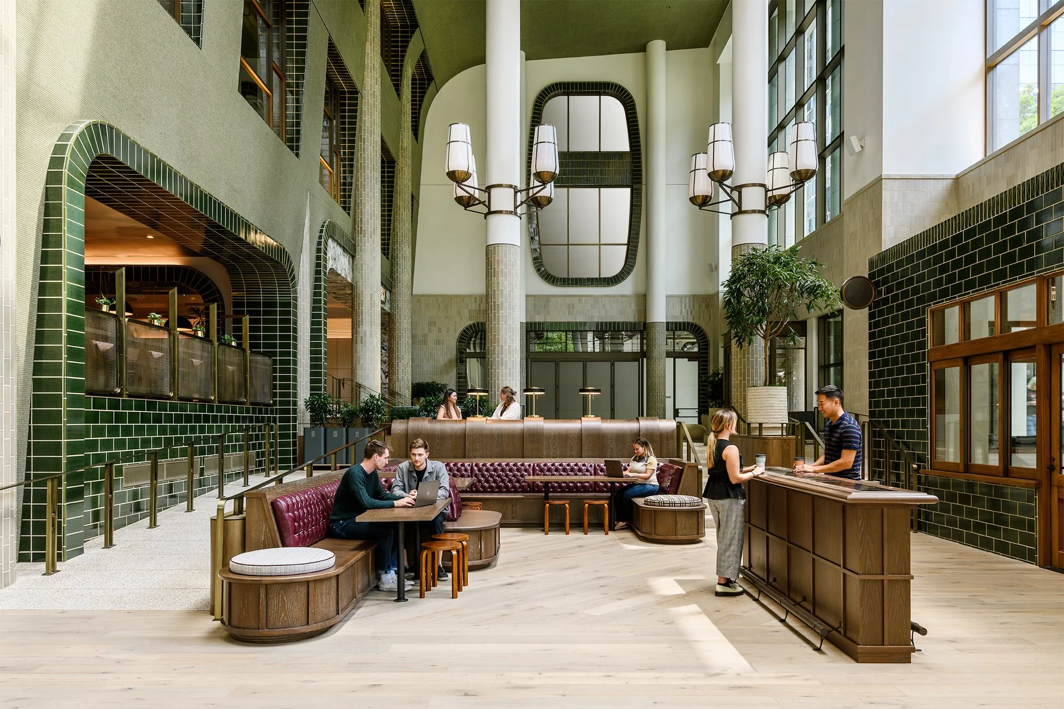
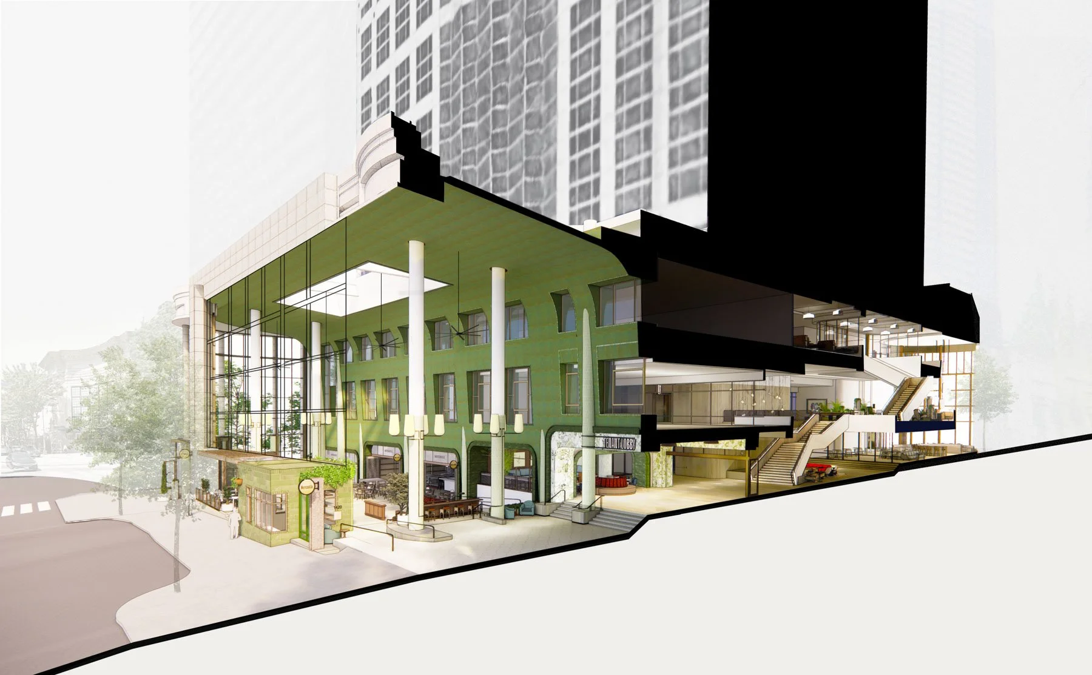
Cedar Hall transforms the base of Seattle’s U.S. Bank Center from an inward facing office atrium into a public room, with the Tower Lobby, places to eat and work, and 3.6 million green penny tiles extending through the three story space.
A lobby that belongs to the street
The old atrium worked more like a passage than a place. Escalators blocked views across the ground floor. Routes were difficult to understand. There was little reason to stay once you had found your way through.
We began to think of the lobby less as the base of an office tower and more as a public room within the city.
That changed what we asked of it. People needed to understand where to go without thinking about it. Someone passing on Fifth or Pike needed a reason to look inside. A person meeting a friend for coffee should feel just as comfortable there as someone heading upstairs to work.
The building is privately owned. Its ground floor does not have to feel private.
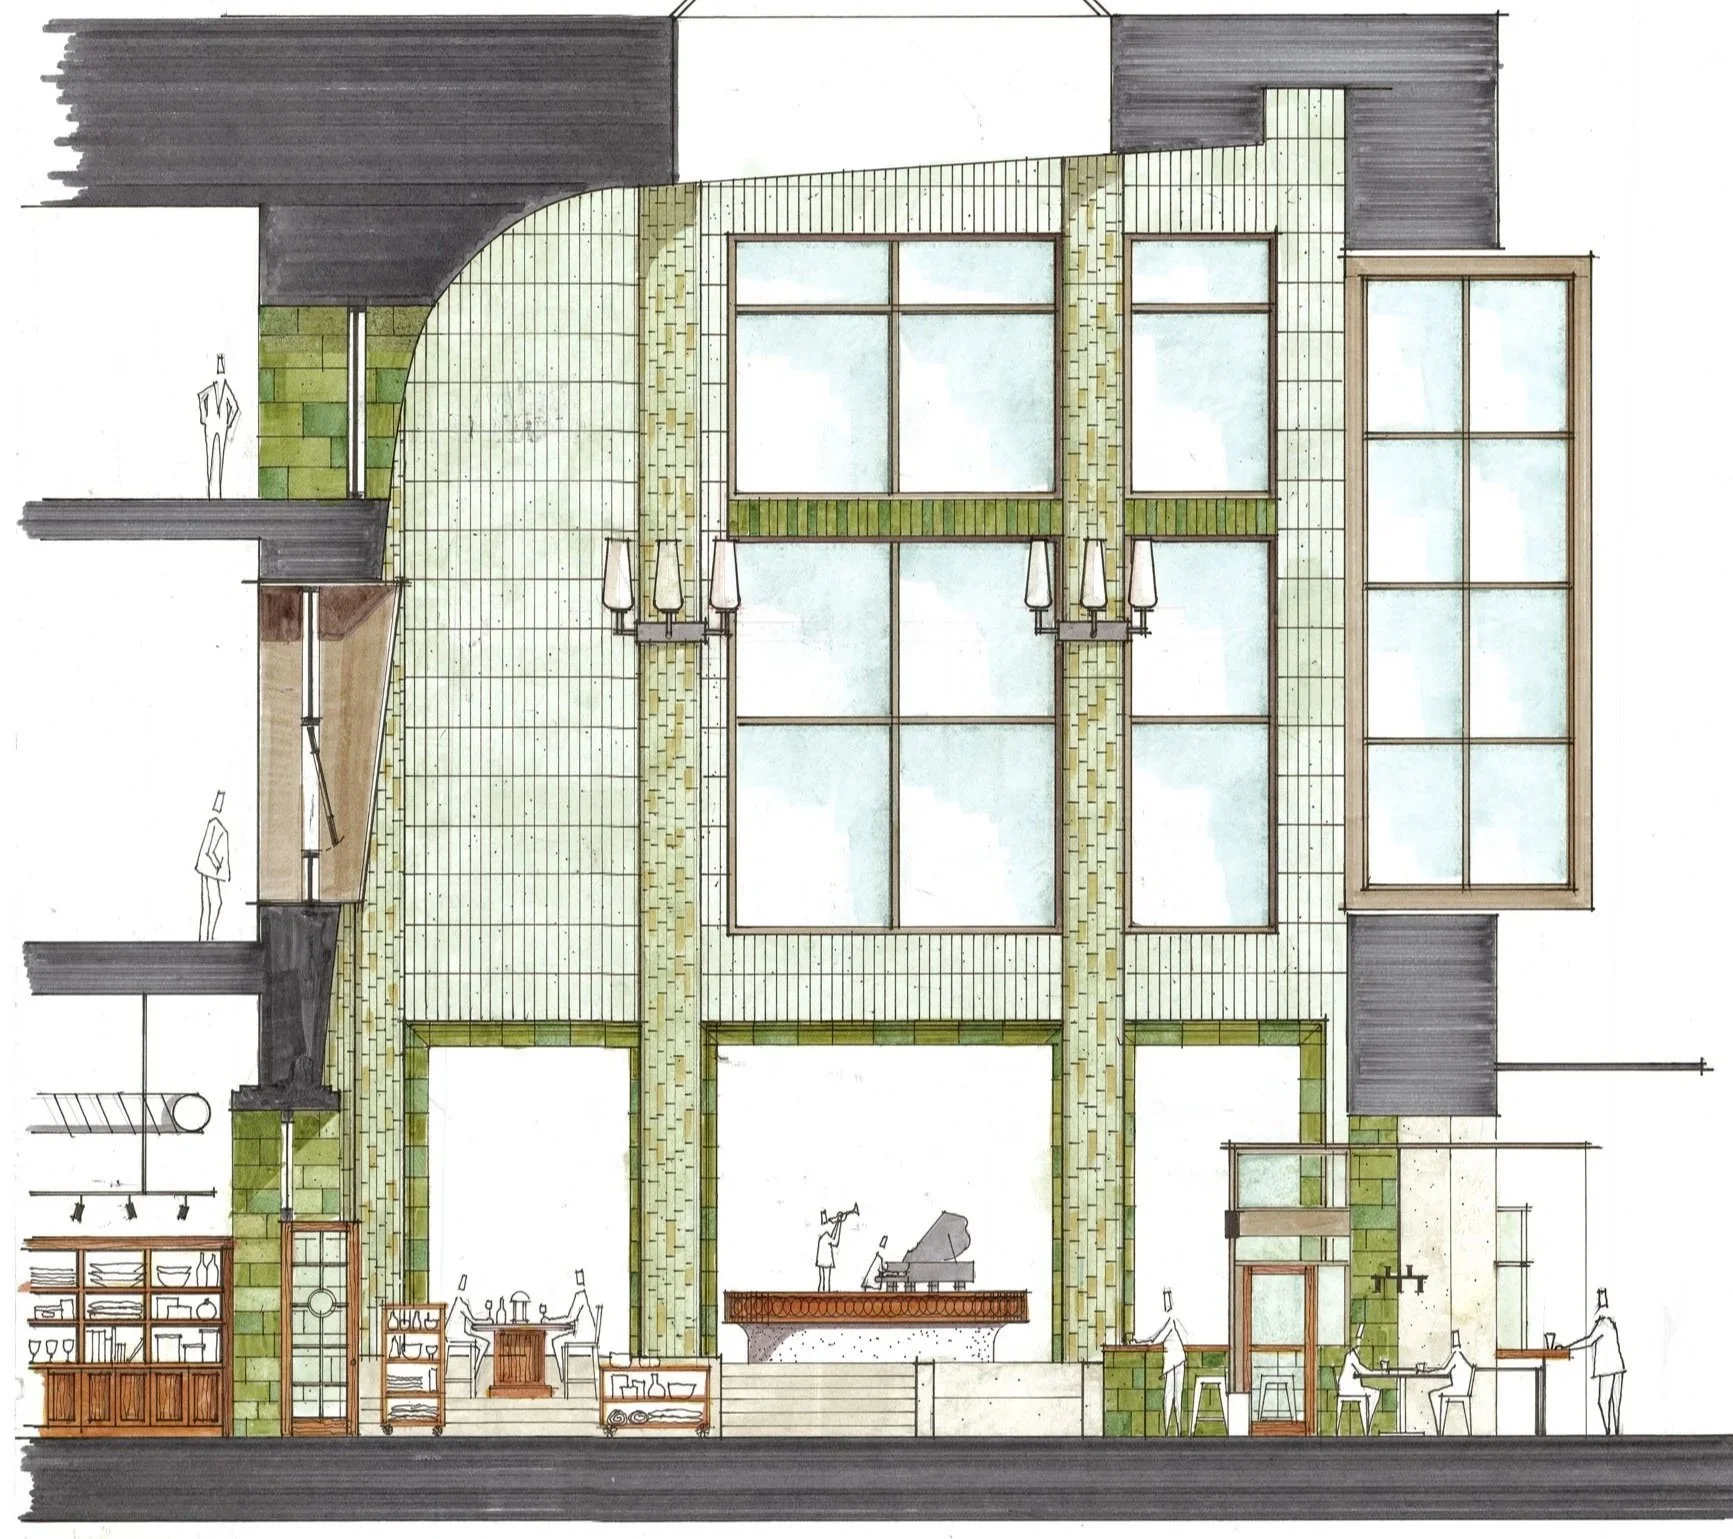
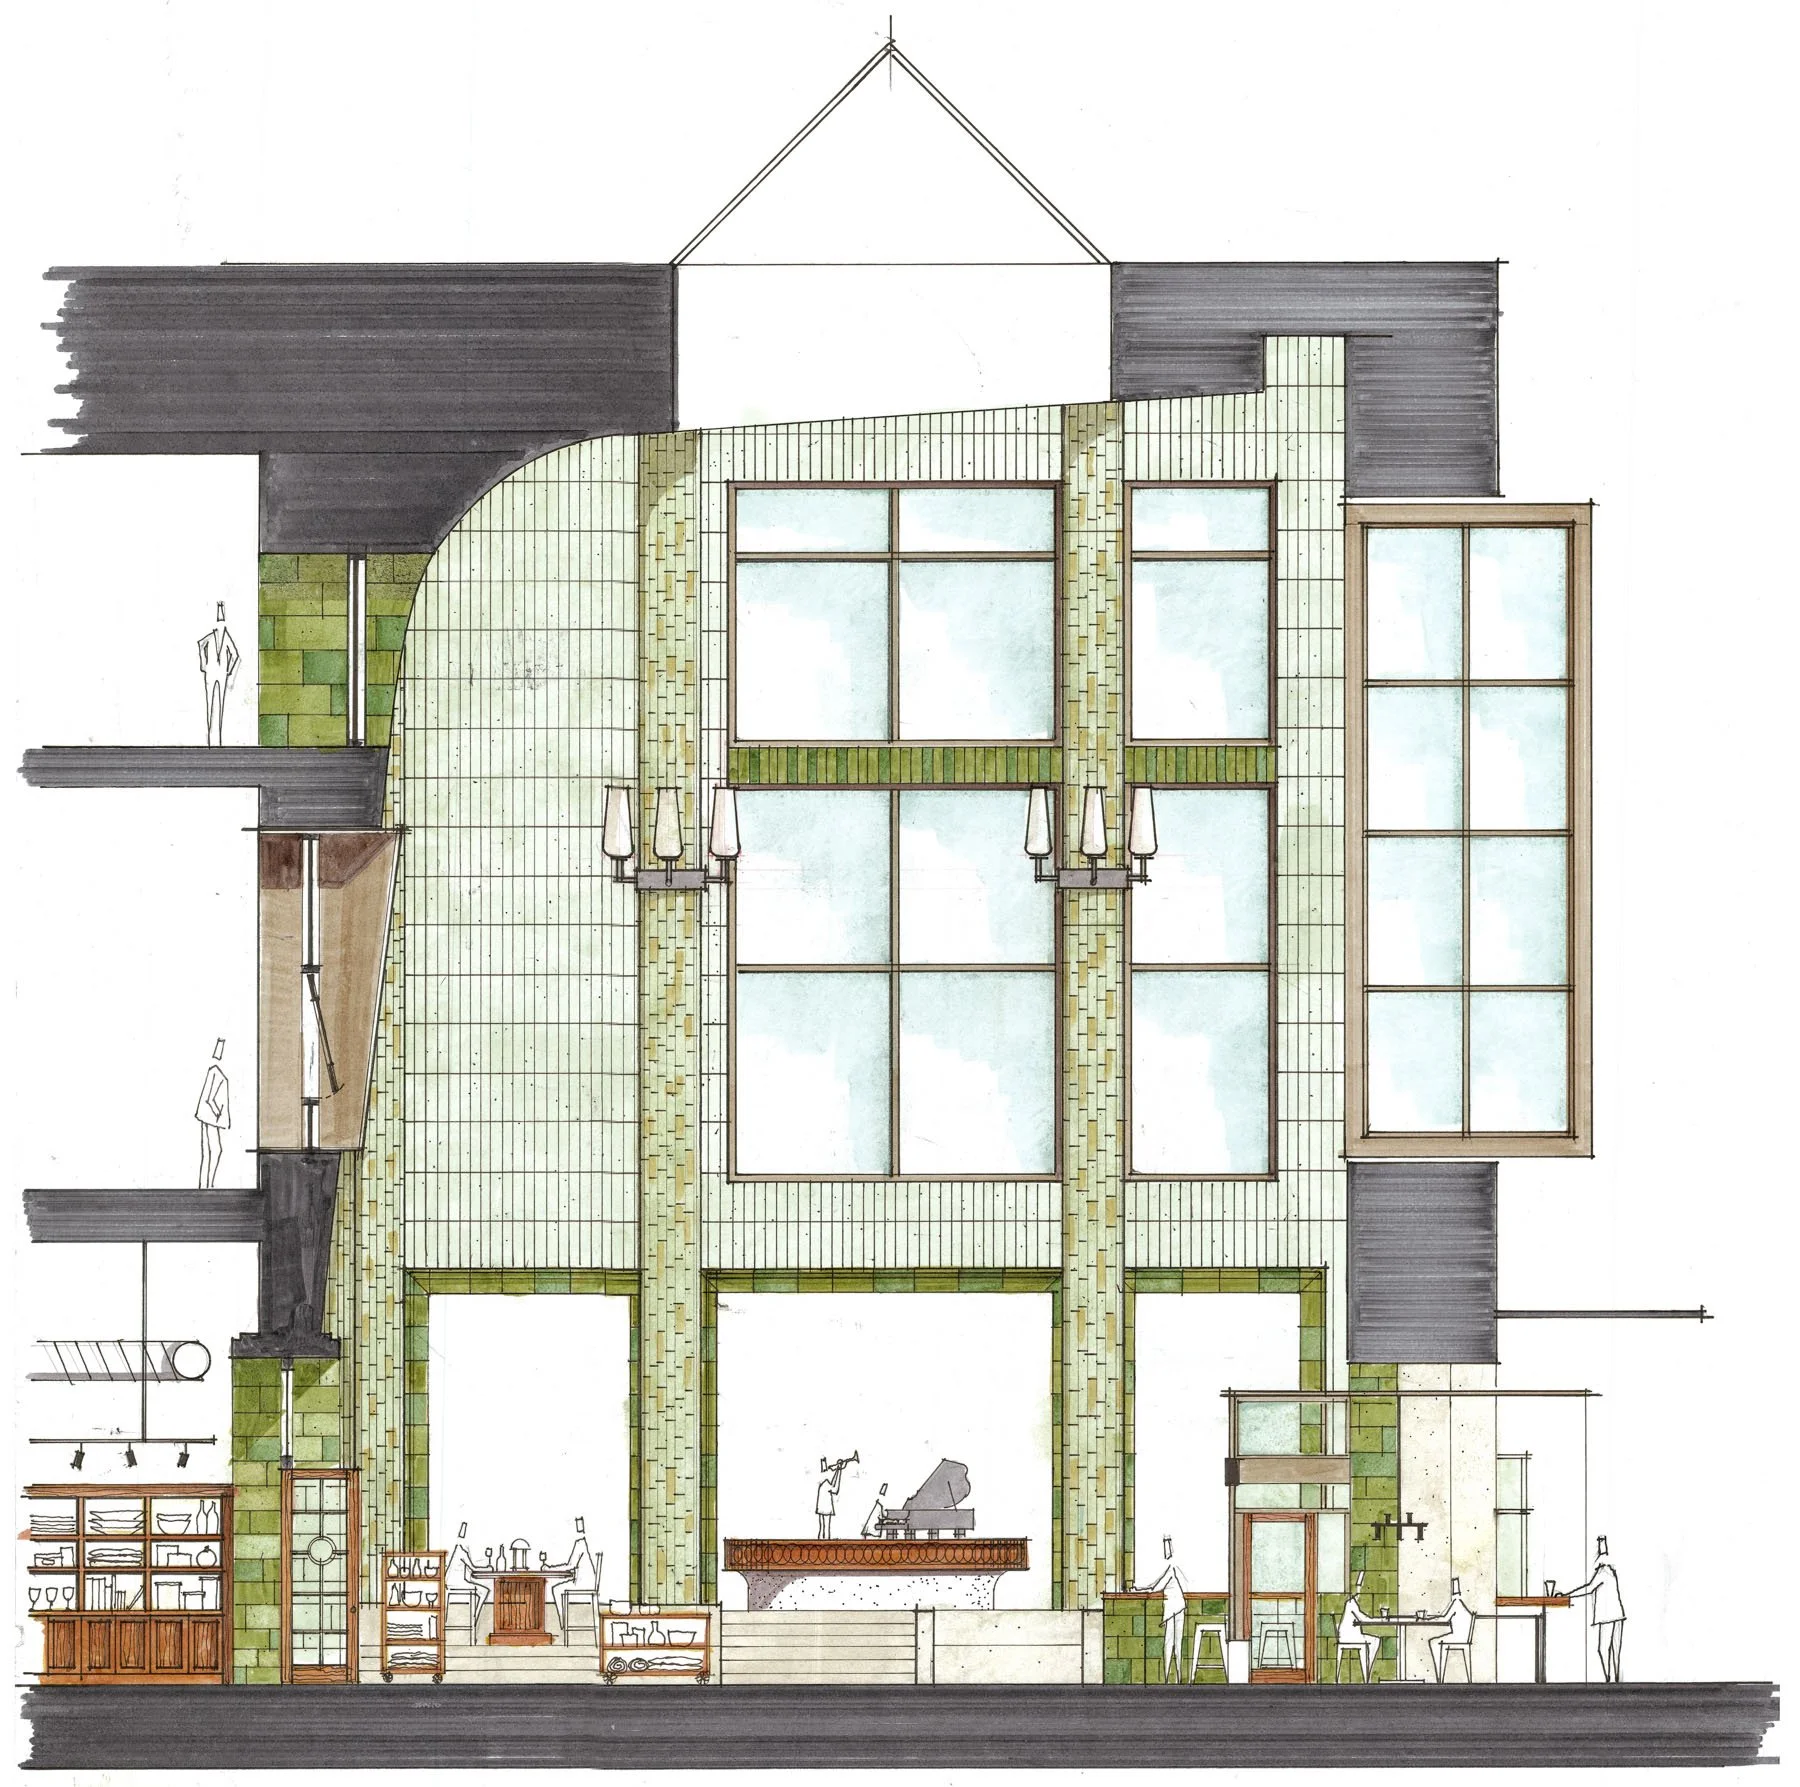
An early SkB Architects elevation study for Cedar Hall explores the scale, curved openings, tile, lighting, retail, and places to gather that would reshape the U.S. Bank Center atrium.
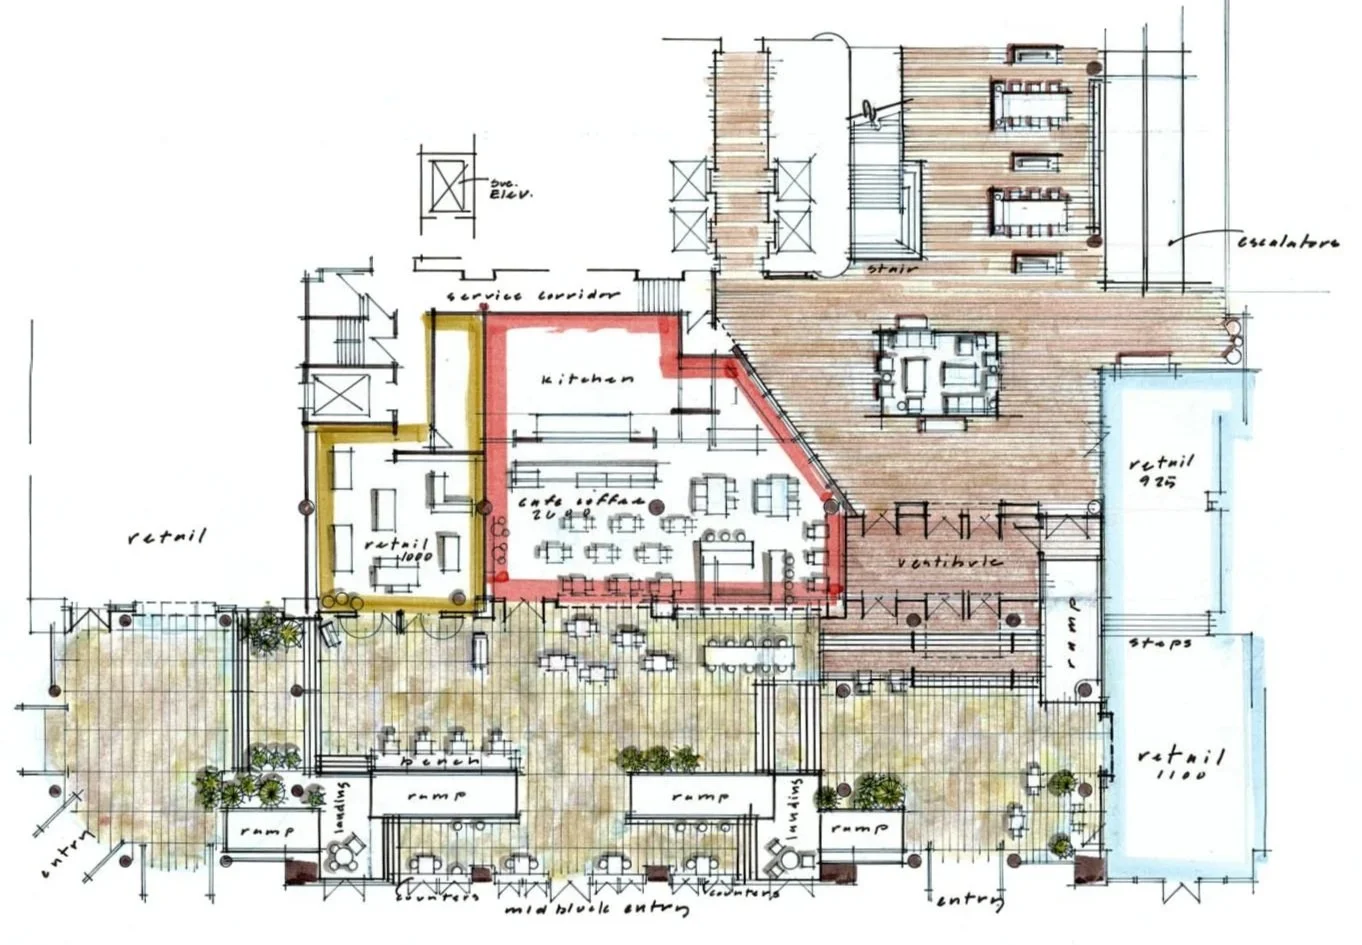
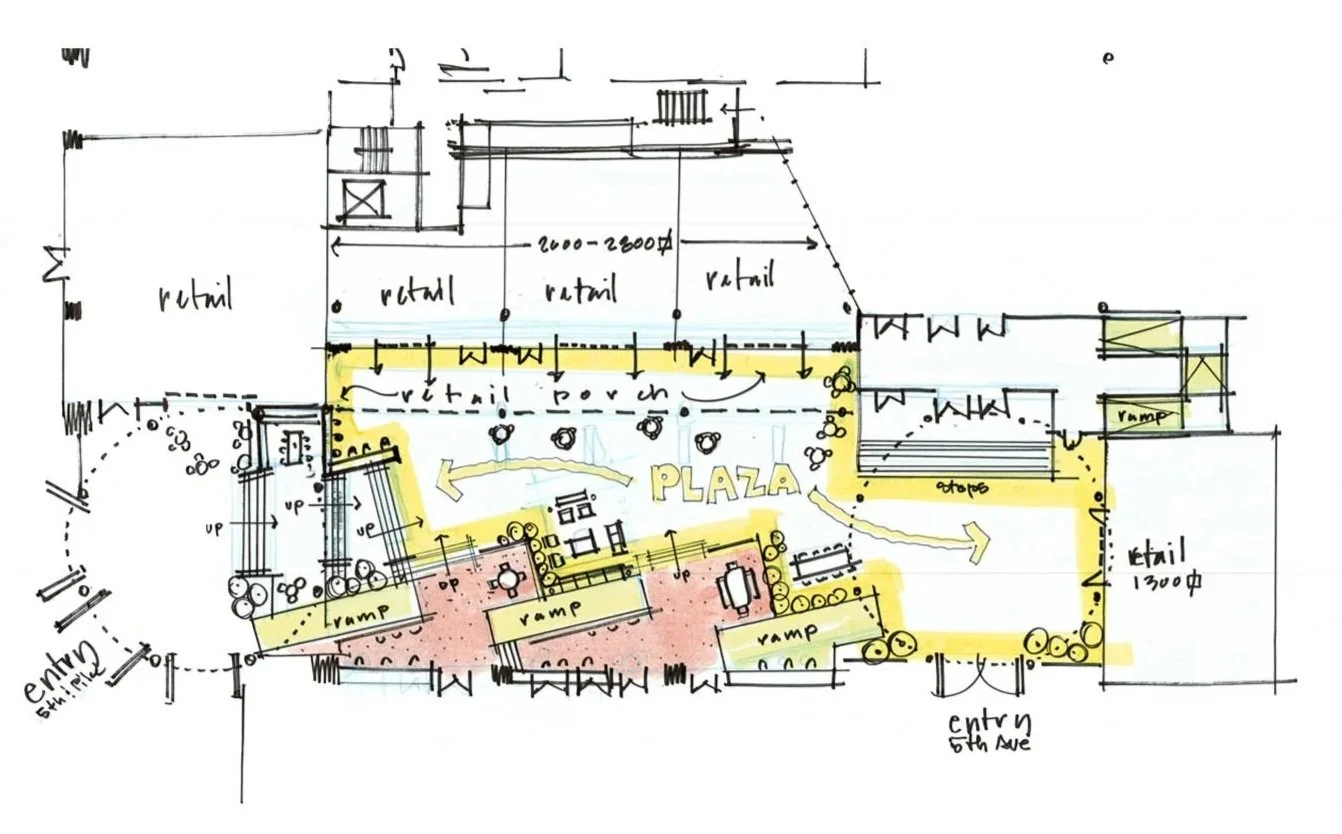
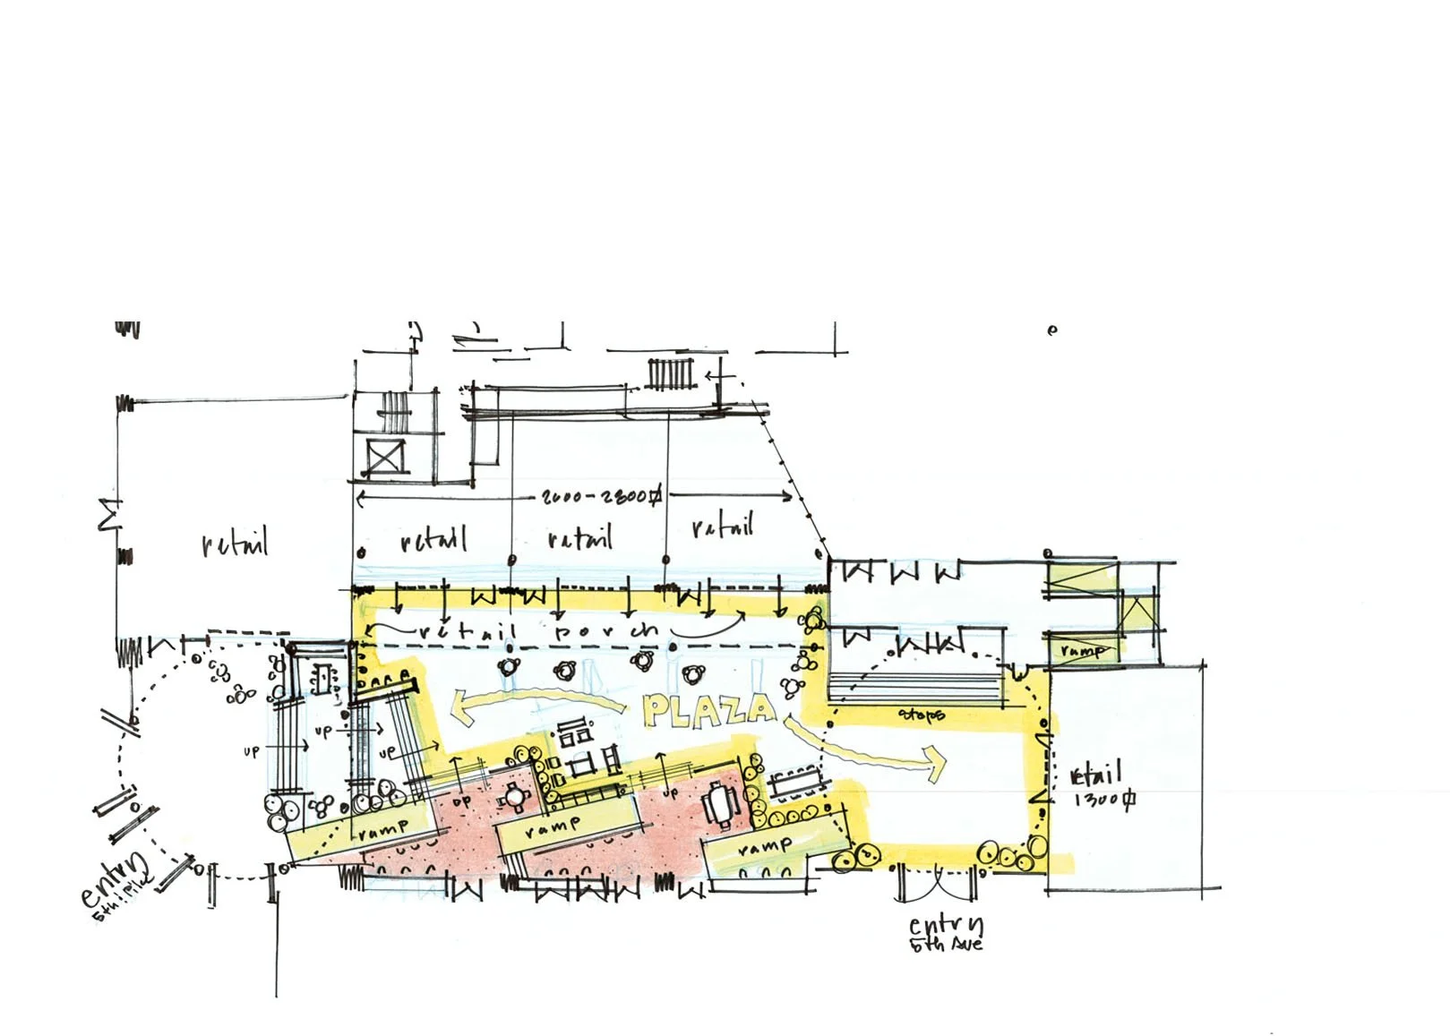
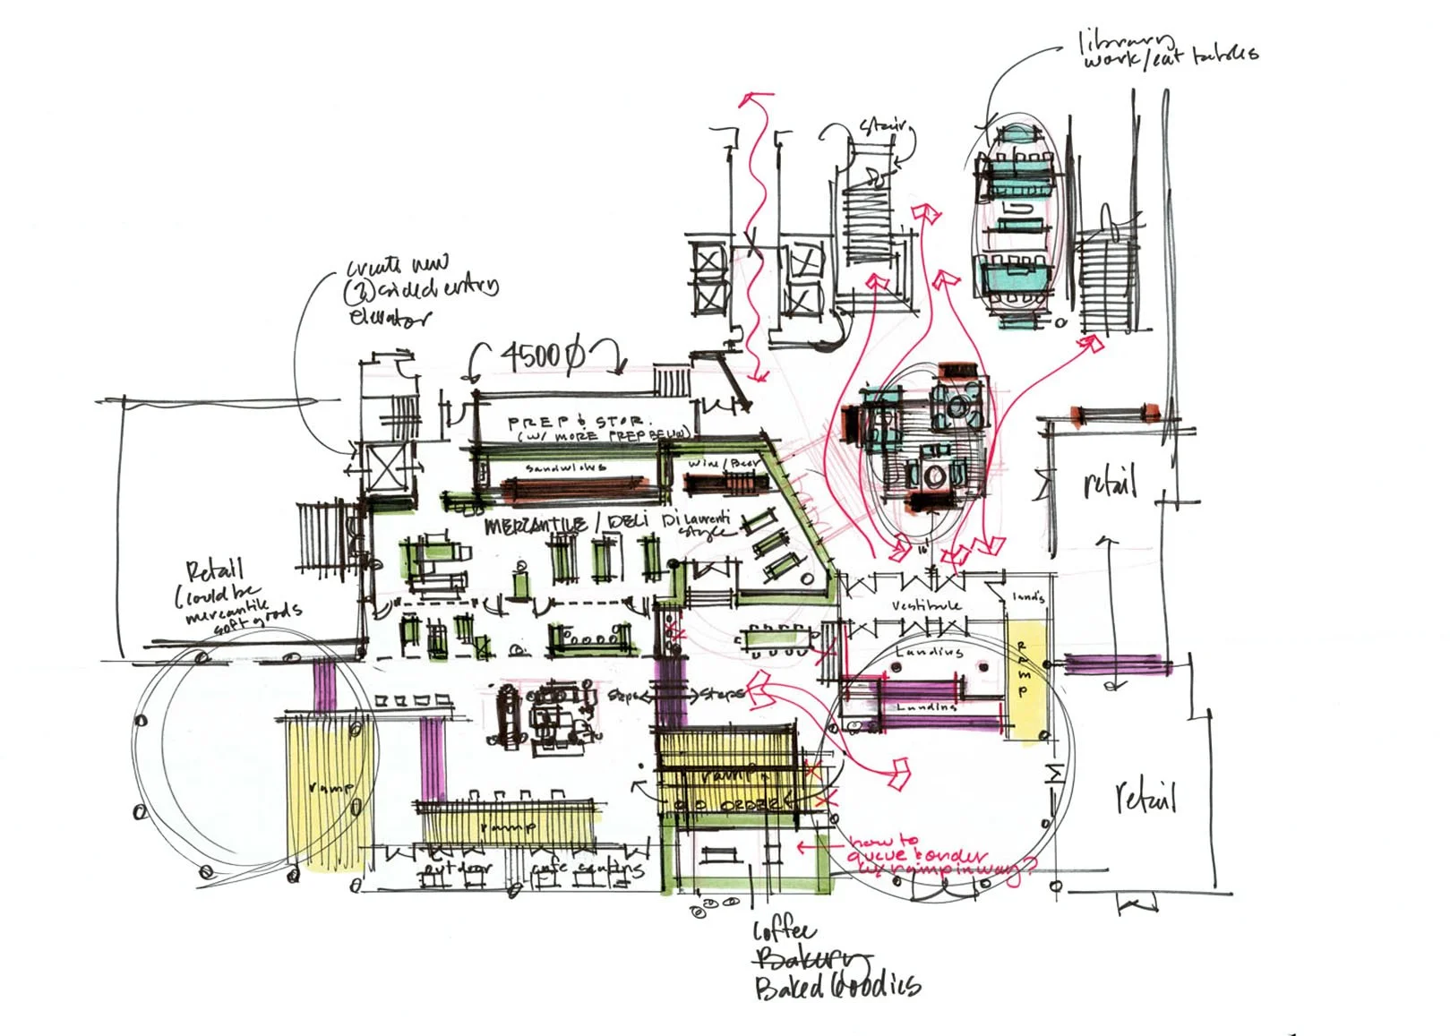
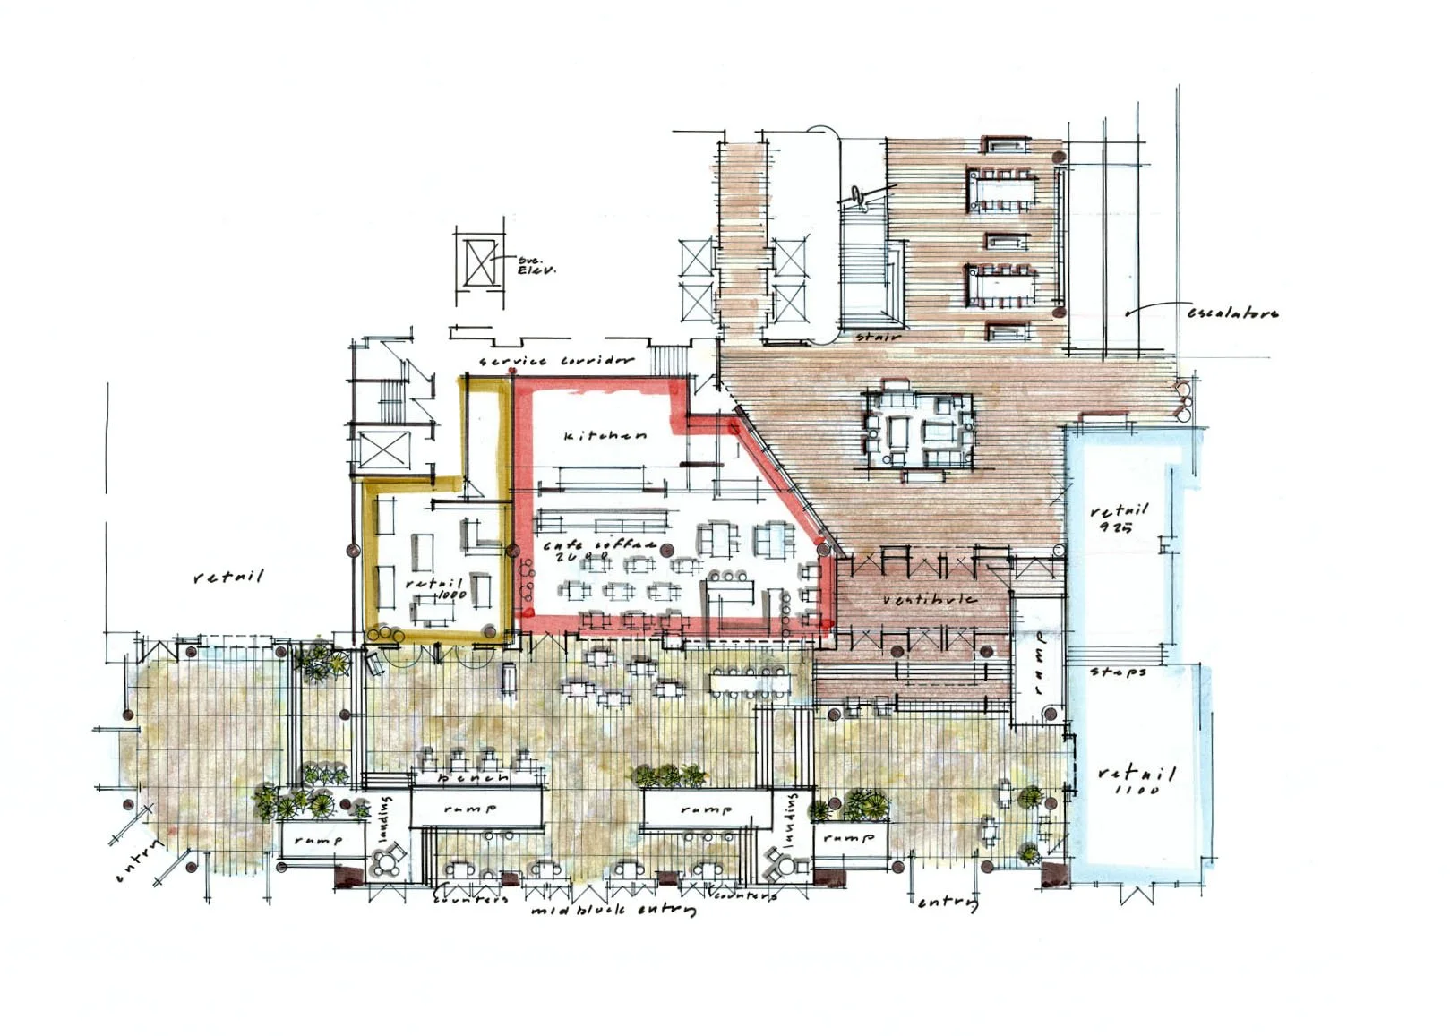
An early plan for the U.S. Bank Center repositioning studies how food, retail, seating, circulation, and new entries could turn the ground floor toward Fifth Avenue and the life of downtown Seattle.

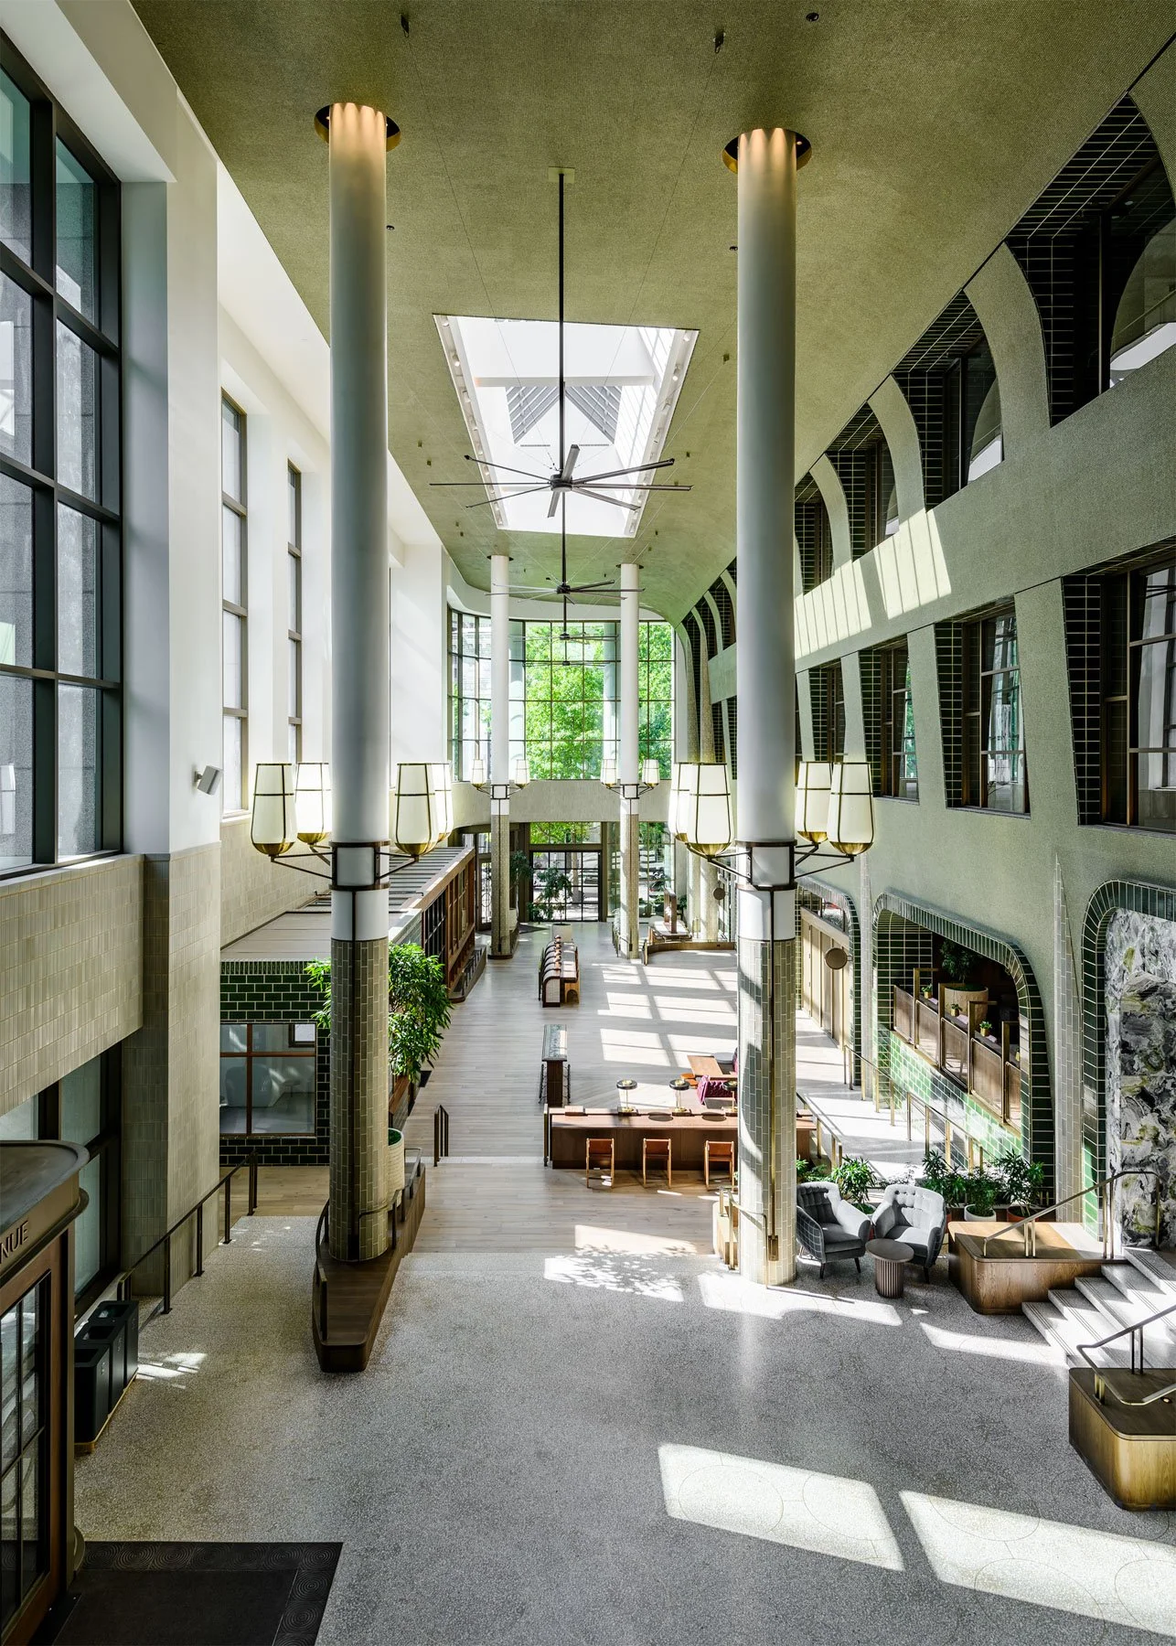
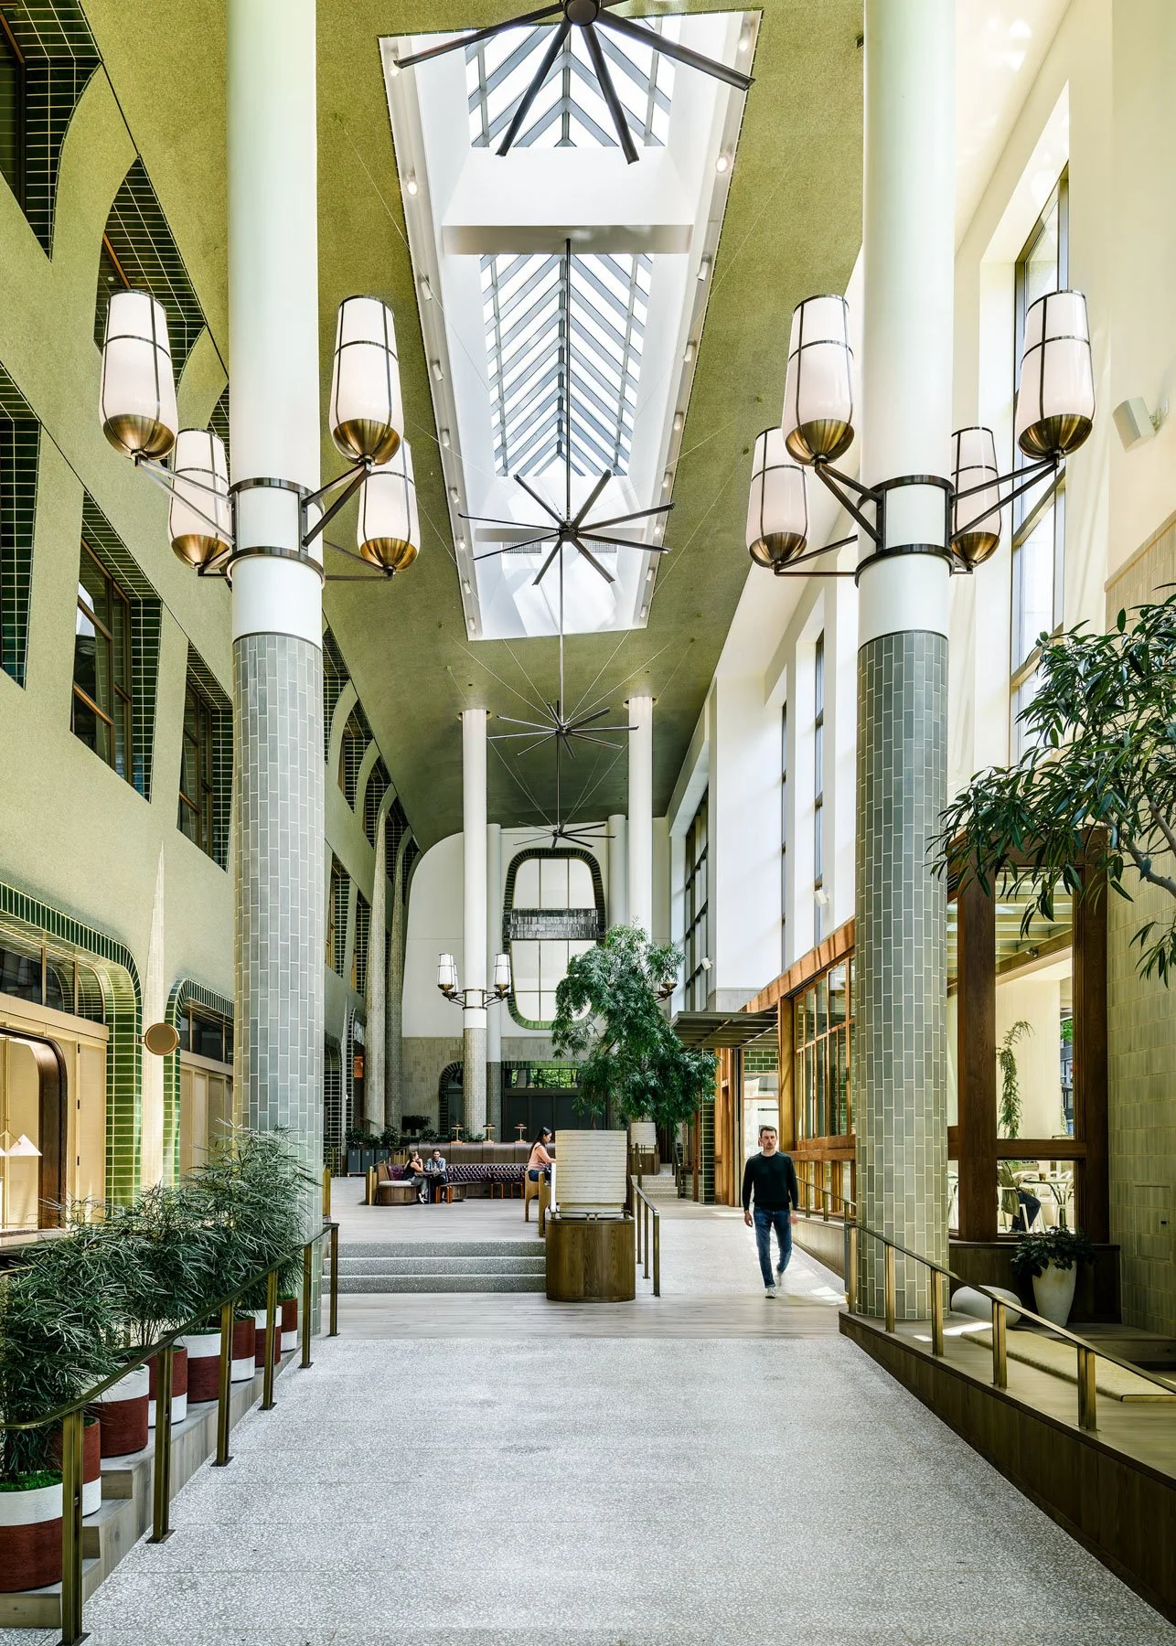
SkB Architects opened Cedar Hall to daylight, retail, seating, and the street, giving the U.S. Bank Center a ground floor that can be used by office tenants and the public alike.

Long tables and varied seating make room for working, meeting, eating, or simply spending time in Cedar Hall, extending the life of the downtown Seattle office tower beyond its tenant floors.
A shared arrival for all
A building that once separated people from the street, and sometimes from one another, was reconsidered around how everyone arrives.
The ramps were there. They were hidden behind the planters.
Anyone using a wheelchair entered off to the side, separated from people taking the stairs, and arrived somewhere else. It met the requirements of its time. It also made a distinction between who used the front door and who did not.
The fix was not another ramp. It was deciding there would be one way in.
The switchback ramps and obstructions came out. Stairs and ramps now move together down a continuous slope, making the accessible route part of the primary entrance rather than an accommodation beside it.
Everyone arrives the same way.
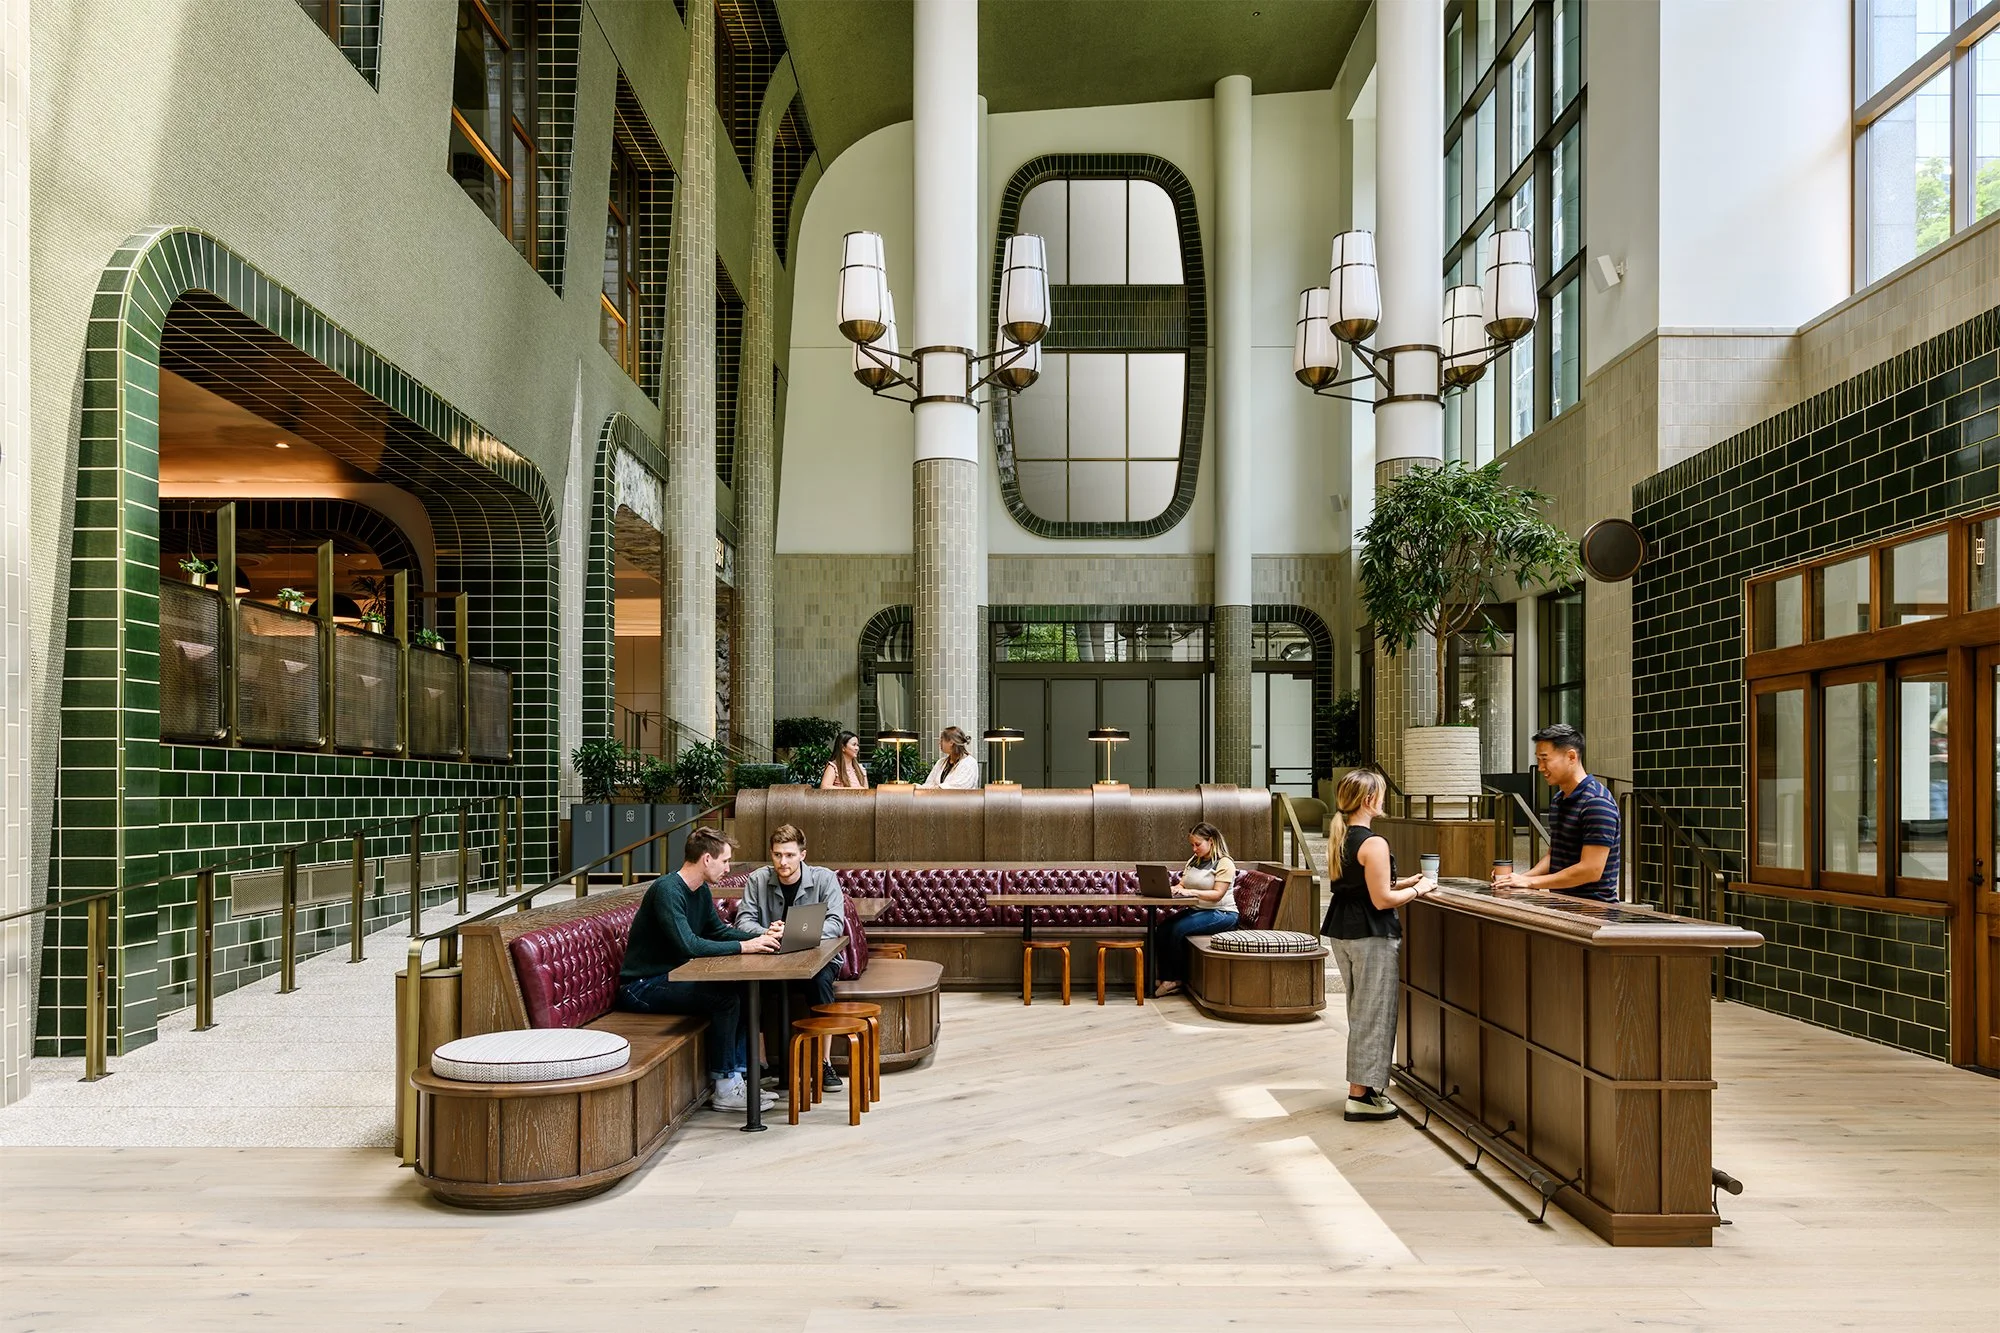
The Tower Lobby at U.S. Bank Center gives tenants a range of places to meet and work outside the office, set within the larger public life of Cedar Hall.


Material and
atmosphere
The scale of the tower did not disappear. The question was how to make it feel different when you were standing inside it.
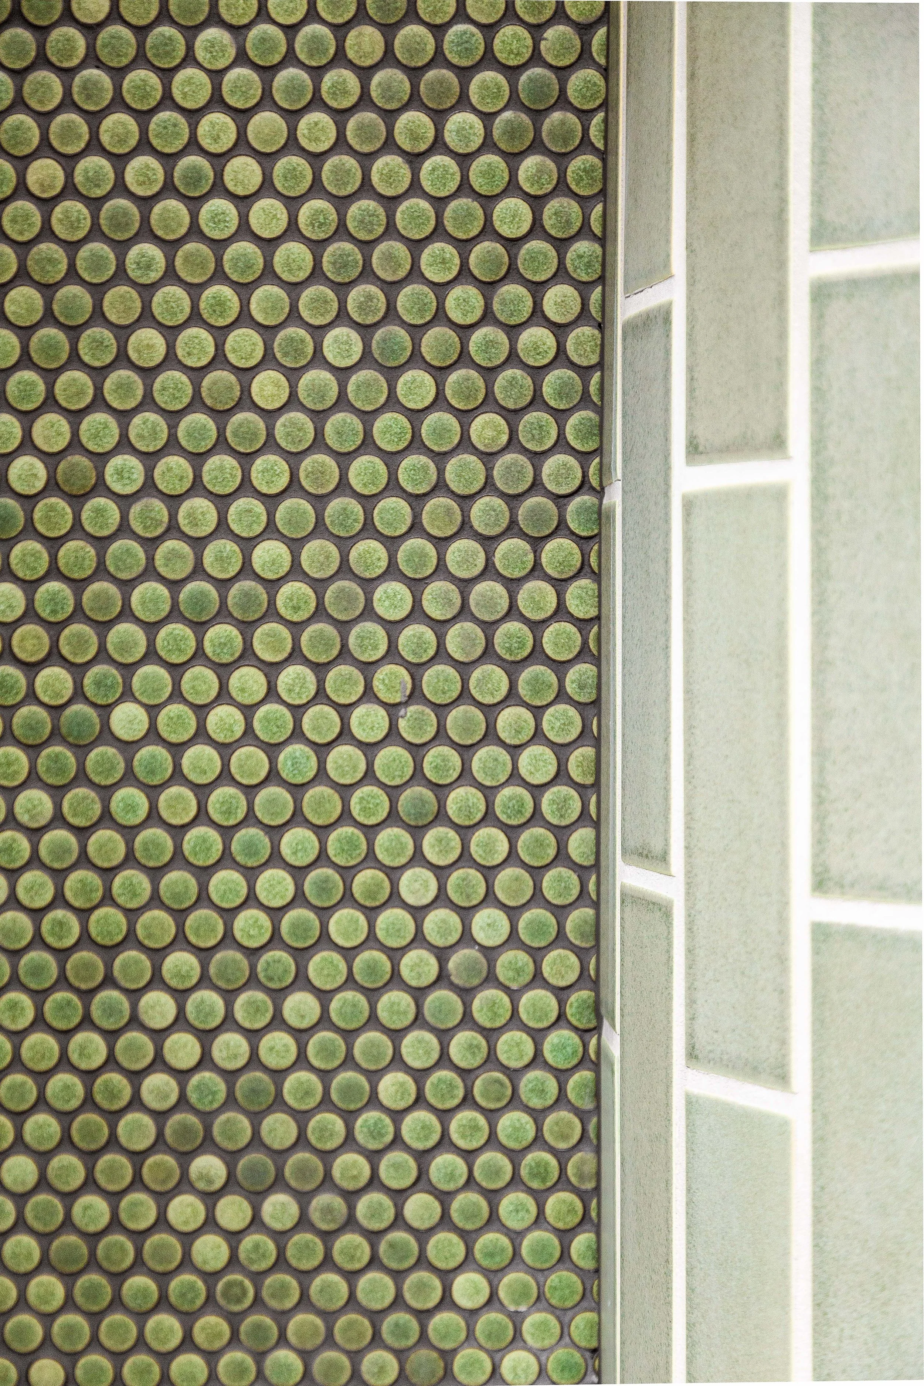
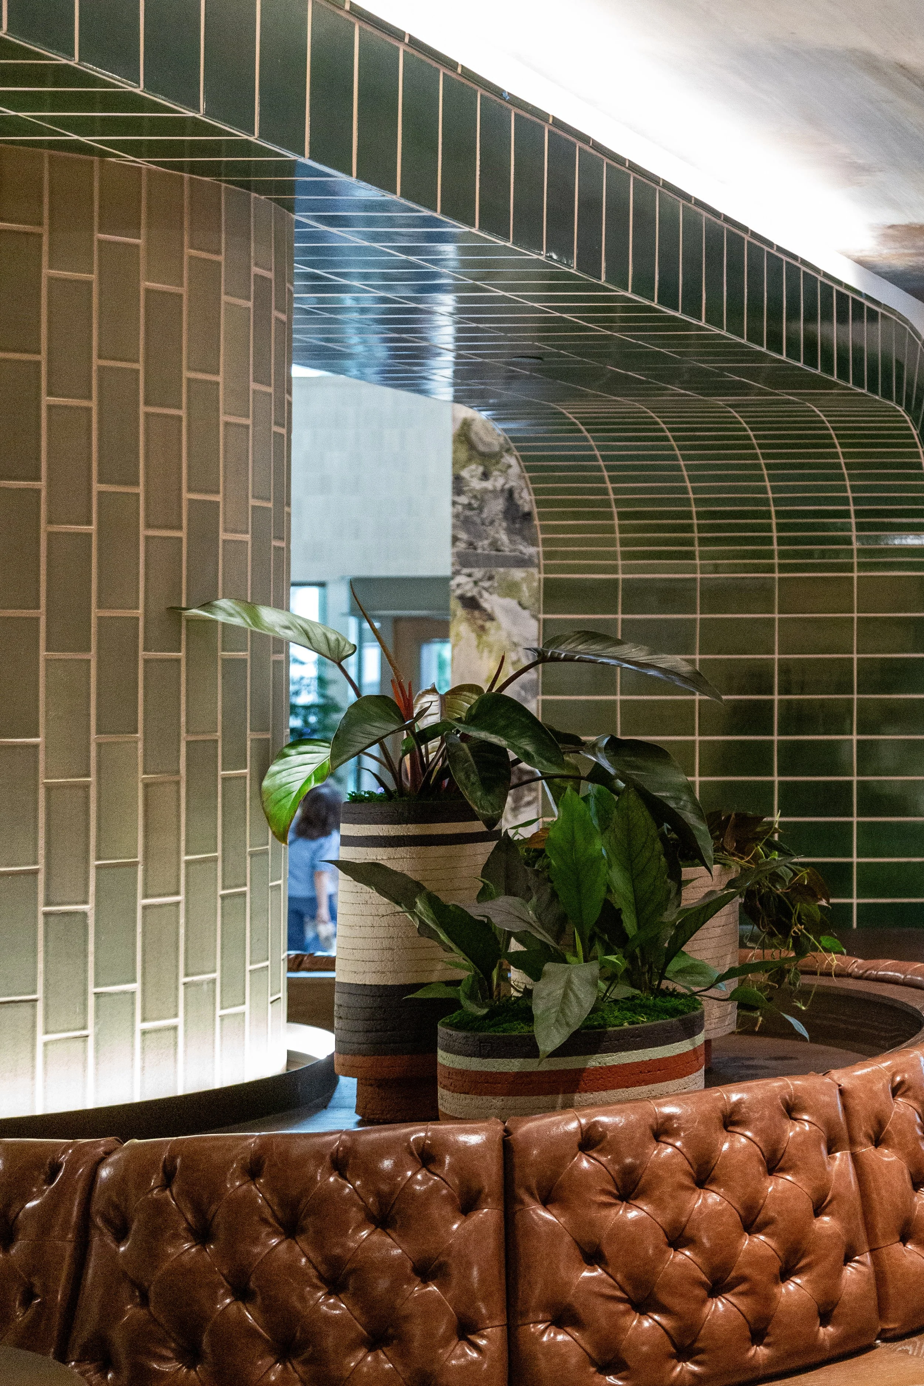
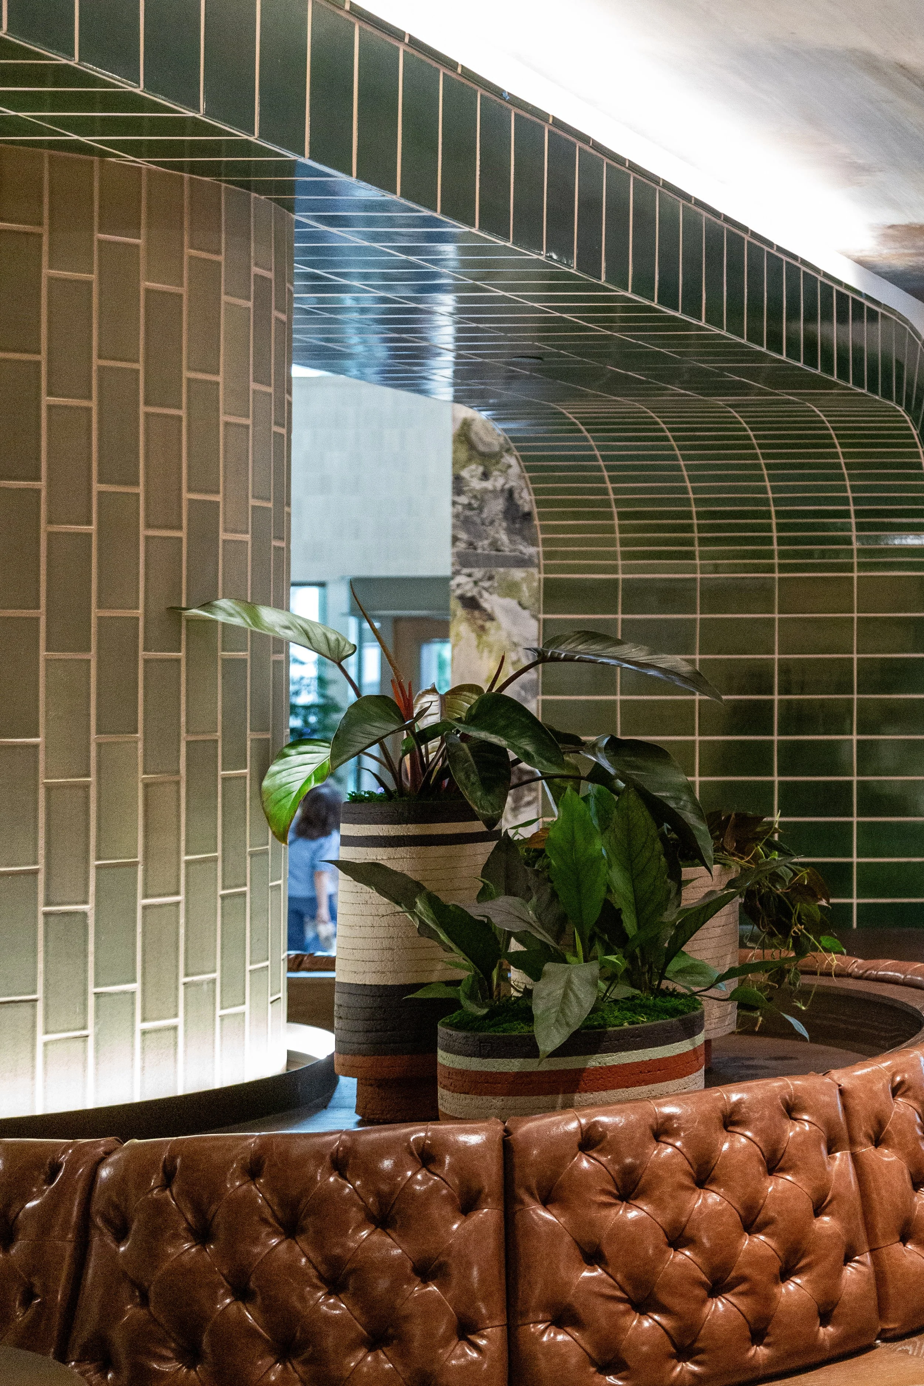
In Cedar Hall, more than 3.6 million green penny tiles cover the floor and ceiling. Their color shifts with the daylight and gives the room a texture that can be understood from across the atrium and experienced up close.
Against the mass of the existing tower, those small pieces matter. The building begins to register at the scale of a hand, a chair, a conversation, a person moving through the room.

An upper level lounge, The Spruce Room, overlooks Cedar Hall, creating a quieter place to meet or work while remaining connected to the activity of the three story public space below.


Art becomes part of the everyday route through U.S. Bank Center, with works by Pacific Northwest artists extending from Cedar Hall into circulation spaces throughout the Seattle tower. The building’s public art collection includes more than 30 artists.

A workplace amenity lounge at U.S. Bank Center gives tenants another place to meet, work, or spend time away from the office floor, with art, residential scale furnishings, and daylight softening the scale of the downtown tower.
Gallery




U.S. Bank Center is part of our ongoing practice of repositioning urban buildings for a new era of work, public life, and civic presence.
