
Gamer HQ
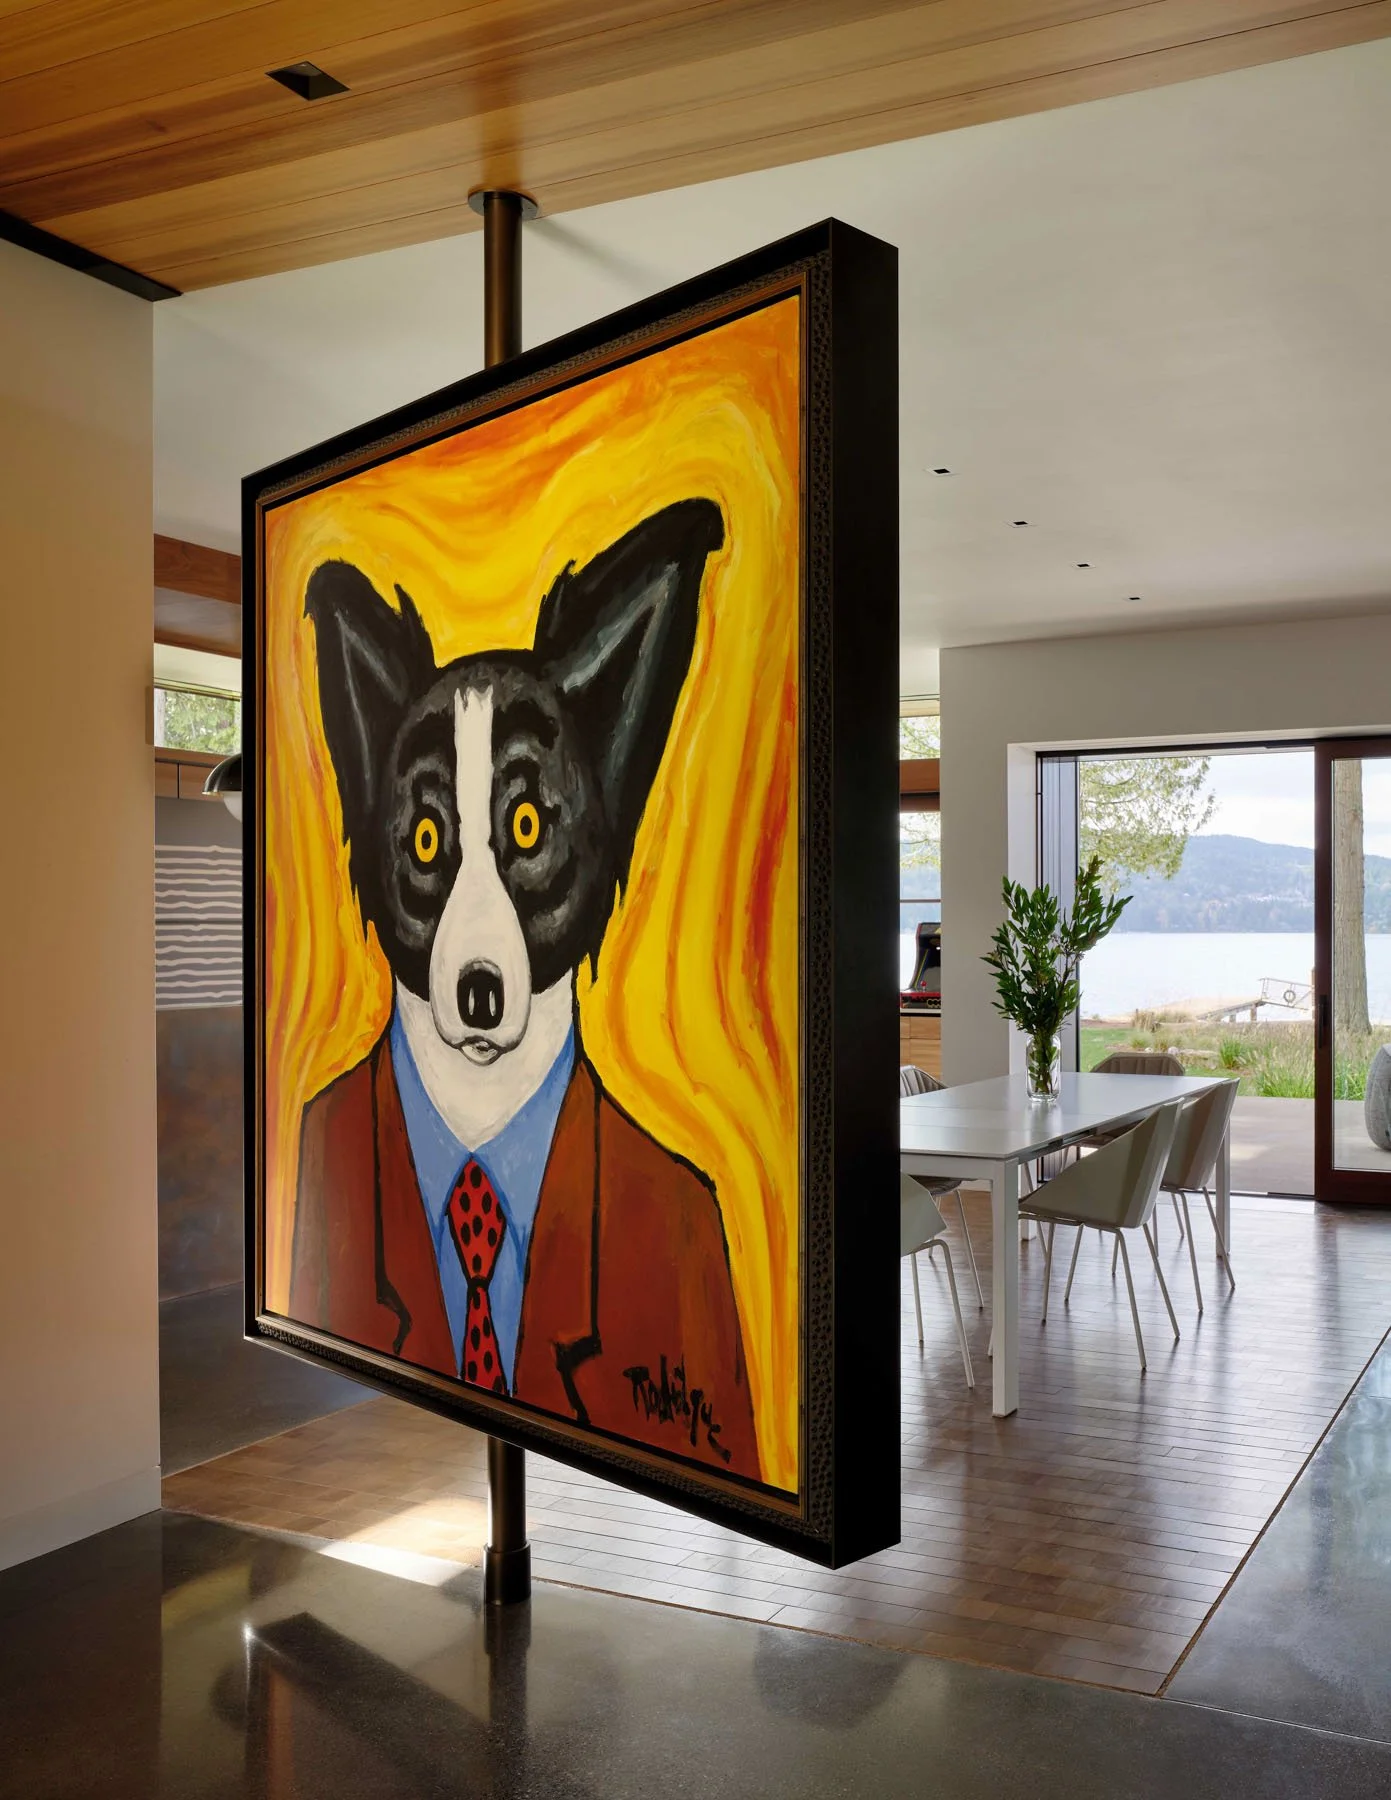
This house was never going to be for everyone. It only had to be right for two people, their friends and family, a growing art collection, a lot of records, several ways of making things, and a dog named Lemmy.
On a narrow lakeside site in Bellingham, those particulars became the brief. Rooms move between quiet and social, analog and digital, looking and making. Art has a place before it arrives. Workshops are not tucked away as an afterthought. The house makes room for a life that is highly specific and still changing.
Bellingham, WA
3,000 SF
Single Family Residential
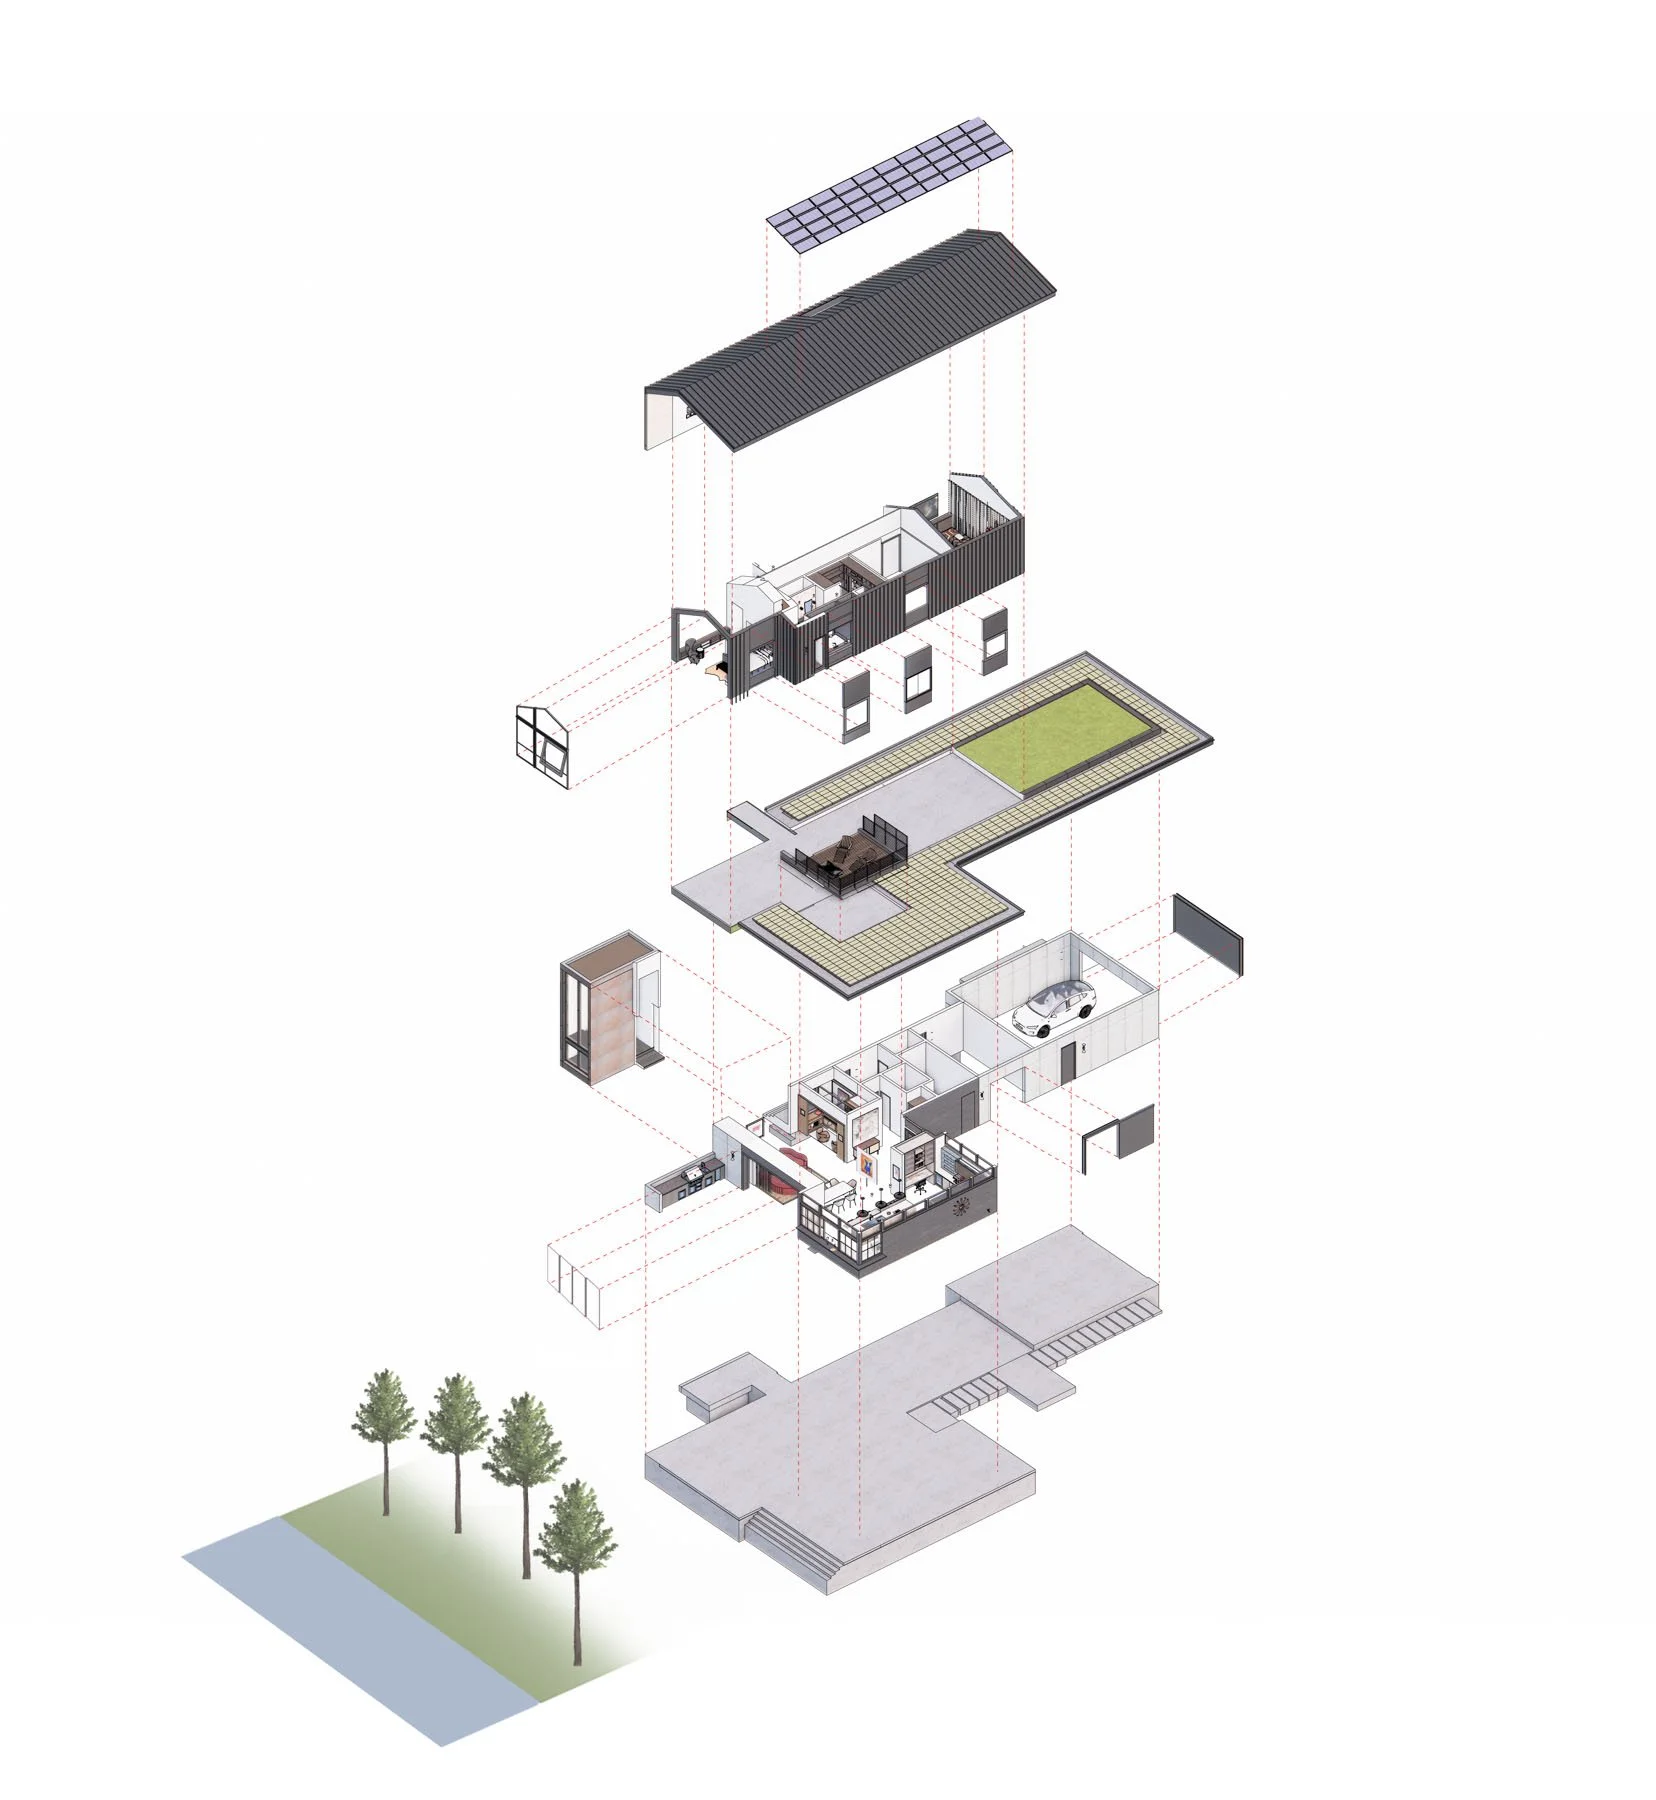
Diagram illustrating the components of each level
Concept
What does a house look like when its owners know exactly how they like to live, but not everything they might want to make next?
We treated the house as both home and working studio. Before construction, models and laser cut studies helped test rooms, walls, stairs, and locations for art. The process was less about filling a house with the owners' interests than letting those interests determine the house itself.
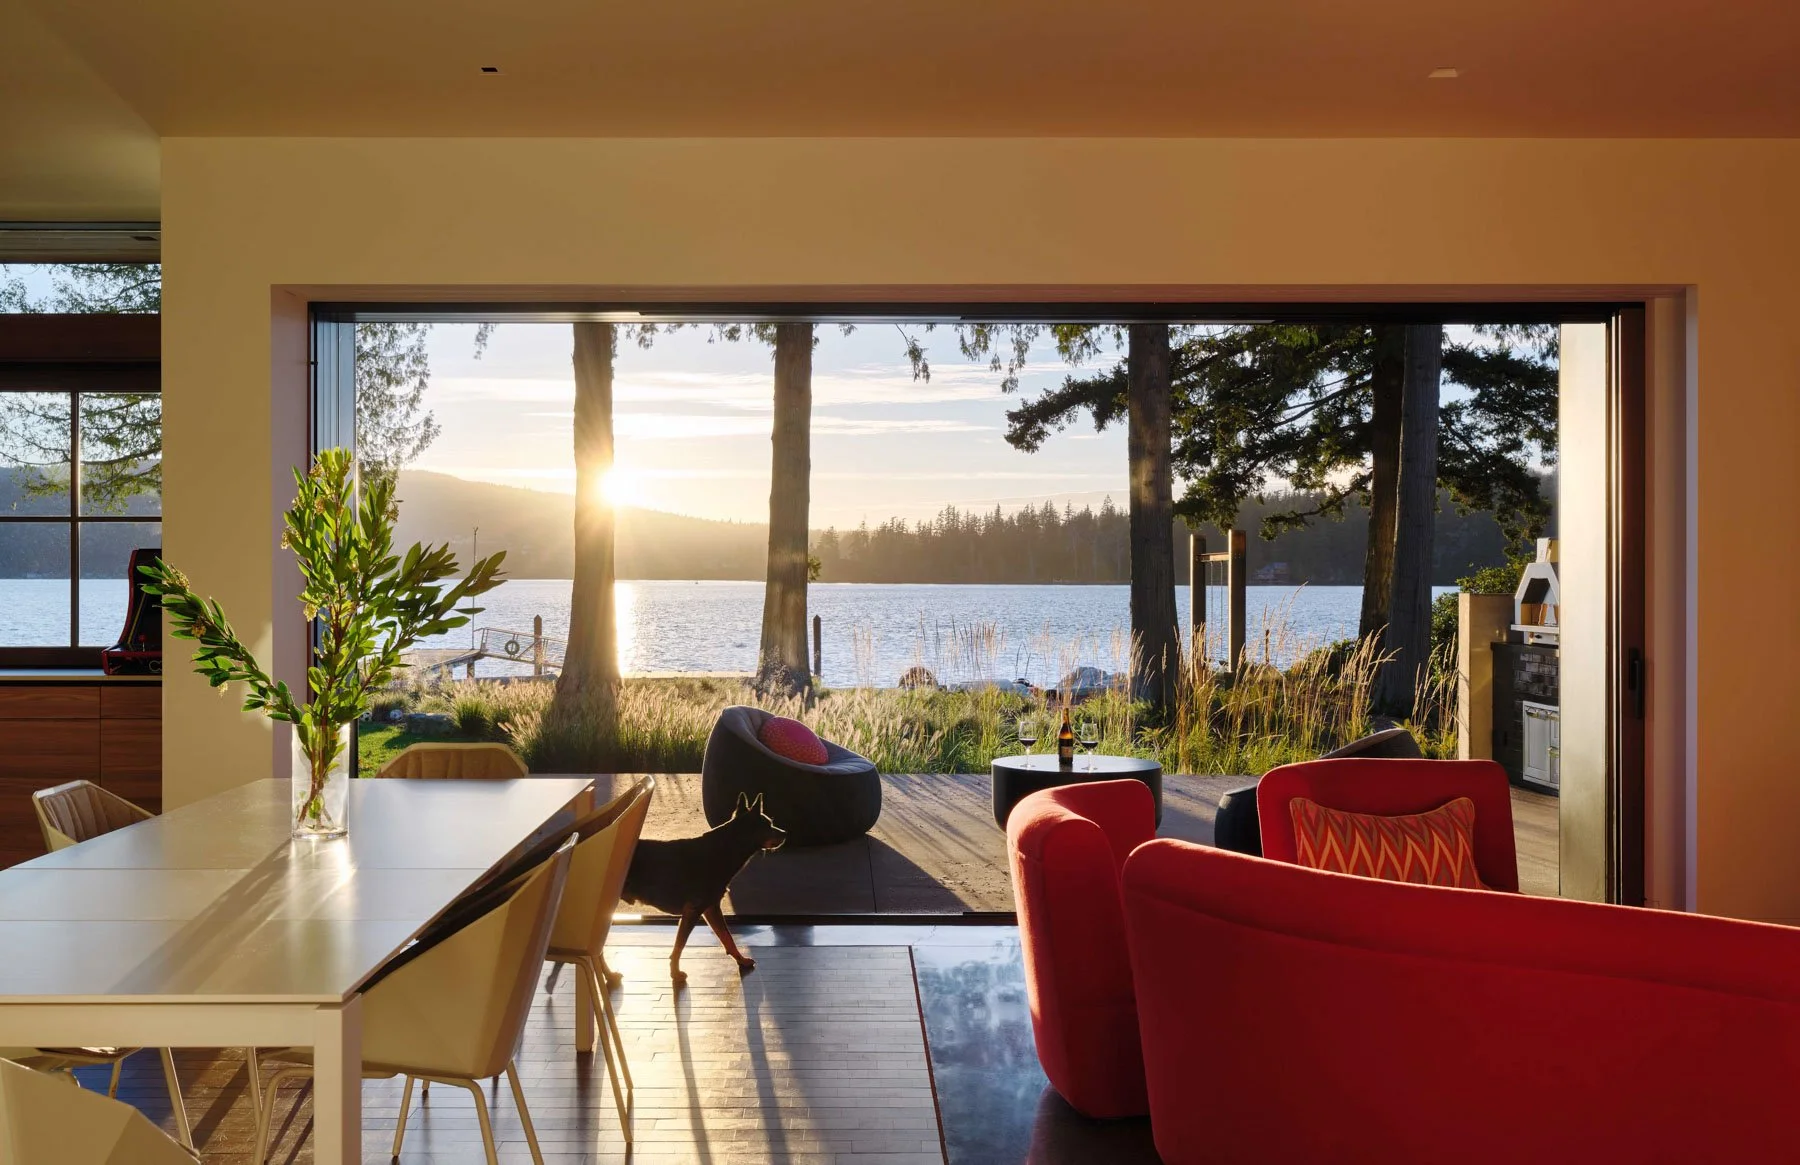
The result moves easily between different parts of their lives. There are places for art and music, places to build and experiment, places to gather, and places to disappear for a while. Even Lemmy gets his own moment in the kitchen.
Nothing needed to be generic enough for some future idea of a homeowner. It needed to belong to these two.

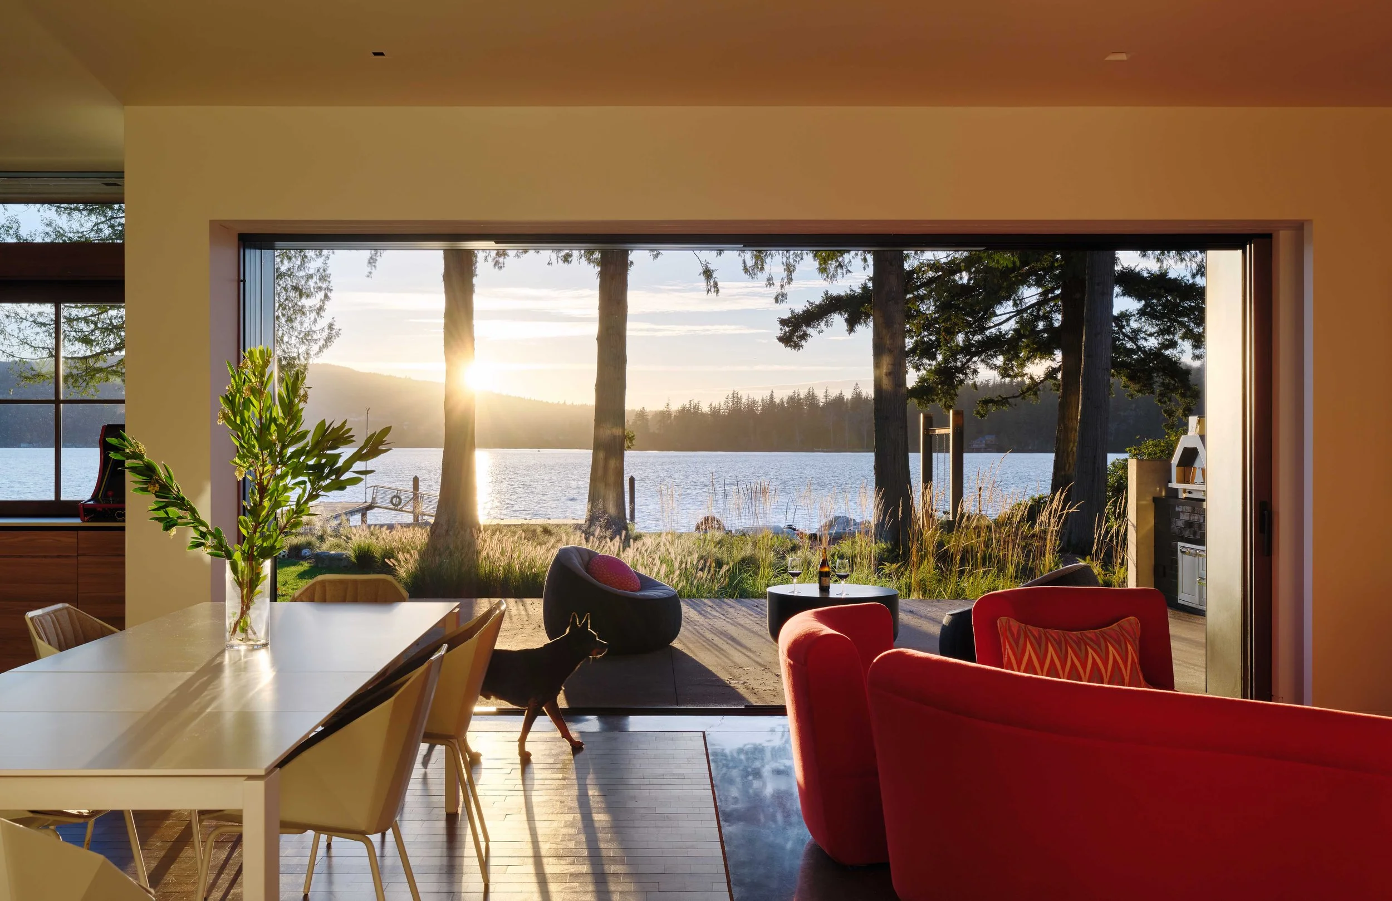
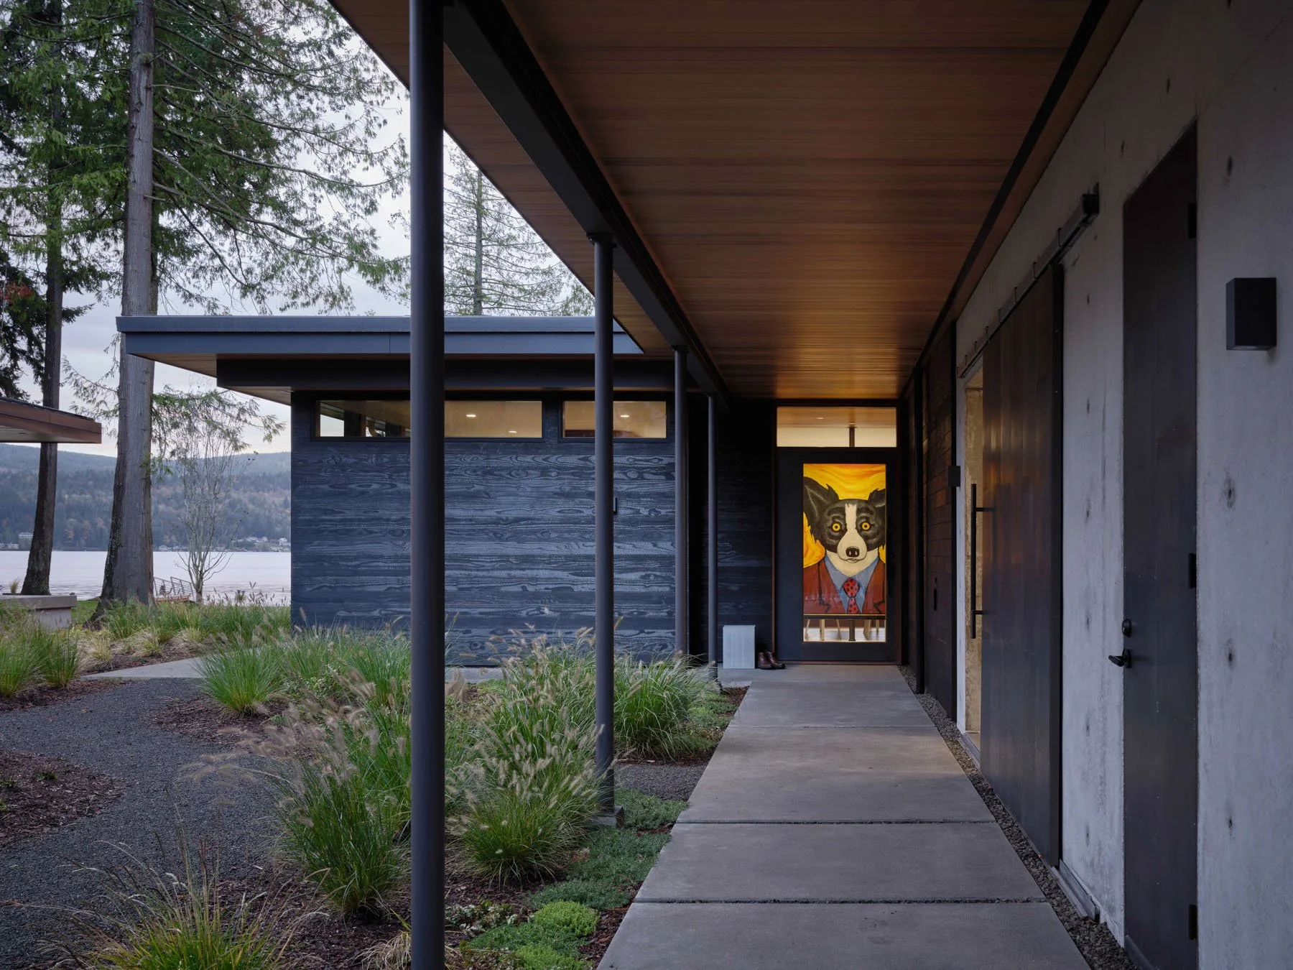
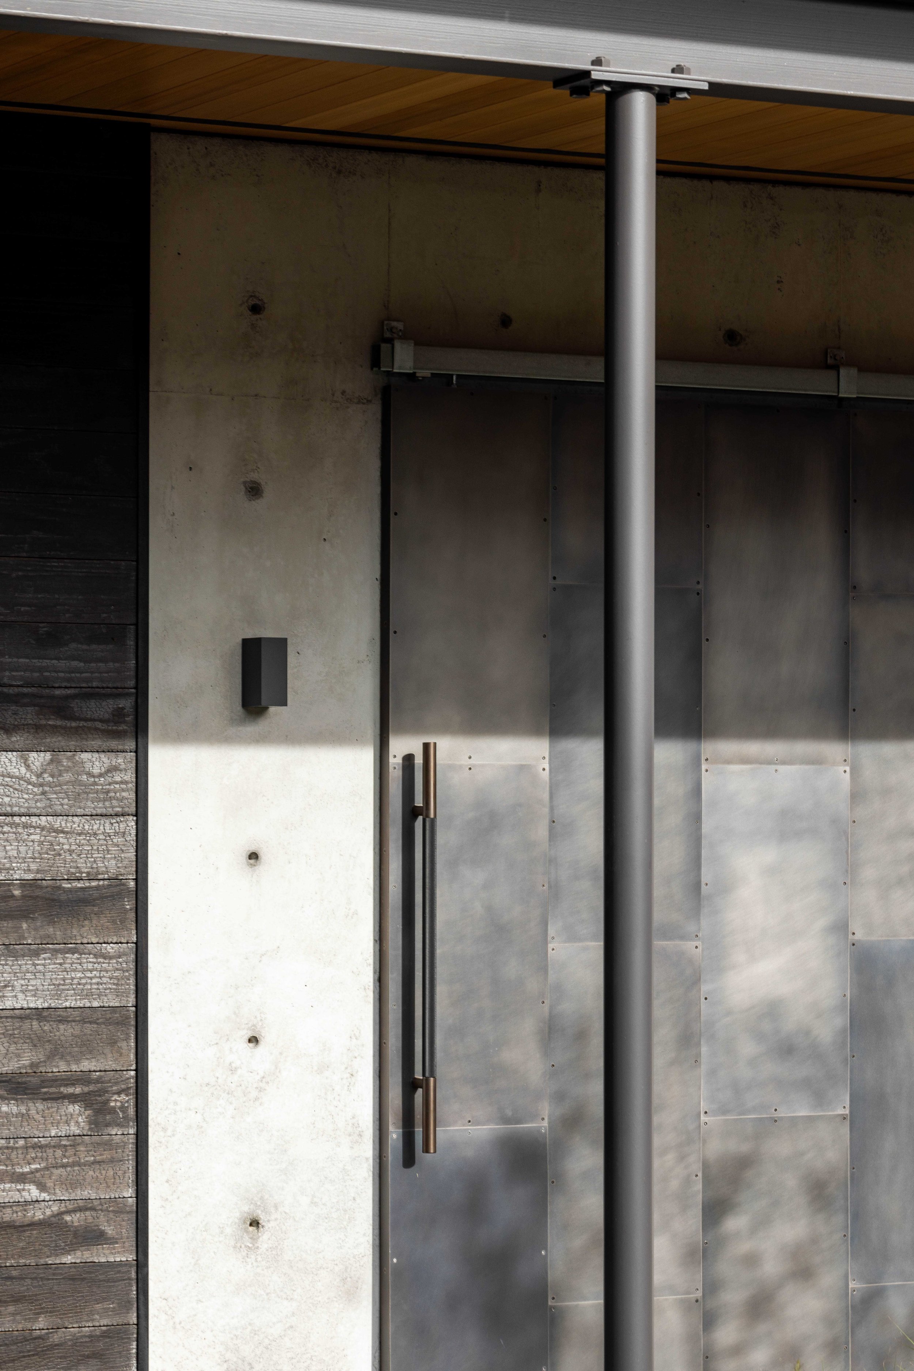
Pathway to the front door lends views of the lake as well as the pivoting screen at the interior of the house featuring the couple’s beloved dog.
A Narrow Piece
of Shore
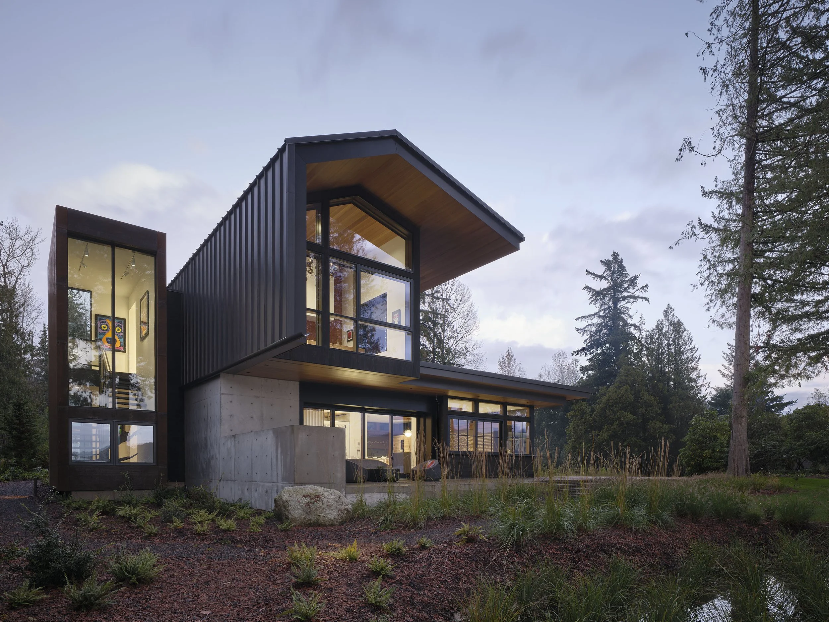
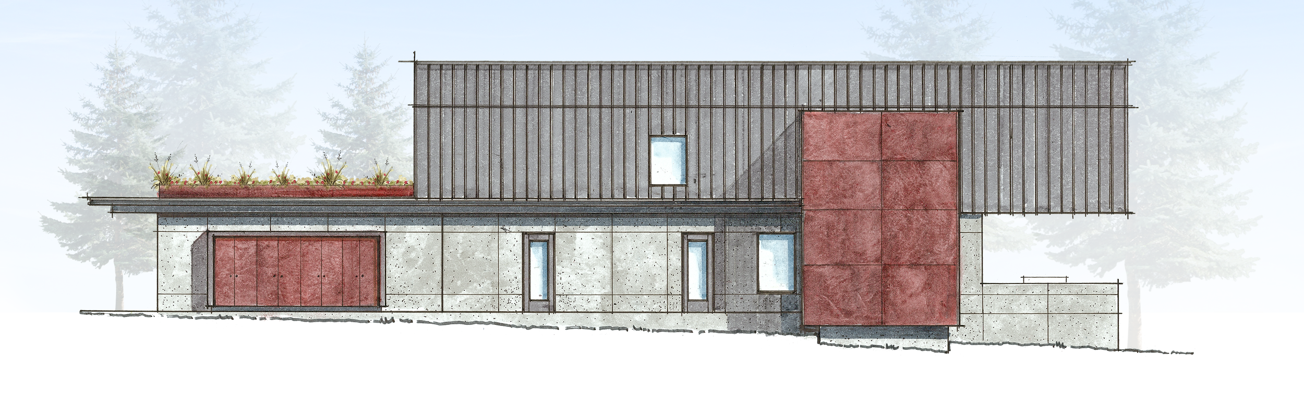
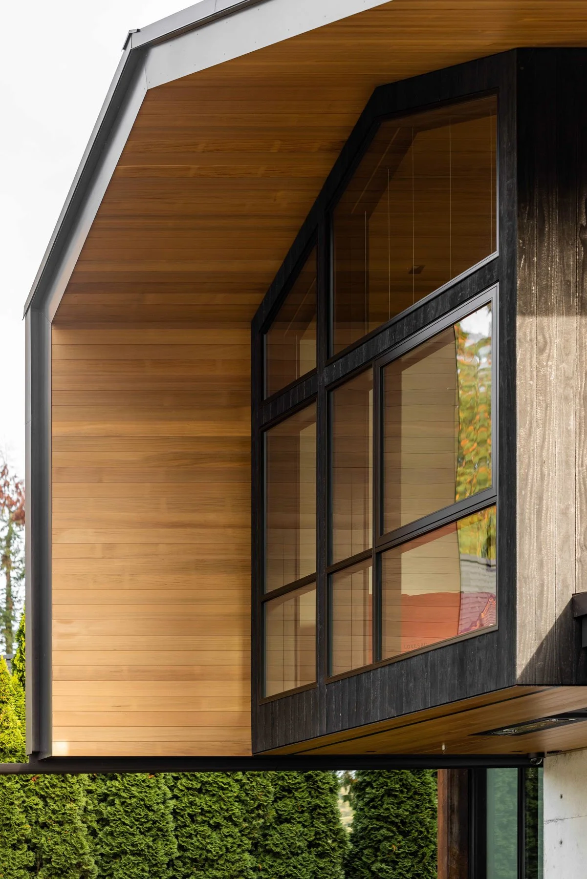
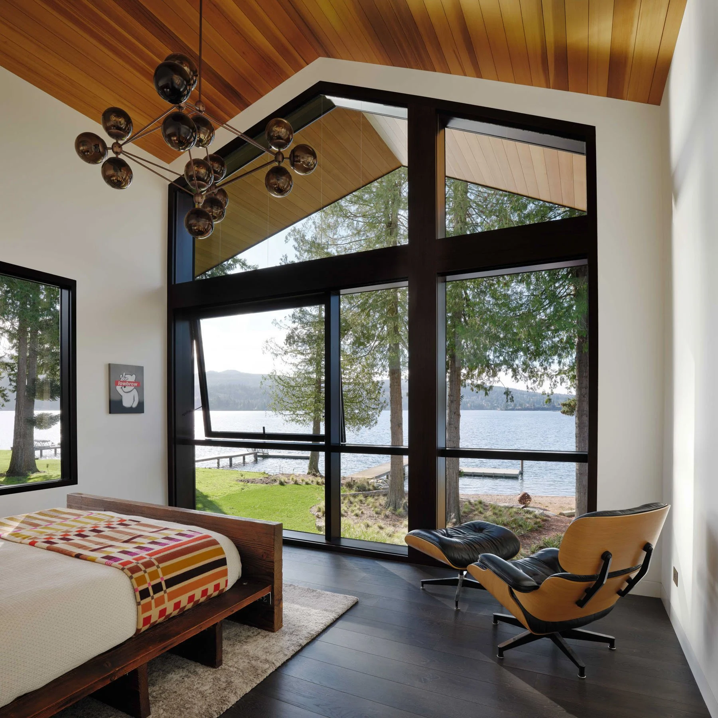
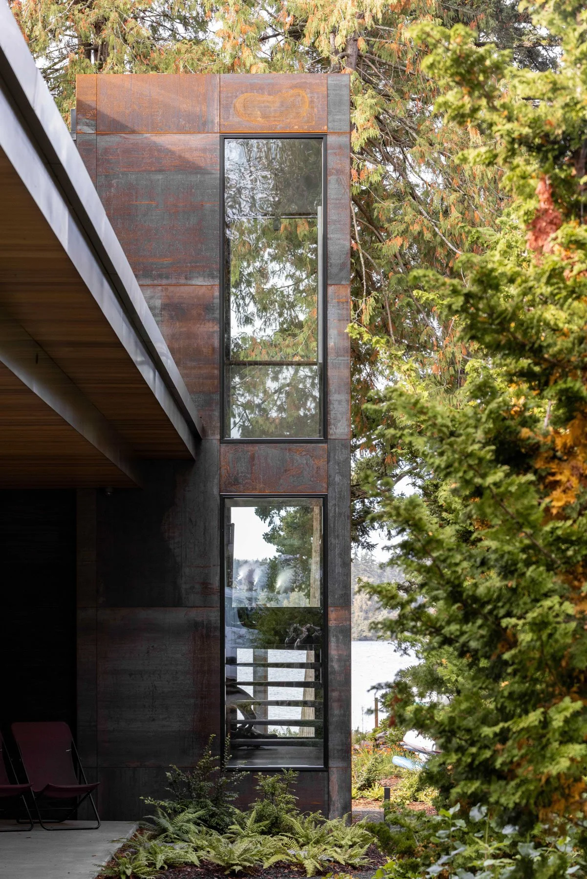
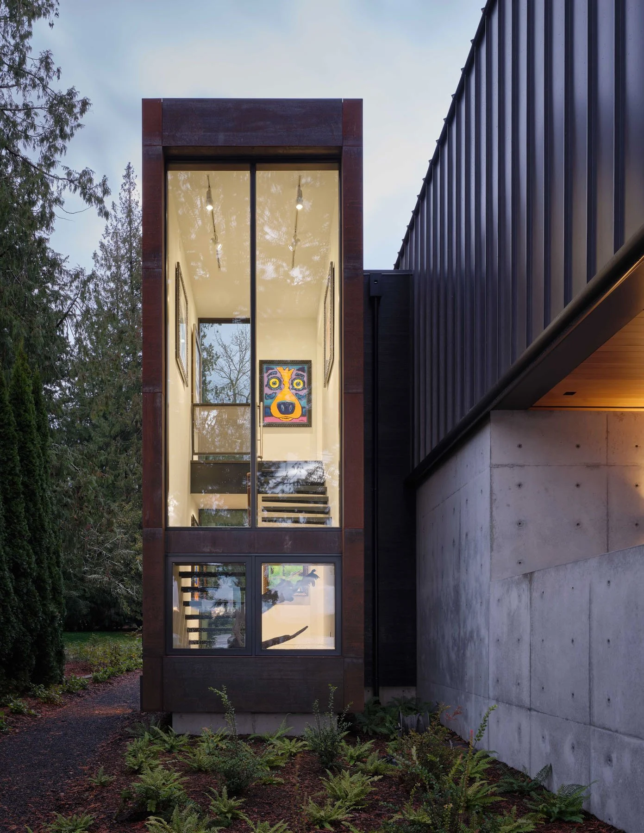
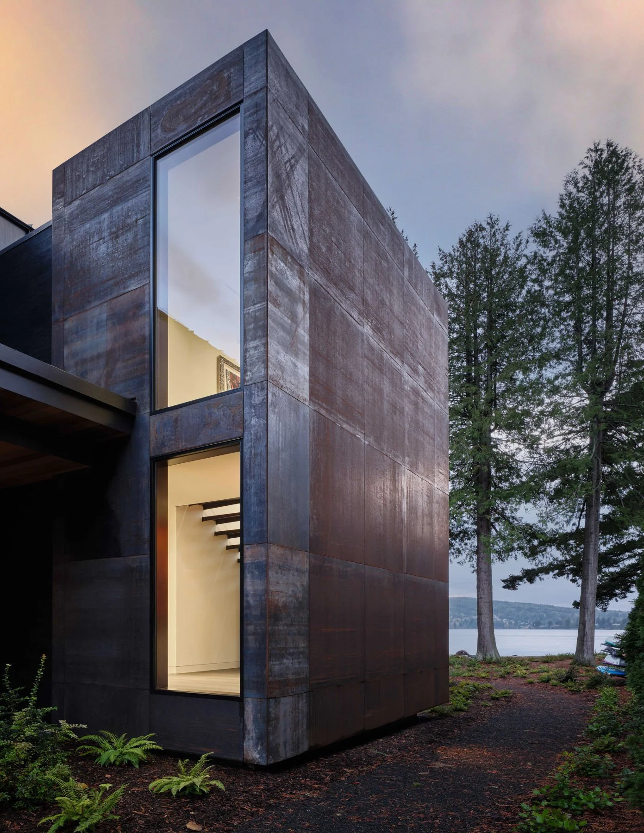
The site is long and narrow, with the lake on one side and little room to spread out. The house follows that geometry. Living spaces stretch along the site while the stair pulls outward into its own volume, leaving more daylight and uninterrupted wall space inside.
The shoreline asked for more than a response in plan.
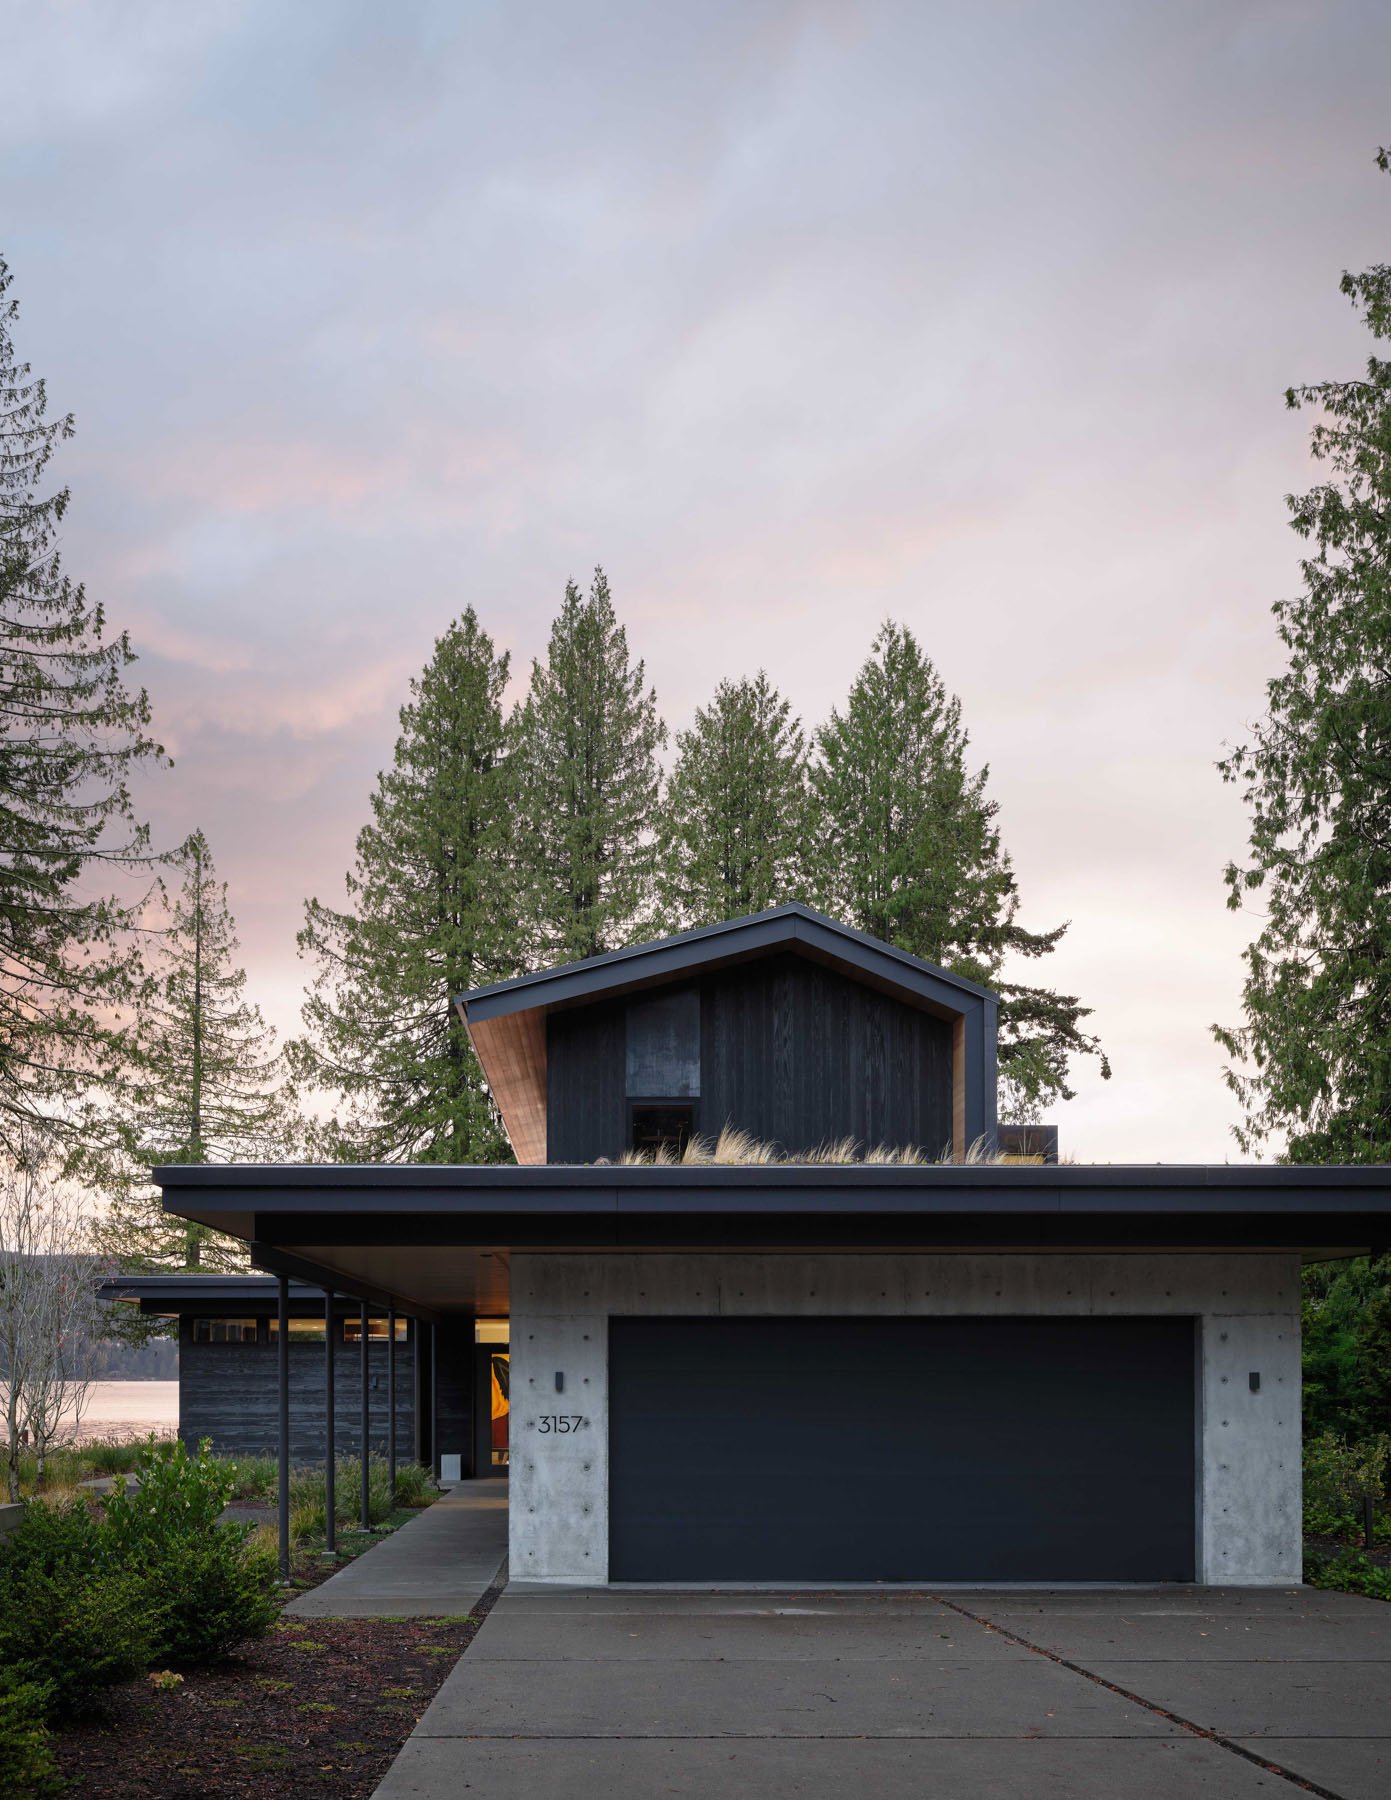
A concrete bulkhead and lawn had hardened the lake edge and sent runoff directly toward the water. The bulkhead came out. In its place, boulders, logs, and native planting form a softer beach that holds soil and filters water before it reaches the lake. Rain gardens replaced the lawn. A green roof catches water above.
The house occupies the shore while giving some of the shore back.
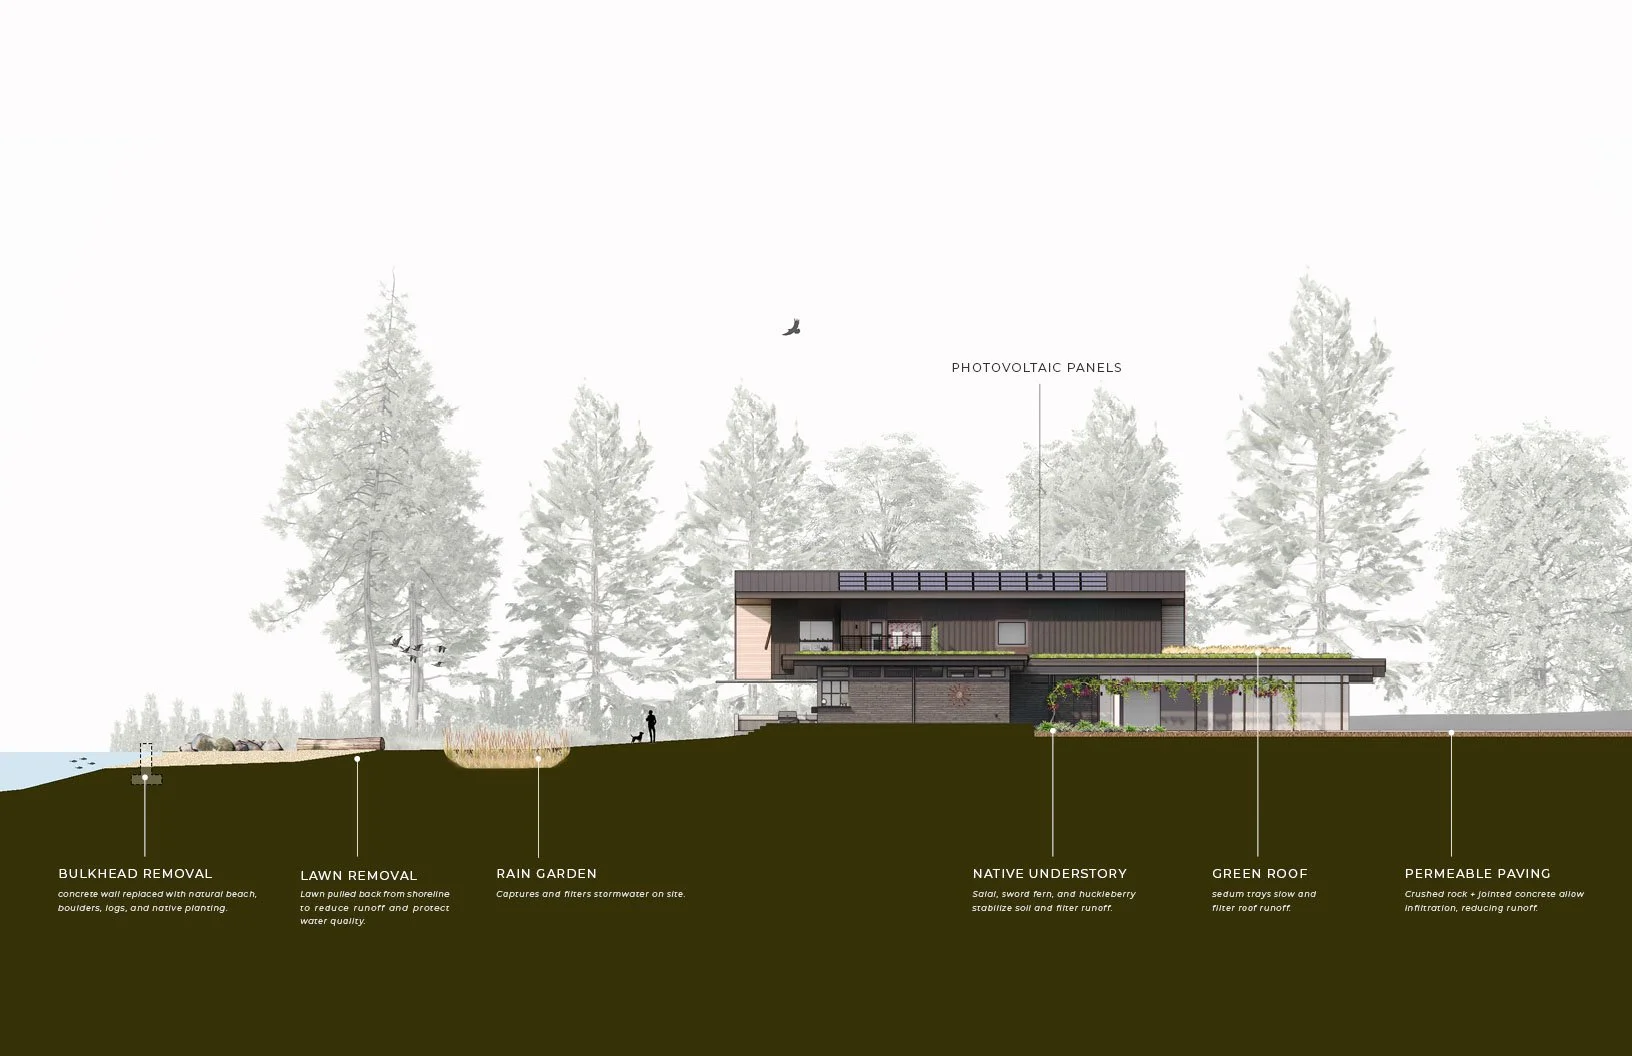
A section diagram describing key site elements that both enhanced the human experience and supported the sustainability of the home.
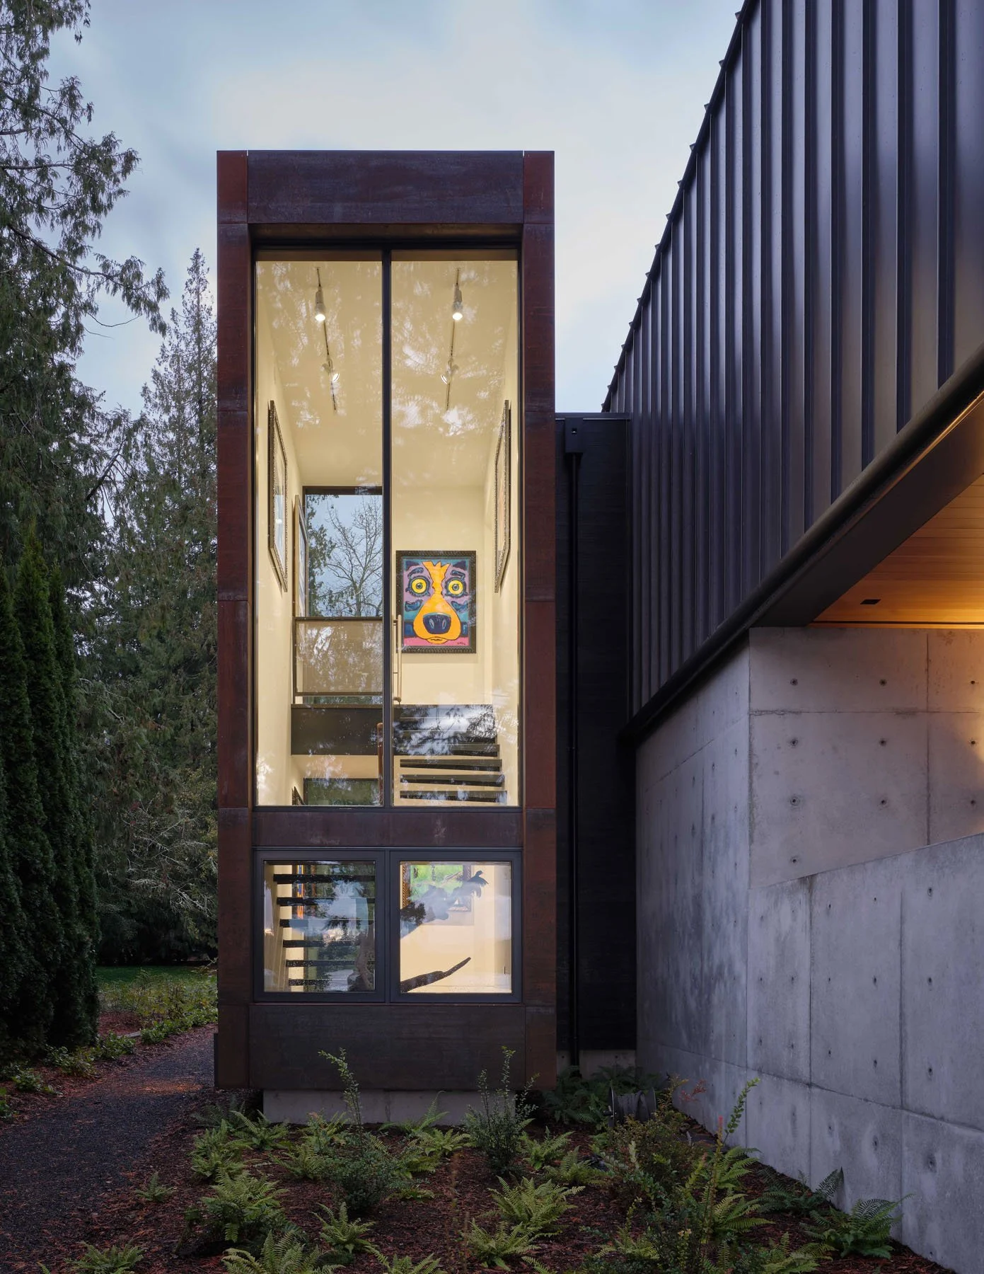
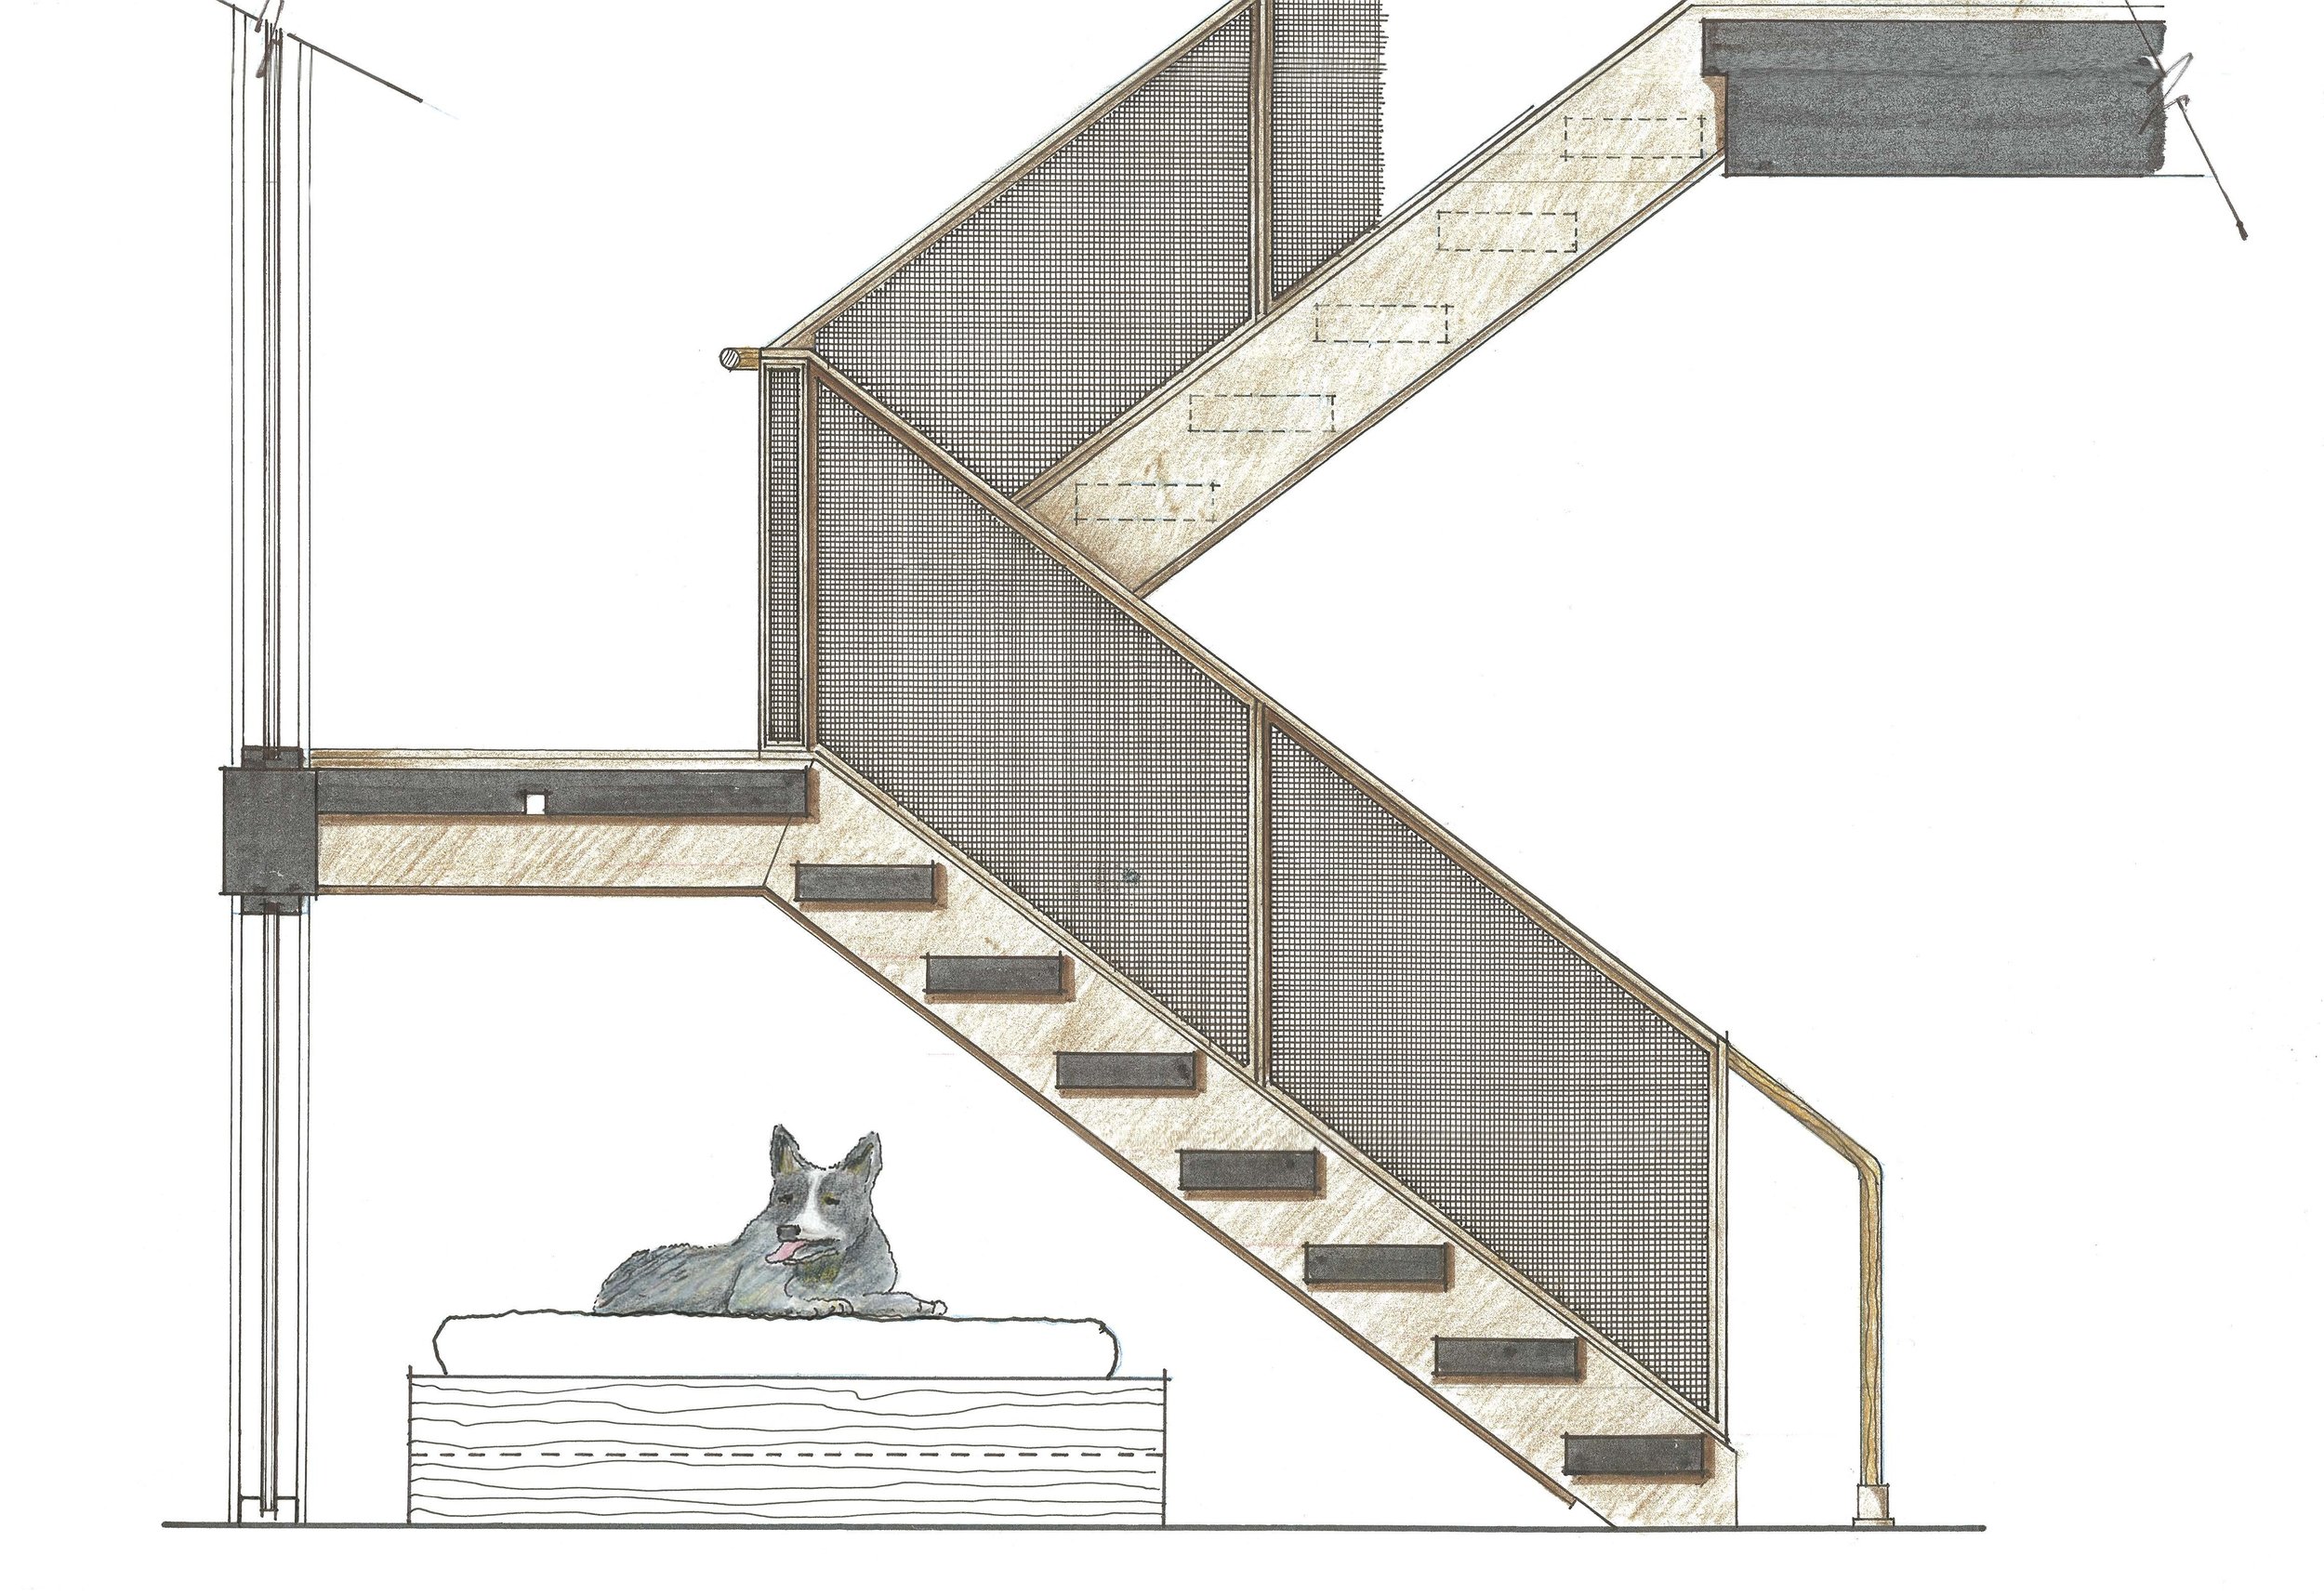
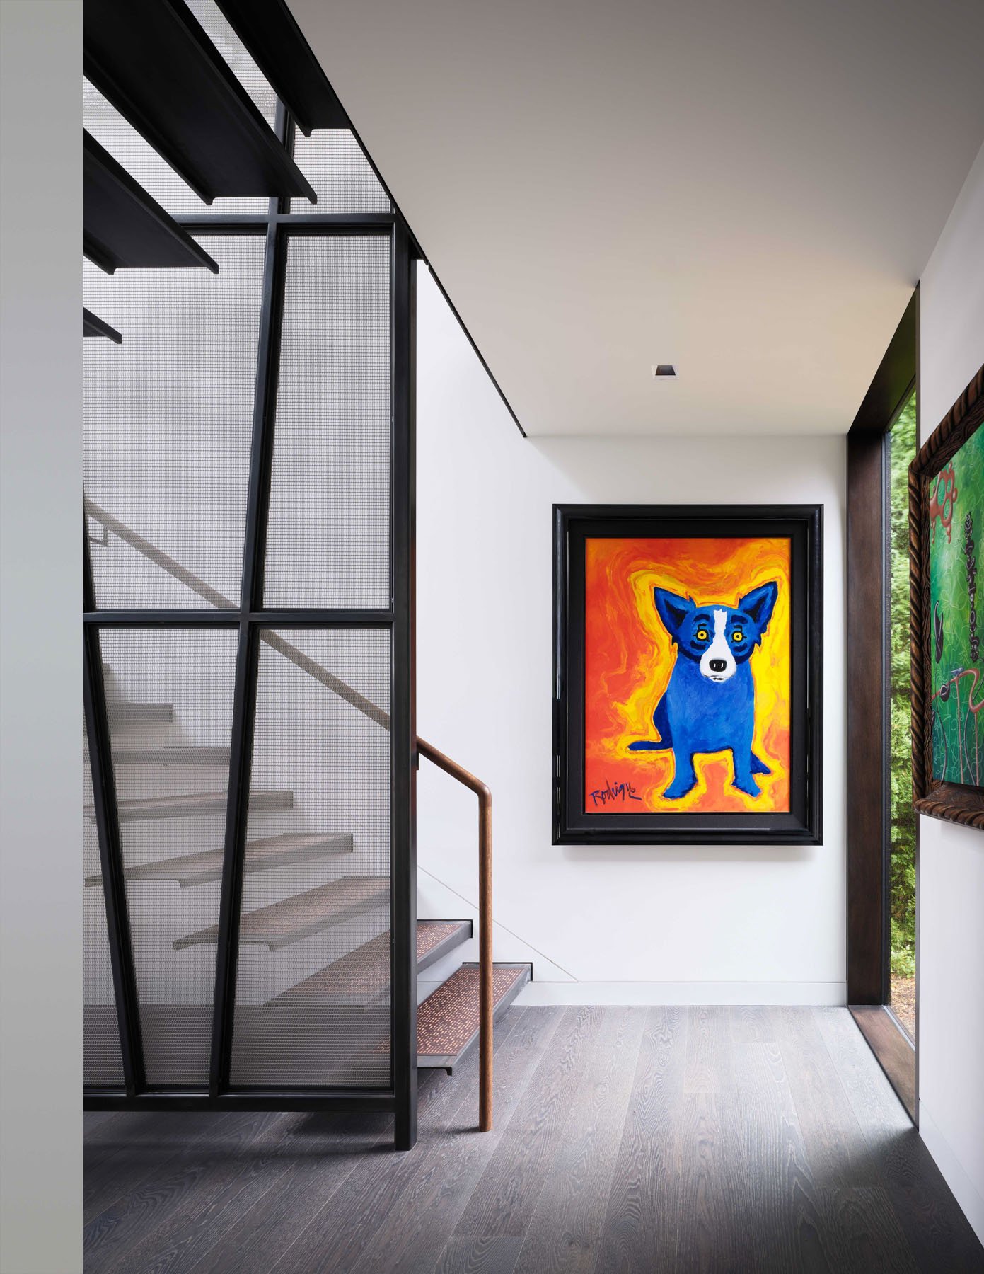
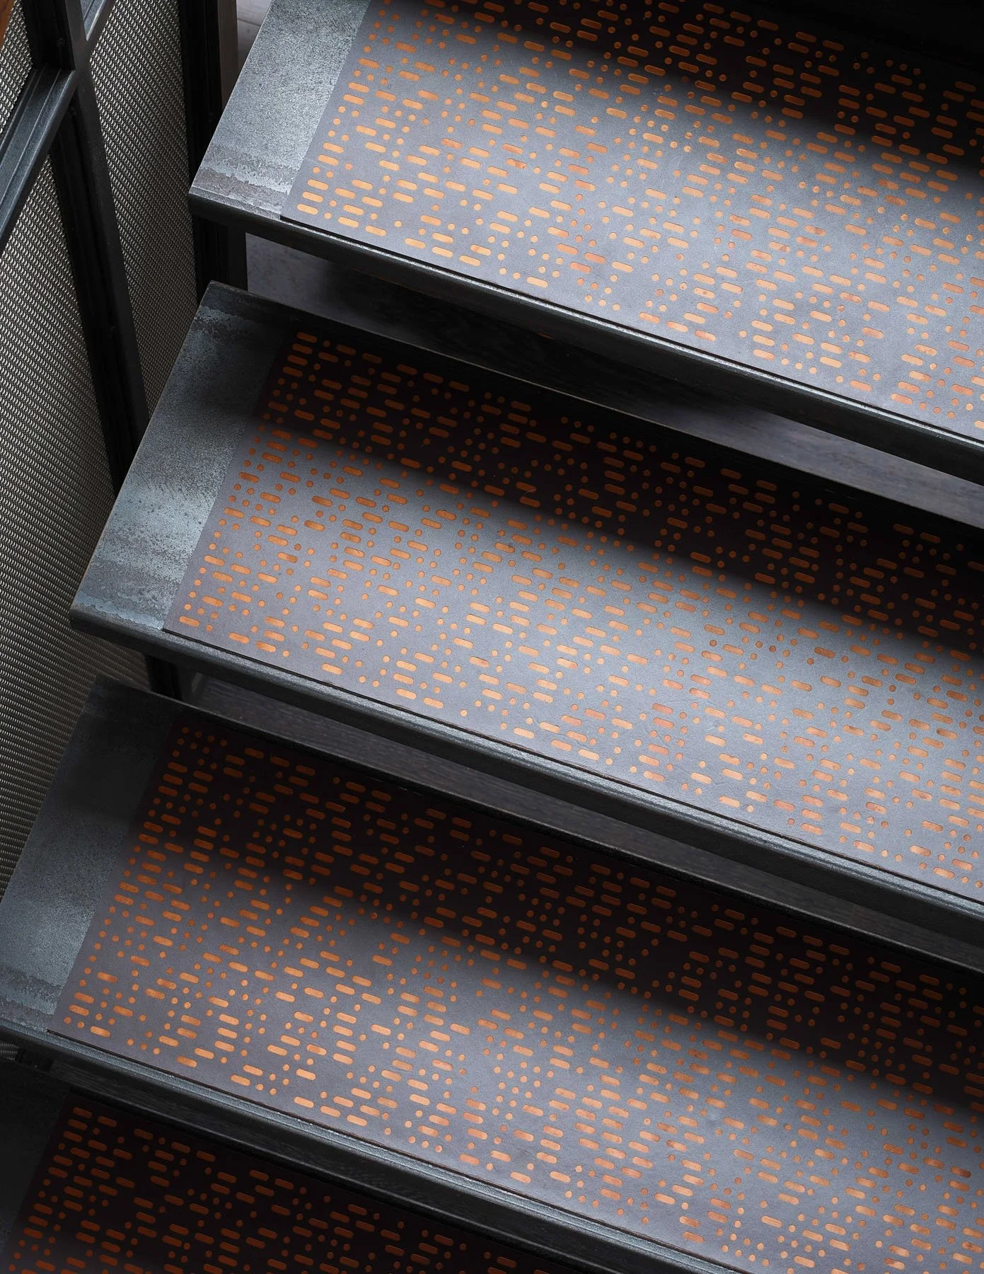
The stair was engineered with shop-built steel jigs to achieve a floating form while controlling cost and ensuring long-term serviceability.
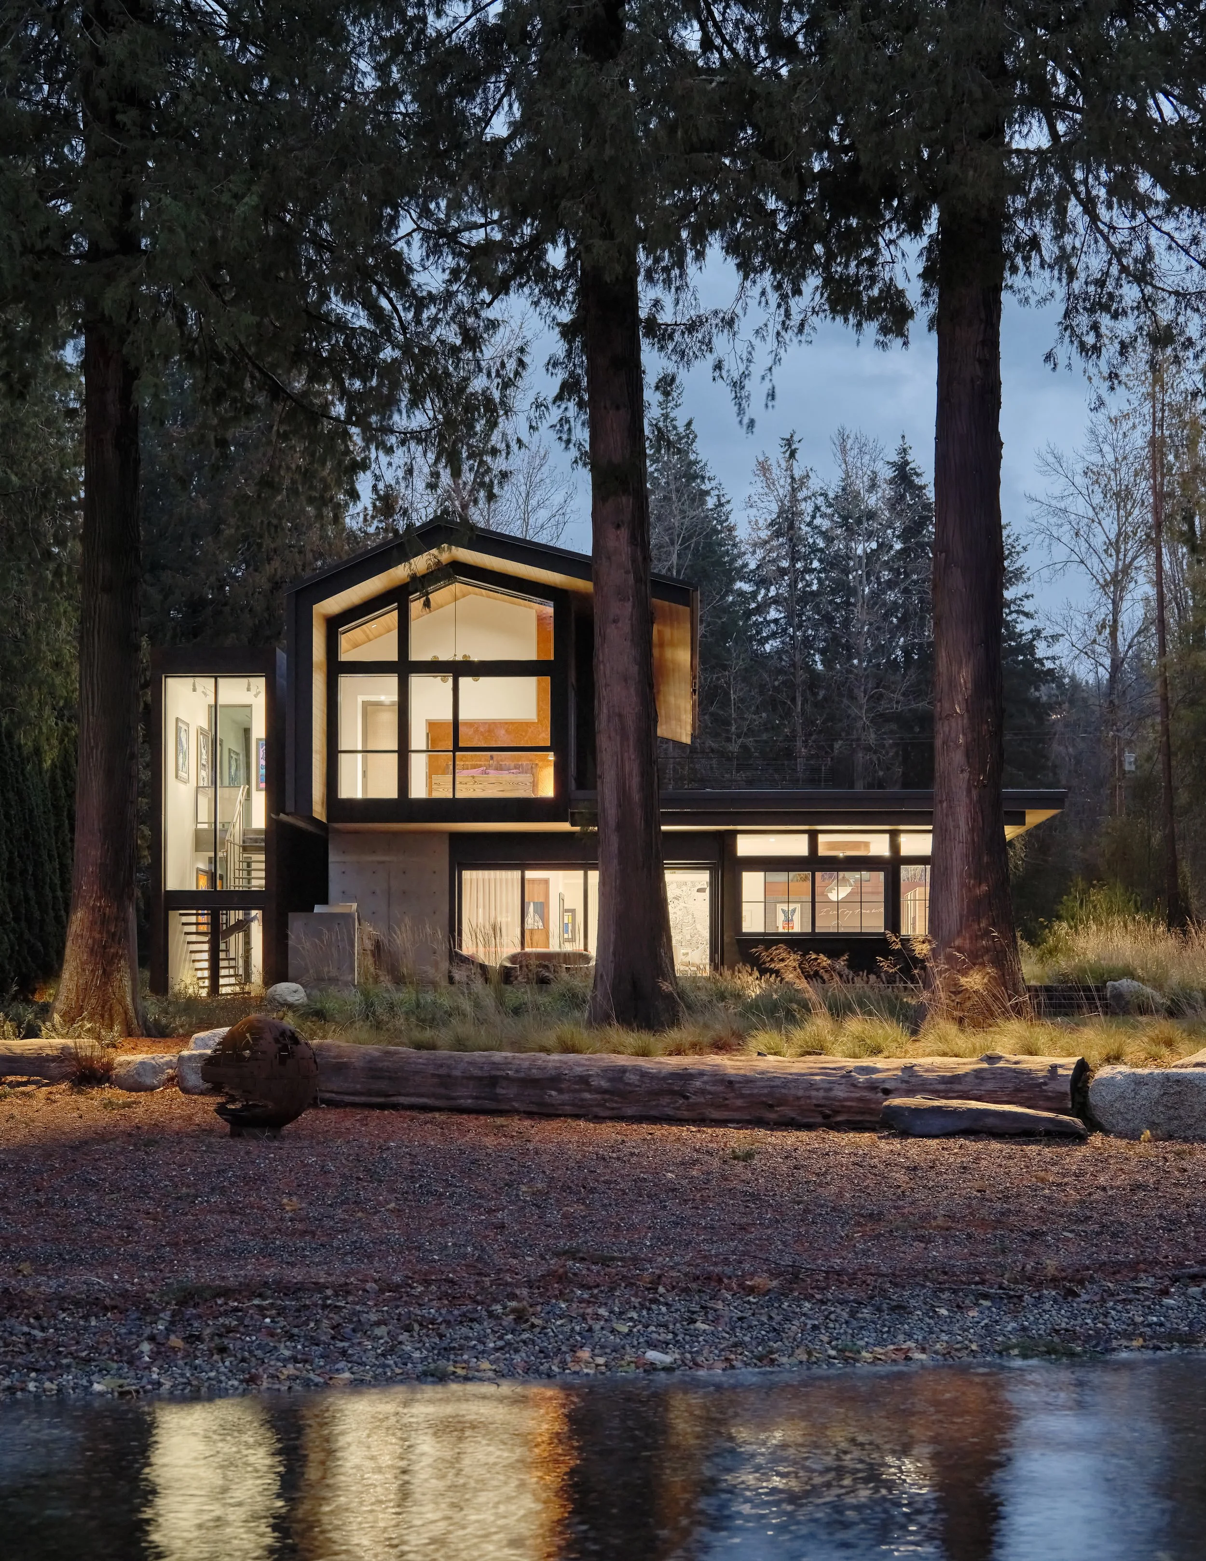
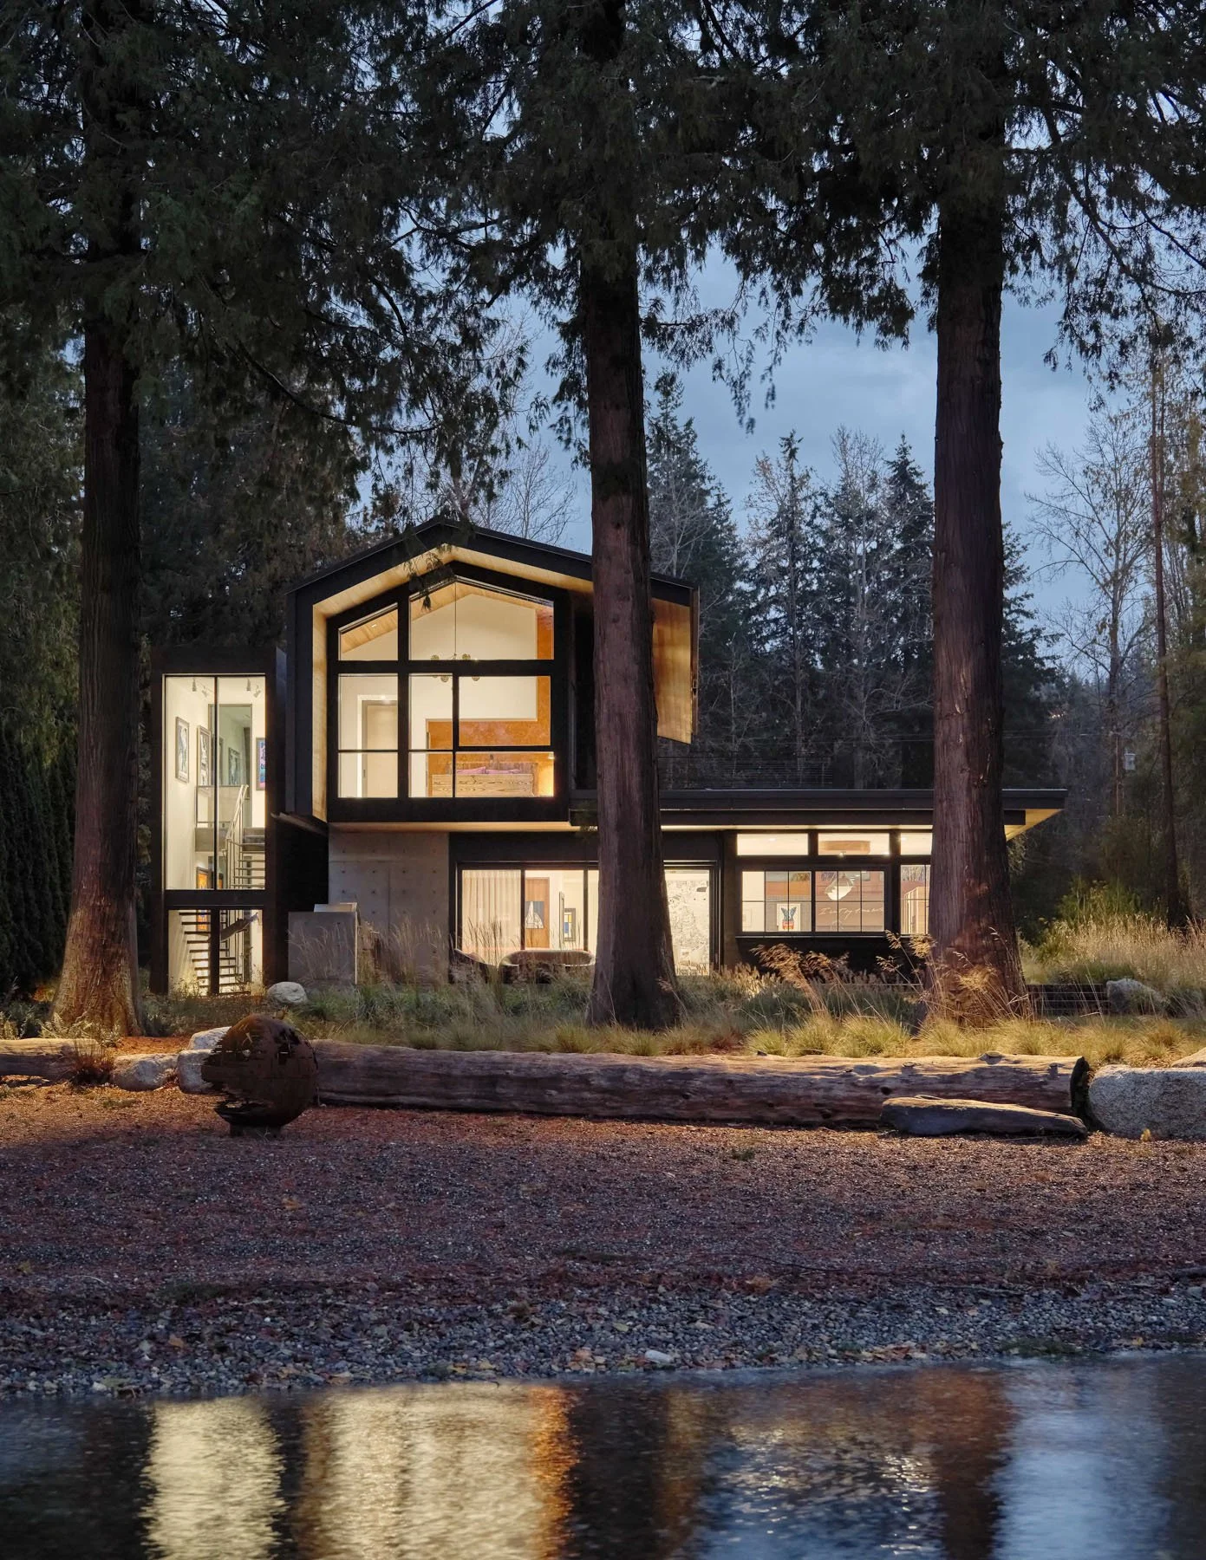
View of the house from the shoreline of the large lake it sits on
Serious About Play
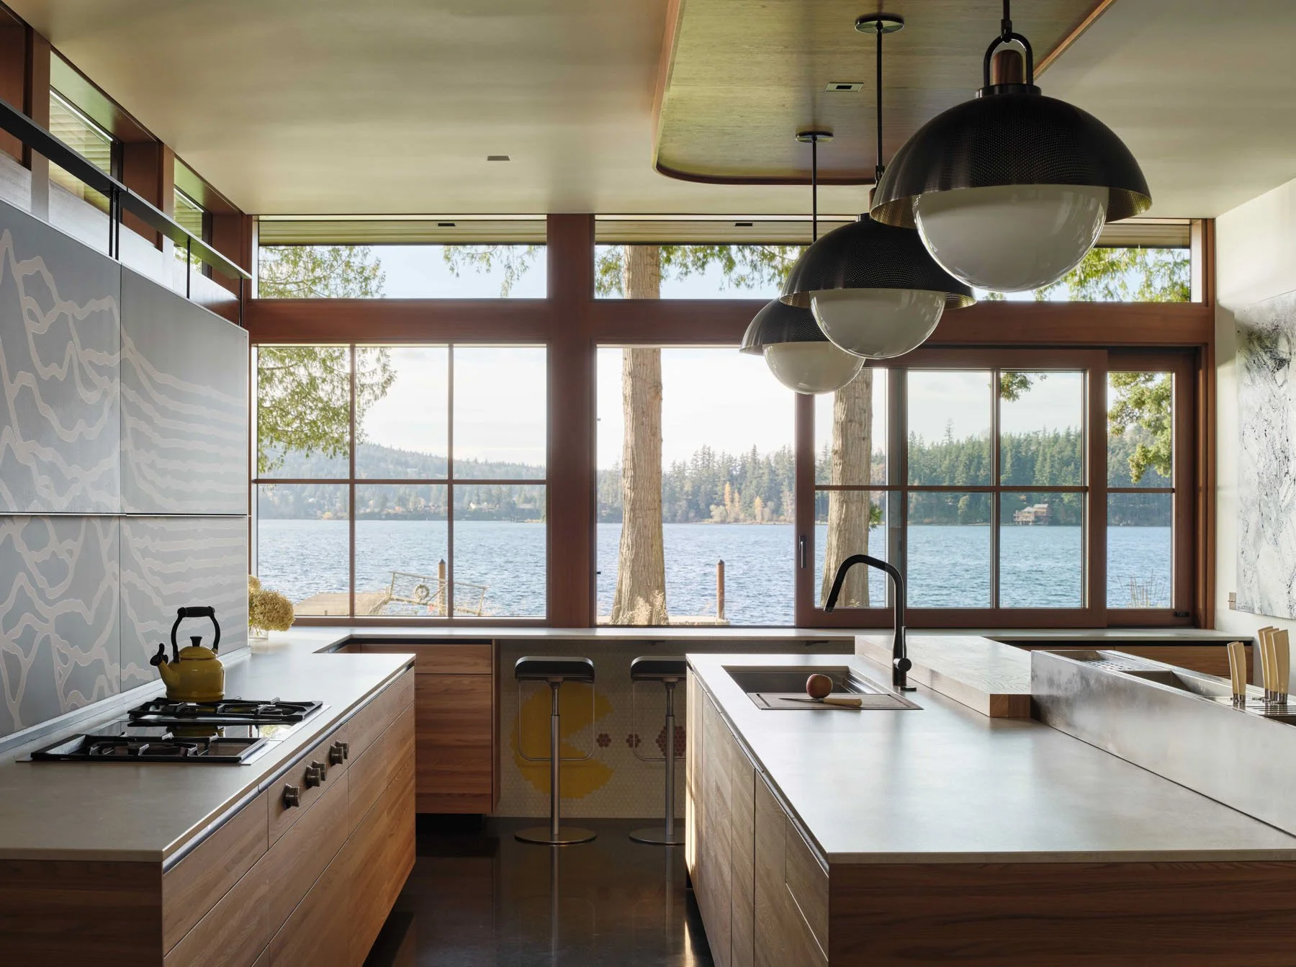
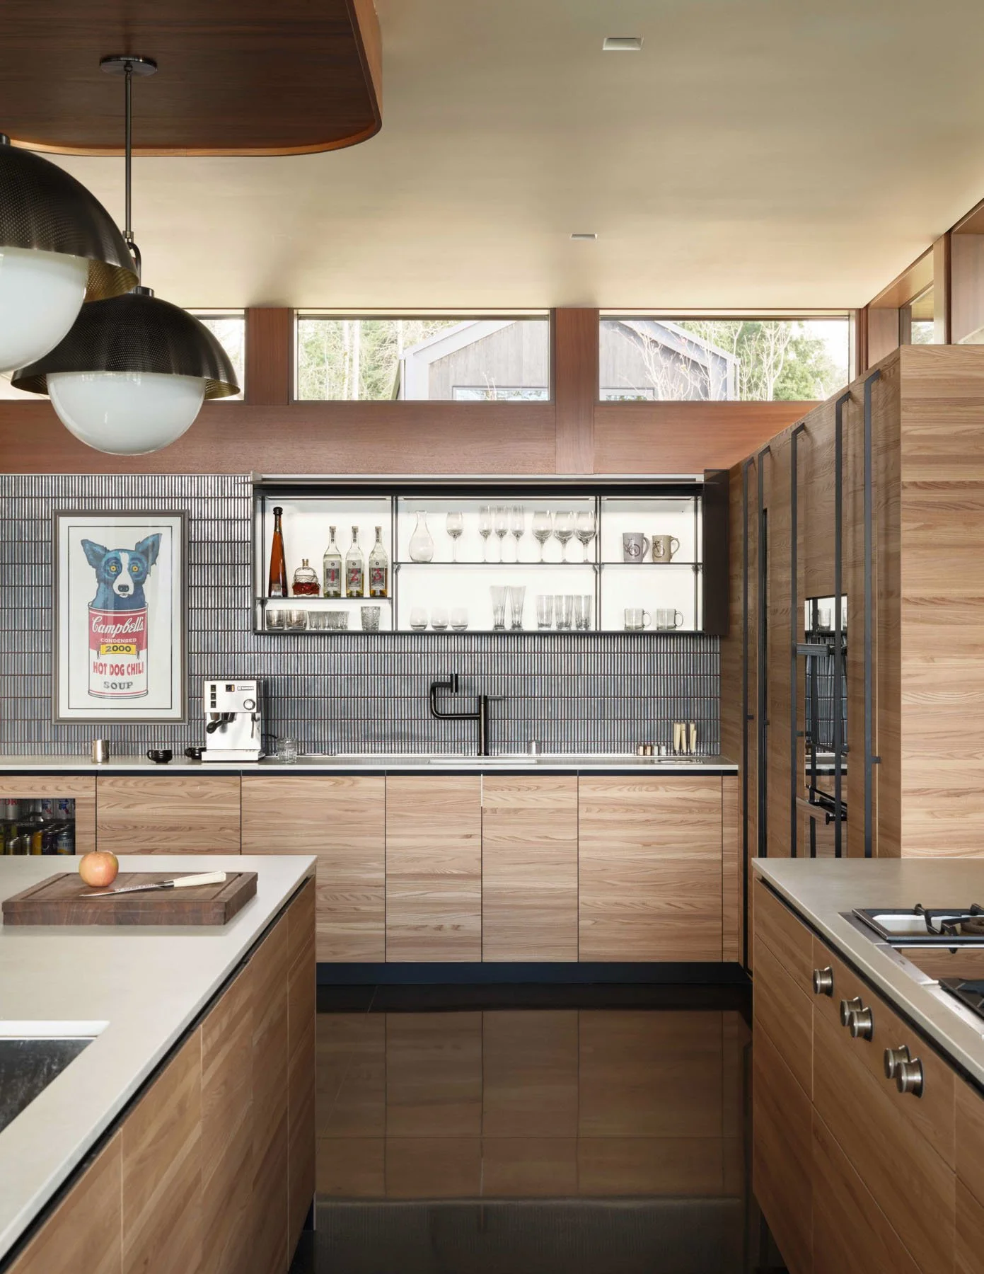
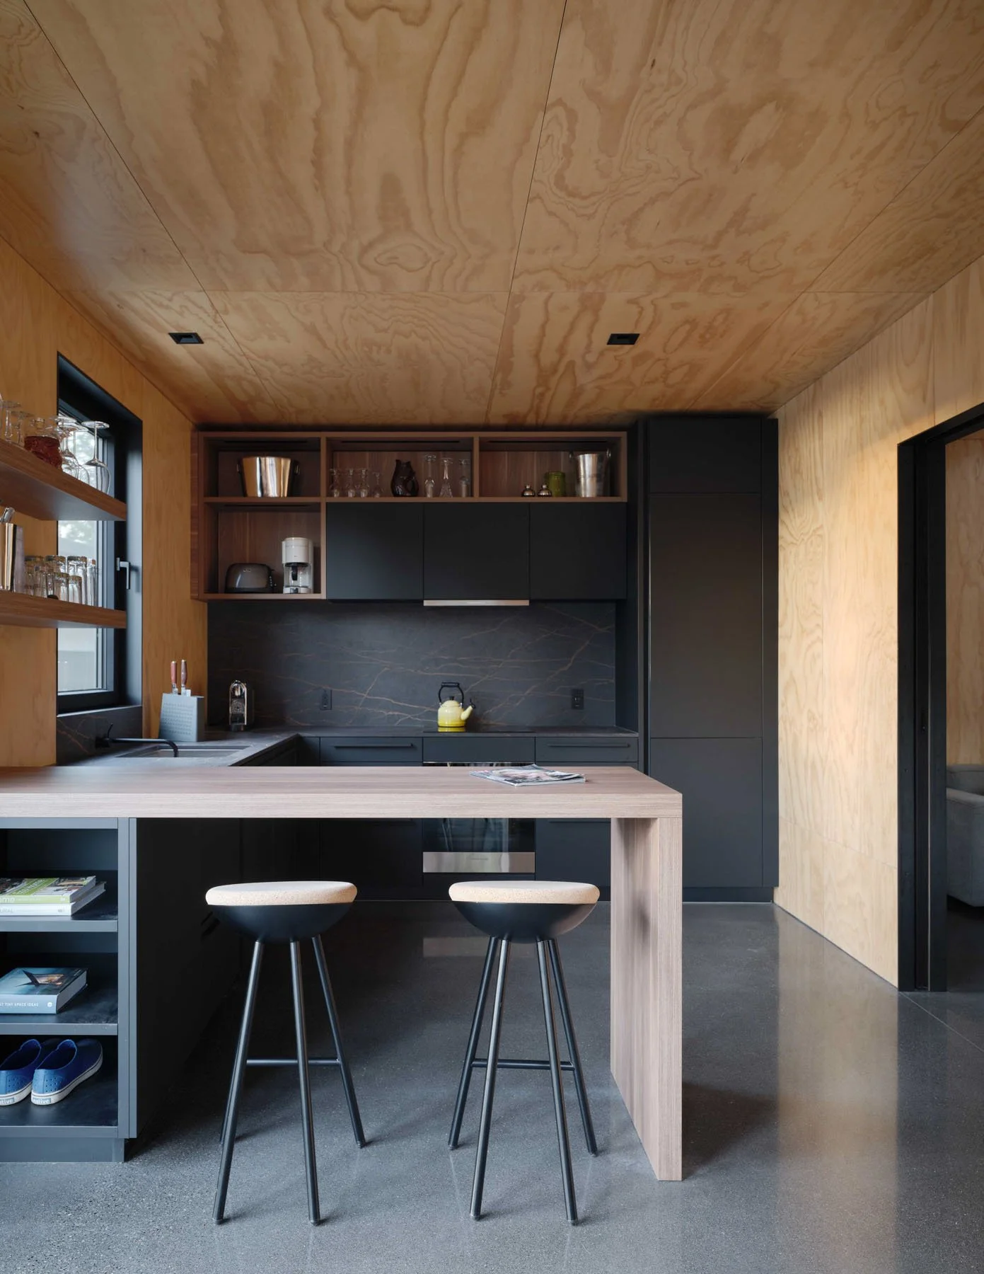
Pac Man appears in the kitchen.
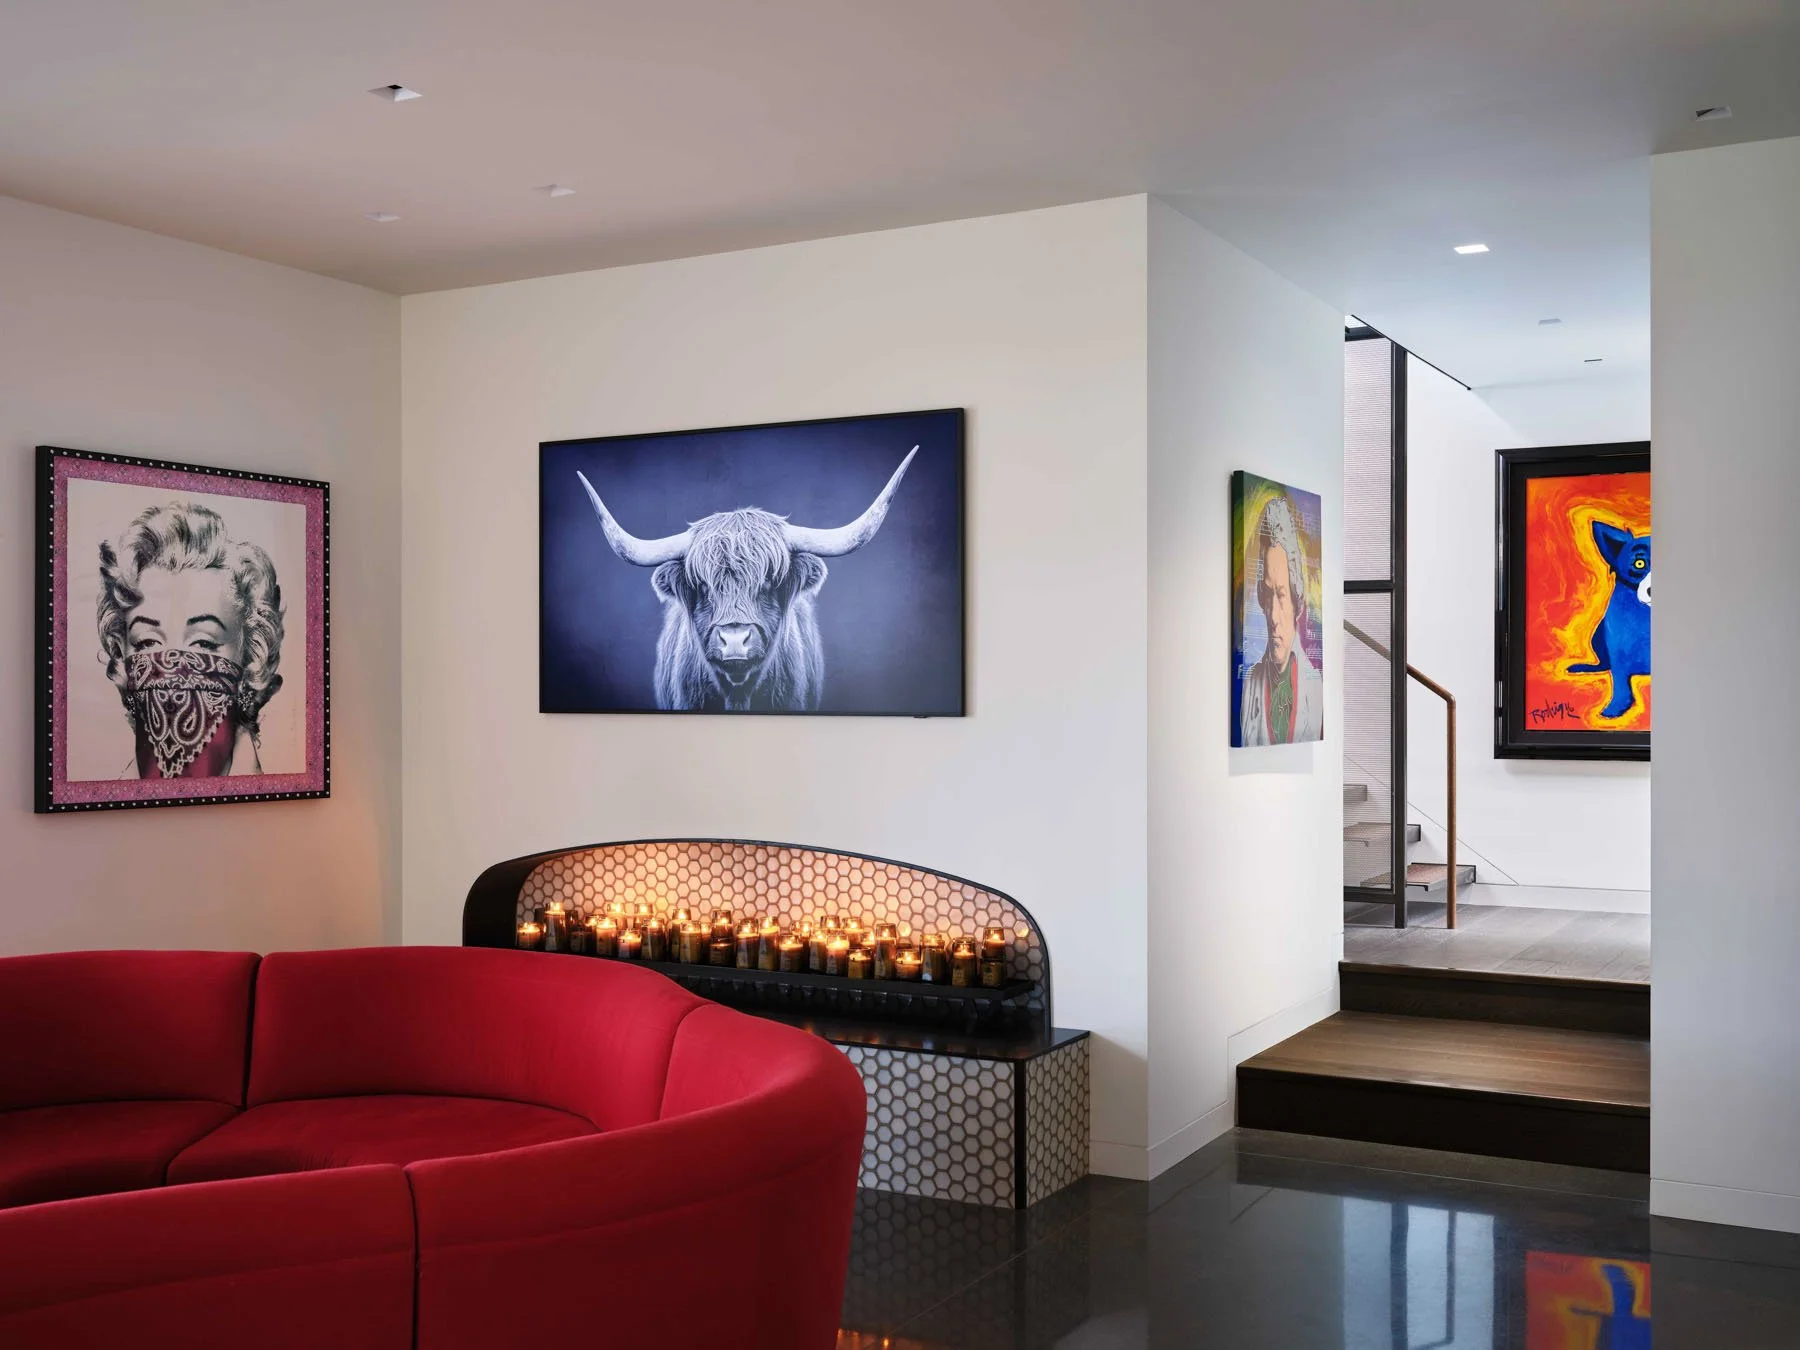
It is one of many details that could only belong to this house. A precise Italian cabinet system becomes the background for a scientific and musical icon that also happens to nod to 1980s gaming culture. Nearby, a small spot is reserved for Lemmy's food and water.
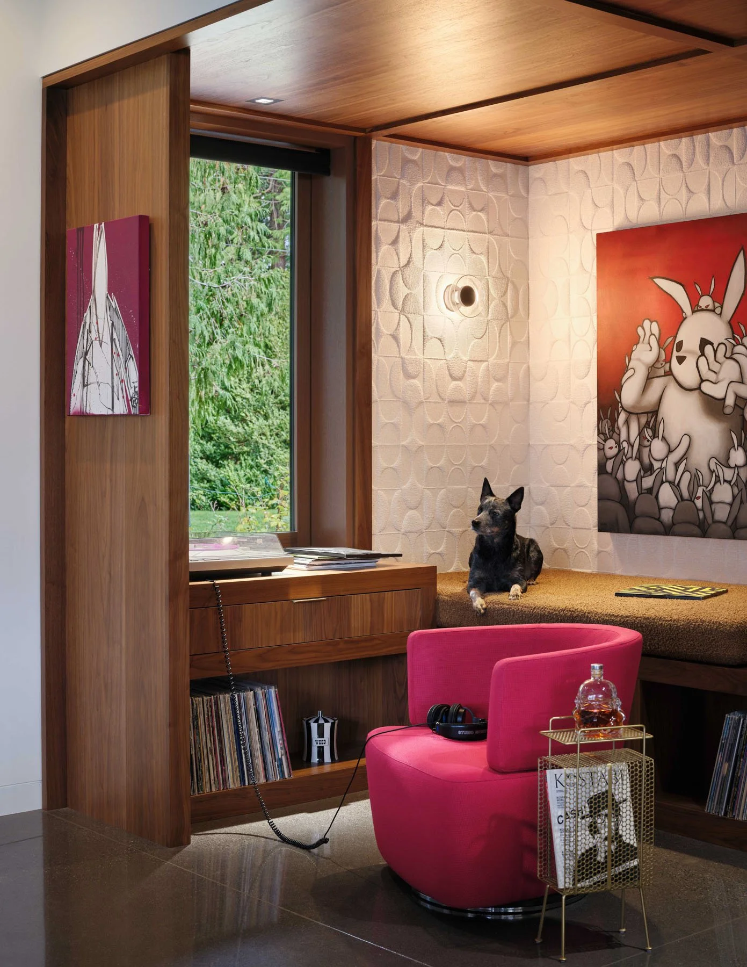
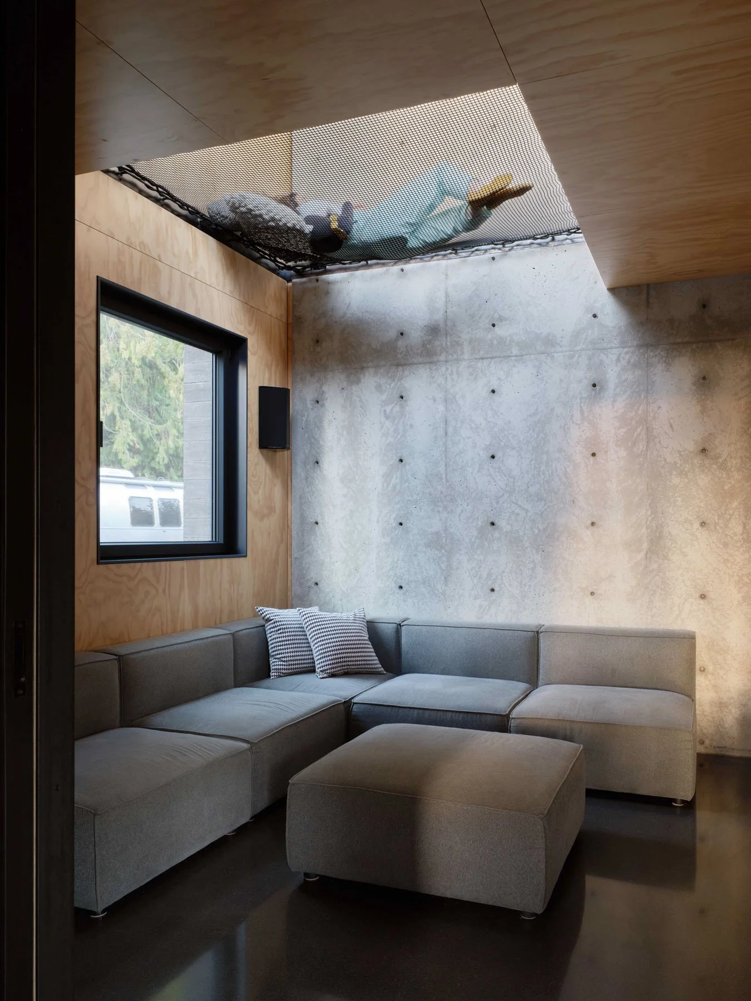
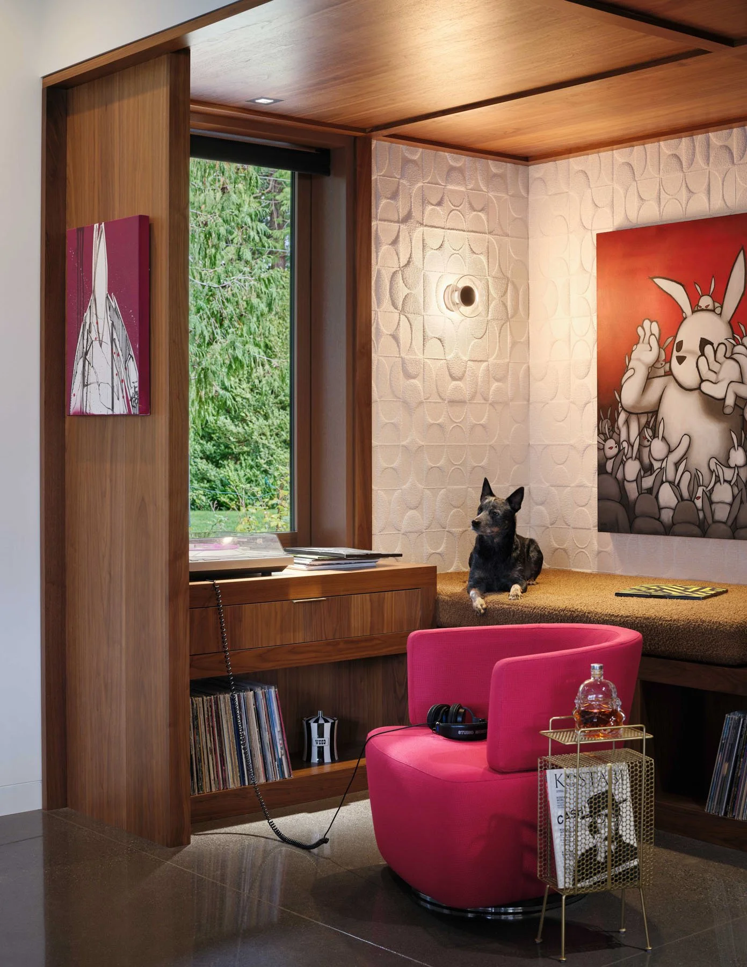
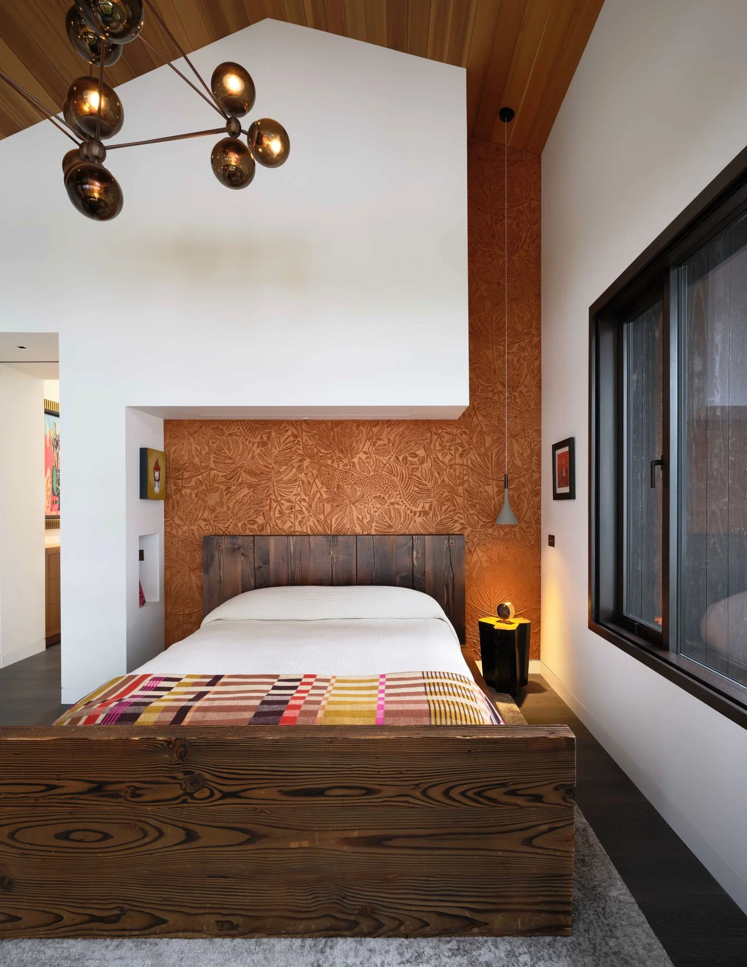
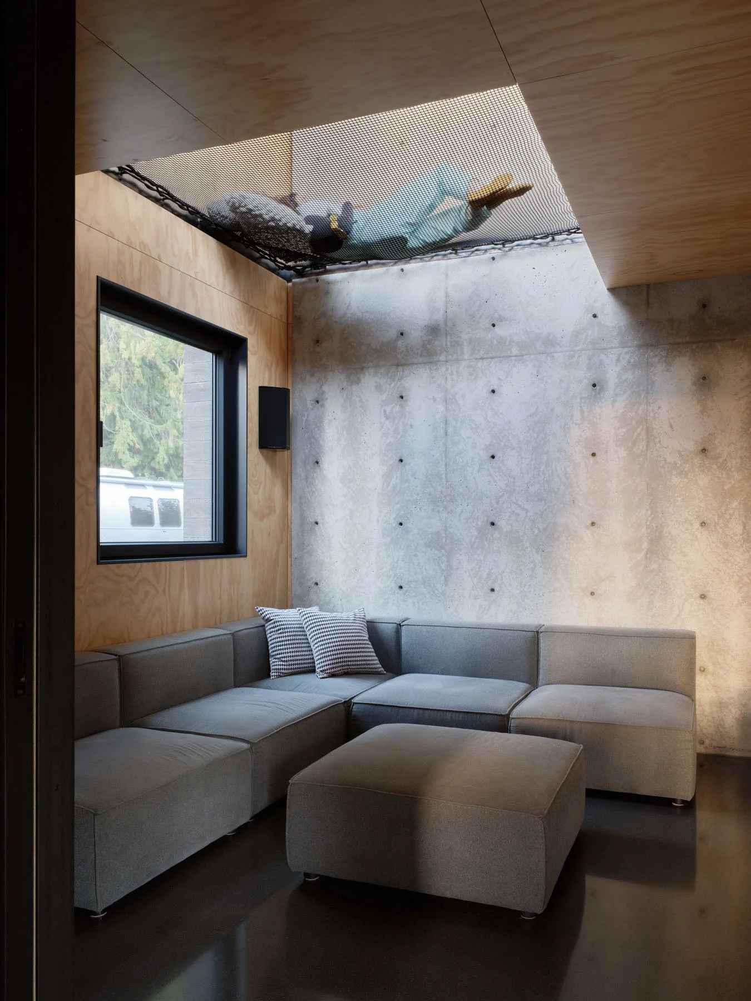
Elsewhere, the mood changes. The snug holds the record player and vinyl collection, with warm wood, textured walls, and softer acoustics. The built in banquette makes room to listen to an album, talk for a while, or fall asleep in the afternoon.
The house does not separate personality from architecture. It lets the small things count.

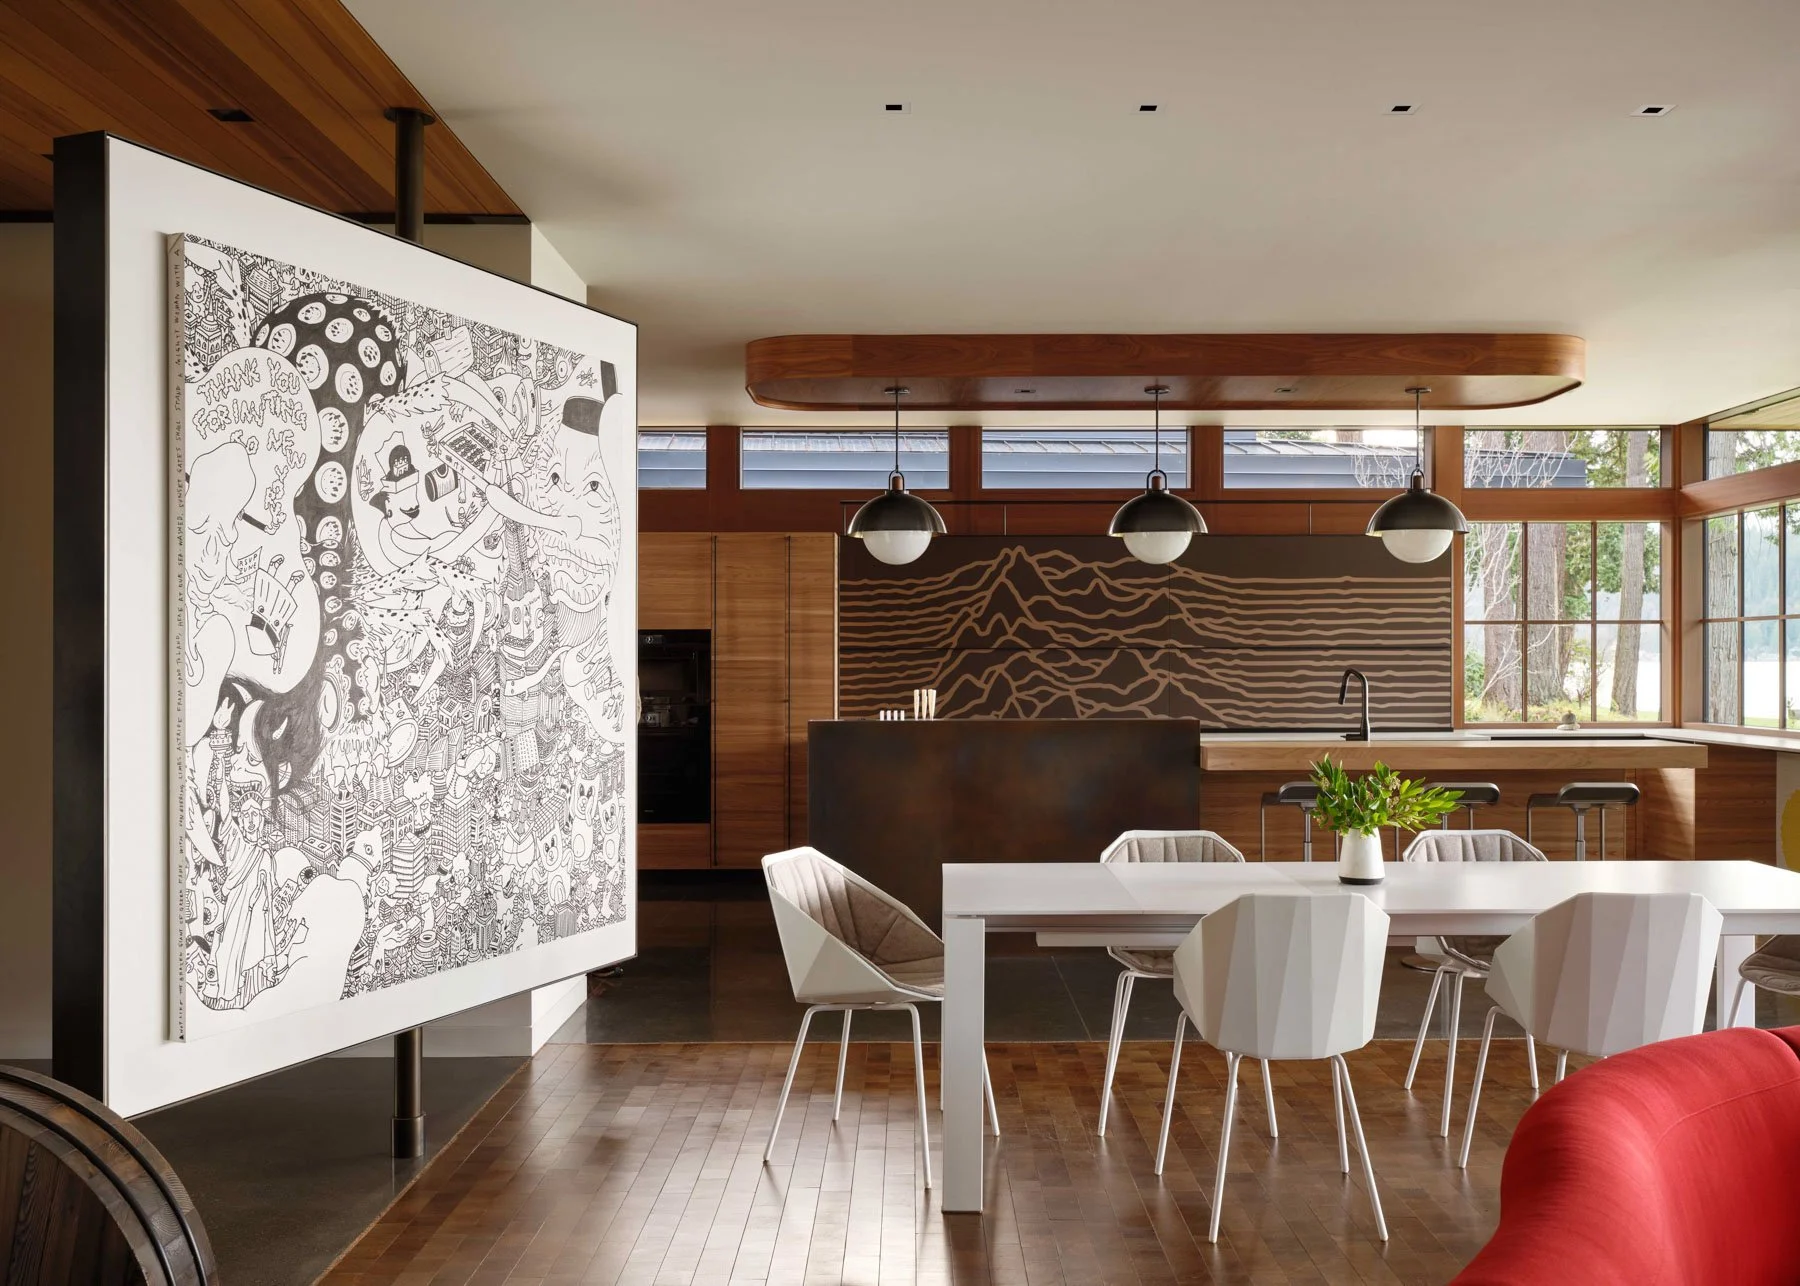
Main kitchen, featuring a sleek Italian kitchen system with the iconic pulsar

Made to Make
Making is not a hobby that happens around the edges of this house.
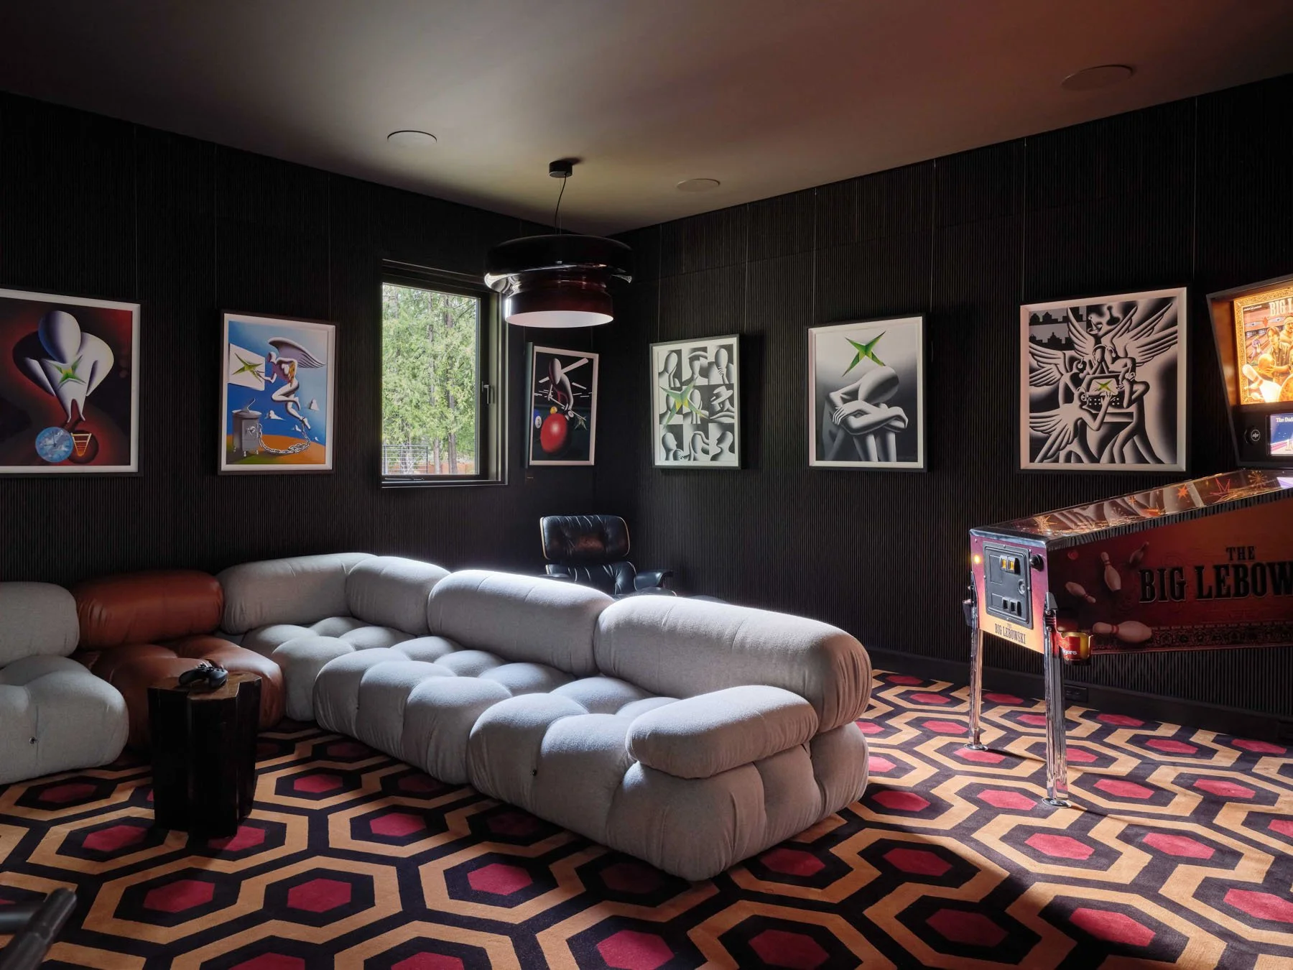
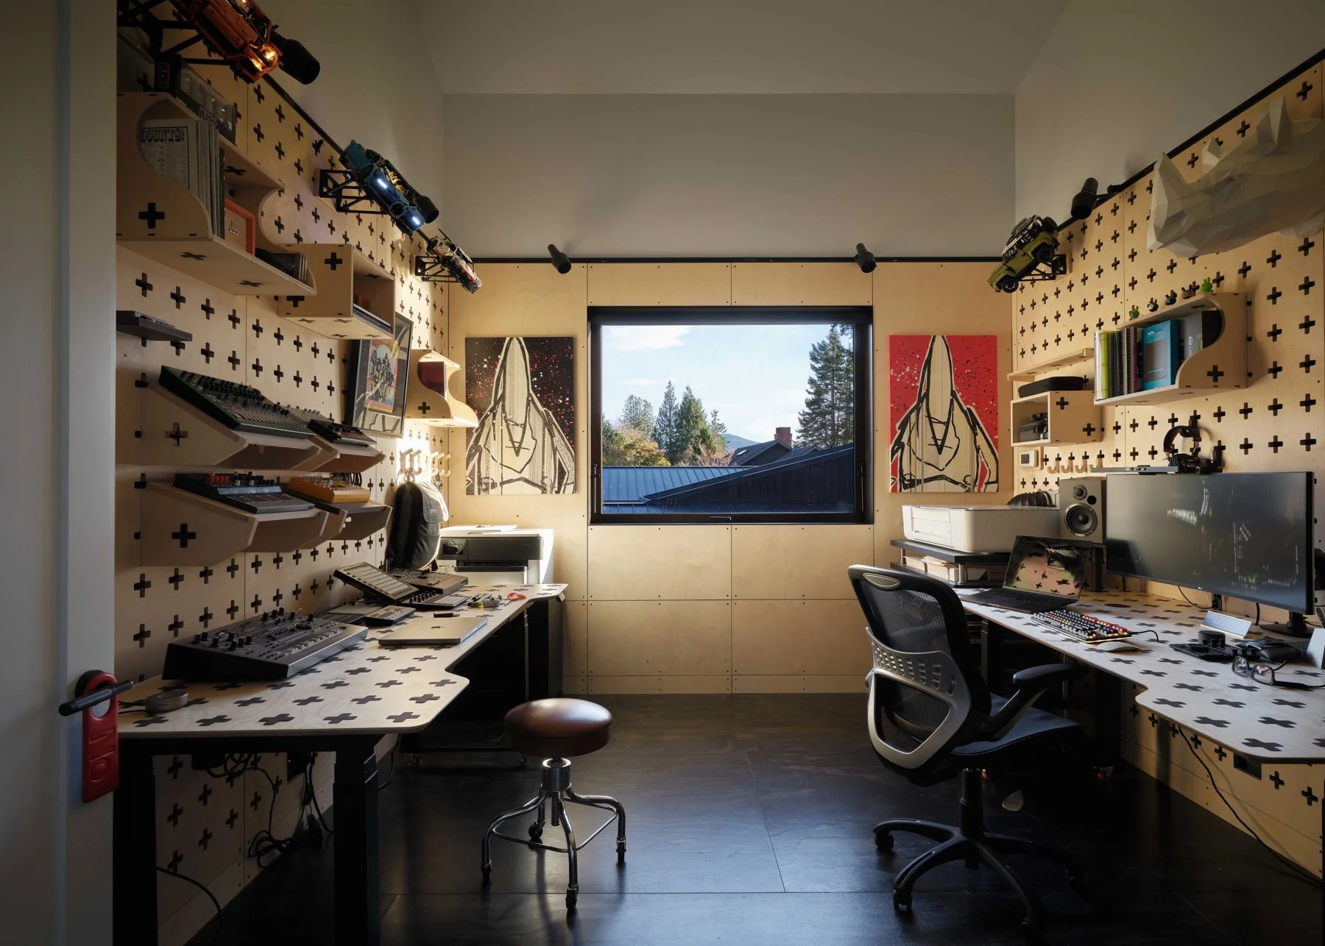
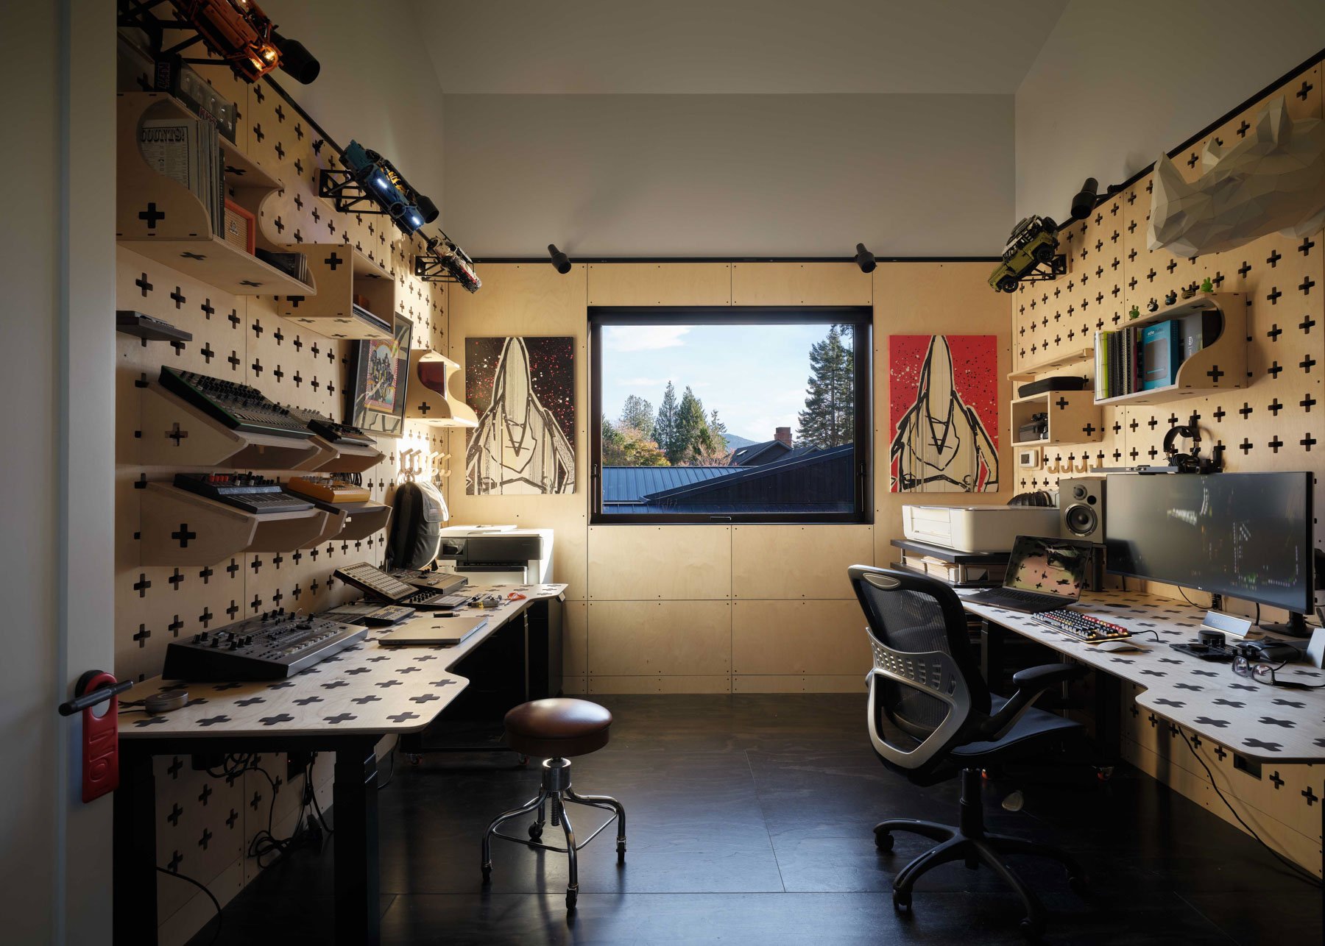
One owner's work as a game developer involves building complex systems. That instinct to test, adjust, and make carries into daily life here. Upstairs, a small studio is set up for prototyping and experimentation. The garage holds fabrication equipment and 3D printers. These are working rooms, meant to get used.
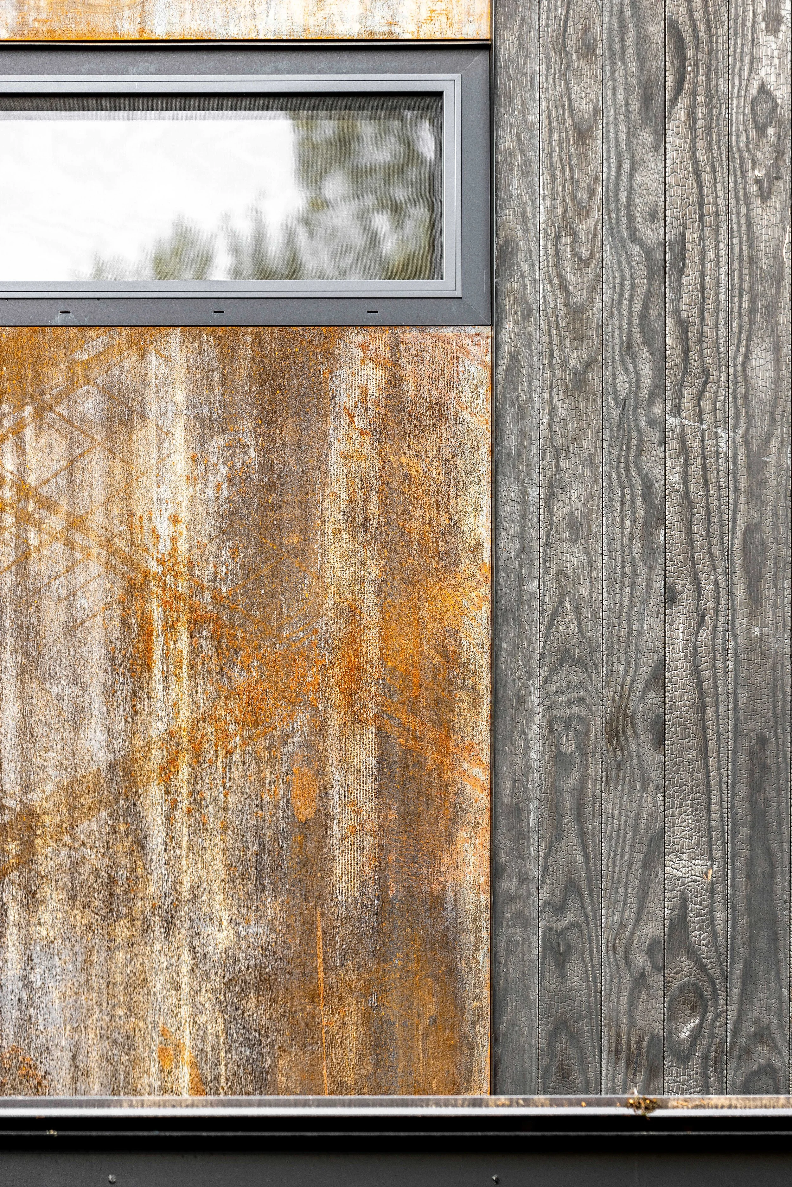
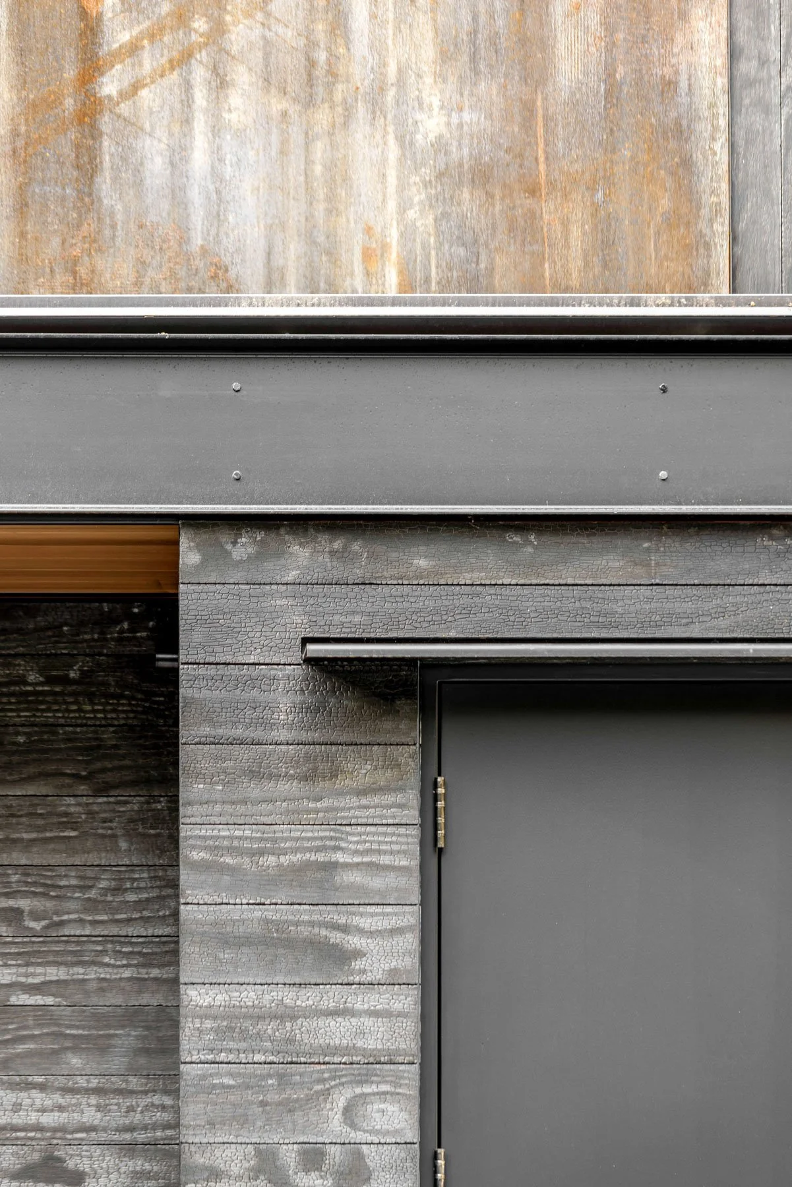
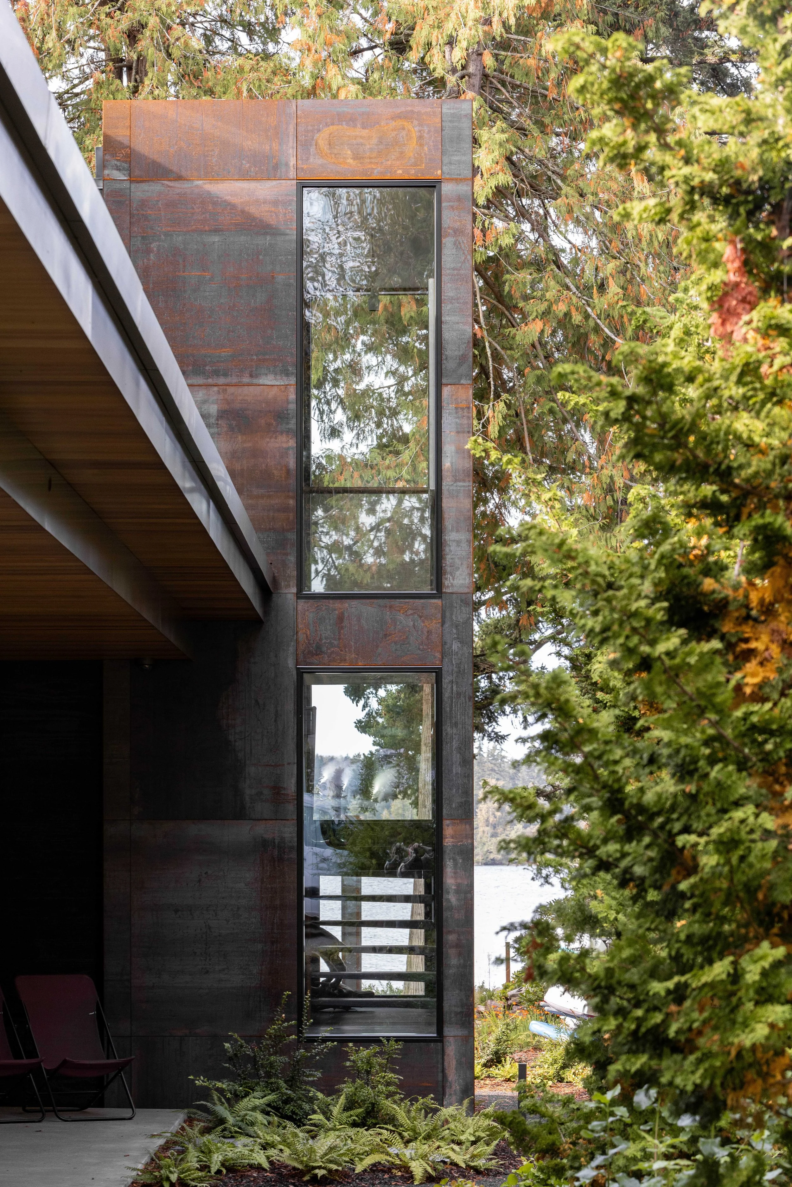
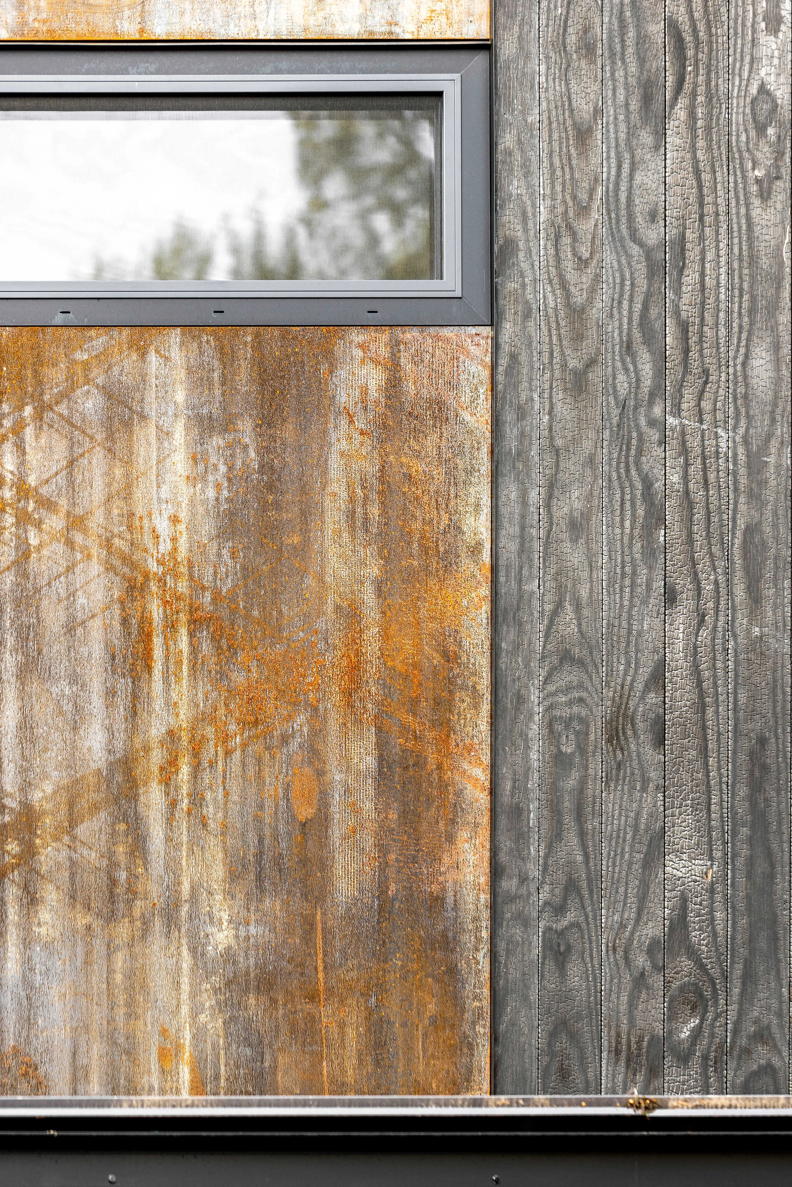
The same attention carries into the house itself. Italian cabinet systems were modified locally to incorporate custom artwork and precise grain matching. Shou sugi ban siding was chosen for the damp, wooded site and its resistance to fire, insects, and decay.
There is craft in the finished house, but there is also room to keep making after the architects leave.

Gallery
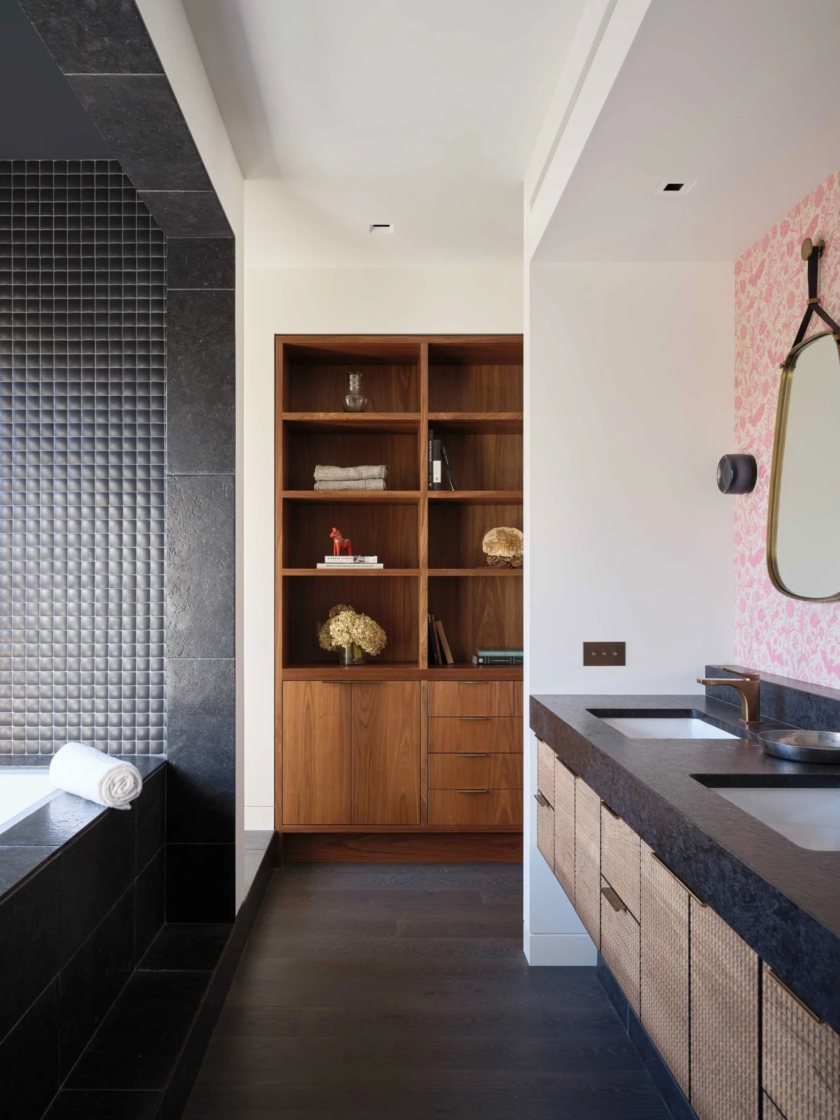
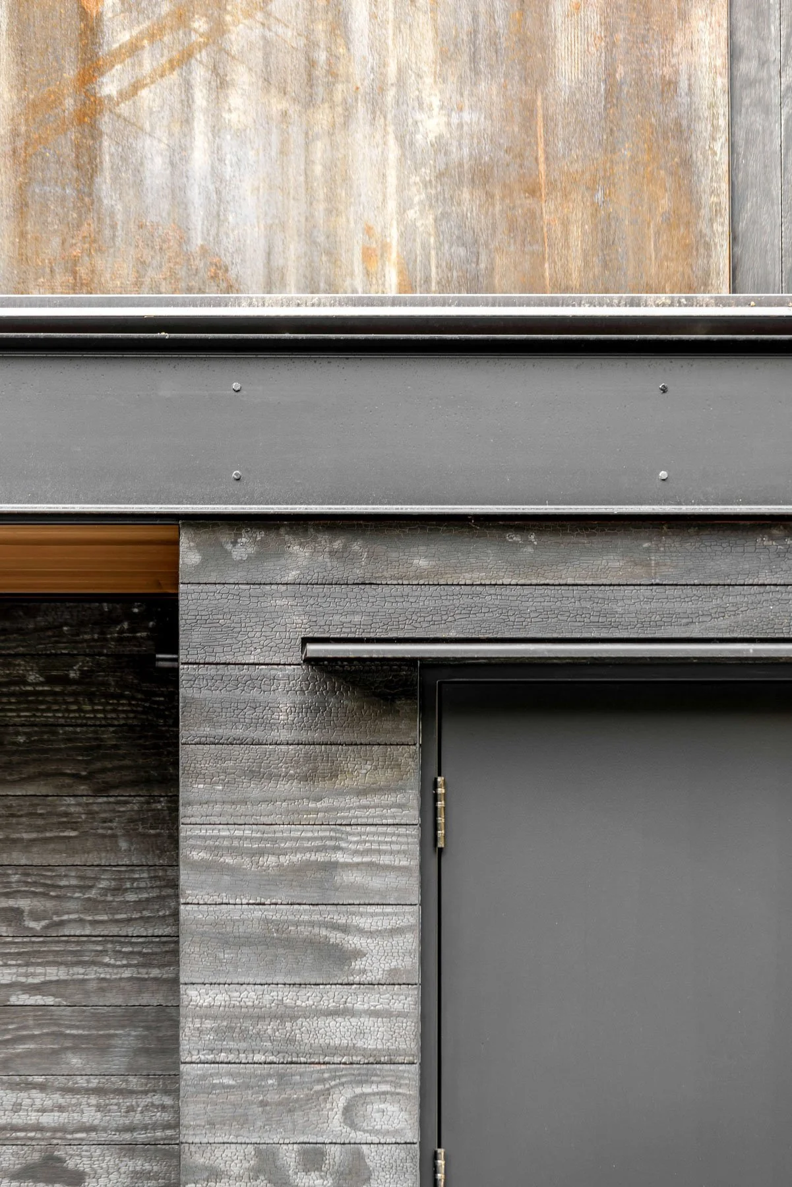
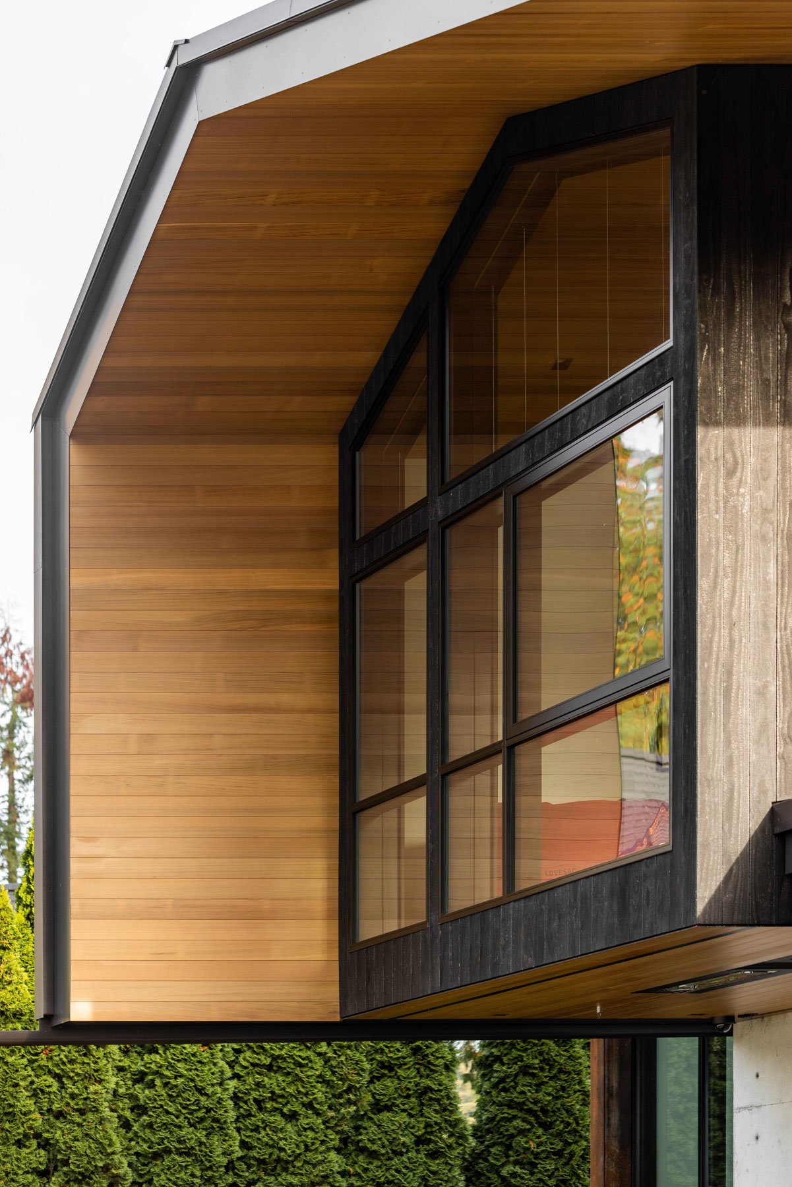
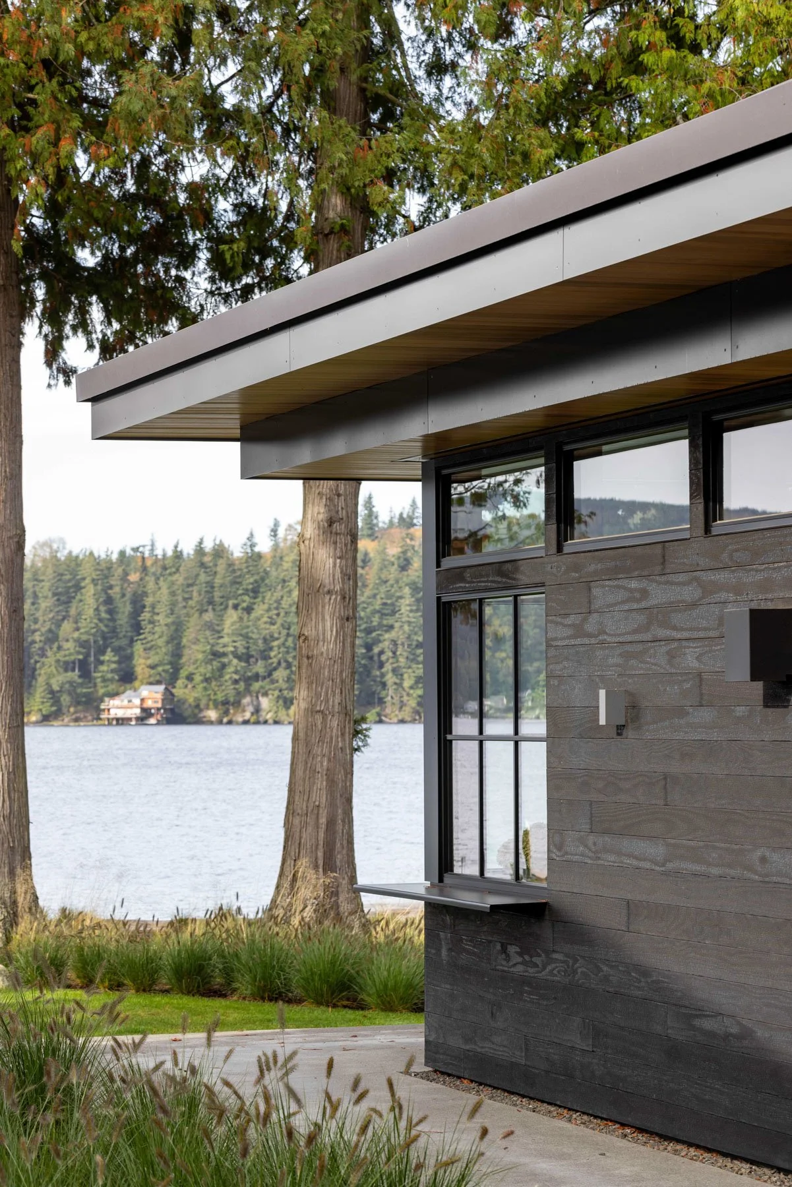
Gamer HQ is a continuation of SkB Architects’ dedication to creating homes that reflect the people who inhabit them. These are not just places to sleep, they are studies in the human experience, the land they engage, and material longevity.
