Washington Winery Resort
What does it mean for a resort to take root in a working vineyard? At this Washington Winery Resort, sixty guest rooms are spread among a collection of buildings rather than gathered into a singular resort complex, allowing the vineyard to remain present throughout the stay. Familiar rural forms and a restrained material palette draw from the particular character of the winery and the Columbia River Valley. A restaurant, bar and lounge, library, fitness center, pool, and spa make room for different rhythms of the day, from gathering over a meal to slowing down and retreating into the landscape.
Eastern Washington
Resort & Winery
Masterplan & Experience Planning
60 Rooms

Individual guest buildings line informal paths through native planting, using simple gabled forms and wood cladding to establish a residential scale.
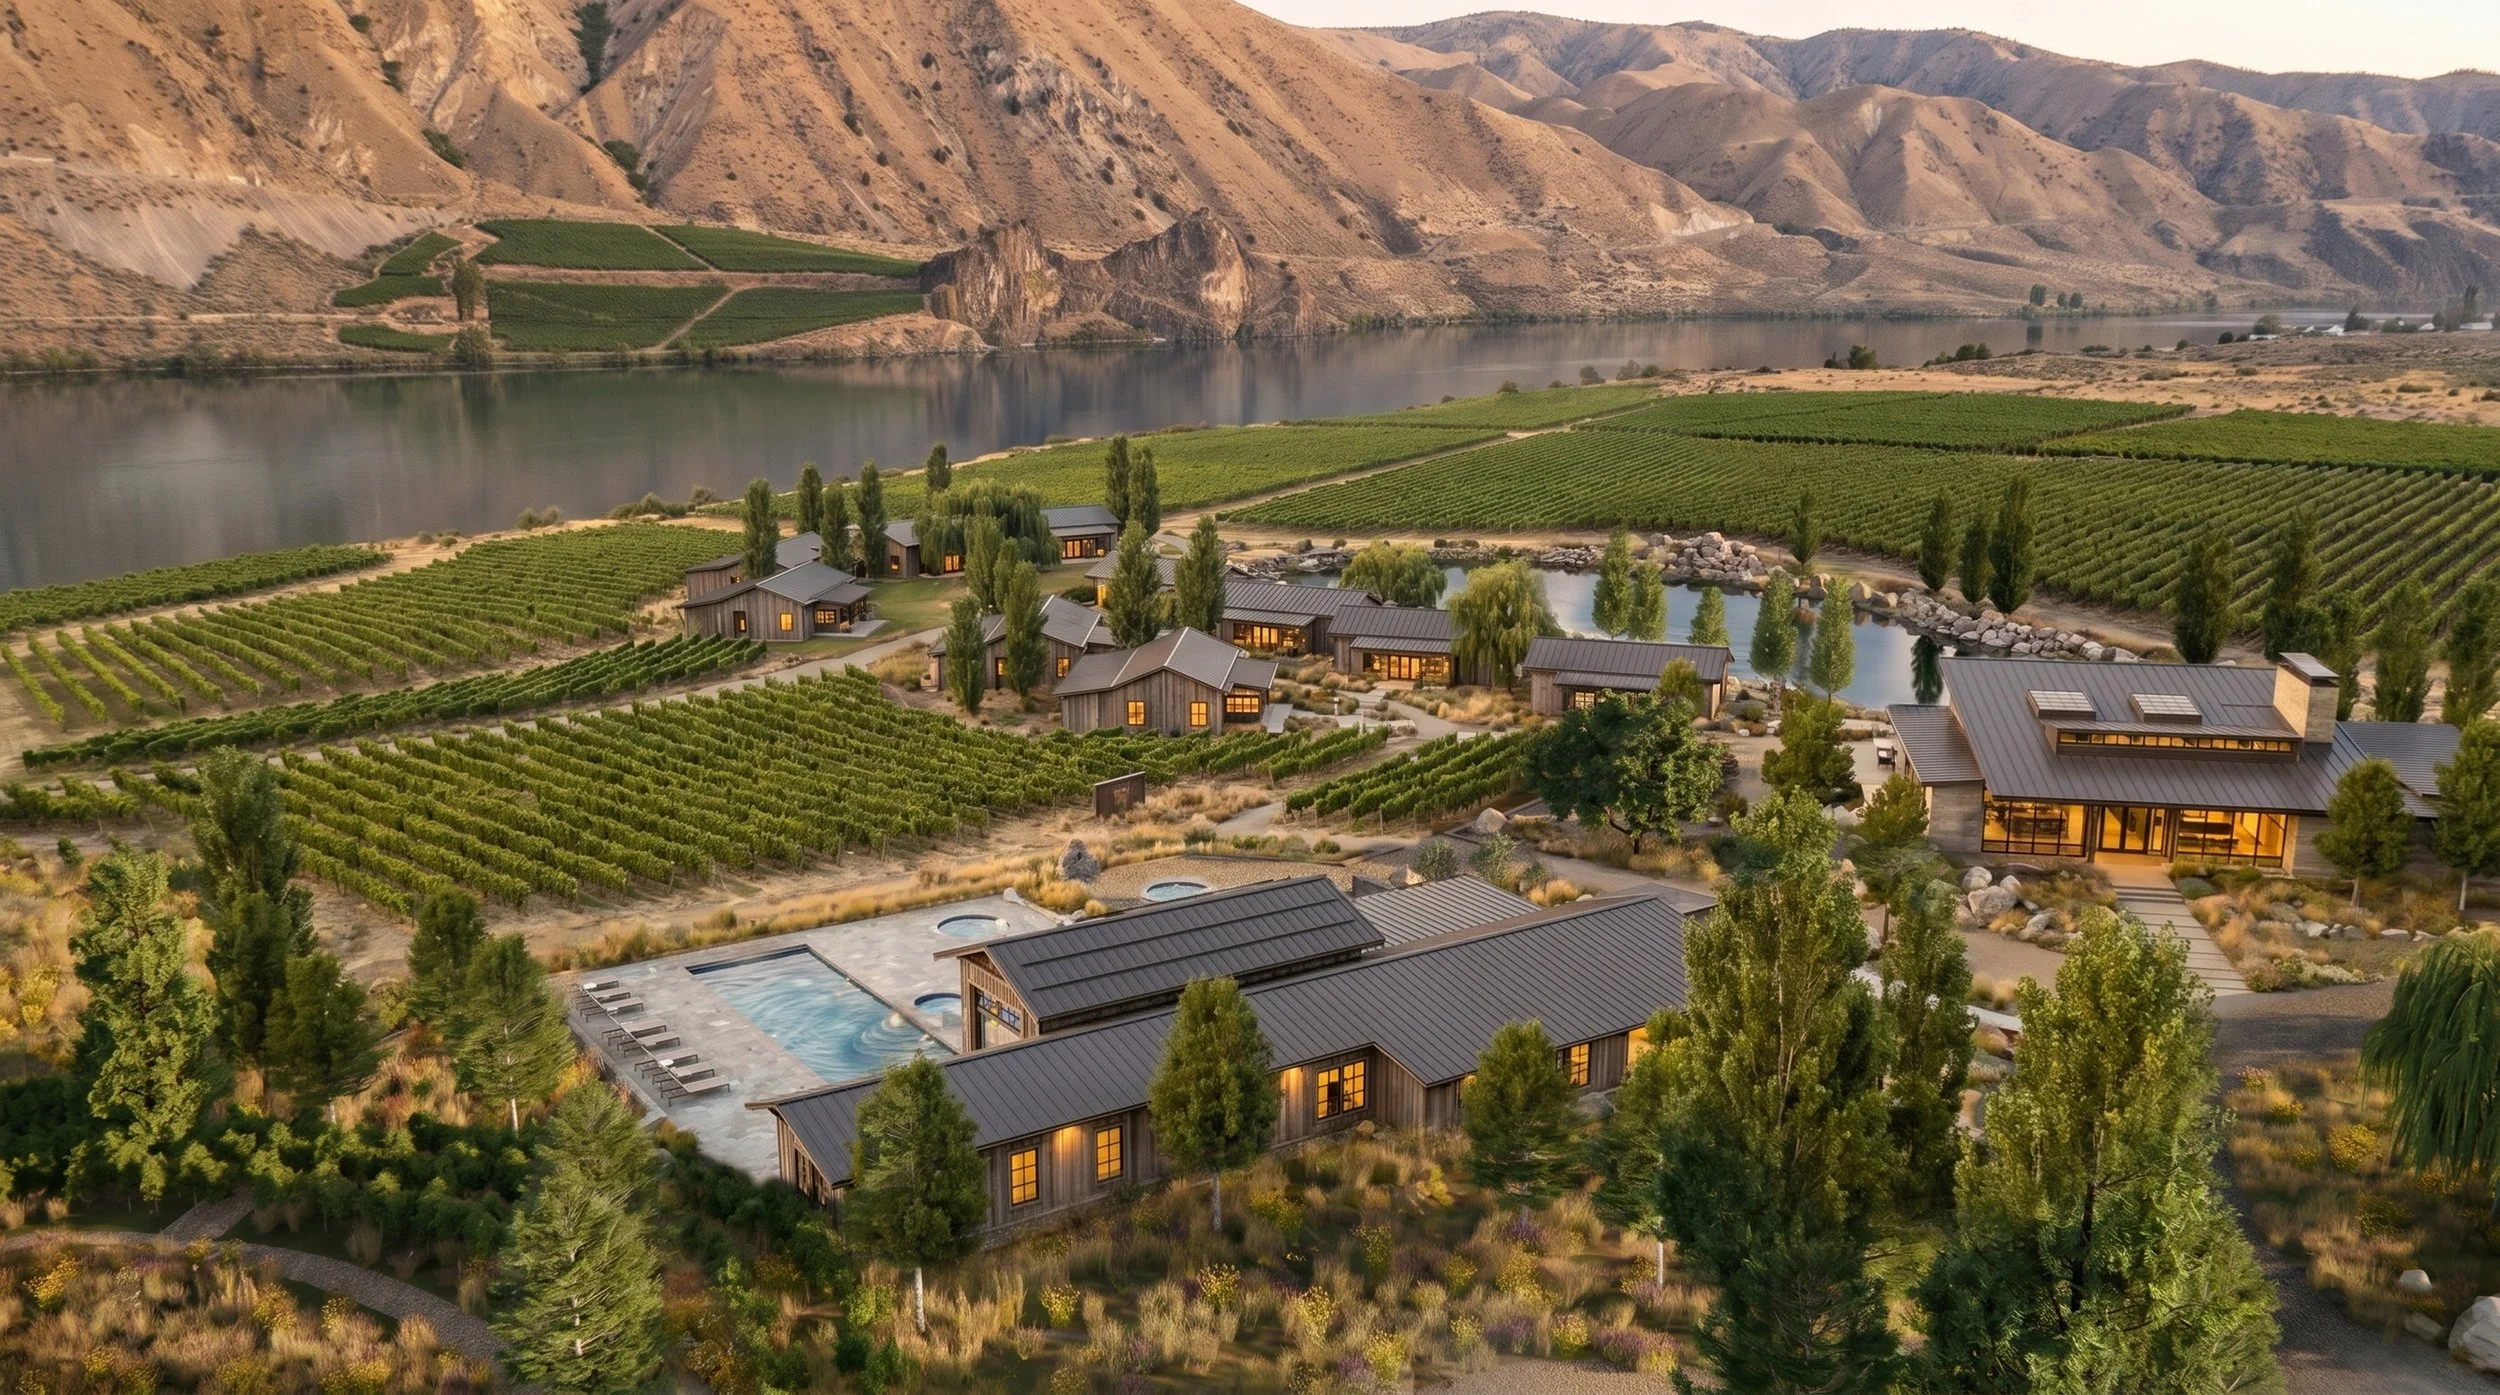
Guest accommodations and shared amenities are distributed across the estate, integrating the resort with the working vineyard and Columbia River landscape.
Wood-clad guest cottages are organized as a series of discrete volumes, reducing the perceived scale of the 60-room resort.

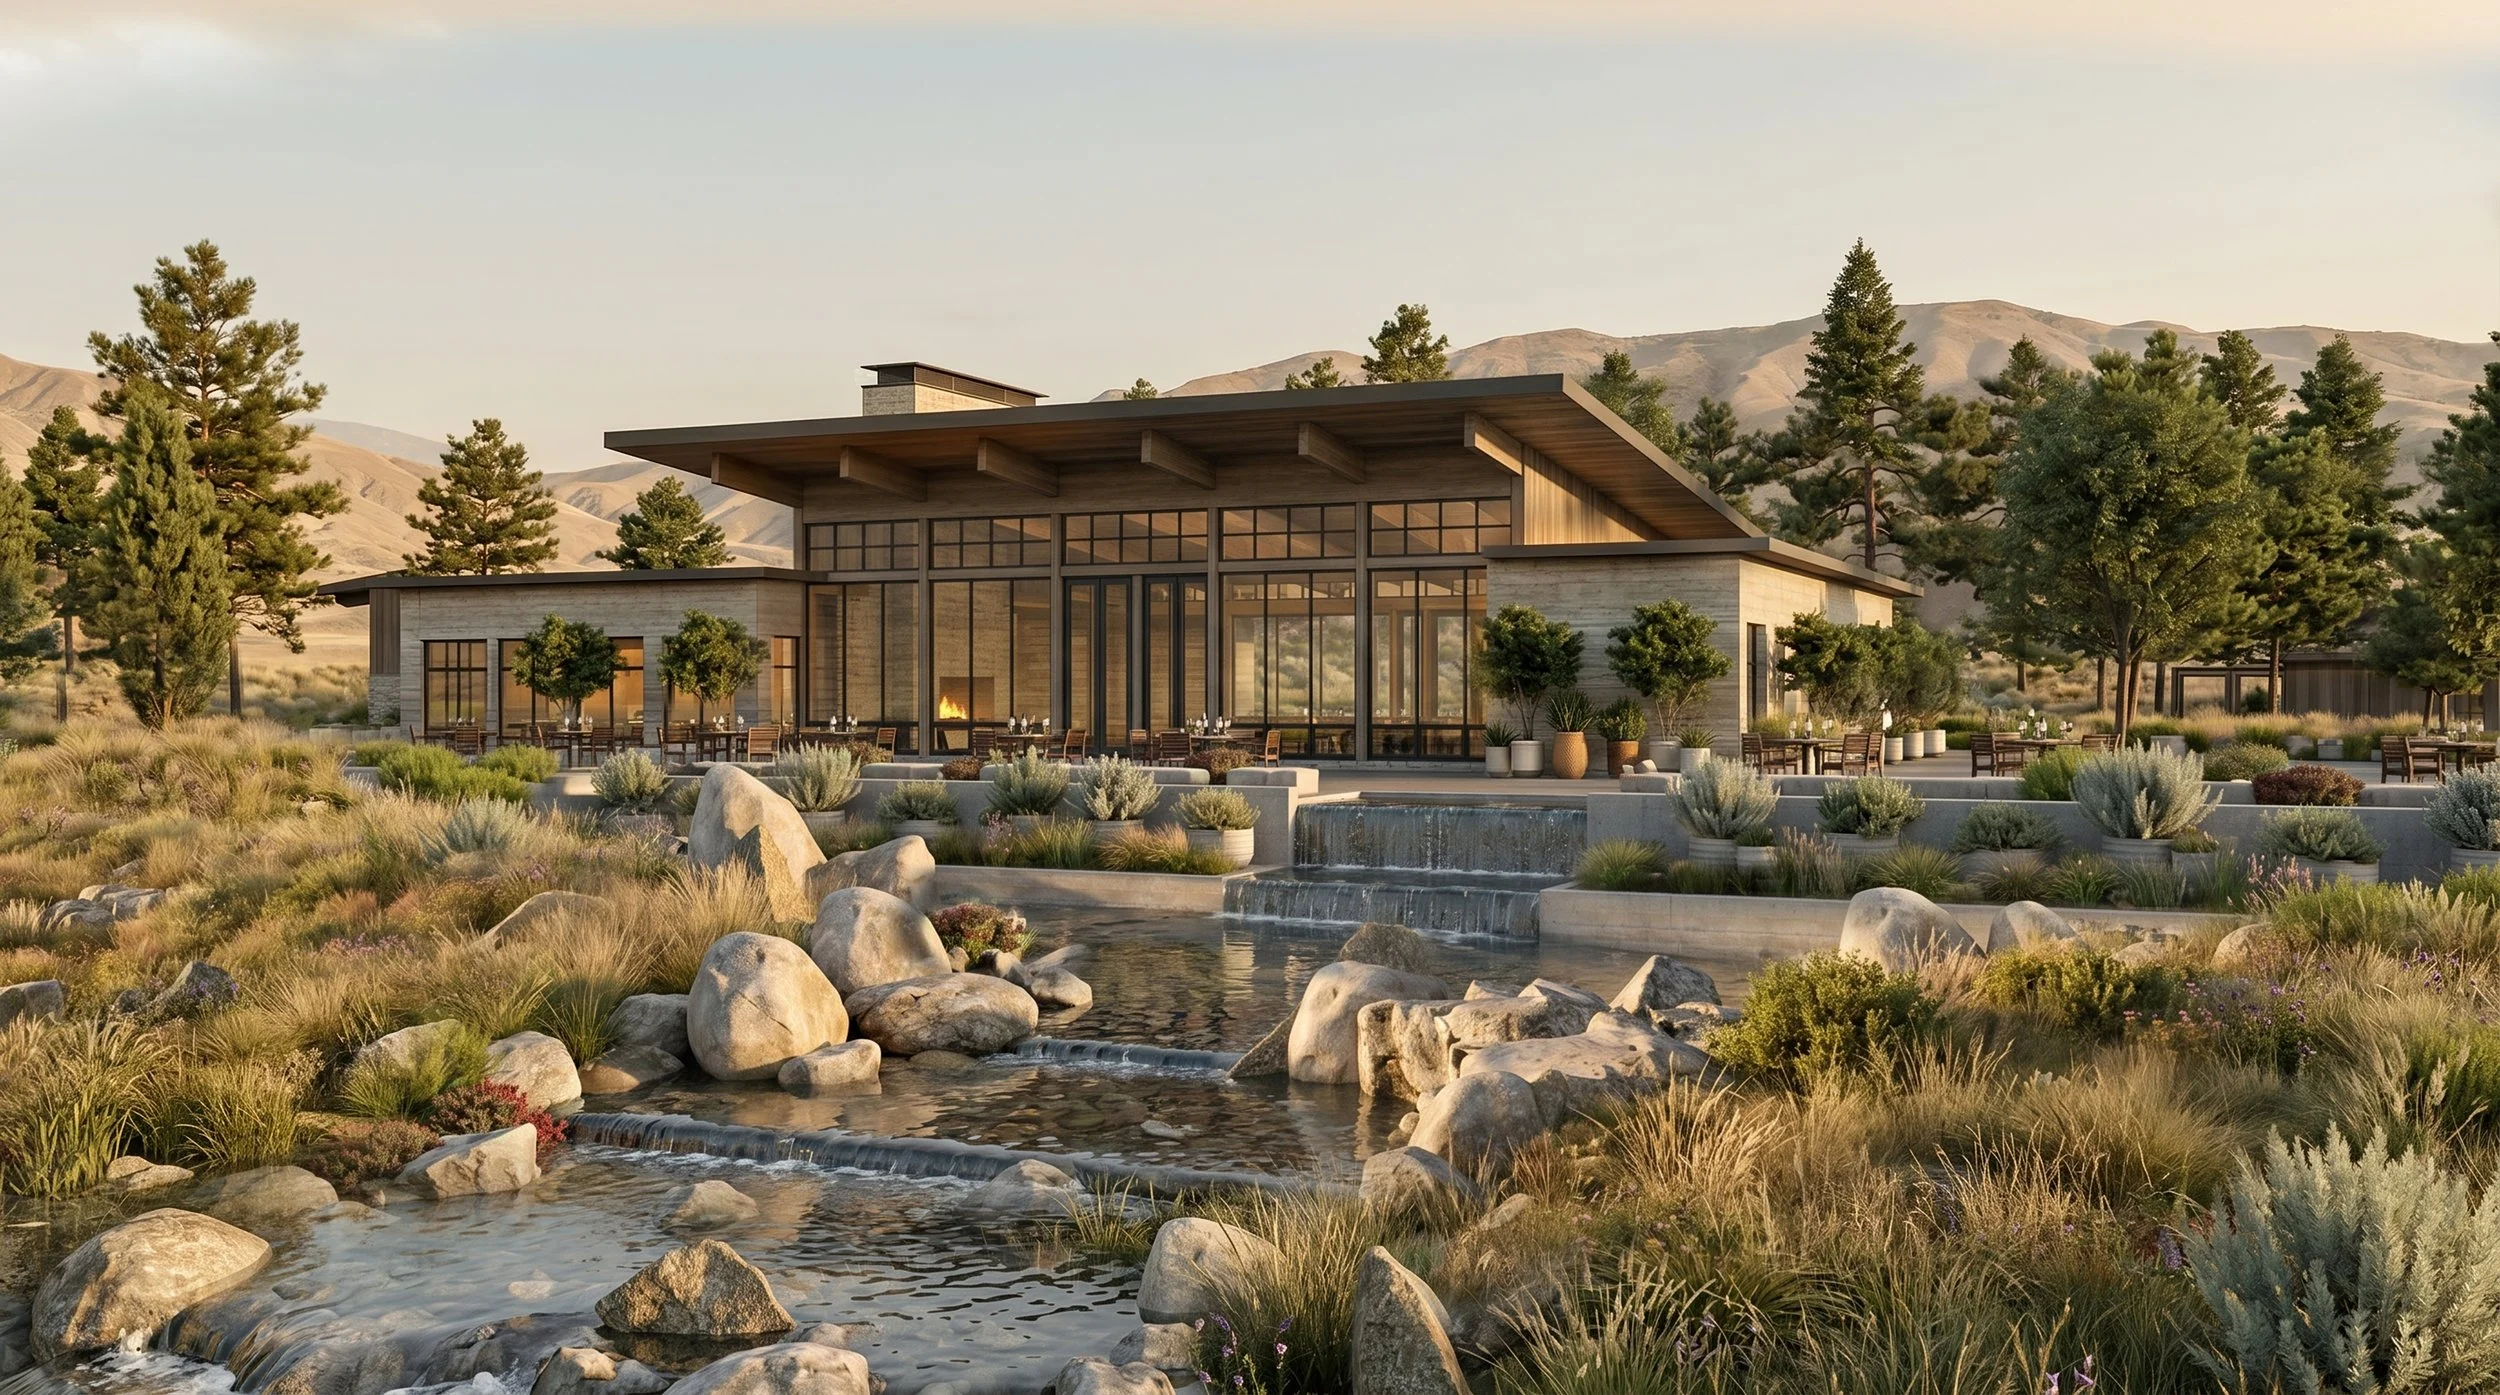
The main lodge serves as the resort’s social center, with broad roof overhangs and extensive glazing opening interior gathering spaces to the surrounding landscape.

Exposed timber, wood finishes, and a central fireplace define the primary lounge, while large openings frame views toward the vineyards and surrounding mountains.

Indoor hydrotherapy pools extend the spa experience toward the vineyard through operable glazing and direct connections to exterior water and landscape.

The spa maintains a strong visual connection to the vineyard and Columbia River landscape across changing seasons.

Lodging, wellness, and shared amenities are dispersed among vineyard rows, native planting, and water features, preserving the estate’s agricultural character.