Willis Tower
Willis Tower did not need help being recognized from a distance.
The work began much closer to the ground.
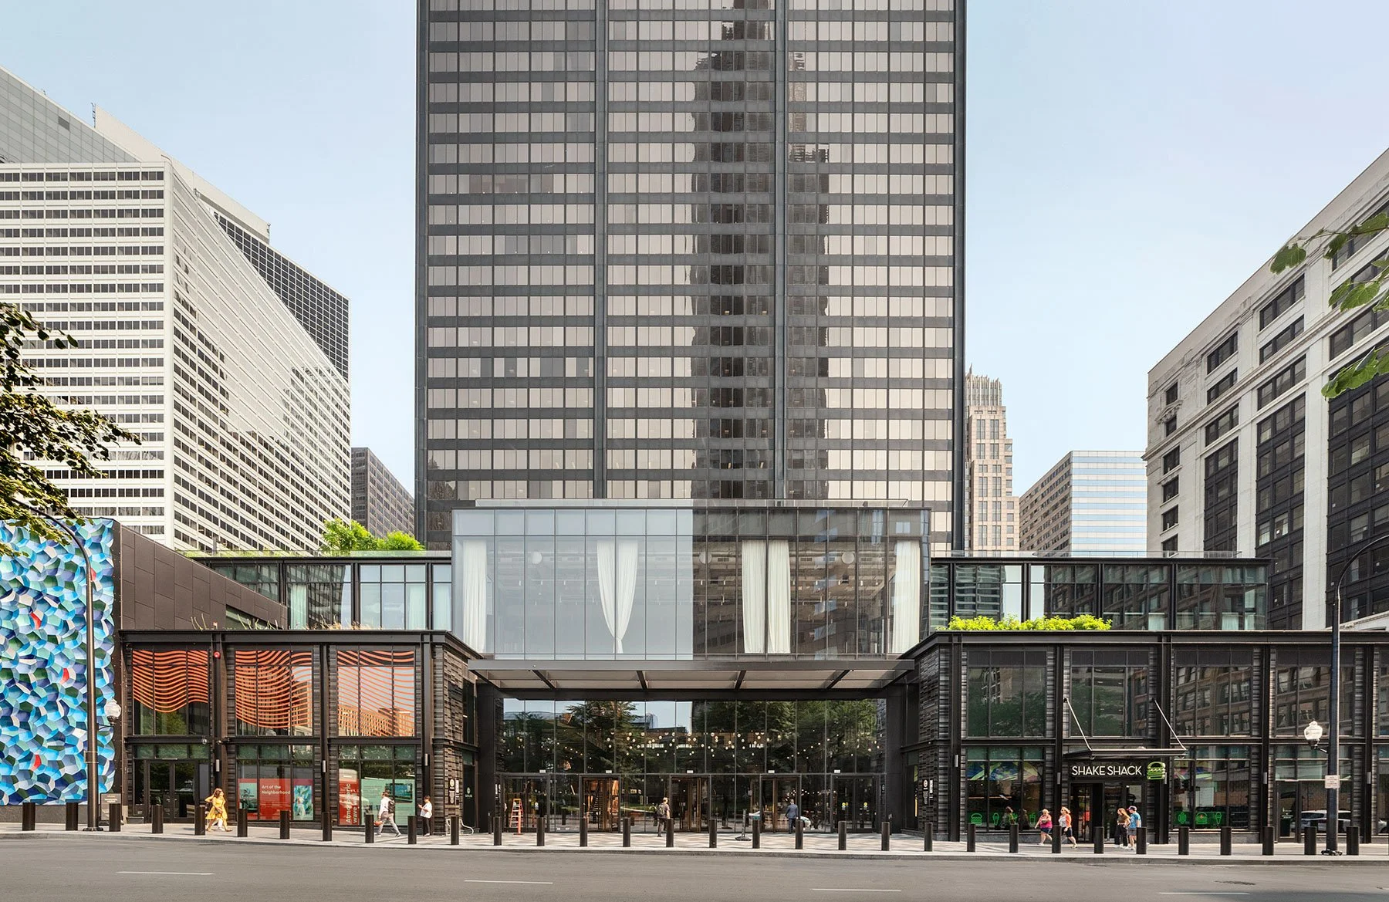
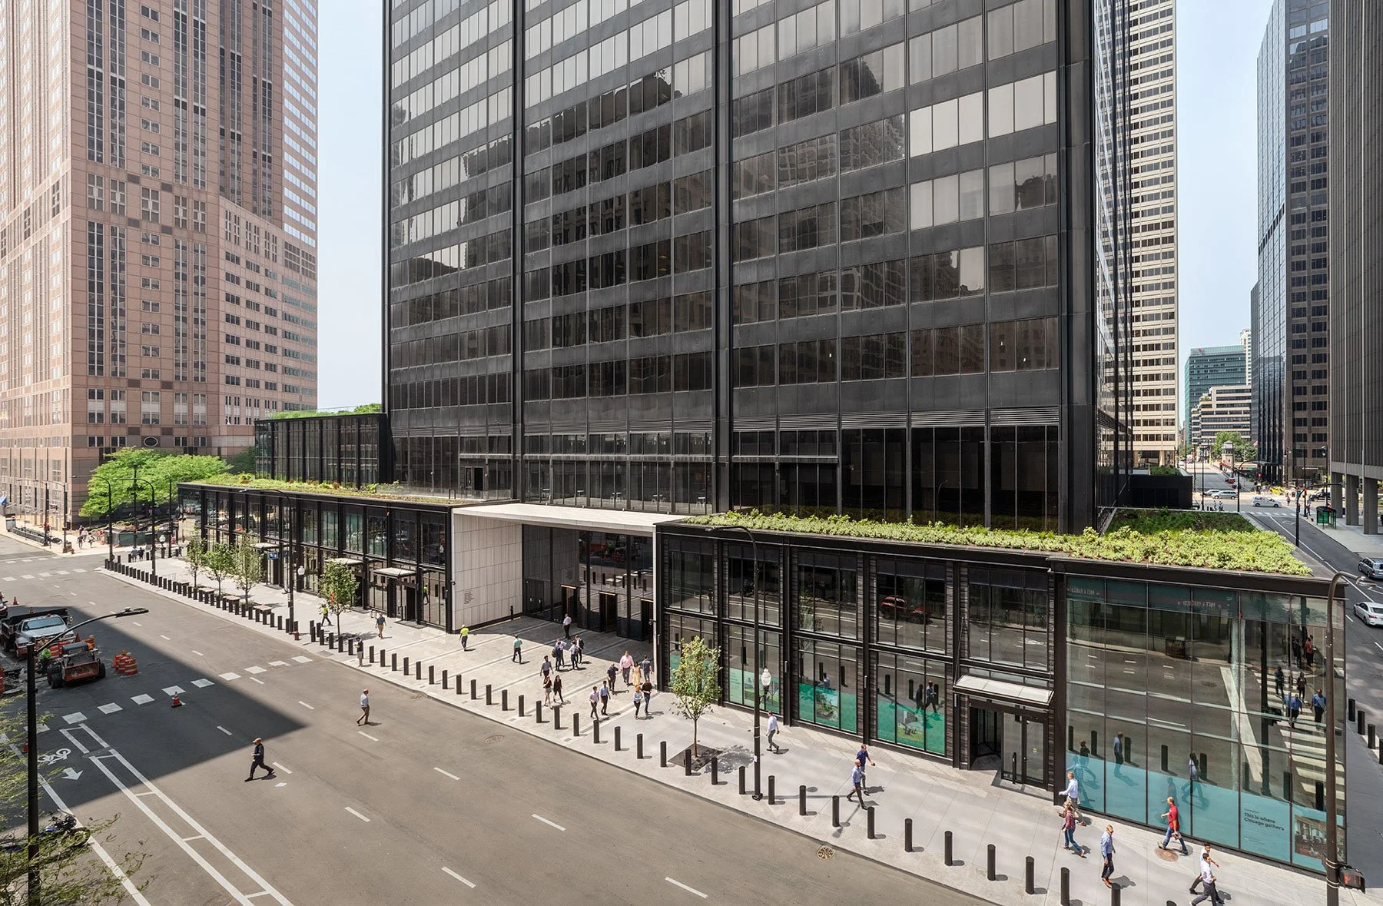
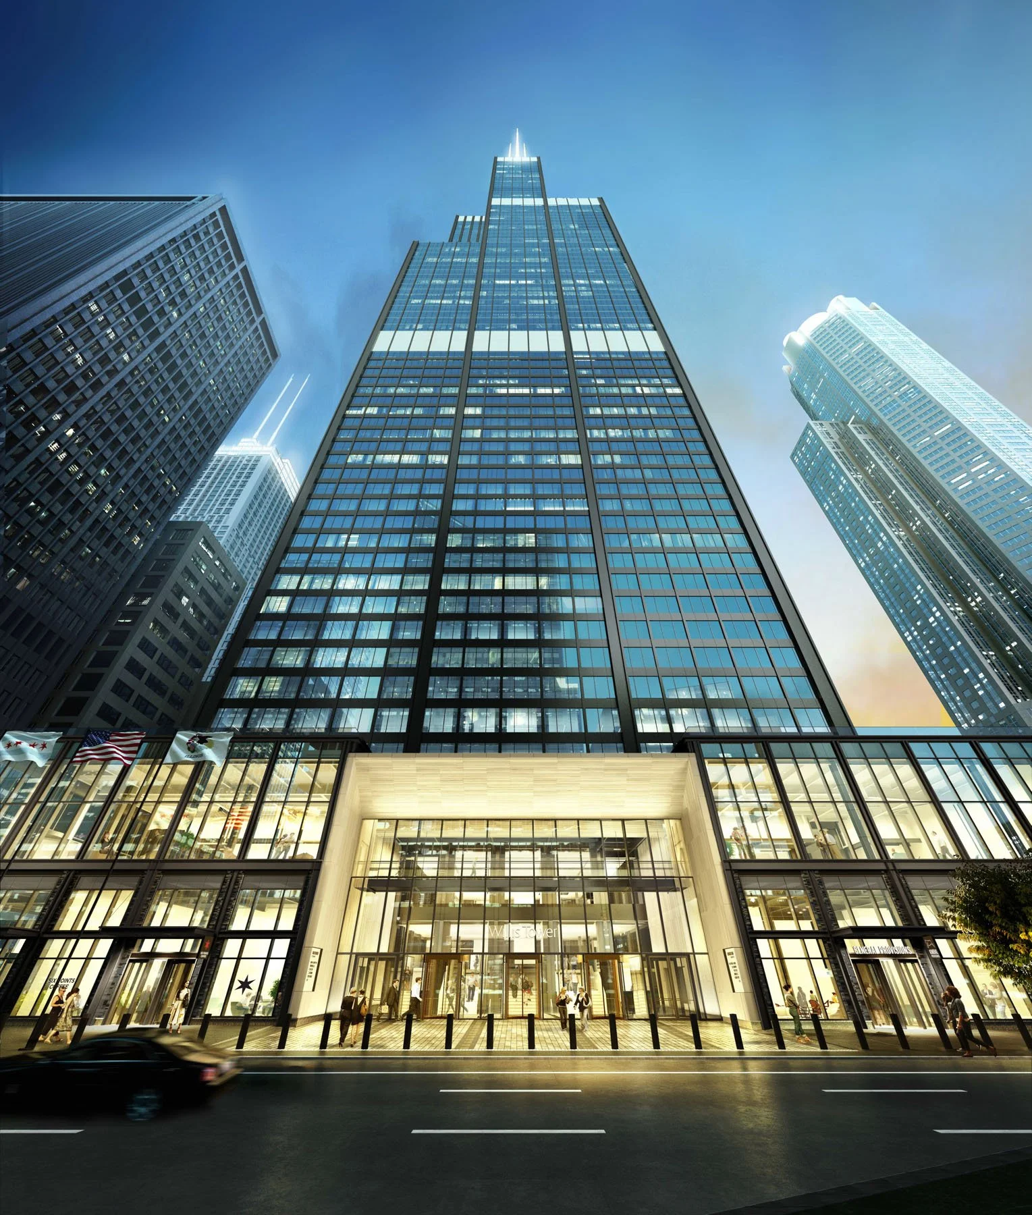
As part of the tower's larger repositioning, SkB Architects designed the exterior of the new base and its three primary entrances. The work addressed the places where office tenants, visitors, shoppers, and people walking through the Loop encounter one of the world's most recognizable buildings at arm's length.
New entrances, storefronts, canopies, glass, aluminum, and terracotta give the base more depth and detail while opening views toward the activity inside. The tower remains unmistakably Willis Tower. At the sidewalk, it offers more reasons to approach it.
Chicago, IL
Exterior Facade Architect
Commercial
Repositioning
Historic National Landmark
Concept
From the skyline, Willis Tower is unmistakable. From the sidewalk, the old base could feel severe and difficult to approach.
That became the focus of SkB Architects’ work.
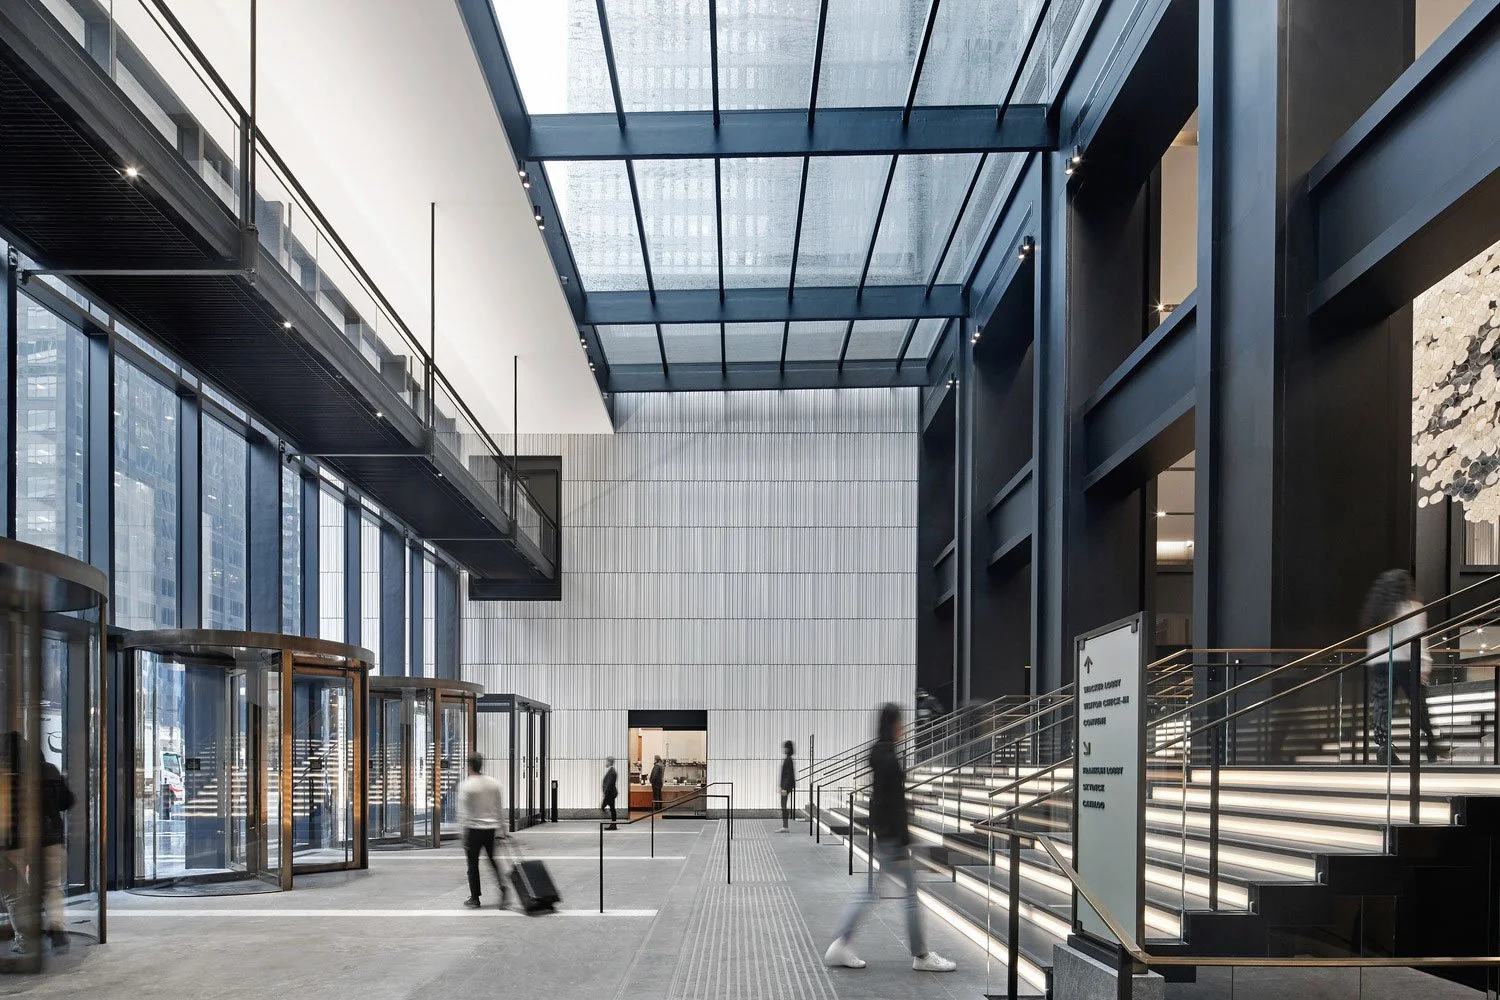
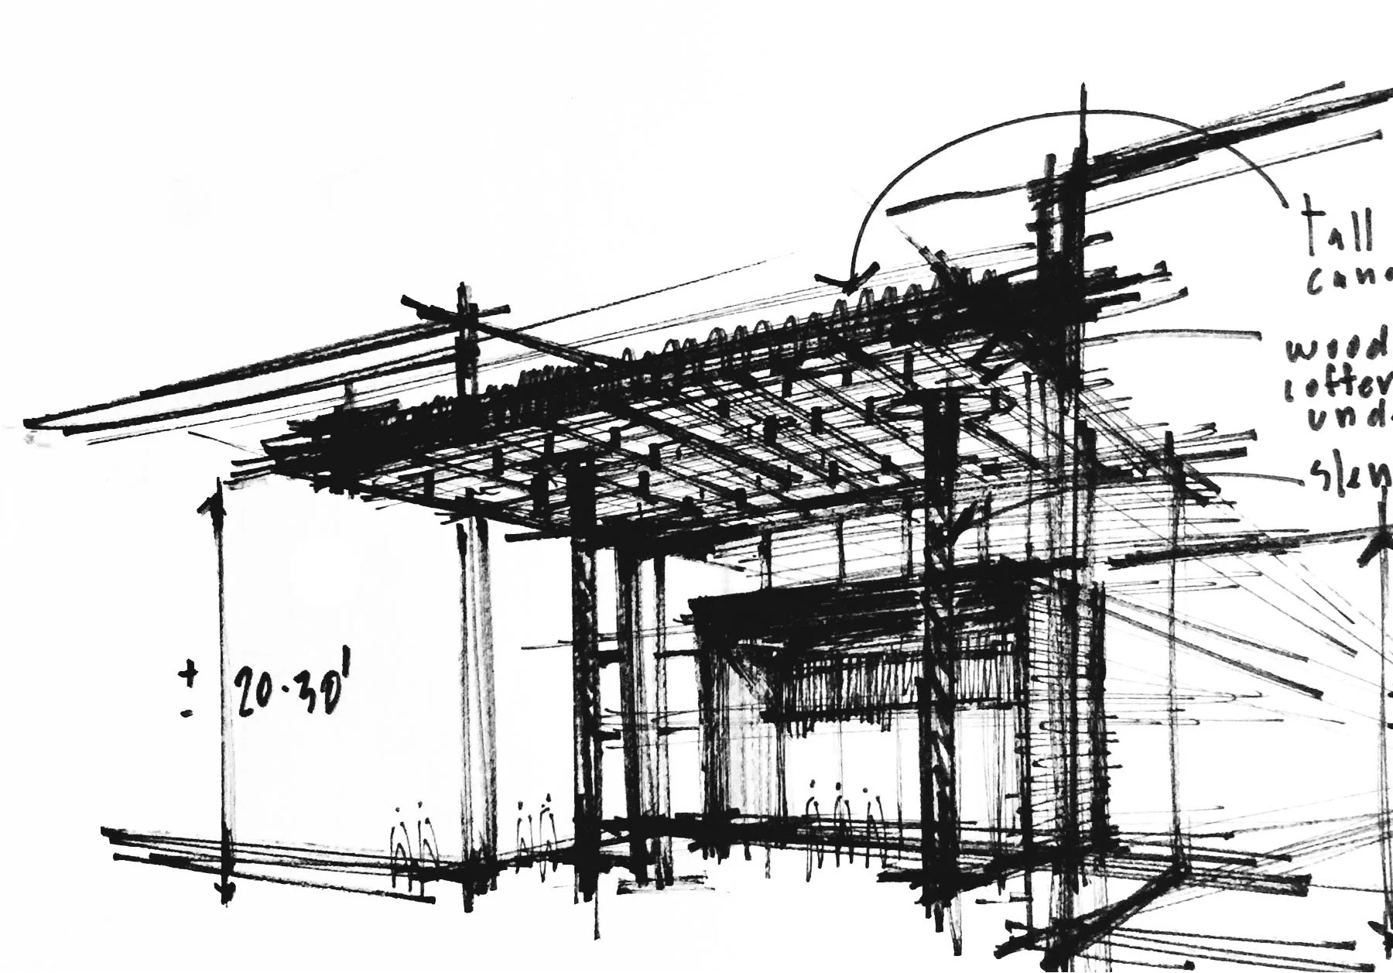
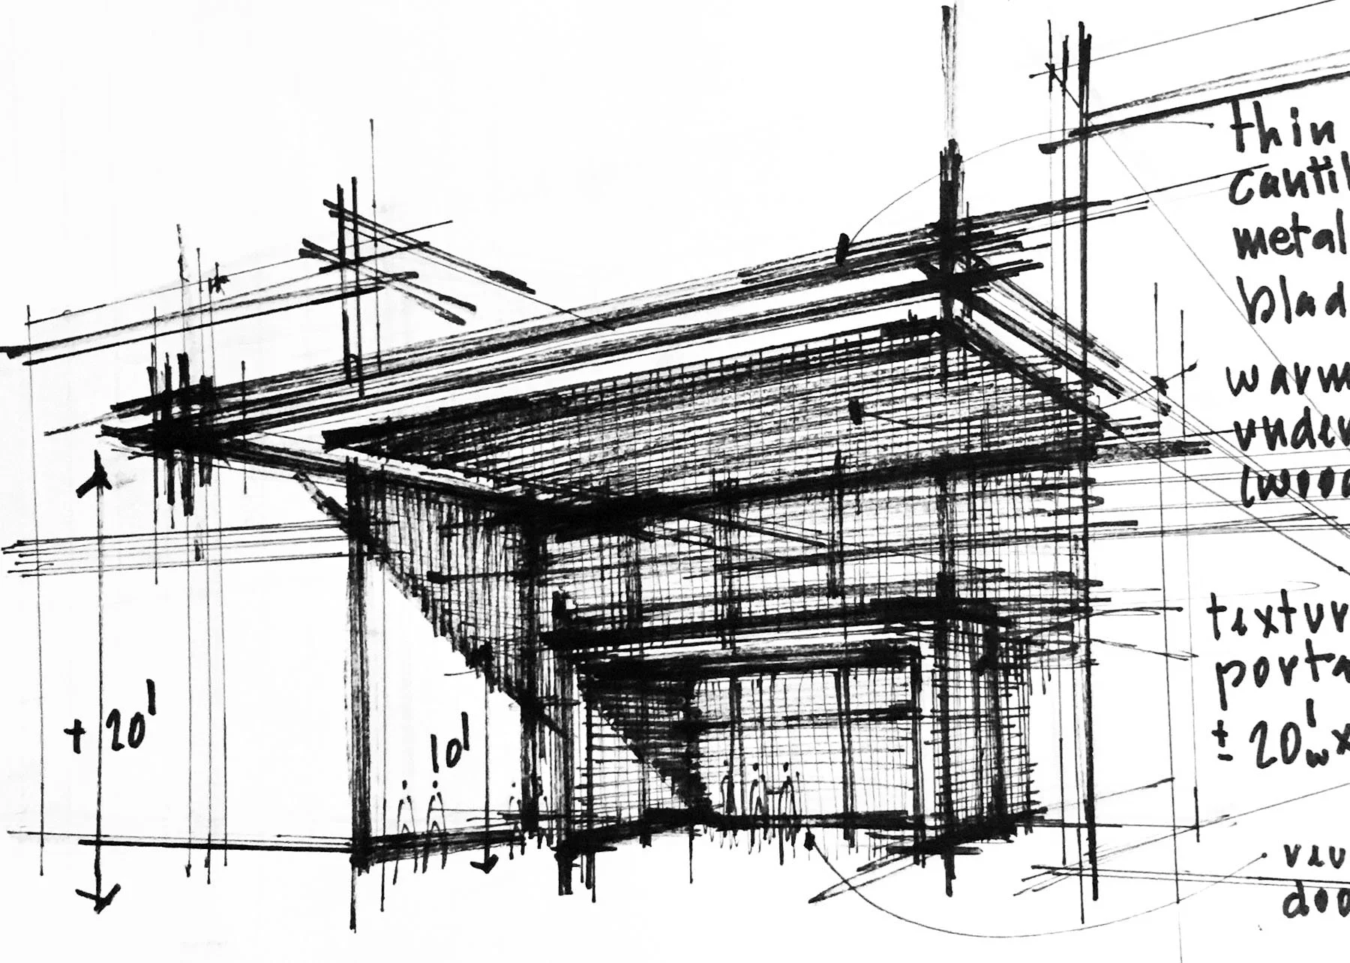
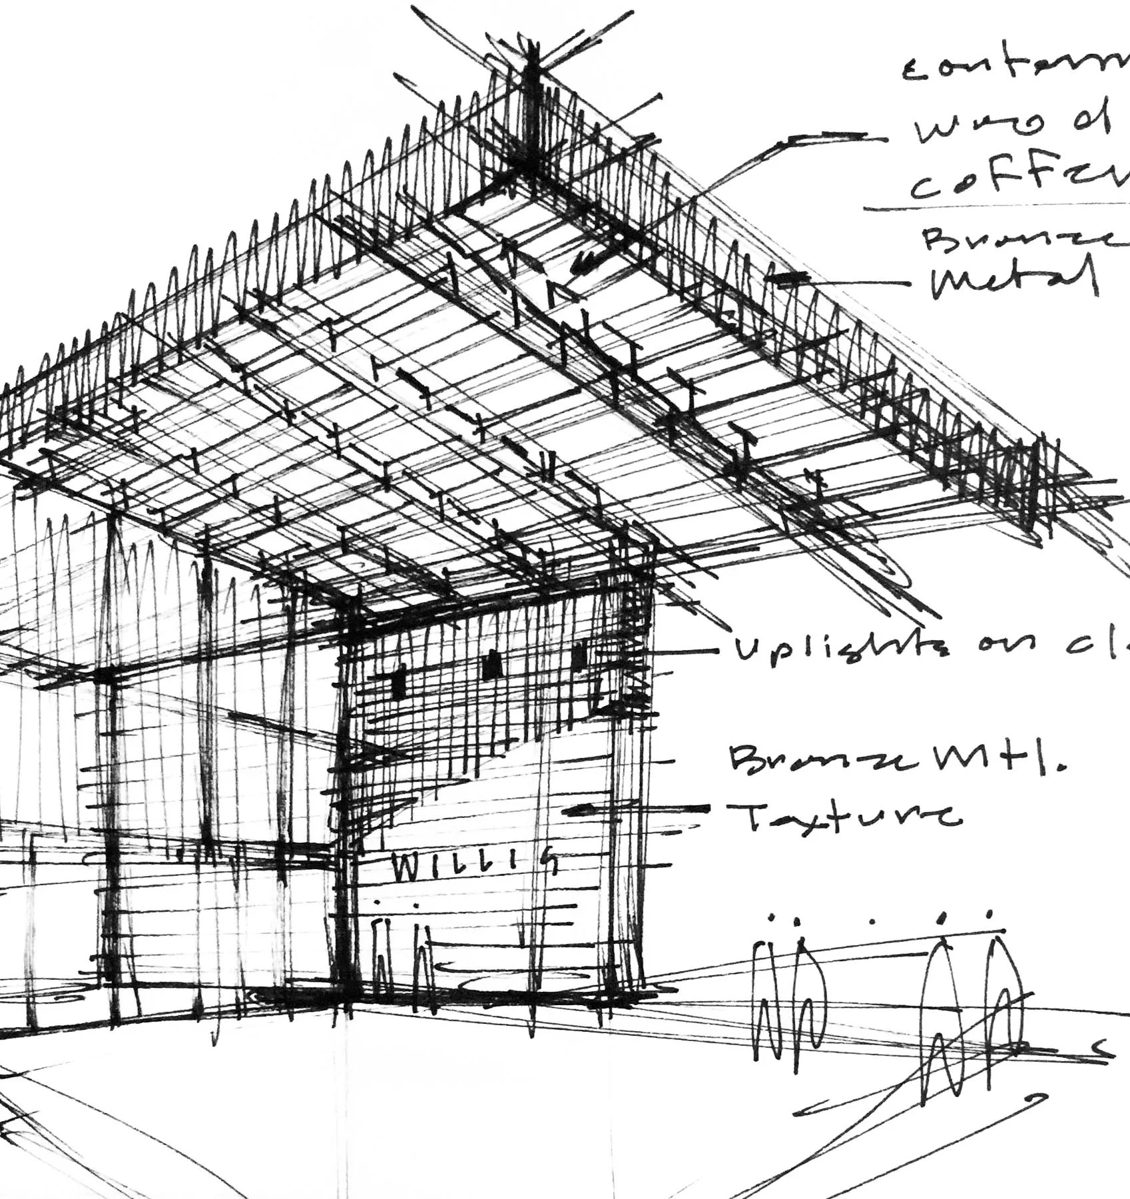
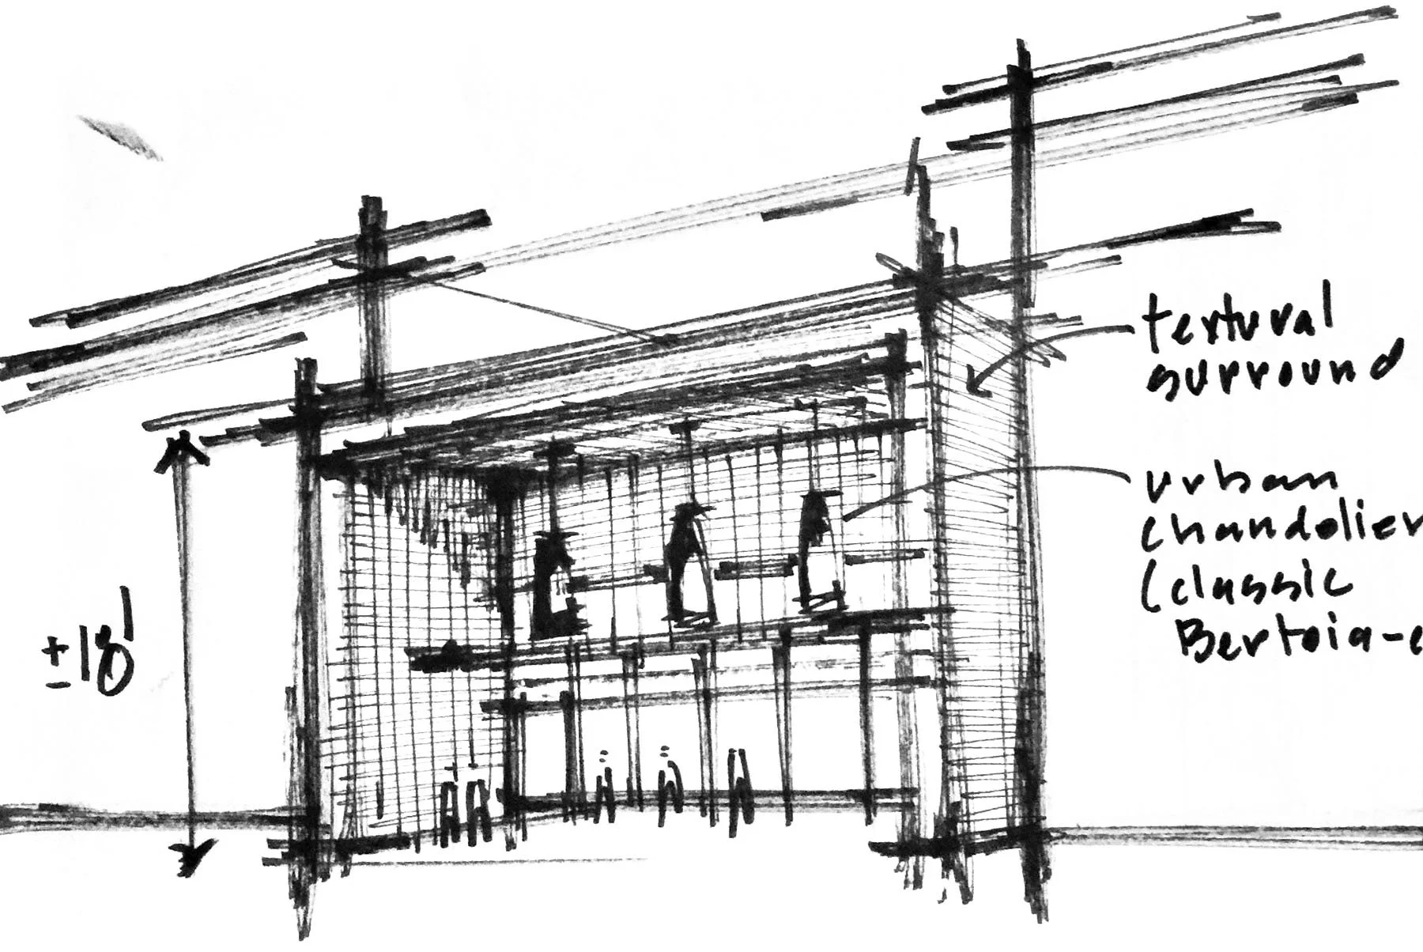
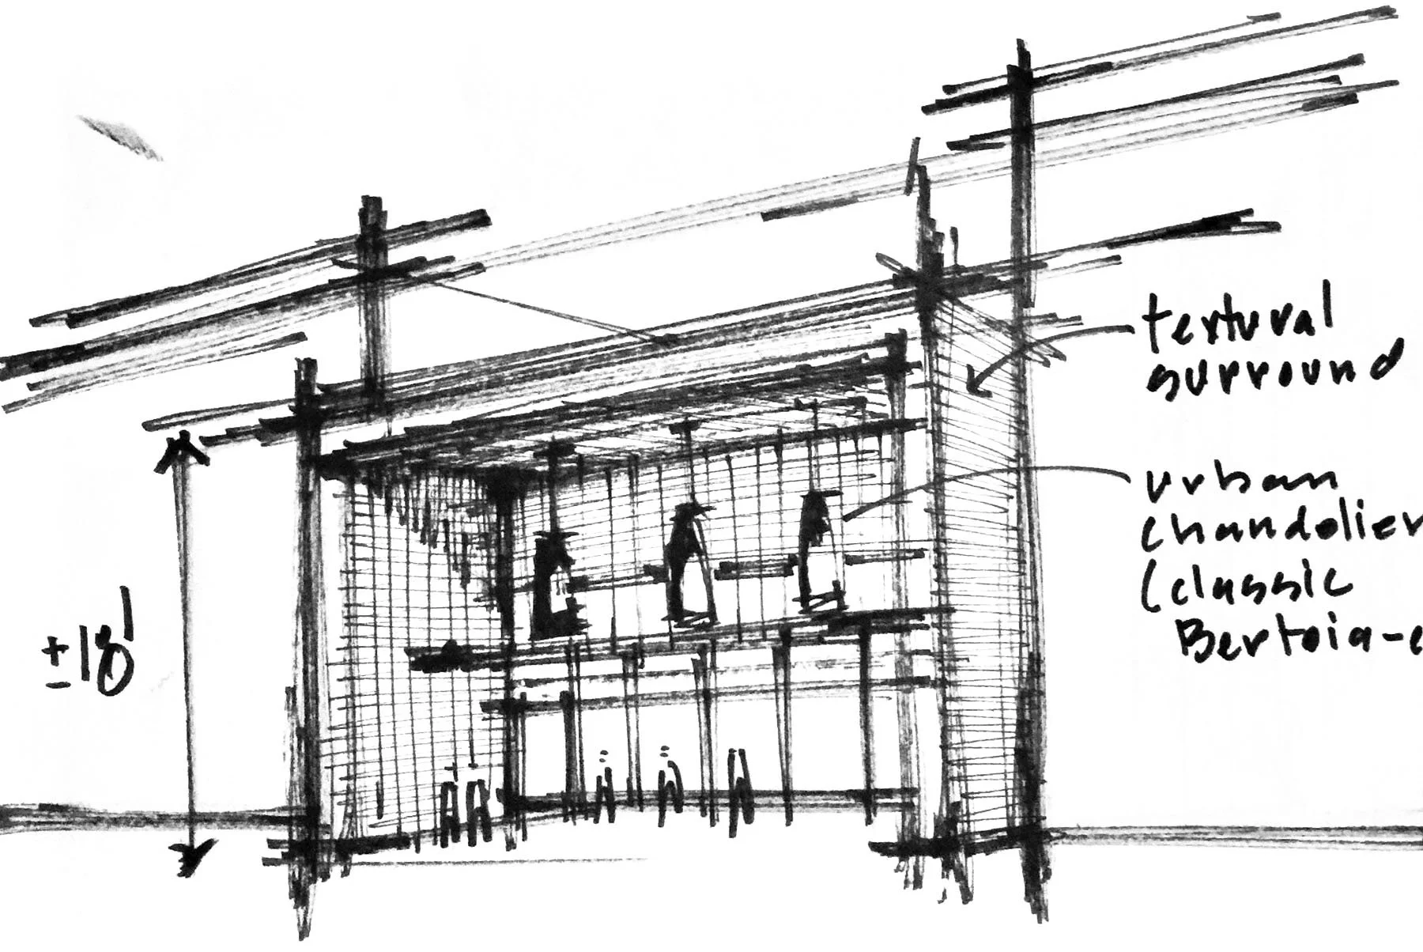
The new exterior introduces more depth, texture, transparency, and detail where the tower meets the street. Clear glass reveals activity inside. Terracotta brings a material familiar to Chicago's Loop down to the scale of the entrance. Canopies, storefronts, lighting, and smaller architectural elements give someone approaching on foot more to notice along the way.
“We are trying to signal from the exterior and sidewalk that there are more people-oriented activities within. If it is sterile and too severe on the exterior, it pushes people away.”

AIA reported that after the repositioning opened in 2021, Willis Tower drew new visitors and performed better in post pandemic leasing than much of downtown Chicago.
Something to notice
up close
“We’ve used materials, detail and scale to extend a ‘welcome sign’—an invitation to explore, engage and ‘come on in”
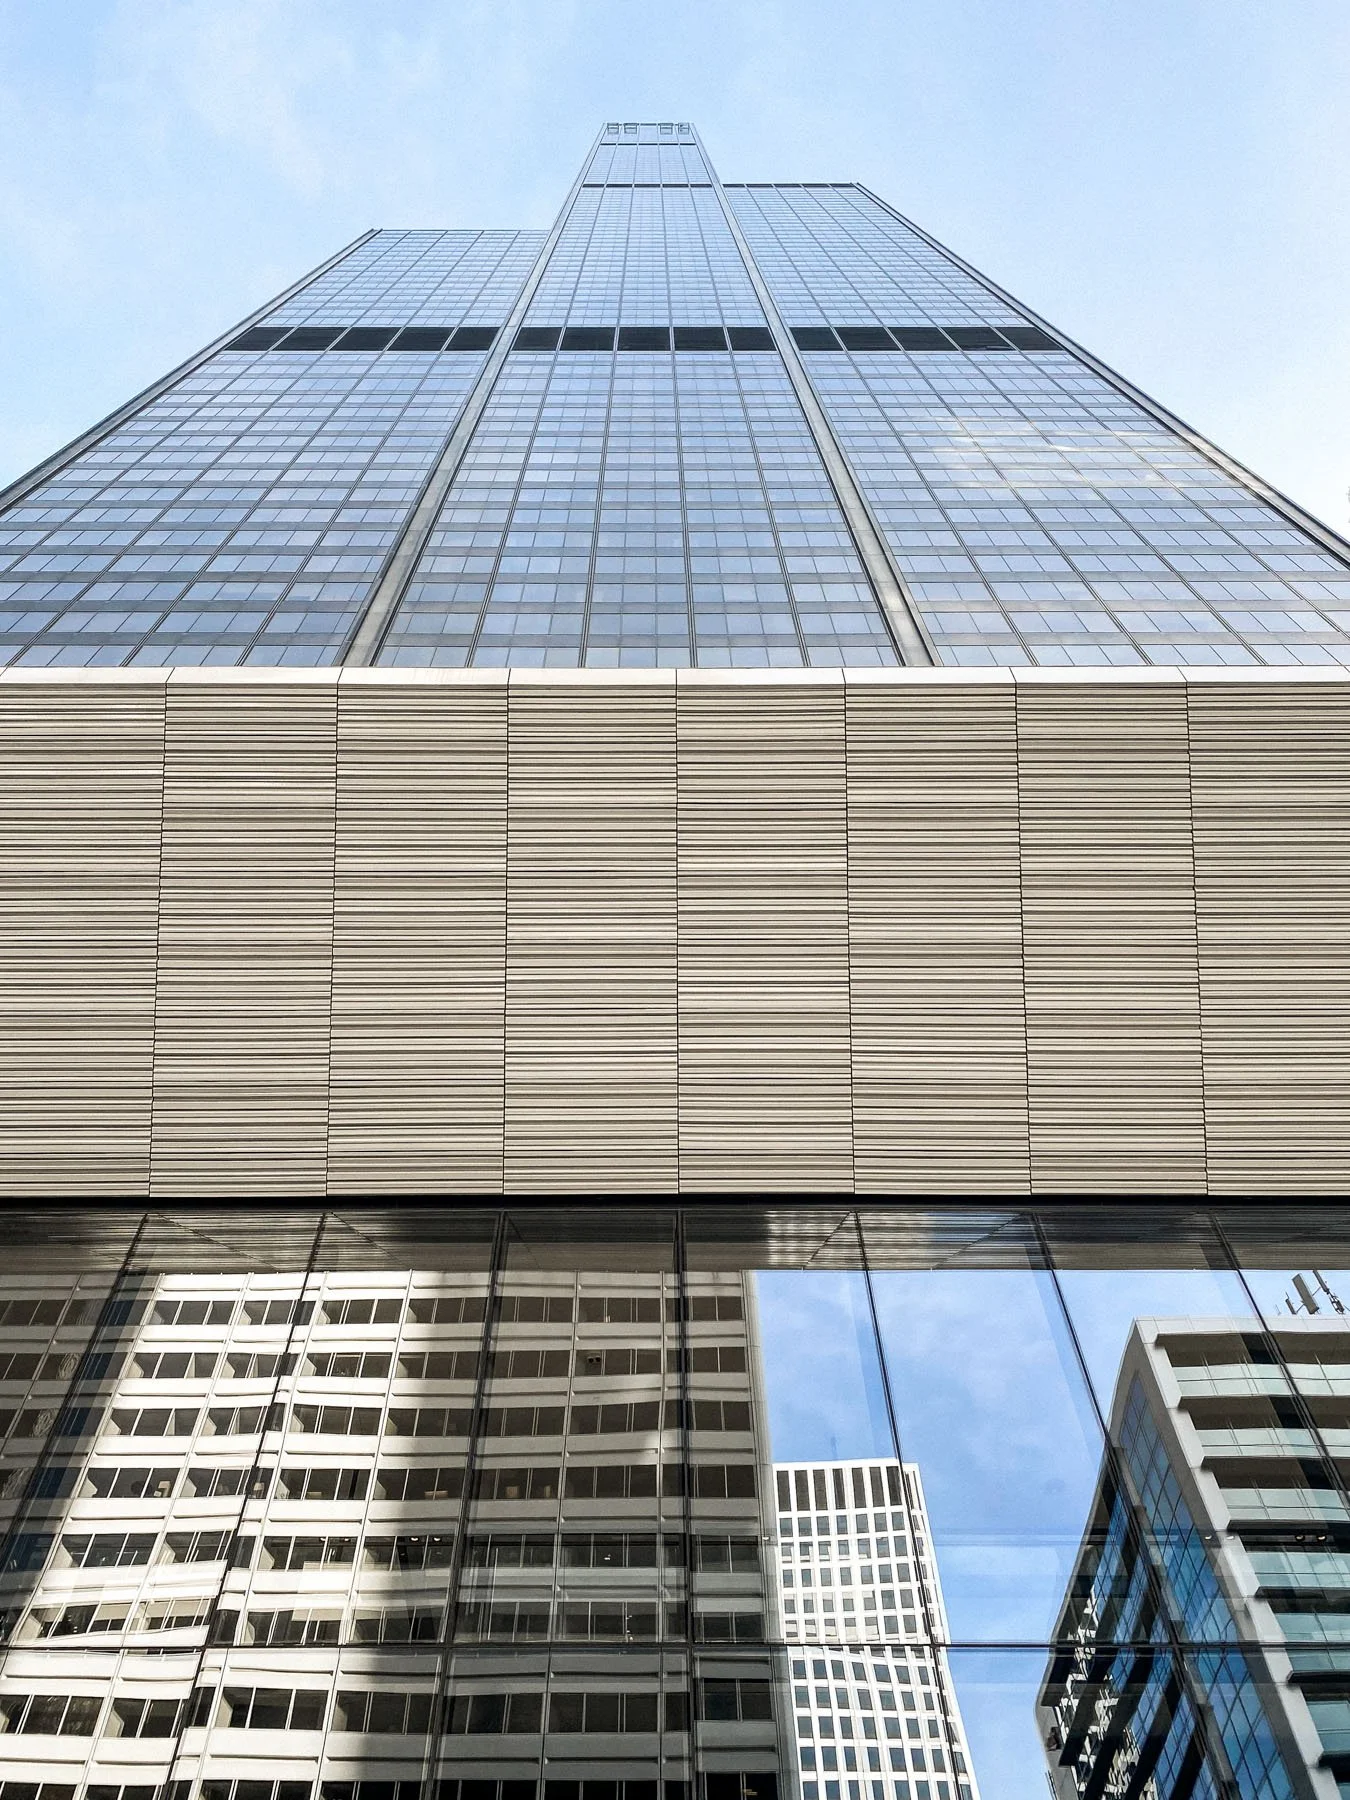
Willis Tower's dark steel and glass establish an identity at the scale of the skyline. The new base works at a different distance.
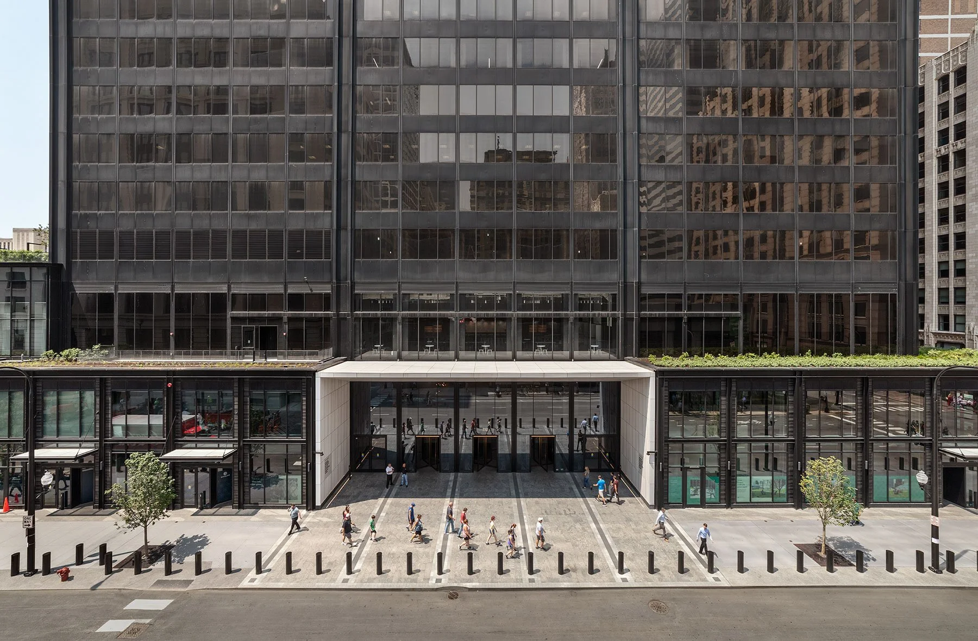
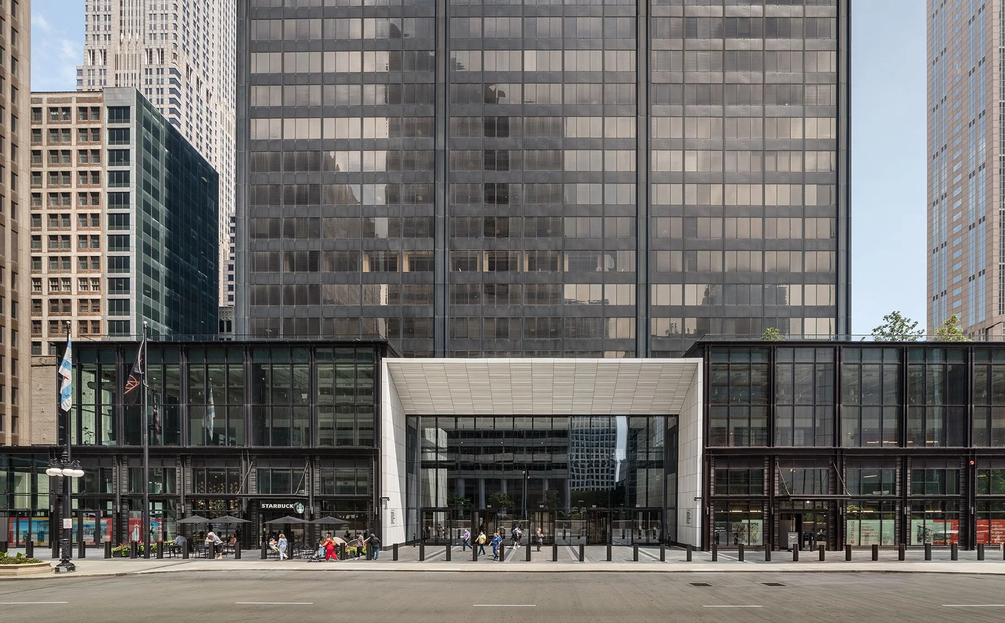
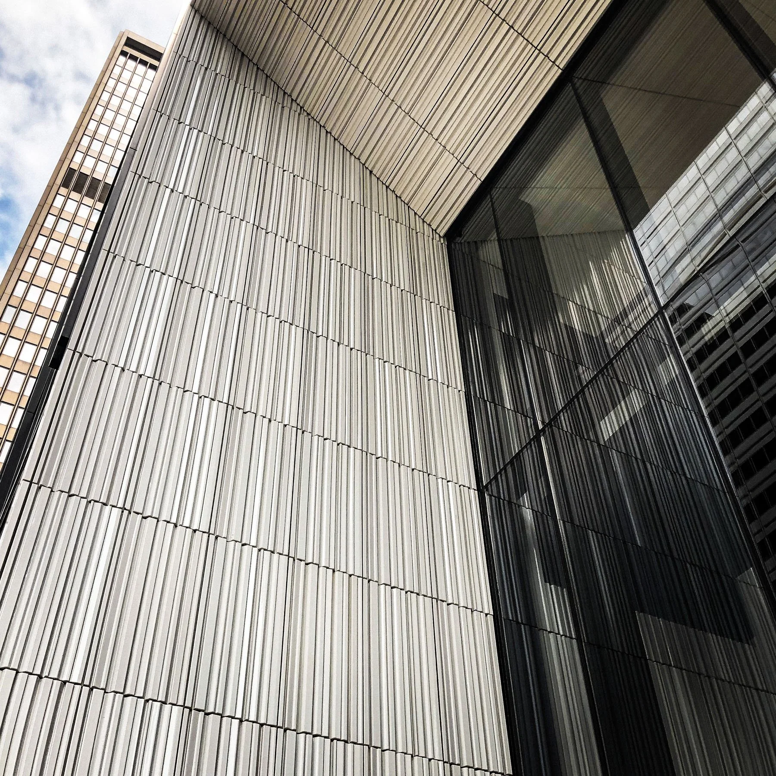
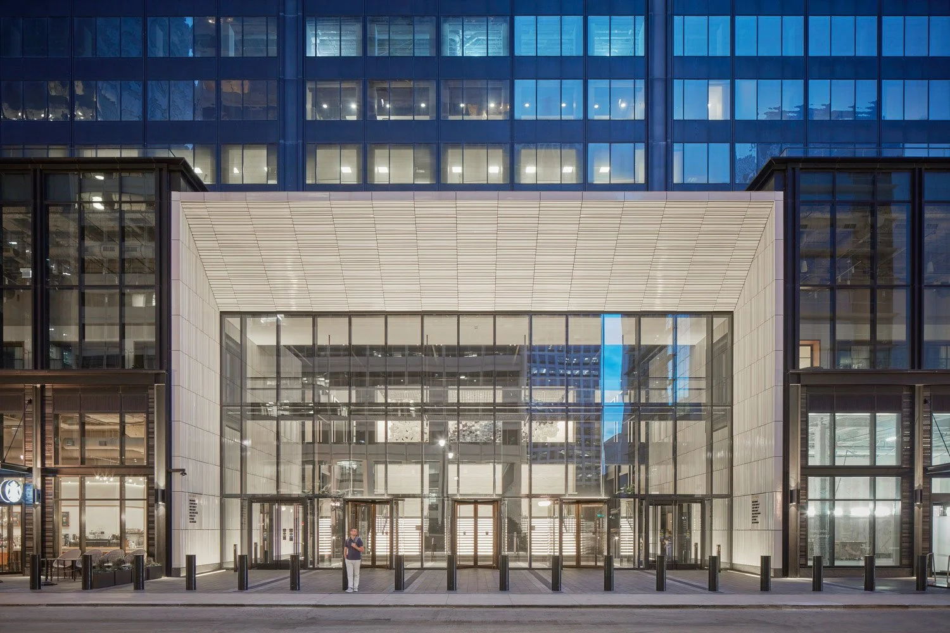
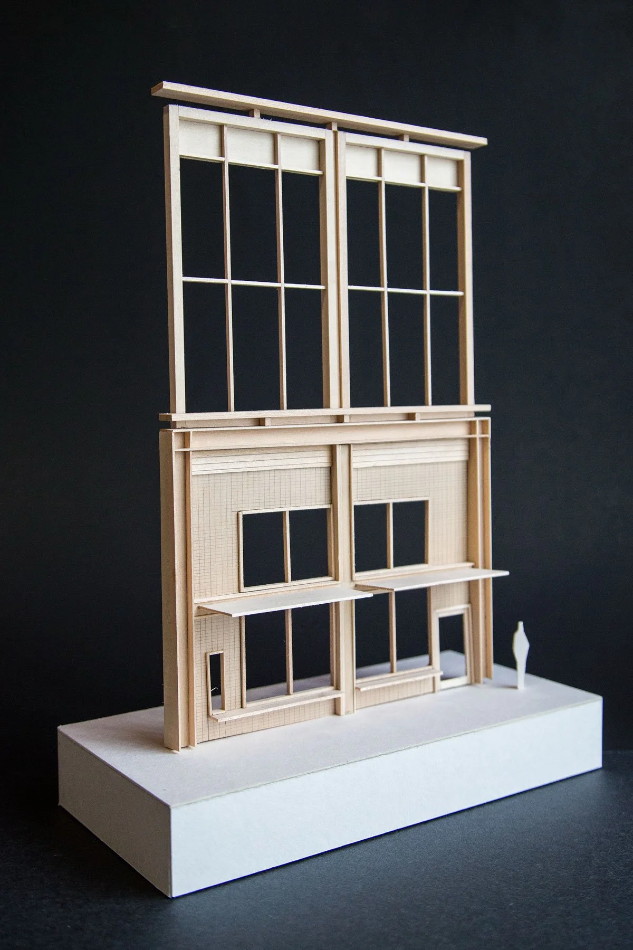
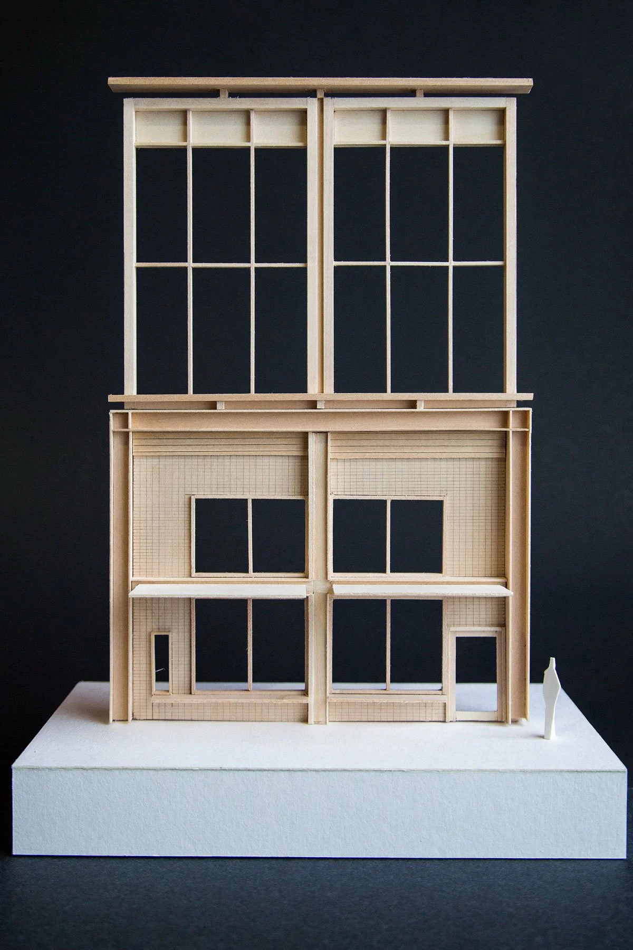
Patterned white terracotta marks the Wacker and Franklin entrances. Darker terracotta frames storefronts. Clear glass brings views deeper into the building, while canopies, joints, reveals, and changes in depth become more apparent as someone approaches from the sidewalk.
The materials connect to Chicago without trying to imitate an older building. Terracotta has a long history in the Loop, while dark metal at the base picks up the material character of the tower above.

Patterned white terra cotta introduces depth and texture at the tower's base, establishing a contemporary expression that complements the original curtain wall.

Fluted terra cotta panels provide texture and visual rhythm, elevating the ground plane at pedestrian scale while signaling the entrance
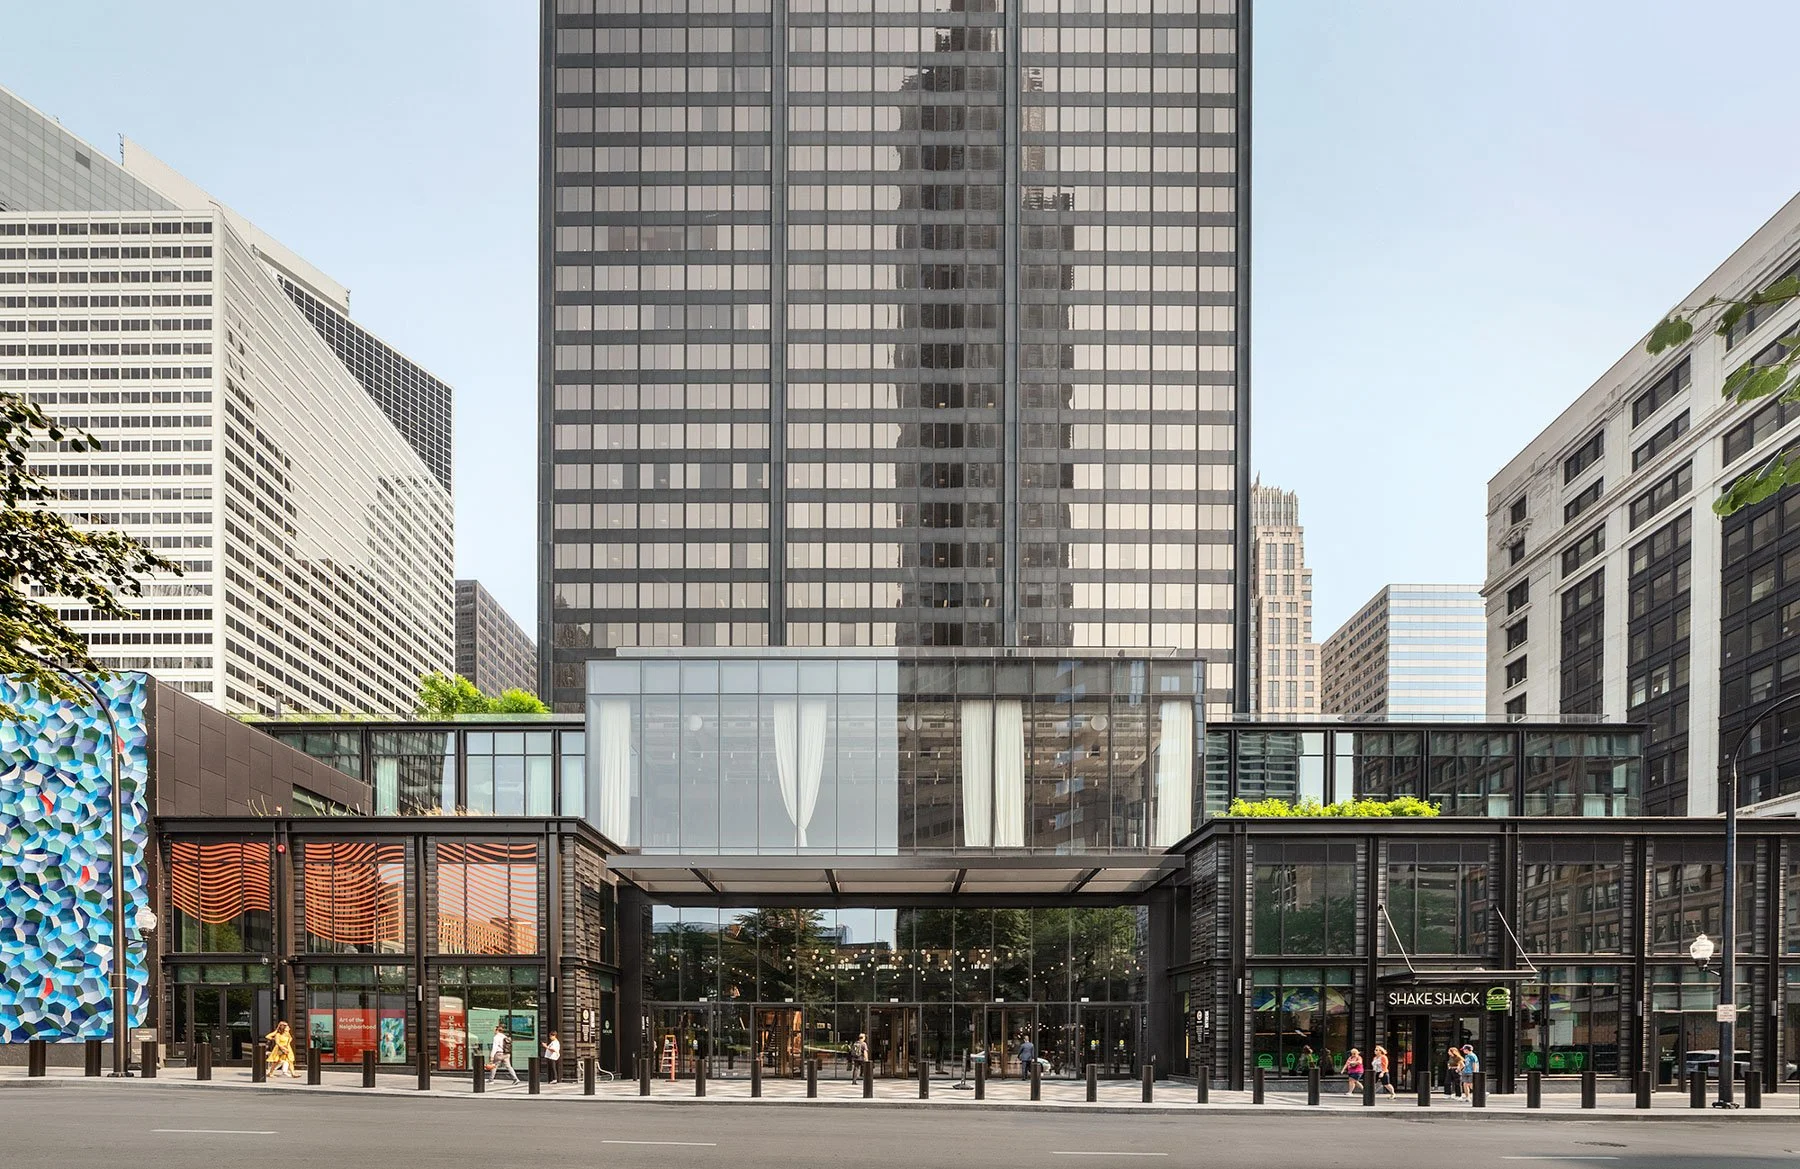
Complementary materials and layered façade elements establish a distinct architectural identity for the podium
Three ways in
The three main entrances do not have the same job, so SkB Architects did not design them to look the same.
The Jackson entrance serves the public route into Catalog and Tower Hall. Glass makes activity inside visible from the street and gives the entrance a more open character.
Wacker and Franklin primarily receive office tenants. Patterned white terracotta gives those entrances more weight and definition while distinguishing them within the larger base.
Together, the entrances help people understand where they are going before they reach the door.
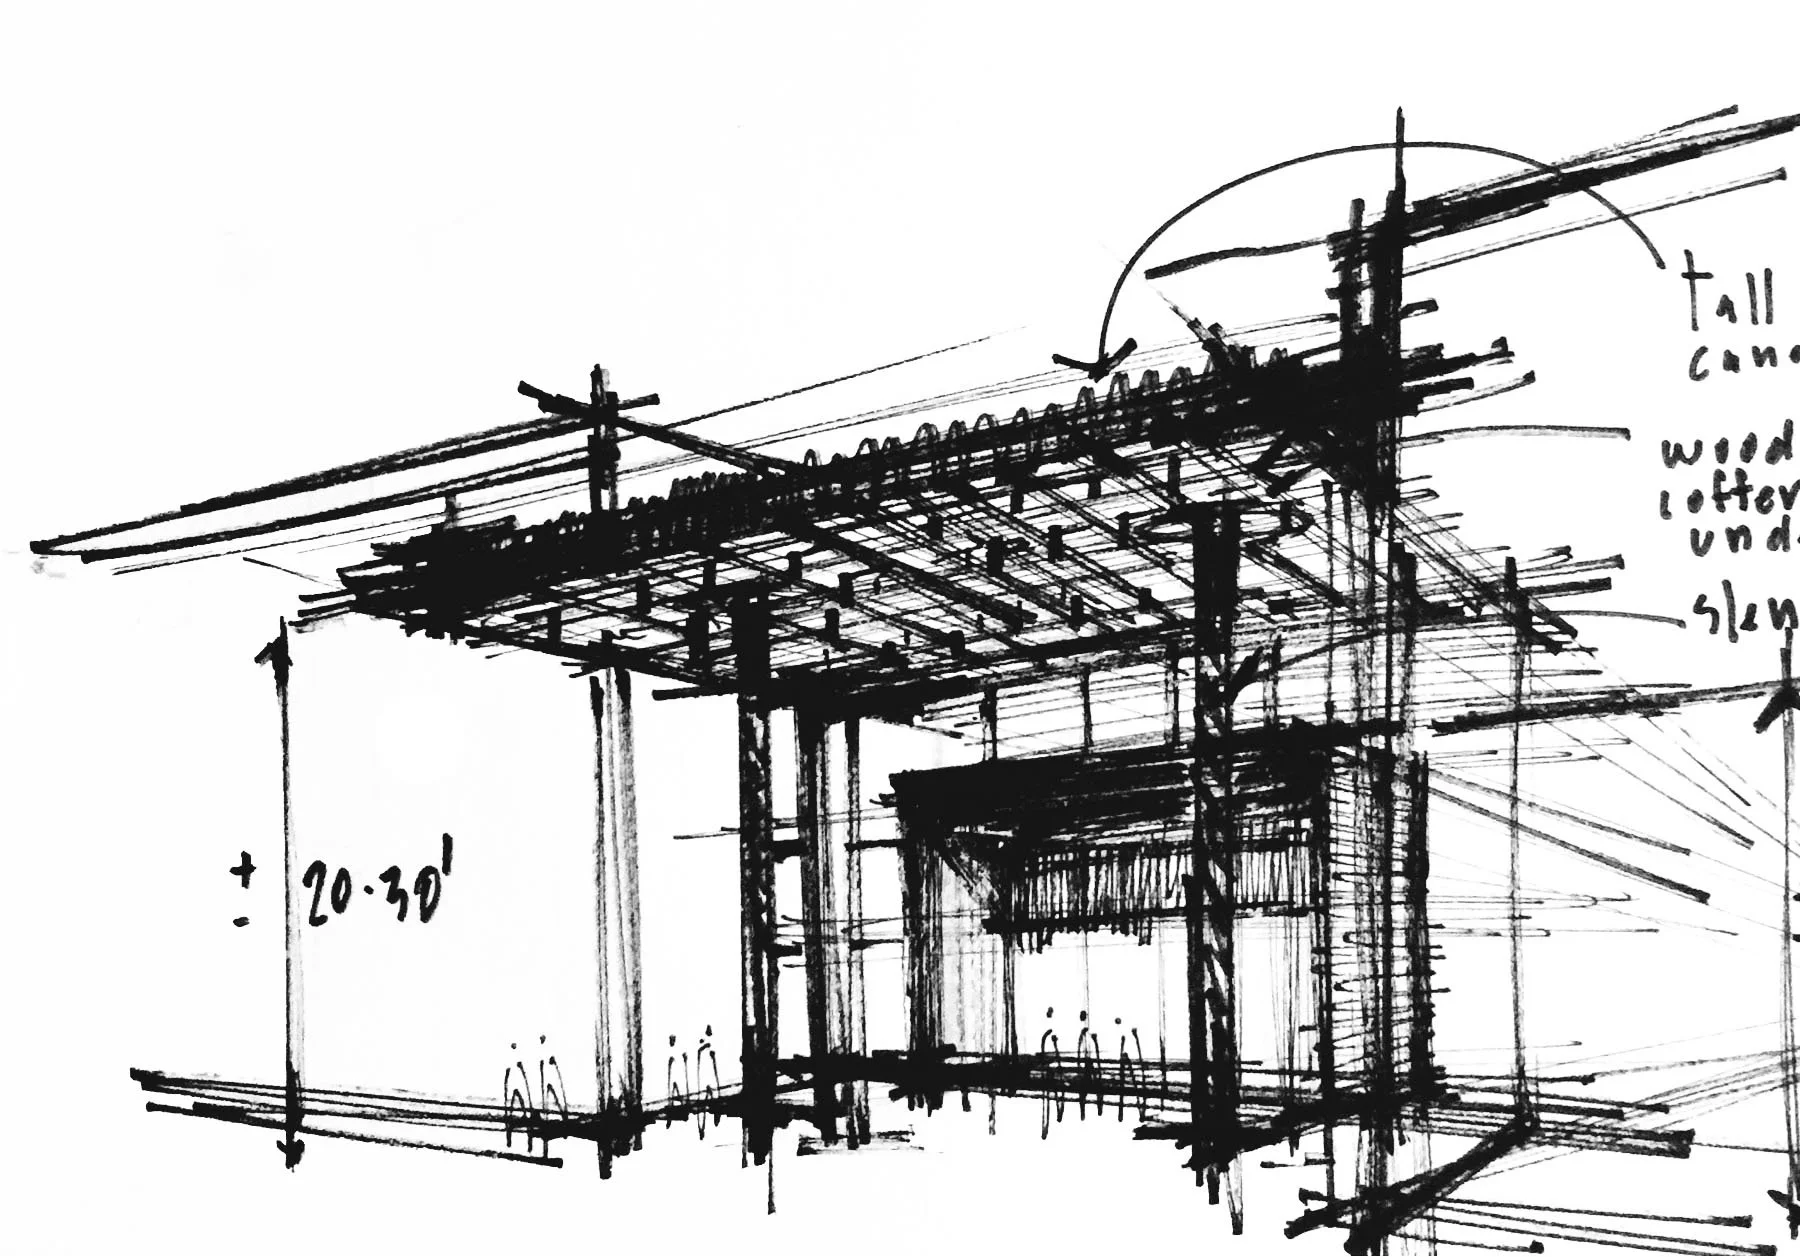
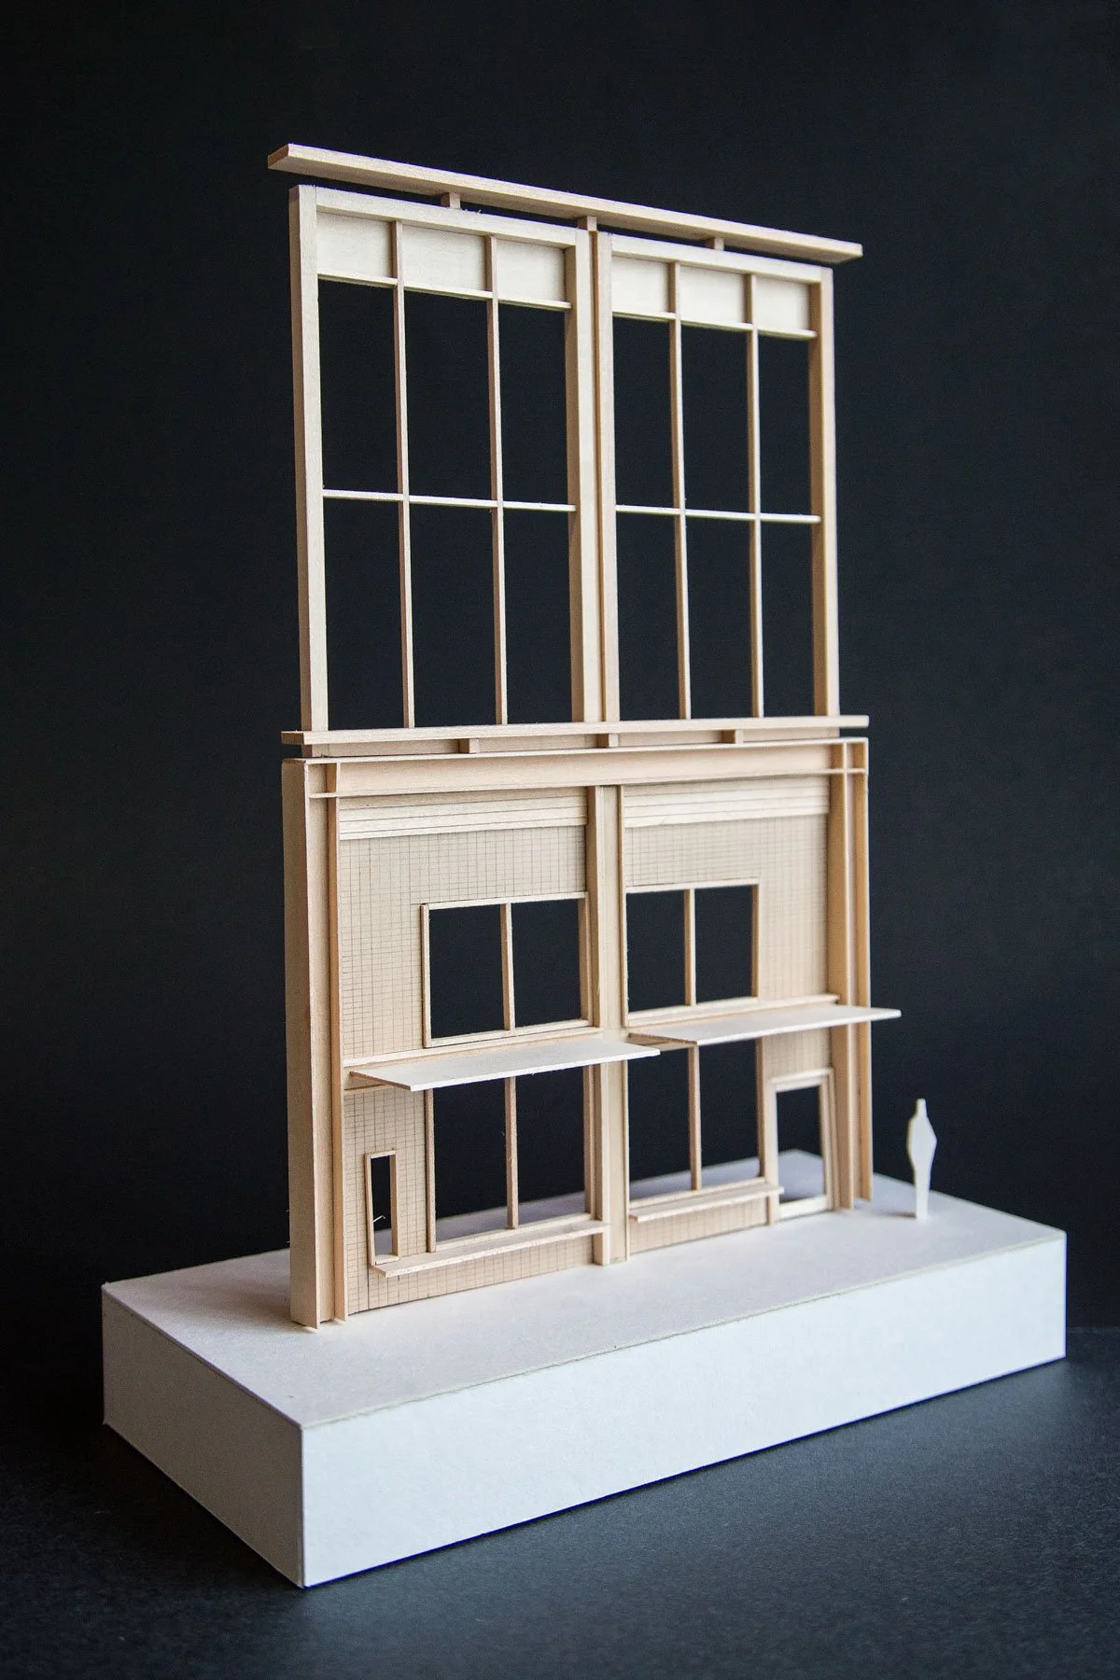
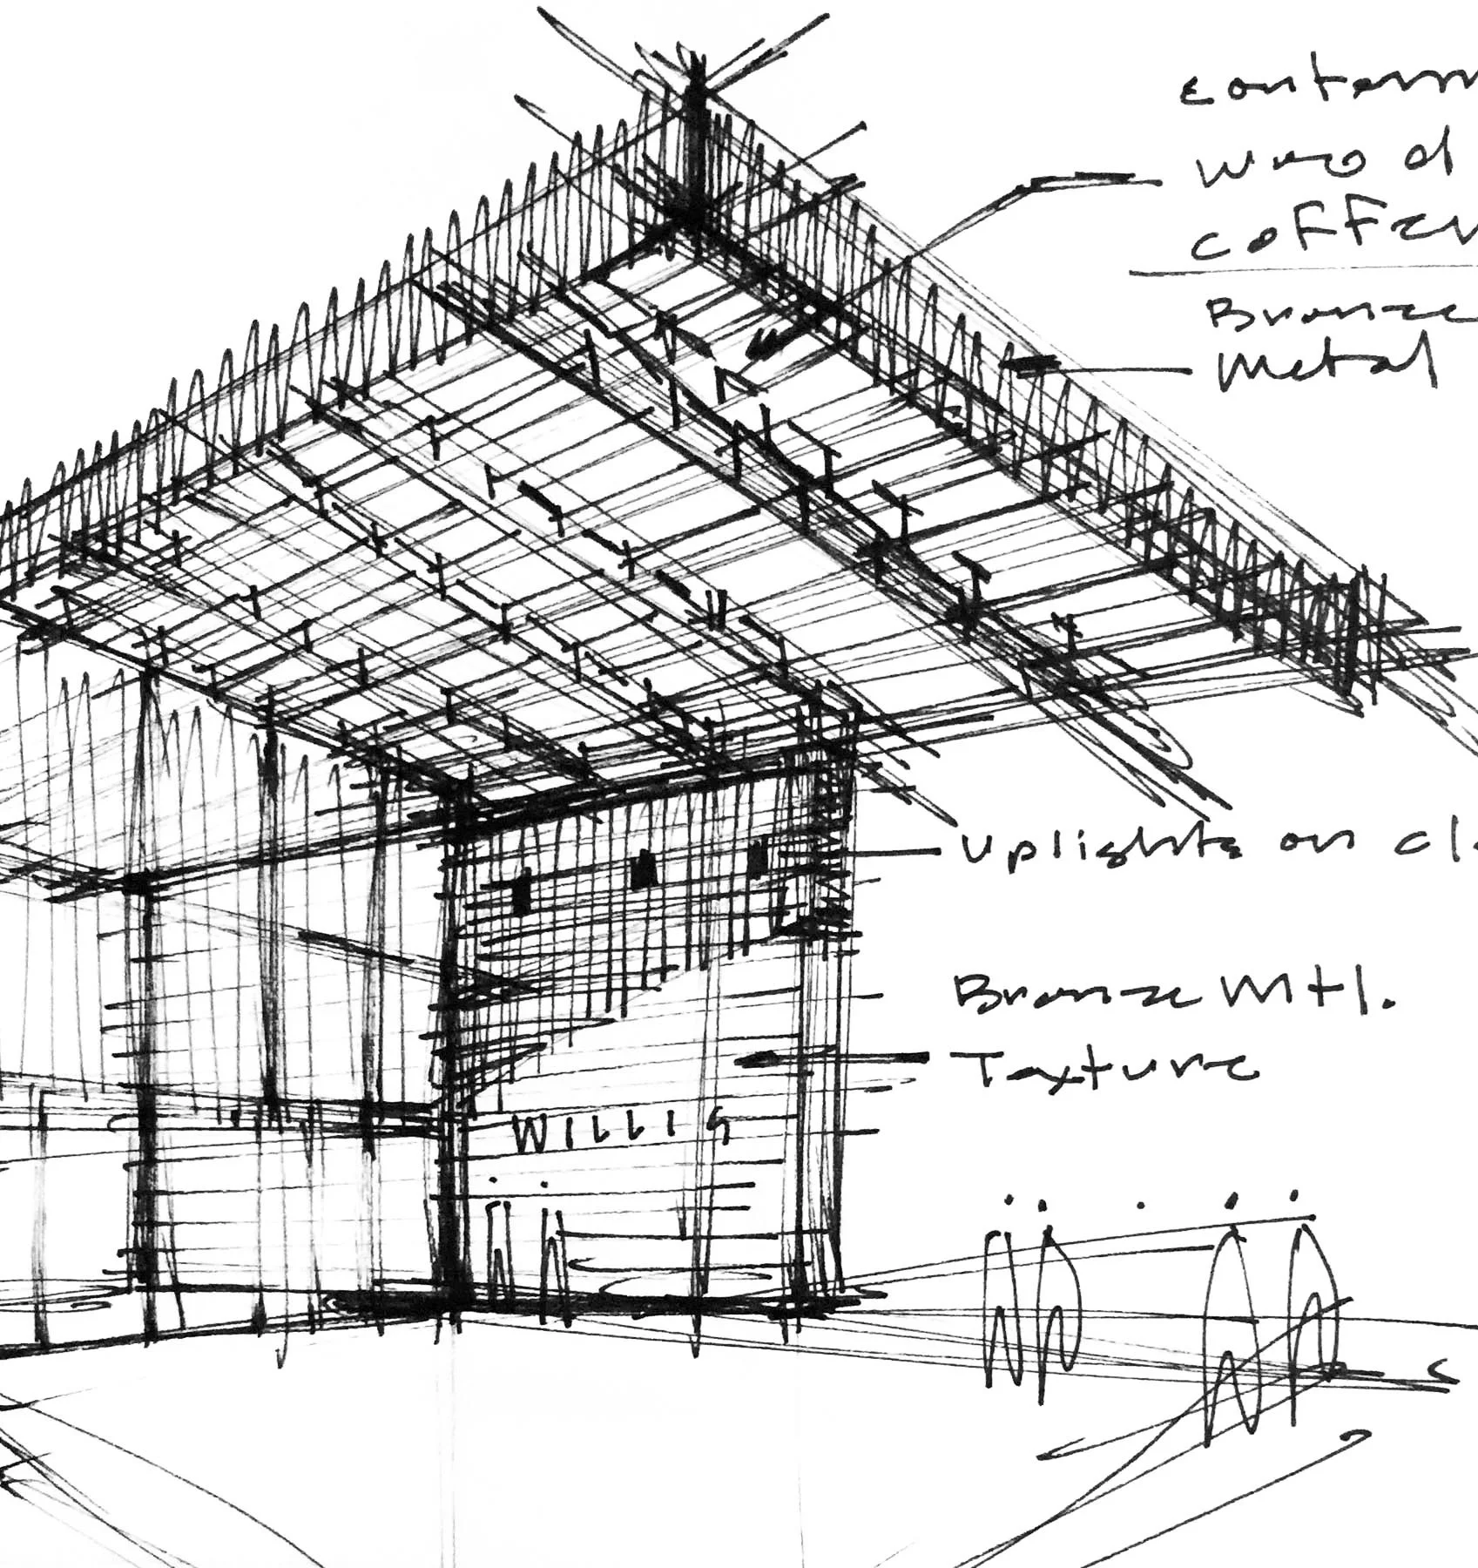
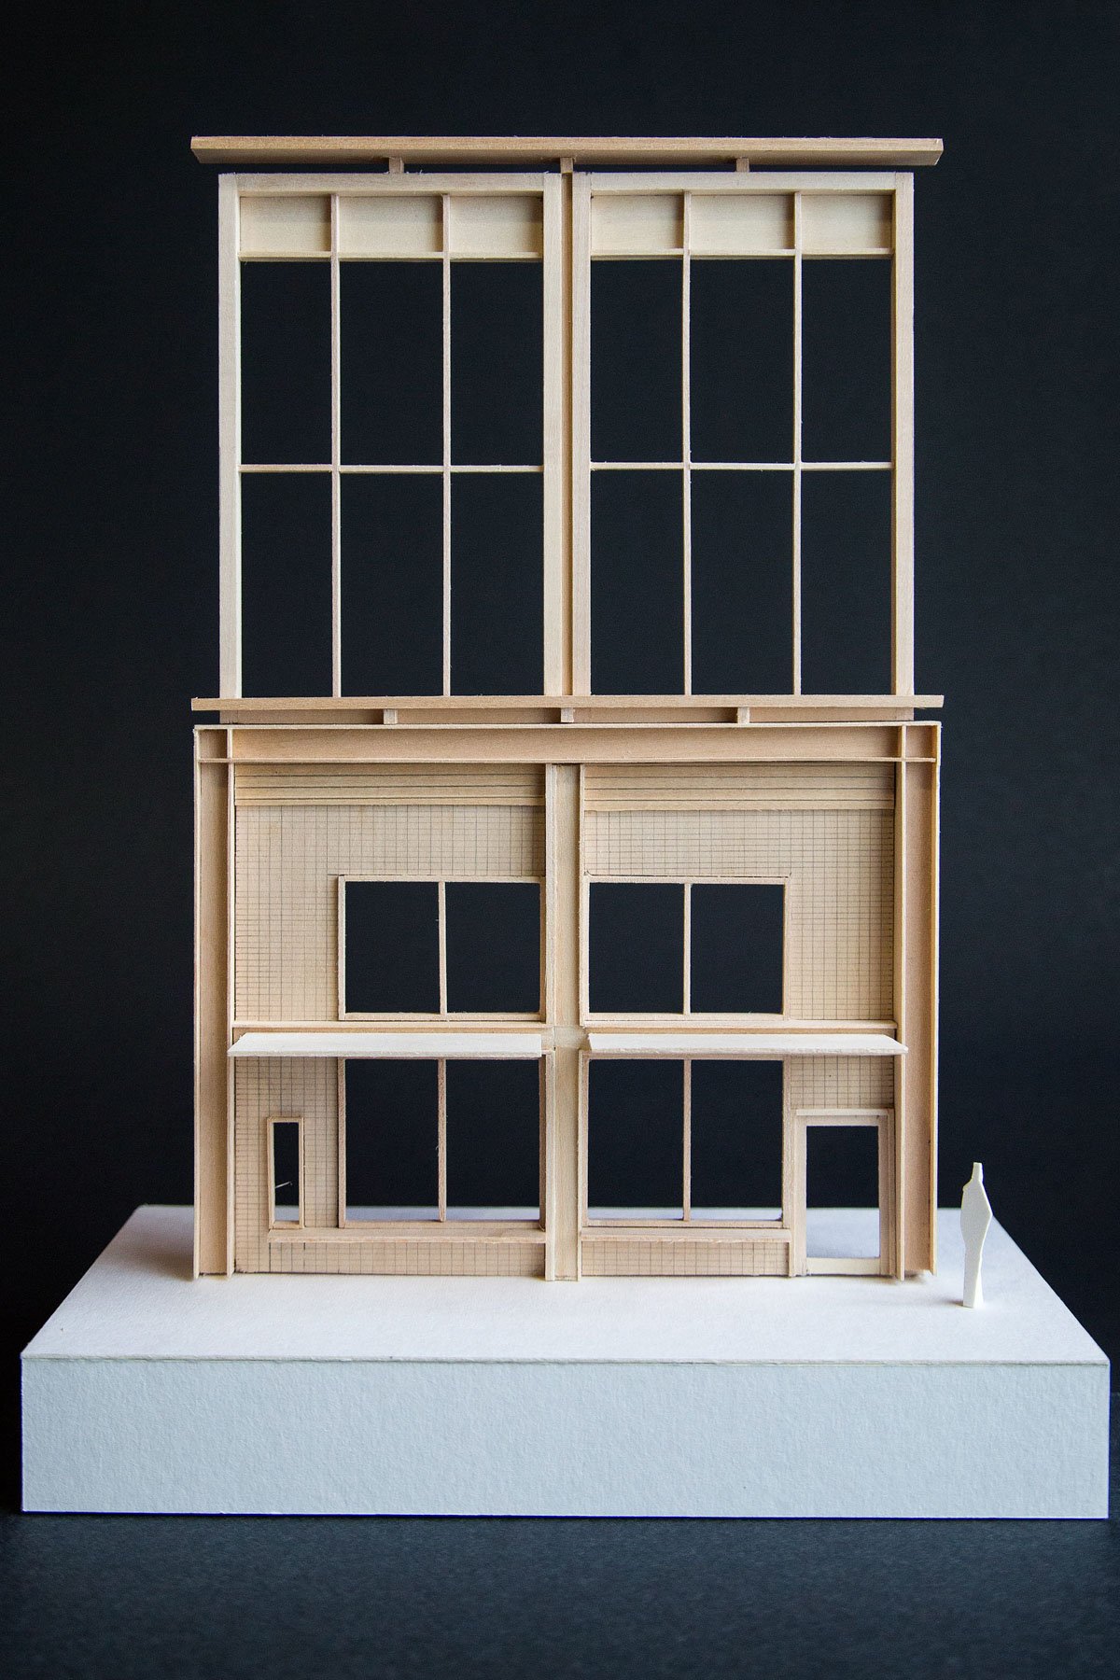
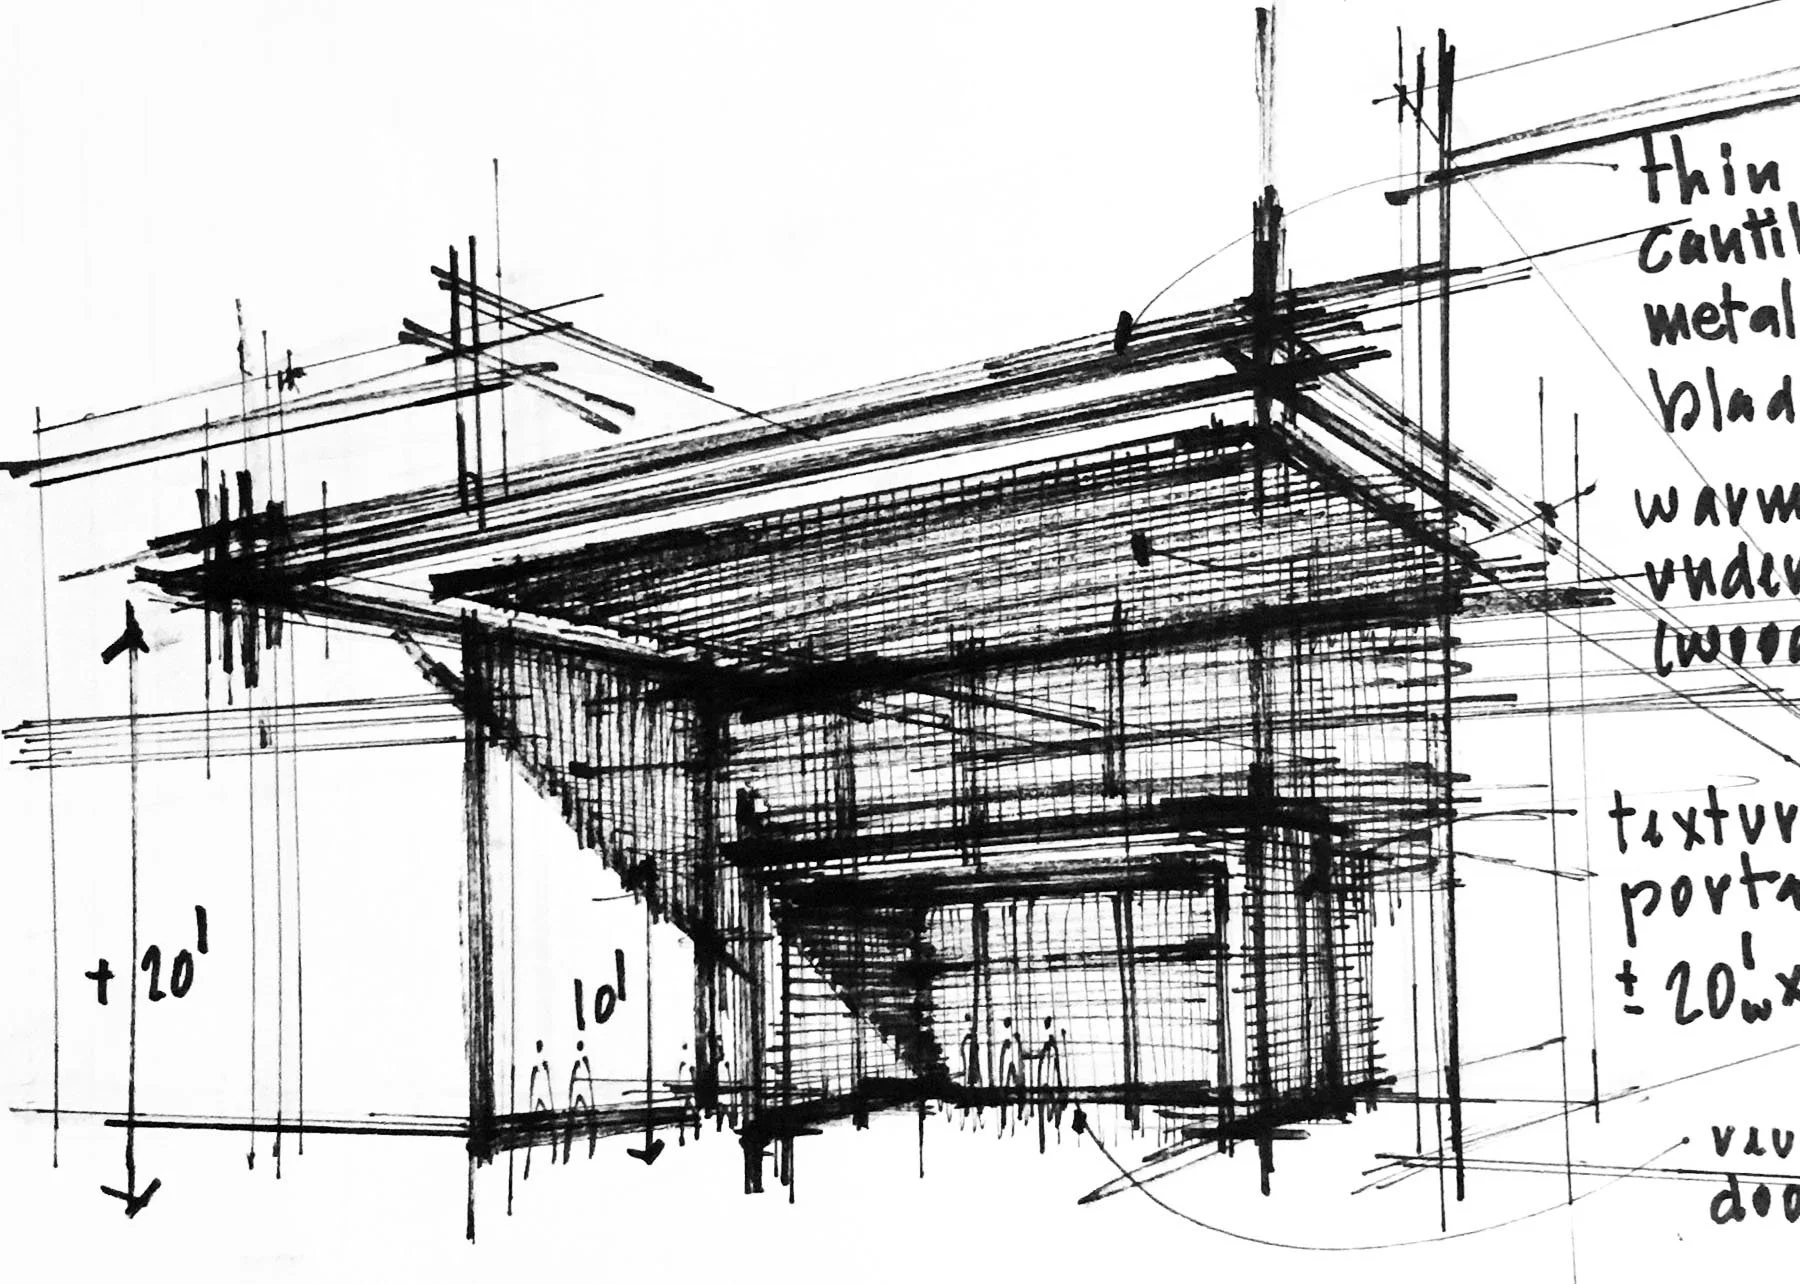

The redesigned entrance creates a clear and welcoming sequence of arrival, where transparency, generous volume, and carefully human-scale materials draw visitors from the street